
$430,000 $2,578 est/mo Sourced by Back At You
578 Haunts Walk Ave,Las Vegas, NV 89178
Las Vegas, NV 89178
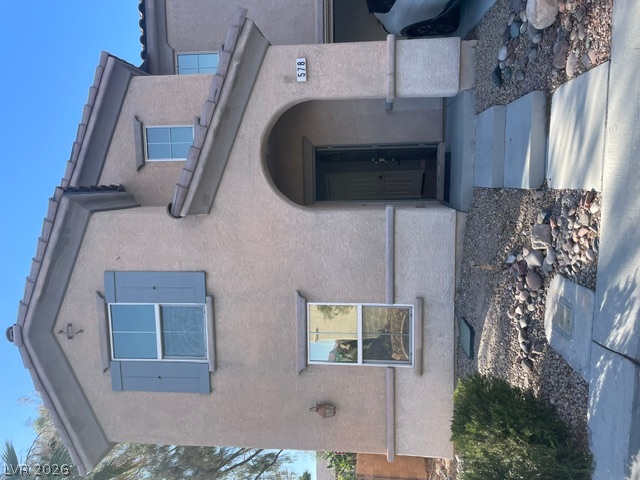
An arched covered entry highlights the stucco exterior of this multi-level home.
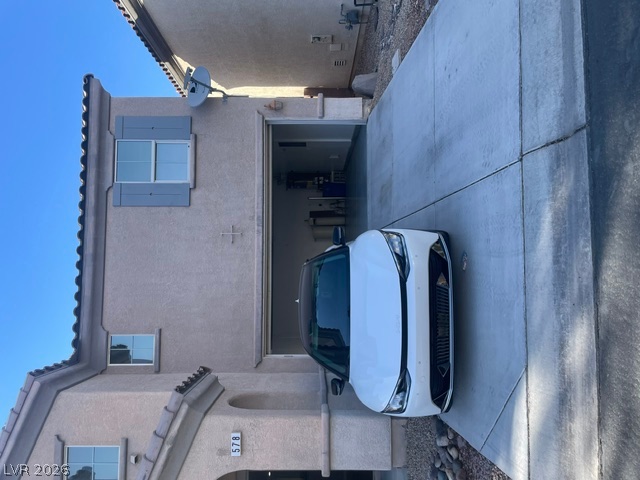
A spacious driveway and integrated garage define the classic stucco facade of this home.
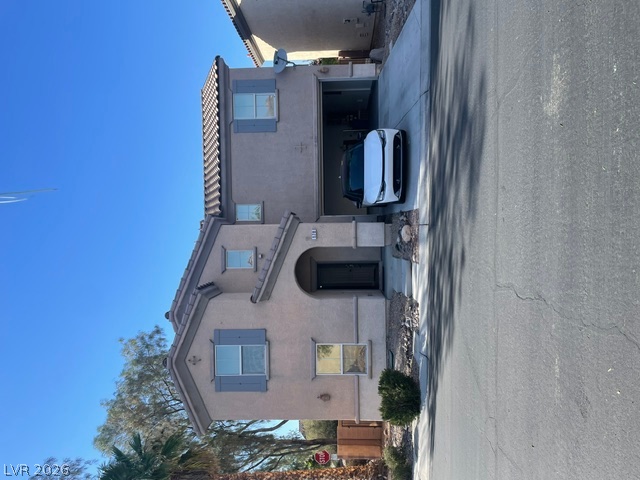
A classic stucco exterior features a tiled roof and an attached garage under clear desert skies.
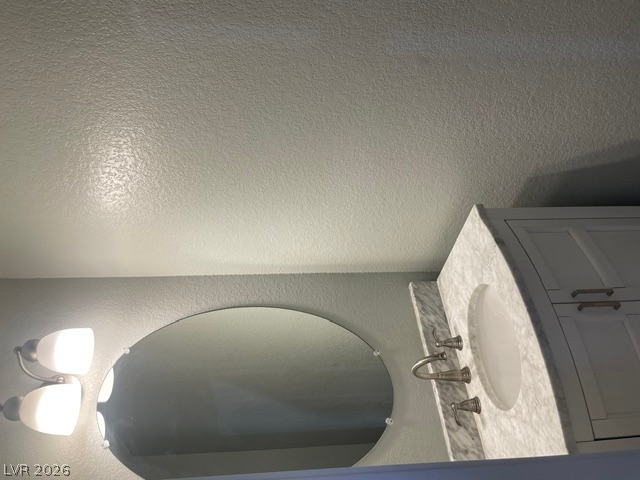
A classic stone counter vanity anchors this well-appointed bathroom space.
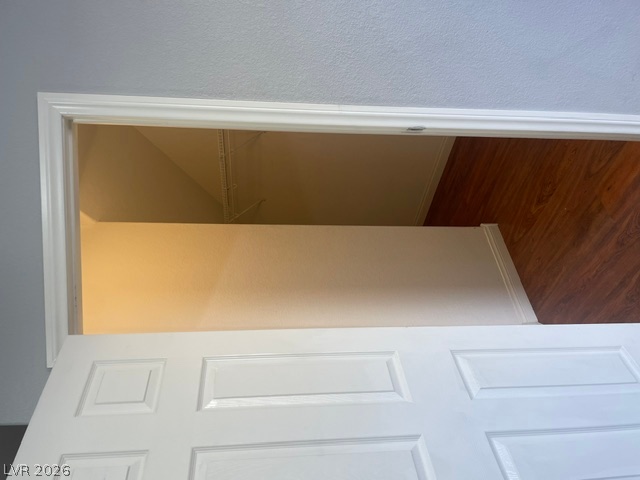
Gleaming wood floors lead into a spacious closet with built-in wire shelving.
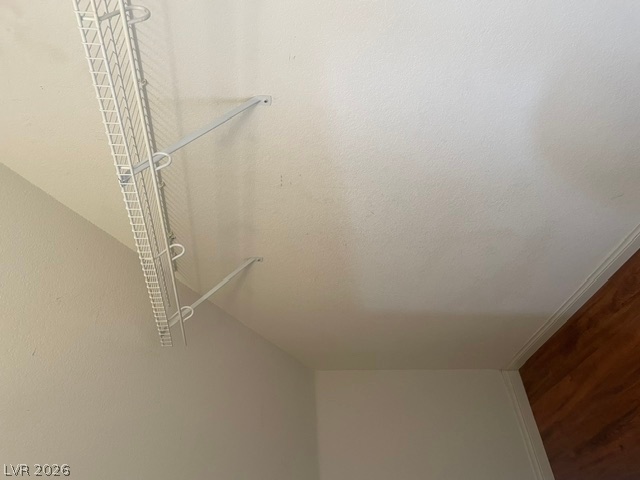
A functional storage space features practical wire shelving and classic wood flooring.
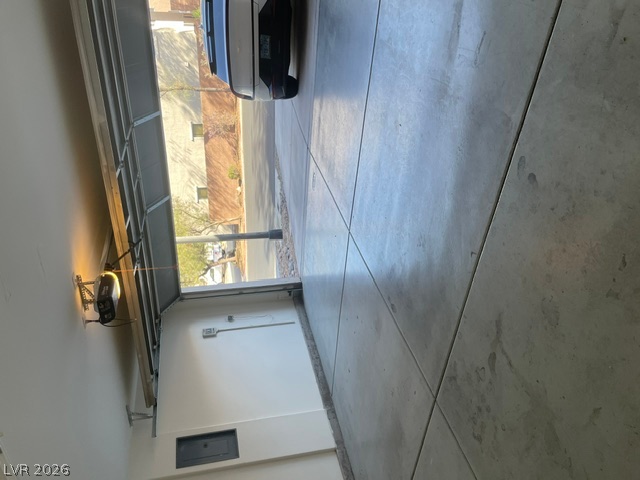
Smooth concrete floors and an automatic door opener anchor this functional garage space.
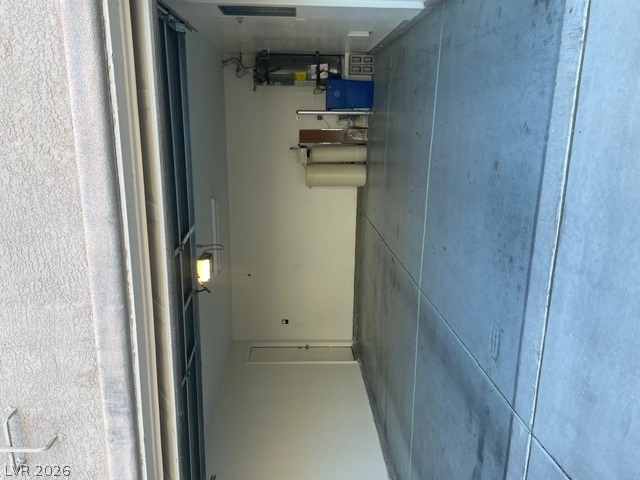
Smooth concrete flooring and finished walls define this clean, spacious garage.
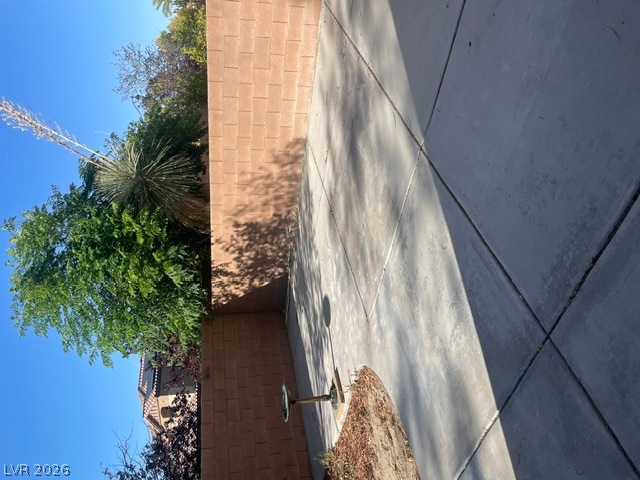
A spacious concrete driveway offers convenient parking and is enclosed by a privacy brick wall.
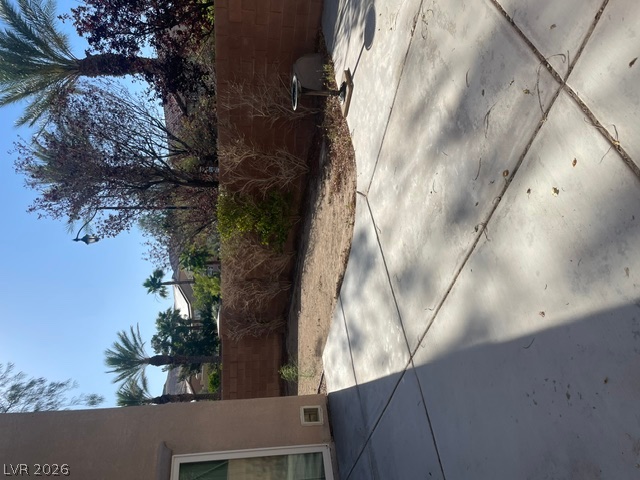
Concrete patio slabs lie adjacent to a privacy block wall and desert landscaping.
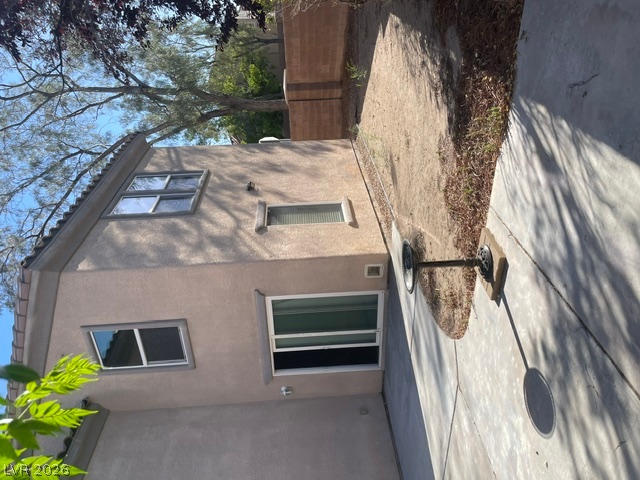
Concrete pathways border the classic stucco exterior of this multi-level residential design.
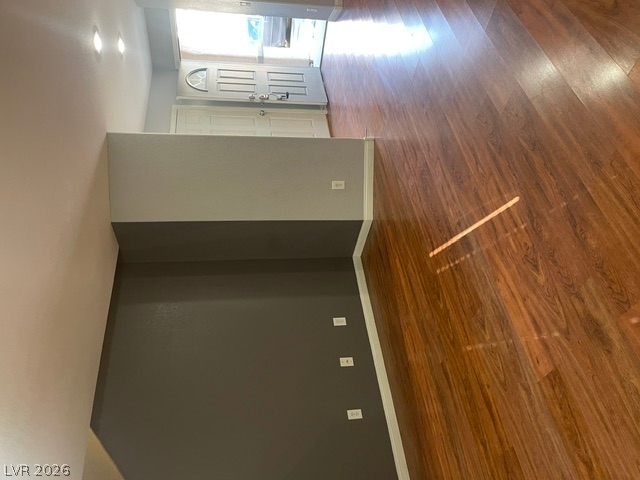
Gleaming hardwood floors reflect recessed lighting near the main entrance.
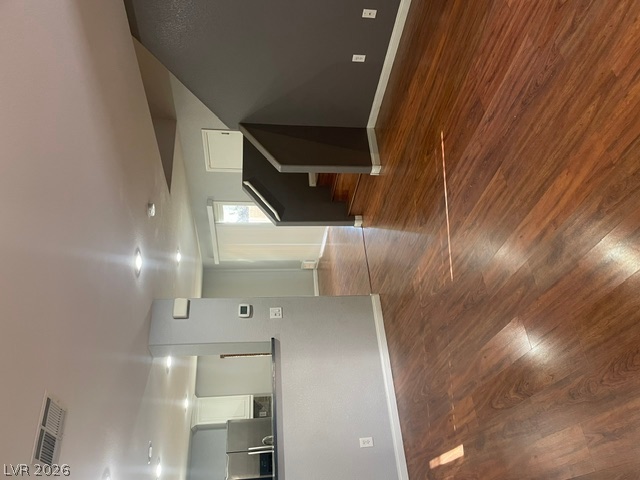
Rich wood flooring runs throughout this open main level featuring a versatile layout and recessed lighting.
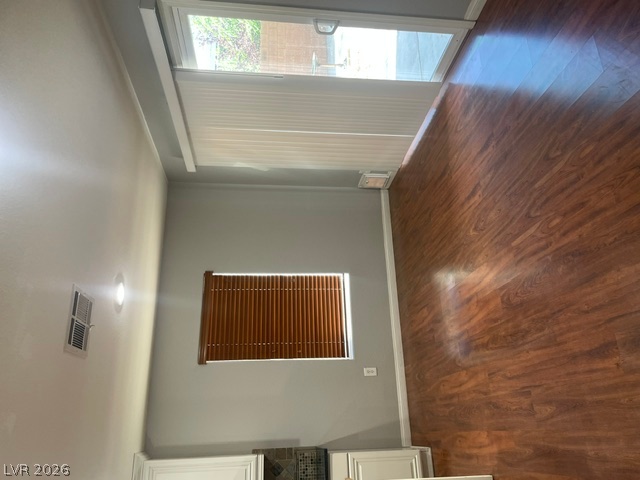
Rich wood flooring anchors this inviting space, complemented by a sliding glass patio door.
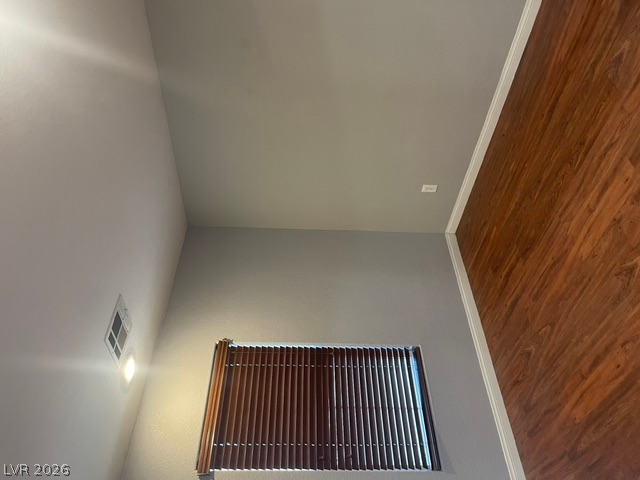
Warm wood flooring and clean crown molding enhance this versatile living space.
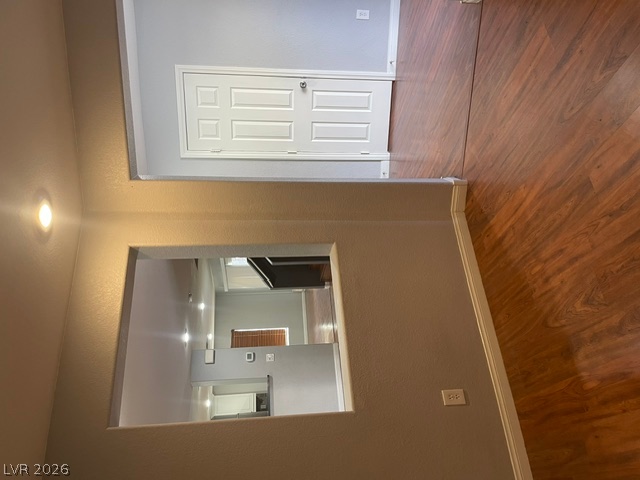
Rich wood flooring runs throughout this connected interior layout featuring clean lines.
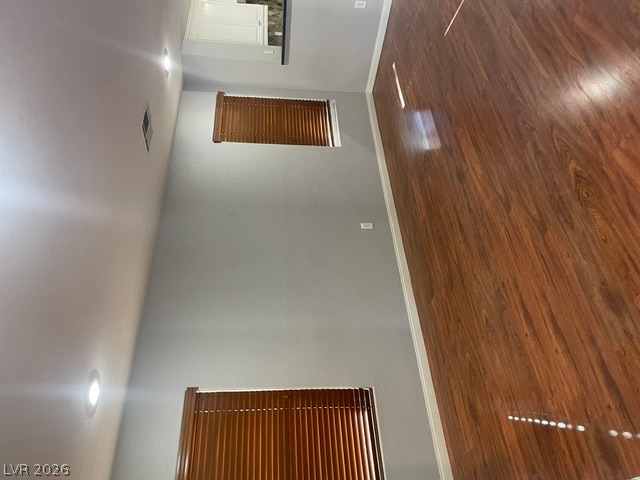
Gleaming wood floors pair beautifully with clean neutral walls and recessed lighting.
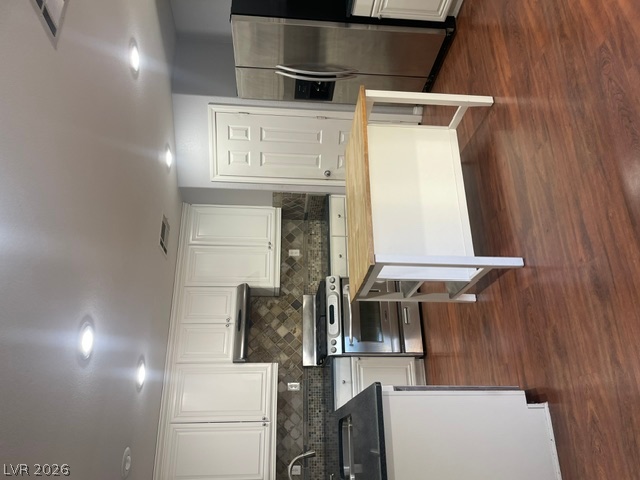
Rich wood flooring contrasts beautifully with classic white cabinetry and sleek stainless steel appliances.
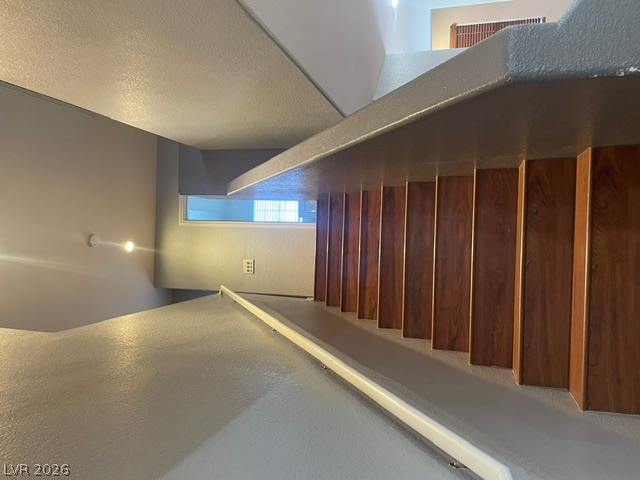
Rich wood treads and clean lines define this modern staircase under vaulted ceilings.
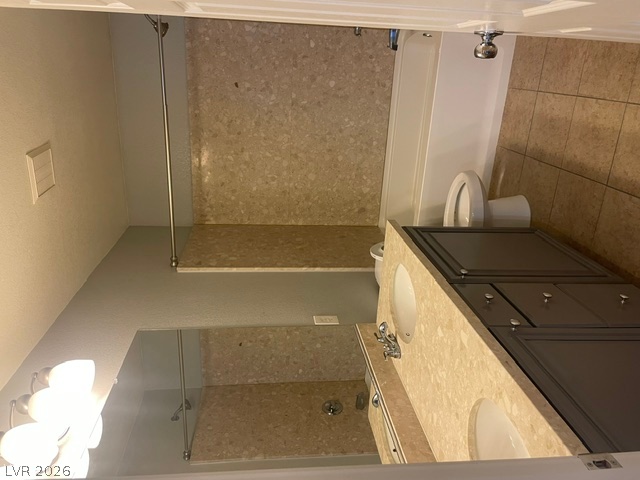
Classical stone tiling accents the tub surround in this bathroom containing a dual sink vanity.
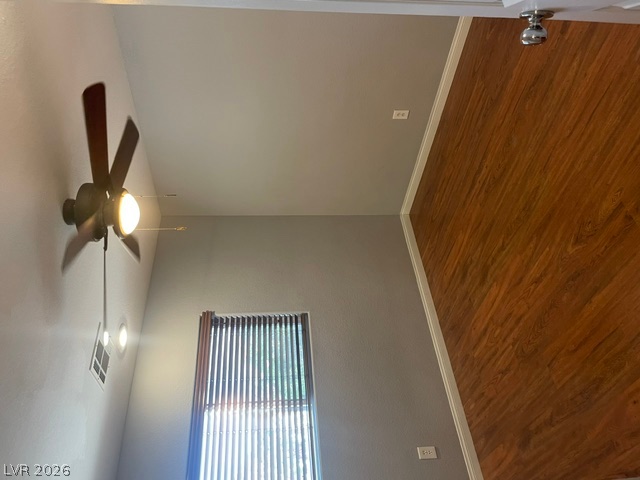
Soaring ceilings and rich wood floors create an airy, welcoming atmosphere.
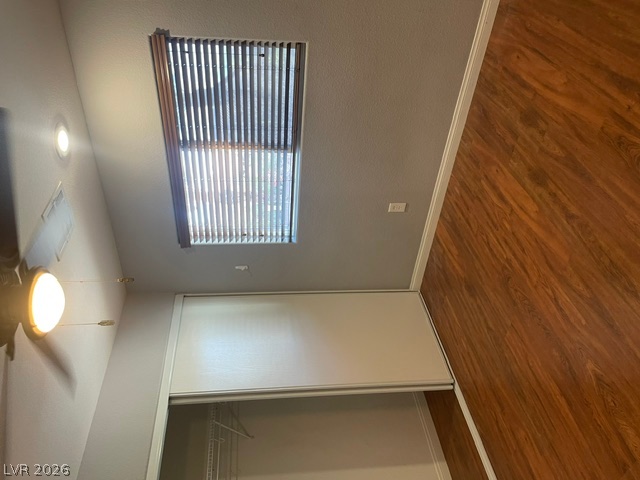
Gleaming hardwood floors and a sliding closet door enhance this versatile bedroom space.
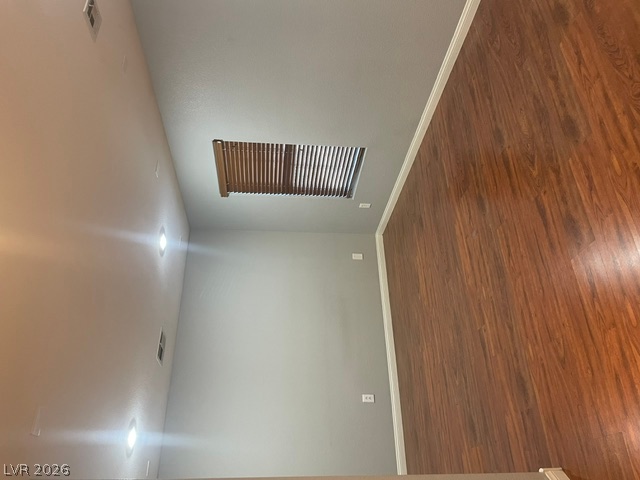
Rich wood flooring runs throughout this versatile space illuminated by recessed ceiling lights.
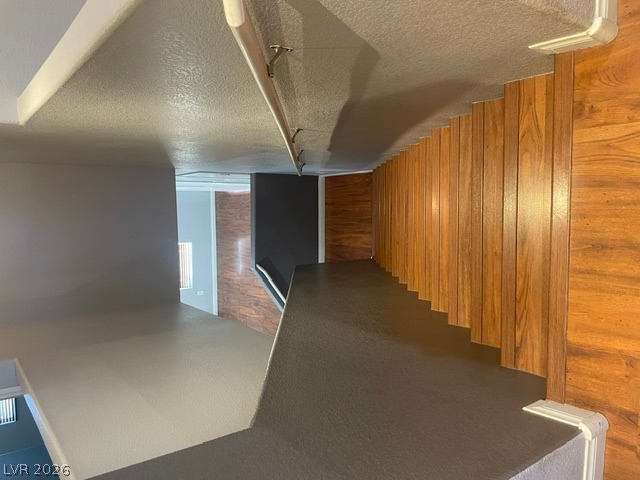
Rich wood steps cascade alongside textured neutral walls in this multi-level entryway.
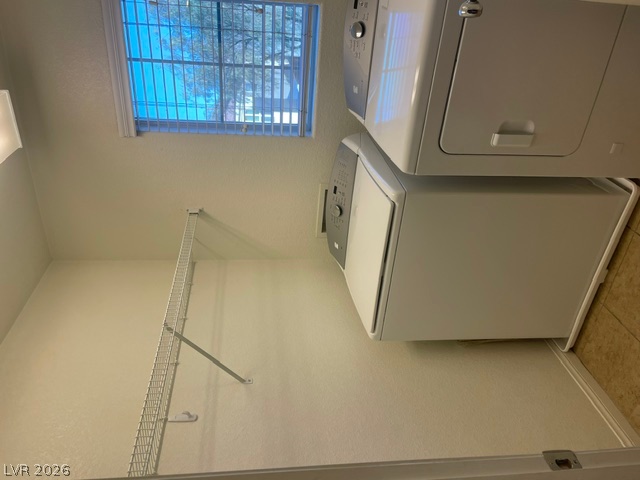
Functional workspace features durable tile flooring and wire shelving alongside a bright window.
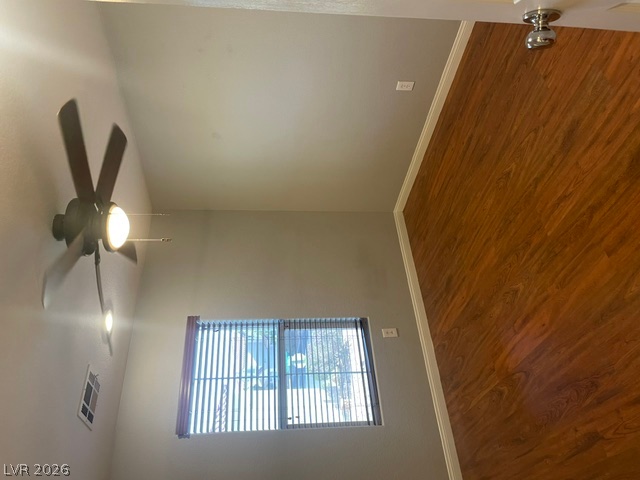
Rich wood-textured flooring complements the vaulted ceiling of this versatile secondary space.
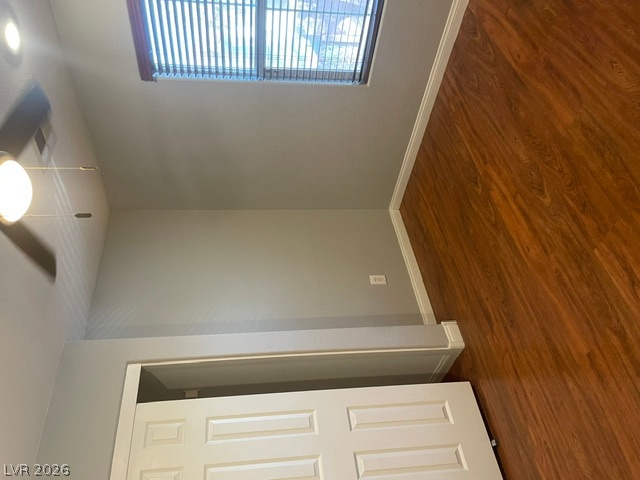
Rich wood-toned flooring and classic trim elevate this versatile bedroom design.
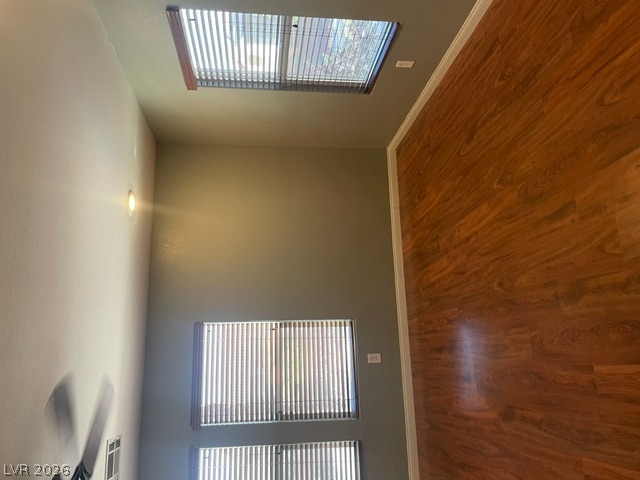
Gleaming hardwood floors and high ceilings create an open, airy ambiance.
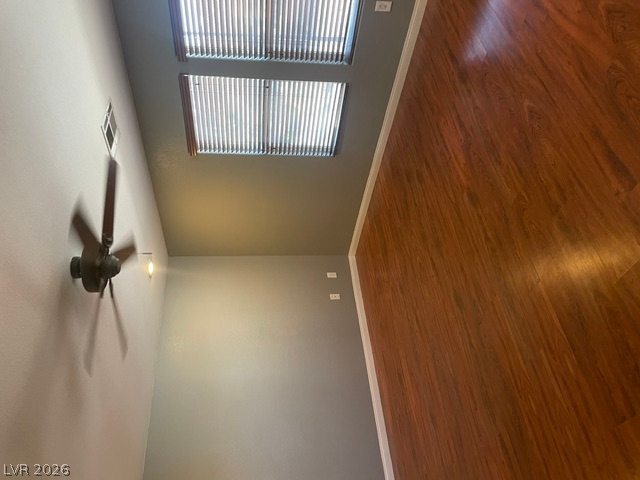
Rich wood flooring pairs with clean neutral walls under a soaring ceiling.
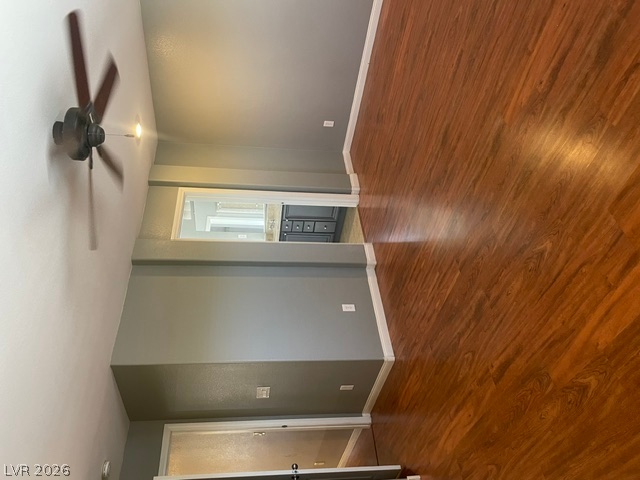
Rich wood-inspired flooring pairs beautifully with neutral walls in this versatile bedroom suite.
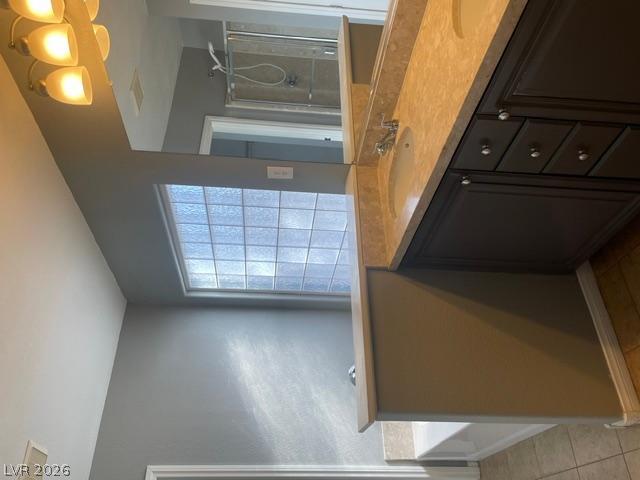
A spacious vanity area sits adjacent to a classic tiled tub surround.
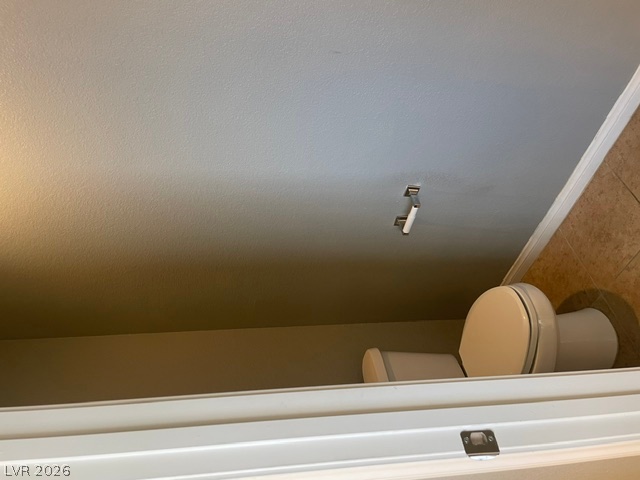
Tiled flooring and neutral walls define this tidy powder room nook.
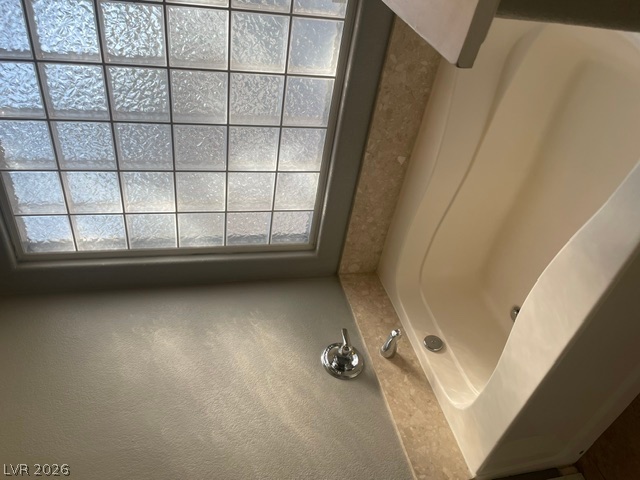
Natural light filters through a large privacy glass window onto the soaking tub.
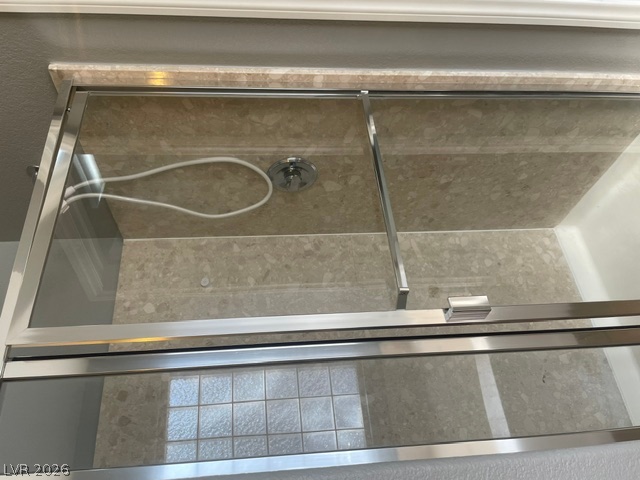
A glass-enclosed walk-in shower features speckled stone surround walls and polished chrome fixtures.
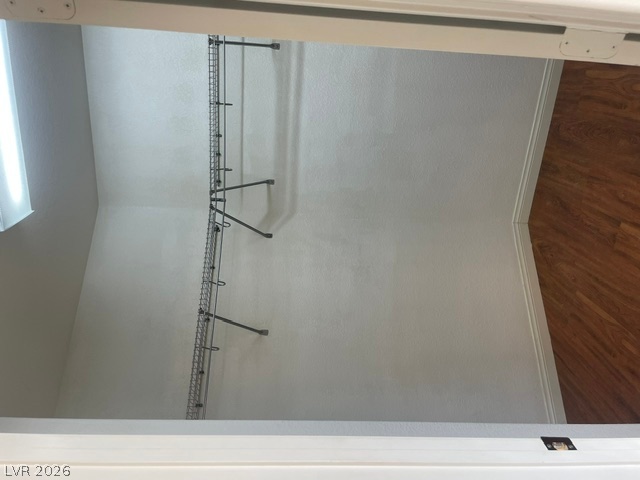
Ample wire shelving and warm wood-look flooring maximize storage utility in this closet space.
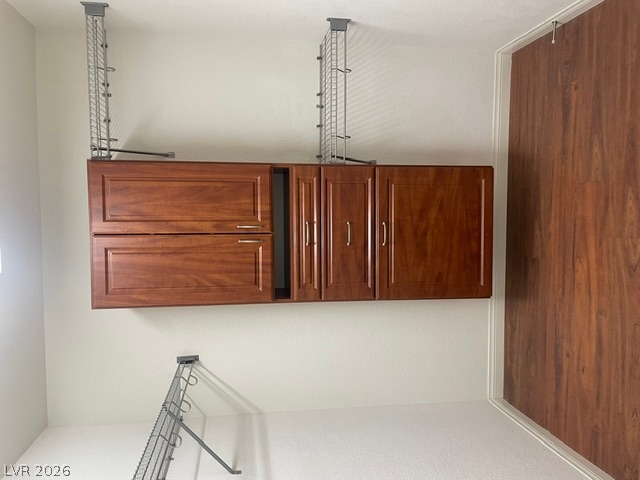
A spacious walk-in closet includes custom wooden built-in cabinetry and durable wood flooring.
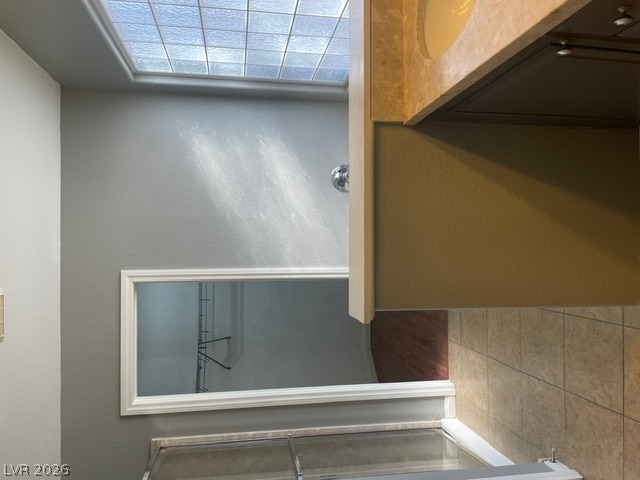
Natural light pours through a glass block window onto tile flooring and stone vanities.
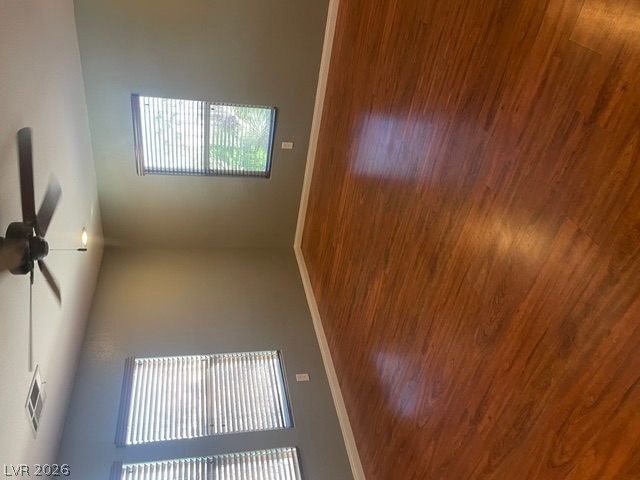
Warm wood flooring grounds this versatile room filled with natural light from multiple windows.
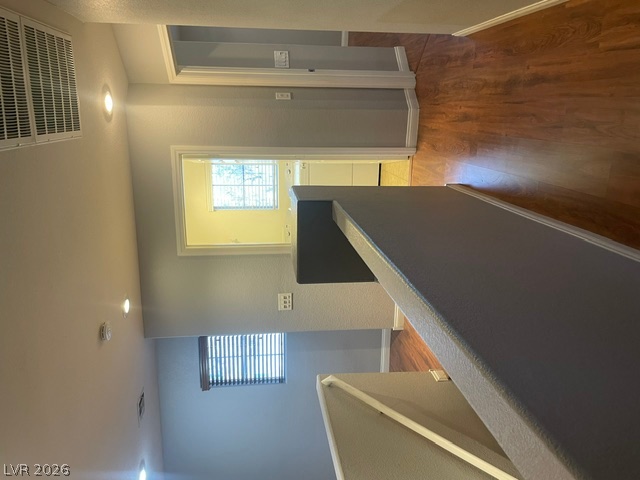
Gleaming hardwood floors and clean plaster walls define this welcoming upper level transition space.
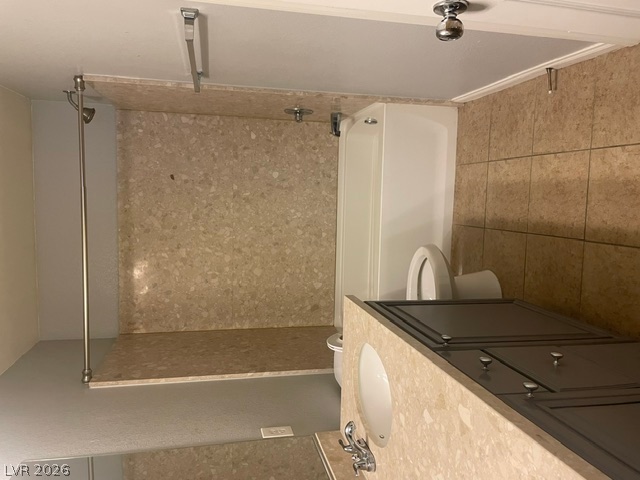
Tiled flooring and a stone-look tub surround define this classic full bathroom.
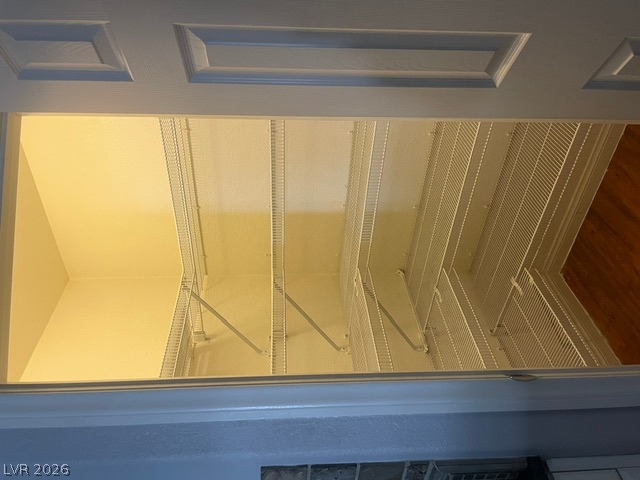
Generous wire shelving maximizes storage potential in this walk-in closet space.

Description
Two stories of planned living space define this three-bedroom, single-family residential property on Haunts Walk Ave in Las Vegas. A serene atmosphere is established right at the entrance, offering an inviting retreat from the desert sun. Inside, the residence features two full bathrooms and one half bathroom across 1,891 square feet of interior space. Appointed features include a microwave among the appliances, alongside window coverings partial, blinds, ceiling fan(s), and accessibility features. The exterior offers a low-maintenance setting on a 0.08-acre lot, providing a tranquil backdrop for outdoor relaxation. An invitation is extended to schedule a viewing to experience the layout and comfort of this Las Vegas home.
Details
| MLS # | 2818212 |
|---|---|
| Listing Type | For Sale |
| Style | House |
| HOA Dues | $63 |
| Sub-Type | Resale |
| Status | Active |
| Year | 2006 |
| Days On Site | 38 |
| Listing Provided By | New Life Realty | Stacey Chen |
Features
| Bed(s) | 3 |
|---|---|
| Bath(s) | 3 Total |
| SQ Feet | 1,891 |
| Garage | 2 |
| Story(s) | 2 |
| Zoning | Single Family |
Interior
| Cooling | Central Air, Electric |
|---|---|
| Heating | Central, Gas |
| Heating Yes / No | Yes |
| Cooling Yes / No | Yes |
| Interior Features | Ceiling Fans, Handicap Access, Window Treatments |
| Window Features | Blinds |
| Furnished | Unfurnished |
| Appliances | Dryer, Gas Cooktop, Disposal, Microwave, Washer |
| Fireplaces Total | 0 |
| Fireplace Yes / No | No |
Exterior
| Exterior Features | None, Sprinkler Irrigation |
|---|---|
| Roof | Tile |
| Lot Features | Desert Landscaping, Landscaped, Rocks, Sprinklers Timer, Sprinklers On Side, Less Than Quarter Acre |
| Fencing | Block, Full |
Parking
| Attached Garage Yes / No | Yes |
|---|---|
| Parking Features | Attached, Exterior Access Door, Garage, Garage Door Opener, Inside Entrance, Private |
| Garage Yes / No | Yes |
Utilities
| Utilities | Underground Utilities |
|---|---|
| Electric | Photovoltaics None |
| Sewer | Public Sewer |
Location
| Senior Community Yes / No | No |
|---|
Other
| List Aor | Greater Las Vegas Association Of Realtors Inc |
|---|
Taxes
| Property | 1764 |
|---|
Area Information
| State | NV |
|---|---|
| County | Clark |
| City | Las Vegas |
| Zip Code | 89178 |
| Community Name | Huntington Village A unit 1 |
Request a showing
Request a showing
Contact
Learn More About This Property

| State | NV |
|---|---|
| County | Clark |
| City | Las Vegas |
| Zip Code | 89178 |
| Community Name | Huntington Village A unit 1 |
Nearby Listings (Within 1/10 mile)
Price: $322K - $537K
sqft: 1,000 - 2,000

Listing Updated: October 1, 2026 at 10:08:18 AM PDT