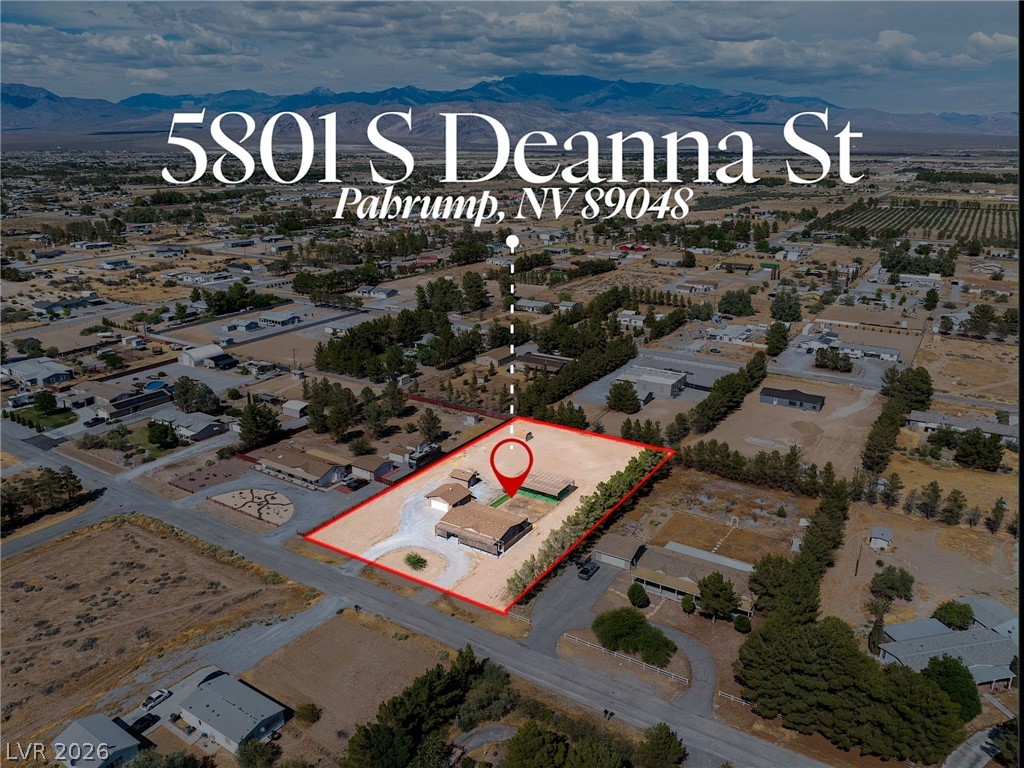
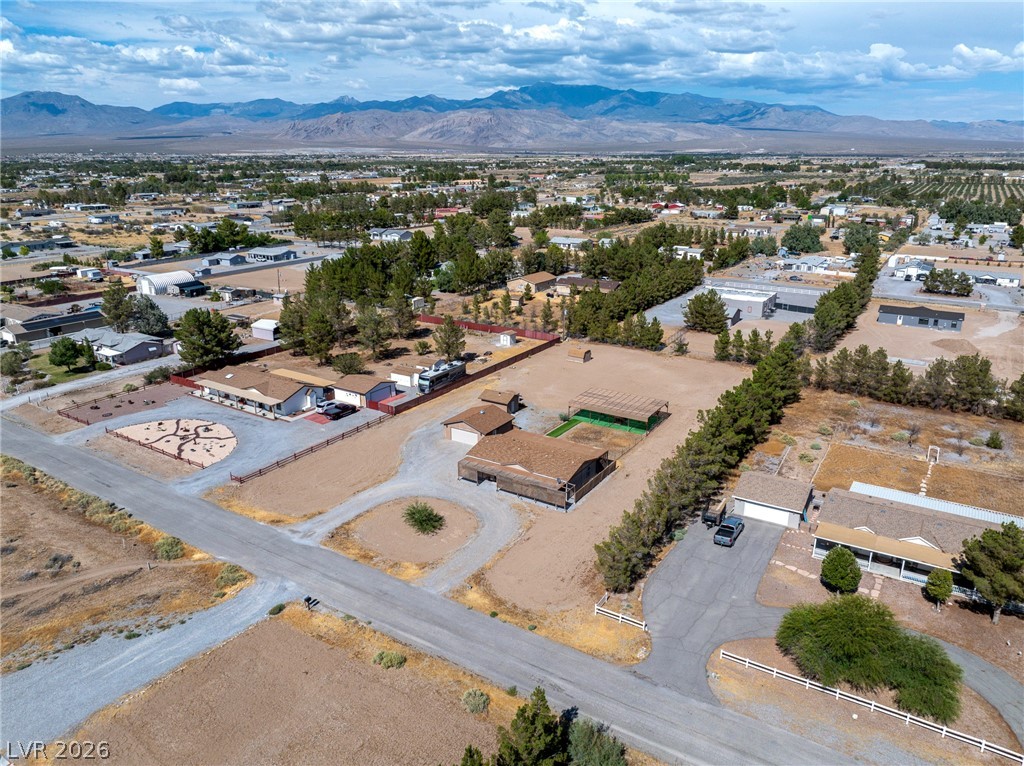
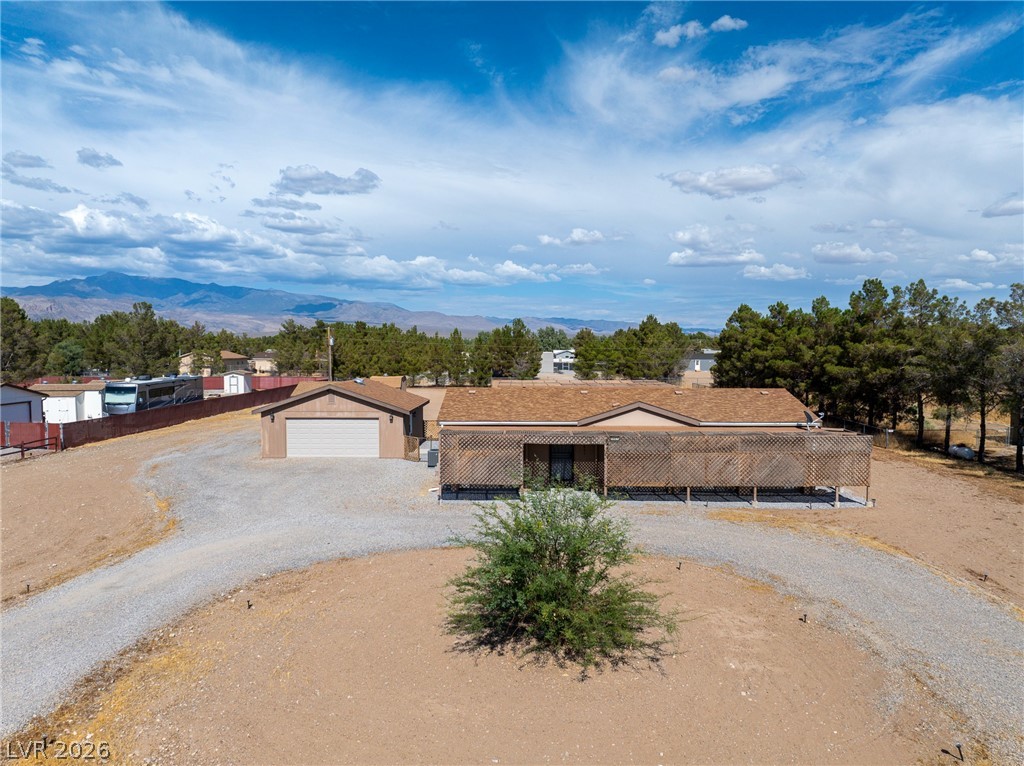
An aerial perspective reveals a spacious desert lot with a home, surrounded by distant mountains.
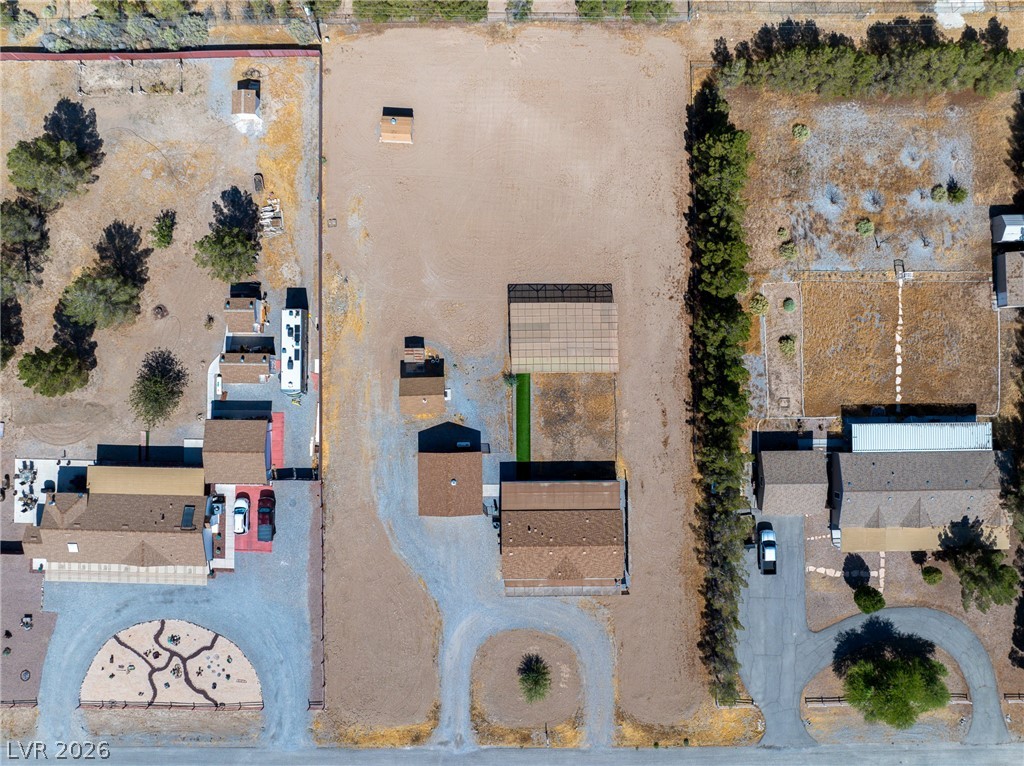
An overhead view reveals multiple residences, outbuildings, and extensive grounds with varied landscaping and circular driveways.
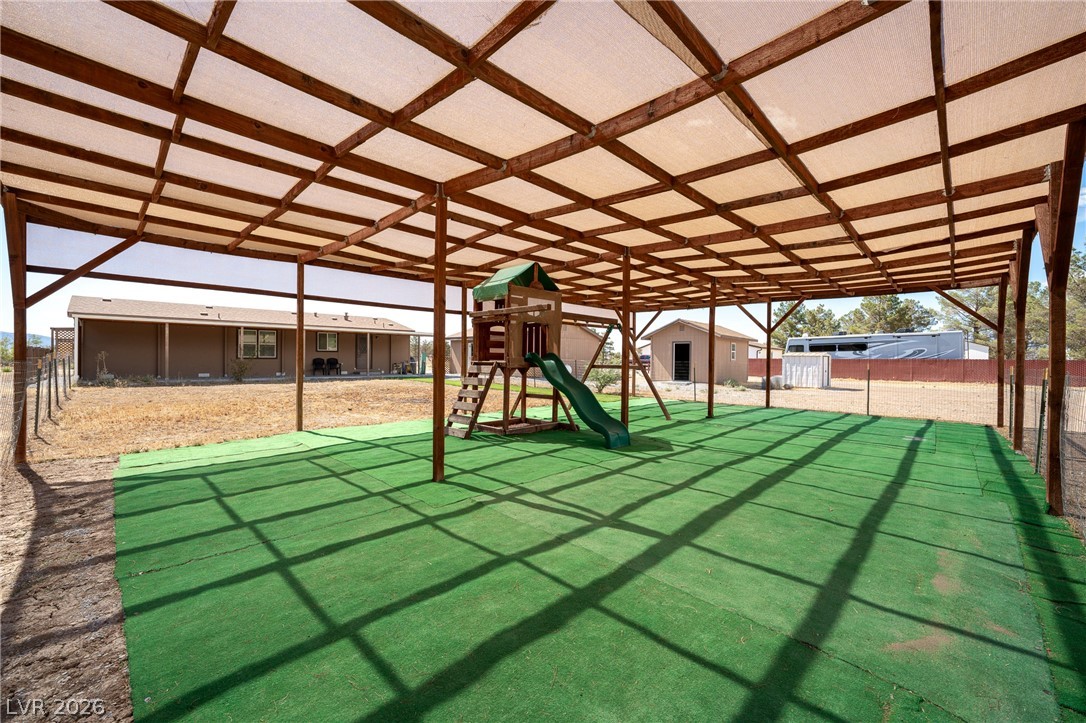
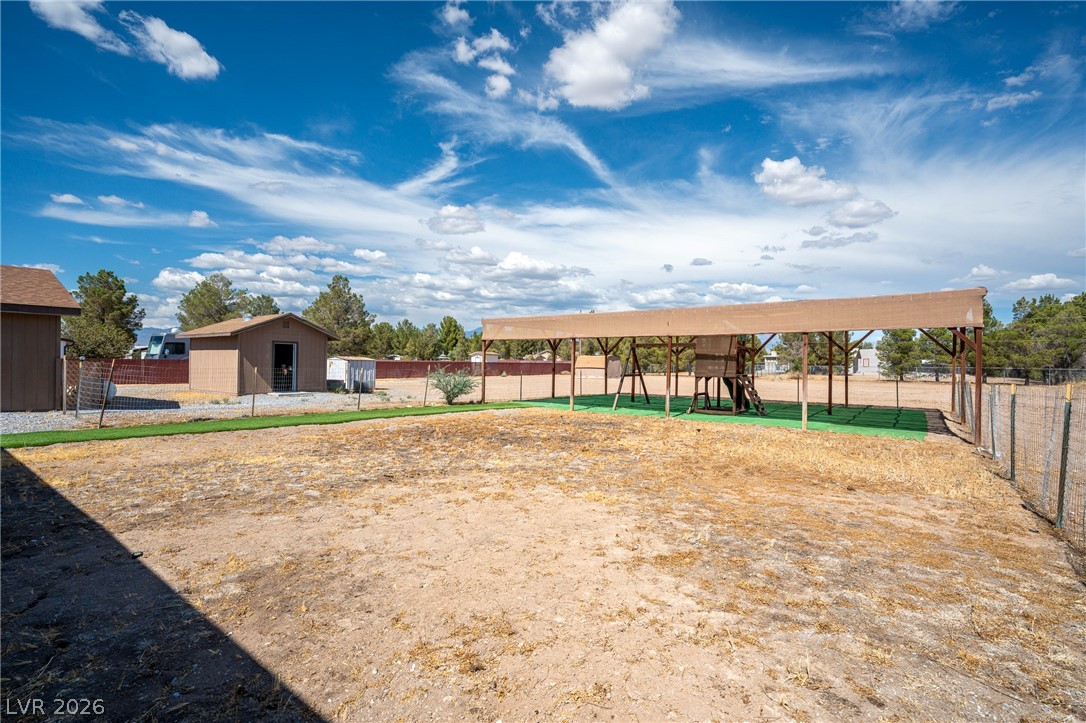
A spacious outdoor recreation area features a playset under a large, shaded pergola.
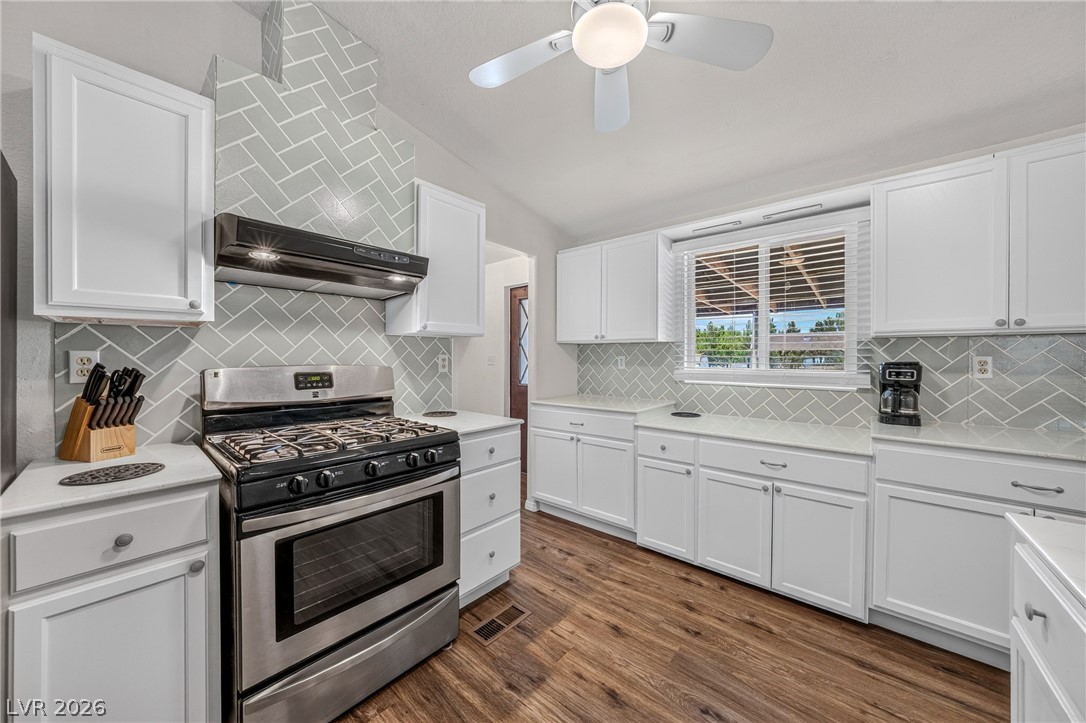
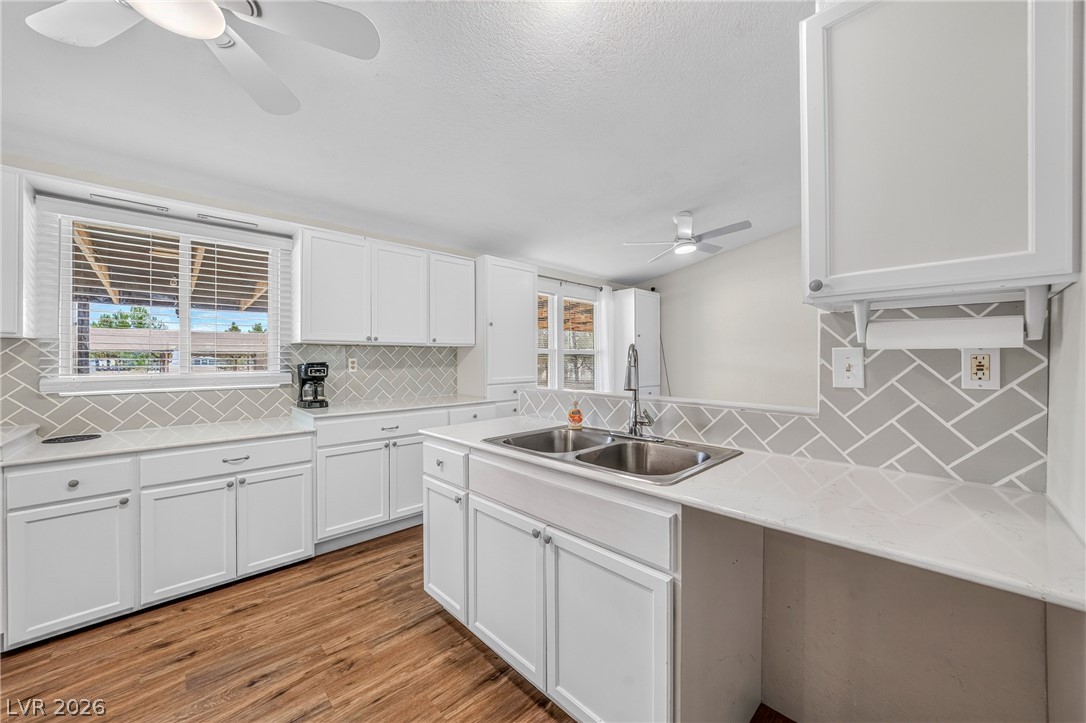
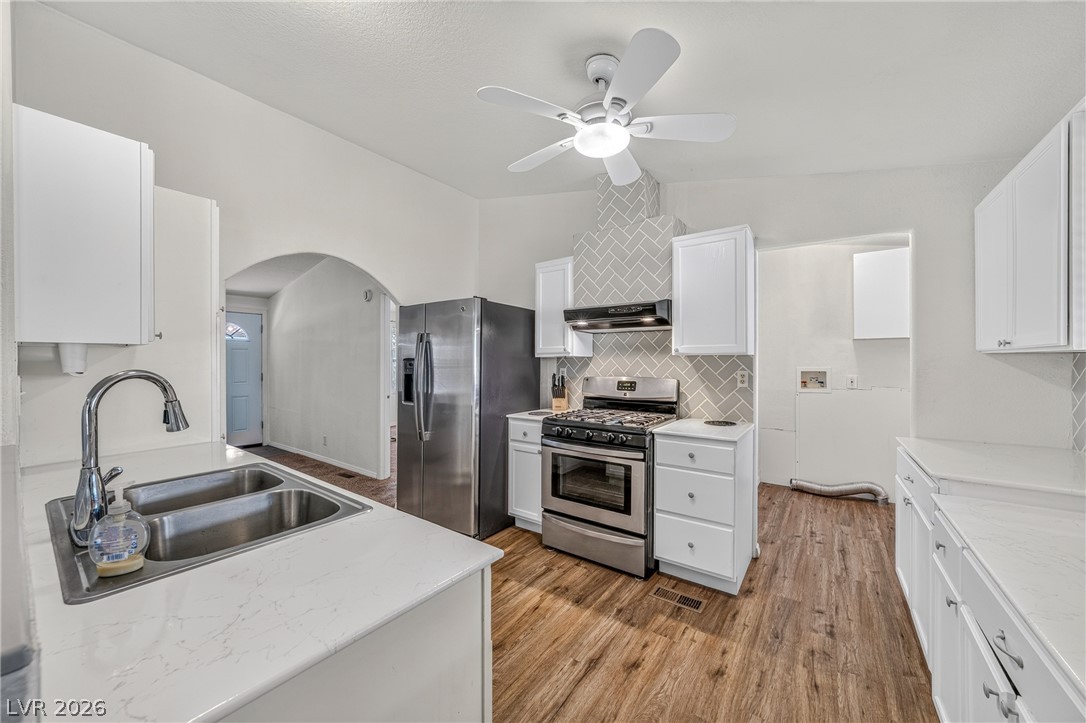
A well-lit kitchen boasts elegant white cabinetry, durable wood flooring, and a contemporary gas range.
Bright, white cabinetry and sleek countertops create an inviting kitchen space.
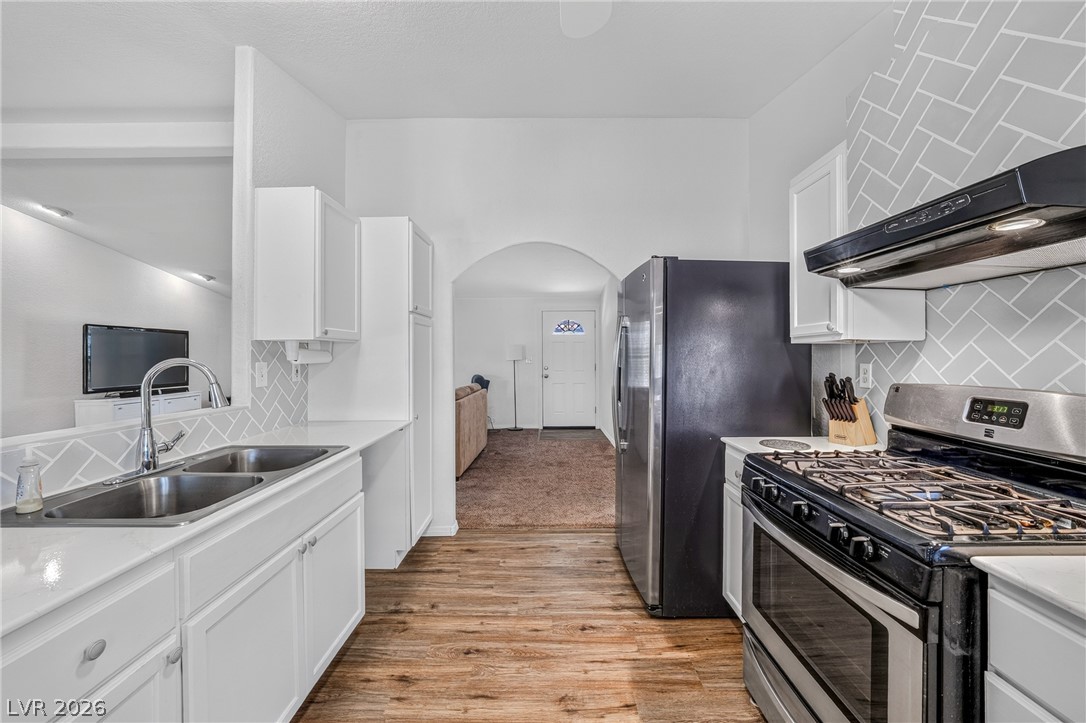
A streamlined kitchen design integrates modern appliances within a bright, functional space, featuring durable wood-look flooring.
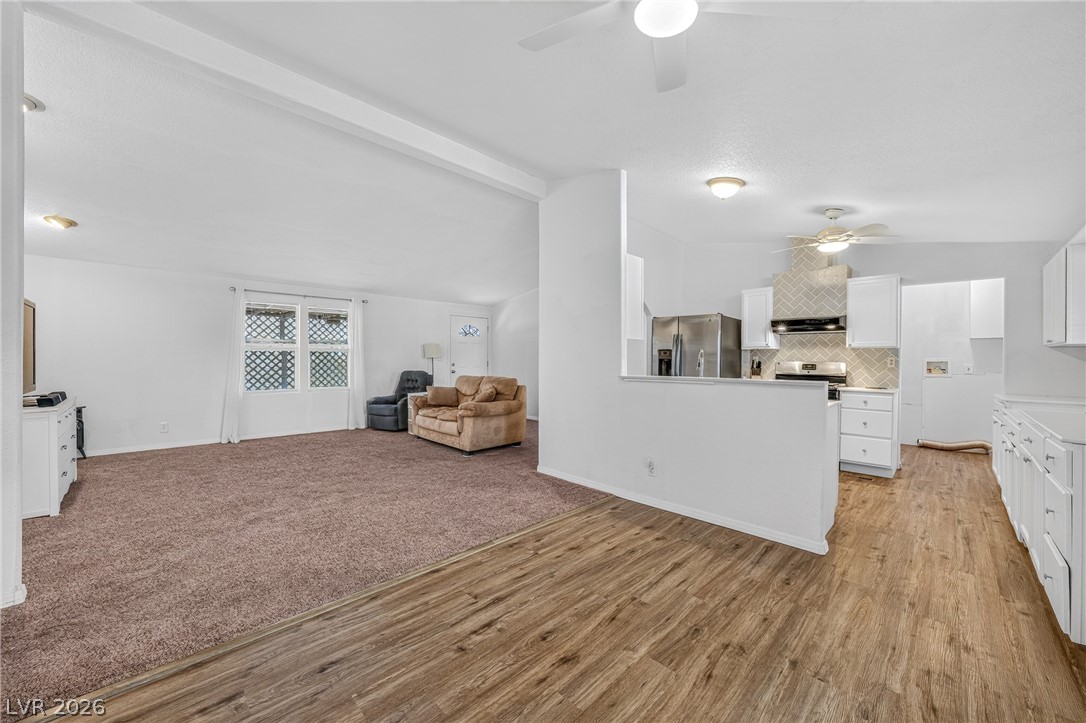
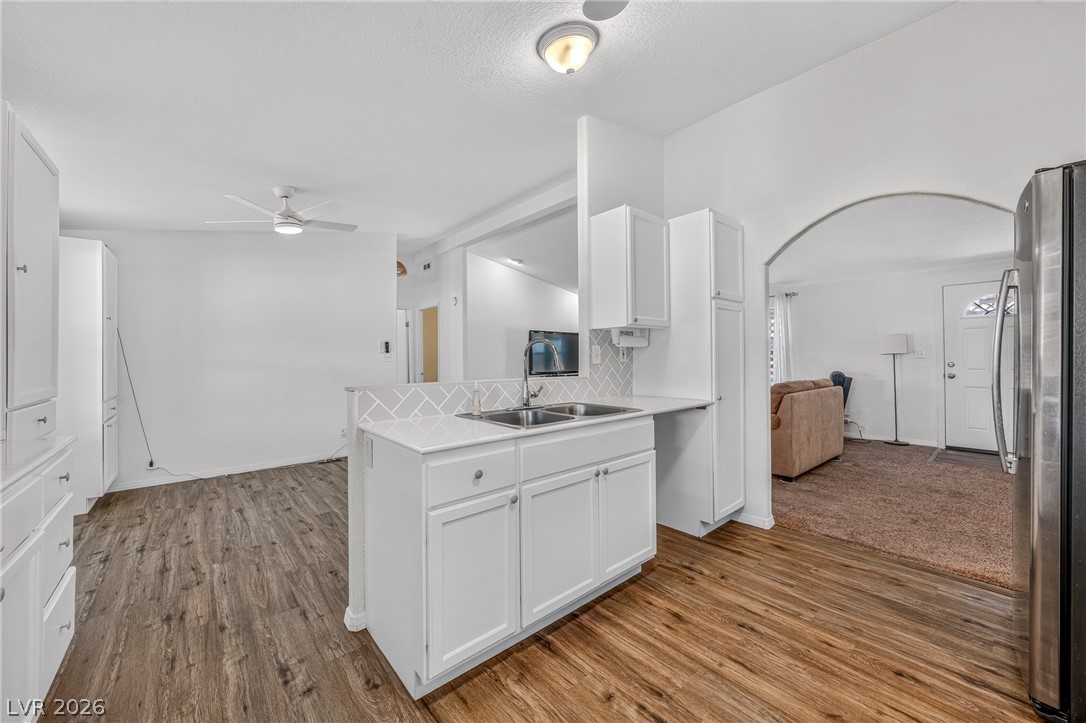
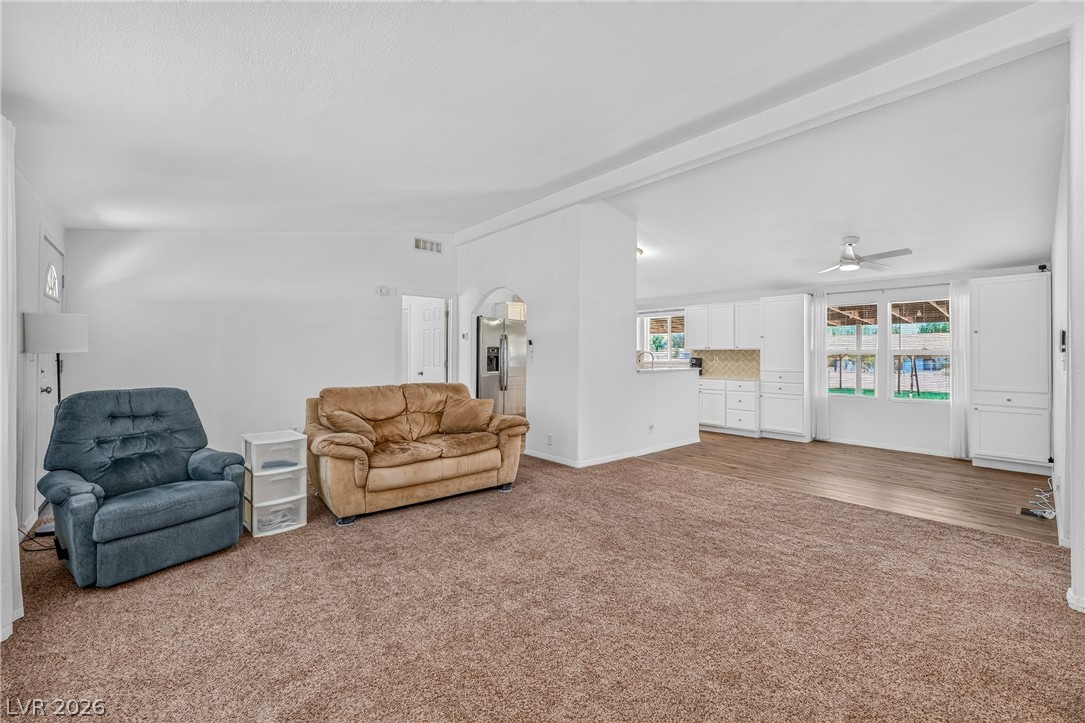
An inviting open-concept layout connects the well-lit living area to a modern, fully-equipped kitchen.
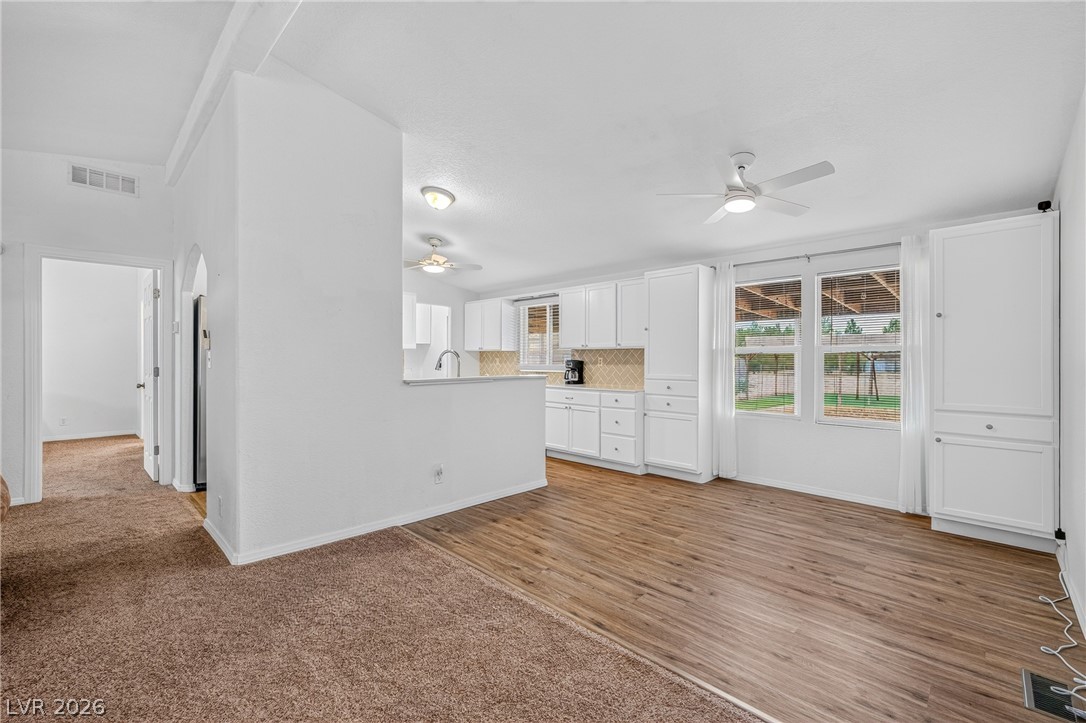
A well-lit interior space offers a seamless transition between wood and carpeted flooring, complemented by a functional kitchen area.
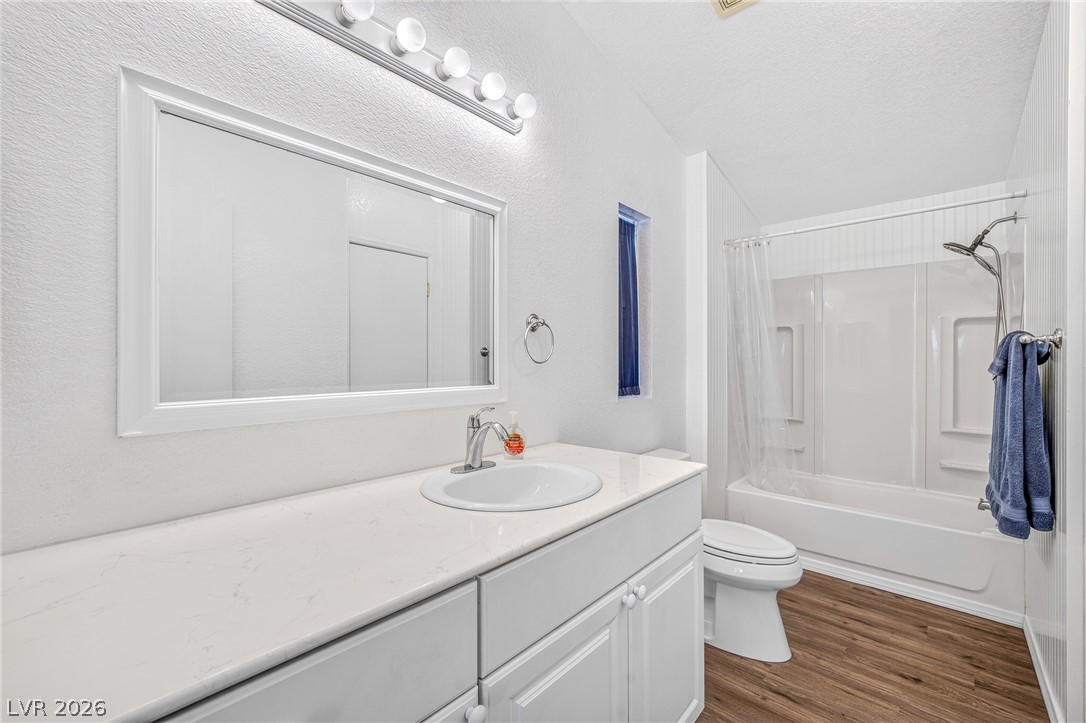
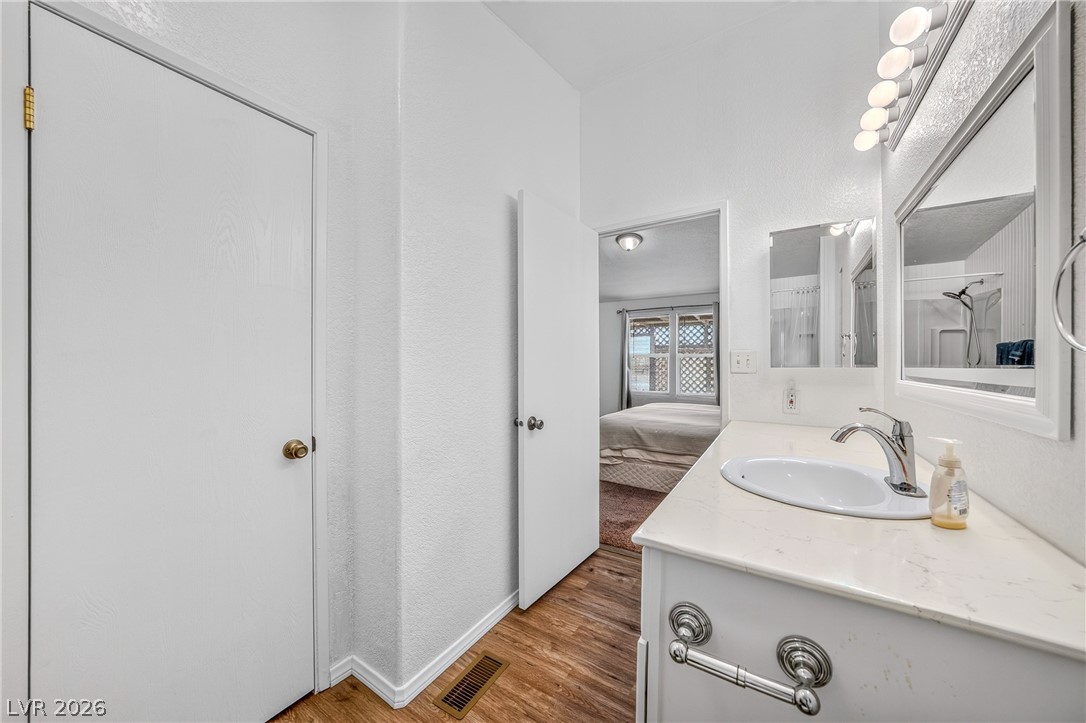
White cabinetry with a matching countertop and a spacious mirror create an inviting, well-lit bathroom.
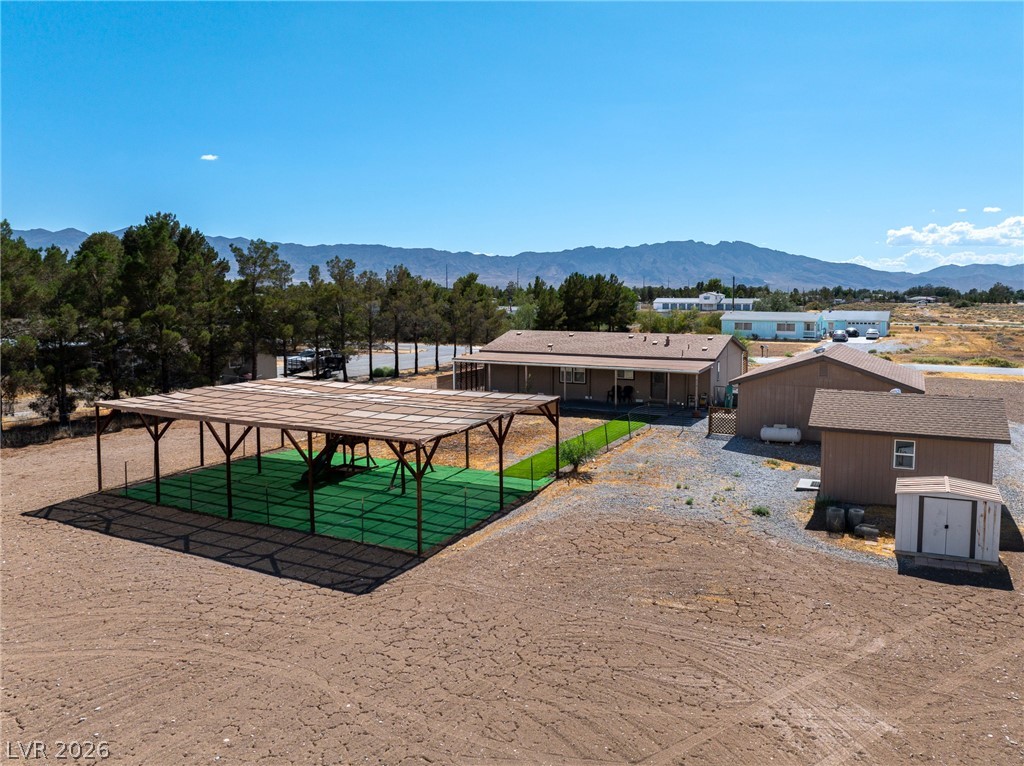
A spacious desert property offers vast open land with mountain vistas and a large covered structure, perfect for diverse outdoor pursuits.
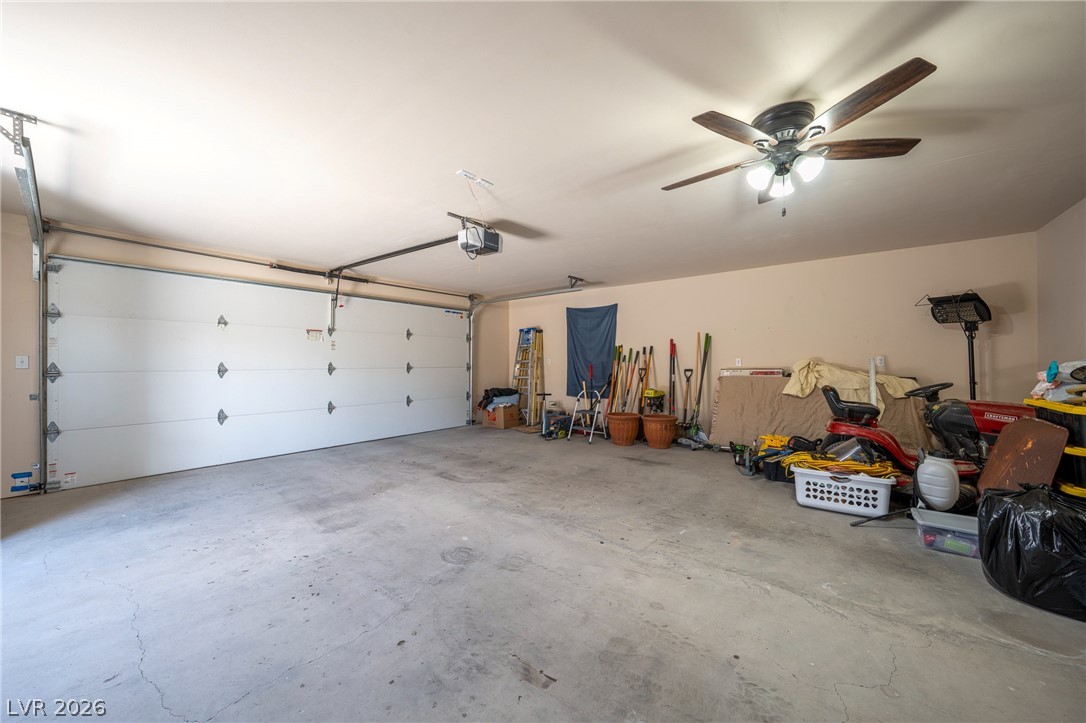
A spacious, clean garage features dual overhead doors and ample storage capacity.
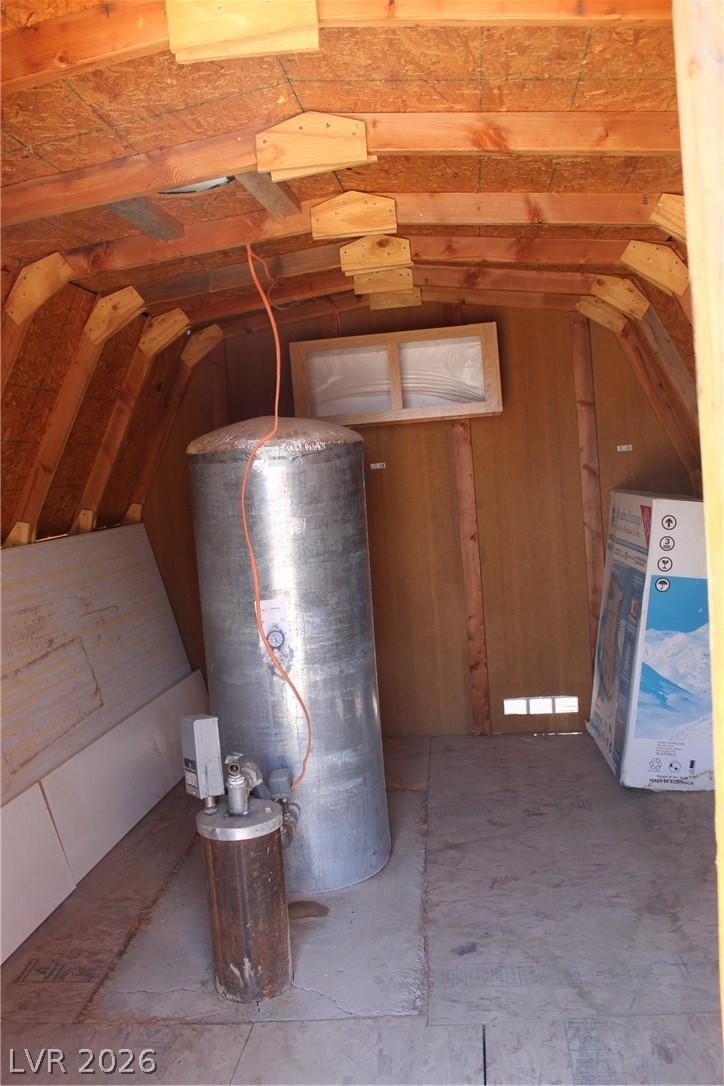
well house located at the back of the huge 1.1 acre yard
An aerial perspective reveals a vast desert landscape dotted with homes and framed by distant mountain ranges.
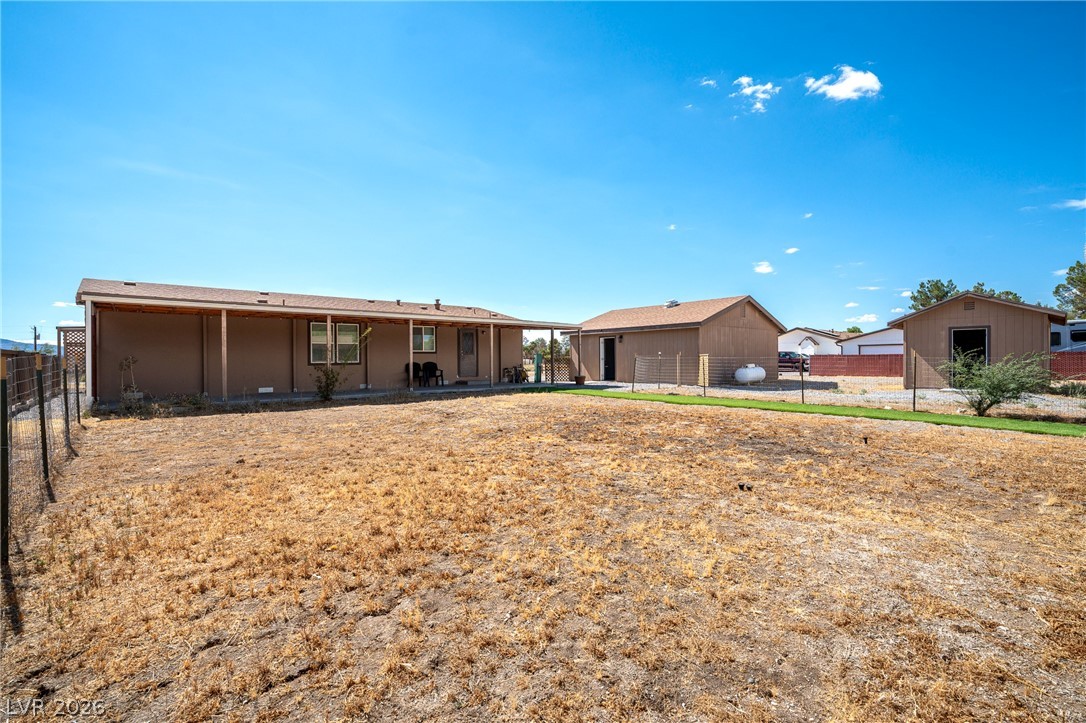
A spacious backyard with two utility buildings and a covered patio, perfect for outdoor living and storage.
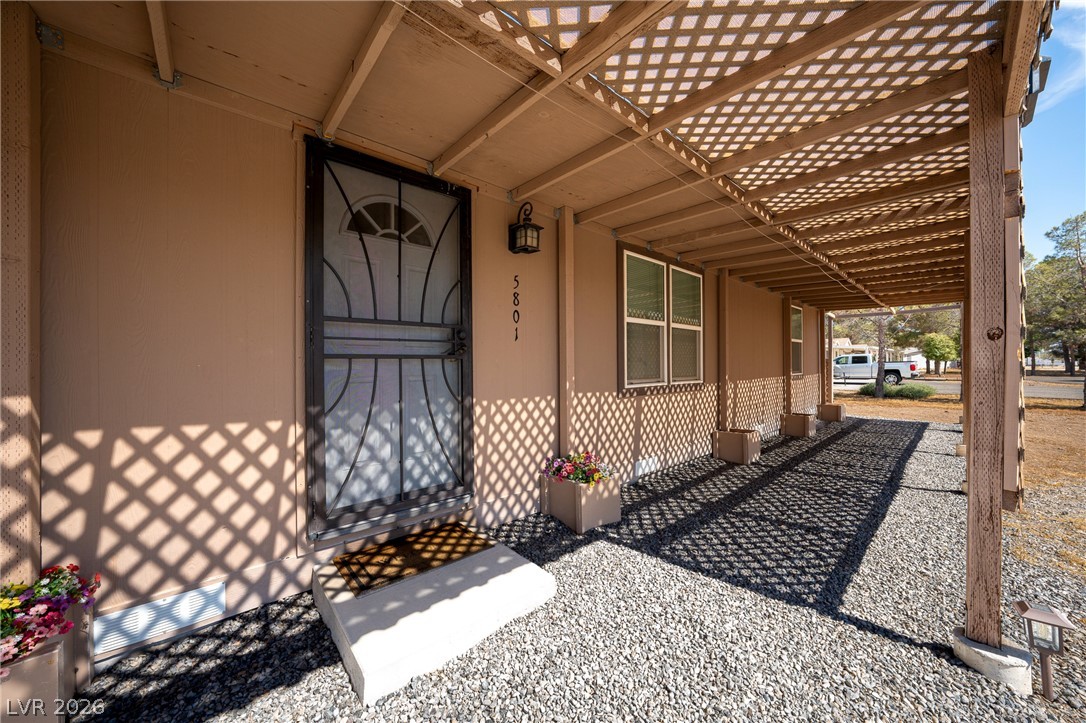
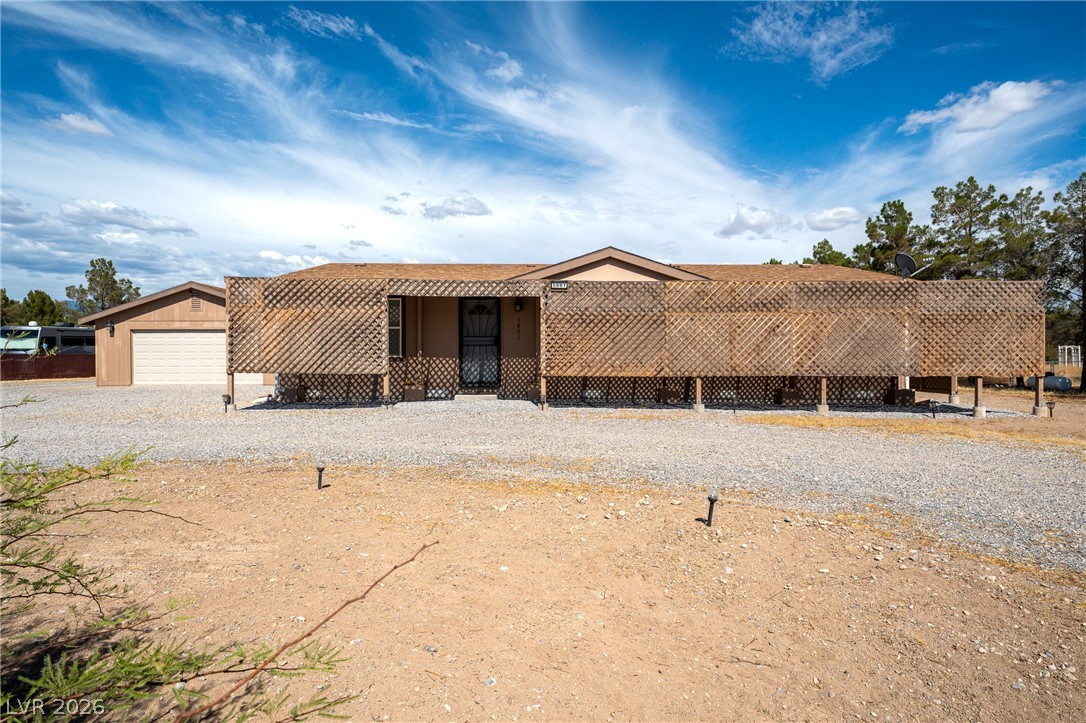
A welcoming front entrance featuring a shaded porch and decorative security door.
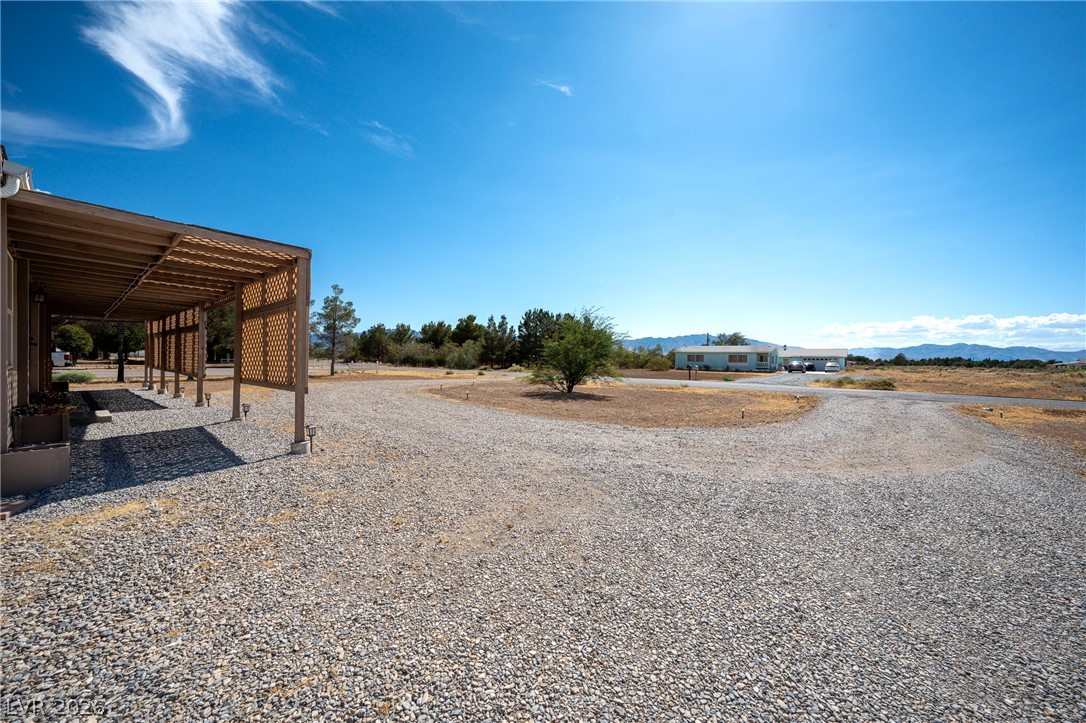
A spacious gravel driveway leads to a pergola-covered patio, offering a serene desert landscape with distant mountains.
A spacious backyard awaits, featuring a shed, a covered play structure, and ample open land.
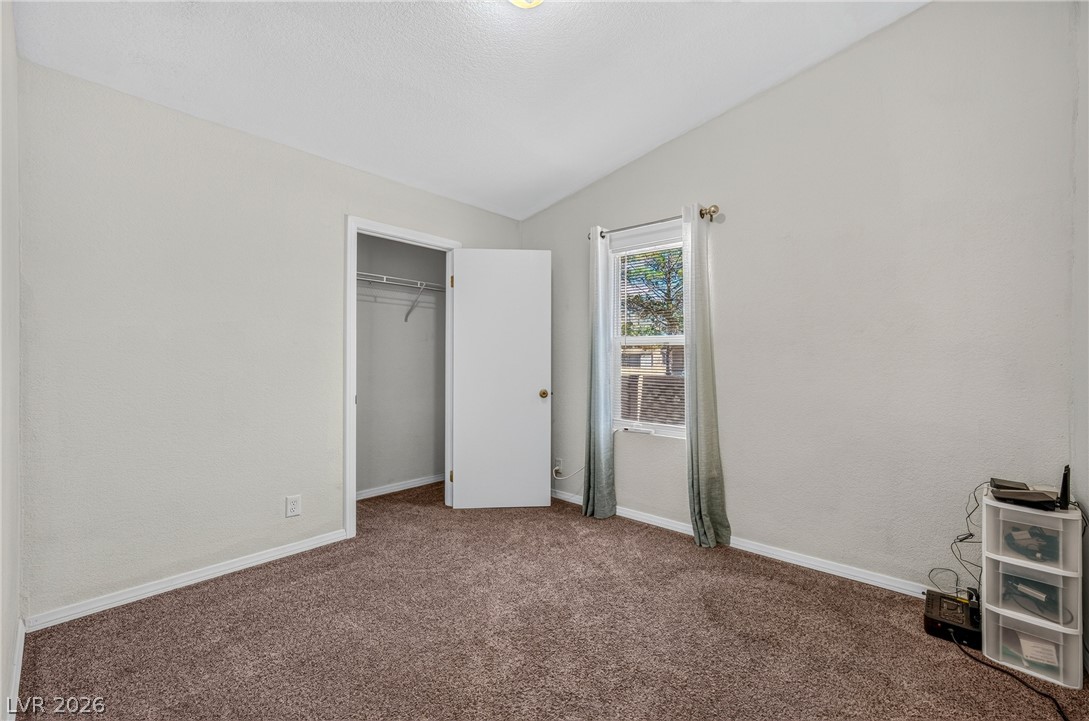
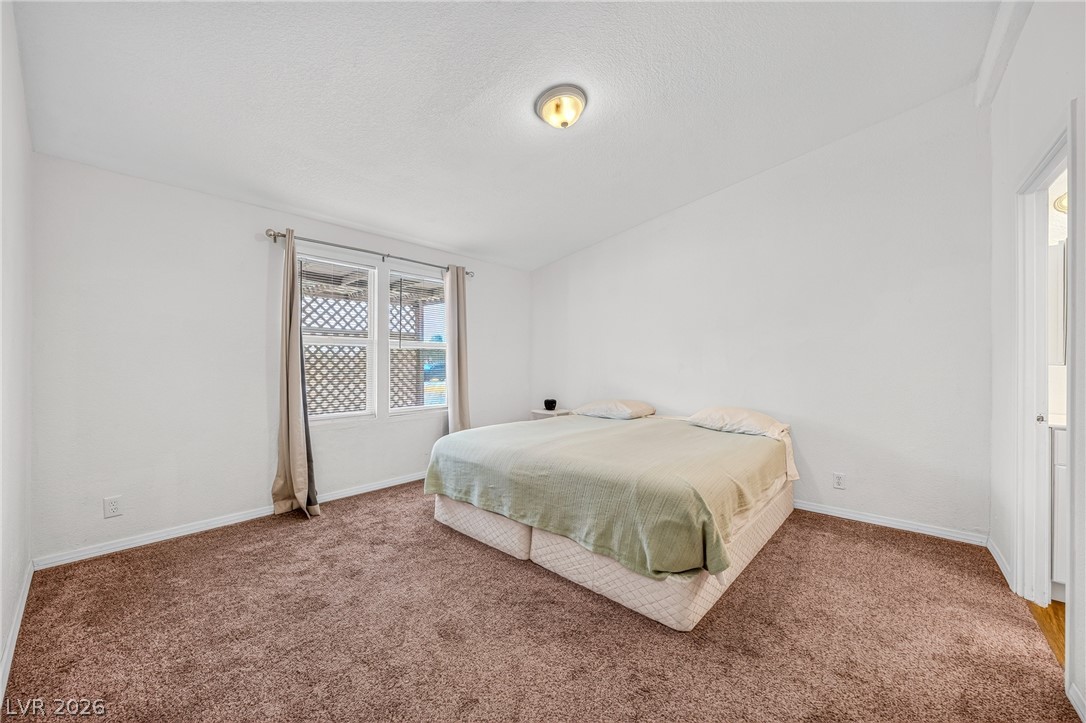
A well-lit bedroom features vaulted ceilings and plush carpeting, with a window inviting natural light.
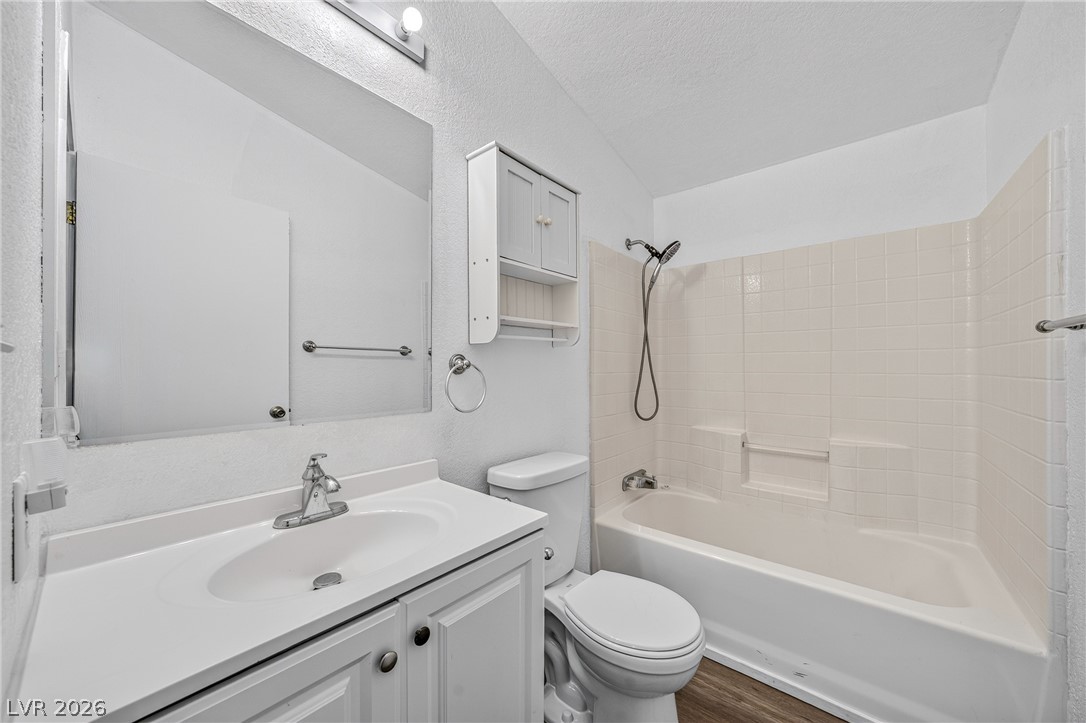
A well-lit primary bathroom provides a classic vanity and a full-size bathtub with shower.
A well-appointed bathroom features a bright vanity with a modern sink and mirrored storage.
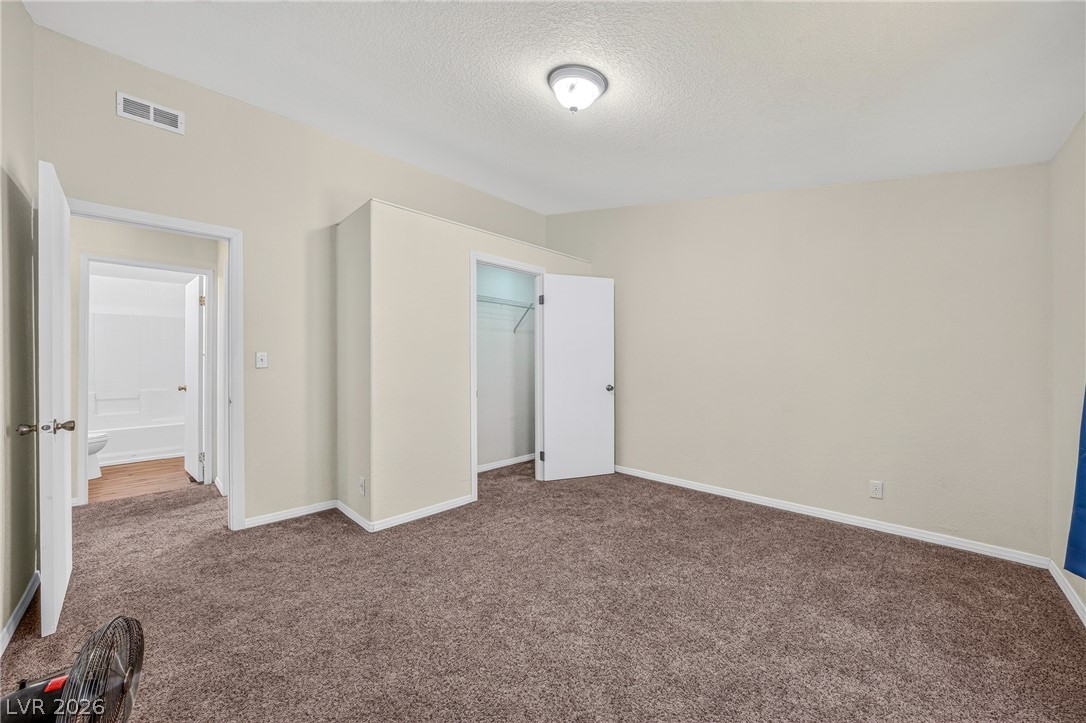
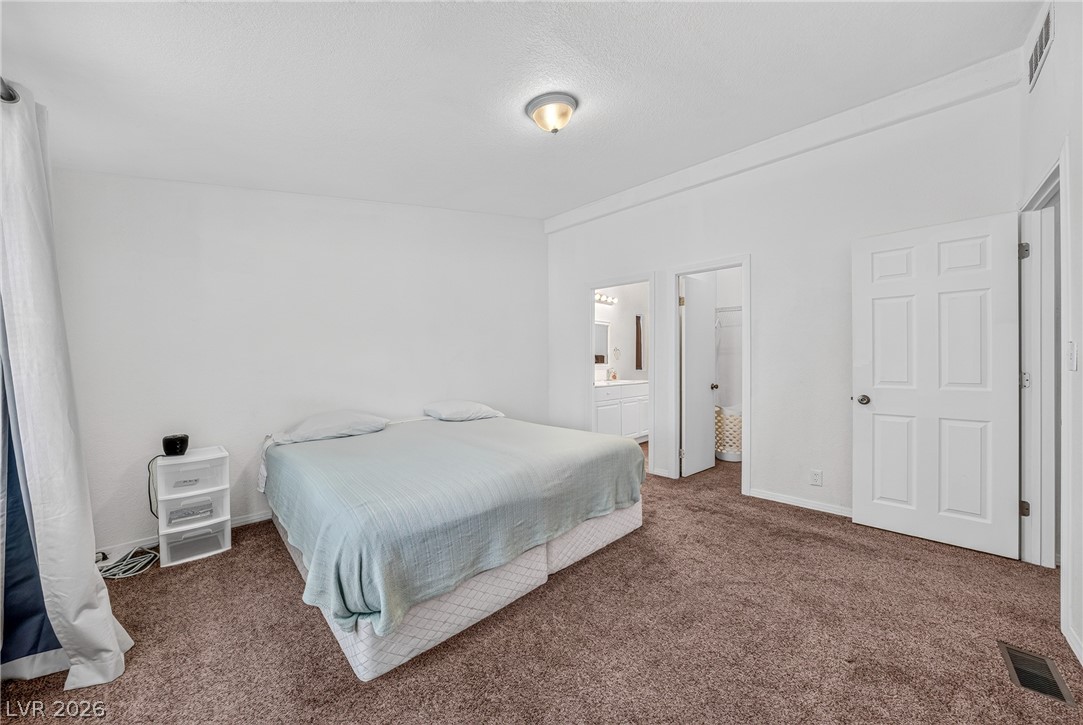
A well-lit bedroom features plush carpeting and a convenient walk-in closet, with an adjoining bathroom.
A well-proportioned bedroom with rich brown carpeting offers a private entryway to an adjacent bathroom.
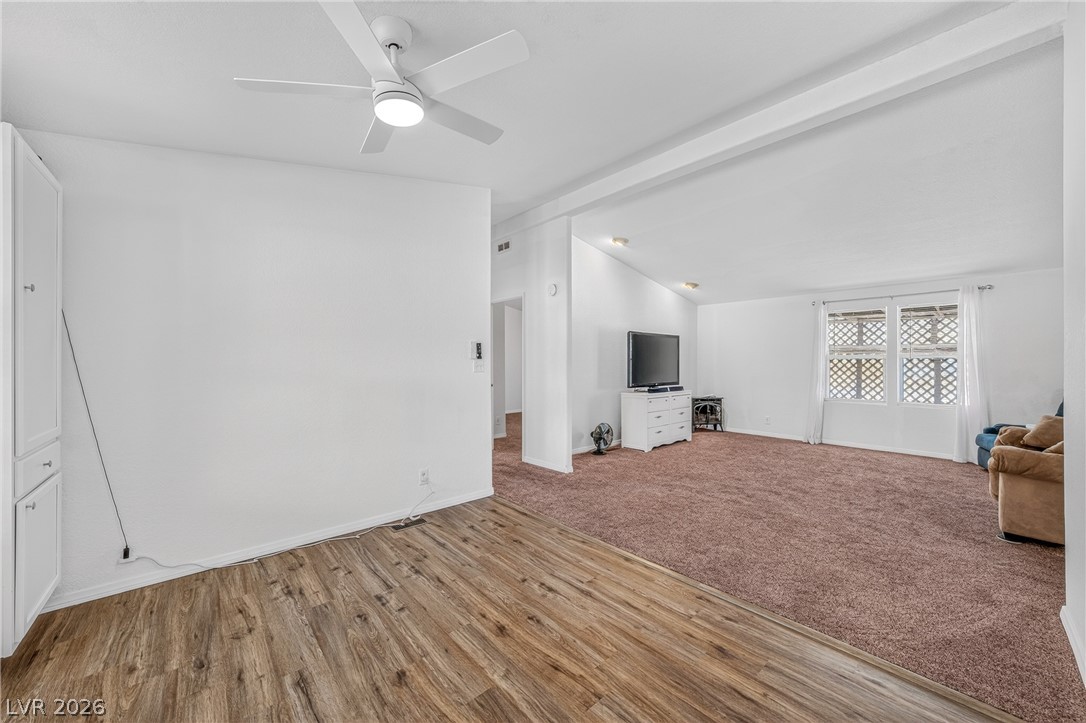
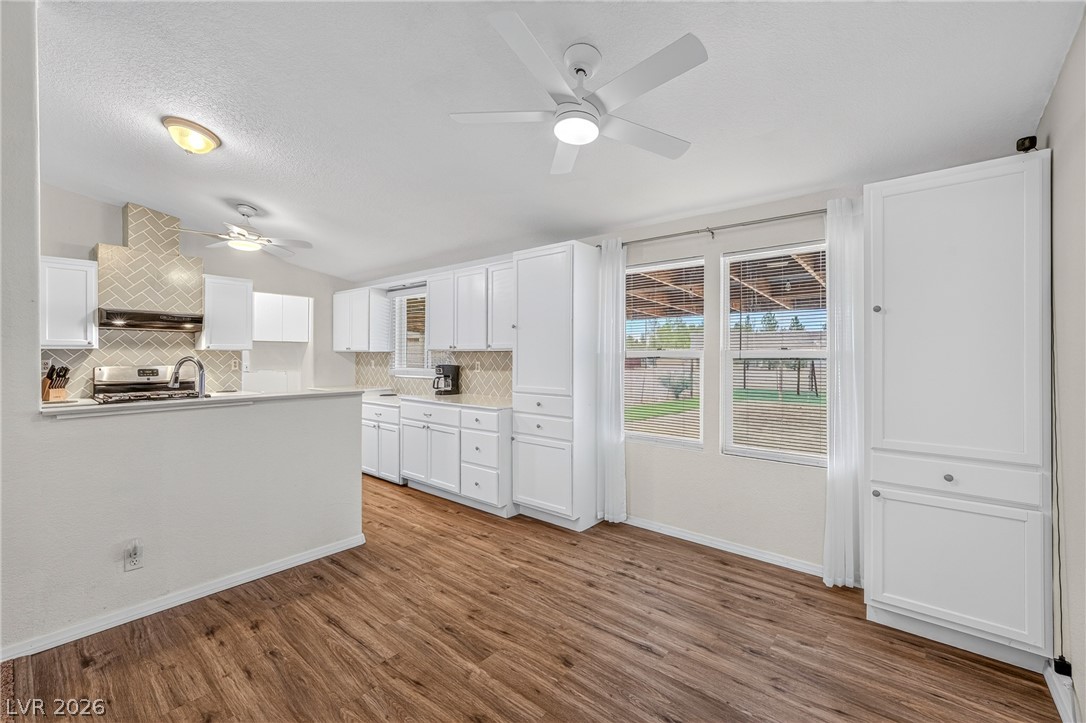
Dining room is situated between living room and kitchen and has built in storage, new floor and fan.
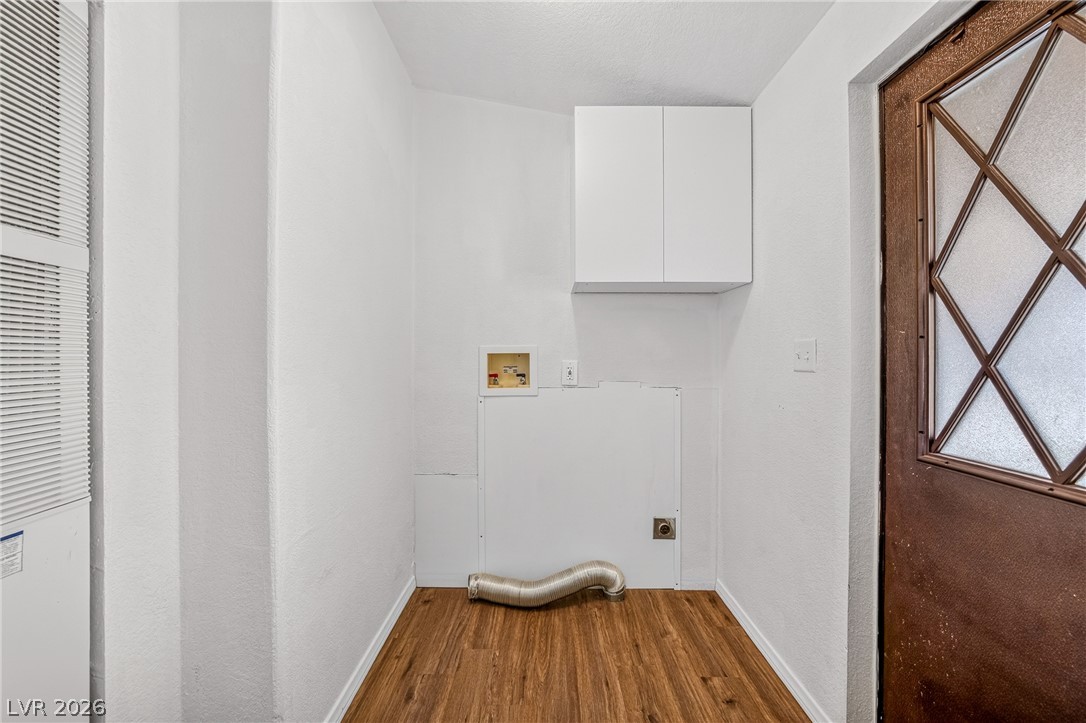
A dedicated laundry area provides practical utility, featuring essential hookups and cabinetry for convenience.
A well-lit bedroom featuring soft carpeting and natural illumination through its window.
A streamlined kitchen island with crisp white cabinetry offers functional elegance.
Modern kitchen with stainless steel appliances and ample counter space.
built in cabinets with pull out shelves add to the functionality to this home.
An open floor plan seamlessly connects the living area to a modern kitchen, bathed in natural light.
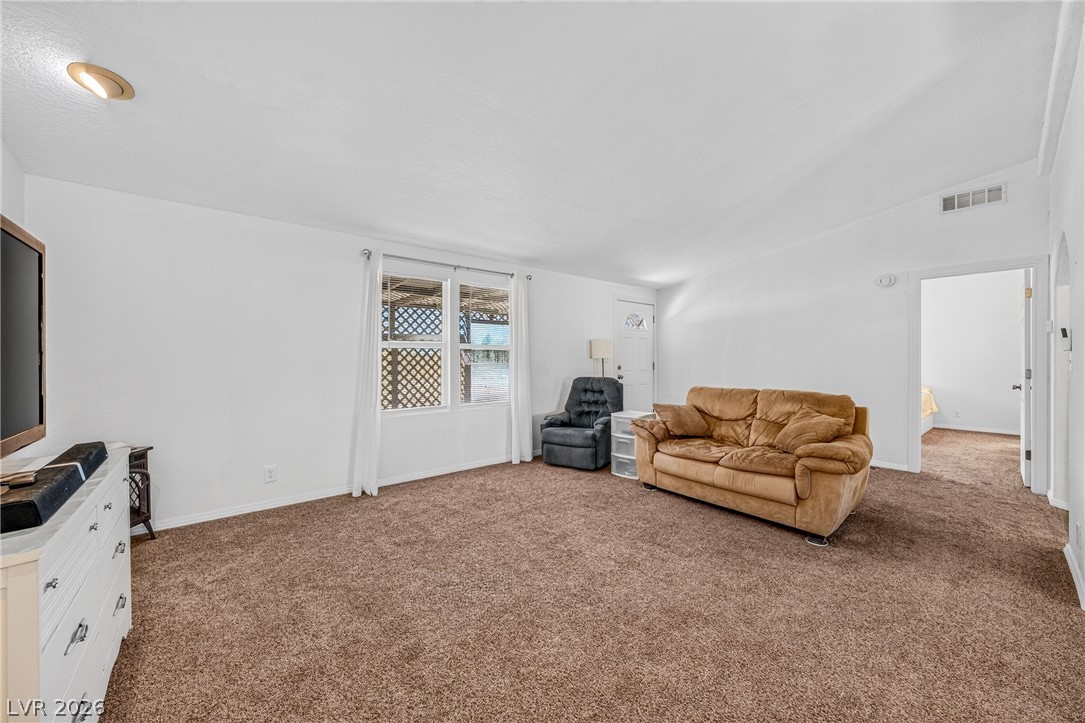
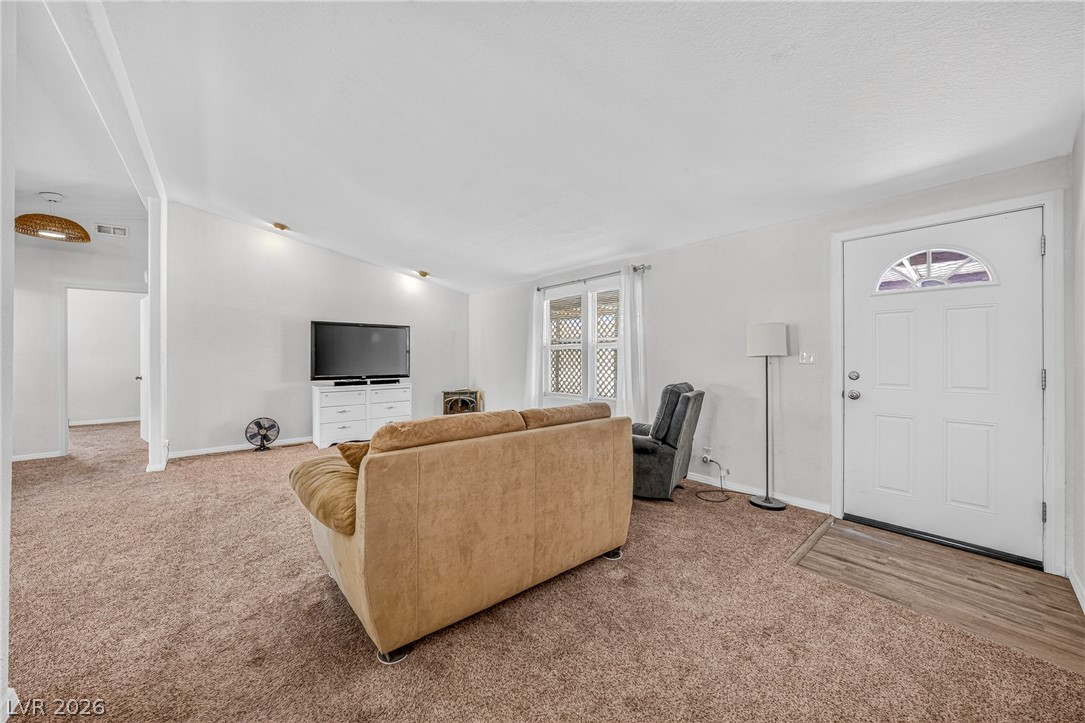
A comfortable living space featuring plush carpeting and generous natural light from broad windows.
A well-lit living area offers an inviting atmosphere with textured carpeting and ample space for relaxation.
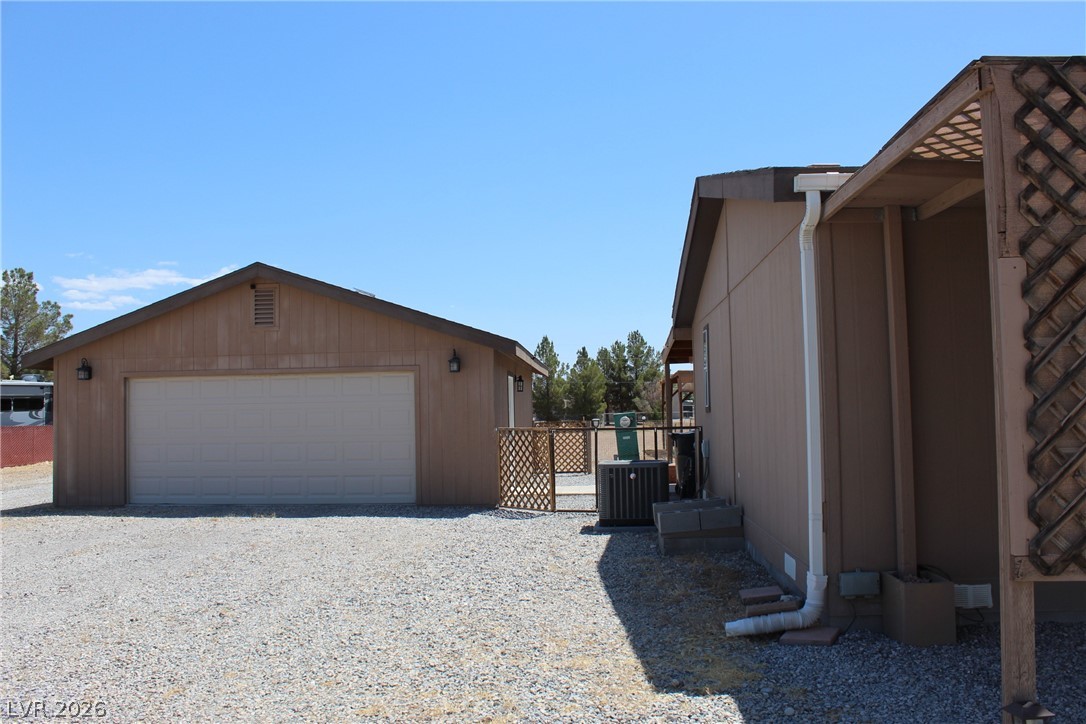
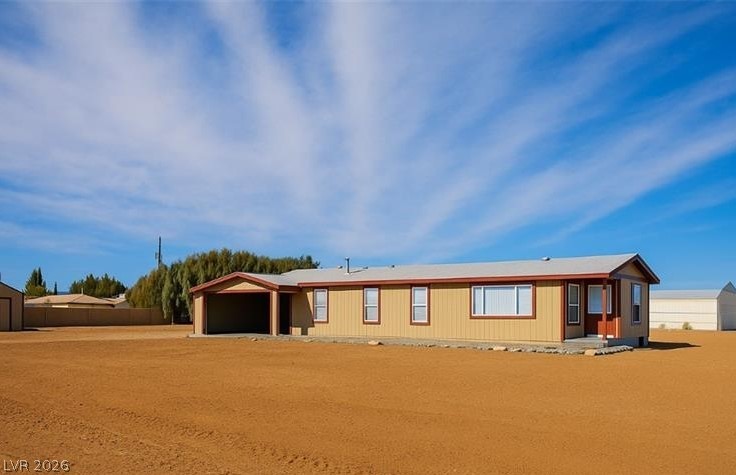
This property features a practical garage and a well-maintained exterior, offering both utility and curb appeal.
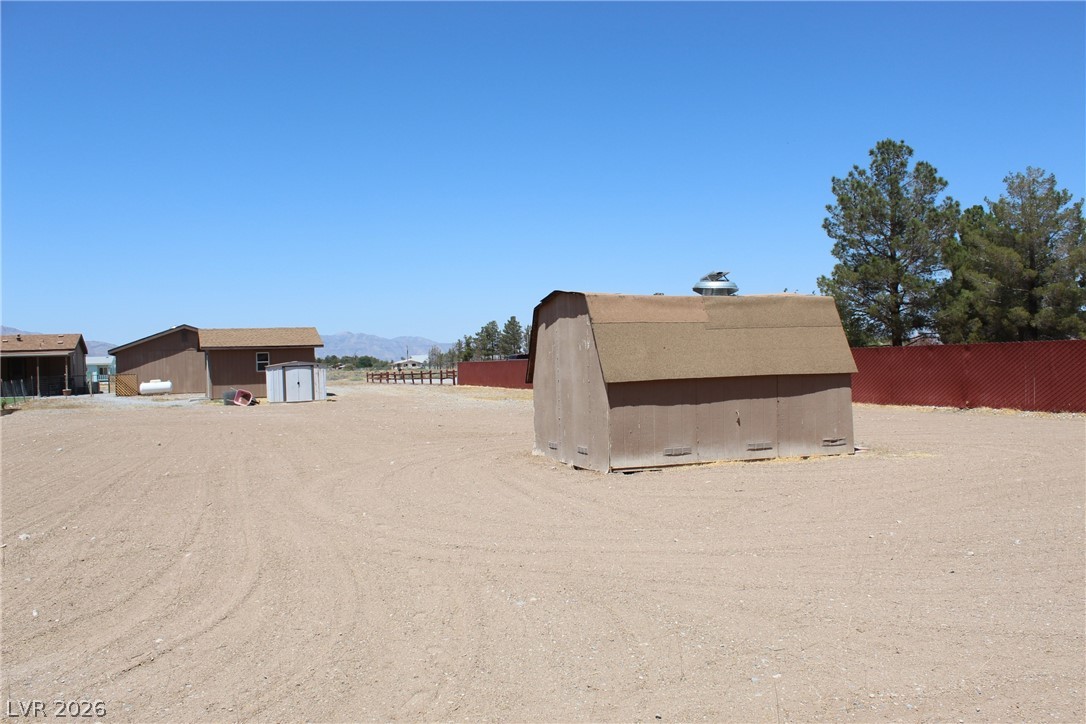
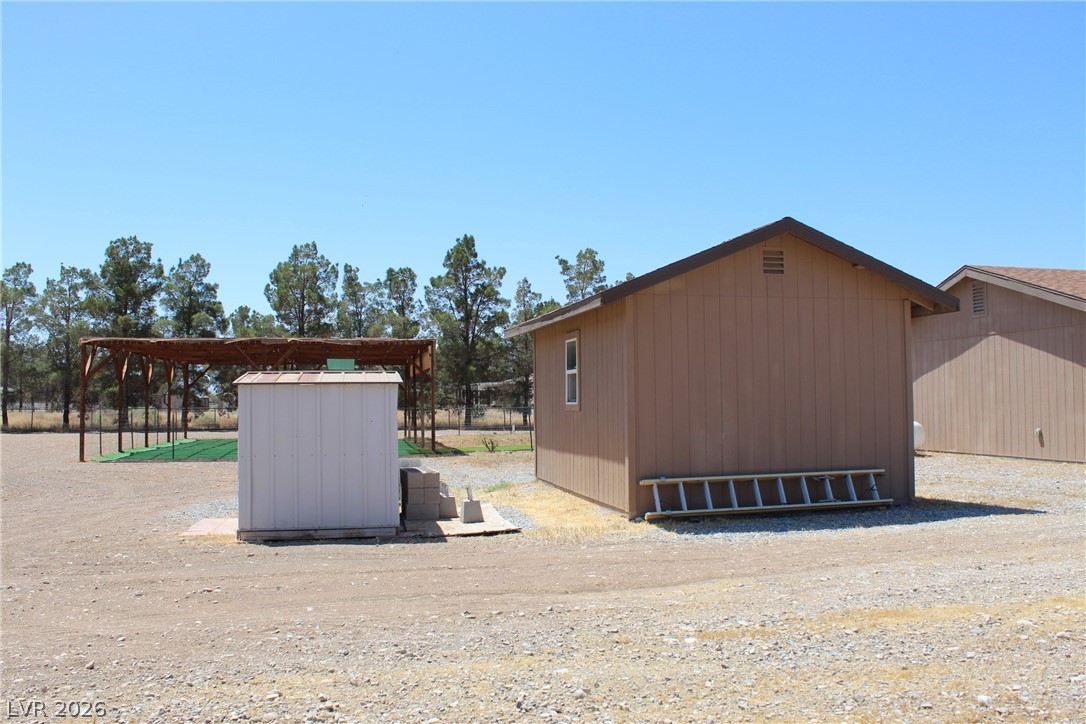
looking south, view of covered play area and the back of the sheds.
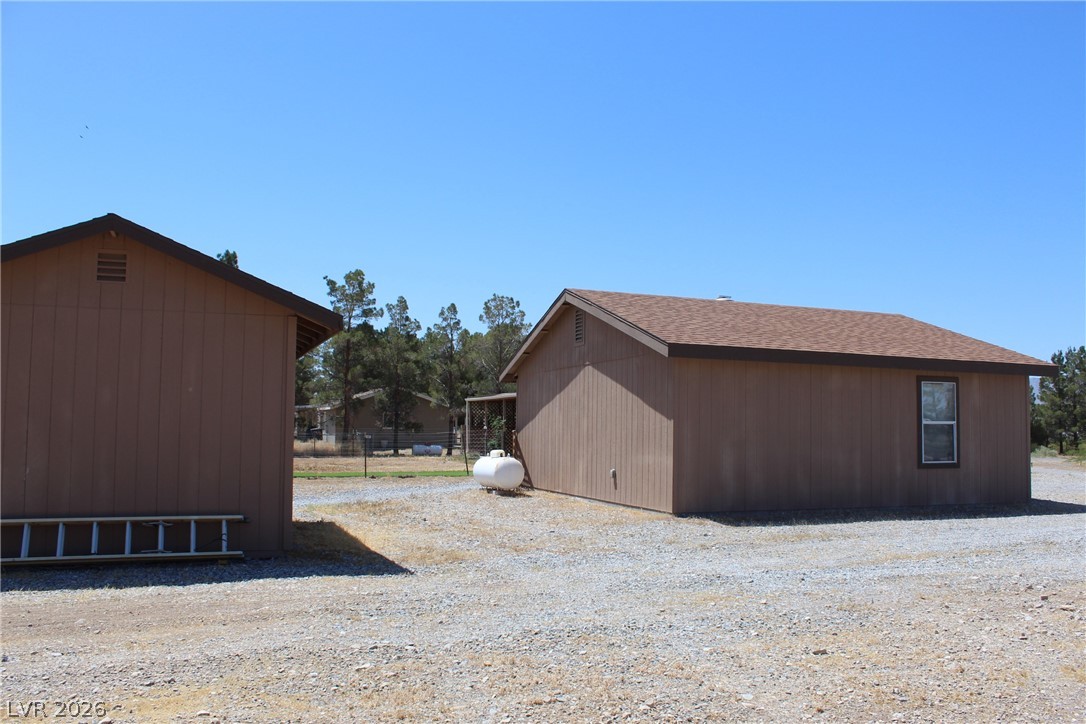
northern exposure of the garage and nearby shed
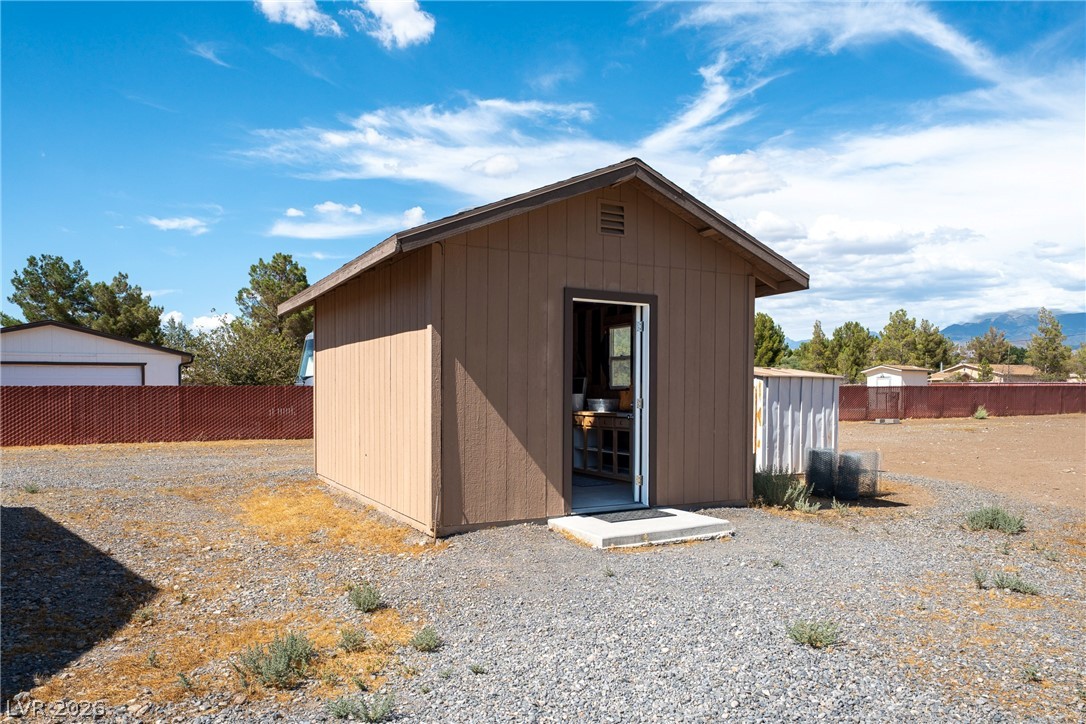
A well-maintained shed offers practical outdoor storage on a spacious gravel lot.
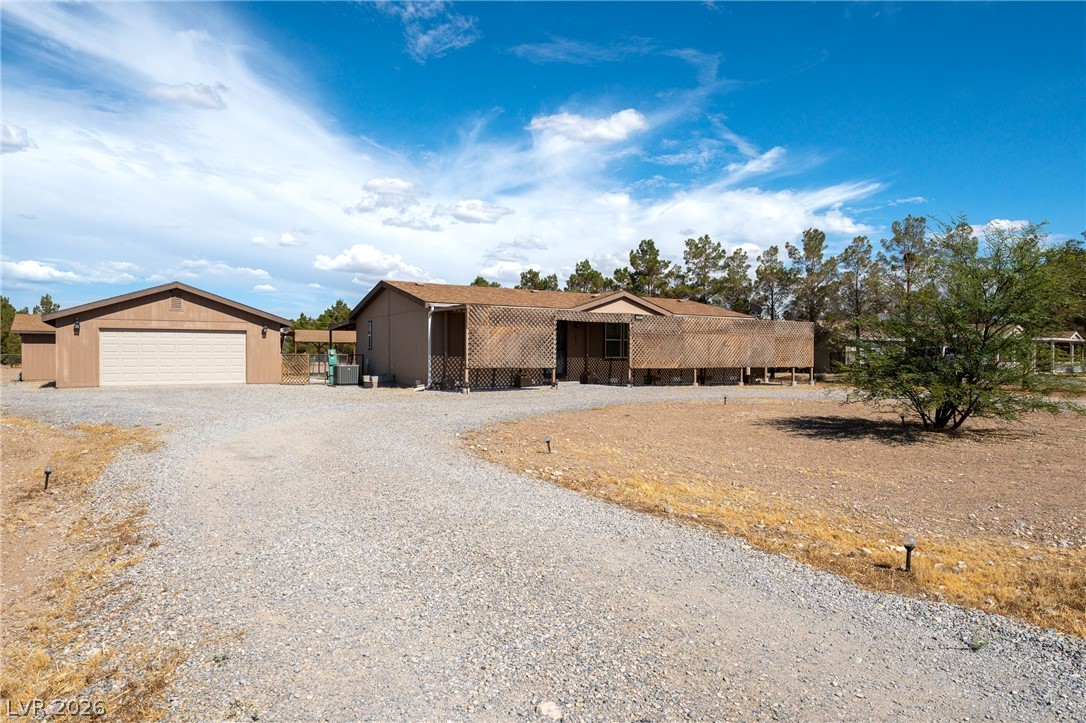
A spacious gravel driveway leads to a detached garage and a comfortable single-story residence with a screened porch.
A broad gravel driveway leads to a modest home featuring a front porch with lattice detailing and an attached garage.
A spacious home with an attached garage, offering mountain views and a private, undeveloped lot.
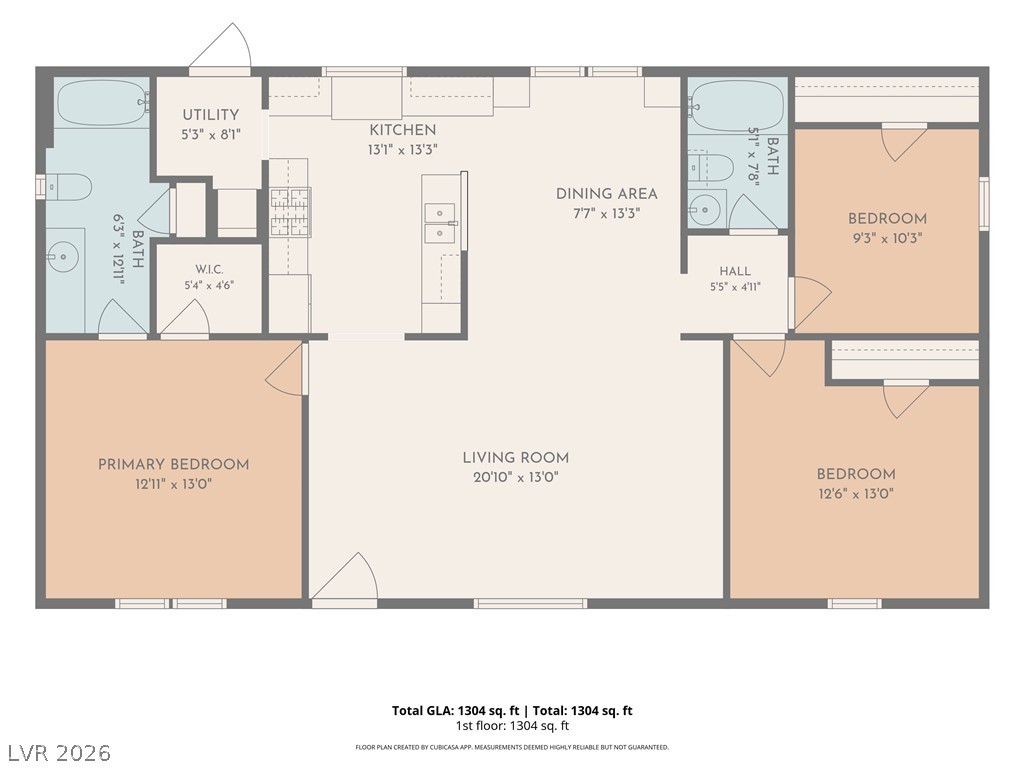
An intuitive layout highlights this detailed floor plan showcasing functional residential design.