
$279,000 $1,673 est/mo Sourced by Back At You
5911 Corbin Avenue,Las Vegas, NV 89122
Las Vegas, NV 89122
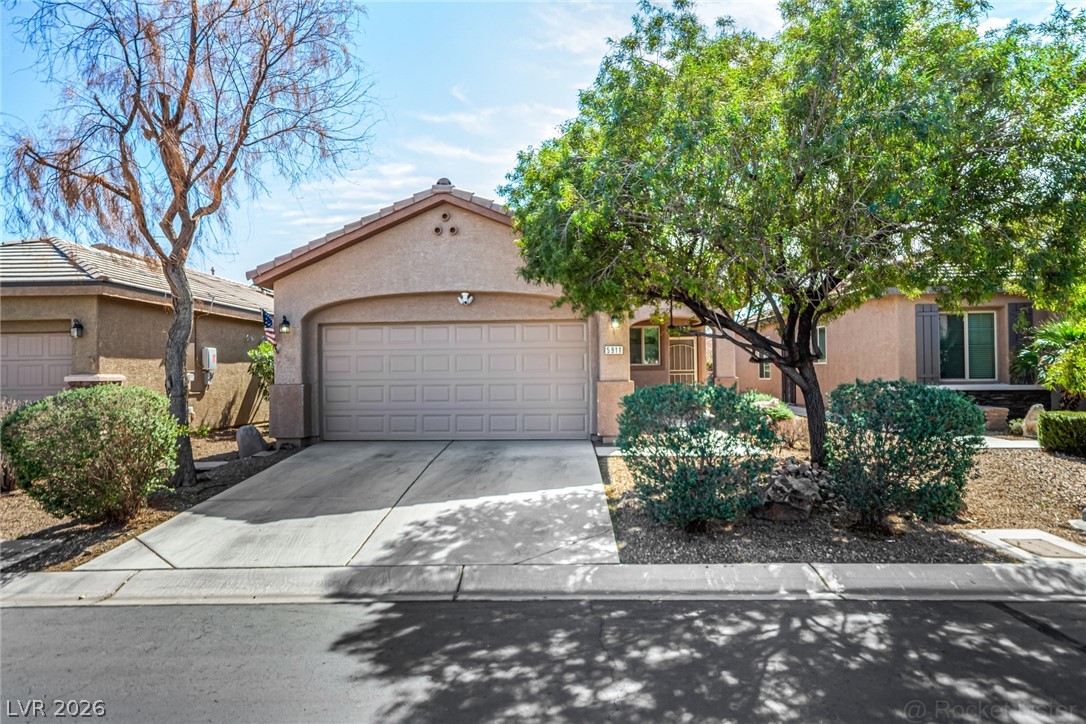
An inviting stucco facade is complemented by mature landscaping and a clean concrete driveway.
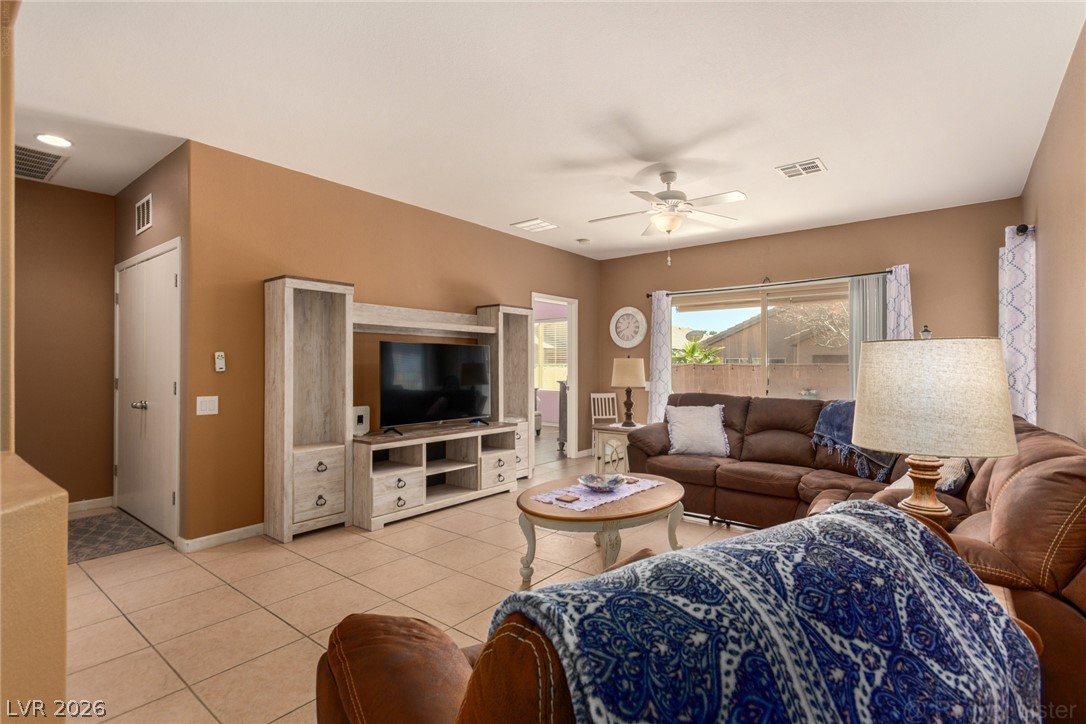
An open and inviting living space features tiled flooring and large sliding glass doors.
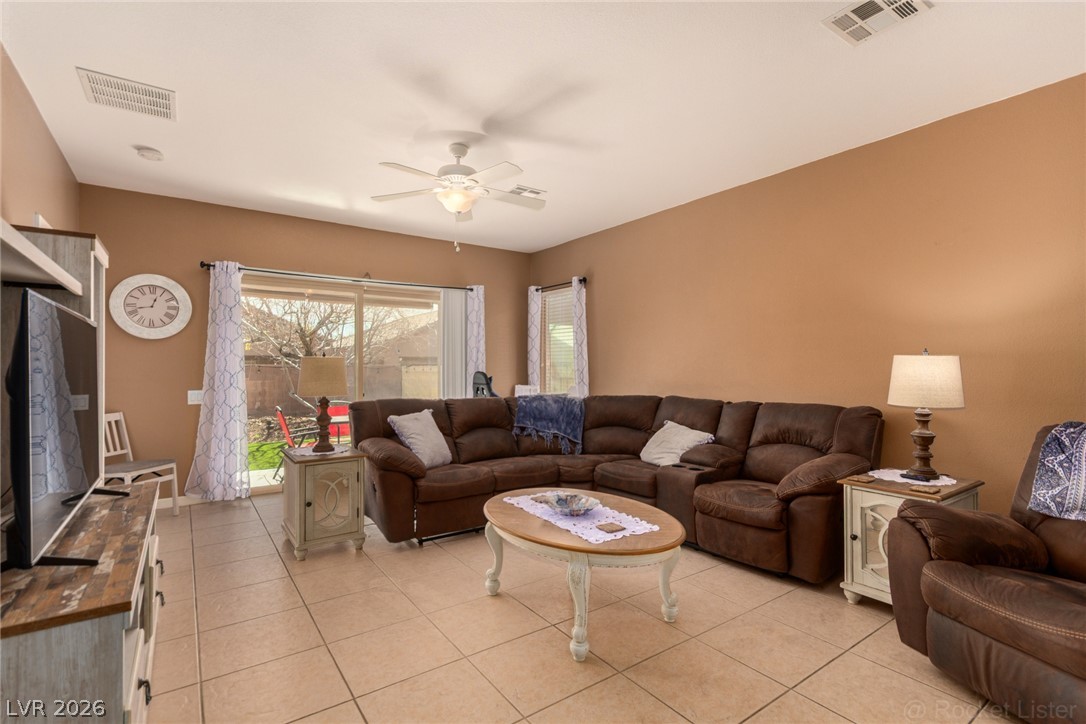
An open and inviting living area features durable tile flooring and sliding glass door access.
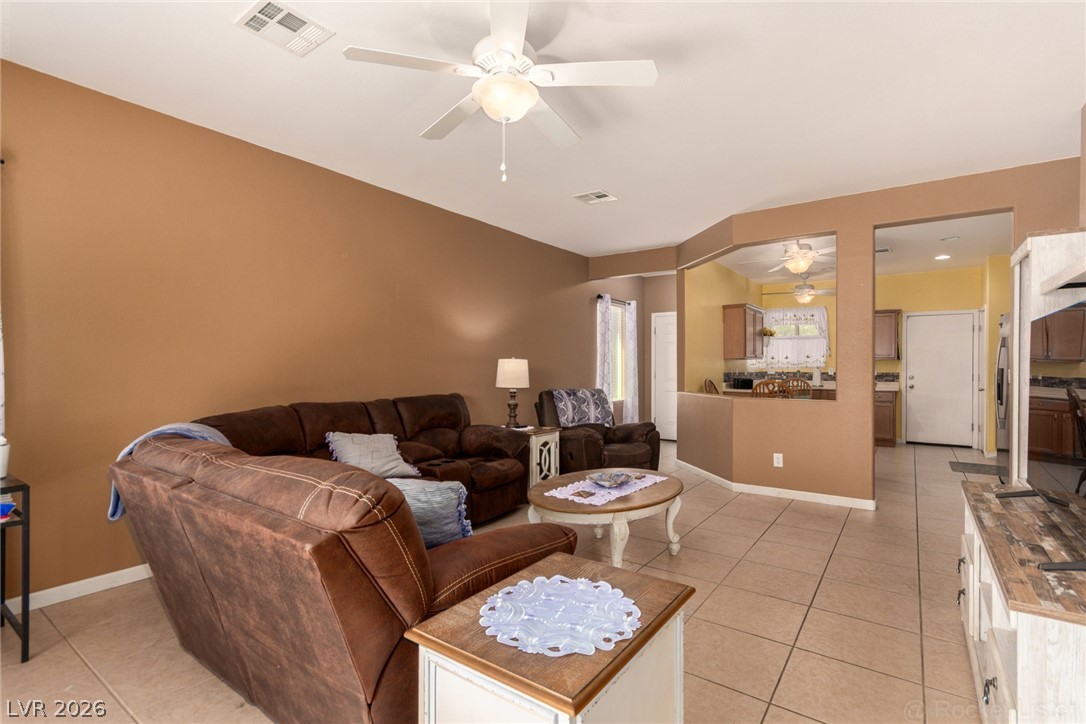
Tiled flooring and an open layout connect this comfortable living area to the adjacent kitchen.
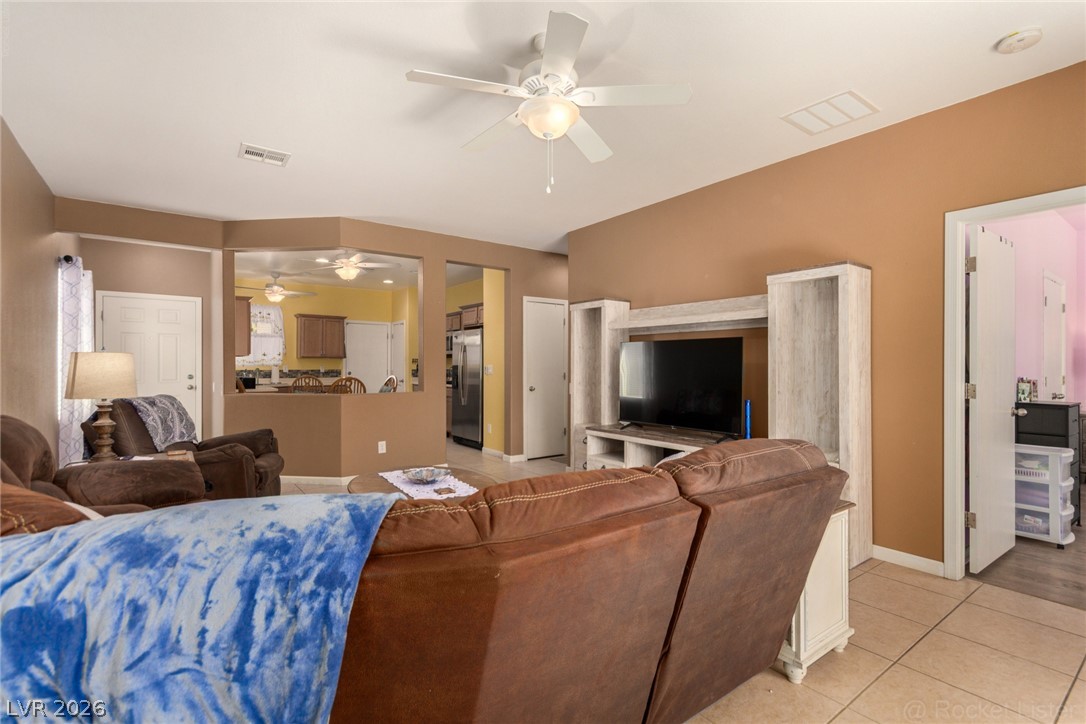
An open-concept living area features classic tiled flooring and a peek-through wall opening to the kitchen.
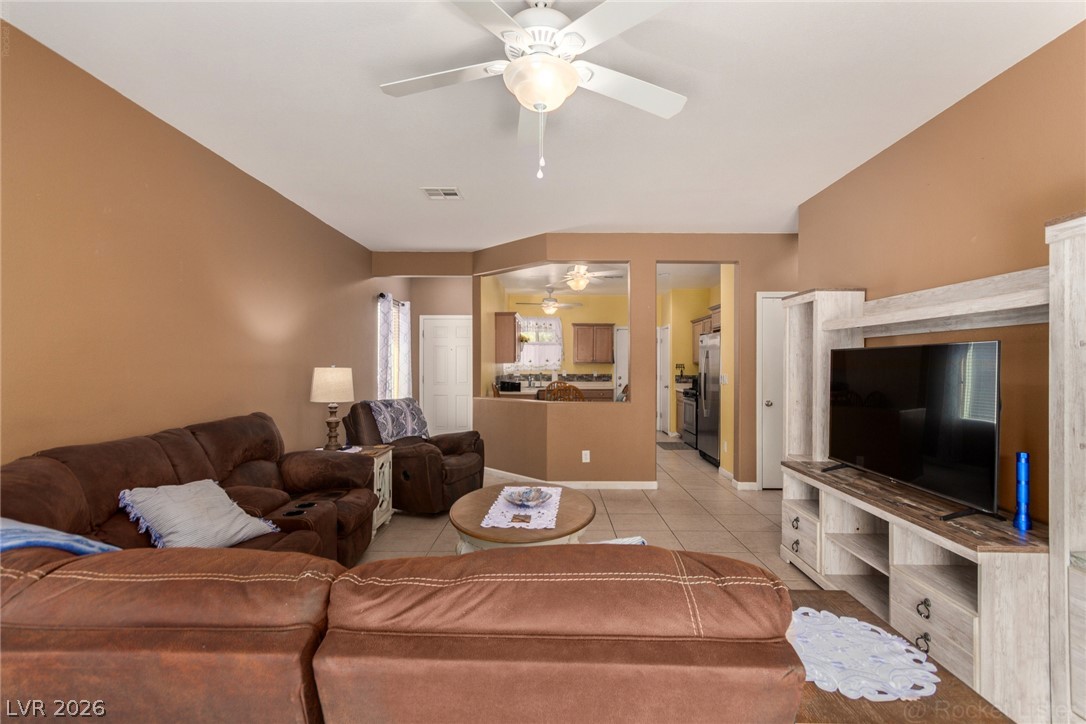
An open layout connects the tiled living space directly to the nearby kitchen.
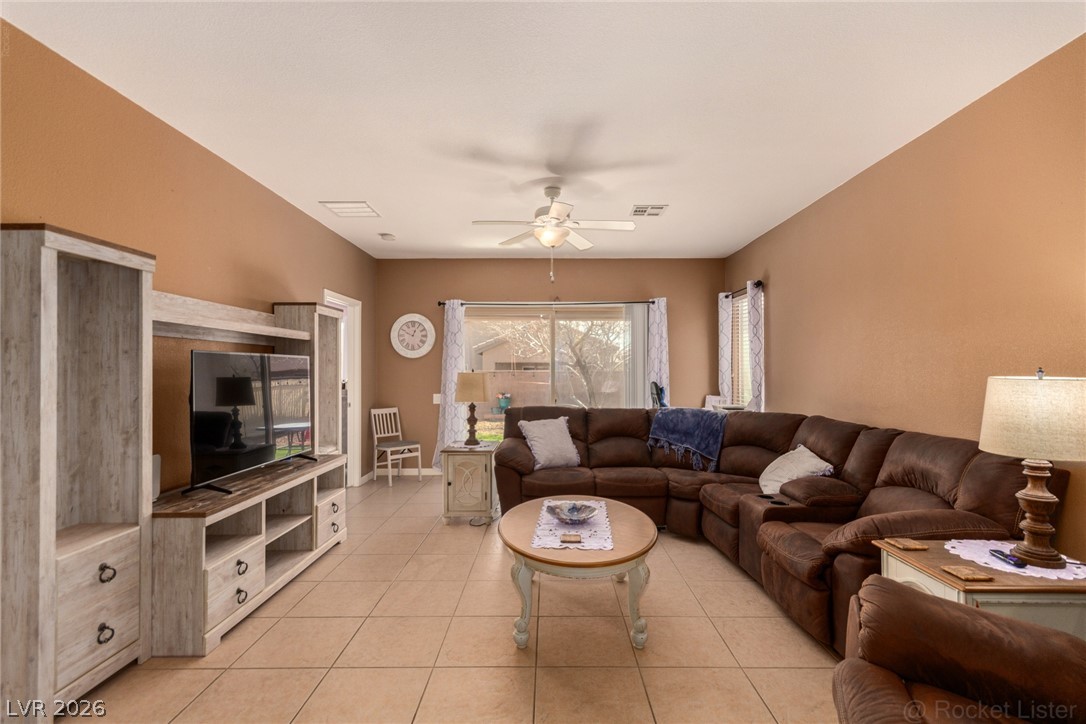
Smooth tile floors and high ceilings define this welcoming central gathering space.
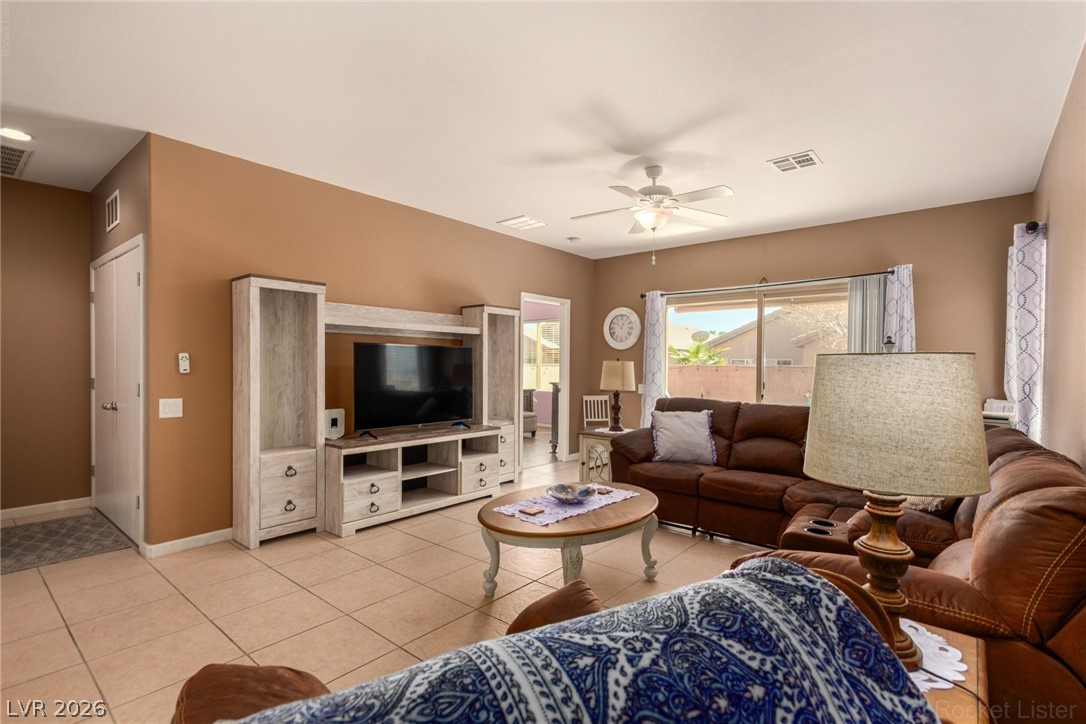
Tiled flooring and sliding glass doors define this comfortable central living area.
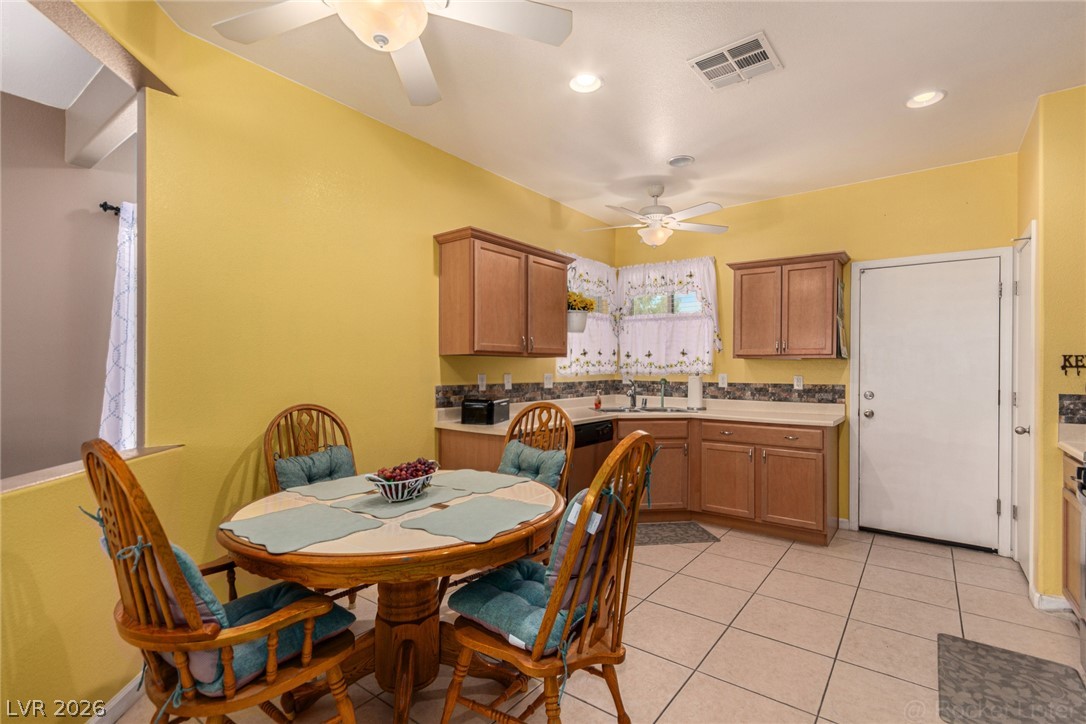
An inviting dining area opens directly into the kitchen with ceramic tile flooring.
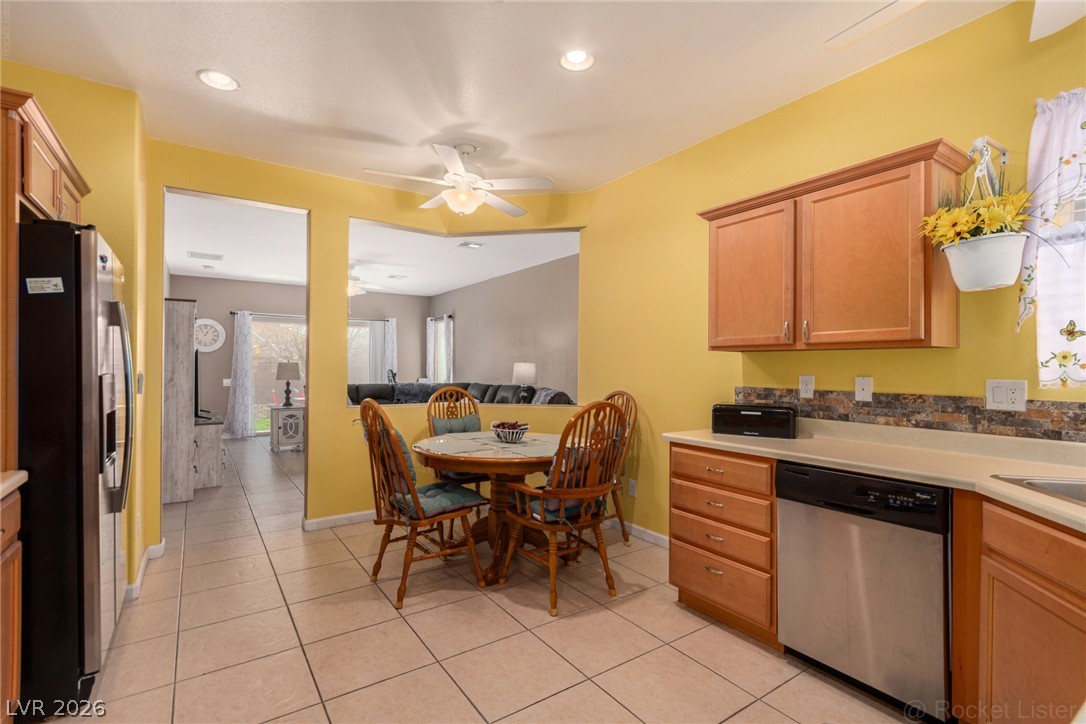
Tile flooring and an open layout connect this functional kitchen and dining space seamlessly.
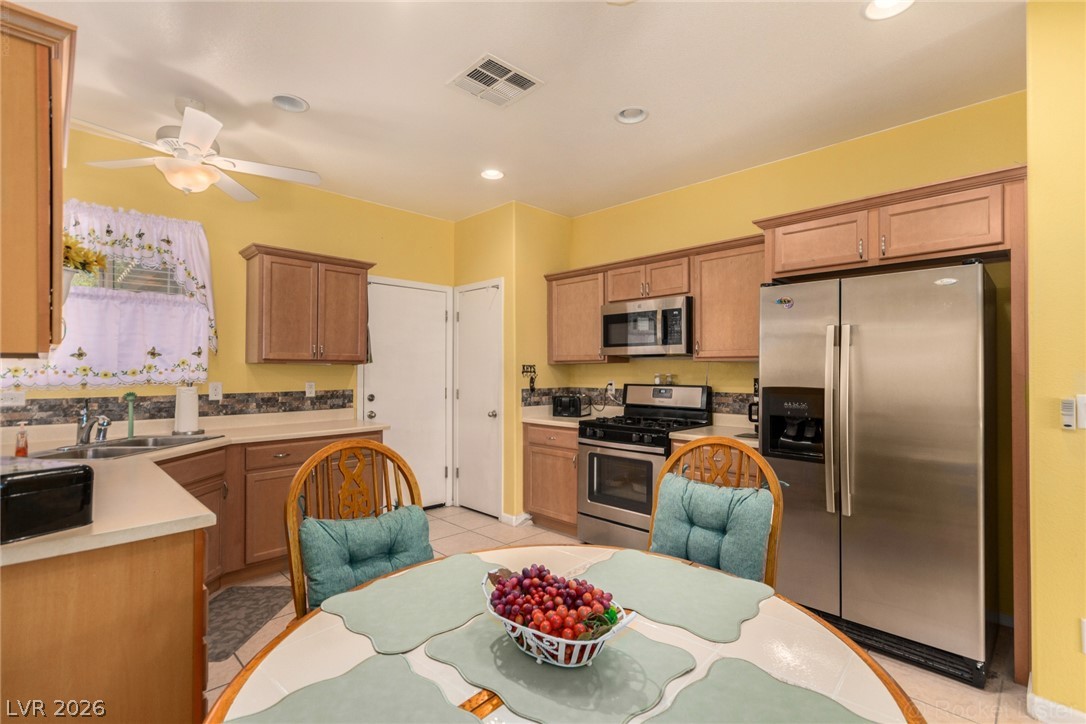
A spacious cooking and dining area boasts classic wood cabinetry and modern stainless steel appliances.
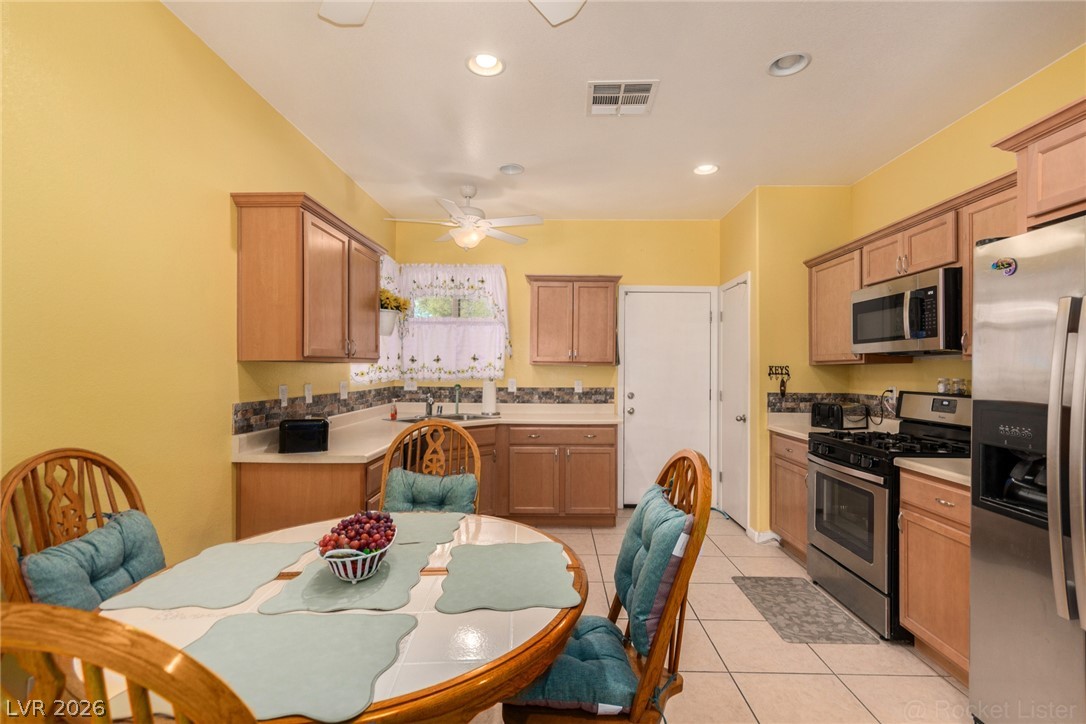
A functional culinary layout features extensive cabinetry and direct backyard access.
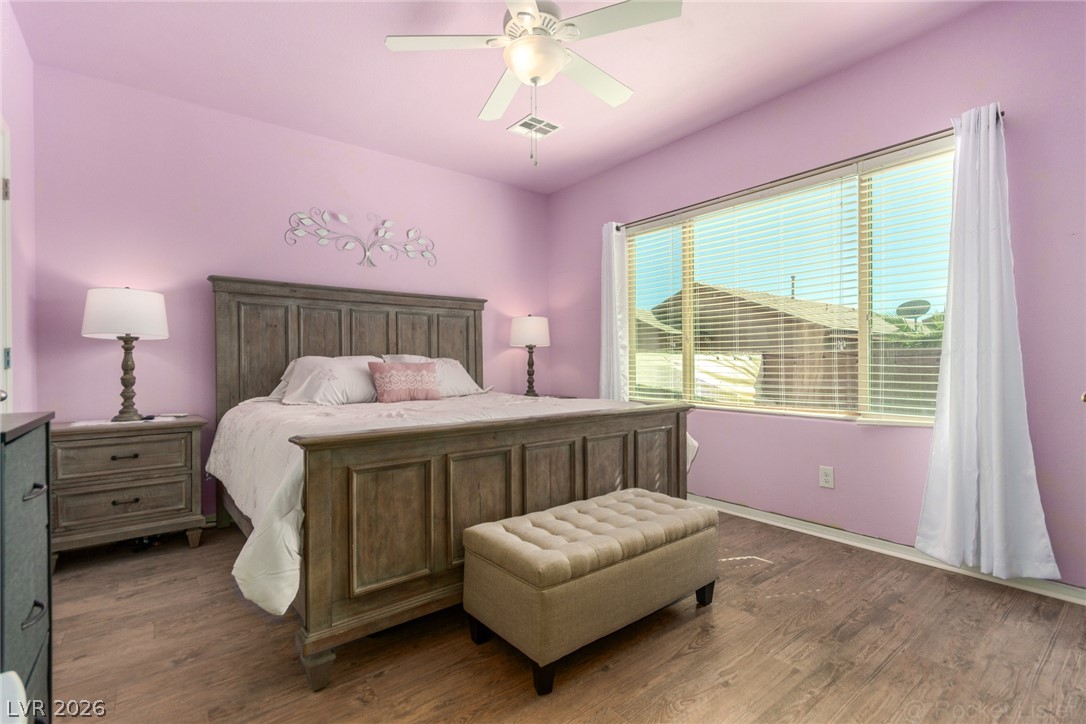
A spacious bedroom features rich wood flooring and a large window providing ample natural light.
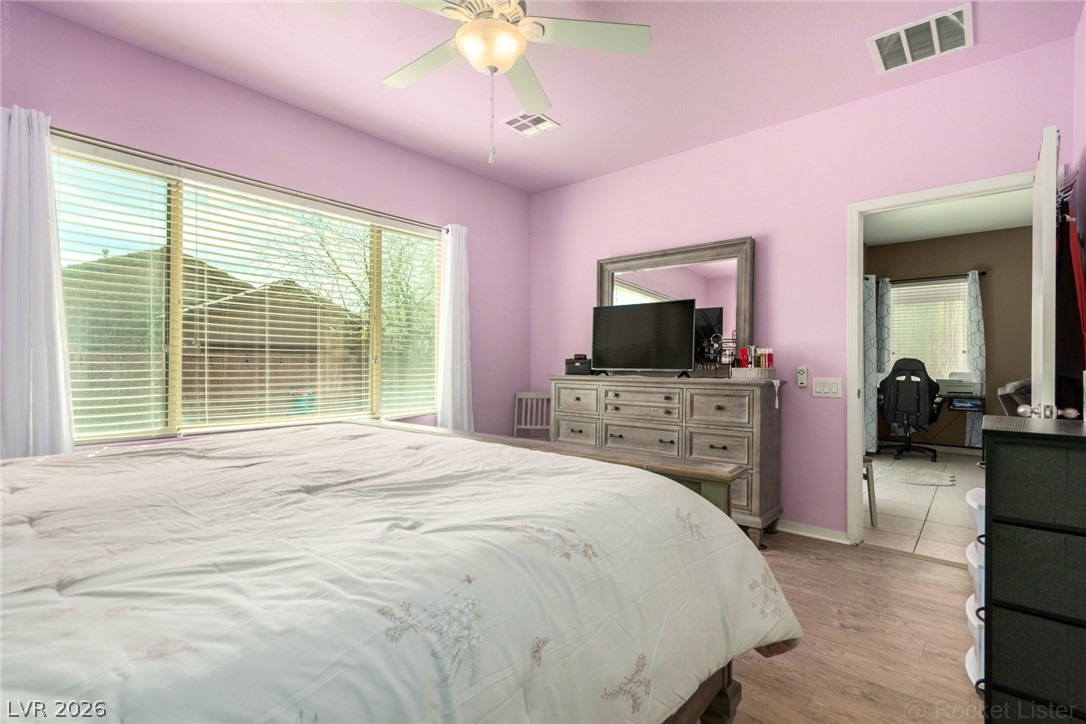
High ceilings and wood flooring frame this comfortable bedroom suite leading to an adjoining room.
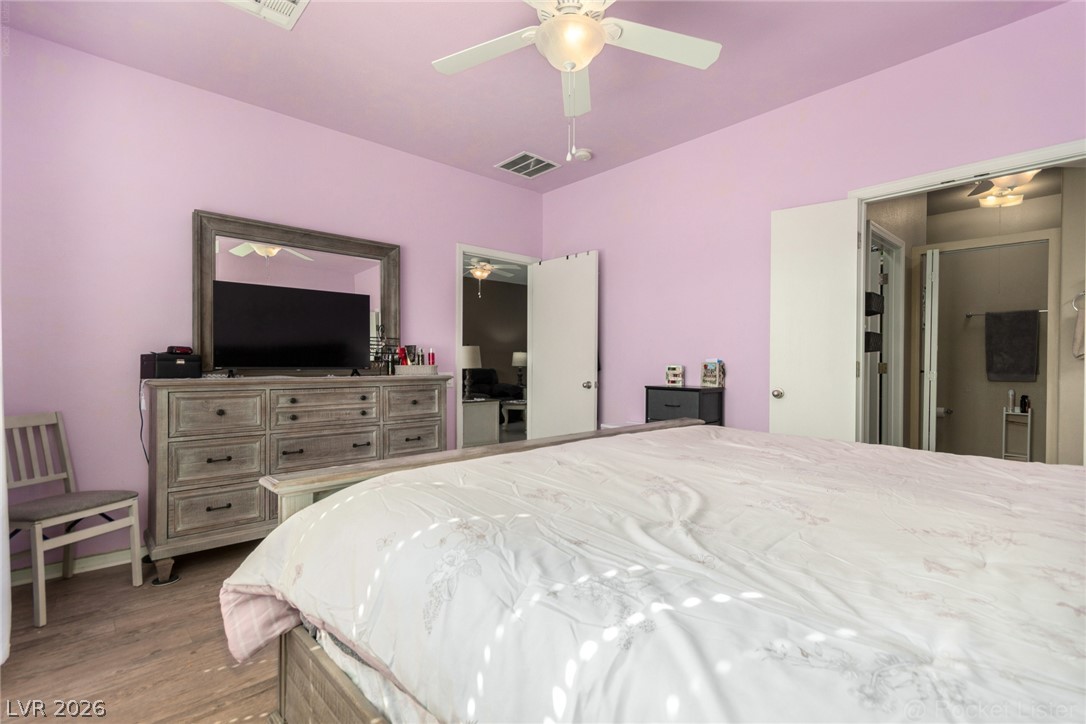
Smooth wood-look flooring and clean lines define this private bedroom retreat.
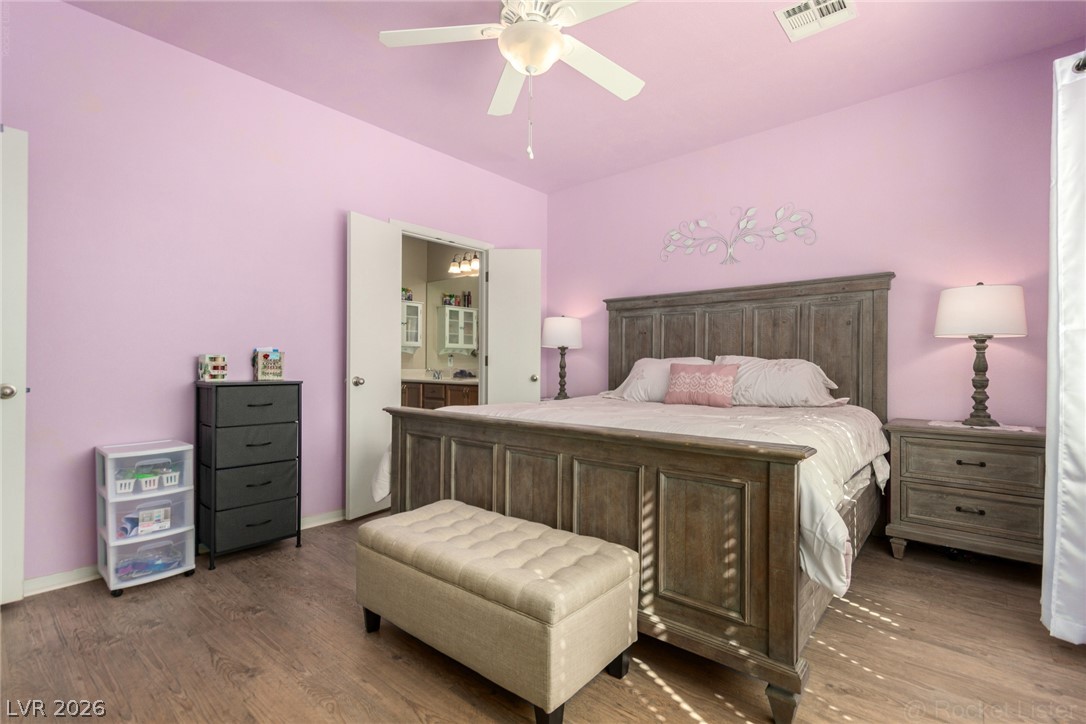
A spacious bedroom offers durable wood flooring and an en suite bathroom connection.
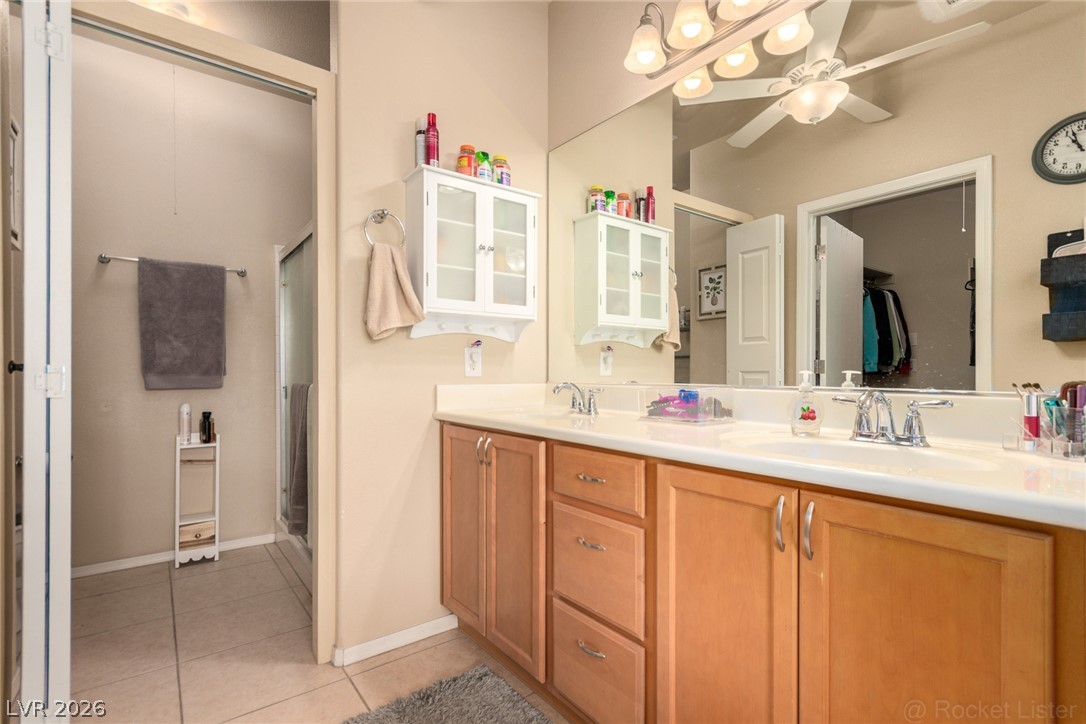
A spacious double vanity matches the neutral tile flooring in this functional bathroom layout.
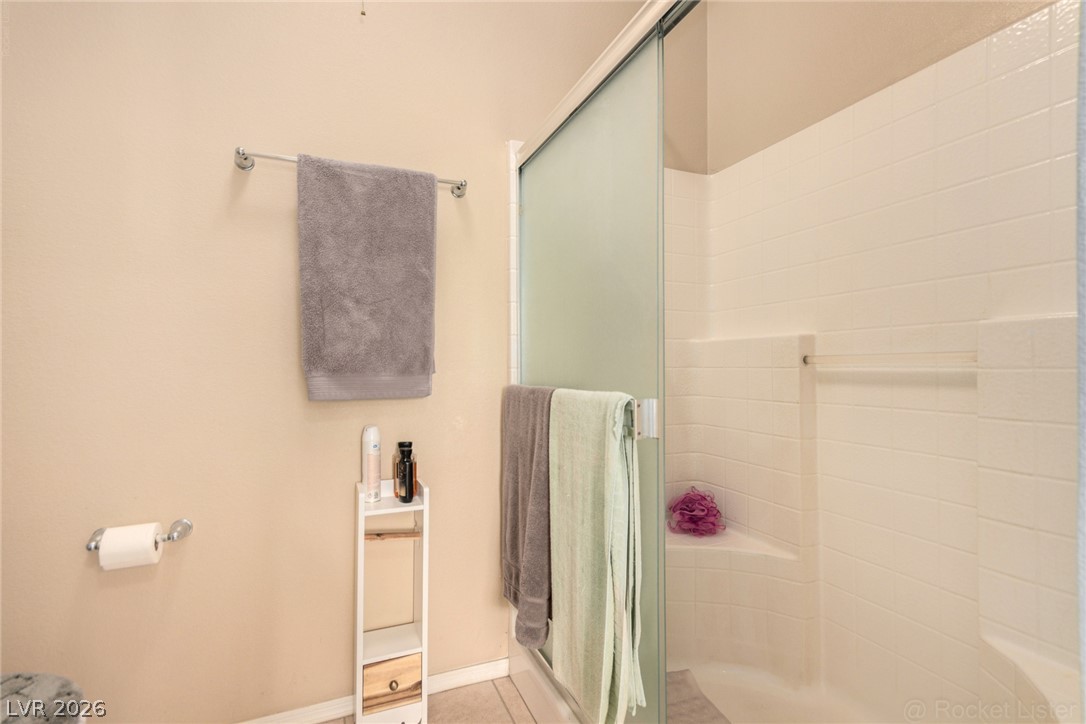
A glass-enclosed shower stall with clean white tile surrounds highlights this practical bathroom layout.
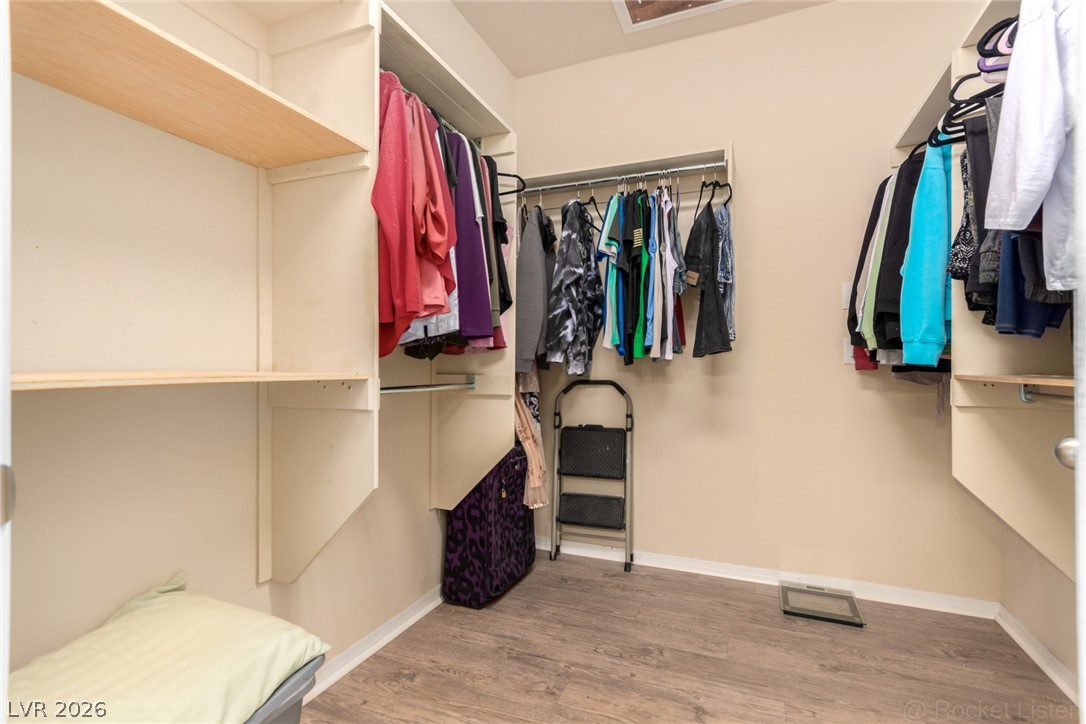
Ample built-in shelving and hanging rods maximize storage space within this walk-in closet.
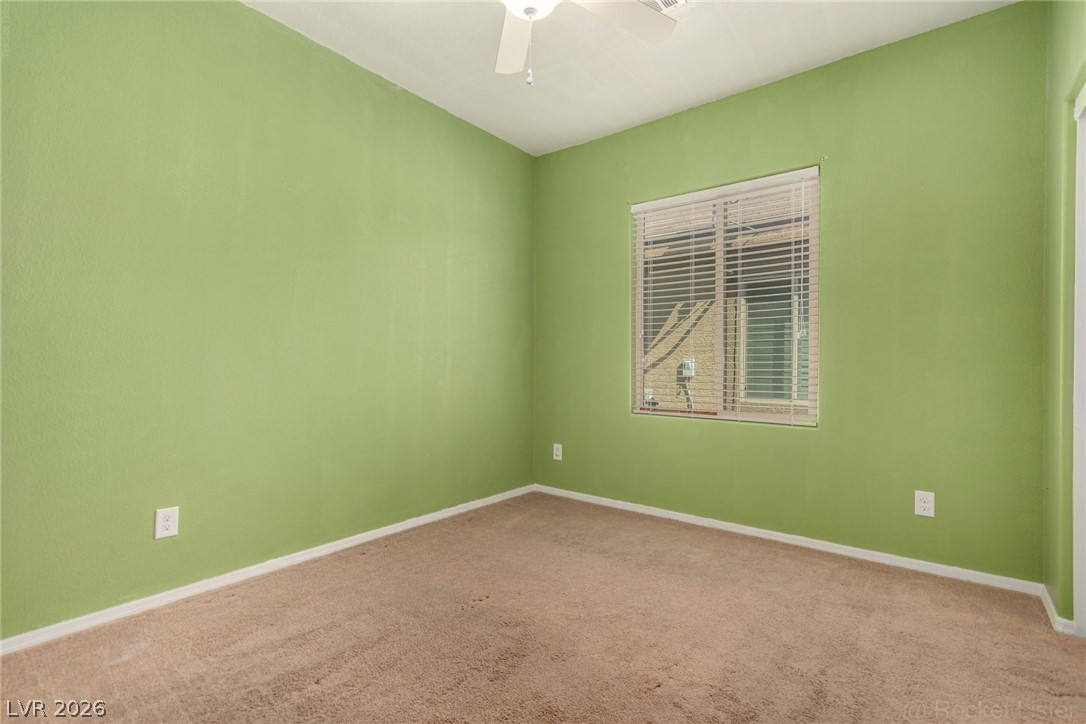
A quiet bedroom offers soft carpeting and a window overlooking the neighborhood.
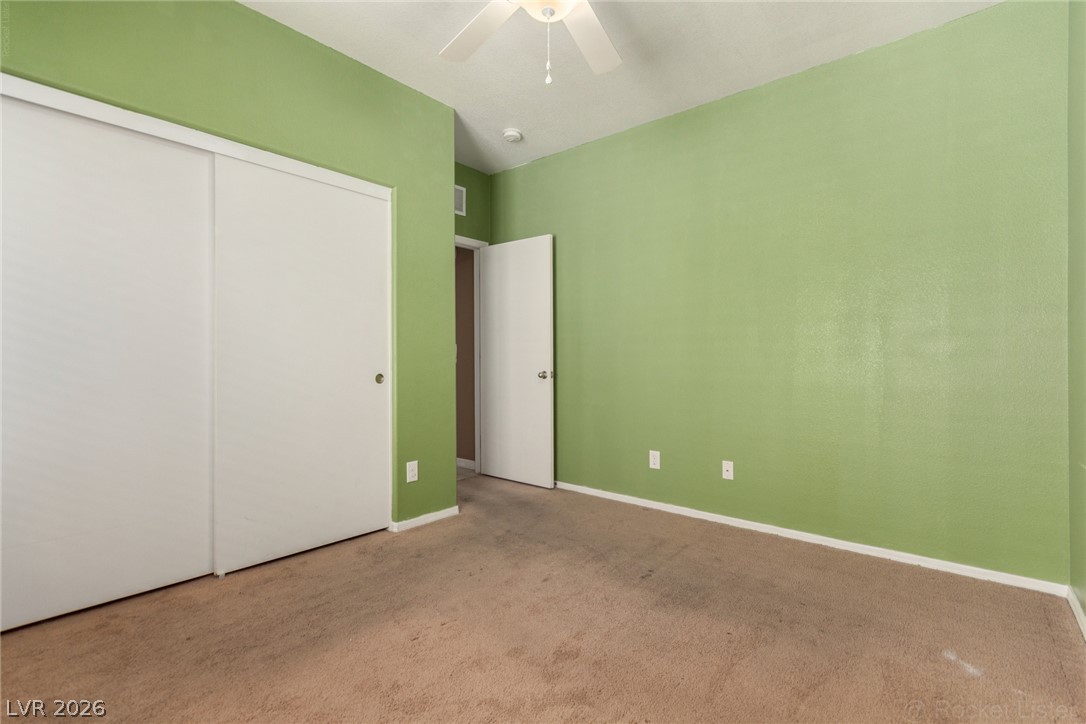
A classic bedroom features comfortable carpeting, high ceilings, and sliding closet doors.
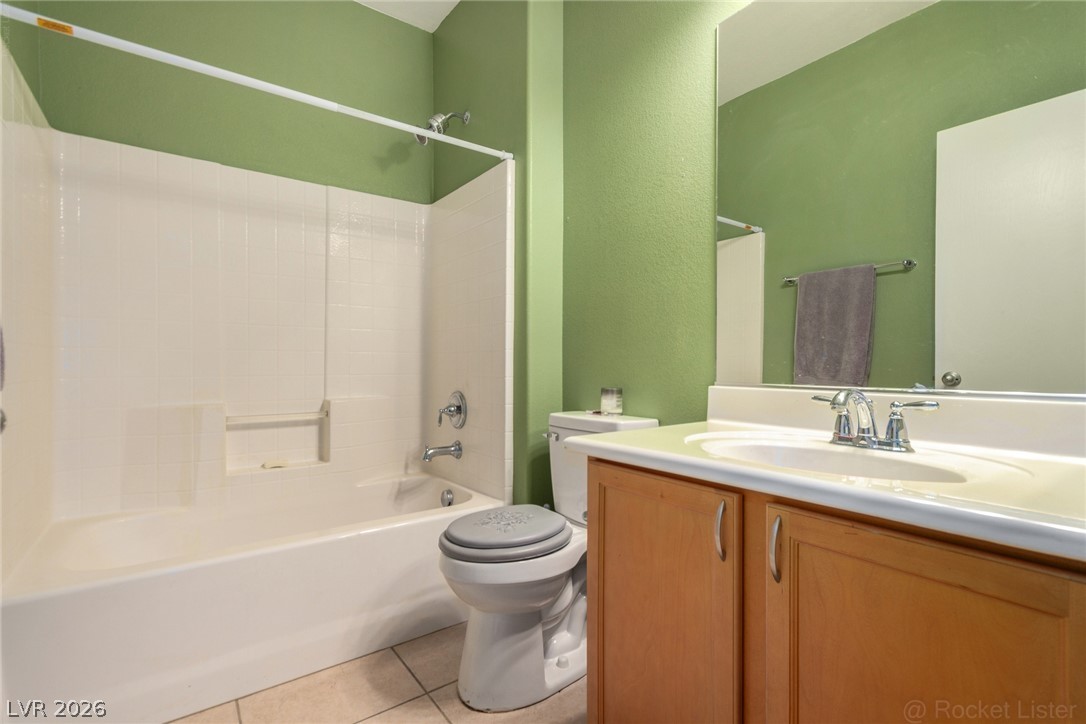
Tiled flooring and a classic vanity define this functional bathroom layout.
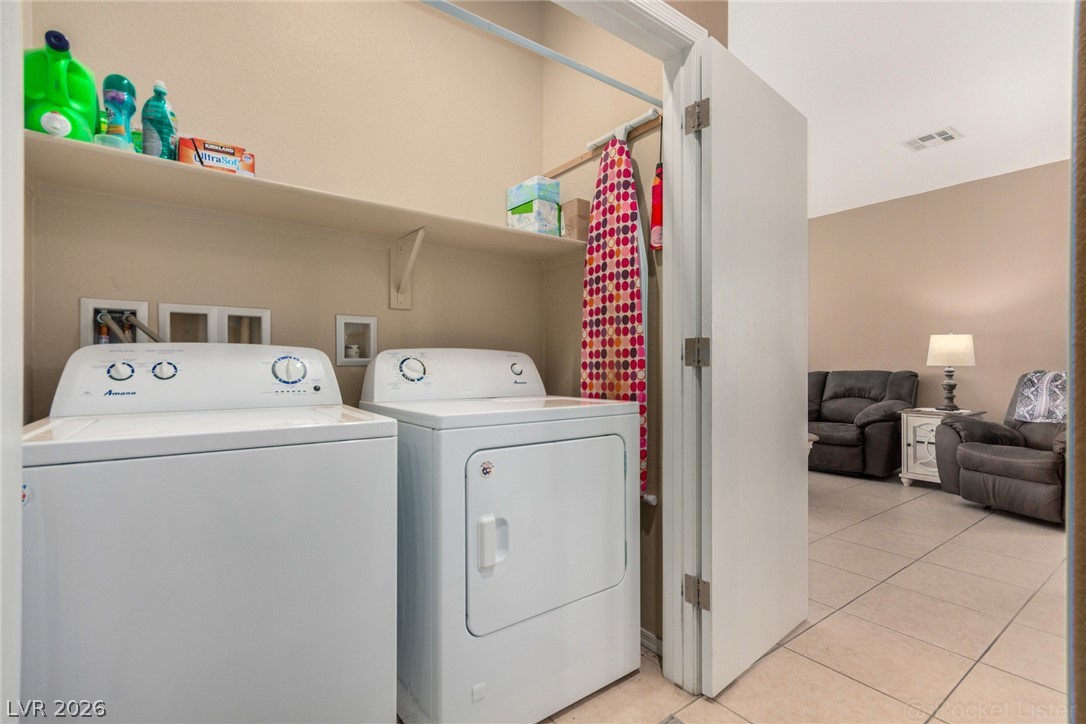
Functional laundry closet equipped with overhead shelving is situated adjacent to the main living area.
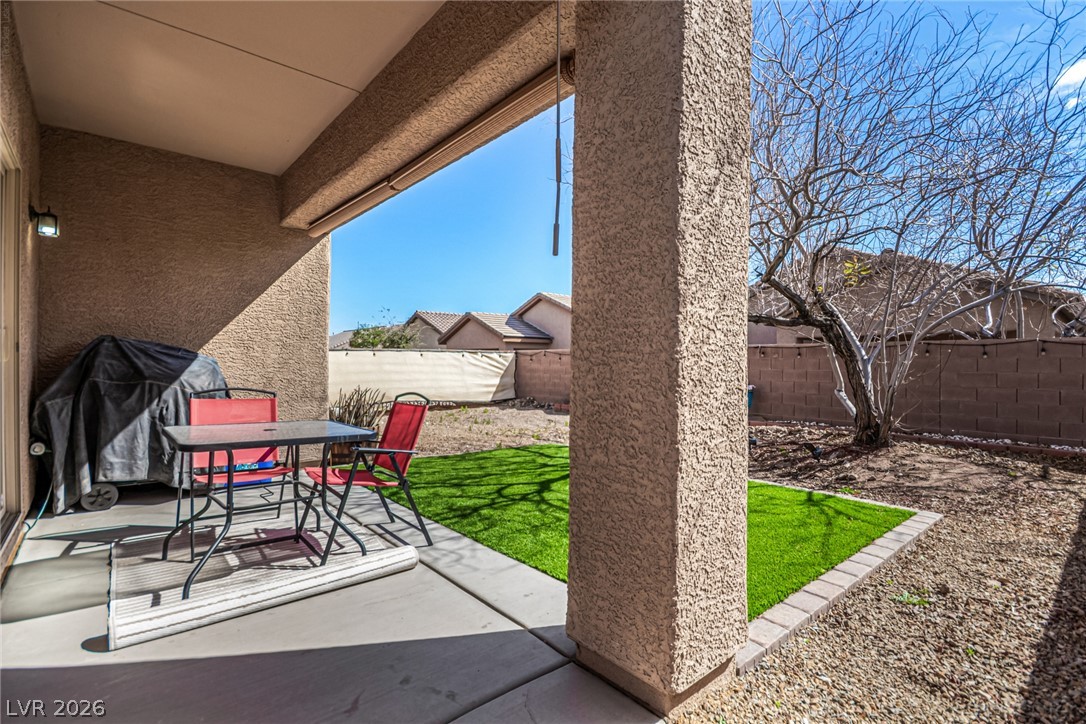
An inviting covered patio opens directly to a private yard with a neat lawn.
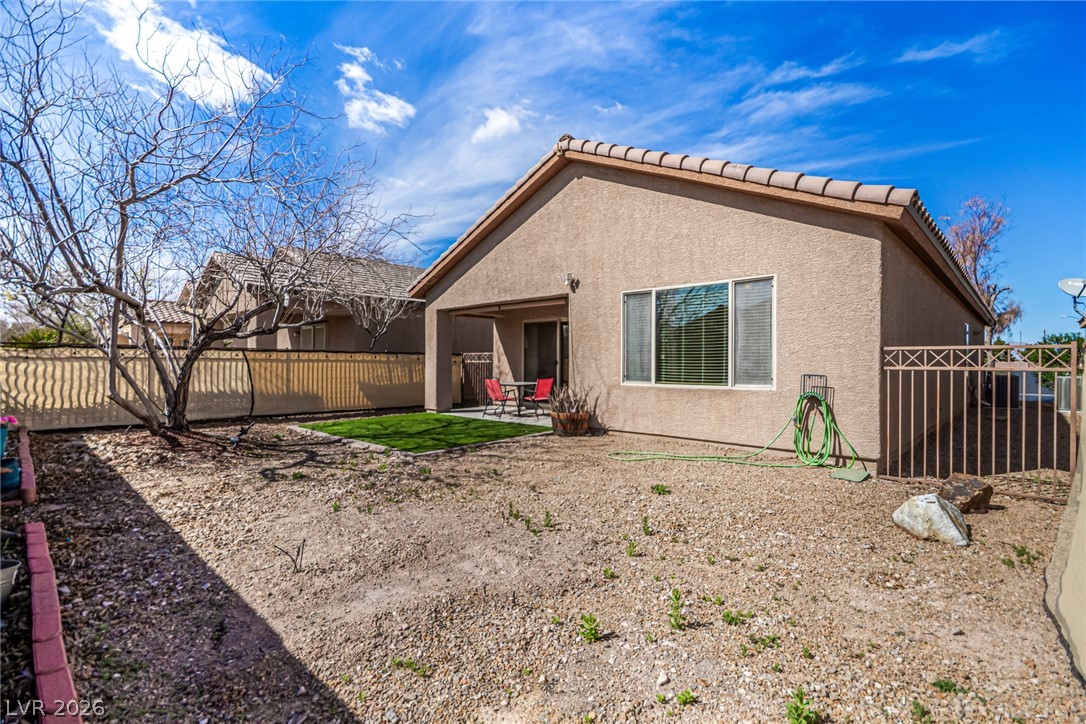
An inviting covered patio opens up to a low-maintenance desert backyard featuring durable stucco siding.
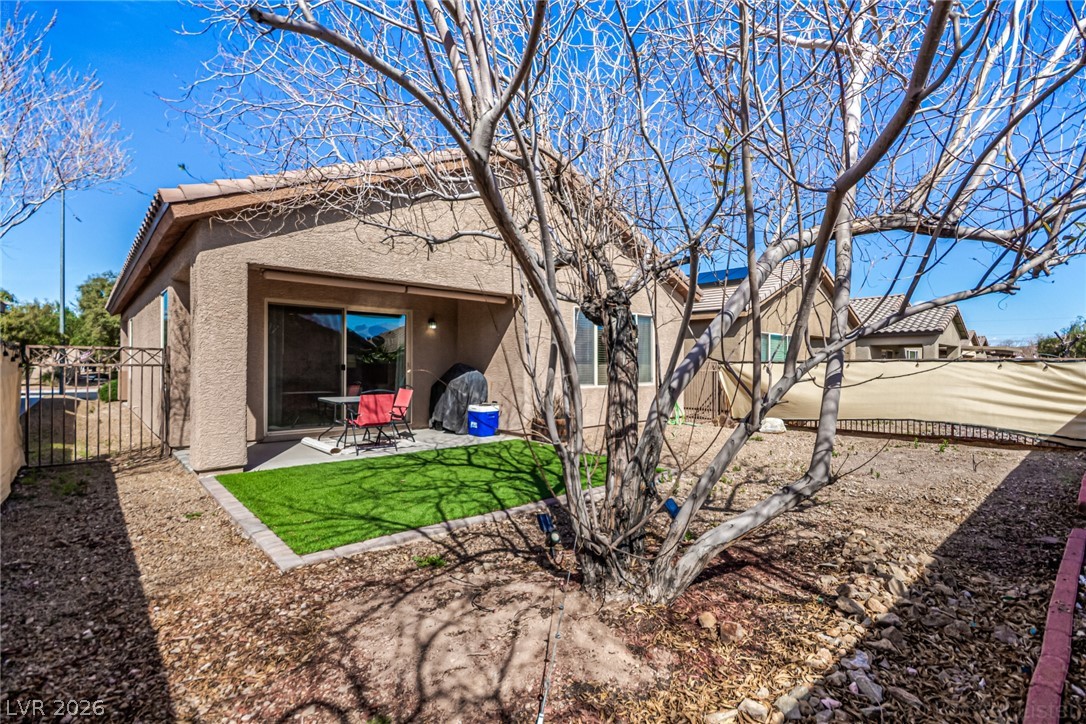
An inviting covered patio opens directly to the private, low-maintenance backyard space.
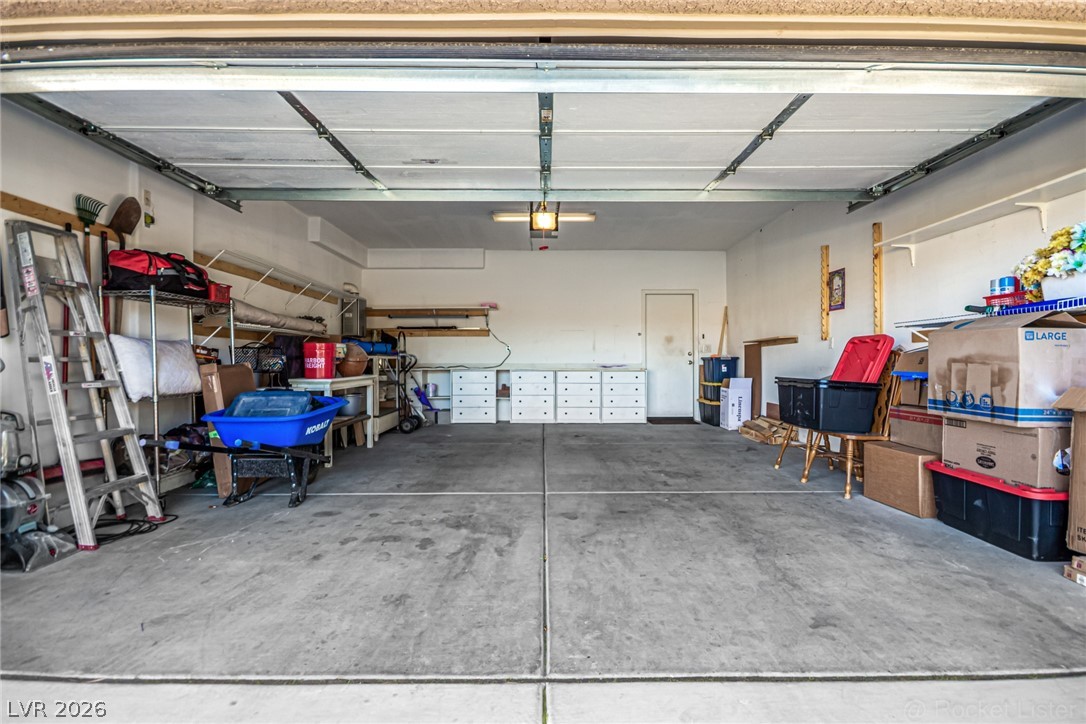
A spacious garage features durable concrete flooring and ample room for storage or vehicles.
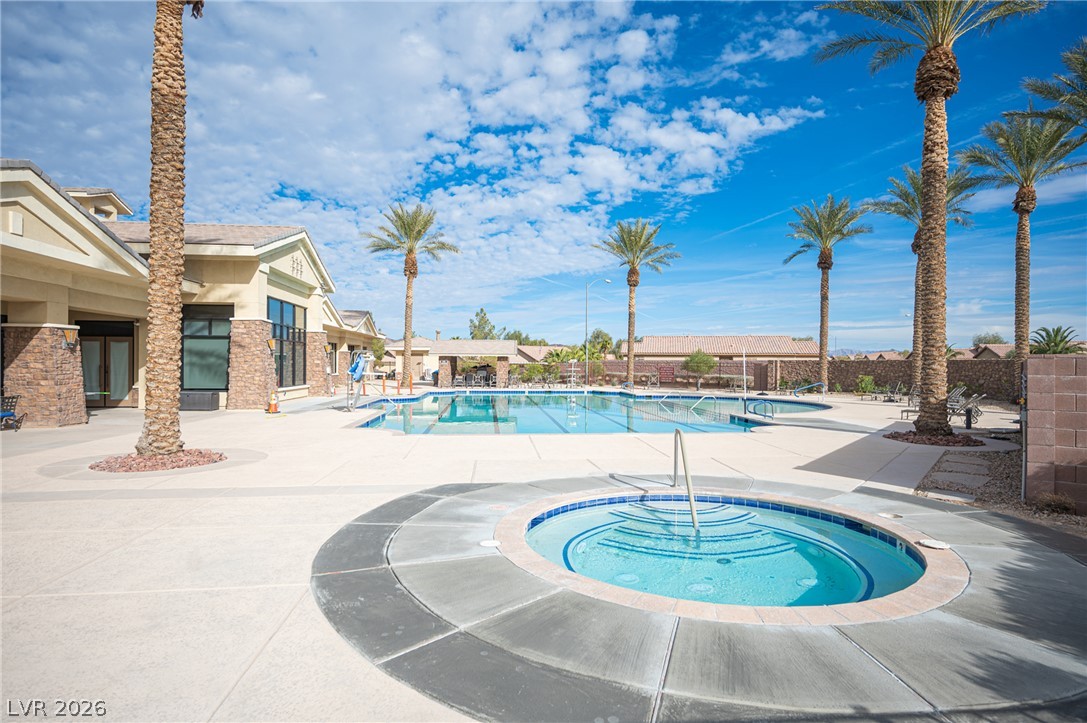
A sparkling community pool and spa area is flanked by towering palm trees.
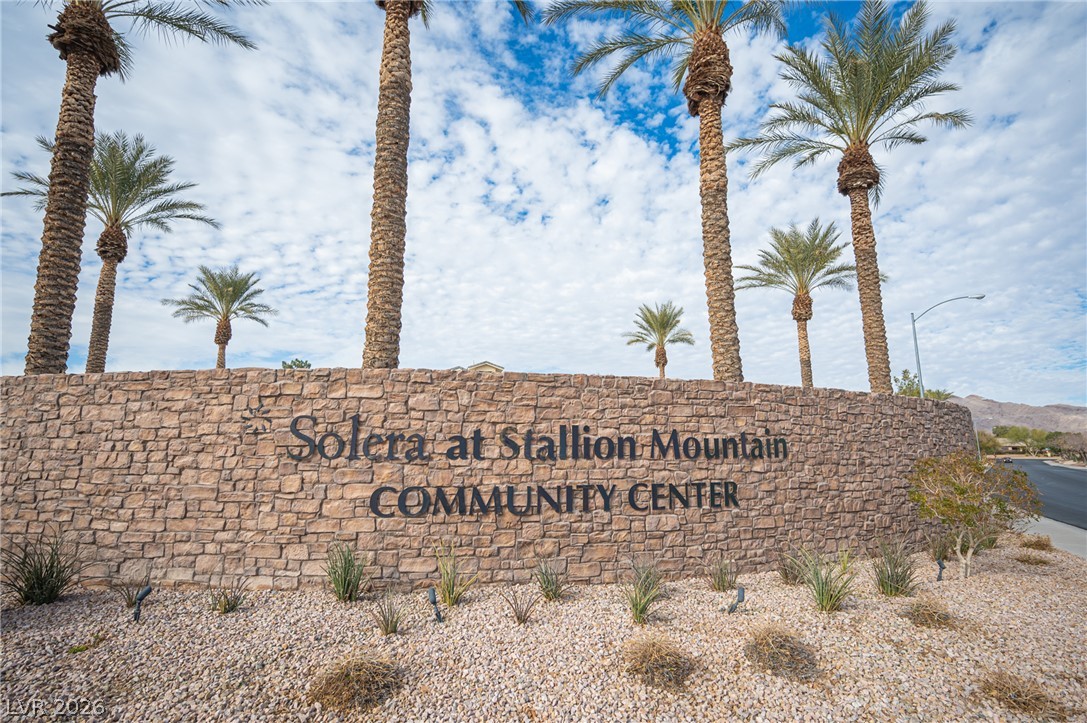
An inviting stone community monument stands framed by towering palm trees against a blue sky.
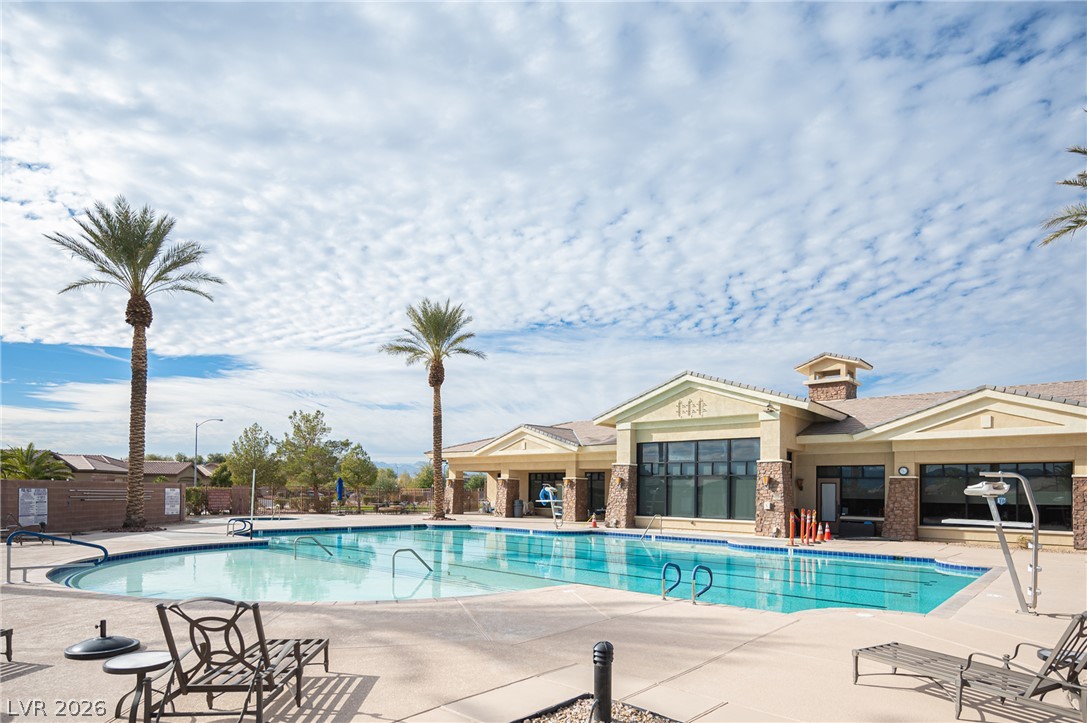
A spacious community swimming pool borders a well-appointed clubhouse under expansive desert skies.
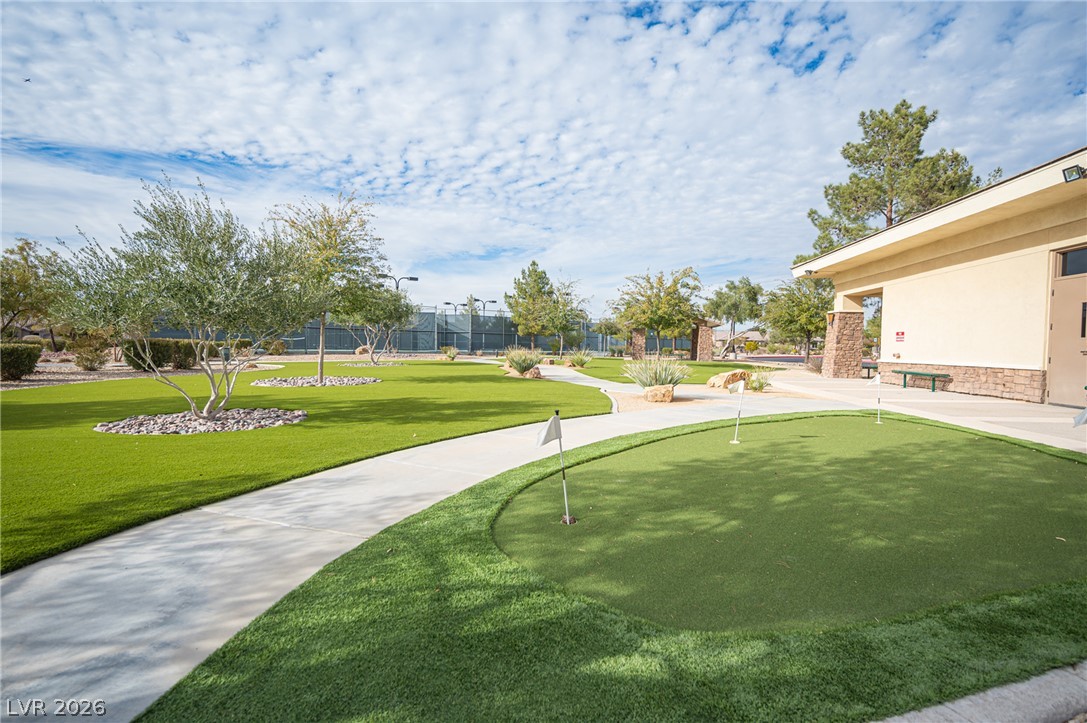
Manicured putting green steps away from paved walking paths and a community clubhouse building.
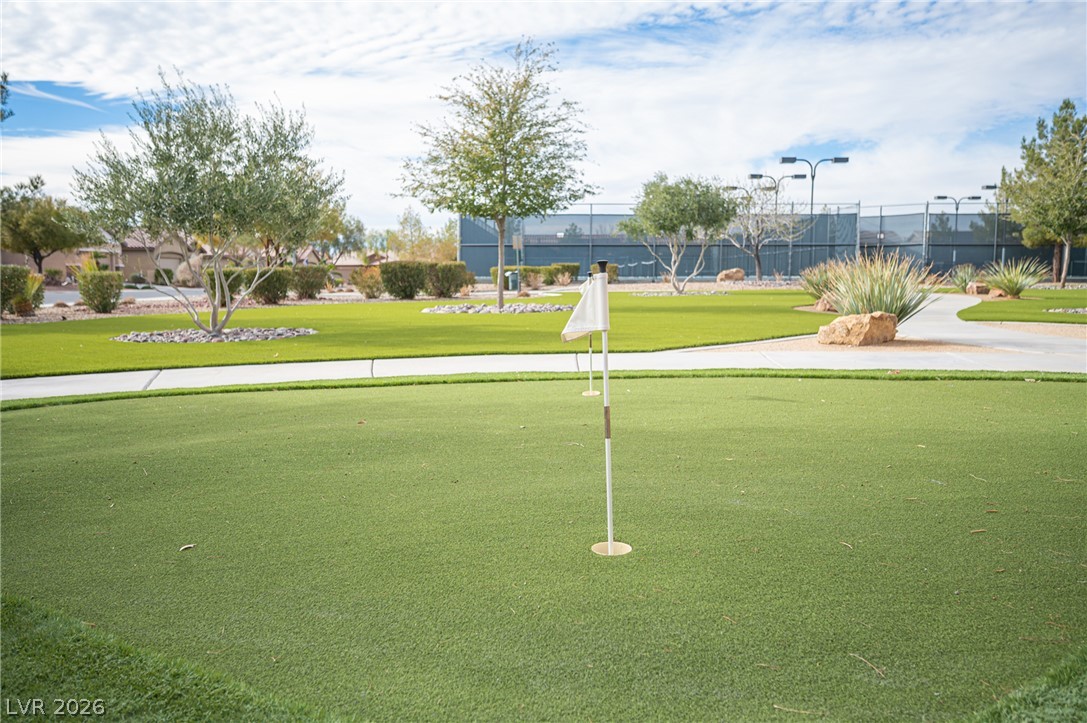
A manicured putting green highlights the beautifully landscaped community grounds with tennis courts nearby.
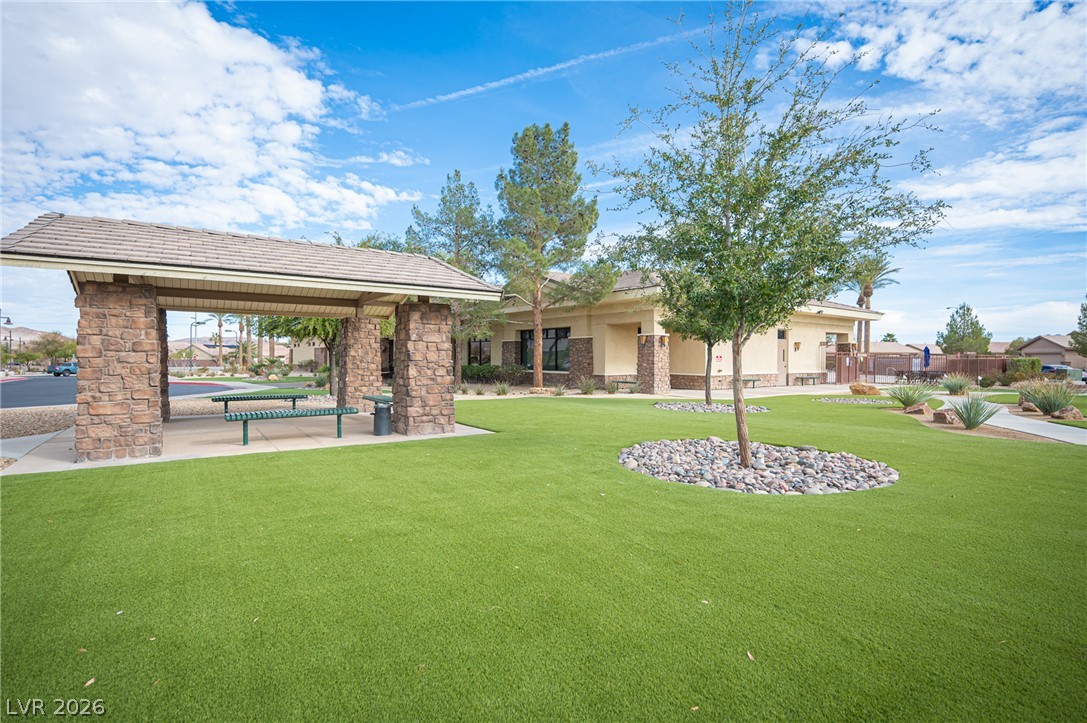
A stone-accented pavilion overlooks a manicured green space under open skies.
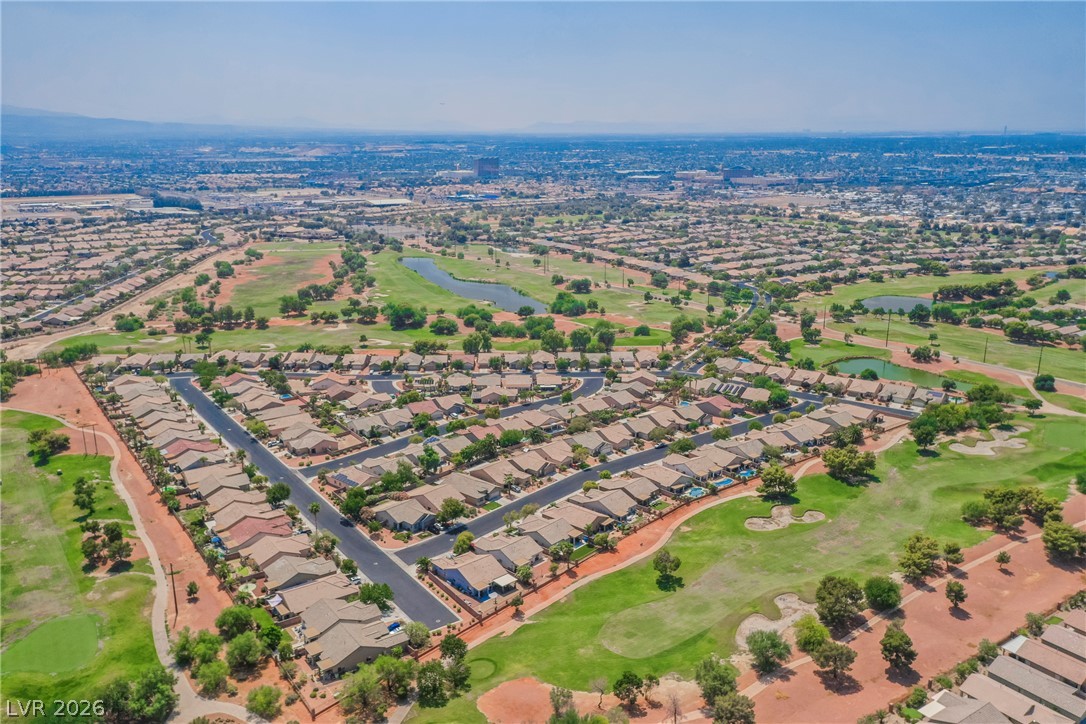
An aerial perspective captures the neighborhood winding along a verdant golf course landscape.
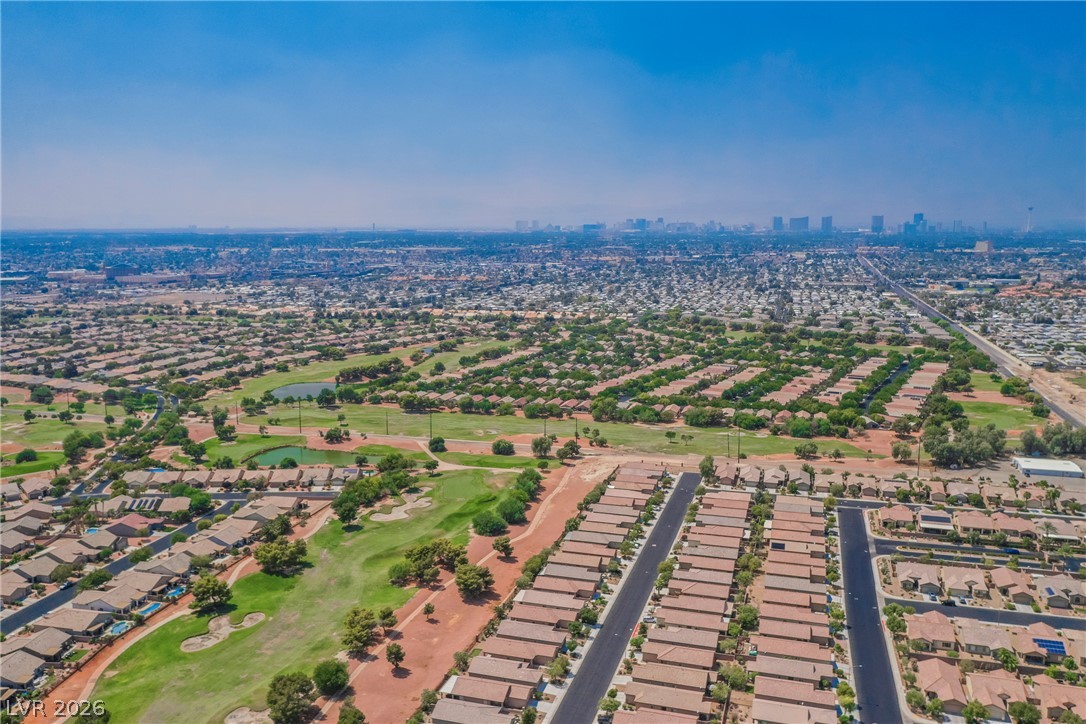
An aerial perspective showcases the neighborhood winding alongside manicured greens under a clear sky.
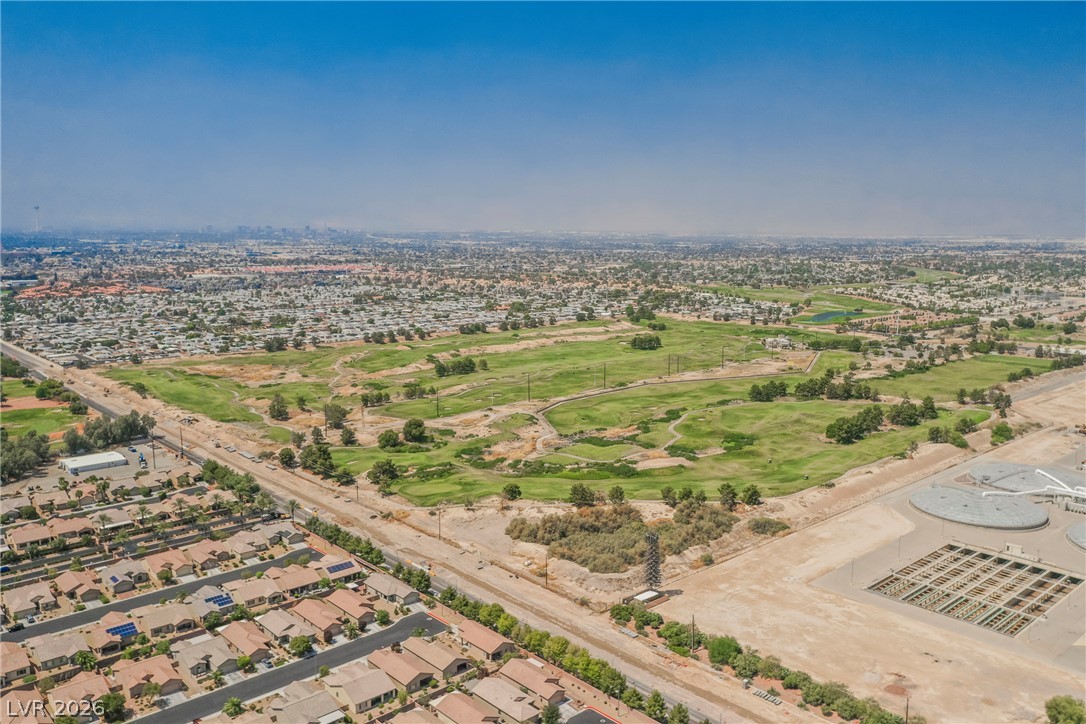
Panoramic neighborhood vistas stretch toward the distant horizon under a clear sky.
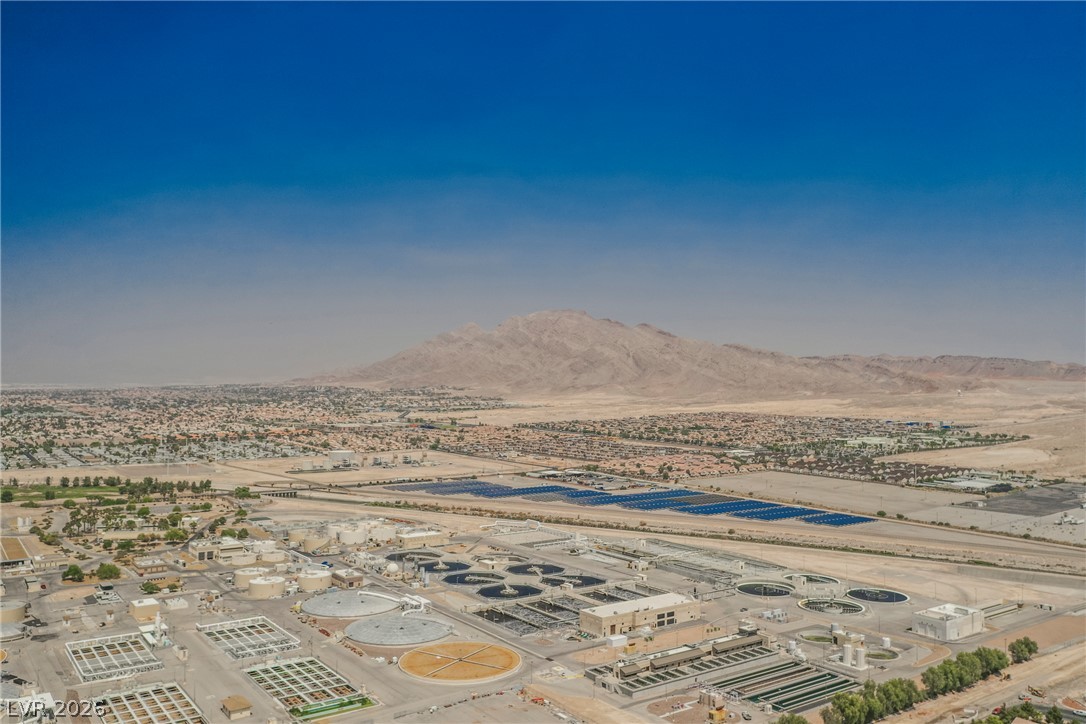
A striking high-altitude perspective showcases the sweeping valley landscape backdropped by majestic desert peaks.
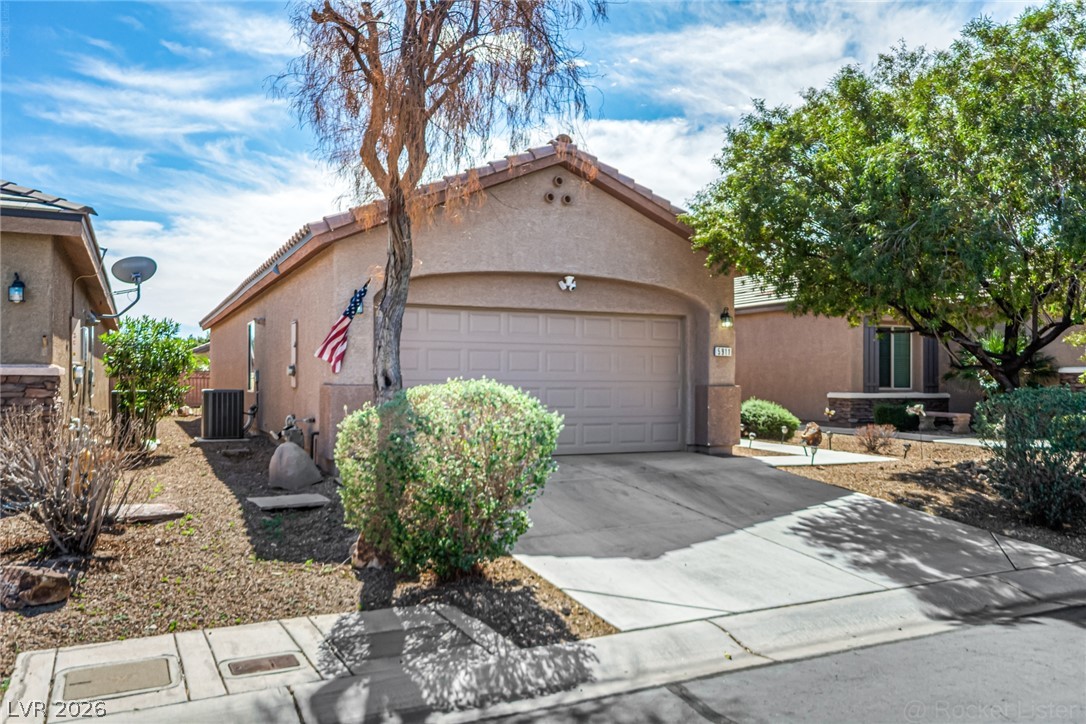
A classic stucco exterior features a tile roof and an attached garage.

Description
This single-story Pulte home in Stallion Mountain's 55+ gated community features an open layout, tile flooring, and a stainless steel kitchen. This single story home offers two bedrooms and two bathrooms. One bedroom features wood and laminate flooring with a walk-in closet, while the other offers carpet flooring. Inside, ceramic tile flooring anchors the living area, which includes ceiling fans and sliding glass doors. The kitchen is equipped with classic wood cabinetry, a microwave, and stainless steel appliances, also features a tankless water heater. Outdoor living features a fenced back yard with a covered patio. Residents enjoy a golf course, mountain views, a pool, spa, tennis courts, and exercise facilities.
Details
| MLS # | 2826357 |
|---|---|
| Listing Type | For Sale |
| Style | House |
| HOA Dues | $40 |
| Sub-Type | Resale |
| Status | Active Under Contract |
| Year | 2012 |
| Days On Site | 36 |
| Listing Provided By | eXp Realty | Aaron Taylor |
Features
| Bed(s) | 2 |
|---|---|
| Bath(s) | 2 Total |
| SQ Feet | 1,157 |
| Garage | 2 |
| Story(s) | 1 |
| Zoning | Single Family |
| Acreage | 0.10 |
Interior
| Cooling | Central Air, Electric |
|---|---|
| Heating | Central, Gas |
| Heating Yes / No | Yes |
| Cooling Yes / No | Yes |
| Interior Features | Bedroom On Main Level, Ceiling Fans, Primary Downstairs, Window Treatments |
| Window Features | Blinds |
| Furnished | Unfurnished |
| Appliances | Dryer, Dishwasher, Disposal, Gas Range, Microwave, Refrigerator, Washer |
| Fireplaces Total | 0 |
| Fireplace Yes / No | No |
Exterior
| Exterior Features | Patio |
|---|---|
| Roof | Tile |
| Security Features | Gated Community |
| Lot Features | Desert Landscaping, Landscaped, Less Than Quarter Acre |
| Fencing | Block, Back Yard, Wrought Iron |
Parking
| Attached Garage Yes / No | Yes |
|---|---|
| Parking Features | Attached, Garage, Garage Door Opener, Inside Entrance, Private, Guest |
| Garage Yes / No | Yes |
Utilities
| Utilities | Underground Utilities |
|---|---|
| Electric | Photovoltaics None |
| Sewer | Public Sewer |
Taxes
| Tax Annual Amount | 1827 |
|---|
Location
| Community Features | Pool |
|---|---|
| Senior Community Yes / No | Yes |
Area Information
| State | NV |
|---|---|
| County | Clark |
| City | Las Vegas |
| Zip Code | 89122 |
| Community Name | Stallion Mountain Estate 213 |
| School District | Chaparral |
| Elementary School | Cunnngham |
| High School | Chaparral |
Request a showing
Request a showing
Contact
Learn More About This Property

| State | NV |
|---|---|
| County | Clark |
| City | Las Vegas |
| Zip Code | 89122 |
| Community Name | Stallion Mountain Estate 213 |
| School District | Chaparral |
| Elementary School | Cunnngham |
| High School | Chaparral |
Listing Updated: November 20, 2026 at 8:21:20 AM PST