
$429,999 $2,578 est/mo Sourced by Back At You
5942 Sleepy Fawn Drive,Las Vegas, NV 89142
Las Vegas, NV 89142
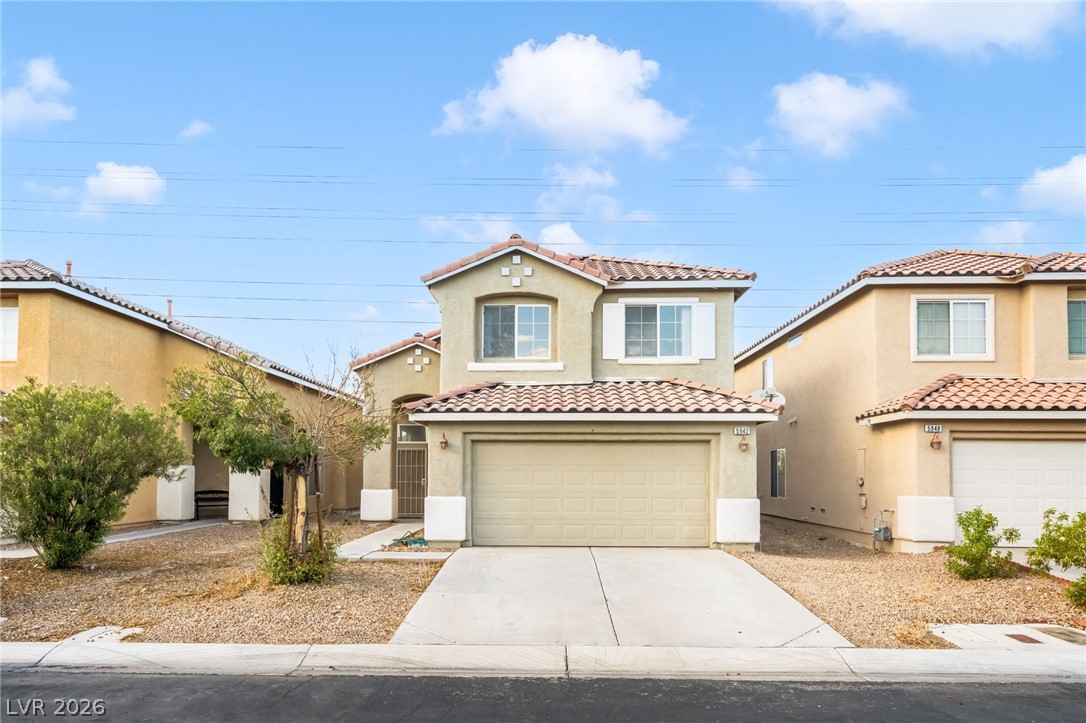
A two-story suburban residence presents a stucco exterior, tile roofing, and an attached two-car garage.
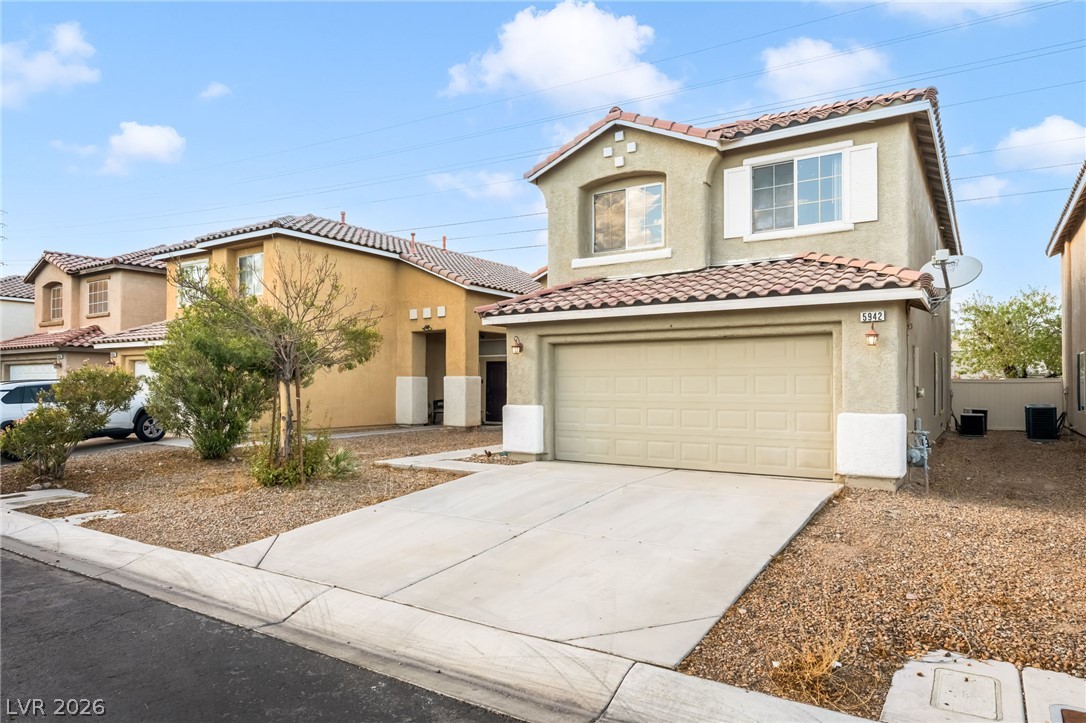
A classic stucco exterior features a tile roof and a concrete driveway leading to the garage.

A classic stucco facade features a Spanish tile roof and an attached two-car garage.

Spanish tile roofing and textured stucco walls define this multi-level home exterior.

Tiled flooring and soaring ceilings define this airy, open-concept living space connected to the kitchen.
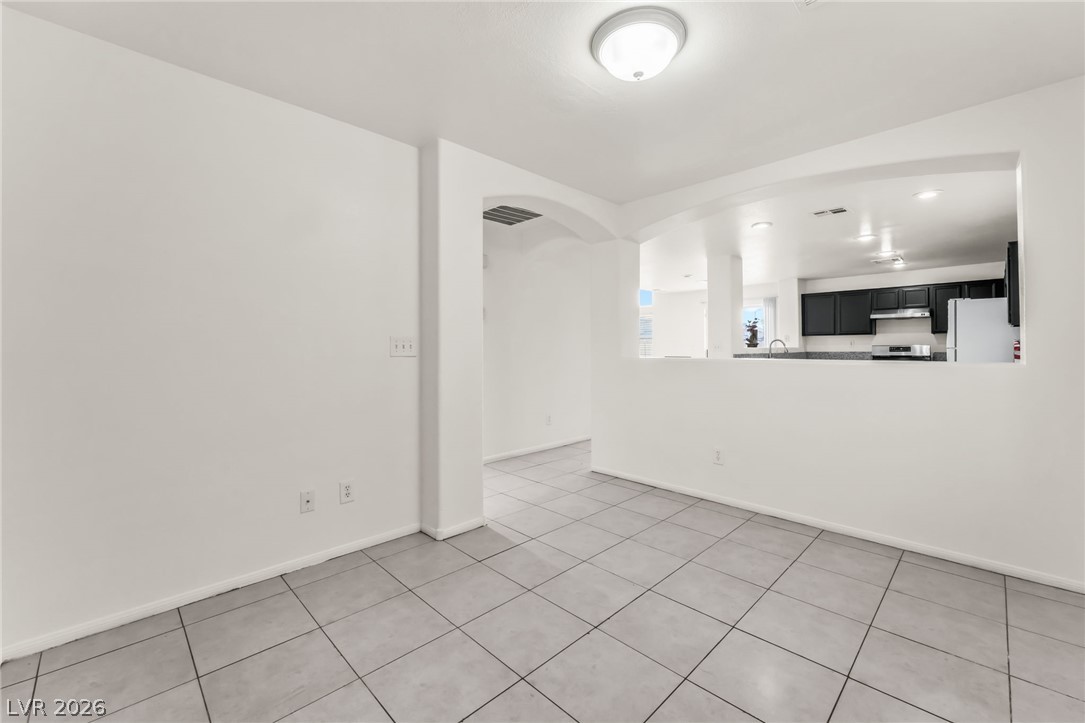
Clean tile flooring and a wide pass-through window connect the open living space to the kitchen.

Tiled floors and soaring vaulted ceilings frame this welcoming open-concept entryway and living area.

Clean tile flooring and towering ceilings define this open living area.

A spacious interior features tiled flooring and sliding glass doors opening to the backyard.

Tiled flooring and a large window define this versatile interior space.

Tiled flooring and arched entries frame this versatile dining space adjacent to the kitchen.

Tiled flooring flows through this open layout connecting the kitchen and living spaces.

Gleaming granite countertops pair beautifully with dark cabinetry and tiled flooring in this kitchen.

Granite countertops and dark cabinetry create a classic workspace in this functional kitchen.

Granite countertops and dark cabinetry anchor this open kitchen space with tile flooring.

Gleaming wood floors and customized built-in storage define this versatile landing space.

Rich wood flooring meets clean architectural lines in this versatile upper landing space.

Plush carpeting and crisp white walls create a serene, neutral atmosphere in this bedroom.

An arched doorway and half-wall divider add architectural interest to this upper-level bedroom.

An arched doorway connects the carpeted bedroom to an en suite bathroom vanity area.

Ample wire shelving lines this functional walk-in closet space.

Natural light streams through a high transom window over the tiled shower enclosure.

A spacious vanity area with dual sinks connects seamlessly to the bathing area.

A classic tiled floor meets built-in cabinetry in this clean bathroom space.

Plush carpeting and a built-in closet define this versatile interior space.

A window brings natural light into this carpeted bedroom.

Plush carpeting underfoot complements the pristine white walls in this light-filled room.

Soft carpet underfoot couples with a wide window framing pleasant neighborhood views.

Marble-look tile flooring underpins a contemporary bathroom featuring a dark vanity and integrated tub.

Soft carpeting underfoot defines this serene bedroom featuring a convenient built-in closet space.

An airy bedroom features neutral carpeting and a wide window overlooking the neighborhood.

A fenced backyard offers a blank slate ready for custom landscaping and outdoor living designs.
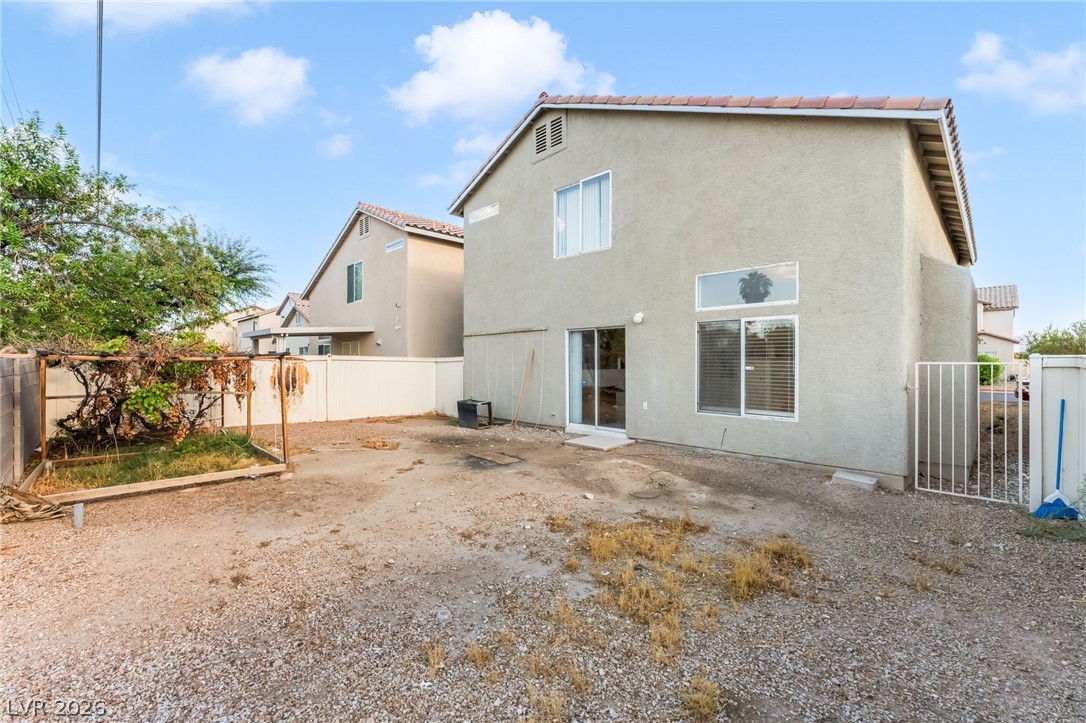
An expansive backyard space ready for customization features a stucco exterior and concrete patio area.

An enclosed outdoor area provides a blank canvas ready for your custom landscaping vision.

Description
Beautiful property conveniently located just off East Sahara Road. This spacious four-bedroom, two-and-a-half-bathroom home is ideally situated near public transportation, family parks, and recreational amenities. The home features granite kitchen countertops and offers a great combination of comfort, convenience, and accessibility. A wonderful opportunity for those seeking a beautiful home in a desirable and convenient location.
Details
| MLS # | 2808238 |
|---|---|
| Listing Type | For Sale |
| Style | House |
| HOA Dues | $45 |
| Sub-Type | Resale |
| Status | Active |
| Year | 2005 |
| Days On Site | 101 |
| Listing Provided By | Platinum Real Estate Prof | Amarjit S. Raju |
Features
| Bed(s) | 4 |
|---|---|
| Bath(s) | 3 Total |
| SQ Feet | 1,886 |
| Garage | 2 |
| Story(s) | 2 |
| Zoning | Single Family |
| Acreage | 0.10 |
Interior
| Cooling | Central Air, Electric |
|---|---|
| Heating | Central, Gas |
| Heating Yes / No | Yes |
| Cooling Yes / No | Yes |
| Furnished | Unfurnished |
| Appliances | Dryer, Dishwasher, Disposal, Gas Range, Refrigerator, Washer |
| Fireplaces Total | 0 |
| Fireplace Yes / No | No |
Exterior
| Exterior Features | None |
|---|---|
| Roof | Tile |
| Construction Materials | Drywall |
| Lot Features | Desert Landscaping, Landscaped, Less Than Quarter Acre |
| Fencing | Block, Back Yard |
Parking
| Attached Garage Yes / No | Yes |
|---|---|
| Parking Features | Attached, Garage, Private |
| Garage Yes / No | Yes |
Utilities
| Utilities | Underground Utilities |
|---|---|
| Electric | Photovoltaics None |
| Sewer | Public Sewer |
Location
| Senior Community Yes / No | No |
|---|
Other
| List Aor | Greater Las Vegas Association Of Realtors Inc |
|---|
Taxes
| Property | 1699 |
|---|
Area Information
| State | NV |
|---|---|
| County | Clark |
| City | Las Vegas |
| Zip Code | 89142 |
| Community Name | Sunrise Meadows Phase 1 |
Request a showing
Request a showing
Contact
Learn More About This Property

| State | NV |
|---|---|
| County | Clark |
| City | Las Vegas |
| Zip Code | 89142 |
| Community Name | Sunrise Meadows Phase 1 |
Nearby Listings (Within 1/4 mile)
Price: $322K - $537K
sqft: 1,000 - 2,000
Listing Updated: October 6, 2026 at 3:44:58 PM PDT