
$789,000 $4,730 est/mo Sourced by Back At You
5953 Graystone Ridge Avenue,Las Vegas, NV 89141
Las Vegas, NV 89141
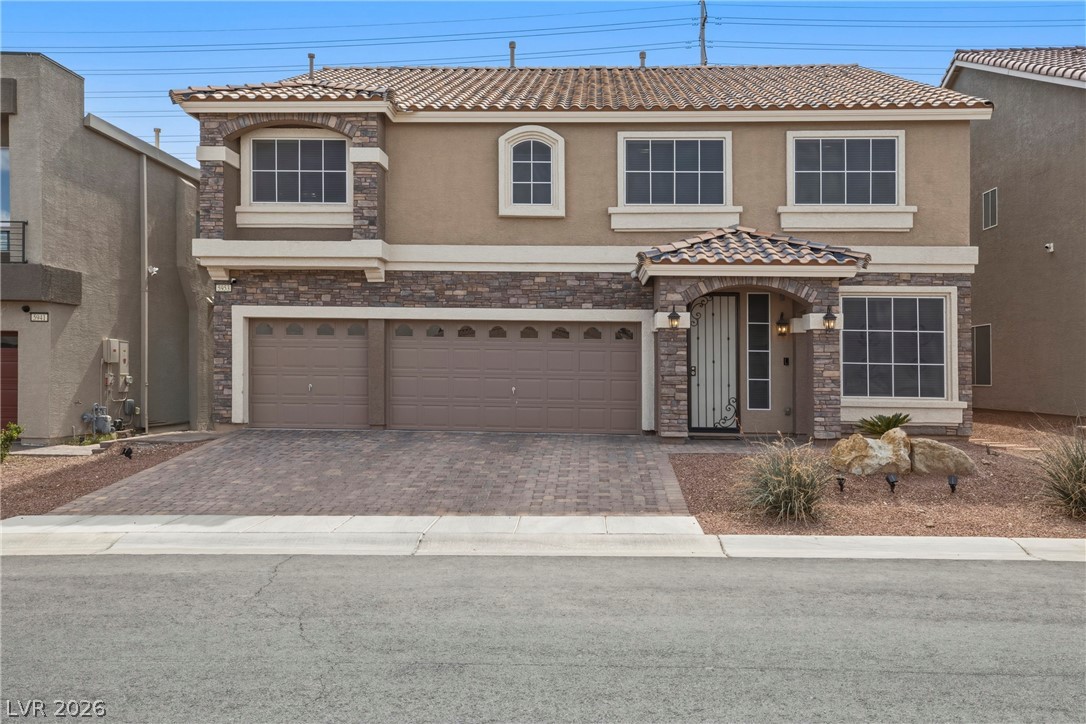
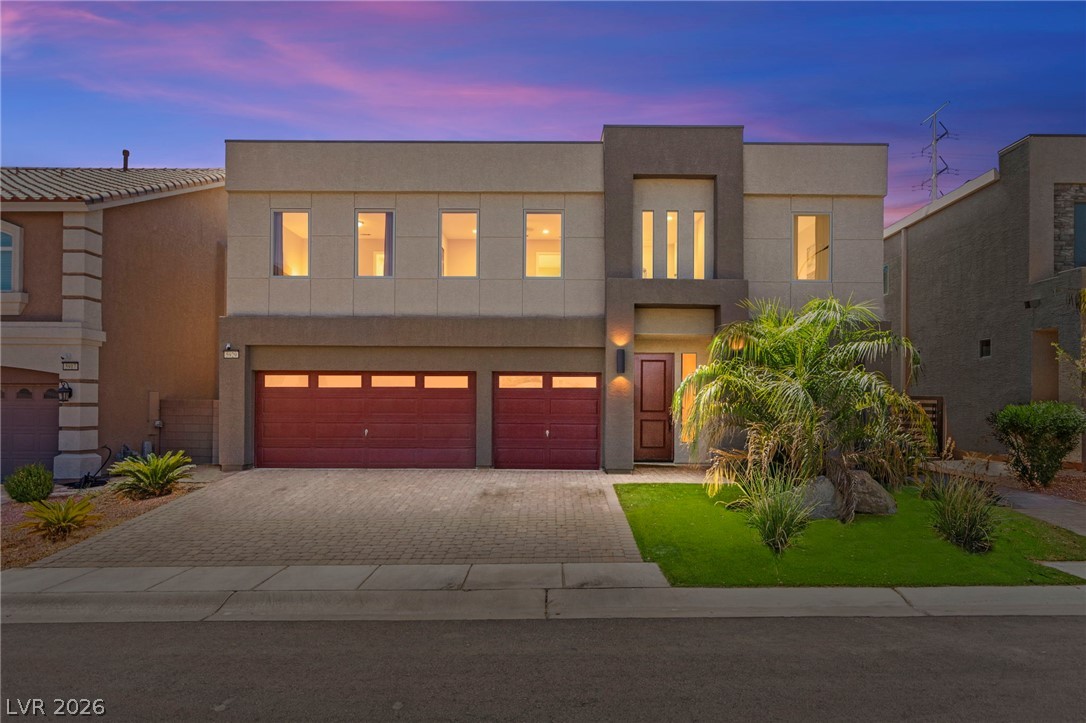
Mediterranean / spanish home with stone siding, stucco siding, driveway, and a garage
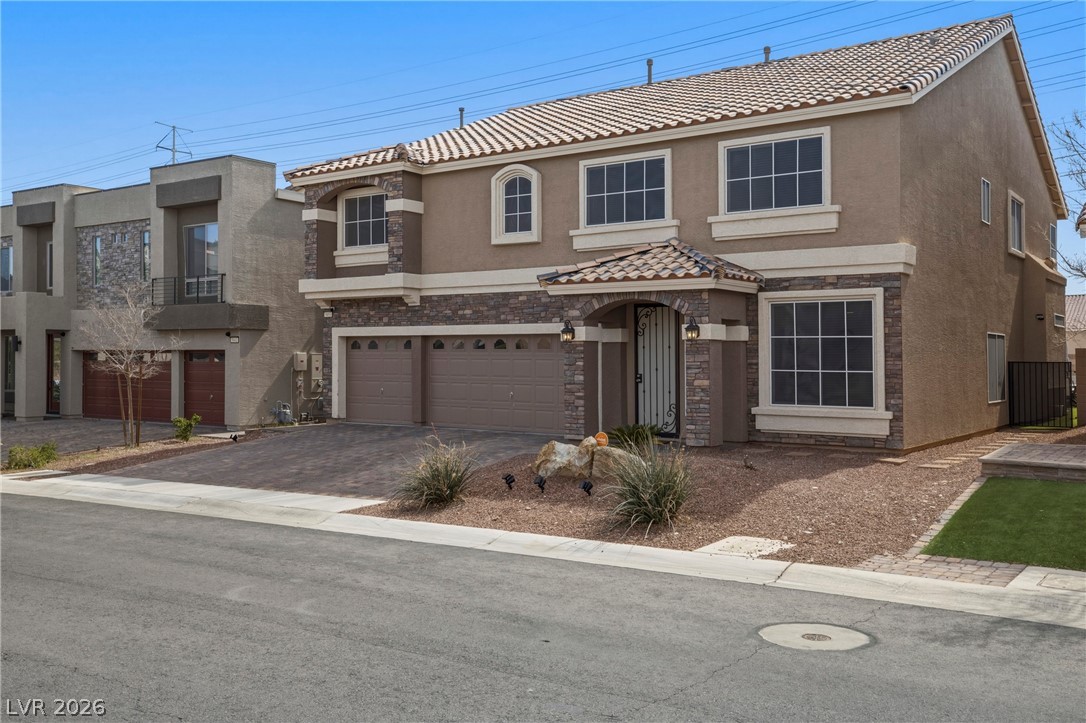
Mediterranean / spanish home featuring a garage, stucco siding, driveway, and a tile roof
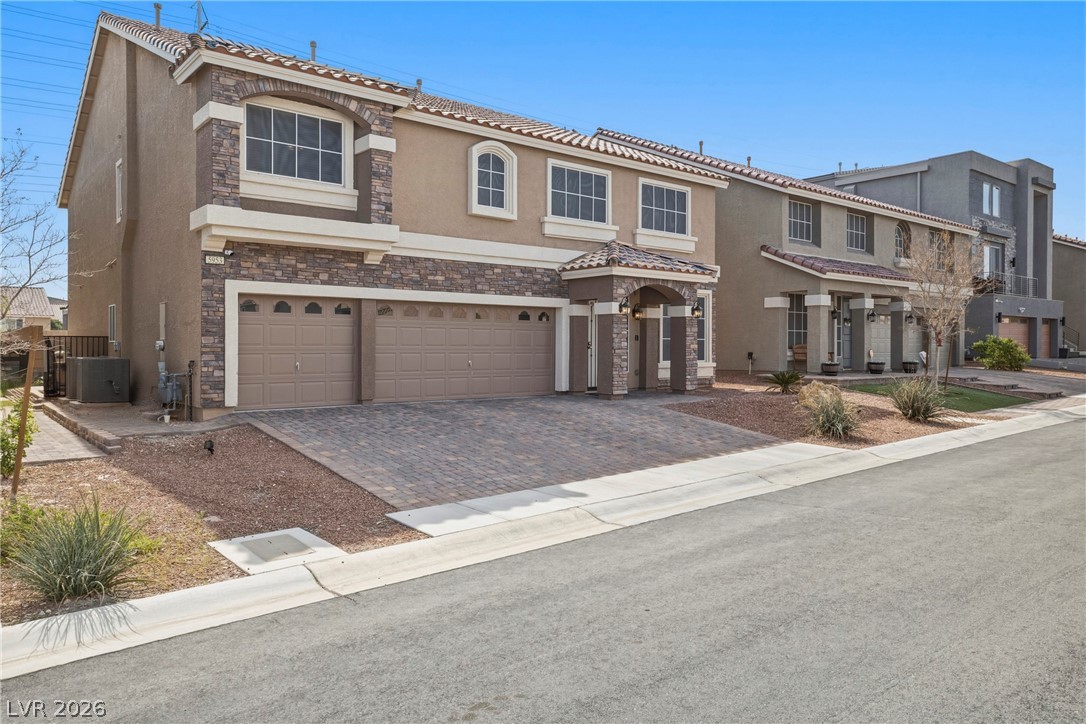
Mediterranean / spanish house featuring stone siding, stucco siding, a garage, driveway, and a tiled roof
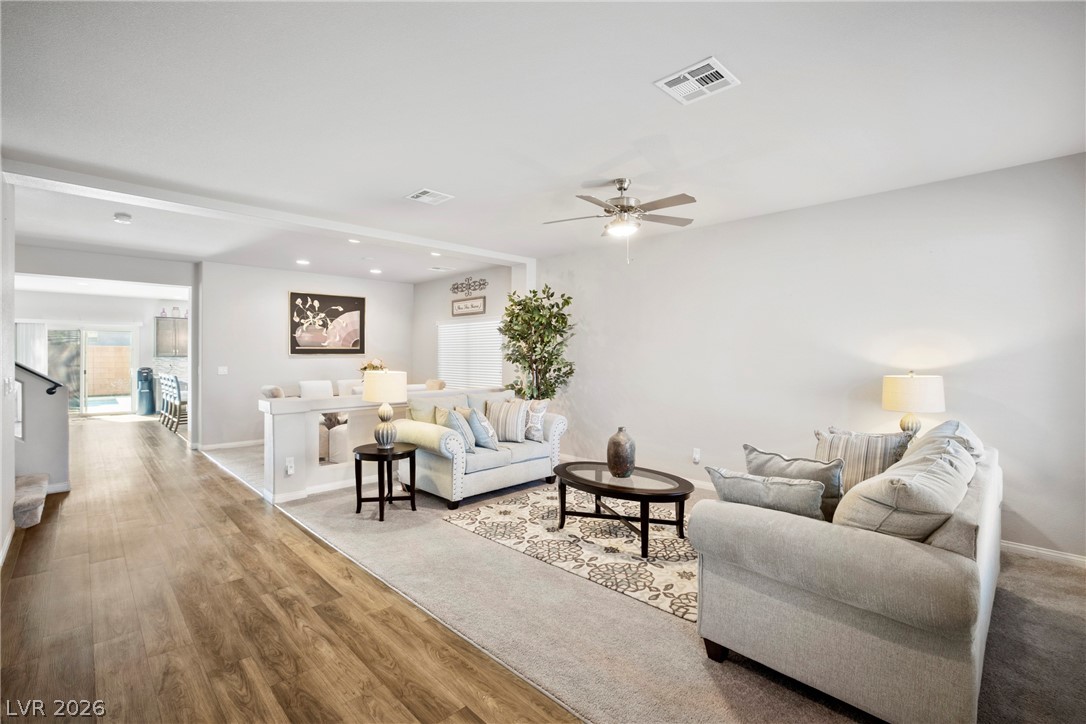
Living room featuring ceiling fan, wood finished floors, and recessed lighting
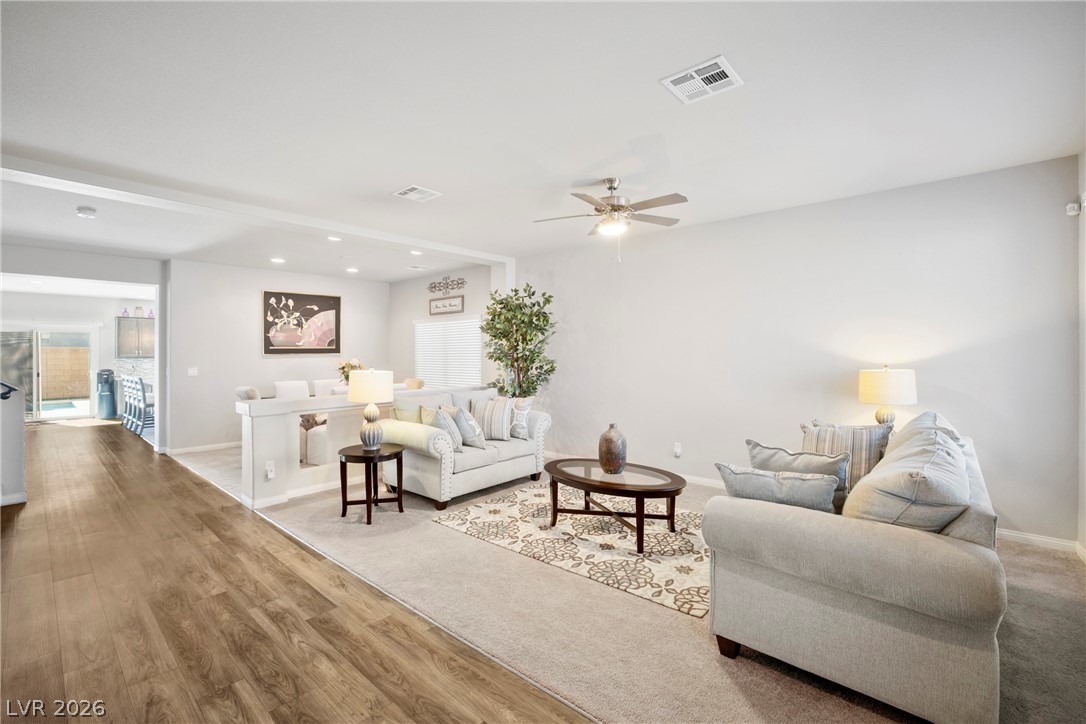
Living room featuring ceiling fan, wood finished floors, and recessed lighting
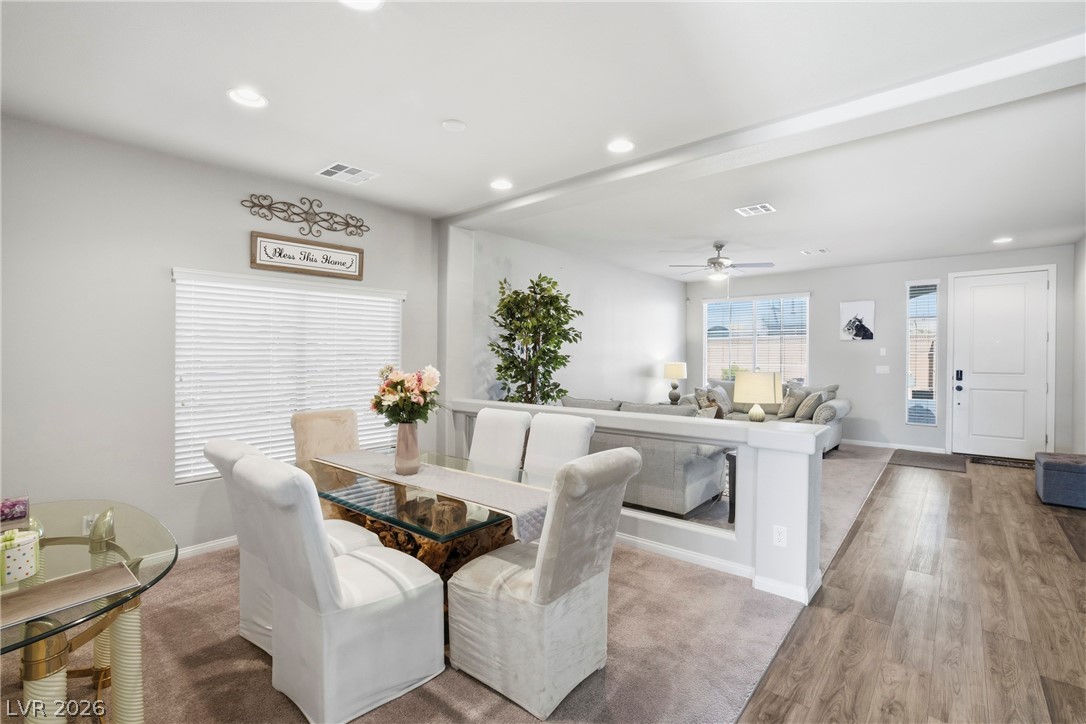
Dining room with a ceiling fan, recessed lighting, and wood finished floors
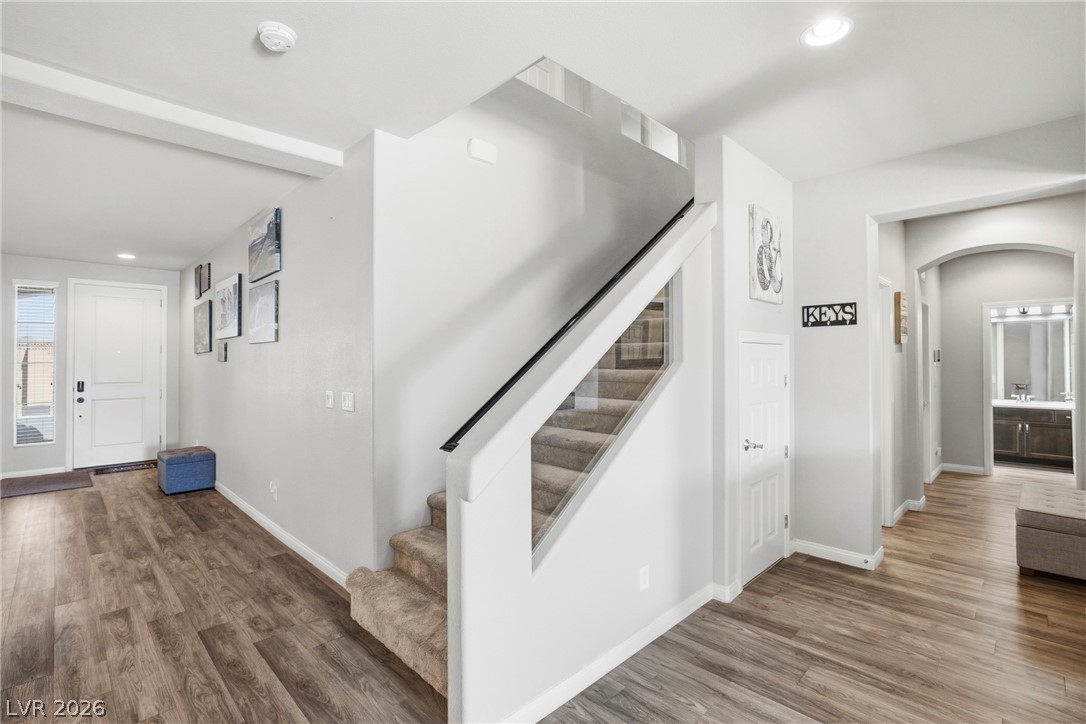
Stairs featuring recessed lighting, wood finished floors, and arched walkways
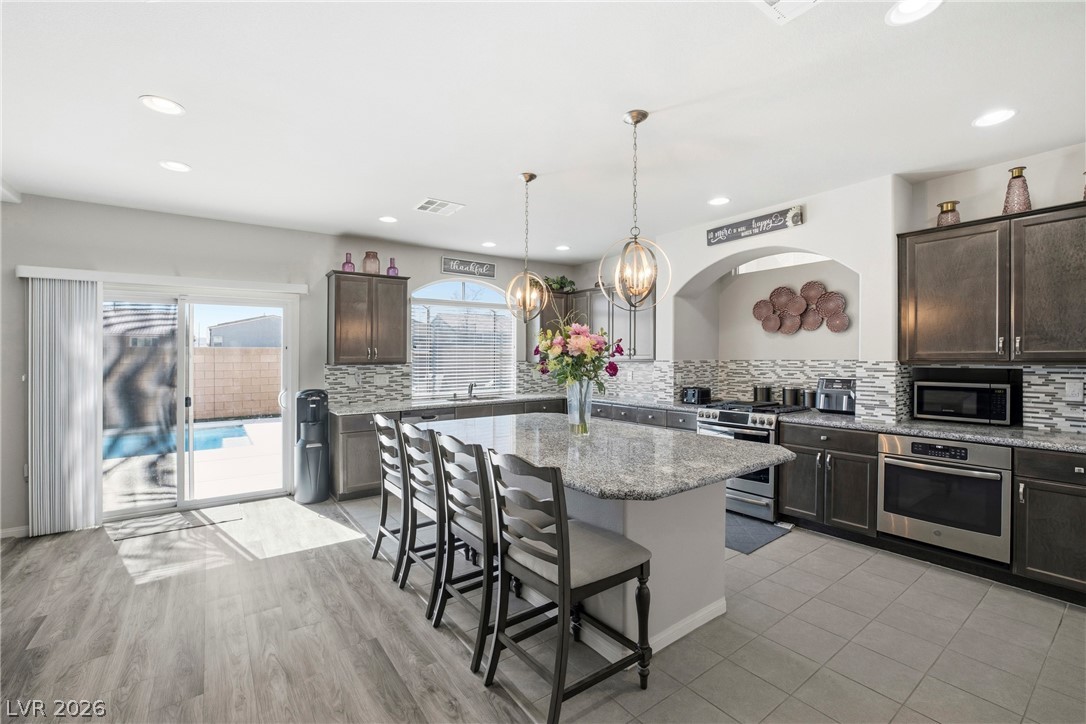
Kitchen with a breakfast bar, stainless steel appliances, light stone countertops, dark wood finish cabinets, and a center island
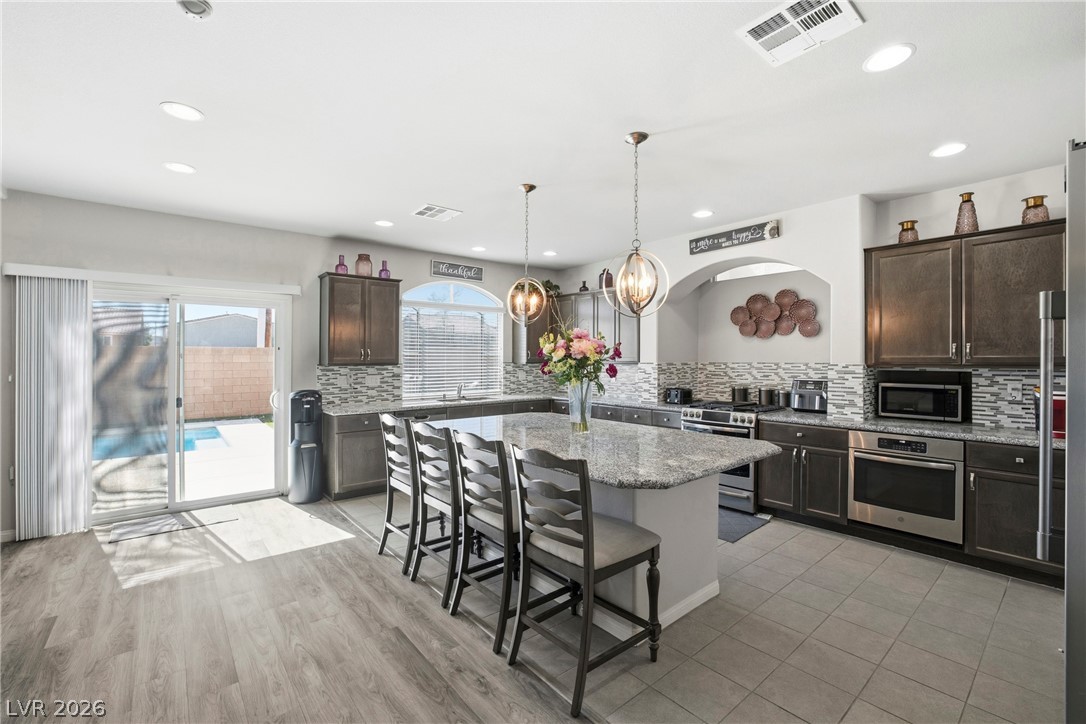
Kitchen featuring a breakfast bar area, dark wood finish cabinetry, stainless steel appliances, light stone countertops, and a kitchen island
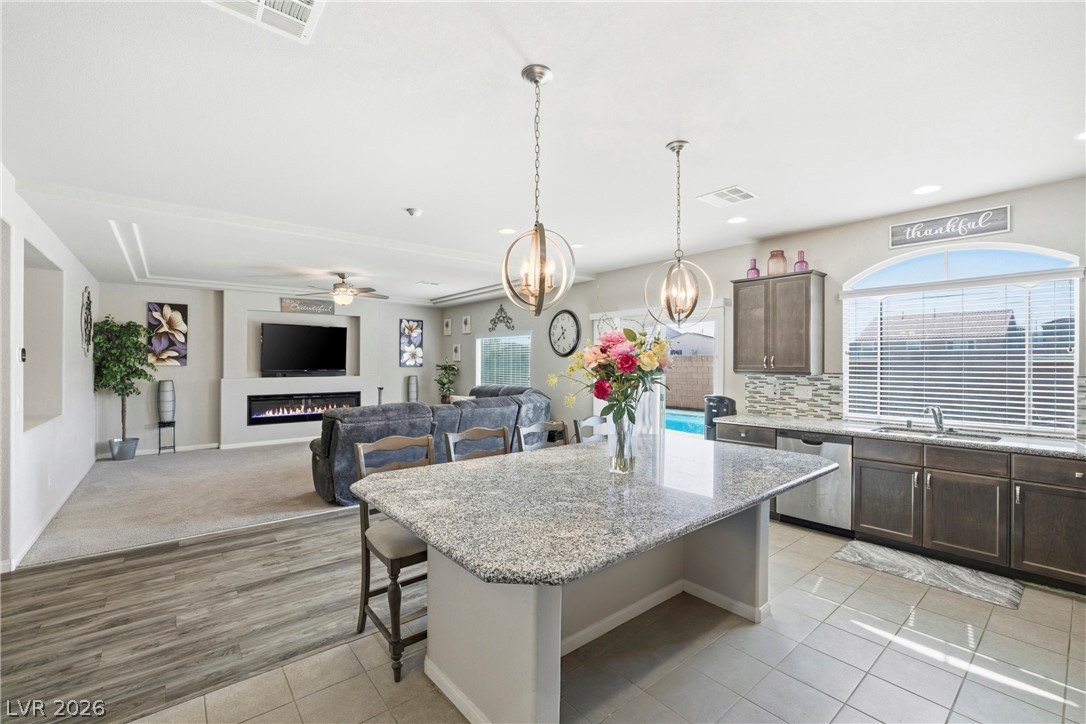
Kitchen featuring open floor plan, a breakfast bar area, a ceiling fan, light stone counters, and decorative backsplash
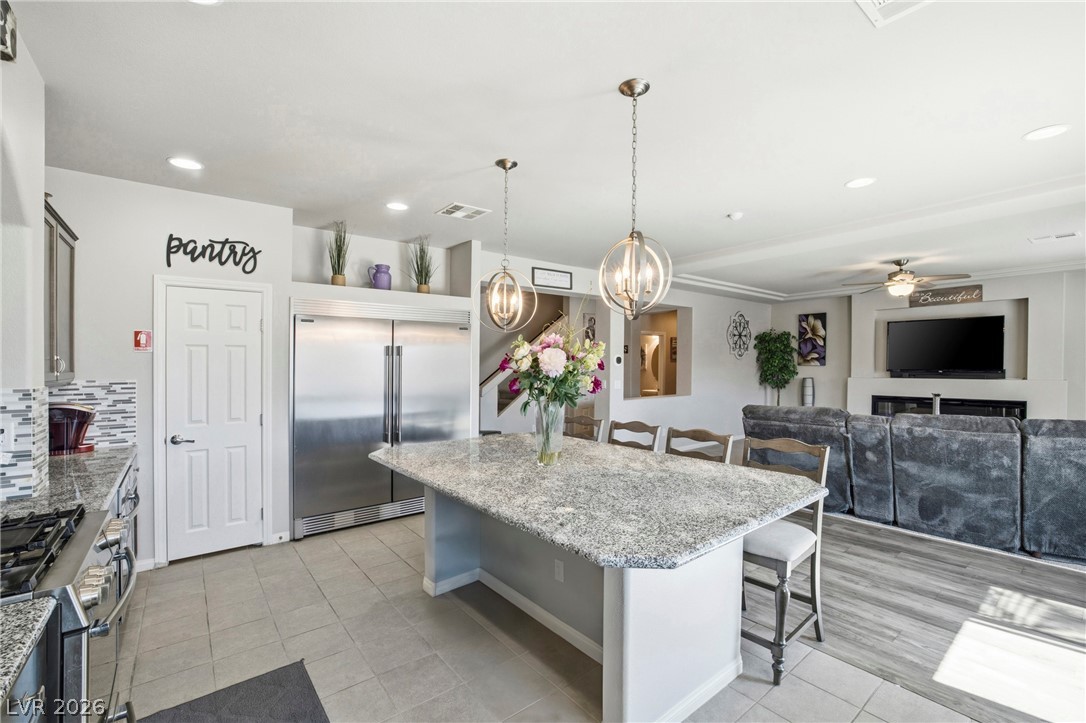
Kitchen with a breakfast bar area, light stone countertops, open floor plan, and stainless steel appliances
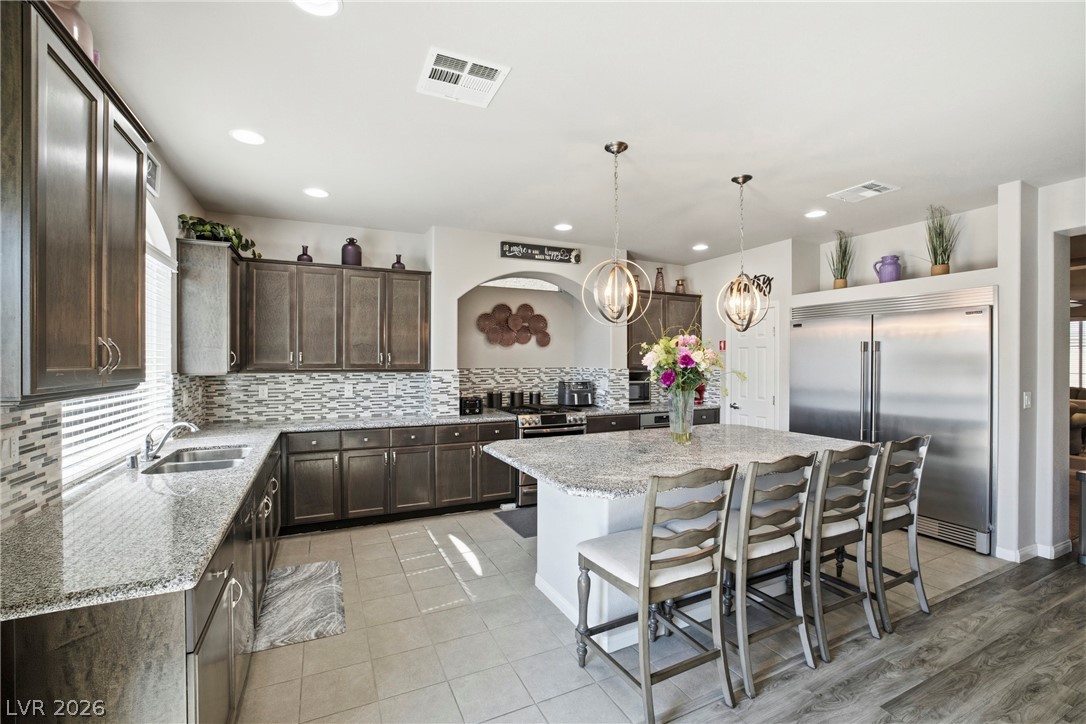
Kitchen with dark wood finish cabinets, stainless steel appliances, light stone counters, decorative backsplash, and a kitchen bar
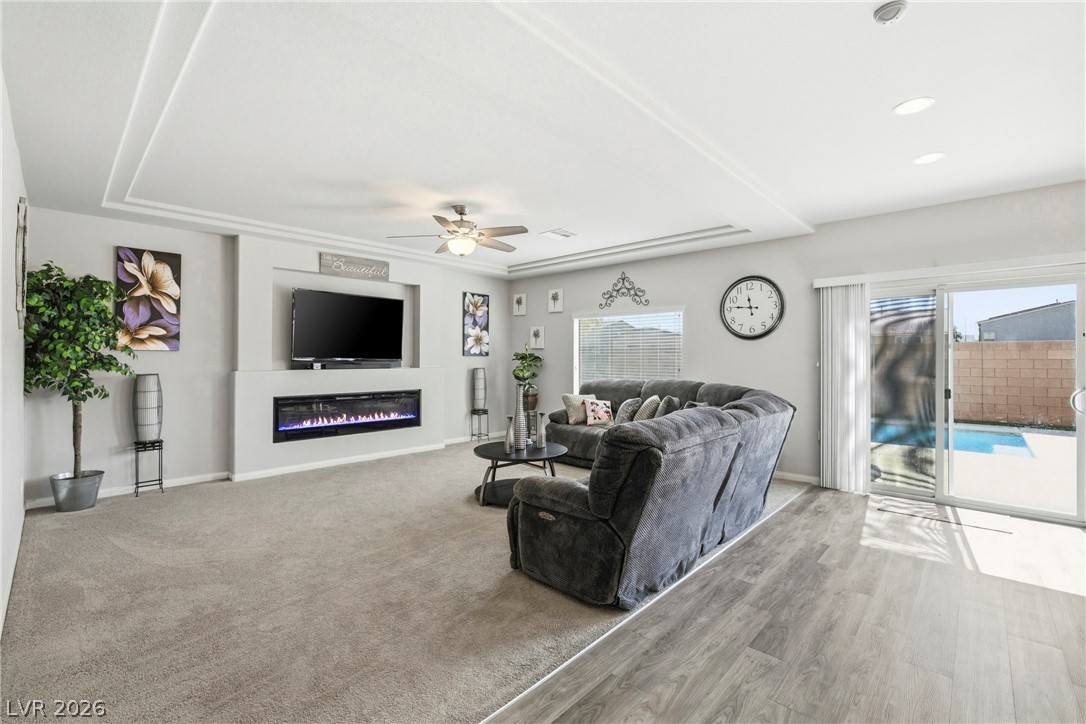
Living area with ceiling fan, a glass covered fireplace, light wood-style flooring, and recessed lighting
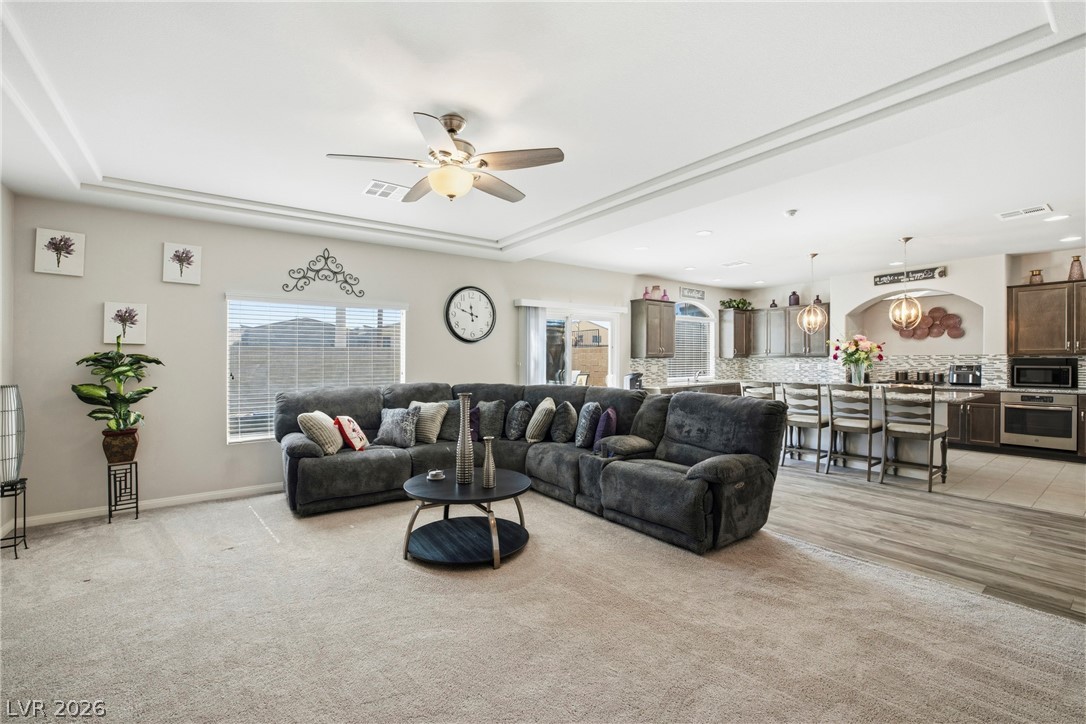
Living area featuring a ceiling fan, light colored carpet, and a raised ceiling
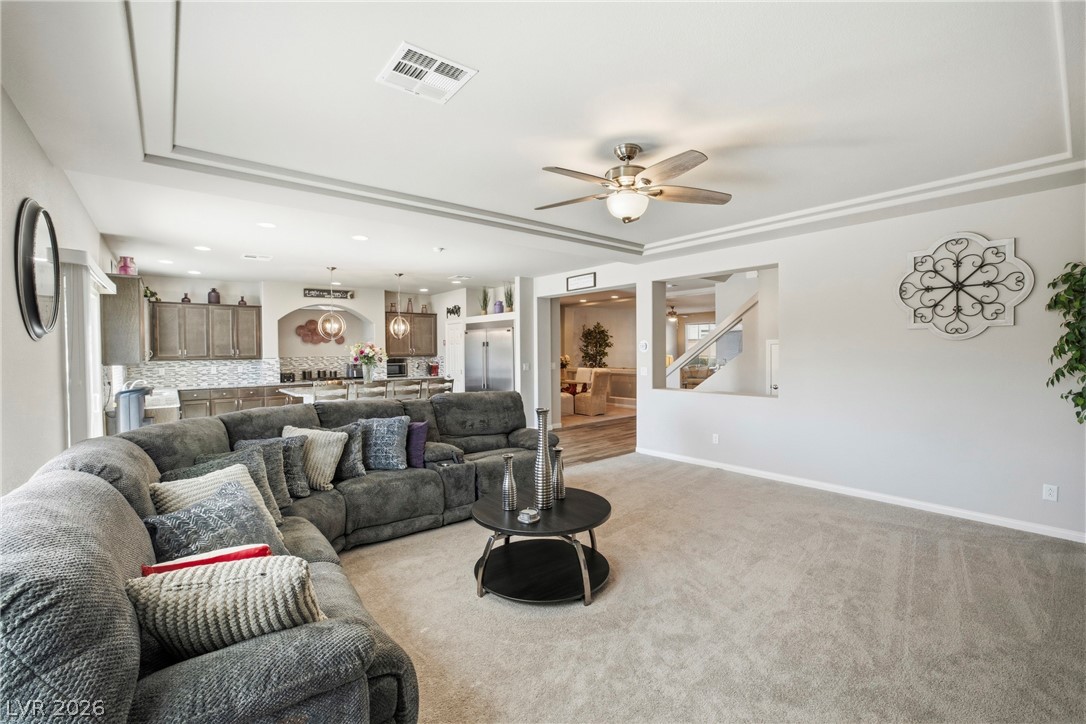
Living area with ceiling fan and light colored carpet
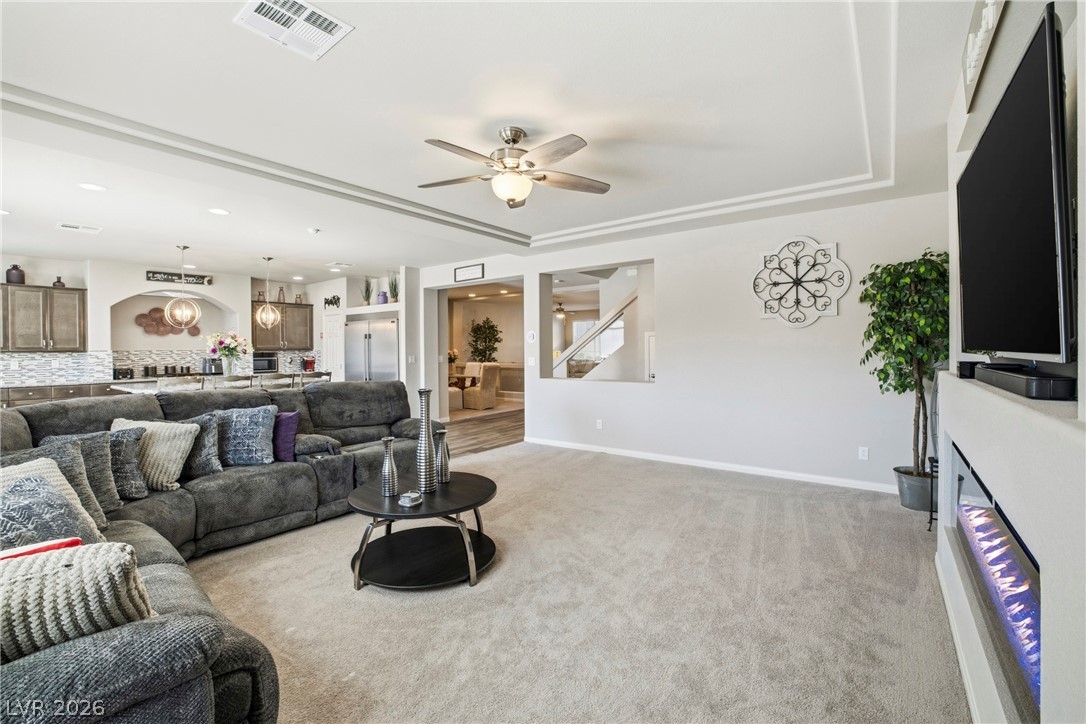
Living room with a ceiling fan, light carpet, and recessed lighting
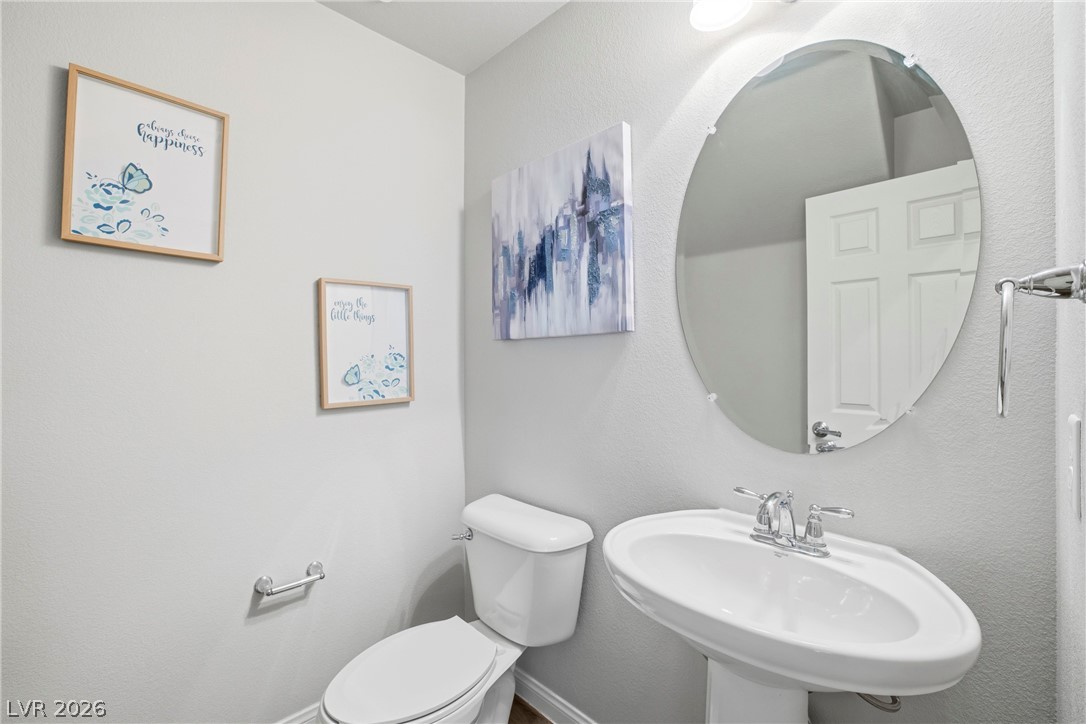
Downstairs Bathroom featuring toilet and a textured wall
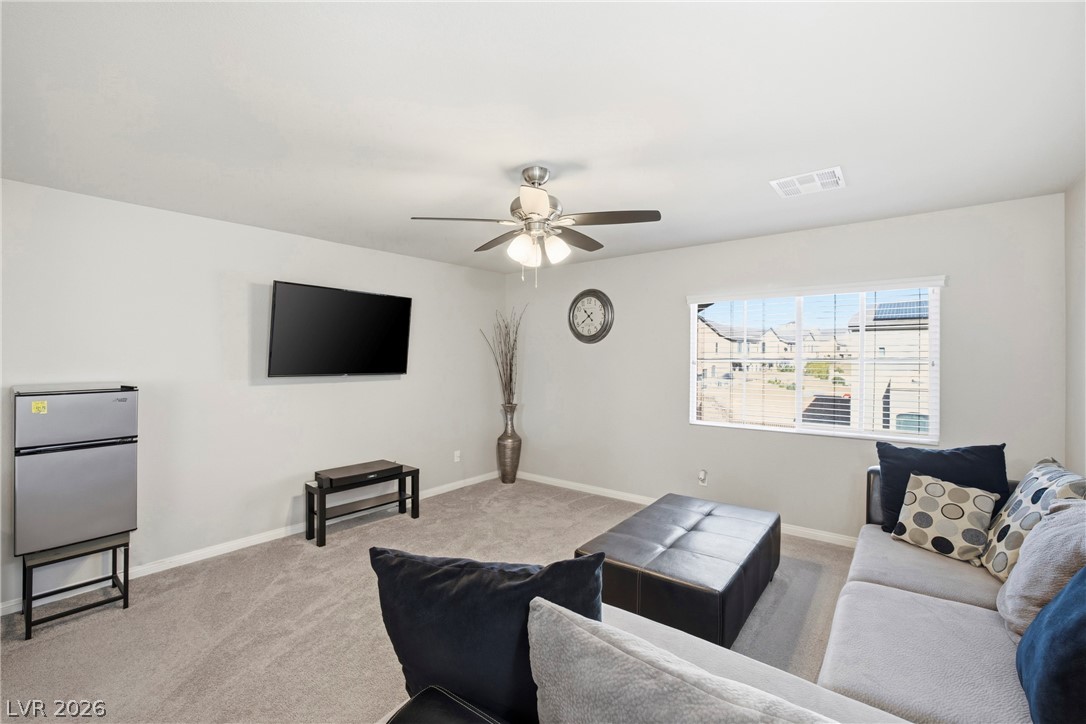
Upstairs Loft featuring light carpet and a ceiling fan
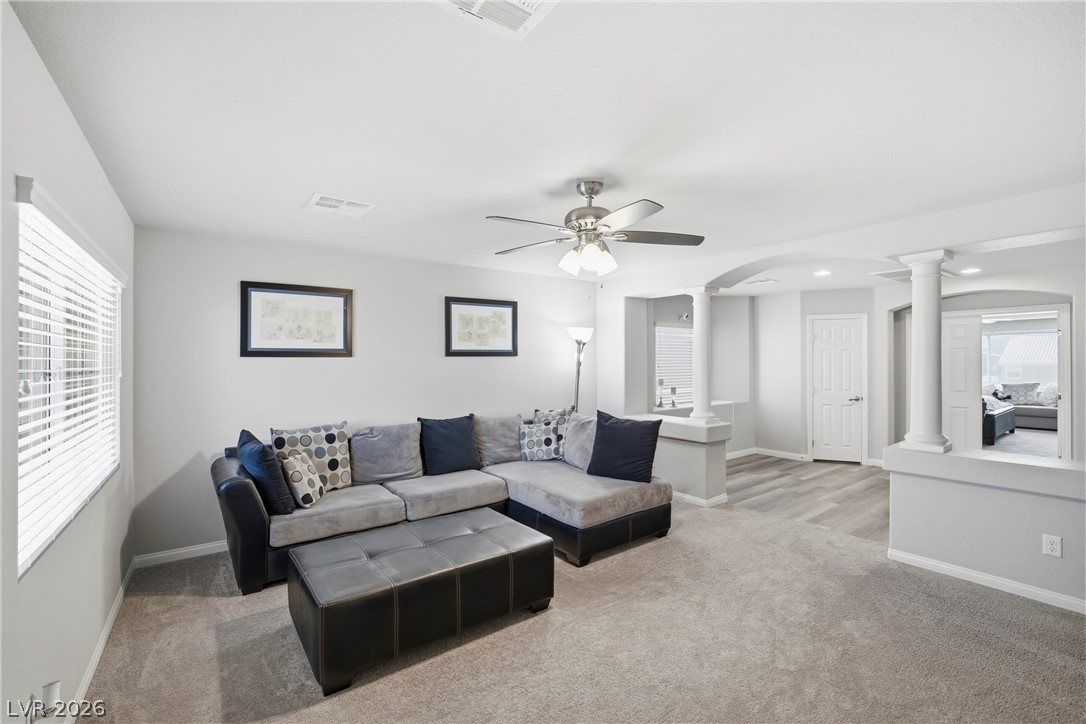
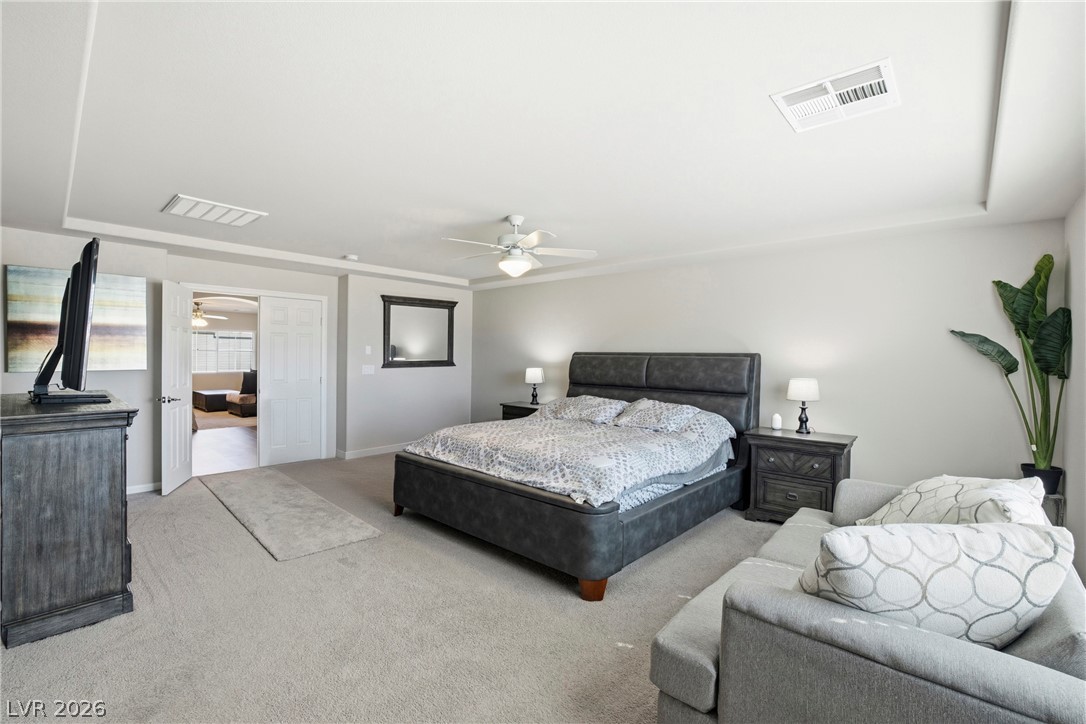
Master Bedroom with light colored carpet and a ceiling fan
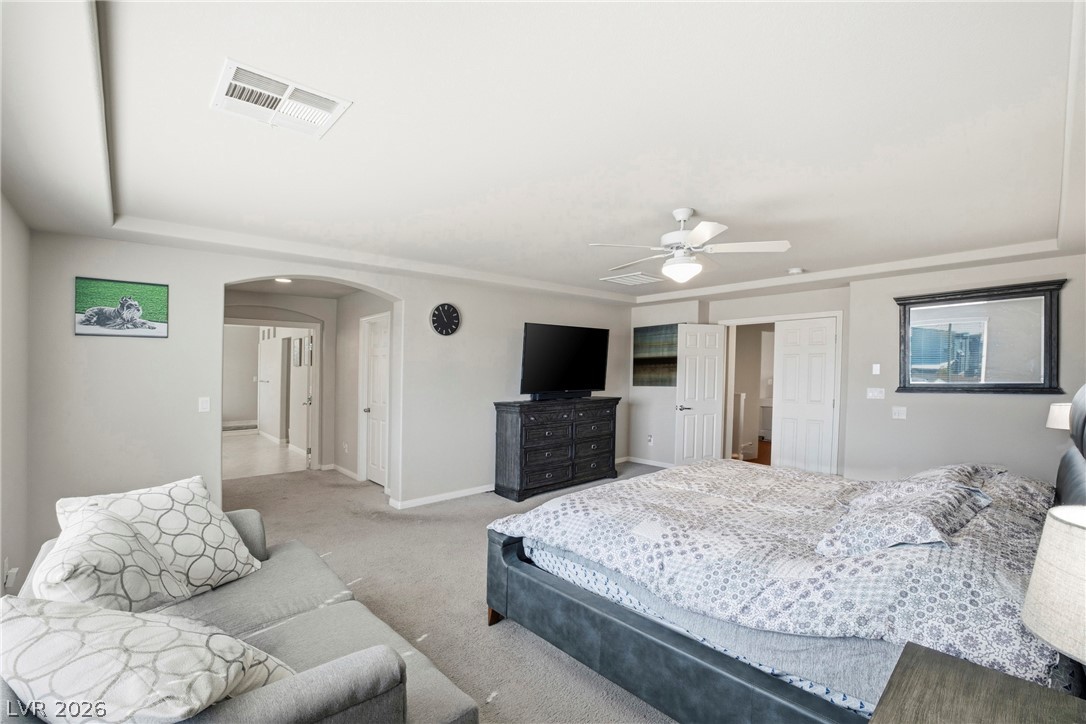
Carpeted bedroom with arched walkways and ceiling fan
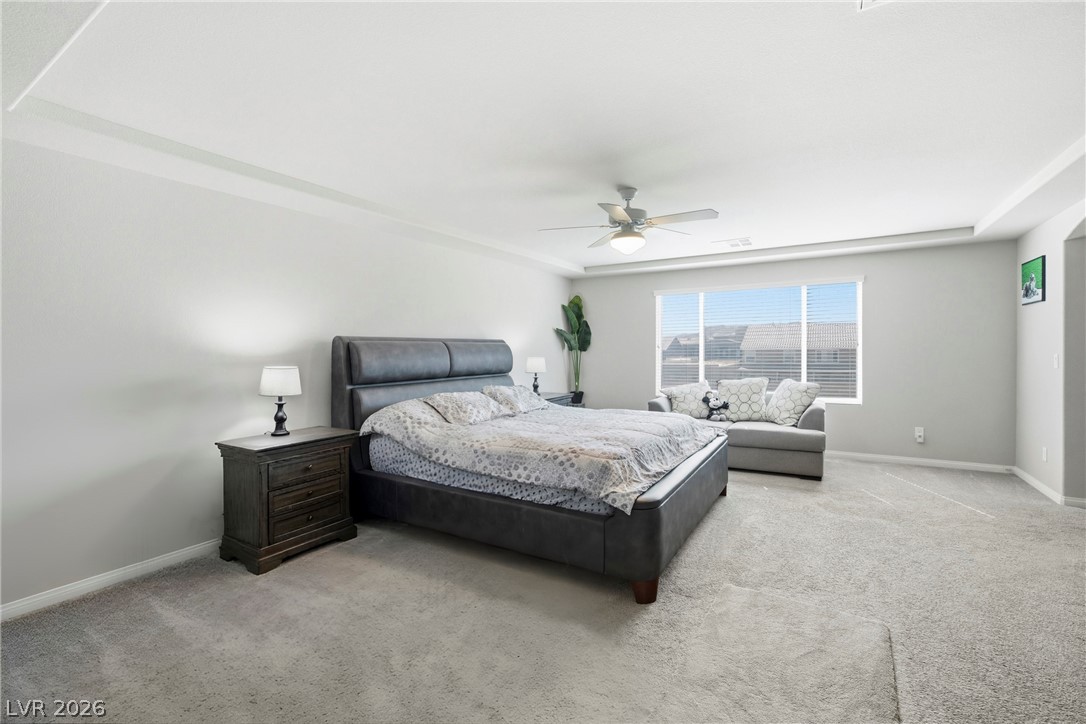
Bedroom featuring light colored carpet and ceiling fan
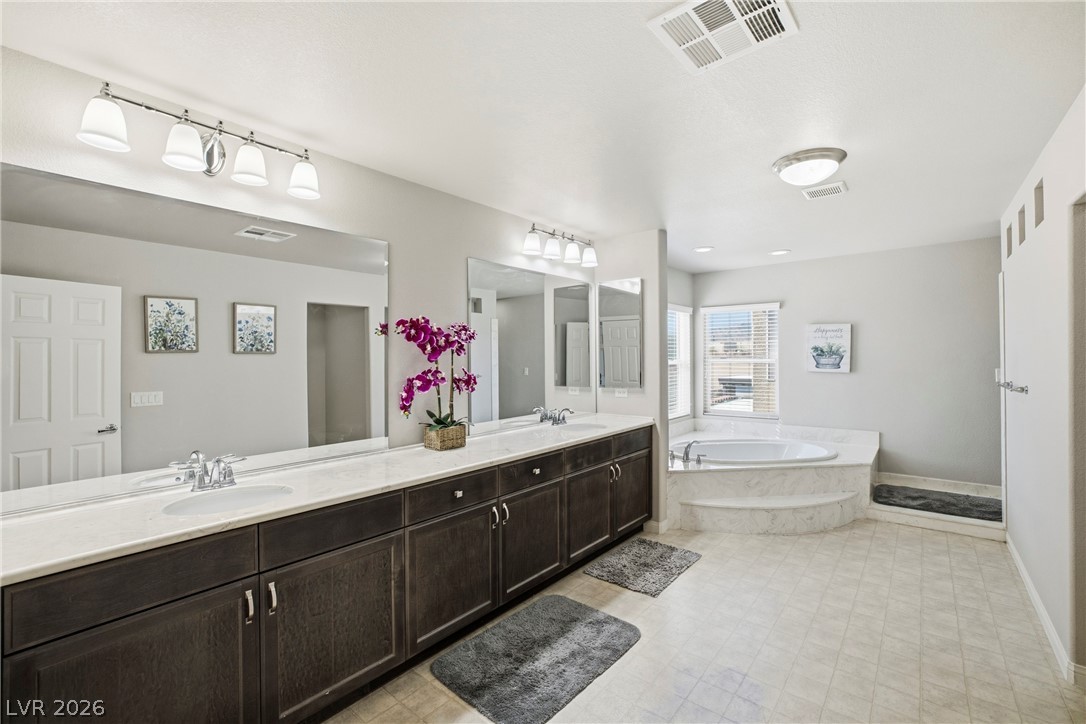
Master Bathroom with double vanity and a garden tub
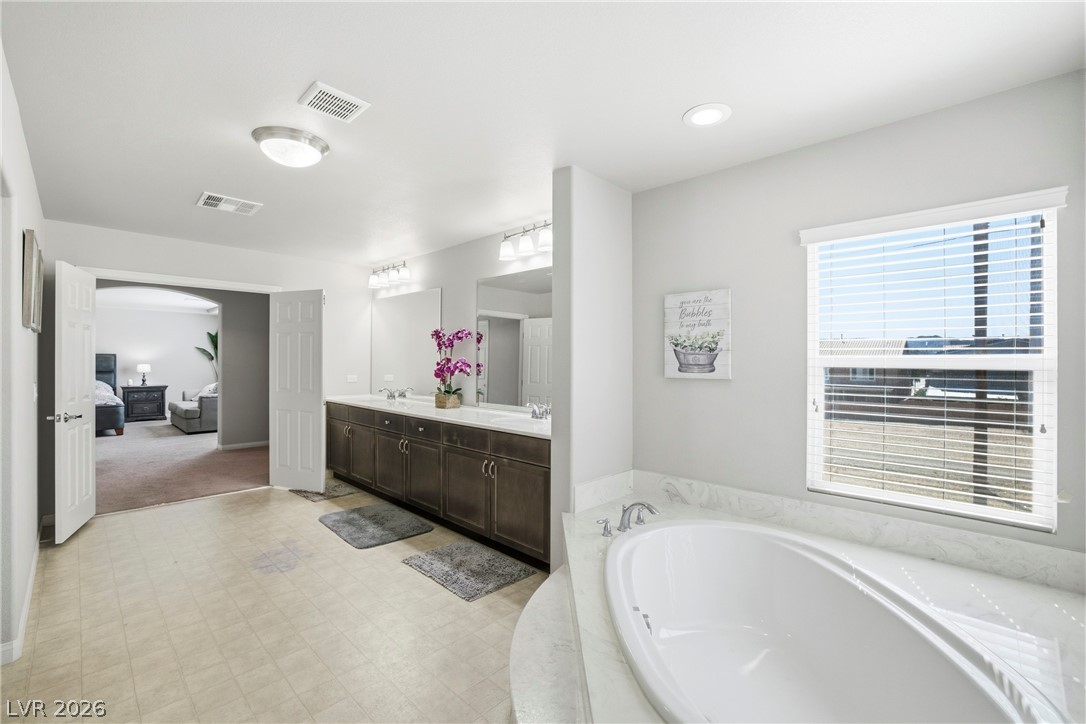
Master bathroom with double vanity, a bath, ensuite bathroom, and light flooring
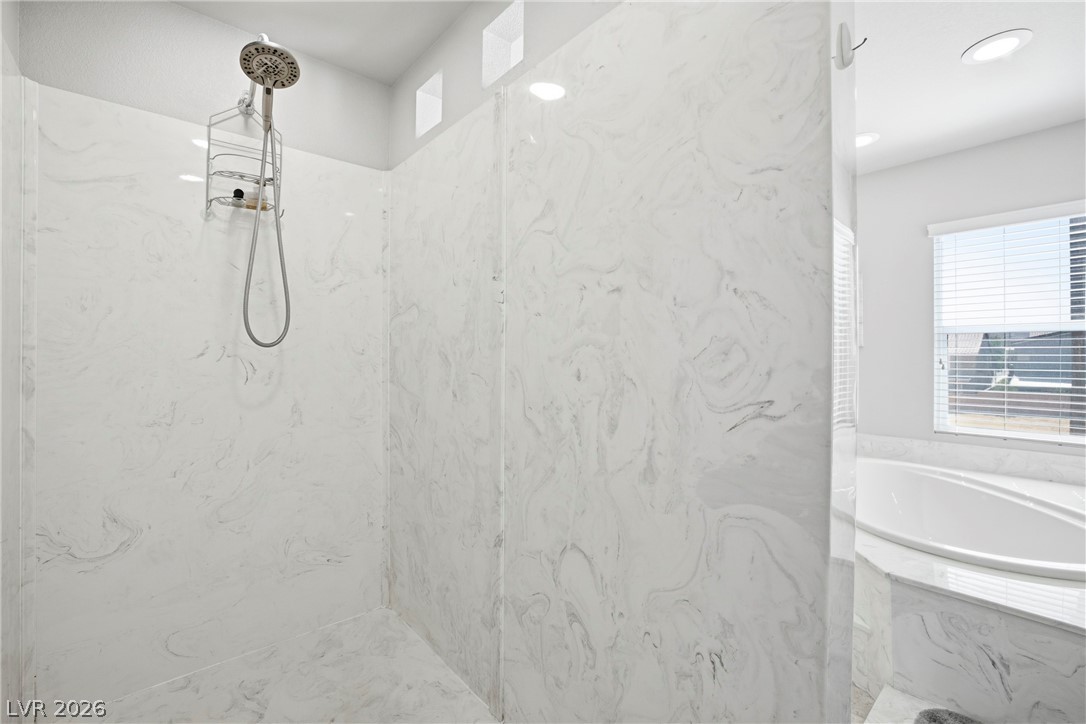
Full bath with a bath and a marble finish shower
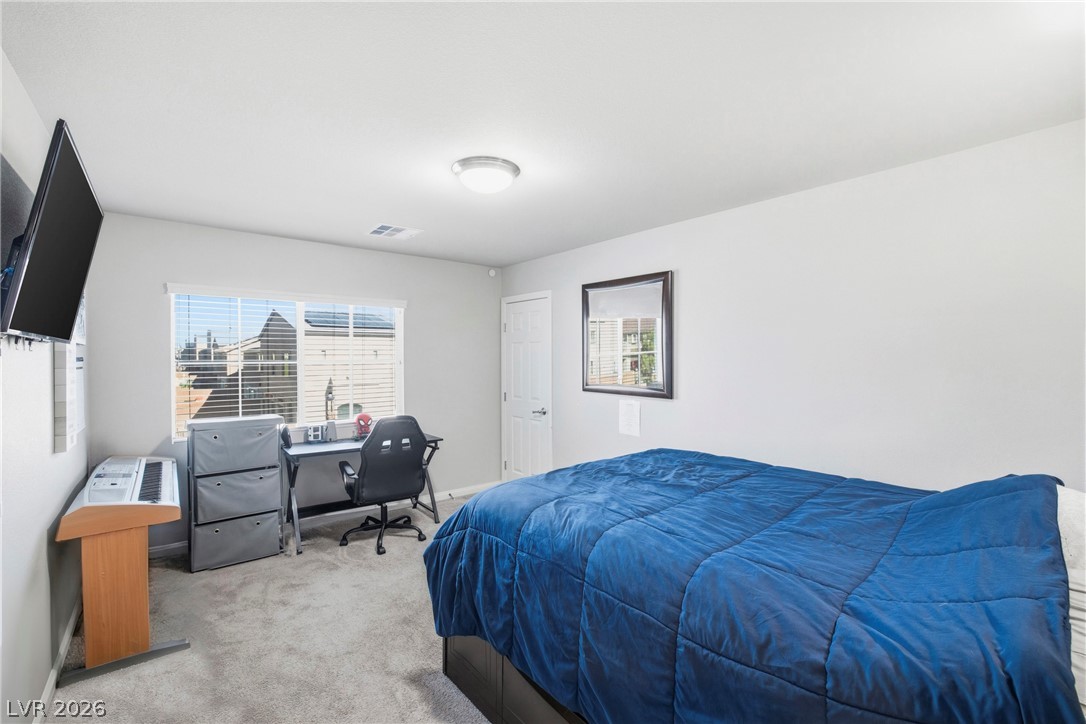
Bedroom featuring a desk and light carpet
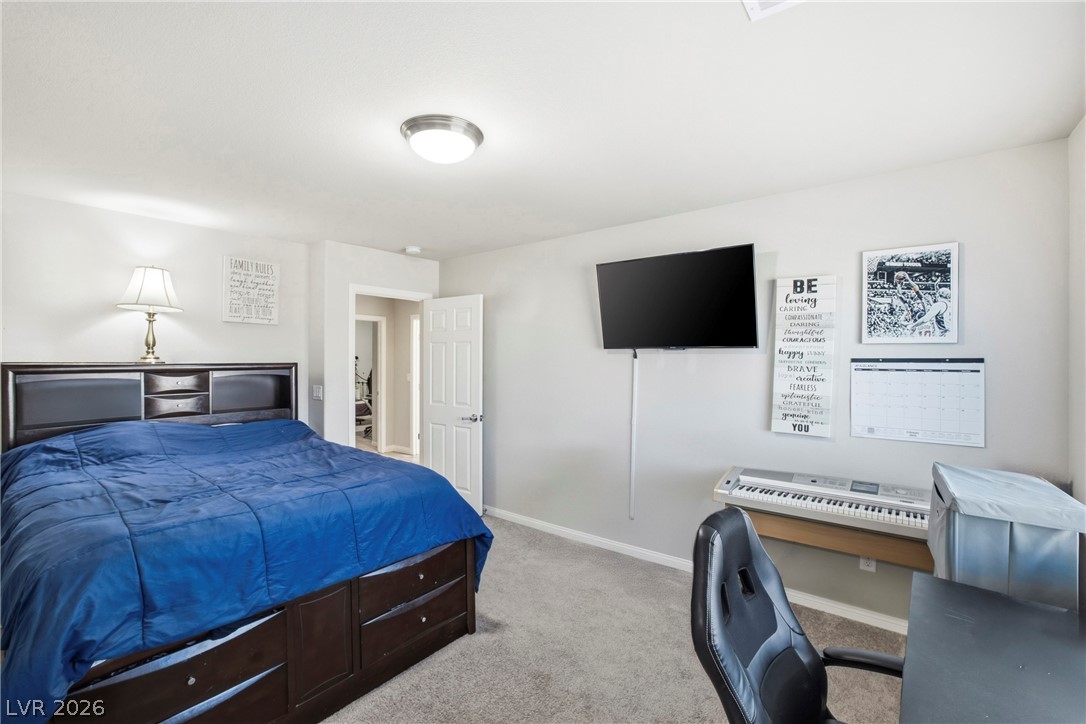
Bedroom with carpet floors and a desk
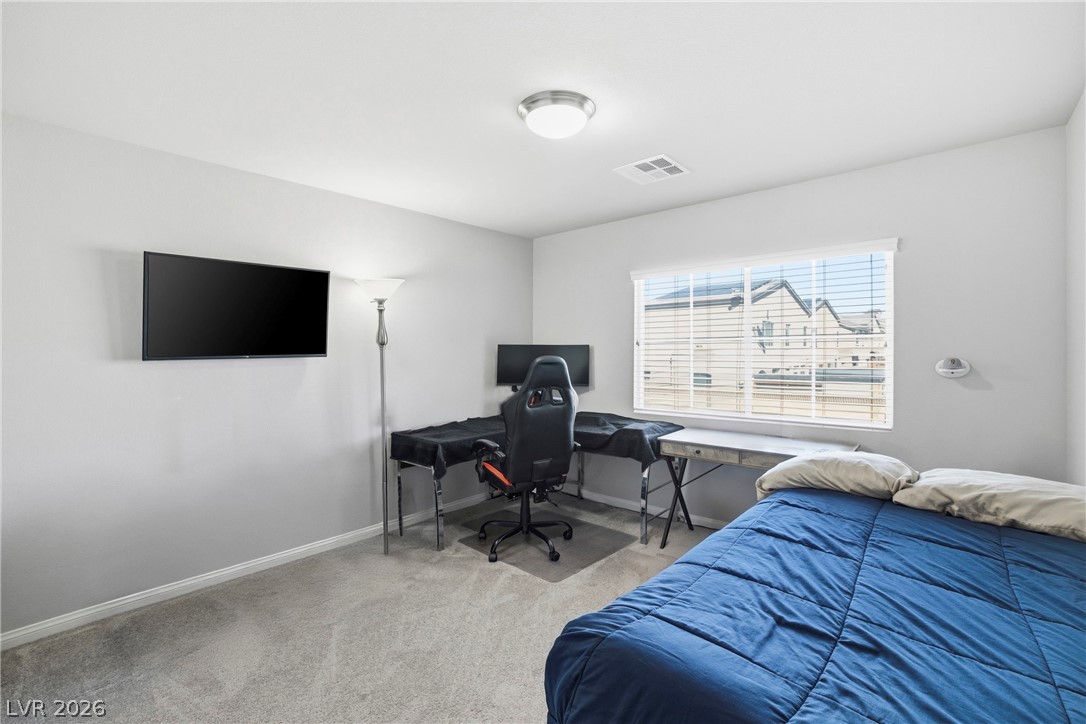
Bedroom featuring light colored carpet and a desk
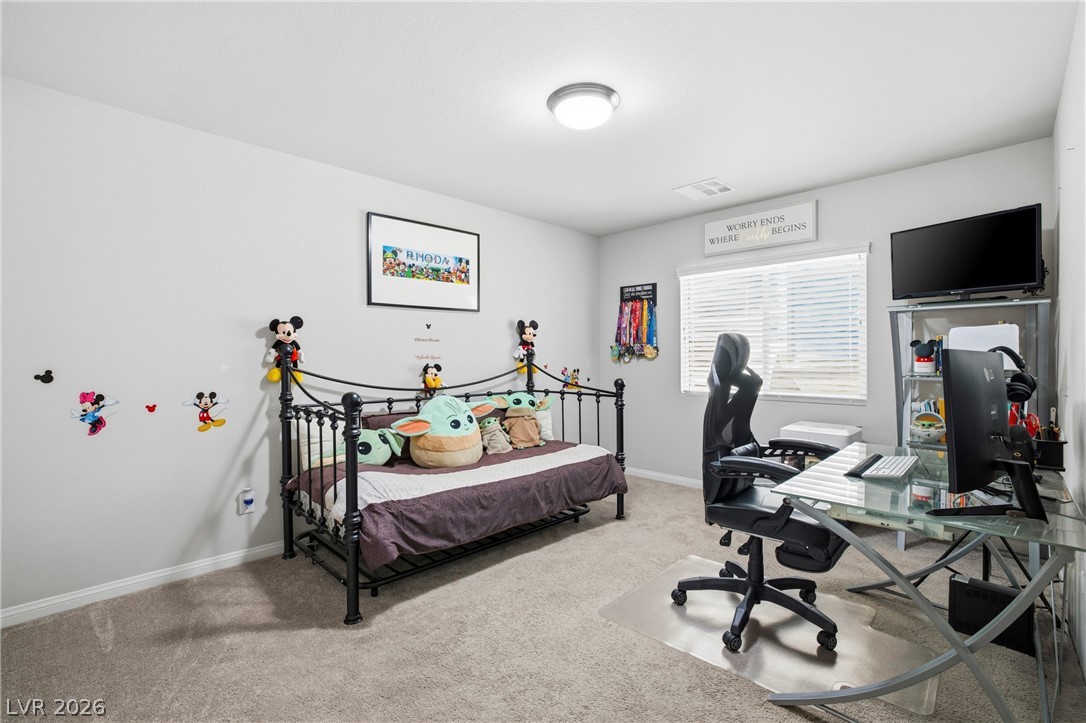
Bedroom with a desk and carpet floors
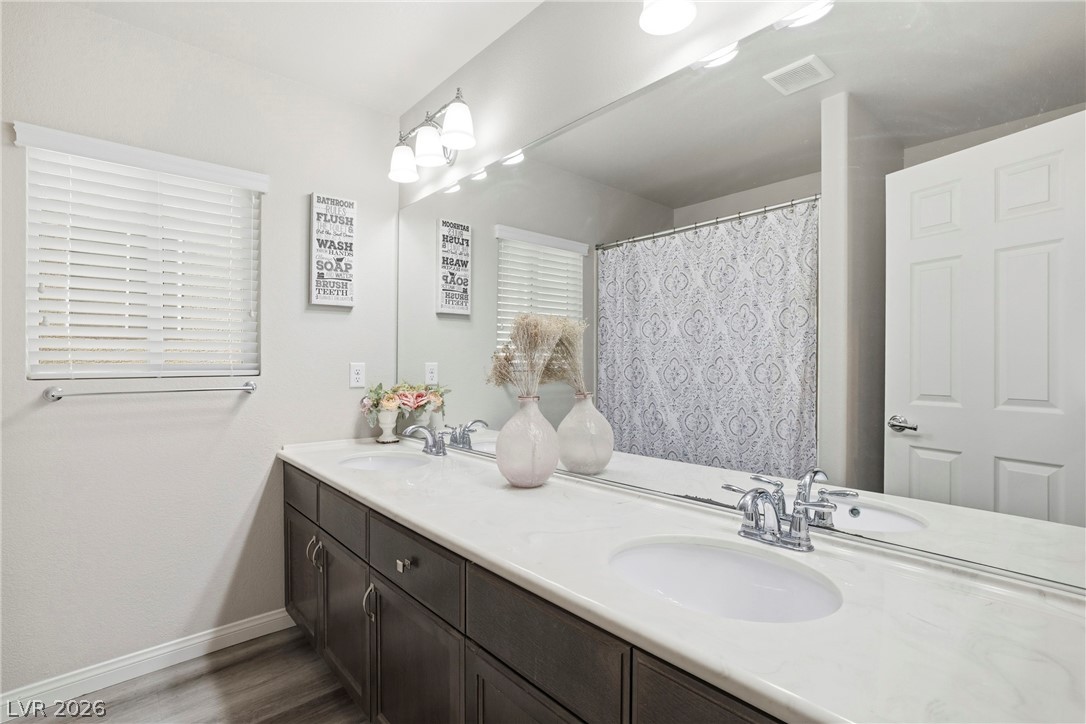
Bathroom featuring double vanity, curtained shower, and dark wood finished floors
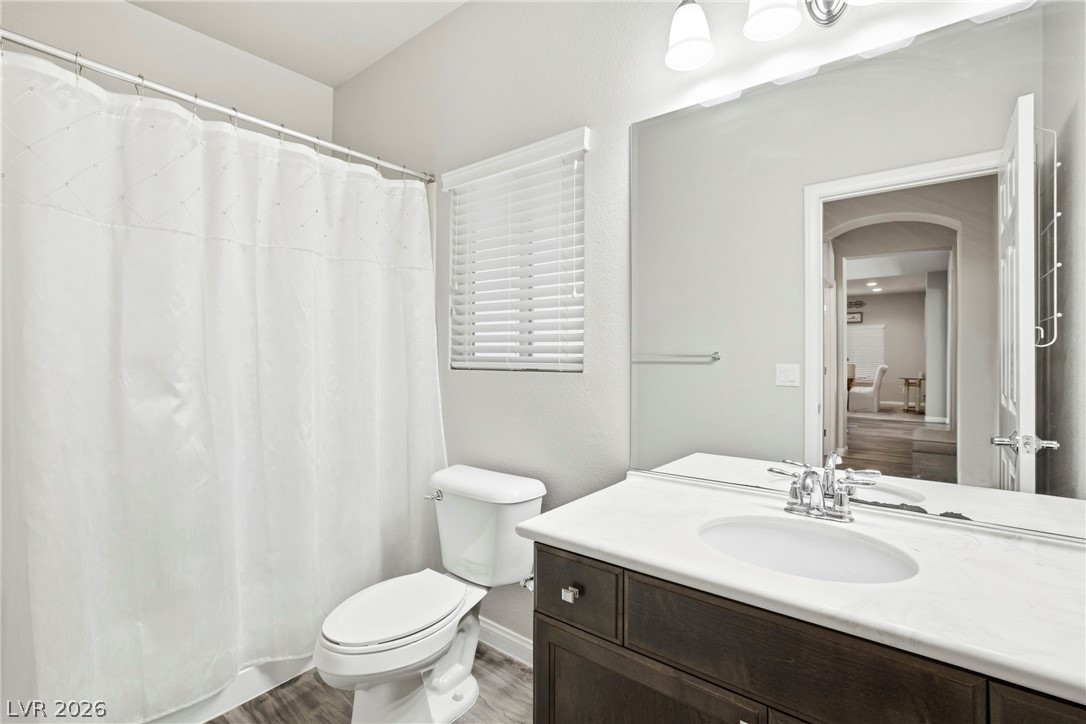
Bathroom featuring vanity, a shower with shower curtain, and light wood-style floors
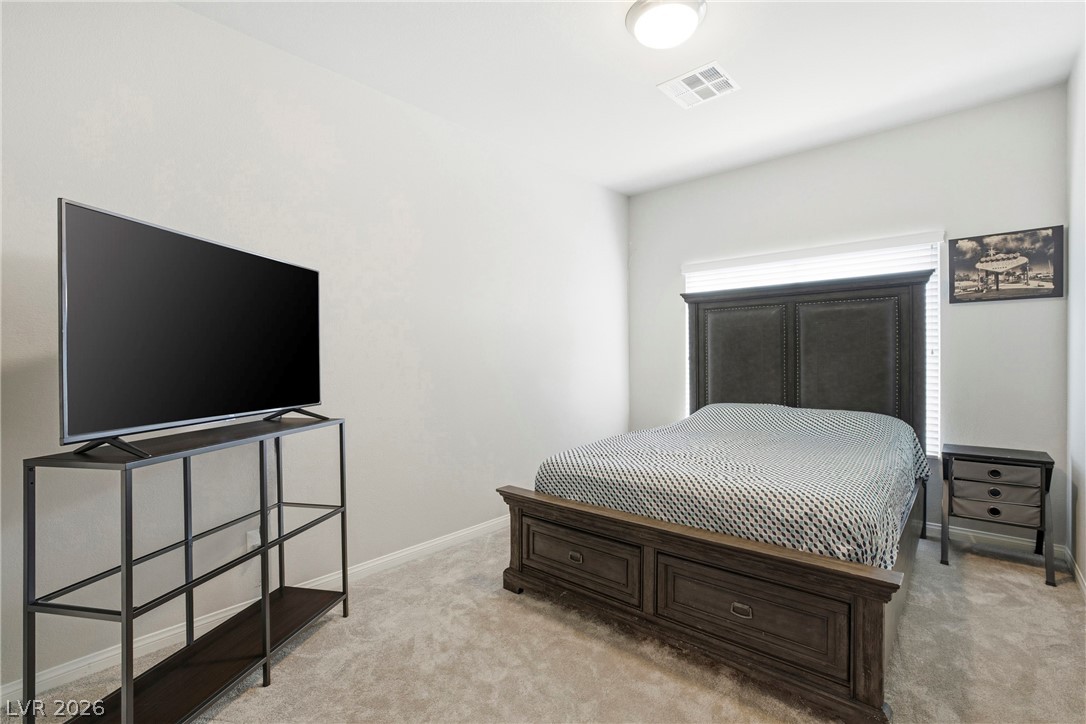
Downstairs Bedroom with light colored carpet and baseboards
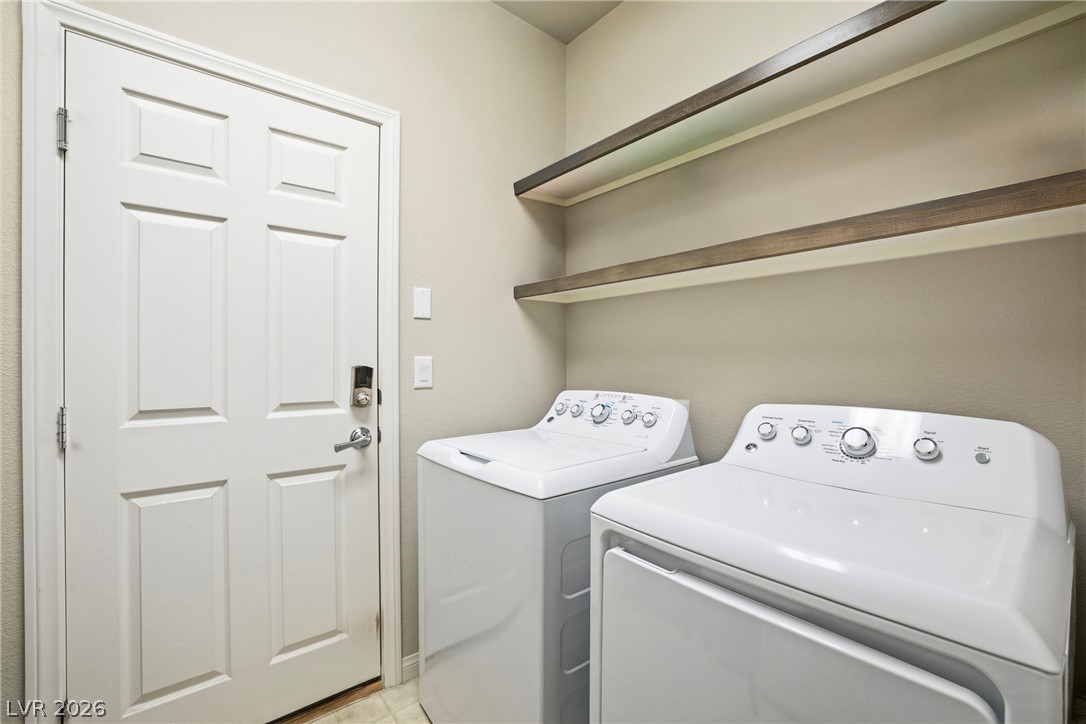
Laundry area featuring separate washer and dryer
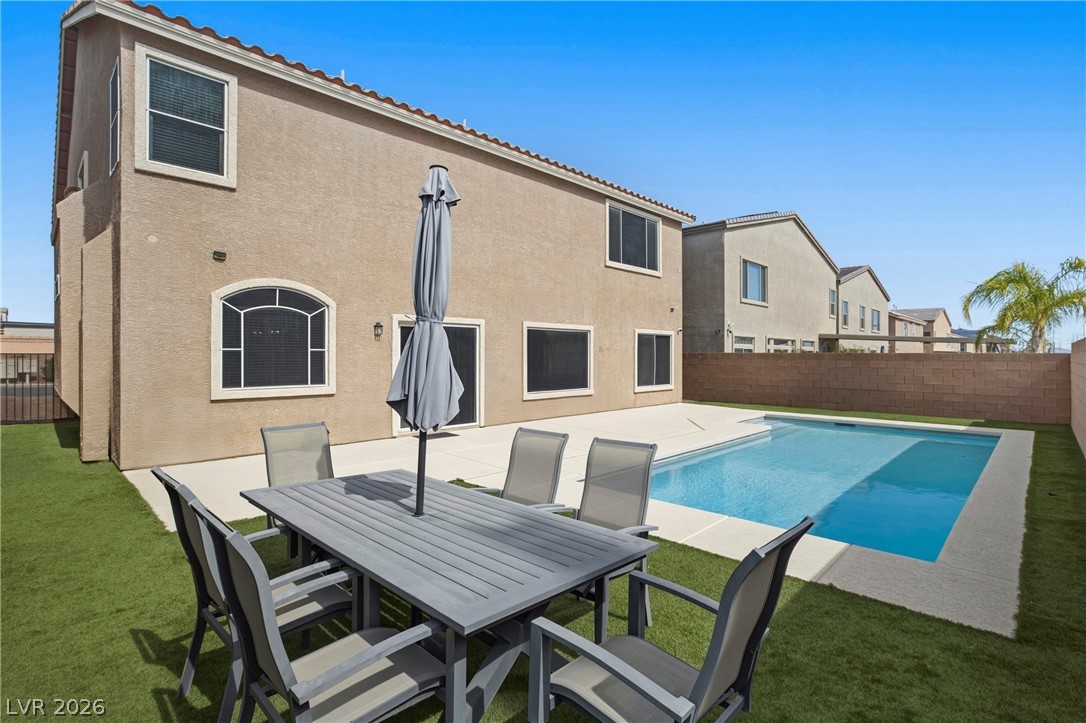
View of swimming pool featuring patio surround, a fenced backyard, and outdoor dining space
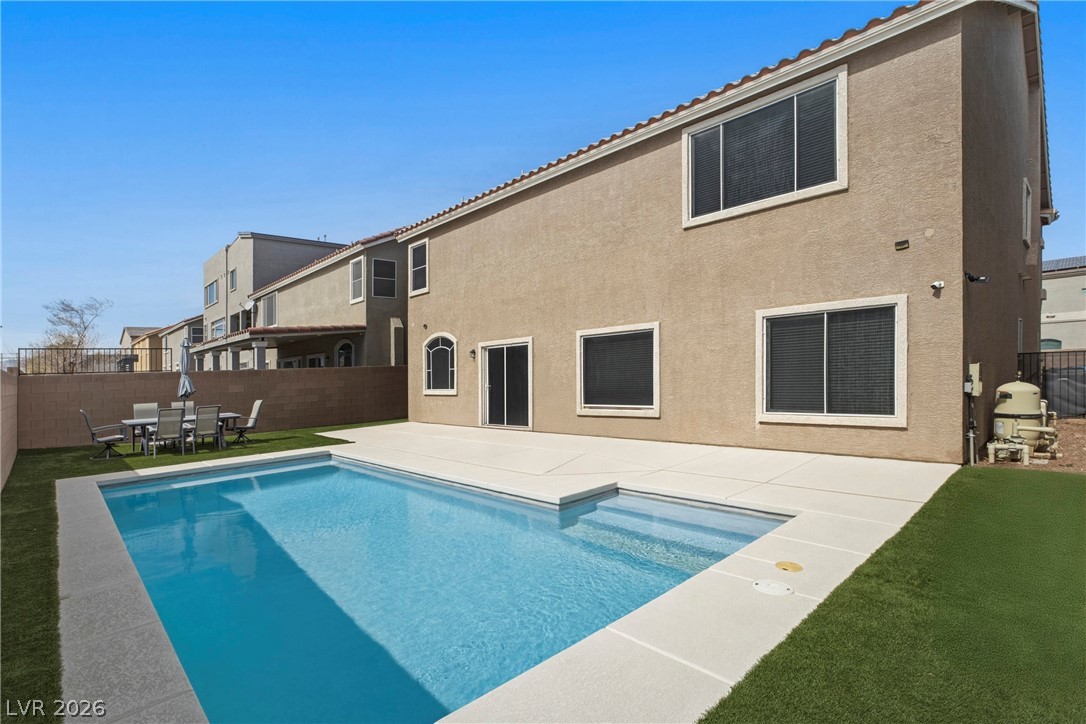
Rear view of property with a patio area, a fenced backyard, stucco siding, outdoor dining space, and a tile roof
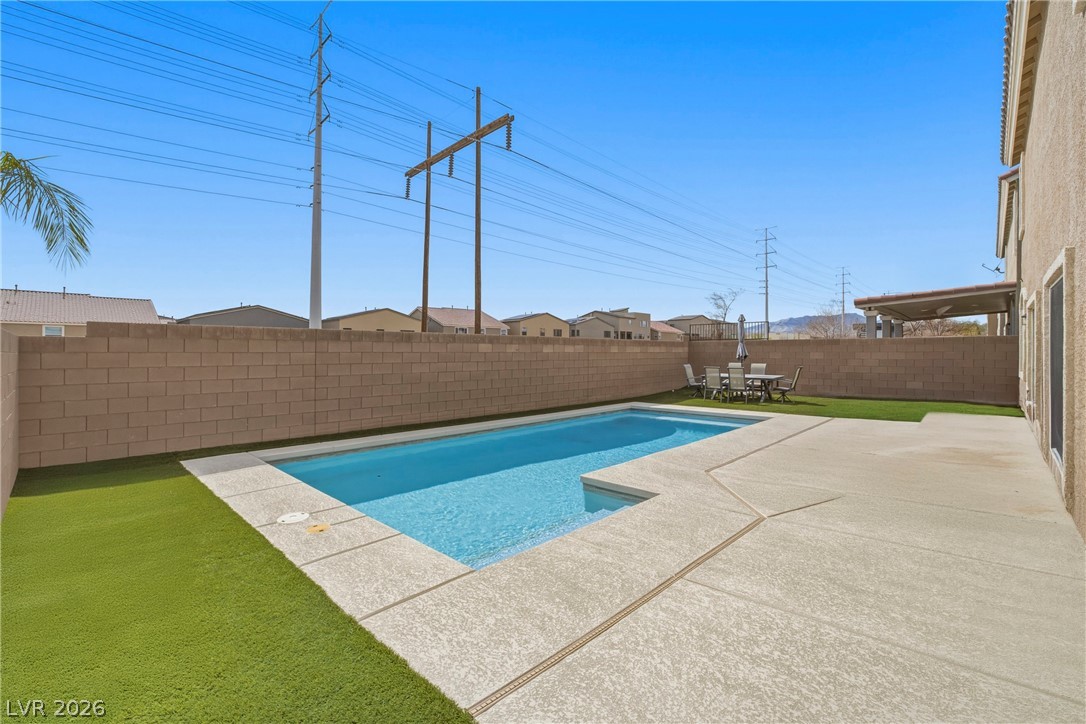
View of swimming pool with patio surround, a fenced backyard, and outdoor dining area
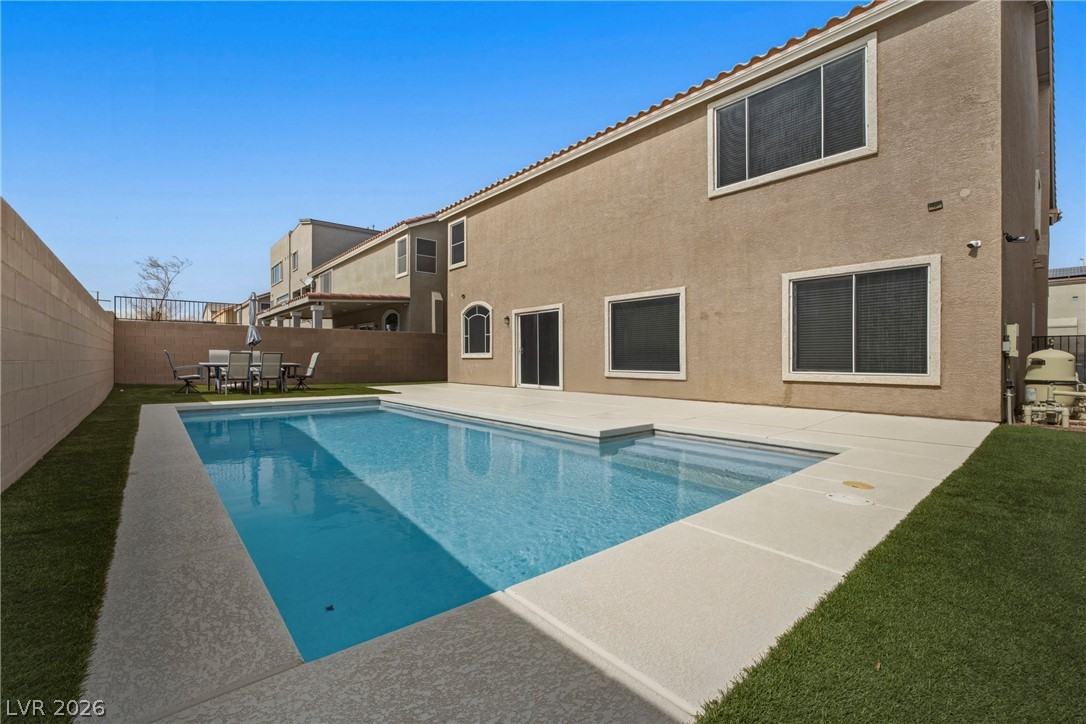
View of pool with patio surround, a fenced backyard, and outdoor dining space
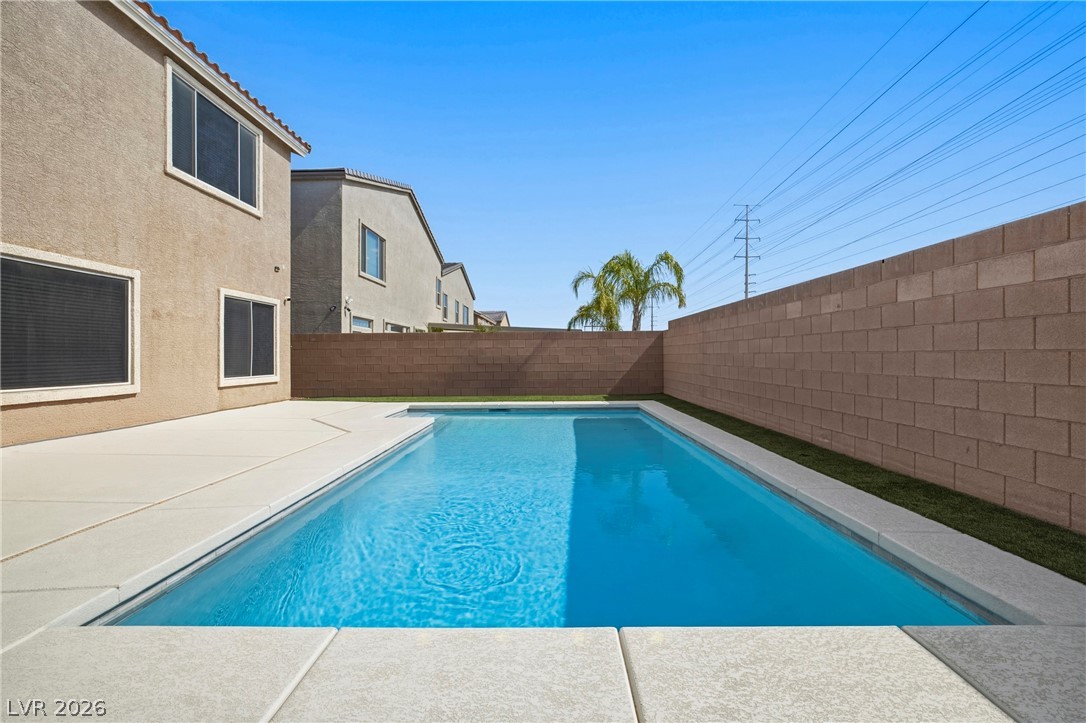
View of swimming pool featuring a fenced backyard and patio surround
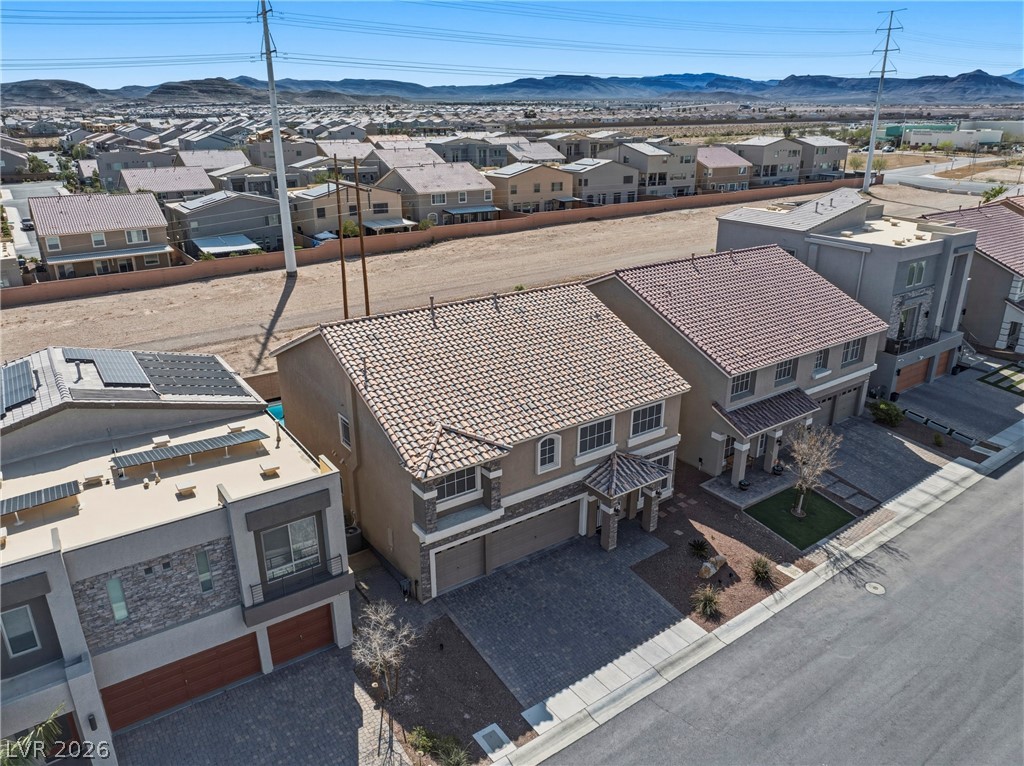
Aerial view of residential area with a mountainous background
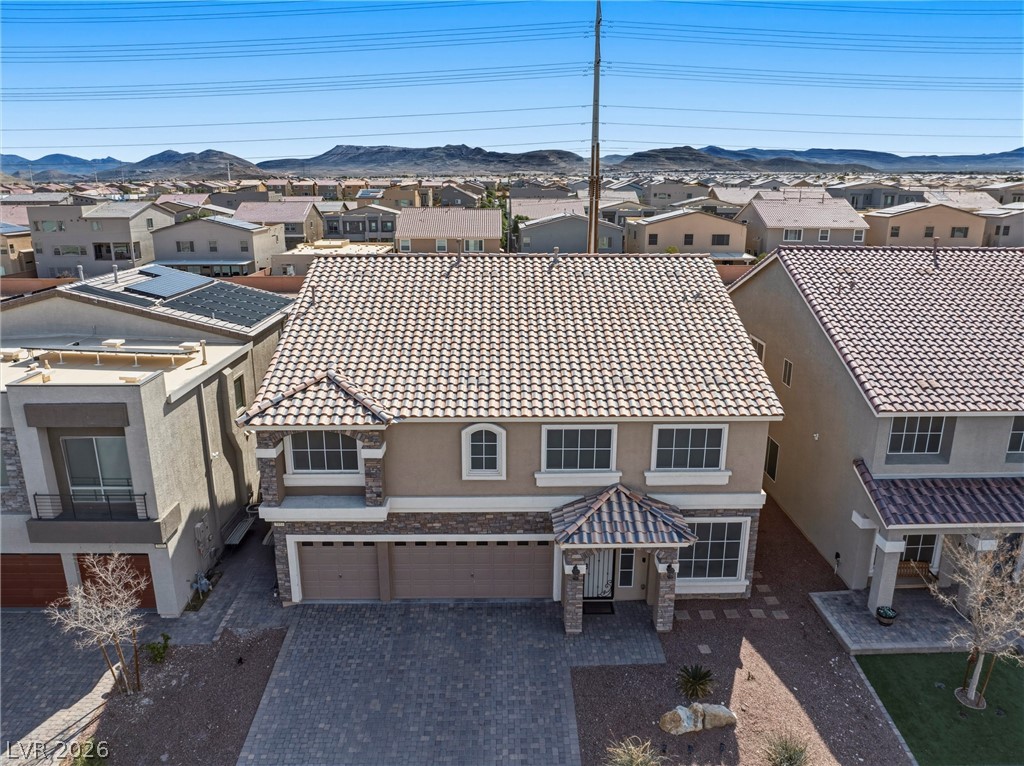
Aerial perspective of suburban area
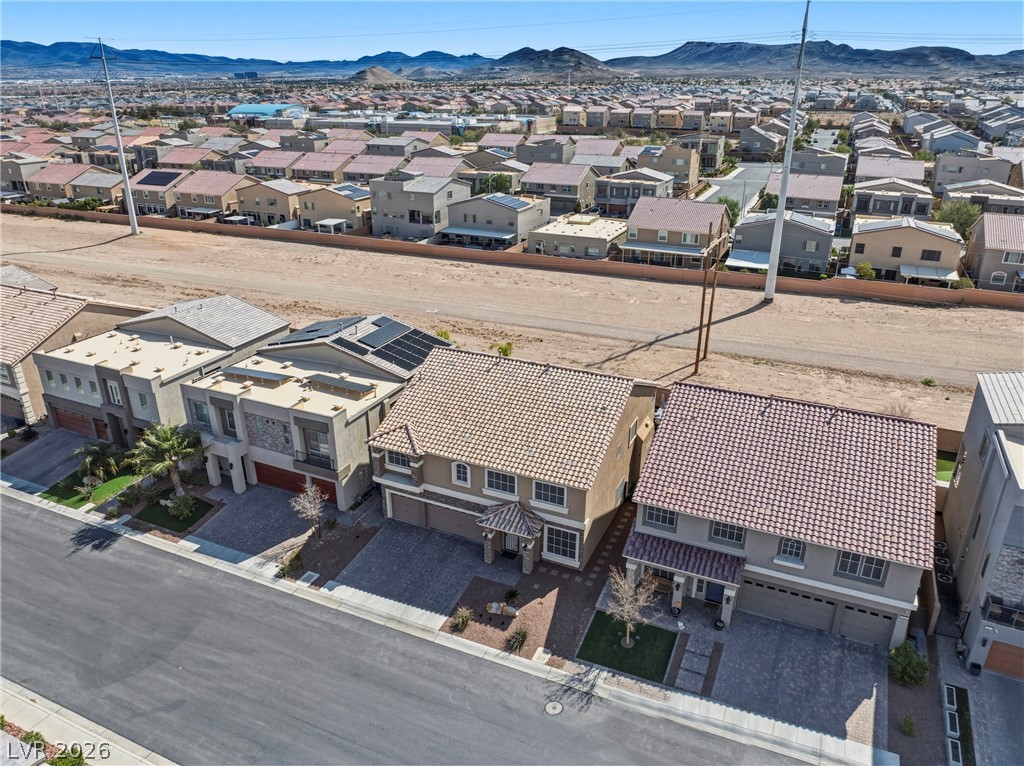
Aerial view of residential area featuring a mountain backdrop
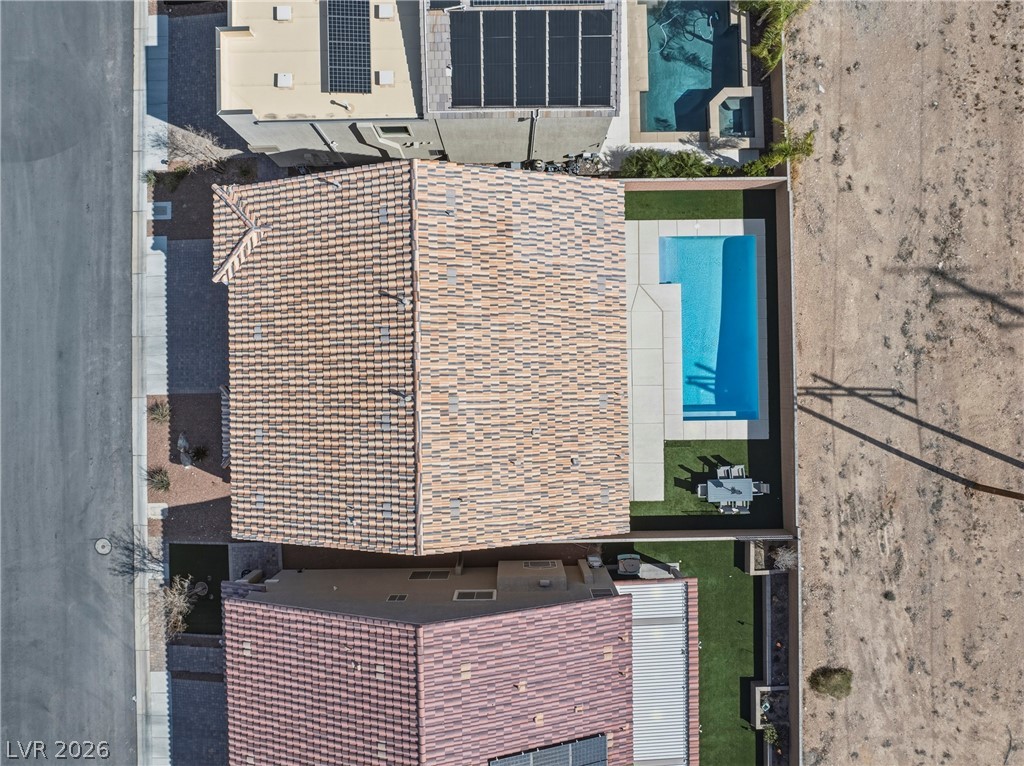
View of subject property featuring a pool
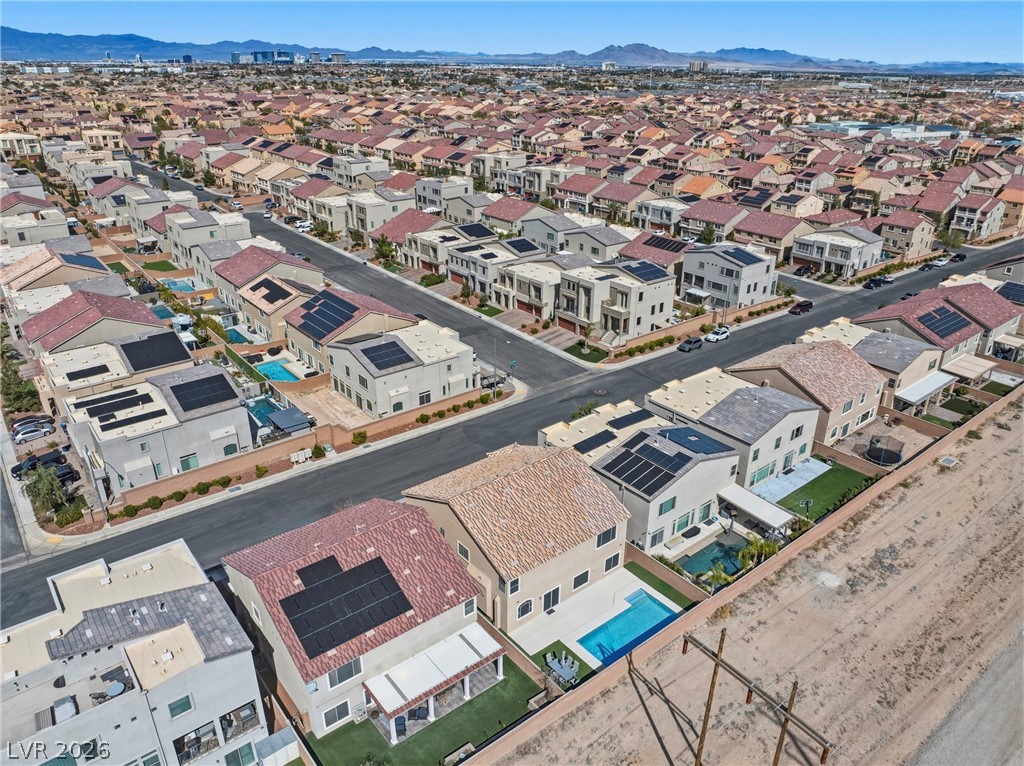
Aerial view of mountains
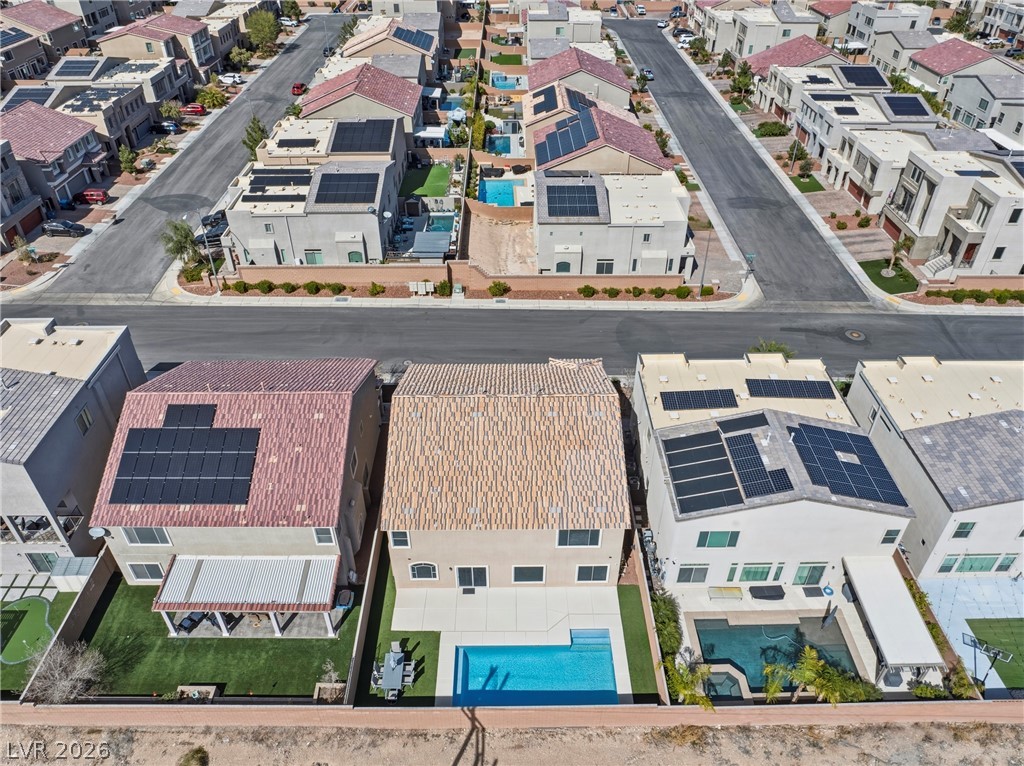
Aerial view of residential area featuring a pool
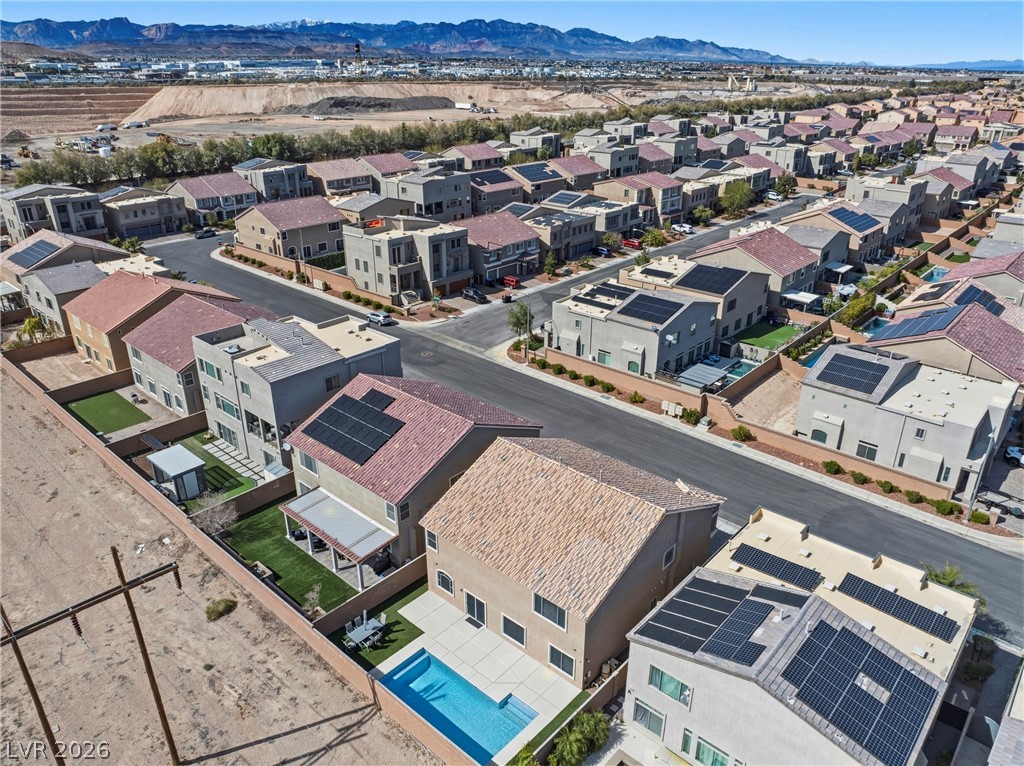
Aerial perspective of suburban area with a mountain backdrop
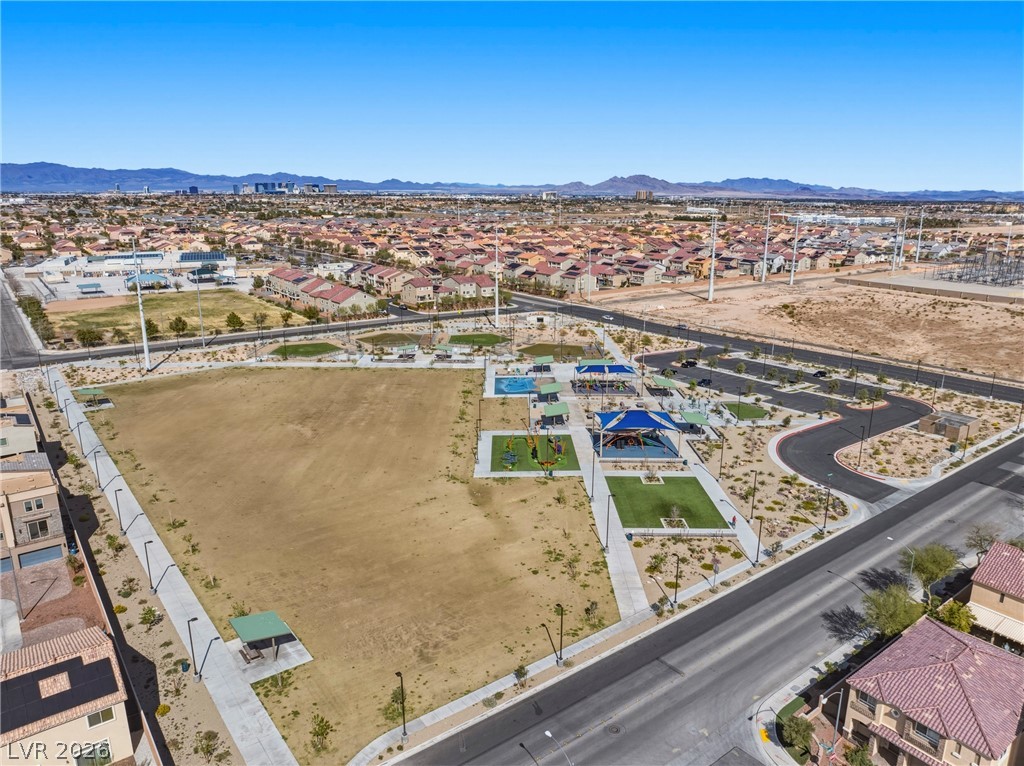
Aerial view of the Battle Born Park with a mountain backdrop
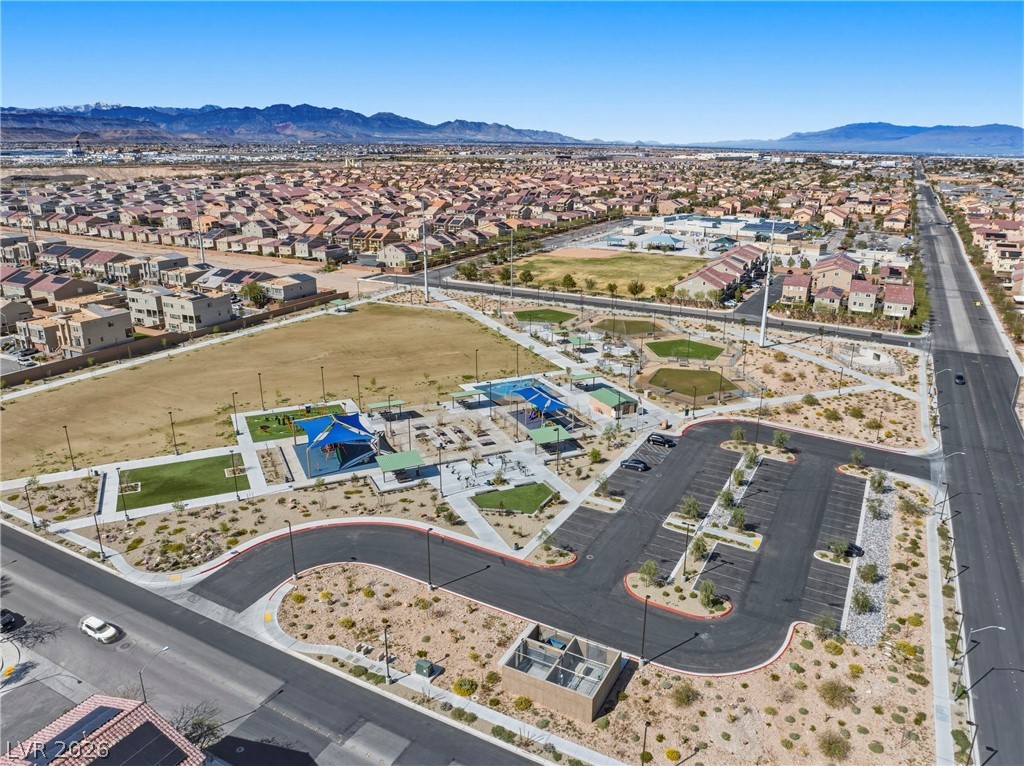
Aerial view of the Battle Born Park with a mountain backdrop
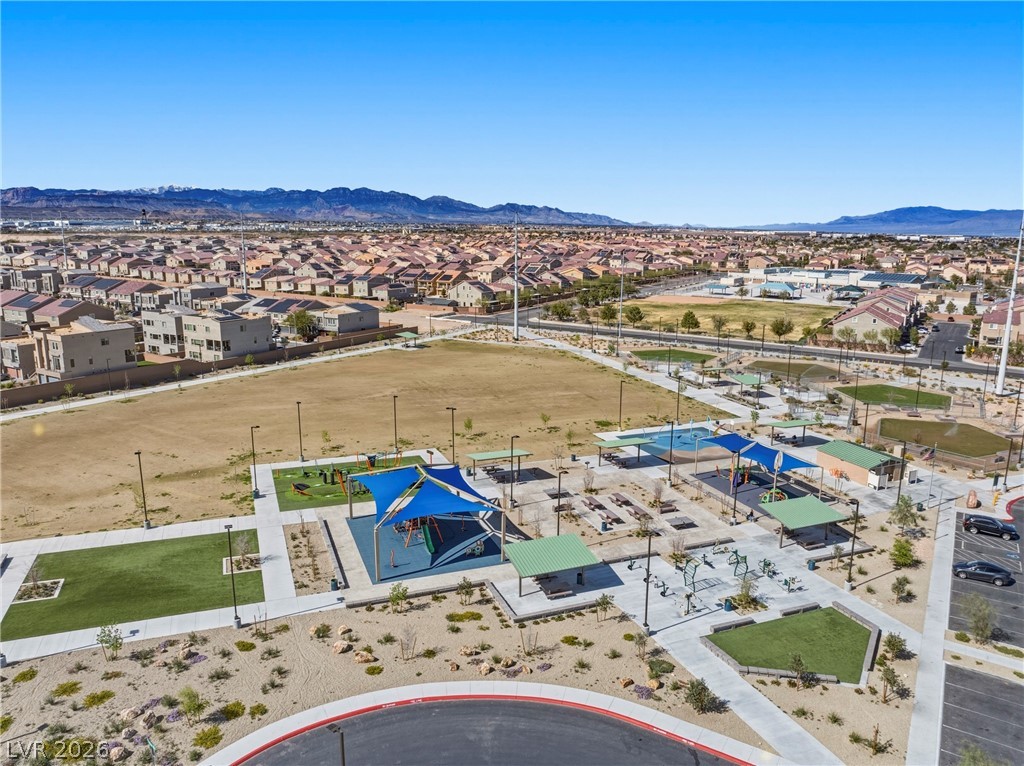
Aerial view of the Battle Born Park with a mountain backdrop
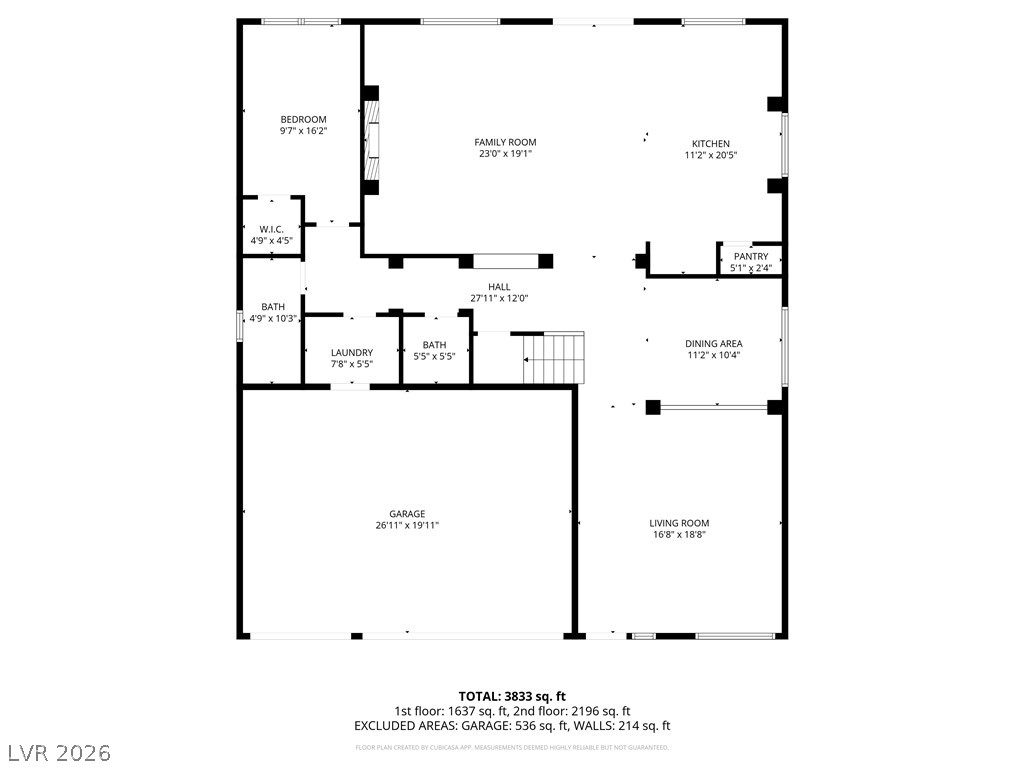
View of room layout
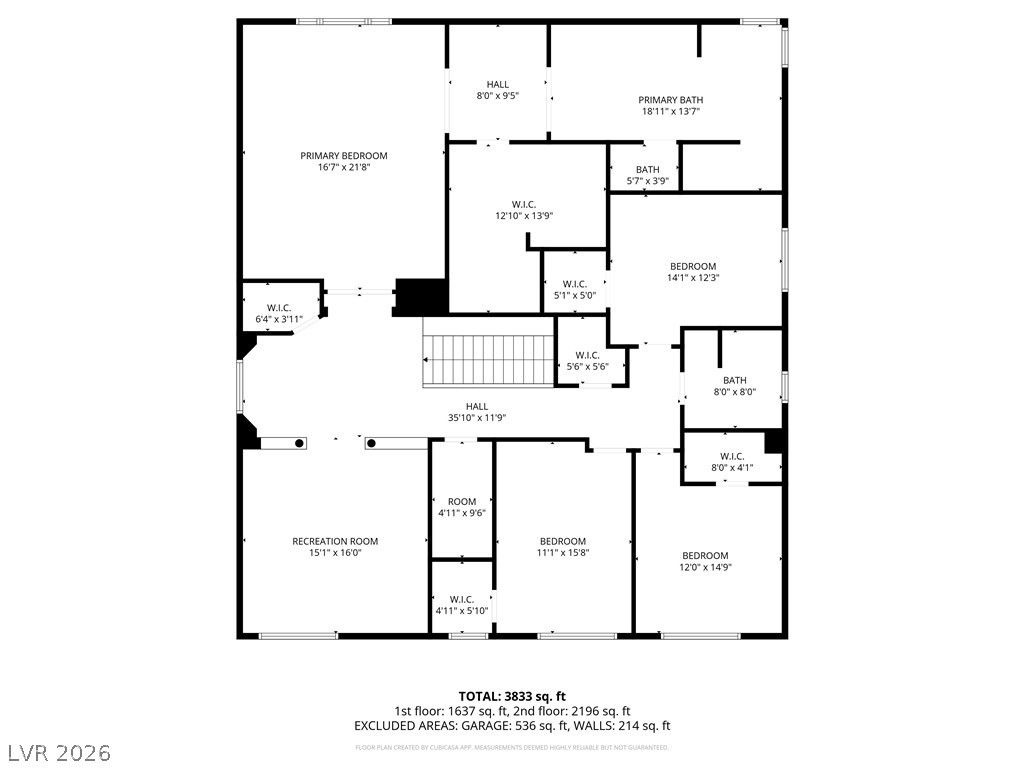
View of room layout
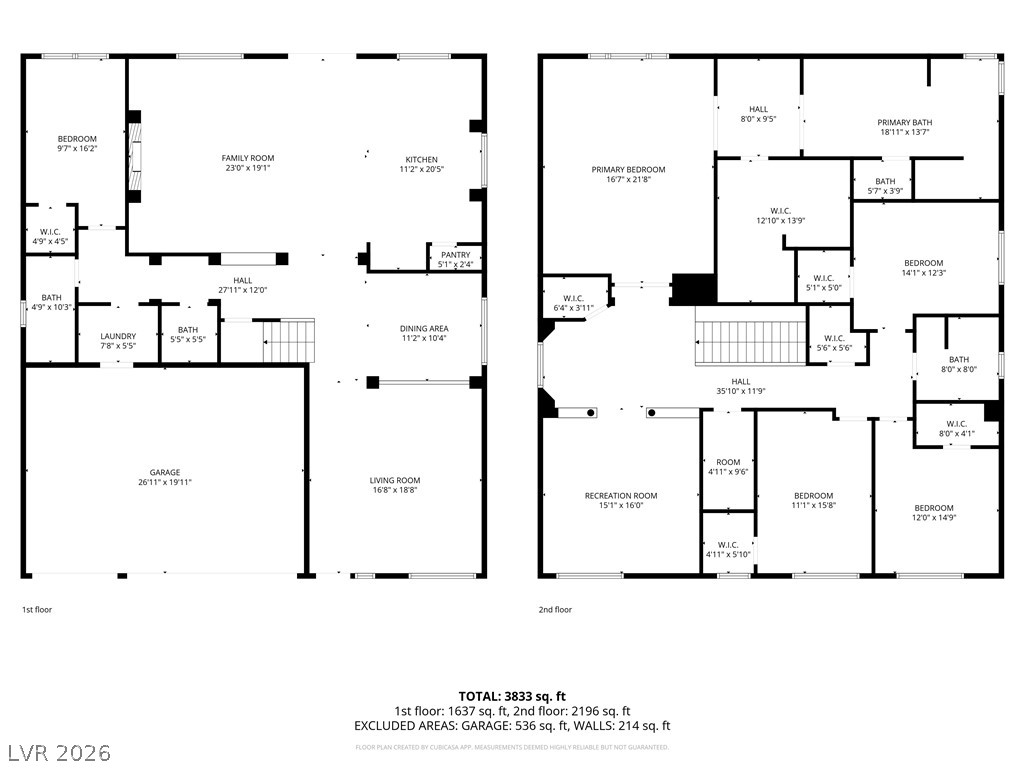
View of property floor plan

Description
Welcome to 5953 Graystone Ridge Ave in the desirable Southwest Las Vegas area! This beautifully maintained home offers spacious living with an open floor plan, abundant natural light, and a layout perfect for both everyday living and entertaining. The kitchen features generous counter space, ample cabinetry, and a seamless flow into the main living areas. Step outside to your private backyard retreat complete with a sparkling pool, ideal for enjoying warm Las Vegas days. Located in a well kept community with convenient access to shopping, dining, parks, and major freeways, this home combines comfort, functionality, and location. A wonderful opportunity to own in one of the most sought after zip codes in 89141.
Details
| MLS # | 2760290 |
|---|---|
| Listing Type | For Sale |
| Style | House |
| HOA Dues | $217 |
| Sub-Type | Resale |
| Status | Active |
| Year | 2018 |
| Days On Site | 229 |
| Listing Provided By | Compass Realty & Management | Richel Farrales |
Features
| Bed(s) | 5 |
|---|---|
| Bath(s) | 4 Total |
| SQ Feet | 3,952 |
| Garage | 3 |
| Pool | Yes |
| Story(s) | 2 |
| Zoning | Single Family |
| Acreage | 0.13 |
| Property View | None |
Interior
| Cooling | Central Air, Electric, Energy Star Qualified Equipment |
|---|---|
| Heating | Central, Gas |
| Heating Yes / No | Yes |
| Cooling Yes / No | Yes |
| Interior Features | Bedroom On Main Level, Ceiling Fans, Window Treatments |
| Window Features | Blinds, Low Emissivity Windows |
| Furnished | Furnished Or Unfurnished |
| Appliances | Built In Gas Oven, Dryer, Dishwasher, Energy Star Qualified Appliances, Disposal, Gas Range, Microwave, Refrigerator, Washer |
| Fireplaces Total | 1 |
| Fireplace Yes / No | Yes |
Exterior
| Exterior Features | Private Yard, Sprinkler Irrigation |
|---|---|
| Roof | Tile |
| Lot Features | Drip Irrigation Bubblers, Desert Landscaping, Landscaped, Less Than Quarter Acre |
| Fencing | Block, Back Yard |
Parking
| Attached Garage Yes / No | Yes |
|---|---|
| Parking Features | Attached, Garage, Garage Door Opener, Inside Entrance, Private |
| Garage Yes / No | Yes |
Utilities
| Utilities | Cable Available, High Speed Internet Available, Underground Utilities |
|---|---|
| Electric | Photovoltaics None |
| Sewer | Public Sewer |
Location
| Senior Community Yes / No | No |
|---|
Other
| List Aor | Greater Las Vegas Association Of Realtors Inc |
|---|
Taxes
| Property | 7672 |
|---|
Area Information
| State | NV |
|---|---|
| County | Clark |
| City | Las Vegas |
| Zip Code | 89141 |
| Community Name | Highlands Ranch Phase 3 |
Request a showing
Request a showing
Contact
Learn More About This Property

| State | NV |
|---|---|
| County | Clark |
| City | Las Vegas |
| Zip Code | 89141 |
| Community Name | Highlands Ranch Phase 3 |
Nearby Listings (Within 1/10 mile)
Price: $591K - $986K
sqft: 2,500 - 4,500
Listing Updated: September 29, 2026 at 12:59:26 AM PDT