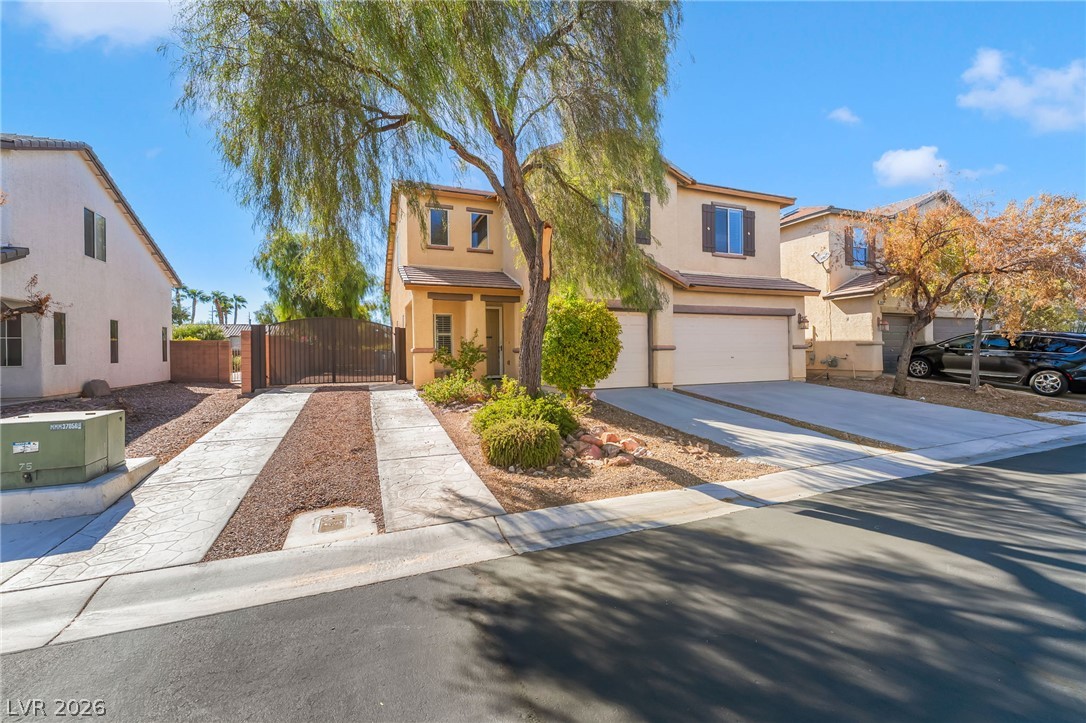
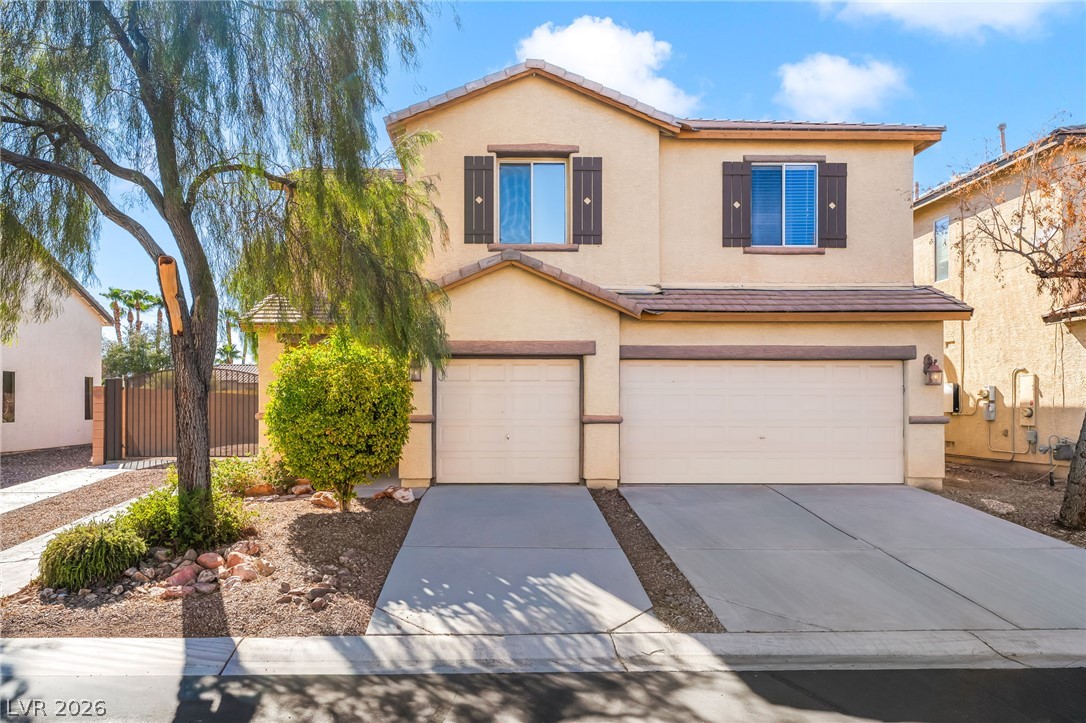
A classic stucco exterior with shuttered windows and an attached multi-car garage.
Stately exterior architecture matches desert-style landscaping under a bright blue sky.
Decorative shutters and a neat concrete driveway accent this two-story stucco home.
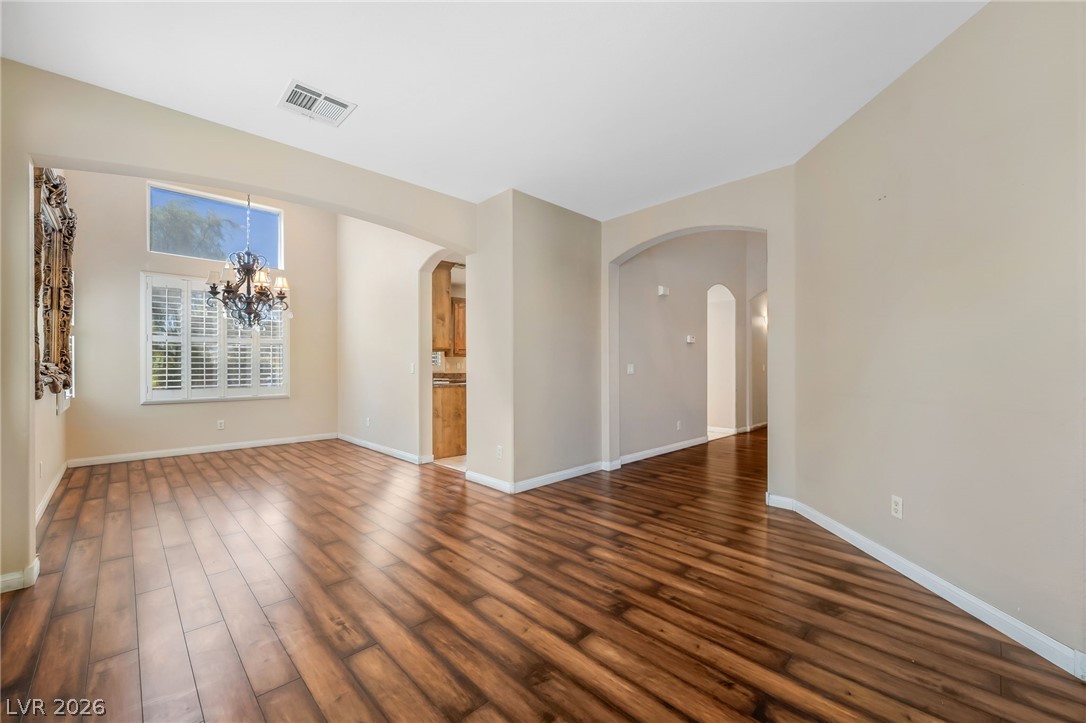
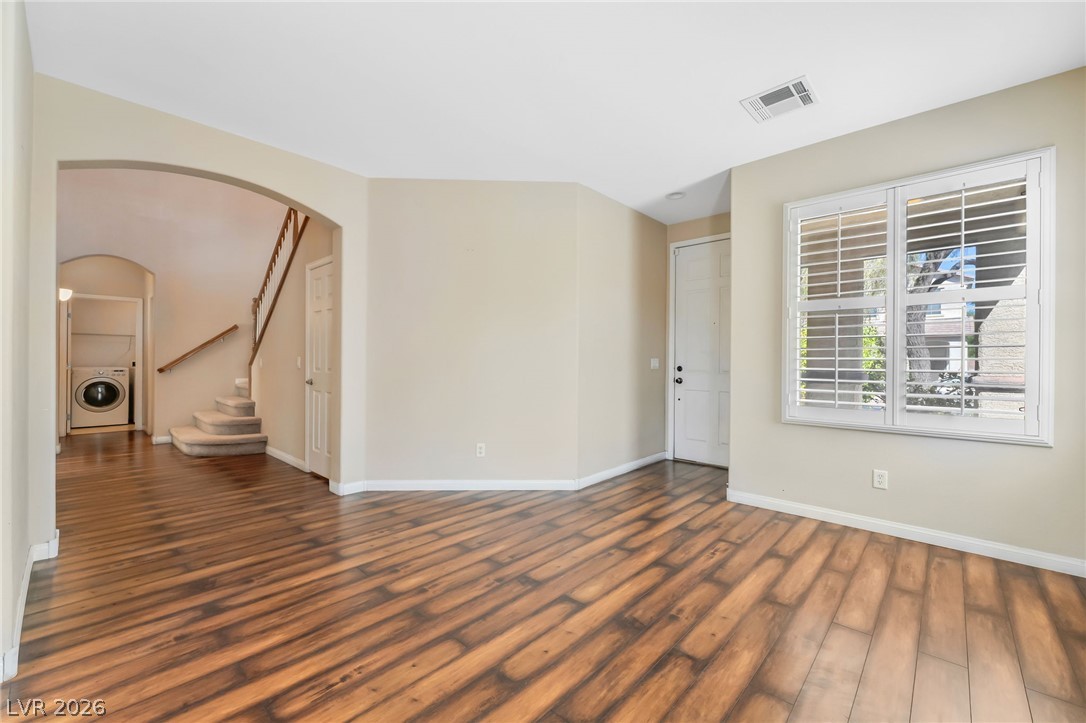
Rich wood-look flooring and arched transitions define this open formal living space.
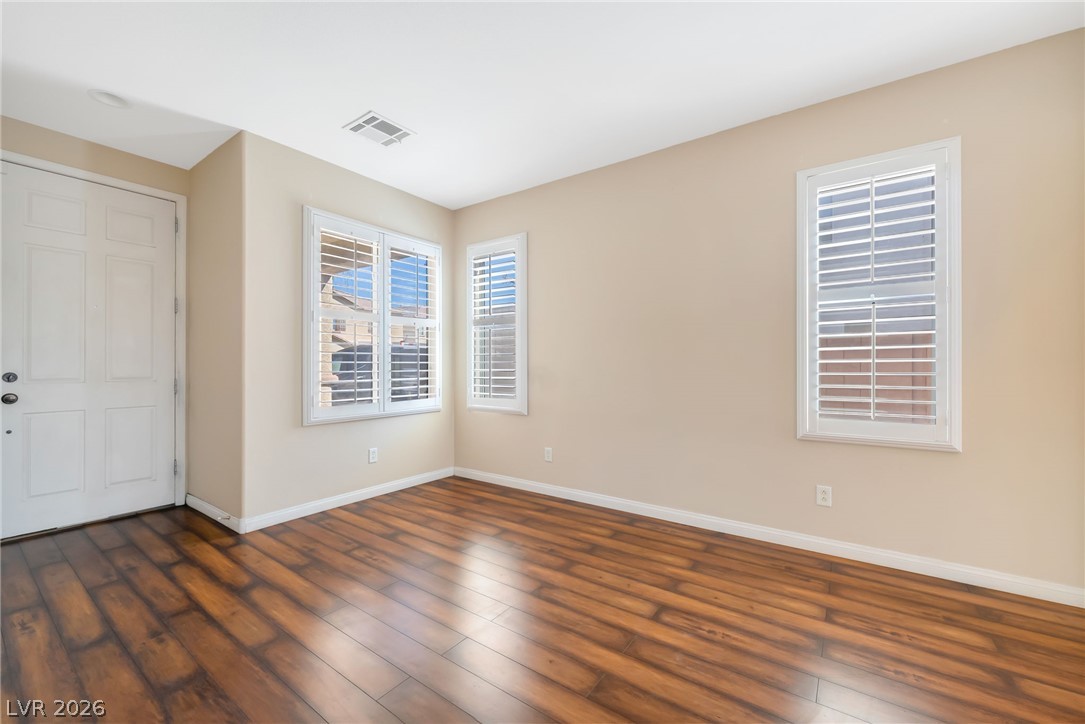
Gleaming wood floors anchor this versatile space accented by plantation shutters.
Rich wood-look flooring and an arched entryway anchor this versatile, light-filled living space.
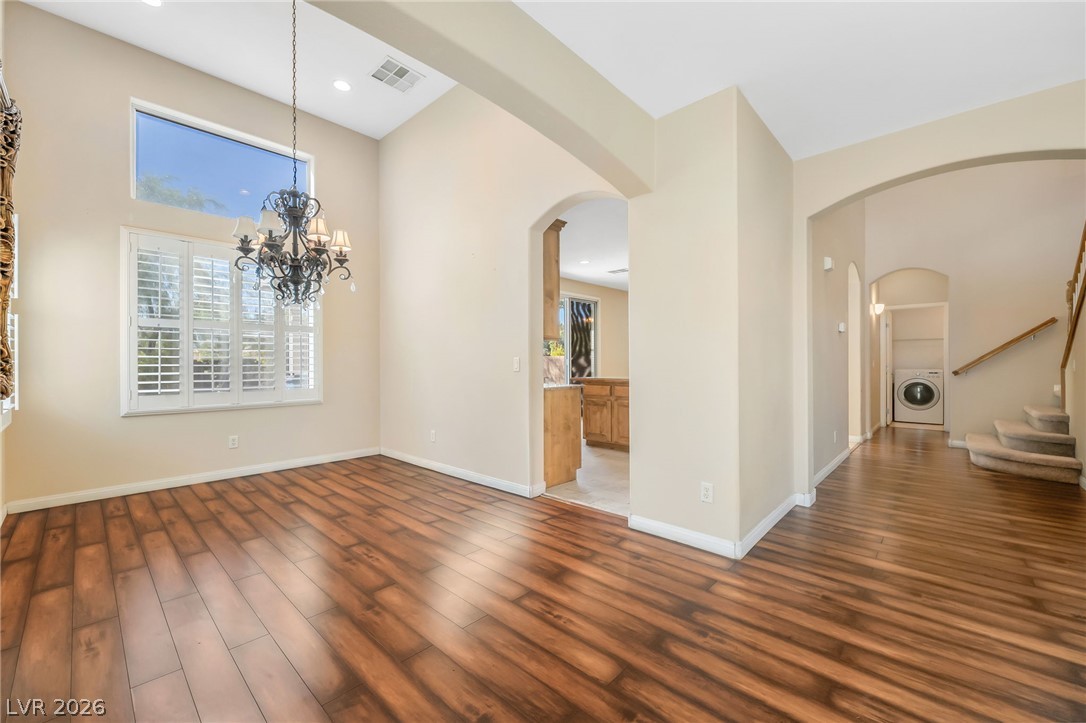
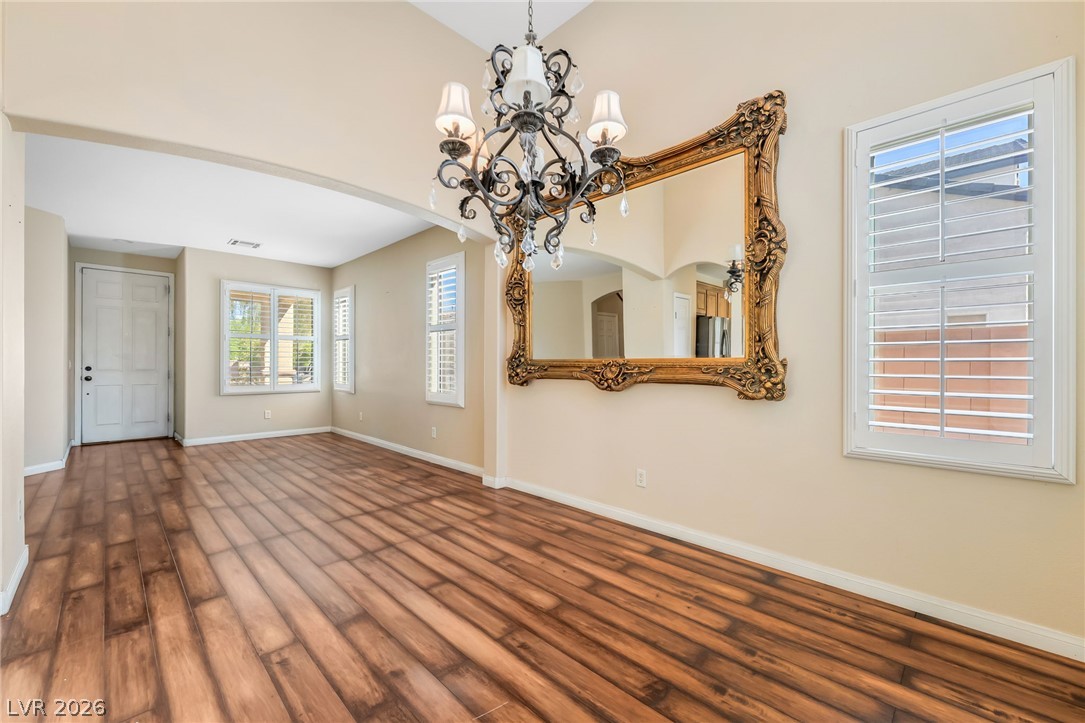
Rich wood flooring pairs beautifully with soaring ceilings and arched transitions in this dining area.
Rich wood-look flooring and an ornate chandelier define this welcoming open dining space.
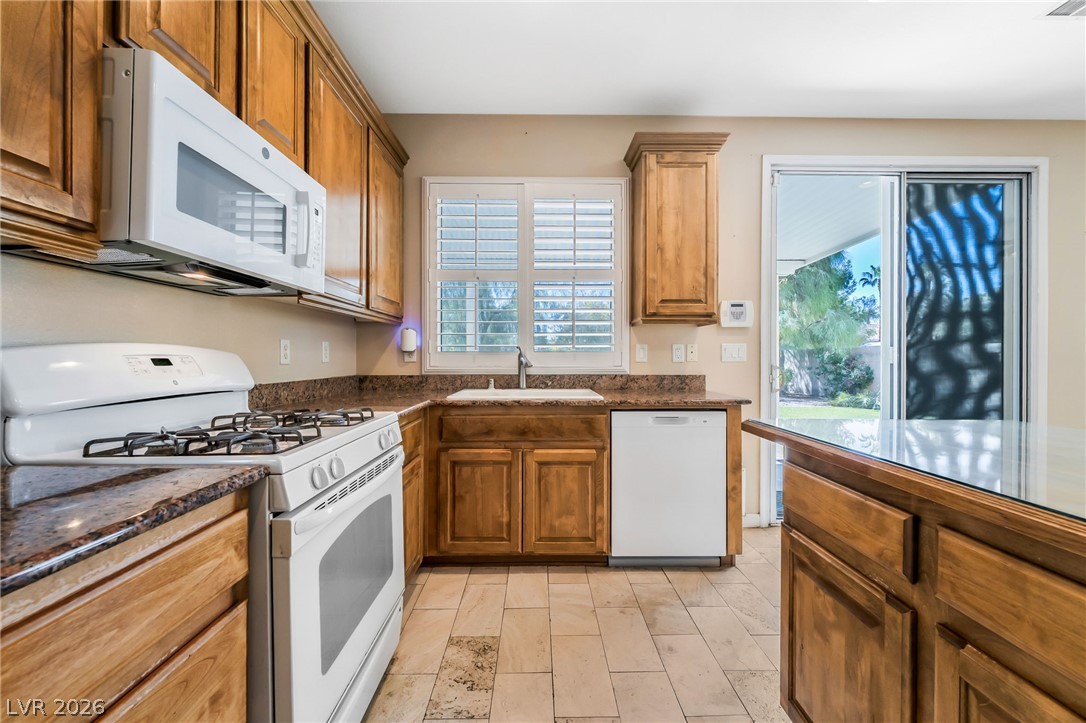
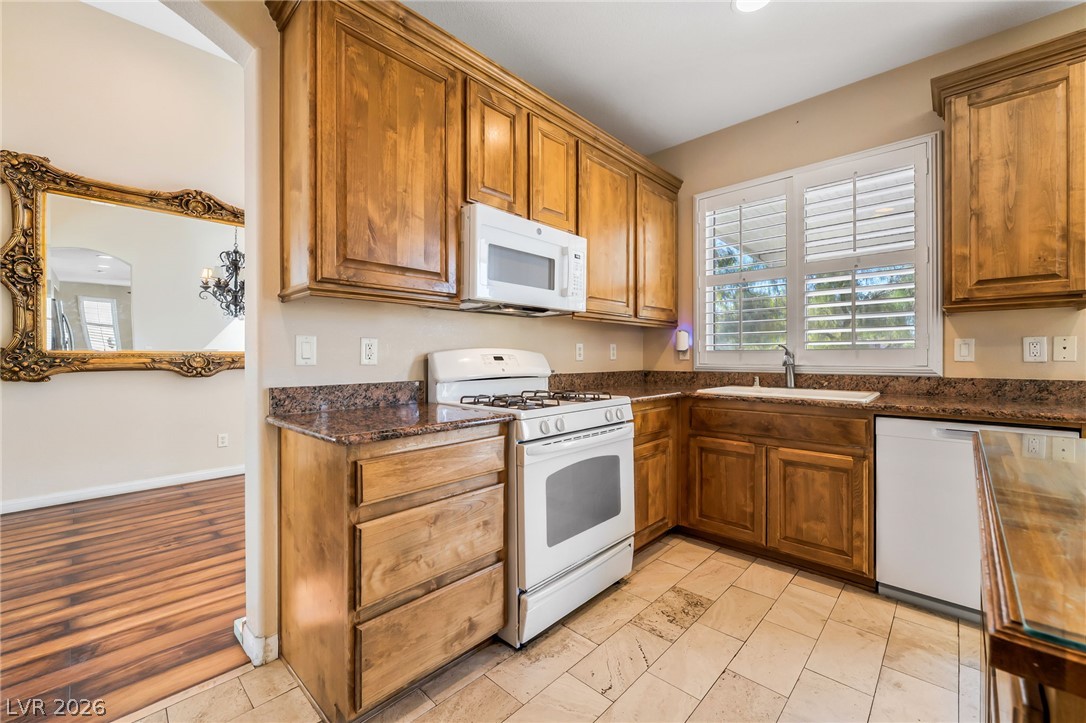
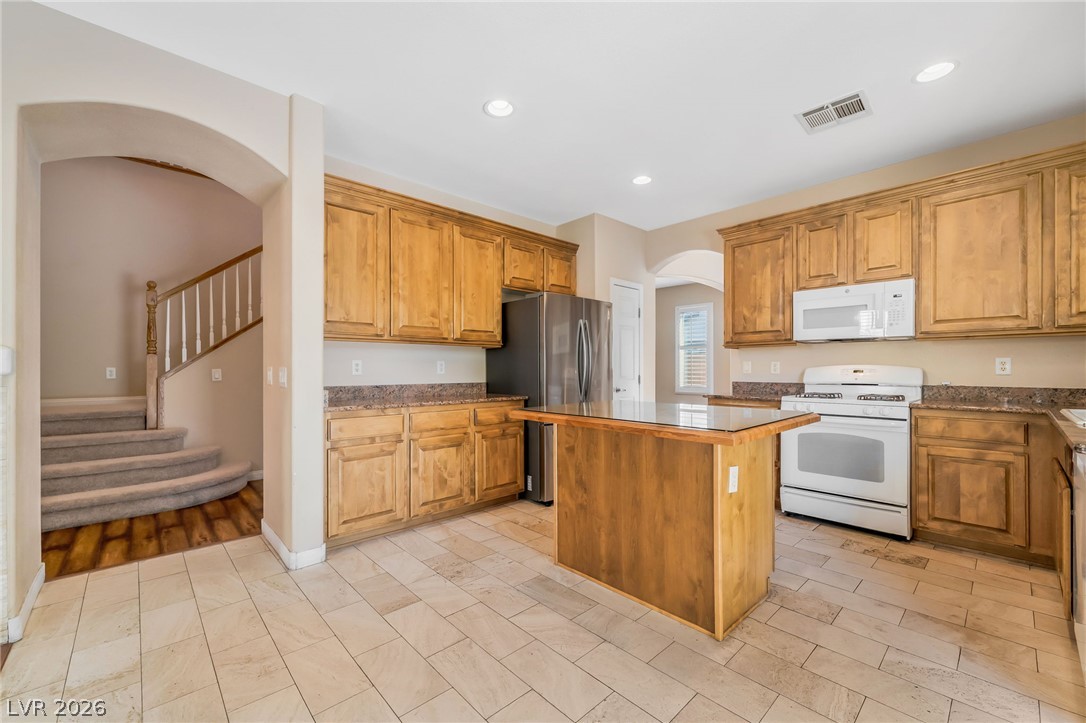
Warm wood cabinetry and durable tile flooring define this functional cooking space.
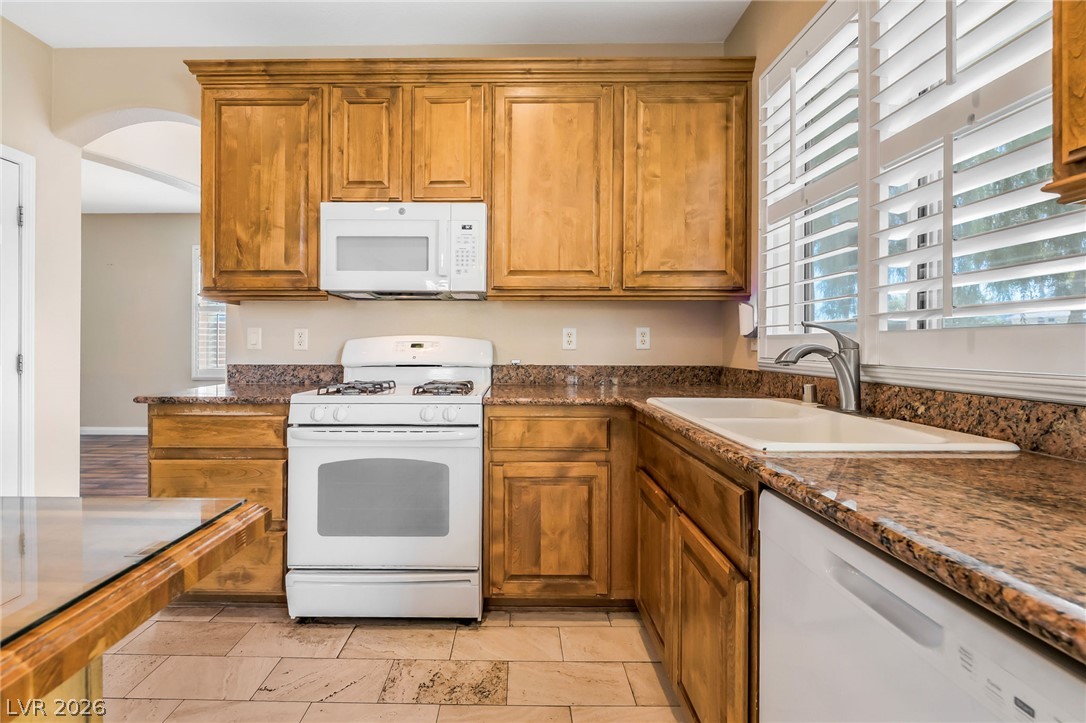
Rich wood cabinetry and granite countertops frame a functional kitchen layout with tile flooring.
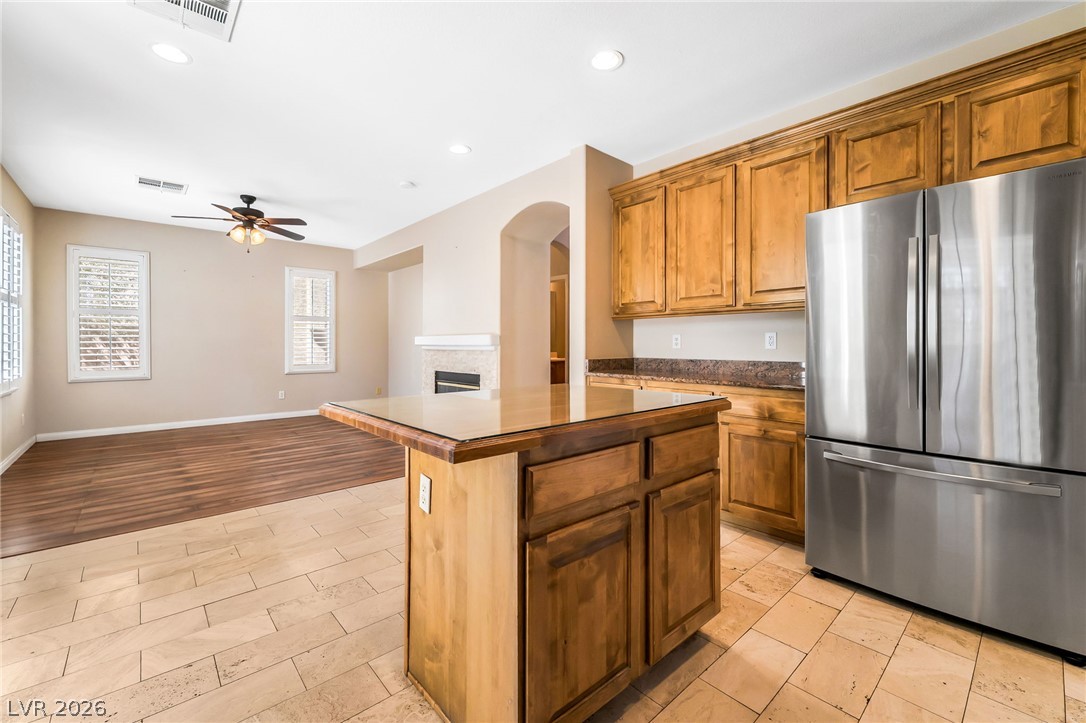
Rich wood cabinetry and a central island ground this open kitchen with tile flooring.
Rich wood cabinetry paired with granite countertops and tiled flooring defines this culinary space.
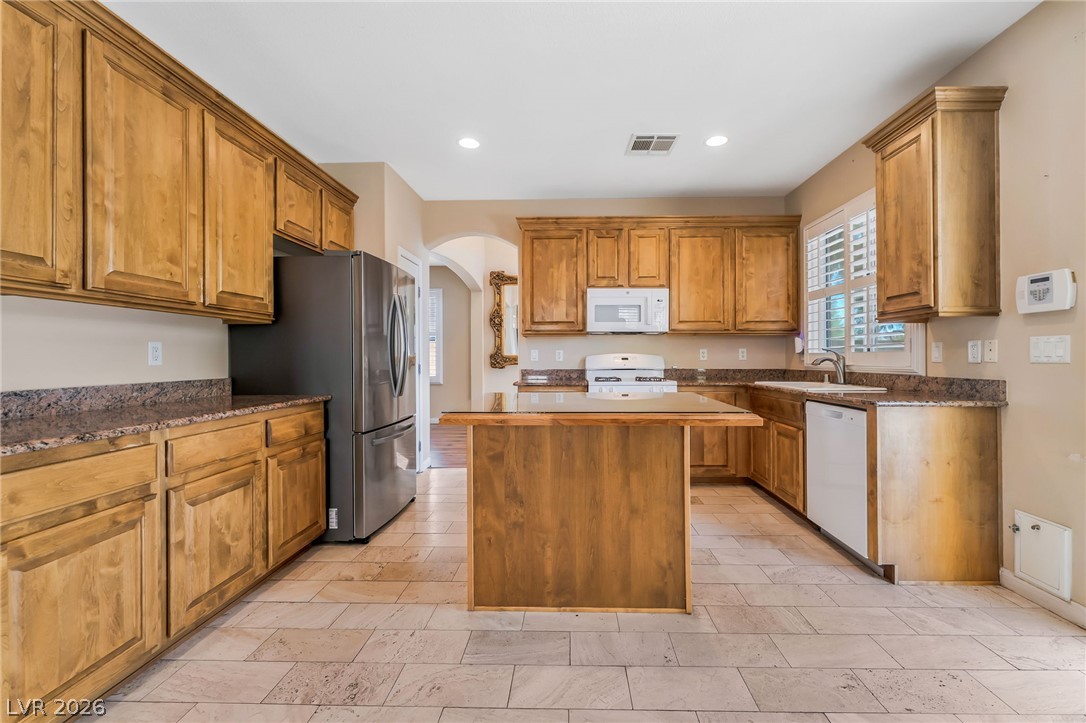
Rich wood cabinetry and granite countertops anchor this kitchen designed around a central prep island.
Generous cabinetry and tiled flooring define this functional kitchen space complete with a central island.
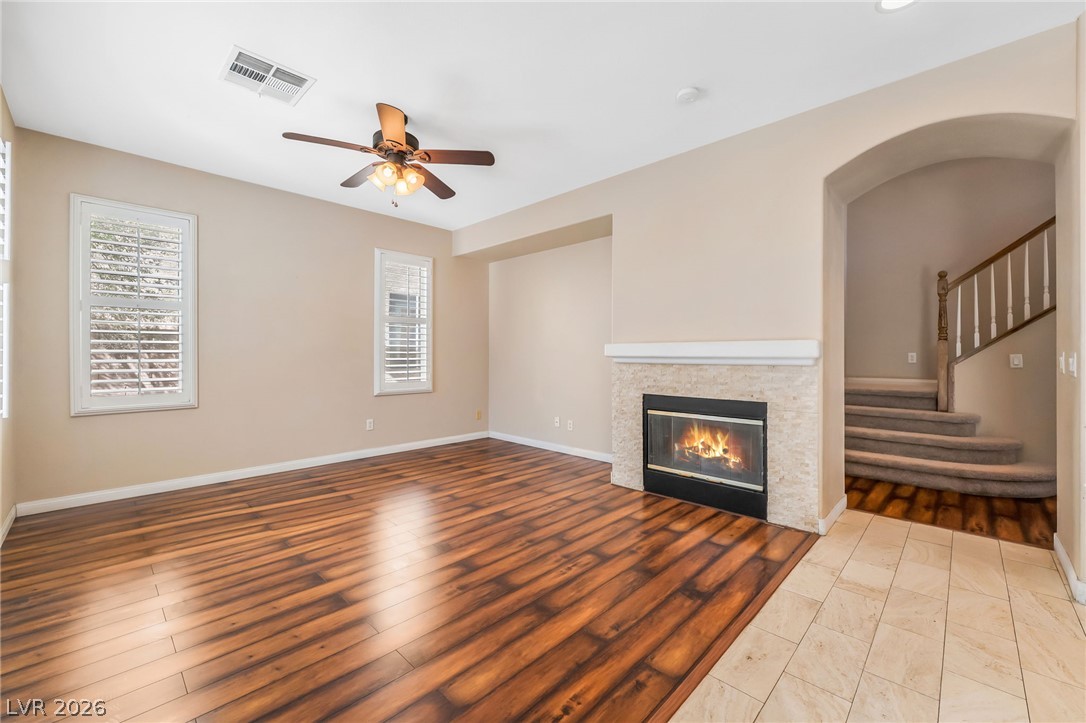
Gleaming hardwood floors and a warm fireplace define this welcoming living space.
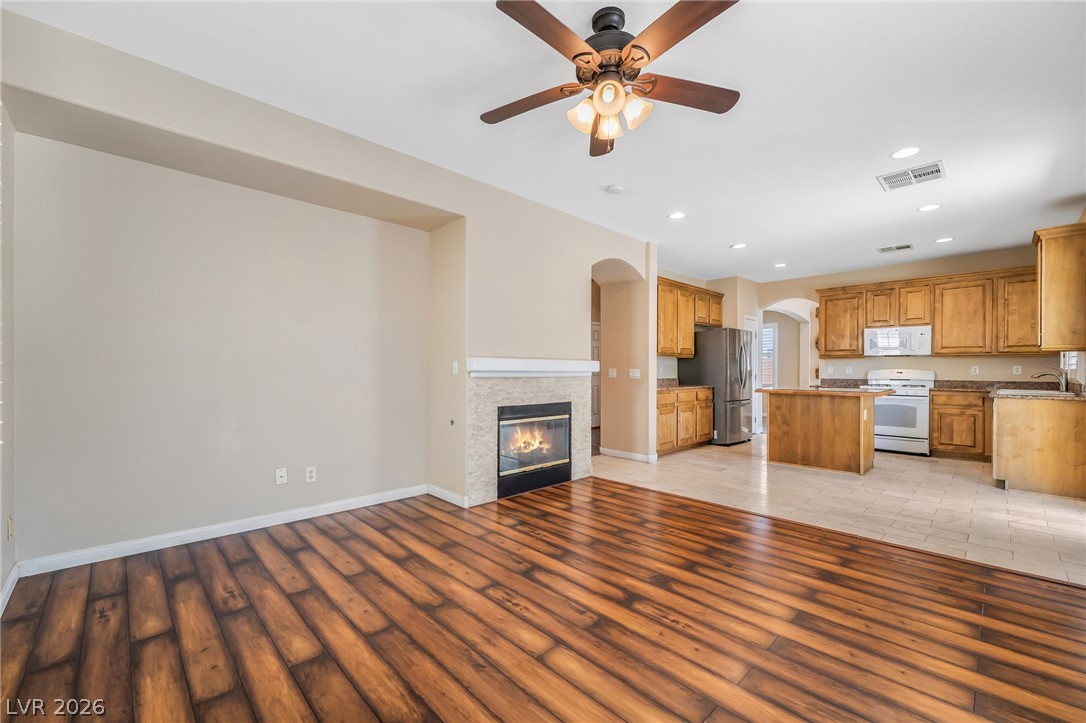
Gleaming hardwood floors and a warm fireplace define this open living area.
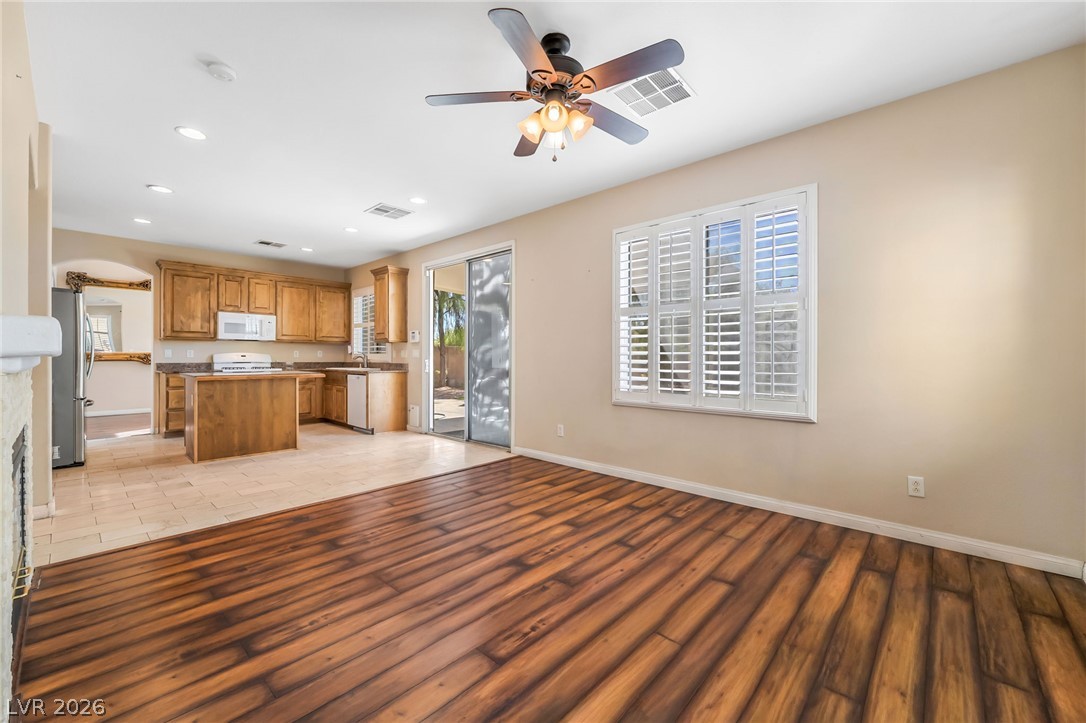
Rich wood-inspired floors flow seamlessly into a tile-lined kitchen and dining area.
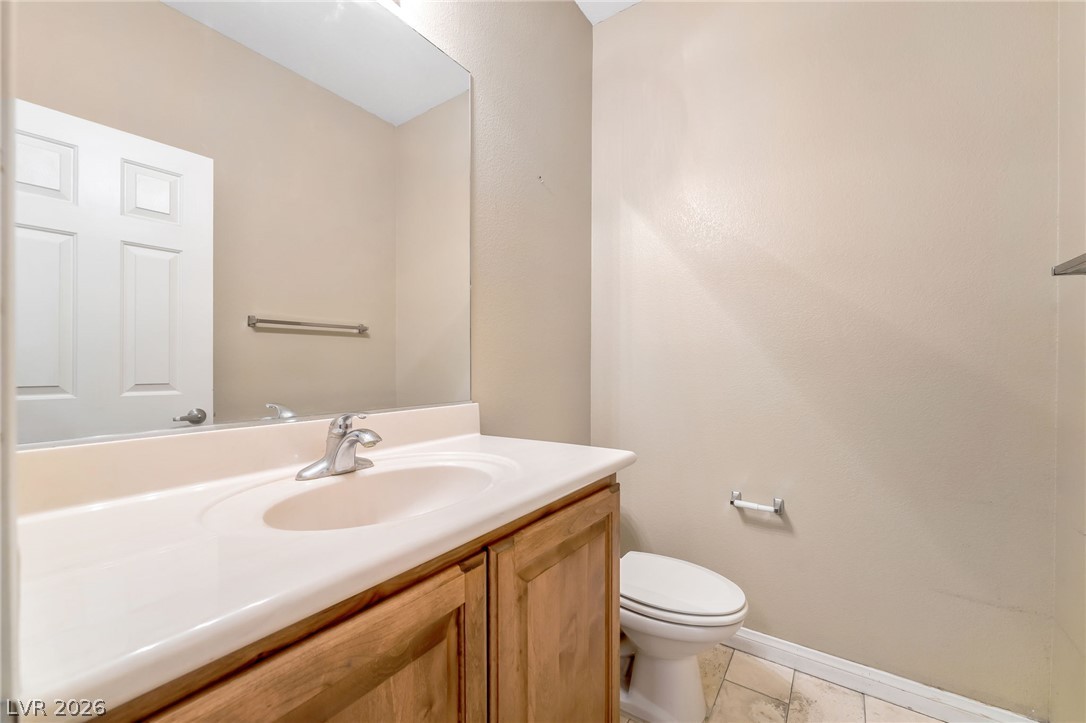
Neutral walls and classic tile flooring define this functional half bathroom space.
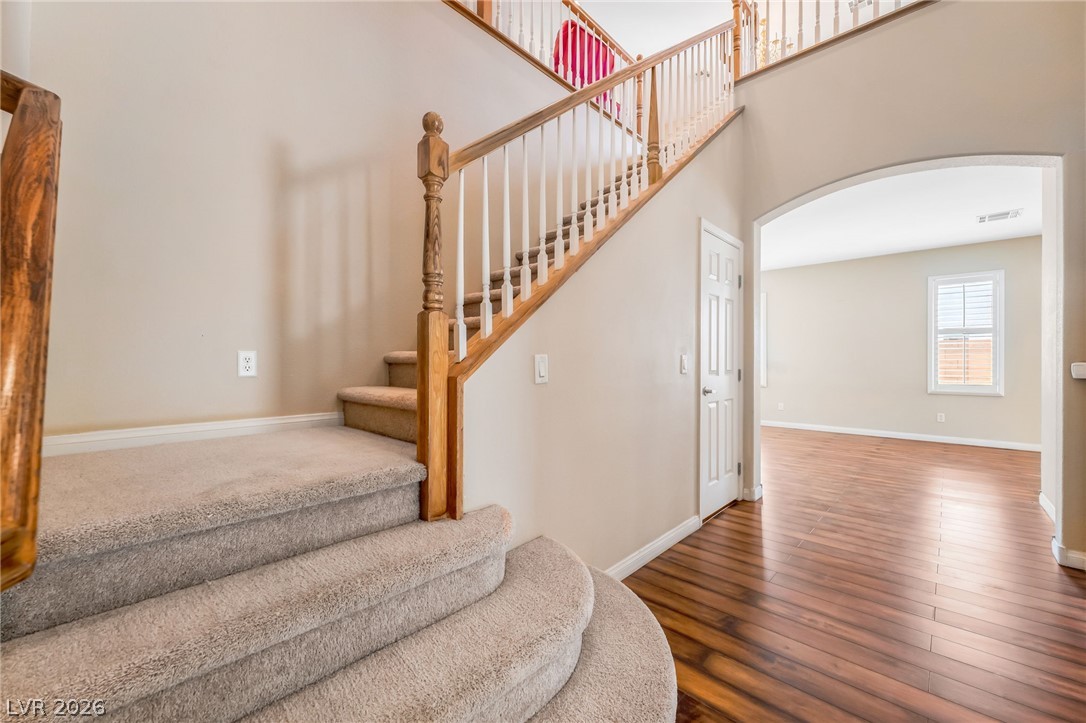
An inviting entrance foyer reveals carpeted stairs, hardwood flooring, and an elegant arched transition.
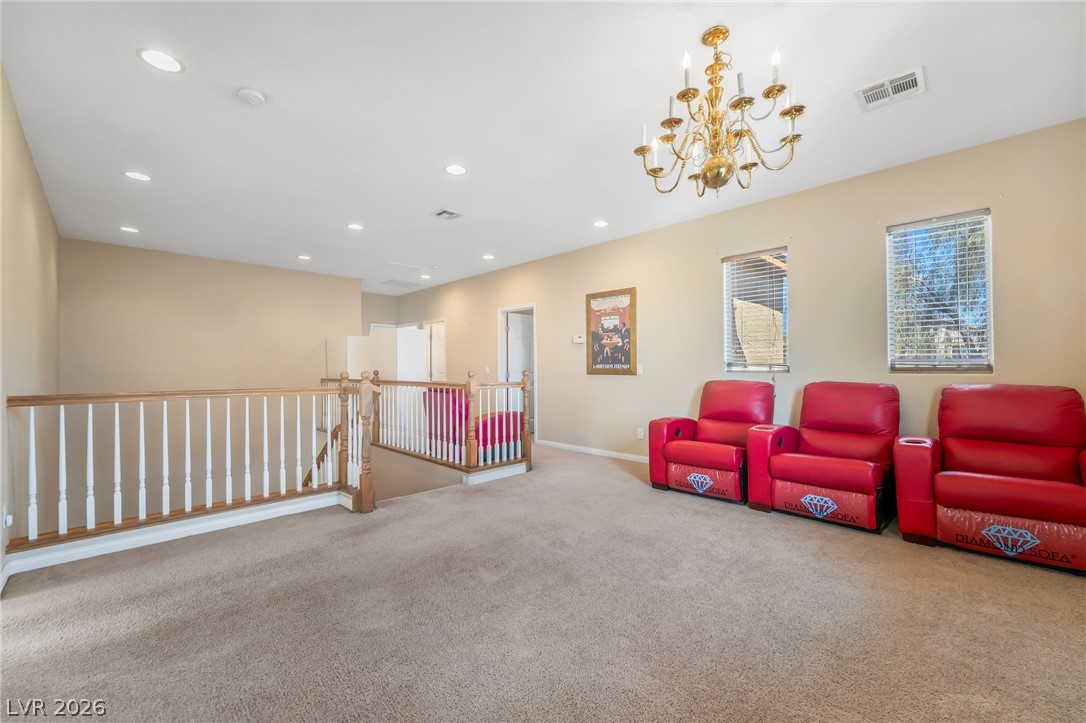
An open upstairs landing features carpet flooring, recessed lighting, and a classic chandelier.
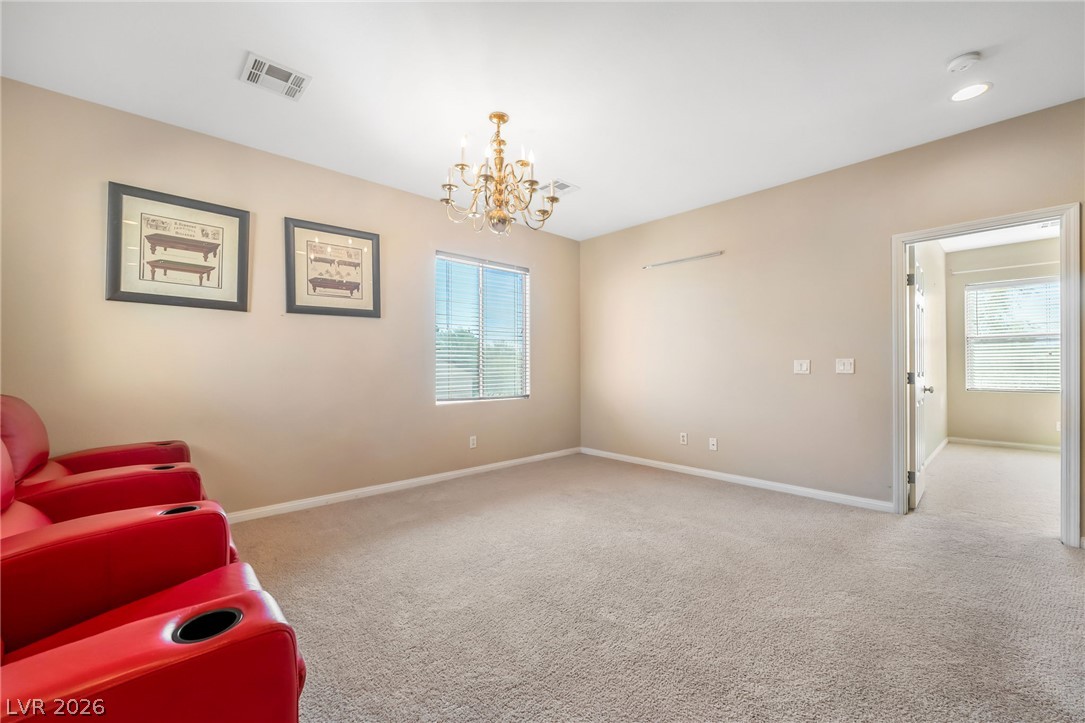
Plush carpeting and an elegant central chandelier anchor this versatile upstairs bonus space.
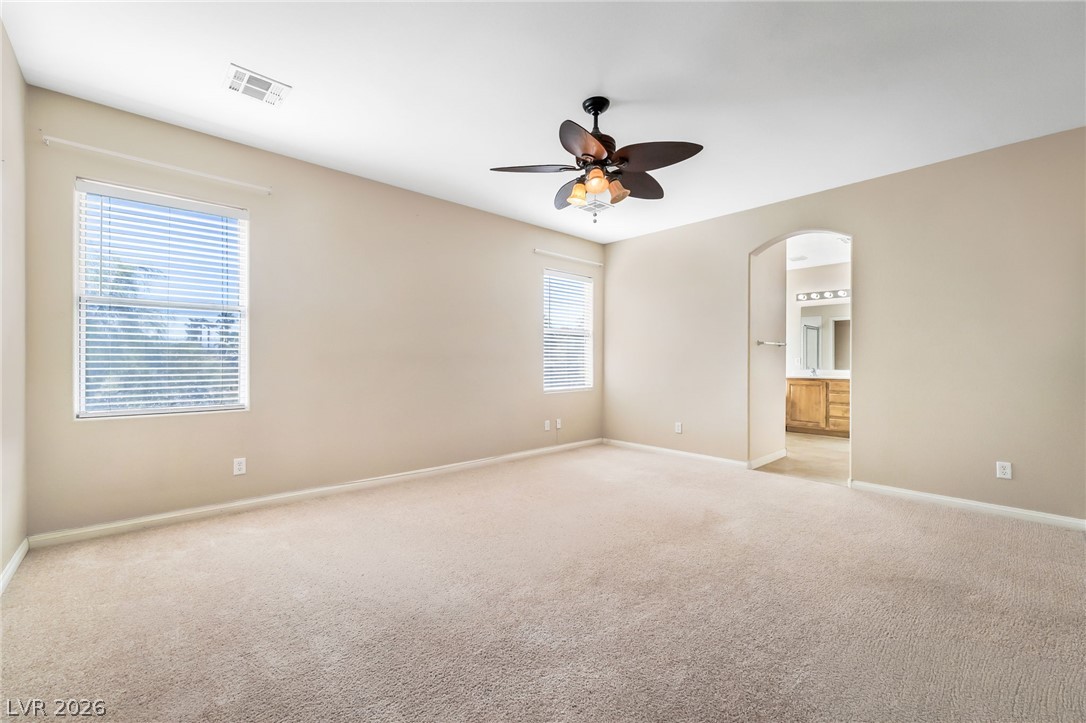
An arched doorway connects this spacious bedroom to the private bathroom suite.
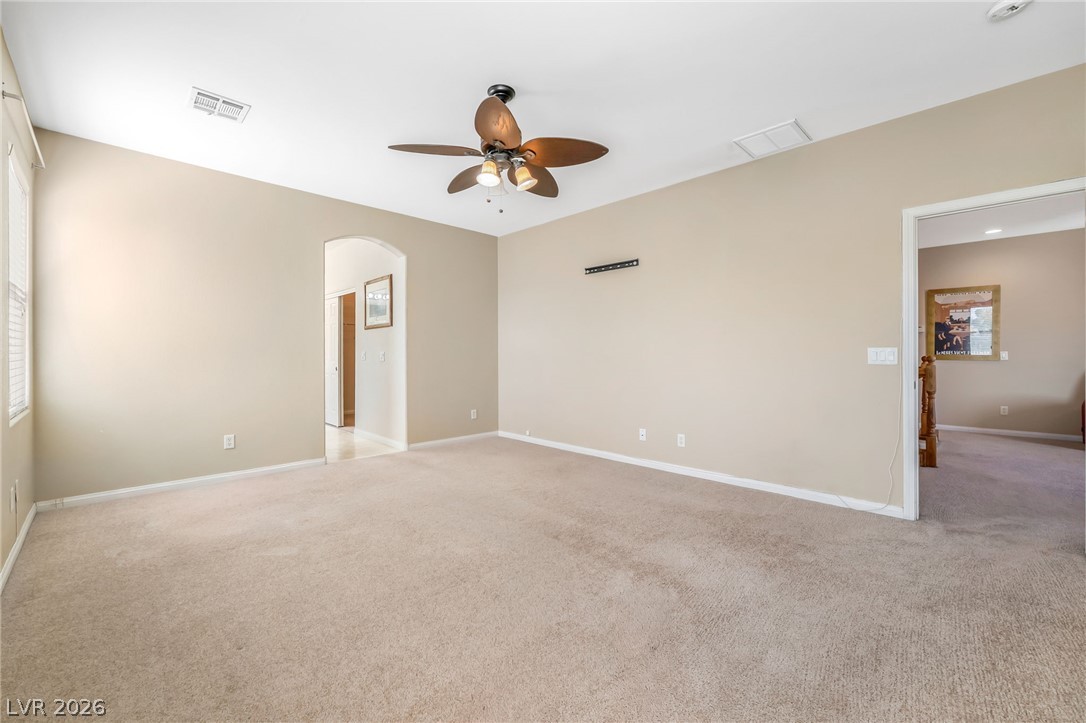
An open doorway and arched entry frame this versatile room lined with neutral carpeting.
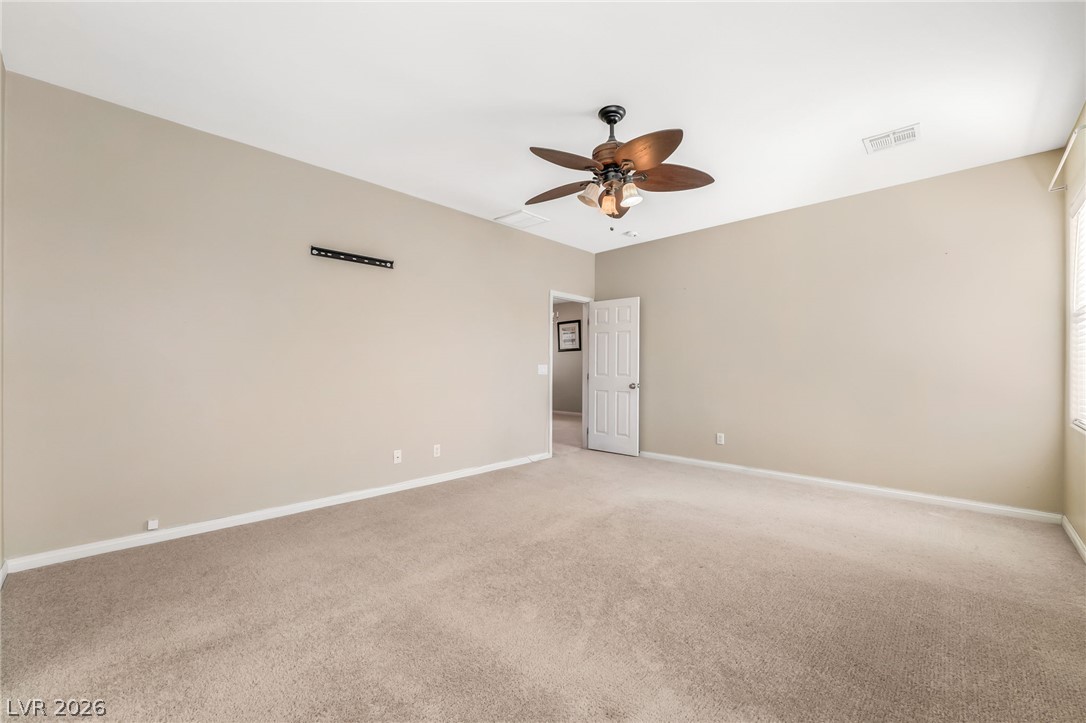
Soft carpeting pairs with neutral walls in this versatile bedroom.
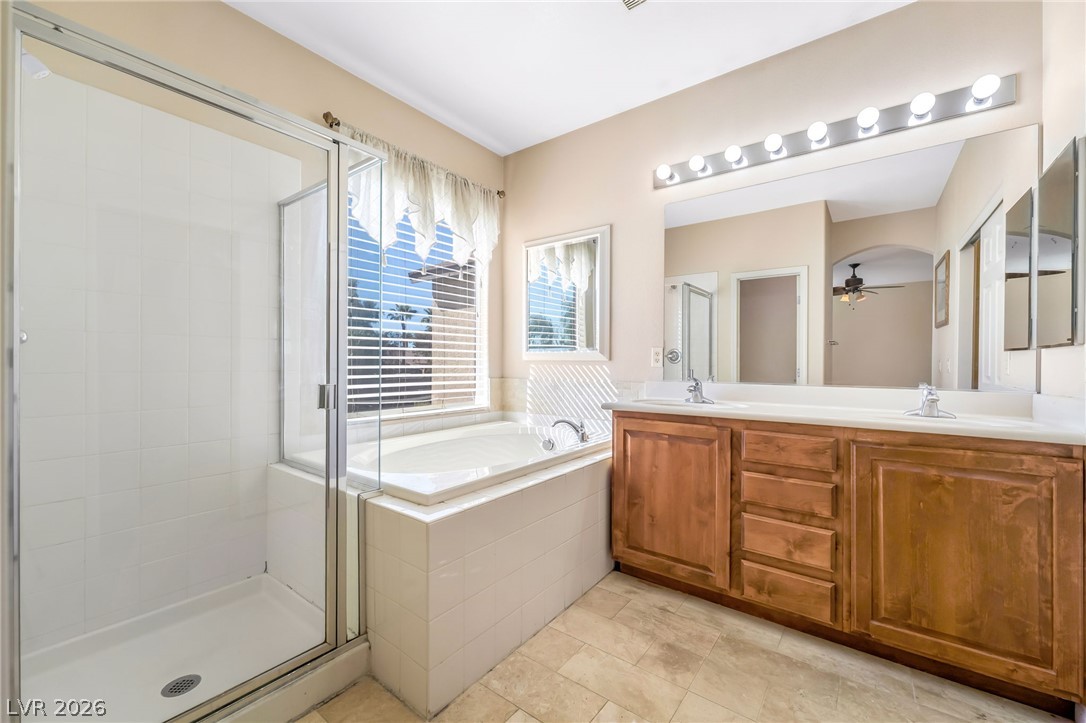
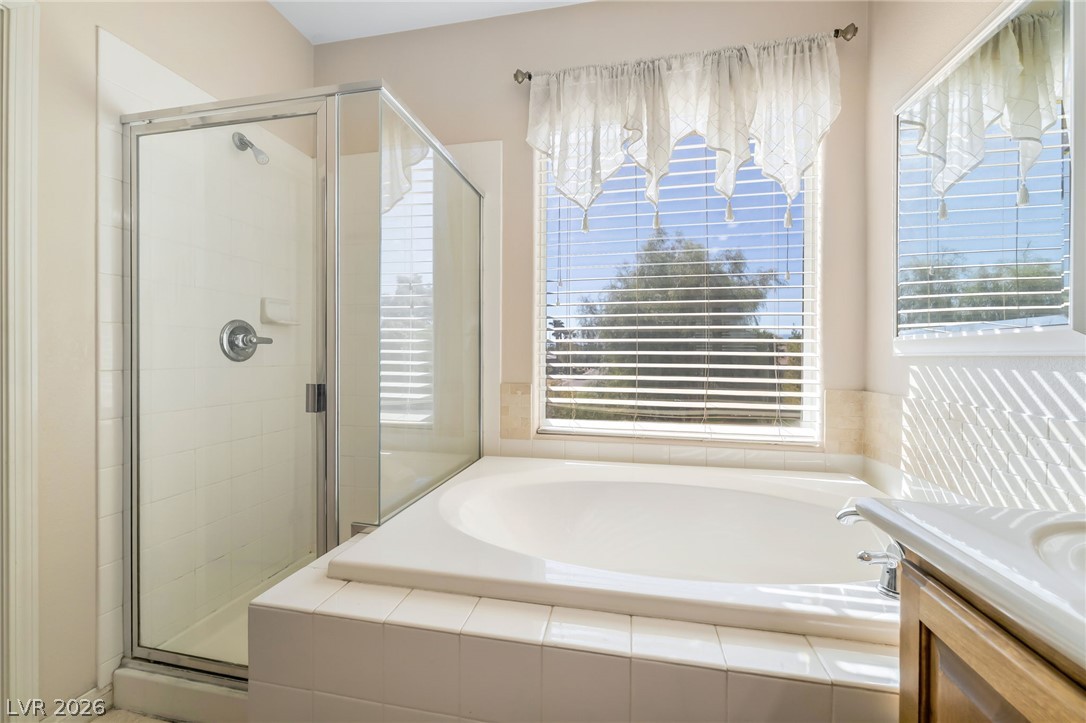
A spacious vanity and tile-surrounded soaking tub define this comfortable primary bathroom.
Natural light pours over the soaking tub and separate tiled shower enclosure.
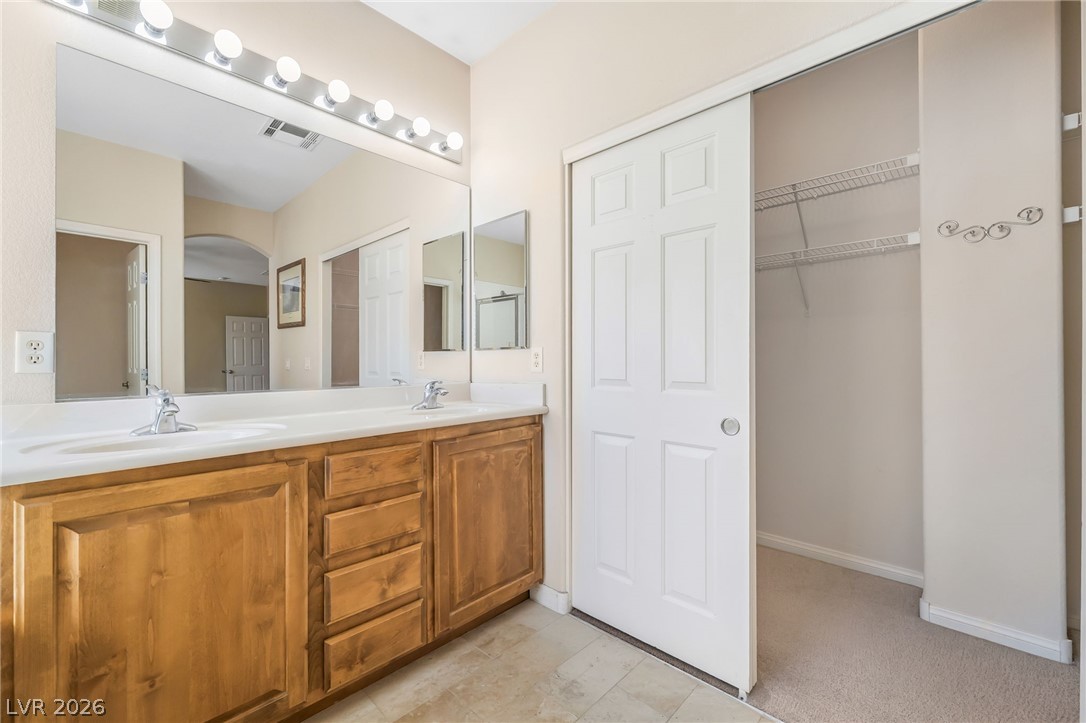
Ample wooden cabinetry and integrated closet storage elevate this functional master bathroom design.
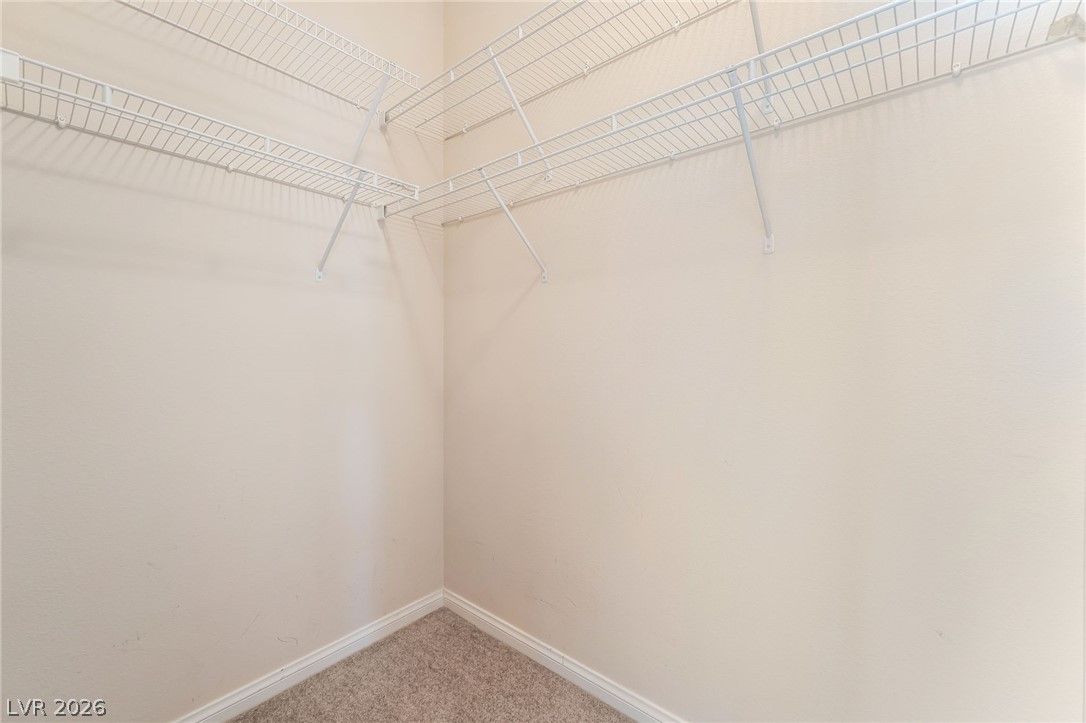
Ample wire shelving maximizes storage options inside this carpeted walk-in closet.
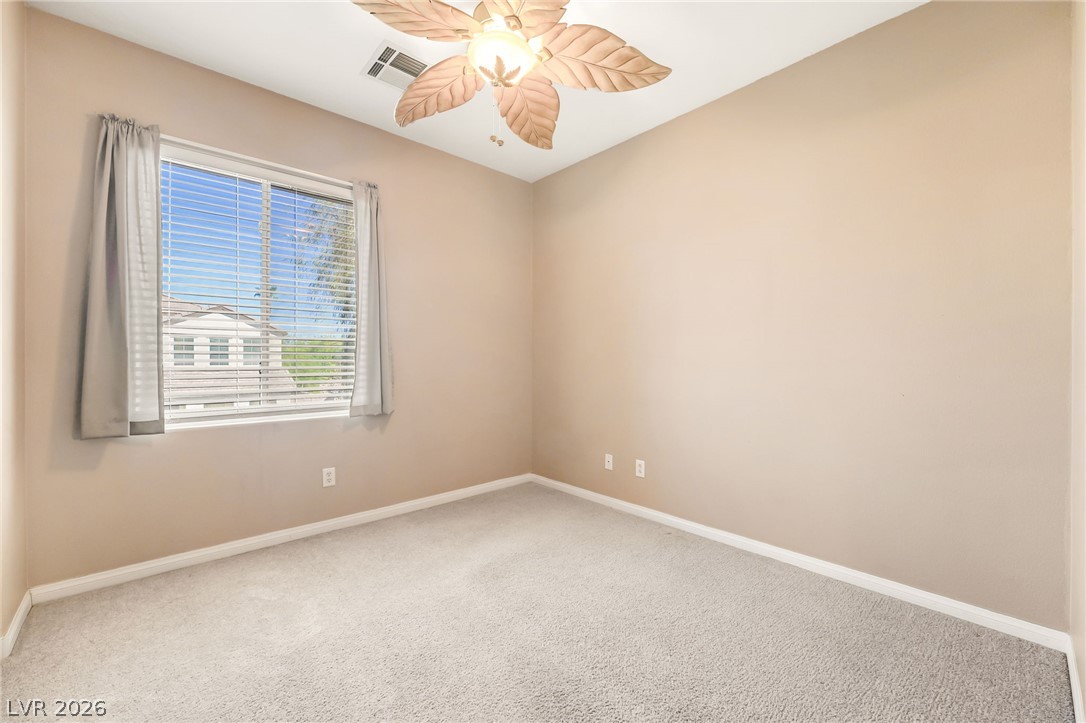
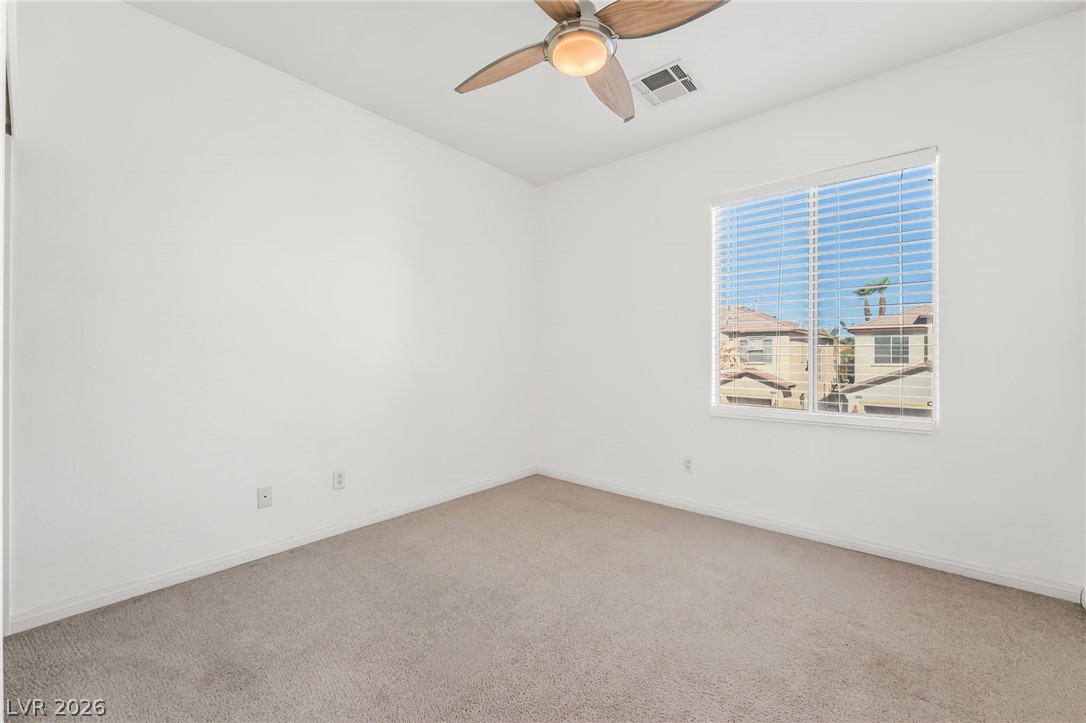
A window overlooks the neighborhood from this comfortable bedroom with soft carpeting.
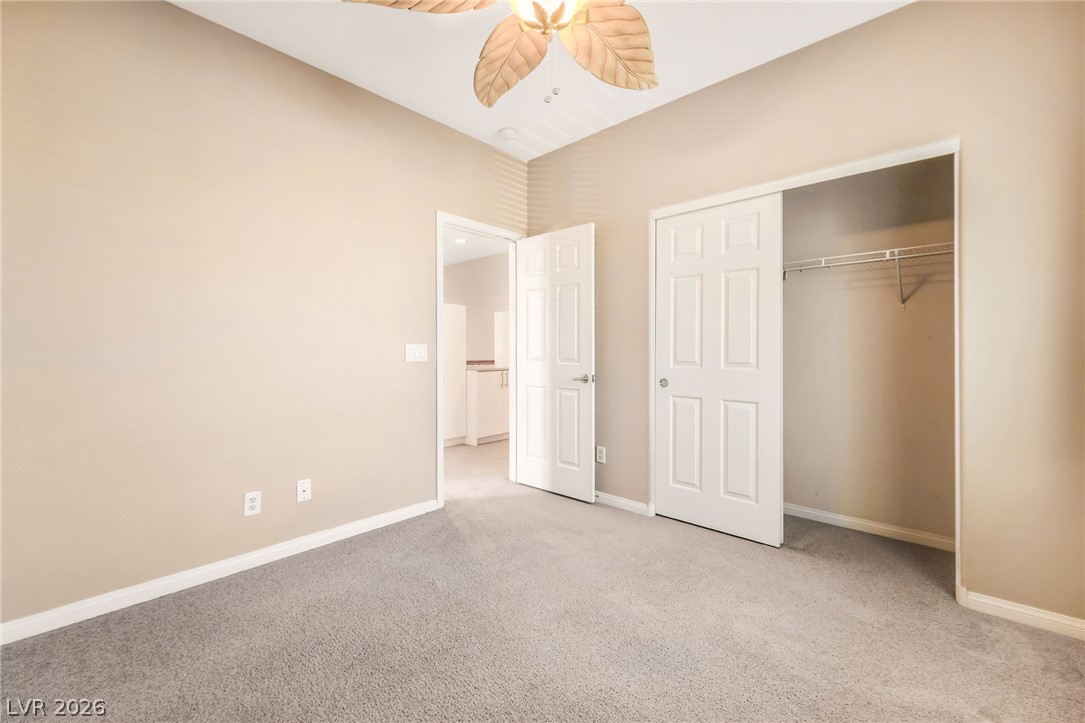
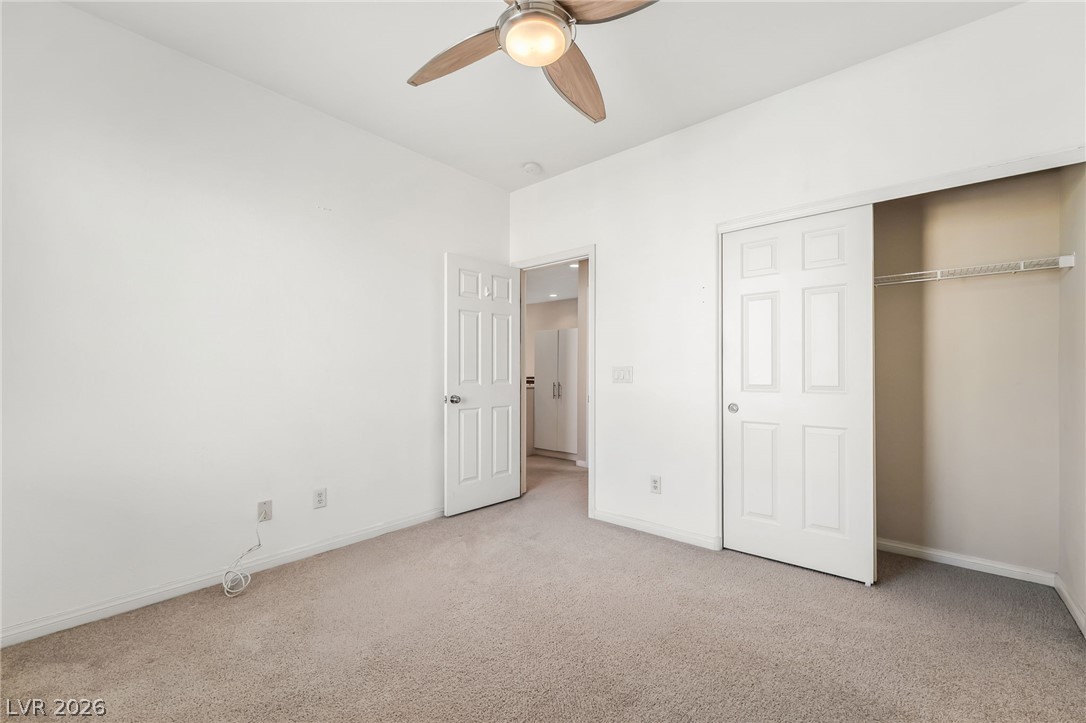
Soft carpeting pairs with neutral walls in this comfortable bedroom featuring a sliding closet door.
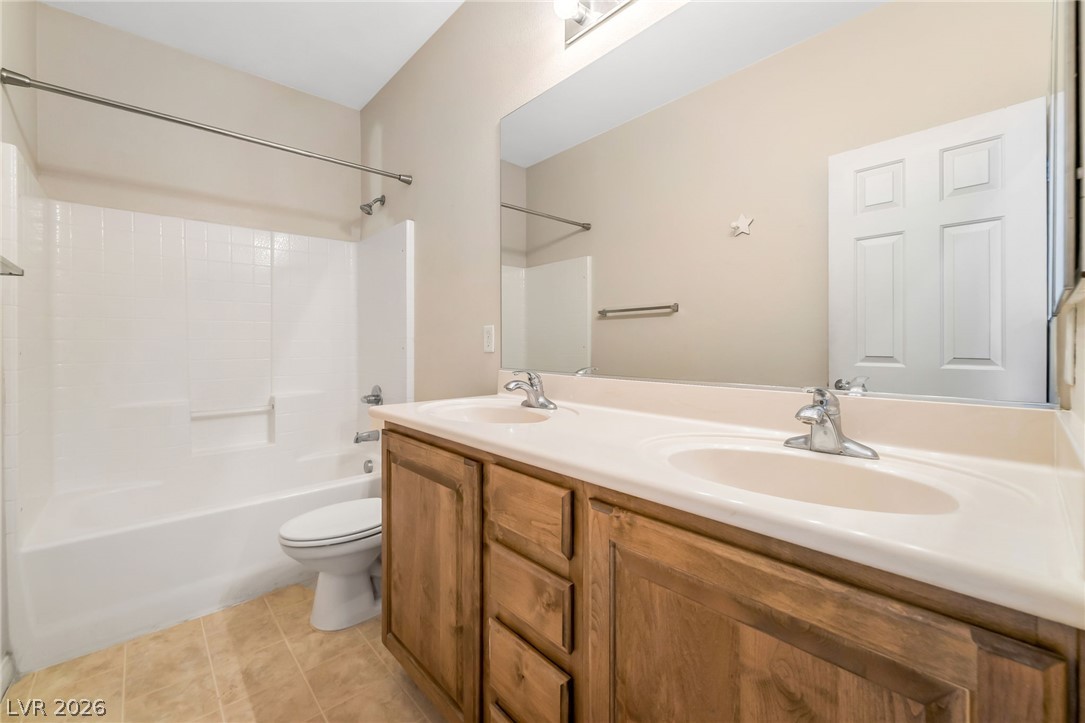
Double vanities and a classic shower tub combination highlight this functional bathroom space.
Clean white tiled walls surround this integrated tub and shower combination.
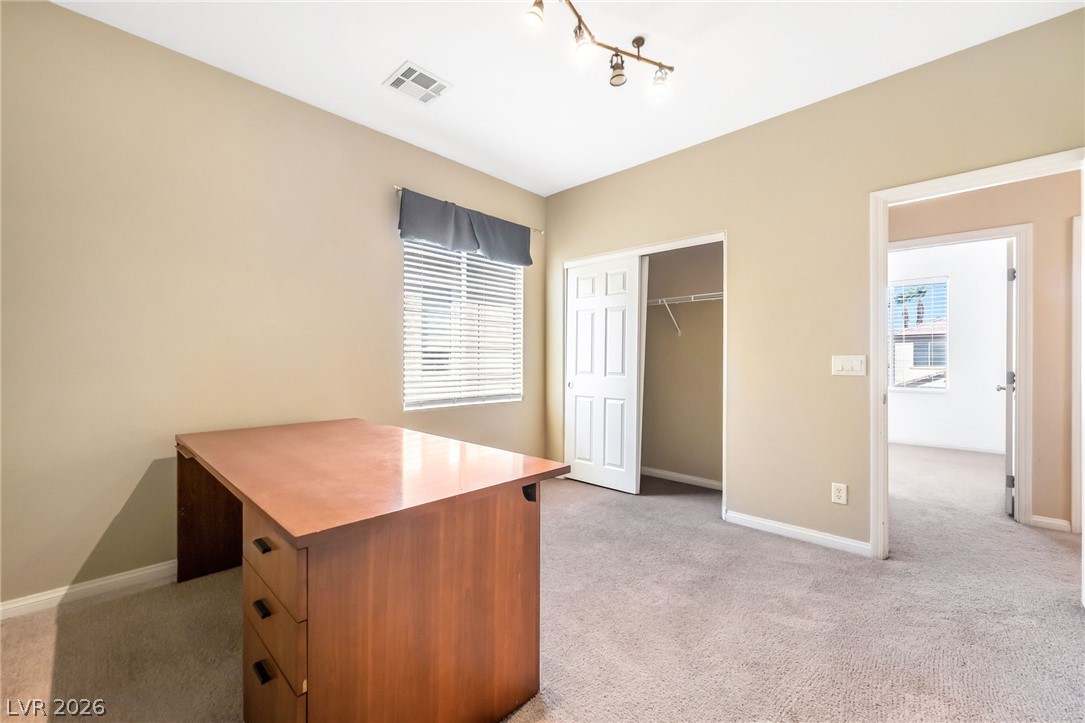
Plush carpeting and a wide window create a focused, quiet work environment.
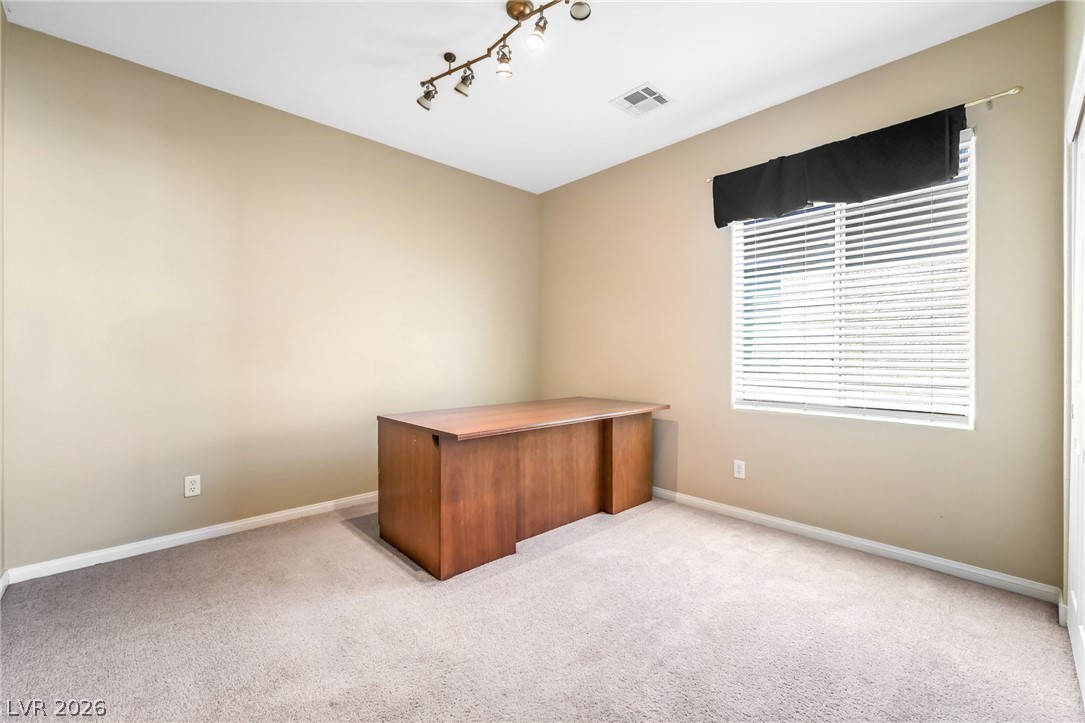
Plush carpeting and track lighting define this versatile office space or secondary bedroom.
Soft carpeting underfoot pairs with crisp walls and natural light in this bedroom space.
Comfortable bedroom showcases plush neutral carpeting alongside an integrated storage closet.
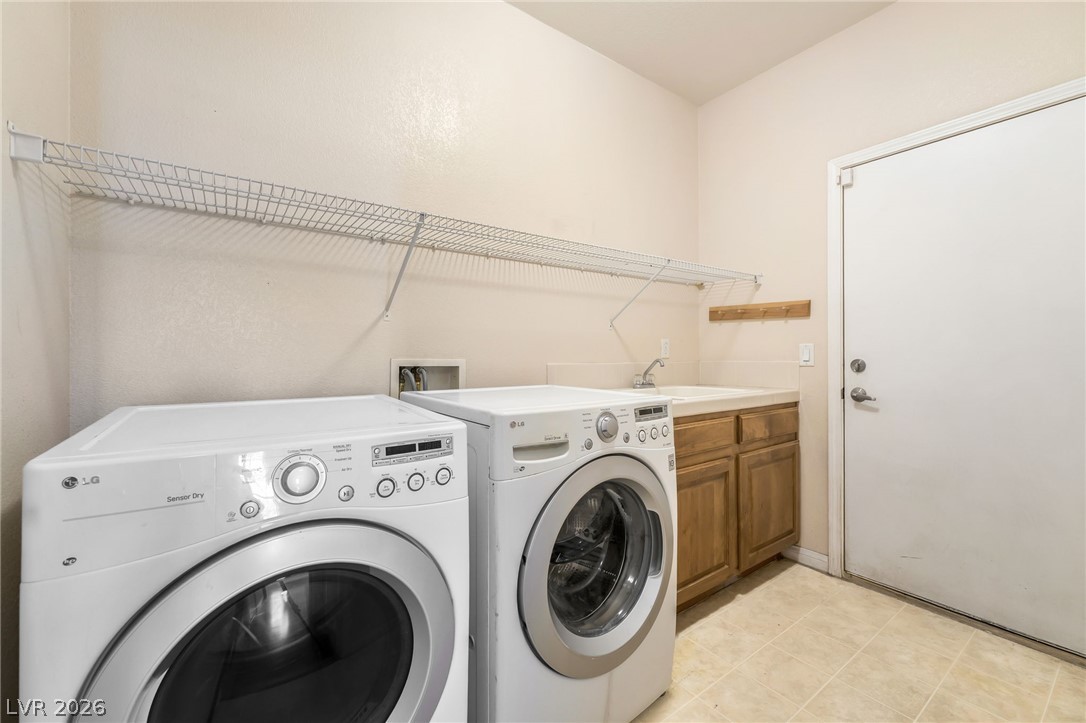
Functional workspace features built-in cabinetry, a utility sink, and overhead shelving.
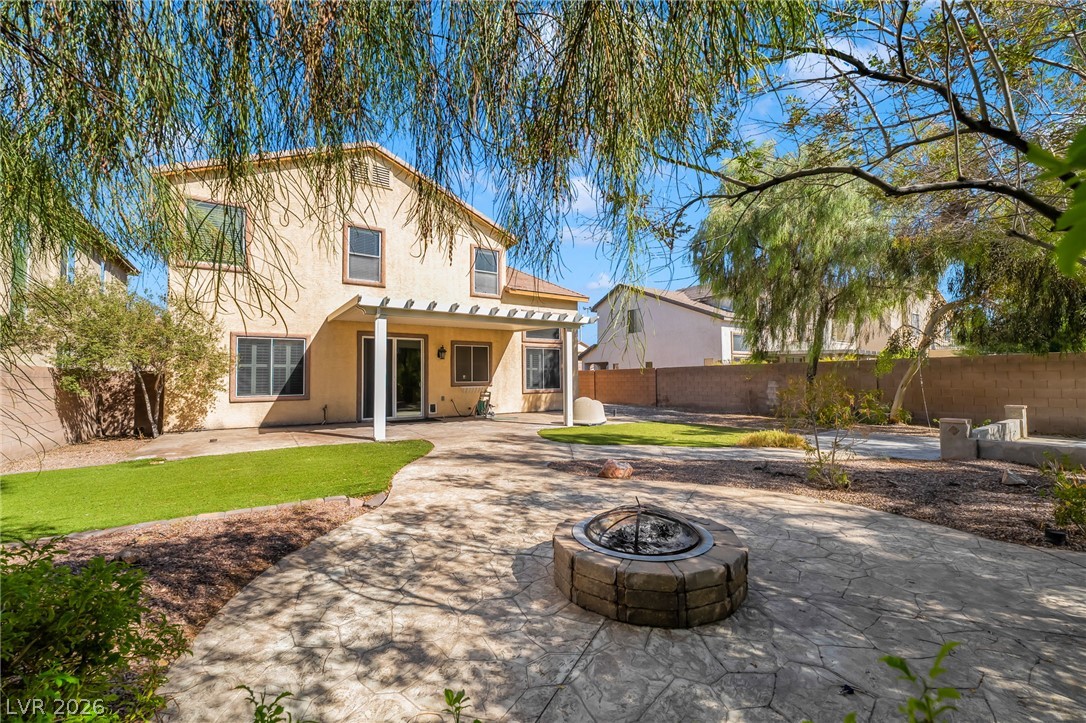
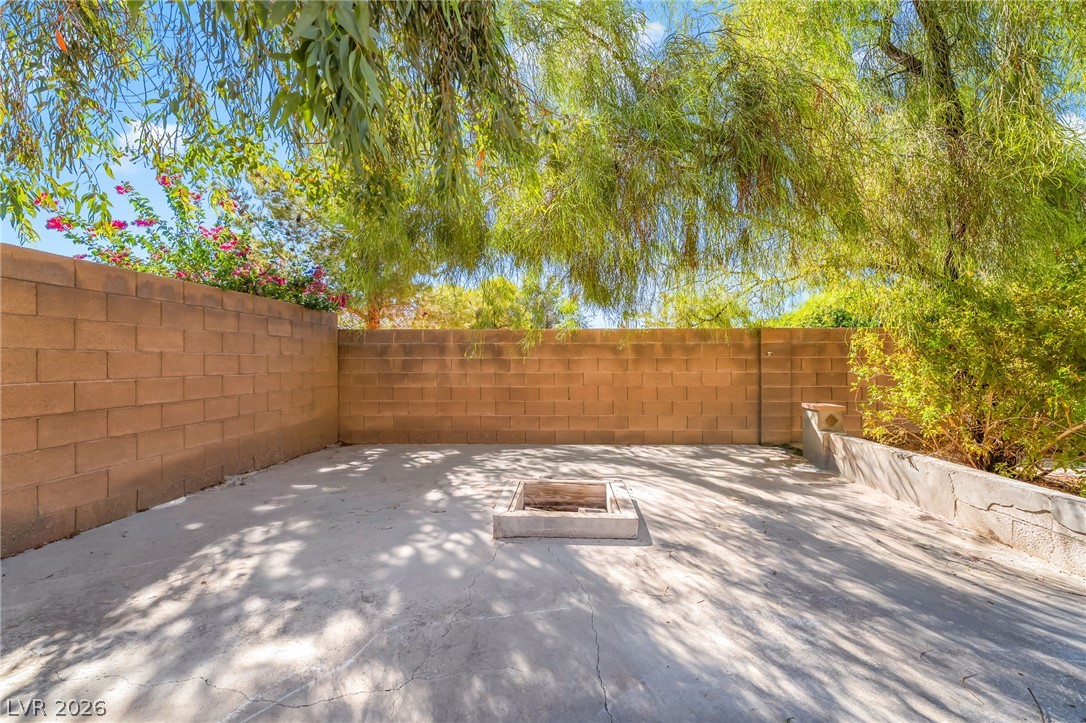
Mature trees frame a spacious concrete patio complete with a built-in stone fire pit.
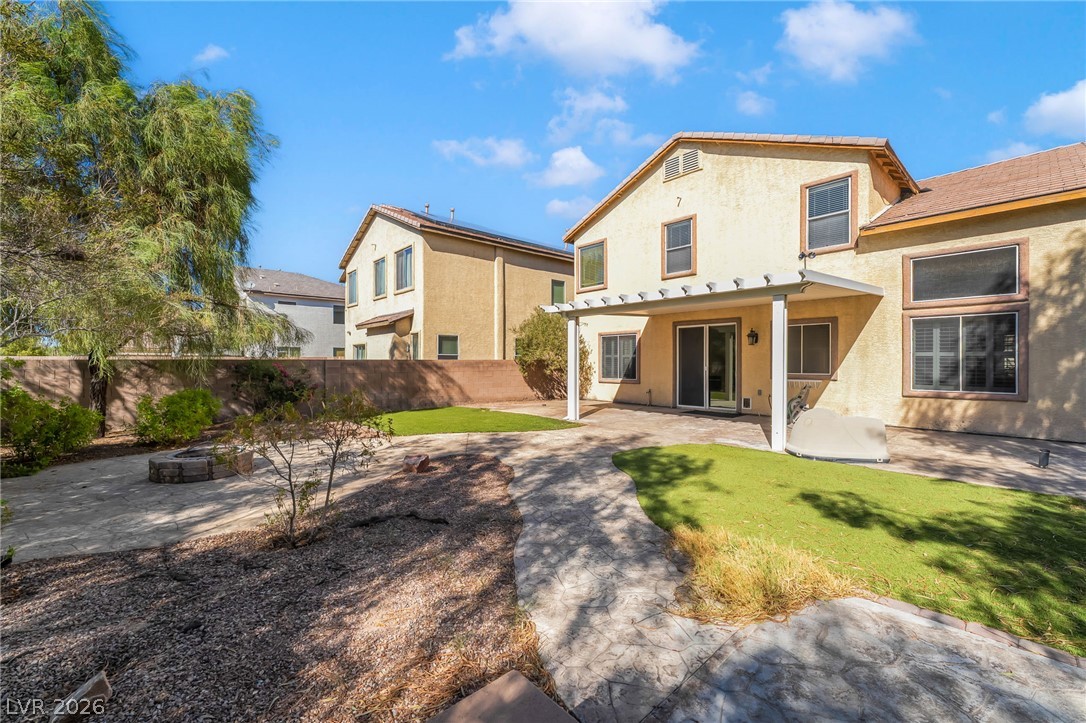
A spacious stone patio and covered pergola highlight this low-maintenance fenced backyard space.
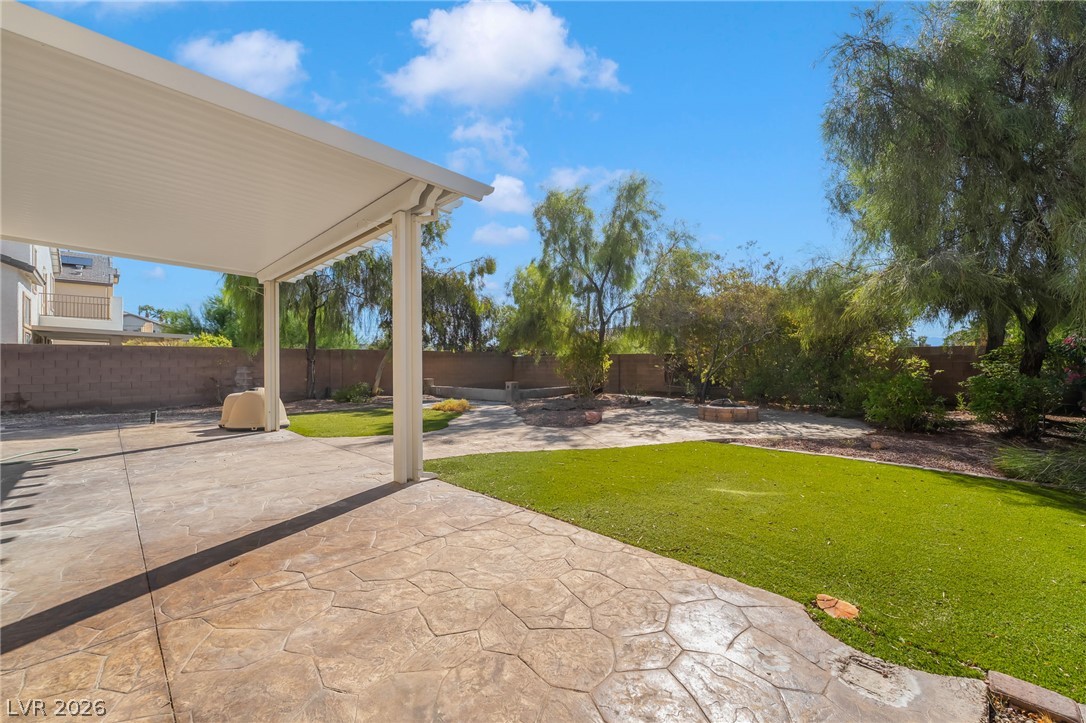
A spacious covered patio overlooks a grassy backyard enclosed by privacy fencing and mature trees.
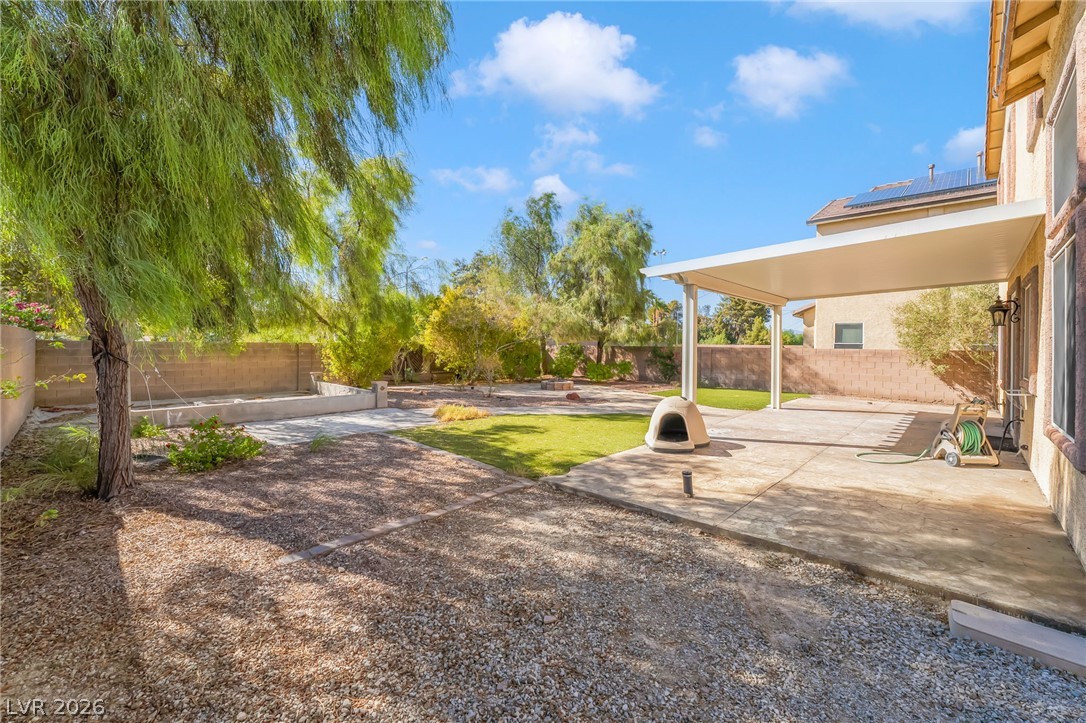
A spacious concrete patio rests beneath a solid cover overlooking a gravel and lawn yard.
Mature trees shade a private concrete patio bordered by brick block fencing.
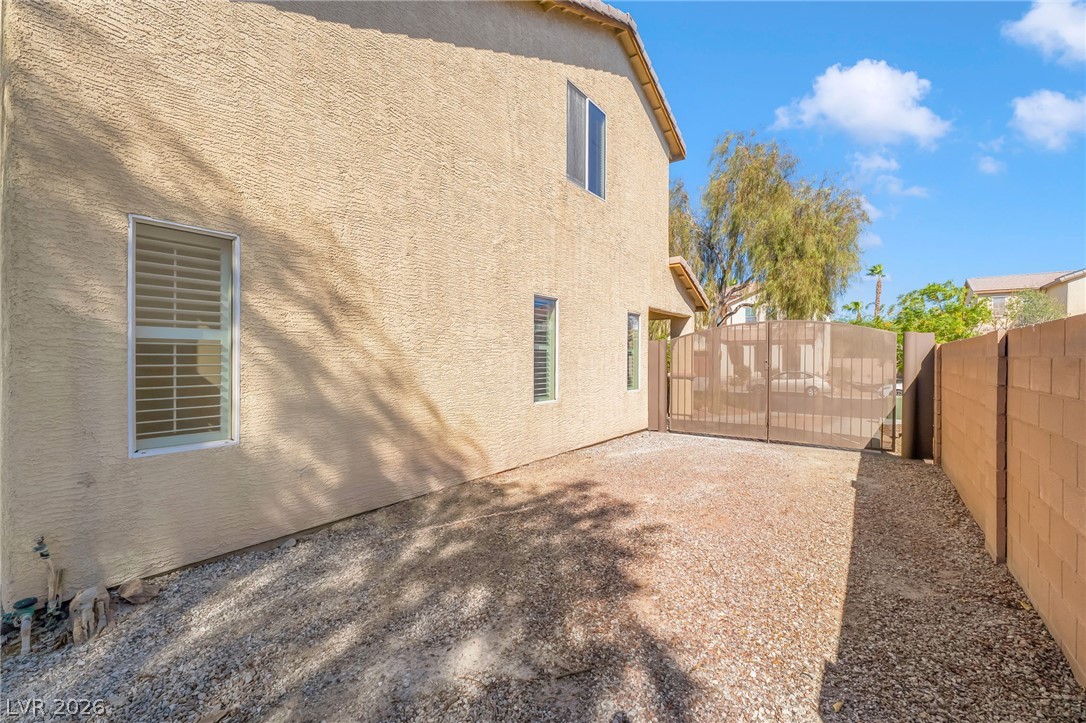
A spacious gated side yard features a gravel ground cover and neutral stucco walls.