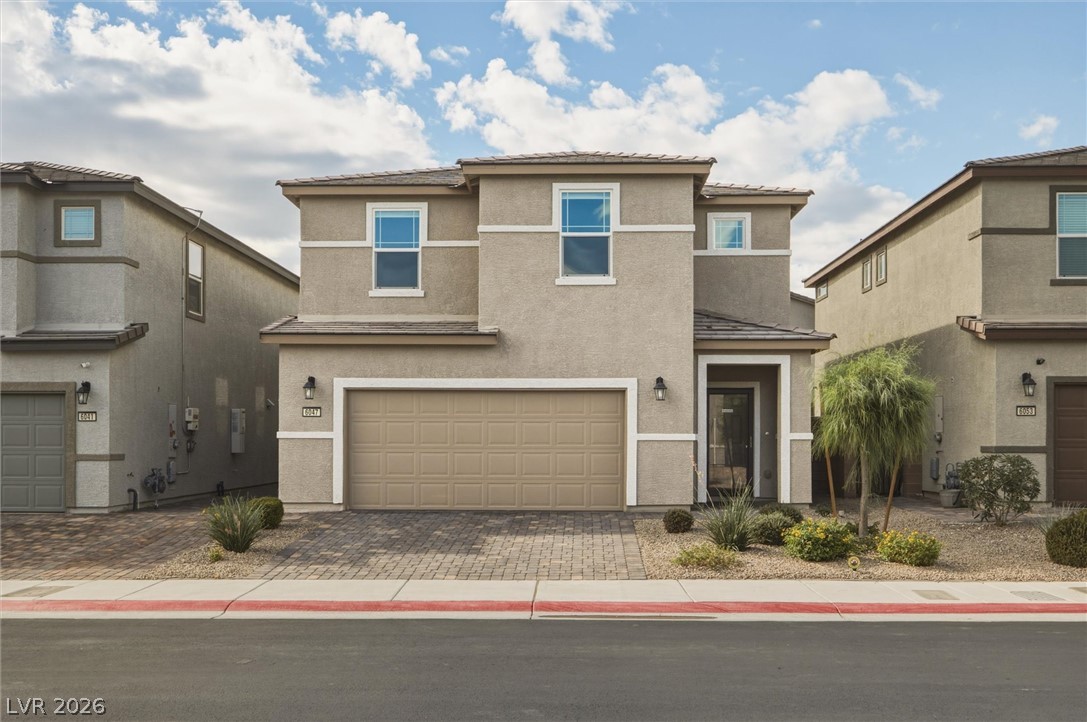
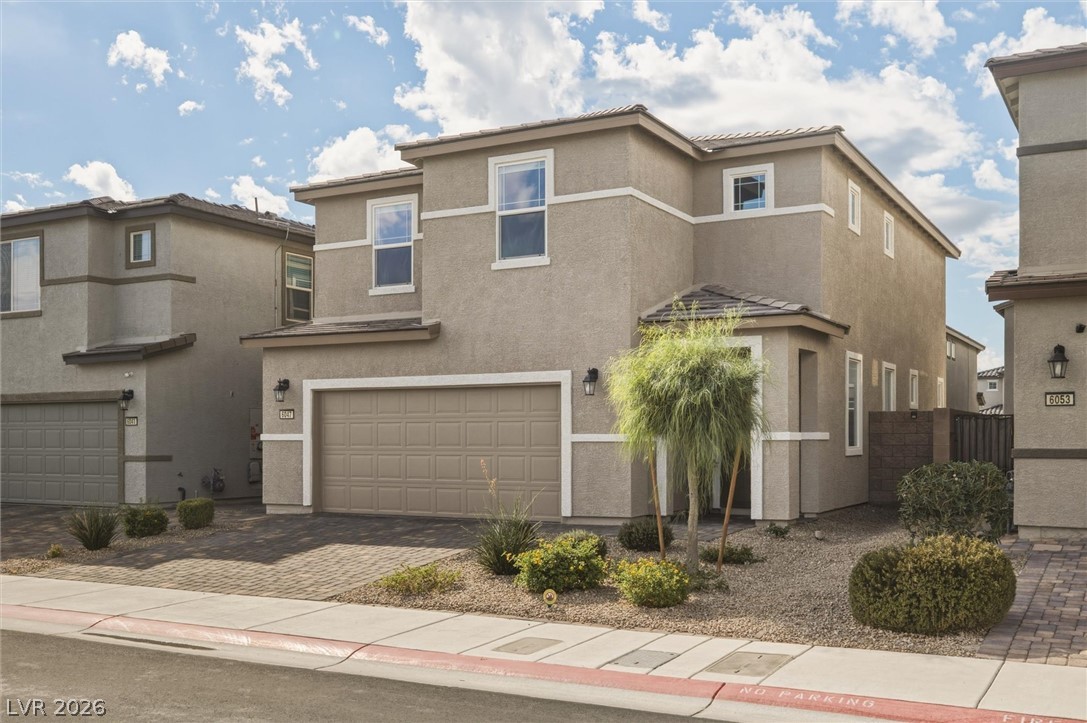
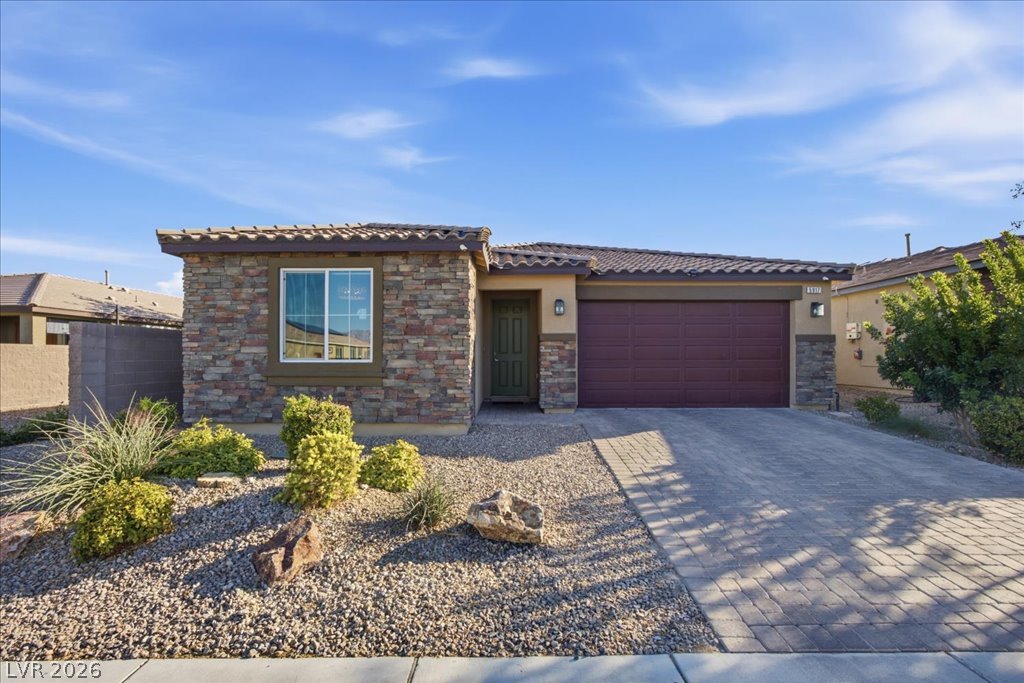
Clean lines and professional landscaping define this modern two-story exterior.
A modern two-story home displays clean lines, stucco finishes, and desert-inspired front landscaping.
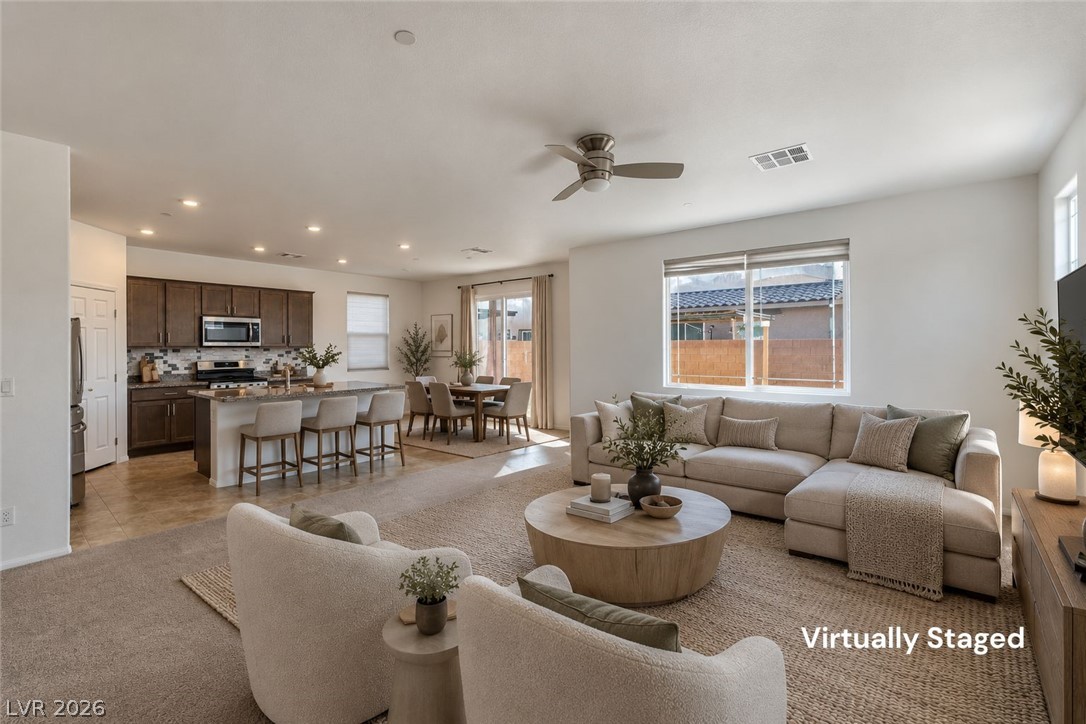
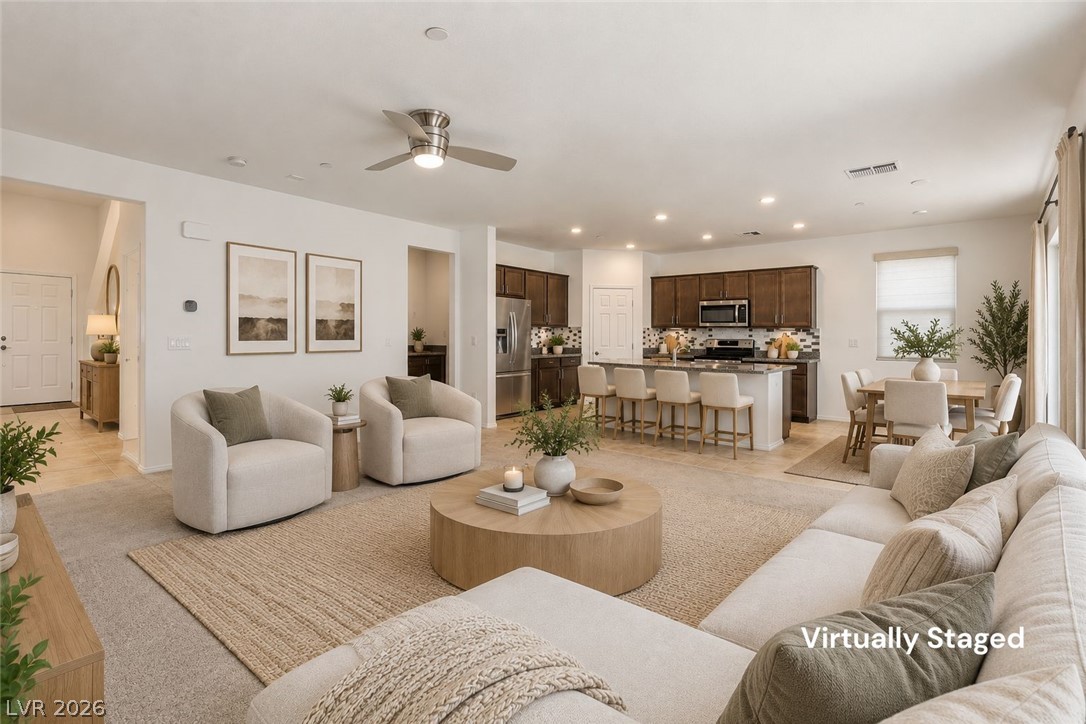
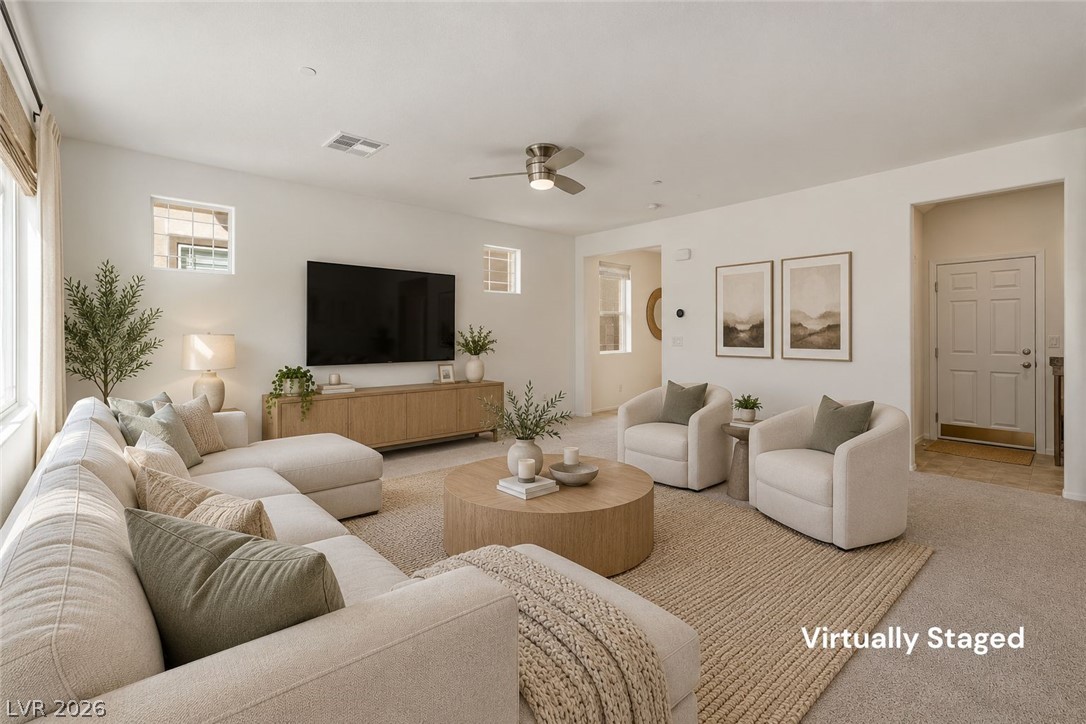
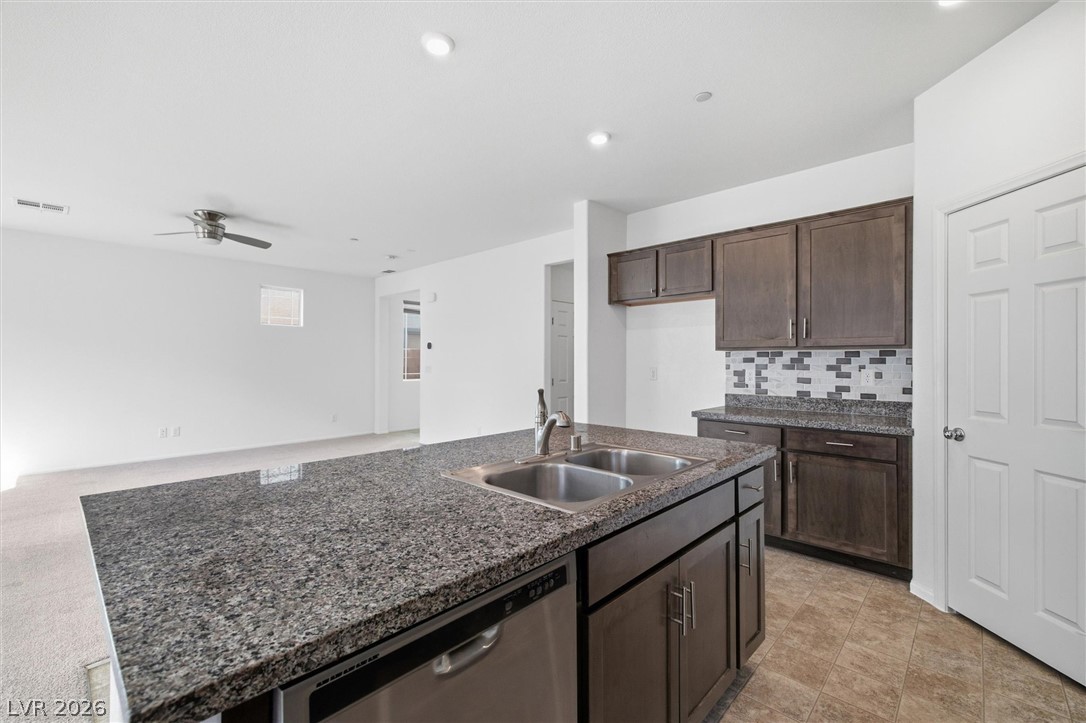
An open floorplan seamlessly connects the airy living spaces to the adjacent kitchen.
An open floor plan seamlessly connects the living space to the adjacent kitchen and dining area.
An open floor plan layout creates a fluid transition between welcoming living spaces.
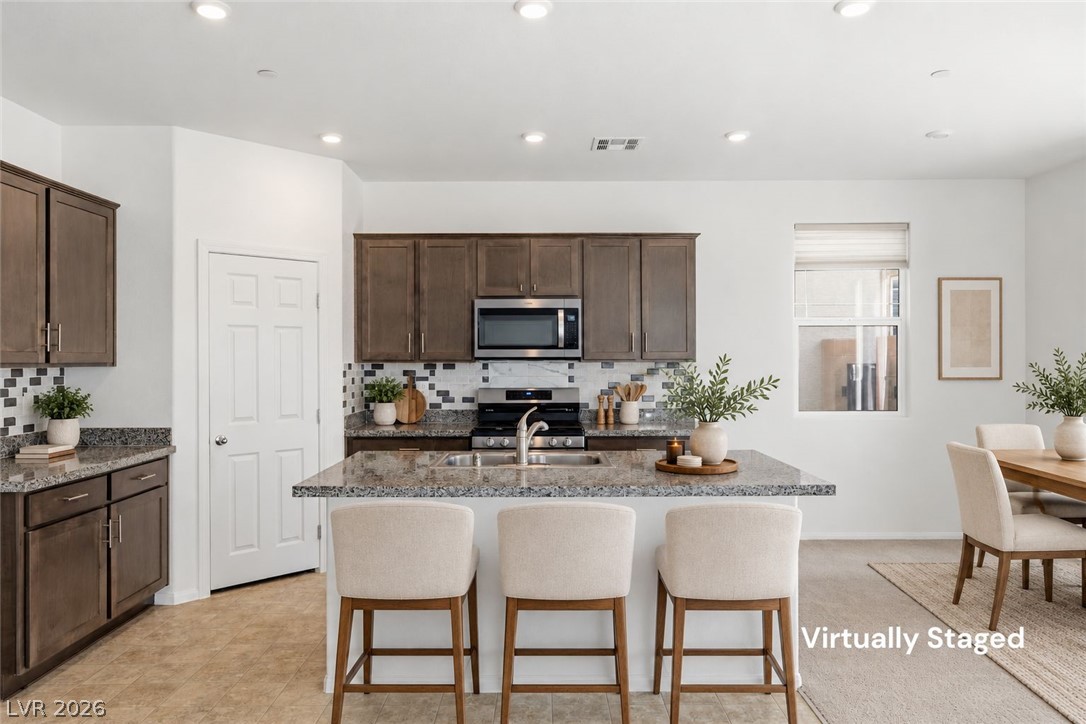
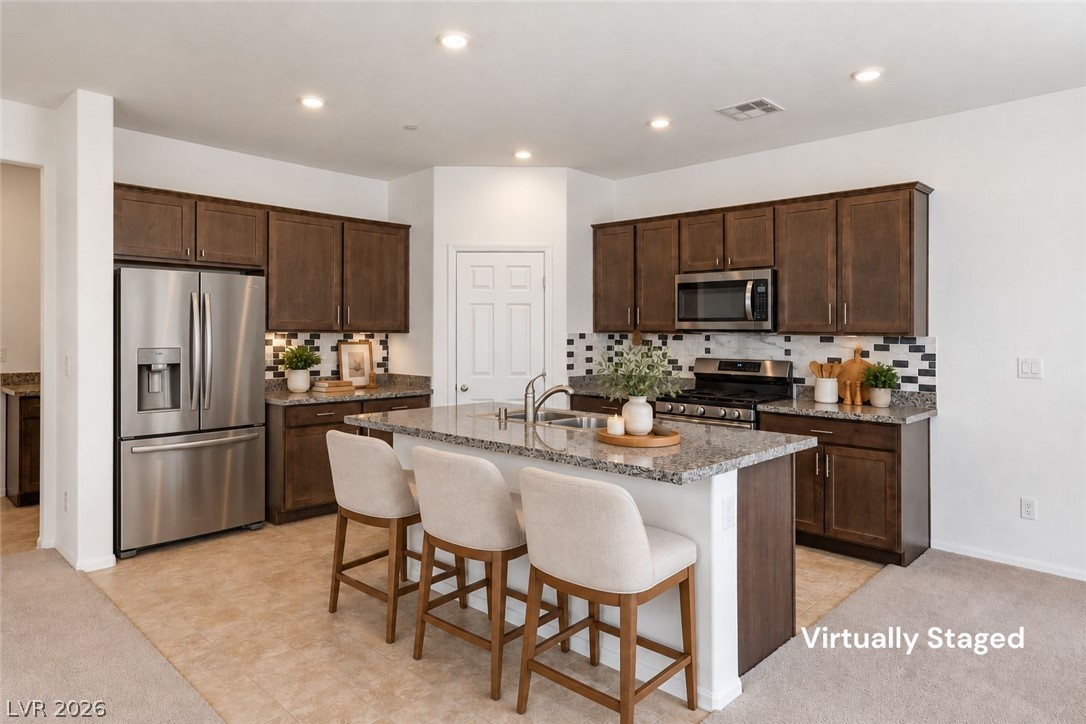
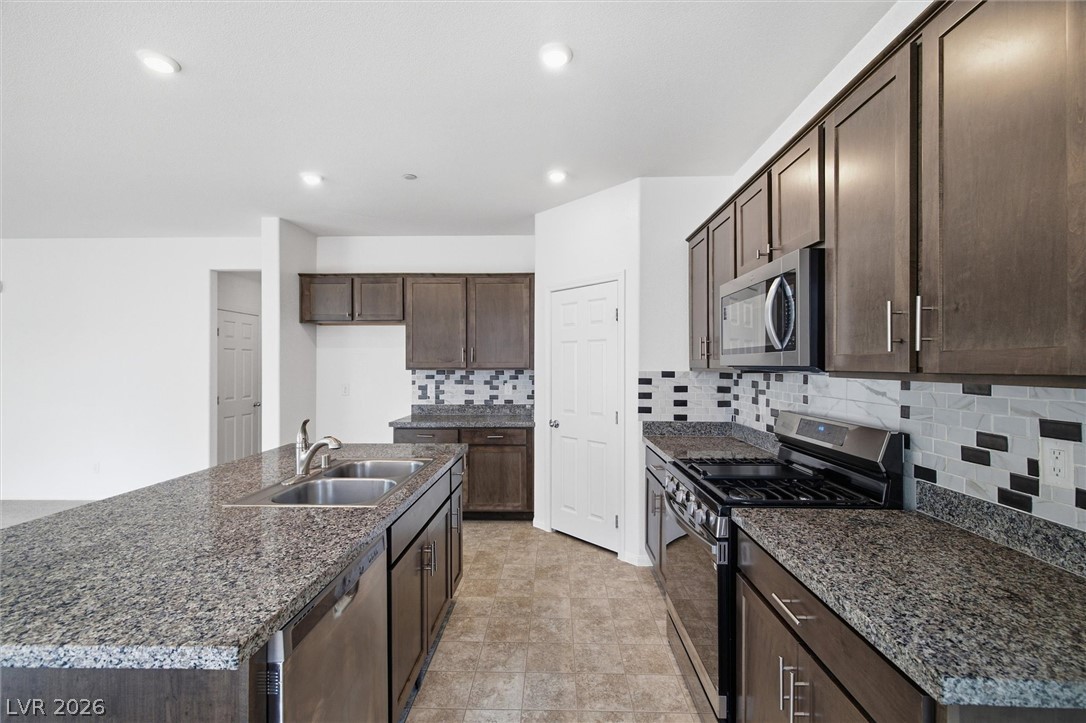
Rich wood cabinetry contrasts with premium stone countertops in this open concept kitchen design.
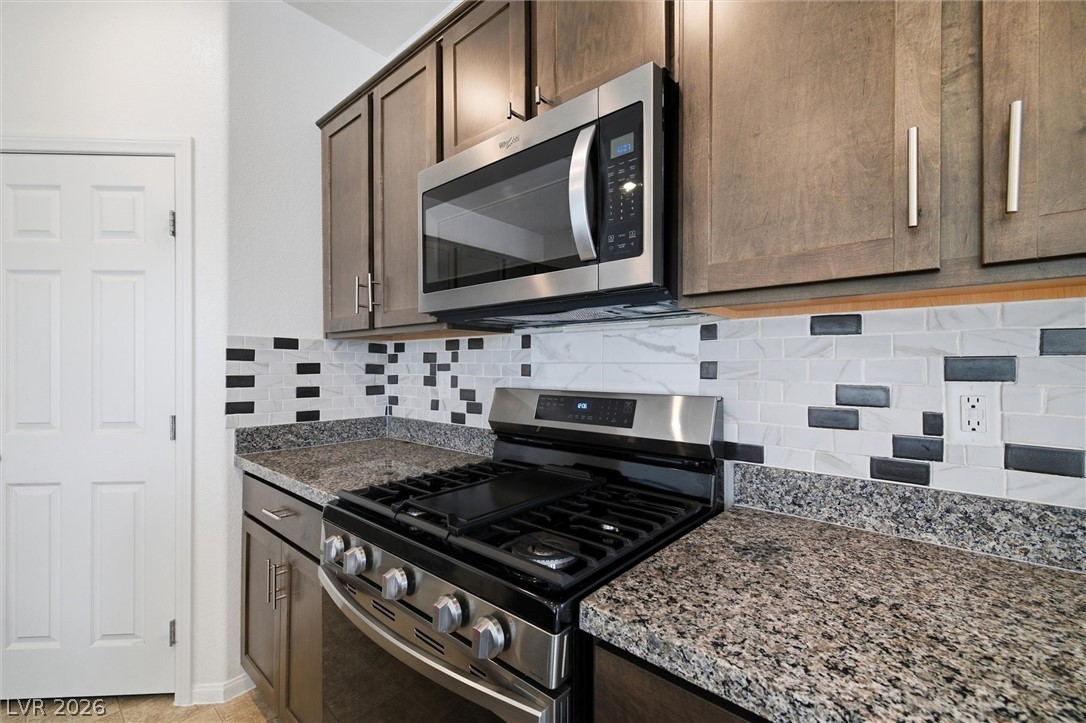
Rich wood cabinetry and polished granite countertops define this modern, open-concept cooking space.
Gleaming granite countertops pair beautifully with dark wood cabinetry and a central prep island.
An open kitchen layout showcases durable stone counters and a spacious central island.
Gleaming granite countertops pair beautifully with custom wood cabinetry and modern stainless steel appliances.
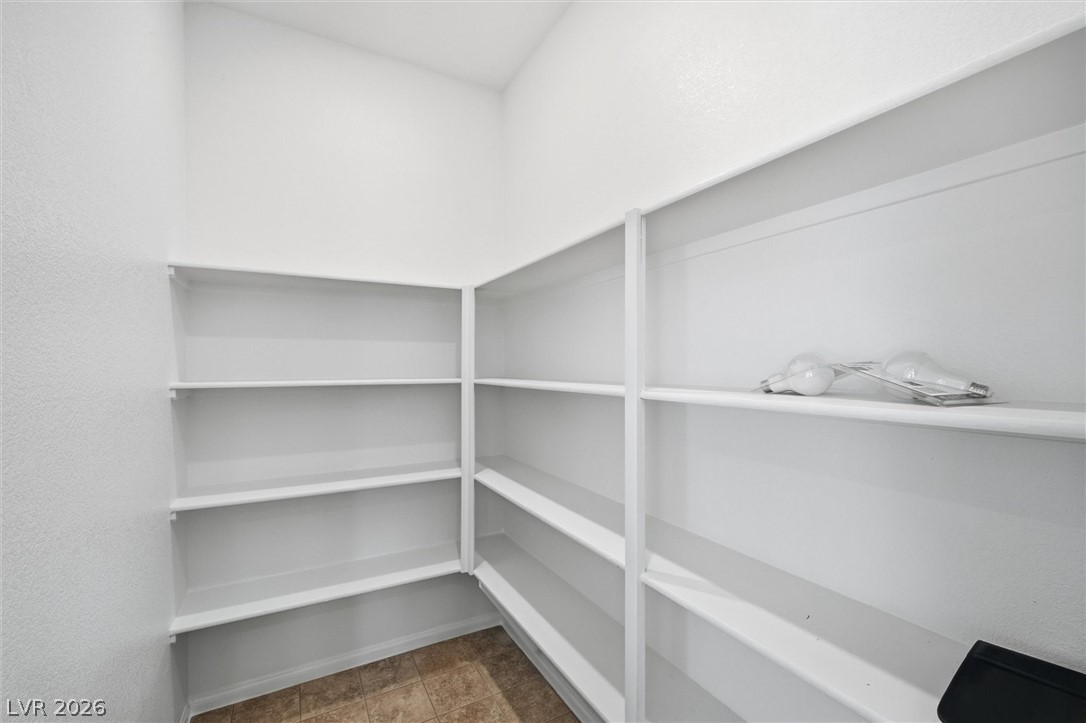
Generous wrap-around shelving highlights this functional storage pantry.
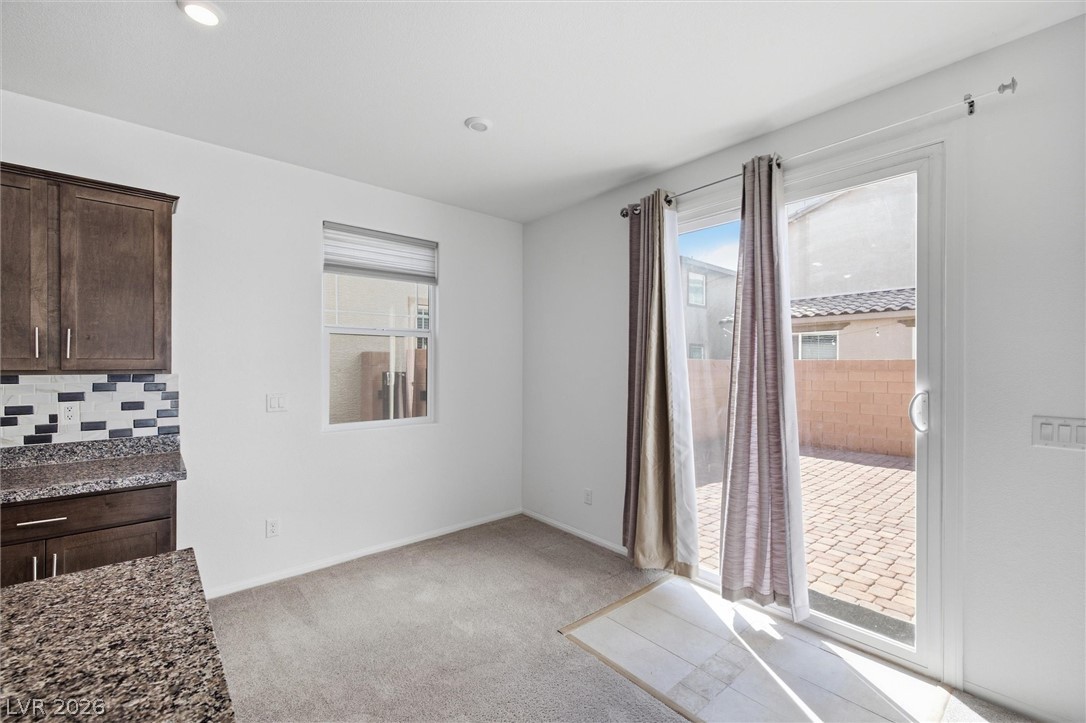
A bright dining area features carpet flooring and sliding glass doors opening to the patio.
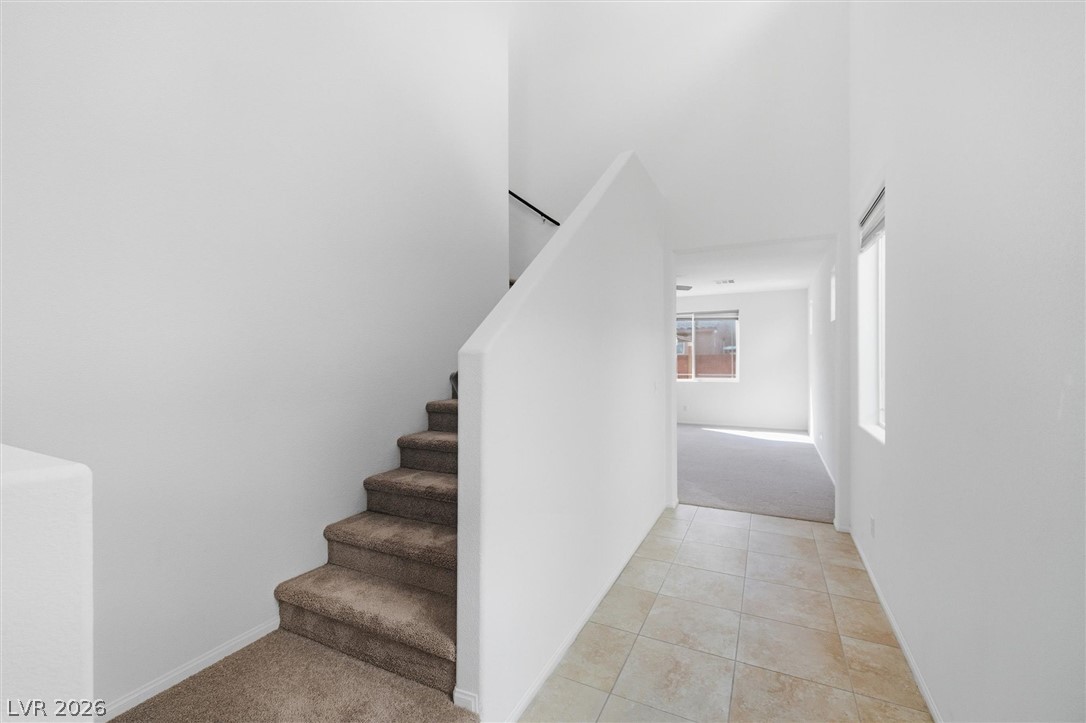
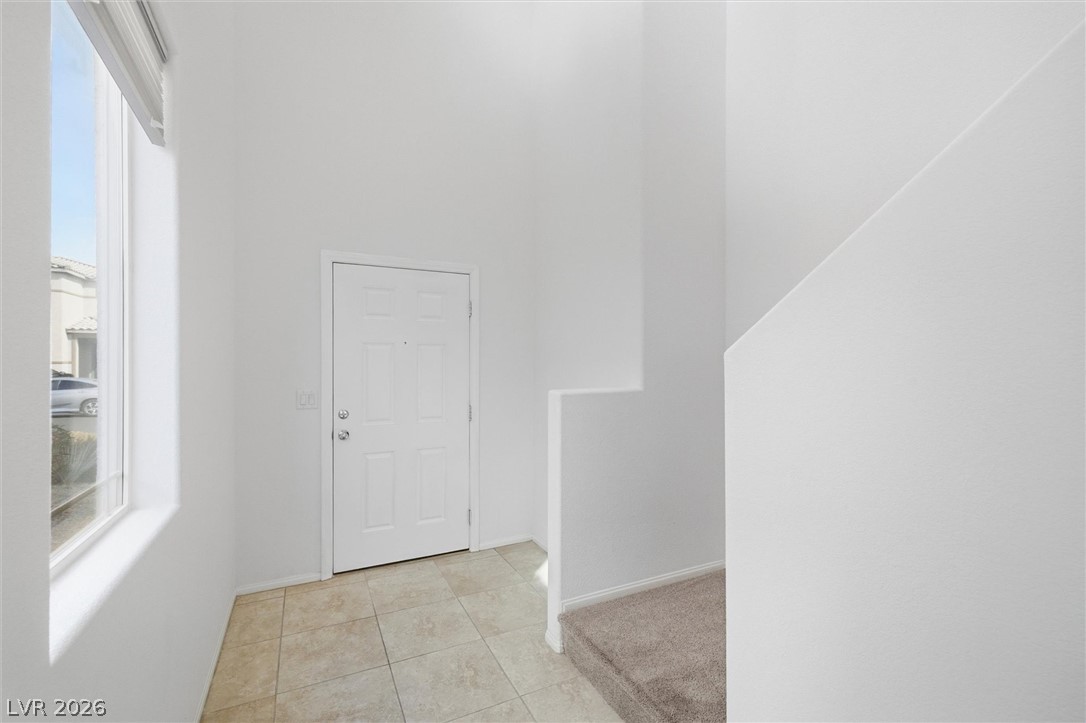
Tiled flooring and carpeted stairs define the bright entrance hallway of this multi-level home.
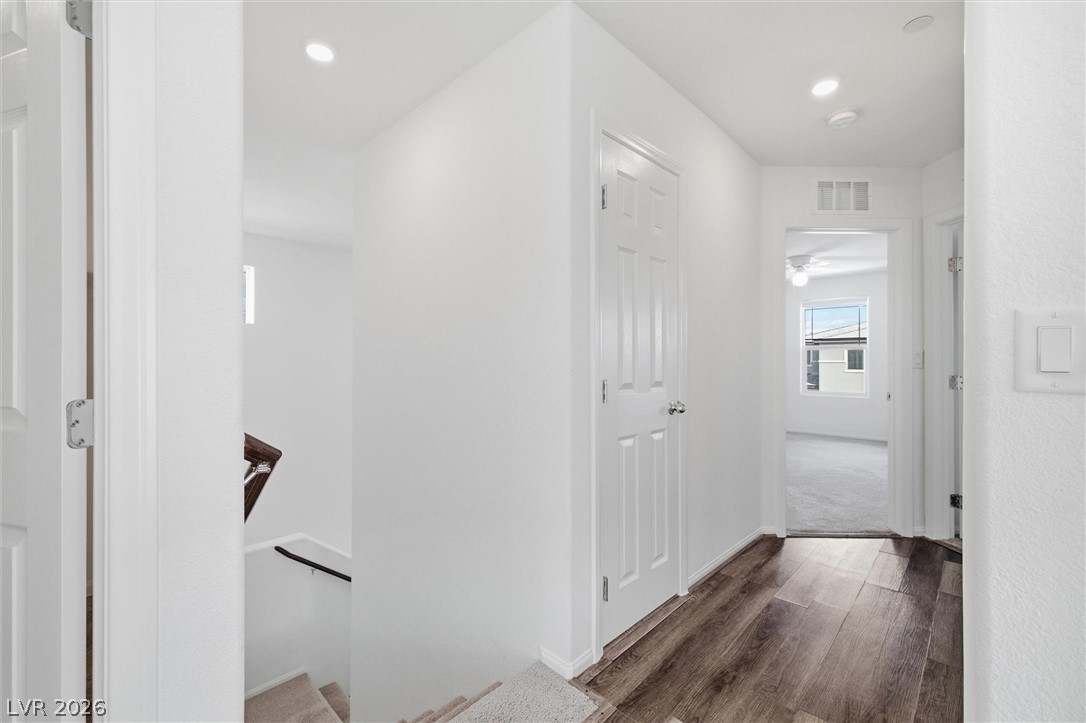
Rich wood-inspired flooring anchors a light-filled upper hallway connecting key living spaces.
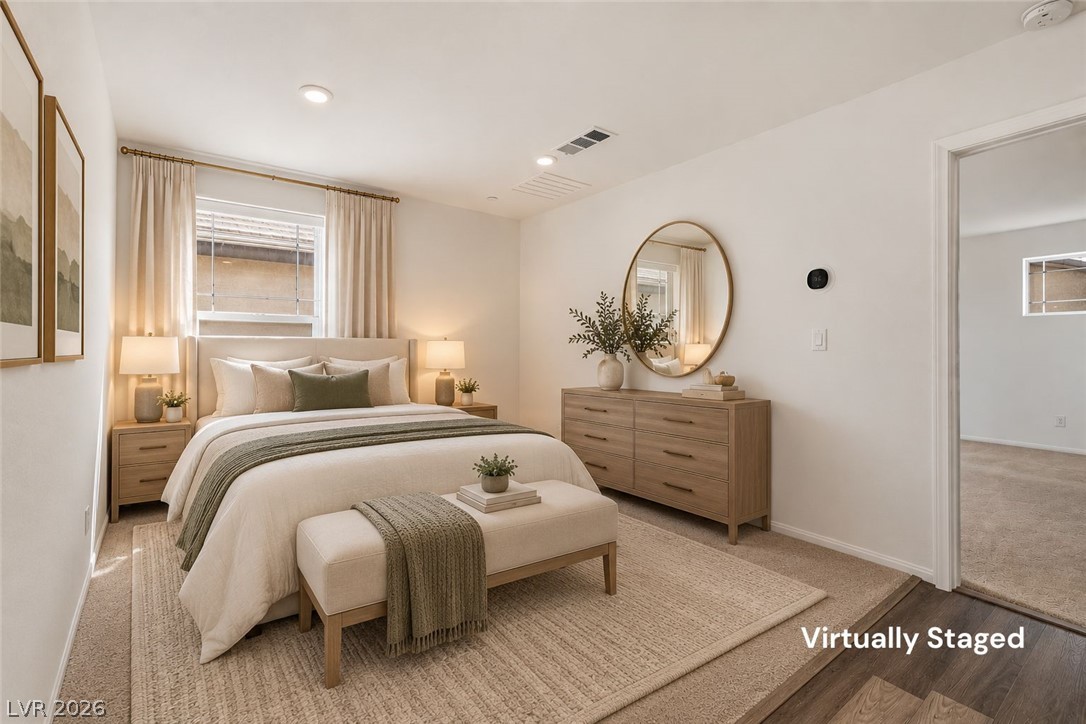
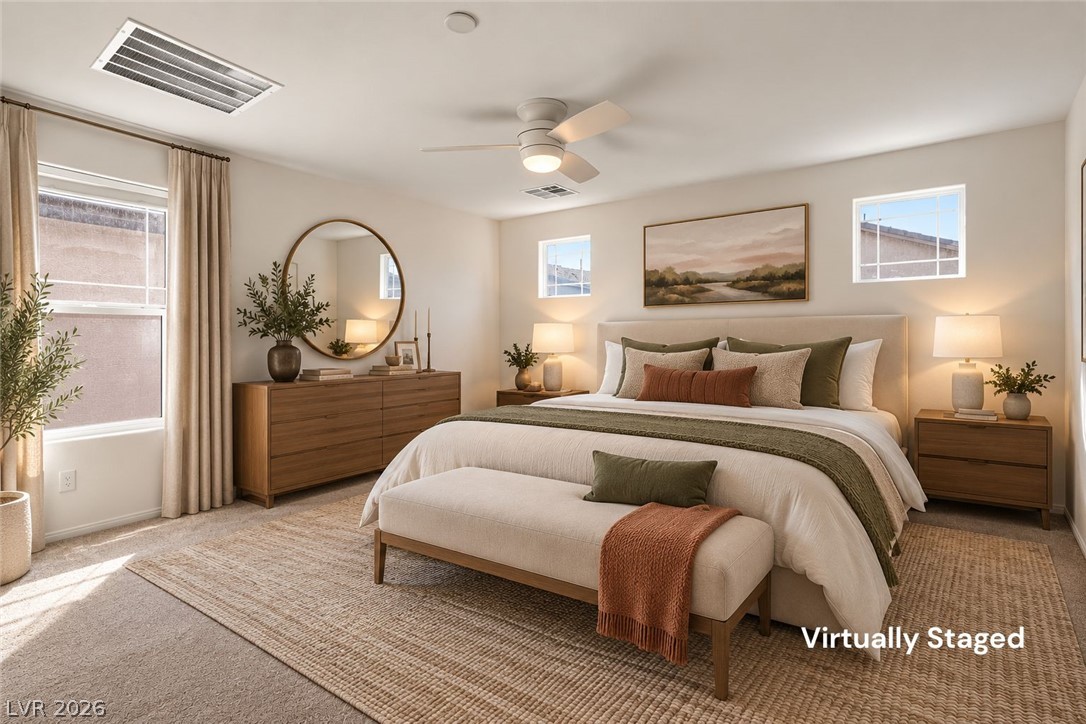
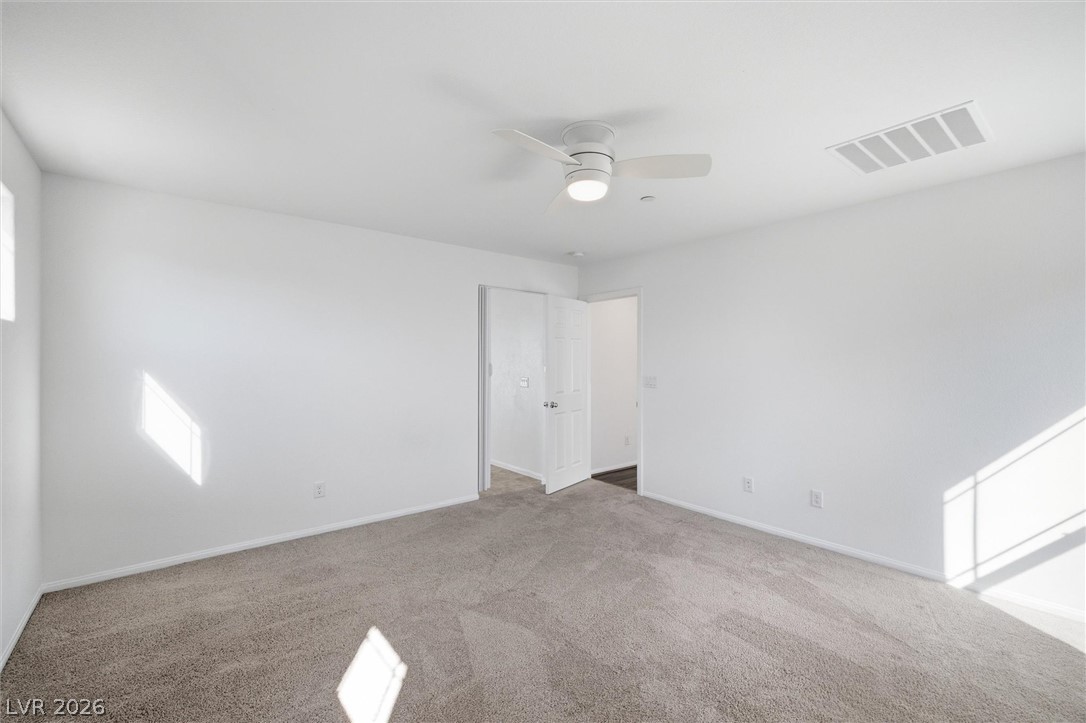
Recessed lighting and soft carpet floorings bring cozy comfort to this peaceful bedroom retreat.
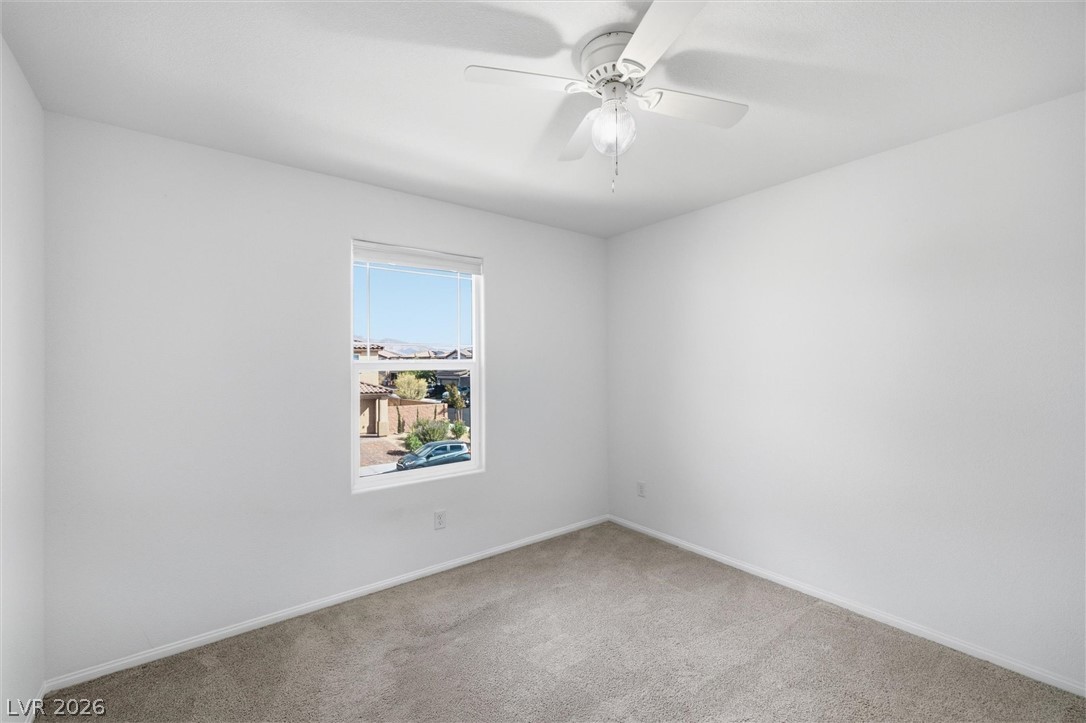
A quiet bedroom offers soft wall finishes and wall-to-wall carpeting beneath a central window.
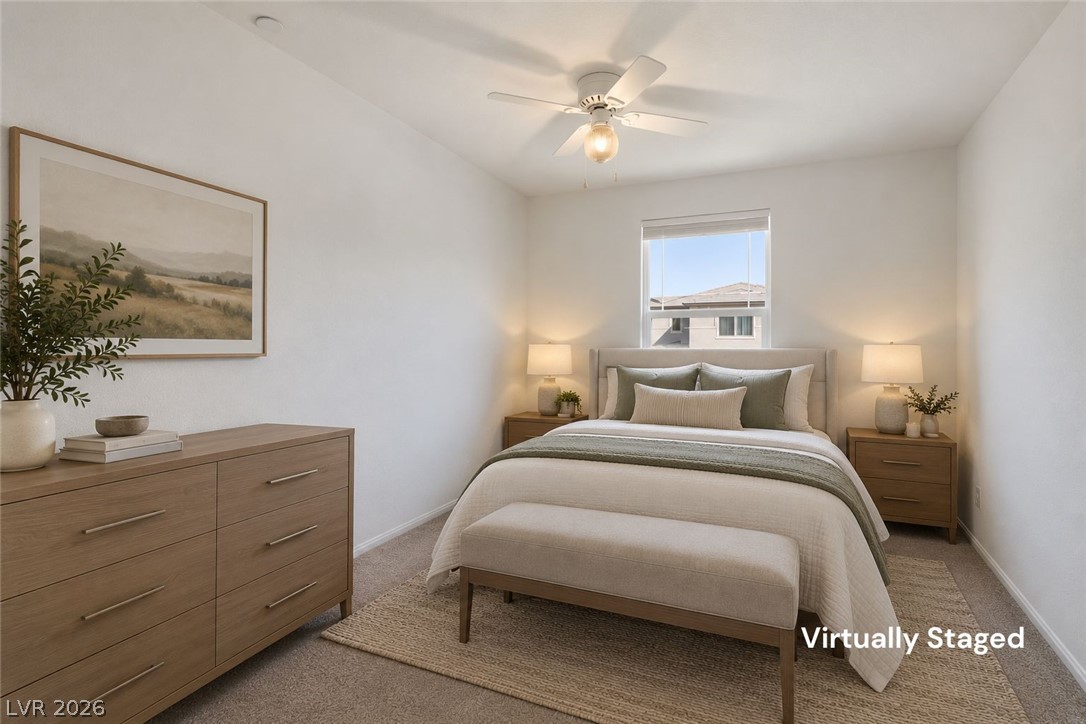
Crisp neutral walls frame a comfortable bedroom featuring plush carpet and a neighborhood view.
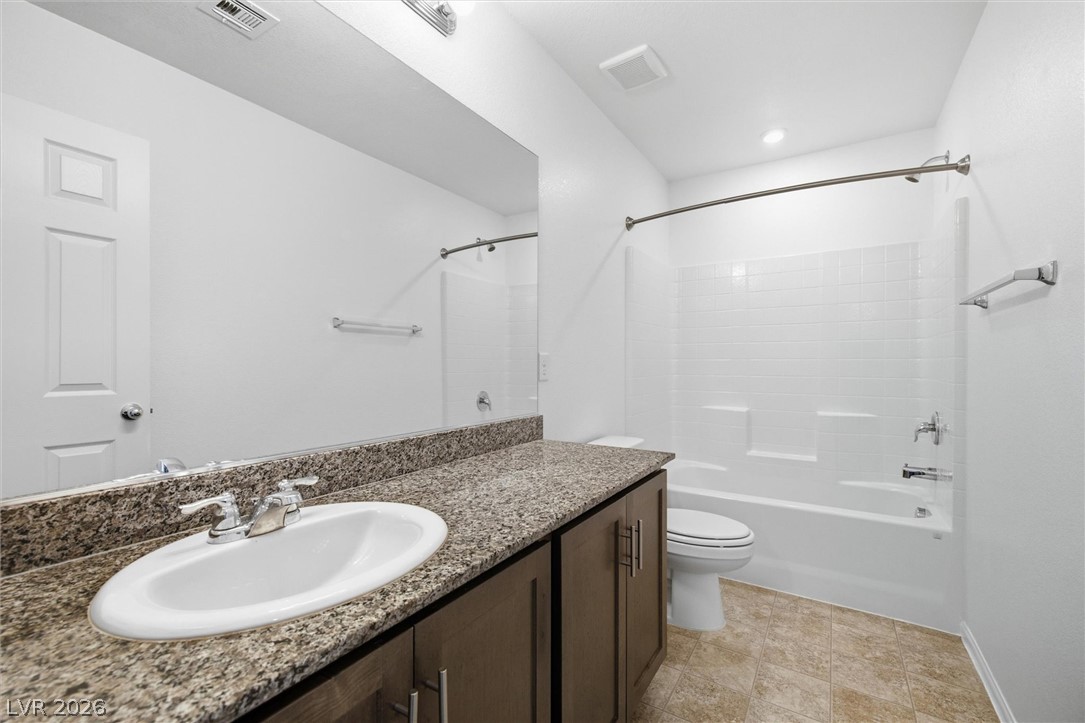
Polished stone counters and clean tile flooring define this functional bathroom space.
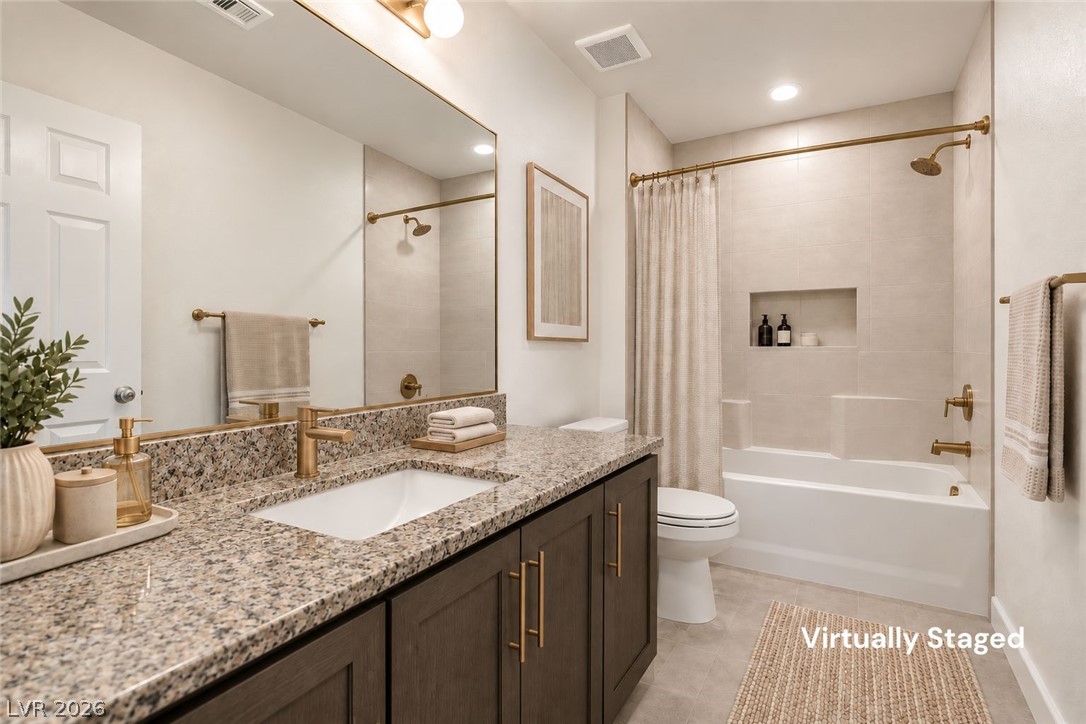
Polished granite counters and matching gold-toned fixtures elevate this modern full bathroom.
Plentiful natural light fills this bedroom featuring plush carpeting and clean architectural lines.
Plush carpeting anchors this bright bedroom beneath crisp white walls.
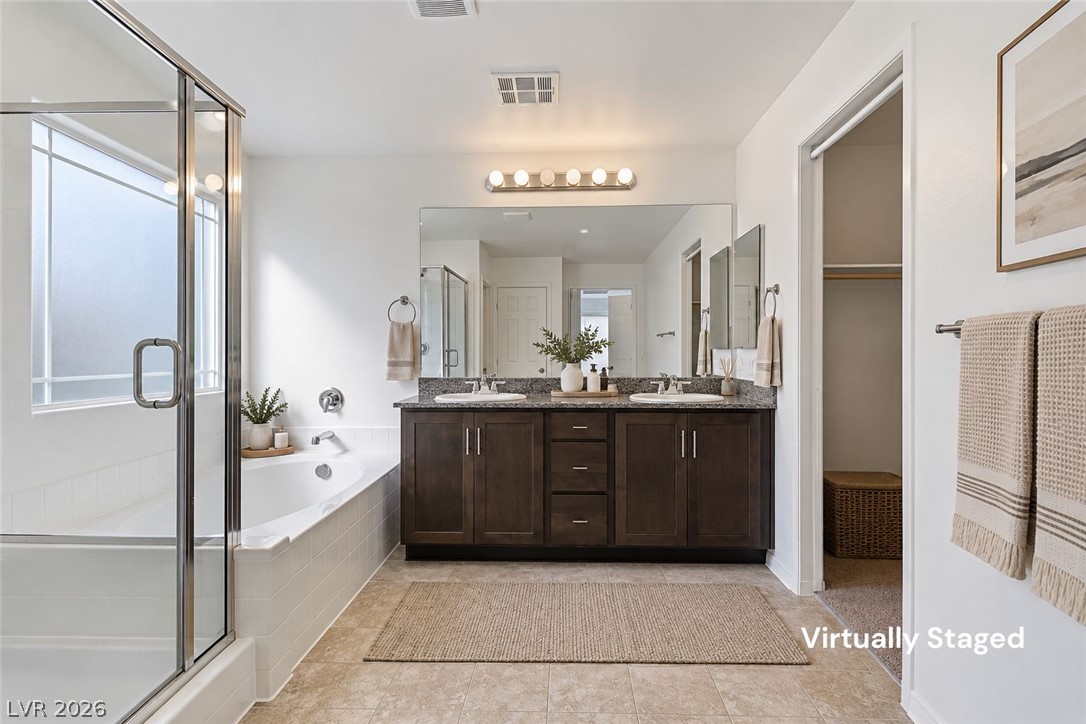
Double vanity sinks and a separate soaking tub create a functional primary bath layout.
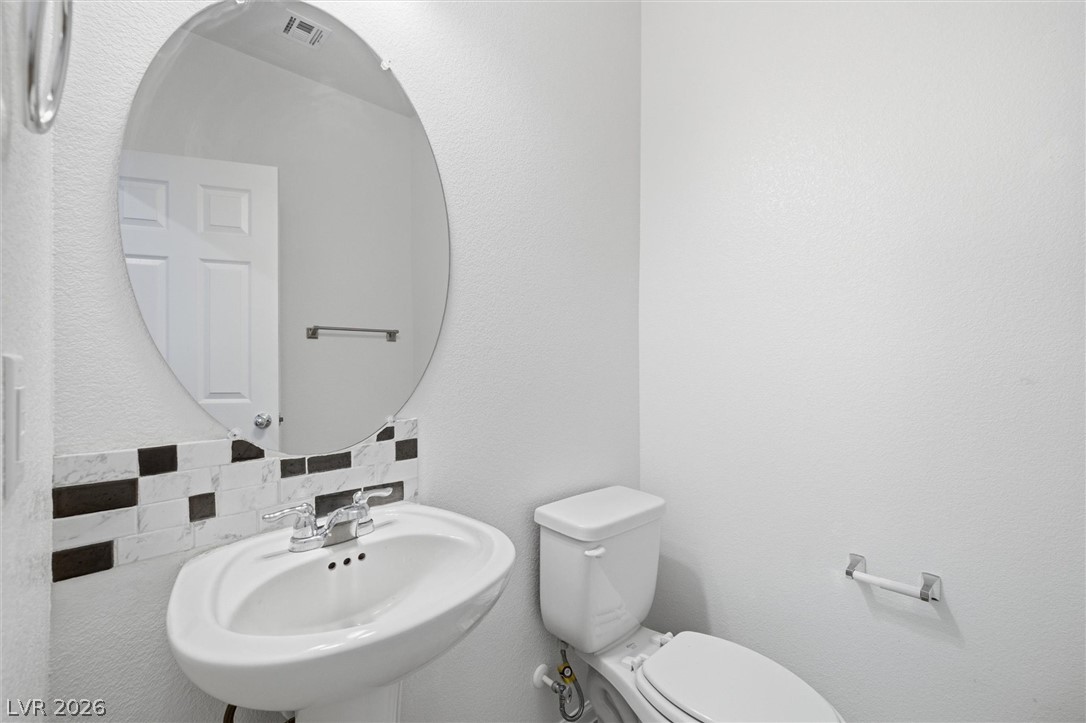
A crisp powder room features a pedestal sink paired with a sleek oval mirror.
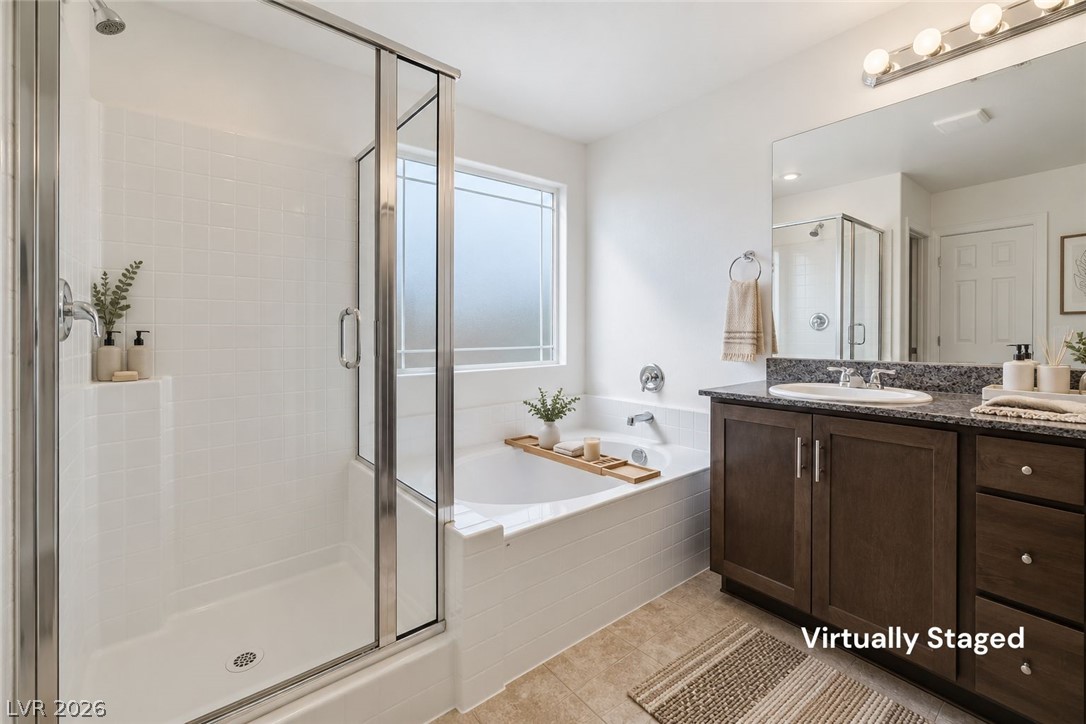
A glass-enclosed shower, deep soaking tub, and granite-topped vanity anchor this comfortable bathroom.
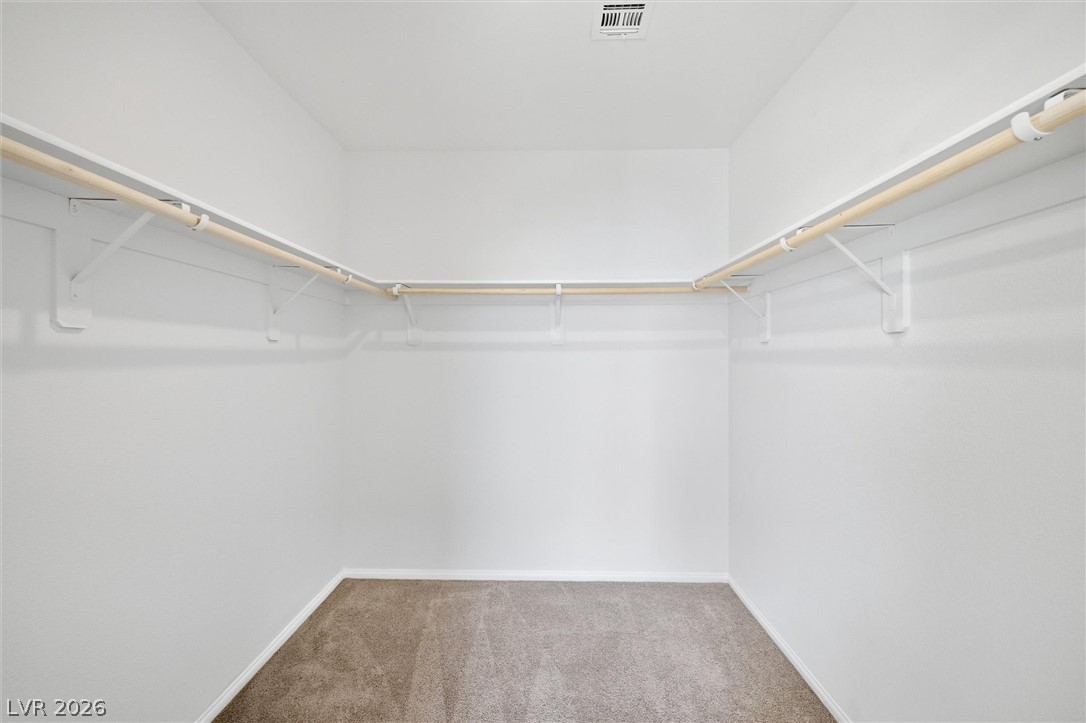
Ample hanging rods and built-in shelving maximize storage space in this carpeted walk-in closet.
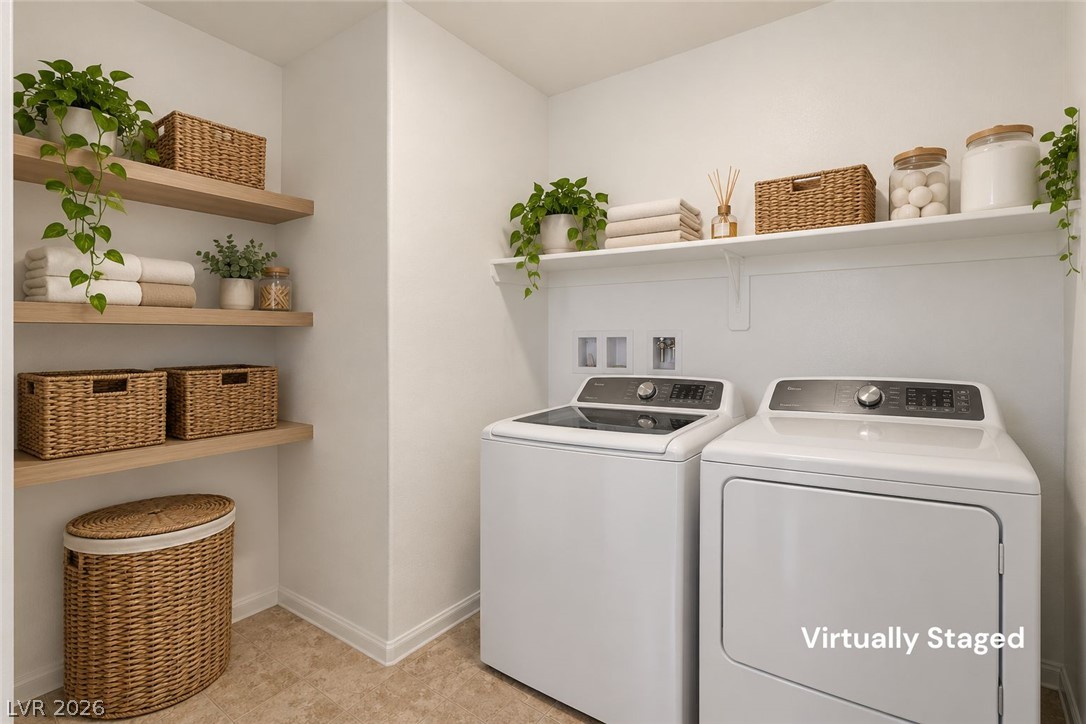
A functional utility space includes built-in open shelving and modern laundry appliances.
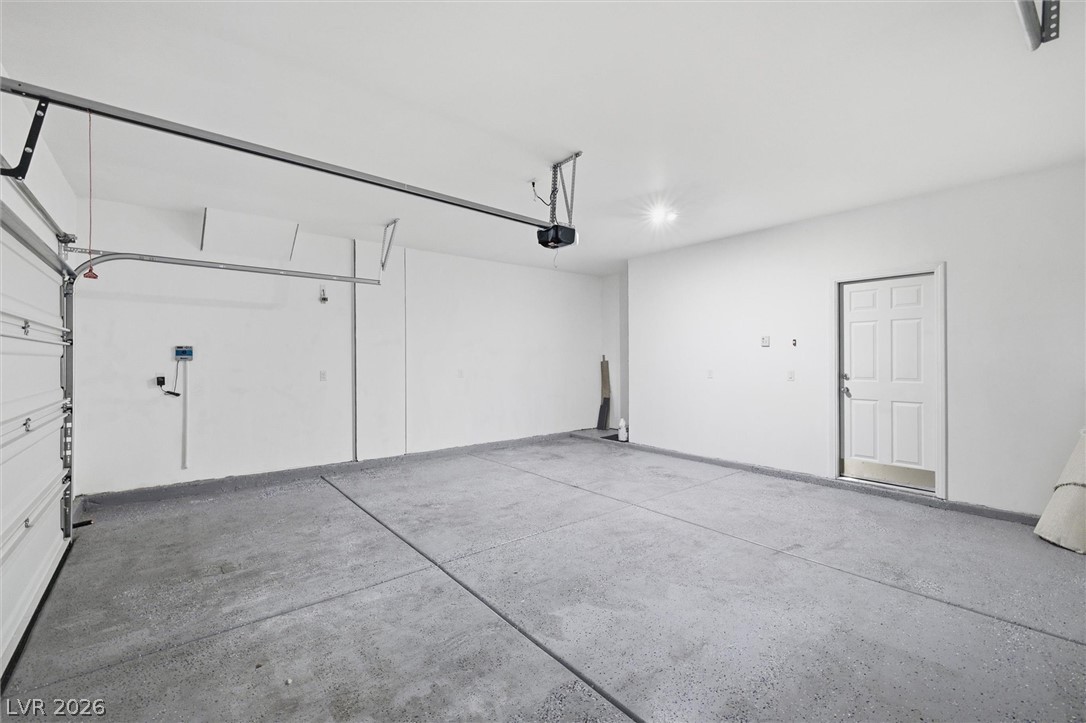
A spacious garage features durable concrete flooring and an automatic overhead door system.
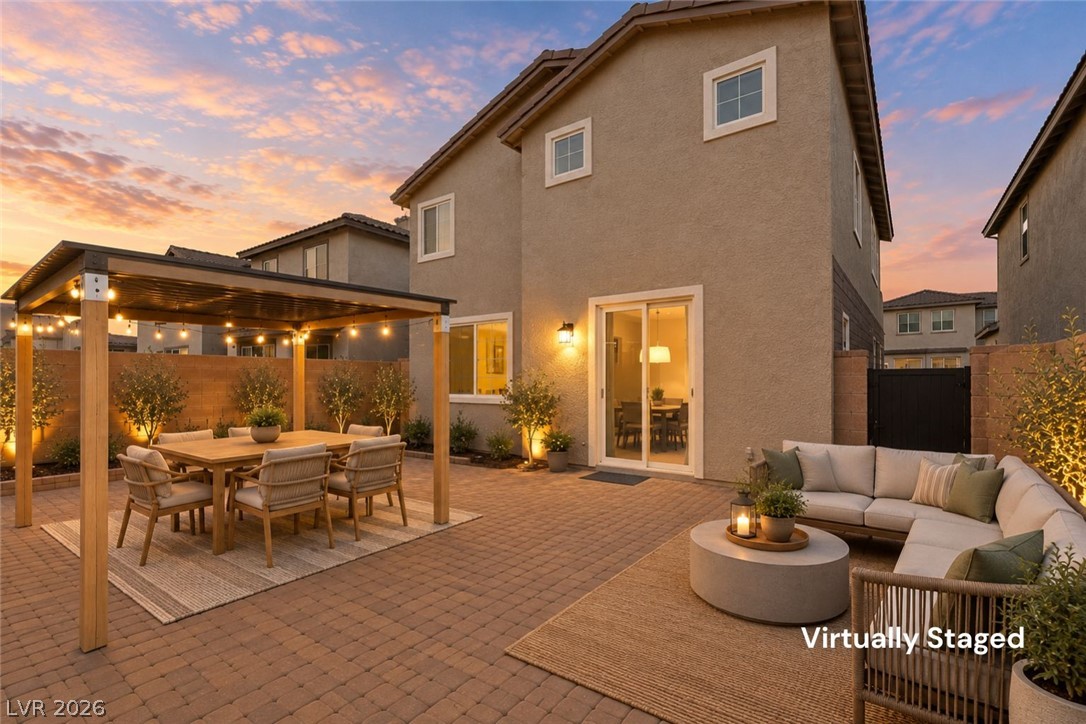
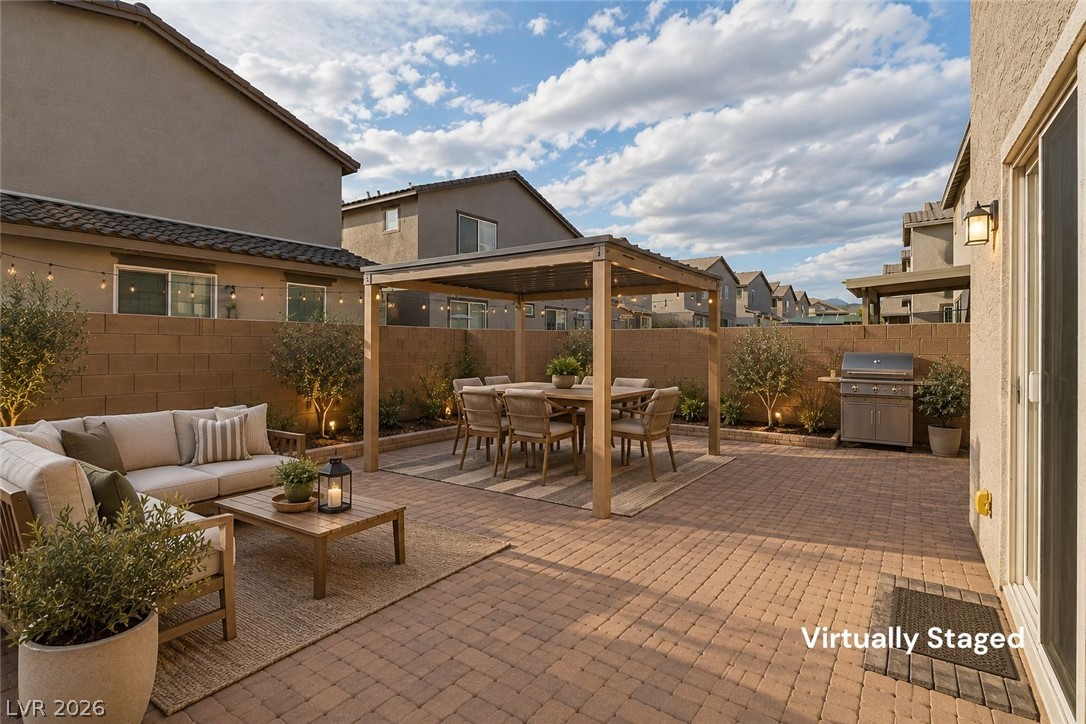
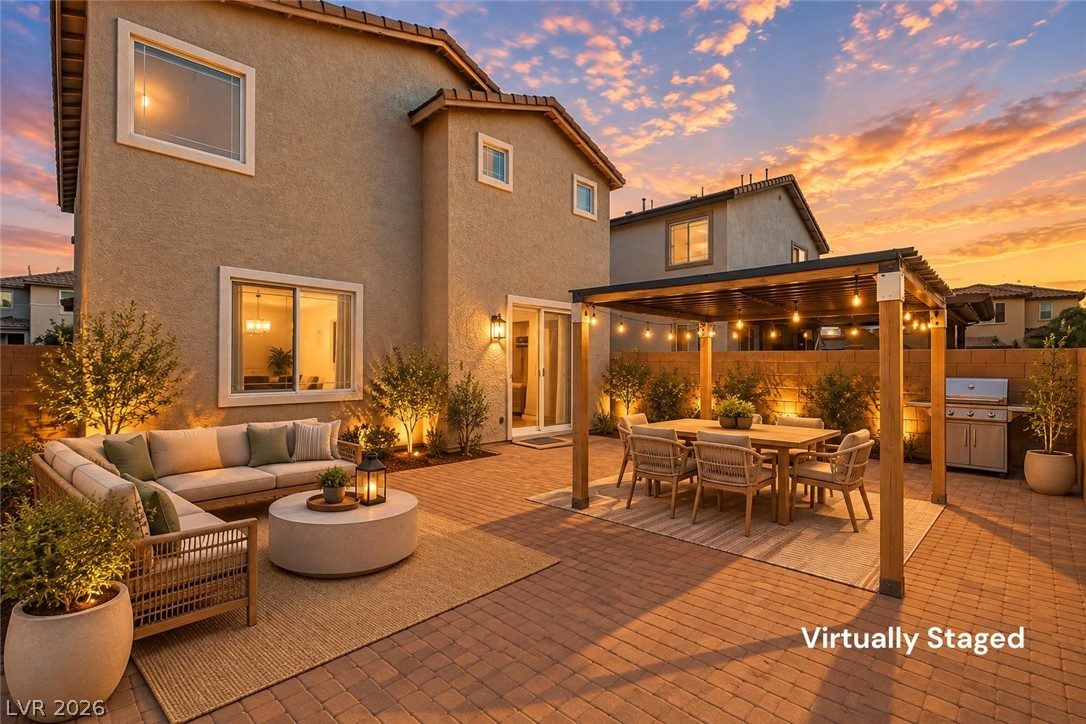
An inviting paver courtyard features a wooden pergola structure under a warm twilight sky.
An inviting paver patio layout features a wooden pergola and sliding glass door access.
An inviting paver patio extends into a fenced backyard with a freestanding pergola structure.
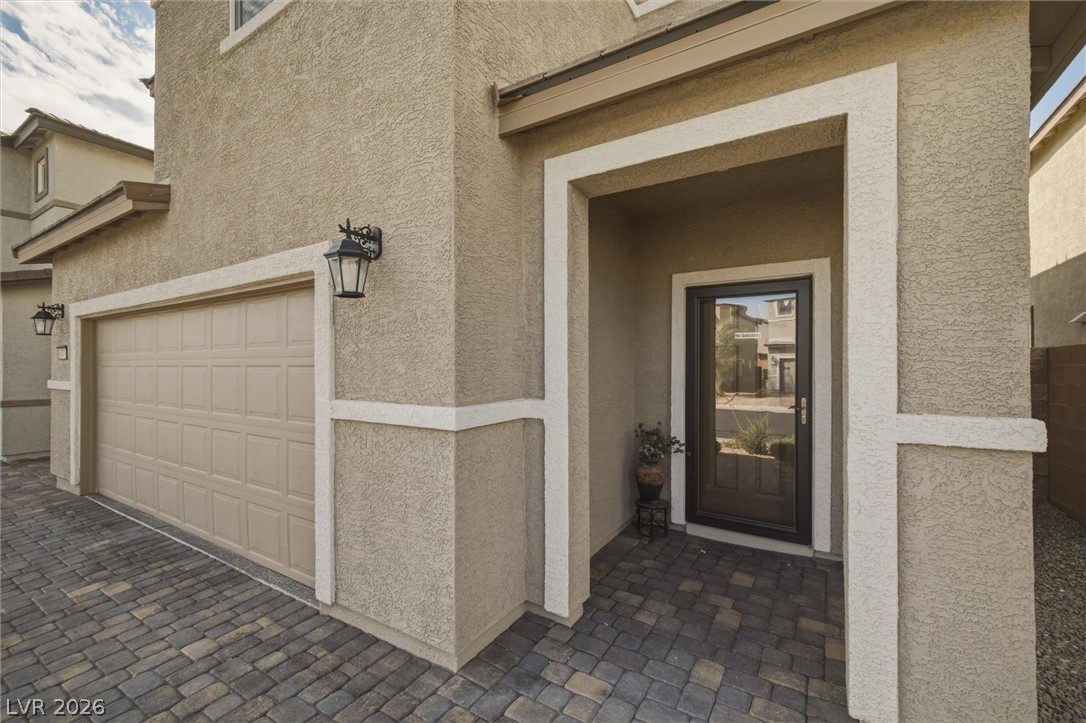
An inviting recessed entryway and paved driveway welcome guests to this stucco home.
Clean lines and soaring ceilings define this airy entryway with adjacent carpeted stairs.