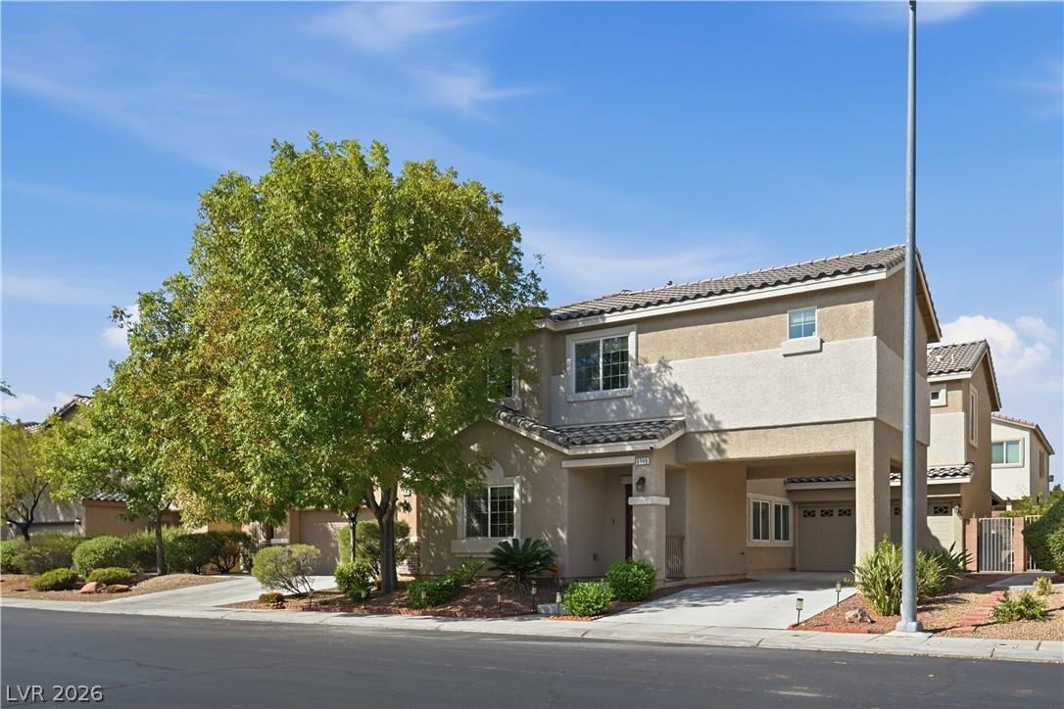
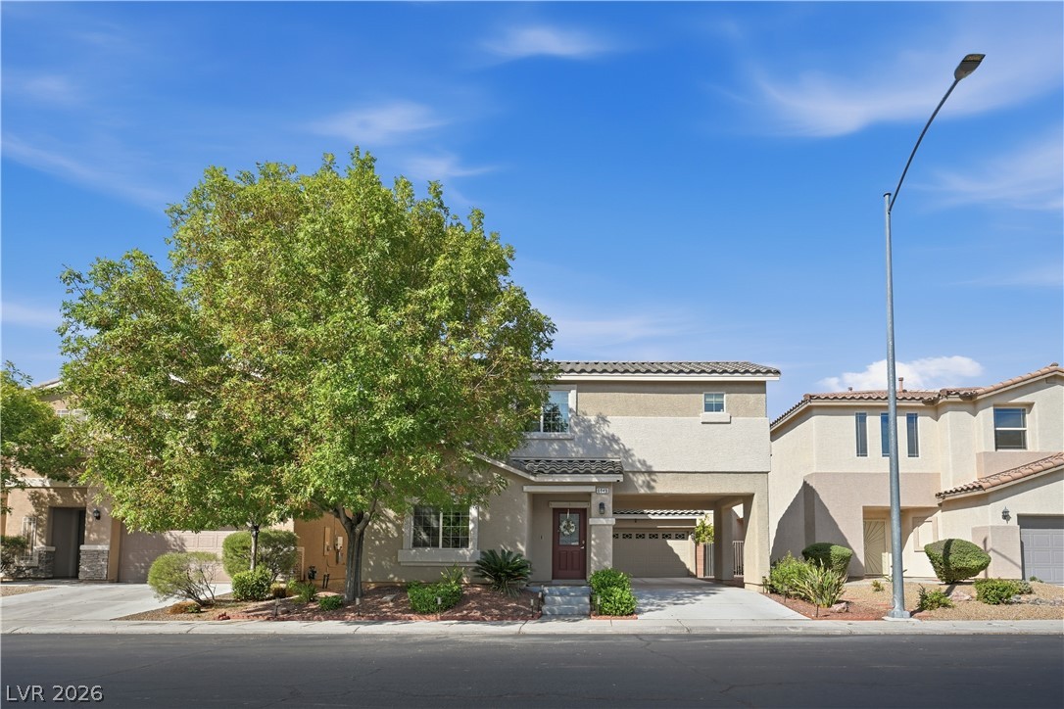
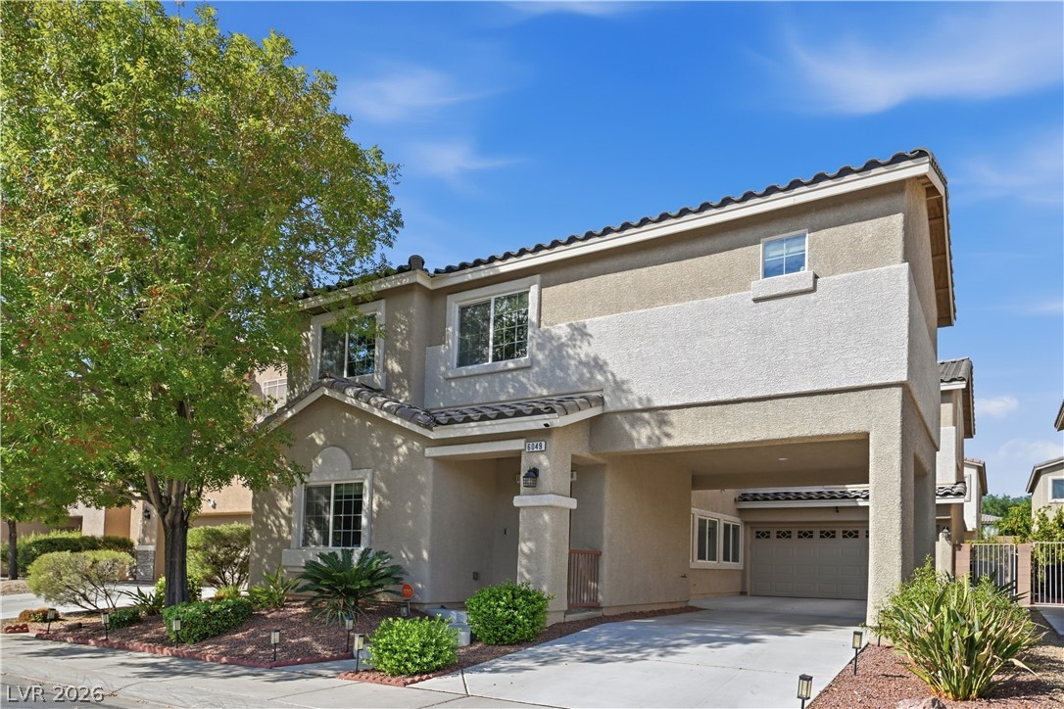
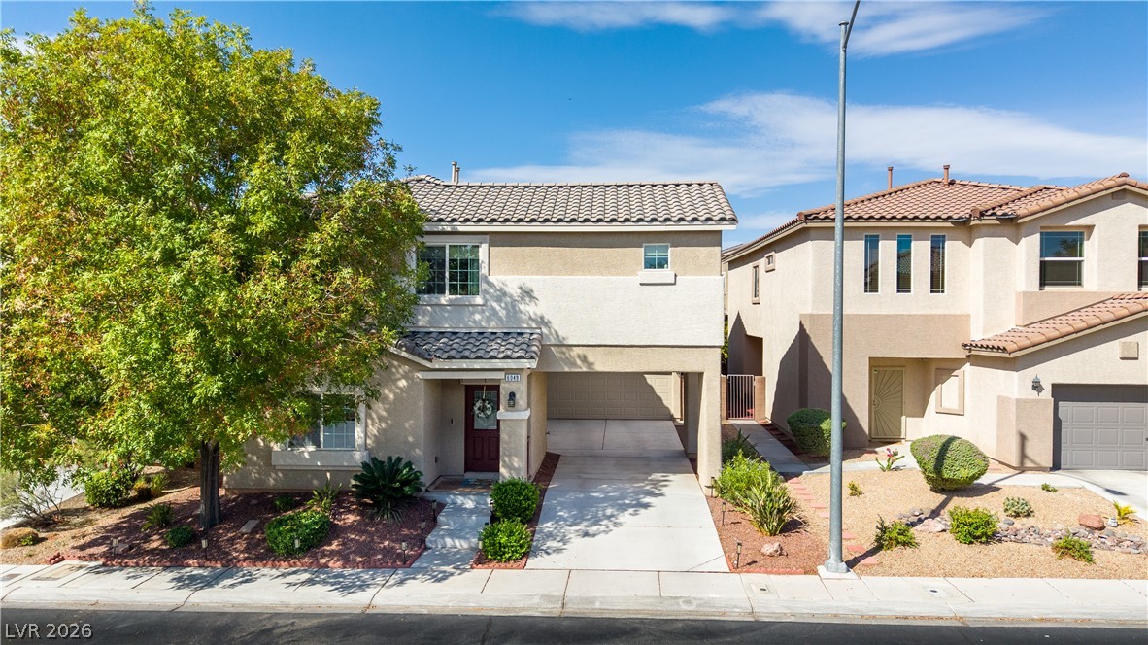
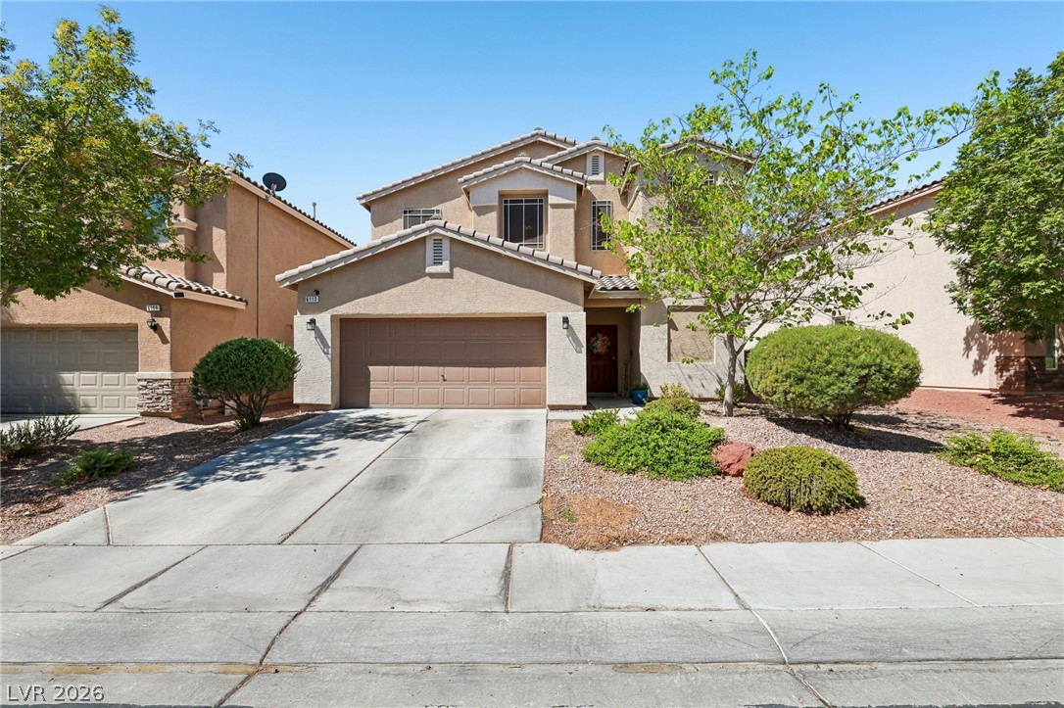
A classic stucco exterior features a tile roof and a concrete driveway under clear skies.
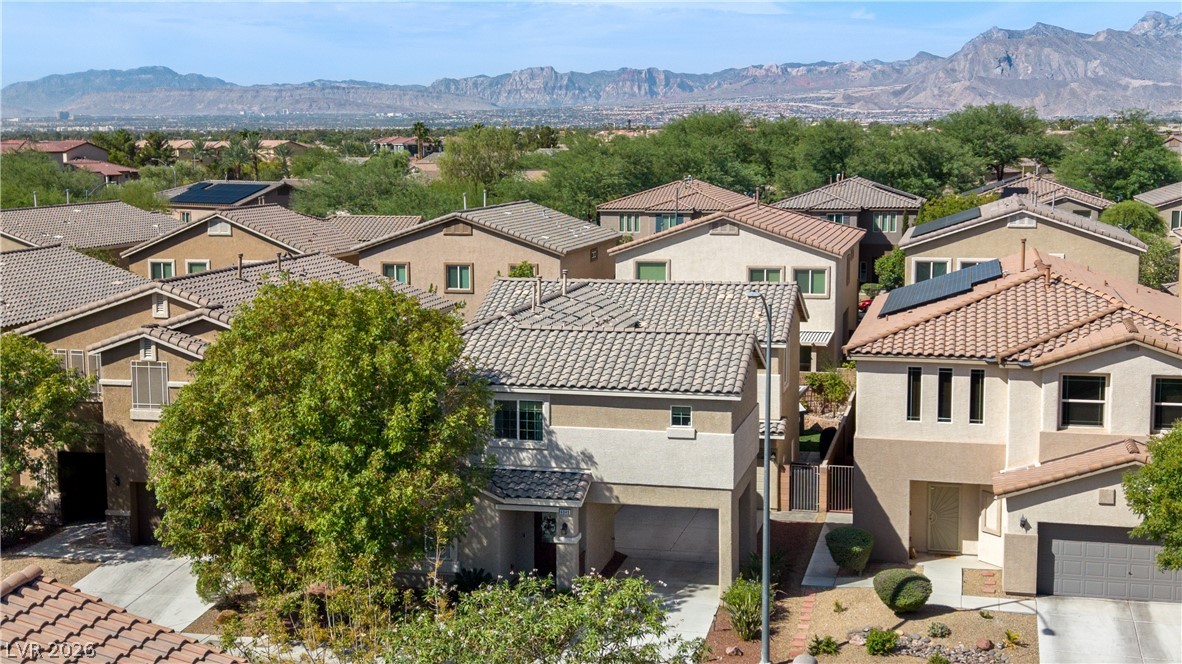
Mature trees frame the classic stucco exterior and covered driveway of this multi-level home.
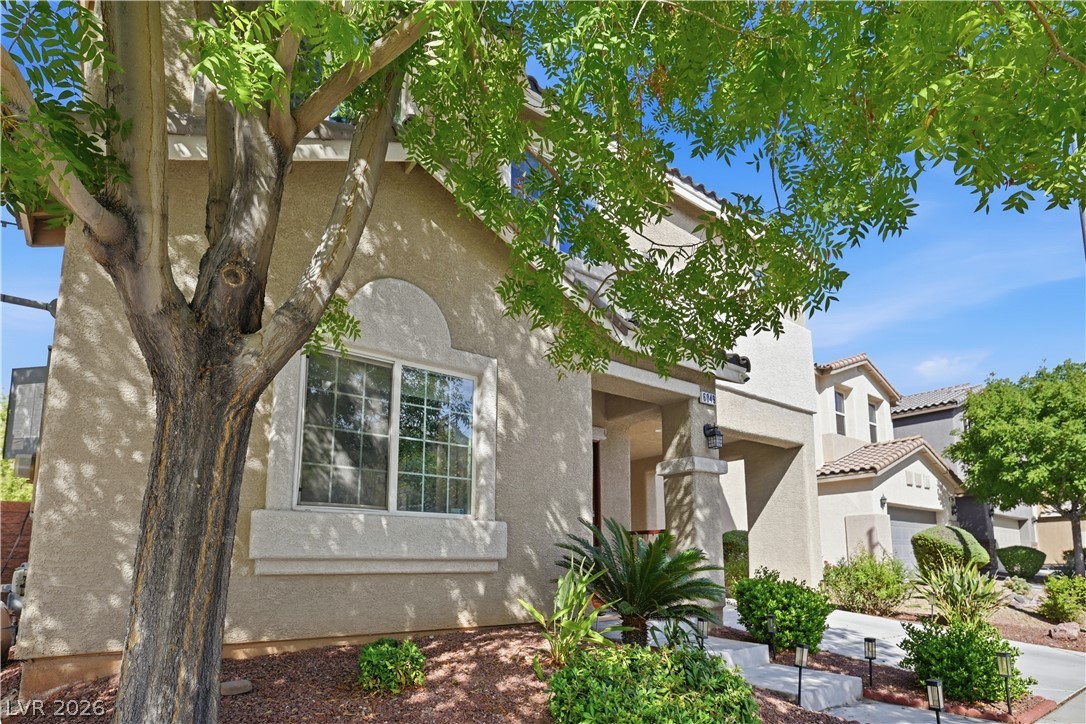
Mature trees shade the stucco exterior of this multi-level home under blue skies.
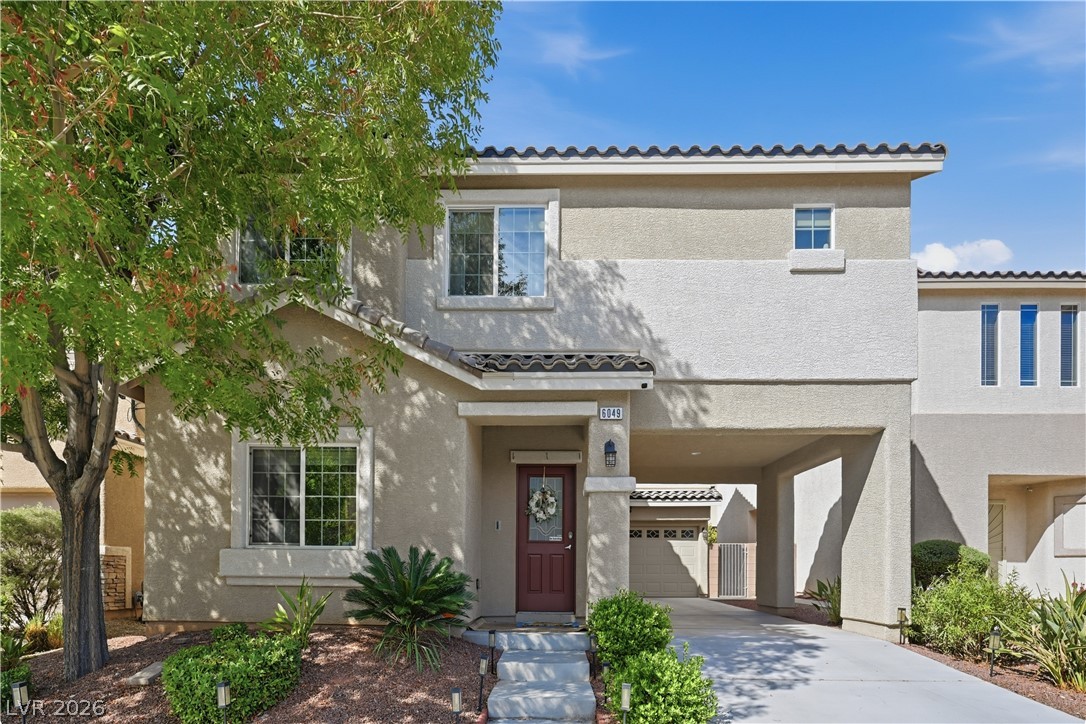
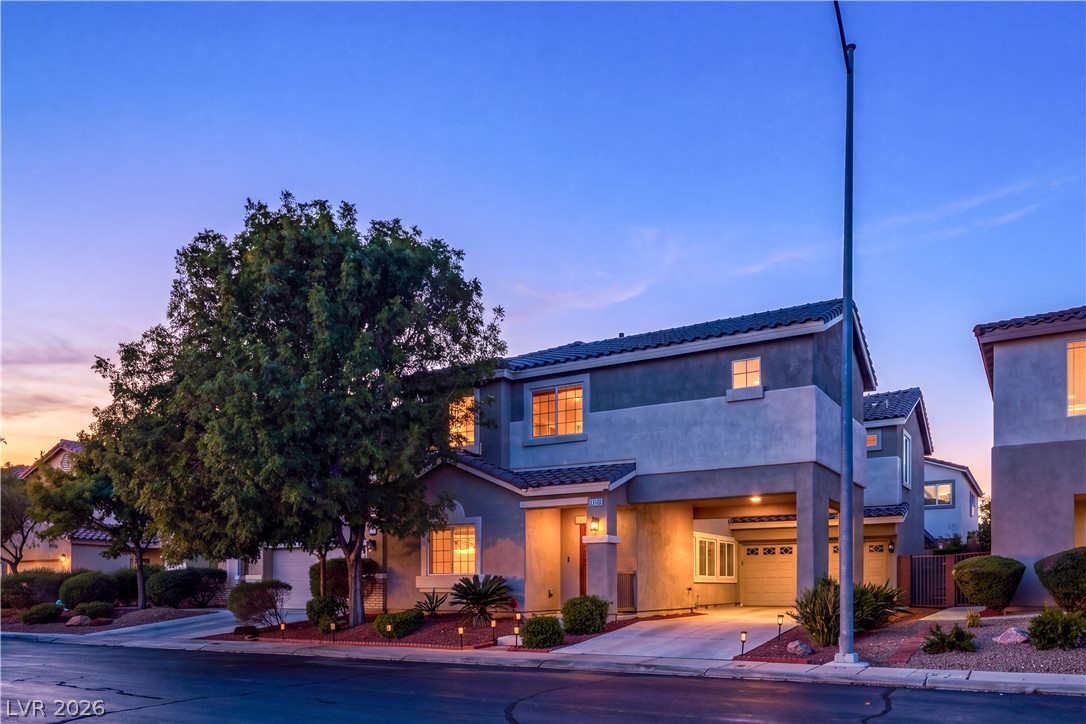
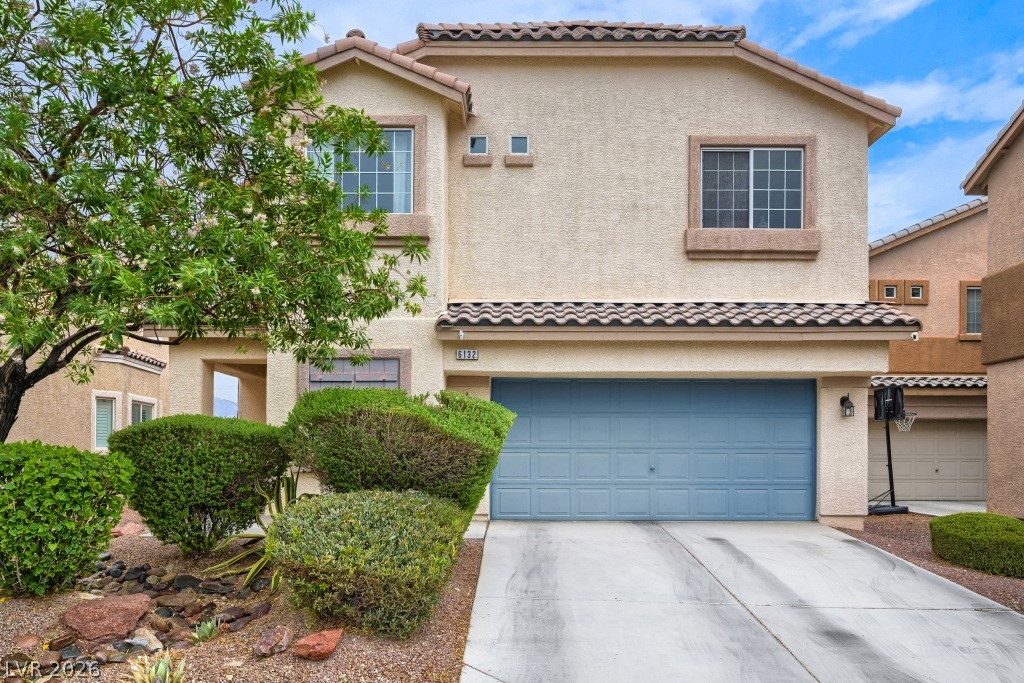
A stucco exterior and tiled roofline define this modern multi-level residence with private carport entry.
Spanish tile accents and a covered carport define this multi-level home exterior.
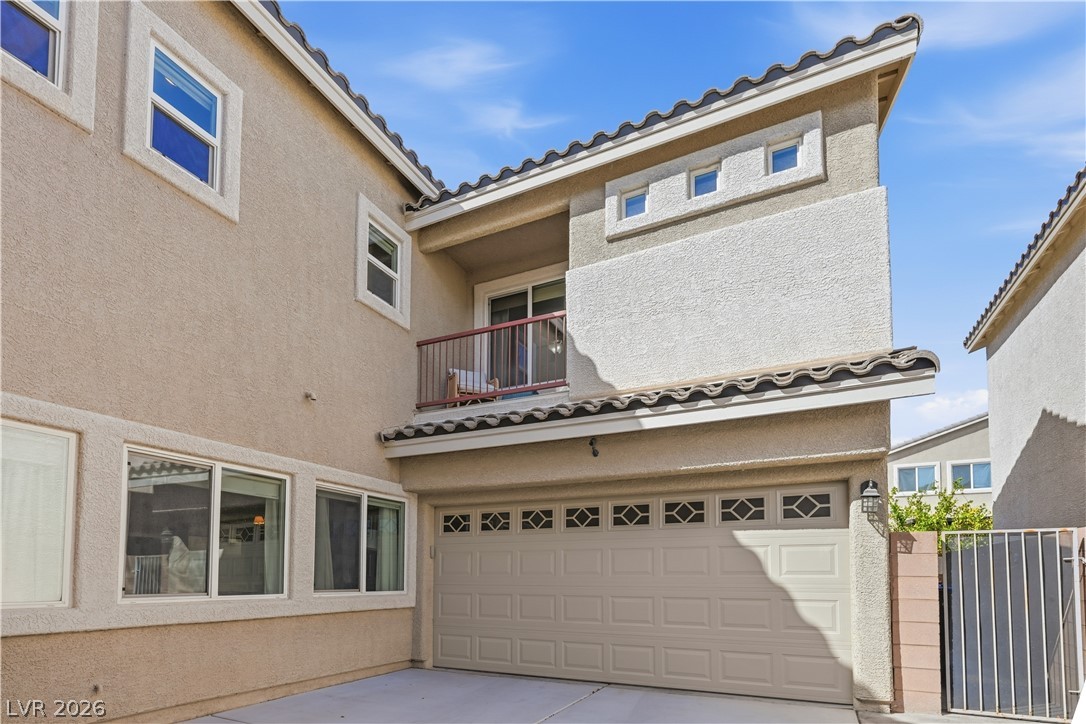
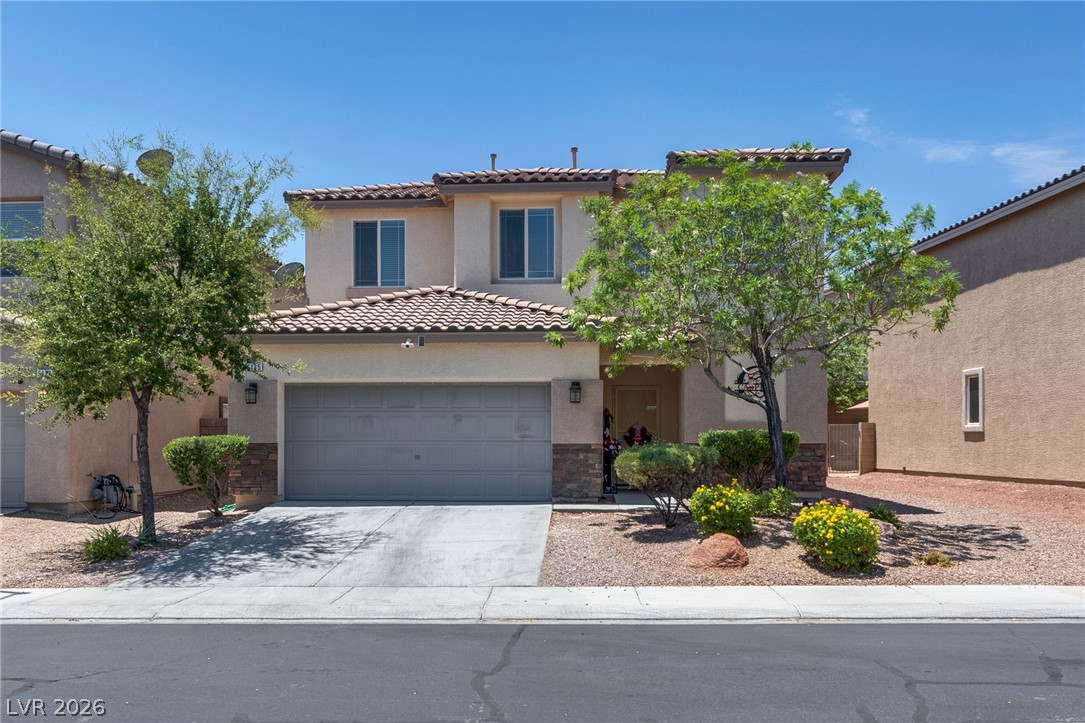
Multi-level modern stucco exterior features a private second-story balcony and a spacious two-car garage.
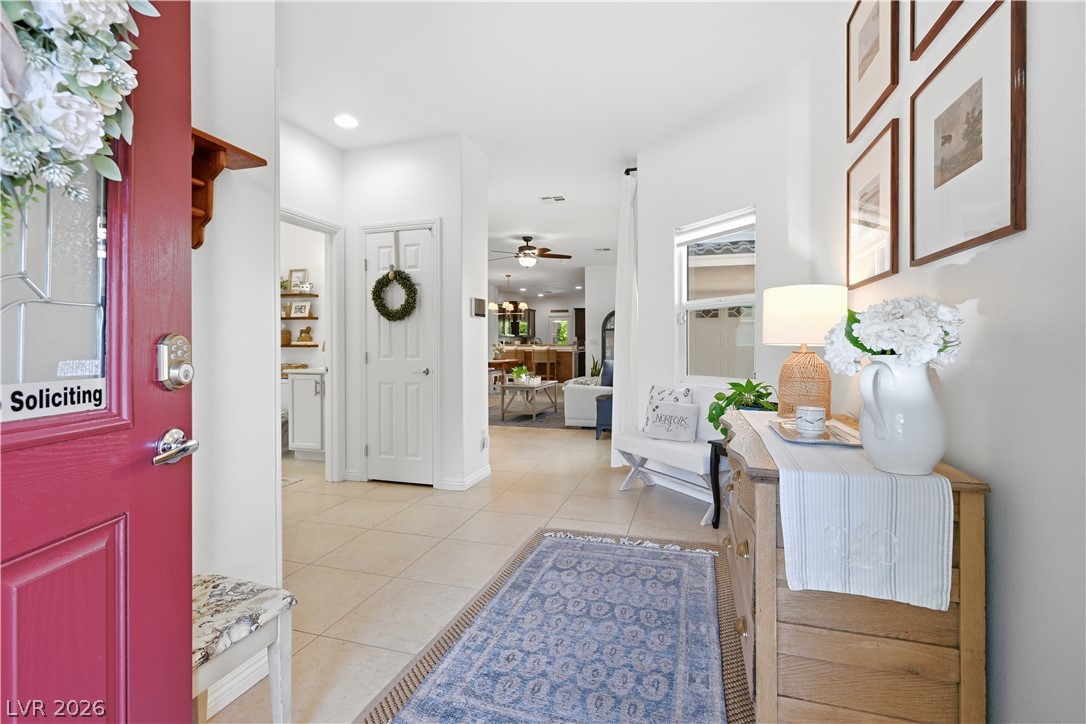
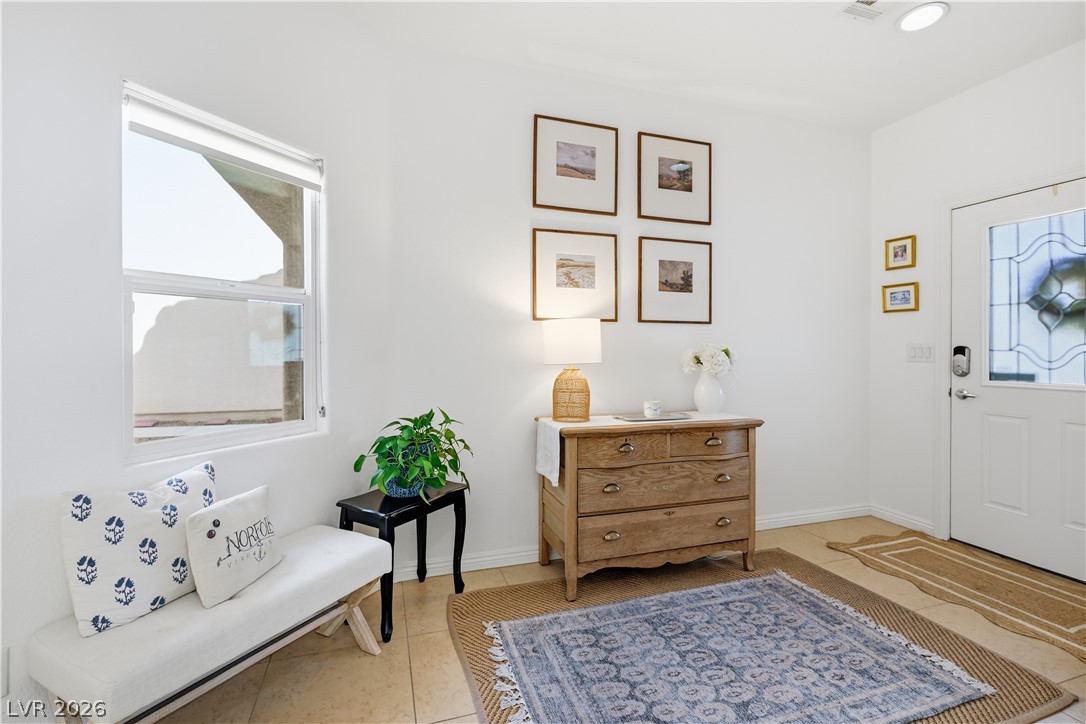
Tiled flooring and crisp white walls create an inviting entrance into this open layout.
An inviting entrance foyer showcases smooth tile flooring and an open view into the living areas.
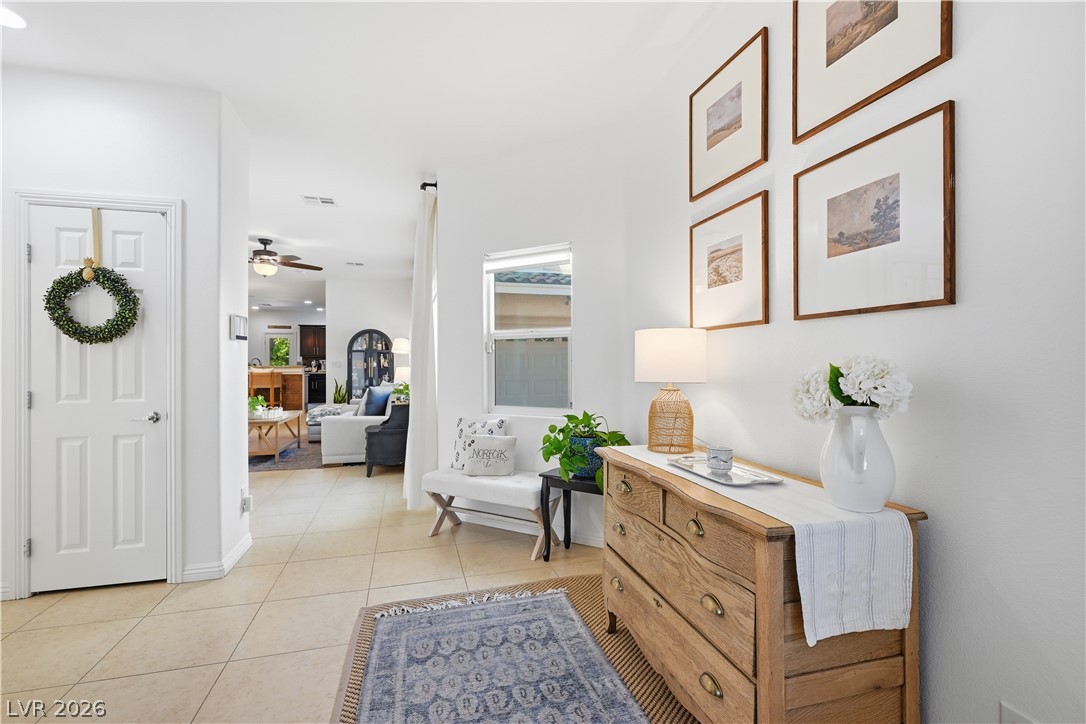
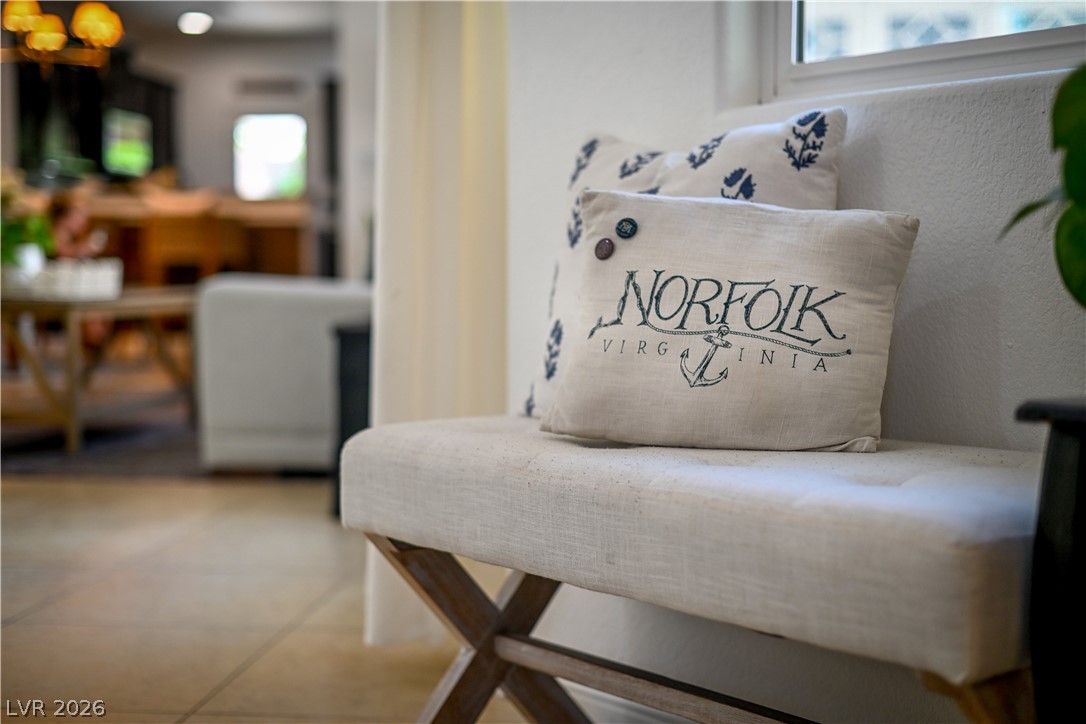
Smooth tiled floors flow past a comfortable window bench in this inviting transitional space.
An inviting entryway welcomes guests with clean tile flooring and natural light.
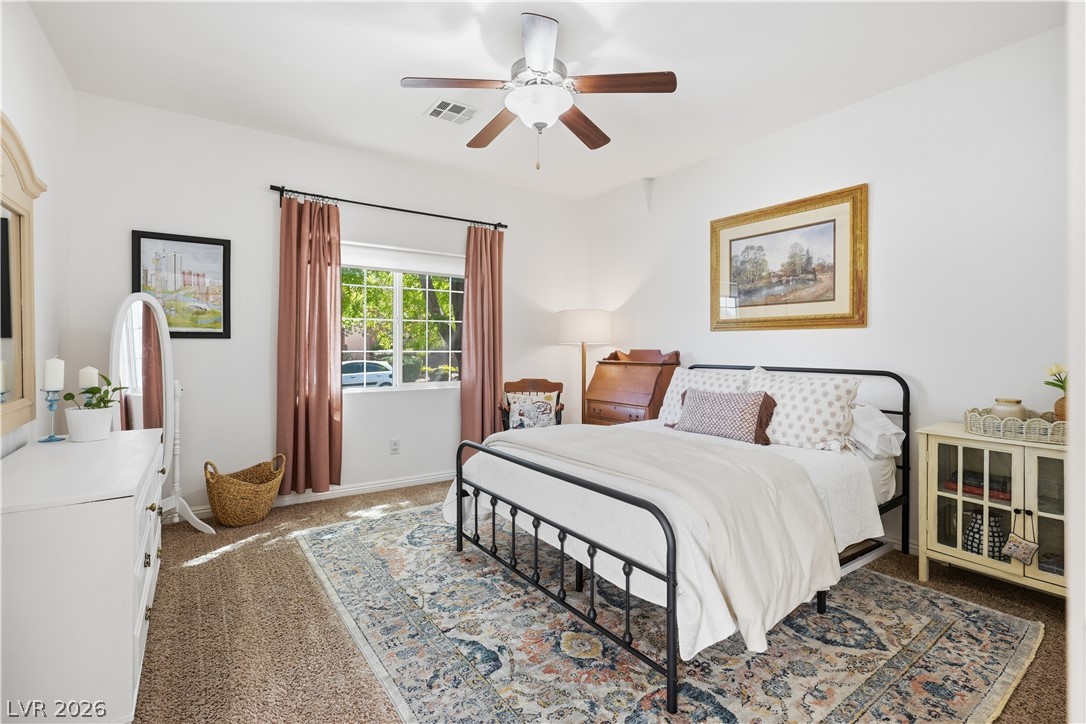
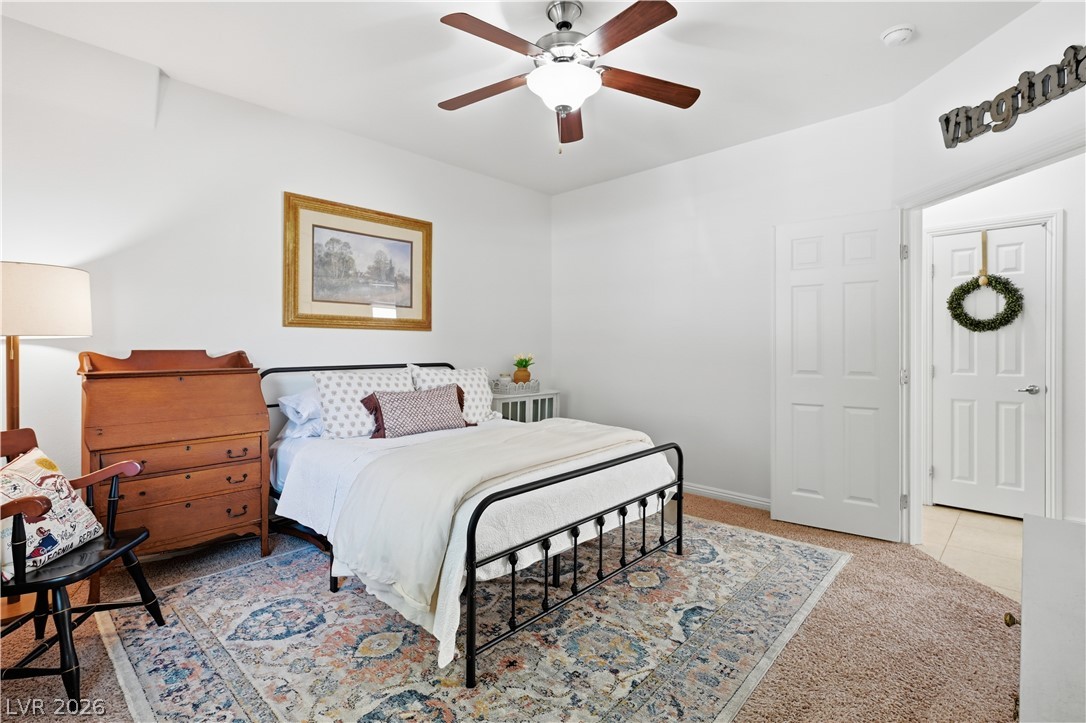
Natural light streams through a classic multi-pane window, illuminating the carpeted bedroom.
A spacious bedroom features soft carpeting, a wide window, and high ceilings.
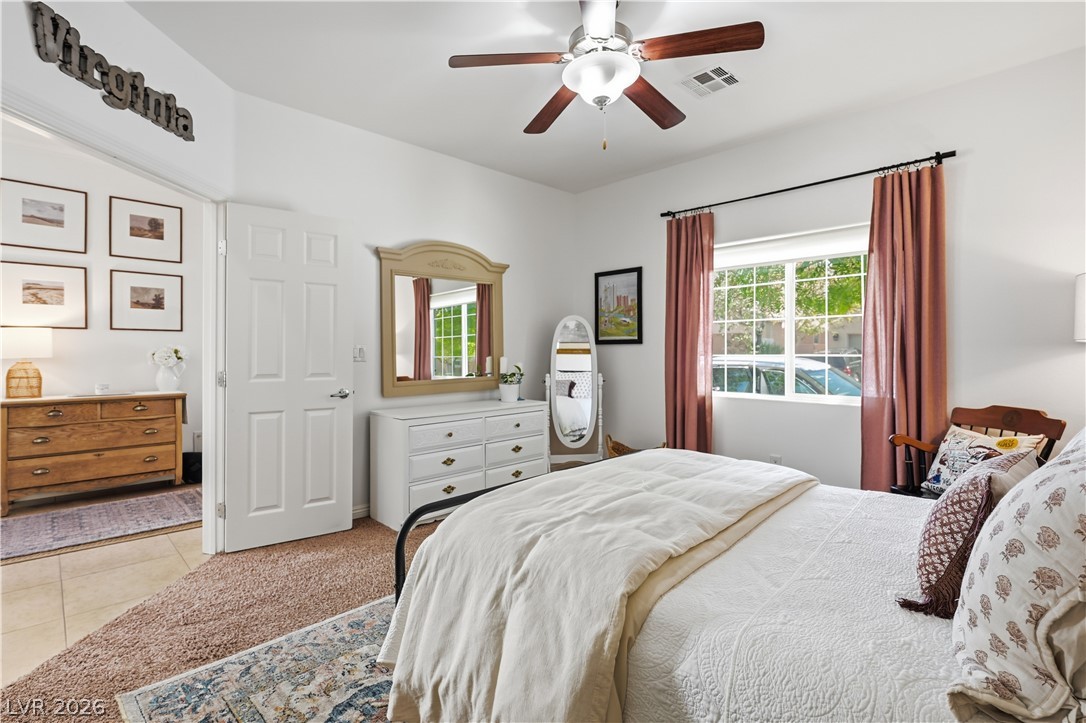
Plush carpeting and an open doorway define this comfortable, airy bedroom space.
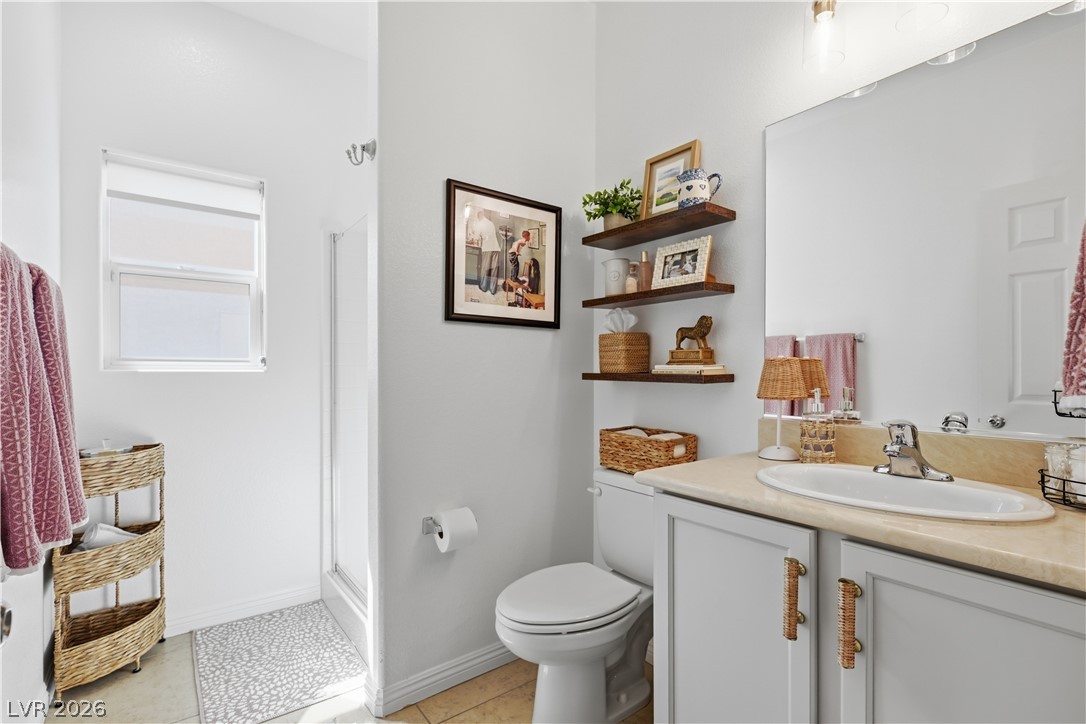
High ceilings and a stone countertop vanity elevate this bright, functional bathroom layout.
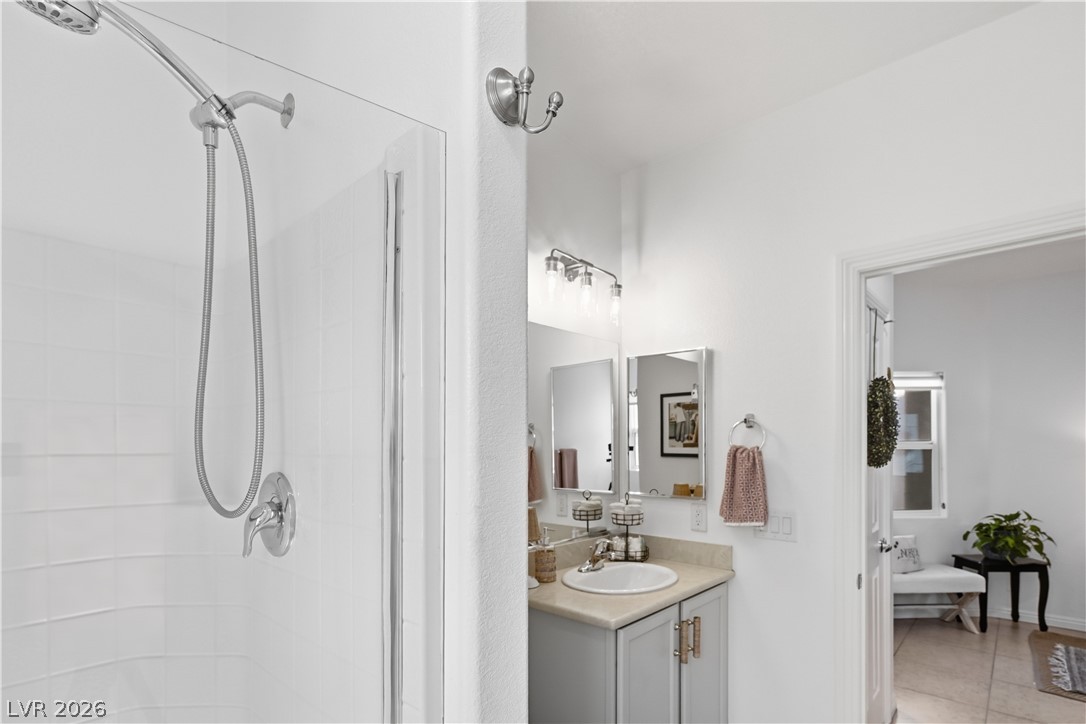
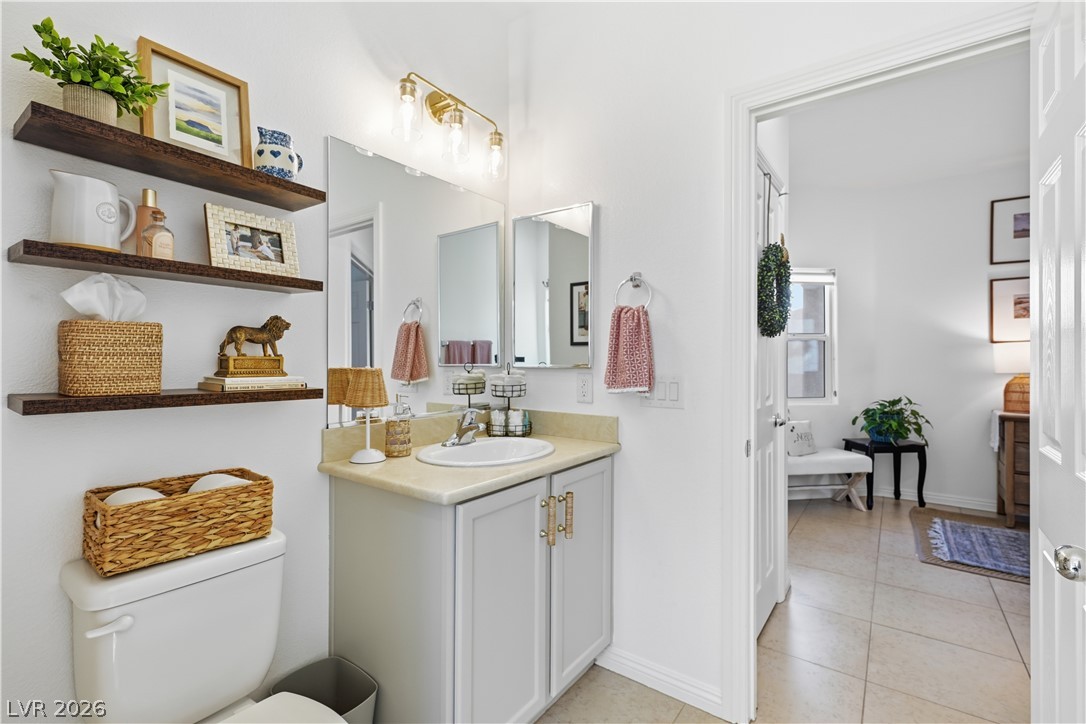
Clean lines and classic tile define this light-filled bathroom space.
Clean lines and warm stone counters define this well-appointed bathroom space.
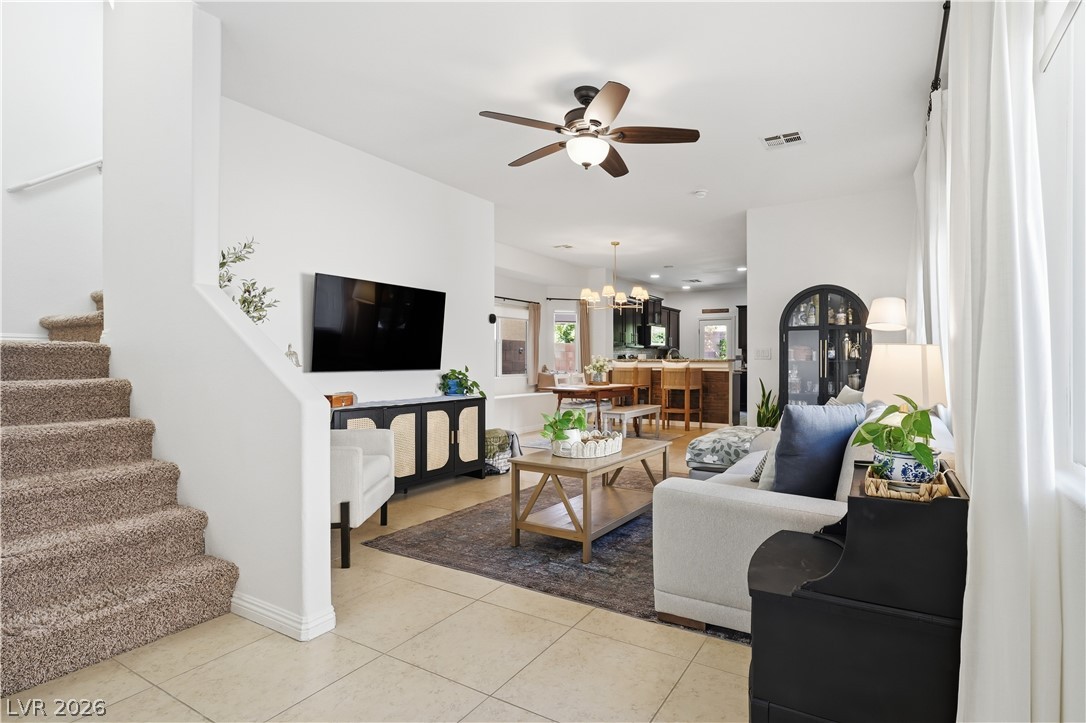
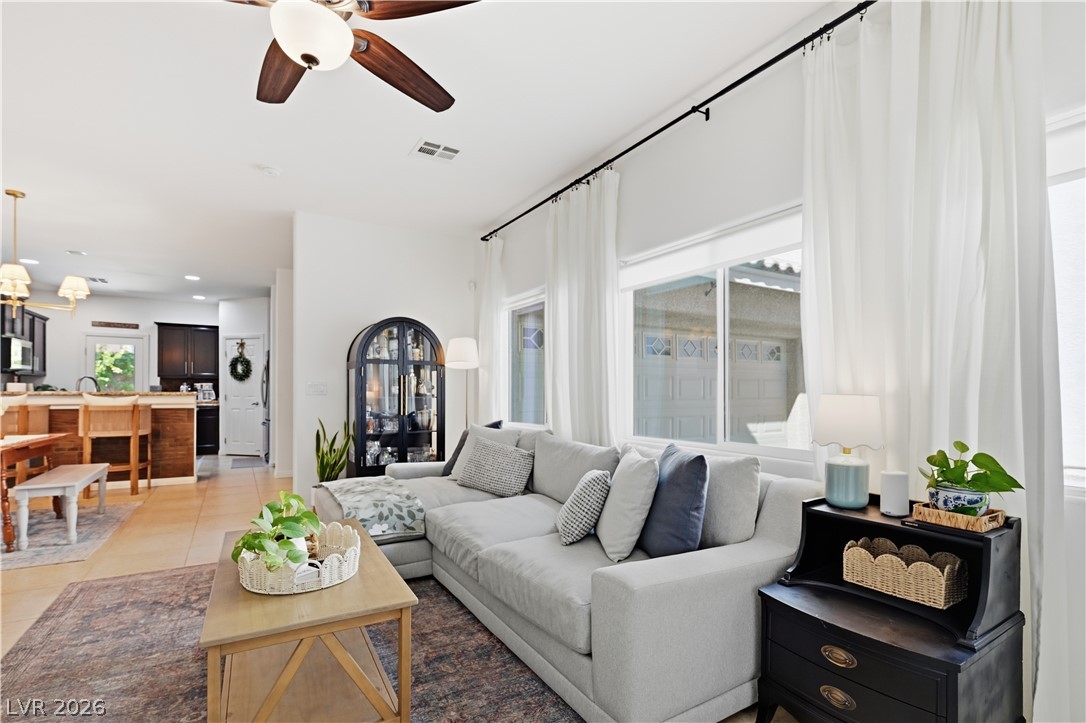
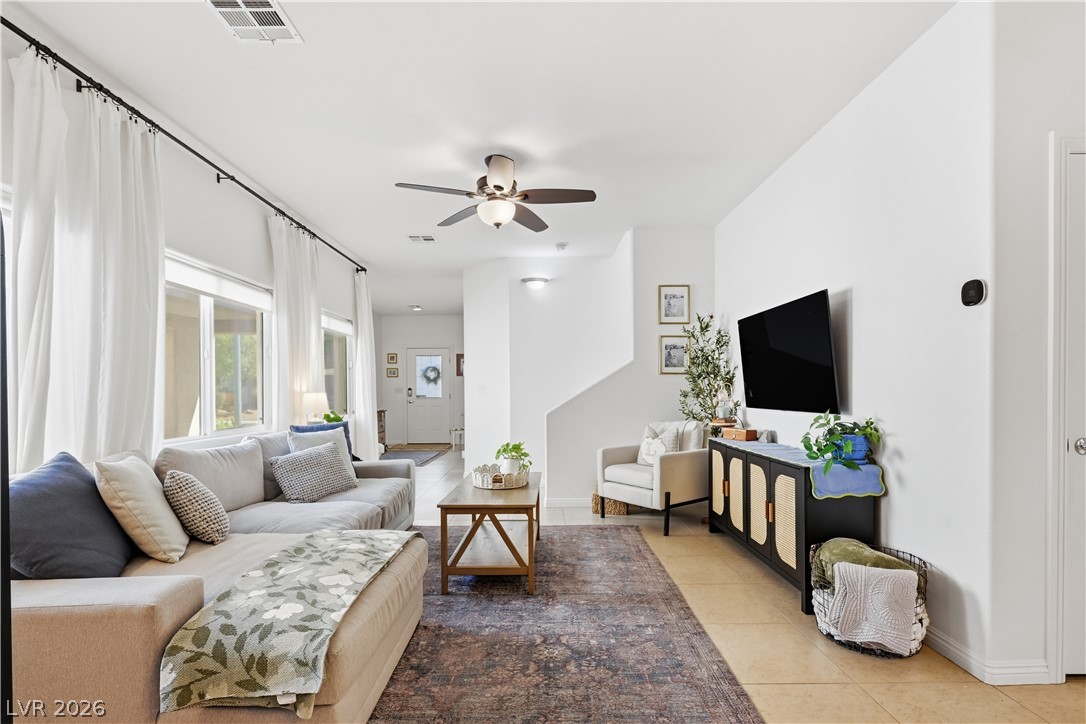
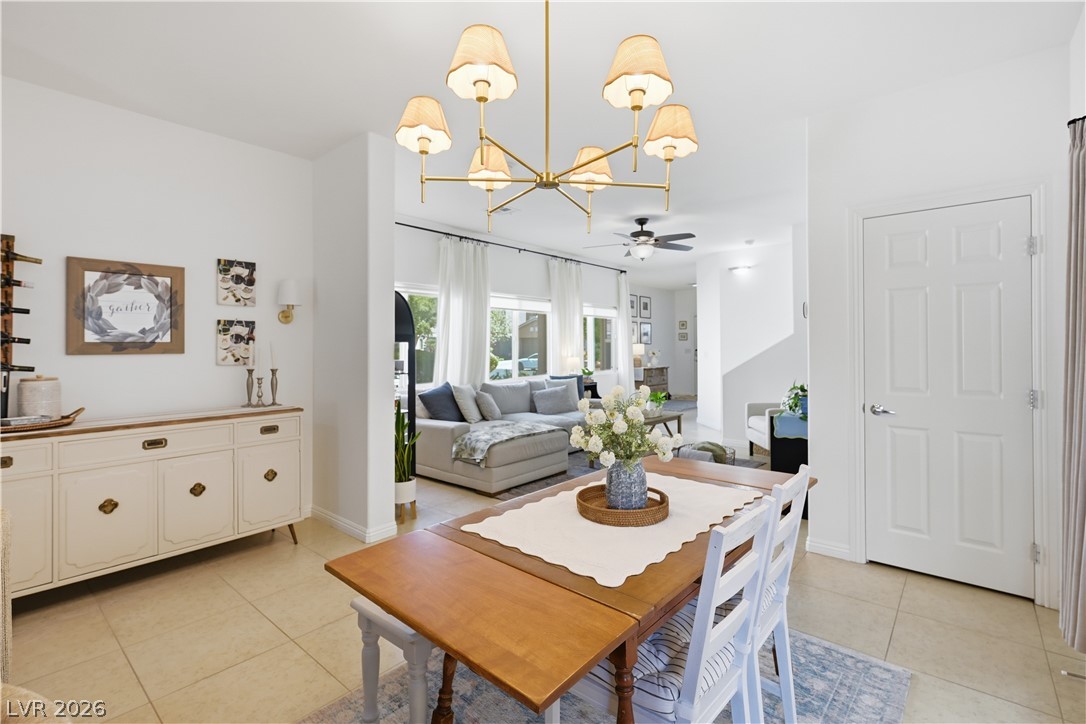
An open floor plan seamlessly connects the comfortable living area with the adjoining dining room.
An open floorplan design seamlessly connects this comfortable living area to the nearby kitchen.
Natural light streams through windows, highlighting the comfortable seating areas of this warm living space.
High ceilings and generous windows define this airy, open-concept living area with tile flooring.
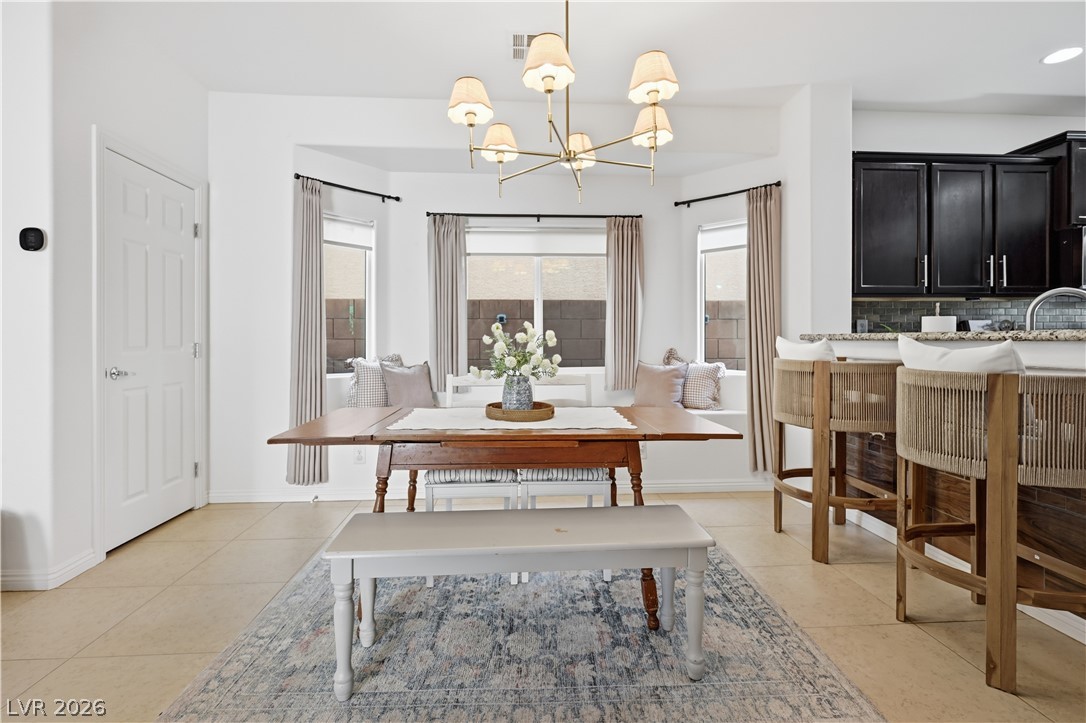
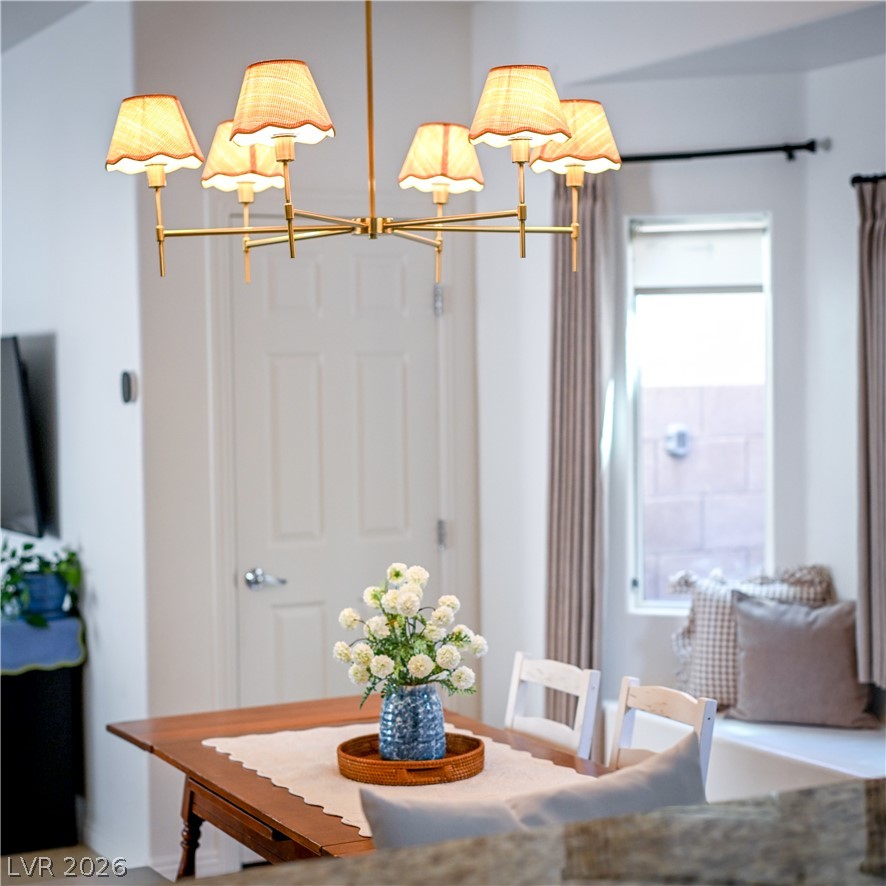
Sunlight streams through large bay windows into this airy dining area with tiled flooring.
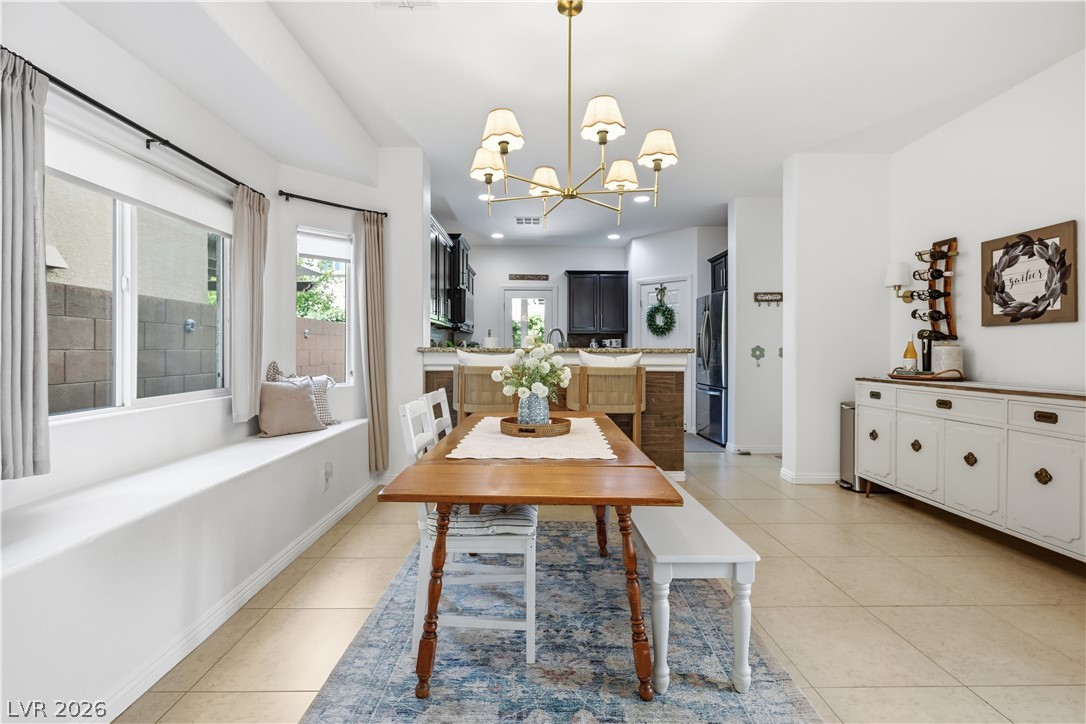
Sunlight streams through large windows onto tile flooring in this open dining area.
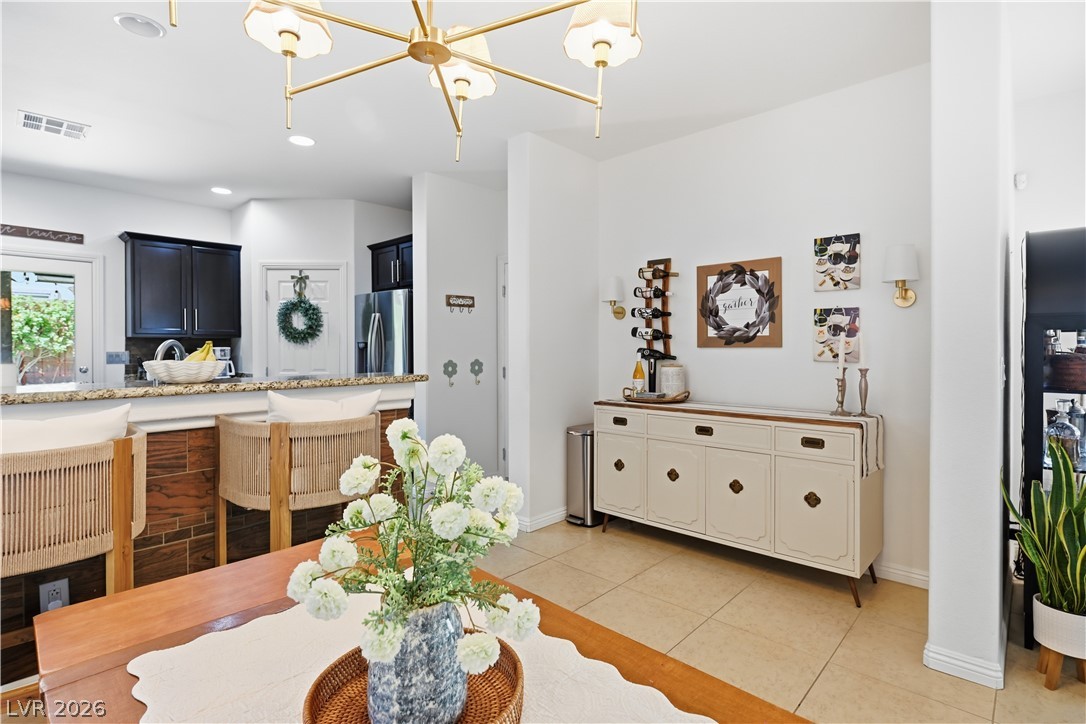
An open layout connects the dining space with the living area beyond.
An inviting dining space features elegant wood floors and a classic bay window alcove.
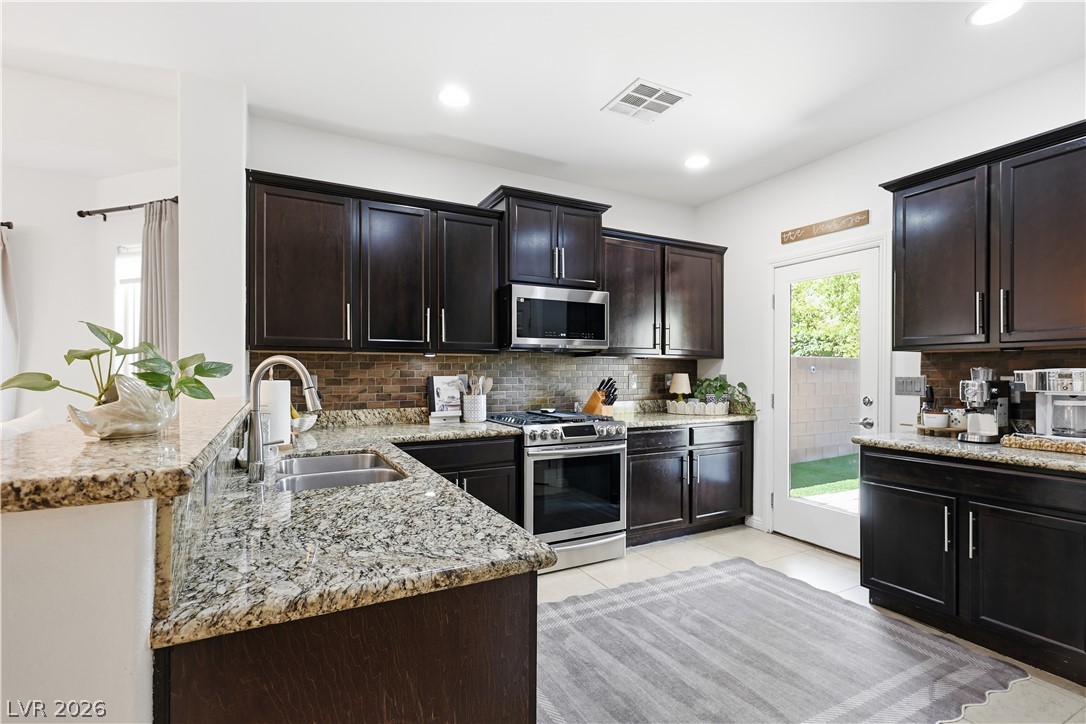
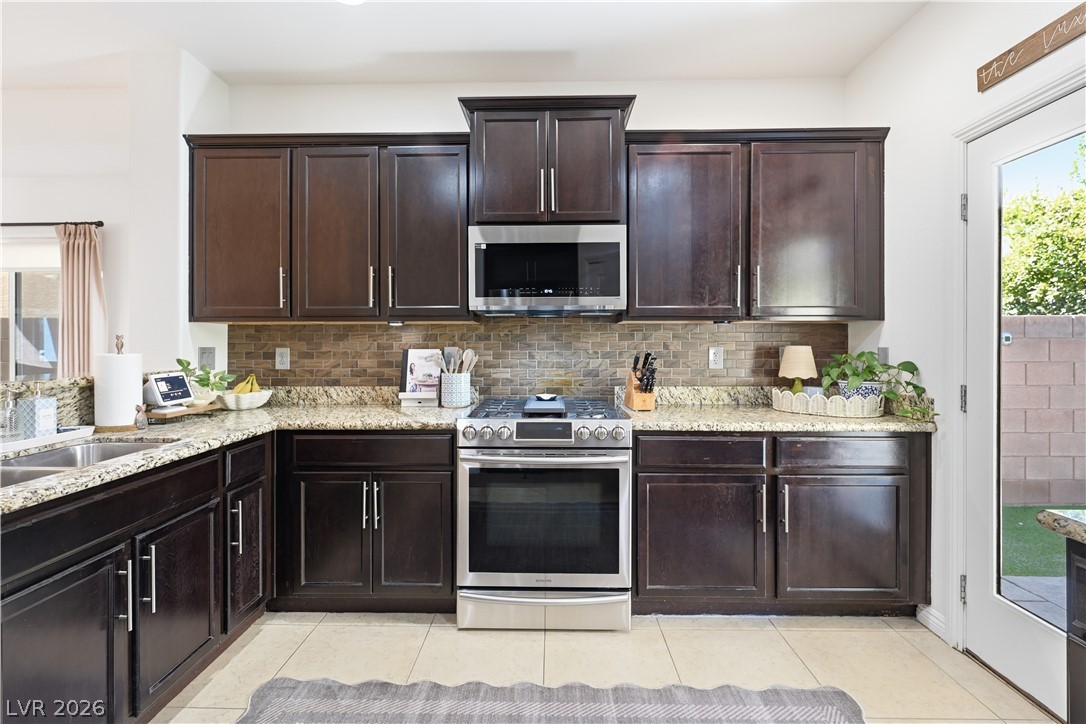
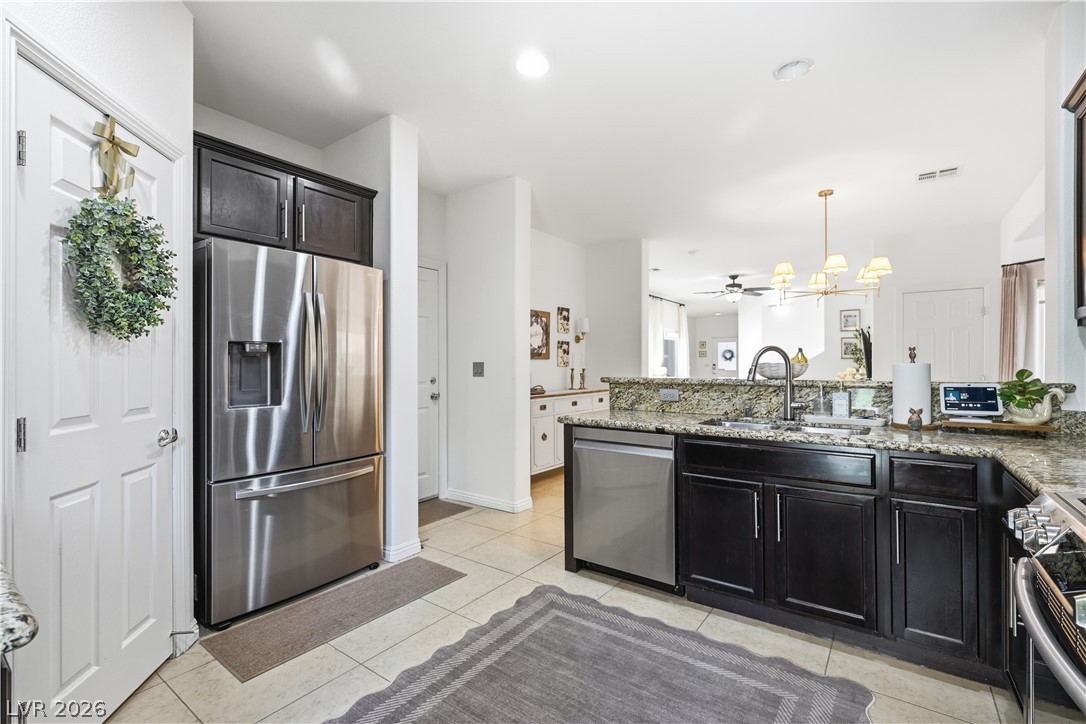
Rich dark cabinetry pairs beautifully with stone countertops and stainless steel appliances in this kitchen.
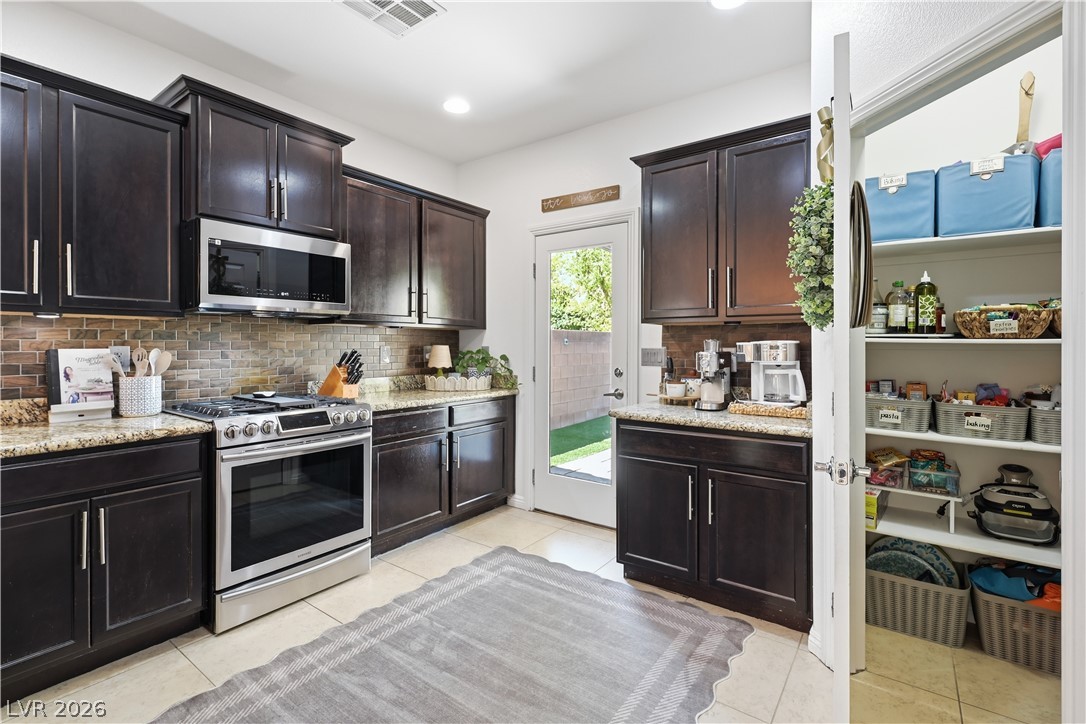
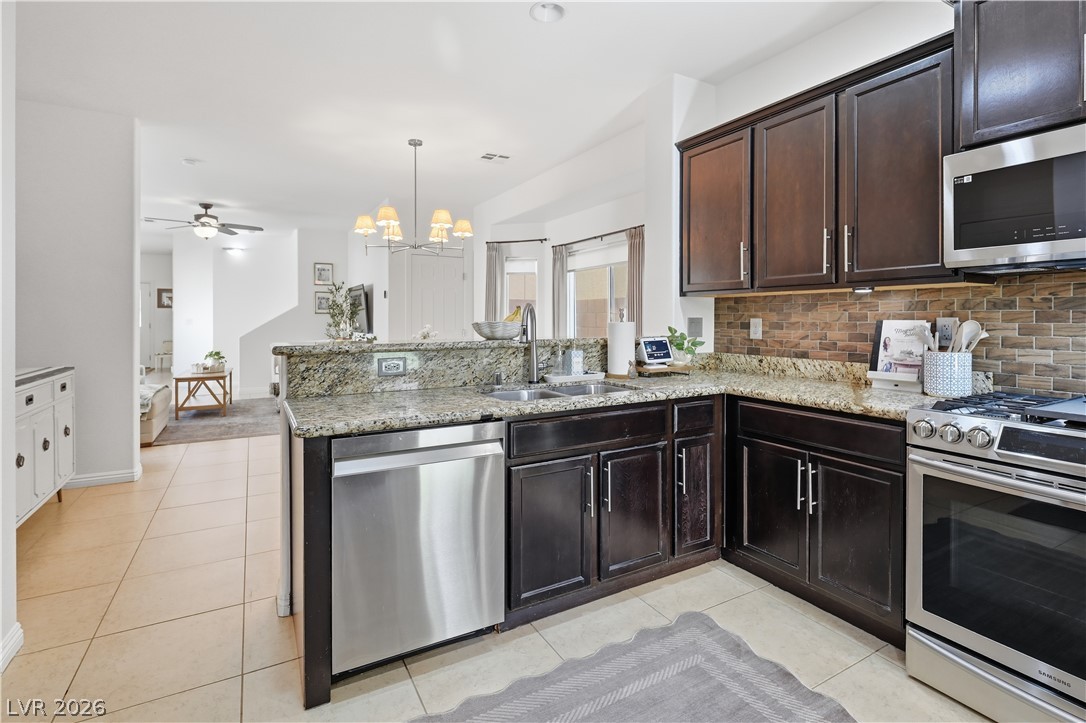
Rich dark cabinetry pairs beautifully with granite countertops and modern stainless steel appliances.
Rich dark cabinetry and granite countertops pair beautifully with a spacious walk-in pantry.
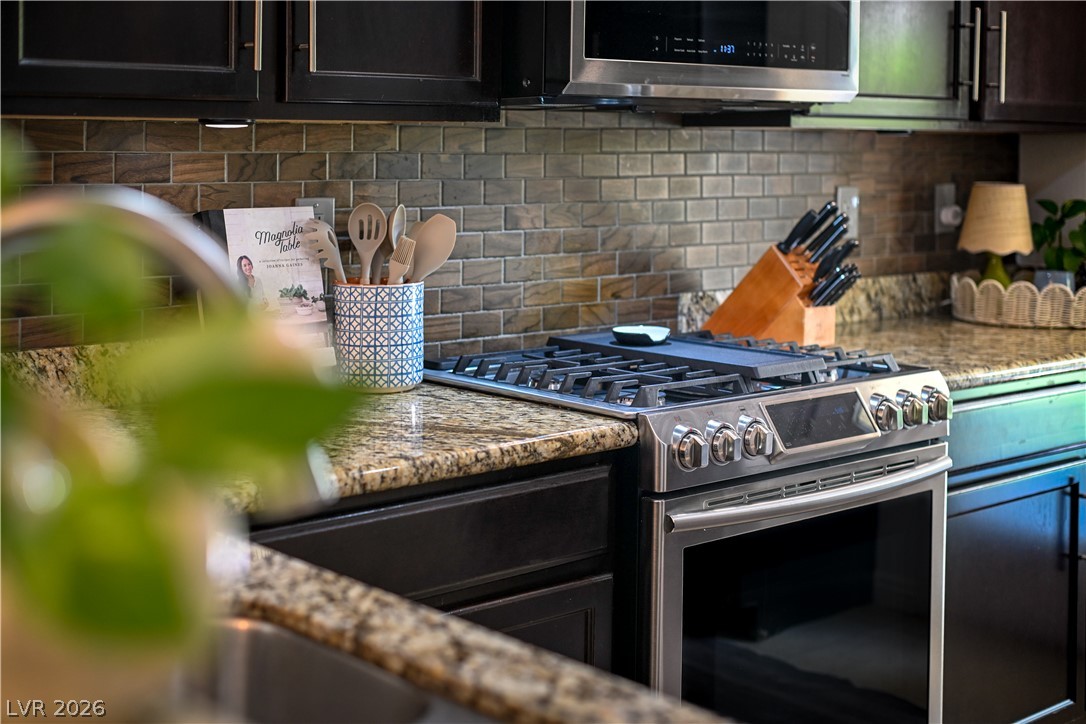
Rich granite countertops pair elegantly with a textured tile backsplash and modern gas range.
Dark cabinetry and granite countertops frame this open-plan culinary workspace.
Rich wood cabinetry paired with granite countertops anchors this open kitchen design.
An open floorplan seamlessly connects the dining space with the adjacent kitchen area.
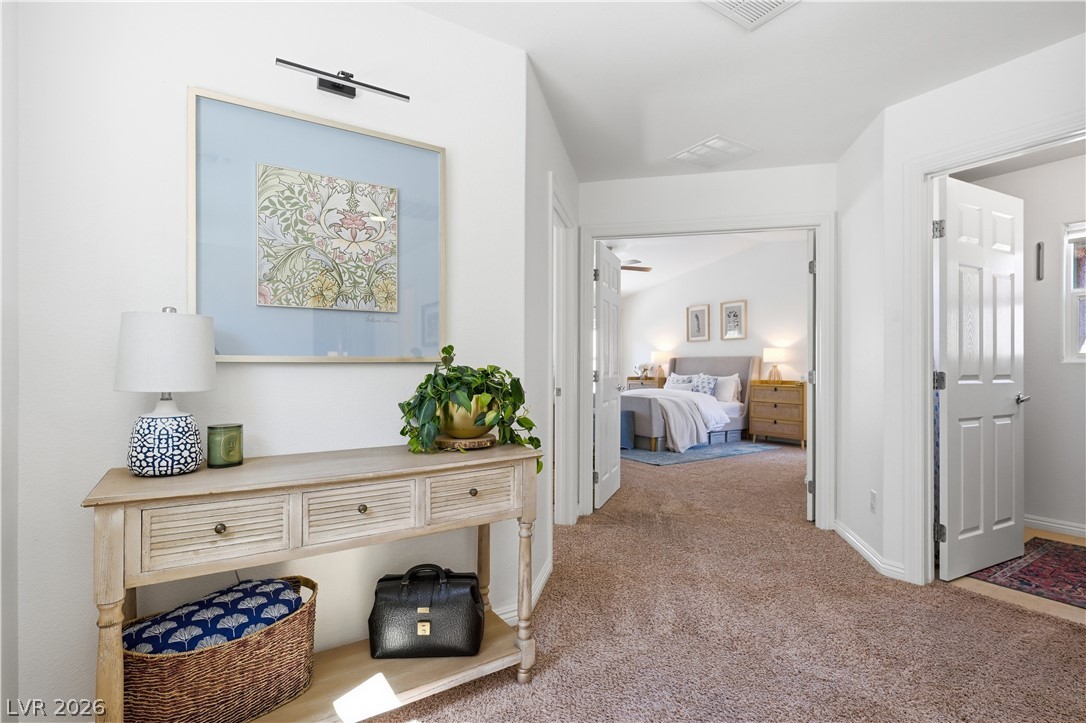
Plush carpeting and wide doorways connect the light-filled hallway to the nearby bedroom suites.
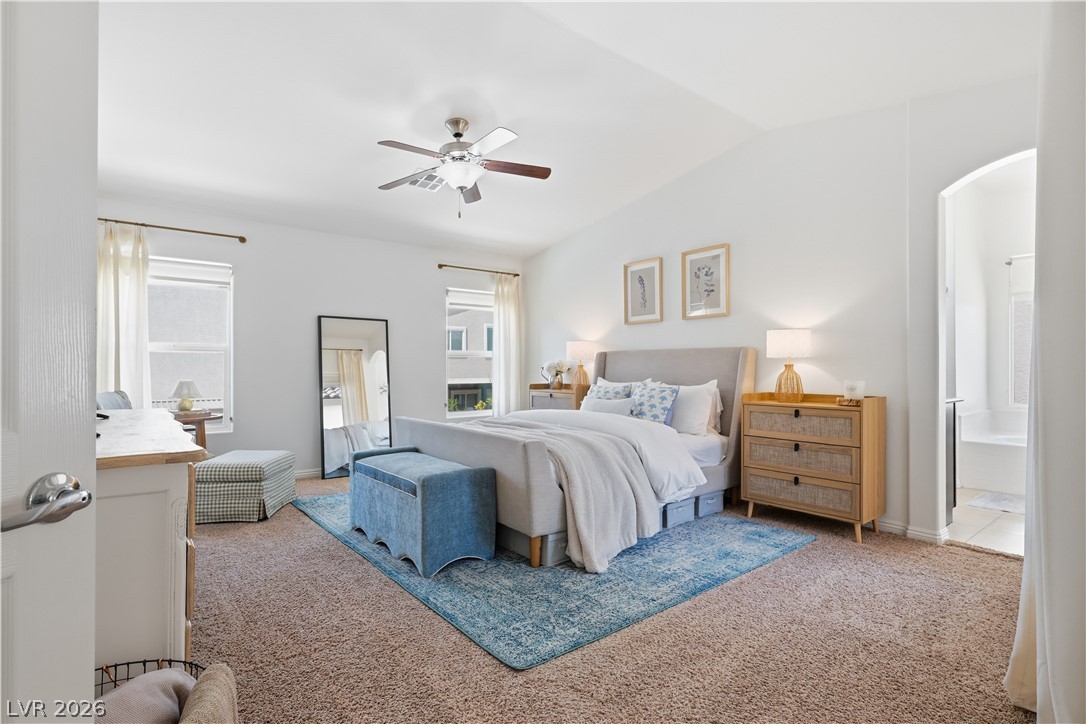
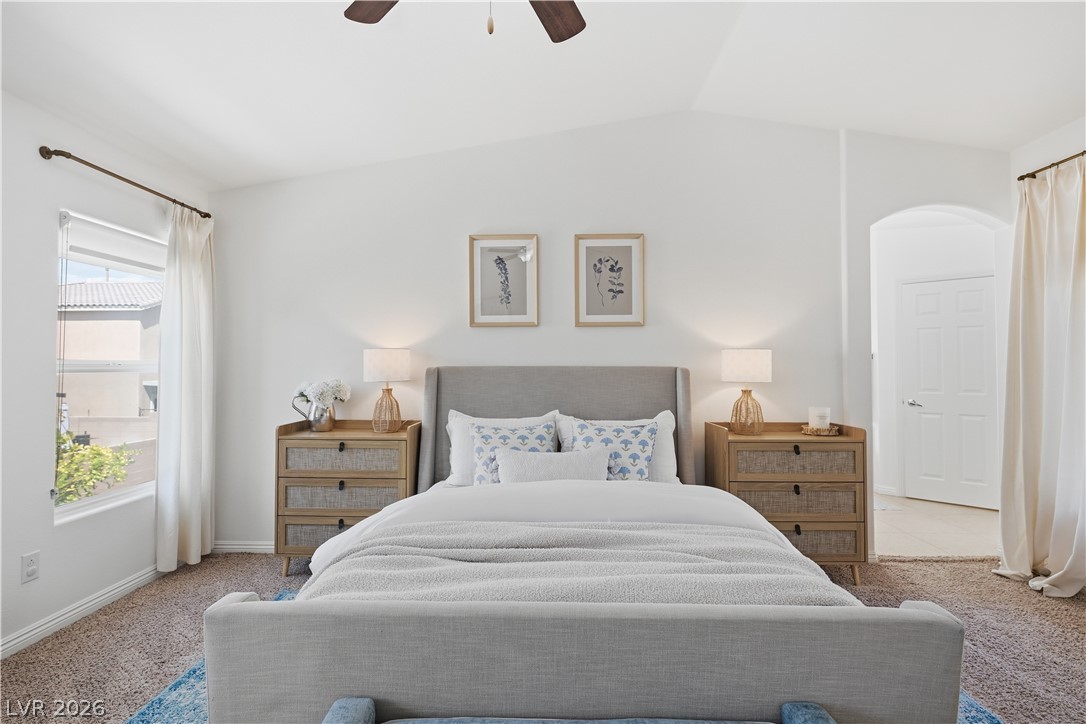
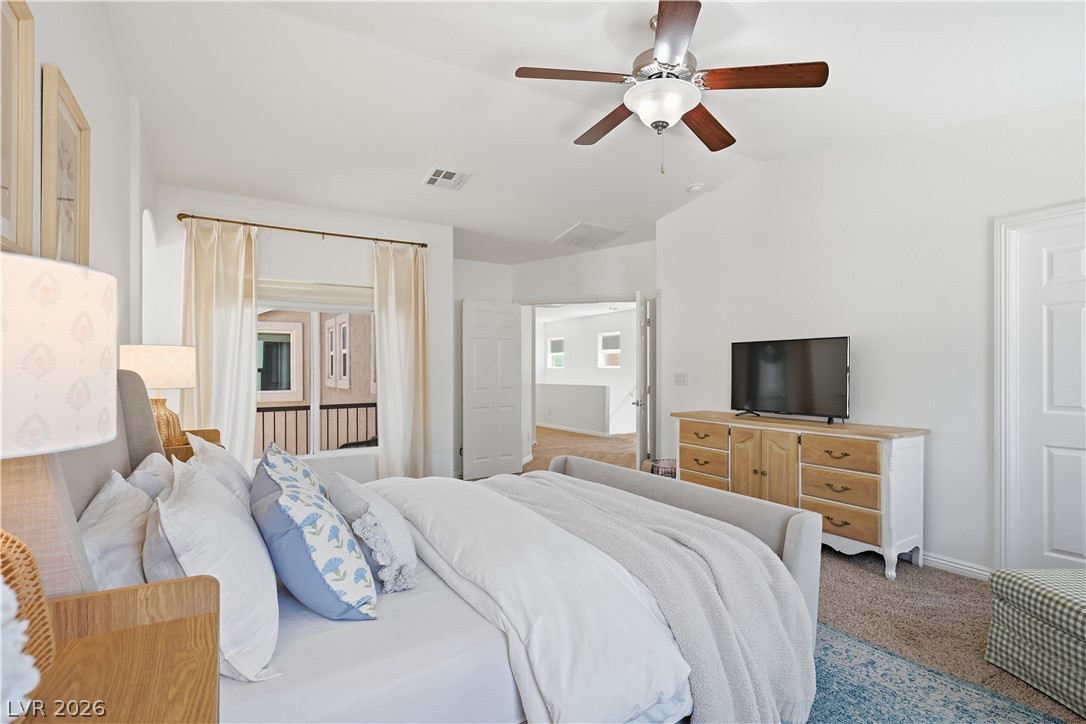
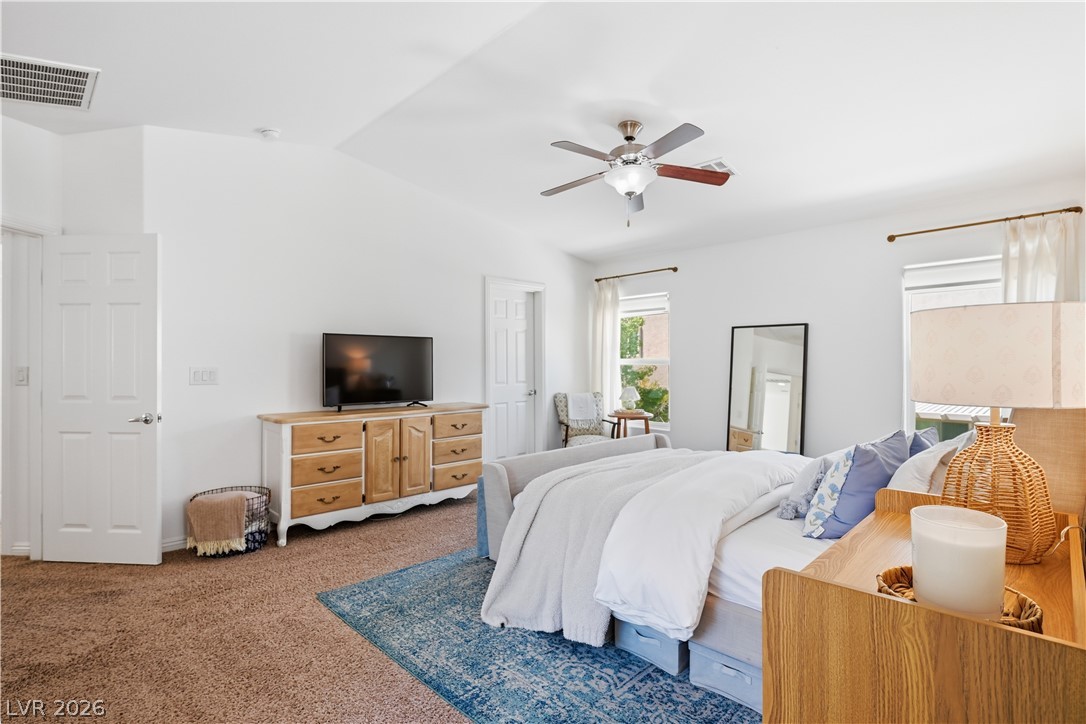
High ceilings and soft carpeting enhance the airy, restful feel of this primary suite.
Vaulted ceilings and neutral carpet create an airy feel in this comfortable bedroom space.
Plentiful natural light fills a serene bedroom featuring high ceilings and neutral finishes.
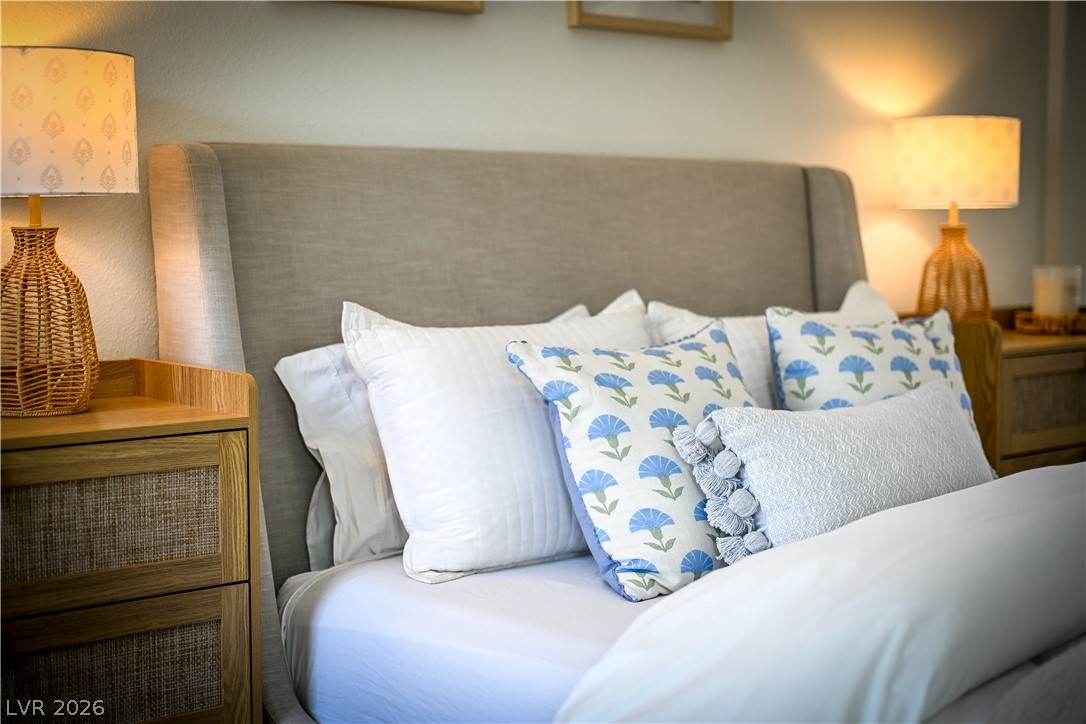
Warm wall lighting enhances the relaxing atmosphere of this comfortable sleeping space.
Plentiful natural light fills this bedroom featuring plush carpeting and a tray ceiling.
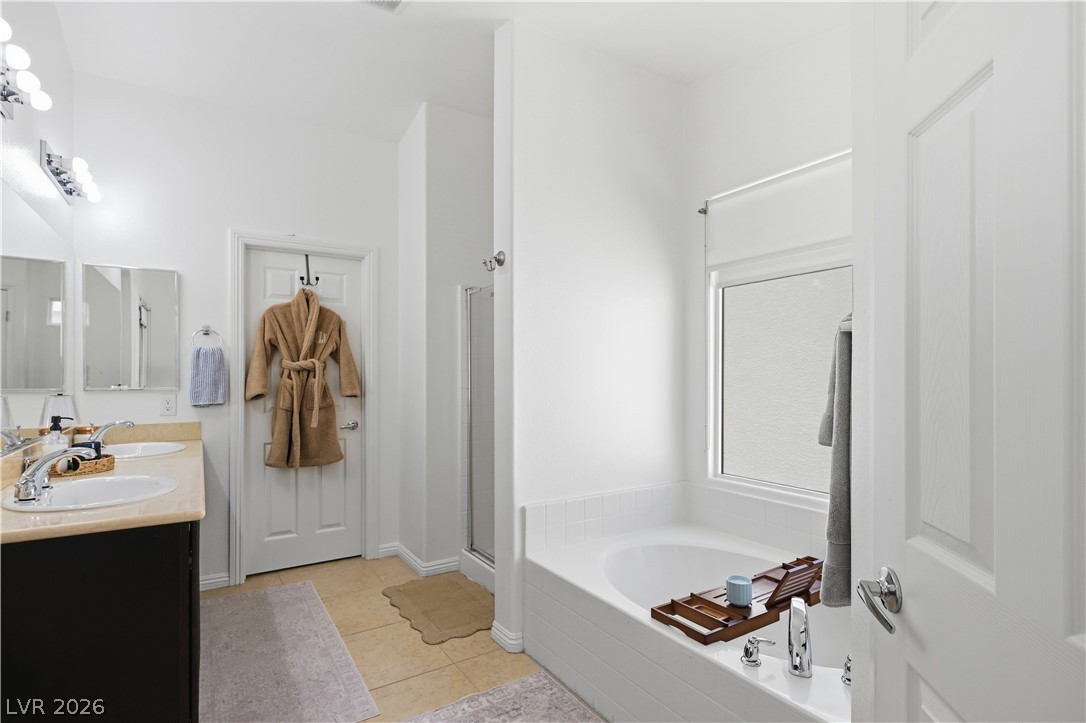
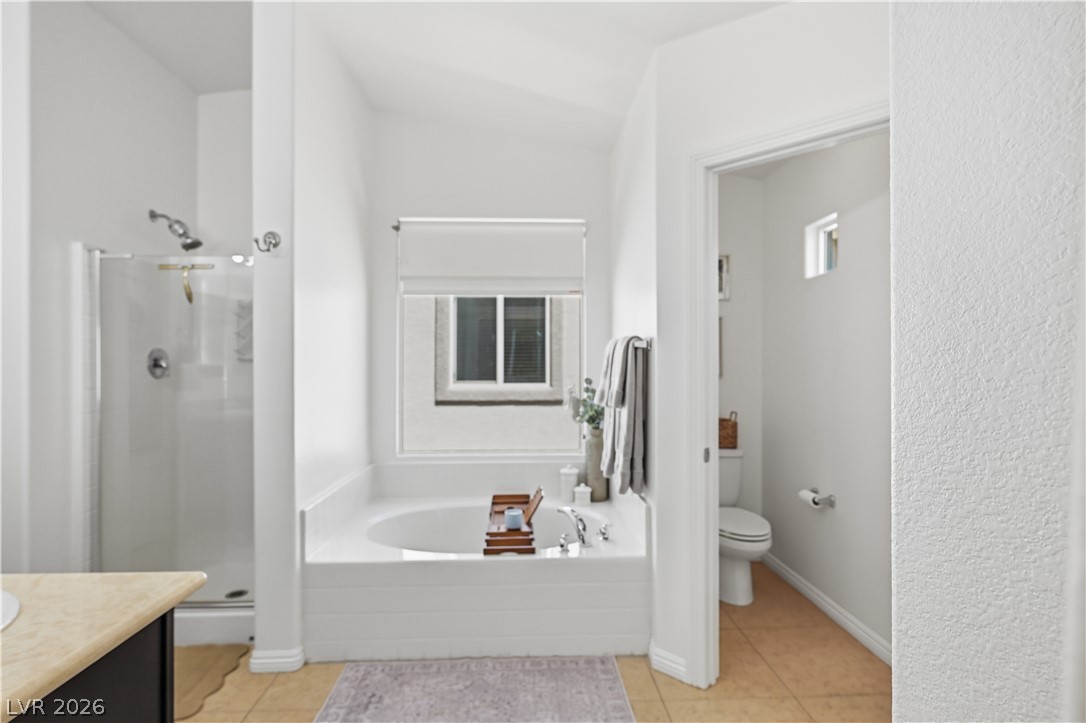
High ceilings and a deep soaking tub elevate this well-appointed washroom.
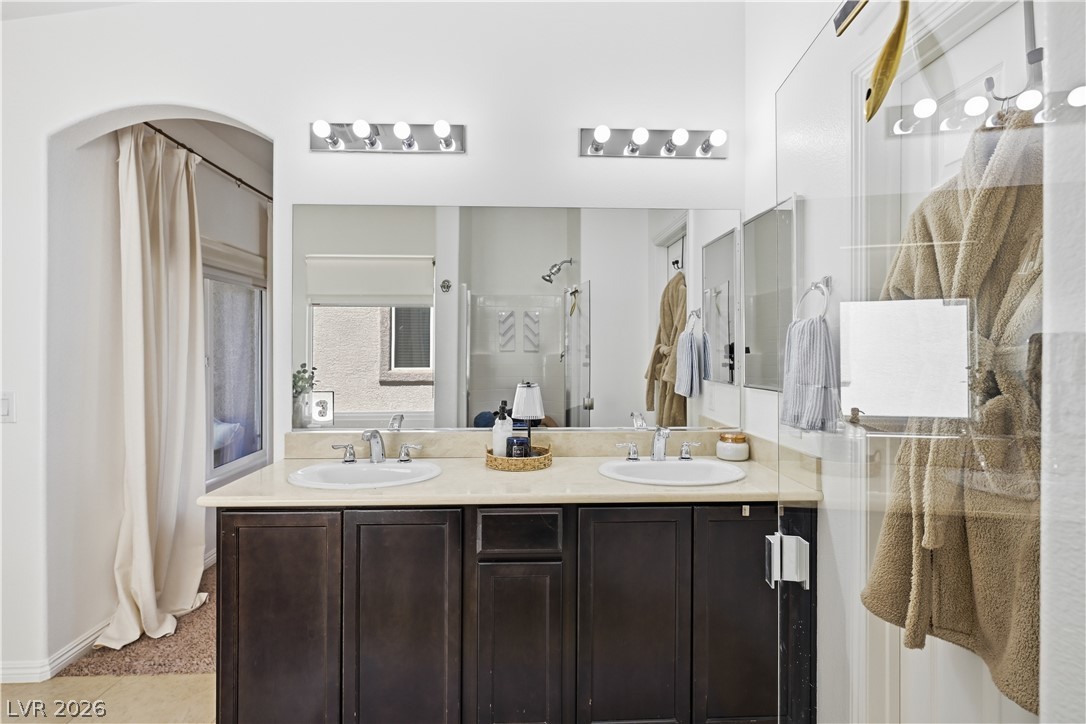
Clean lines and a spacious dual vanity define this elegant primary bath sanctuary.
A spacious bathroom features a large soaking tub and separate glass-enclosed shower.
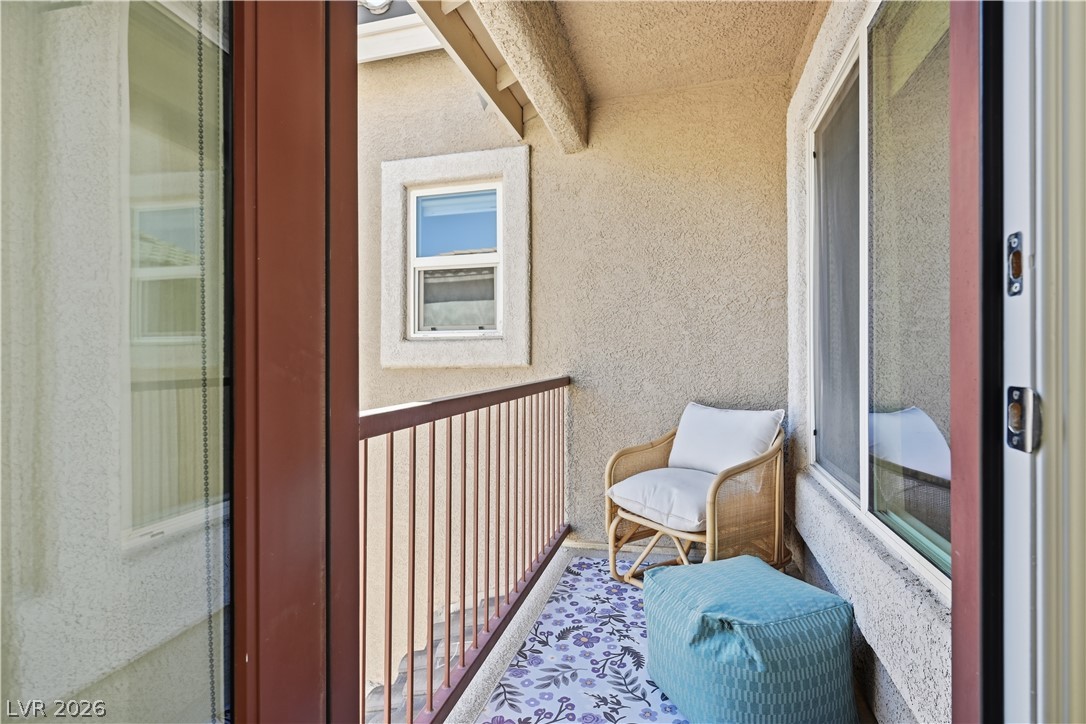
A private outdoor balcony features stucco walls, metal railings, and a sheltered concrete floor.
Crisp white walls and cozy carpeting define this serene secondary bedroom.
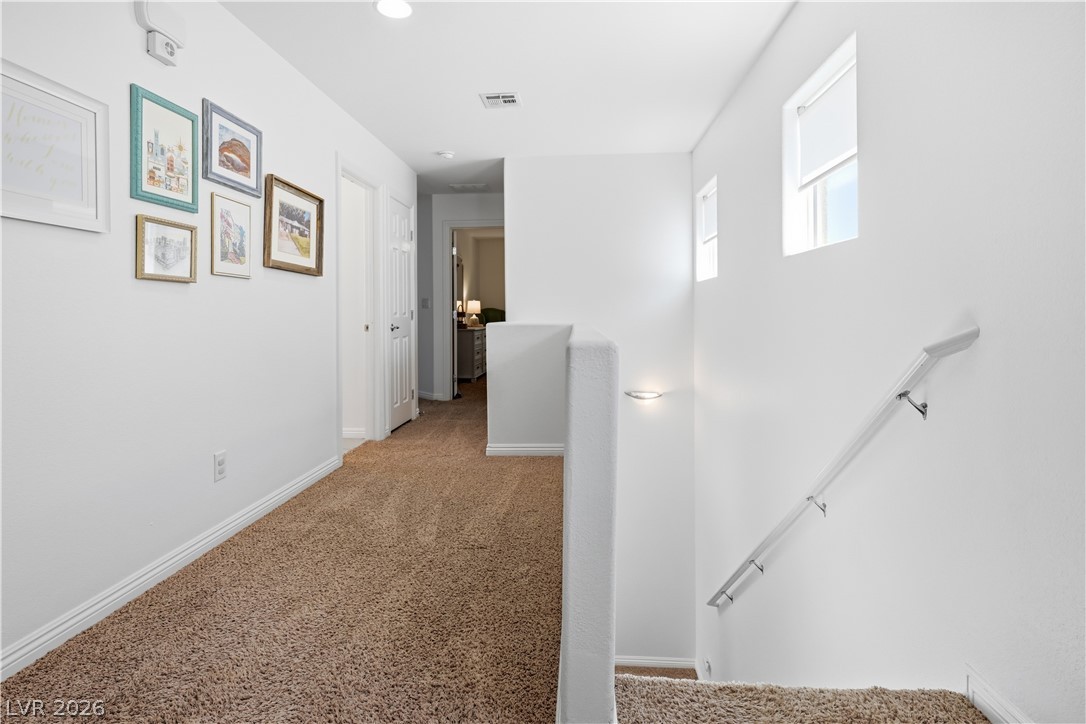
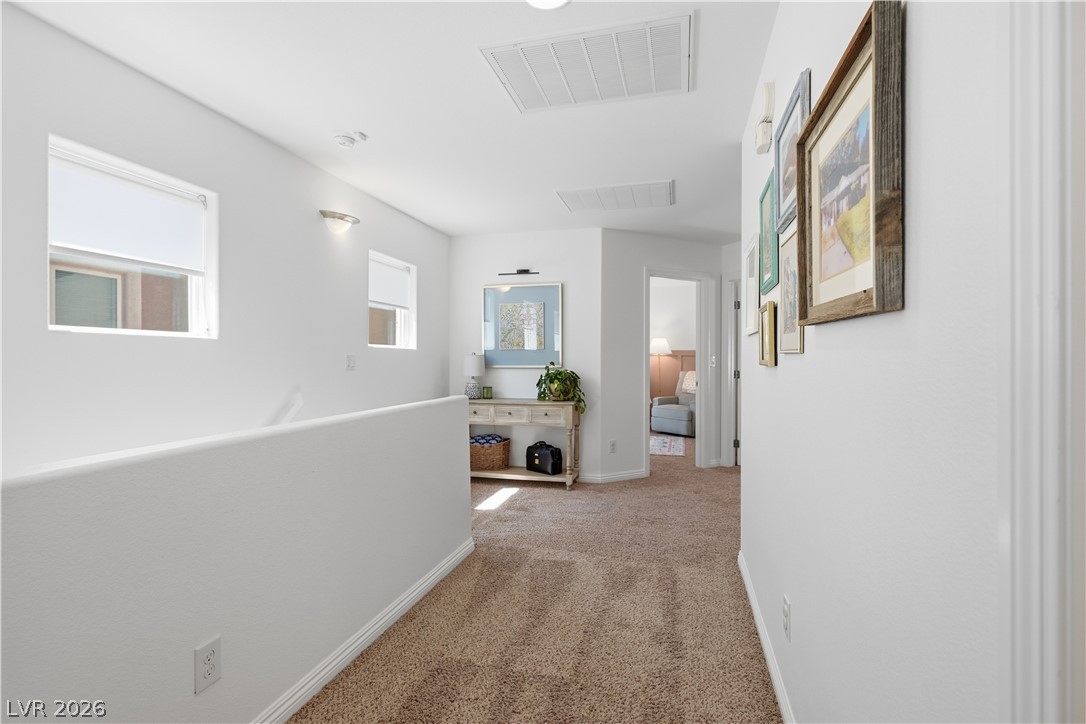
Plush carpeting and an open stairwell define this bright upper-level hallway.
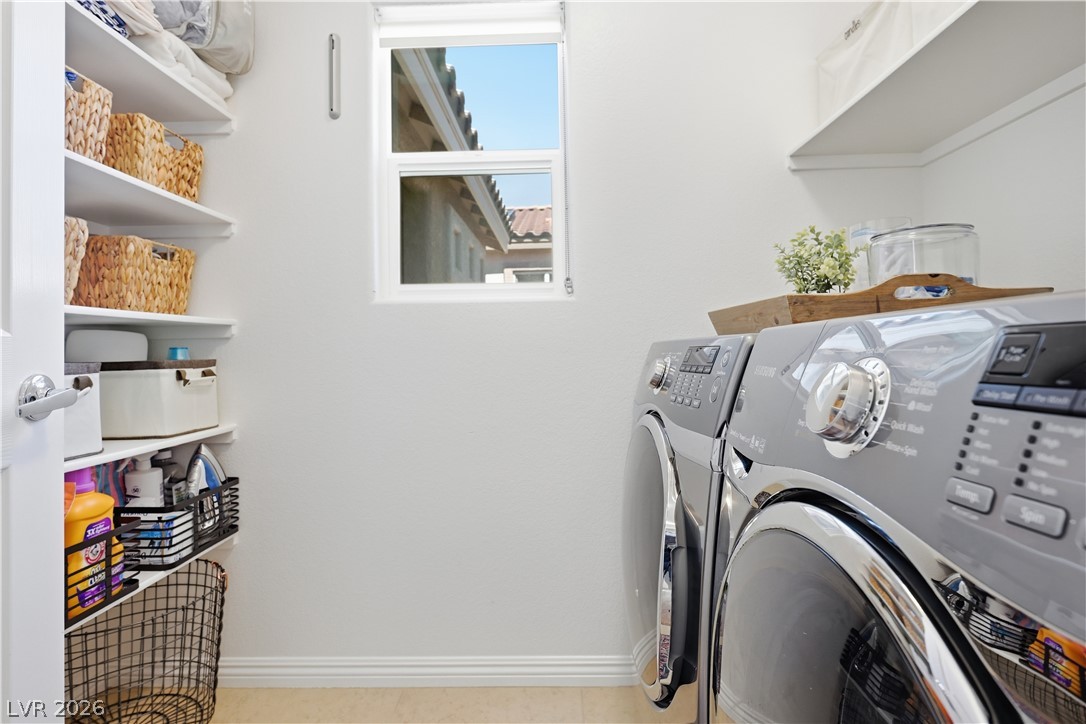
A window brings natural light into this functional laundry space featuring built-in storage shelving.
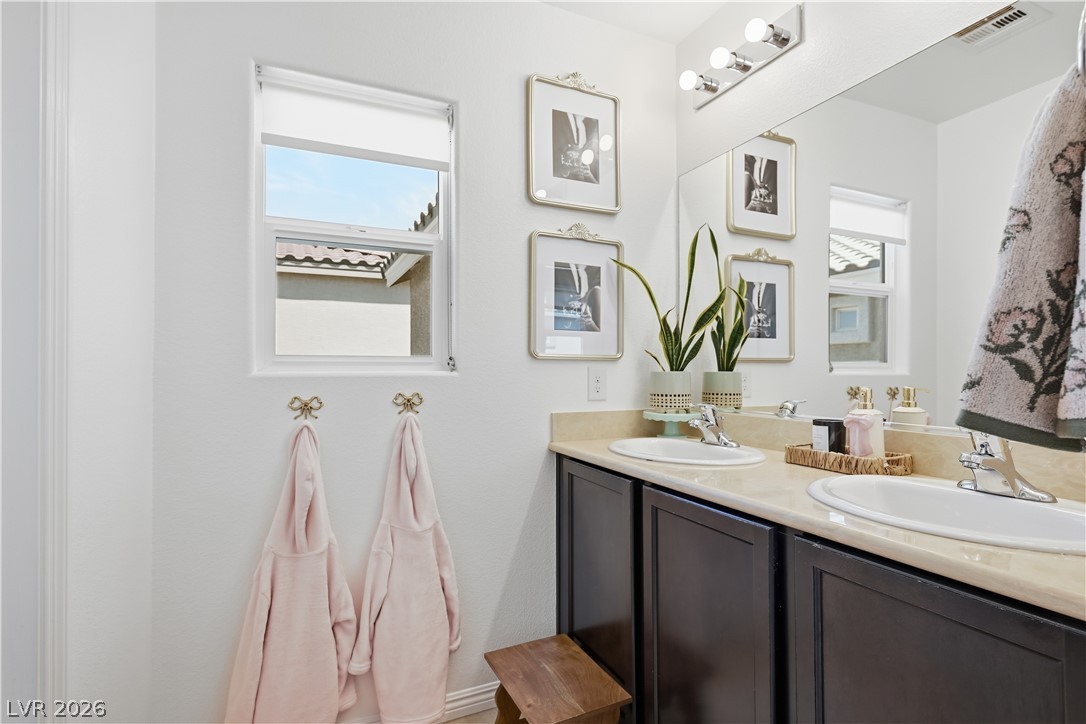
A spacious double vanity offers abundant storage and functional workspace underneath natural window light.
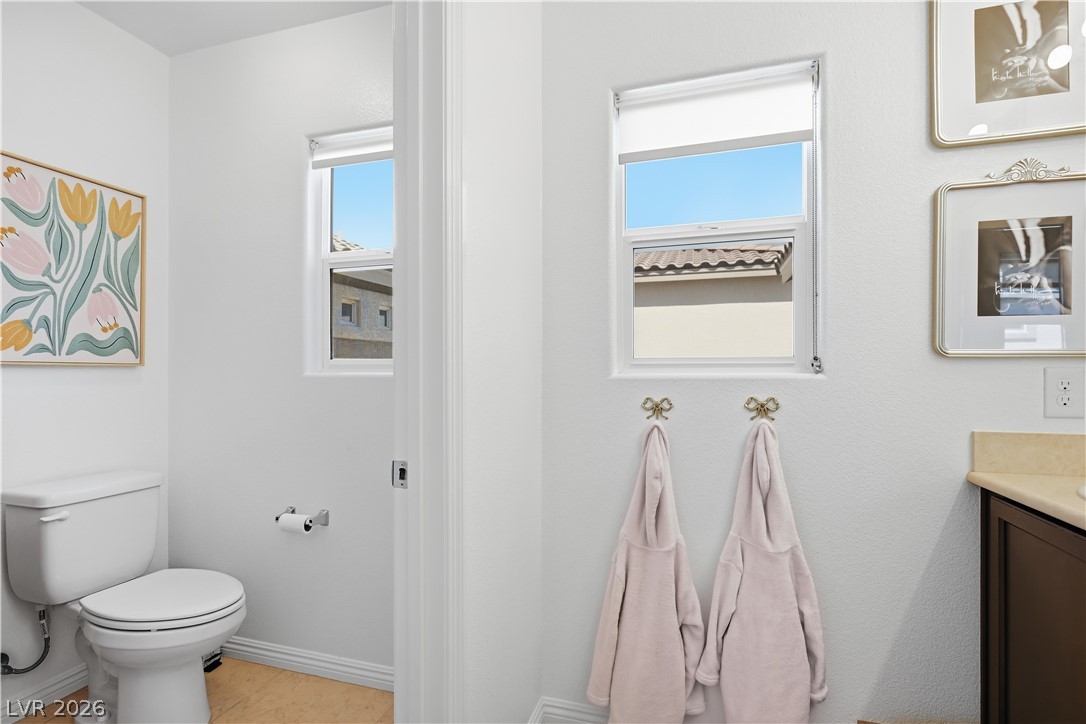
Natural light streams through multiple windows into this well-appointed bathroom space.
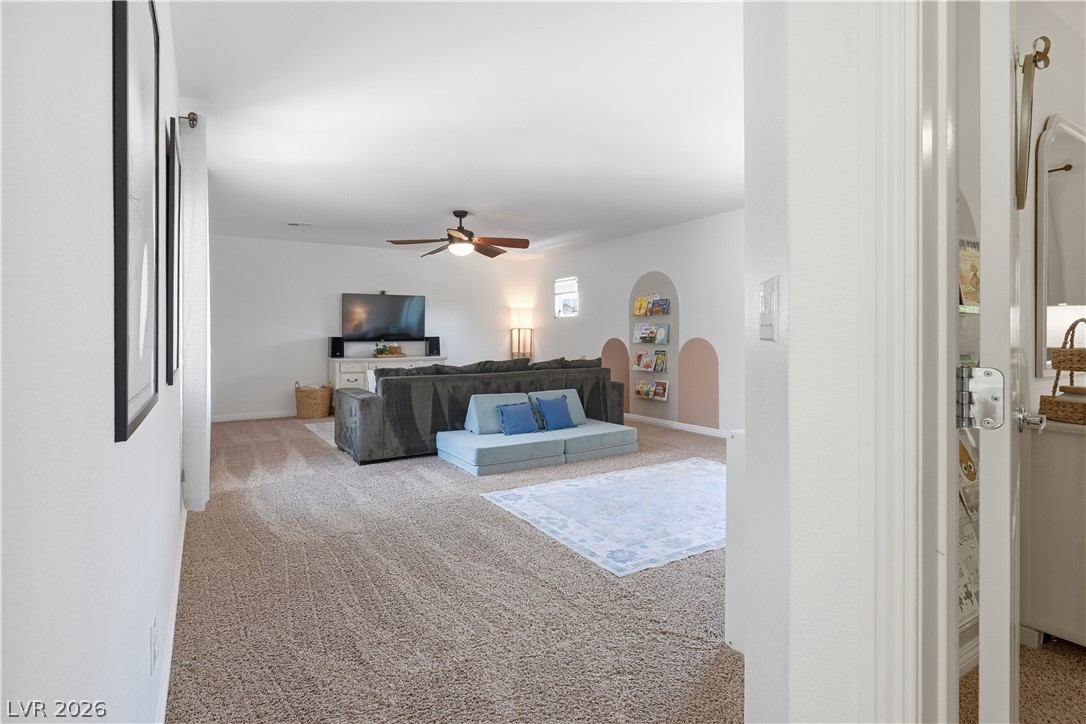
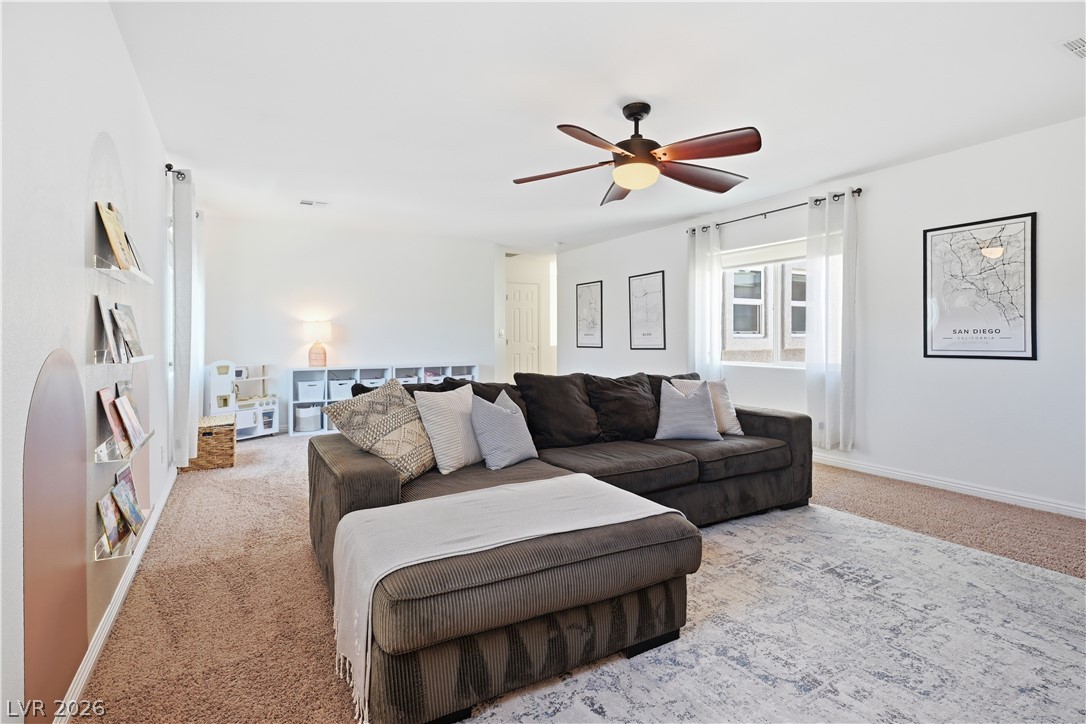
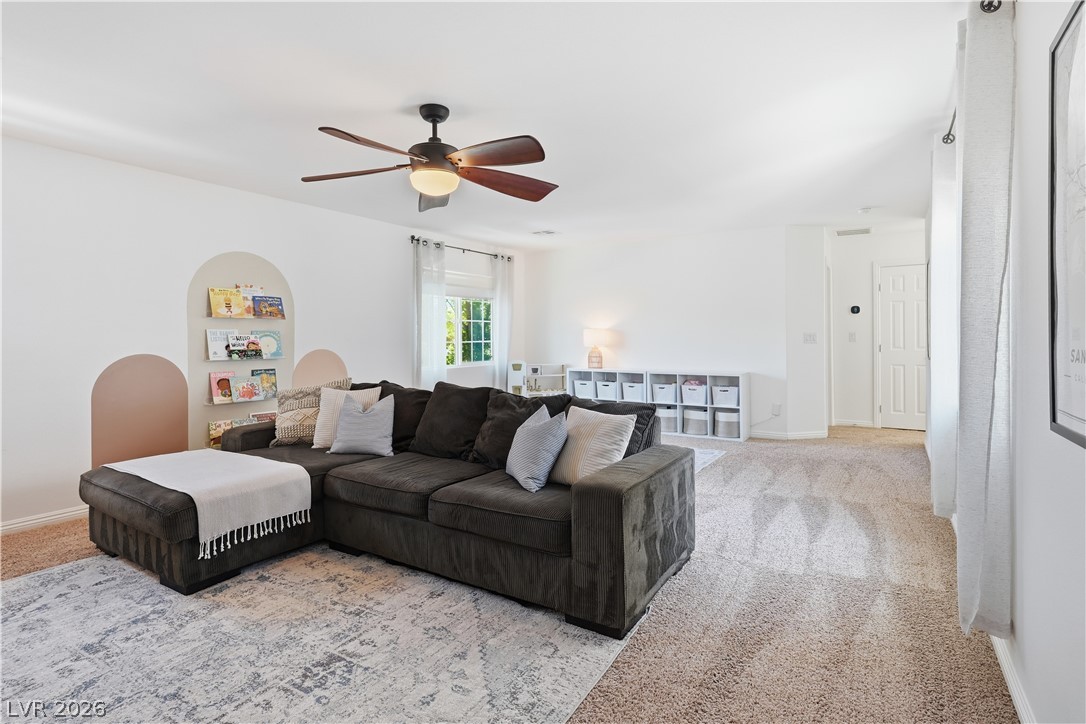
An open and carpeted upstairs living space features neutral walls and a built-in bookshelf niche.
Plentiful natural light fills a versatile living space finished with plush wall-to-wall carpeting.
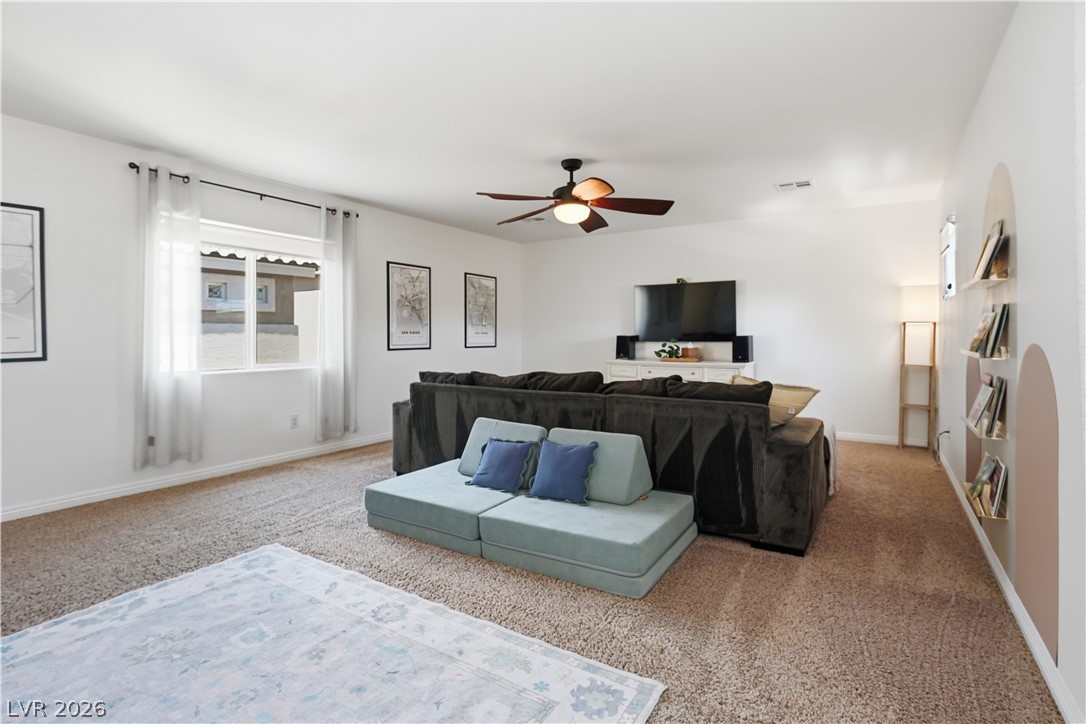
Soft carpeting pairs with crisp walls in this versatile, open living area.
Plush wall-to-wall carpeting and smooth plaster walls define this versatile upper-level living area.
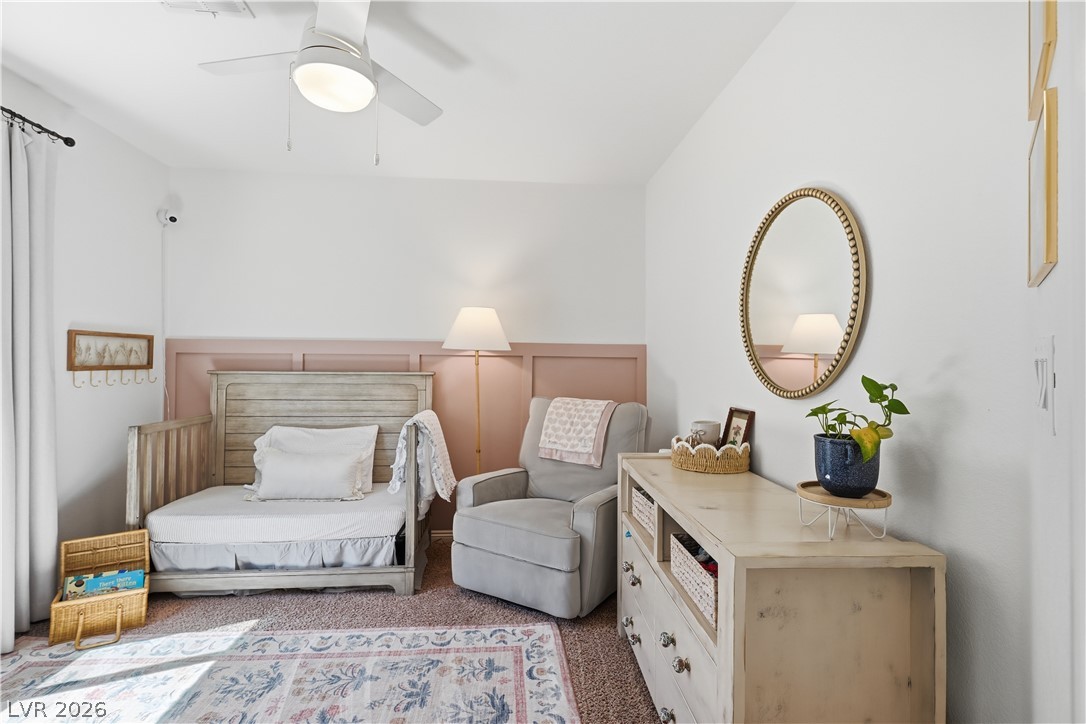
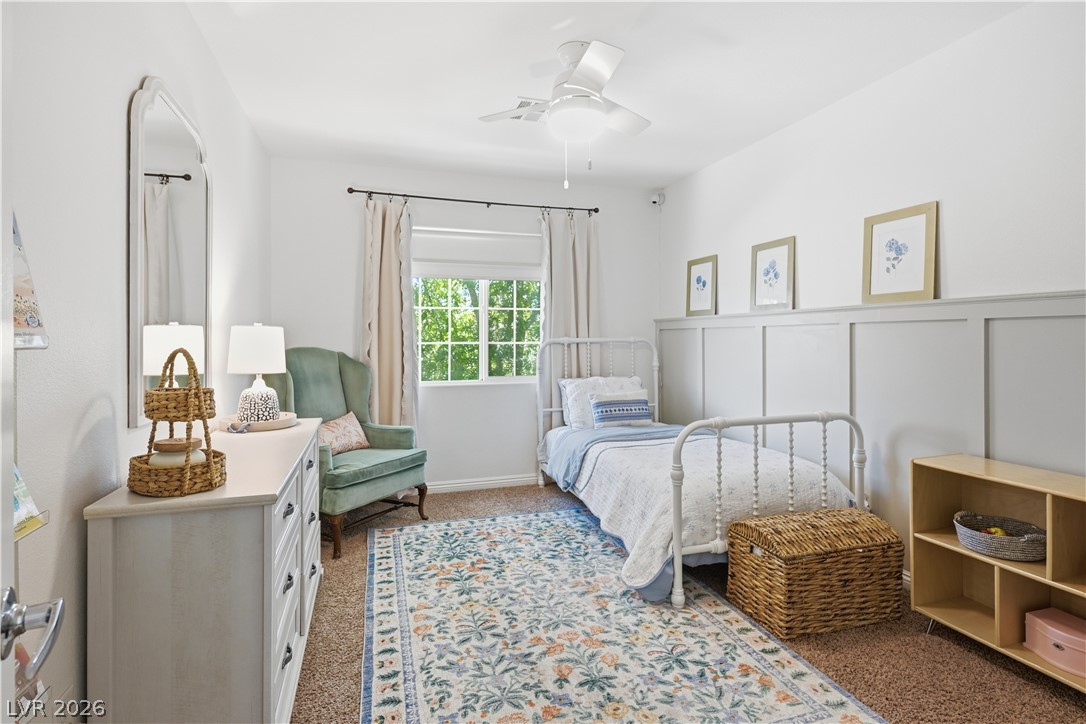
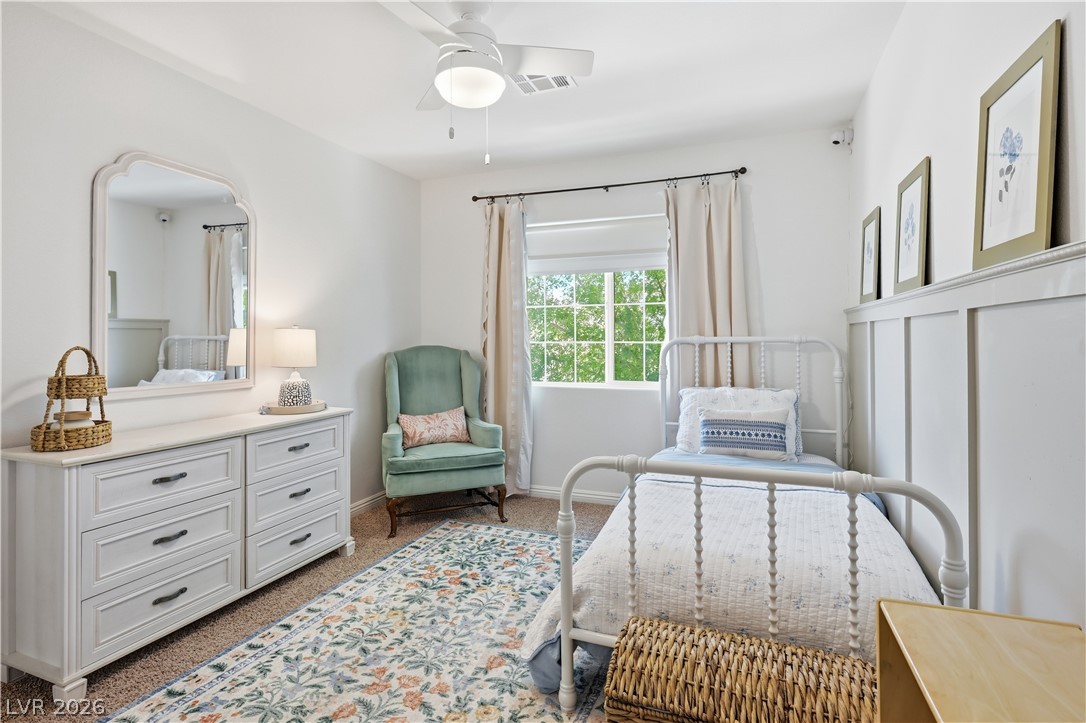
Board and batten wainscoting highlights the wall of this carpeted bedroom.
Board and batten wall paneling pairs with soft carpet in this cozy secondary bedroom.
Natural light pours over the upstairs landing featuring plush carpeting and clean white walls.
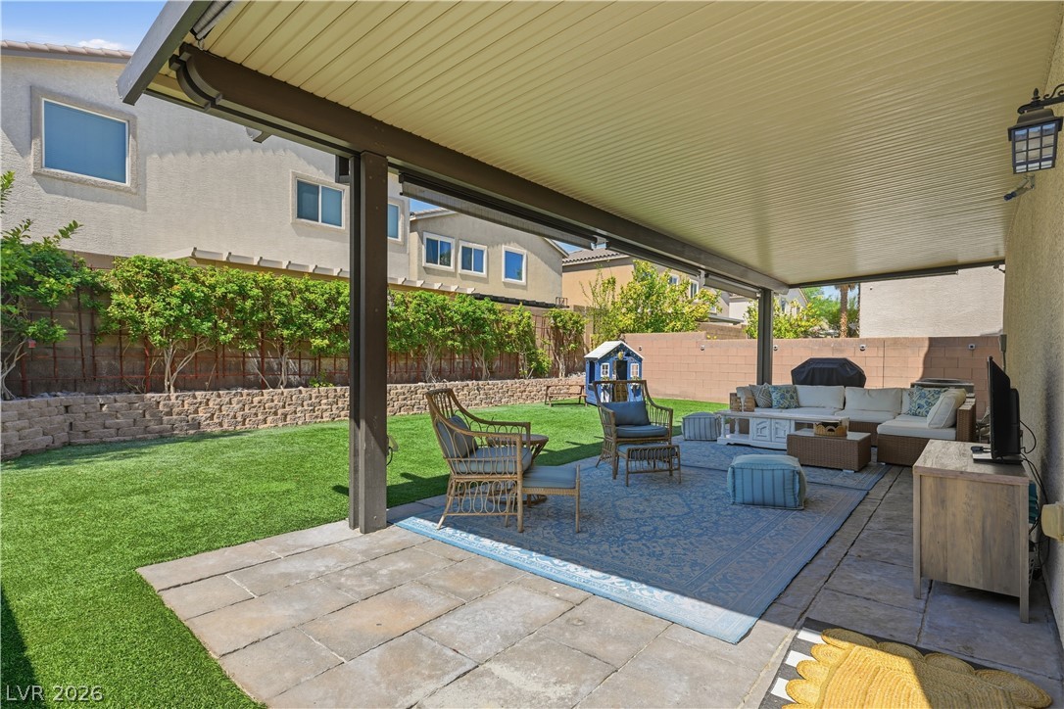
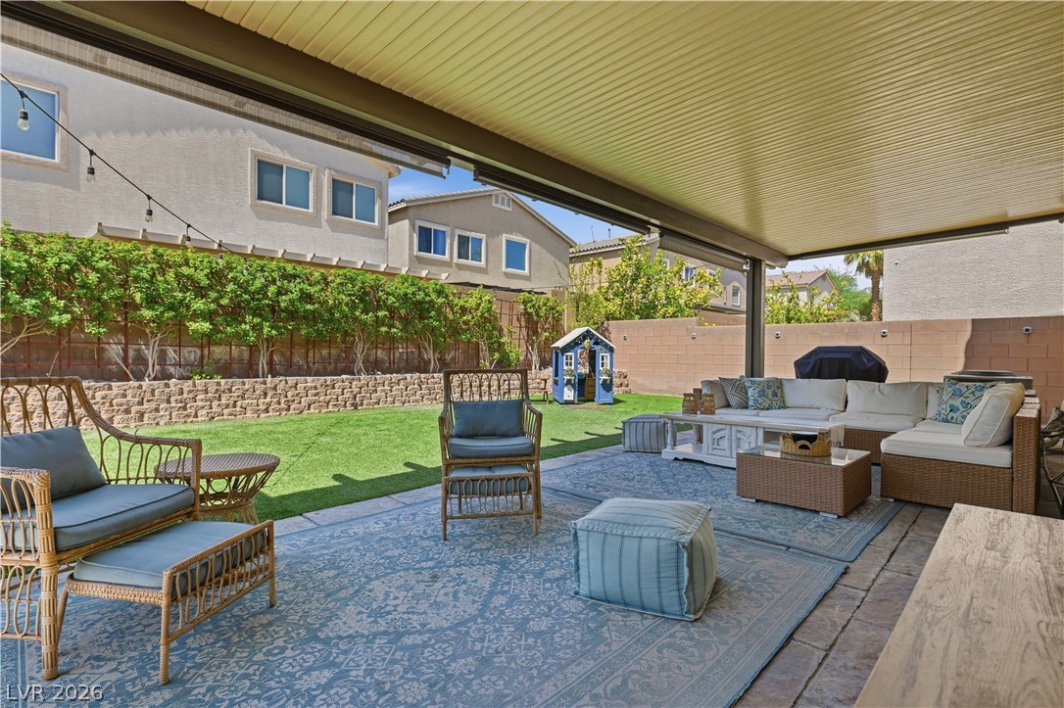
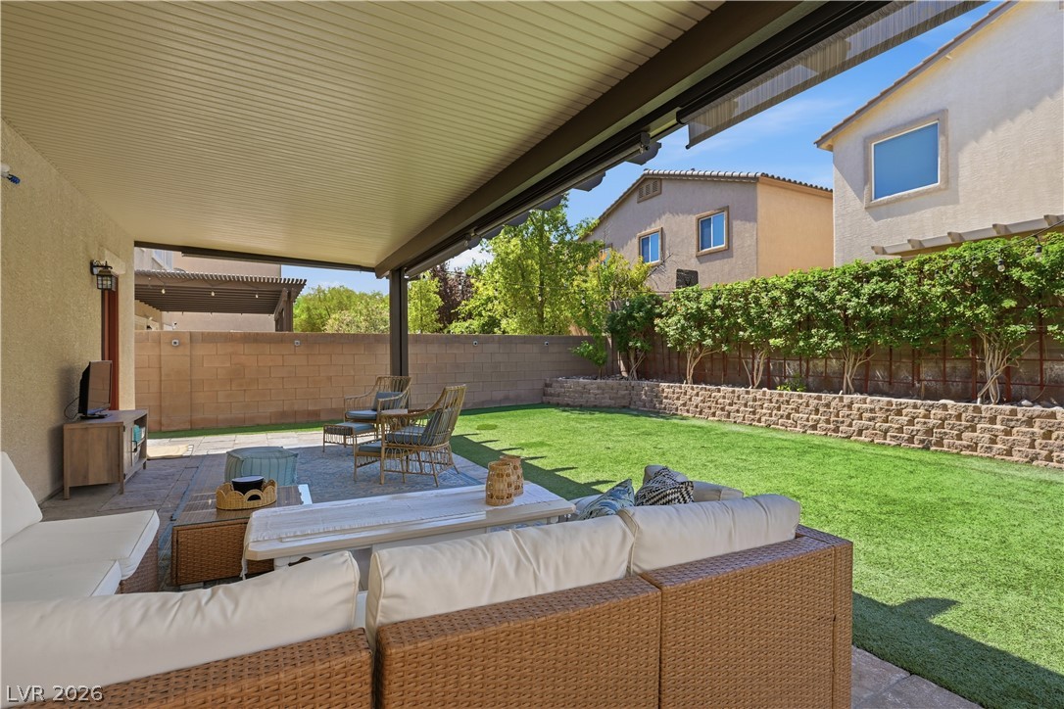
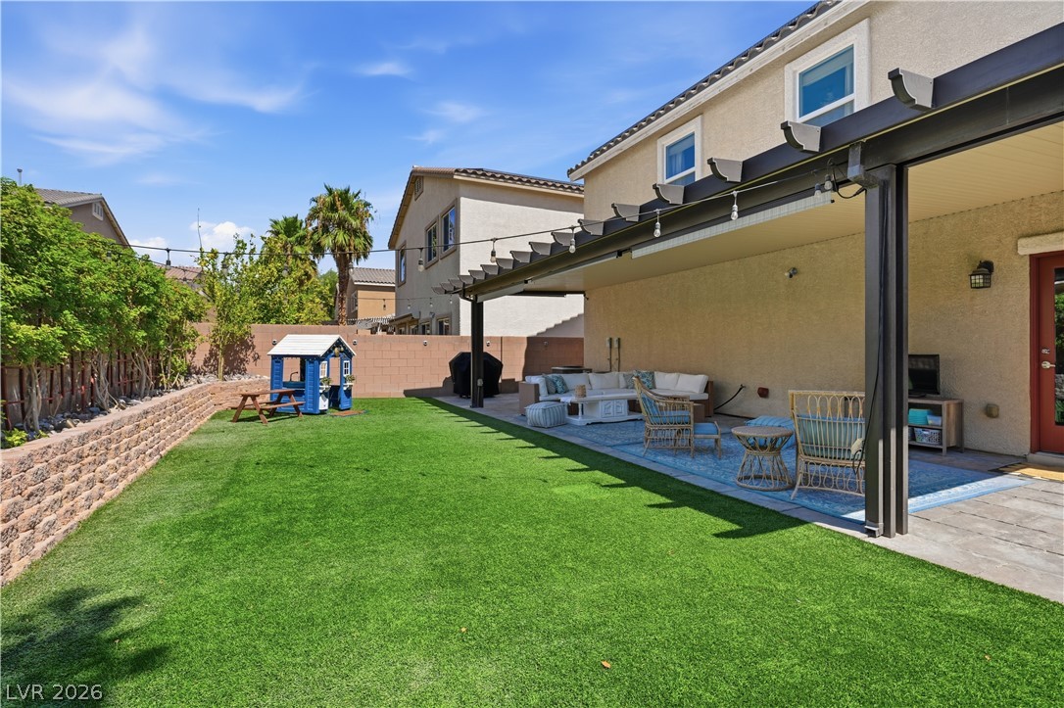
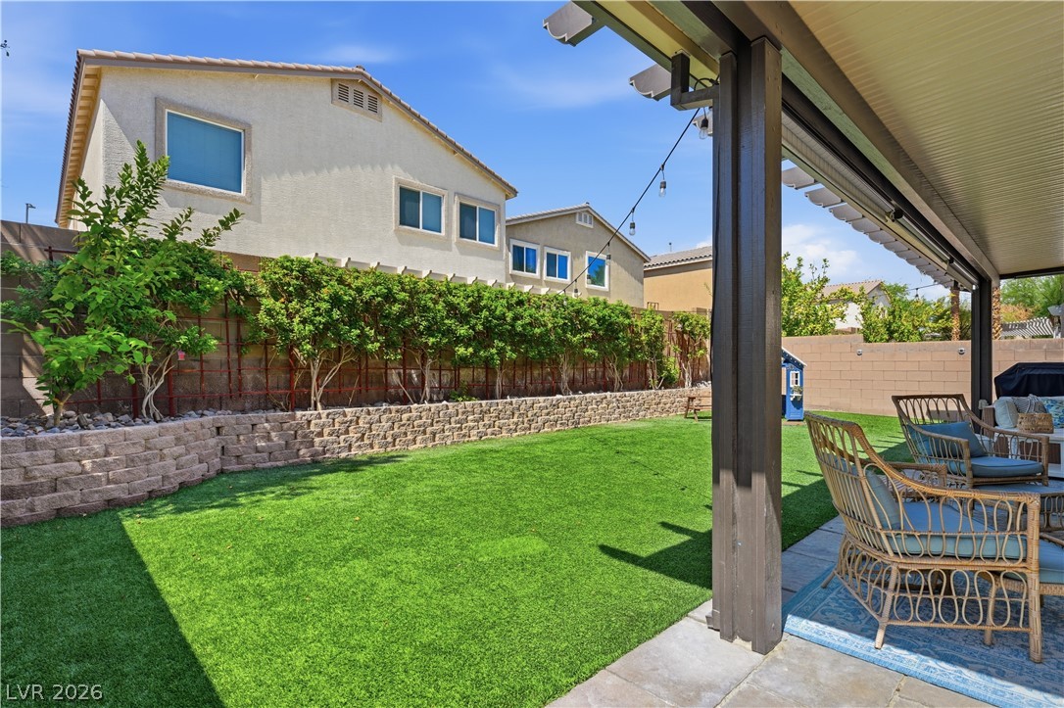
A spacious covered patio overlooks the manicured green lawn and private backyard stone wall.
An expansive covered patio provides comfortable outdoor living space overlooking the green backyard.
An inviting covered patio opens up to a manicured lawn and secure privacy wall.
An expansive covered patio overlooks a manicured green lawn framed by privacy walls.
Lush artificial turf and a covered patio define this private outdoor retreat.
A classic stucco exterior sits under a tiled roof, bordered by neat desert landscaping.
A quiet neighborhood street lines this modern multi-level residence with tile roofing.
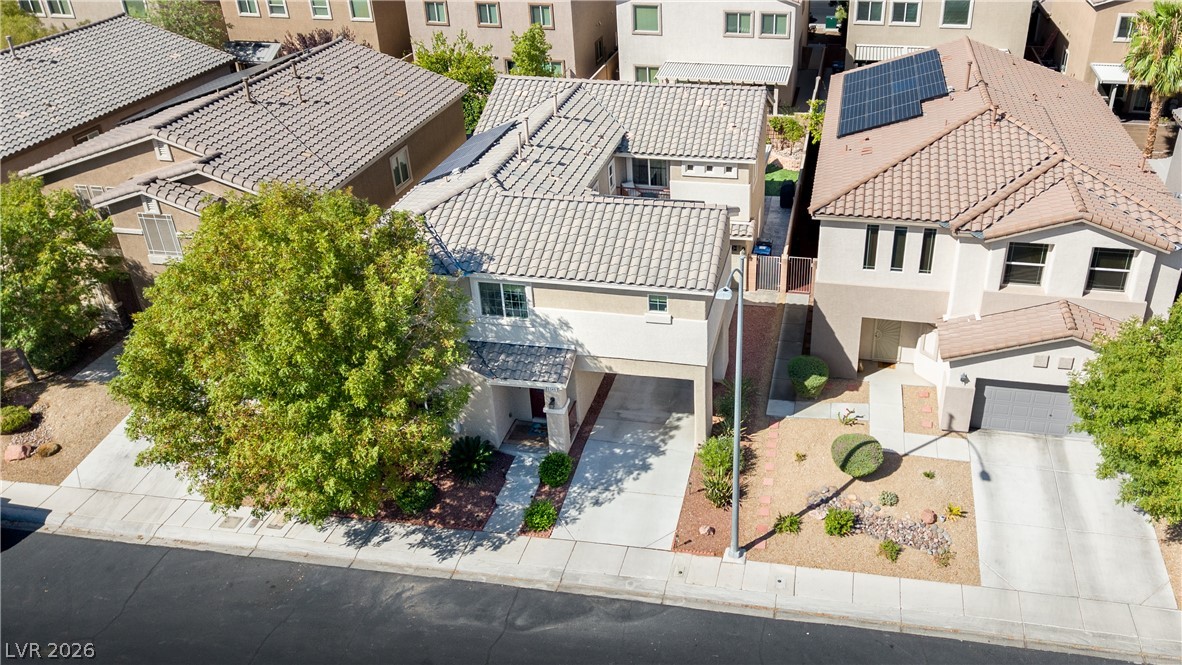
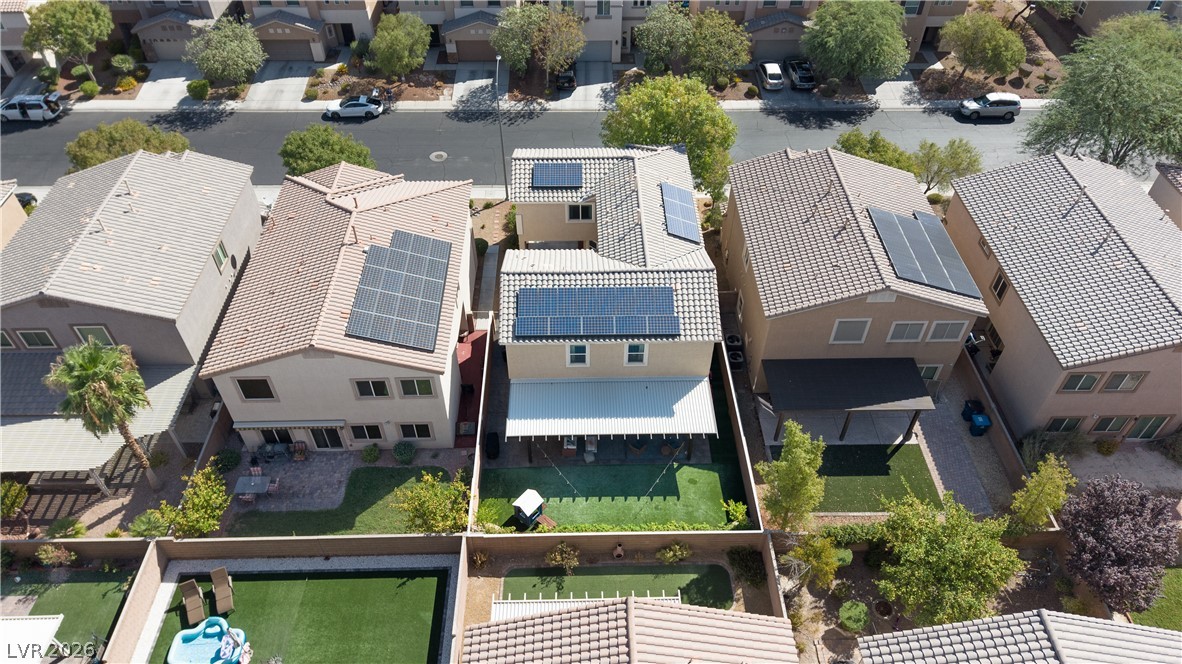
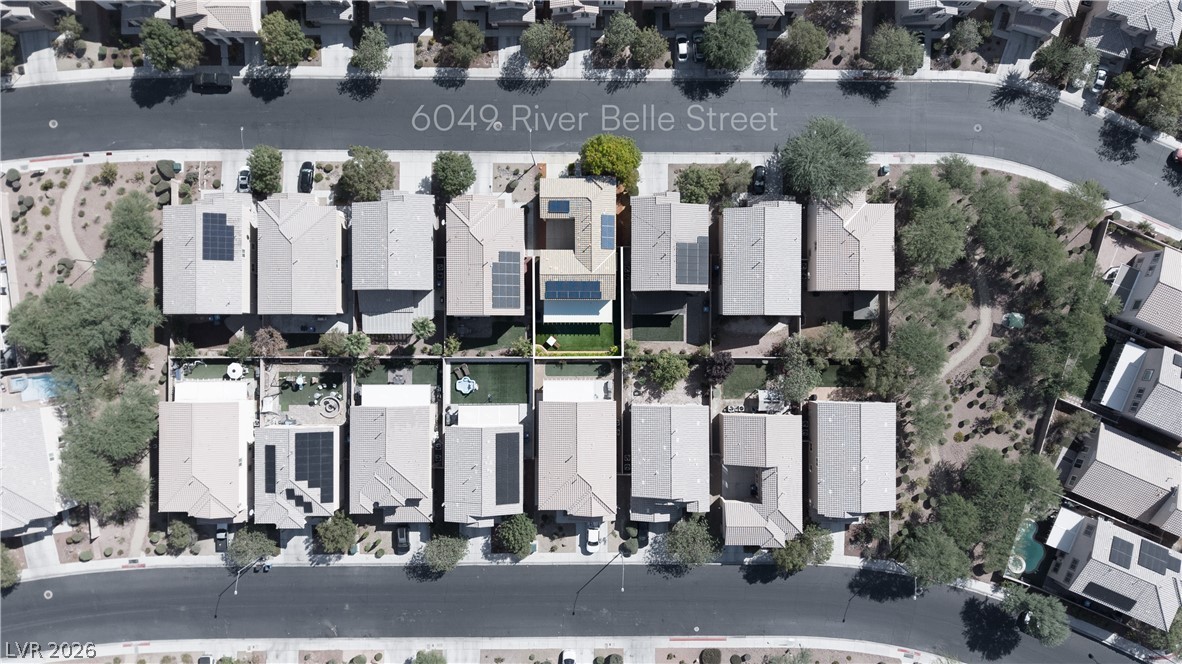
An aerial perspective showcases the modern tile roof design integrated with solar panel systems.
An aerial perspective showcases the home and its manicured backyard nestled in a suburban neighborhood.
Distant mountains rise majestically beyond a quiet residential neighborhood of tile-roof homes.
A modern multi-level exterior displays clean lines, warm lighting, and manicured desert landscaping.
Mature trees frame the stone monument sign welcoming residents to this quiet desert enclave.
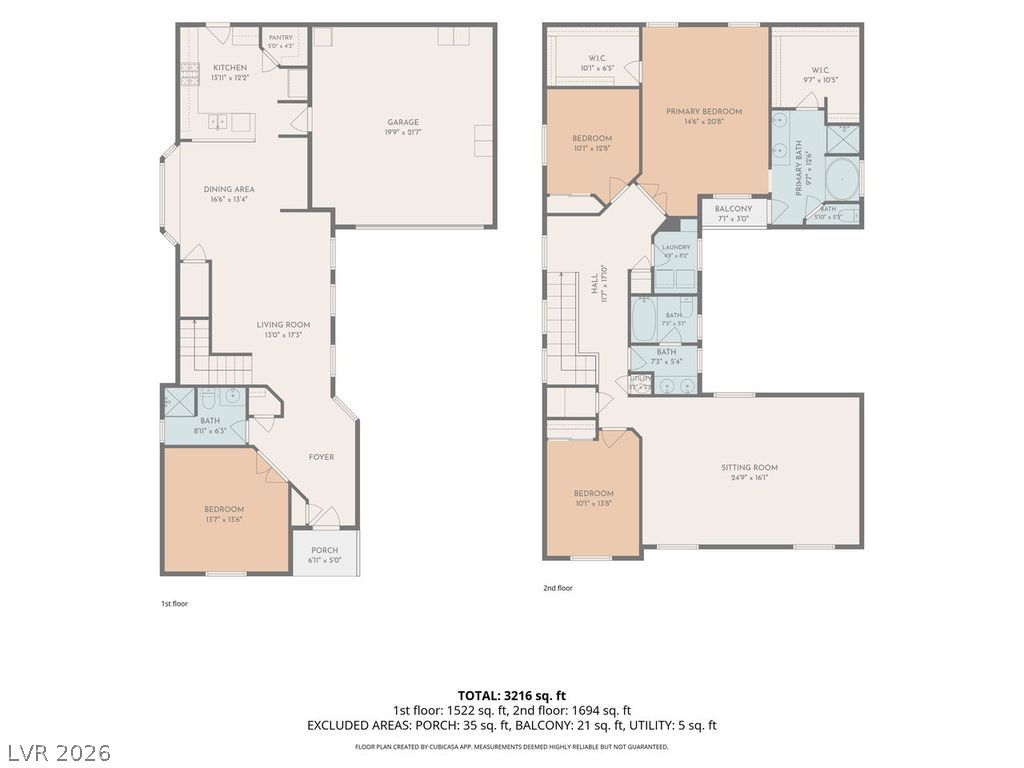
An intuitive, multi-level layout maximizes functionality and flow throughout the entire home.