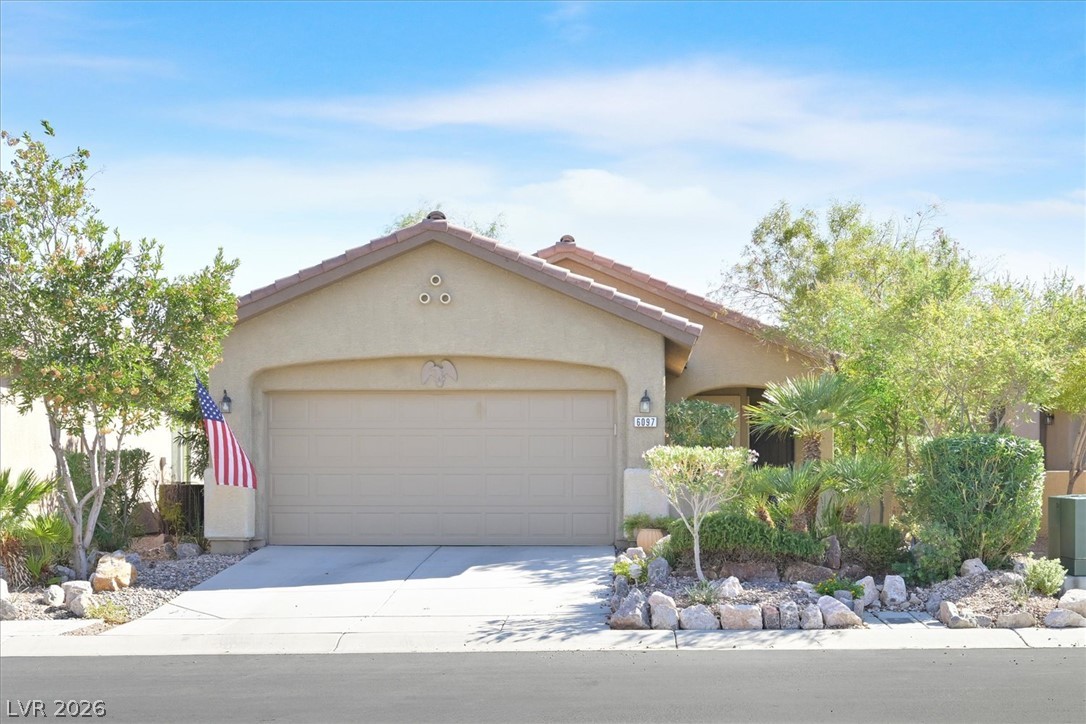
Desert landscaping and a concrete driveway lead to the charming stucco exterior of this home.
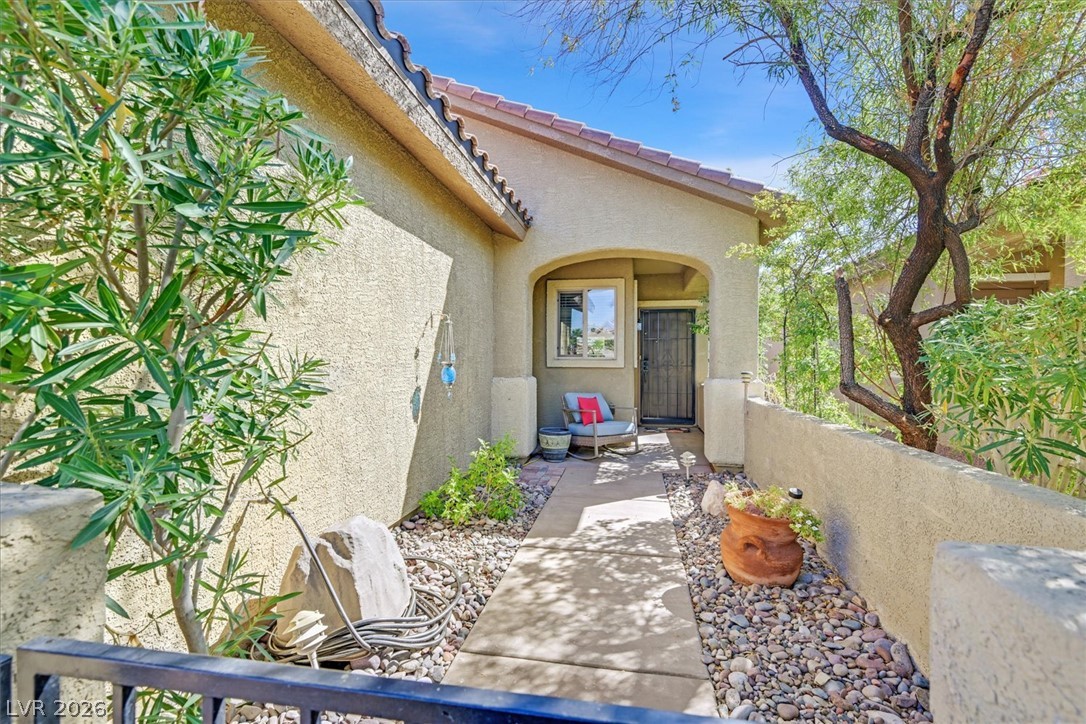
A welcoming concrete walkway leads directly to the arched covered entry of this stucco home.
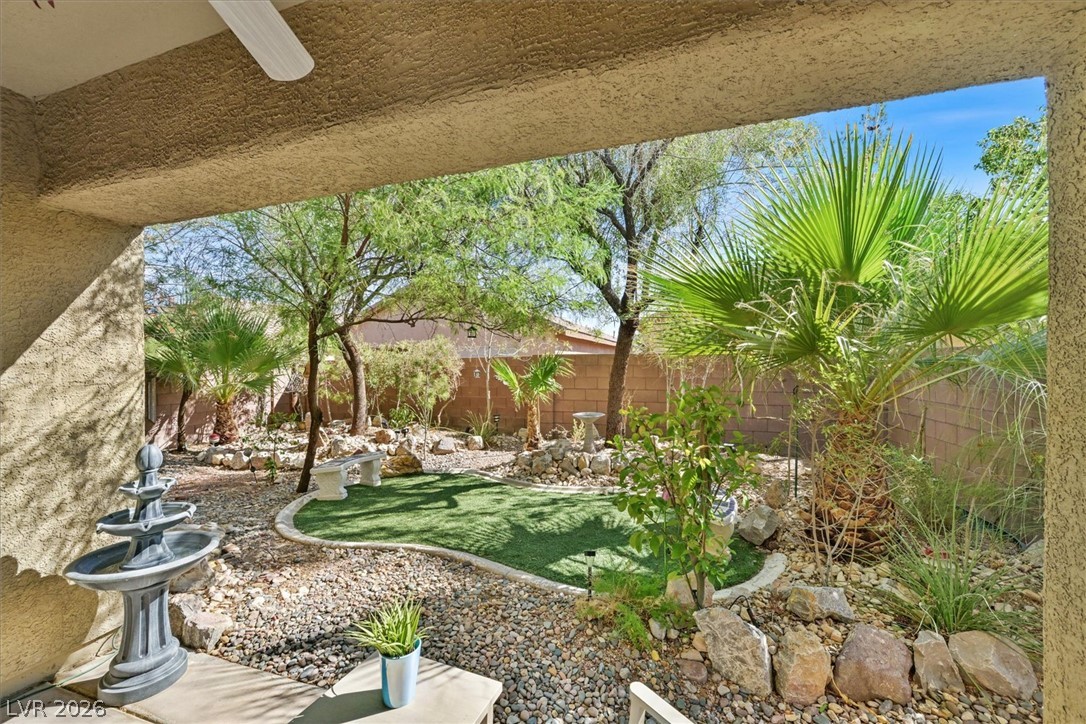
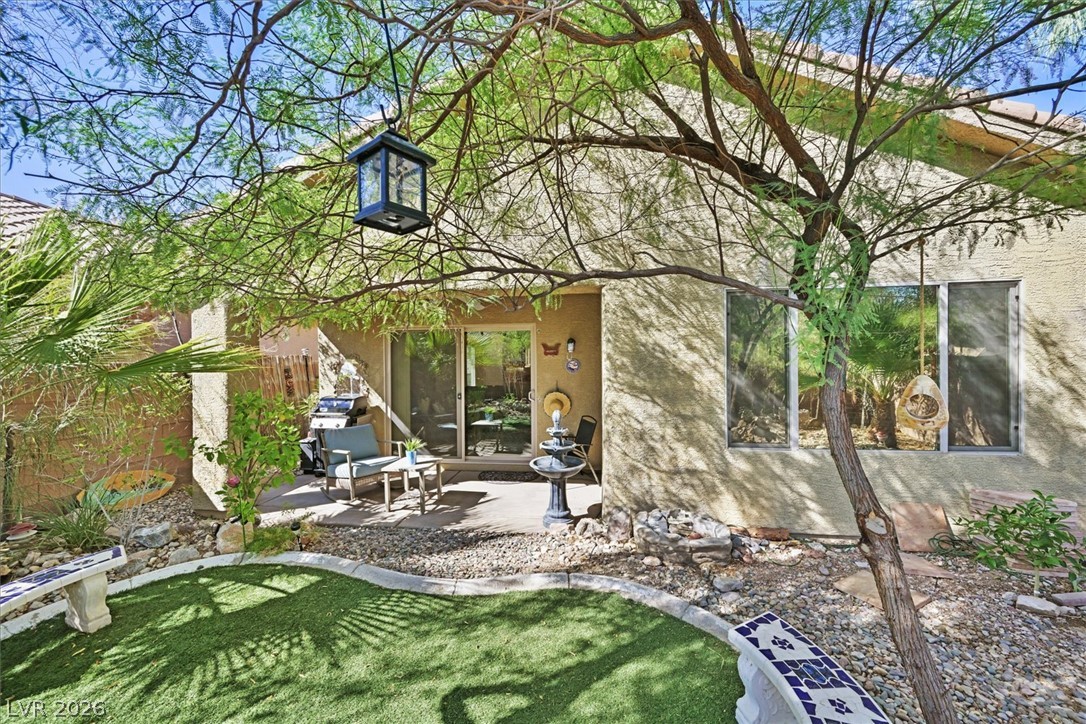
A sheltered back porch frames views of a beautifully landscaped yard with desert plantings.
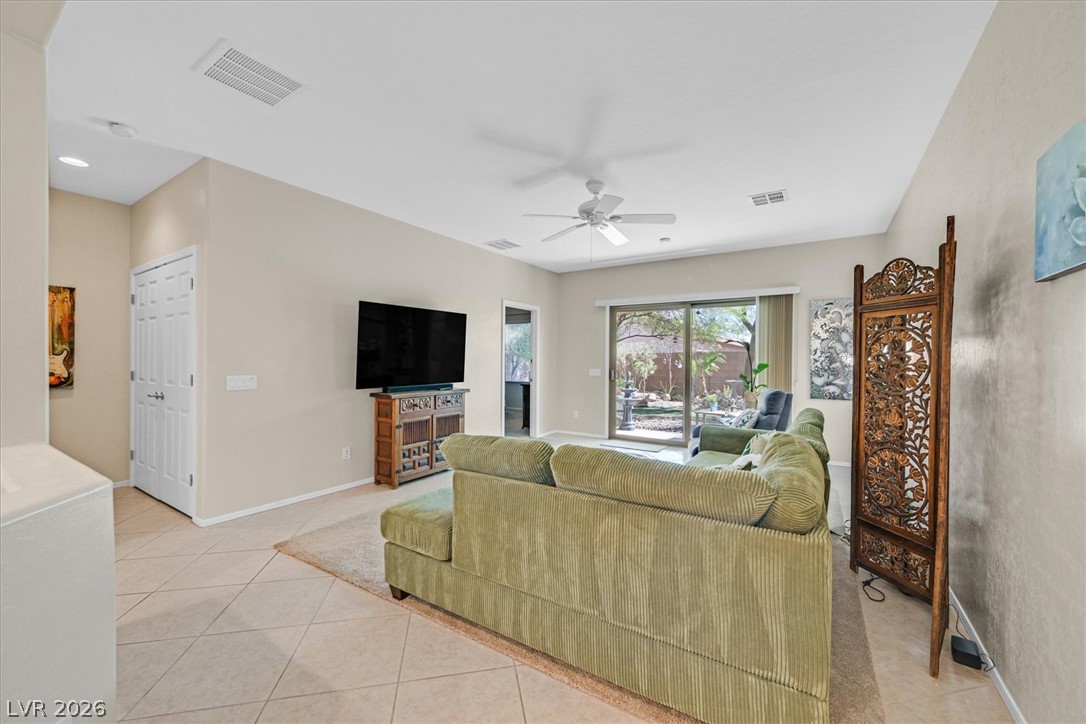
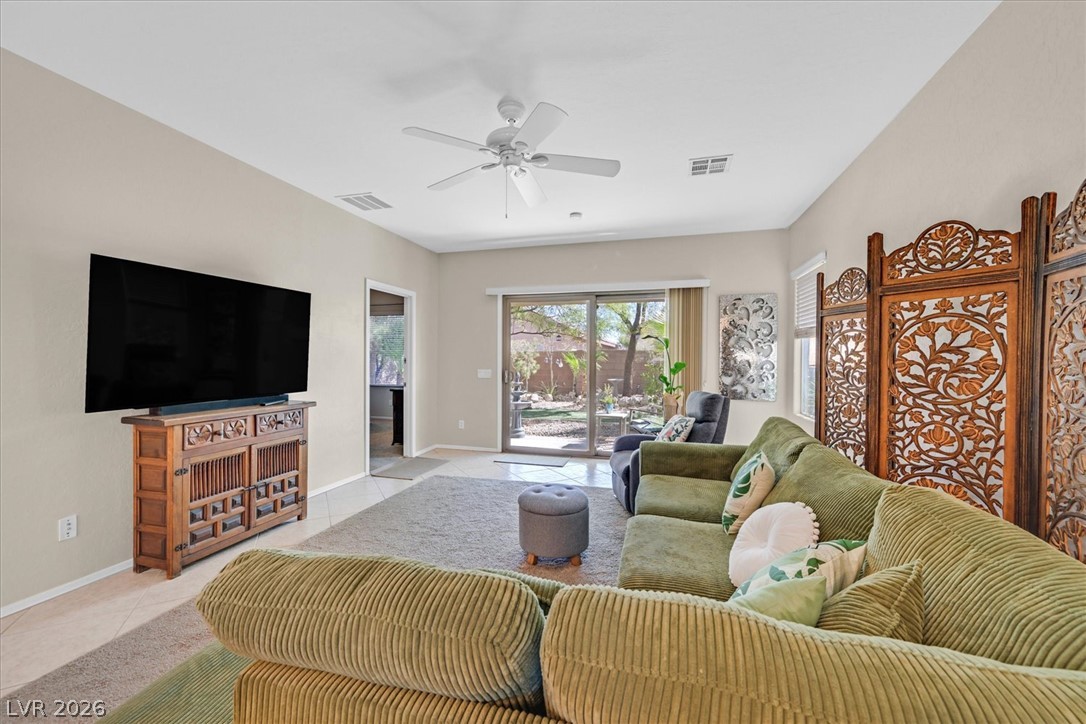
Tiled floors and a sliding glass door accent this open living area.
Sliding glass doors open directly to the backyard, bathing the room in natural light.
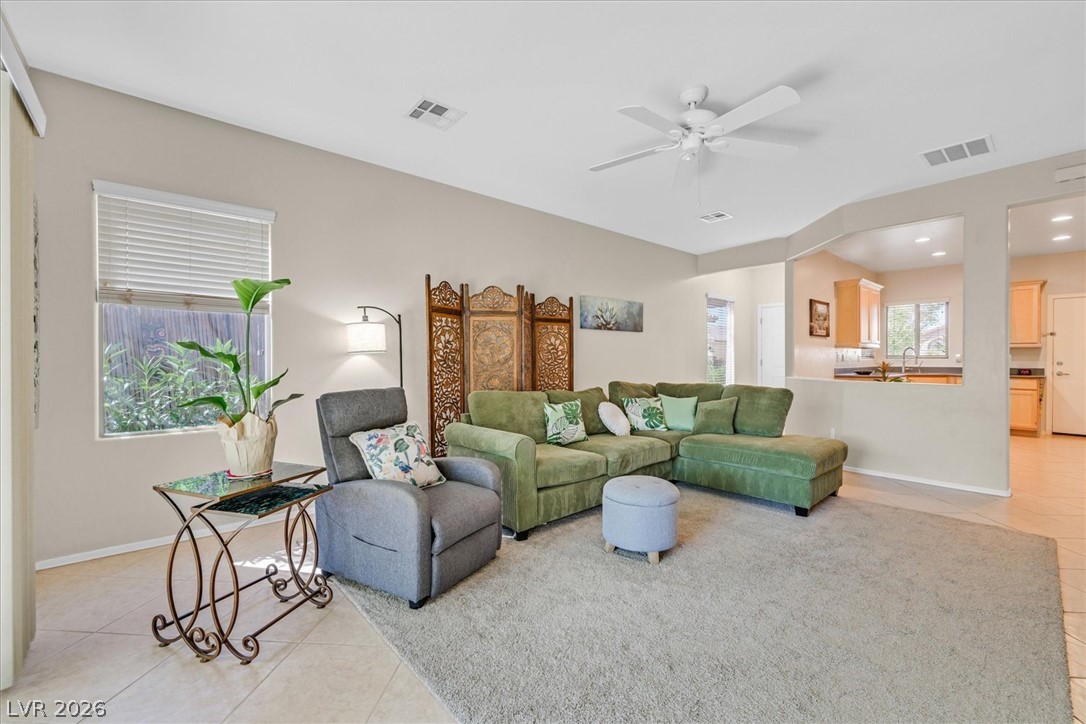
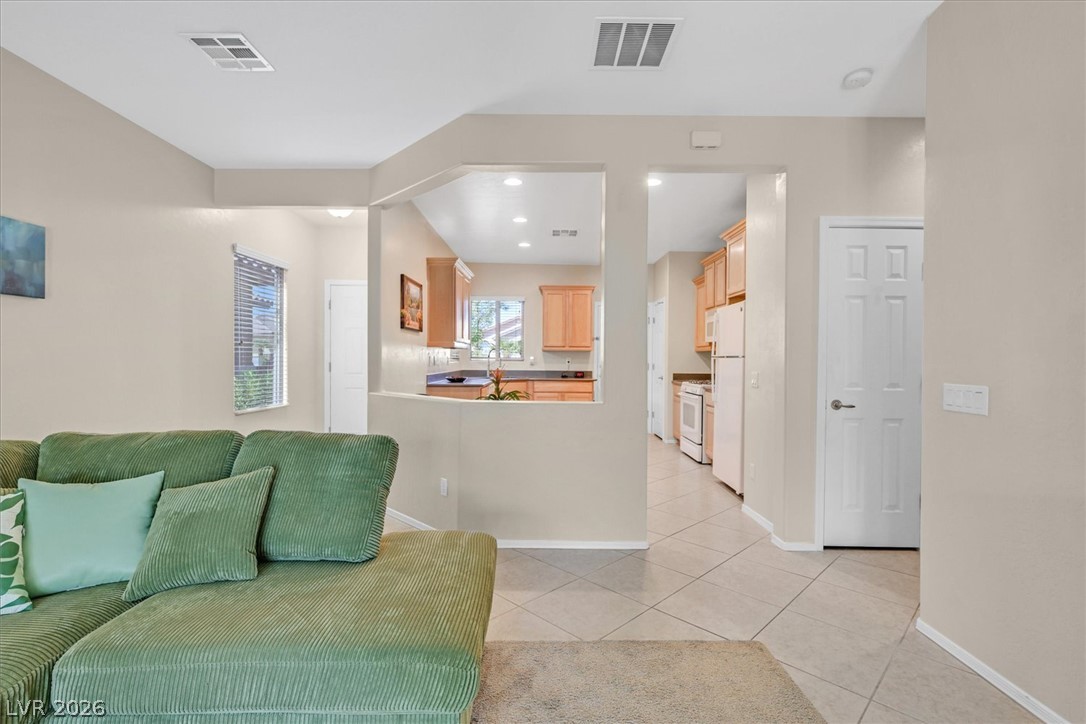
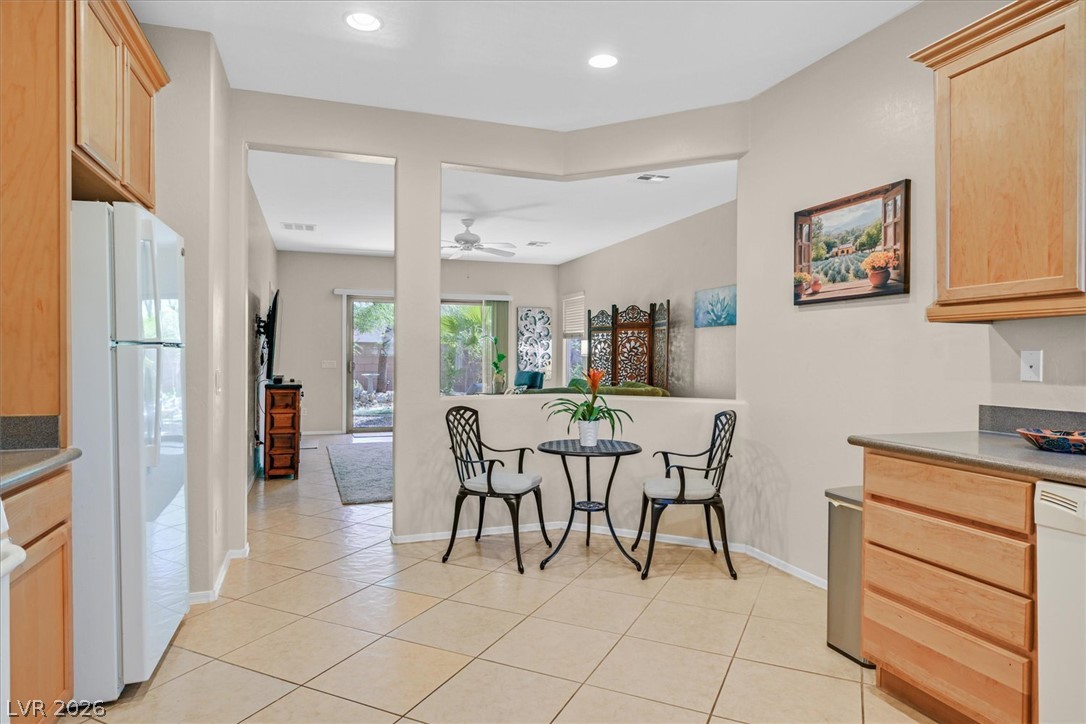
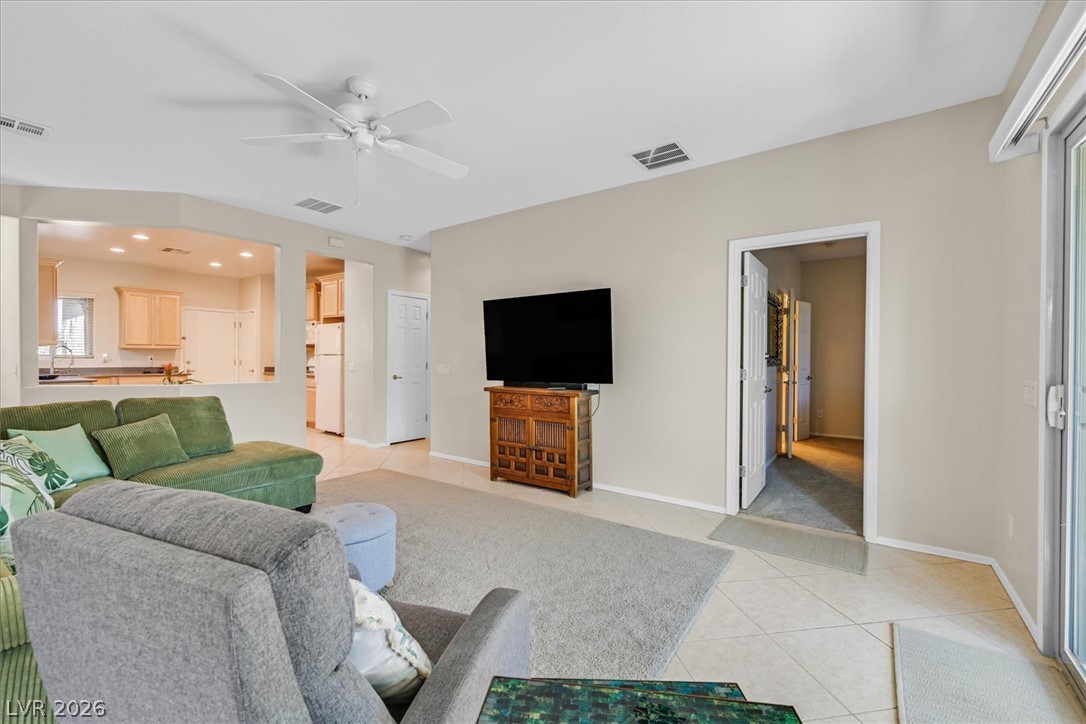
An open floor plan connects this comfortable living area directly to the kitchen.
An open floor plan connects the comfortable living space directly to the kitchen.
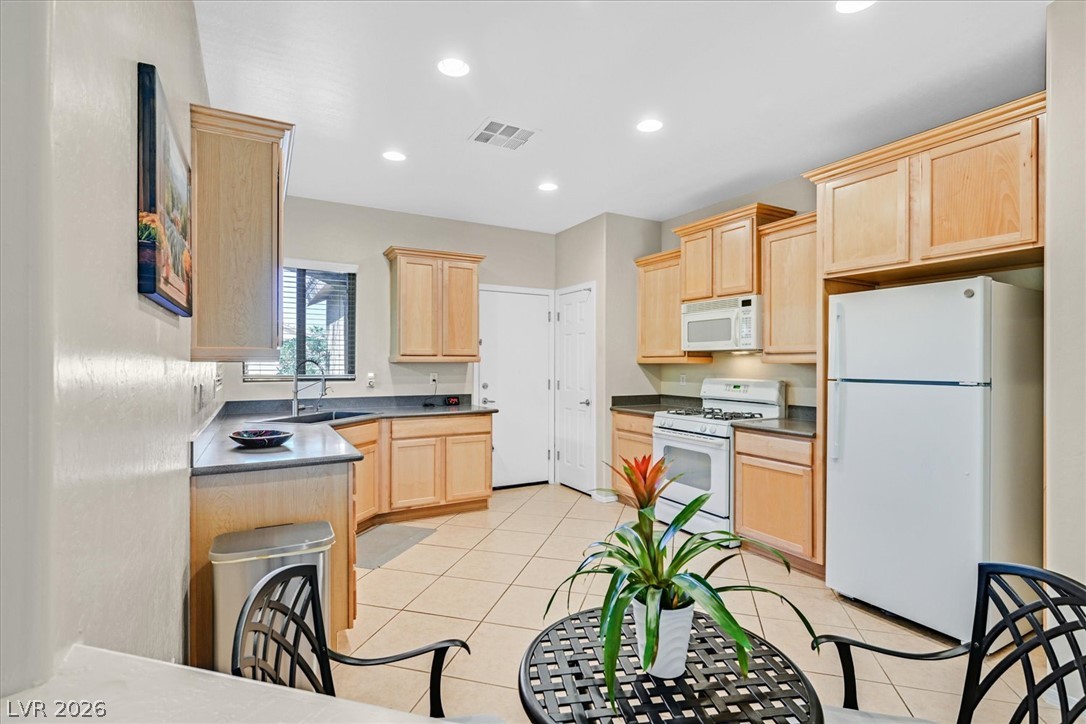
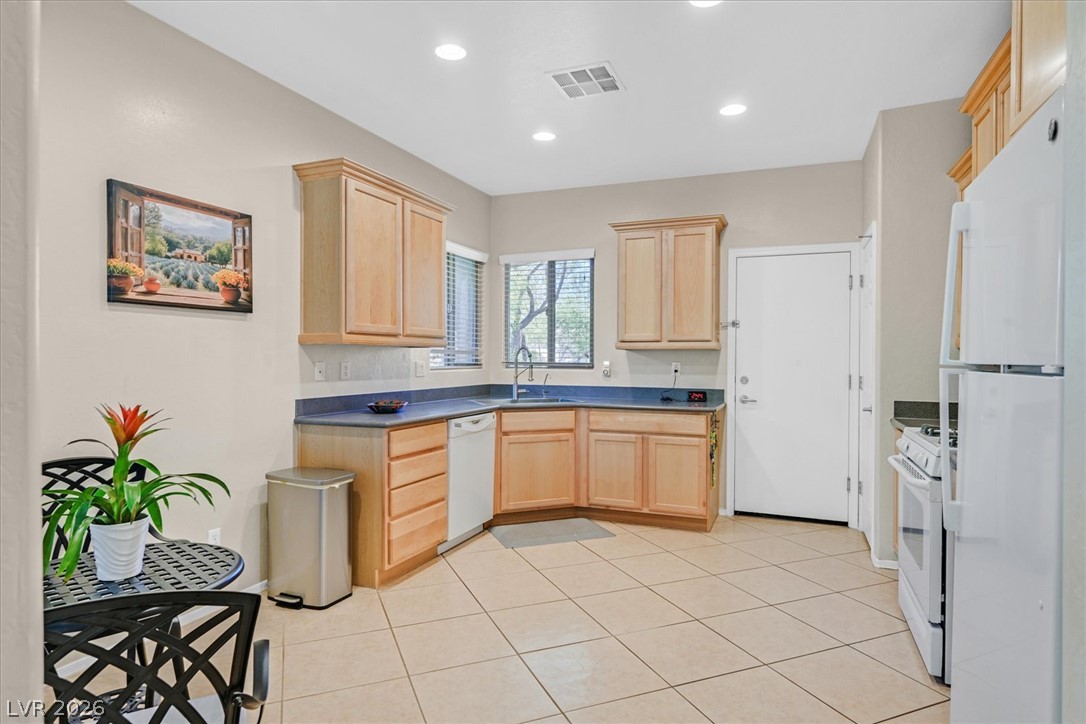
Light wood cabinetry and neutral tile floors define this functional, open-concept kitchen.
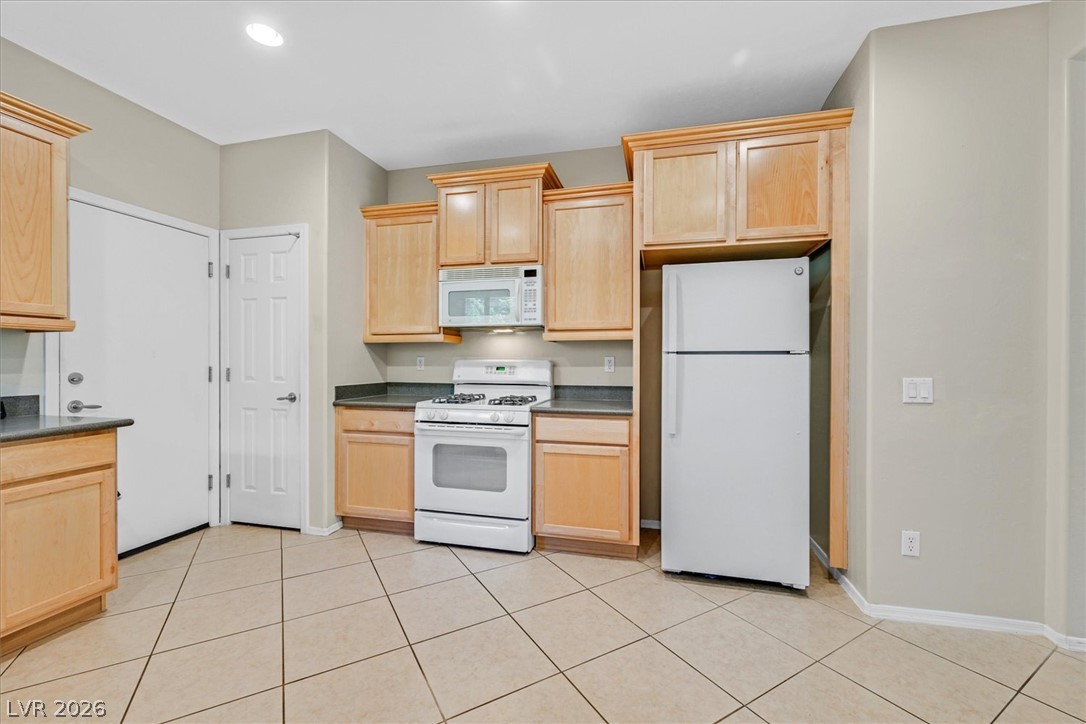
Tiled flooring and recessed lighting complement the wood cabinetry in this functional cooking space.
Tiled flooring and wood cabinetry define this functional space with a half-wall opening.
Natural wood cabinetry and neutral tile flooring anchor this functional kitchen layout.
Sliding glass doors open from the tiled living space into the backyard.
Plentiful natural light filters through a wide window overlooking tranquil greenery.
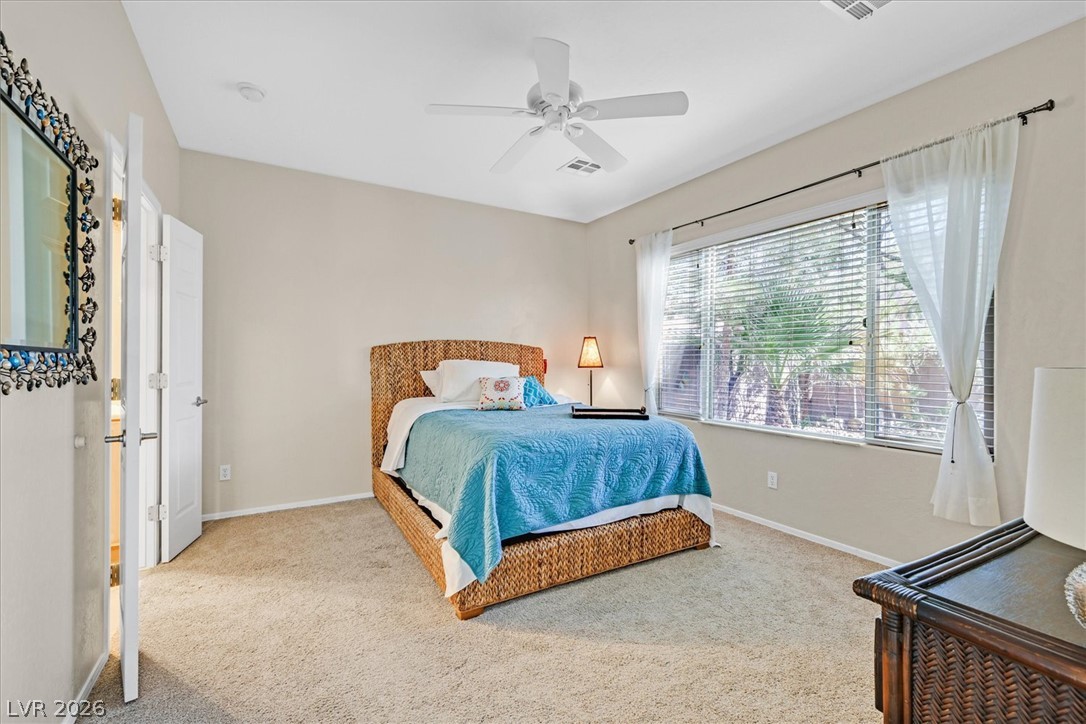
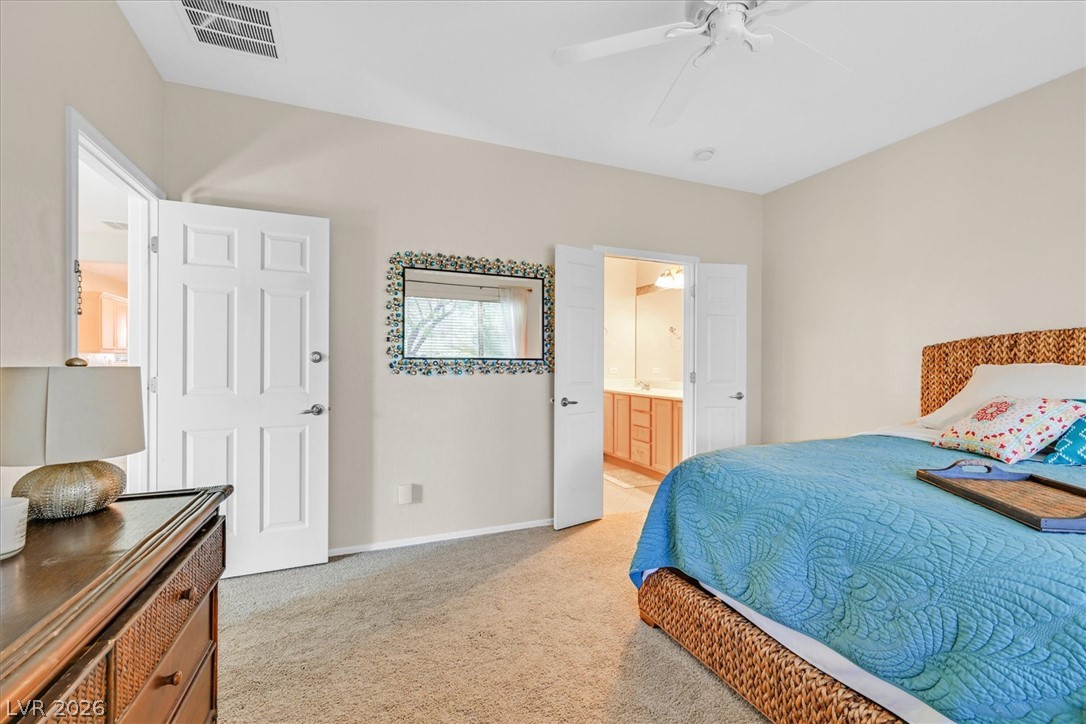
A spacious bedroom with neutral walls and soft carpet connects to an en-suite bathroom.
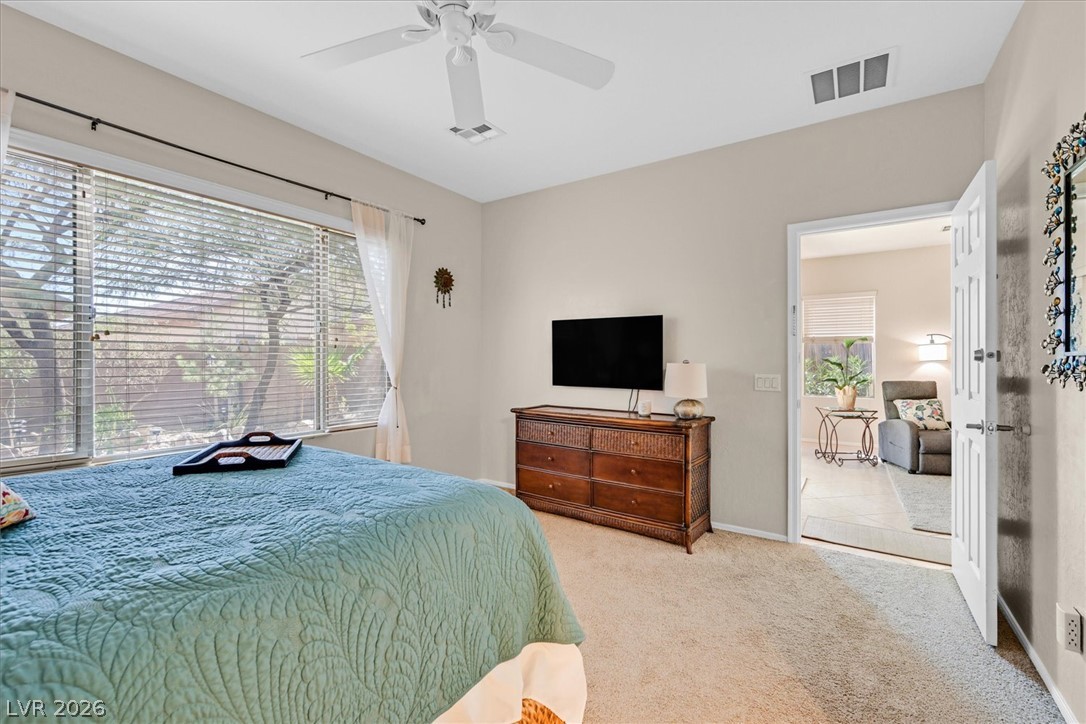
Large windows fill this bedroom with natural light while highlighting the soft carpet underfoot.
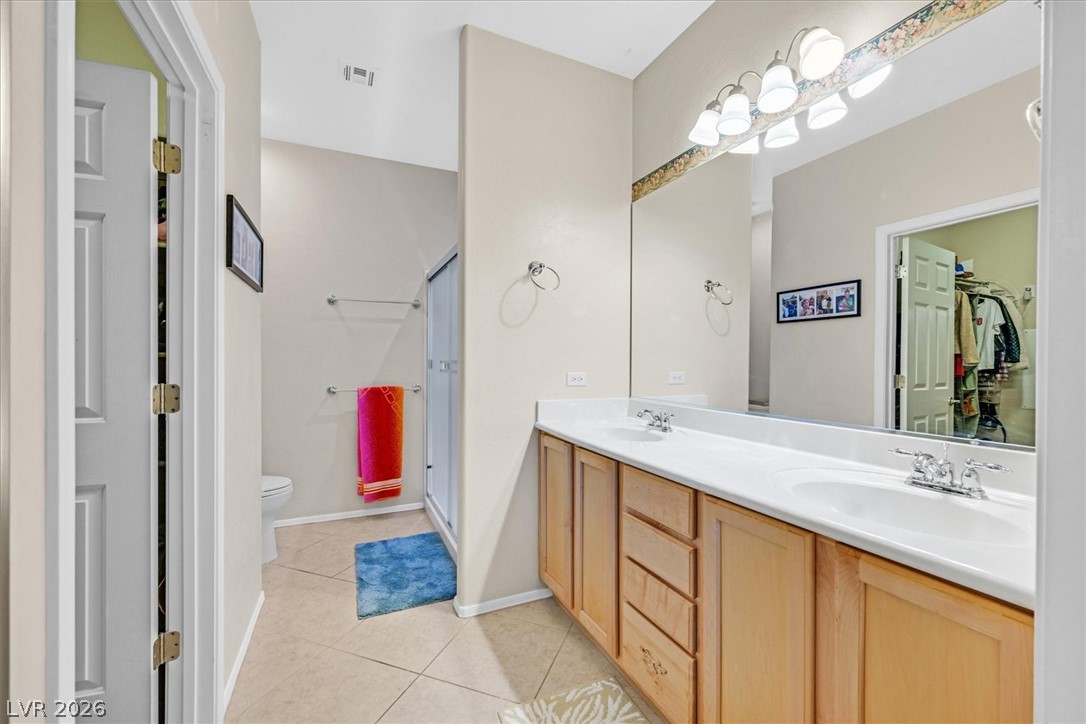
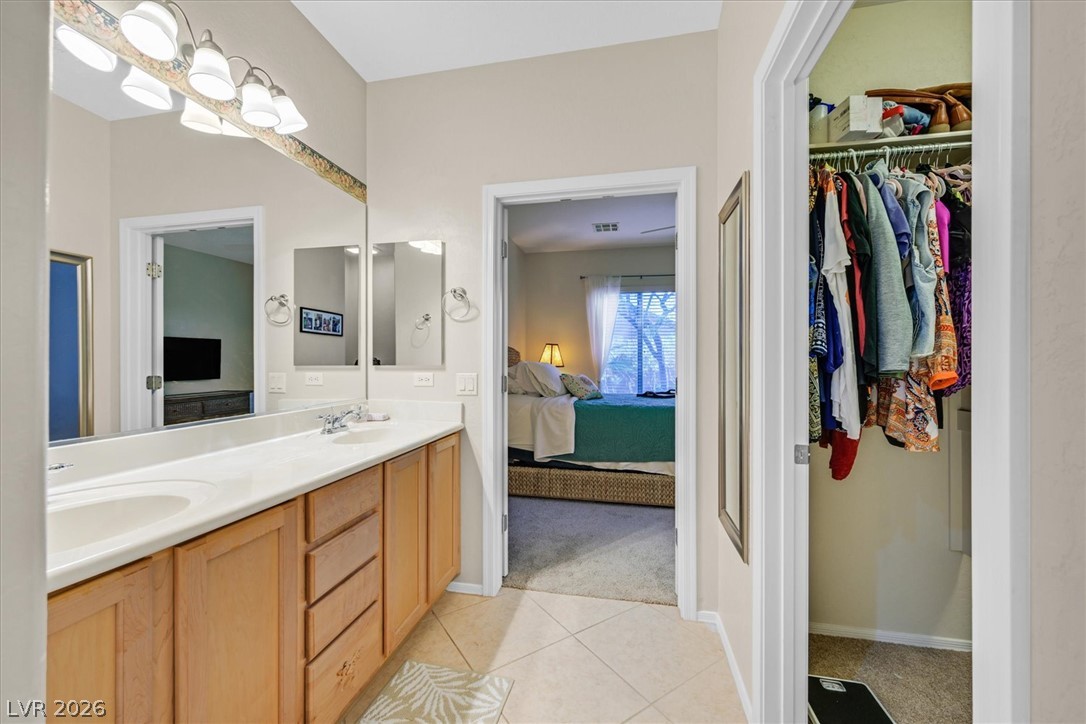
A spacious double vanity and tile flooring highlight this bathroom design.
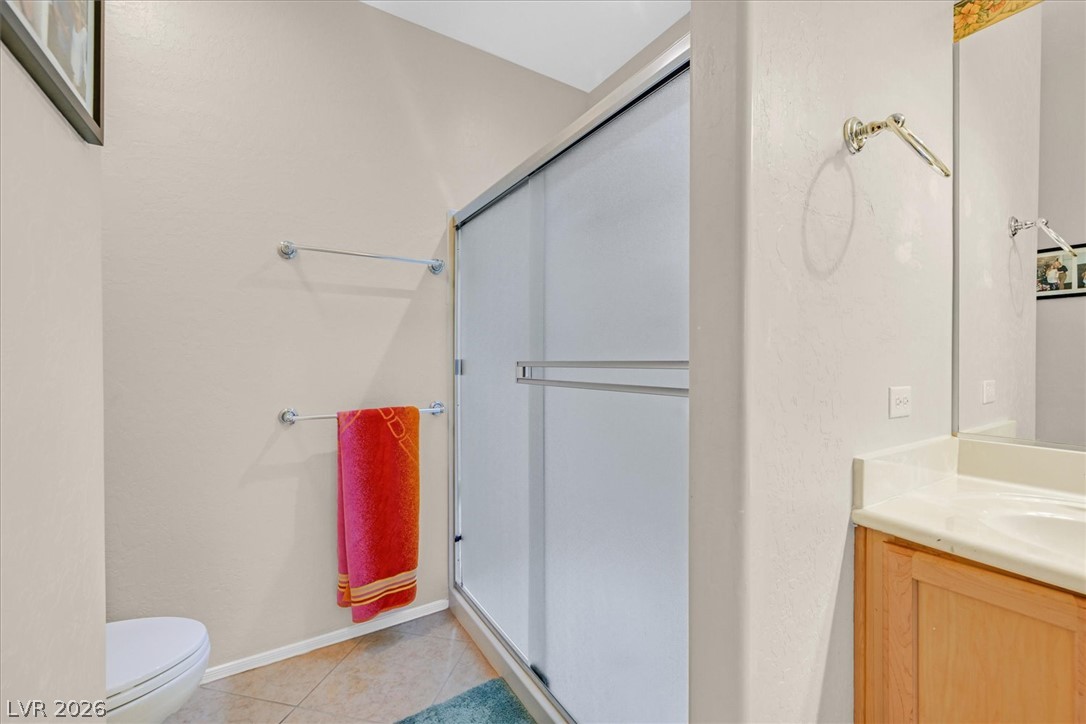
A classic bathroom layout includes a walk-in shower with sliding frosted glass doors.
Ample counter space and tile flooring define this functional primary bathroom layout.
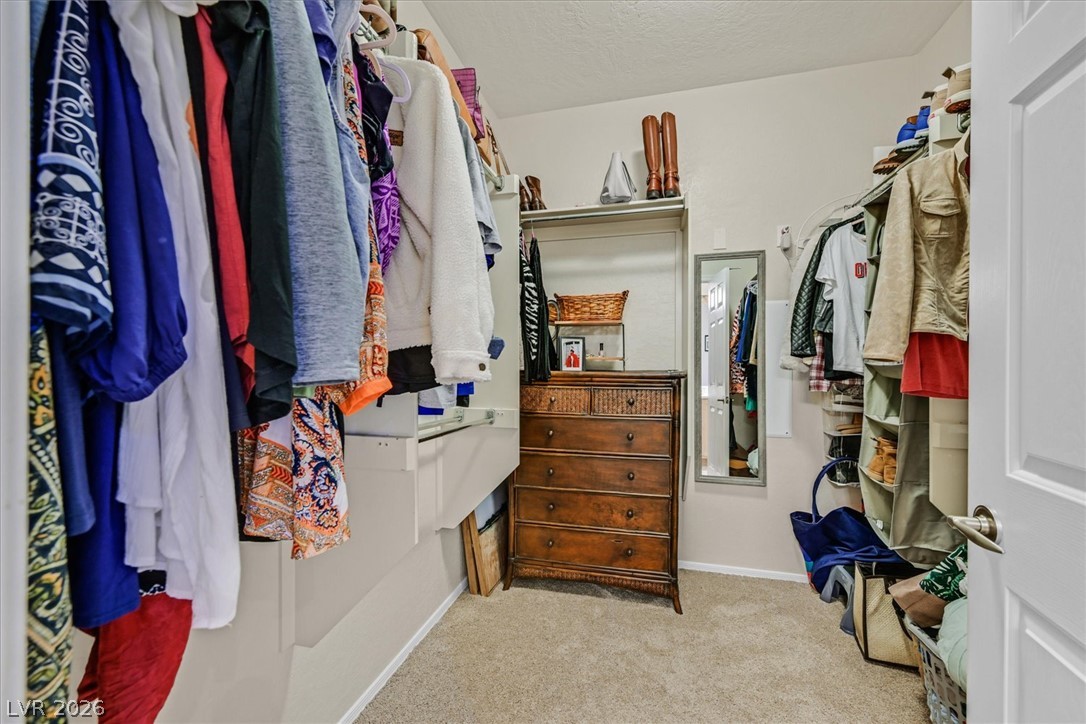
Ample storage options define this functional walk-in closet featuring neutral carpeting.
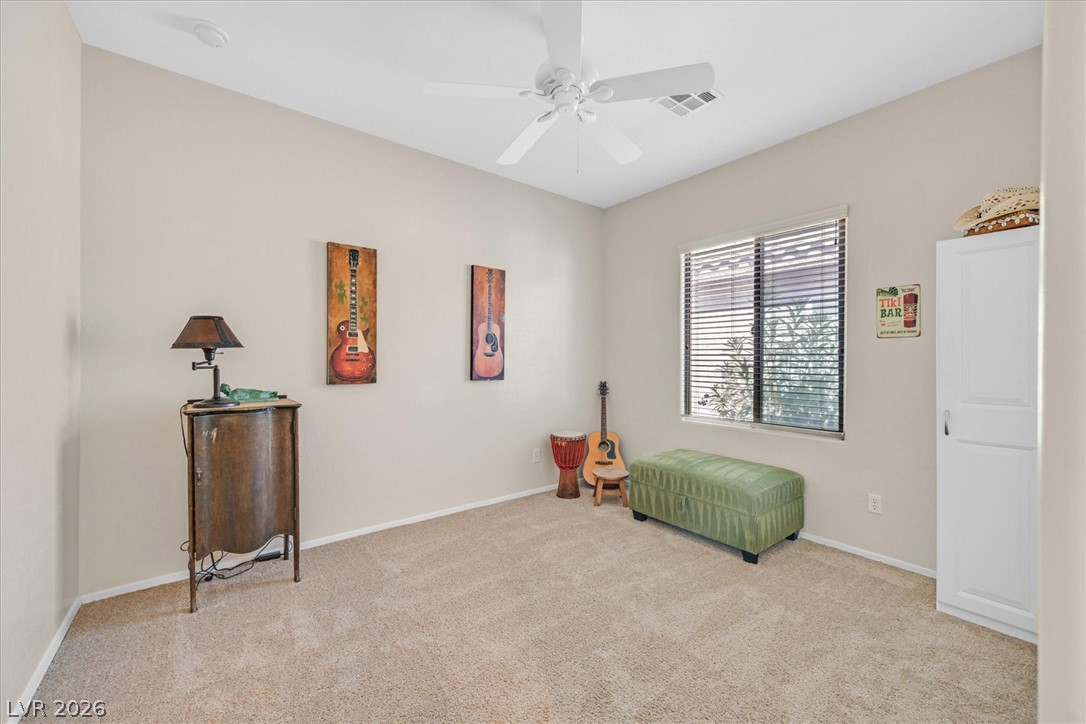
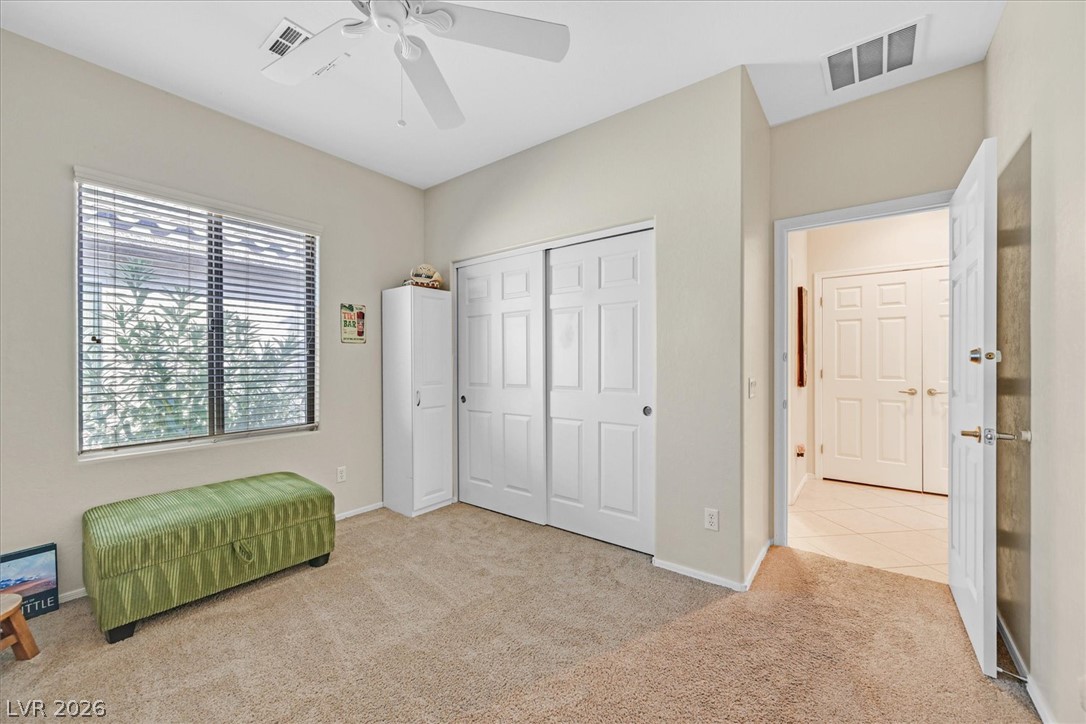
Plush carpeting and a large window define this versatile secondary bedroom space.
High ceilings and neutral-toned carpeting define this comfortable secondary bedroom.
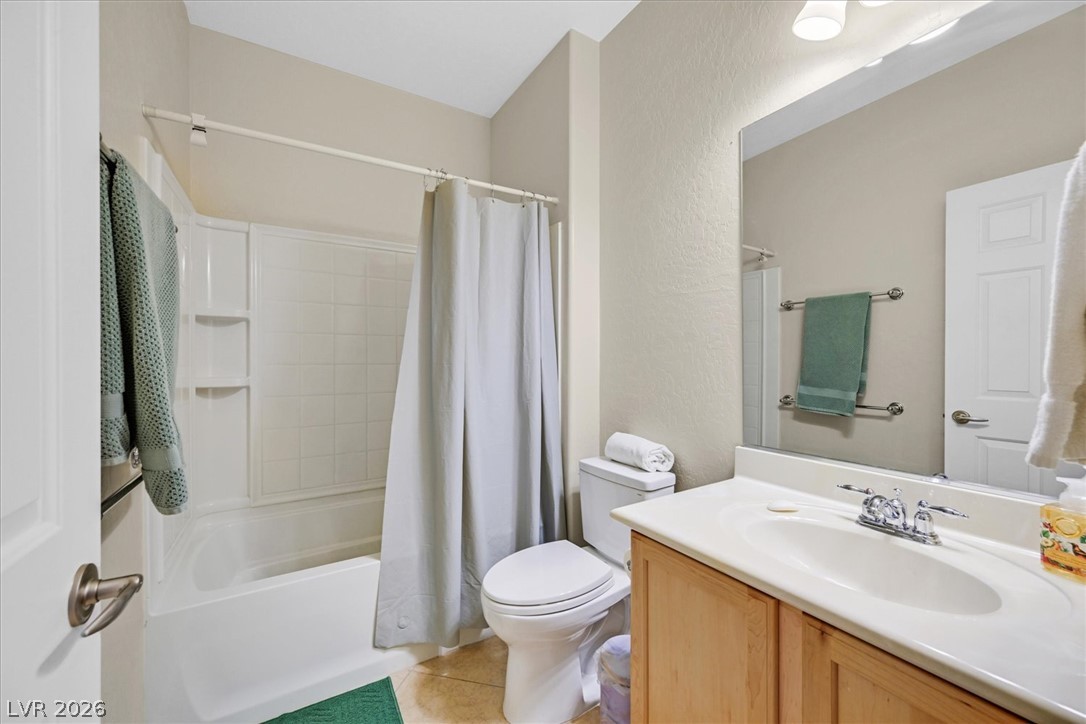
A classic tub and shower combination anchors this functional bathroom layout.
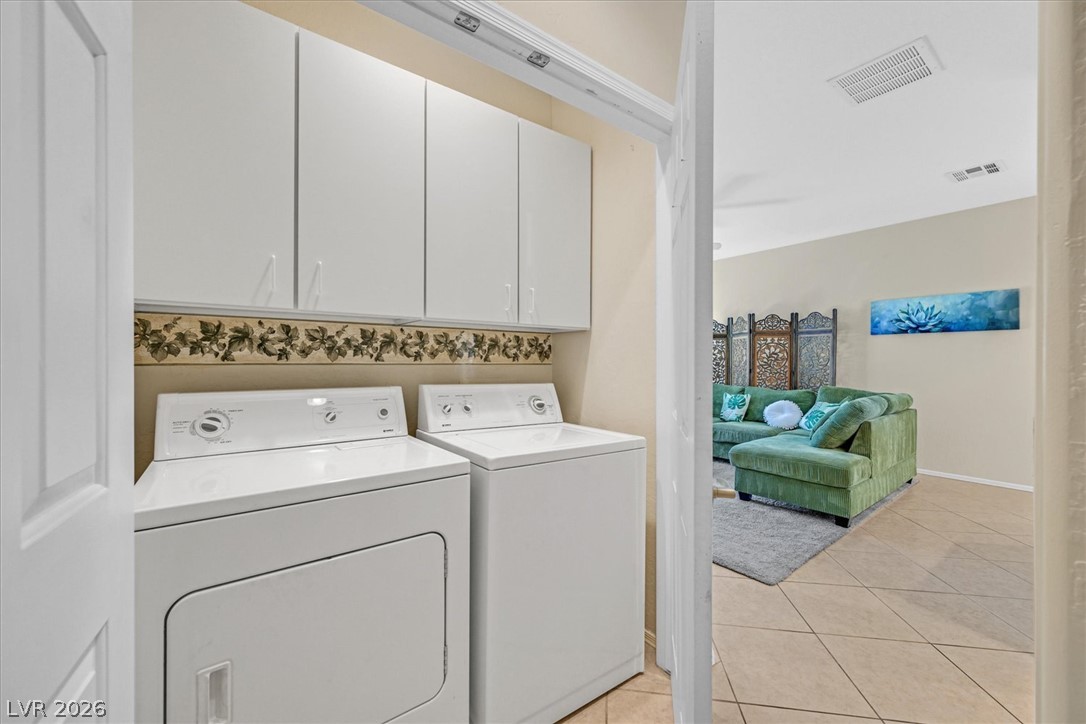
Ample upper cabinetry optimizes storage space in this dedicated laundry closet adjacent to the living areas.
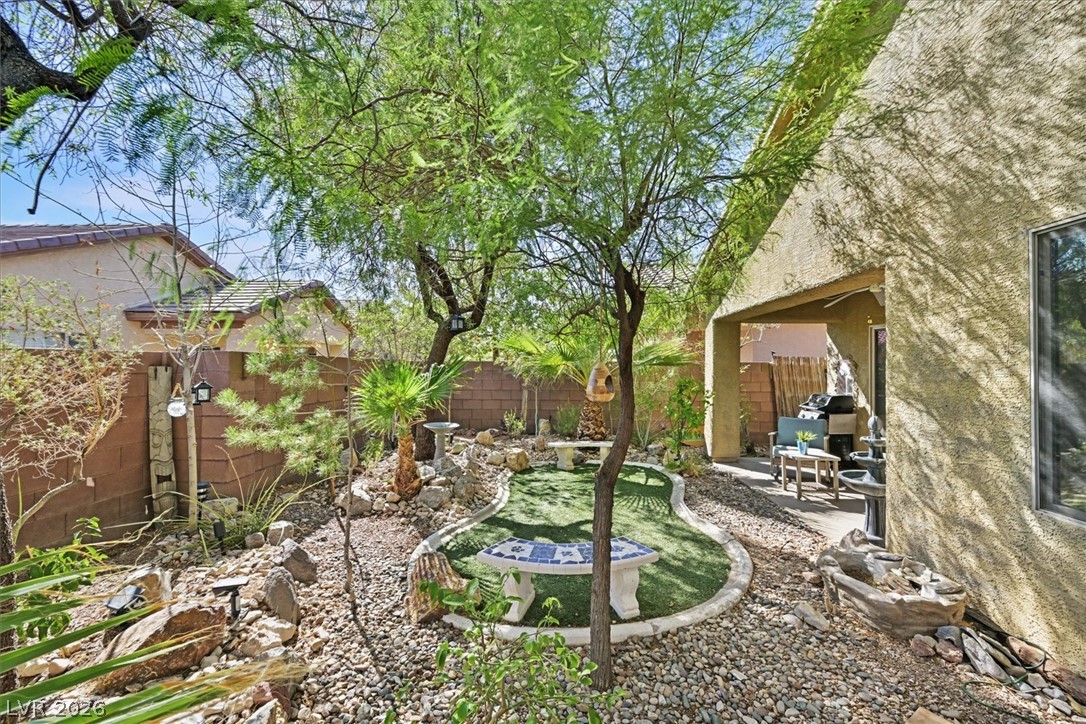
Lush desert landscaping and a shaded patio create a tranquil backyard sanctuary.
Mature trees shade a private rear patio and lawn area outside the home.
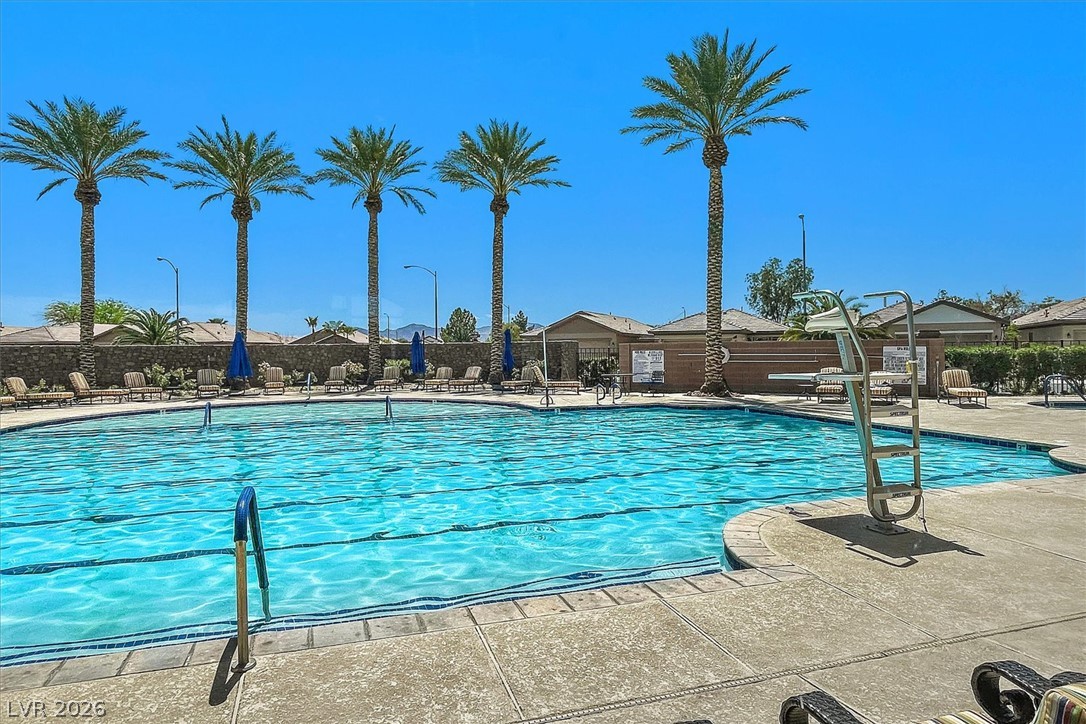
Towering palm trees frame the sparkling water of this inviting community swimming pool.
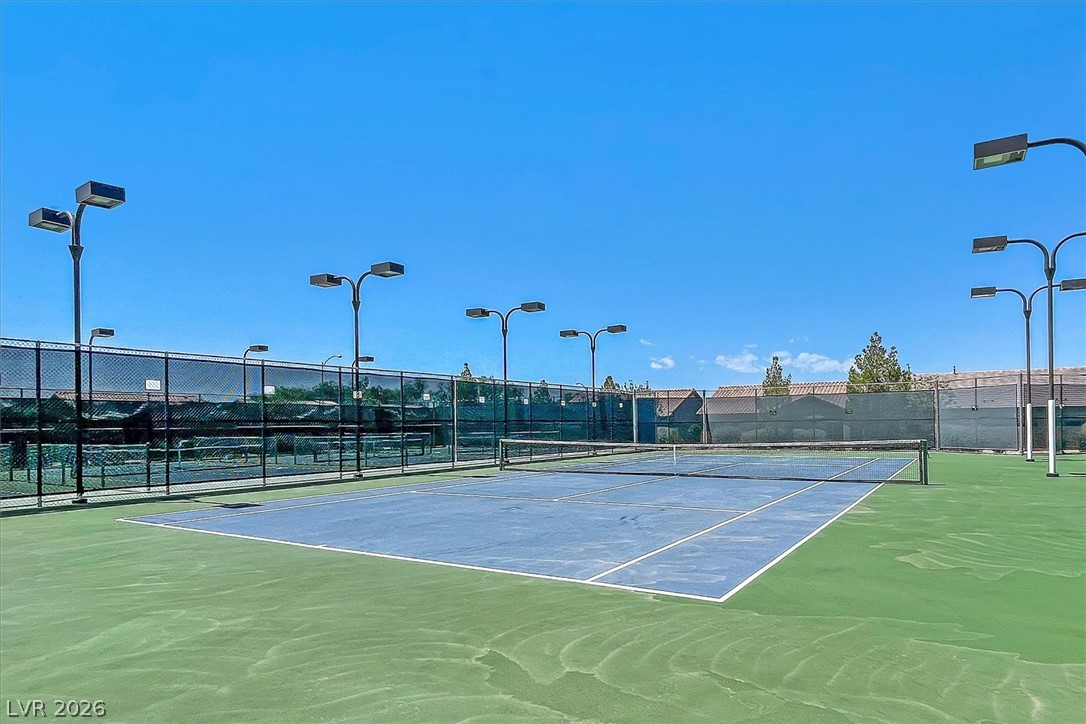
Professional-grade outdoor tennis courts feature tall stadium lighting under clear blue skies.
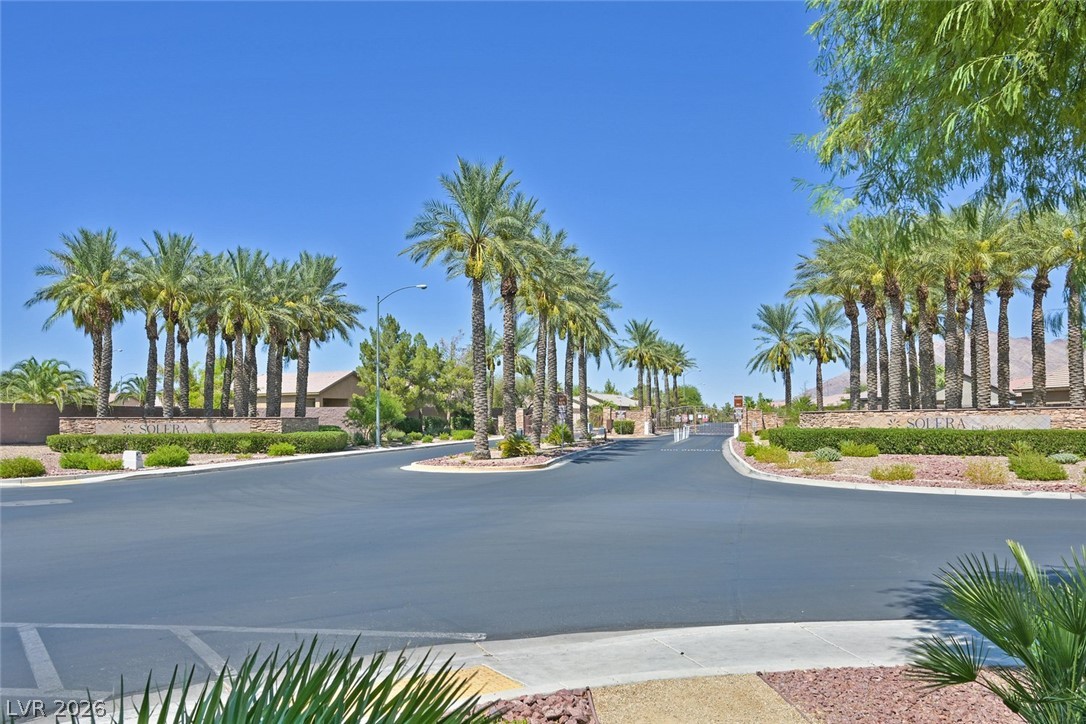
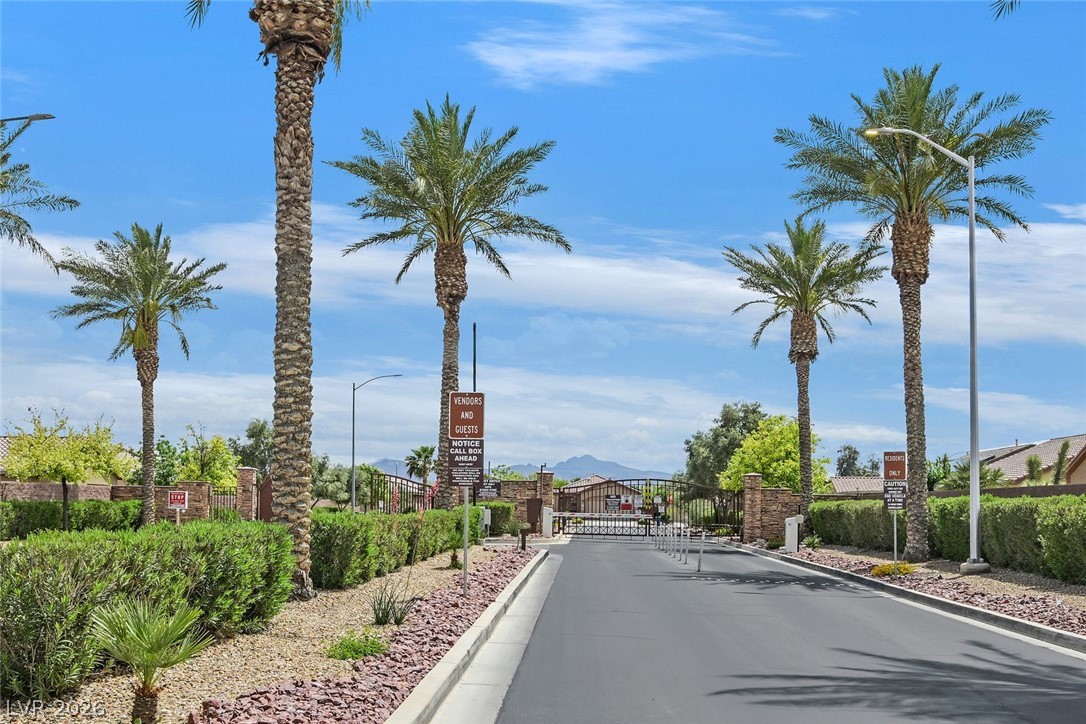
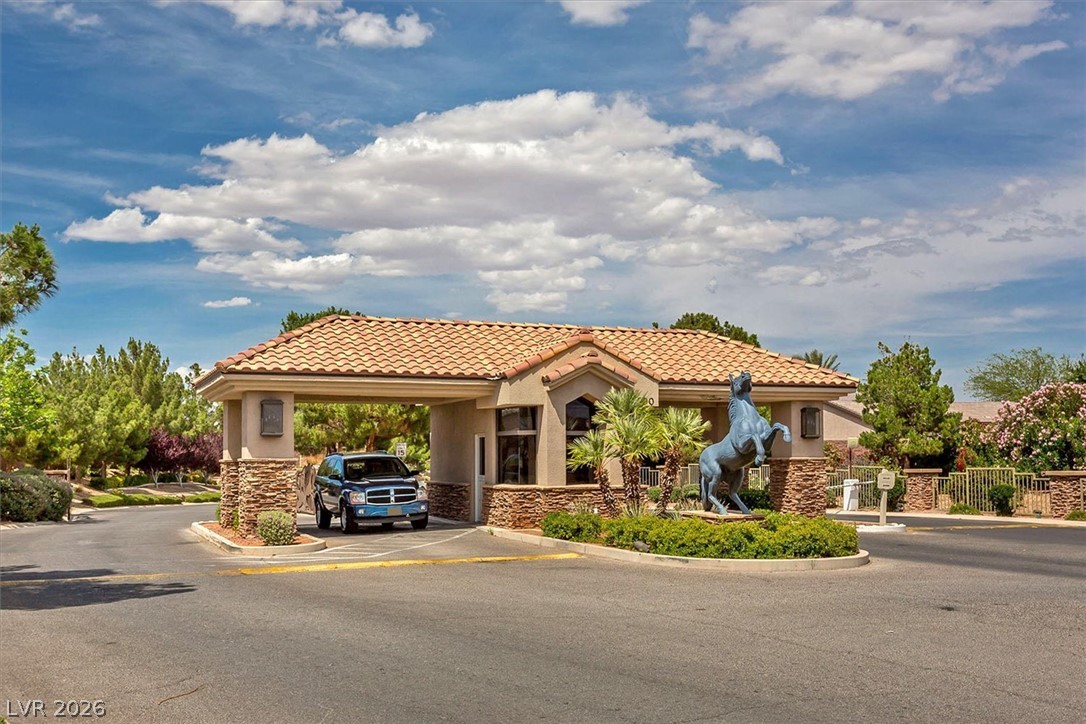
Towering palm trees frame the paved entry roads of this gated desert community.
Towering palm trees frame the gated community entrance under clear desert skies.
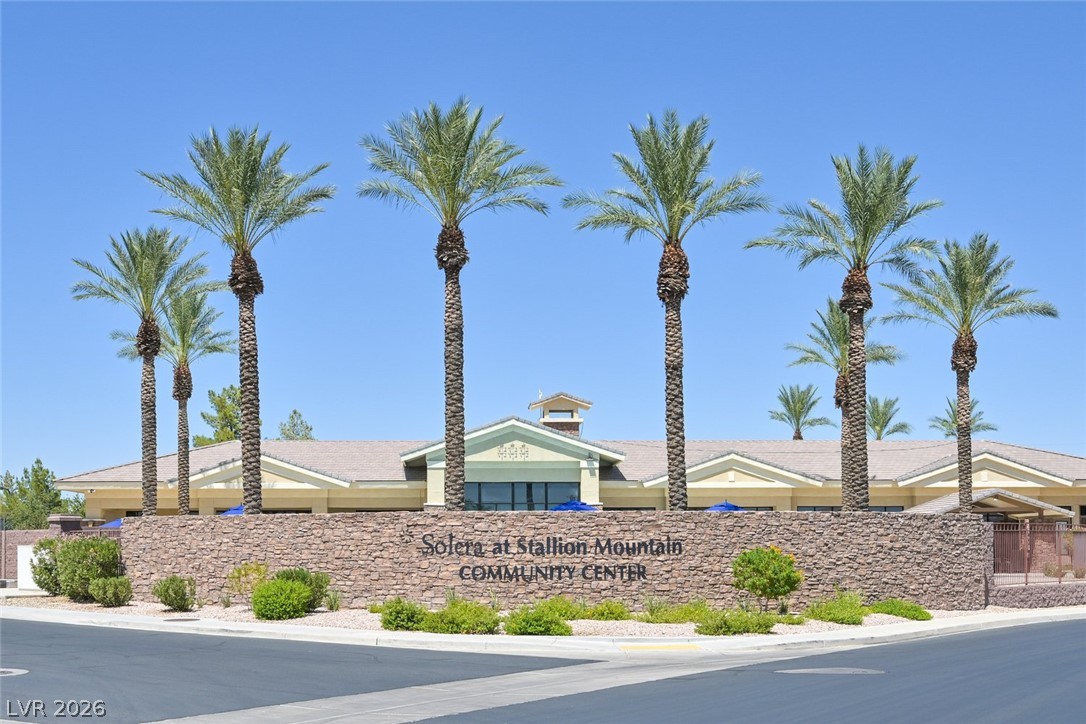
Towering palm trees frame the stone-accented community center entrance beneath clear blue skies.
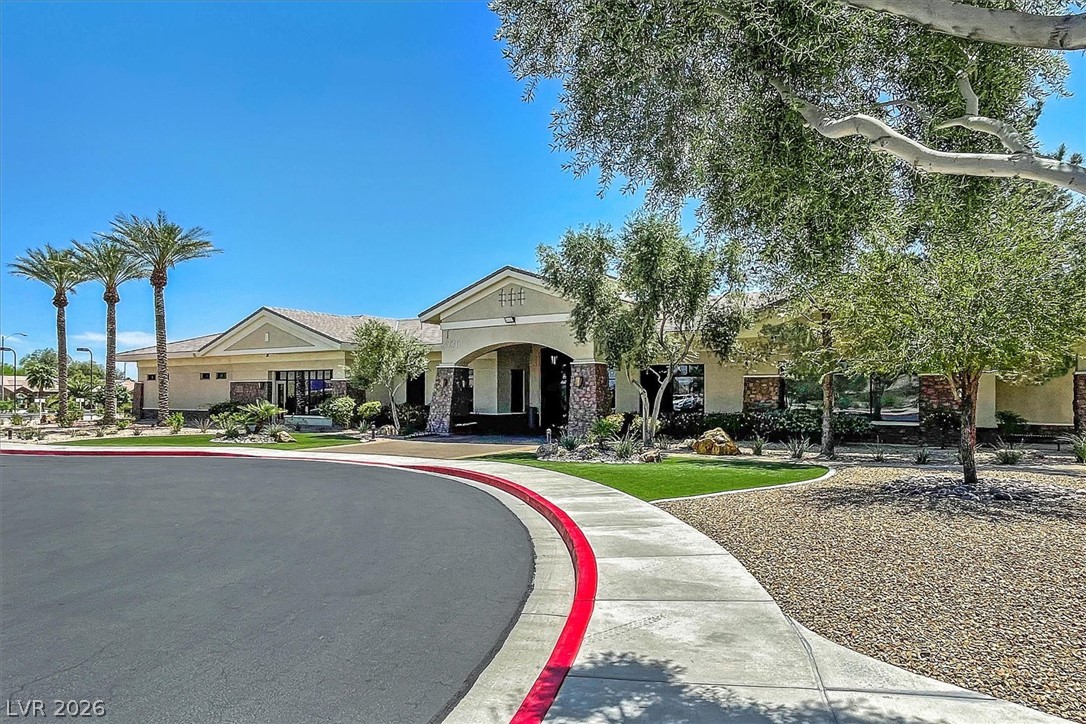
Stately architectural design elements shape the facade of this modern clubhouse facility.
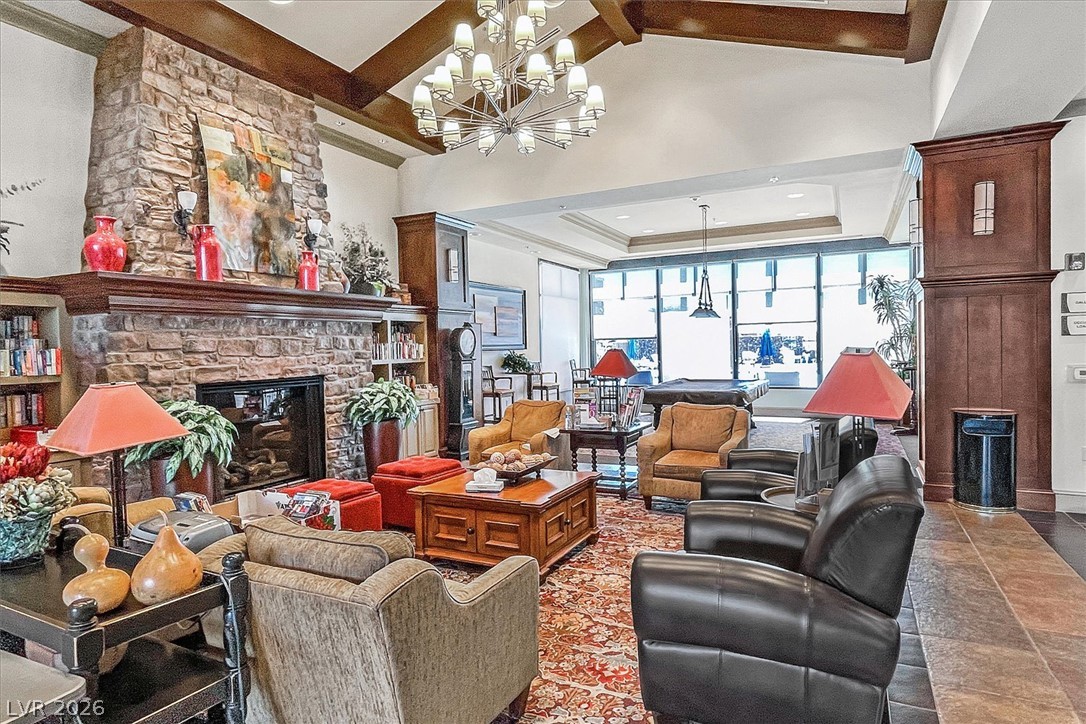
A grand stone fireplace anchors the soaring beamed ceiling and tiled floors of this gathering room.
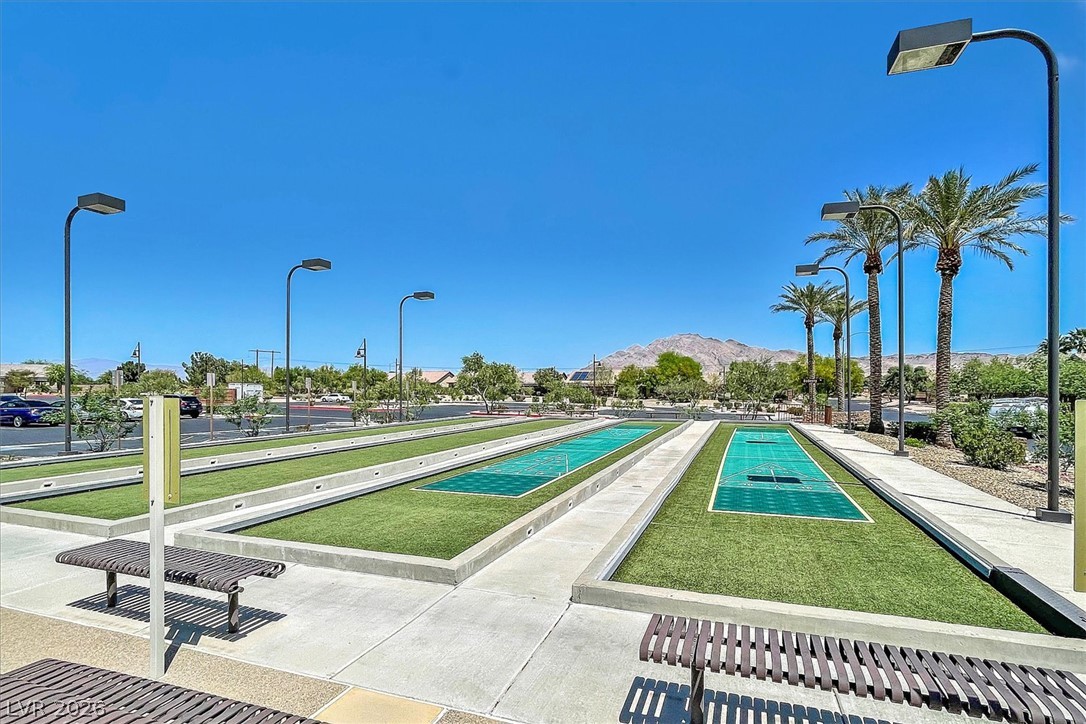
Outdoor shuffleboard courts sit under clear skies with desert mountain views in the background.
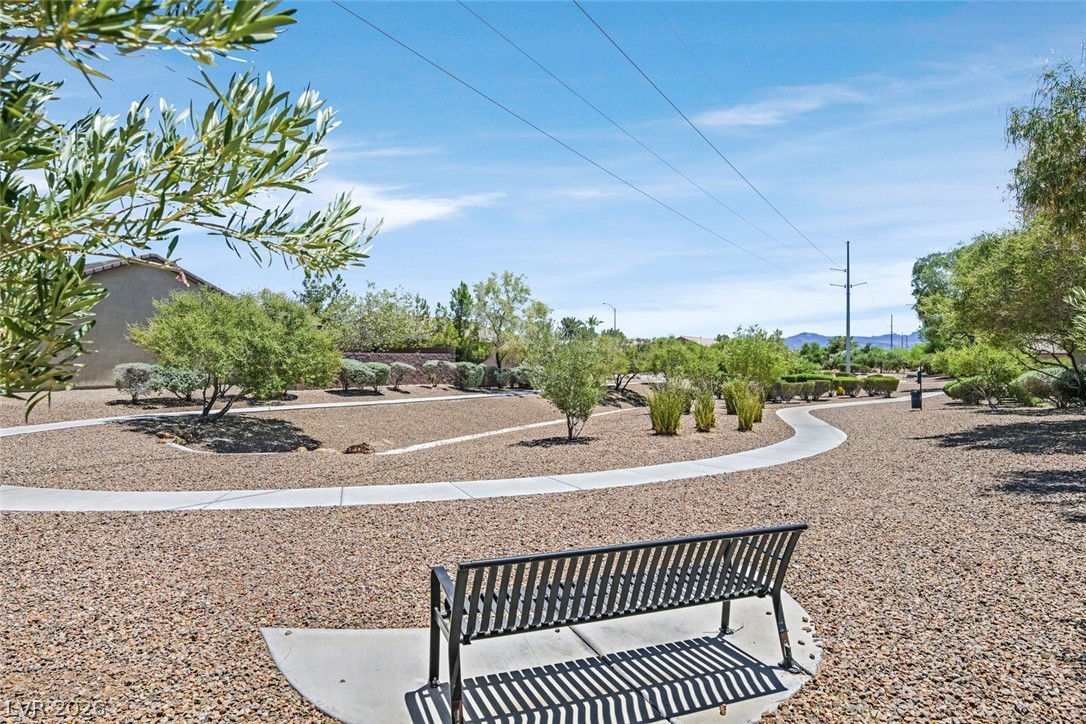
A paved walking trail winds through desert landscaping under clear blue skies.
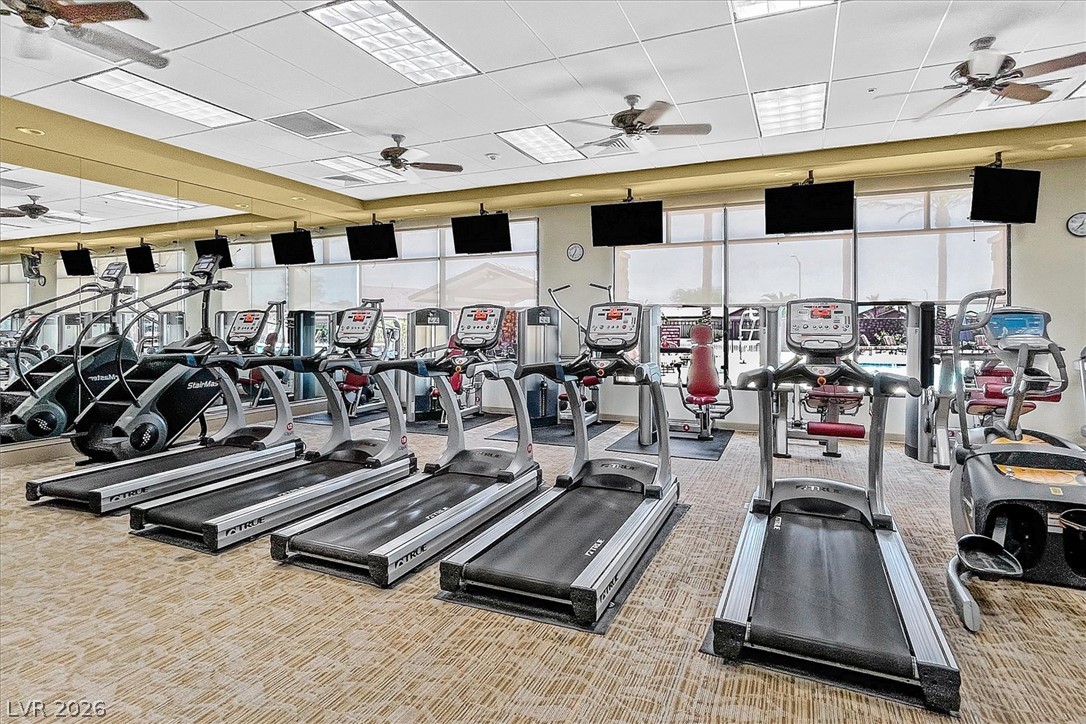
Generous windows fill this spacious exercise facility with natural light.
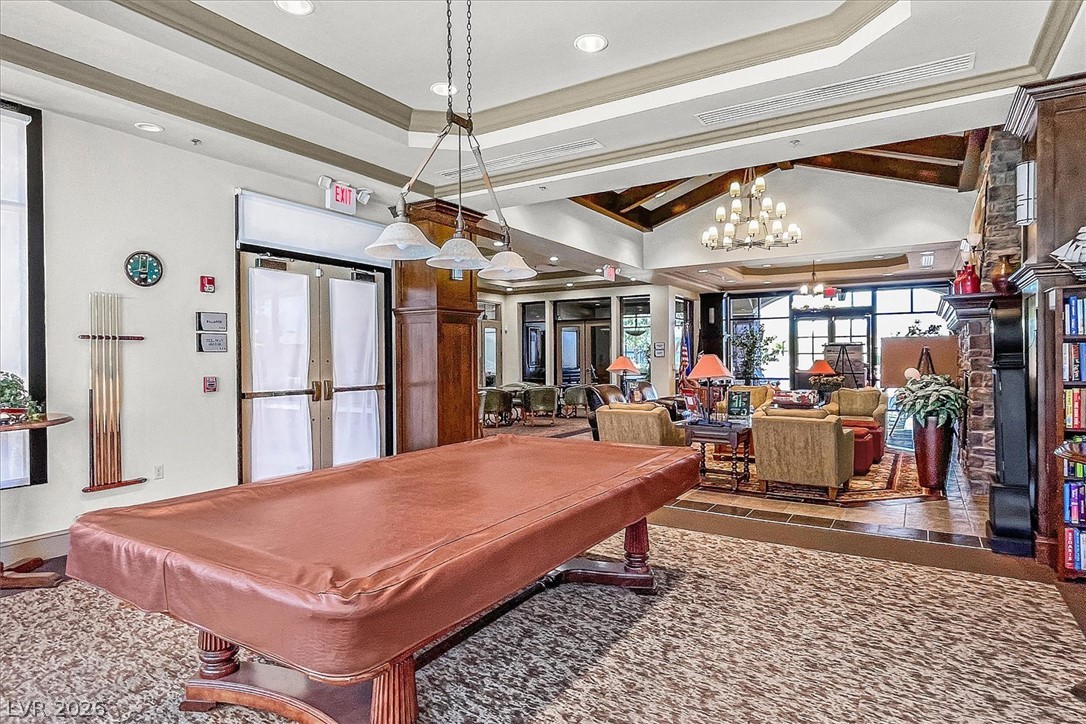
Ornate tray ceilings and warm wood columns define this expansive recreational lounge.
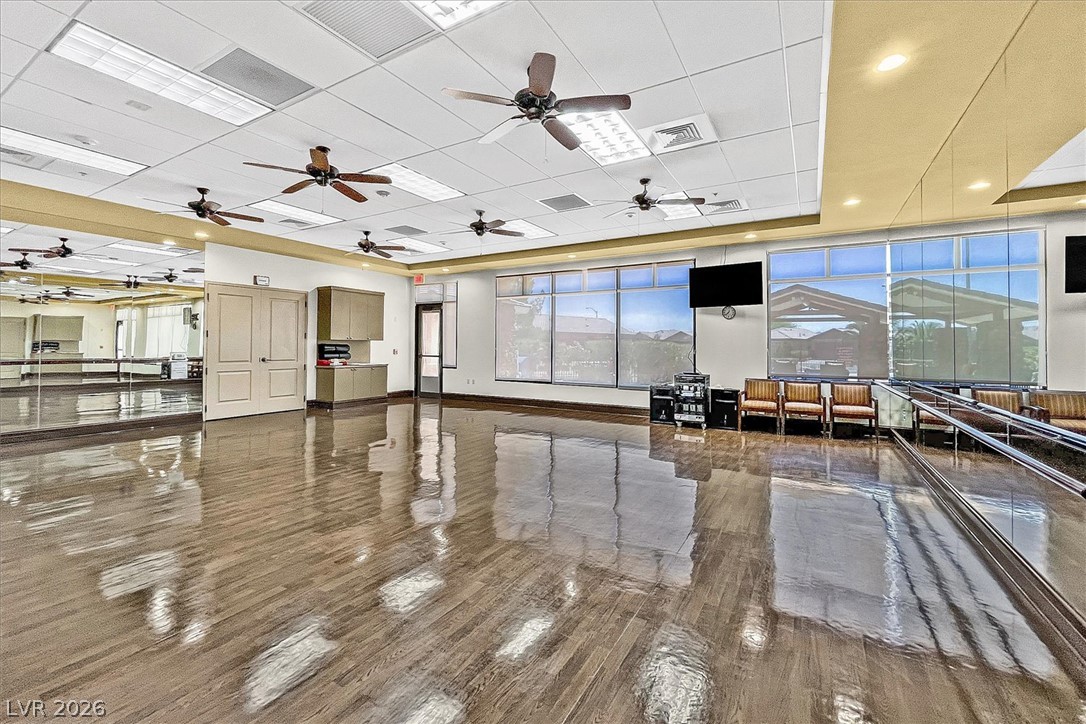
Polished hardwood floors and mirrored walls define this spacious fitness studio with ample natural light.
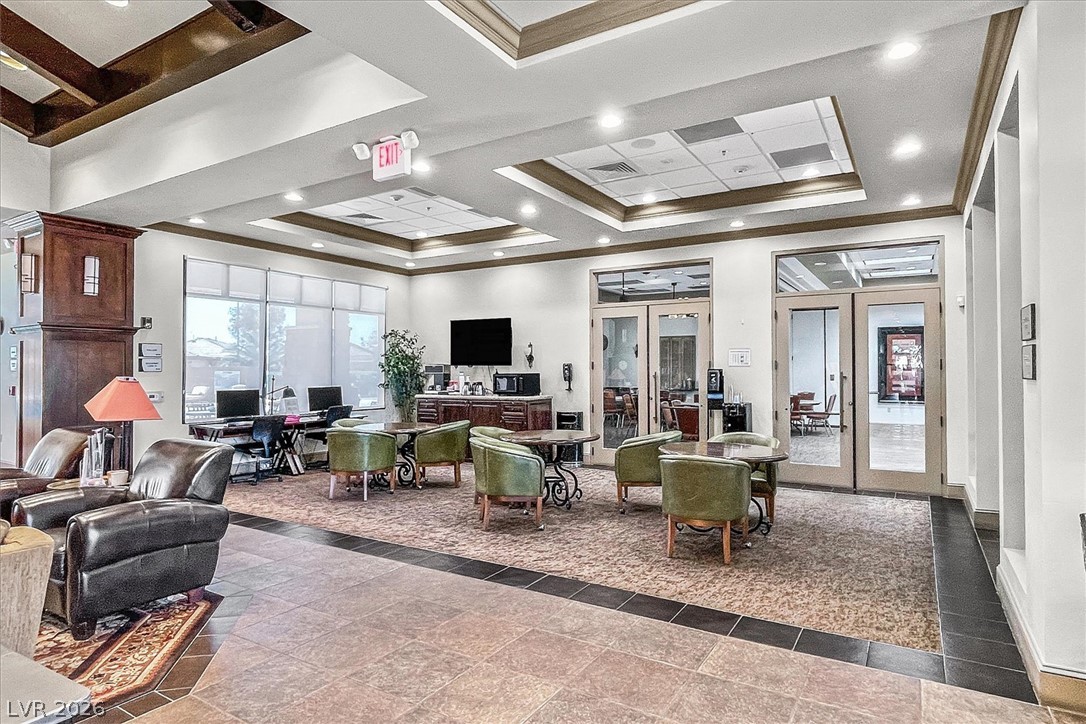
Ornate coffered ceilings and tile flooring elevate this expansive common area.
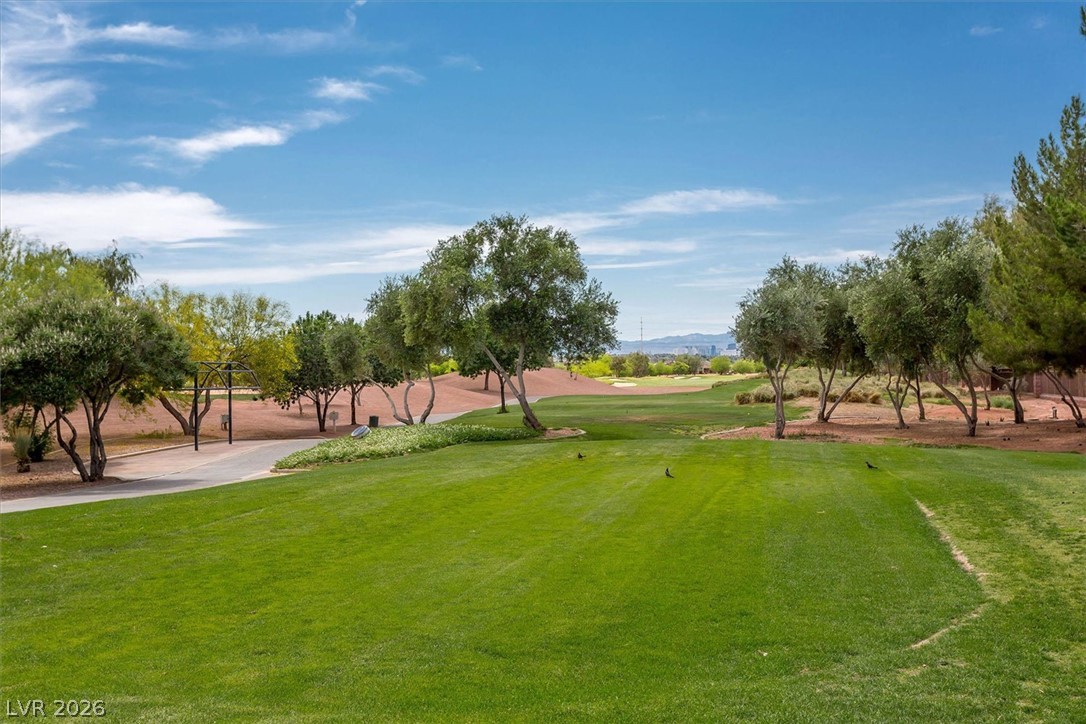
Mature trees frame a manicured fairway under clear blue skies.
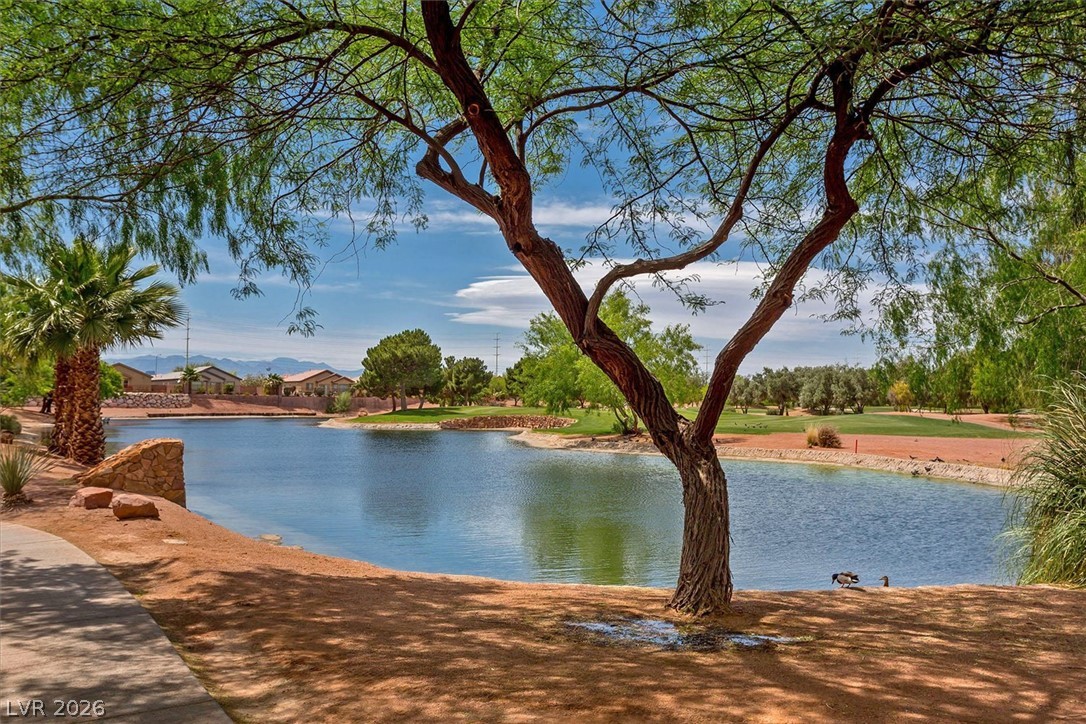
Mature trees frame a peaceful neighborhood water feature on a clear sunny day.
A secure gated entrance welcomes residents with classic stone accents and tile roofing.