
 Price Reduced Listing
$379,990 $2,278 est/mo Sourced by Back At You
6112 Shallow Springs Street,Las Vegas, NV 89130
Las Vegas, NV 89130

A classic stucco exterior features a tiled roof and an attached double garage.
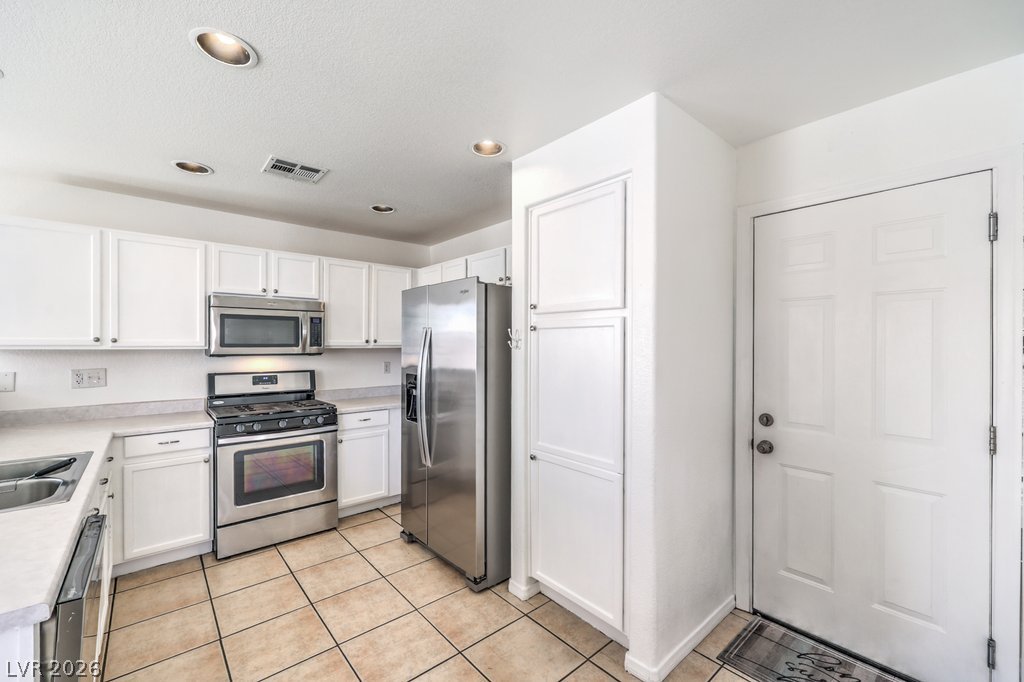
Recessed lighting illuminates tiled flooring and matching cabinetry in this well-appointed kitchen.
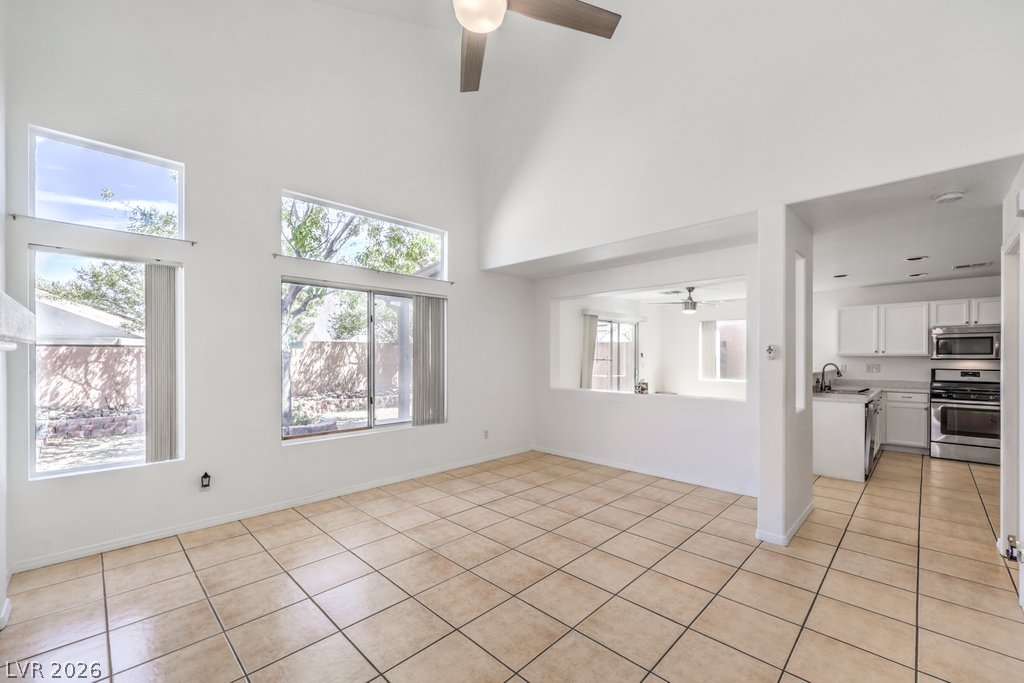
High vaulted ceilings and tile flooring create an airy atmosphere in this open main living space.
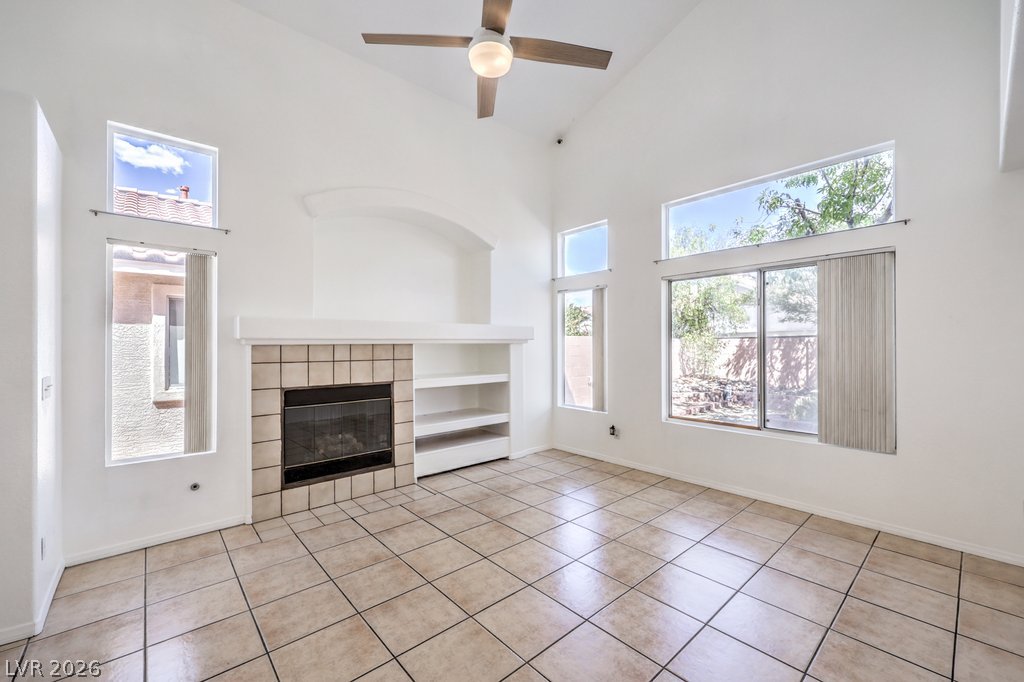
Sunlight streams through high windows into a spacious tiled living area with a classic fireplace.
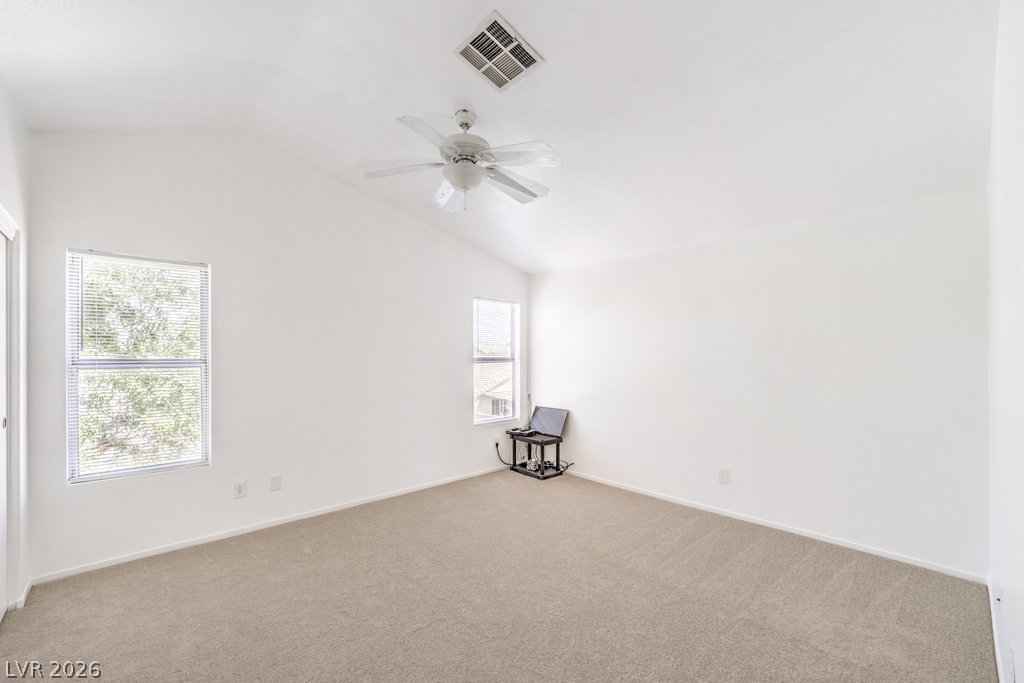
Vaulted ceilings and neutral carpet ground this airy bedroom with multi-directional window views.
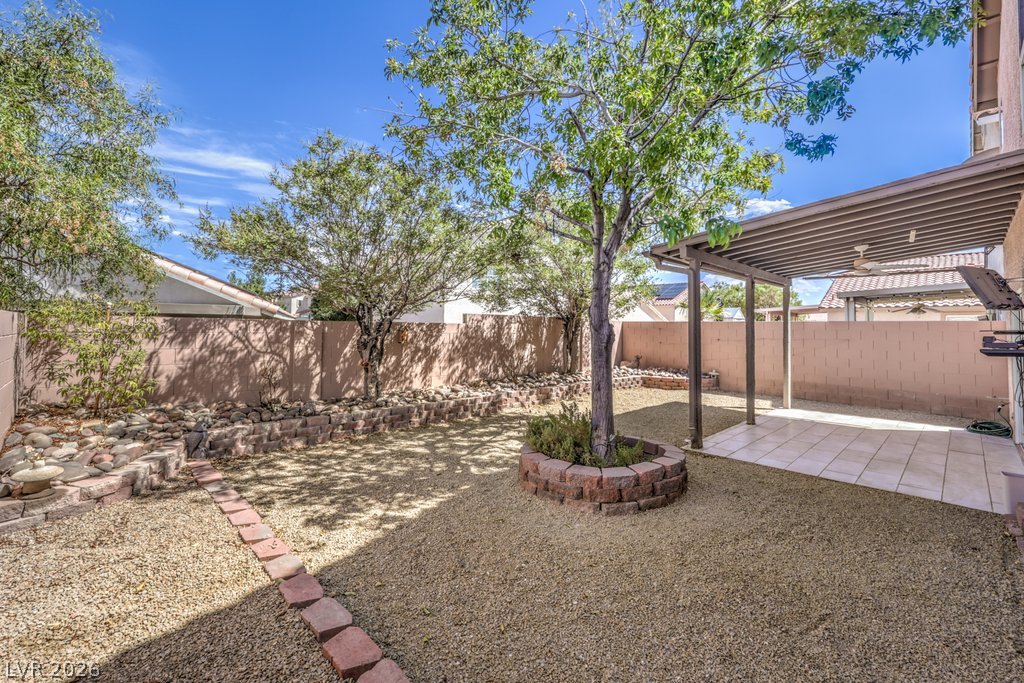
An enclosed backyard features a tiled patio under a slatted pergola structure and mature shade trees.
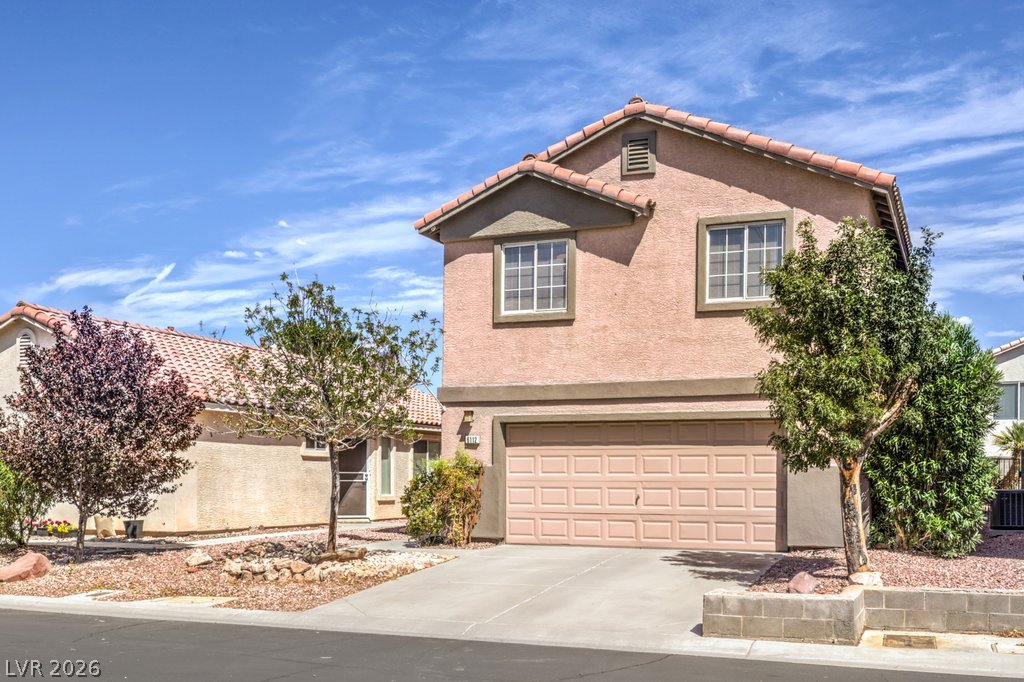
A classic two-story stucco exterior features a concrete driveway leading to a two-car garage.
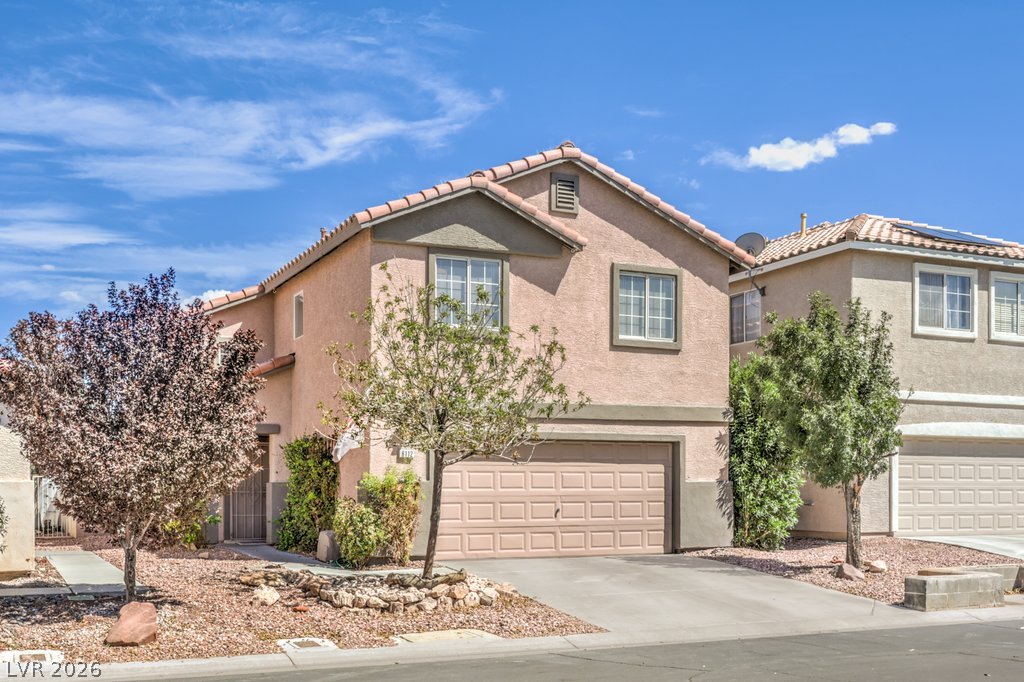
Desert landscaping and a paved driveway complement this two-story home with stucco exterior detailing.
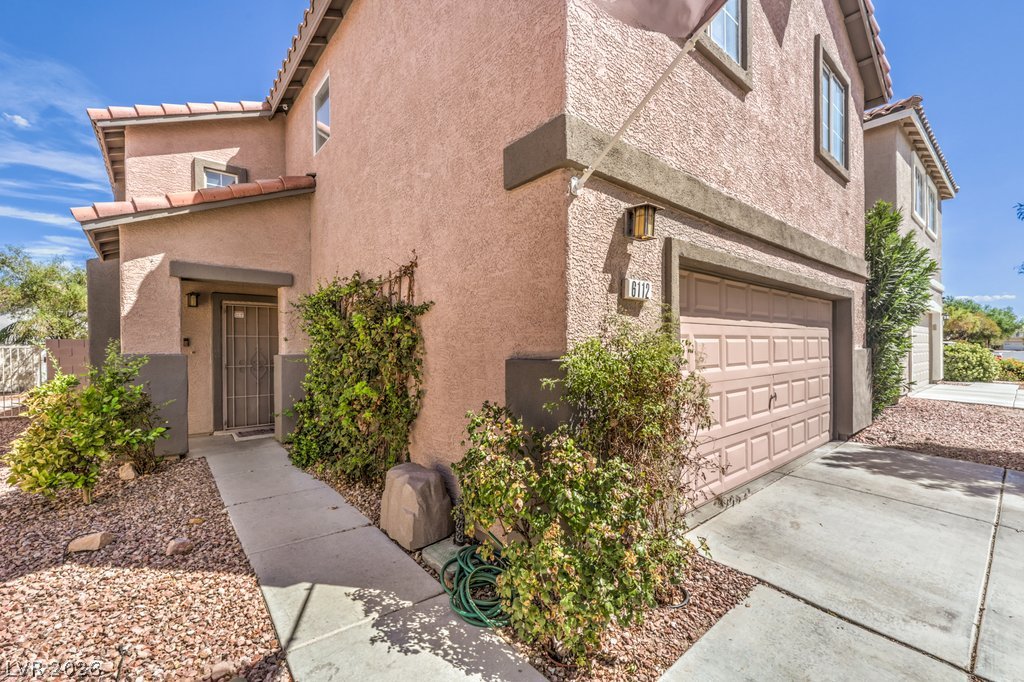
Textured stucco exterior walls and tile roofing define this multi-level residential design.
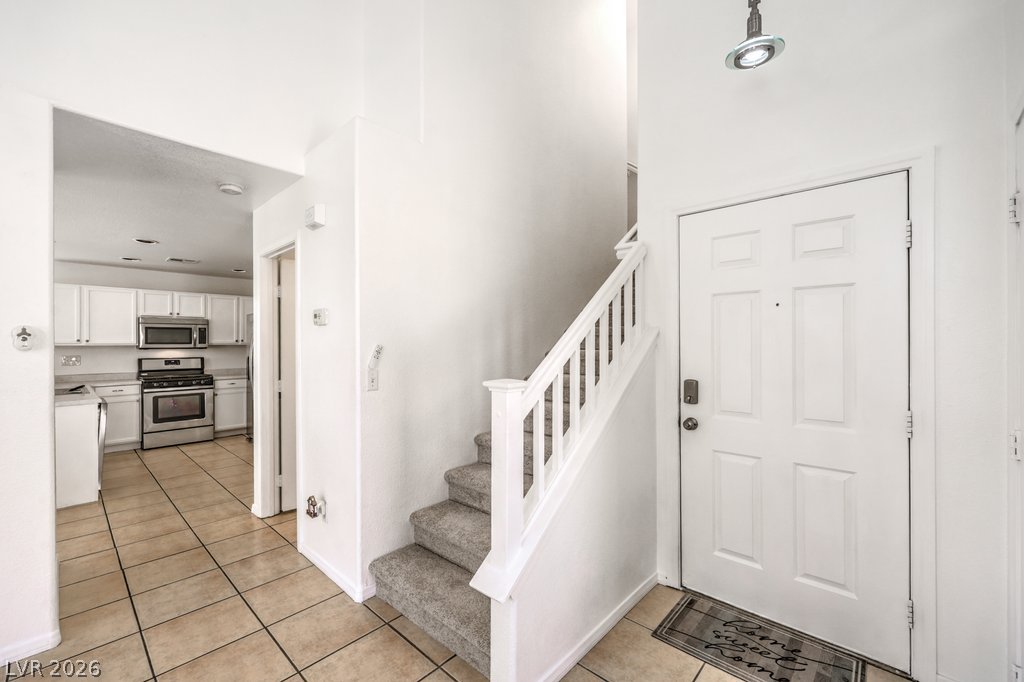
A welcoming entryway transitions seamlessly into the kitchen with vaulted ceilings overhead.
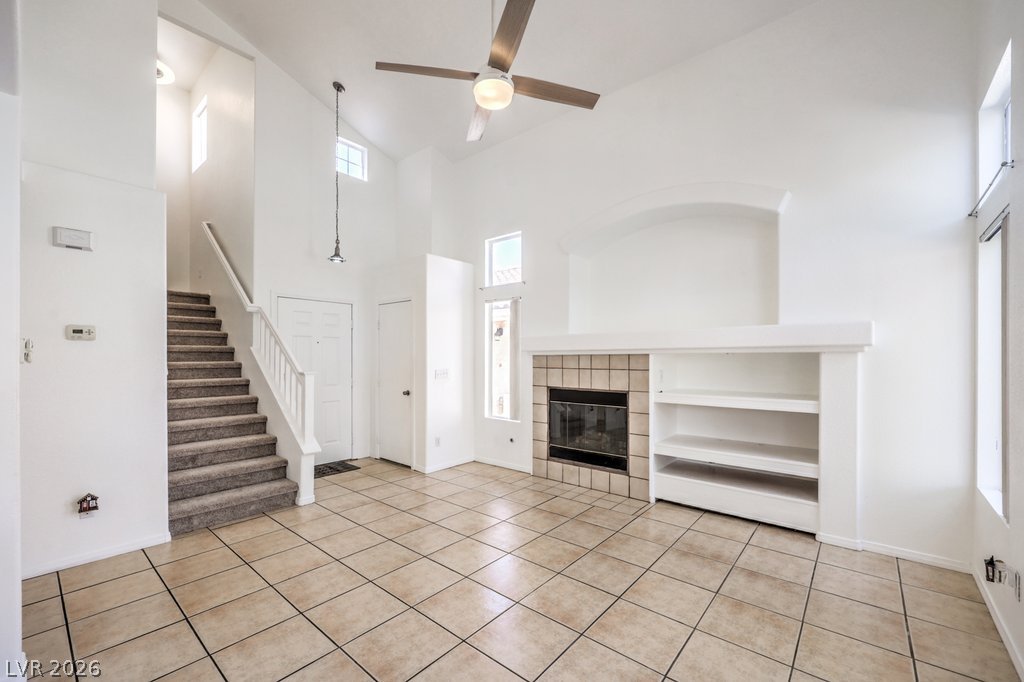
High vaulted ceilings and tile flooring frame a cozy tiled fireplace with built-in shelving.
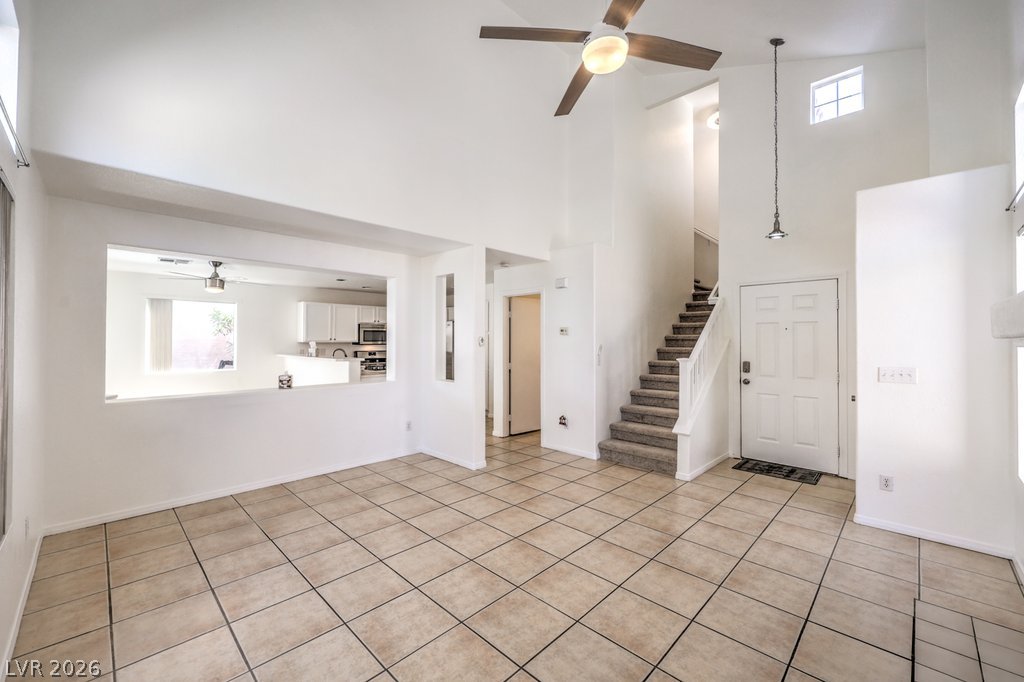
Soaring ceilings and neutral tile flooring anchor this light-filled entry and main living area.
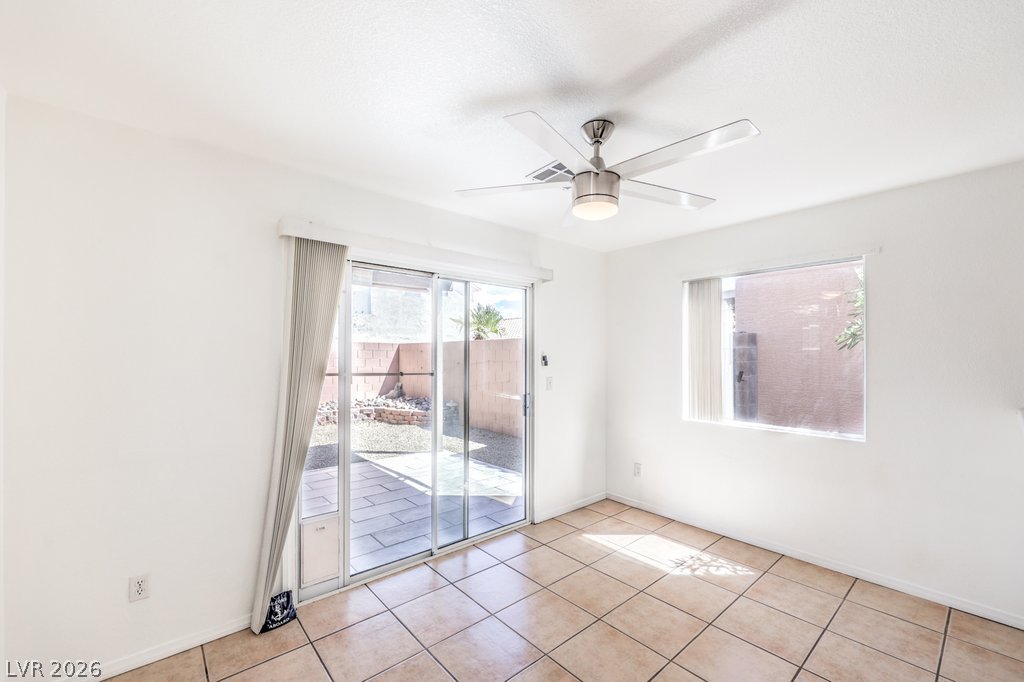
Sliding glass doors open directly to the outdoor patio from this tiled dining space.
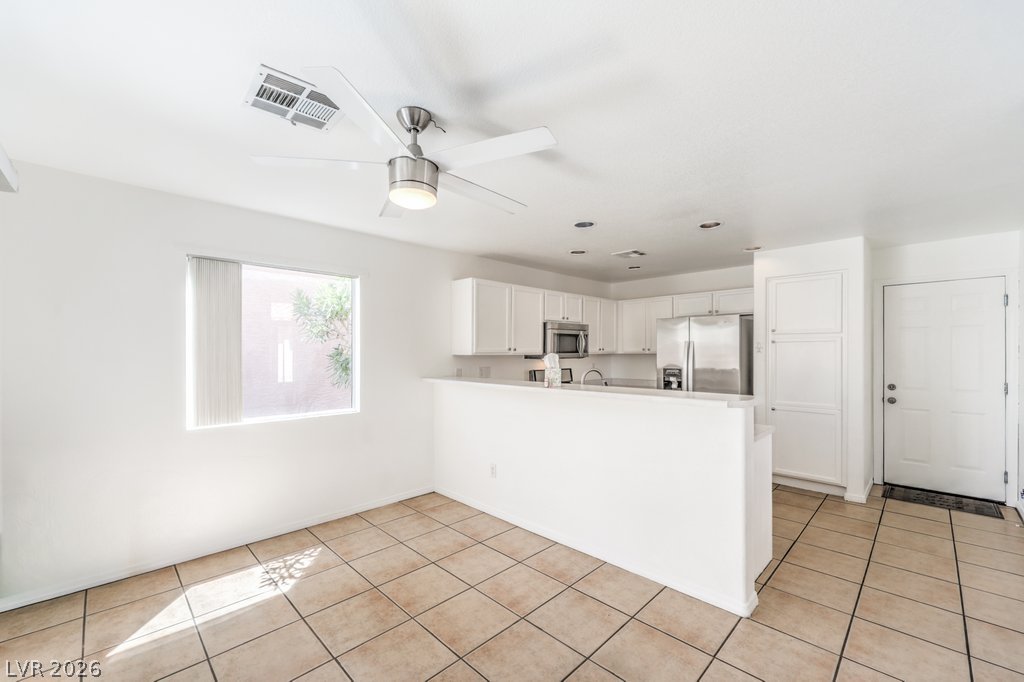
Tiled flooring and a half-wall divide the open dining area from the kitchen.
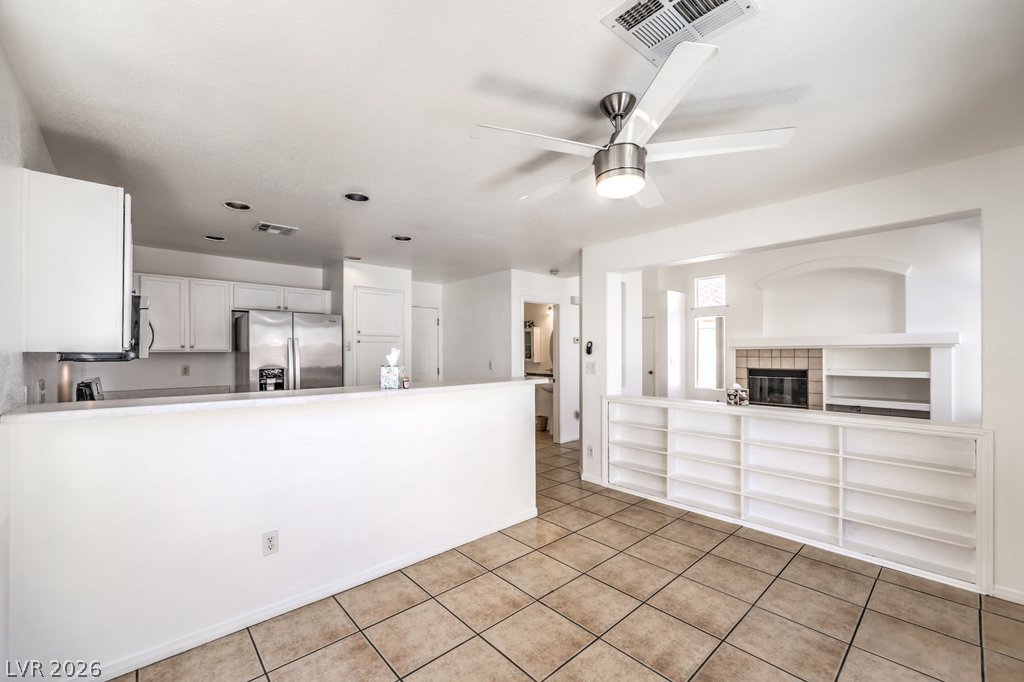
An open living space features durable tile flooring, built-in shelving, and a dual-sided fireplace.
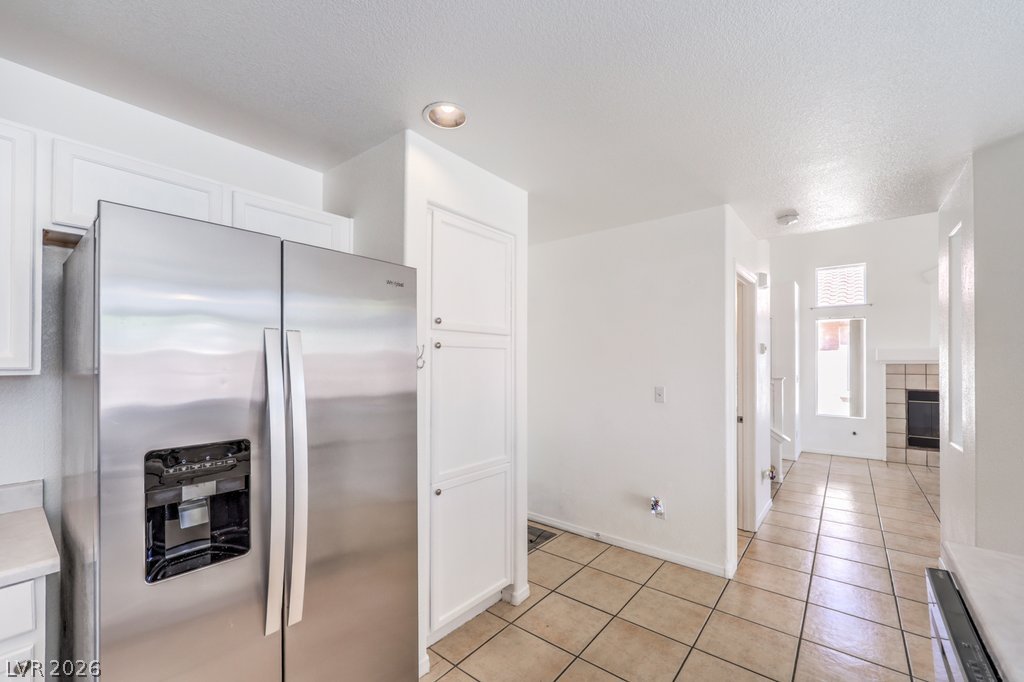
Tile flooring guides the way through an open layout connecting the kitchen to living areas.
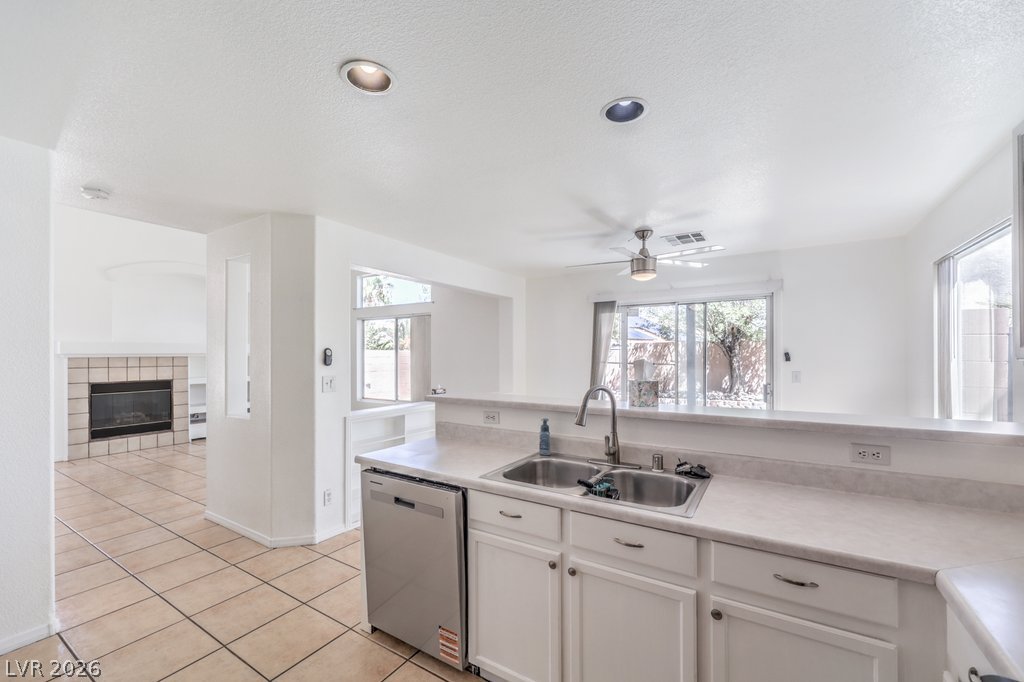
Tiled flooring flows seamlessly from the kitchen through to the adjacent living spaces.
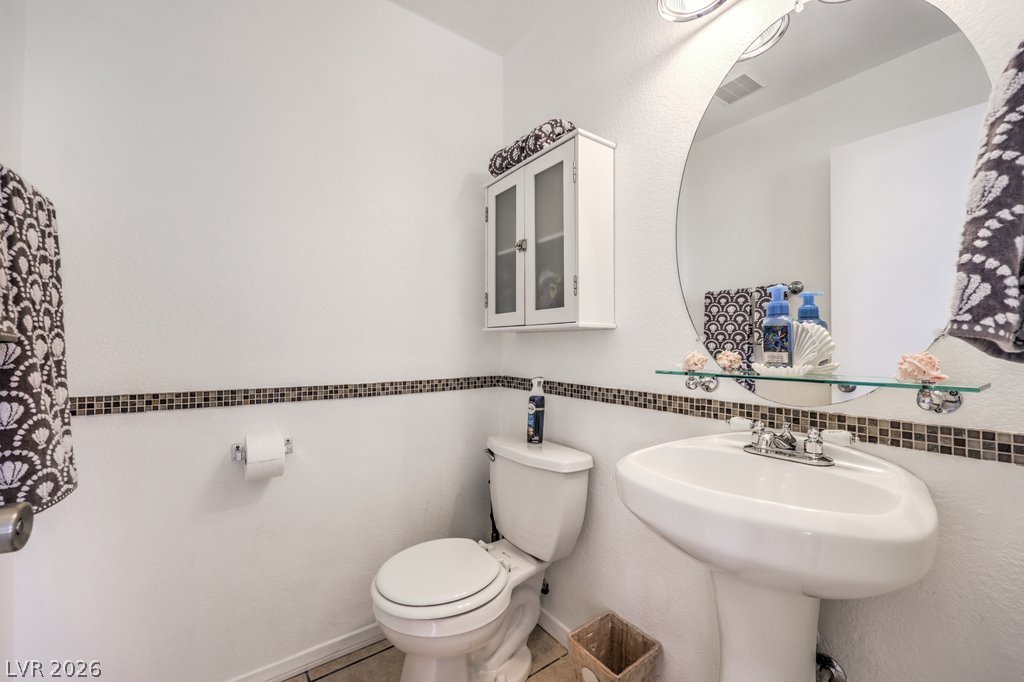
Decorative mosaic tile accents and a classic pedestal sink define this crisp half bath.
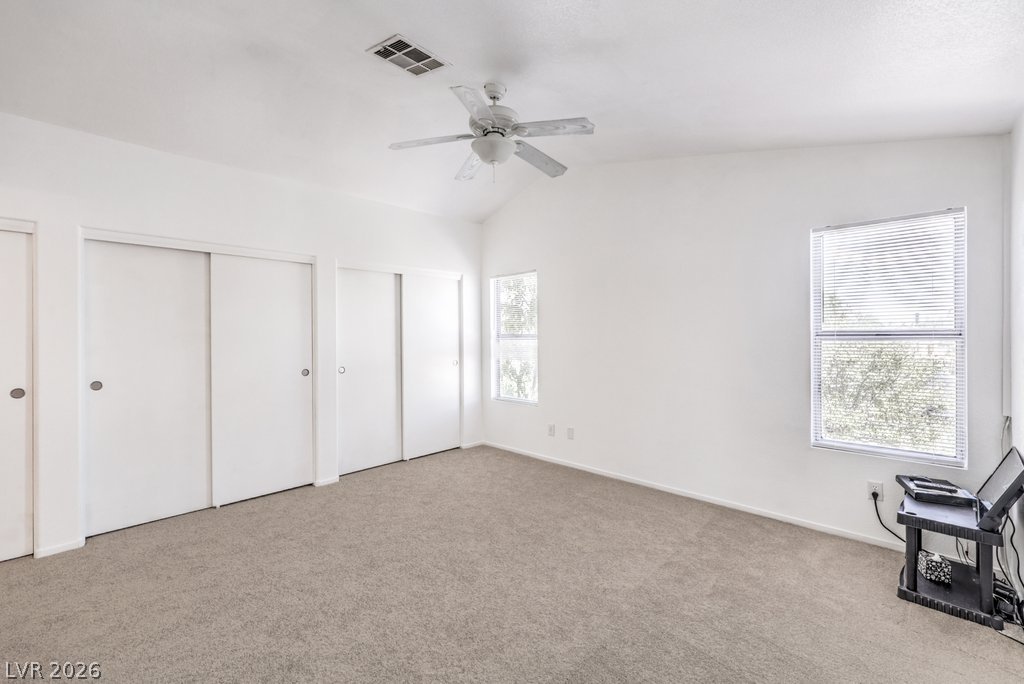
Vaulted ceilings and soft carpeting create a serene and spacious retreat.
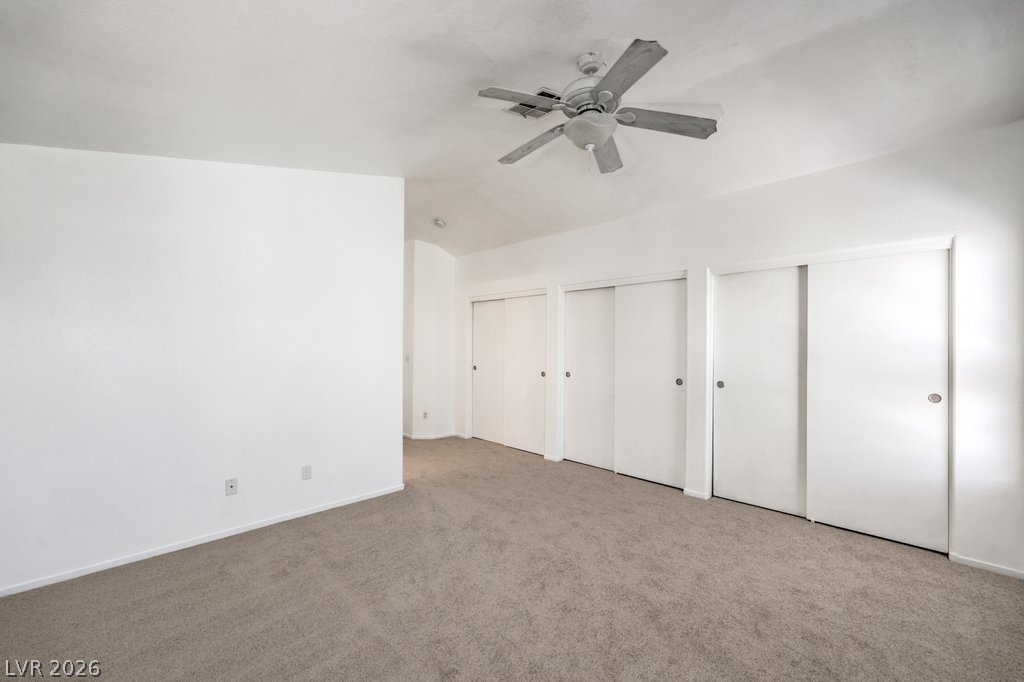
Vaulted ceilings and plush carpeting define this versatile space with abundant closet storage.
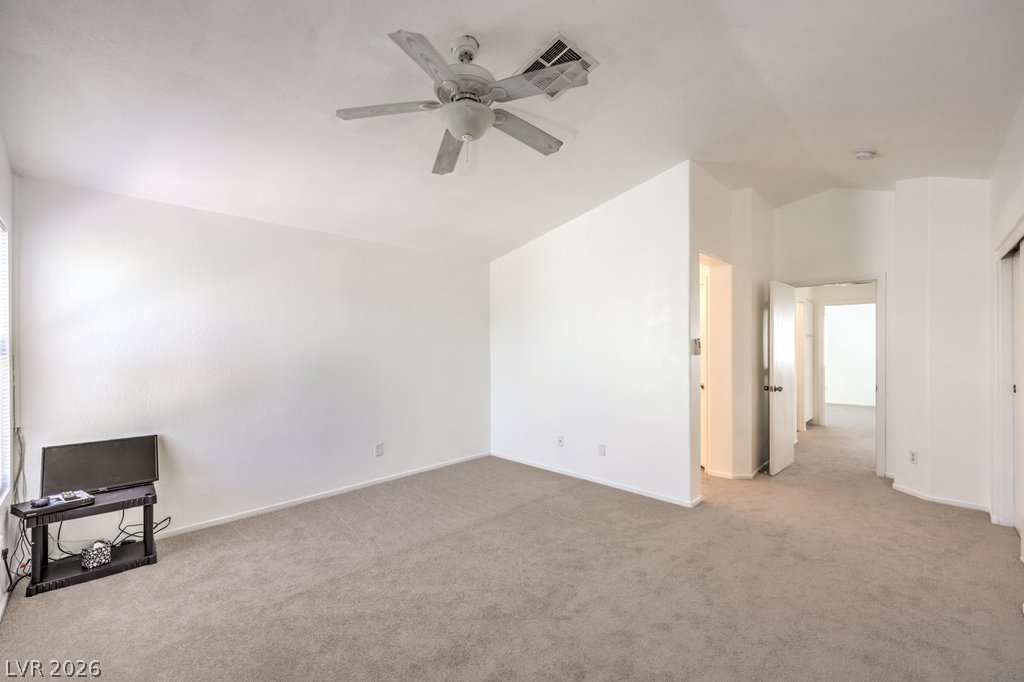
Vaulted ceilings and neutral carpeting create an inviting atmosphere in this open living space.
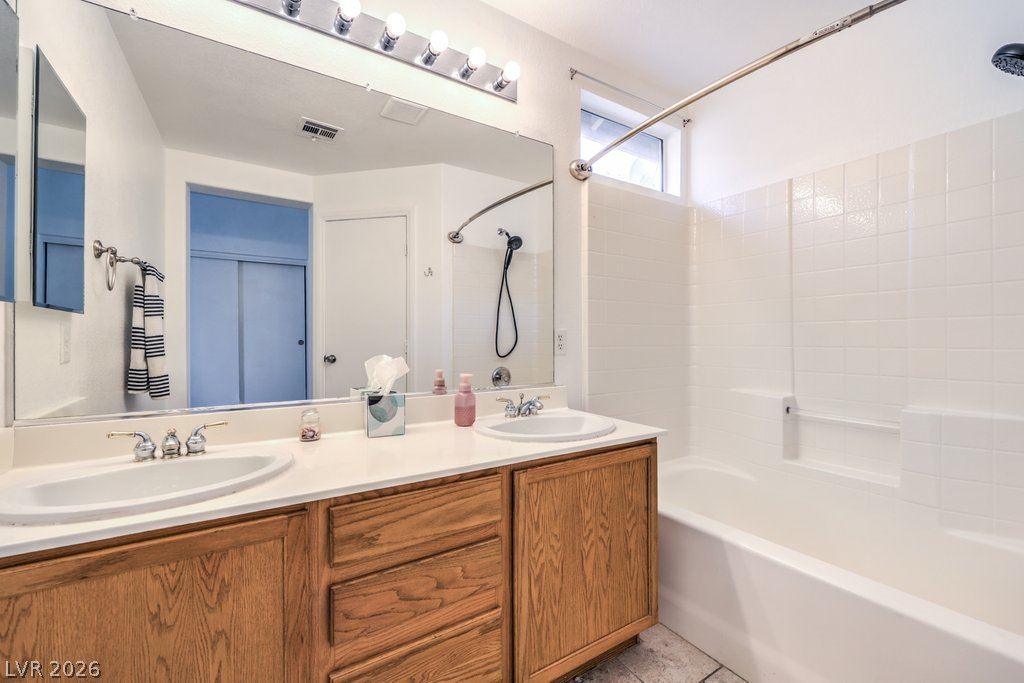
A classic tiled shower tub surrounds a dual vanity in this functional layout.
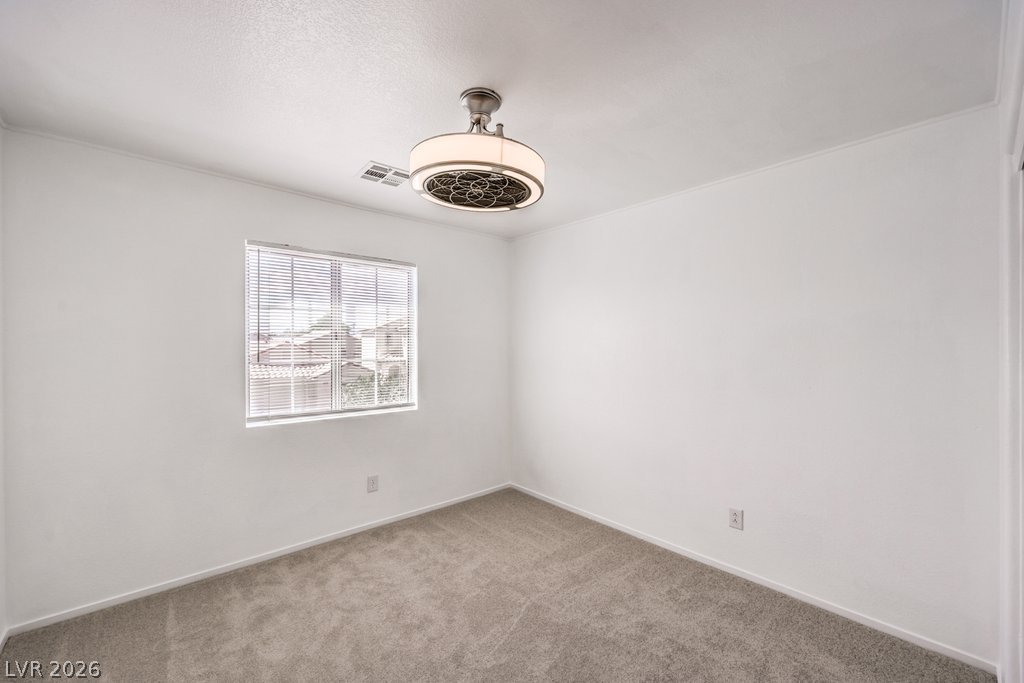
Soft plush carpeting pairs with crisp walls in a versatile secondary bedroom space.
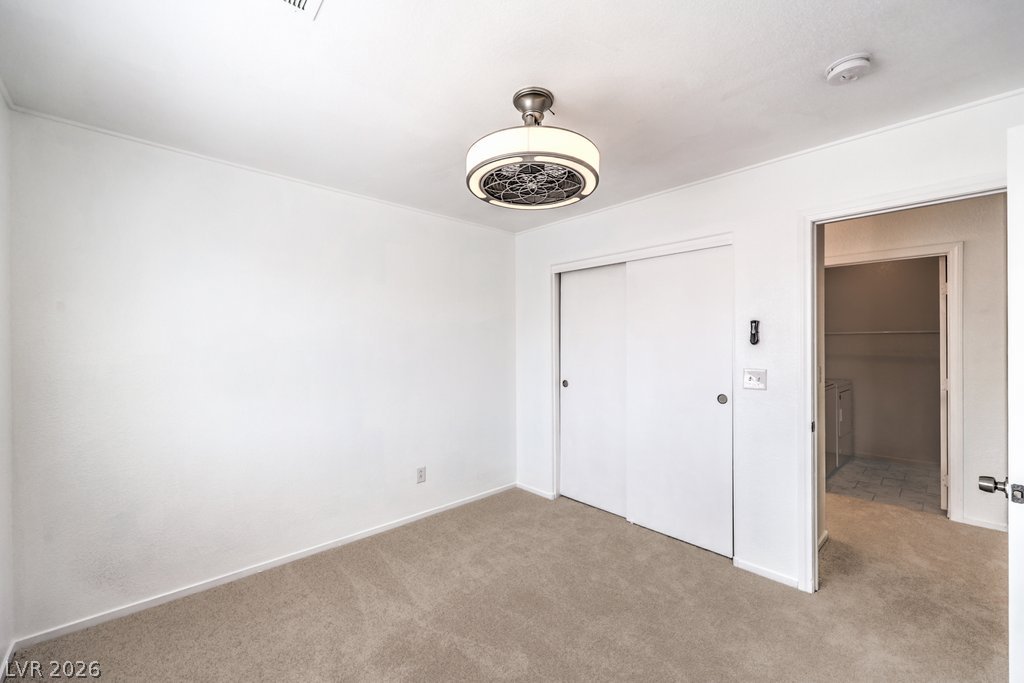
Plush carpeting anchors this versatile secondary bedroom featuring sliding closet doors and neutral walls.
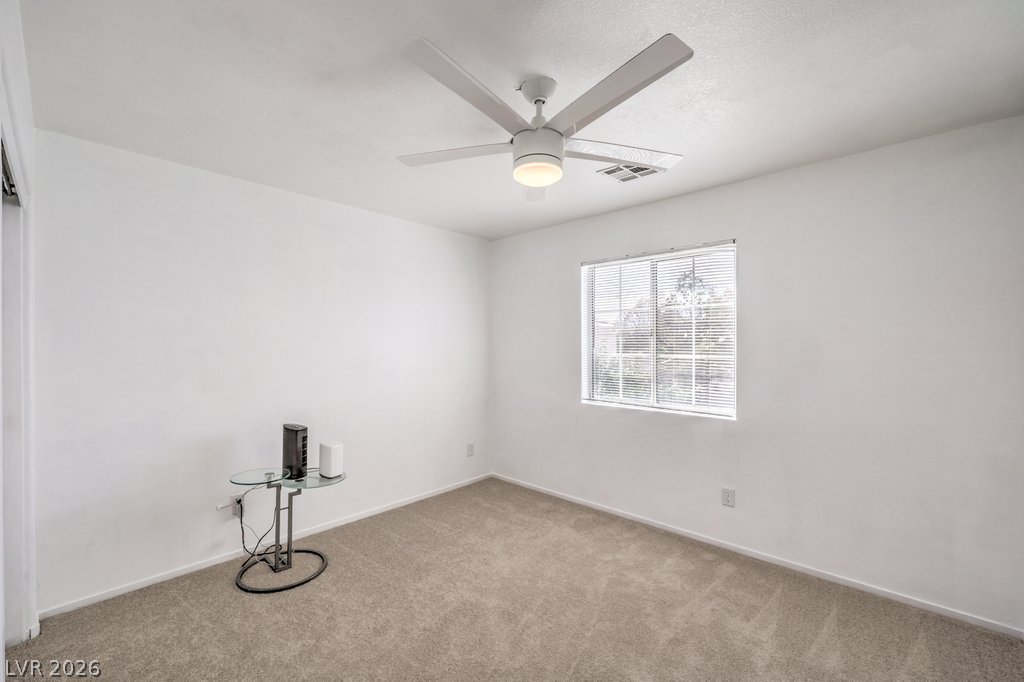
Soft plush carpeting pairs with crisp white walls and a large window in this bedroom.
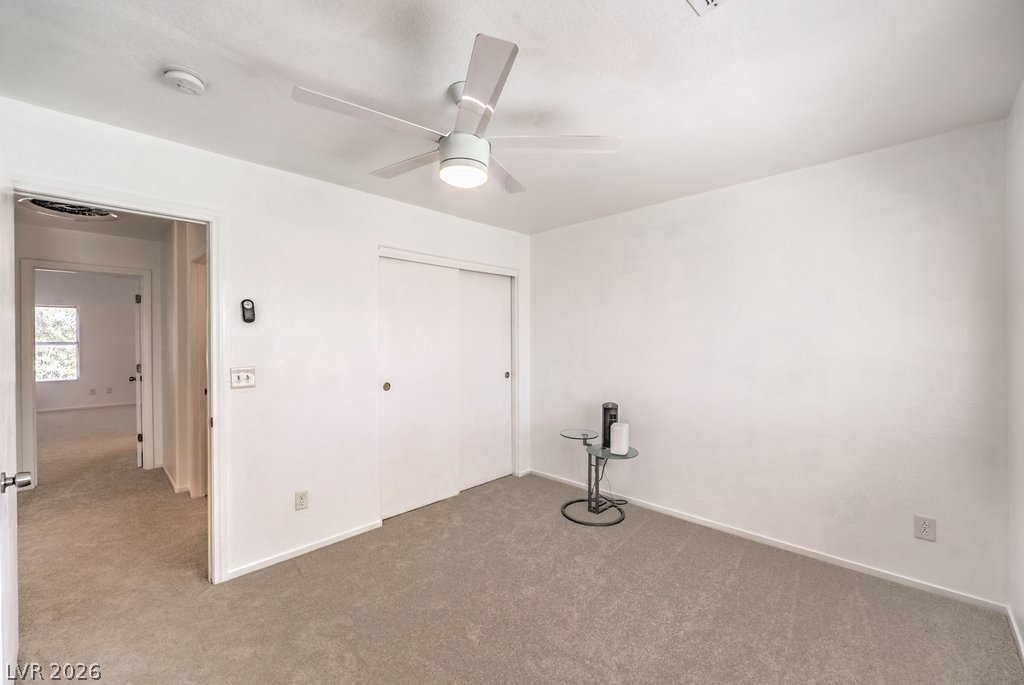
Soft carpeting pairs with neutral walls in this comfortable secondary bedroom.
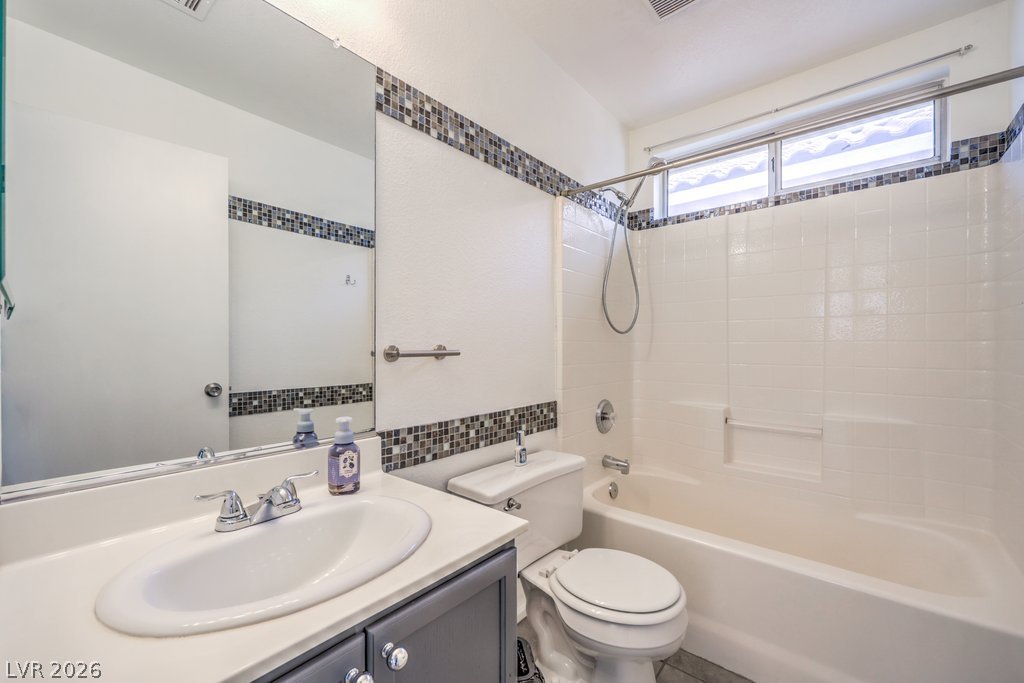
Tiled walls and a combined tub and shower unit complete this functional space.
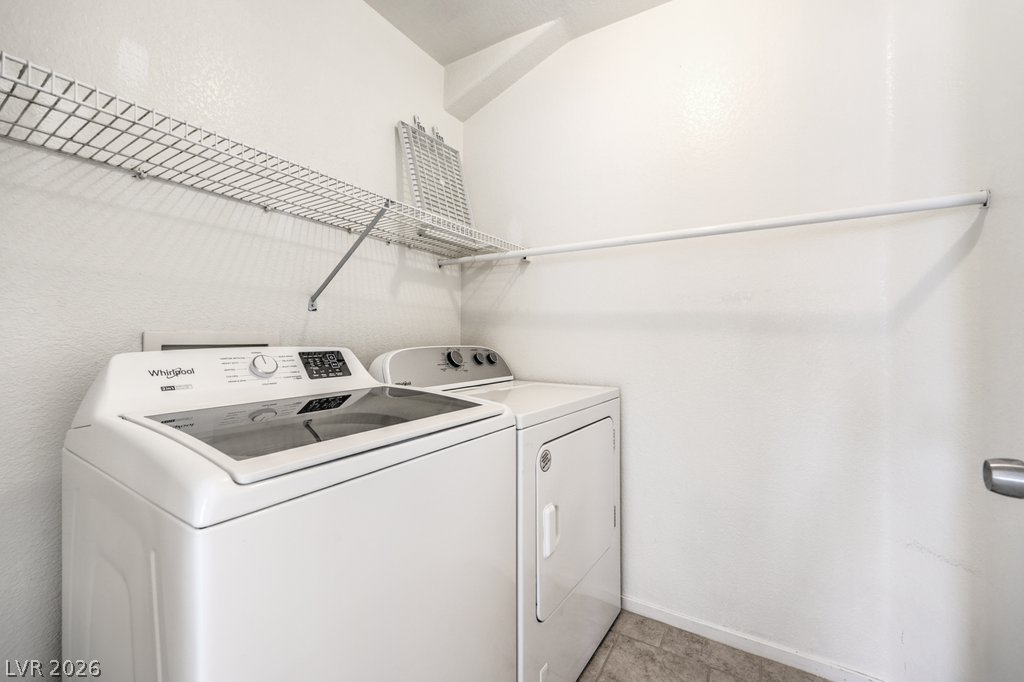
Functional workspace features built-in wire shelving and overhead hanging rods above modern appliances.
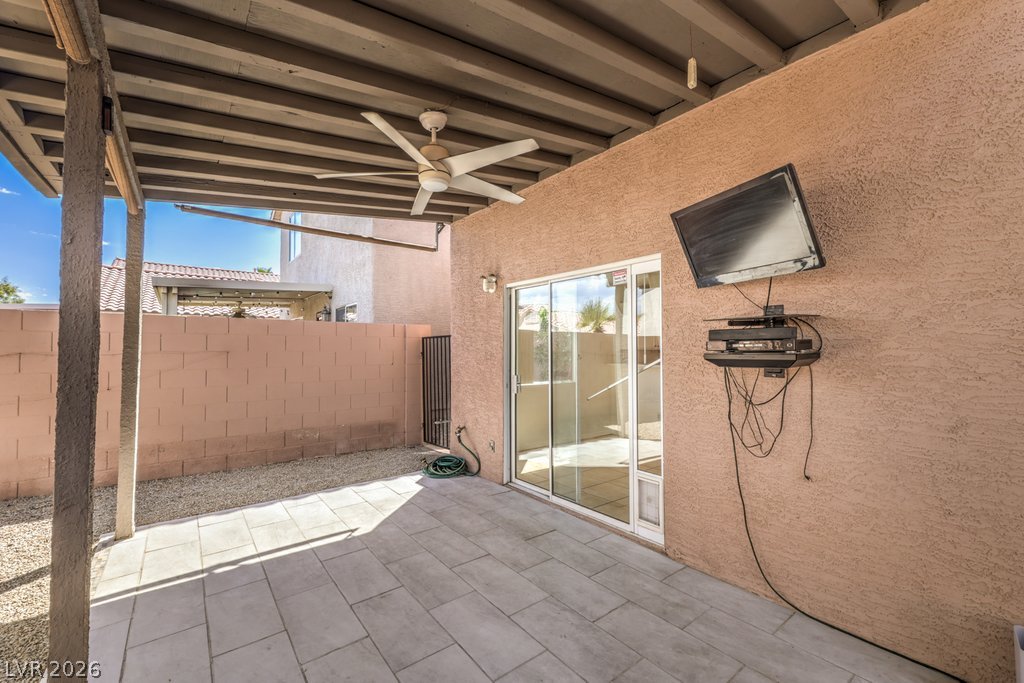
Tiled flooring and a stucco exterior wall define this sheltered outdoor patio.
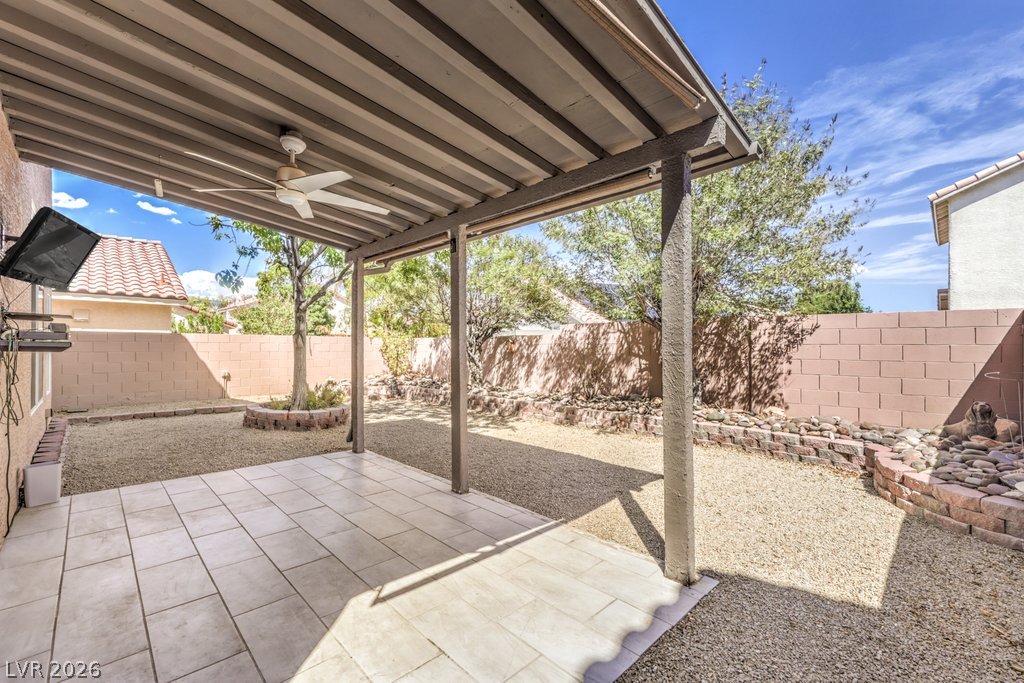
An inviting tiled patio extends to a low-maintenance gravel yard enclosed by privacy walls.
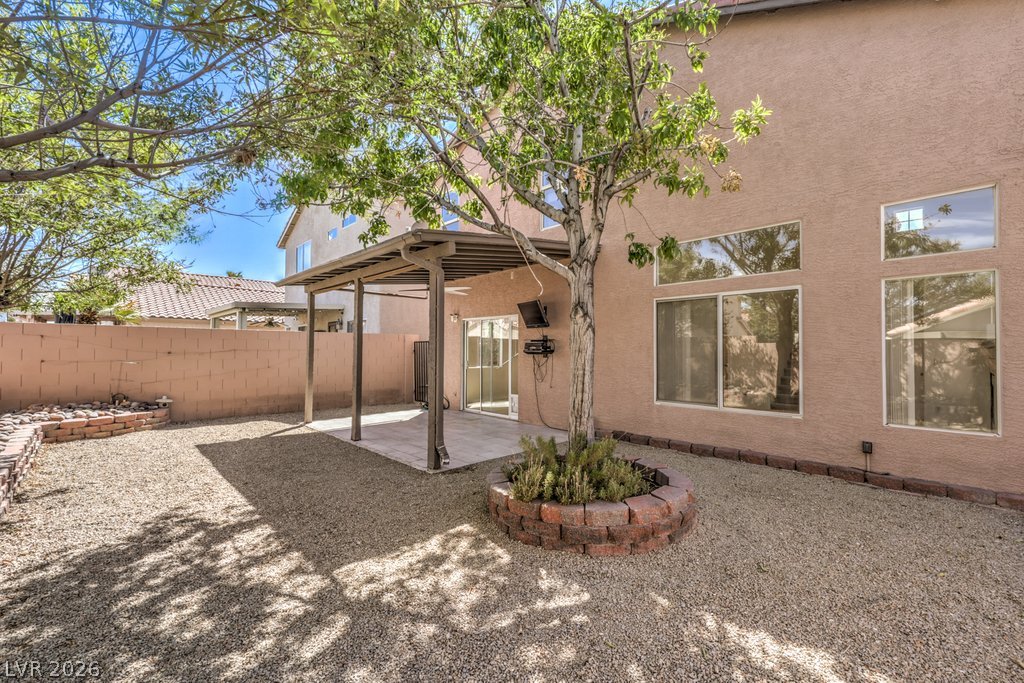
Shaded gravel yard features a covered patio and stucco exterior wall with large windows.
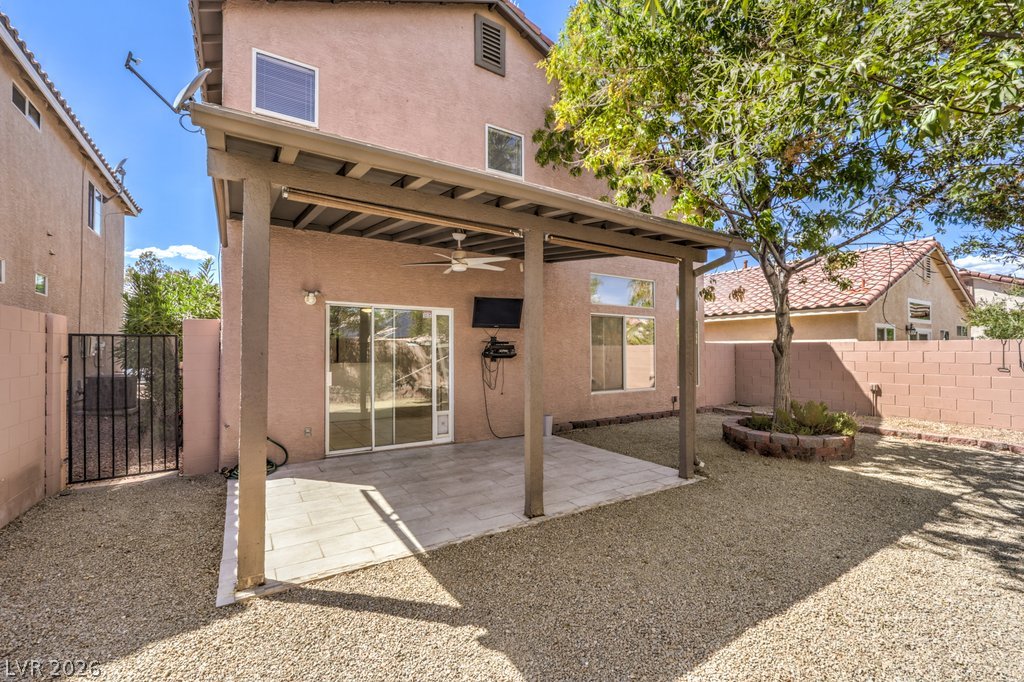
An inviting covered patio opens to a low-maintenance gravel yard with privacy block fencing.
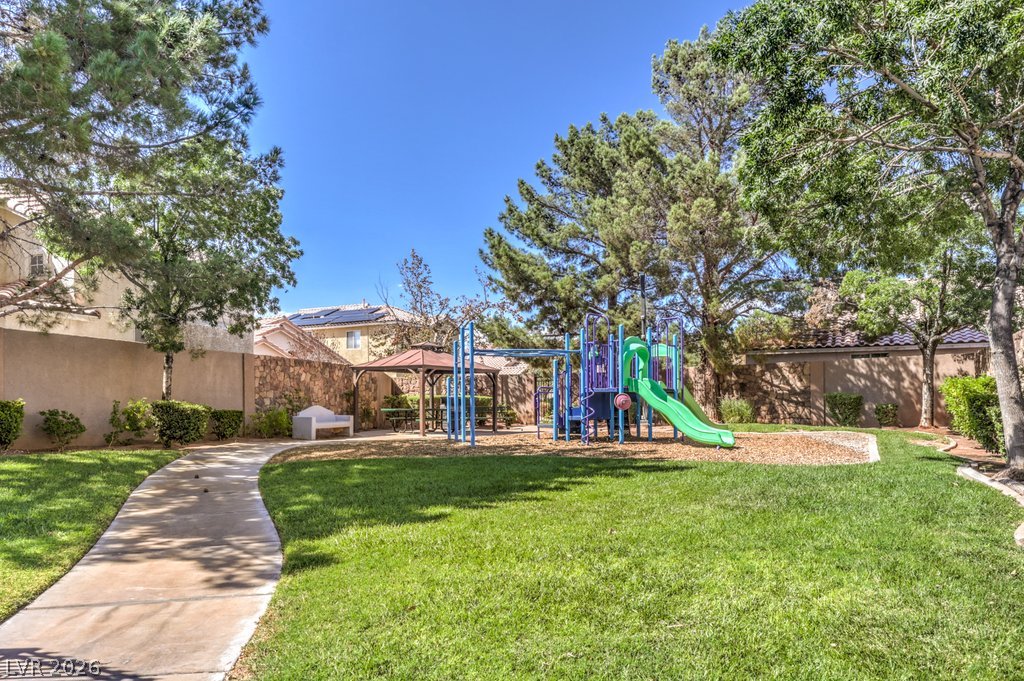
A paved walkway winds alongside lush green lawns toward a playground shaded by mature trees.
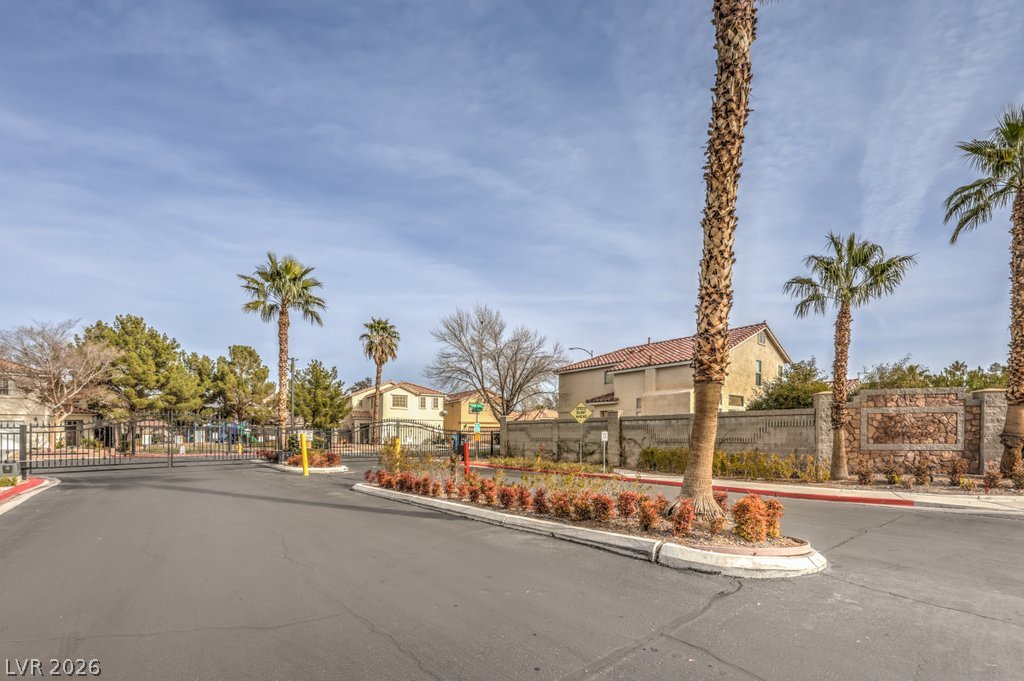
Secure gated entryway leads into a beautifully landscaped residential neighborhood lined with mature palm trees.
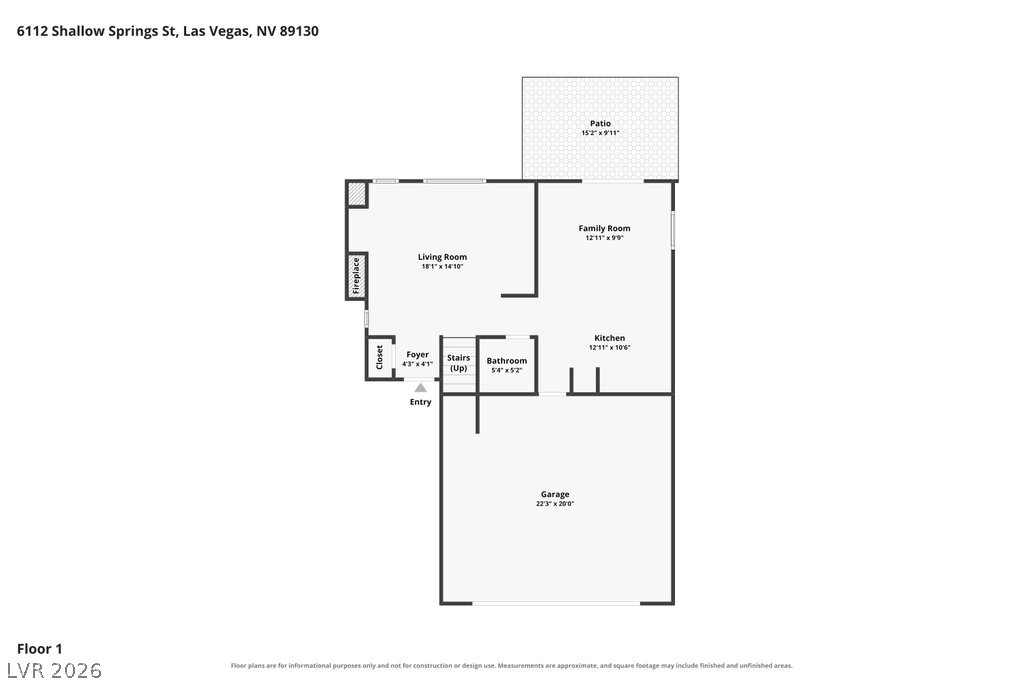
A detailed layout illustrates the main floor flow between the living areas and garage.
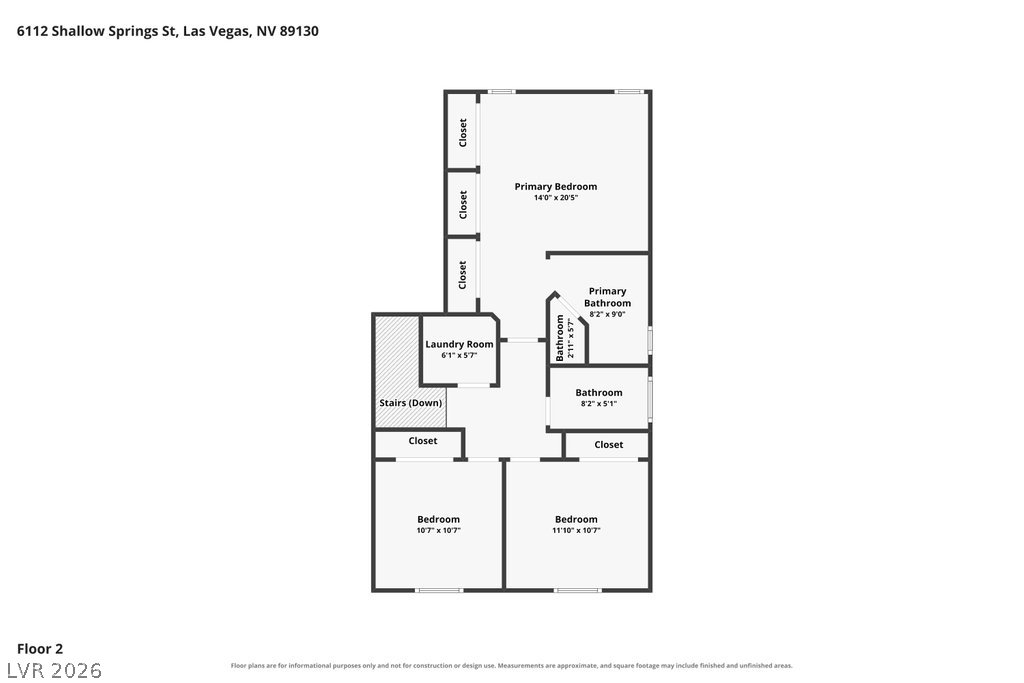
A detailed layout illustrates the efficient second floor design featuring three bedrooms.
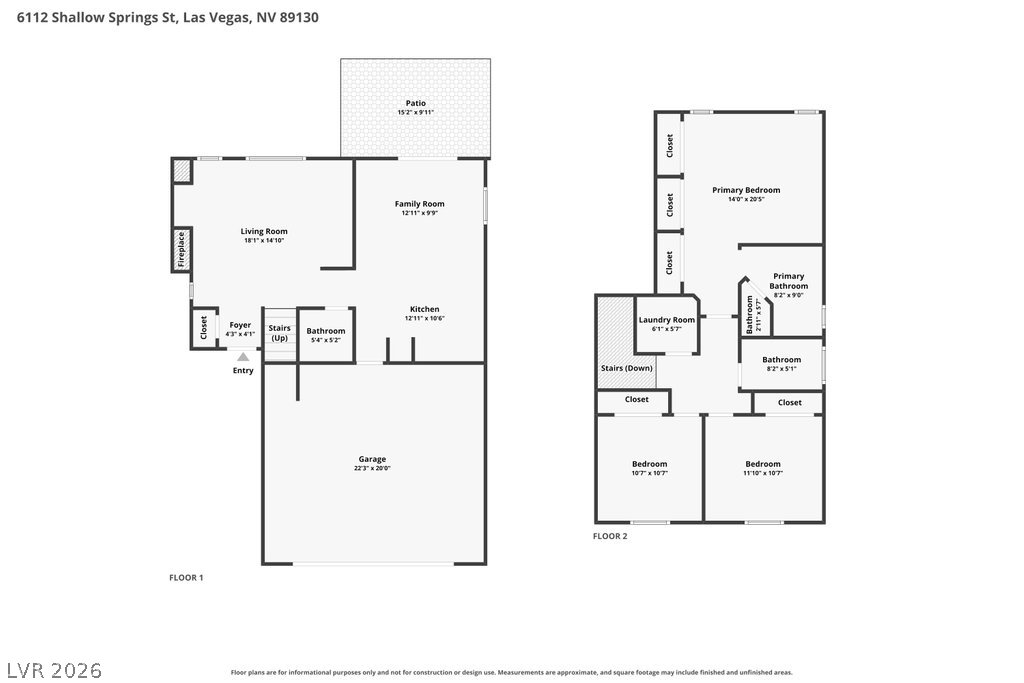
Clear and detailed layout map illustrating the flow of this multi-level residential design.

Description
AMAMZING LOCATION!! CLOSE TO 215, LOTS OF SHOPPING, LVAC, SCHOOLS & NELLIS AFB. BRAND NEW PAINT AND CARPET! **FULLY PAID OFF SOLAR WITH VERY LOW POWER BILLS** Great 2 story home with an Open Floorpan with vaulted ceilings, 3 BR & 2.5 Bath. Tile throughout the downstairs and in the bathrooms and Upstairs Laudry Room. Spacious Primary Bedroom separated from the other bedrooms with Vaulted Ceilings and 3 Closets. Primary Bath has Double Sinks & Separate Commode. Open Kitchen with White Cabinets with Stainless Pulls, Stainless Steel Appliances and Kitchen Sink. Enjoy a generous fully enclosed backyard with Patio & Patio Cover. Gated Community with a Park and Playground for you to enjoy!
Details
| MLS # | 2812067 |
|---|---|
| Listing Type | For Sale |
| Style | House |
| HOA Dues | $49 |
| Sub-Type | Resale |
| Status | Active |
| Year | 2000 |
| Days On Site | 57 |
| Listing Provided By | Huntington & Ellis, A Real Est | Faith Harmer |
Features
| Bed(s) | 3 |
|---|---|
| Bath(s) | 3 Total |
| SQ Feet | 1,437 |
| Garage | 2 |
| Story(s) | 2 |
| Zoning | Single Family |
| Acreage | 0.08 |
Interior
| Cooling | Central Air, Electric |
|---|---|
| Heating | Central, Gas |
| Heating Yes / No | Yes |
| Cooling Yes / No | Yes |
| Interior Features | Bathroomon Main Level, Ceiling Fans, Window Treatments, Programmable Thermostat |
| Window Features | Blinds, Double Pane Windows, Window Treatments |
| Furnished | Unfurnished |
| Appliances | Dryer, Dishwasher, Disposal, Gas Range, Gas Water Heater, Microwave, Refrigerator, Water Heater, Washer |
| Fireplaces Total | 0 |
| Fireplace Yes / No | No |
Exterior
| Exterior Features | Patio |
|---|---|
| Roof | Pitched, Tile |
| Construction Materials | Frame, Stucco |
| Lot Features | Desert Landscaping, Landscaped, Less Than Quarter Acre |
| Fencing | Block, Back Yard |
Parking
| Attached Garage Yes / No | Yes |
|---|---|
| Parking Features | Attached, Garage, Inside Entrance, Private |
| Garage Yes / No | Yes |
Utilities
| Utilities | Cable Available |
|---|---|
| Electric | Photovoltaics None |
| Sewer | Public Sewer |
Location
| Senior Community Yes / No | No |
|---|
Other
| List Aor | Greater Las Vegas Association Of Realtors Inc |
|---|
Taxes
| Property | 1252 |
|---|
Area Information
| State | NV |
|---|---|
| County | Clark |
| City | Las Vegas |
| Zip Code | 89130 |
| Community Name | Tropical Thom |
Request a showing
Request a showing
Contact
Learn More About This Property

| State | NV |
|---|---|
| County | Clark |
| City | Las Vegas |
| Zip Code | 89130 |
| Community Name | Tropical Thom |
Nearby Listings (Within 1/4 mile)
Price: $284K - $474K
sqft: 1,000 - 1,500
Listing Updated: October 8, 2026 at 11:50:26 AM PDT