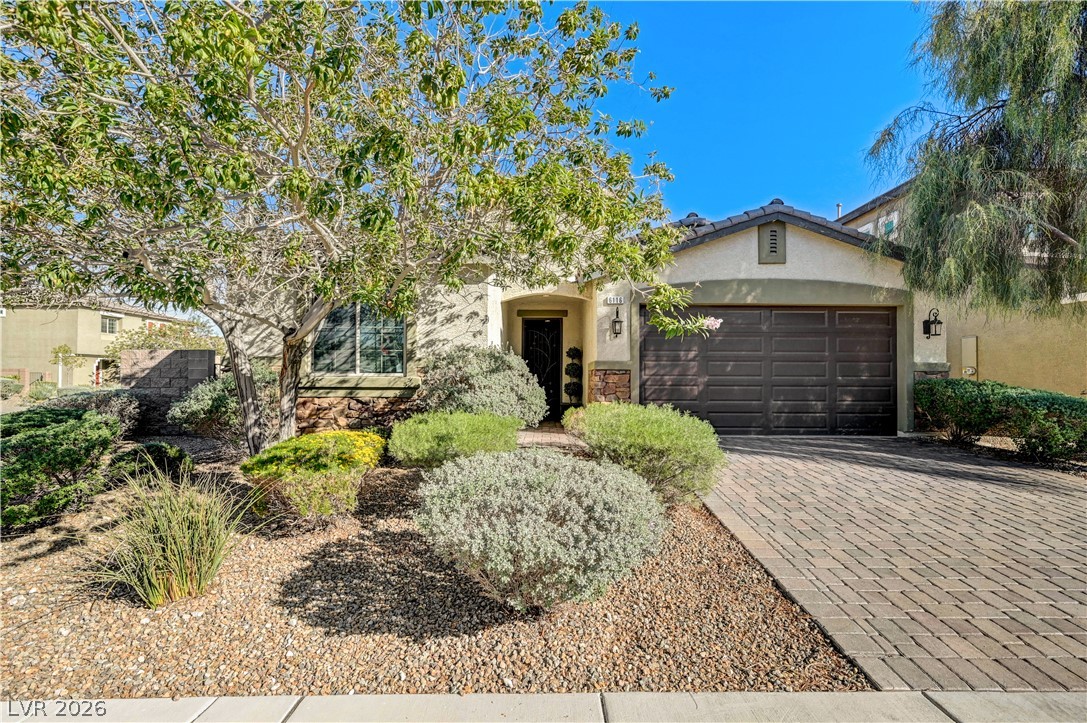
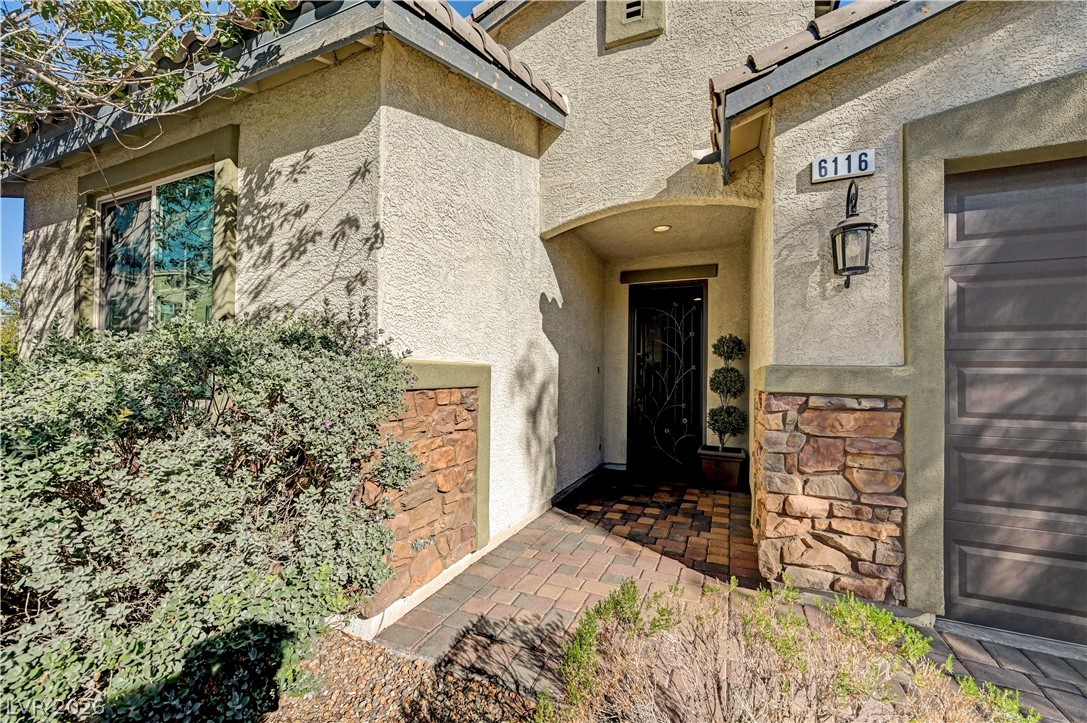
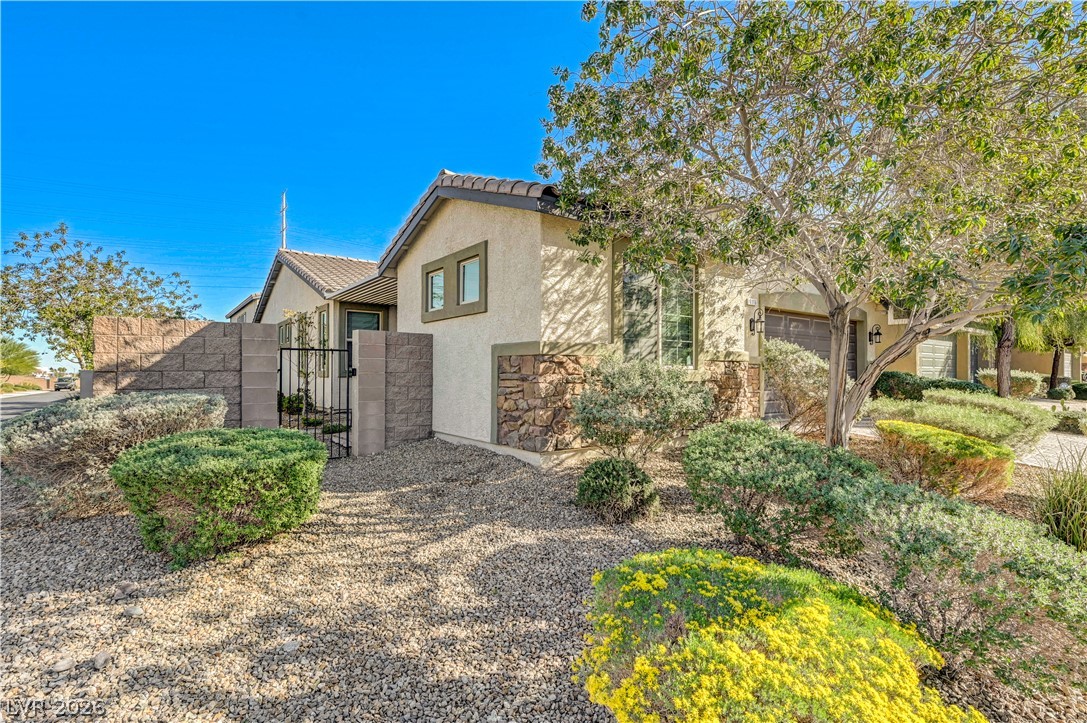
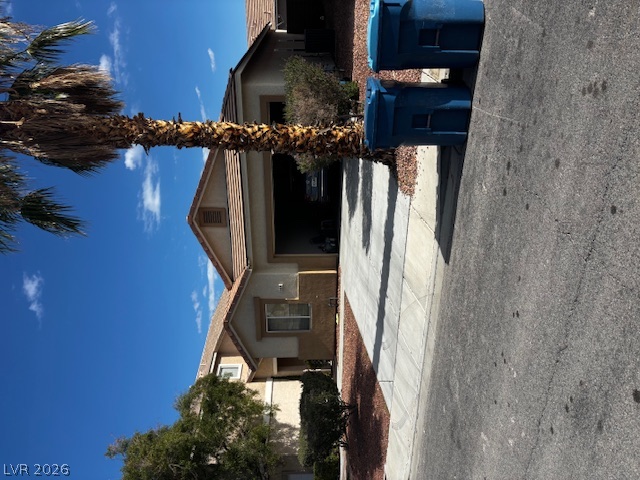
Desert plantings frame the front entrance and paved driveway of this single-level home.
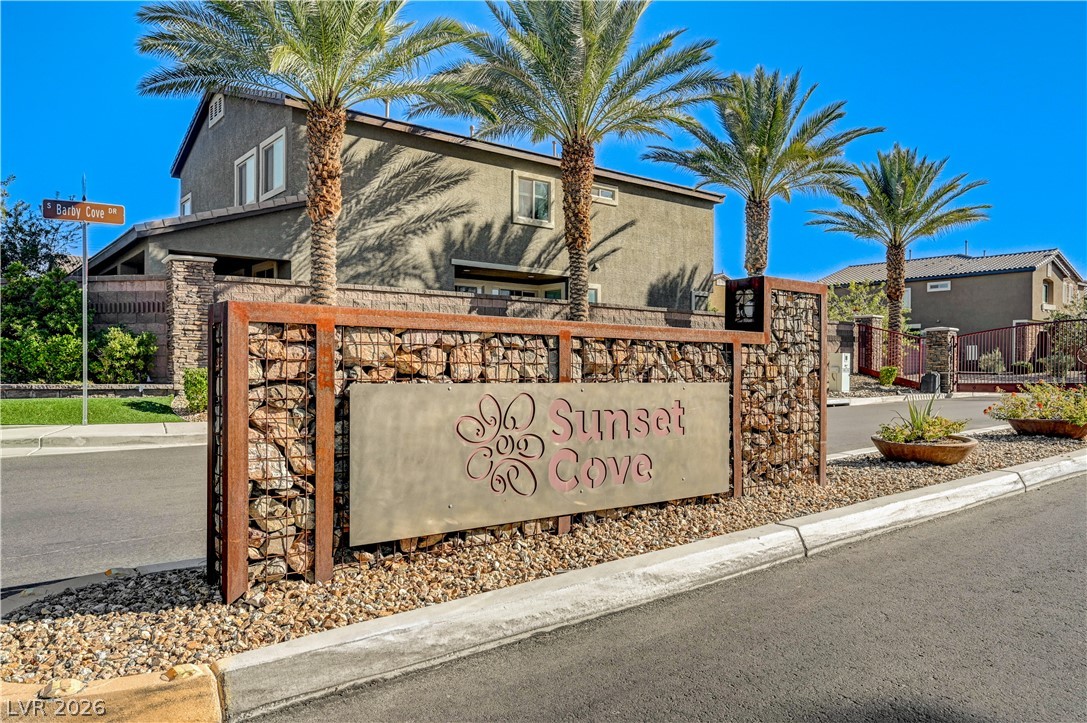
A stone monument sign marks the gated entrance of Sunset Cove
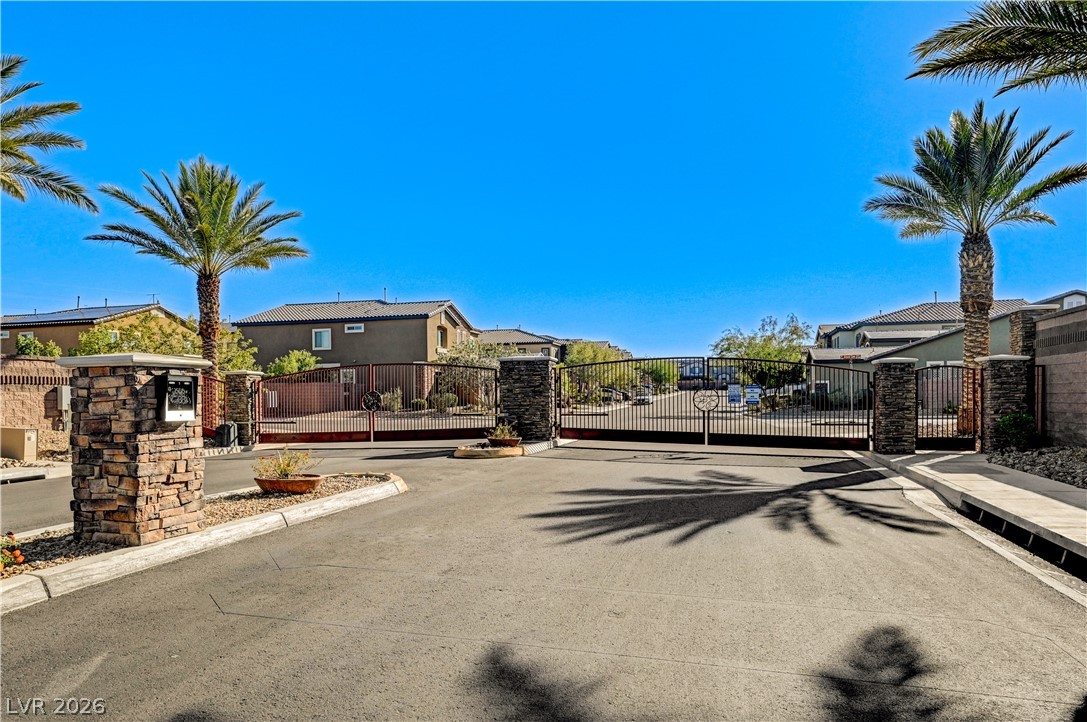
Secure gated entry features stone pillars and palm trees against a clear blue sky.
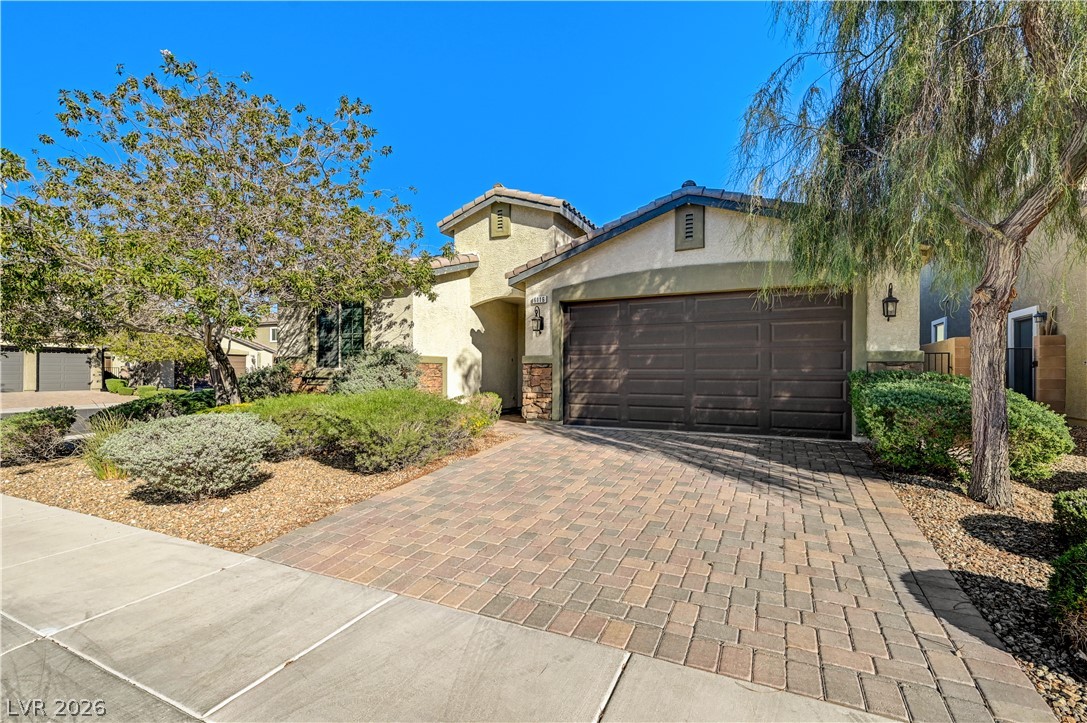
An attractive paved driveway leads to a classic tile-roof exterior with manicured desert landscaping.
Entryway features a paved walkway leading to a recessed front door.
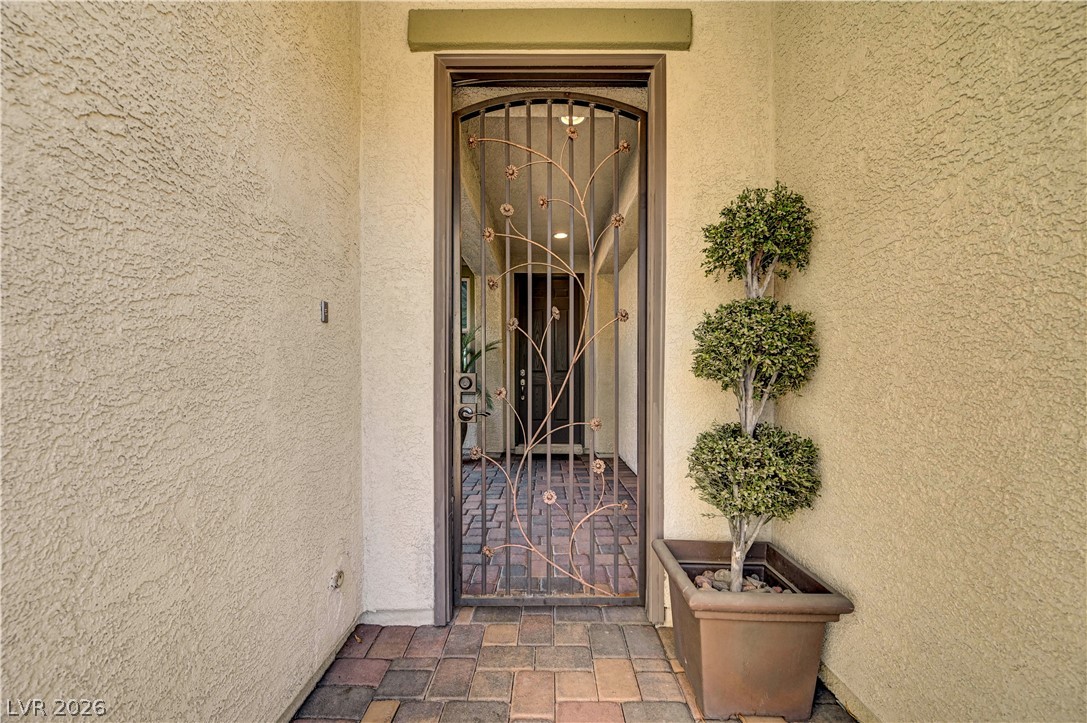
An inviting custom gated entry
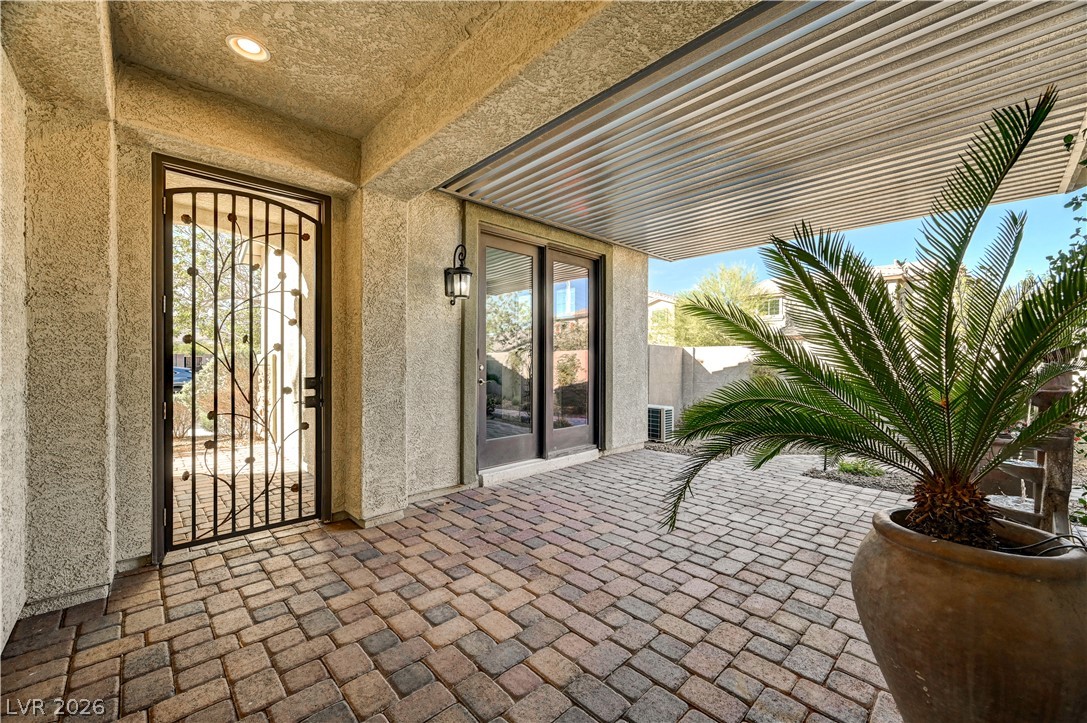
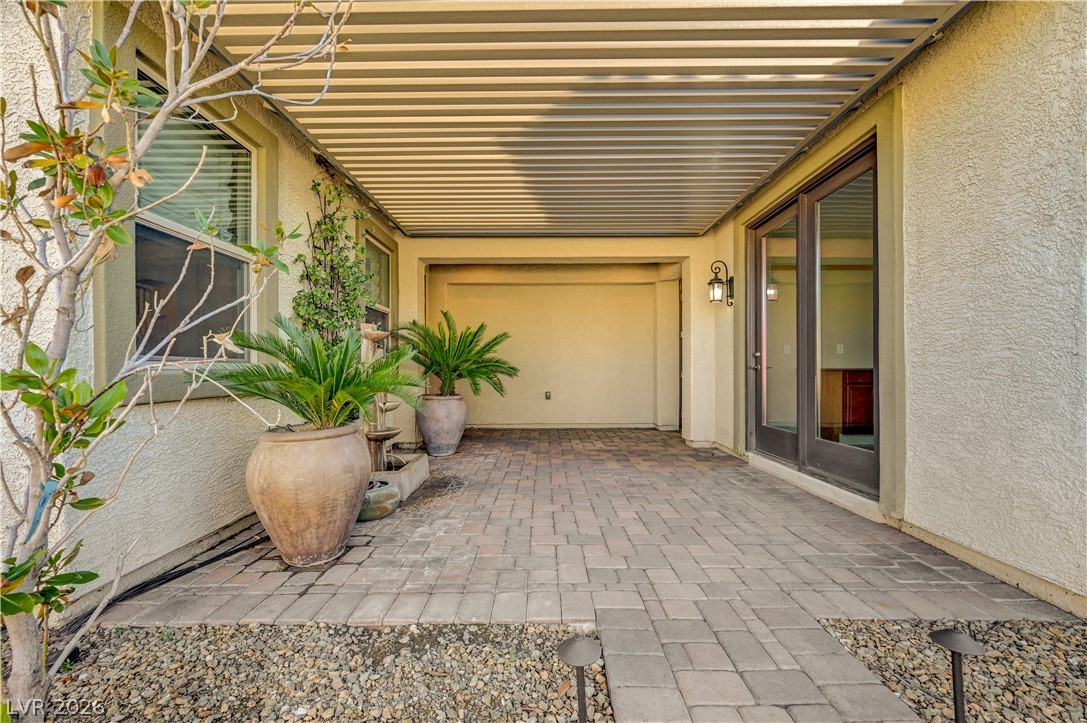
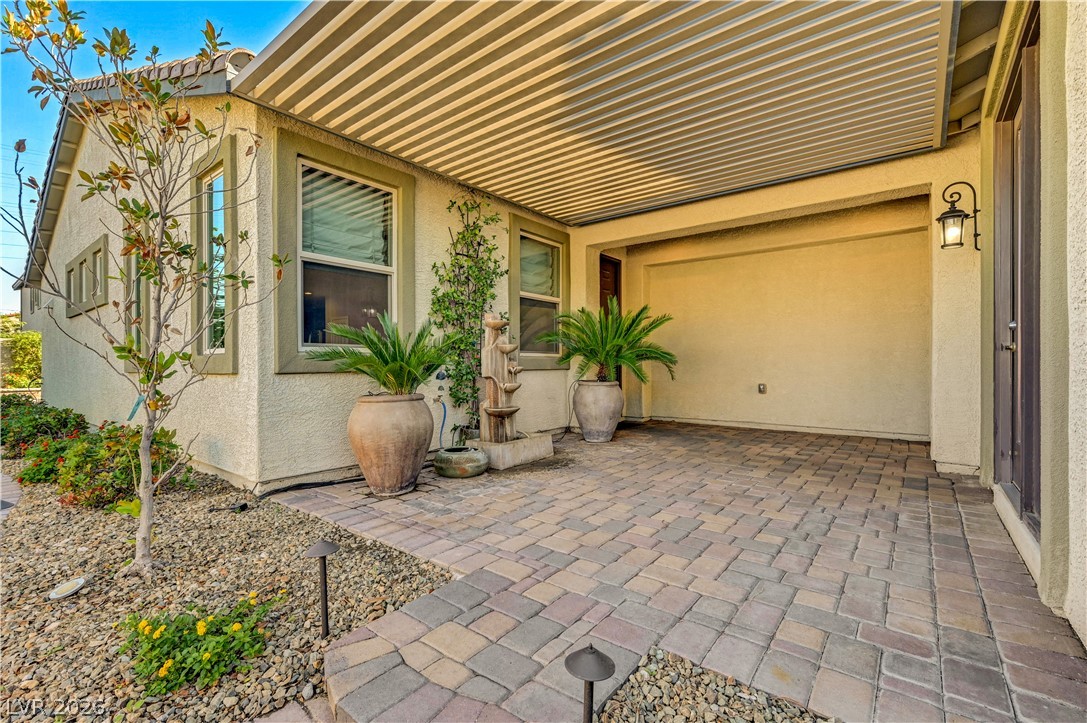
Serene, Covered Courtyard with entrance to Casita
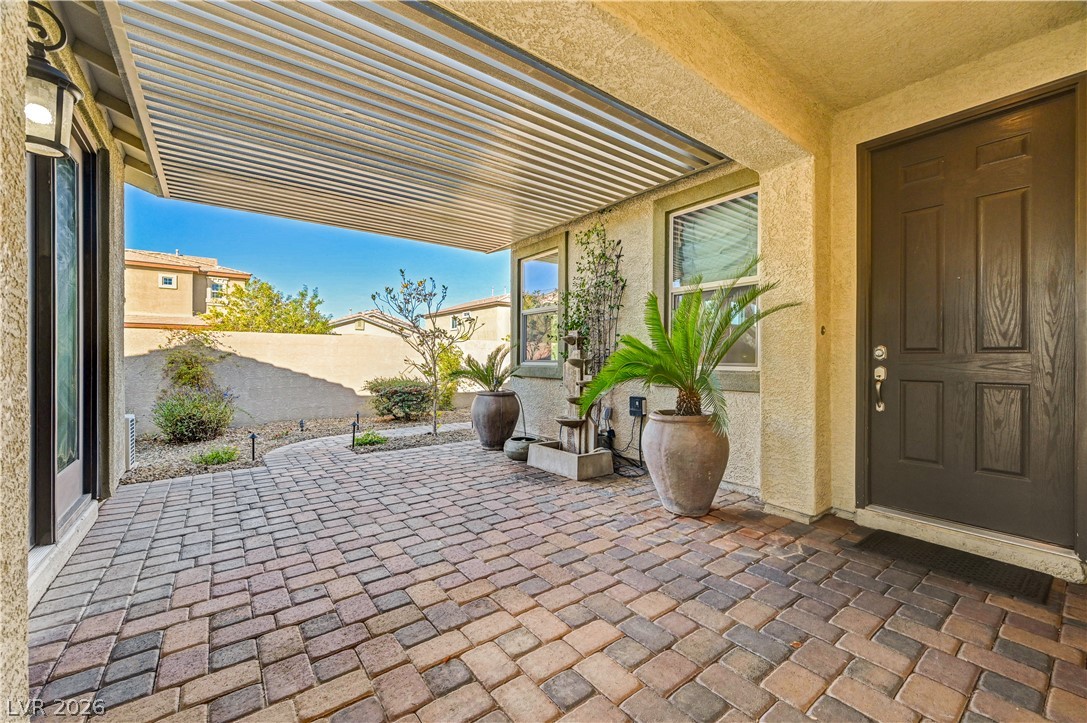
Serene, Covered Courtyard with entrance to Casita and Front Door
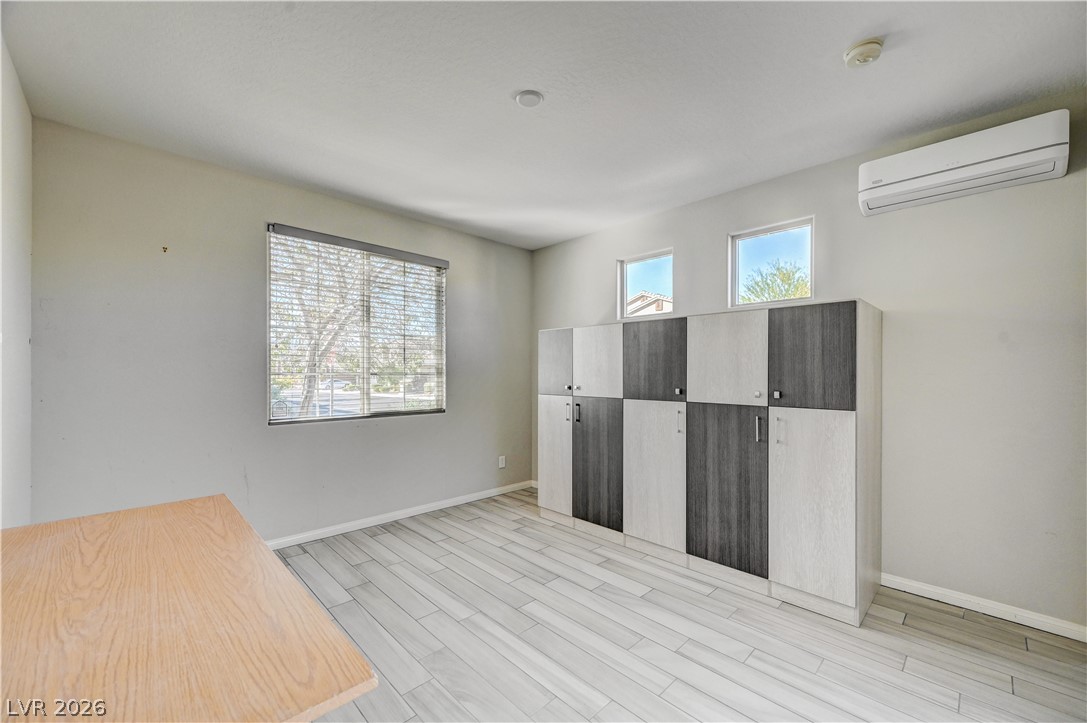
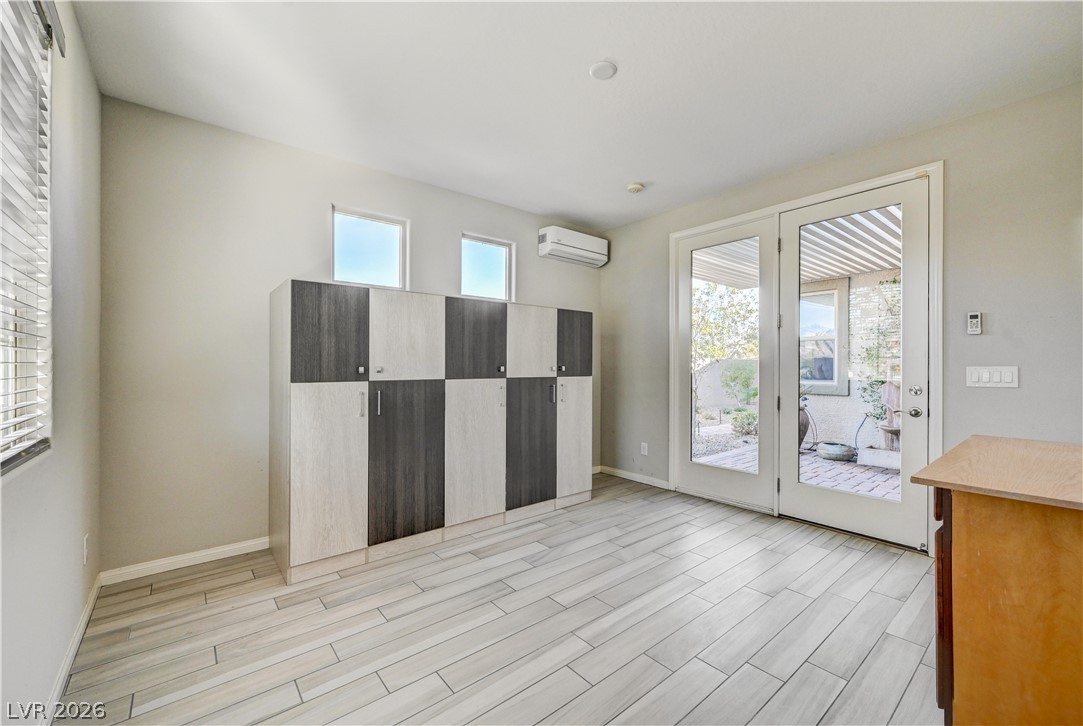
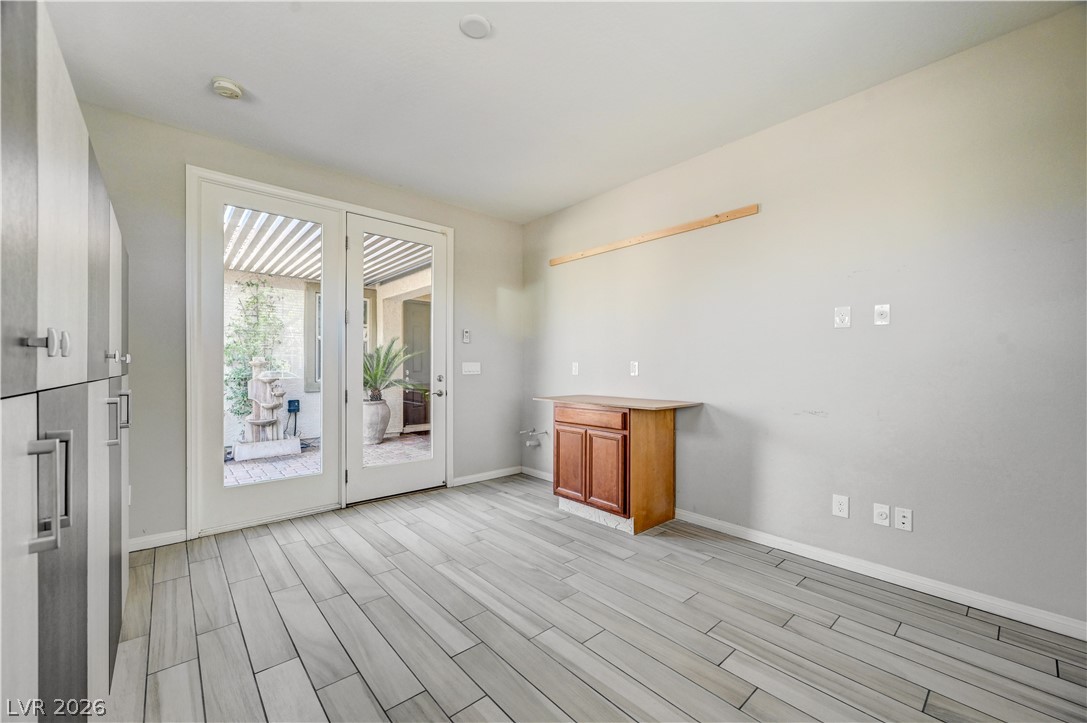
Inside of Casita opens to Courtyard
Inside of Casita opens to Courtyard
Inside of Casita opens to Courtyard
An inviting covered Courtyard features warm paver flooring leading to Front Door and Casita entrance.
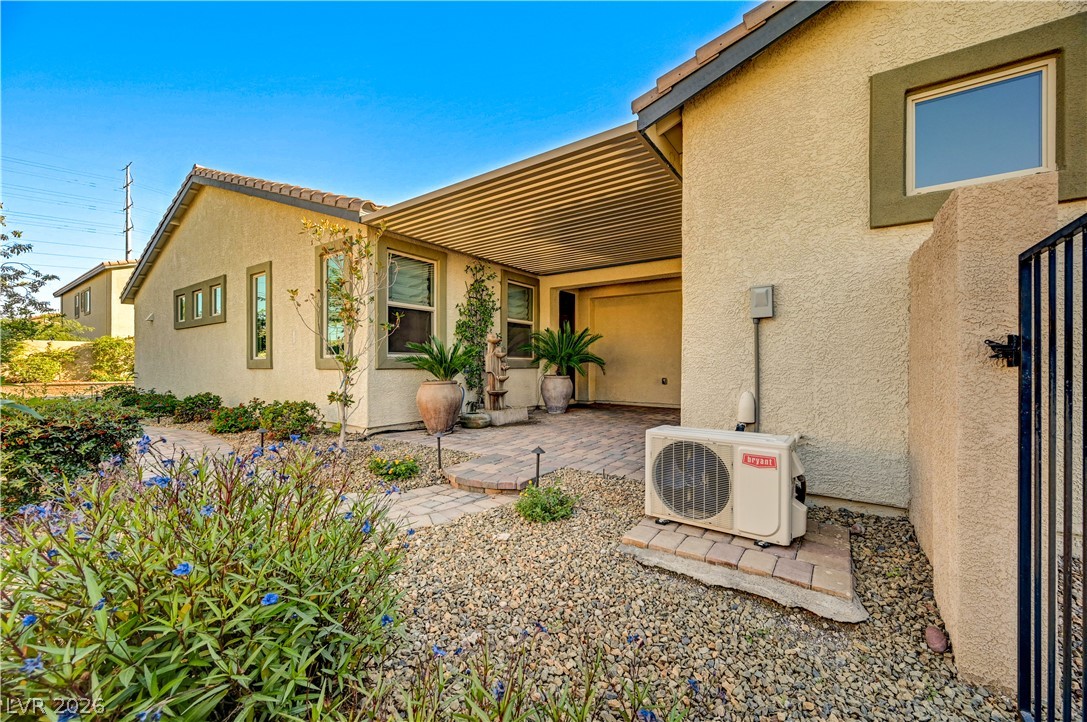
An inviting covered Courtyard features warm paver flooring leading to Backyard
An inviting covered Courtyard features warm paver flooring leading to Backyard
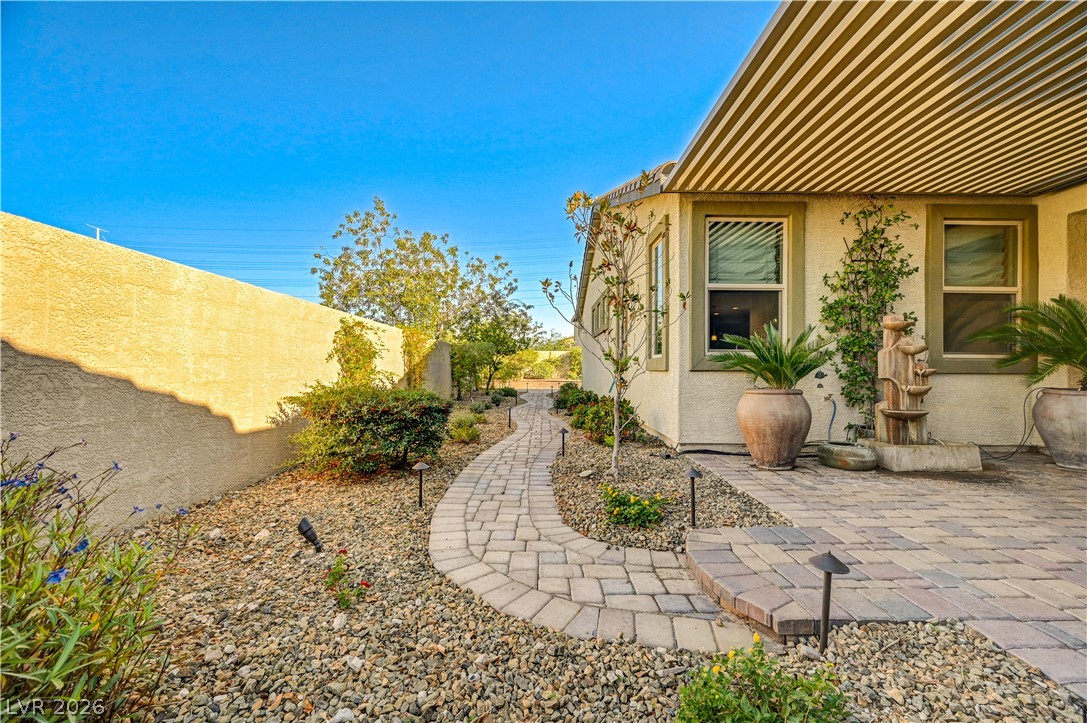
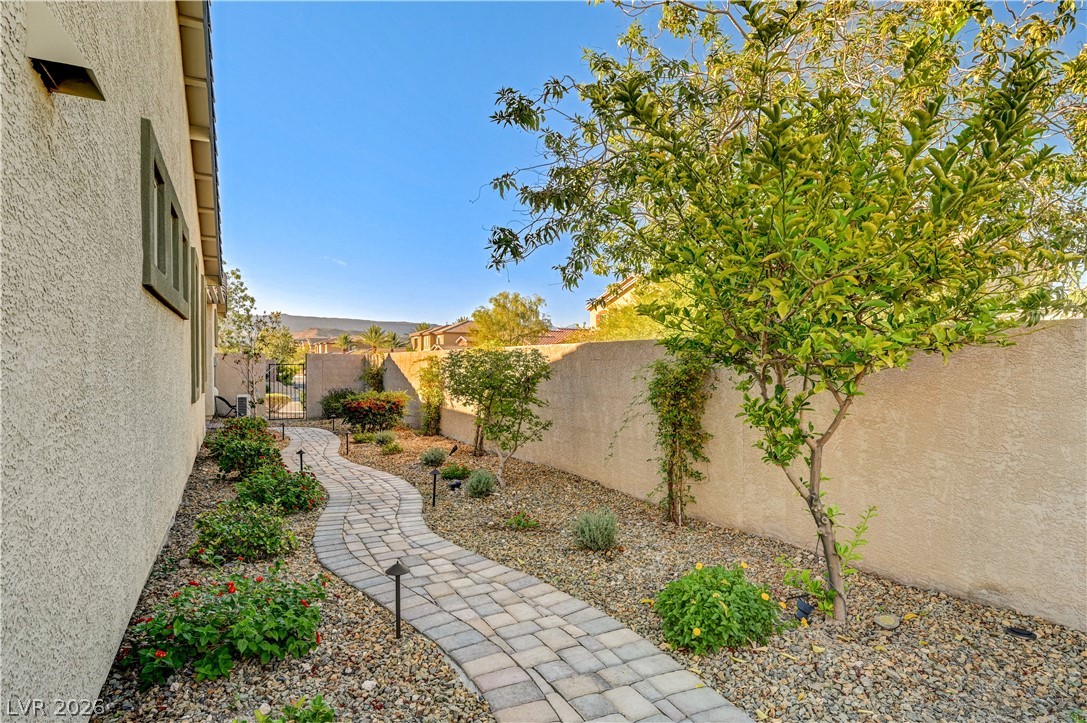
An inviting stone pathway winds through the desert landscape to Backyard.
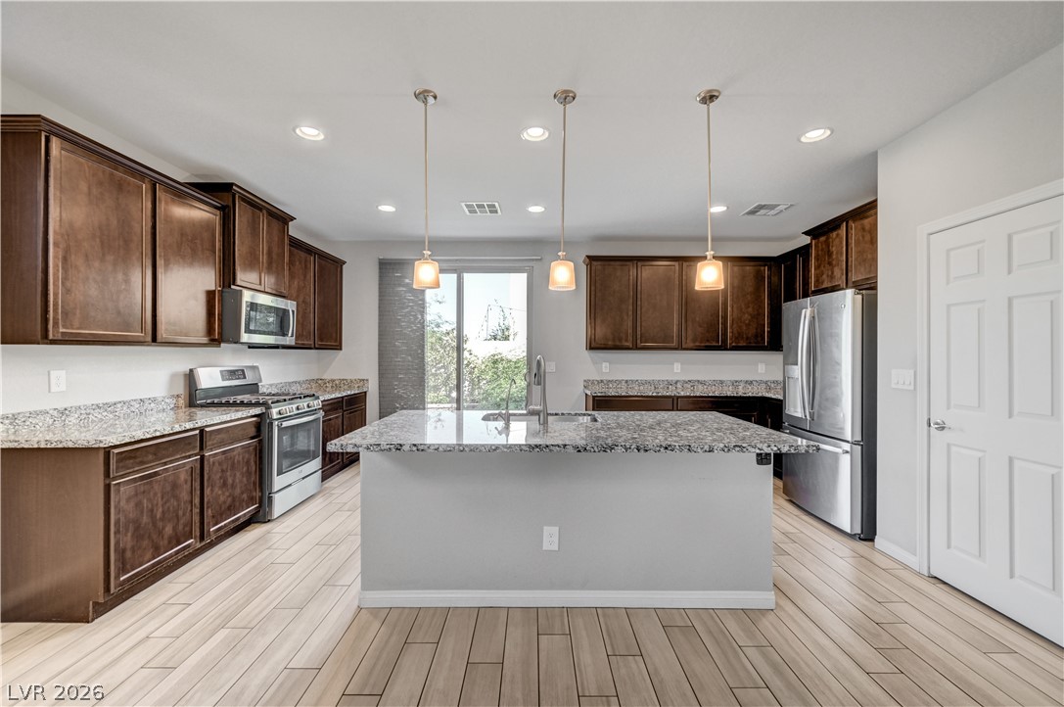
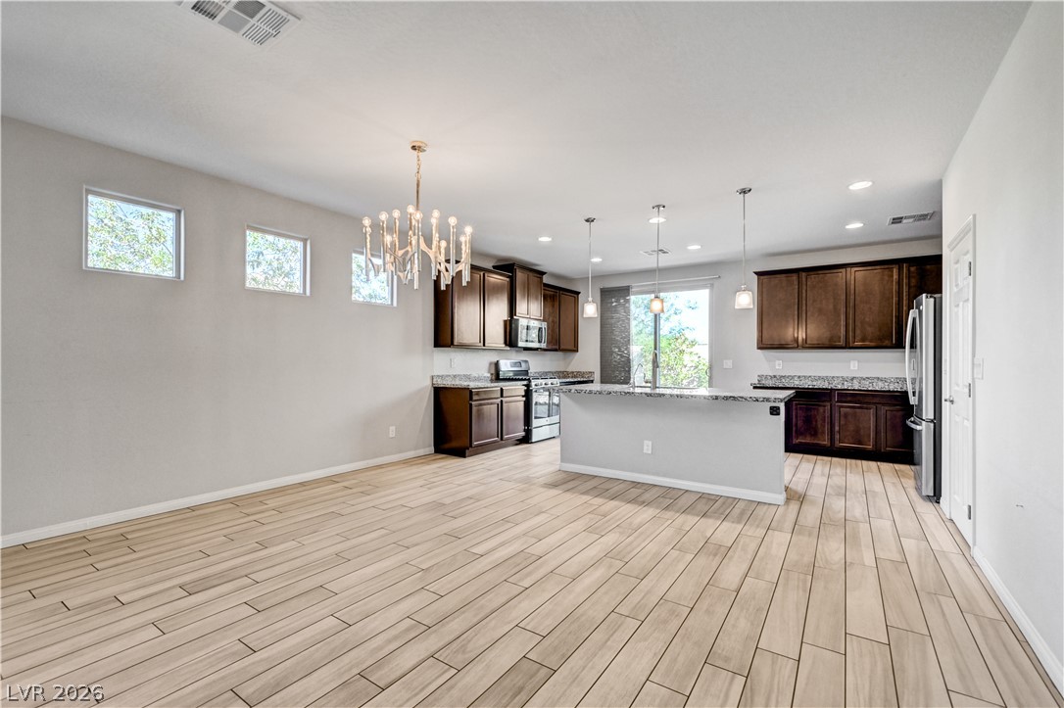
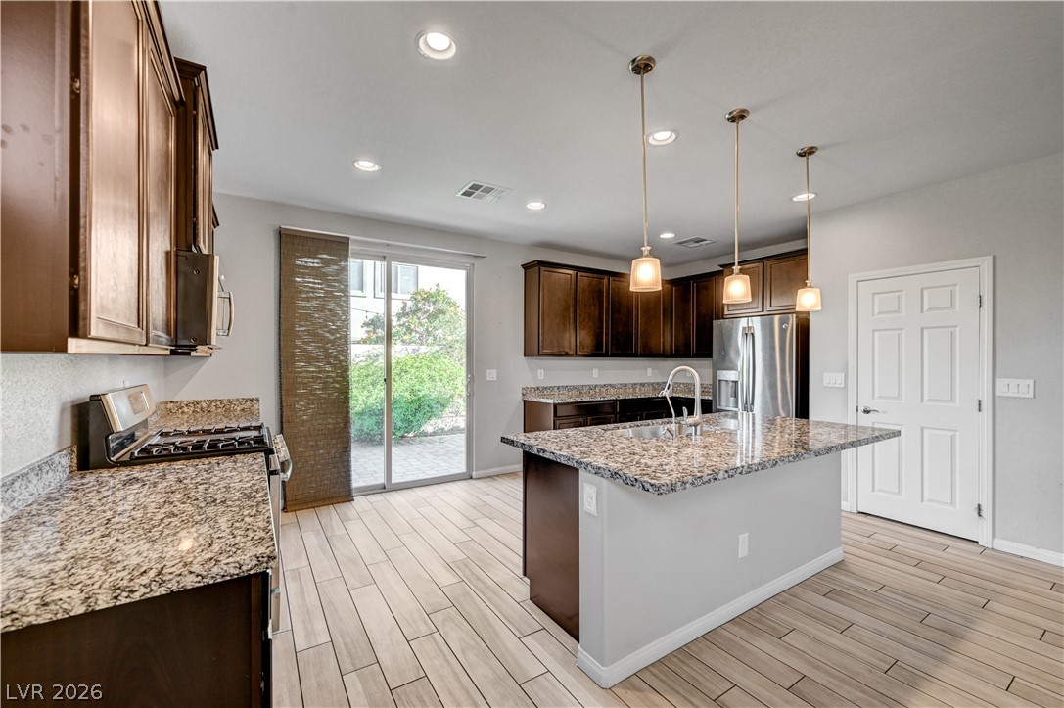
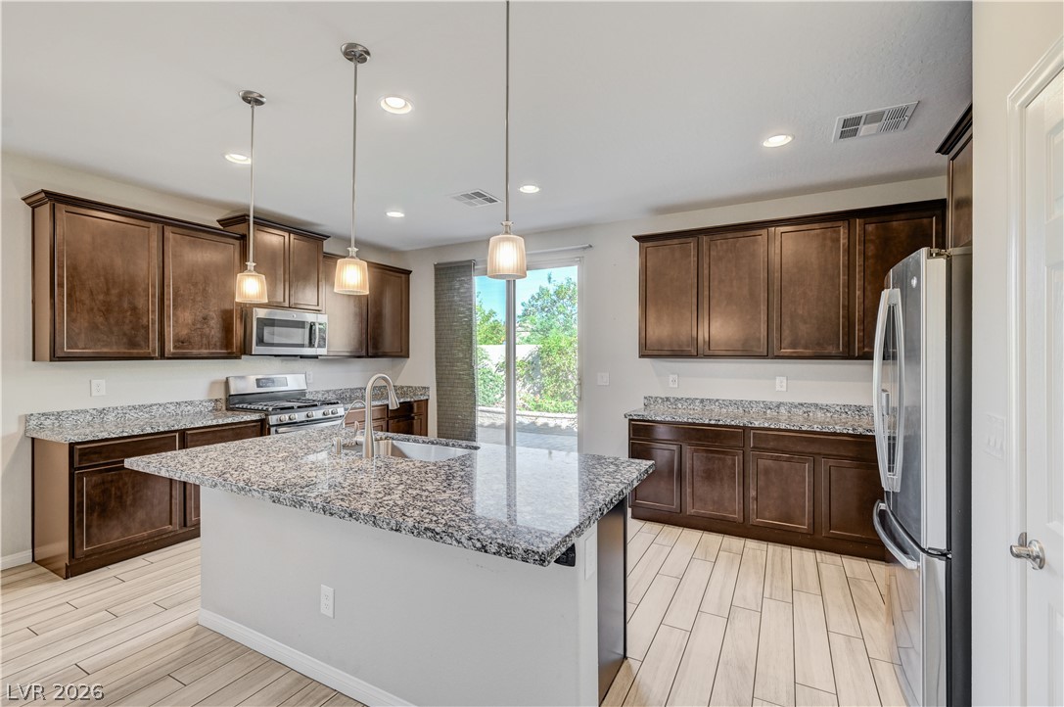
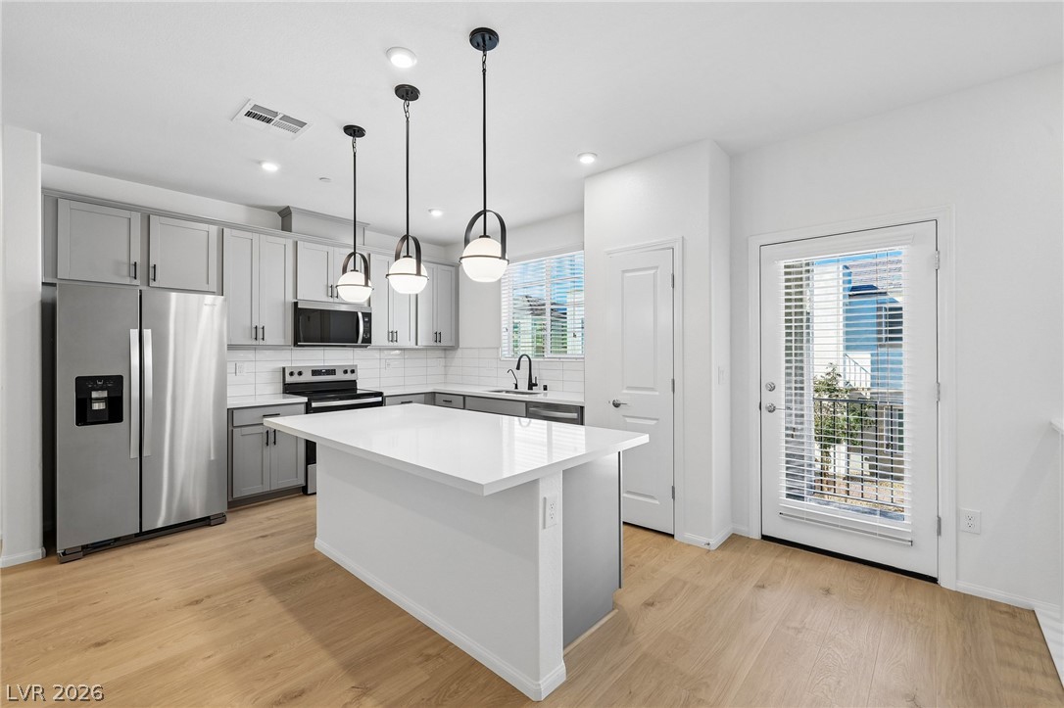
Rich wood cabinetry and a central prep island ground this modern open kitchen.
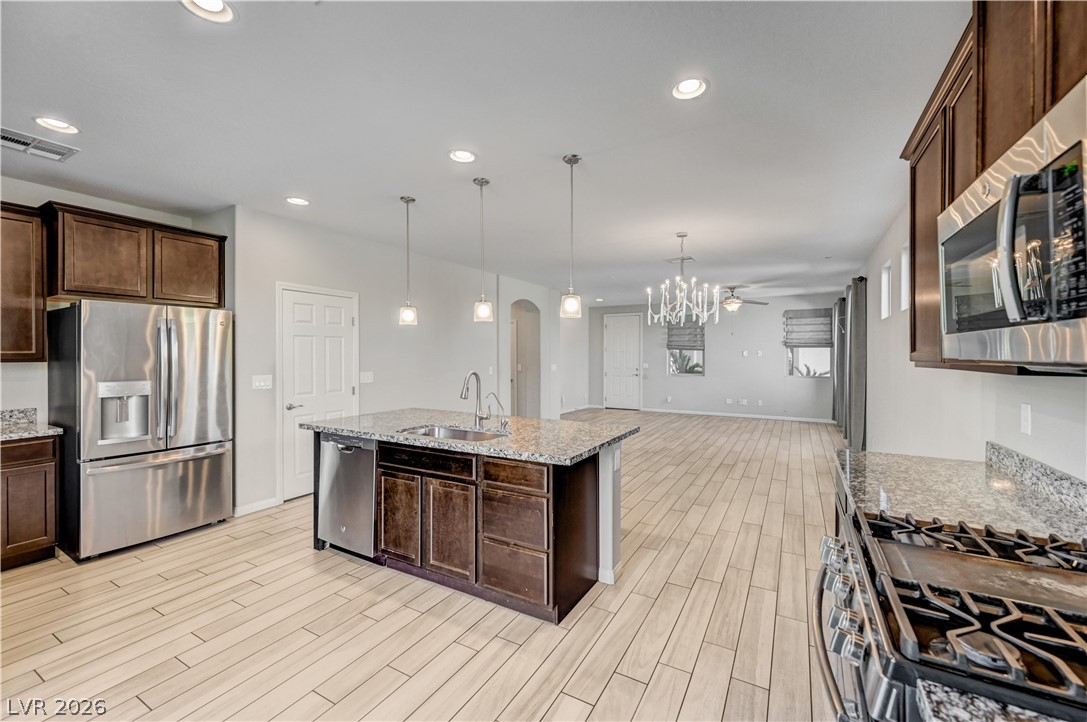
An open floor plan connects the spacious dining area directly to the modern kitchen.
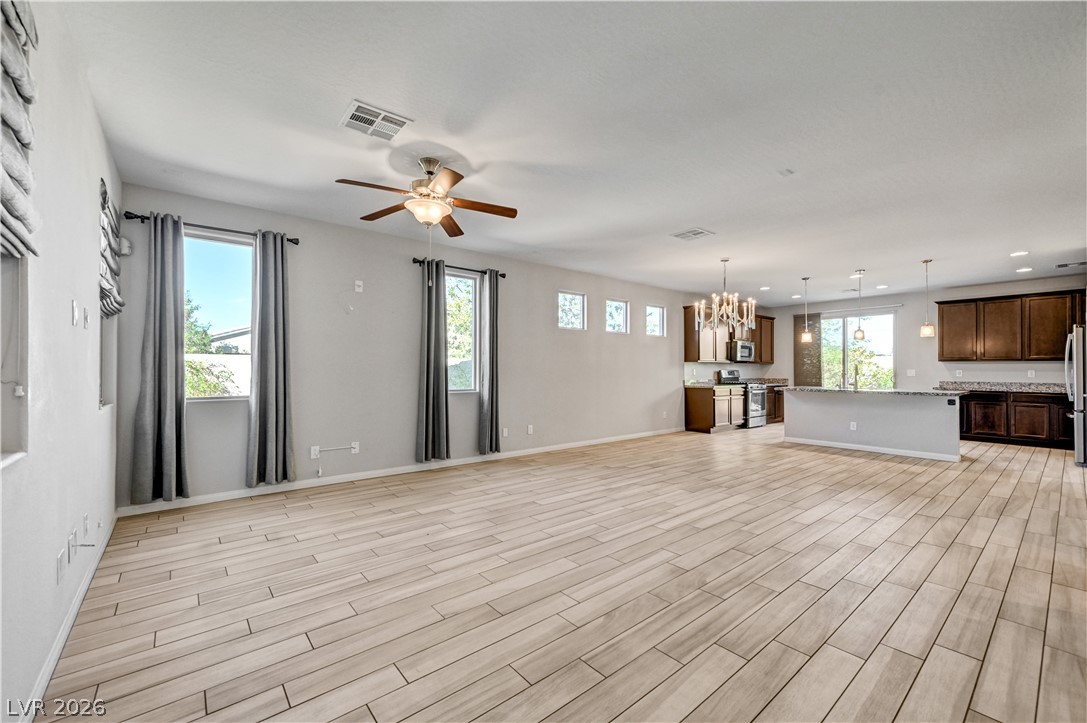
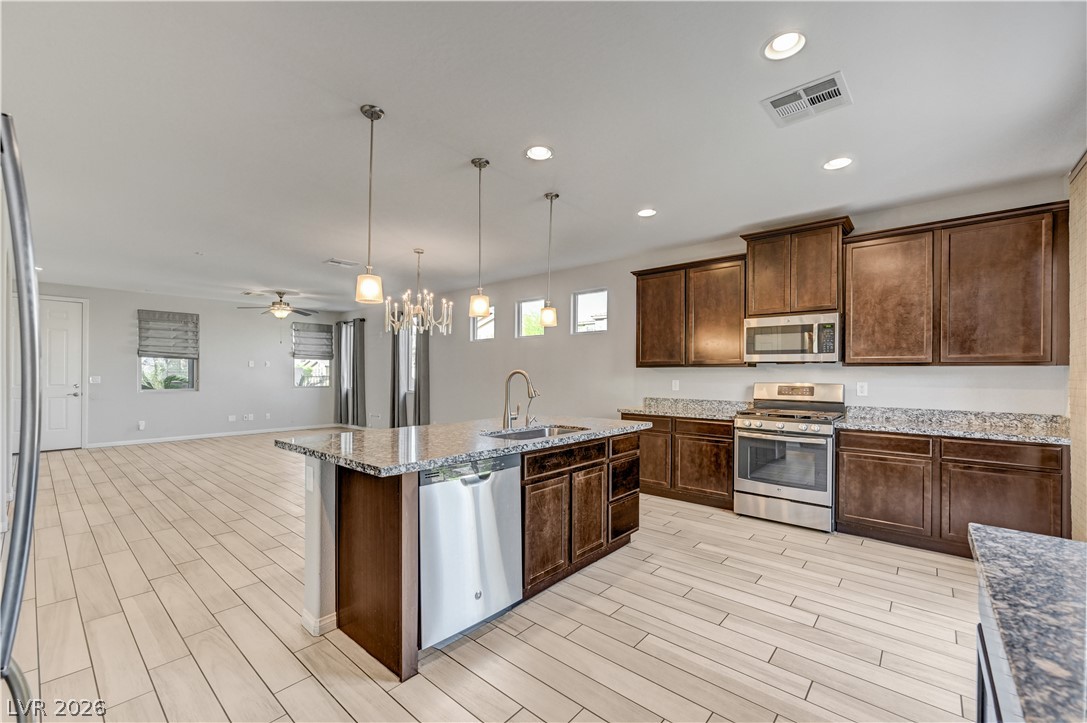
An airy open layout connects the living space directly to the kitchen.
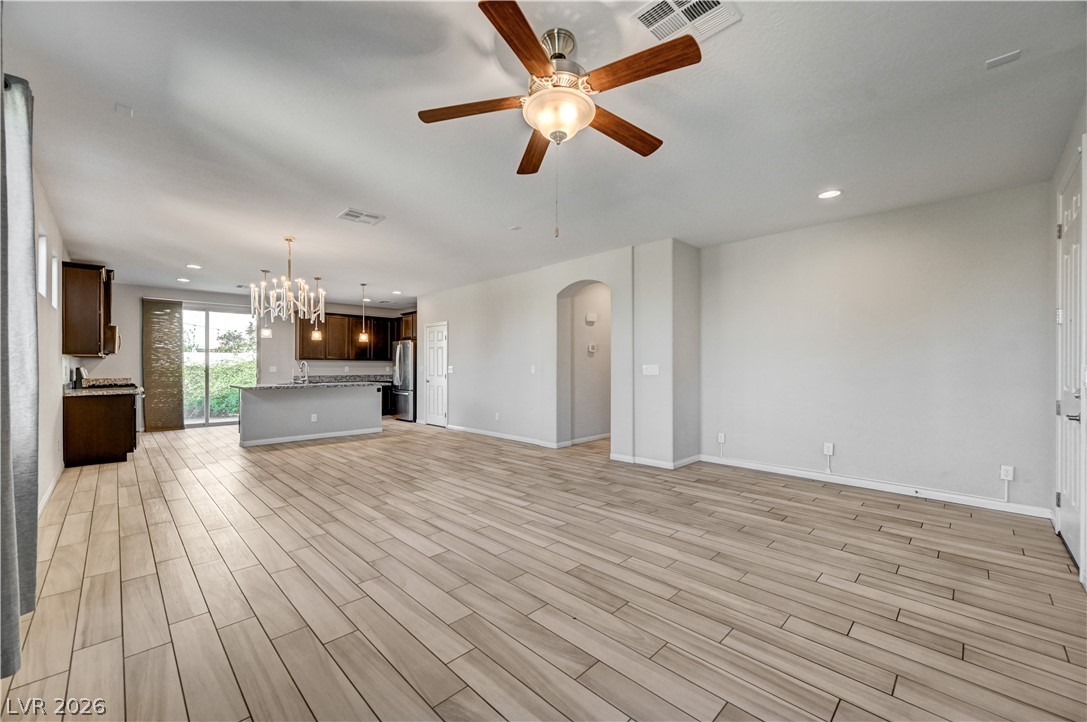
An open floor plan connects the main living area seamlessly to the kitchen.
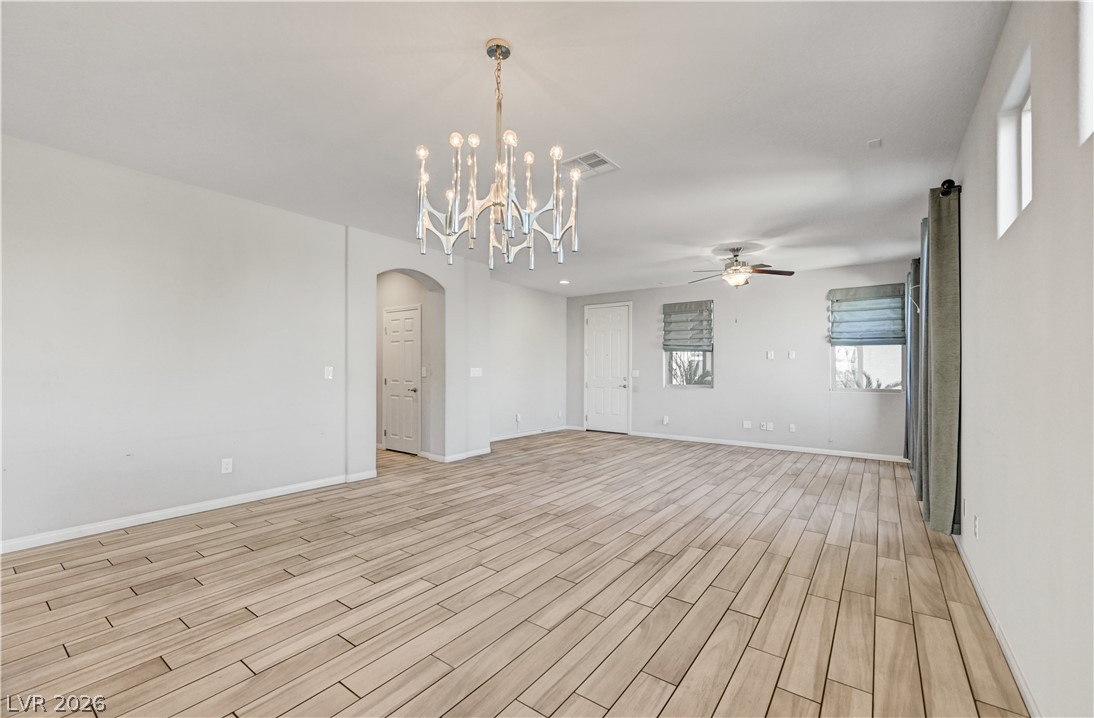
An open living space features durable wood-look tile flooring and smooth neutral walls.
Rich wood cabinetry and polished granite counters anchor this well-appointed kitchen layout.
Rich wood cabinetry and polished stone countertops elevate this modern culinary space.
Gleaming wood-look tile floors unify the modern culinary space and open living areas.
An open kitchen showcases rich wood cabinetry, granite countertops, and seamless tile flooring.
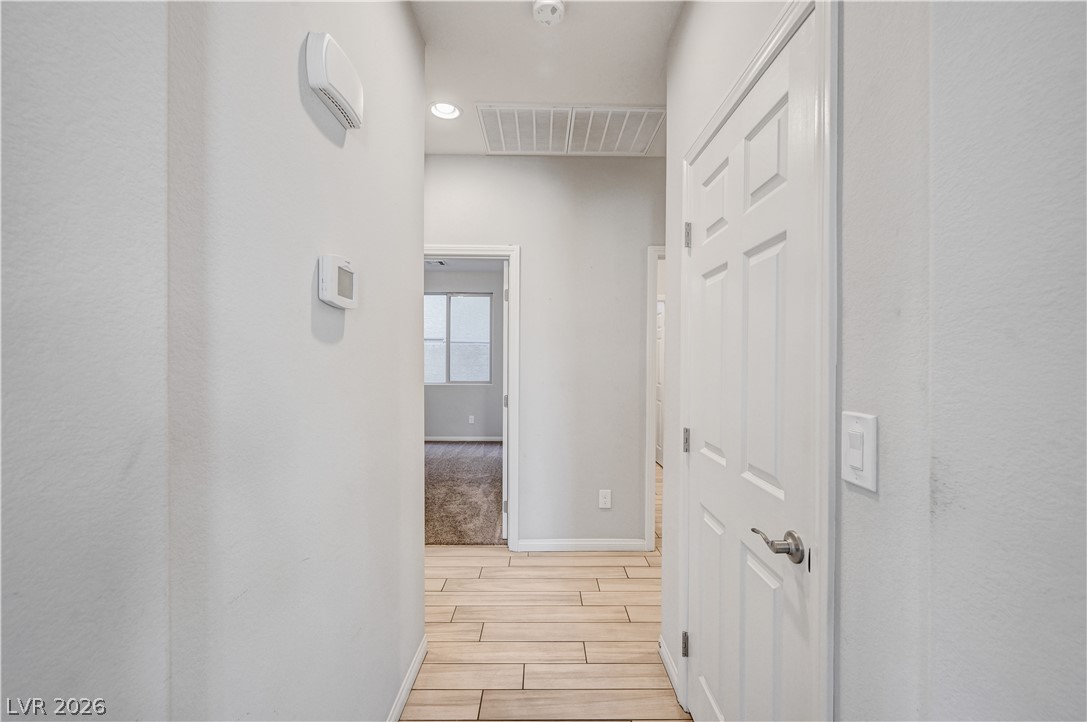
Smooth tile flooring runs through a brightly lit transitional hallway connecting the main living areas.
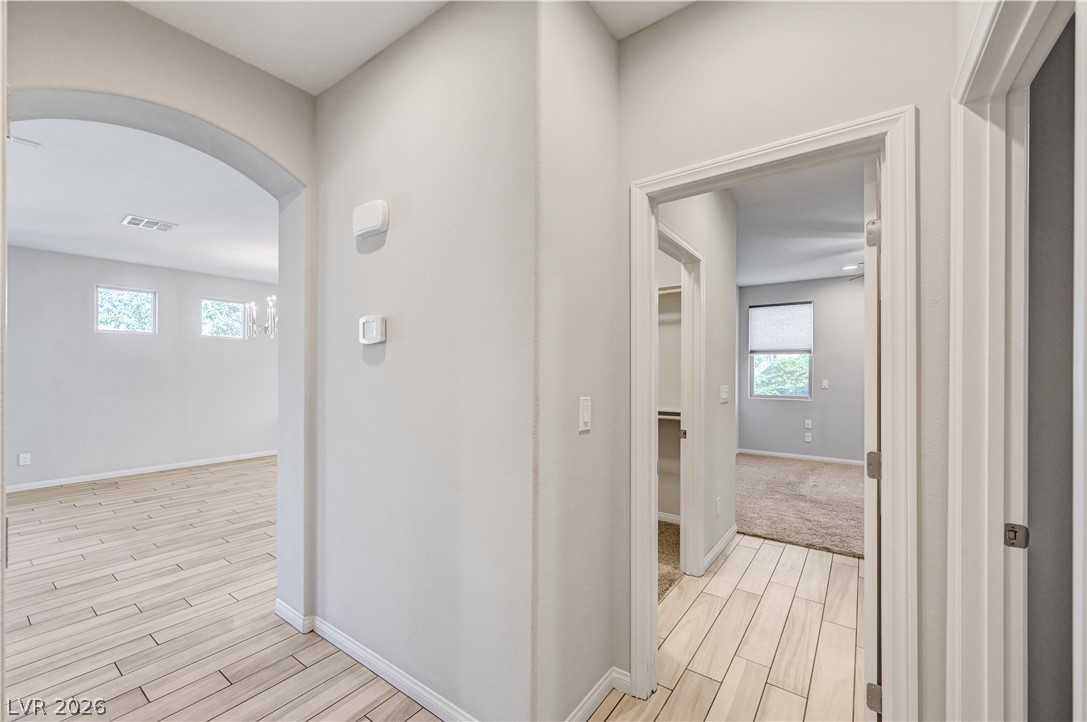
An arched transition connects the tiled entryway to adjacent living areas.
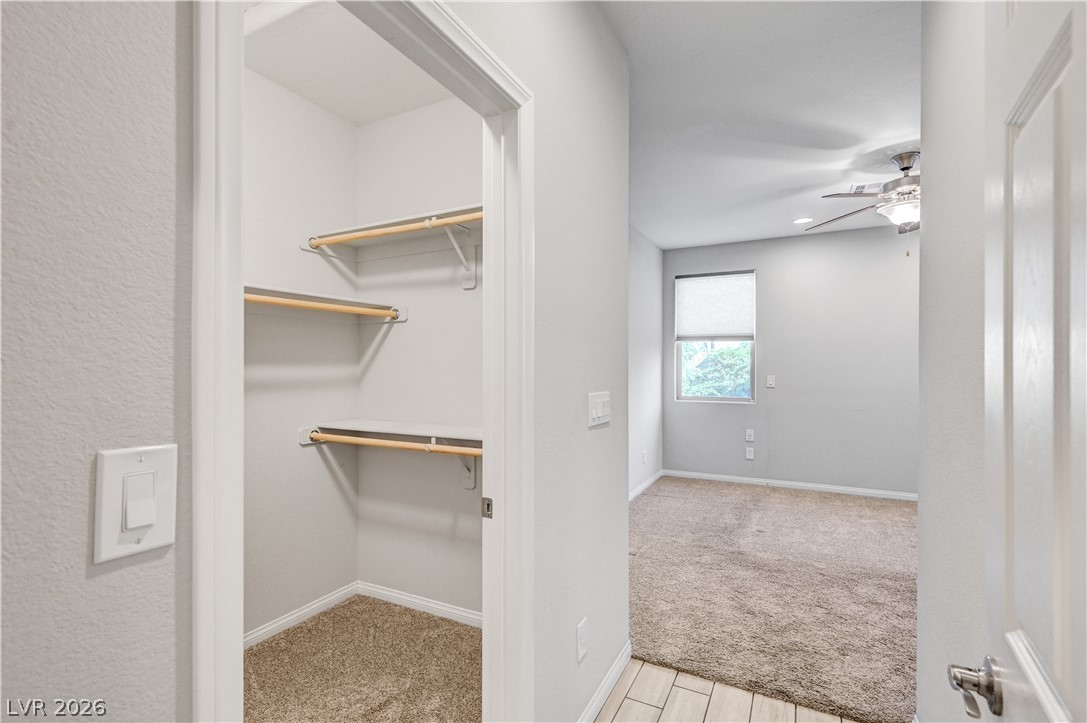
Walk in Closet in Primary Bedroom
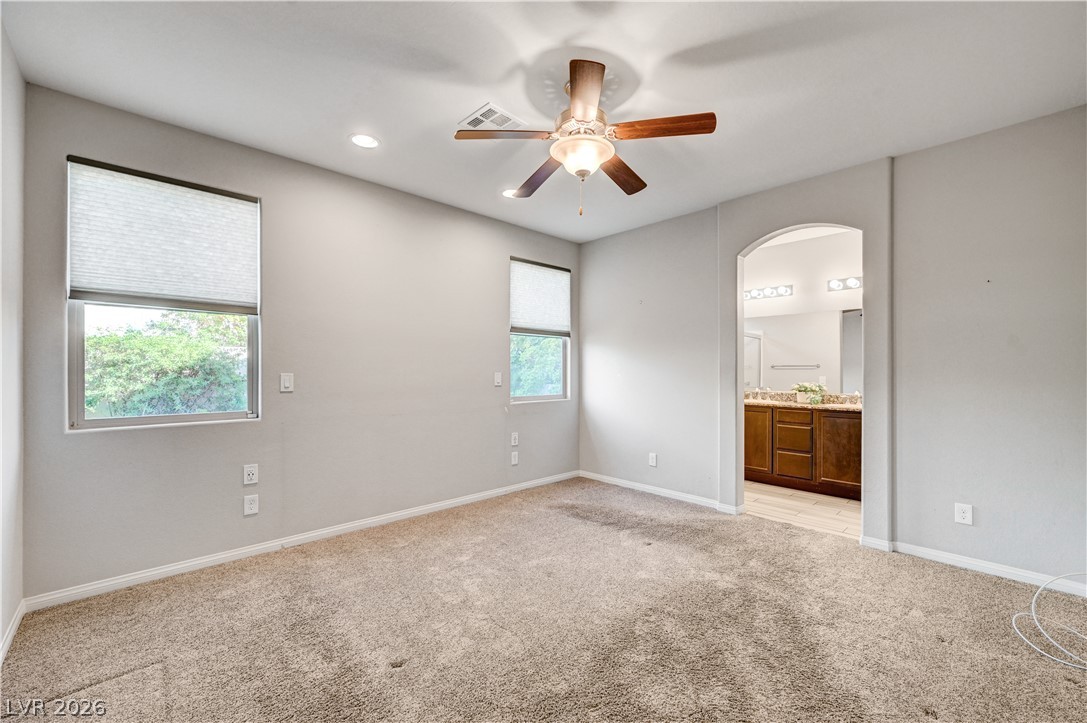
An arched doorway connects this carpeted Primary Bedroom directly to the adjacent Primary Bath.
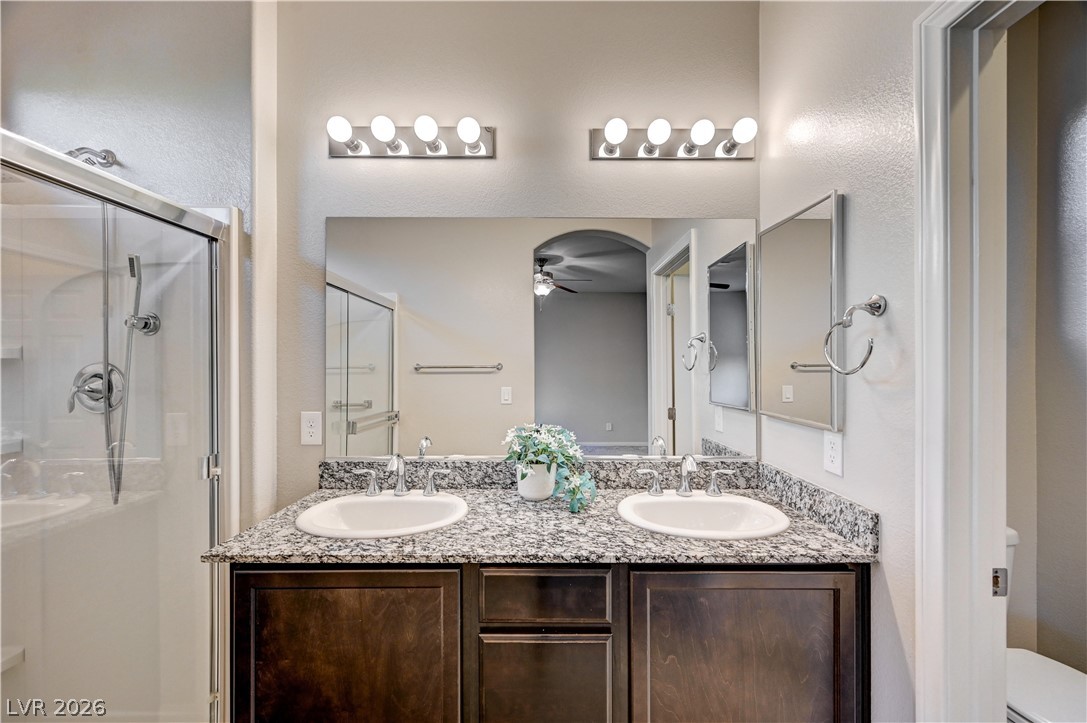
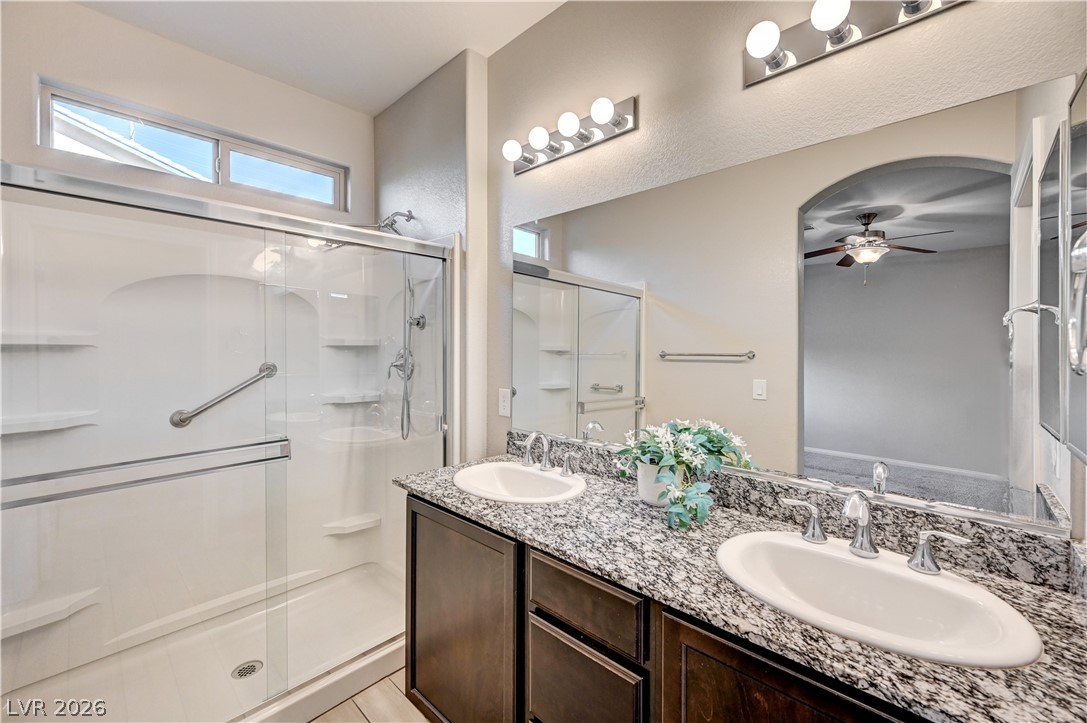
Primary Bath has Dual sinks sit within a granite countertop alongside a glass-enclosed shower.
A stone-topped double vanity complements the glass-enclosed shower in this Primary Bathroom.
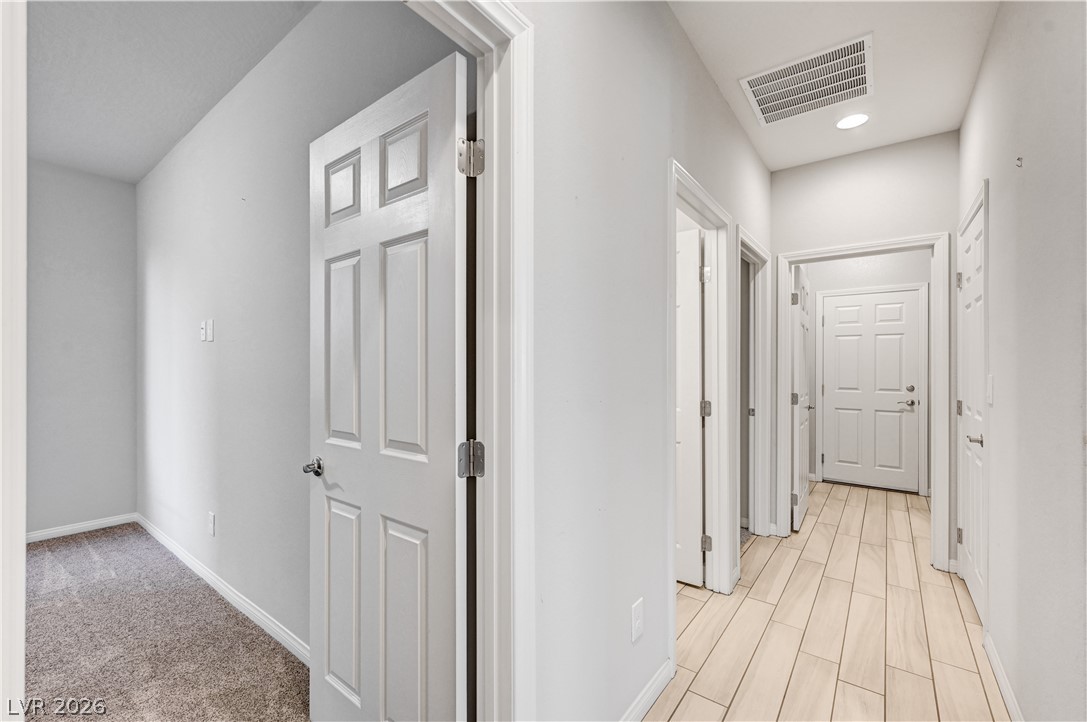
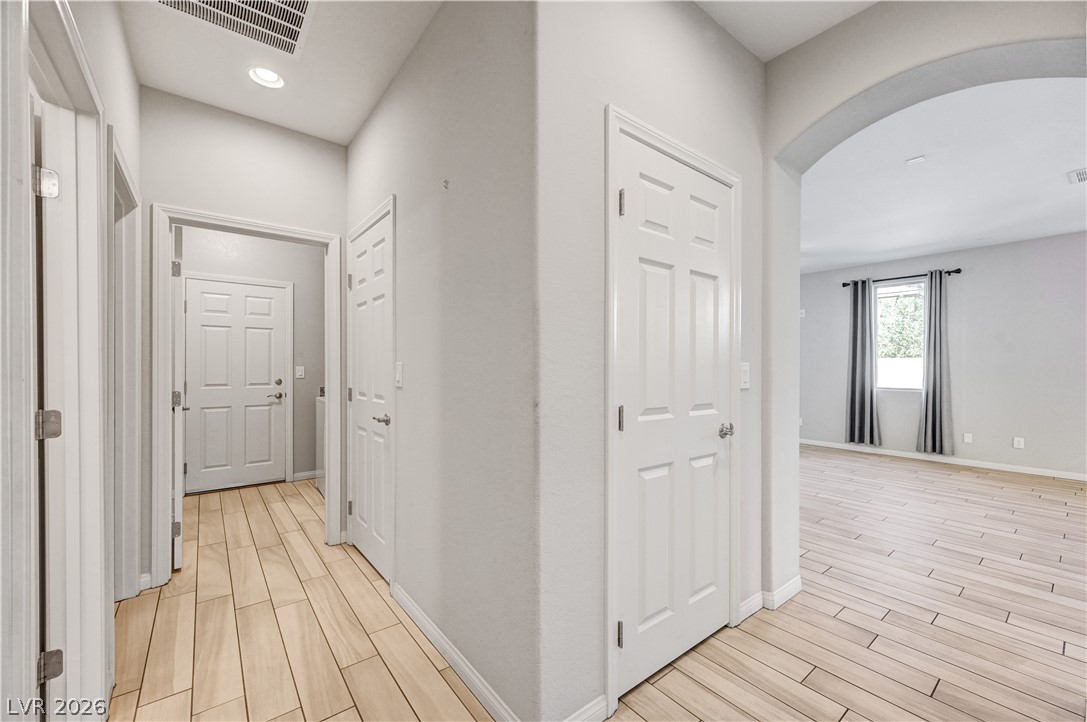
An inviting hallway showcases a clean combination of tiled and carpeted flooring options.
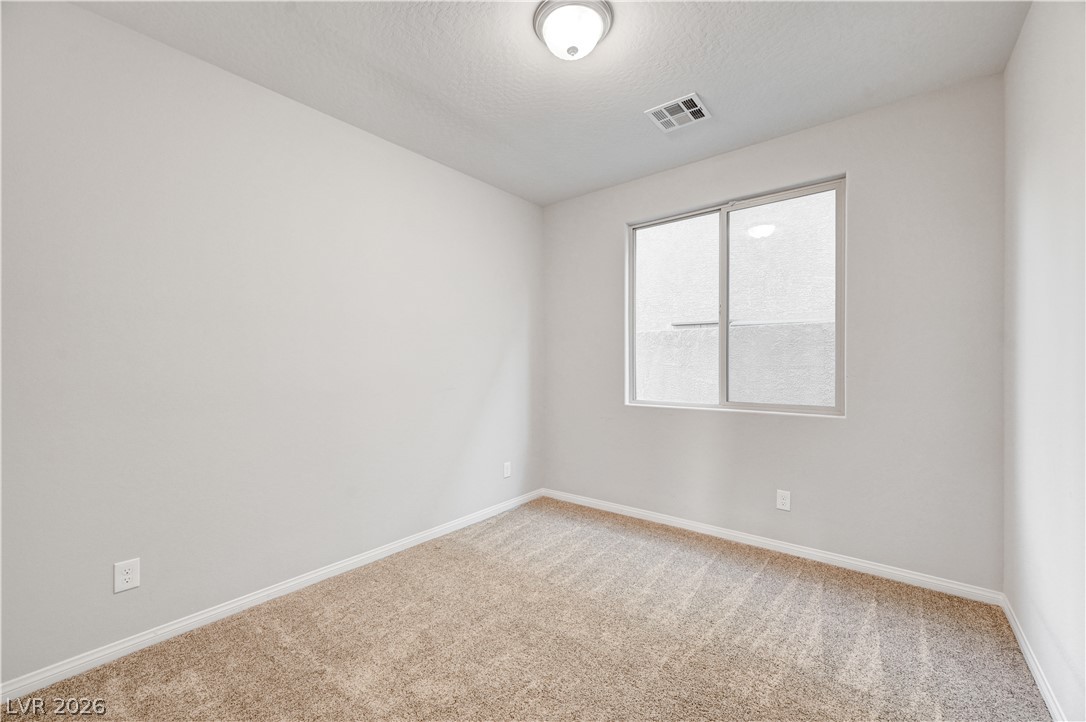
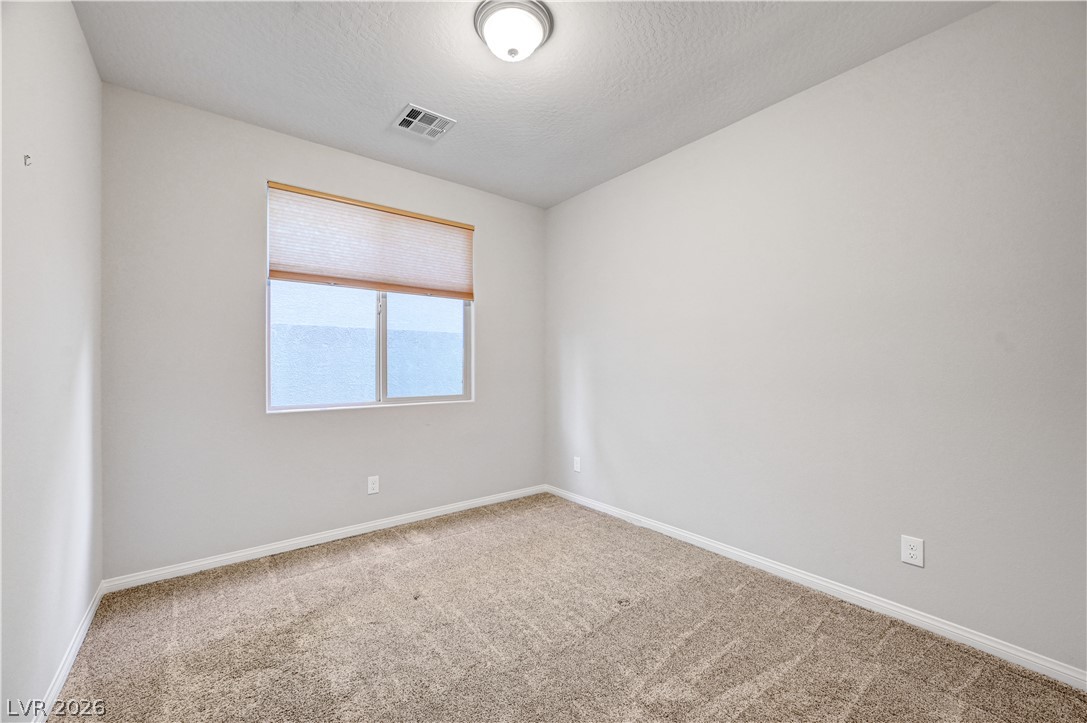
A window bathes this carpeted 2nd bedroom in soft natural light.
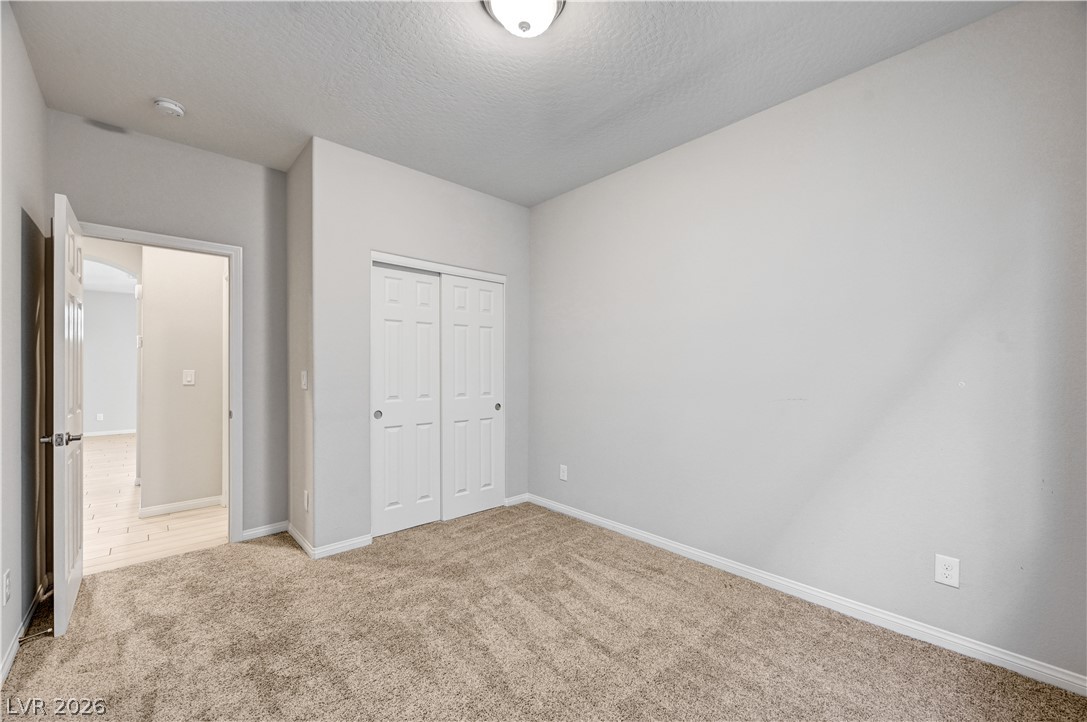
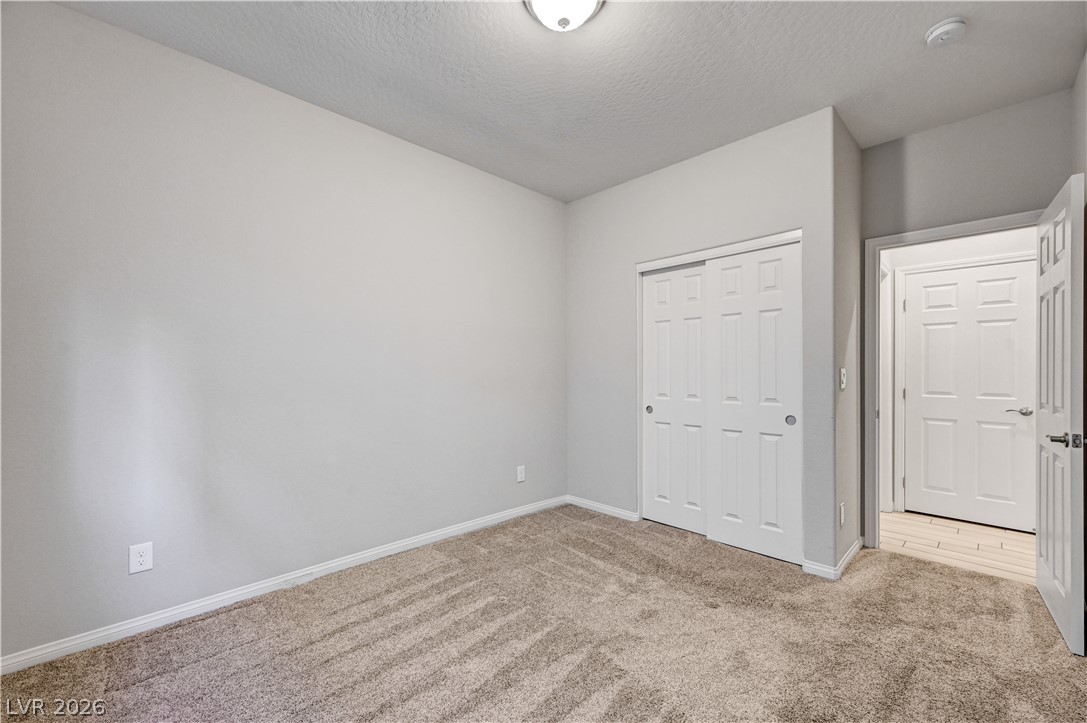
Plush carpet and neutral walls define this versatile secondary bedroom space.
A spacious central hallway features pristine tile floors and elegant arched transitions.
Soft carpeting pairs with a bright window inside this versatile 3rd bedroom space.
Soft carpeting pairs with a bright window inside this versatile 3rd bedroom space.
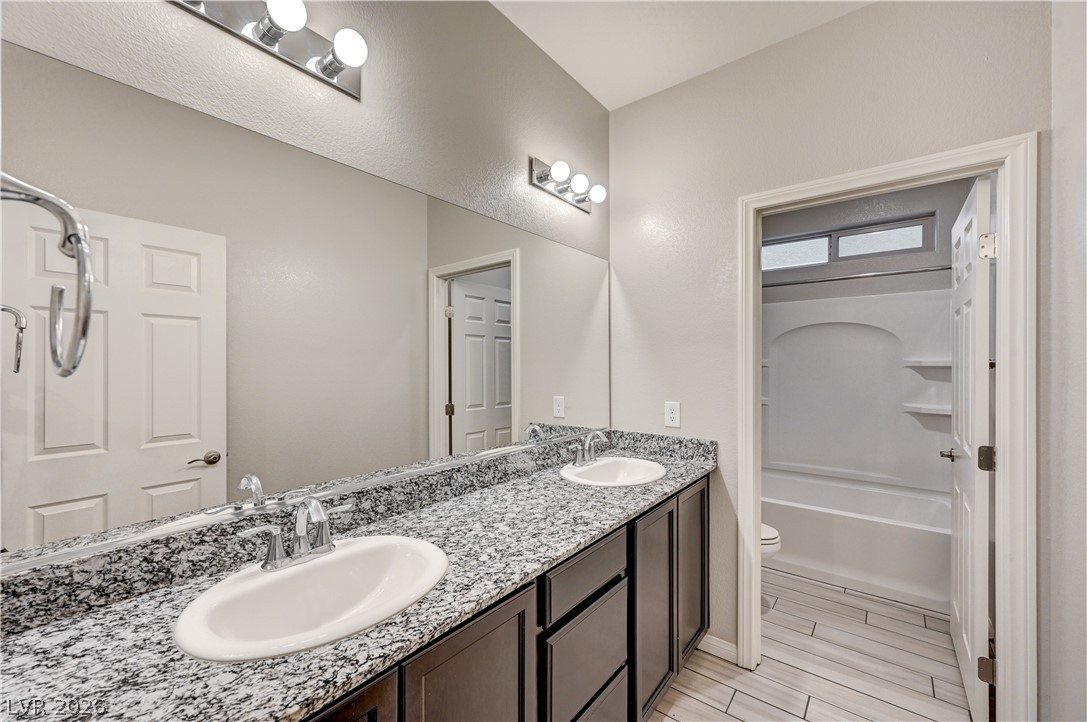
A stone double vanity coordinates beautifully with the tiled flooring in this 2nd Bathroom.
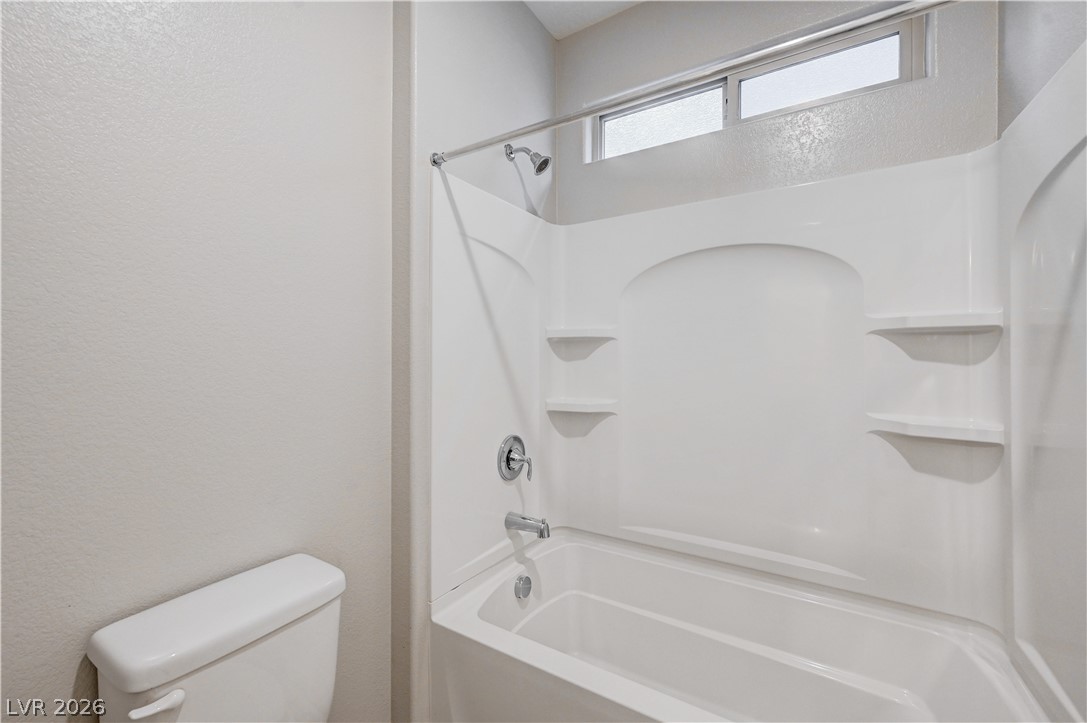
2nd Bathroom w/ clean bathtub shower combination that sit beneath high transom windows.
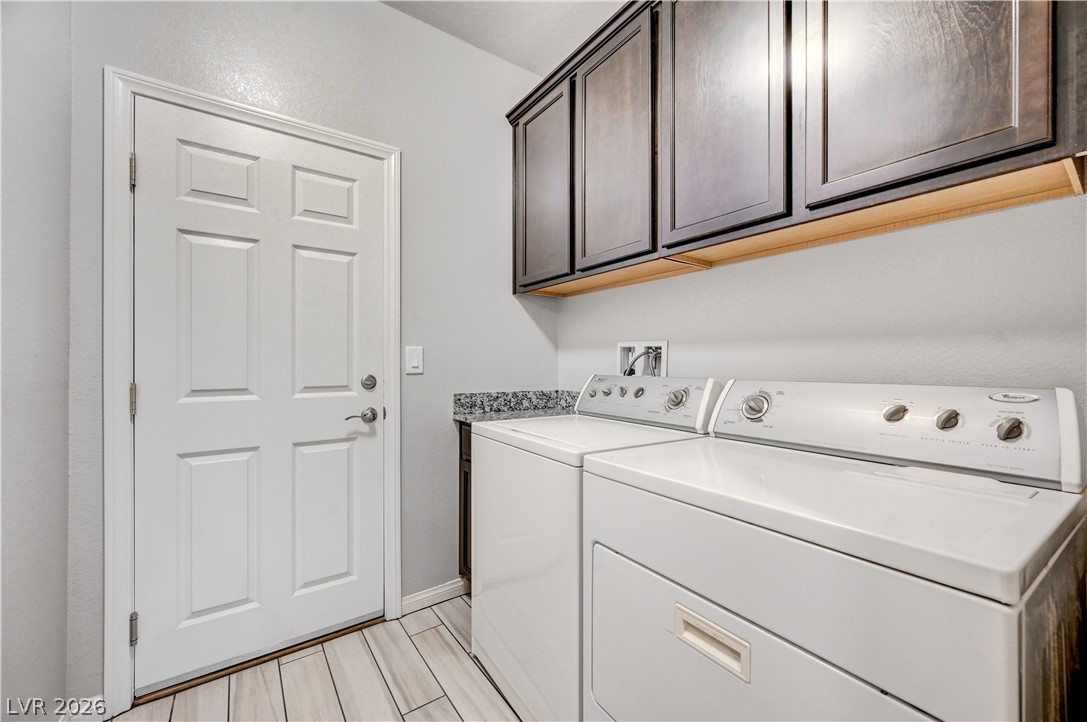
A functional laundry area offers overhead storage cabinets and durable tile flooring.
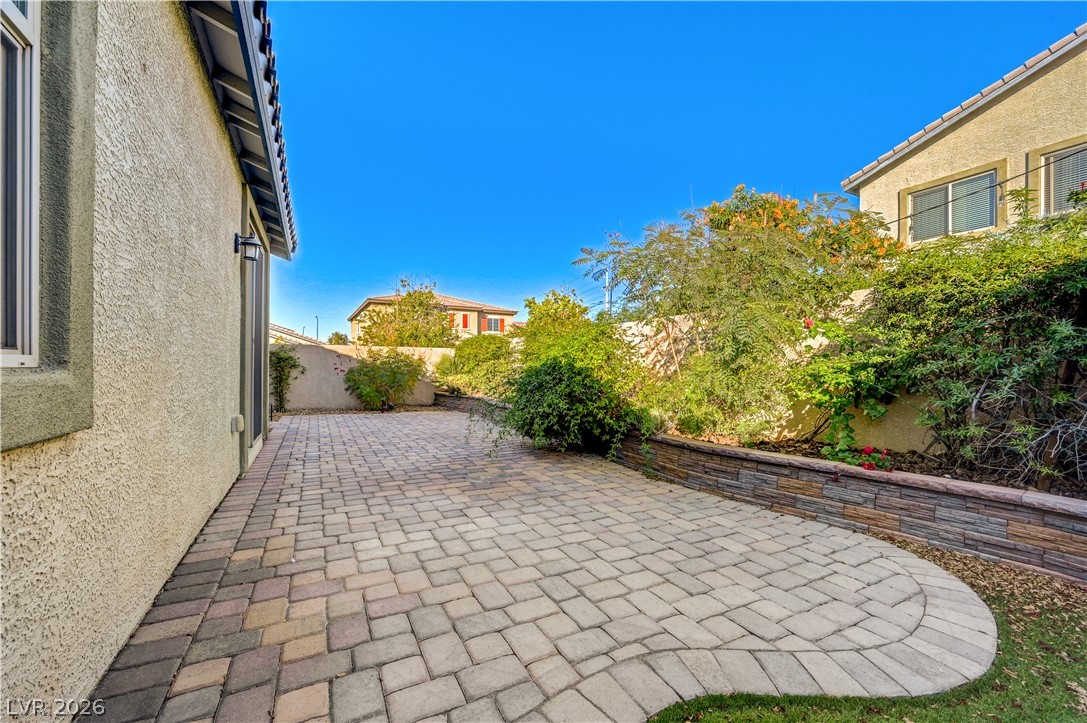
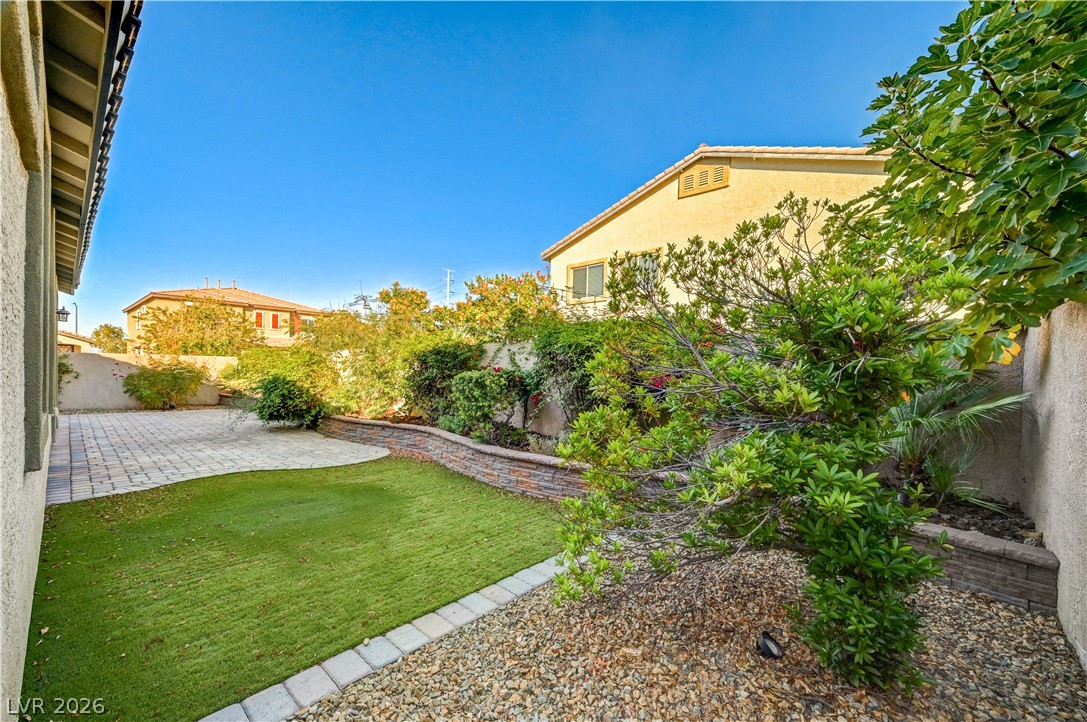
A spacious brick paver patio extends alongside the home, bordered by raised stone garden beds.
Manicured green lawn and stone-paved patio space sit framed by stone retaining walls.
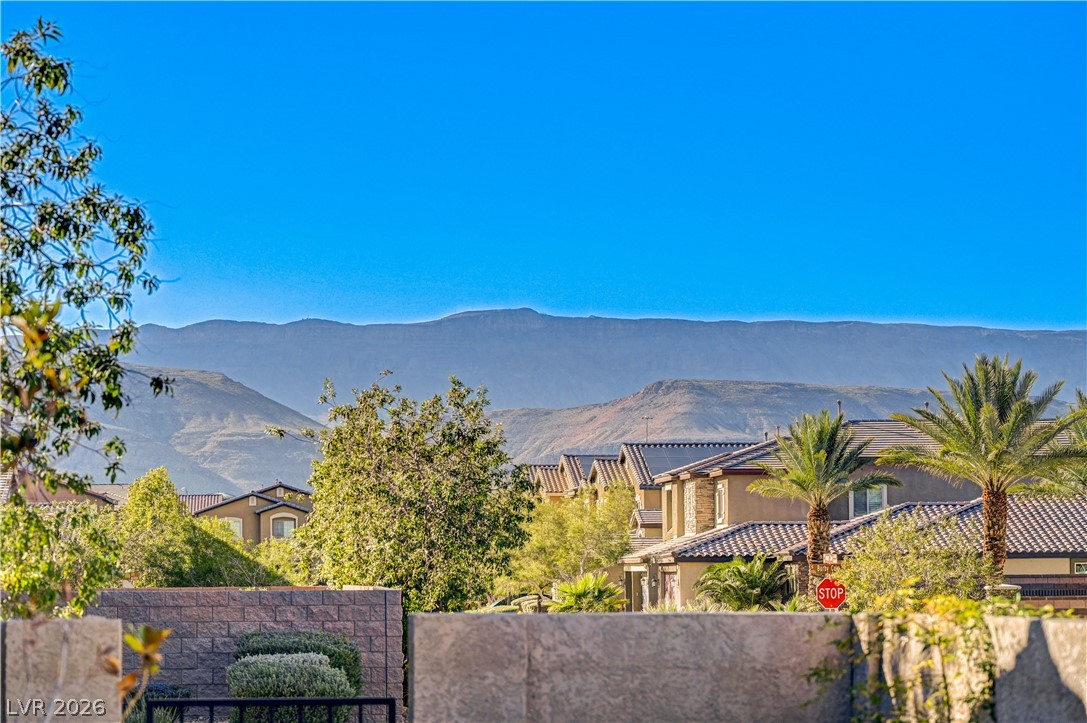
Side curved paver path winds through low-maintenance landscaping w/Mountain Views.
Low-maintenance landscaping w/Mountain Views from side yard.
Desert landscaping and warm stone accents enhance the curb appeal of this one-story home.