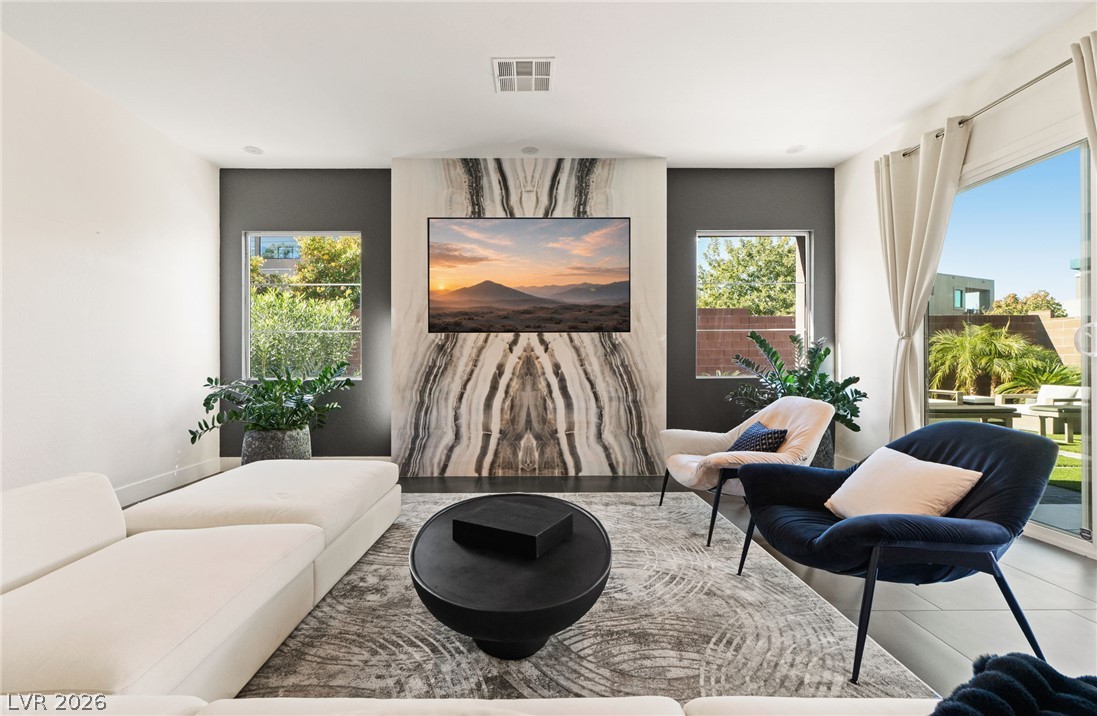
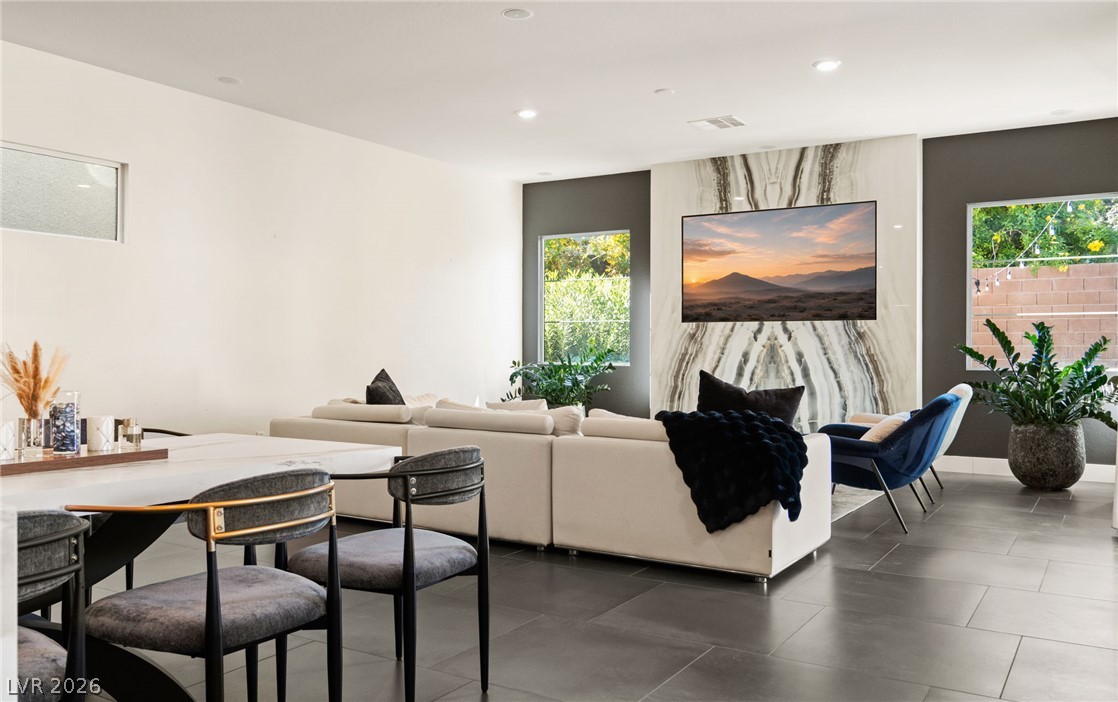
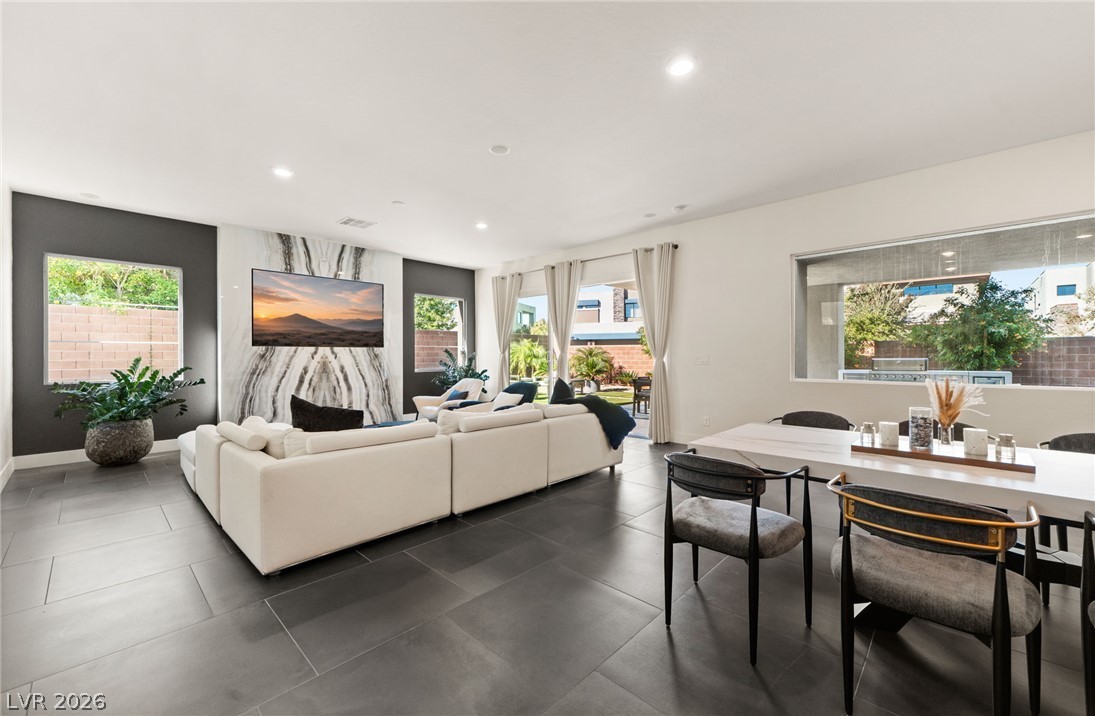
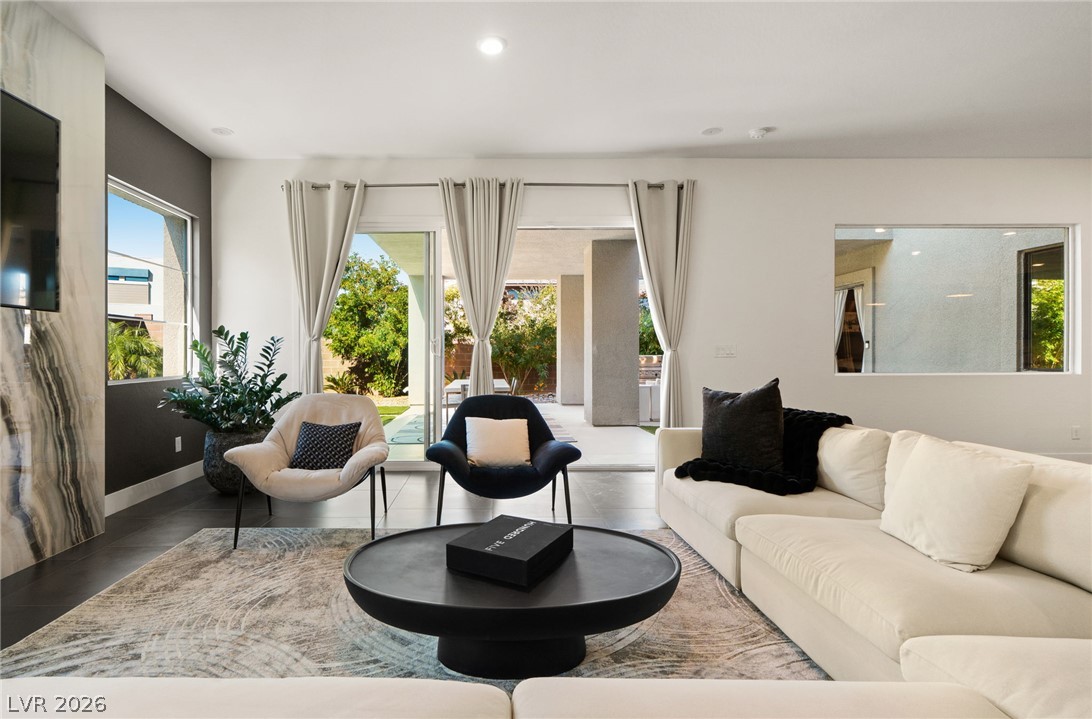
A striking book-matched stone accent wall anchors this modern living room featuring large glass sliding doors.
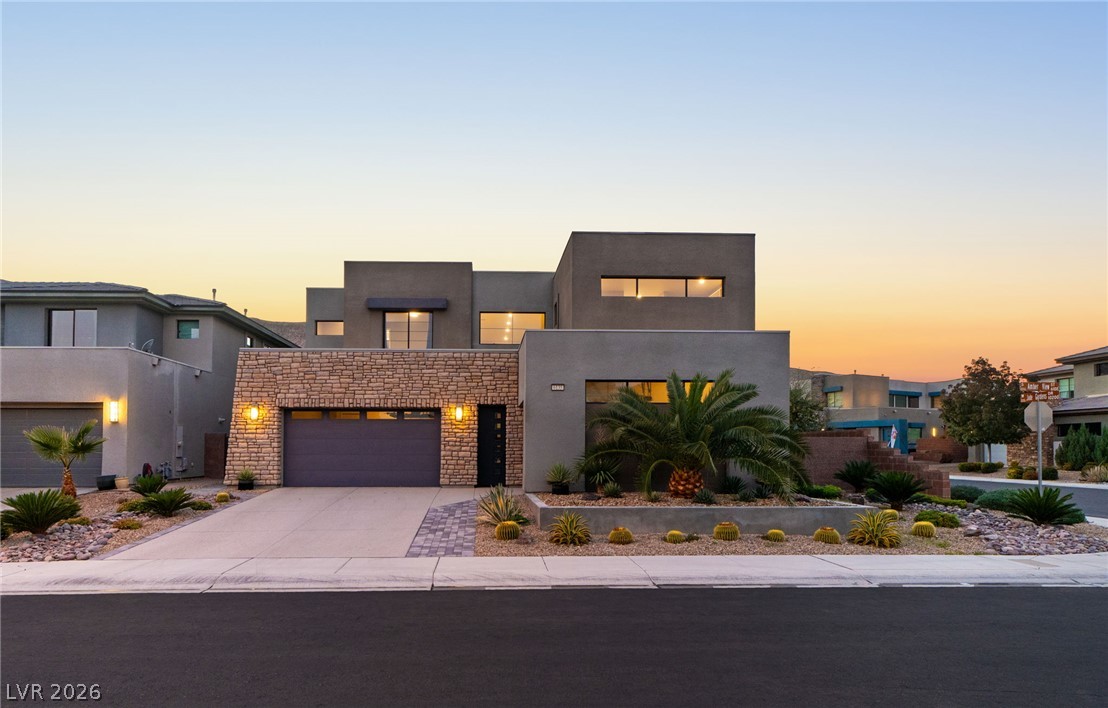
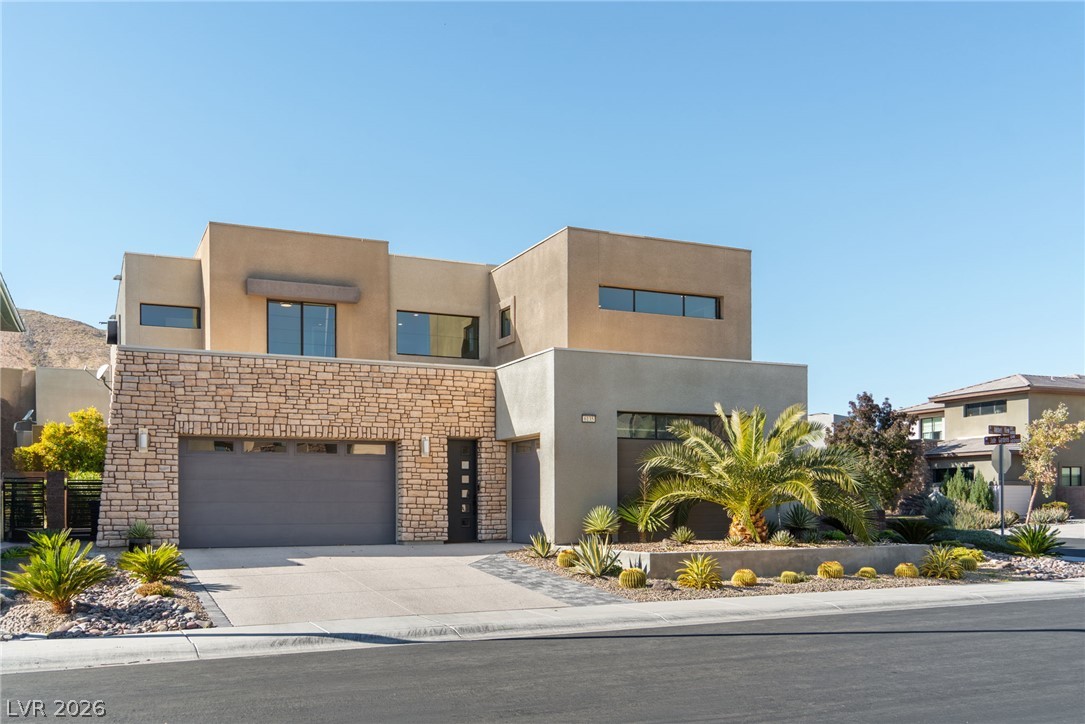
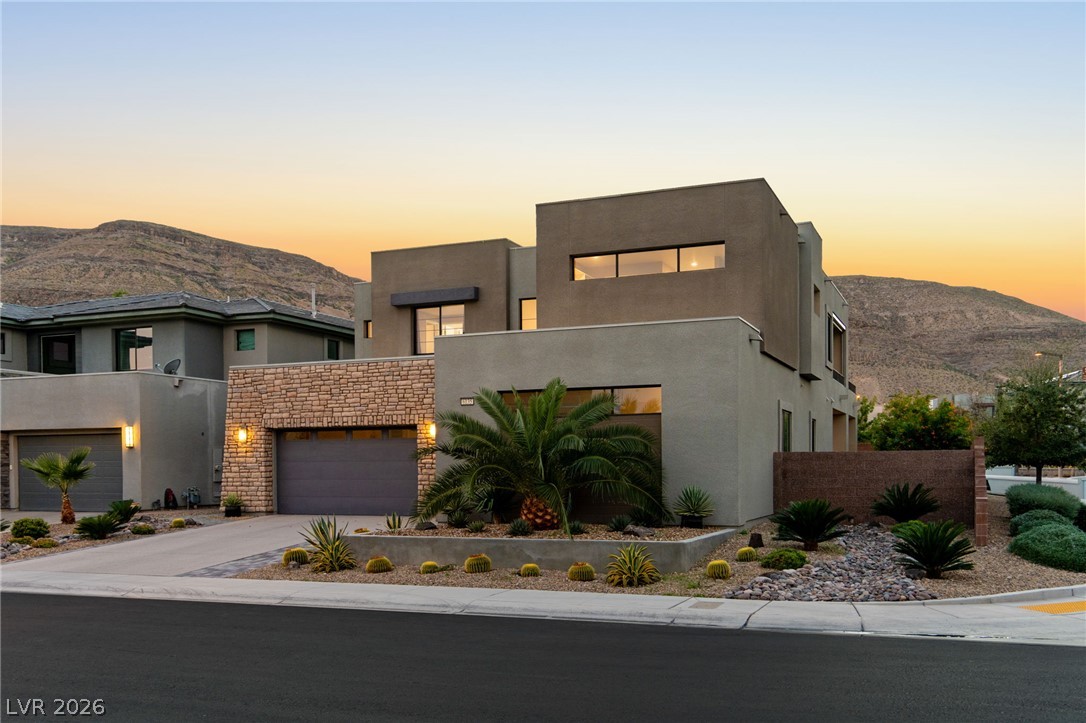
Striking contemporary architecture pairs textured stone with smooth stucco under desert twilight skies.
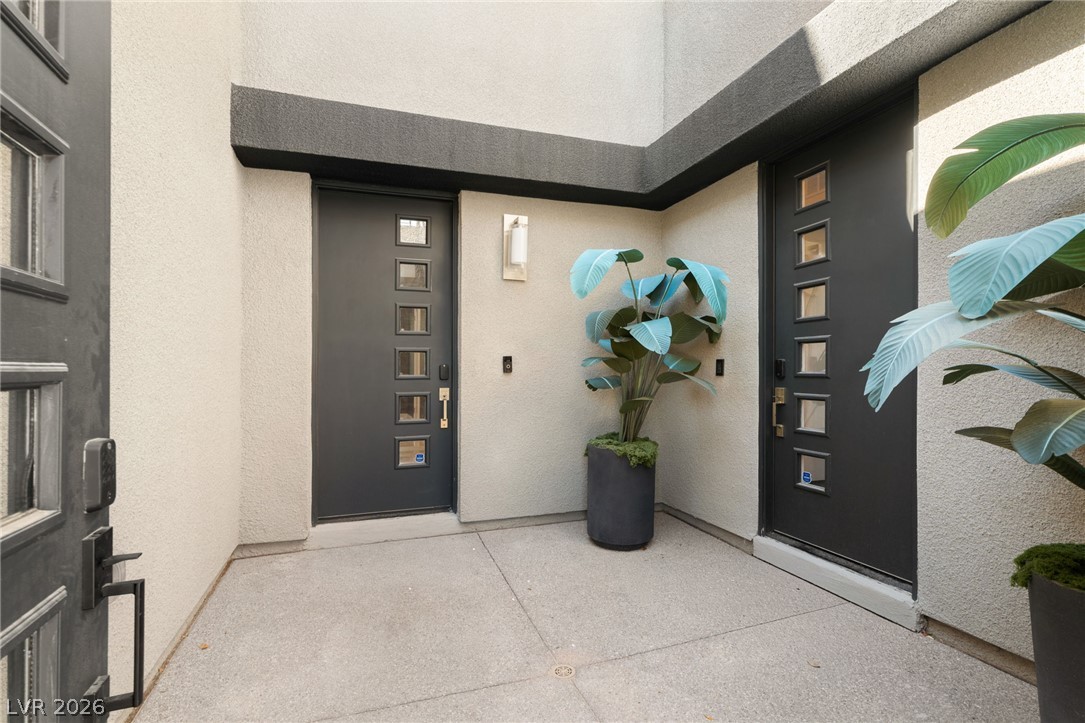
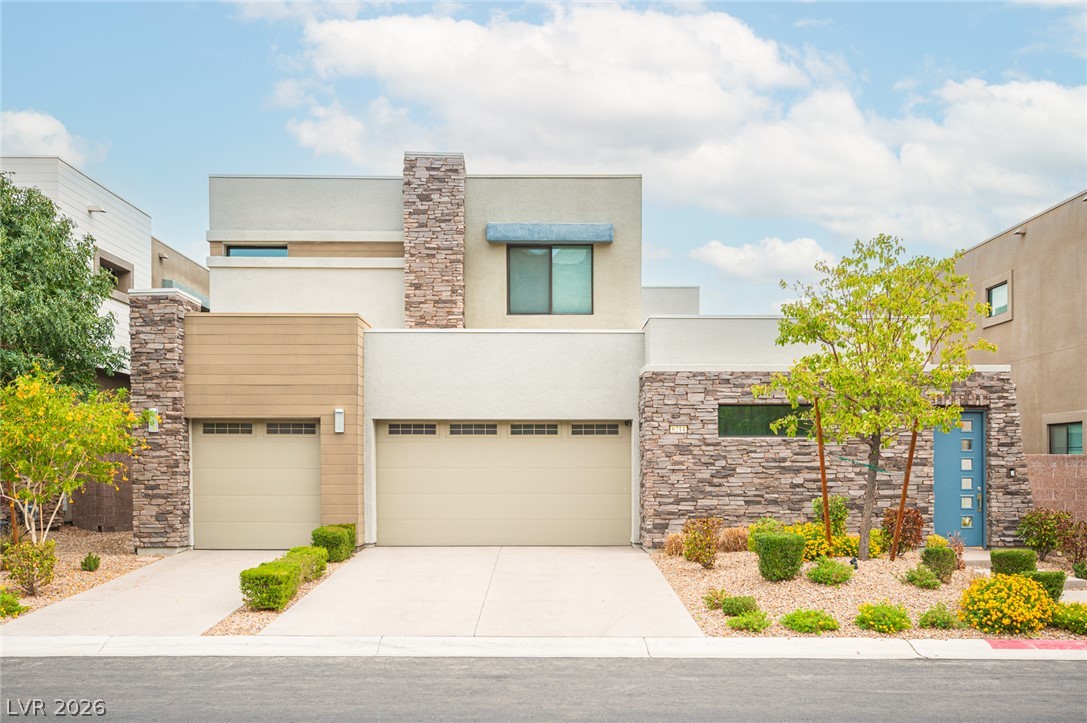
Modern exterior entry features minimalist stucco walls, concrete flooring, and contemporary geometric doors.
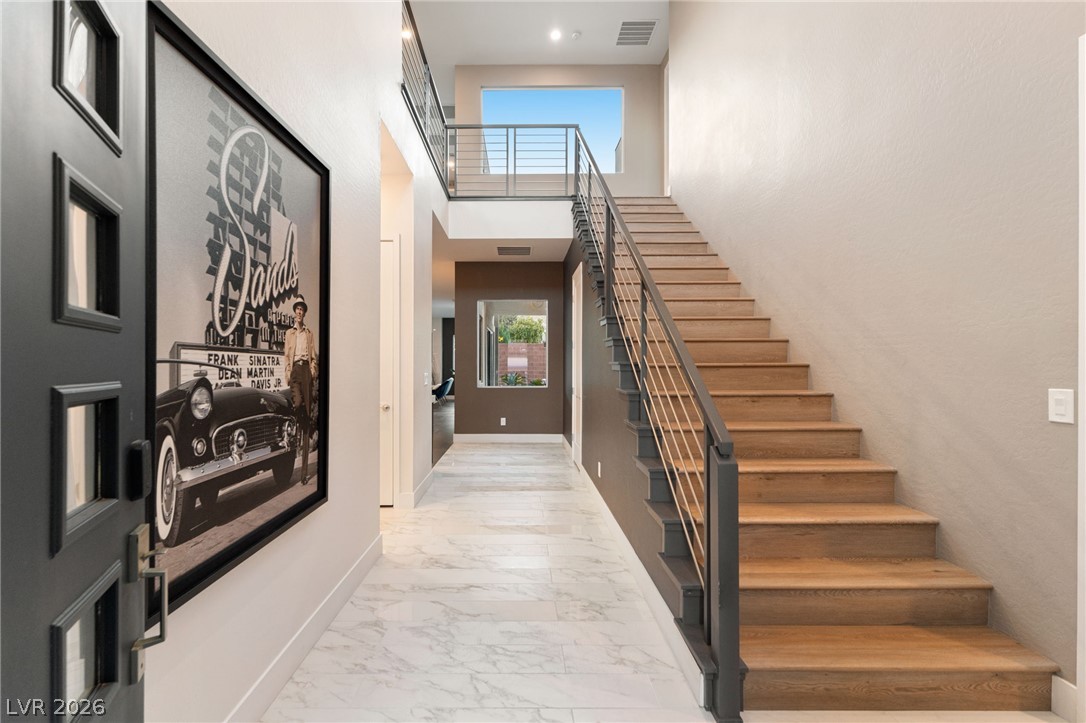
A dramatic two-story foyer welcomes visitors with clean architectural lines and a sleek staircase.
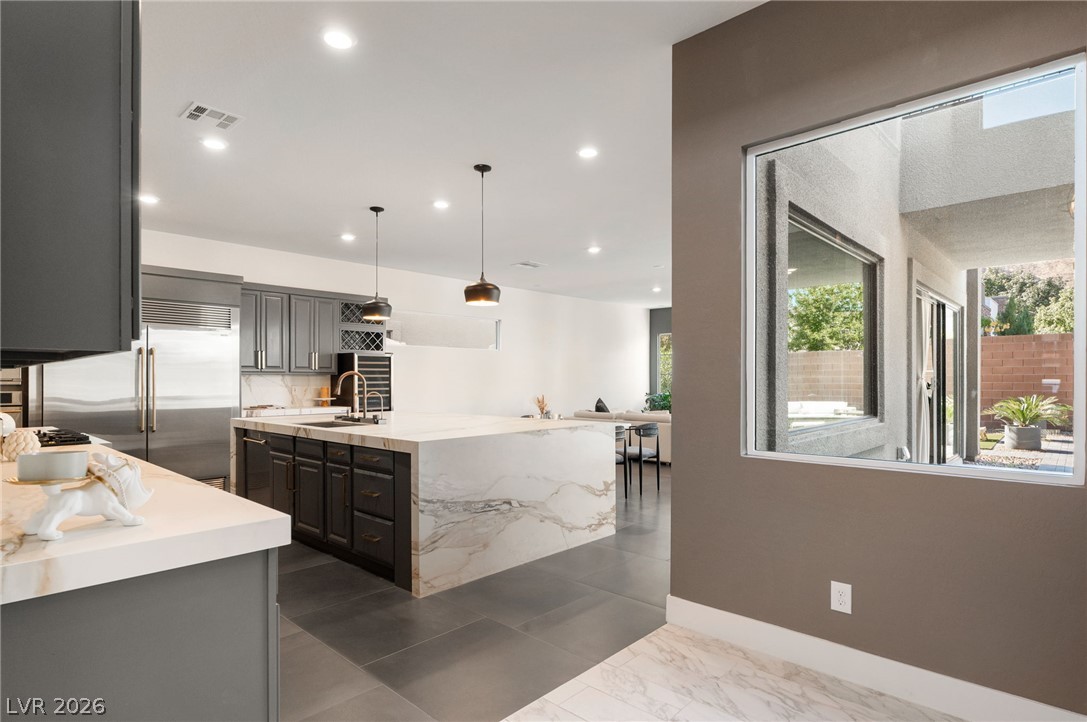
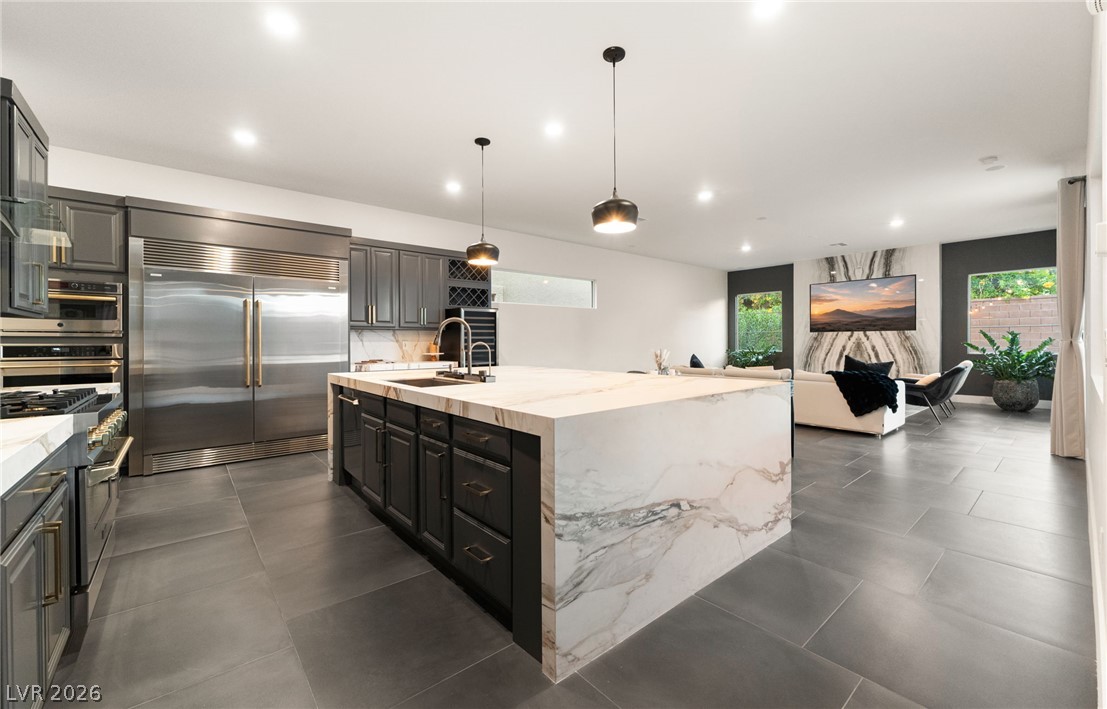
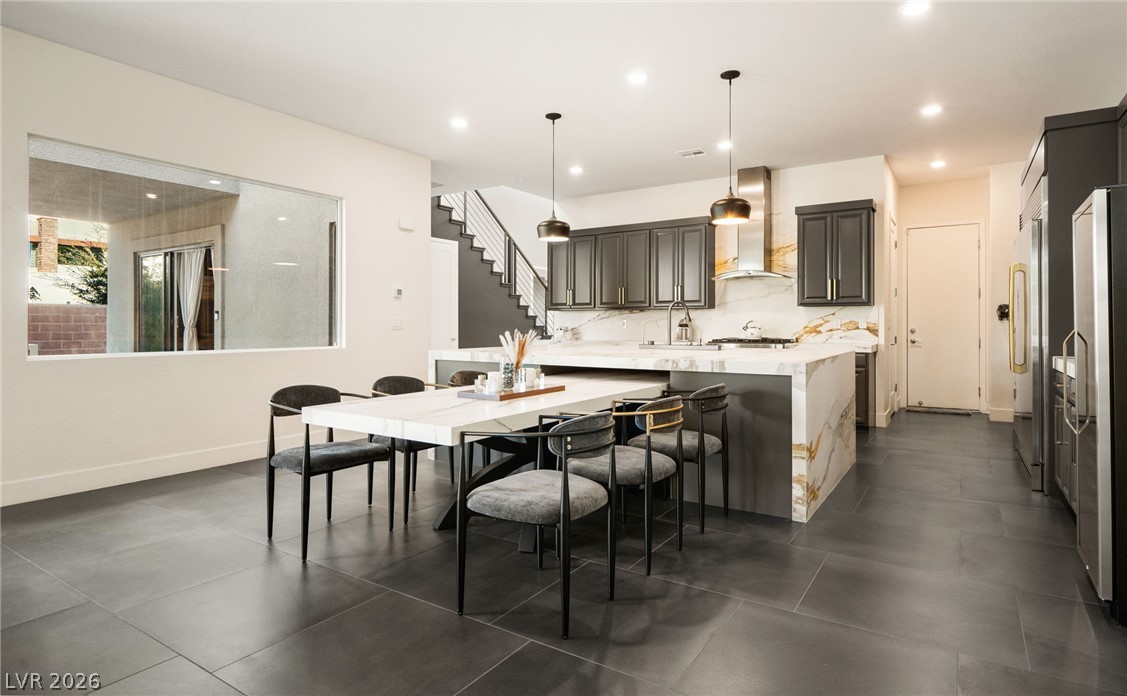
Polished tile flooring and an elegant waterfall island ground this modern open-concept space.
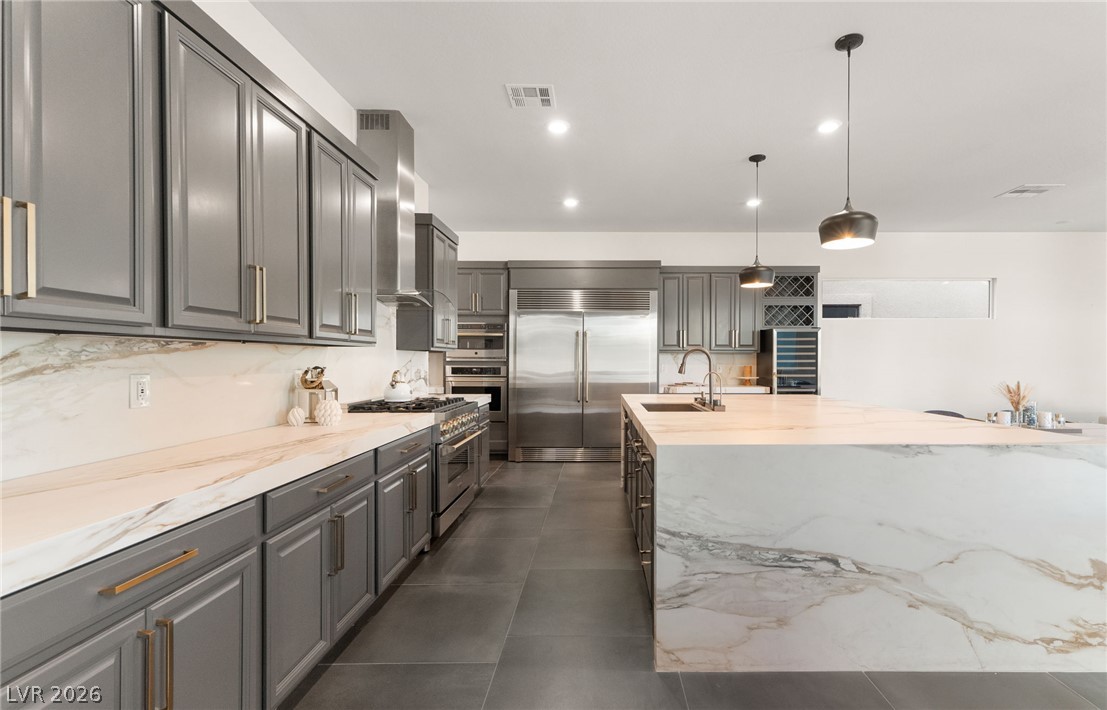
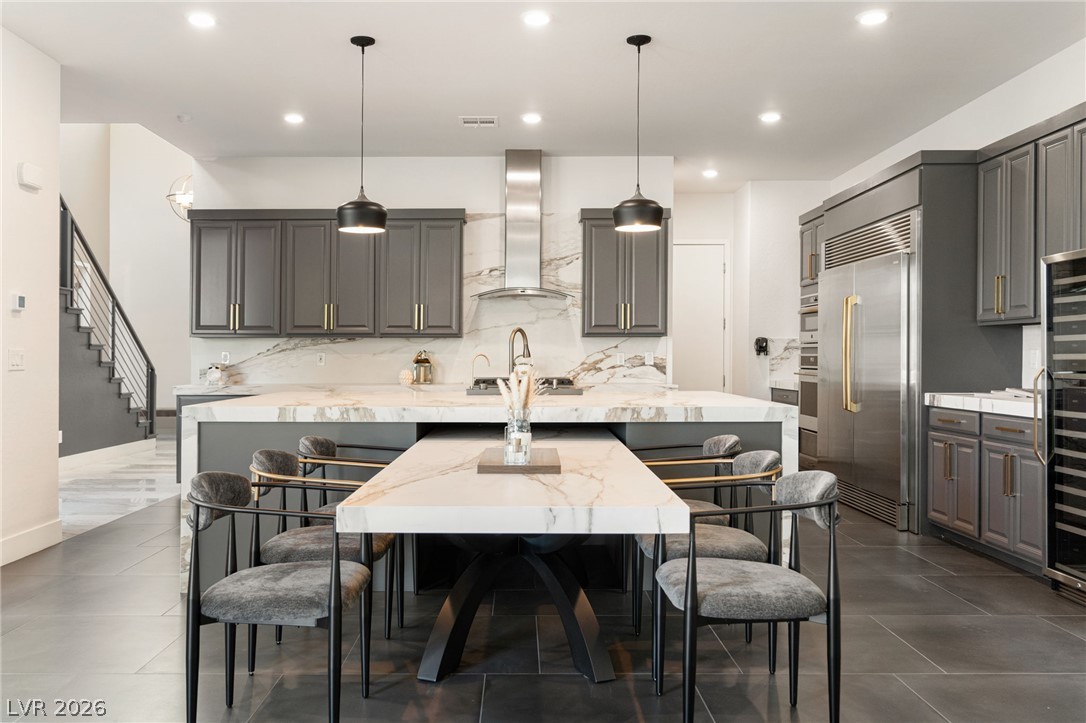
Premium stone countertops wrap the spacious island and workspace in this modern culinary environment.
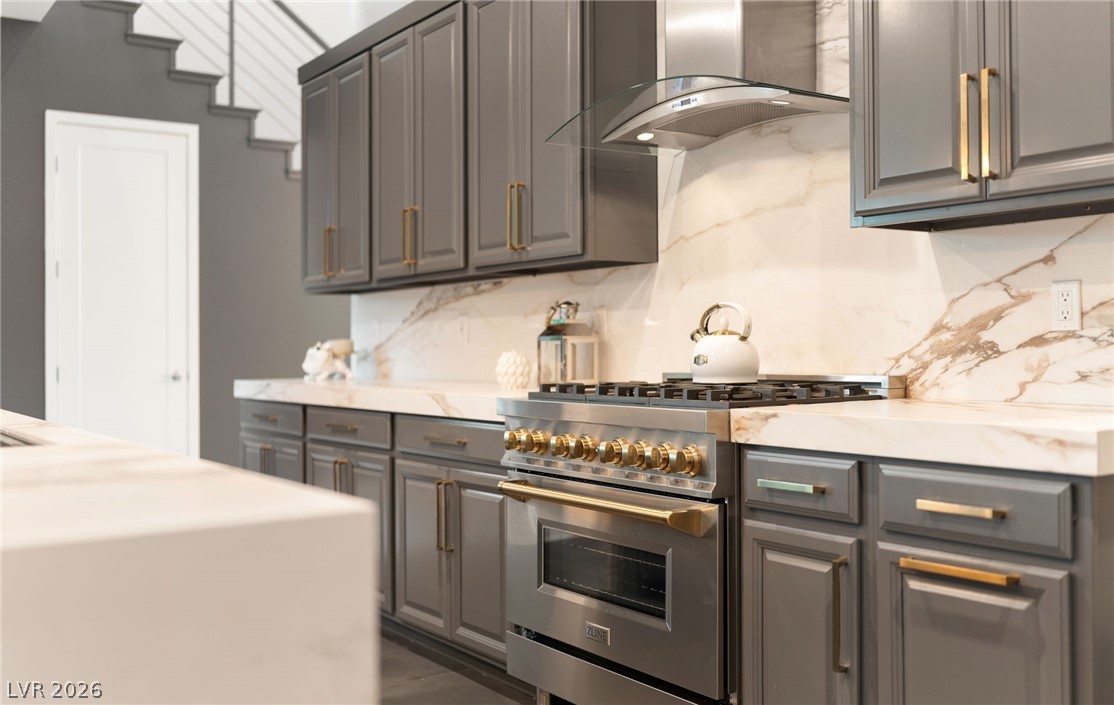
Elegant quartz countertops and custom gray cabinetry frame this modern culinary space.
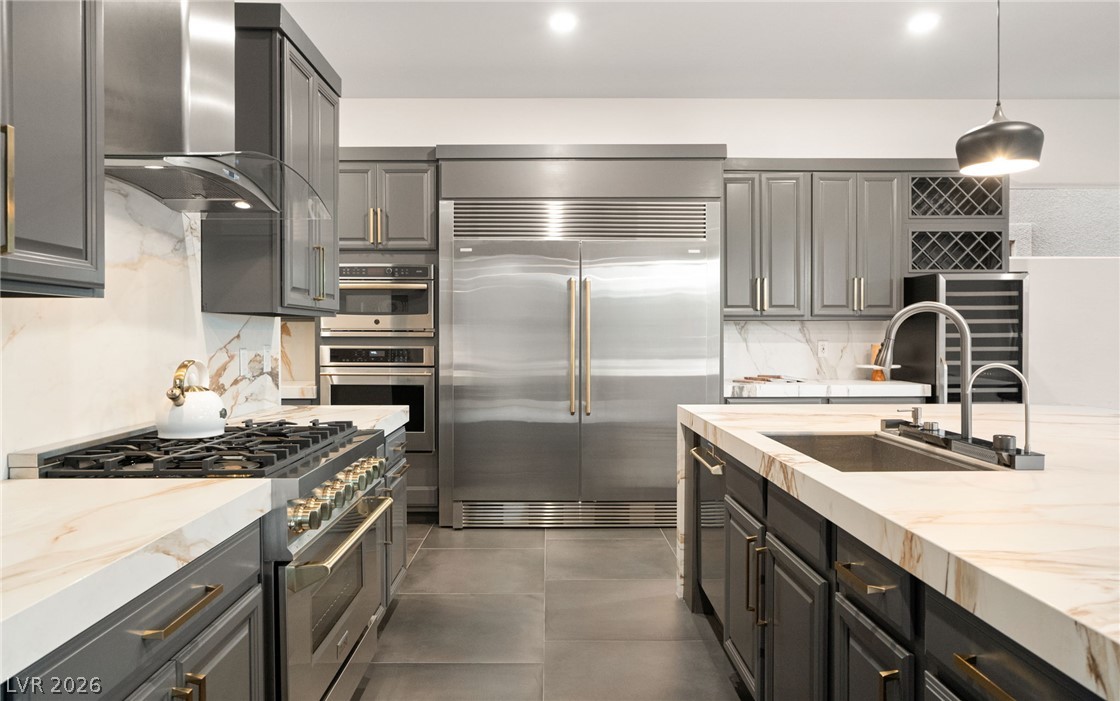
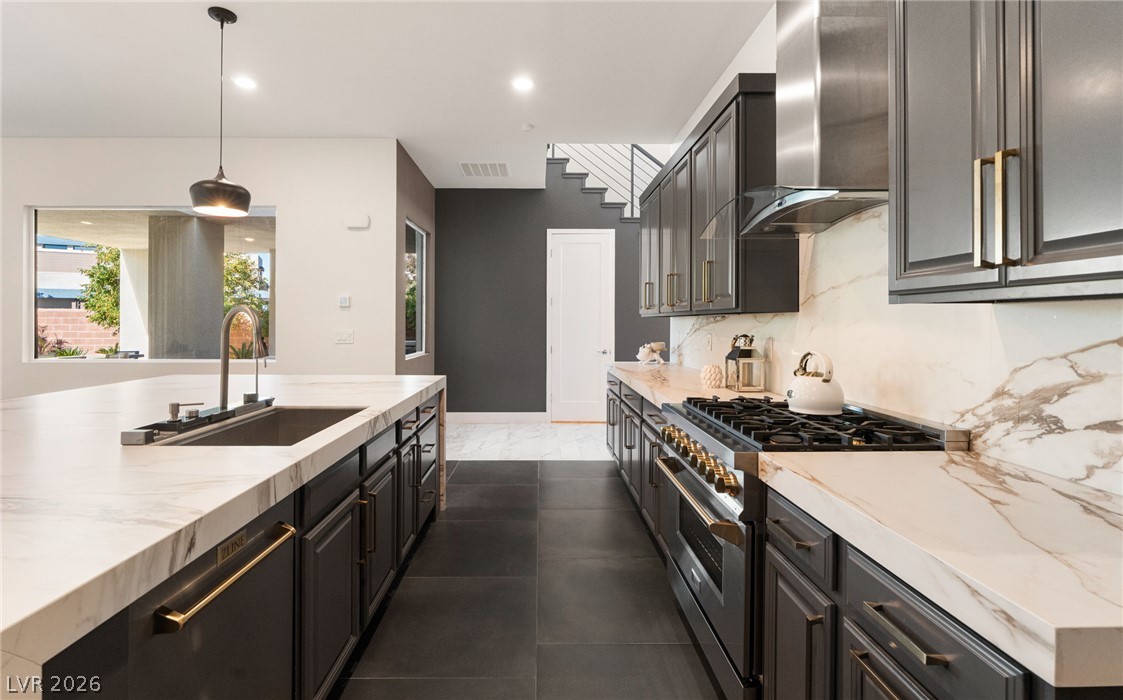
Modern cabinetry paired with thick marble countertops defines this refined kitchen workspace.
Sleek dark cabinetry and stone countertops anchor this contemporary kitchen with clean-lined architecture.
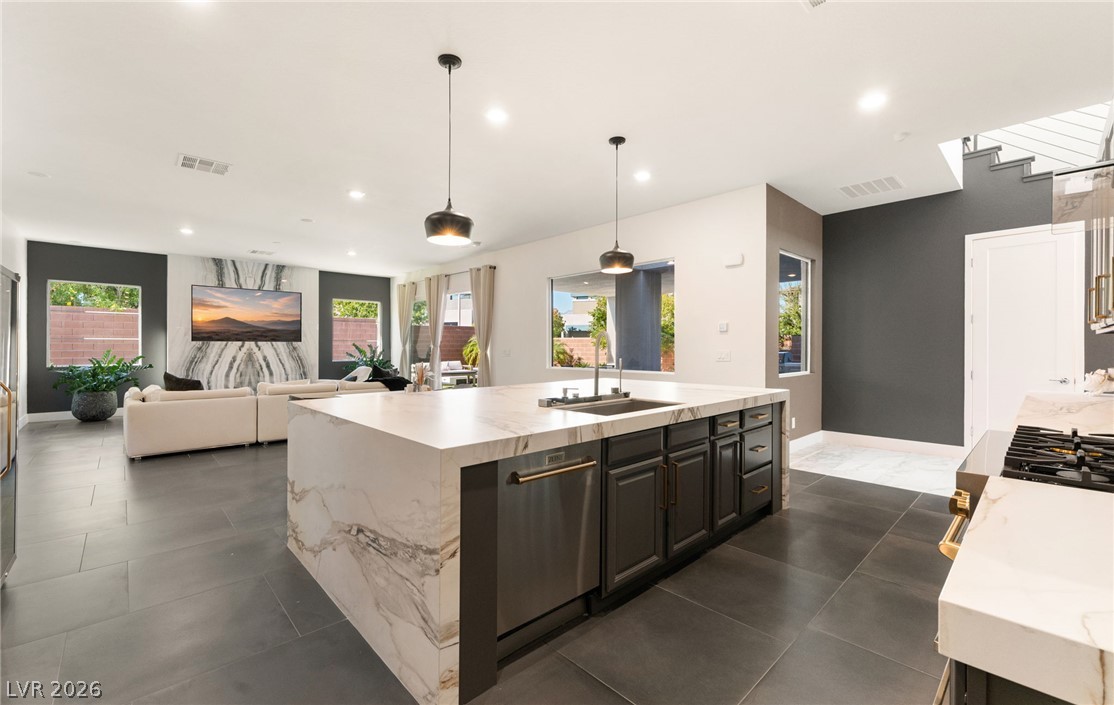
An open floor plan seamlessly connects the gourmet kitchen to the spacious living area.
Clean lines and stone surfaces define this open culinary space flowing into the living area.
A spacious chef's kitchen features high-end appliances and a large stone island.
Clean lines and large-format tile flooring define this modern, open culinary space.
Clean lines and large-format tile flooring define this contemporary open living space.
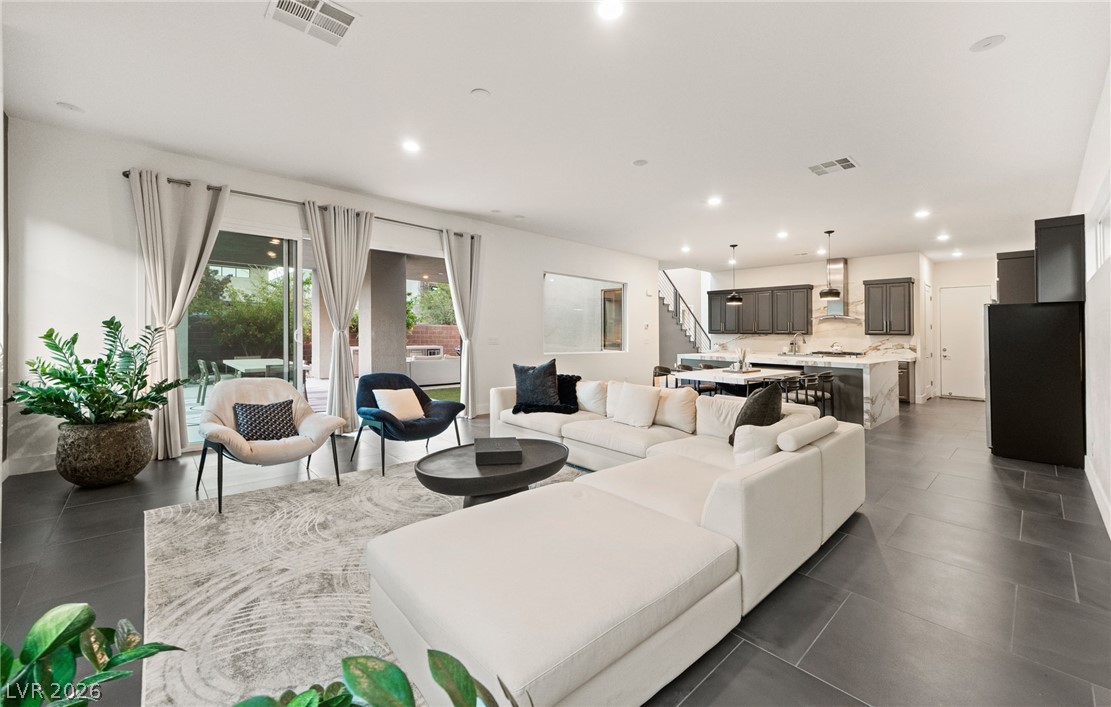
Polished tile flooring and seamless glass openings frame a modern, open-concept living space.
Sliding glass doors open directly to the covered patio from this modern living space.
An open-concept living area flows seamlessly into the kitchen over clean tile flooring.
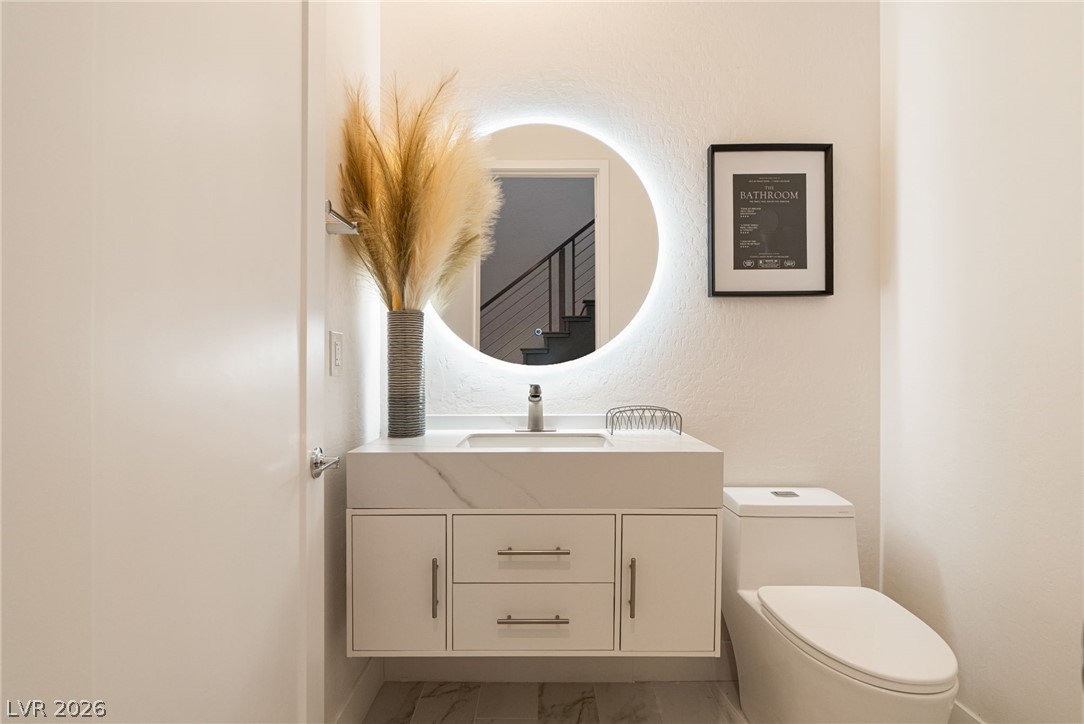
Clean architectural lines define this minimalist half bath featuring a floating vanity and stone counters.
Clean lines and large format tile flooring define this modern open-concept living space.
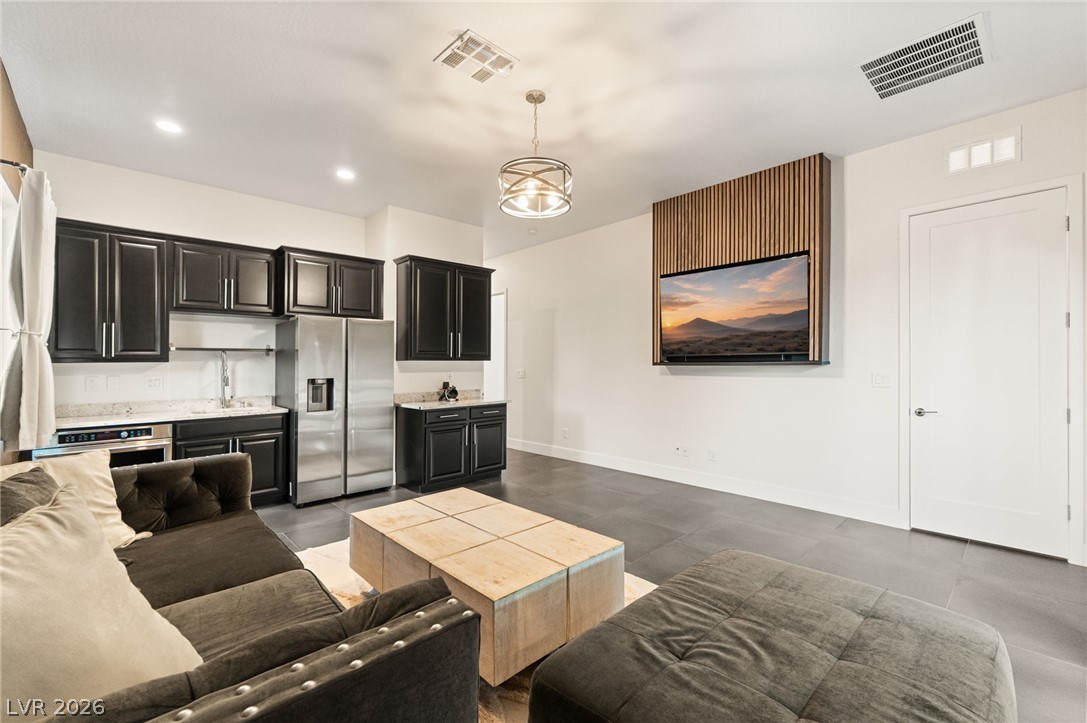
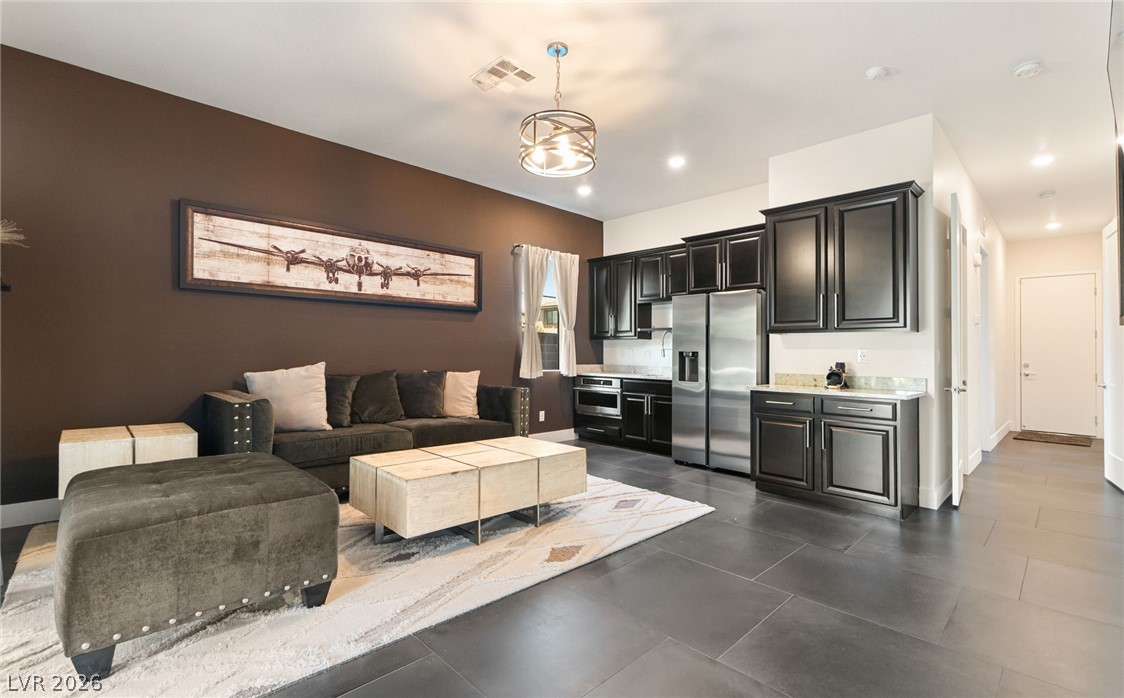
Dark cabinetry and stainless steel appliances anchor this modern living area with stone counters.
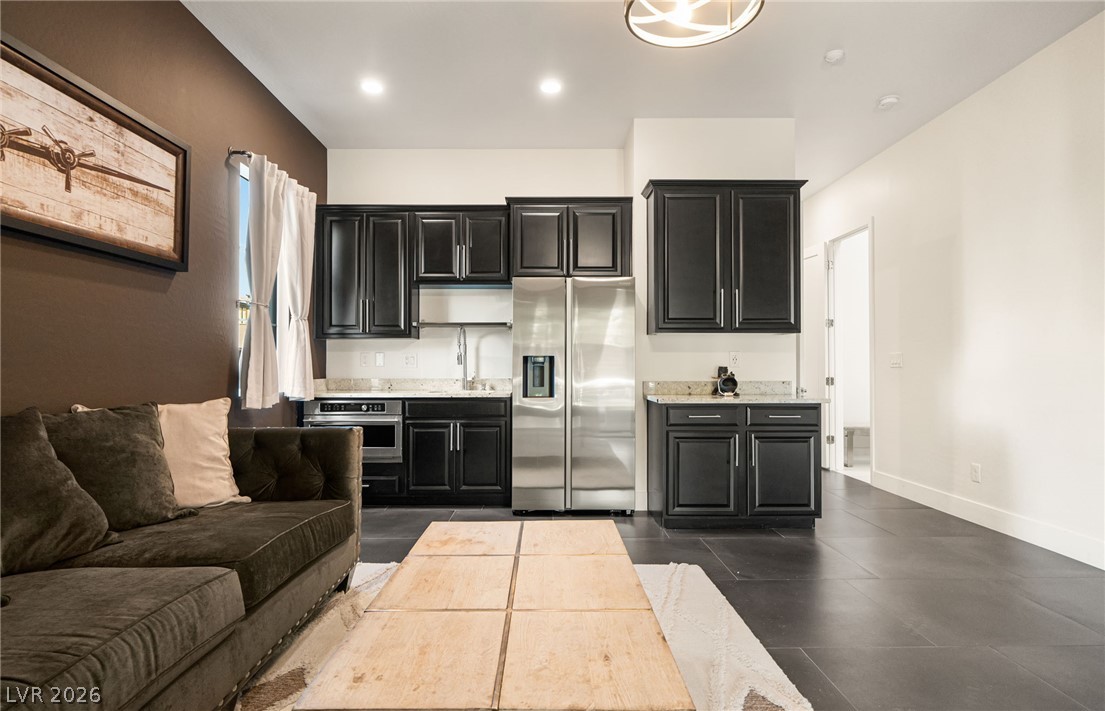
Dark cabinetry and large-format tile flooring anchor this modern, open-concept living space.
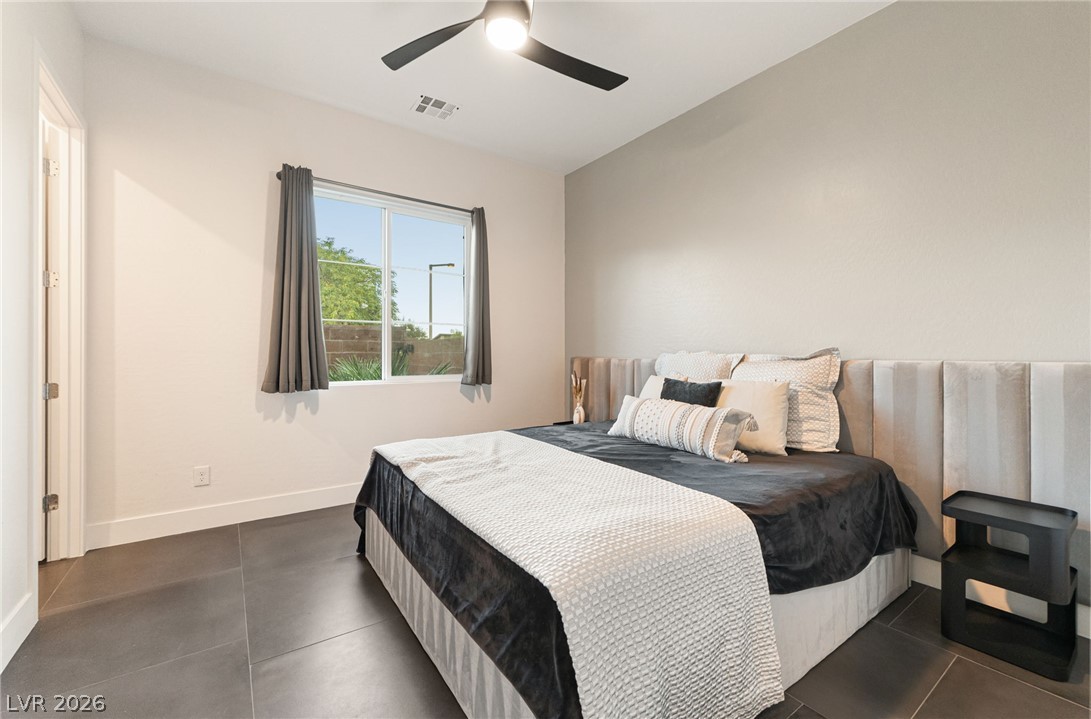
Large tiles run underfoot throughout this modern sleeping space offering views of the yard.
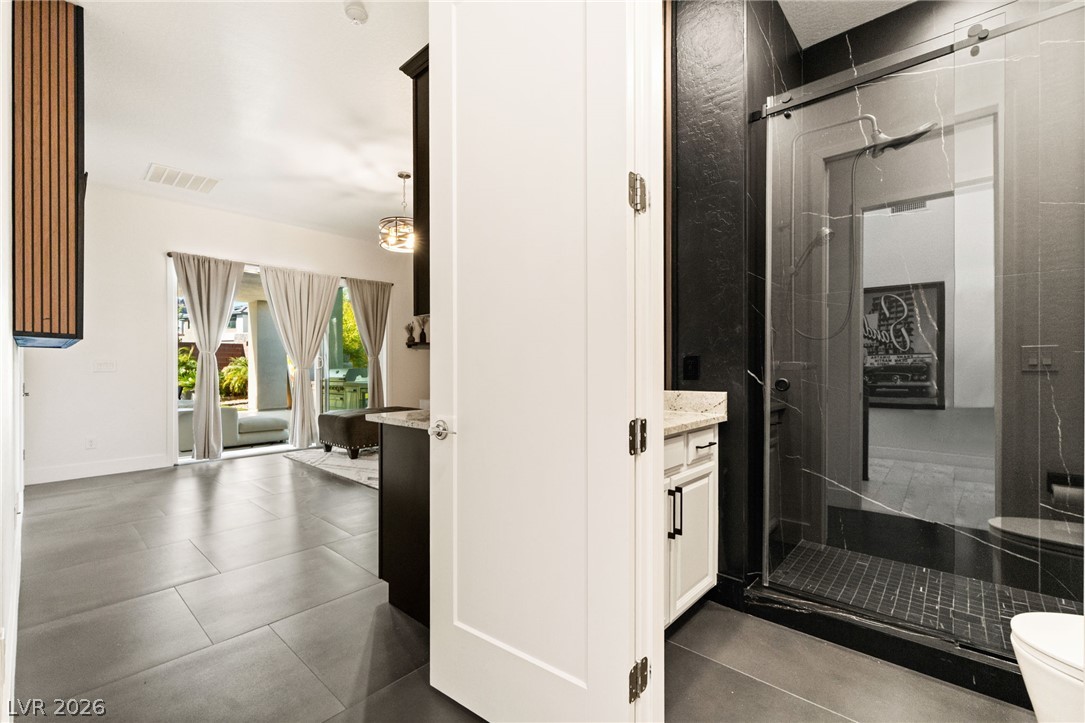
Large format floor tiles connect this contemporary bathroom directly to the main living area.
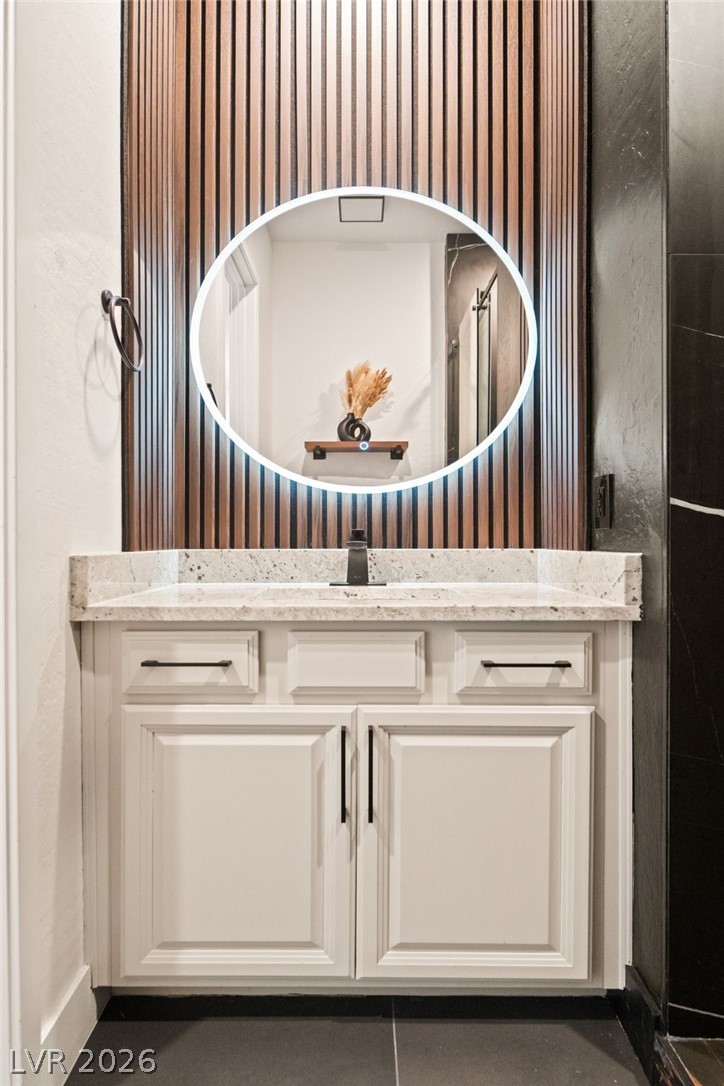
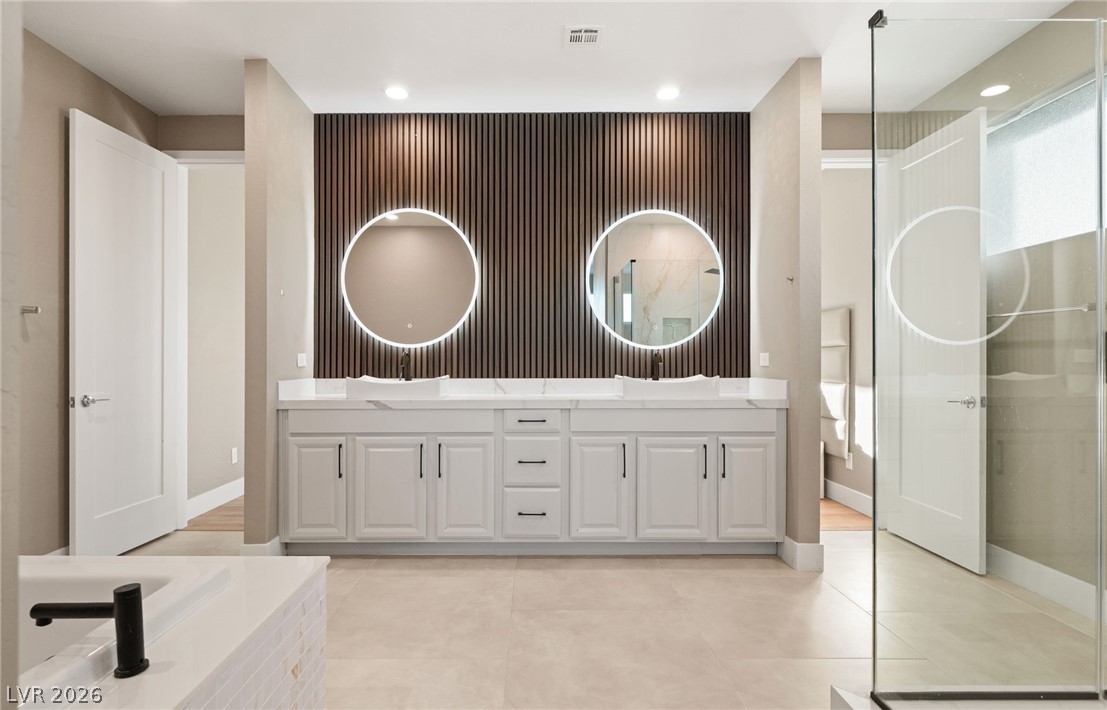
A modern vanity setup highlights clean architectural lines and textured wall paneling.
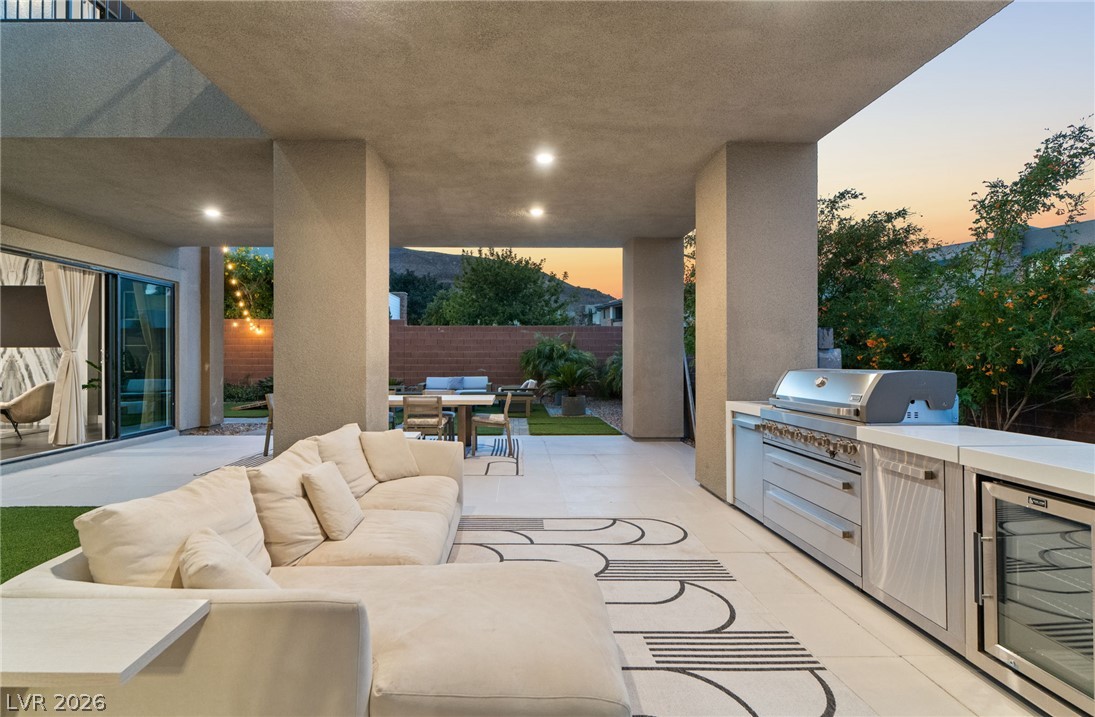
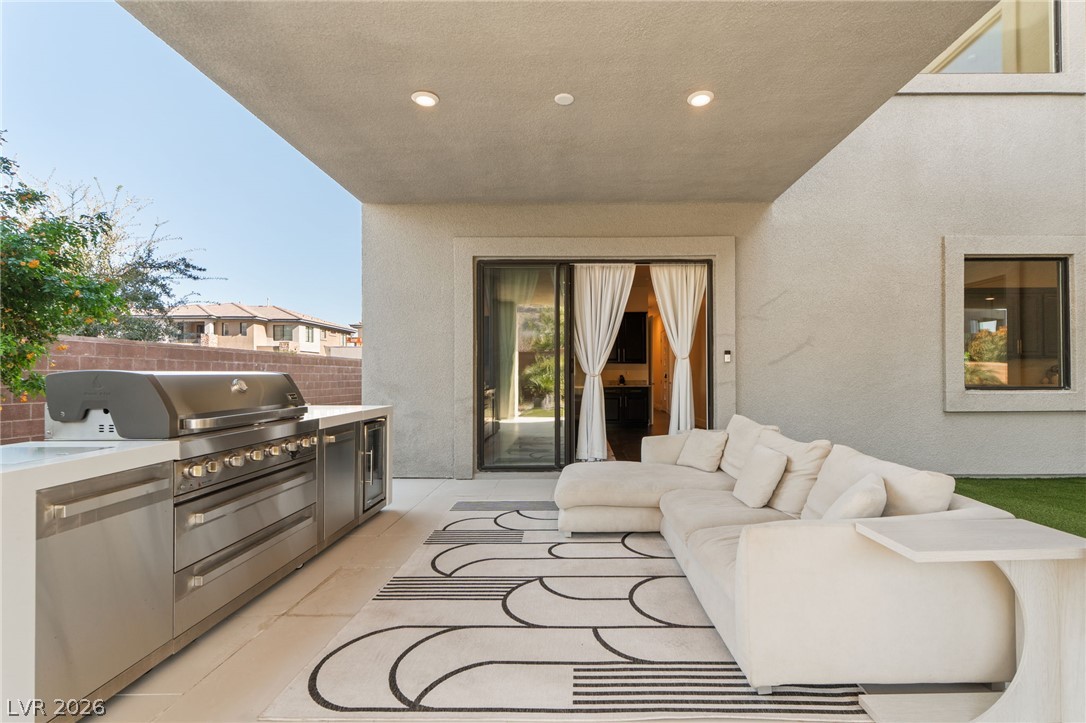
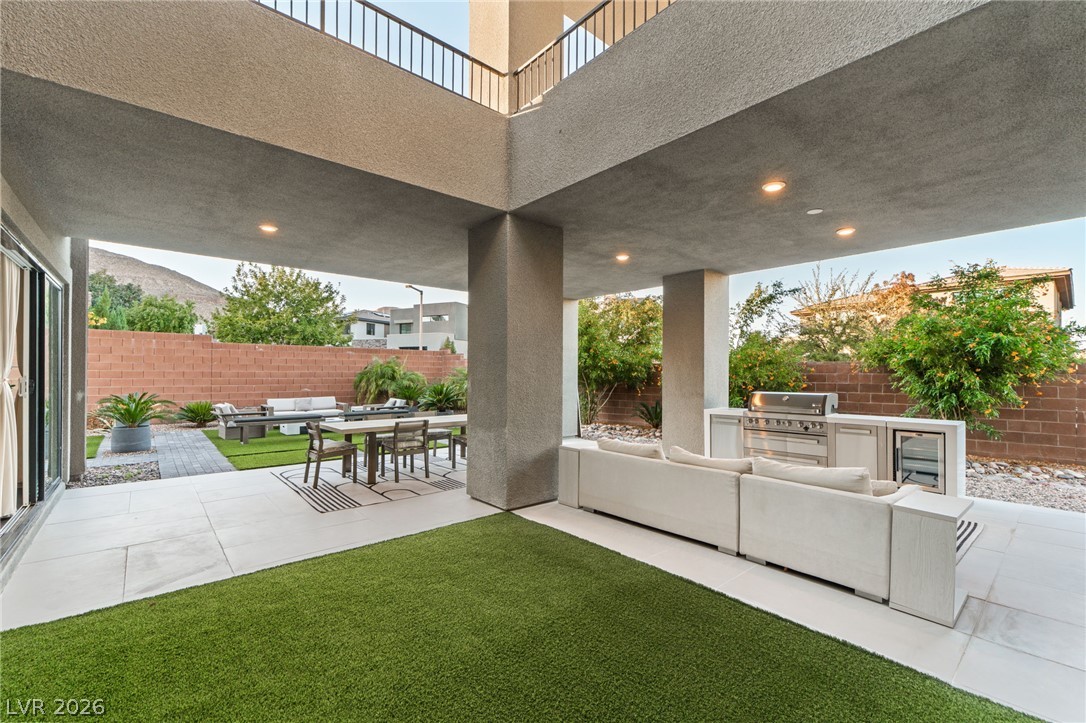
A spacious covered patio with concrete flooring hosts a modern outdoor kitchen.
An inviting covered patio features a built-in outdoor kitchen with a gas grill.
A spacious covered patio features an outdoor kitchen set against a private yard.
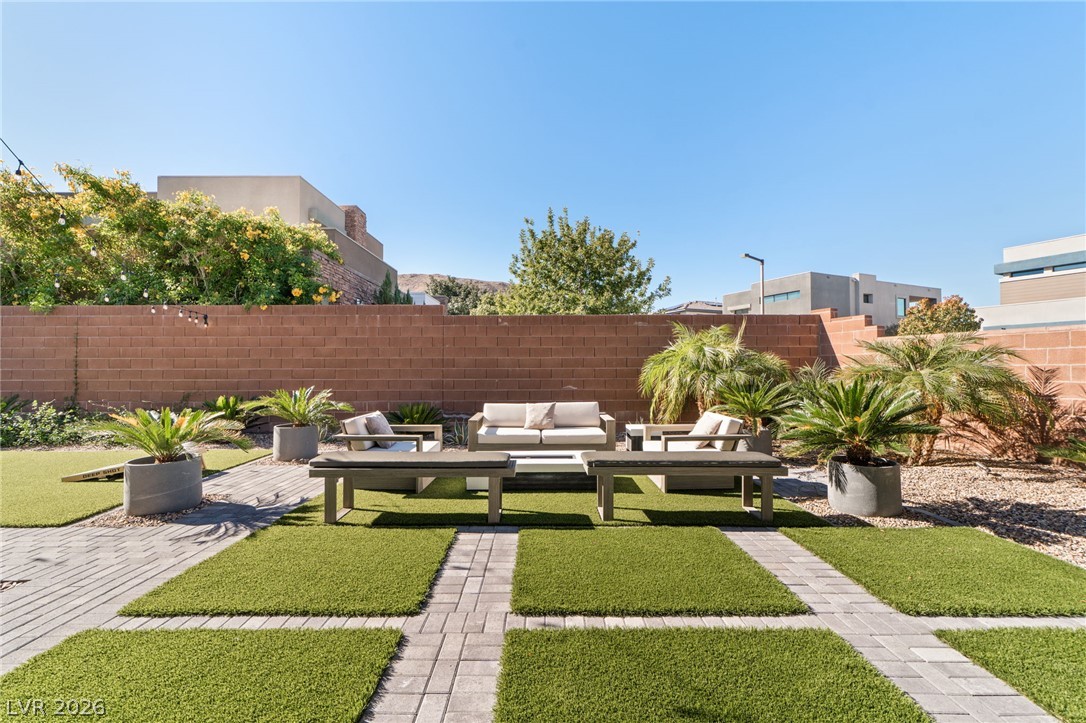
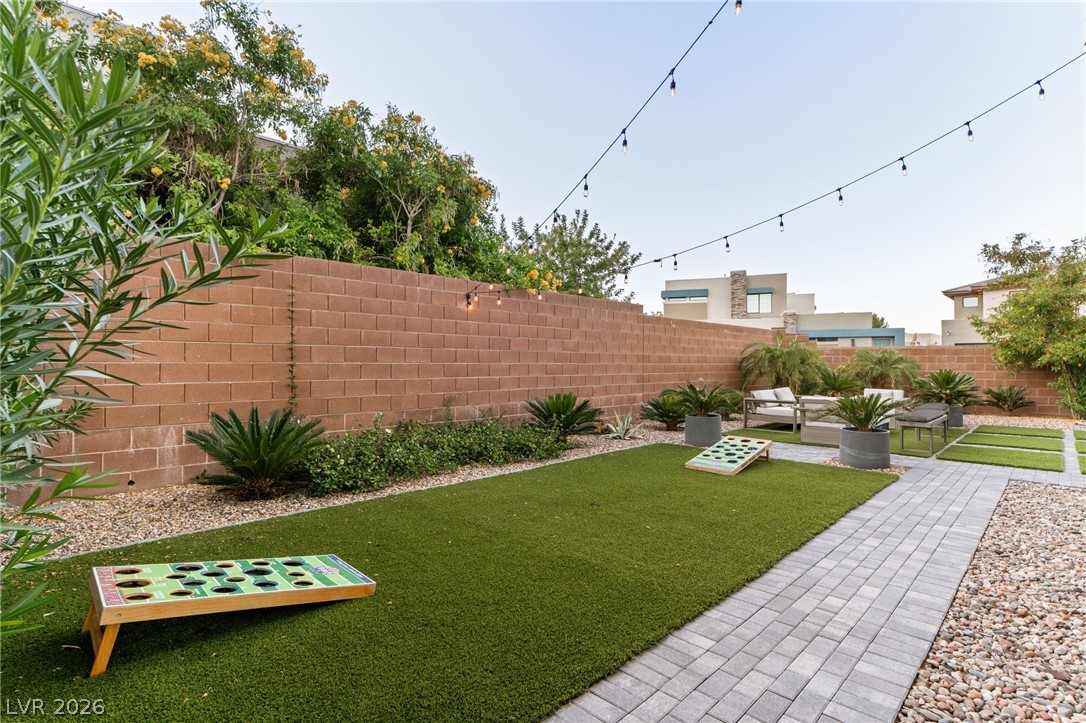
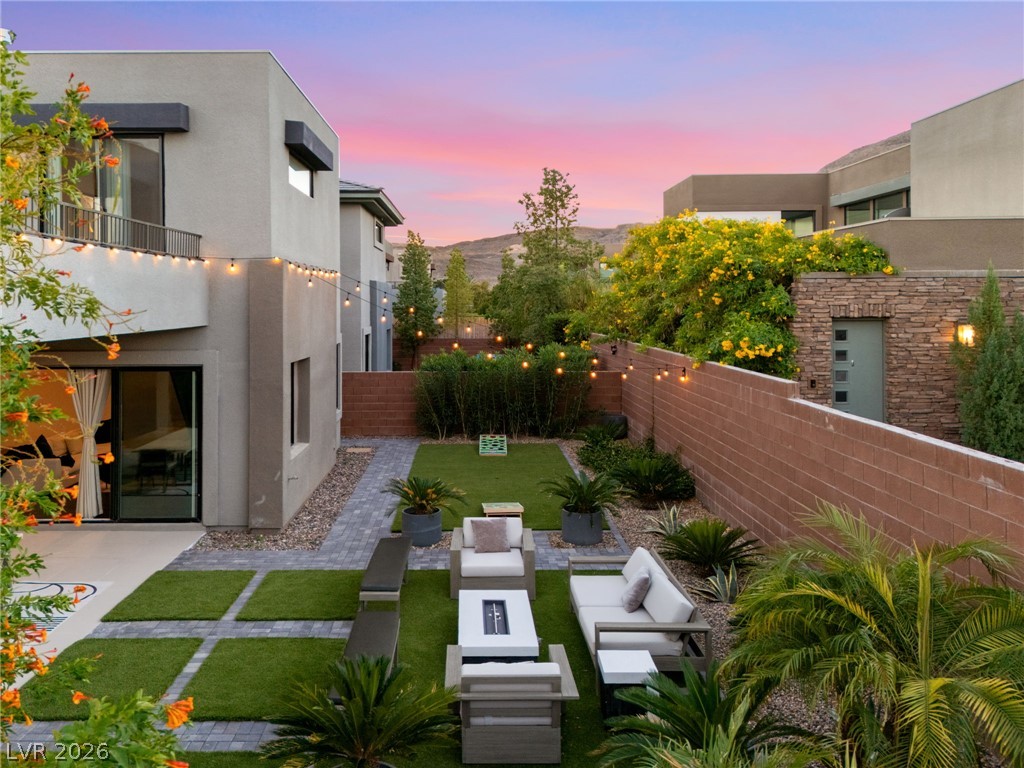
Landscaped pavers and synthetic turf frame a private backyard retreat defined by stone wall boundaries.
A beautifully landscaped private yard with neat brick pavers and a secure block wall fence.
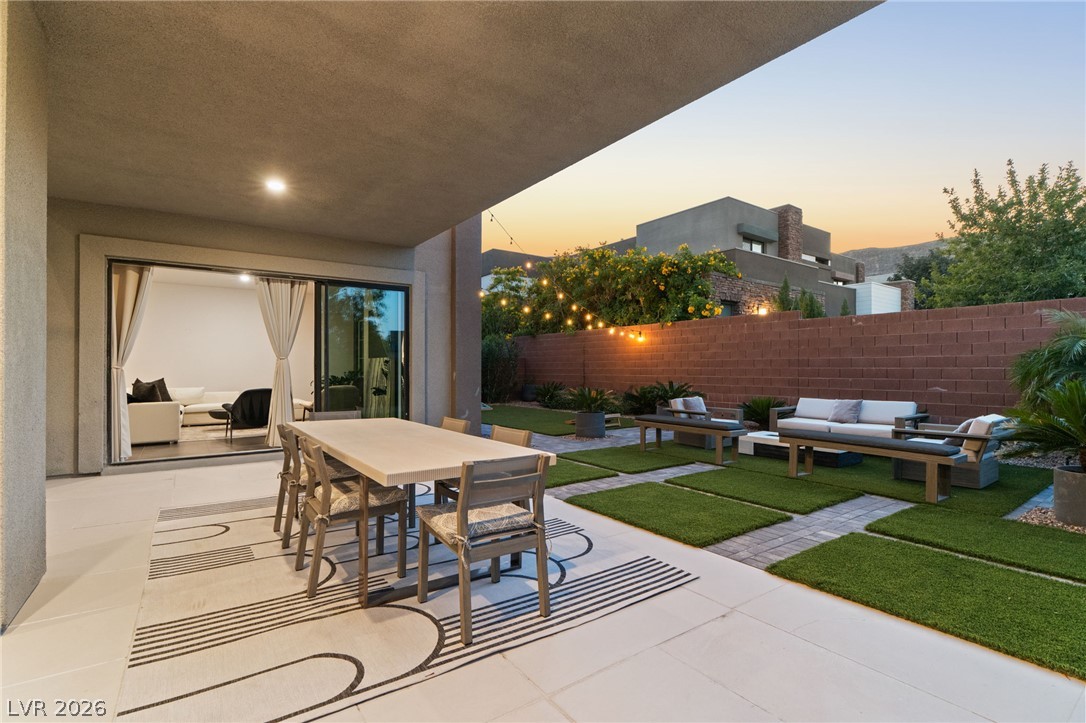
A spacious covered patio transitions seamlessly to a landscaped backyard with structured pavers and turf.
An inviting backyard patio features geometric stone pavers interlaid with turf and enclosed by brick fencing.
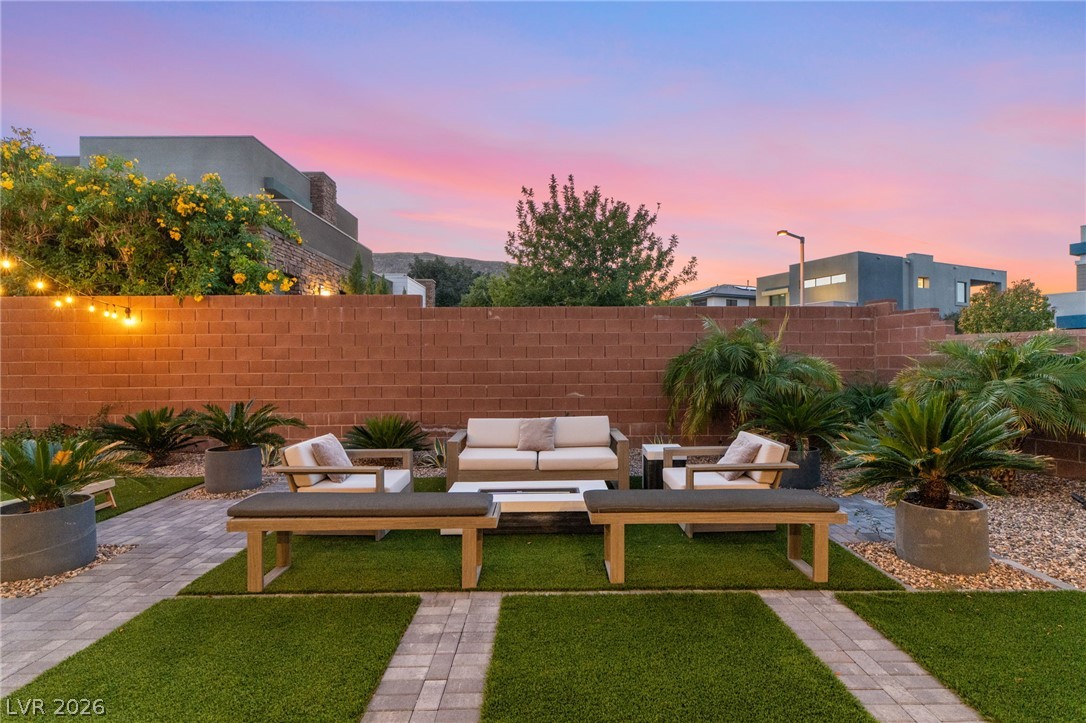
A modern paved terrace and backyard space sit bordered by clean architectural lines under twilight skies.
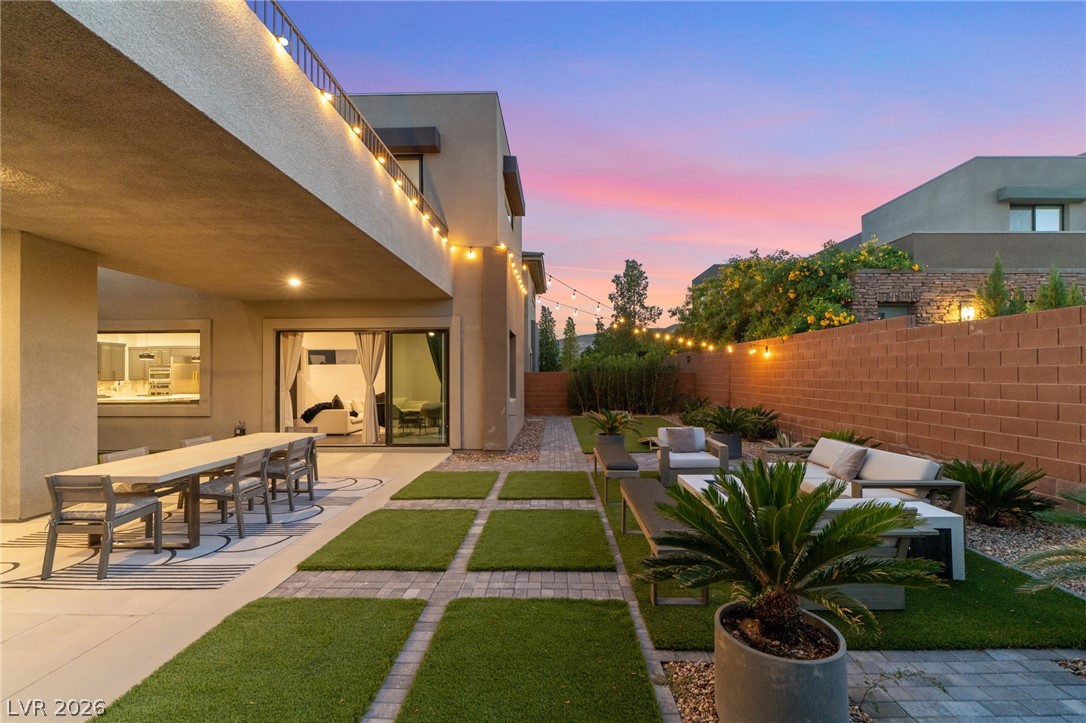
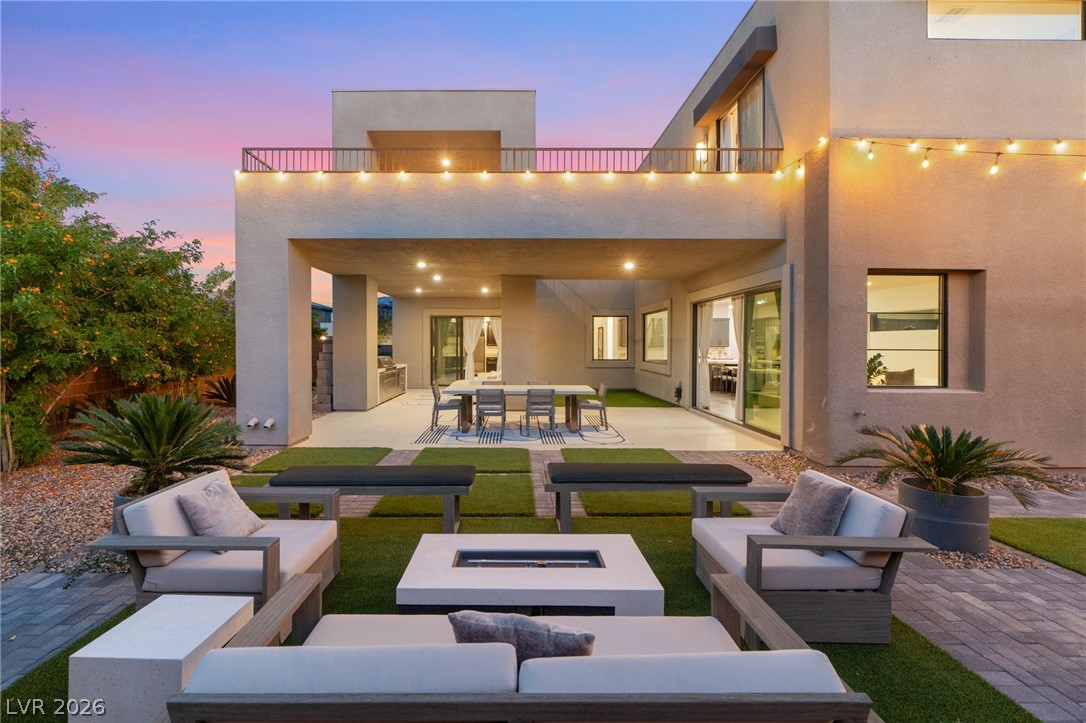
A spacious covered patio and modern outdoor living area connect seamlessly under a sunset sky.
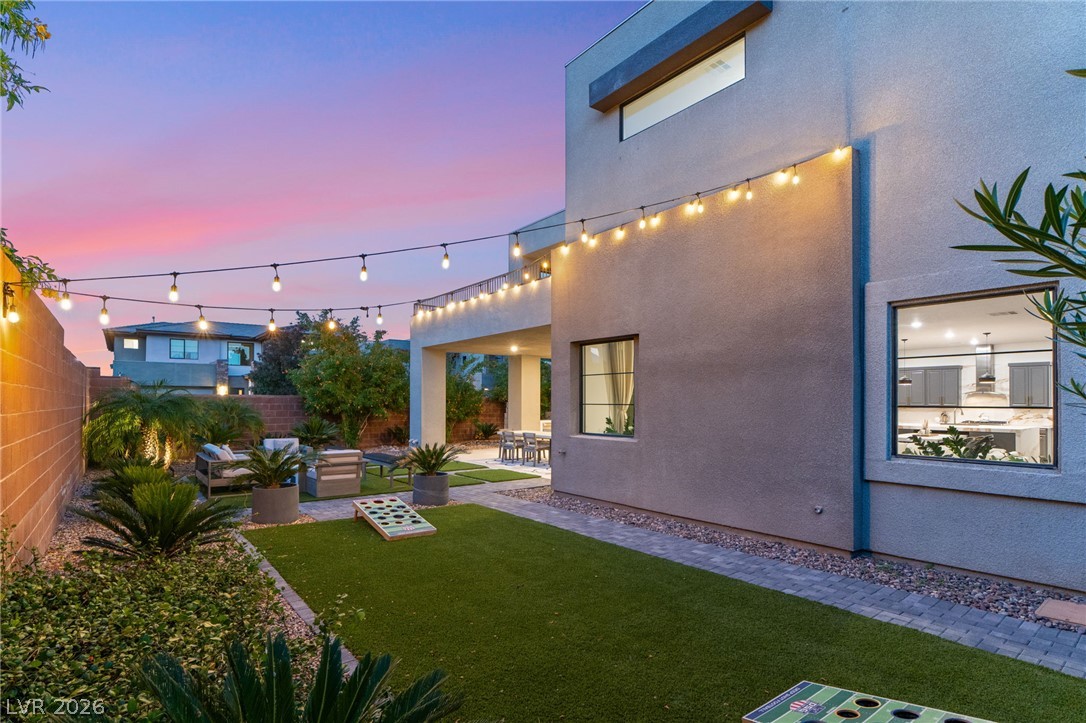
An inviting backyard features professional hardscaping and manicured lawn areas under evening bistro lights.
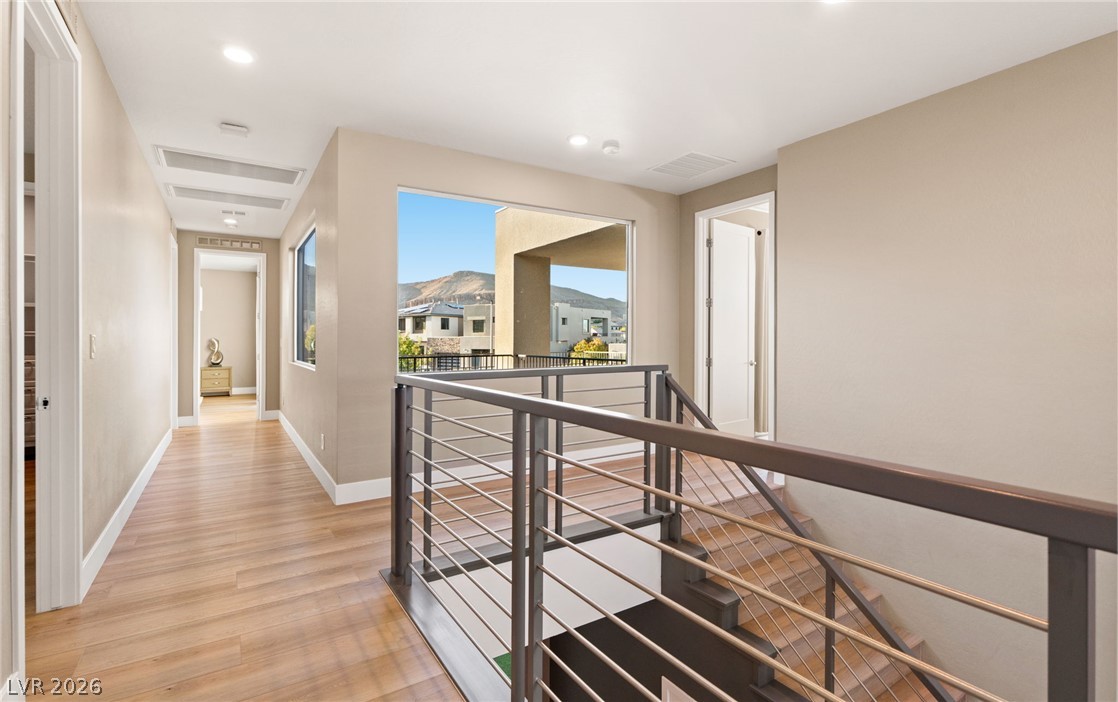
Modern lines and warm wood floors define this bright upper landing and stairwell area.
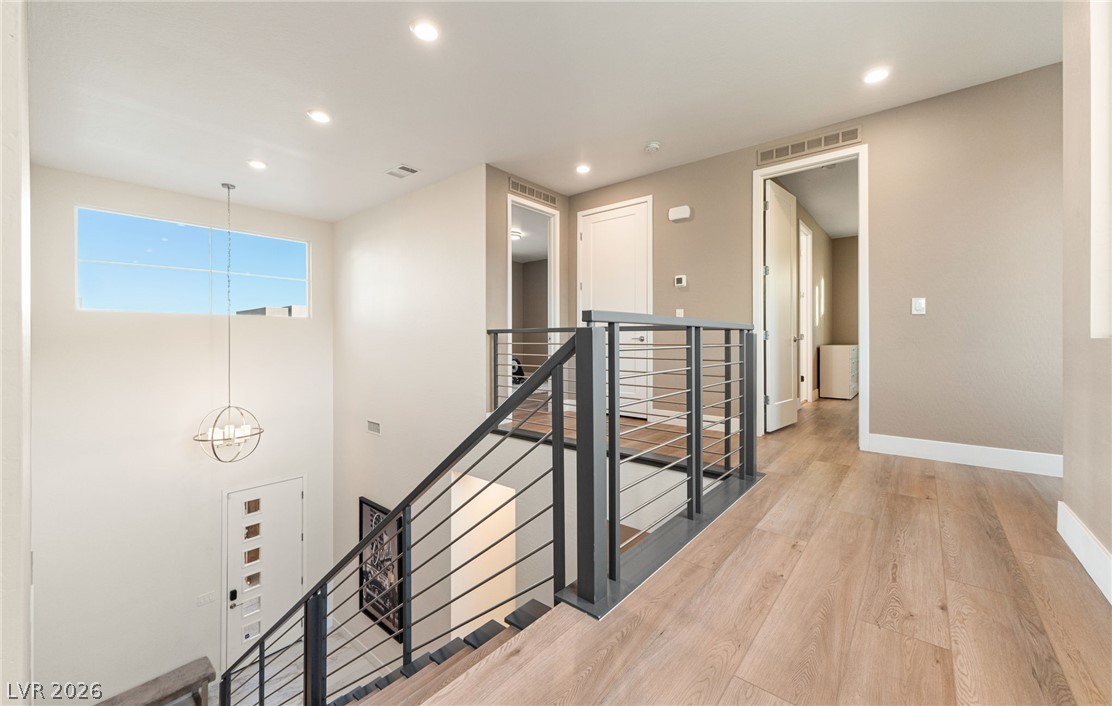
An airy upper landing highlights smooth wood floors and a contemporary metal railing.
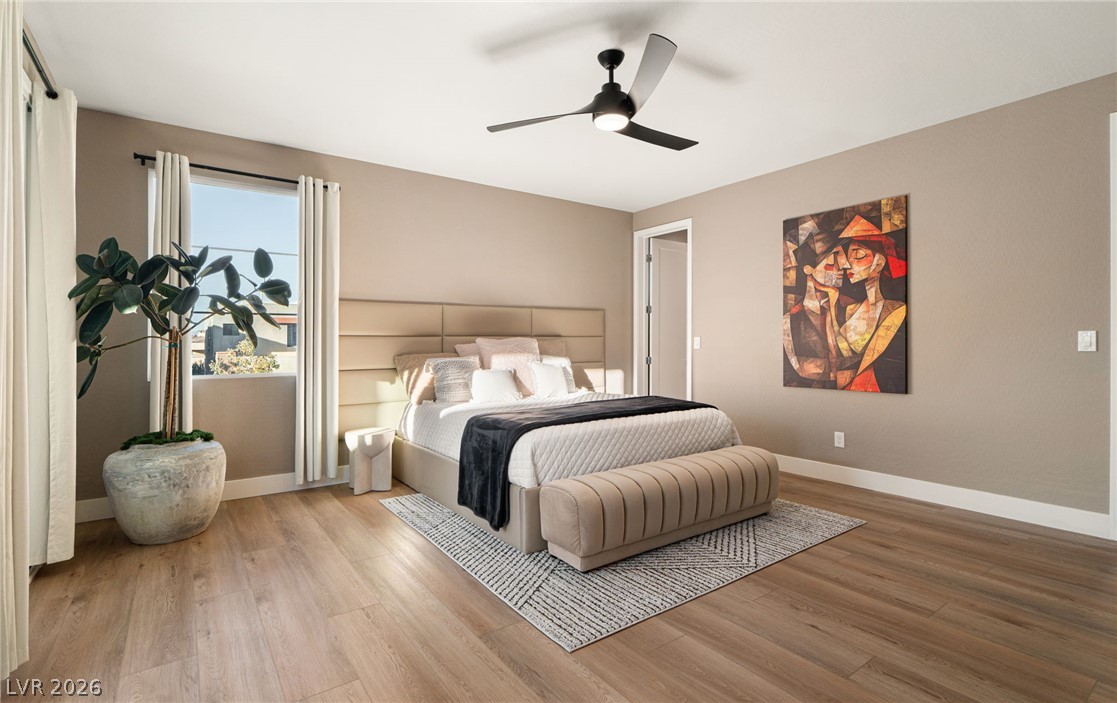
Warm wood flooring and clean architectural lines define this welcoming bedroom space.
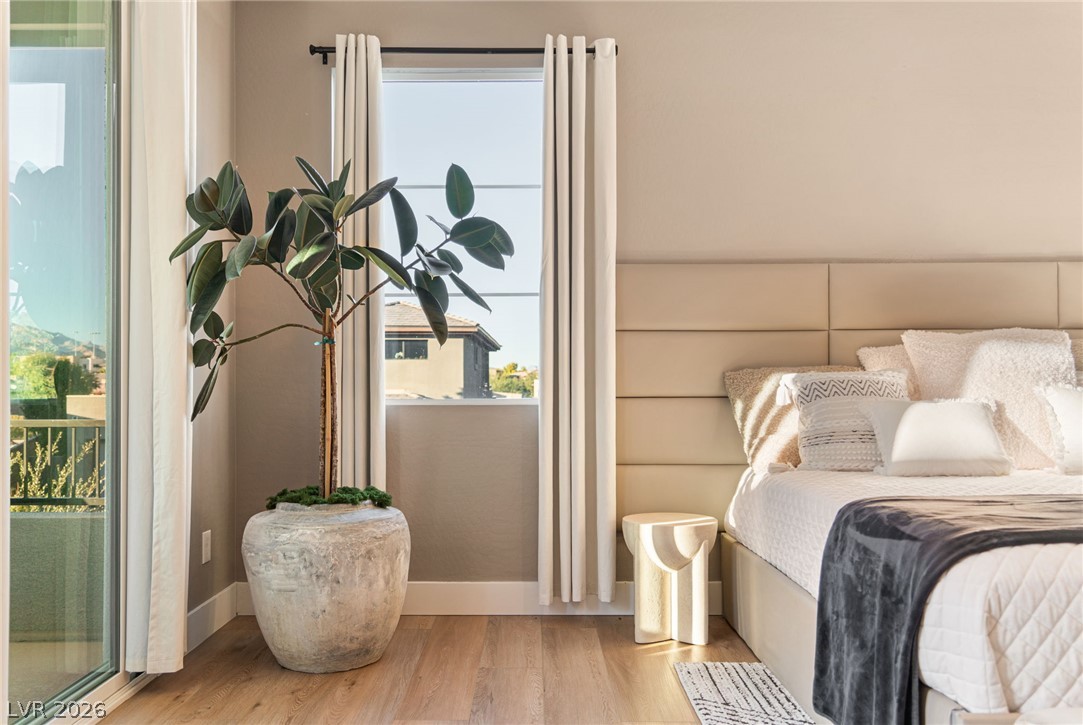
A wall of windows invites natural light across the polished wood flooring of this bedroom.
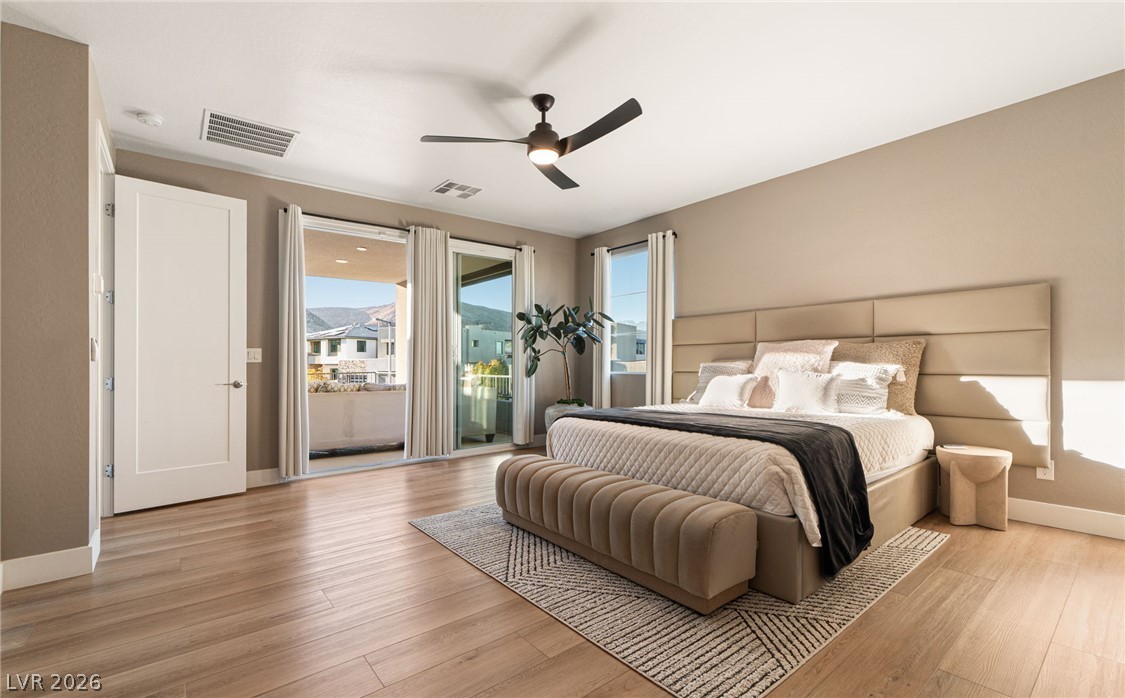
Sliding glass doors open to a private balcony in this spacious modern bedroom.
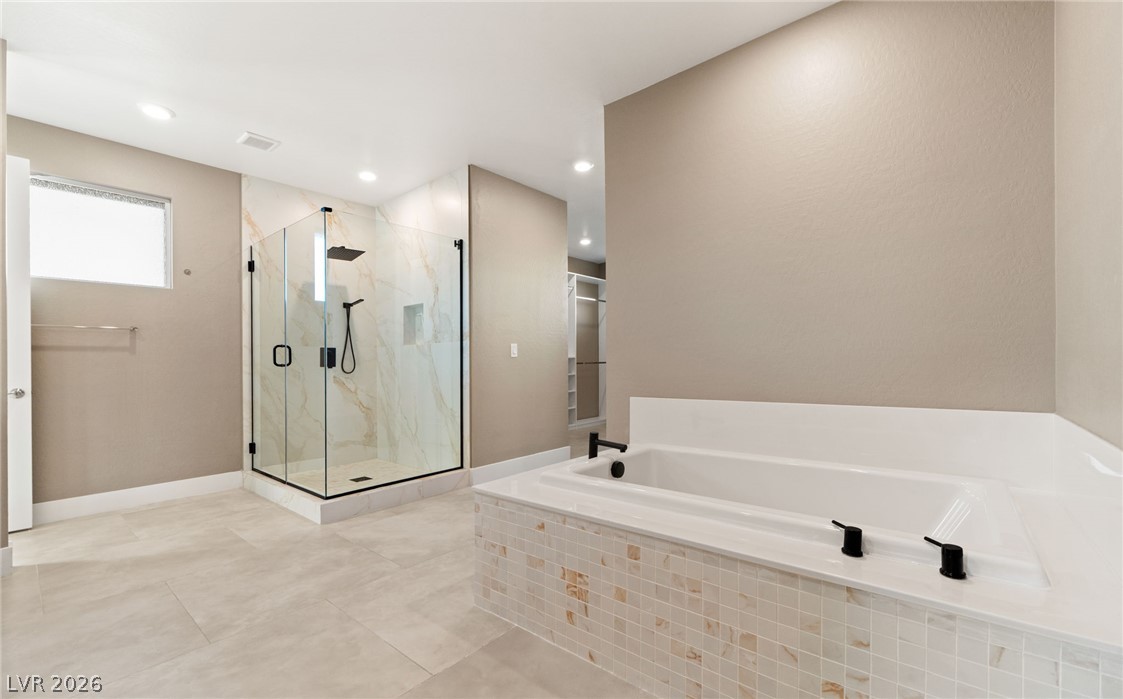
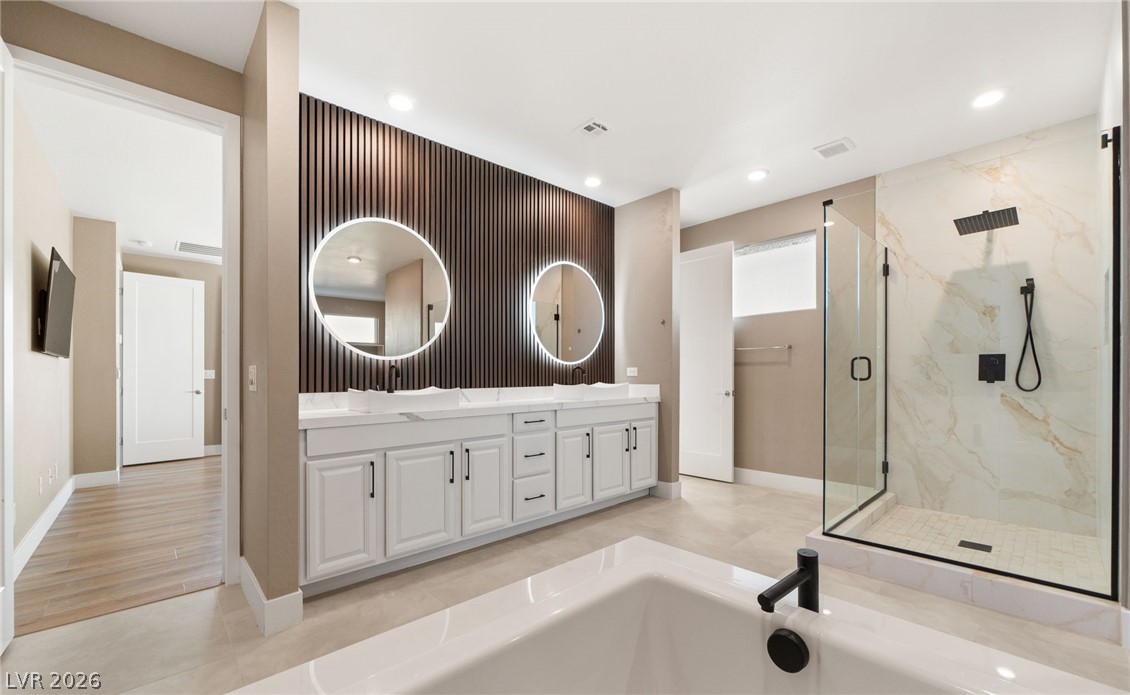
Tiled flooring and a separate soaking tub create a spa-like retreat within this main bathroom.
An elegant bathroom features a double vanity and a glass-enclosed walk-in shower.
A contemporary primary bath showcases a double vanity set against a textured wood slat accent wall.
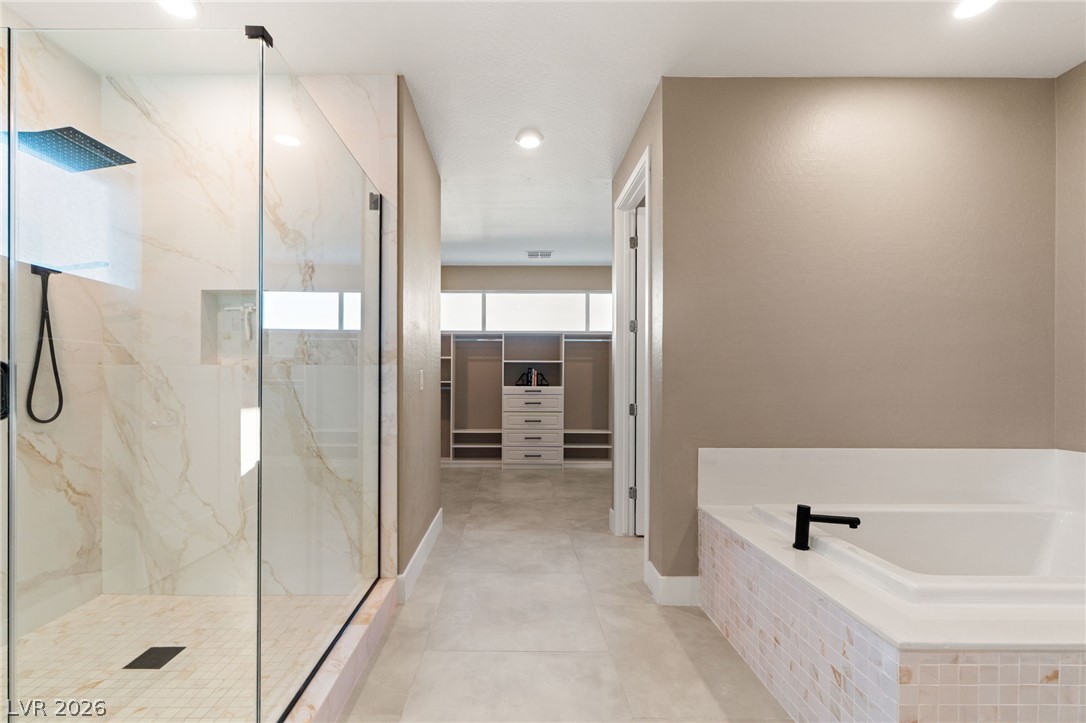
Polished tile flooring flows seamlessly past a glass-enclosed shower toward a spacious closet.
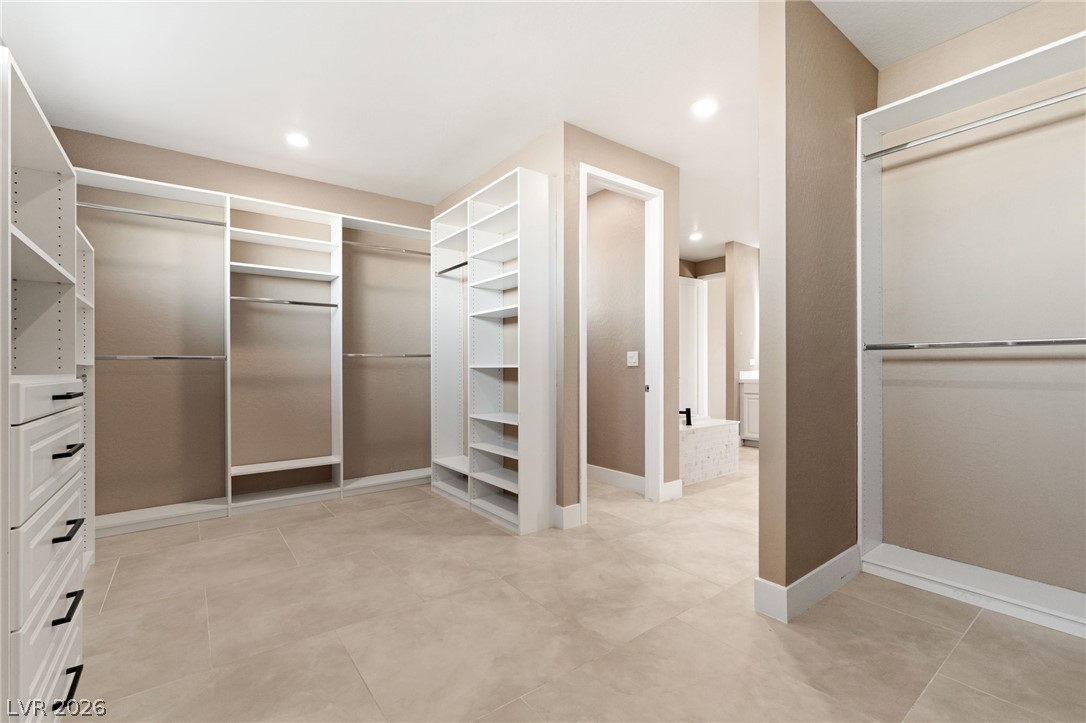
An organized walk-in closet boasts custom built-in shelving and durable tile flooring.
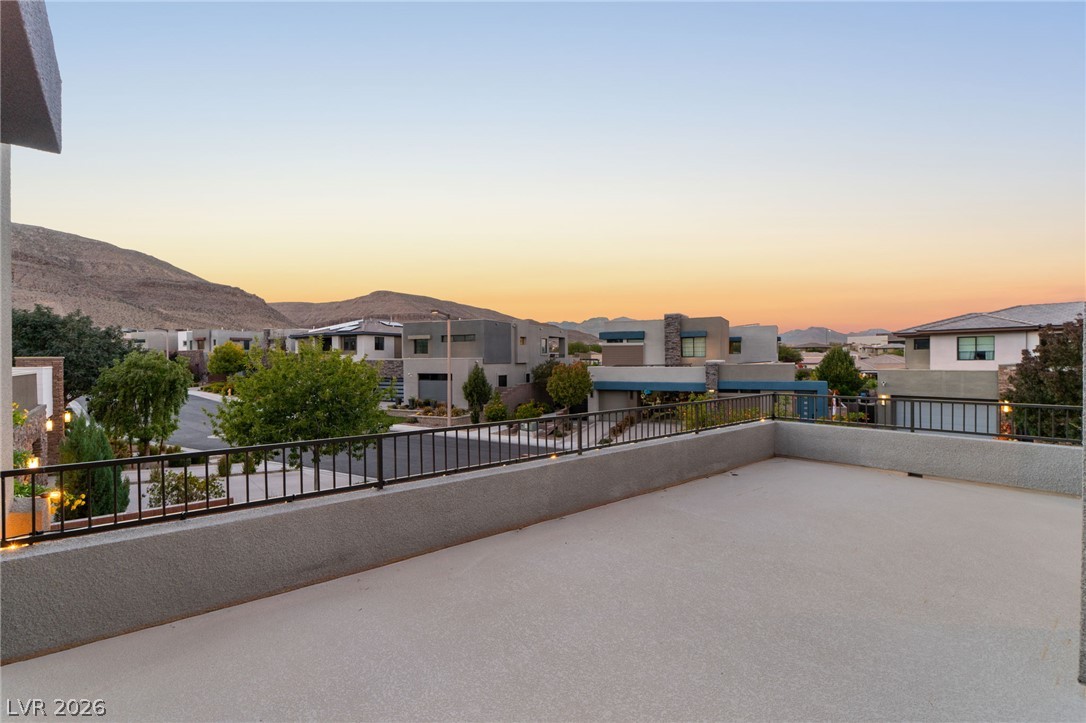
Take in beautiful mountain and neighborhood views from this expansive upper level balcony.
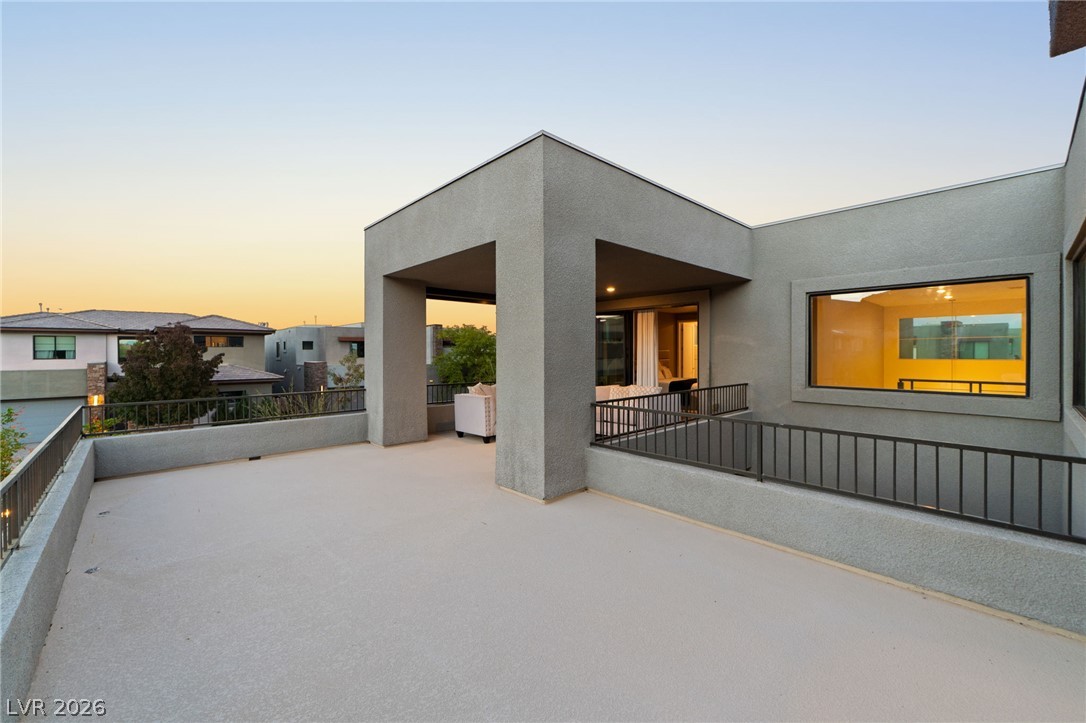
Sleek architectural lines define this expansive upper-level terrace with a covered pavilion area.
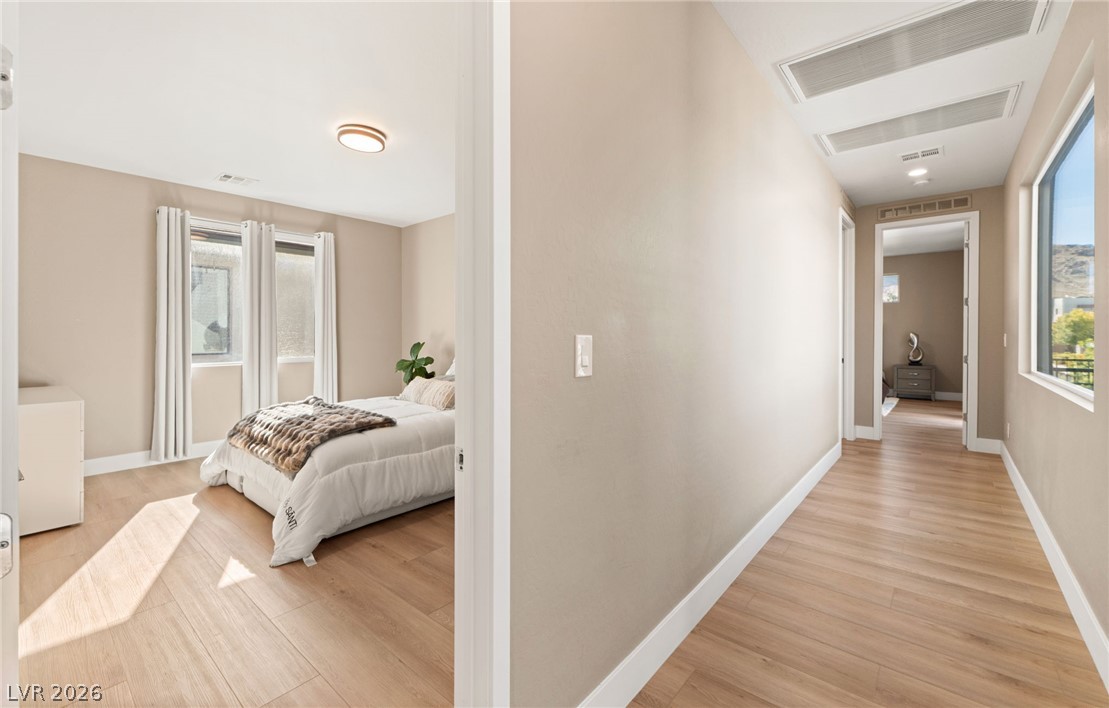
A sunlit hallway leads past comfortable bedrooms featuring warm wood floors.
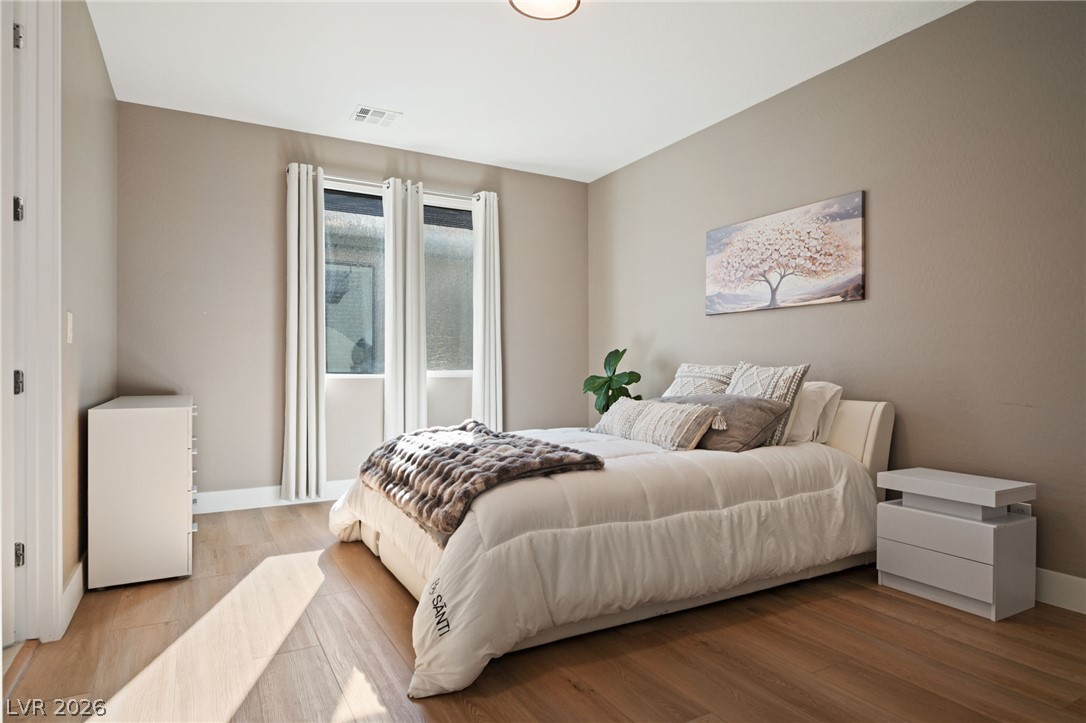
Warm wood flooring and clean architectural lines create a restful retreat.
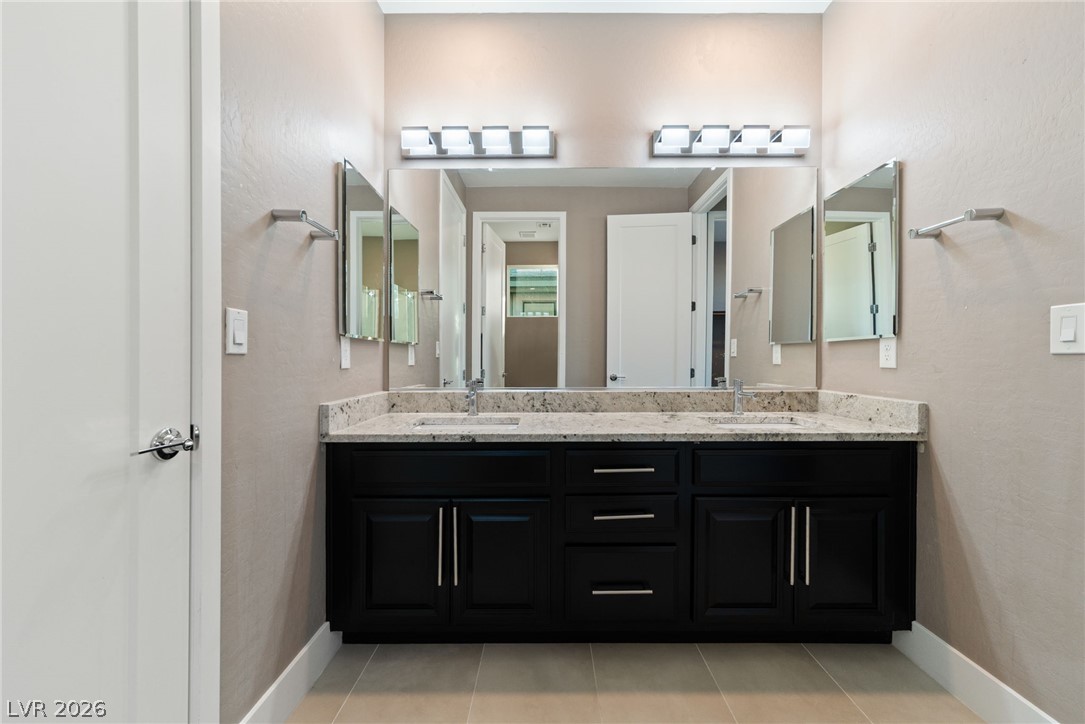
A modern double vanity features sleek cabinetry and polished stone countertops under bright lighting.
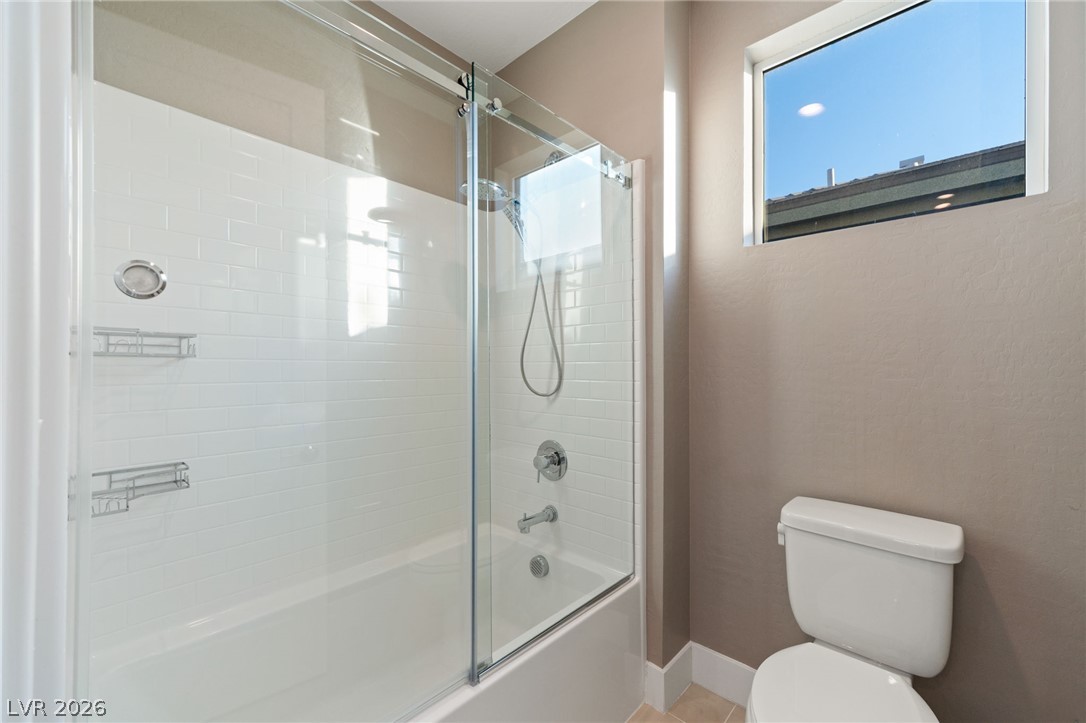
A glass-enclosed tub and shower combination sits adjacent to a high clerestory window.
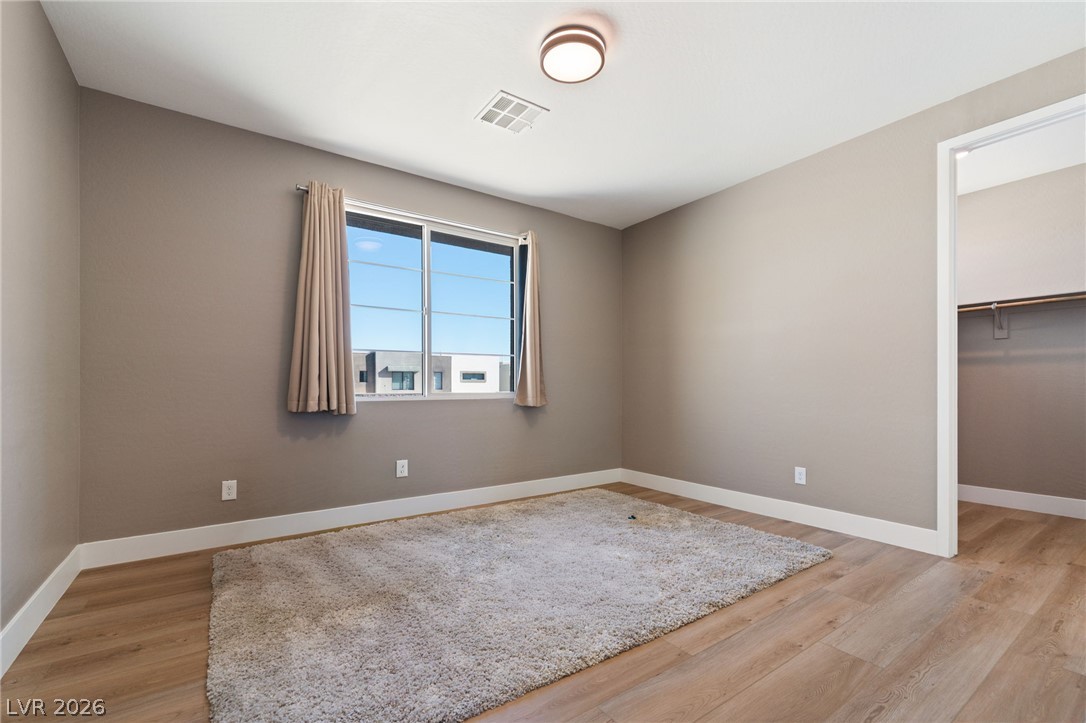
A spacious bedroom features warm wood flooring and an attached walk-in closet.
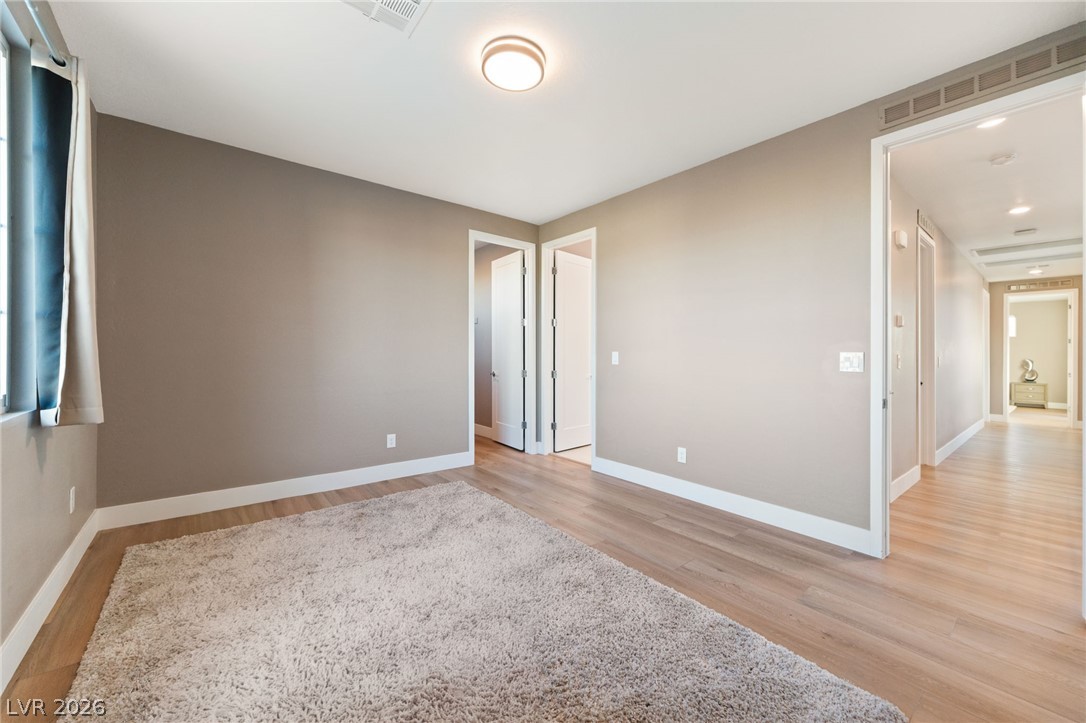
Smooth wood-style flooring and neutral walls define this versatile interior space.
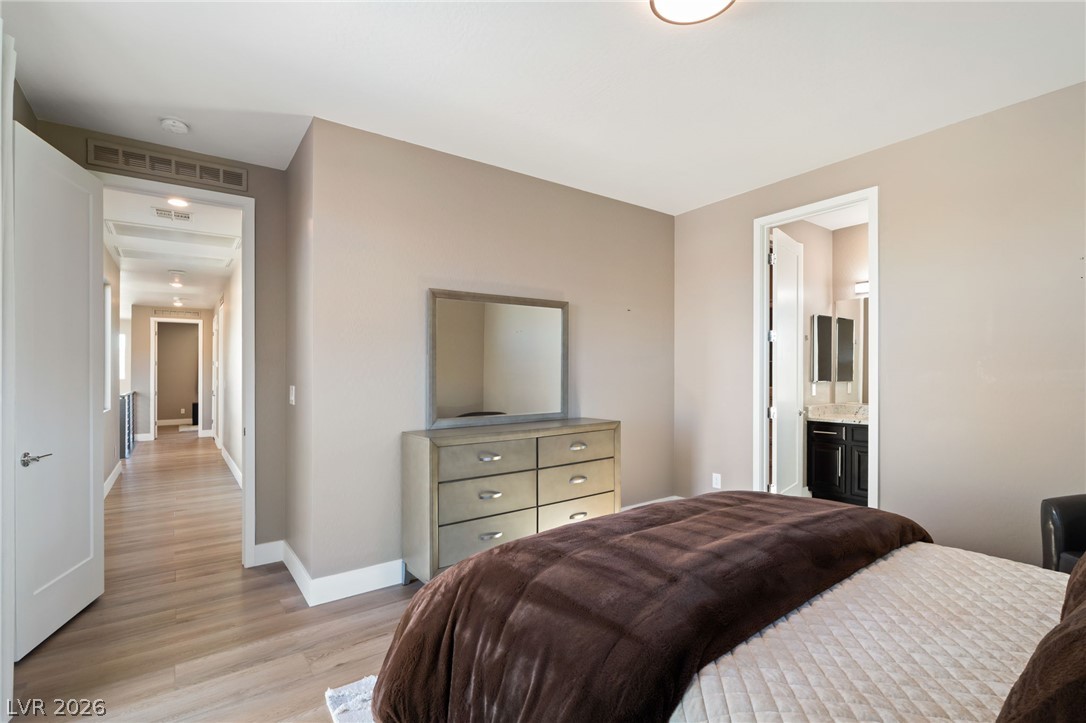
Smooth plaster walls and warm wood floors define this tranquil private bedroom suite.
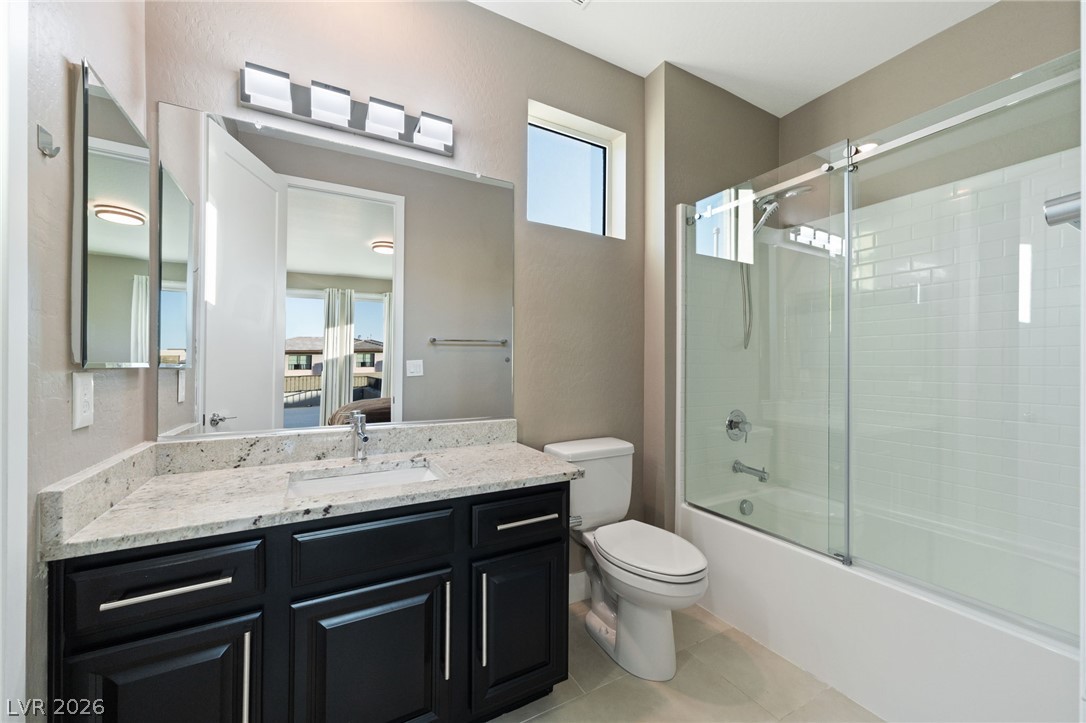
A contemporary bathroom features a granite-topped vanity and a glass-enclosed tub.
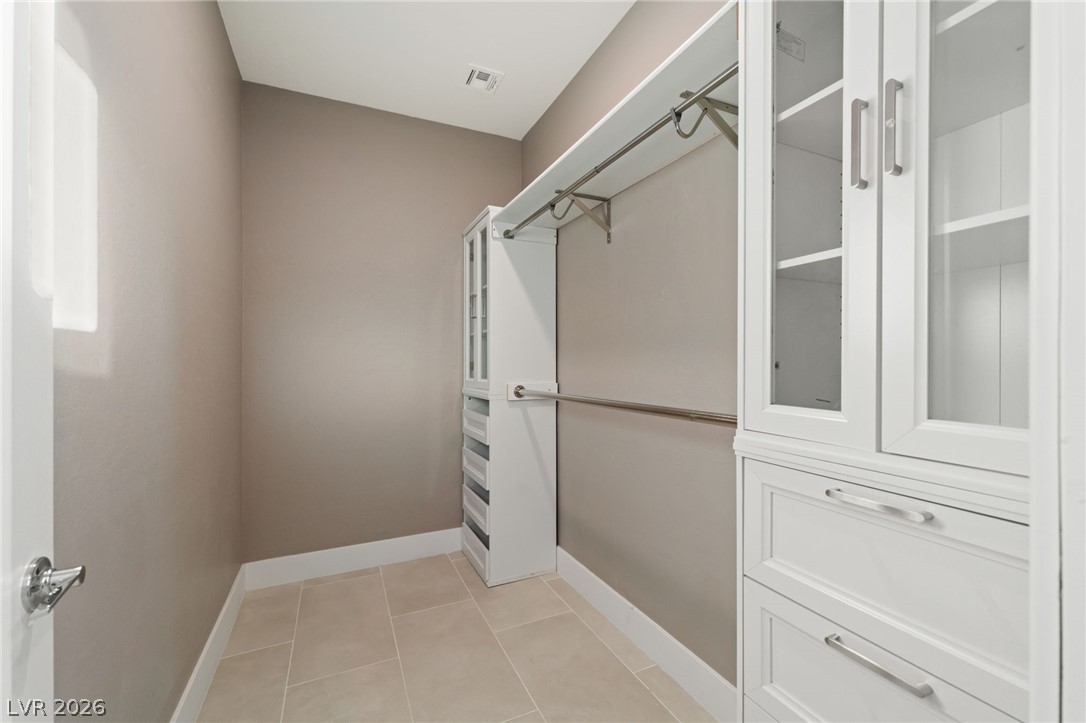
Custom built-in cabinetry and neutral tile flooring define this organized walk-in closet.
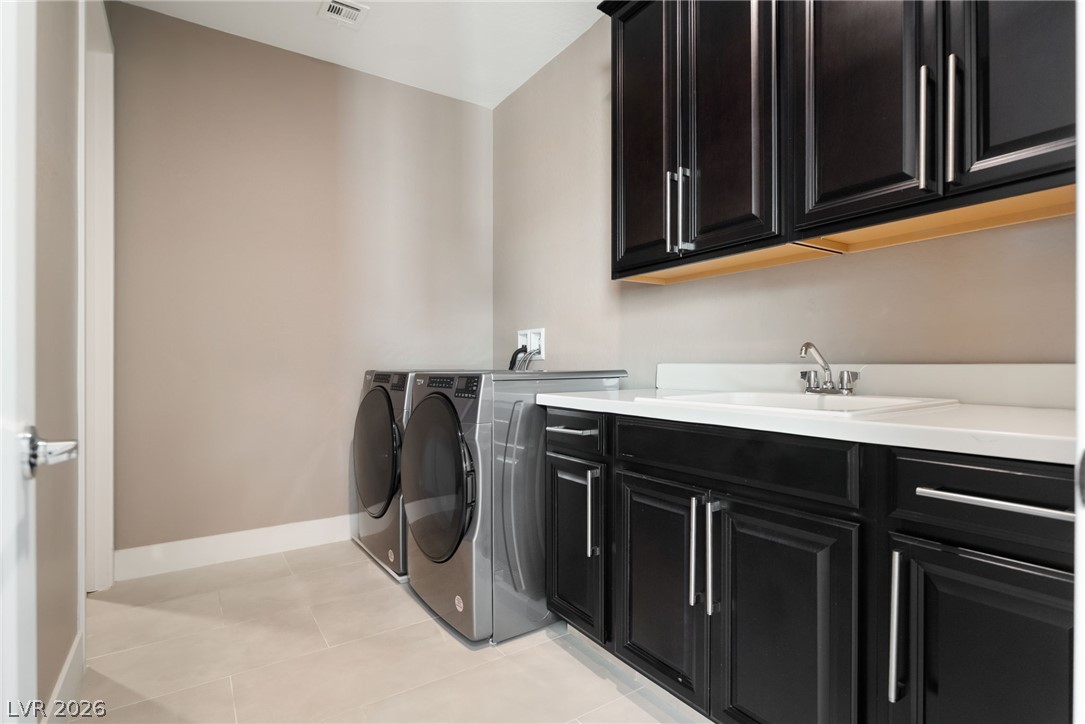
A spacious utility room features dark cabinetry and built-in washing appliances alongside tiled floors.
A manicured lawn and stone pavers create a modern outdoor oasis under twilight skies.
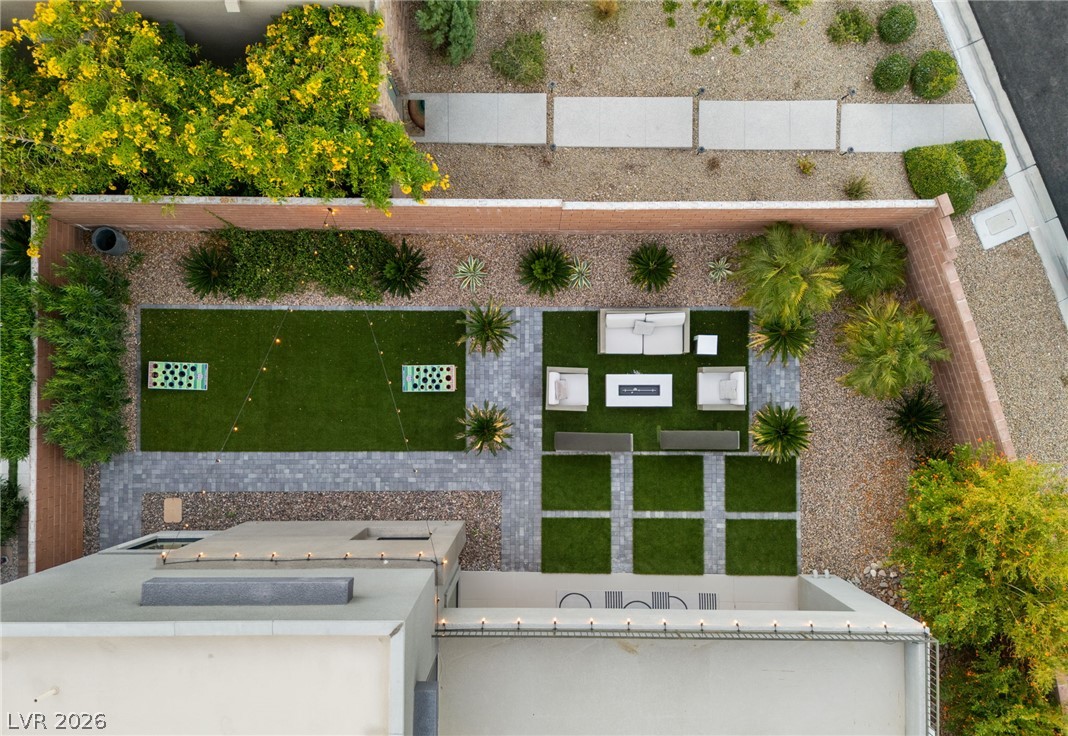
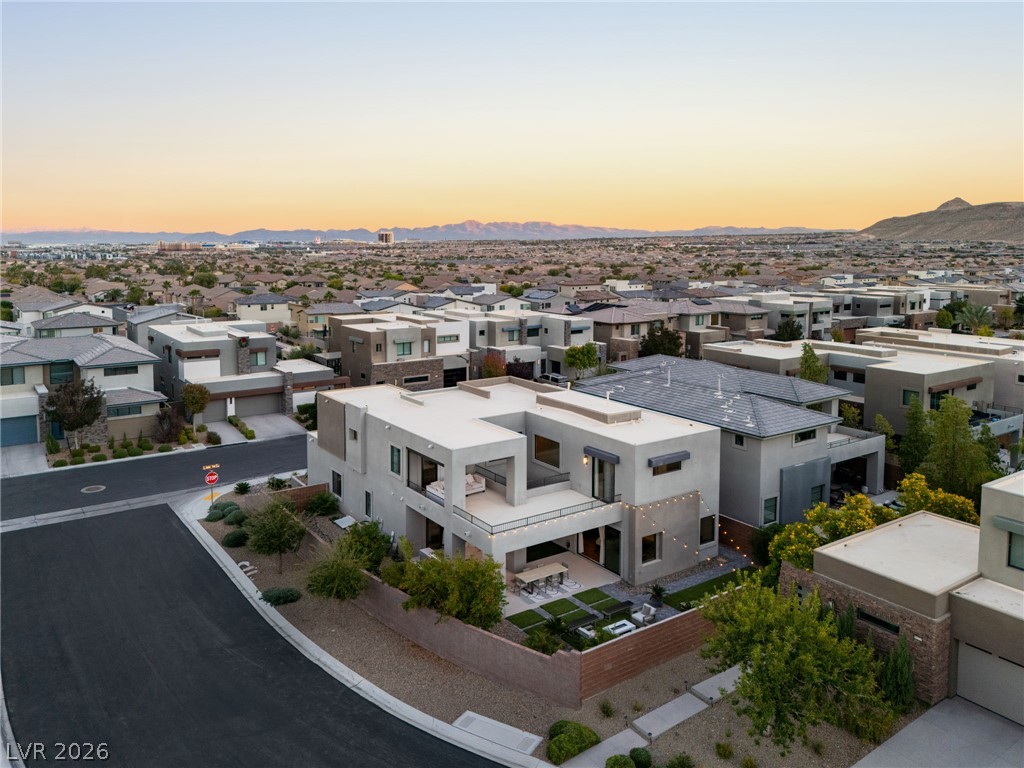
An aerial perspective showcases a meticulously designed backyard layout with stone pavers and synthetic turf.
Modern desert architecture combines sleek stucco walls with rugged natural stone masonry.
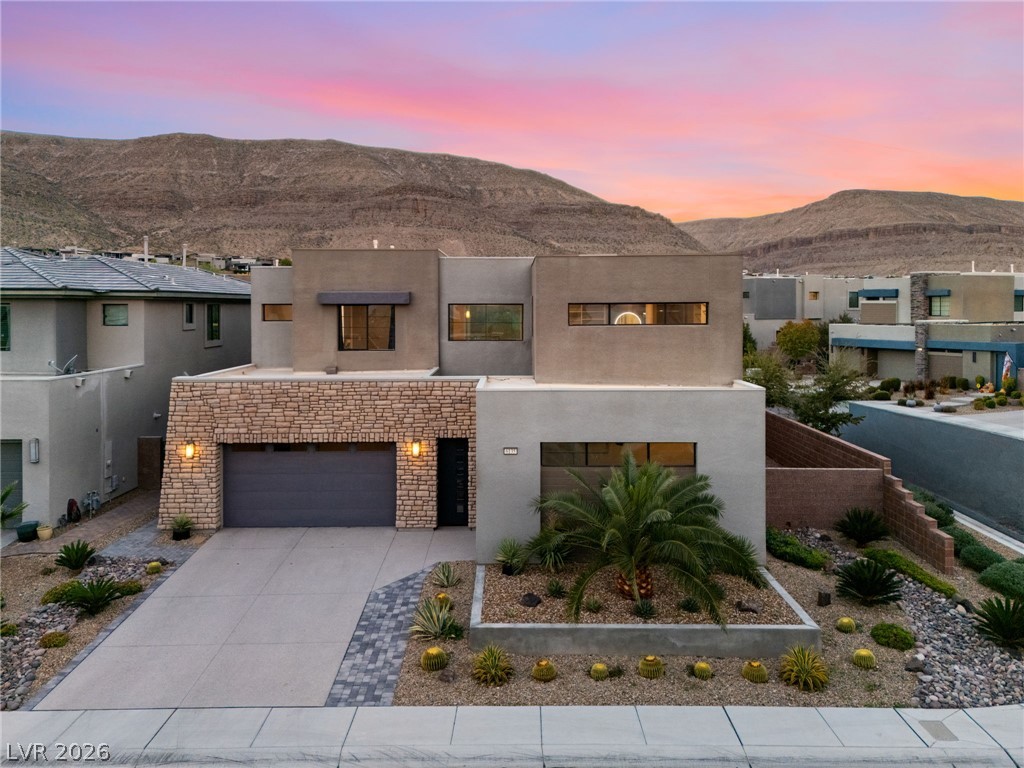
Striking contemporary architecture harmonizes beautifully with a dramatic mountain backdrop.
Modern desert architecture frames this contemporary multi-level home set against a mountain backdrop.
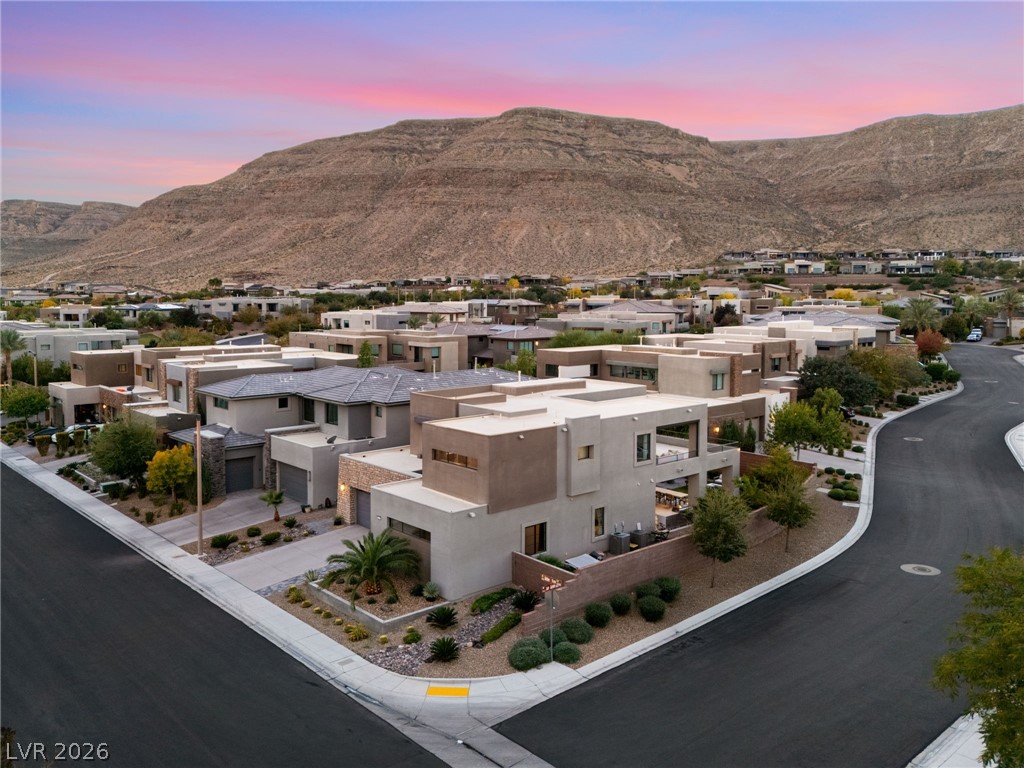
Dramatic mountain vistas rise behind this modern neighborhood of contemporary architectural homes.
Modern multi-level architecture highlights this neighborhood home framed by distant mountain views.

 New Listing