
$324,500 $1,946 est/mo Sourced by Back At You
6141 Musas Garden Street,North Las Vegas, NV 89081
North Las Vegas, NV 89081

Clear blue water fills the community swimming pool under a bright, cloudless sky.
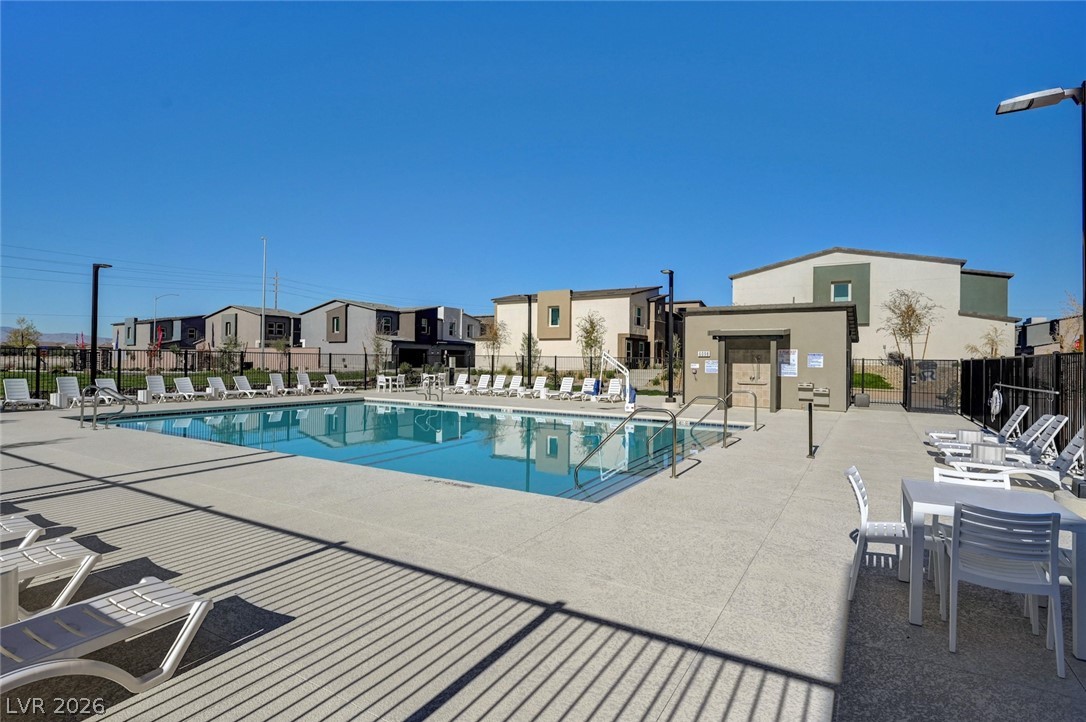
Clear blue water sparkles in this spacious community swimming pool under a bright sky.
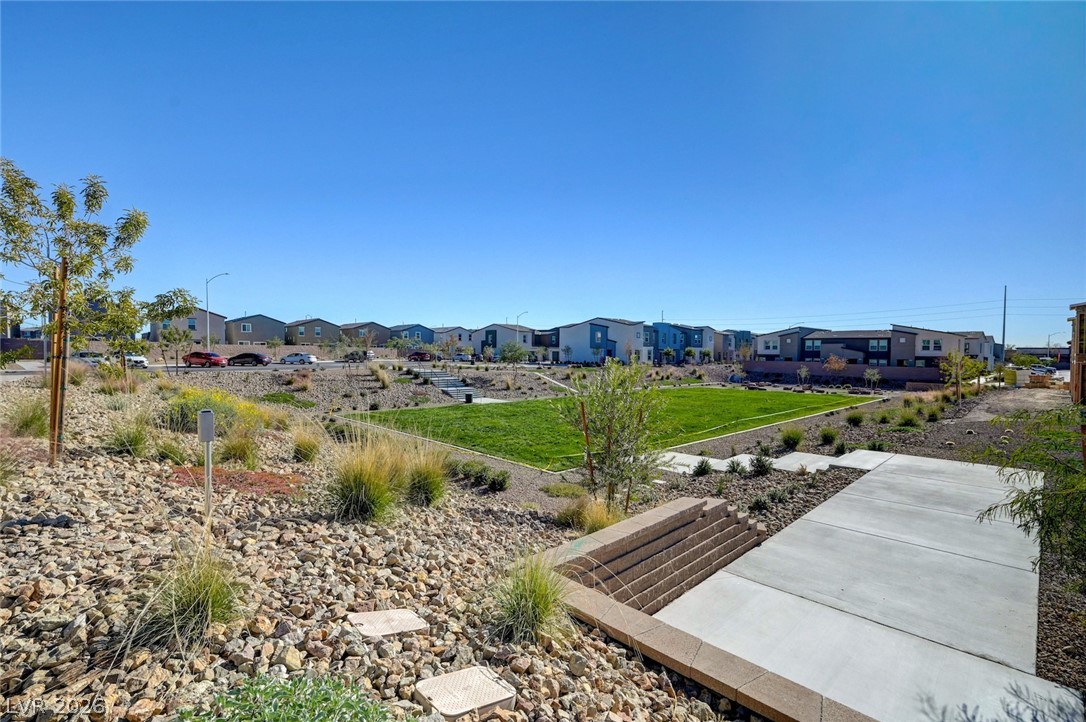
A spacious central green space is framed by modern walkways and native desert landscaping.
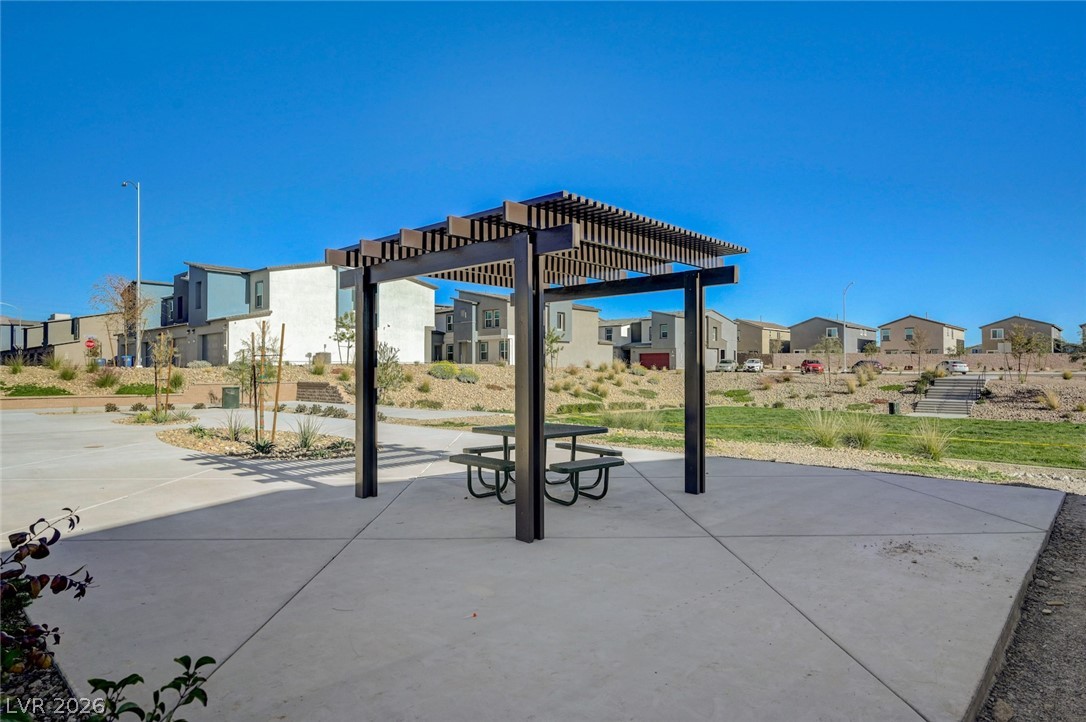
A modern pergola shades a picnic area on a spacious concrete patio.
A modern monument sign welcomes residents along the neat streetscape of this contemporary neighborhood.
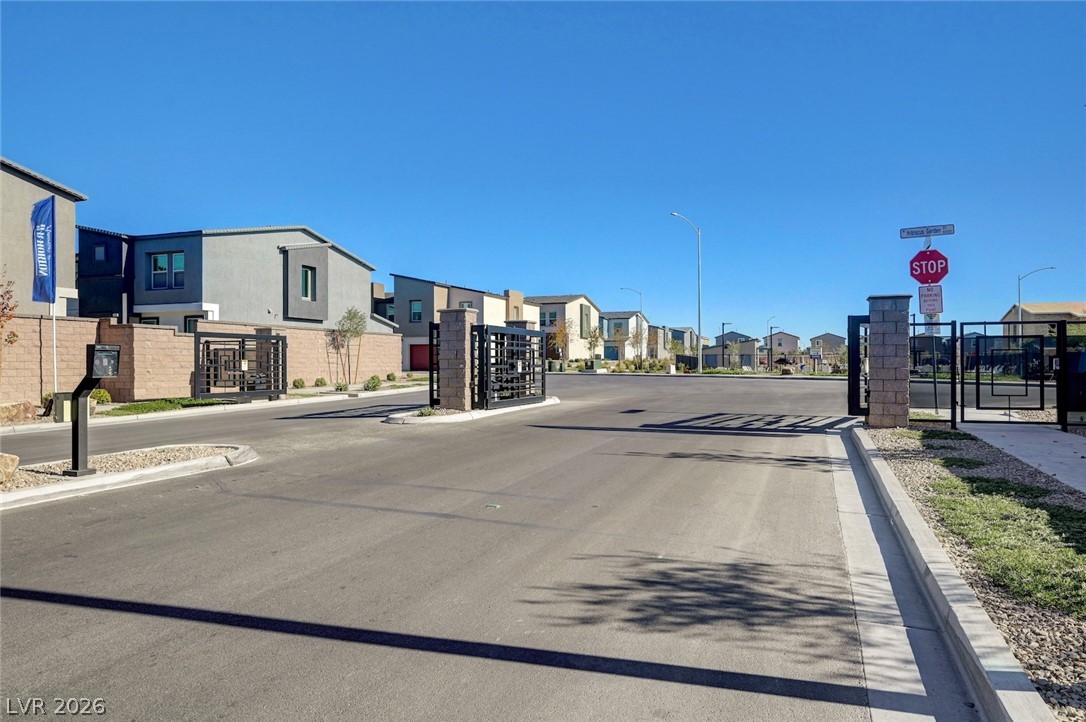
Secured gates welcome residents into a modern neighborhood under clear blue skies.
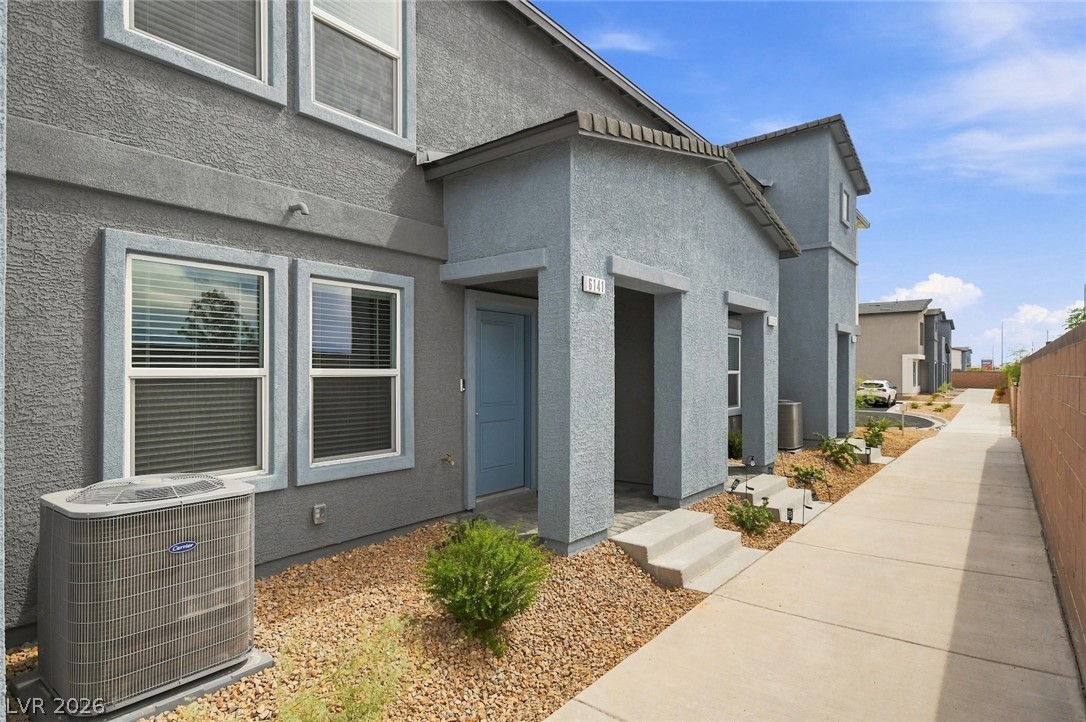
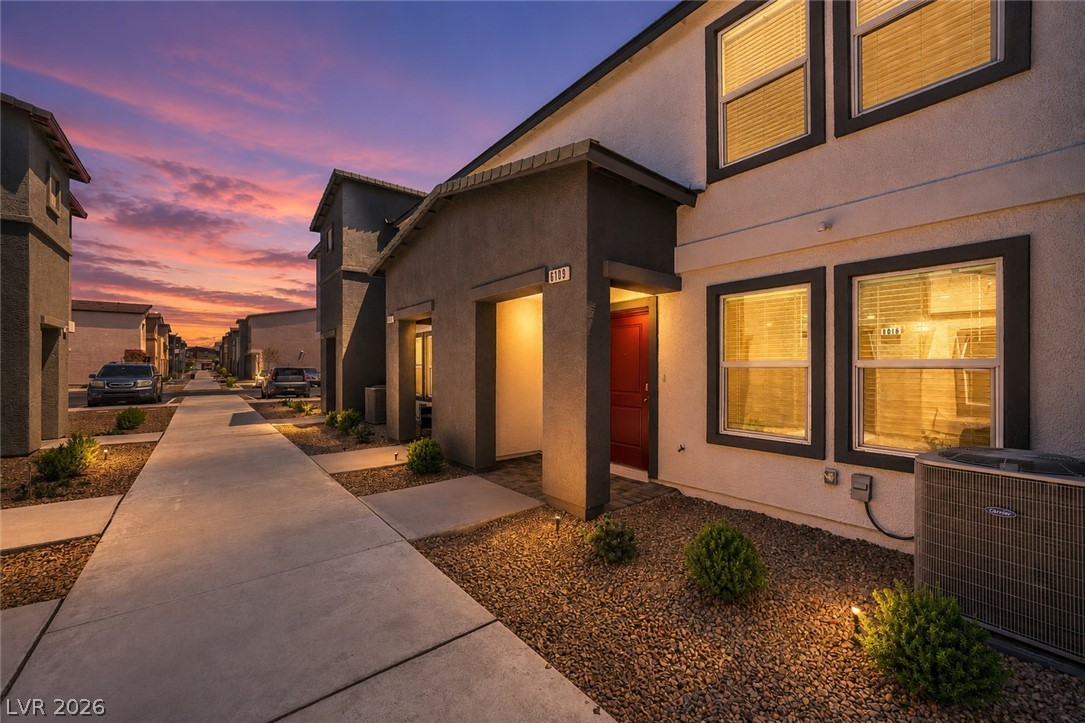
Modern stucco exterior detailing frames the private entrance walkway under a clear sky.
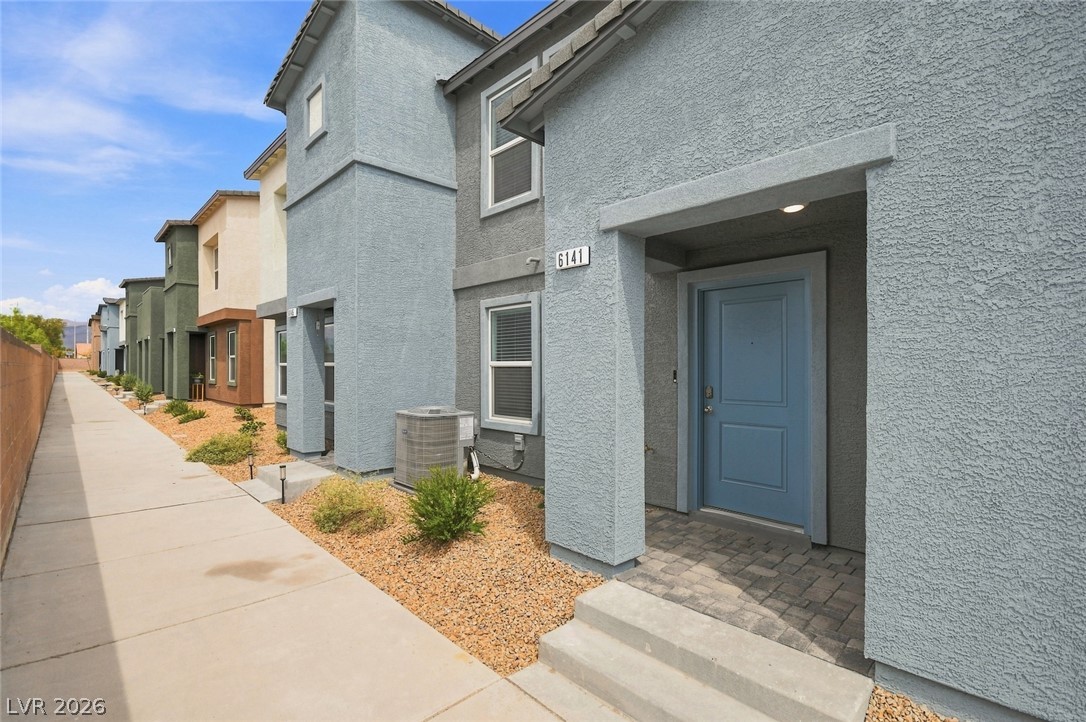
Textured stucco facades and private entryways line a clean, modern pedestrian pathway.
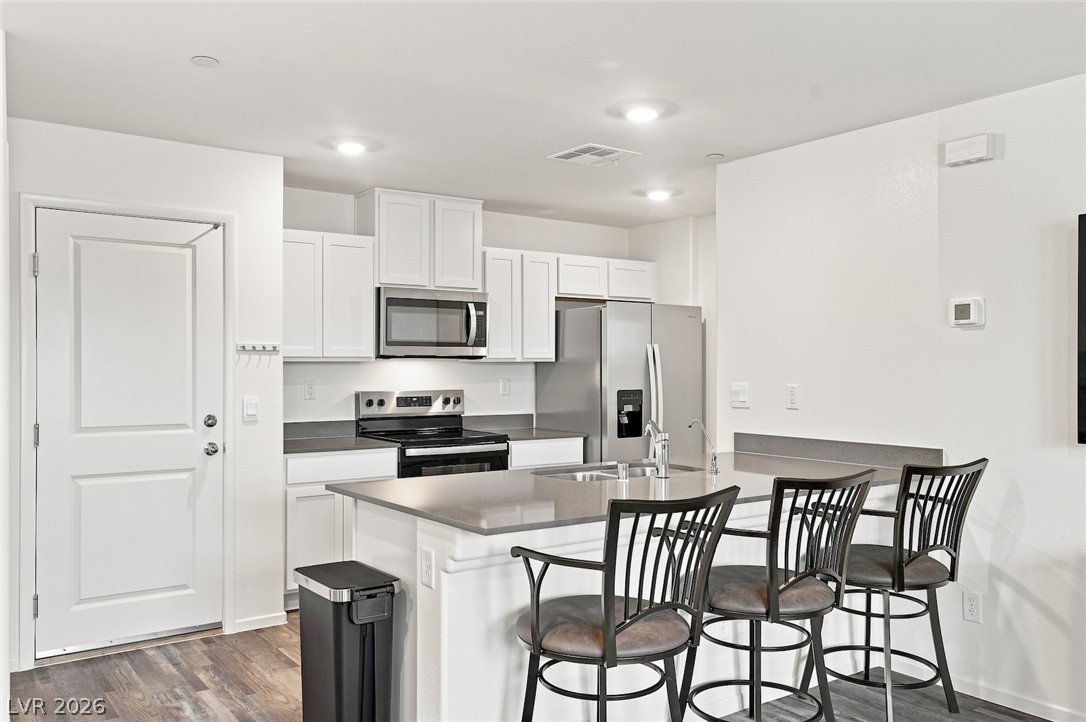
Gleaming stone countertops and modern appliances define this culinary space with a central island.
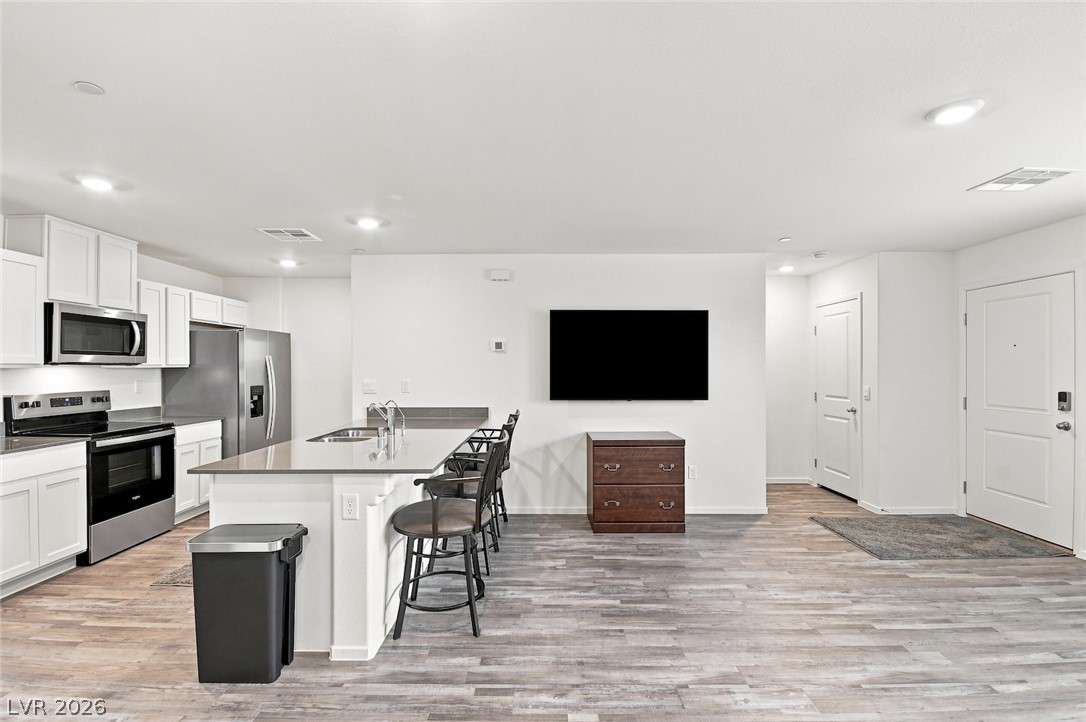
Recessed lighting highlights the modern open floorplan with a central island and durable wood-look flooring.
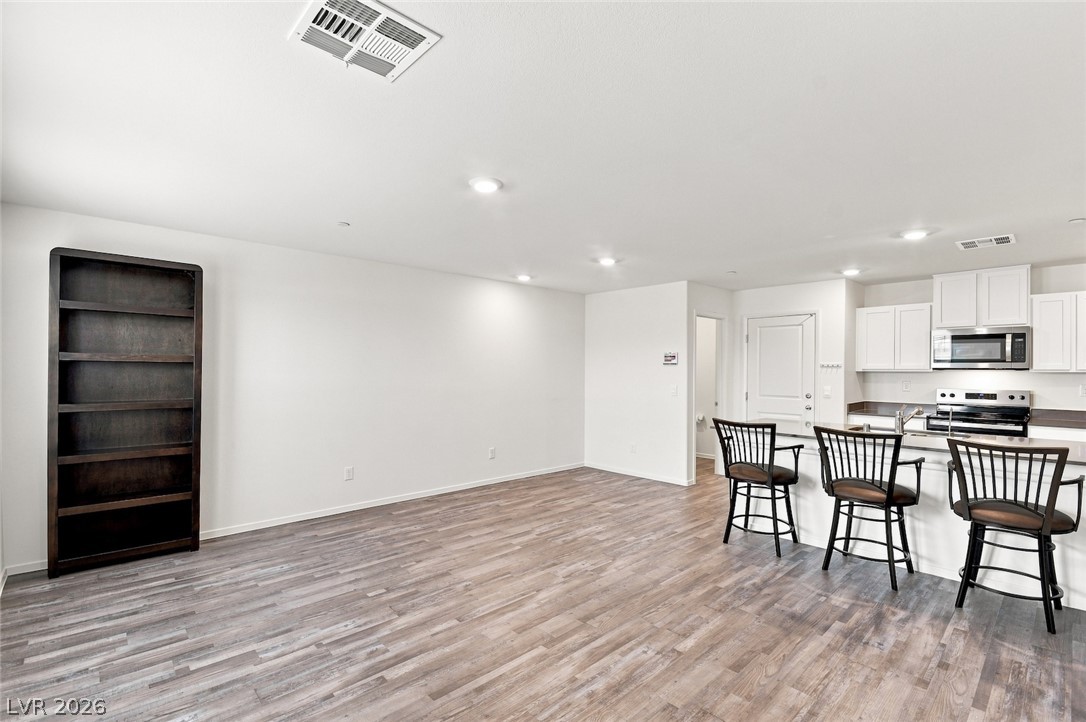
Gleaming wood-look floors anchor a versatile living space flowing into the modern kitchen.
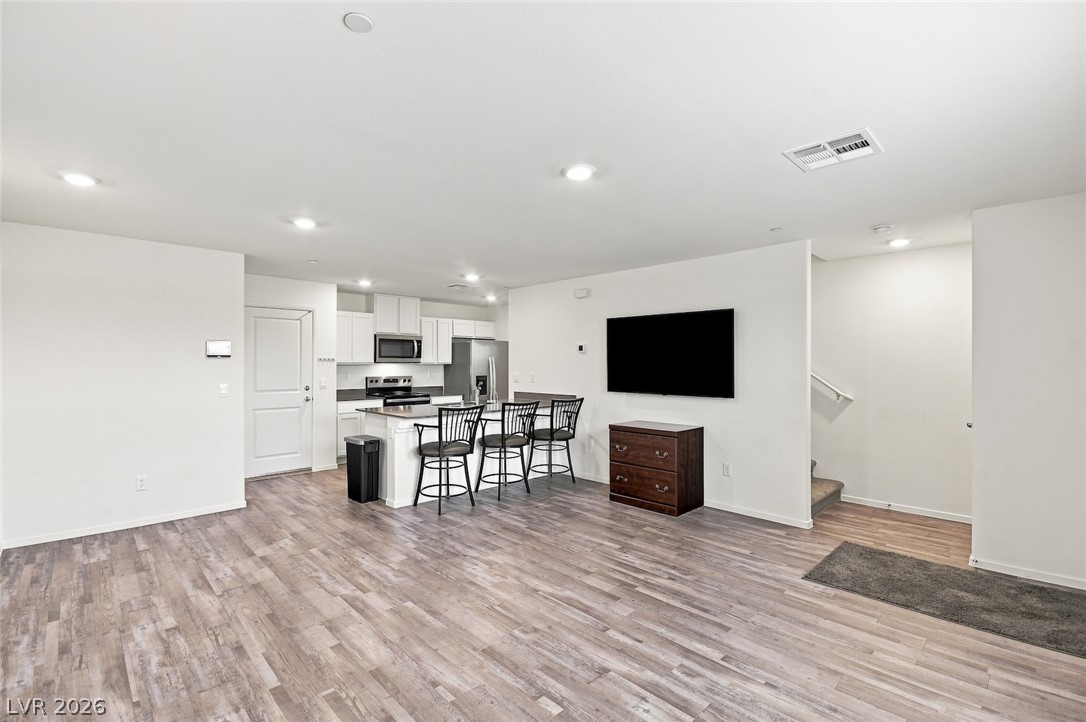
Clean lines and smooth flooring define this modern, open-concept living space.
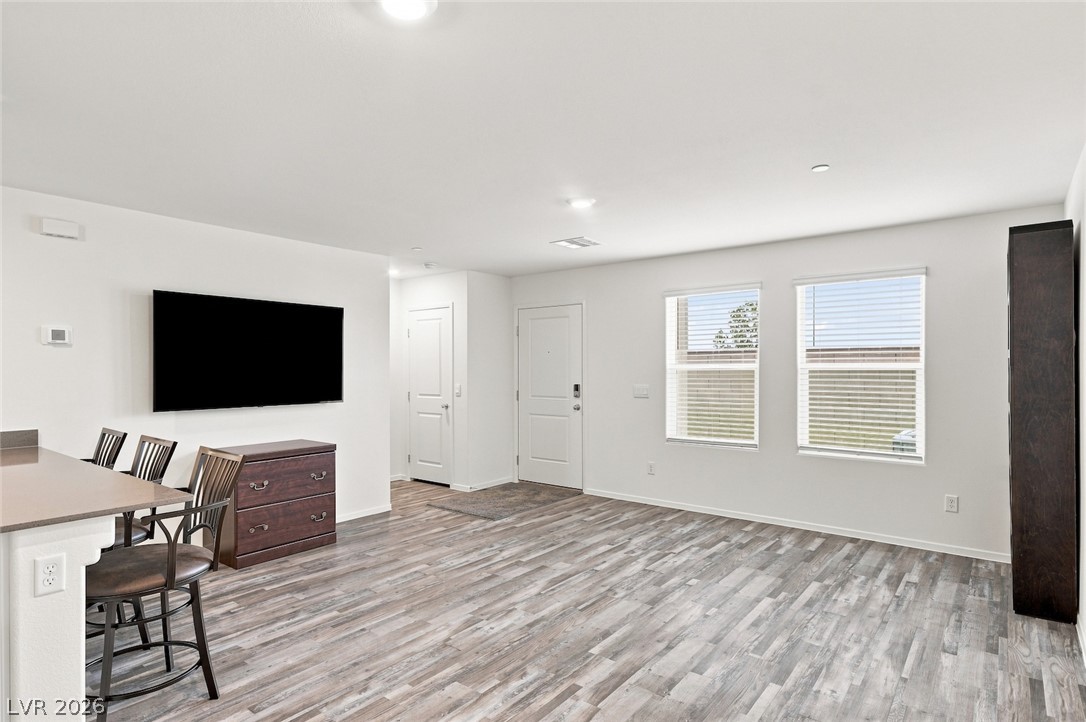
Plank flooring and dual windows define this versatile entry space.
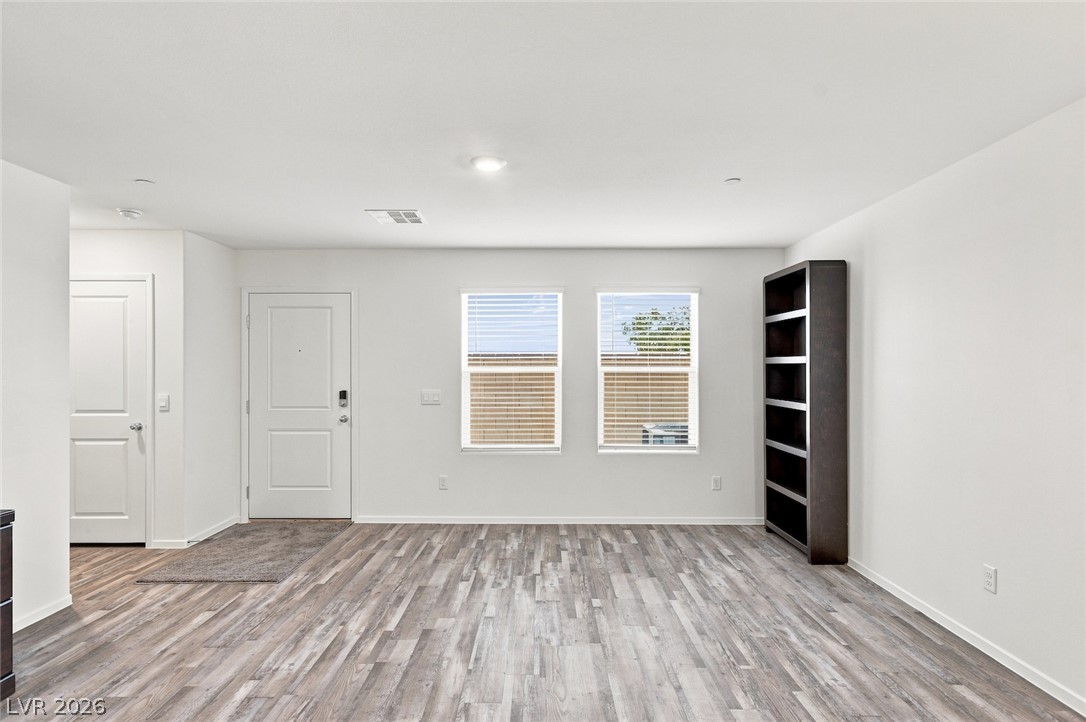
An open living space features durable wood-look flooring and clean white walls.
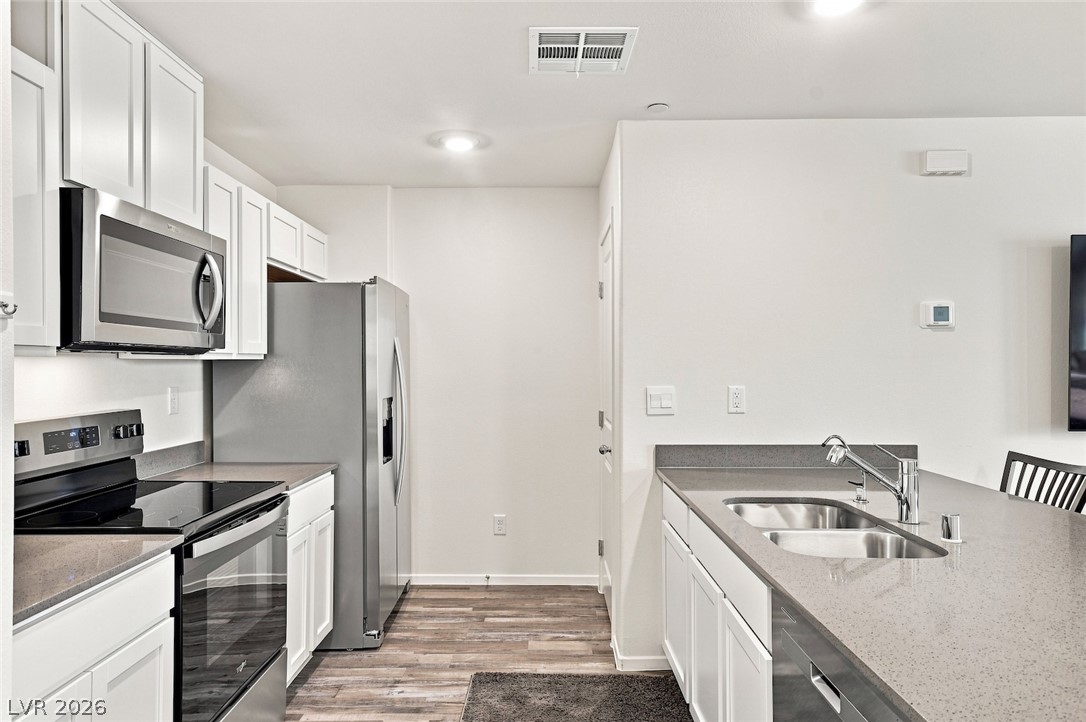
An open floorplan connects the modern kitchen work area directly to the dining spaces.
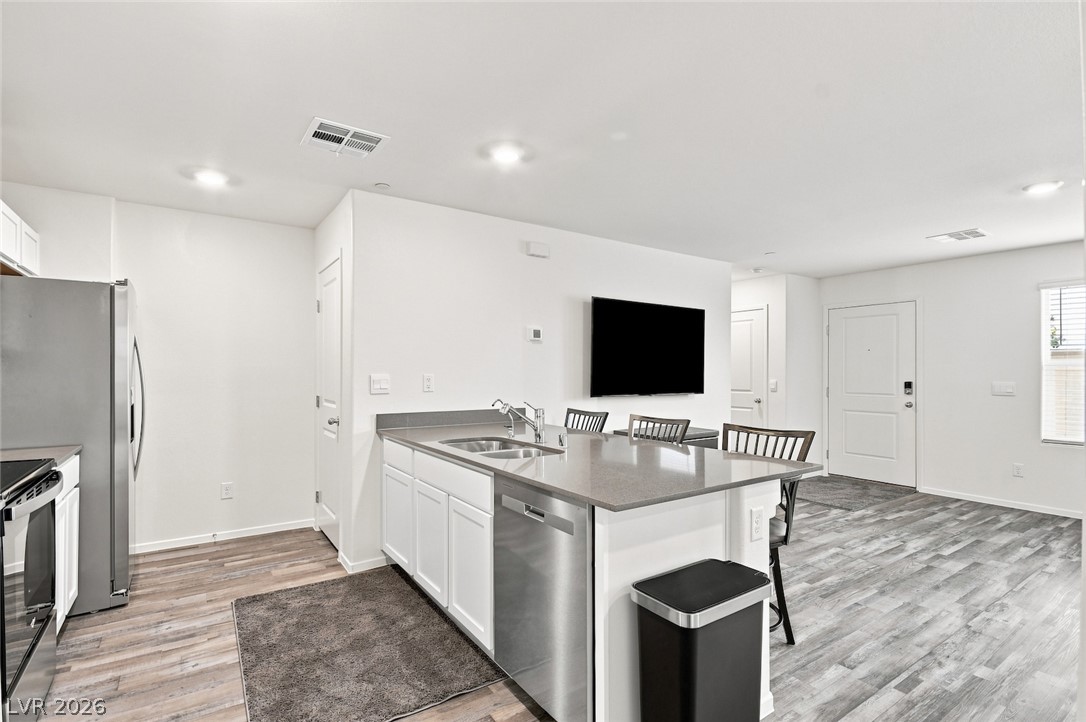
Gleaming stone countertops and modern stainless steel appliances anchor this open concept kitchen design.
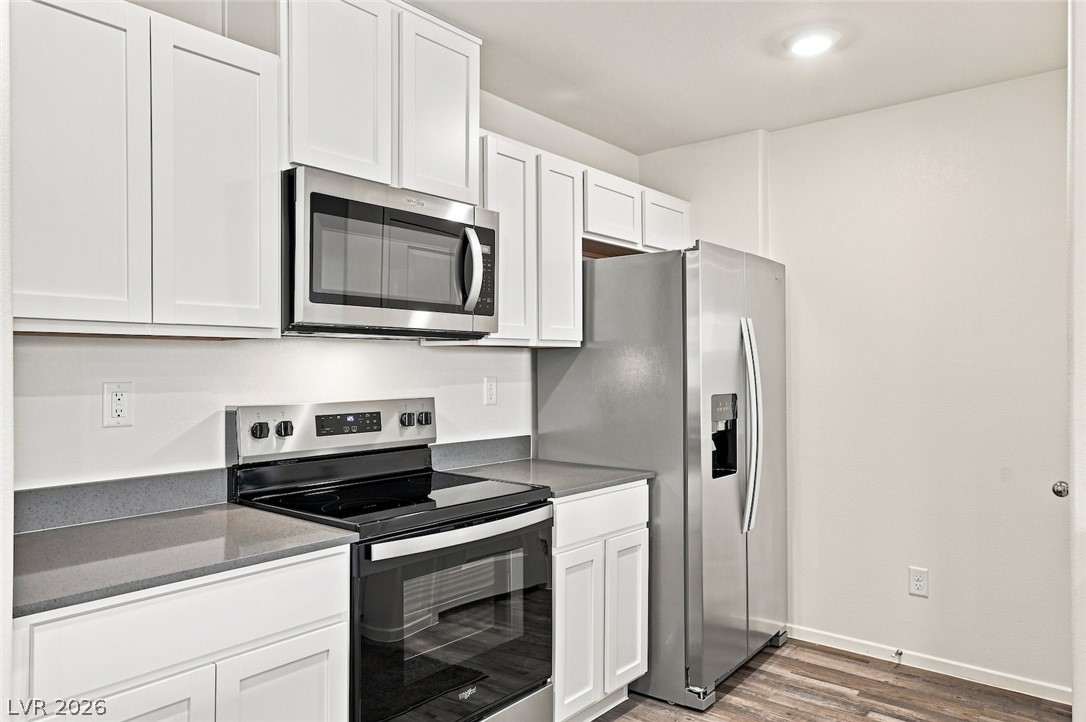
Crisp cabinetry and modern stainless steel appliances define this efficient culinary space.
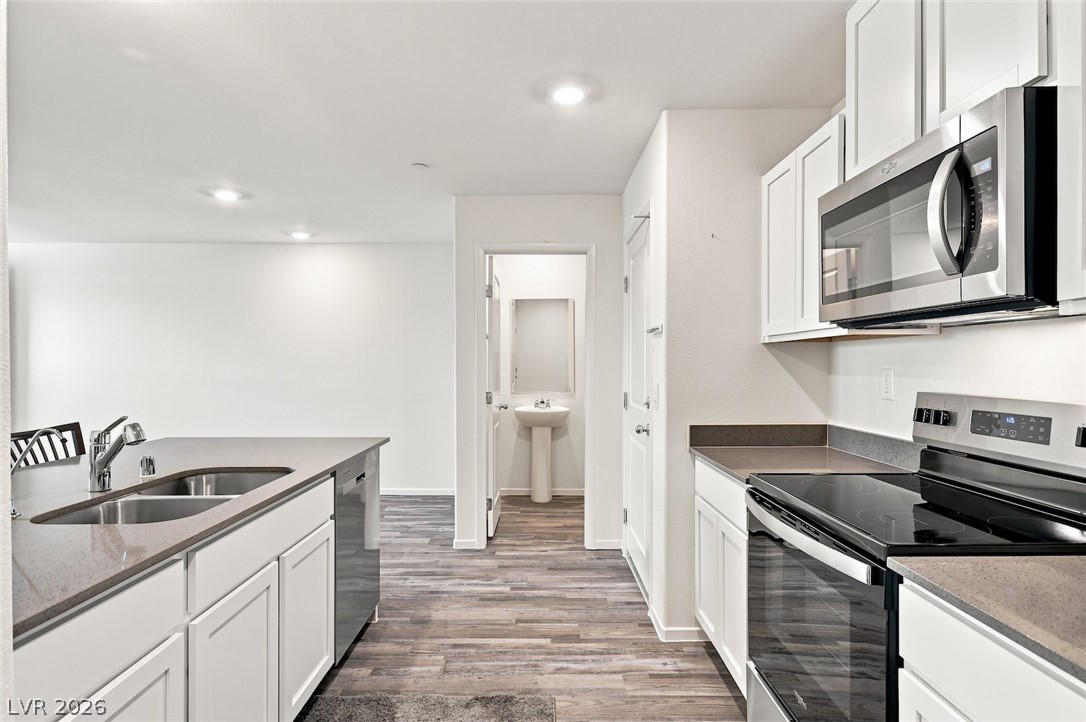
An open floorplan seamlessly connects the kitchen to the surrounding living spaces.
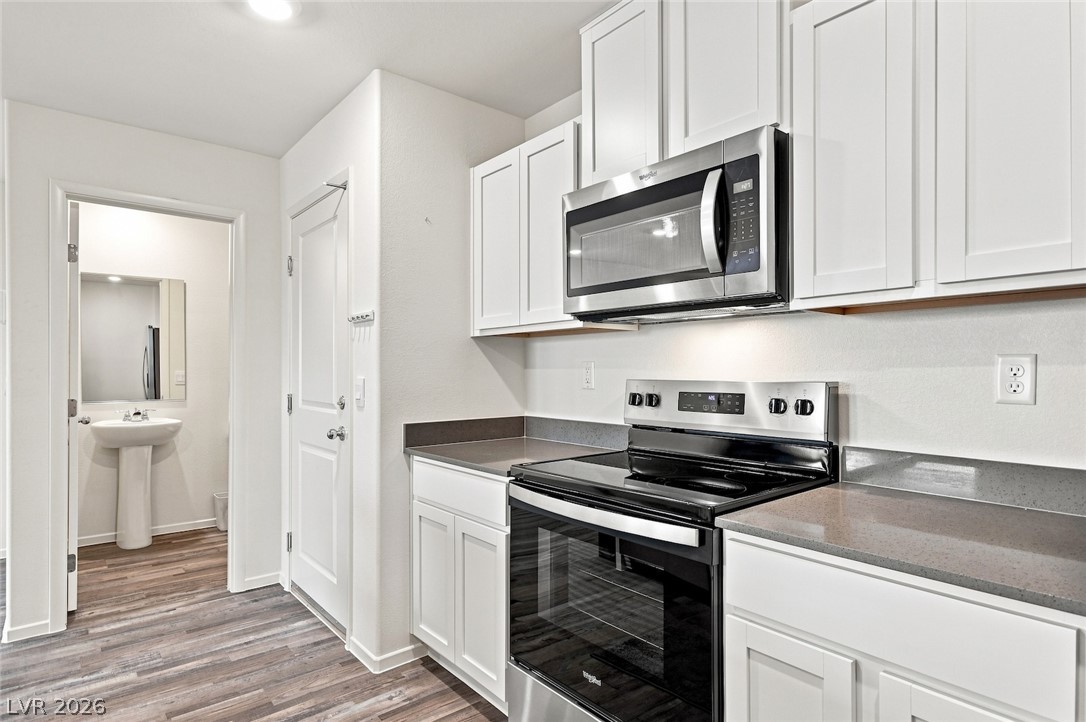
Streamlined cabinetry and modern appliances define this functional cooking space adjacent to a half bath.
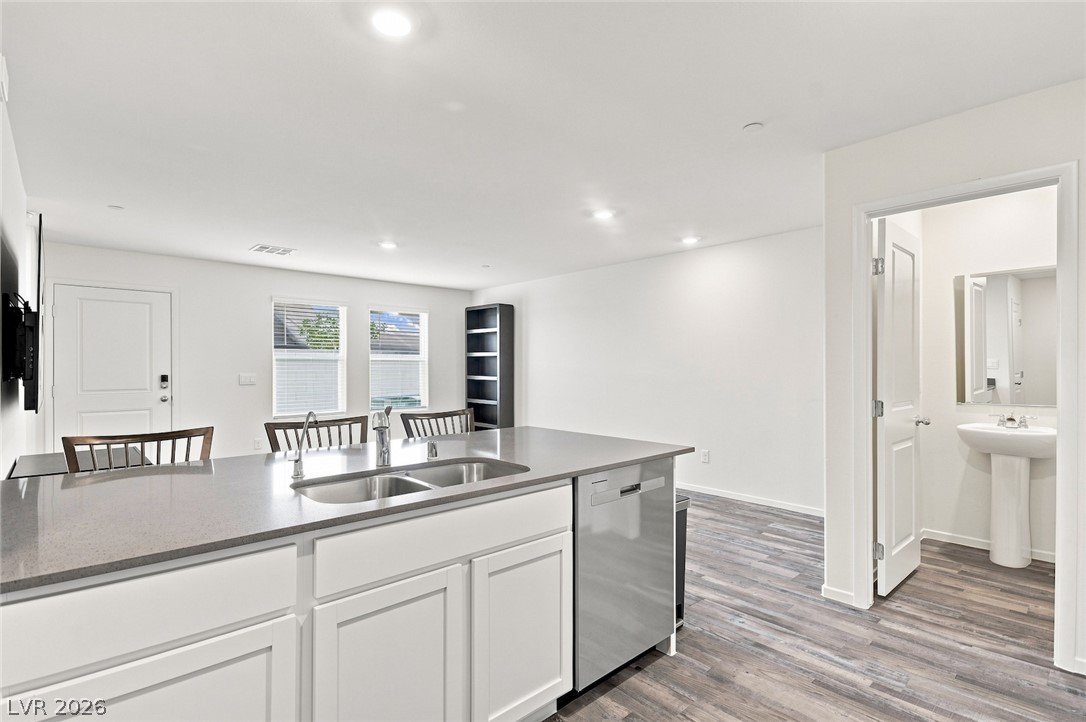
An open kitchen featuring a central island overlooks the adjoining living spaces.
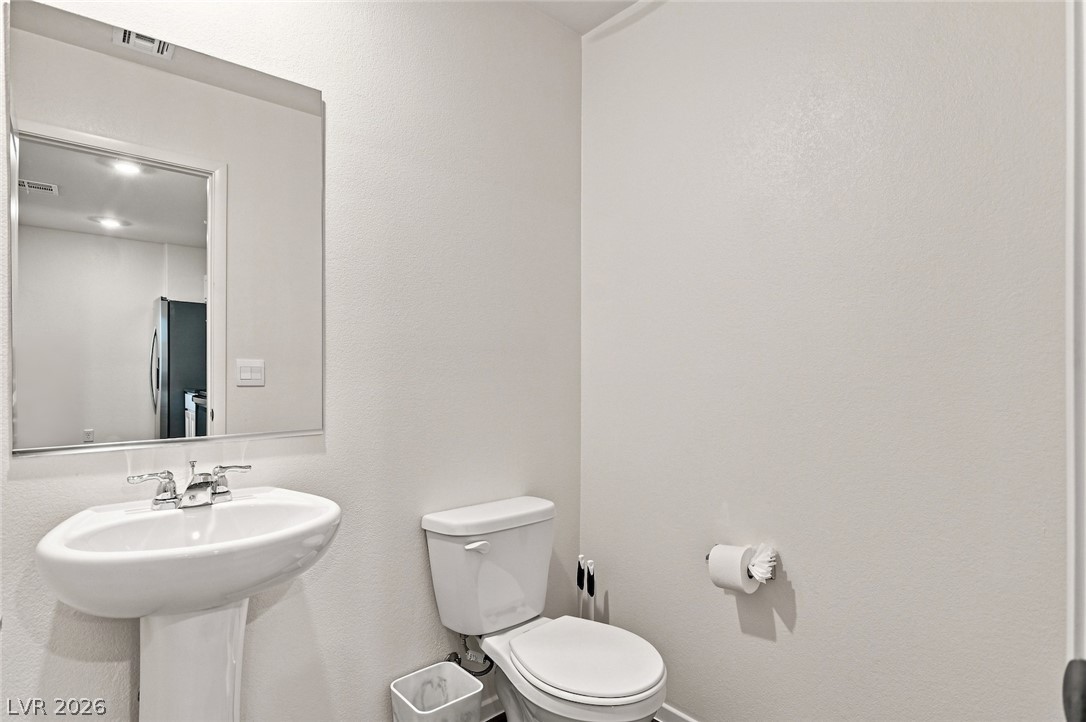
Clean lines and classic fixtures define this inviting powder room.
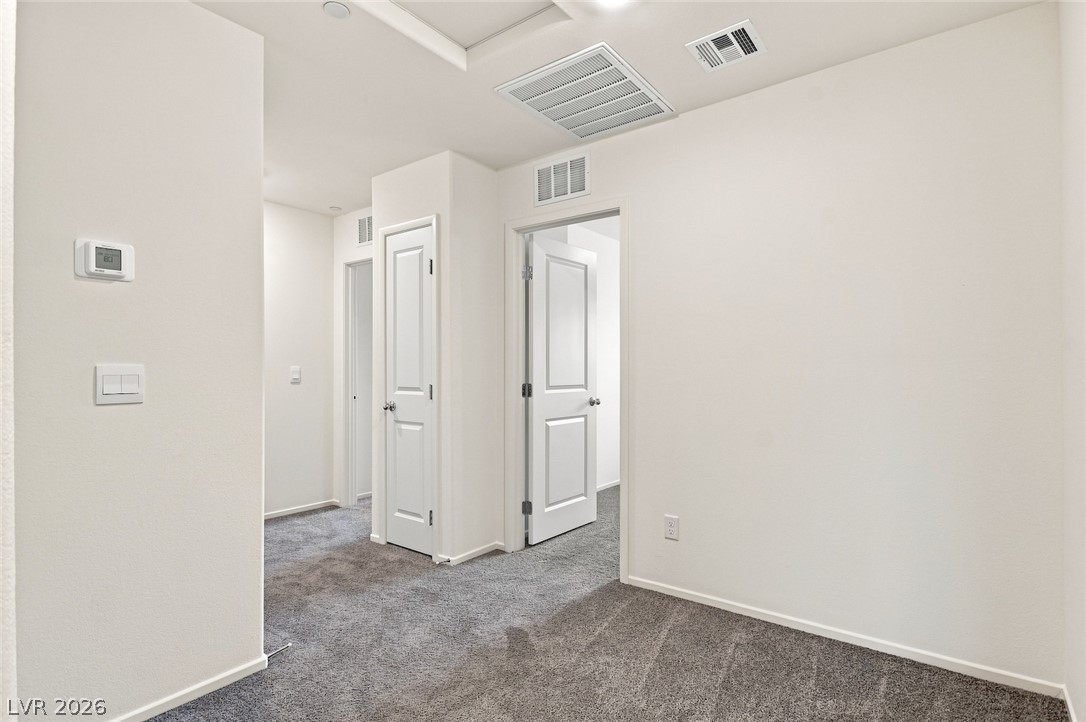
A spacious hallway features wall-to-wall carpeting and multiple closet doors leading to secondary rooms.
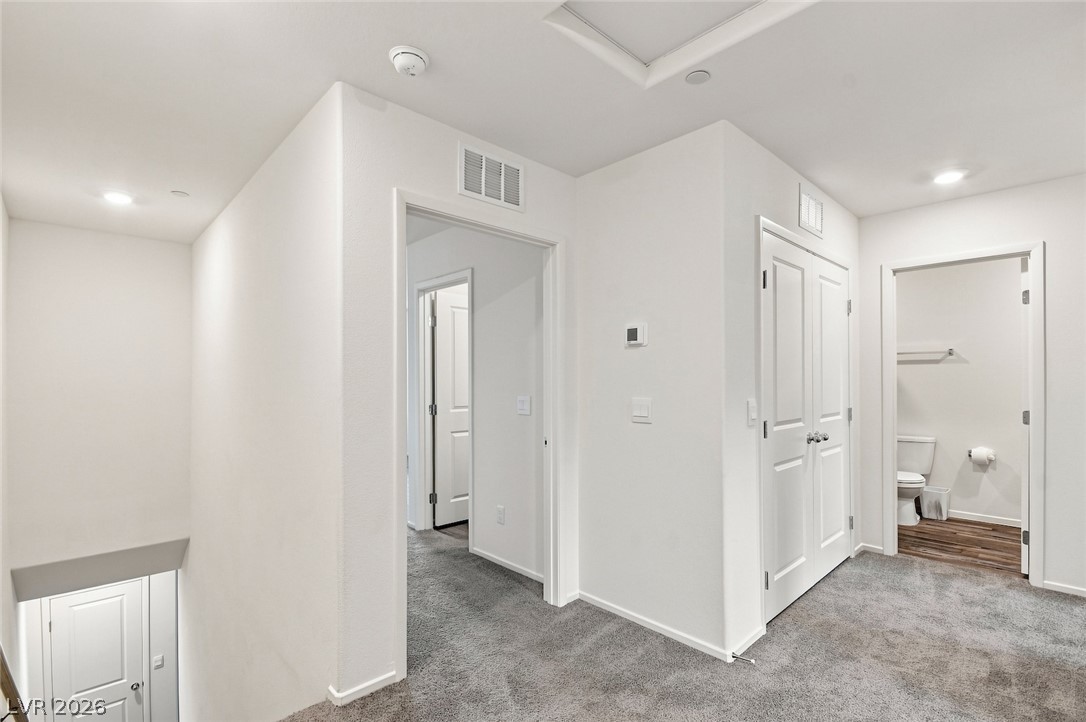
An upper landing links multiple rooms together on plush carpet flooring.
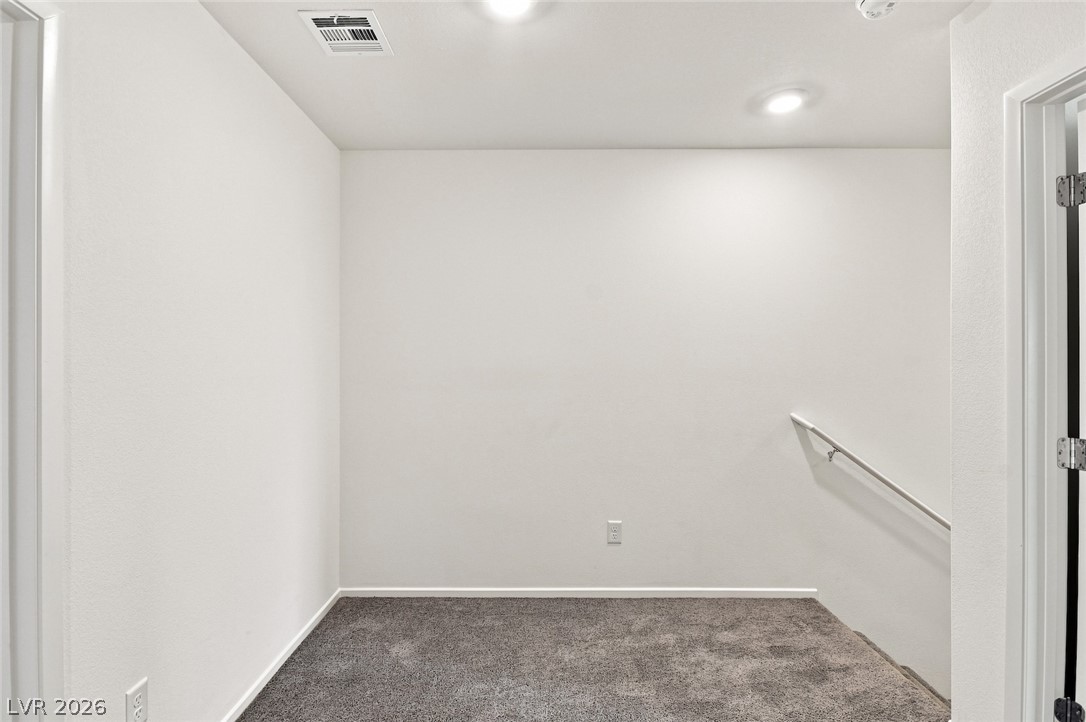
A versatile upper landing features soft carpeting and recessed lighting near the stairwell.
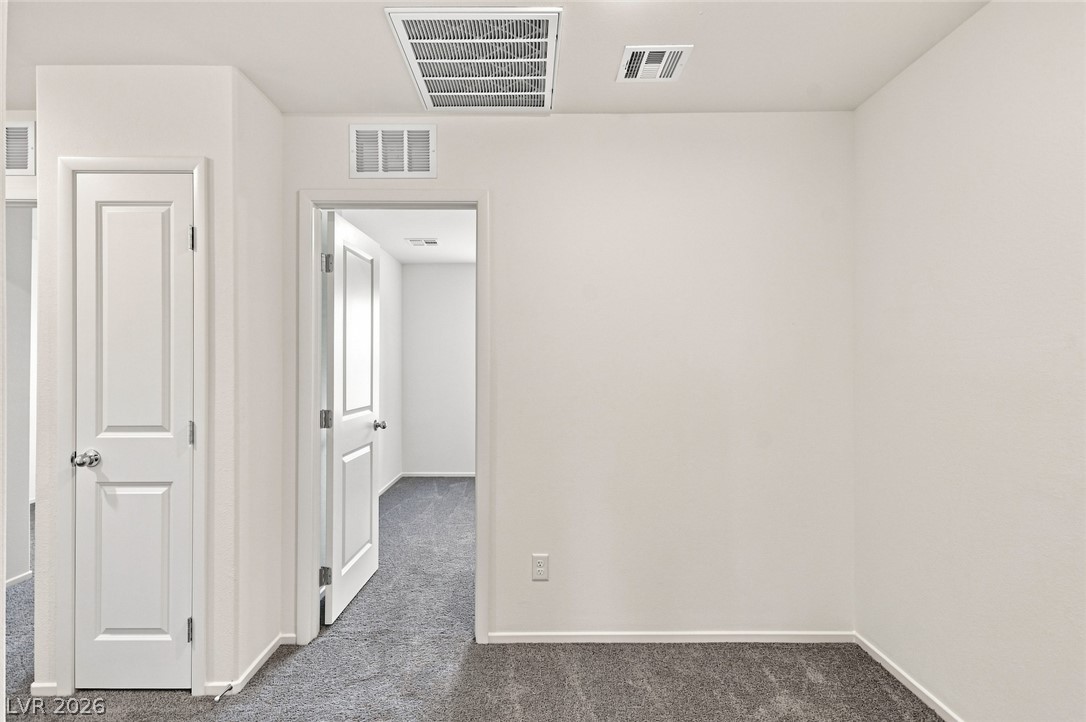
Plush wall-to-wall carpeting and clean white trim define this versatile interior space.
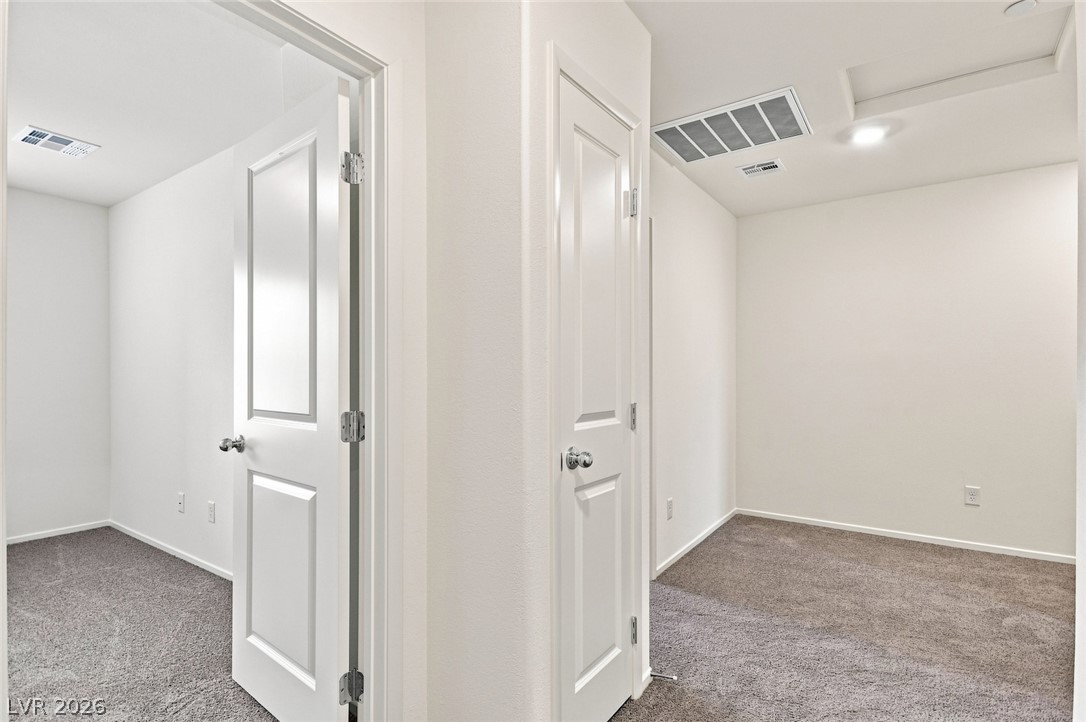
Crisp white walls and plush carpeting define this versatile hallway layout.
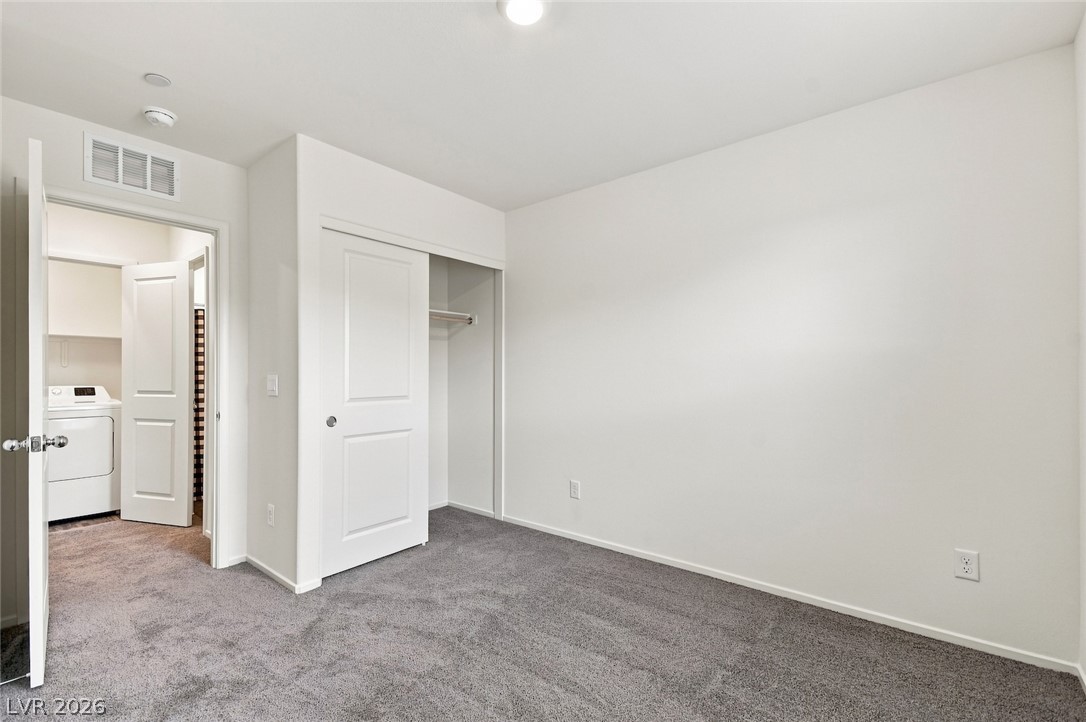
Plush carpeting anchors this versatile room featuring a built-in closet and adjacent hallway access.
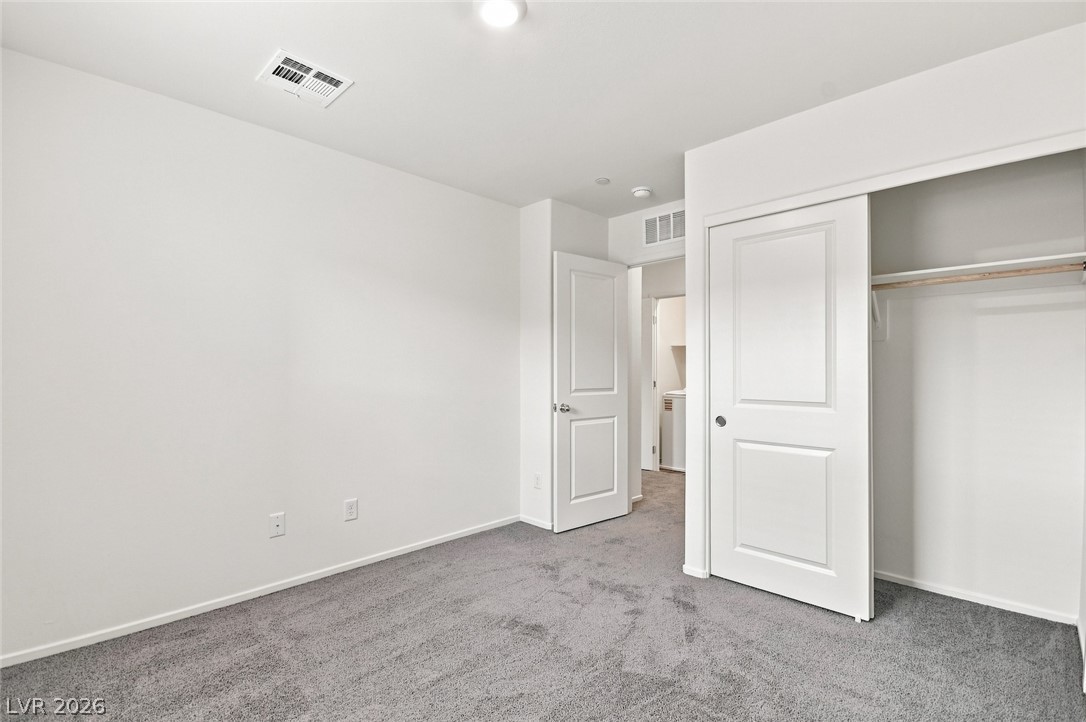
Soft carpeting underfoot defines this comfortable bedroom complete with a built-in closet system.
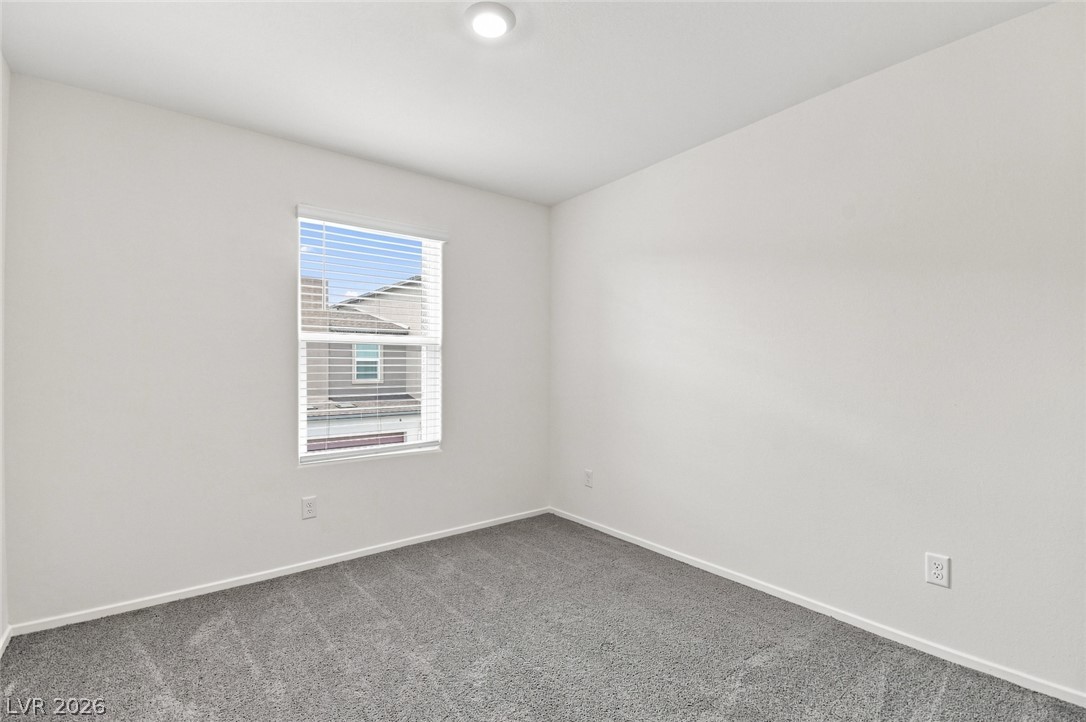
Soft carpeting underfoot and an abundance of natural light define this versatile bedroom.
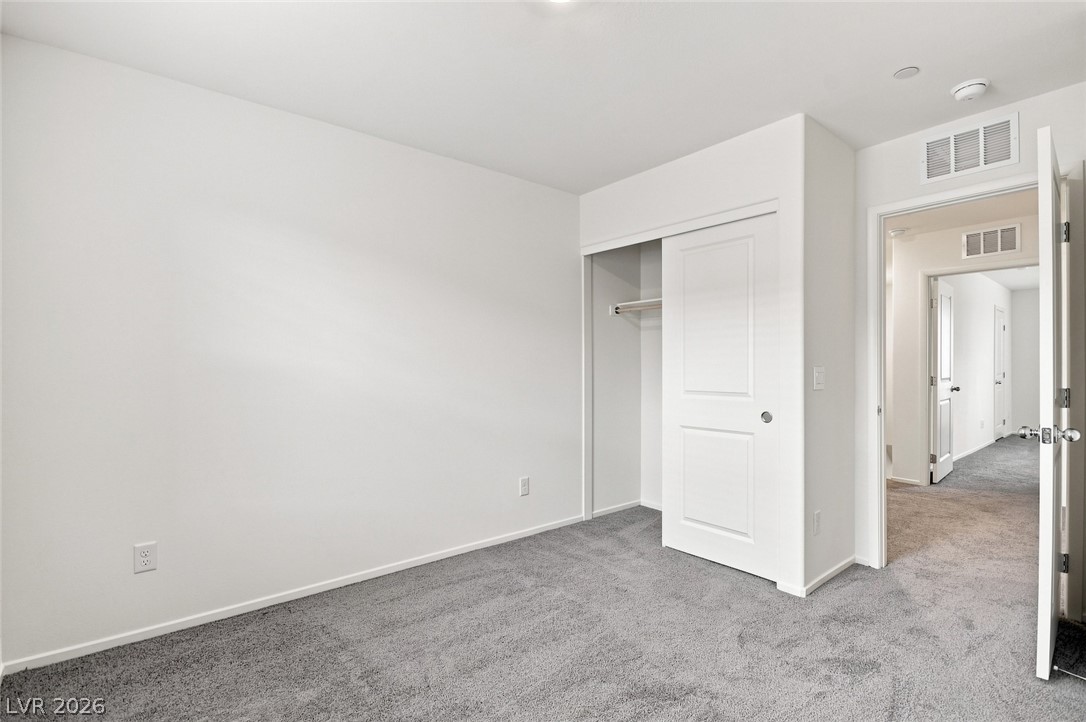
Soft carpeting pairs with neutral walls in this comfortable secondary bedroom.
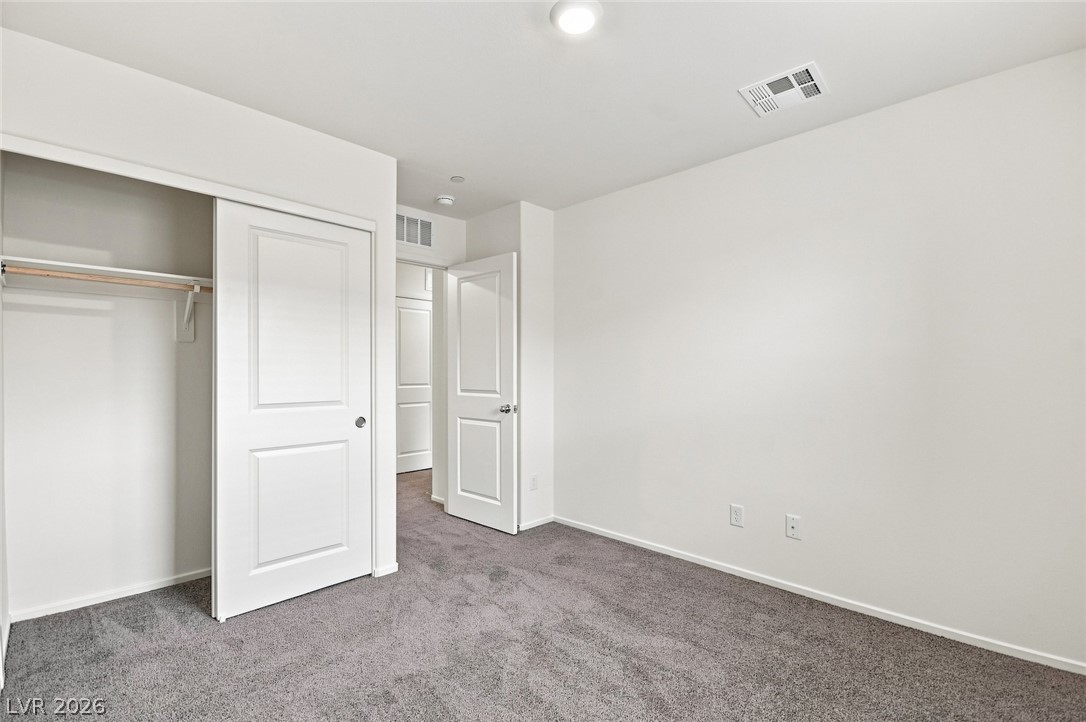
Plush carpeting underfoot complements this tidy secondary bedroom featuring a built-in closet.
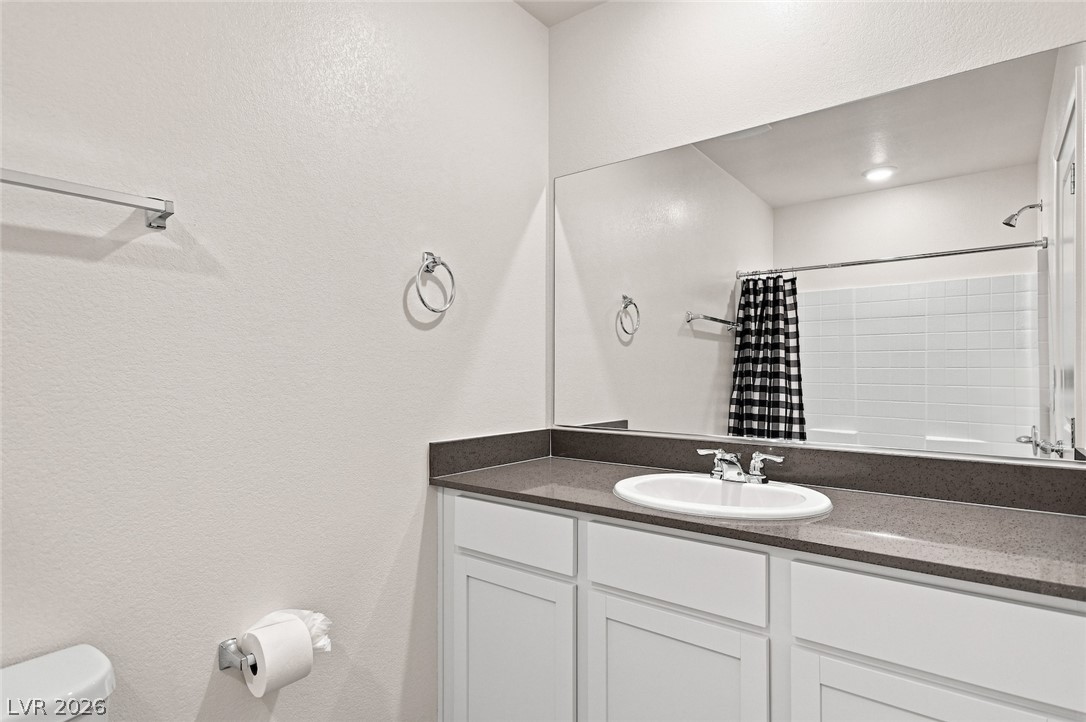
An expansive wall mirror reflects a tiled tub and shower combination in this clean space.
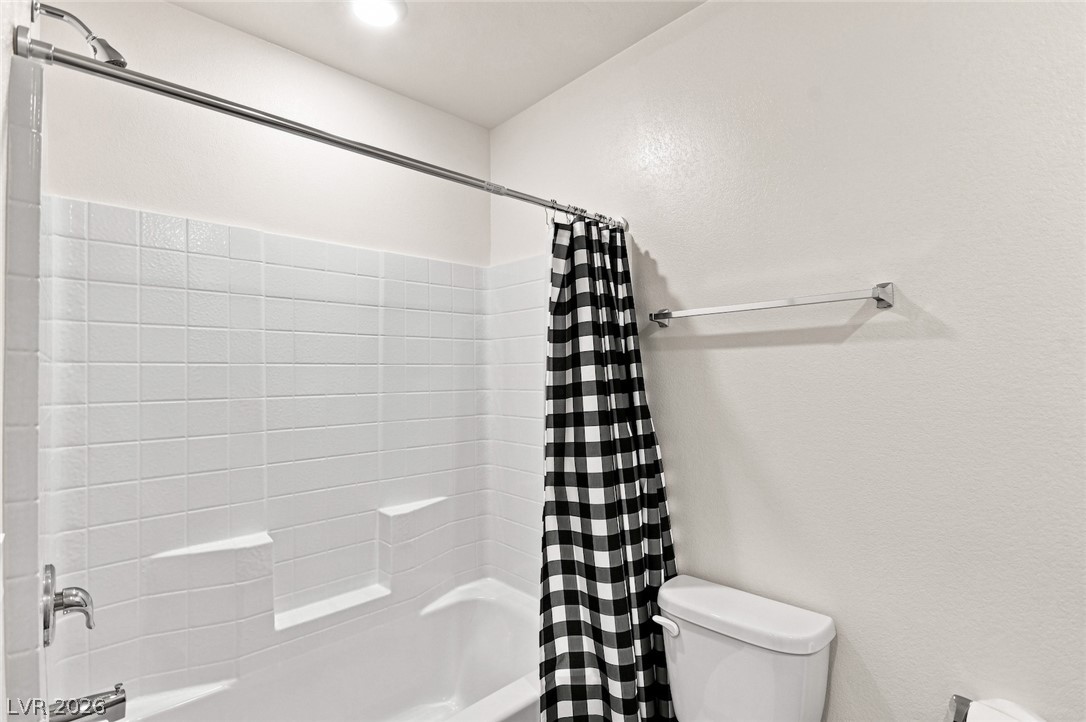
Crisp white wall tile surrounds the clean bathtub configuration.
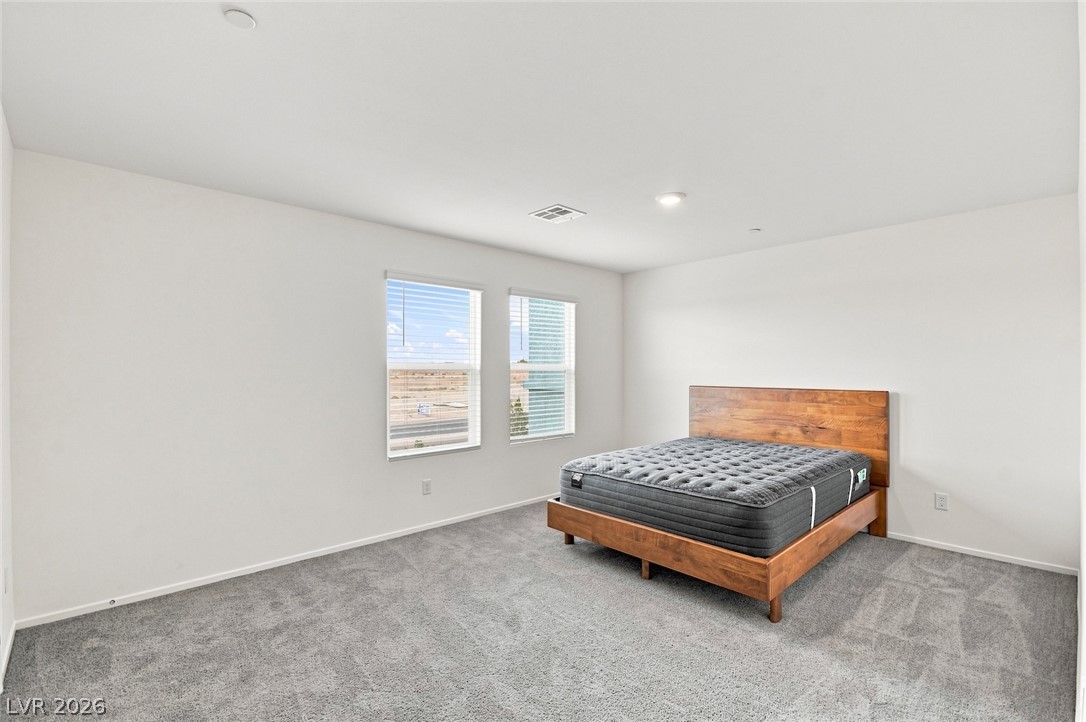
Plentiful natural light streams through dual windows onto plush carpeting.
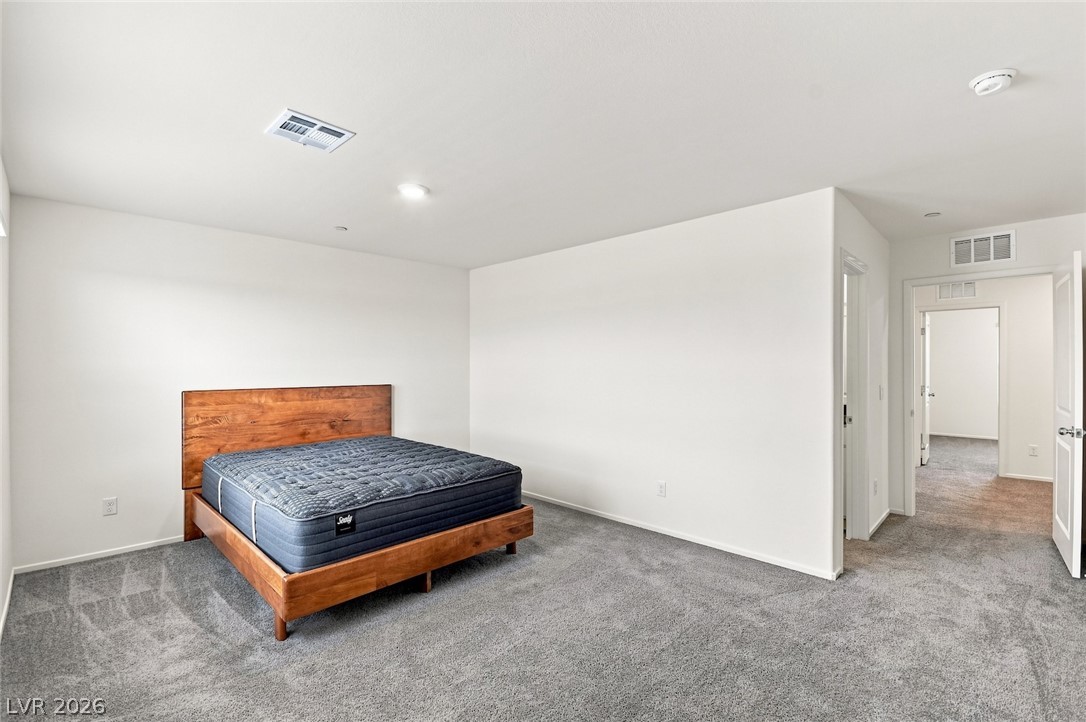
Soft carpeting underfoot defines this comfortable sleeping quarters featuring recessed lighting.
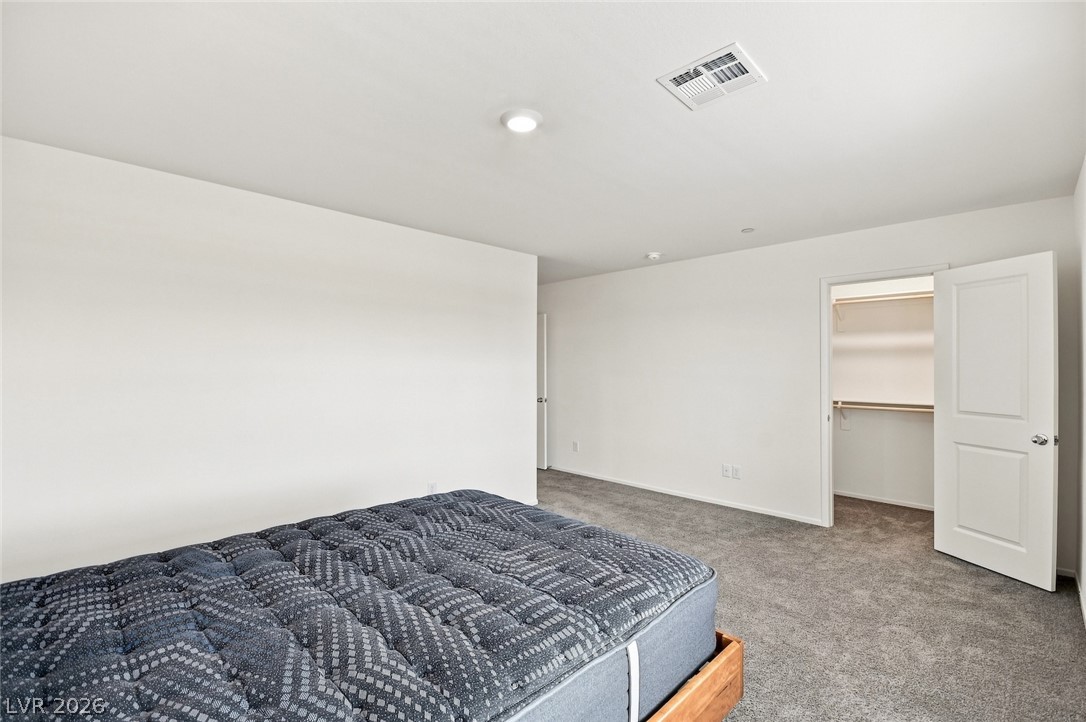
Soft carpeting underfoot and recessed lighting create a comfortable, inviting atmosphere.
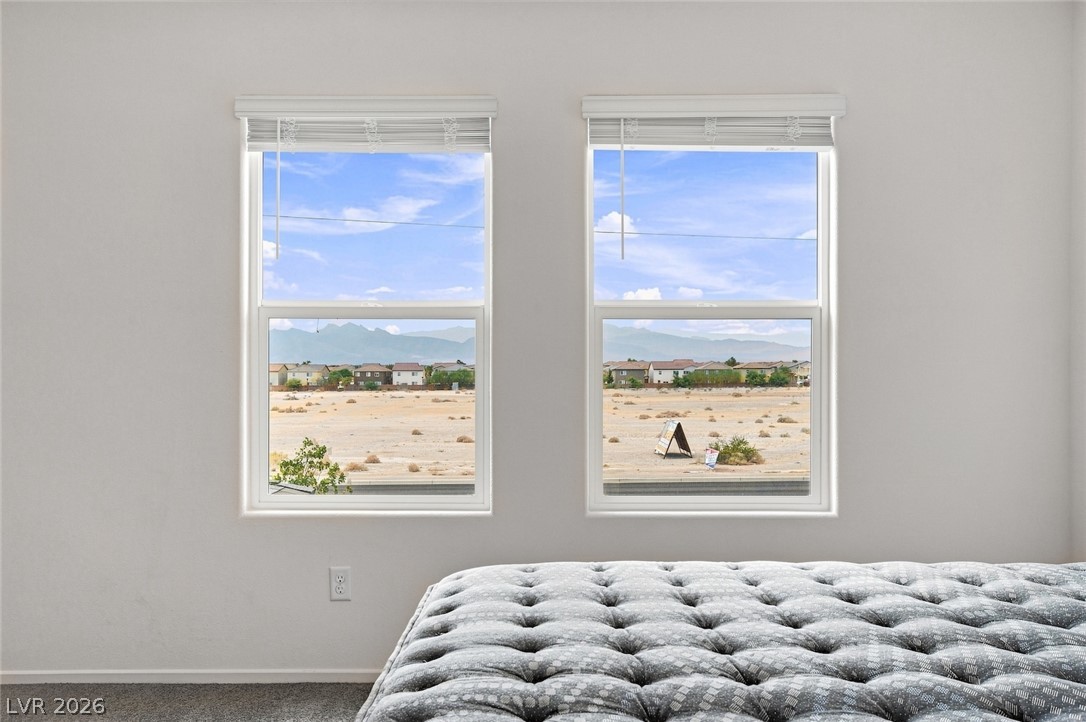
Dual windows frame expansive neighborhood and mountain views from this upper-level space.
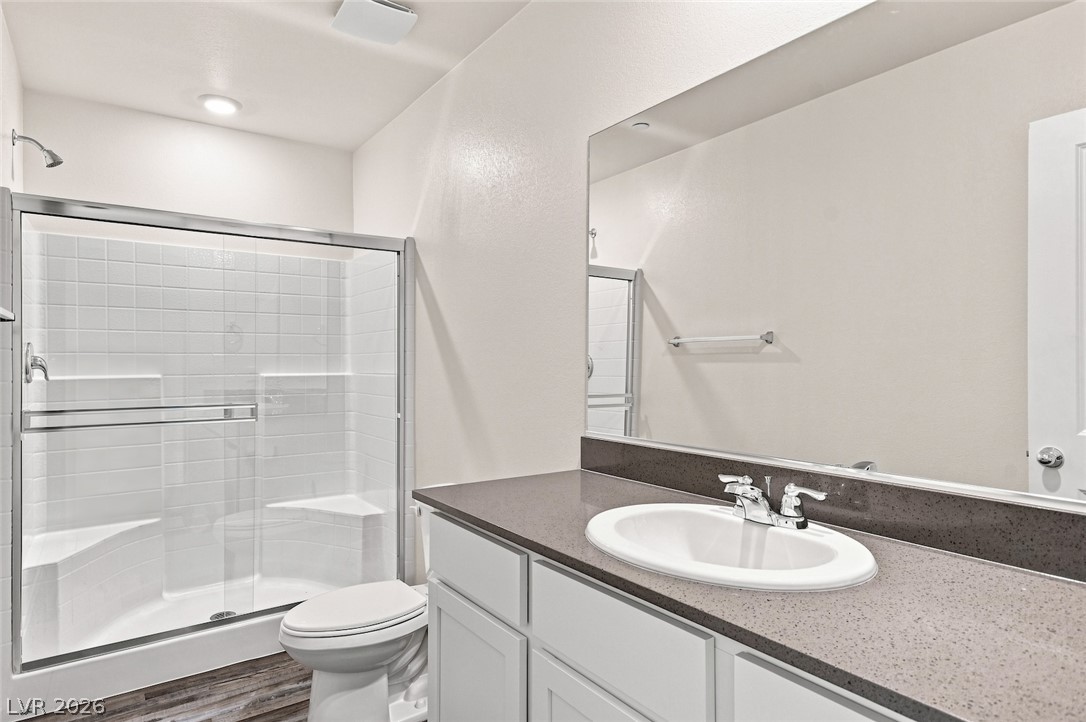
Clean lines and modern surfaces define this sleek bathroom featuring a spacious walk-in shower.
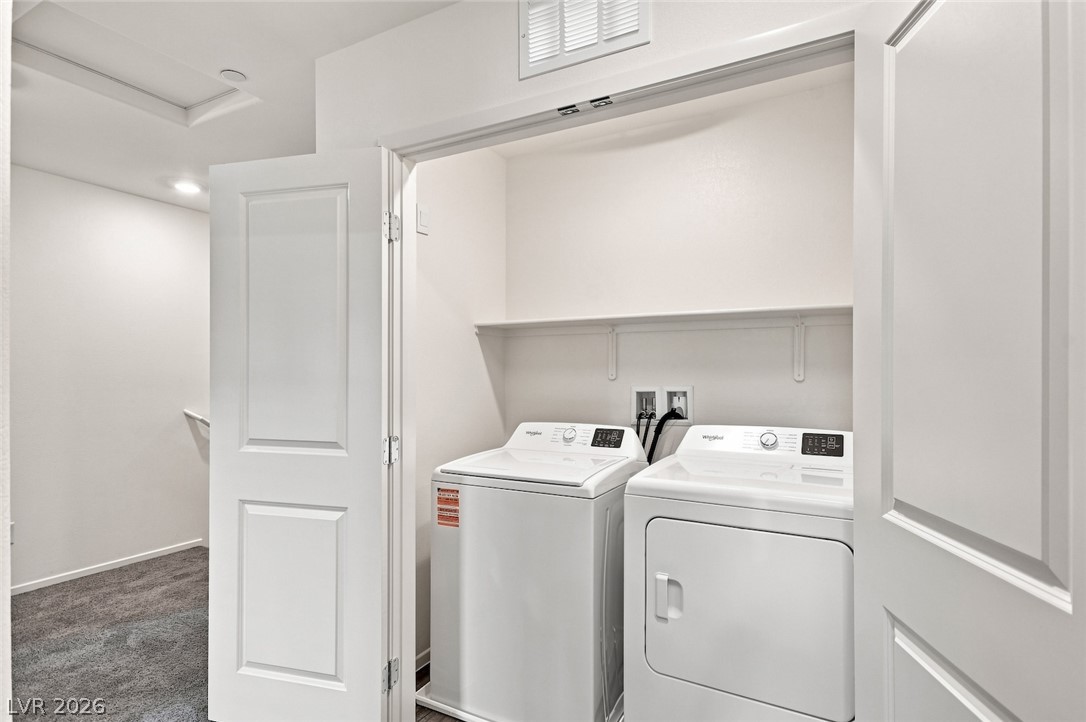
A dedicated closet space accommodates the laundry appliances alongside overhead shelving.
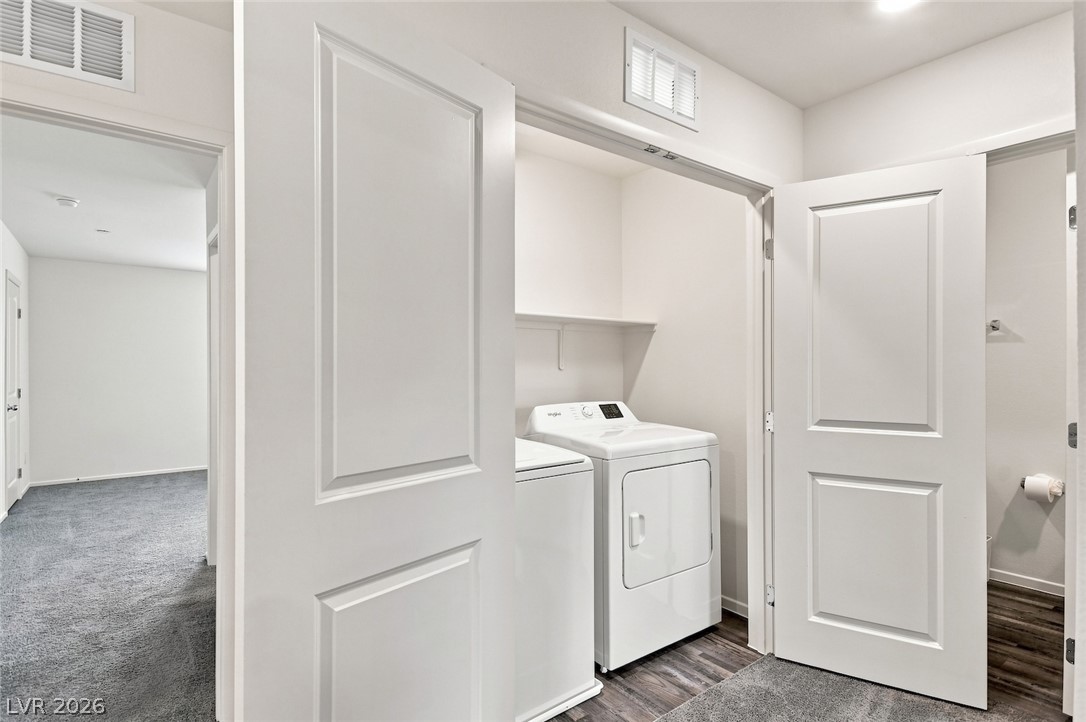
A convenient laundry closet stands open adjacent to carpeted hallways and a nearby bathroom.
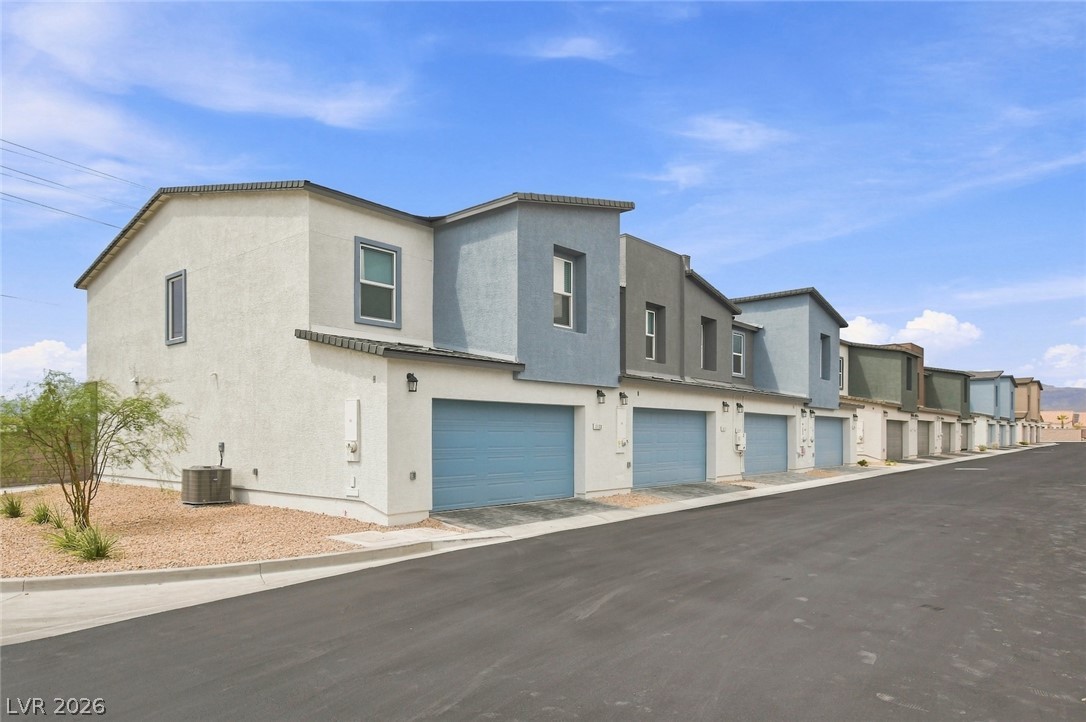
A paved driveway leads to multiple attached garages beneath a clean stucco exterior.
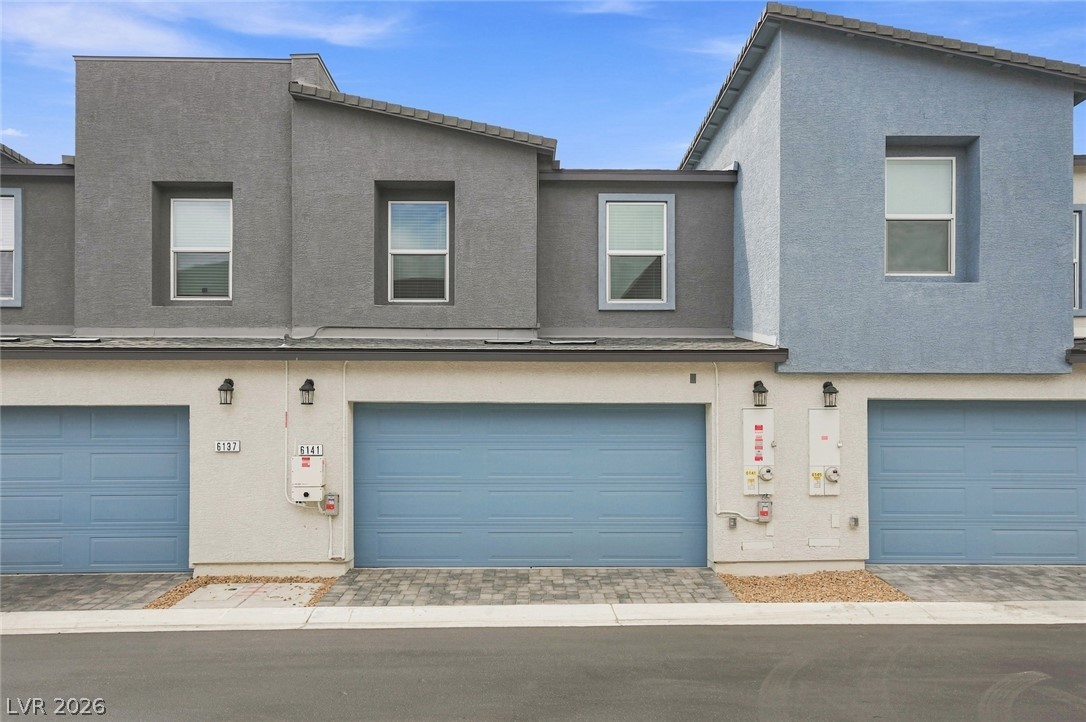
Modern multi-level exterior architecture features clean lines and integrated garage access.
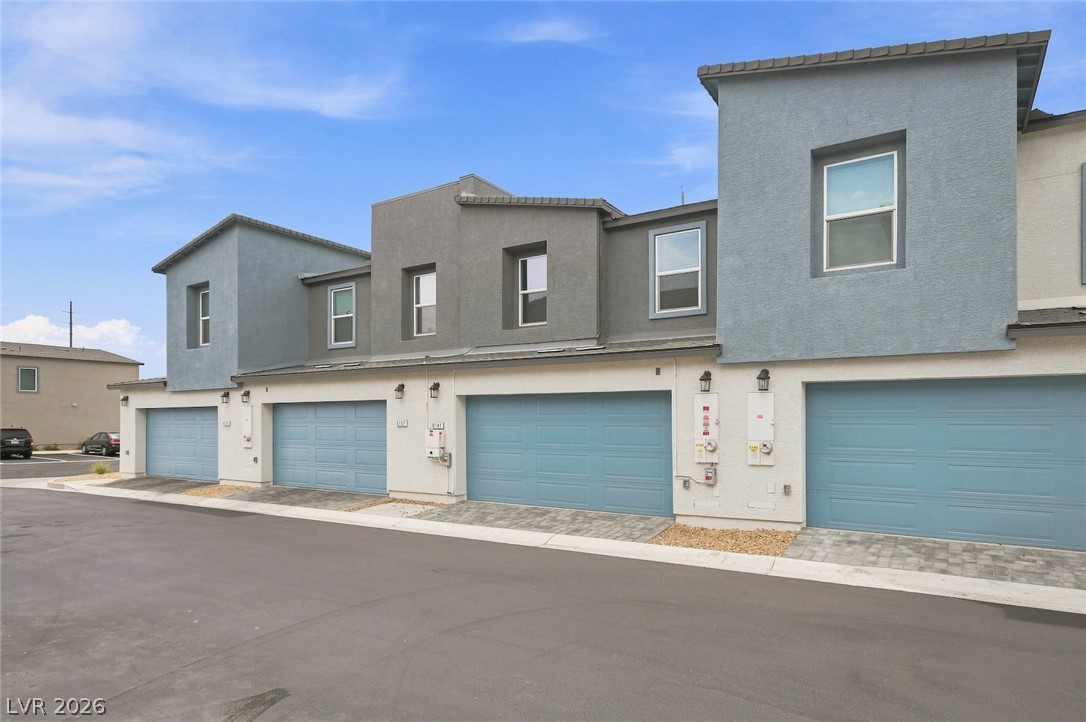
Modern multi-level exterior architecture features stucco finishes and private garage bays.
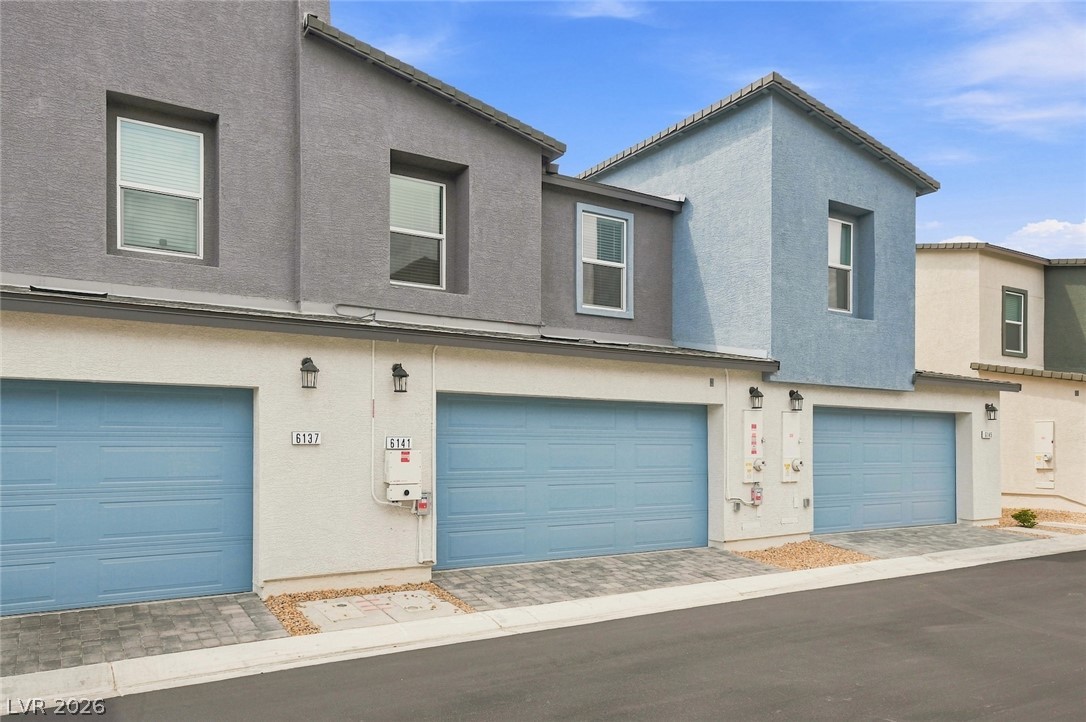
Modern multi-level exterior architecture features clean lines, stucco finishes, and integrated garage parking.

Description
BETTER THAN NEW, 1-YEAR OLD TOWNHOME IN GATED COMMUNITY*COMMUNITY POOL & PARK*UNIT INCLUDES AN ATTACHED 2-CAR GARAGE*LUXURY VINYL PLANK FLOORING IN TRAFFIC AREAS*2" BLINDS THROUGHOUT*KITCHEN FEATURES QUARTZ COUNTERTOPS, SHAKER-STYLE CABINETRY, STAINLESS STEEL APPLIANCES, WATER FILTER, BREAKFAST BAR & WALK-IN PANTRY*SPACIOUS LIVING ROOM*TECH LOFT*PRIMARY SUITE WITH WALK-IN CLOSET, WALK-IN SHOWER & GORGEOUS MOUNTAIN VIEWS*NICE-SIZED GUEST BEDROOMS*UPSTAIRS LAUNDRY WITH WASHER & DRYER INCLUDED*RING DOORBELL*ALARM SYSTEM*WI-FI GARAGE DOOR OPENER*HIGH-EFFICIENCY, ZONED HVAC SYSTEM*PAVER DRIVEWAY & PORCH*CONVENIENT LOCATION NEAR COMMUNITY PARKS, RETAIL, RESTAURANTS, VA MEDICAL COMPLEX & 215/I-15*PICTURED FURNITURE CAN STAY OR GO*
Details
| MLS # | 2814293 |
|---|---|
| Listing Type | For Sale |
| Style | Town House |
| HOA Dues | $103 |
| Sub-Type | Resale |
| Status | Active |
| Year | 2025 |
| Days On Site | 49 |
| Listing Provided By | LUXE International Realty | Melissa L. Zimbelman |
Features
| Bed(s) | 3 |
|---|---|
| Bath(s) | 3 Total |
| SQ Feet | 1,281 |
| Garage | 2 |
| Story(s) | 2 |
| Zoning | Multi-Family |
| Acreage | 0.03 |
| Property View | Yes |
Interior
| Cooling | Central Air, Electric, High Efficiency |
|---|---|
| Heating | Central, Electric, High Efficiency, Zoned |
| Heating Yes / No | Yes |
| Cooling Yes / No | Yes |
| Interior Features | Bathroomon Main Level, Half Bathon Main Level, Window Treatments, Programmable Thermostat |
| Window Features | Blinds, Double Pane Windows, Window Treatments |
| Furnished | Furnished Or Unfurnished |
| Appliances | Dryer, Dishwasher, Electric Range, Disposal, Microwave, Refrigerator, Tankless Water Heater, Water Purifier, Washer |
| Fireplaces Total | 0 |
| Fireplace Yes / No | No |
Exterior
| Exterior Features | Porch, Sprinkler Irrigation |
|---|---|
| Roof | Pitched, Tile |
| Security Features | Security System Owned, Fire Sprinkler System, Gated Community |
| Construction Materials | Drywall |
| Lot Features | Drip Irrigation Bubblers, Desert Landscaping, Landscaped, Rocks, Trees, Less Than Quarter Acre |
| Fencing | None |
Parking
| Attached Garage Yes / No | Yes |
|---|---|
| Parking Features | Attached, Finished Garage, Garage, Garage Door Opener, Inside Entrance, Private, Guest |
| Garage Yes / No | Yes |
Utilities
| Utilities | Cable Available, Electricity Available, Underground Utilities |
|---|---|
| Electric | Photovoltaics None |
| Sewer | Public Sewer |
Location
| Community Features | Pool |
|---|---|
| Senior Community Yes / No | No |
Other
| List Aor | Greater Las Vegas Association Of Realtors Inc |
|---|
Taxes
| Property | 1057 |
|---|
Area Information
| State | NV |
|---|---|
| County | Clark |
| City | North Las Vegas |
| Zip Code | 89081 |
| Community Name | Tropical & Losee Twnhms |
Request a showing
Request a showing
Contact
Learn More About This Property

| State | NV |
|---|---|
| County | Clark |
| City | North Las Vegas |
| Zip Code | 89081 |
| Community Name | Tropical & Losee Twnhms |
Nearby Listings (Within 1/10 mile)
Price: $243K - $405K
sqft: 961 - 1,500




Listing Updated: September 29, 2026 at 12:17:04 AM PDT