
$218,000 $1,307 est/mo Sourced by Back At You
62 East Serene Avenue 124,Las Vegas, NV 89123
Las Vegas, NV 89123
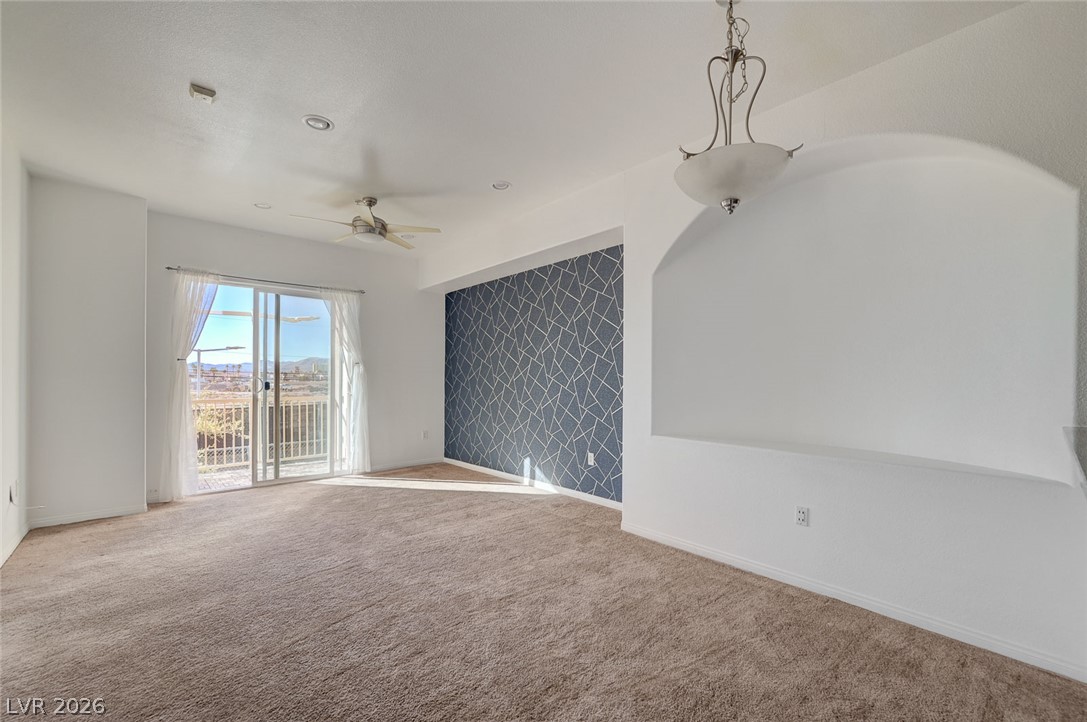
Plush carpeting and custom wall niches define this airy living space opening to the outdoors.
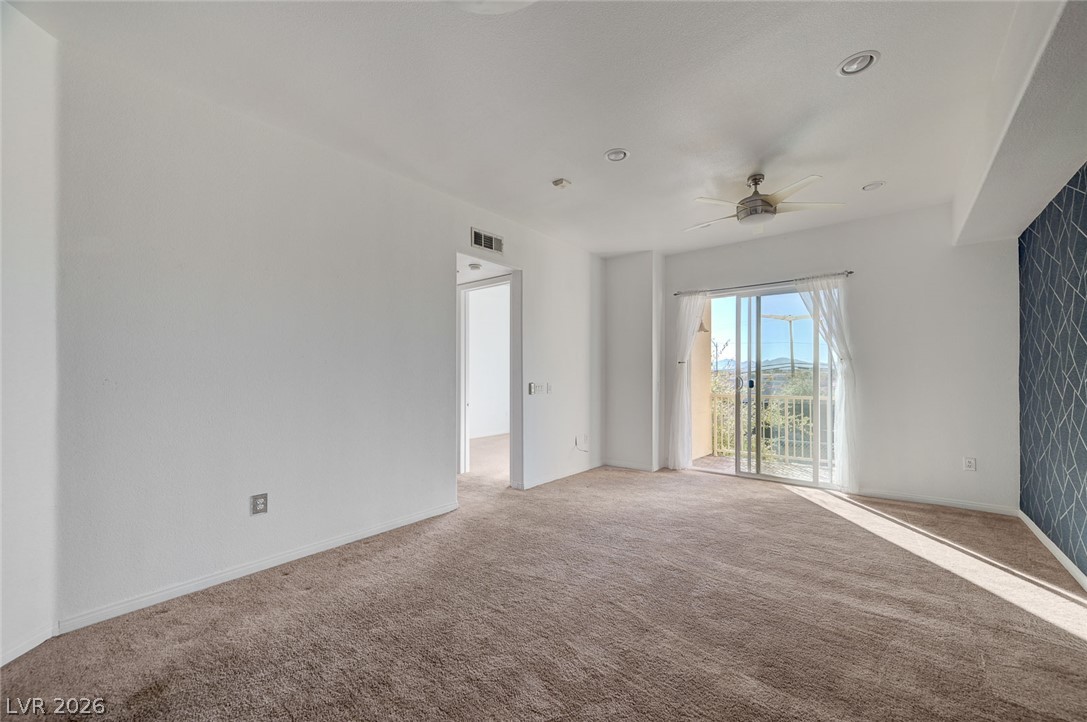
Sliding glass doors open to a private balcony, filling the carpeted space with natural light.
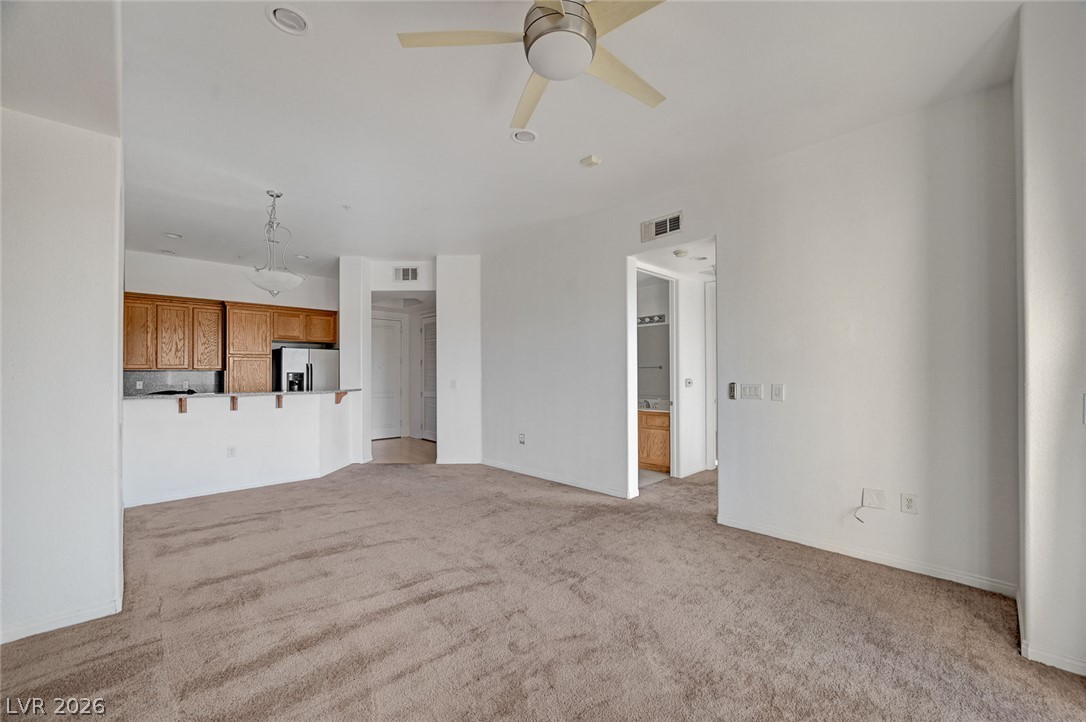
Plush carpeting anchors this versatile living space opening directly to the kitchen area.
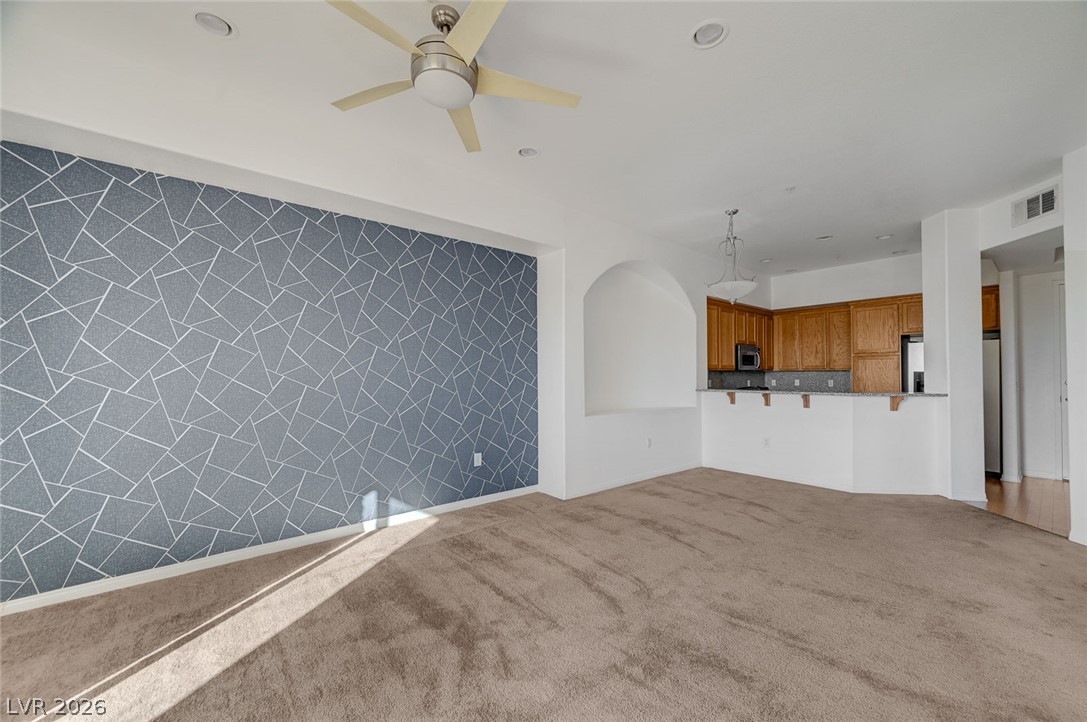
Geometric patterned wall accents this open living space adjoining a kitchen with breakfast bar.
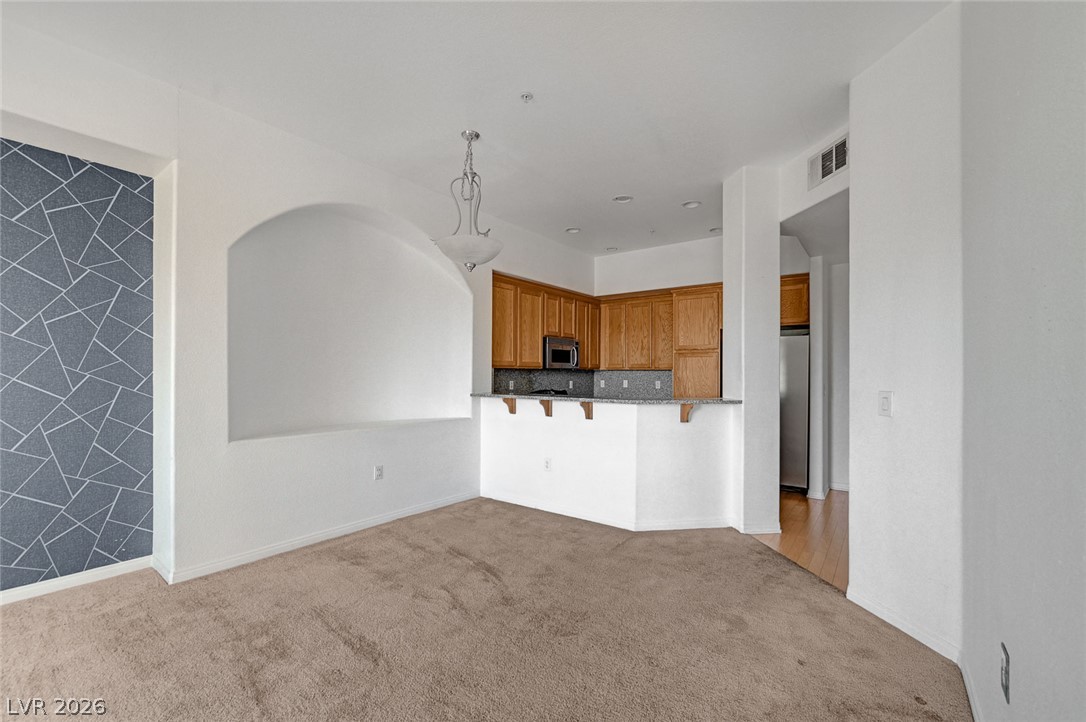
Plush carpeting and an arched wall niche define this versatile open dining space.
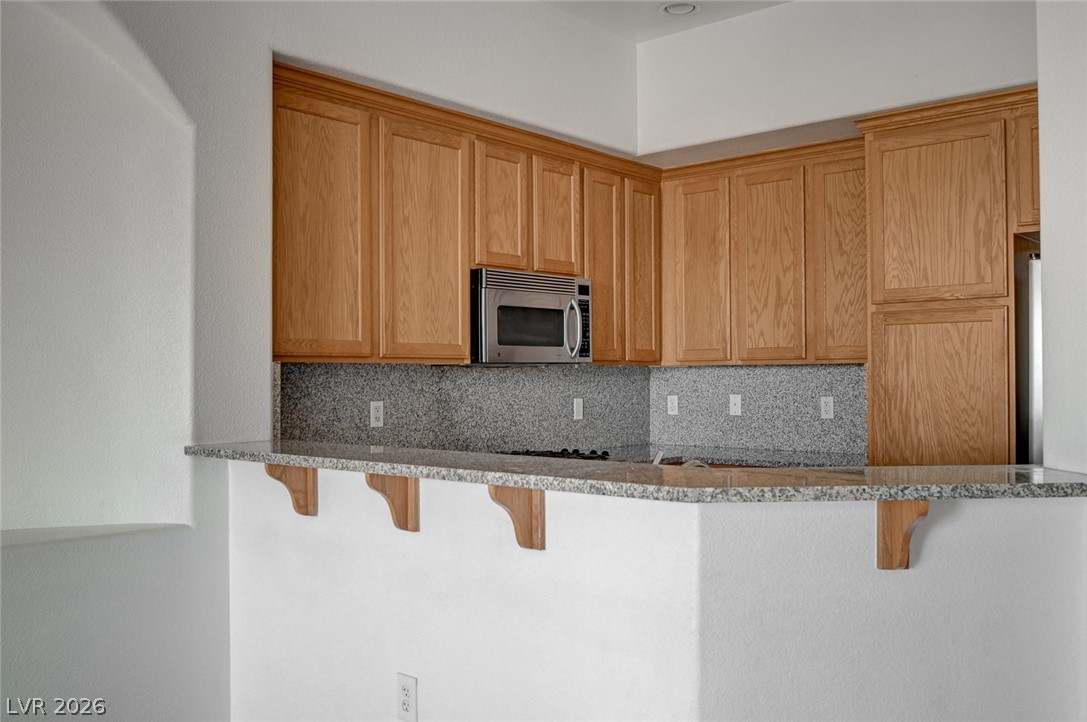
Warm oak cabinetry pairs with speckled stone countertops in this efficient kitchen workspace.
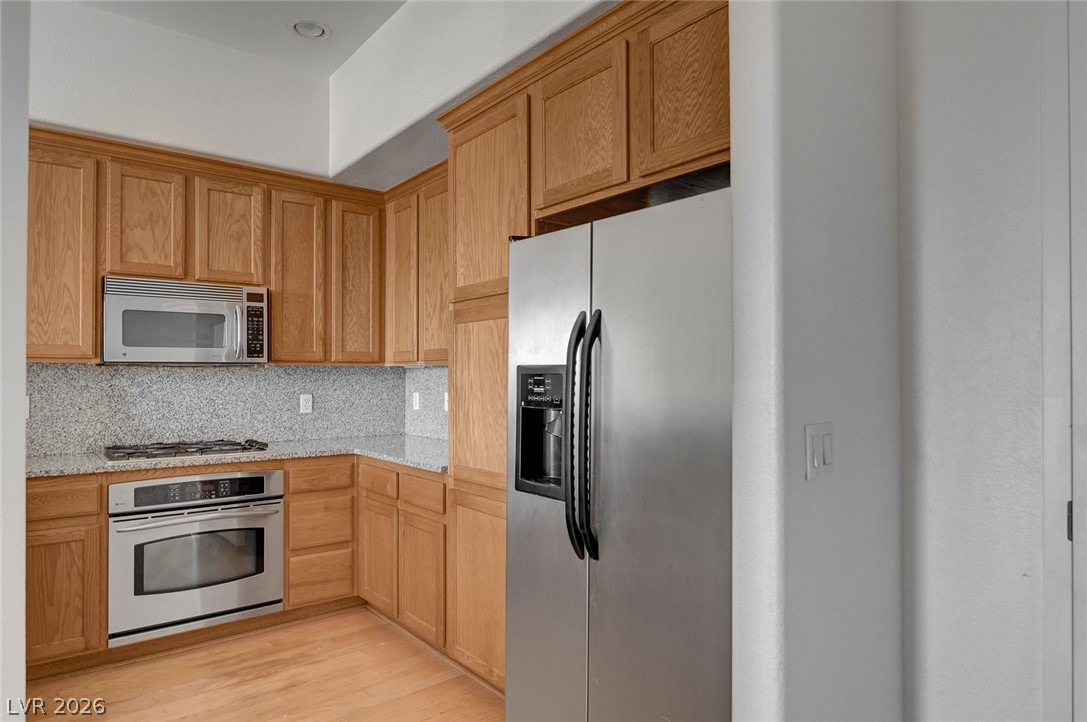
Warm wood cabinetry and granite countertops frame stainless steel appliances in this functional kitchen.
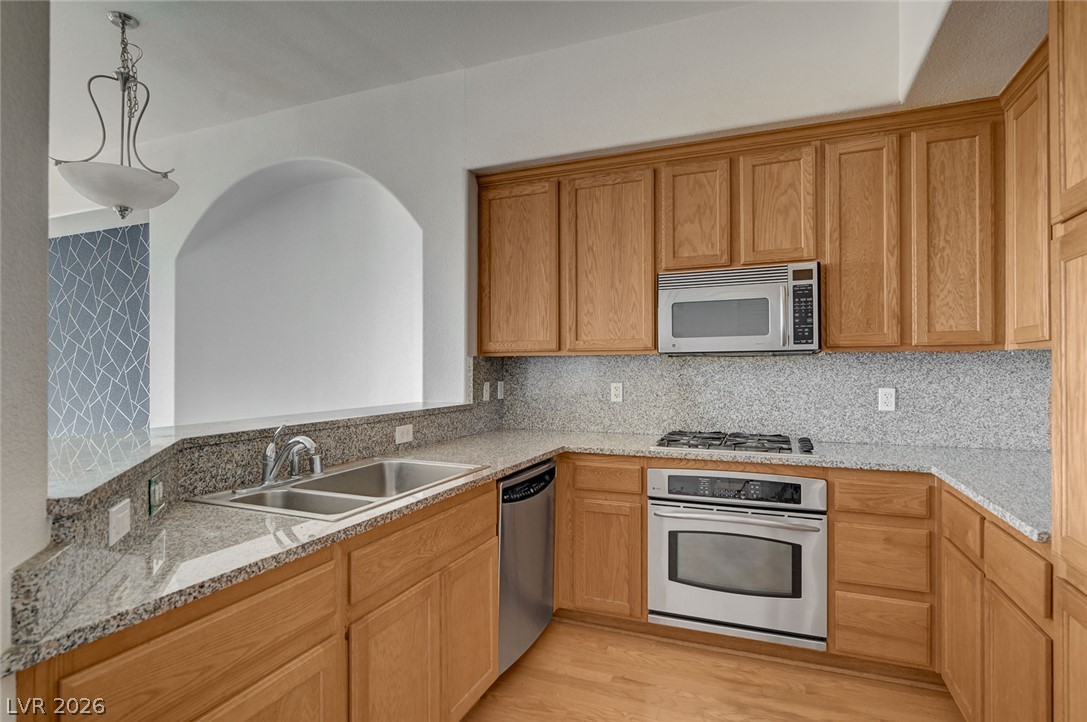
Granite countertops and rich wood cabinetry define this functional u-shaped kitchen.
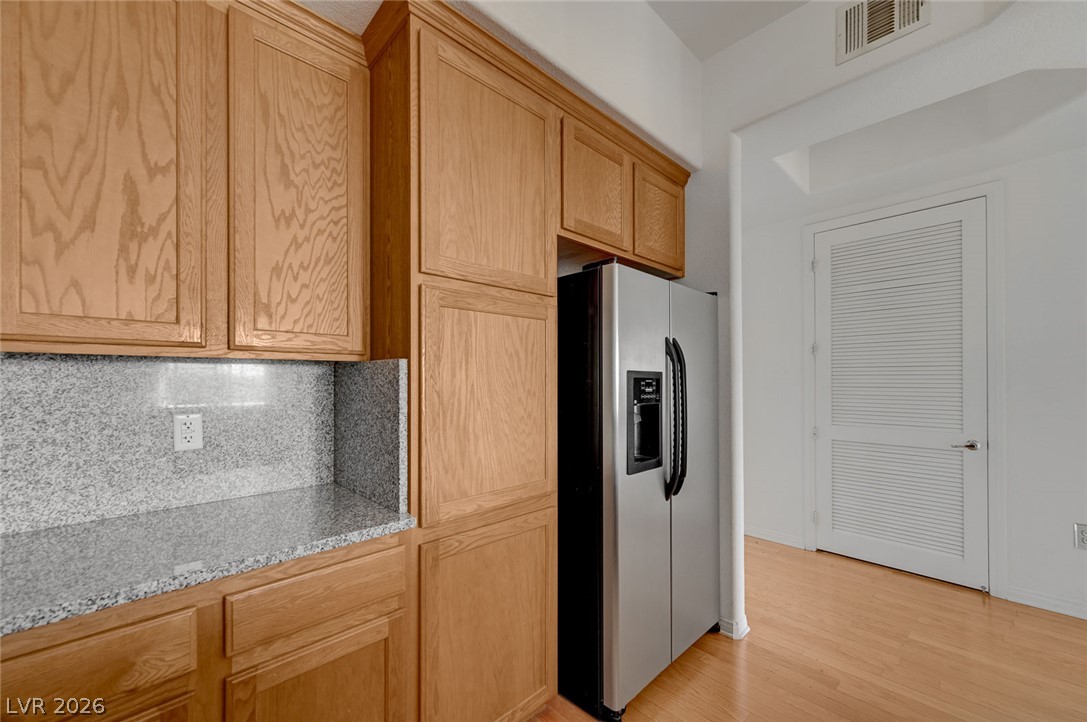
Warm oak cabinetry pairs with granite countertops and modern appliances in this functional layout.
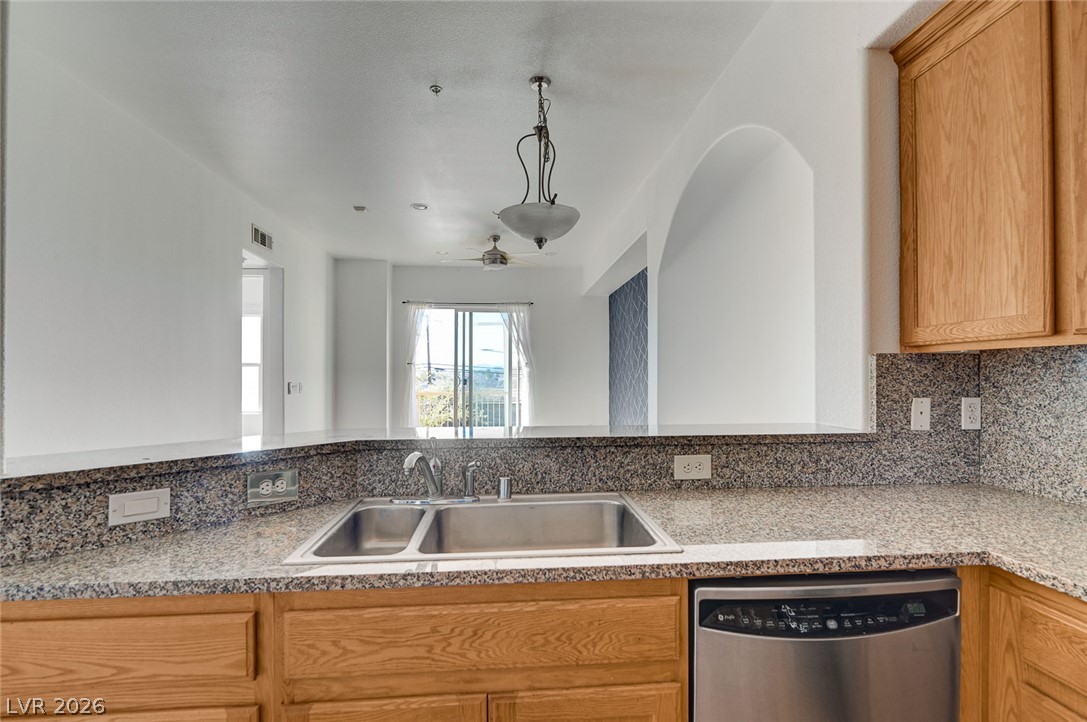
An open pass-through looks out from a well-appointed kitchen into the bright living areas.
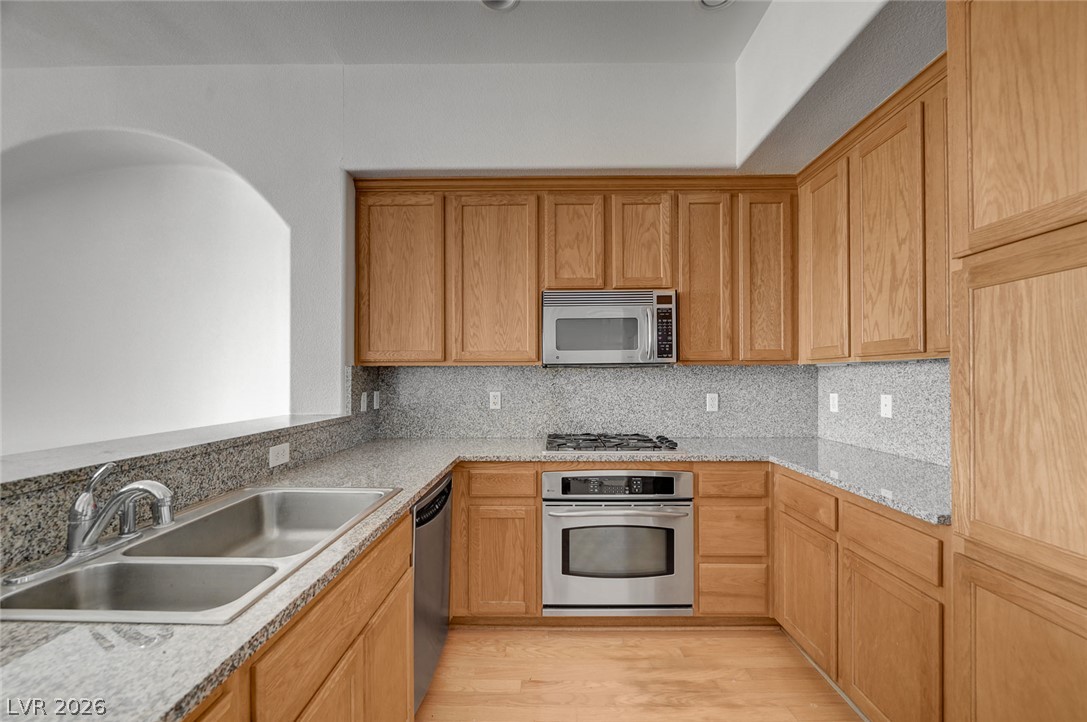
Warm wood cabinetry and granite countertops frame this functional cooking space with stainless steel appliances.
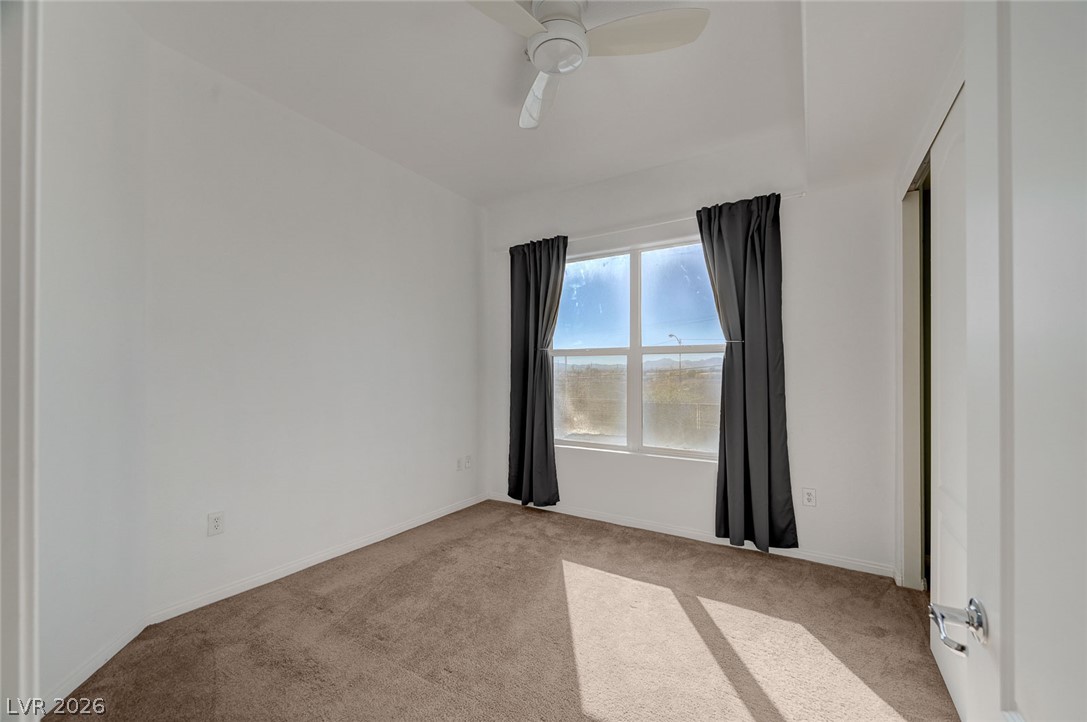
A spacious bedroom offers neutral carpeting alongside clean walls and a large, sunlit window.
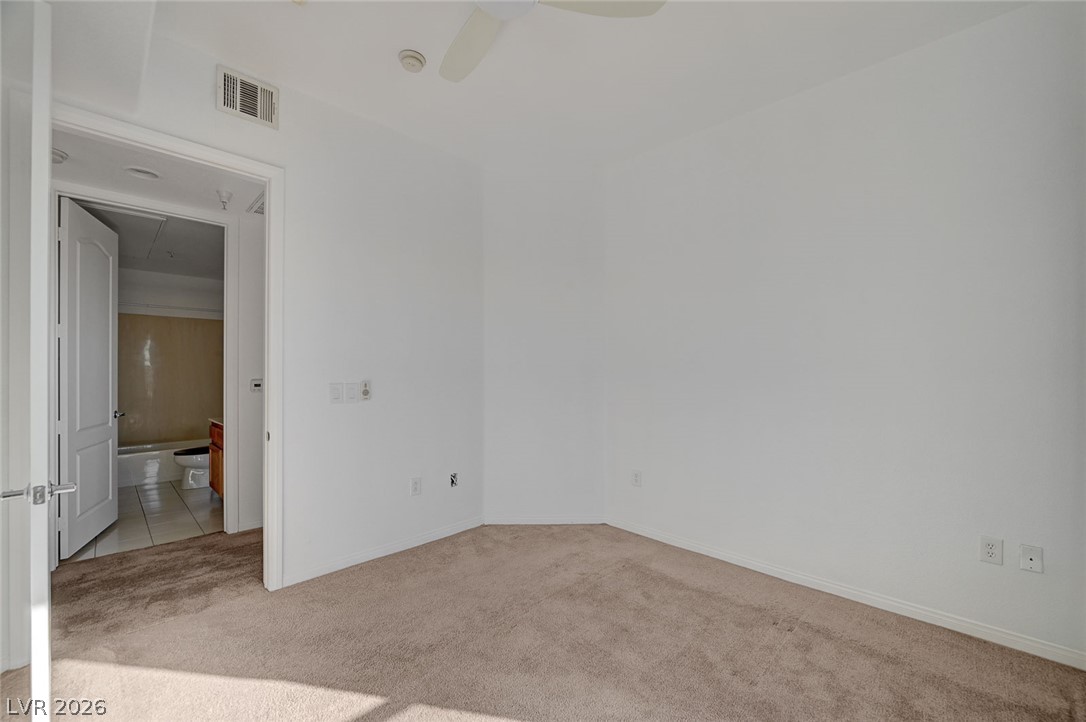
An ensuite layout with soft carpeting connects a comfortable bedroom to an adjacent bath.
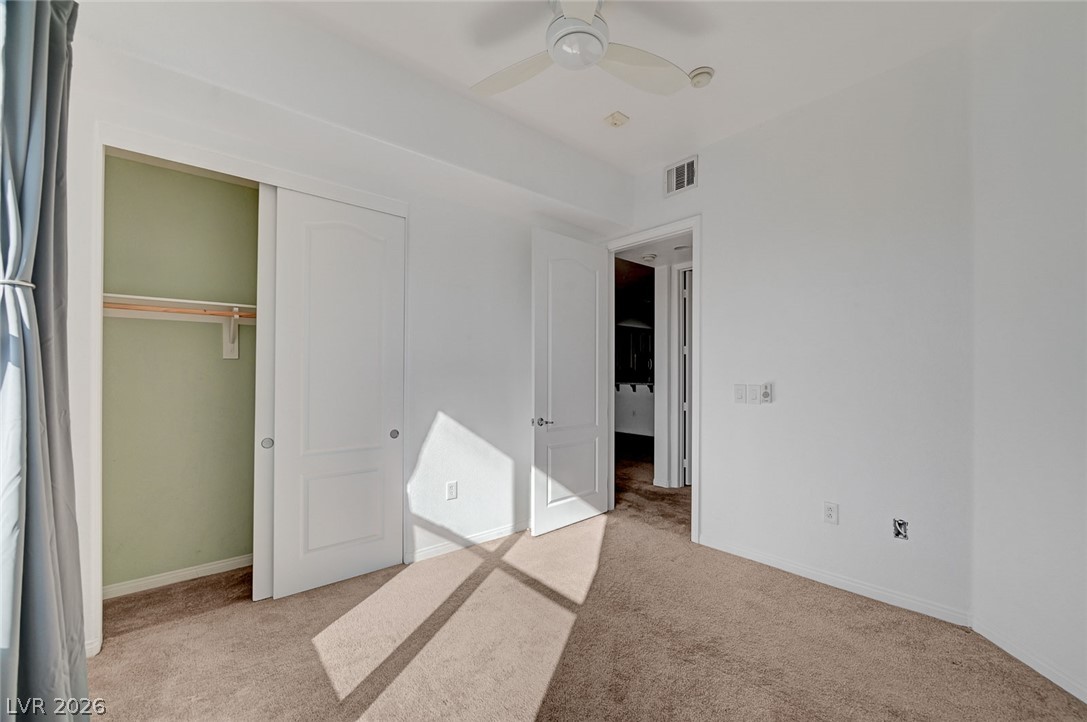
Natural light streams across the carpeted floor of this versatile bedroom space.
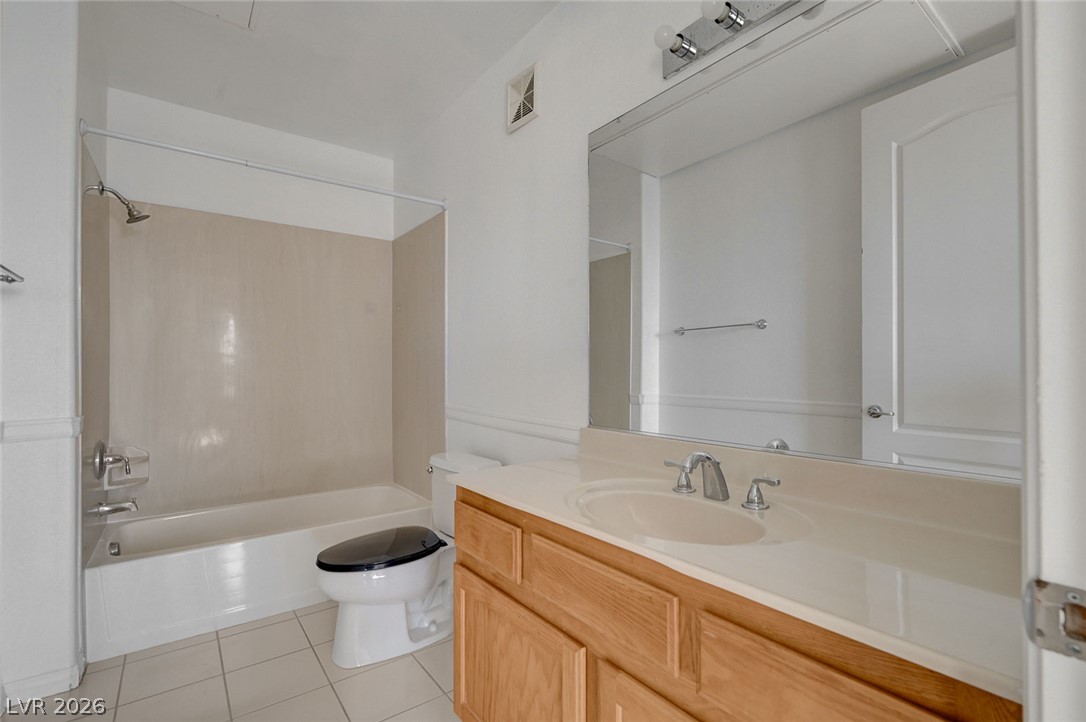
A classic wooden vanity anchors this clean bathroom featuring a combined tub and shower setup.
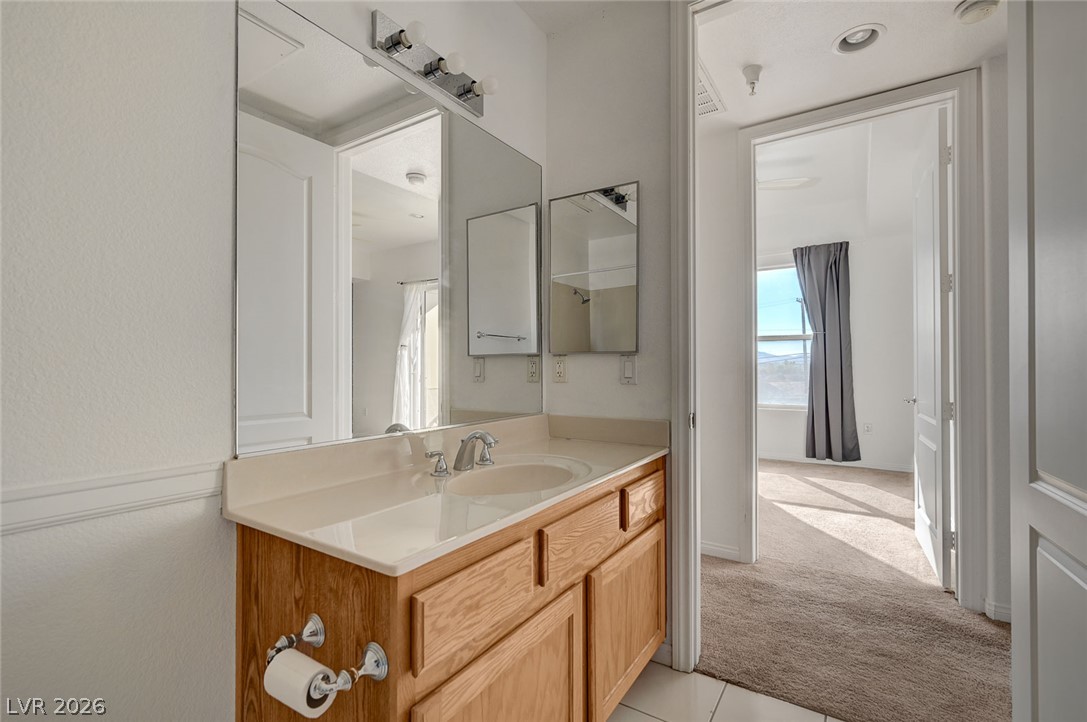
A classic wood vanity and large mirror frame this functional bathroom adjacent to the bedroom.
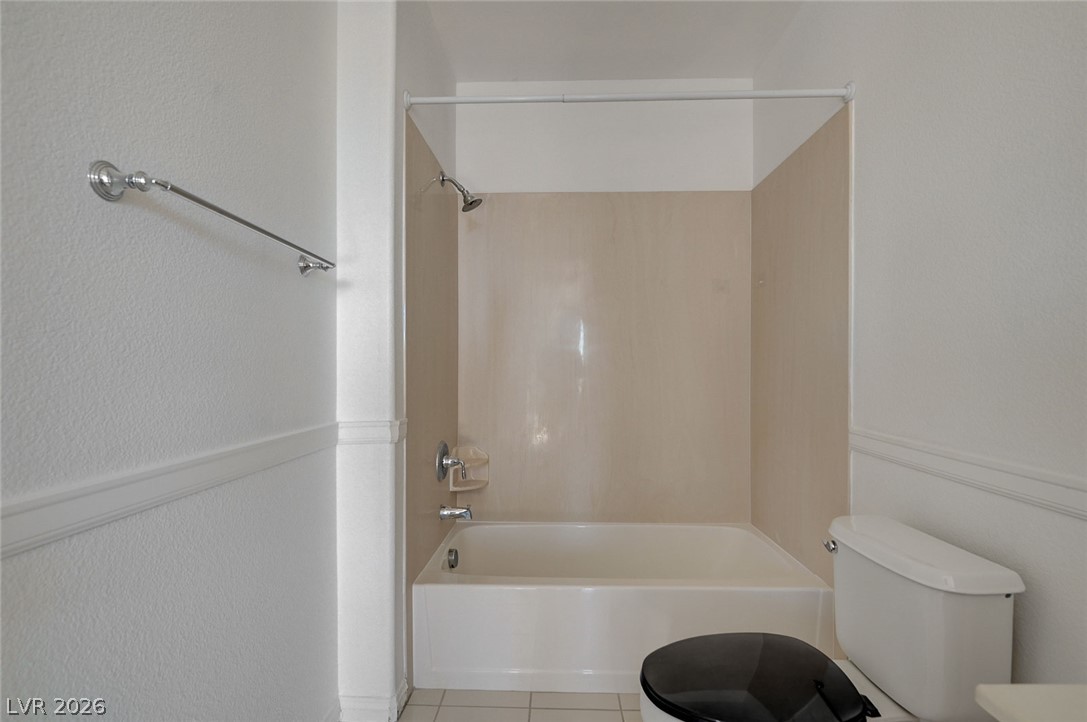
A classic bathtub shower combination anchors this straightforward bathroom space.
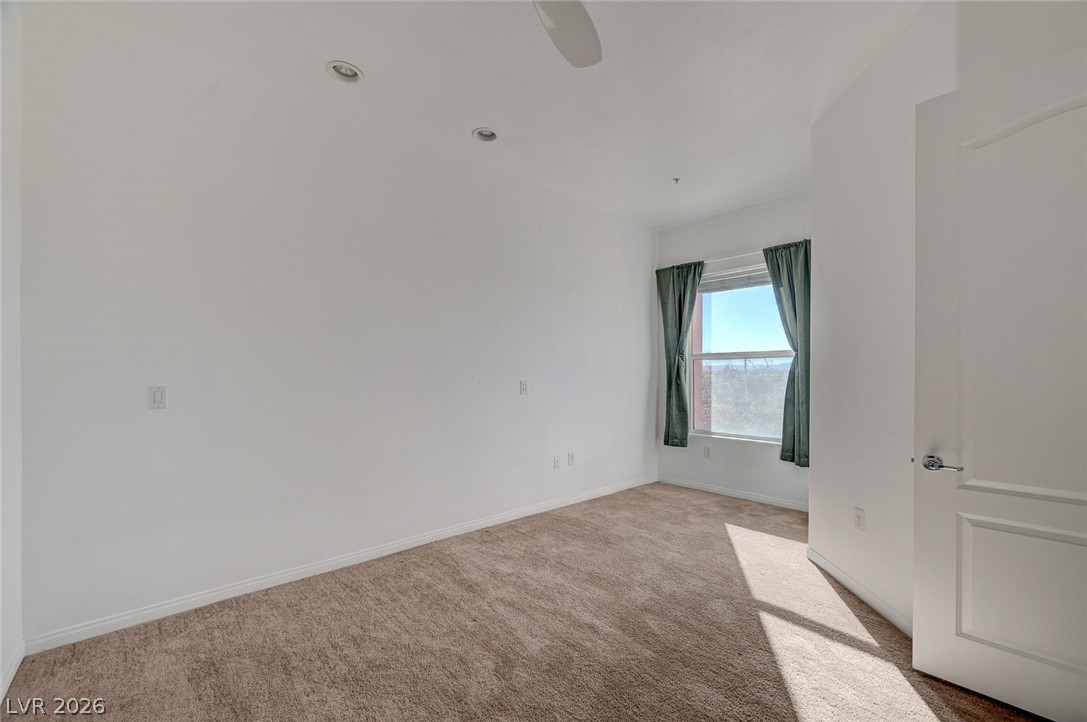
Natural light streams across carpeted flooring in this minimalist bedroom with recessed lighting.
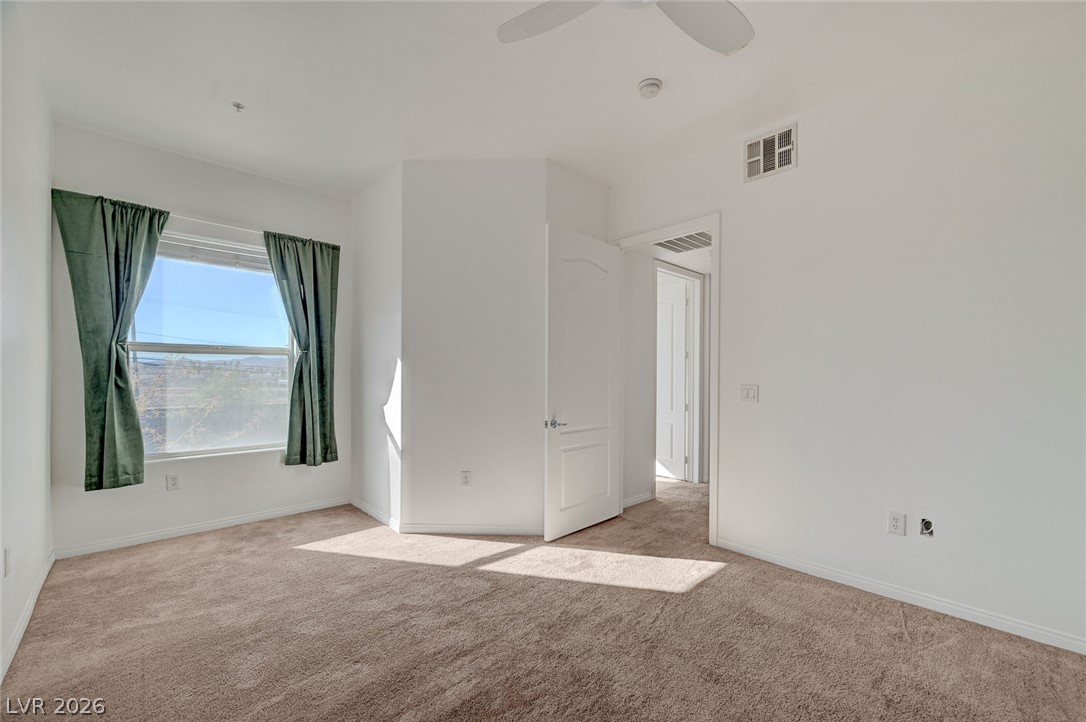
Natural light streams across soft carpeting in this well-appointed bedroom.
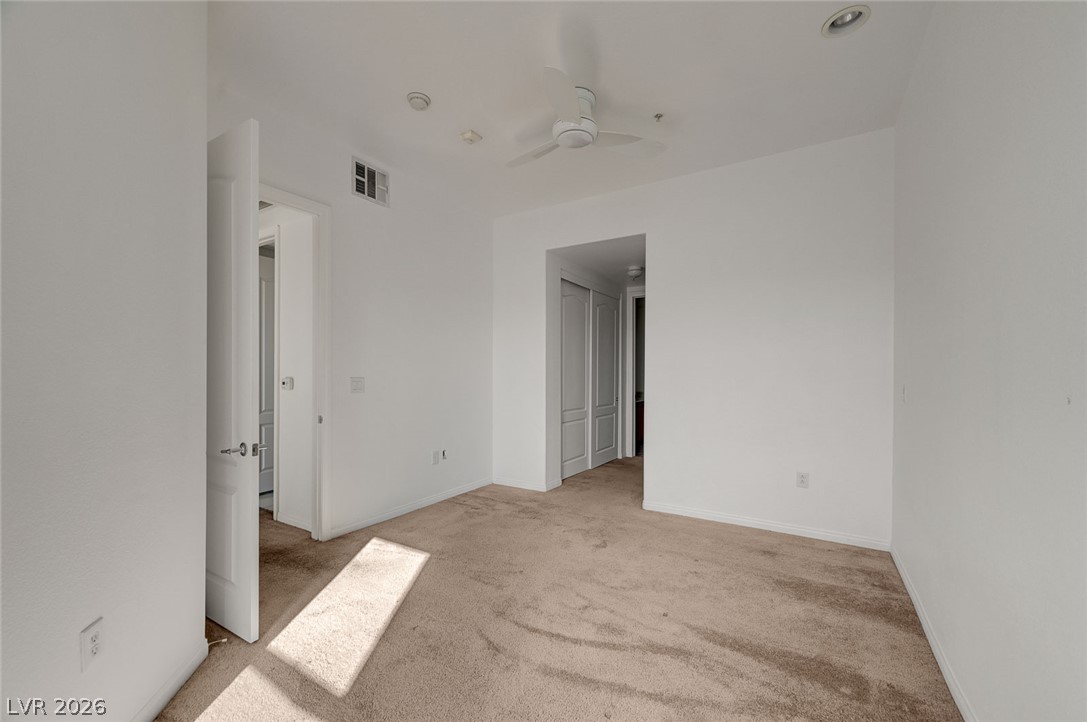
Soft carpeting underfoot defines this versatile space featuring crisp white walls.
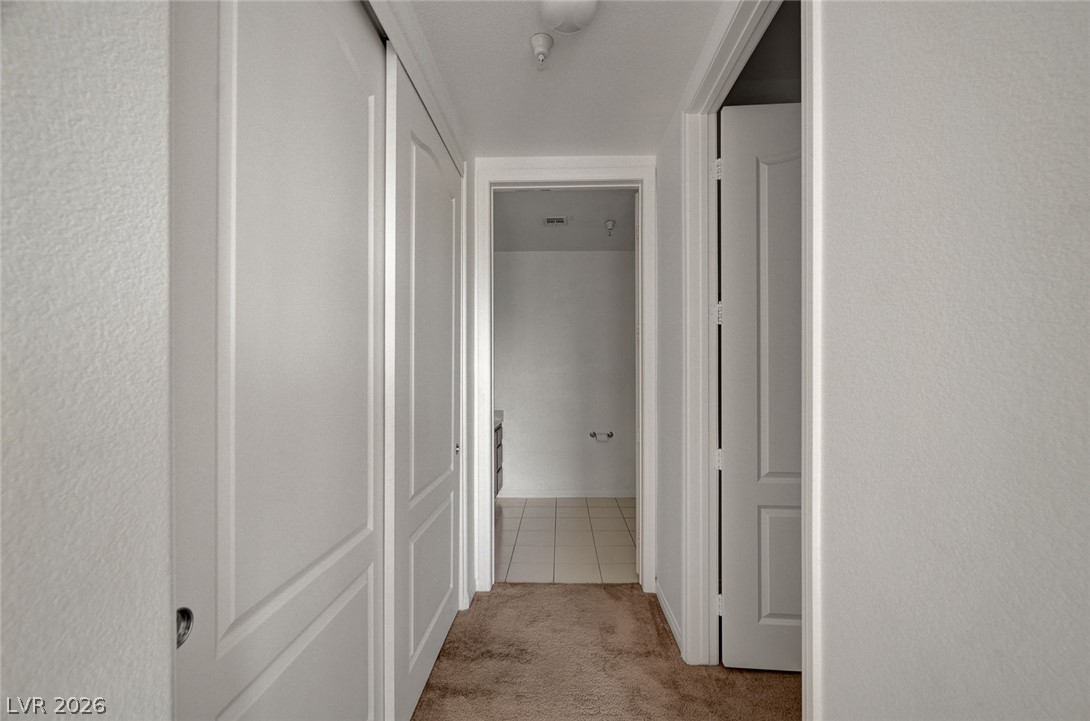
Carpeted hallways connect multiple rooms and closet spaces throughout the home.
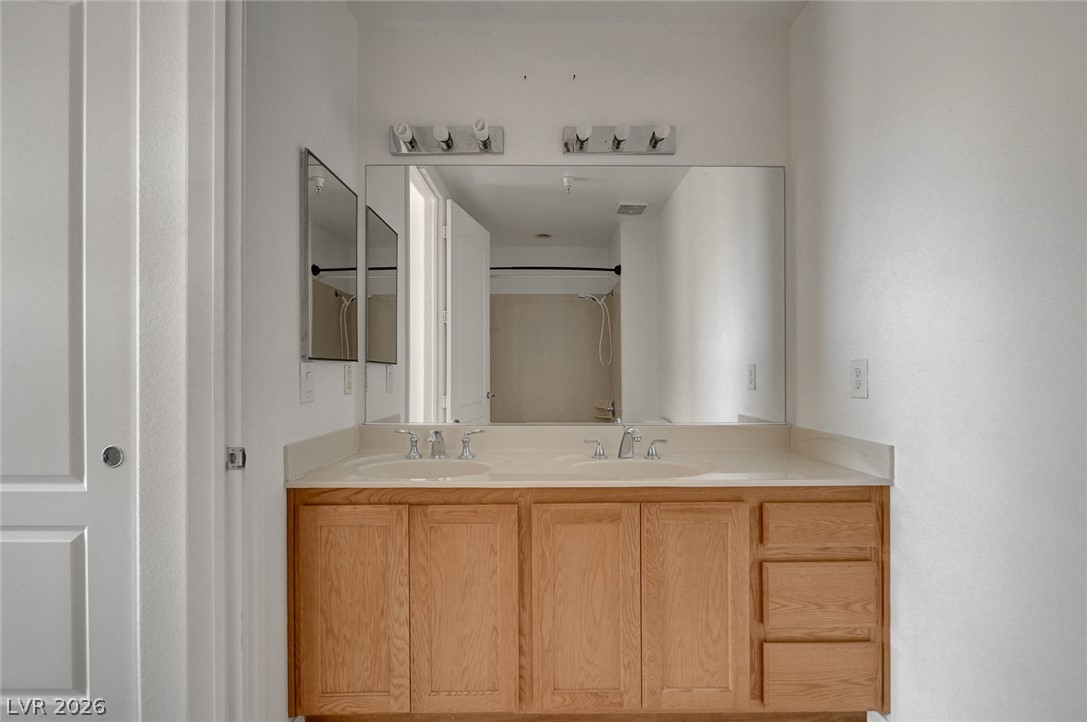
A spacious double vanity anchors this functional bathroom layout.
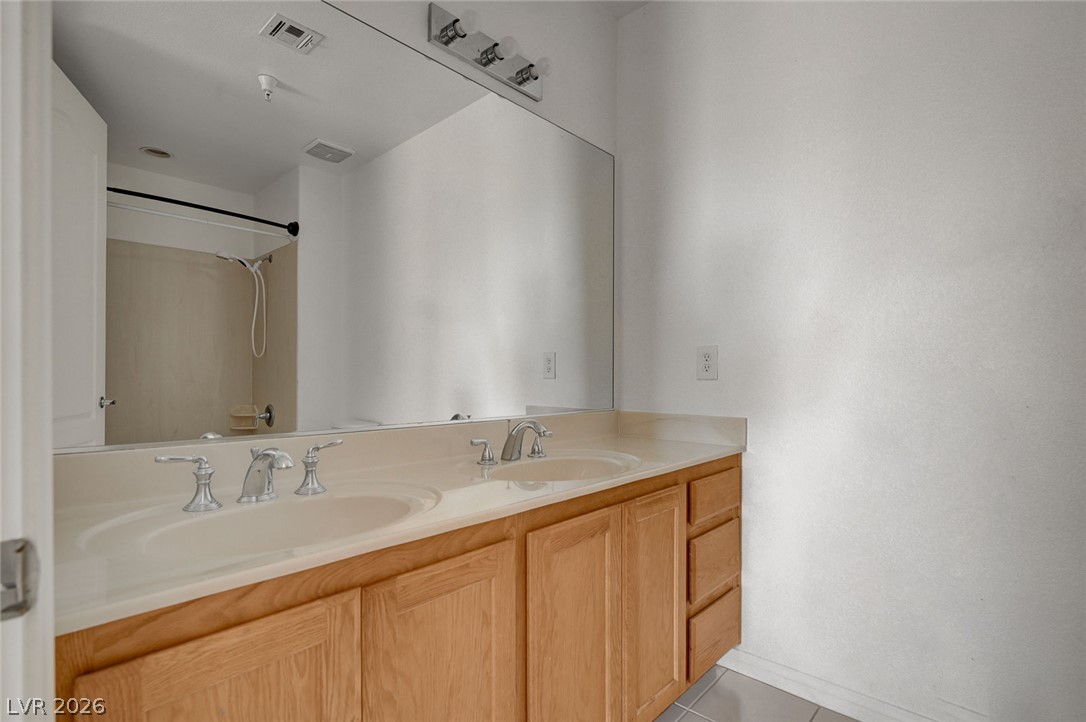
A spacious double vanity vanity anchors this functional bathroom layout.
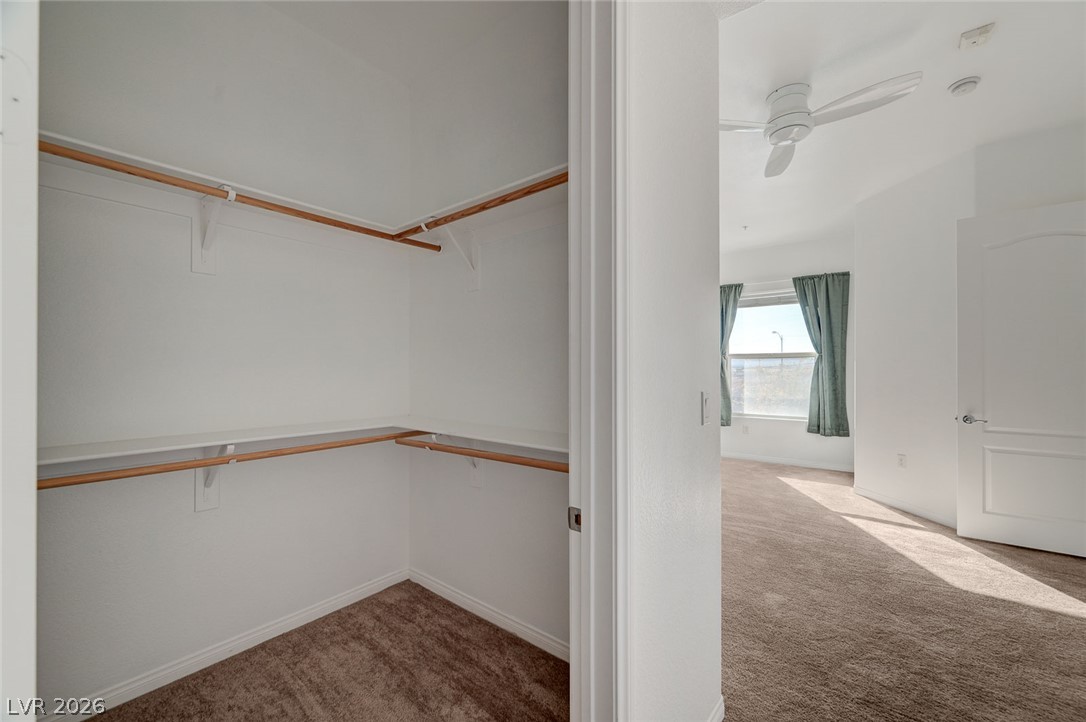
A spacious walk-in closet with built-in shelving sits adjacent to a carpeted bedroom.
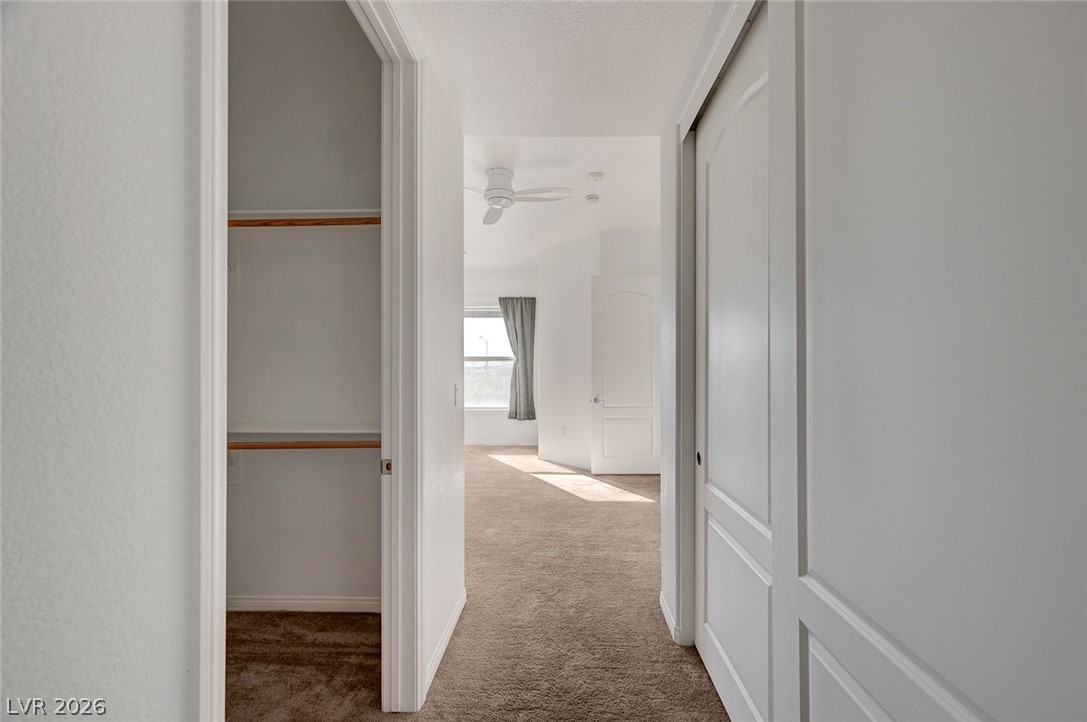
A transitional hallway with clean lines leads to a carpeted room beyond.
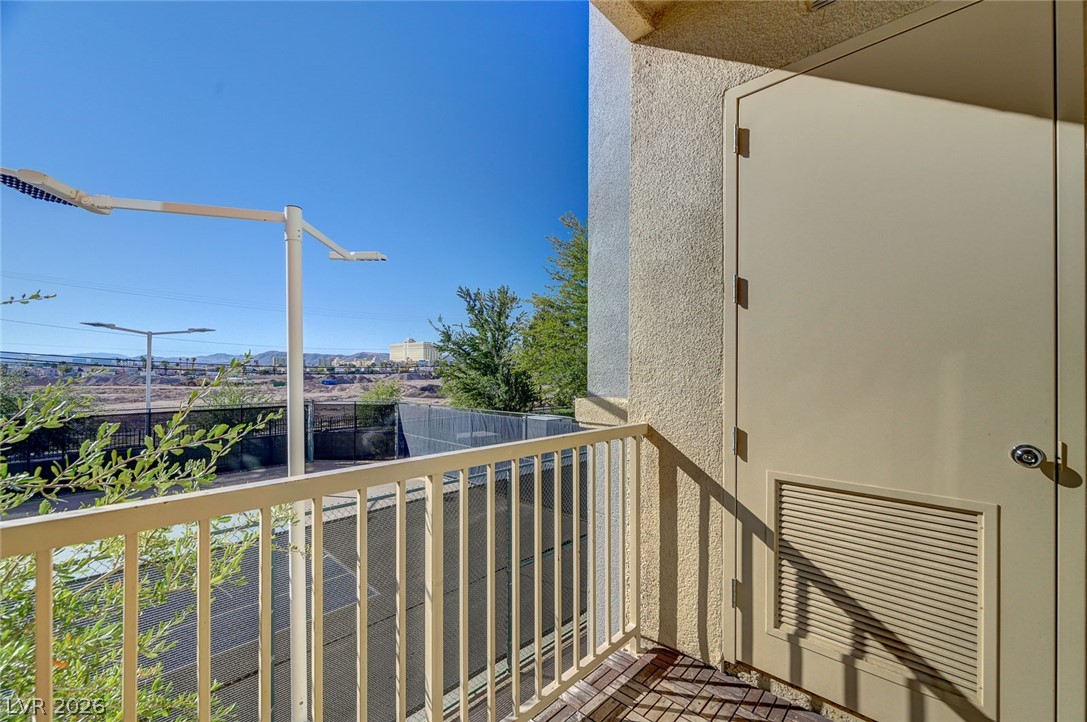
Private outdoor balcony overlooks the community tennis courts and surrounding landscape under clear blue skies.
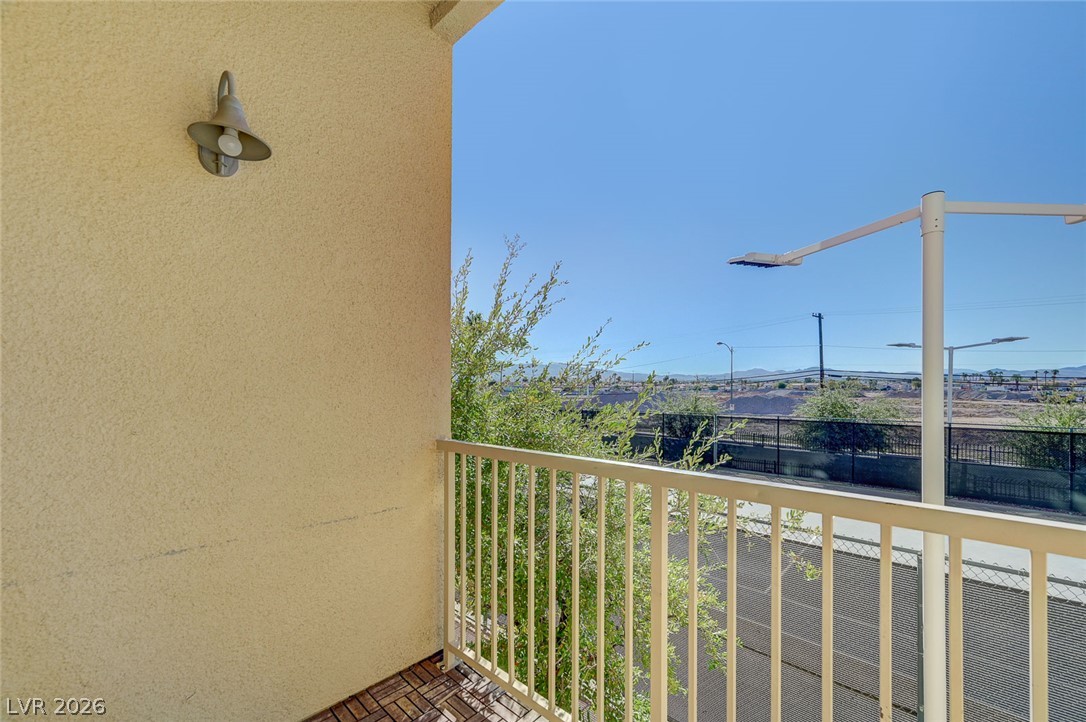
Step outside onto a private balcony featuring tiled flooring and panoramic neighborhood views.
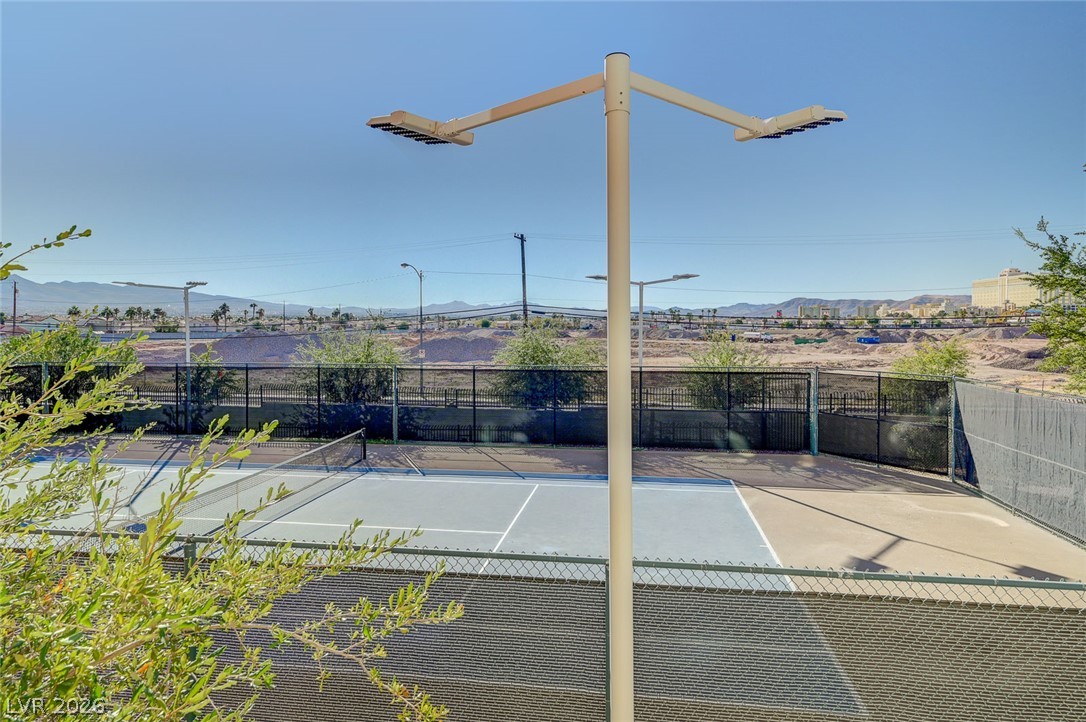
Fenced courts provide an ideal space for outdoor recreation under clear blue skies.
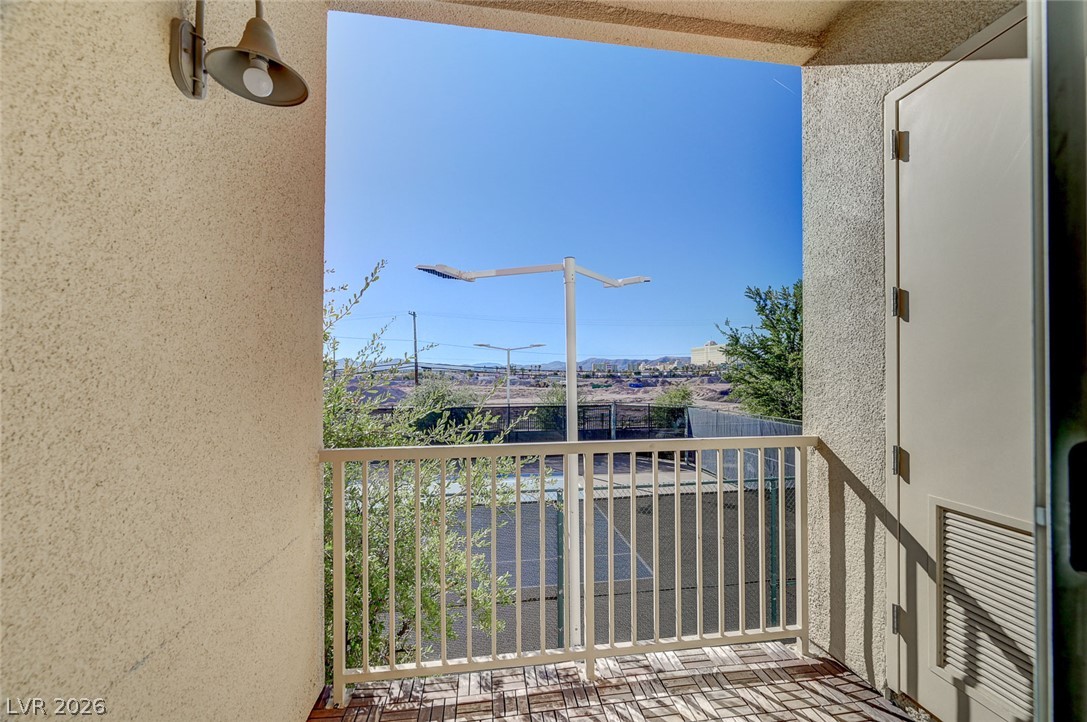
A private covered balcony features stucco walls, tiled flooring, and views over the community grounds.
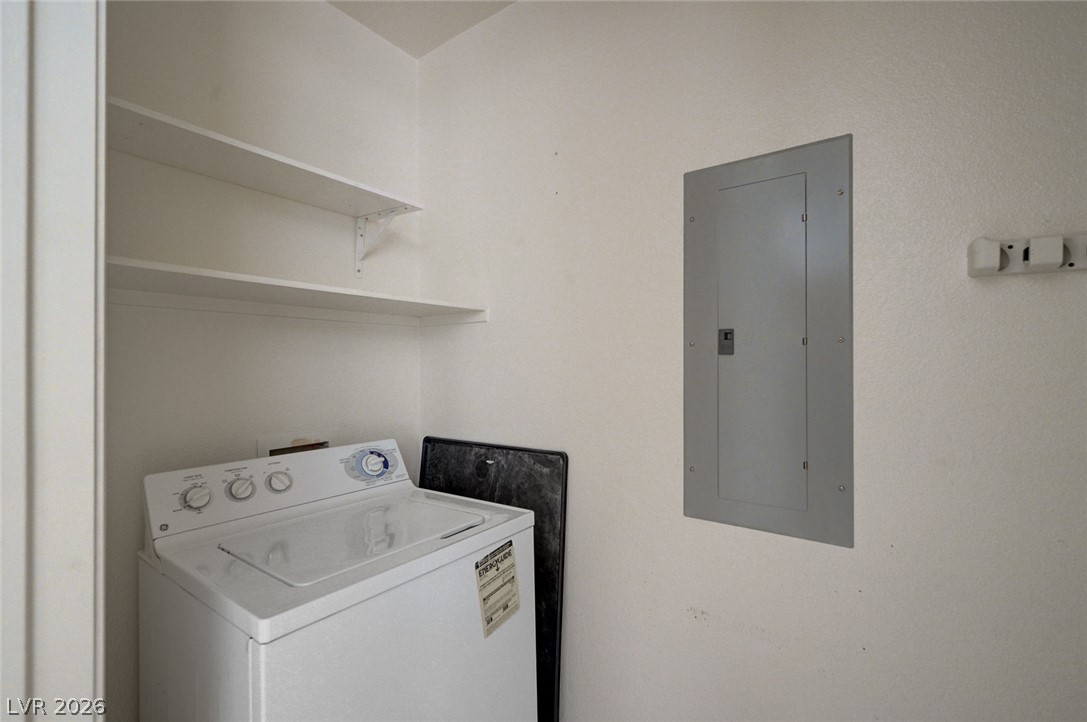
Functional utility space features built-in shelving above laundry hookups.
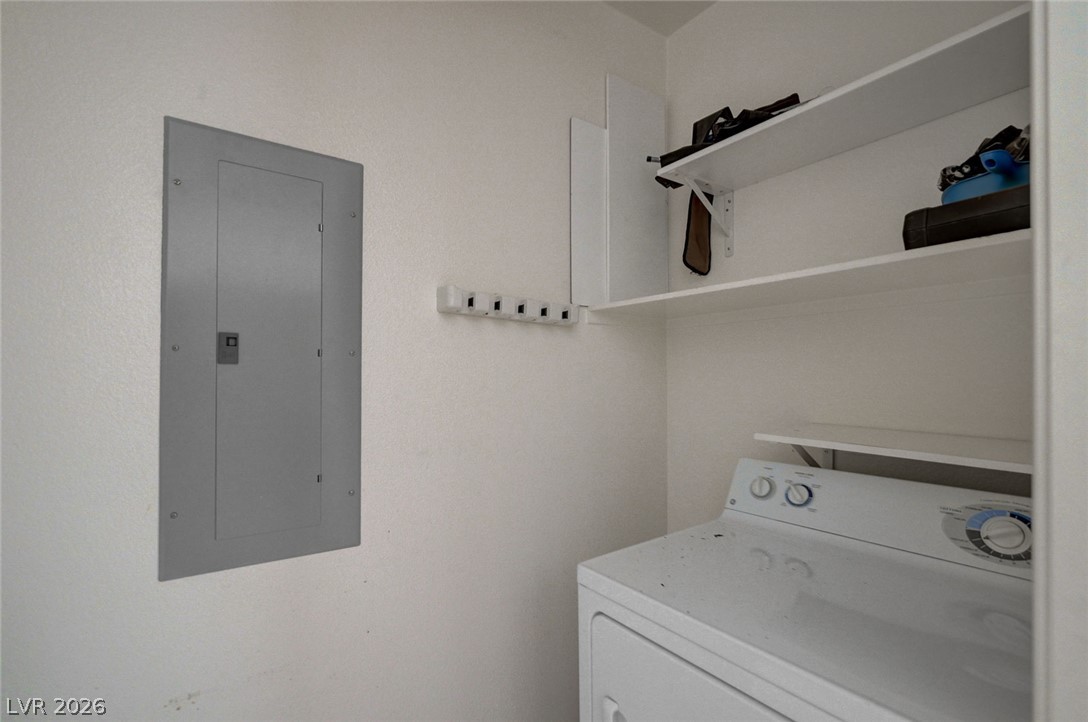
A functional laundry area includes built-in shelving and an electrical service panel.
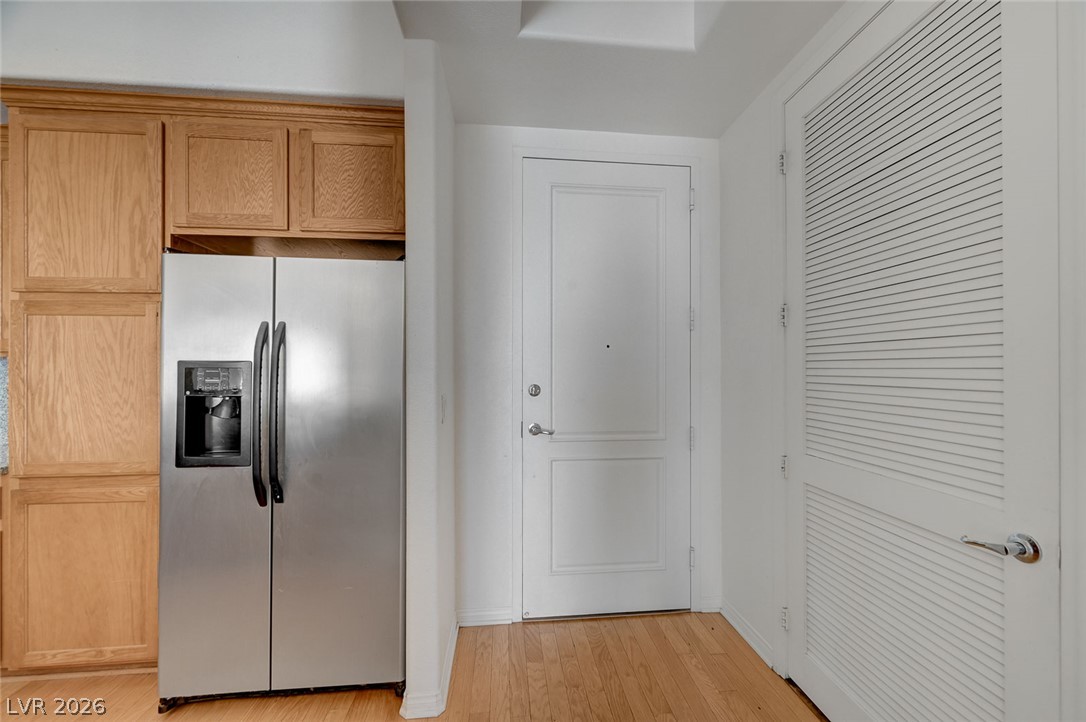
Warm wood cabinetry and classic hardwood floors frame a welcoming entrance alcove near the kitchen.
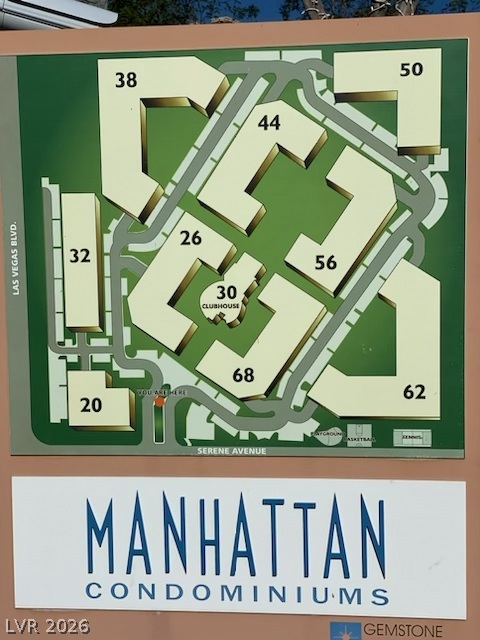
A comprehensive community layout map displays the building arrangement and amenities.
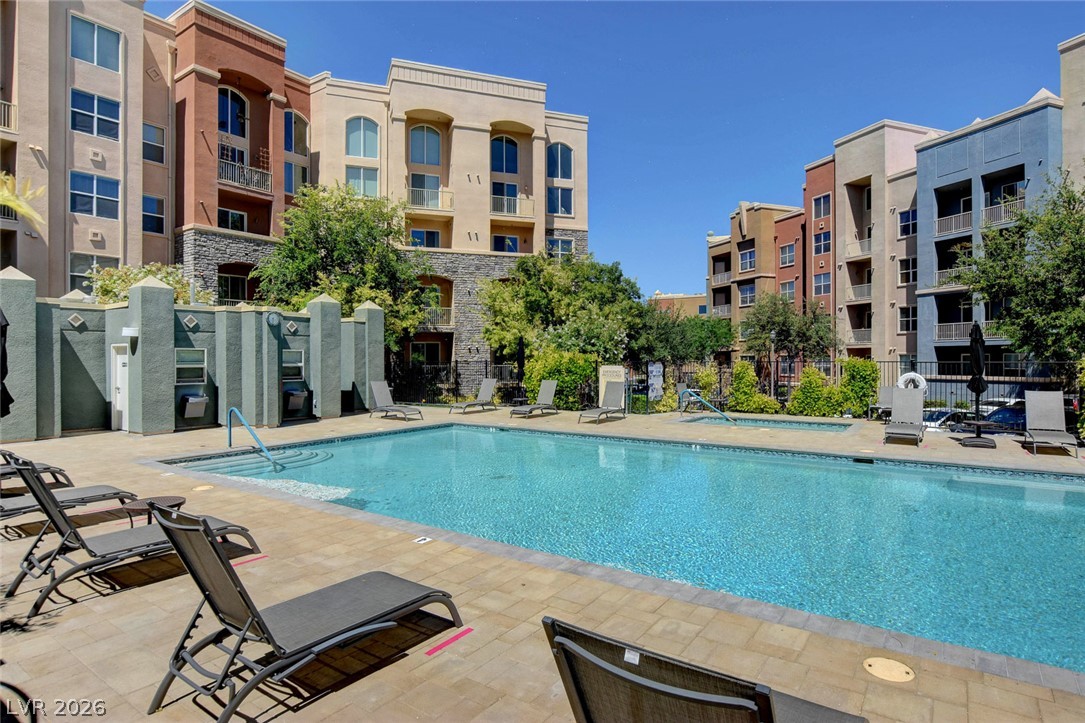
A sparkling outdoor community pool serves as the centerpiece of this residential development.
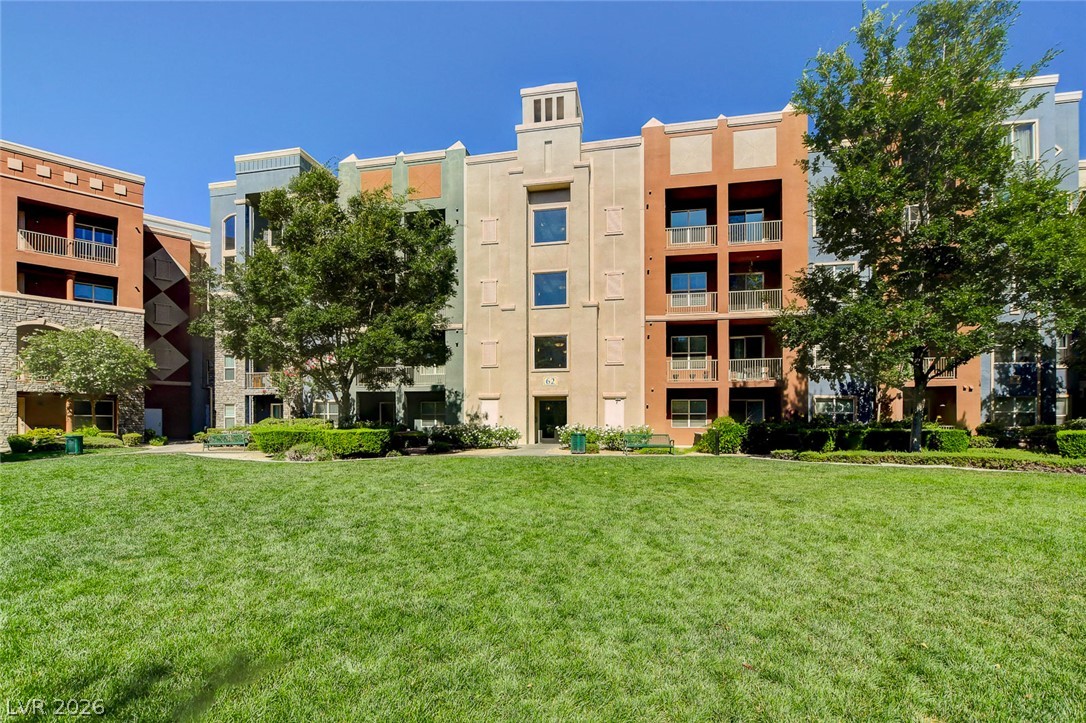
A spacious green lawn sits before a modern residential building featuring private balconies.
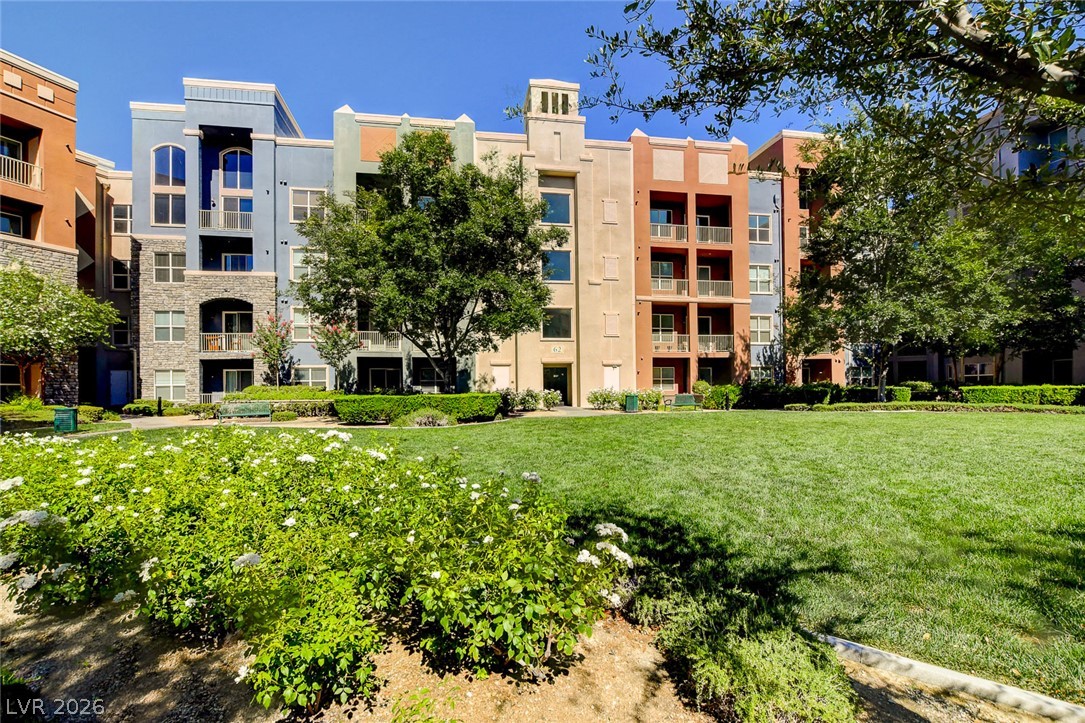
Lush manicured courtyard lawns and mature trees frame the contemporary multi-story facade.
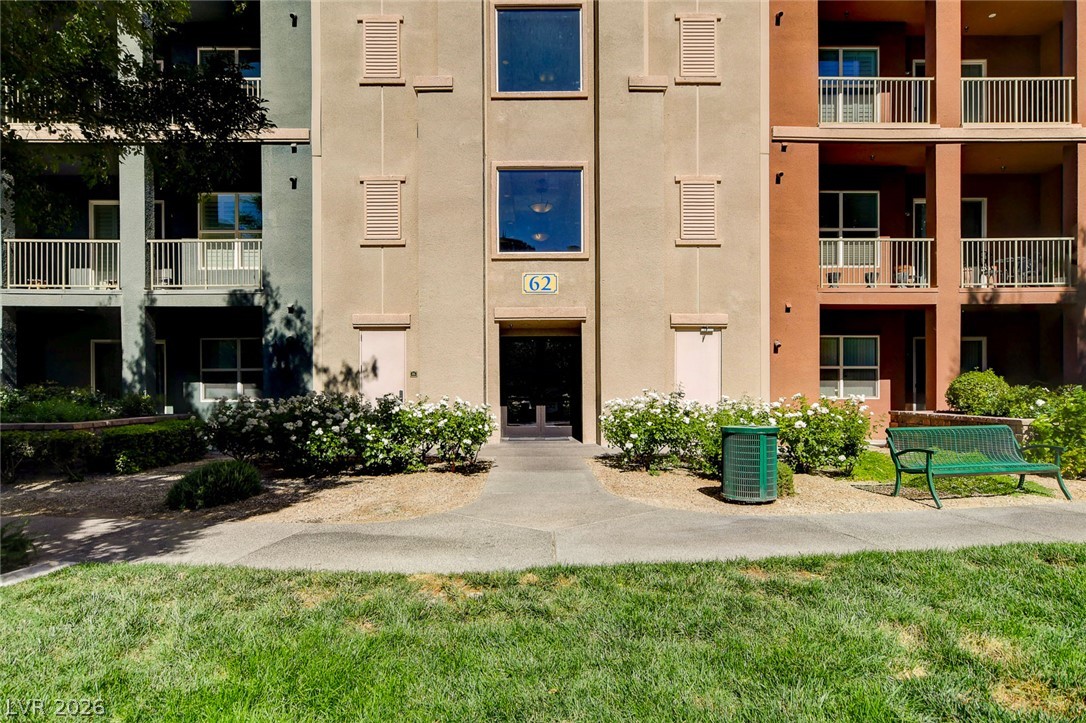
A welcoming concrete pathway guides residents directly to the secure and private building entrance.
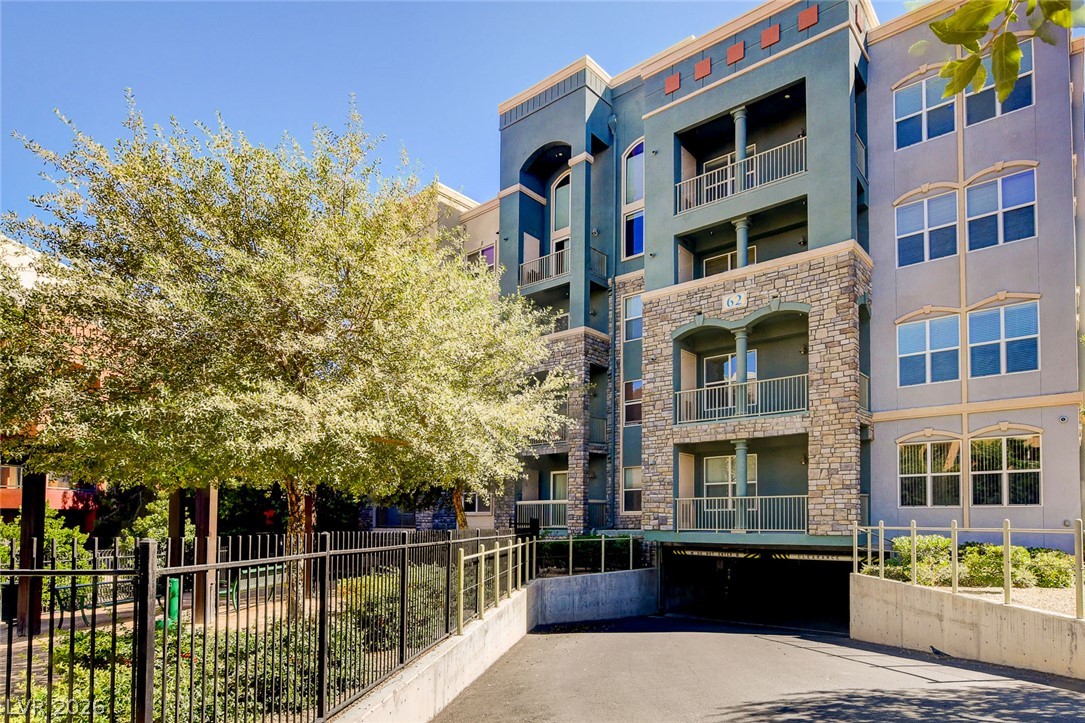
Multi-level stone and stucco exteriors feature private balconies alongside a gated driveway entry.
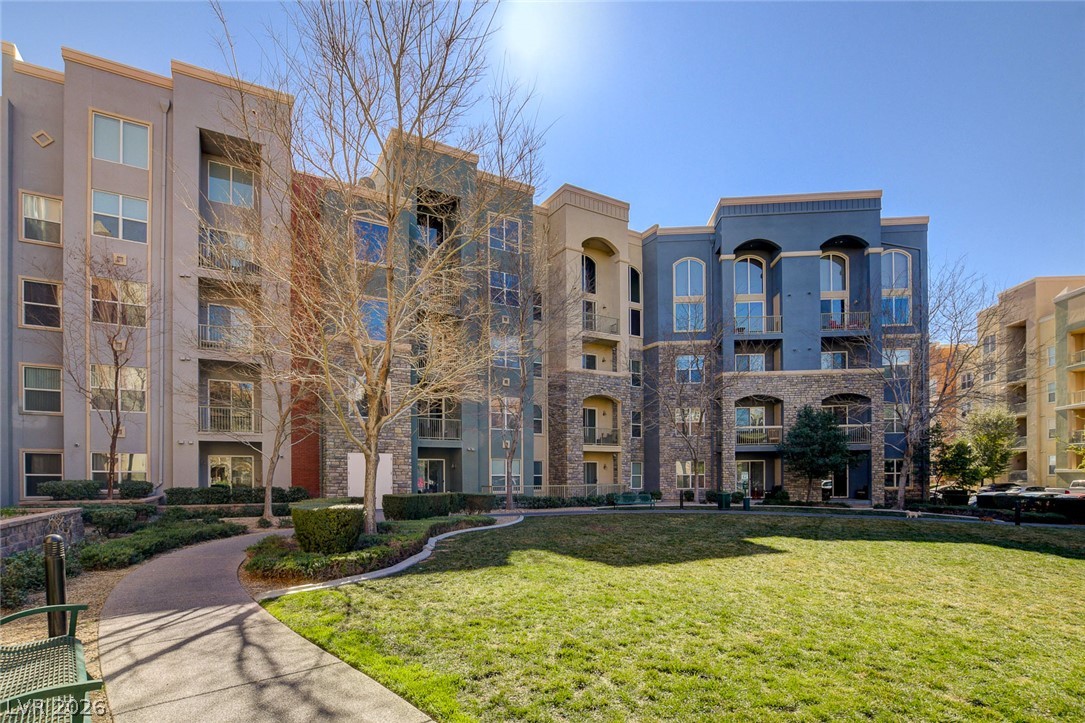
Manicured green space and paved pathways surround this multi-level residential exterior.
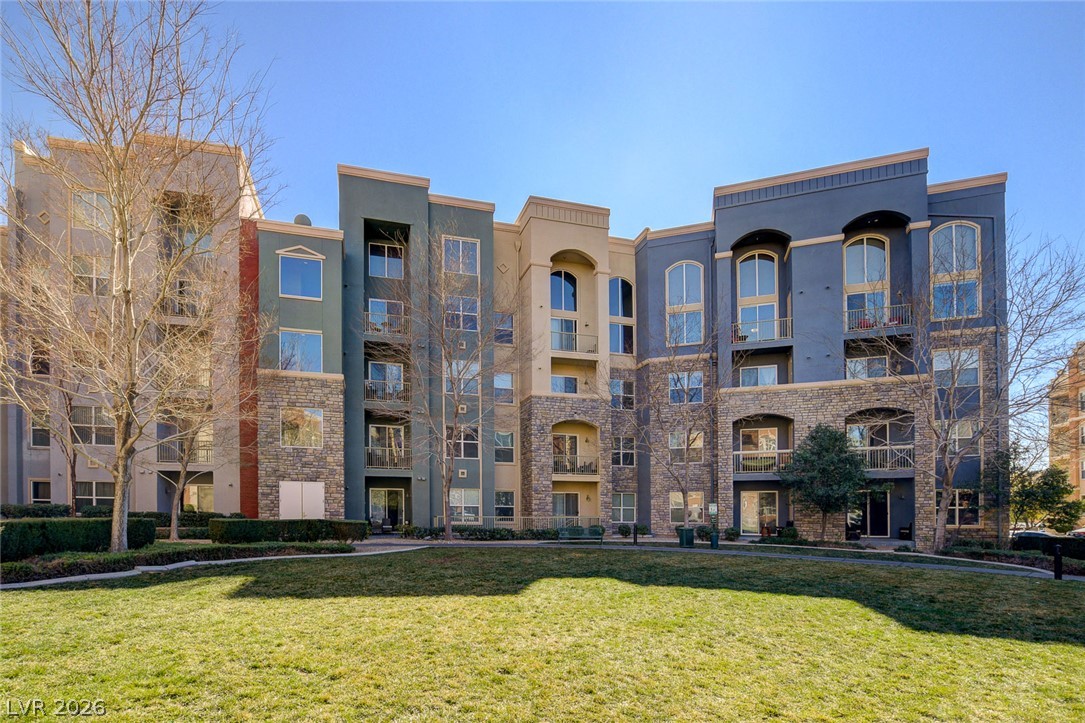
Multi-story architecture blends stone veneer accents and plaster finishes alongside a spacious grassy courtyard.
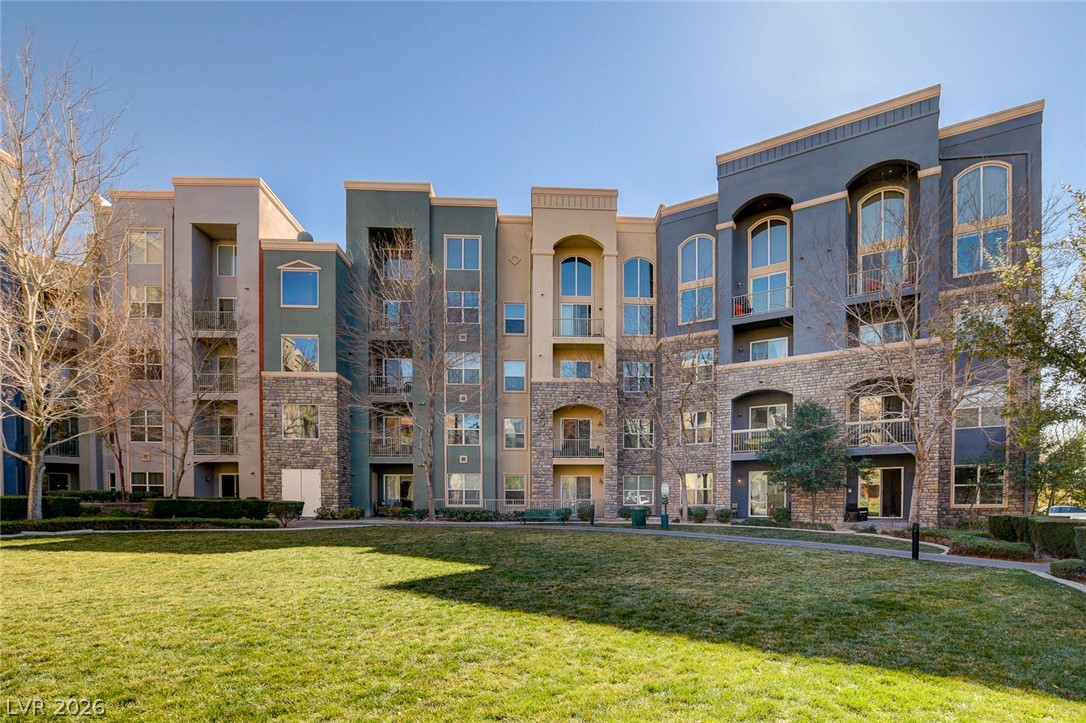
A striking modern exterior features varied architectural facades fronted by a spacious manicured lawn.
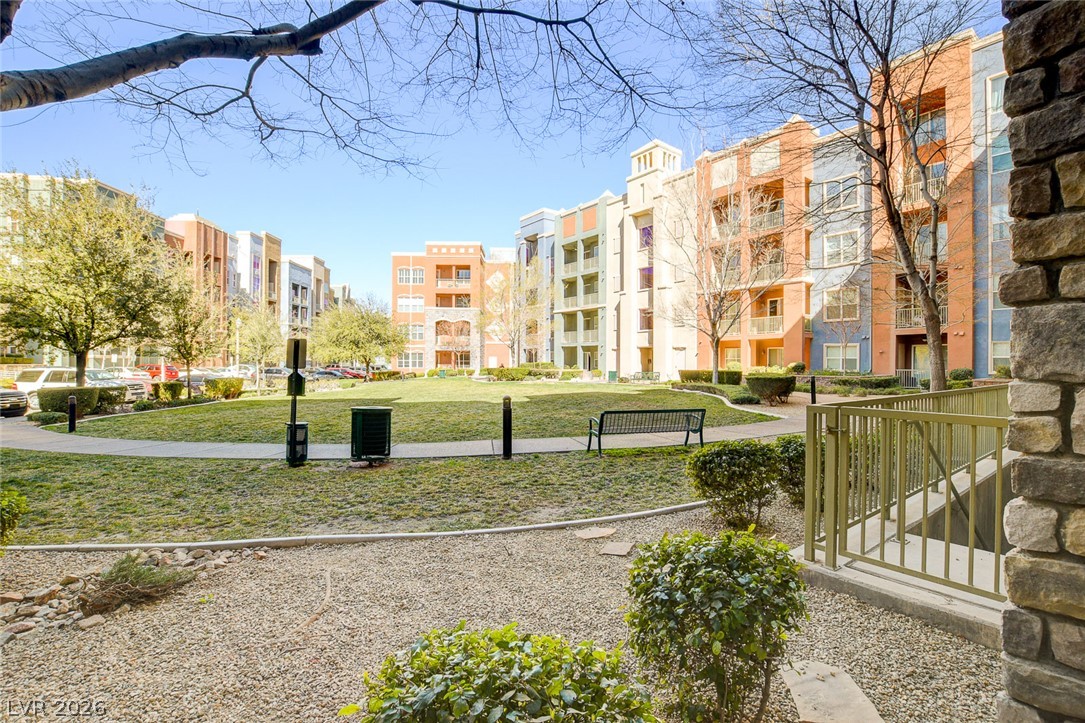
Manicured green spaces frame the multi-story residential buildings flanking this central courtyard landscape.
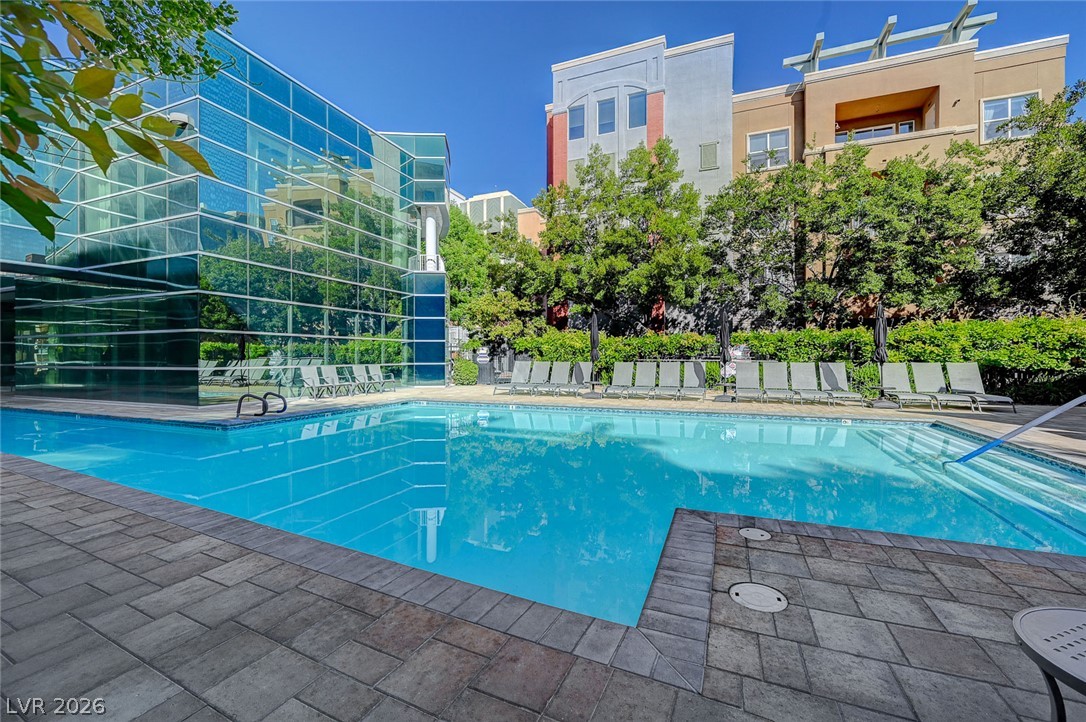
A pristine swimming pool sits surrounded by modern glass architecture and paved patio decking.
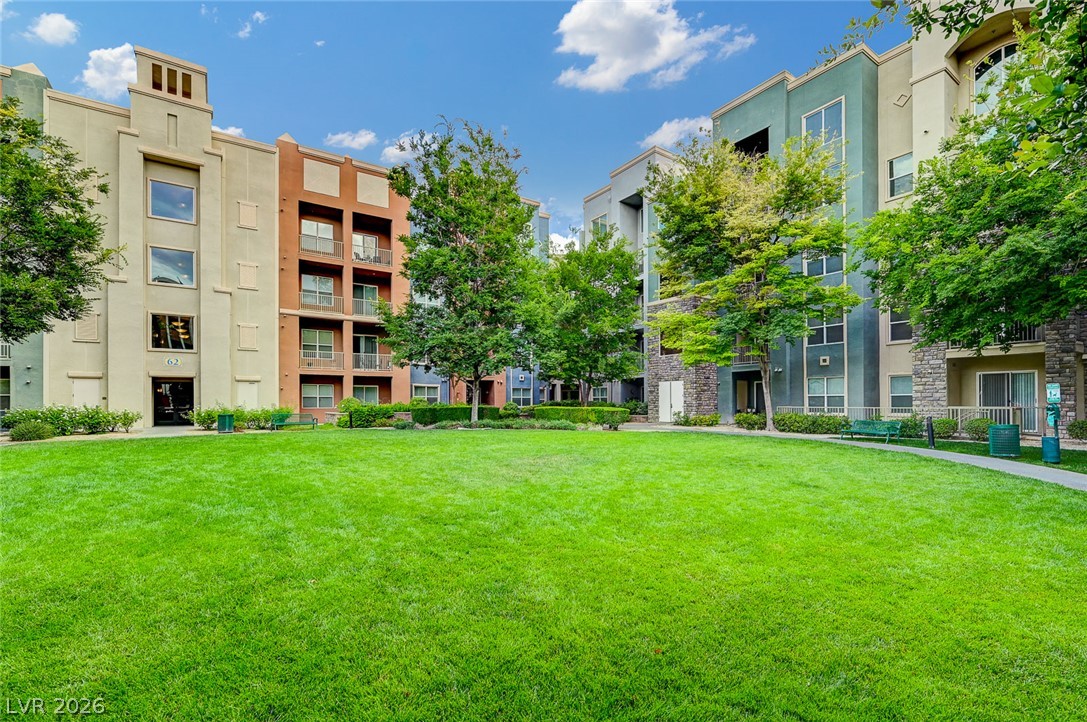
An expansive green courtyard sits beautifully framed by the surrounding multi-level residential structures.
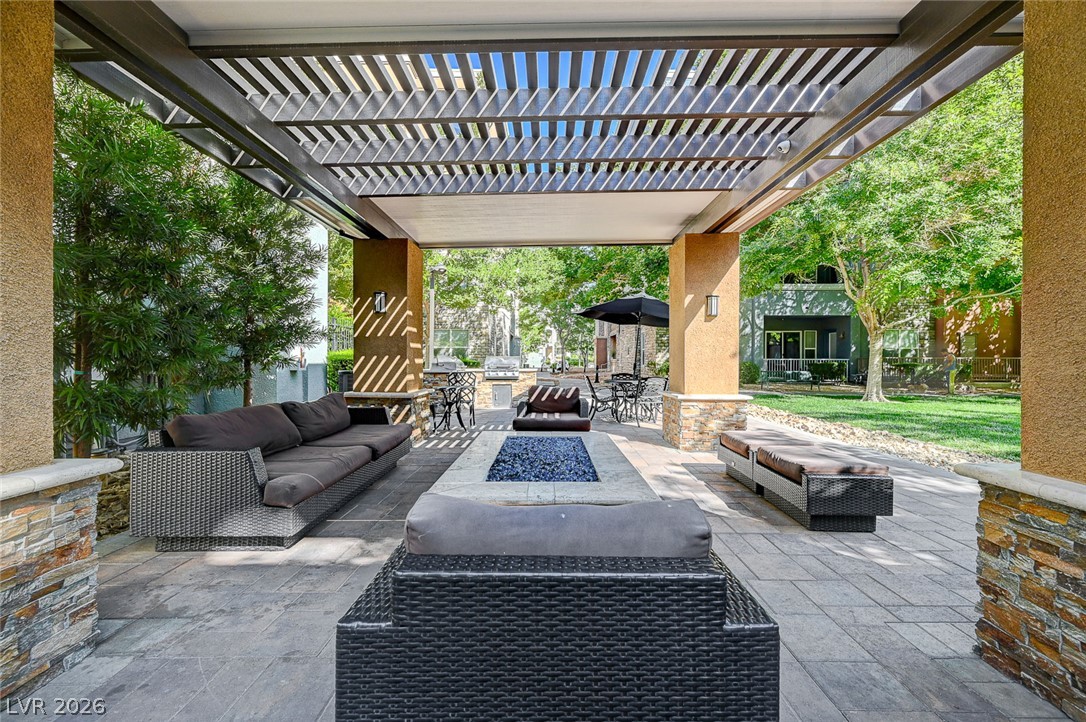
An inviting stone-paved courtyard is sheltered by a modern slatted pergola.
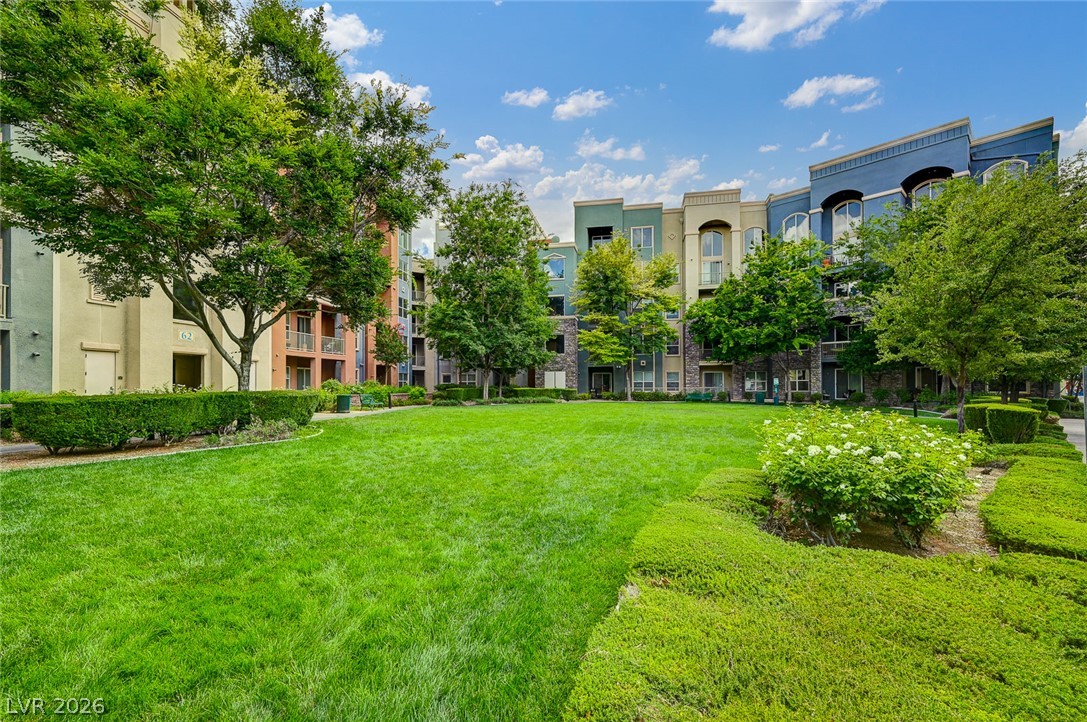
Manicured green lawns stretch out before a contemporary multi-story residential complex under blue skies.
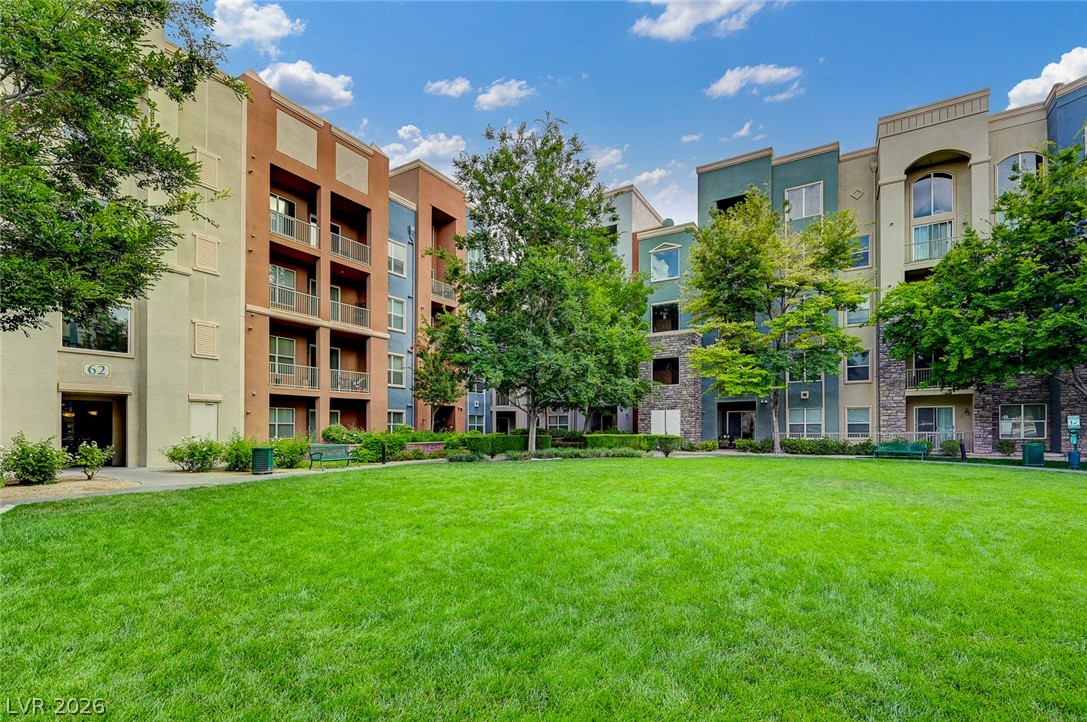
Manicured green space sits enclosed by modern multi-story residential architecture and mature trees.
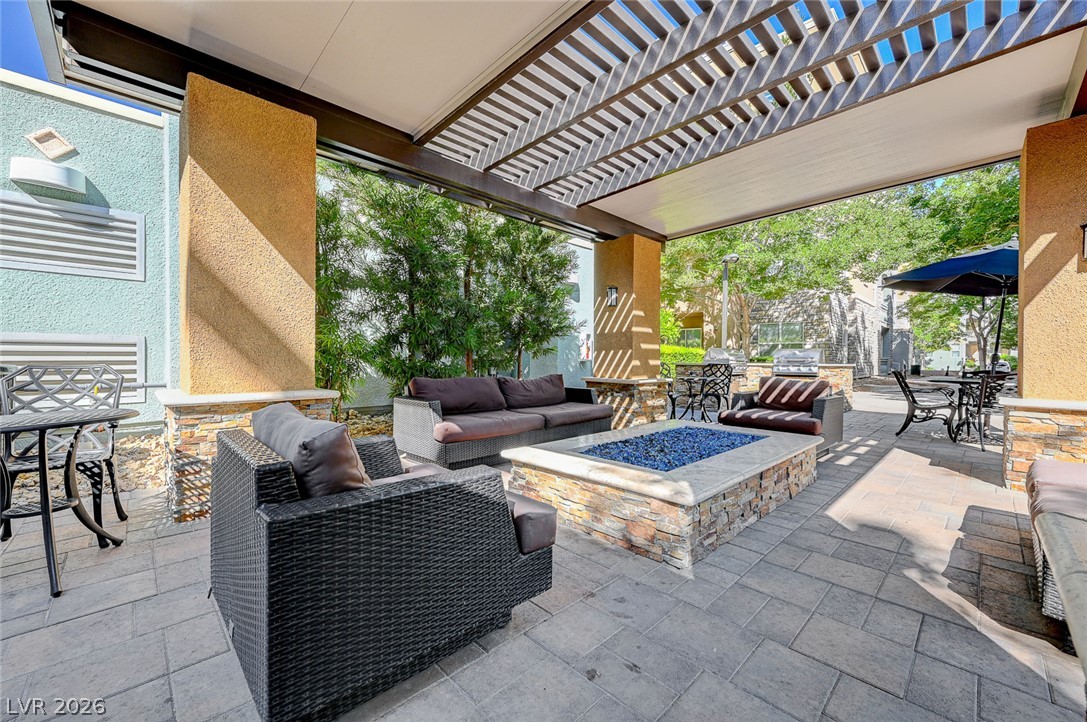
A spacious covered patio features a stone-wrapped fire pit and elegant pavers under a modern pergola.
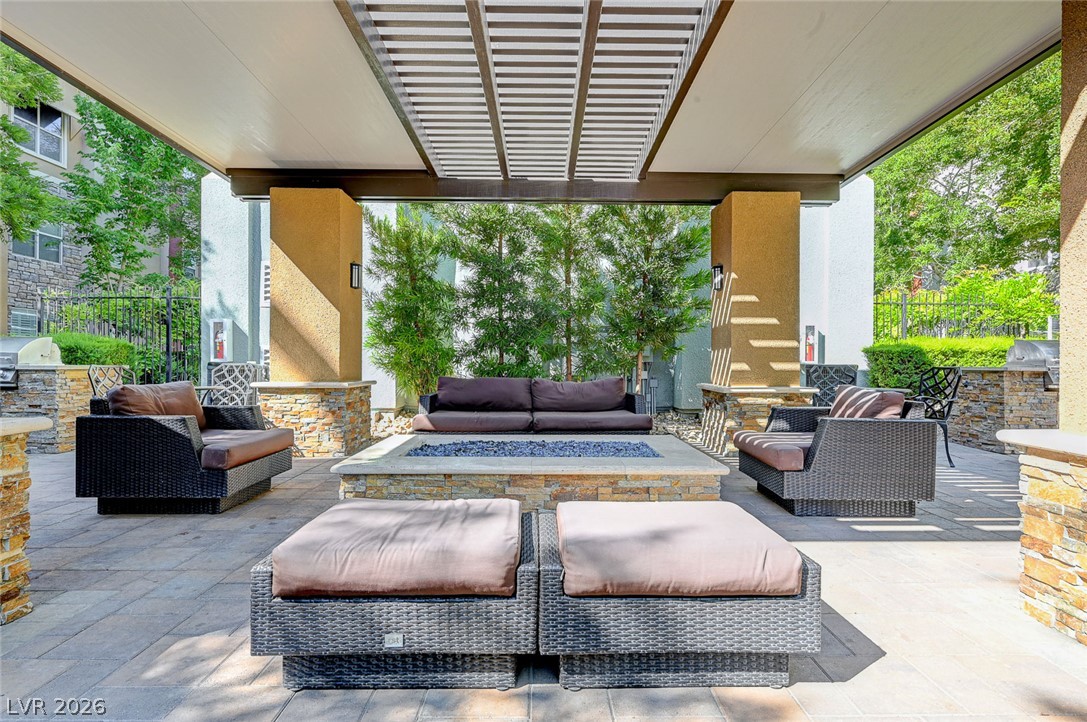
A spacious covered patio features a built-in stone fire pit under a modern pergola.
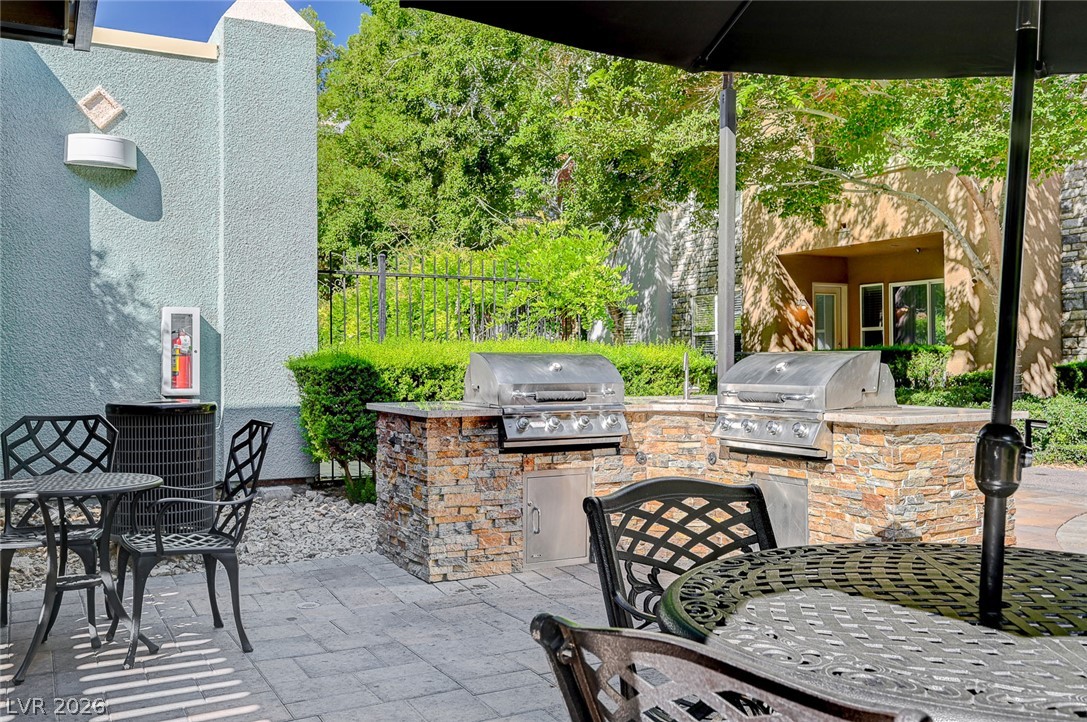
An inviting outdoor kitchen area features stone accents and premium built-in grills.
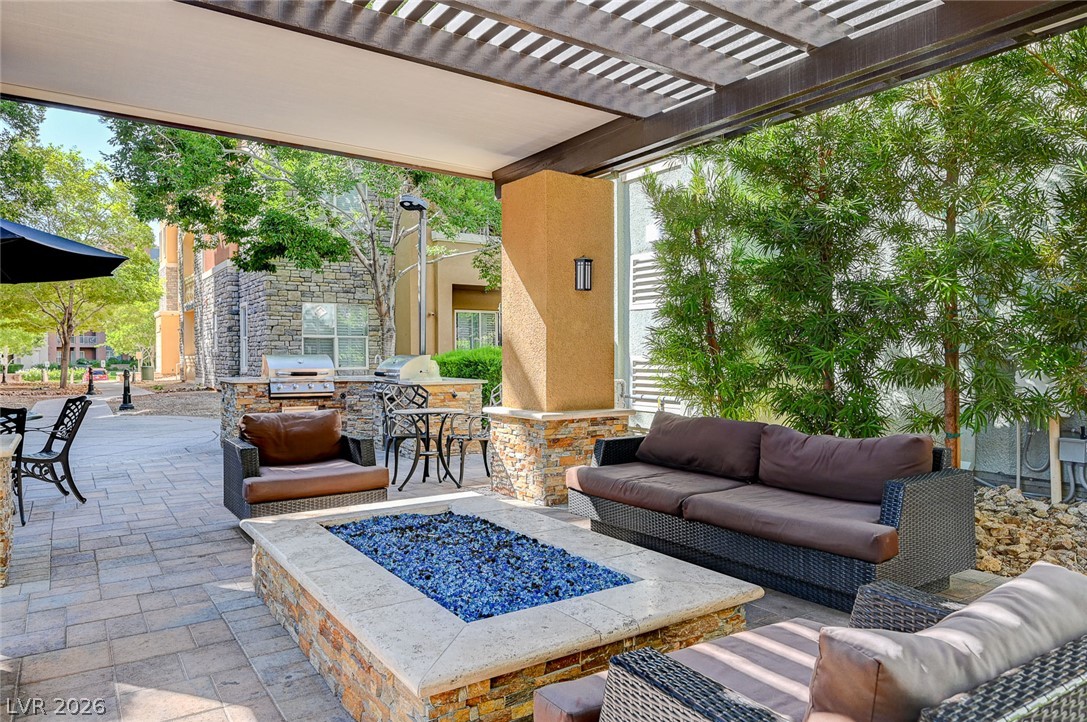
A stone-paved patio offers a covered seating area alongside an outdoor kitchen and fireplace.
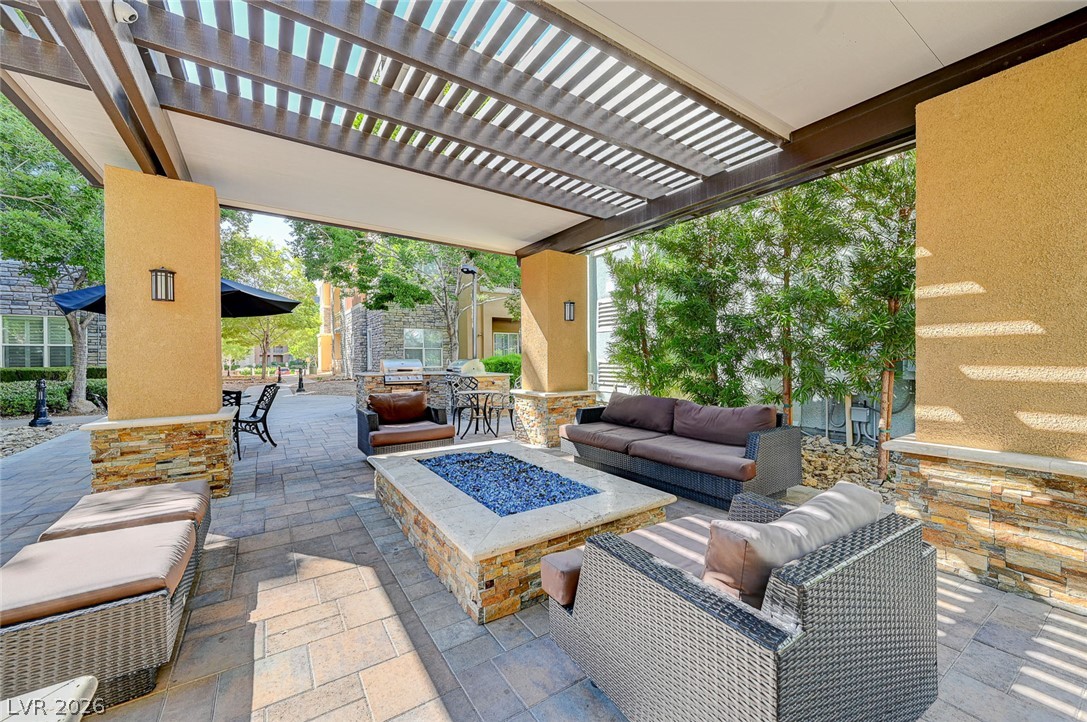
A spacious covered patio features built-in stone details and a large central fire pit.
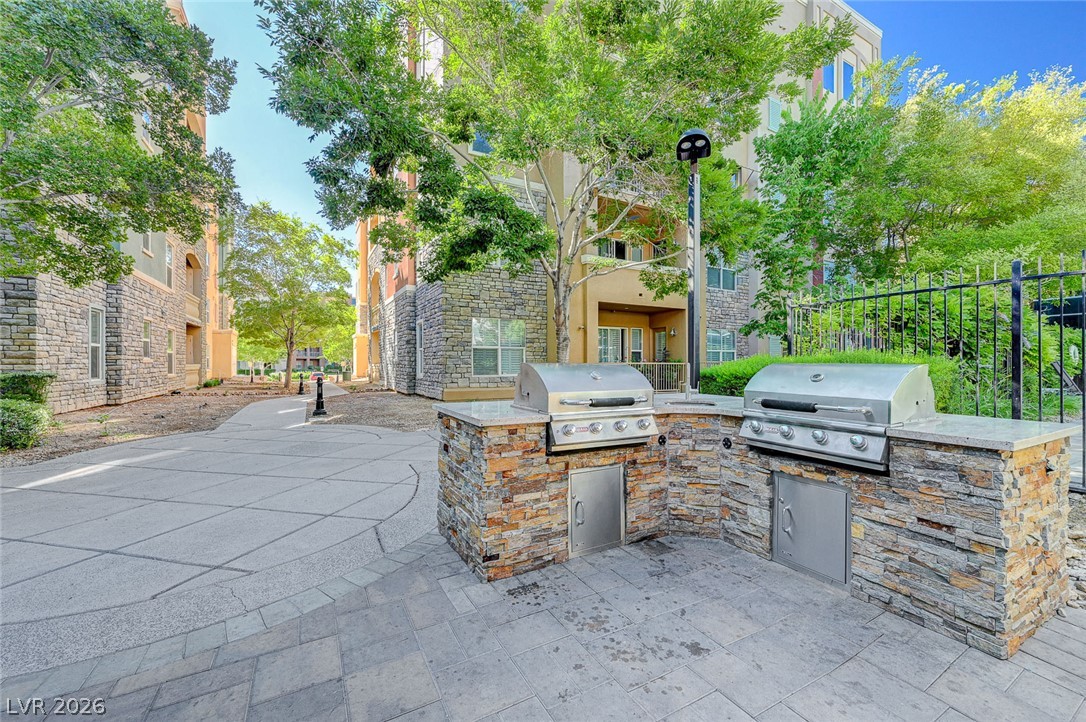
Stone-clad outdoor grilling stations stand ready on a paved common courtyard.
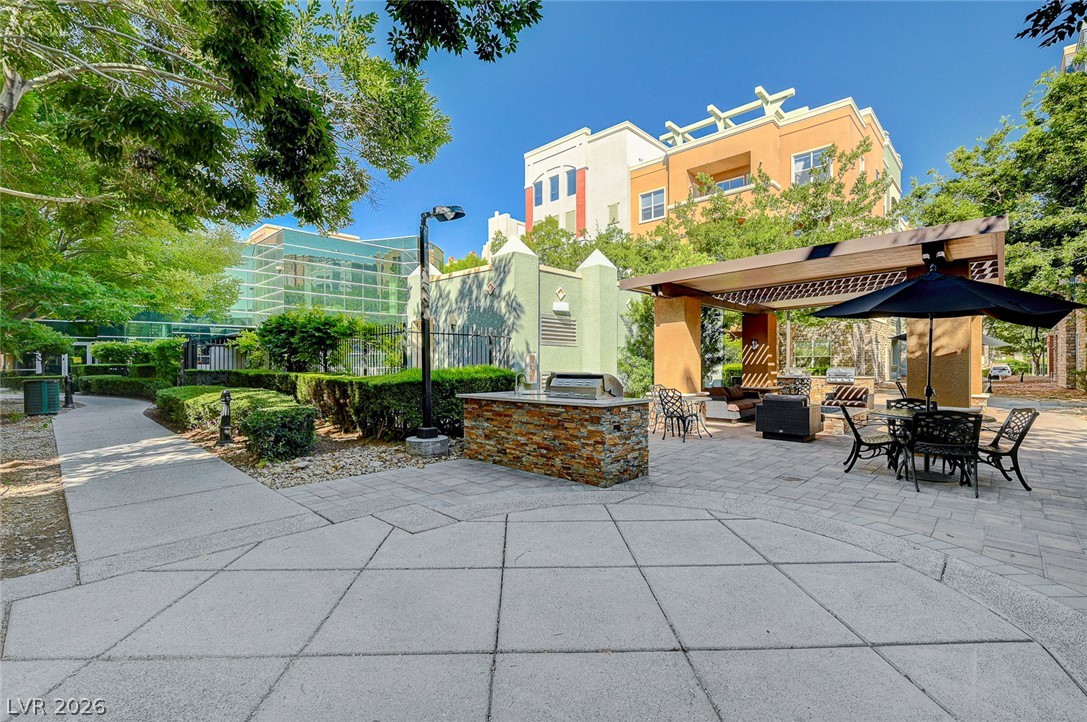
An inviting outdoor kitchen and paved patio area are surrounded by lush landscaping.
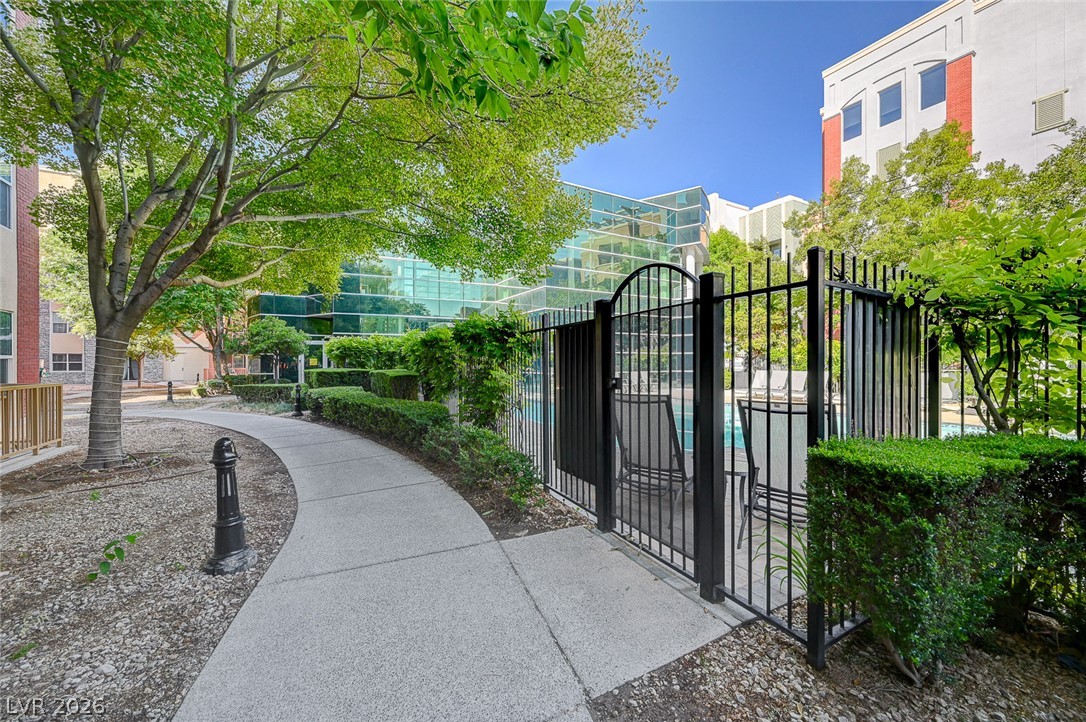
A curved concrete pathway leads past a secure gated fence toward the residential courtyard.
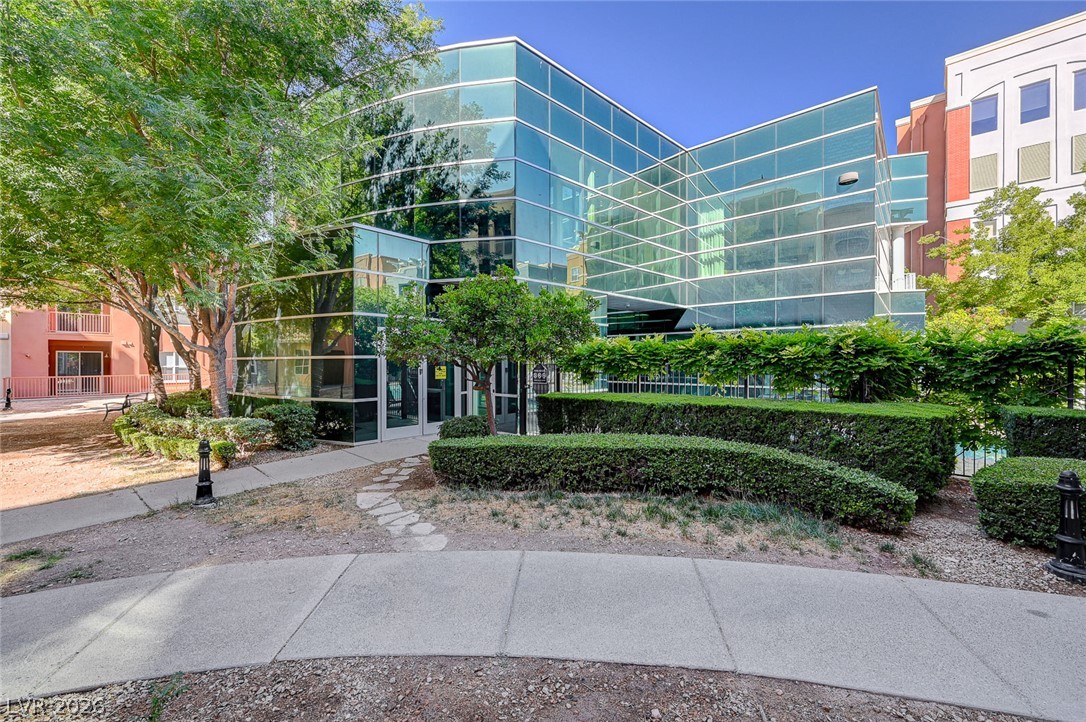
Striking floor-to-ceiling glass architecture defines this modern multi-story exterior.
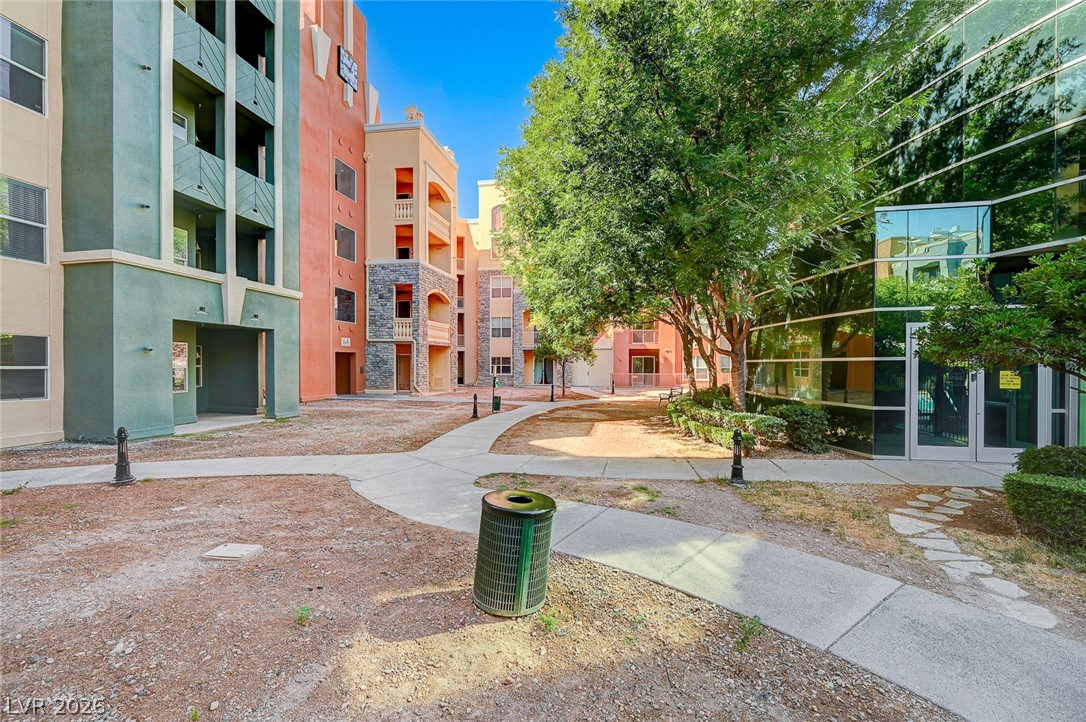
A paved walkway winds through landscaped grounds connecting modern multi-story buildings.
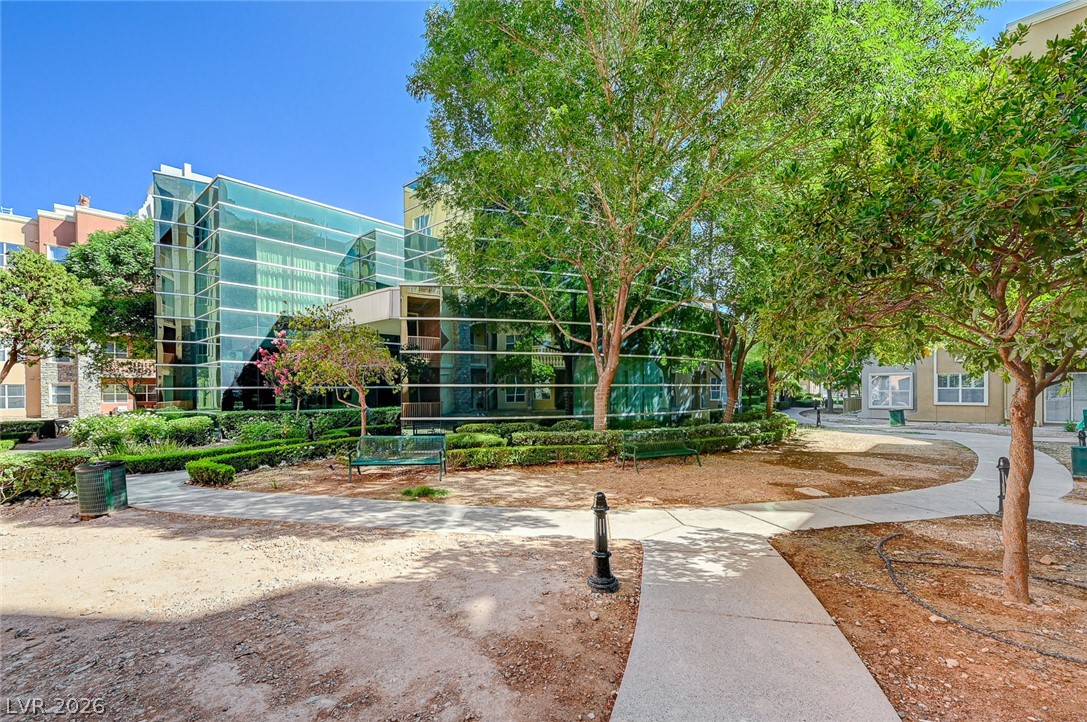
A paved pathway winds past mature trees toward the modern glass-facade building.
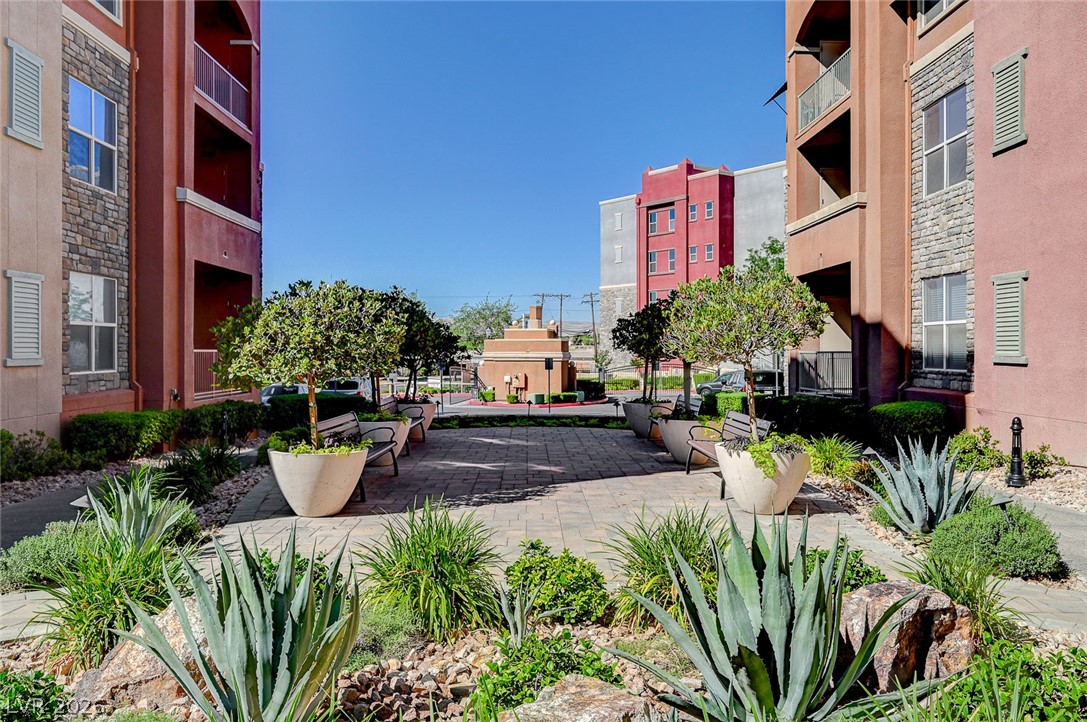
Landscaped stone pathways weave between modern multi-story residential buildings under clear blue skies.
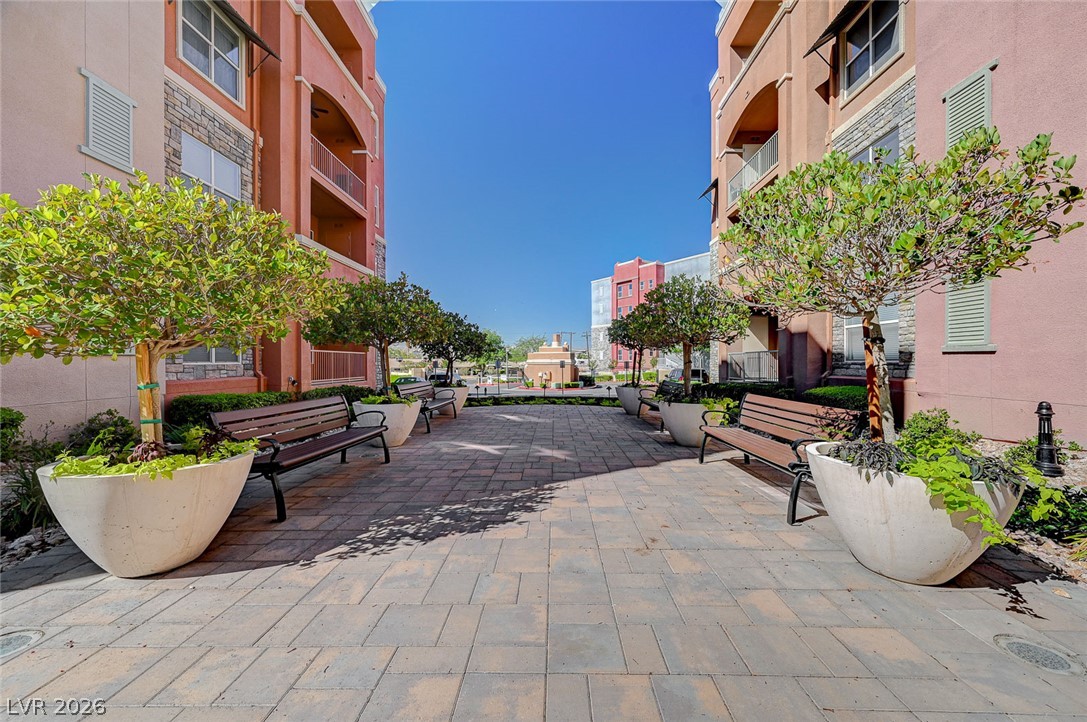
A beautifully paved courtyard area sits framed by multi-story residential buildings under clear blue skies.
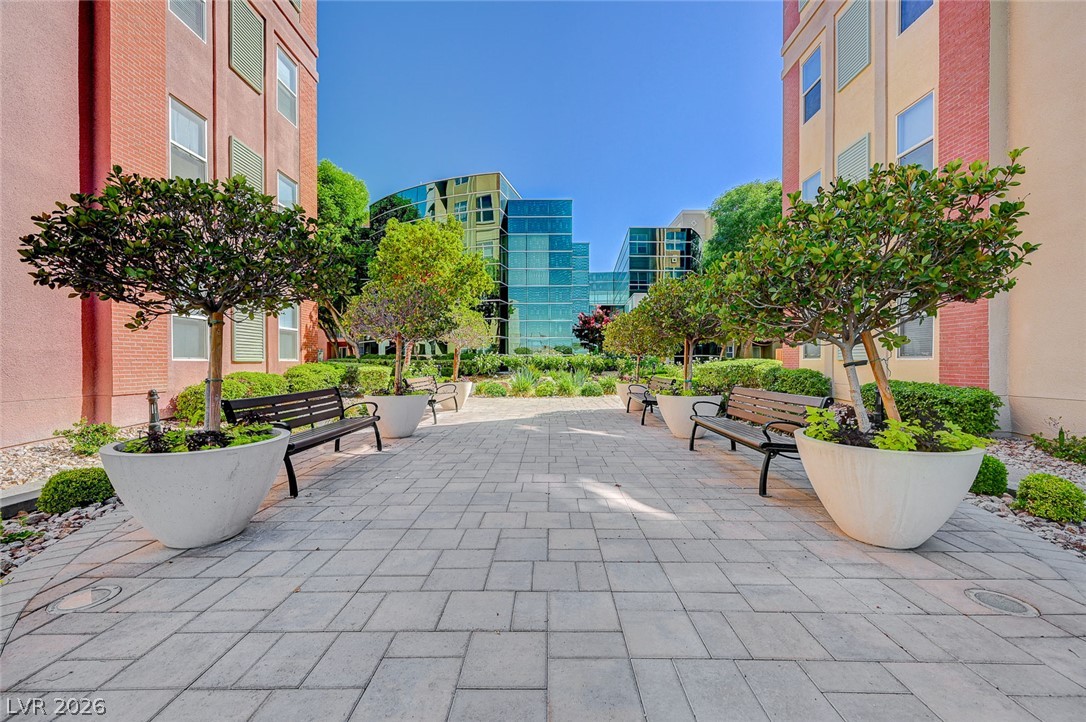
A beautifully paved courtyard lined with architectural details, offering a peaceful common area.
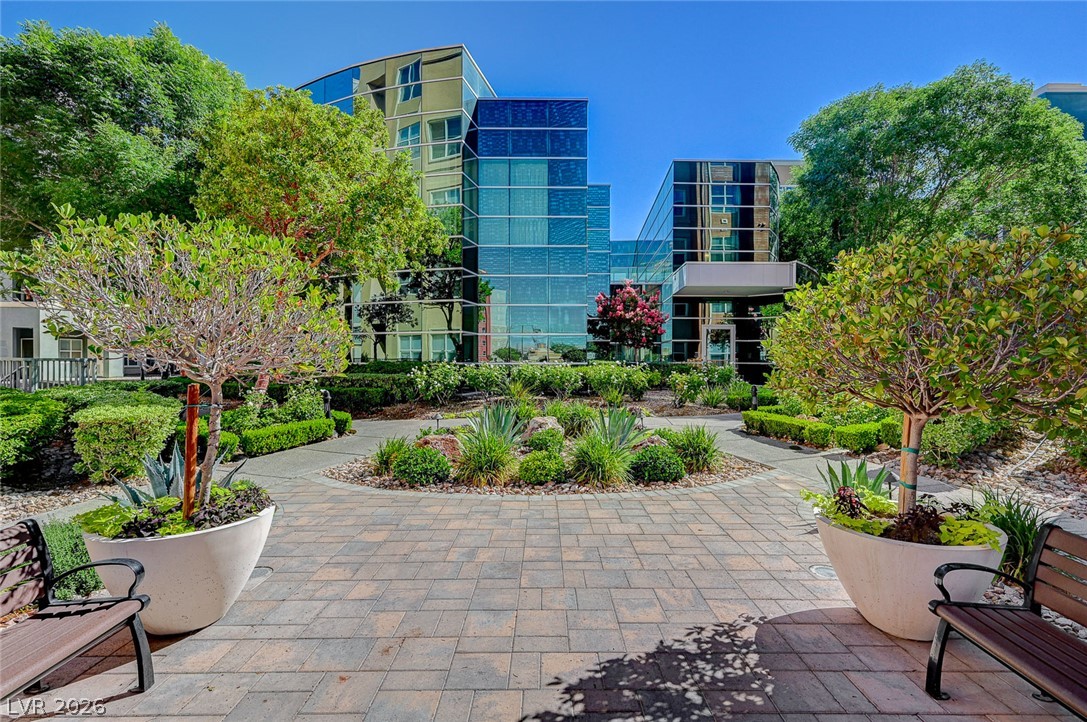
Manicured pathways lead to a modern building with a striking glass facade.
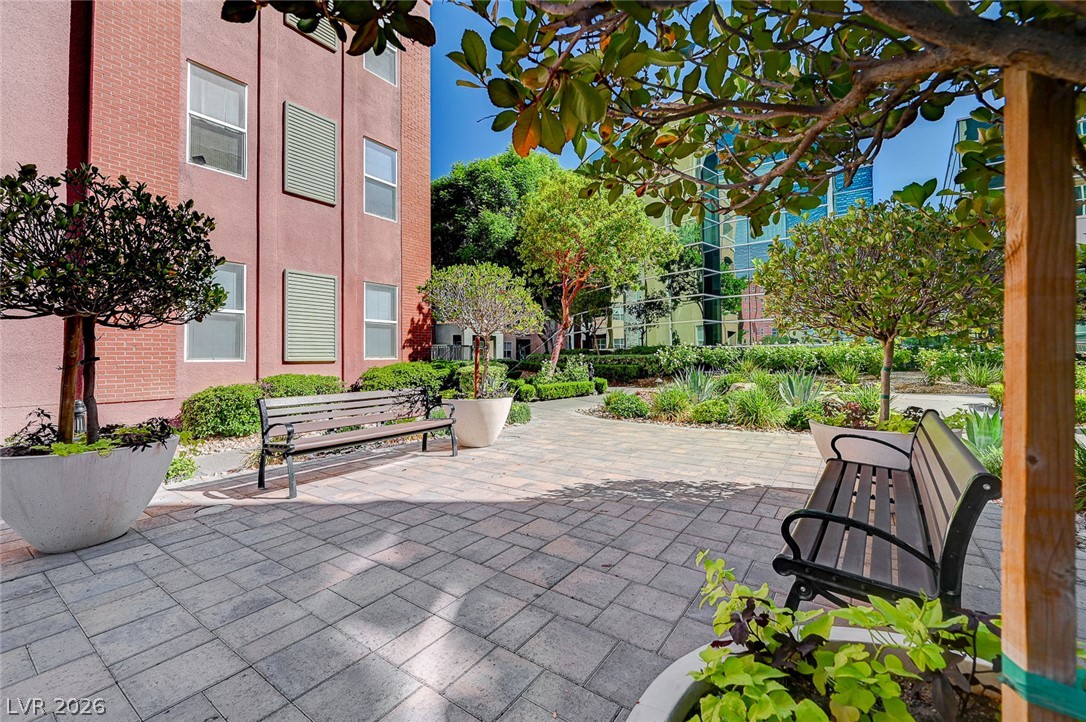
A paved courtyard pathway meanders past neat brick exteriors and manicured gardens.
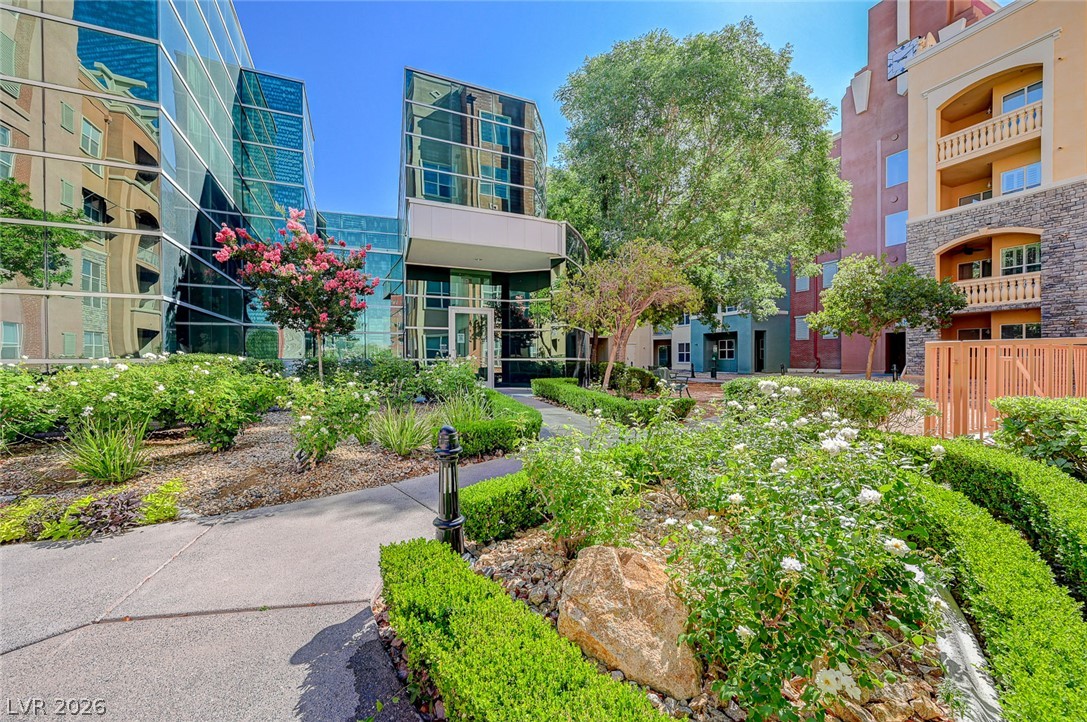
A paved path winds through manicured garden beds toward a contemporary glass-walled building entry.
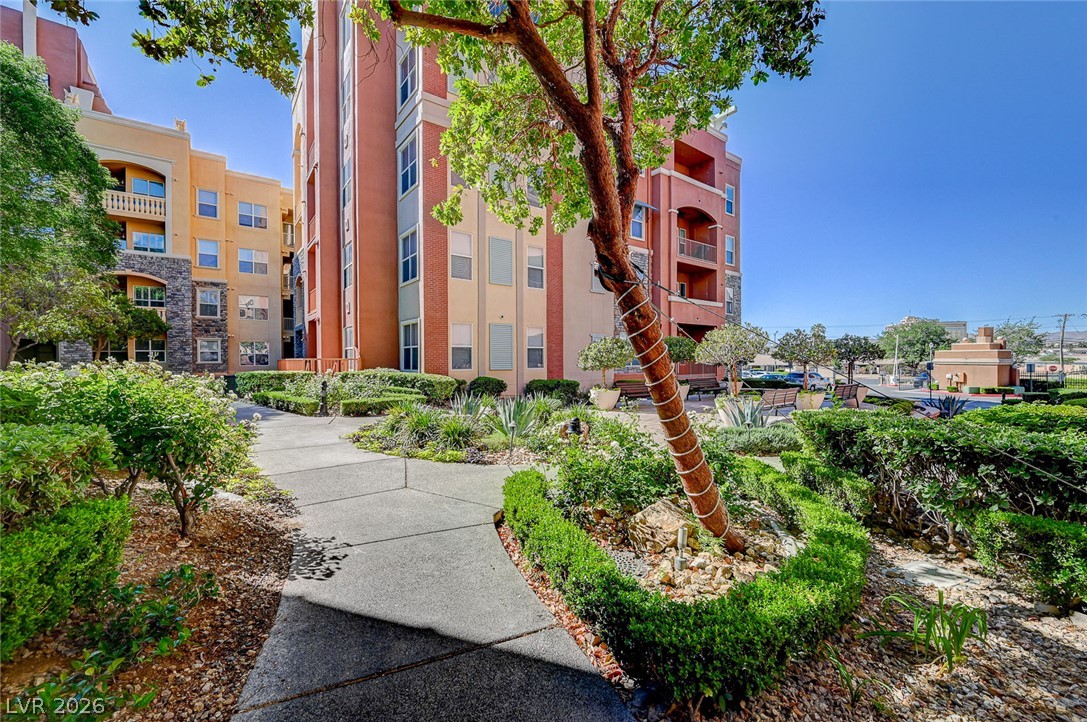
Manicured pathways wind through lush green landscaping alongside the multi-story residential building.
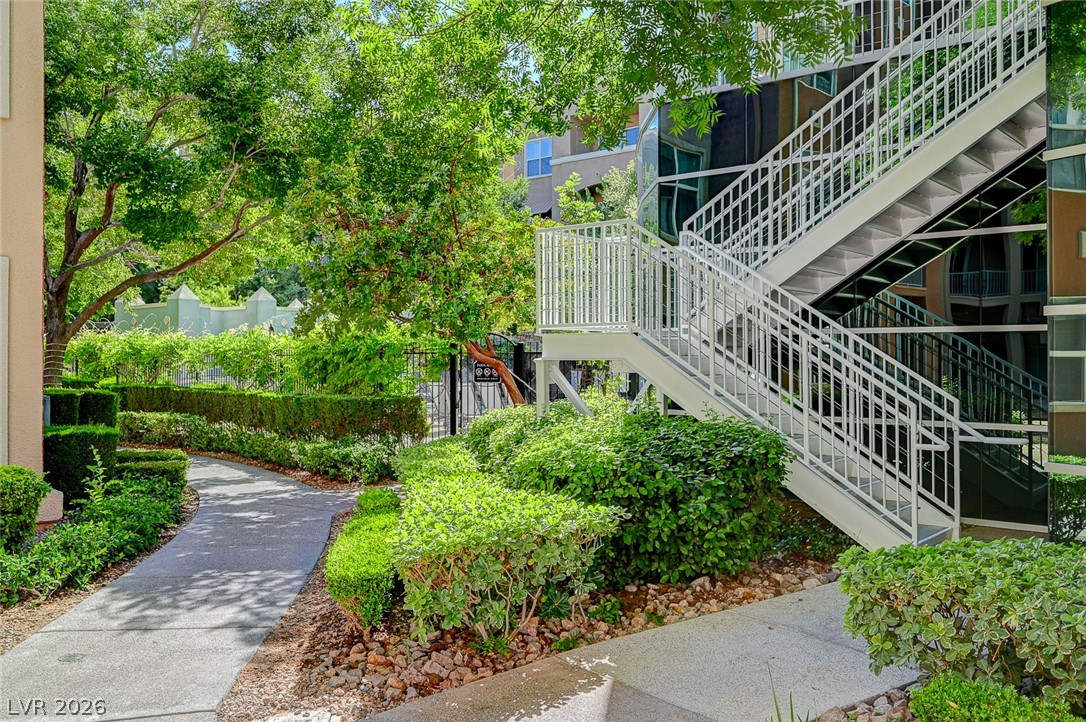
Lush landscaping frames the concrete walkways and exterior staircases of this multi-level residential complex.
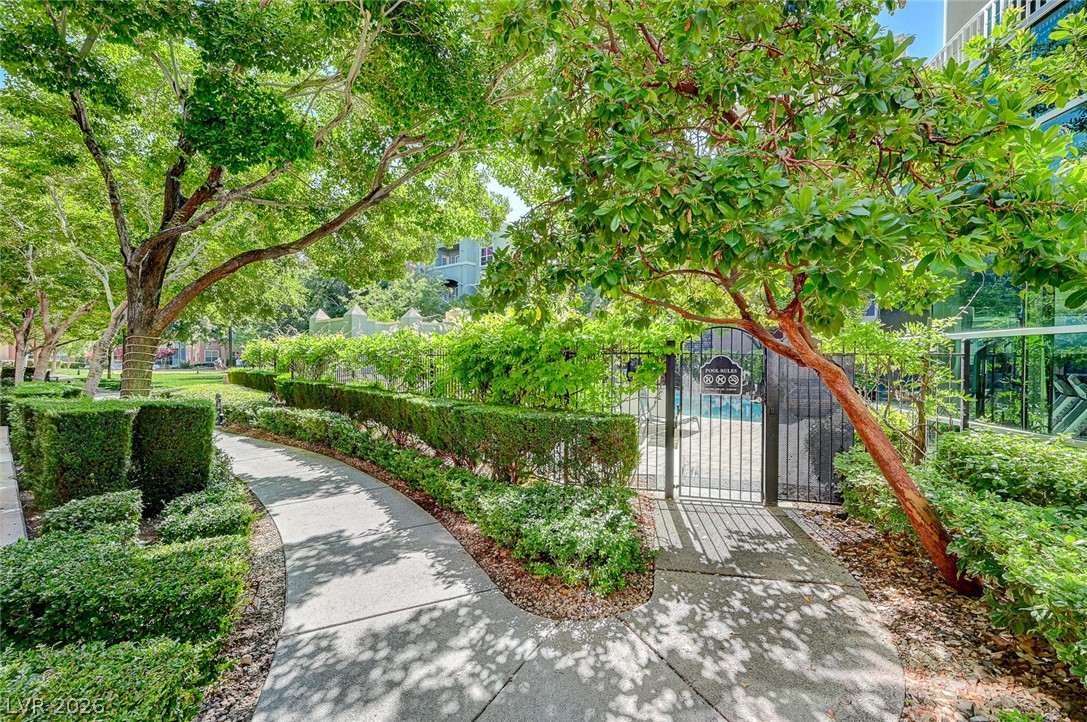
Lush landscaping and manicured hedges border a winding concrete pathway leading to the gated pool area.
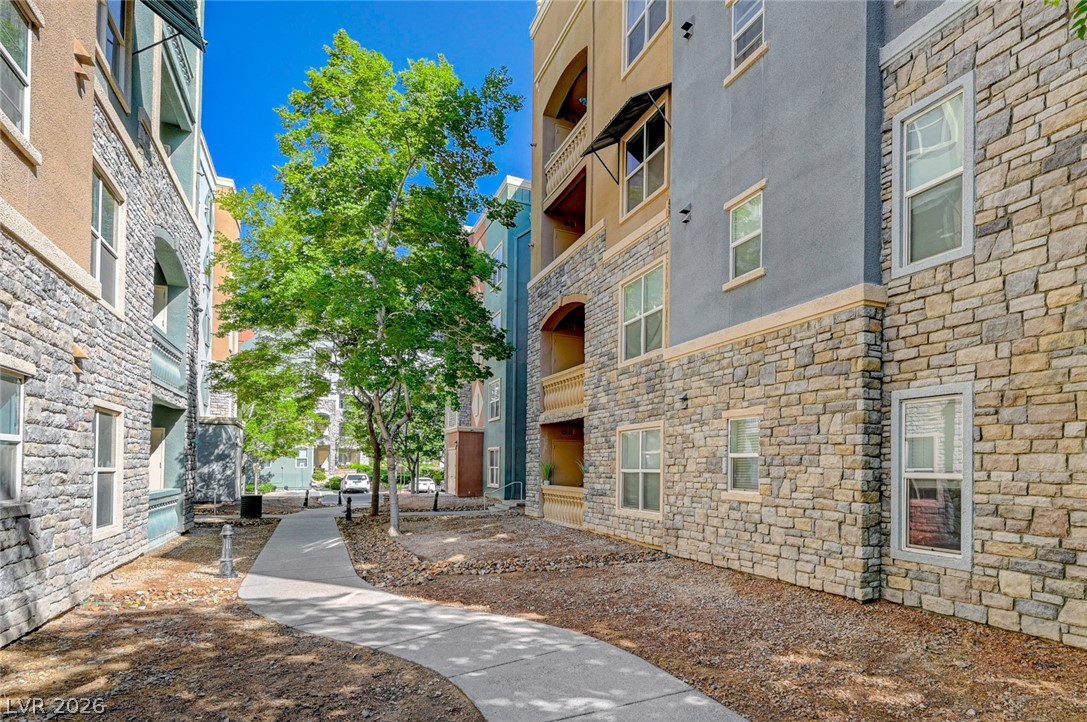
Multi-level residential buildings feature stone accents and a curved concrete pathway.
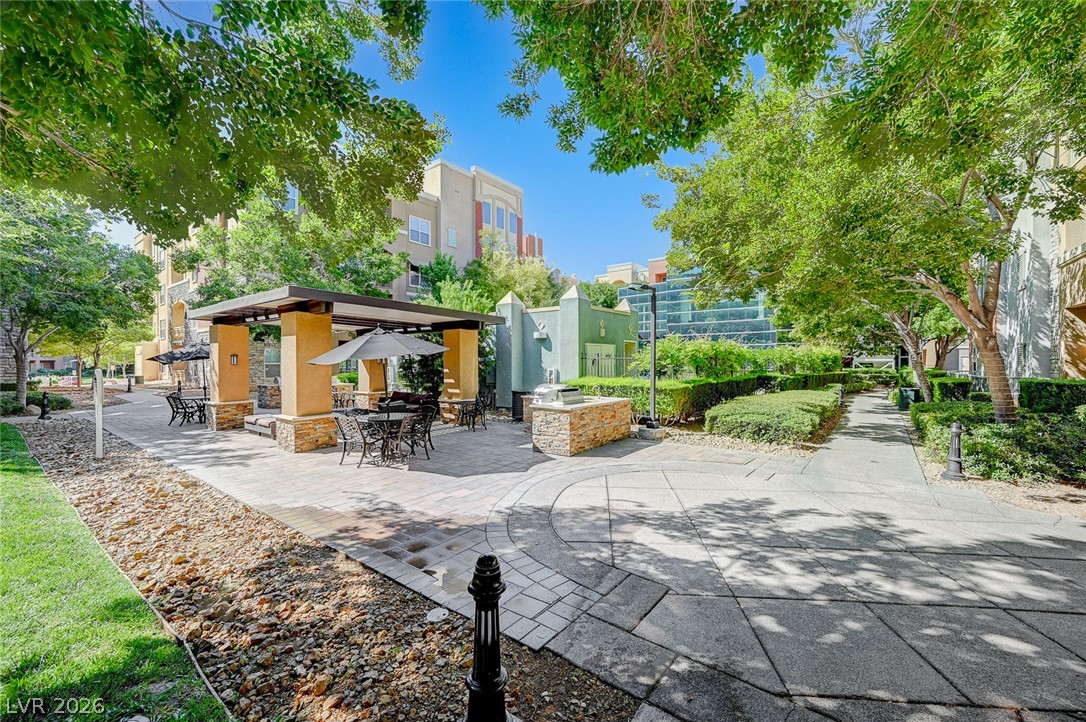
Mature trees shade a beautifully paved courtyard with a built-in outdoor kitchen and stone pillars.
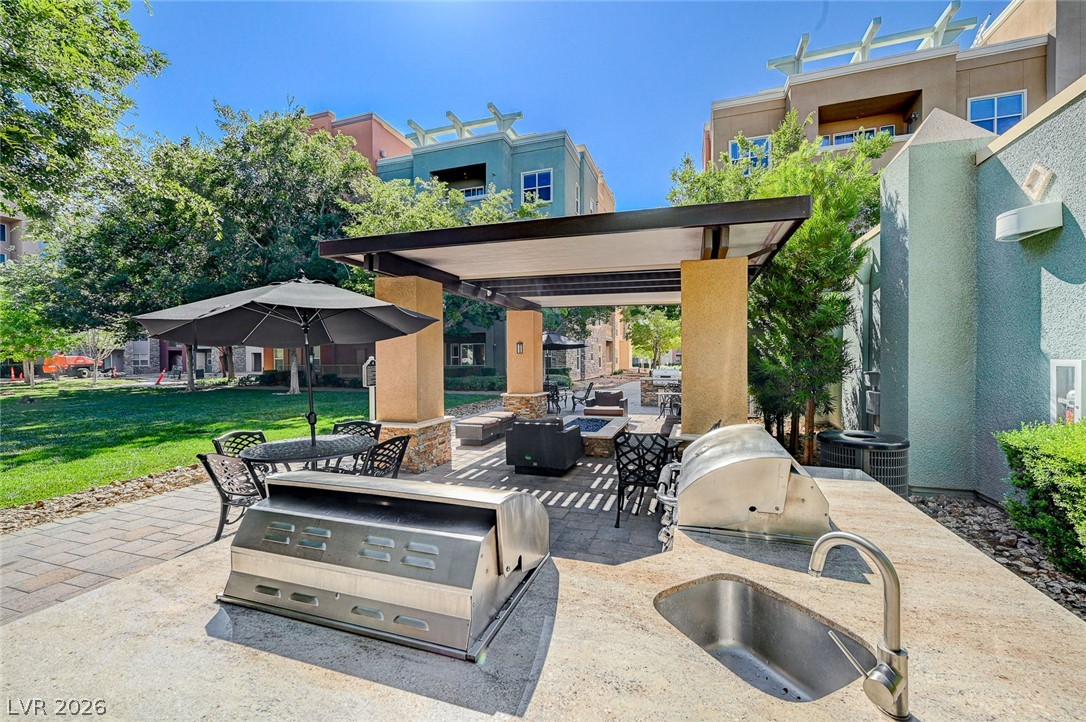
An inviting outdoor kitchen area features stone-topped counters and a covered pavilion with a fire pit.
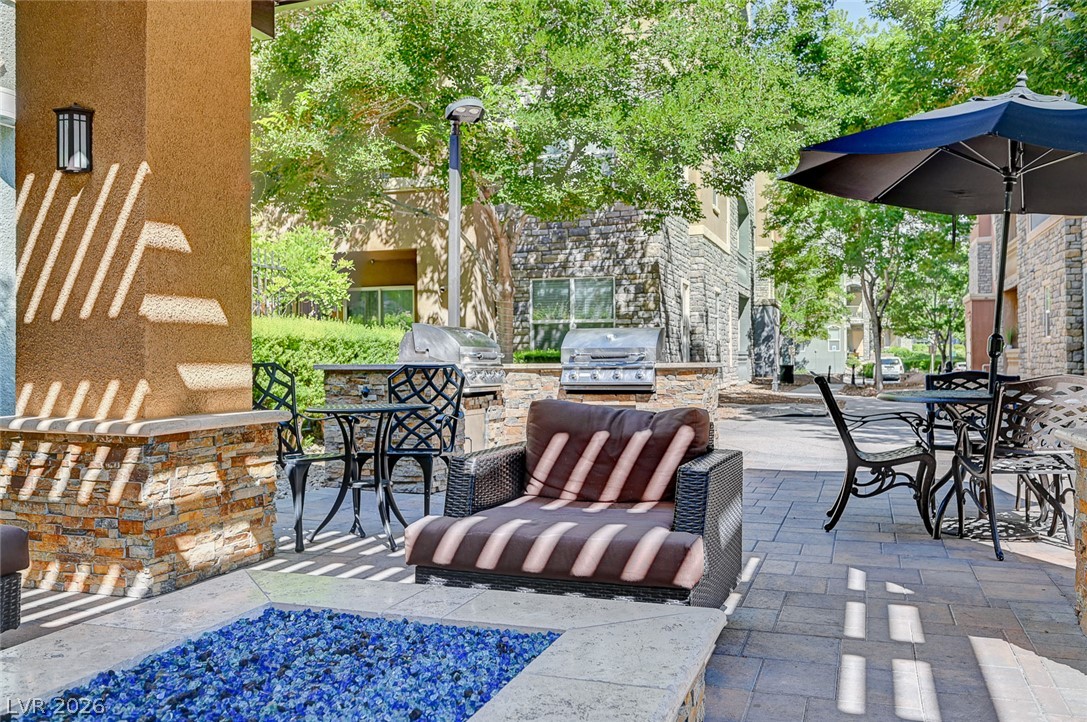
Inviting outdoor patio space features a built-in stone fireplace and multiple grilling stations.
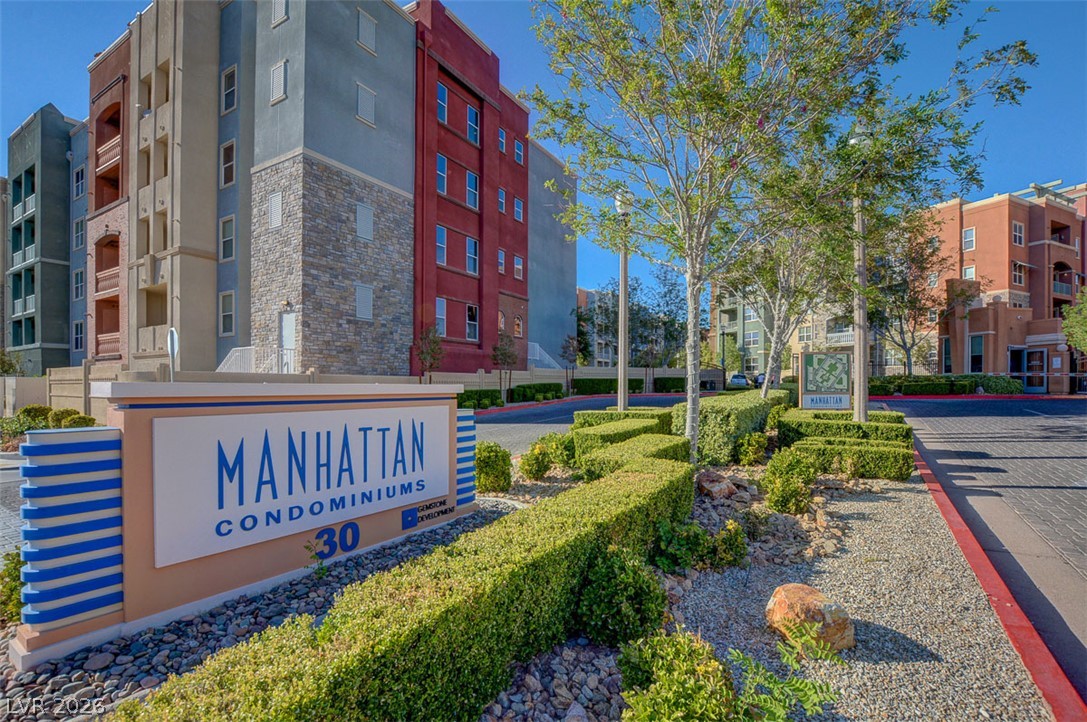
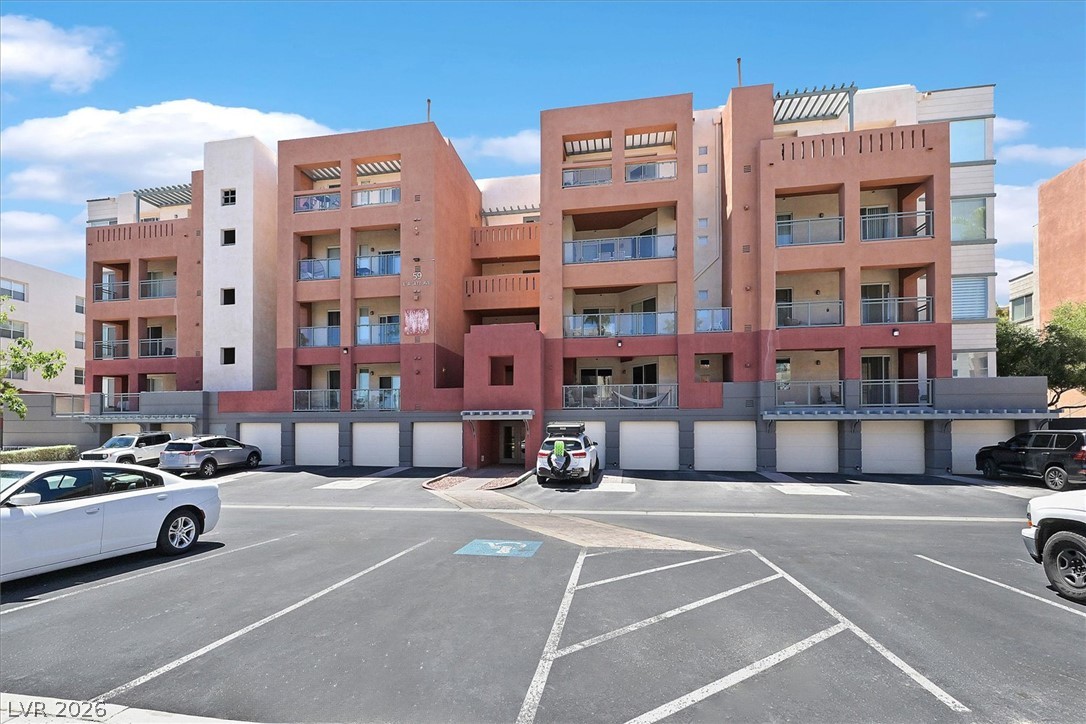
Neat landscaping and clear signage frame the entrance to this multi-story residential building.
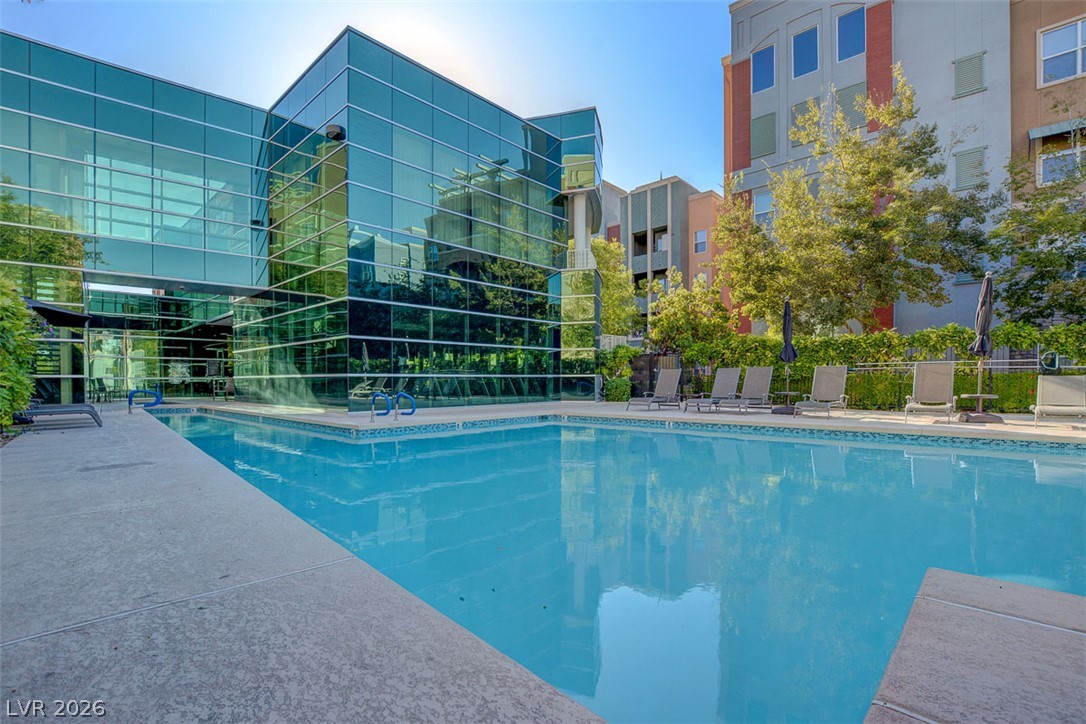
A sparkling swimming pool sits adjacent to a contemporary glass-walled building and paved terrace.
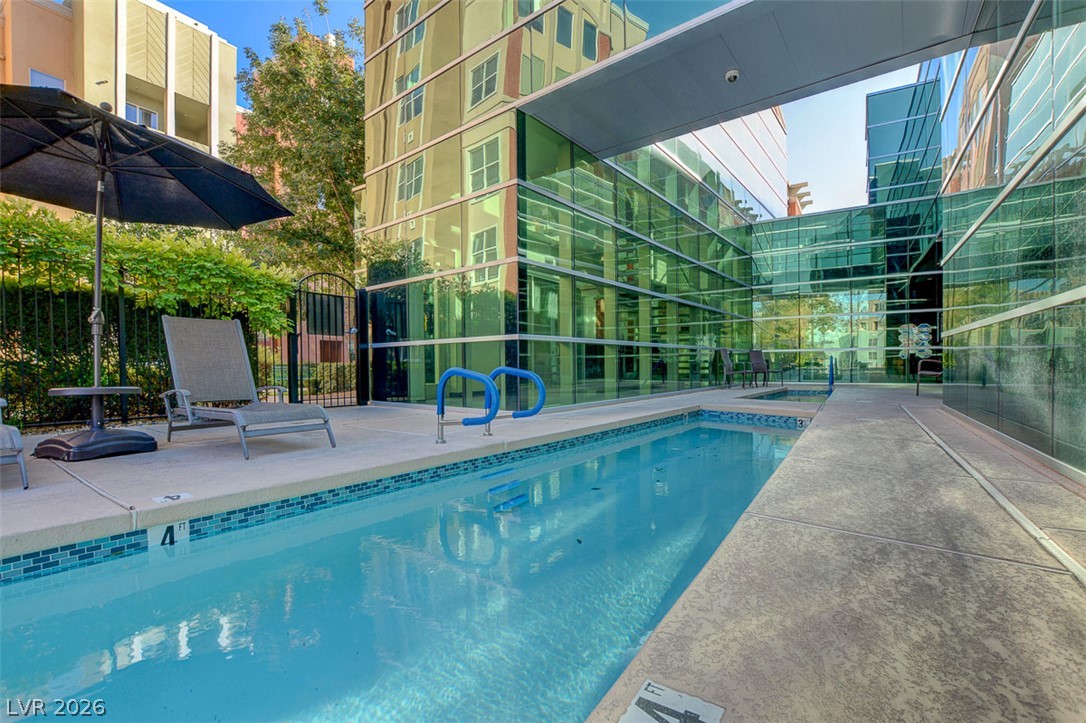
Modern concrete decking surrounds a sleek lap pool set against striking glass facades.
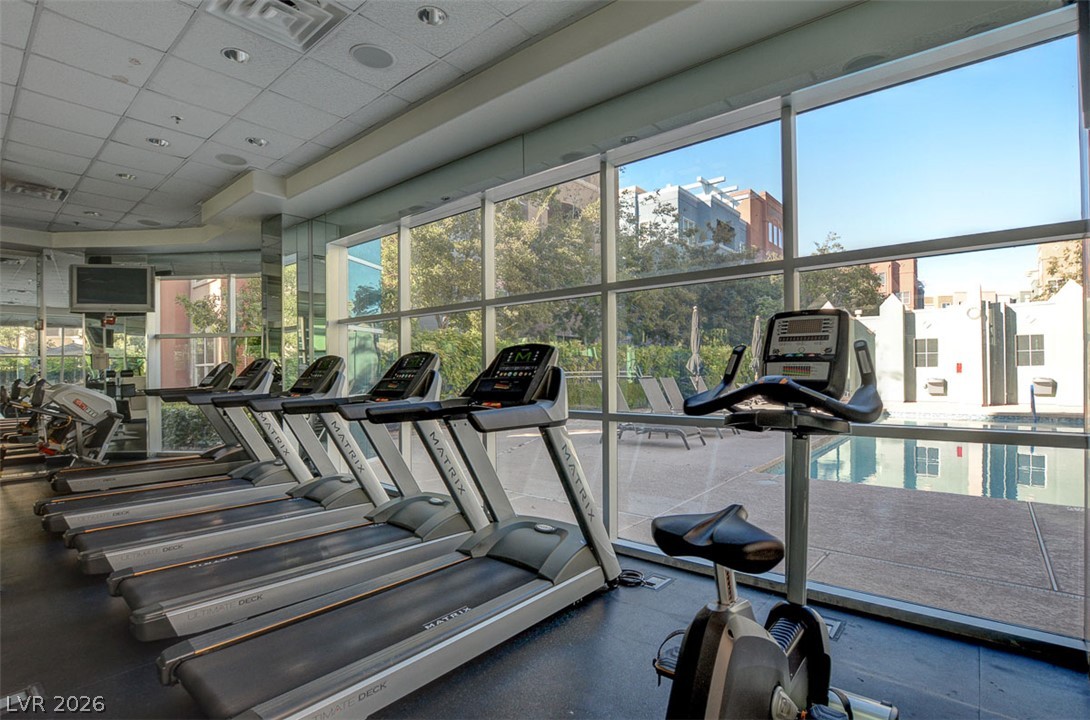
Floor-to-ceiling windows look out over the pool from this well-equipped workout space.
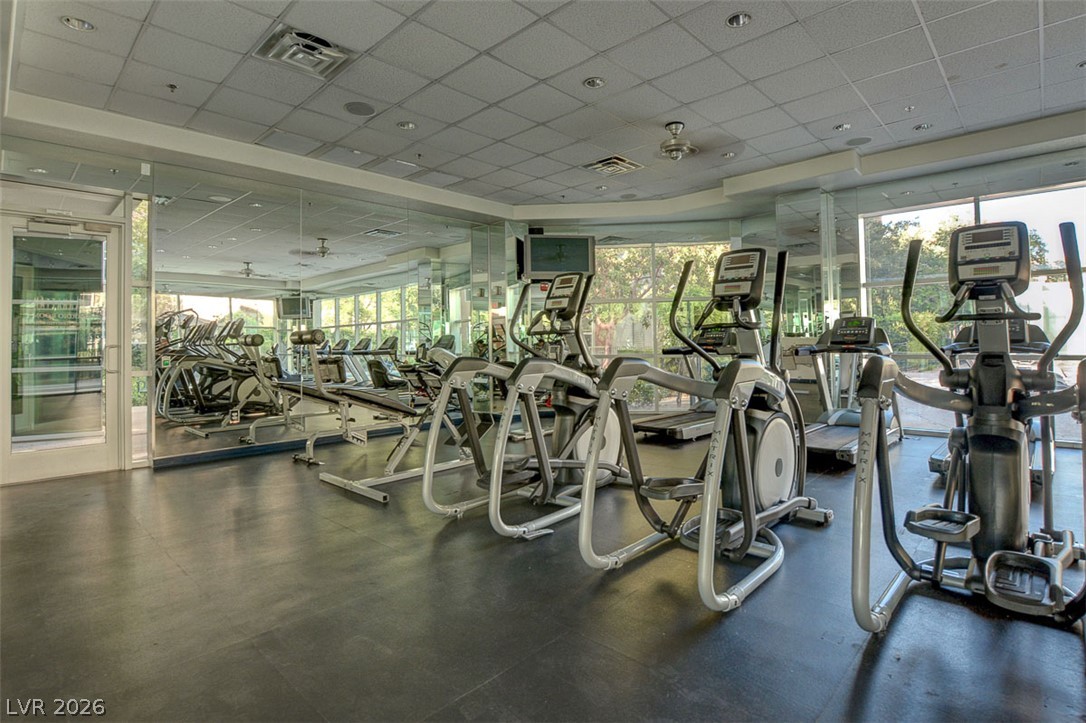
A well-equipped fitness center showcases mirrored walls and generous natural light through large windows.
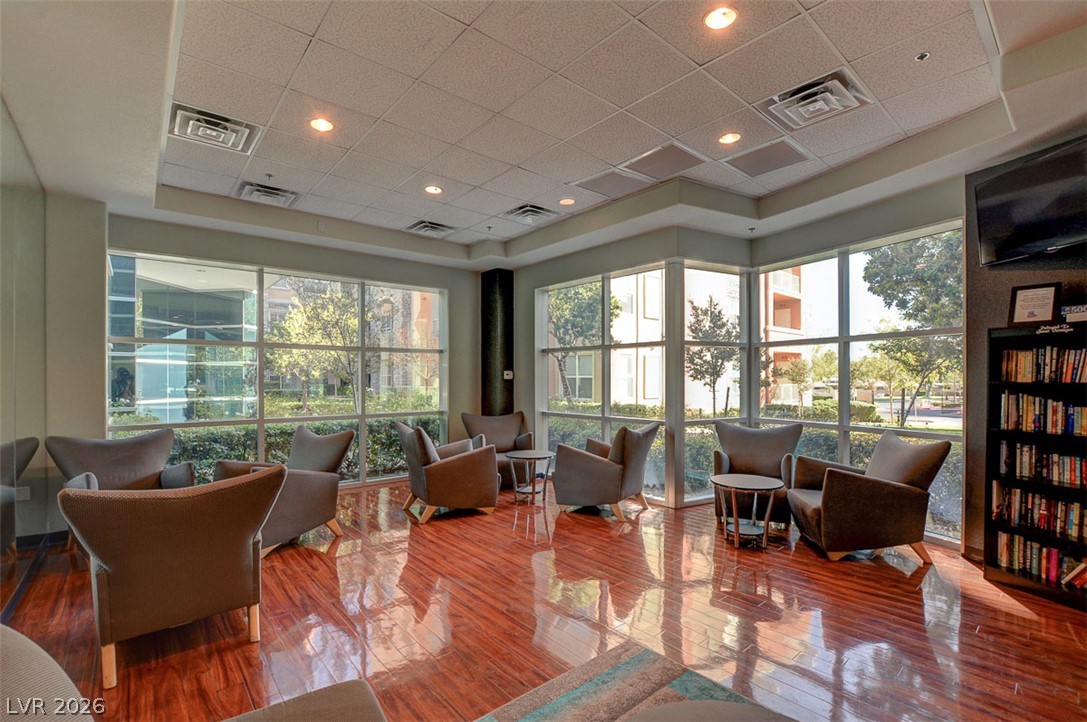
Polished hardwood flooring and wall-to-wall windows highlight this light-filled common lounge.
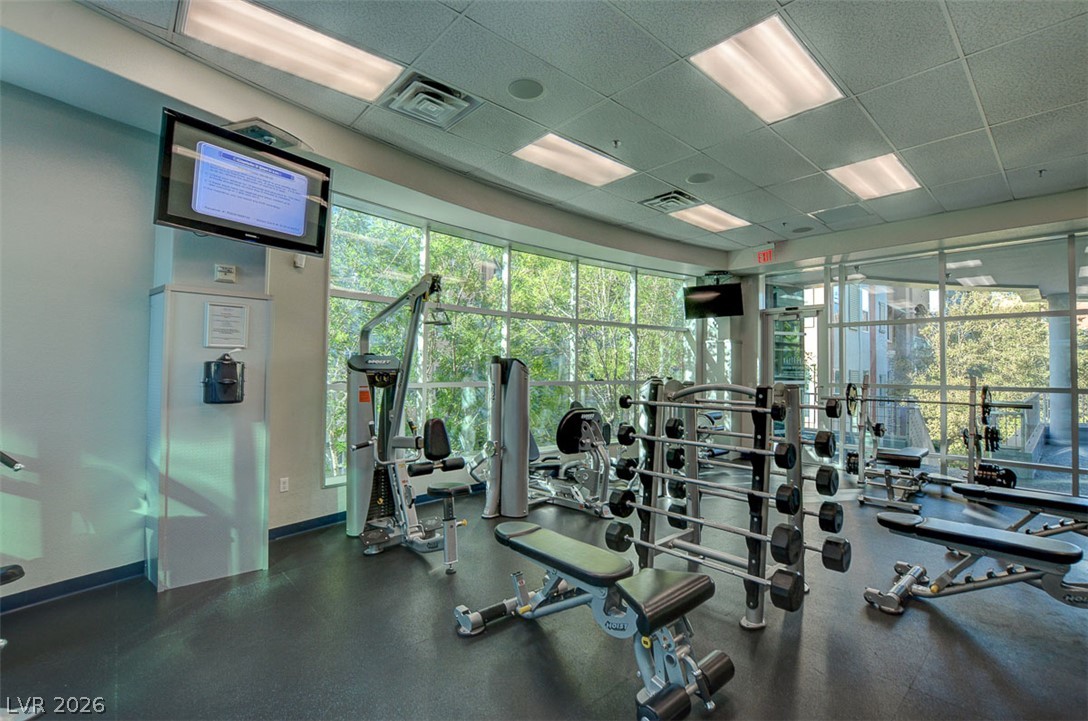
Walls of windows frame leafy outdoor views in this well-equipped community fitness center.
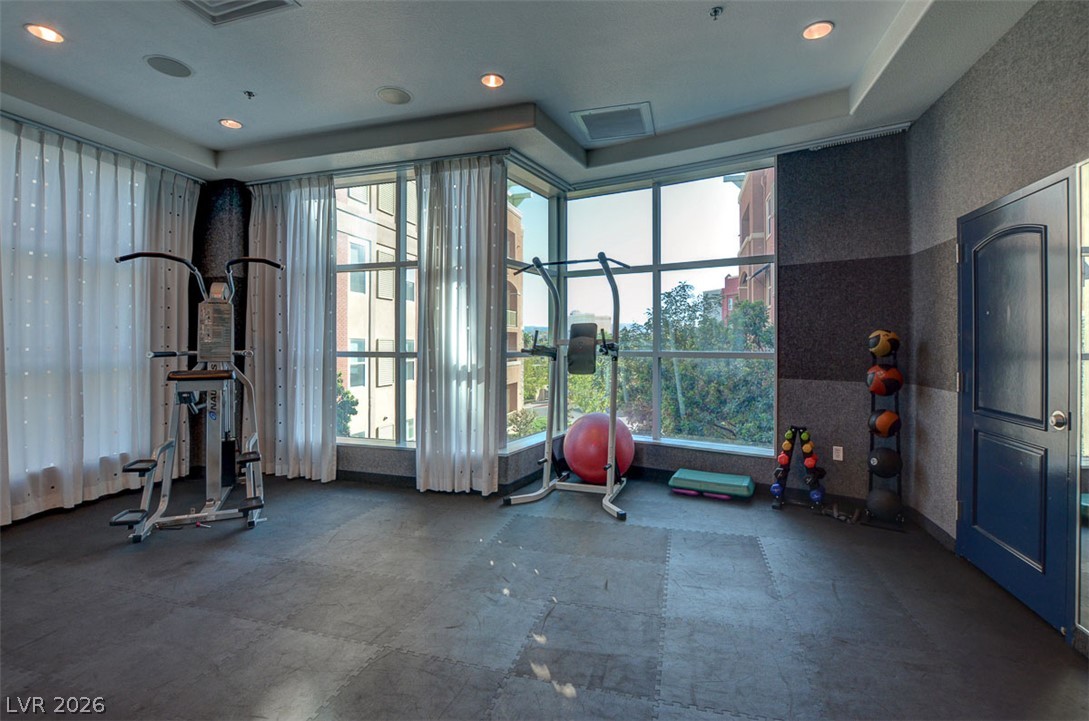
Floor-to-ceiling windows fill this dedicated exercise room with abundant natural light.
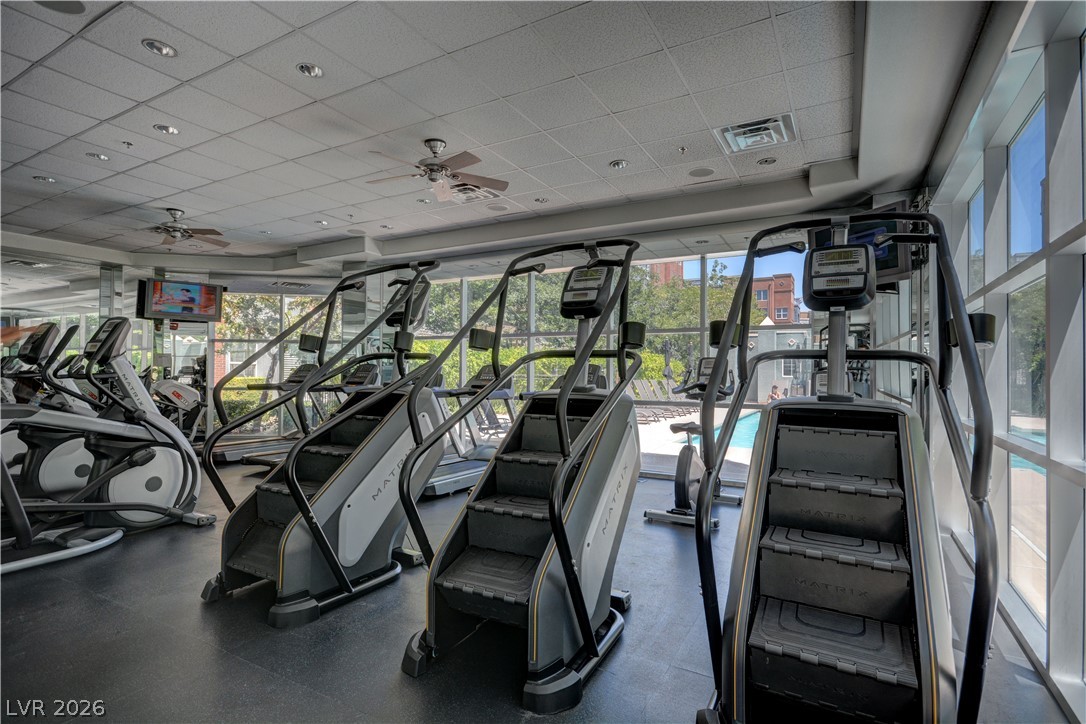
Walls of glass line this fitness space overlooking the outdoor pool area.
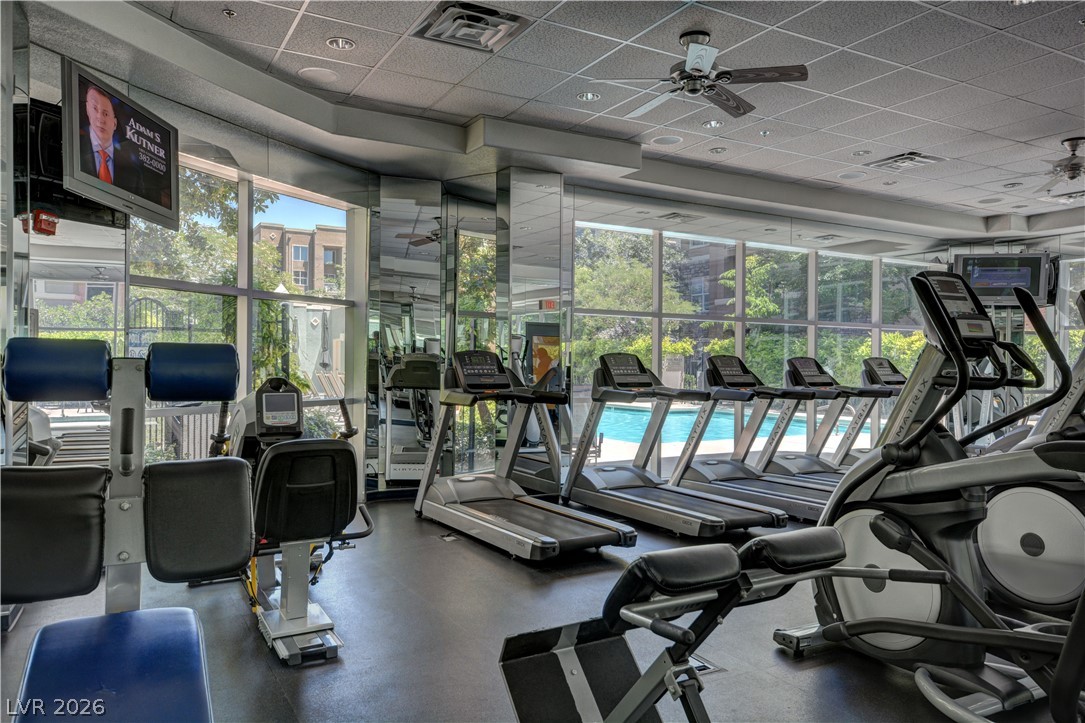
Floor-to-ceiling windows overlook the pool area from this spacious community fitness center.
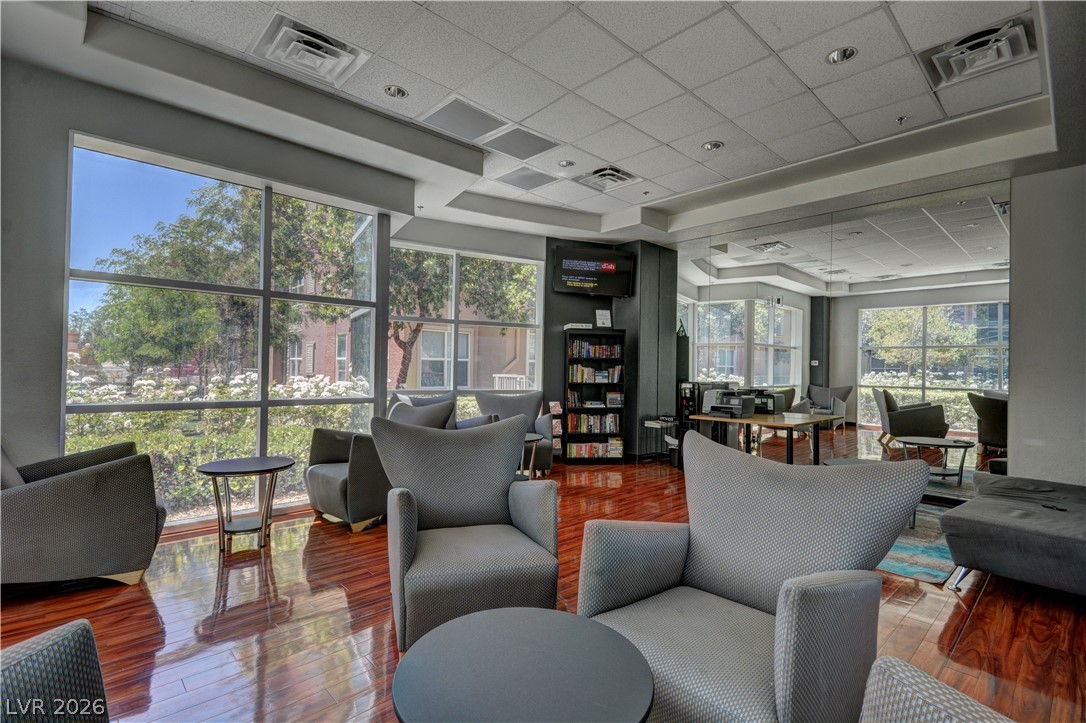
Gleaming hardwood floors run through a sunlit lounge framed by floor-to-ceiling windows.
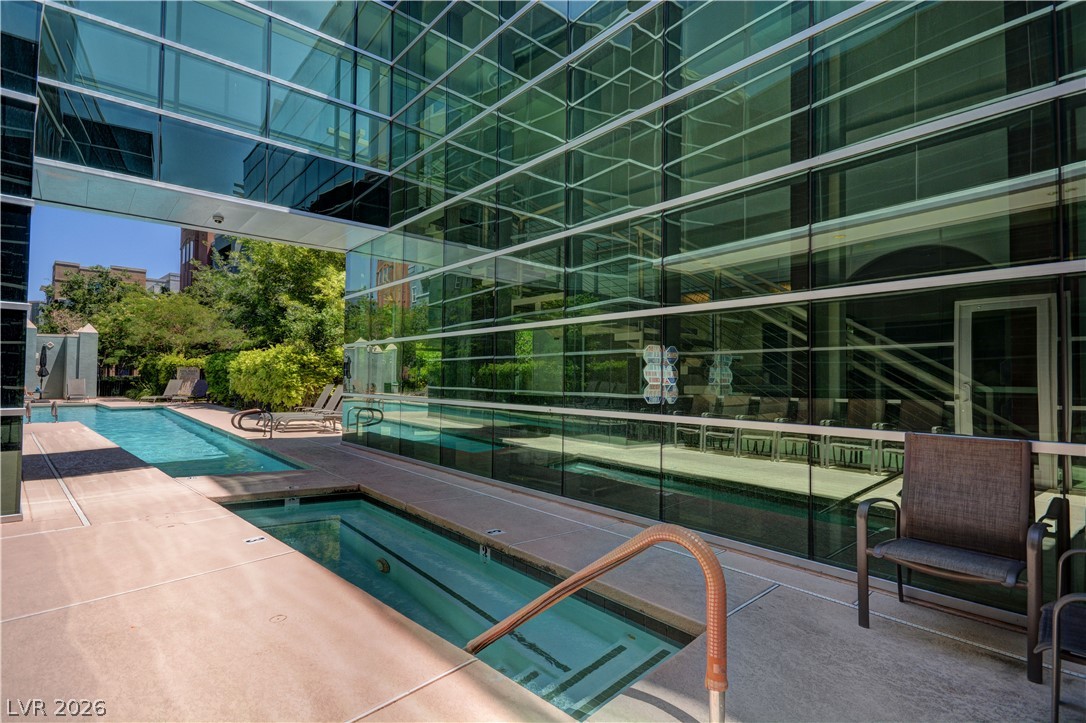
A sleek modern glass exterior frames the refreshing outdoor pool and spa areas.
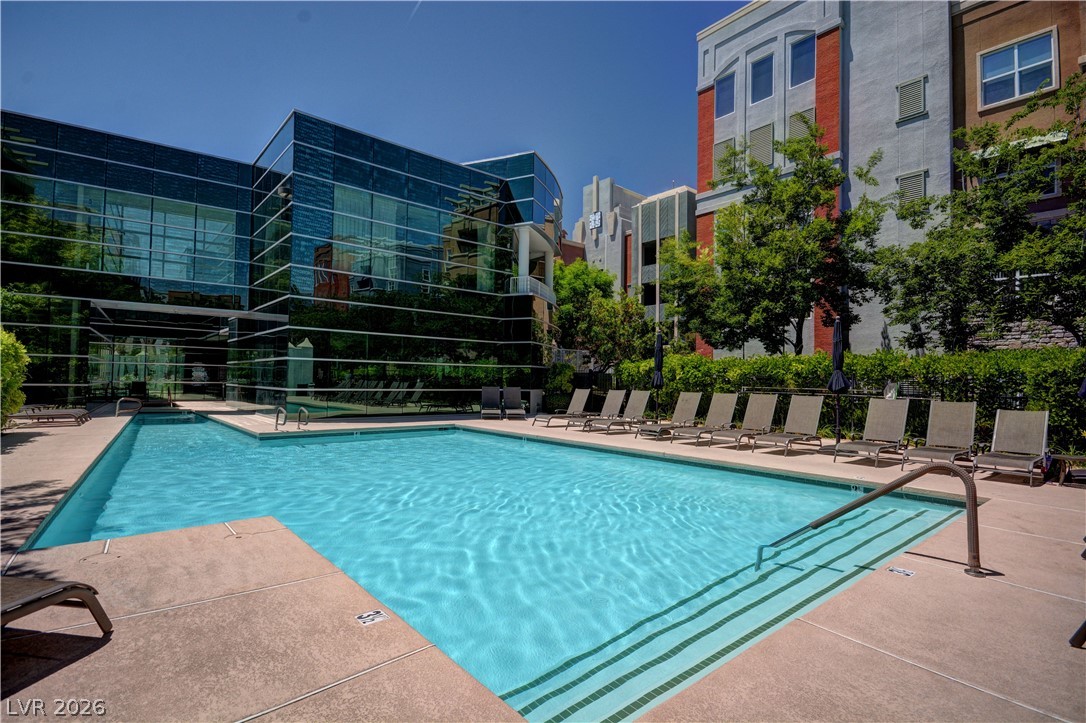
An inviting swimming pool is situated alongside modern, glass-fronted architecture under a clear blue sky.
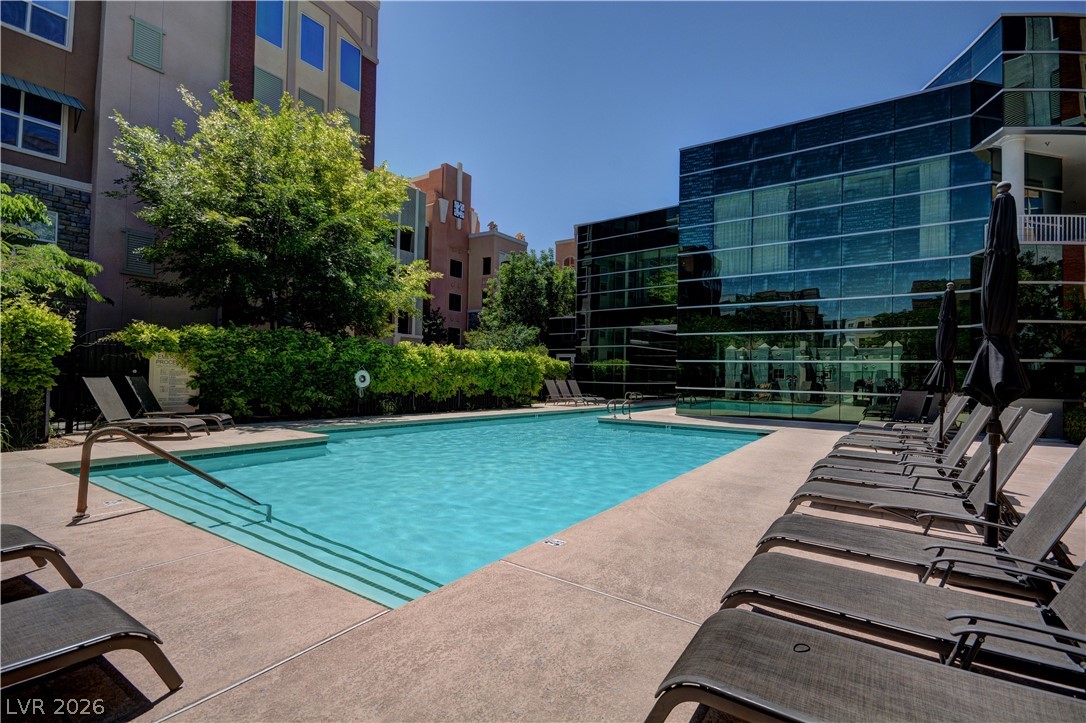
An inviting swimming pool serves as the centerpiece of this modern community courtyard.

Description
A rare first-floor residence with tennis court views from both bedrooms and the private balcony. Set among The Manhattan's lush landscaping, this inviting home features a spacious living area, a separate dining area, and a beautiful kitchen with counter seating for barstools. The primary bedroom offers two large closets, and the secondary bedroom has a generously sized closet. A second full bathroom and spacious laundry room add comfort and convenience. Relax on the balcony and take in views of the tennis courts, casino, and mountains.
Details
| MLS # | 2833383 |
|---|---|
| Listing Type | For Sale |
| Style | Condominium |
| HOA Dues | $373 |
| Sub-Type | Resale |
| Status | Active Under Contract |
| Year | 2006 |
| Days On Site | 11 |
| Listing Provided By | Award Realty | Shari D. Sanderson |
Features
| Bed(s) | 2 |
|---|---|
| Bath(s) | 2 Total |
| SQ Feet | 1,038 |
| Story(s) | 3 |
| Zoning | Multi-Family |
Interior
| Cooling | Central Air, Electric |
|---|---|
| Heating | Central, Electric |
| Heating Yes / No | Yes |
| Cooling Yes / No | Yes |
| Interior Features | Bathroomon Main Level, Bedroom On Main Level, Primary Downstairs, None |
| Furnished | Unfurnished |
| Appliances | Built In Electric Oven, Dryer, Electric Cooktop, Disposal, Microwave, Refrigerator, Washer |
| Fireplaces Total | 0 |
| Fireplace Yes / No | No |
Exterior
| Exterior Features | Balcony, Patio |
|---|---|
| Roof | Composition, Shingle, Tile |
| Lot Features | Desert Landscaping, Landscaped, Rocks, Trees, Less Than Quarter Acre |
| Fencing | None |
Parking
| Parking Features | Underground, Open, Guest |
|---|---|
| Garage Yes / No | No |
Utilities
| Utilities | Cable Available |
|---|---|
| Electric | Photovoltaics None |
| Sewer | Public Sewer |
Taxes
| Tax Annual Amount | 1937 |
|---|
Location
| Community Features | Pool |
|---|---|
| Senior Community Yes / No | No |
Area Information
| State | NV |
|---|---|
| County | Clark |
| City | Las Vegas |
| Zip Code | 89123 |
| Community Name | Manhattan Condo |
| School District | Liberty |
| Elementary School | Hummell |
| High School | Liberty |
Request a showing
Request a showing
Contact
Learn More About This Property

| State | NV |
|---|---|
| County | Clark |
| City | Las Vegas |
| Zip Code | 89123 |
| Community Name | Manhattan Condo |
| School District | Liberty |
| Elementary School | Hummell |
| High School | Liberty |
Nearby Listings (Within 1/10 mile)
Price: $163K - $272K
sqft: 779 - 1,000
Listing Updated: November 19, 2026 at 4:04:30 PM PST