
$375,000 $2,248 est/mo Sourced by Back At You
6217 Cedarwood Avenue,Las Vegas, NV 89103
Las Vegas, NV 89103
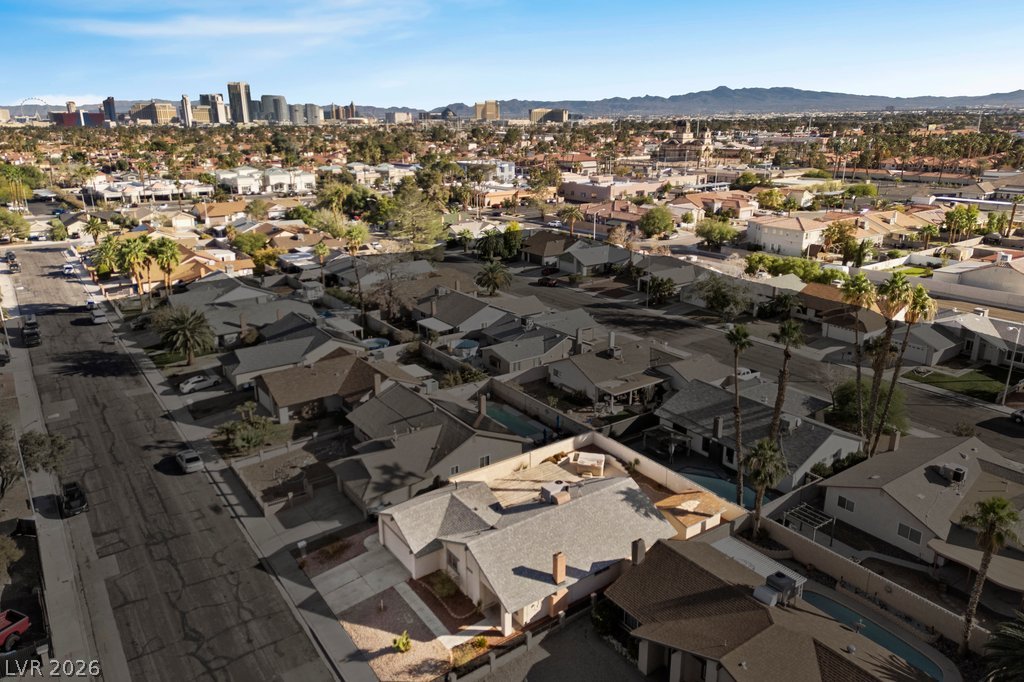
An aerial perspective showcases a quiet residential neighborhood set against a distant city skyline.
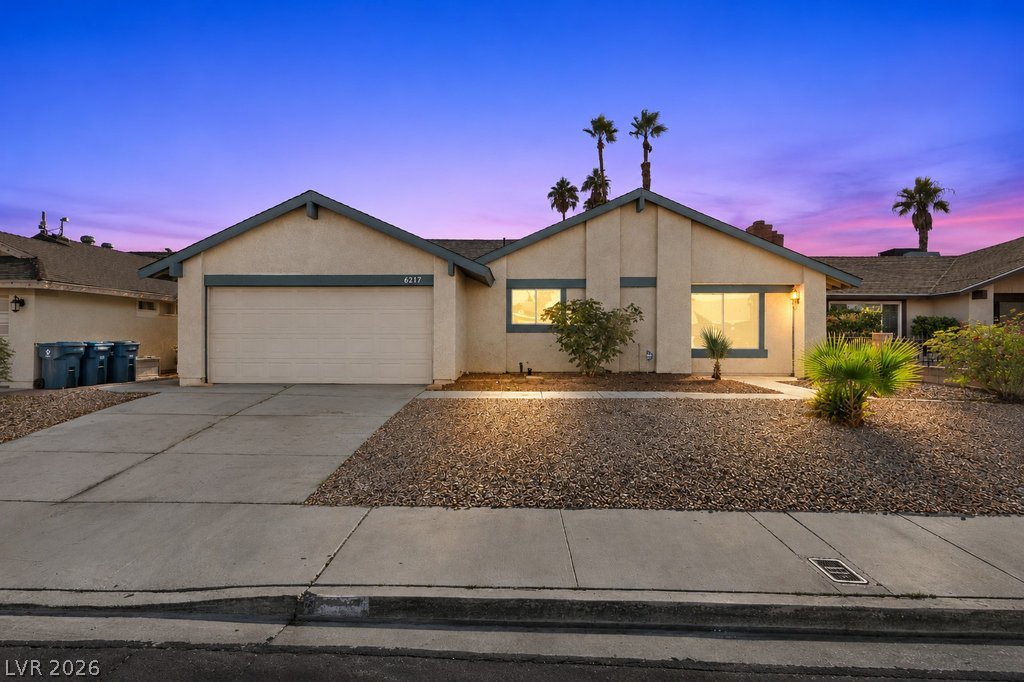
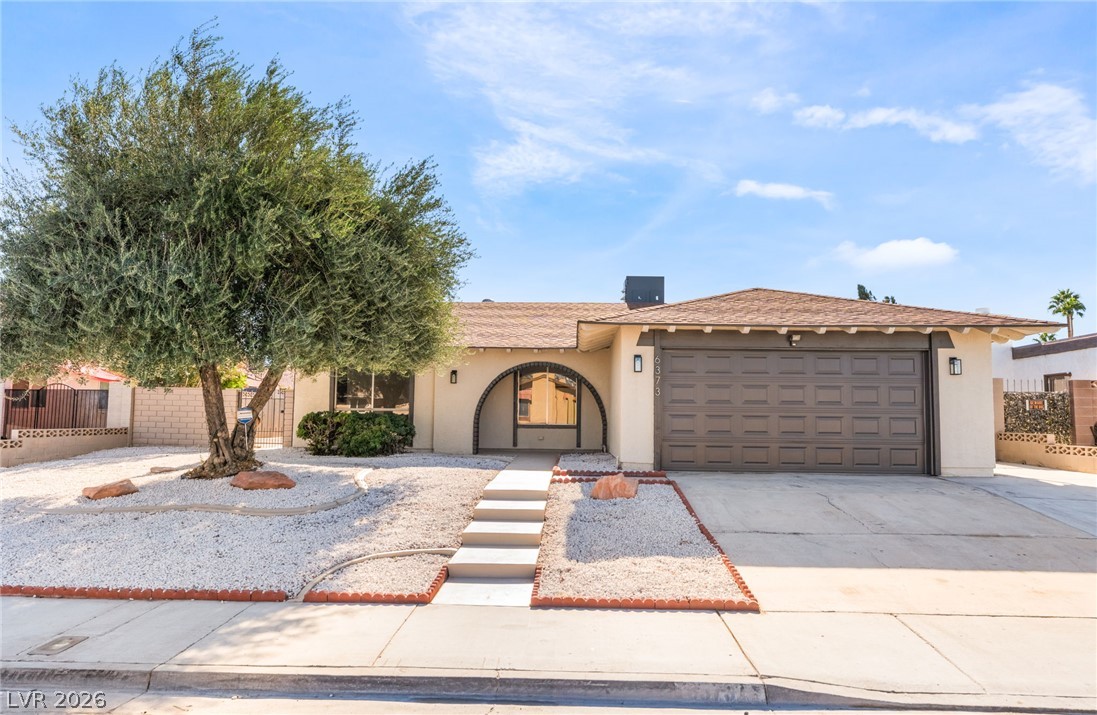
A classic stucco exterior sits behind a low-maintenance gravel front yard with a concrete driveway.
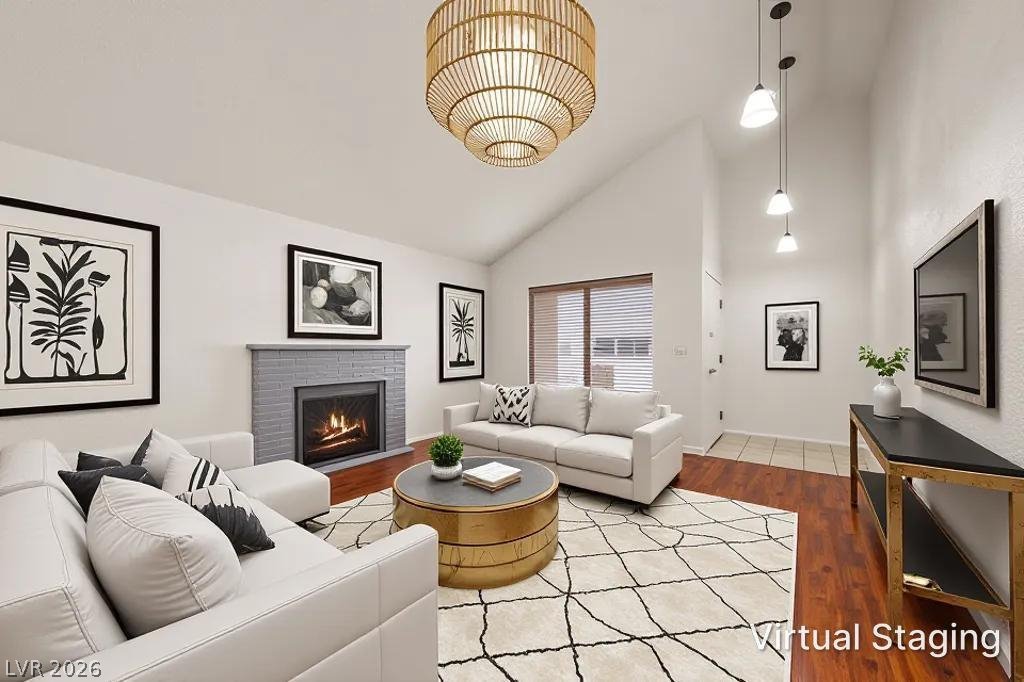
High vaulted ceilings and a classic brick fireplace anchor this welcoming, open living space.
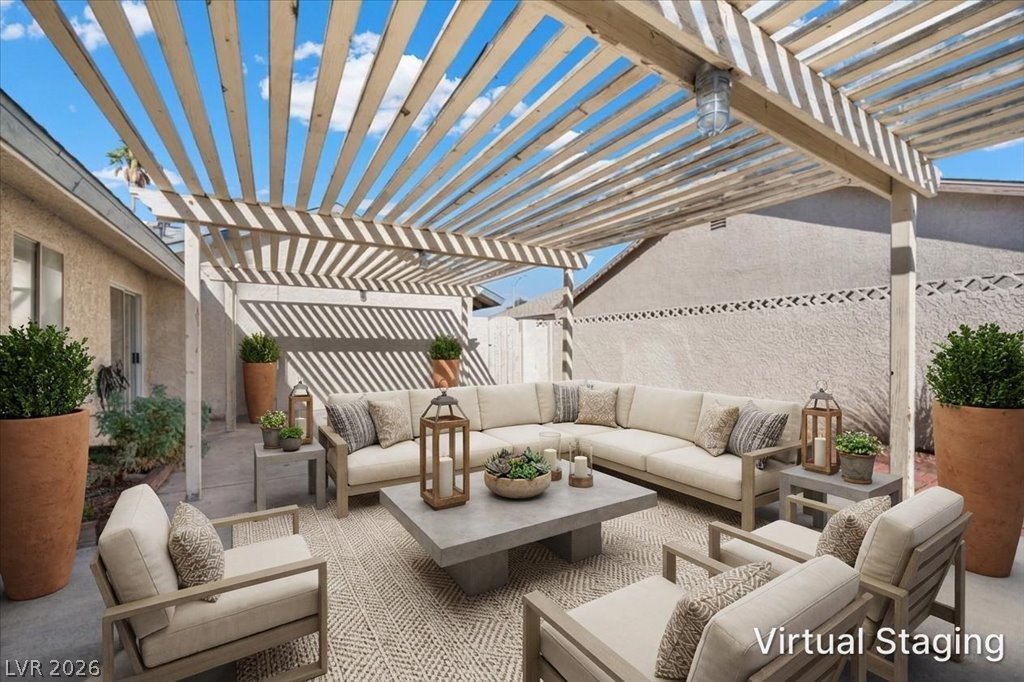
An inviting concrete patio features a large wooden pergola overhead.
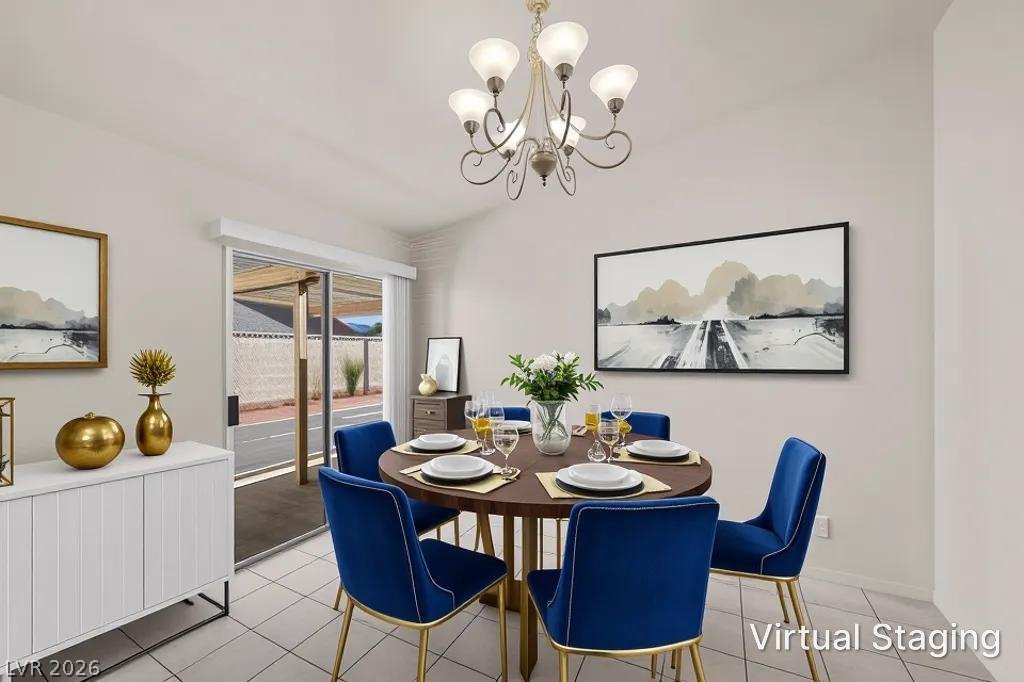
Sliding glass doors open to the outdoors, filling this tiled dining area with light.
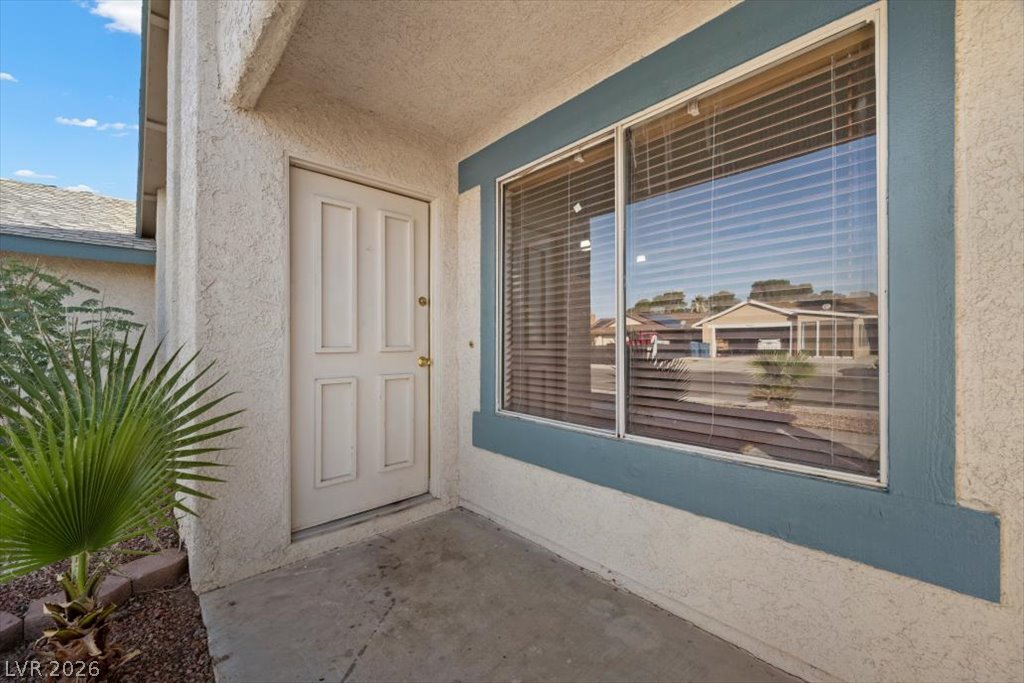
An inviting covered entryway welcomes visitors to this classic stucco home.
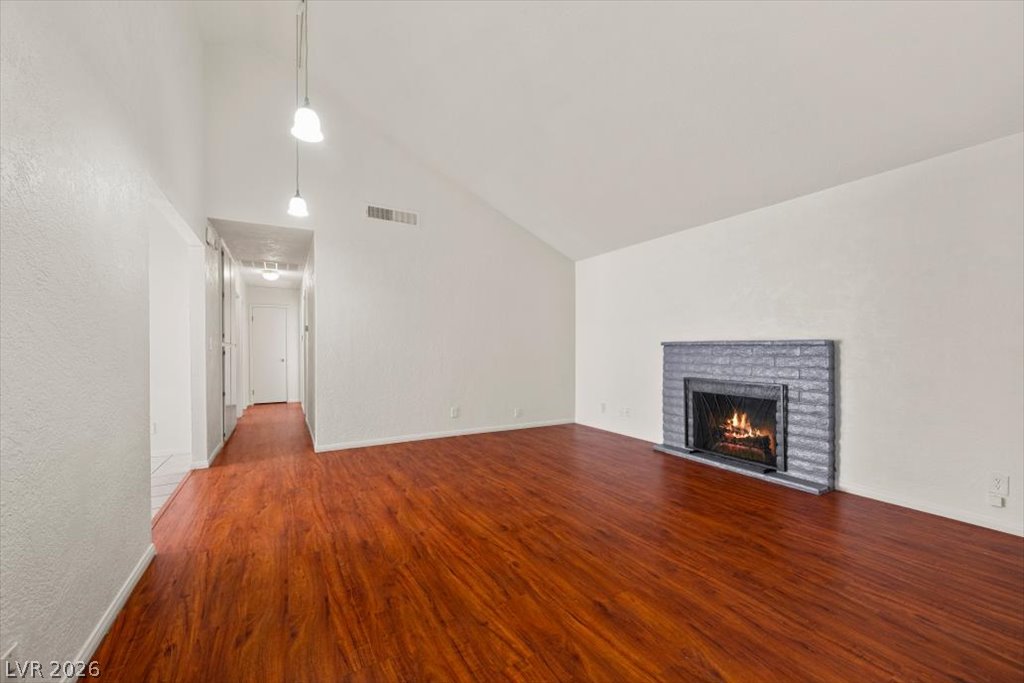
Rich wood flooring runs throughout the vaulted living space anchored by a brick fireplace.
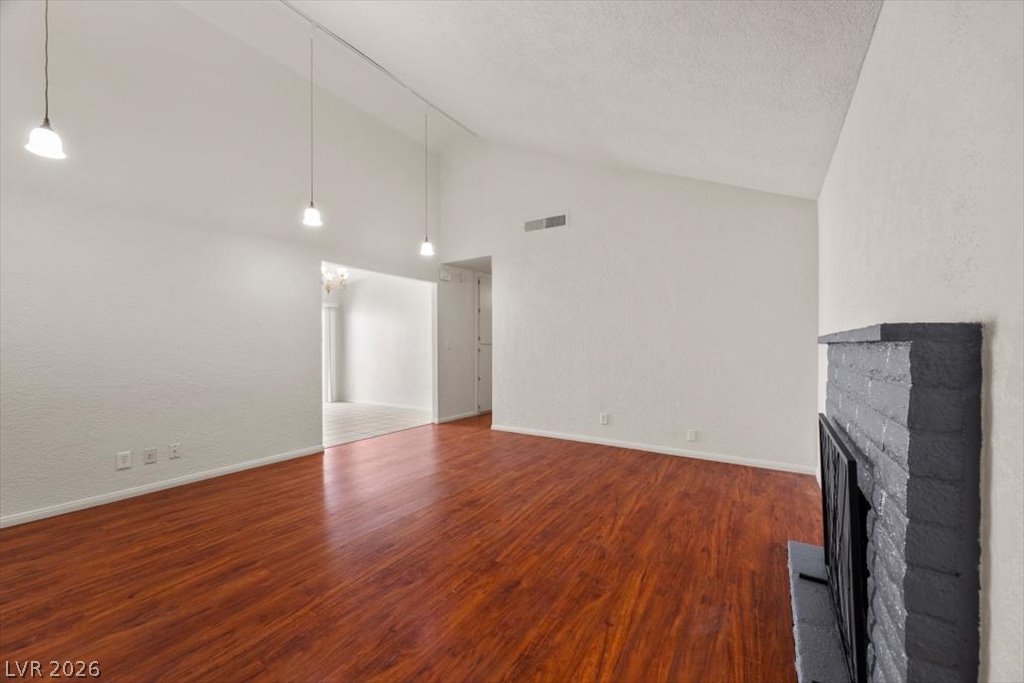
A painted brick fireplace complements rich wood flooring in this vaulted space.
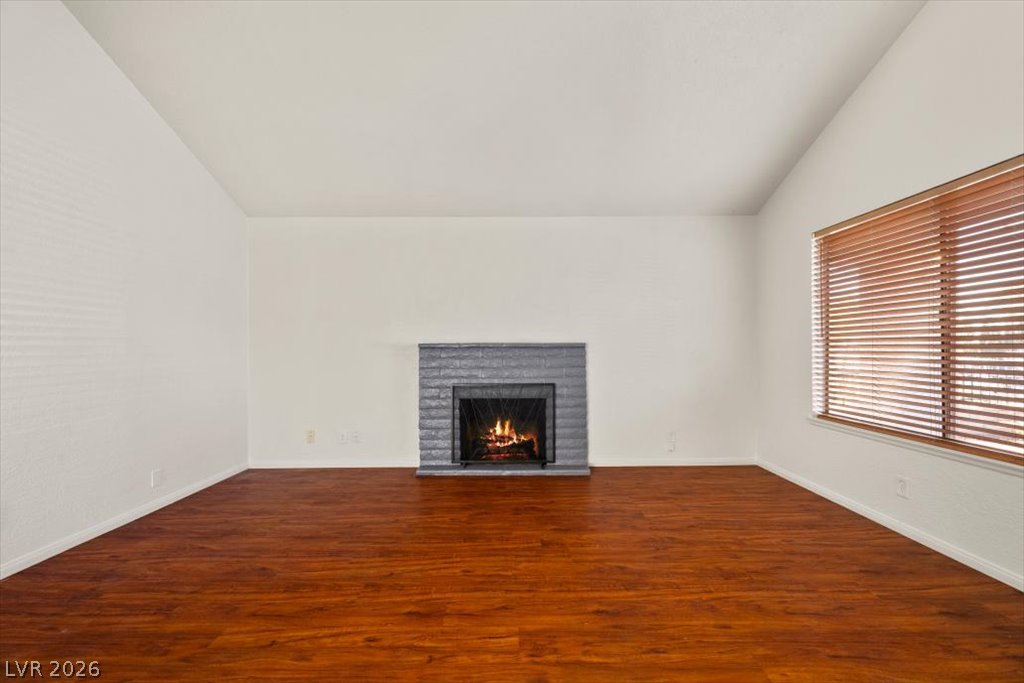
Rich wood-inspired floors and a vaulted ceiling frame the cozy brick fireplace.
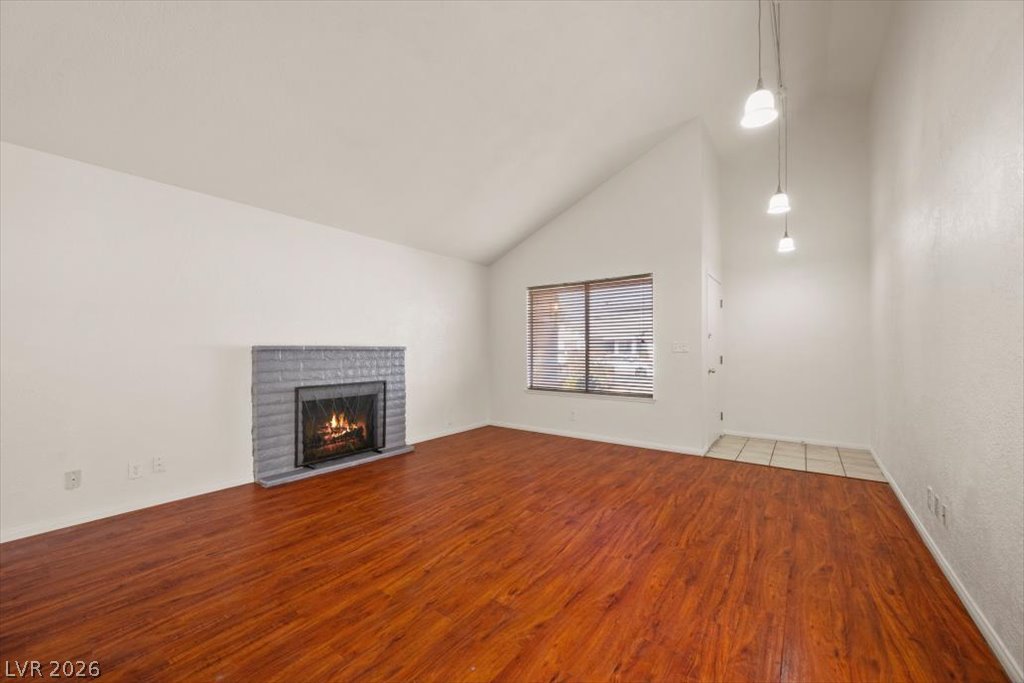
A classic fireplace and warm wood flooring define this open living space.
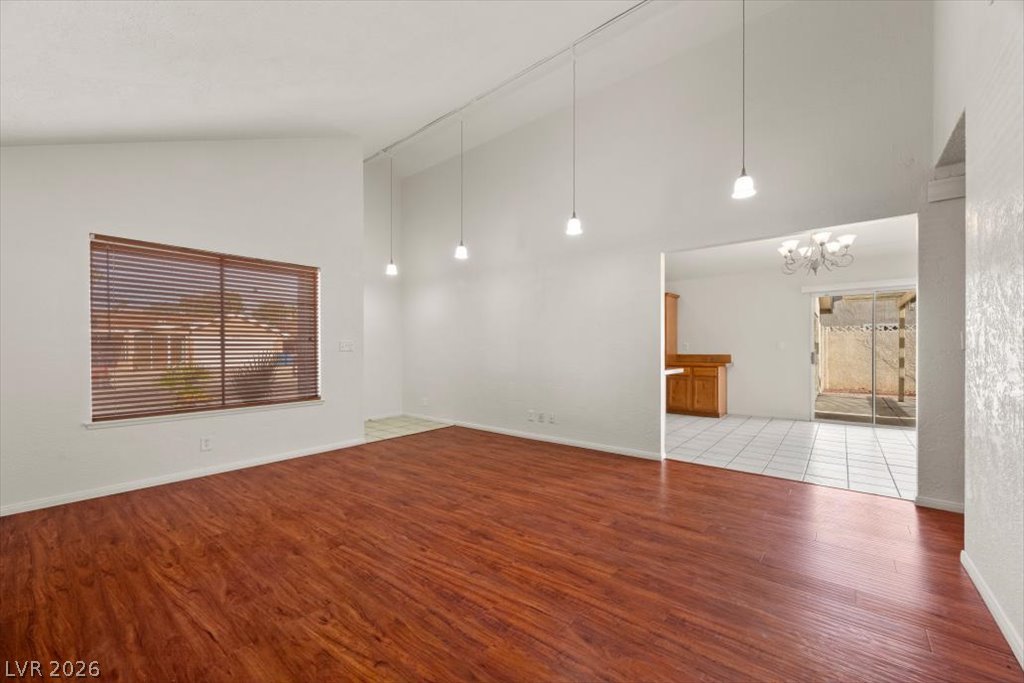
Rich wood-inspired flooring pairs with towering vaulted ceilings in this versatile living space.
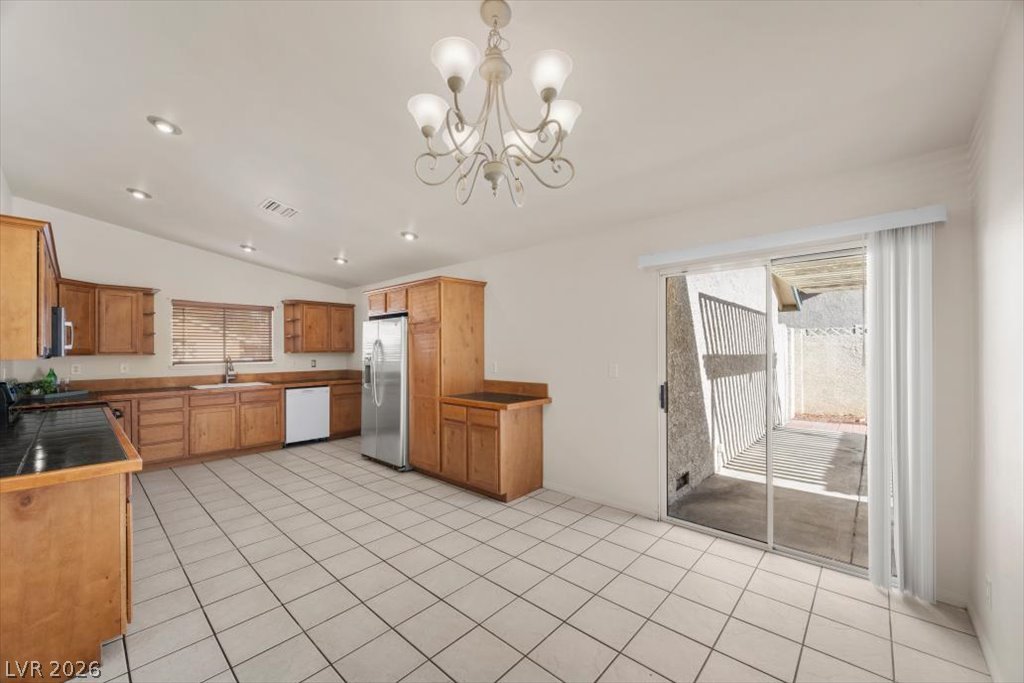
An open dining area with tile floors connects to the kitchen and an outdoor patio.
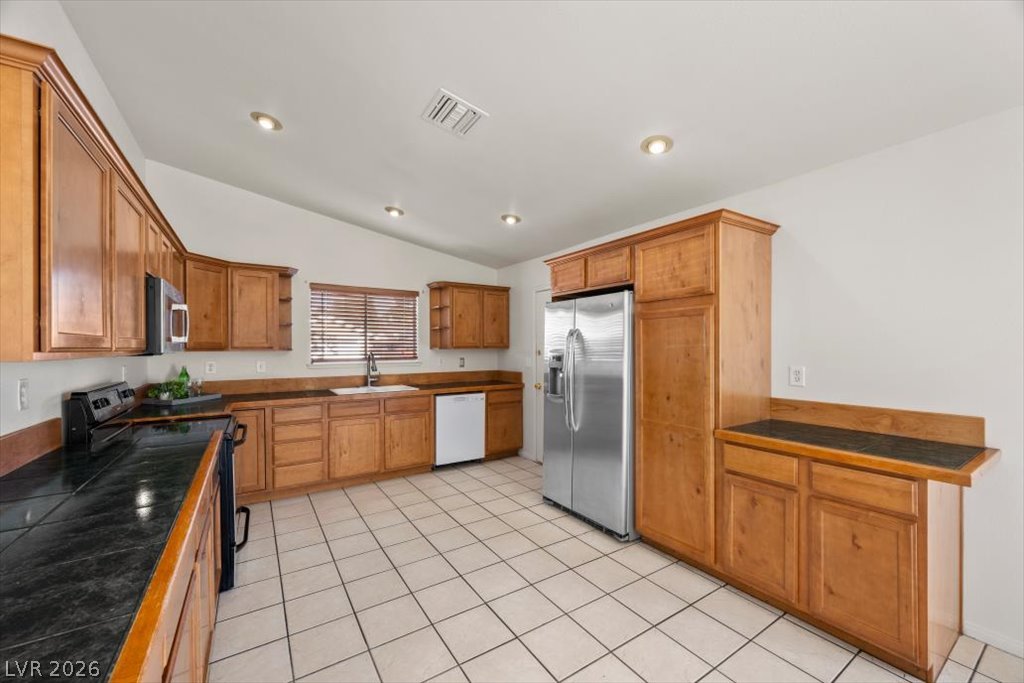
Timeless wood cabinetry provides abundant storage in this spacious kitchen with tiled floors.
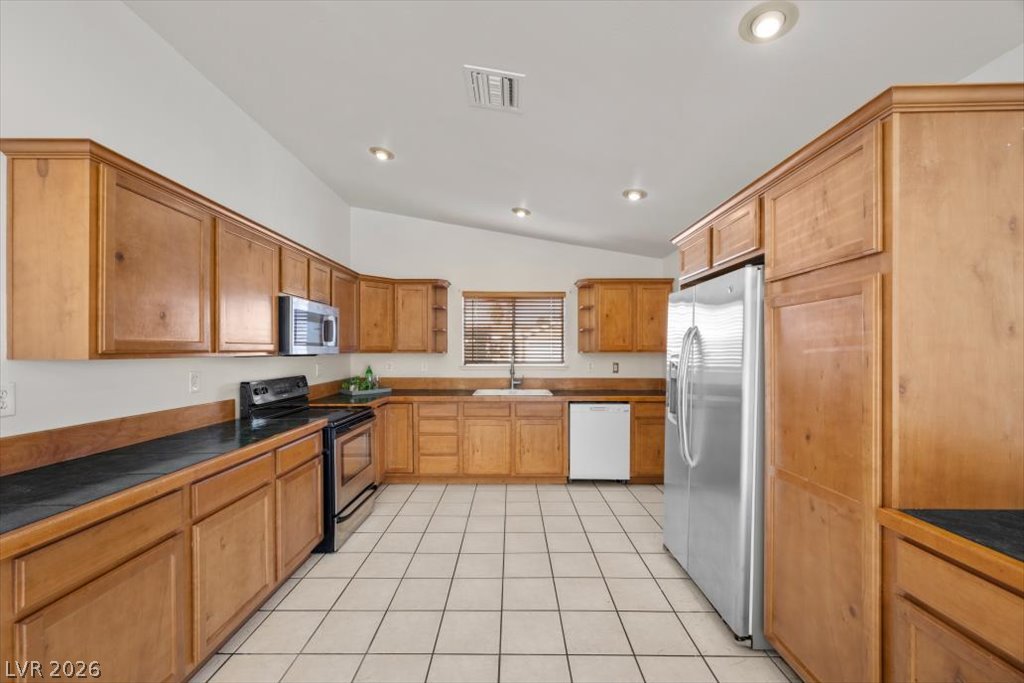
Warm wood cabinetry pairs with tiled flooring beneath a vaulted ceiling in this kitchen.
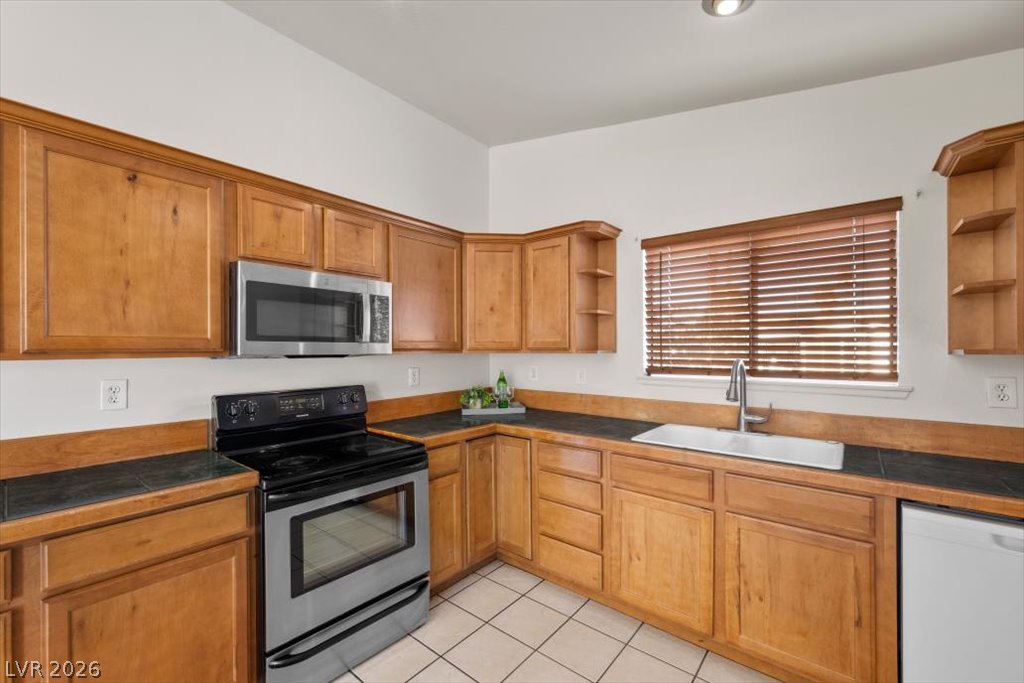
Warm wood cabinetry highlights this kitchen, complete with tile flooring and a sink-facing window.
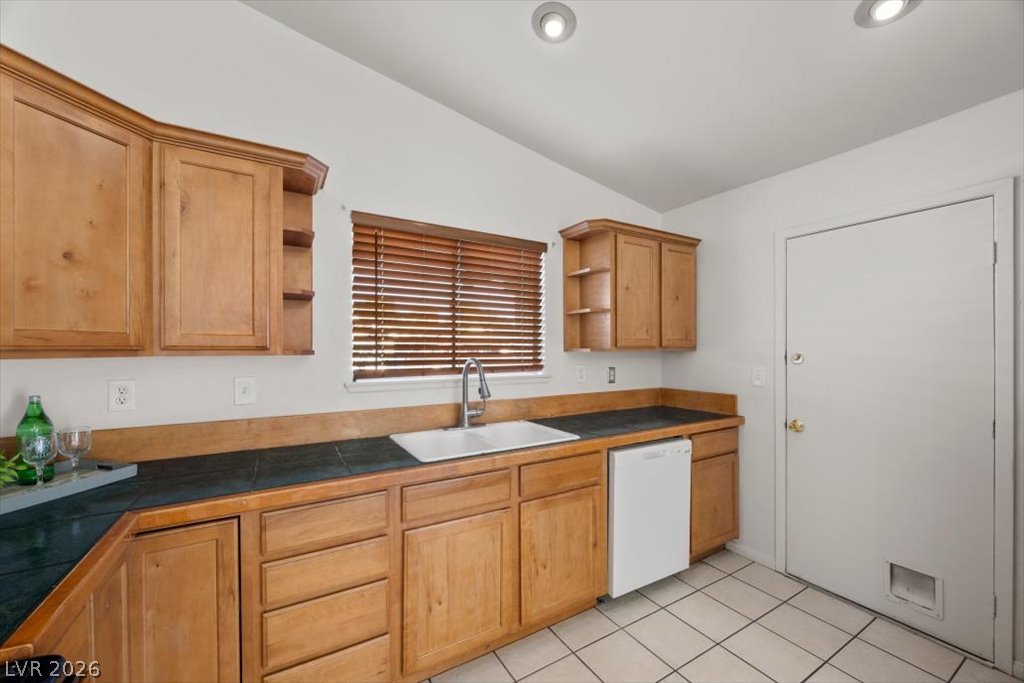
Warm wood cabinetry and tile countertops accent this highly functional kitchen space.
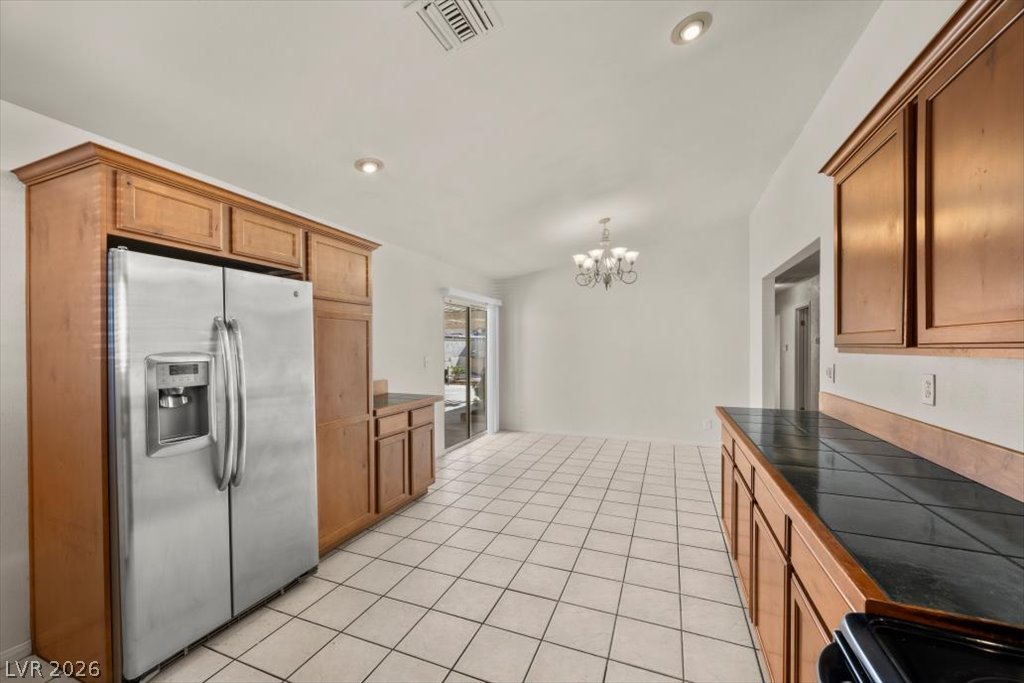
Rich wood cabinetry and tiled countertops flank a spacious dining area with sliding door access.
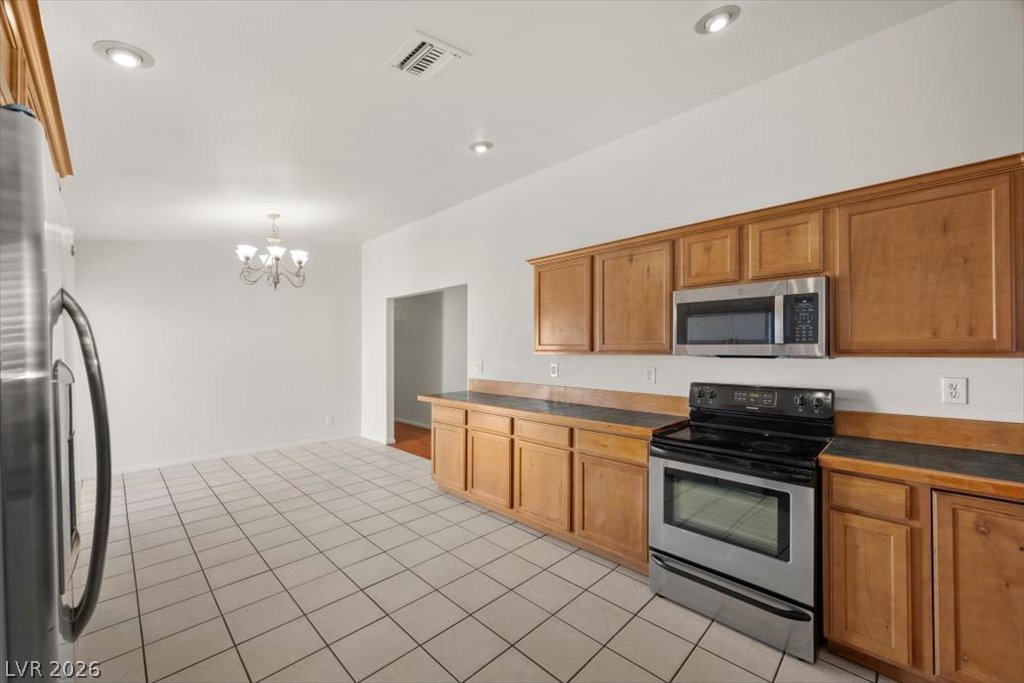
Tiled flooring runs throughout this open kitchen space highlighted by classic wood cabinetry.
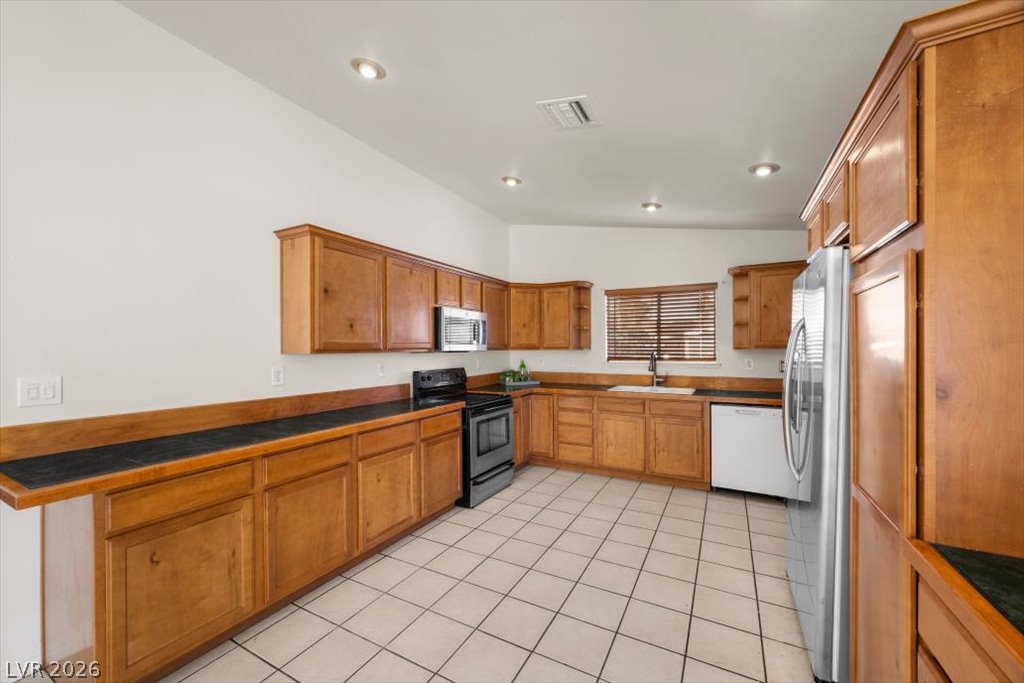
Warm wood cabinetry and dark countertops define this tile-floored culinary space.
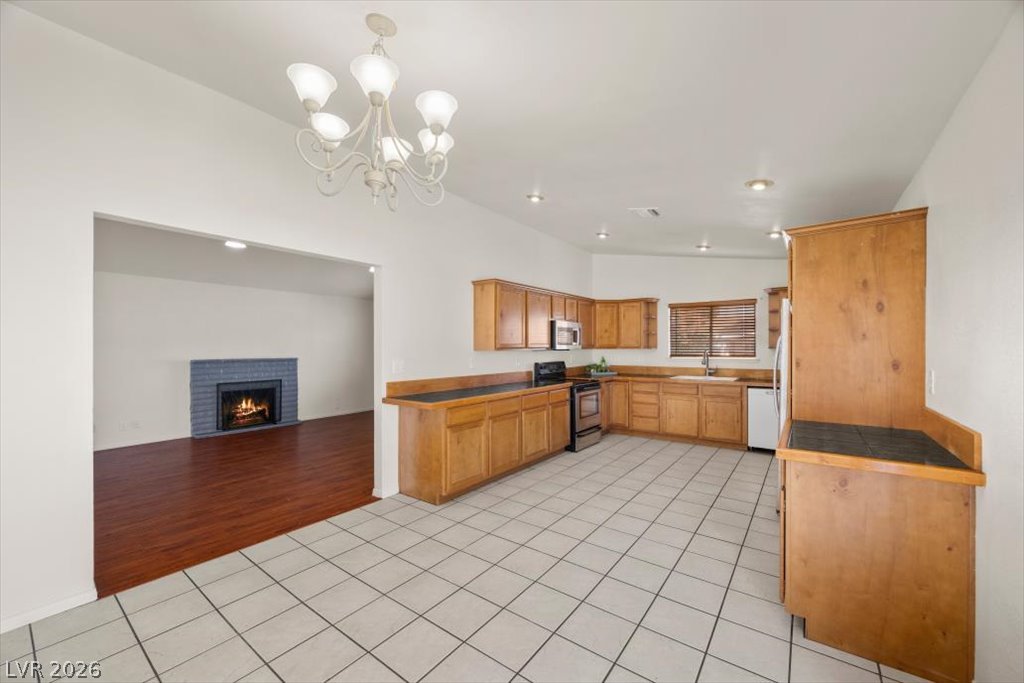
An open doorway connects the tiled kitchen to a living area featuring a cozy fireplace.
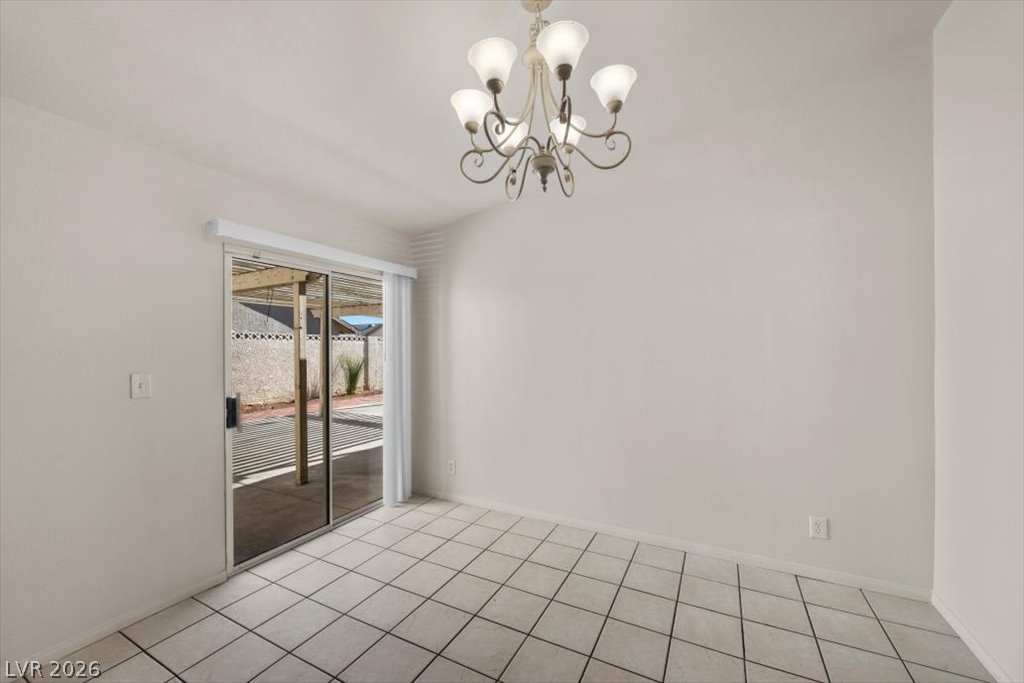
A classic chandelier hangs above clean tile flooring, with sliding glass doors opening to the patio.
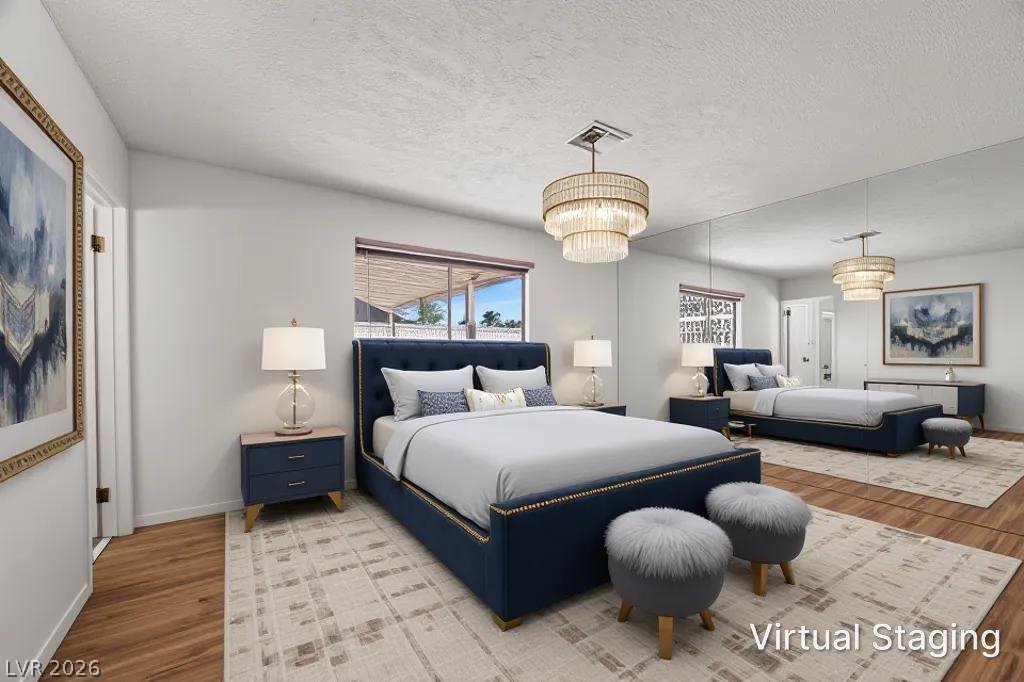
Warm wood flooring and an expansive mirrored wall elevate this inviting bedroom space.
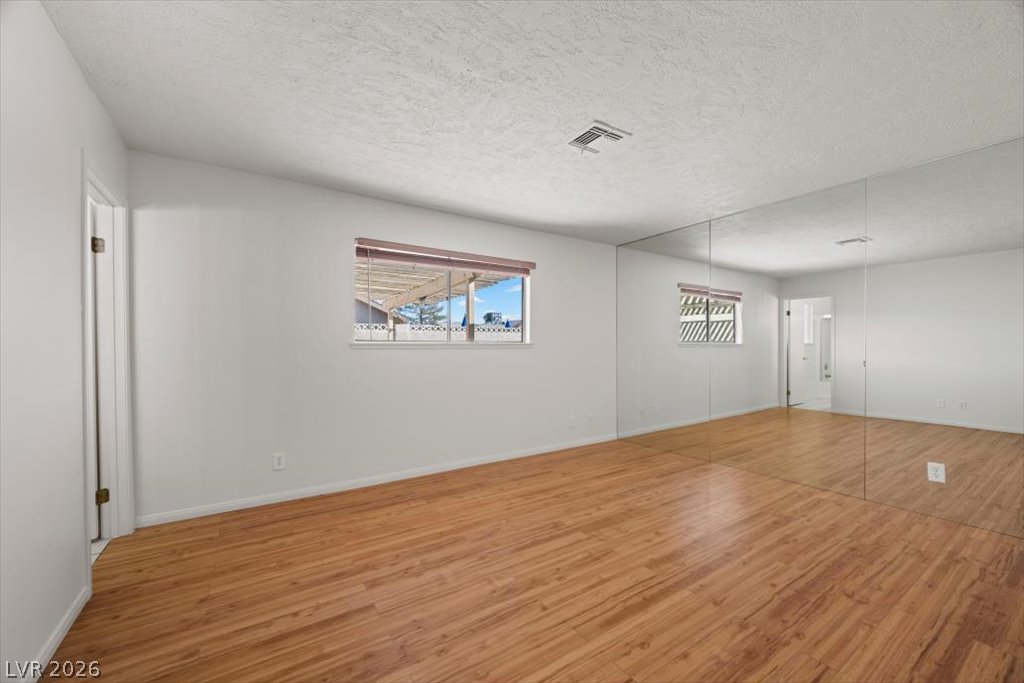
Rich wood floors and a wall of mirrors enhance this versatile bonus space.
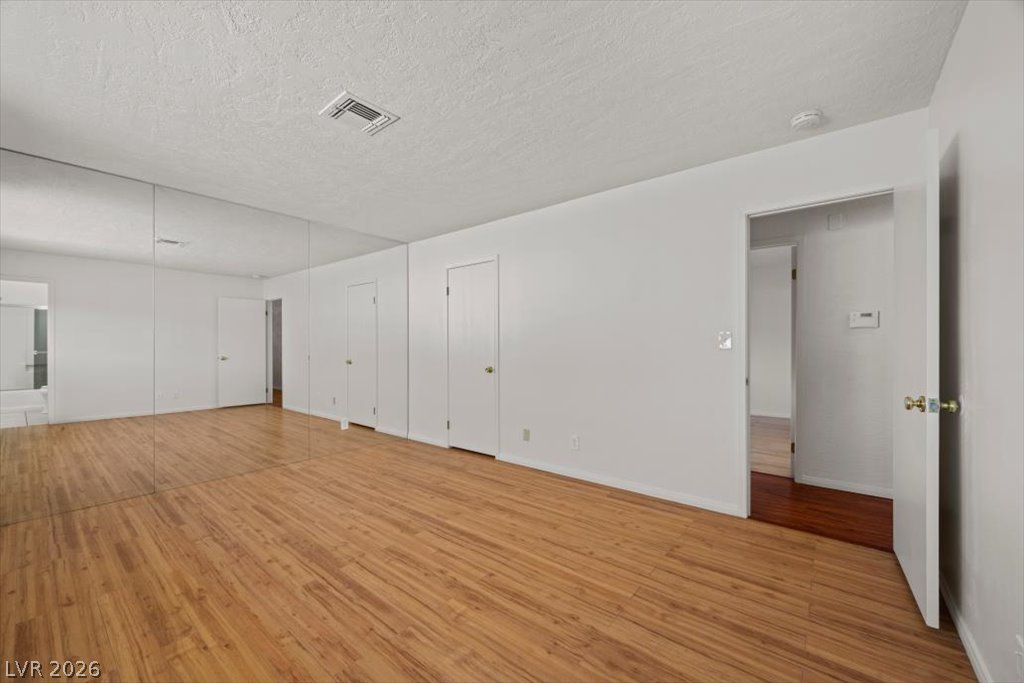
Warm wood flooring grounds this clean space featuring an entire wall of mirrored closets.
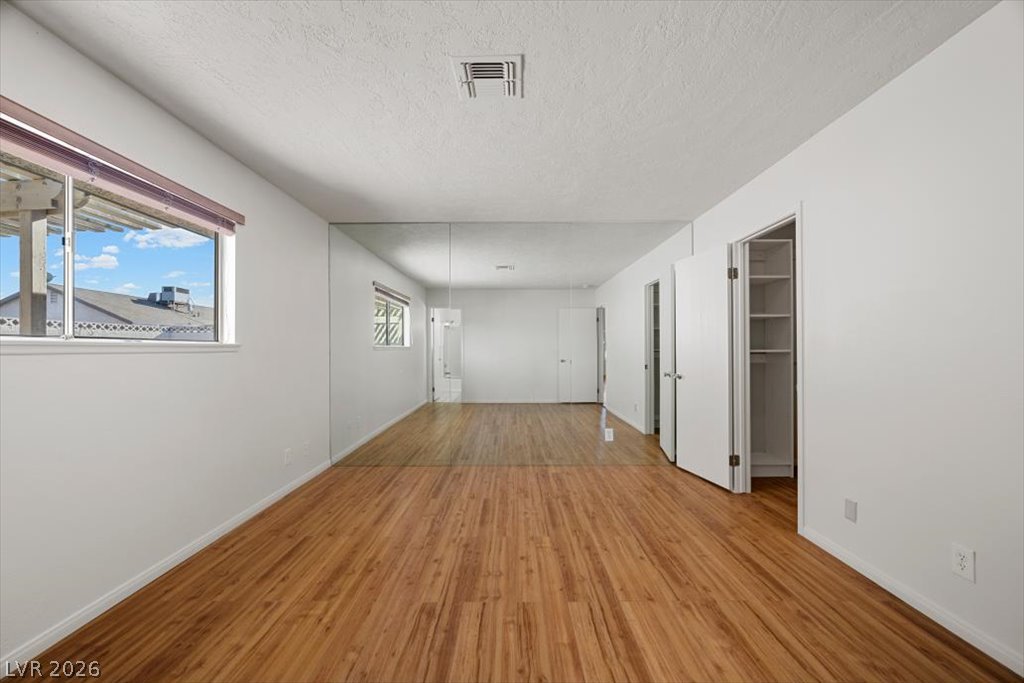
Rich wood-plank flooring pairs with a mirrored focal wall to maximize natural light.
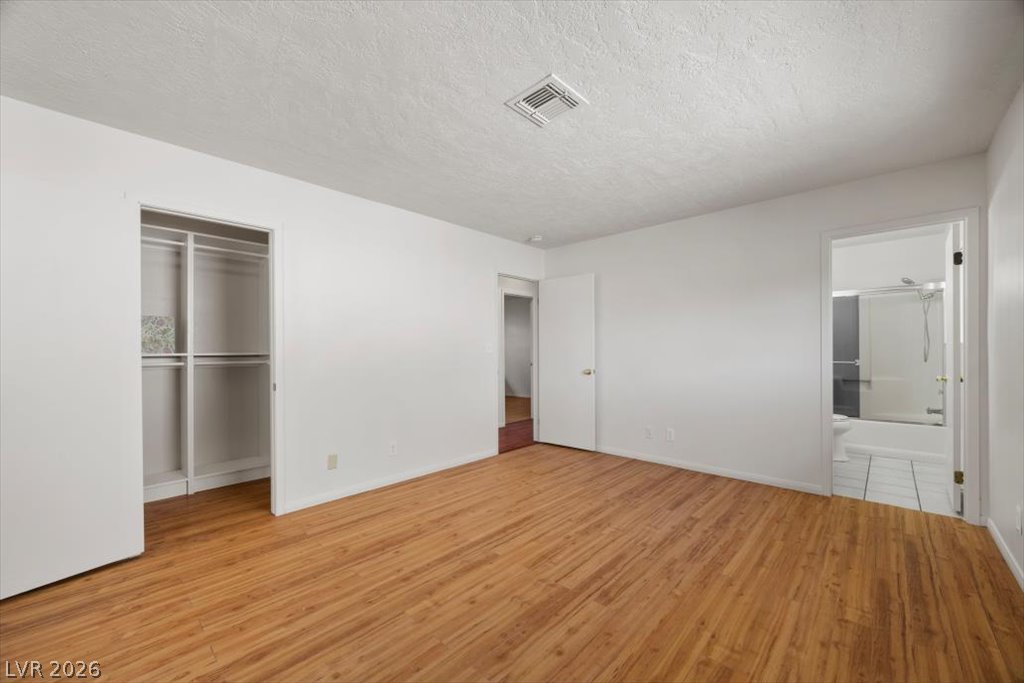
Gleaming wood-look floors anchor this spacious bedroom with an en suite bathroom and built-in closet storage.
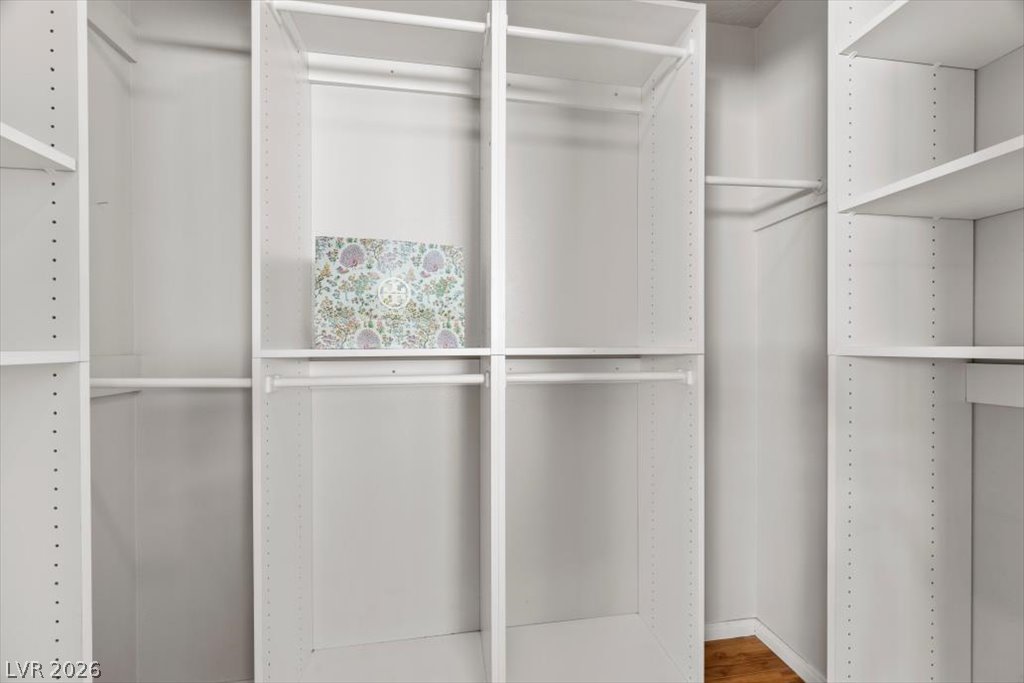
Custom built-in shelving and hanging rods maximize storage within this walk-in closet.
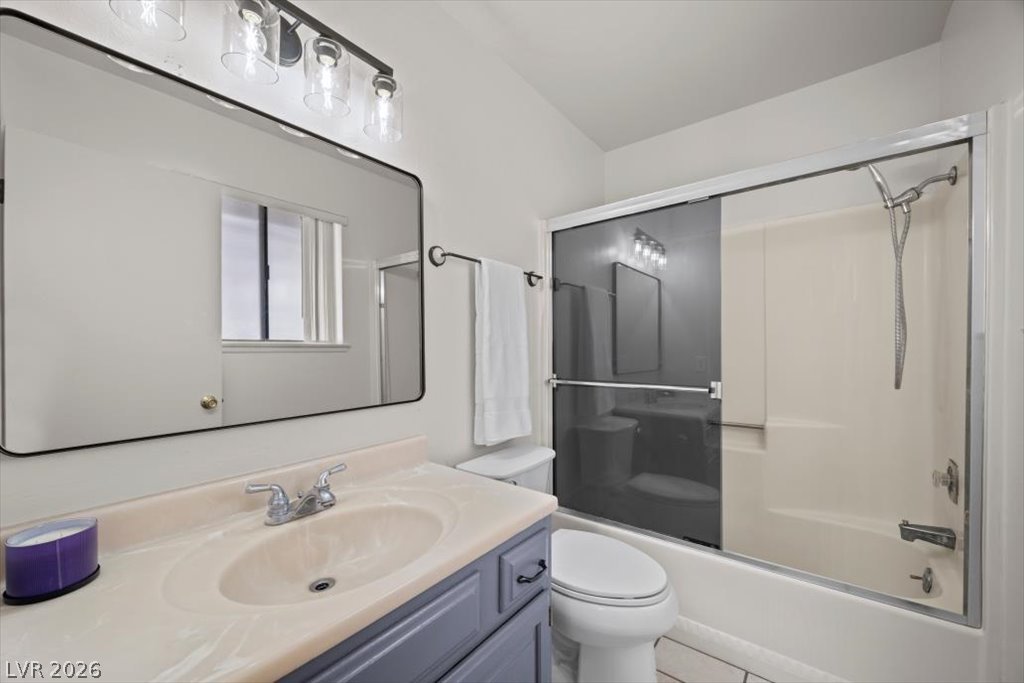
A classic vanity setup and tub shower combination highlight this well-maintained bathroom space.
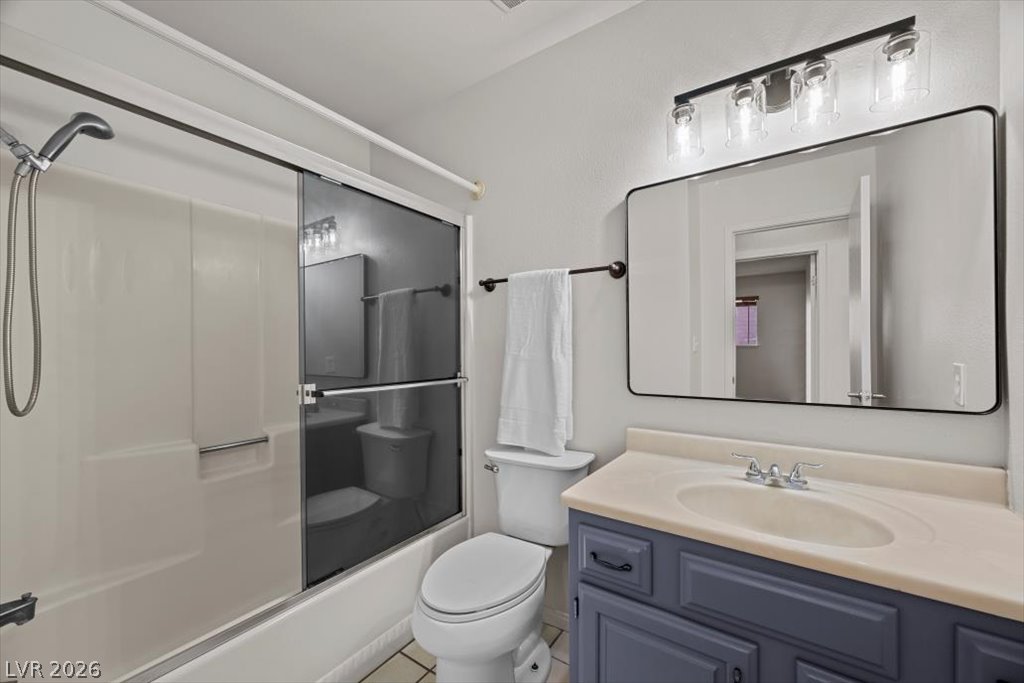
A classic tub and shower layout adjoins a clean vanity under modern glass lighting.
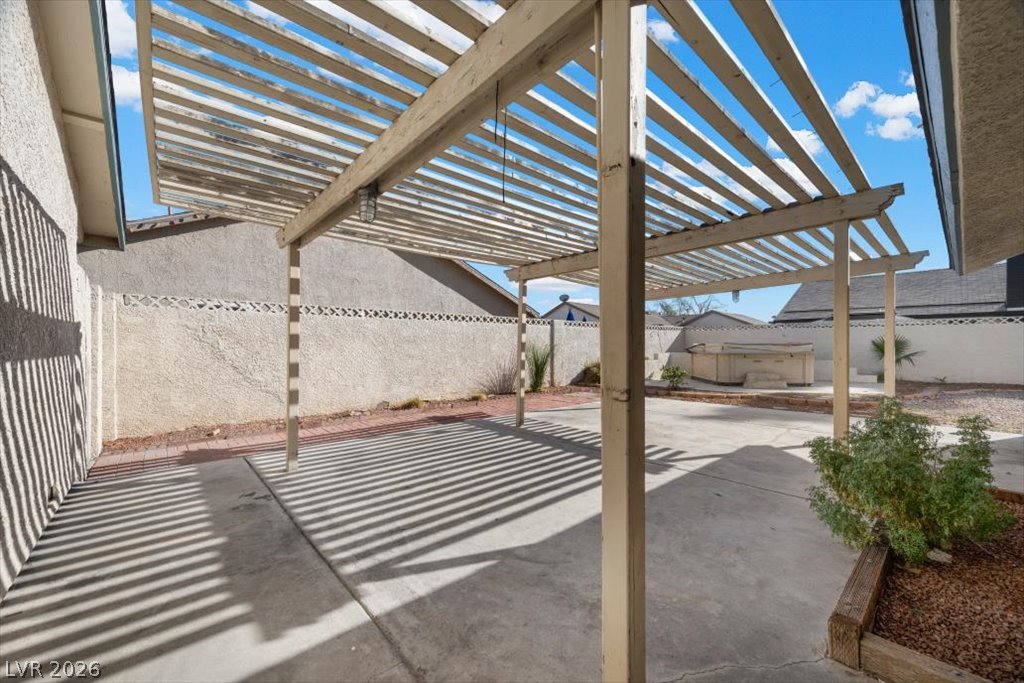
A spacious concrete patio rests beneath a protective wooden pergola structure in the private backyard.
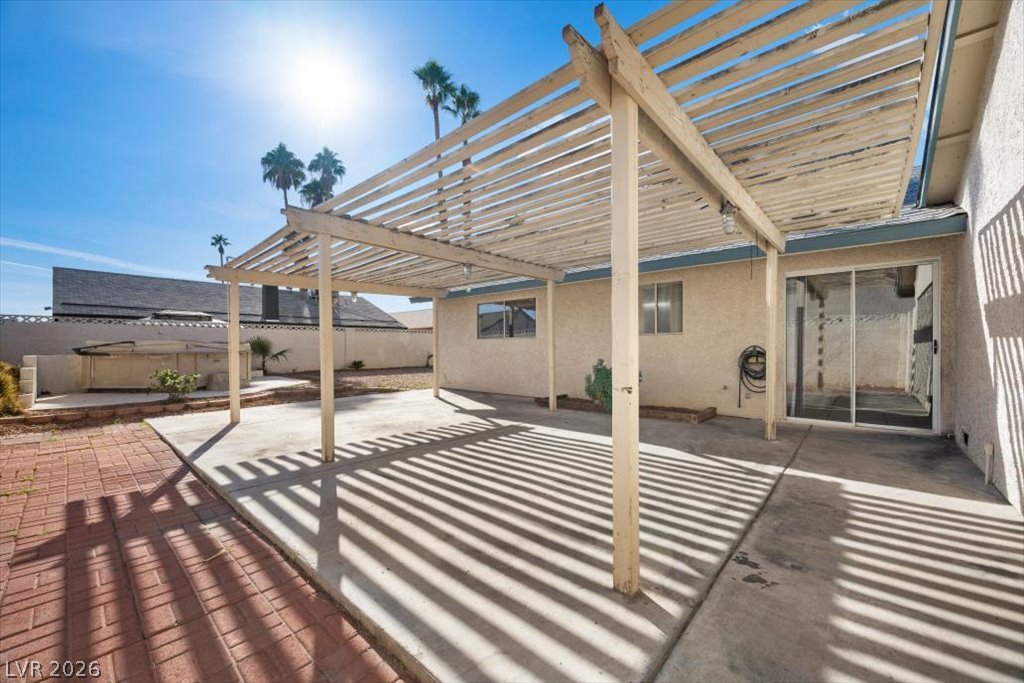
A spacious concrete patio is shaded by a large wooden pergola structure.
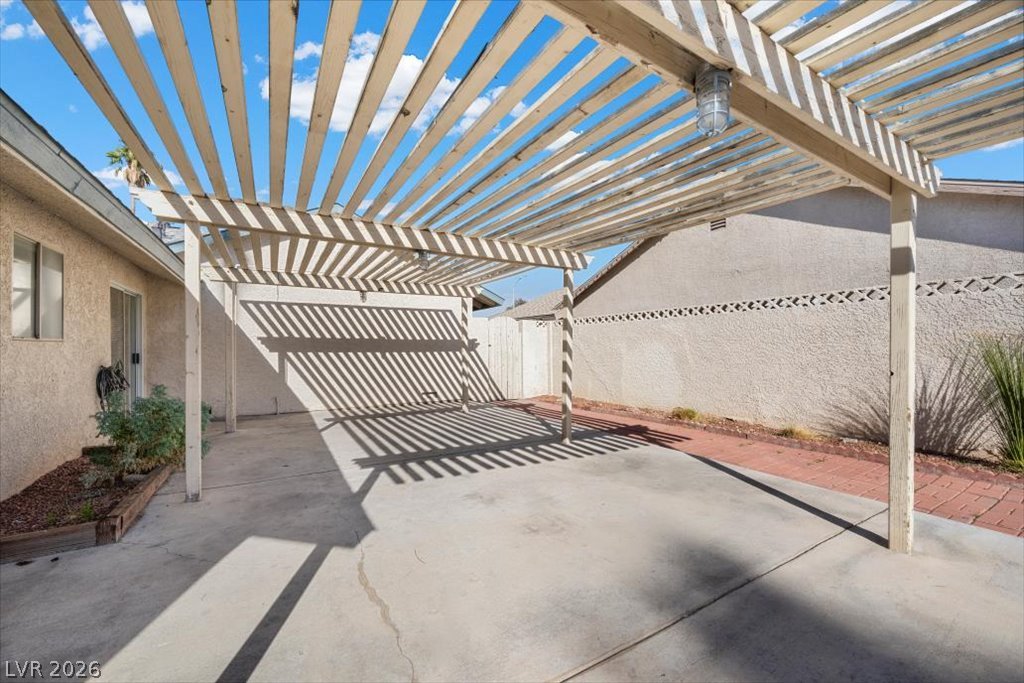
A spacious concrete patio rests beneath a protective overhead pergola structure.
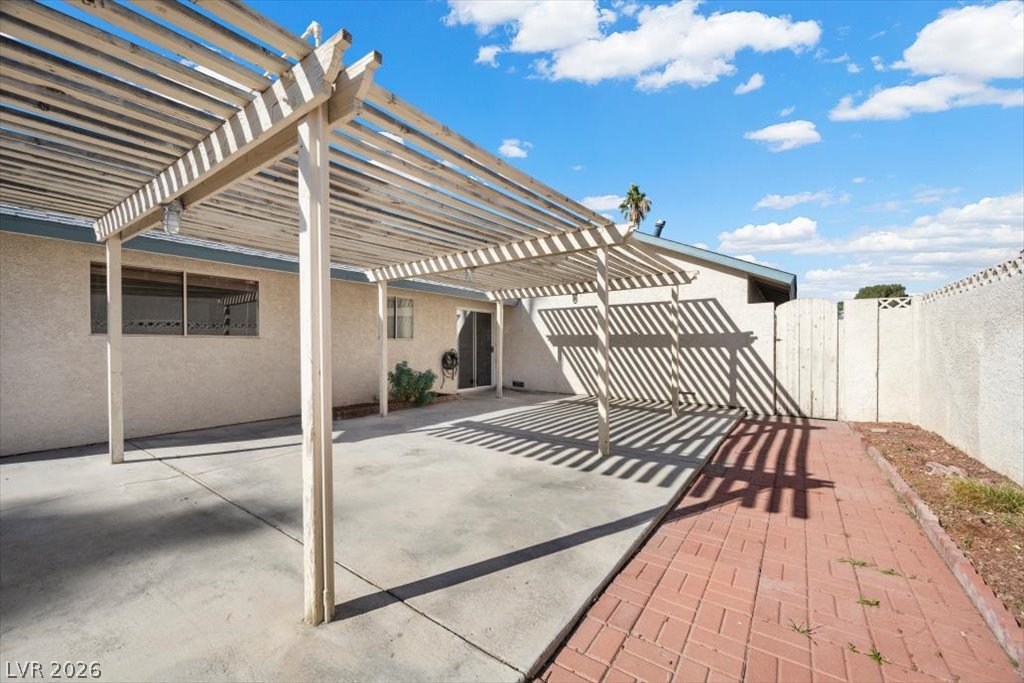
A spacious concrete patio is shaded by a wooden pergola structure alongside brick paving.
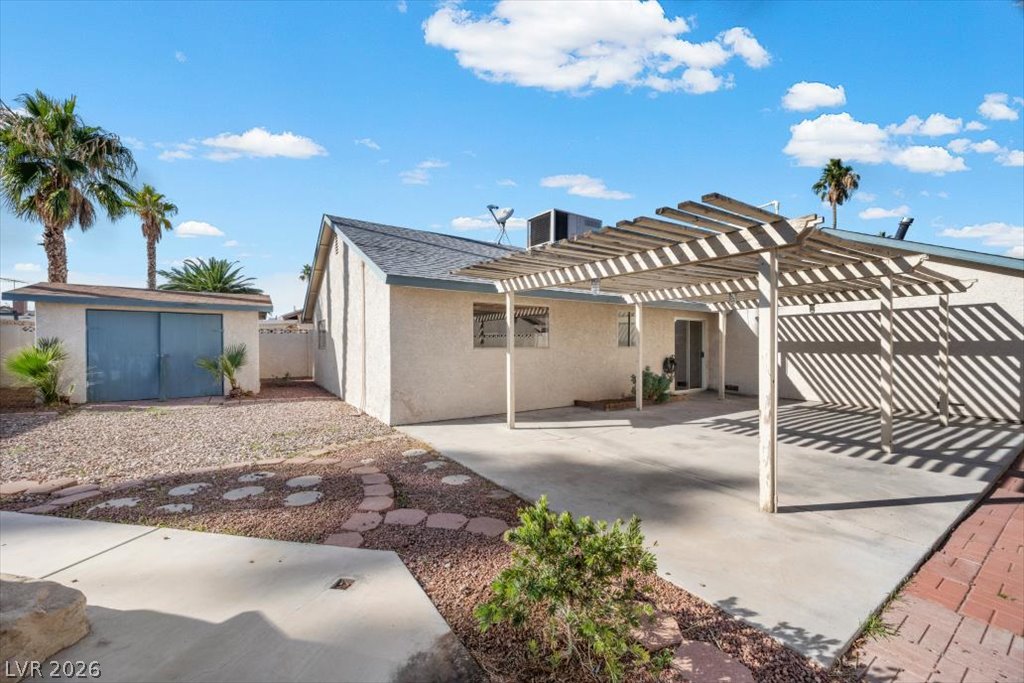
An expansive concrete patio features a large wooden pergola structure in a low-maintenance backyard.
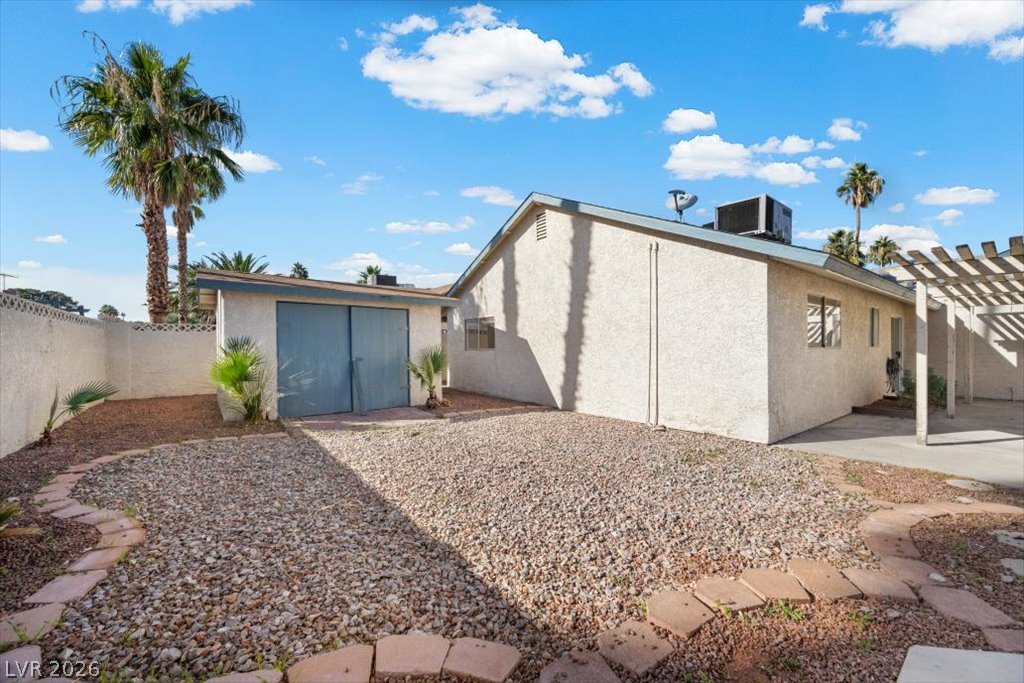
Gravel landscaping and a detached storage shed define this private desert backyard.
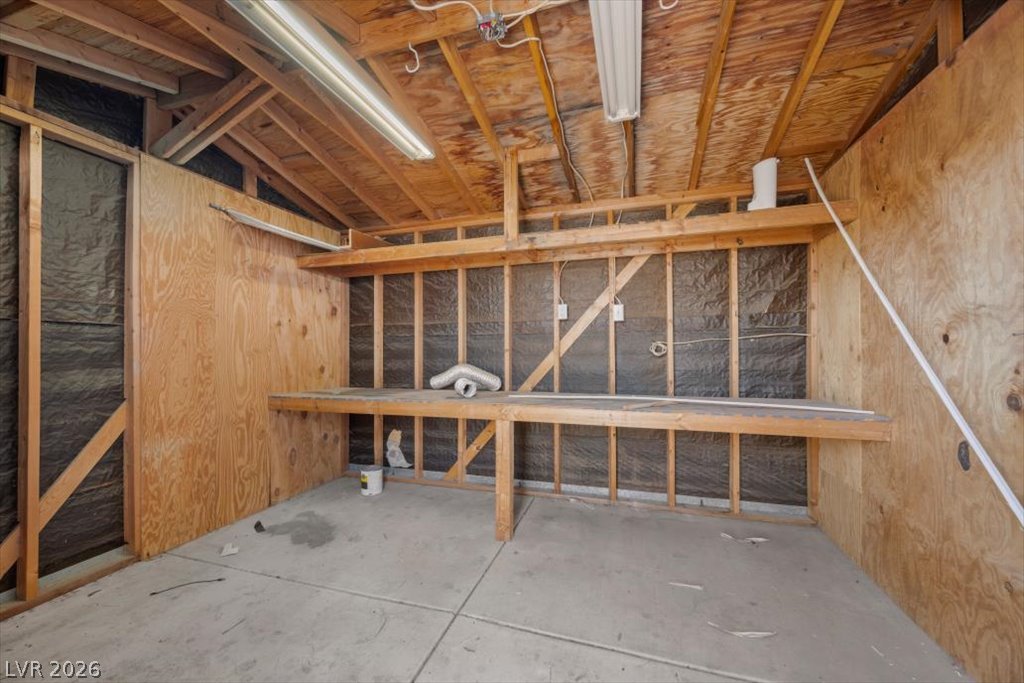
A spacious utility or workshop area features custom built-in wooden shelving and durable concrete flooring.
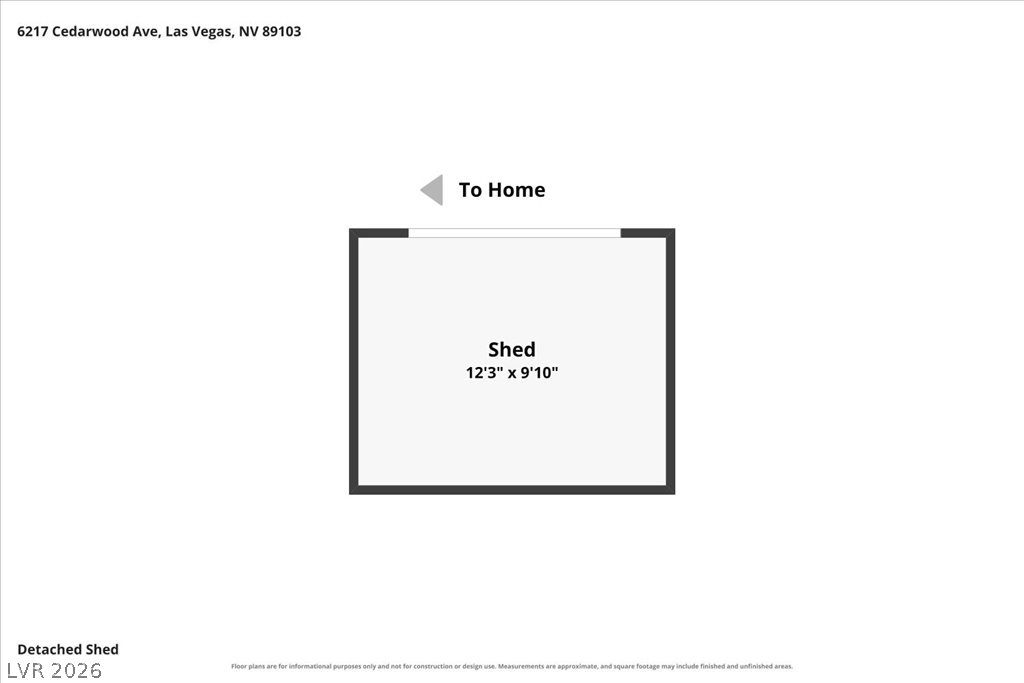
Detailed schematic layout showing the dimensions of the detached storage shed.
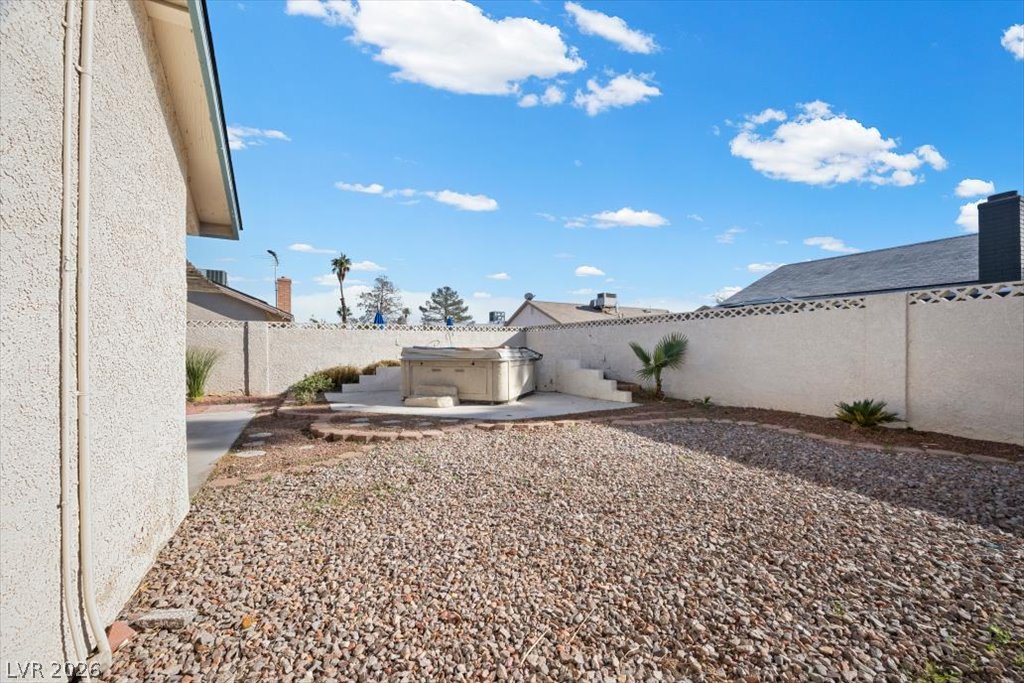
Enclosed privacy walls surround a low-maintenance gravel yard featuring a private outdoor spa.
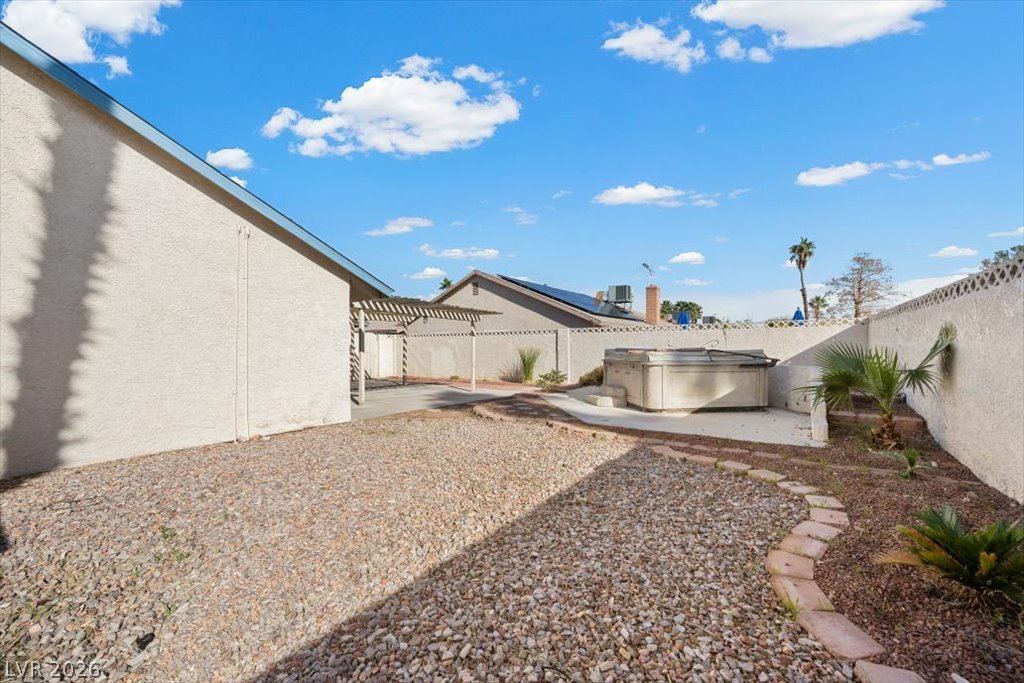
Private backyard patio area features low-maintenance gravel landscaping and a relaxation spa setup.
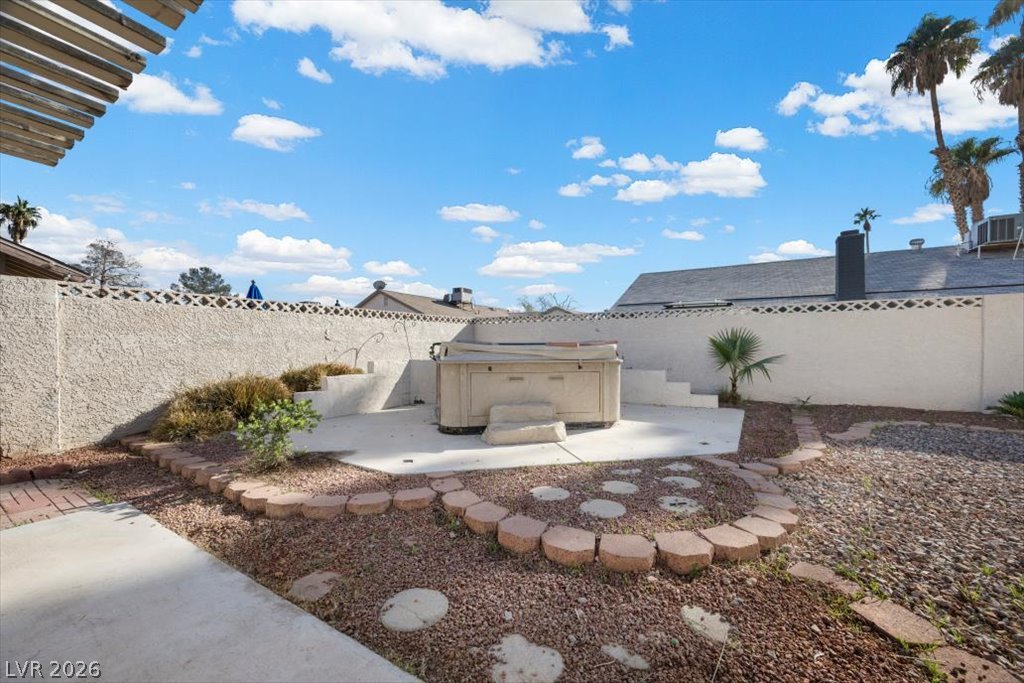
An enclosed backyard features gravel landscaping, a concrete patio, and a private spa.
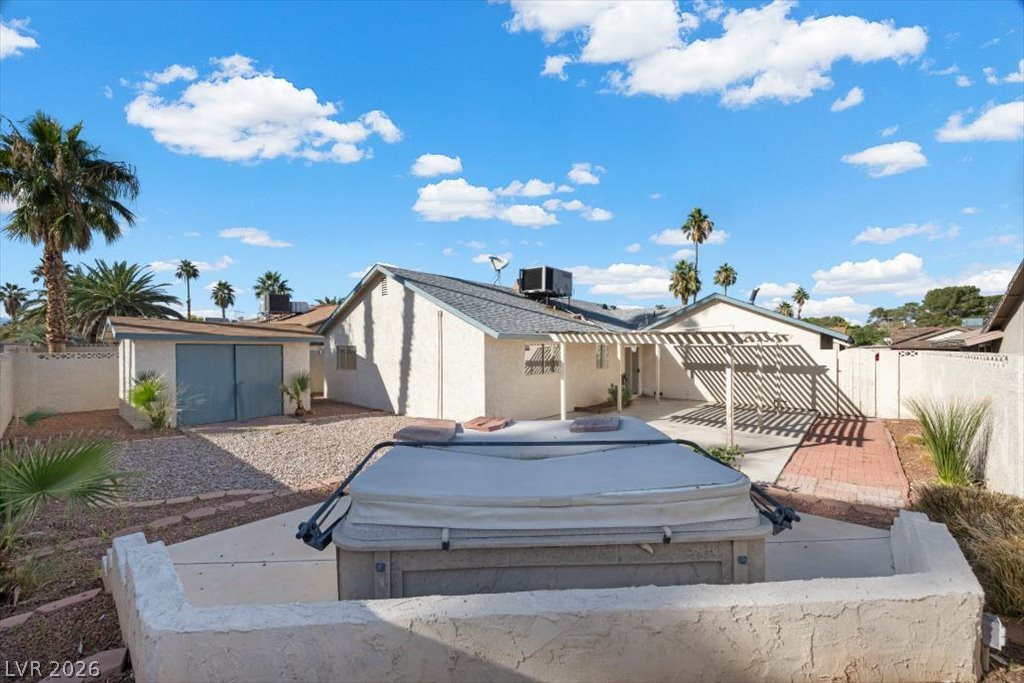
A spacious backyard with a private hot tub, paved patio, and detached storage shed.
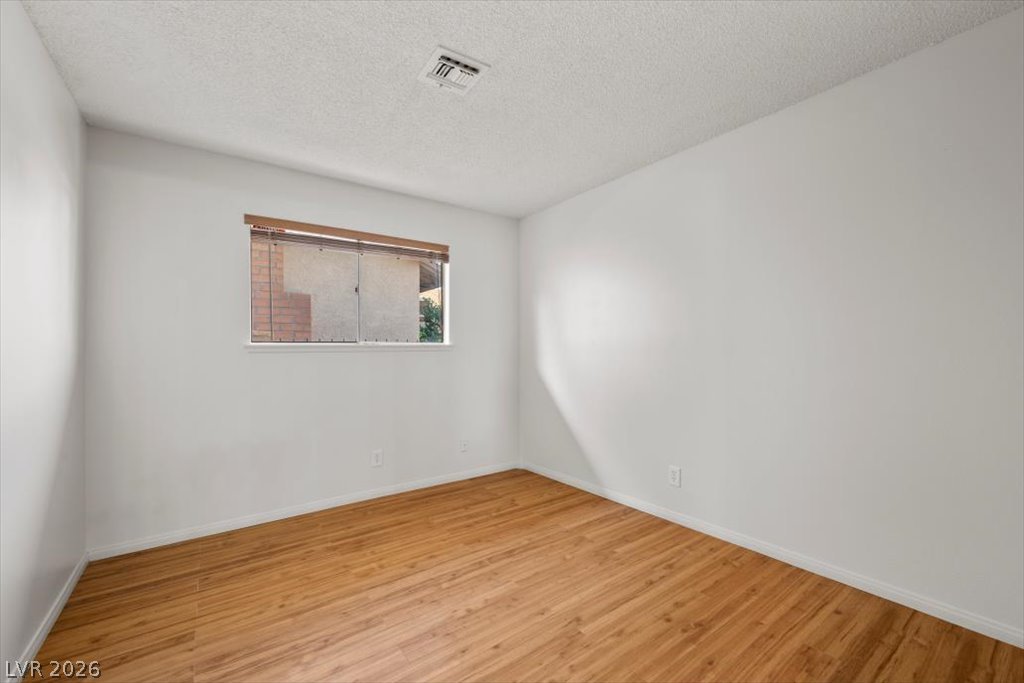
Warm wood flooring grounds this versatile bedroom with neutral walls and a window.
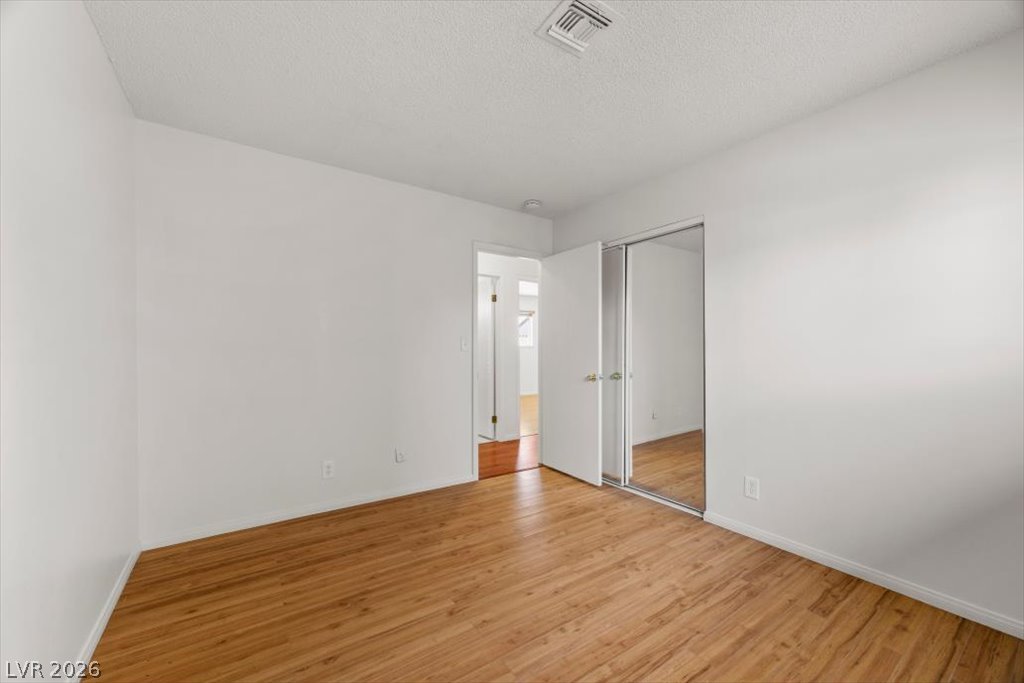
Warm wood flooring grounds this clean interior featuring sliding mirrored closet doors.
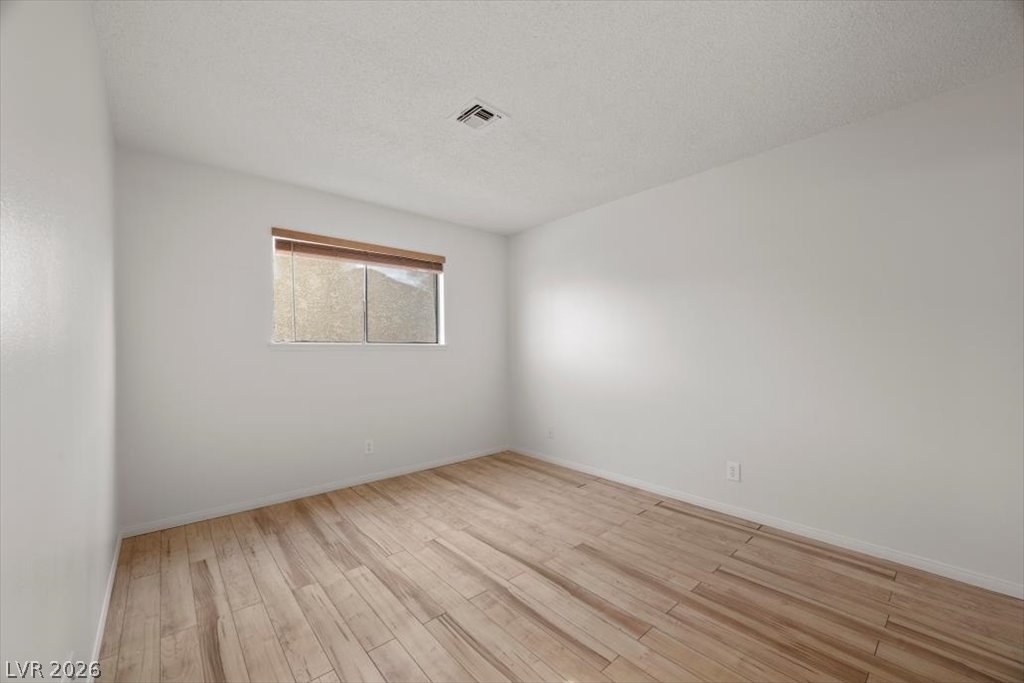
Warm wood-look flooring and crisp white walls create a clean canvas in this versatile room.
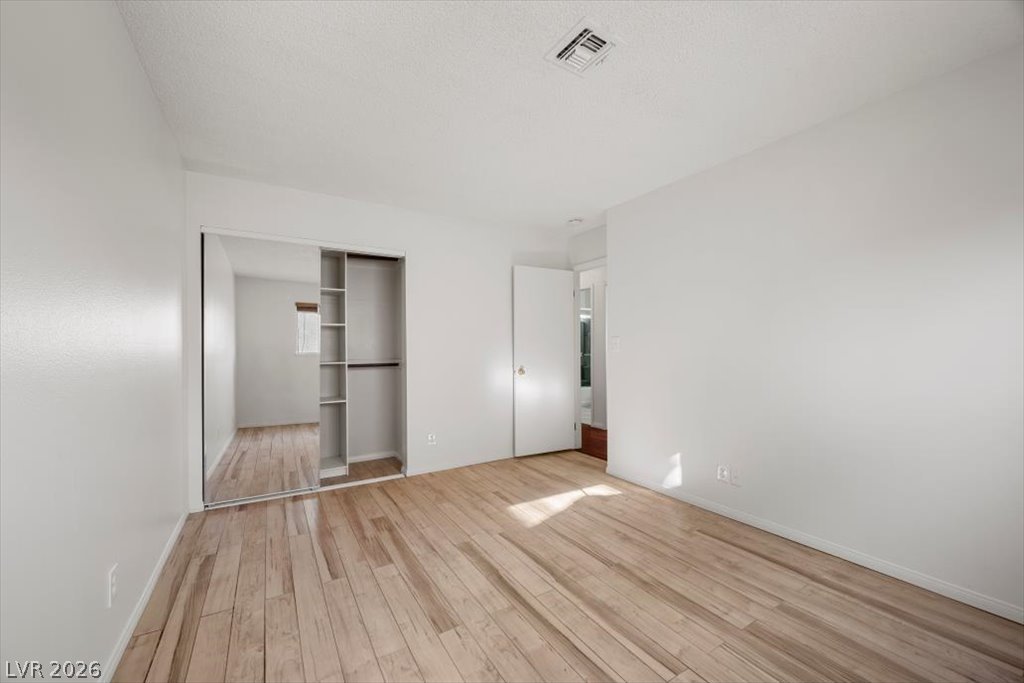
Gleaming wood floors anchor this clean, minimalist bedroom featuring a mirrored closet with built-in shelving.
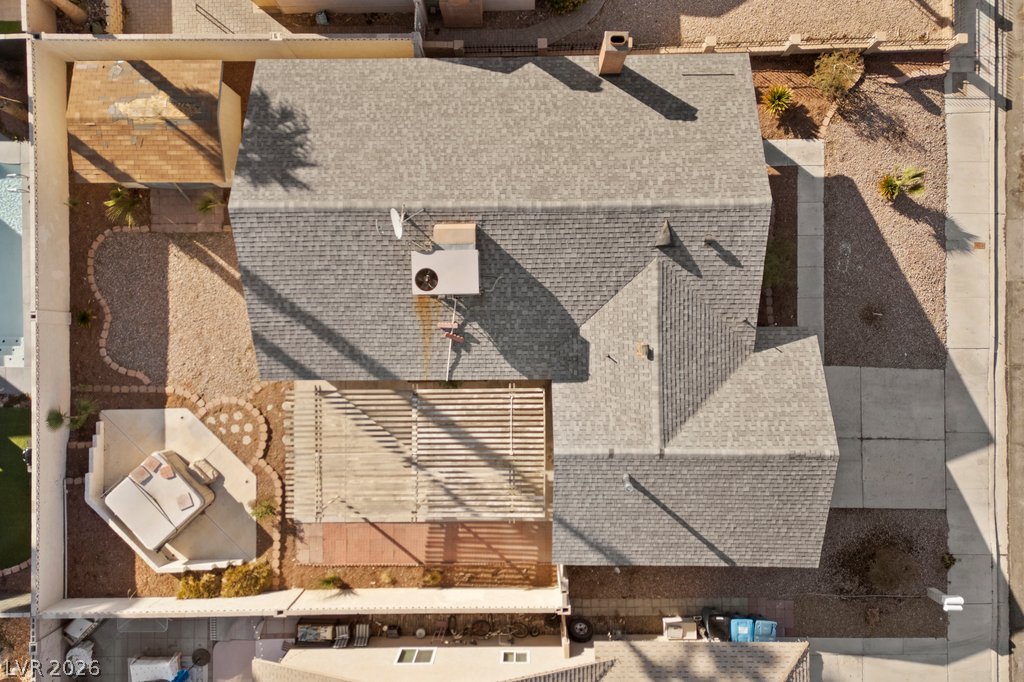
An aerial perspective showcases the shingled rooflines and landscaped backyard layout.
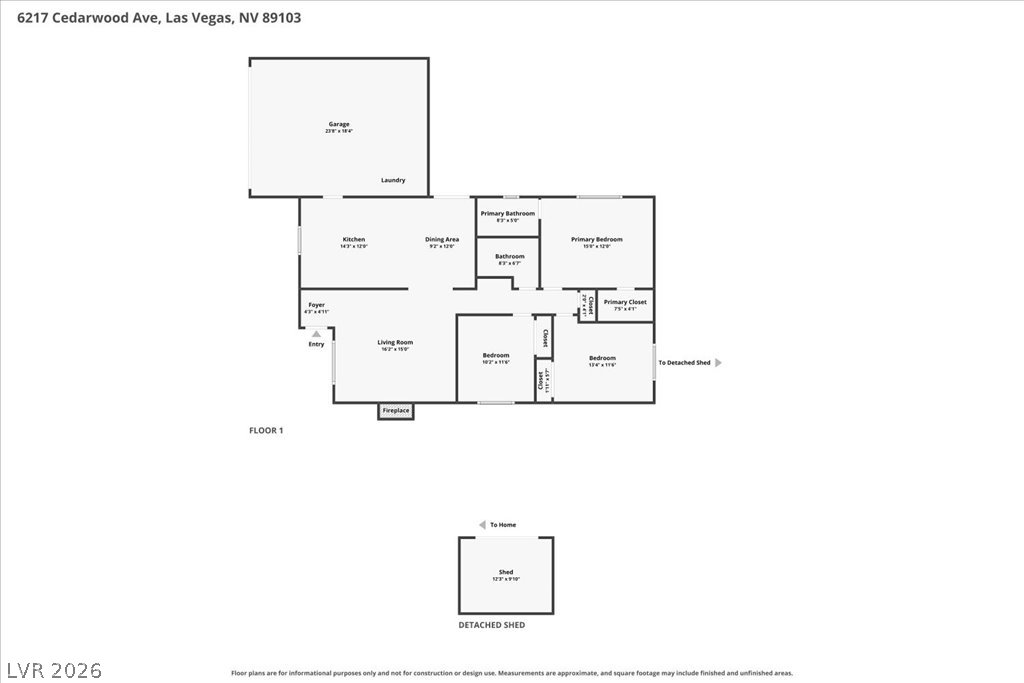
A detailed layout illustrates the thoughtful arrangement of living spaces and functional areas.
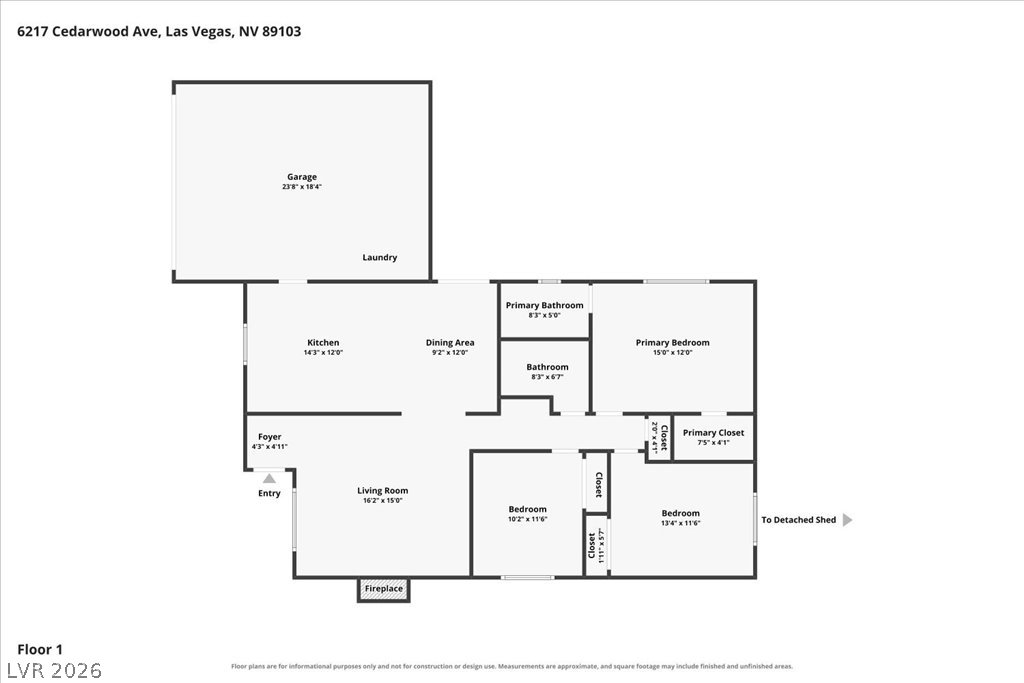
Clear and detailed first-floor layout illustrating the functional flow of this residential home.
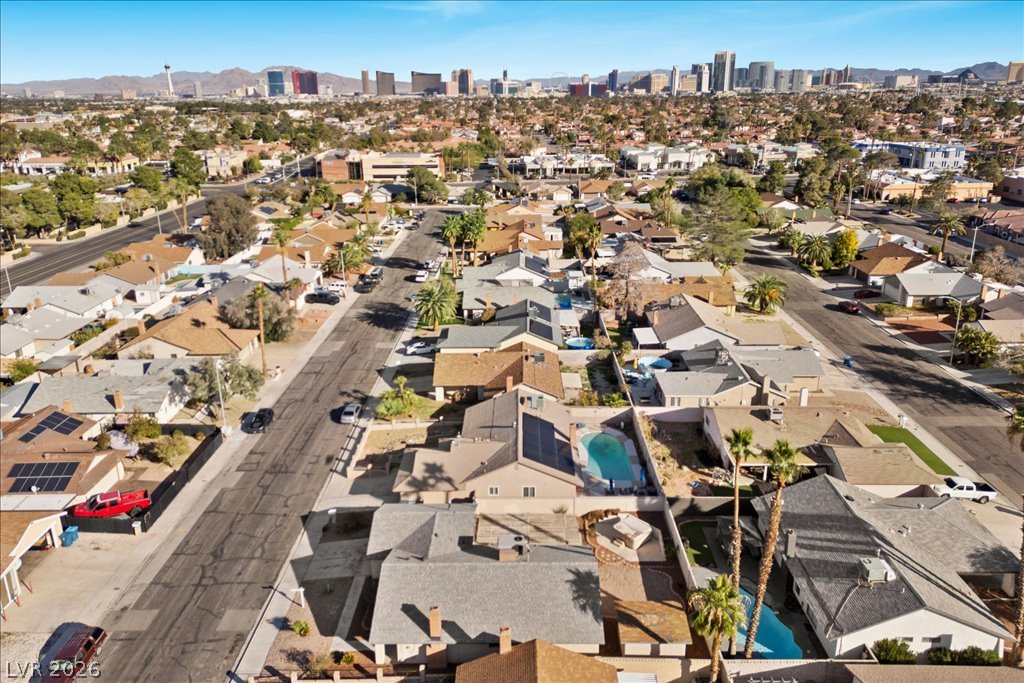
A sweeping aerial view reveals the surrounding neighborhood against a distant city skyline.
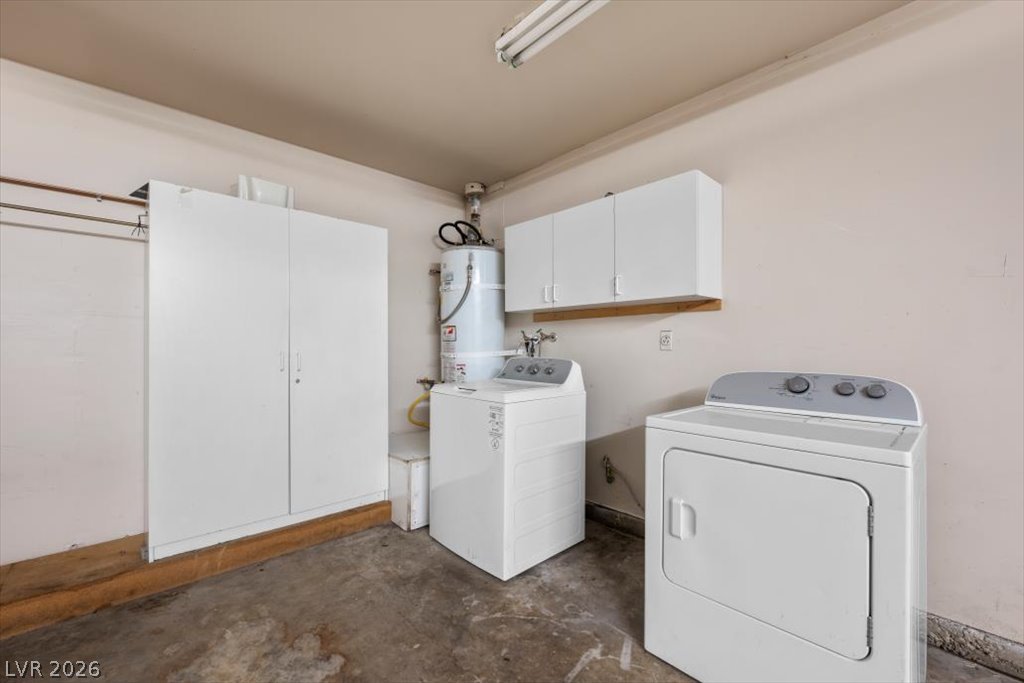
Functional utility space includes overhead storage cabinetry alongside concrete flooring.
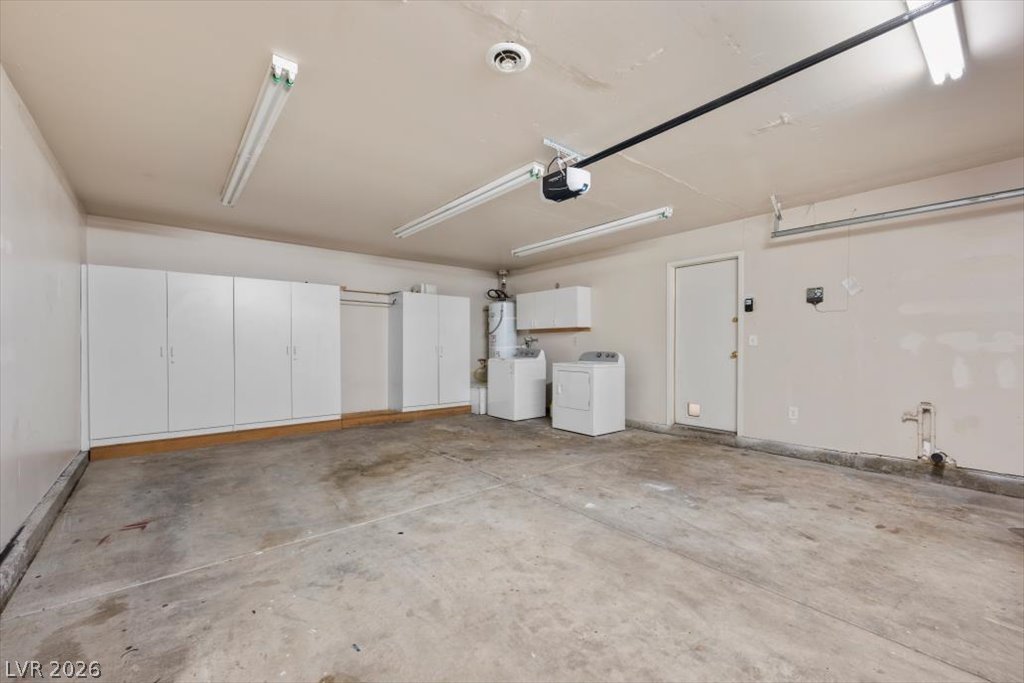
Functional garage space features concrete flooring alongside built-in storage cabinets and laundry hookups.
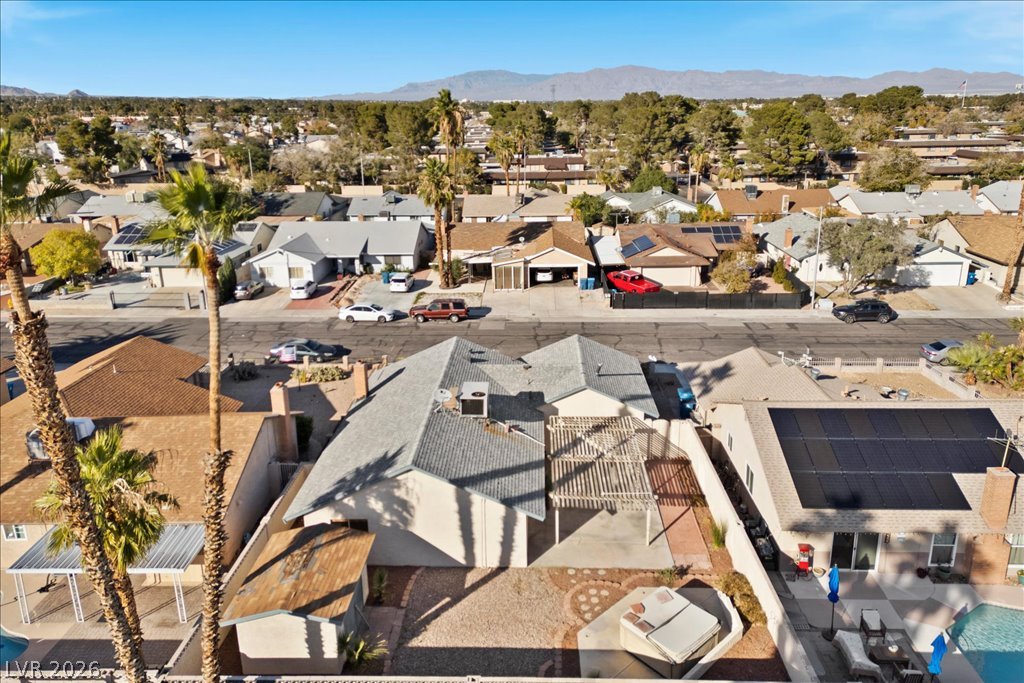
An aerial perspective showcases the property roofline and rear yard nestled within a quiet neighborhood.
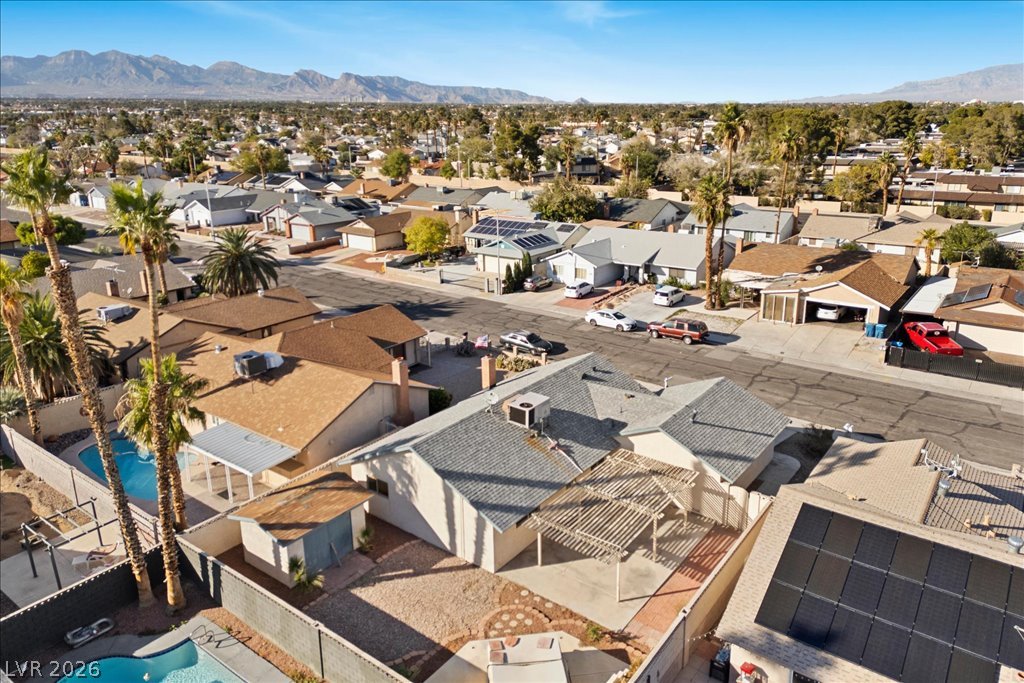
An aerial perspective captures the neighborhood setting with distant mountain ranges on the horizon.
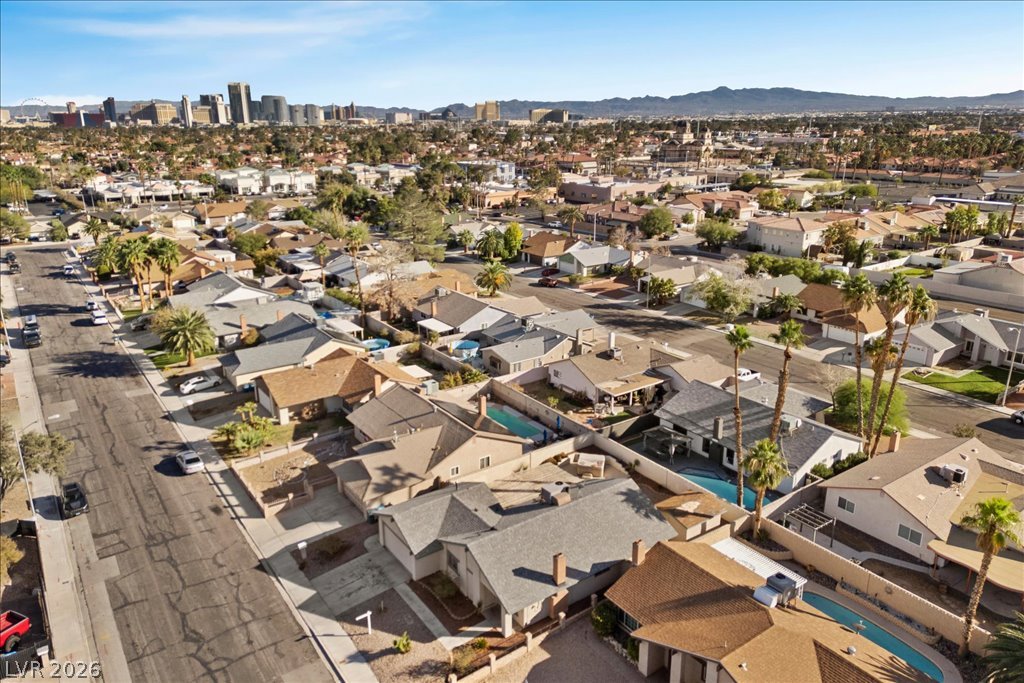
An aerial perspective showcases the surrounding neighborhood with a distant skyline and mountain views.
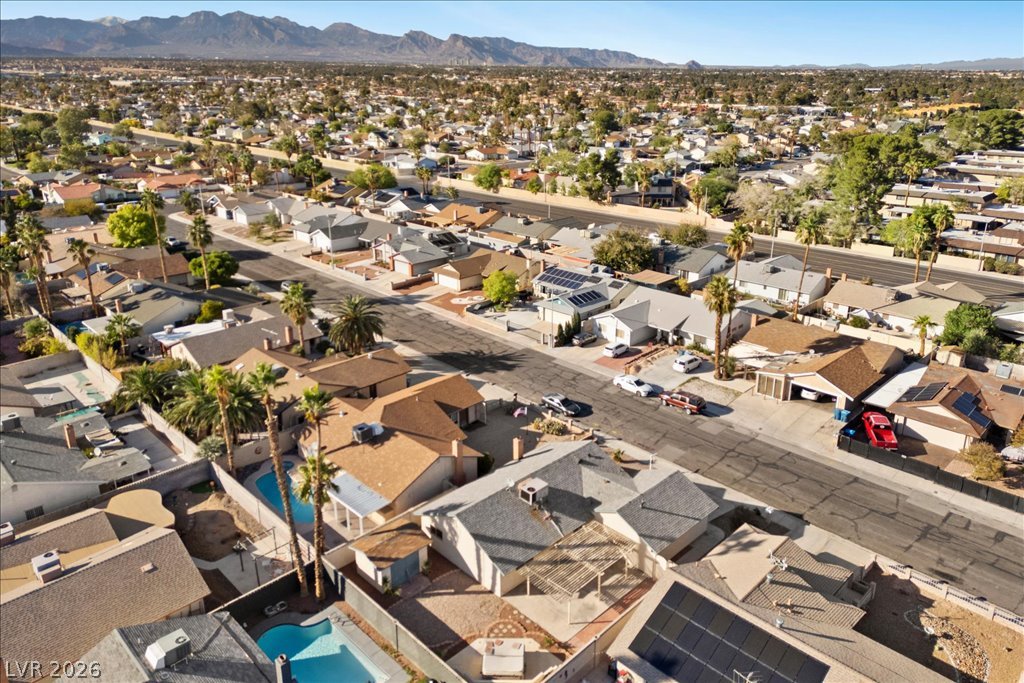
Nestled in a quiet neighborhood, this home features sweeping mountain views and private backyard pools.
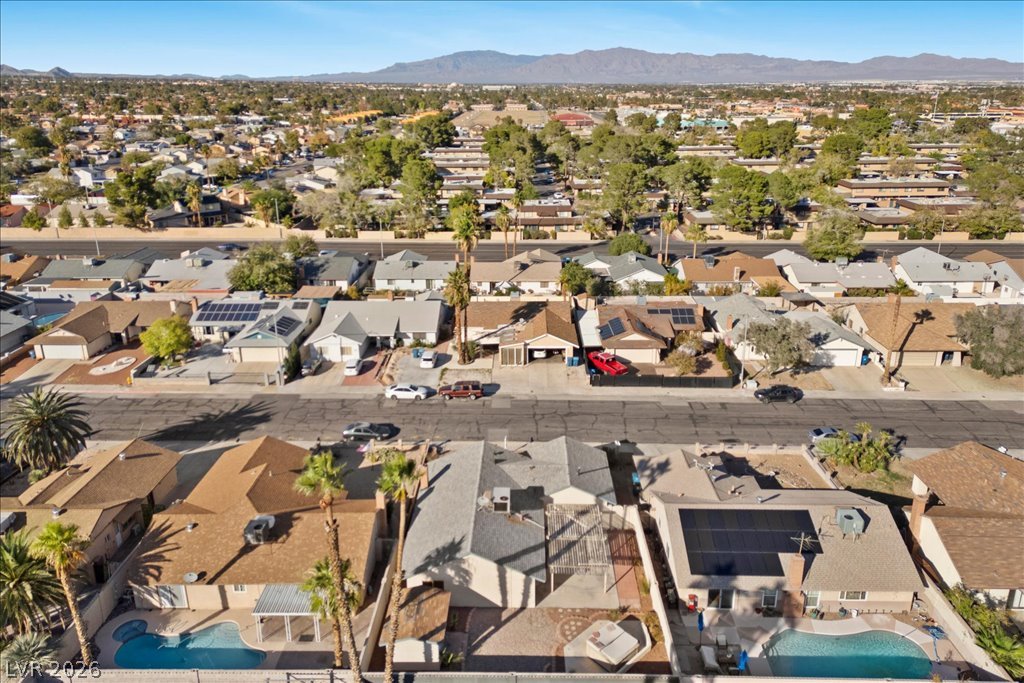
An aerial perspective showcases the surrounding neighborhood and distant mountain range.
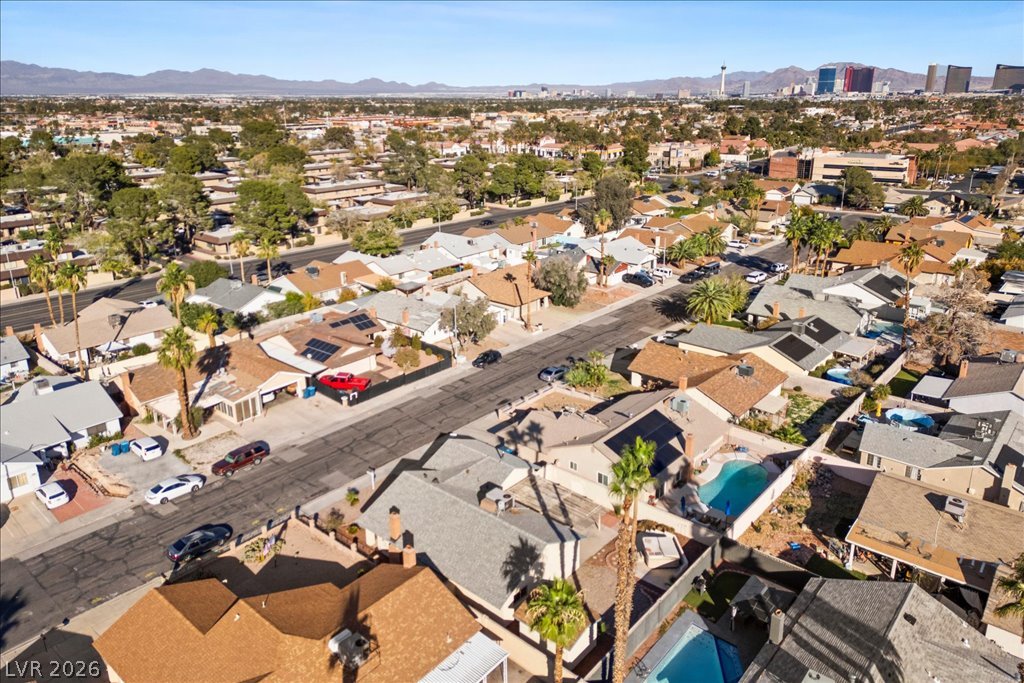
An aerial perspective showcases a quiet residential neighborhood framed by majestic mountains and distant city skylines.
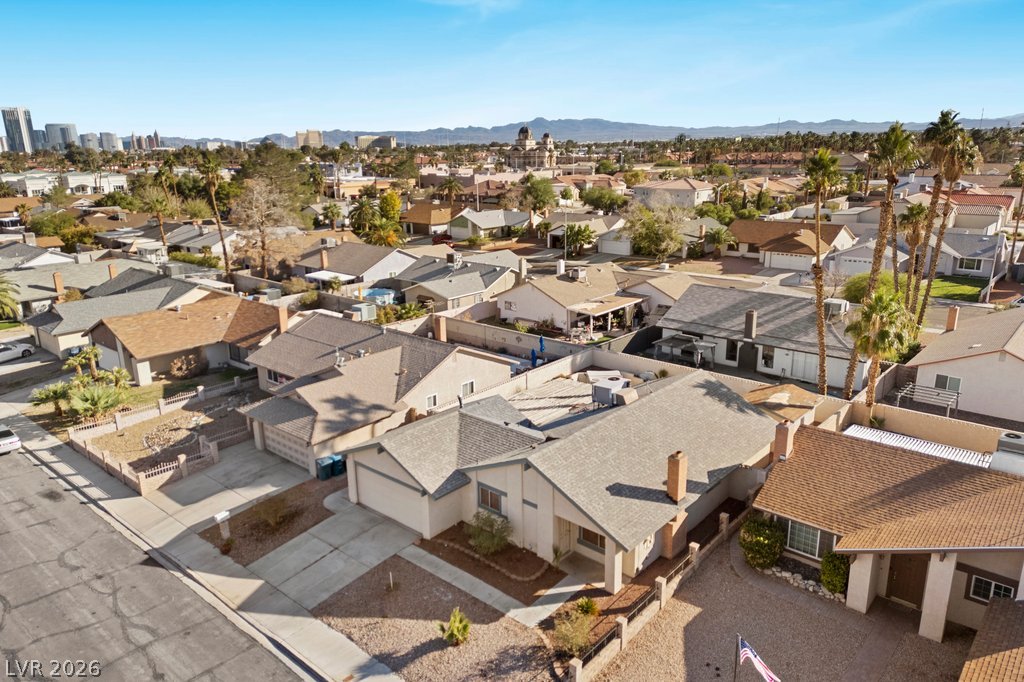
An aerial perspective showcases a neighborhood of single-story homes set against distant mountain peaks.
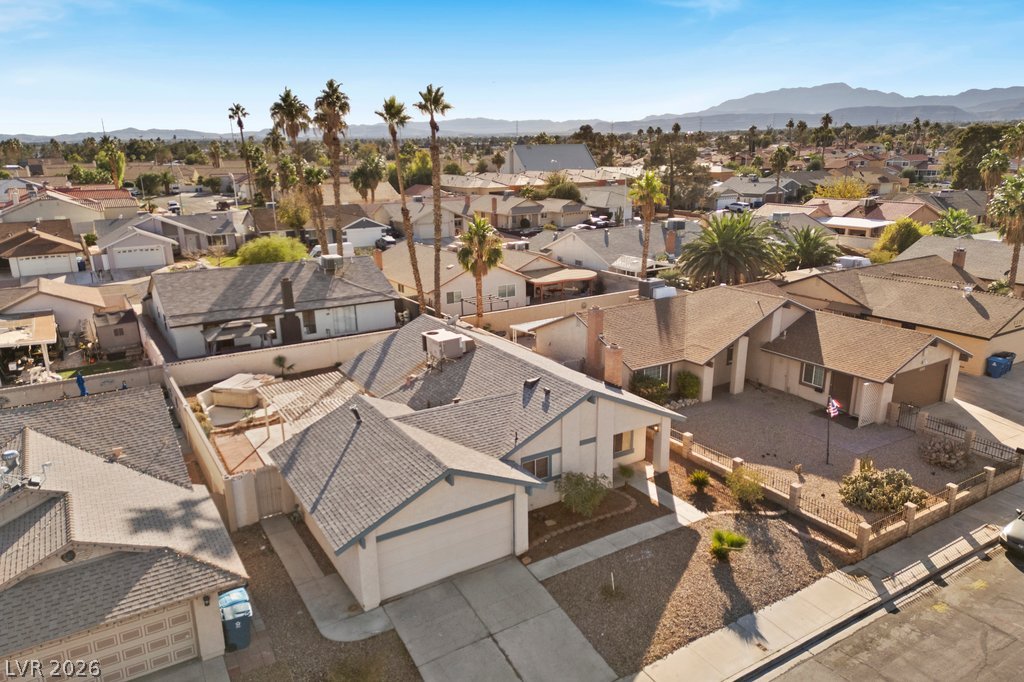
An aerial perspective showcases the classic shingle roofs and neighborhood design under mountain backdrops.
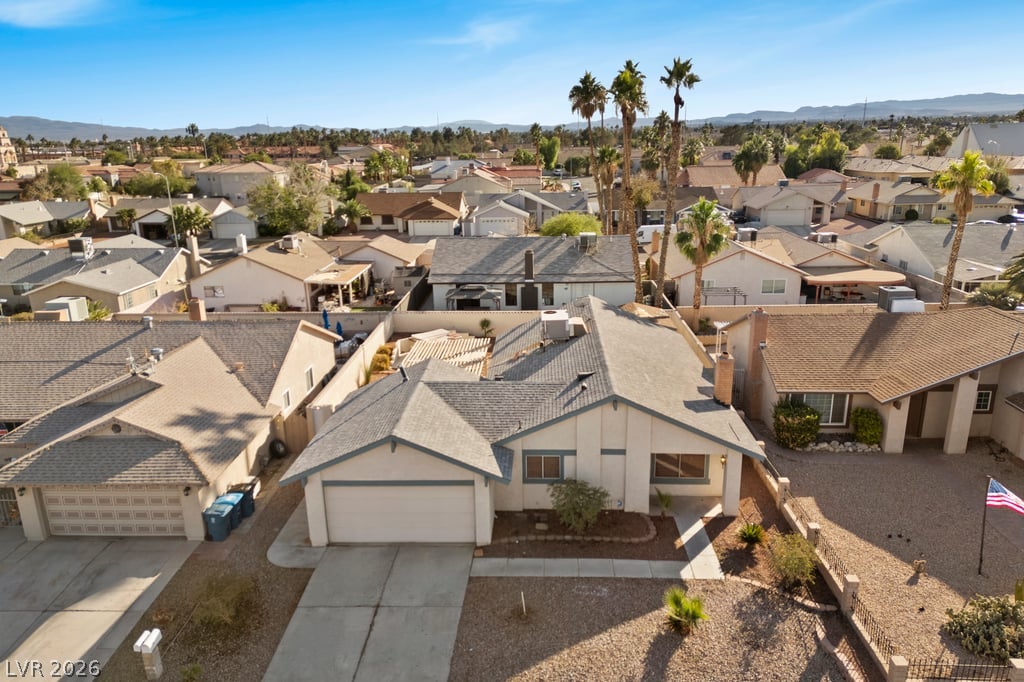
An aerial perspective showcases the classic neighborhood design, concrete driveway, and low-maintenance desert landscaping.
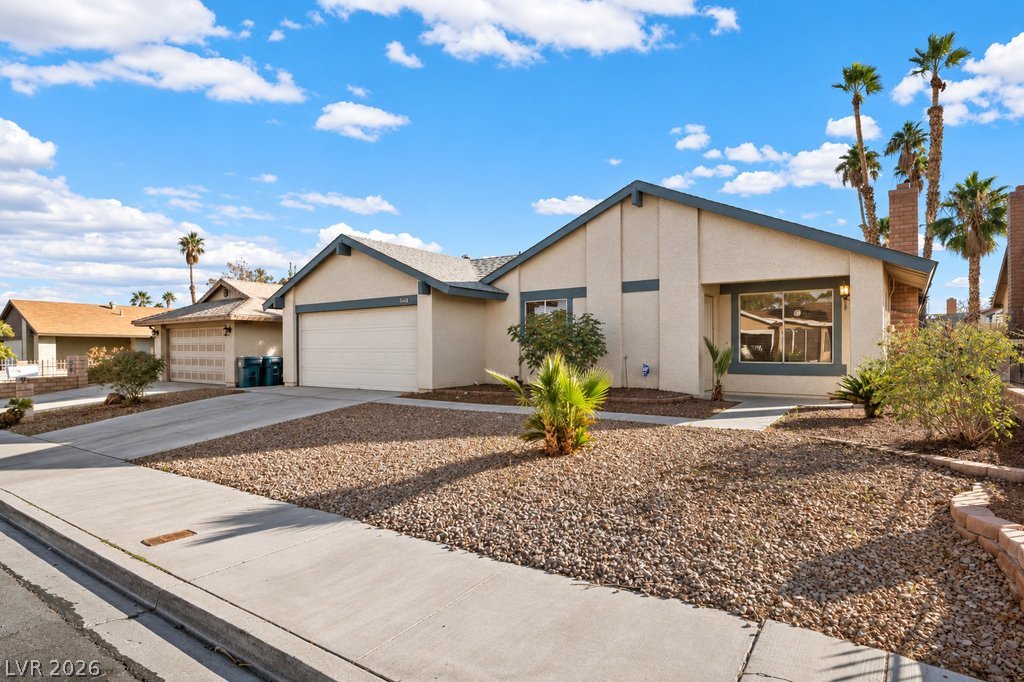
A classic stucco exterior features low-maintenance desert landscaping and a concrete driveway.
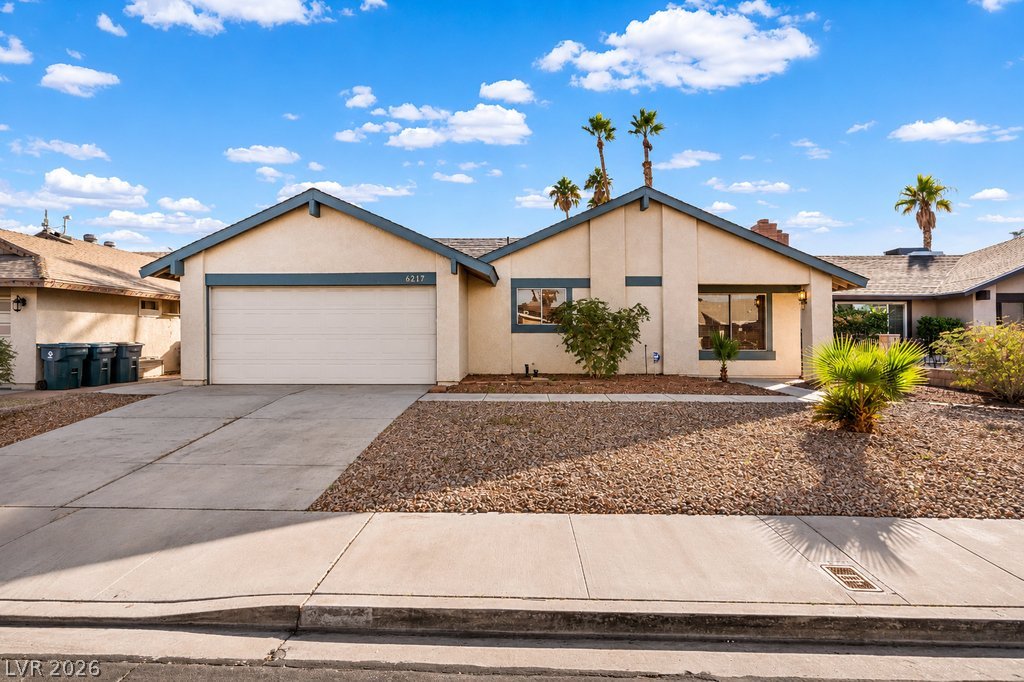
A classic stucco exterior, low-maintenance desert landscaping, and a spacious two-car garage define this home.
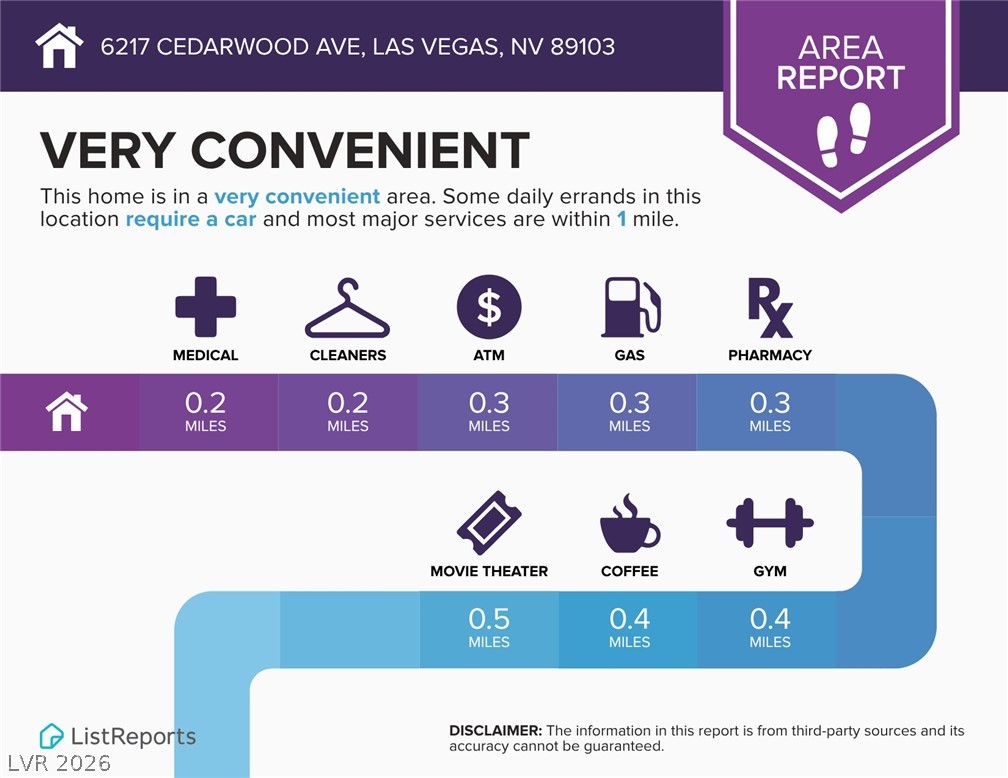
An informational neighborhood area report showing close proximity to essential daily services and local amenities.
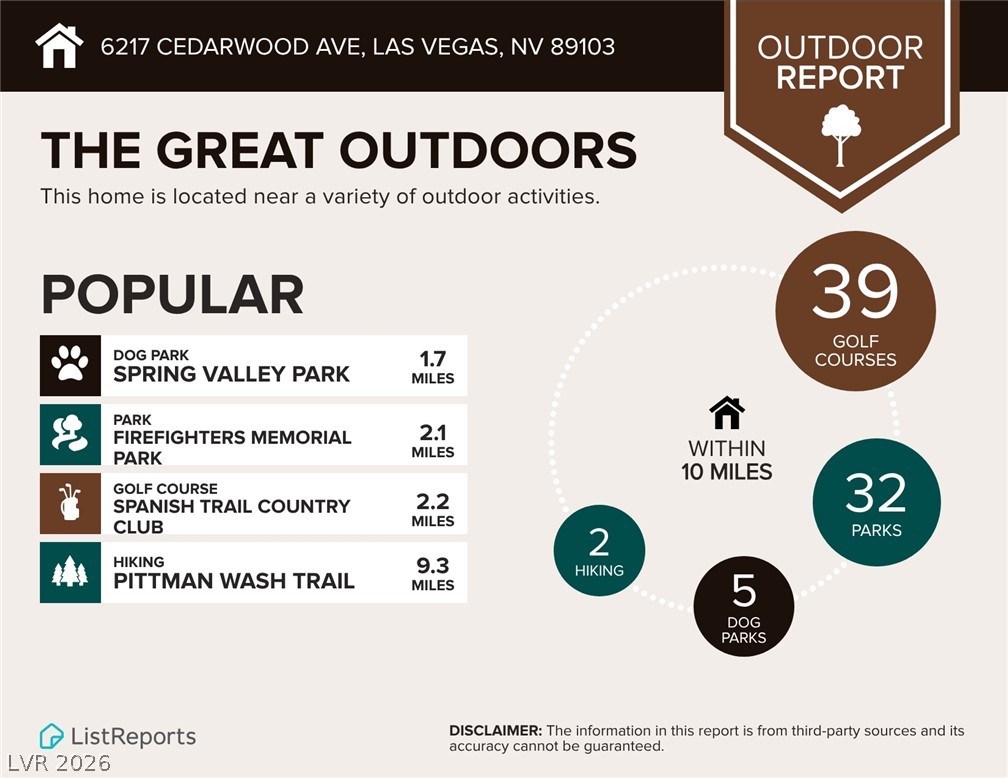
An informational outdoor report highlights nearby parks, trails, and golf courses for this location.

A comprehensive neighborhood food report highlighting local dining options.

Area school report details assigned public schools nearby.

Description
Single-story living with no HOA in central Spring Valley. This 3 bedroom, 2 bath home has no carpet, with laminate and tile flooring, fresh paint, and updated bathrooms with new mirrors and light fixtures. Enjoy a spacious eat-in kitchen and a formal living room with vaulted ceilings and a cozy real wood-burning fireplace. The spacious backyard has a covered patio, a shed, and plenty of room for entertaining. Low-maintenance landscaping, and walkable to Kenny C. Guinn STEM Academy.
Details
| MLS # | 2825103 |
|---|---|
| Listing Type | For Sale |
| Style | House |
| Sub-Type | Resale |
| Status | Active |
| Year | 1977 |
| Days On Site | 41 |
| Listing Provided By | eXp Realty | Nichole LaVigne |
Features
| Bed(s) | 3 |
|---|---|
| Bath(s) | 2 Total |
| SQ Feet | 1,294 |
| Garage | 2 |
| Story(s) | 1 |
| Zoning | Single Family |
| Acreage | 0.14 |
Interior
| Cooling | Central Air, Electric |
|---|---|
| Heating | Central, Gas |
| Heating Yes / No | Yes |
| Cooling Yes / No | Yes |
| Interior Features | Bathroomon Main Level, Bedroom On Main Level, Full Bath On Main Level, Primary Downstairs, Window Treatments |
| Window Features | Blinds |
| Furnished | Unfurnished |
| Appliances | Dryer, Dishwasher, Electric Range, Disposal, Gas Water Heater, Refrigerator, Washer |
| Fireplaces Total | 1 |
| Fireplace Yes / No | Yes |
Exterior
| Exterior Features | Patio |
|---|---|
| Roof | Composition, Shingle |
| Lot Features | Desert Landscaping, Landscaped, Less Than Quarter Acre |
| Fencing | Block, Back Yard |
Parking
| Attached Garage Yes / No | Yes |
|---|---|
| Parking Features | Attached, Garage, Private |
| Garage Yes / No | Yes |
Utilities
| Utilities | Cable Available |
|---|---|
| Electric | Photovoltaics None |
| Sewer | Public Sewer |
Taxes
| Tax Annual Amount | 1648 |
|---|
Location
| Senior Community Yes / No | No |
|---|
Area Information
| State | NV |
|---|---|
| County | Clark |
| City | Las Vegas |
| Zip Code | 89103 |
| Community Name | Casa Linda |
| School District | Durango |
| Elementary School | Decker |
| High School | Durango |
Request a showing
Request a showing
Contact
Learn More About This Property

| State | NV |
|---|---|
| County | Clark |
| City | Las Vegas |
| Zip Code | 89103 |
| Community Name | Casa Linda |
| School District | Durango |
| Elementary School | Decker |
| High School | Durango |
Nearby Listings (Within 1/4 mile)
Price: $281K - $468K
sqft: 971 - 1,500
Listing Updated: November 20, 2026 at 8:23:27 PM PST