
$850,000 $5,096 est/mo Sourced by Back At You
6220 Bellota Drive,Las Vegas, NV 89108
Las Vegas, NV 89108
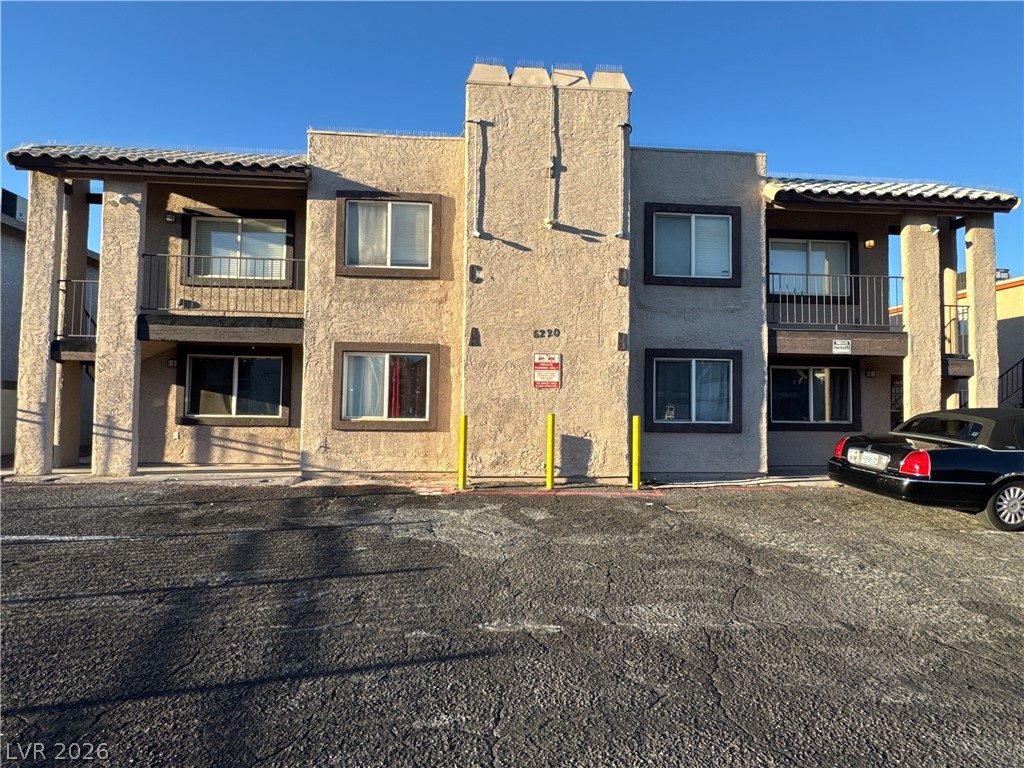
Multi-level stucco architecture featuring private balconies and tile roofing under clear skies.
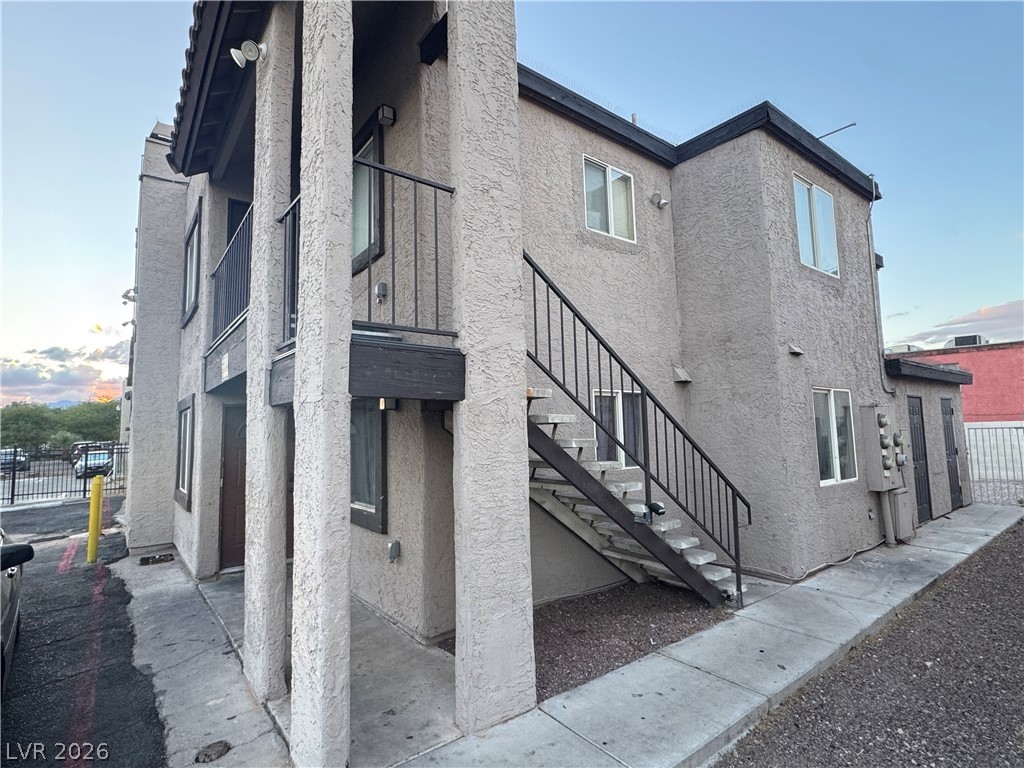
Stucco exterior siding, architectural pillars, and concrete walkways define this multi-level residential structure.
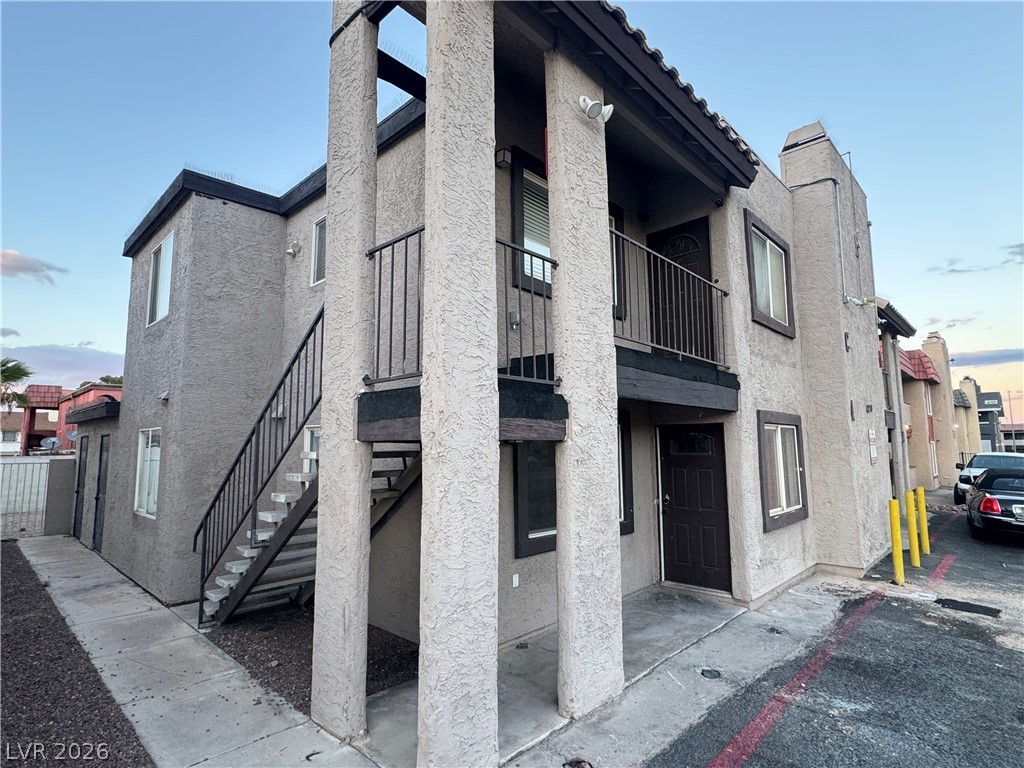
Multi-level stucco exterior showcases strong architectural pillars and private upper-level balconies.
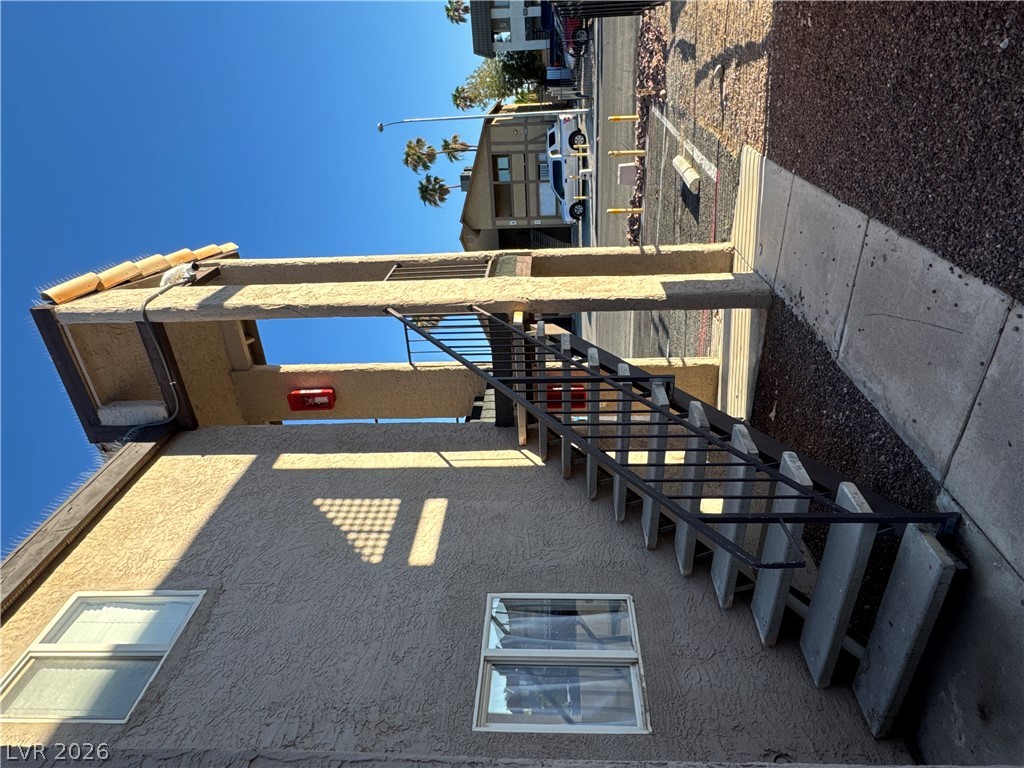
Stucco exterior surfaces and an outdoor staircase highlight this multi-level residential structure.
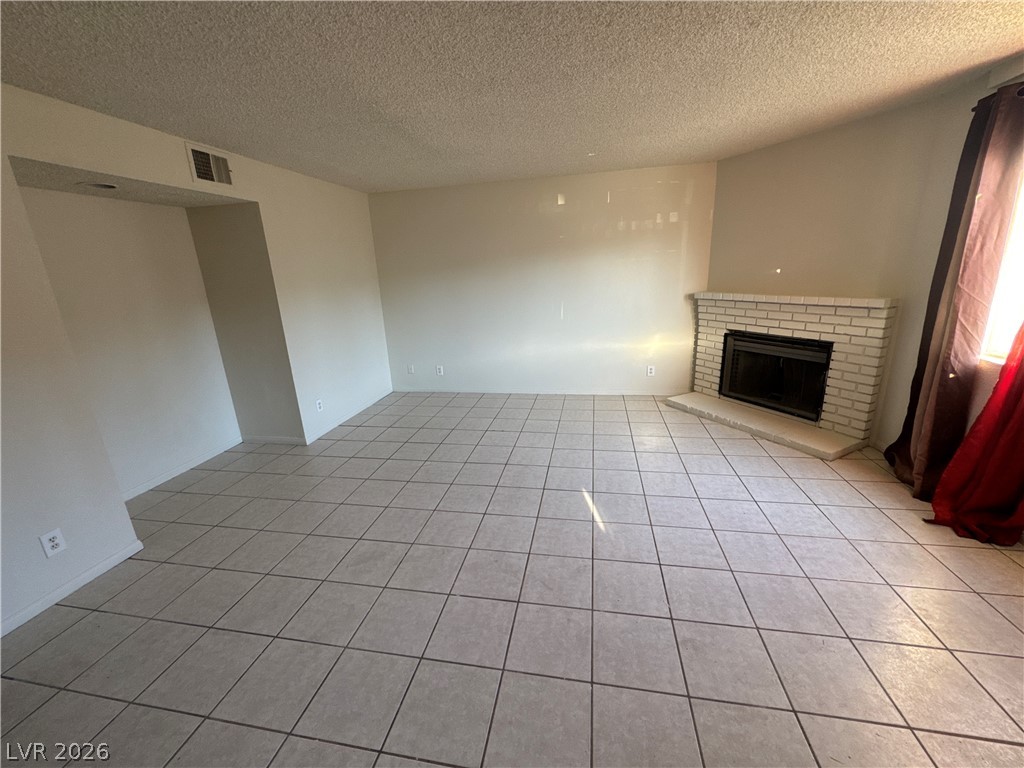
Tiled flooring anchors this open living area highlighted by a brick corner fireplace.
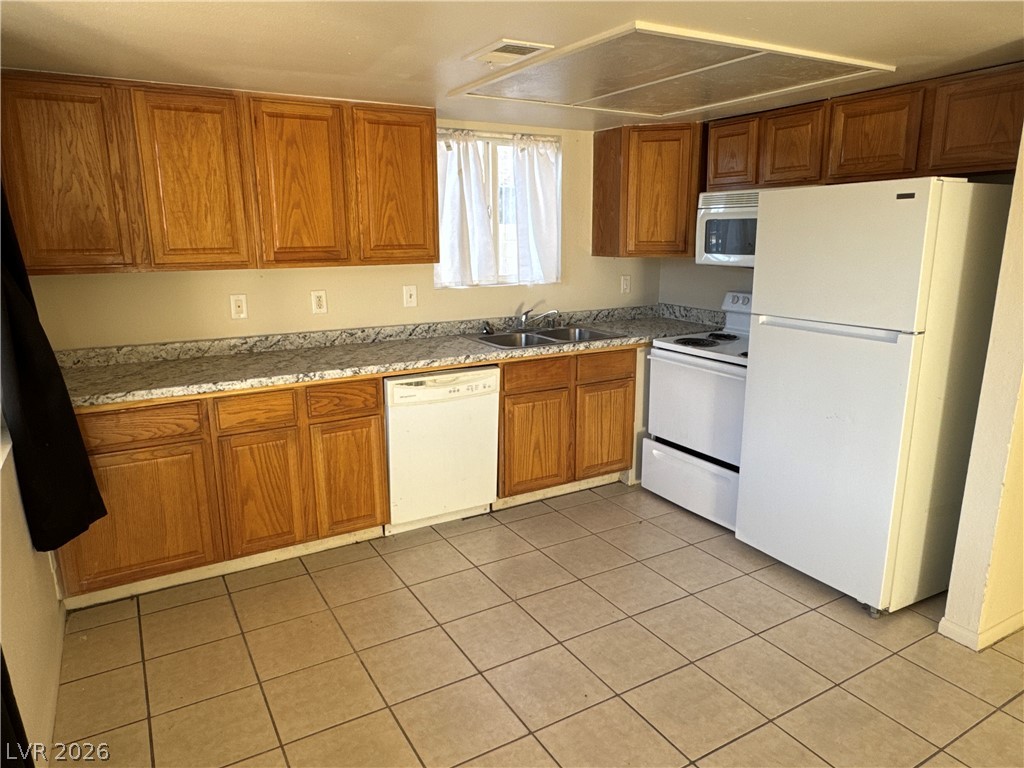
Ample wooden cabinetry and durable tile flooring define this functional cooking space.
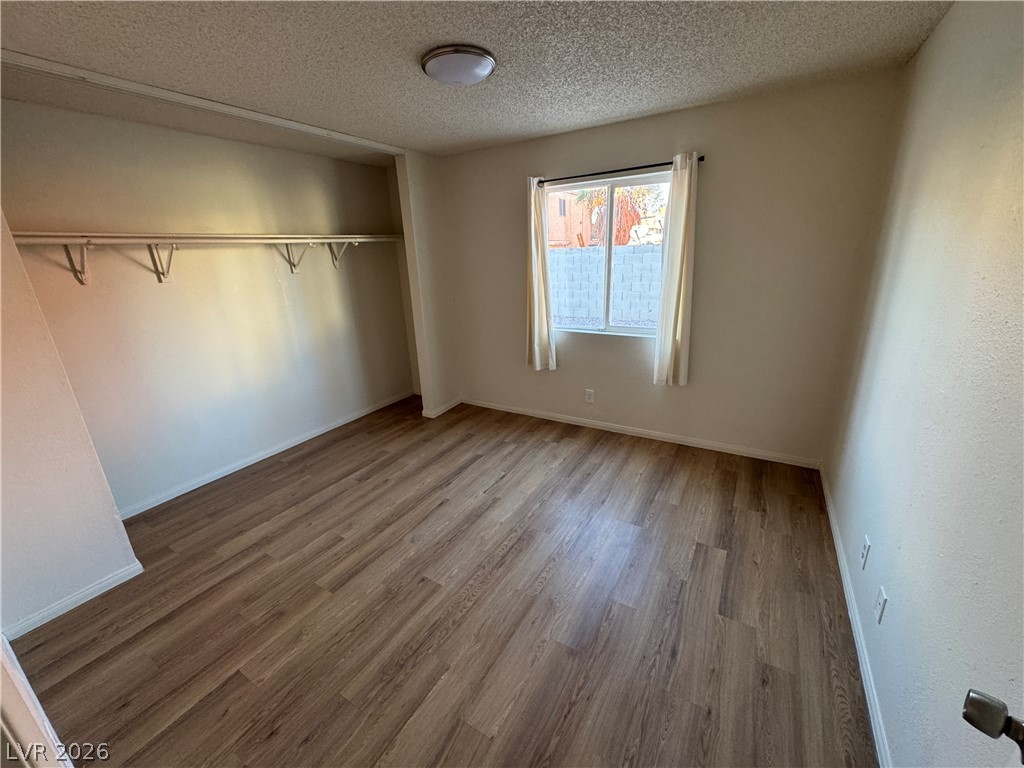
Rich wood-inspired flooring pairs with natural light from a window overlooking the yard.
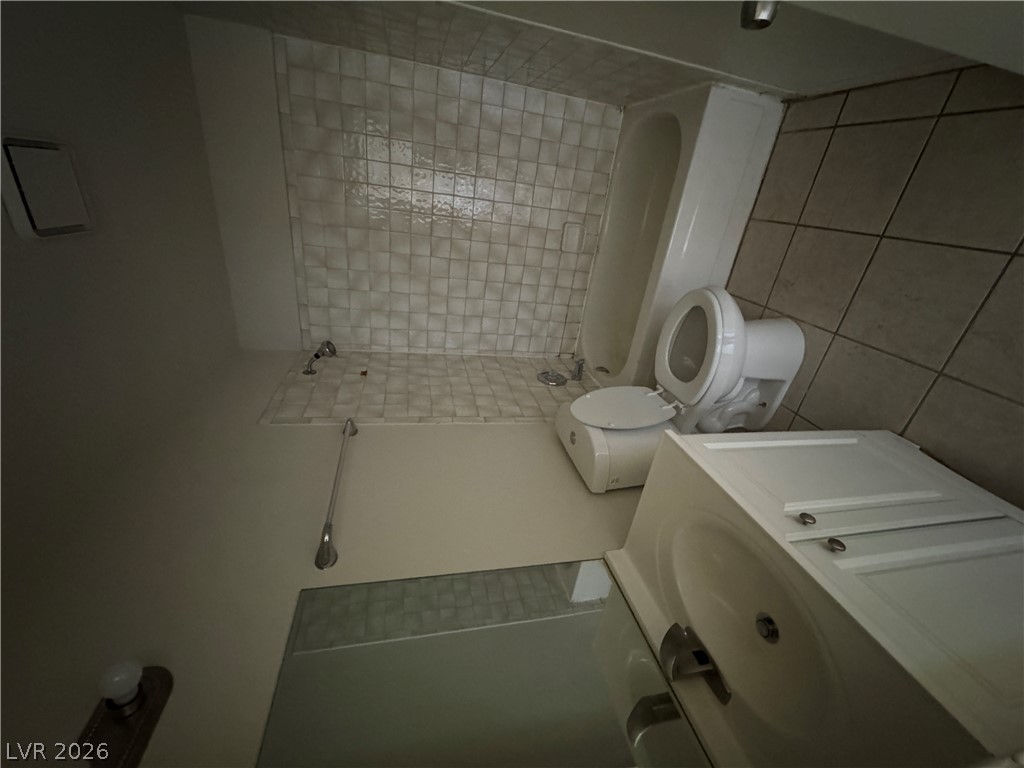
A classic tiled shower and tub combination anchors this functional bathroom space.
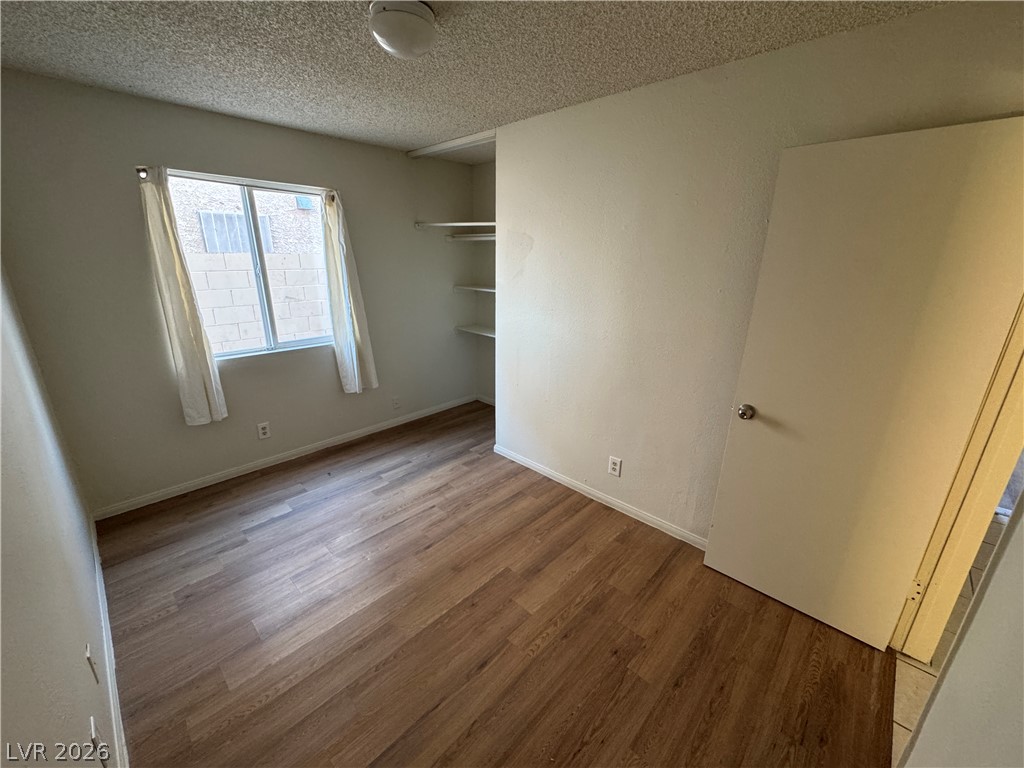
A spacious bedroom with durable laminate wood floors and built-in closet shelving.
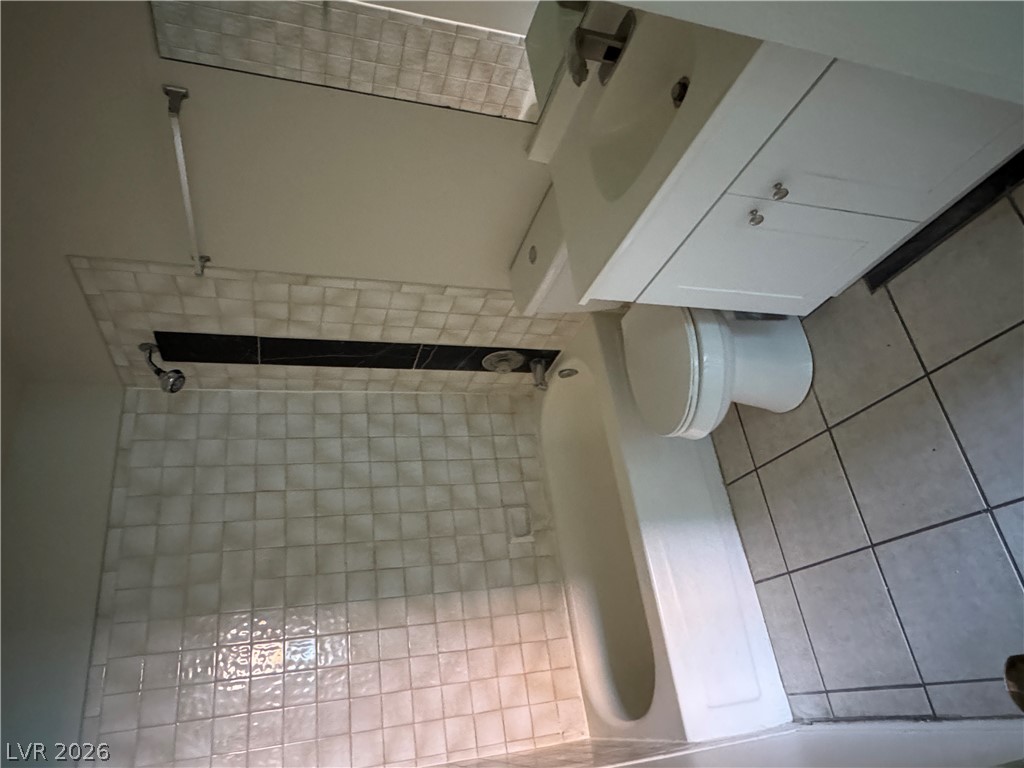
Tiled flooring and a modern shower tub combination highlight this functional bathroom.
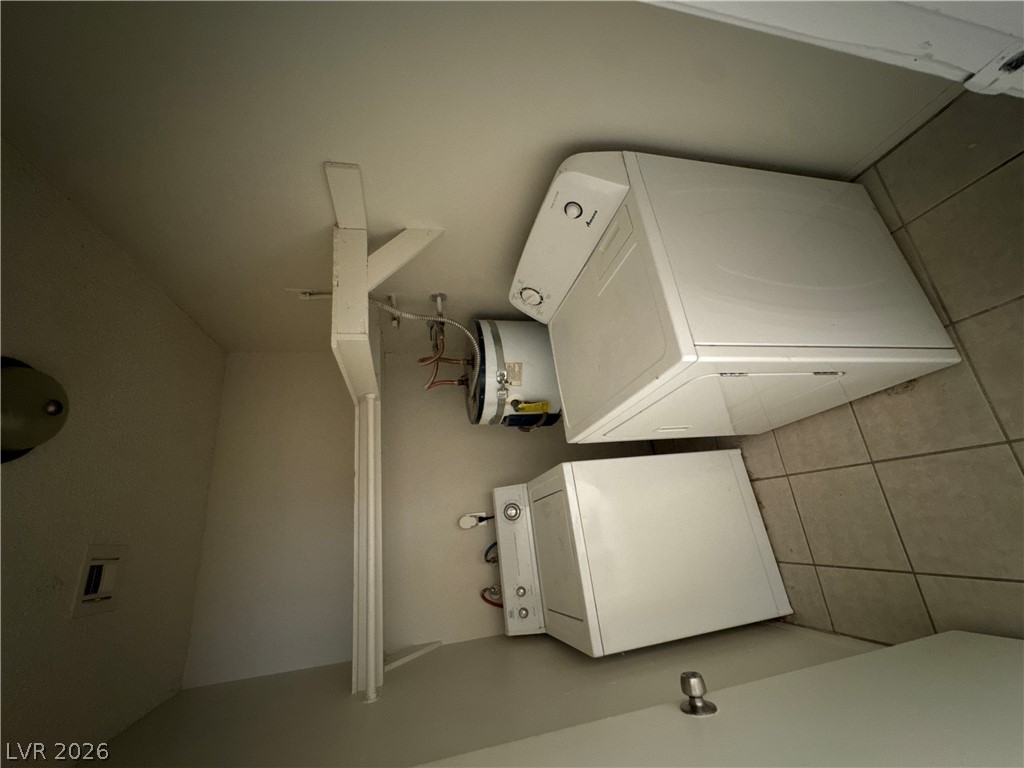
Functional utility space features durable tile flooring and overhead shelving.
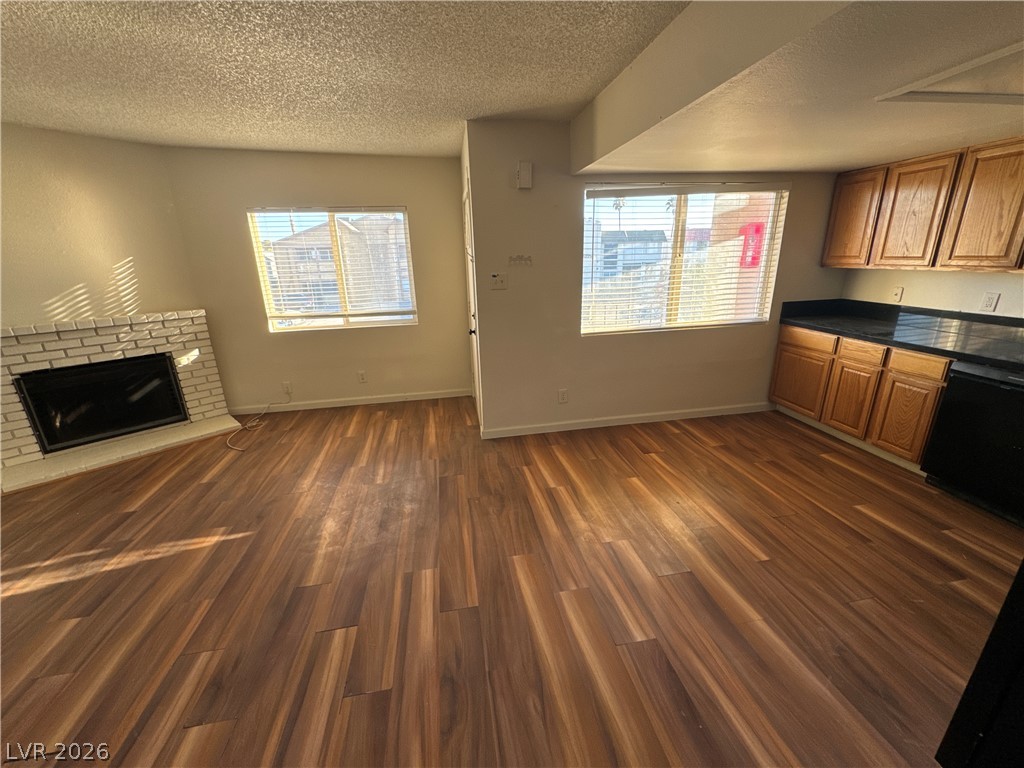
Rich wood-look flooring and a brick fireplace define this open living and kitchen space.
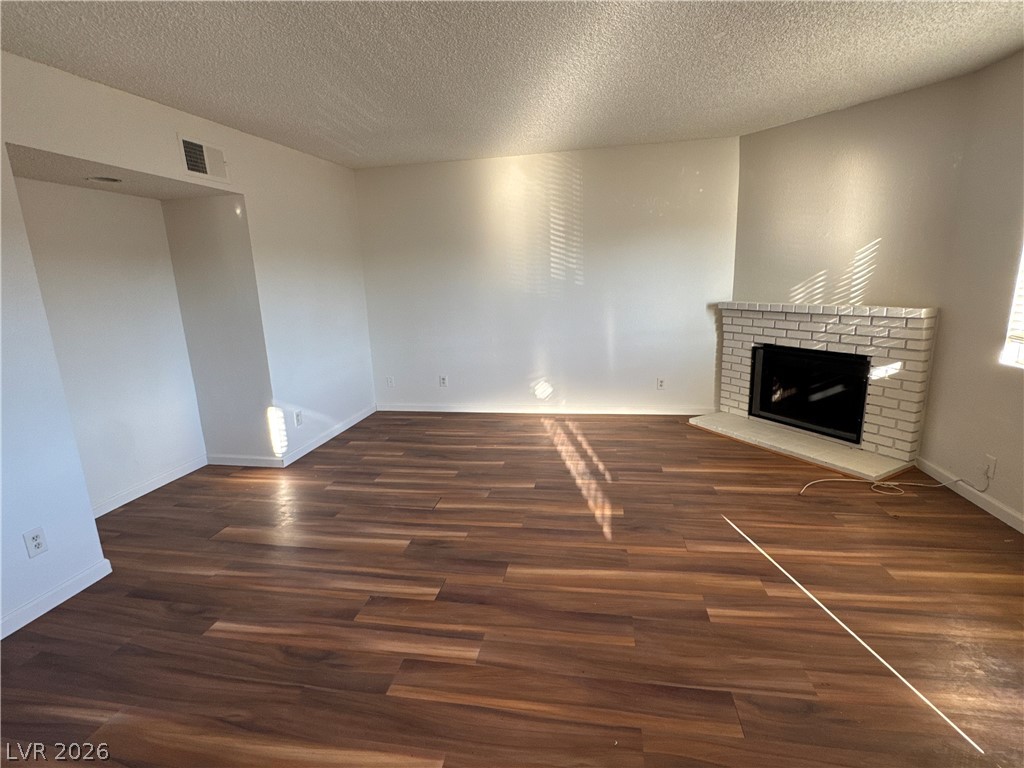
Rich wood-look flooring and a classic brick fireplace anchor this versatile living area.
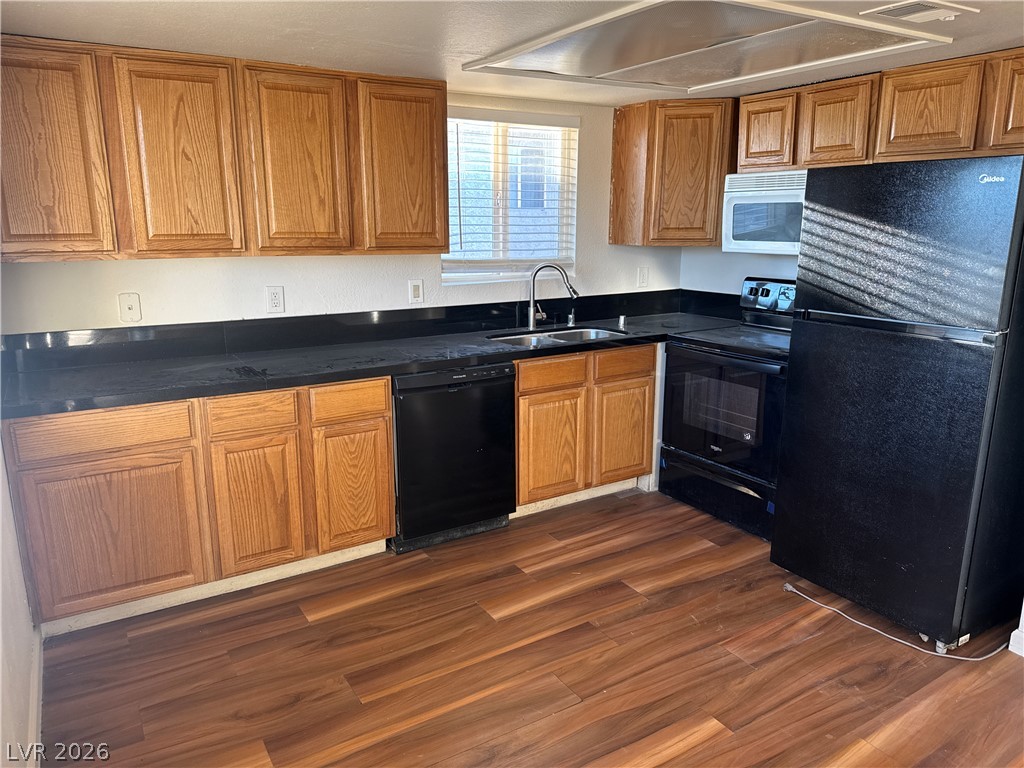
Rich wood flooring pairs with classic oak cabinetry in this functional kitchen space.
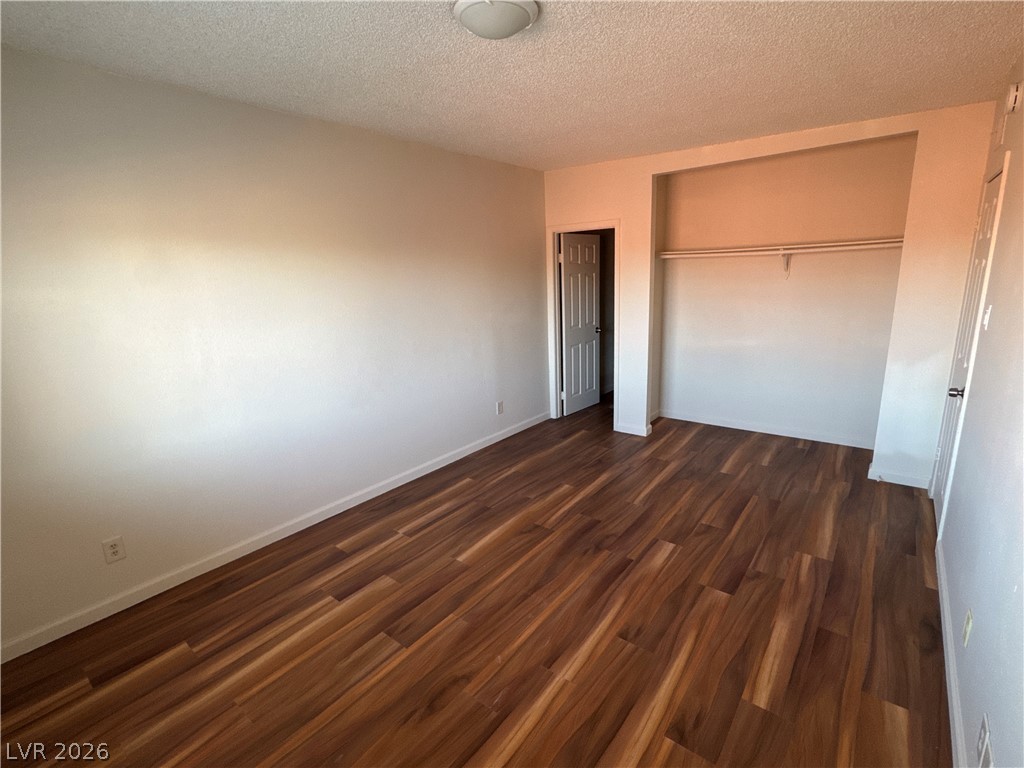
Gleaming wood flooring complements the neutral walls of this versatile bedroom space.
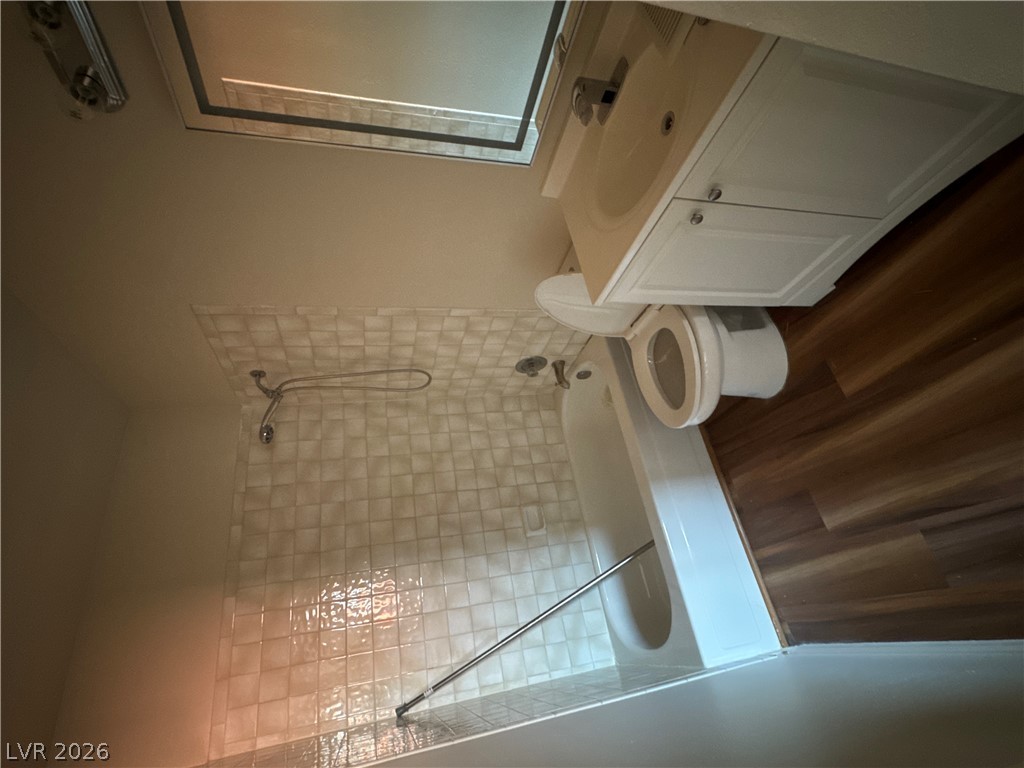
Rich wood-inspired flooring pairs with a classic tiled tub shower in this functional bathroom.
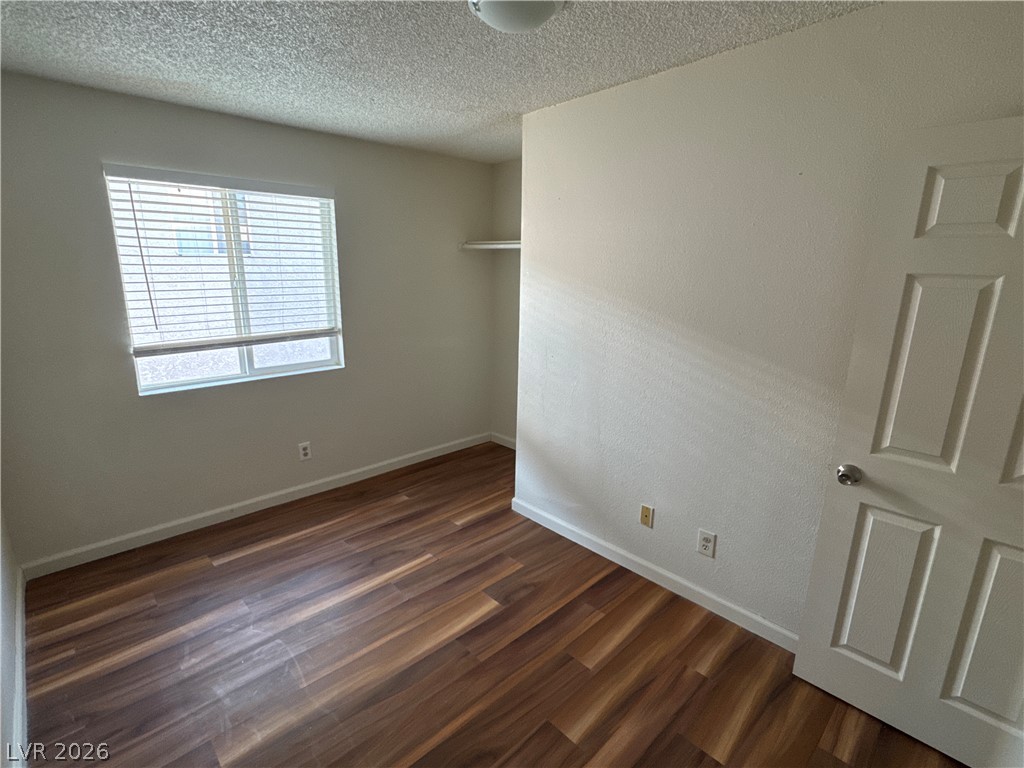
Rich wood flooring anchors this inviting bedroom illuminated by natural light.
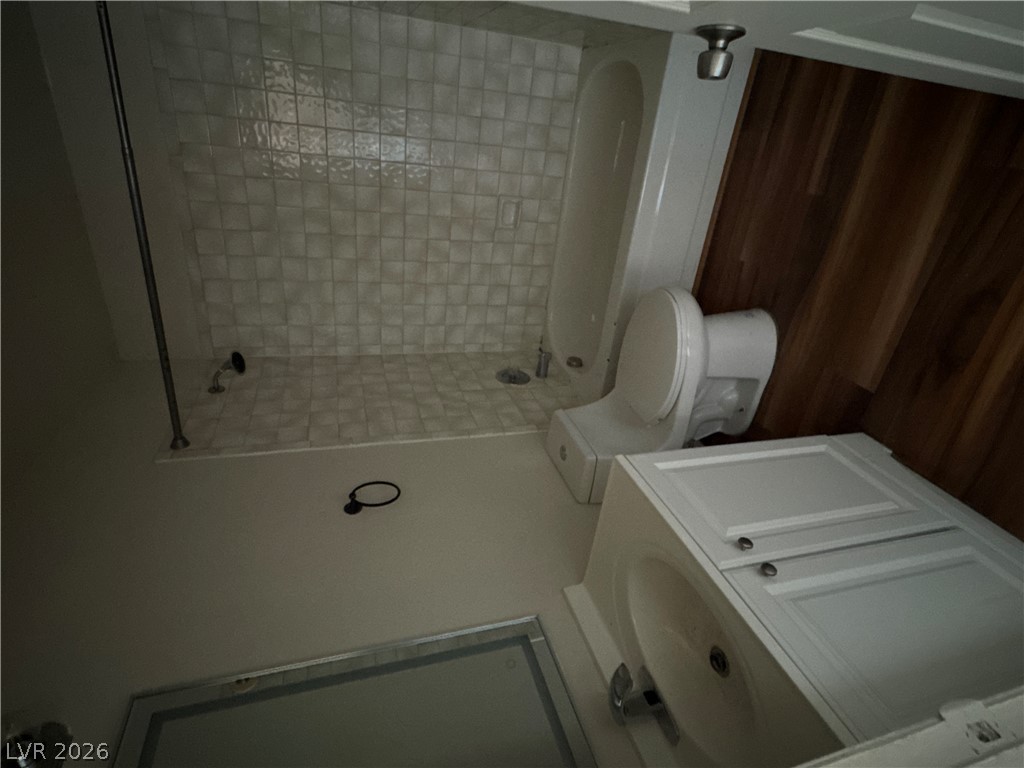
Rich wood paneling accents a cozy bathroom featuring a tiled tub-and-shower alcove.
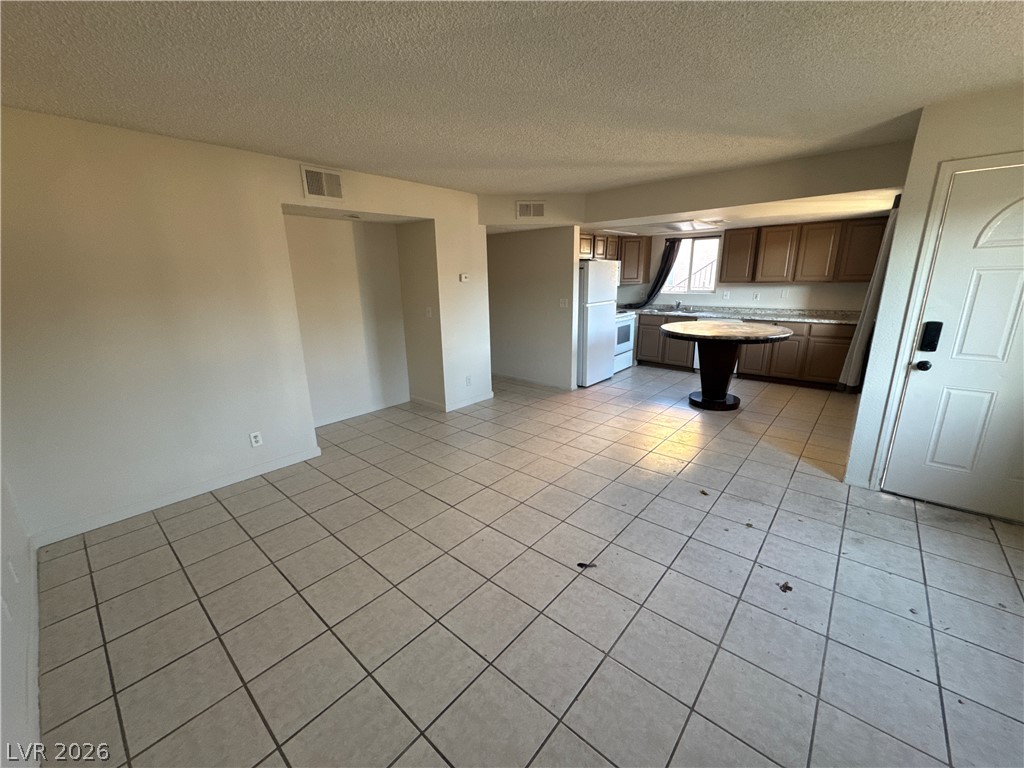
Tiled flooring flows through an open-concept living area and functional kitchen.
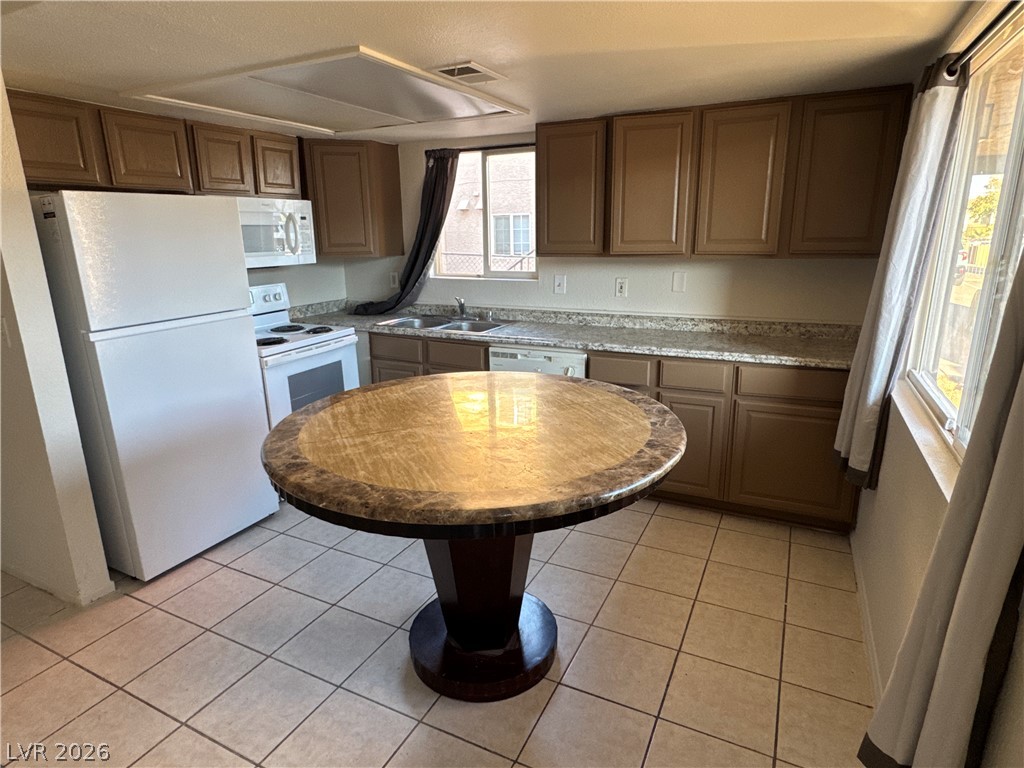
Ample cabinetry and stone countertops frame this functional kitchen layout with tiled flooring.
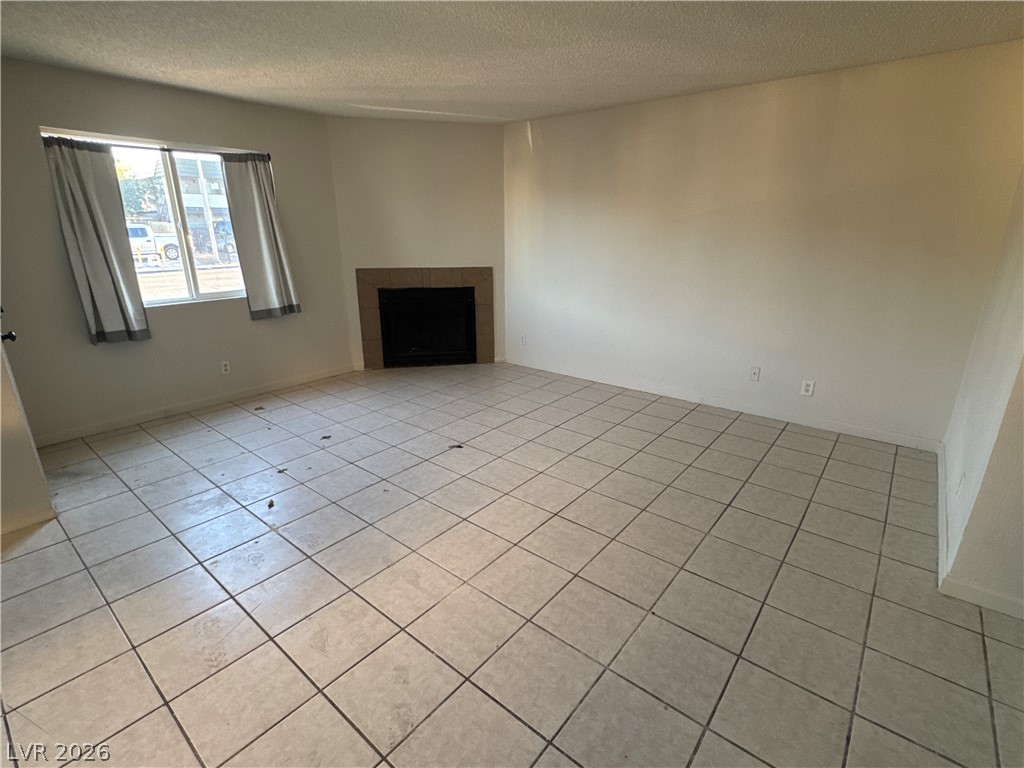
A corner fireplace and tile flooring anchor this versatile main living area.
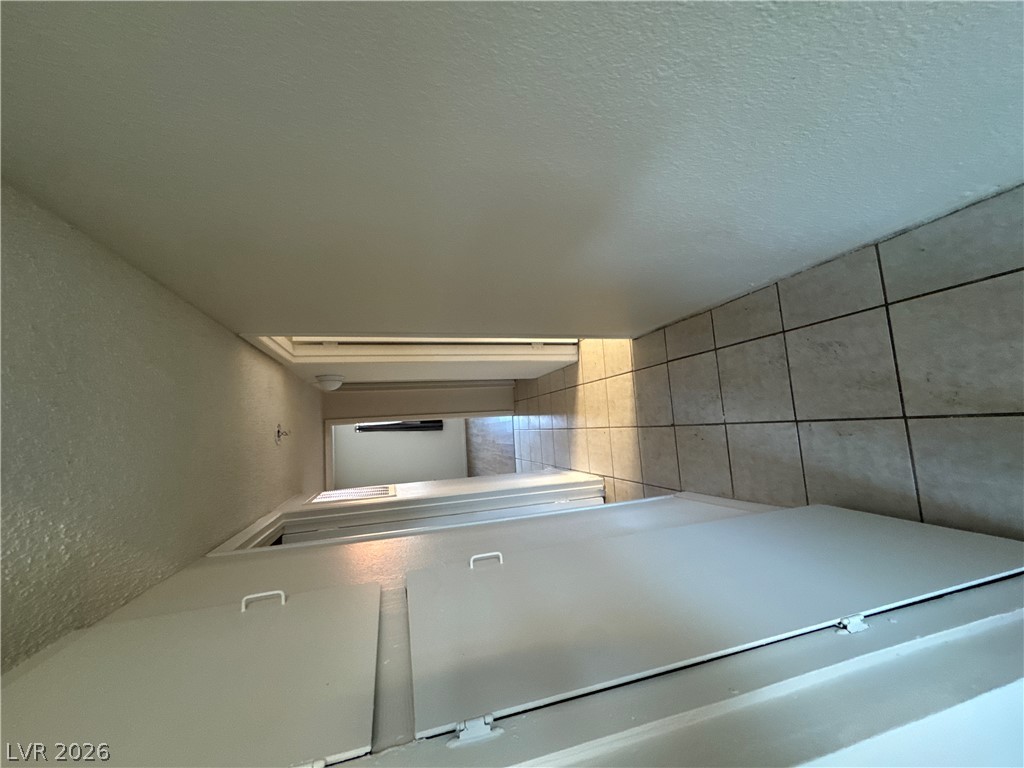
Durable tile flooring lines a practical hallway equipped with ample built-in storage cabinets.
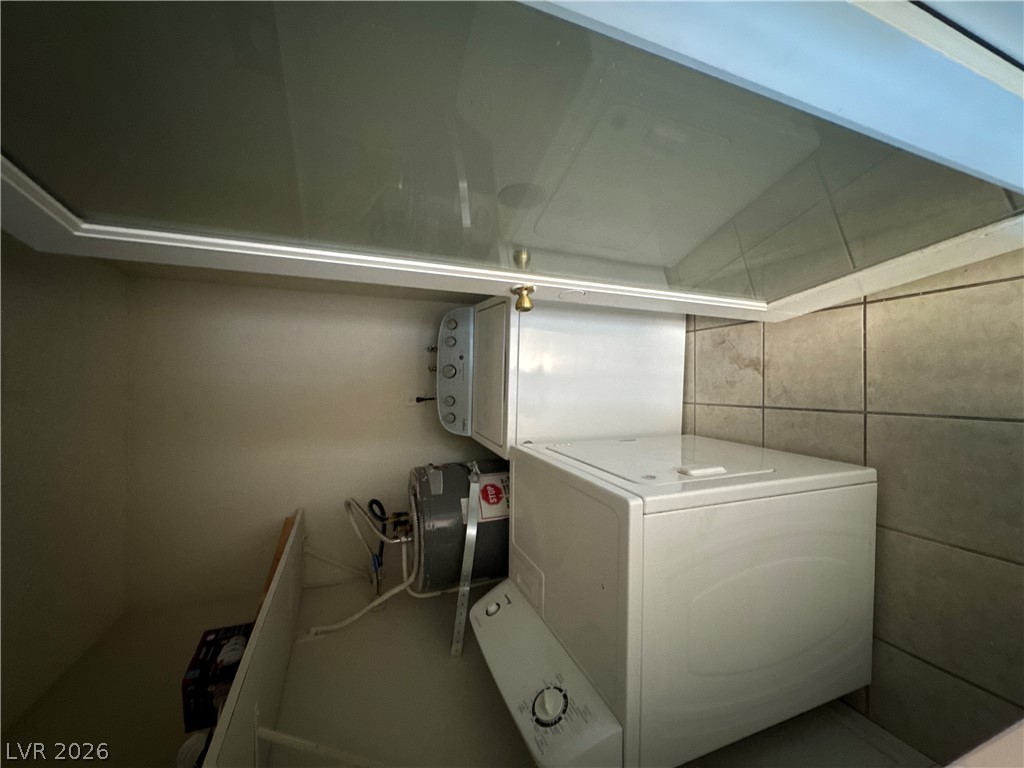
Tiled flooring and folding doors define this dedicated home laundry alcove.
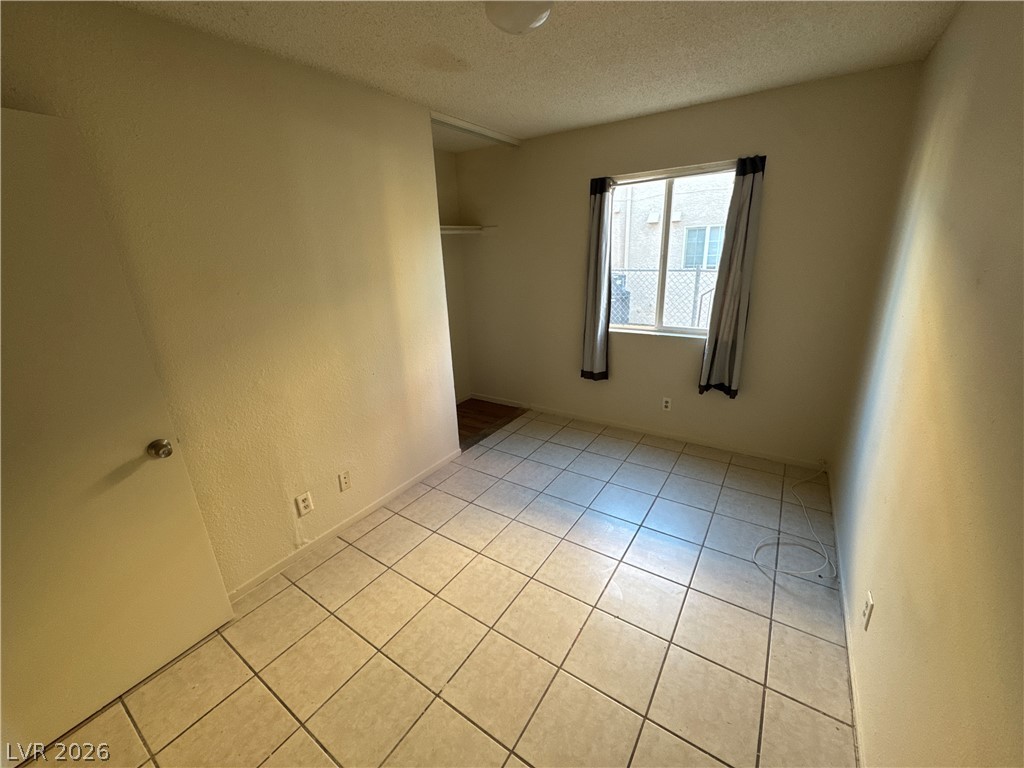
Tiled floors and a large window define this functional bedroom space with built-in storage.
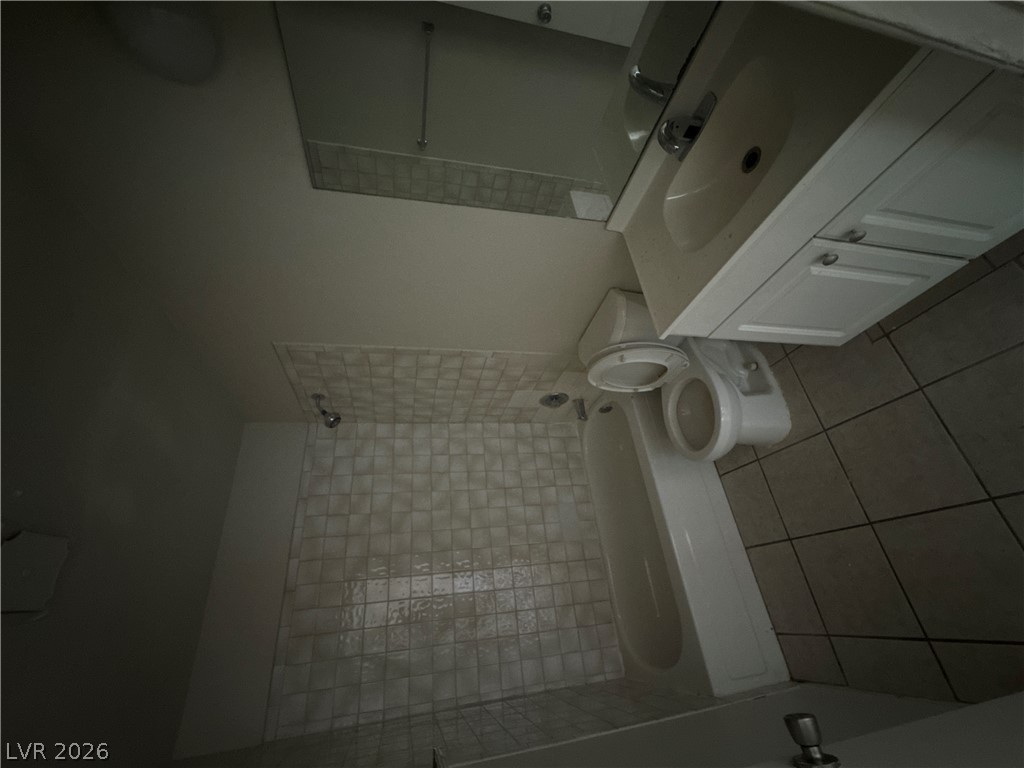
Classic tiled walls frame a functional bathtub and matching vanity setup.
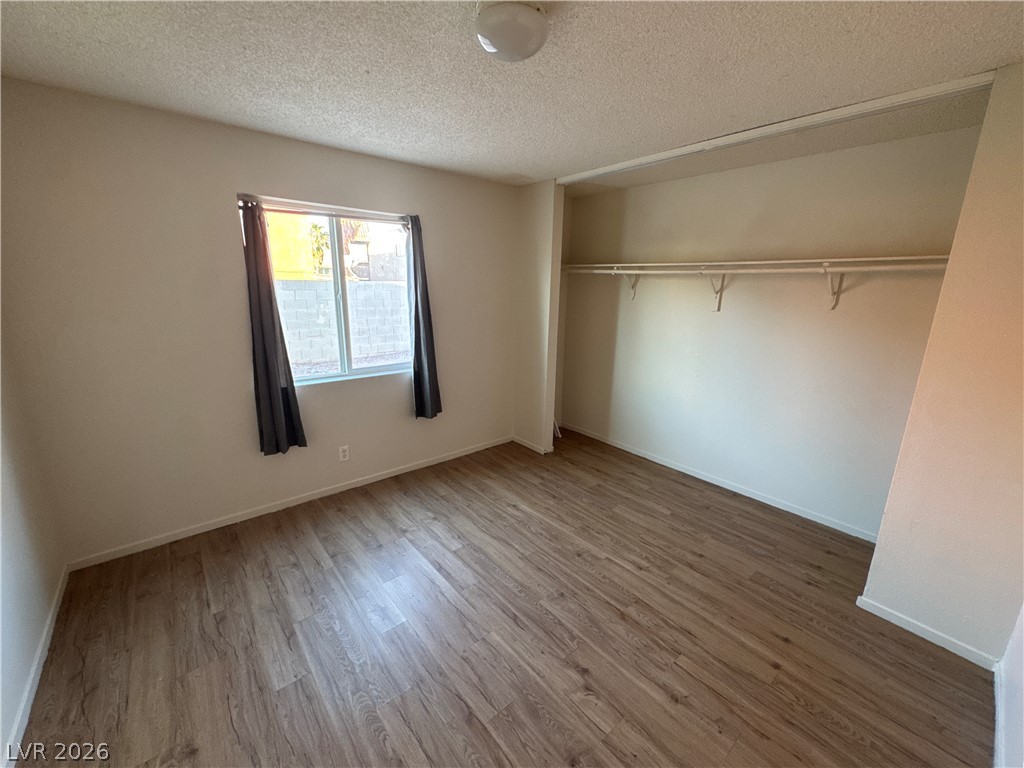
Smooth wood-style flooring runs through this versatile bedroom featuring a wide closet space.
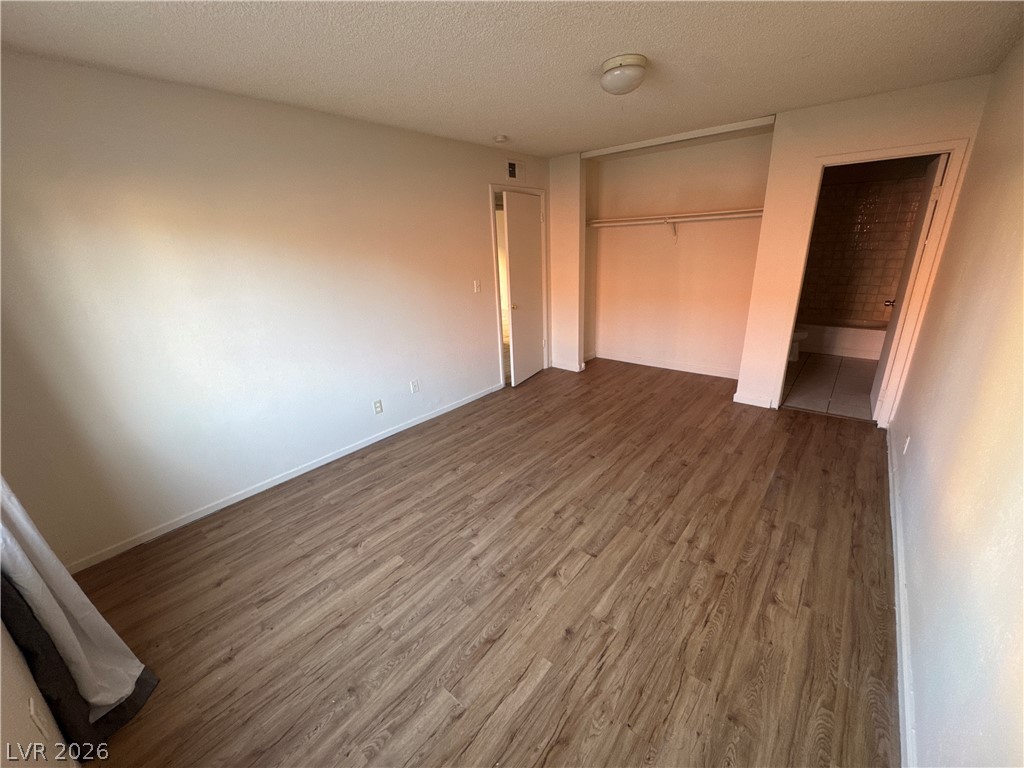
Warm wood-look flooring and an attached bathroom define this comfortable private retreat.
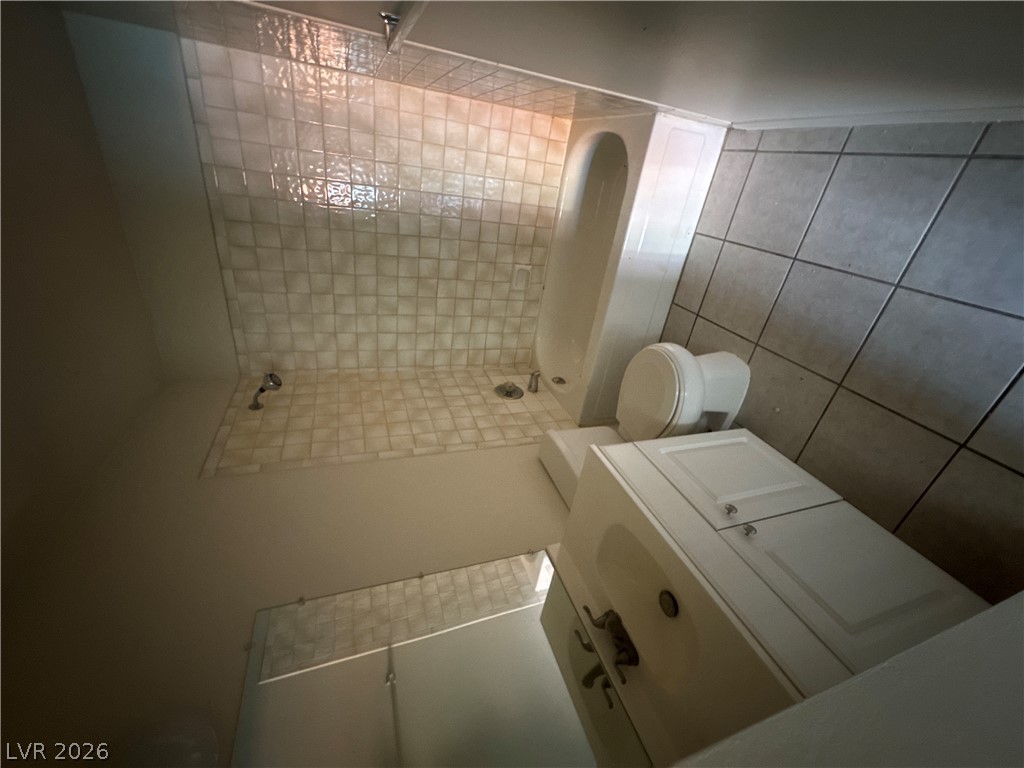
Tiled flooring and a classic tub surround complete this functional bathroom space.
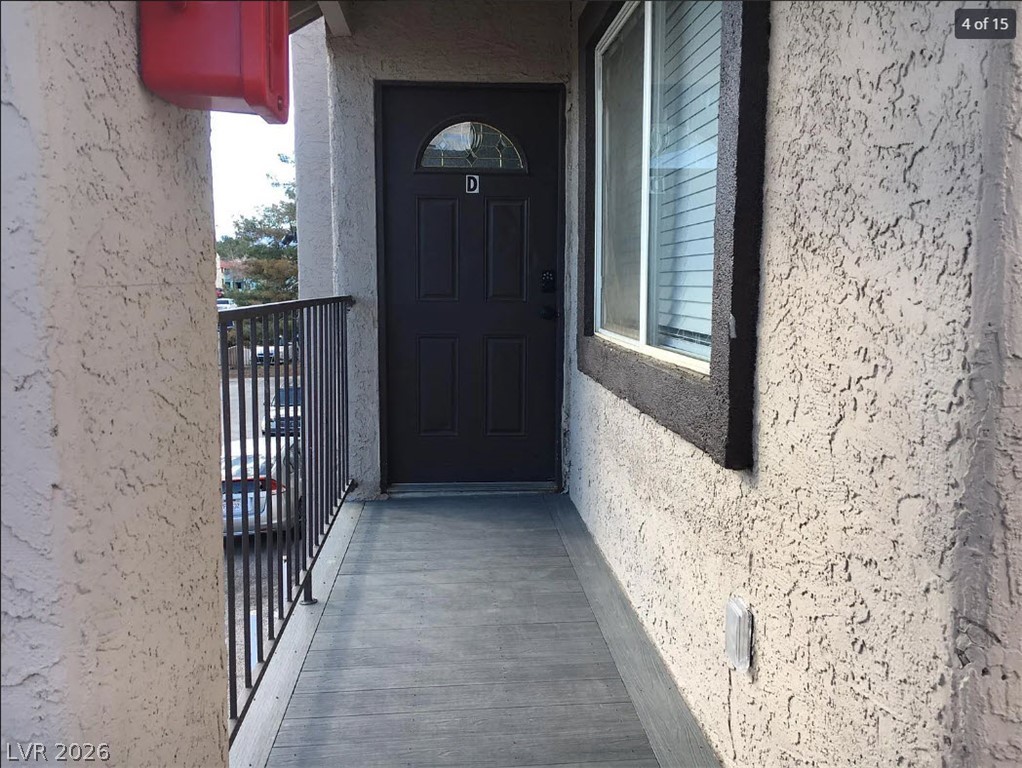
A private covered entryway leads directly to the front door of this elevated residence.
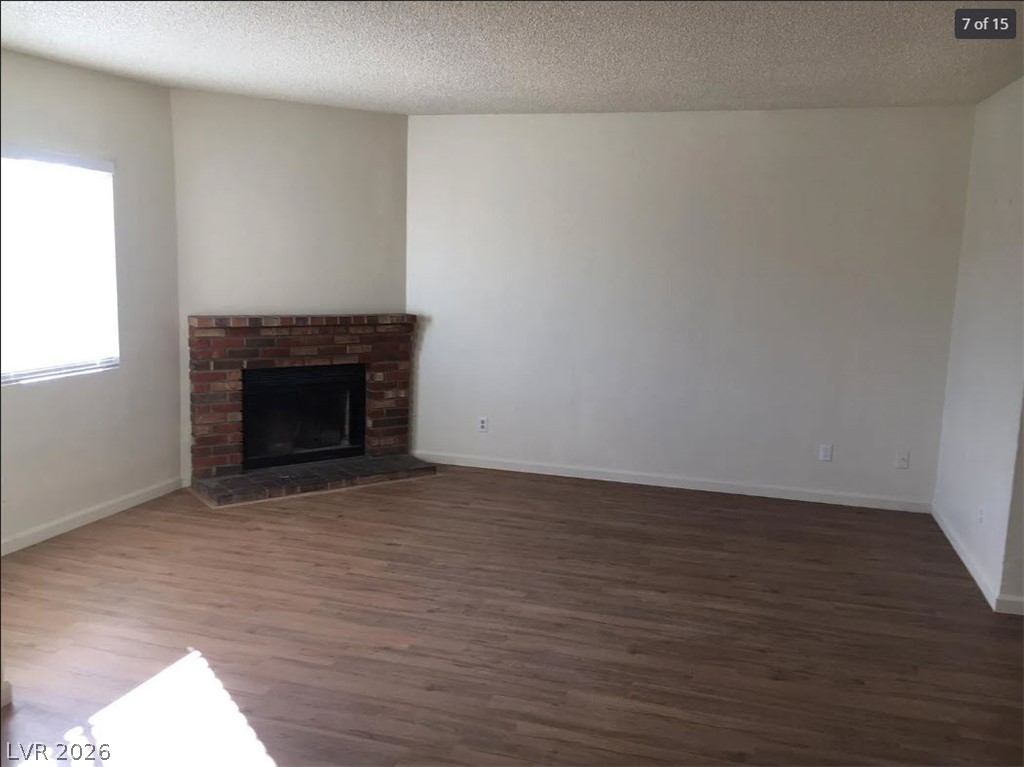
Warm wood-look flooring and a classic brick fireplace anchor this versatile living space.
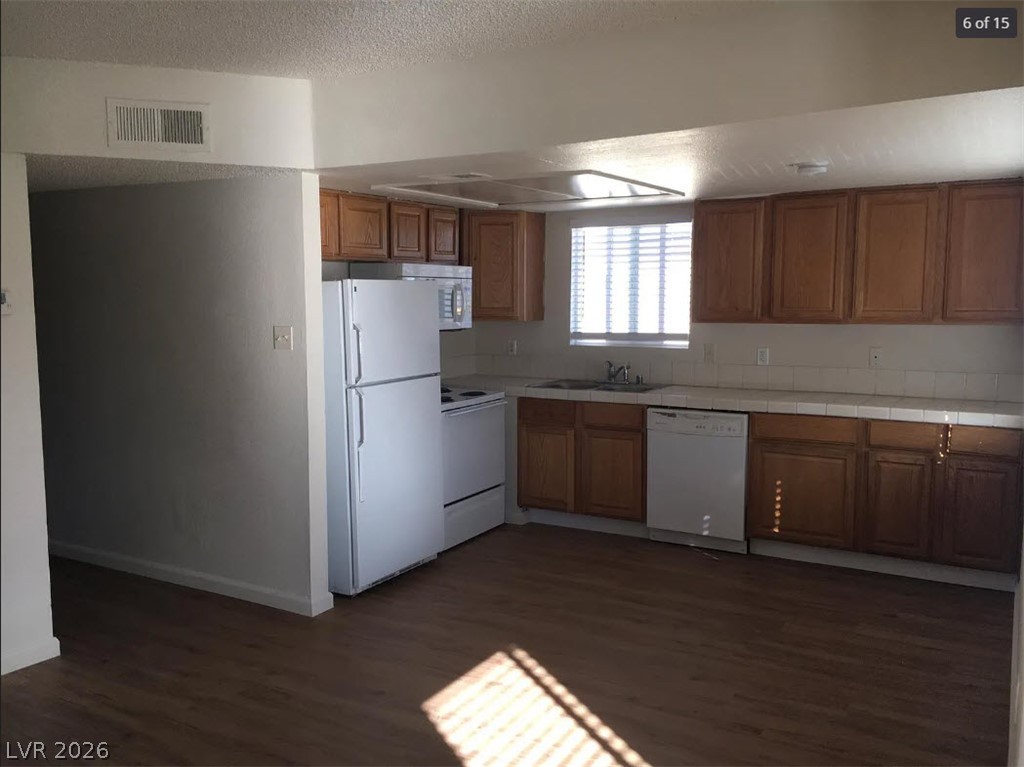
Warm wood cabinetry and durable vinyl flooring define this functional kitchen space.
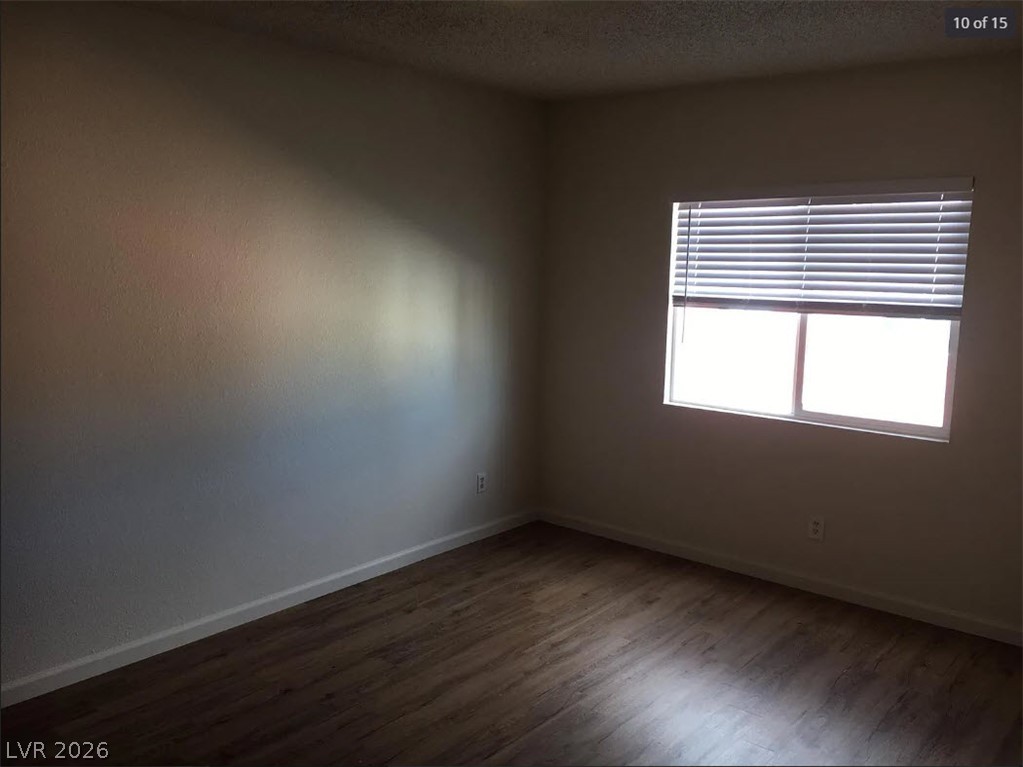
Warm wood flooring and a wide window with integrated blinds ground this versatile living space.
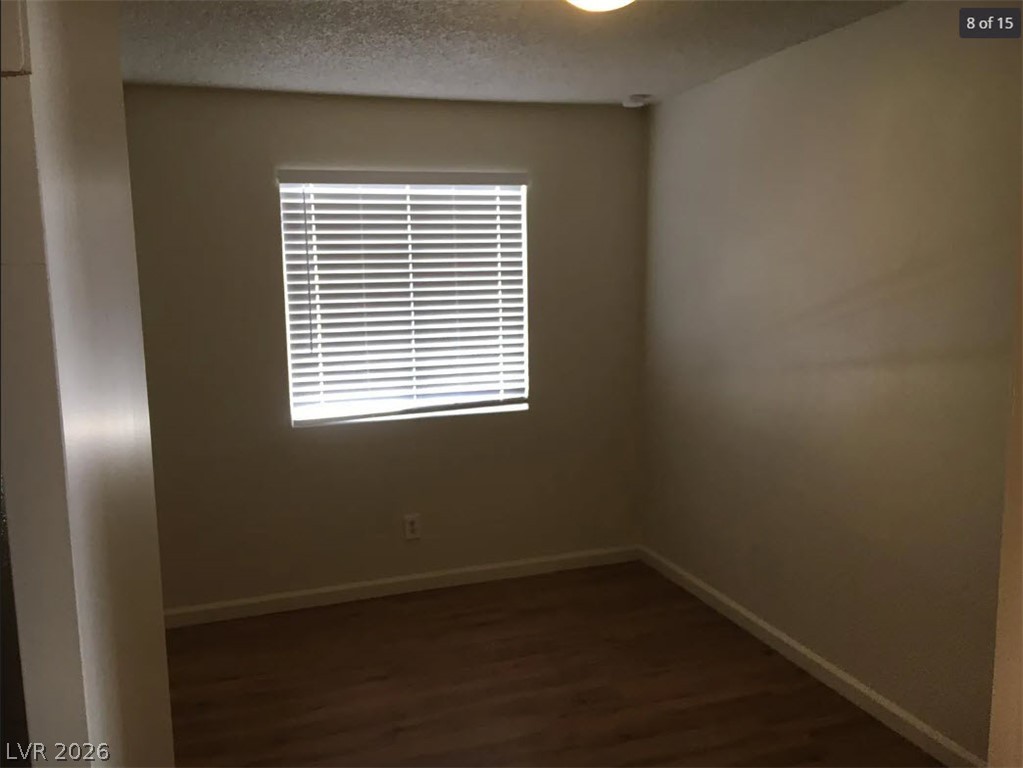
Smooth wood-style flooring anchors this versatile bonus room with natural light.
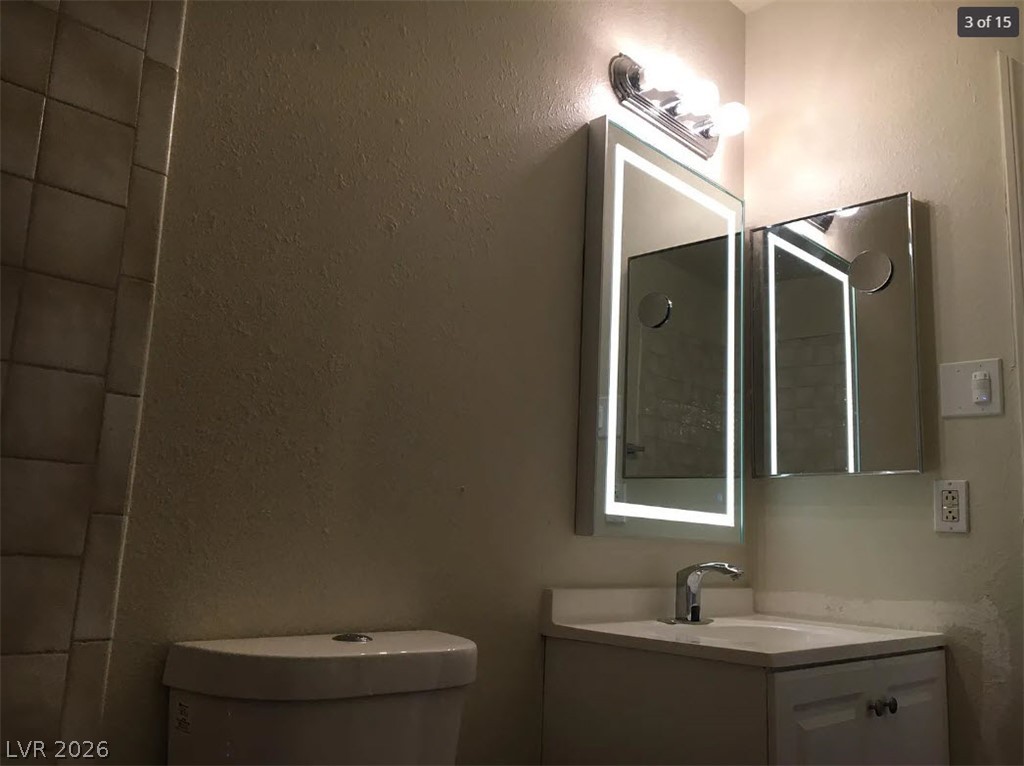
An illuminated vanity mirror and tile shower surround define this bathroom space.
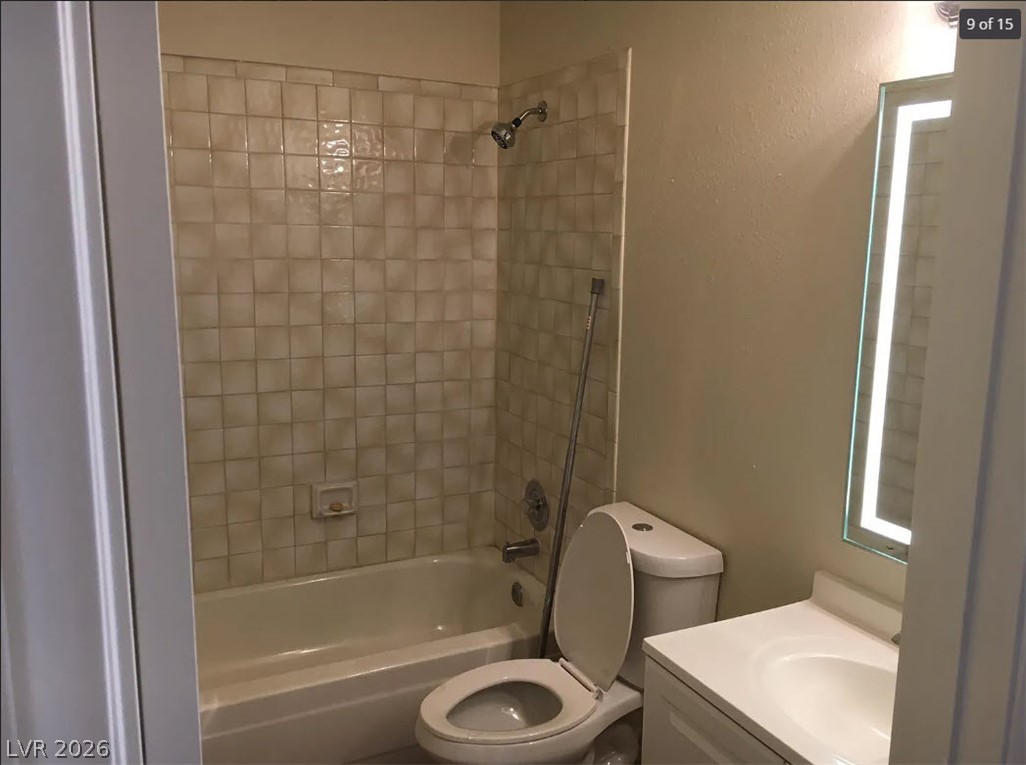
Tiled bath details and a modern vanity highlight this functional secondary bathroom.
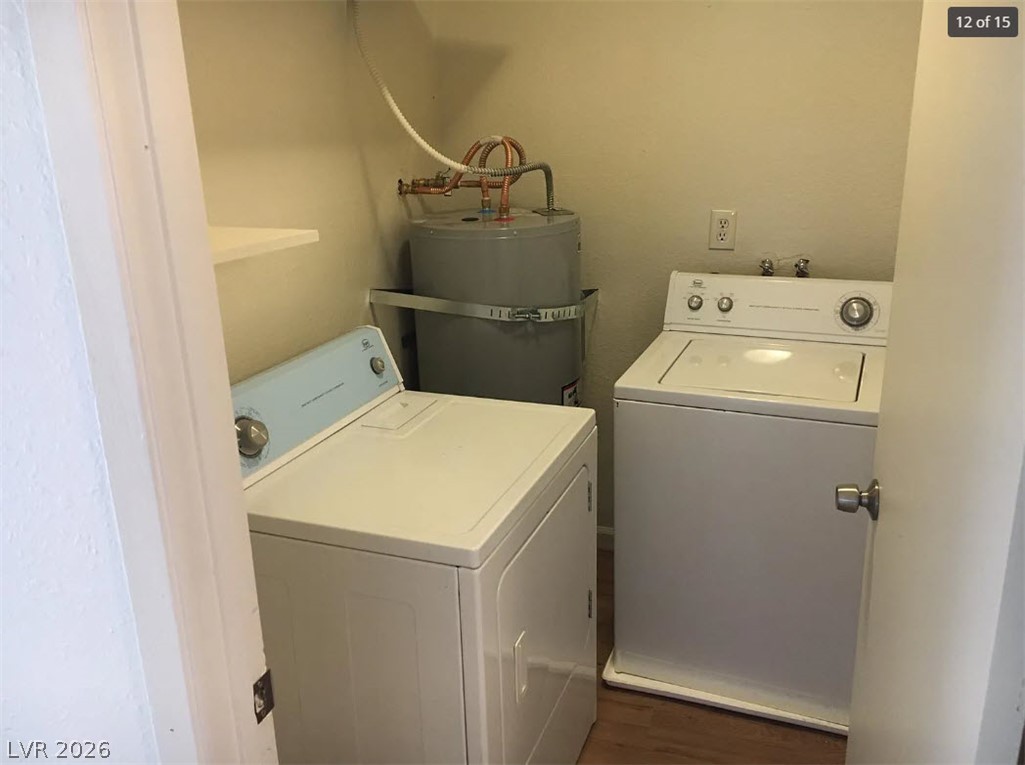
A dedicated laundry space equipped with a water heater and essential appliances.
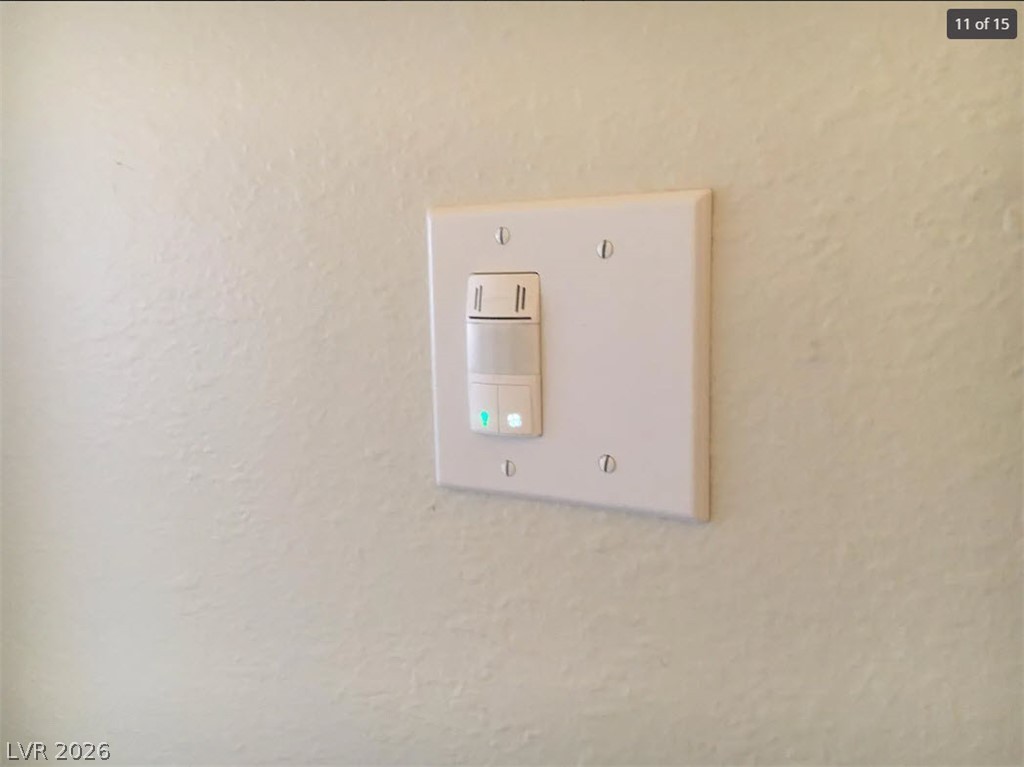
Modern wall switches pair with textured plaster finishes throughout the home.
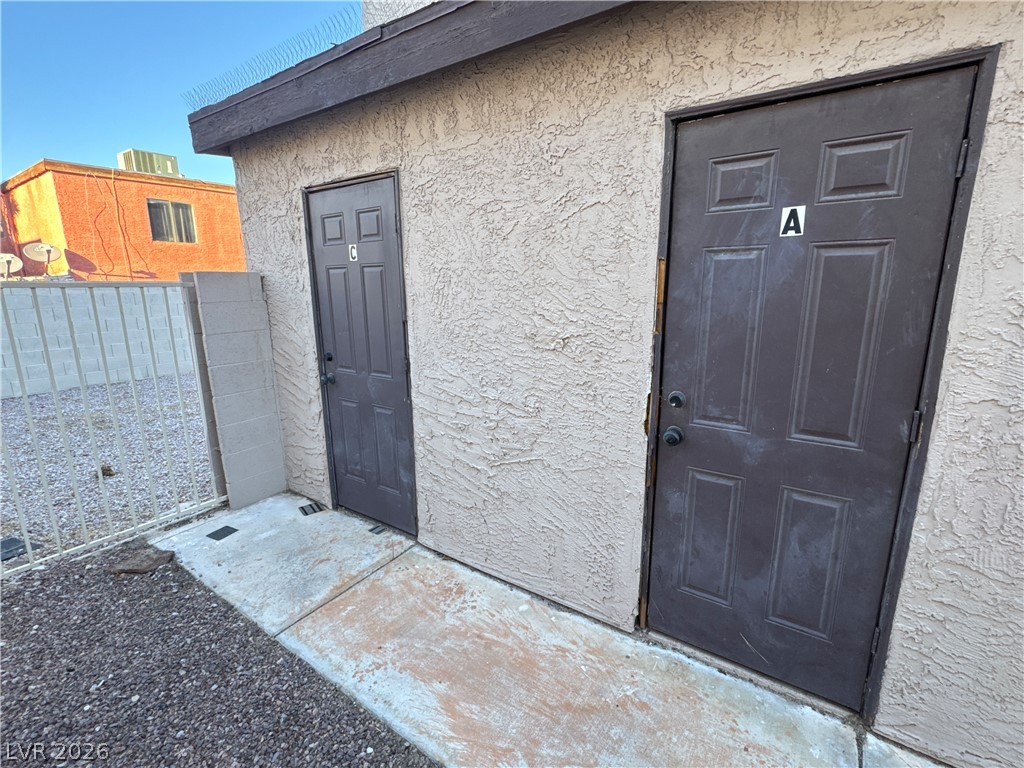
Stucco exterior walls paired with durable entry doors offer low-maintenance efficiency.
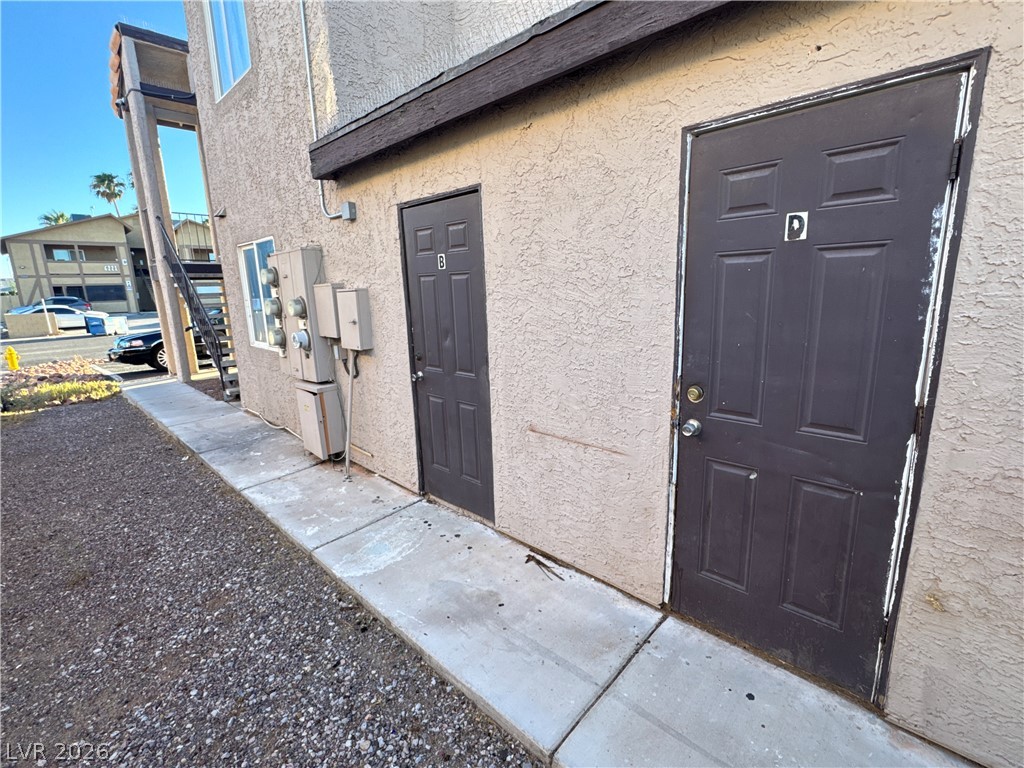
A concrete walkway leads to private ground-level entrances along the textured exterior stucco walls.
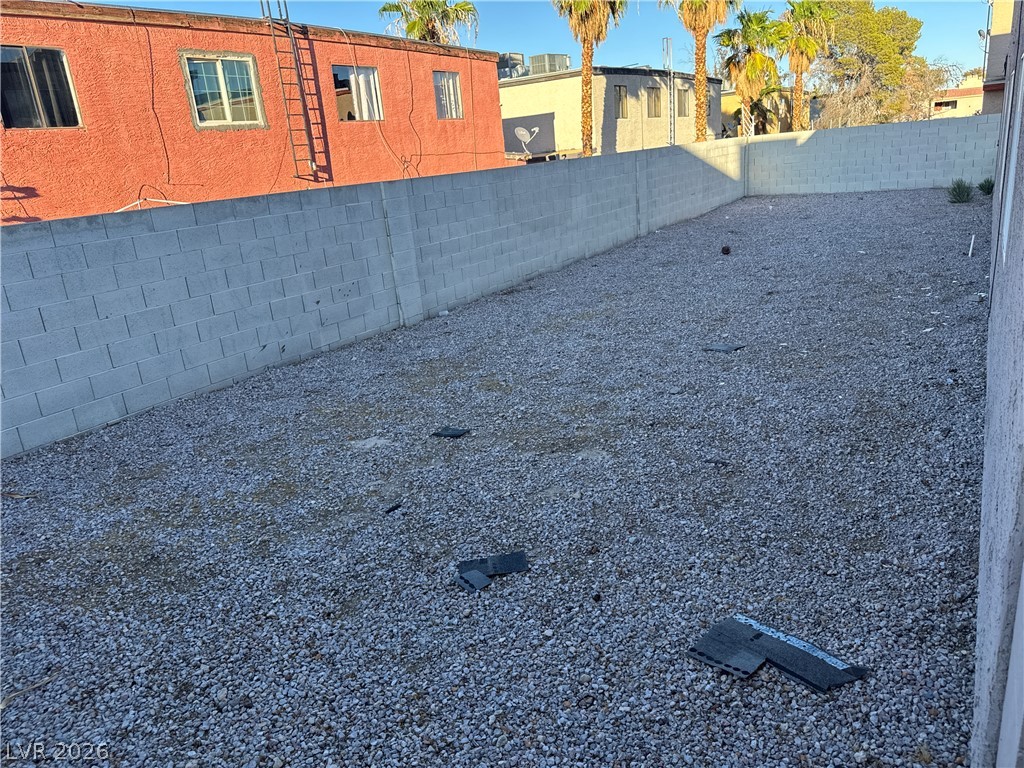
An enclosed gravel area features high concrete block privacy walls.
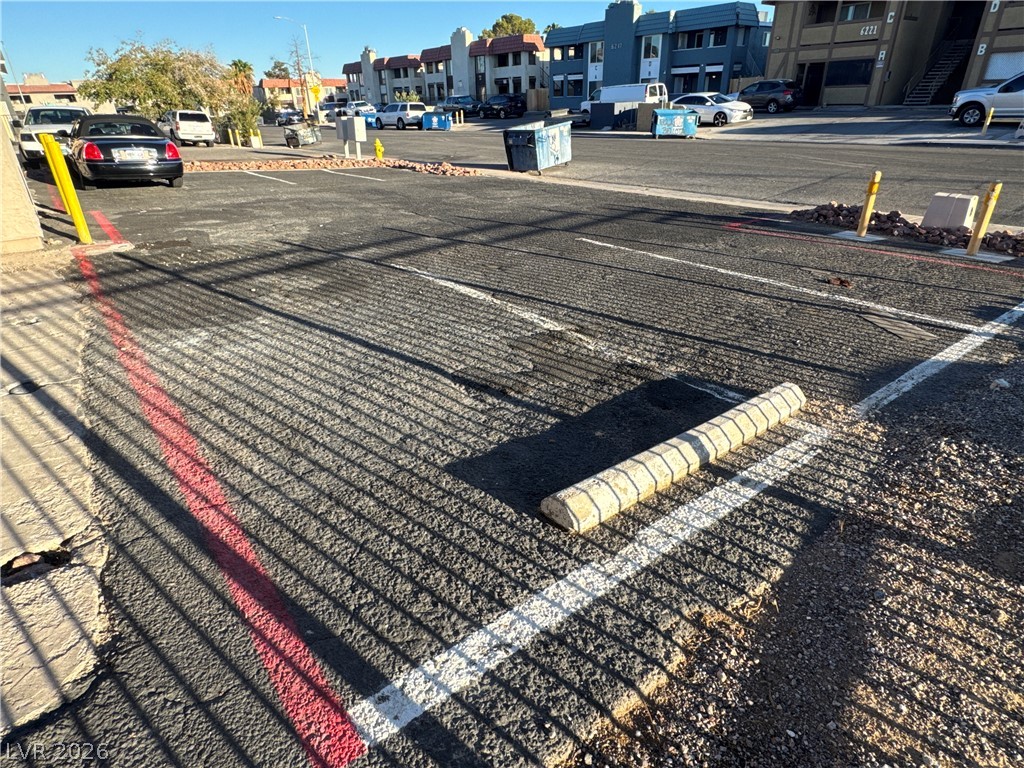
Ample asphalt parking is conveniently situated adjacent to the residential buildings.
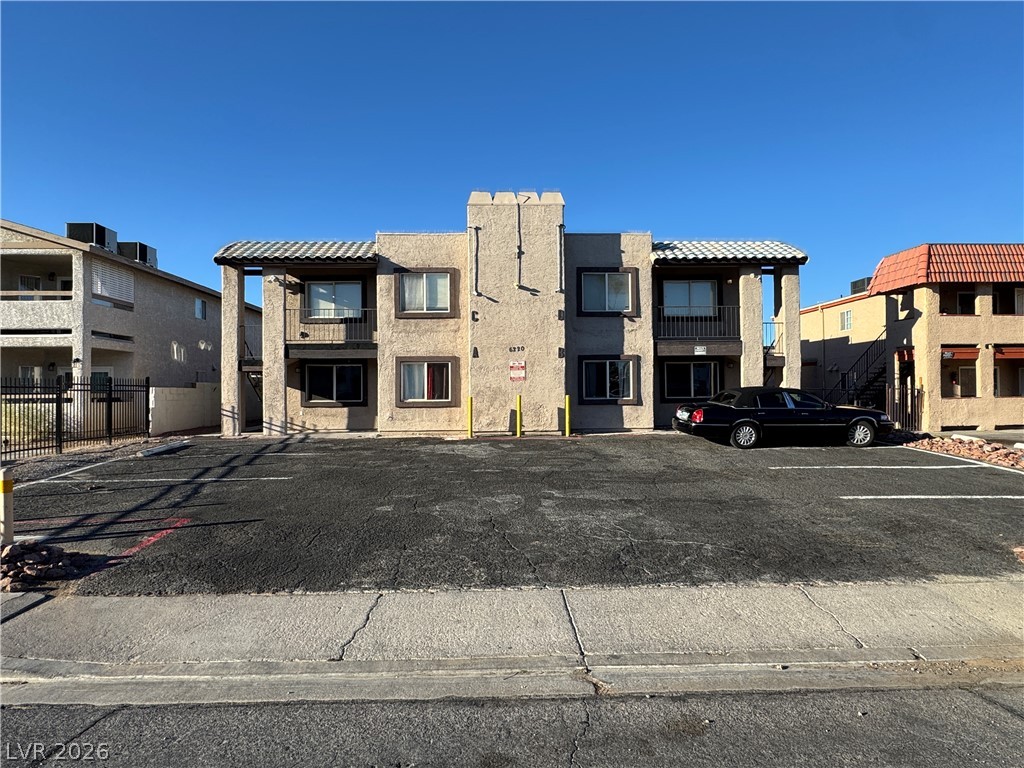
Multi-family building featuring a paved parking lot and classic stucco construction under clear blue skies.

Description
LARGE 4052-square-foot interior, 4 units - 3bd, 2bth each. A total of 12 bedrooms and 8 full baths! Tiled and laminate living area's feature a brick fireplace opened to the spacious kitchen equipped with a microwave, Stove/oven, refrigerator, and nice countertops. Private laundry rooms inside each unit. Upstair units have anti-fog light up mirrors, motion sensor activated bathroom faucets and smart programmable light switches. Separate storage for each unit on the east side of the building. The exterior features a private back yard enclosed by a block wall and brick fencing. Located on the 0.17-acre lot with closed circuit cameras installed through out the property. Close to major shopping, public transportation and restaurant's.
Details
| MLS # | 2819084 |
|---|---|
| Listing Type | For Sale |
| Sub-Type | Resale |
| Status | Active |
| Year | 1984 |
| Days On Site | 33 |
| Listing Provided By | Realty ONE Group, Inc | Alan F. Wheelock |
Features
| SQ Feet | 4,052 |
|---|---|
| Story(s) | 2 |
| Units | 4 |
| Building(s) | 1 |
| Acreage | 0.17 |
Interior
| Cooling | Central Air |
|---|---|
| Heating | Central, Electric |
| Heating Yes / No | Yes |
| Cooling Yes / No | Yes |
| Furnished | Unfurnished |
| Appliances | Dryer, Exhaust Fan, Disposal, Oven, Range, Refrigerator, Range Hood, Washer |
Exterior
| Roof | Composition, Shingle |
|---|---|
| Construction Materials | Stucco, Wood Frame |
Utilities
| Sewer | Public Sewer |
|---|
Other
| List Aor | Greater Las Vegas Association Of Realtors Inc |
|---|
Taxes
| Property | 3084 |
|---|
Area Information
| State | NV |
|---|---|
| County | Clark |
| City | Las Vegas |
| Zip Code | 89108 |
| Community Name | Sierra Oeste |
Request a showing
Request a showing
Contact
Learn More About This Property

| State | NV |
|---|---|
| County | Clark |
| City | Las Vegas |
| Zip Code | 89108 |
| Community Name | Sierra Oeste |
Listing Updated: October 9, 2026 at 10:41:50 AM PDT