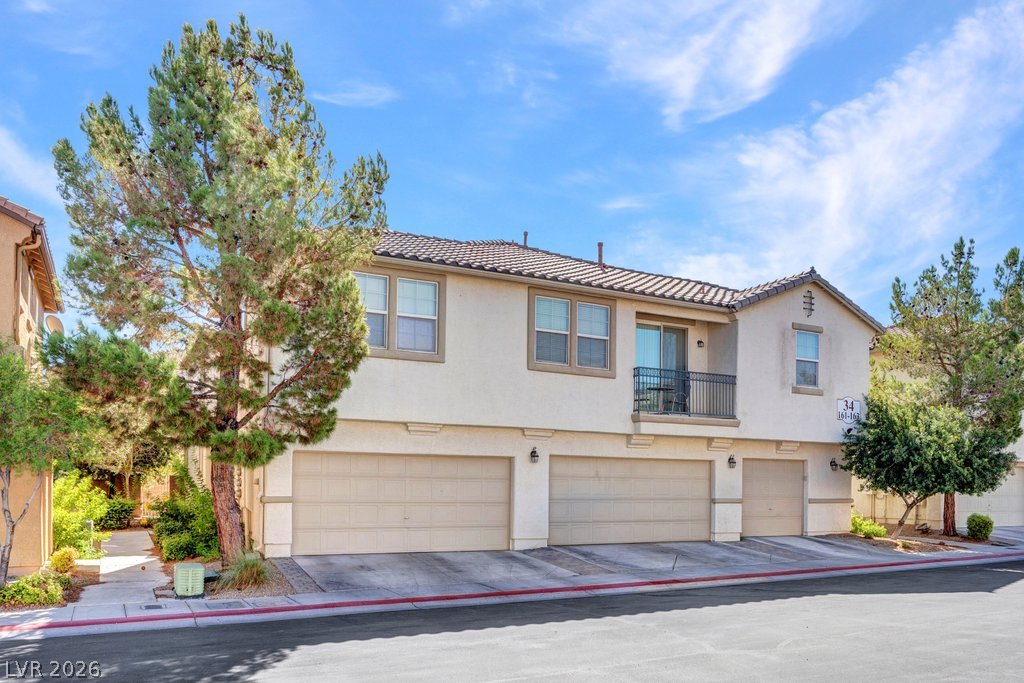
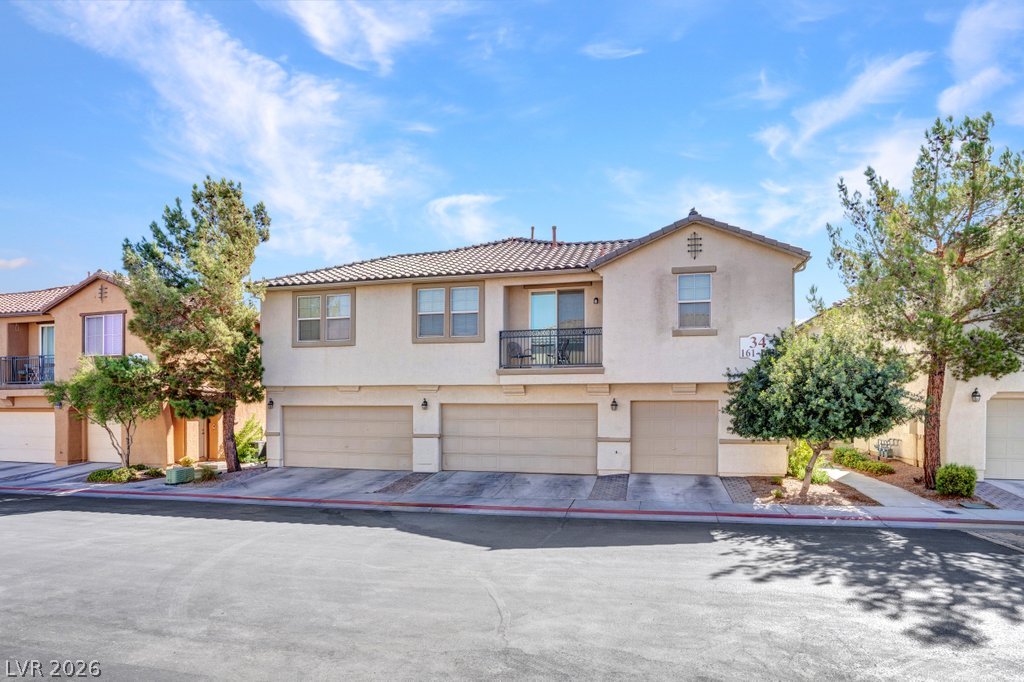
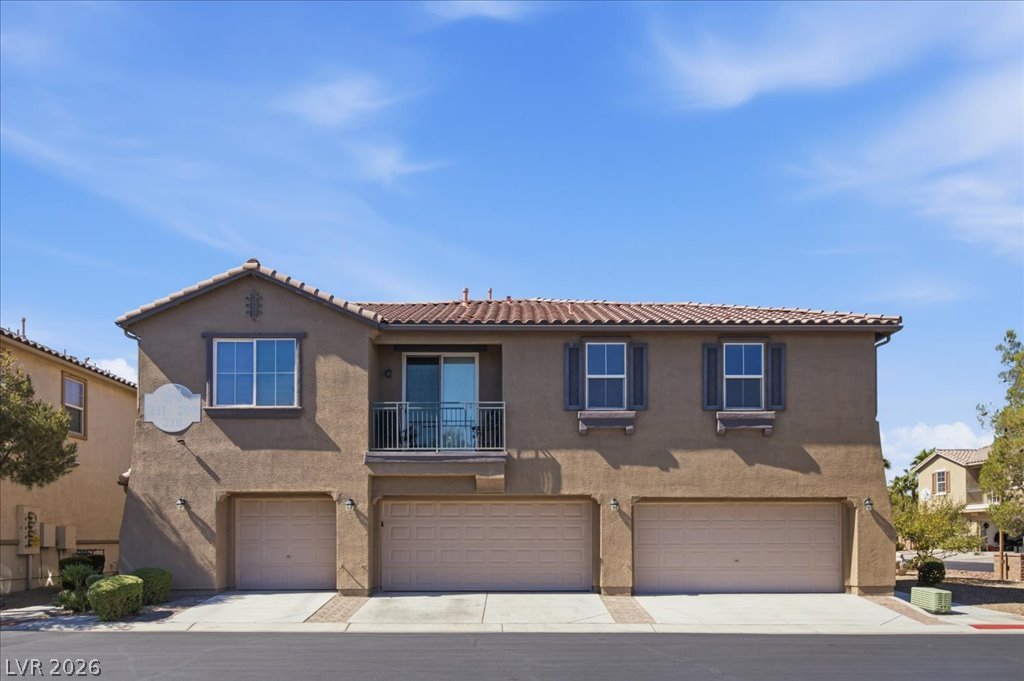
Multi-vehicle garages and a private upper-level balcony define this classic stucco exterior.
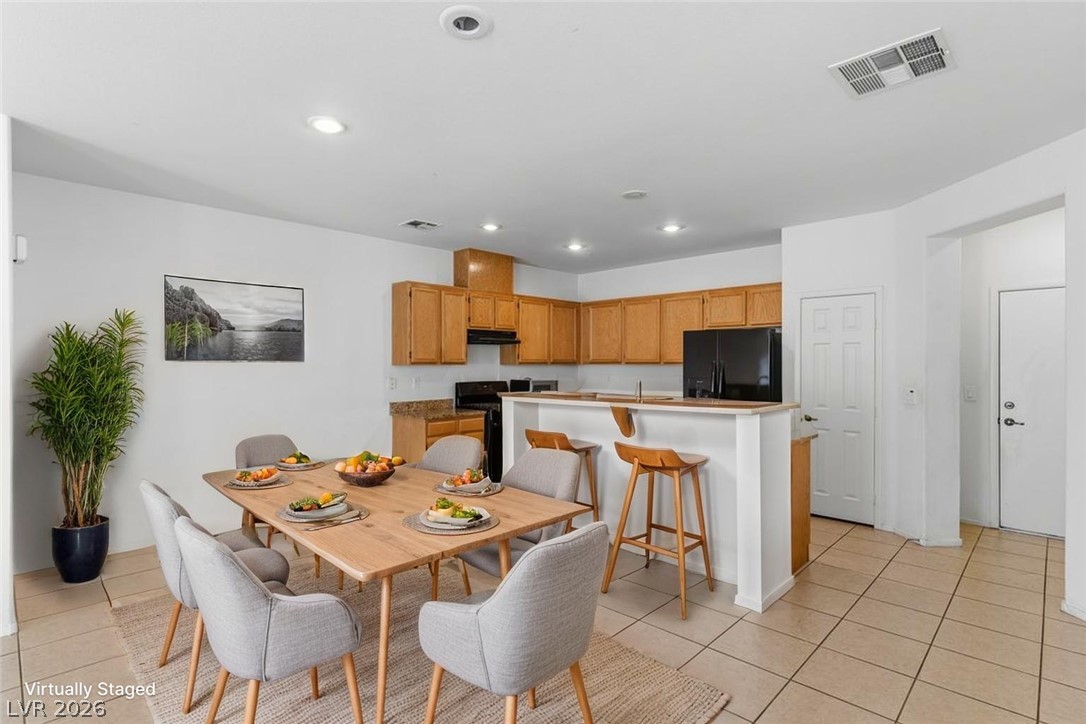
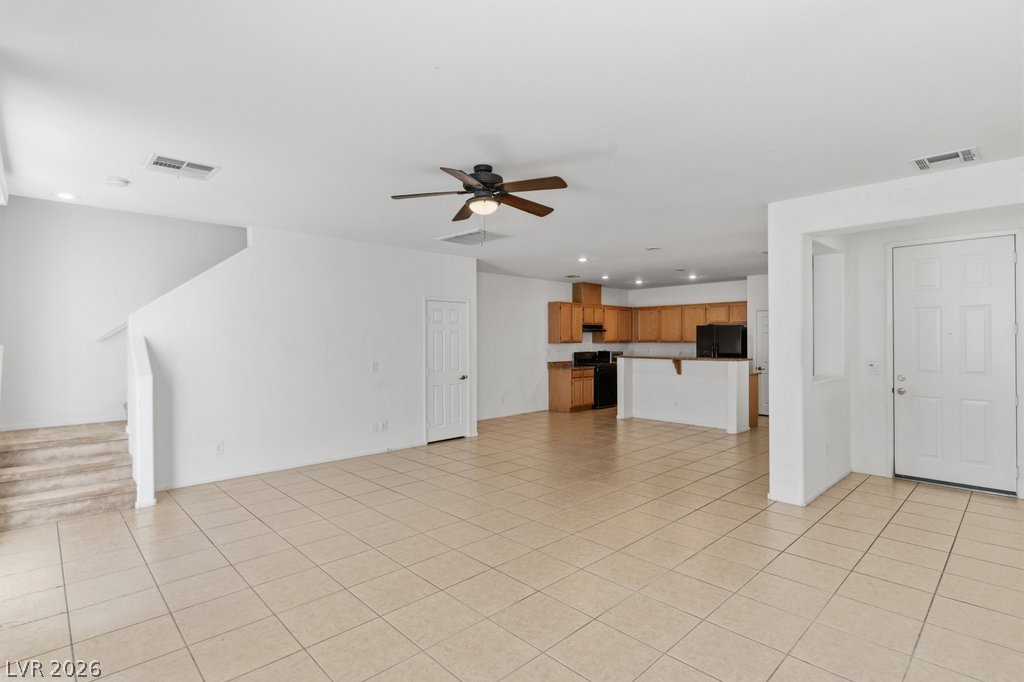
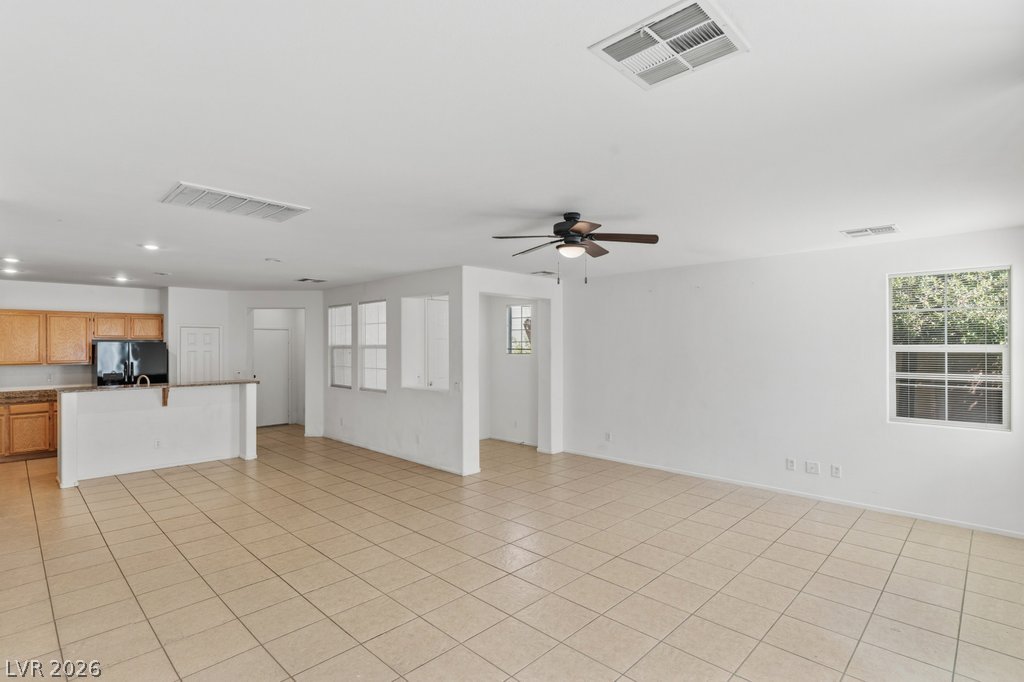
Tile flooring runs throughout this open dining space and adjacent kitchen.
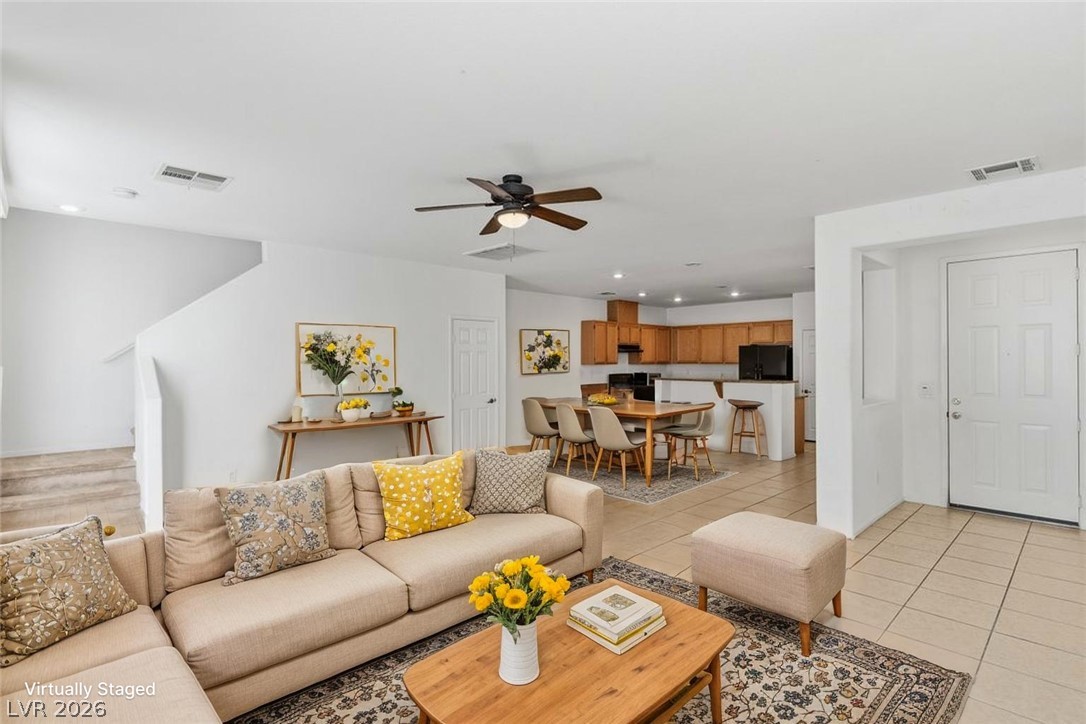
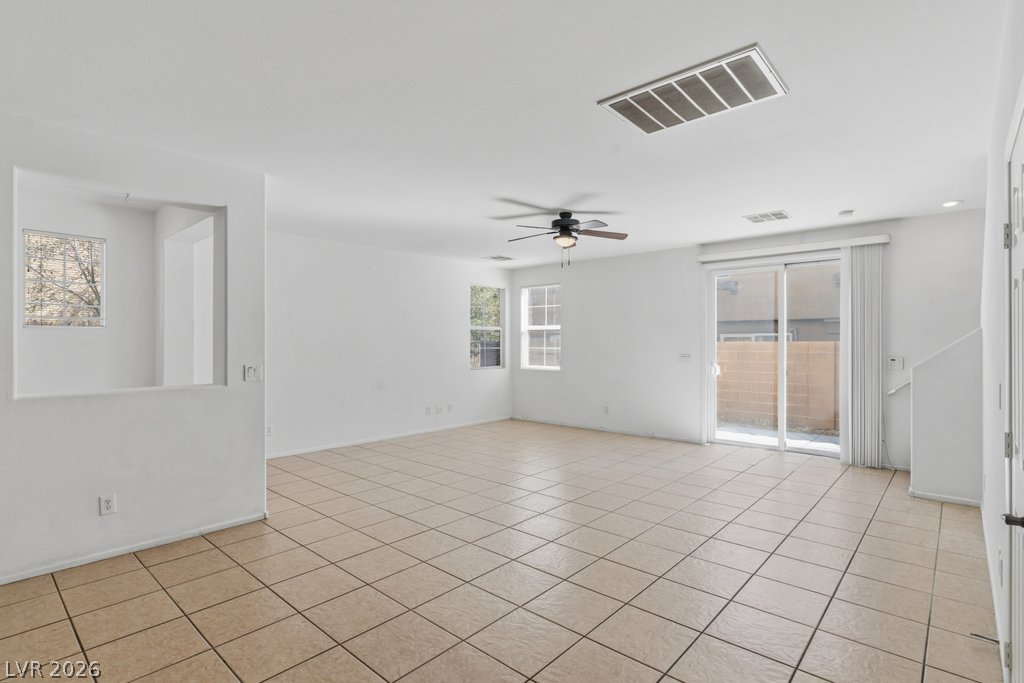
An open-concept living area flows seamlessly into the adjacent dining room and kitchen.
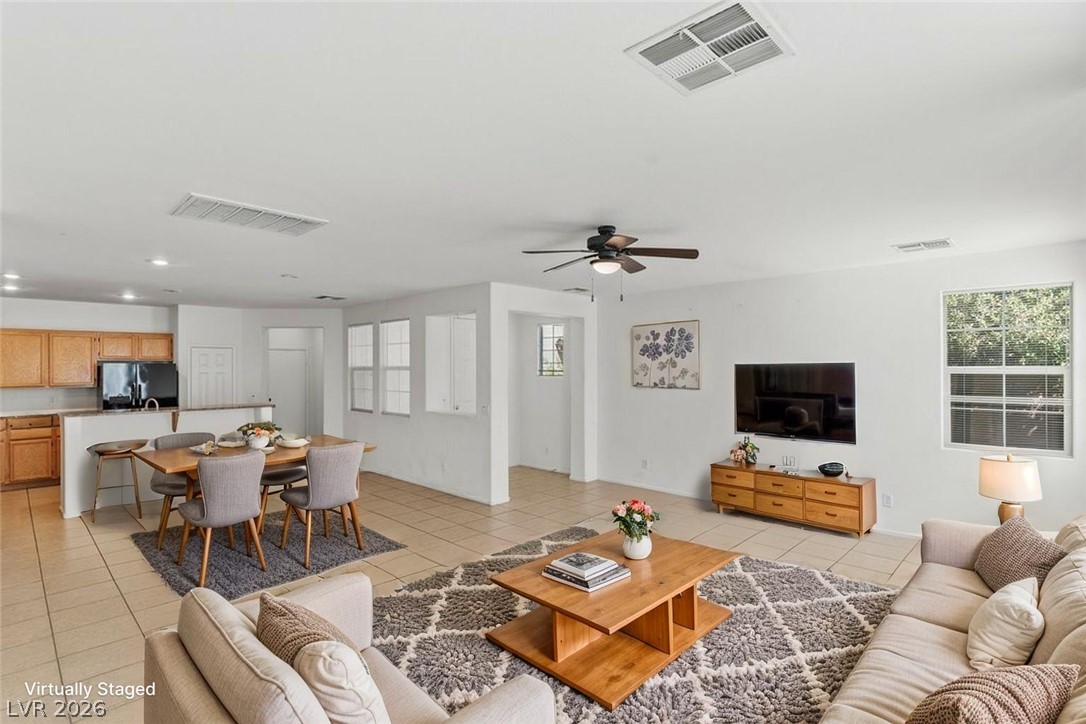
An open floorplan seamlessly connects the living and dining spaces over tile flooring.
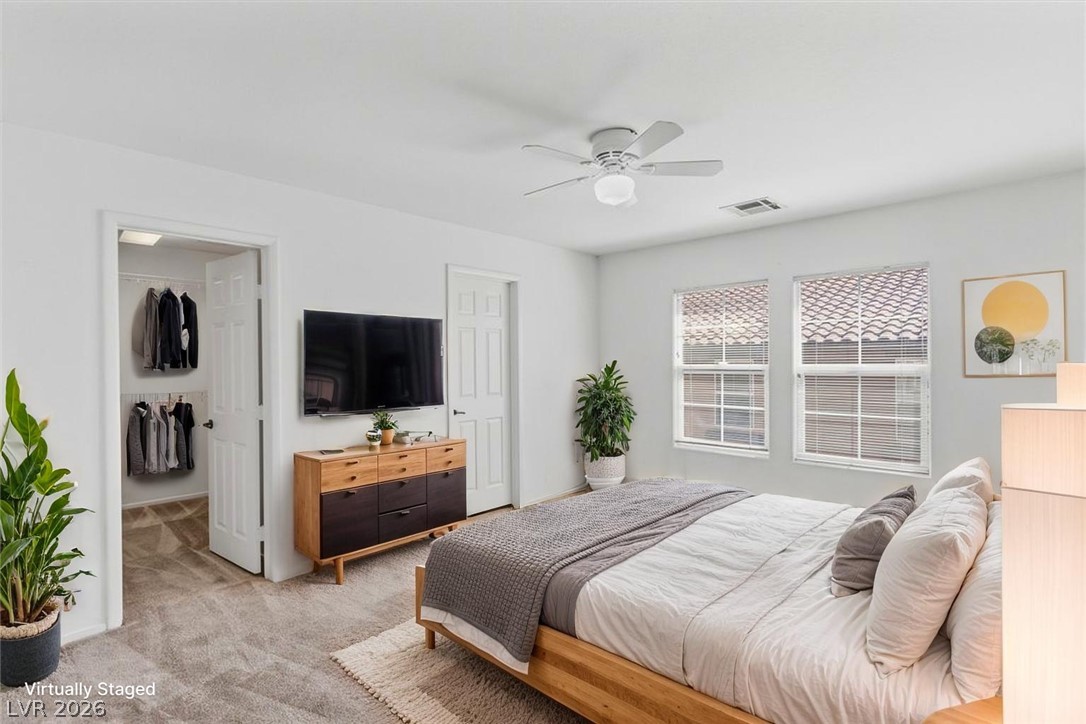
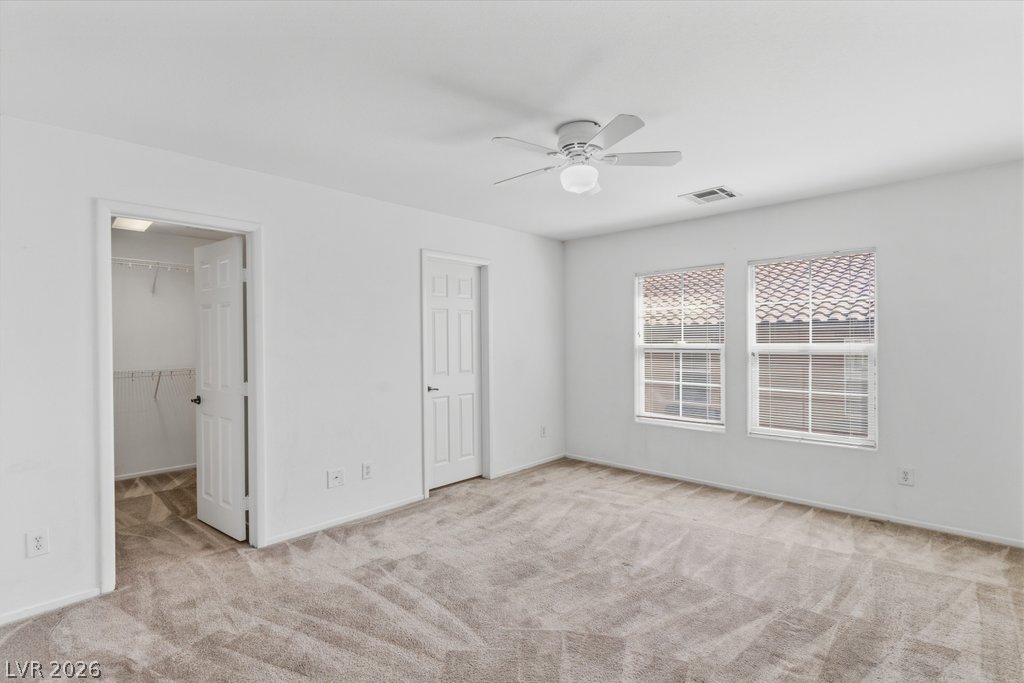
Soft carpeting pairs with multiple windows in this comfortable bedroom featuring a walk-in closet.
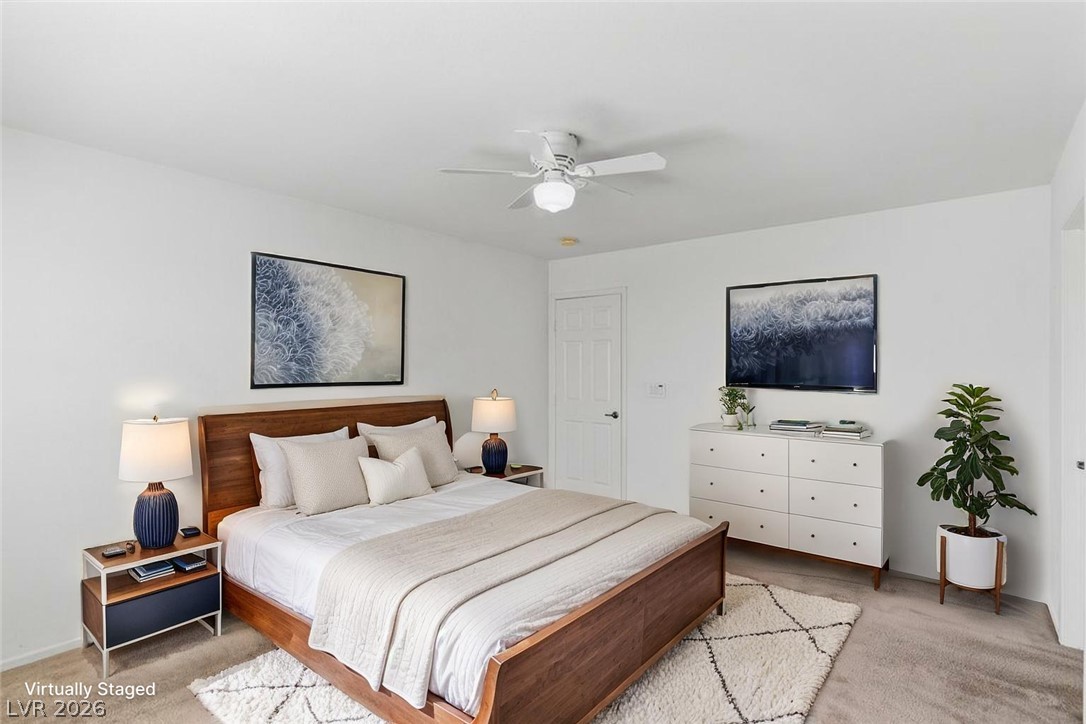
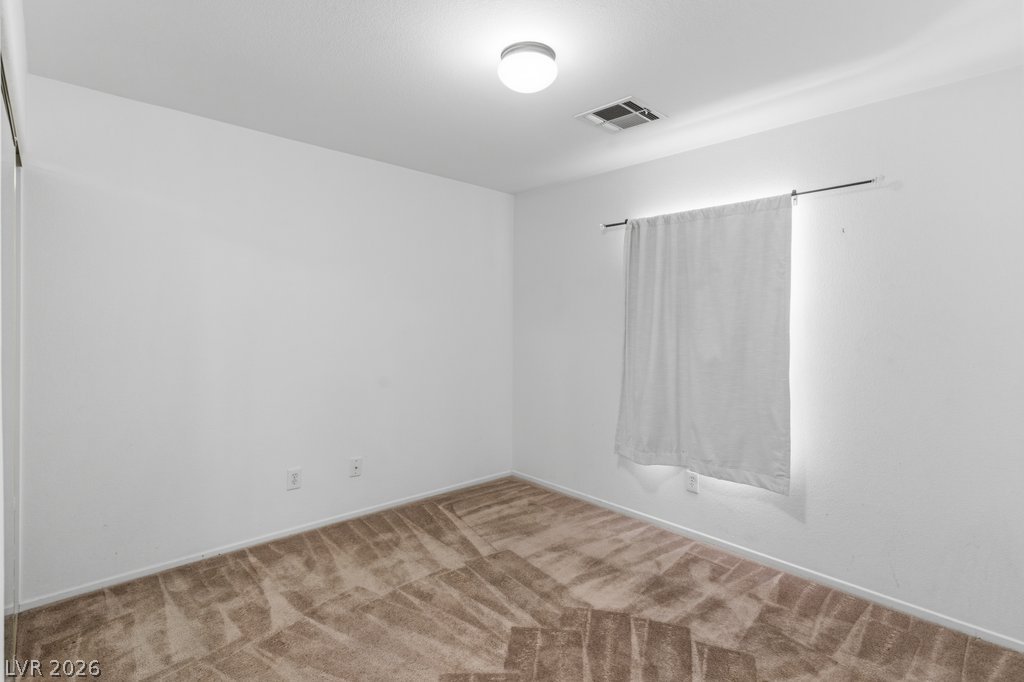
Soft carpeting pairs with neutral walls in this tranquil bedroom space.
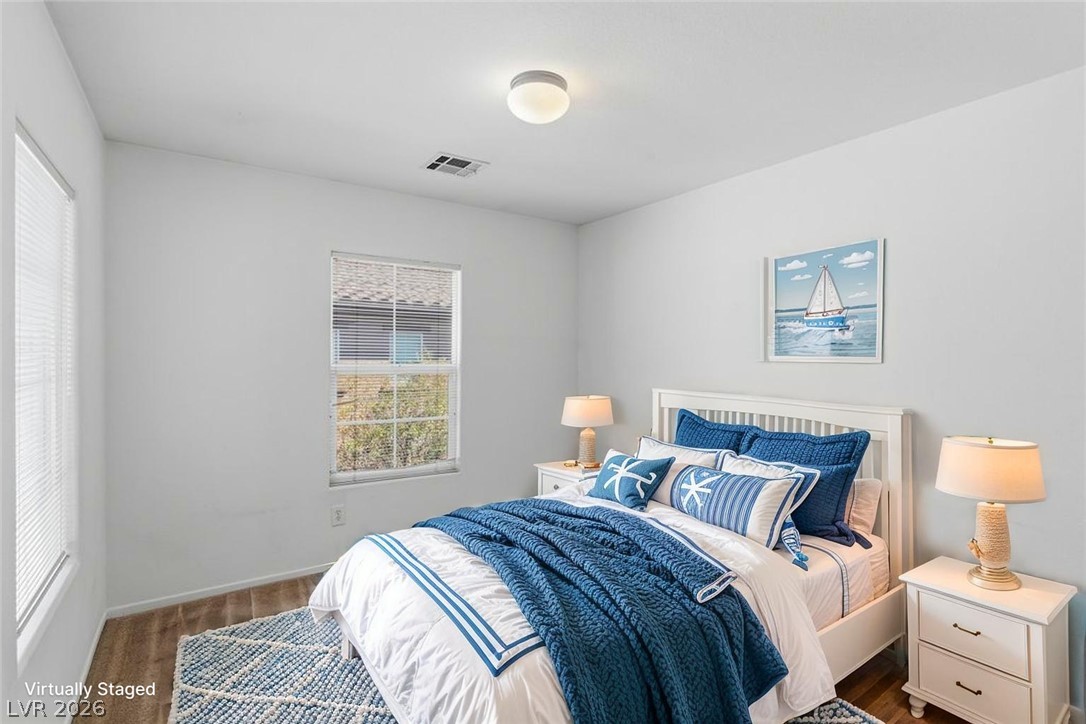
Crisp walls and rich wood flooring define this inviting bedroom space.
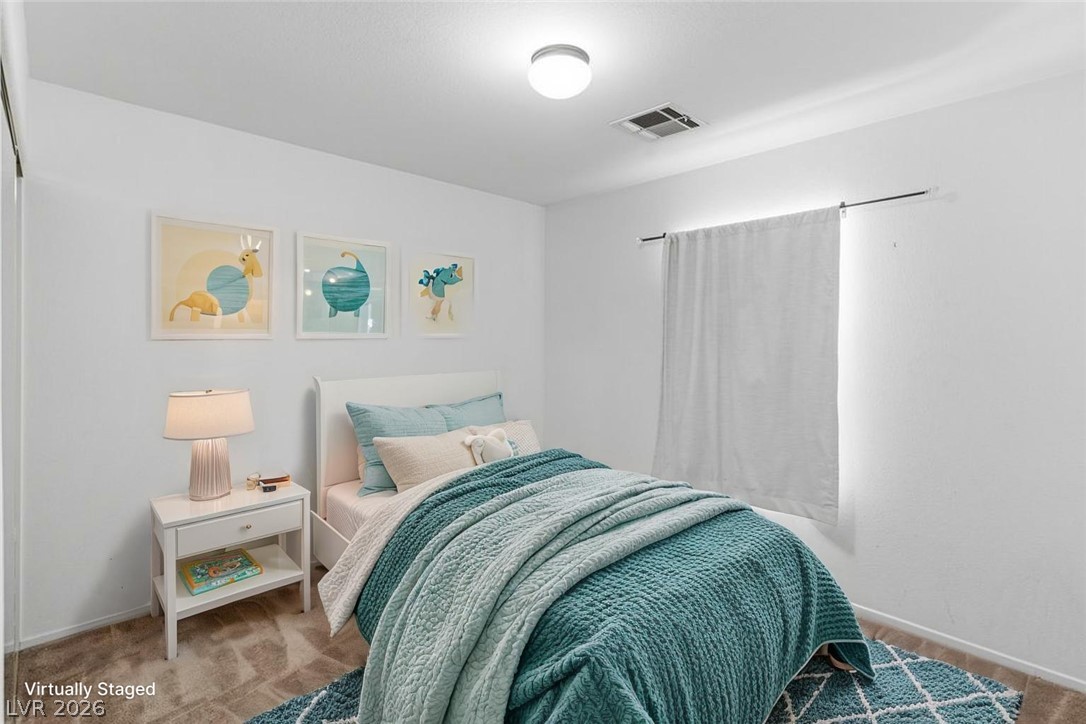
Soft carpeting underfoot defines this cozy sleeping space complete with neutral walls.
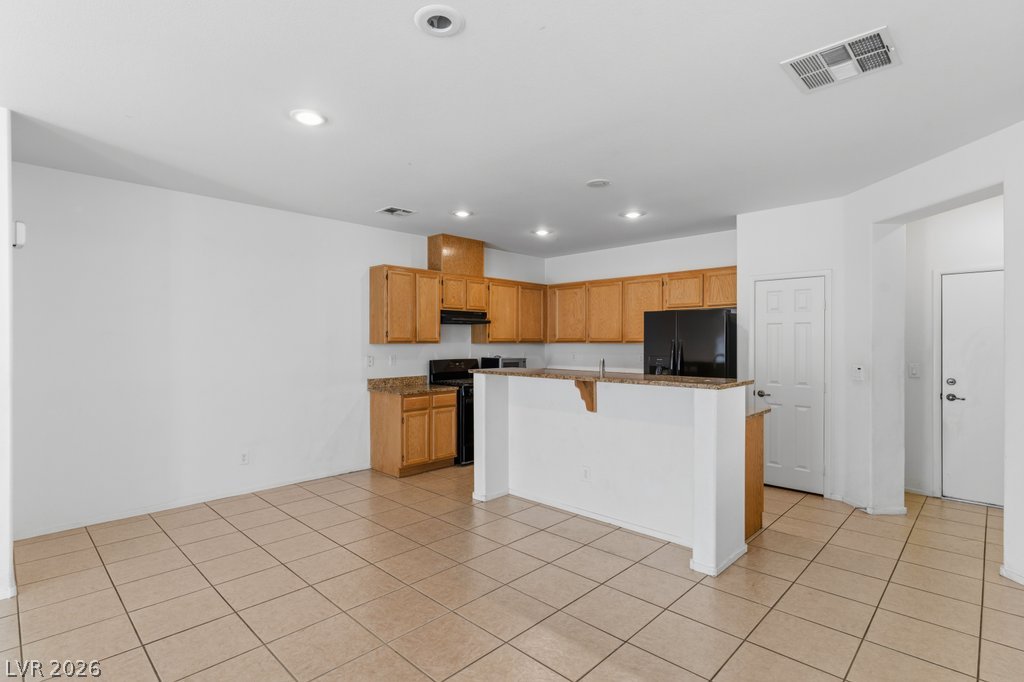
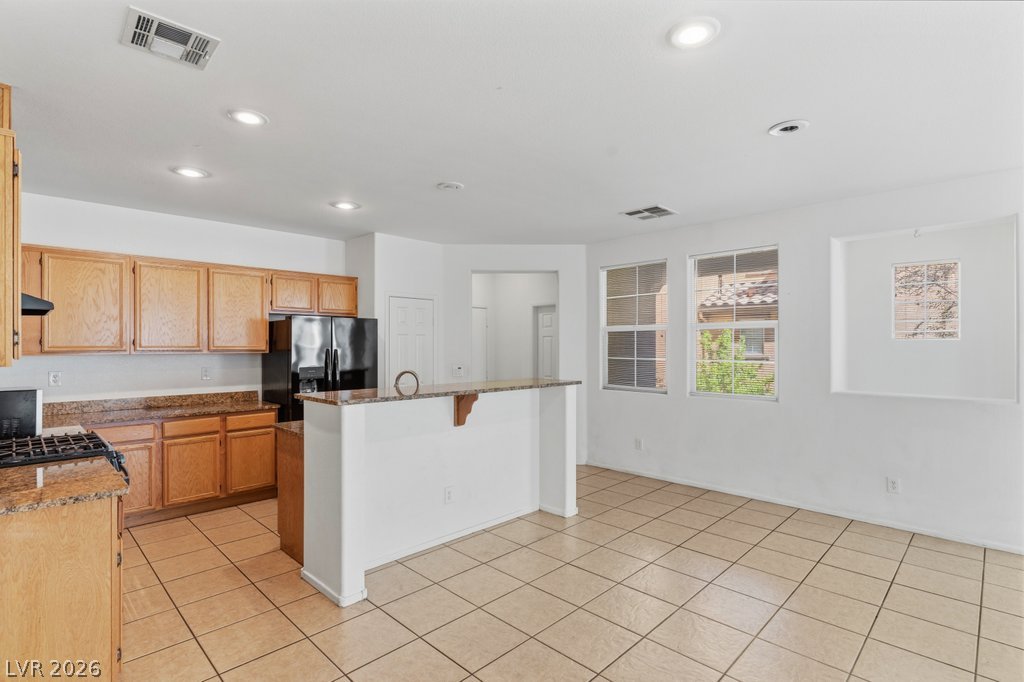
An open floor plan connects the functional kitchen space to the tiled living area.
Tiled flooring and a raised breakfast bar anchor this open kitchen space.
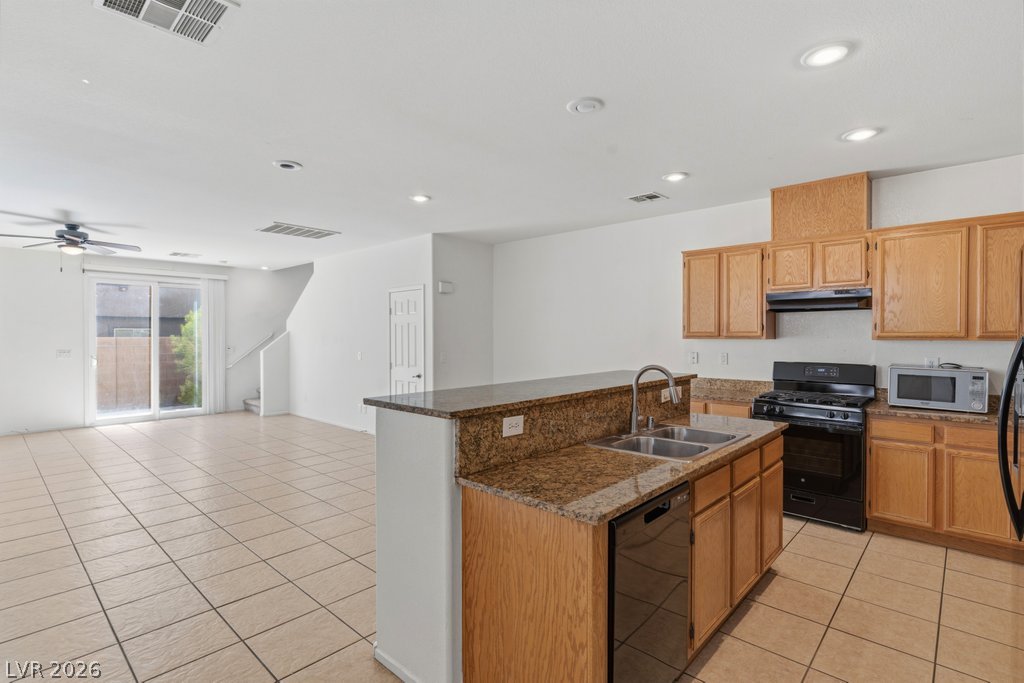
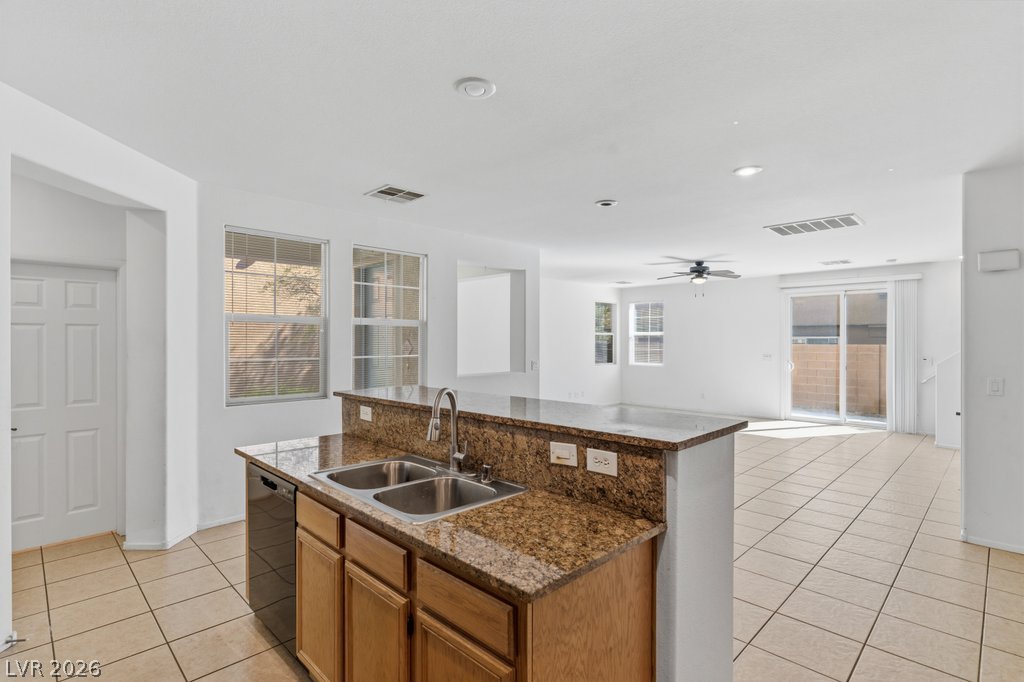
Granite countertops and clean tile floors define this airy open-concept kitchen and dining area.
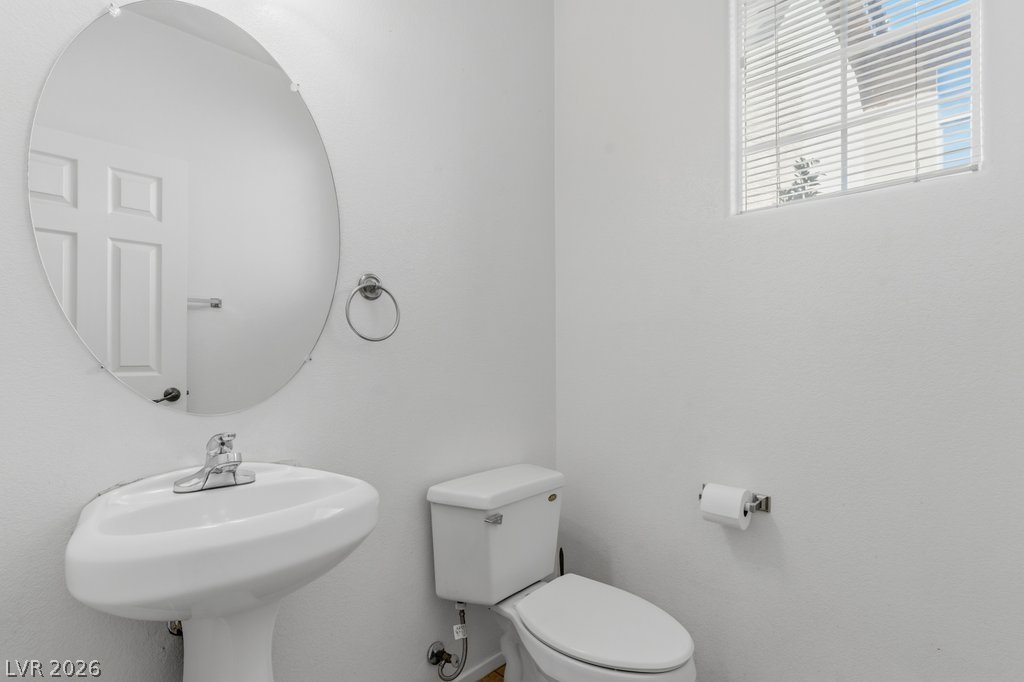
A clean powder room features a classic pedestal sink and an oval wall mirror.
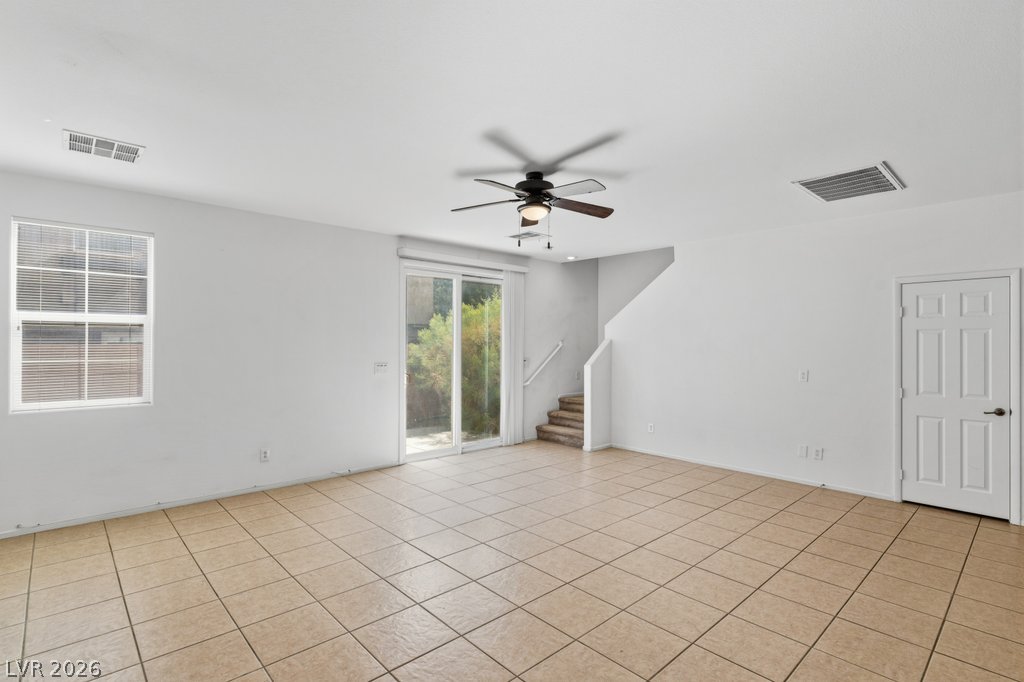
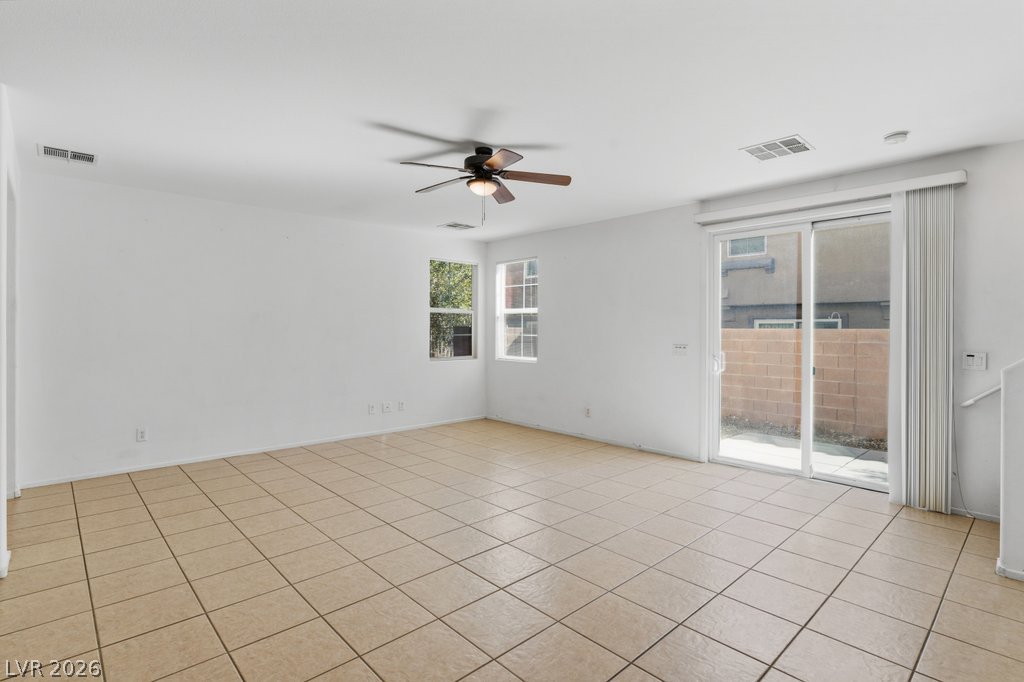
Ceramic tile floors extend across this airy open floor plan connecting the main living spaces.
An open floorplan design connects this tile-floored living area directly to the kitchen.
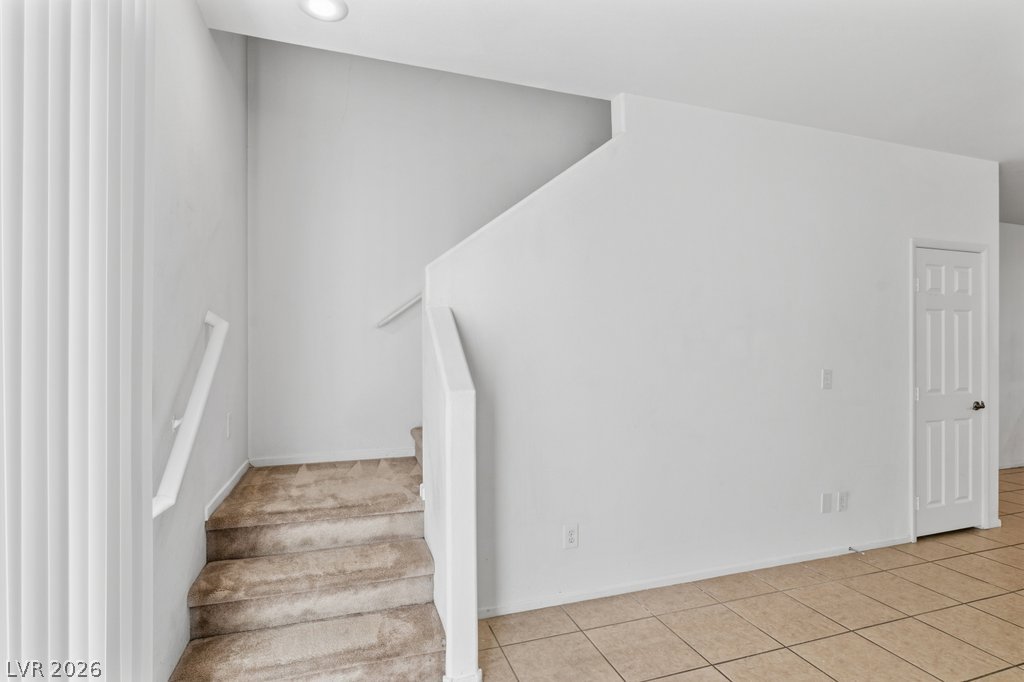
A carpeted staircase ascends alongside tile flooring and clean white walls.
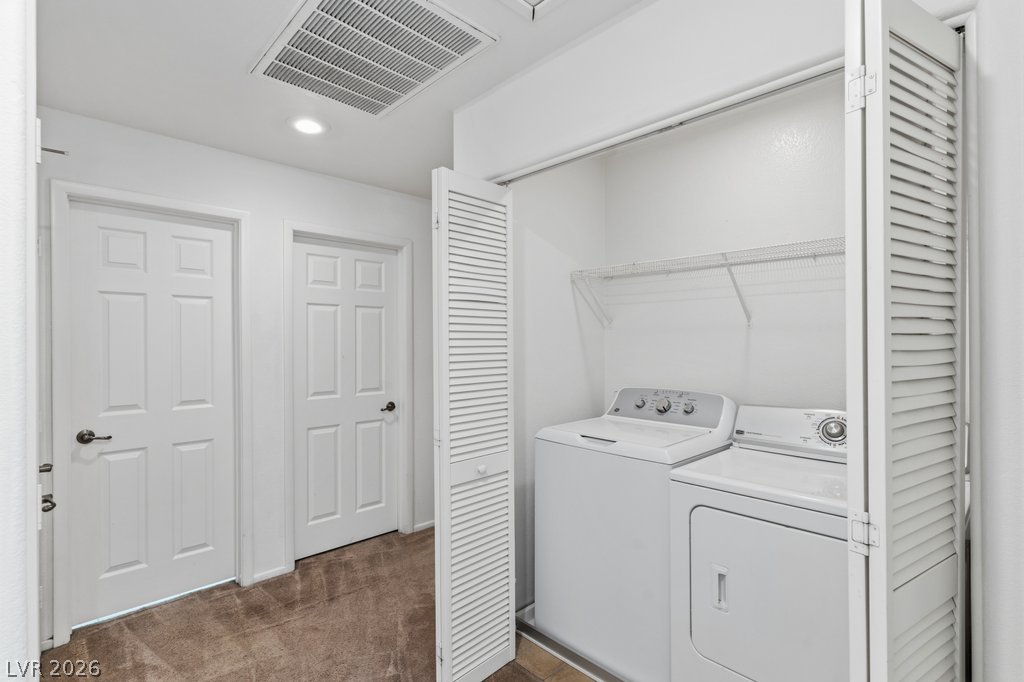
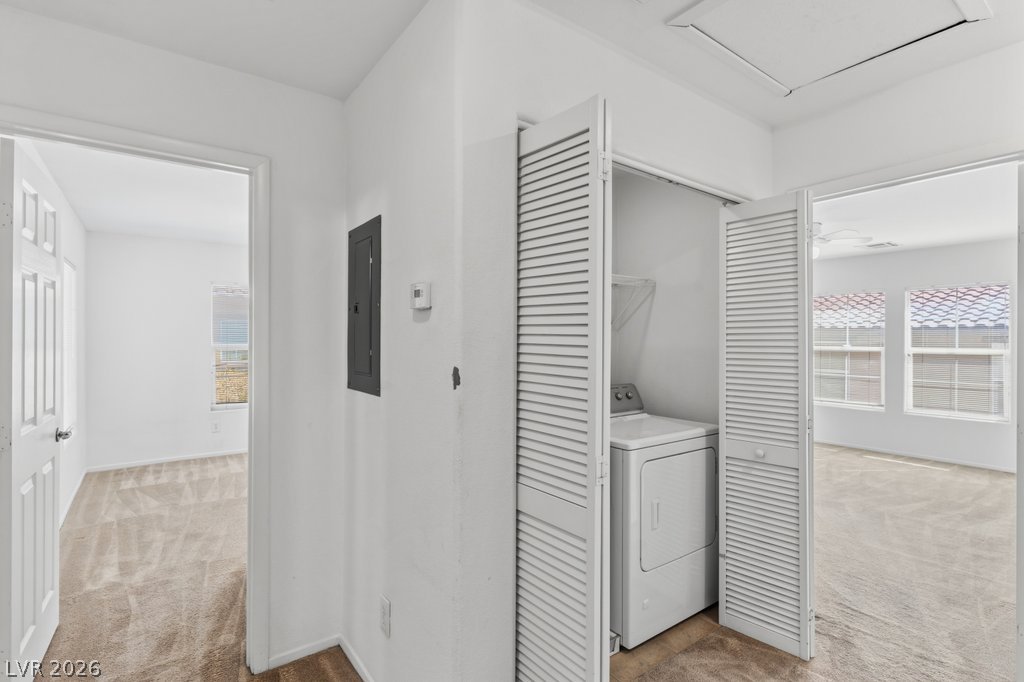
Louvered doors open to reveal an in-unit washer and dryer setup beside carpeted hallways.
A convenient hallway laundry closet sits positioned near carpeted bedrooms.
Soft carpeting underfoot anchors this minimalist space featuring dual windows and a walk-in closet.
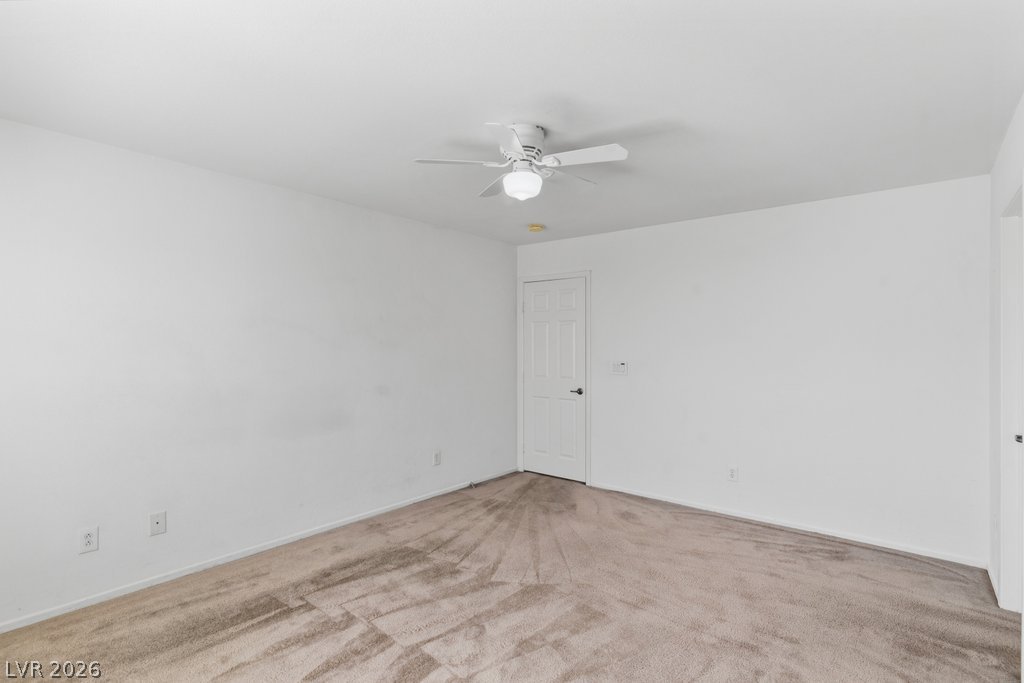
Plush wall-to-wall carpeting and clean neutral walls anchor this versatile interior space.
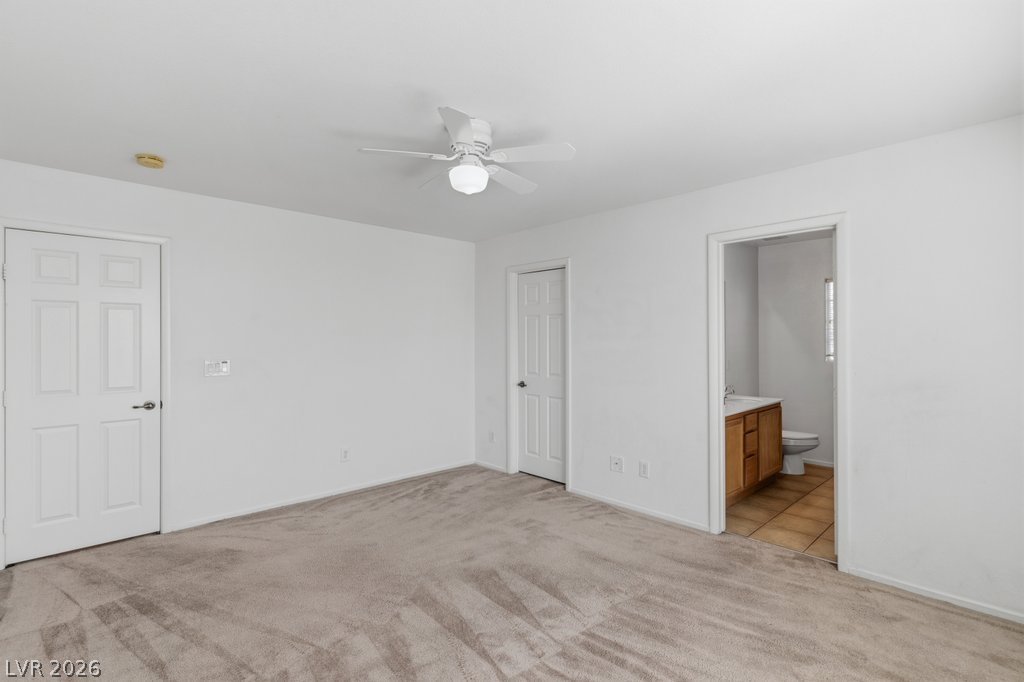
Plush carpeting anchors this spacious bedroom featuring an attached private bathroom.
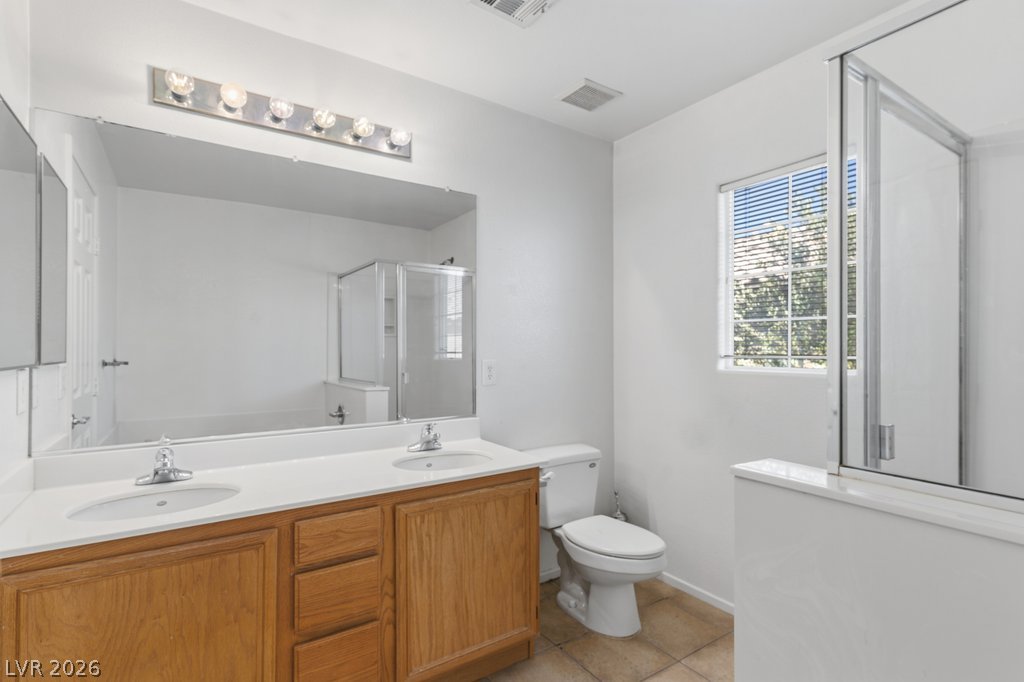
A spacious double vanity and a glass-enclosed shower highlight this functional bathroom space.
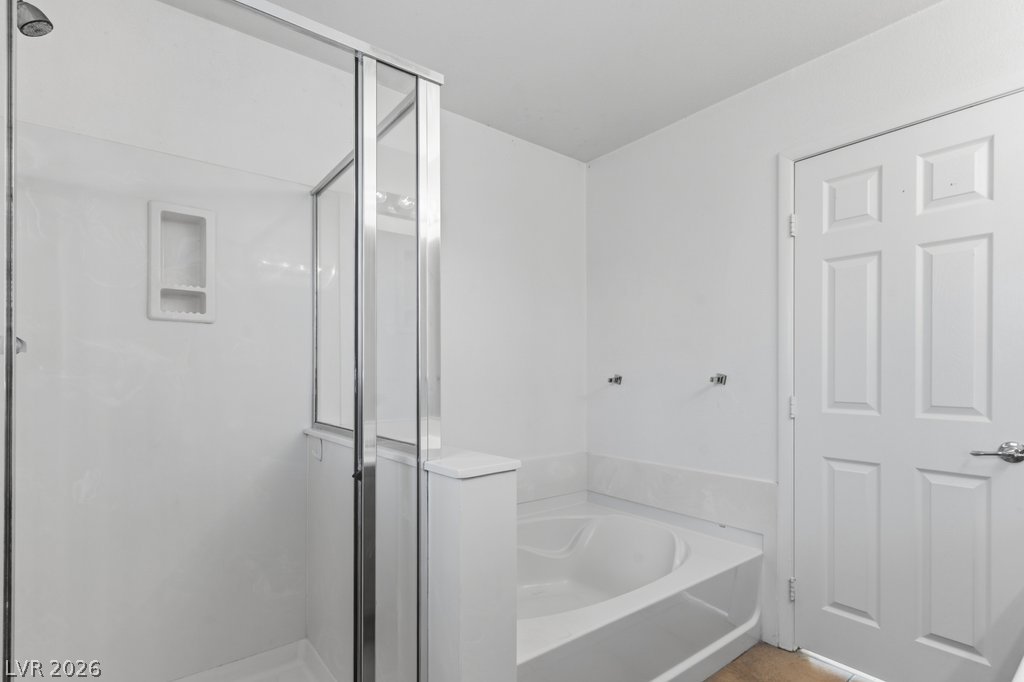
A glass-enclosed walk-in shower stands adjacent to a deep soaking tub.
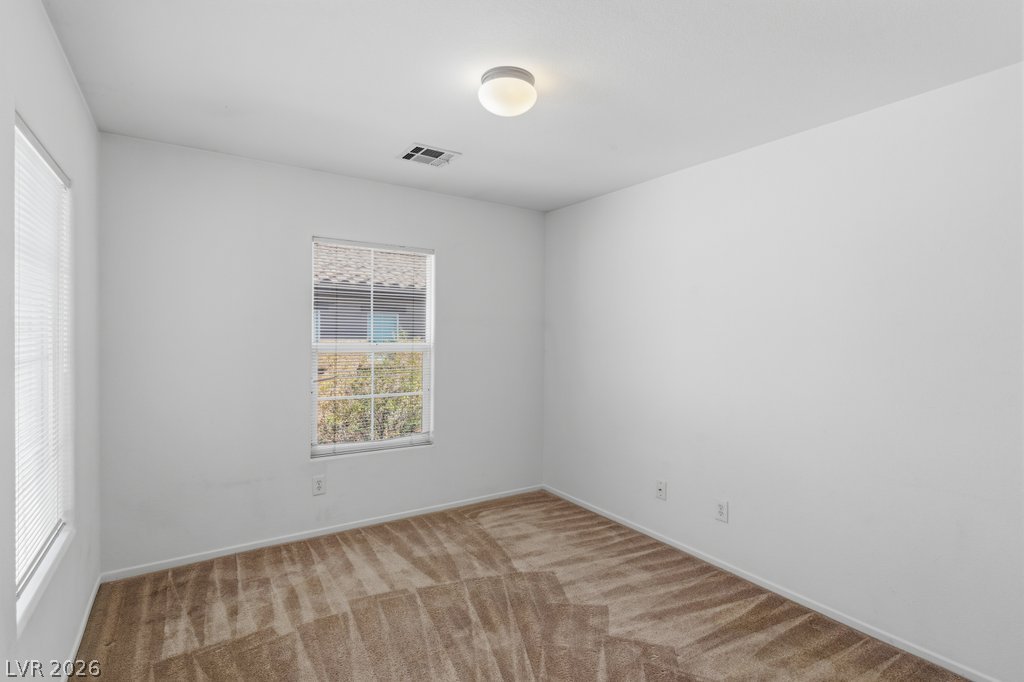
Plush carpeting and dual windows define this comfortable secondary bedroom.
Plentiful natural light streams through a large window illuminating this carpeted bedroom.
Plush carpeting and a classic overhead light fixture define this versatile neutral bedroom.
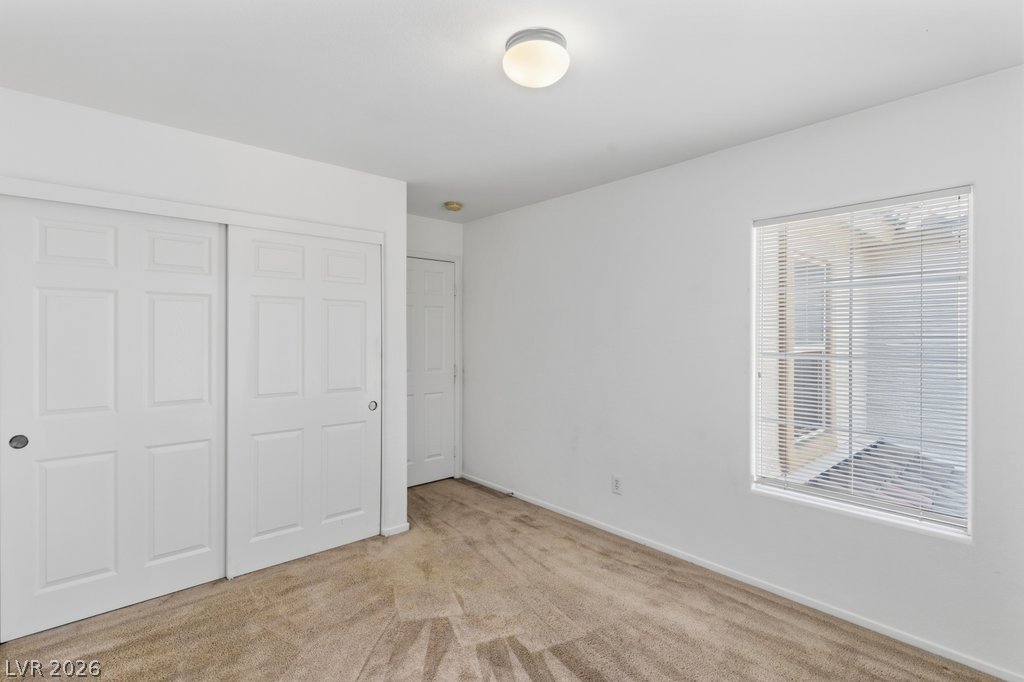
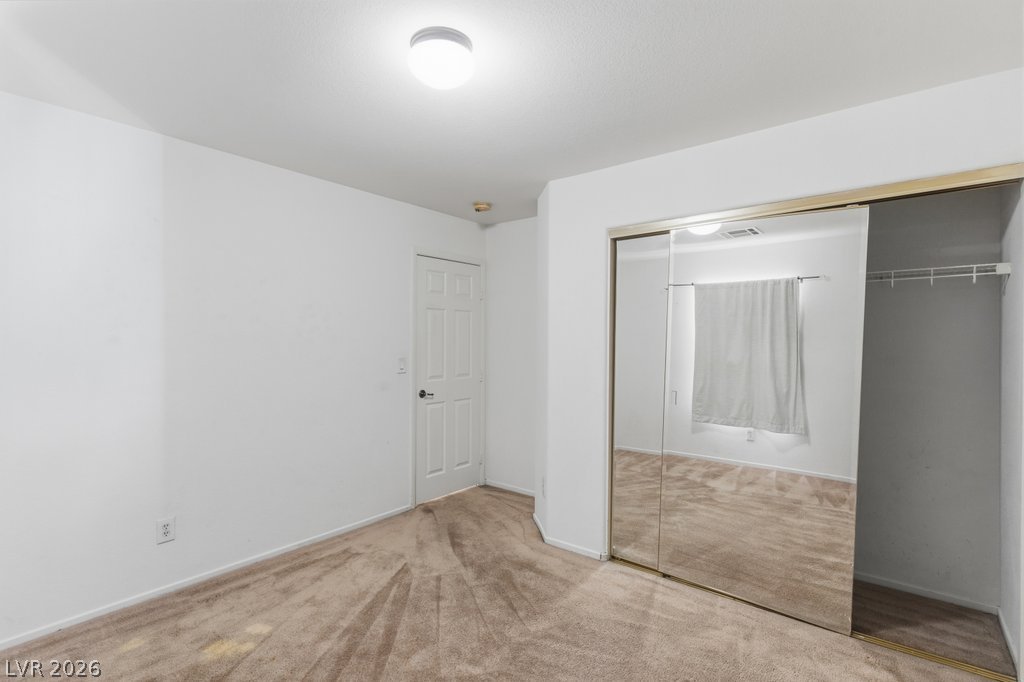
Plush carpeting and mirrored sliding closet doors define this functional bedroom space.
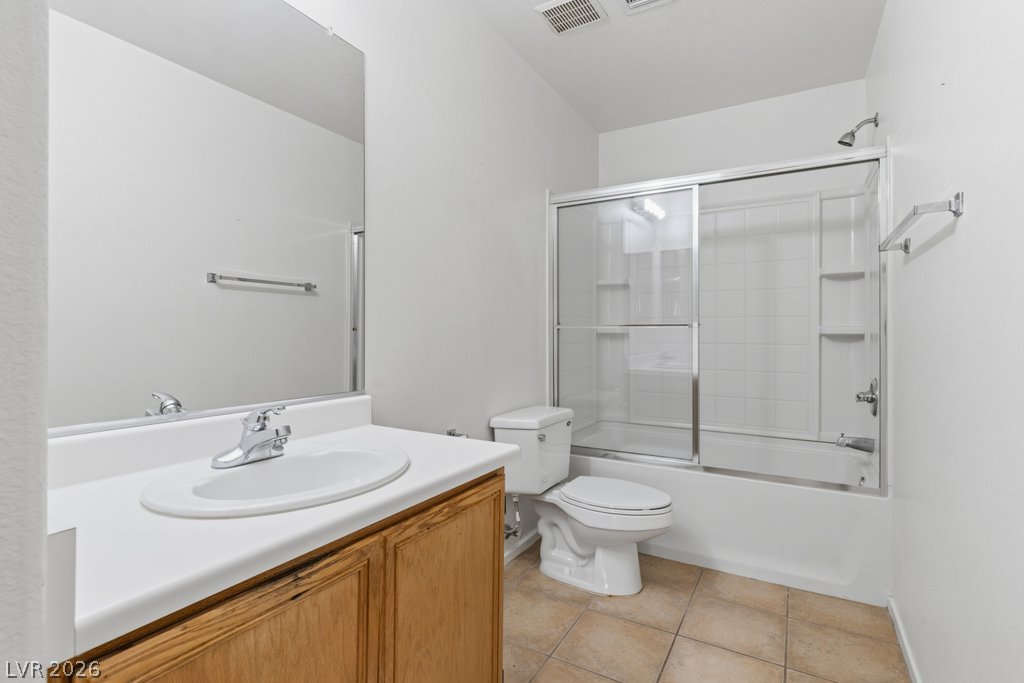
A classic vanity faces a tiled combination tub and shower with sliding glass doors.
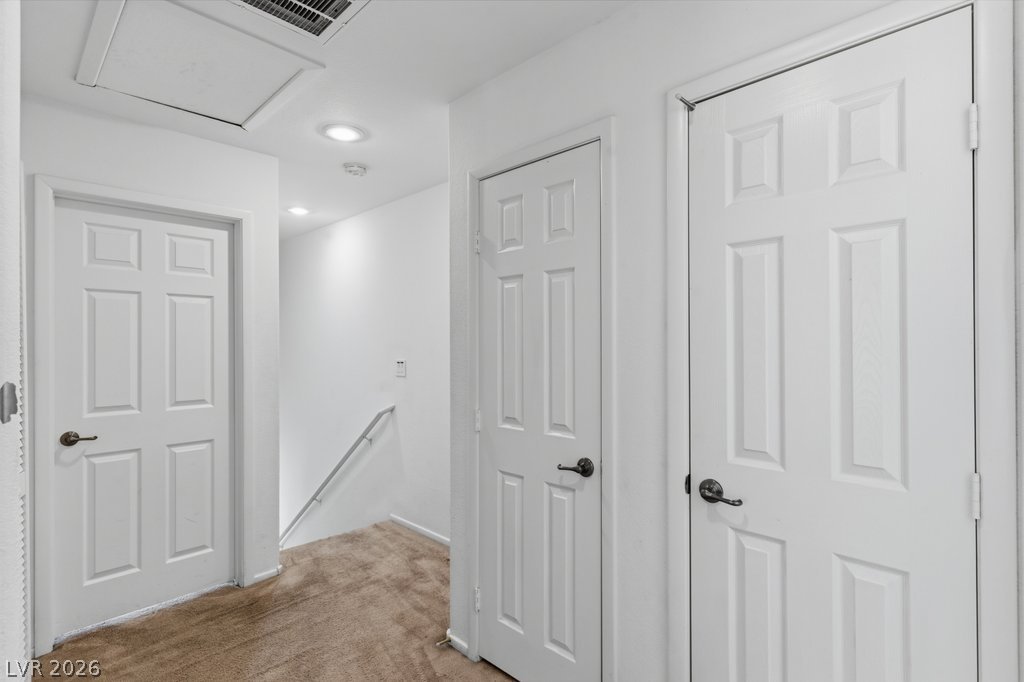
Six-panel doors and neutral carpeting line this upper-level hallway leading to the staircase.
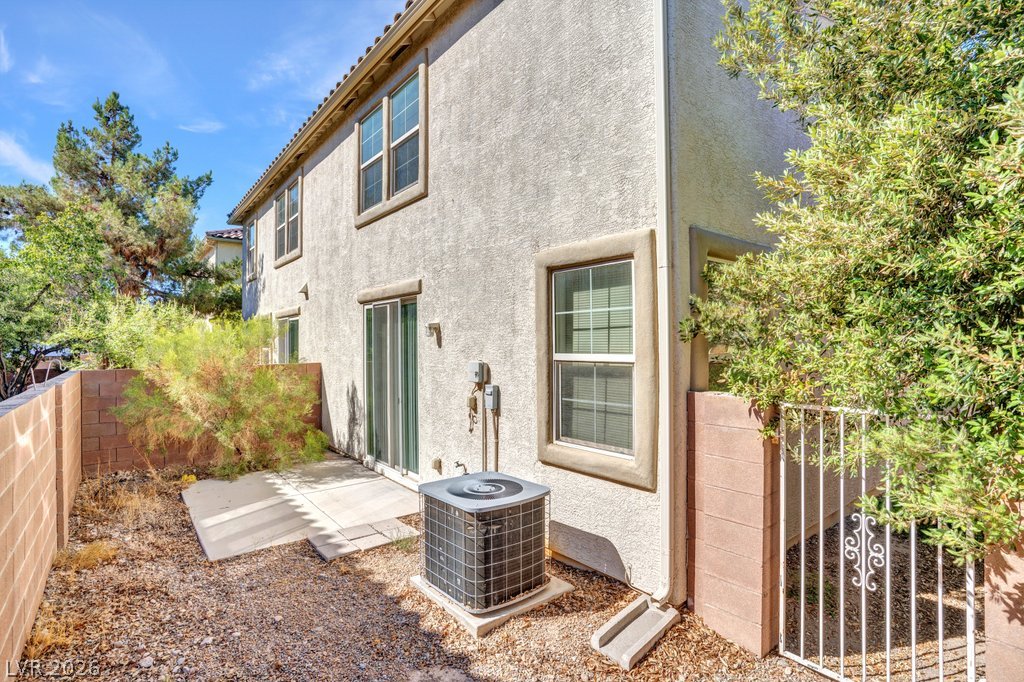
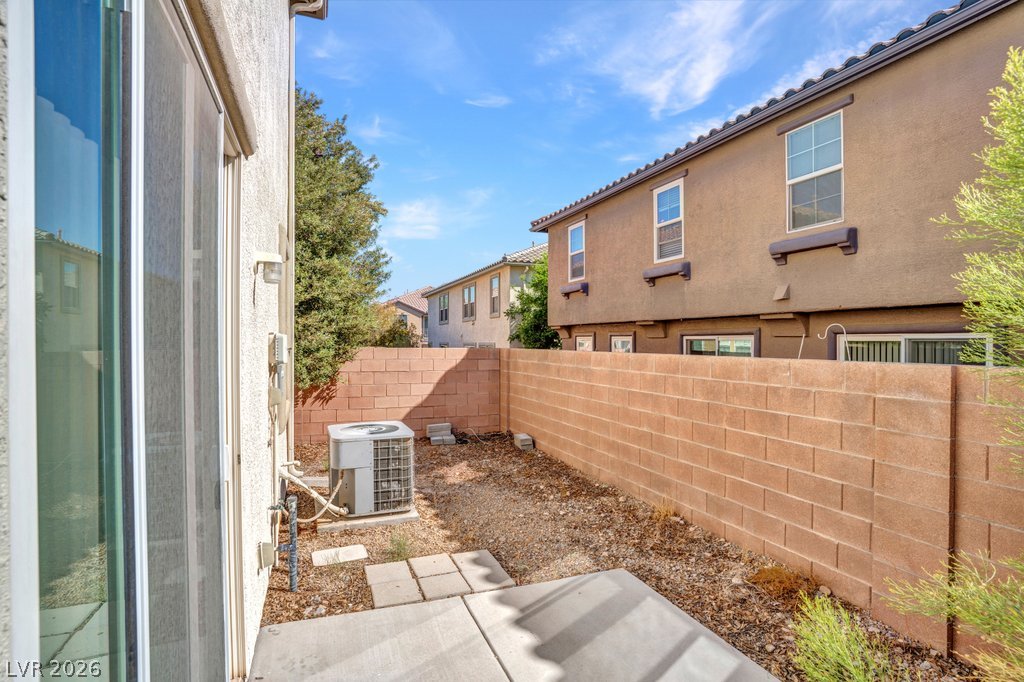
A private walled backyard features low-maintenance ground cover and a concrete patio pad.
A private concrete patio leads to a low-maintenance yard enclosed by block fencing.
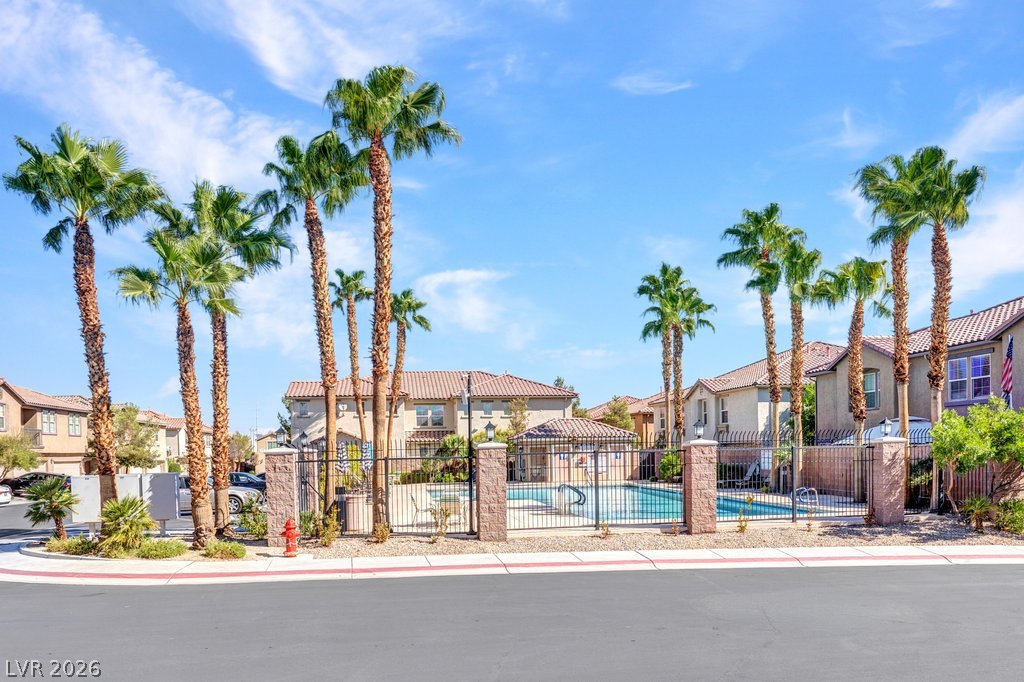
Towering palm trees frame a secured neighborhood pool under clear desert skies.
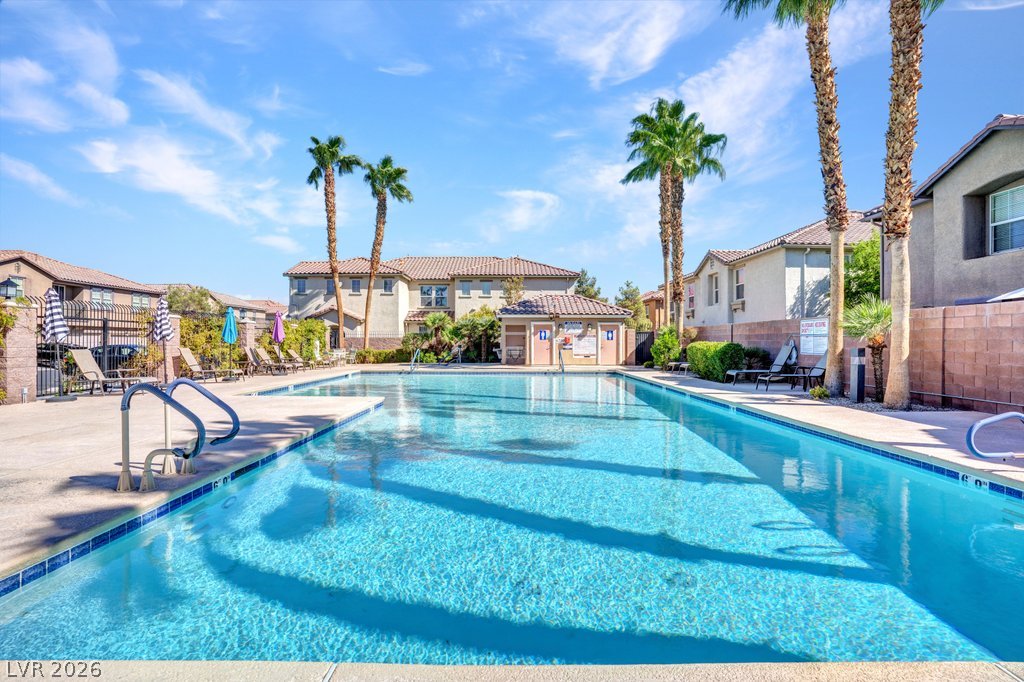
A sparkling community swimming pool sits surrounded by palm trees and paved lounging areas.
A stucco exterior with multi-car garages sits under a classic Spanish tile roof.
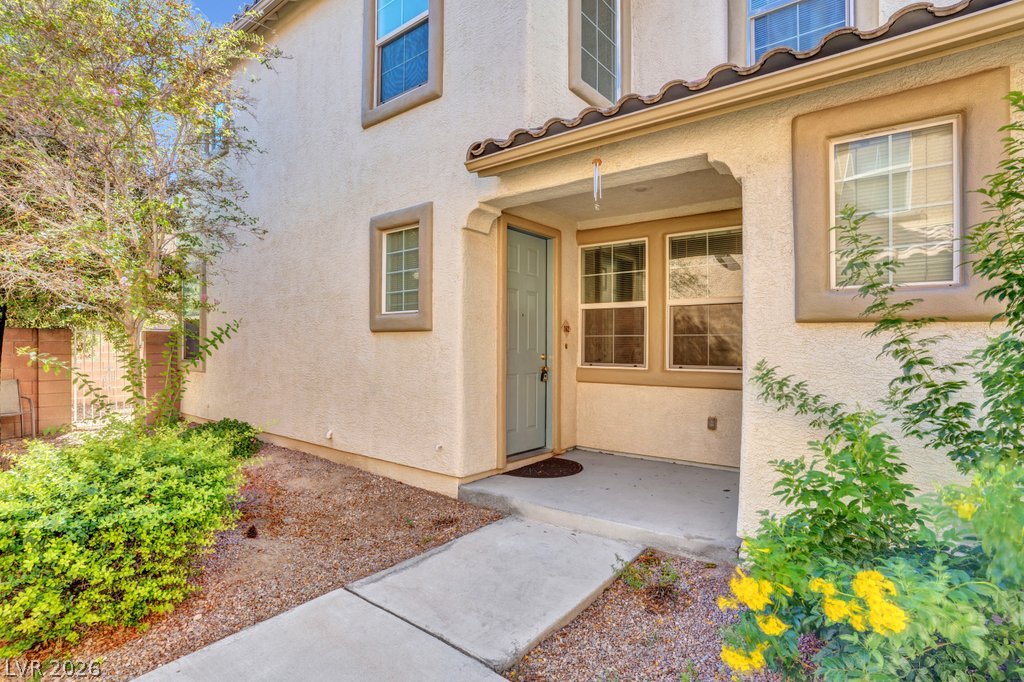
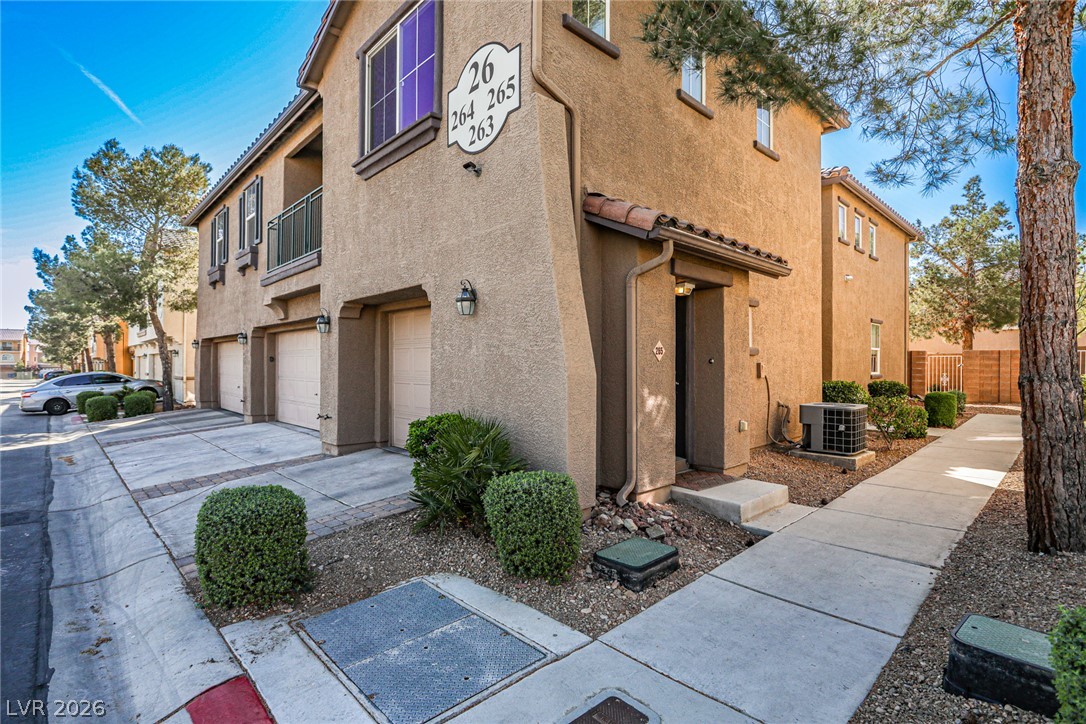
A welcoming covered entryway with a concrete pathway leading to a classic stucco exterior.
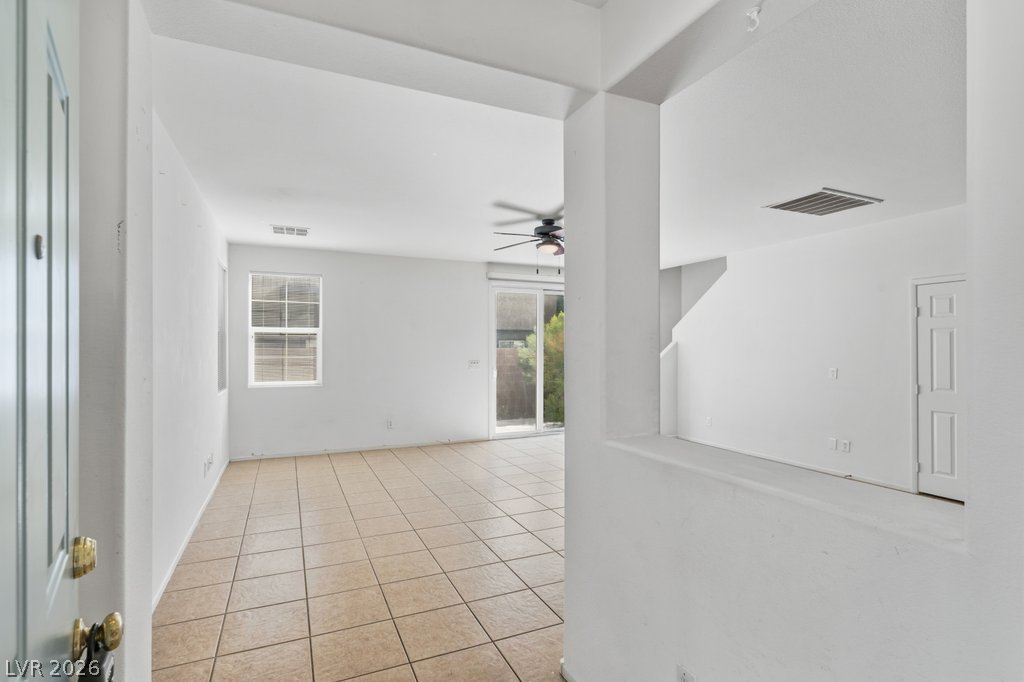
An inviting entryway leads directly into a bright and airy open-concept living area.
Ceramic tile floors and sliding glass doors define this open living area.
Tiled flooring anchors this open living area highlighted by sliding glass doors.
Ceramic tile floors and sliding glass doors define this open, versatile living space.
An open floorplan connects the tile-floored kitchen to a spacious adjoining living area.
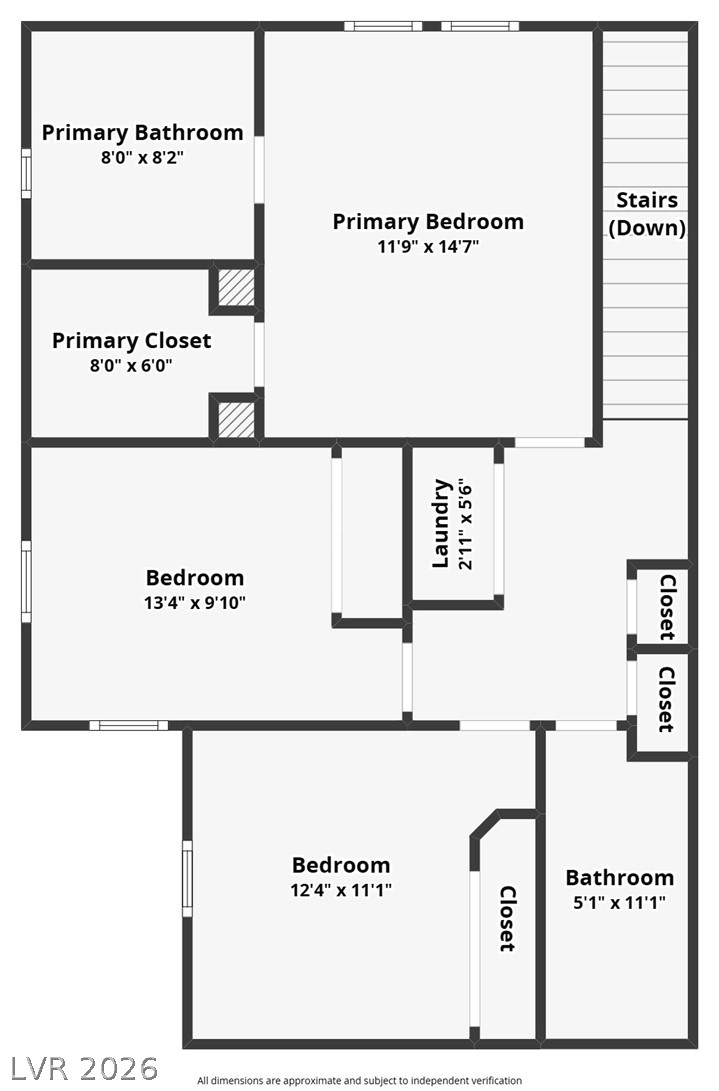
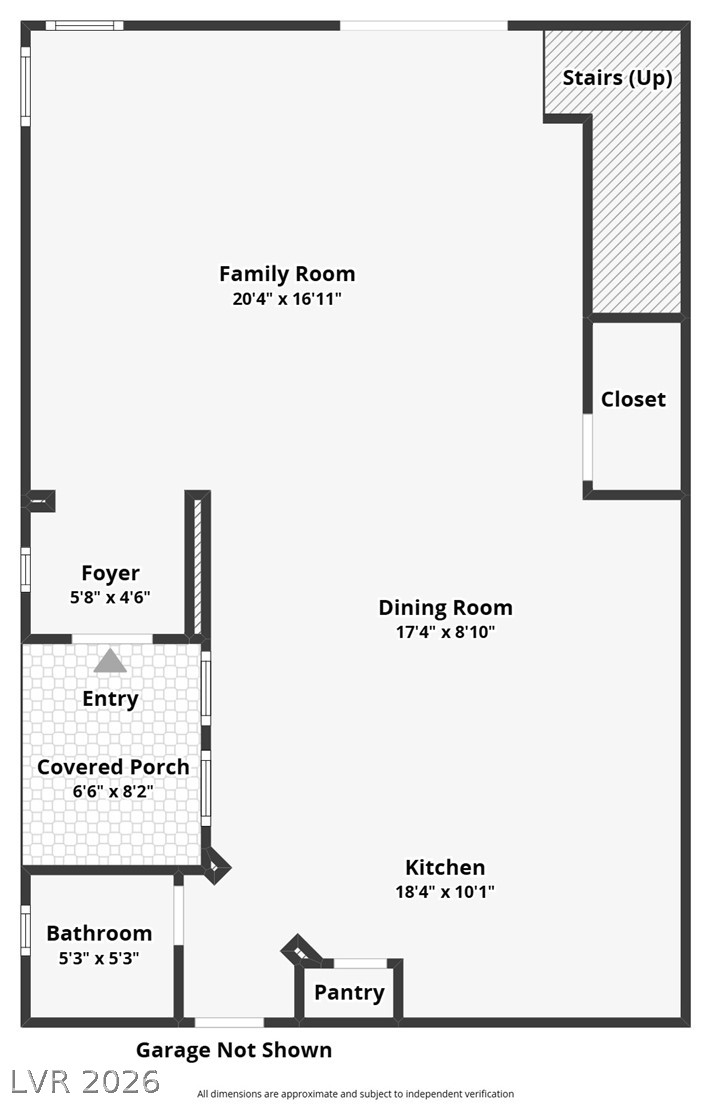
An intuitive layout highlights the spatial flow and placement of bedrooms throughout this level.
A detailed layout outlines the spacious main level with an open-concept flow.