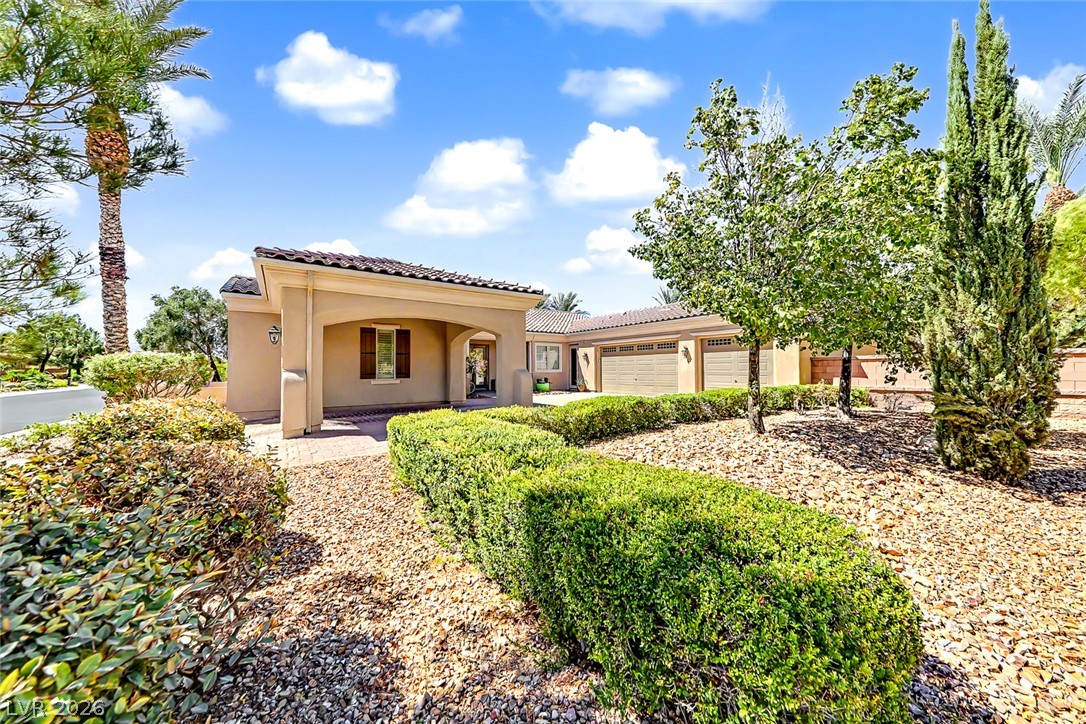
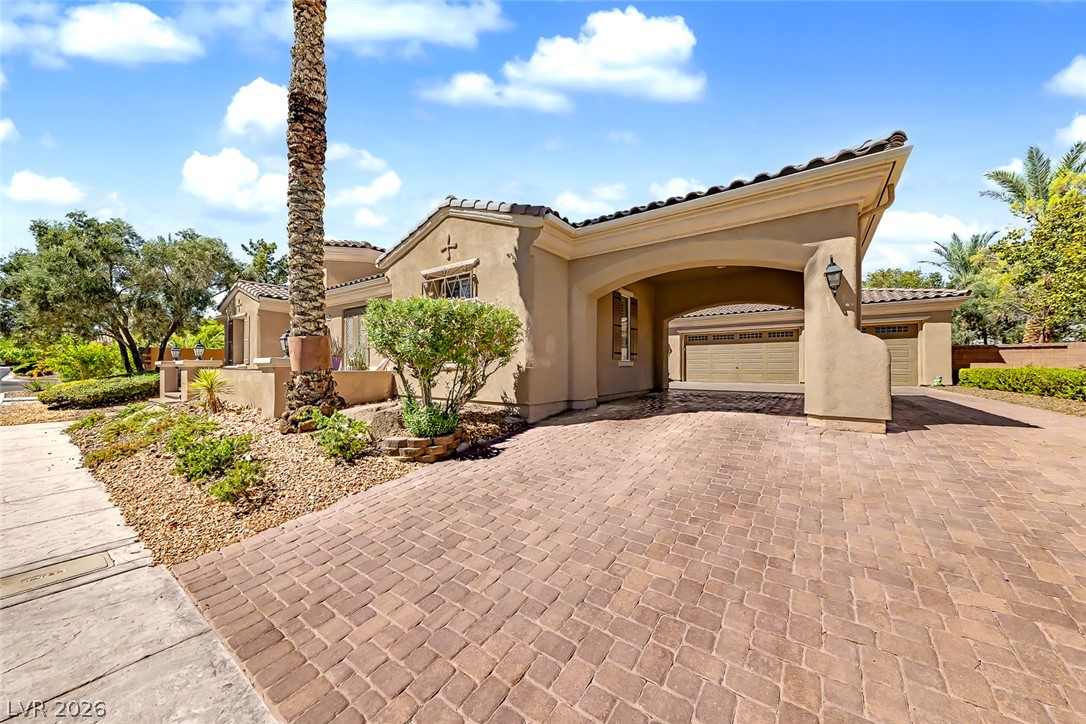
Refined single-story desert residence with a spacious courtyard, large driveway leading to a 3-car garage, and porte cochere
An elegant paver driveway leads under a grand porte cochere toward the spacious 3-car garage.
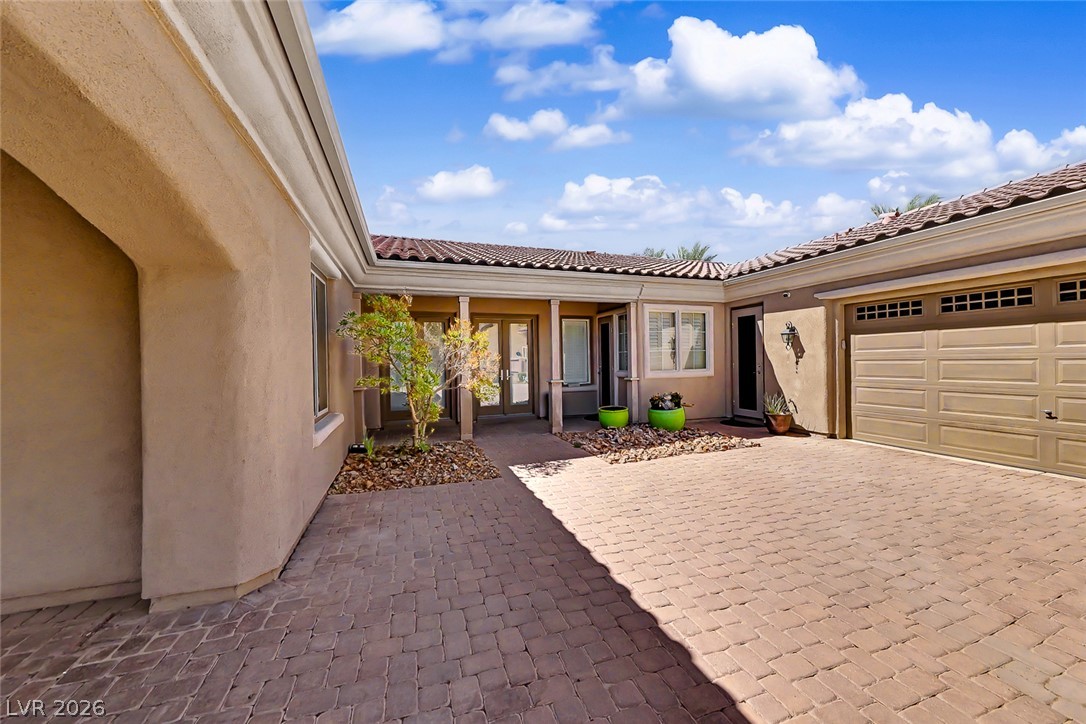
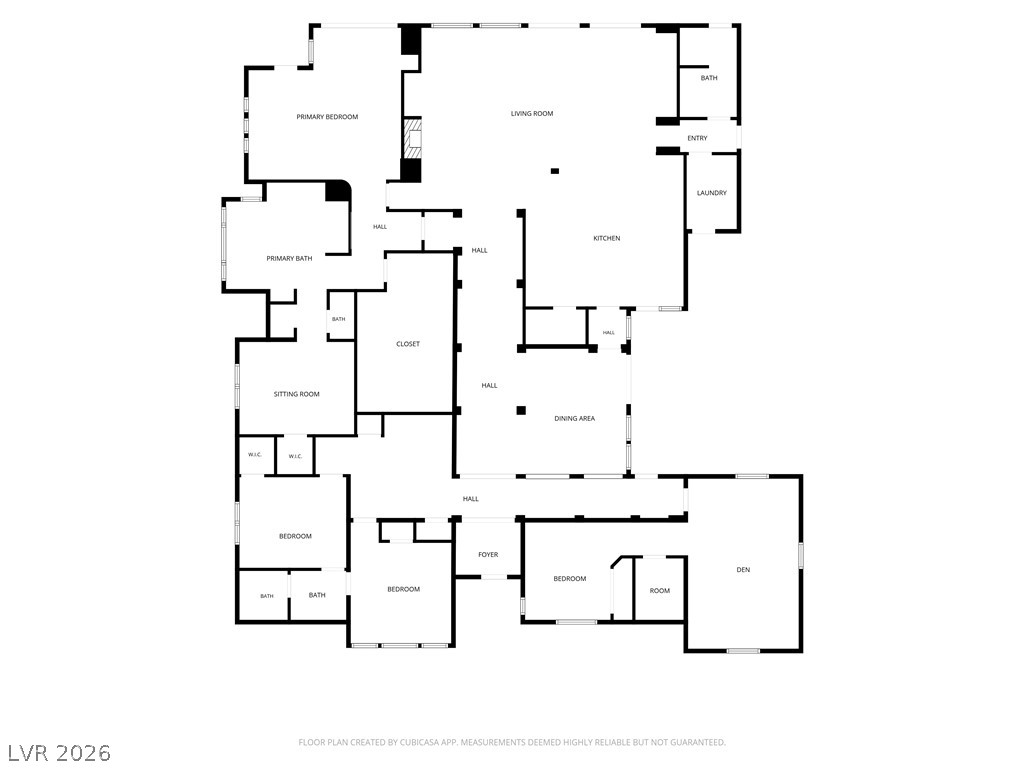
Breezeway connects; hallway entrance on the left, Dining Room through French doors. Kitchen and and Laudryroom.
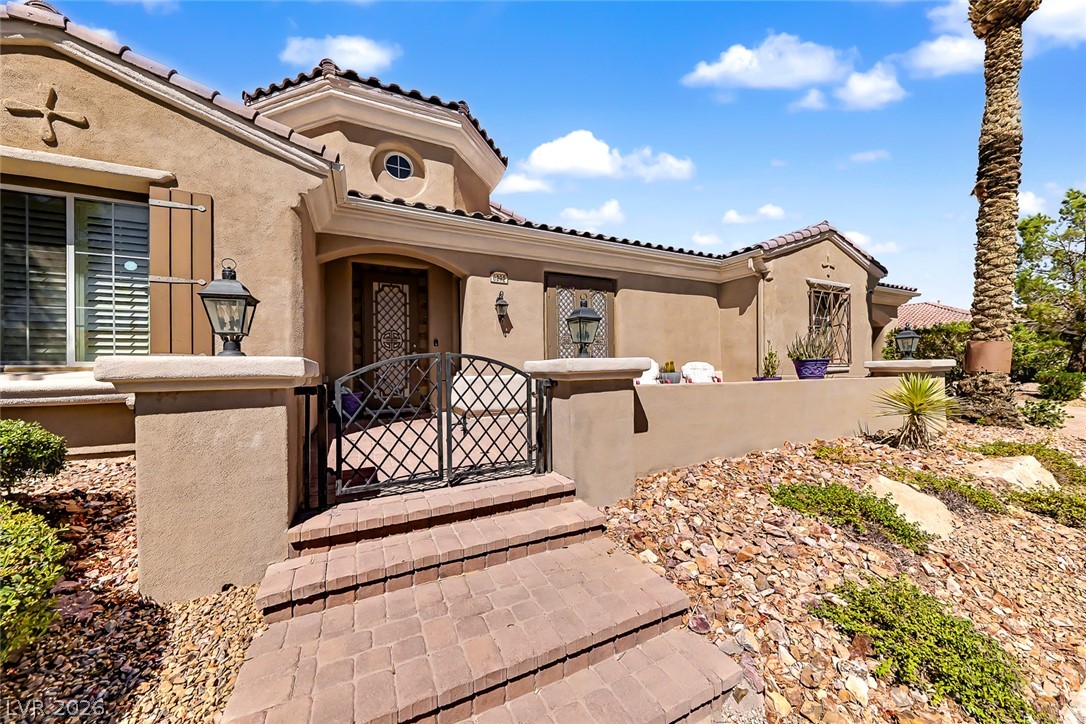
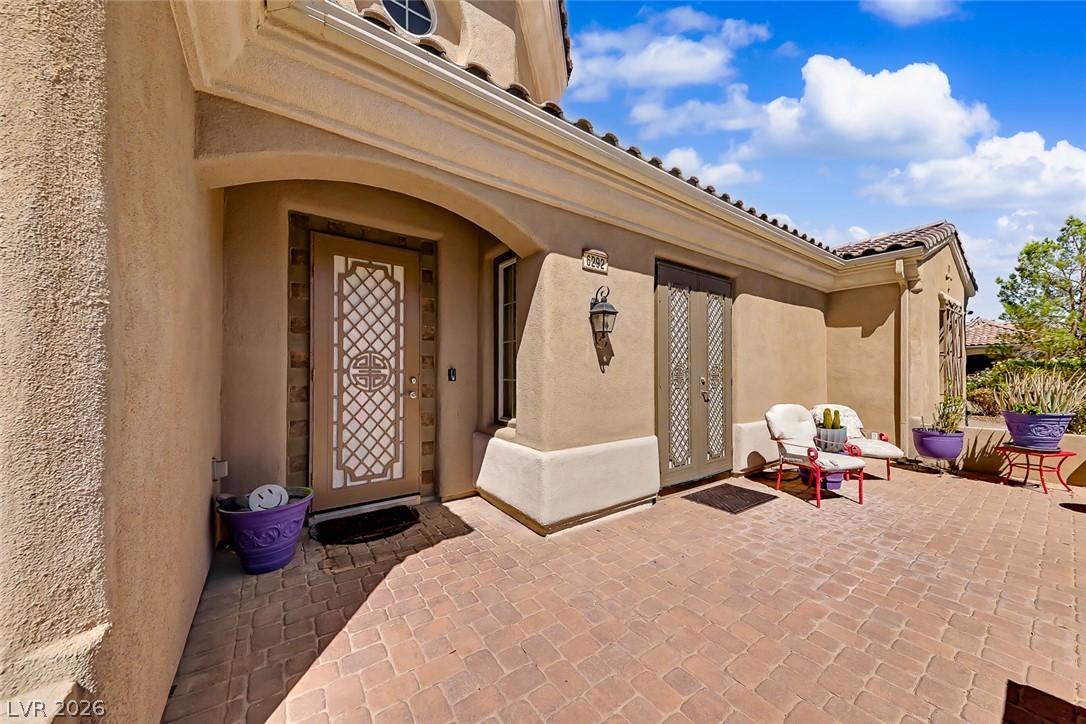
An inviting gated courtyard features desert landscaping.
An inviting courtyard entrance features classic pavers and elegant architectural arches.
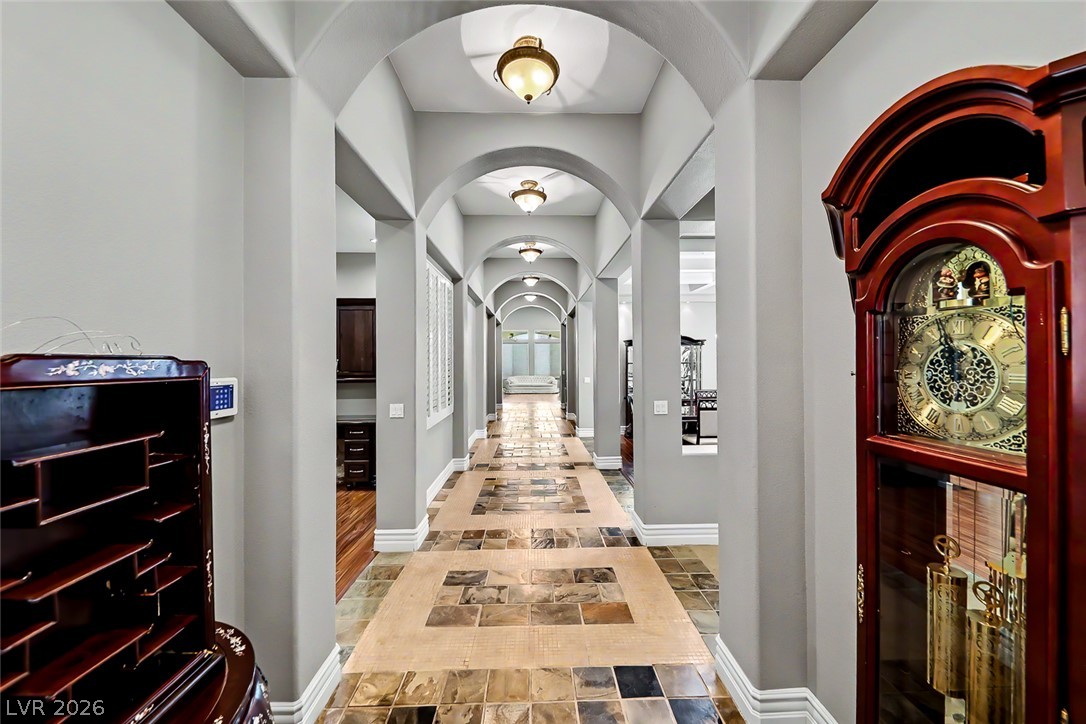
Dramatic arched gallery ceiling elements rise over a patterned tile hallway floor.
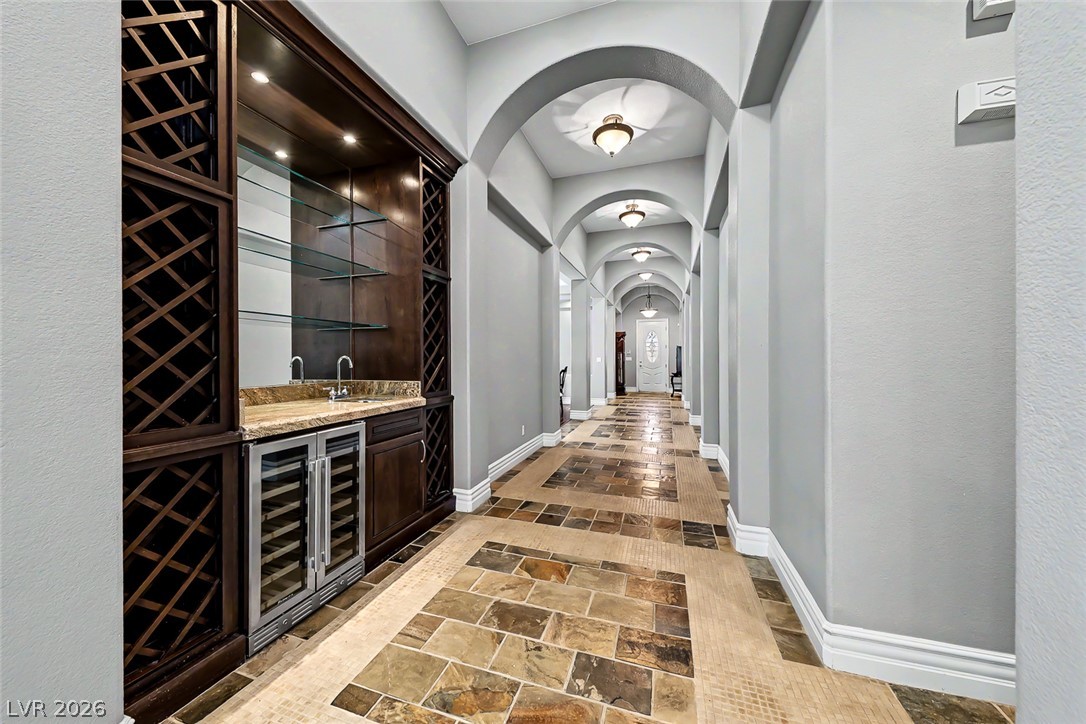
Arched entryways frame a long hallway complete with patterned stone tile and a built-in wet bar. The view is from the living room looking toward the front door.
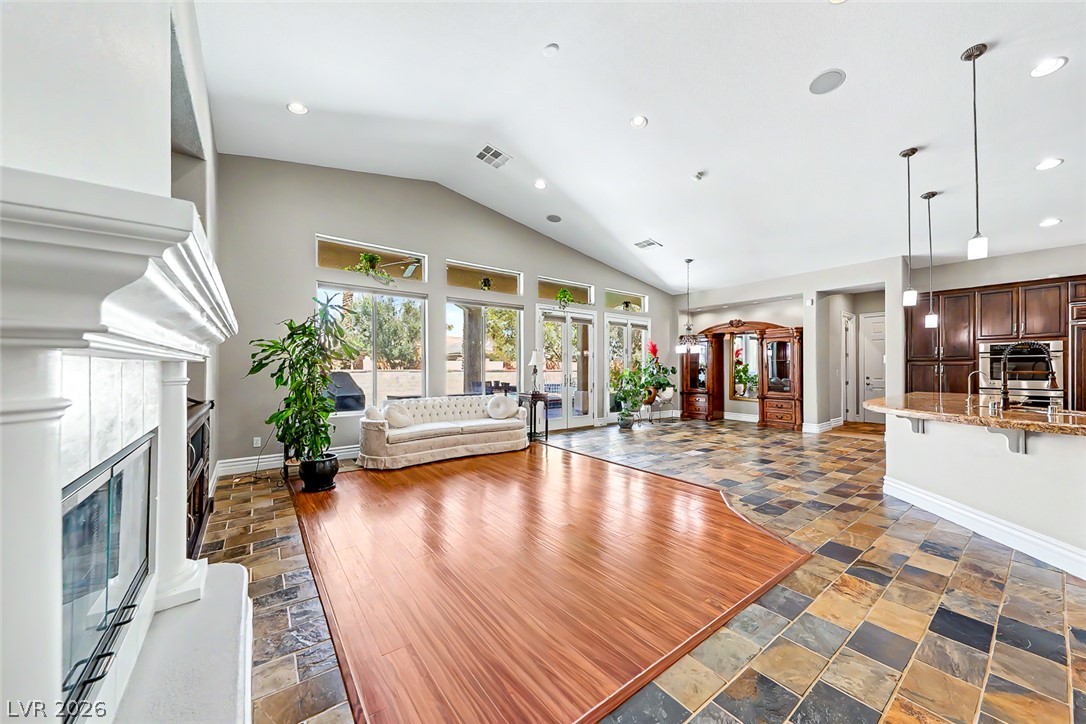
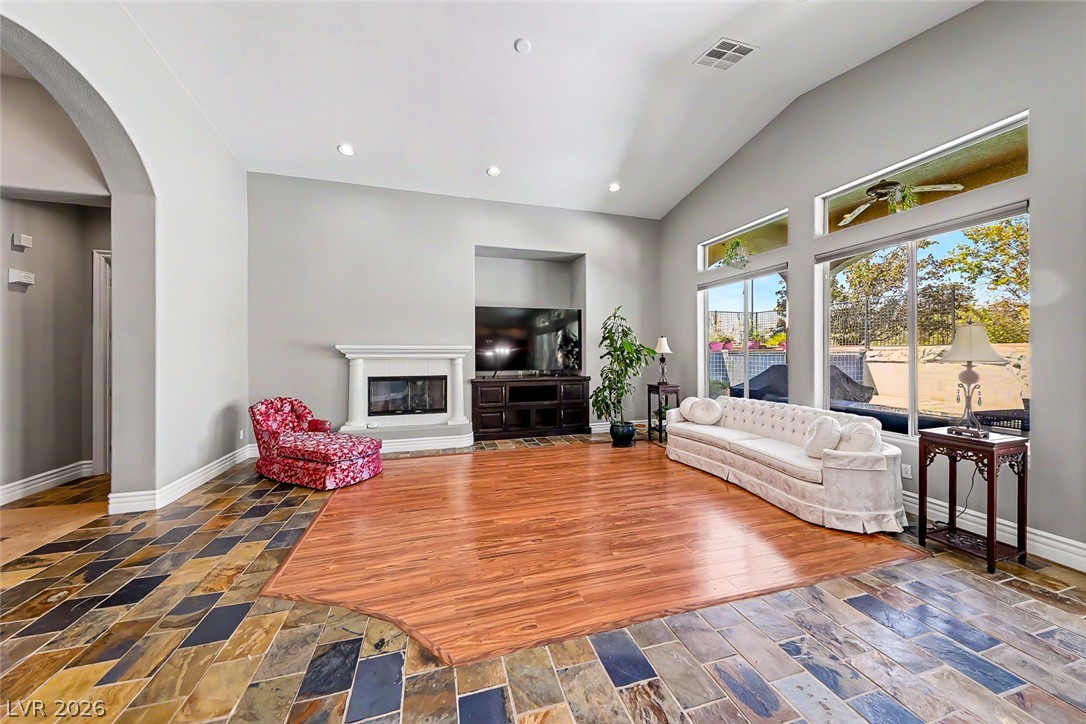
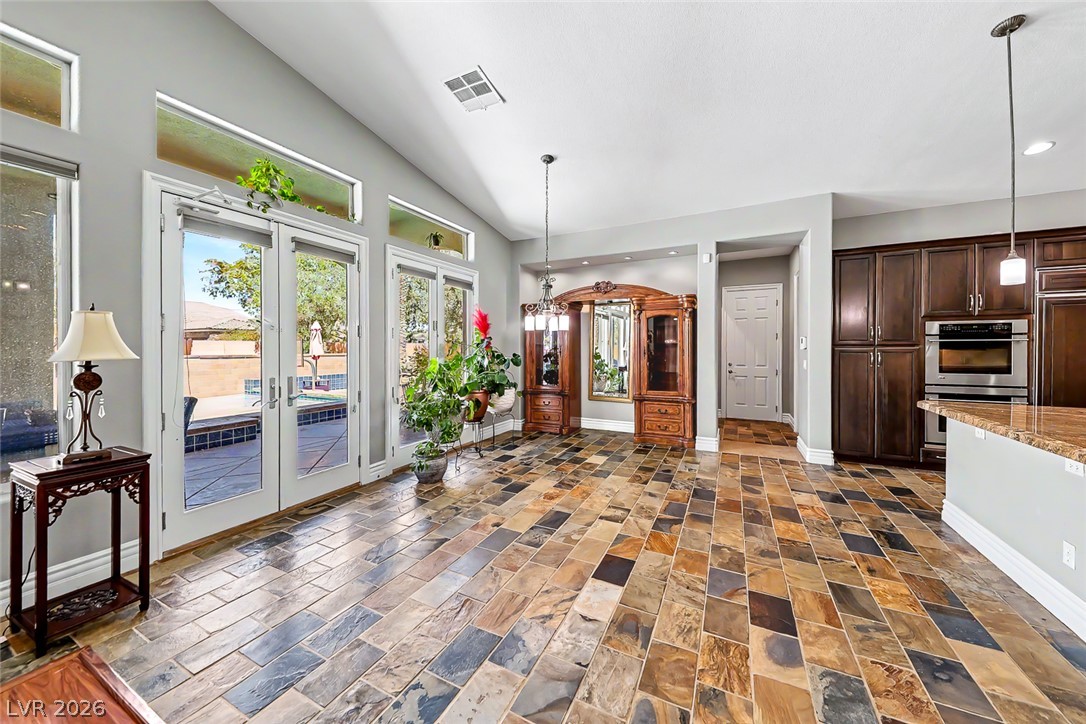
High vaulted ceilings define this open-concept main-level living area. Recessed Lighting and French doors lead to your outdoor Covered Patio overlooking the Pool.
High vaulted ceilings, motorized blinds.
Spacious layout opening to the outdoors.
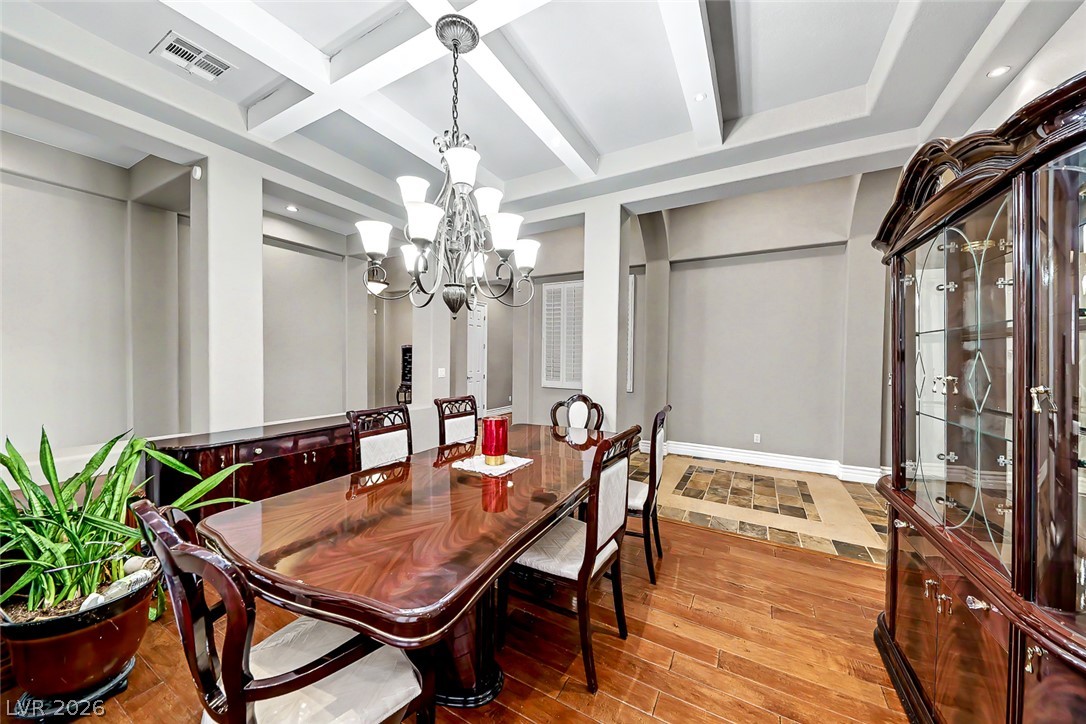
An elegant coffered ceiling and handsome wood floors elevate this formal dining space.
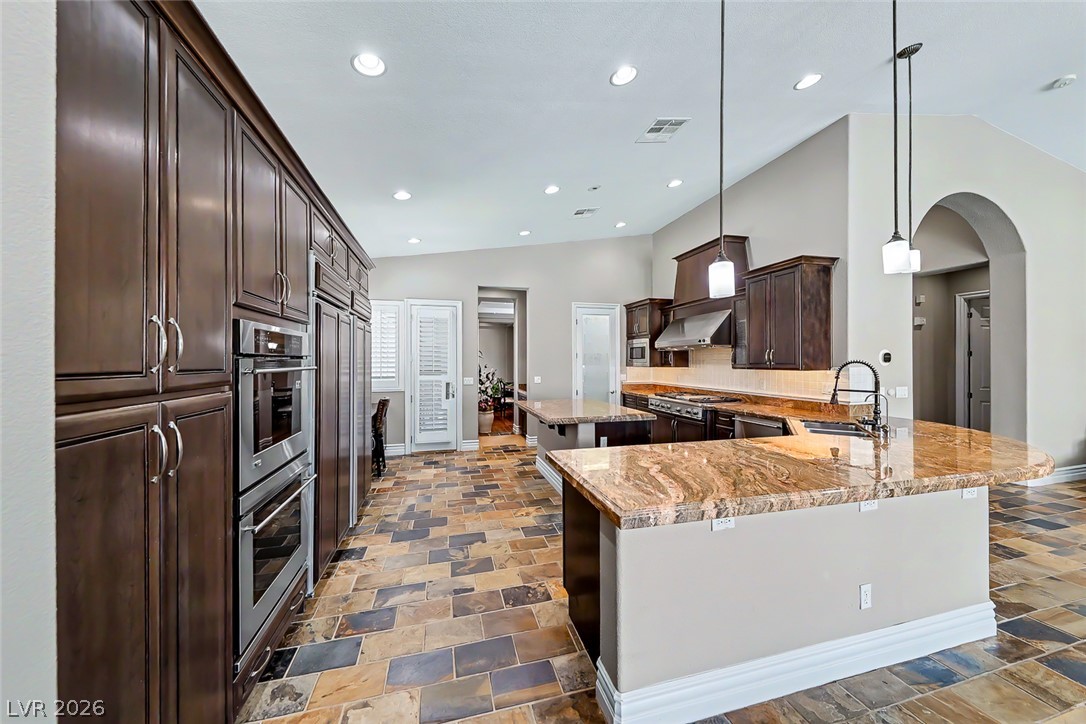
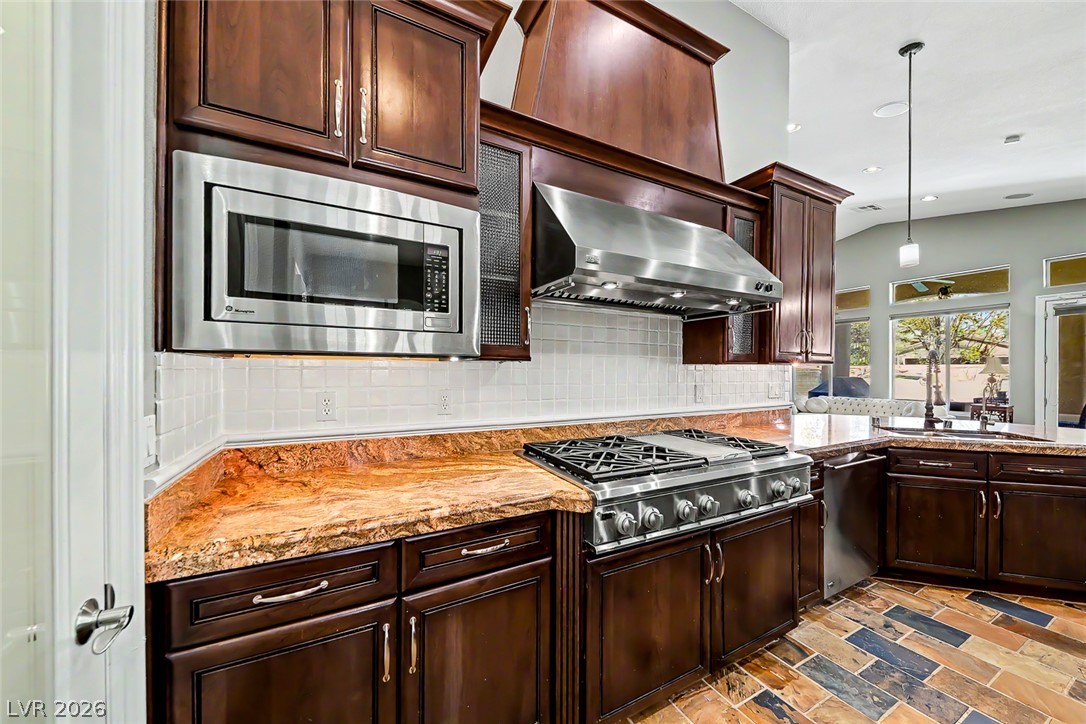
Richly toned cabinetry meets patterned stone countertops under towering ceilings in this culinary workspace. GE Monogram appliances. Double built-in ovens, dual dishwashers, a 6-burner stove with a grill.
Rich wood cabinetry paired with stone countertops and detailed tile flooring anchors this kitchen.
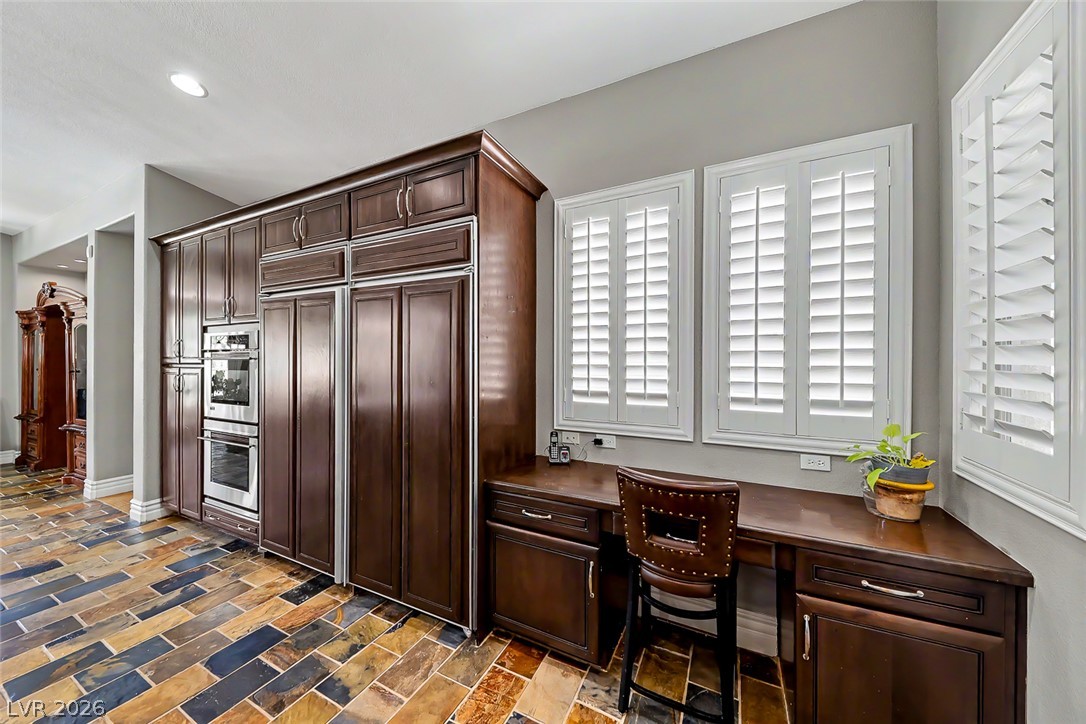
Built-in full Freezer & Refrigerator, Desk off Kitchen space.
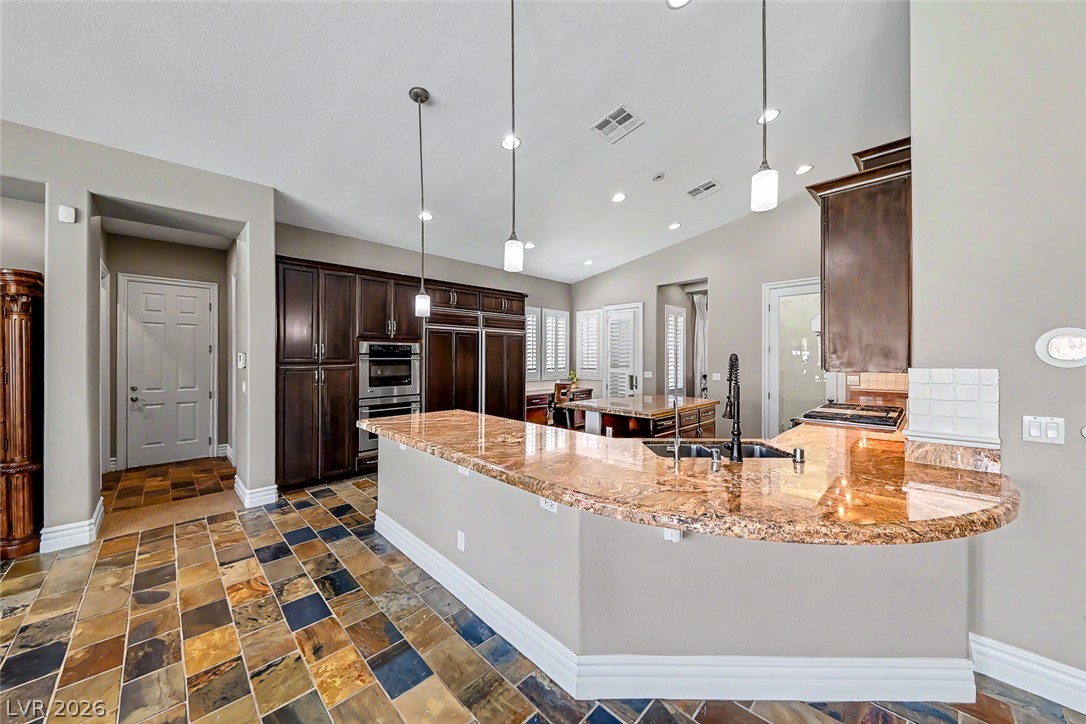
Gleaming stone countertops and rich cabinetry define this culinary space featuring earthy slate flooring.
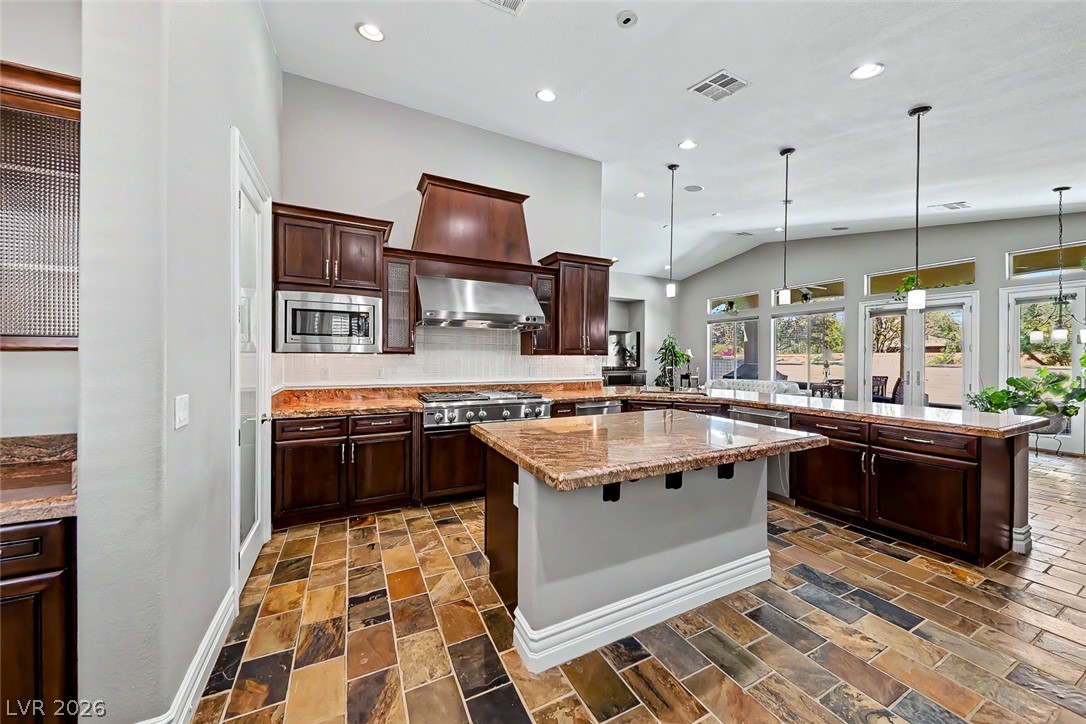
Rich wood cabinetry and stone tile flooring anchor this airy cooking space.
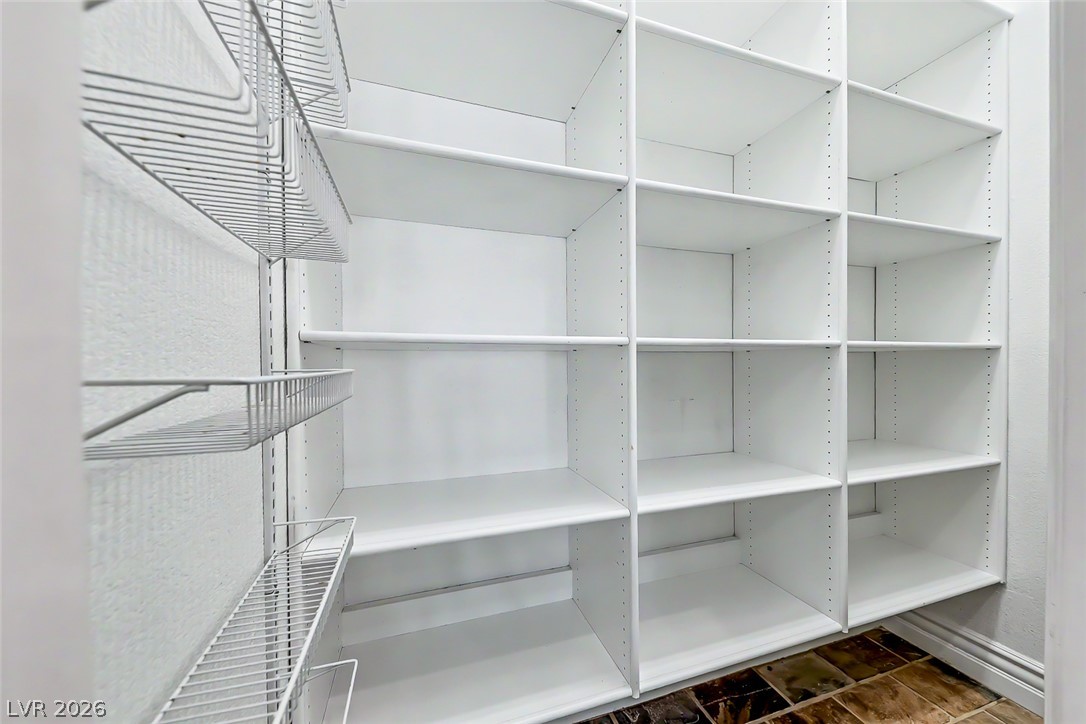
Floor-to-ceiling adjustable shelving maximizes organization in this walk-in storage pantry.
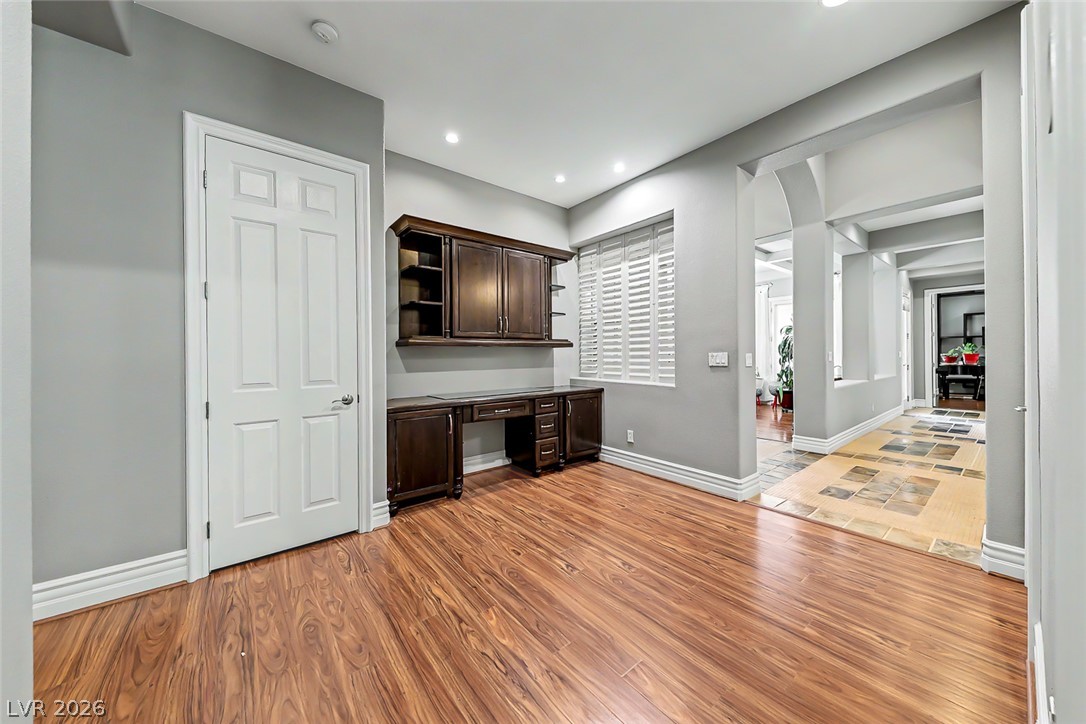
Rich wood flooring runs through this home office with built-in cabinetry and wide arched openings.
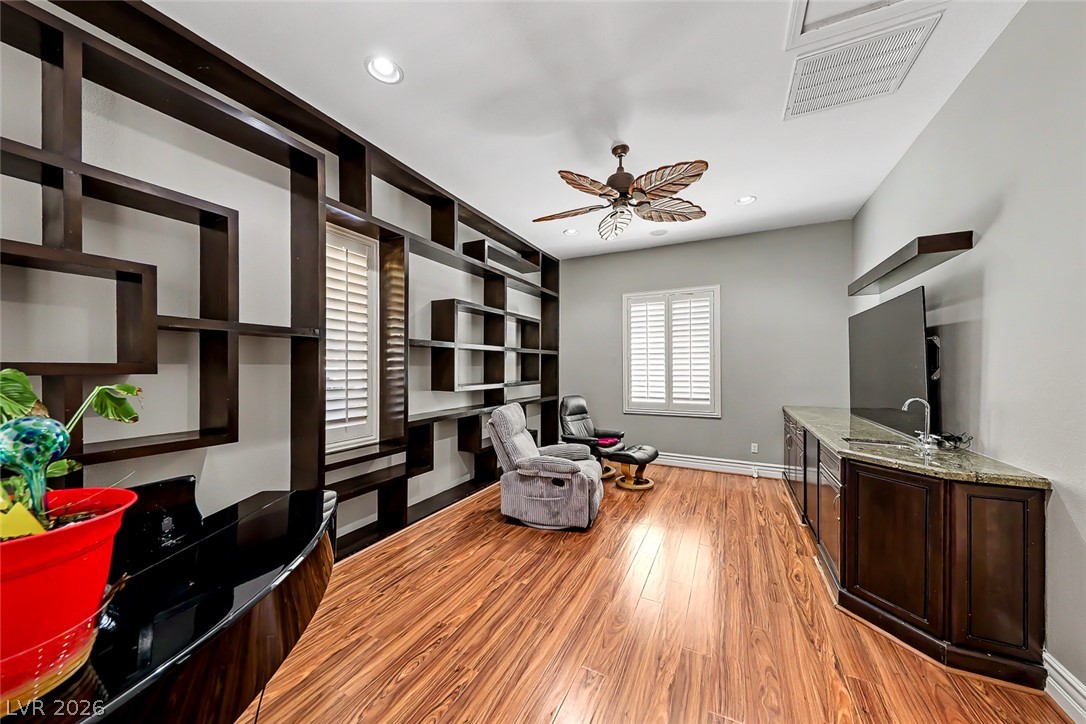
Rich hardwood flooring complements custom built-in shelving and a sleek wet bar. This is a perfect next-gen space, as it connects to a bedroom and bathroom.
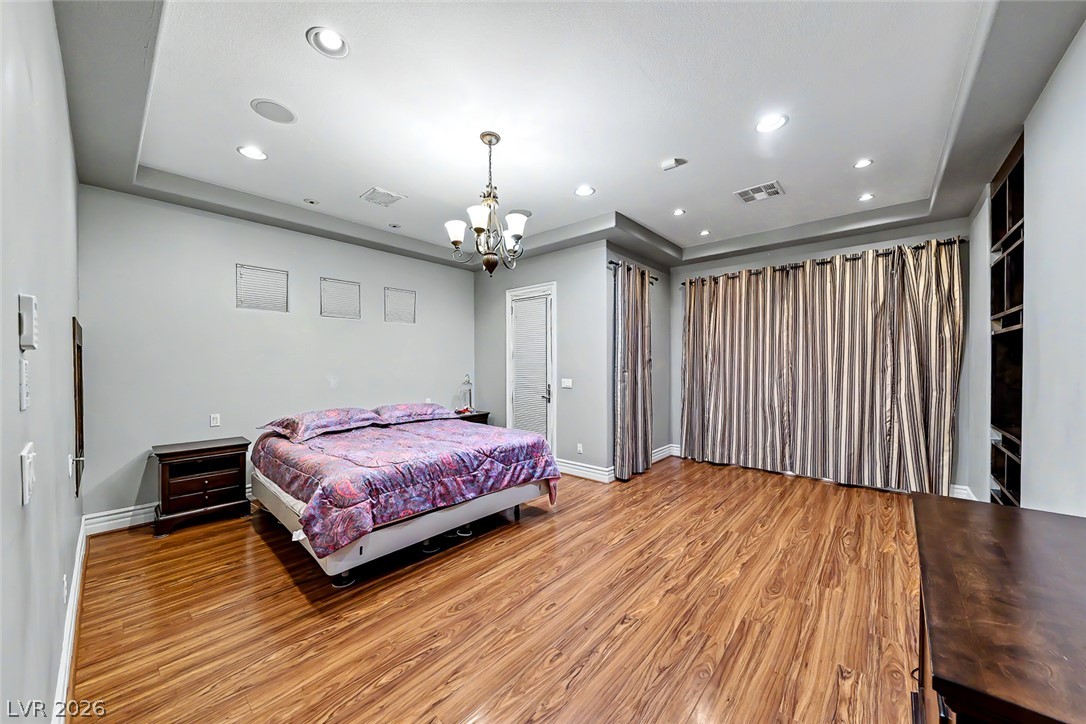
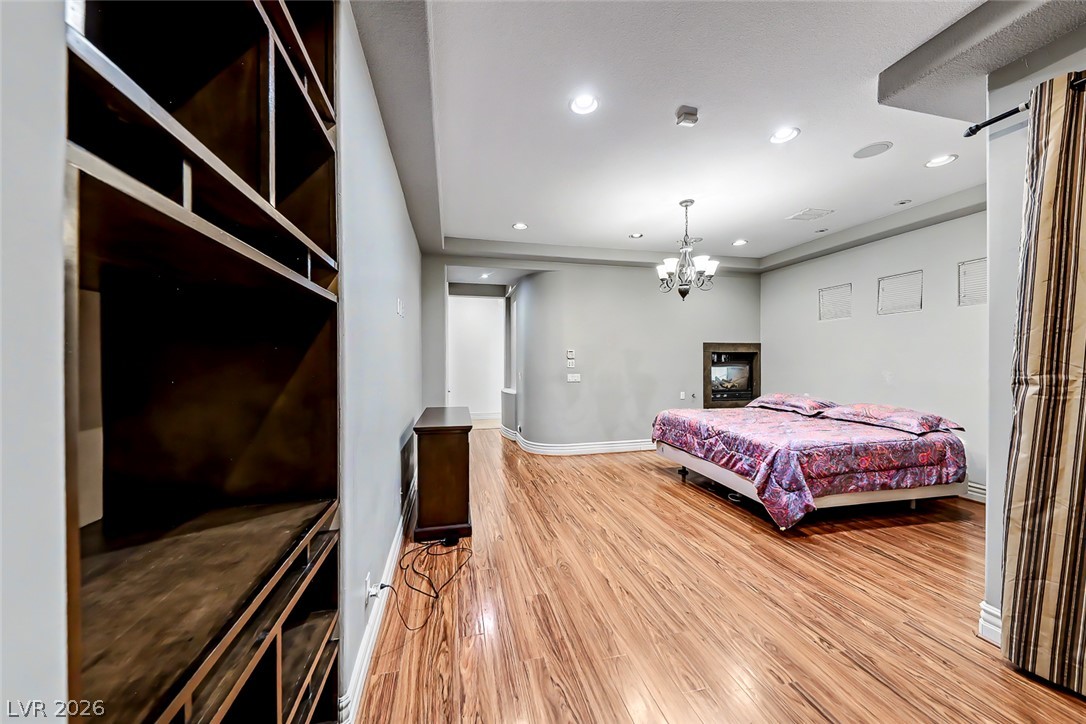
Gleaming hardwood floors and a recessed tray ceiling define this spacious bedroom layout. Doors and Windows overlook the backyard. Built in Cabintry, dual sided fireplace.
Rich wood flooring runs throughout this spacious bedroom with custom built-ins and recessed lighting.
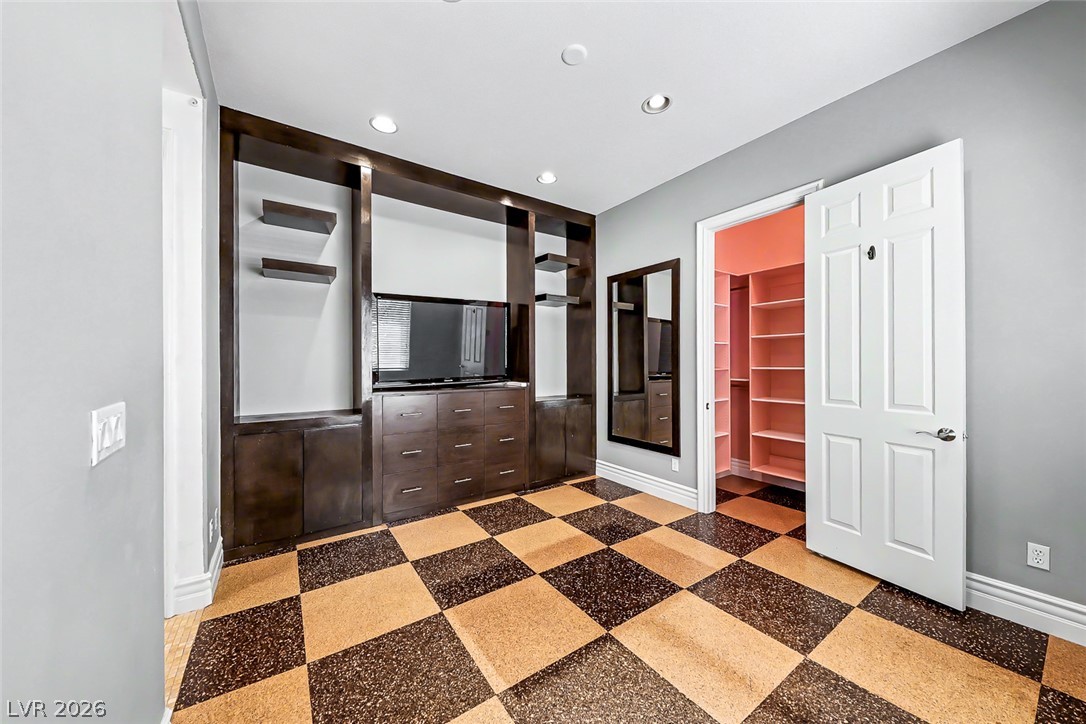
Striking checkered Cork flooring and extensive built-in cabinetry define this versatile bonus room off the Primary Bedroom.
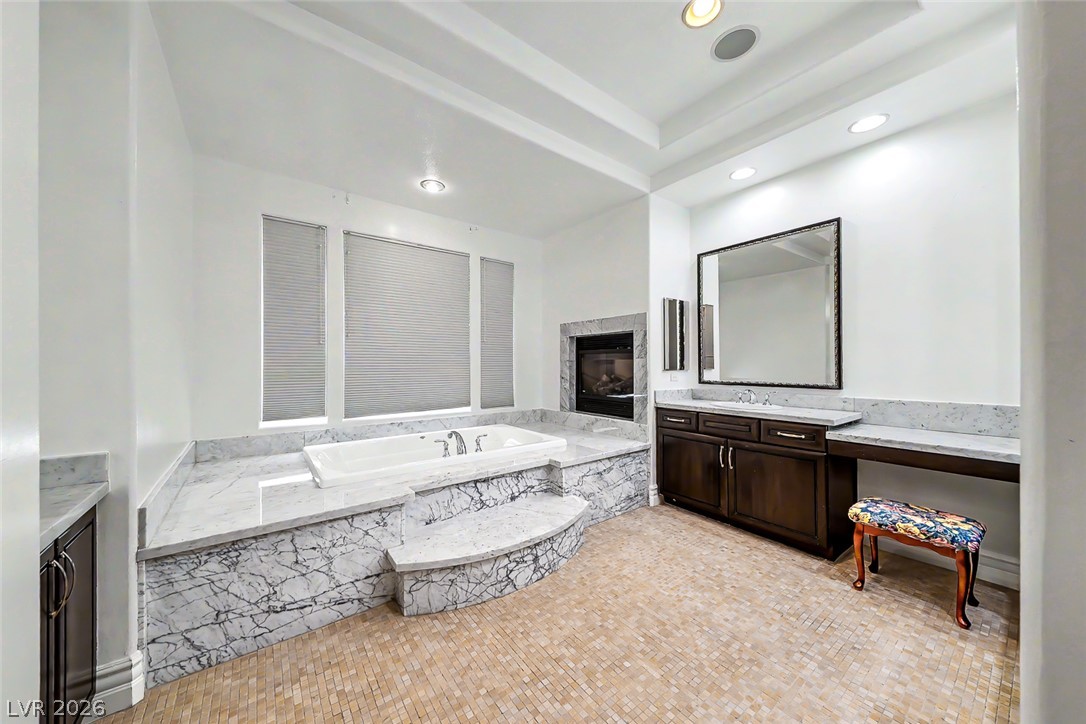
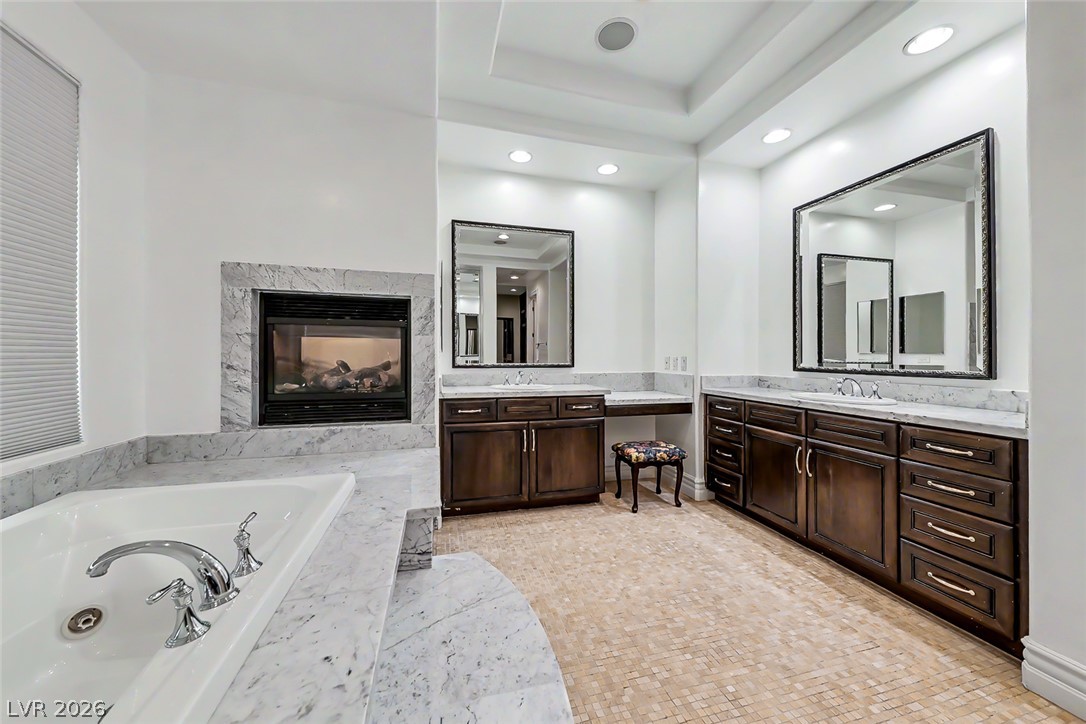
An integrated soaking tub with stone surrounds sits adjacent to a cozy fireplace. Spacious Makeup Counter.
Stone counters and a cozy fireplace create a luxurious atmosphere in this main bath.
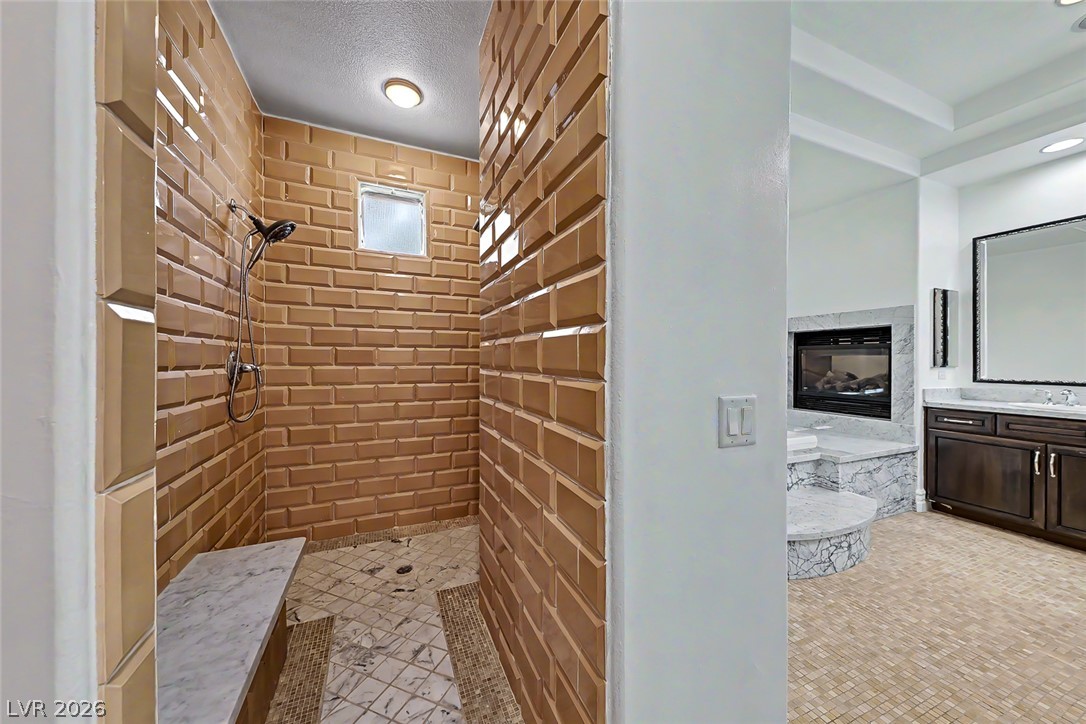
Glazed subway tiles line this walk-in shower adjacent to a spacious bathroom with a fireplace.
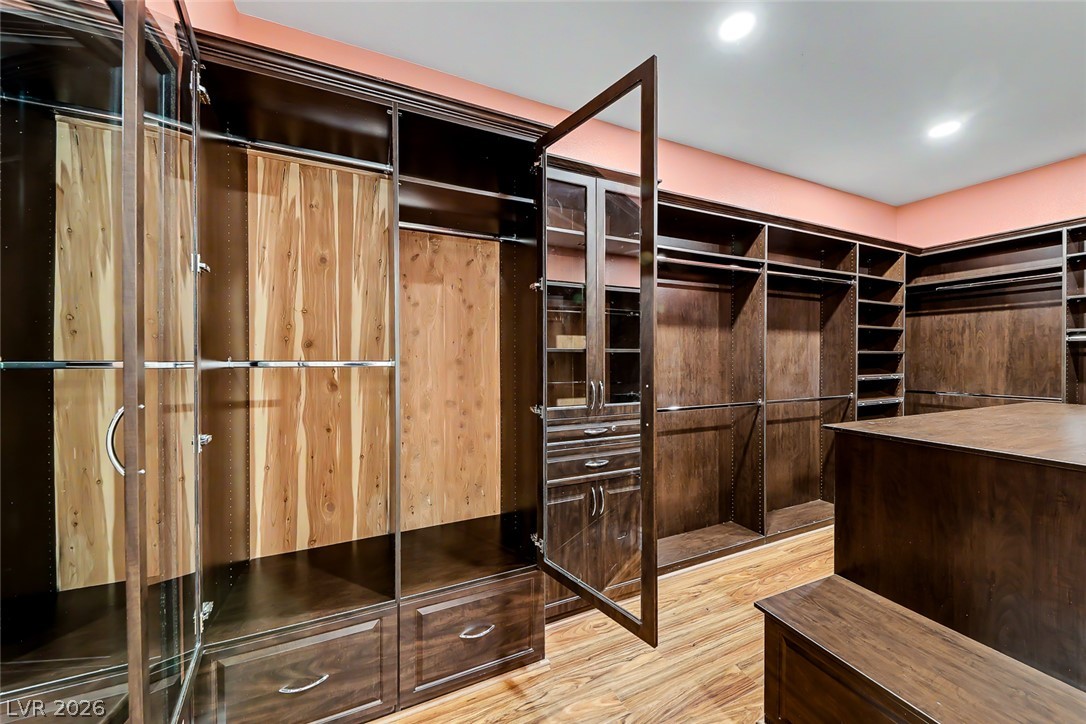
Primary Closet -Rich wood shelving and cedar backing define this customized walk-in closet space.
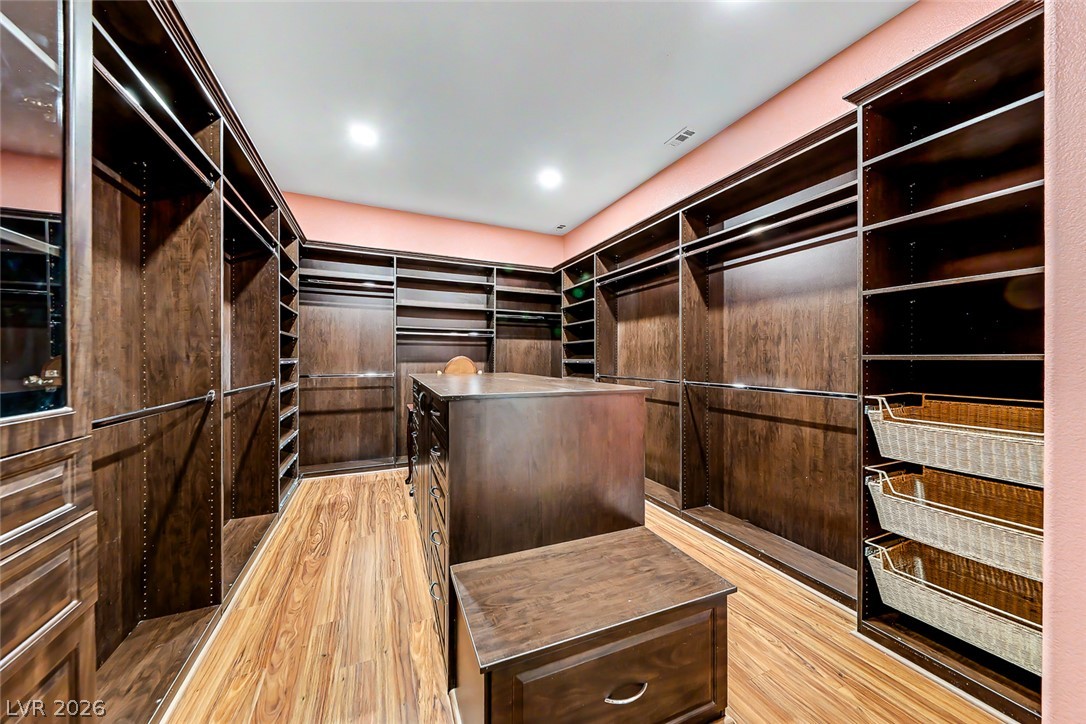
Primary Closet -Rich wood built-ins and matching flooring define this spacious, well-organized dressing area.
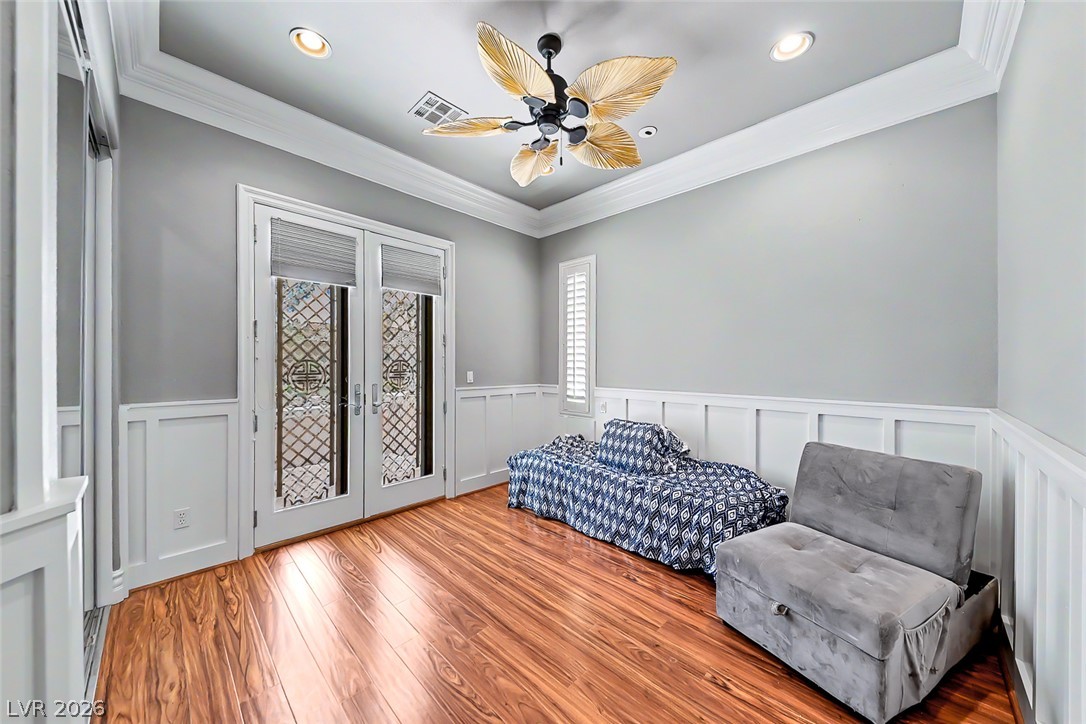
Bedroom shares hallway with Media Room Rich hardwood floors complement elegant wainscot design; French doors exit to the front courtyard/patio.
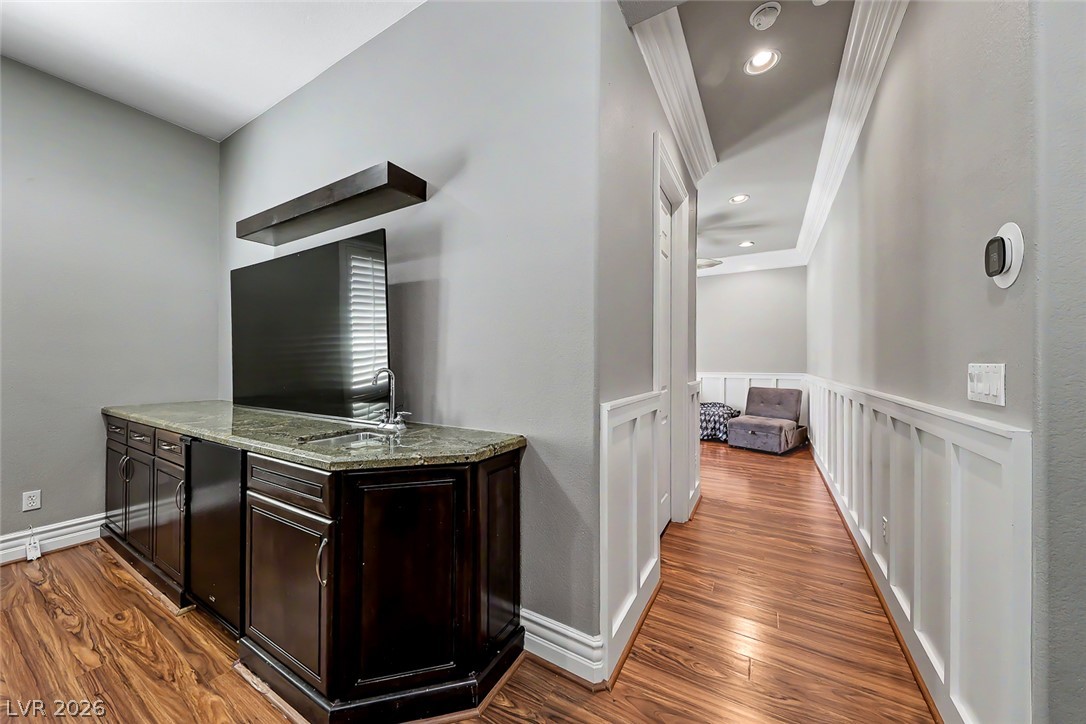
Wainscoting guides the way past a built-in wet bar to the Bedroom/Bath area.
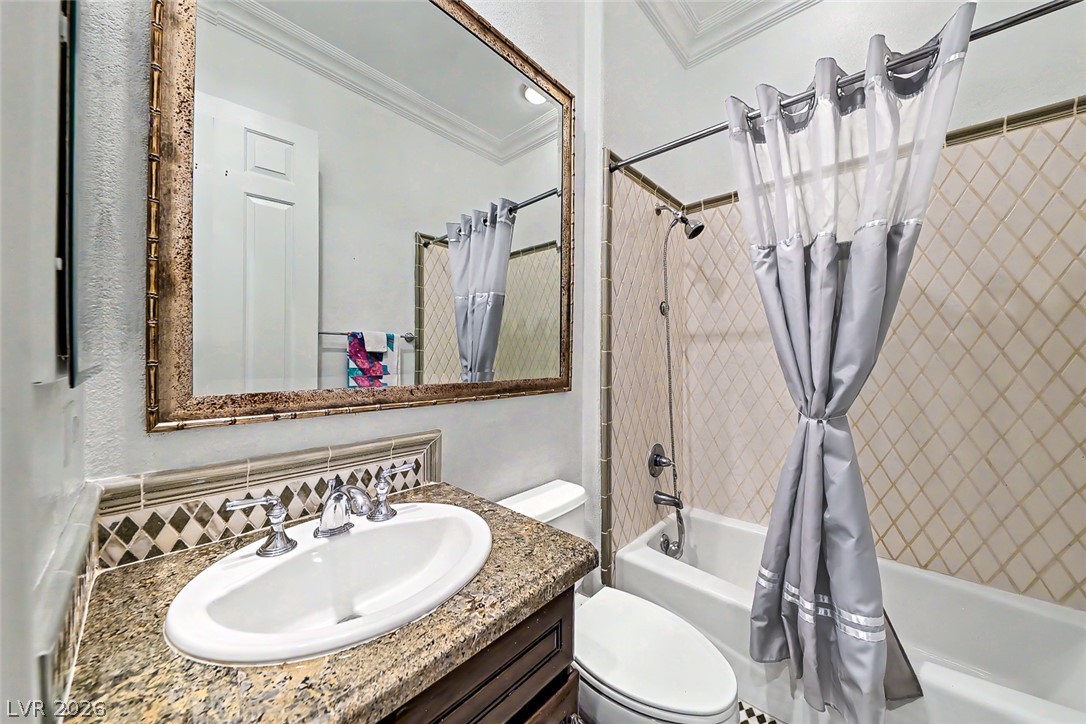
Elegant crown molding complements granite countertops and timeless tile work in this full bath.
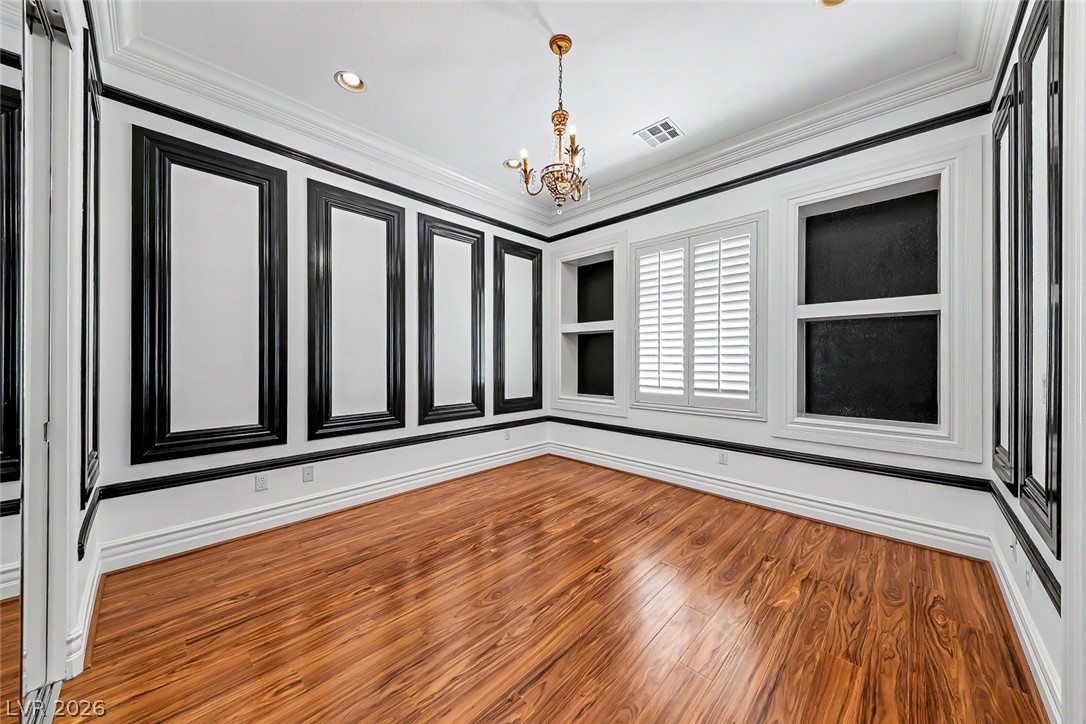
Striking dark-trimmed wall paneling and warm wood flooring define this elegant interior space.
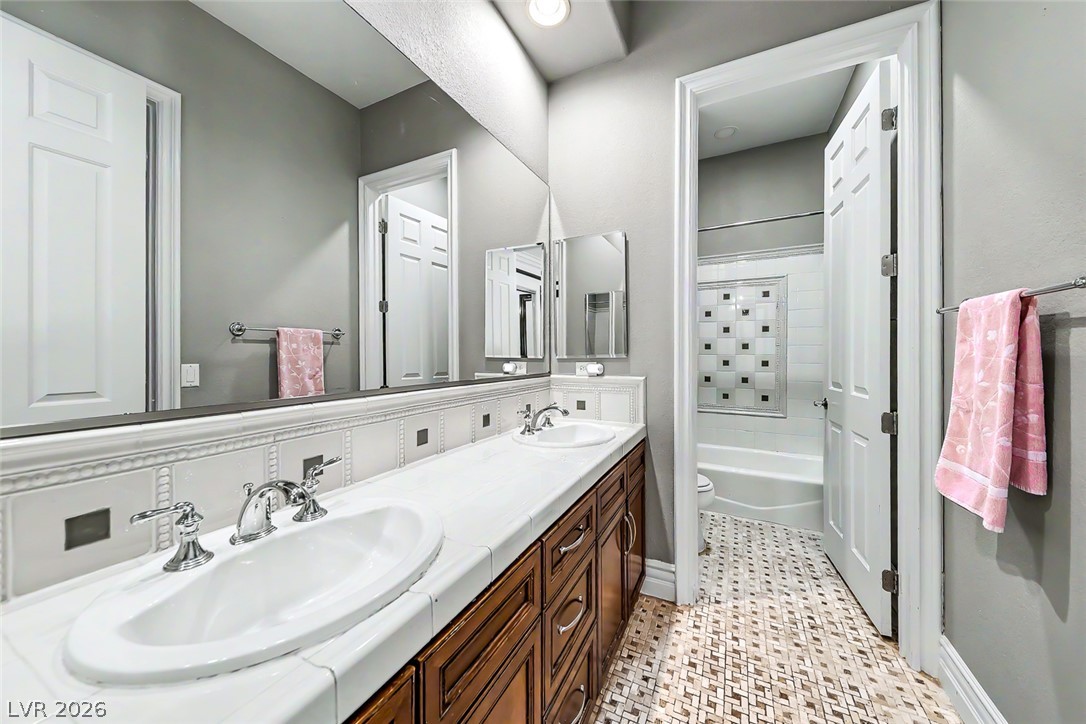
This Jack-and-Jill bath is between Bedroom 2 & 3. Crisp white tiled countertops and custom tile accents define this functional bathroom layout.
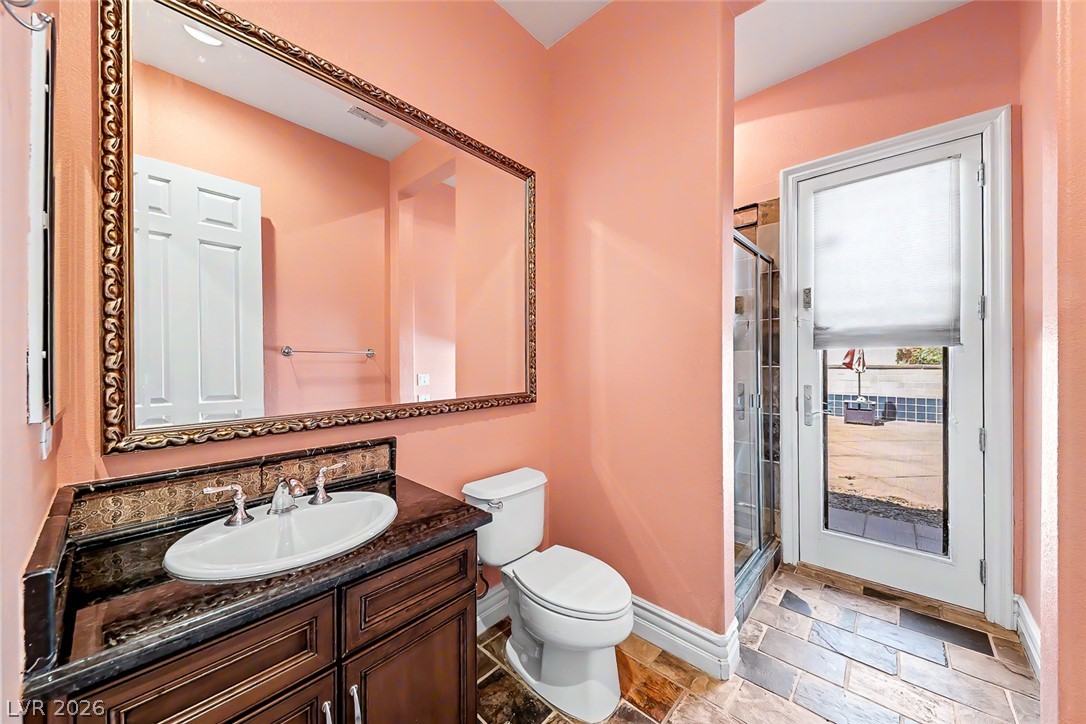
Natural stone flooring and a glass exterior door define this unique bathroom space. This 3/4 bath is a great pool-access bathroom to avoid wet traffic throughout the home.
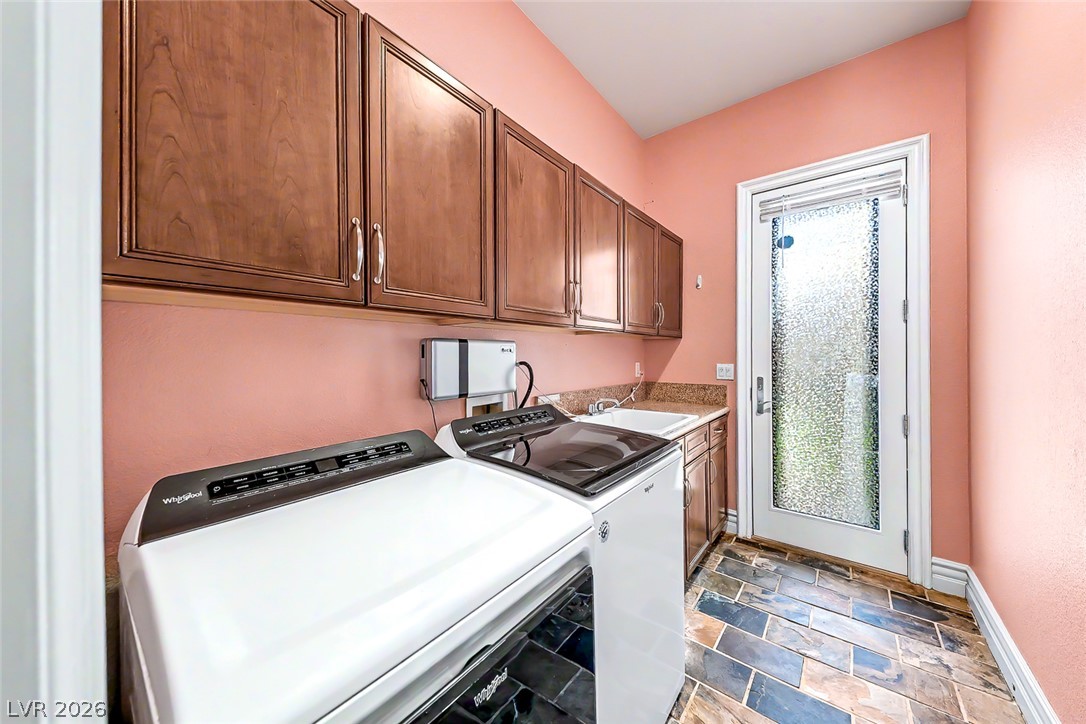
Ample wooden cabinetry and stone tile flooring define this functional utility space.
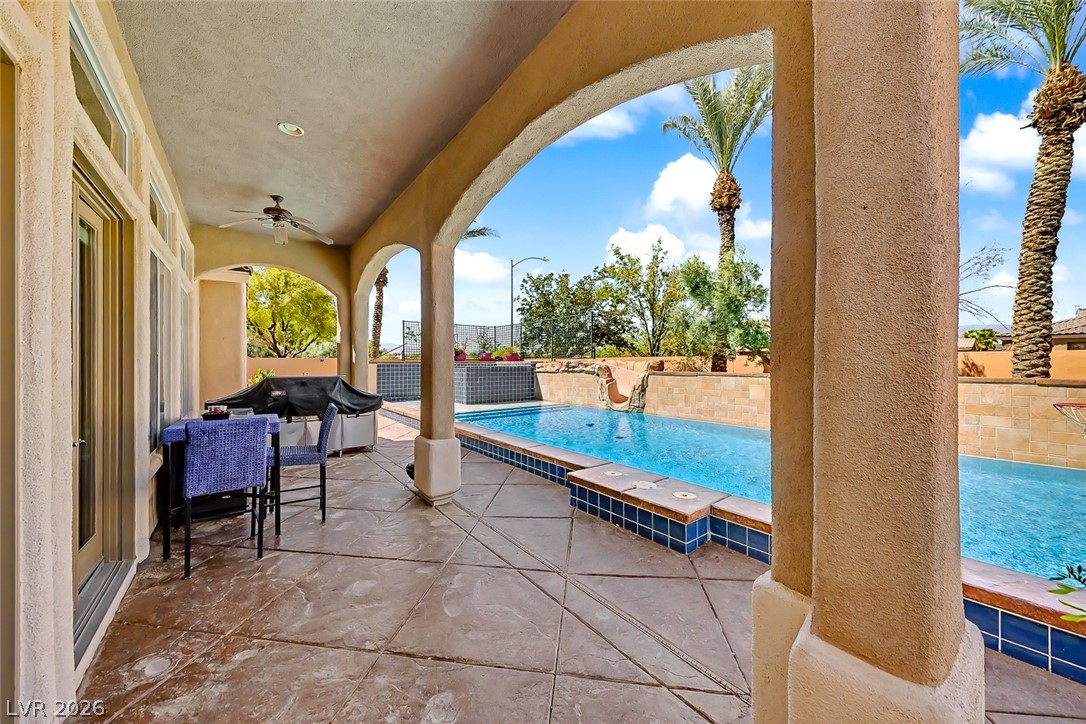
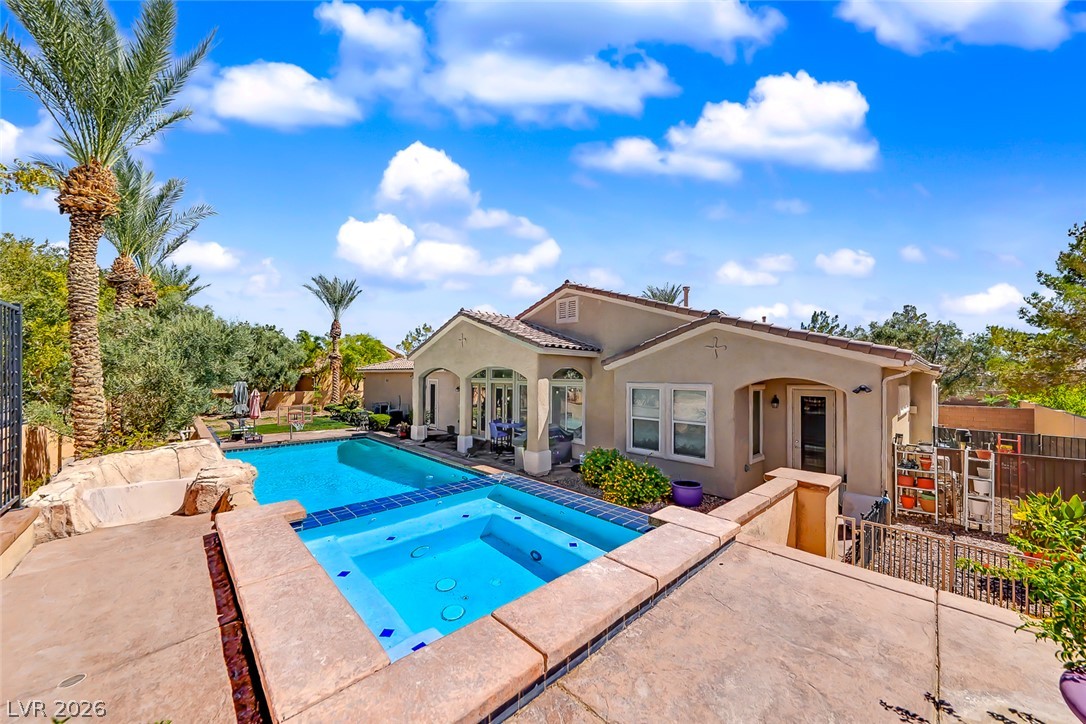
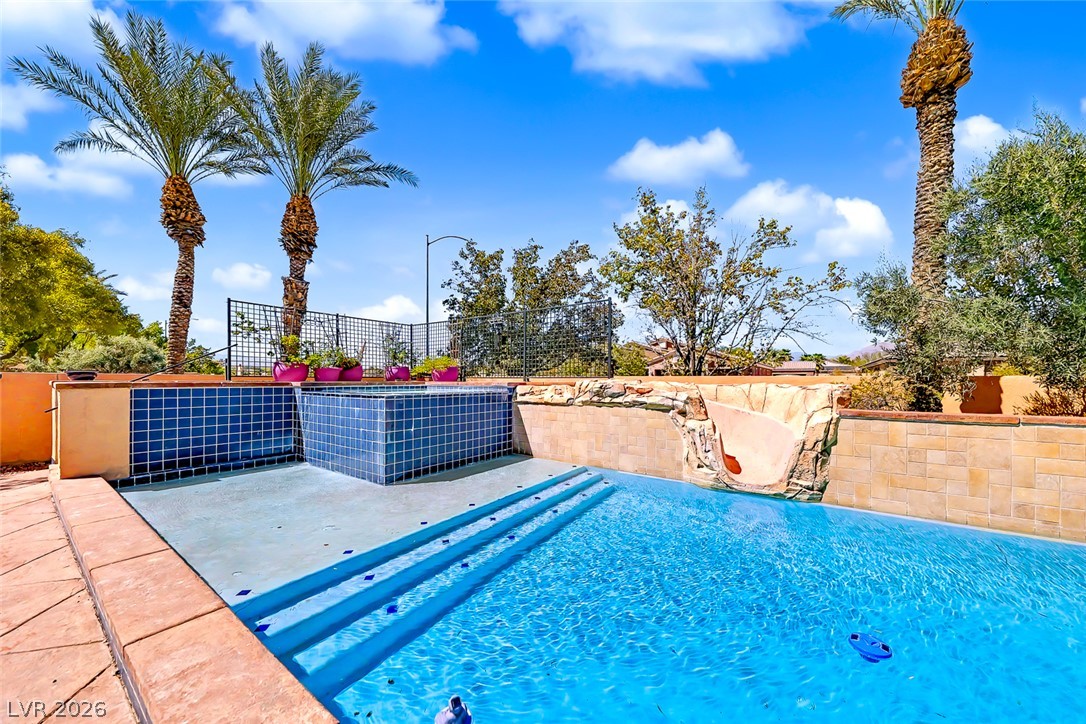
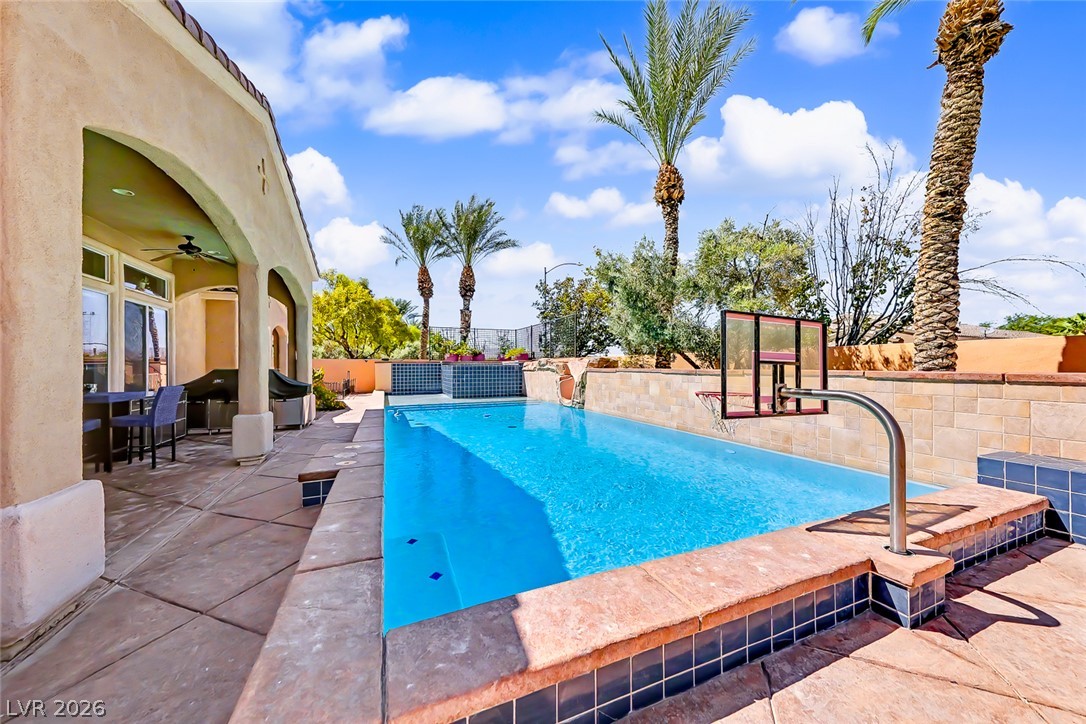
An arched covered patio provides a shaded transition to the sparkling swimming pool. with elevated platform and slide.
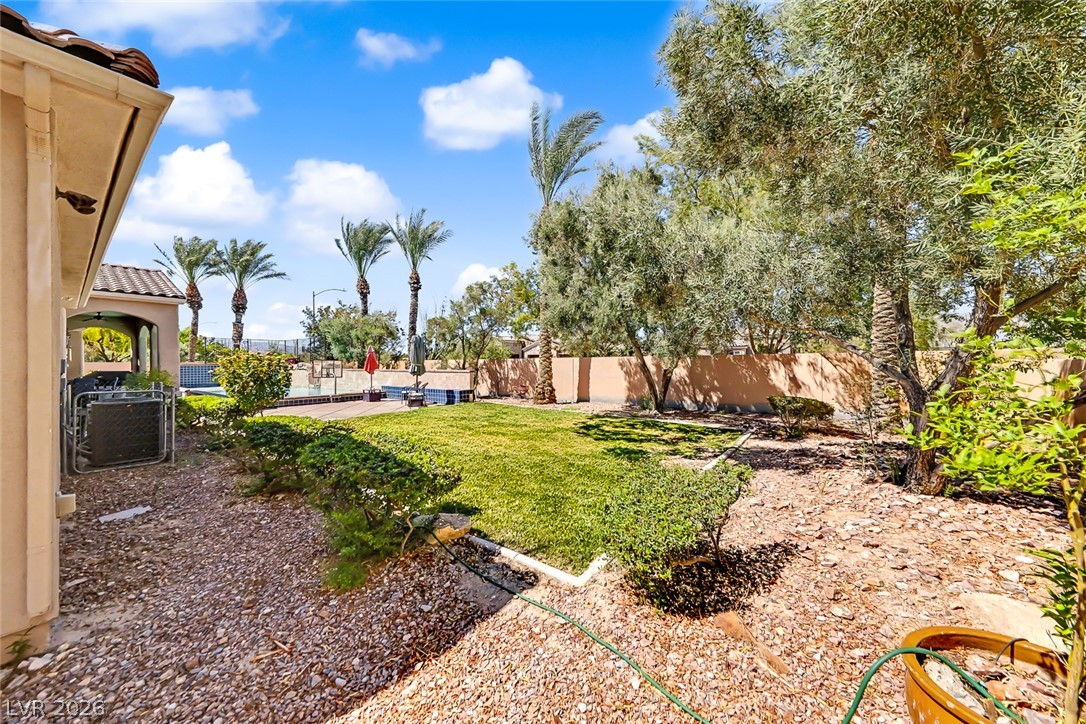
Mature trees and neat lawns create a private backyard setting under blue skies.
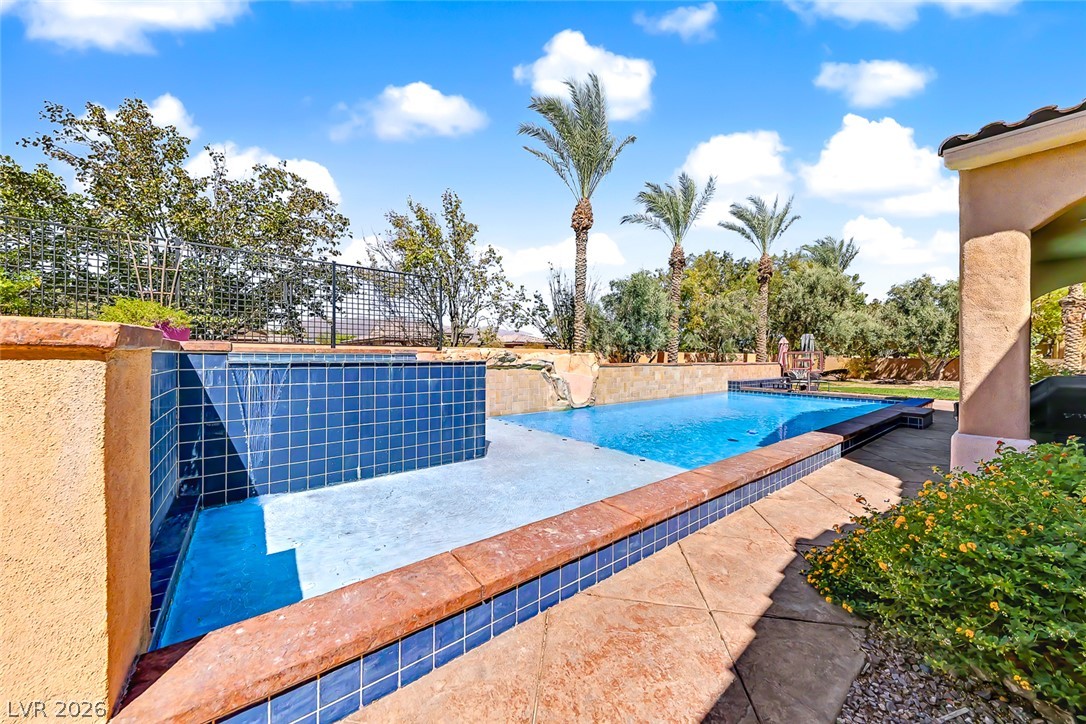
An inviting backyard pool area features built-in water features, tiled borders, and mature palm trees. A beach area for lounging.
An inviting backyard oasis features a shimmering pool and elevated spa set against palm trees.
Palm trees frame an inviting backyard swimming pool flanked by a built-in spa.
An inviting backyard pool is bordered by stone decking and framed by mature palm trees.
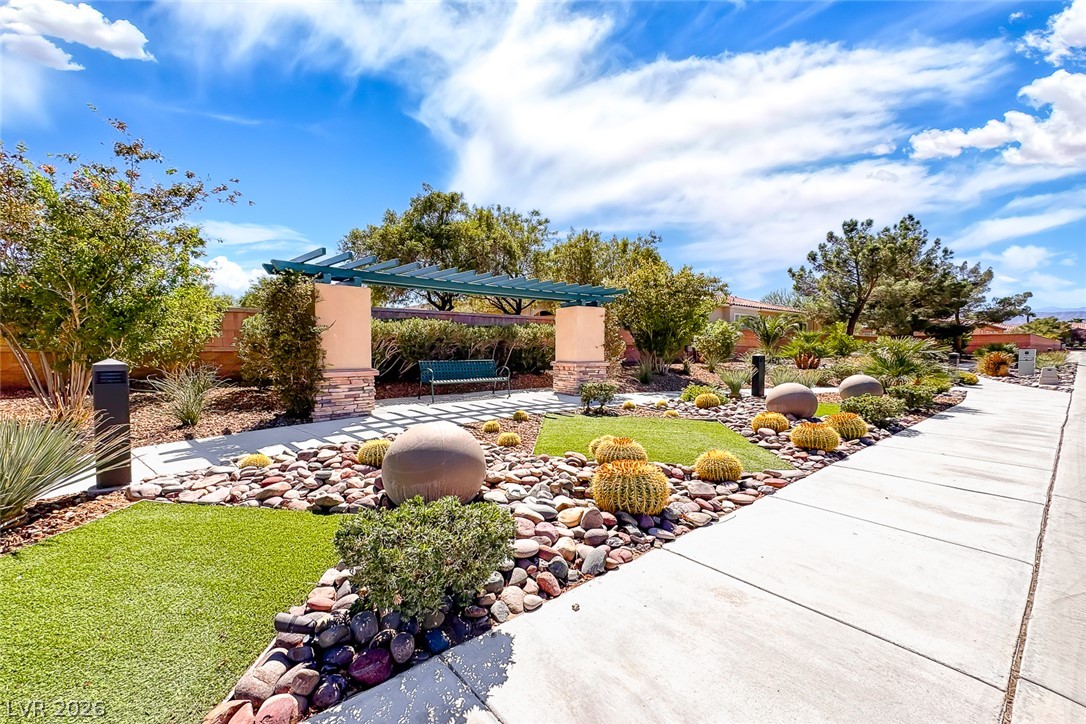
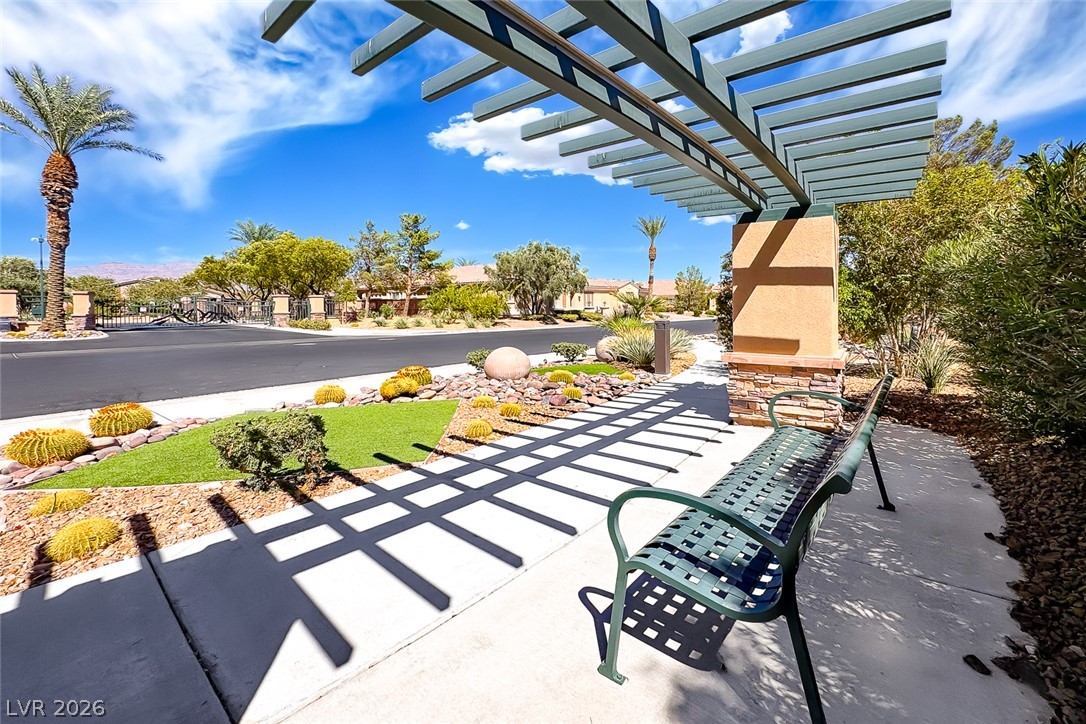
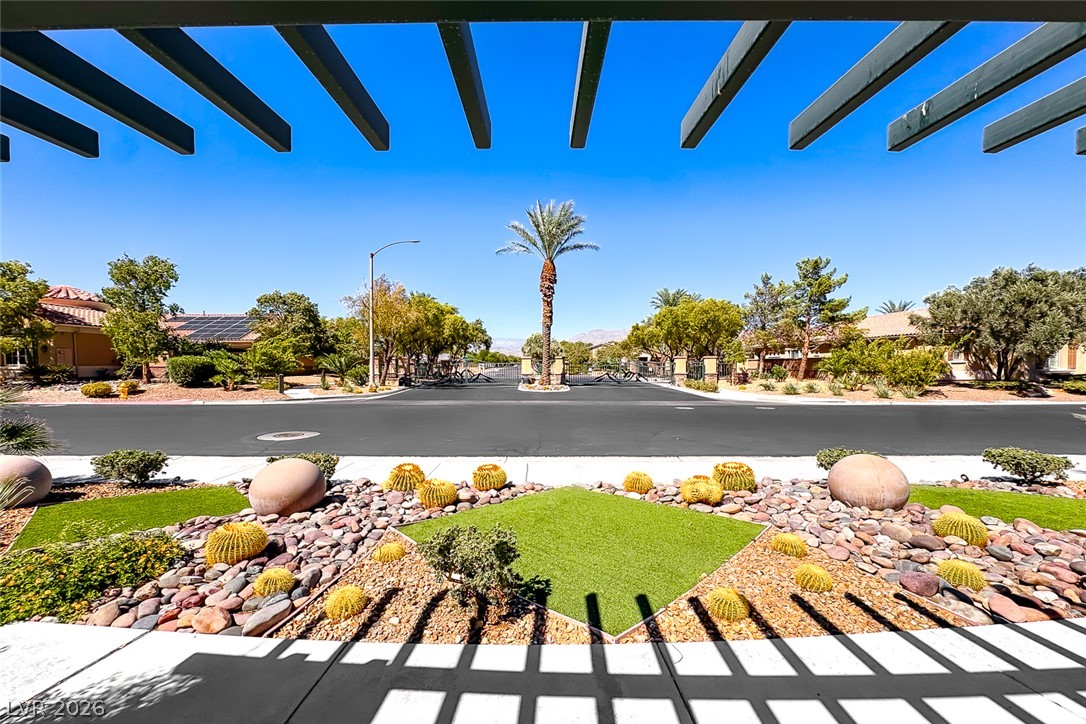
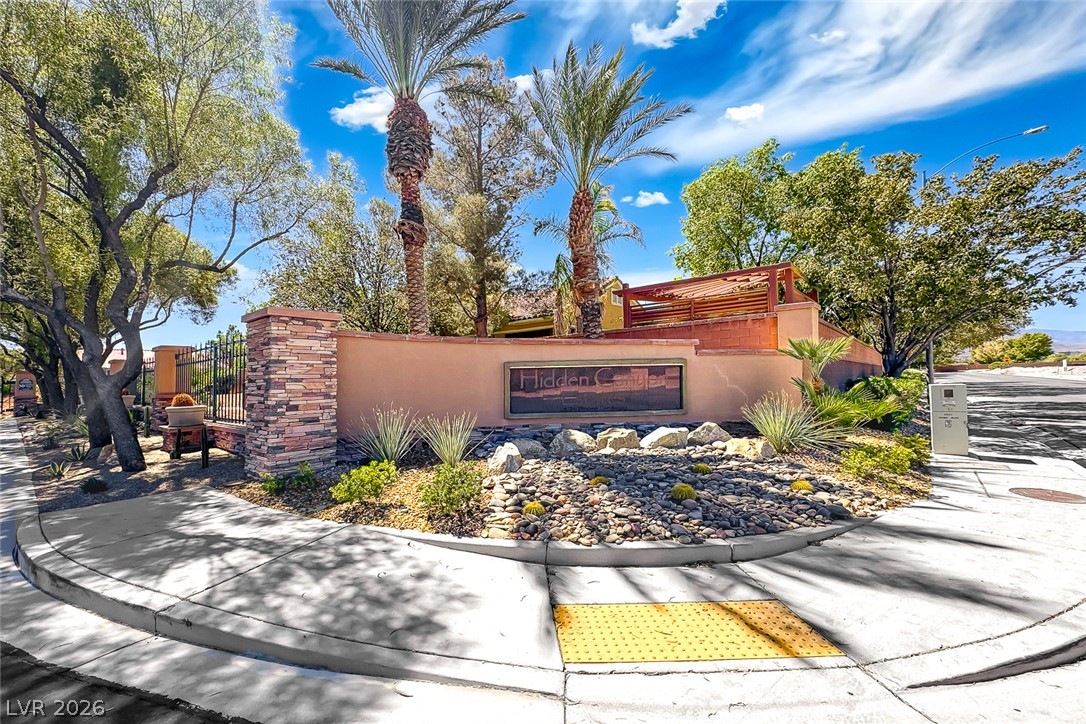
Green Belt is across the street from this property and the community entrance. A paved path winds beside desert landscaping and a shaded pergola under blue skies.
A shaded pergola with seating overlooks the manicured desert landscaping of this gated neighborhood.
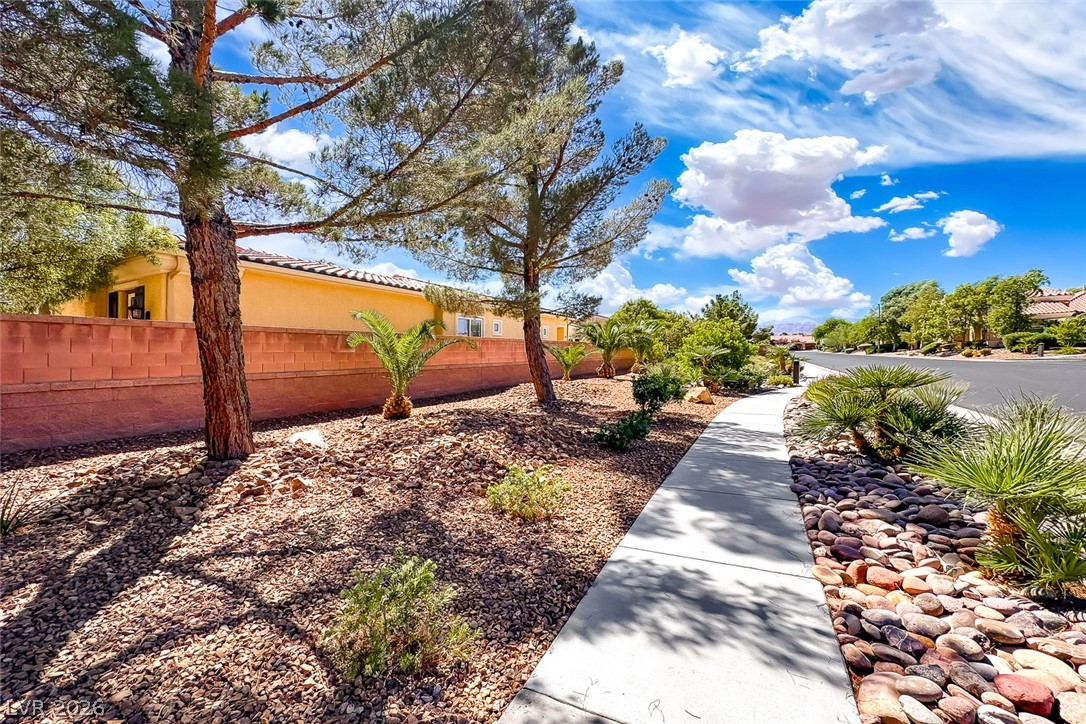
Mature trees and low-maintenance desert landscaping frame a clean concrete sidewalk in a quiet neighborhood.