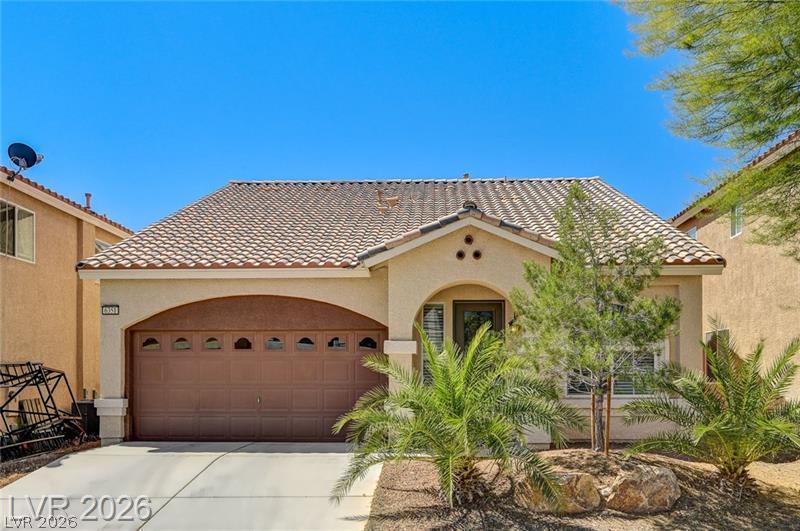
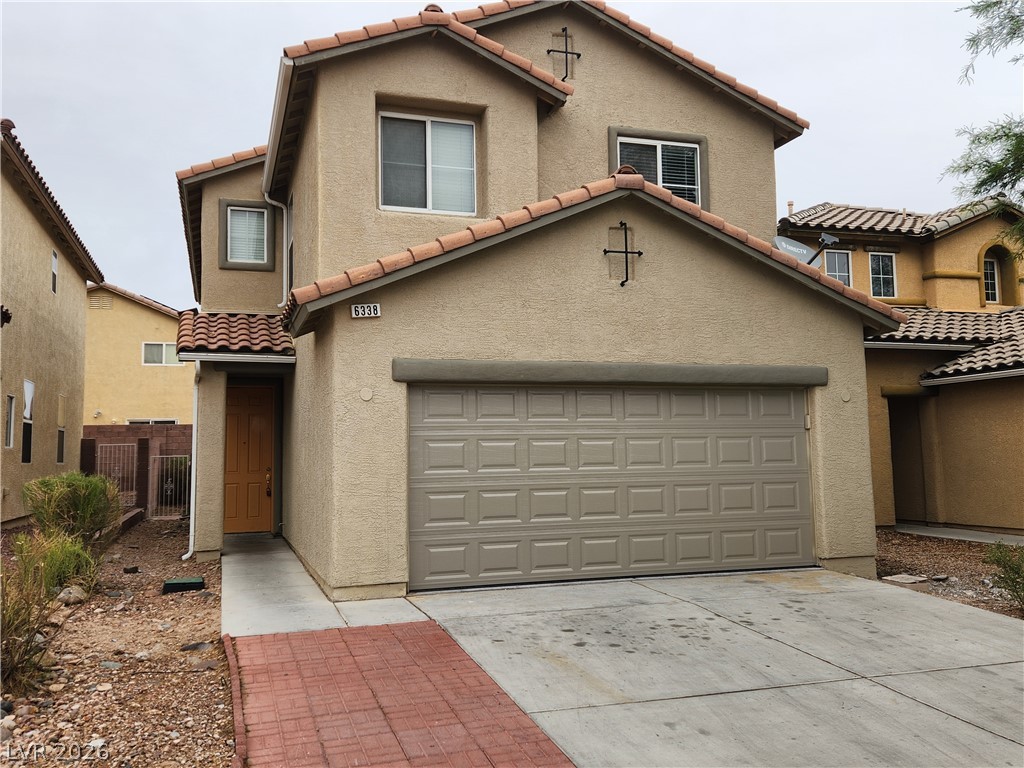
Tiled roofing and a desert-landscaped front yard define this classic single-story residence.
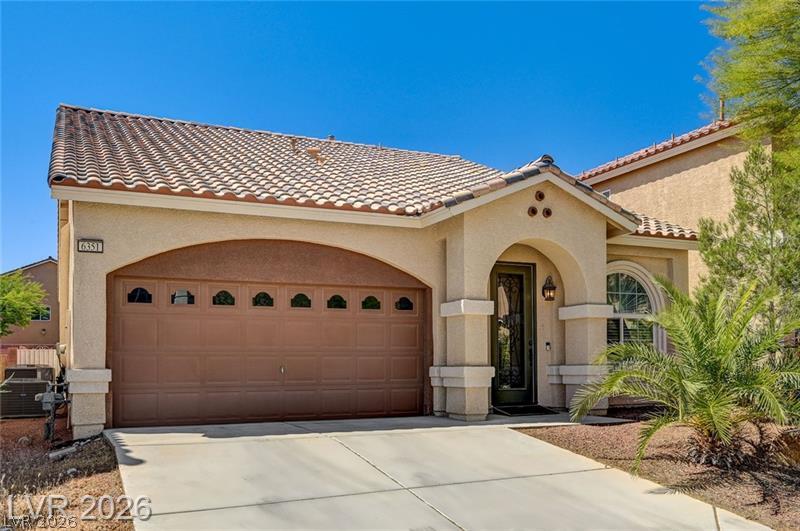
Tuscan-inspired architecture highlights this single-story home featuring a tile roof and arched entryways.
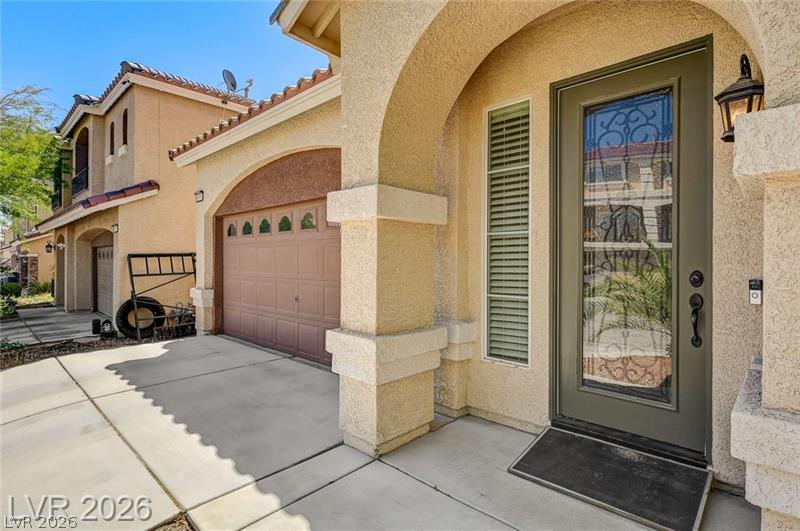
An arched covered entry features a decorative glass front door and stucco pillars.
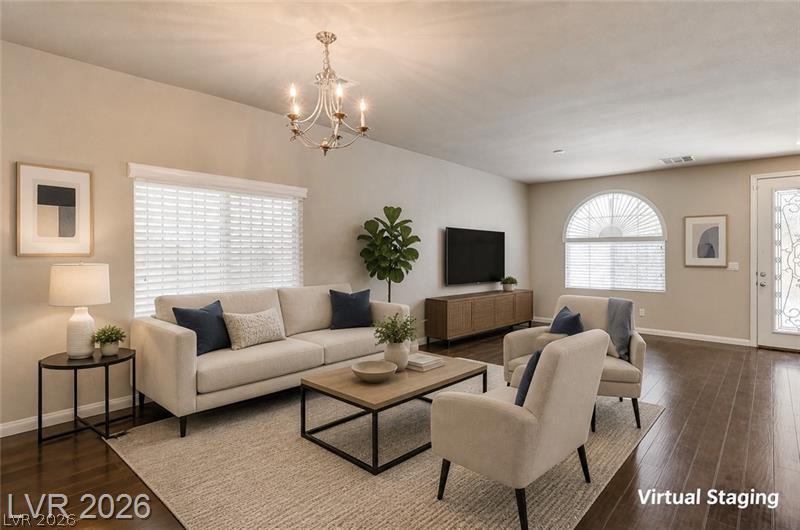
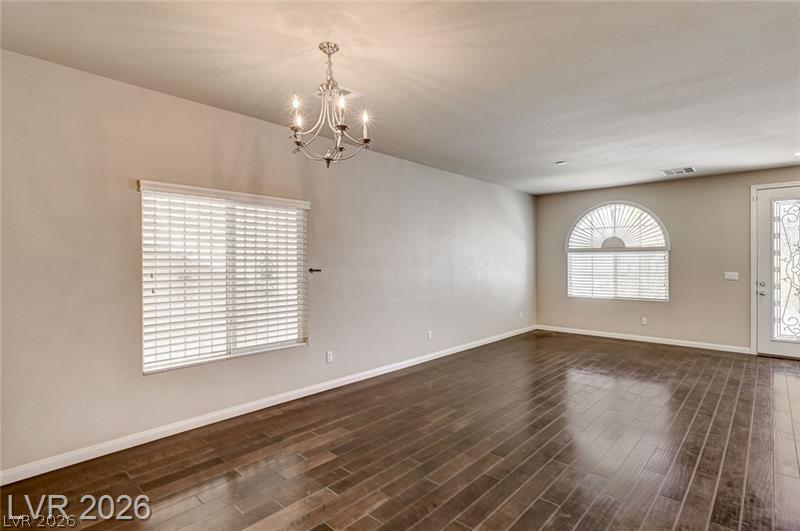
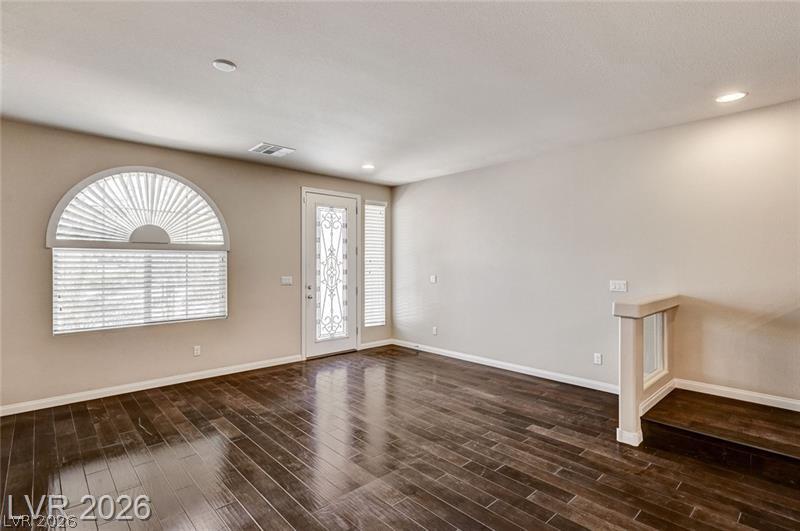
Gleaming hardwood floors and a classic chandelier elevate this welcoming entry living space.
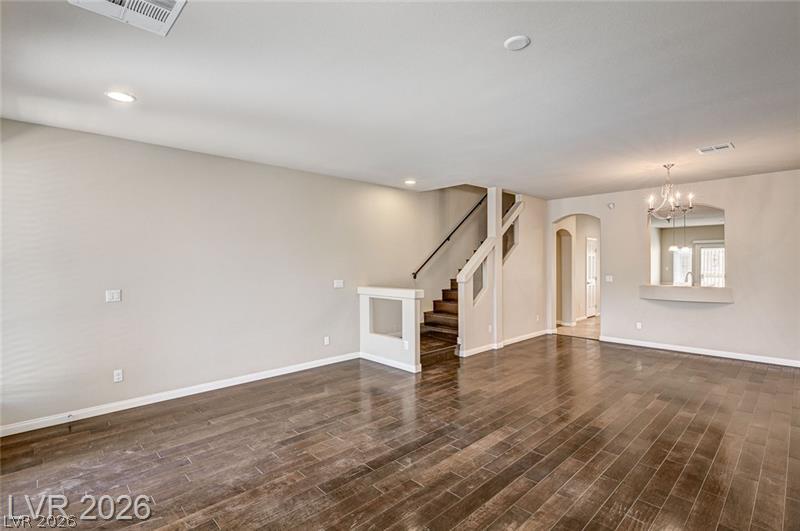
Gleaming hardwood floors and an elegant light fixture define this open living area.
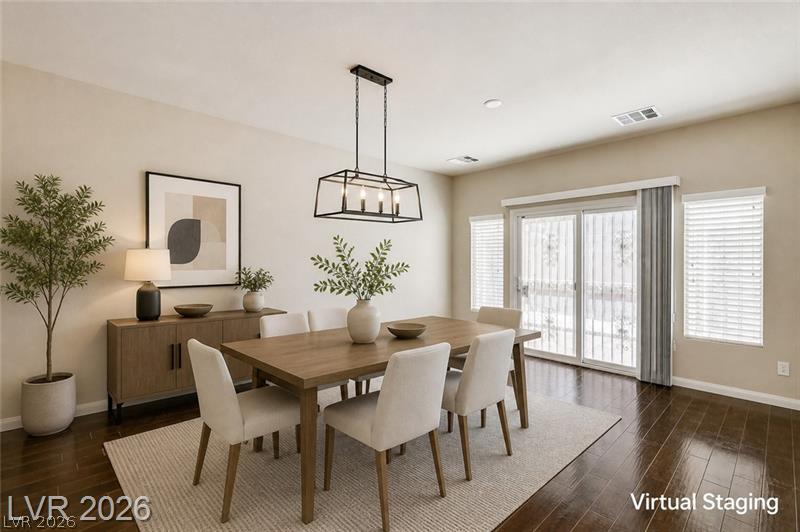
Rich hardwood flooring anchors the dining space, complete with wide sliding doors to the outside.
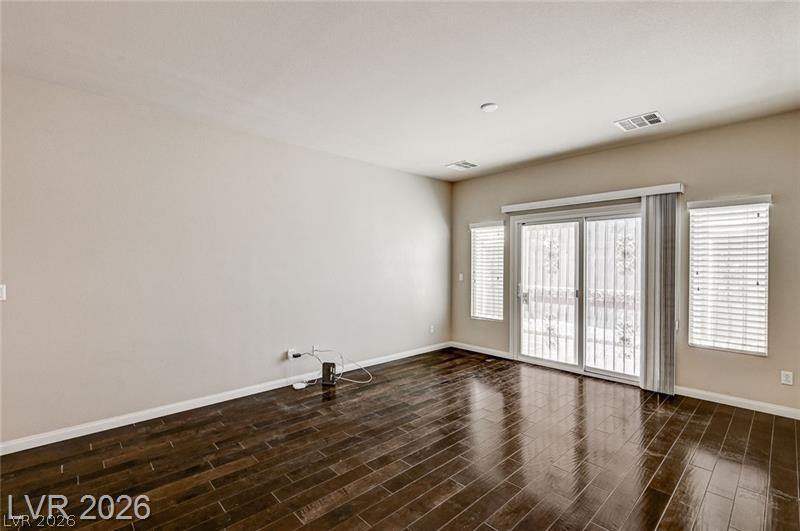
Gleaming hardwood floors and a sliding glass door define this versatile living space.
Rich wood-look flooring and an open layout create an inviting and versatile living area.
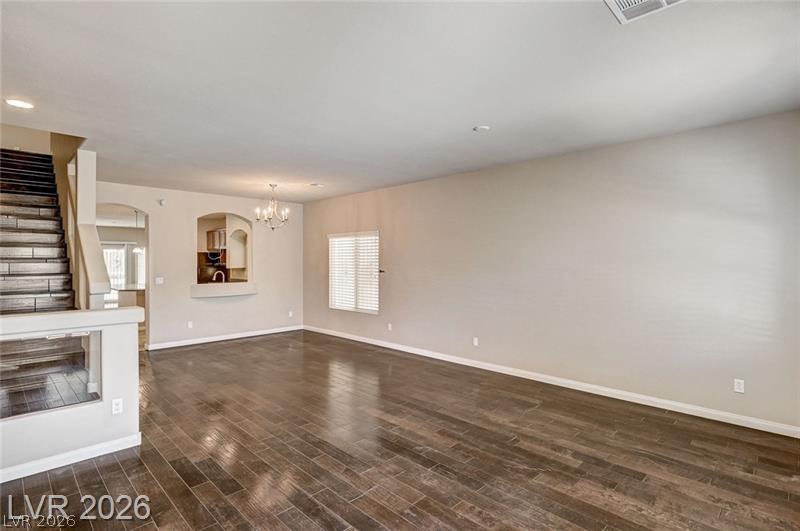
Gleaming hardwood floors and an open staircase define this versatile living space.
Rich wood-look flooring sets an elegant foundation under classic arched and sidelight windows.
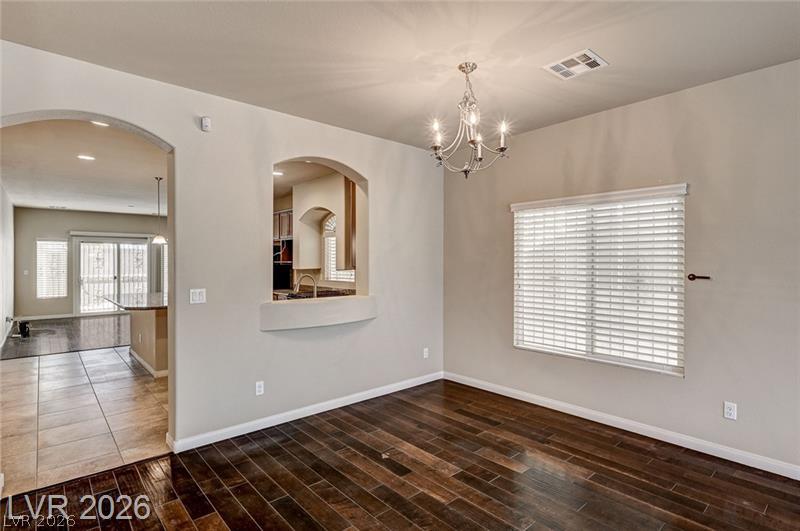
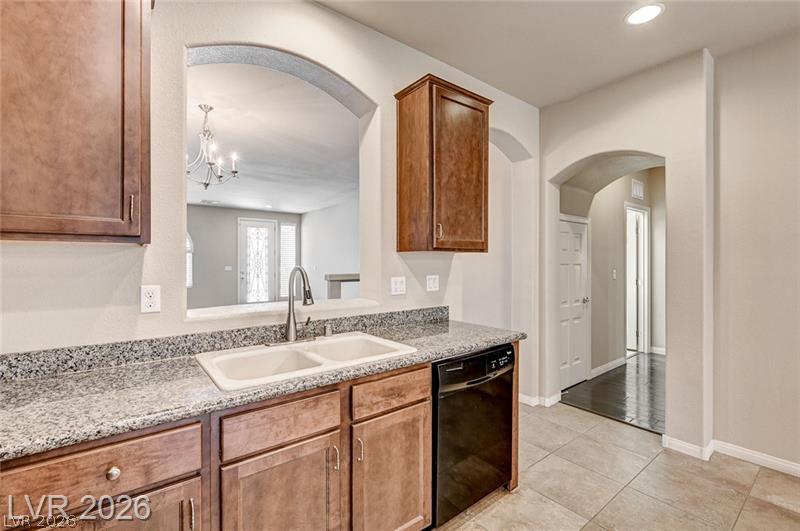
Rich wood-look flooring and an elegant arched pass-through window define this versatile dining area.
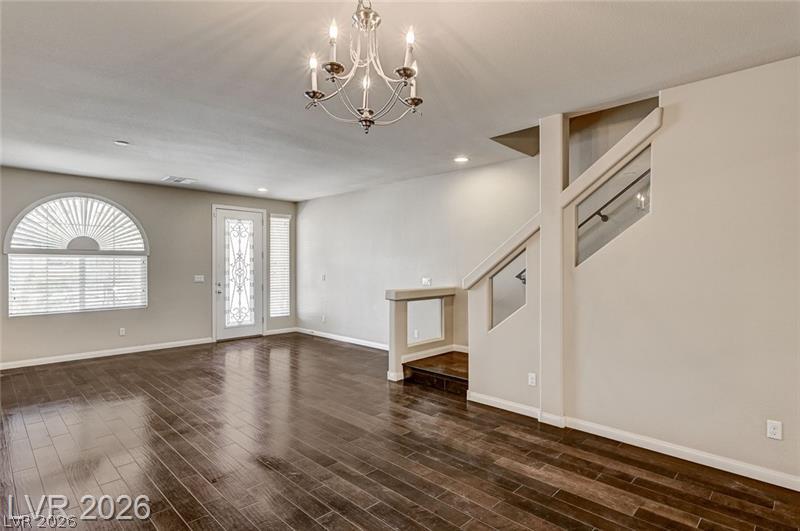
Gleaming hardwood floors and an elegant staircase define this welcoming entry space.
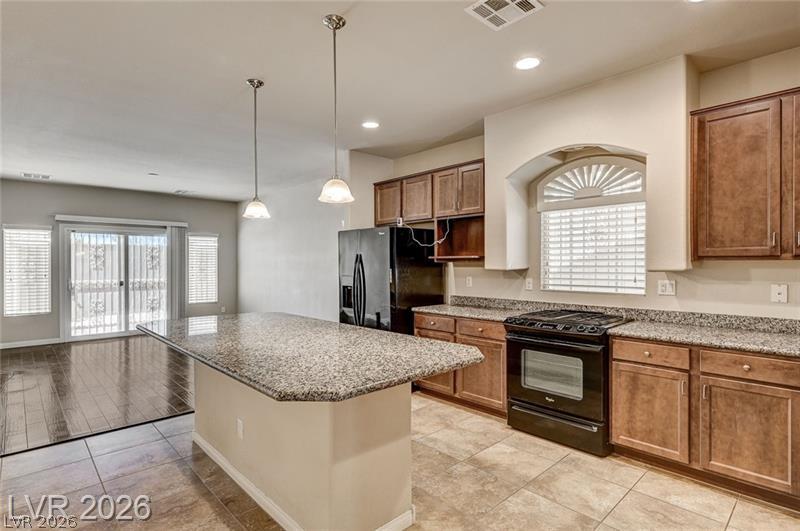
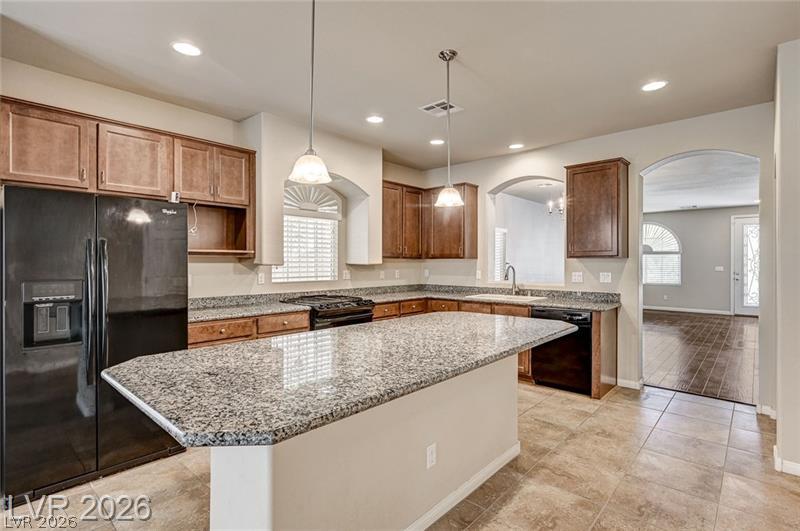
Granite countertops and rich wood cabinetry anchor this functional open kitchen.
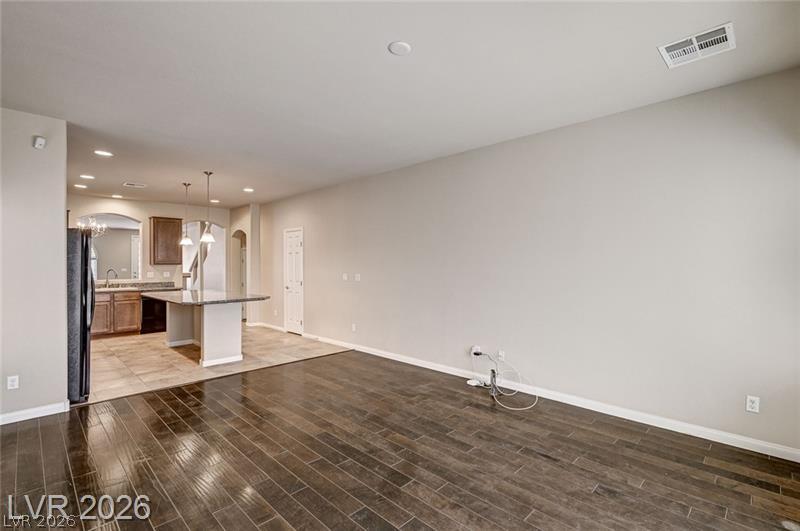
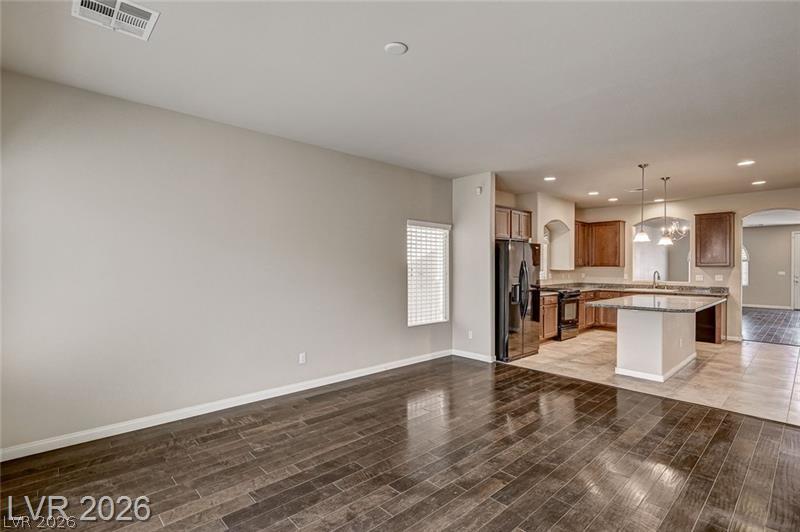
Gleaming hardwood floors and a spacious layout connect the main living area to the kitchen.
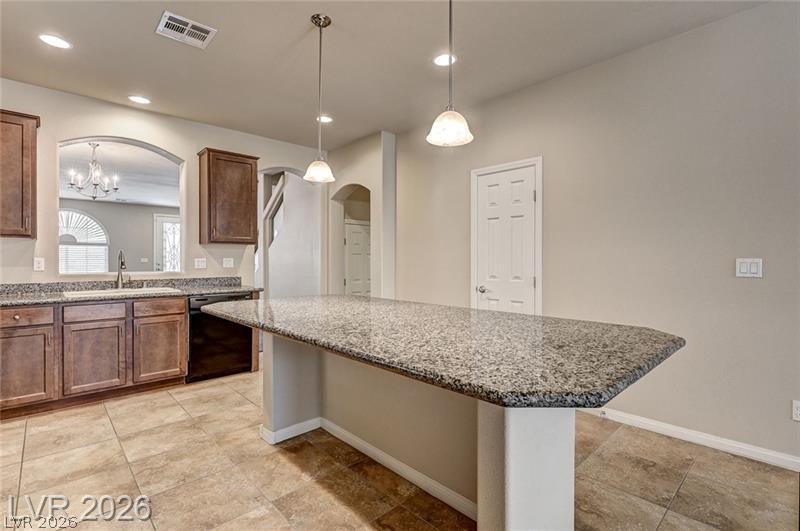
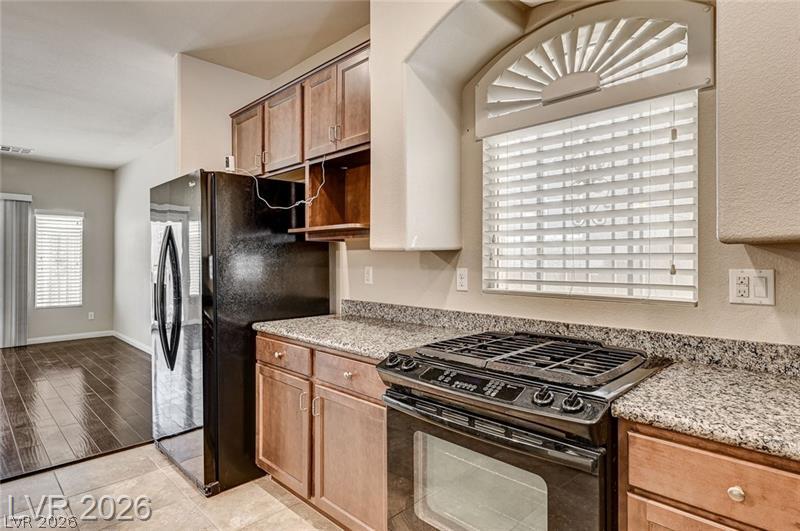
Gleaming wood-look floors transition into a tiled open-concept kitchen.
Rich wood cabinetry and expansive granite countertops define this open, tile-floored kitchen layout.
Polished granite countertops and classic wooden cabinetry define this functional culinary space.
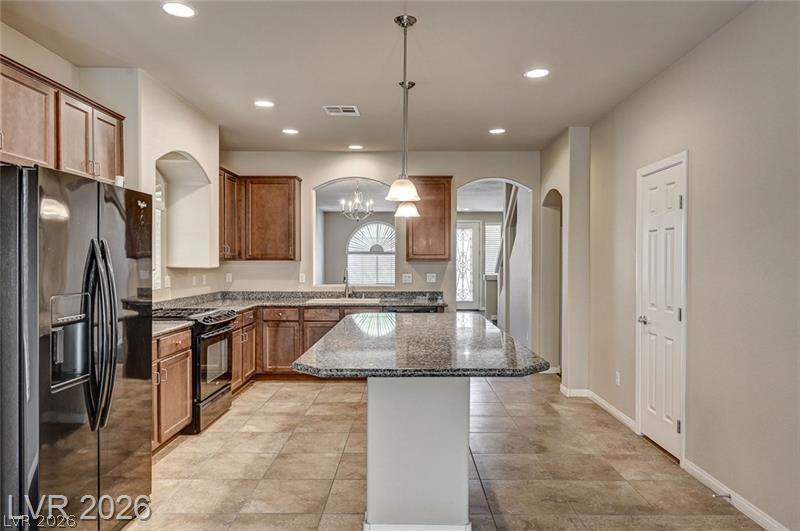
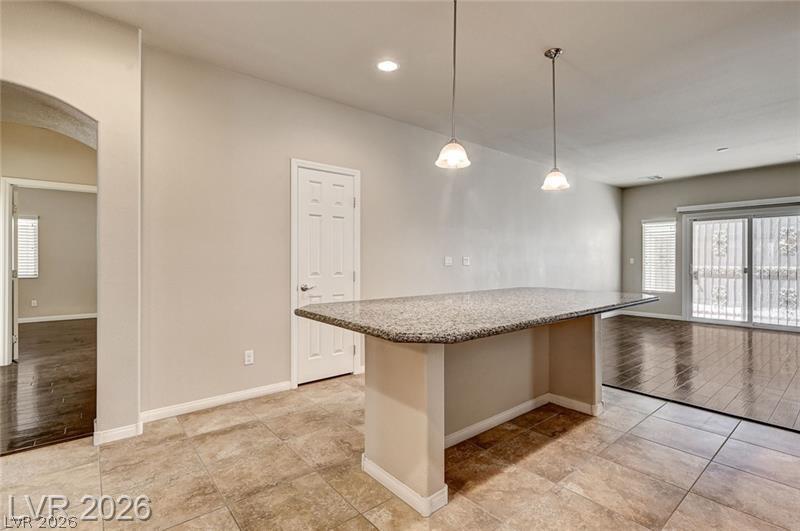
Granite countertops and tile flooring anchor this central workspace overlooking the living areas.
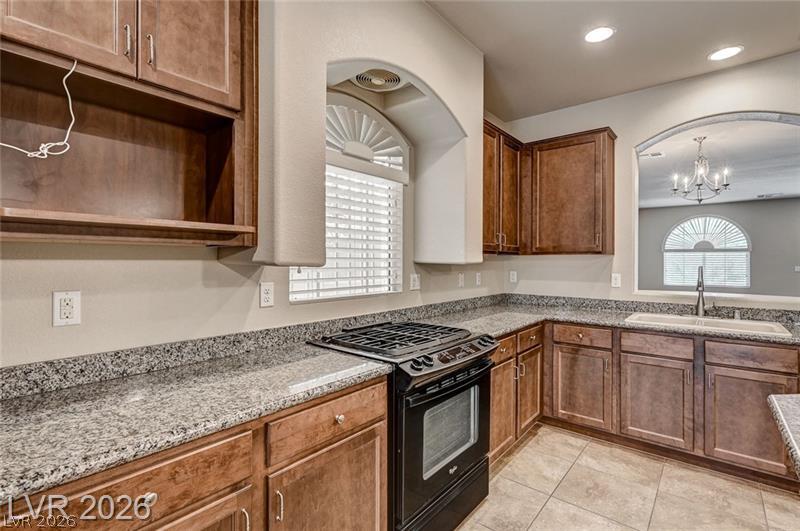
Rich wood cabinetry paired with speckled stone countertops lines this functional kitchen space.
Rich wood cabinetry paired with durable granite countertops creates a warm, classic kitchen design.
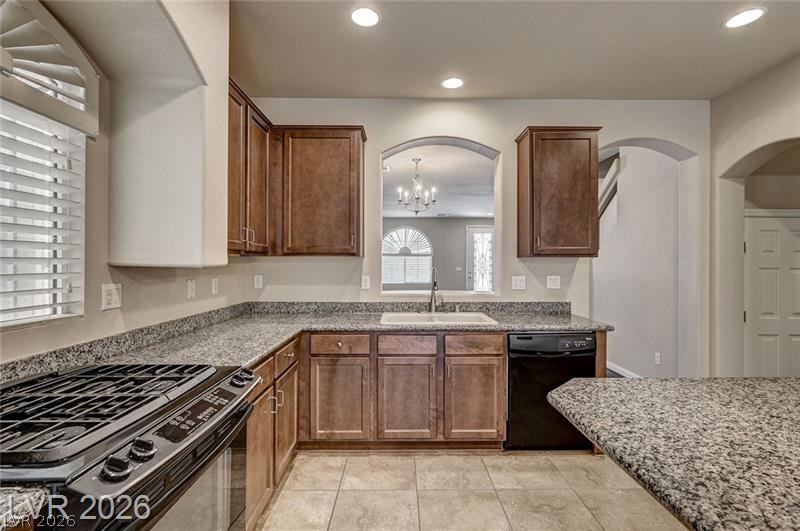
Granite counters and rich wood cabinetry anchor this functional cooking space beside an arched pass-through.
Gleaming tile floors transition seamlessly into polished hardwood throughout this versatile open layout.
Gleaming stone countertops and rich wood cabinetry define this functional culinary space.
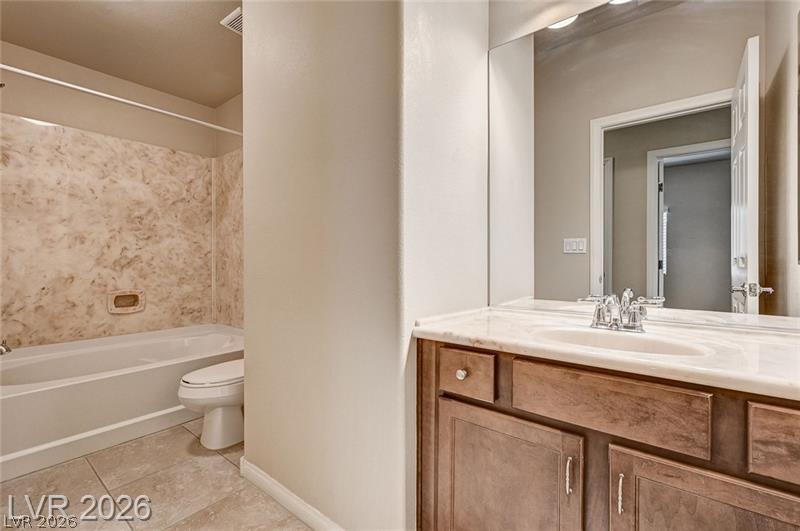
Tiled flooring and a neutral vanity define this classic secondary bathroom.
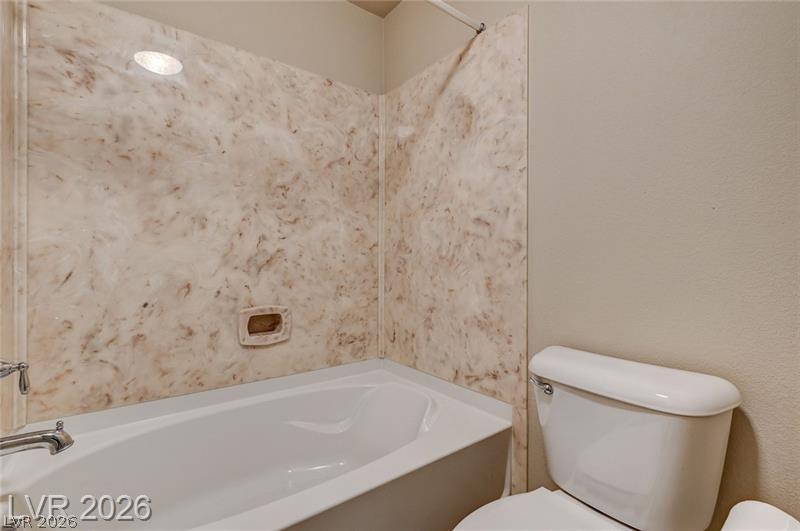
A classic bathtub is paired with patterned surround panels in this clean bathroom setting.
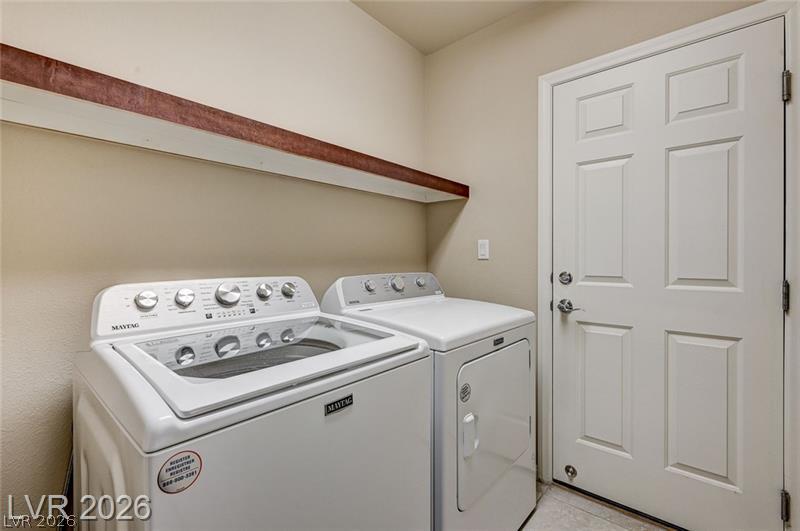
Functional laundry setup featuring overhead shelving and durable tile flooring.
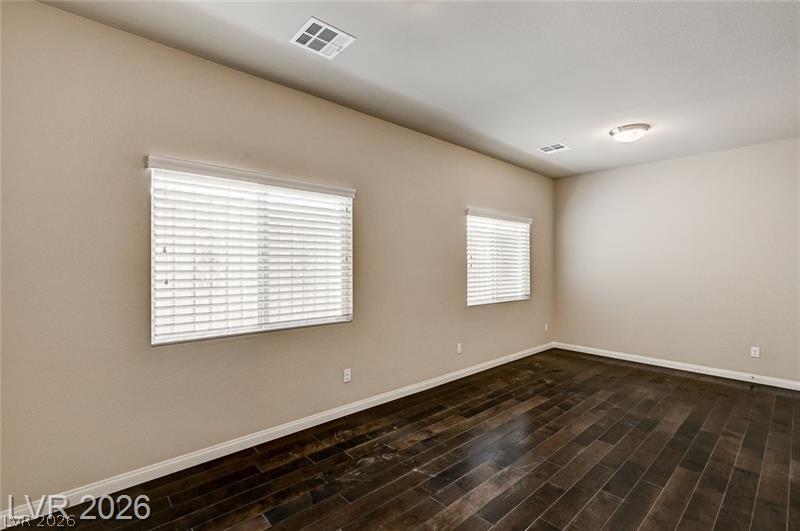
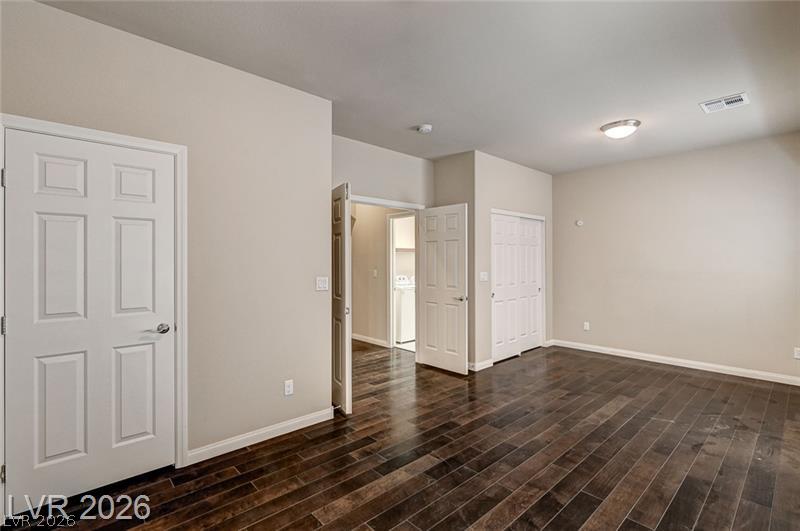
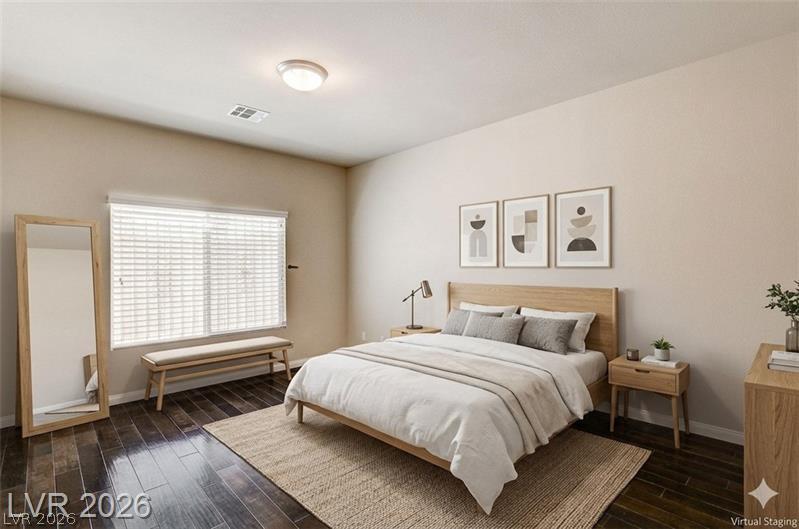
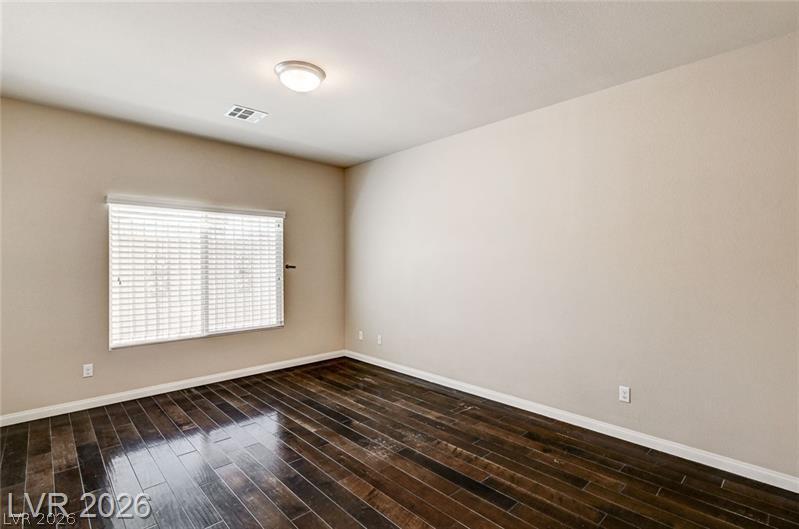
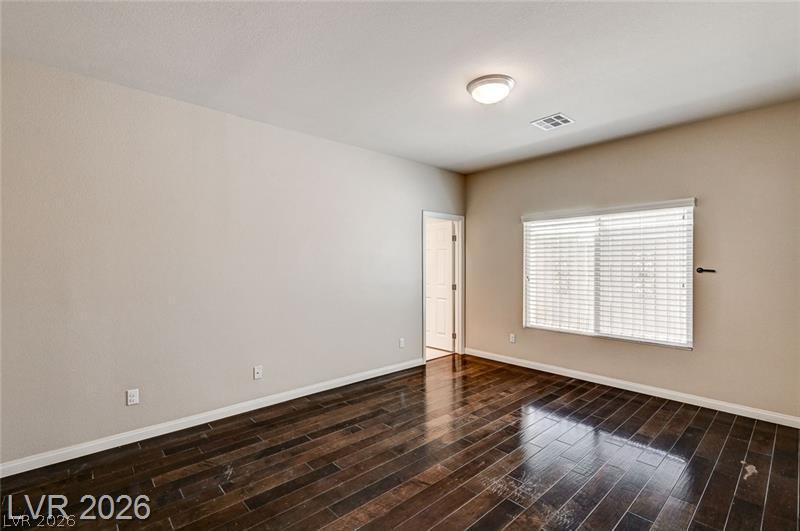
Gleaming wood floors anchor this versatile room illuminated by natural light through shuttered windows.
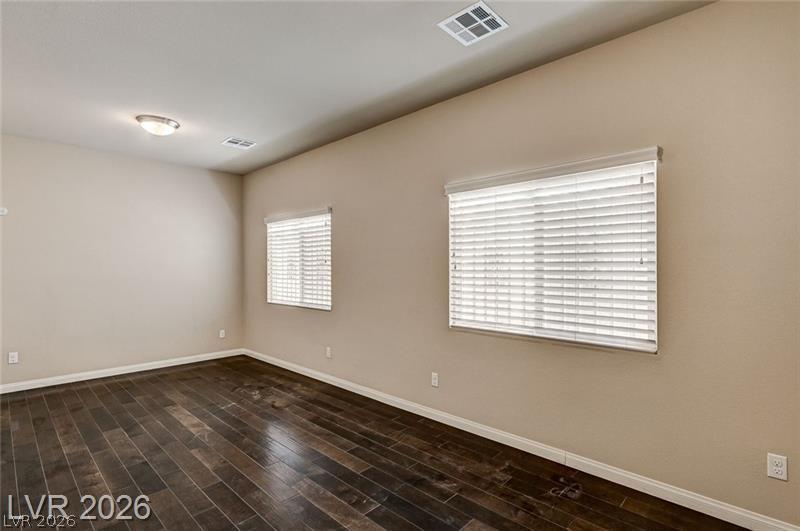
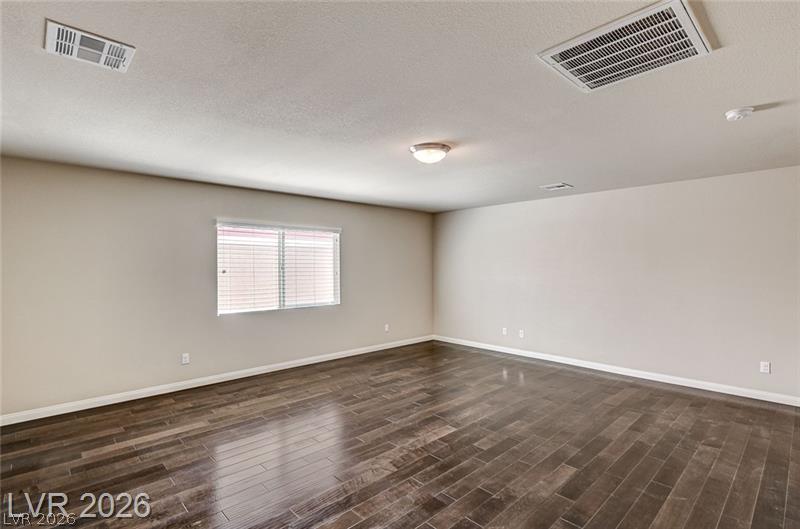
Rich dark wood flooring anchors this versatile space featuring clean lines and modern baseboards.
Gleaming hardwood floors run throughout this versatile room featuring ample closet storage.
Rich dark wood floors anchor this serene bedroom filled with abundant natural light.
Polished hardwood flooring and clean modern lines define this versatile interior space.
Rich dark wood flooring anchors this versatile space featuring clean lines and natural light.
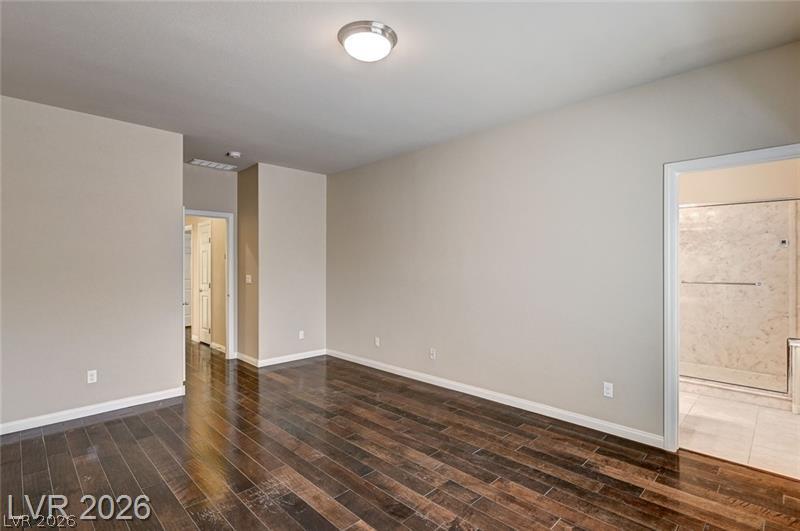
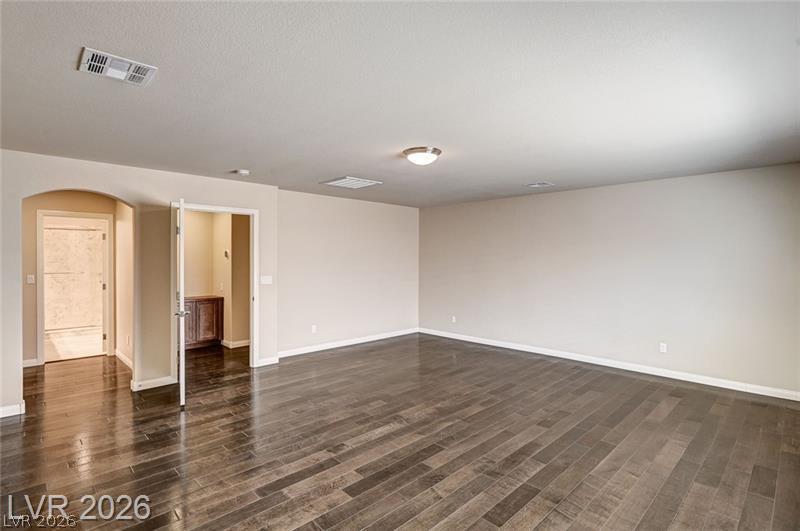
Rich wood floors lay a handsome foundation for this versatile room leading to a bathroom.
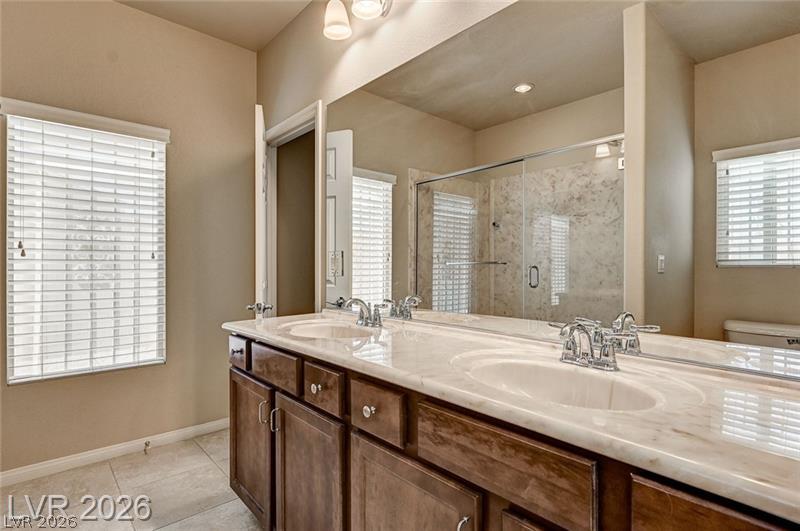
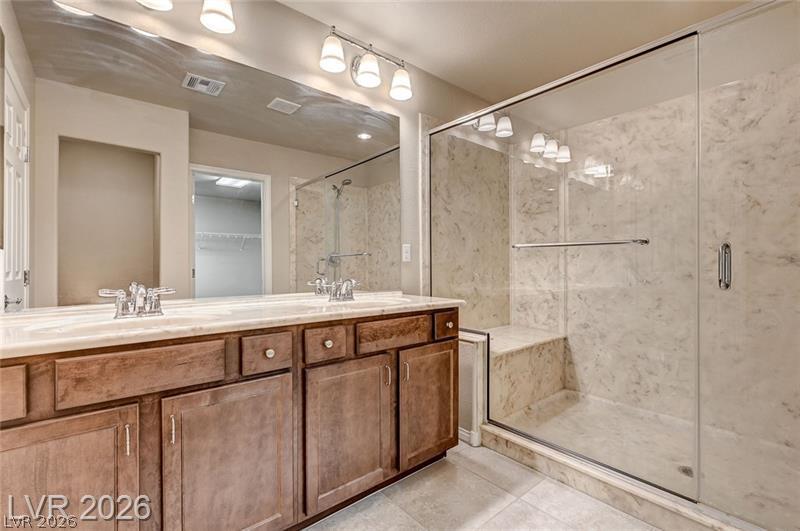
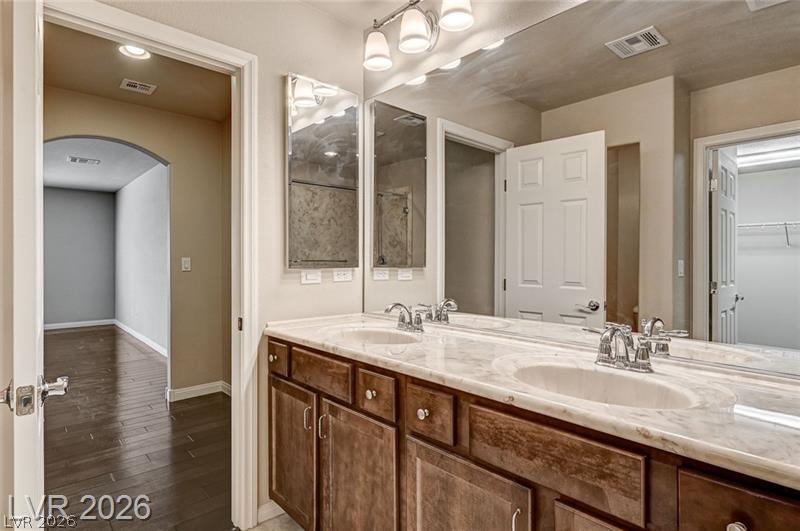
An expansive double vanity and a glass-enclosed shower highlights this master bath.
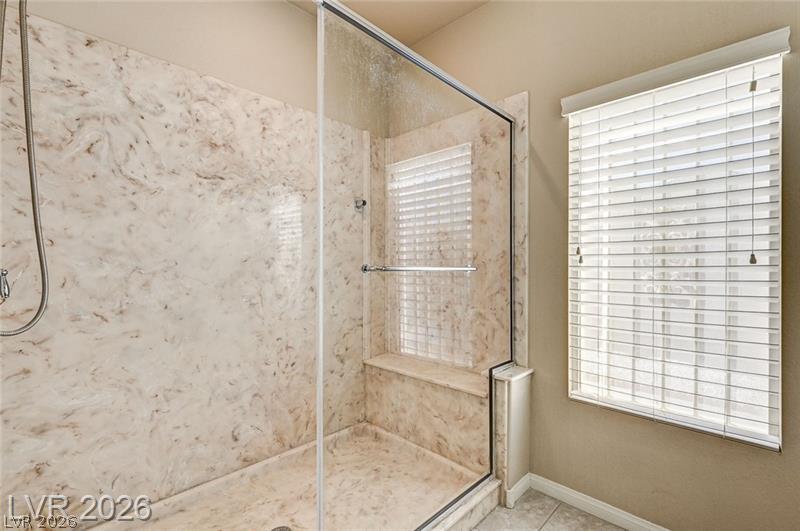
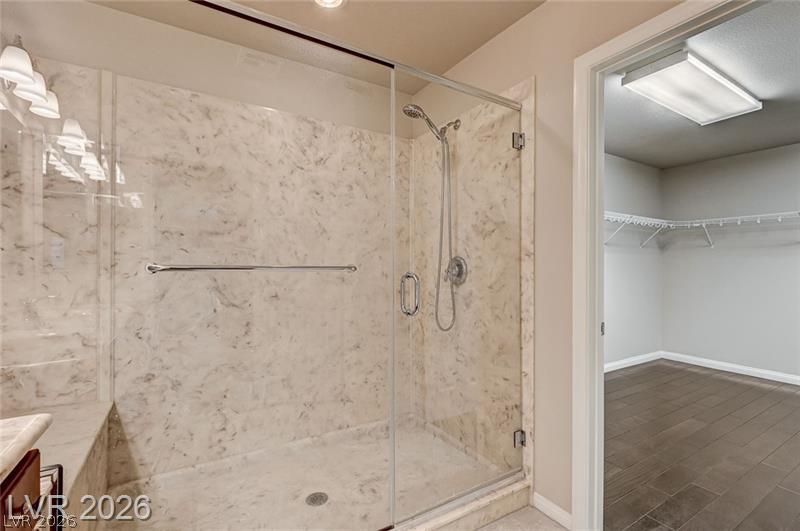
A spacious walk-in shower with textured stone surrounds sits adjacent to a bright window.
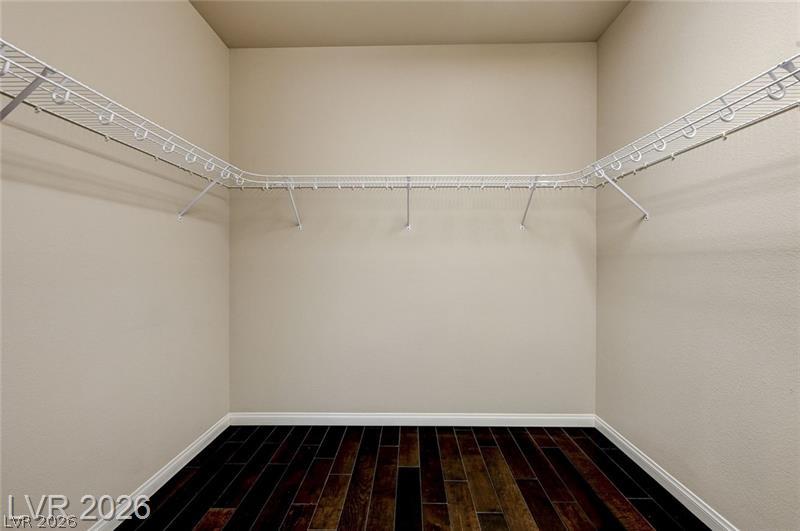
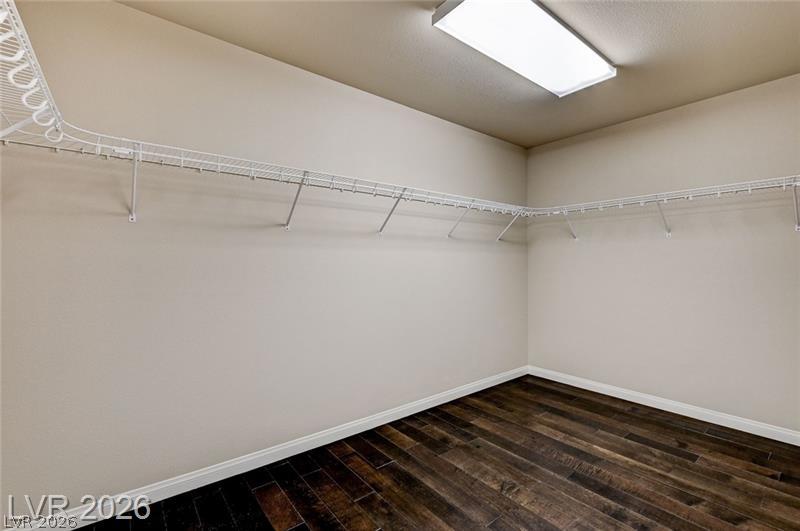
Rich wood flooring pairs with ample wire shelving in this organized storage space.
Double vanity sinks and stone countertops define this well-appointed bathroom space.
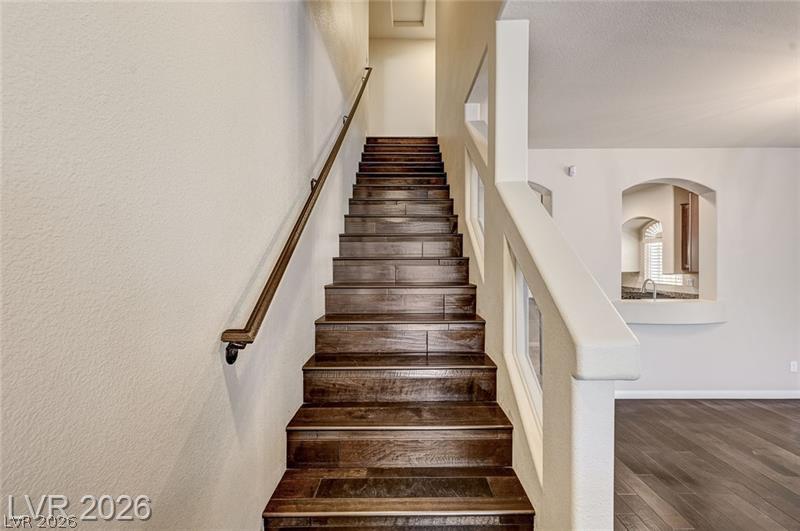
Rich wood stairs pair elegantly with matching flooring in a modern, open-concept design.
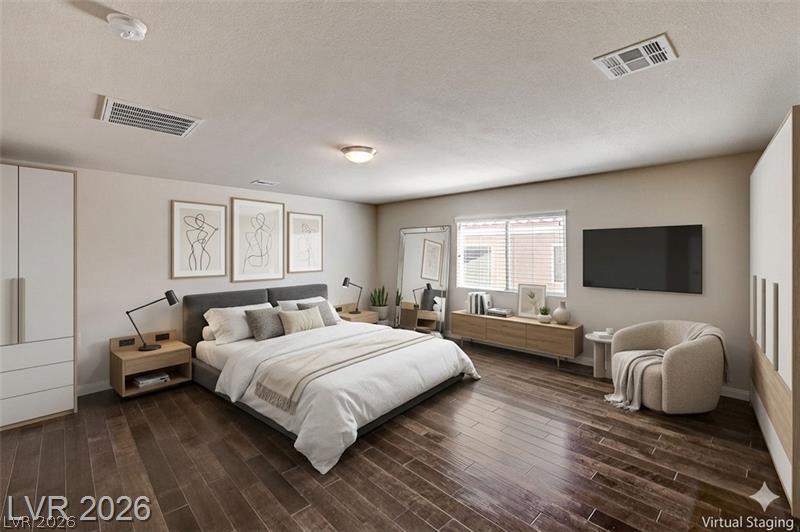
Gleaming hardwood floors and a wide window define this comfortable, airy sleeping space.
Rich wood-look flooring and clean white baseboards define this versatile, open living area.
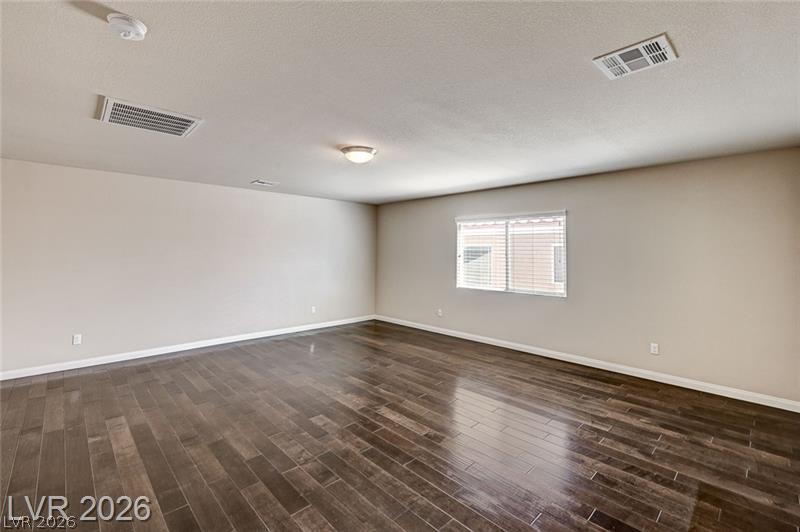
Richly toned wood-look flooring anchors this open room under a clean ceiling.
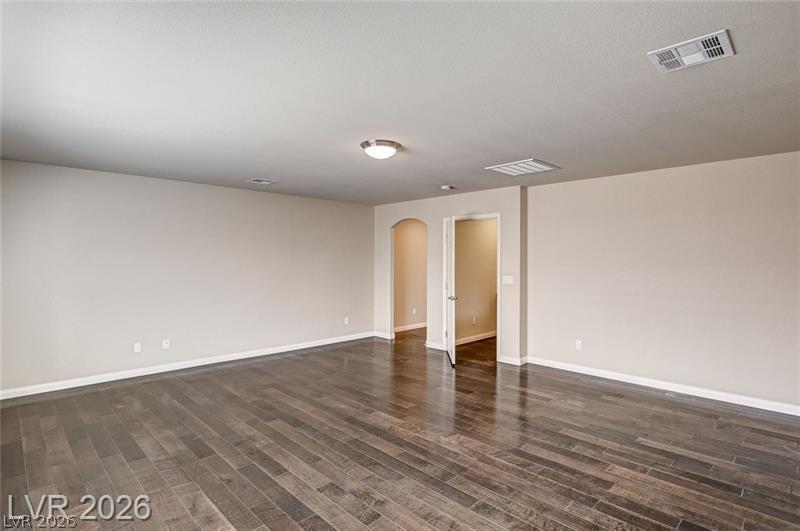
Polished hardwood floors anchor this versatile room featuring clean lines and an arched doorway.
Rich hardwood floors complement the neutral walls and arched doorway in this open room.
Stone counters and a glass-enclosed shower highlight this master bathroom layout.
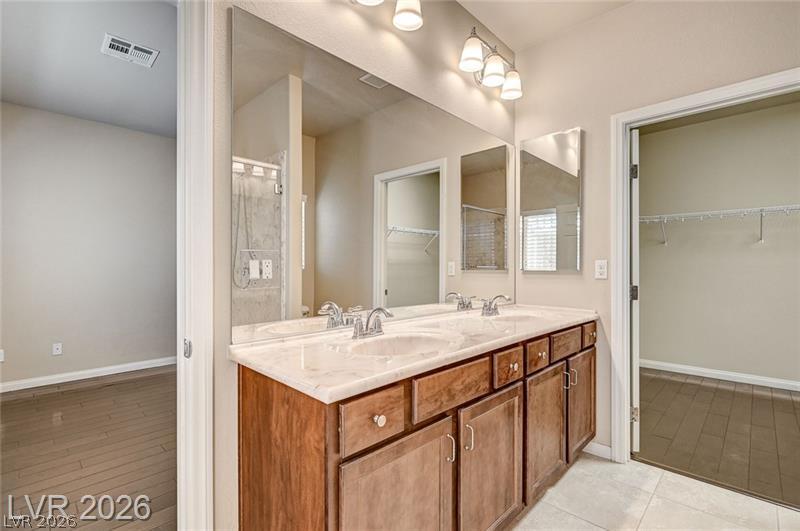
Polished stone counters elevate this double vanity bathroom bordering a walk-in closet.
A spacious walk-in shower with glass doors sits adjacent to a generous walk-in closet.
Ample wire shelving lines this walk-in closet featuring rich wood flooring.
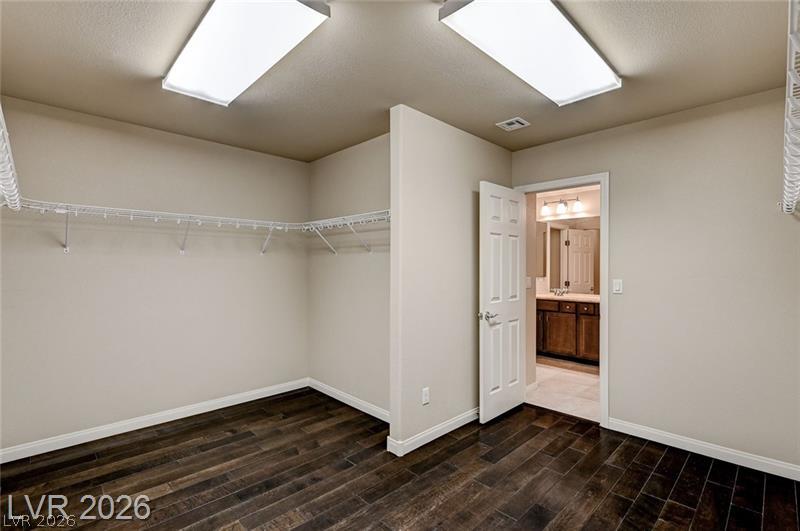
Rich wood plank flooring anchors this incredibly spacious walk-in closet with integrated storage shelving.
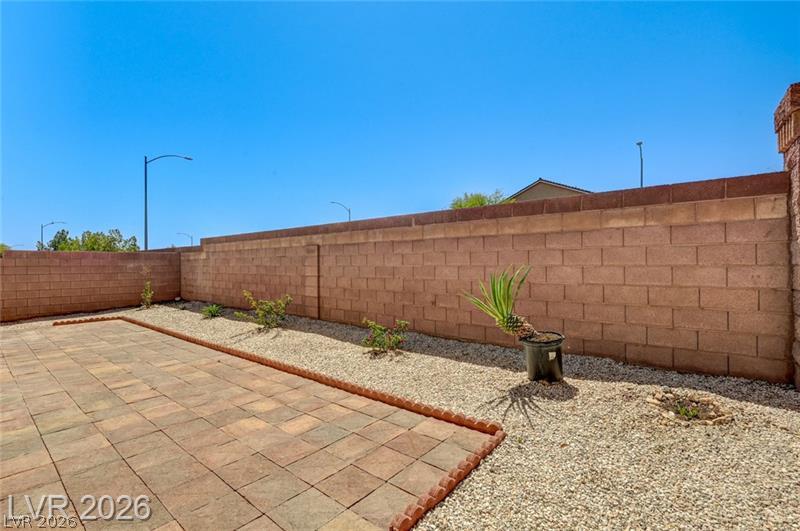
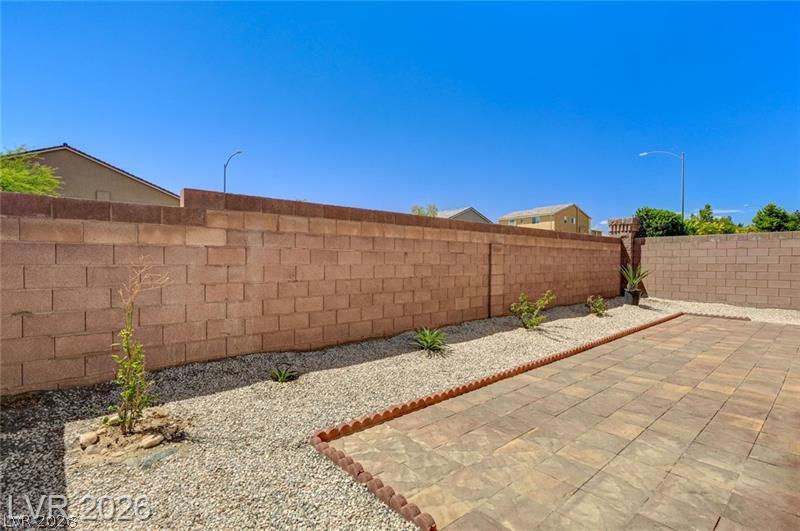
Sun-drenched paved patio areas rest alongside low-maintenance gravel landscaping bordered by secure block fencing.
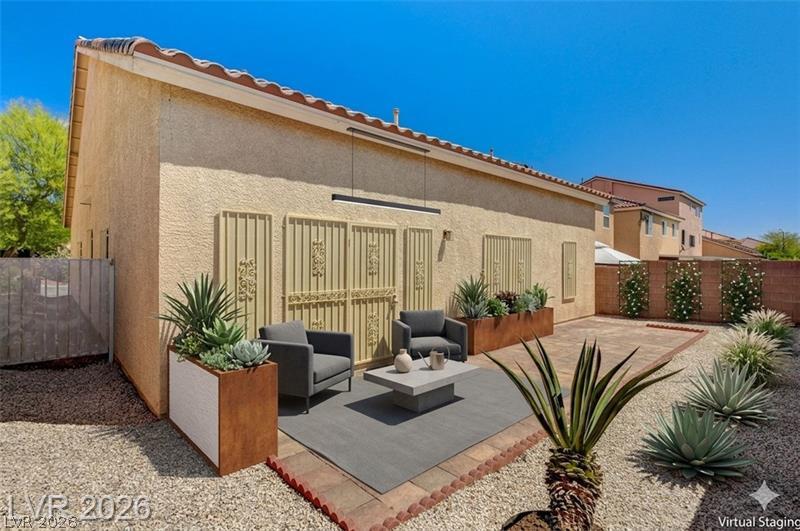
An inviting backyard patio features low-maintenance desert landscaping and a paved seating area.
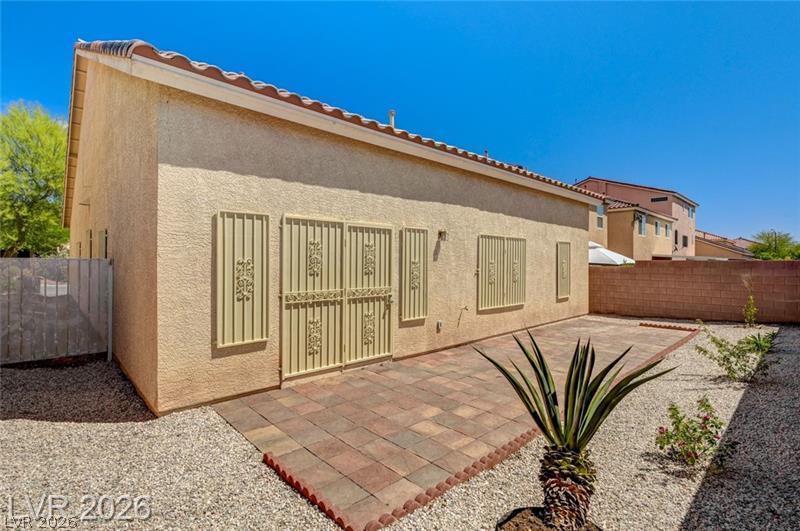
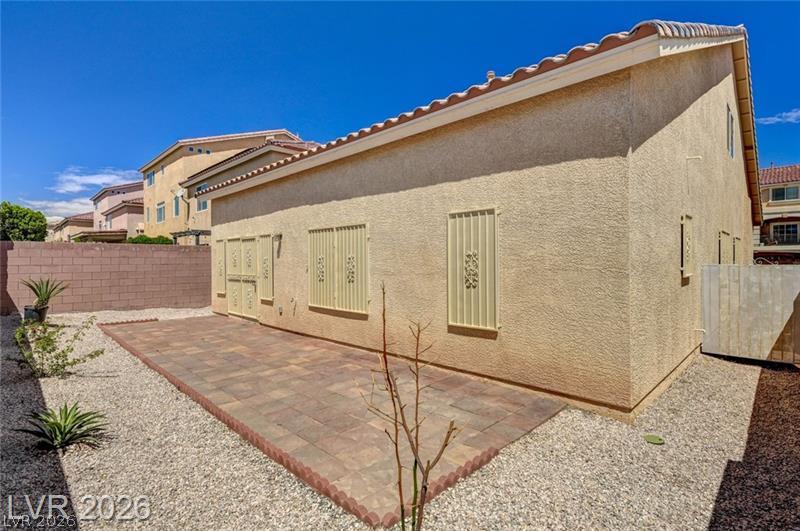
Tiled patio borders the low-maintenance gravel yard beneath a classic tile roof.
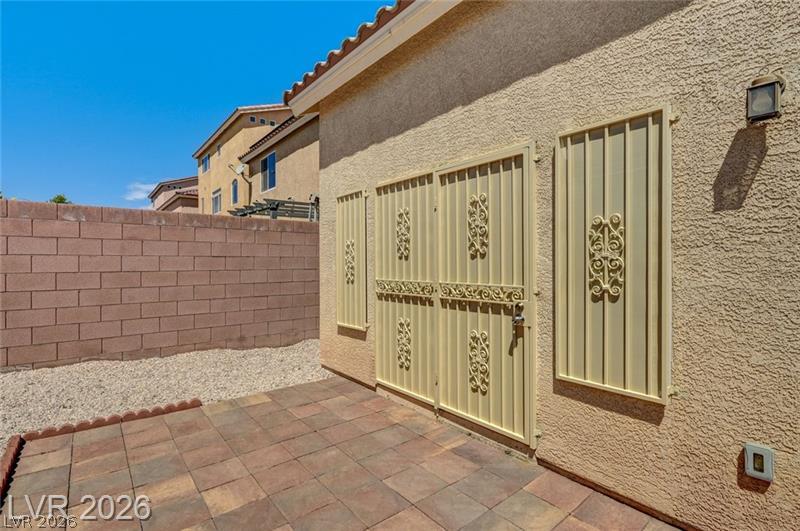
A spacious paved patio extends along the stucco exterior under clear desert skies.
An expansive paved patio extends alongside a block wall fence in the private backyard.
A paved patio area sits adjacent to stucco walls and secure ornamental gated doors.
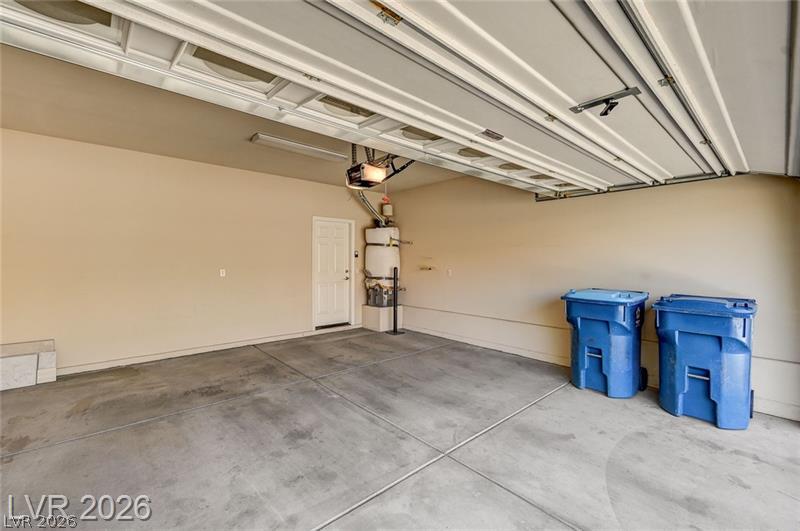
A spacious garage includes durable concrete flooring and direct interior home access.
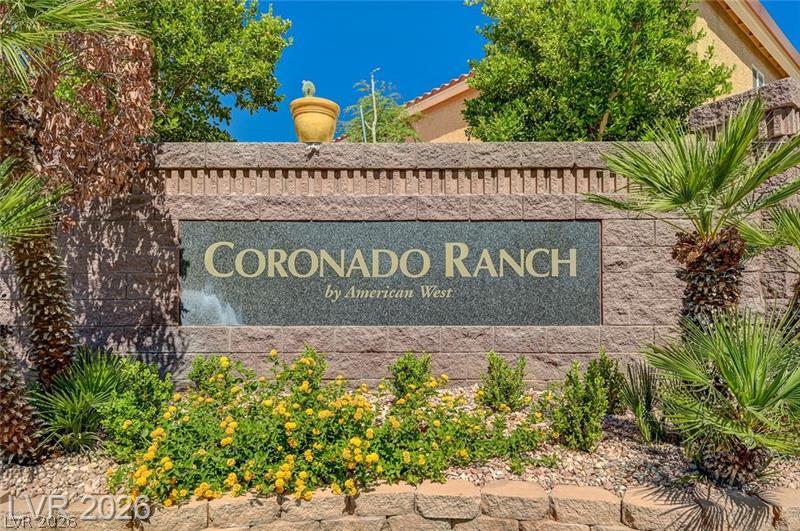
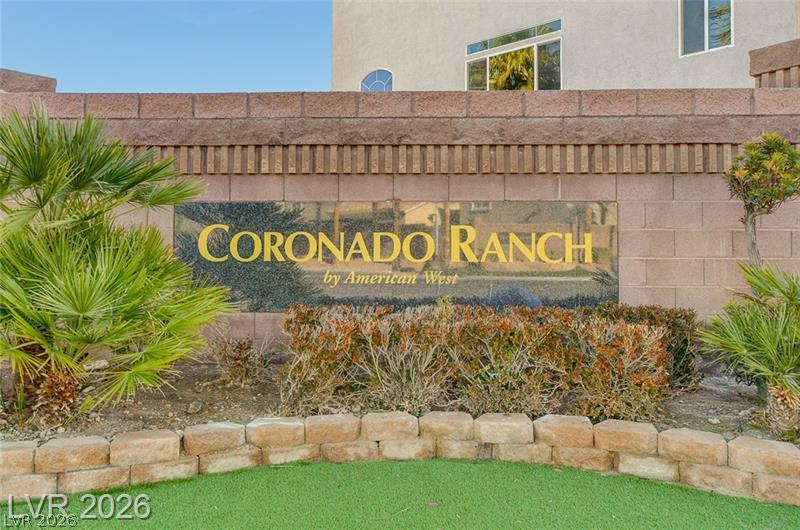
Lush desert landscaping surrounds the prominent stone entrance monument greeting visitors to the neighborhood.
An inviting stone sign marks the entrance to this beautifully landscaped residential community.