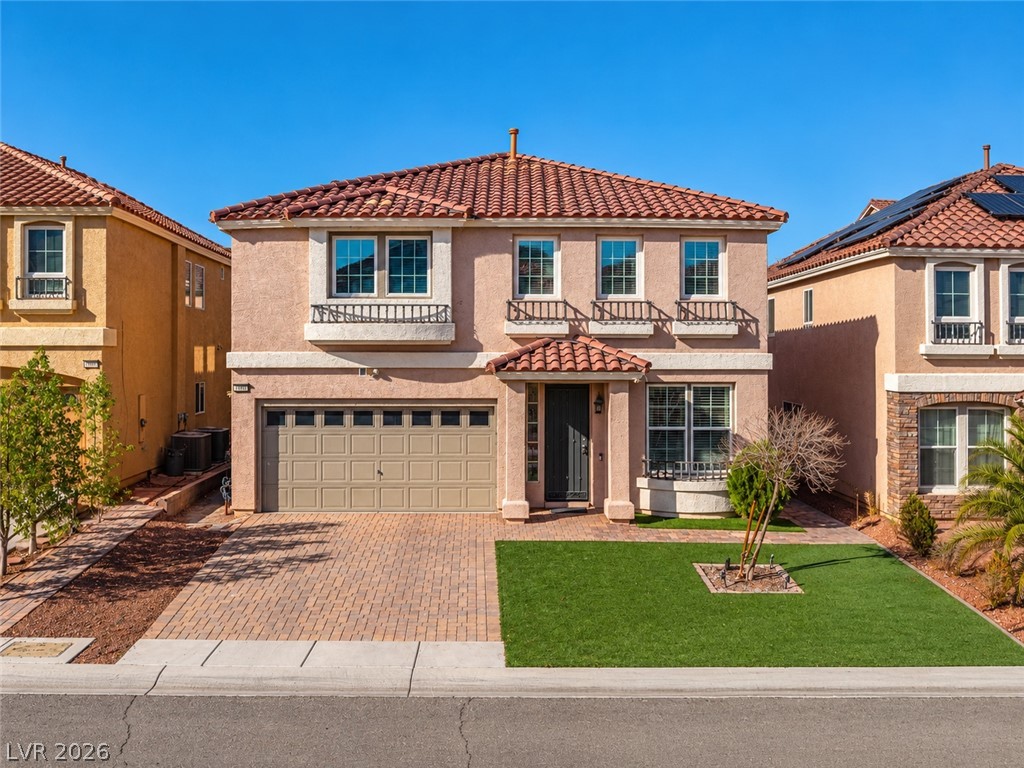
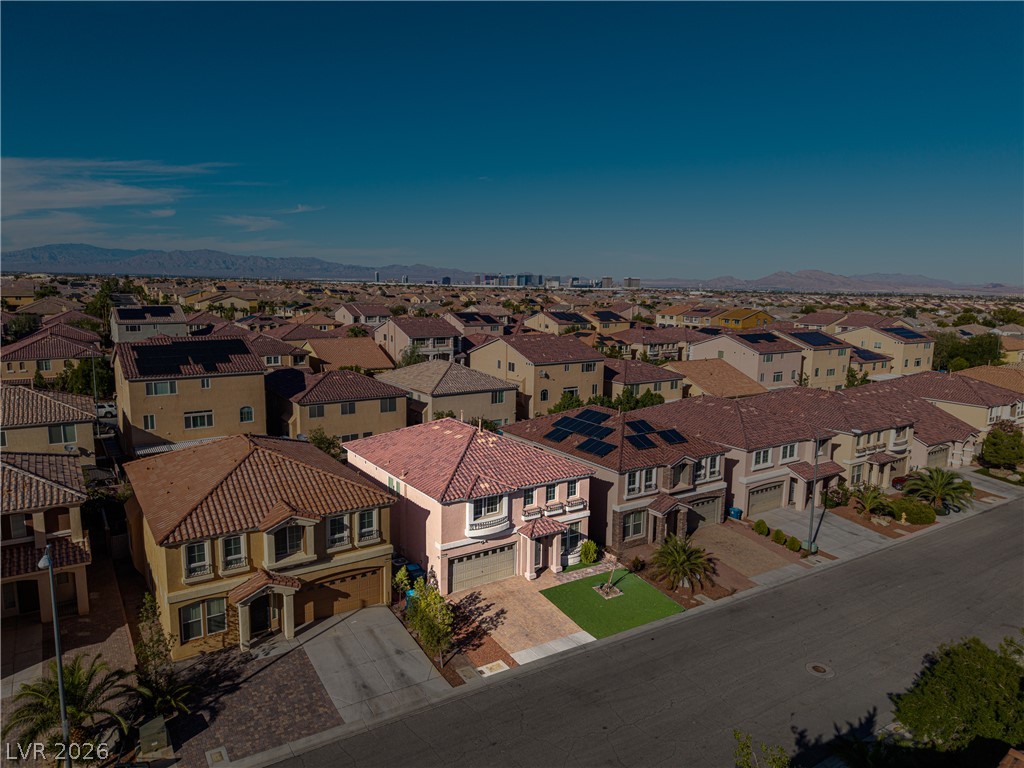
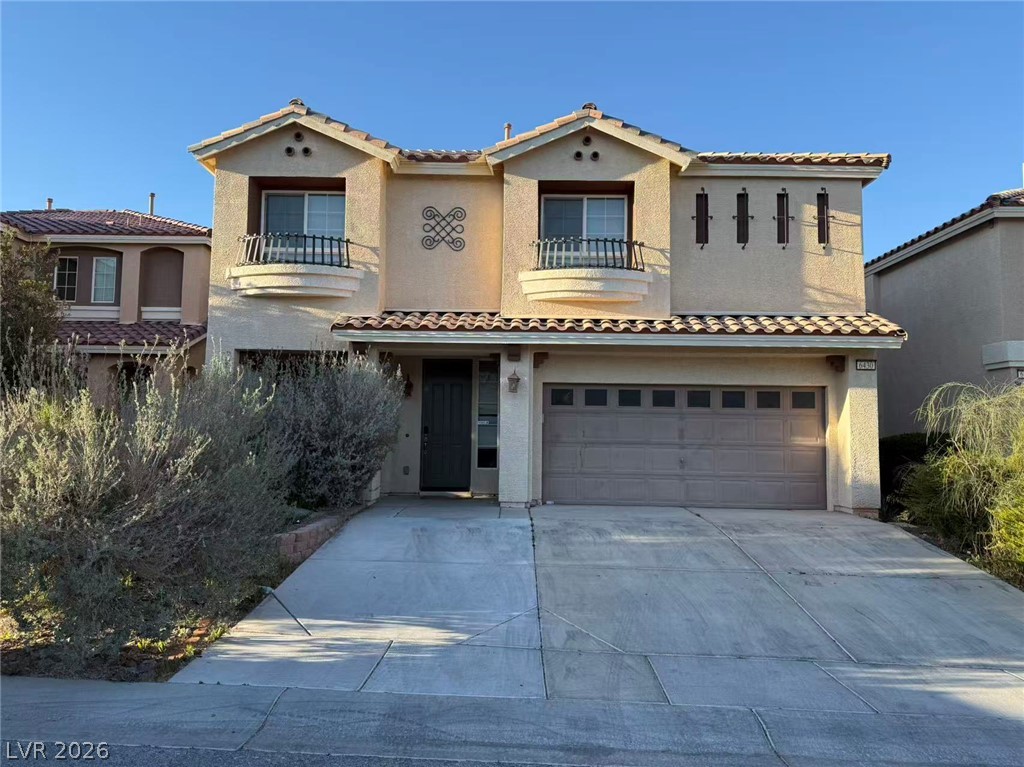
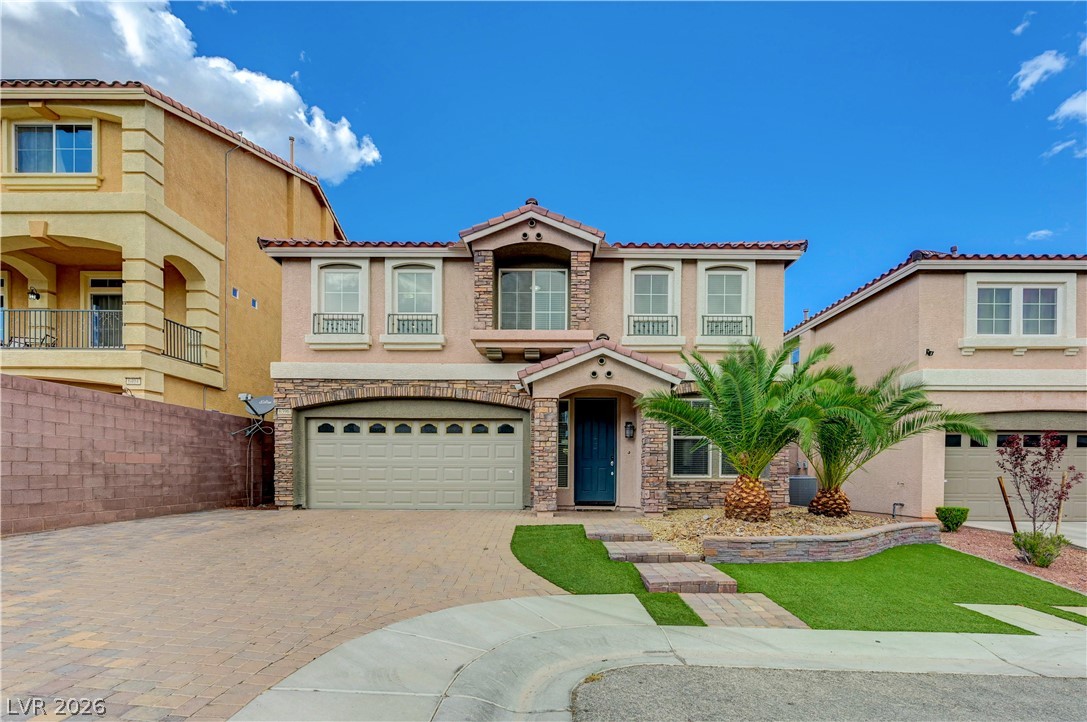
A classic Spanish tile roof and paved driveway elevate this charming two-story residence.
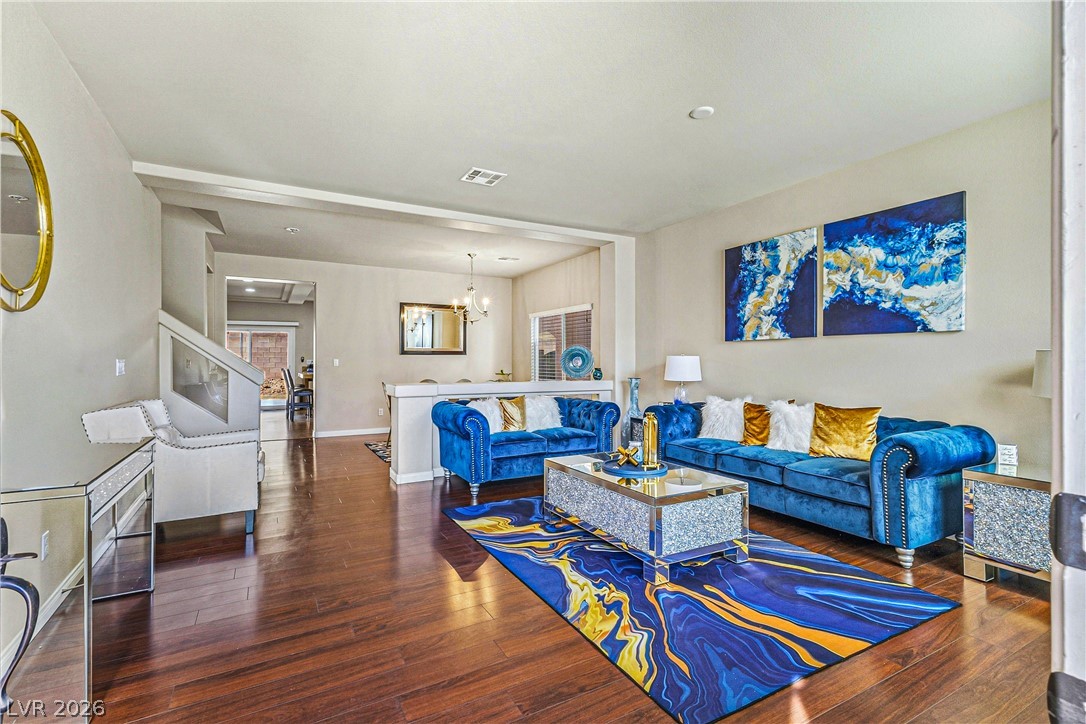
Polished wood floors and a seamless open floorplan define this inviting living area.
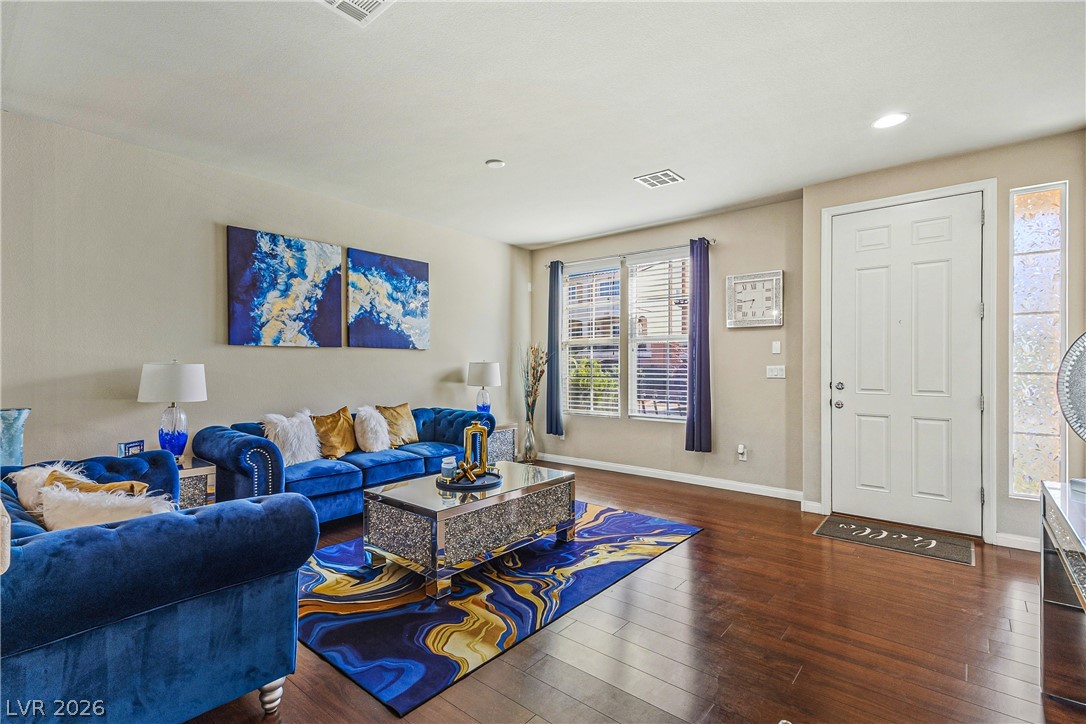
Rich hardwood flooring complements the smooth plaster walls and recessed lighting in this welcoming entry space.
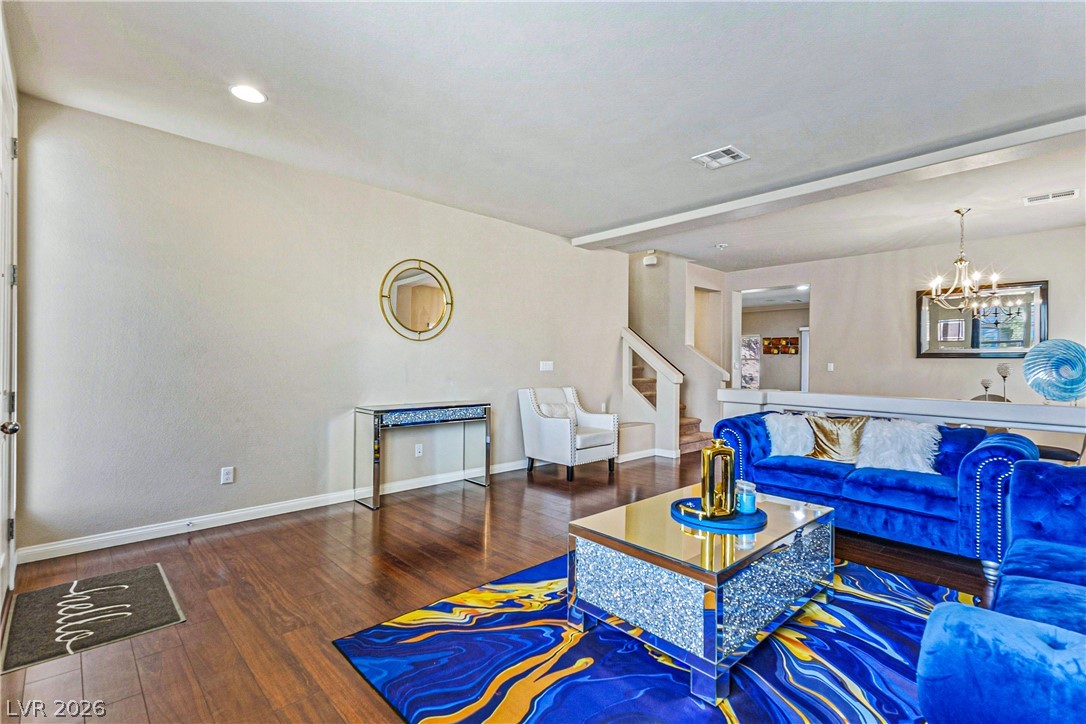
Gleaming hardwood floors run throughout this inviting, open concept living area near the entryway.
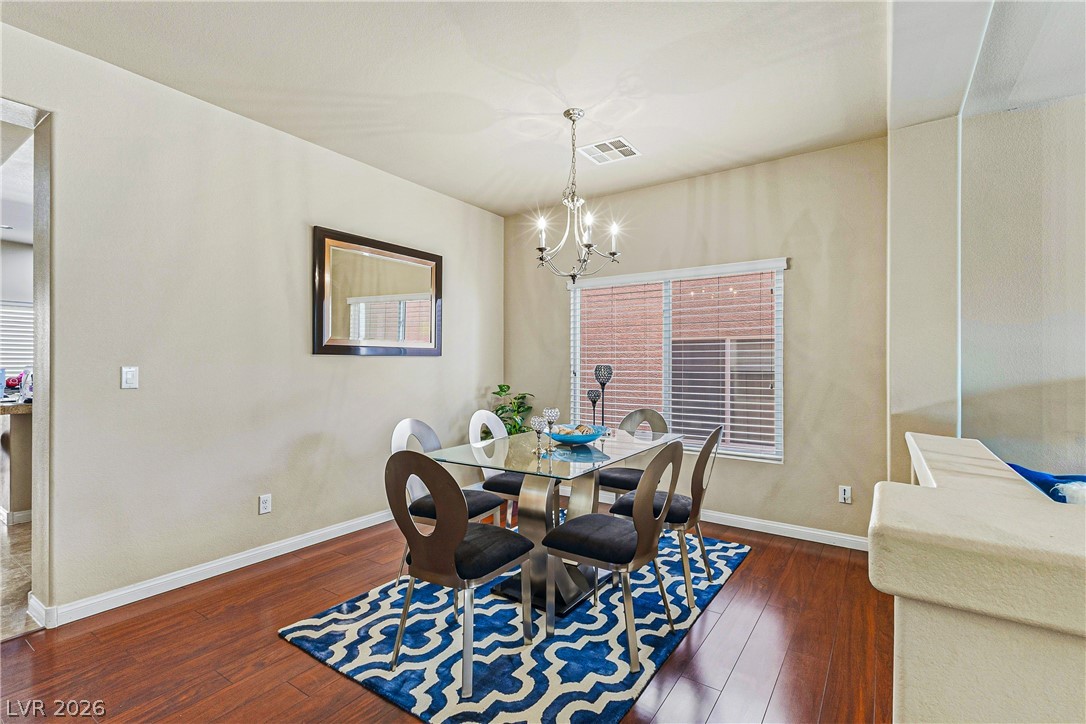
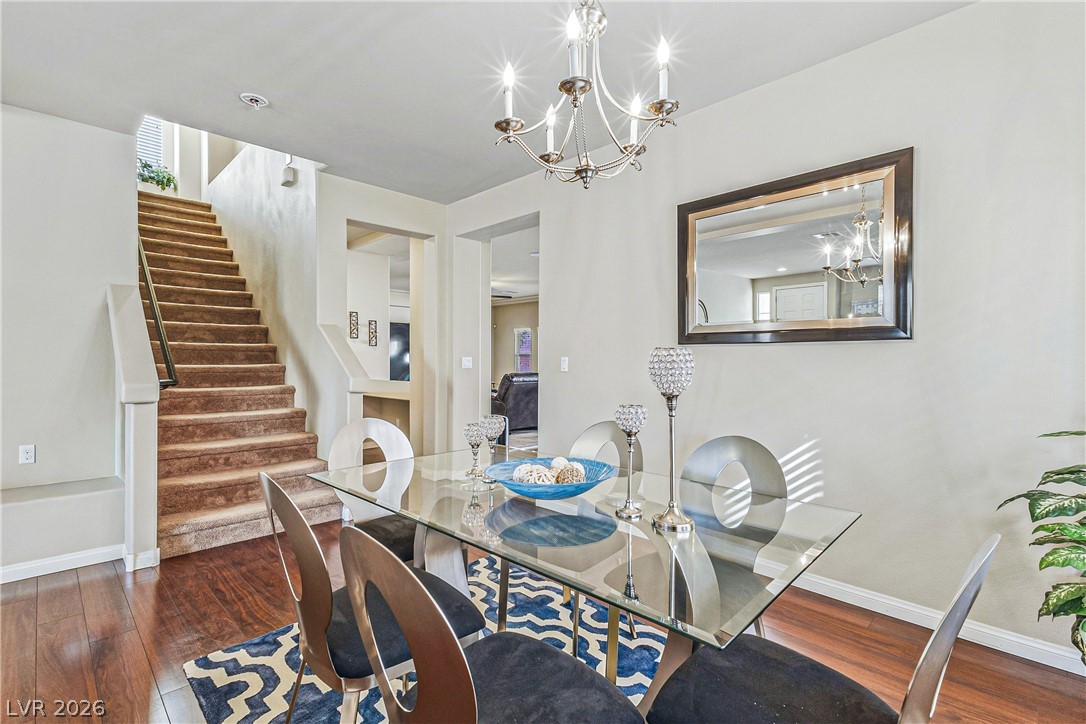
Rich wood flooring pairs elegantly with a classic chandelier in this inviting dining room.
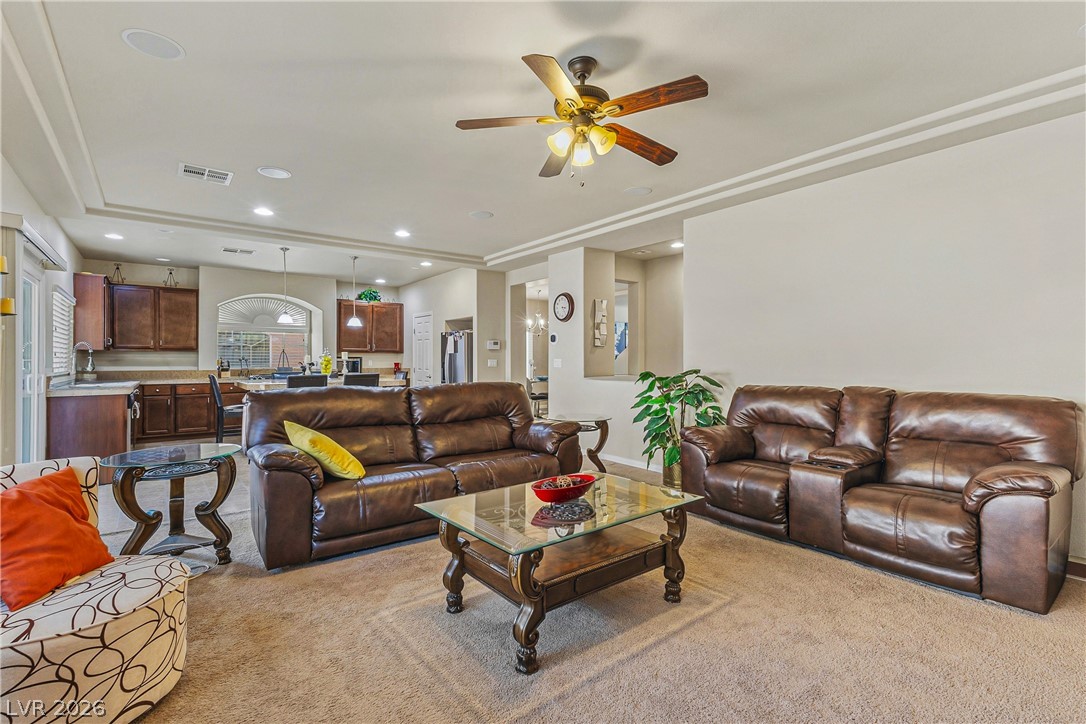
An open floor plan connects the comfortable living area directly to the kitchen.
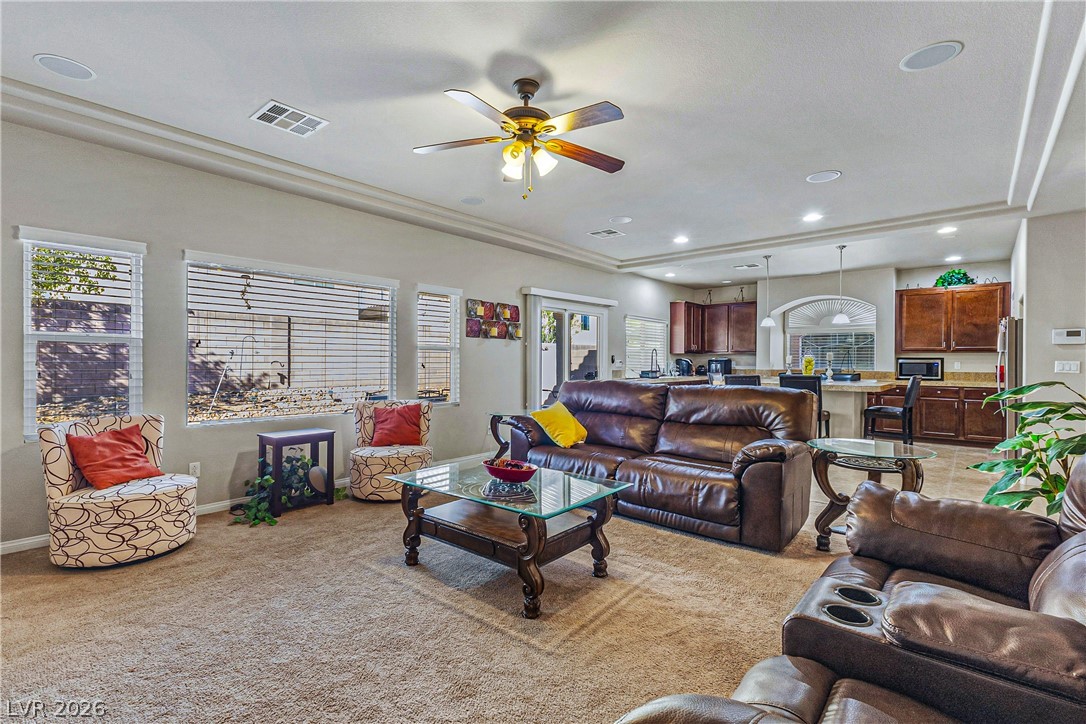
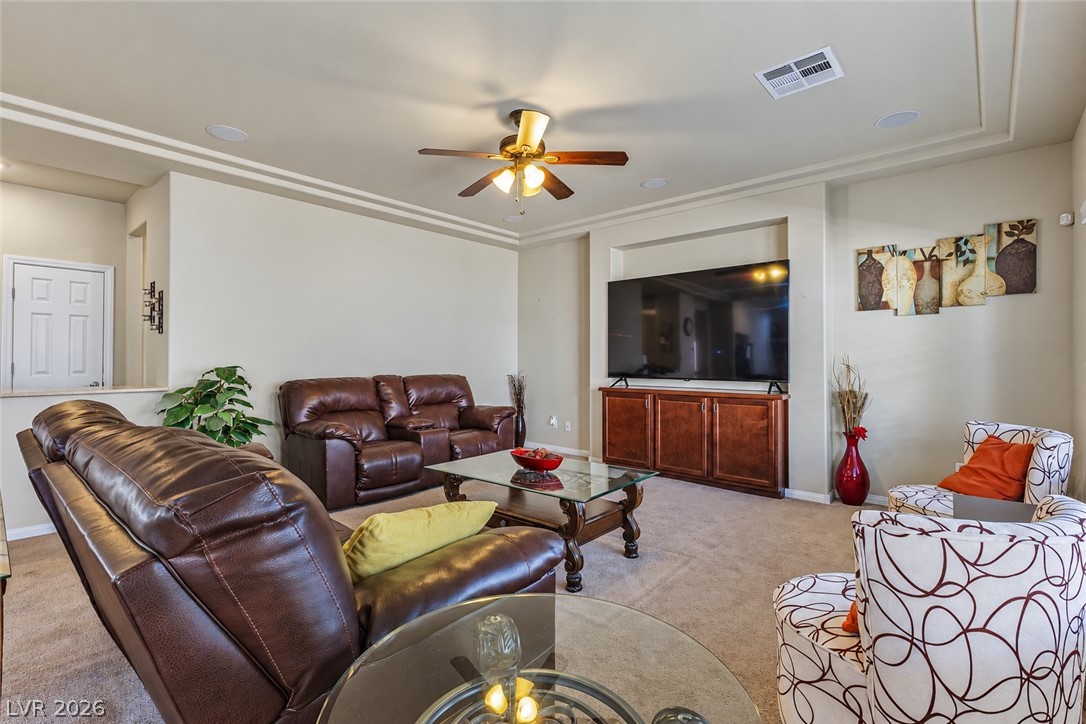
An open floorplan seamlessly connects the carpeted living area to the adjacent kitchen.
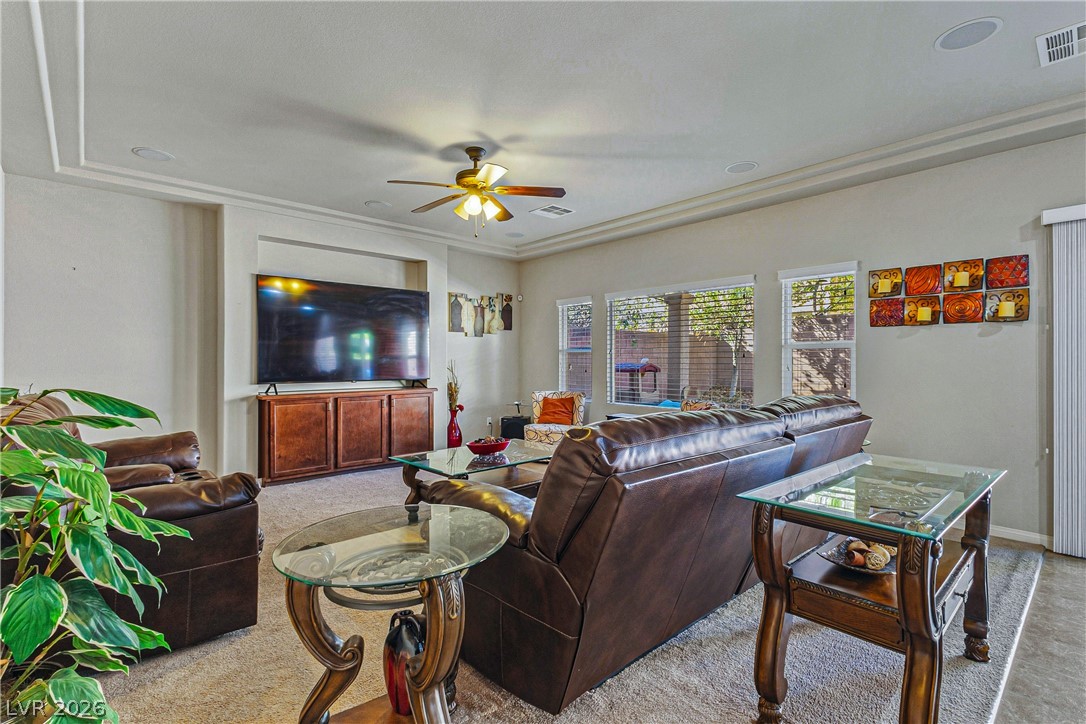
High ceilings and recessed lighting elevate this spacious gathering area.
A spacious central gathering area features soft carpeting, recessed lighting, and elegant tray ceilings.
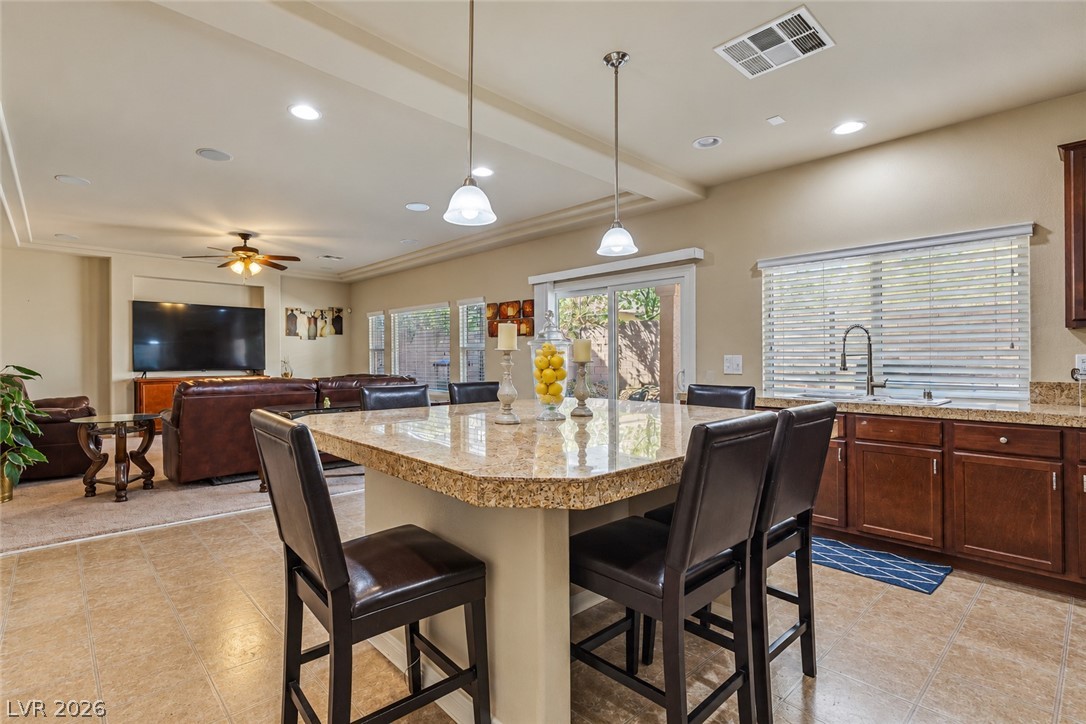
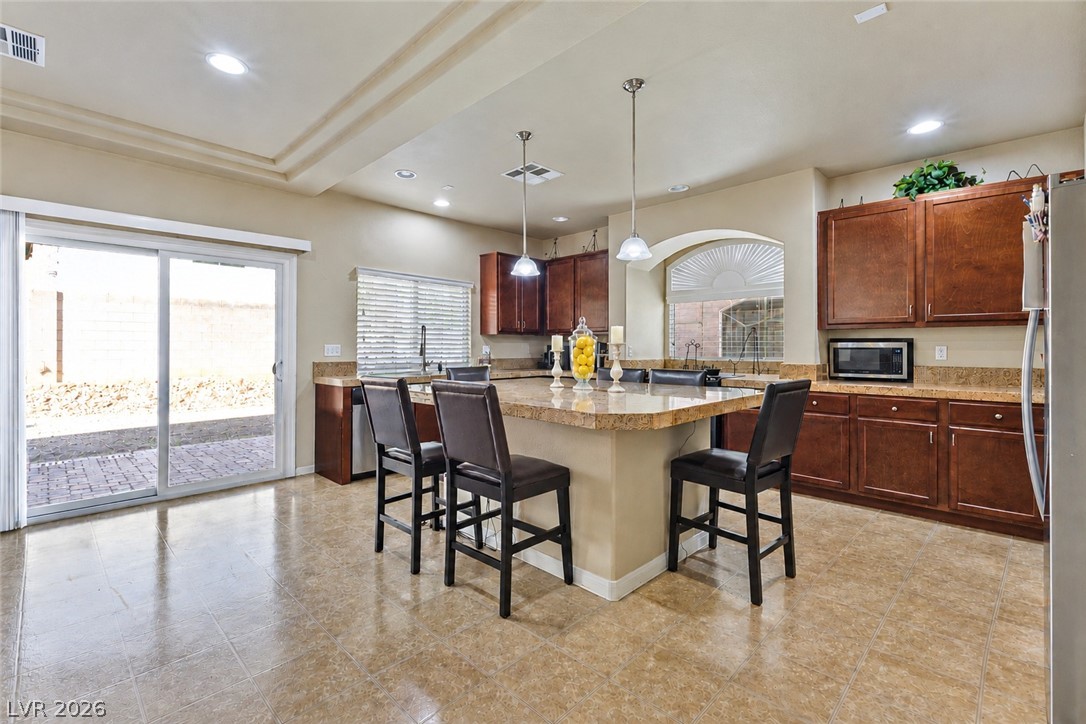
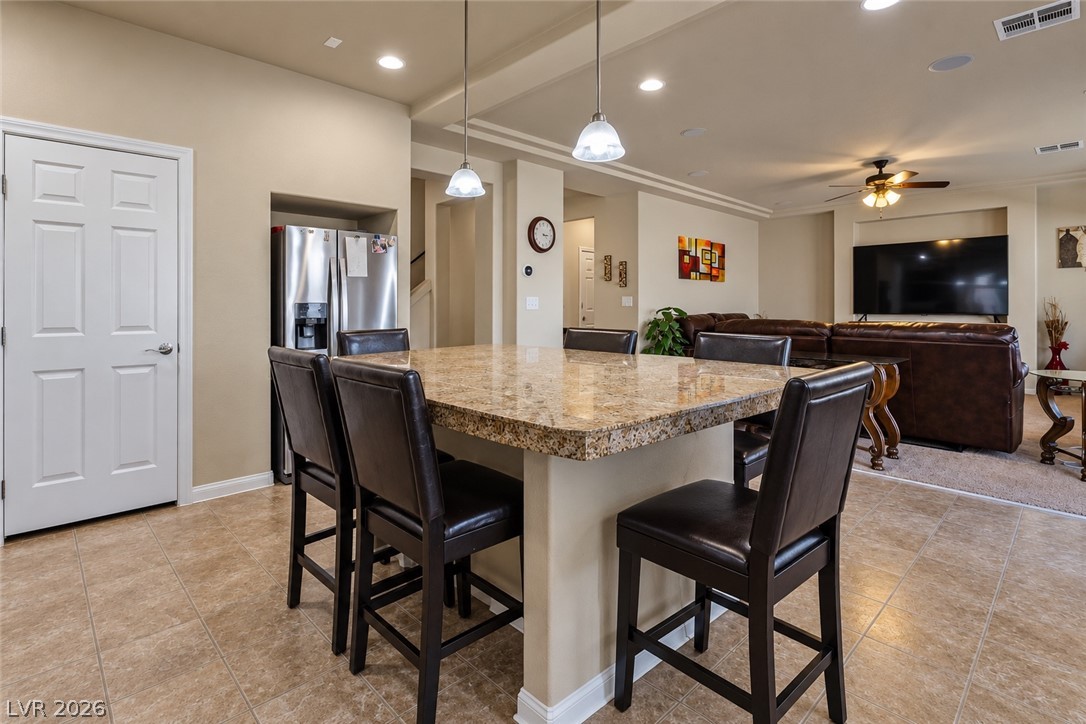
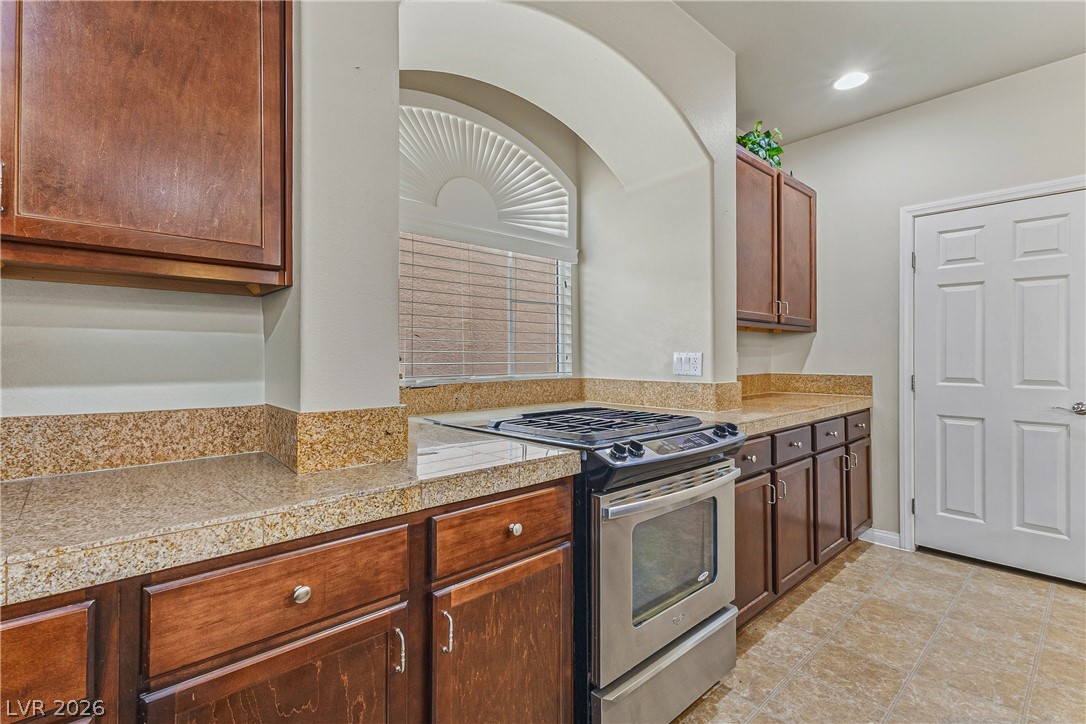
Granite countertops and rich wood cabinetry anchor this versatile open-concept kitchen space.
Rich wood cabinetry and a central island highlight this spacious culinary space with sliding doors.
An open floorplan seamlessly connects the stone-countered kitchen island to the living area.
Rich wood cabinetry and stone countertops flank a modern range under an arched architectural recess.
Gleaming hardwood floors and a modern light fixture elevate this elegant dining space.
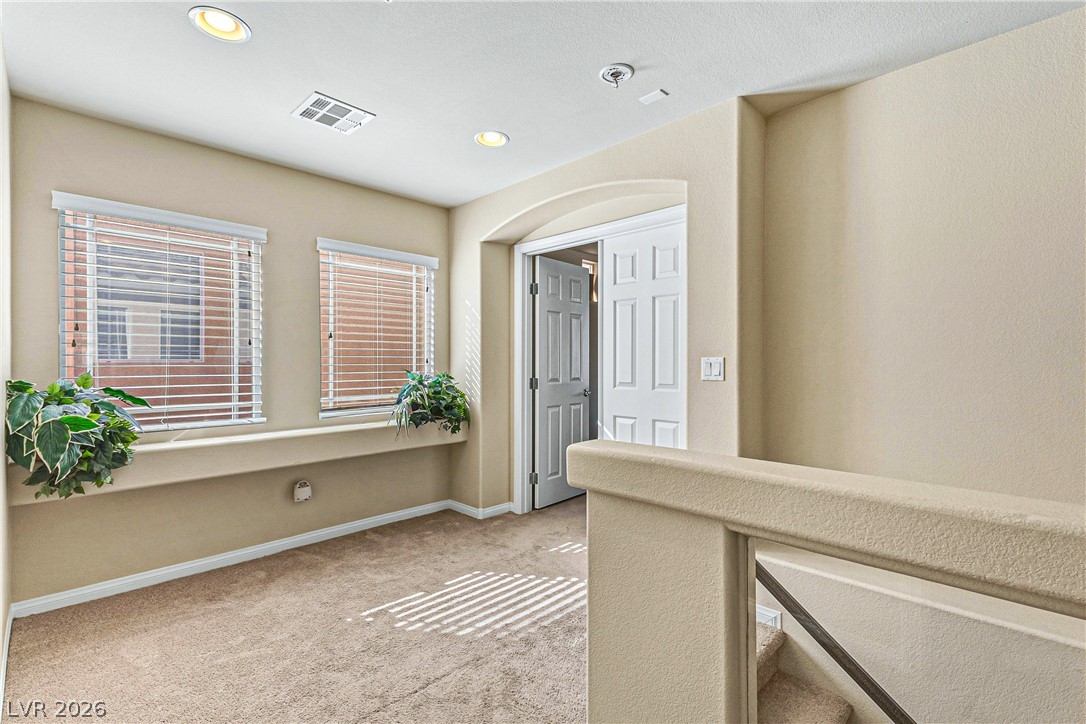
Plentiful natural light washes over carpeted flooring in this versatile upper-level landing space.
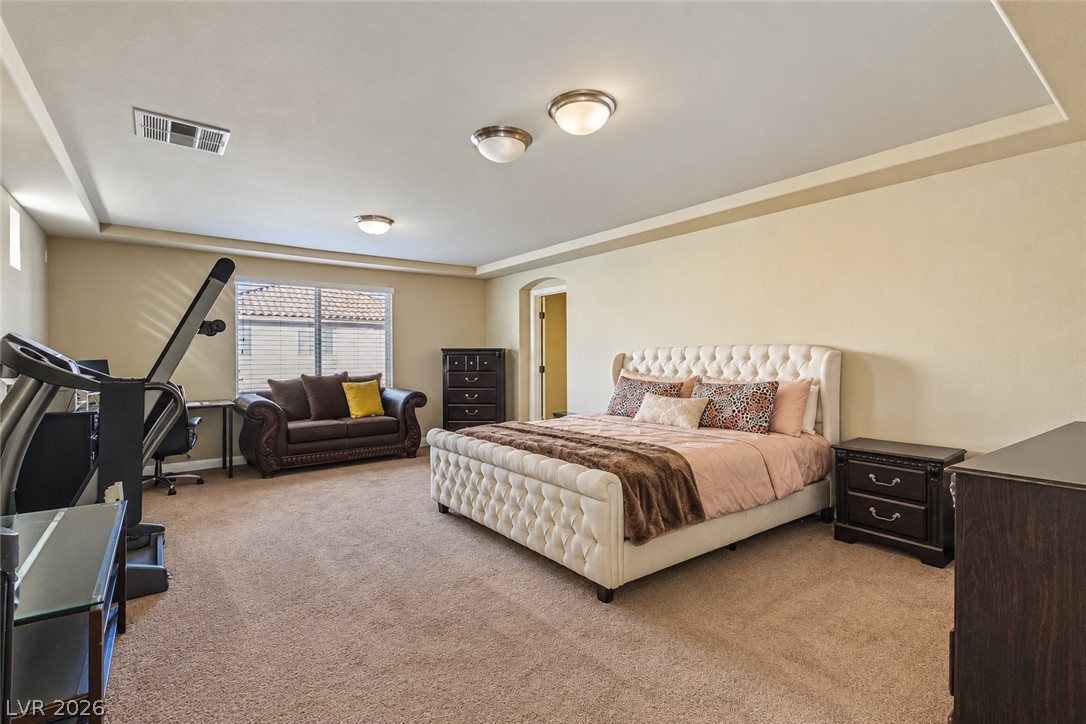
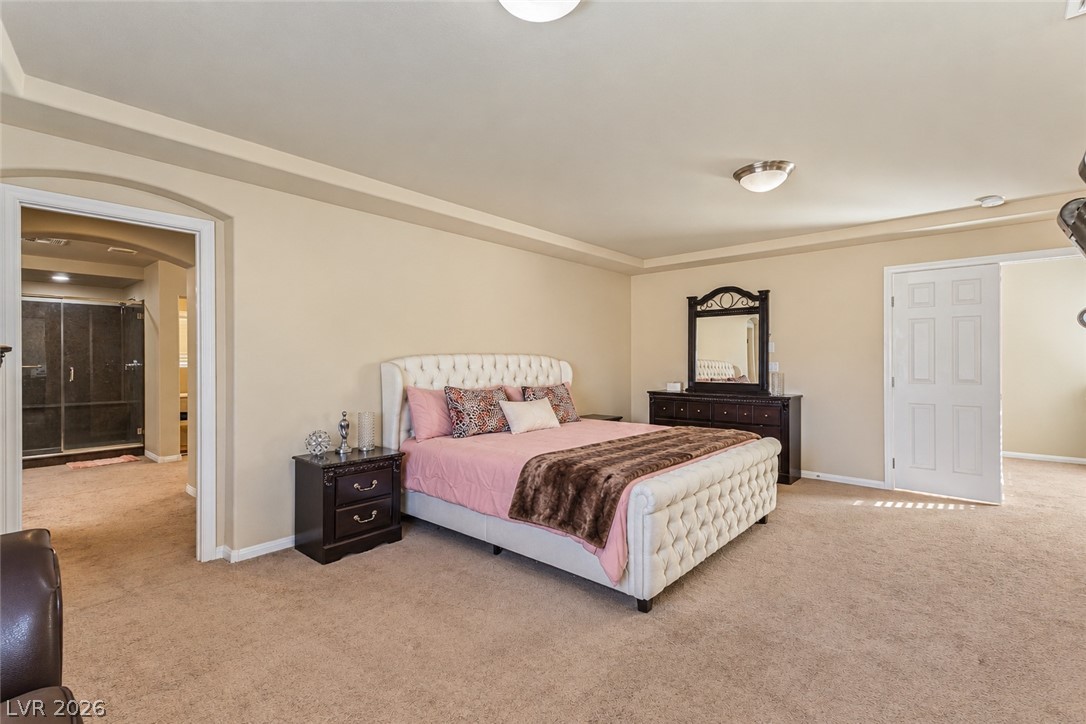
Plush carpeting and a classic tray ceiling define this generously sized primary bedroom retreat.
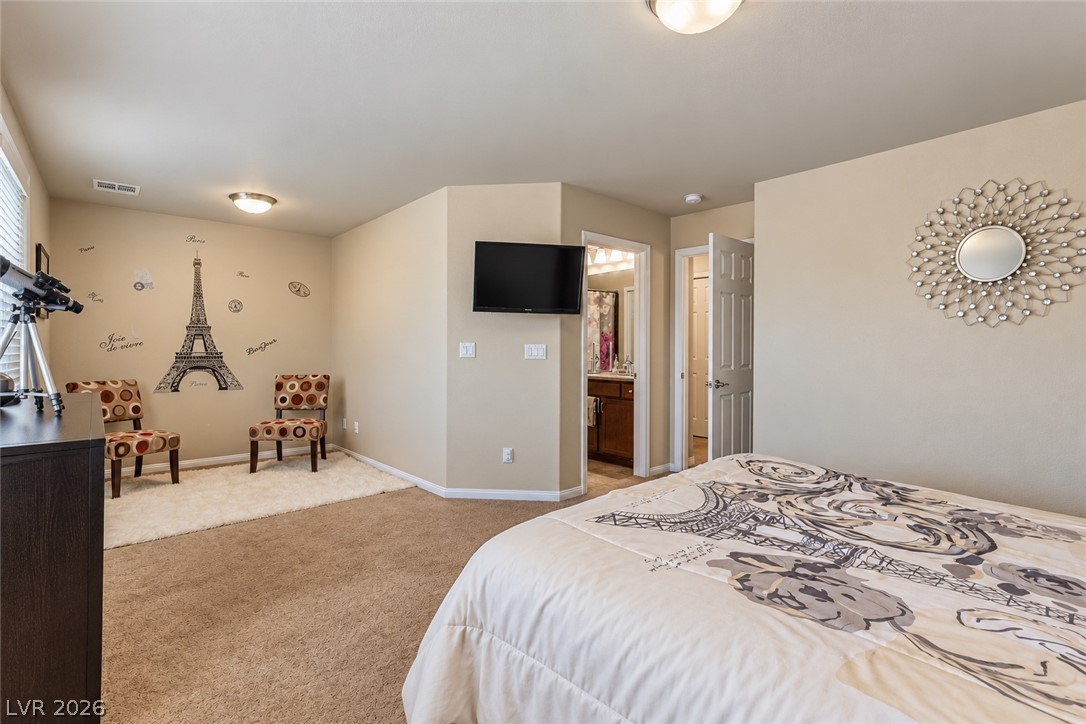
A spacious layout and neutral carpeting define this comfortable primary bedroom suite.
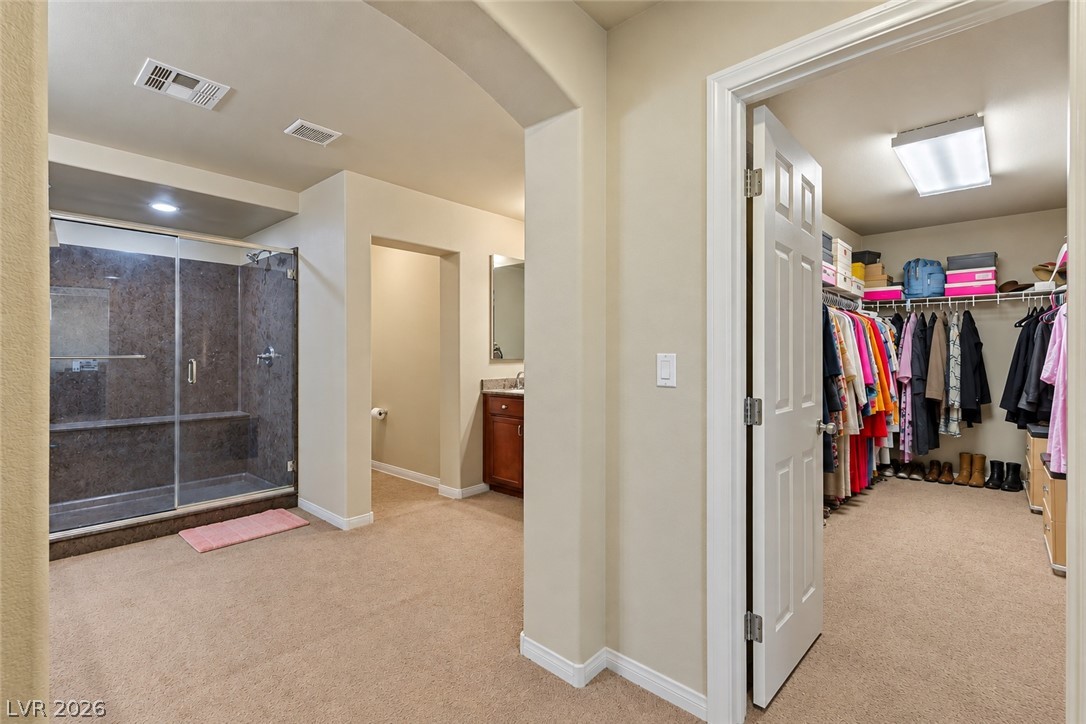
An expansive bathroom layout connects seamlessly to a spacious walk-in closet.
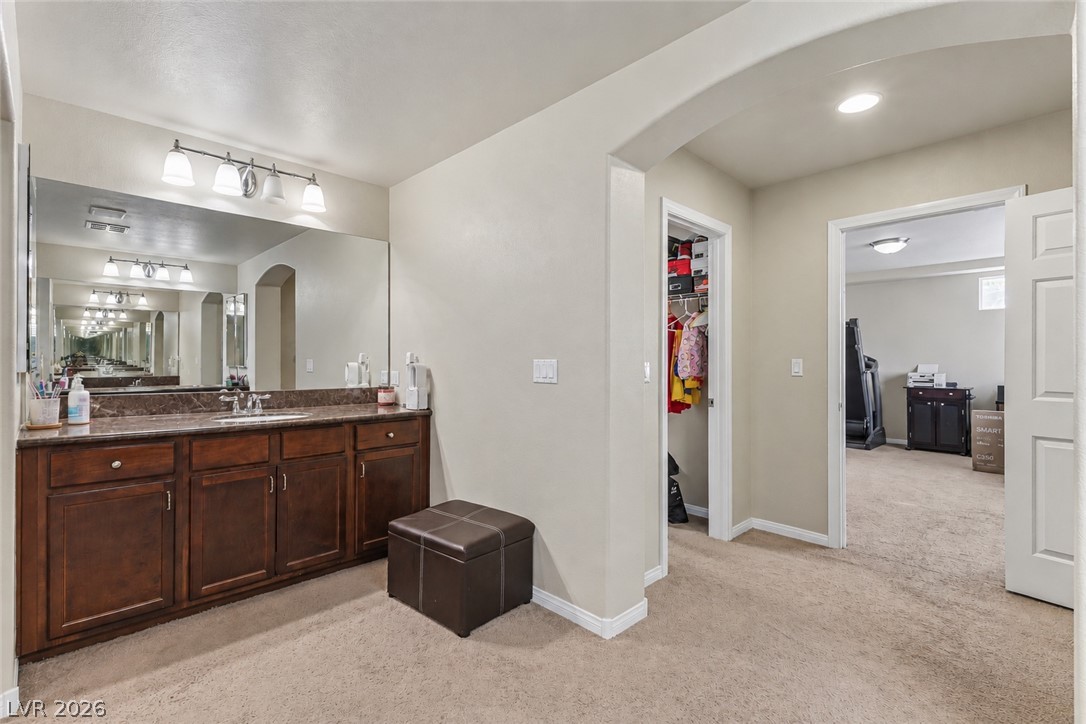
Rich wood cabinetry and plush carpeting define this well-appointed private dressing area.
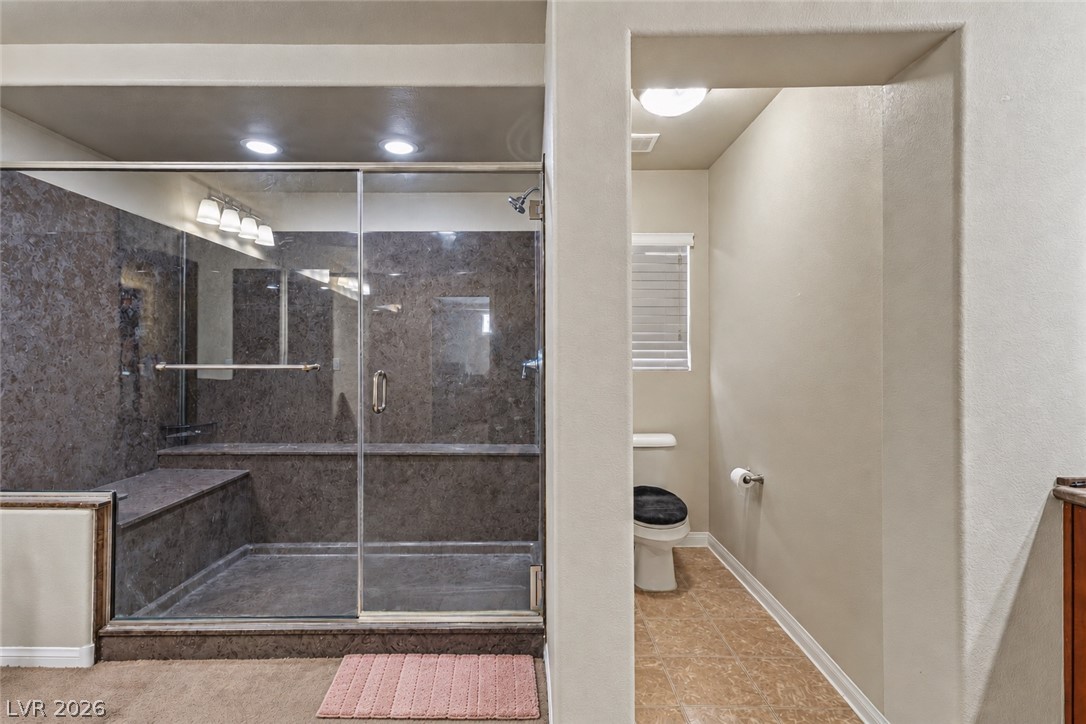
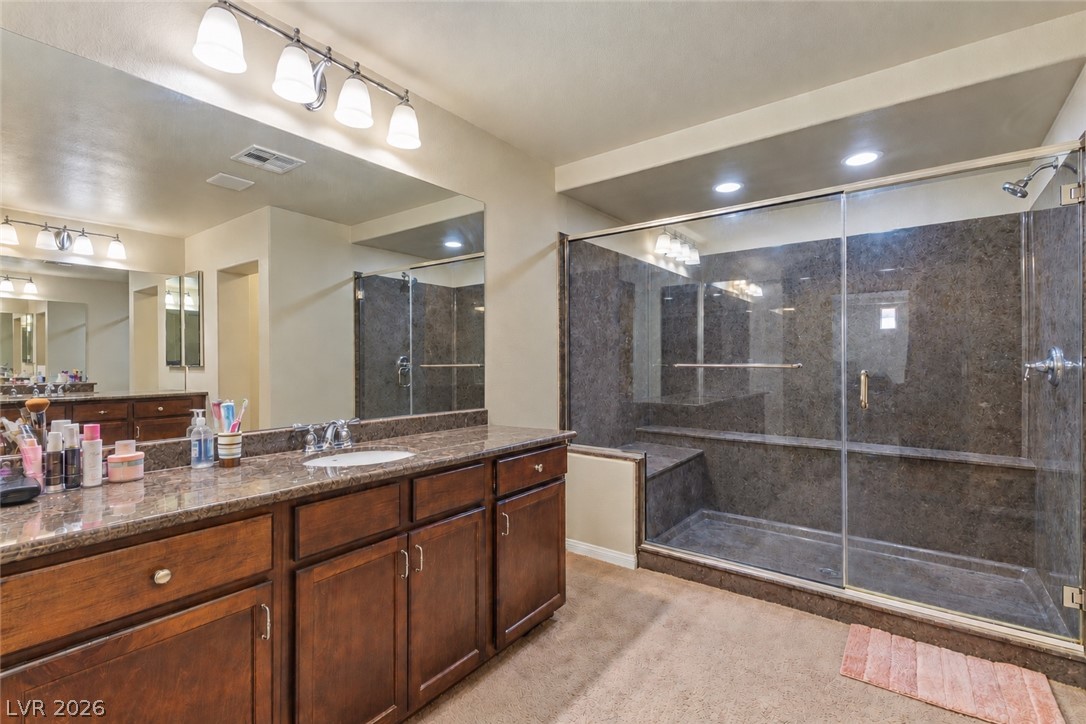
A glass-enclosed walk-in shower features built-in bench seating alongside a separate water closet.
An expansive walk-in shower with sliding glass doors anchors this modern primary bathroom.
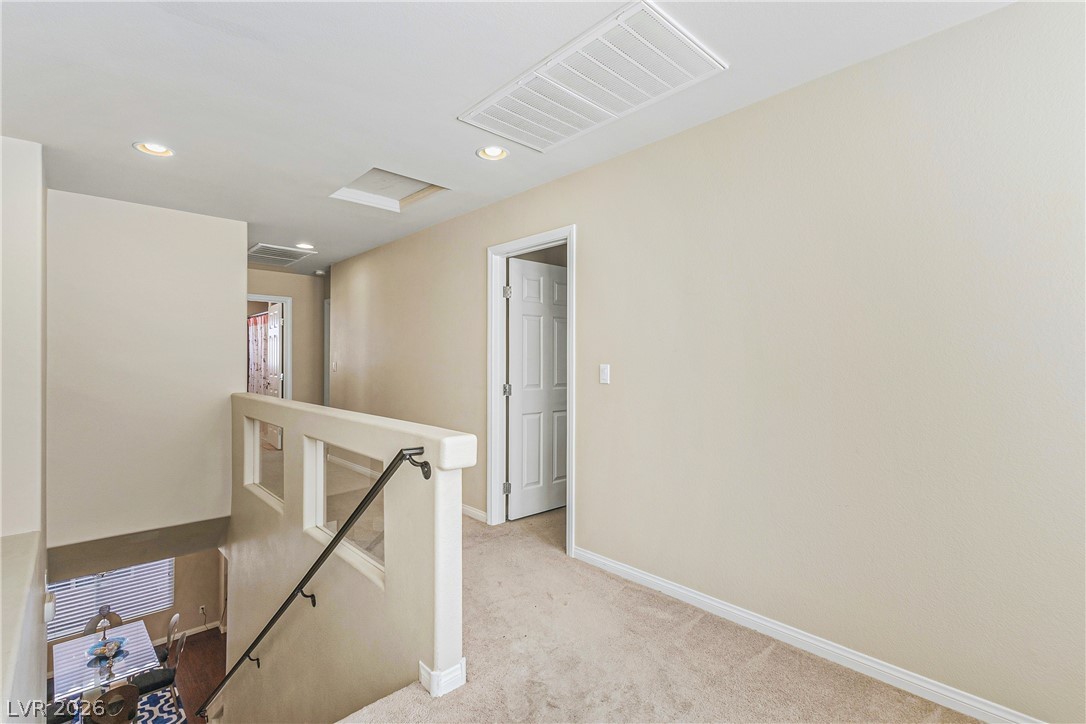
An upper-level hallway features carpeted flooring and a partial view of the staircase.
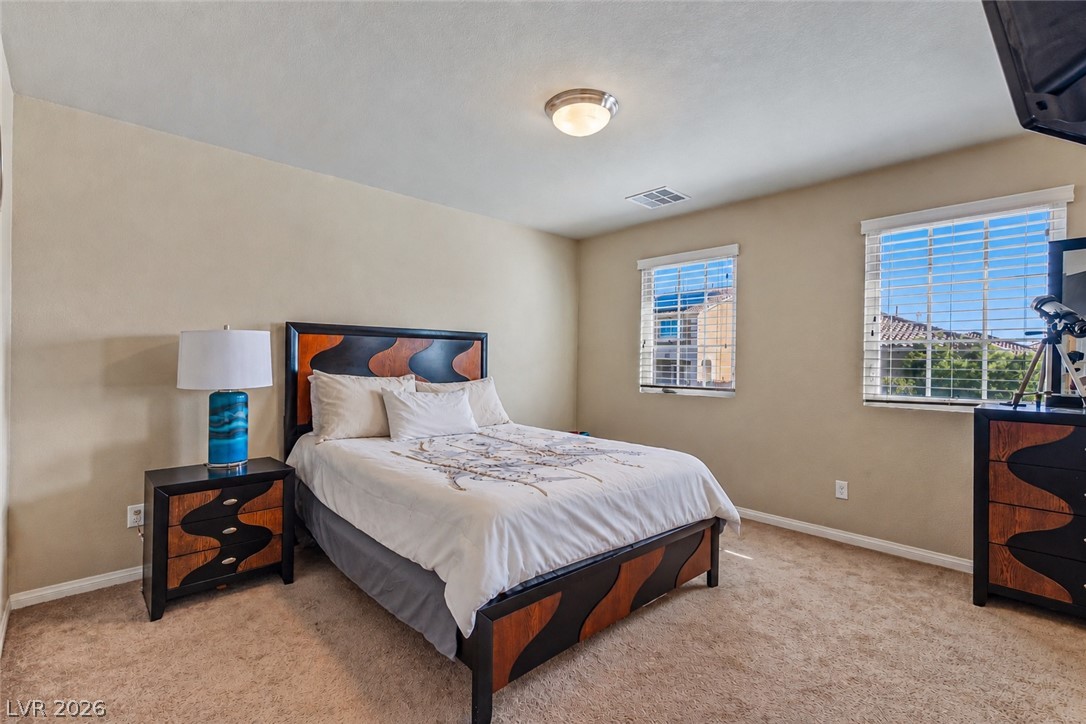
Natural light streams through multiple windows into this bedroom featuring soft carpeting.
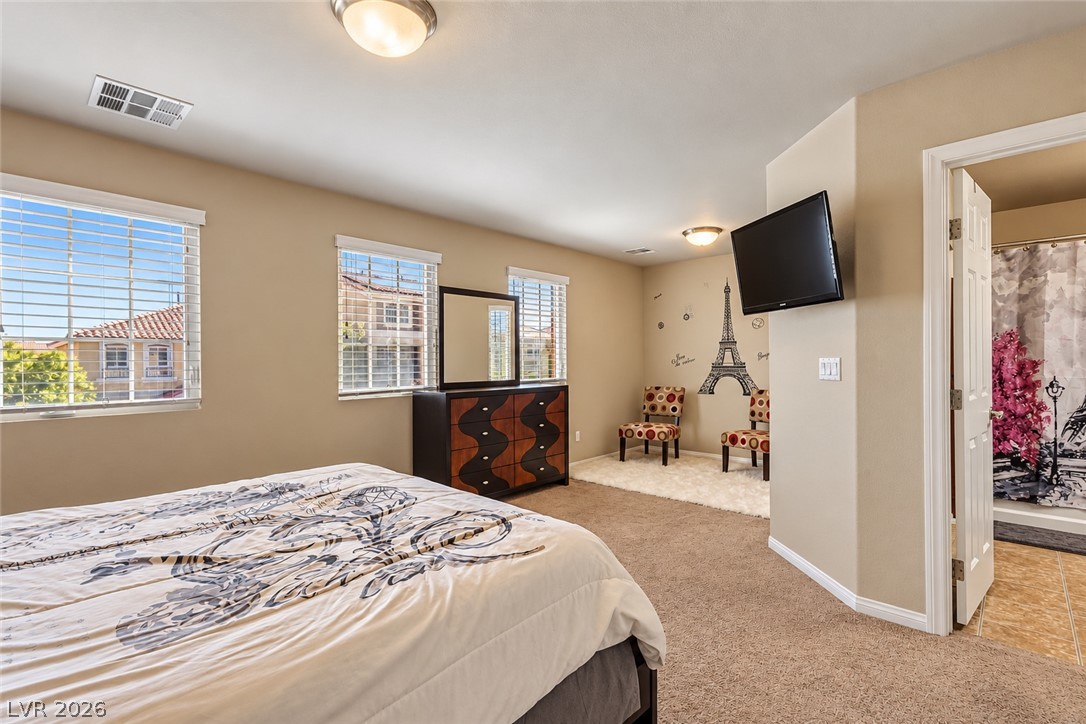
Plush carpeting and an attached bathroom create a comfortable primary bedroom suite.
Plentiful windows fill this bedroom with natural light, highlighting the soft wall-to-wall carpeting.
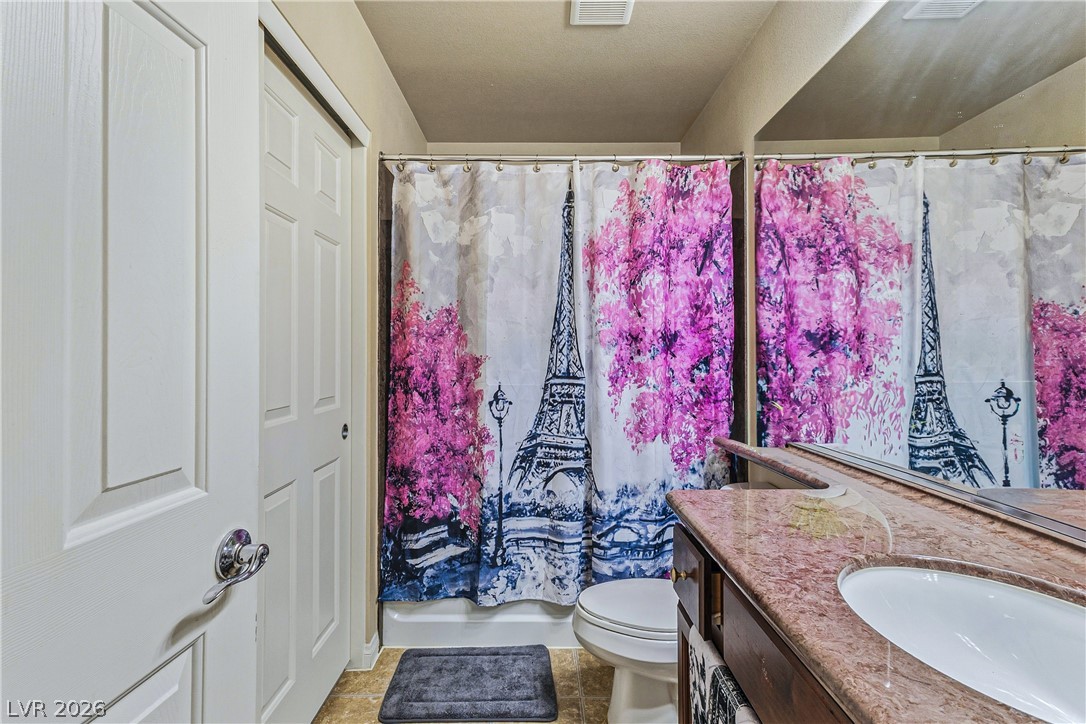
Polished stone counters elevate the vanity area in this classic bathroom design.
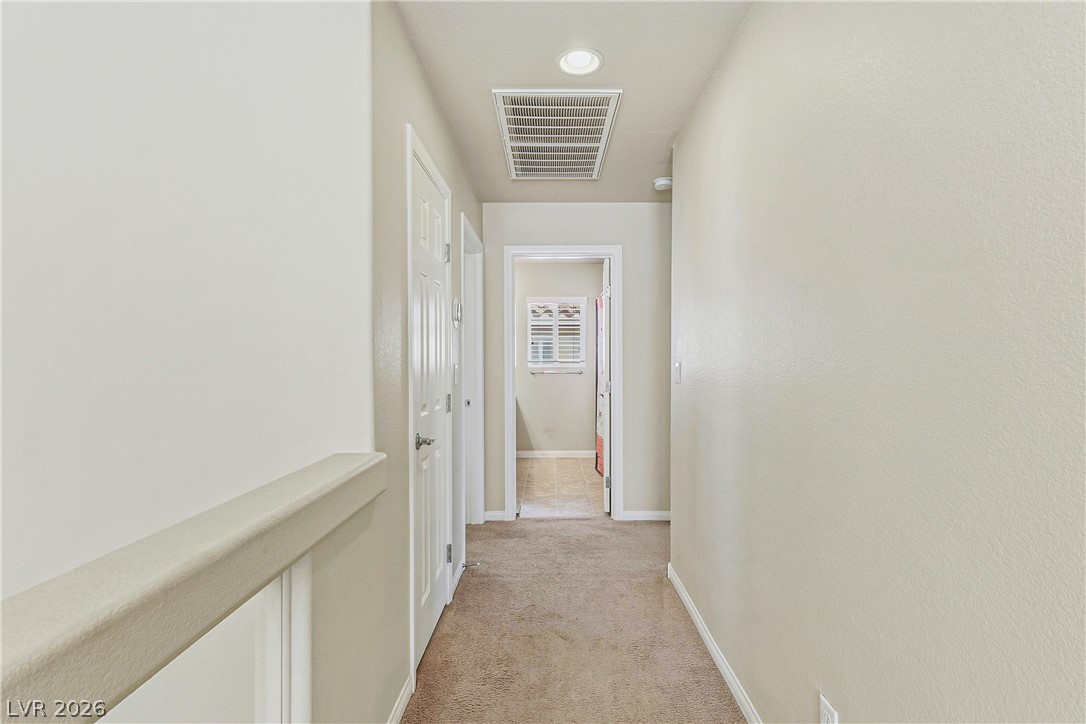
Smooth neutral walls and soft carpeting line the upper hallway leading to secondary rooms.
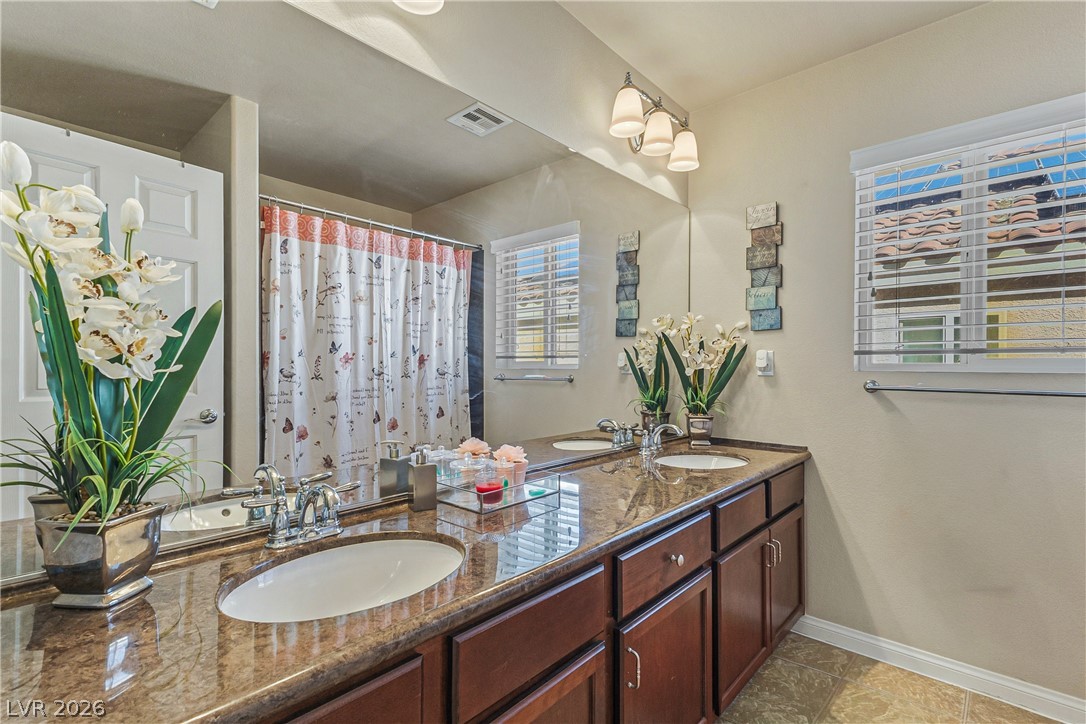
A spacious vanity with dual sinks highlights this well-appointed bathroom.
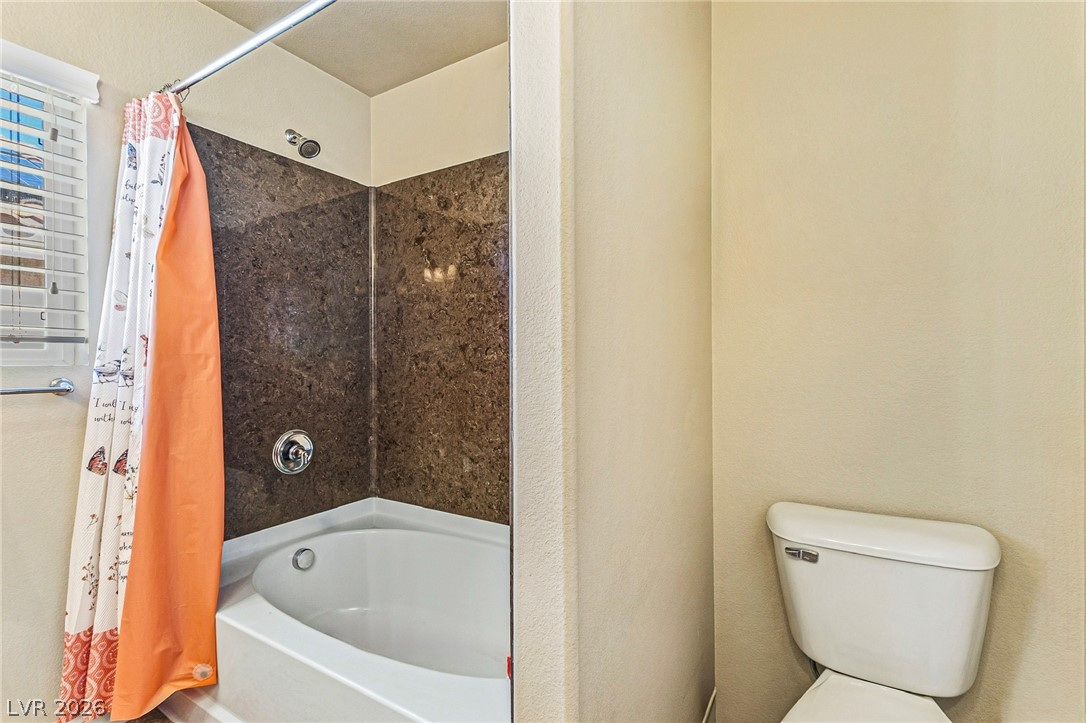
An inviting bathroom displays a soaking tub framed by textured dark surround walls.
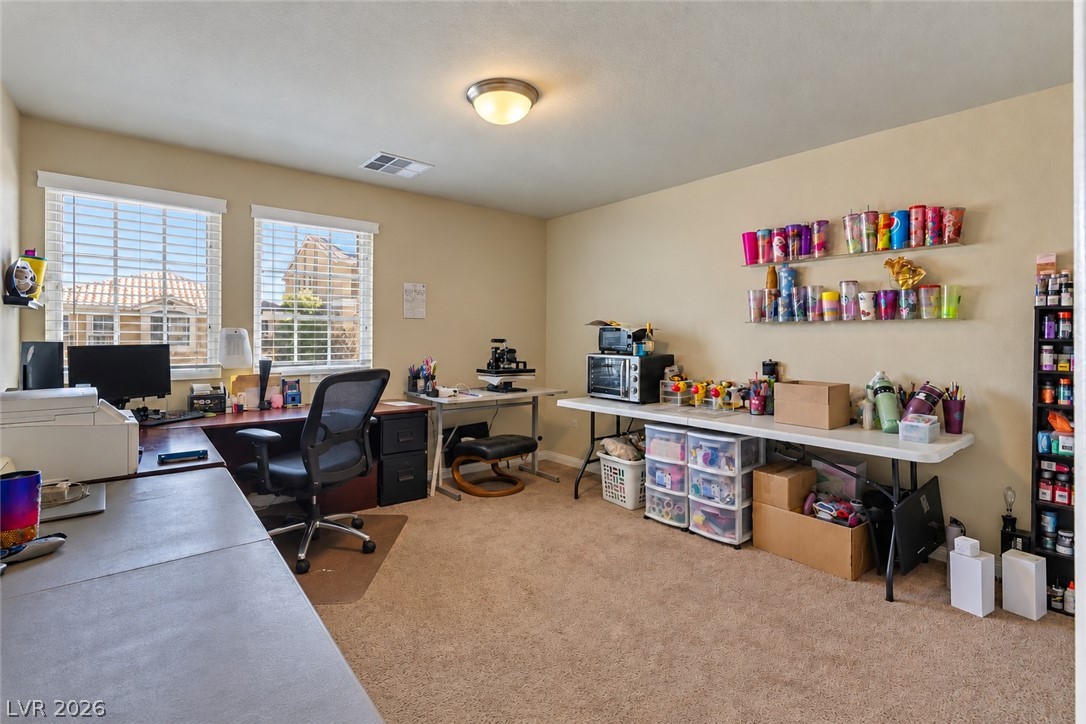
Natural light pours through dual windows in this versatile home workspace with carpeted flooring.
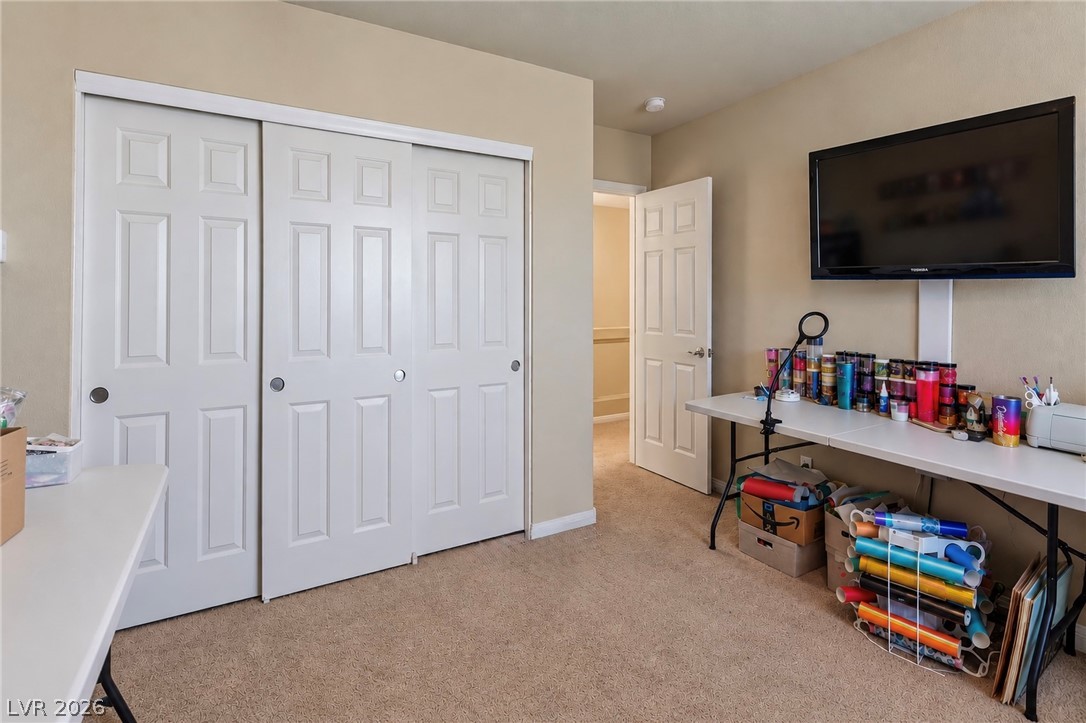
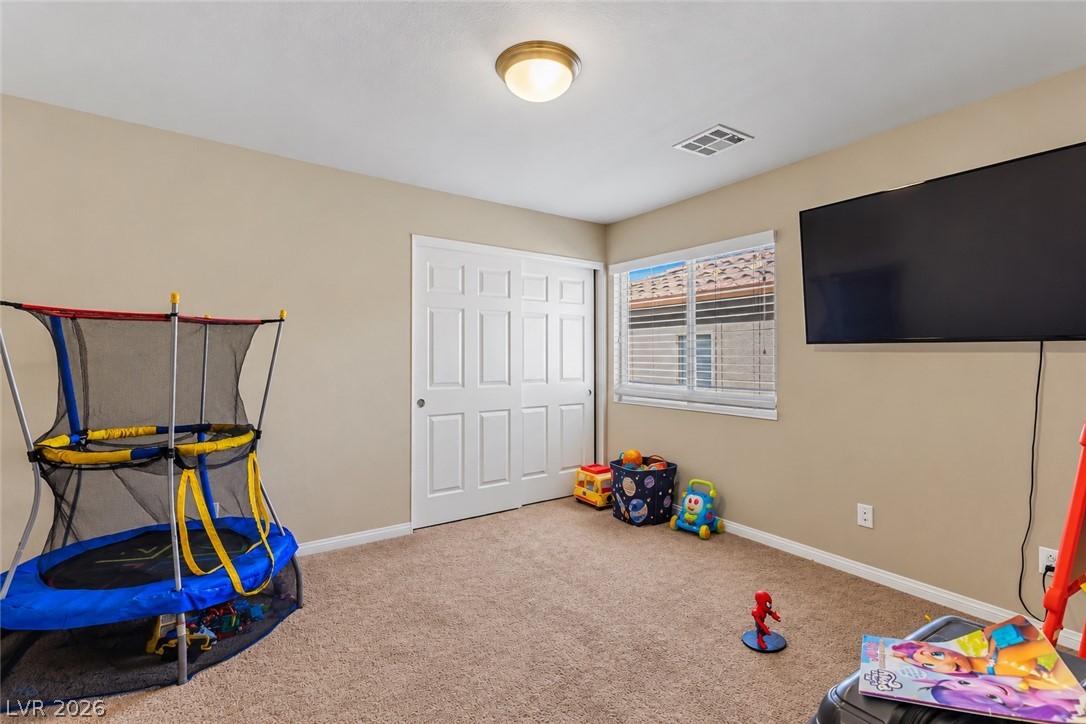
A spacious bedroom featuring neutral carpeting, double closet doors, and an open doorway.
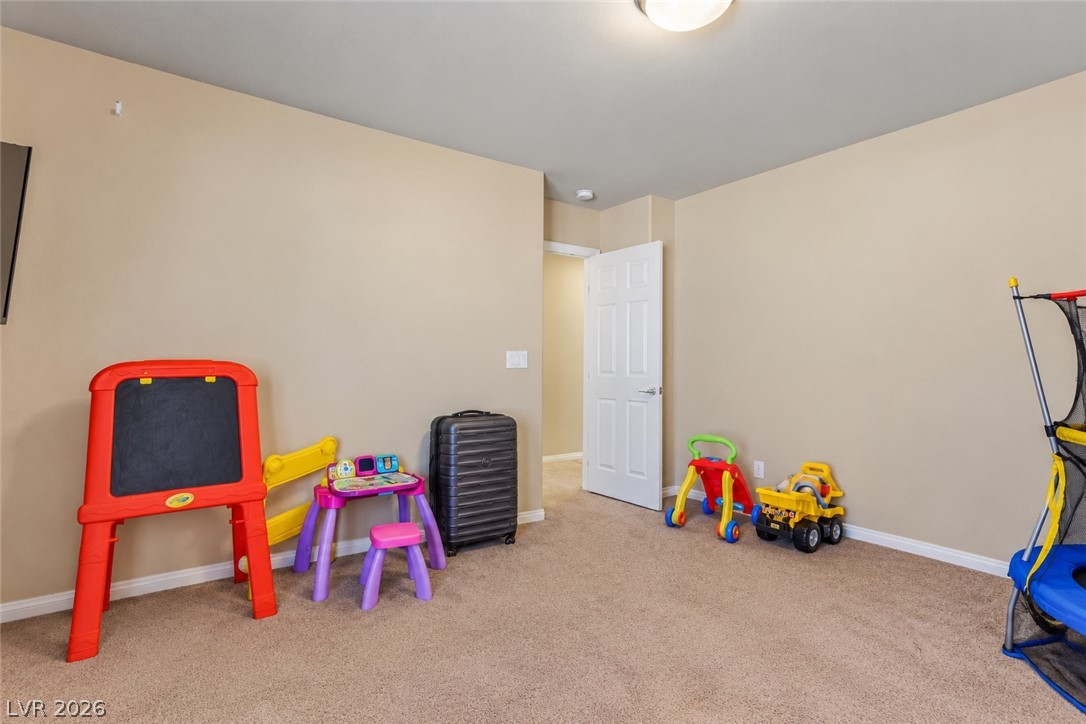
Neutral walls and soft carpeting create a versatile canvas ready for customization.
Plush carpeting and a wide window define this versatile secondary bedroom space.
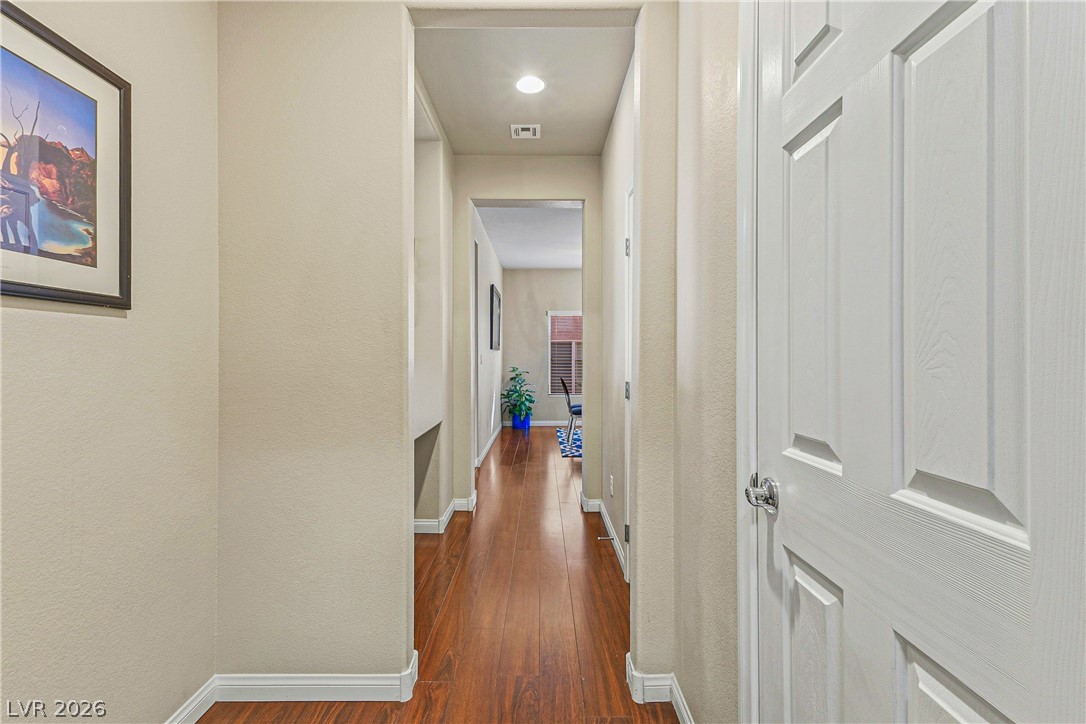
Rich hardwood flooring guides the way through this inviting hallway.
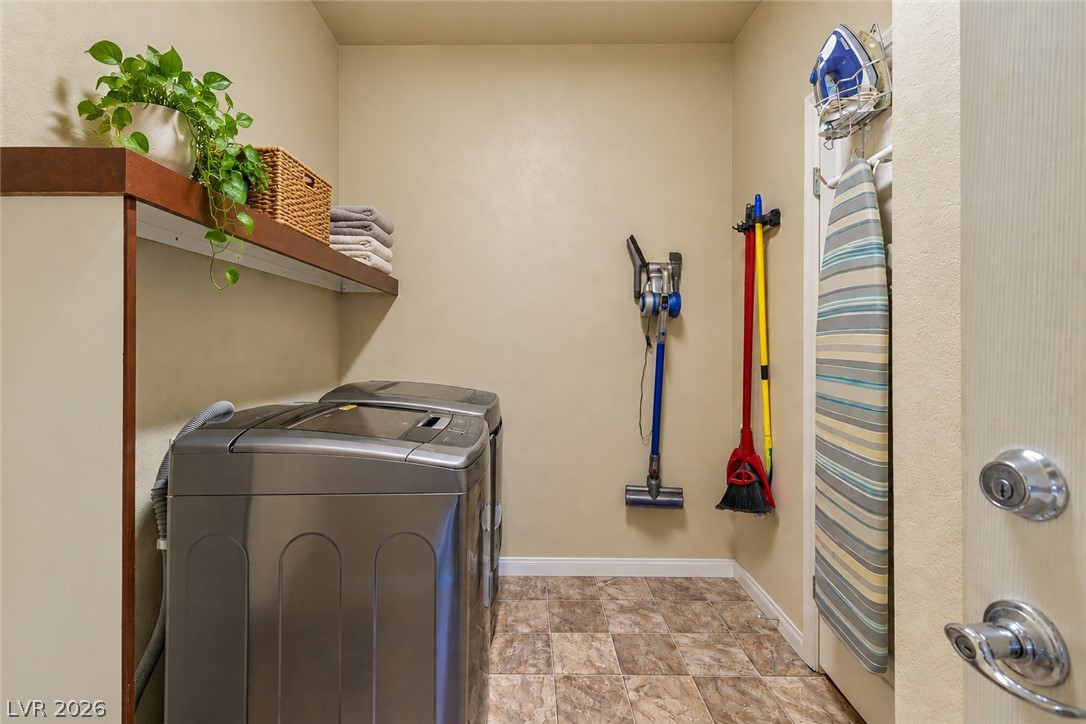
Functional utility space features durable tile flooring and built-in shelving.
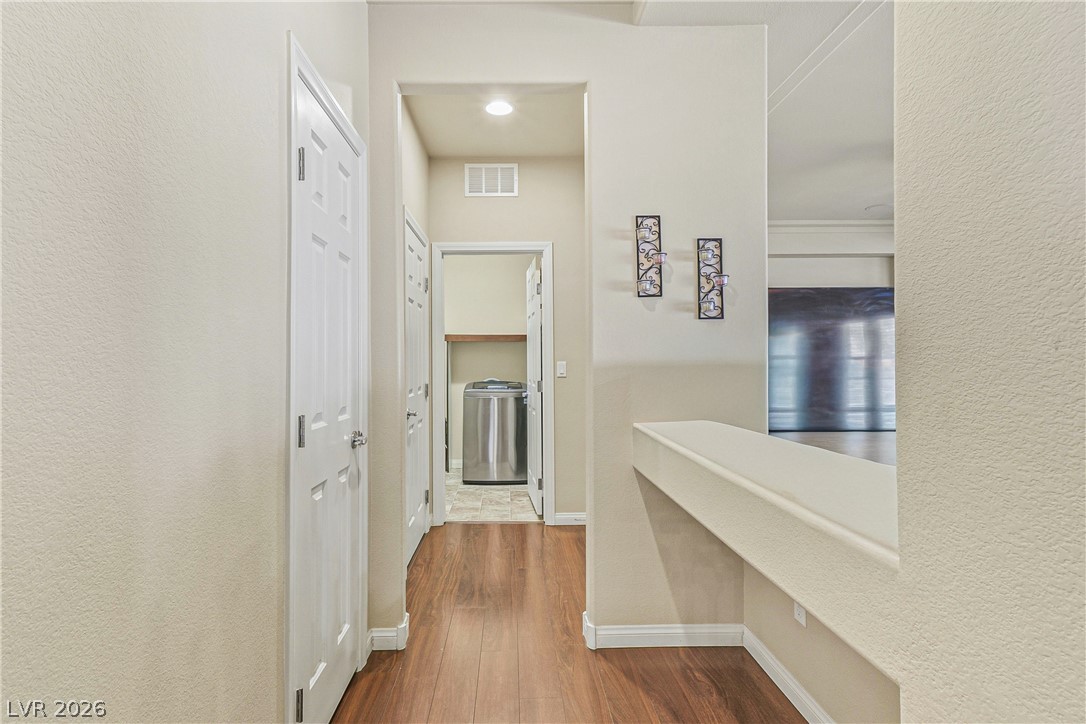
Gleaming hardwood floors guide the way through this beautifully designed interior hallway.
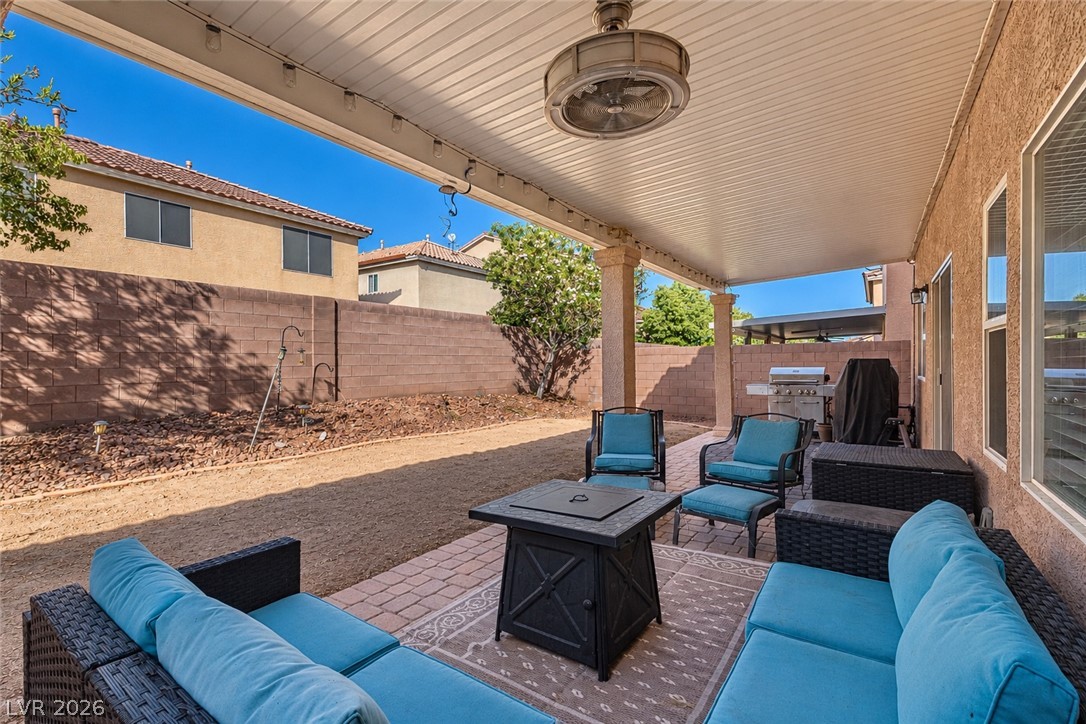
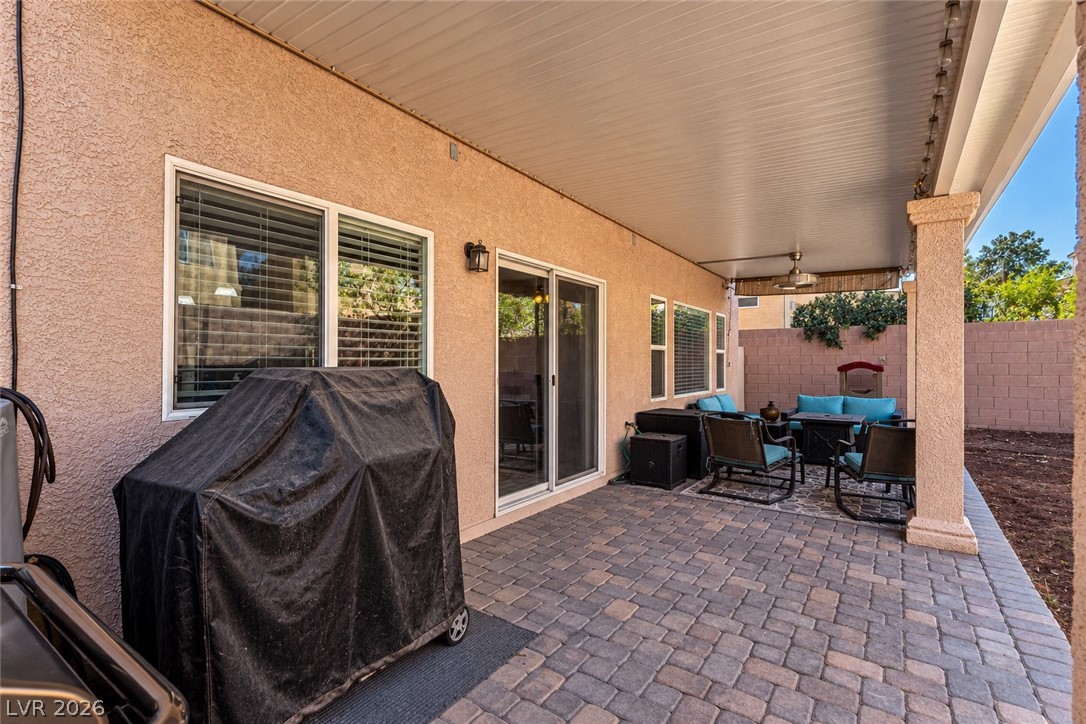
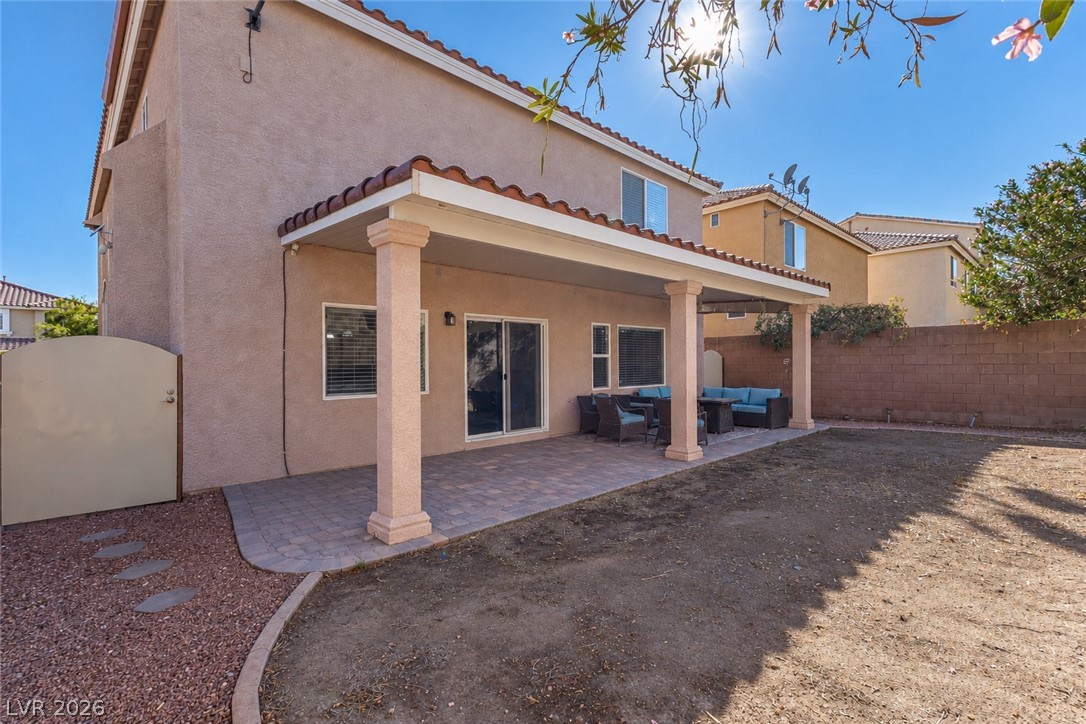
An inviting covered patio opens directly to a private fenced backyard.
An inviting covered patio features extensive brick paver flooring alongside the stucco home exterior.
An inviting covered patio offers shaded outdoor space overlooking the rear yard.
An aerial view showcases rows of tile-roofed suburban homes set against distant mountain ridges.