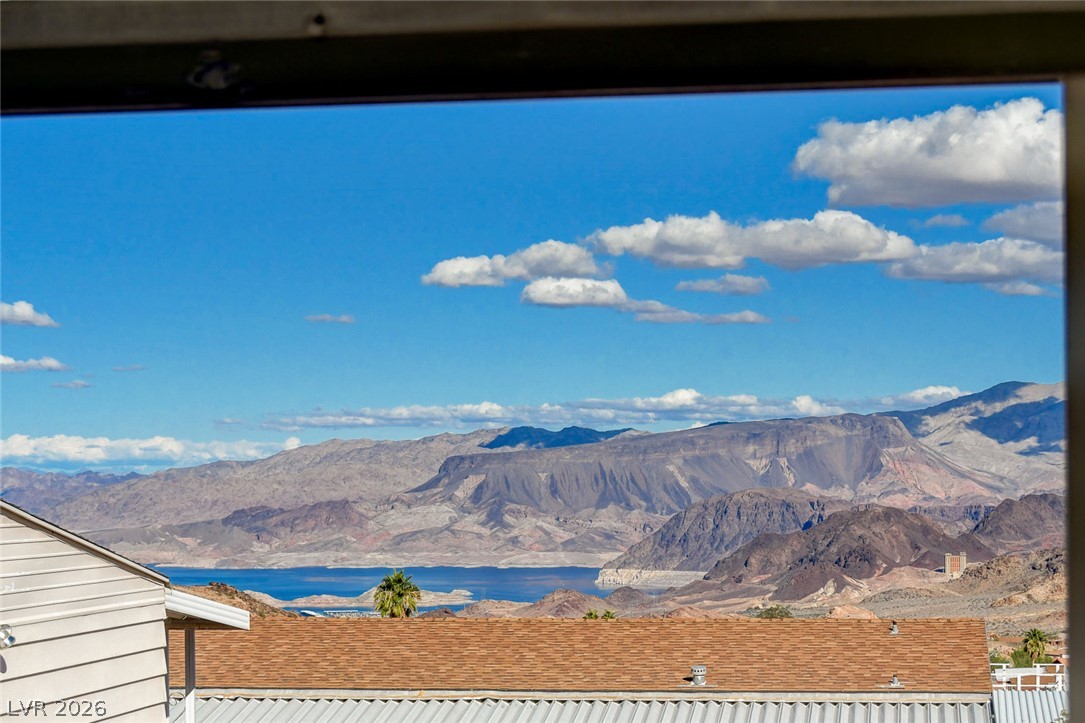
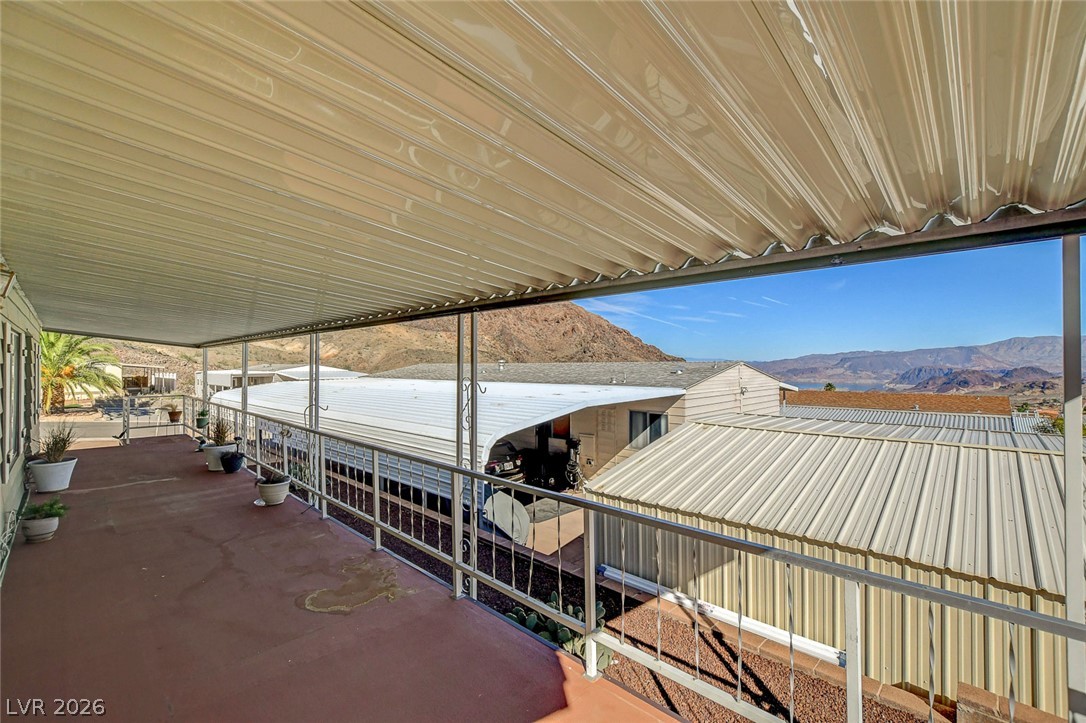
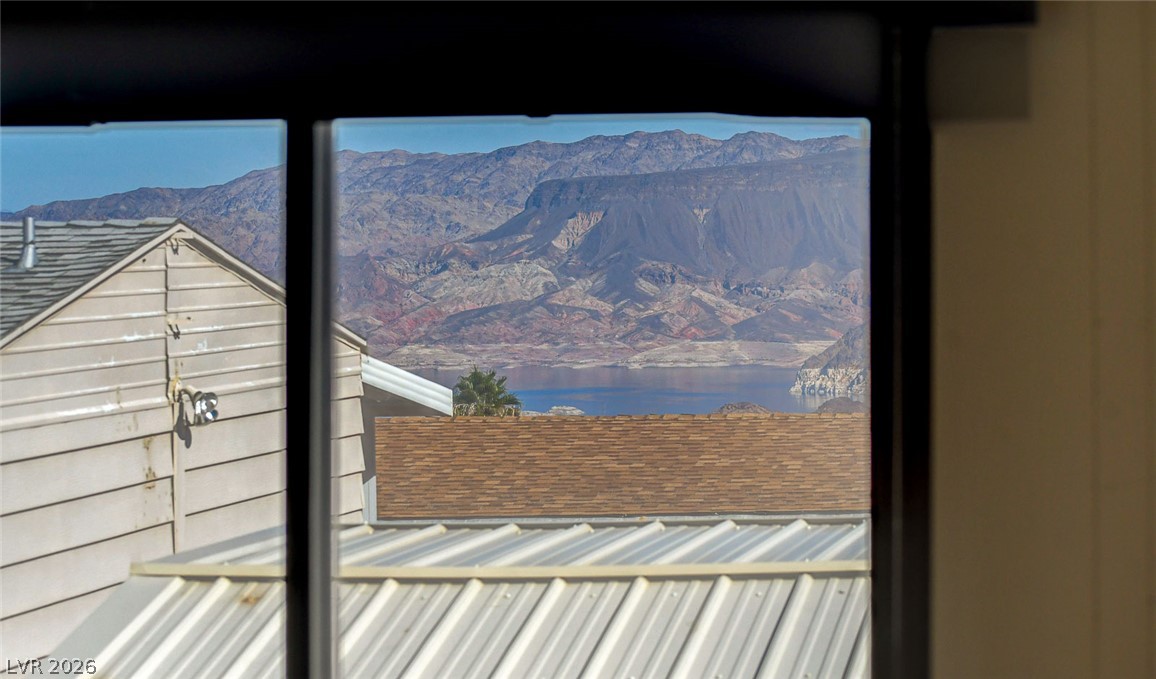
Gaze out at incredible views of the shimmering lake and rugged mountain ranges.
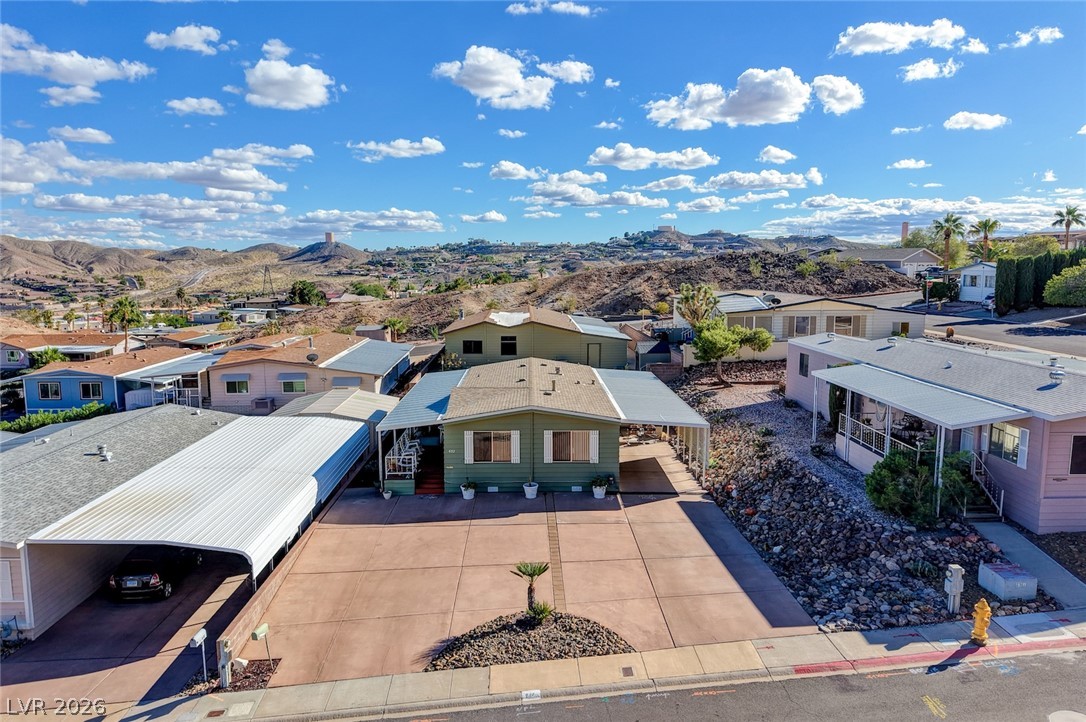
Terraced homes sit nestled against a rugged mountain landscape under expansive blue skies.
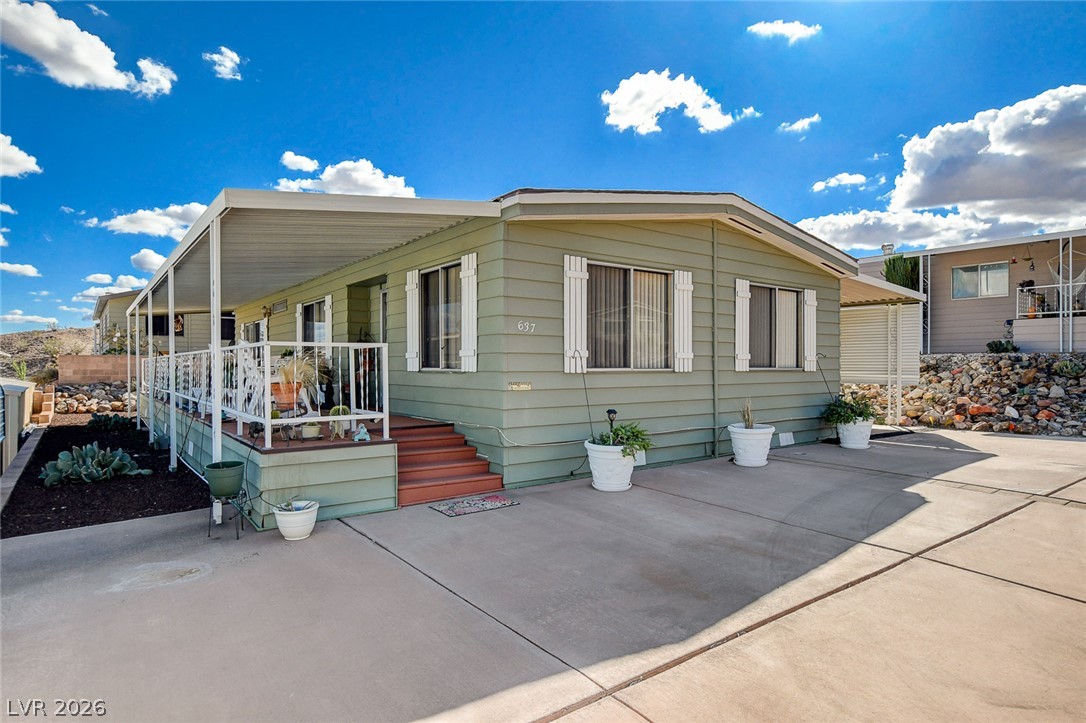
An expansive concrete driveway leads to a classic manufactured home set against a desert mountain backdrop.
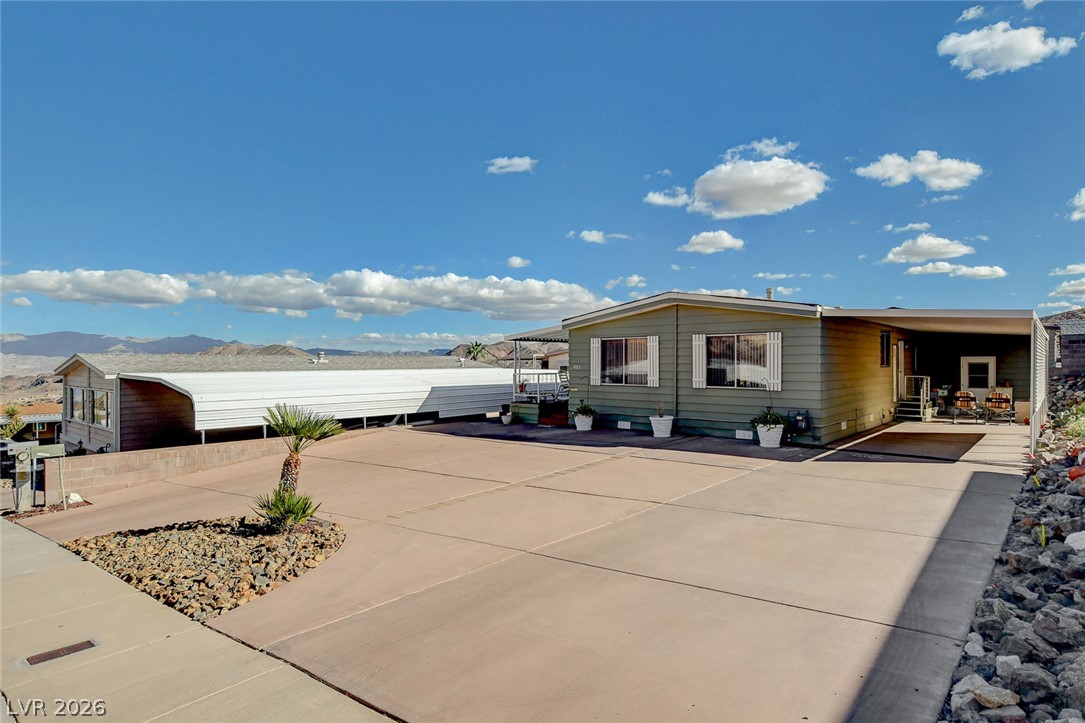
Crisp desert skies frame this modern exterior complete with an expansive paved driveway.
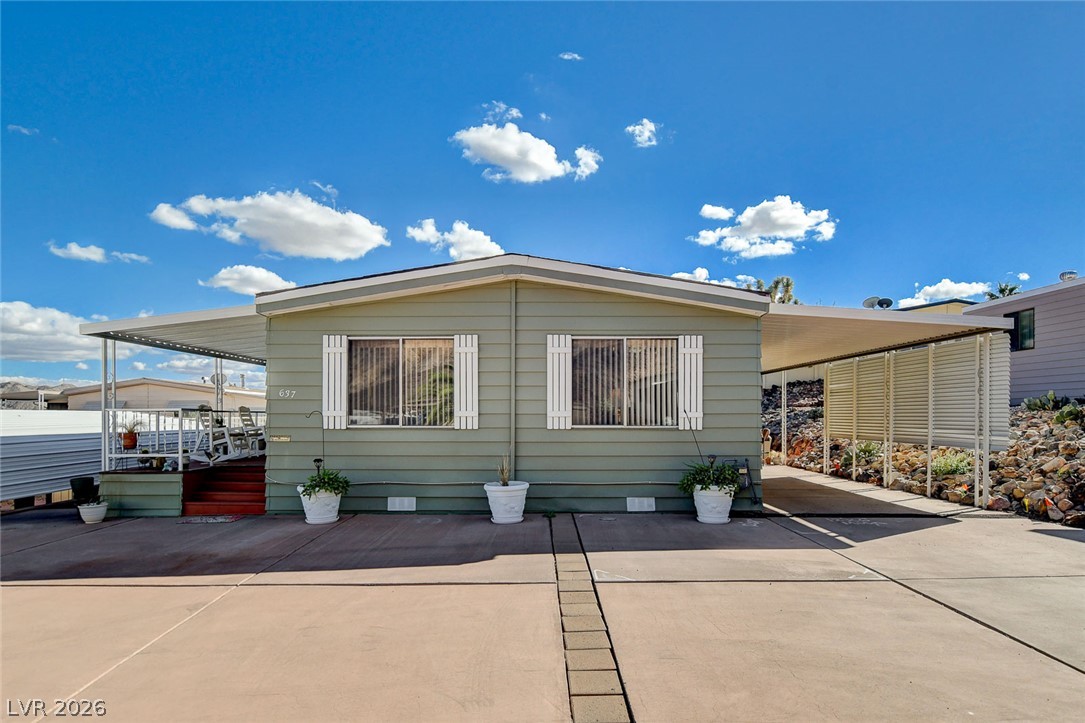
A spacious covered carport and concrete driveway complement this classic manufactured home exterior.
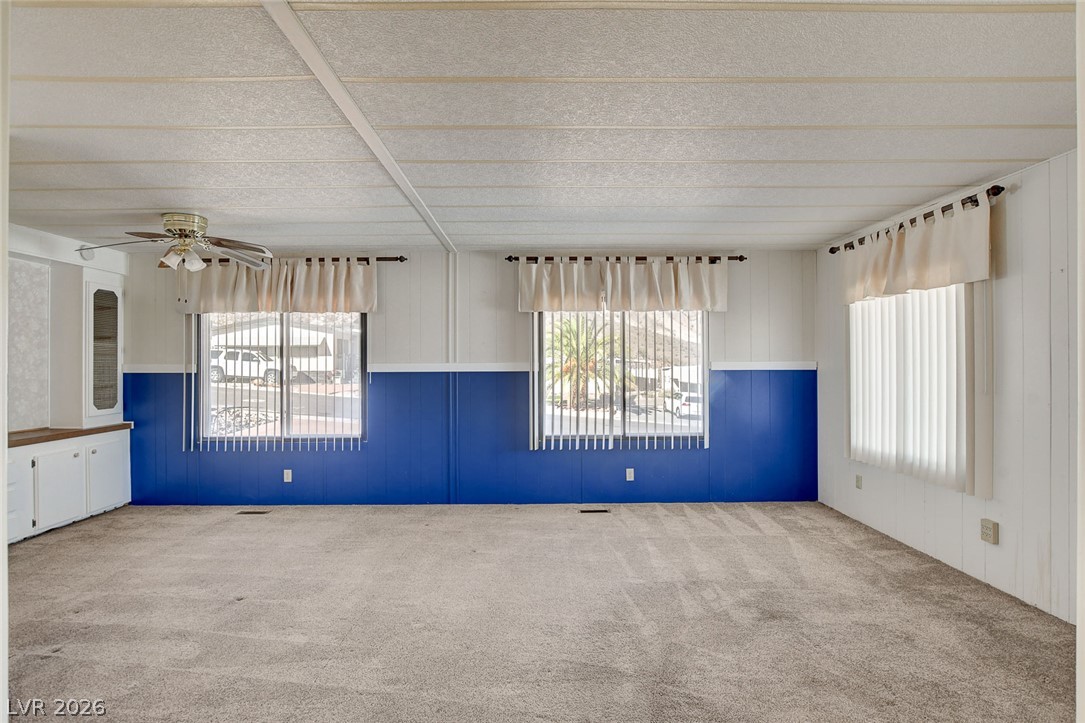
An open living space features wainscoting details and convenient built-in cabinetry storage.
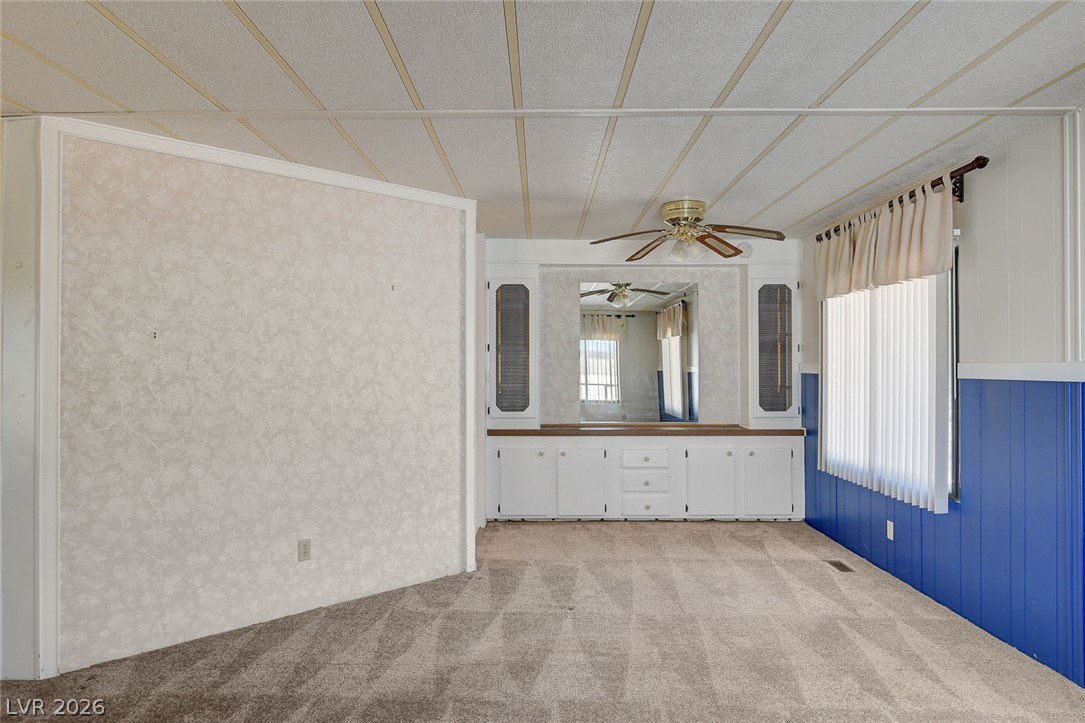
A spacious interior room features carpeted floors, built-in cabinetry, and wainscoting paneling.
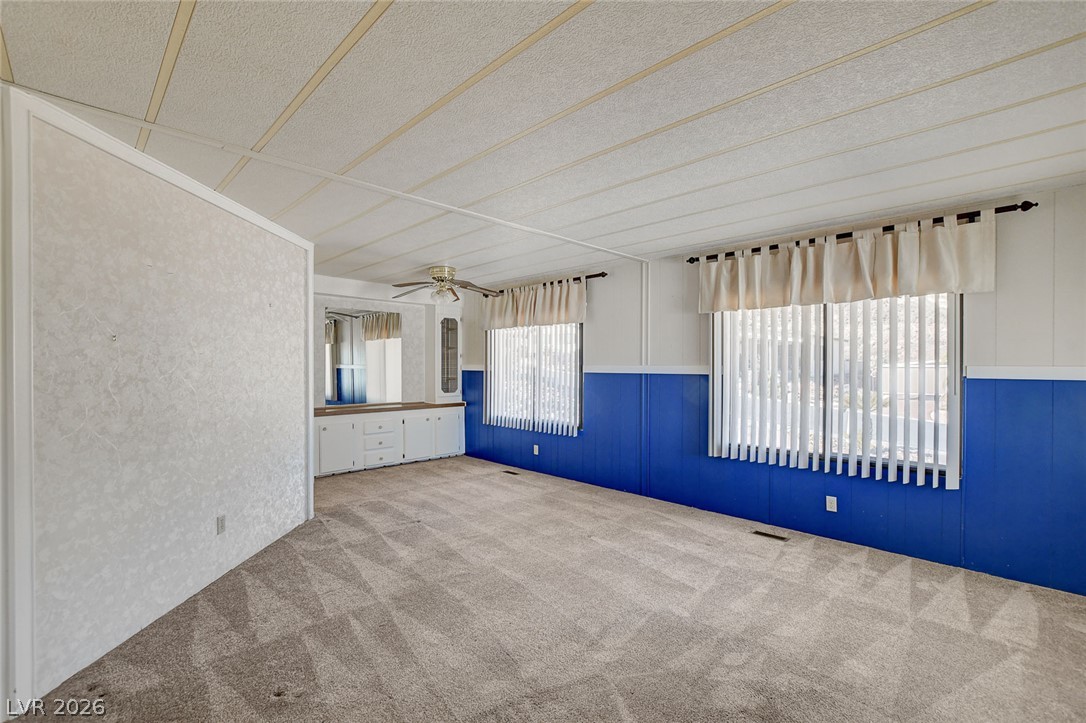
An open living space highlights patterned carpeting, wood-paneled accents, and a built-in buffet unit.
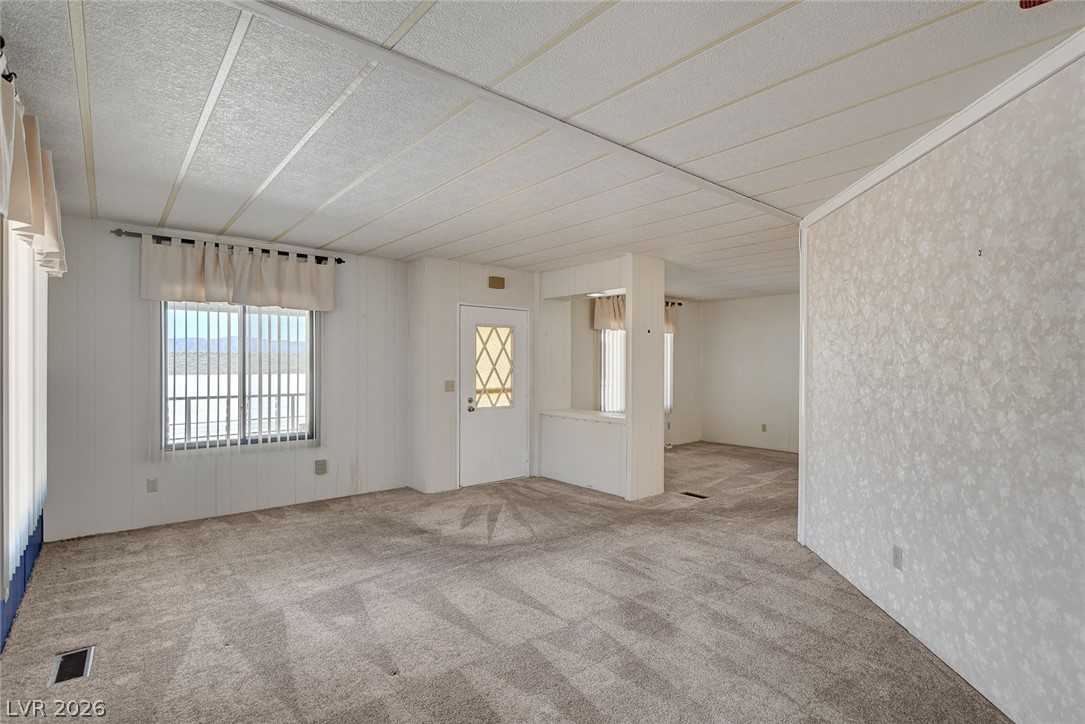
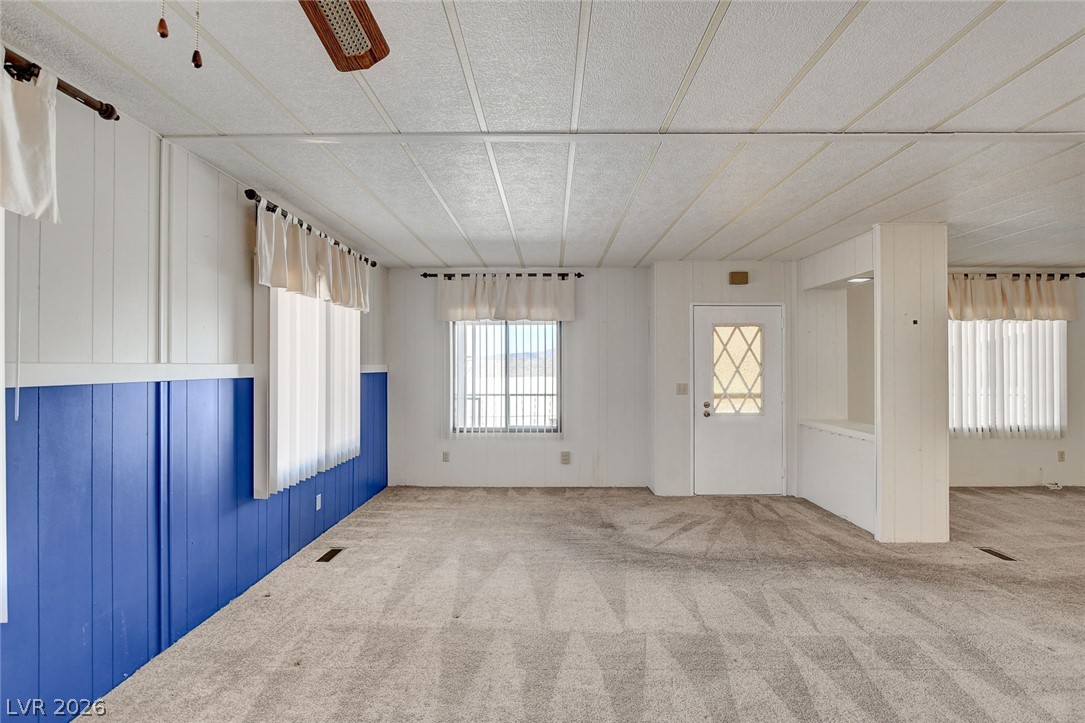
An open floorplan features wall-to-wall carpeting and wood paneled walls leading to the entryway.
An open living space features wall paneling, wall-to-wall carpeting, and multiple windows.
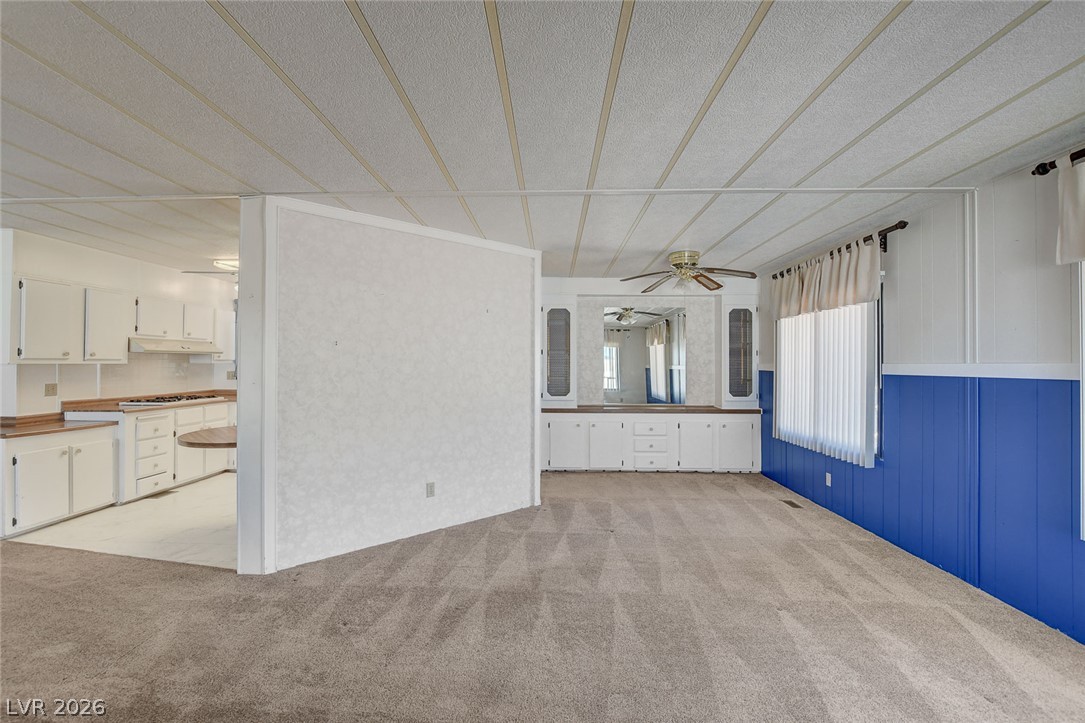
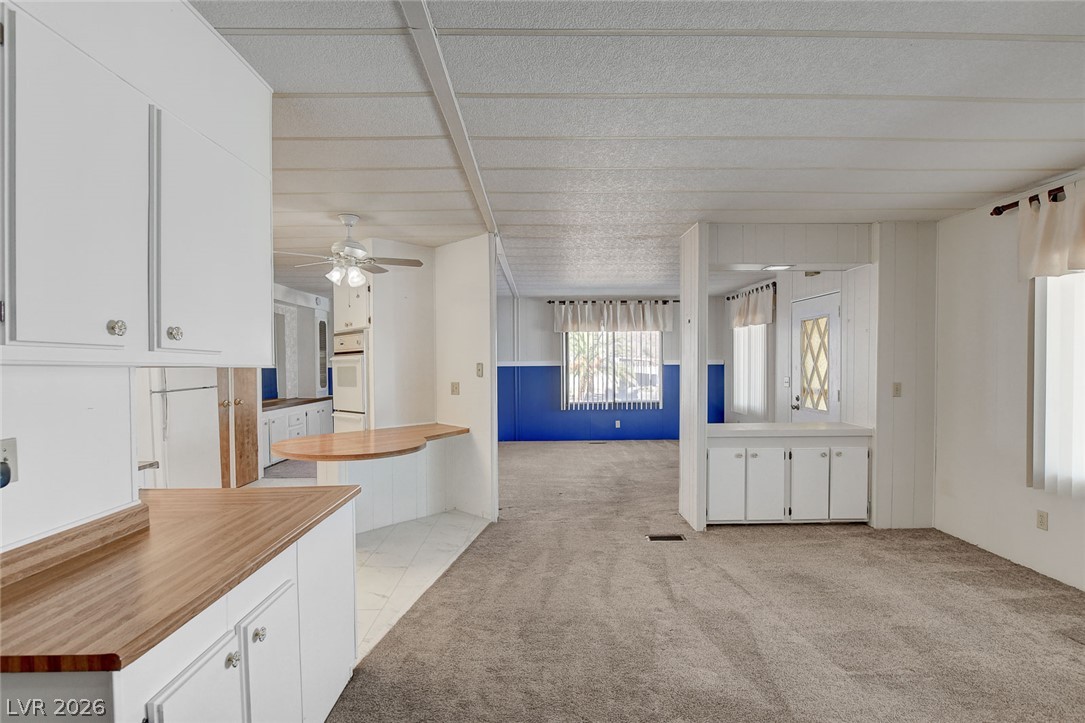
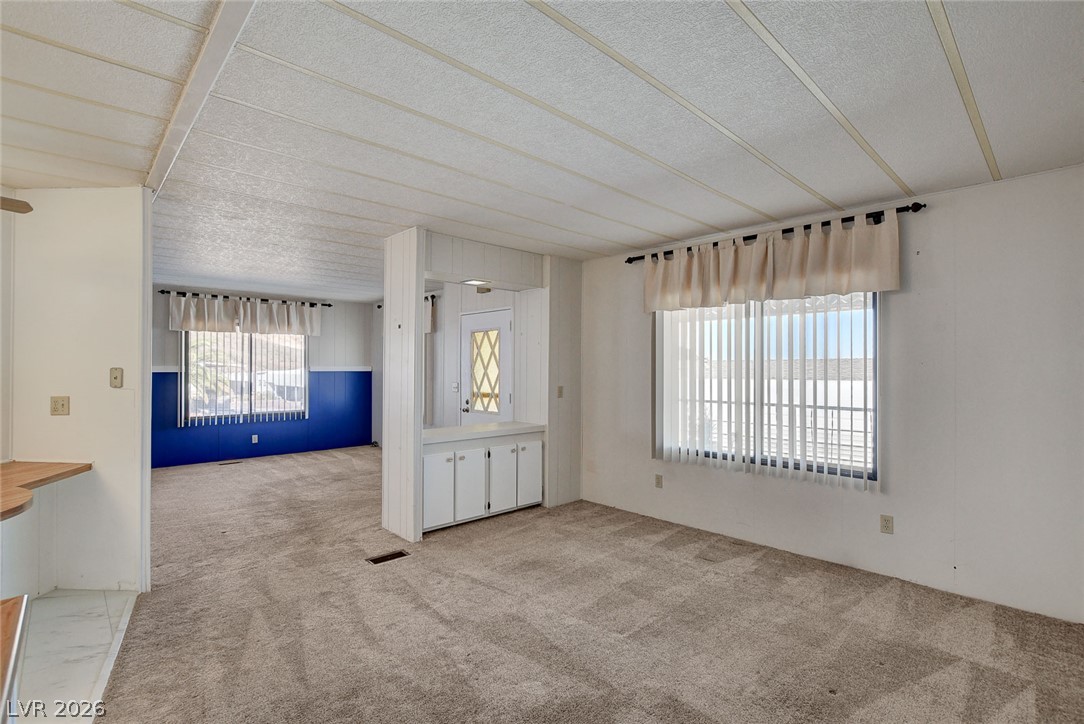
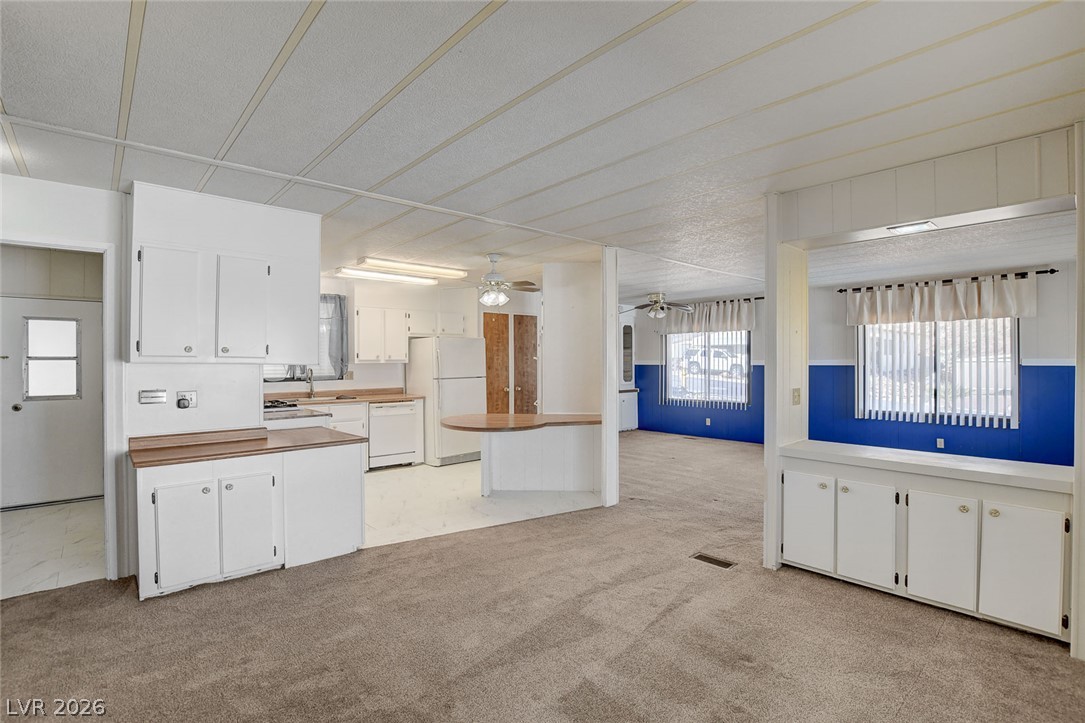
An open living room features two-toned paneled walls, neutral carpeting, and multiple large windows.
An open living room features wall paneling, large windows, and wall-to-wall carpeting.
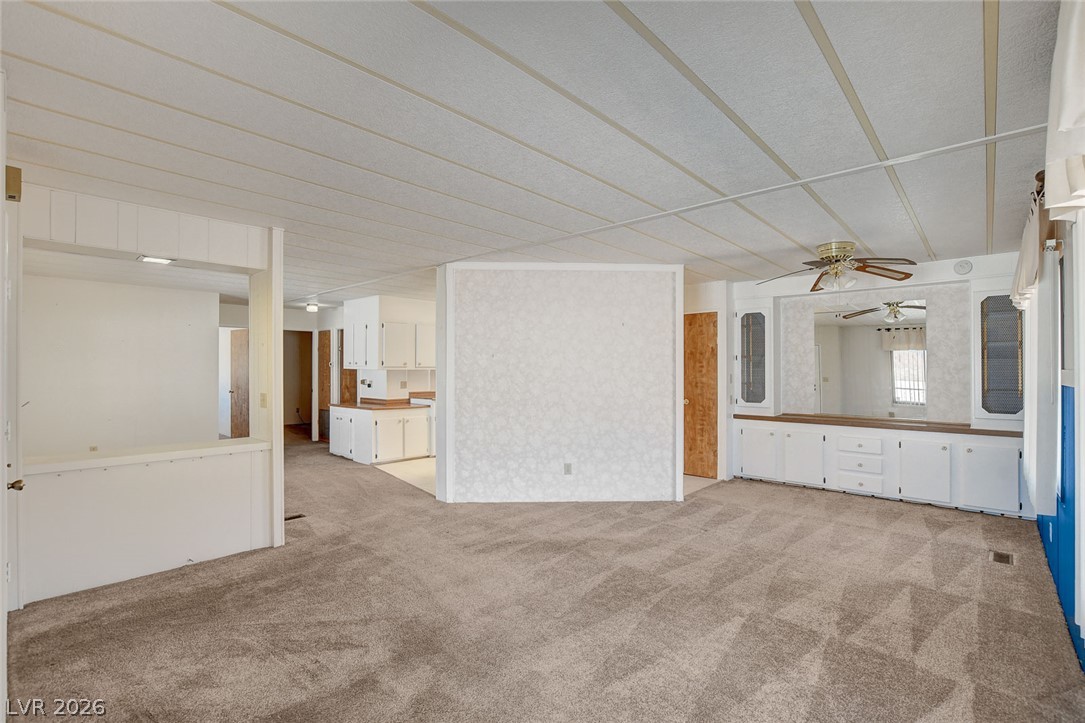
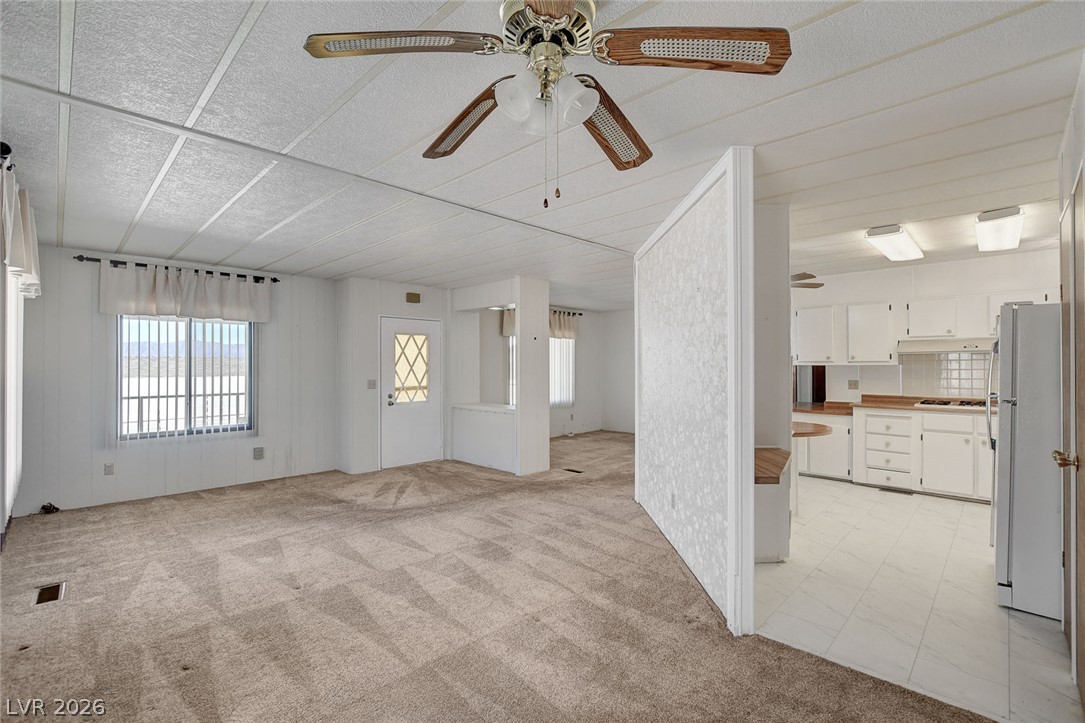
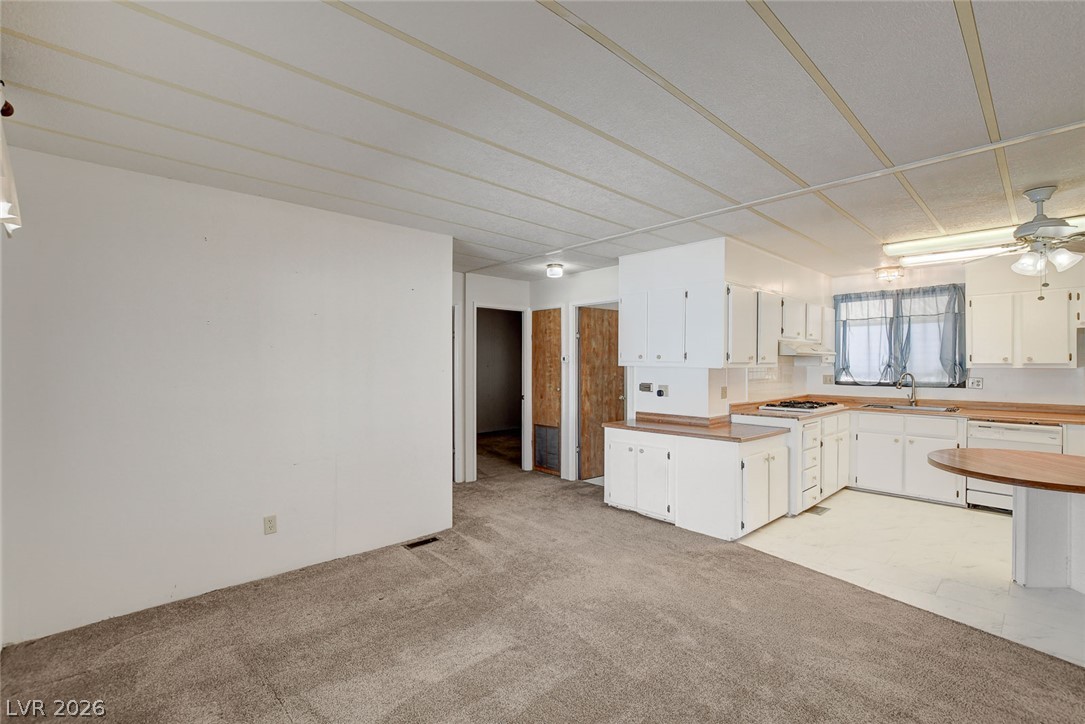
An open floor plan connects the carpeted living area directly to the kitchen.
An open living layout connects the carpeted living area to the adjacent kitchen space.
An open-concept living area flows seamlessly into the kitchen and adjacent dining spaces.
An open living area showcases carpeted flooring and large windows looking out to the exterior.
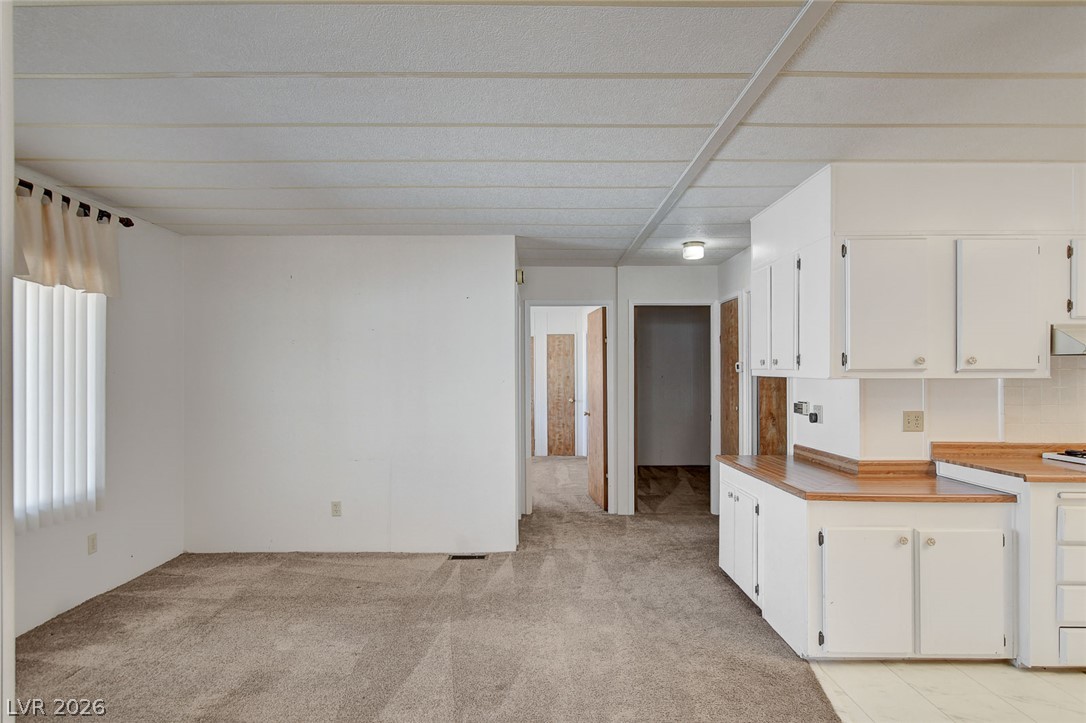
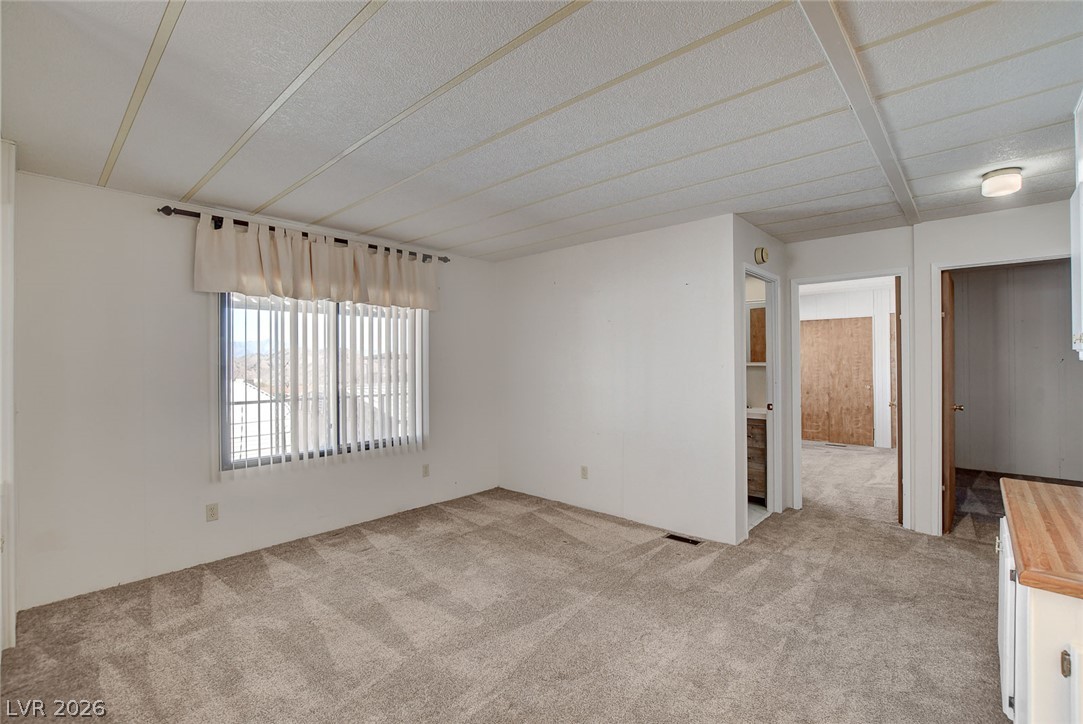
A spacious carpeted living area connects seamlessly to adjacent rooms and hallway spaces.
An open floor plan connects the carpeted living space directly to the kitchen.
An open layout connects the carpeted living space directly to the kitchen.
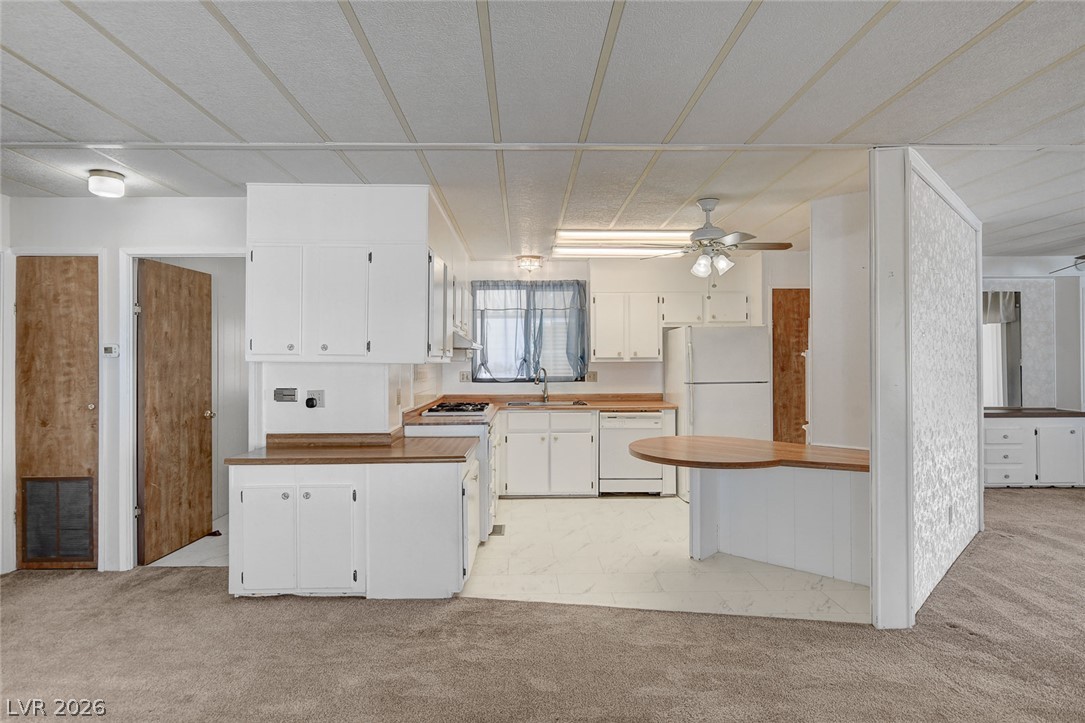
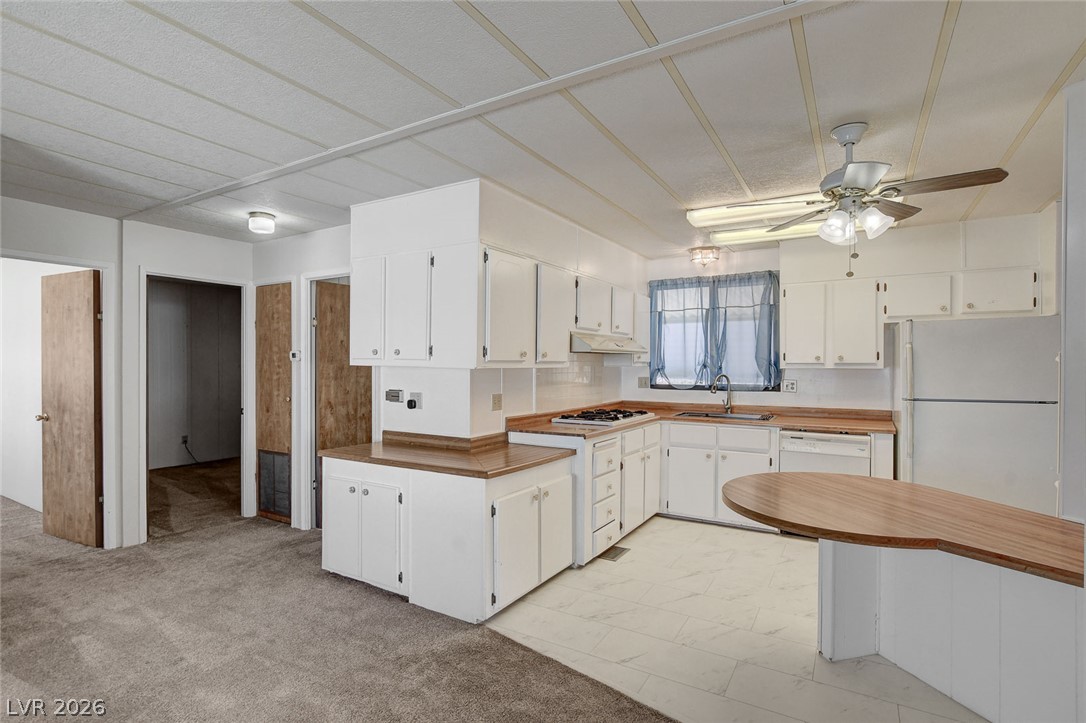
A functional kitchen layout features classic cabinetry and transitions into a carpeted living space.
An open layout connects the carpeted living space directly to the kitchen.
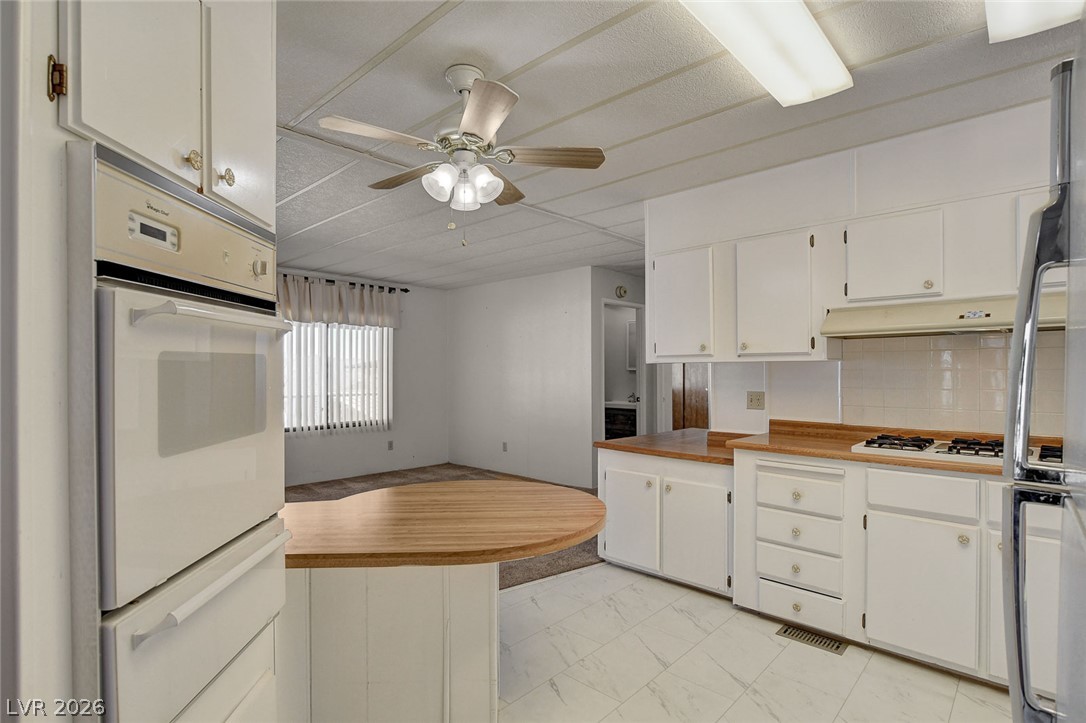
A functional u-shaped kitchen with ample cabinet storage transitions seamlessly into the carpeted living space.
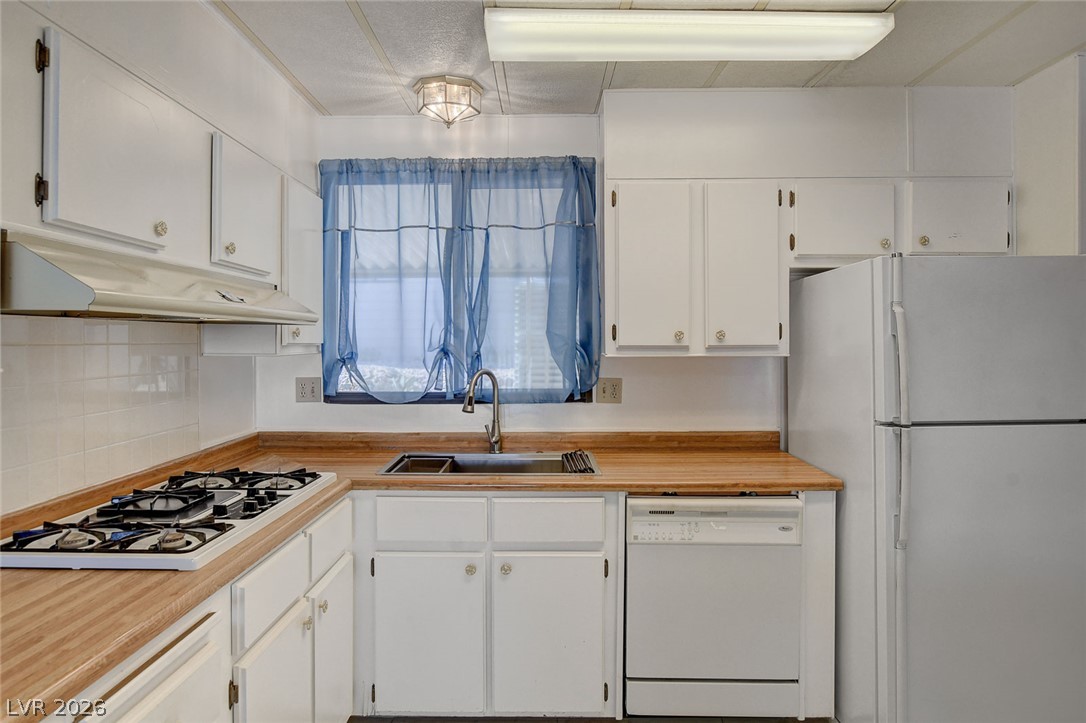
A classic layout with light wood countertops and classic white cabinetry.
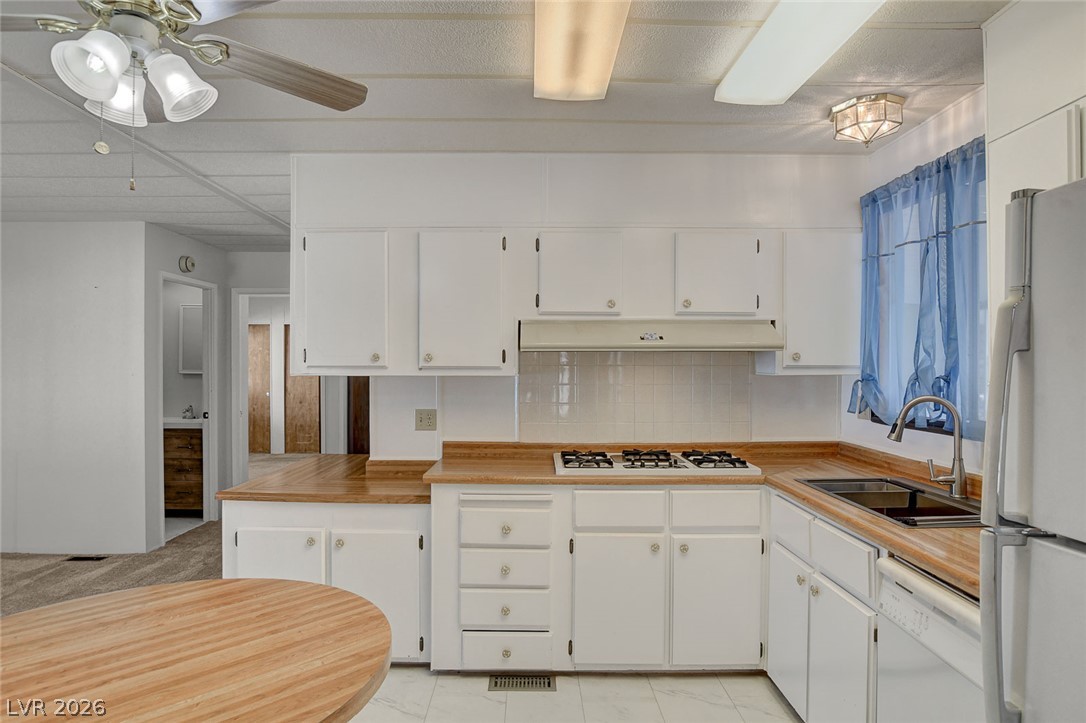
A classic layout with generous cabinet storage and integrated workspaces.
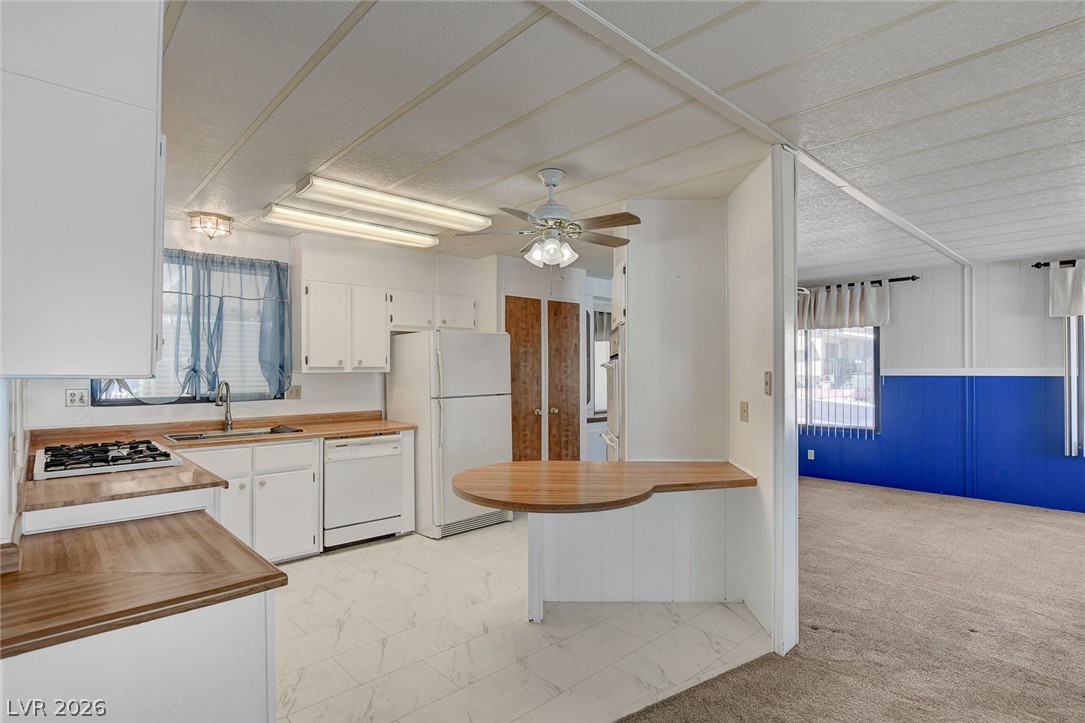
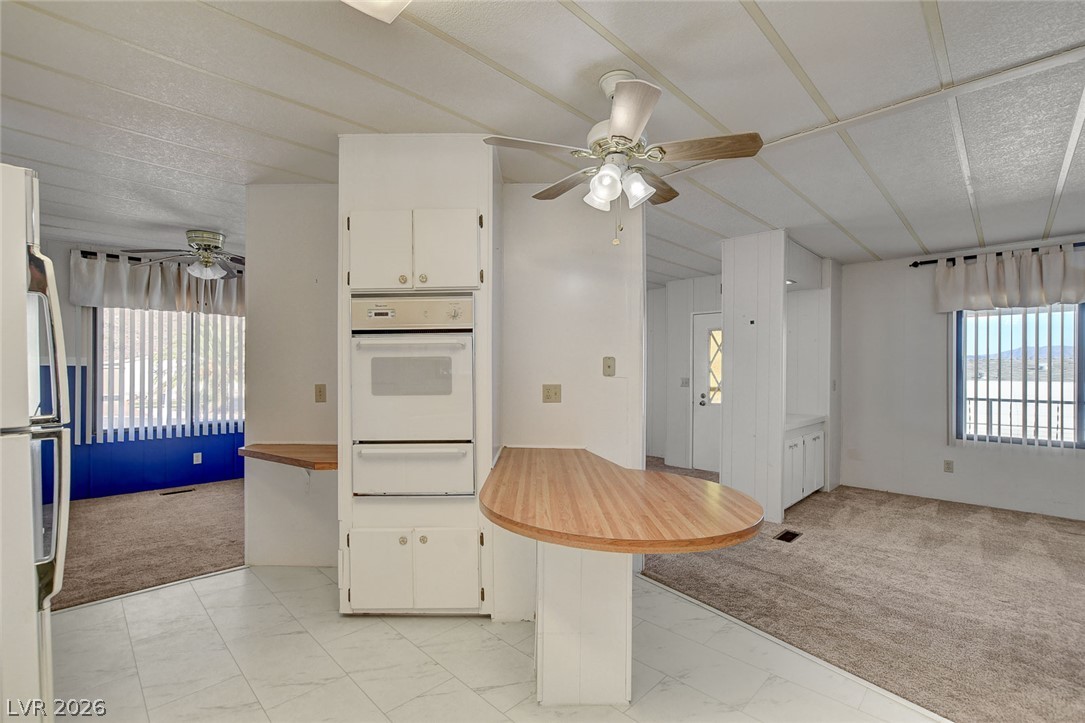
An open kitchen layout flows seamlessly into adjoining spaces with built-in cabinetry and durable flooring.
An open kitchen layout transitions smoothly into the adjacent dining area.
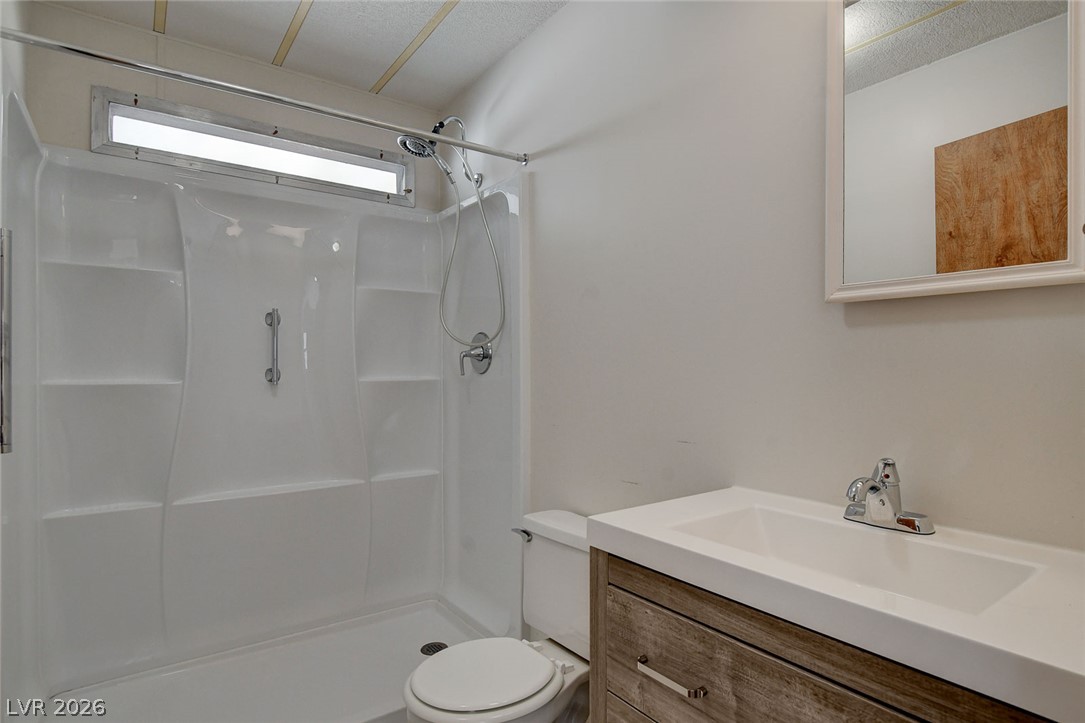
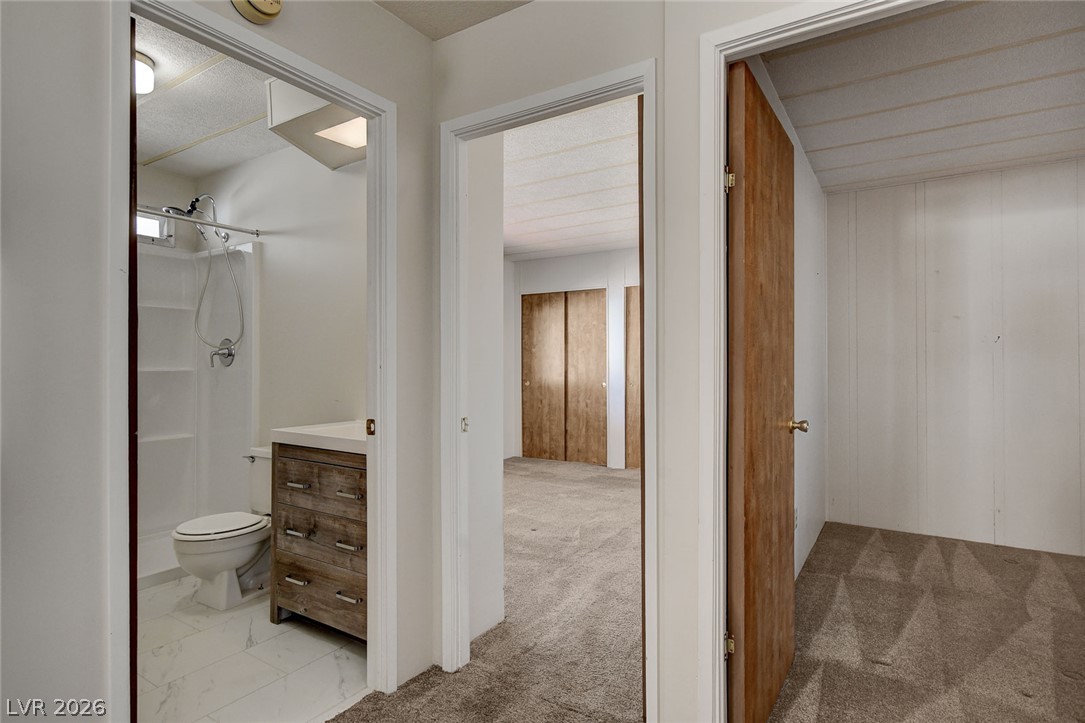
A streamlined vanity pairs with a modern shower insert in this efficient bathroom.
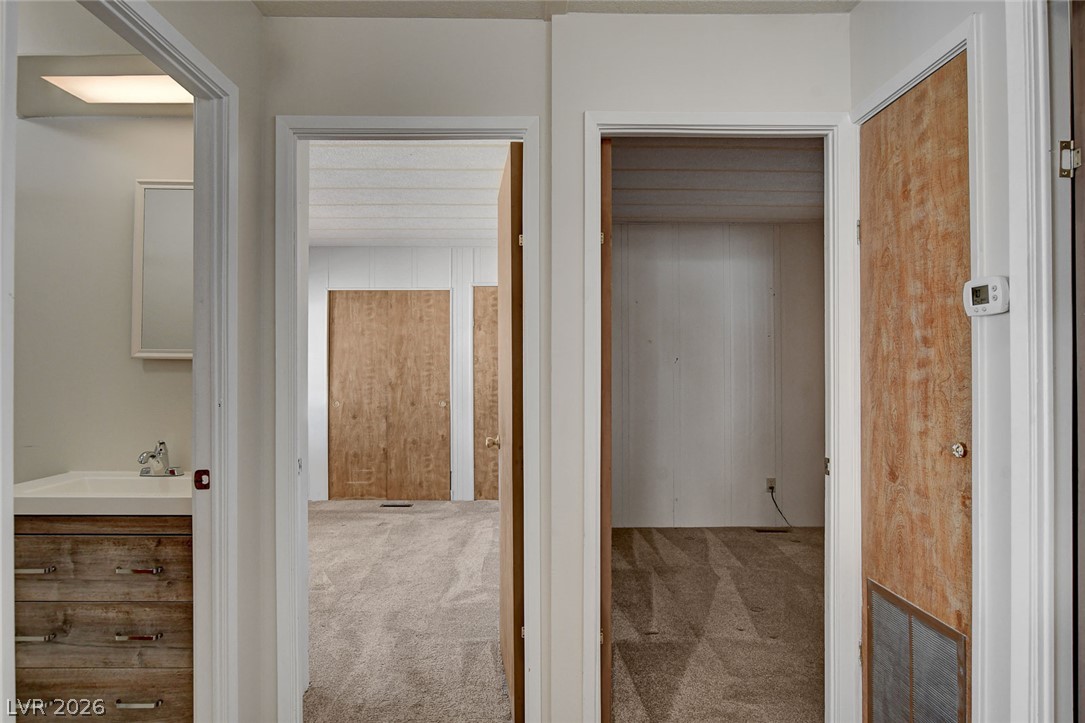
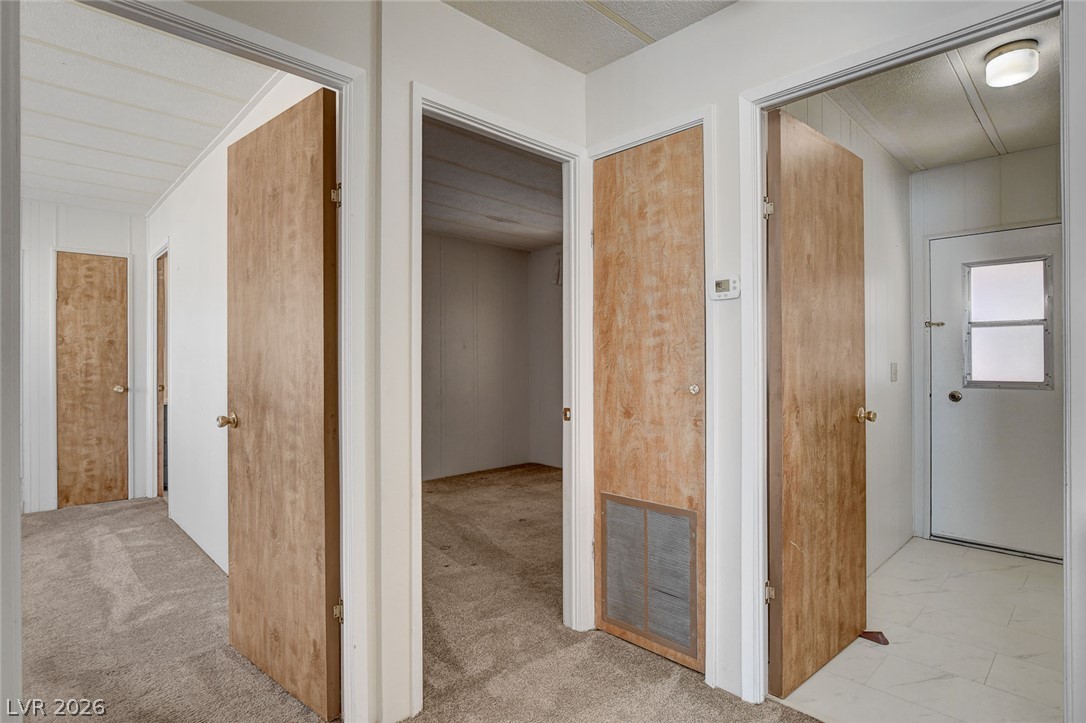
Functional hallway layout connects private bedrooms with a centrally located bathroom.
A central hallway connects multiple rooms with classic wood doors and soft carpeting.
A central hallway connects carpeted rooms with a nearby bathroom featuring tile floors.
Paneled walls and wall-to-wall carpeting define this versatile secondary room.
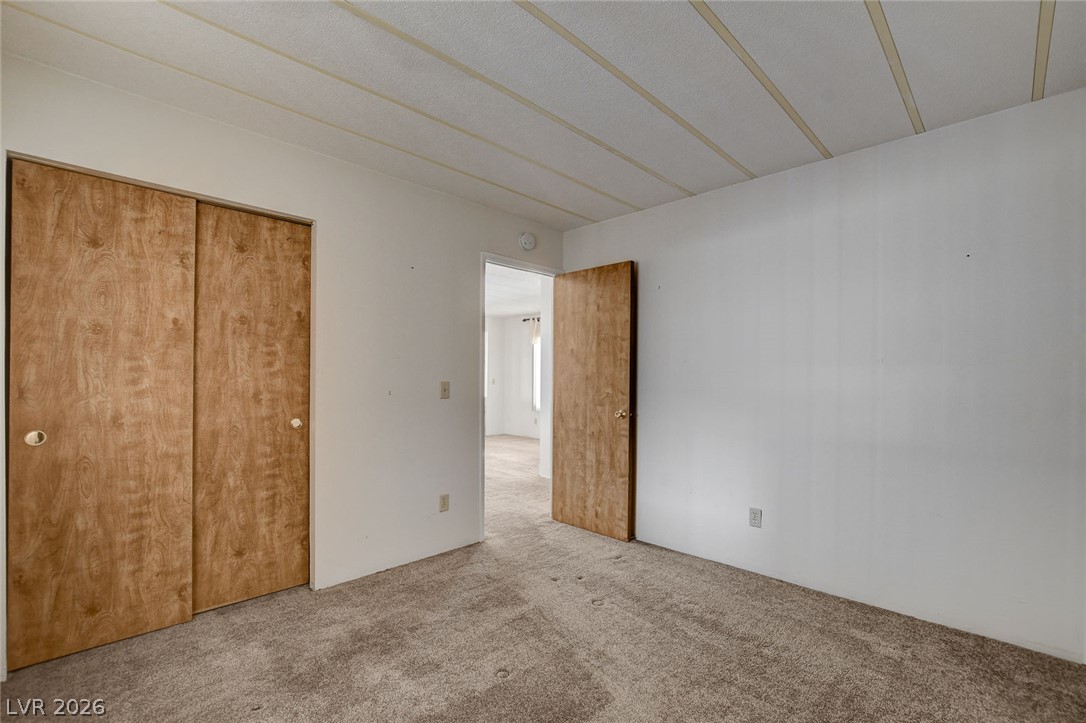
A classic bedroom features wall-to-wall carpeting and sliding wood closet doors.
A classic bedroom features plush neutral carpeting and natural wood doors.
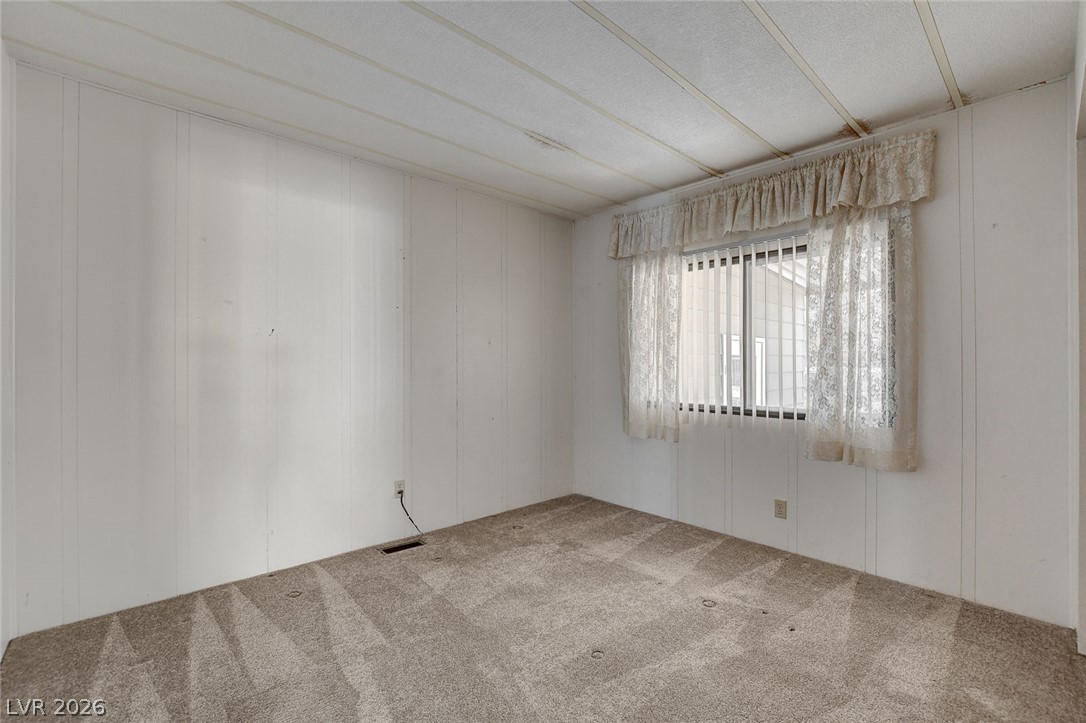
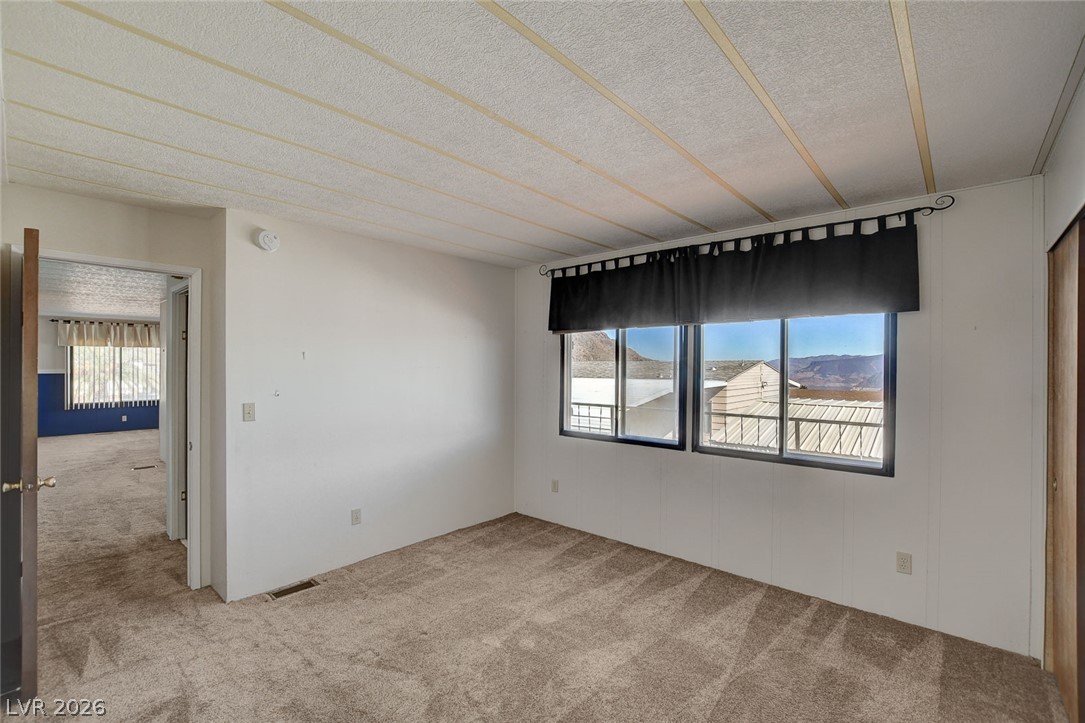
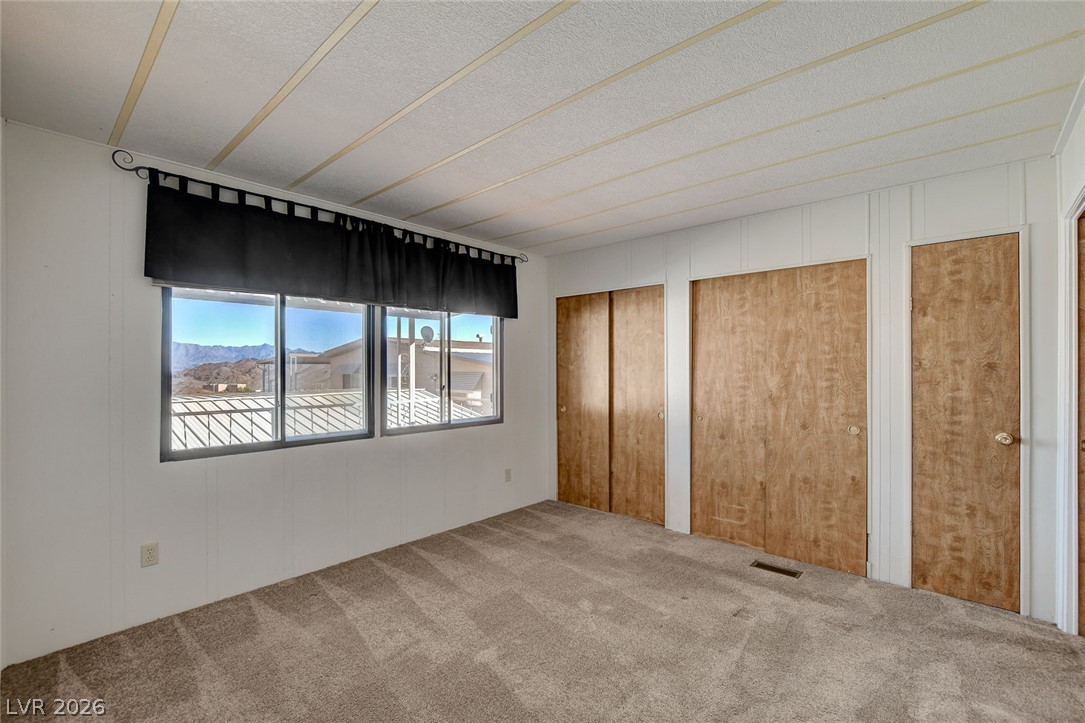
Plentiful natural light streams through wide windows over soft wall-to-wall carpeting.
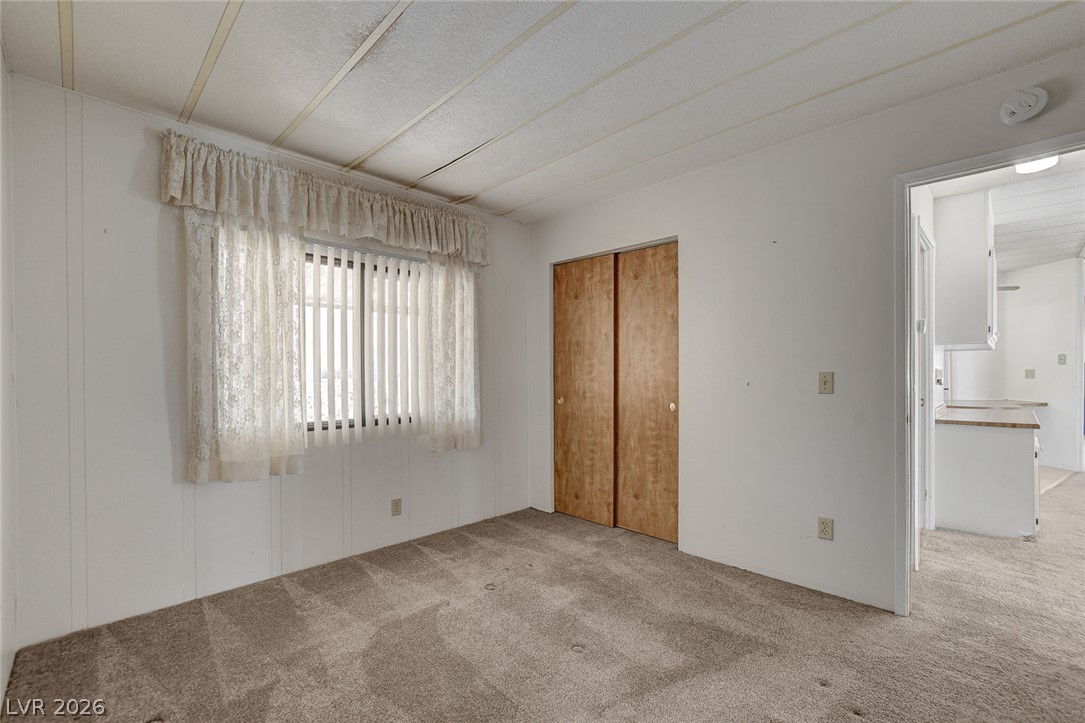
Natural light fills this bedroom featuring wall-to-wall carpeting and wood-grain closet doors.
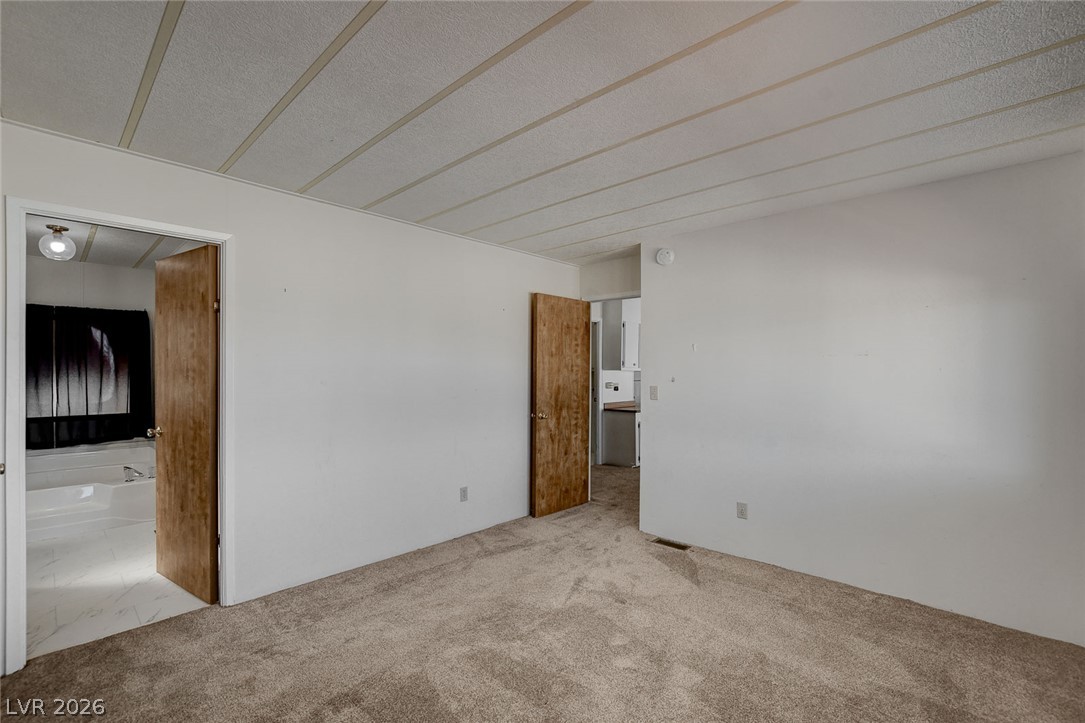
A spacious carpeted bedroom connects seamlessly to adjoining areas of the home.
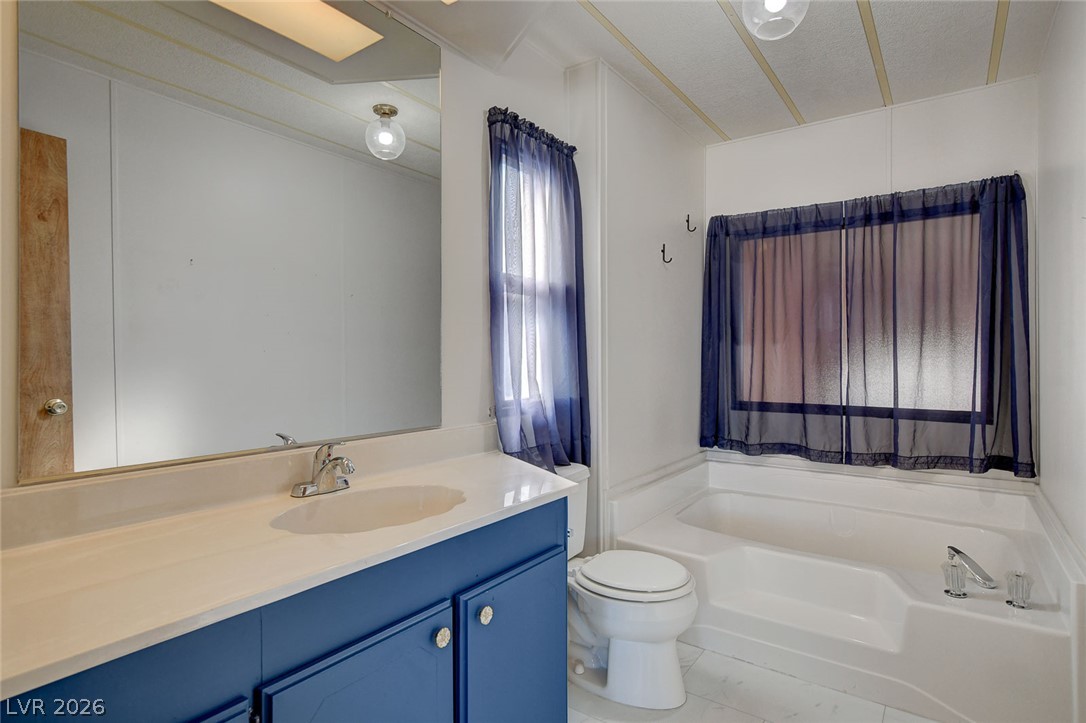
A spacious tub anchors this classic bathroom design alongside a well-lit vanity station.
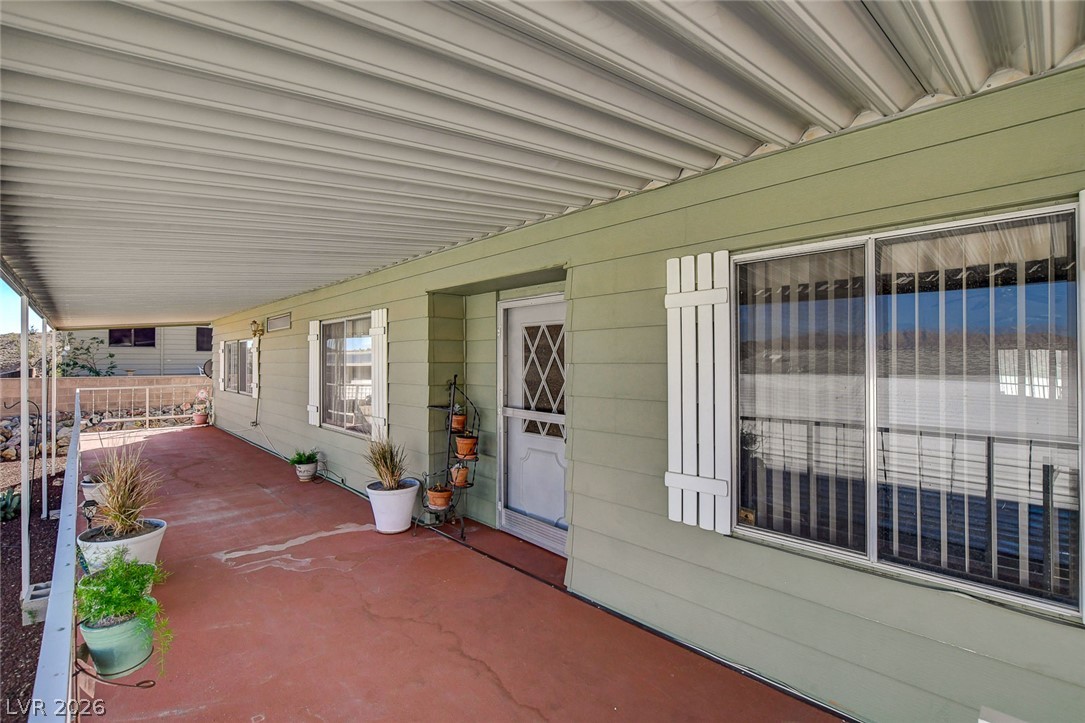
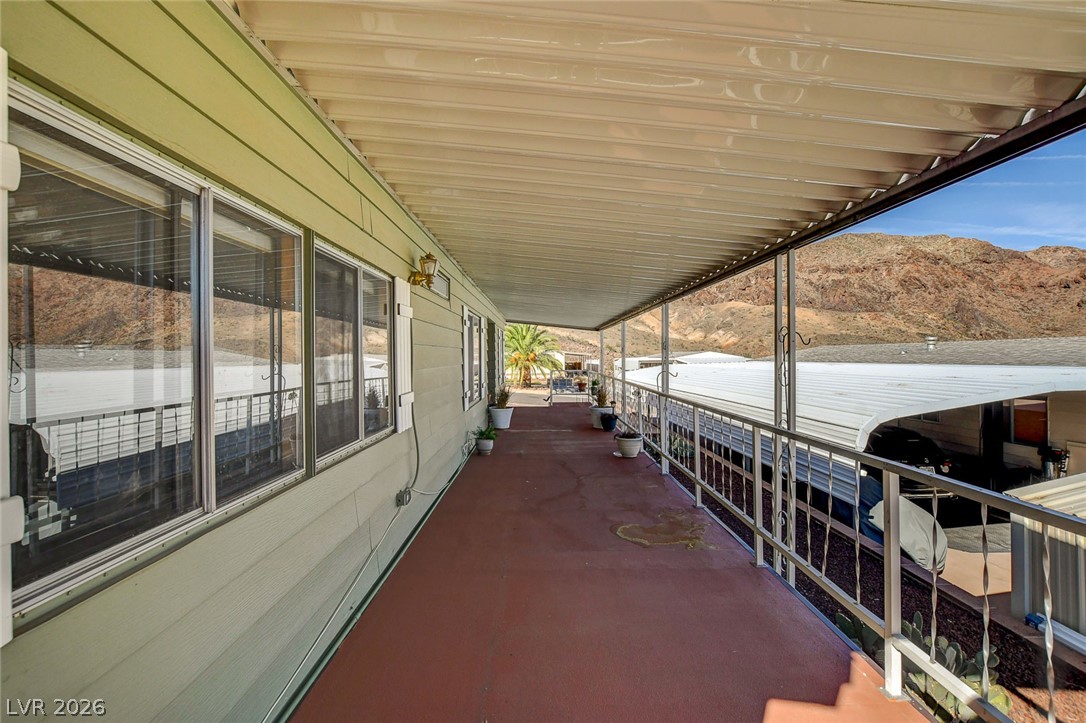
A long, covered porch provides a welcoming entrance with ample outdoor space.
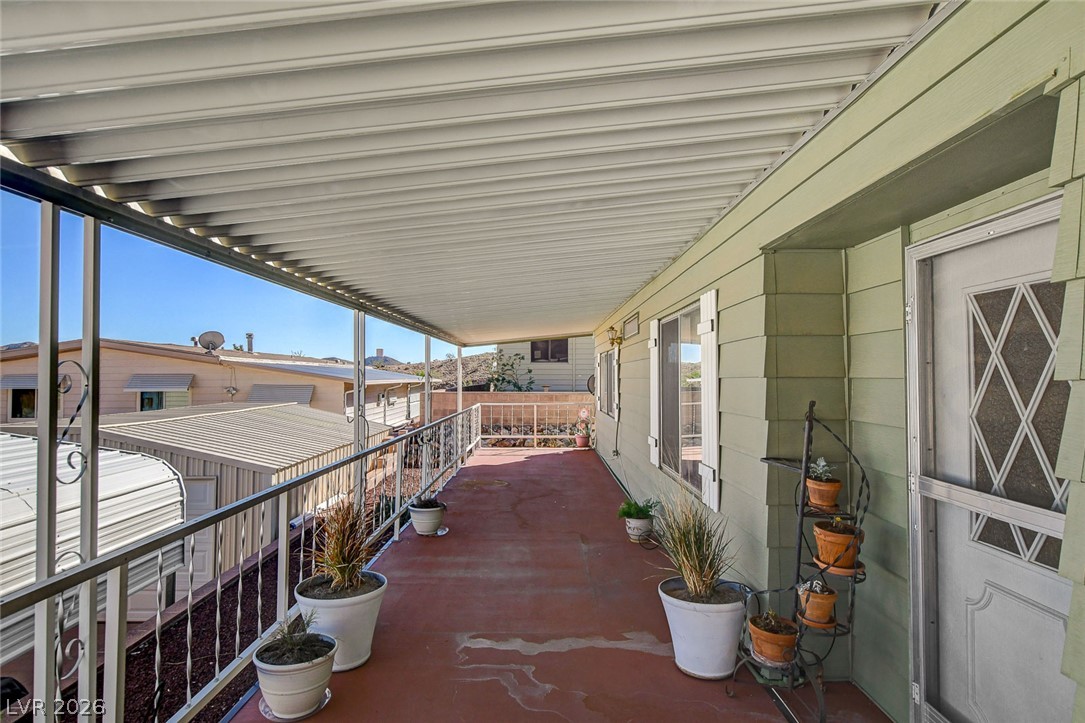
Sheltered outdoor living is made easy with this long covered patio space.
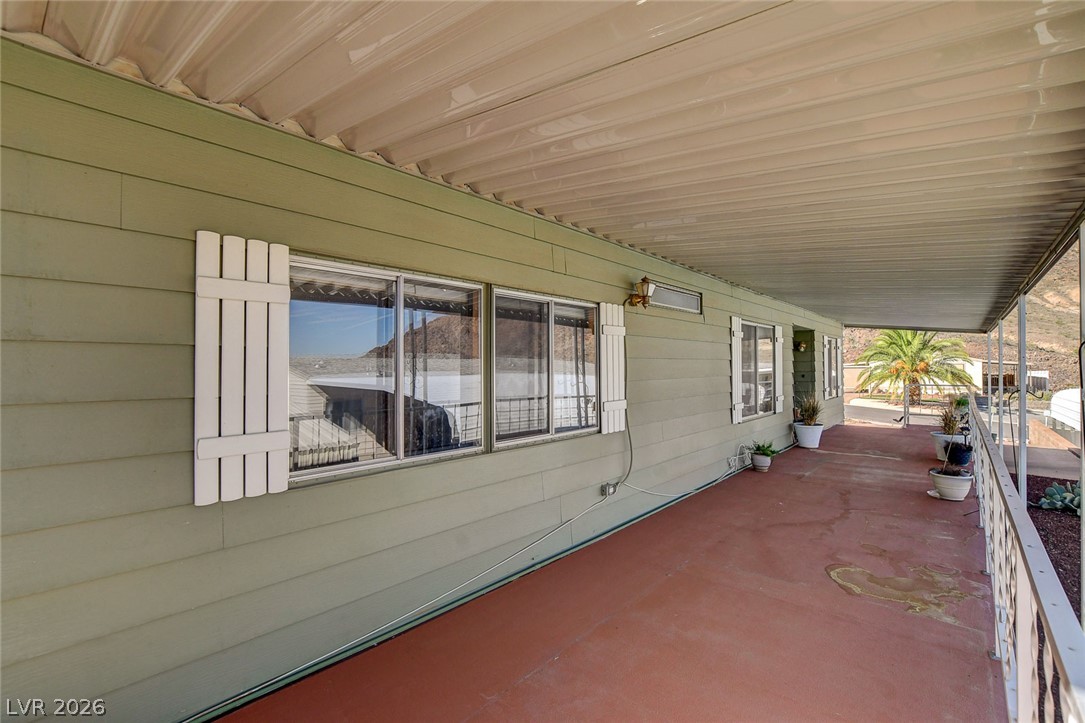
A long covered porch spans the side of the home, featuring decorative shutters.
Sheltered side porch provides a shaded outdoor space taking in the surrounding mountain views.
A long covered porch offers panoramic mountain and water views in the distance.
Dramatic mountain and water views are captured perfectly framing the surrounding natural beauty.
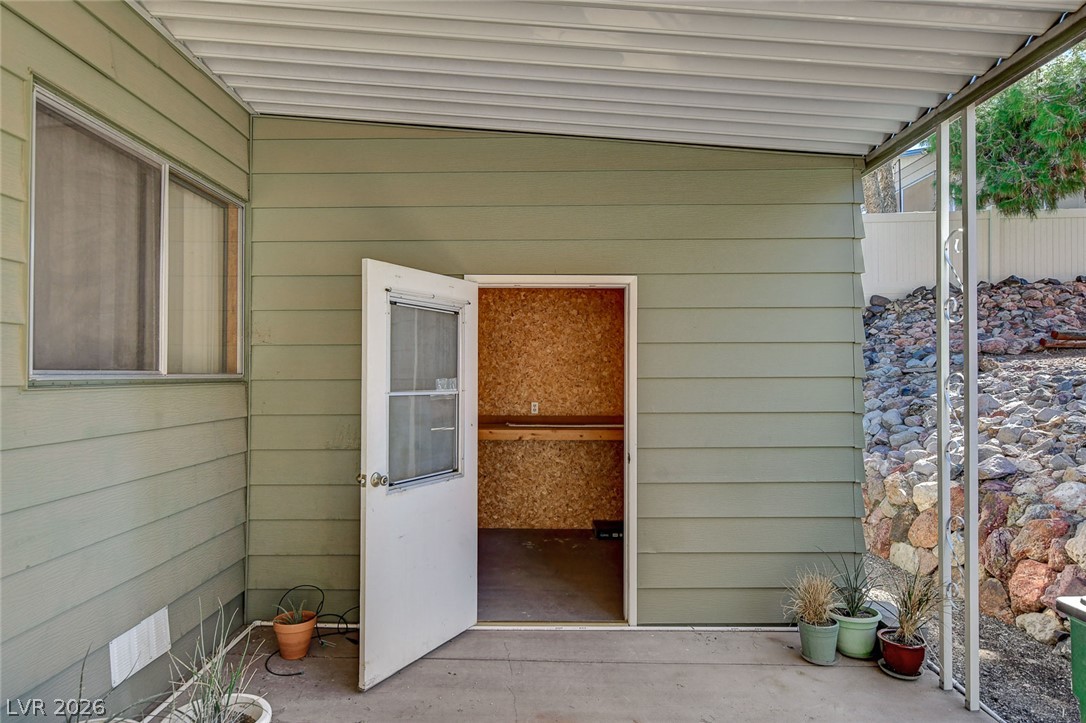
An outdoor storage area sits adjacent to the covered patio space.
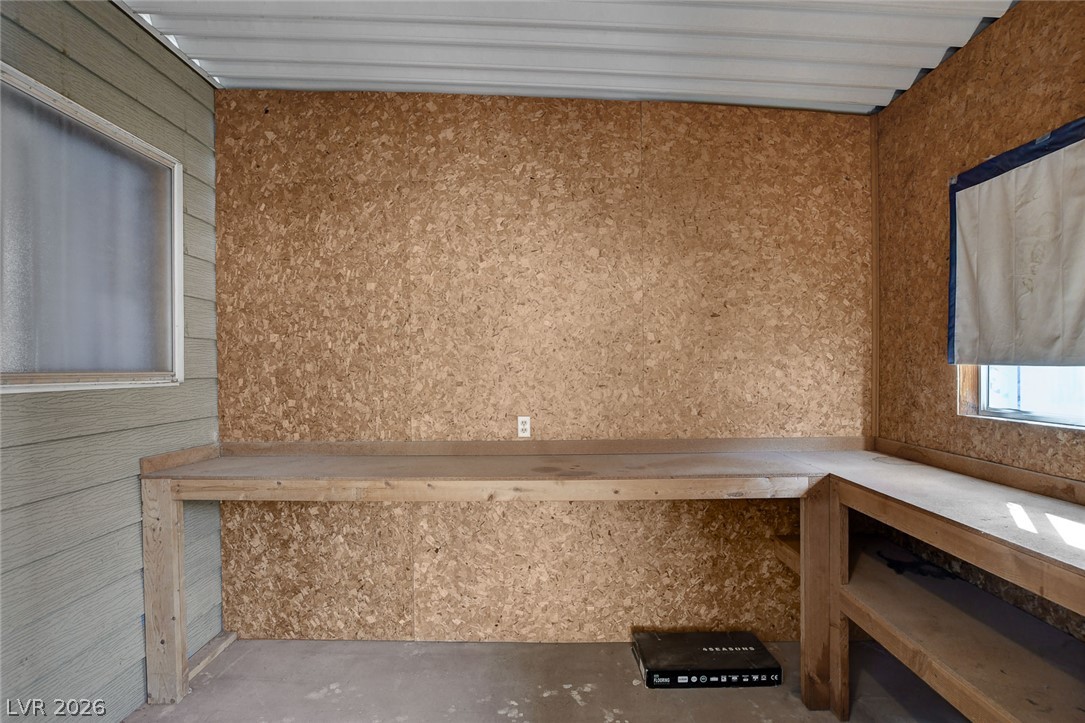
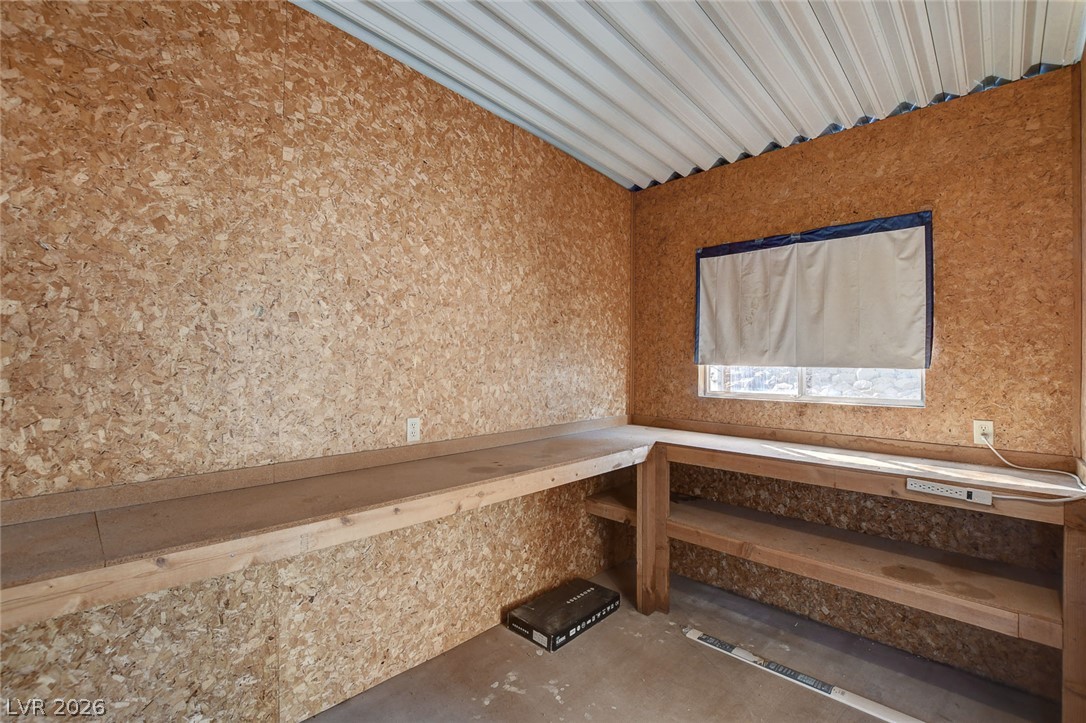
A spacious workshop utility area features built-in wooden workbenches and durable concrete flooring.
A dedicated workshop space features sturdy built-in workbenches and raw wood-paneled walls.