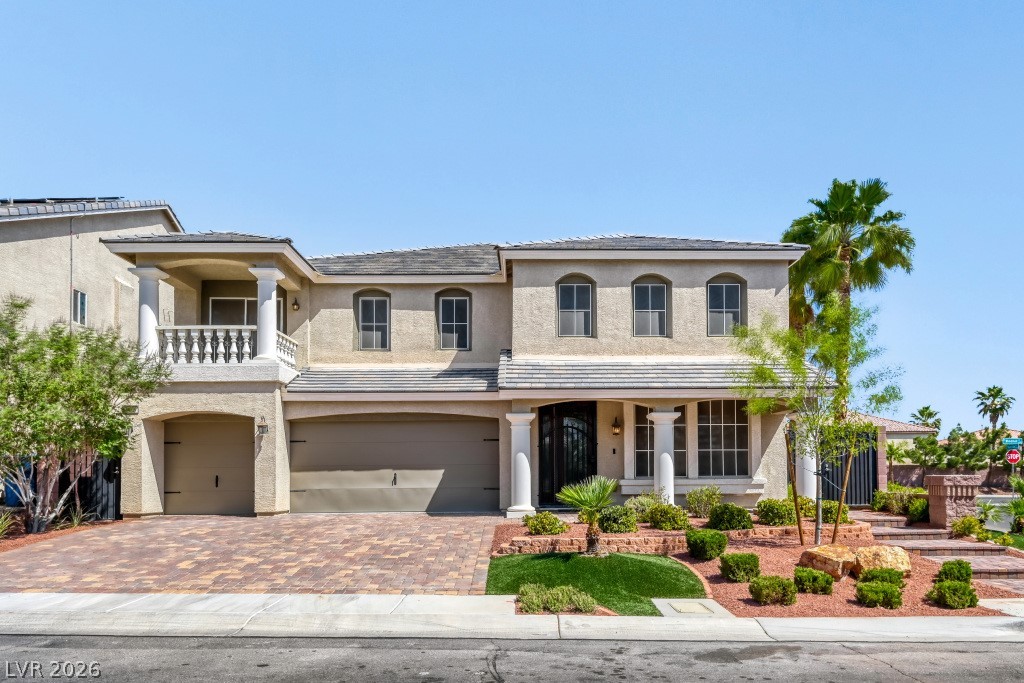
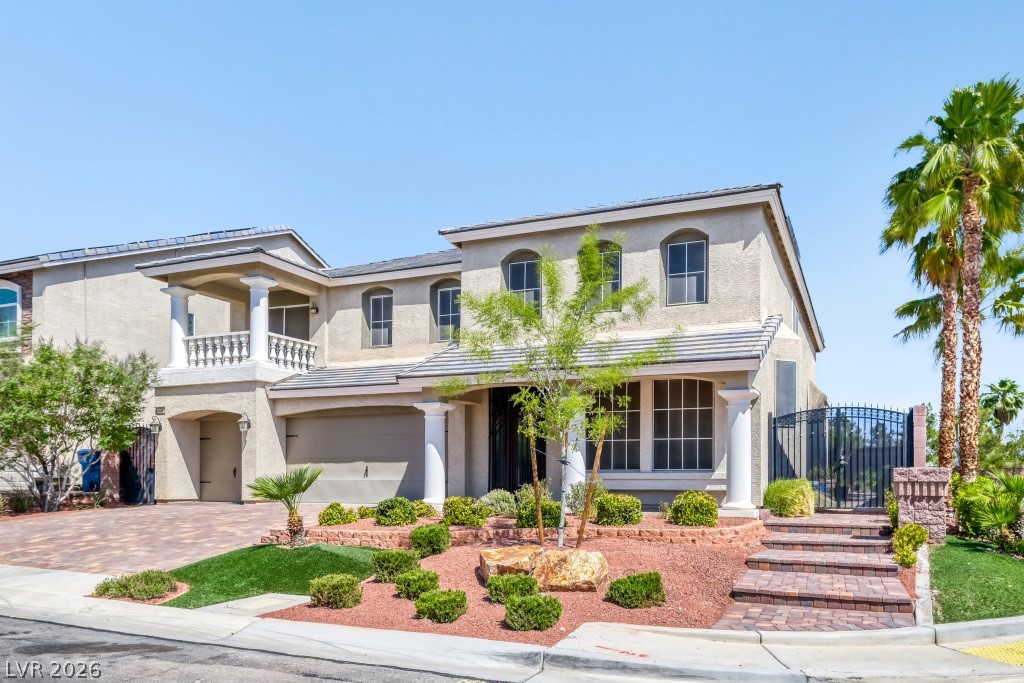
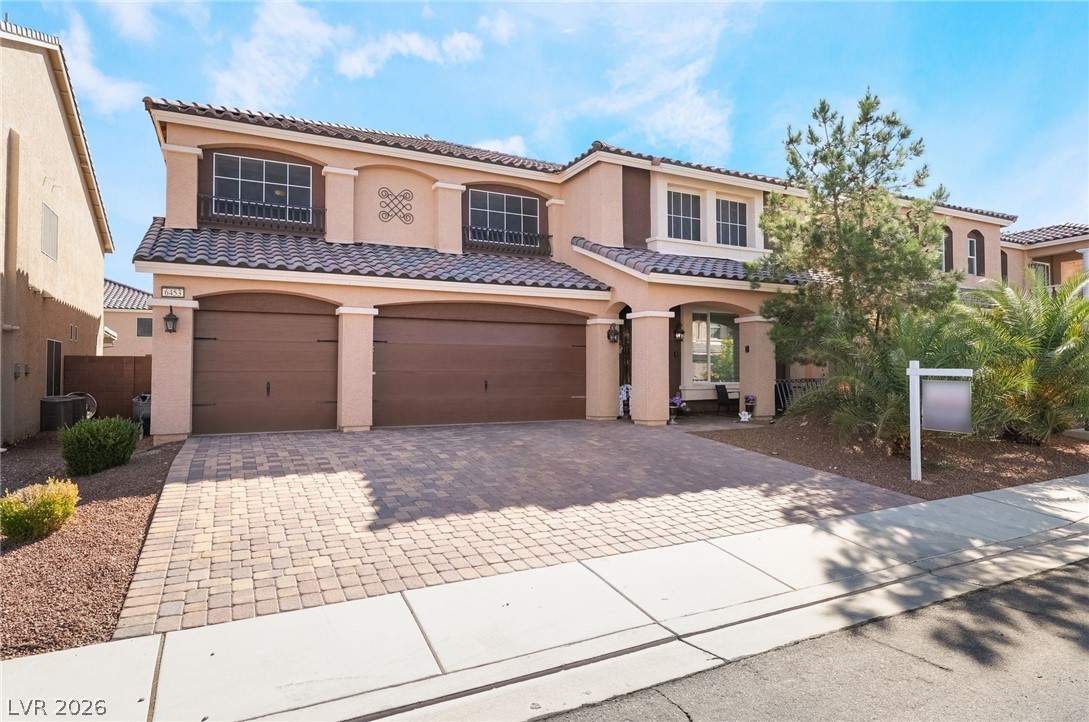
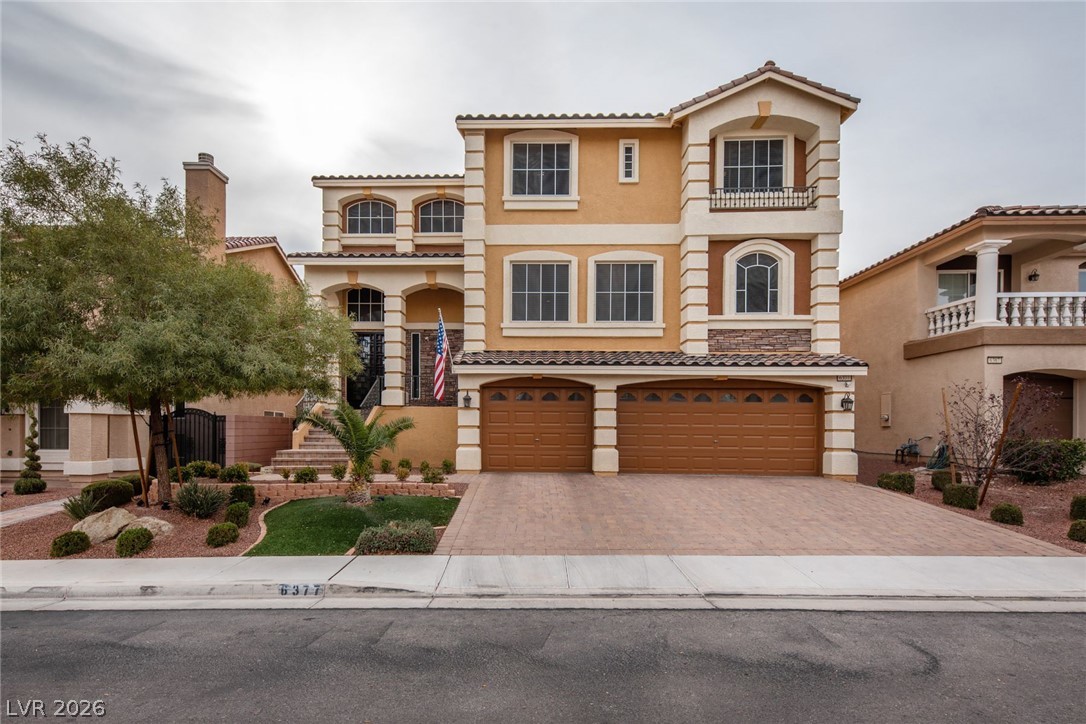
Stately stucco columns and an elegant upper balcony define this grand multi-car garage residence.
Elegant columns and a paved driveway enhance this grand stucco exterior with classic architectural details.
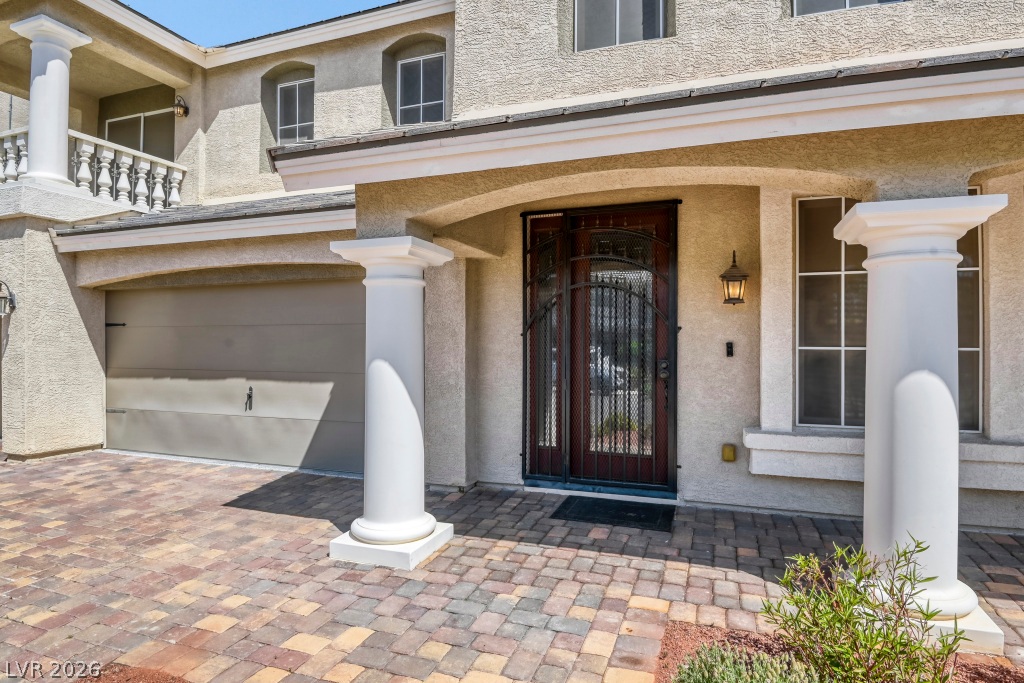
Stately architectural columns flank the paved entryway of this multi-level stucco home.
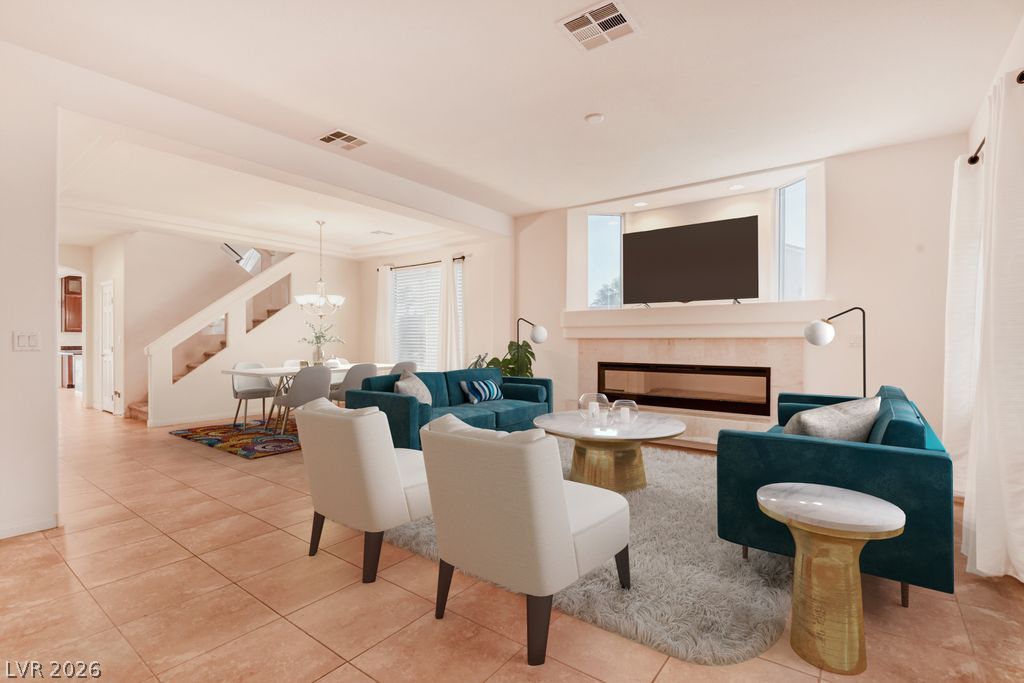
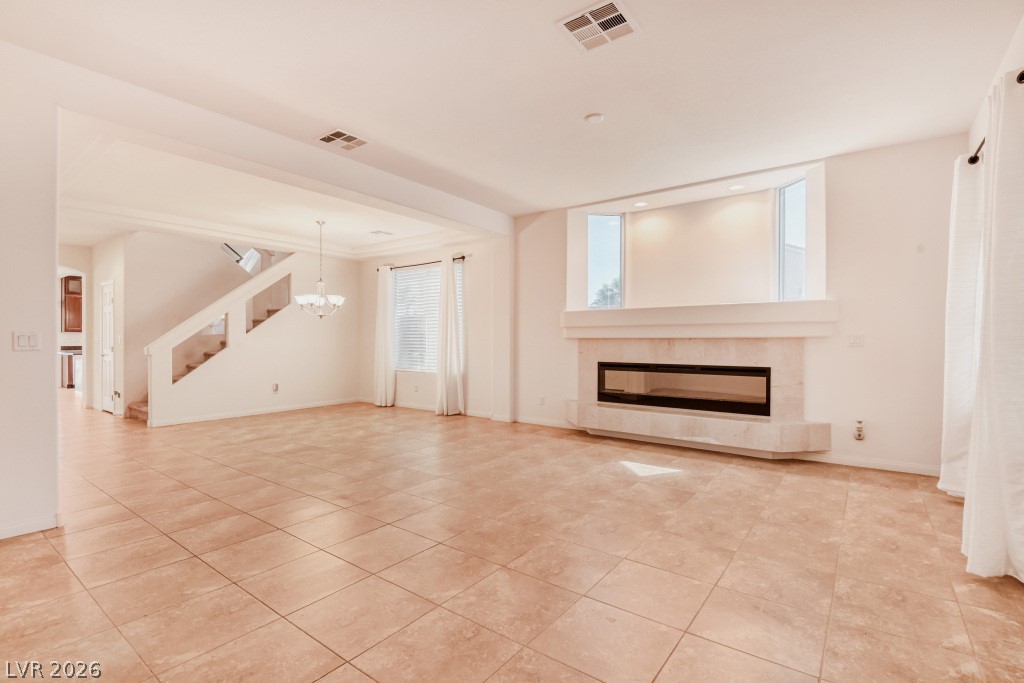
An inviting tiled living space anchors the home with a modern fireplace and open-concept layout.
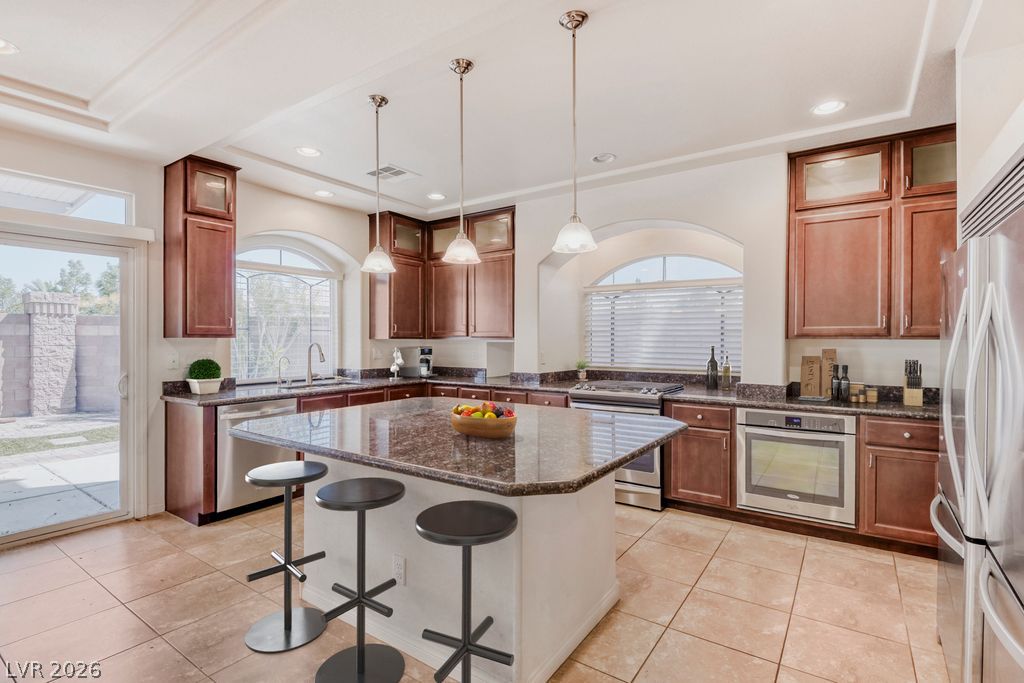
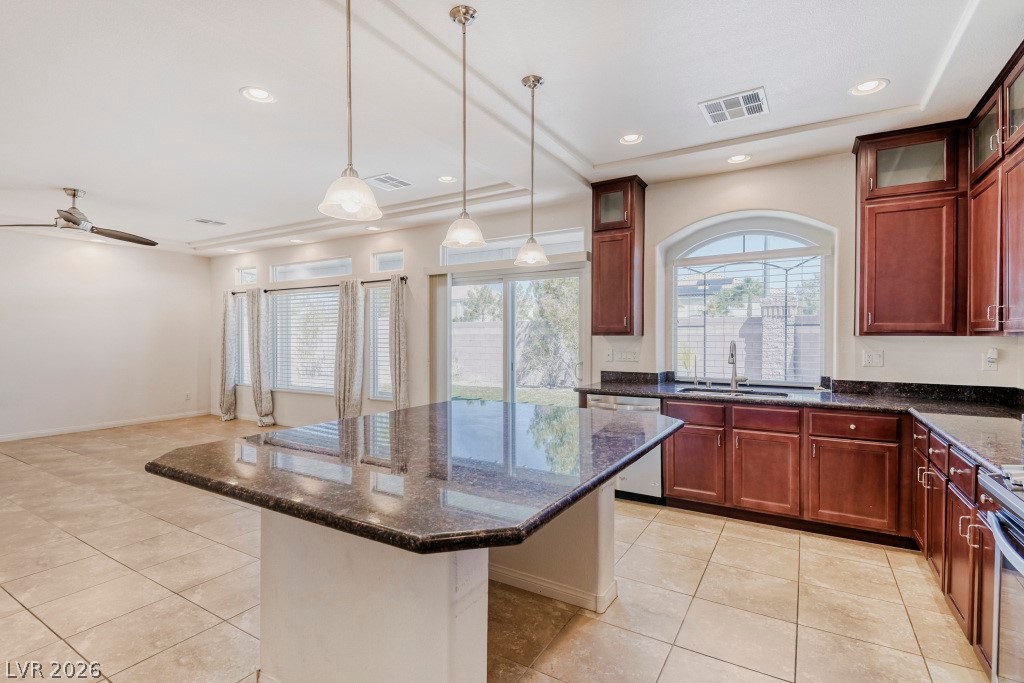
Rich wood cabinetry and polished granite counters anchor this well-appointed gourmet space.
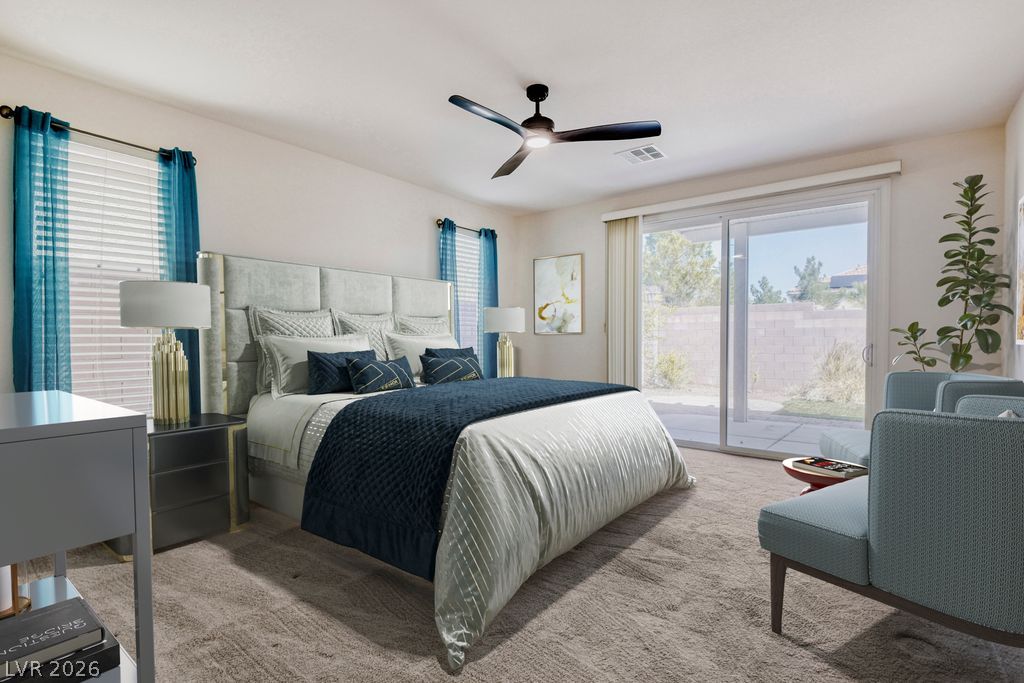
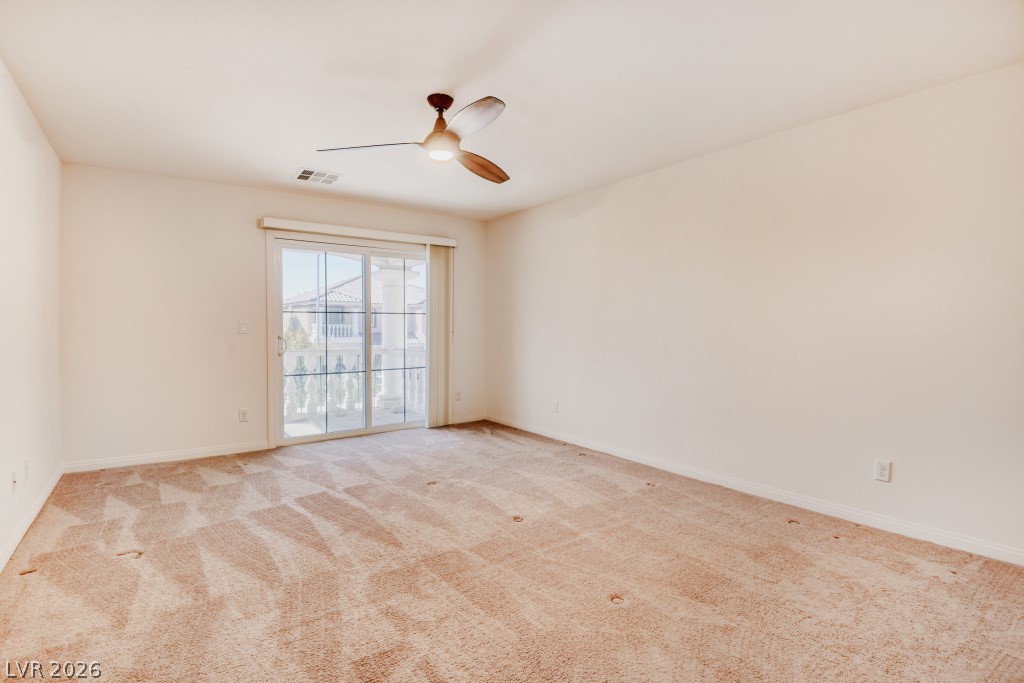
A spacious bedroom offers plush carpeting and a sliding glass door leading outside.
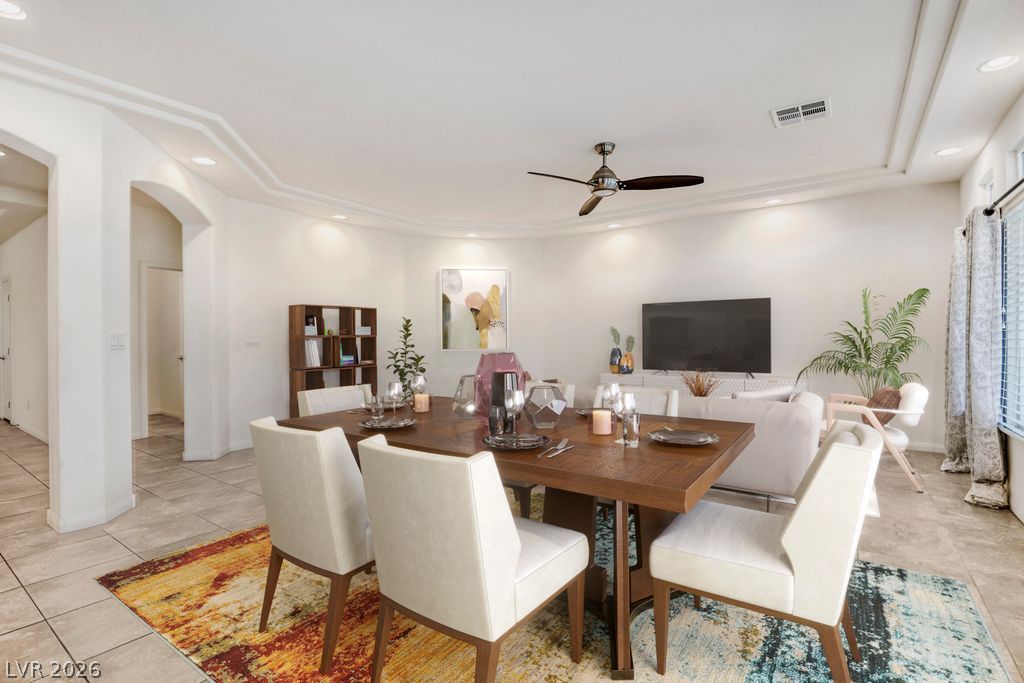
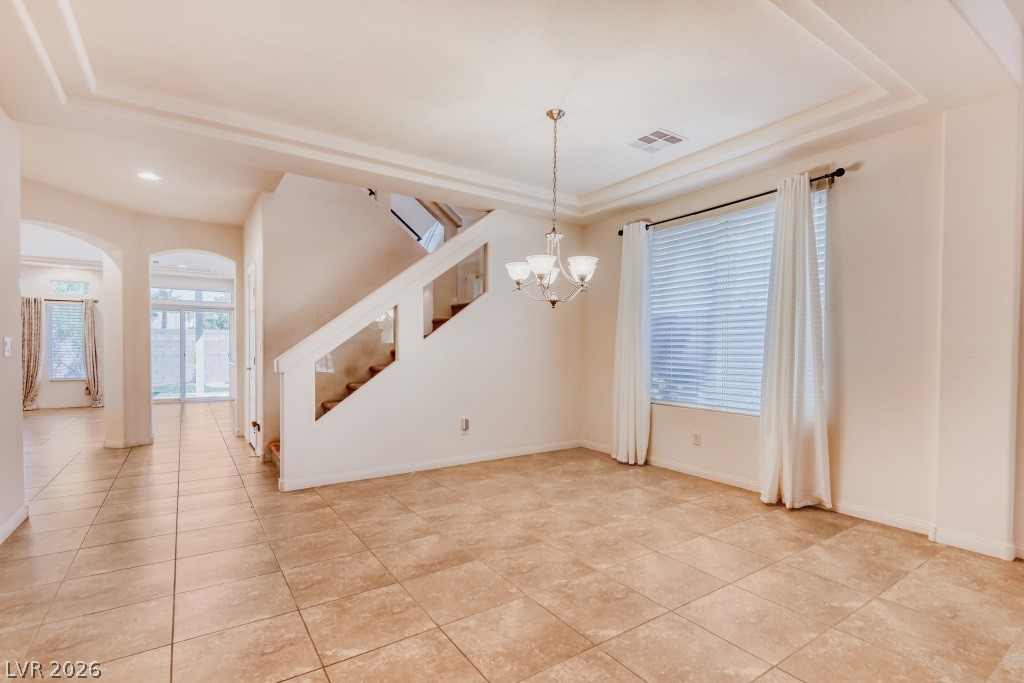
Tiled floors and an elegant tray ceiling define this open-concept dining area.
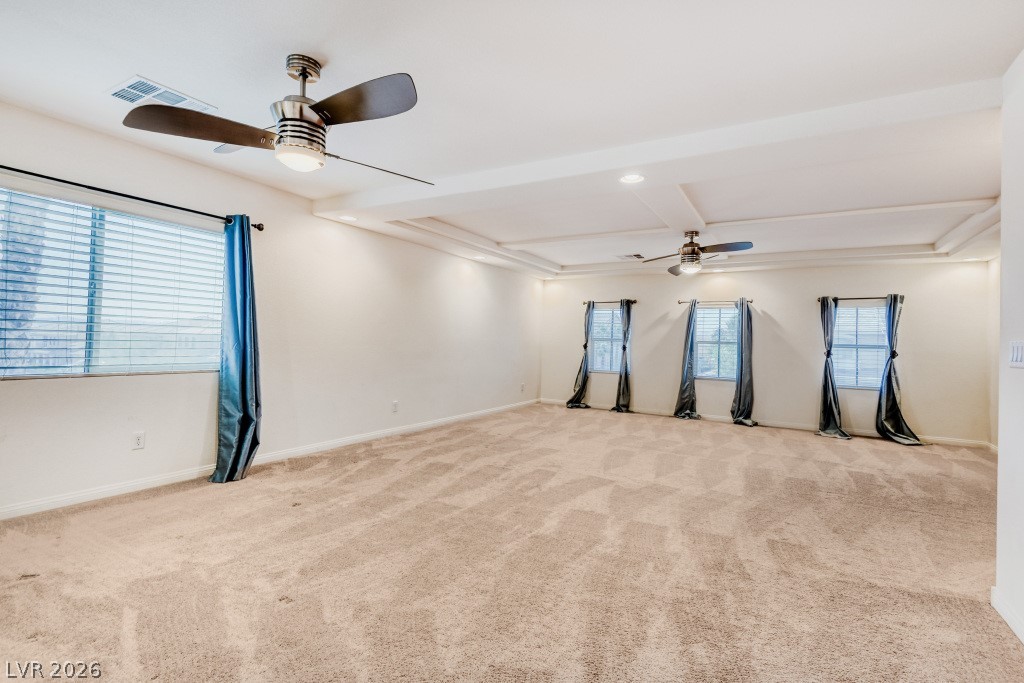
An airy secondary bedroom highlights neutral plush carpeting and a classic tray ceiling design.
An inviting fireplace accents this airy main living area featuring neutral tile flooring.
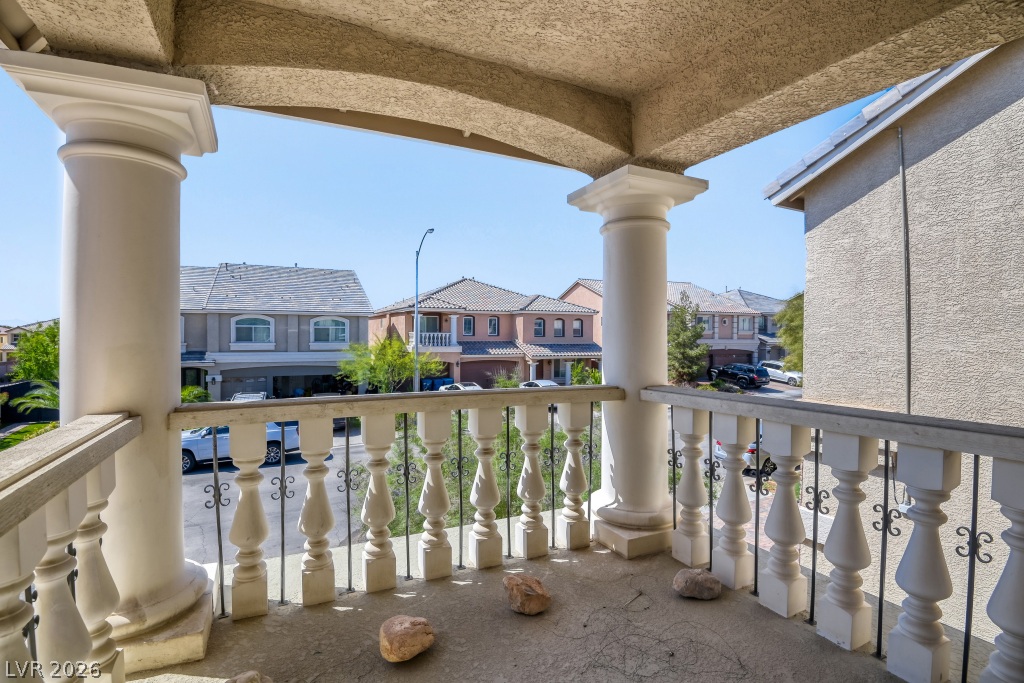
Stately pillars and classic balustrades frame a covered balcony overlooking the surrounding neighborhood.
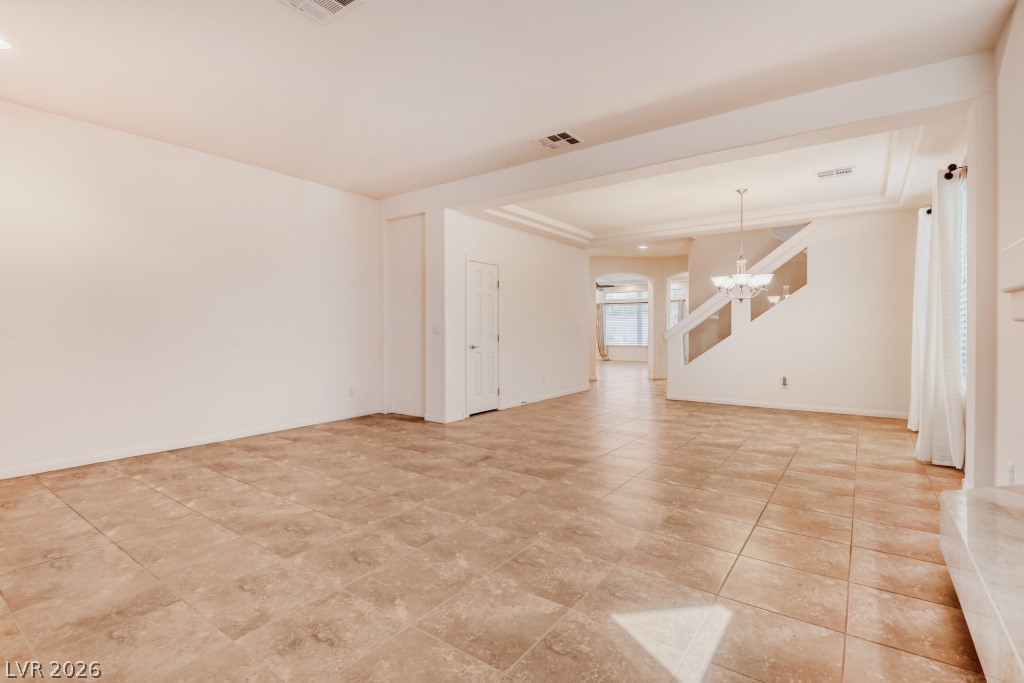
An open layout flows across tile flooring into the adjacent dining area and staircase.
An open dining area features tiled flooring, a tray ceiling, and an elegant hanging fixture.
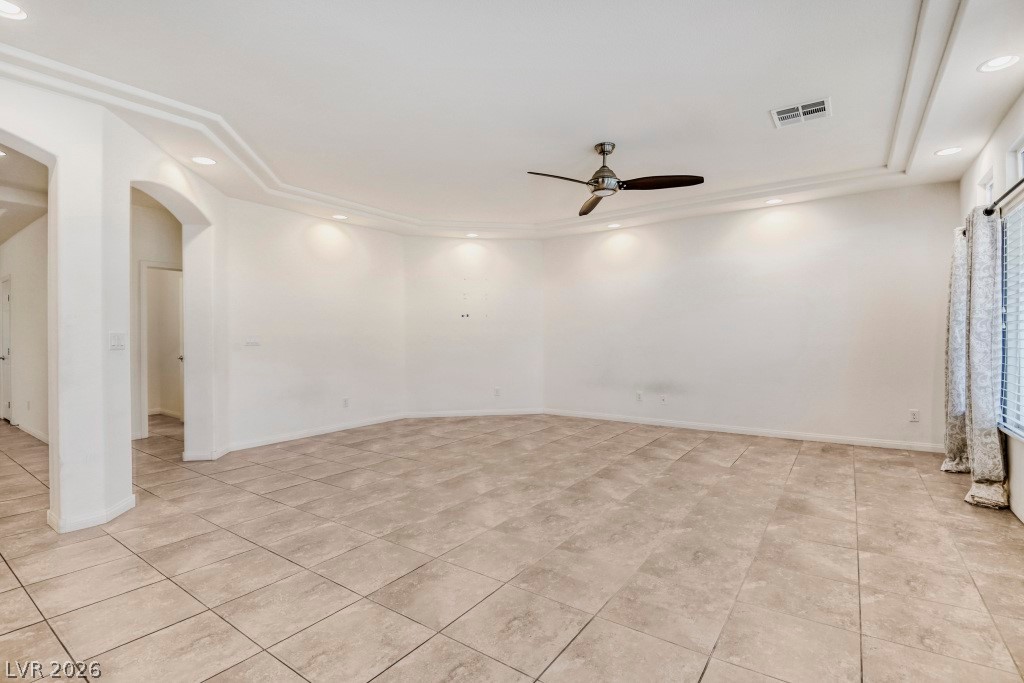
An open living space features durable tile flooring, recessed lighting, and a tray ceiling design.
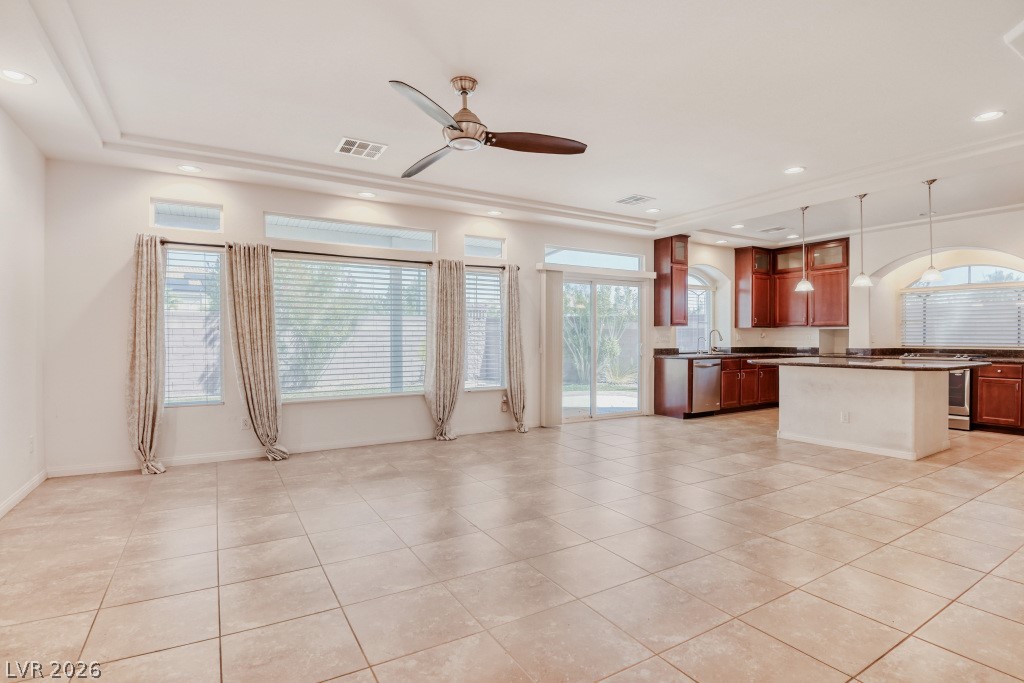
An open floor plan seamlessly connects the tiled living space to the adjacent kitchen.
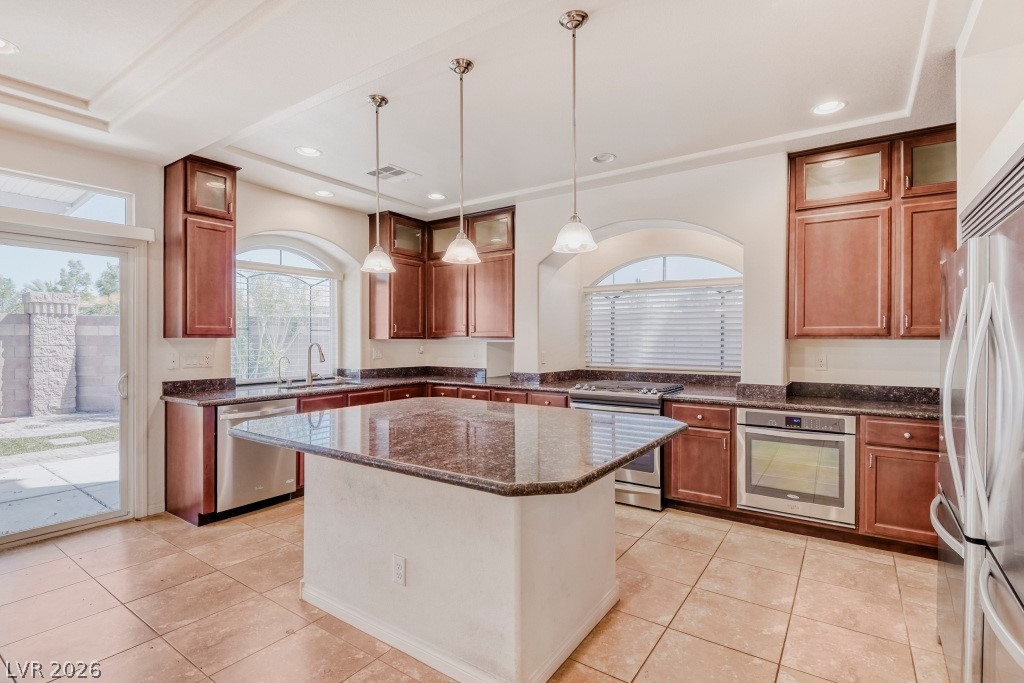
Gleaming stone countertops and a spacious central island anchor this well-appointed gourmet kitchen.
Rich wood cabinetry and polished granite counters anchor this well-appointed kitchen workspace.
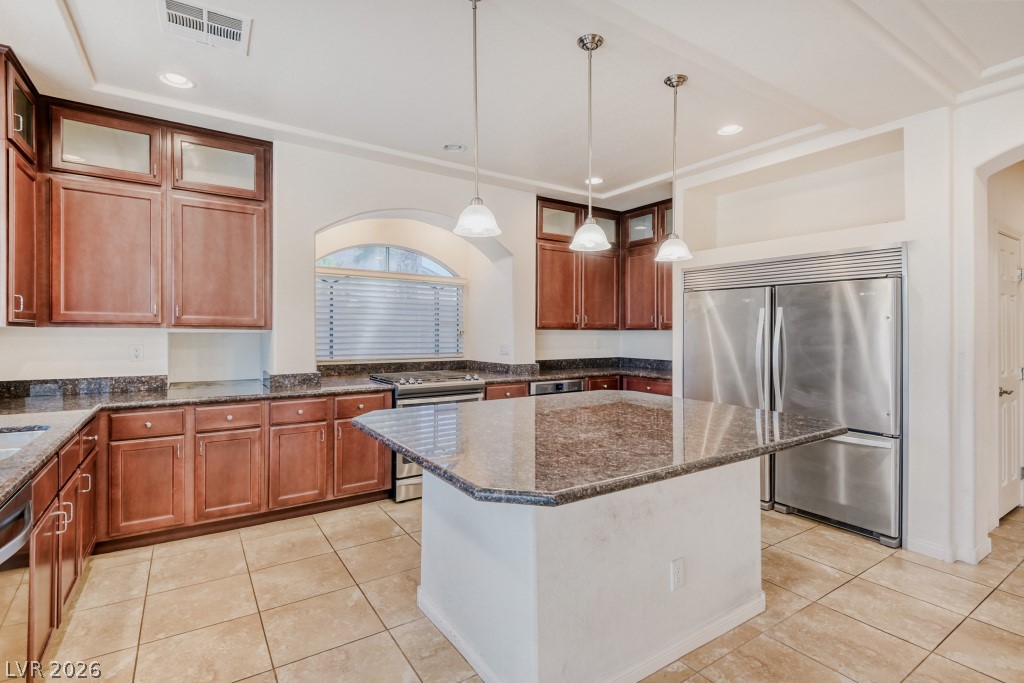
Gleaming stone countertops and a spacious central island anchor this open-concept kitchen.
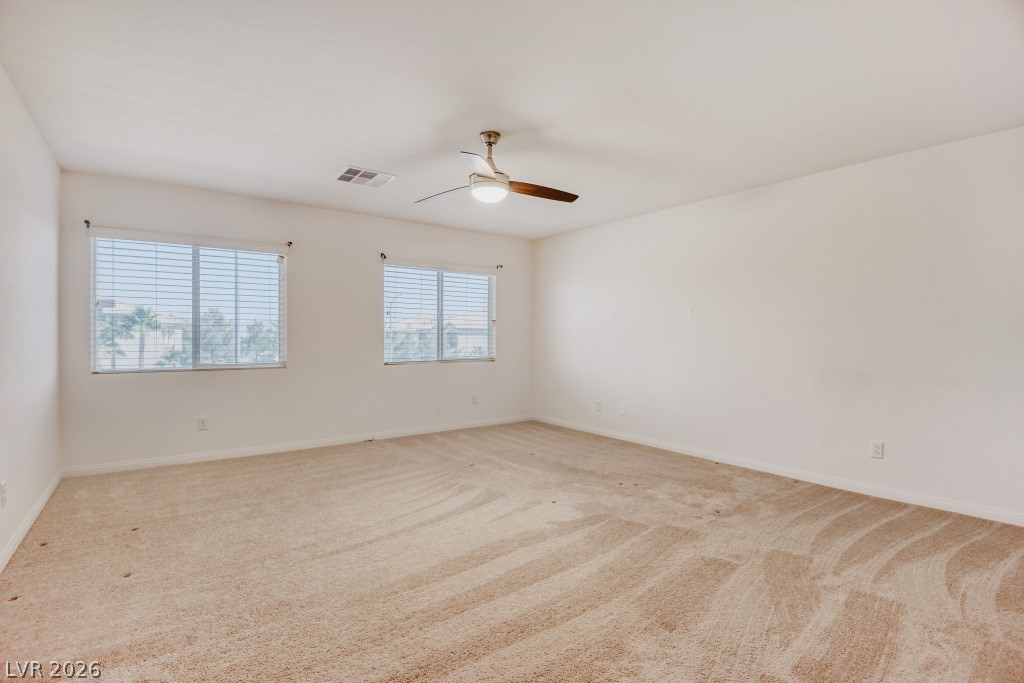
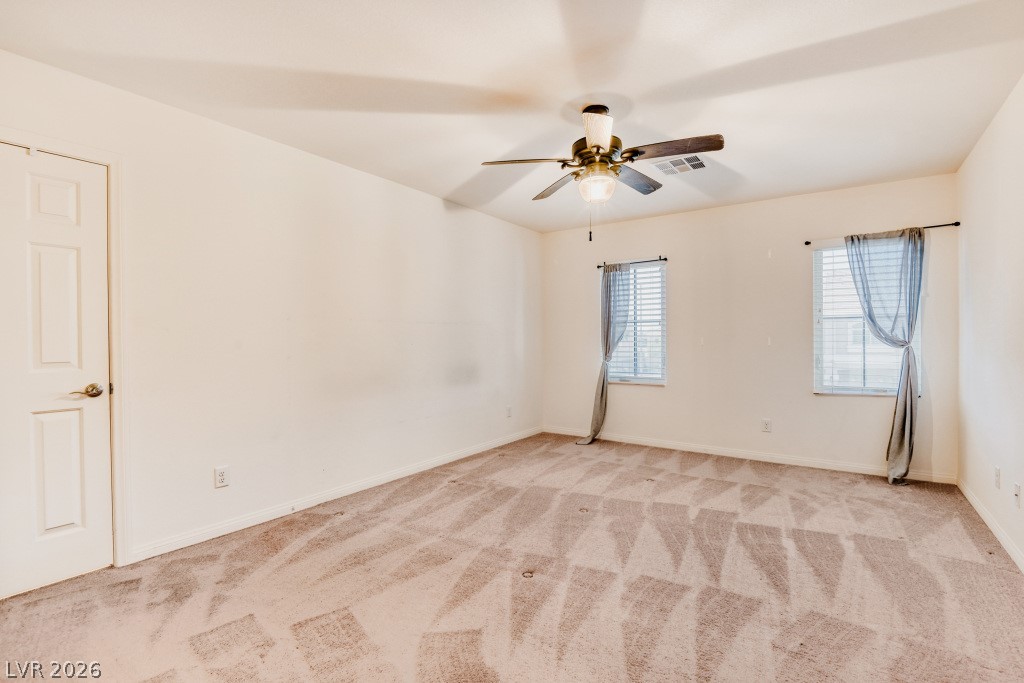
Plush carpeting and dual windows overlooking the neighborhood define this spacious bedroom area.
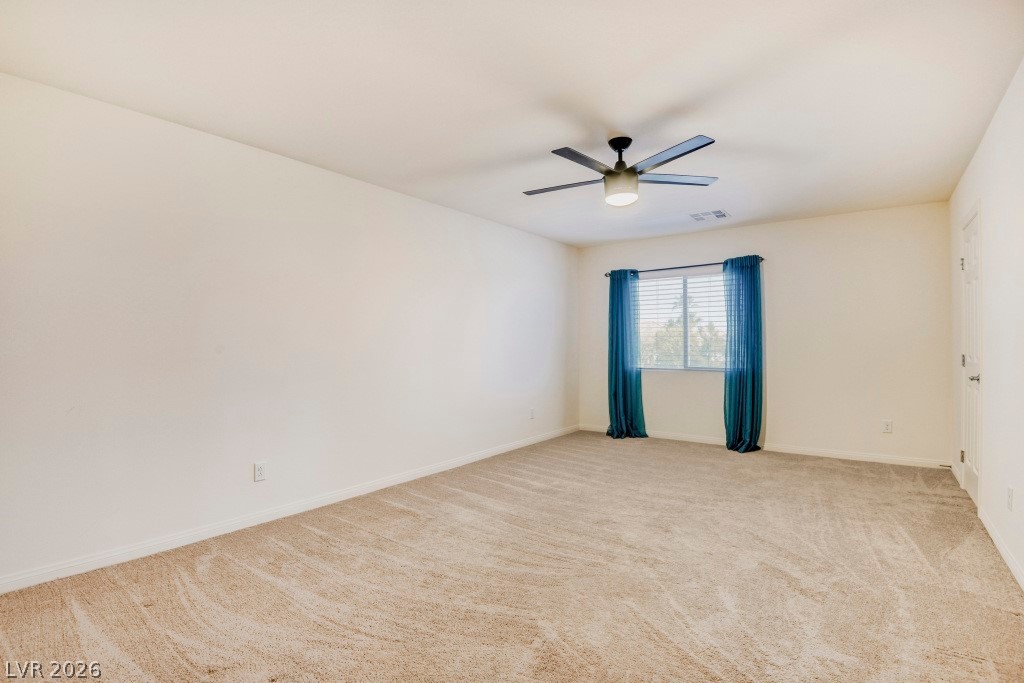
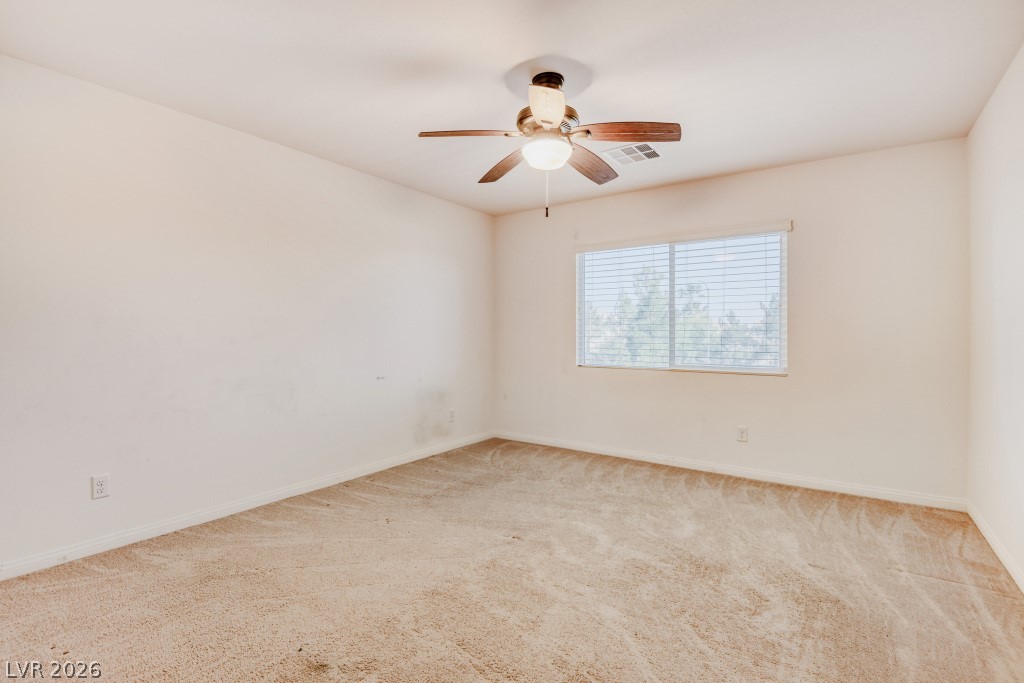
Plush carpeting and a wide window create a comfortable, inviting atmosphere in this bedroom.
Plush carpeting and a wide window with neighborhood views define this comfortable bedroom space.
Sliding glass doors lead to a private balcony from this carpeted bedroom.
A spacious bedroom offers wall-to-wall carpeting and twin windows providing natural light.
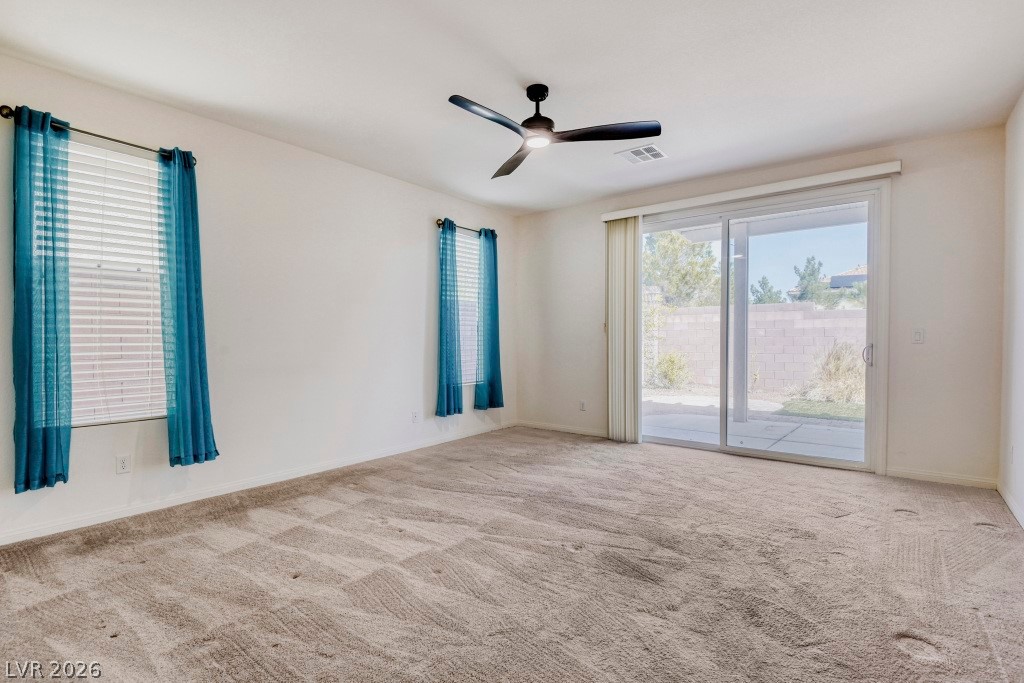
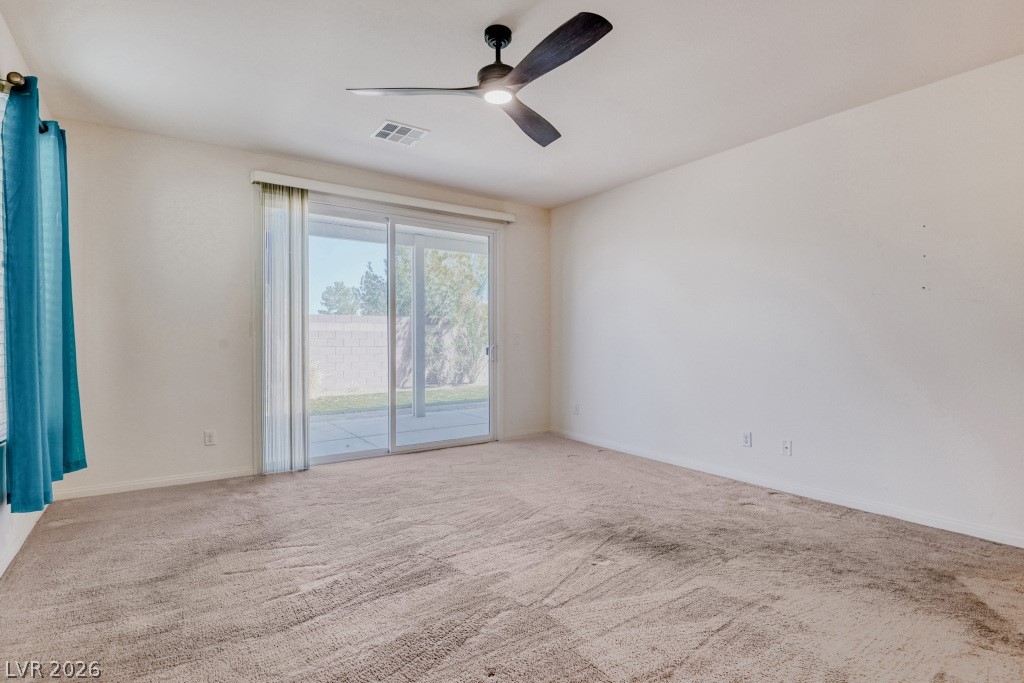
Sliding glass doors open directly to the backyard patio from this carpeted living area.
Glass sliding doors open directly to the outdoor patio from this carpeted bedroom.
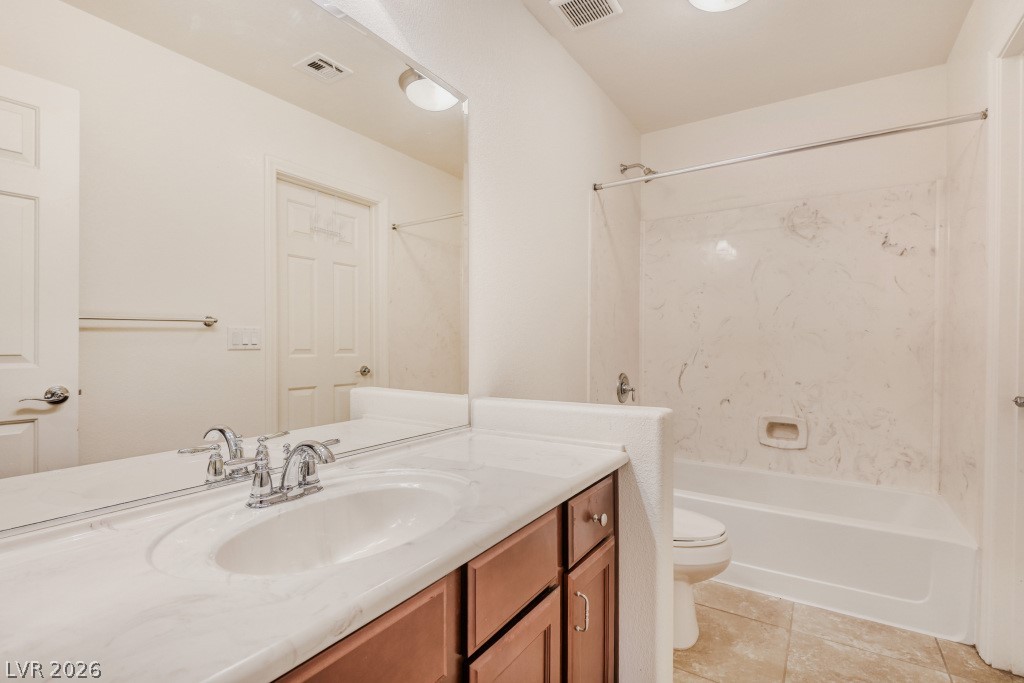
Marble-patterned surfaces and warm wood cabinetry define this functional guest bathroom layout.
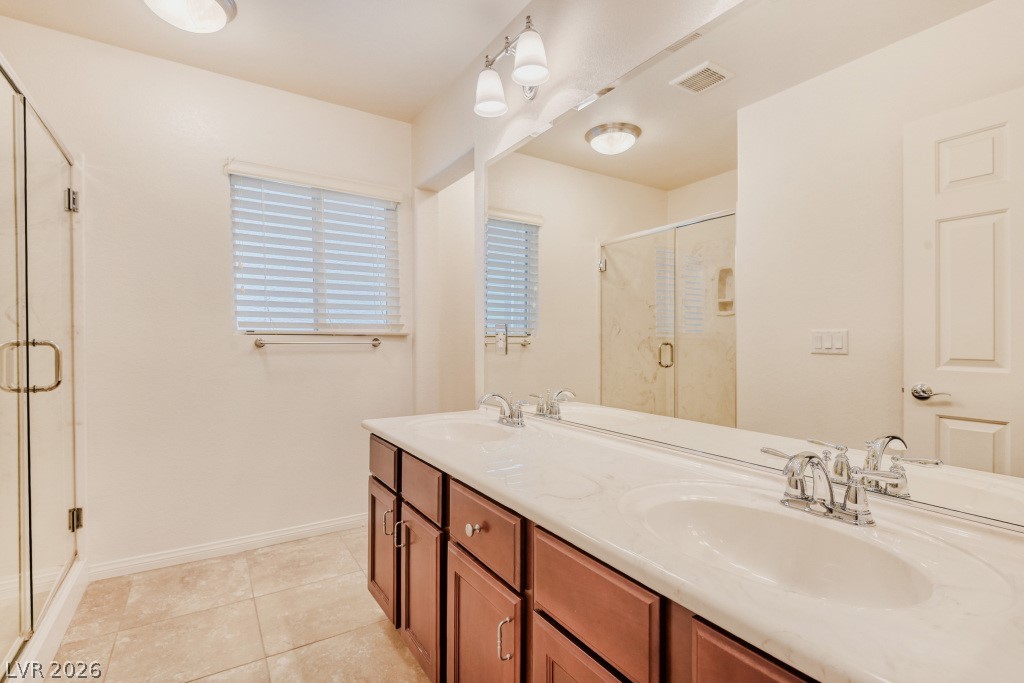
Clean tile flooring and a double vanity define this well-appointed bathroom space.
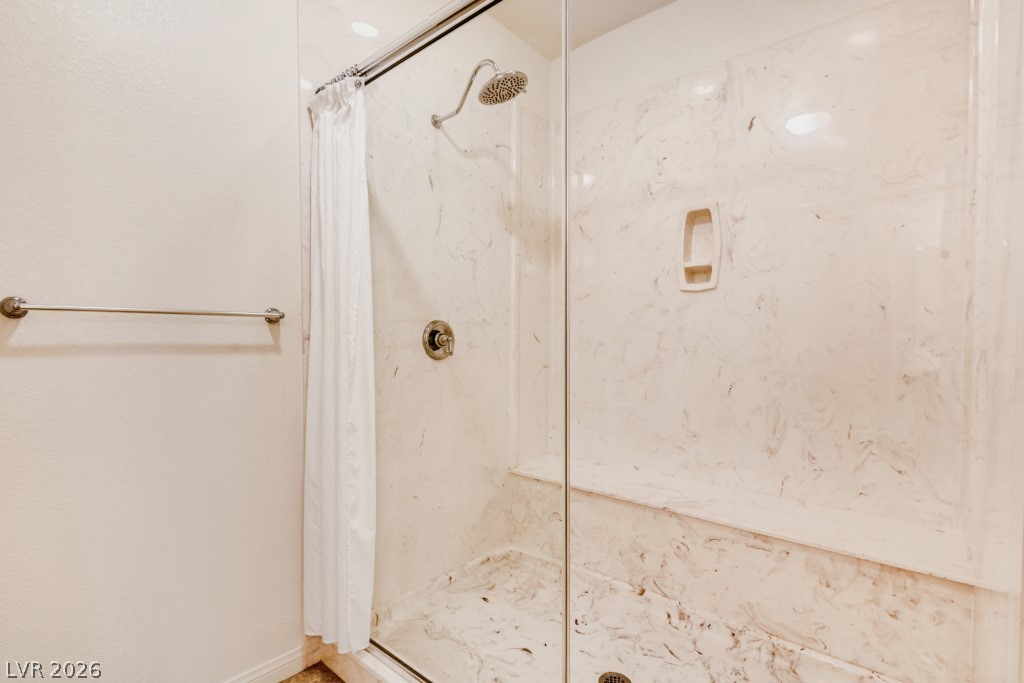
Marble-patterned shower walls and glass enclosures create a clean, classic bathroom design.
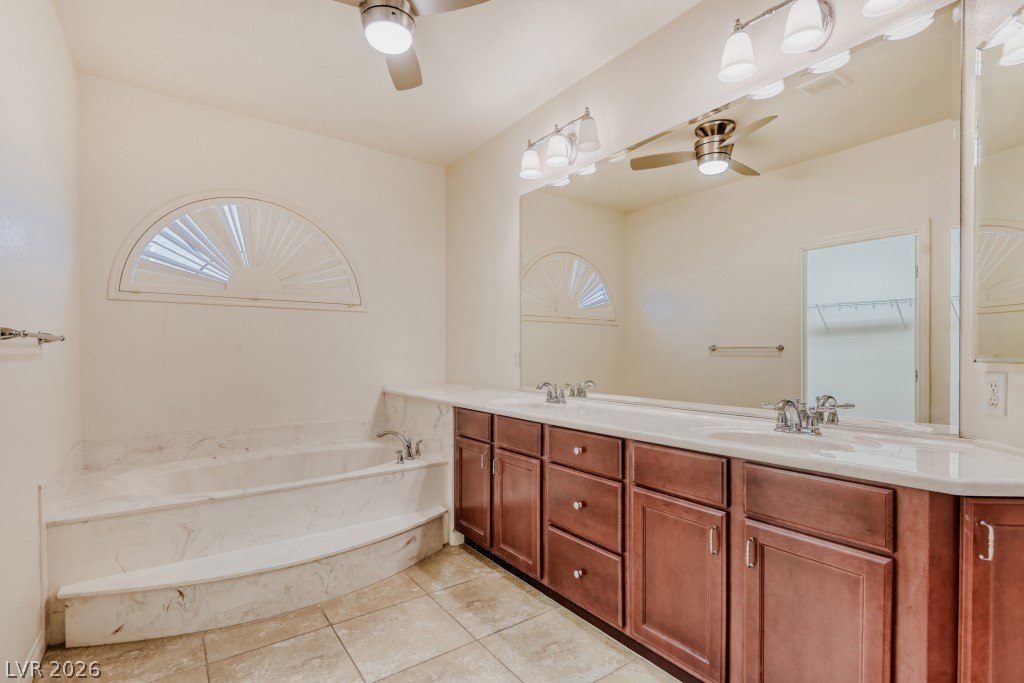
Warm wood cabinetry and stone tile flooring anchor this bathroom featuring a large soaking tub.
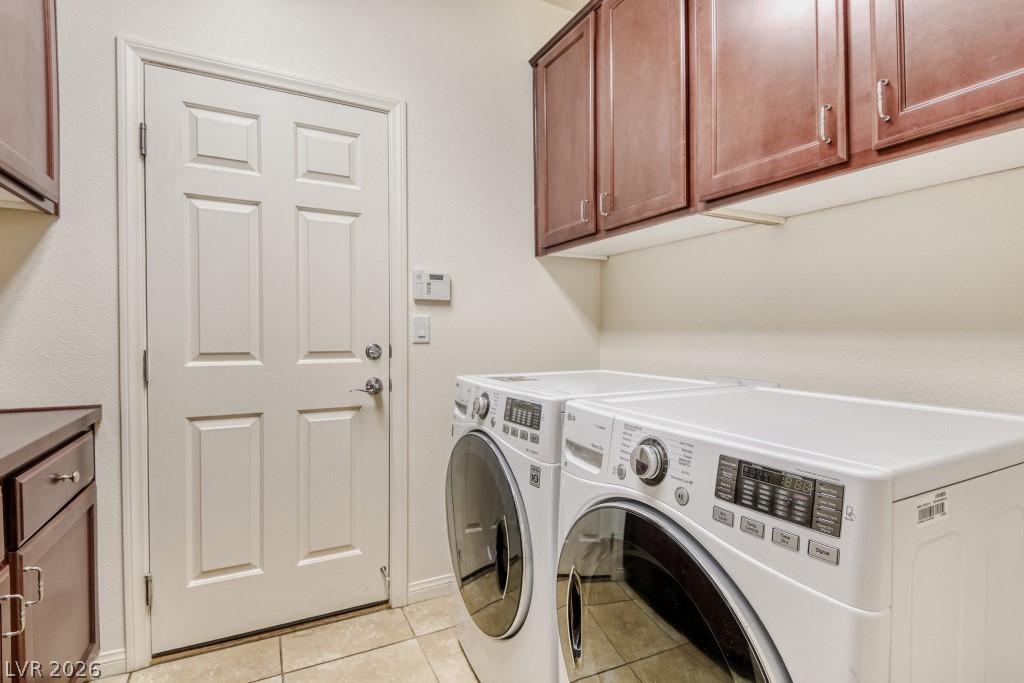
Rich wood cabinetry provides ample storage above the side-by-side laundry setup.
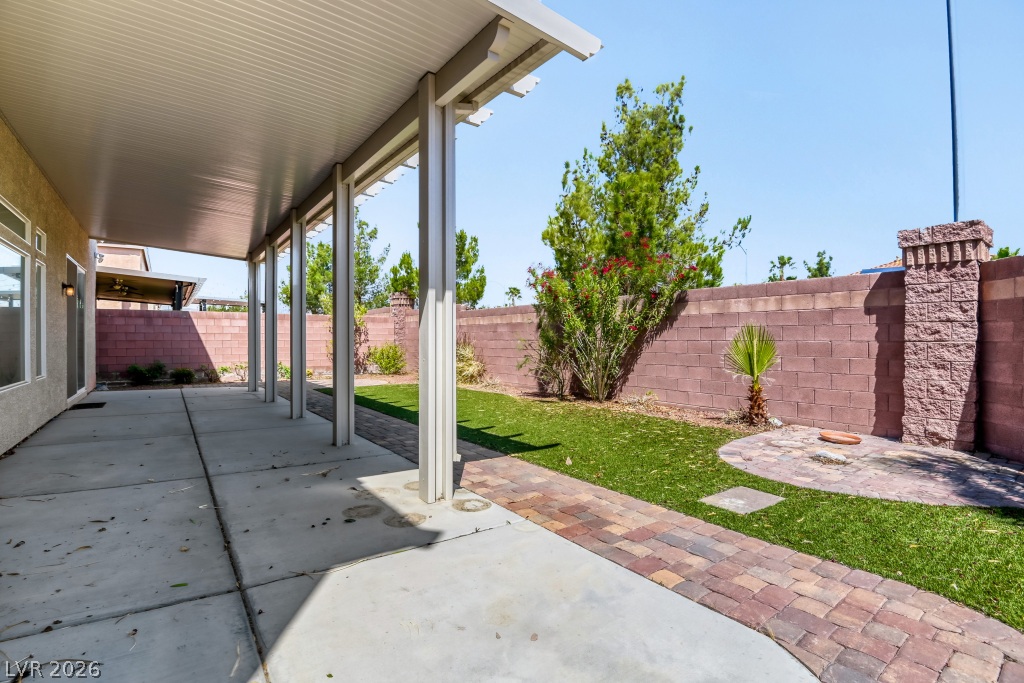
A deep covered patio overlooks the private backyard with a solid block privacy wall.
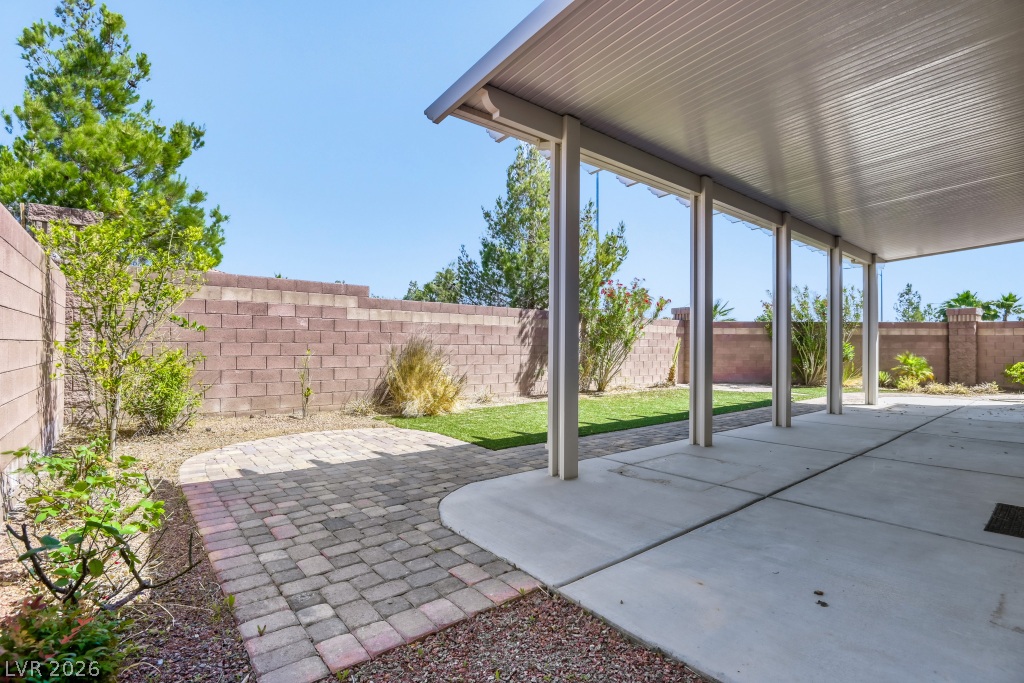
A spacious covered patio overlooks a private, low-maintenance backyard enclosed by brick fencing.
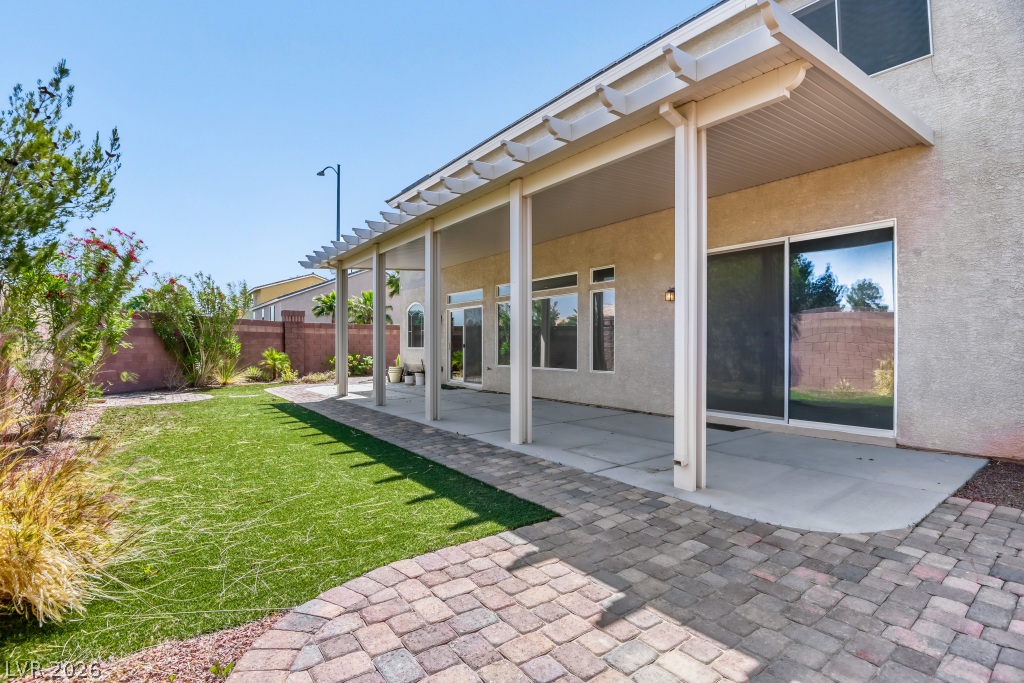
An expansive covered patio overlooks a manicured lawn and paved walkways in the backyard.