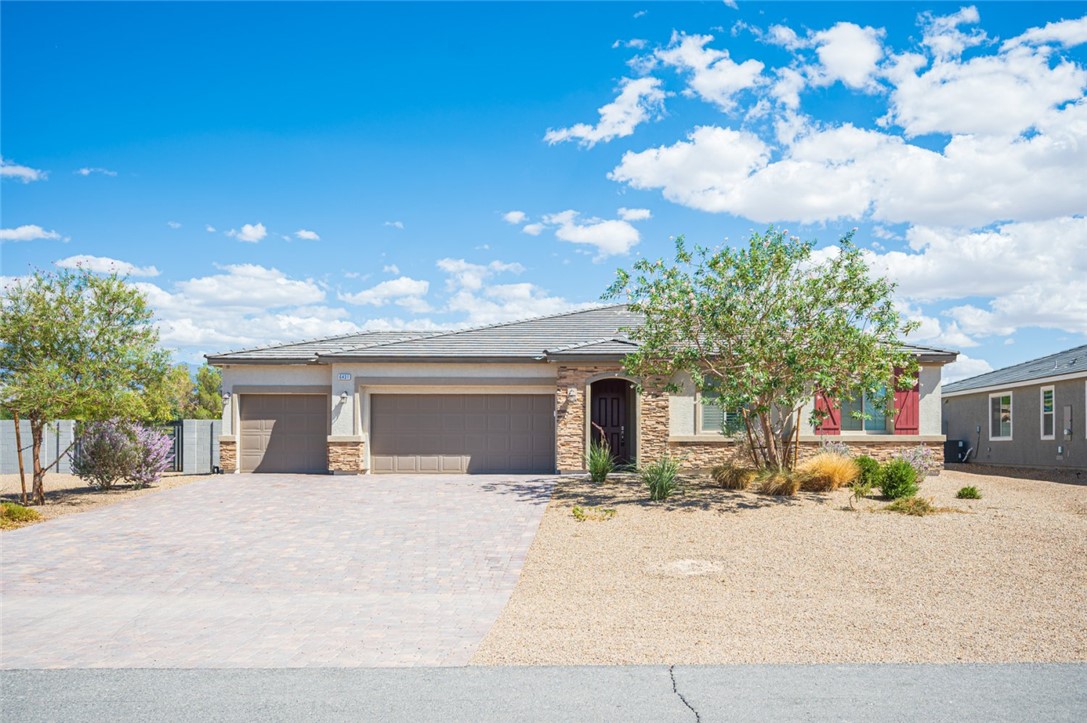
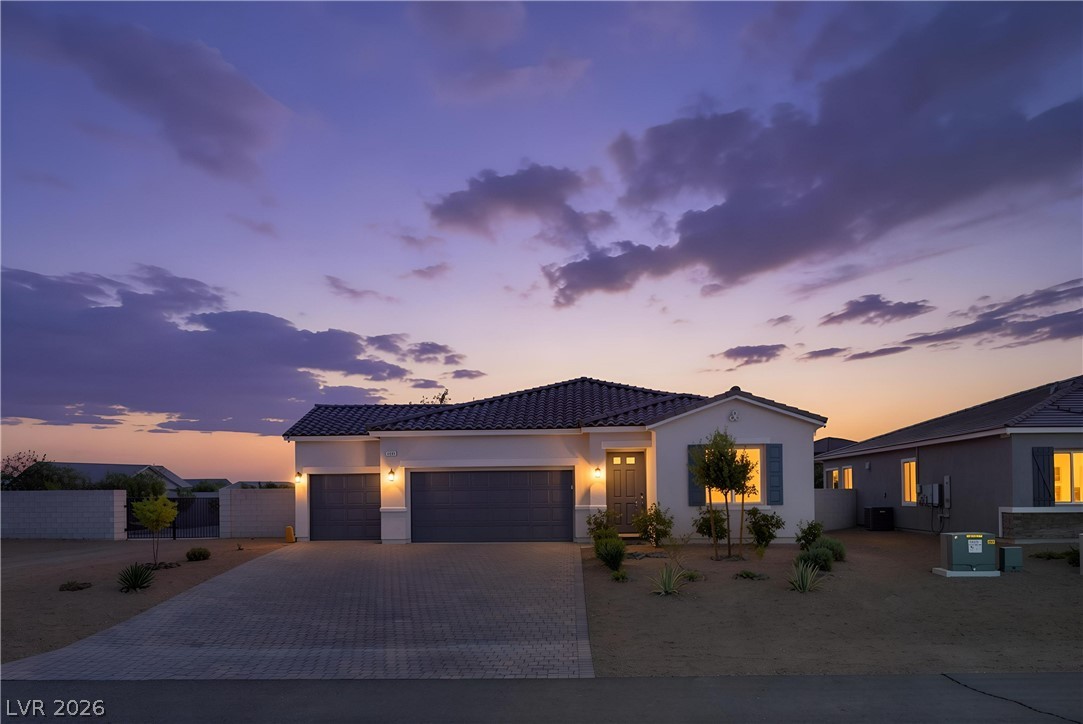
An inviting stone-accented facade stands tall beneath a classic tiled roofline.
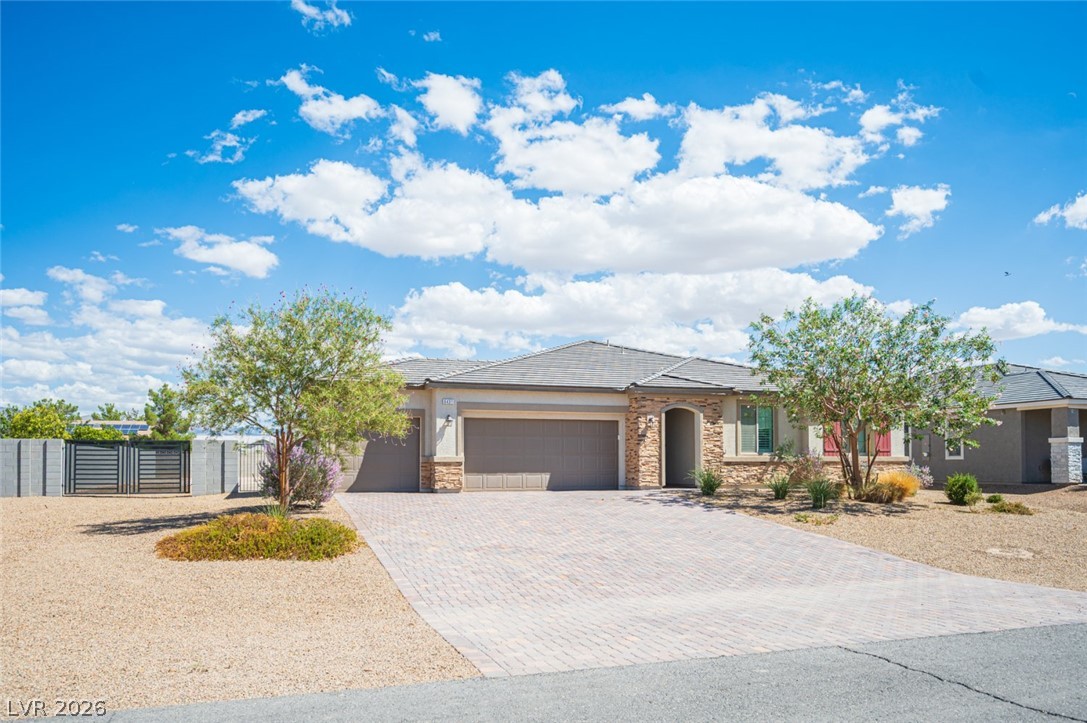
An inviting stone-accented facade and wide paver driveway define this modern single-story residence.
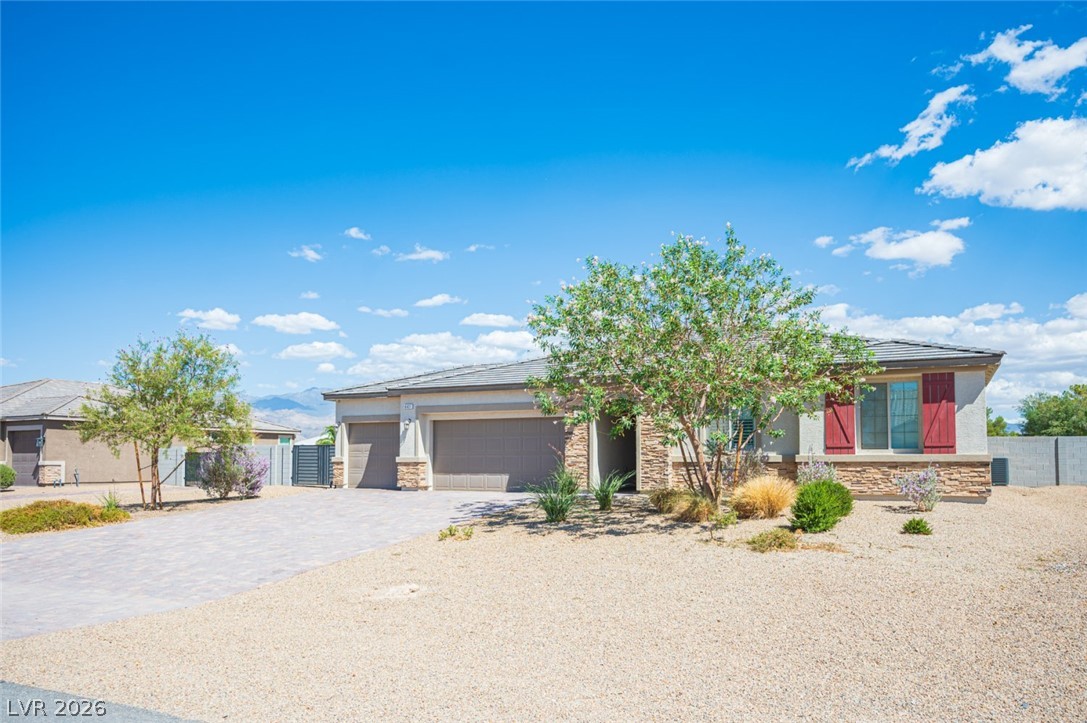
Desert landscaping and stone accents frame this modern single-story residence with a spacious three-car garage.
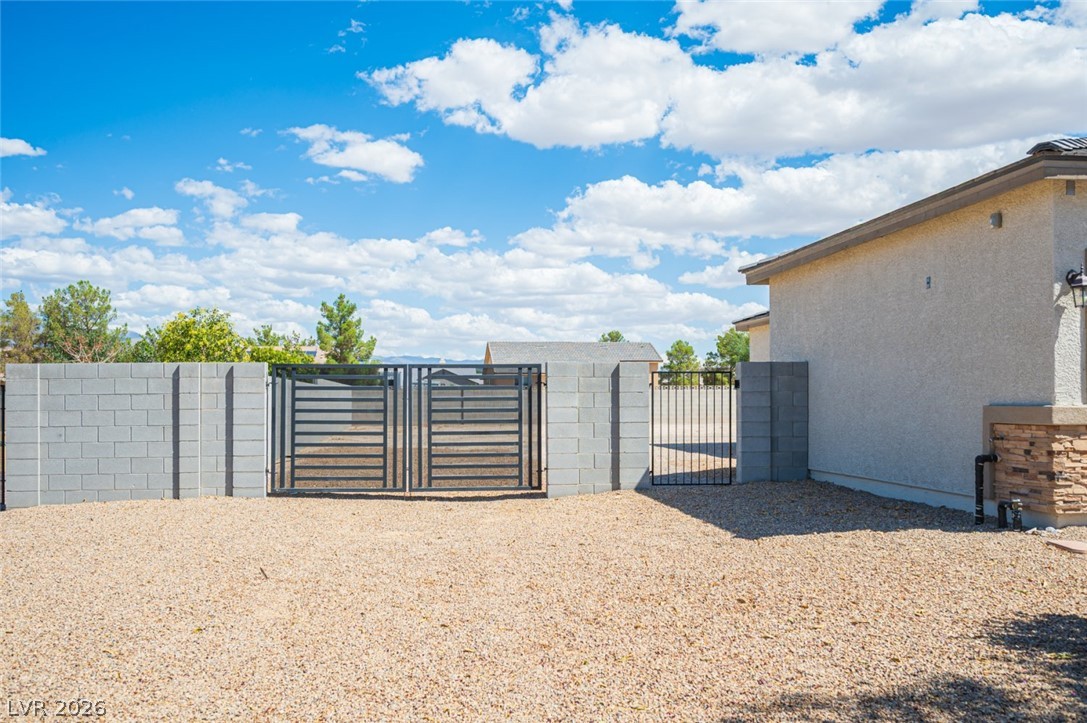
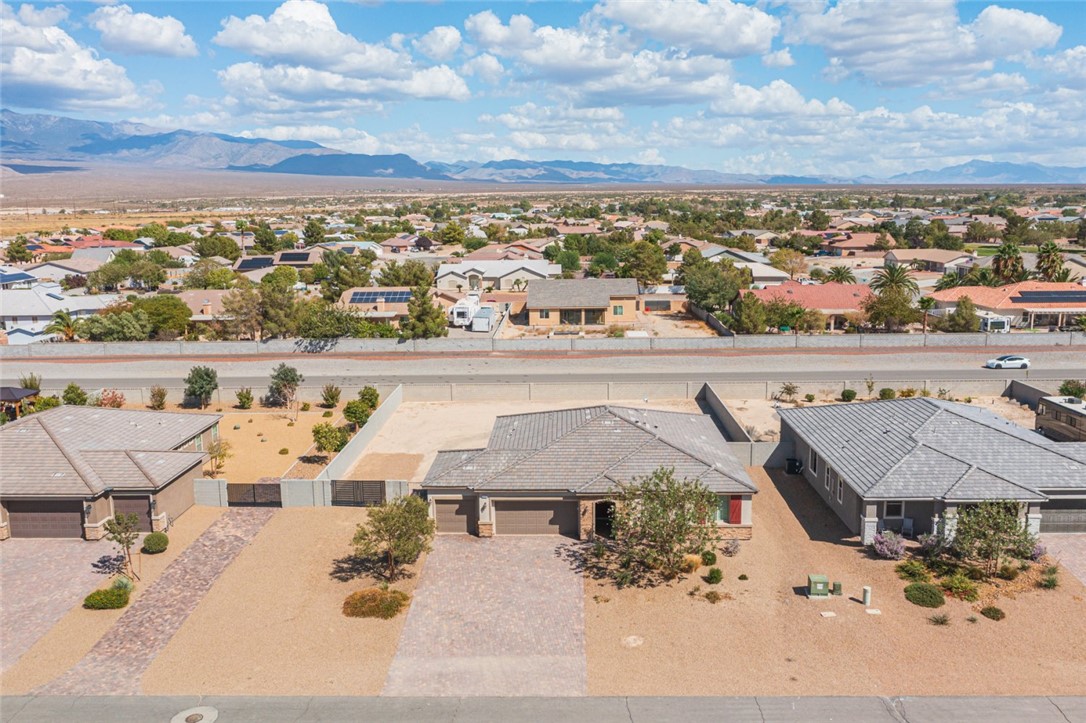
Secure block fencing and wide gates frame the spacious gravel yard of this modern stucco home.
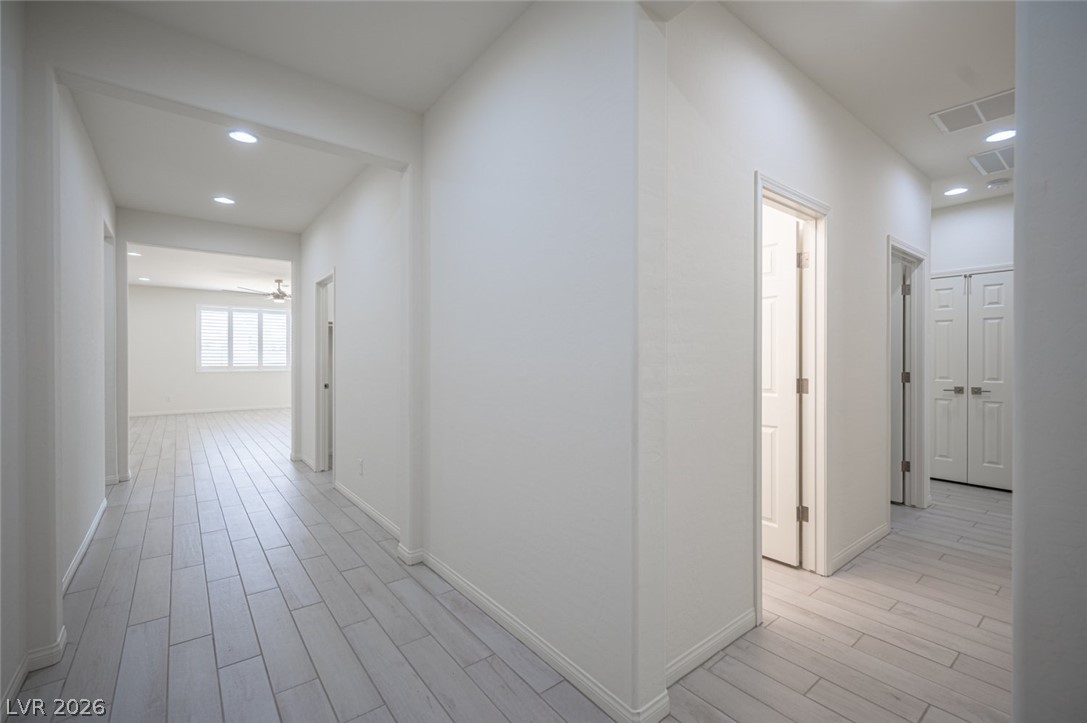
Gleaming tile floors guide the way through this freshly updated hallway layout.
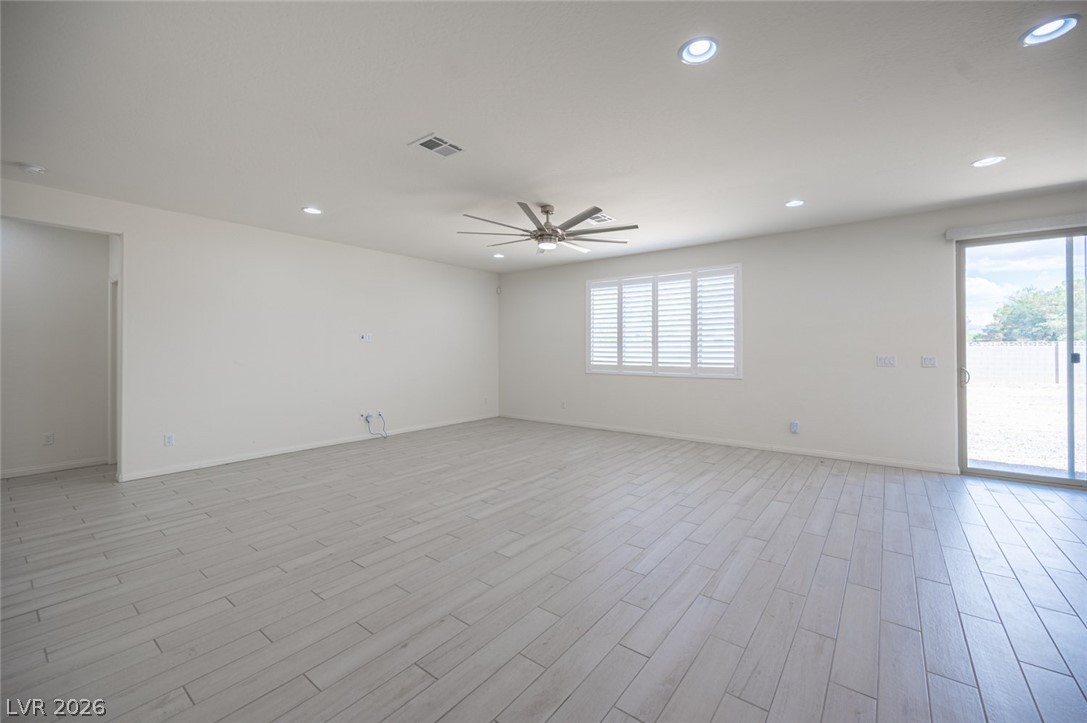
Gleaming tile floors anchor this generous living space featuring plantation shutters and sliding glass doors.
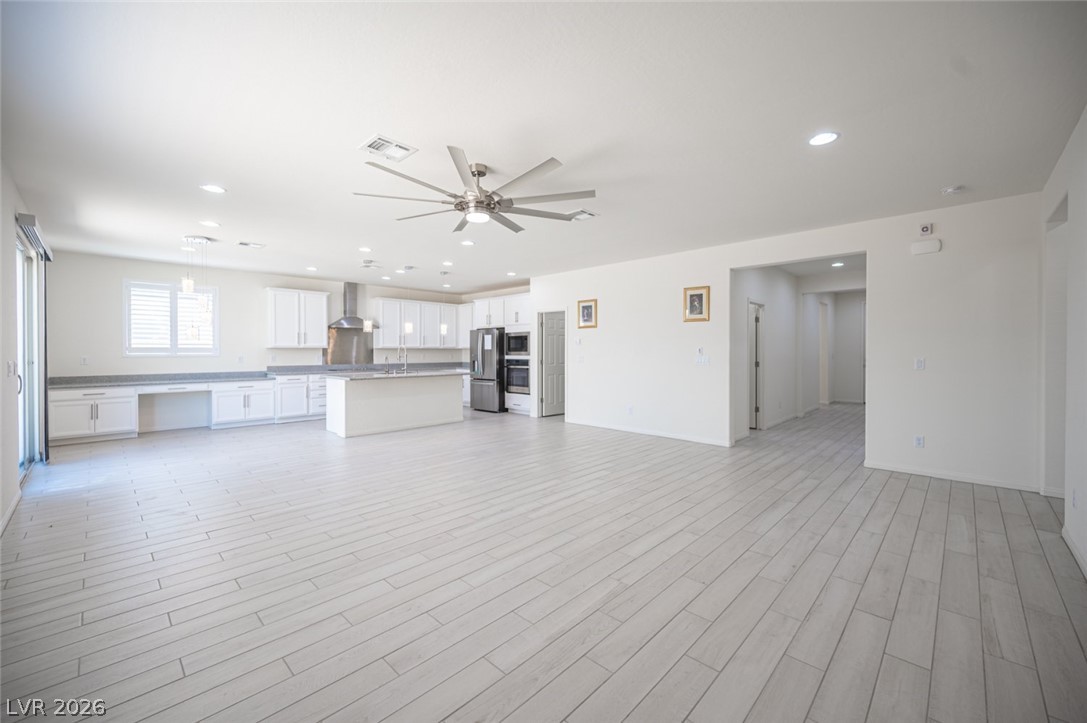
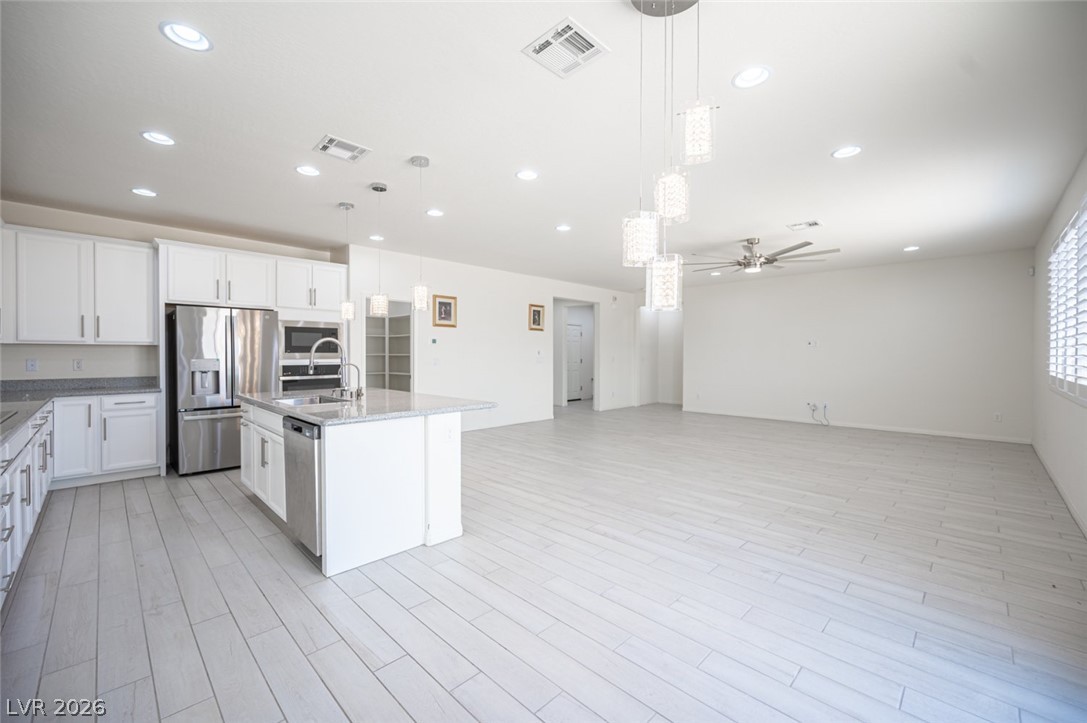
Plank flooring runs throughout this airy open concept layout integrating the living area and kitchen.
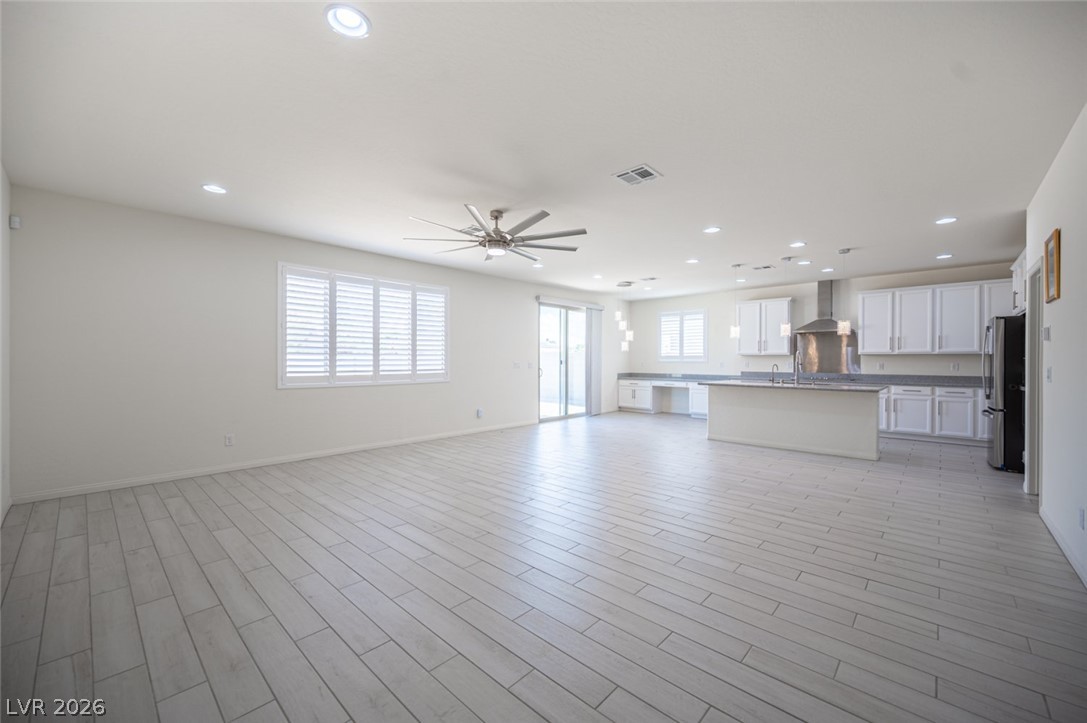
An open layout flows seamlessly across wood-look tile flooring to the kitchen.
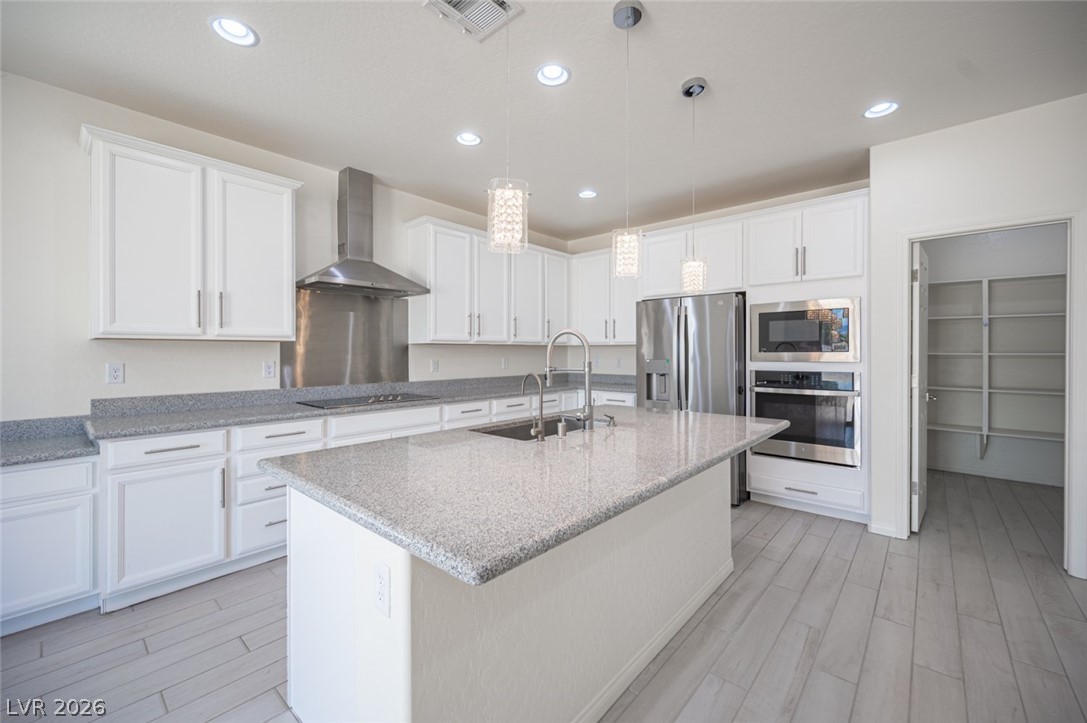
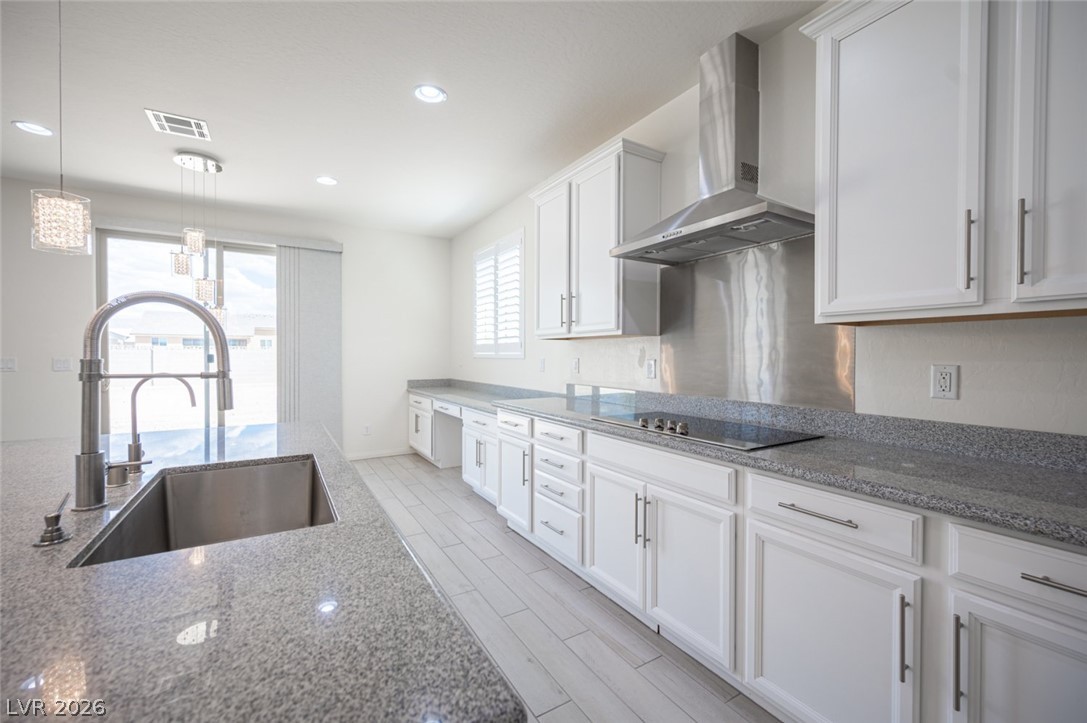
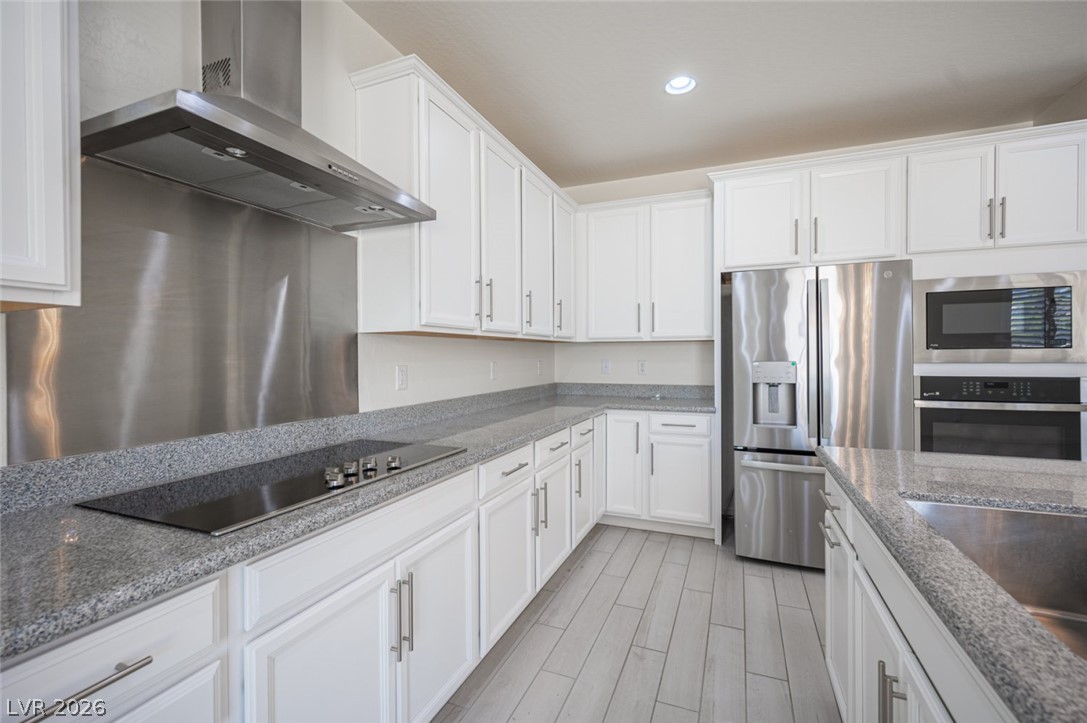
Polished granite countertops and classic cabinetry anchor this modern kitchen space.
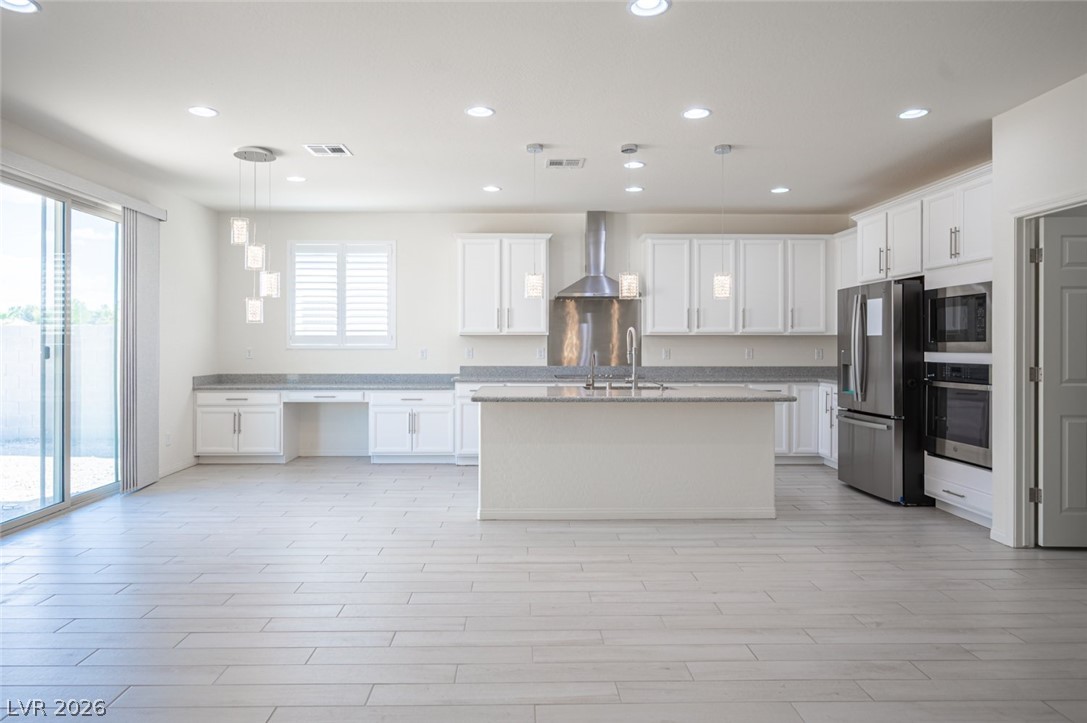
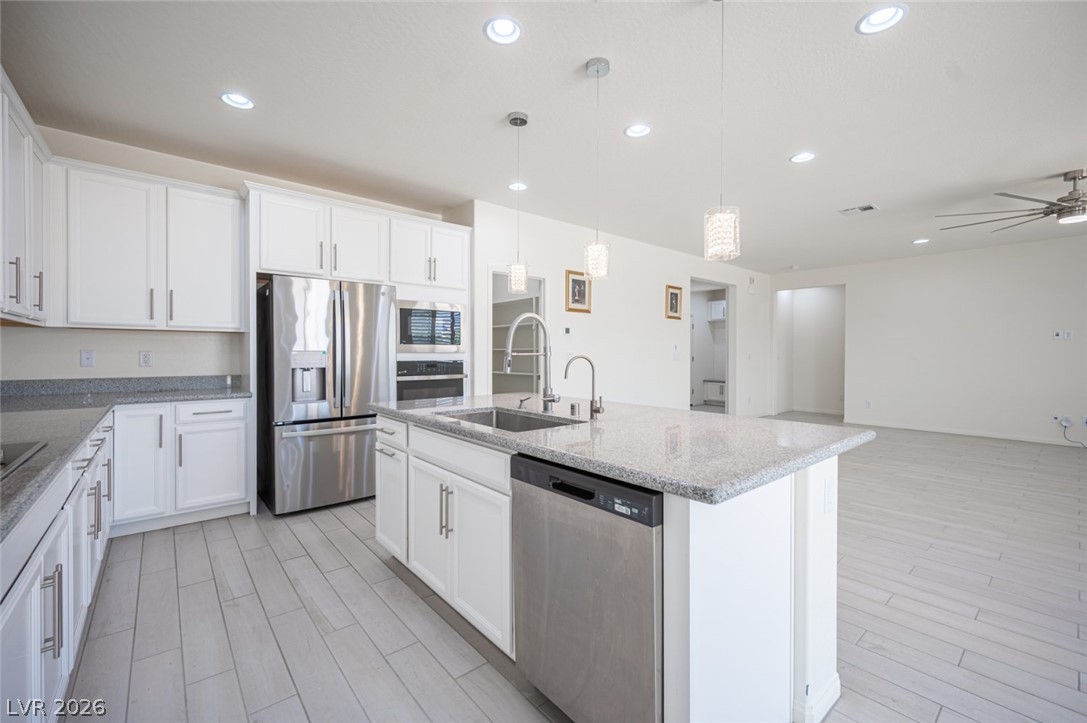
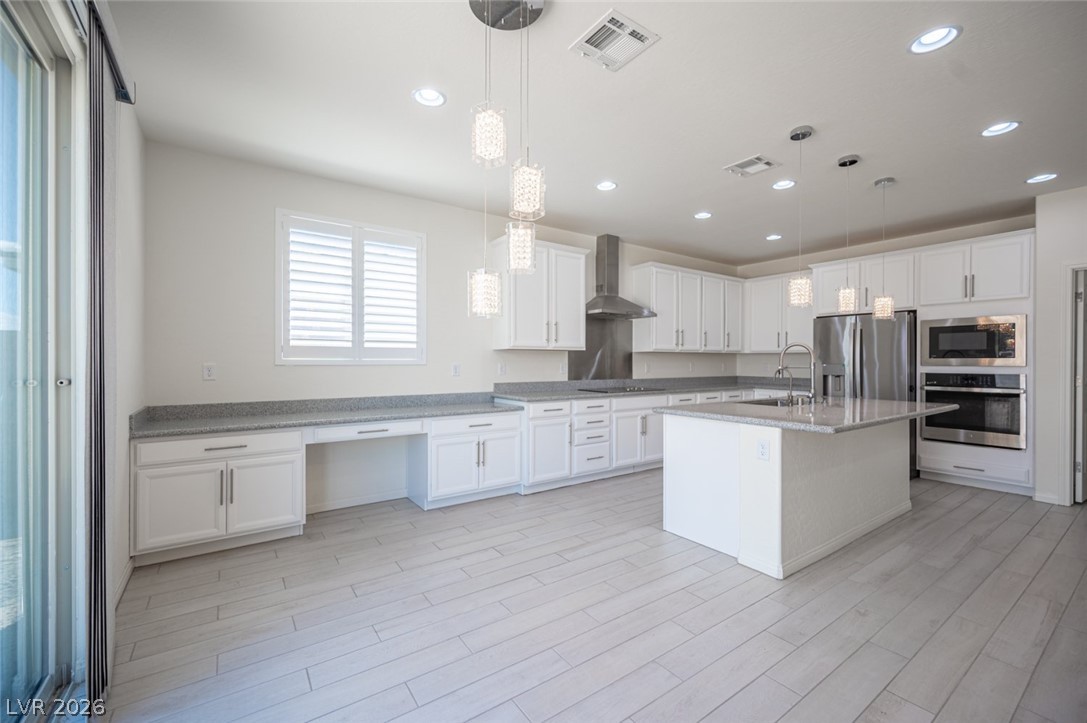
Smooth tile flooring, recessed lighting, and a central island anchor this light-filled gourmet space.
Polished stone countertops complement clean cabinetry and a central island in this culinary space.
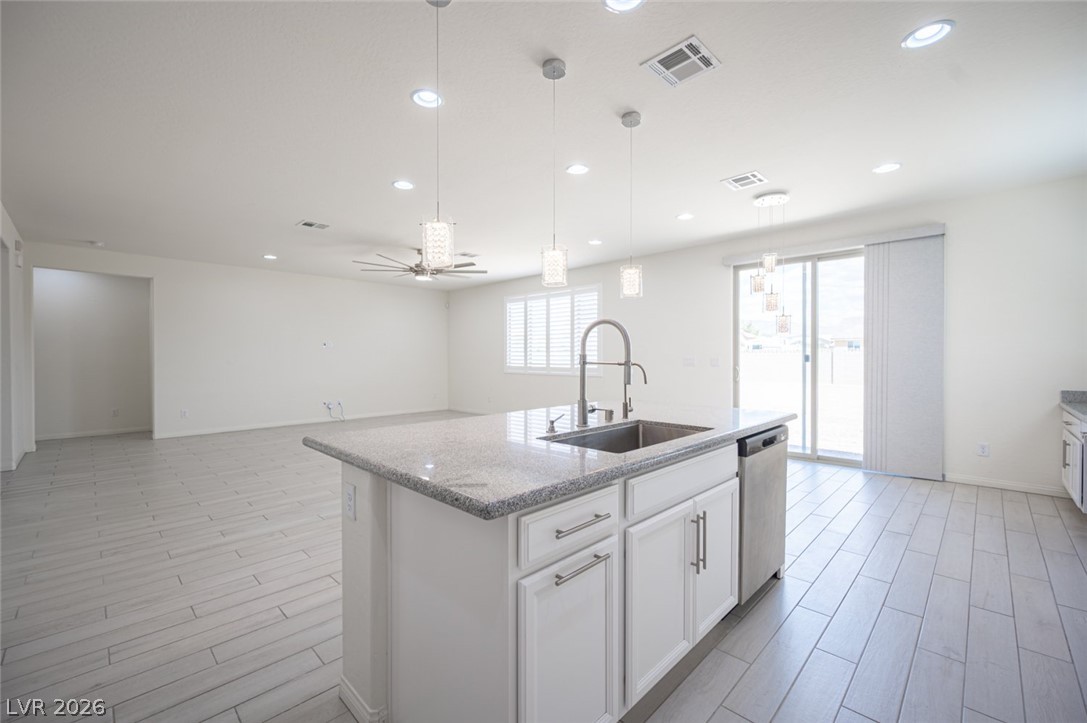
An open floorplan seamlessly connects the stone-countertop kitchen island to the living area.
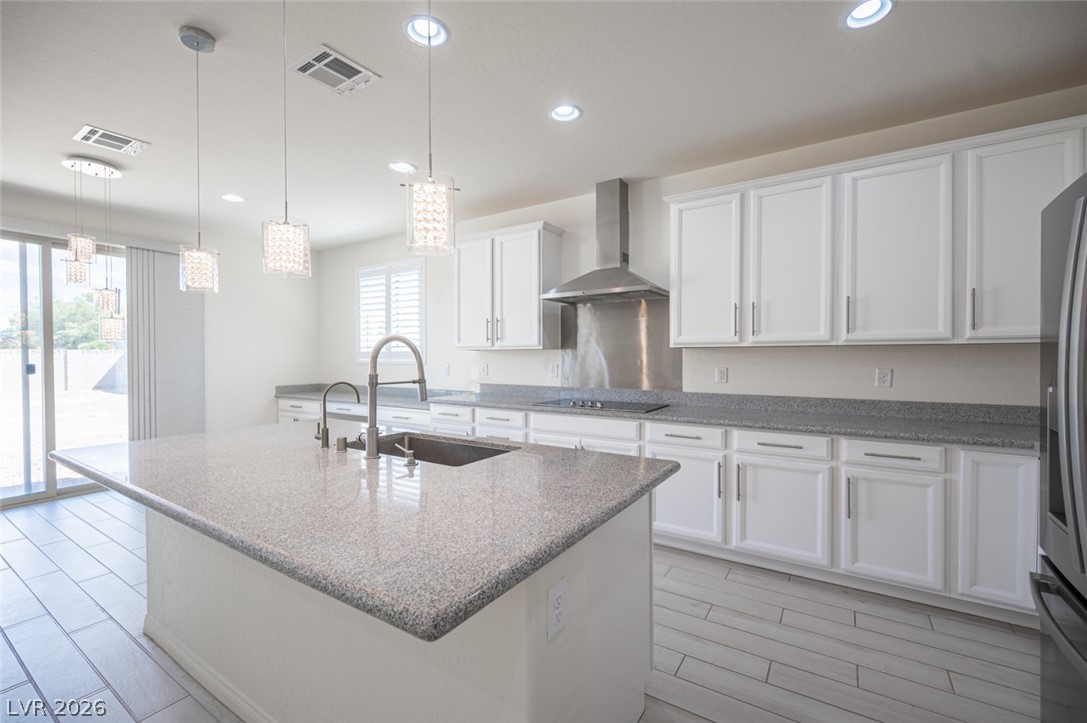
Polished granite countertops and classic cabinetry define this sleek modern cooking space.
Polished granite countertops and classic white cabinetry define this kitchen space.
An open floorplan seamlessly connects the modern kitchen and airy living spaces.
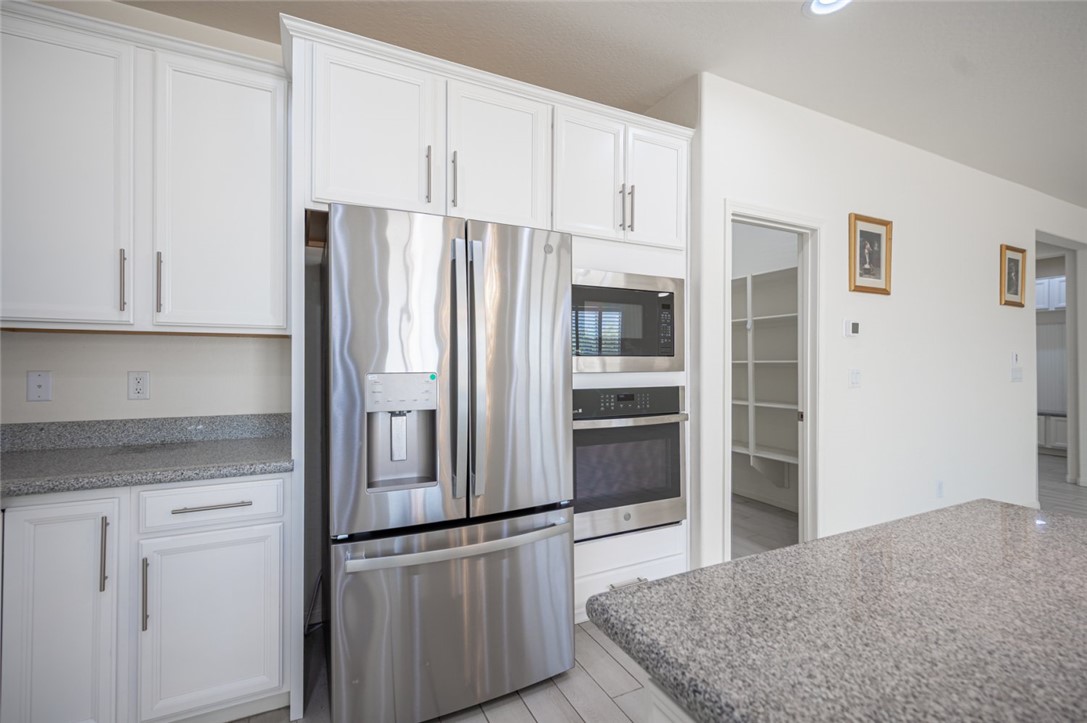
Elegant stone countertops and crisp white cabinetry define this kitchen space with walk-in pantry access.
Clean lines and light flooring anchor this open kitchen and living area.
Recessed lighting illuminates this modern kitchen complete with solid counters and a central island.
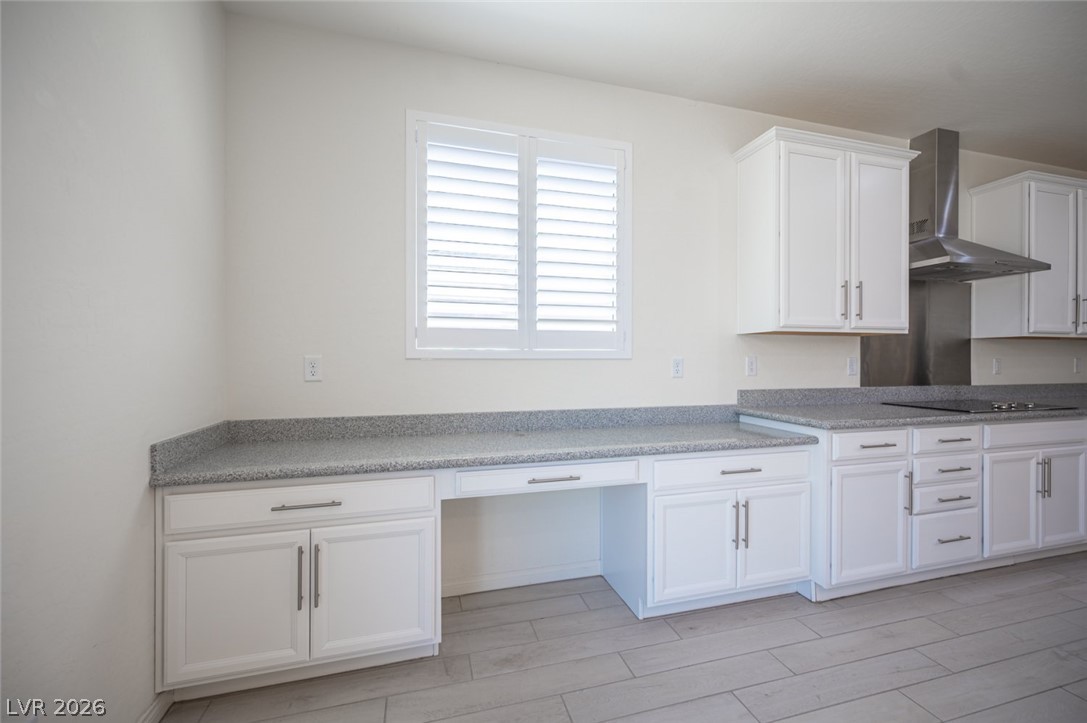
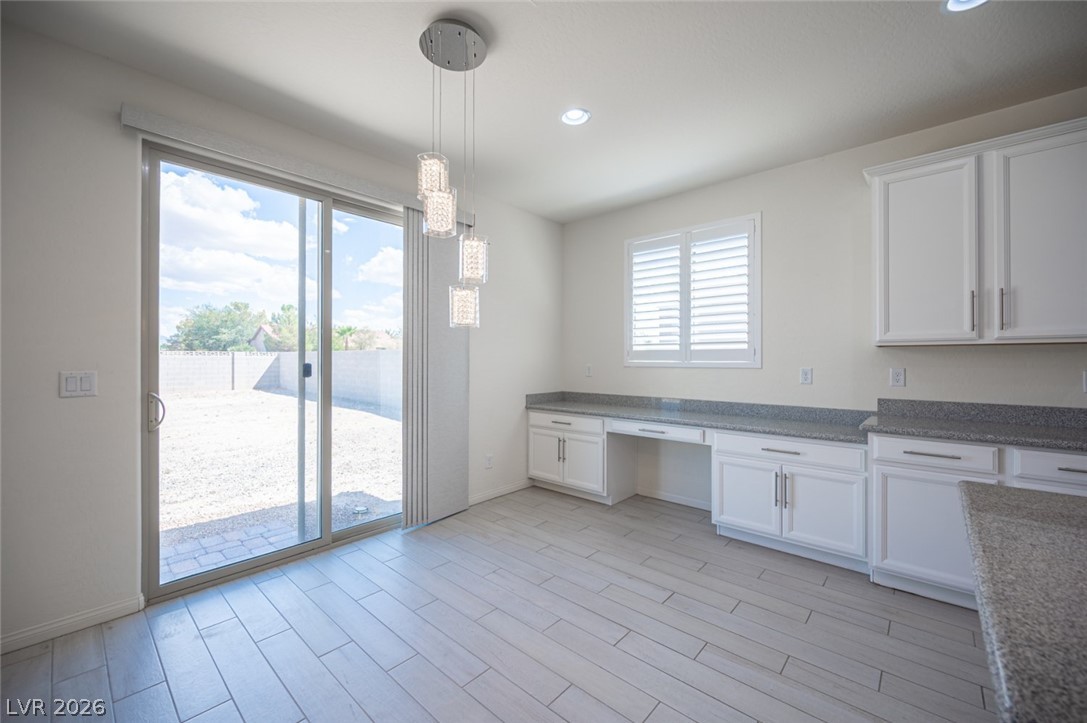
Ample counter space and classic cabinetry define this functional workspace within the kitchen.
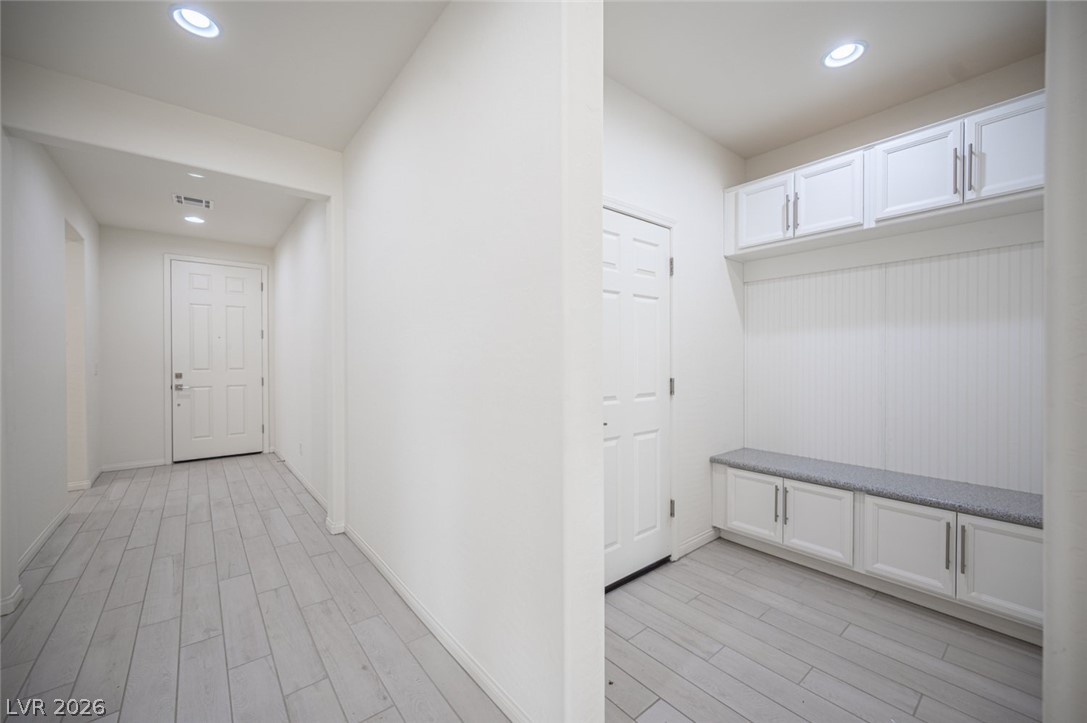
An organized entryway features durable plank tile flooring and practical built-in cabinetry with seating.
Sliding glass doors open directly to the backyard from this versatile dining area.
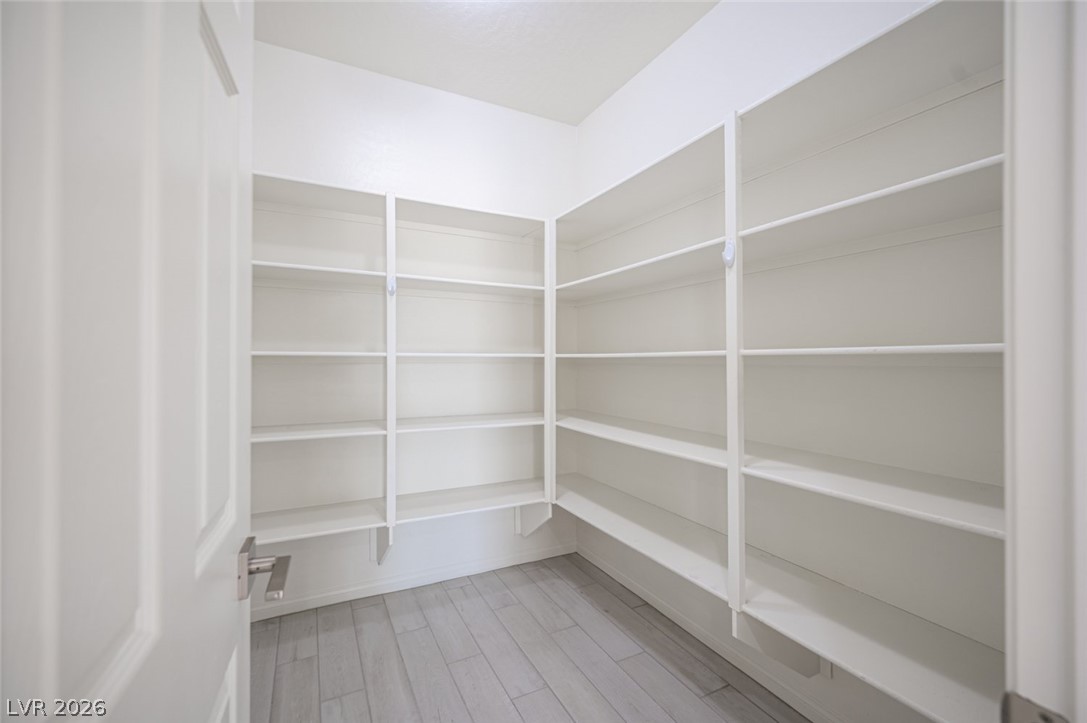
Ample built-in shelving and tile flooring maximize storage and utility in this walk-in pantry.
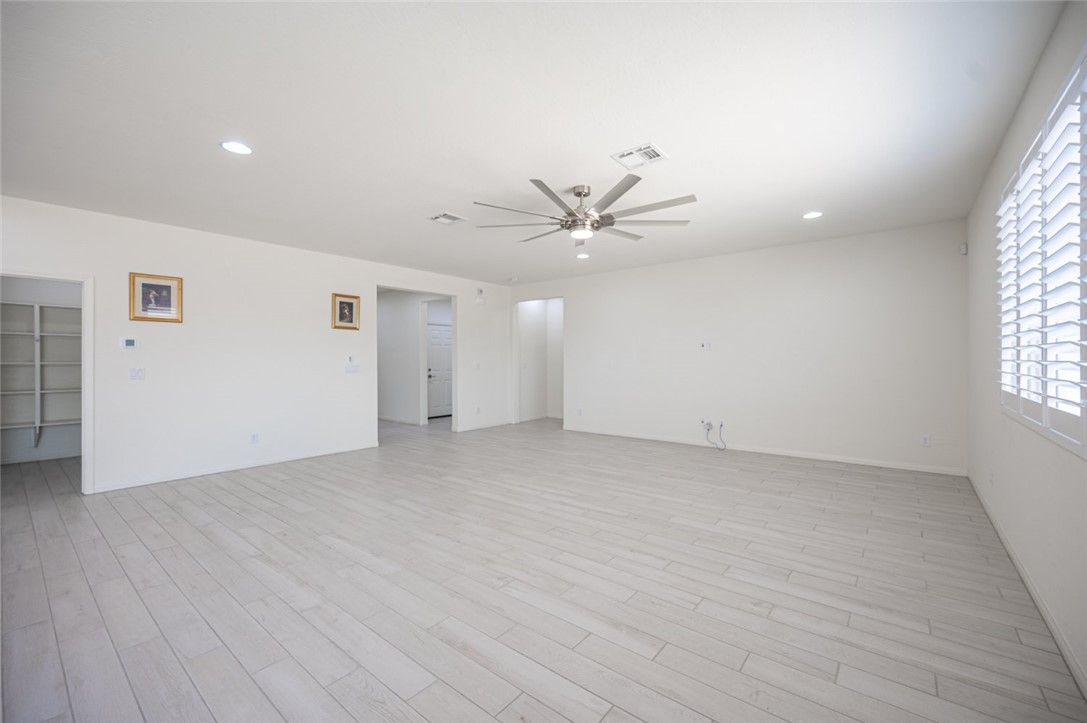
An open living space features wood-look tile flooring and clean lines throughout.
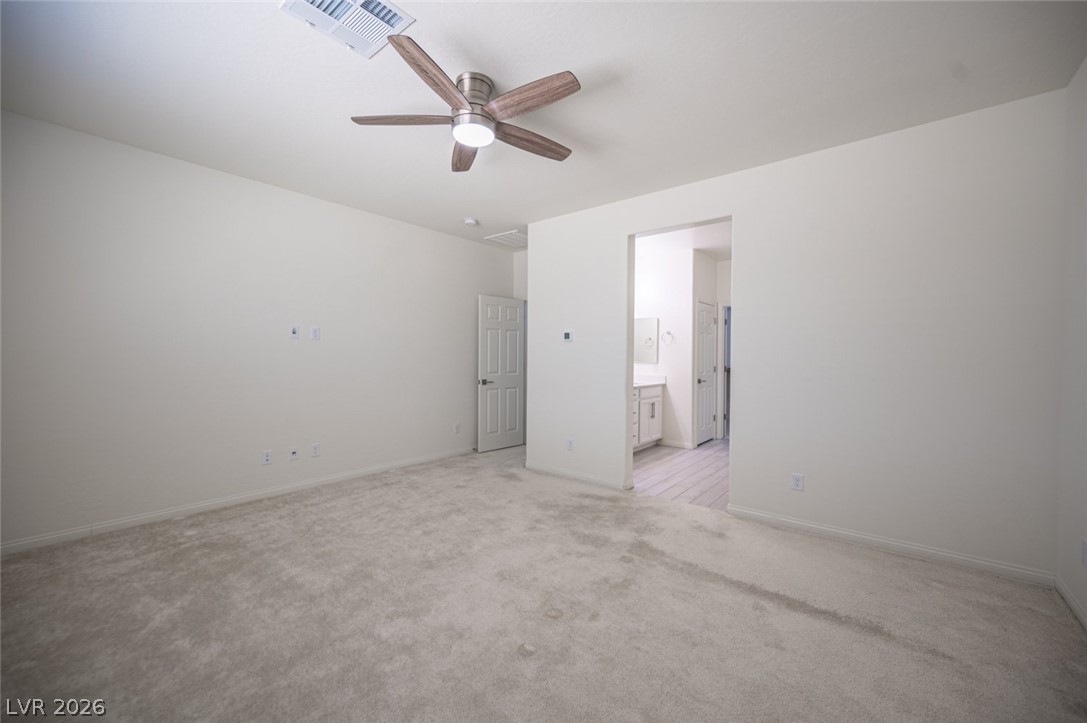
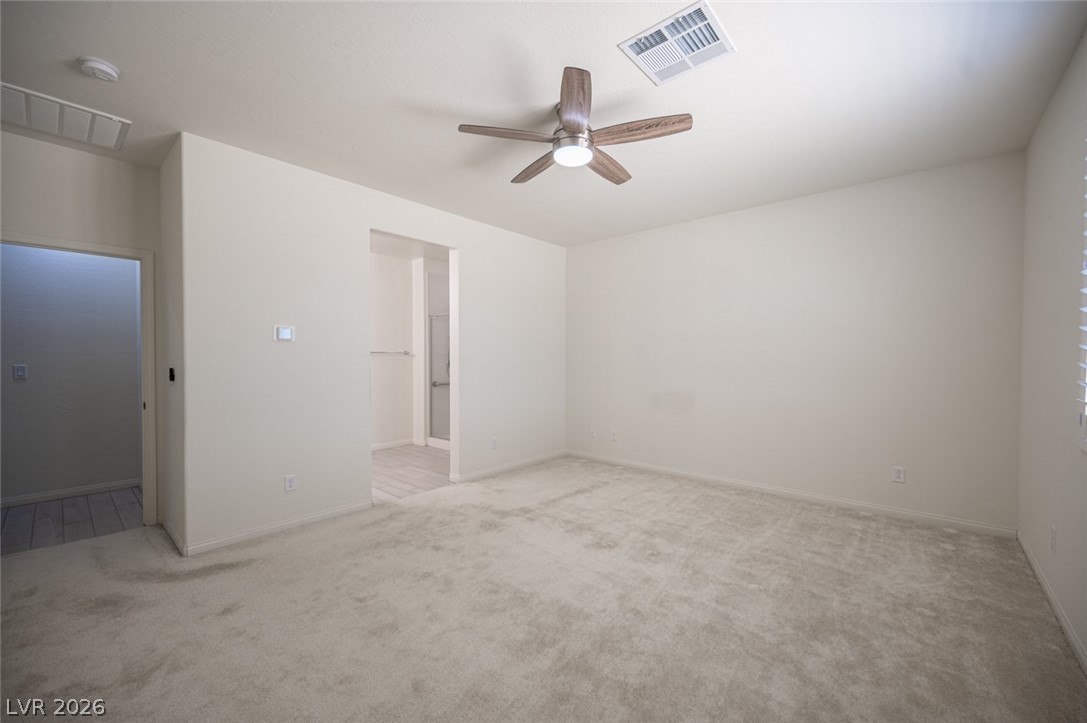
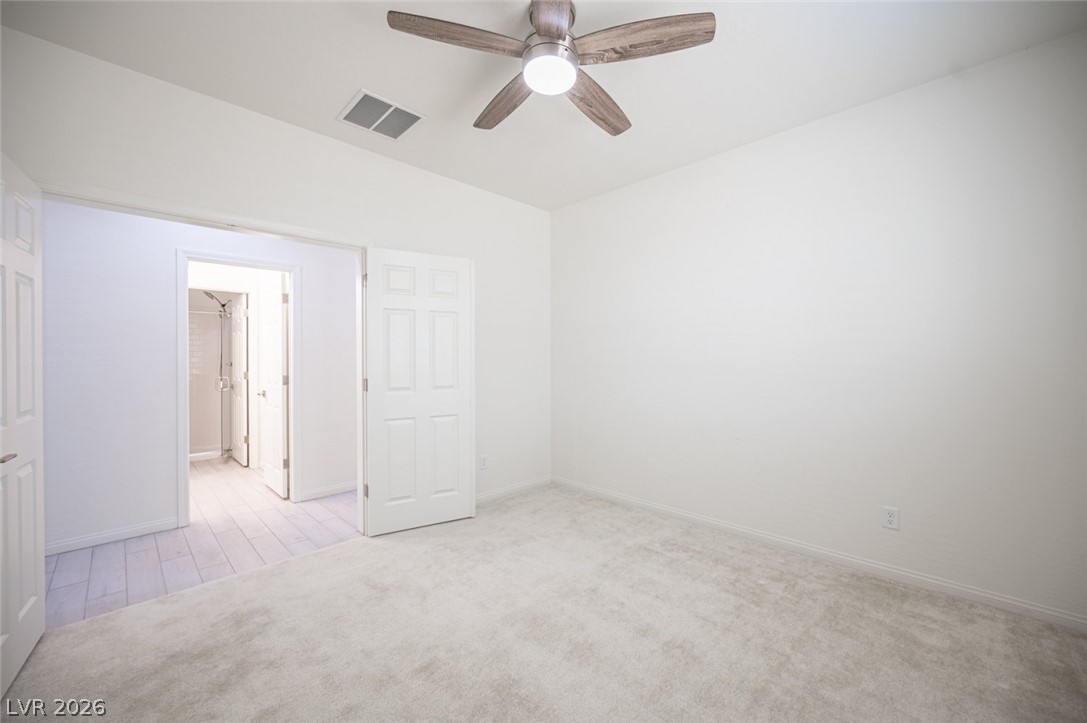
A spacious bedroom features plush carpeting and direct access to an adjoining private bathroom.
Plush carpeting anchors this spacious bedroom featuring direct access to an adjacent bathroom.
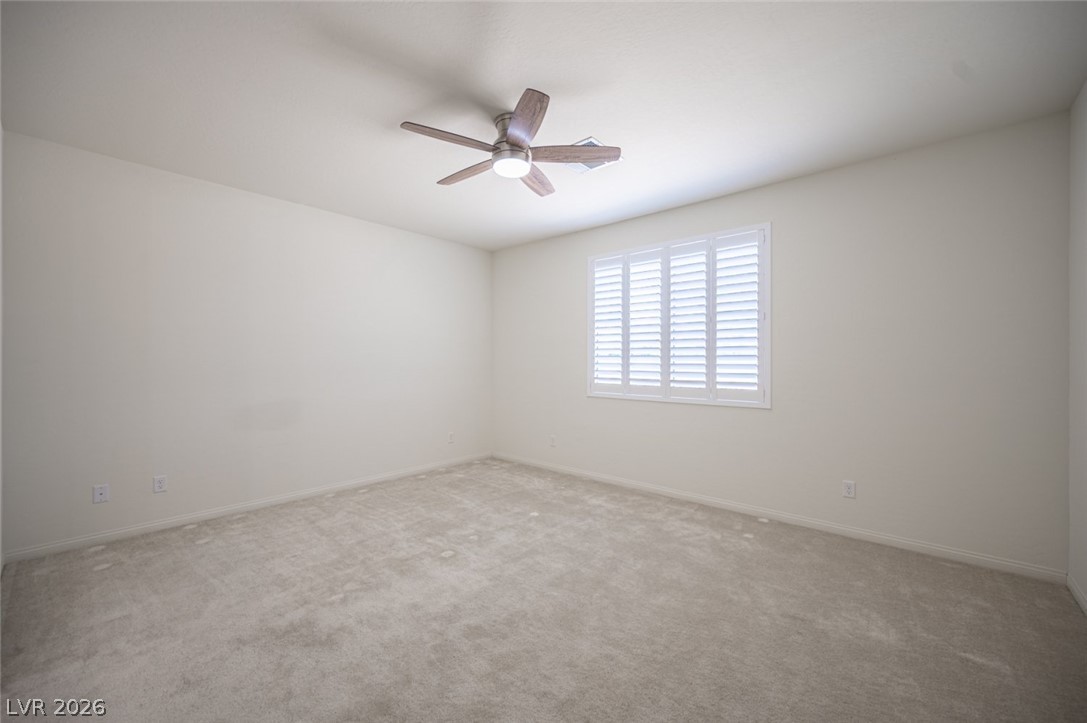
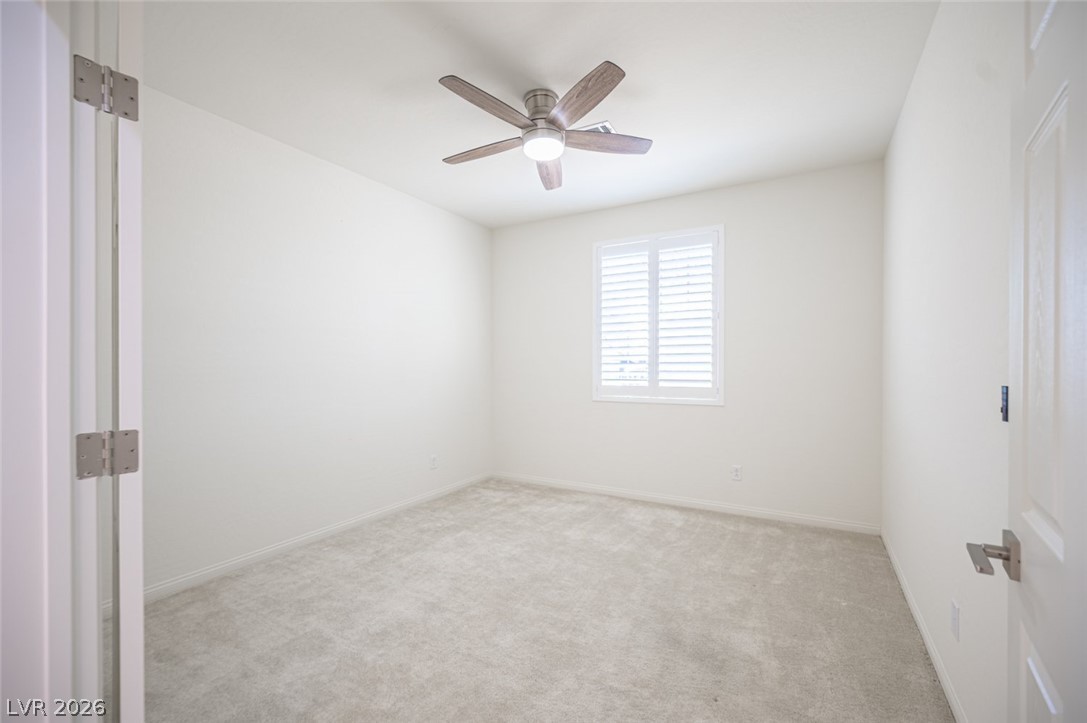
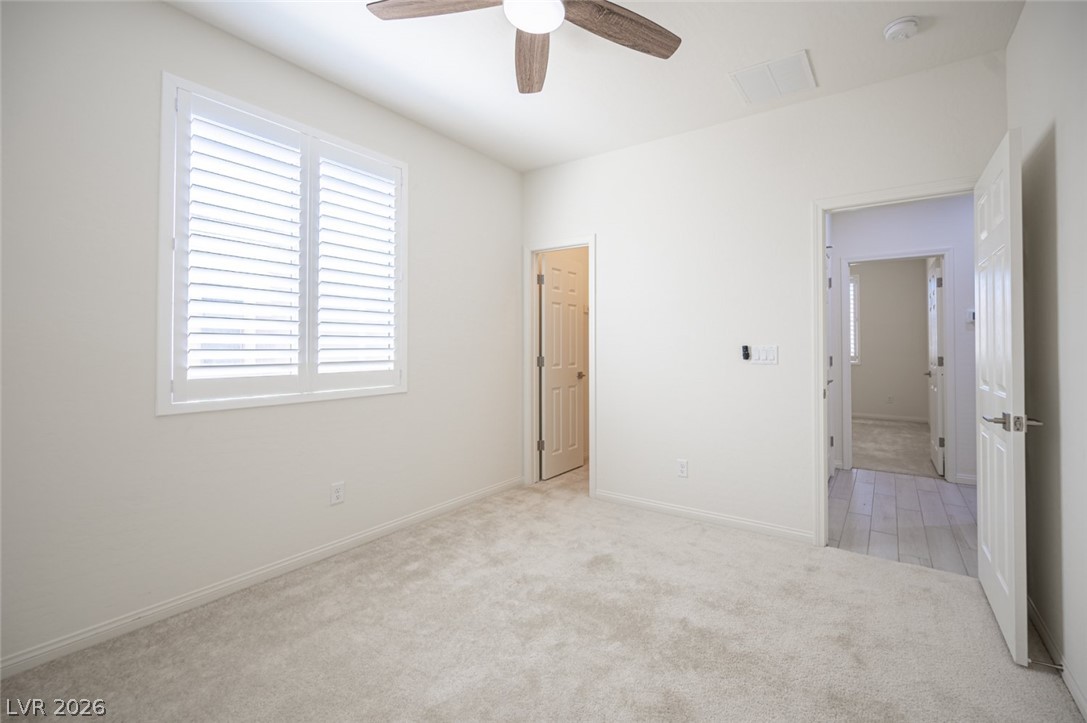
Plush carpeting and classic plantation shutters define this versatile secondary bedroom space.
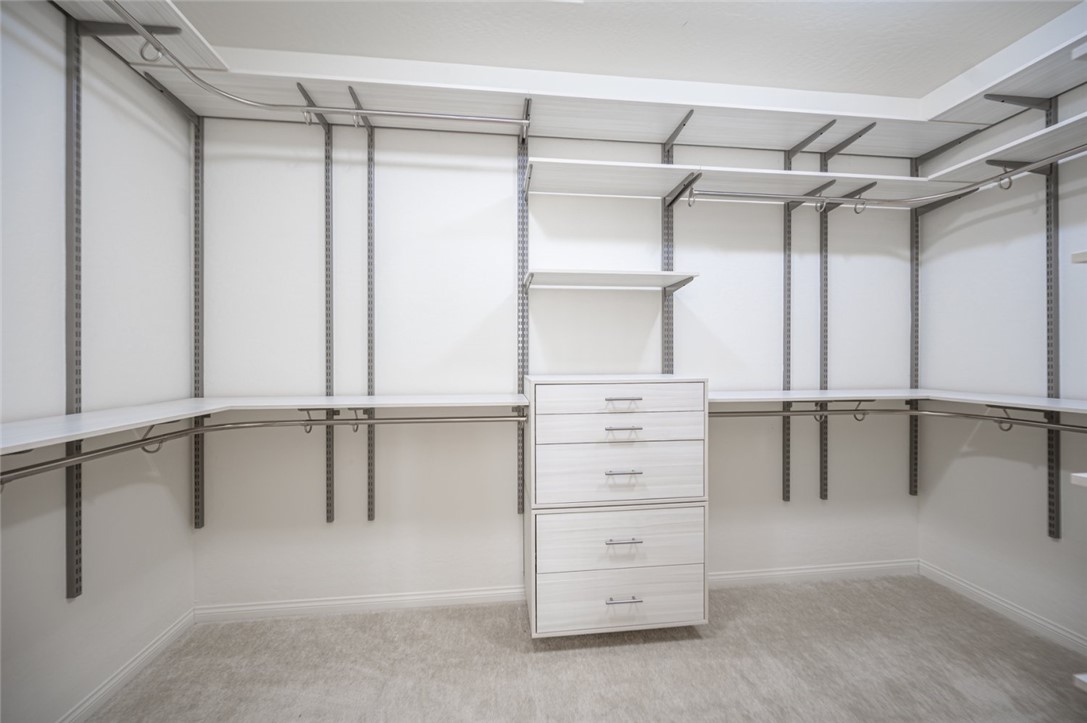
Ample built-in shelving and custom drawers organize this spacious closet.
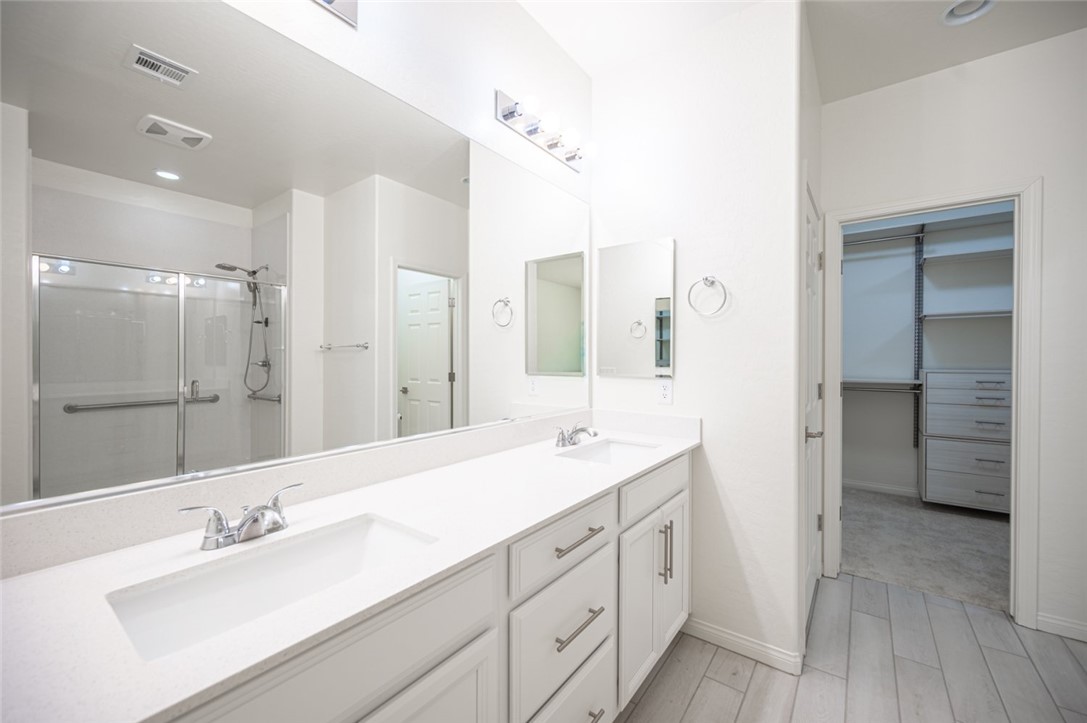
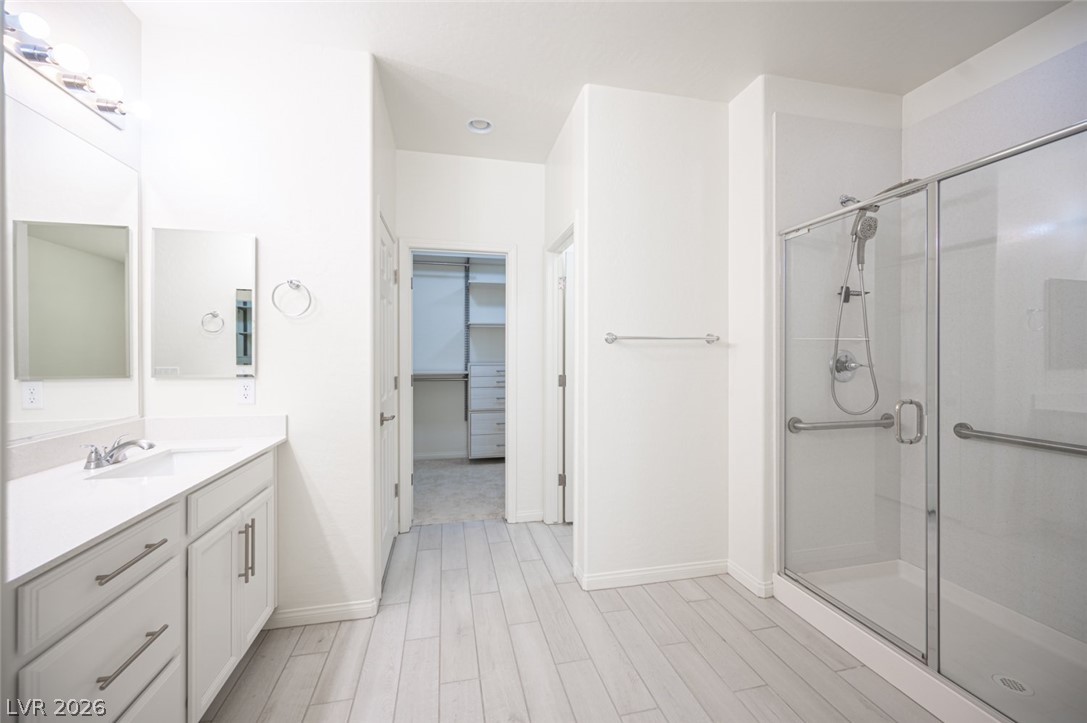
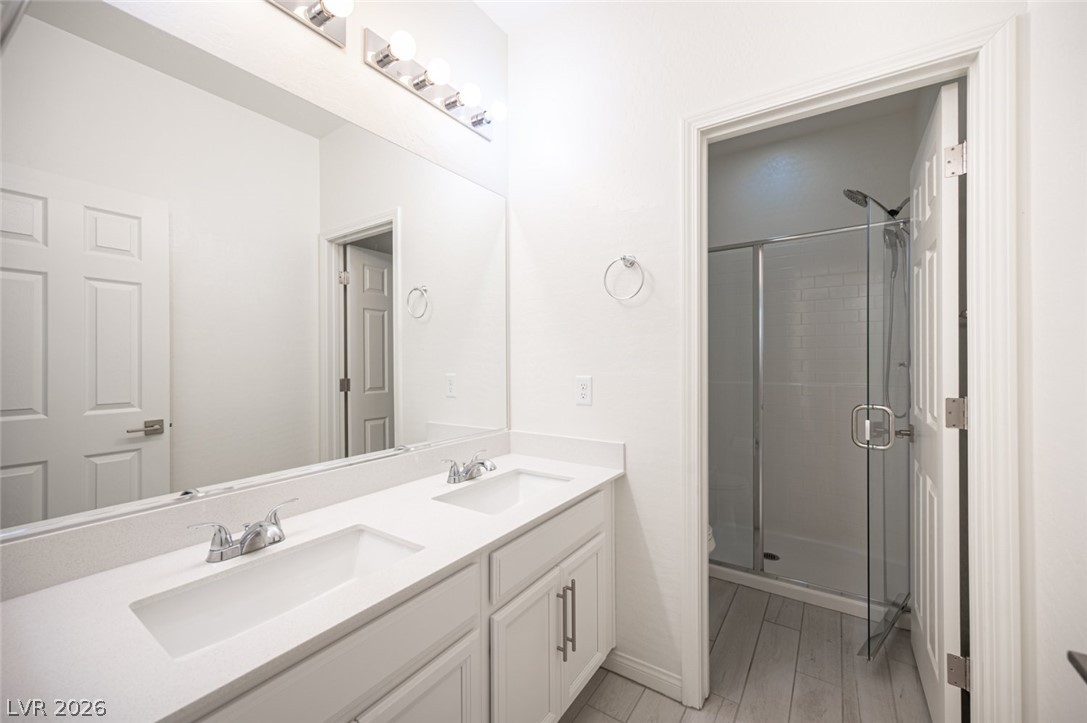
Clean lines and a spacious dual vanity define this modern bathroom with walk-in closet access.
A glass-enclosed shower and clean cabinetry define this modern bath space.
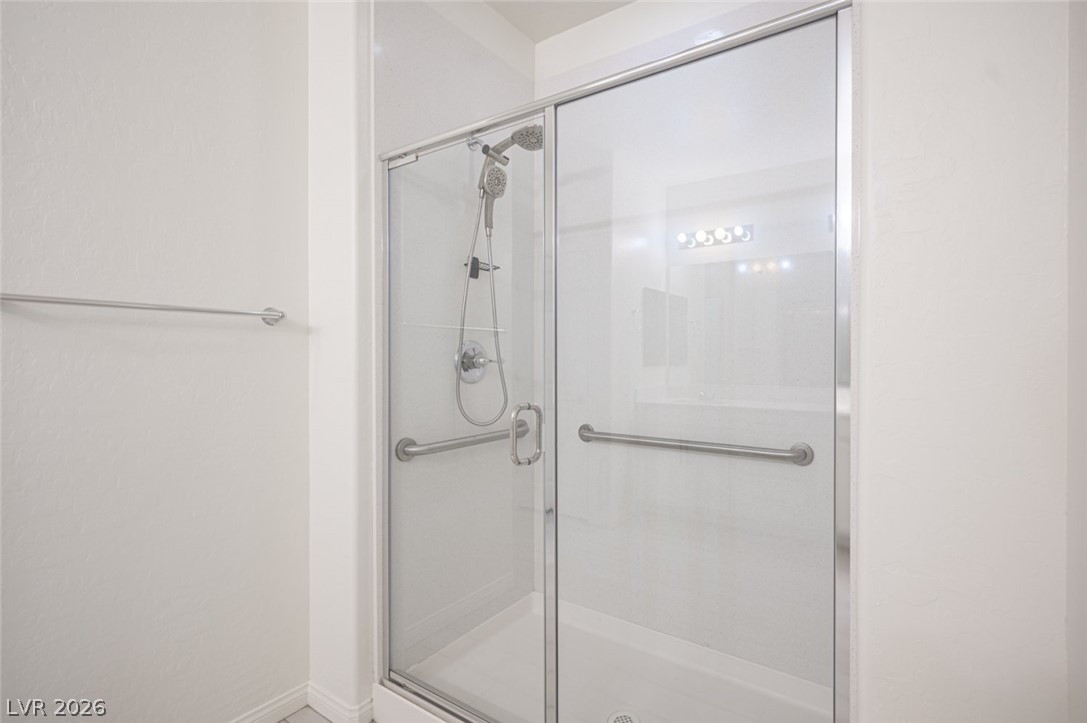
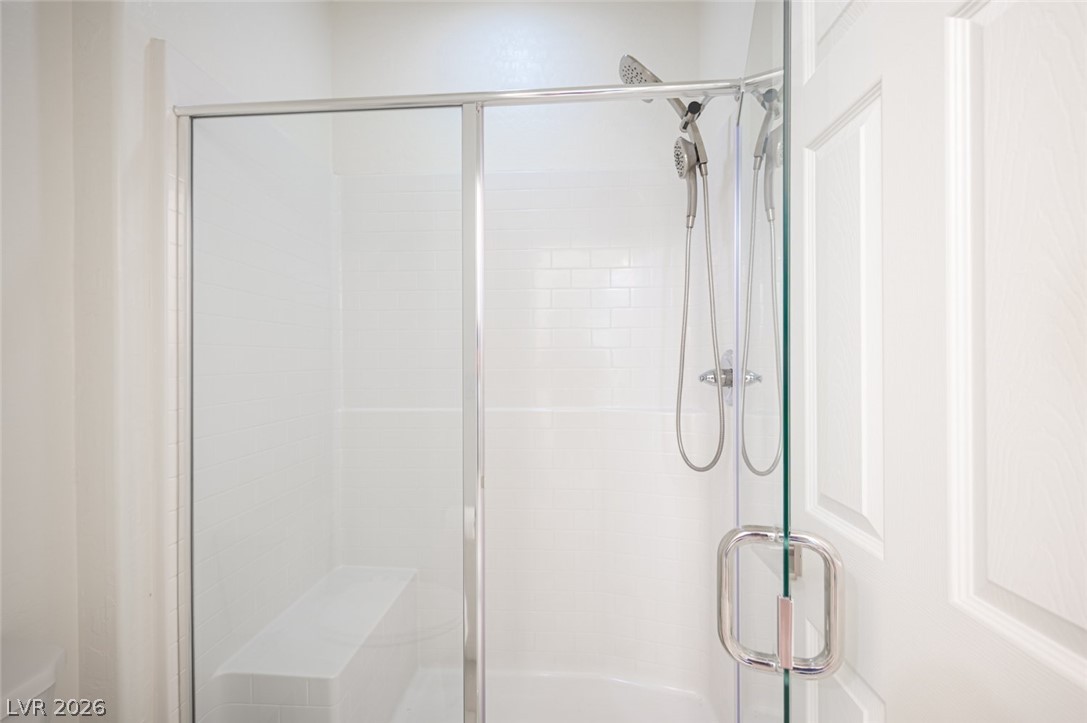
A modern glass-enclosed shower highlights this clean bathroom design.
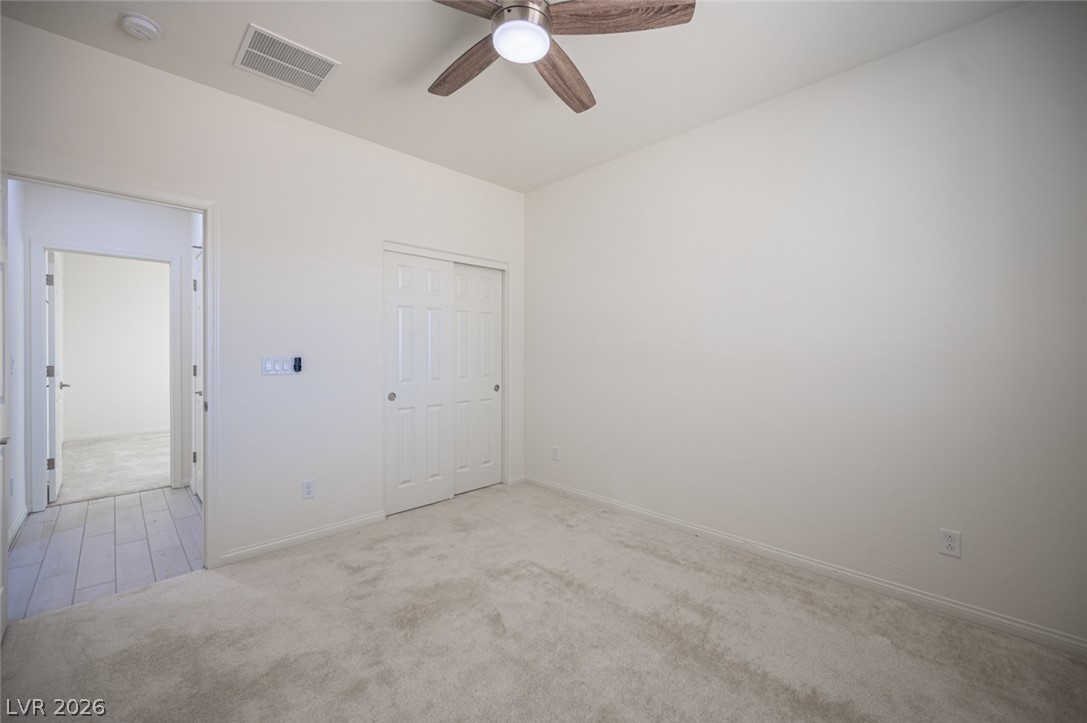
Soft carpet and clean walls create a serene, minimalist backdrop in this versatile bedroom.
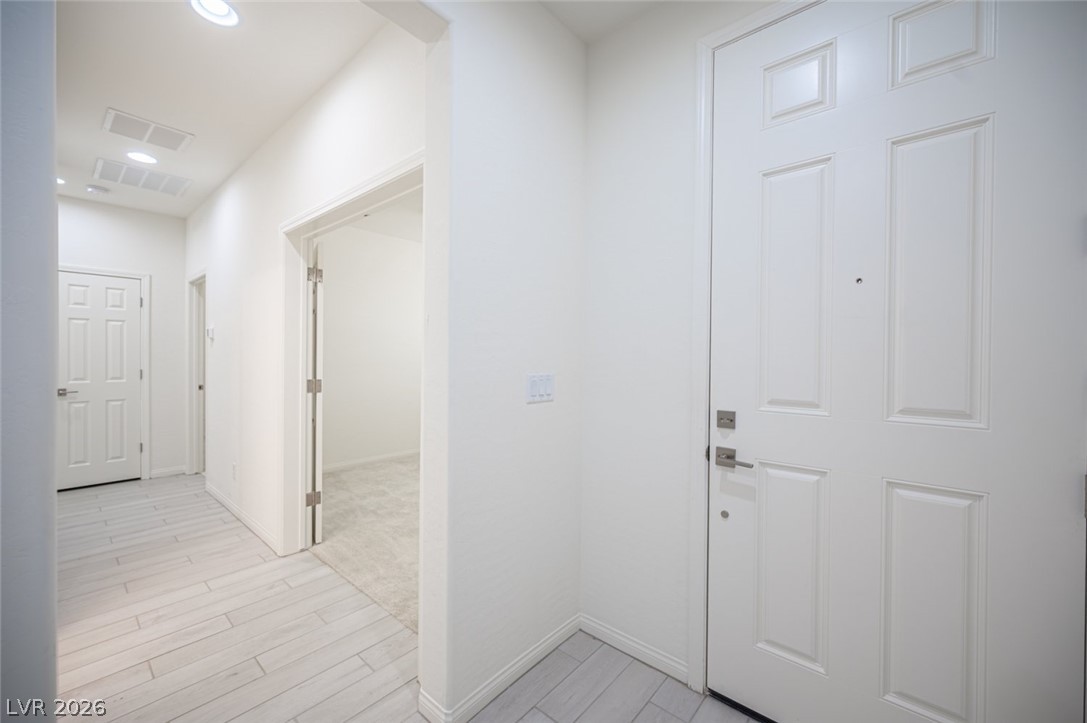
Clean lines and light flooring define this welcoming entrance hallway.
Plush carpeting and a classic plantation shutter define this serene personal retreat.
Double vanities and tile flooring elevate this modern bathroom design.
White subway tile encloses a glass-doored shower featuring a built-in bench and handheld wand.
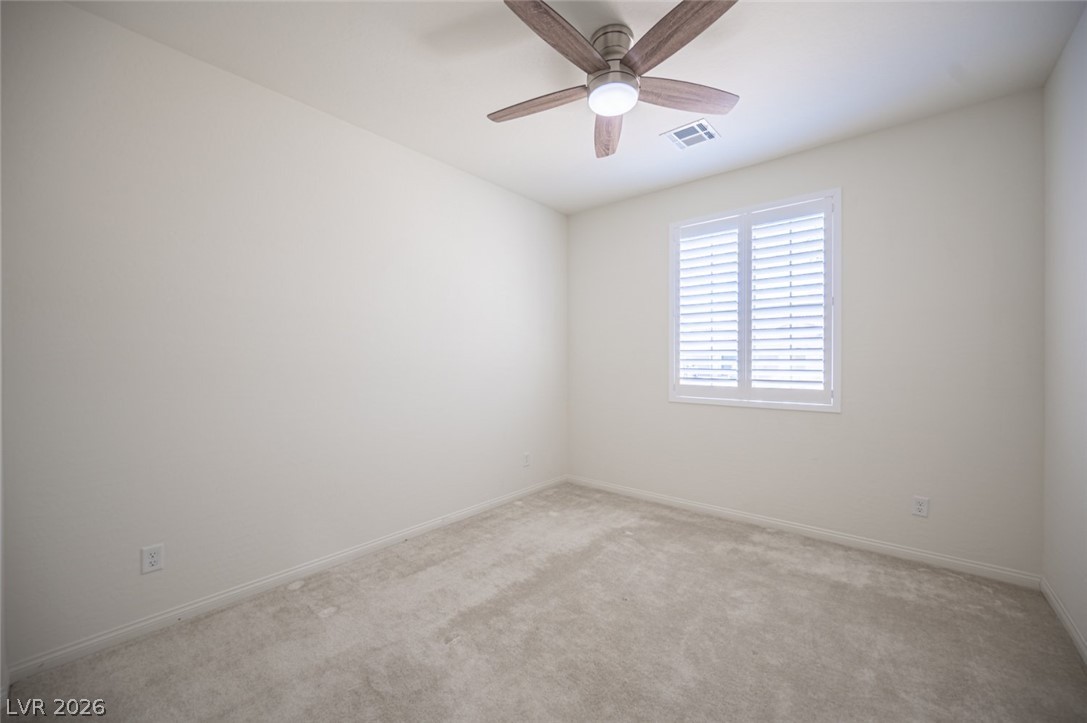
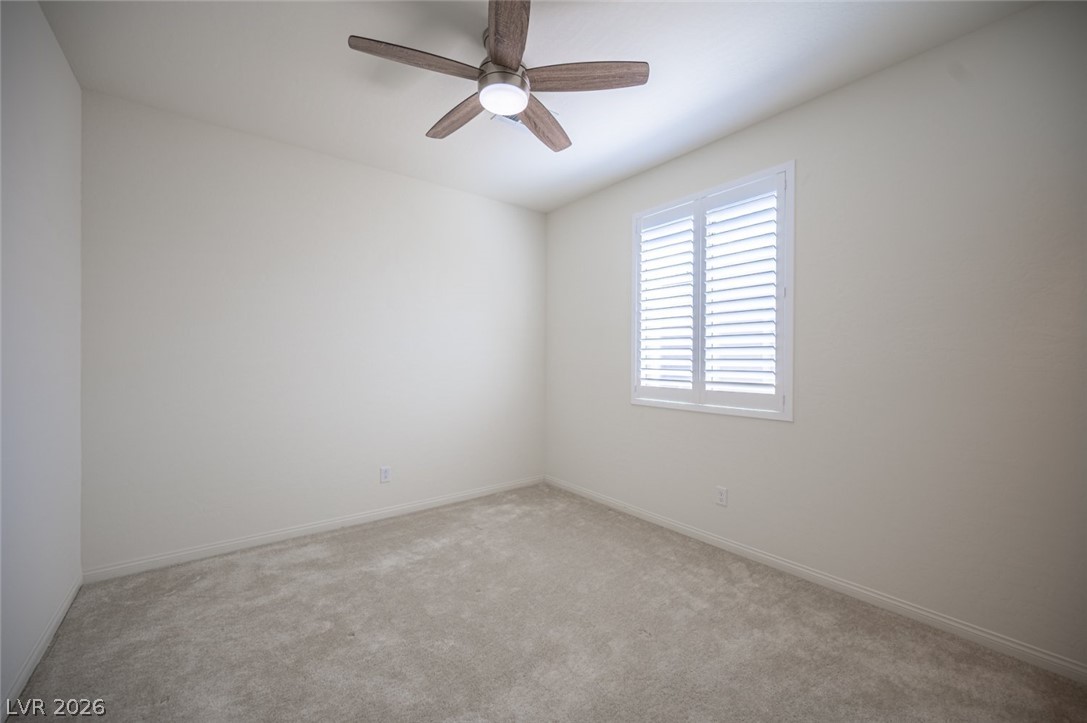
Soft carpeting pairs with classic plantation shutters in this versatile room.
Plush carpet and classic plantation shutters define this versatile secondary bedroom space.
Plush carpeted flooring and classic plantation shutters define this versatile secondary bedroom space.
Soft carpeting pairs with neutral walls to create a comfortable and versatile bedroom space.
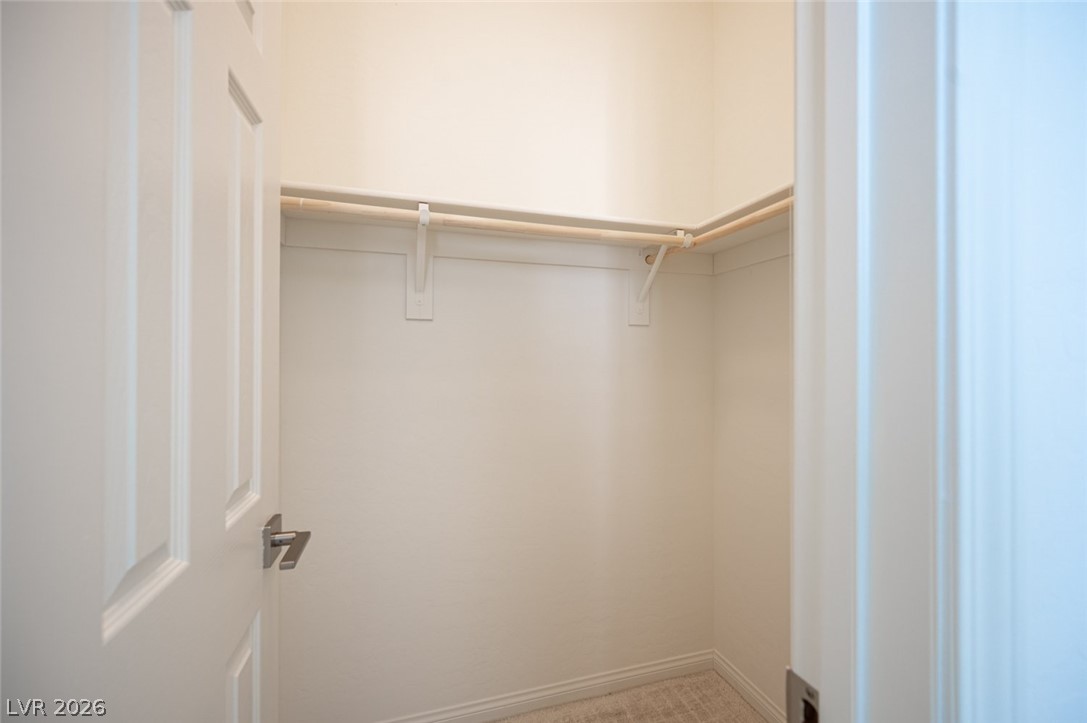
A functional walk-in closet includes carpet flooring and built-in wood hanging rods.
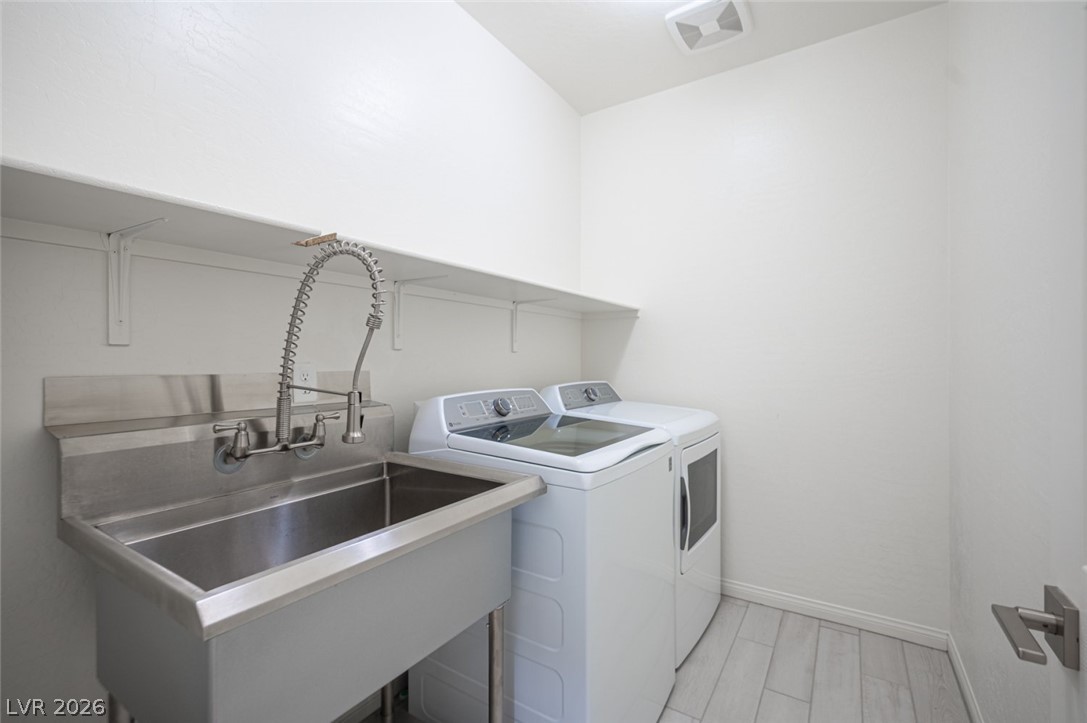
Functional laundry room features clean finishes, a deep utility sink, and overhead shelving.
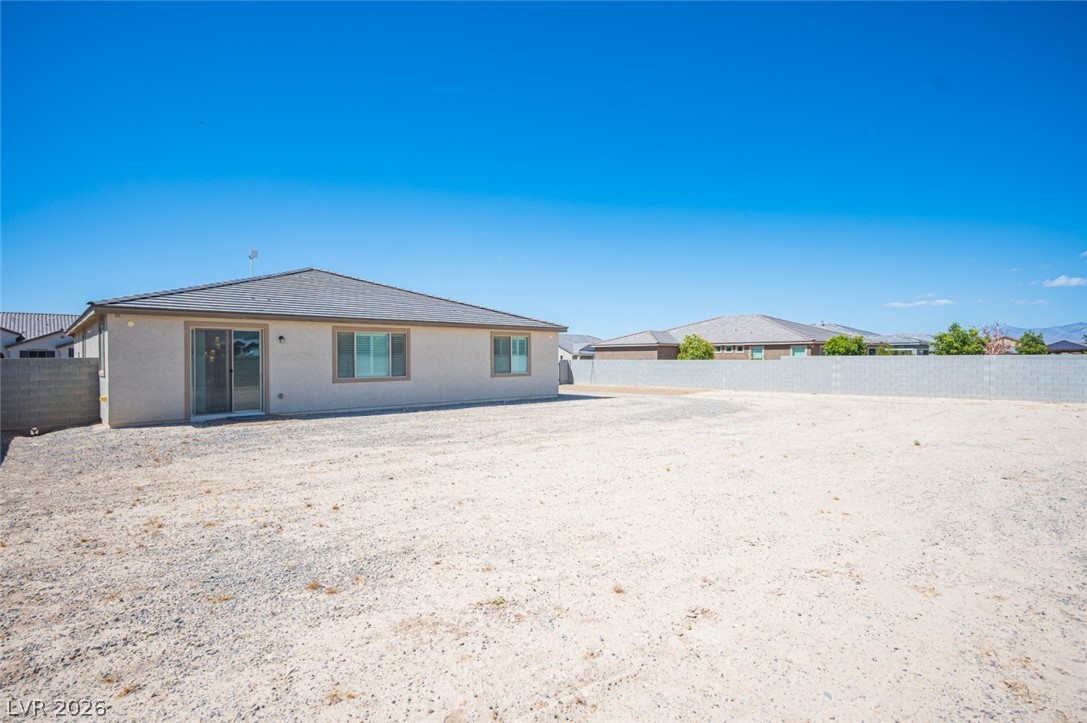
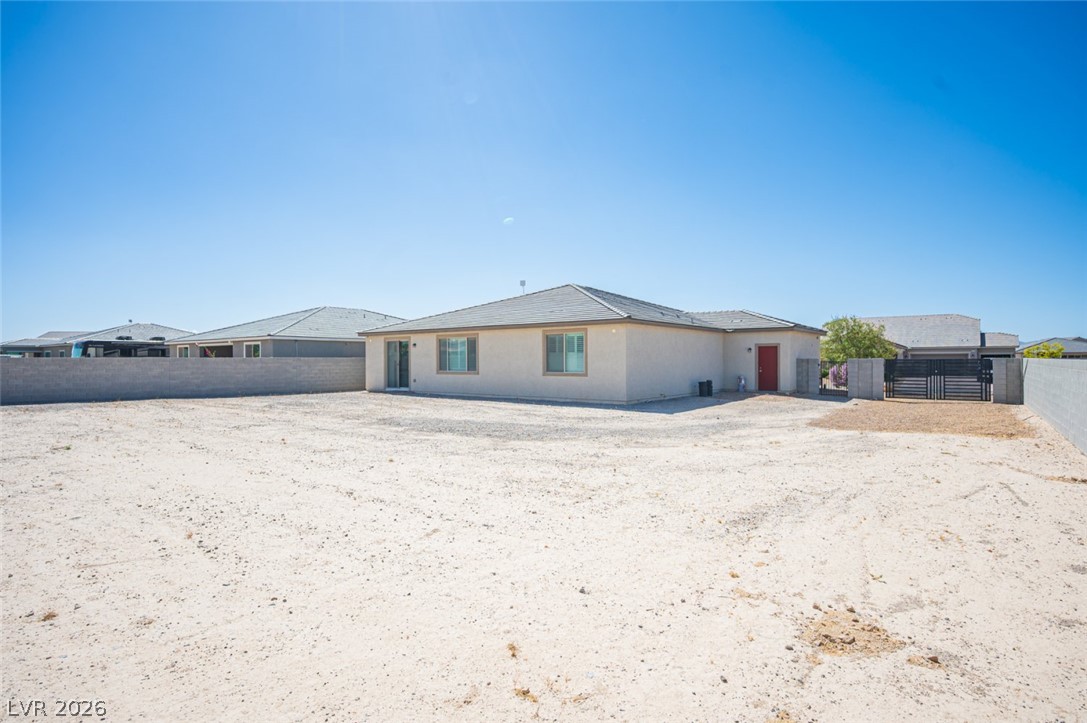
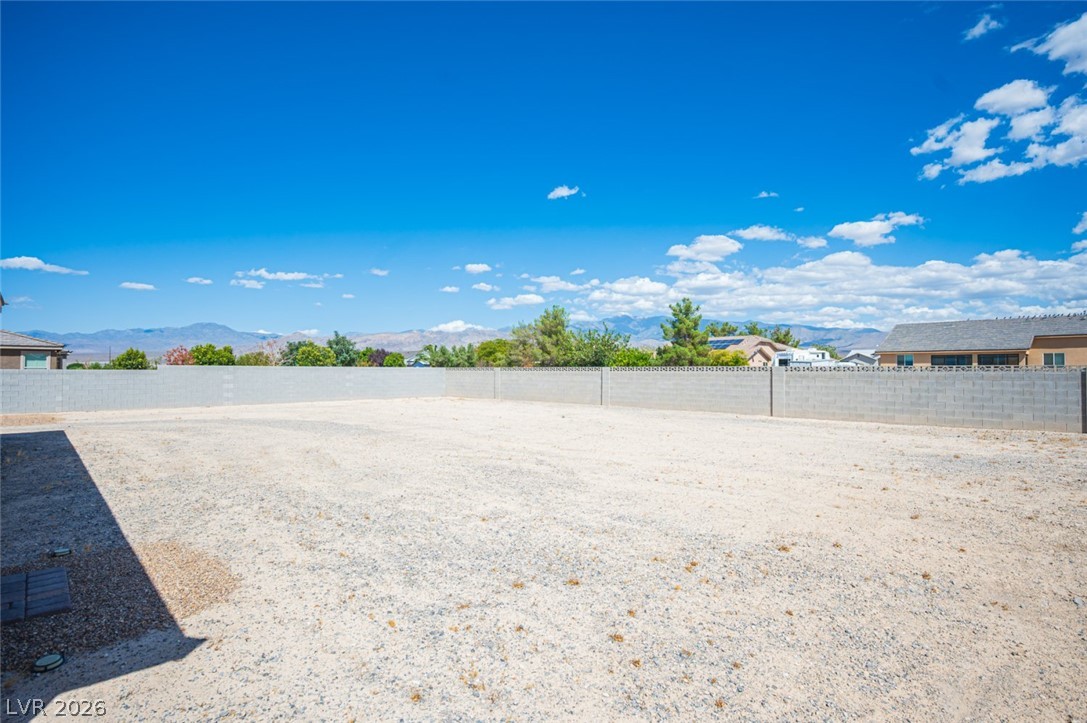
A spacious backyard area framed by concrete block fencing offers unlimited potential for personalization.
An expansive backyard space offers unlimited potential for custom outdoor design.
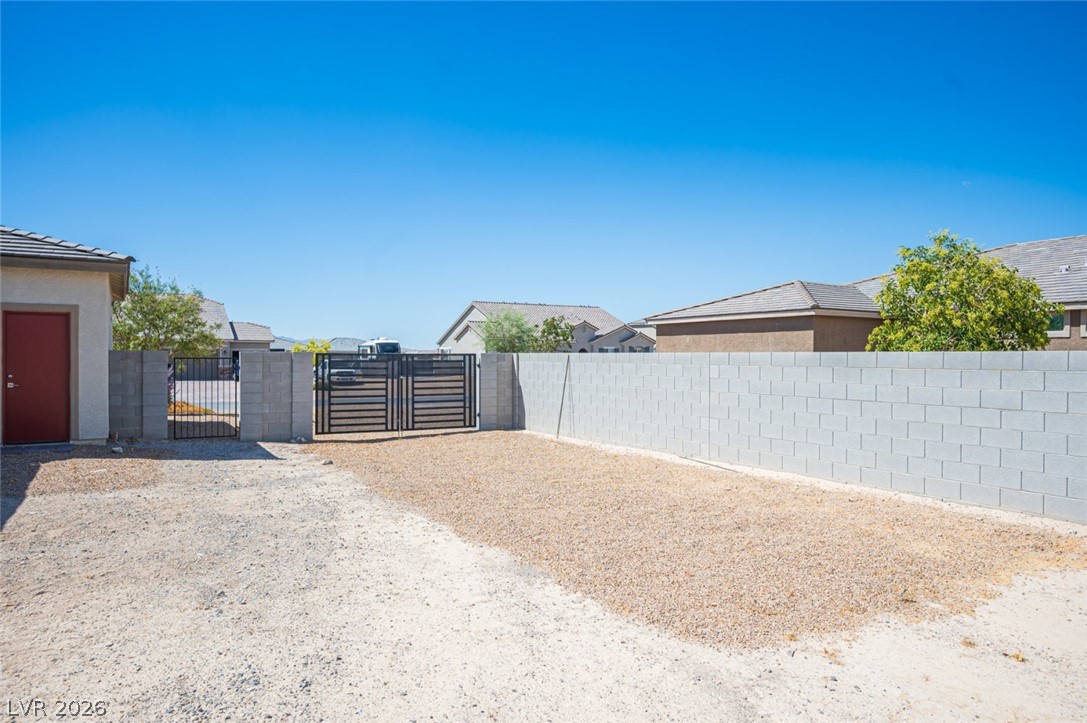
A spacious gravel side yard provides convenient access through a secure metal gate.
An expansive enclosed backyard overlooks distant mountain ranges under clear desert skies.
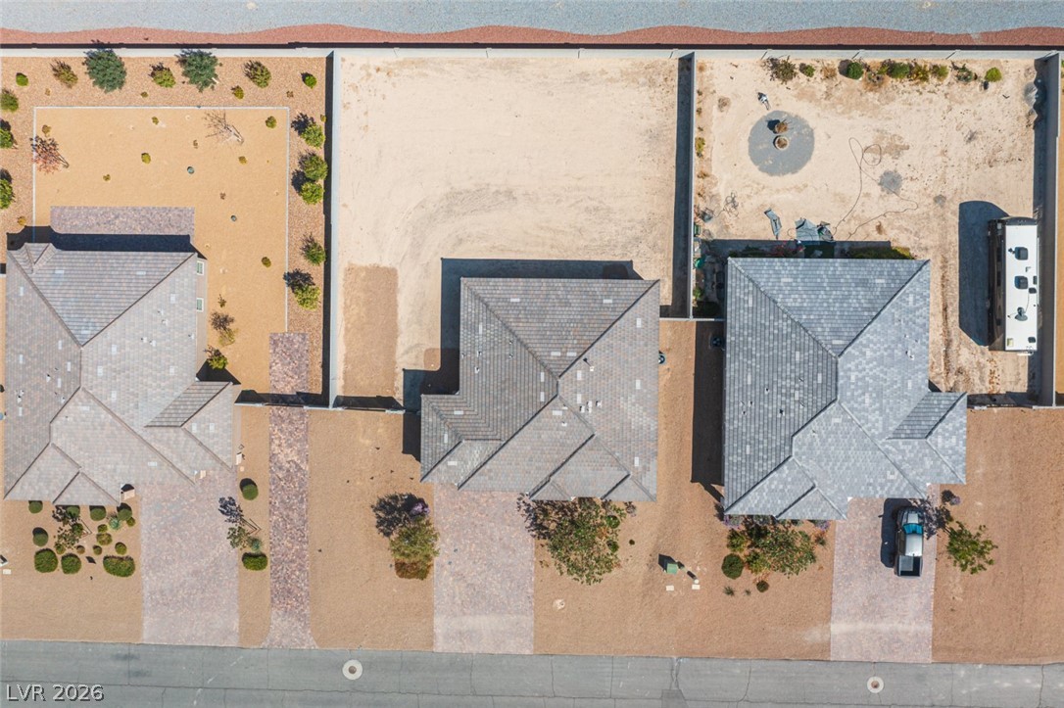
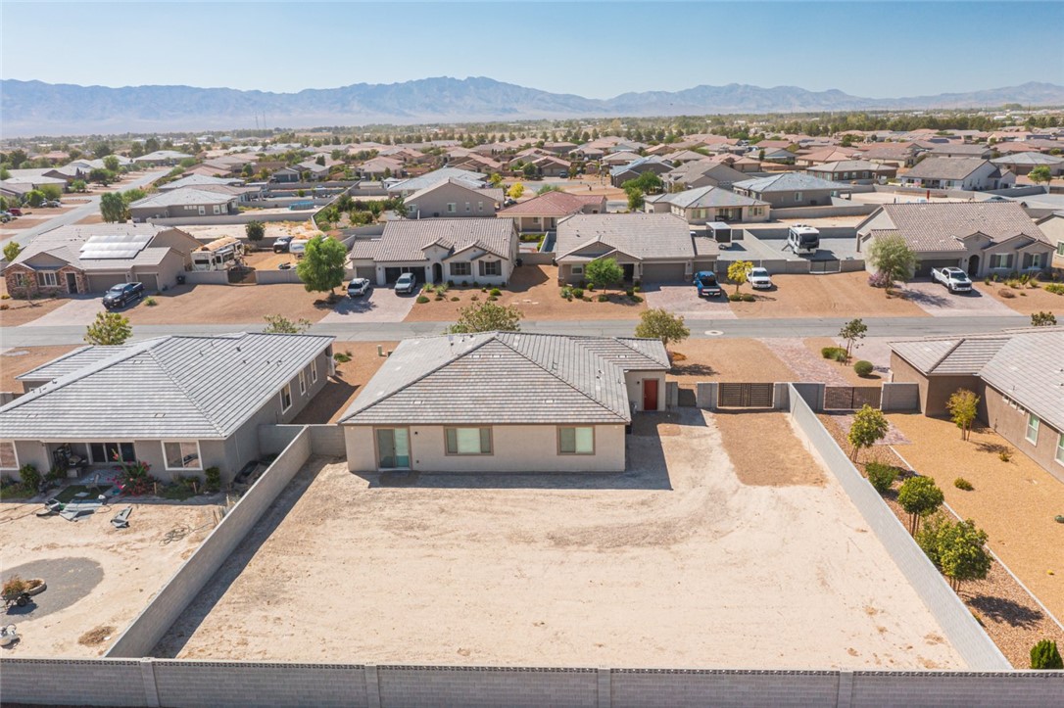
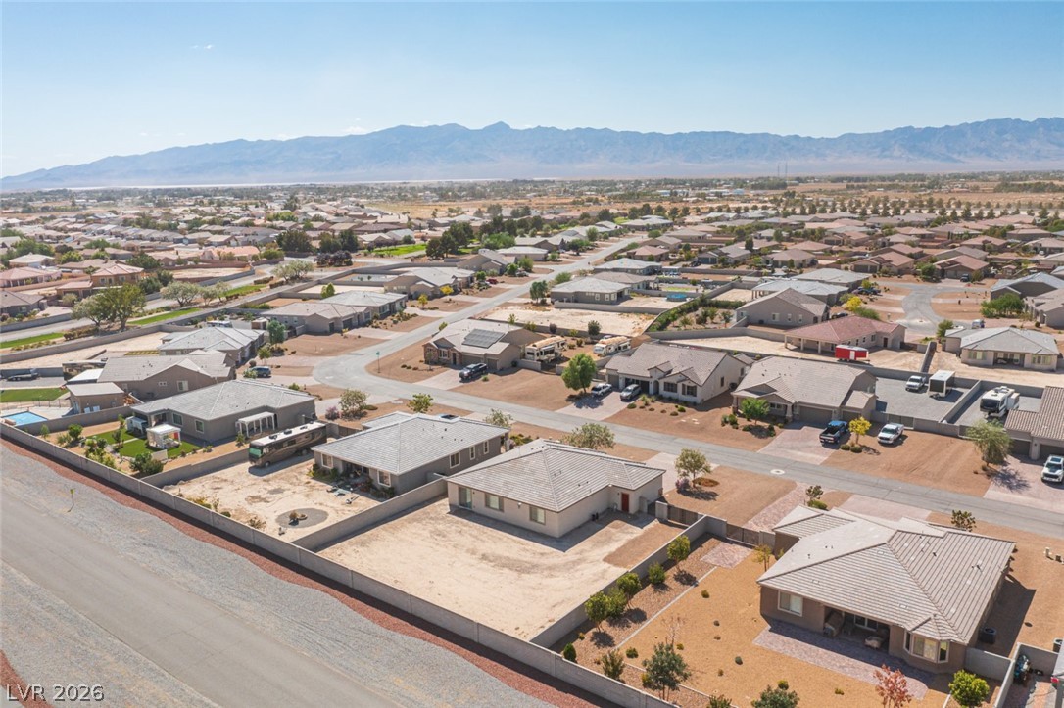
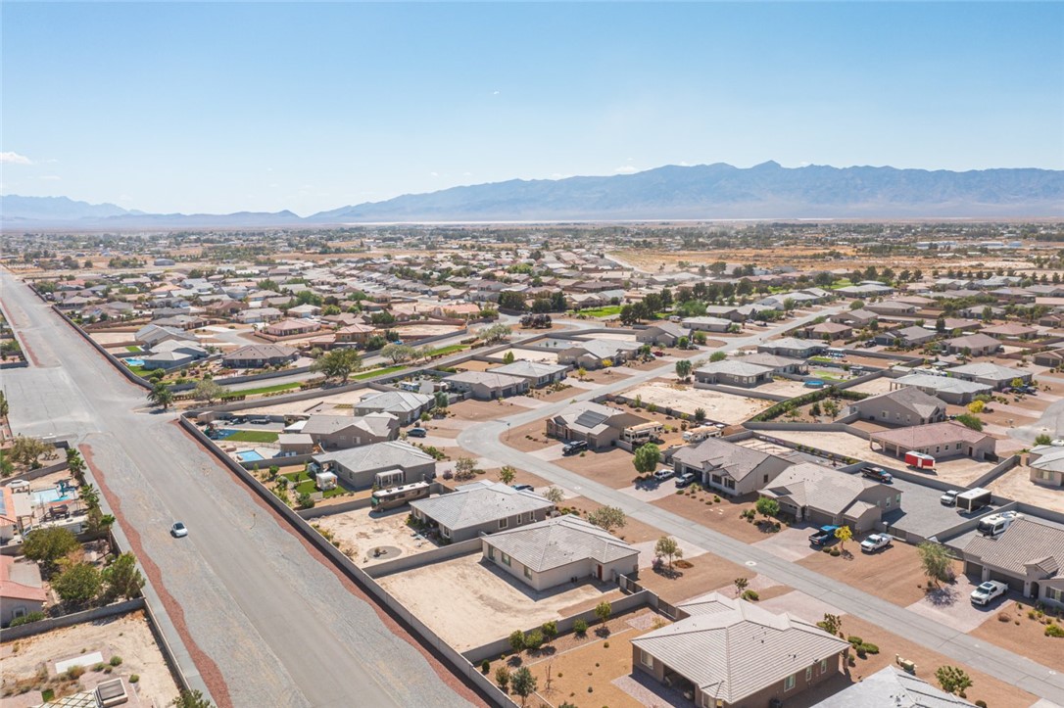
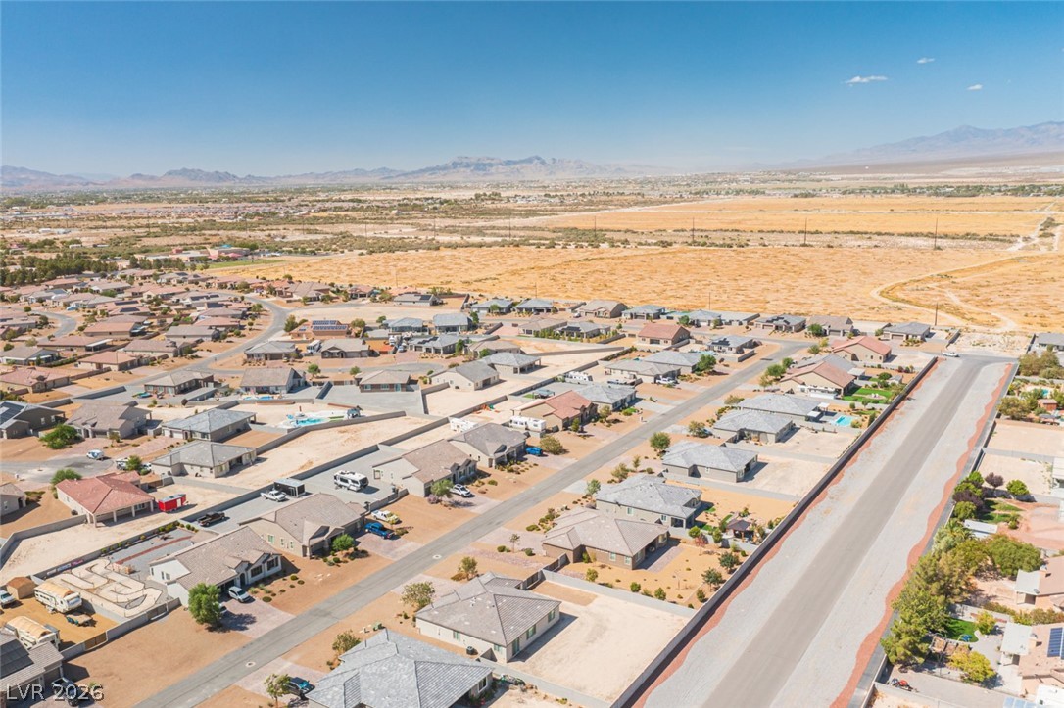
An aerial perspective showcases tiled roofs, paved driveways, and expansive, fenced backyard areas.
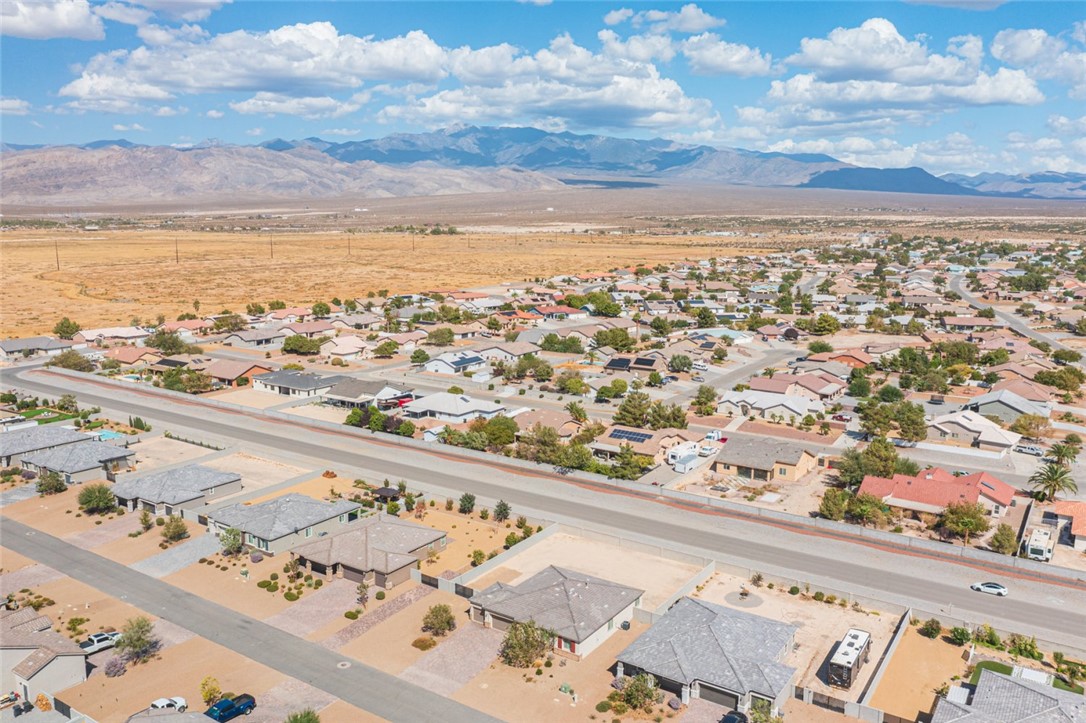
Distant mountain ranges create a dramatic backdrop for this desert community home.
A spacious backyard awaits personalization against a backdrop of distant mountain ranges.
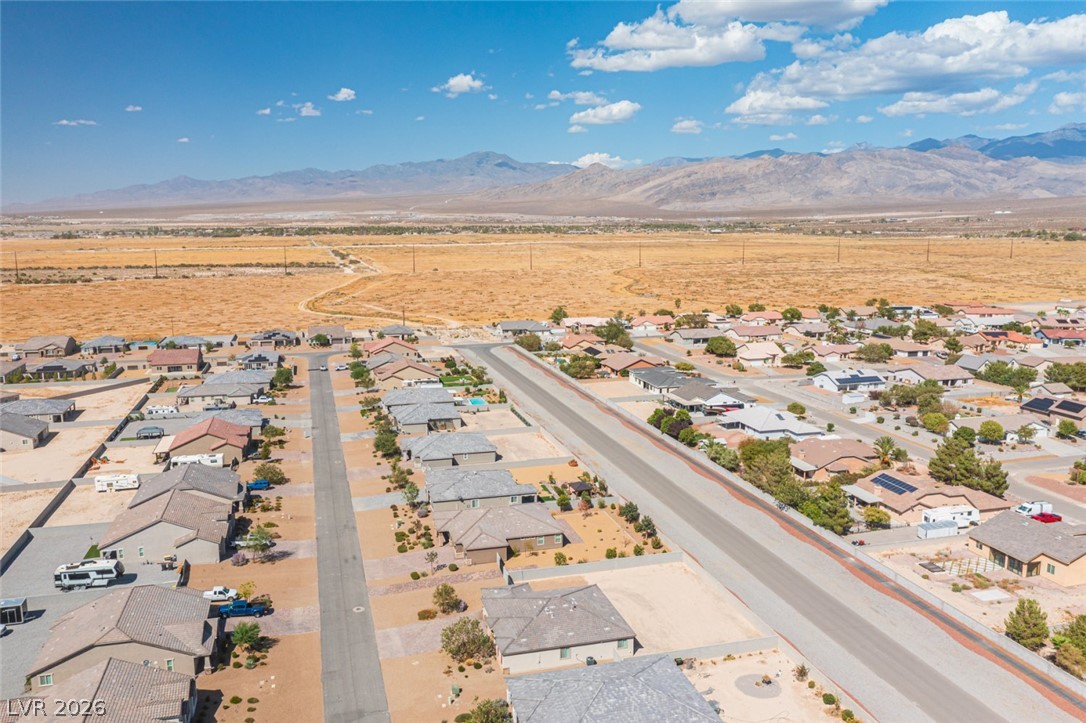
An aerial perspective reveals a serene desert neighborhood set against a backdrop of majestic mountains.
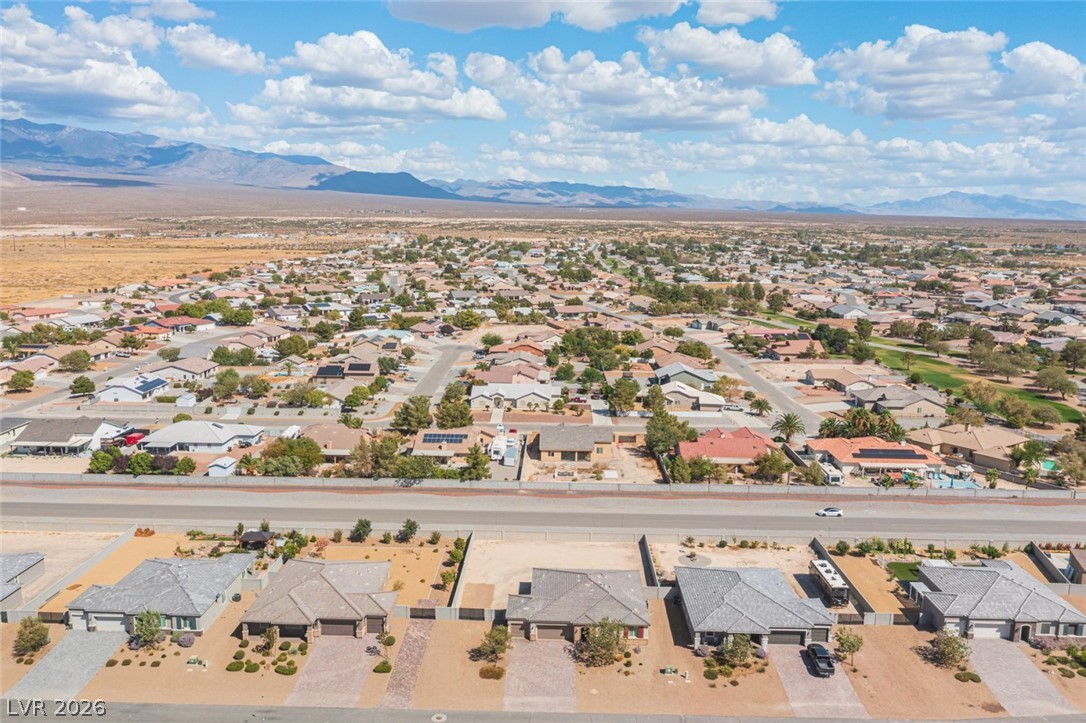
Vast mountain backdrops frame this peaceful desert neighborhood under clear blue skies.
Desert mountains frame an expansive neighborhood of single-family homes under blue skies.
An expansive neighborhood panorama showcases sprawling homes against a desert and mountain backdrop.
An aerial perspective captures a peaceful suburban neighborhood set against a vast desert mountain backdrop.
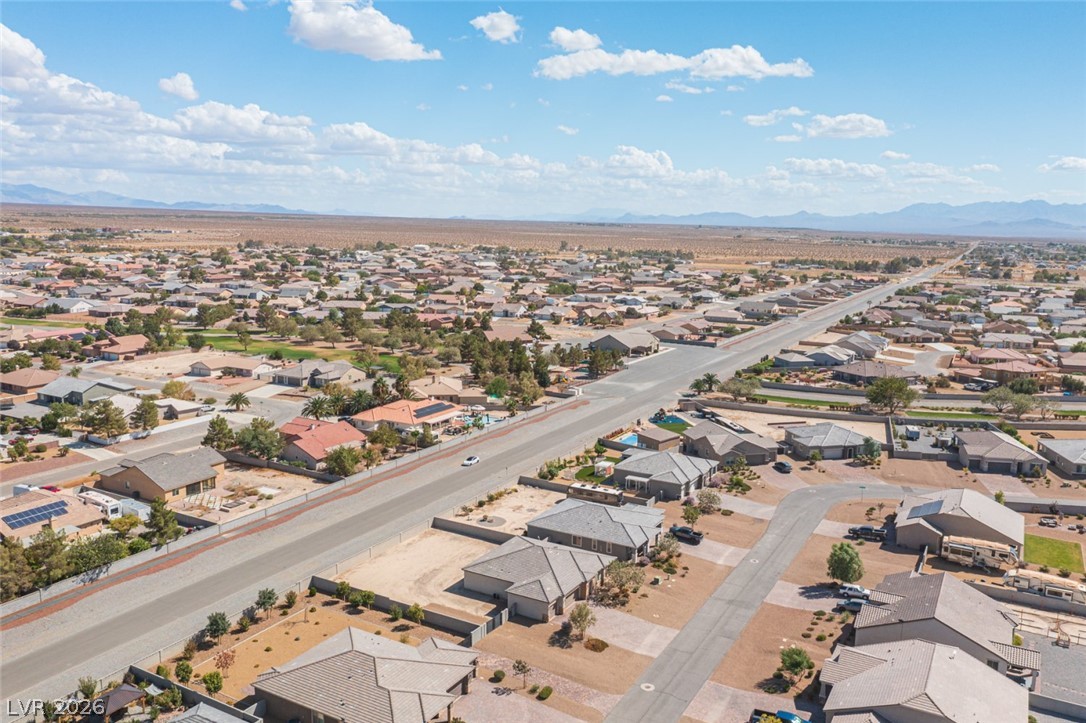
A peaceful desert neighborhood set against a backdrop of majestic mountain ranges.
An aerial perspective showcases a quiet residential neighborhood nestled against a vast desert mountain backdrop.