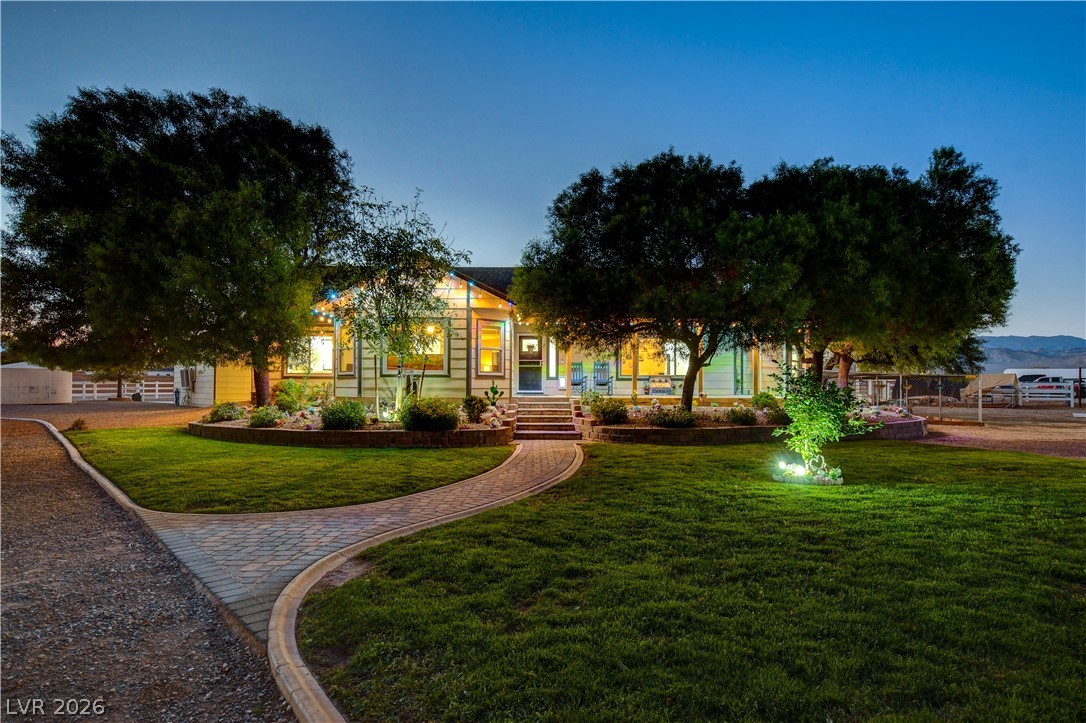
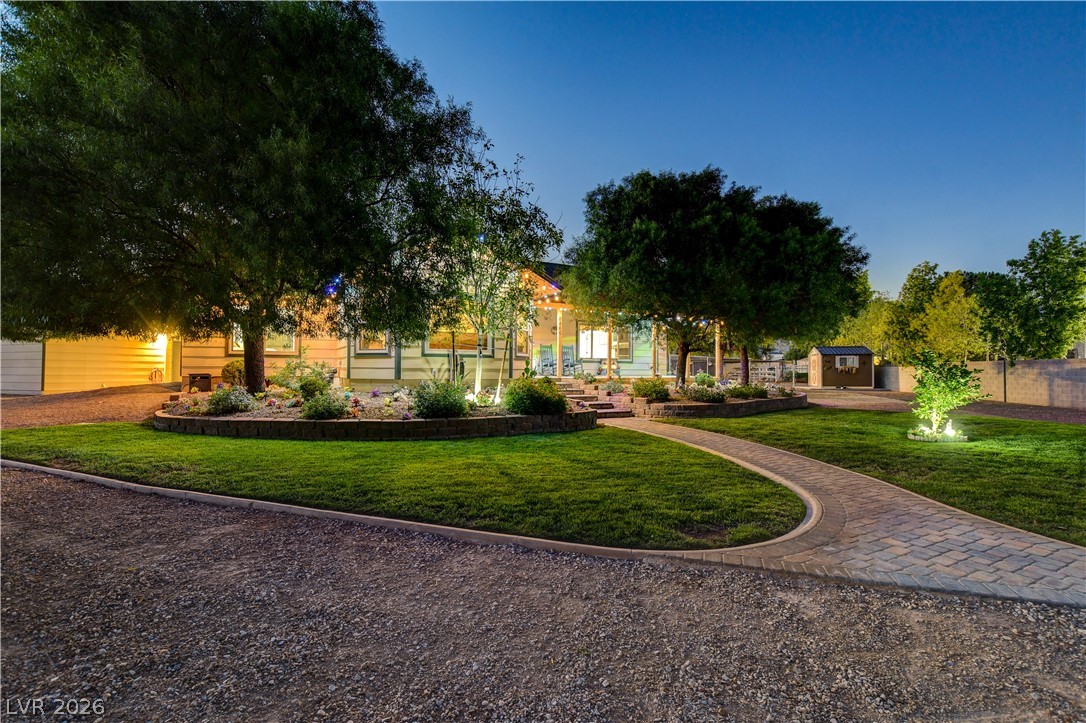
A curved paver pathway winds across the manicured lawn toward the elevated front entry.
A curved paver walkway windsthrough manicured lawns and mature shade trees.
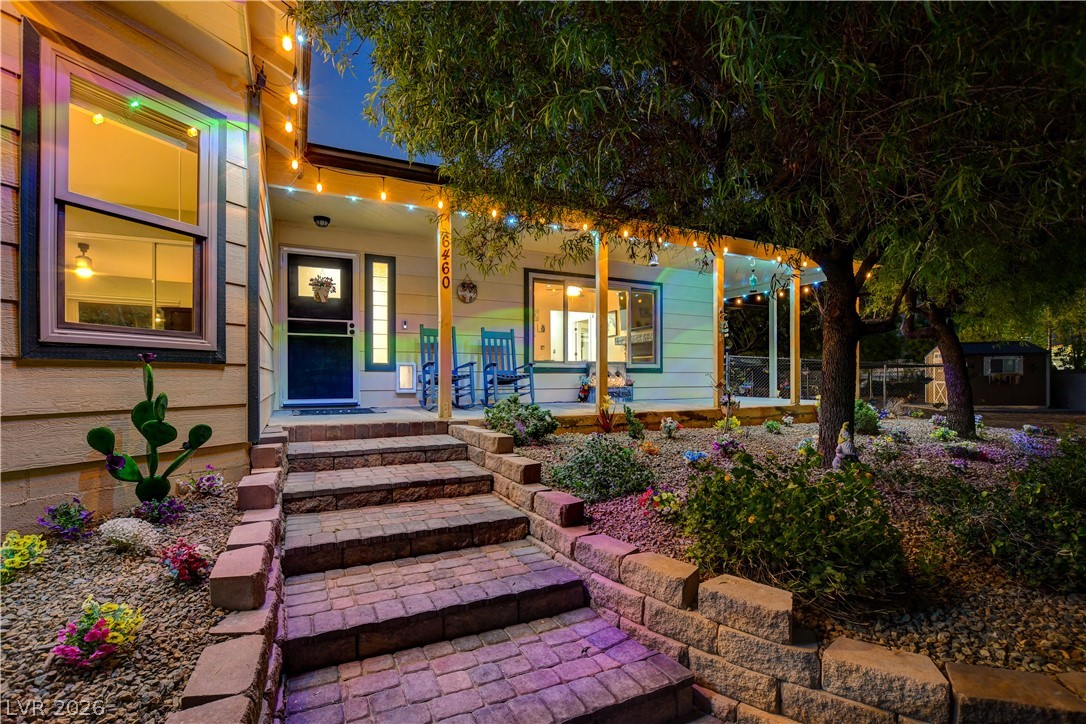
Stone pavers lead up to a welcoming front porch set against classic lap siding.
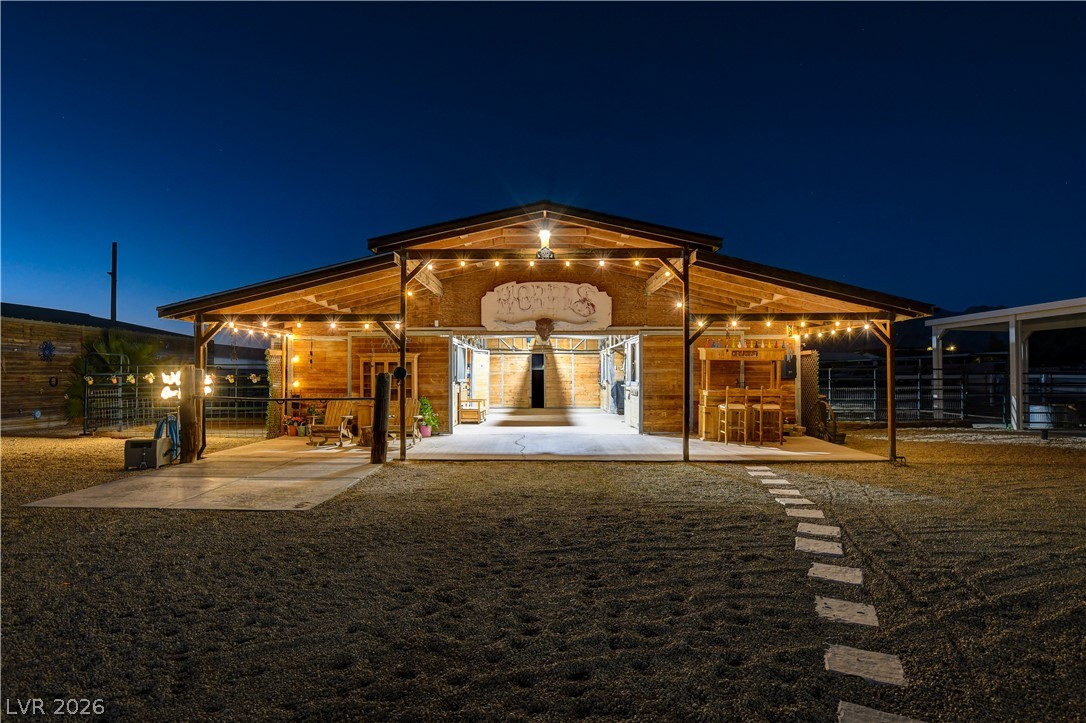
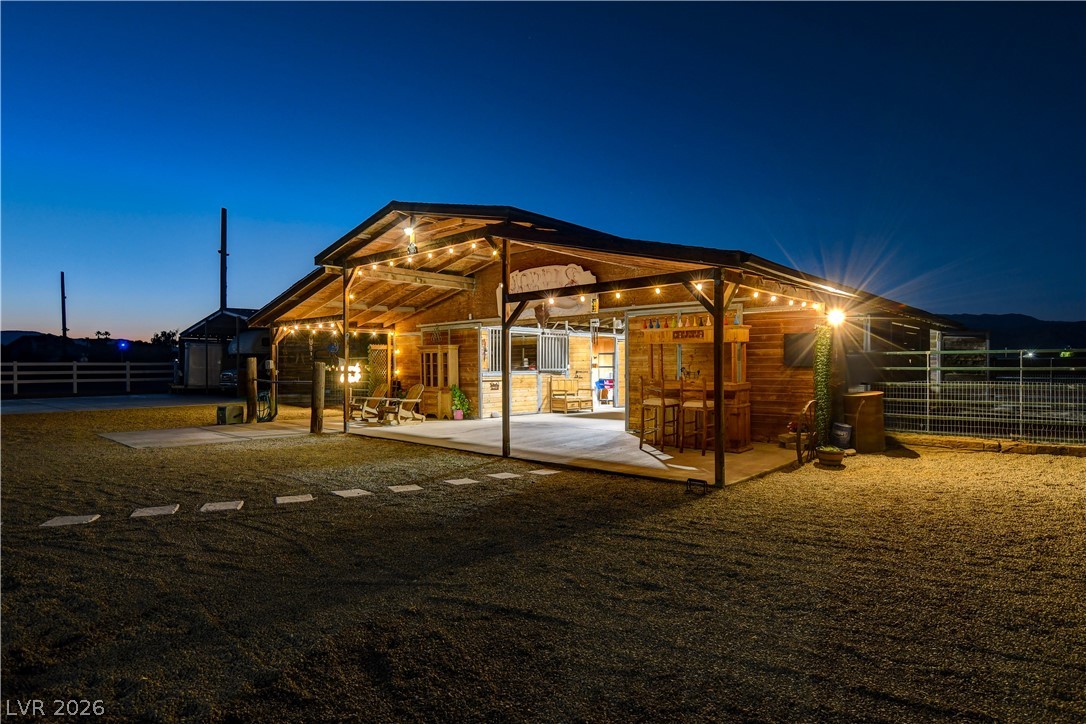
An illuminated rustic wood barn stands under a deep twilight???????????????????????????????? sky.
A spacious covered patio and outdoor bar extend from the rustic wooden barn structure.
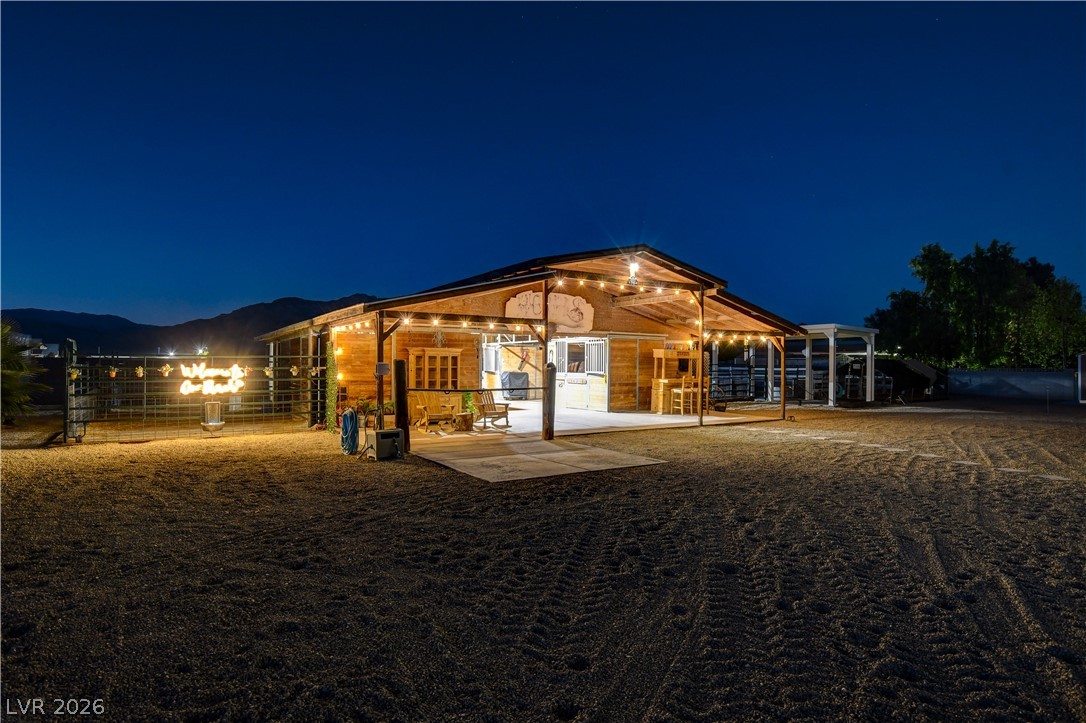
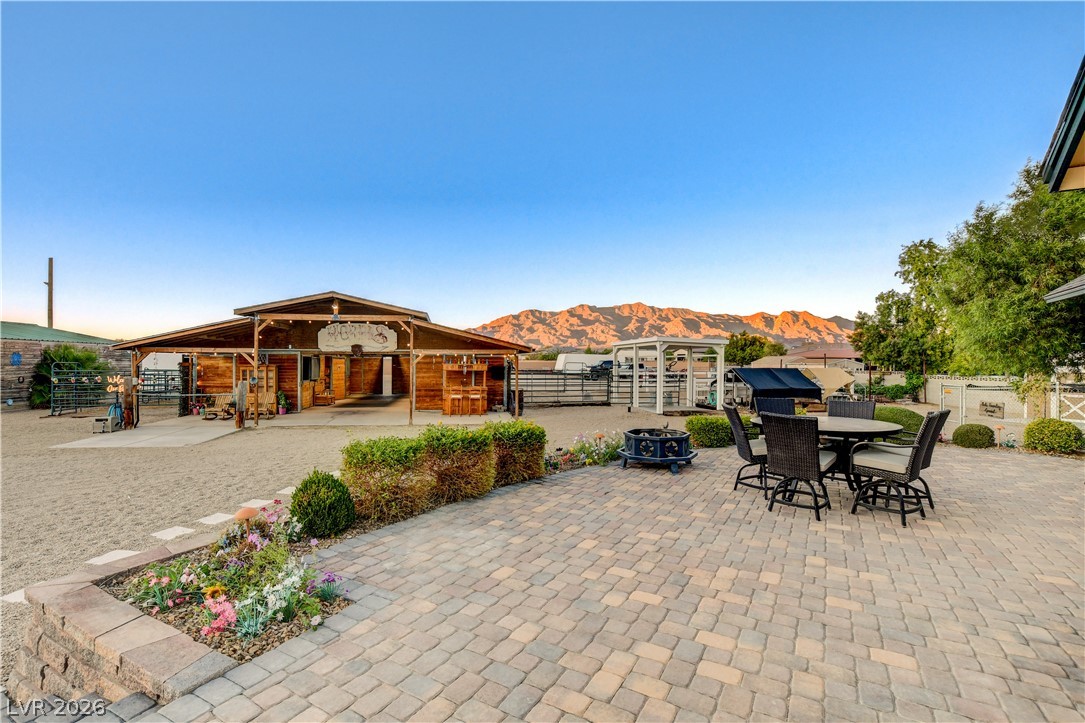
An illuminated rustic barn stands prominently against a twilight mountain backdrop.
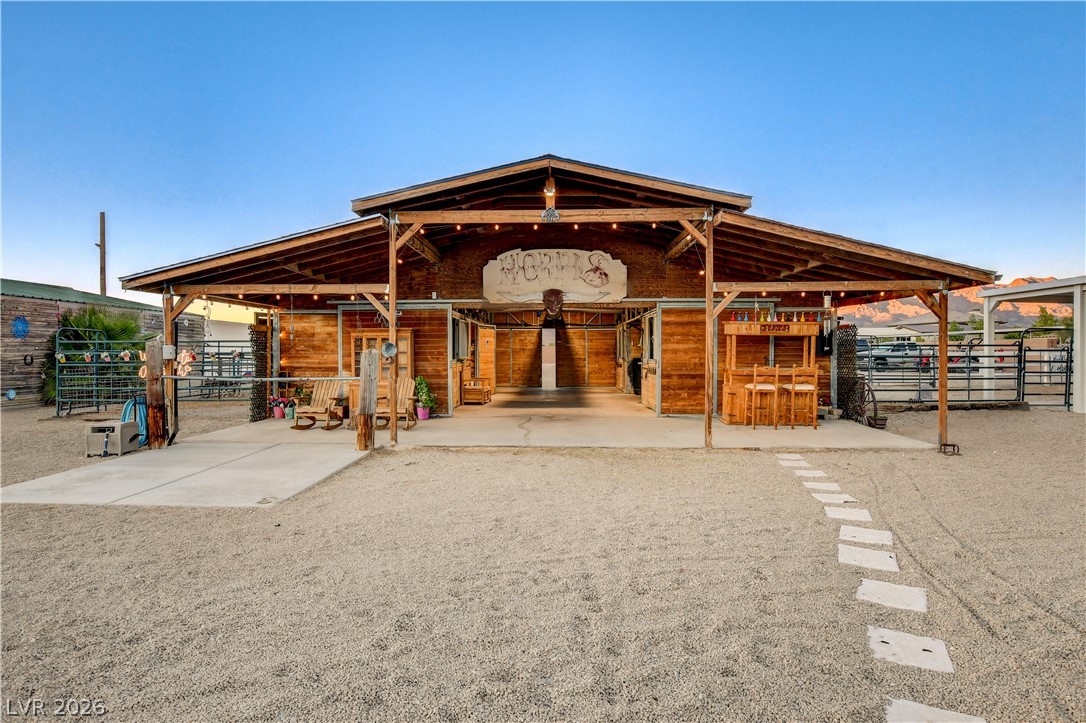
An expansive timber barn stands prominently against a clear blue desert sky.
Sturdy wood construction and a concrete floor define this well-ventilated equestrian facility.
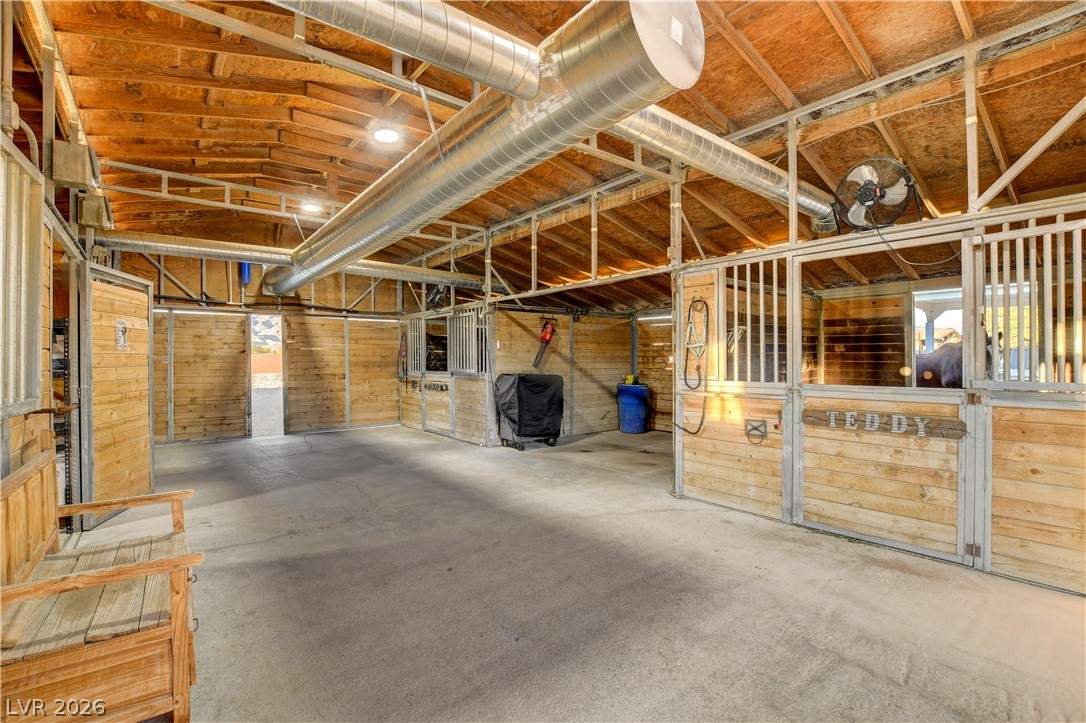
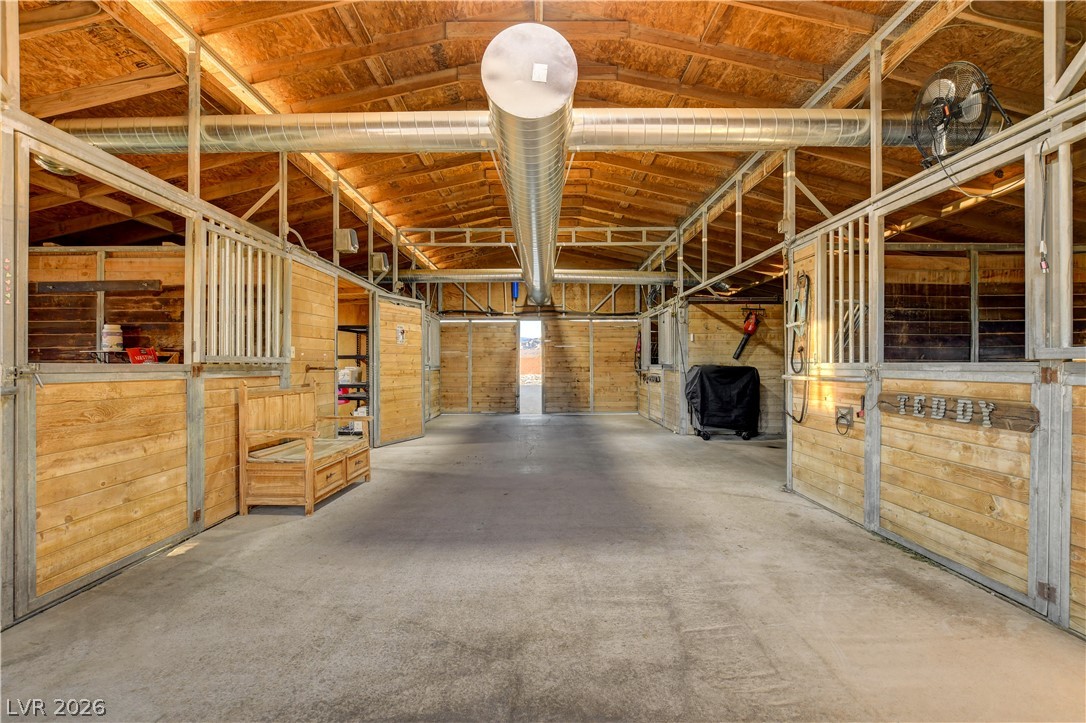
A spacious central breezeway separates multiple secure wooden stalls beneath an open beamed ceiling.
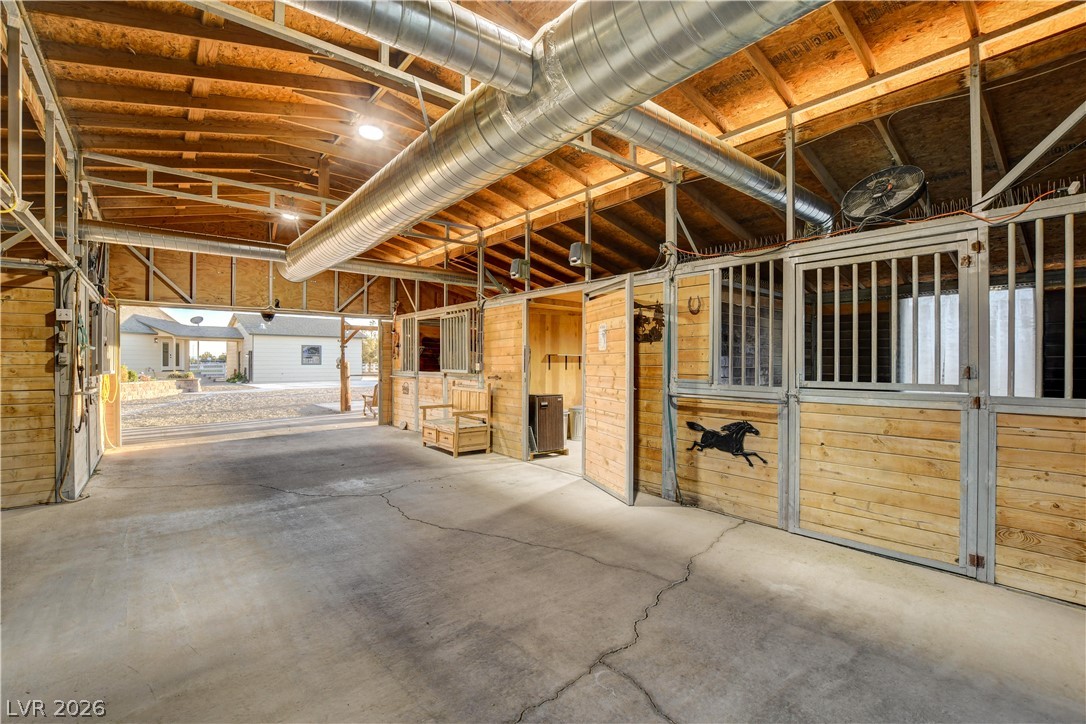
Exposed wood beams and durable concrete floors define this well-appointed barn interior.
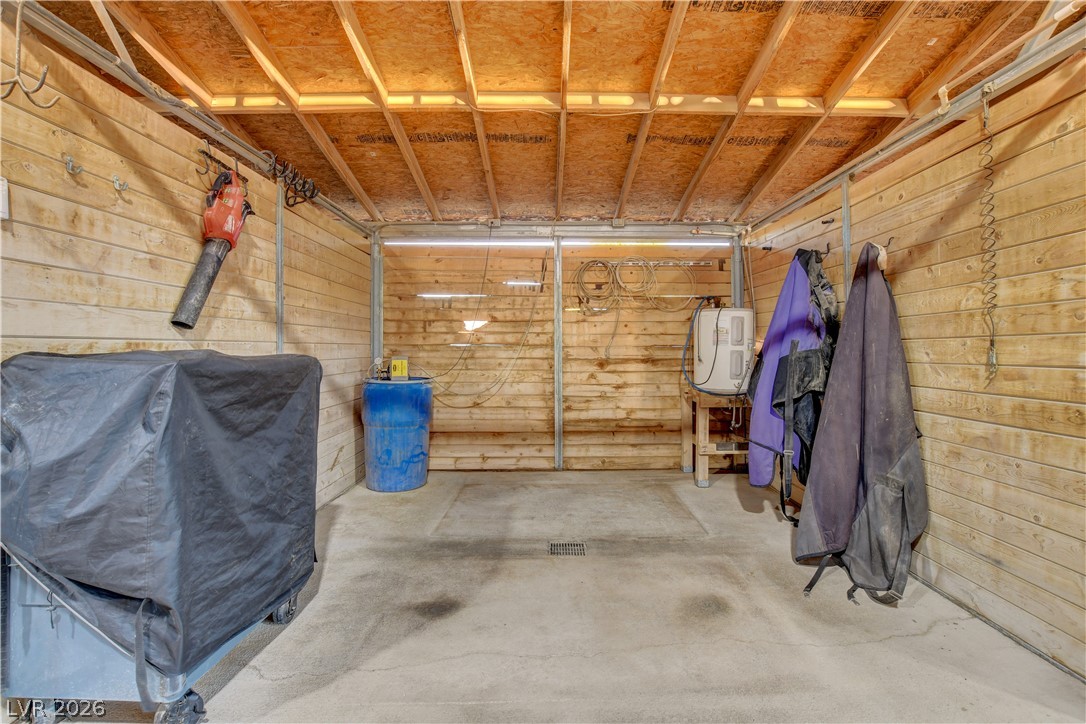
Exposed ceiling joists and wood-paneled walls frame this versatile, concrete-floored utility space.
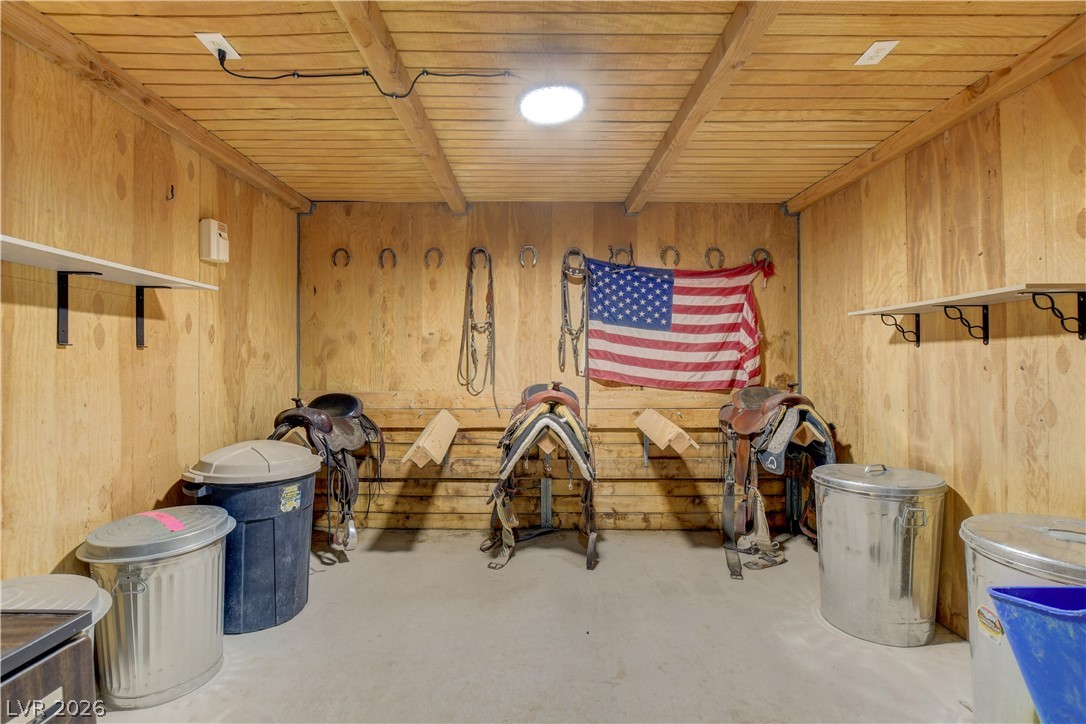
Natural wood paneling defines this functional tack room workspace.
An expansive paver patio overlooks a spacious equestrian setup set against dramatic mountain peaks.
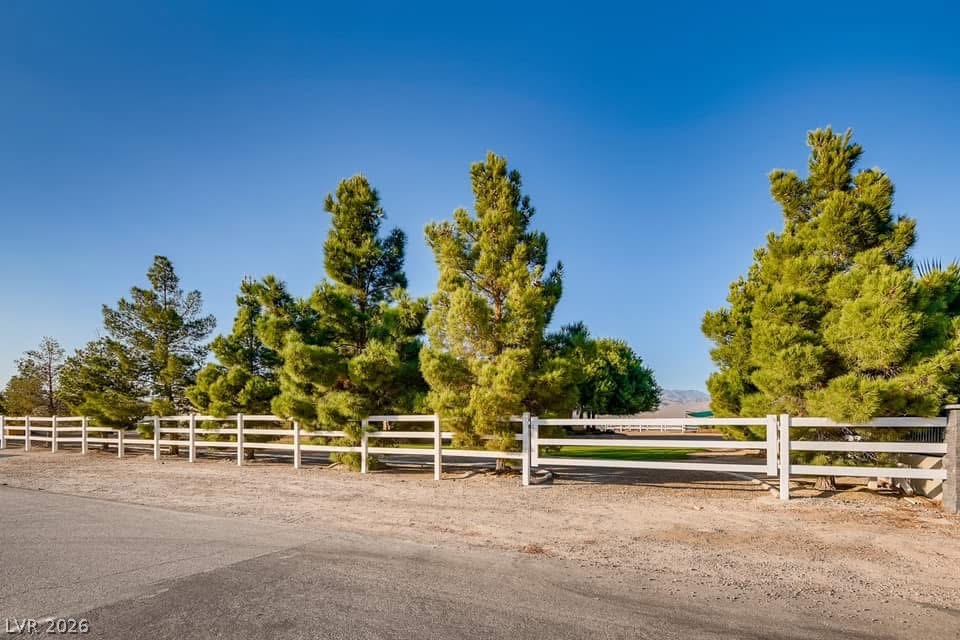
Stately perimeter fencing and mature evergreen trees frame the entrance of this expansive property.
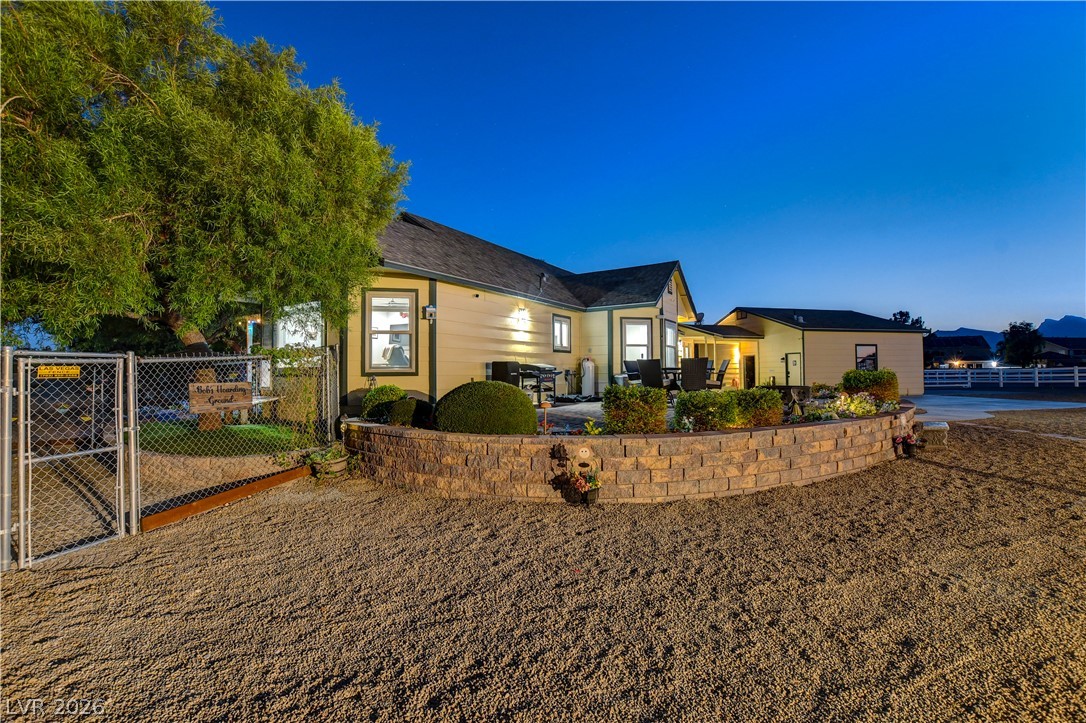
A spacious gravel driveway leads toward the charming exterior highlighted by low stone retaining walls.
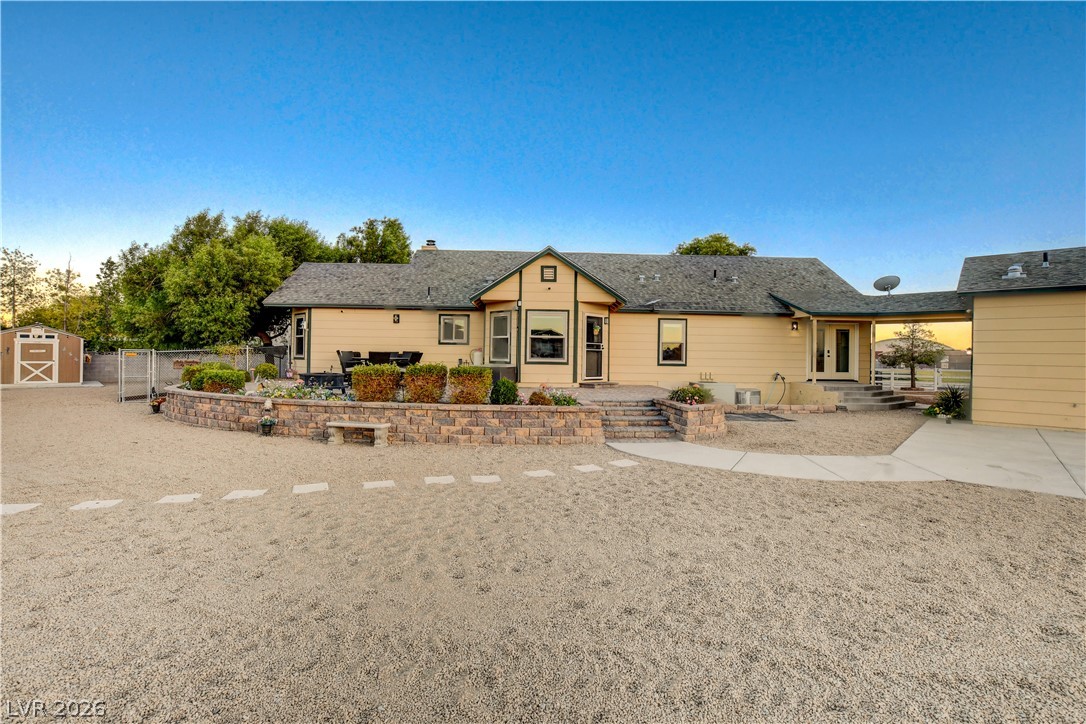
A spacious stone patio and terraced landscaping elevate the backyard of this single-level home.
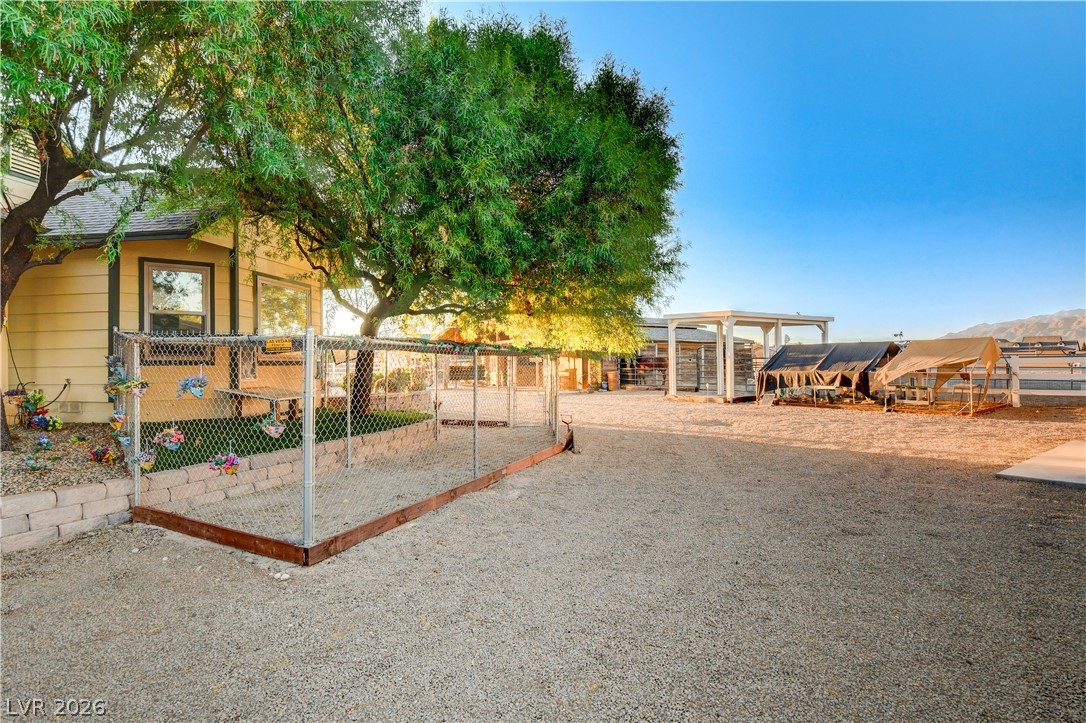
Mature trees shade a versatile lot complete with fencing and outbuildings against mountain backdrops.
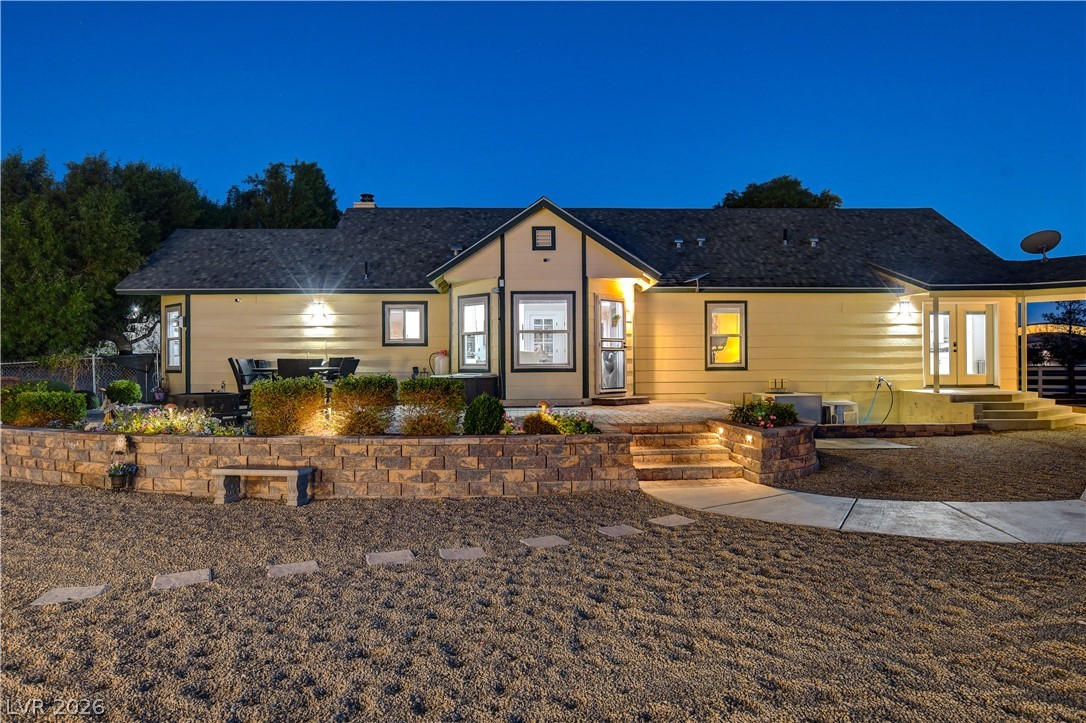
An inviting stone-retained patio anchors the rear facade of this ranch-style residence.
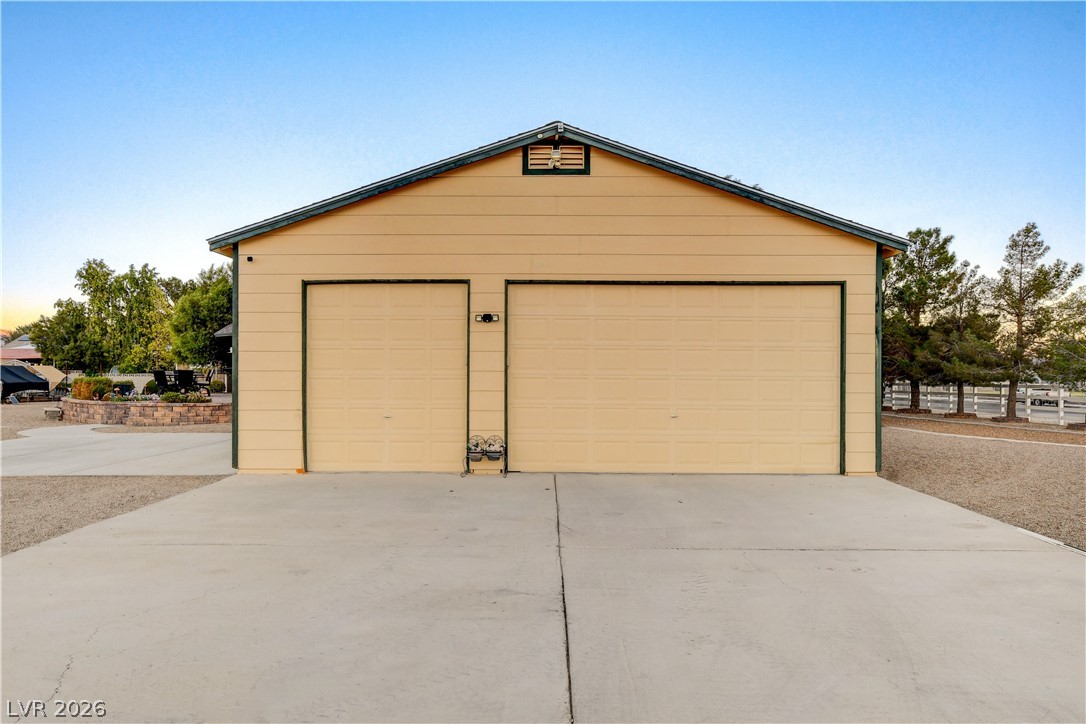
A spacious detached structure sits at the end of a wide concrete driveway.
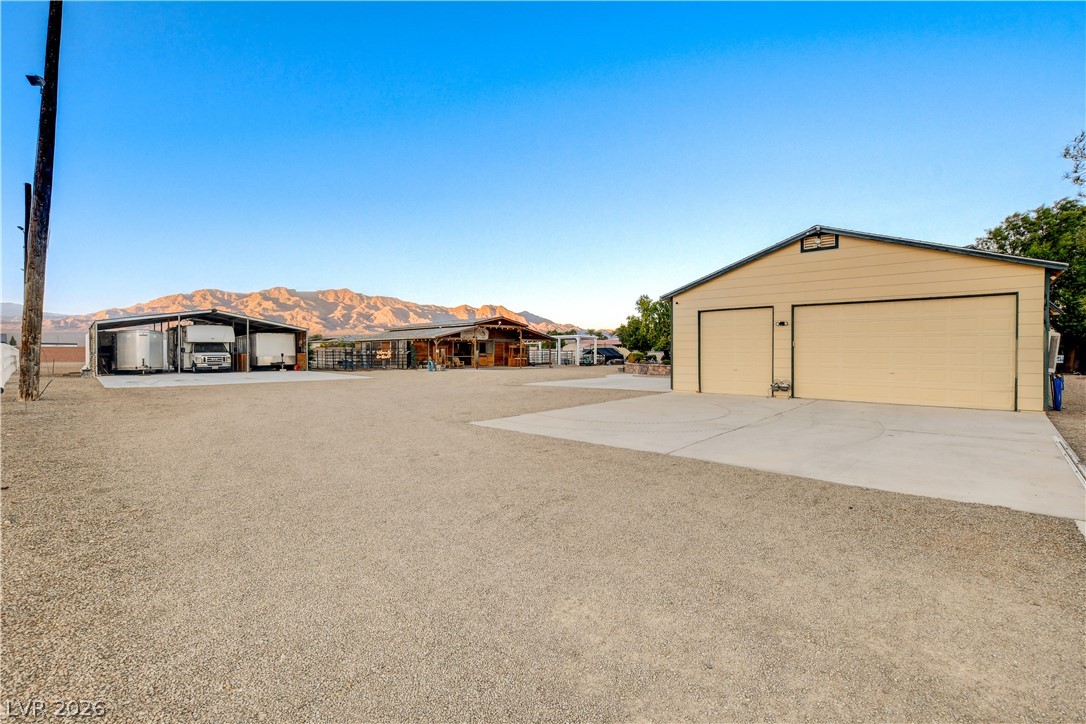
Massive detached outbuildings offer extensive storage and workspace against a dramatic mountain backdrop.
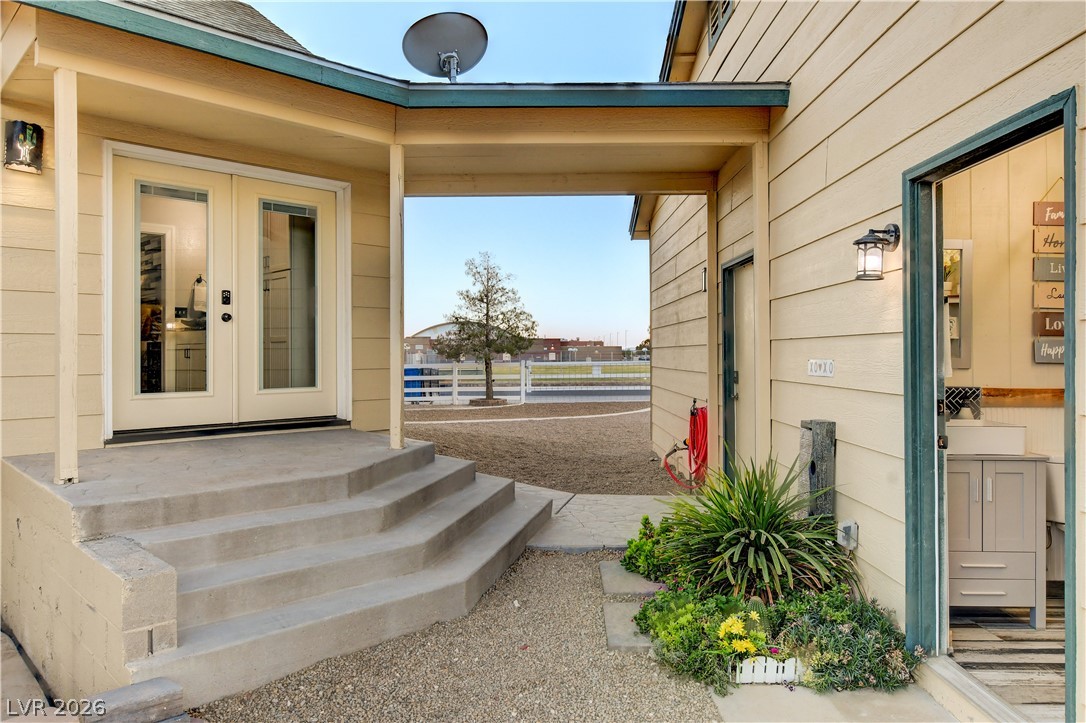
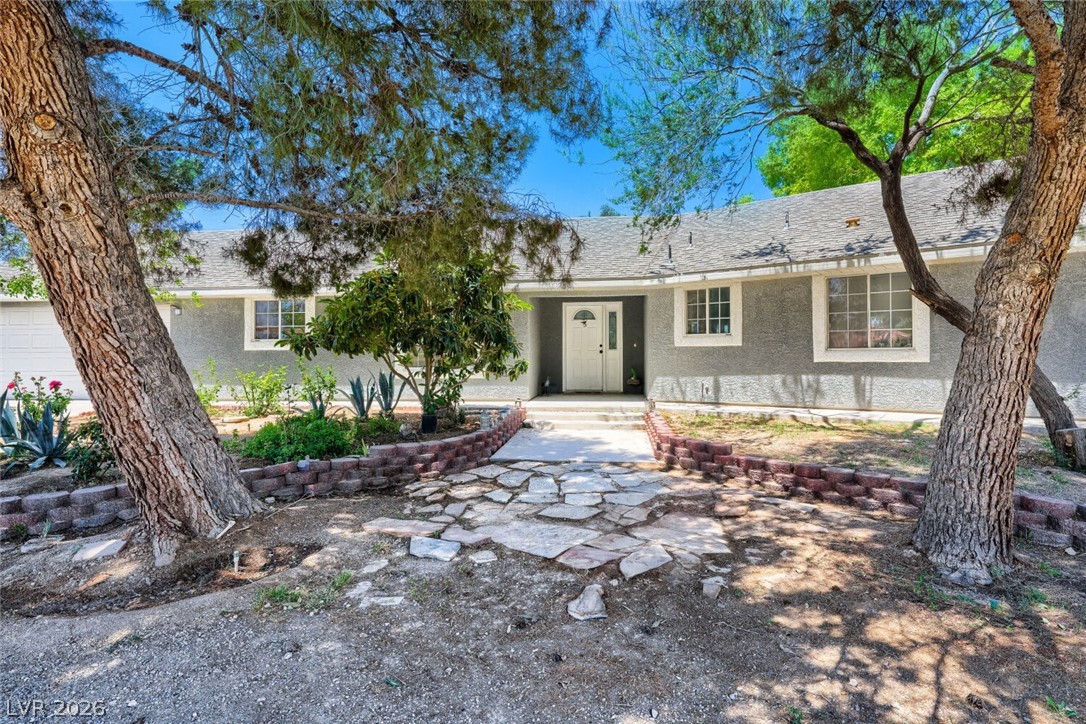
Concrete steps ascend to a covered entryway flanked by horizontal siding.
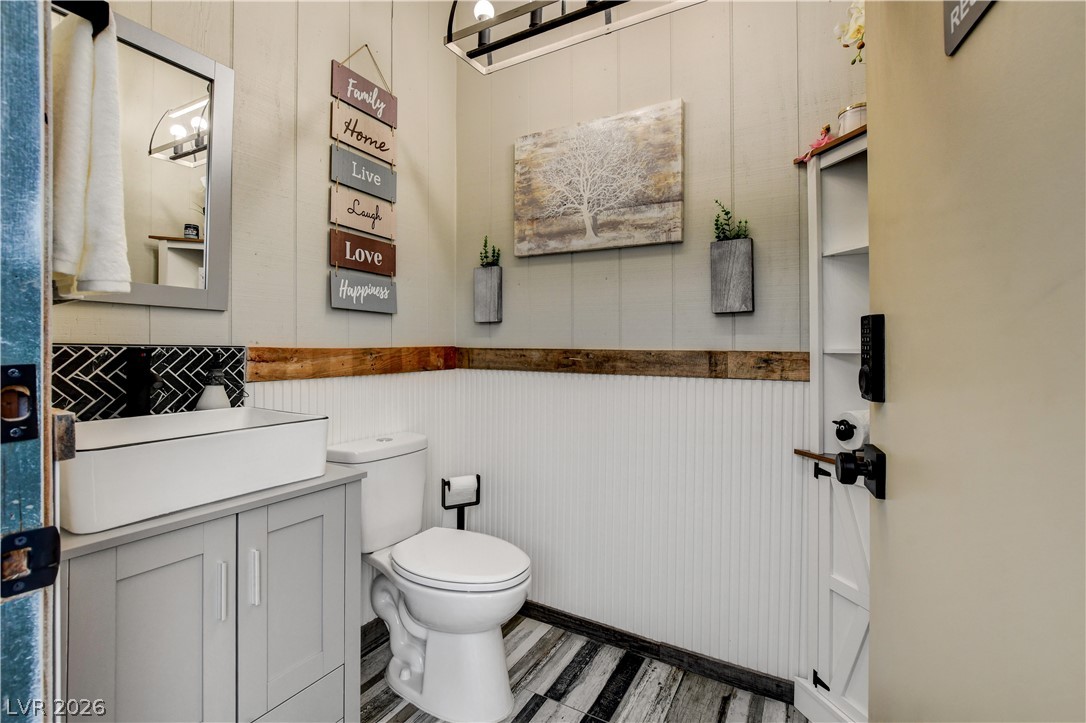
Beadboard wainscoting and rustic wood trim accent this cozy half bath with patterned flooring.
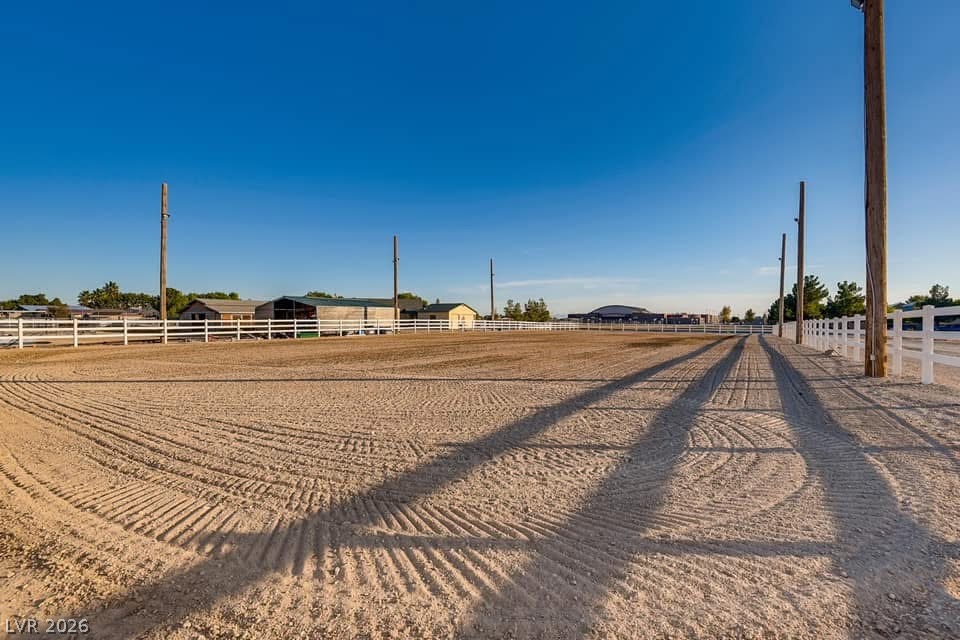
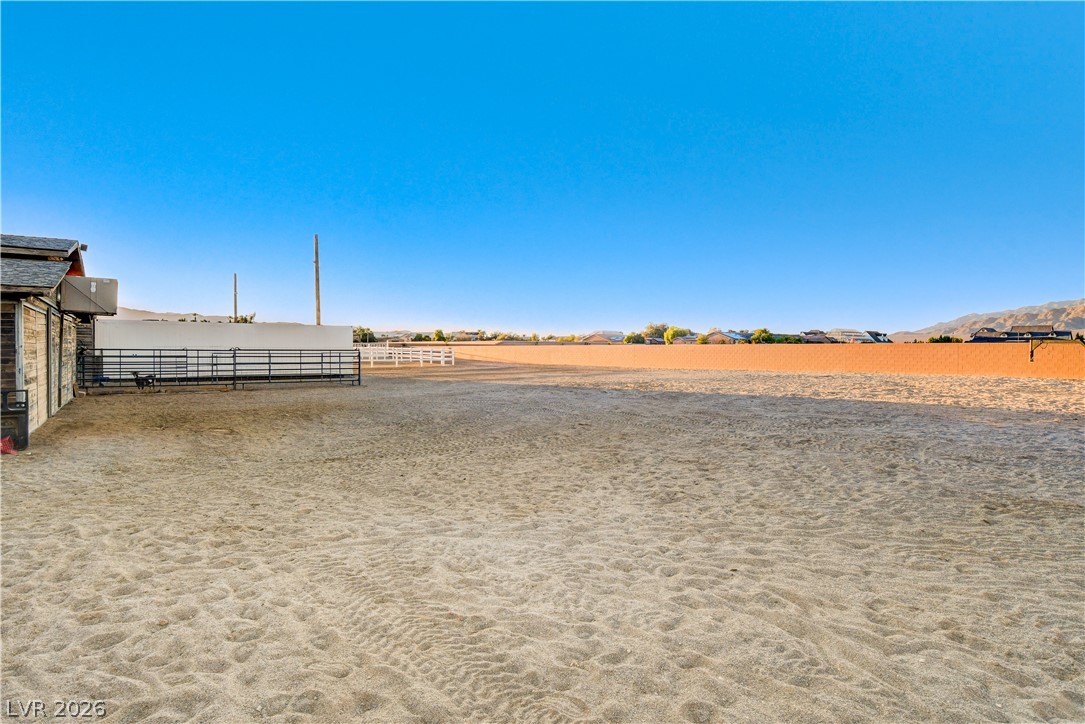
An expansive outdoor riding arena stands ready under clear blue skies.
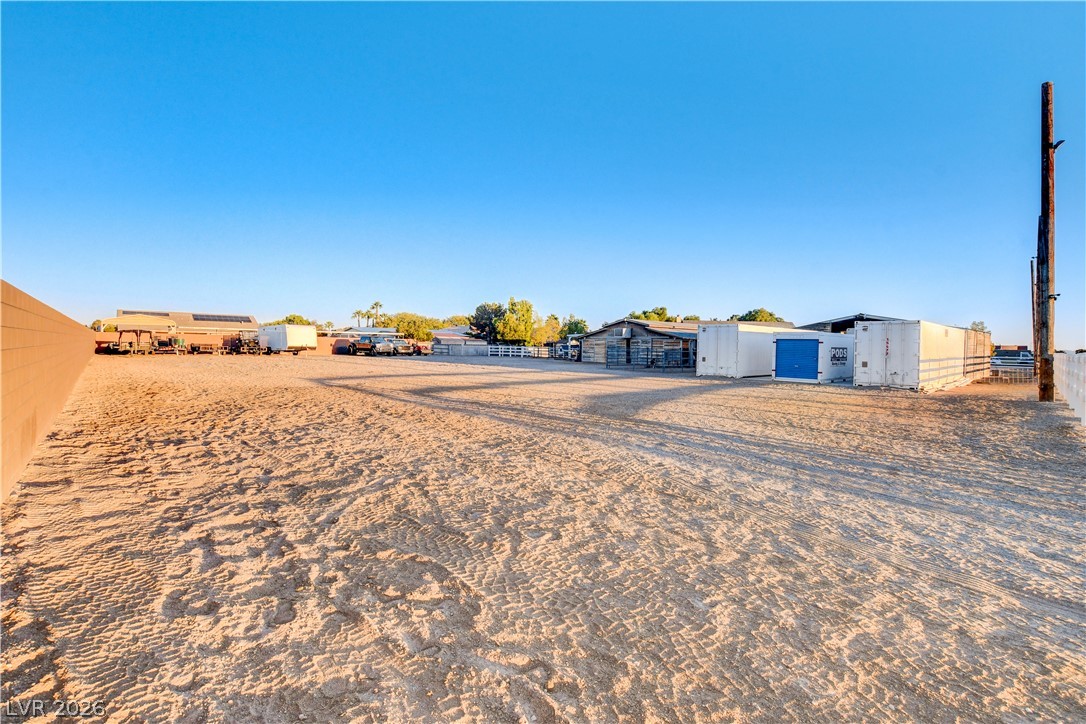
A spacious, open dirt lot provides ample room for equestrian activities and storage under clear skies.
A spacious horse arena offers ample room for riding and training under open desert skies.
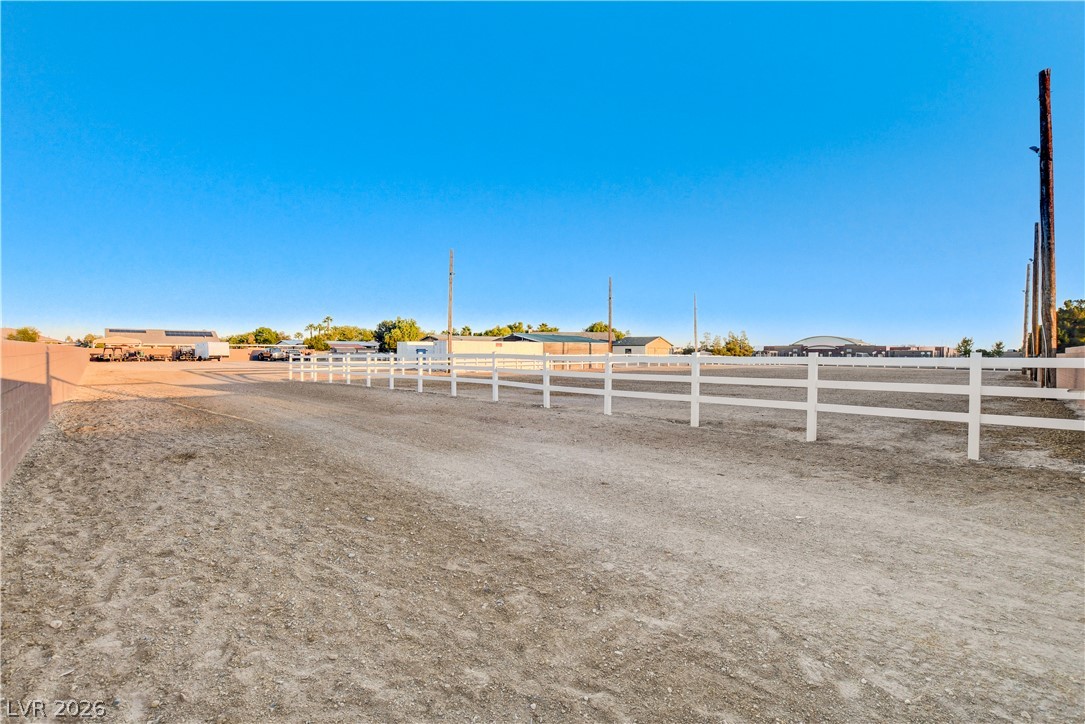
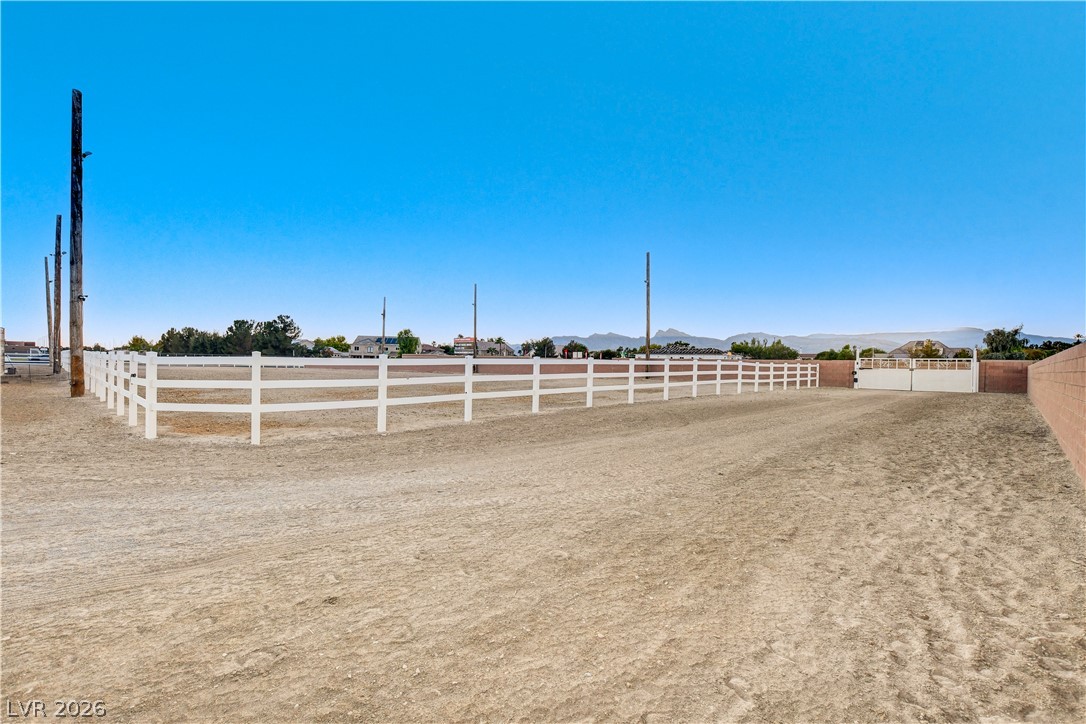
Fenced equestrian grounds offer ample space under expansive open skies.
Fenced equestrian arena enjoys clear blue skies and distant mountain views.
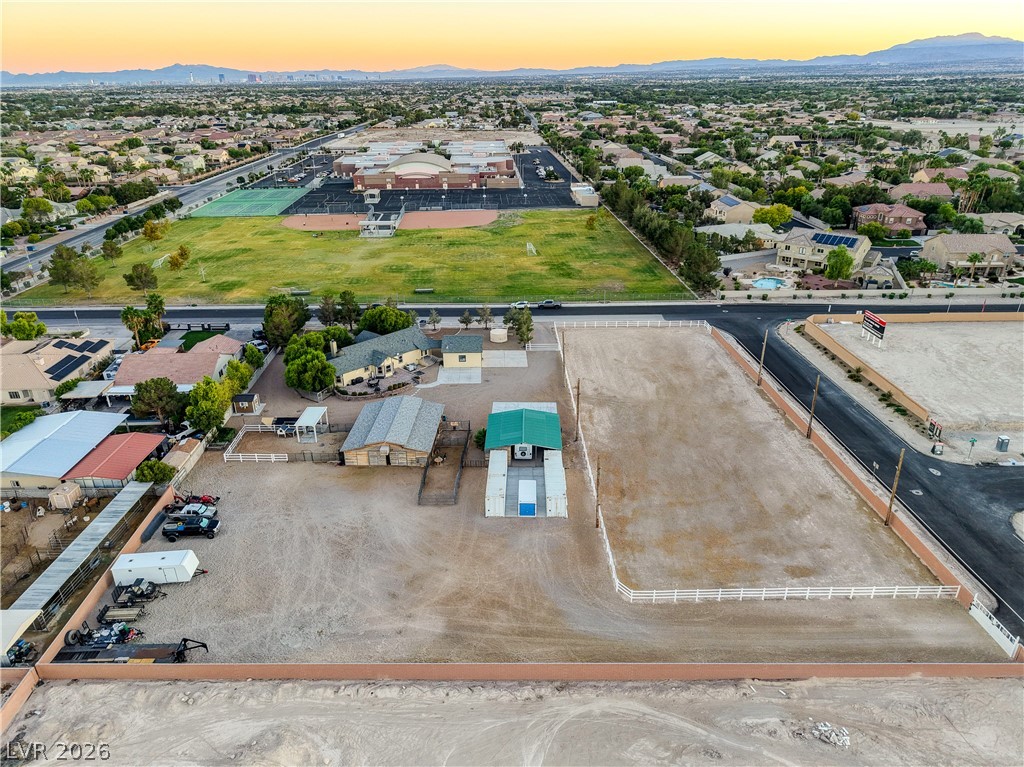
An expansive lot features equestrian structures and a large arena set against a distant mountain backdrop.
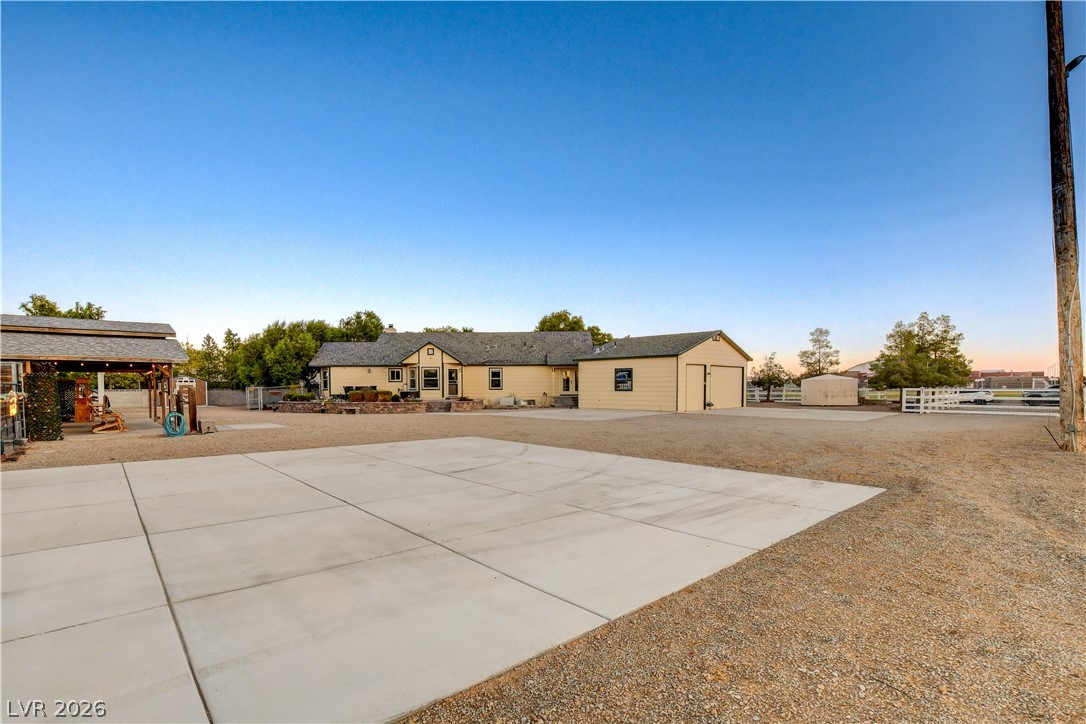
A spacious gravel driveway and concrete pad lead to the classic ranch-style home.
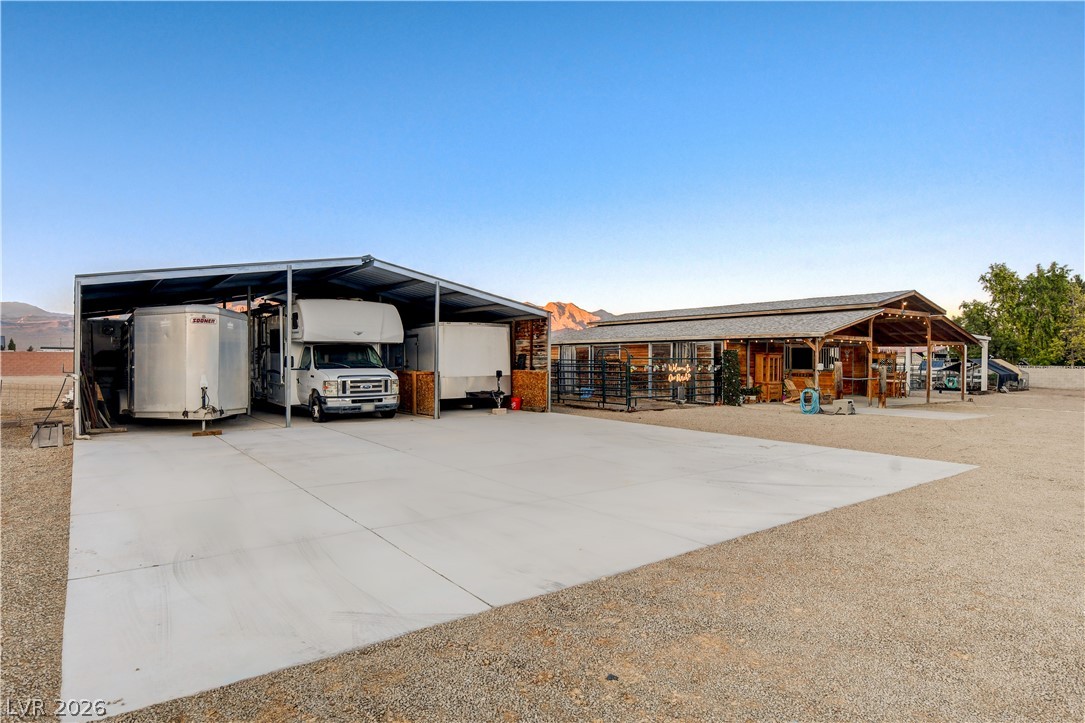
A spacious concrete pad fronting covered vehicle storage and an outbuilding under open desert skies.
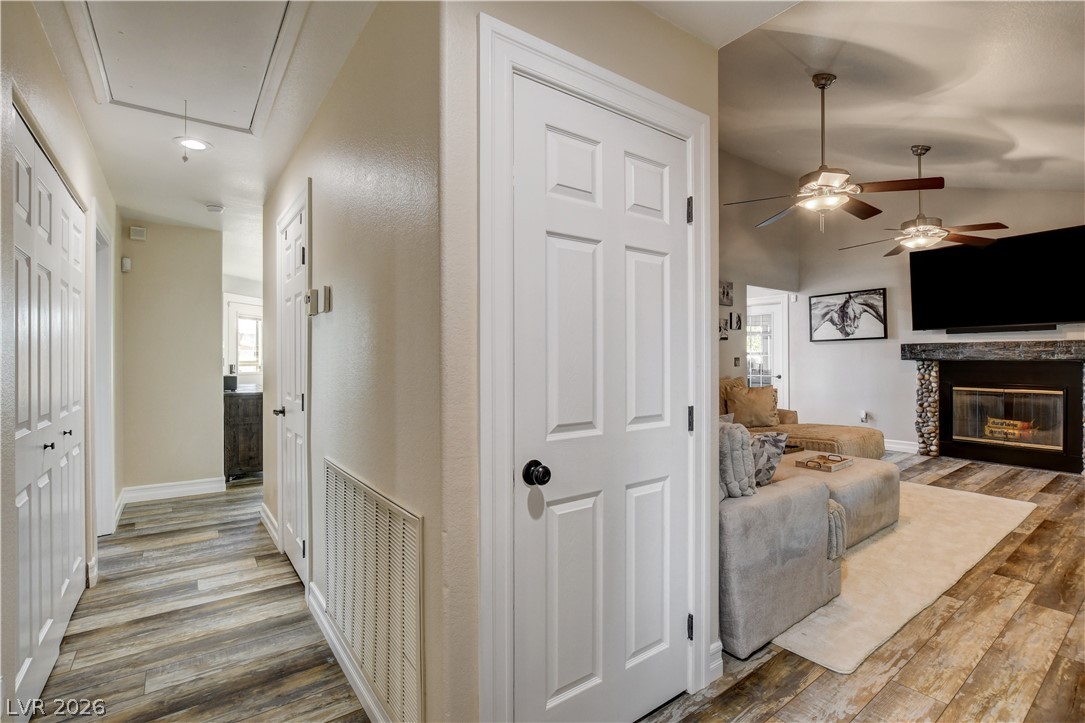
A welcoming hallway entry flows seamlessly into the main living space with textured flooring.
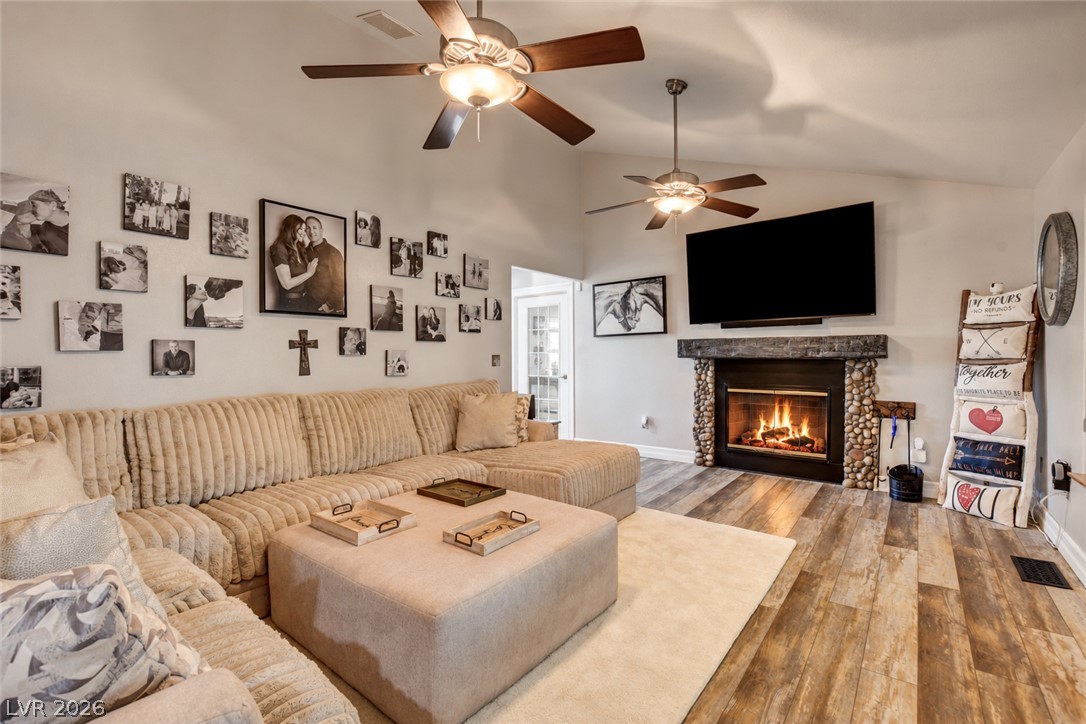
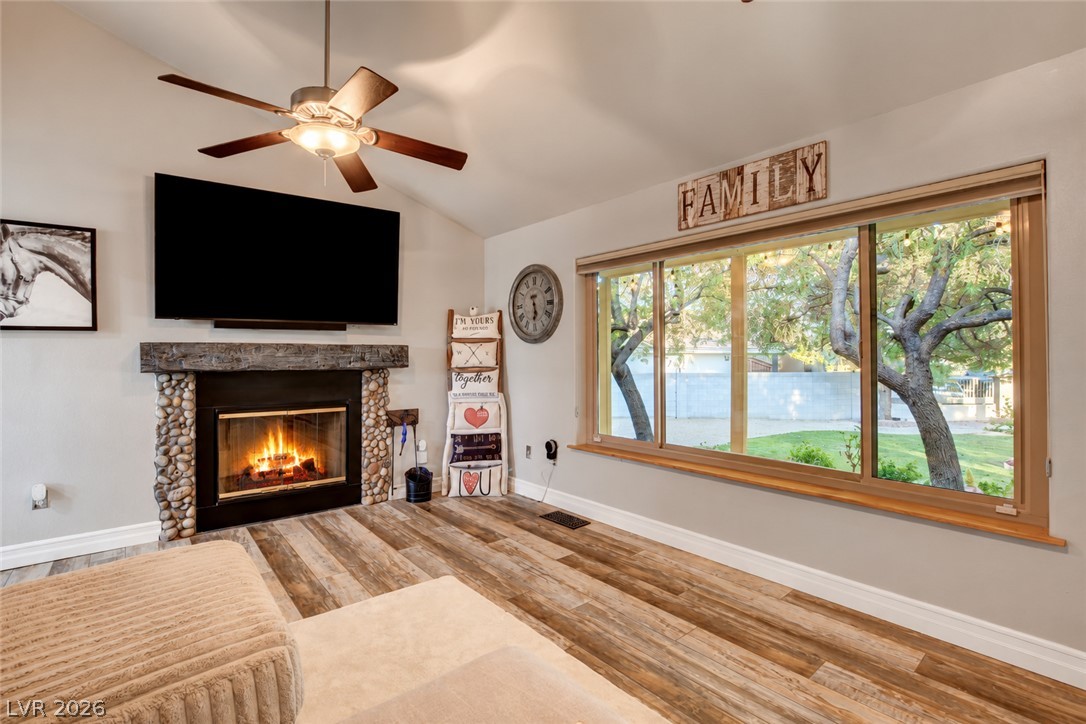
A stone fireplace anchors the living space featuring vaulted ceilings and warm wood-look flooring.
A stone-accented fireplace and a wide picture window highlight this vaulted living space.
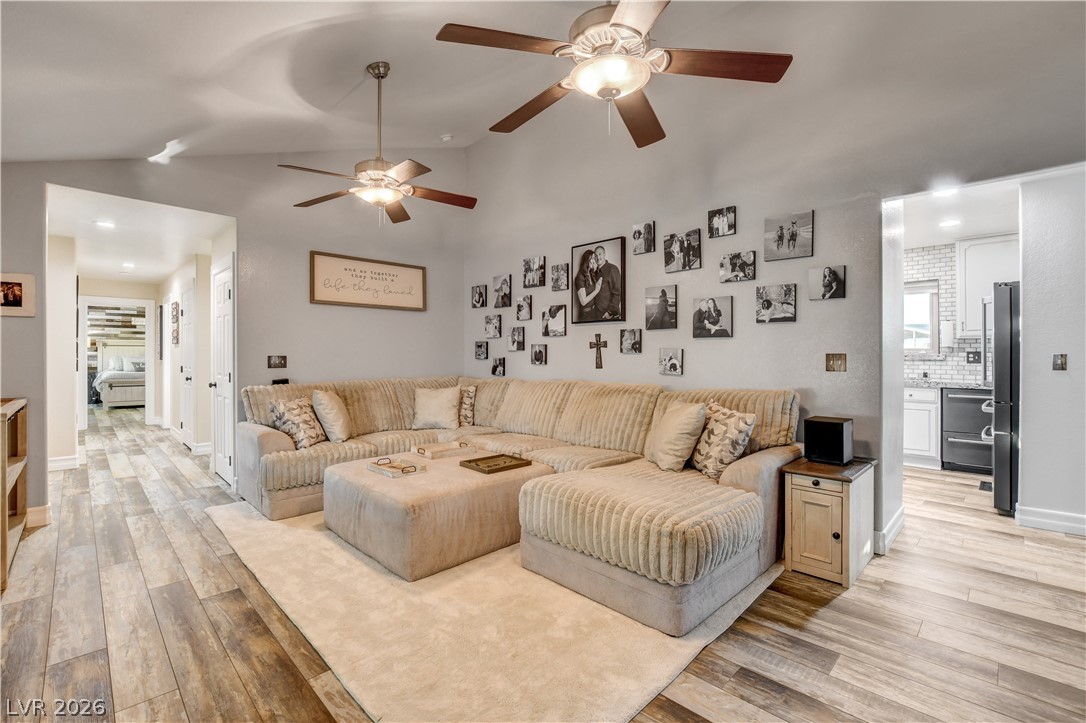
An open layout connects the living room to adjacent areas over handsome plank flooring.
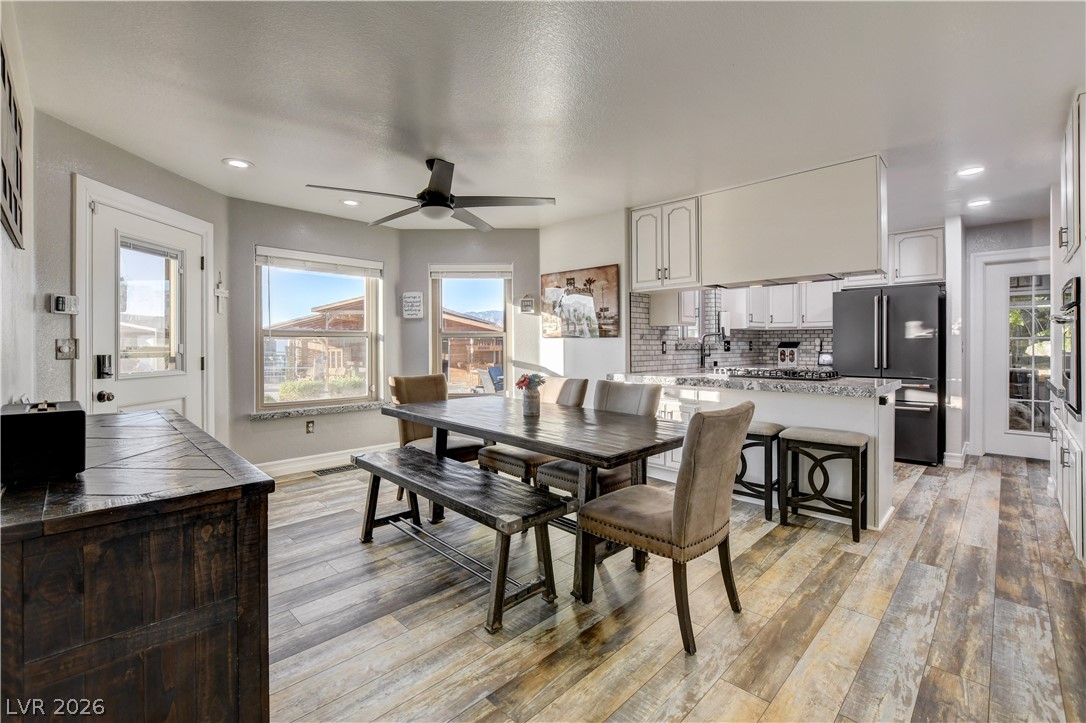
An open floorplan seamlessly connects the dining space to a modern kitchen with wood floors.
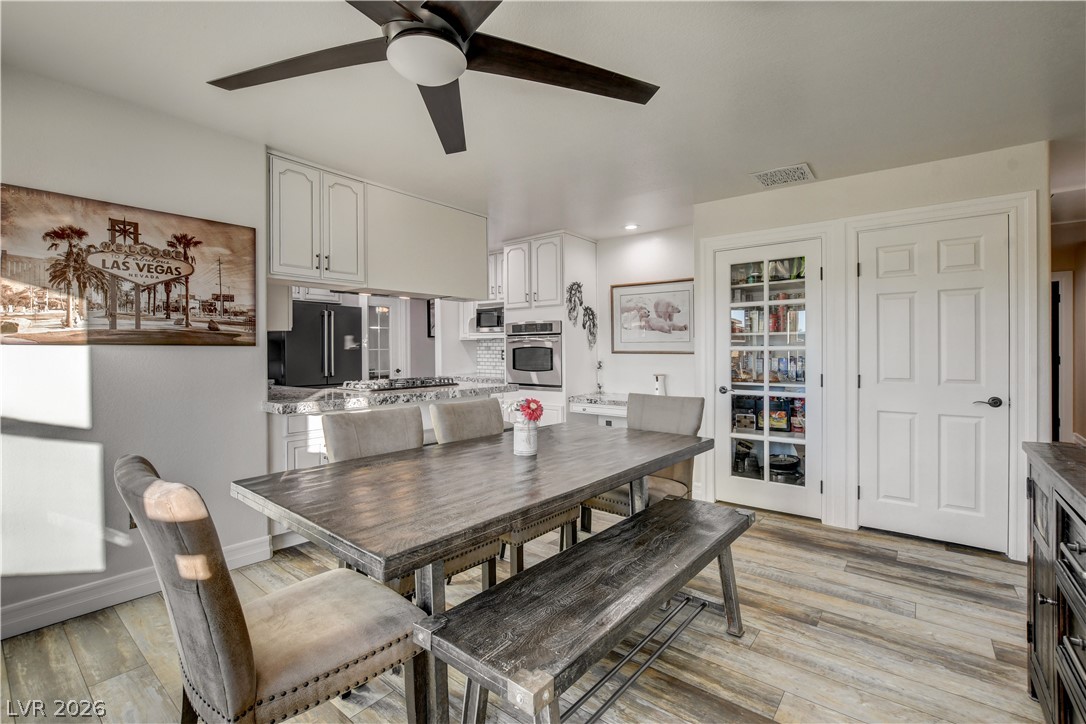
Gleaming wood-look floors anchor a casual dining space opening directly into the kitchen.
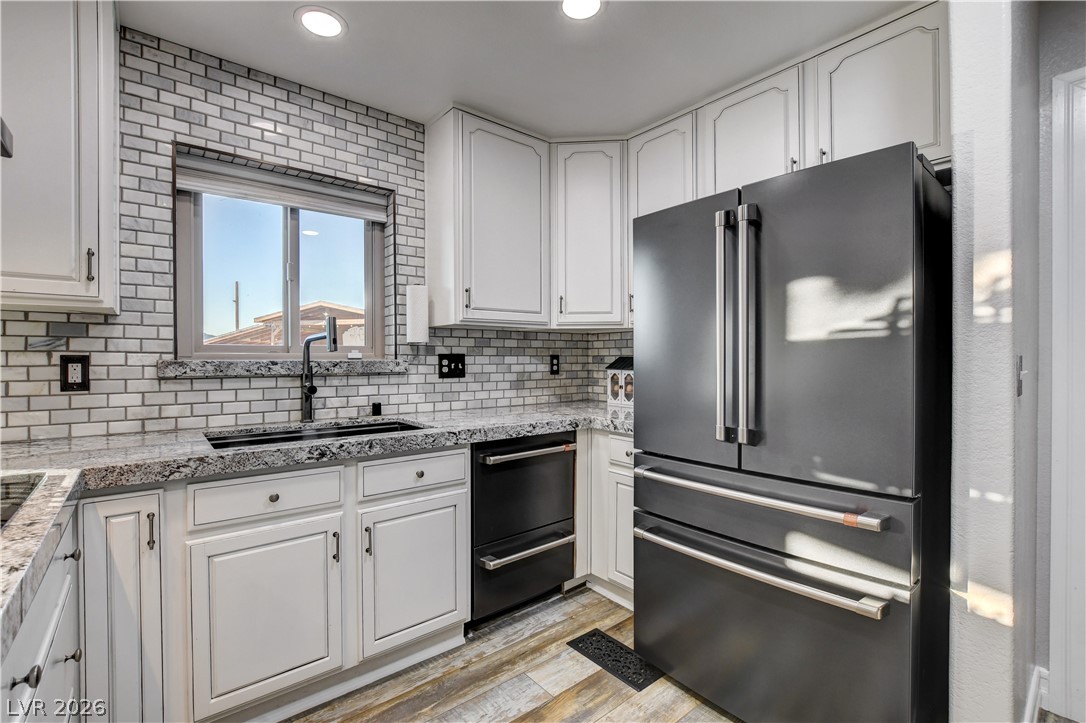
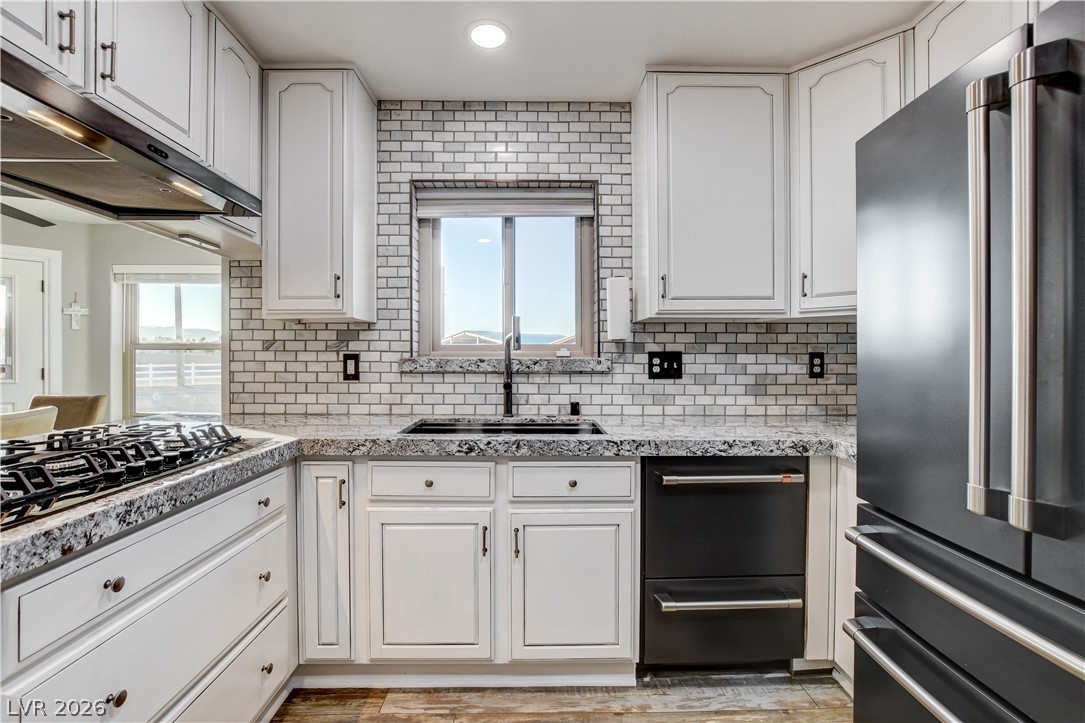
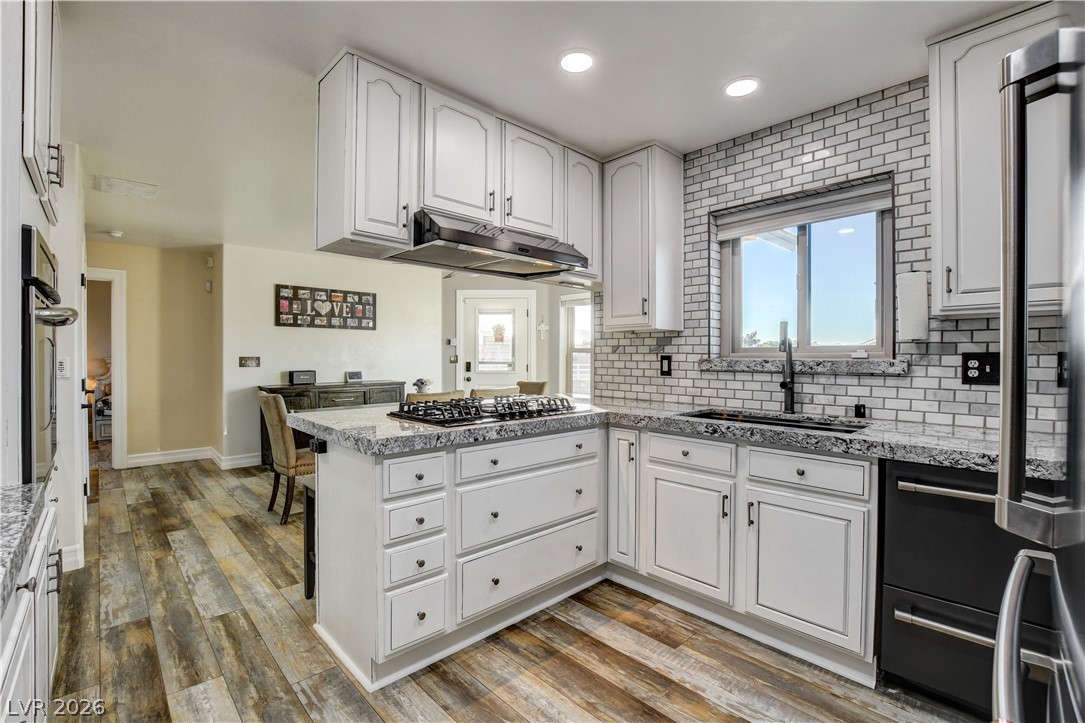
Polished granite countertops and classic subway tile backsplash elevate this modern culinary space.
Gleaming granite countertops pair beautifully with a classic subway tile backsplash in this modern kitchen.
Granite countertops and subway tile backsplashes accent this updated kitchen space.
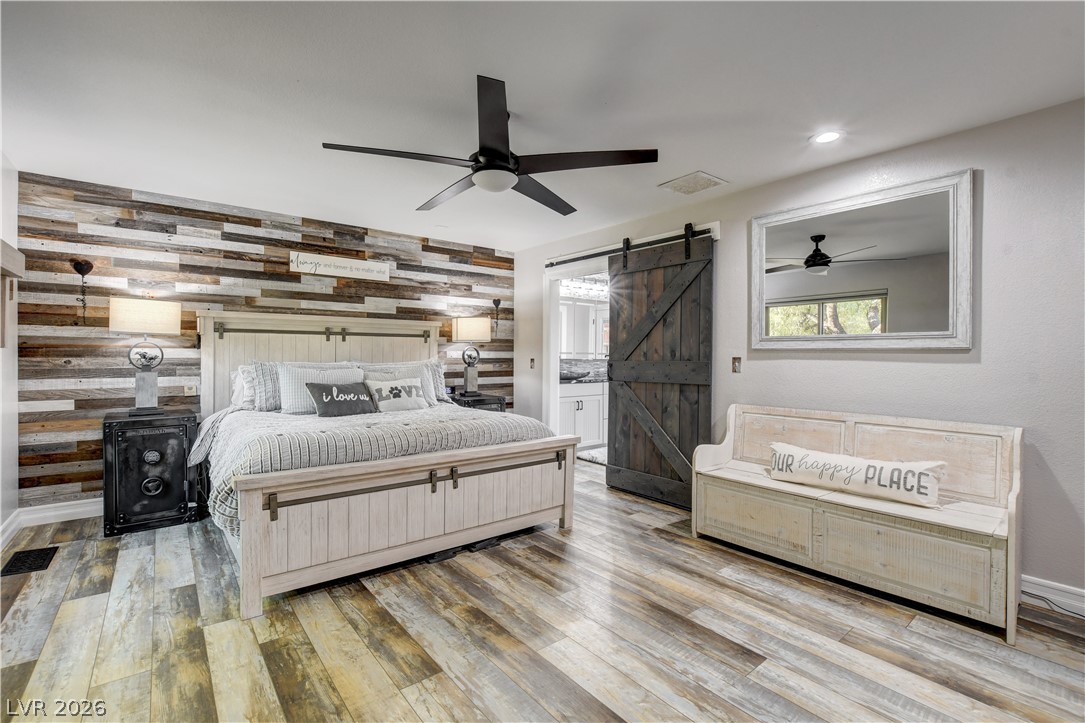
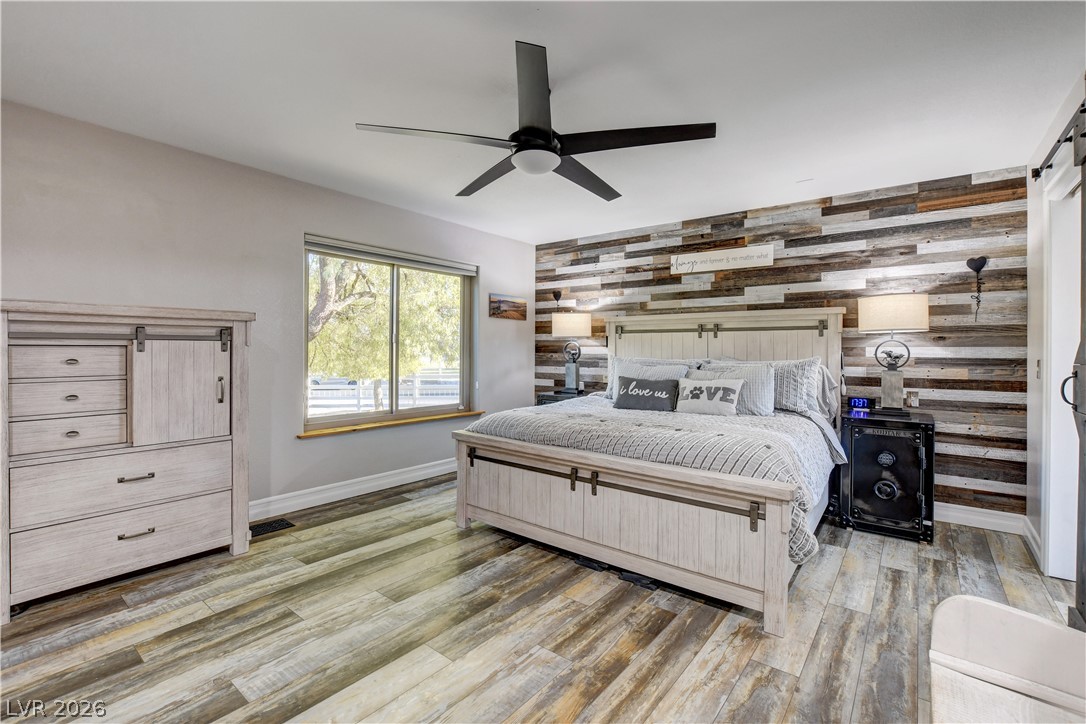
A rustic accent wall and sliding barn door highlight this spacious bedroom retreat.
Textured flooring and a rustic wood plank accent wall create a cozy bedroom atmosphere.
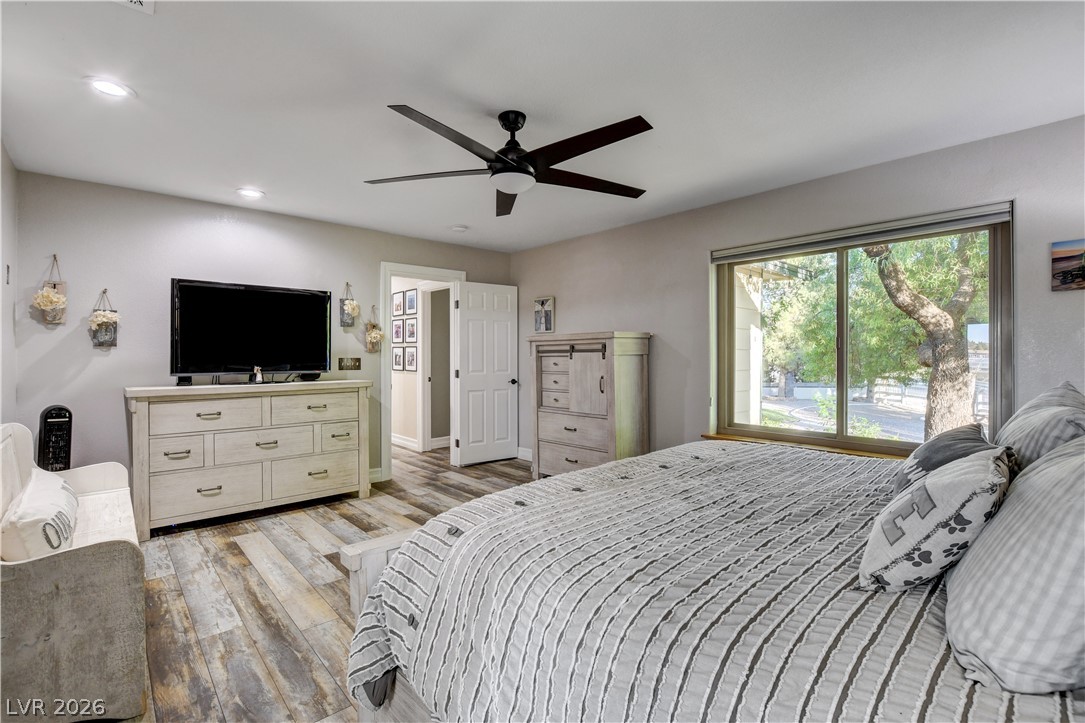
A wide window framing leafy outdoor views defines this spacious bedroom with wood-look flooring.
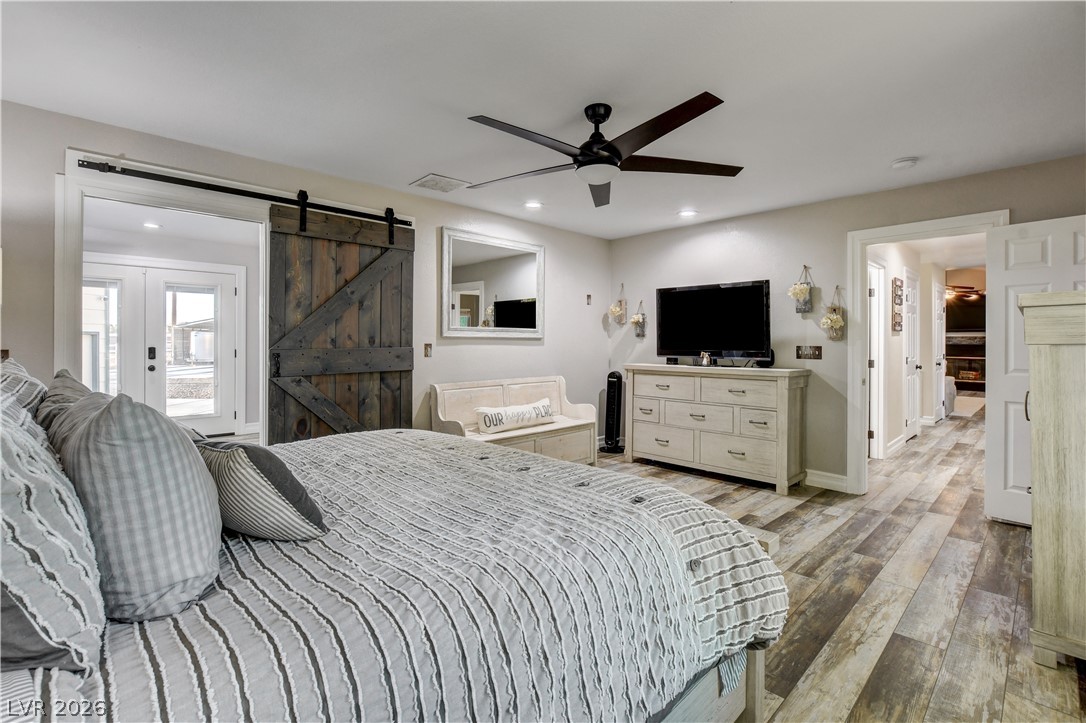
Gleaming wood-look floors pair with recessed lighting and a rustic sliding barn door.
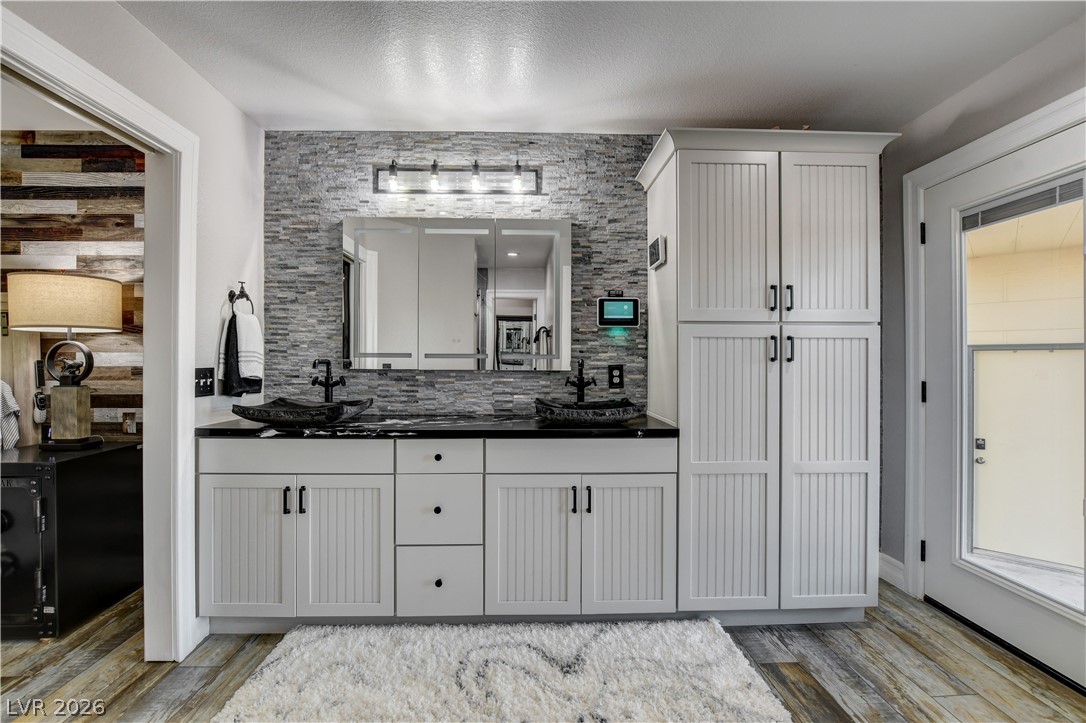
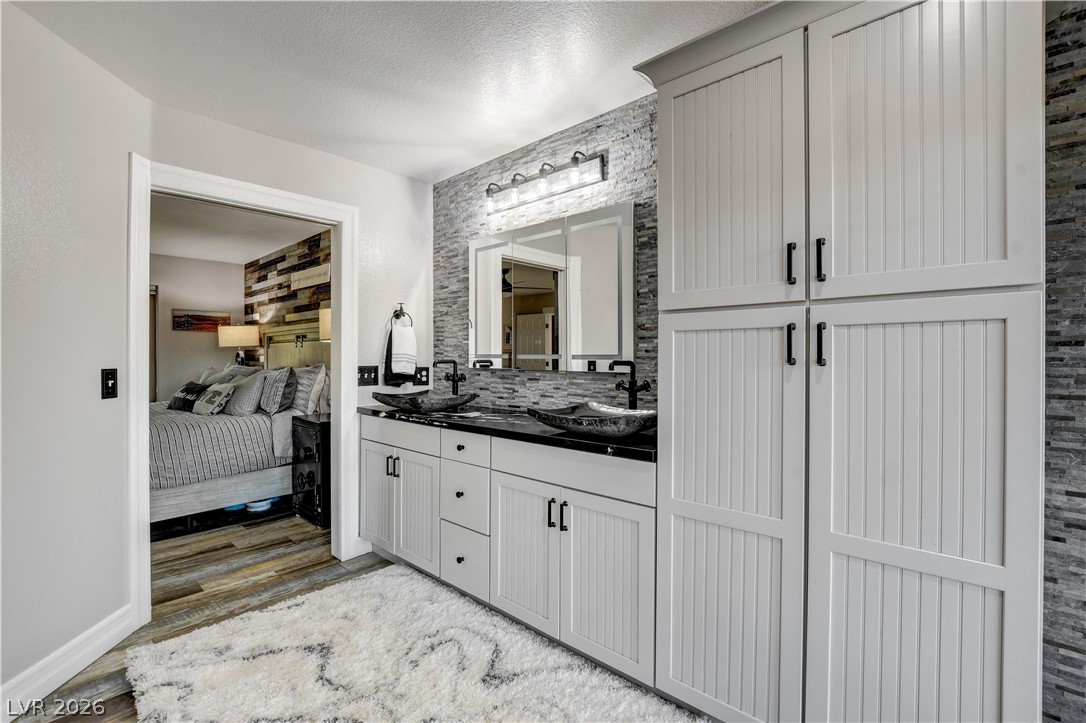
Gleaming stone countertops and textured wall accents highlight this modern, sunlit washroom space.
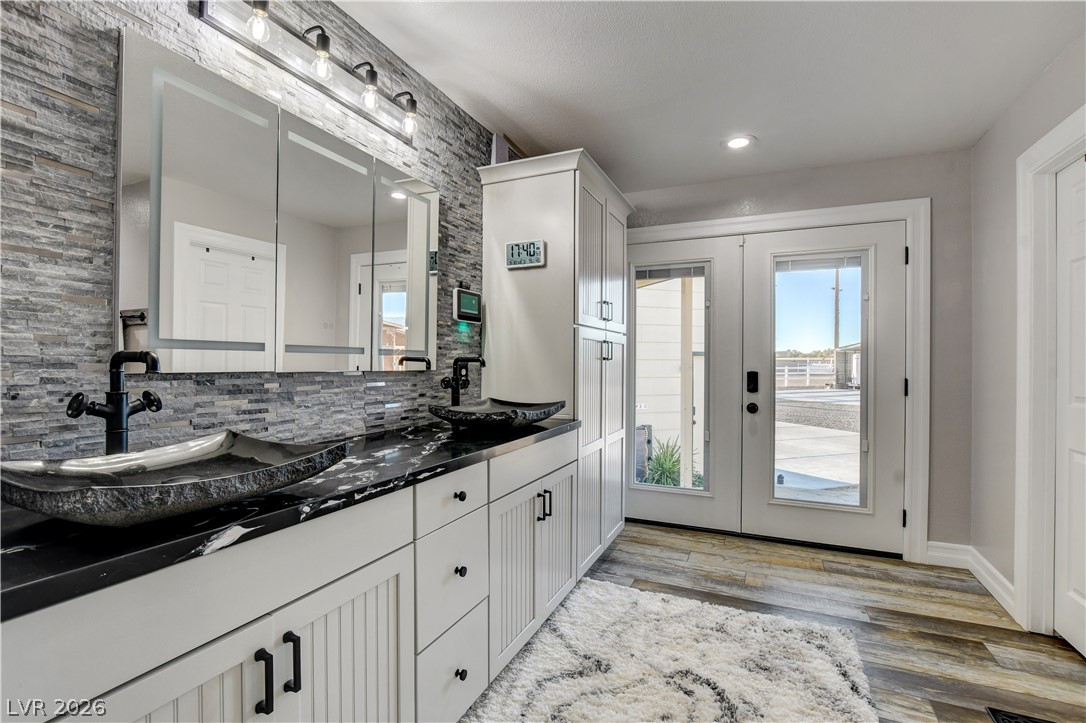
Double vanity sinks and built-in cabinetry anchor this modern bathroom space with textured accents.
Custom cabinetry and a stone accent wall define this modern master bathroom retreat.
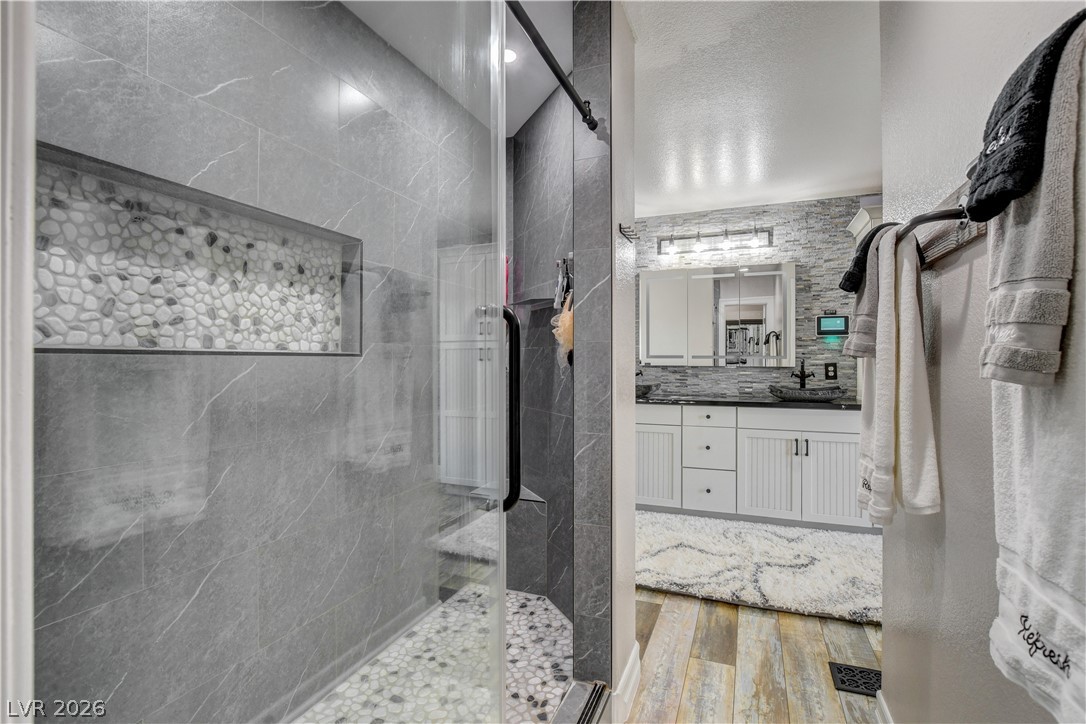
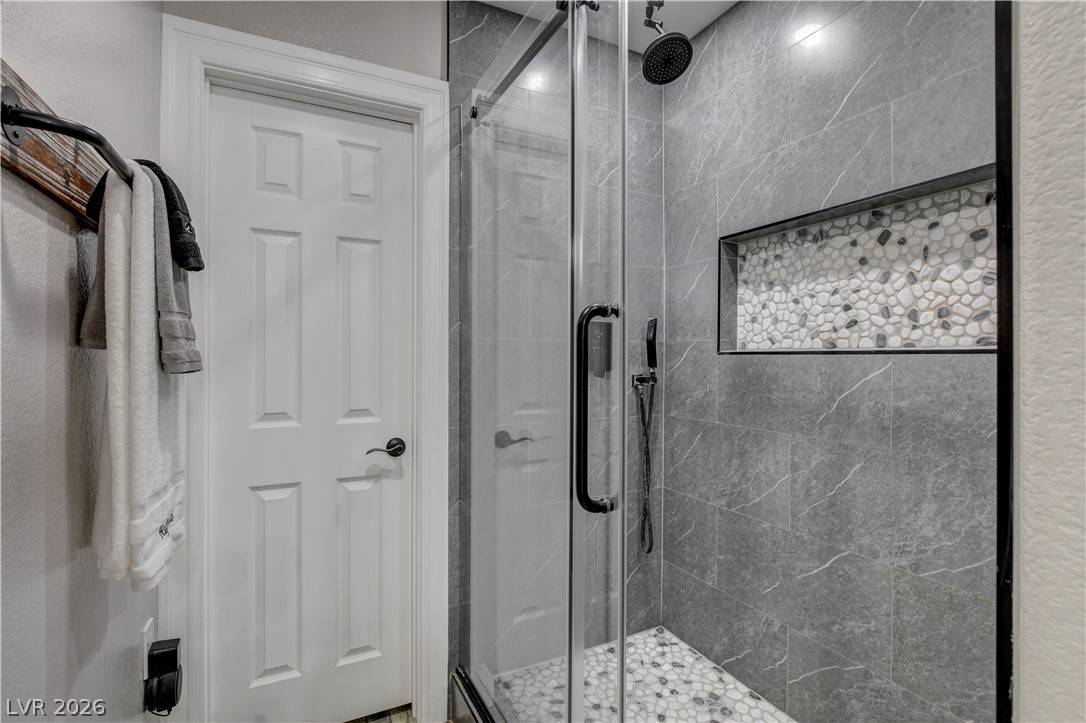
A glass-enclosed walk-in tile shower sits adjacent to a modern vanity with wood-look flooring.
Textured tile and a glass door elevate the contemporary walk-in shower design.
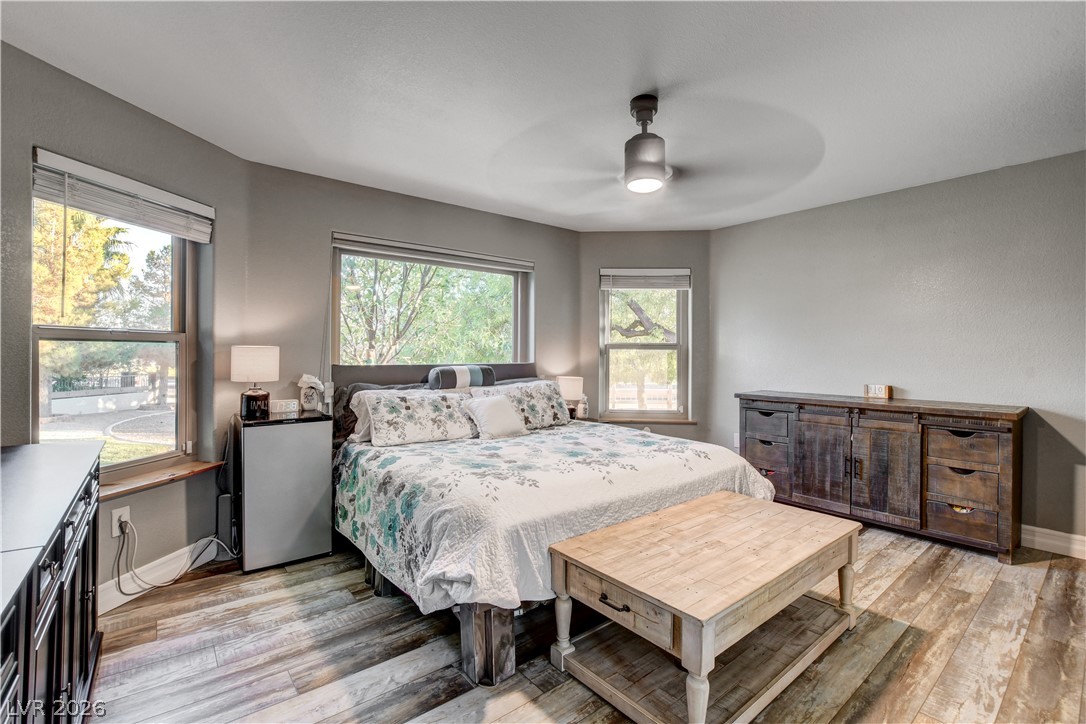
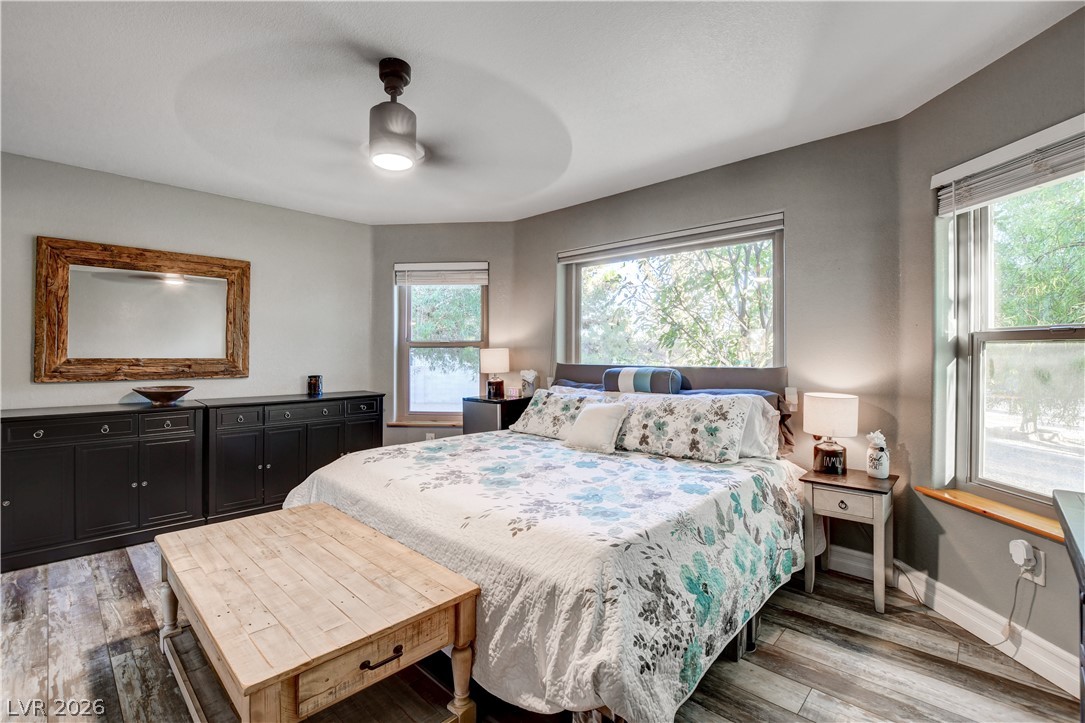
Plentiful windows draw natural light into this bedroom featuring rustic wood floors.
Natural light pours through multiple windows highlights the weathered wood-look flooring.
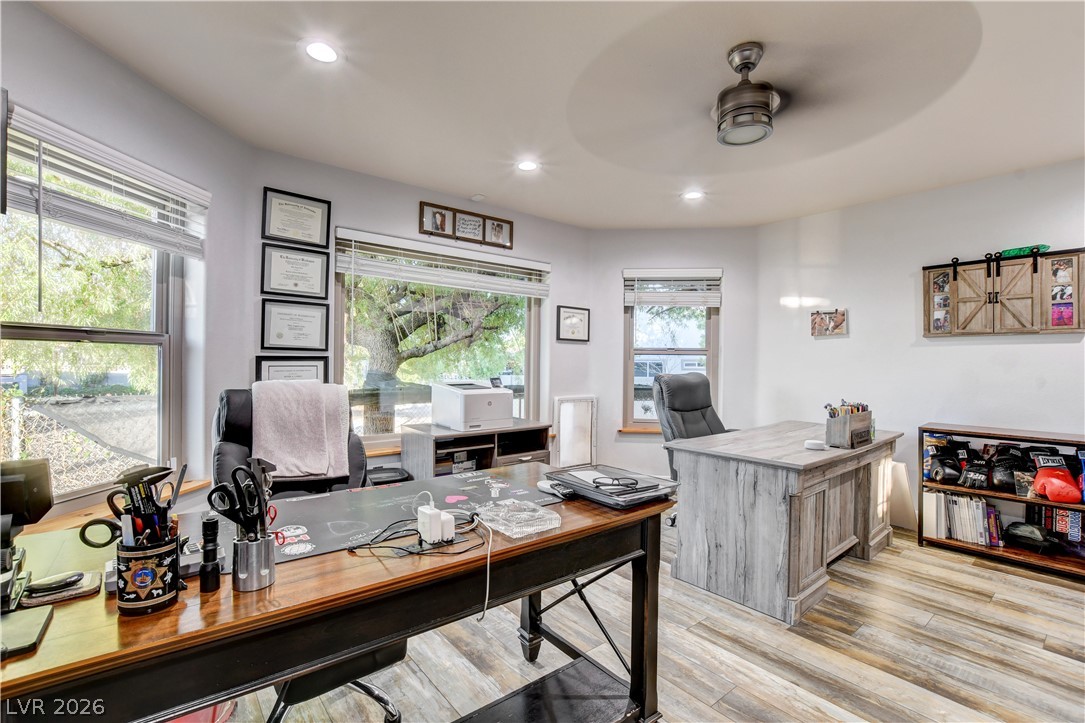
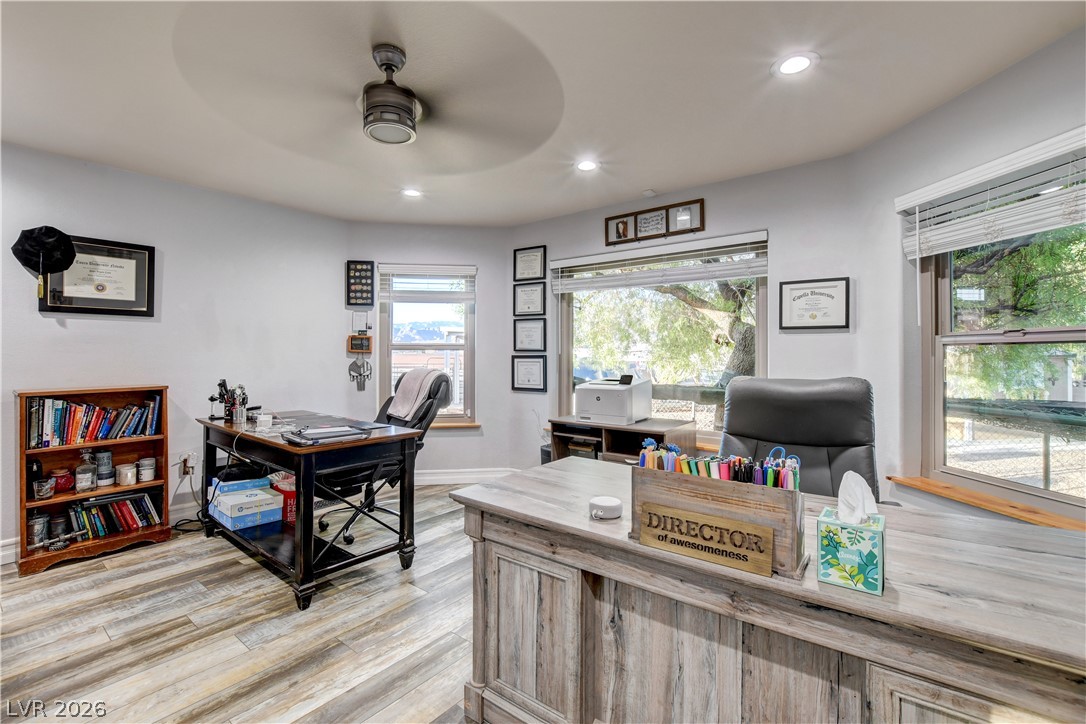
Generous windows frame serene backyard views in this wood-floored home office workspace.
Recessed lighting and rustic wood-look flooring enhance this light-filled workspace with generous window views.
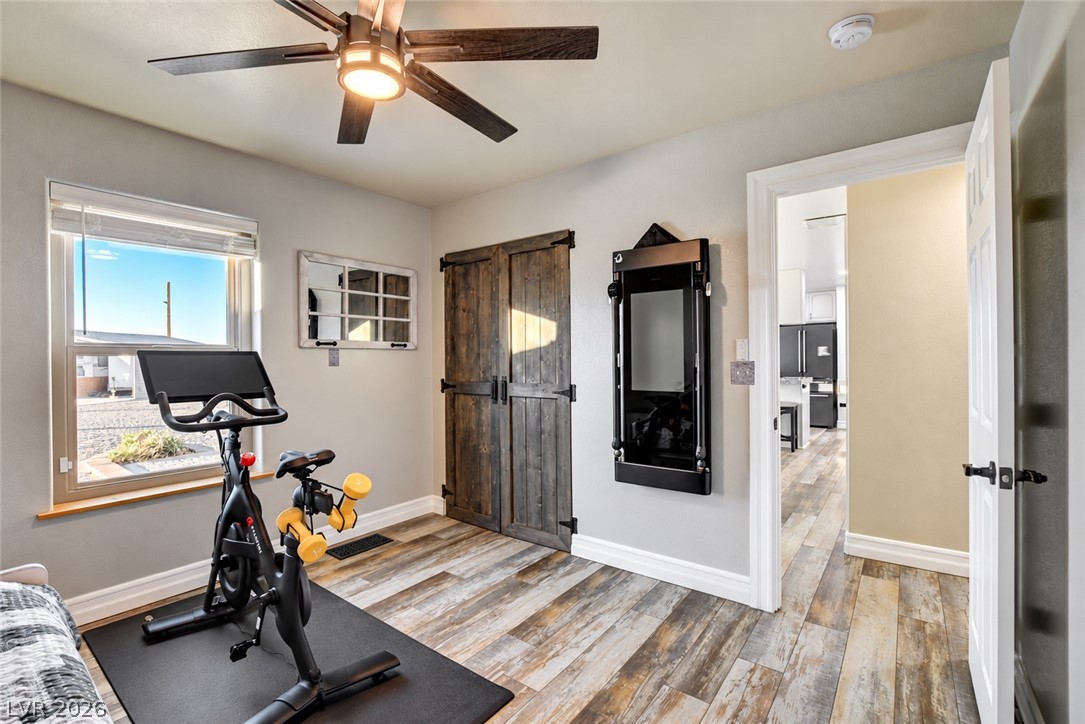
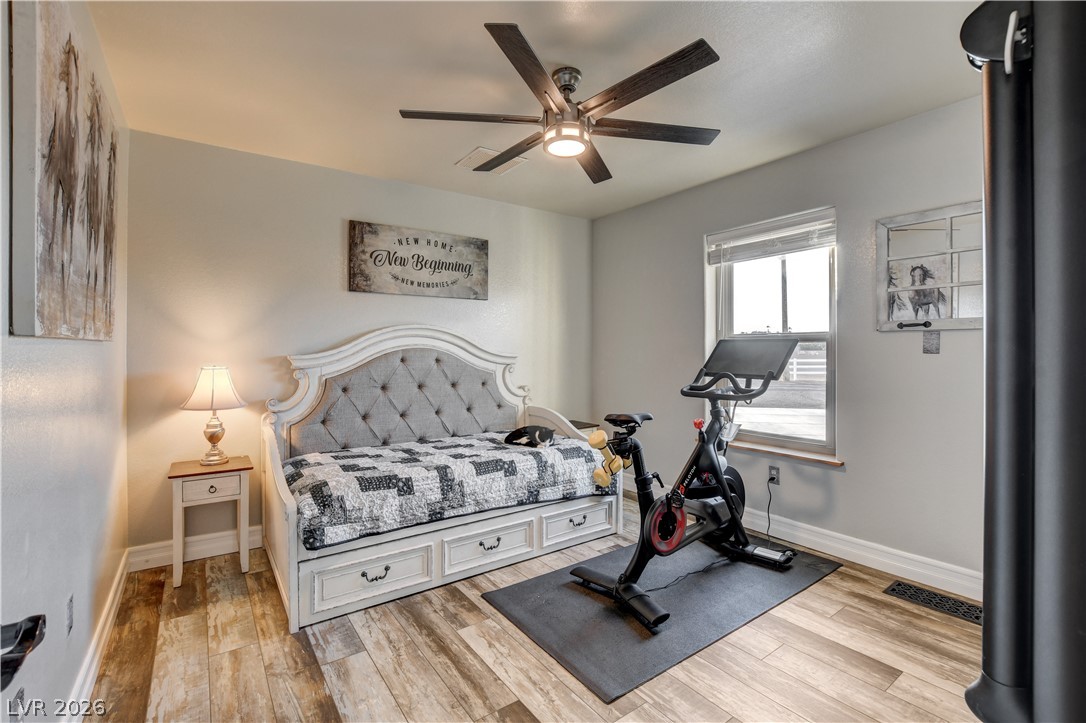
Gleaming wood-look floors complement rustic sliding doors in this versatile additional room.
Warm wood-look flooring and a classic window define this comfortable multi-use space.
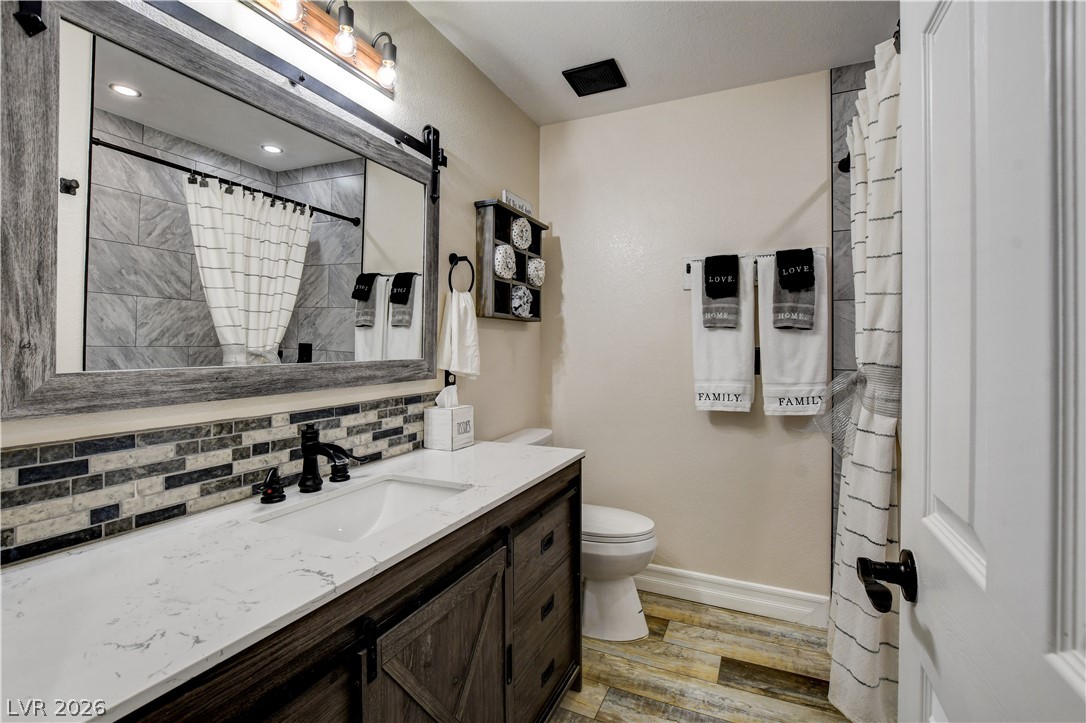
A modern vanity with stone counters and a tile backsplash highlights this updated bathroom.
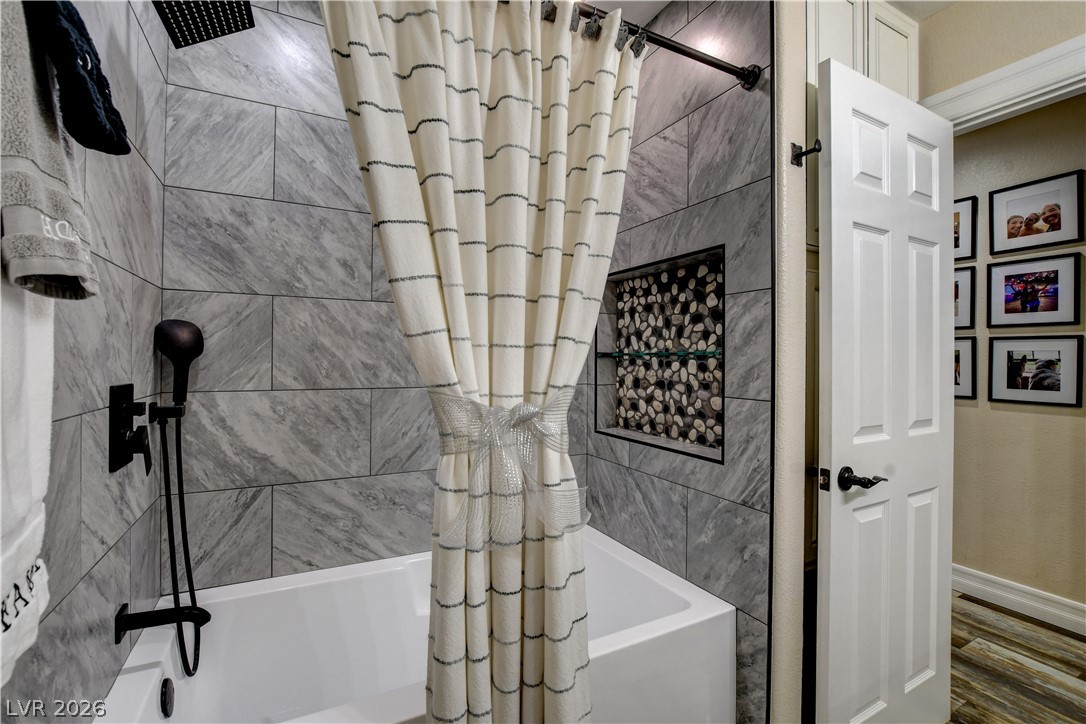
A deep soaking tub is framed by elegant stone-look wall tiling.
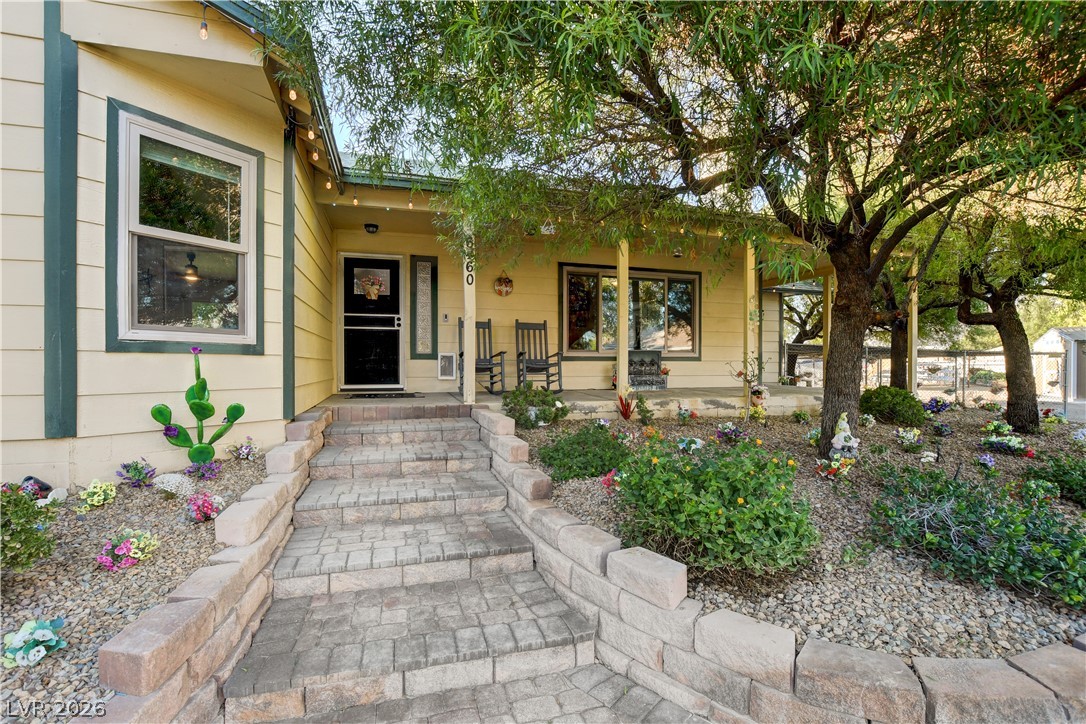
Inviting stone steps lead up to a sheltered front porch nestled among mature trees.
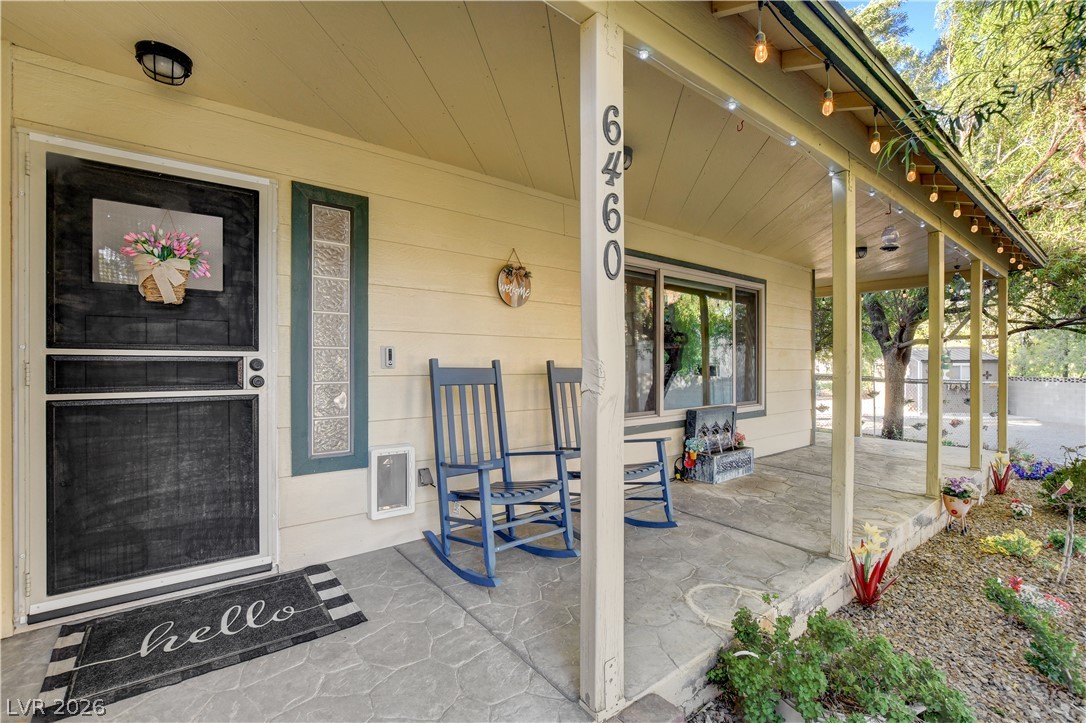
An inviting covered front porch features textured stone-style concrete flooring and wood siding.
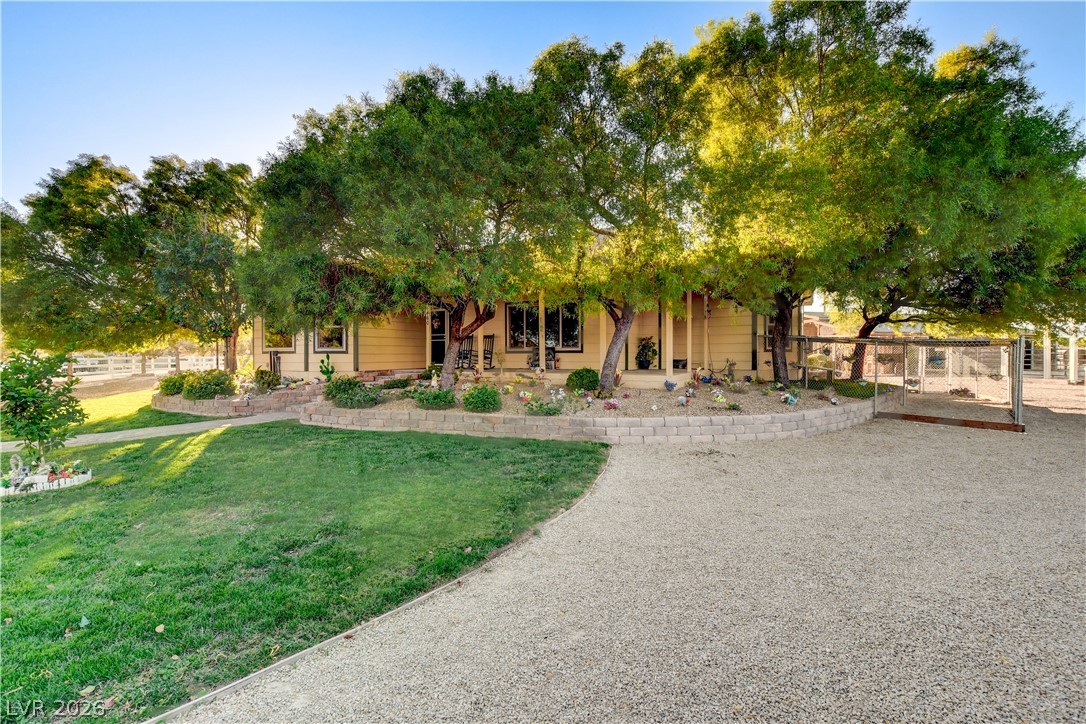
Mature trees shade a welcoming front porch set behind a neat stone-retaining landscaped bed.