
$499,990 $2,998 est/mo Sourced by Back At You
6480 Sunnyhill Street,Las Vegas, NV 89148
Las Vegas, NV 89148
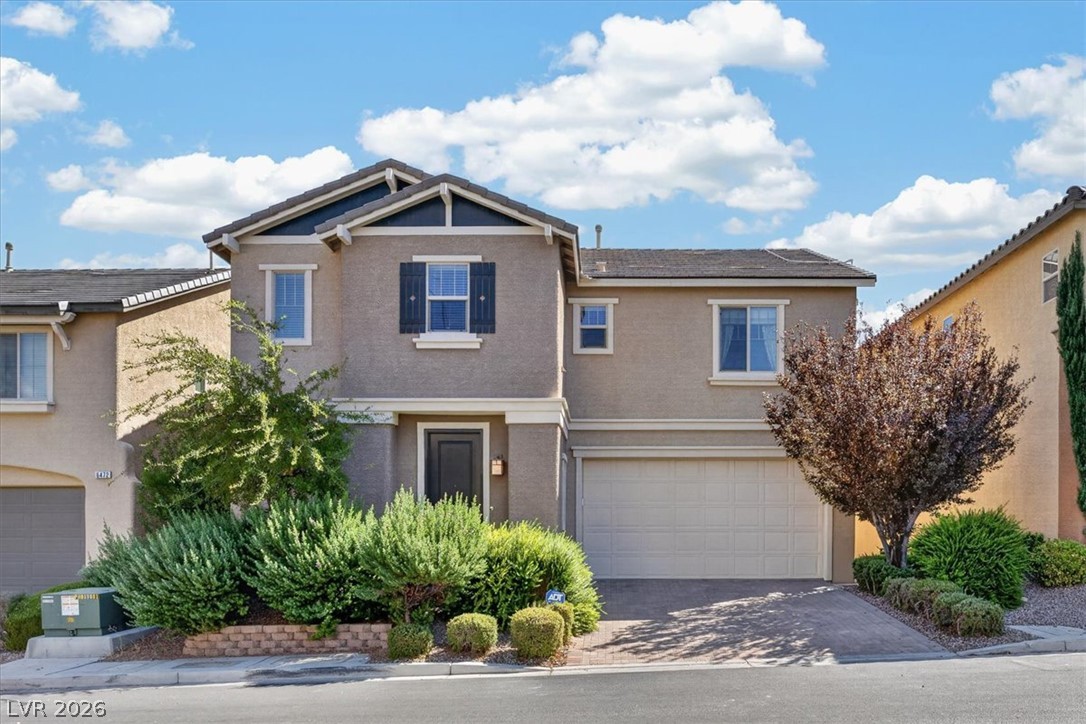
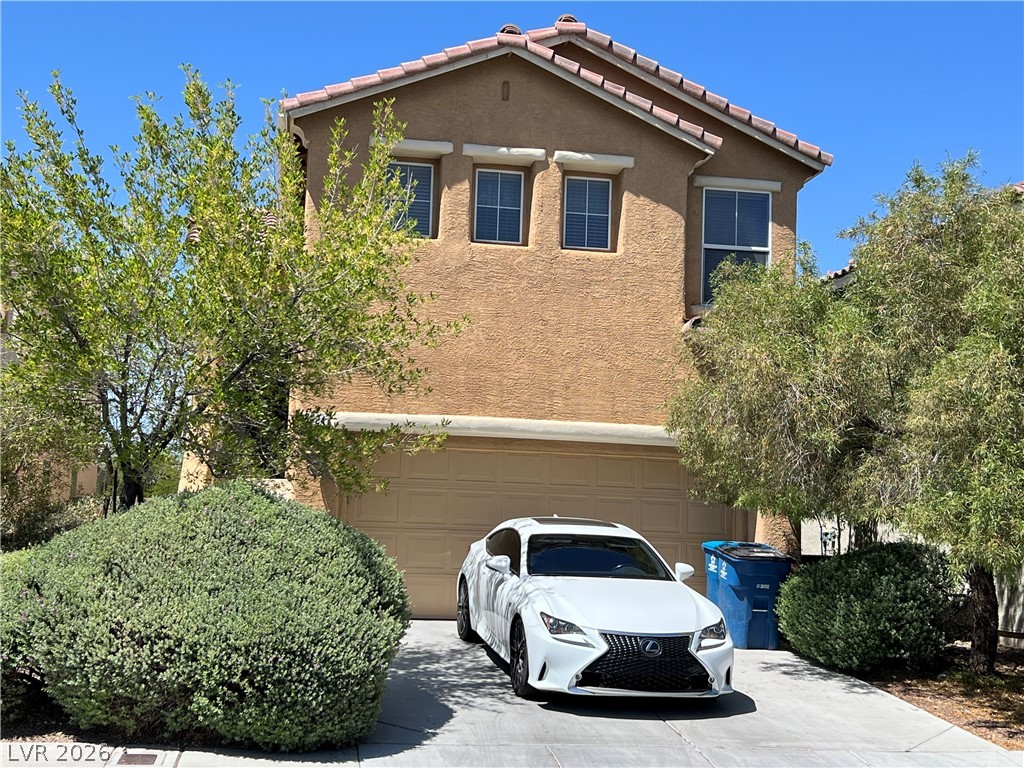
An inviting exterior features detailed stucco siding, classic shutters, and a neat paved driveway.
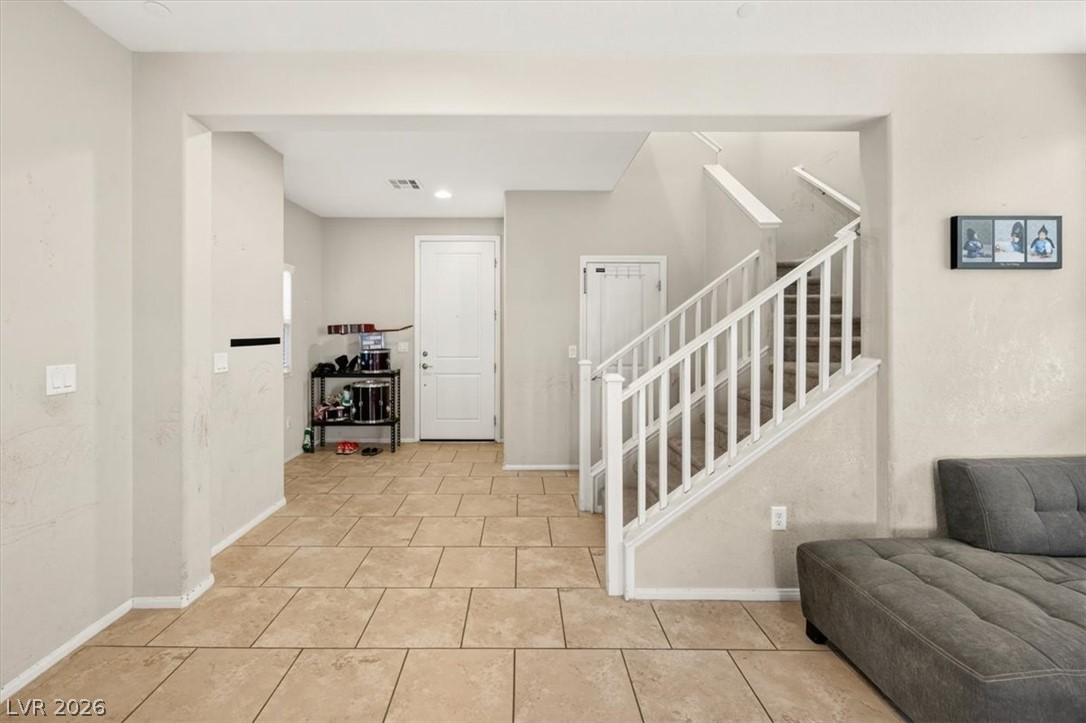
Tiled flooring and a classic staircase define this welcoming entry space.
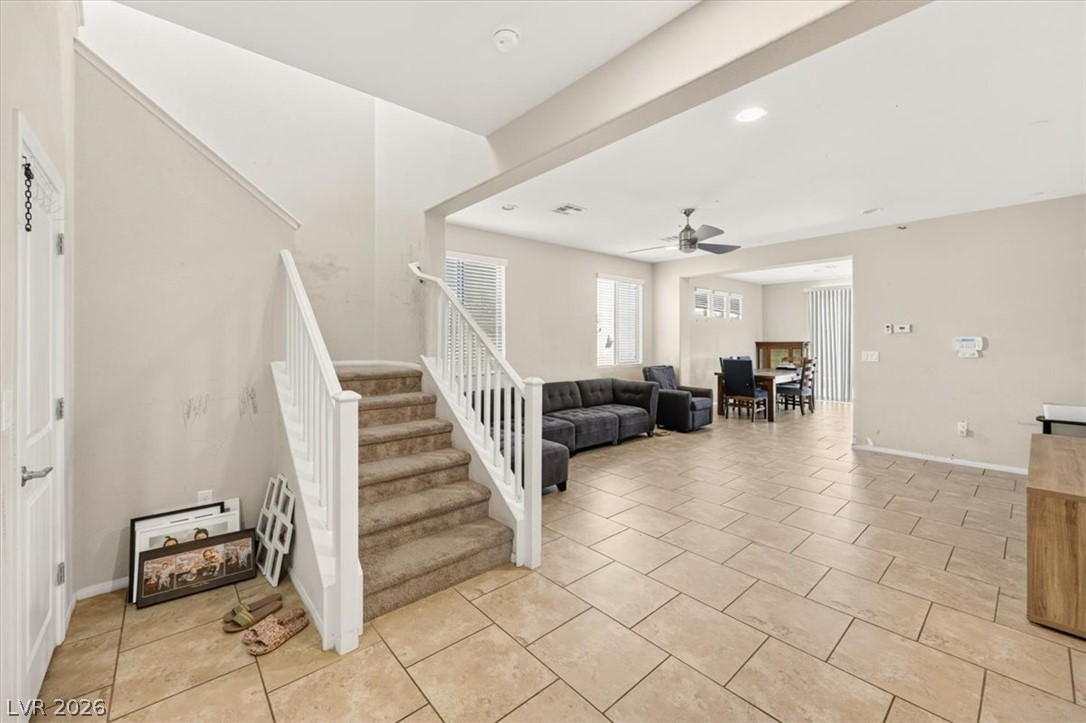
An open layout connects the tiled entryway and staircase to the spacious living areas.
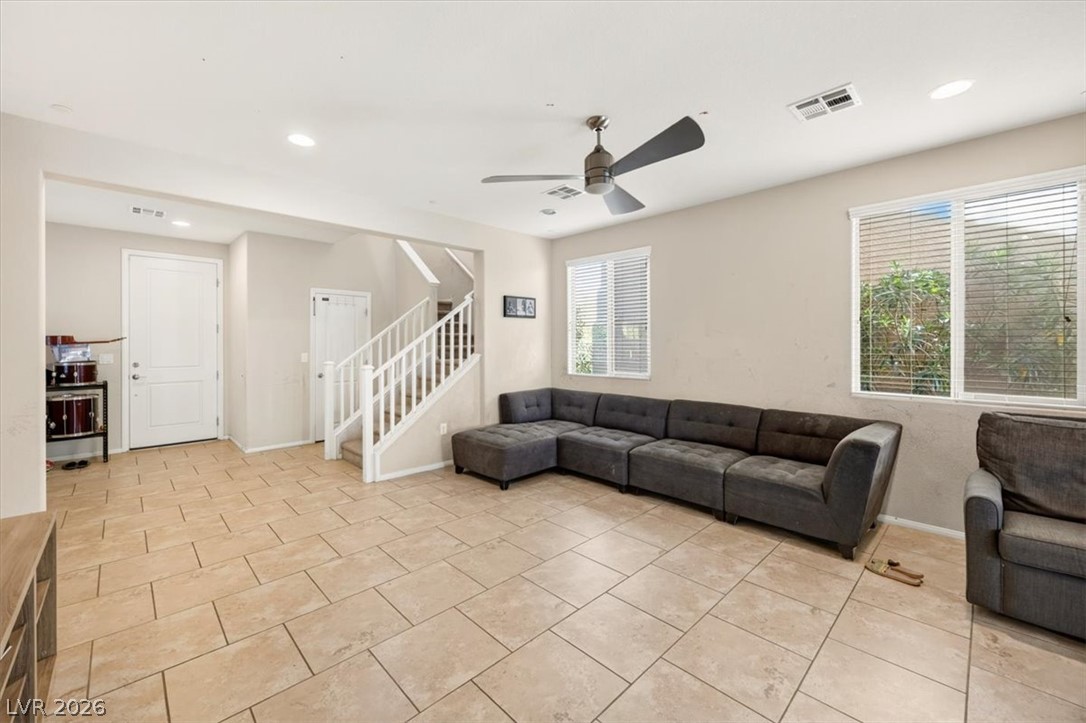
Tile flooring and an open layout create a versatile foundation for this main living area.
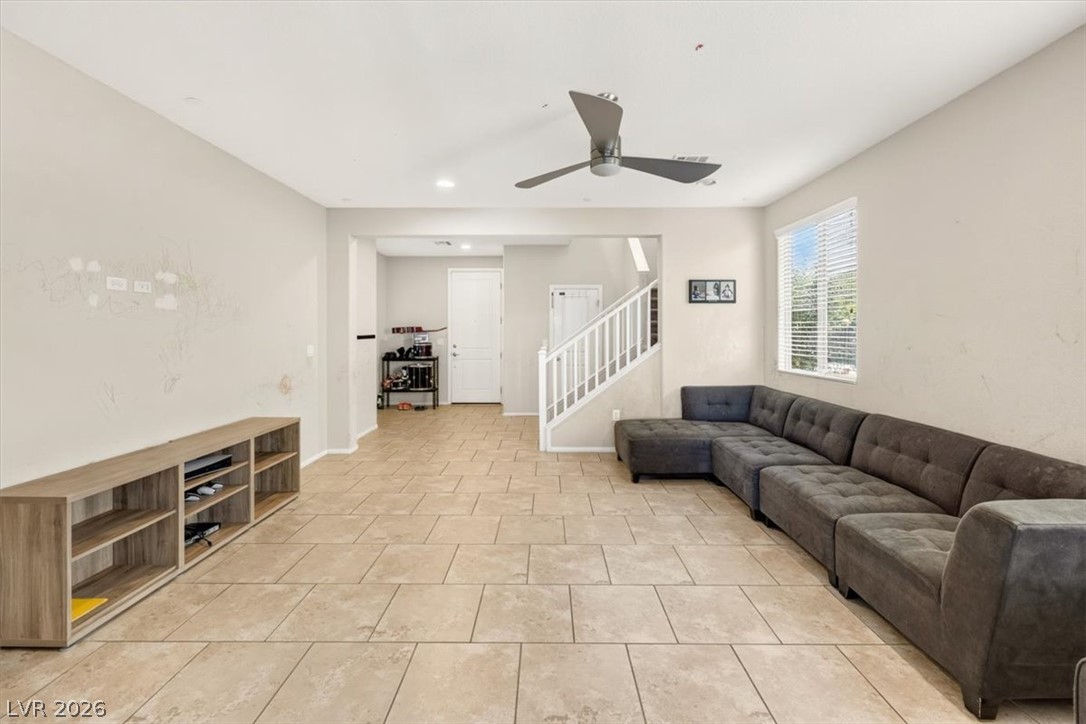
Durable tile flooring highlights this versatile layout connected to an open stairway.
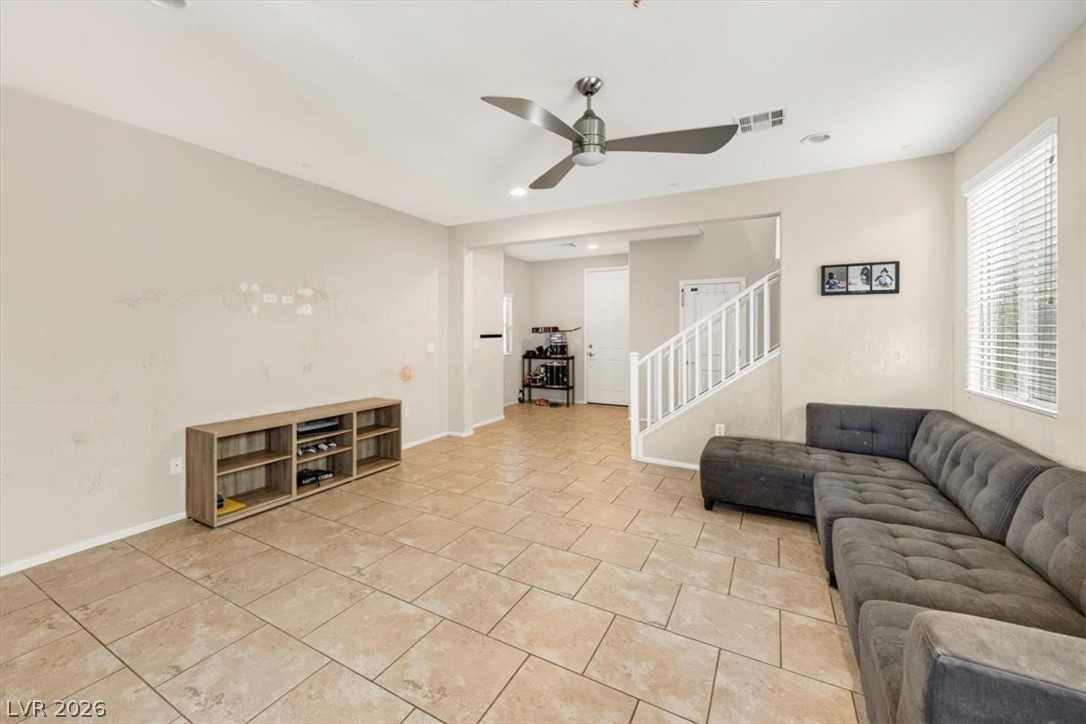
Tiled flooring and a modern staircase define this open living area.
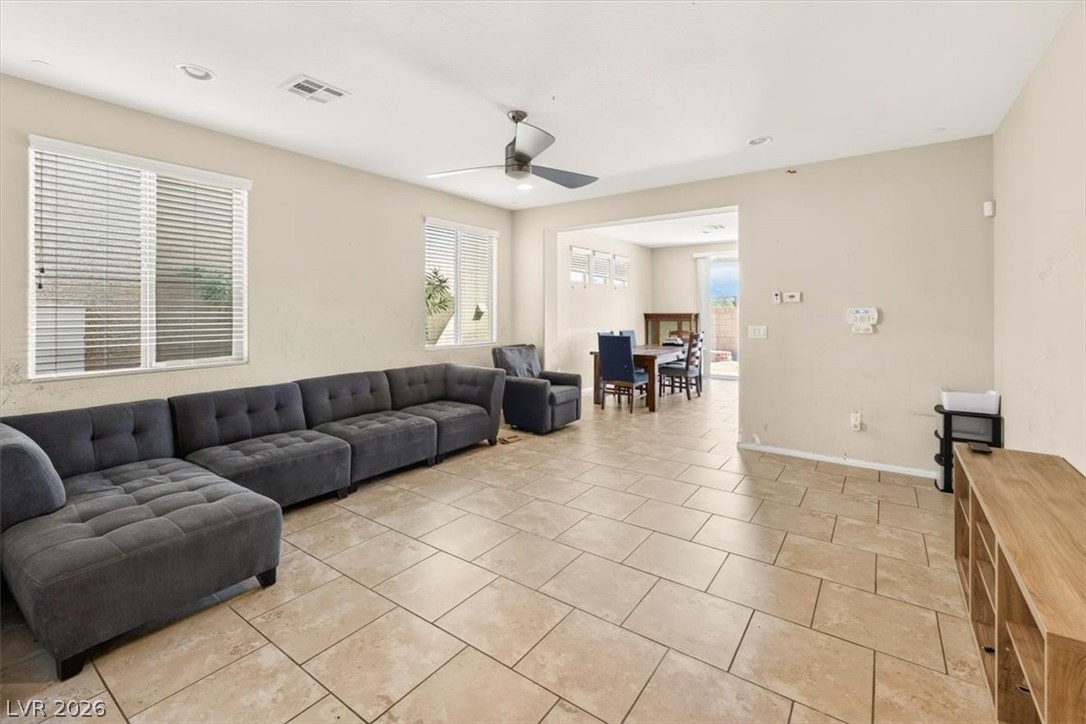
An open floor plan flows seamlessly from the living space to the dining area.
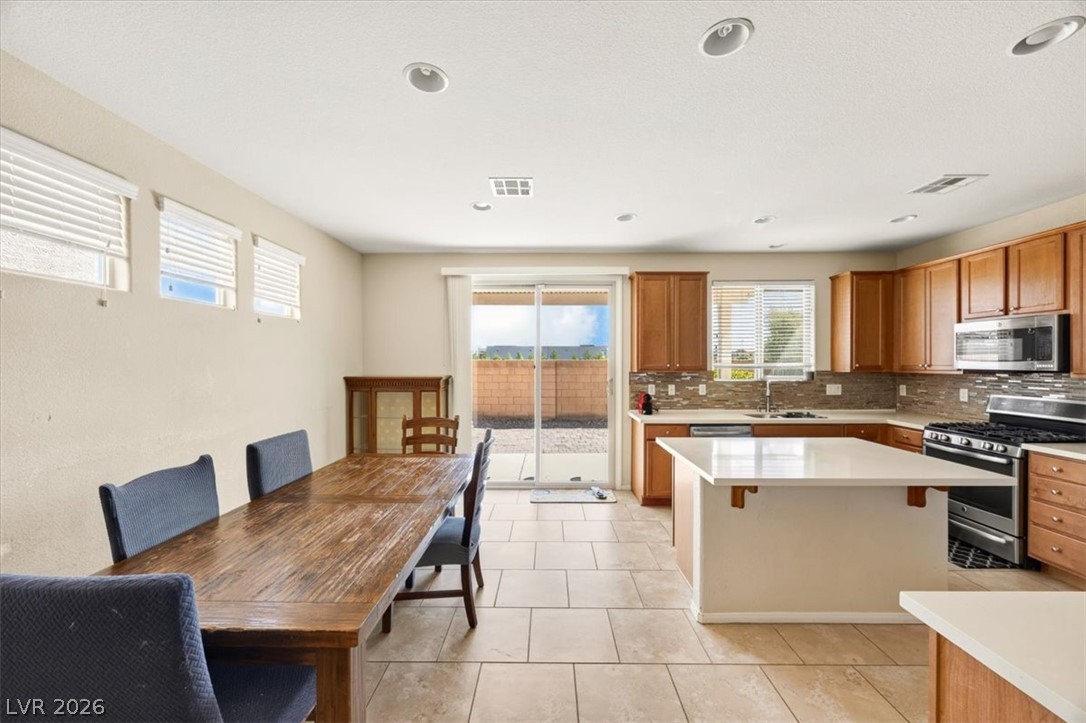
Tile flooring and recessed lighting define this spacious open-concept kitchen and dining area.
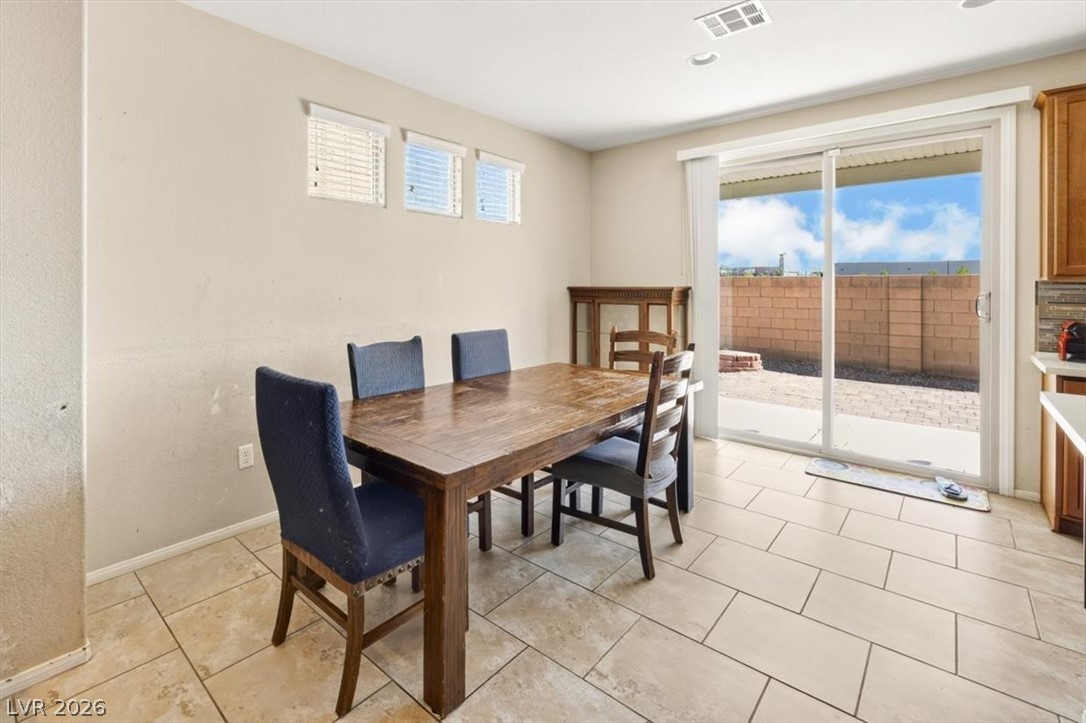
Sliding glass doors open directly to the back patio from this tile-floored dining area.
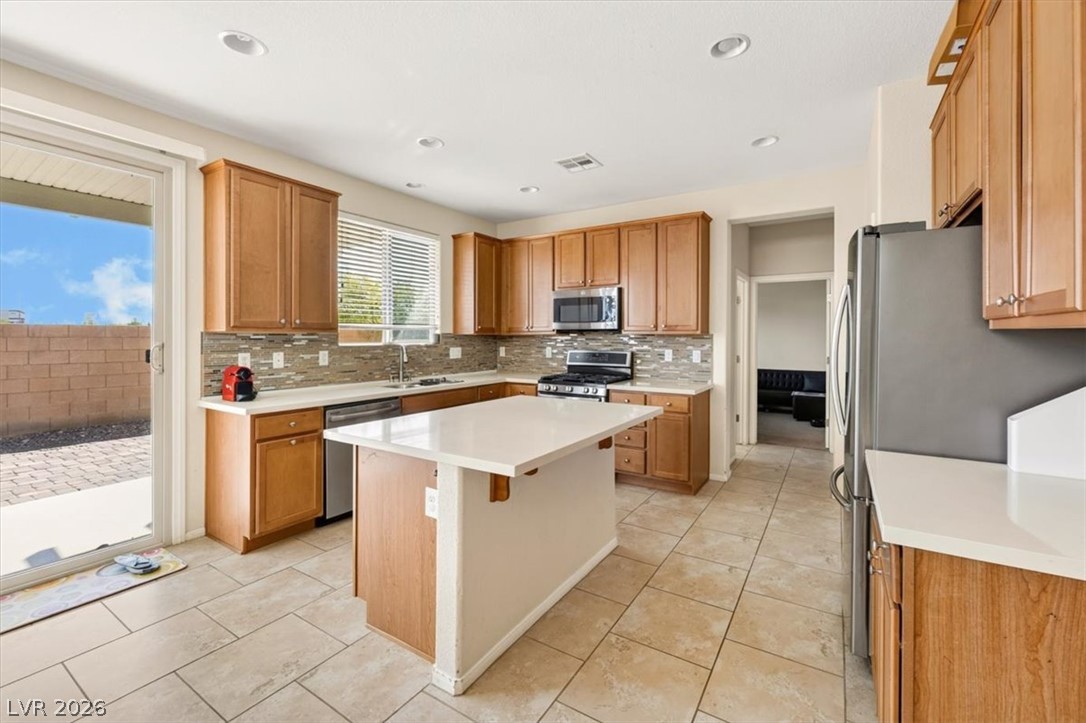
A spacious central island and tiled flooring define this classic culinary workspace.
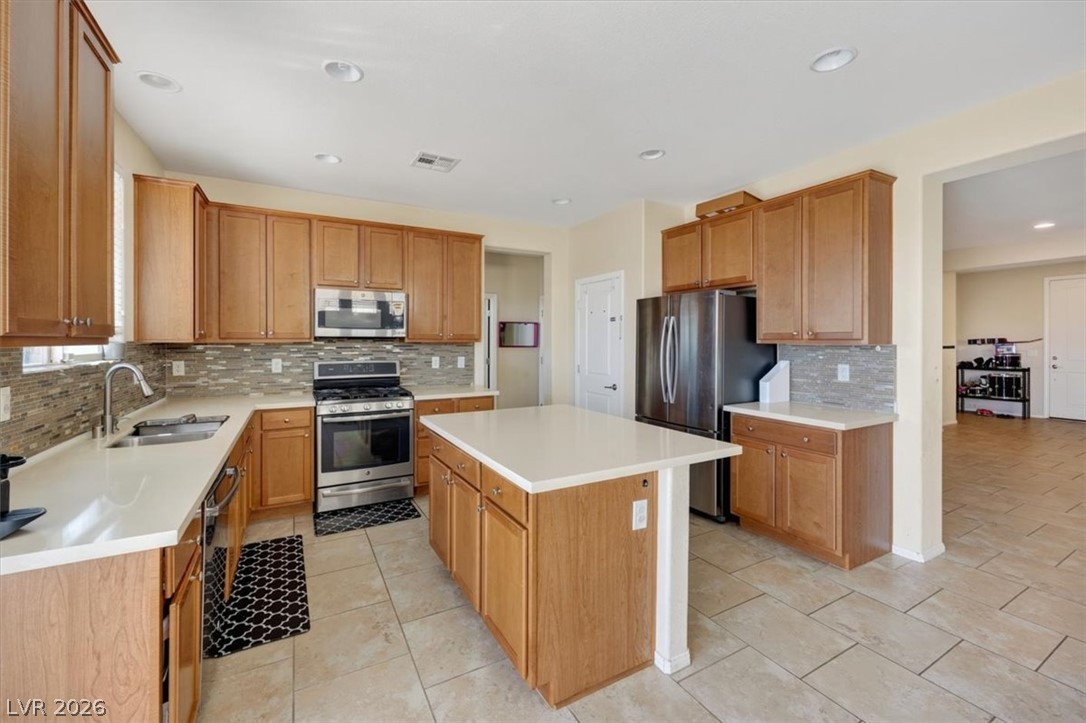
Stone-look tile floors and ample cabinetry anchor this spacious kitchen with a central island.
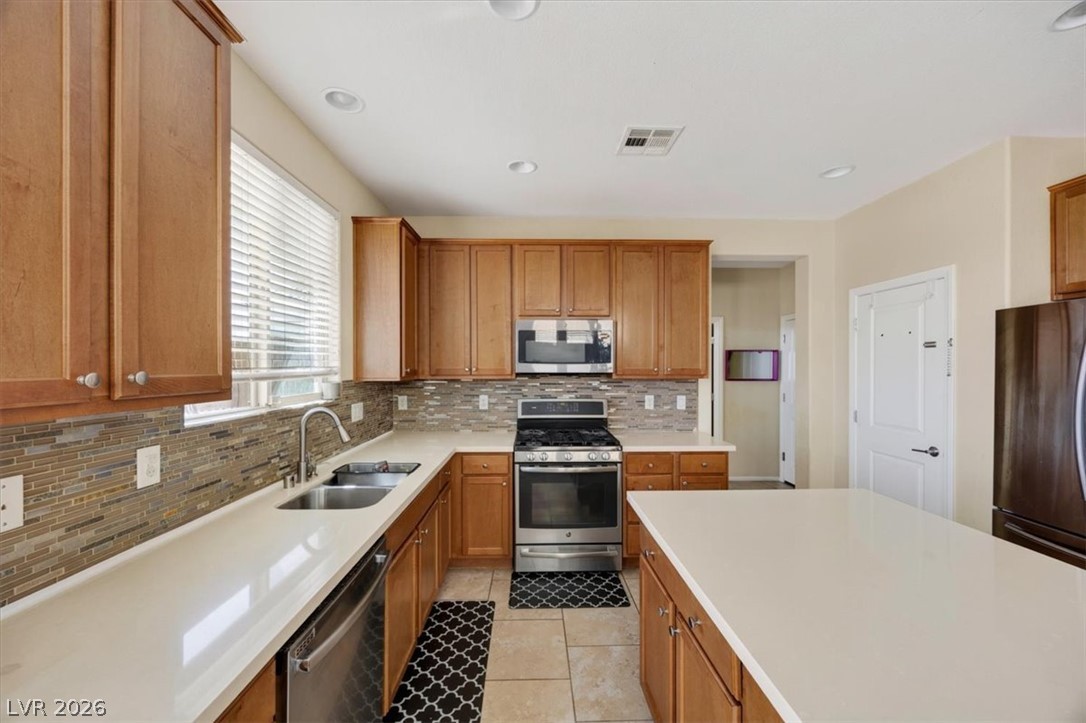
Rich wood cabinetry and clean stone countertops define this well-appointed culinary workspace.
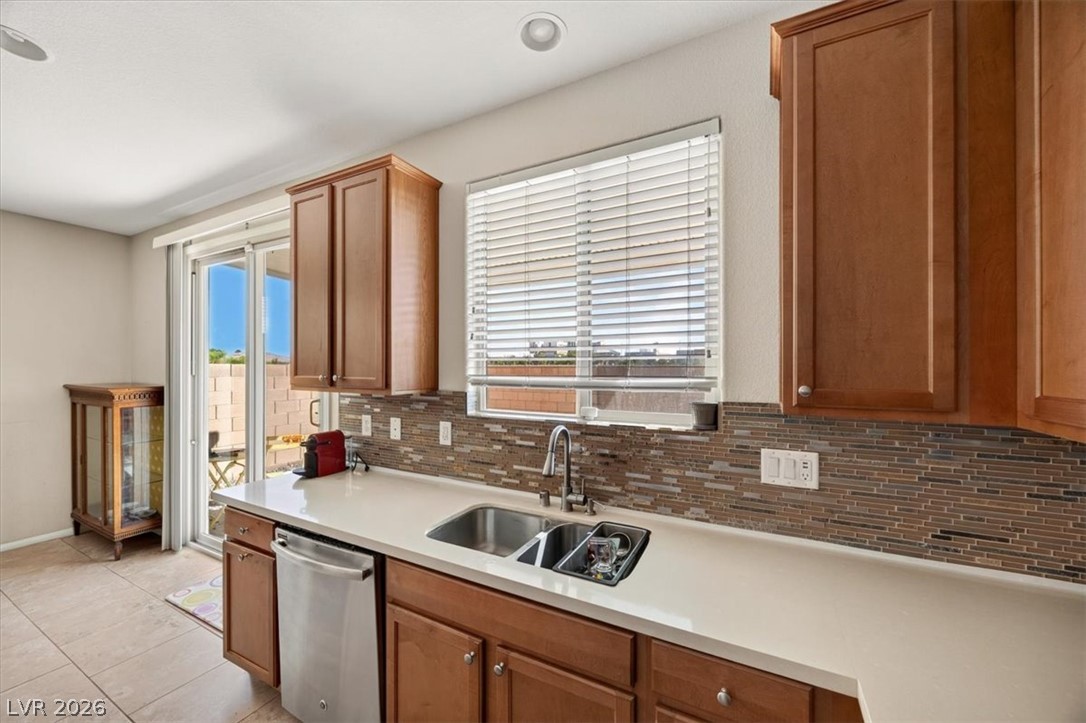
Rich wood cabinetry contrasts beautifully with sleek light countertops and a modern mosaic tiled backsplash.
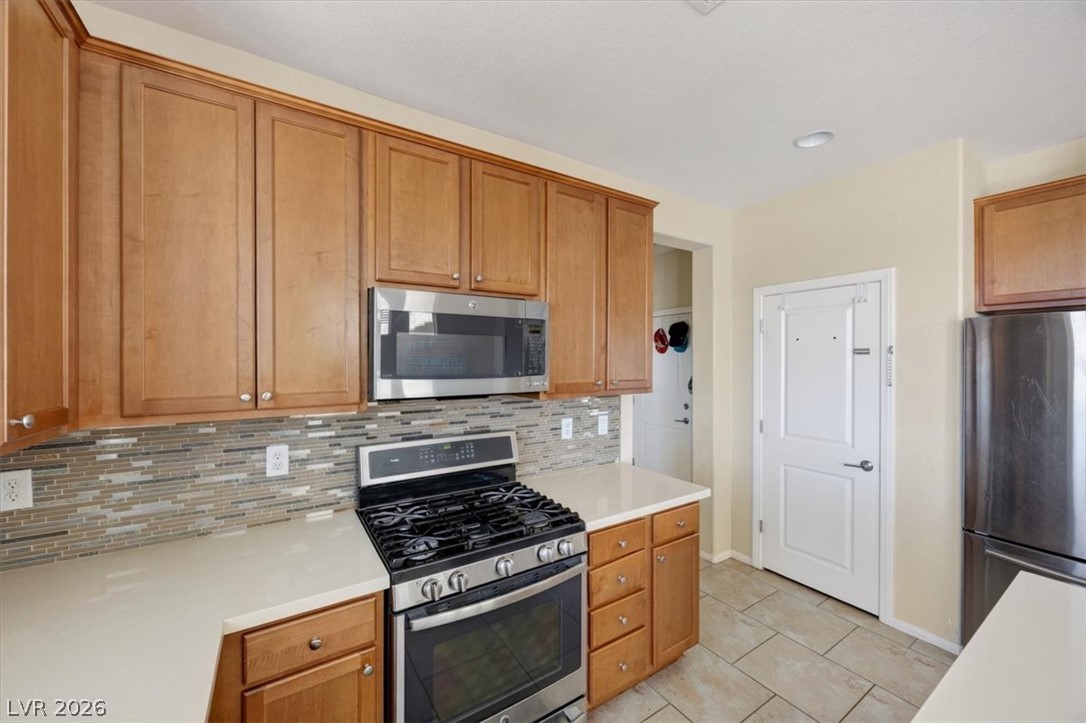
Ample wooden cabinetry and solid countertops frame a classic kitchen workspace with tile flooring.
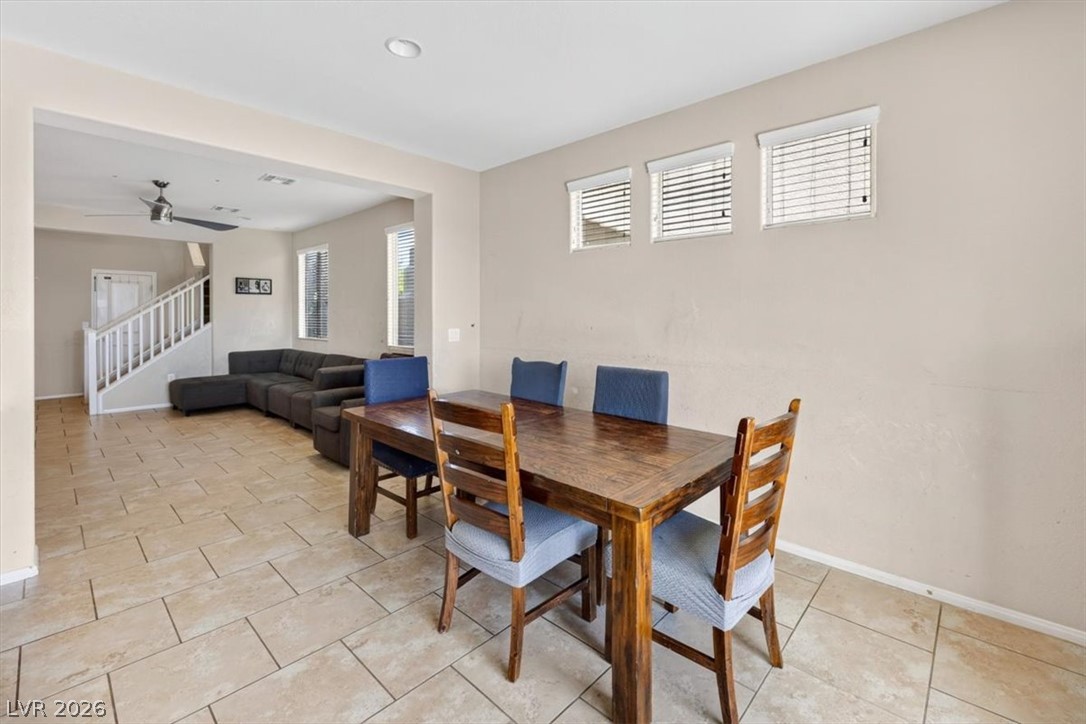
Clean tile flooring and a seamless open layout connect the dining and living spaces.
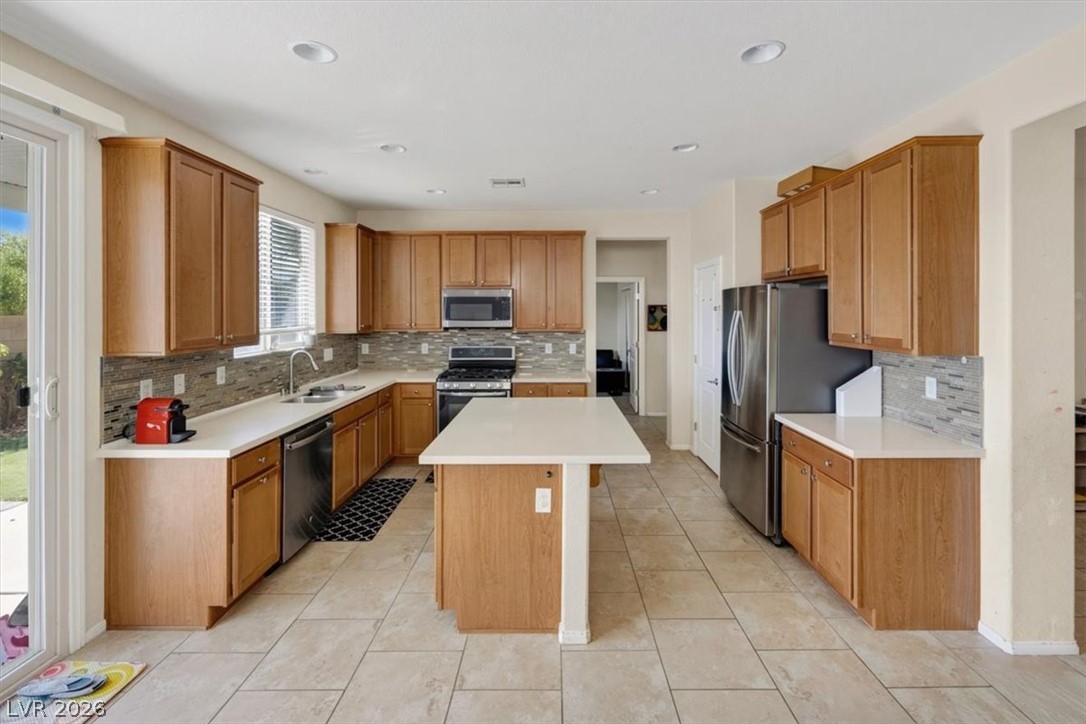
Warm wood cabinetry and tile flooring define this spacious kitchen featuring a central prep island.
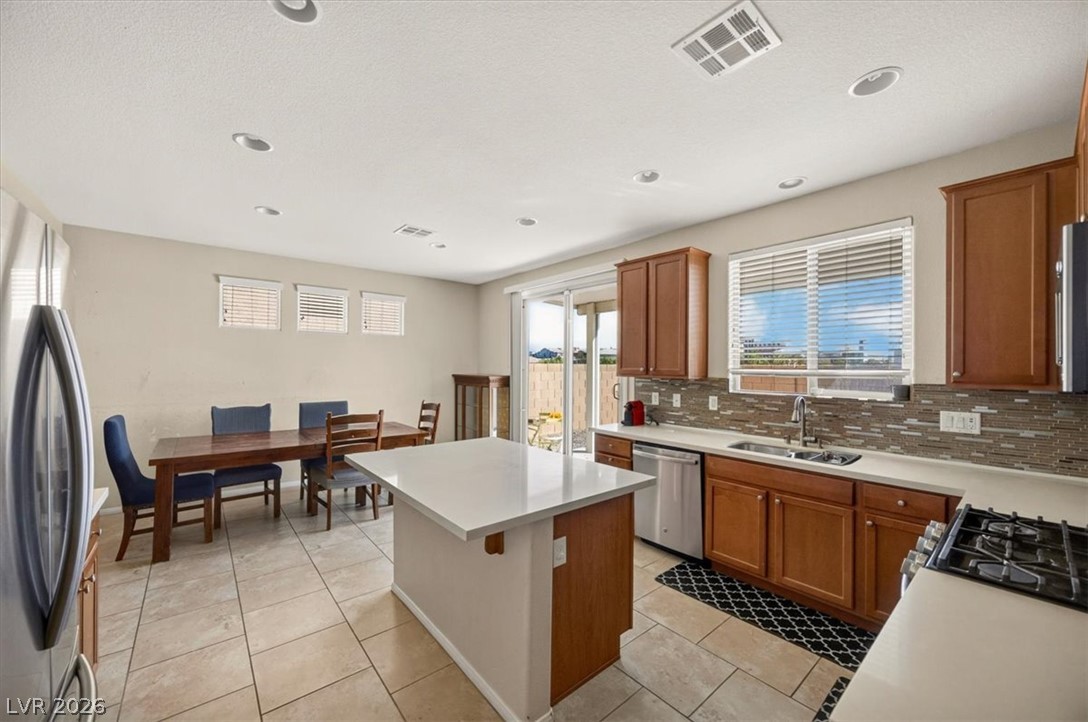
Ample counter space and tile flooring define this warm, light-filled culinary space.
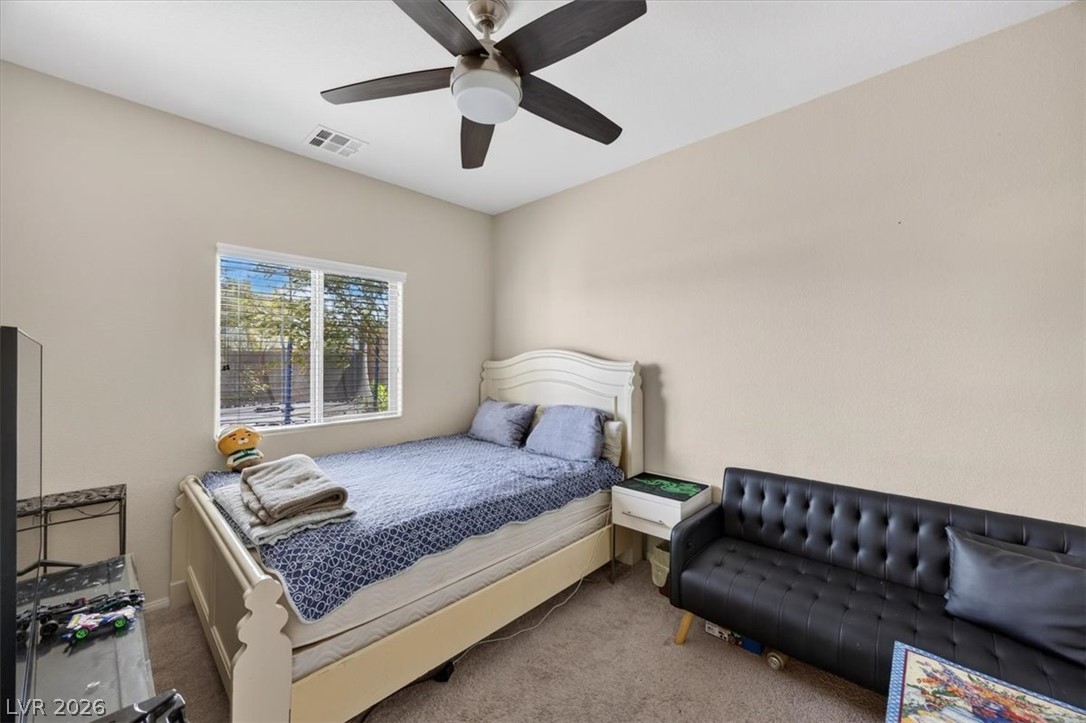
A well-proportioned bedroom features neutral walls, comfortable carpeting, and a large window inviting natural light.
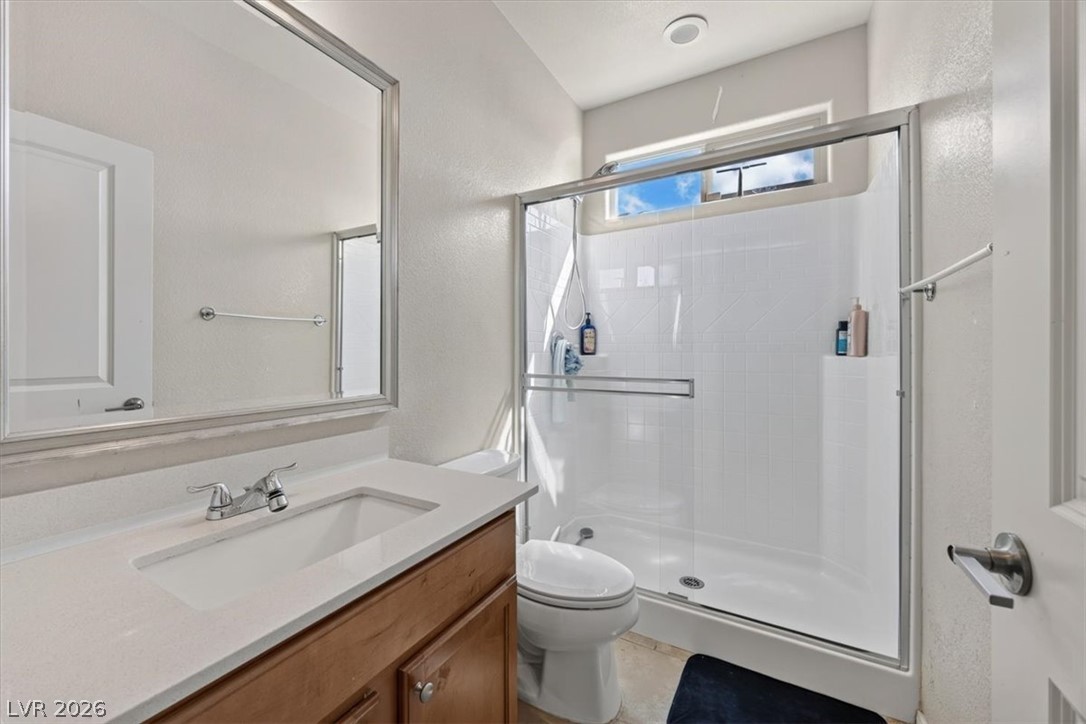
Stone counters and a tiled walk-in shower define this clean, modern bathroom space.
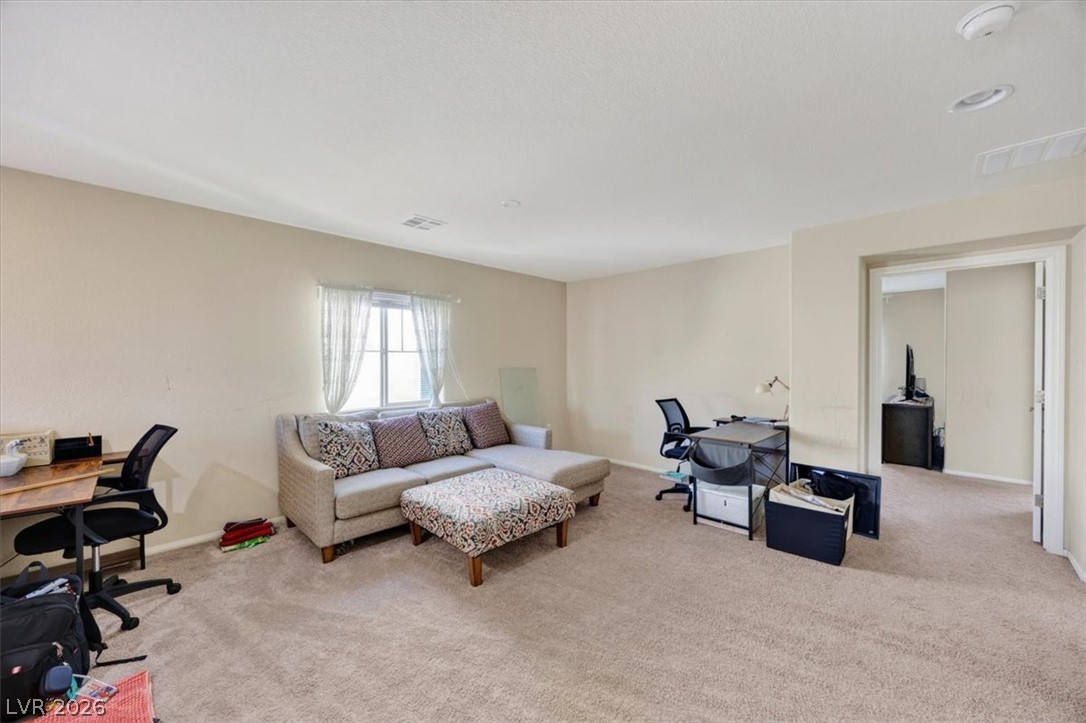
Soft carpeting pairs with neutral walls in this versatile and spacious living area.
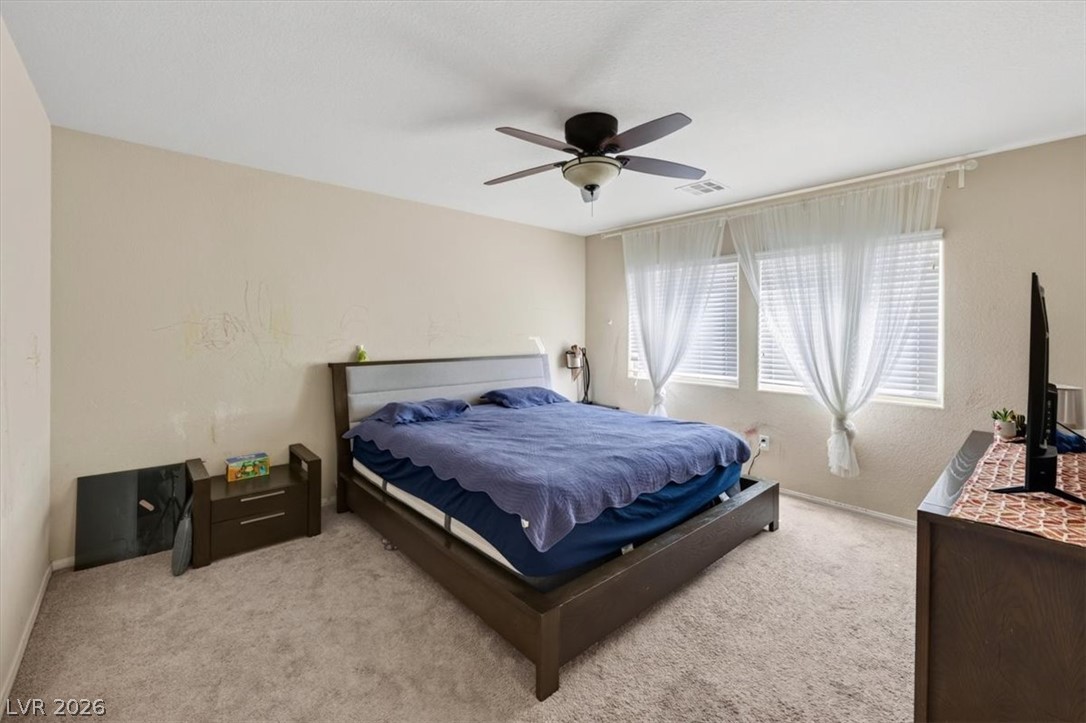
A spacious bedroom featuring plush wall-to-wall carpeting and wide windows for natural light.
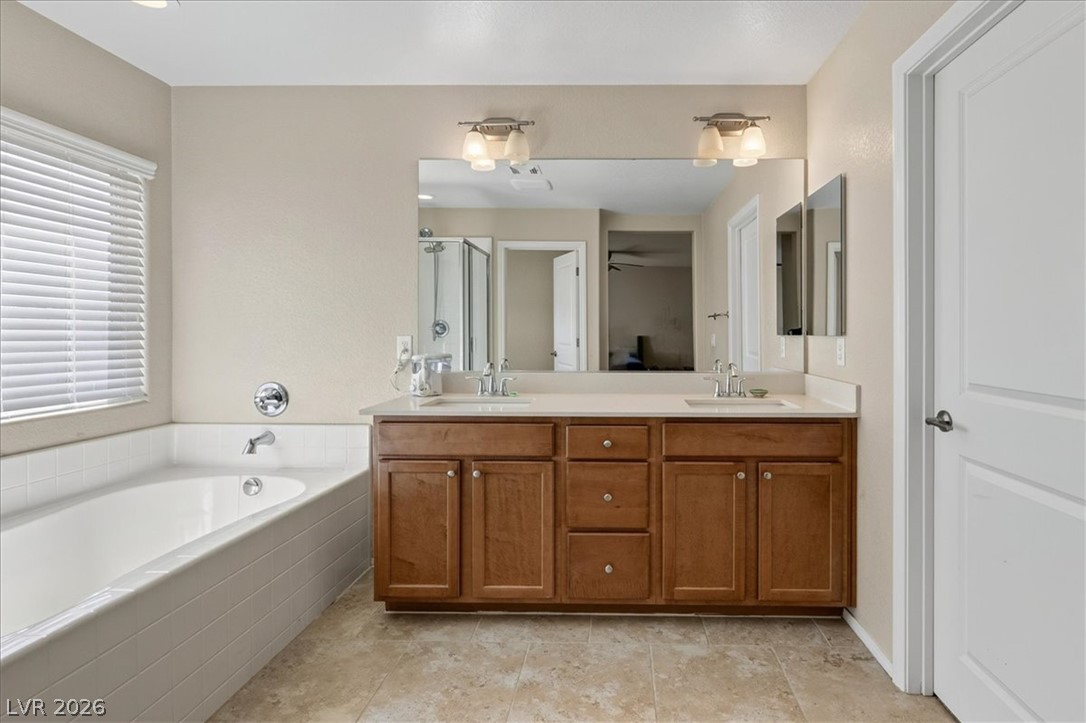
Double vanities and a deep soaking tub anchor this neutral bathroom space.
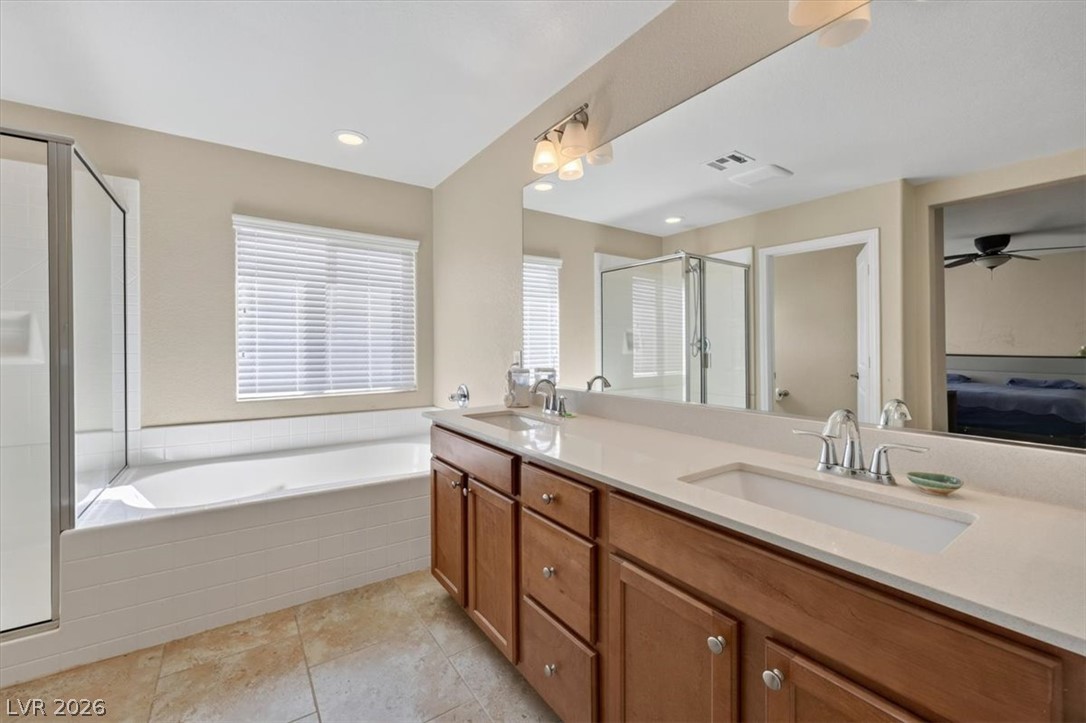
A spacious double vanity and a built-in soaking tub define this relaxing bathroom design.
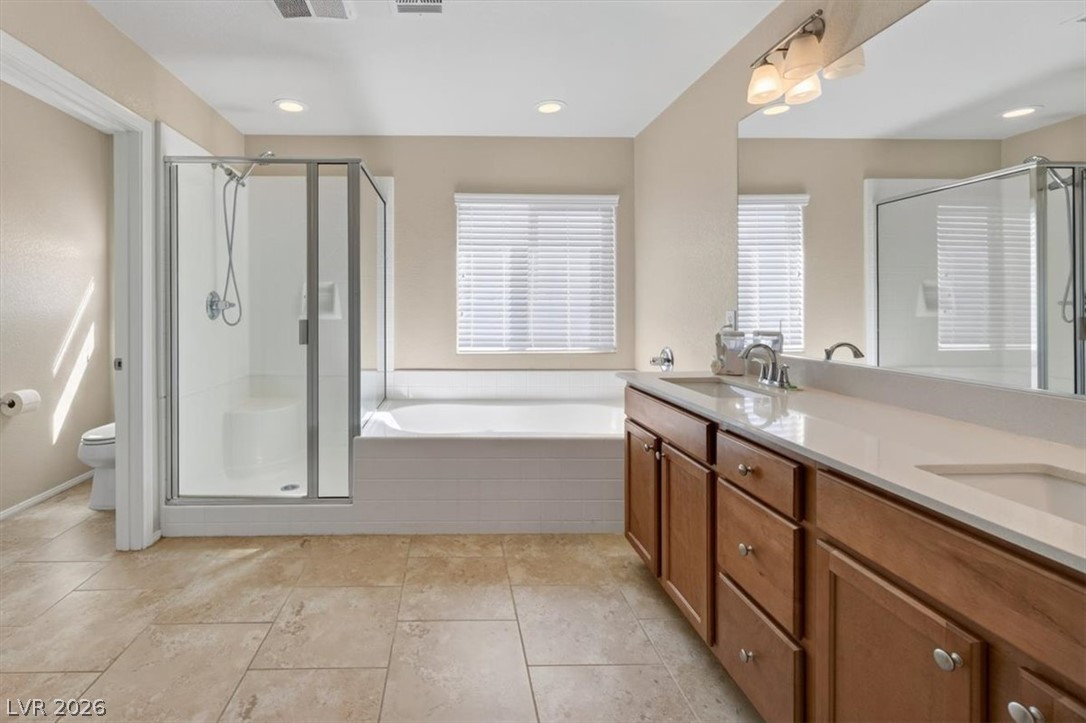
An inviting bathroom displays a glass-enclosed shower, deep soaking tub, and stone tile flooring.
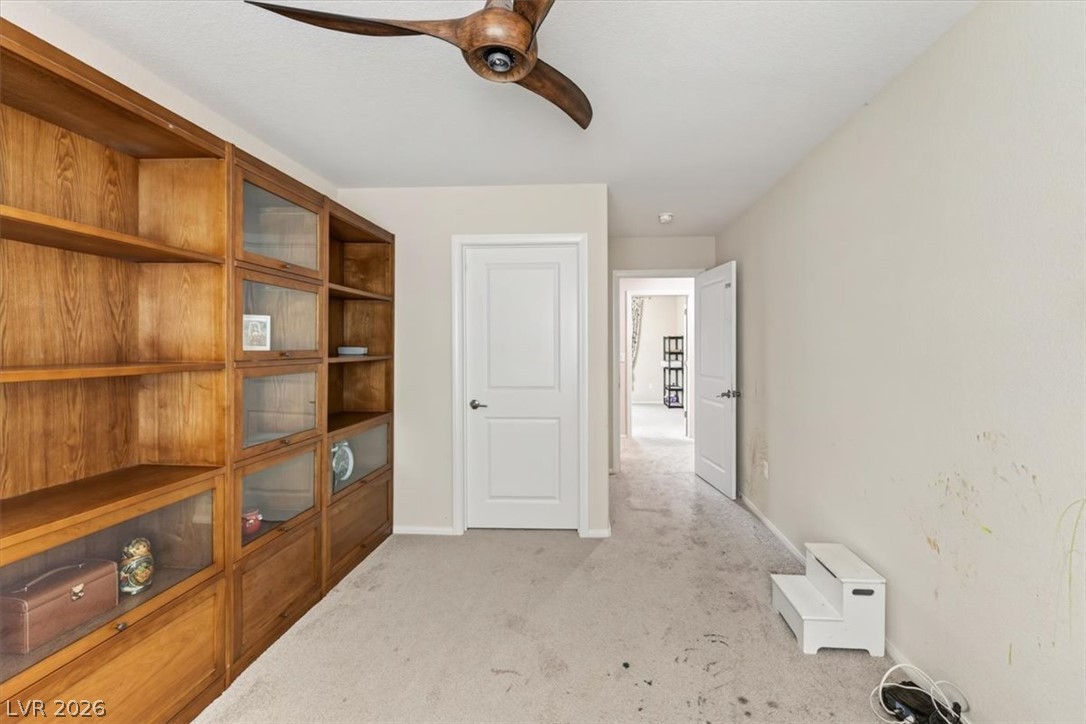
Custom built-in shelving lines the wall of this versatile carpeted study.
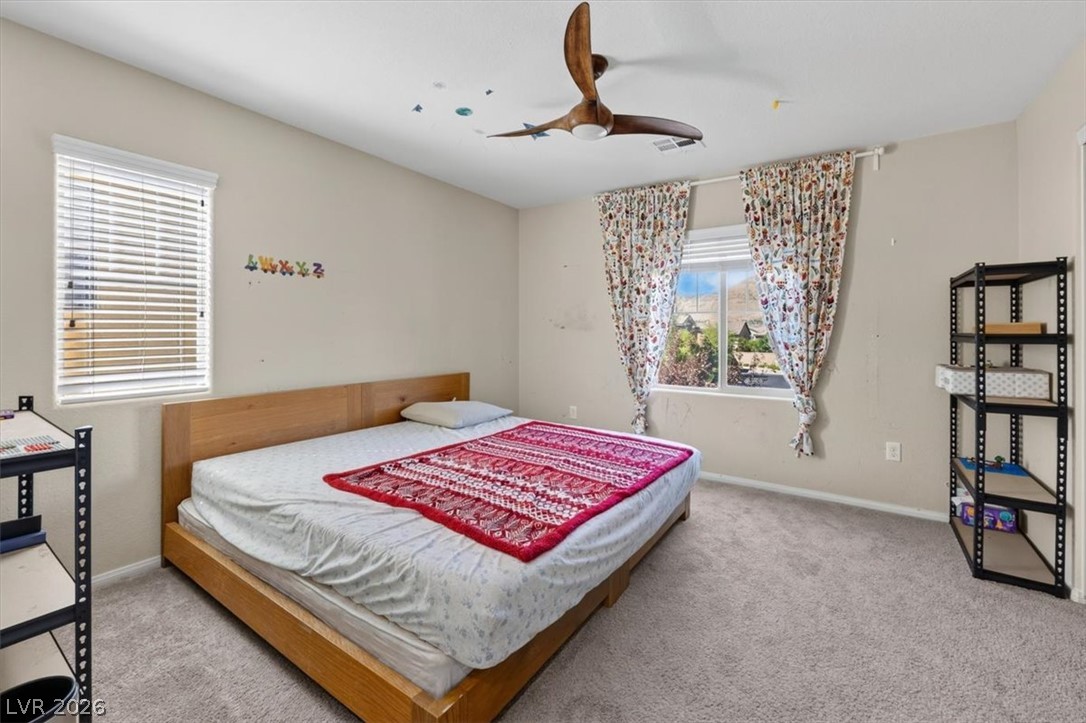
An airy bedroom featuring soft carpeting and multiple windows looking out toward the hills.
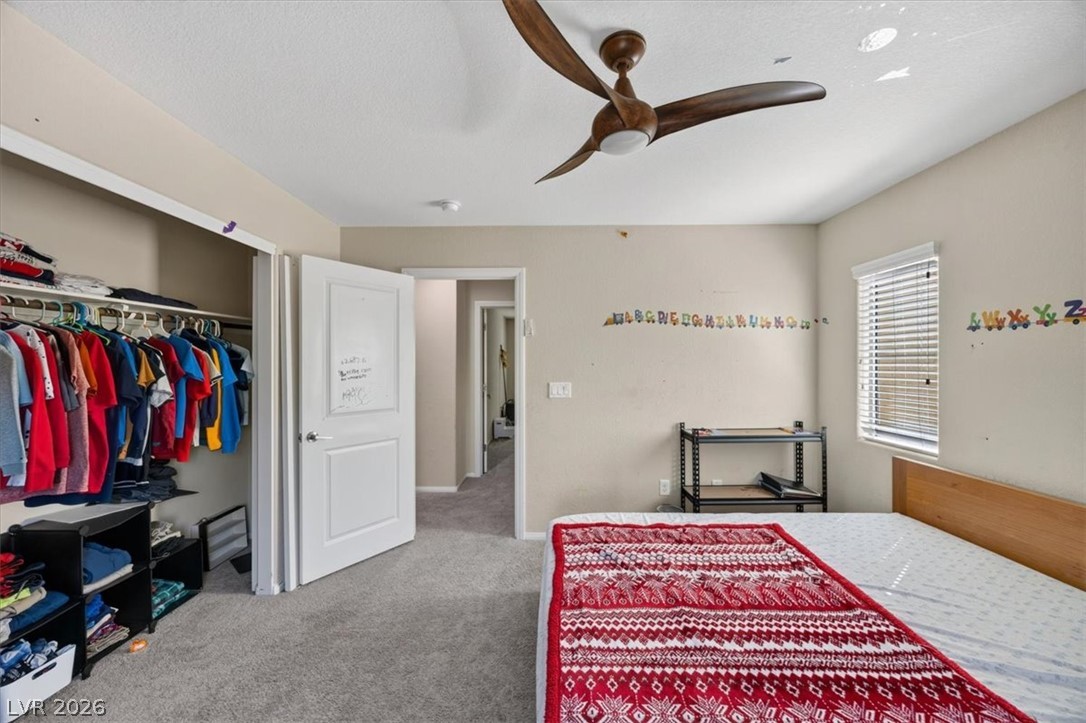
Soft carpeting pairs with a multi-pane window to create a comfortable, quiet personal space.
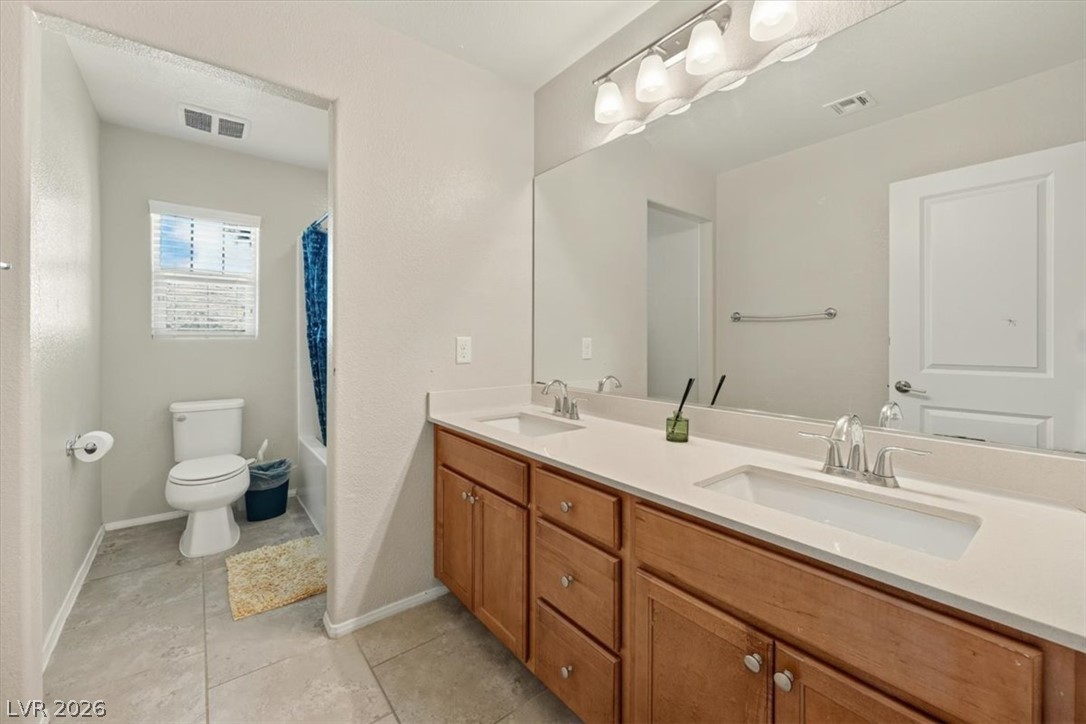
A spacious double vanity and tile flooring highlight this bathroom design.
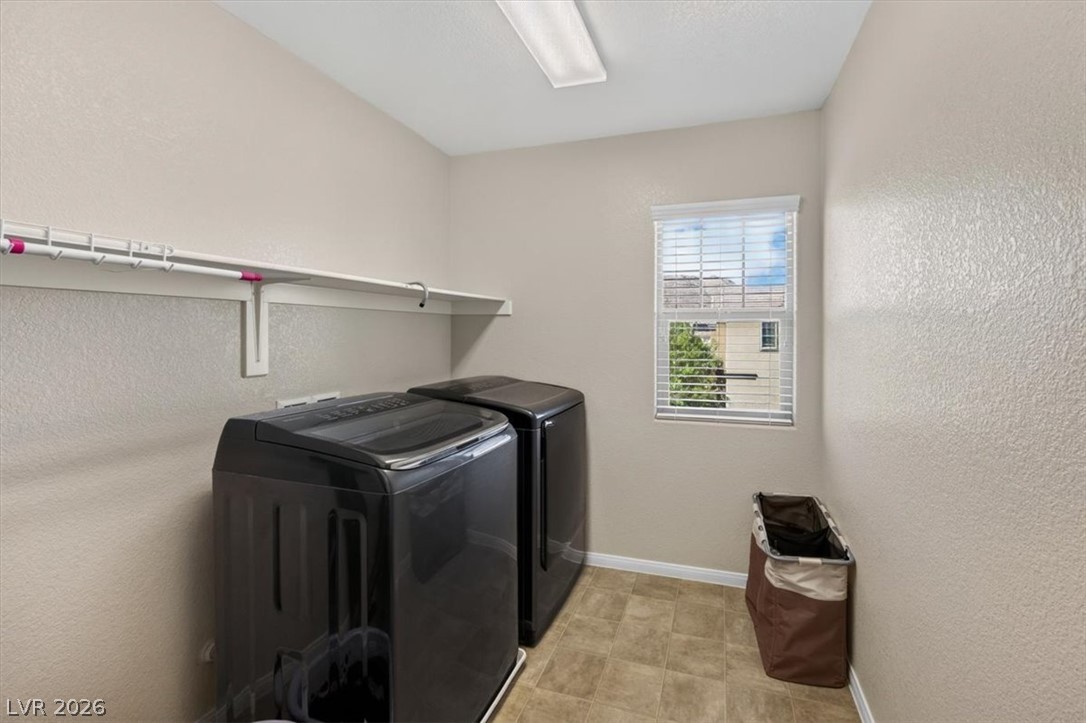
Functional laundry room features overhead shelving and a window that provides natural light.
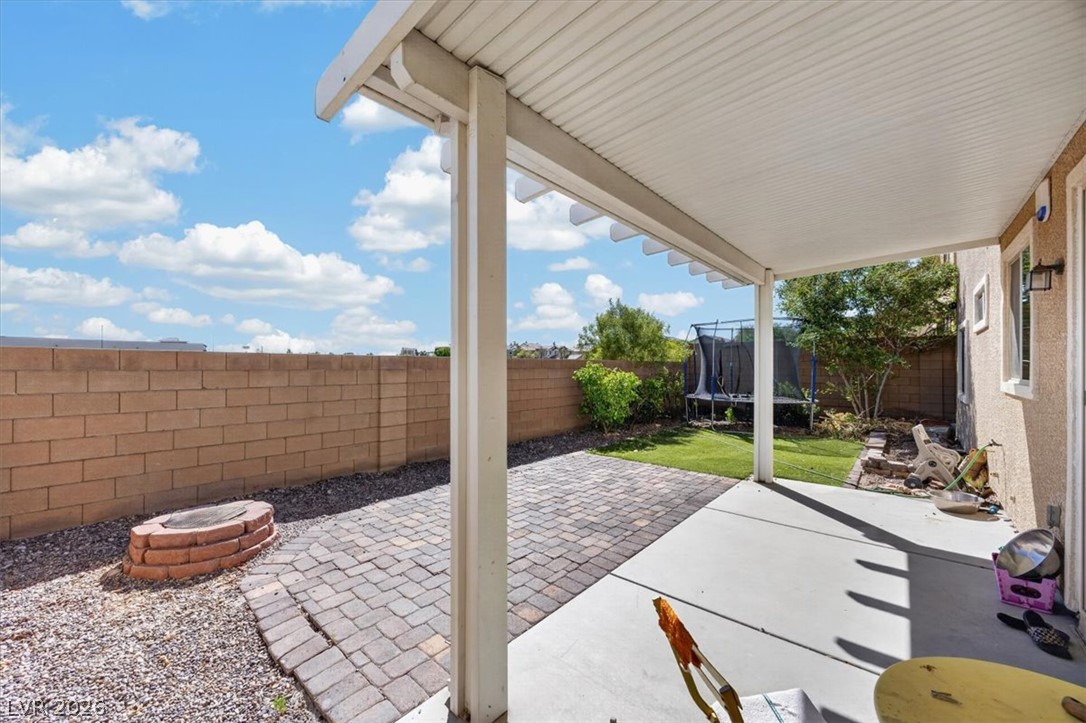
A covered patio extends to a paved seating area within a fully fenced backyard.
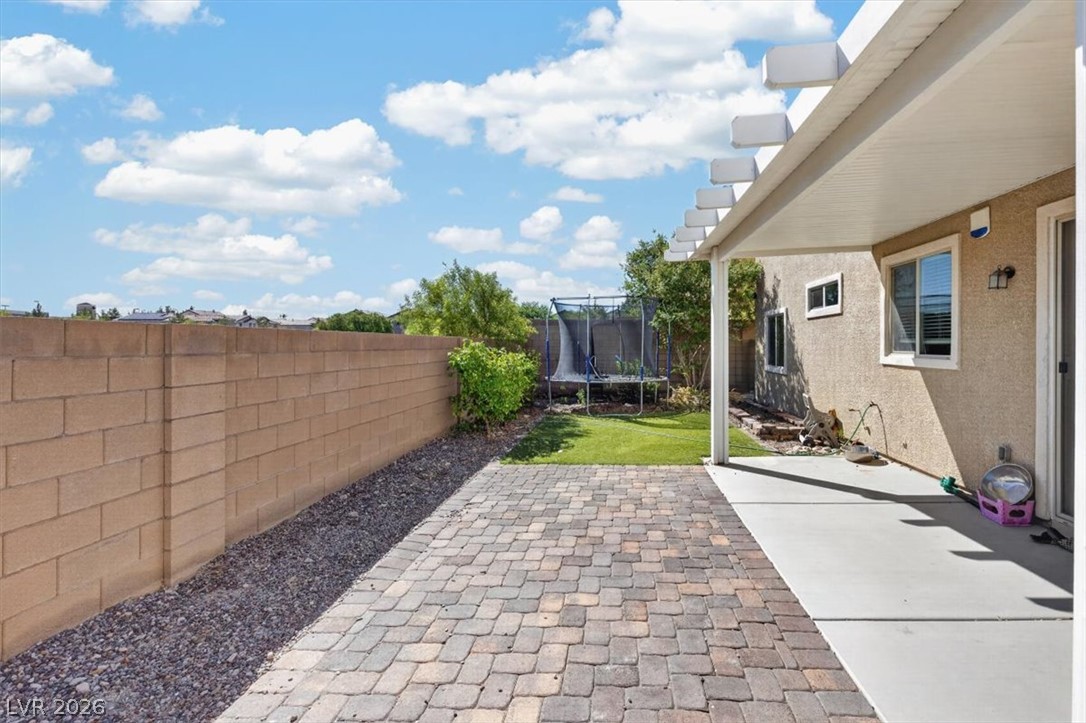
A spacious backyard patio features interlocking pavers and a covered concrete terrace.
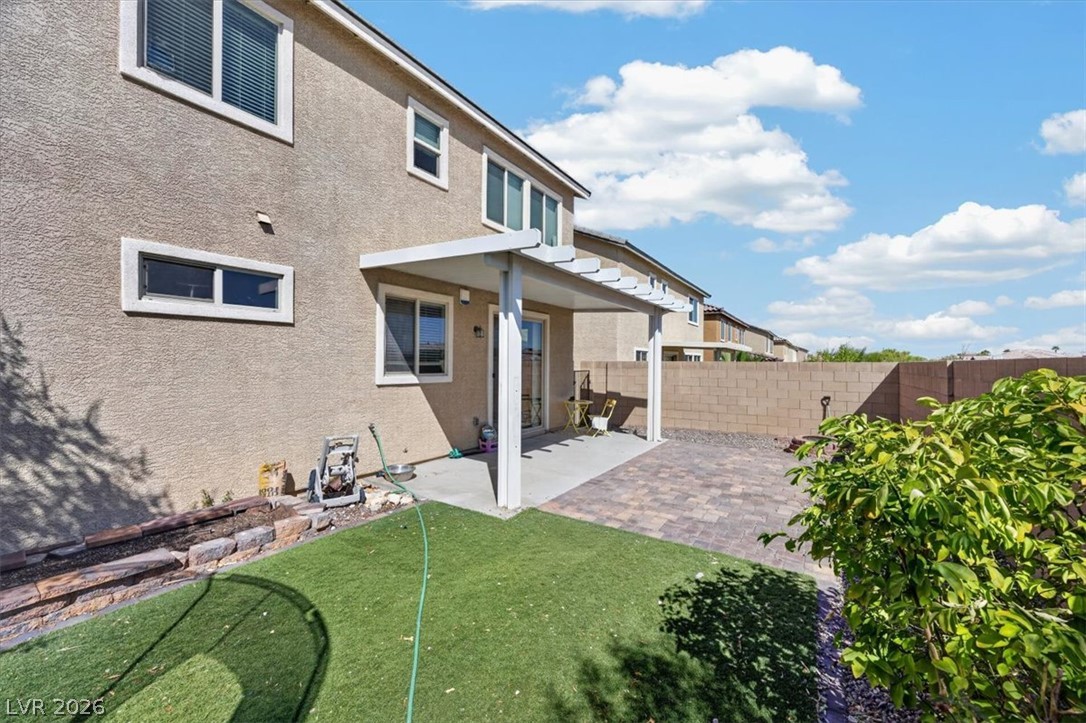
A paved patio and covered pergola define this private, low-maintenance backyard space.

Description
This inviting two-story residence offers 2,383 square feet of thoughtfully designed living space, featuring four bedrooms and three full bathrooms. A convenient downstairs bedroom and full bath provide flexibility for guests, extended family, or a private home office. The kitchen is enhanced by a stylish backsplash and opens to the main living areas, creating a comfortable and functional setting for everyday living and entertaining. Outdoor features include a covered patio, private backyard, barbecue stub, and convenient backyard access. Situated on a 0.08-acre lot in Las Vegas, this well-designed single-family home combines flexible indoor spaces with enjoyable outdoor living. Schedule your private tour today!
Details
| MLS # | 2820352 |
|---|---|
| Listing Type | For Sale |
| Style | House |
| HOA Dues | $55 |
| Sub-Type | Resale |
| Status | Active |
| Year | 2016 |
| Days On Site | 32 |
| Listing Provided By | Century 21 1st Priority Realty | Yong S. Ji |
Features
| Bed(s) | 3 |
|---|---|
| Bath(s) | 3 Total |
| SQ Feet | 2,383 |
| Garage | 2 |
| Story(s) | 2 |
| Zoning | Single Family |
| Acreage | 0.08 |
Interior
| Cooling | Central Air, Electric |
|---|---|
| Heating | Central, Gas |
| Heating Yes / No | Yes |
| Cooling Yes / No | Yes |
| Interior Features | Bathroomon Main Level, Bedroom On Main Level, Ceiling Fans, Three Quarter Bathon Main Level, Window Treatments |
| Window Features | Blinds |
| Furnished | Unfurnished |
| Appliances | Dryer, Disposal, Gas Range, Microwave, Refrigerator, Water Softener Owned, Washer |
| Fireplaces Total | 0 |
| Fireplace Yes / No | No |
Exterior
| Exterior Features | Barbecue, Patio, Private Yard |
|---|---|
| Roof | Tile |
| Lot Features | Sprinklers In Rear, Sprinklers In Front, Trees, Less Than Quarter Acre |
| Fencing | Block, Back Yard |
Parking
| Attached Garage Yes / No | Yes |
|---|---|
| Parking Features | Attached, Garage, Garage Door Opener, Inside Entrance, Private |
| Garage Yes / No | Yes |
Utilities
| Utilities | Underground Utilities |
|---|---|
| Sewer | Public Sewer |
Location
| Senior Community Yes / No | No |
|---|
Other
| List Aor | Greater Las Vegas Association Of Realtors Inc |
|---|
Taxes
| Property | 4921 |
|---|
Area Information
| State | NV |
|---|---|
| County | Clark |
| City | Las Vegas |
| Zip Code | 89148 |
| Community Name | Sunset & Fort Apache Ii |
Request a showing
Request a showing
Contact
Learn More About This Property

| State | NV |
|---|---|
| County | Clark |
| City | Las Vegas |
| Zip Code | 89148 |
| Community Name | Sunset & Fort Apache Ii |
Nearby Listings (Within 1/10 mile)
Price: $374K - $624K
sqft: 1,500 - 2,500
Listing Updated: October 13, 2026 at 8:23:44 AM PDT