
$440,000 $2,638 est/mo Sourced by Back At You
6530 Secret Grove Avenue,Las Vegas, NV 89130
Las Vegas, NV 89130
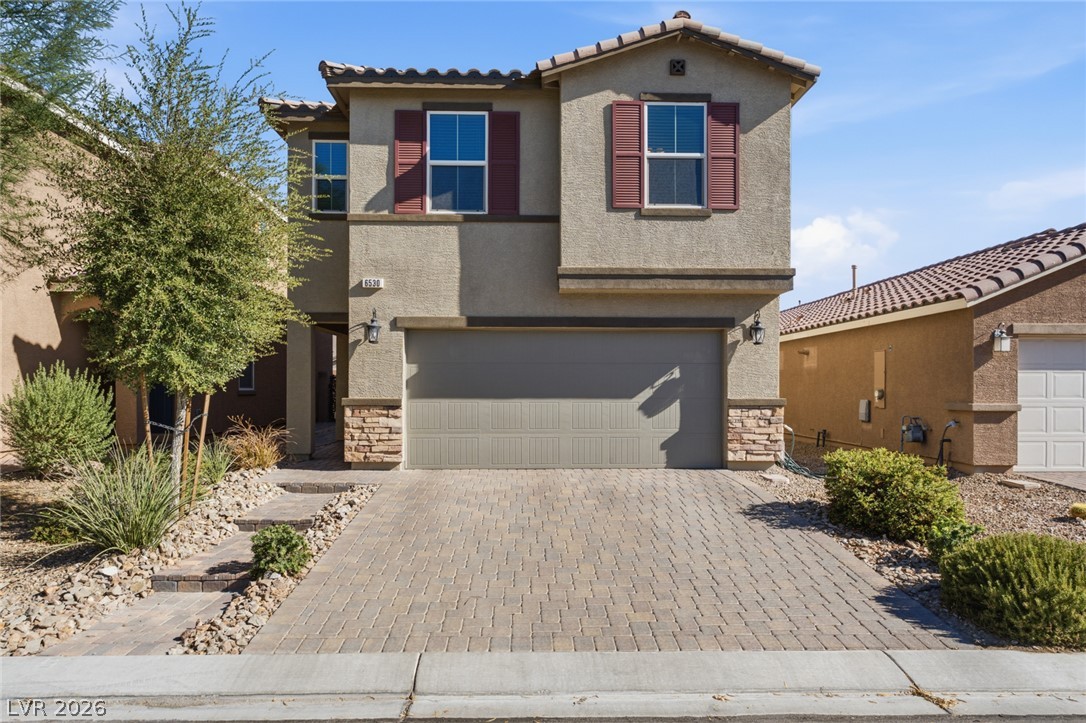
Stucco exterior walls and a paved driveway create an inviting entry to this home.
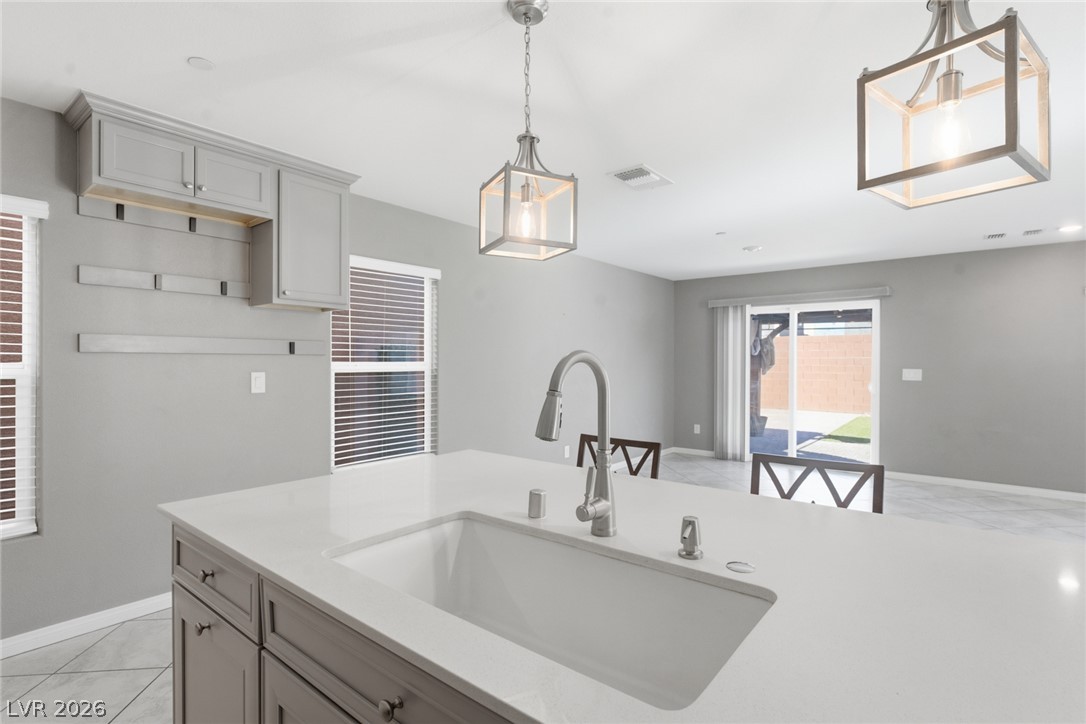
A spacious kitchen island overlooks the open floorplan leading to sliding glass doors.
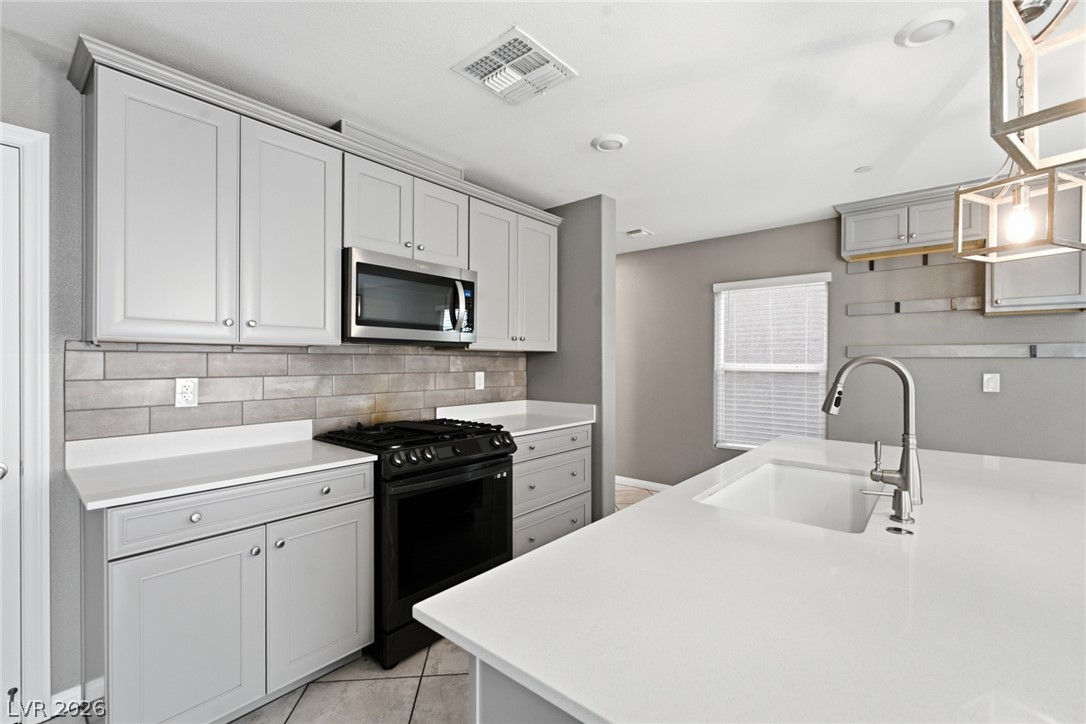
Smooth quartz countertops pair with shaker-style cabinetry and a classic tile backsplash.
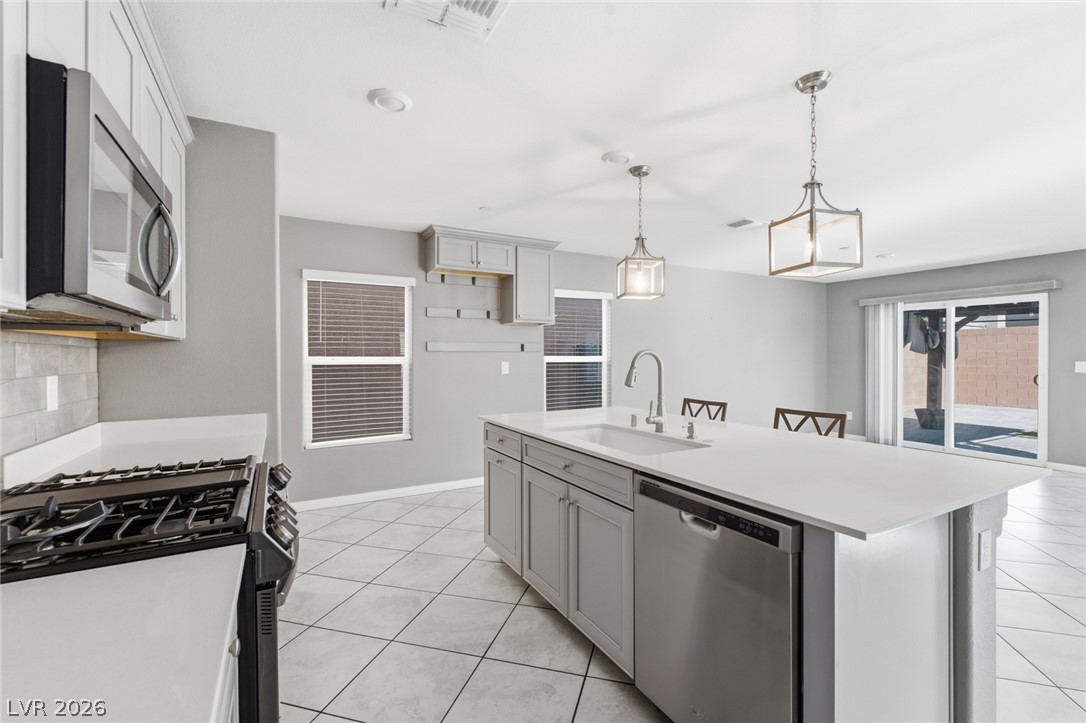
An open kitchen layout transitions smoothly into the dining area with neutral tile flooring throughout.
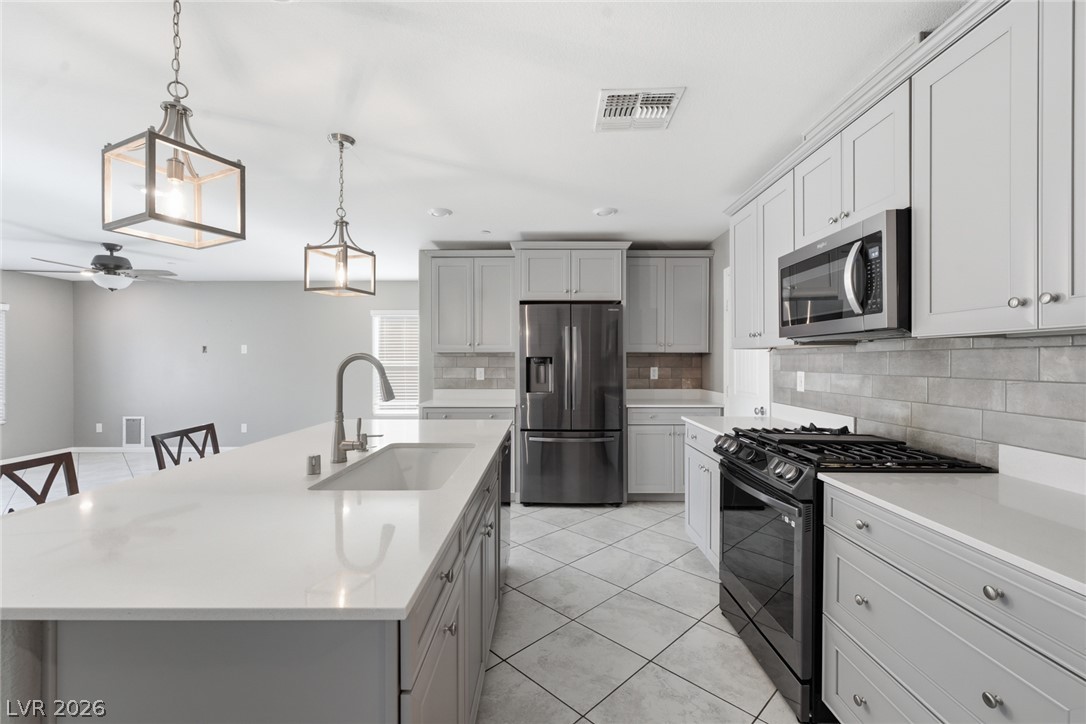
Gleaming countertops and modern cabinetry define this spacious culinary space with an island.
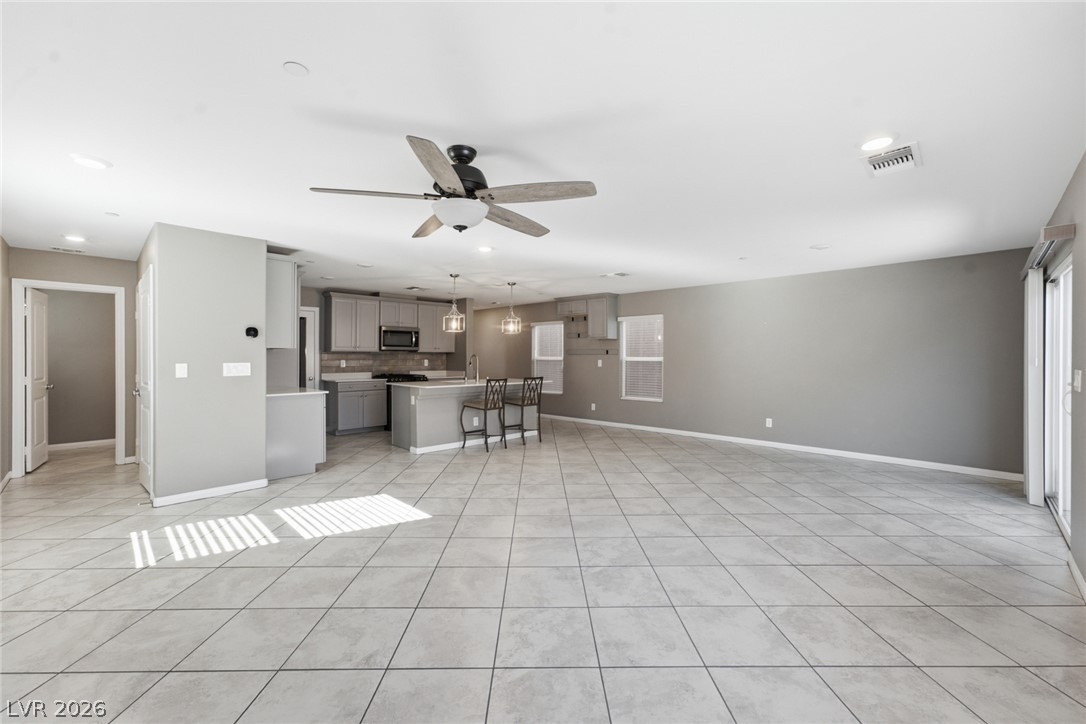
An open floorplan seamlessly connects the airy living area with the kitchen.
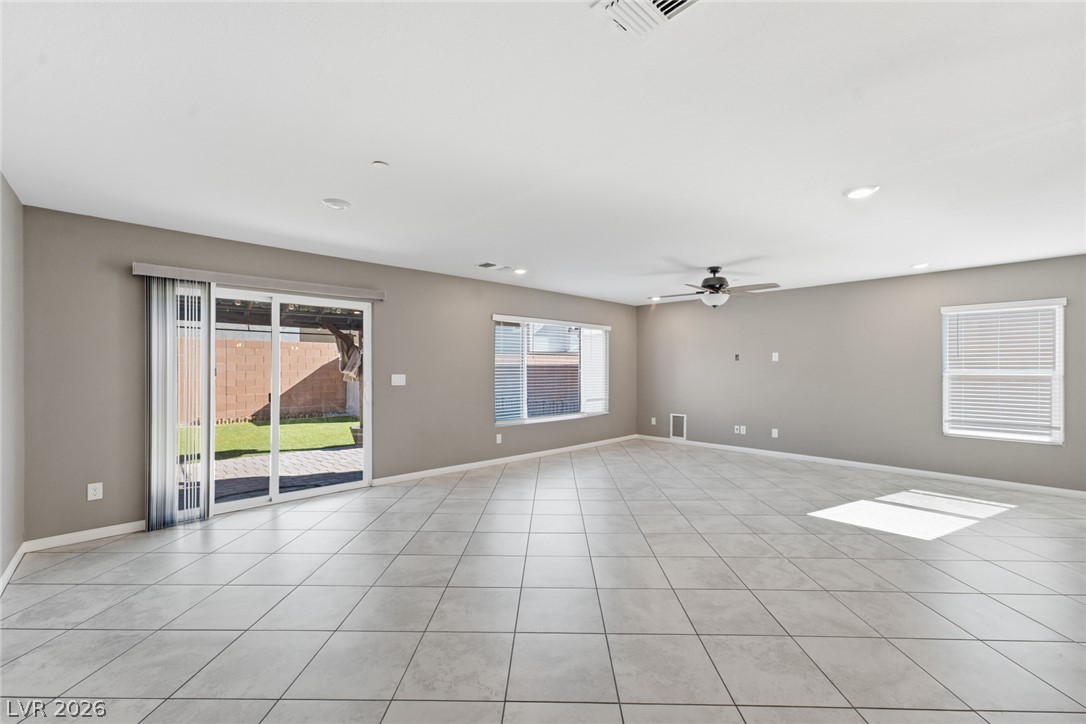
Tiled flooring and large windows enhance this generous living space with outdoor access.
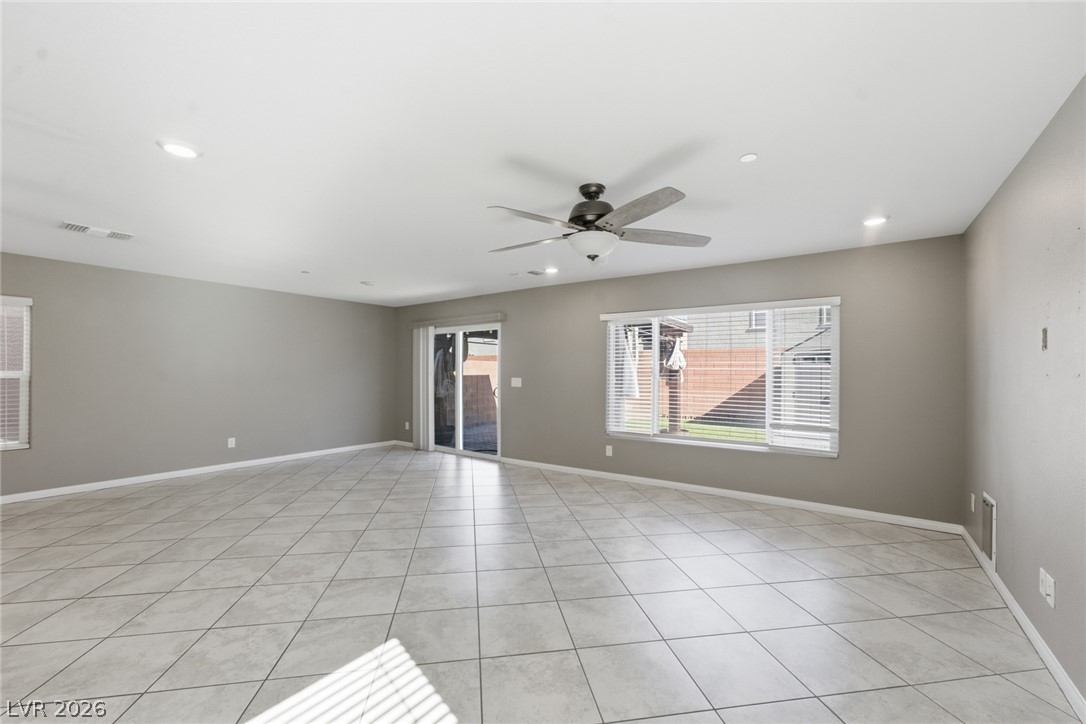
Tiled flooring and recessed lighting define this spacious open living area.
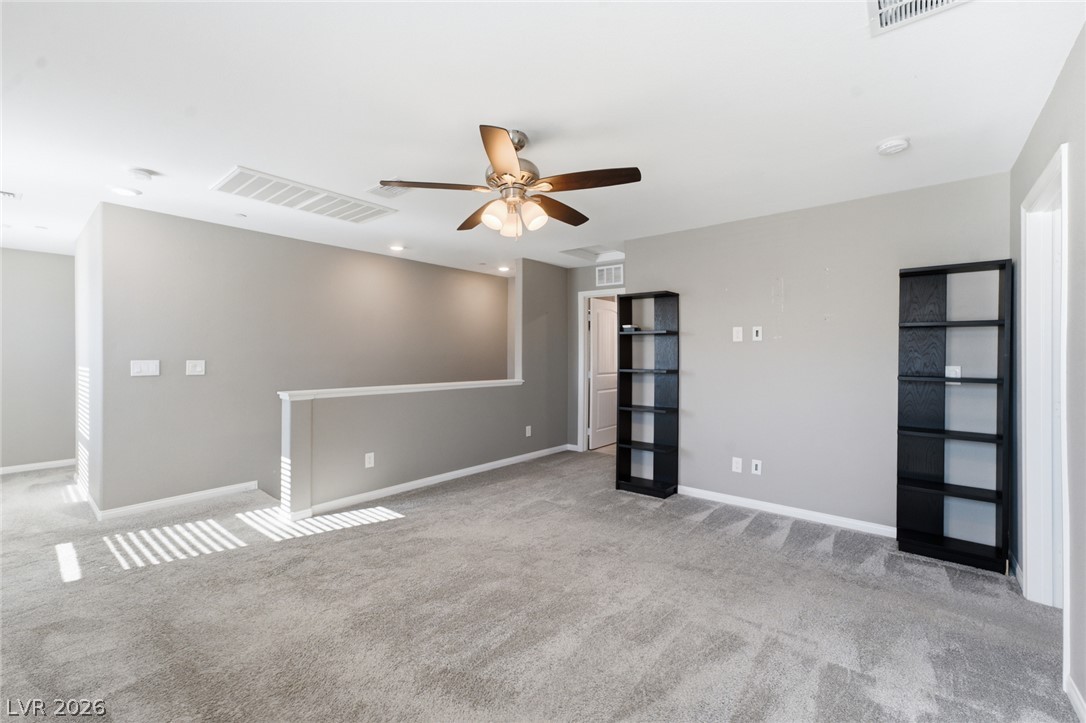
Plush carpeting and an open half-wall define this versatile upper-level living space.
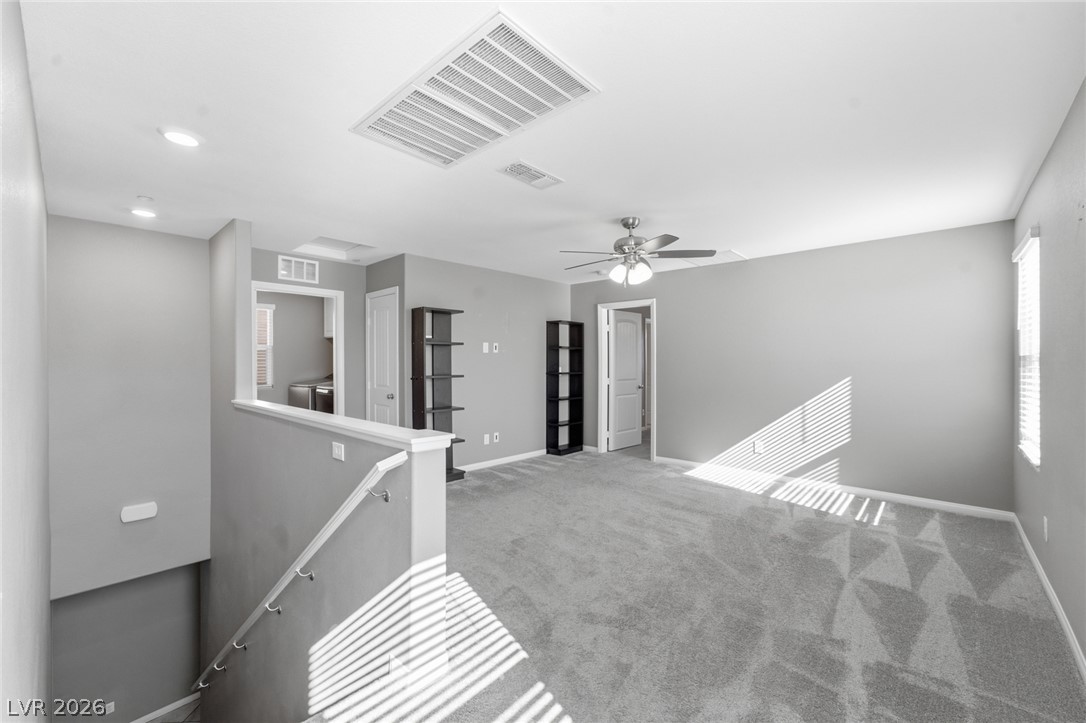
Plentiful natural light washes across this versatile upstairs living space and soft carpeting.
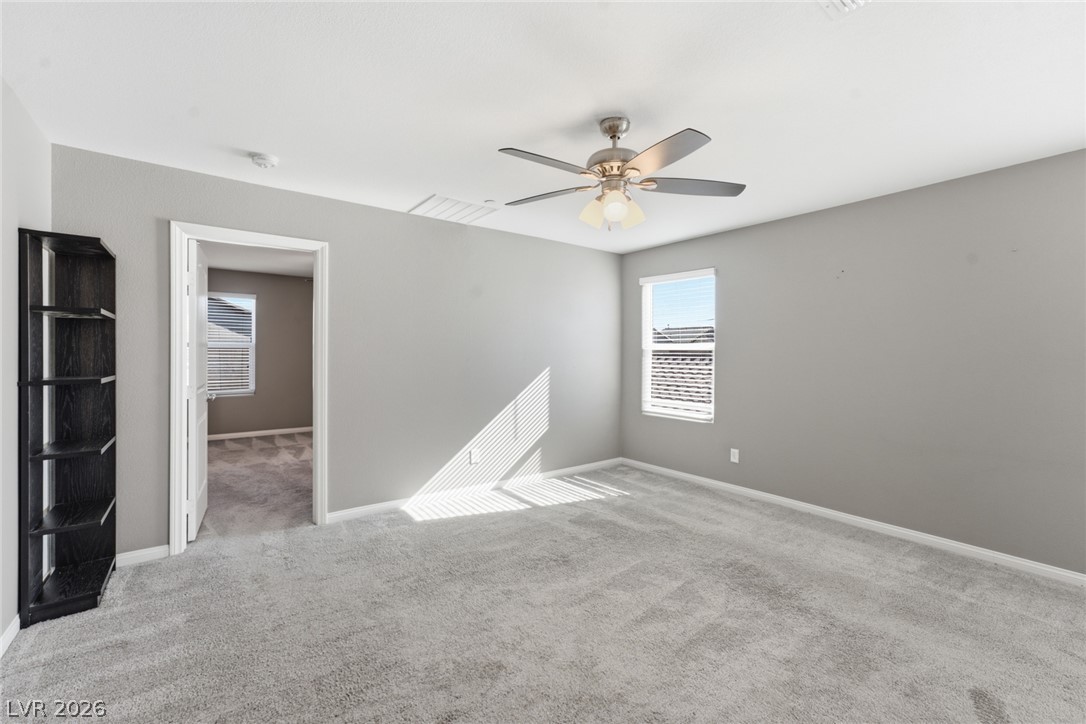
Plush wall-to-wall carpeting and clean architectural lines define this comfortable upstairs bedroom space.
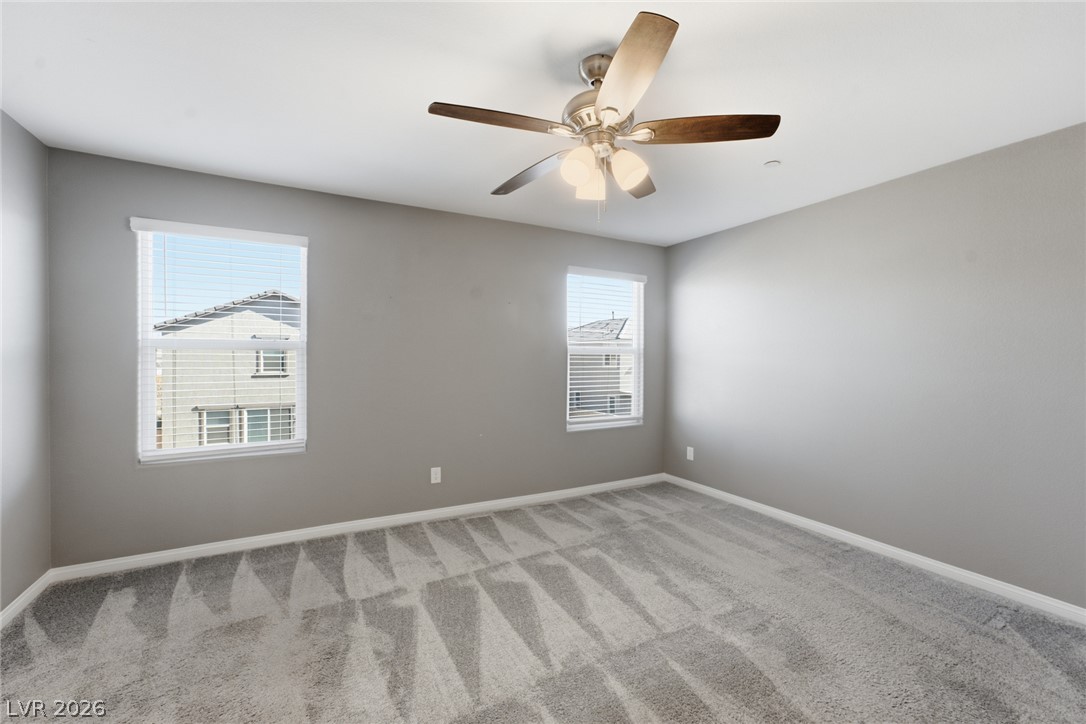
Plentiful natural light streams across the carpeted floor of this bedroom.
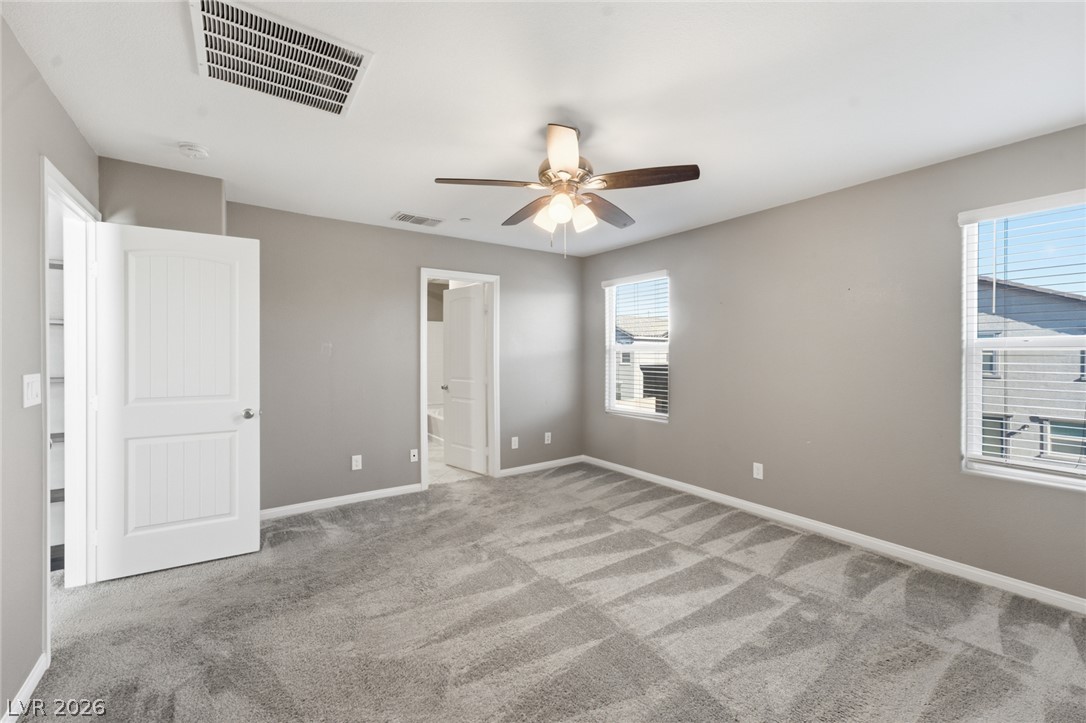
An inviting bedroom features plush carpeting and tall windows for abundant natural light.
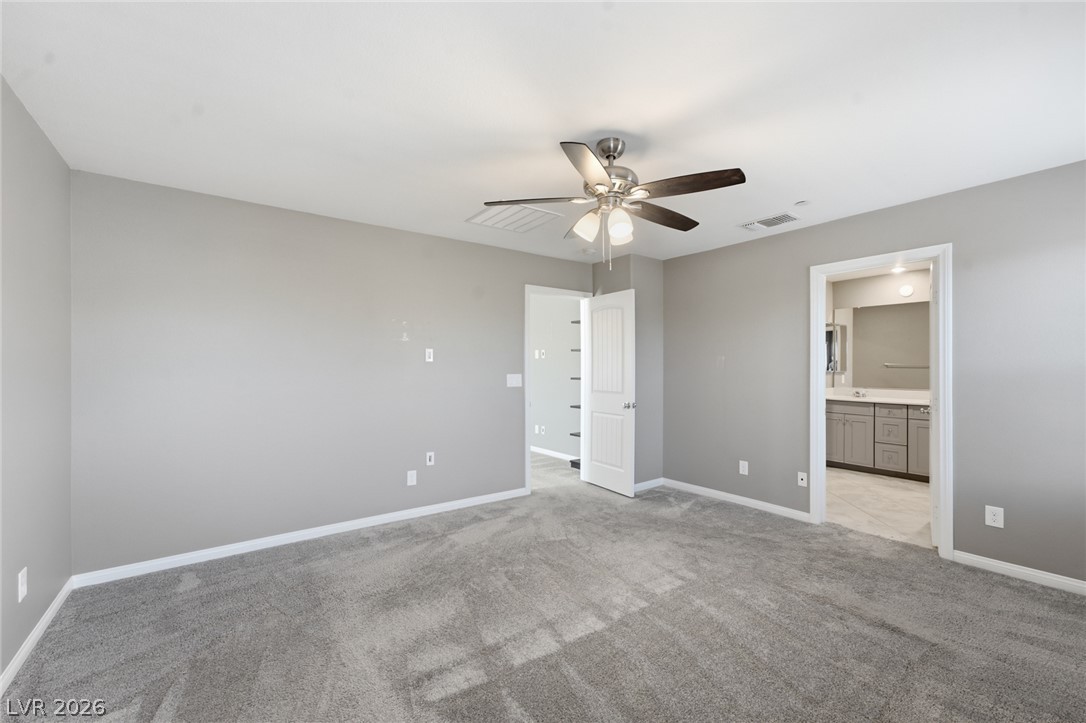
Plush carpet anchors this master bedroom featuring direct access to an en suite bathroom.
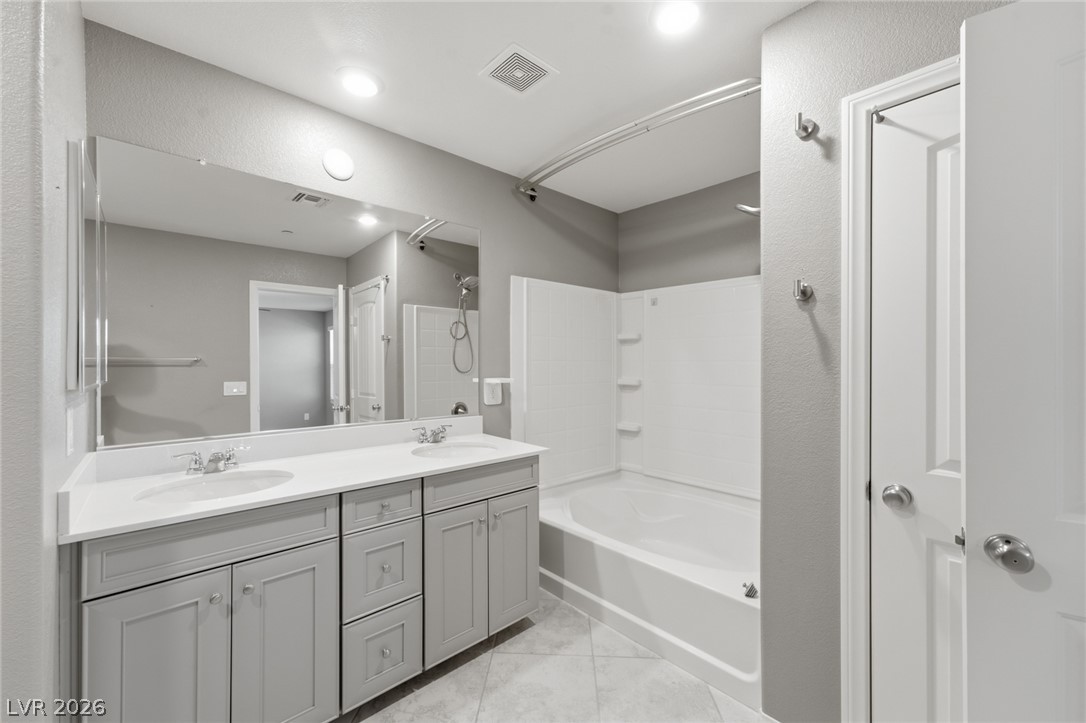
Double vanities and a soaking tub complete this modern bathroom space.
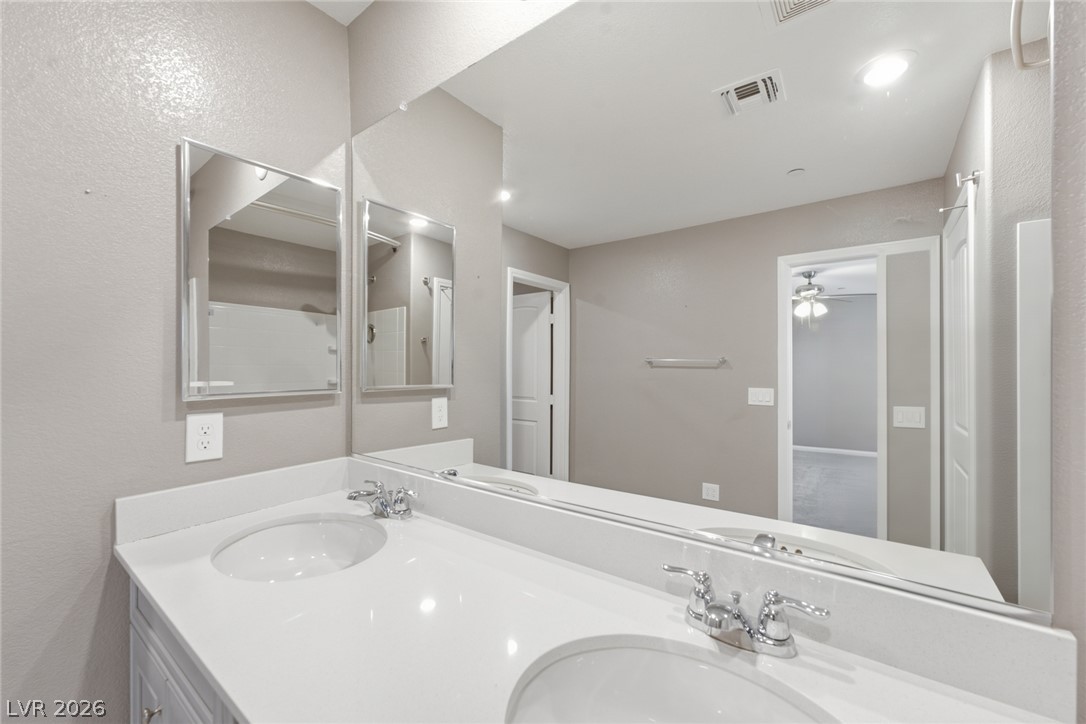
Clean lines and a spacious dual vanity highlight this modern, well-appointed bathroom.
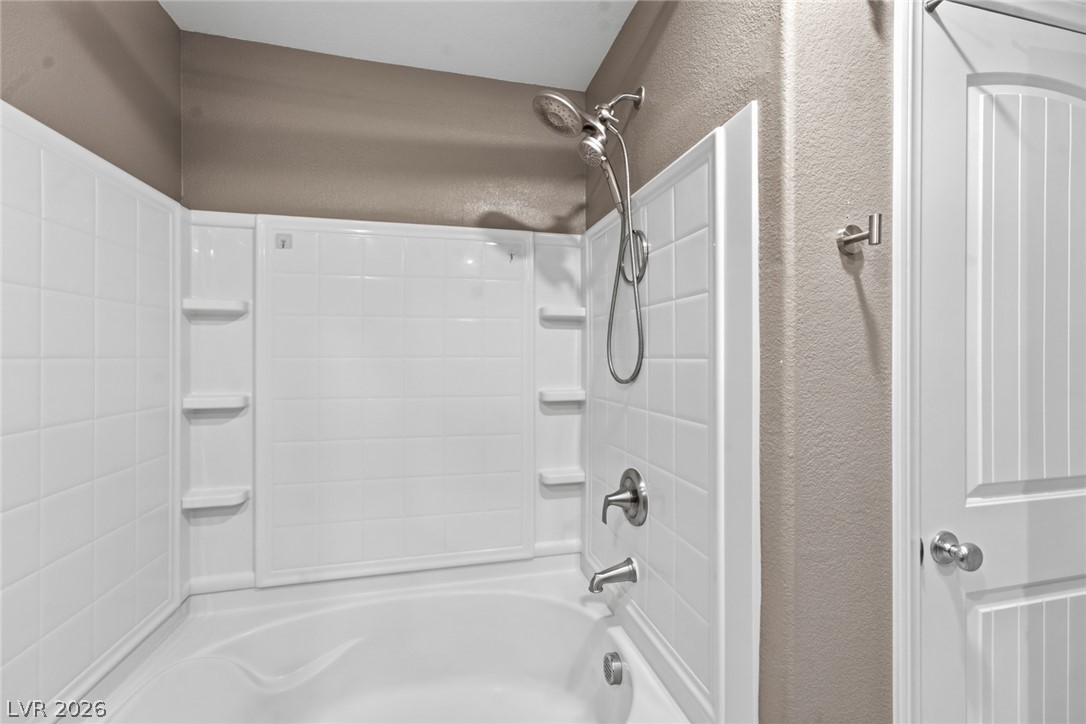
Crisp white tiled surround surrounds a deep soaking tub with modern chrome fixtures.
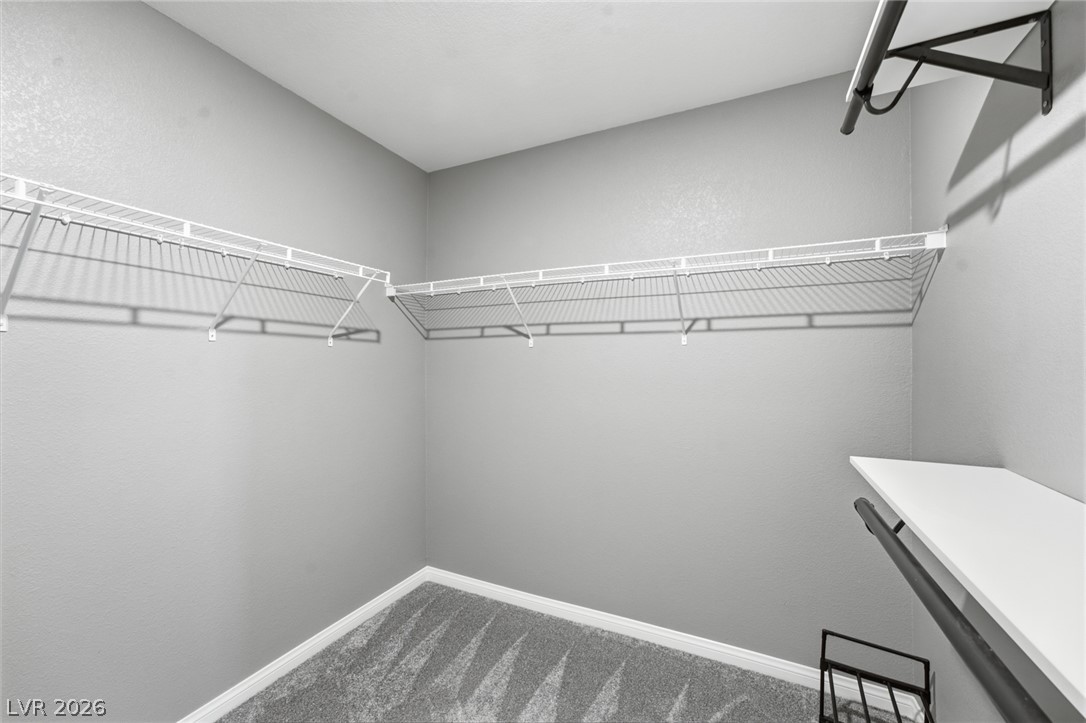
Ample built-in wire shelving and plush carpeting maximize storage efficiency in this closet space.
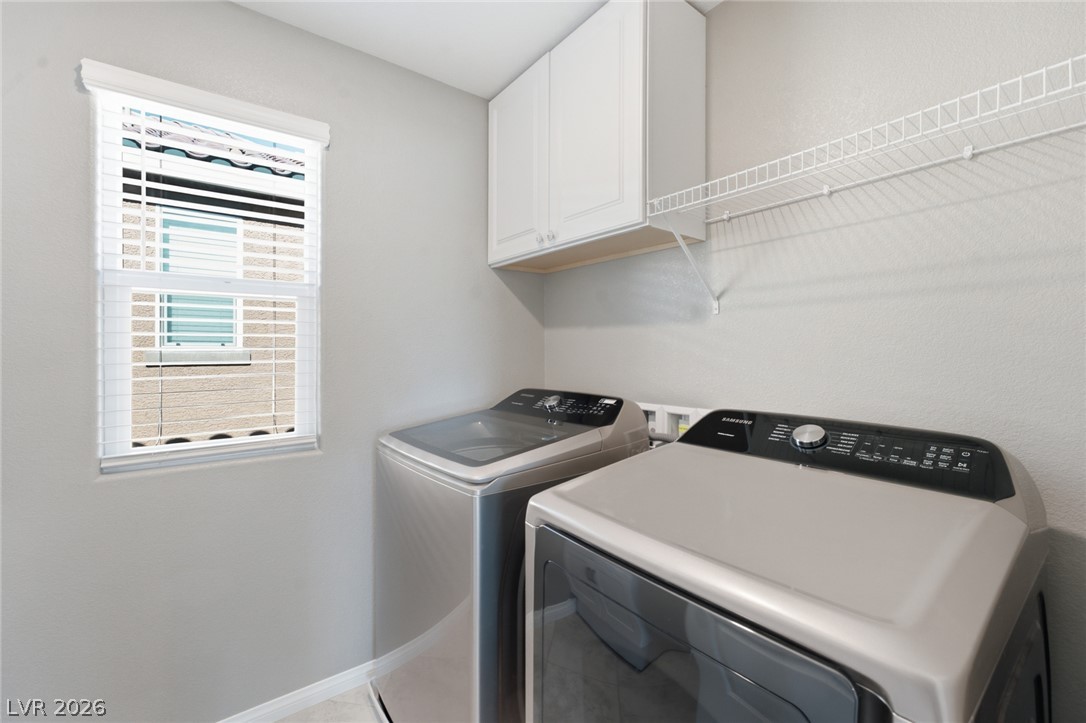
Functional laundry space with overhead storage cabinetry and an abundance of natural light.
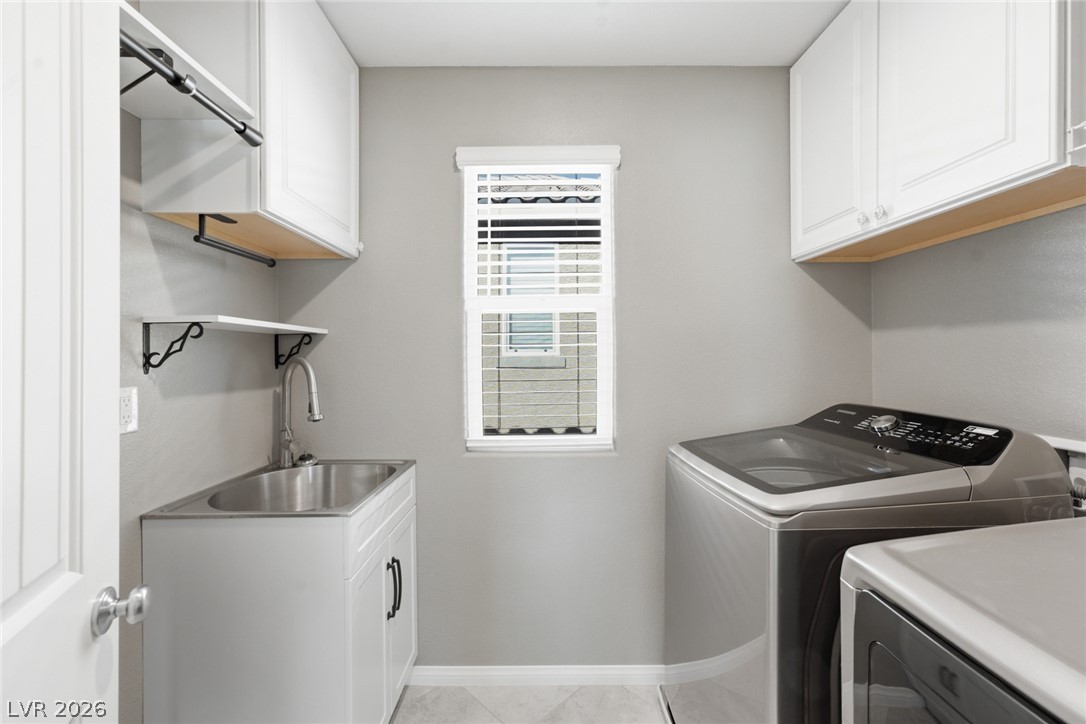
Ample cabinetry and a built-in sink optimize this dedicated workspace.
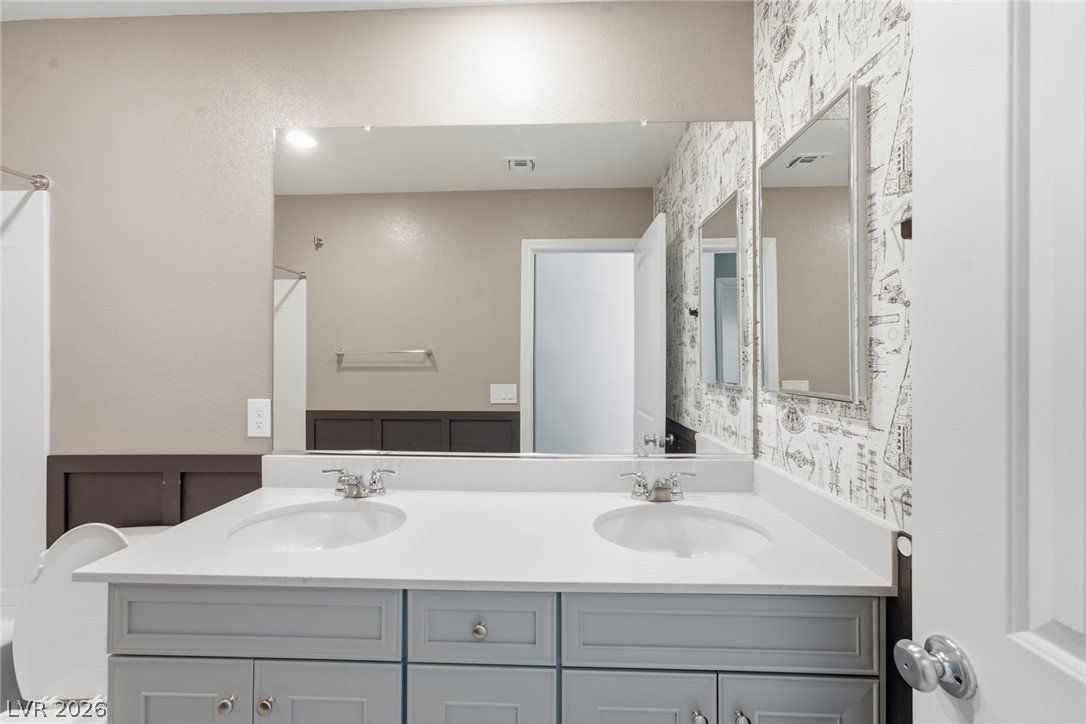
A classic double vanity with stone counters anchors this beautifully detailed bathroom space.
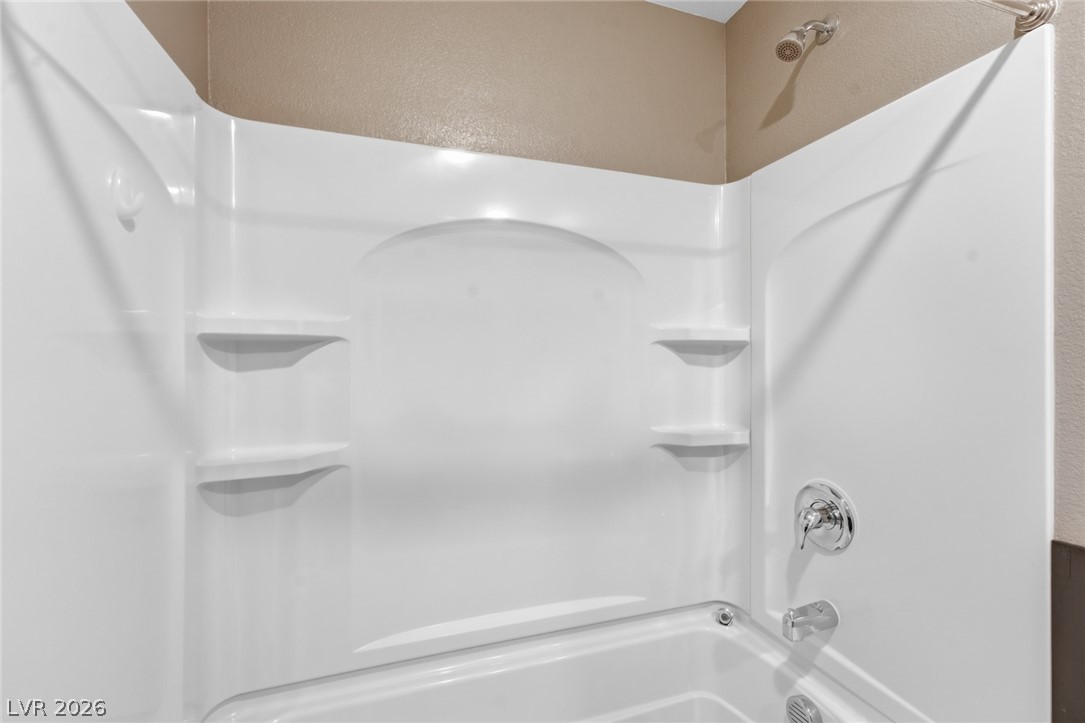
A clean white tub and shower surround integrates seamlessly with modern fixtures.
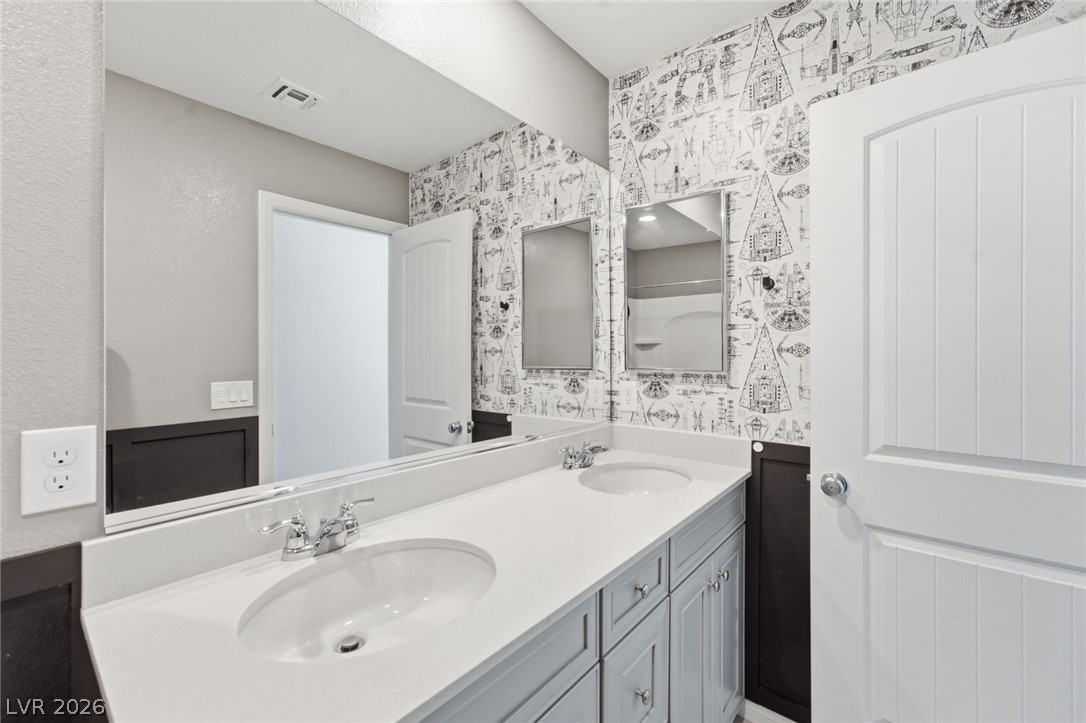
A spacious double vanity anchors this modern bathroom space featuring crisp cabinetry and recessed lighting.
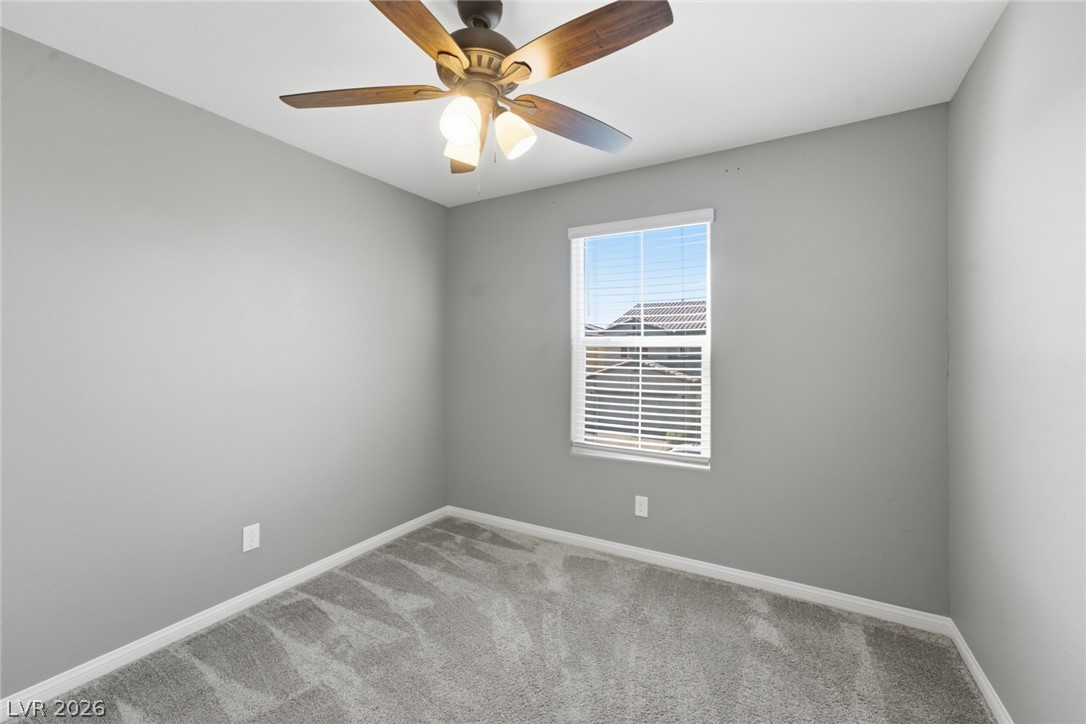
Plush wall-to-wall carpeting and a large window define this comfortable secondary bedroom.
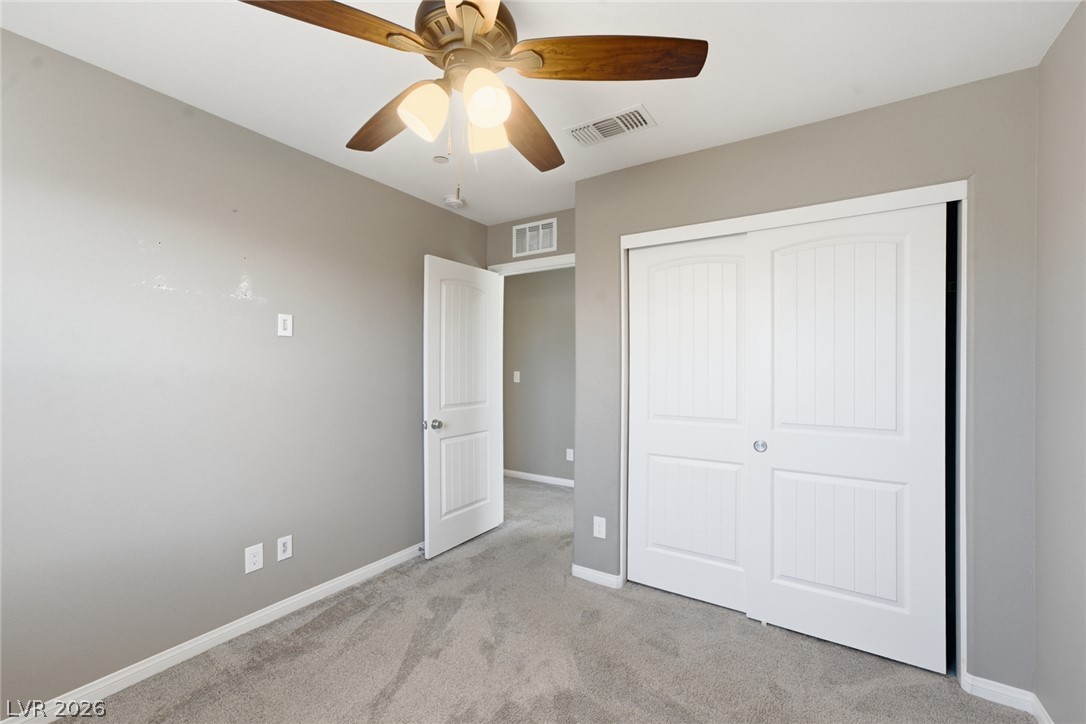
Plush carpeting anchors this versatile room featuring a sliding-door closet.
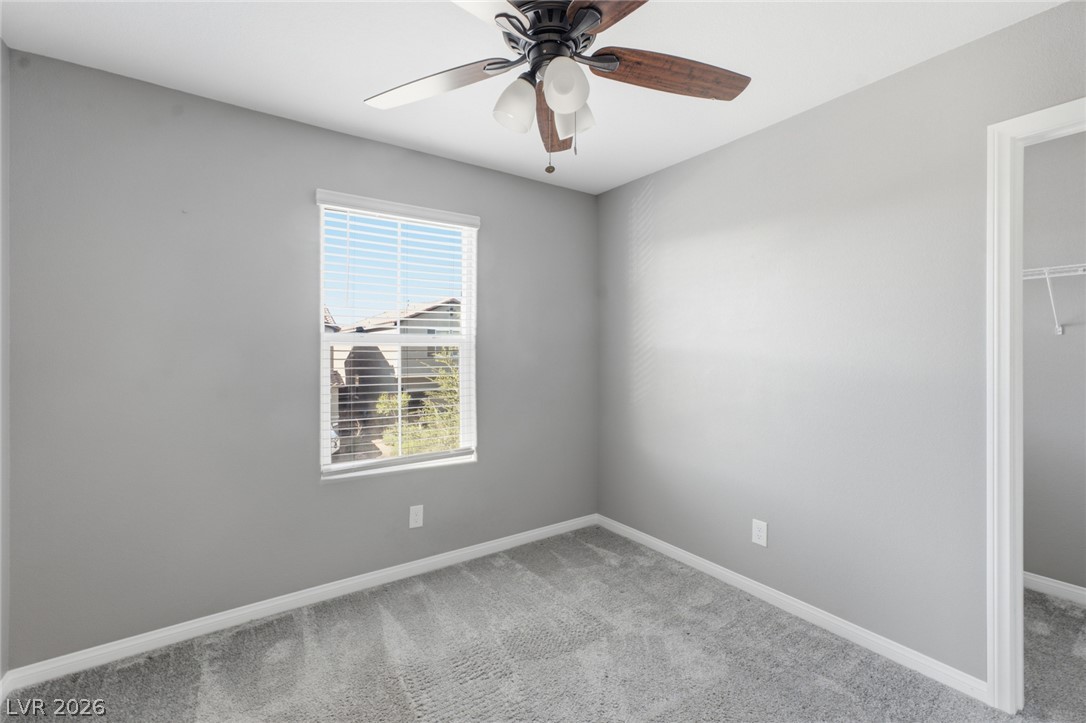
Plush carpeting and a classic window create a cozy, comfortable atmosphere.
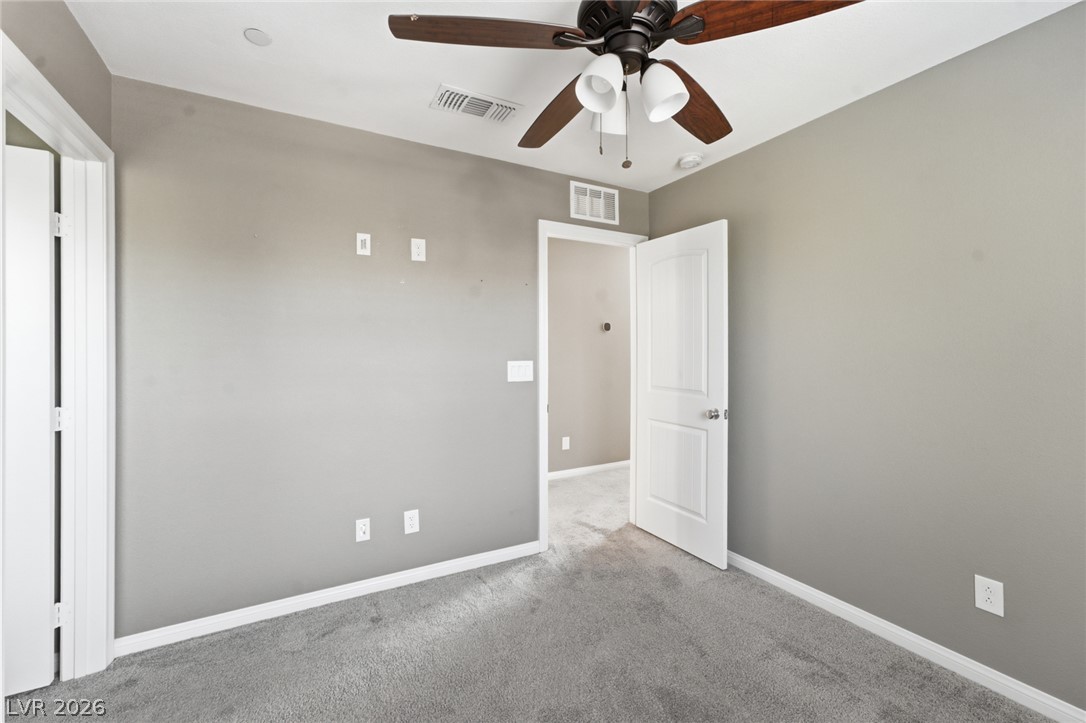
Soft carpeting underfoot defines this versatile bedroom with neutral walls.
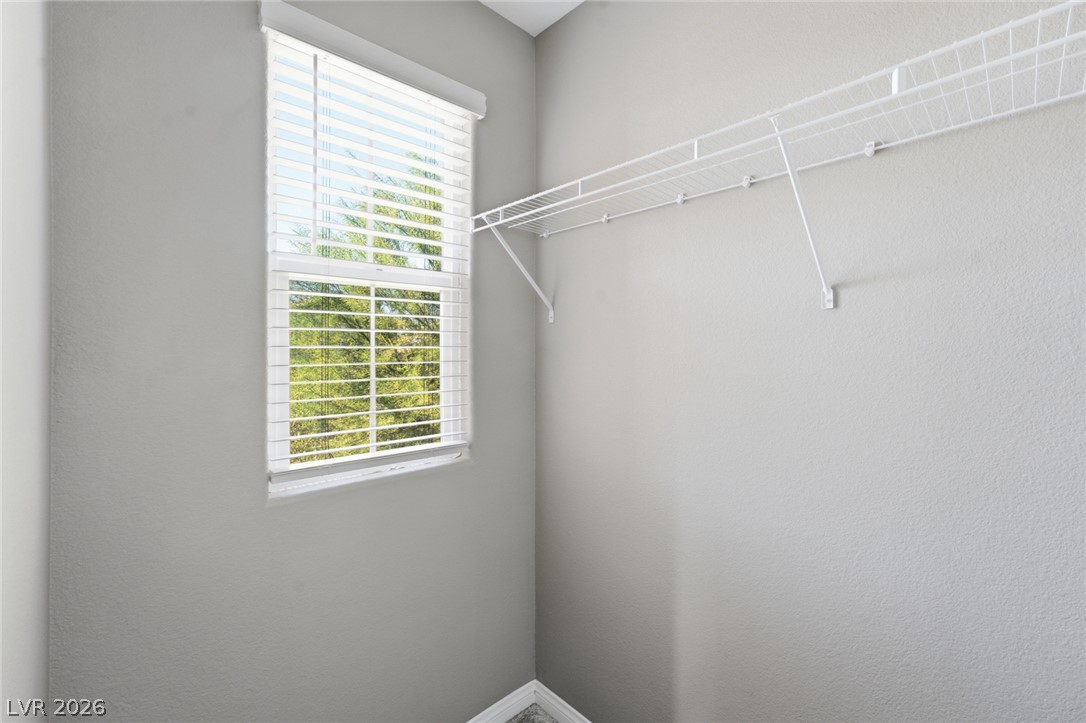
Natural light brightens a functional closet area equipped with overhead wire shelving.
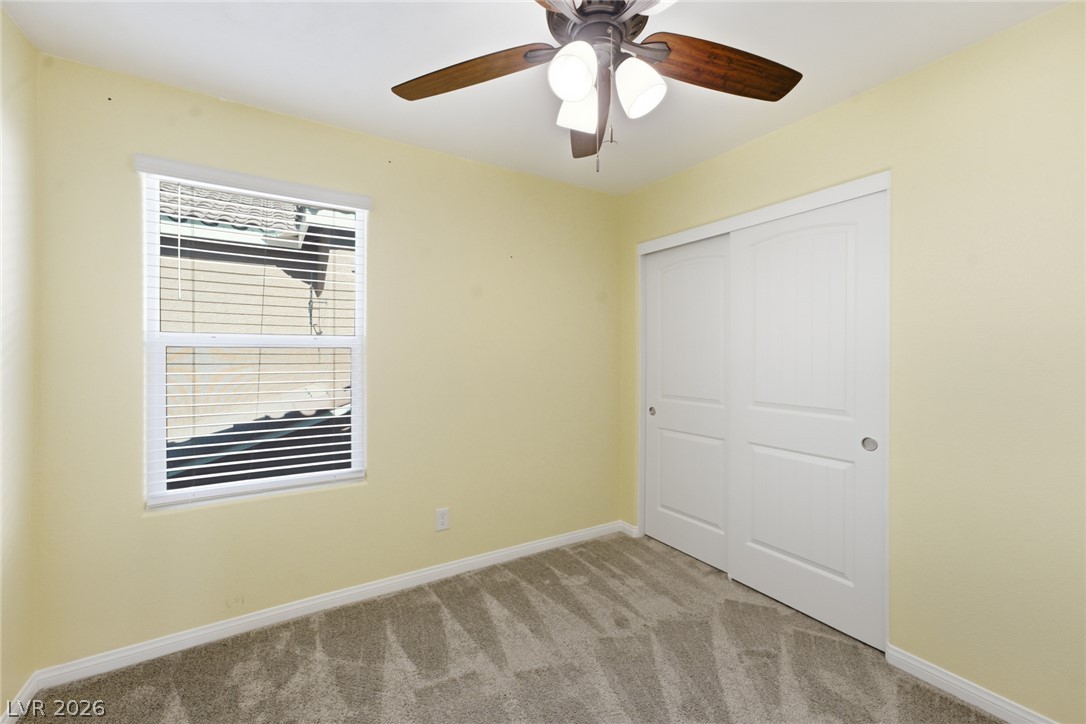
Plush carpeting and a classic sliding closet door accent this comfortable bedroom space.
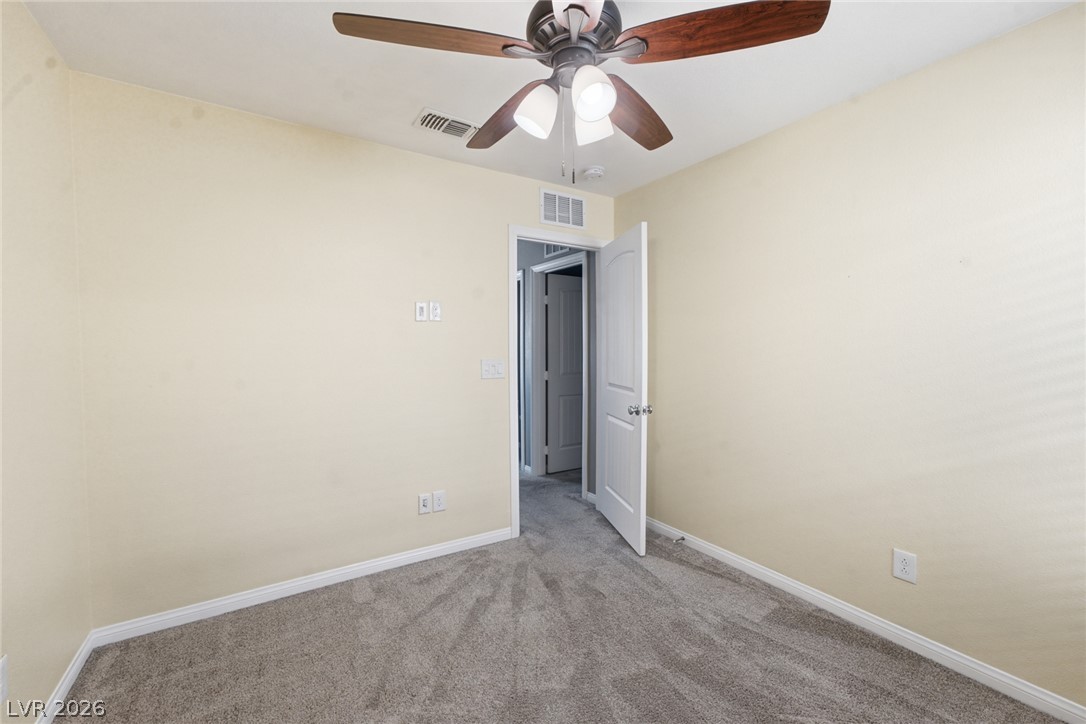
Soft carpeting pairs with neutral walls in this comfortable secondary bedroom.
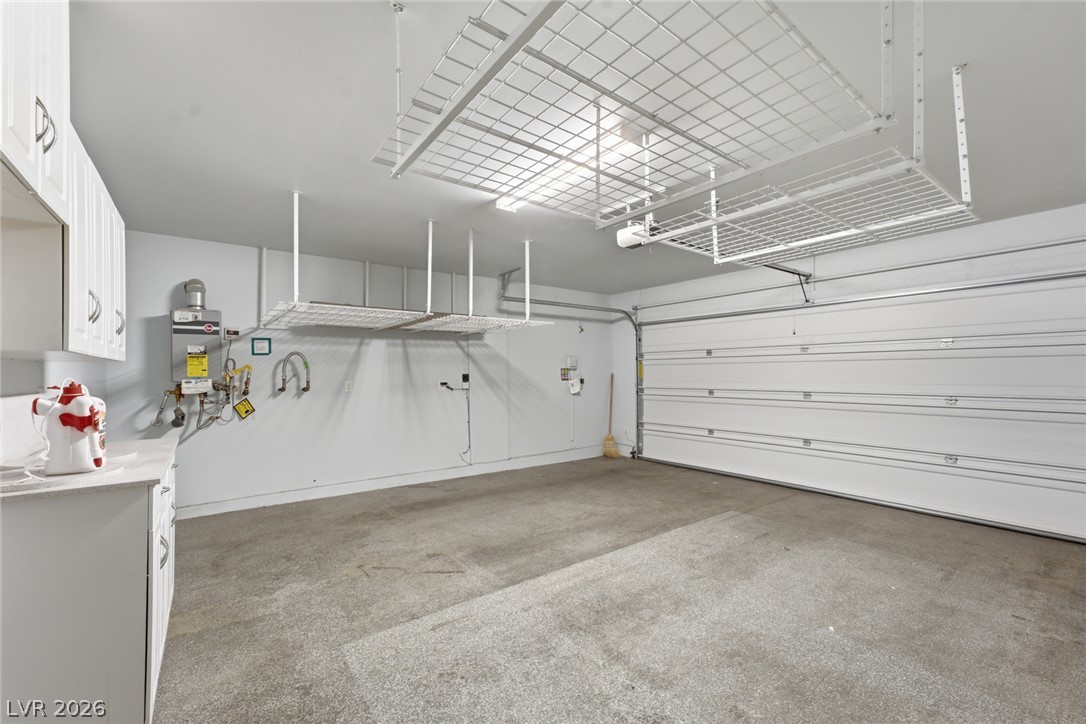
Ample overhead storage racks and built-in cabinetry maximize utility in this functional space.
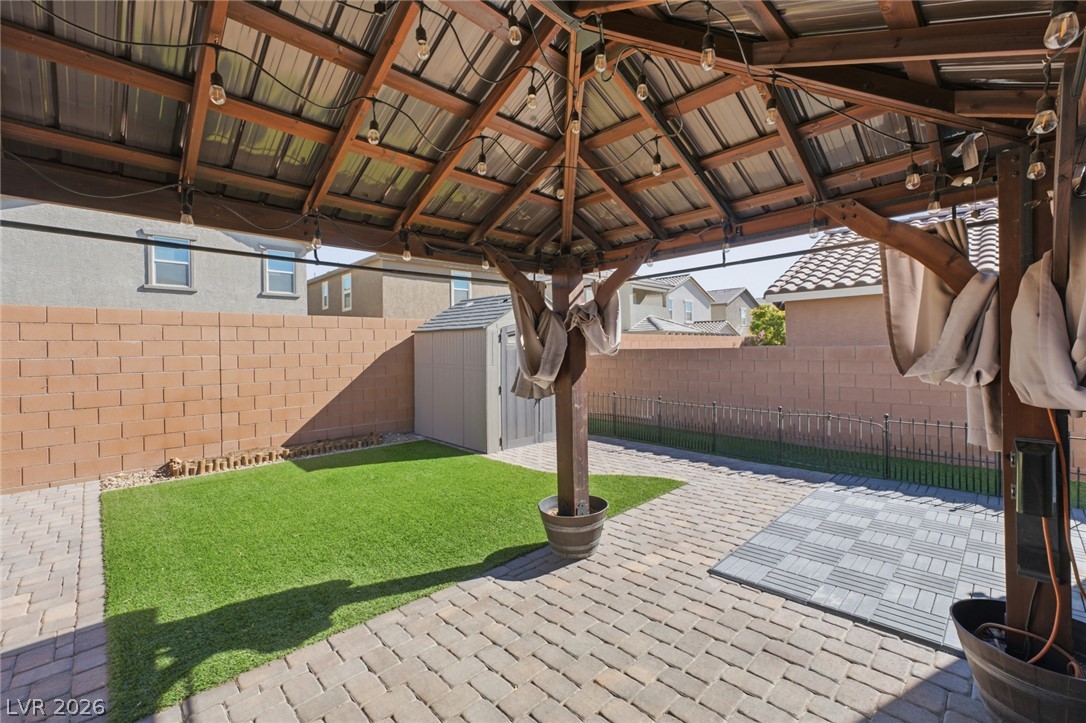
A handsome wooden gazebo shelters a paver patio beside a manicured lawn and block fence.
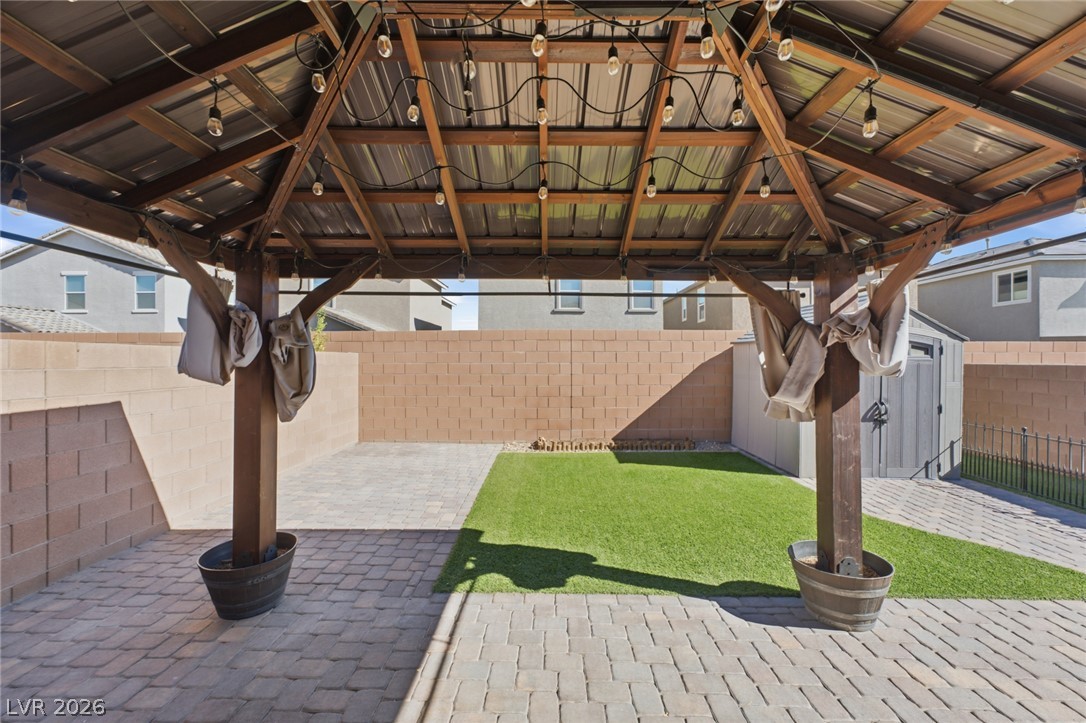
An inviting covered gazebo overlooks the paved patio and manicured private yard.
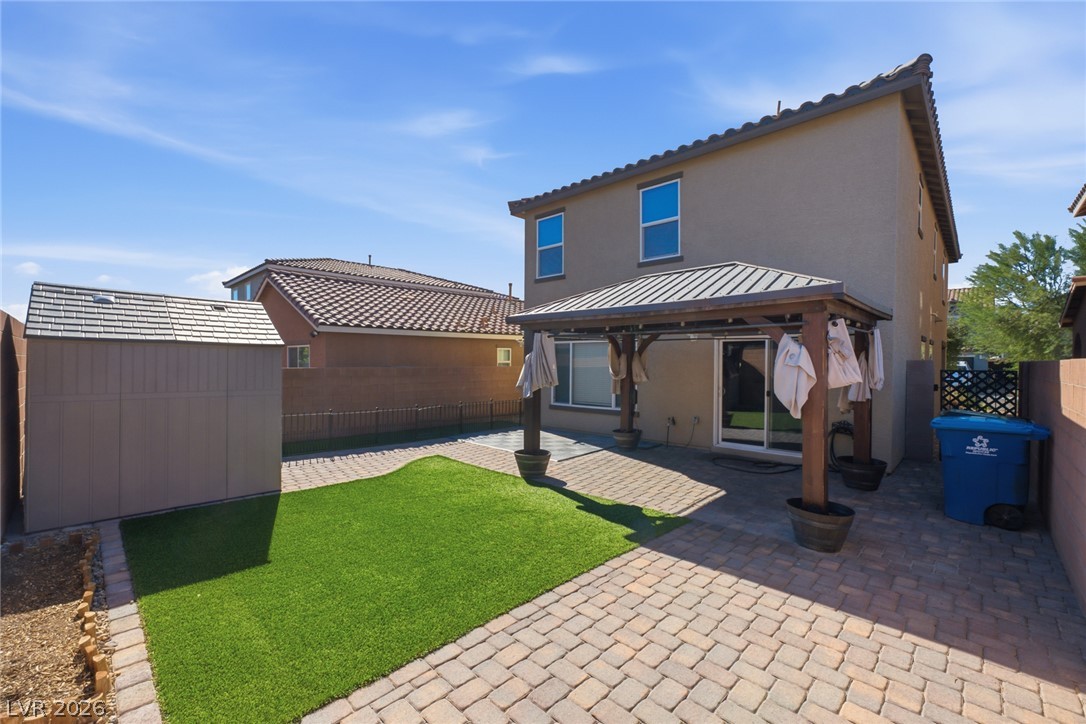
Brick paver paths wind through a tidy backyard featuring a covered patio and storage shed.
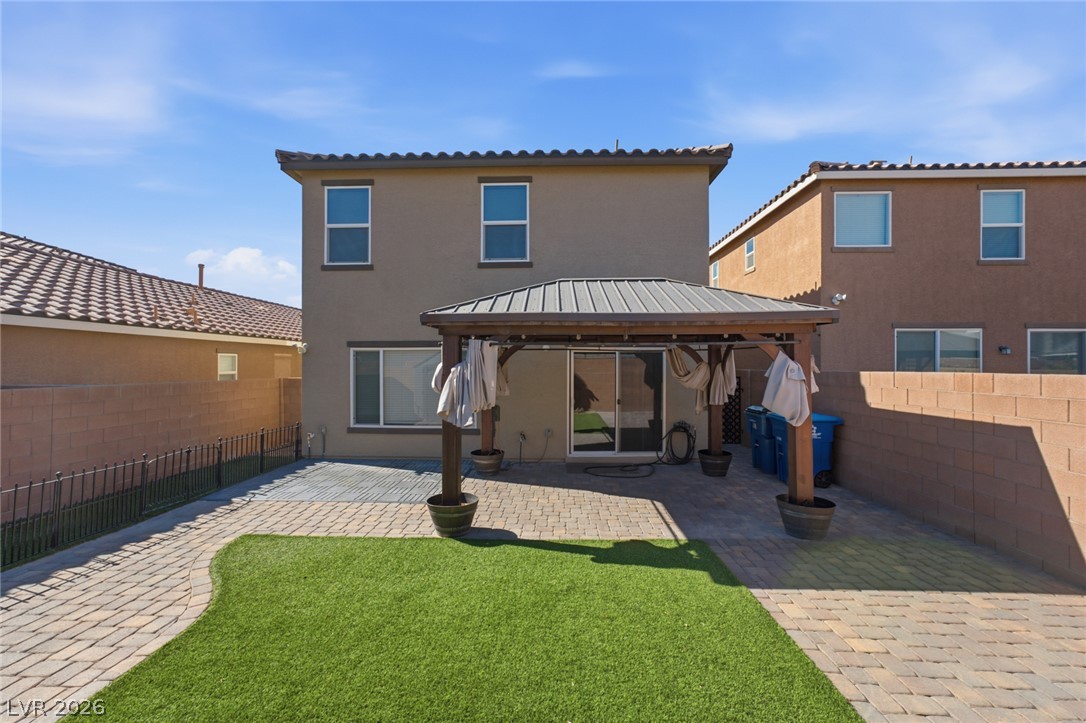
An inviting backyard features a paved patio, a covered pergola, and low-maintenance turf.
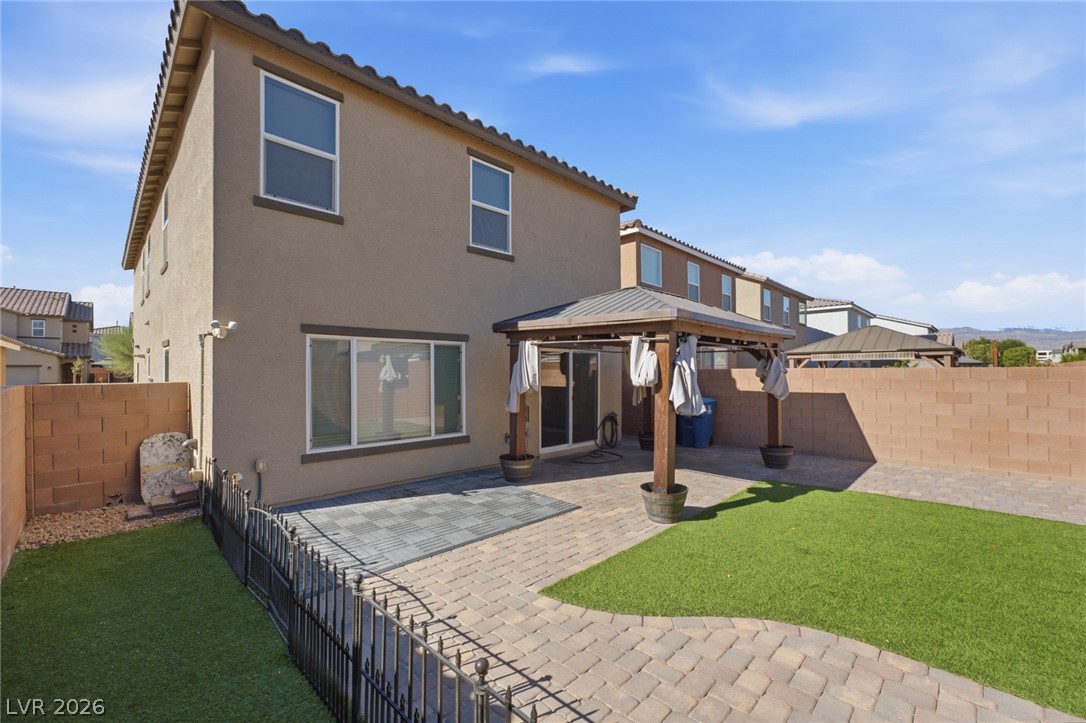
An inviting backyard patio features a sturdy wooden gazebo and low-maintenance turf lawn.
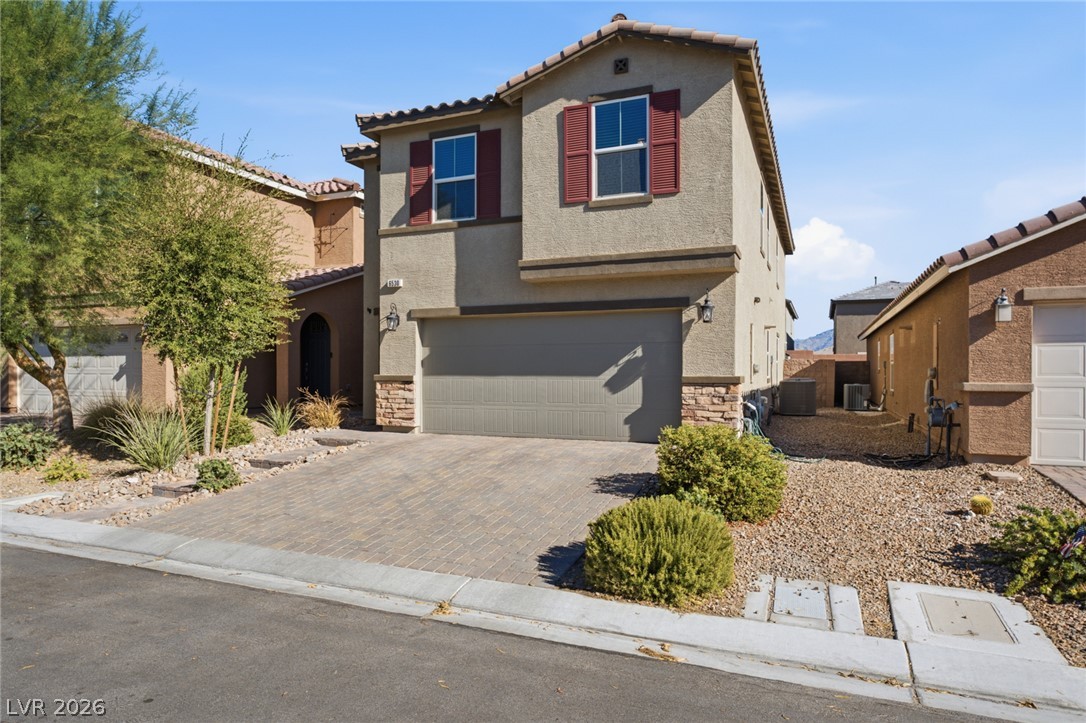
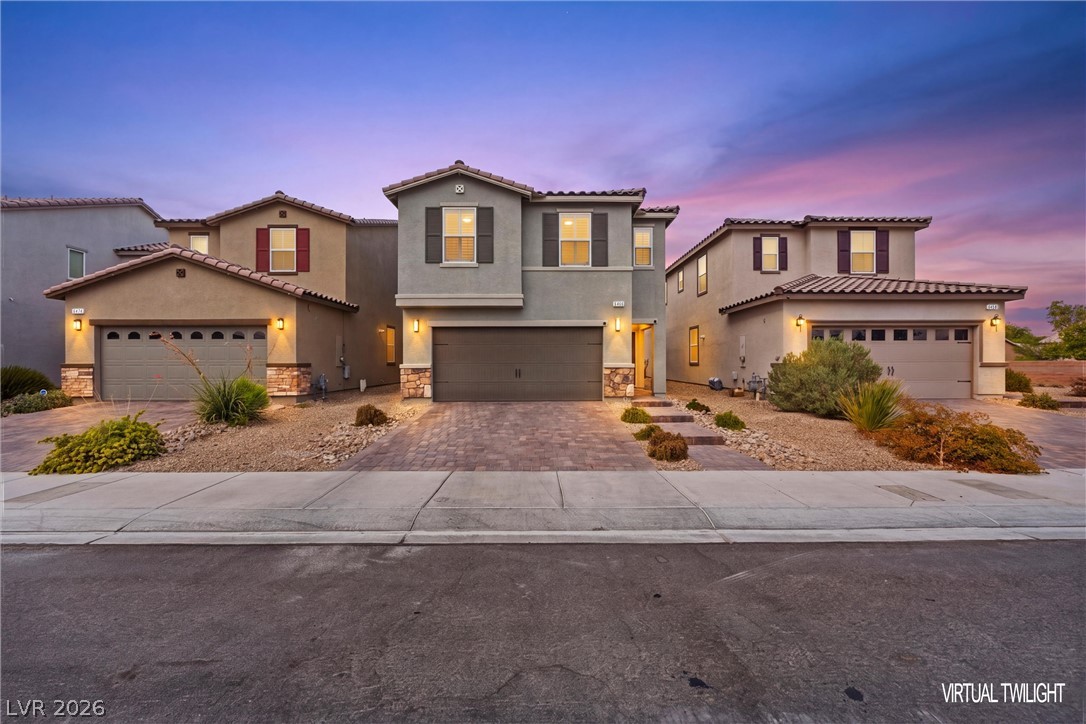
A paved driveway leads to the integrated two-car garage of this multi-level stucco home.
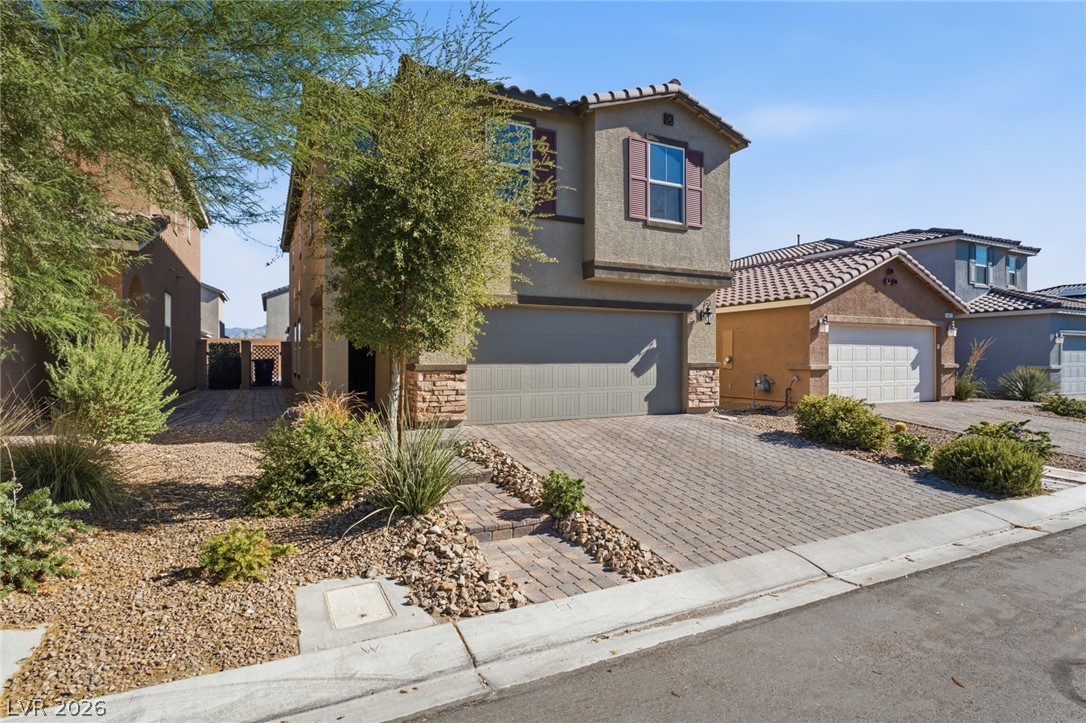
An inviting stone-accented facade stands tall beside a beautifully paved???????????????????????????????? driveway.
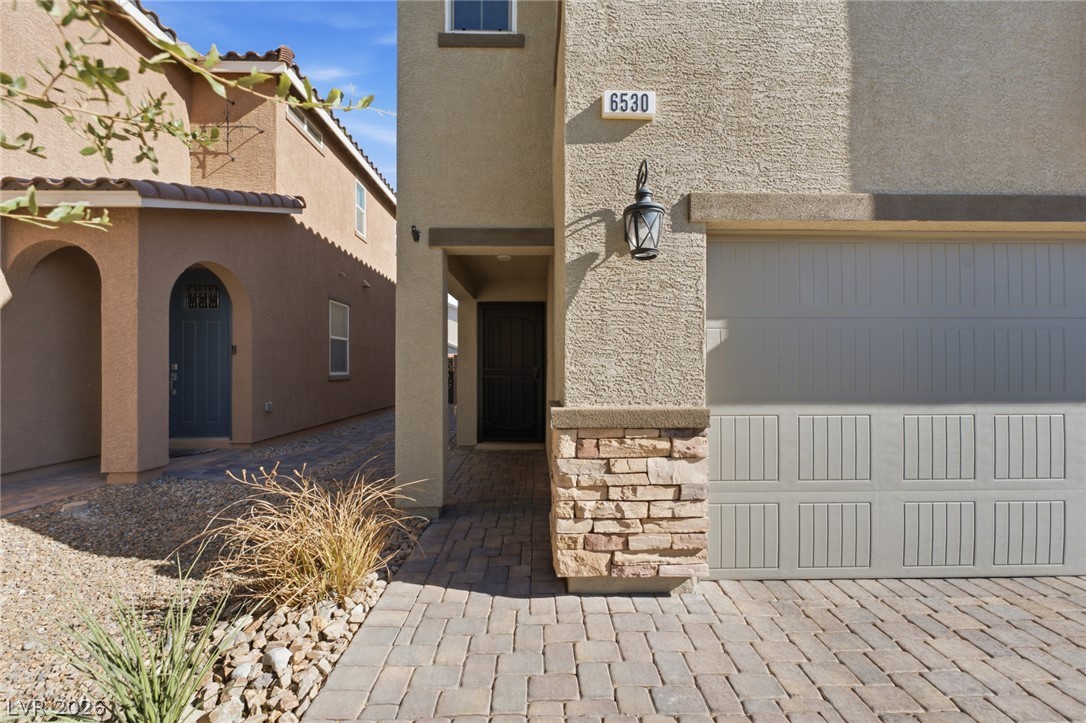
An inviting stone-accented entryway and paved path welcome visitors to this modern two-story home.
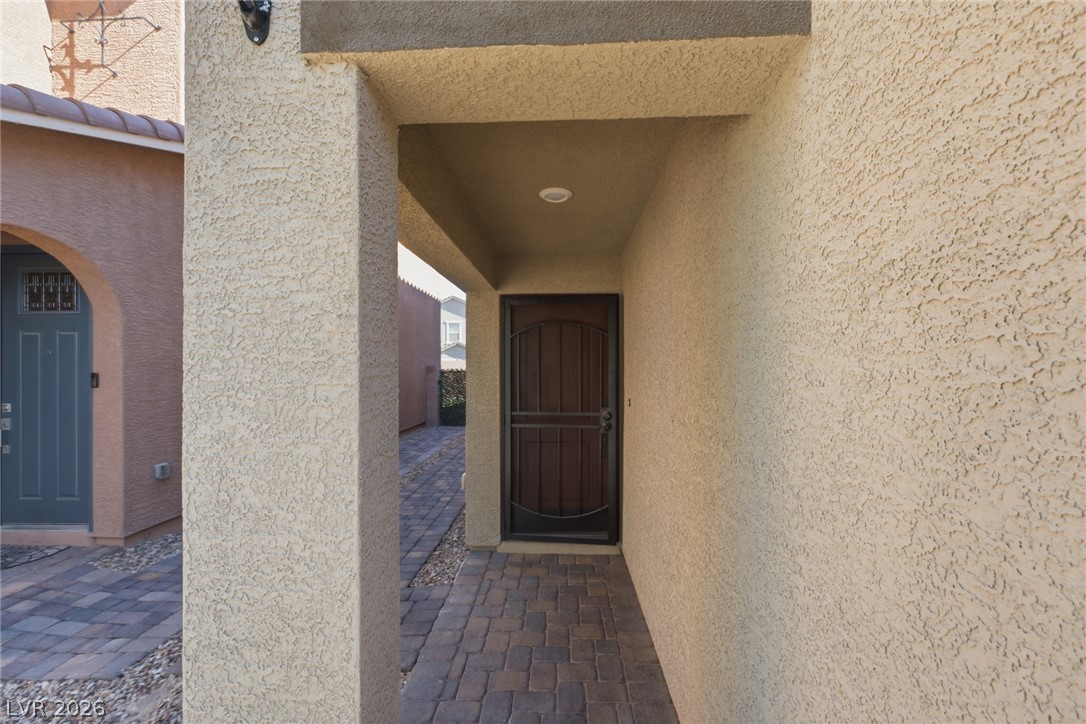
A covered entry path paved with stone pavers leads to the front door.
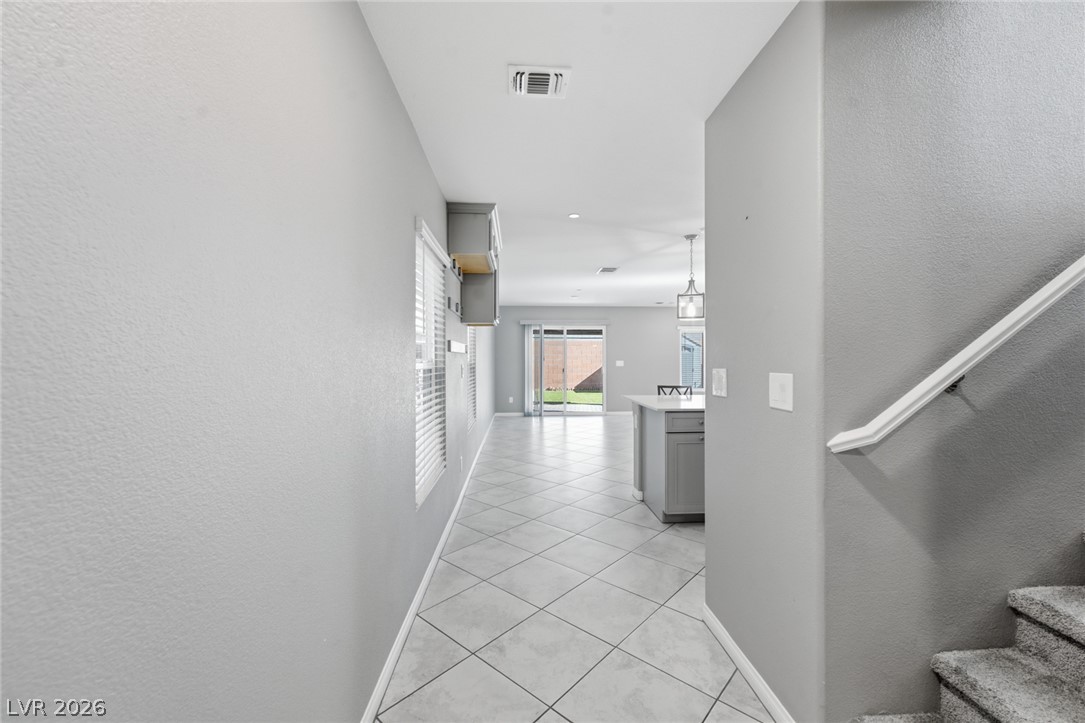
An inviting entryway leads directly into a bright, tile-floored open living space.
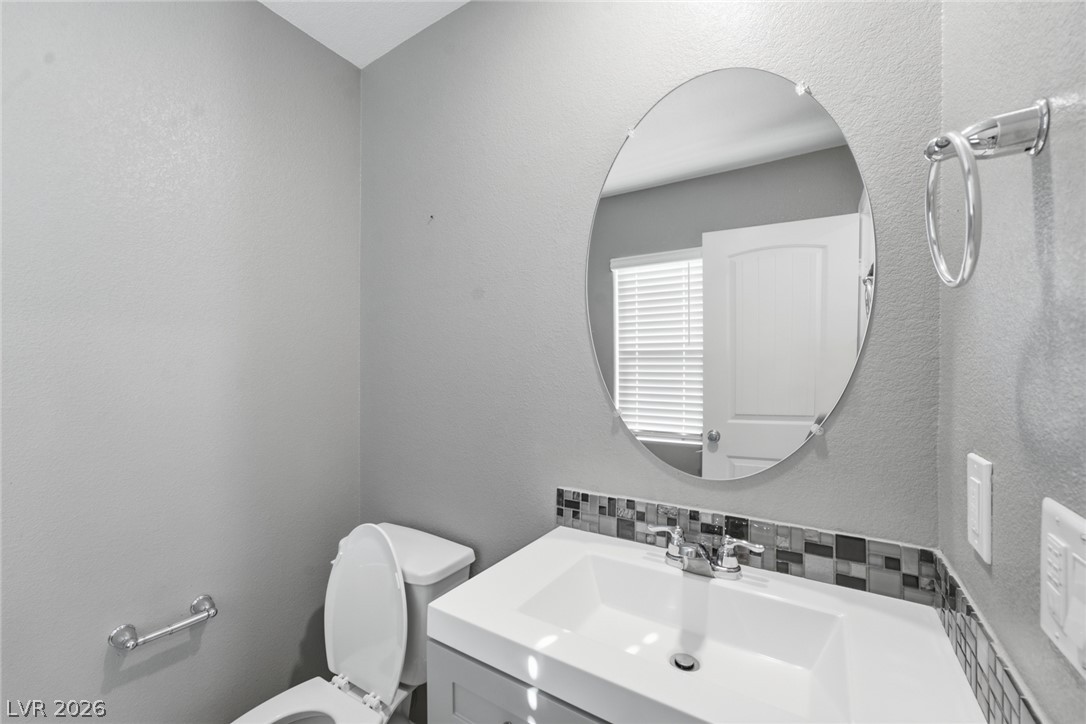
An elegant powder room features a modern rectangular vanity and a stylish mosaic tile backsplash.
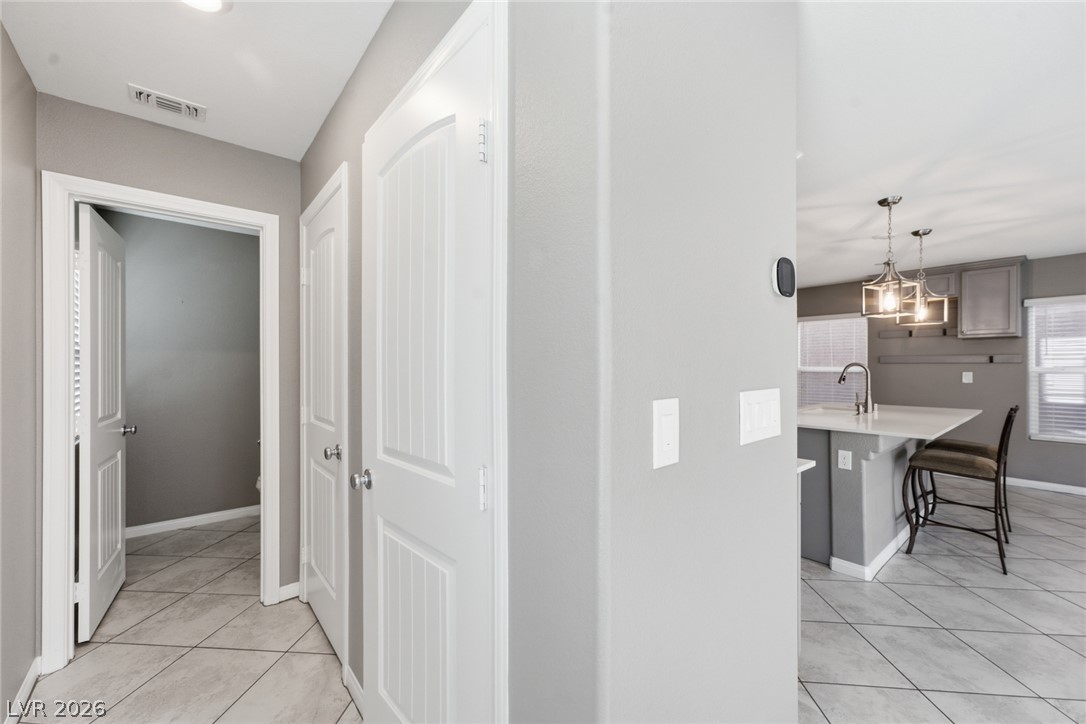
A tiled hallway connects various rooms and transitions into an open kitchen area.

Description
BEAUTIFULLY APPOINTED 4-bedroom, 2.5-bath home with a spacious loft in a gated community! This move-in-ready home features a modern kitchen, tile flooring downstairs, ceiling fans throughout, tankless water heater, abundant storage, and all appliances included. Enjoy great curb appeal with a paver driveway and a low-maintenance backyard complete with covered patio, artificial grass, pavers, and storage shed. Fantastic central location with easy freeway access and shopping, dining, and schools nearby. A stylish, spacious home with all the extras-don't miss this one! MOVE IN READY!
Details
| MLS # | 2817872 |
|---|---|
| Listing Type | For Sale |
| Style | House |
| HOA Dues | $60 |
| Sub-Type | Resale |
| Status | Active |
| Year | 2020 |
| Days On Site | 40 |
| Listing Provided By | Shelter Realty, Inc | Diana J. Albiston |
Features
| Bed(s) | 4 |
|---|---|
| Bath(s) | 3 Total |
| SQ Feet | 2,090 |
| Garage | 2 |
| Story(s) | 2 |
| Zoning | Single Family |
| Acreage | 0.08 |
Interior
| Cooling | Central Air, Electric |
|---|---|
| Heating | Central, Gas |
| Heating Yes / No | Yes |
| Cooling Yes / No | Yes |
| Interior Features | Bathroomon Main Level, Ceiling Fans, Half Bathon Main Level, Window Treatments |
| Window Features | Blinds |
| Furnished | Unfurnished |
| Appliances | Dryer, Dishwasher, Disposal, Gas Range, Microwave, Refrigerator, Washer |
| Fireplaces Total | 0 |
| Fireplace Yes / No | No |
Exterior
| Exterior Features | Patio, Shed |
|---|---|
| Roof | Tile |
| Security Features | Gated Community |
| Lot Features | Desert Landscaping, Landscaped, Less Than Quarter Acre |
| Fencing | Block, Back Yard |
Parking
| Attached Garage Yes / No | Yes |
|---|---|
| Parking Features | Attached, Garage, Private |
| Garage Yes / No | Yes |
Utilities
| Utilities | Cable Available |
|---|---|
| Electric | Photovoltaics None |
| Sewer | Public Sewer |
Location
| Senior Community Yes / No | No |
|---|
Other
| List Aor | Greater Las Vegas Association Of Realtors Inc |
|---|
Taxes
| Property | 4735 |
|---|
Area Information
| State | NV |
|---|---|
| County | Clark |
| City | Las Vegas |
| Zip Code | 89130 |
| Community Name | Rainbow & Rancho |
Request a showing
Request a showing
Contact
Learn More About This Property

| State | NV |
|---|---|
| County | Clark |
| City | Las Vegas |
| Zip Code | 89130 |
| Community Name | Rainbow & Rancho |
Nearby Listings (Within 1/10 mile)
Price: $330K - $550K
sqft: 1,500 - 2,500
Listing Updated: October 1, 2026 at 6:33:44 PM PDT