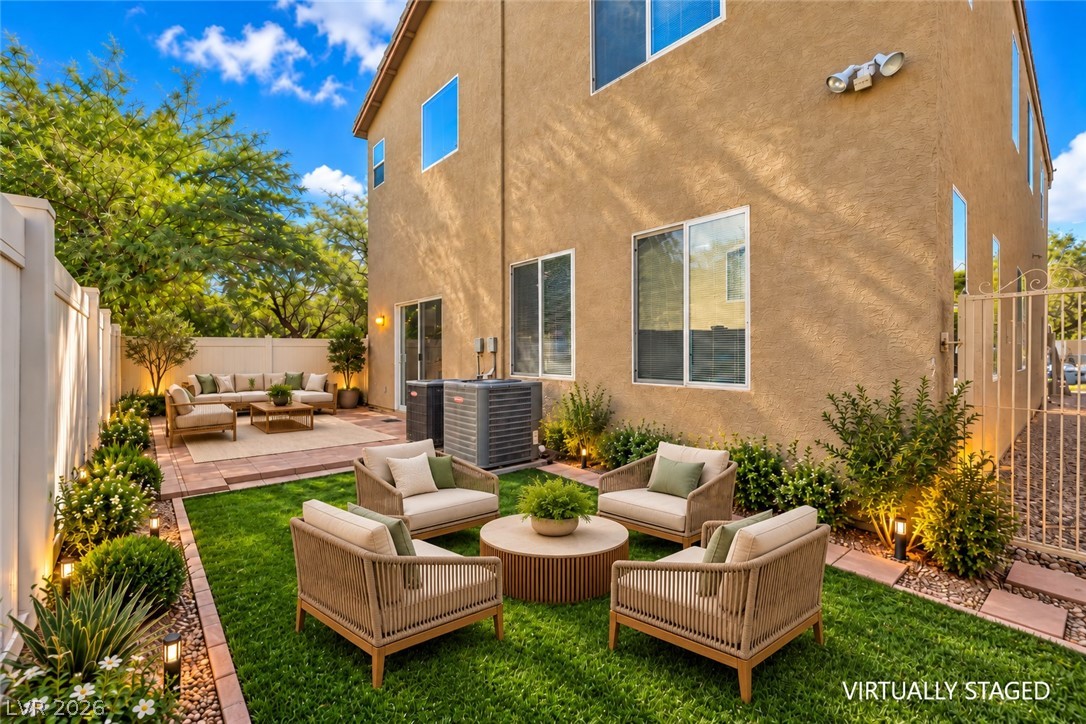
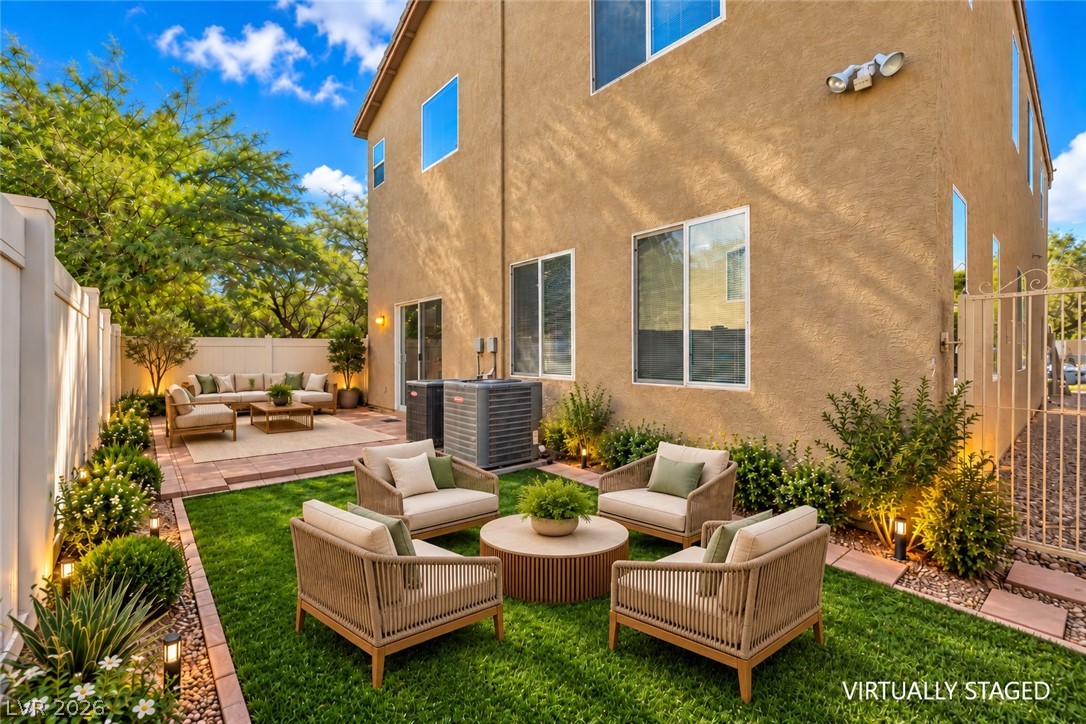
An inviting backyard features a tidy green lawn bordered by neat pathways and stucco exterior walls.
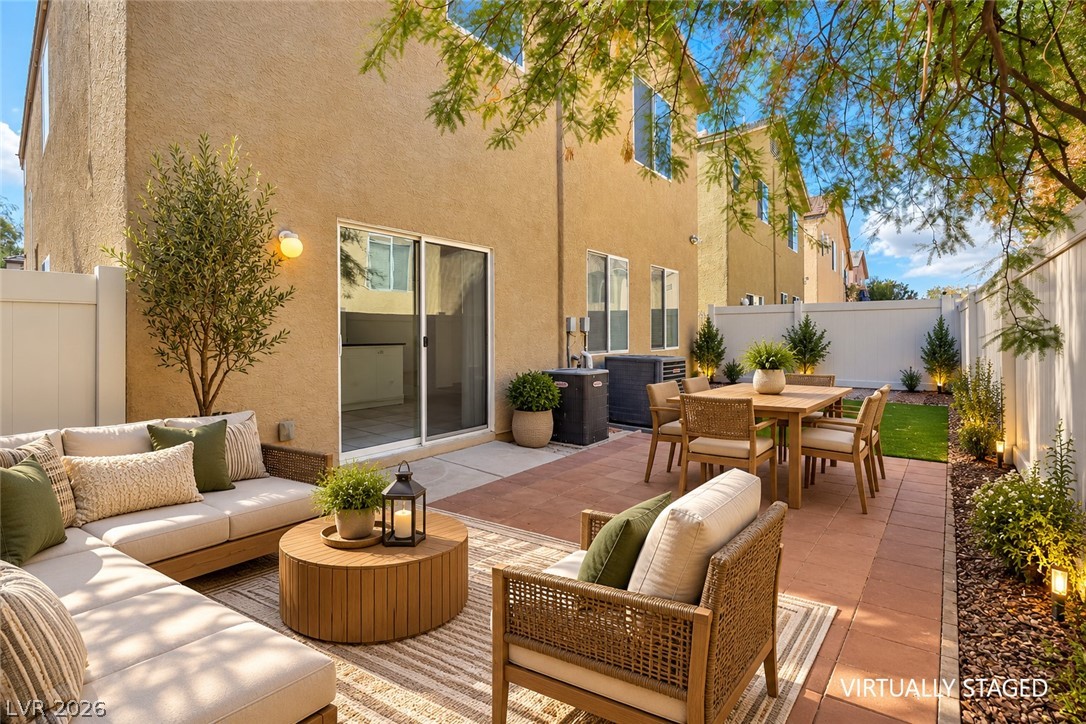
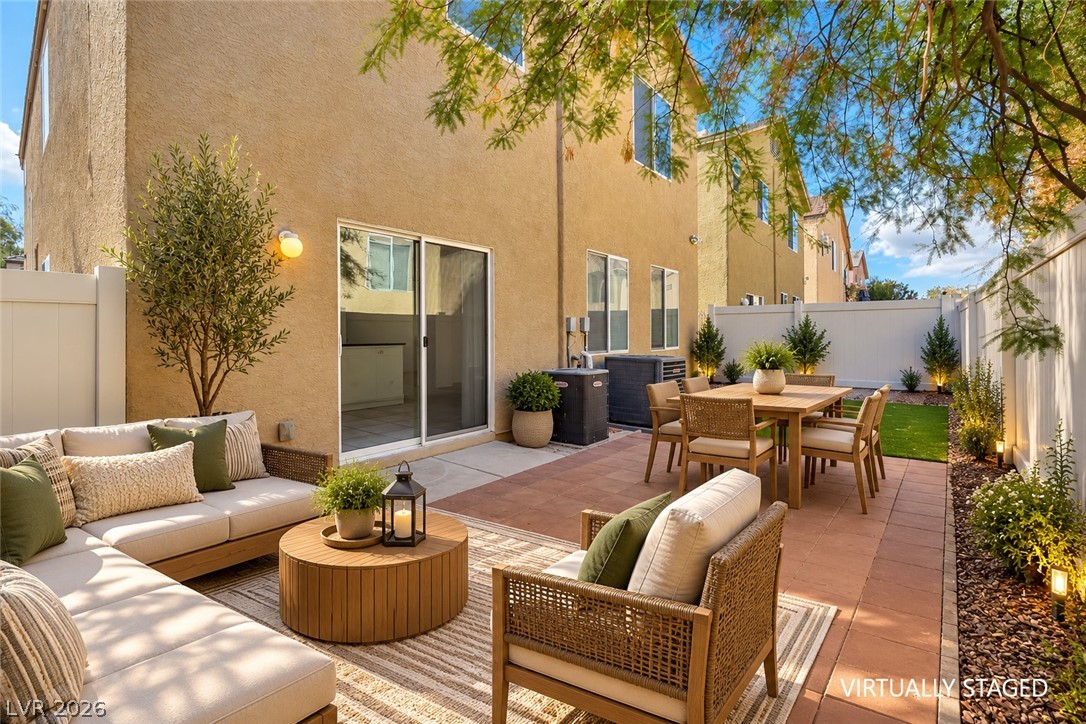
A tiled private patio is nestled alongside stucco walls, providing a quiet outdoor retreat.
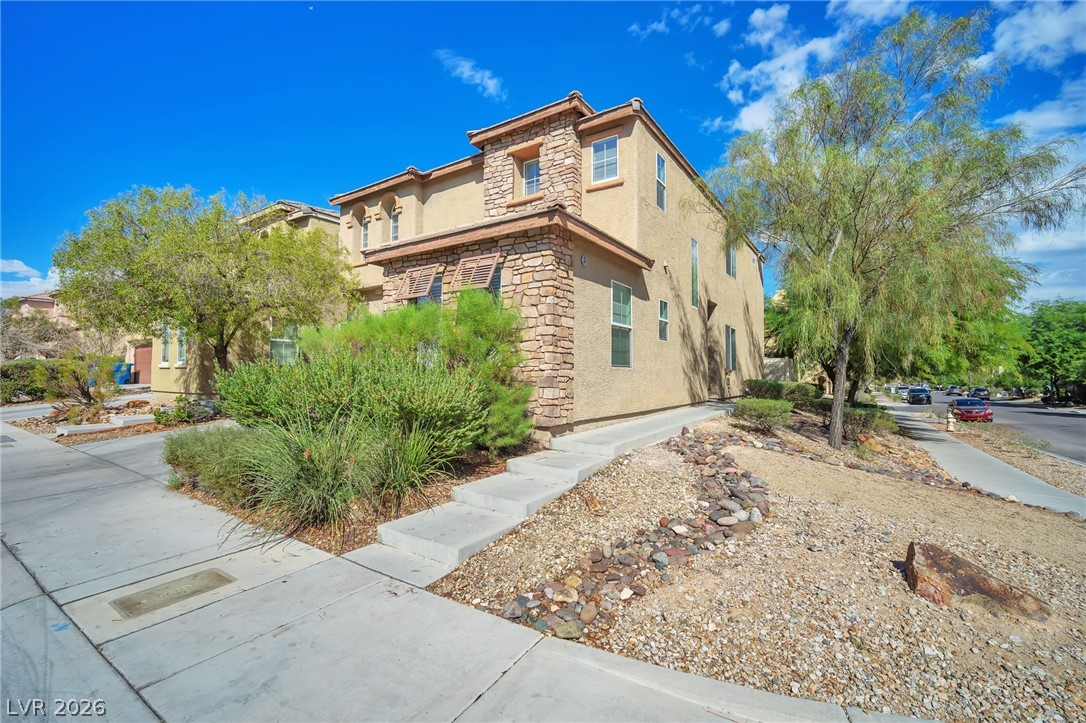
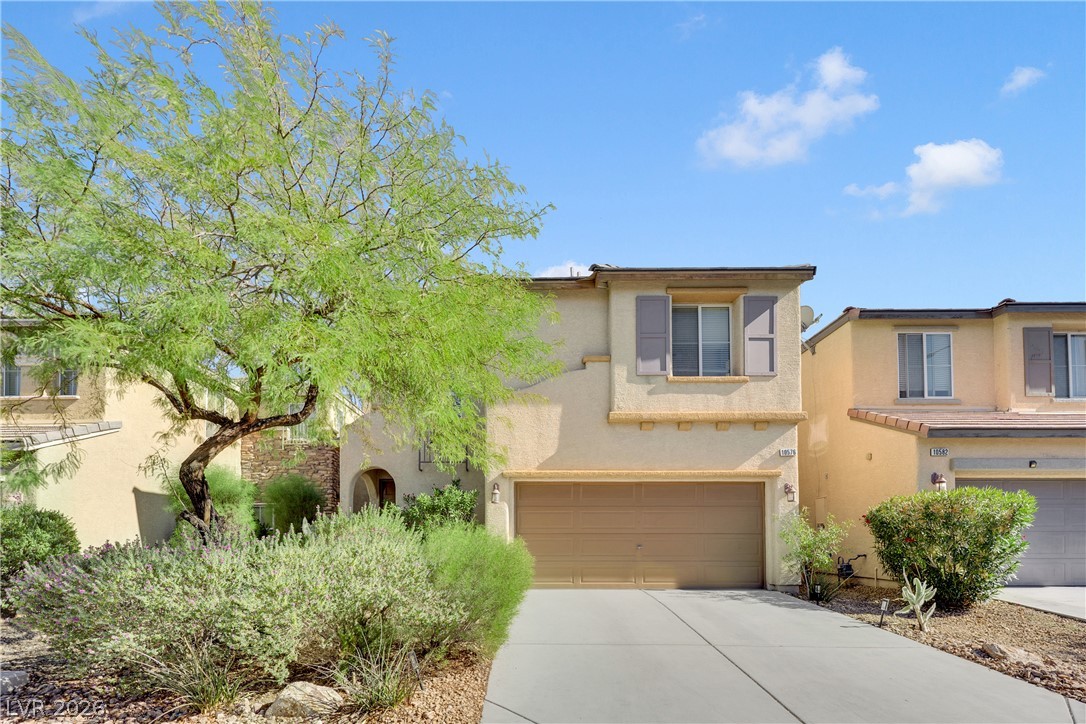
Textured stucco and stone veneer accents define this modern two-story home with desert-friendly landscaping.
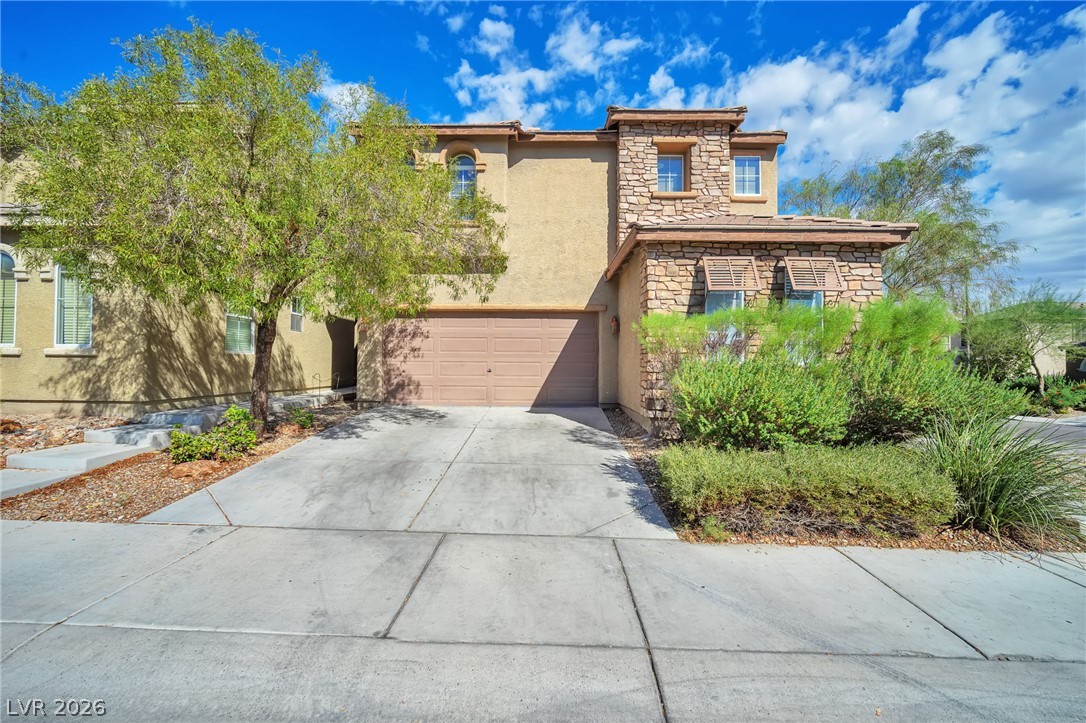
A striking stone facade and wide concrete driveway define this multi-level home's exterior character.
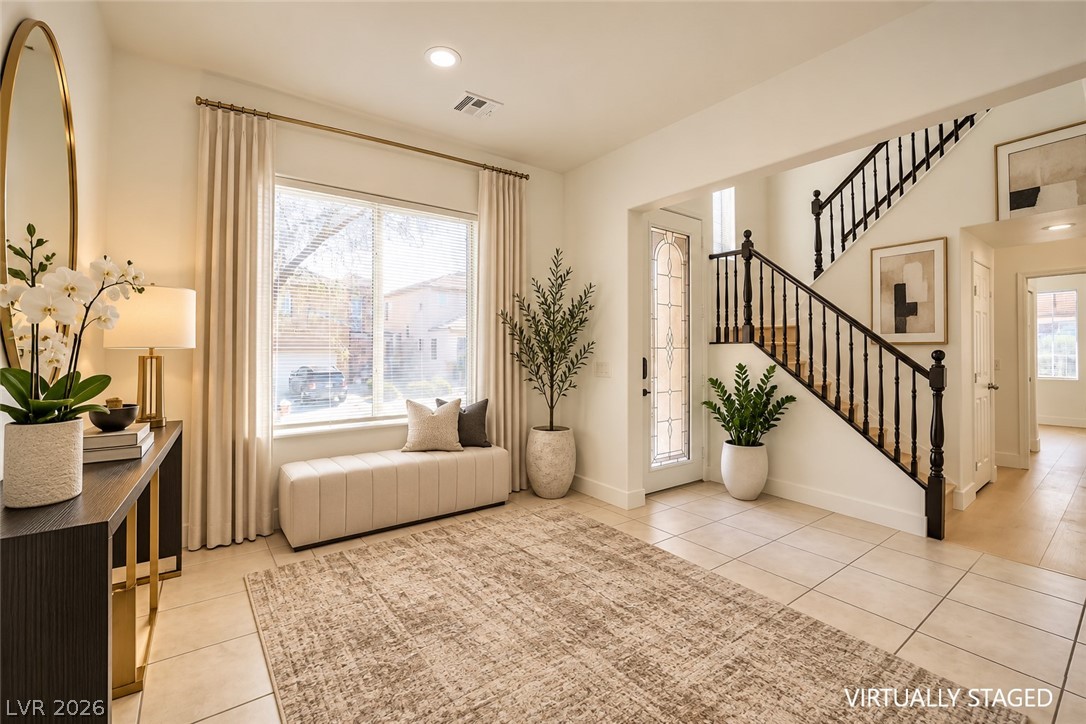
An inviting entryway features tiled flooring, neutral walls, and a classic staircase structure.
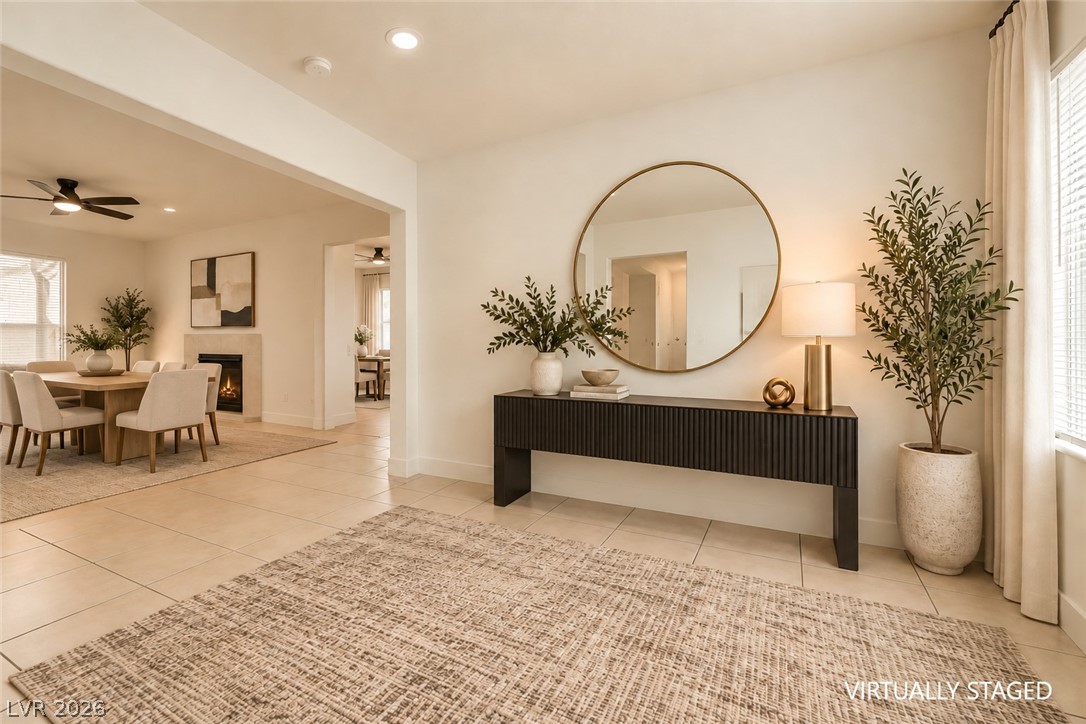
An inviting entrance foyer transitions seamlessly into the main living areas through wide open archways.
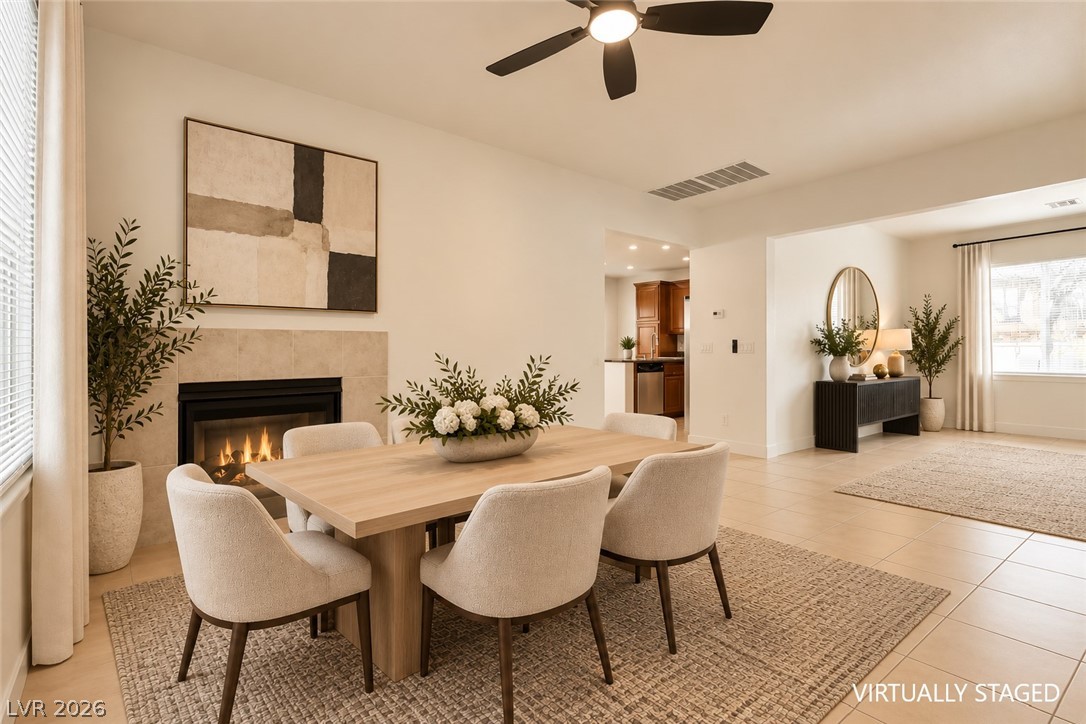
An inviting dining space features a tiled floor, clean white walls, and a cozy fireplace.
Clean lines and classic tile flooring define this welcoming space anchored by a warm fireplace.
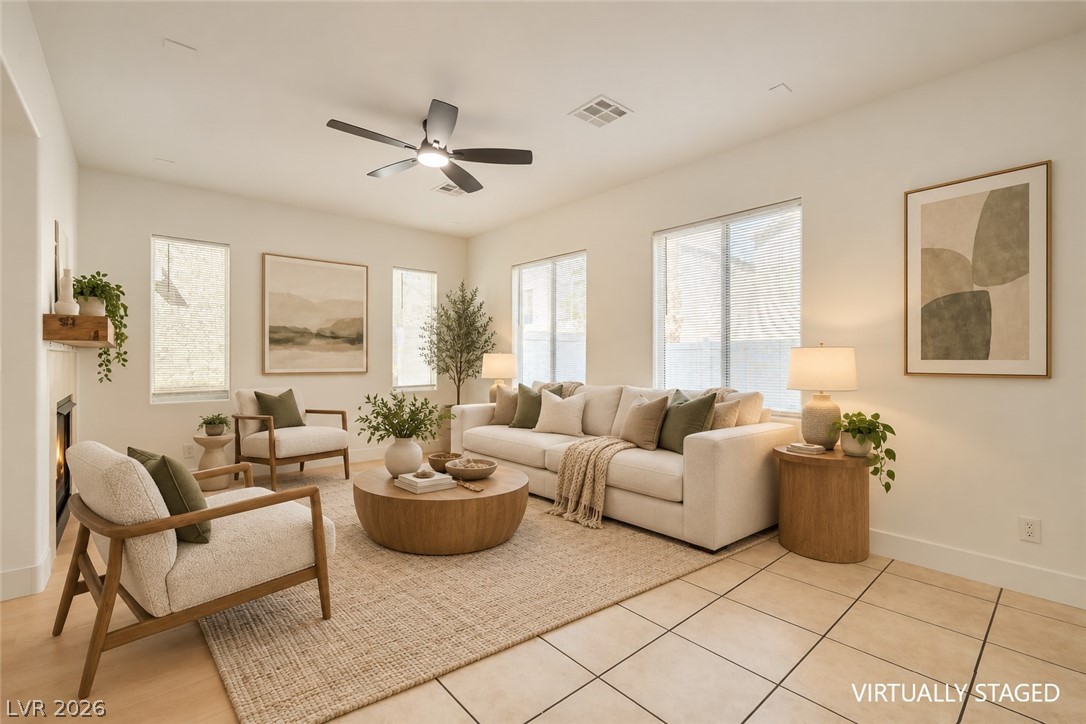
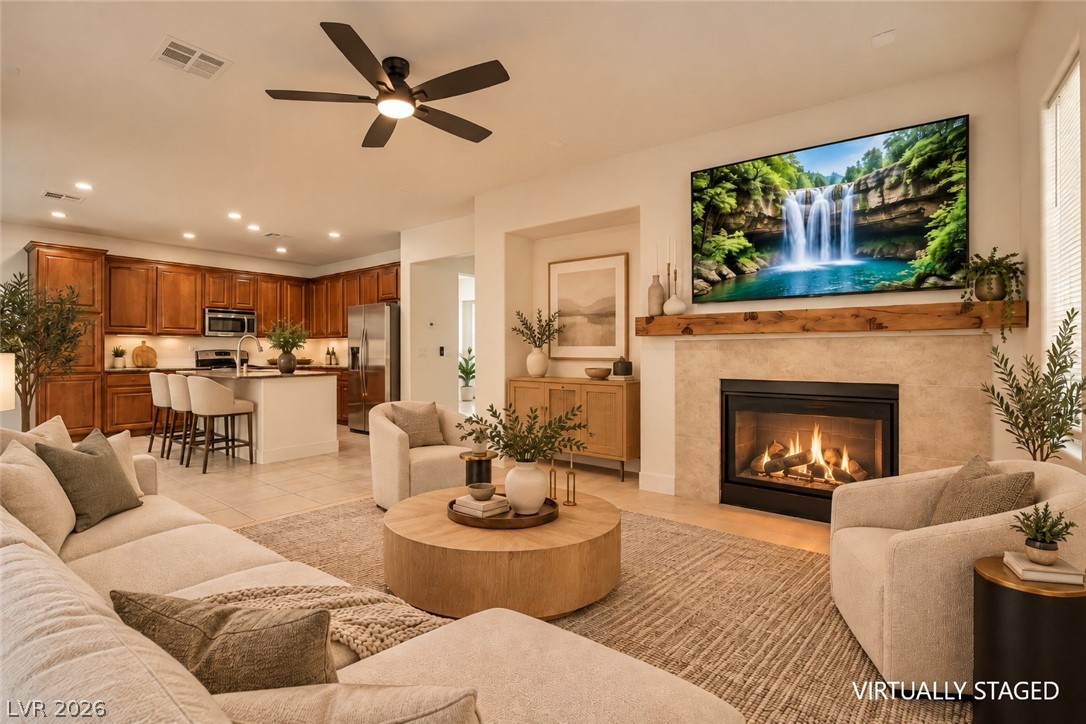
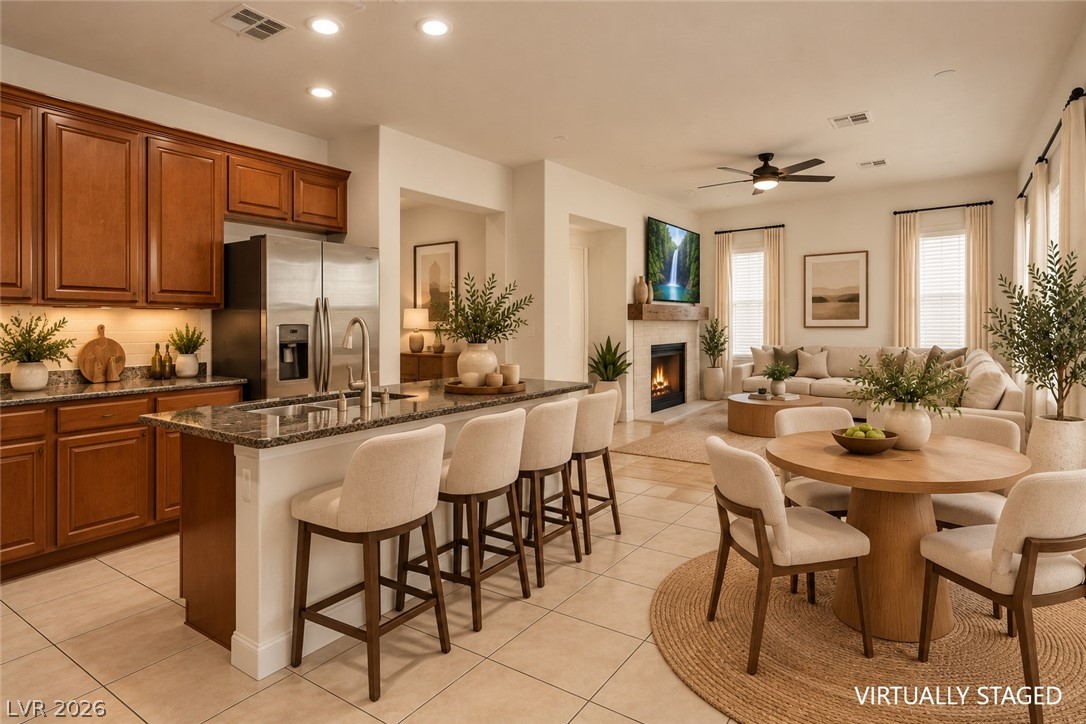
An open floor plan connects a welcoming fireplace living space directly with the kitchen.
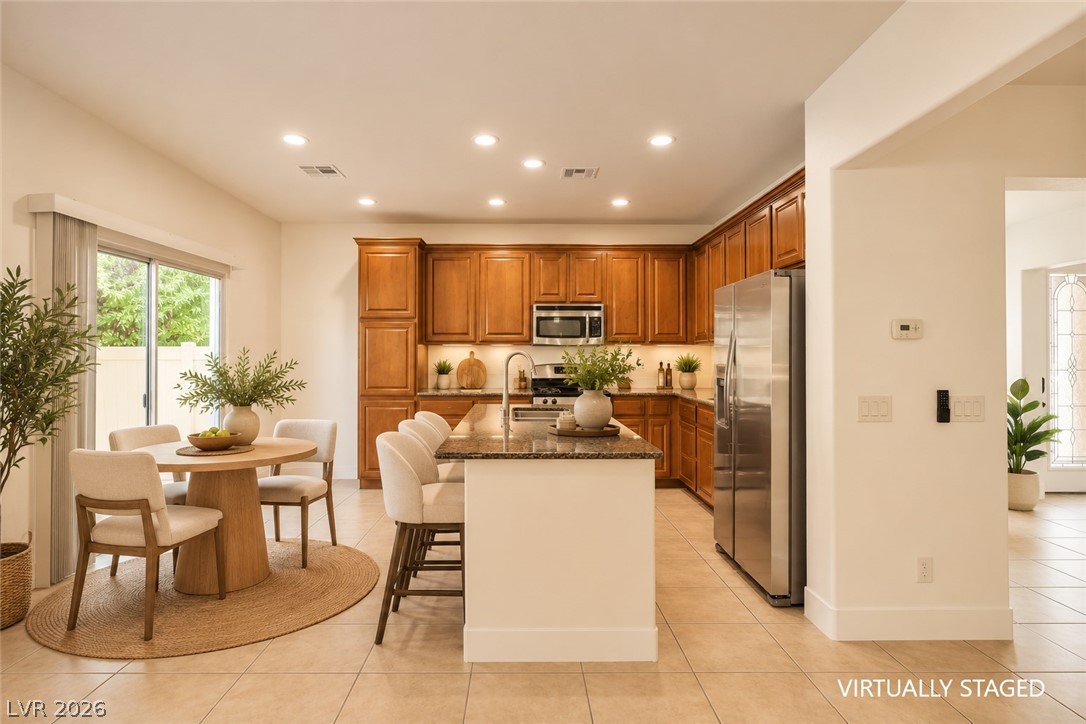
An open kitchen layout features rich wood cabinetry, stone countertops, and a central prep island.
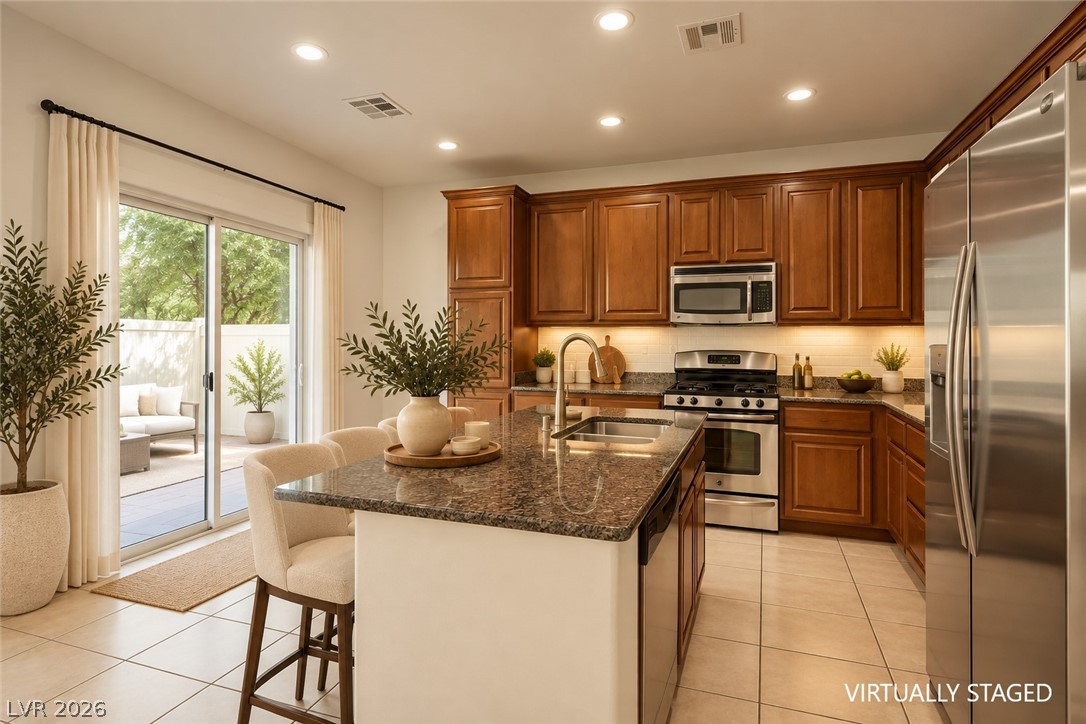
Rich wood cabinetry and a granite-topped island highlight this warm kitchen with sliding door access.
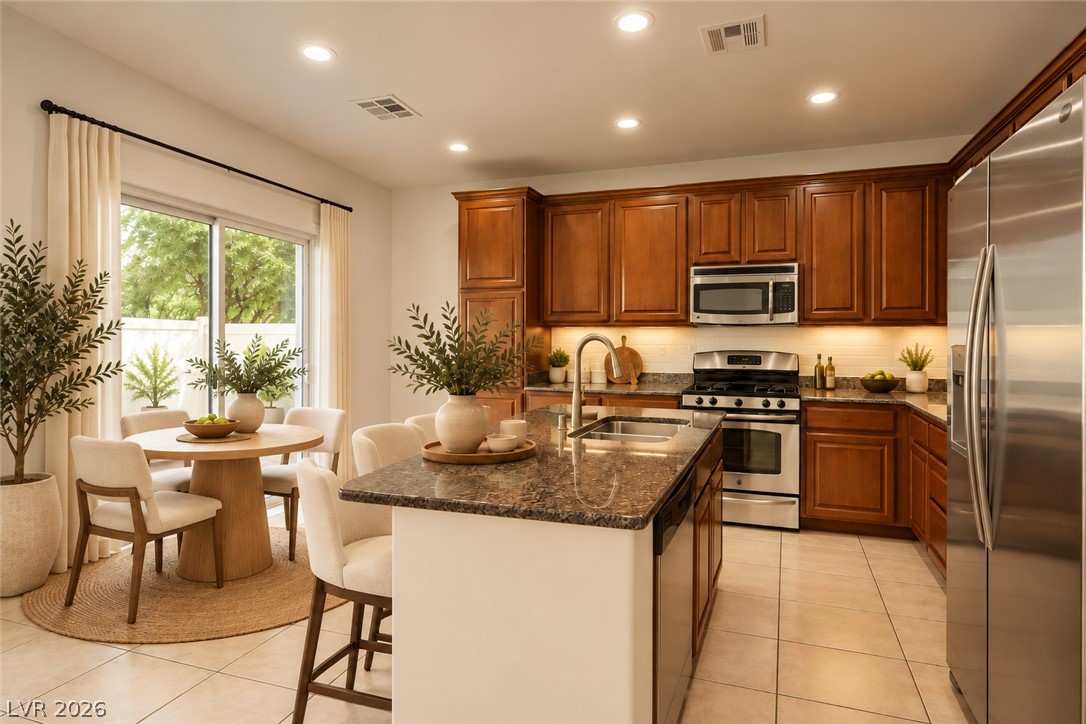
Rich wood cabinetry and stone countertops anchor this welcoming culinary space with an adjacent dining area.
Tile flooring and high ceilings connect the modern kitchen and open living areas.
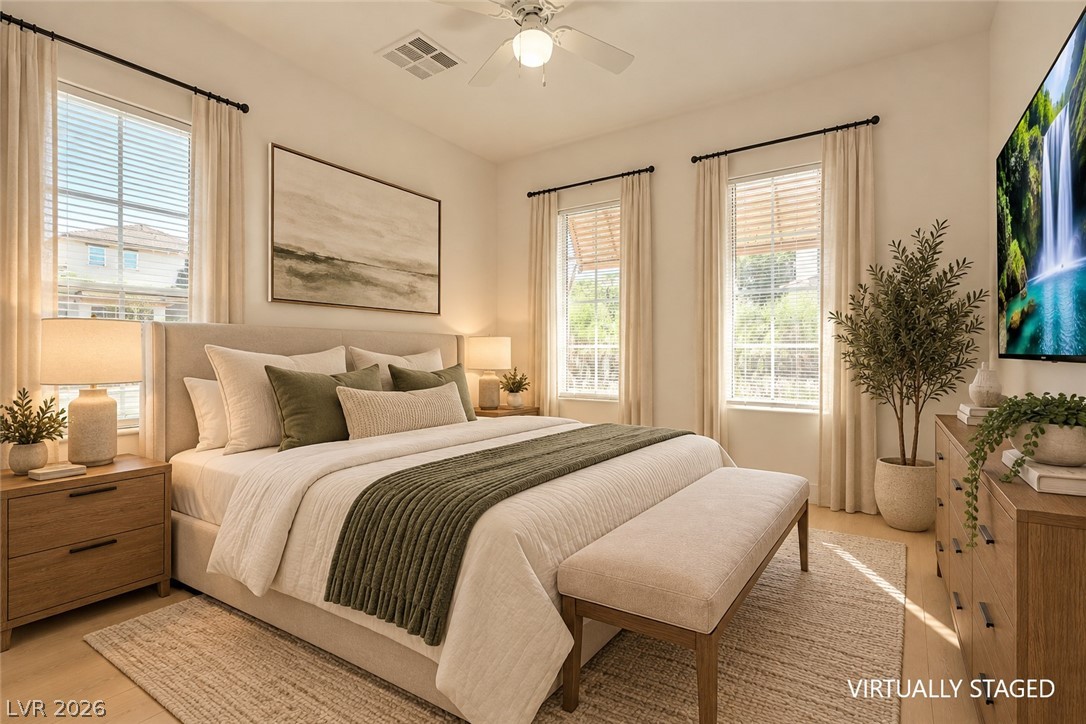
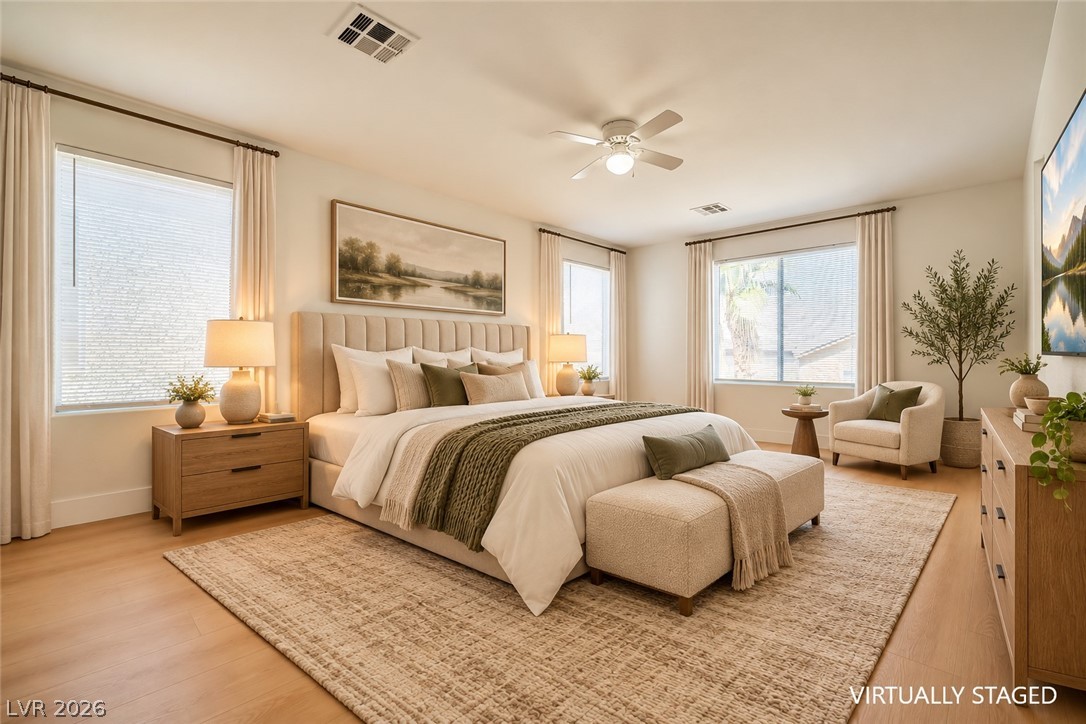
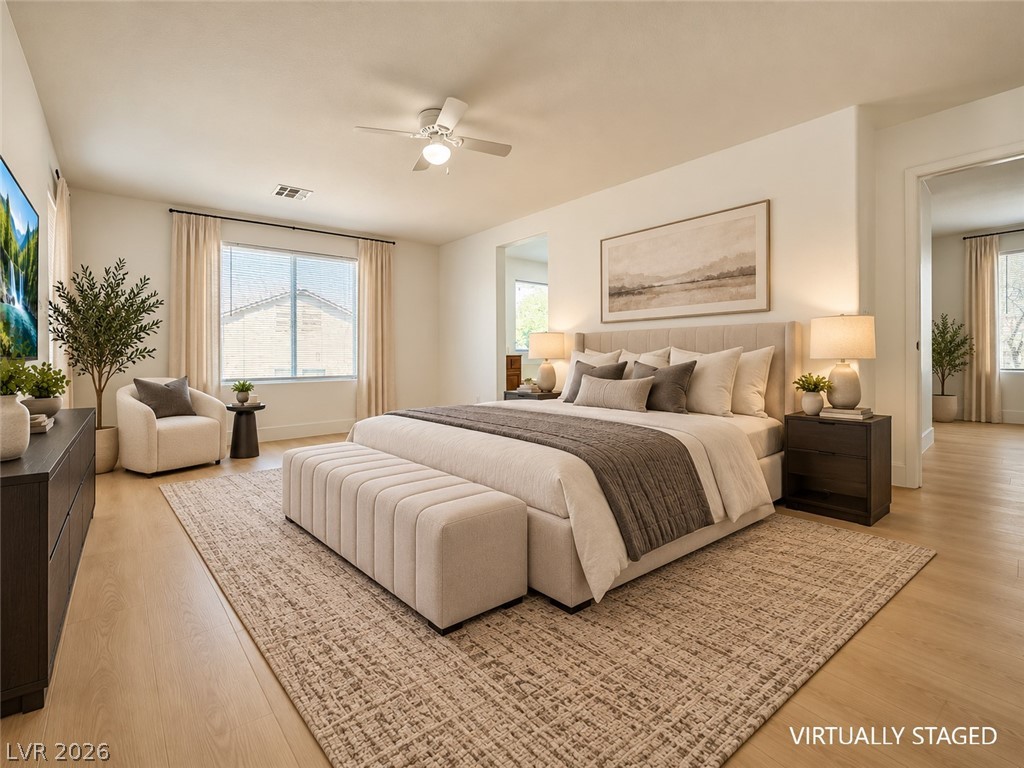
Multiple windows draw abundant natural light into this serene bedroom featuring warm wood flooring.
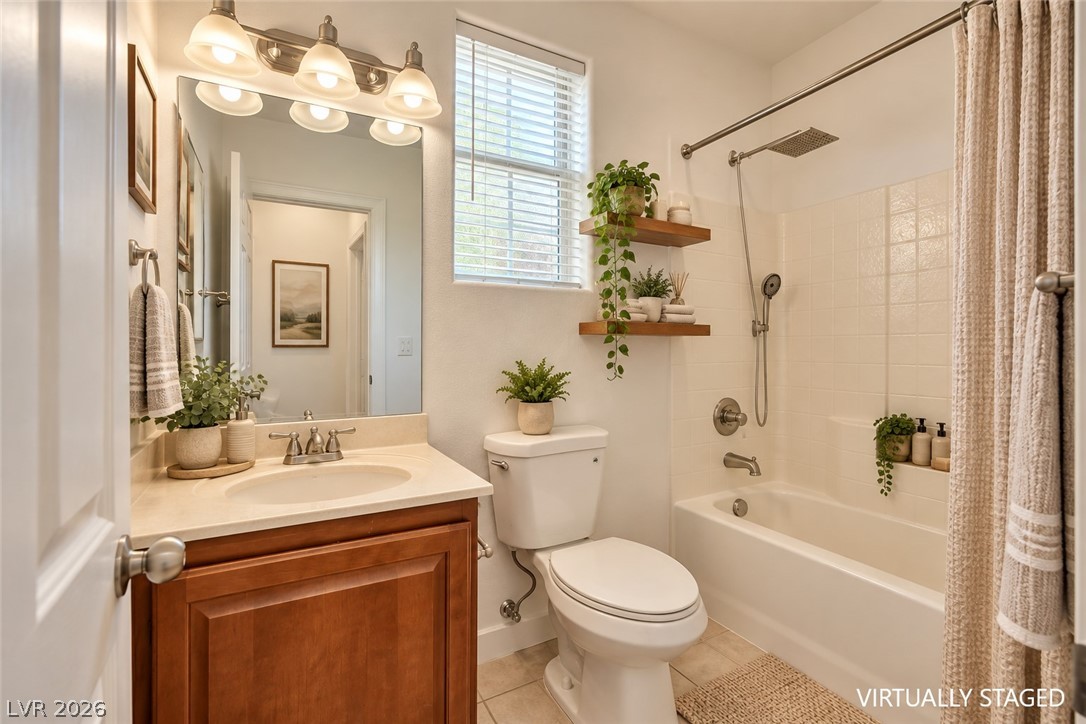
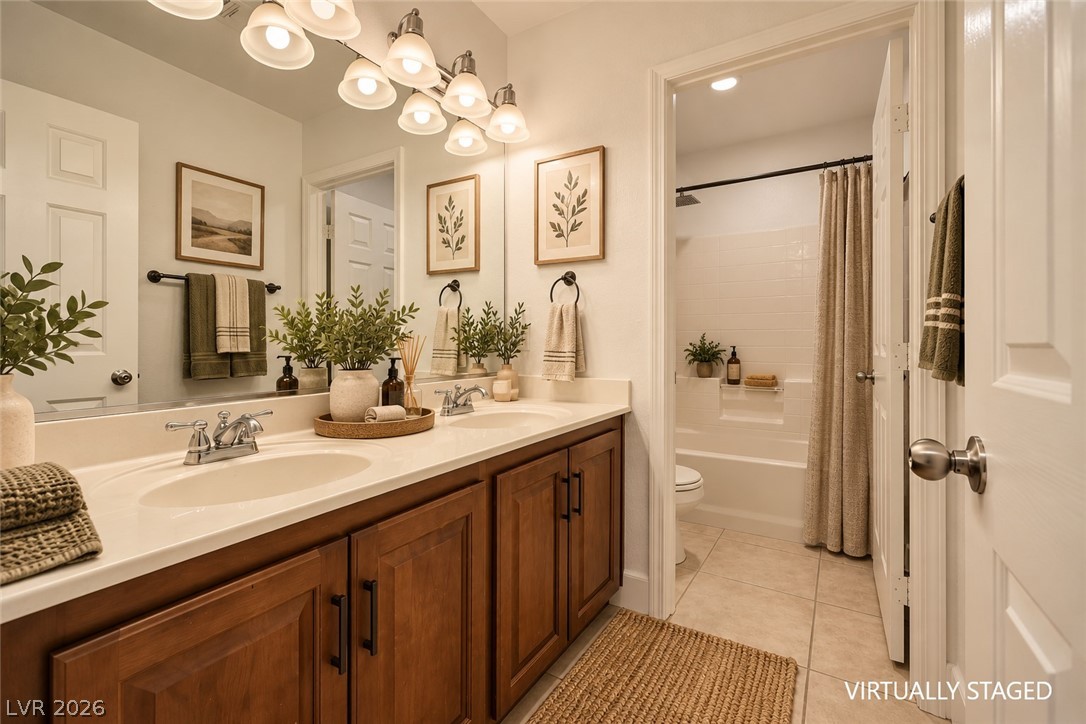
A well-appointed bathroom features a warm wood vanity and a classic tub shower combination.
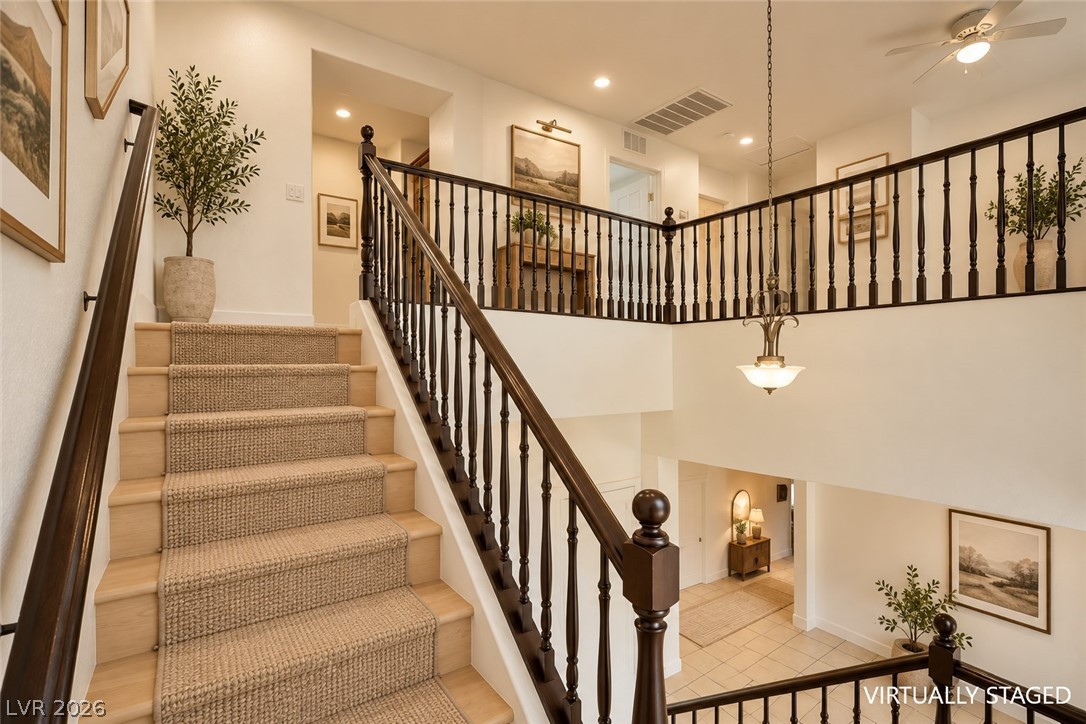
An elegant staircase with wood treads and a runner leads to a spacious upper landing.
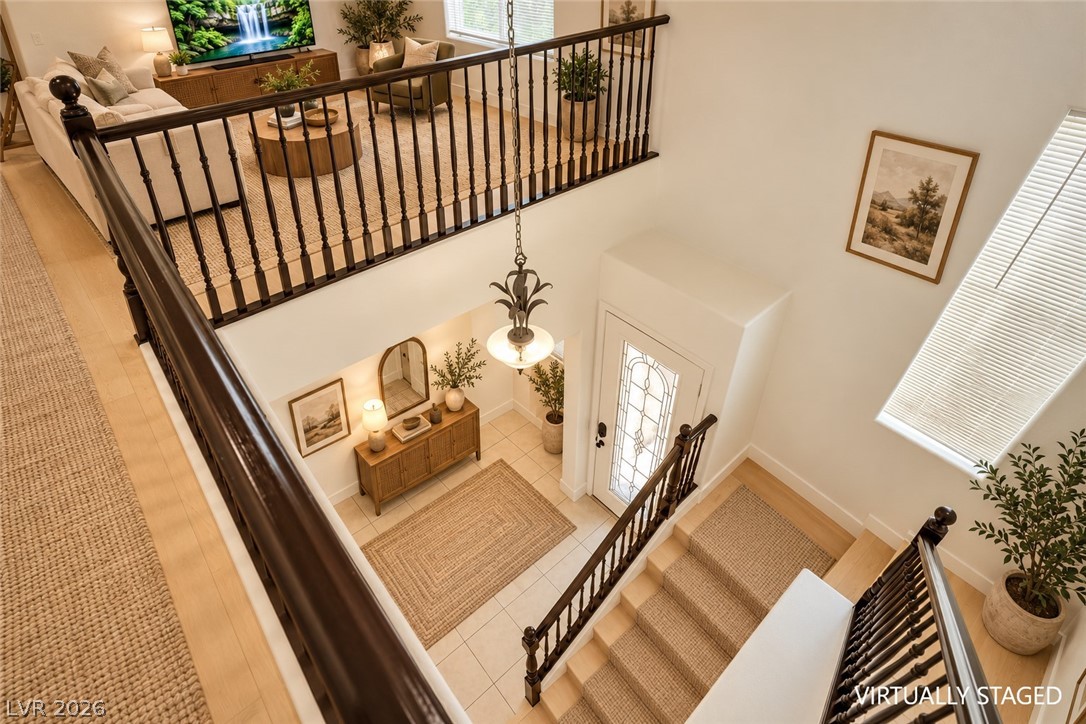
An airy multi-level foyer highlights classic wooden balustrades and clean architectural lines.
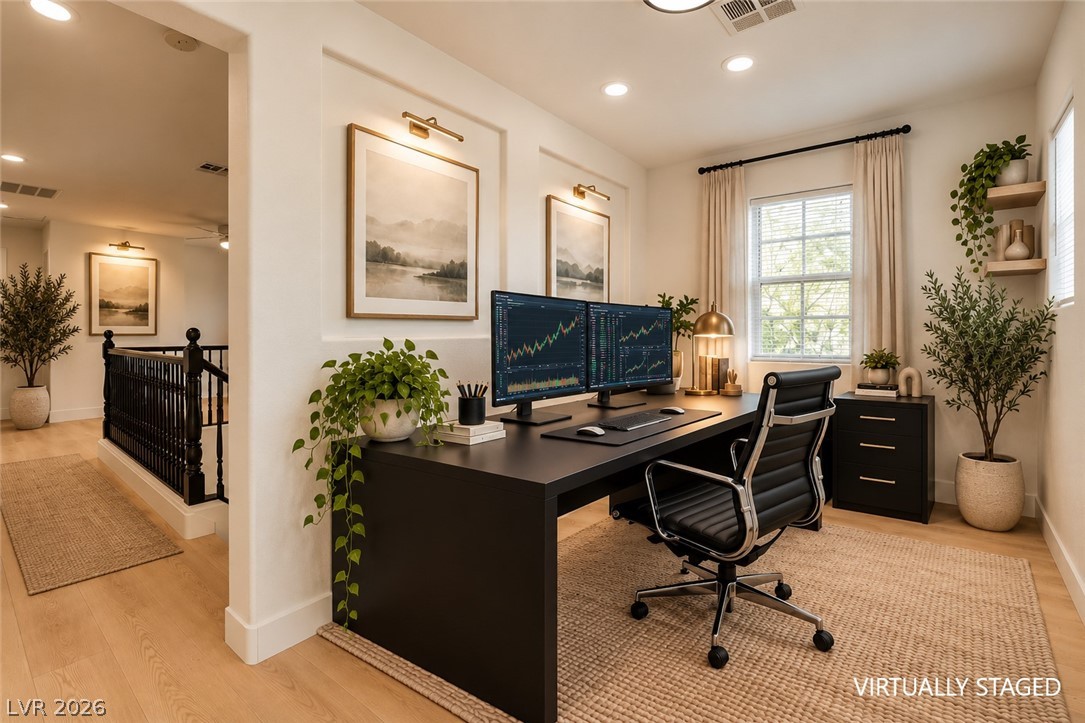
A dedicated home workspace showcases clean architectural lines, recessed lighting, and warm wood flooring.
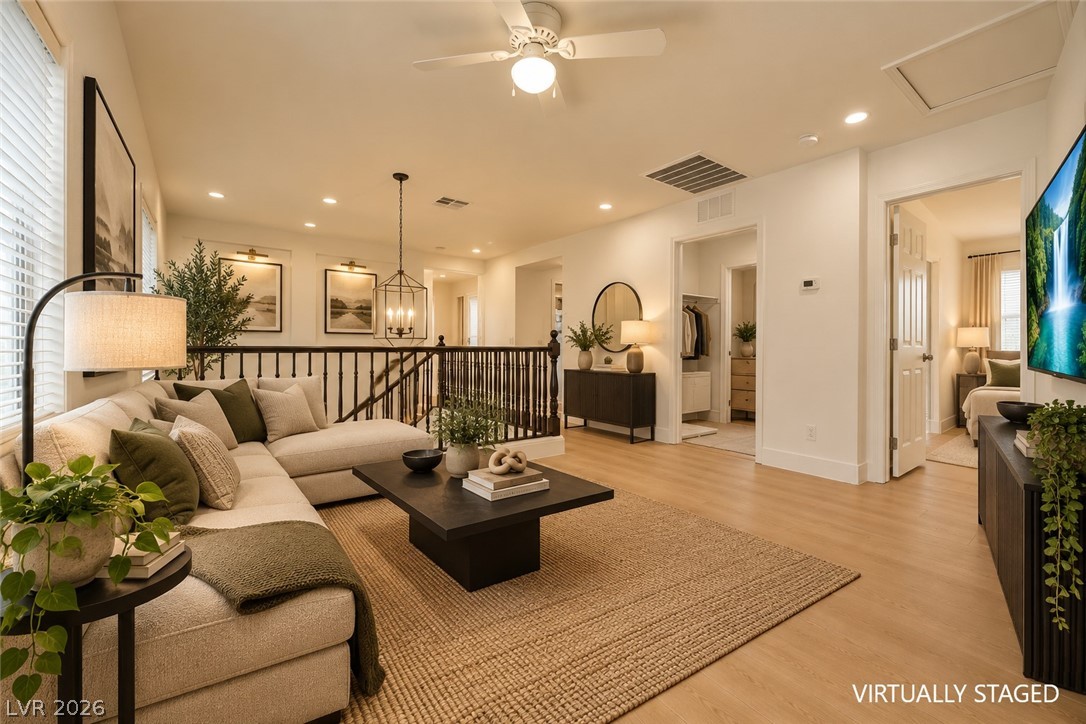
An airy upstairs loft showcases classic wood flooring and a protective banister overlook.
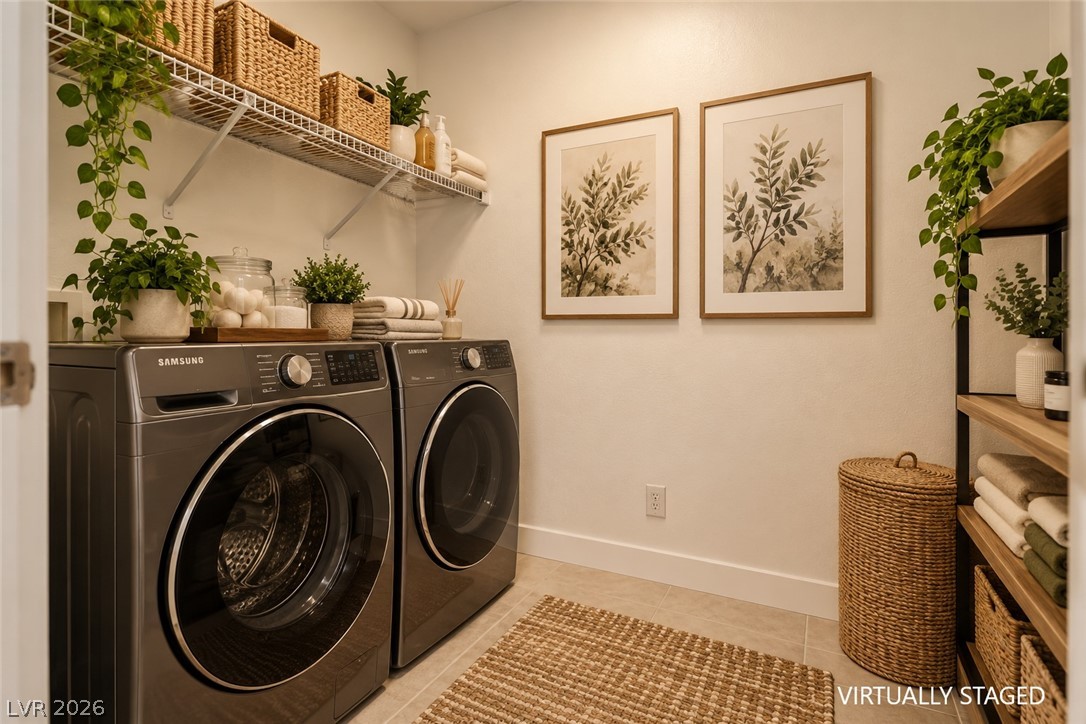
Functional layout highlights this utility space equipped with overhead wire shelving and clean tiled flooring.
Smooth wood-style flooring and generous windows define this peaceful sleeping space.
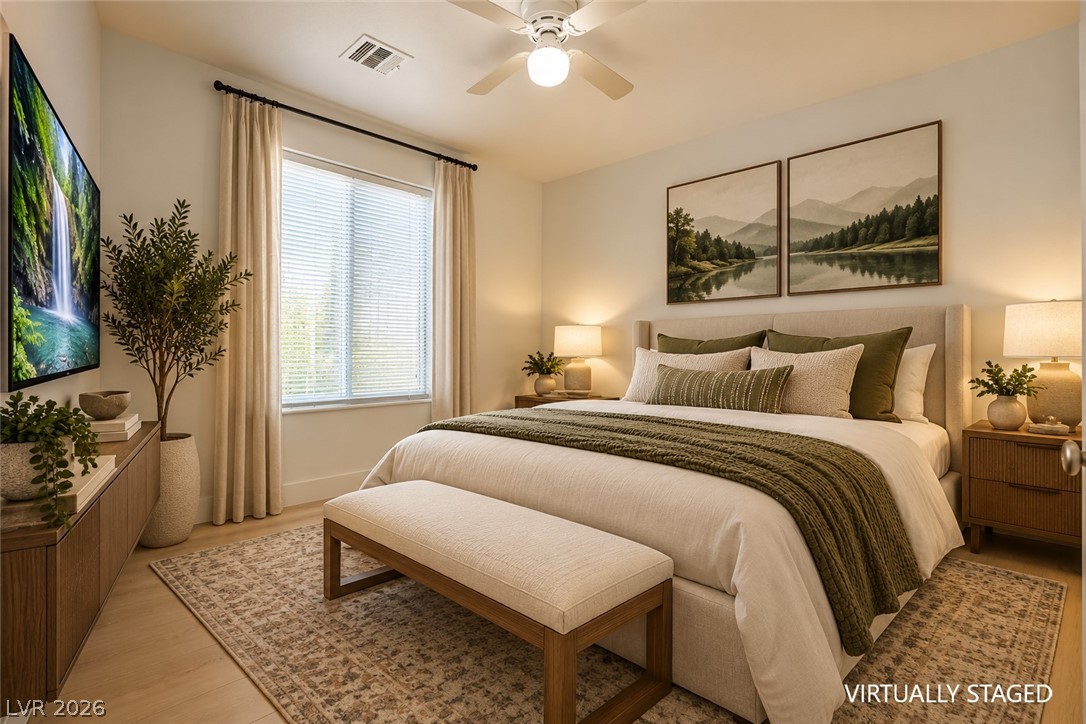
Smooth wood-style flooring and natural light elevate this relaxed sleeping space.
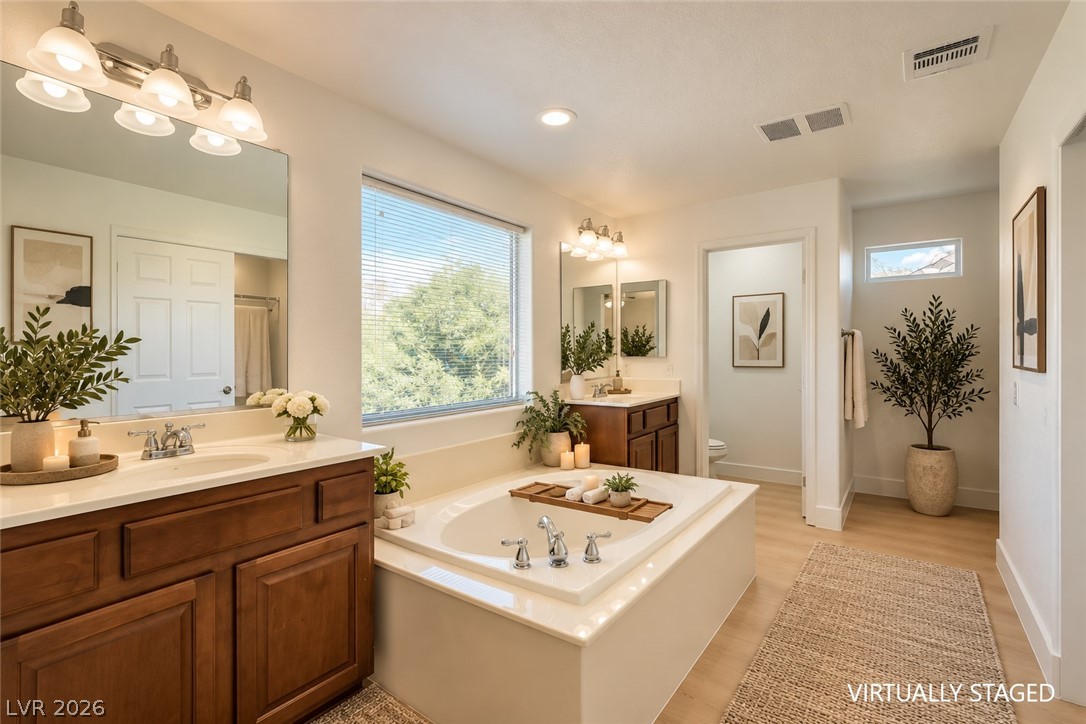
An inviting bathroom offers a deep soaking tub, double vanities, and warm wood flooring.
Warm wood cabinetry and a central soaking tub define this relaxing bathroom retreat.
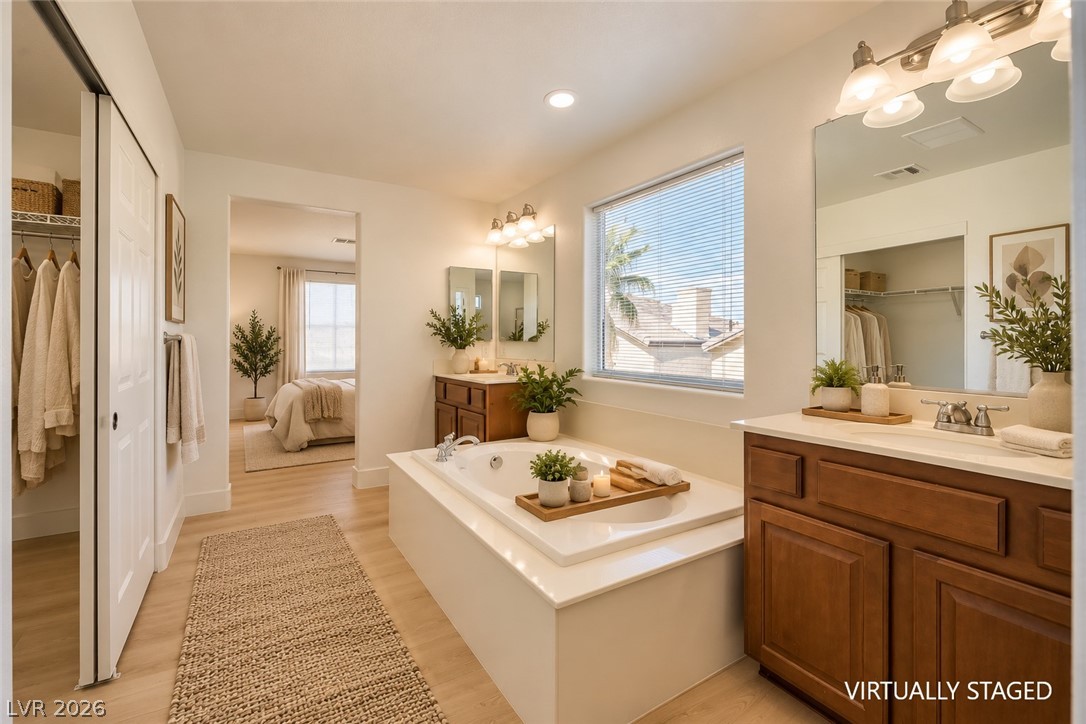
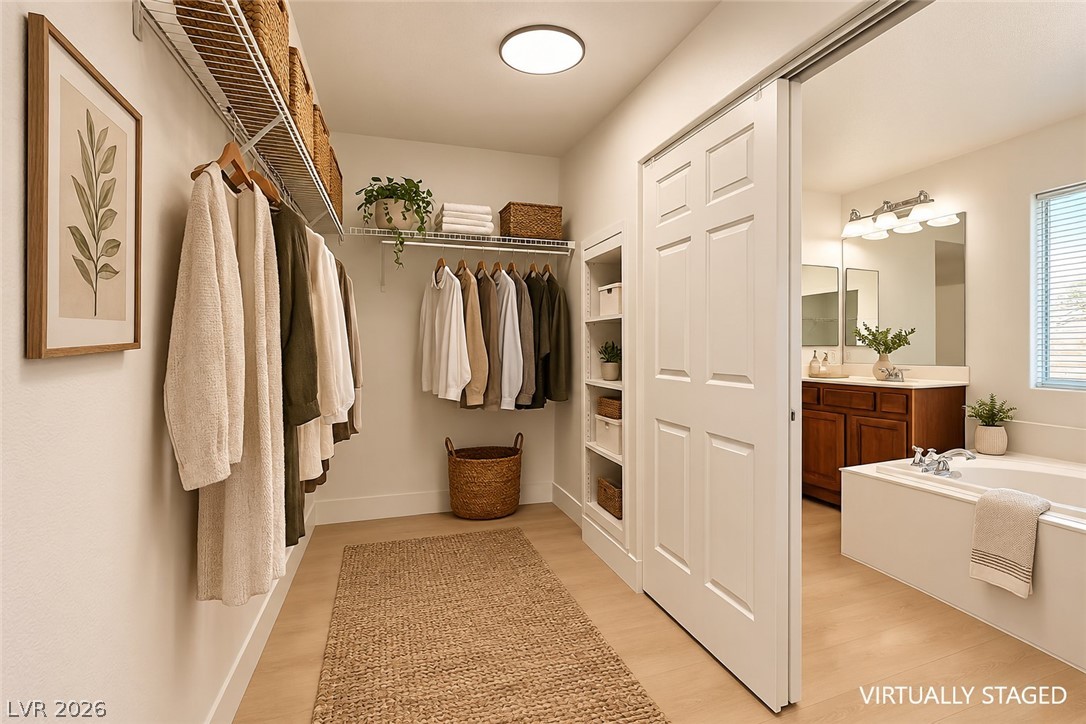
A sliding door opens from the well-organized closet into a light-filled bathroom with custom built-ins.
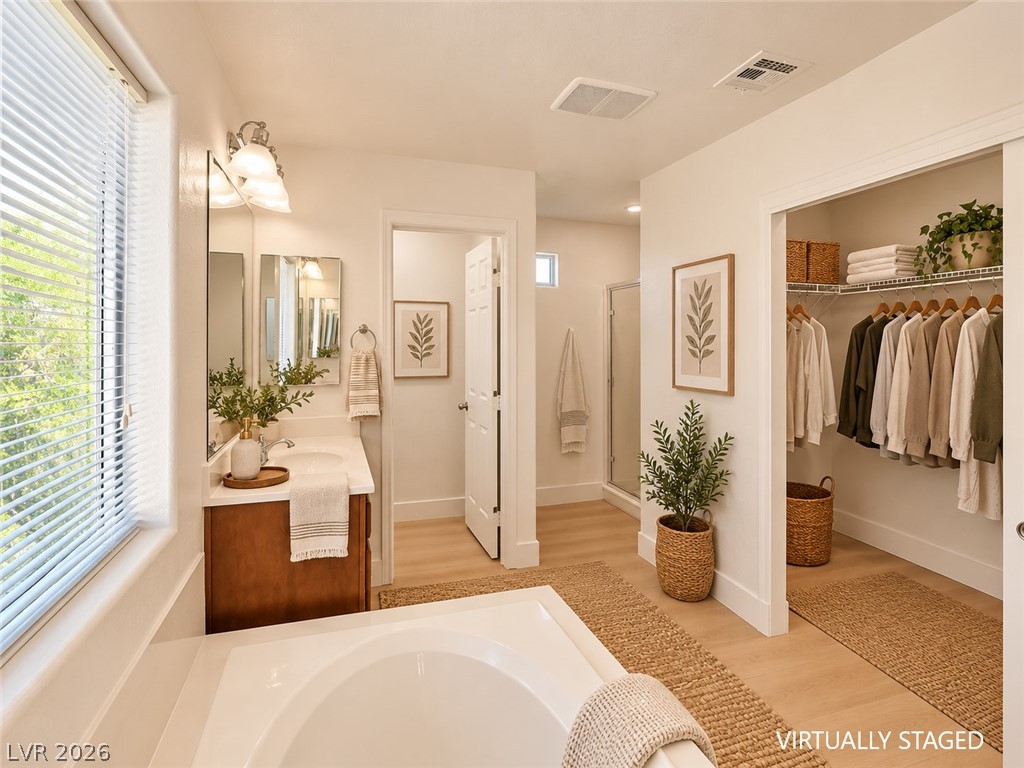
An inviting soaking tub integrates seamlessly alongside a crisp vanity and a spacious walk-in closet.
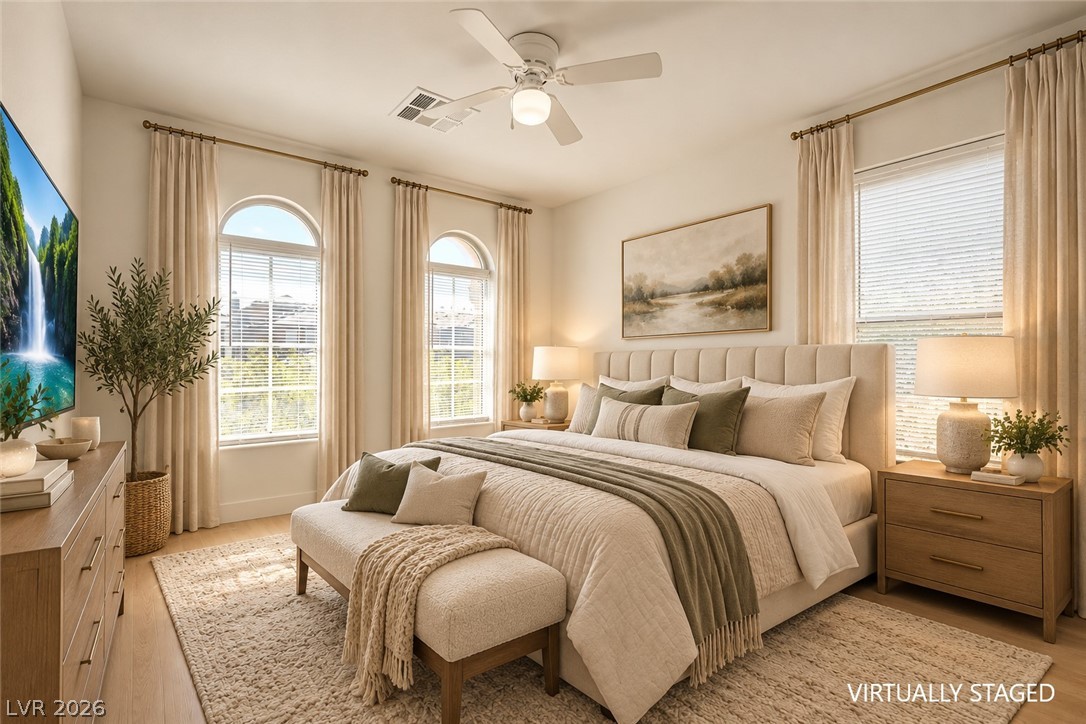
Arched windows invite natural light to illuminate the hardwood floors of this inviting bedroom.
Natural light streams through a large window highlighting clean architectural lines and warm wood floors.
A classic double vanity offers ample under-sink storage adjacent to a bright shower room.
An inviting backyard retreat features manicured lawn areas, stone borders, and stucco architectural styling.
An inviting backyard patio paved with warm tiles provides a private setting for outdoor dining.