
$358,800 $2,151 est/mo Sourced by Back At You
6624 Biltmore Garden Street,Las Vegas, NV 89149
Las Vegas, NV 89149

Mediterranean-inspired architectural details define the elegant front facade of this multi-level stucco home.
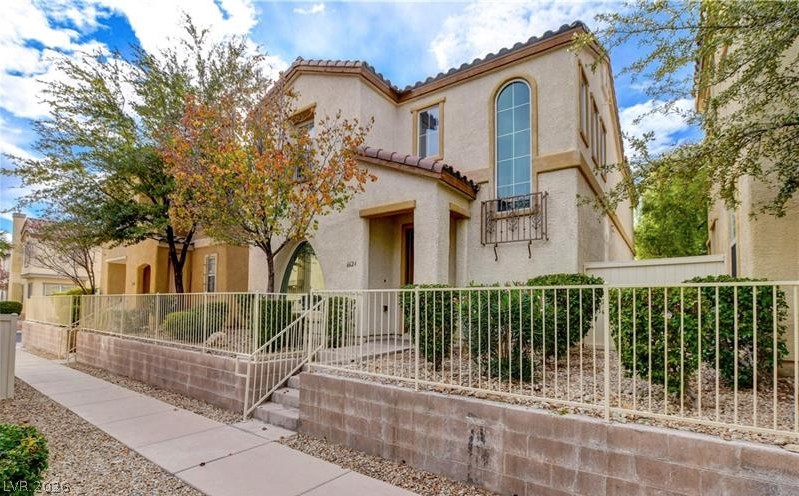
Elegant Mediterranean architecture stands out behind a neat retaining wall and metal fencing.
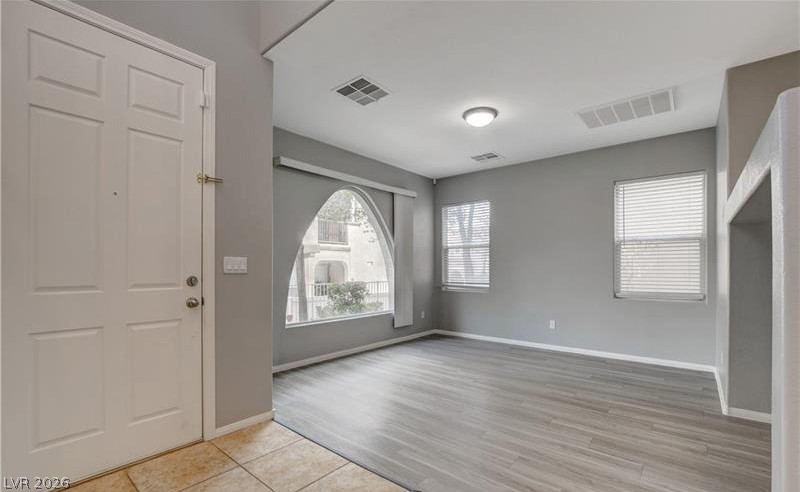
Clean lines and smooth flooring define this light-filled entry and main living area.
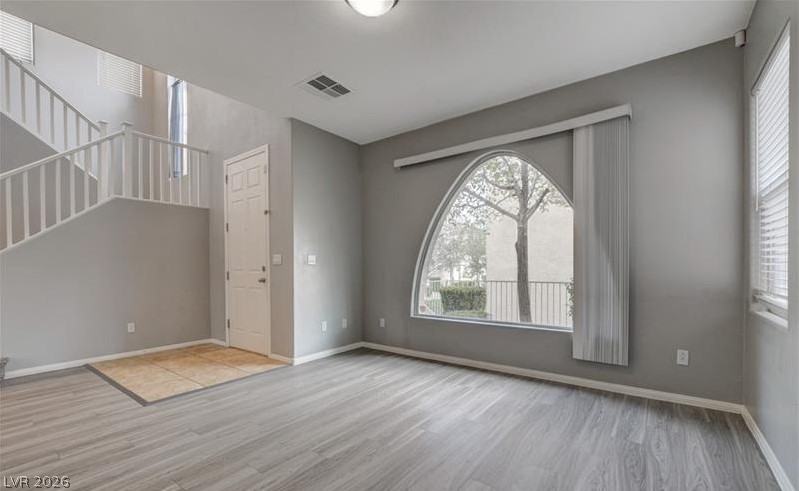
An arched statement window frames outdoor views in this inviting space with modern flooring.
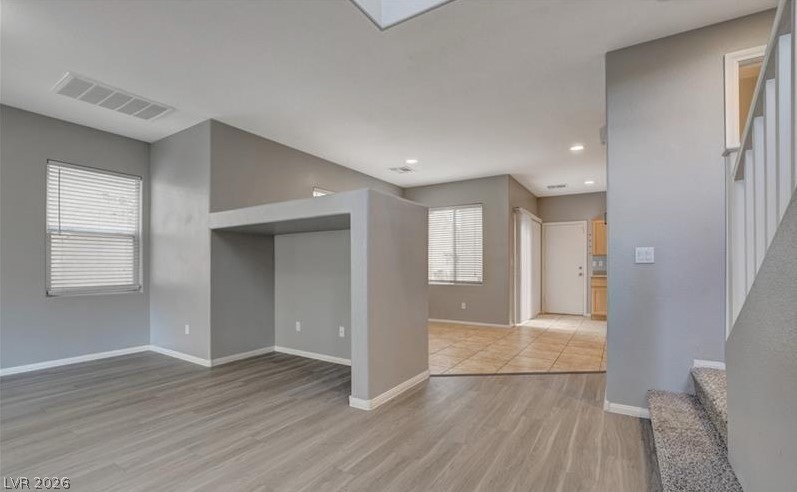
An open floorplan connects the living spaces with durable flooring and natural light throughout.
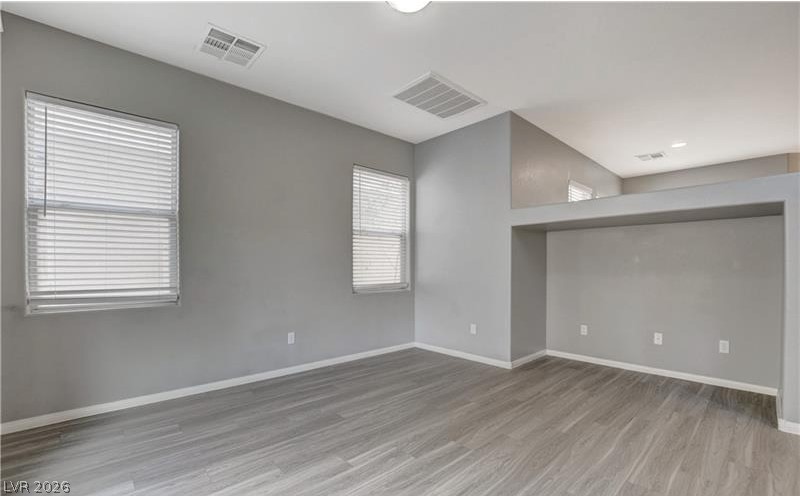
High ceilings and modern wood-look flooring define this versatile multi-level living space.
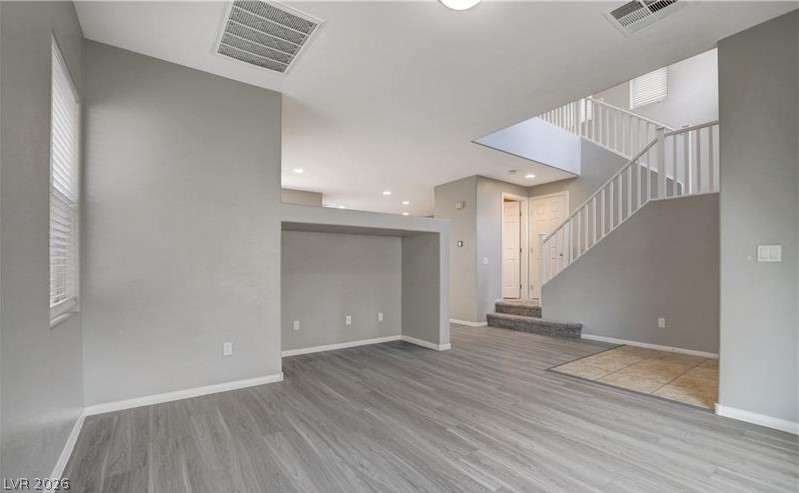
Clean lines and multi-textured flooring define this versatile multi-level living area.
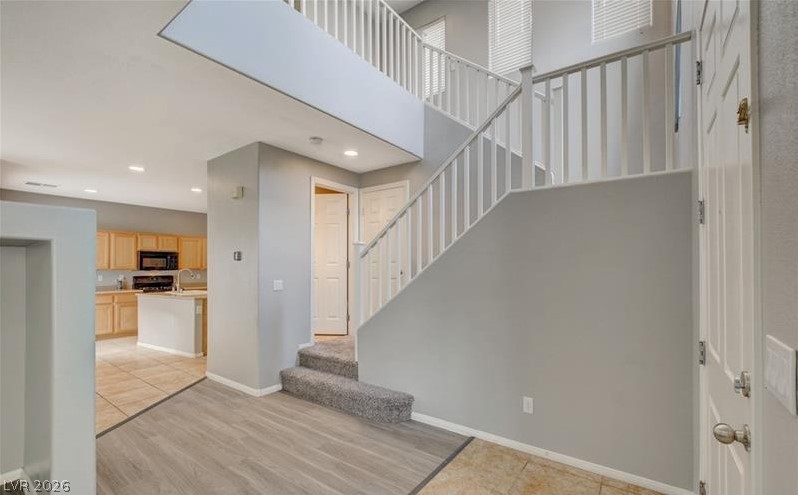
An open entry leads past soaring ceilings and a staircase to the kitchen.
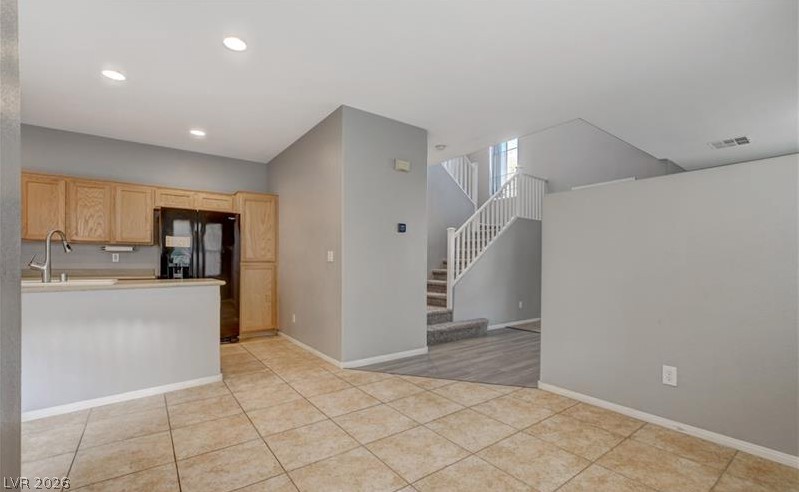
Tiled flooring and recessed lighting connect the functional kitchen area to the main staircase.
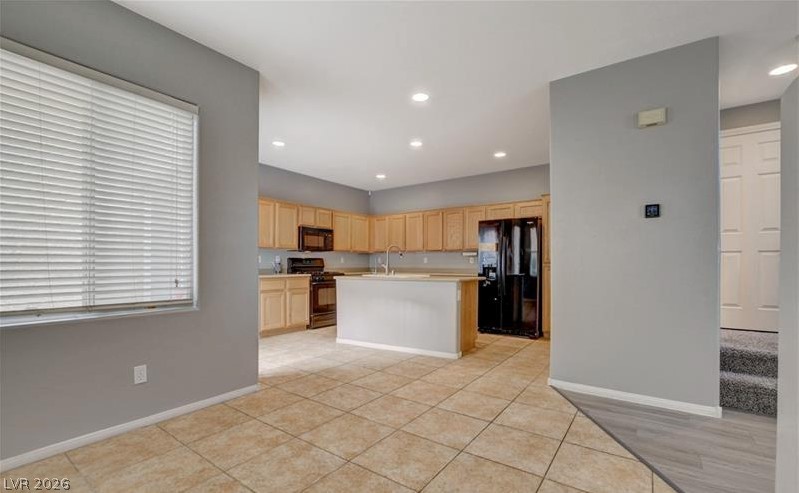
Tiled flooring and recessed lighting define this functional open-concept kitchen and dining area.
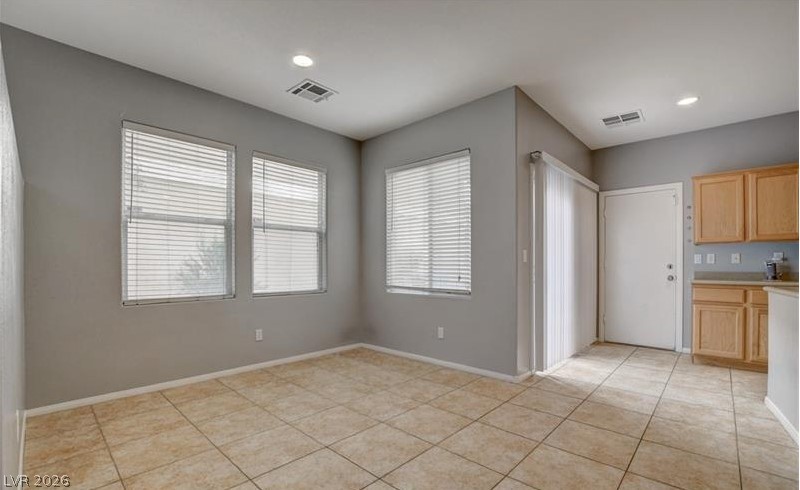
Tiled flooring and large windows create a bright foundation in this versatile dining area.
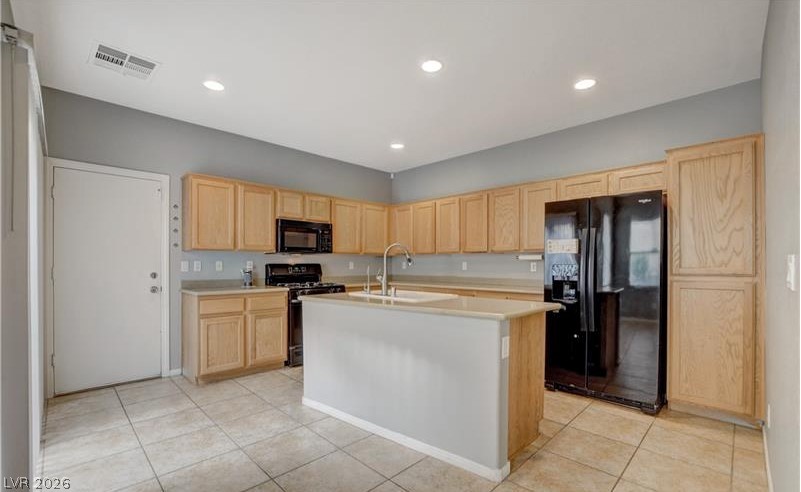
Ample wooden cabinetry and tile flooring define this functional kitchen space with a central island.
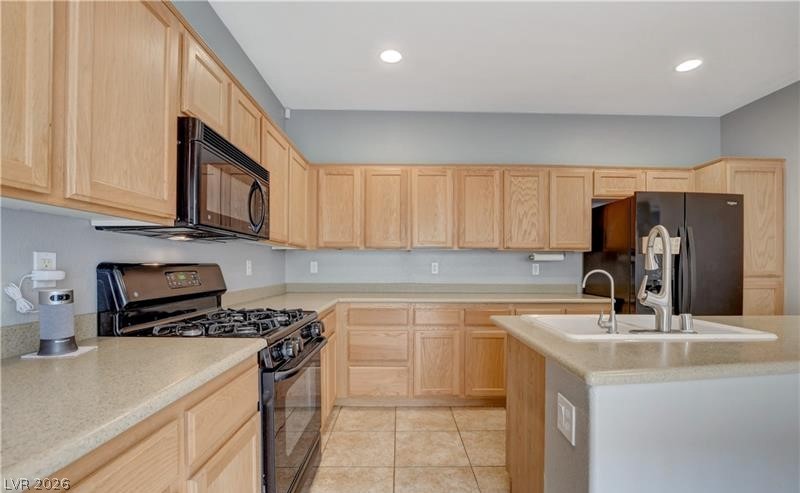
Ample wooden cabinetry and ceramic tile flooring define this functional kitchen space.
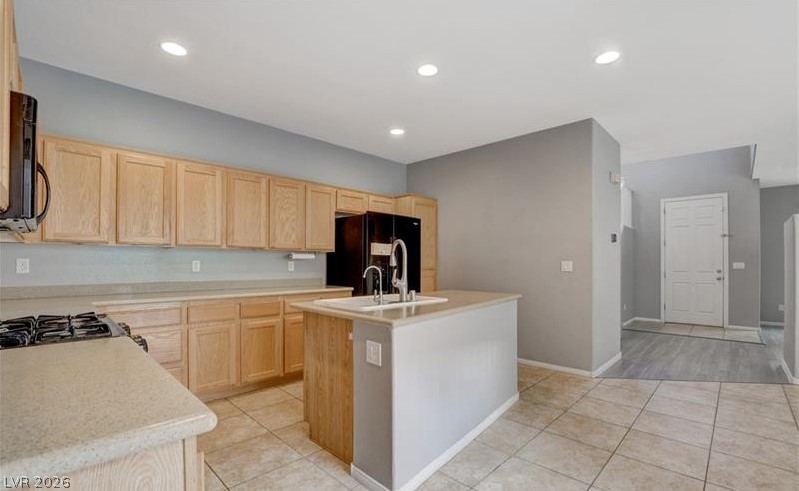
Ample wooden cabinetry and a central prep island anchor this functional workspace.
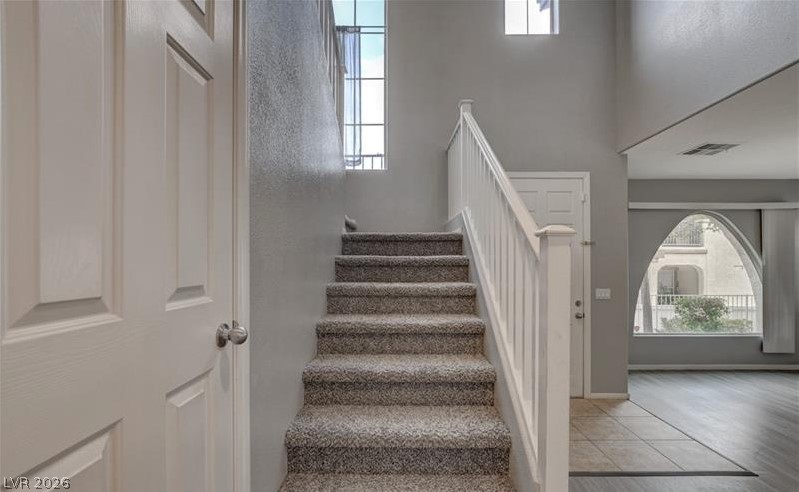
High ceilings and tall windows frame a carpeted staircase leading upward from the tiled foyer.
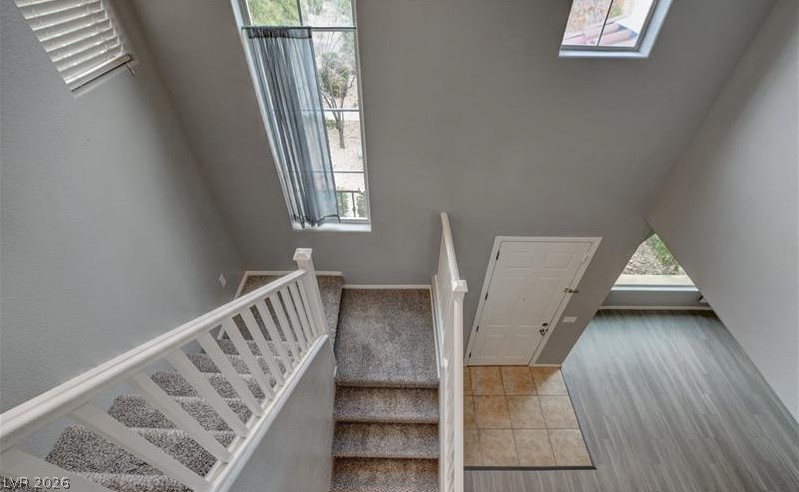
Soaring ceilings and an open stairway overlook the light-filled entryway.
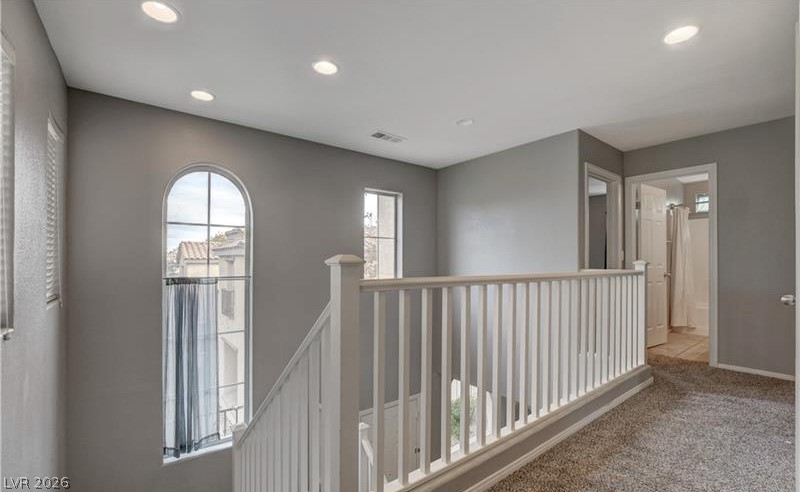
Arched windows and recessed lighting elevate this open upper-level landing.
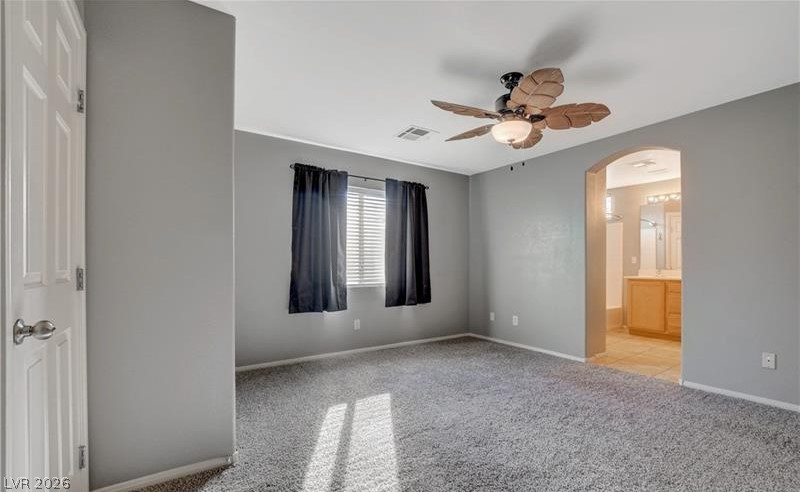
An arched doorway connects this spacious bedroom to the private bathroom.
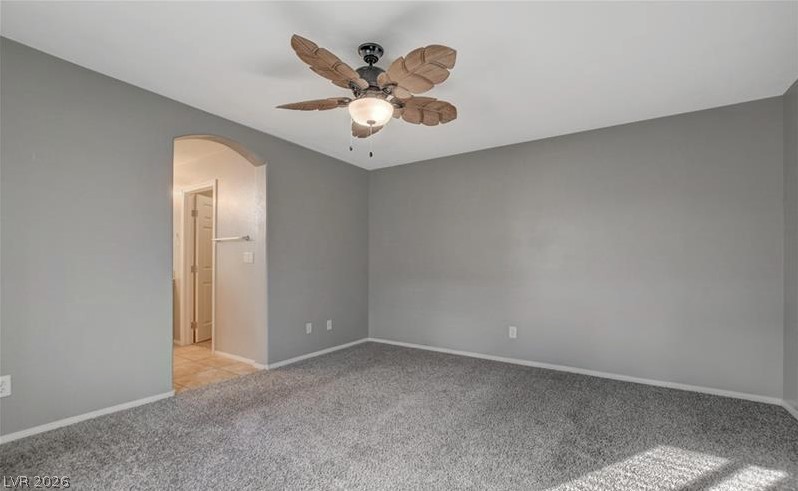
Plush carpeting anchors this versatile room boasting an arched doorway leading to adjacent spaces.
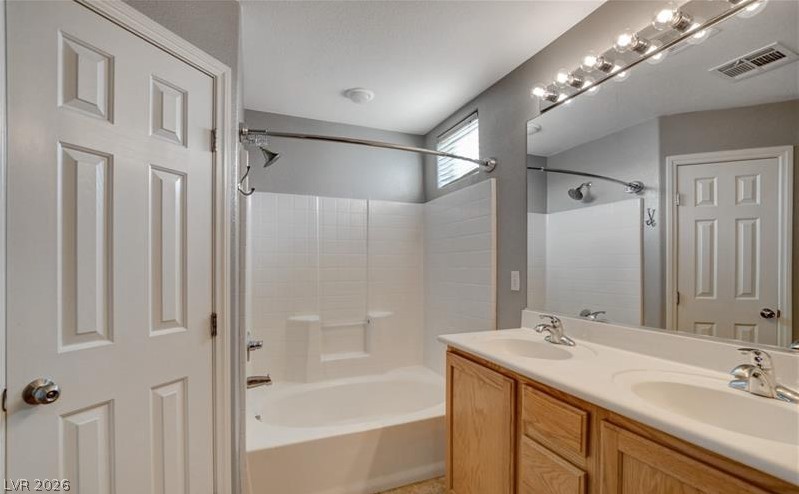
Double vanities and a deep soaking tub highlight this well-appointed bathroom.
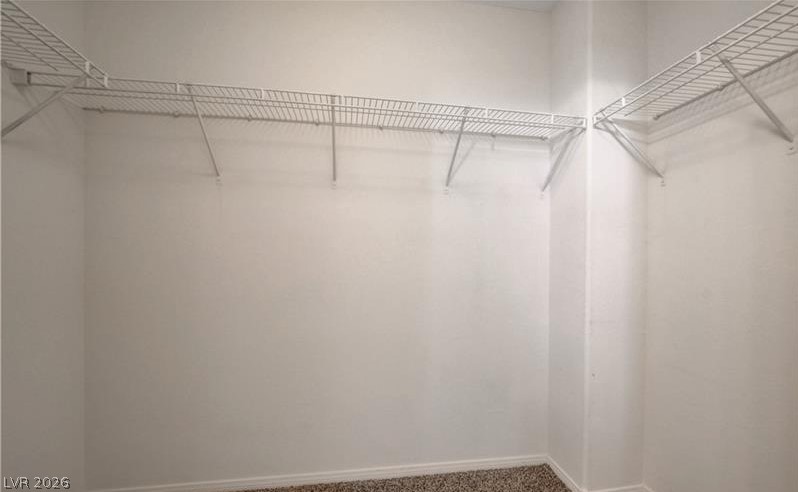
Generous closet space features wrap-around wire shelving and soft carpet underfoot.
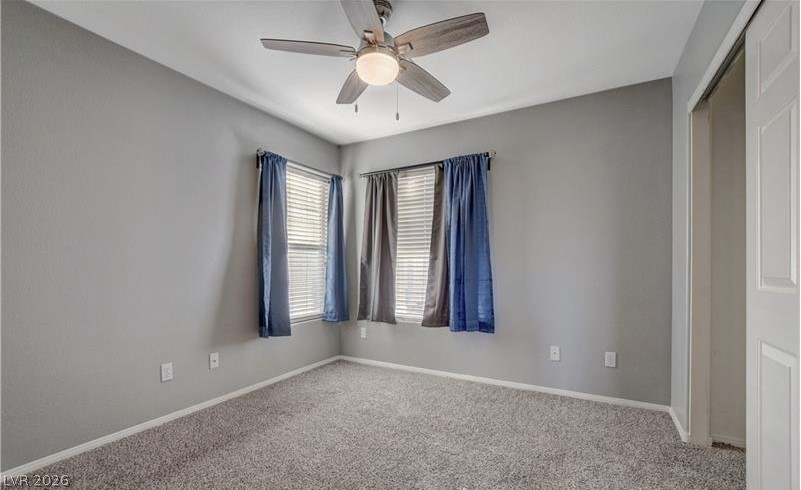
Plush carpeting and dual windows bring comfort and natural light to this serene room.
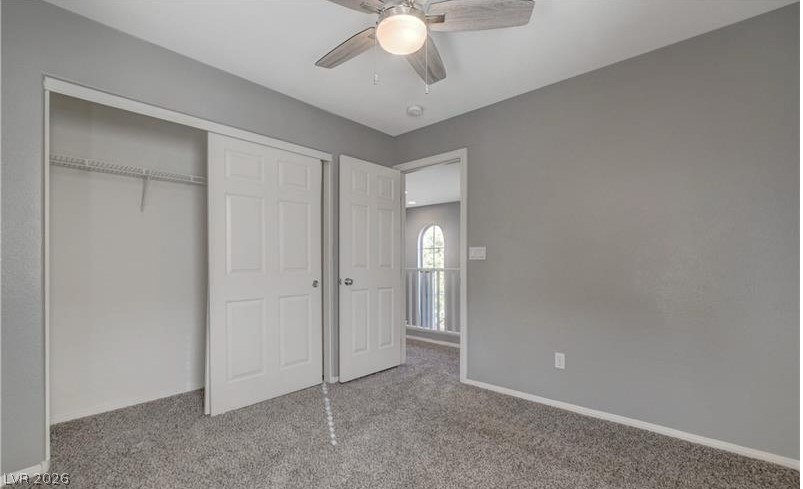
Plush carpeting and an open closet anchor this versatile secondary bedroom.
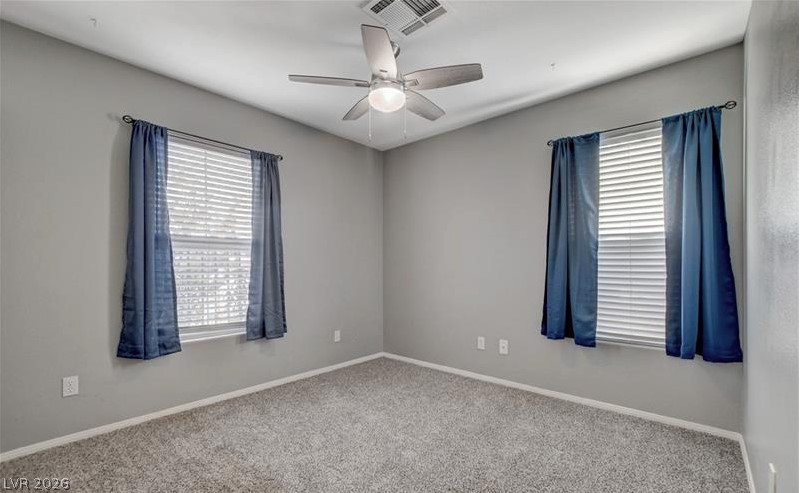
Dual windows frame this bedroom featuring plush carpeting and clean plaster walls.
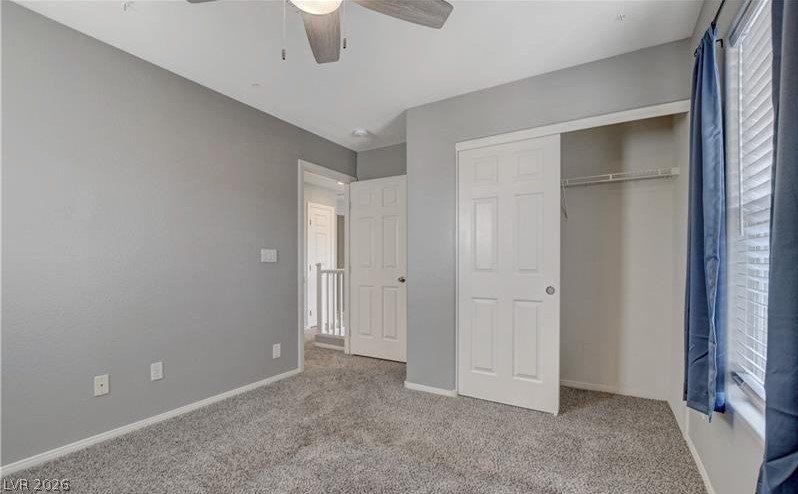
Soft carpeting pairs with neat trim under a clean ceiling layout.
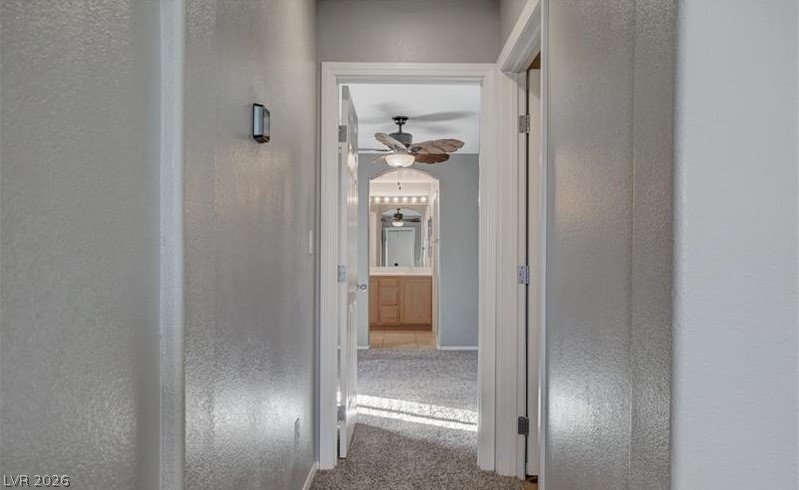
A classic hallway opens up to carpeted rooms and an adjoining bathroom vanity.
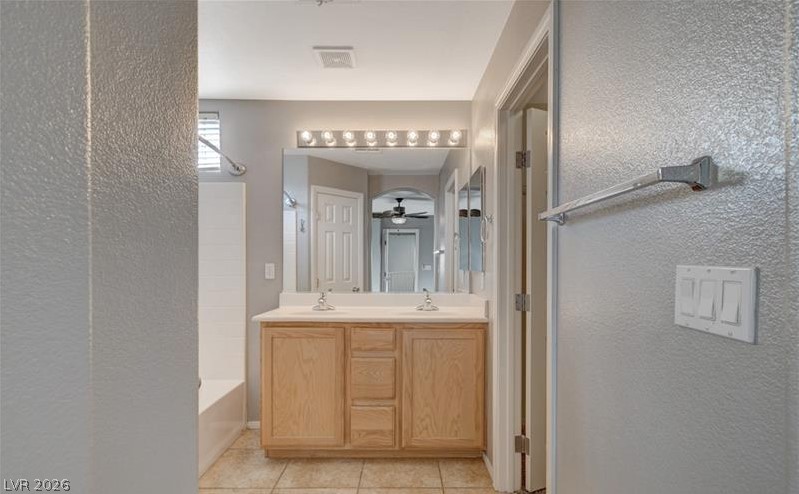
A spacious double vanity and tile flooring highlight this classic bathroom design.
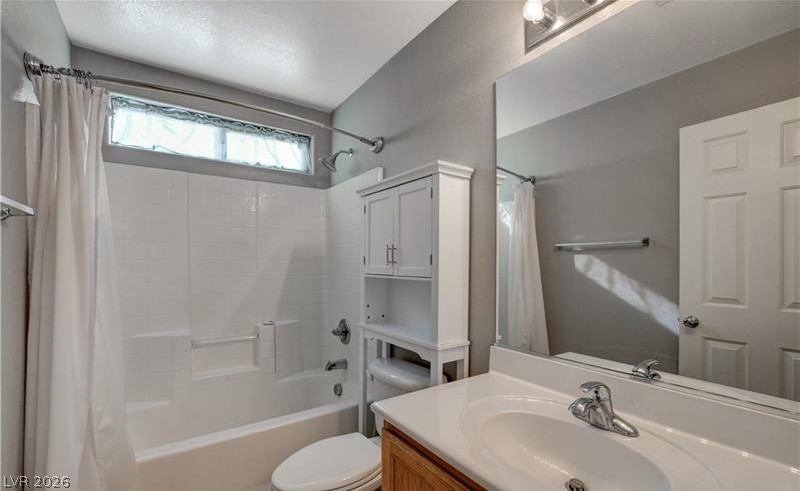
Clean lines and classic tile detail this functional guest bathroom.
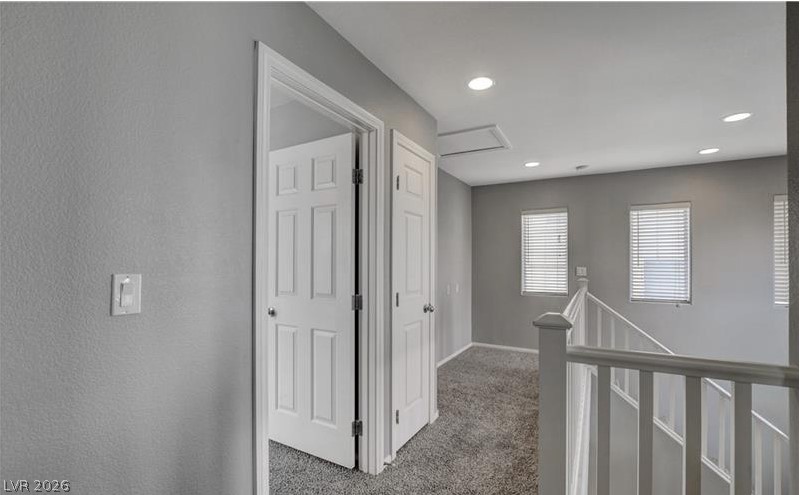
A light-filled upper hallway overlooks the lower level, complete with soft carpeting and recessed lighting.
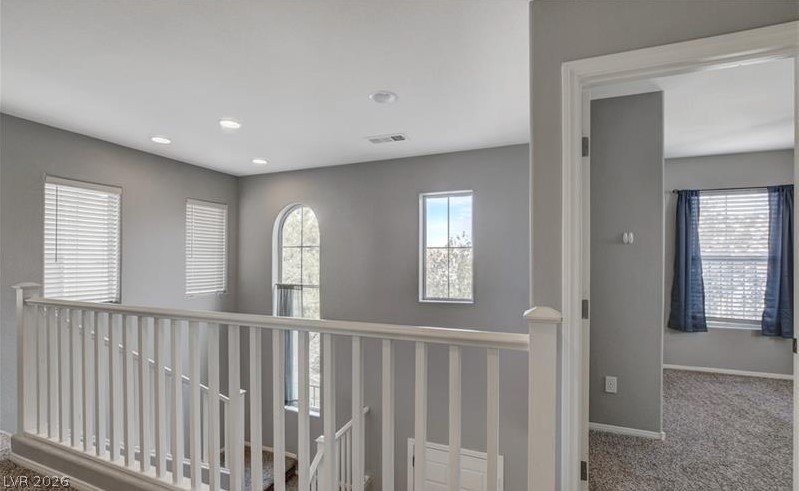
An upper-level hallway overlooks the staircase while leading directly into a comfortable bedroom.
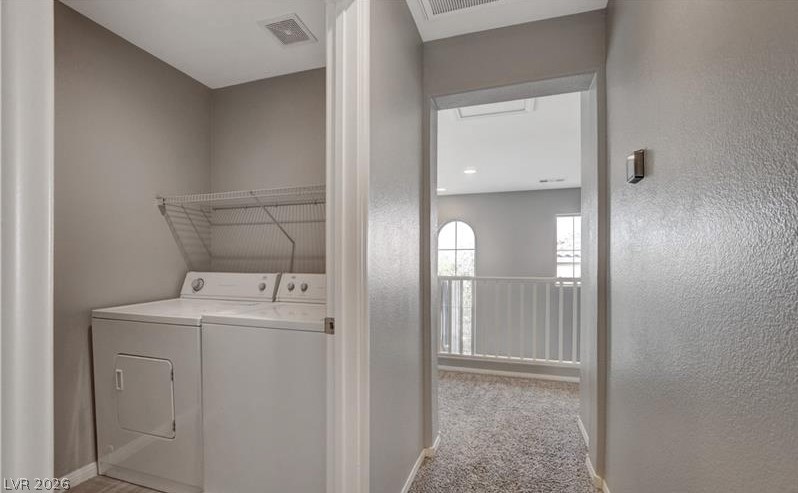
A functional laundry closet opens to a hallway with carpeted flooring and high ceilings.
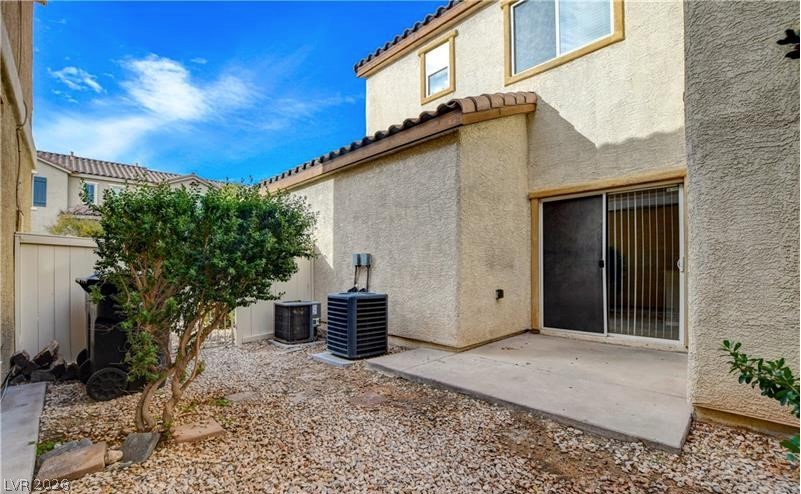
A concrete patio steps out to a low-maintenance gravel yard framed by stucco walls.
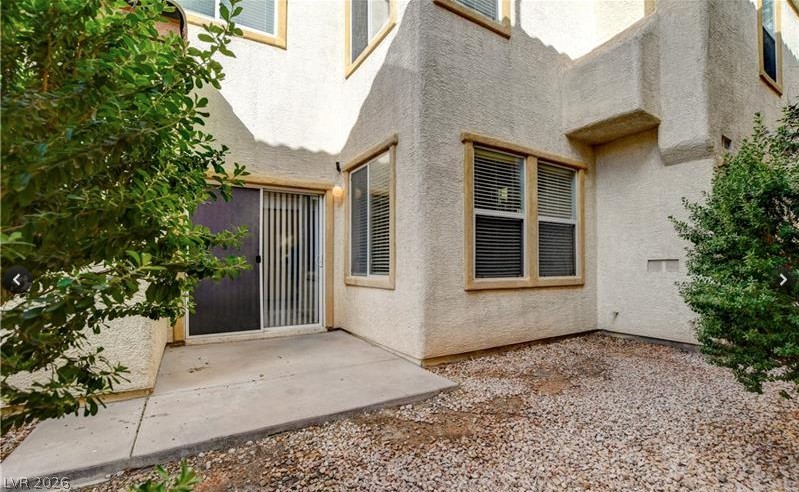
An intimate back patio sits adjacent to low-maintenance gravel landscaping.
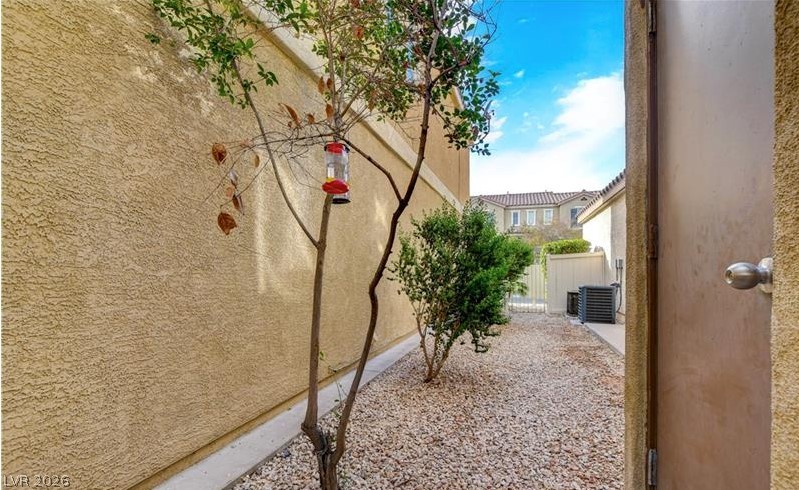
Low-maintenance gravel pathways border the stucco exterior walls of this residential property.
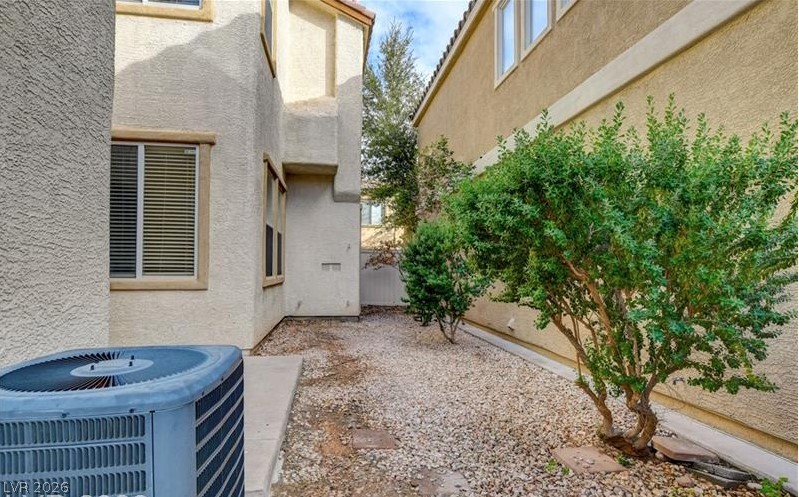
Gravel landscaping lines the side pathway between stucco home exteriors.
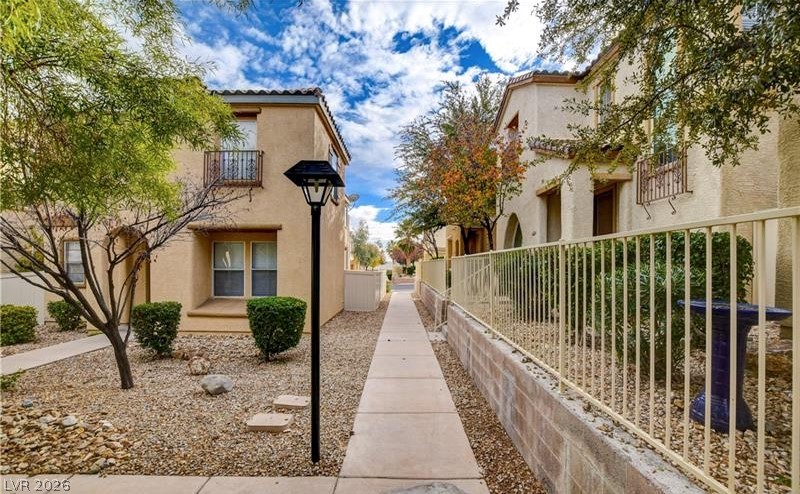
A paved walkway navigates between multi-level stucco residences featuring tile roofs and wrought-iron accents.
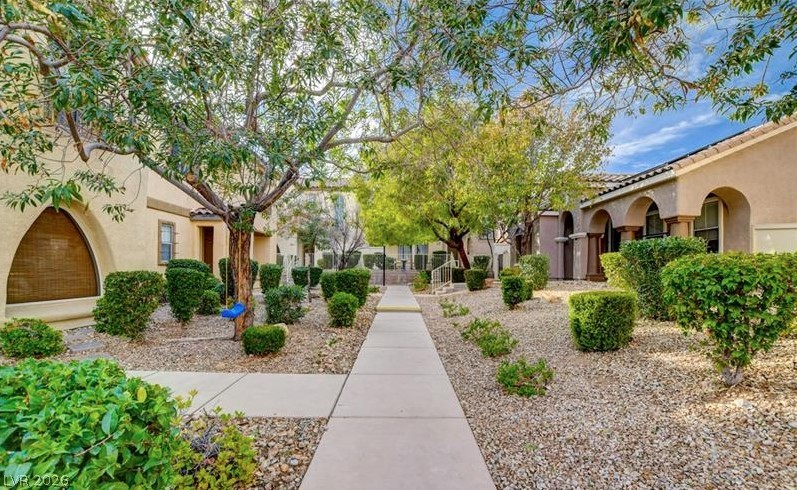
Paved walkways wind through manicured desert landscaping framed by elegant arched architectural details.
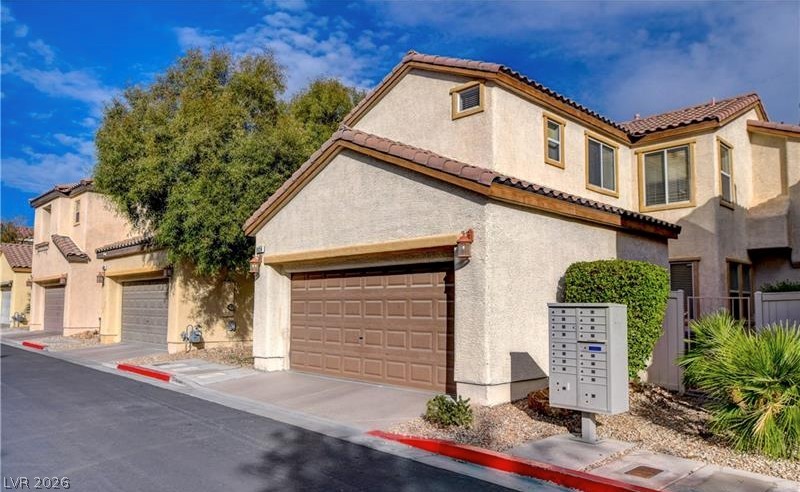
Multi-level stucco exterior showcases an attached garage and a classic tile roof structure.
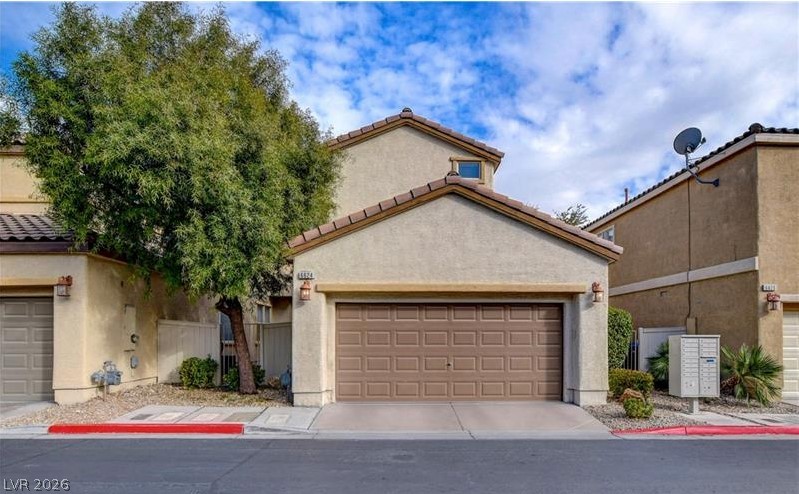
An attached multi-level residence features a stucco facade and a spacious front-loading garage.

Description
Nestled in Centennial Hills, this inviting two story residence offers 3 bedrooms, 2.5 bathrooms, and an attached two-car garage. Currently Tenant occupied. The main floor showcases an inviting kitchen and dining area. The living area is bright and open and leads easily to the rest of the home. Upstairs, you'll find the primary suite and two additional bedrooms. The primary bath features double vanities, an inviting shower, and a spacious walk-in closet. Located with access to nearby one minute drive to shopping, dining, Centennial Hills Hospital, and services along North Durango Drive and Deer Springs Way, with outdoor options at nearby Floyd Lamb Park. Enjoy walks through the HOA and prime nearby locations.
Details
| MLS # | 2812229 |
|---|---|
| Listing Type | For Sale |
| Style | House |
| HOA Dues | $75 |
| Sub-Type | Resale |
| Status | Active |
| Year | 2006 |
| Days On Site | 47 |
| Listing Provided By | Signature Real Estate Group | Eric Relph |
Features
| Bed(s) | 3 |
|---|---|
| Bath(s) | 3 Total |
| SQ Feet | 1,542 |
| Garage | 2 |
| Story(s) | 2 |
| Zoning | Single Family |
| Acreage | 0.06 |
Interior
| Cooling | Central Air, Electric |
|---|---|
| Heating | Central, Gas |
| Heating Yes / No | Yes |
| Cooling Yes / No | Yes |
| Interior Features | Window Treatments |
| Window Features | Blinds |
| Furnished | Unfurnished |
| Appliances | Dryer, Disposal, Gas Range, Microwave, Refrigerator, Washer |
| Fireplaces Total | 0 |
| Fireplace Yes / No | No |
Exterior
| Exterior Features | Private Yard |
|---|---|
| Roof | Tile |
| Lot Features | Desert Landscaping, Landscaped, Less Than Quarter Acre |
| Fencing | Full, Metal, Vinyl |
Parking
| Attached Garage Yes / No | Yes |
|---|---|
| Parking Features | Attached, Garage, Private |
| Garage Yes / No | Yes |
Utilities
| Utilities | Underground Utilities |
|---|---|
| Electric | Photovoltaics None |
| Sewer | Public Sewer |
Taxes
| Tax Annual Amount | 1946 |
|---|
Location
| Senior Community Yes / No | No |
|---|
Area Information
| State | NV |
|---|---|
| County | Clark |
| City | Las Vegas |
| Zip Code | 89149 |
| Community Name | Brookside |
| School District | Centennial |
| Elementary School | Allen |
| High School | Centennial |
Request a showing
Request a showing
Contact
Learn More About This Property

| State | NV |
|---|---|
| County | Clark |
| City | Las Vegas |
| Zip Code | 89149 |
| Community Name | Brookside |
| School District | Centennial |
| Elementary School | Allen |
| High School | Centennial |
Listing Updated: October 19, 2026 at 3:40:16 PM PDT