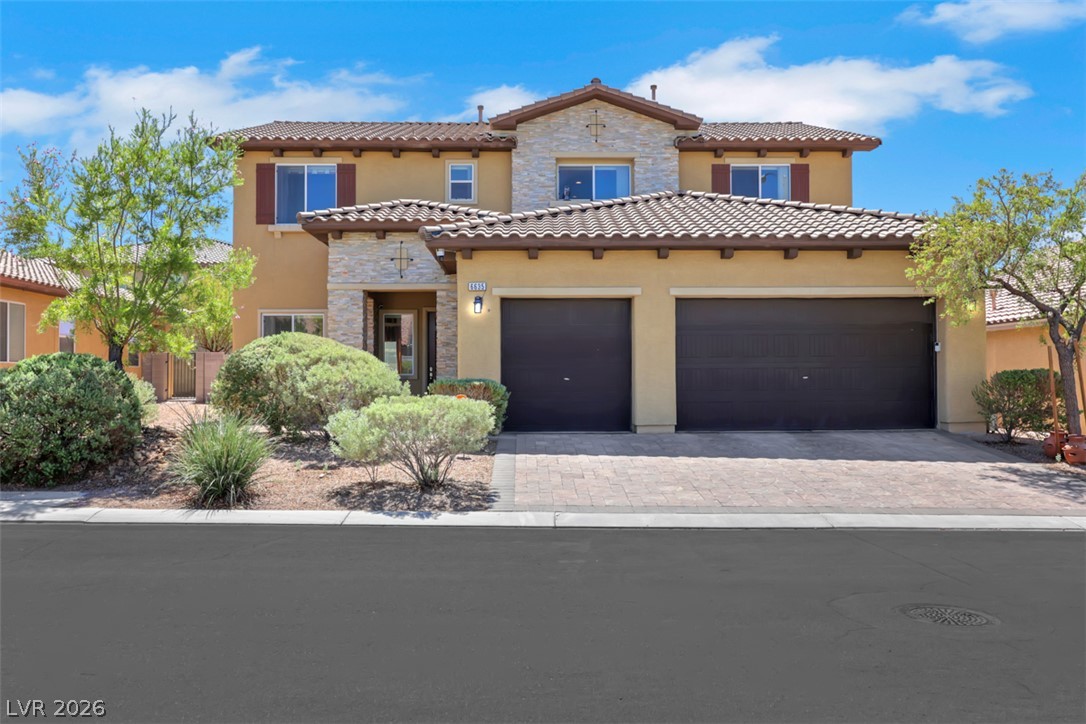
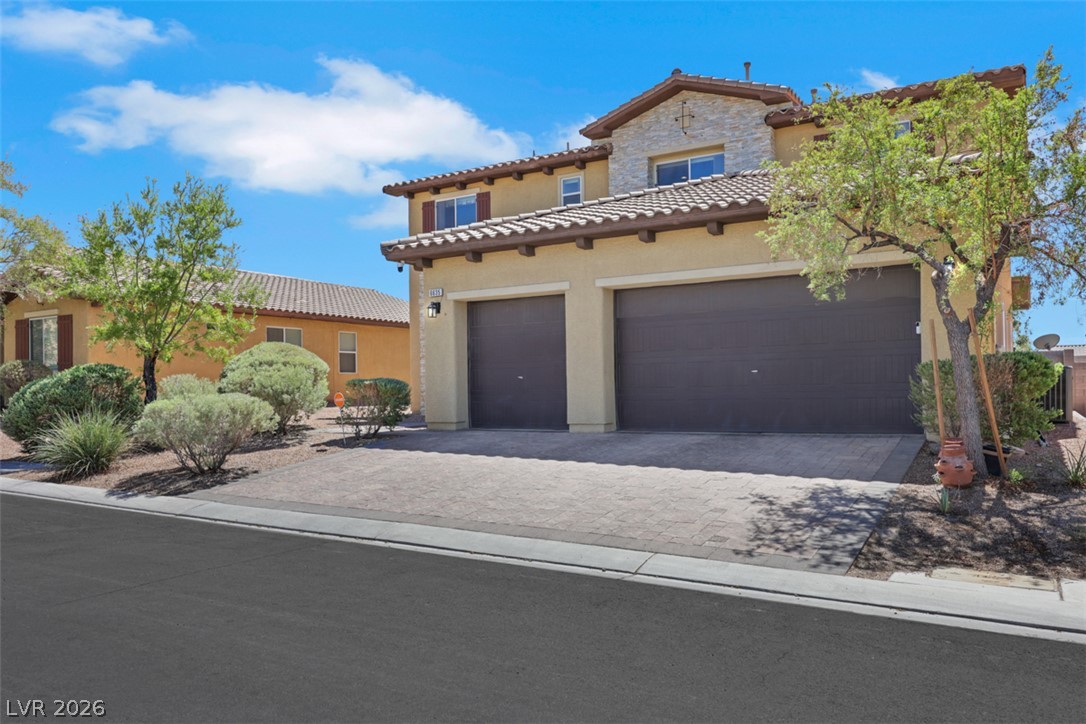
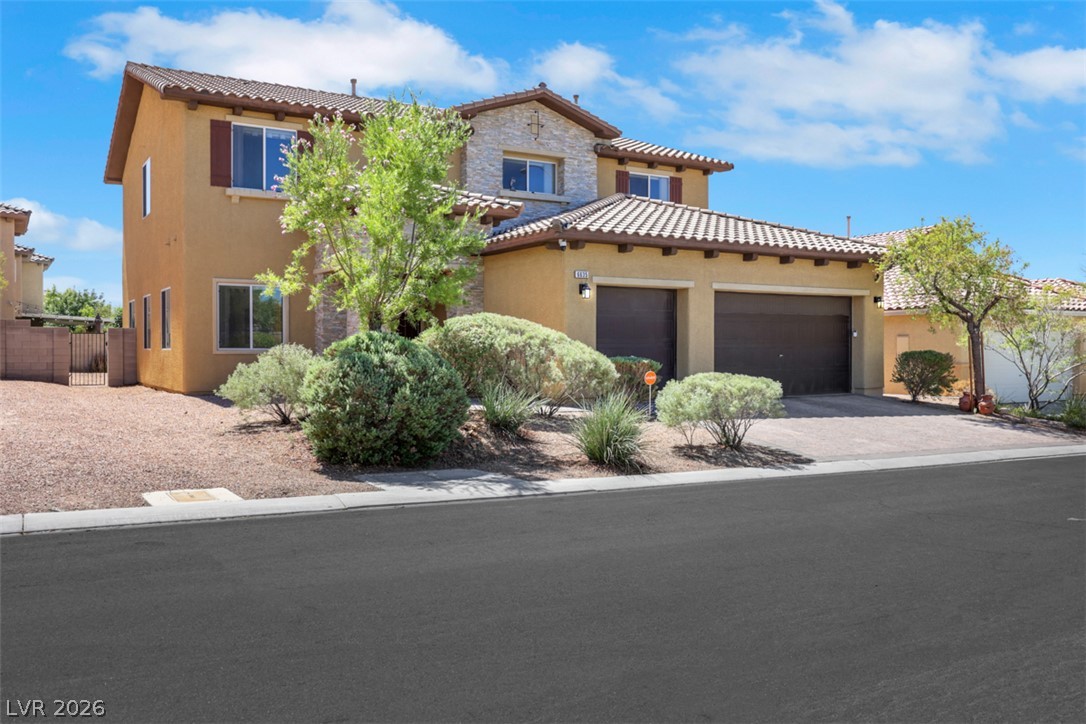
A classic stucco exterior with stone accents and tile roofing welcomes visitors.
A spacious driveway and multi-car garage anchor this handsome multi-level exterior.
Spanish tile roofing and stone veneer details elevate this two-story exterior facade.
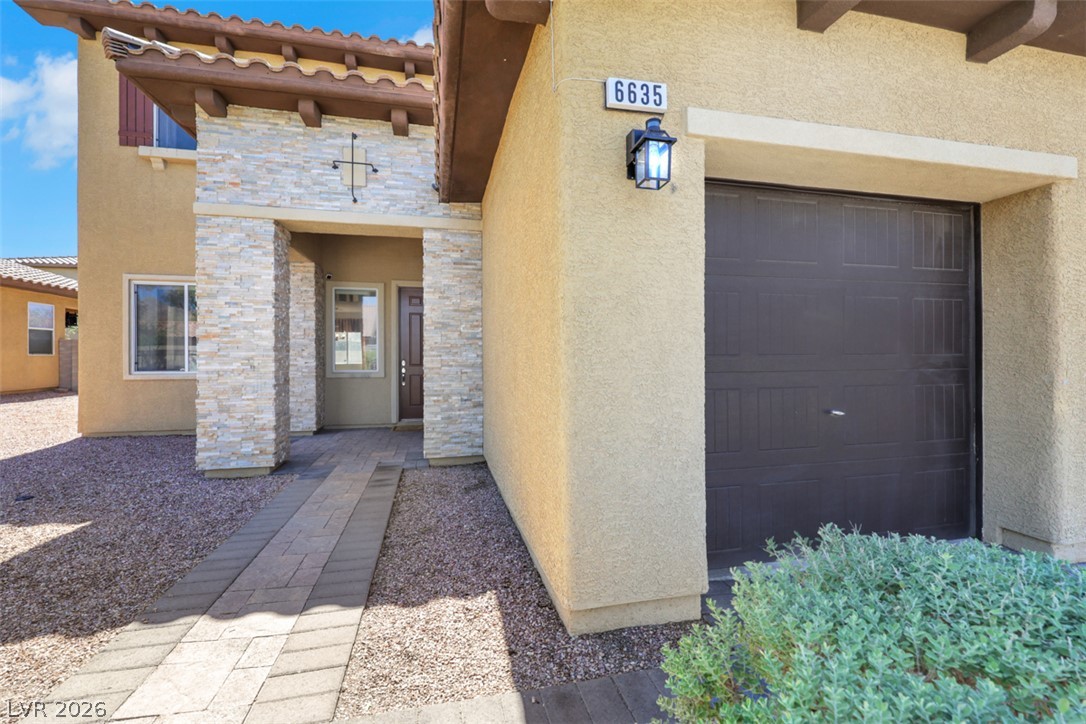
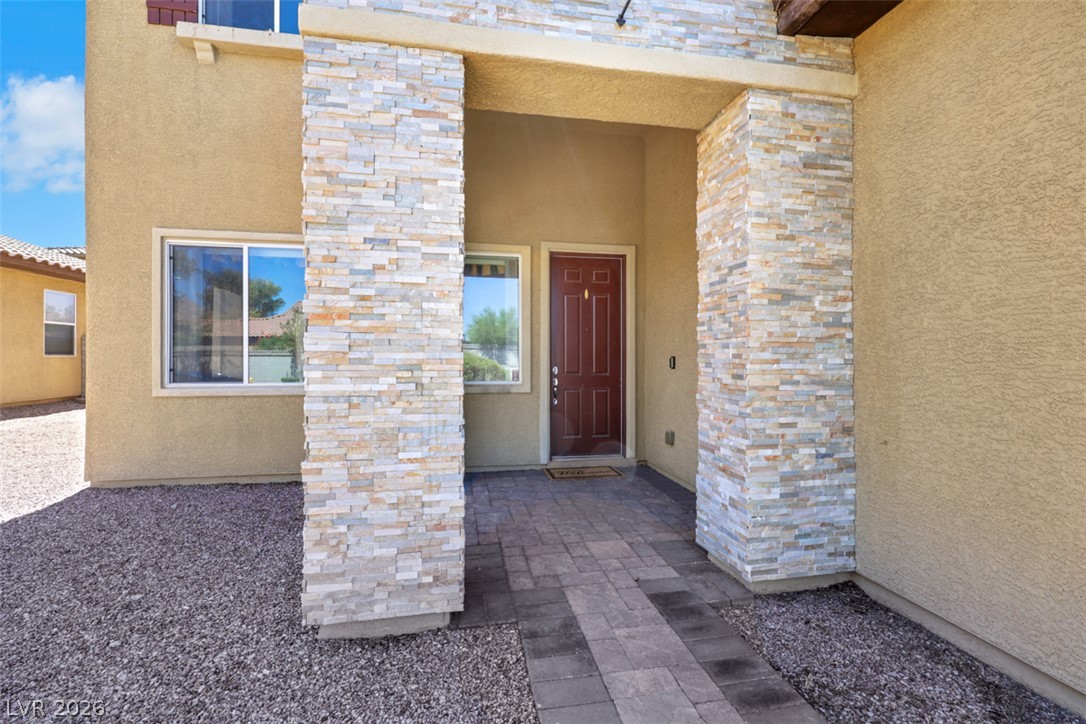
Textured stucco and stacked stone detailing define this warm Southwestern exterior entryway.
A stone-accented entryway features a paved path leading to a recessed front door.
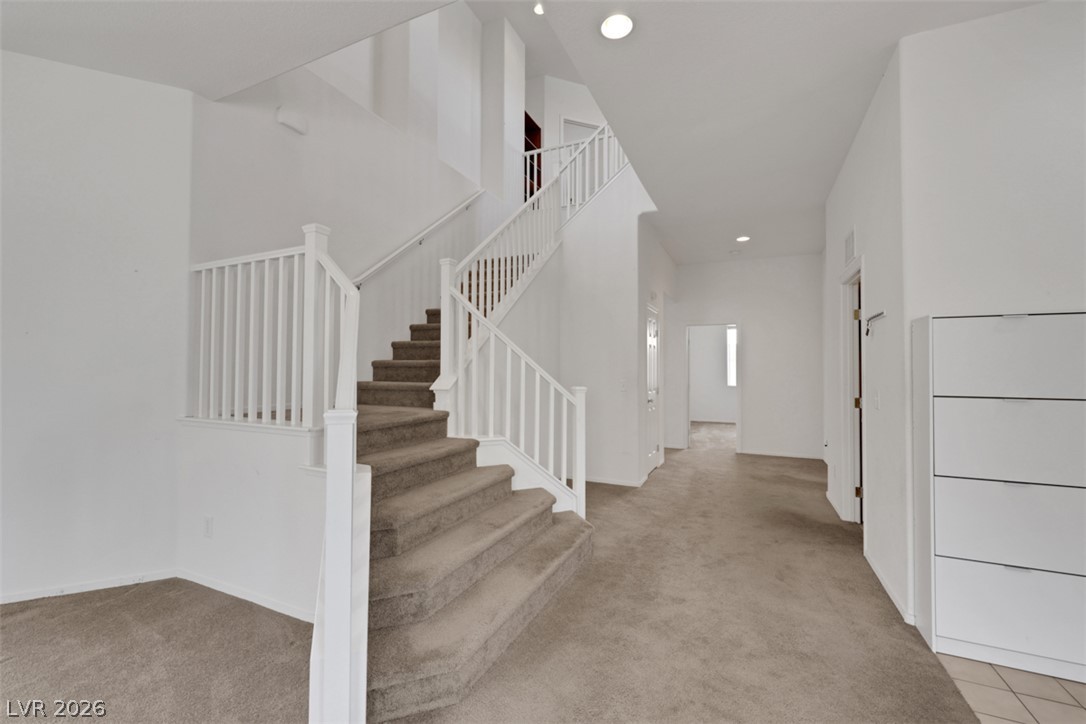
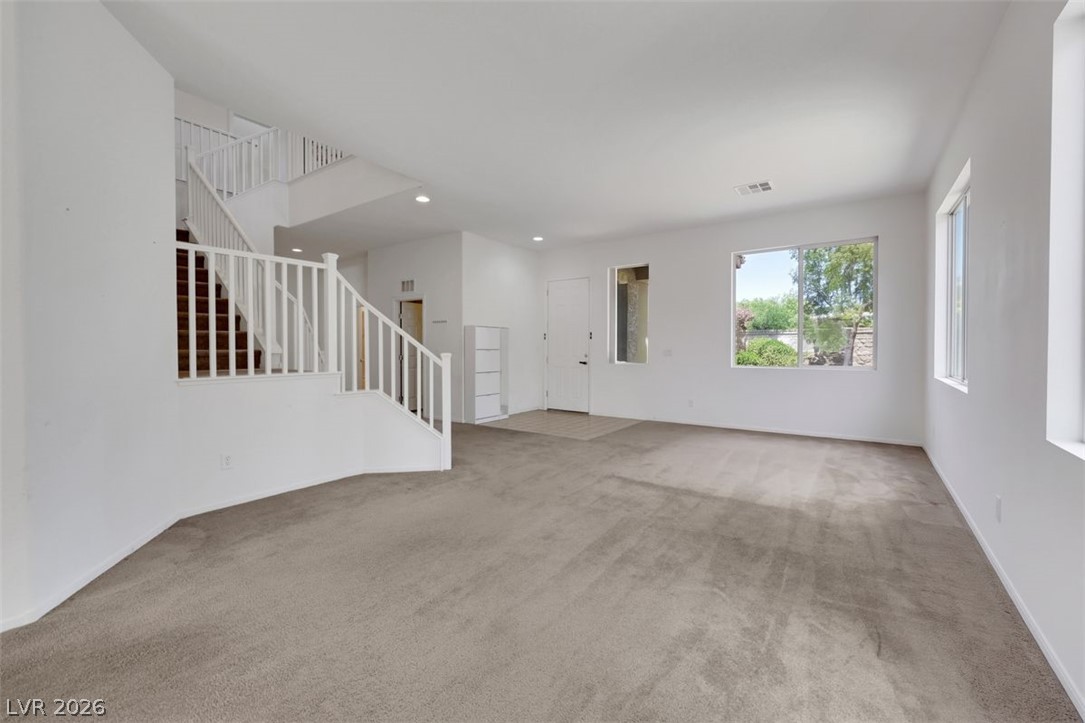
A spacious carpeted entry hallway ascends to the second level via a white-railed staircase.
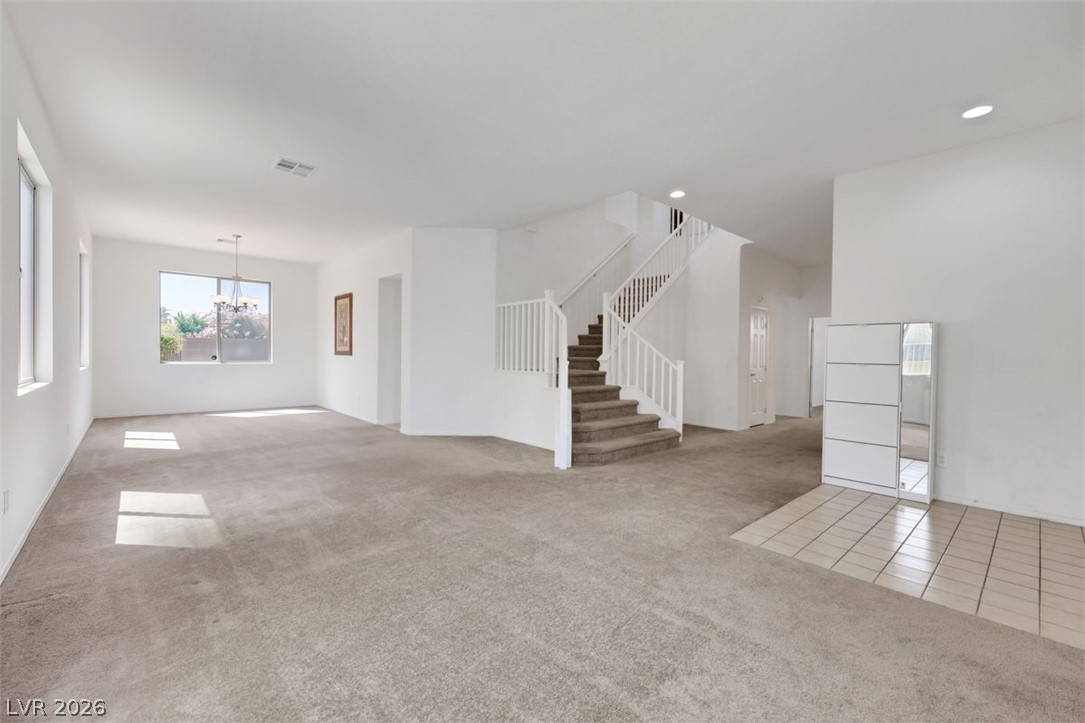
An open entryway flows directly into a spacious living area featuring classic neutral carpeting.
An open floorplan maximizes space alongside tall windows and a classic staircase.
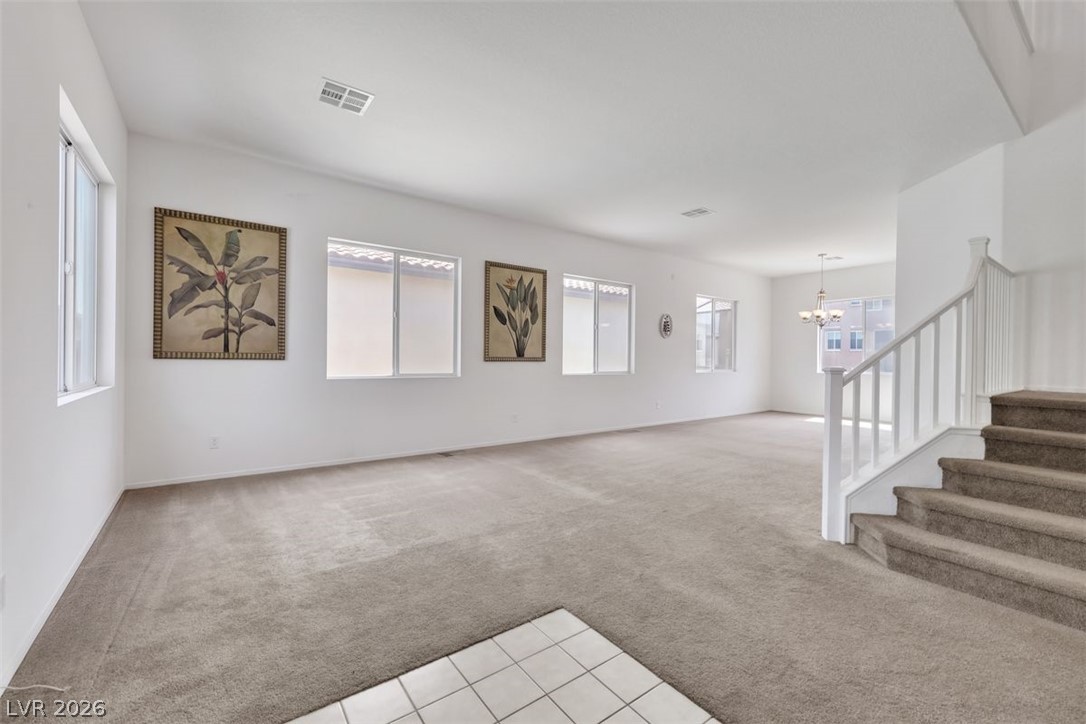
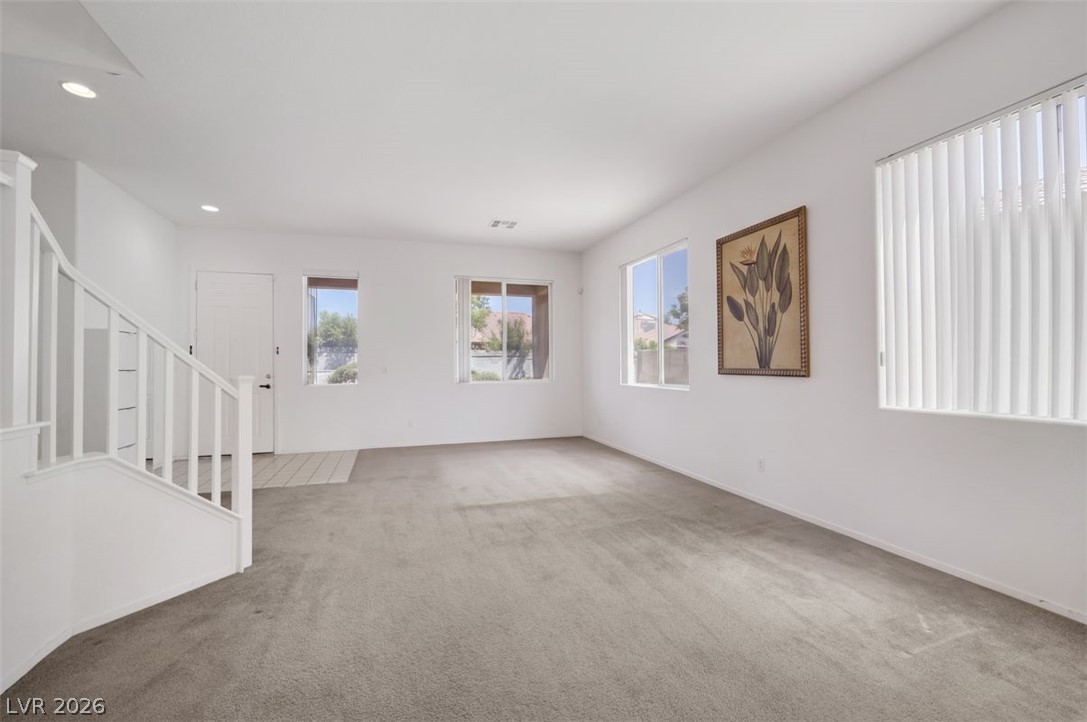
Plentiful natural light fills a versatile living space anchored by an open staircase.
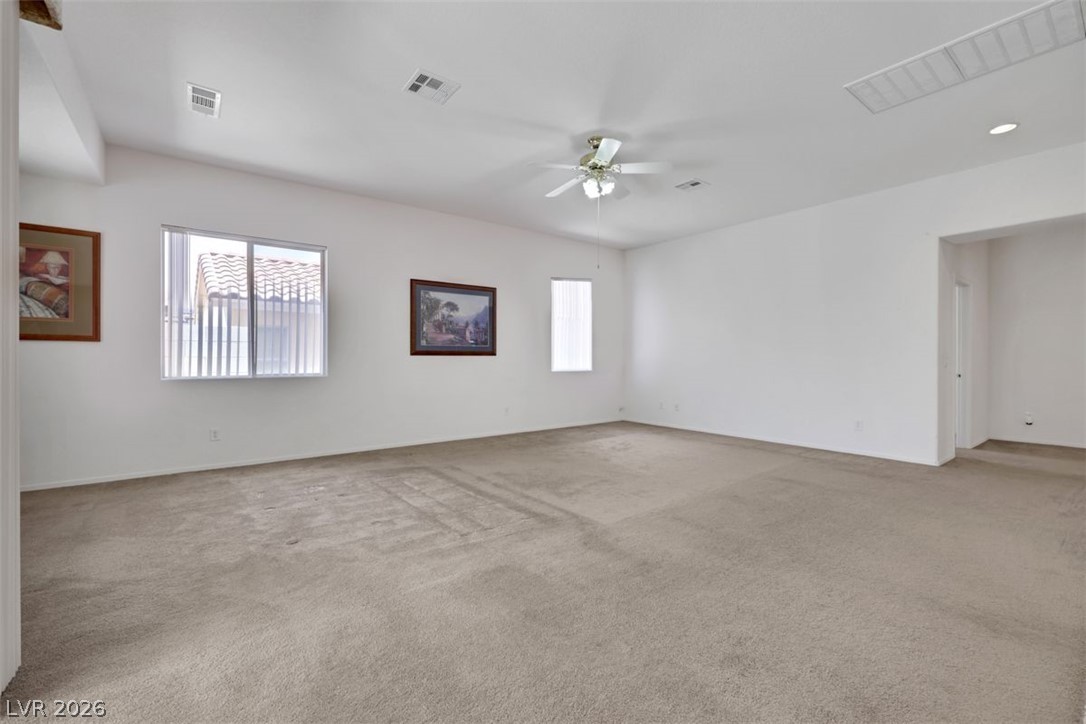
An open living area features plush carpeting, recessed lighting, and multiple windows providing natural light.
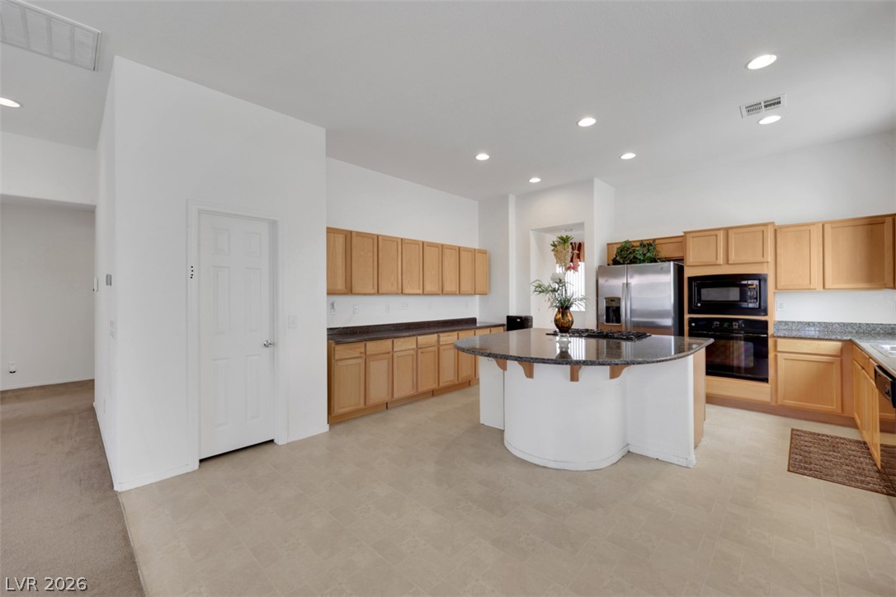
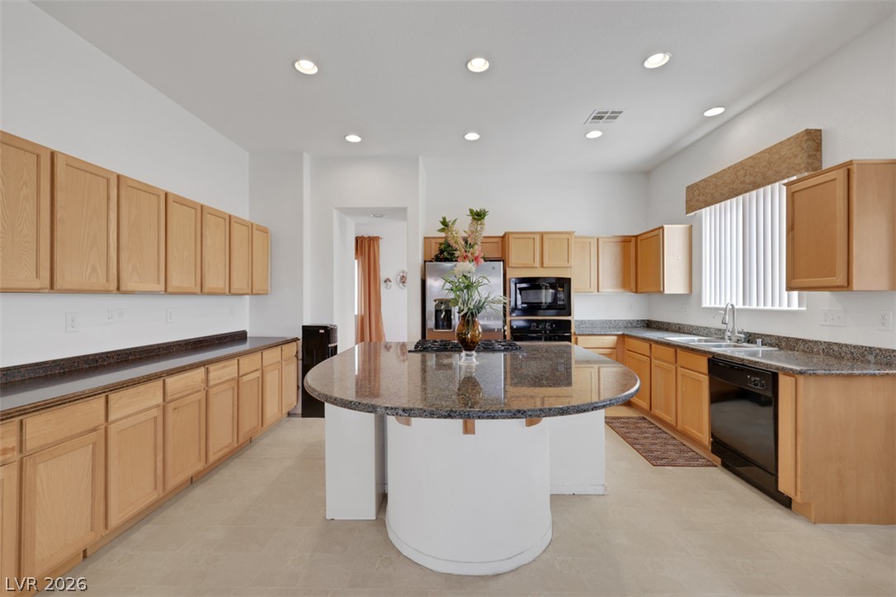
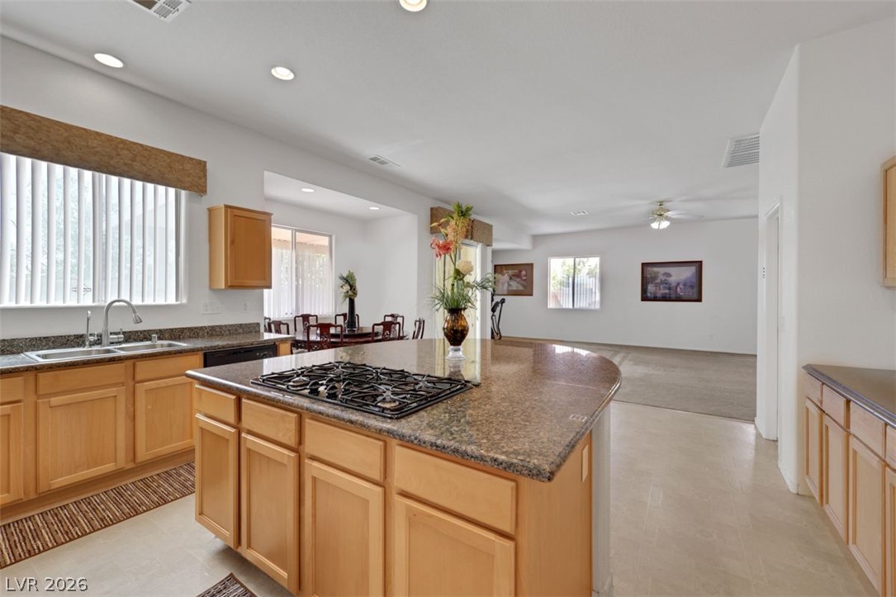
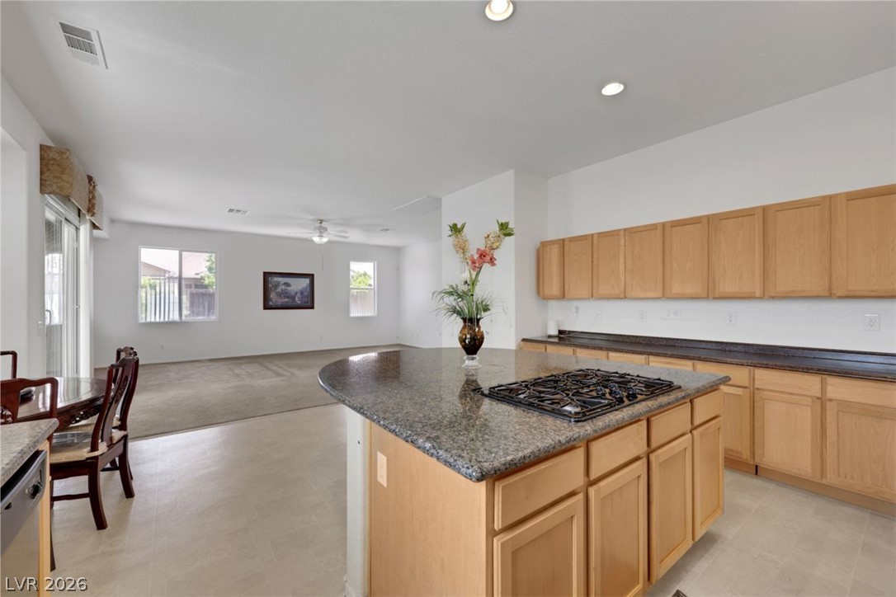
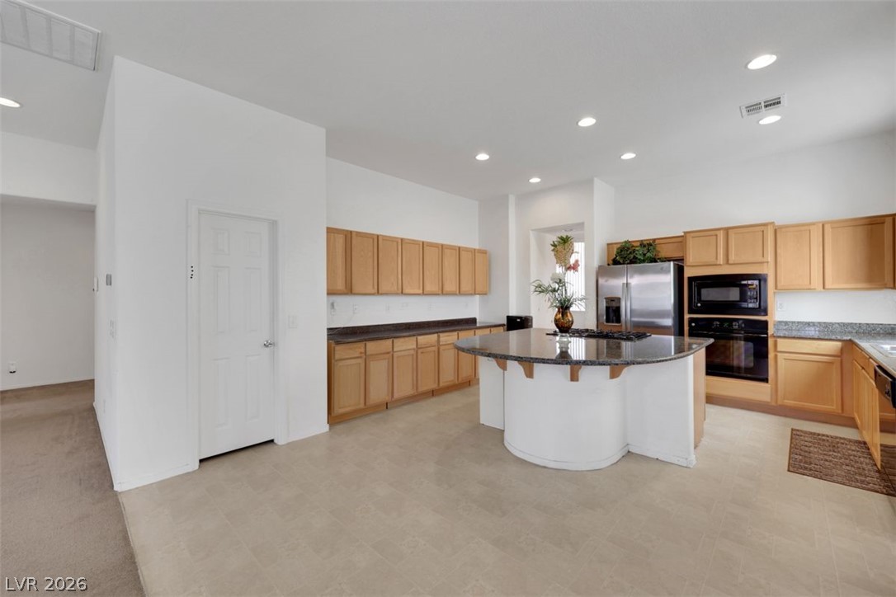
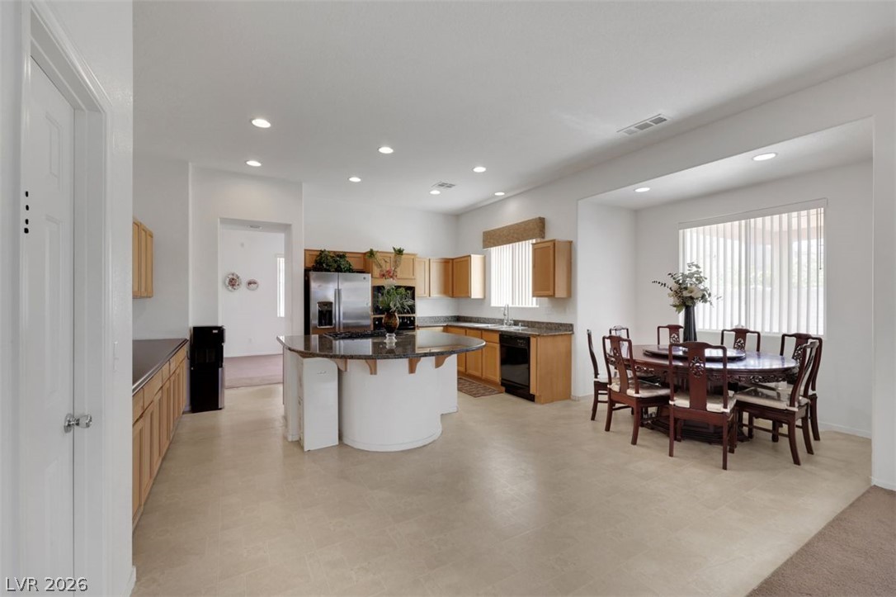
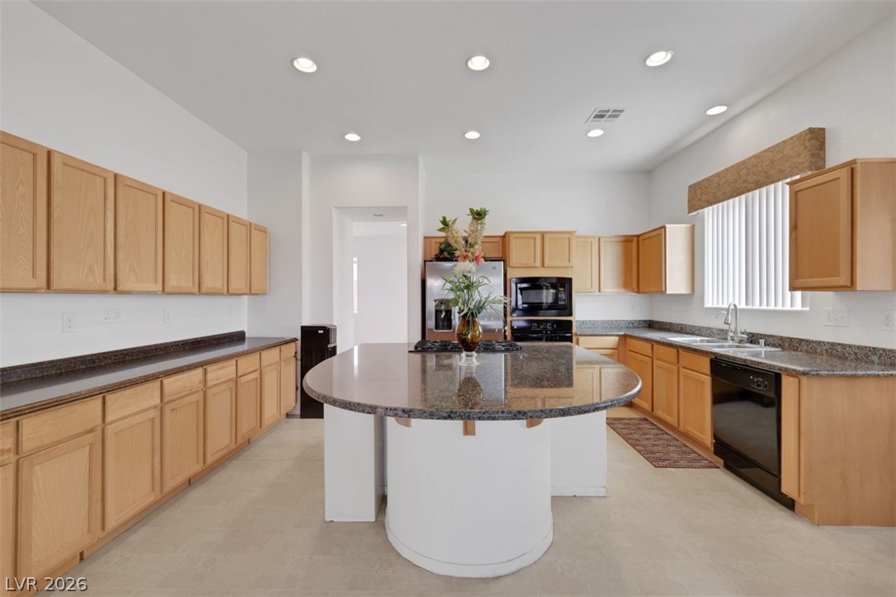
Ample wooden cabinetry and a curved central island anchor this open-concept kitchen.
Abundant wooden cabinetry and granite countertops anchor this kitchen designed around a spacious center island.
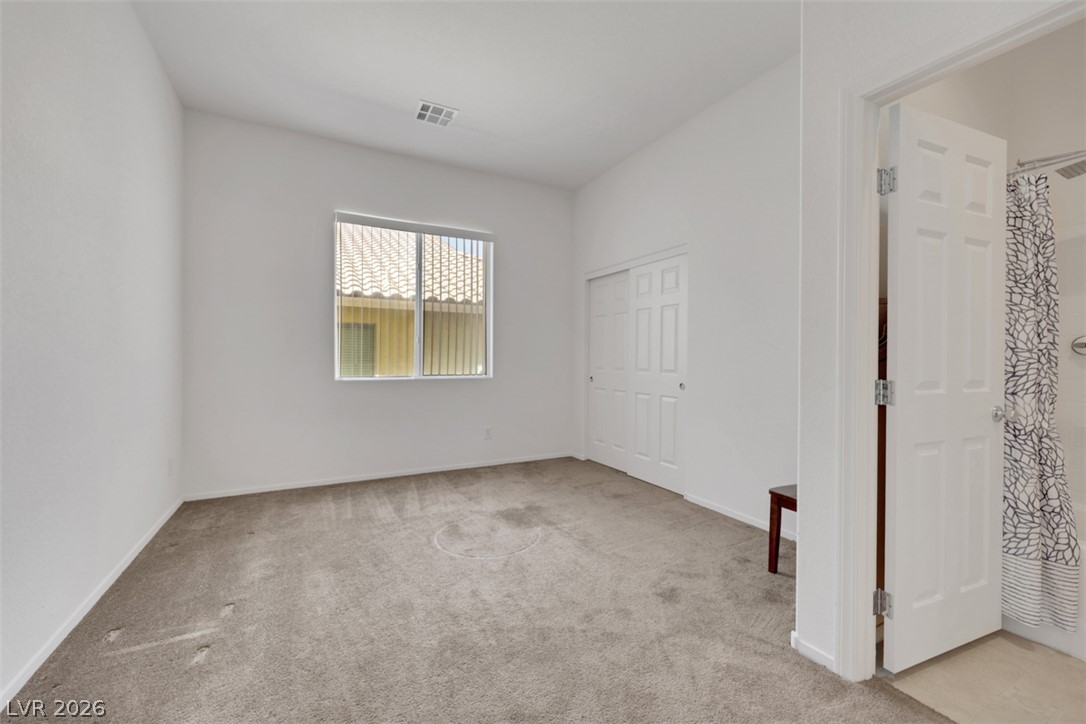
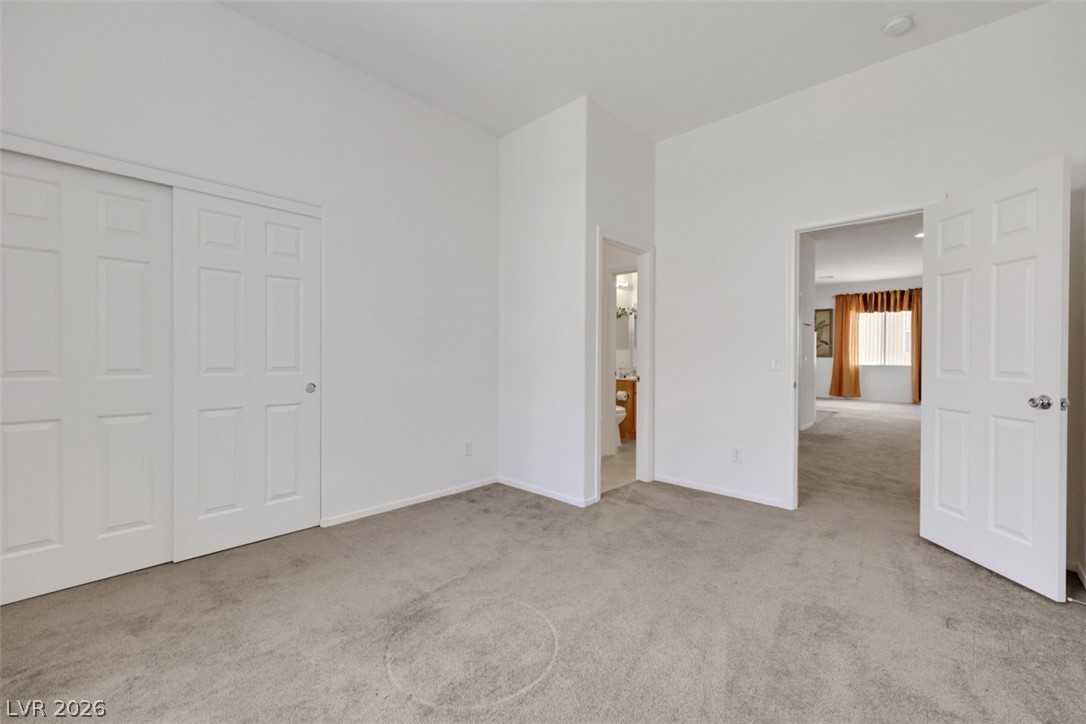
High ceilings and neutral carpet define this versatile space adjacent to a bathroom.
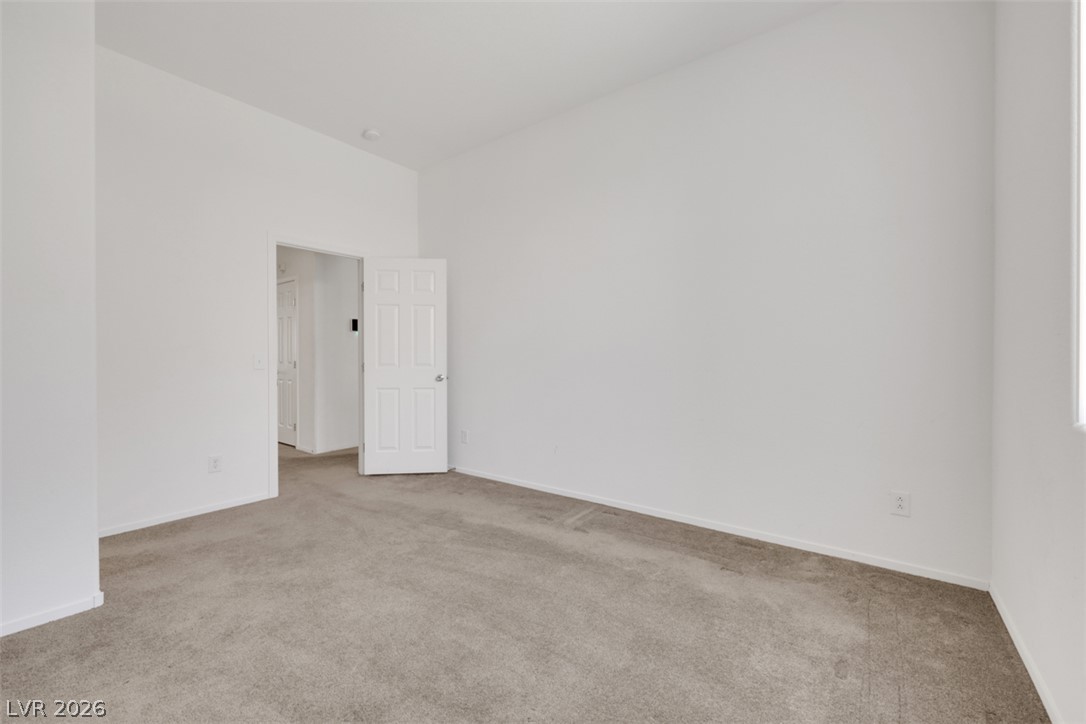
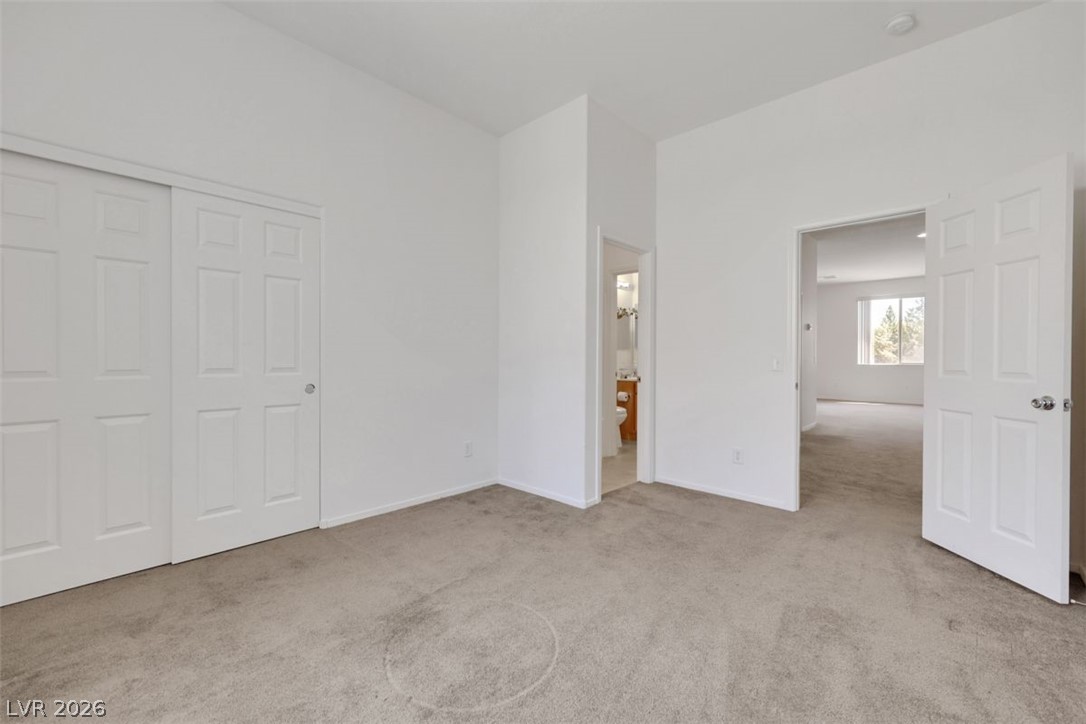
Neutral carpeting and soaring ceilings define this versatile secondary bedroom space.
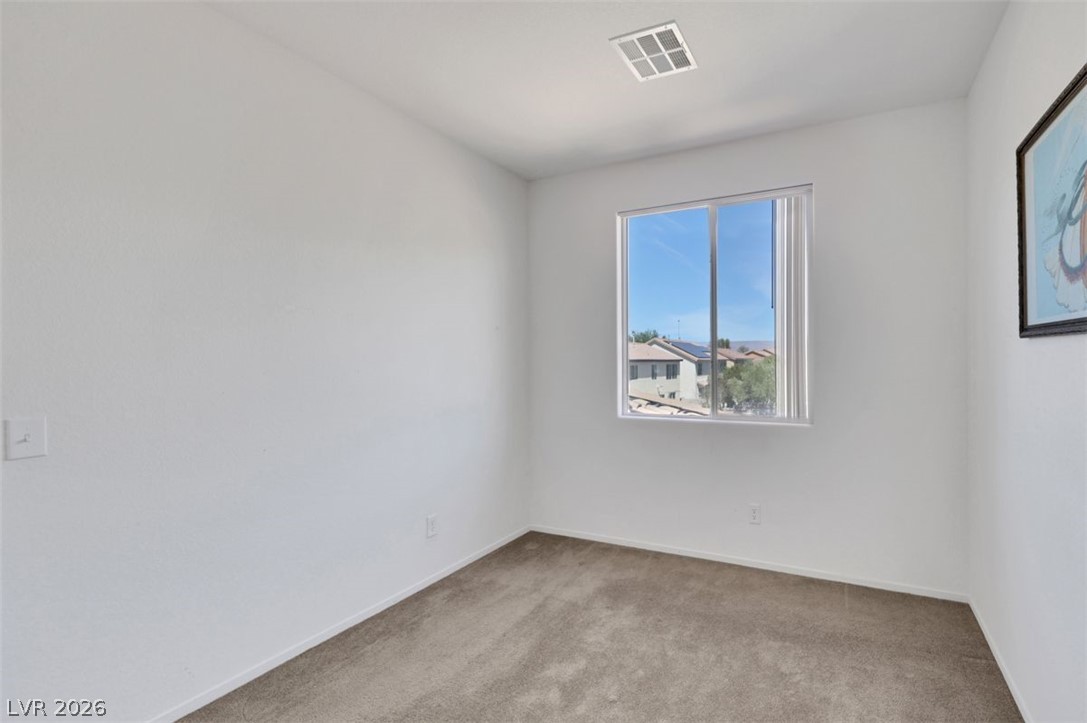
Plush carpeting and clean minimalist walls create a versatile canvas ready for personalization.
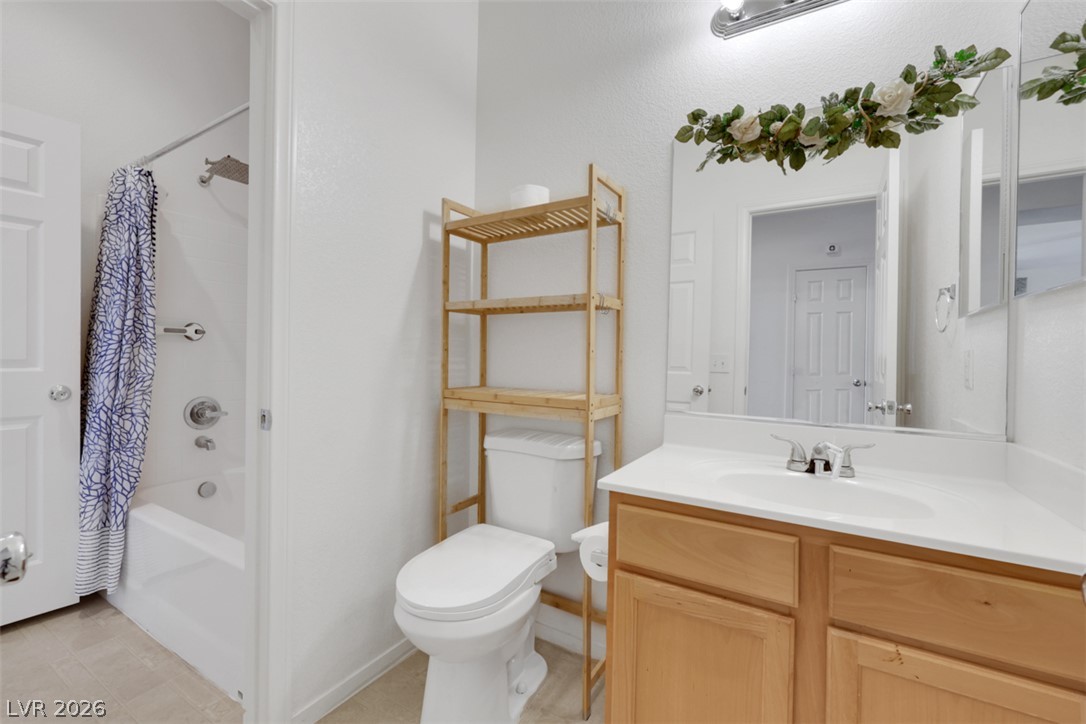
A well-maintained bathroom featuring a wooden vanity, a tub and shower combo, and tile flooring.
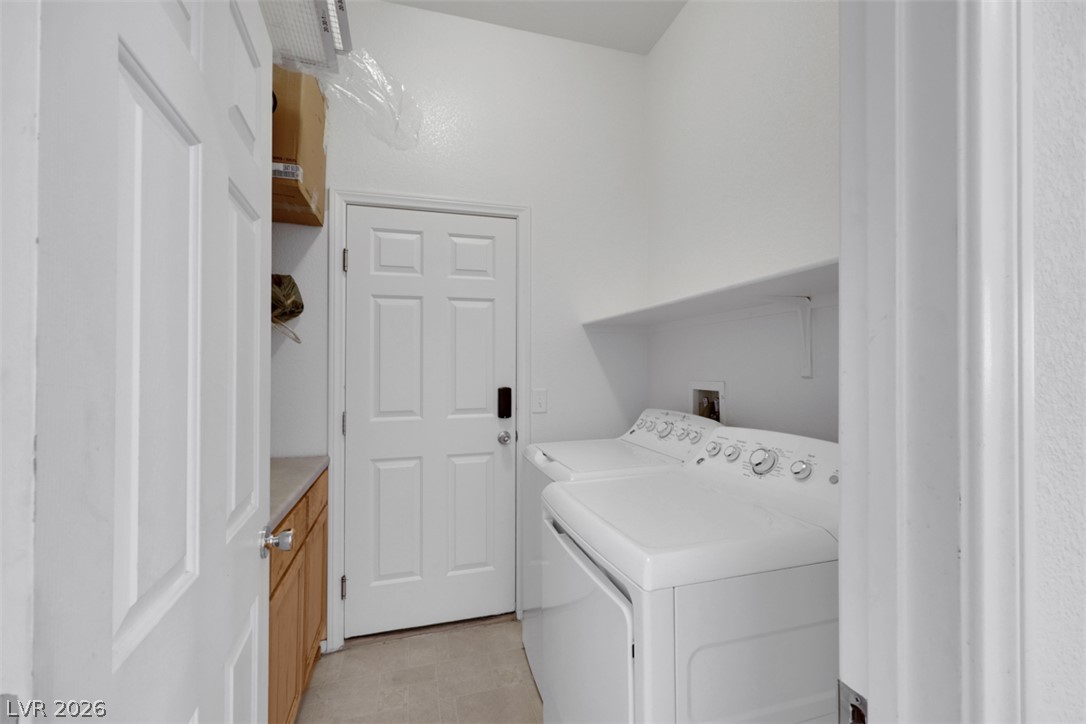
Functional utility space features overhead shelving alongside built-in cabinetry and durable hard surface flooring.
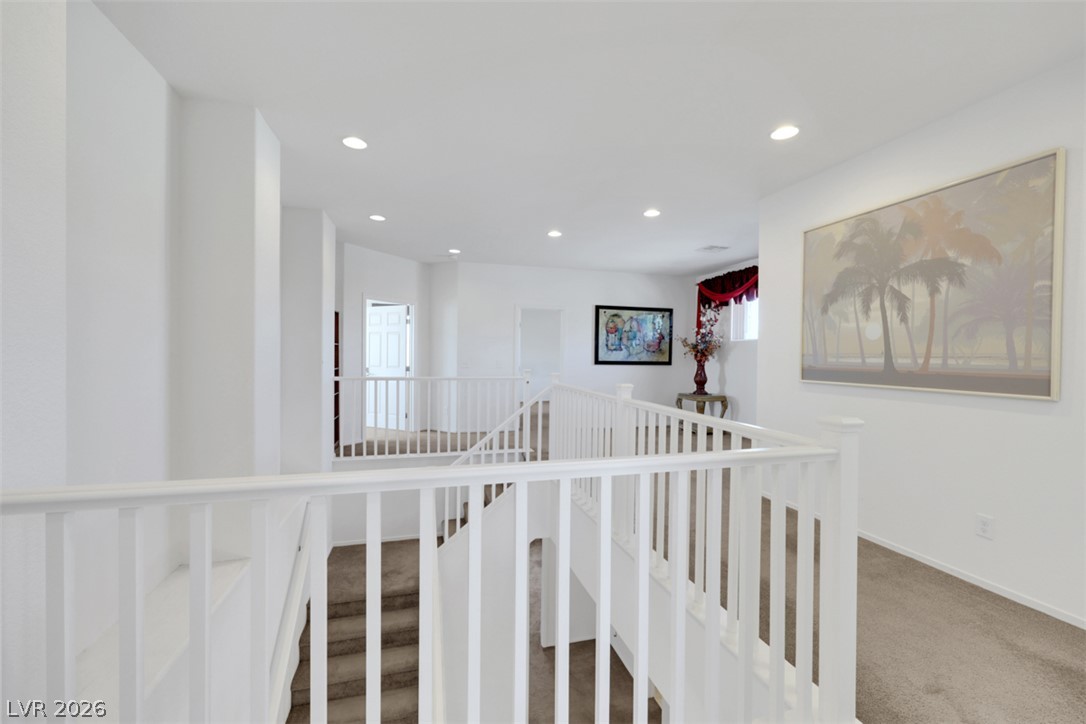
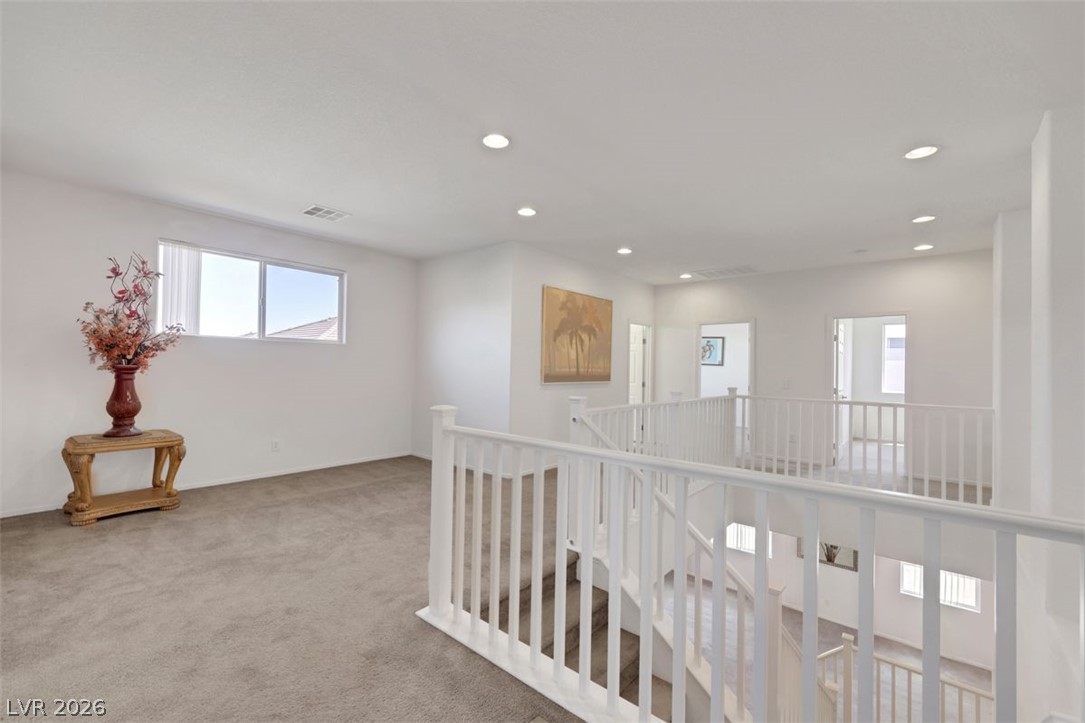
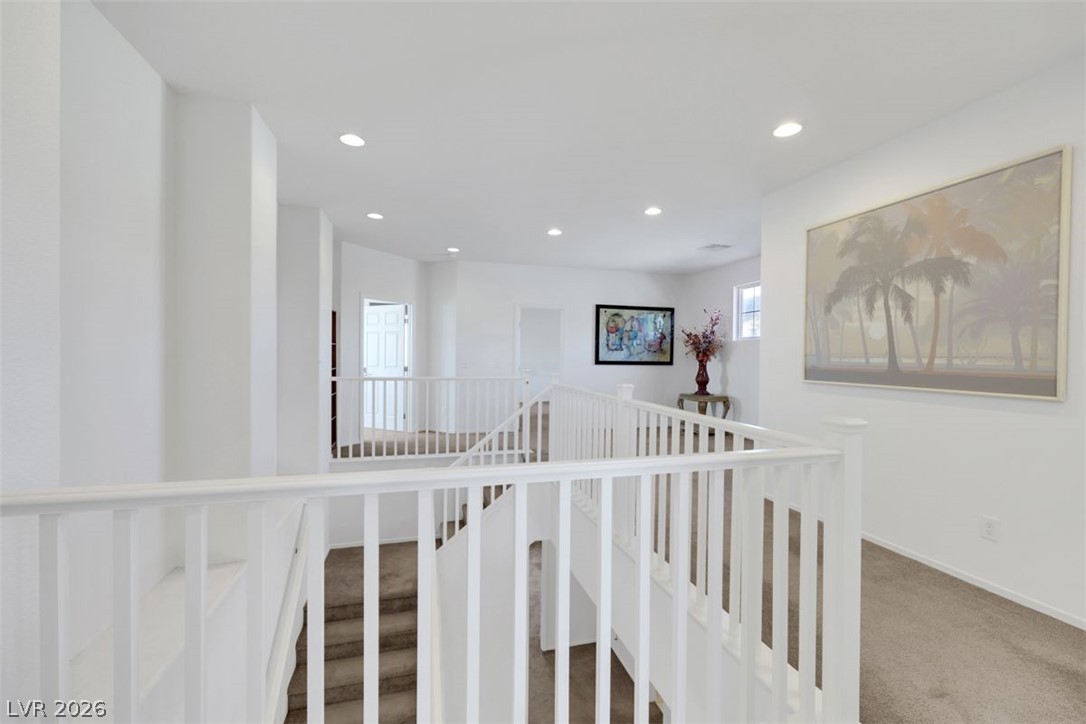
Recessed lighting illuminates this upper-level landing featuring neutral carpeting and white wooden railings.
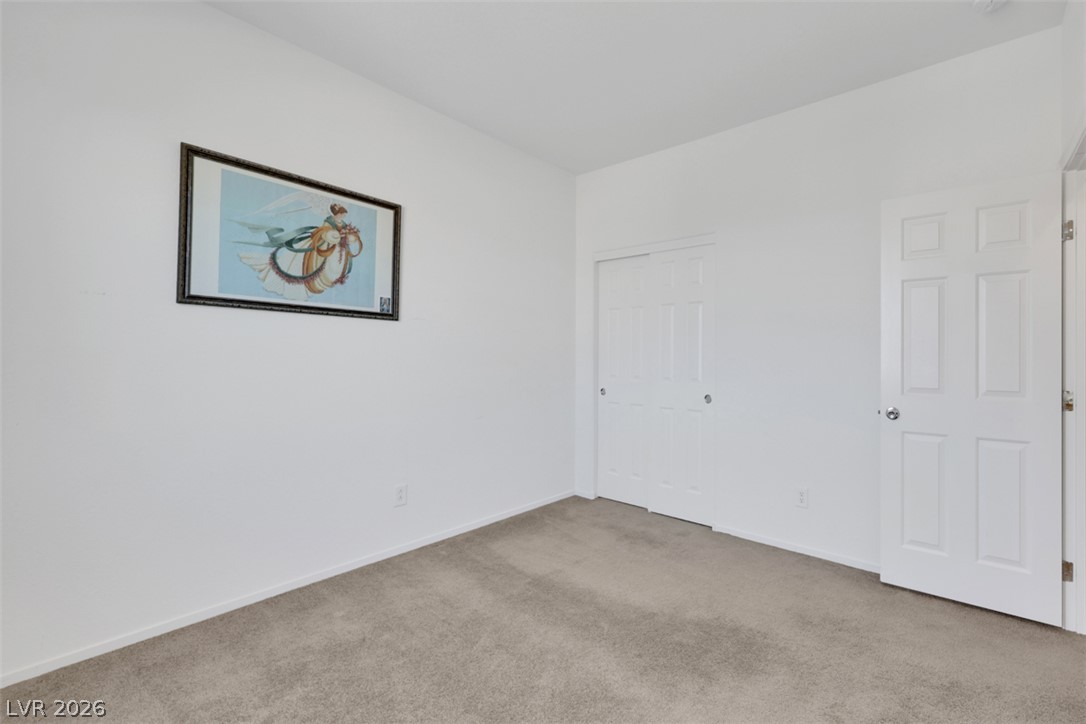
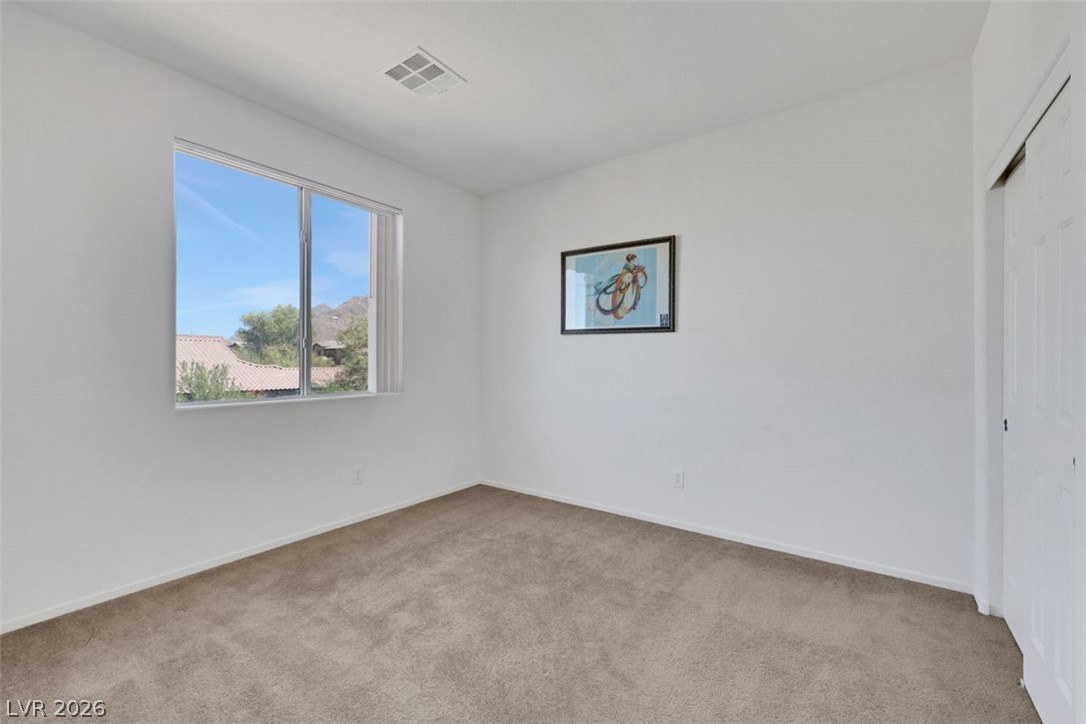
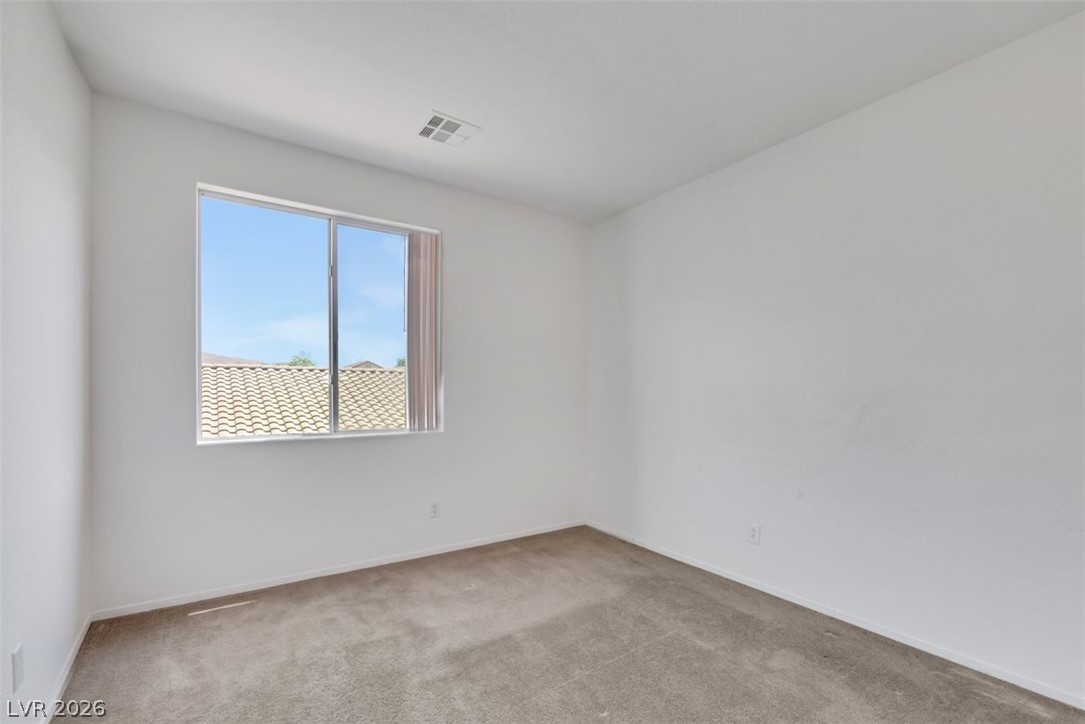
Soft carpeting underfoot provides a quiet base within this versatile bedroom space.
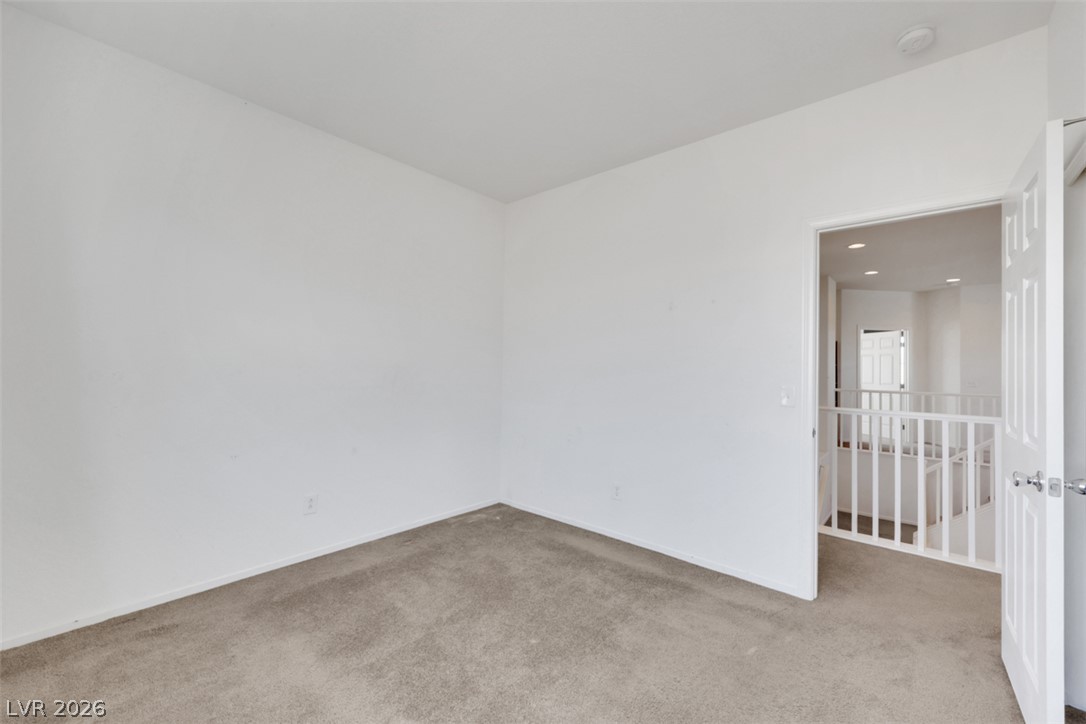
Soft carpeting underfoot anchors this versatile upstairs bedroom looking out toward the landing railing.
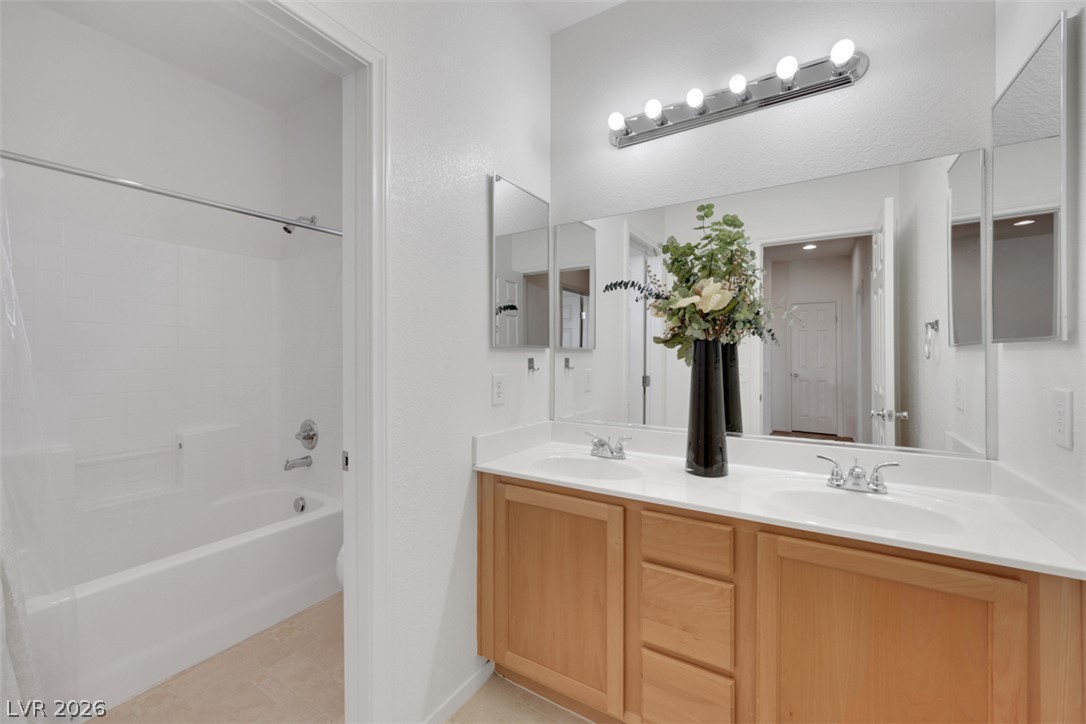
Double sinks and a separate tub shower area define this clean, practical bathroom layout.
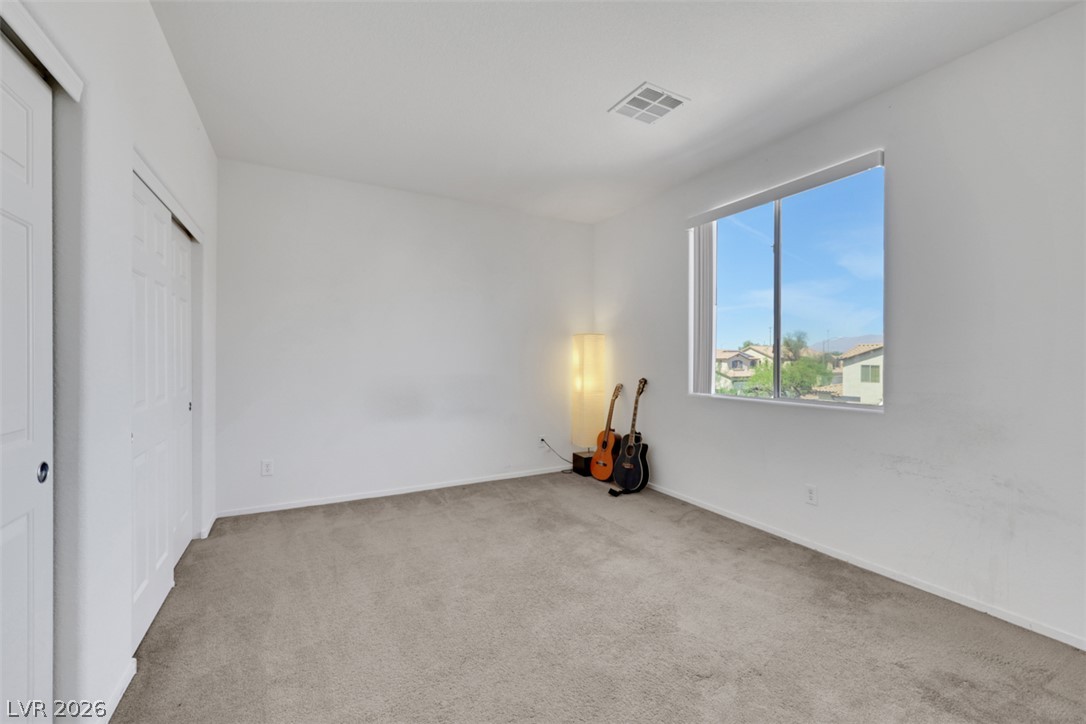
Plush carpeting and a large window framing neighborhood views define this versatile space.
Natural light streams through a large window, highlighting the soft carpeting and clean architectural lines.
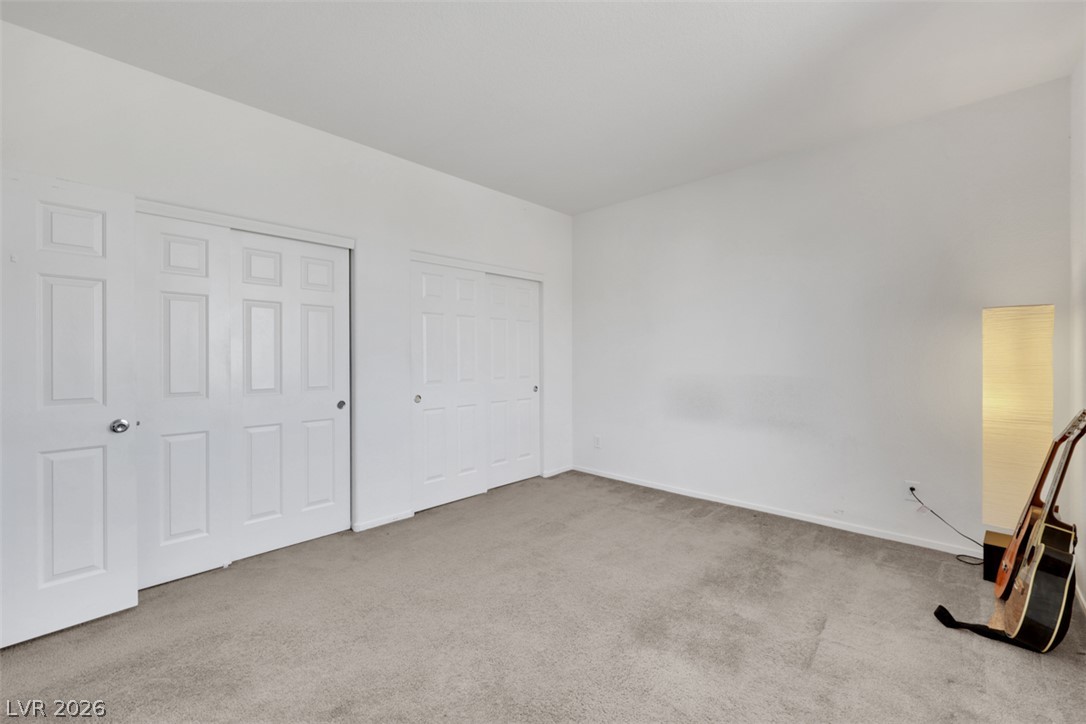
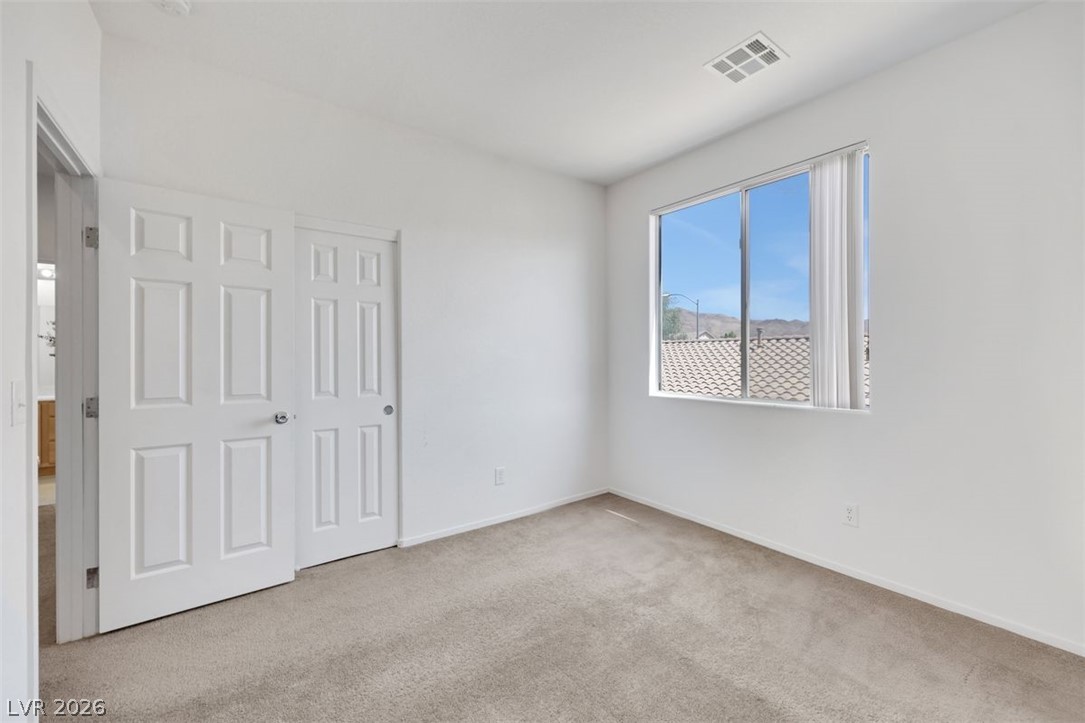
Plentiful closet space and neutral carpeting define this versatile secondary bedroom.
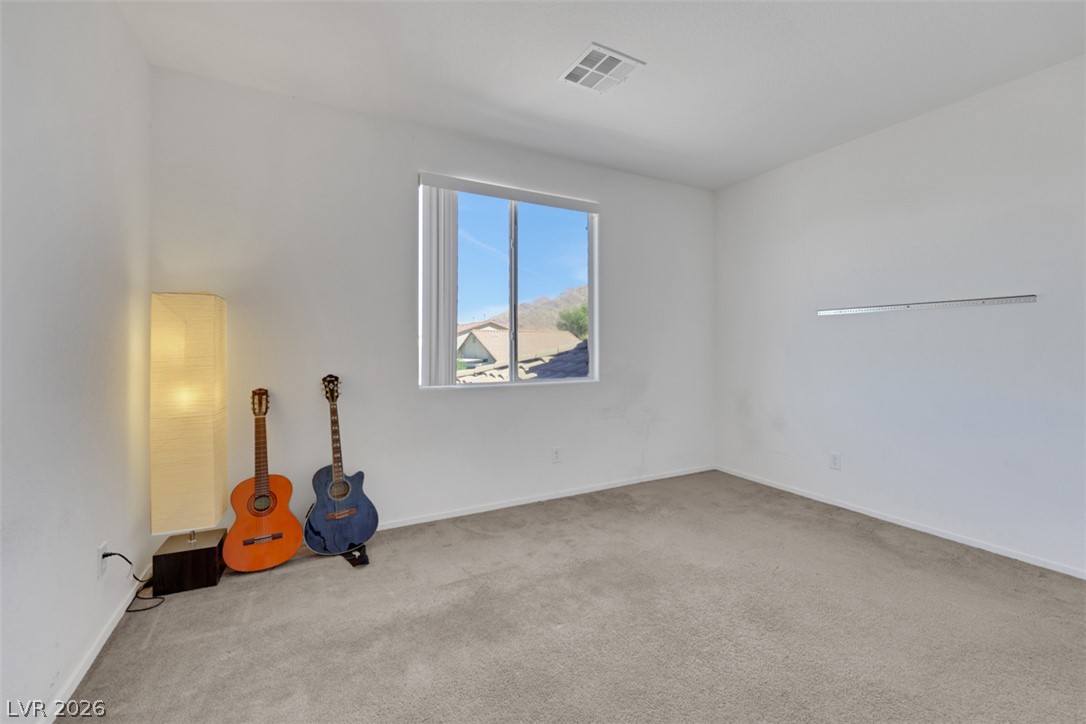
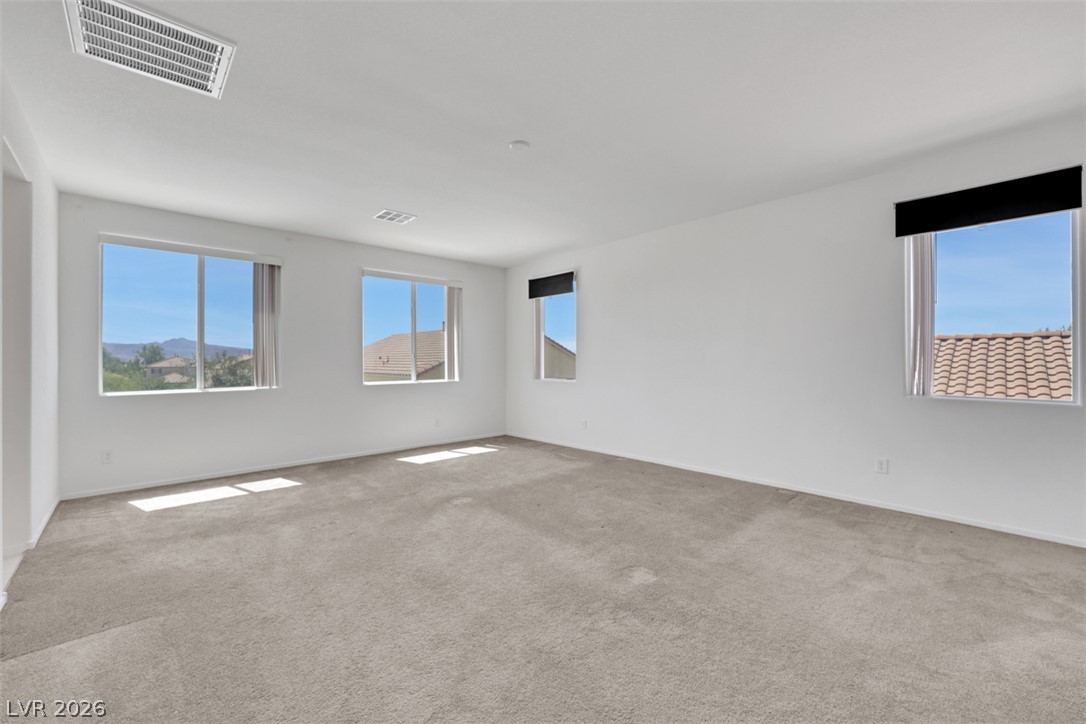
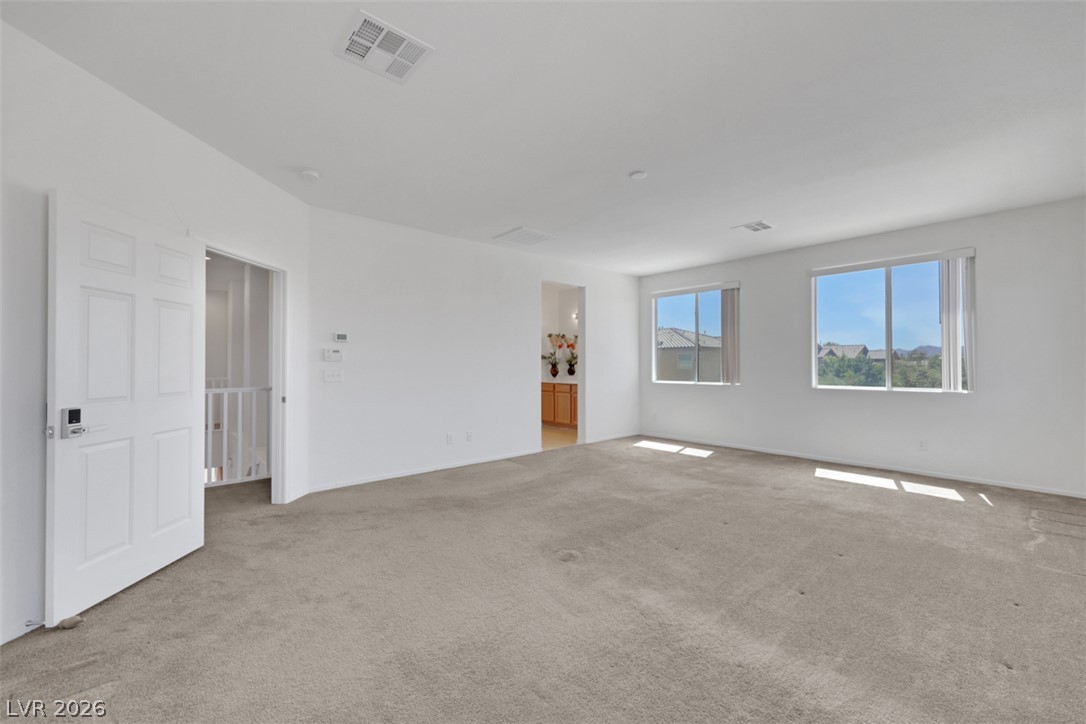
Plentiful windows look out to neighborhood and distant hill views from this carpeted bedroom.
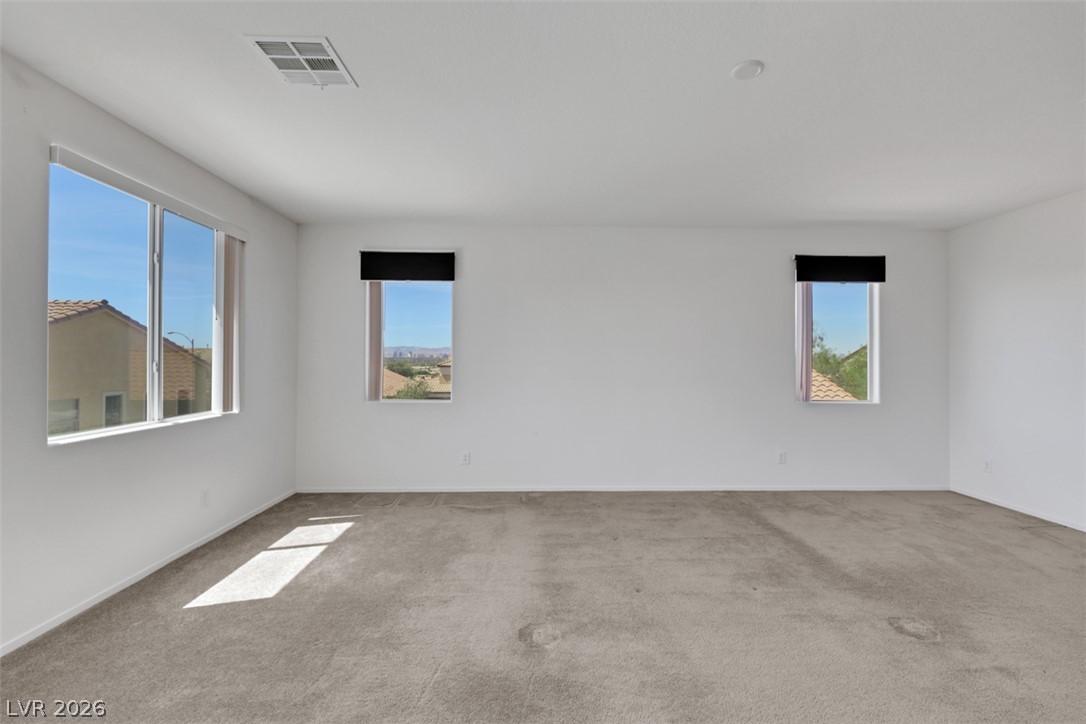
Generous windows frame distant neighborhood views in this light-filled carpeted living space.
Sunlight streams through multiple windows to illuminate a carpeted upper-level space.
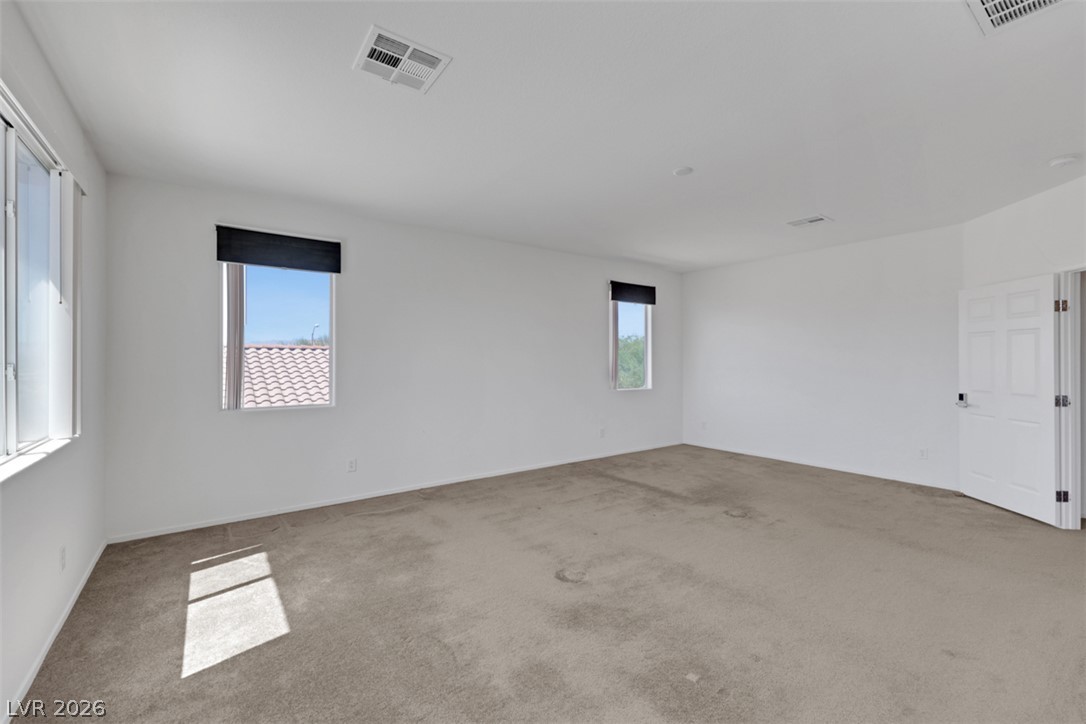
A spacious carpeted bedroom features multiple windows that draw in ample natural light.
An open floor plan connects the carpeted living area to the adjacent hallway.
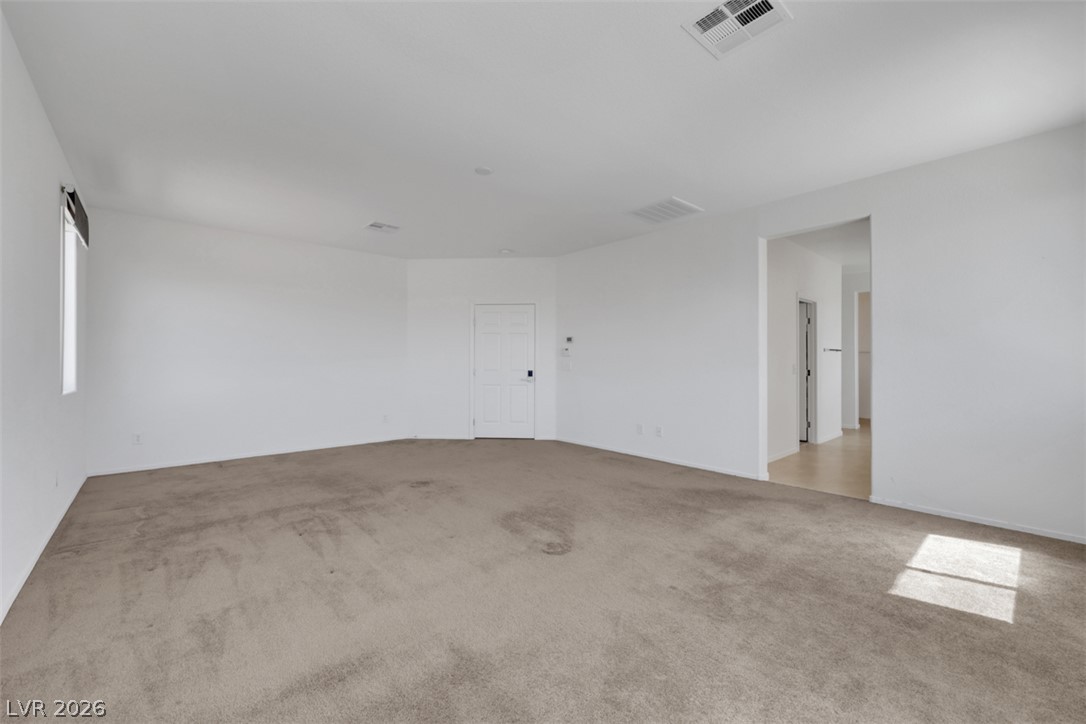
Neutral carpeting and crisp white walls create a clean canvas in this bedroom.
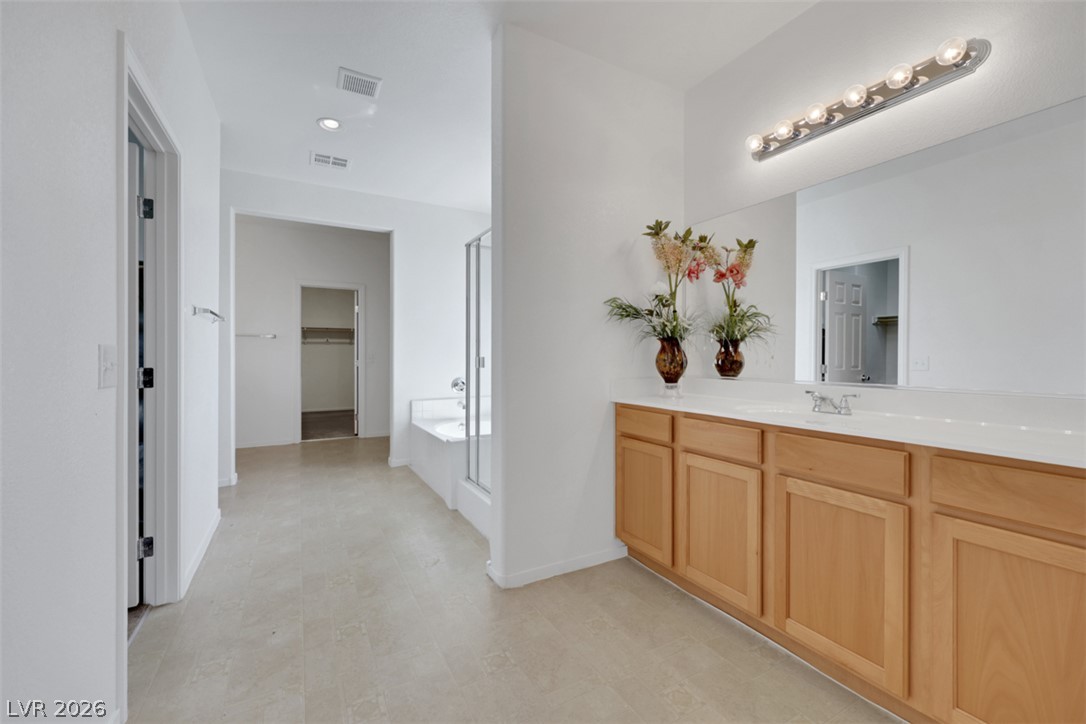
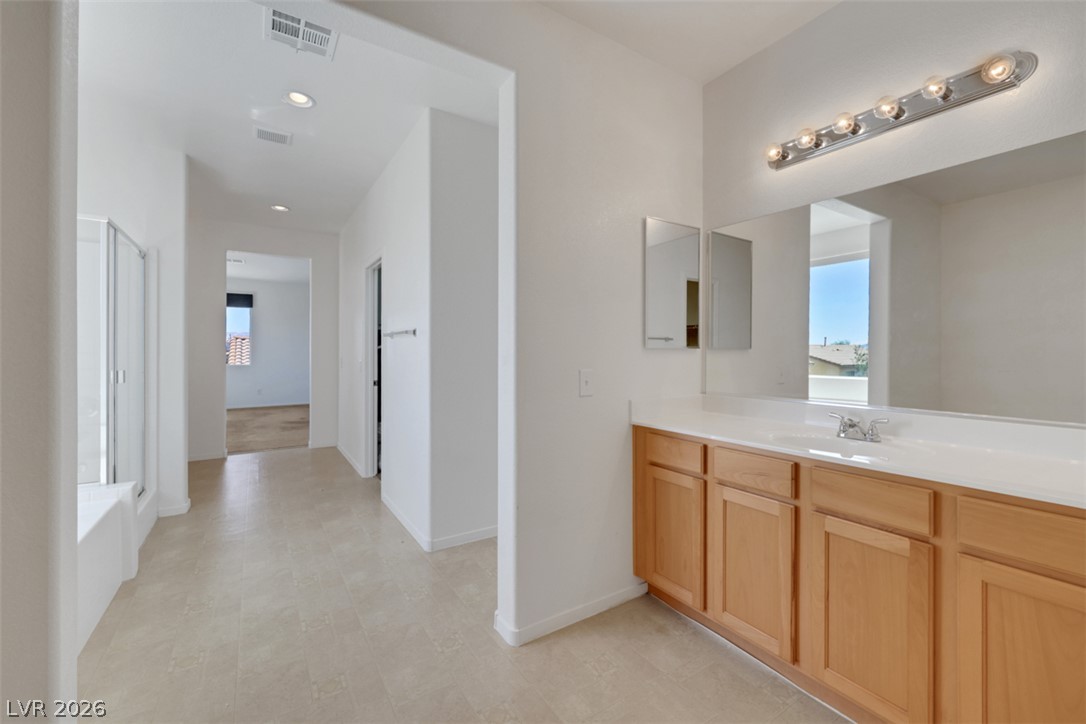
A spacious layout and a double vanity define this well-appointed bathroom.
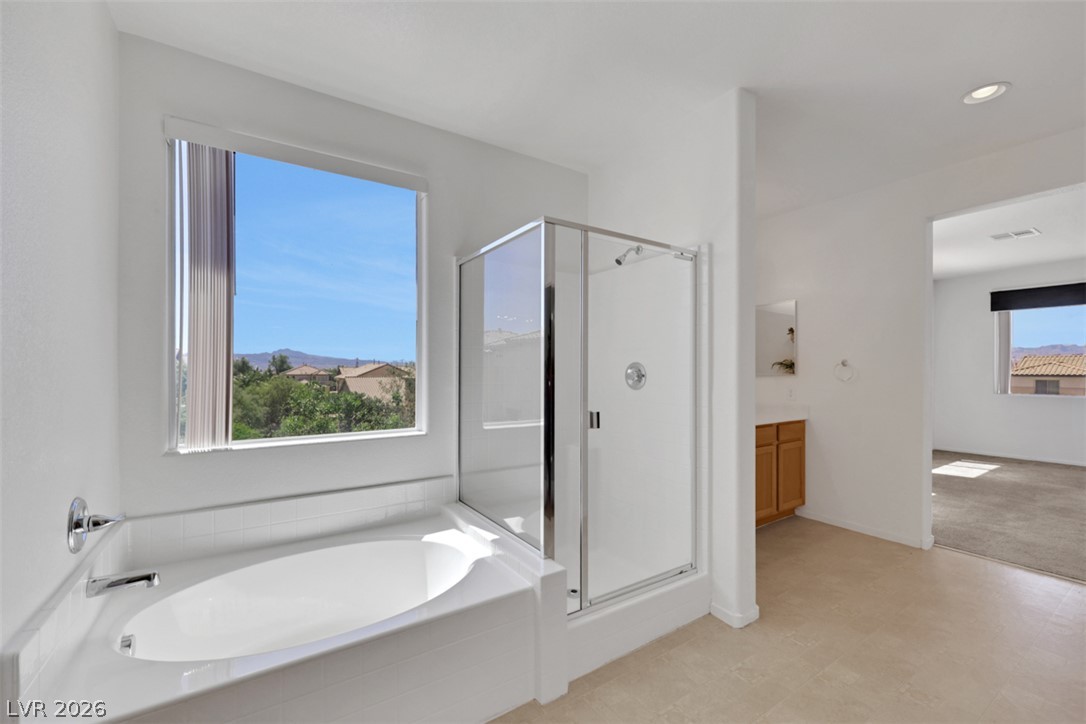
A glass-enclosed shower and adjacent soaking tub frame scenic outdoor views through a large???????????????????????????????? window.
An expansive layout connects the vanity area directly to the walk-in shower and closet beyond.
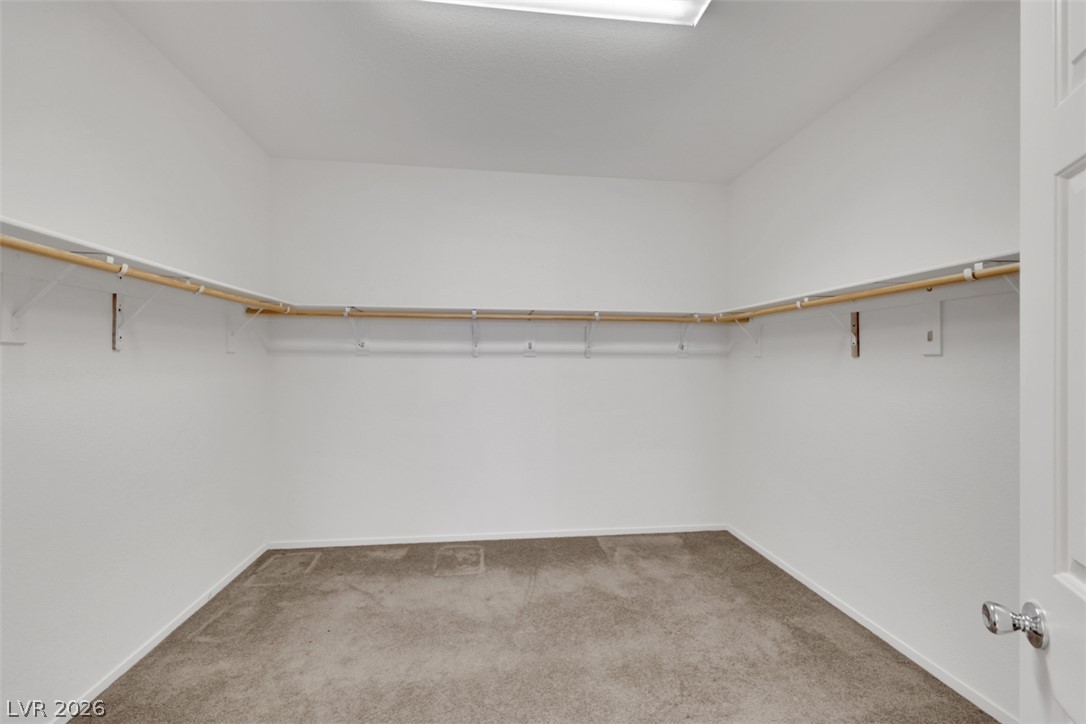
Ample hanging rods and shelving wrap around this carpeted walk-in closet.
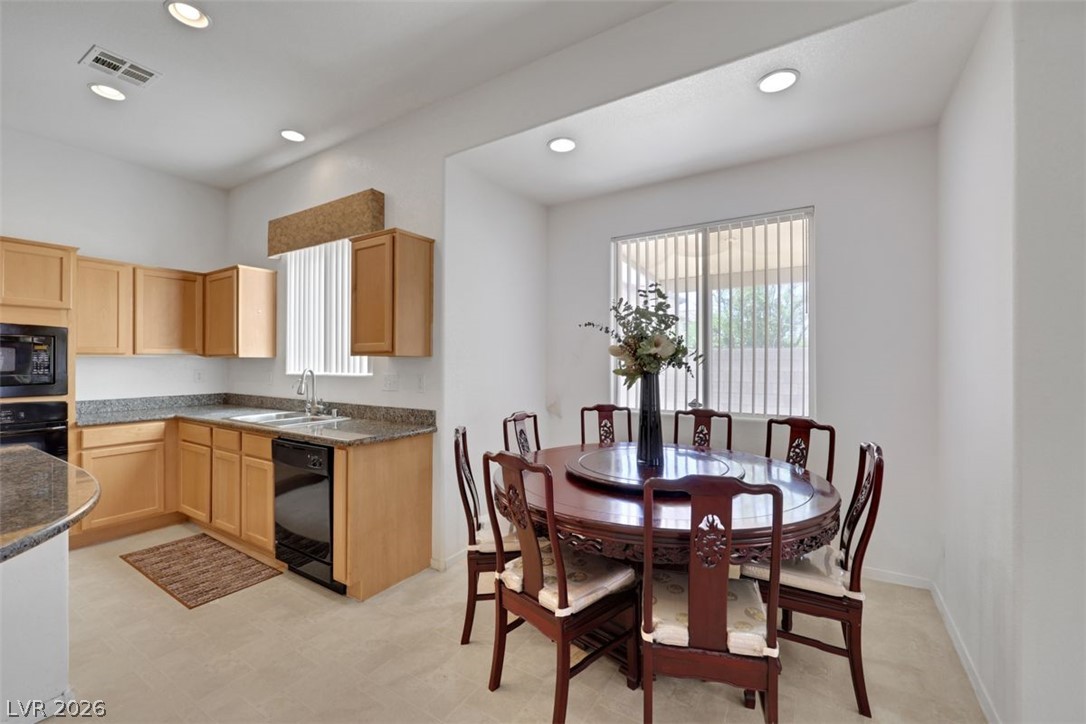
Recessed lighting illuminates this open dining space and adjacent kitchen setup with granite counters.
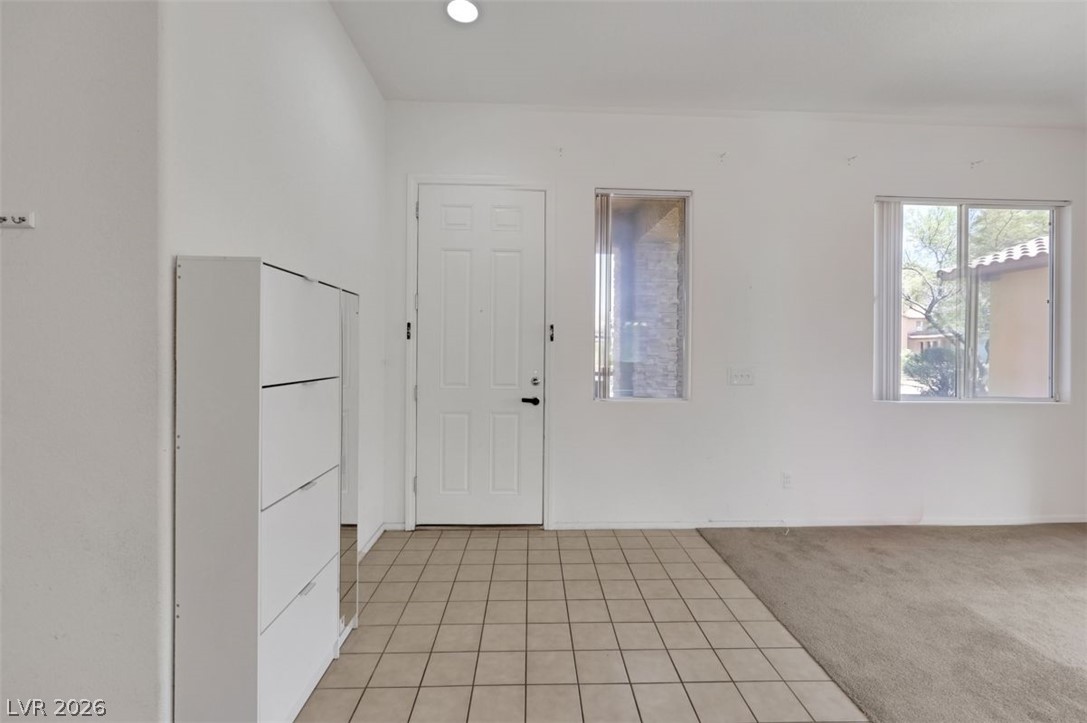
Tiled flooring defines the welcoming entry transitioning smoothly into the carpeted living space.
A spacious carpeted living area features high ceilings and clean white walls.
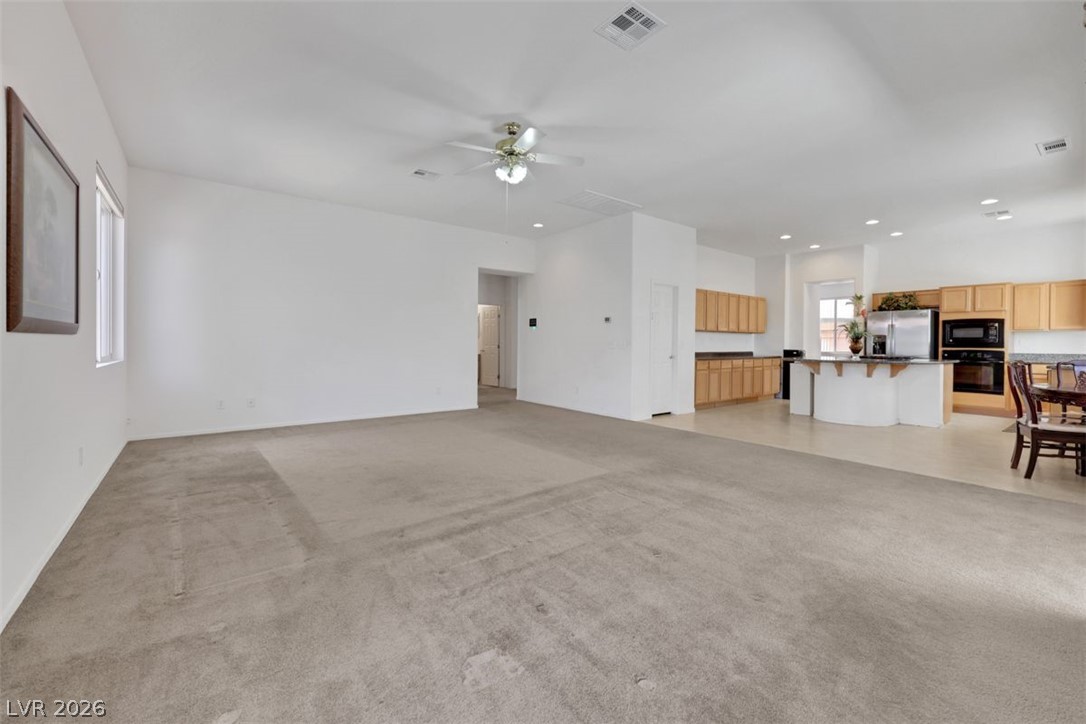
An open floor plan seamlessly connects the carpeted living area to the adjacent kitchen.
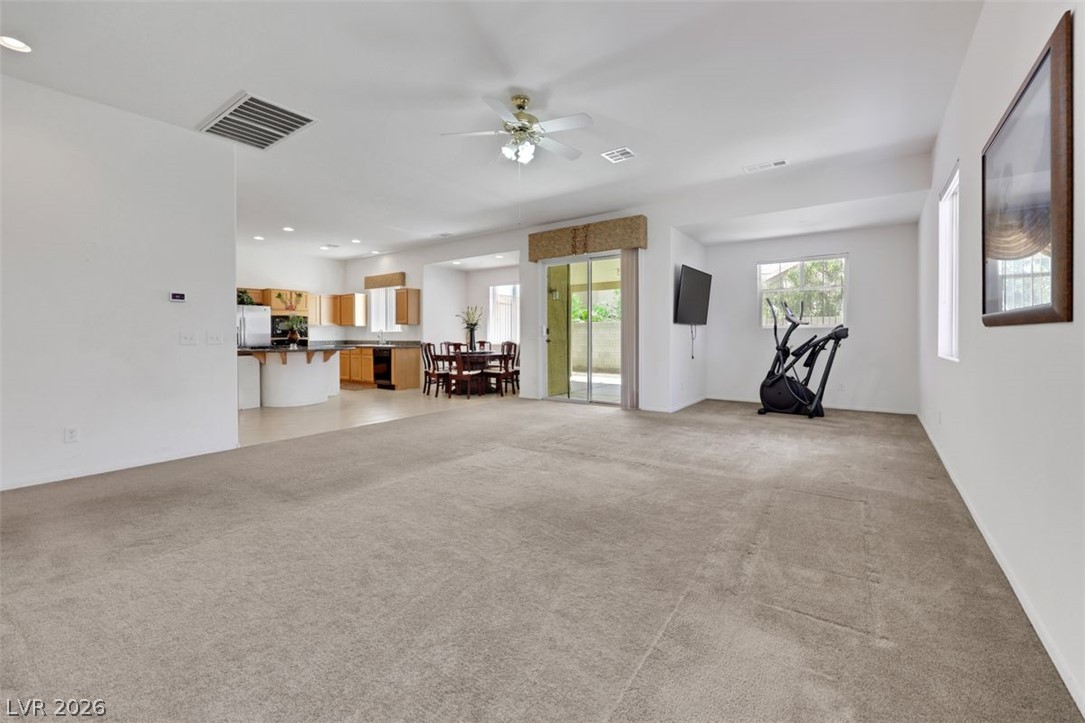
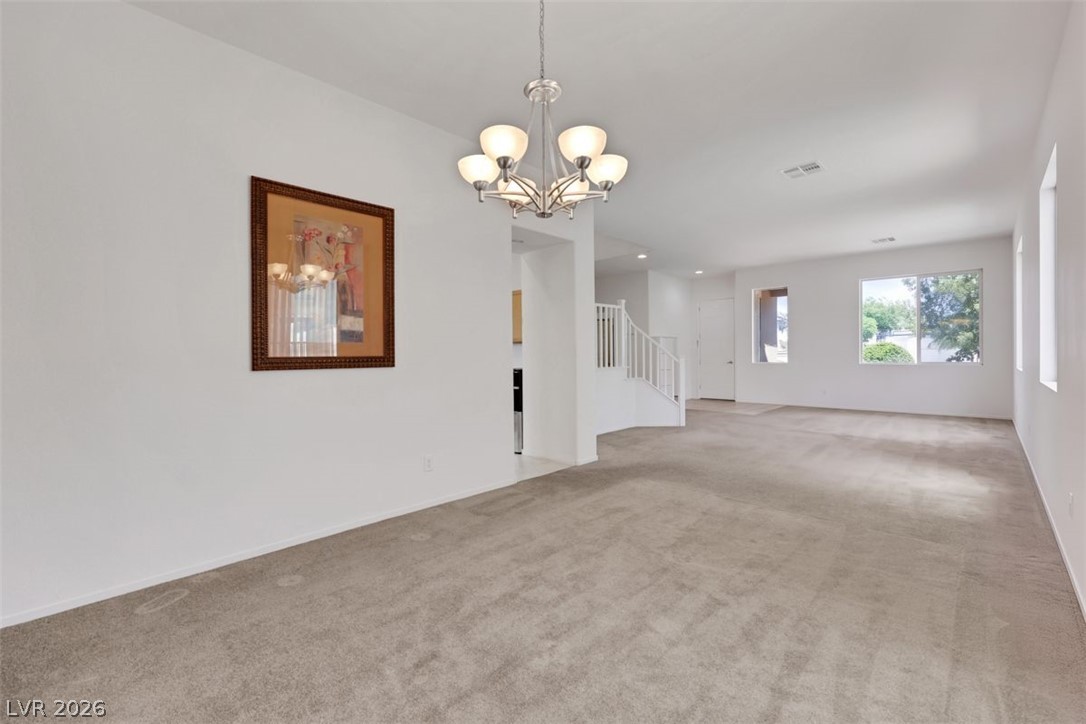
An open layout connects the carpeted living space to the dining area and kitchen.
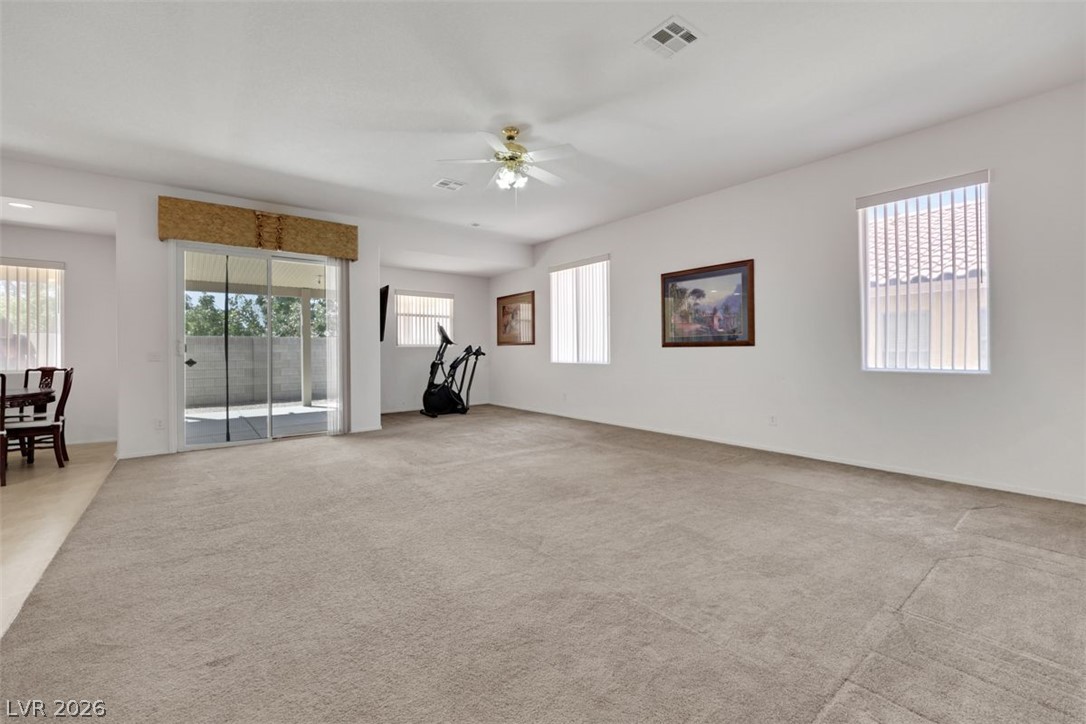
Plentiful windows and glass sliding doors bring natural light into this versatile living space.
An open kitchen layout flows seamlessly into adjacent dining and living areas.
An open floor plan seamlessly connects the kitchen to the adjacent living area.
A spacious kitchen features tile flooring, granite countertops, and recessed lighting.
An open floorplan seamlessly connects the airy kitchen and adjacent dining area.
Ample wooden cabinetry and polished stone countertops surround a central curved island.
Plentiful windows fill this carpeted living space with abundant natural light.
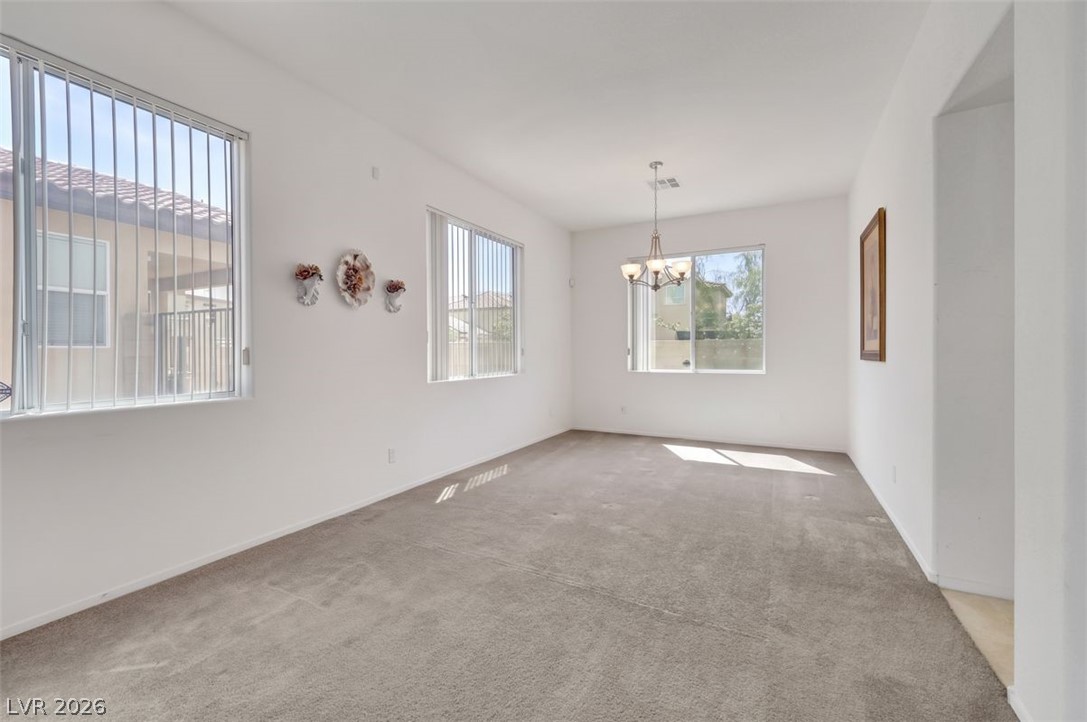
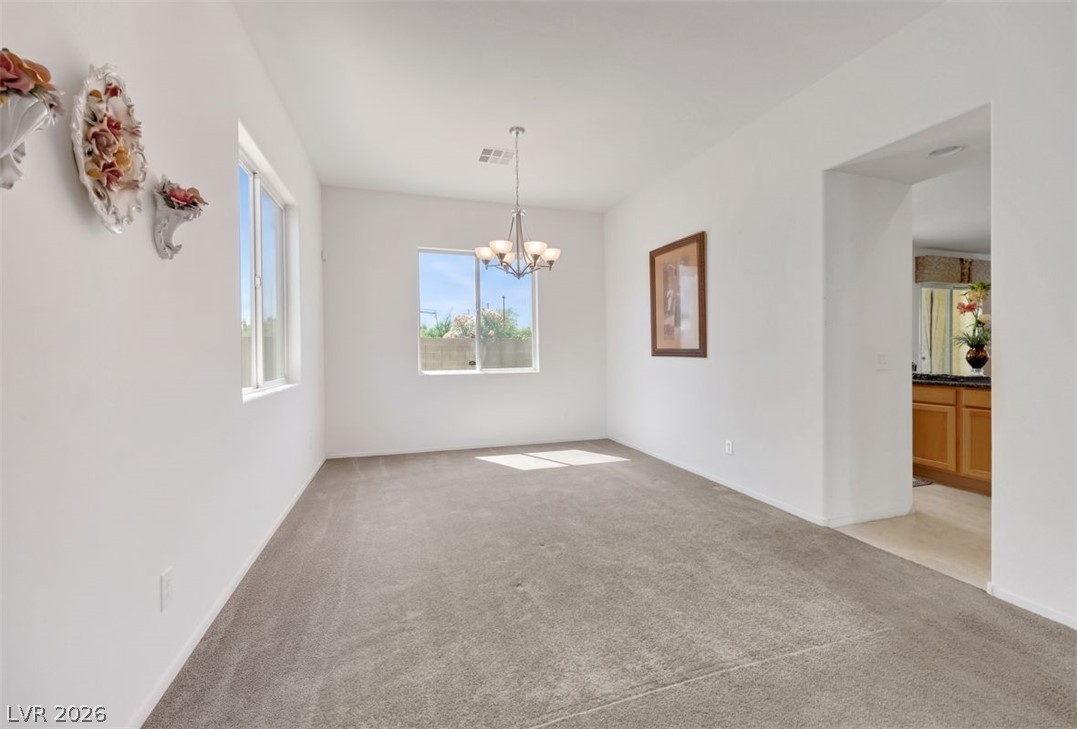
Plentiful natural light streams across this carpeted dining room featuring a classic light fixture.
An open floor plan flows seamlessly from the carpeted dining area into the living space.
A spacious upper-level landing features soft carpeting, recessed lighting, and white railings overlooking the stairs.
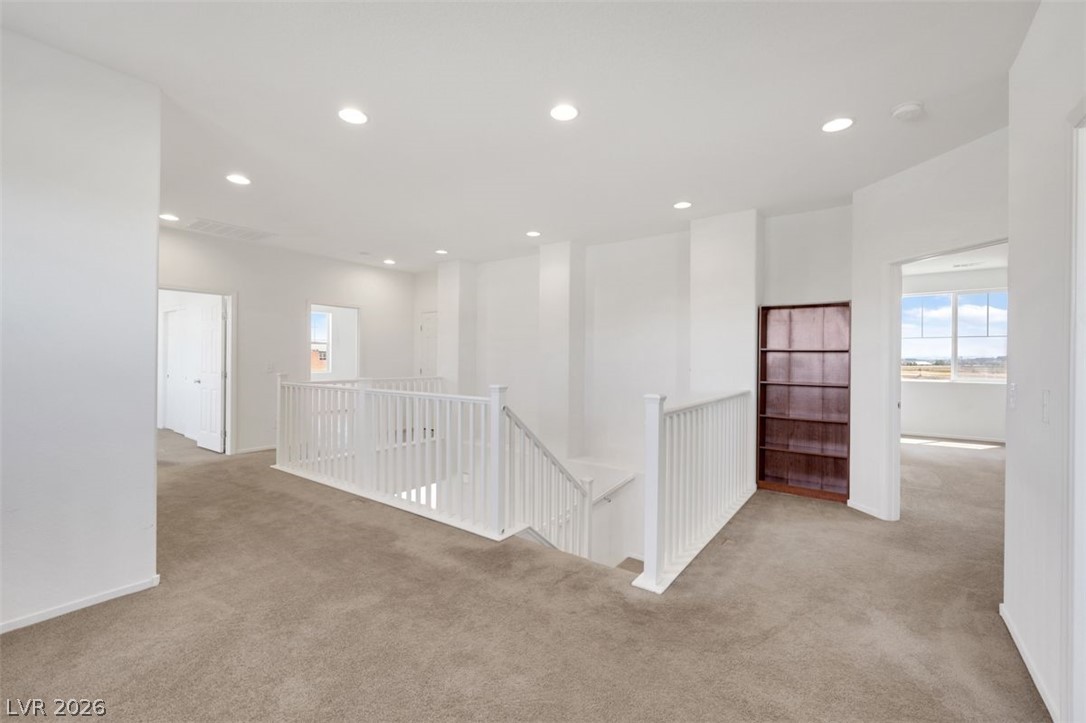
A spacious upper-level landing with recessed lighting, plush carpeting, and built-in shelving surrounds the staircase.
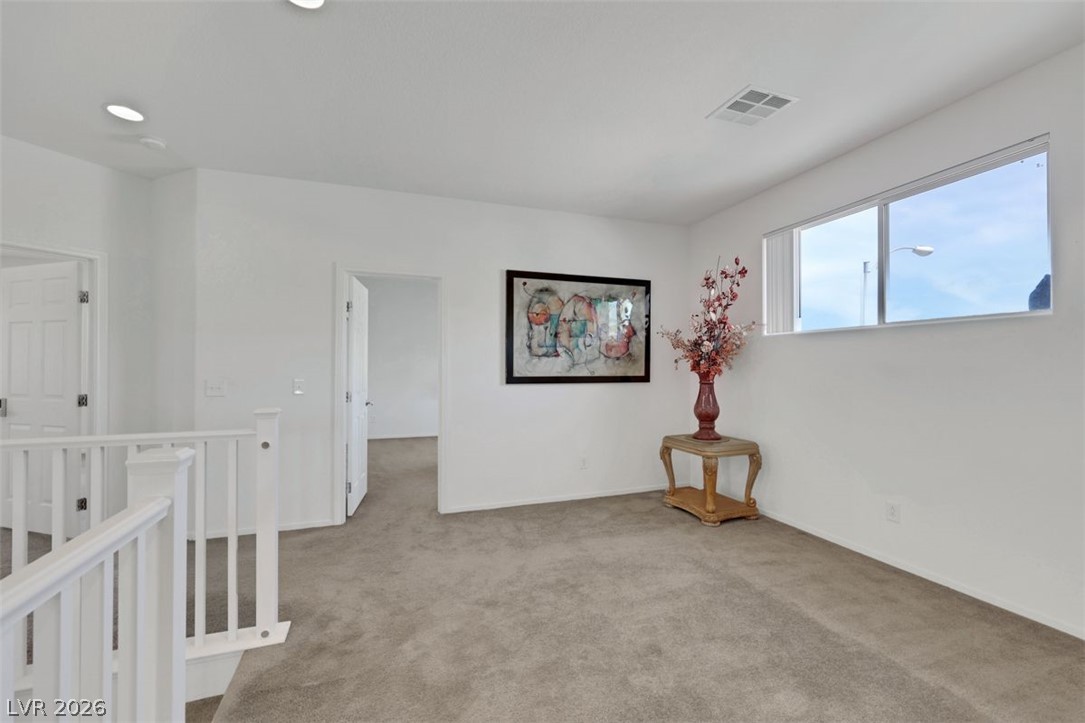
An open upstairs landing features wall-to-wall carpeting and recessed lighting.
Plush carpeting and a large picture window frame scenic mountain views in this inviting space.
Soft carpeting underfoot pairs with a window framing neighborhood views.
Natural light streams through a large window overlooking the neighborhood.
Crisp white walls and recessed lighting define this open upper-level landing and stairwell.
Plush carpeting and a large picture window create a comfortable and inviting atmosphere.
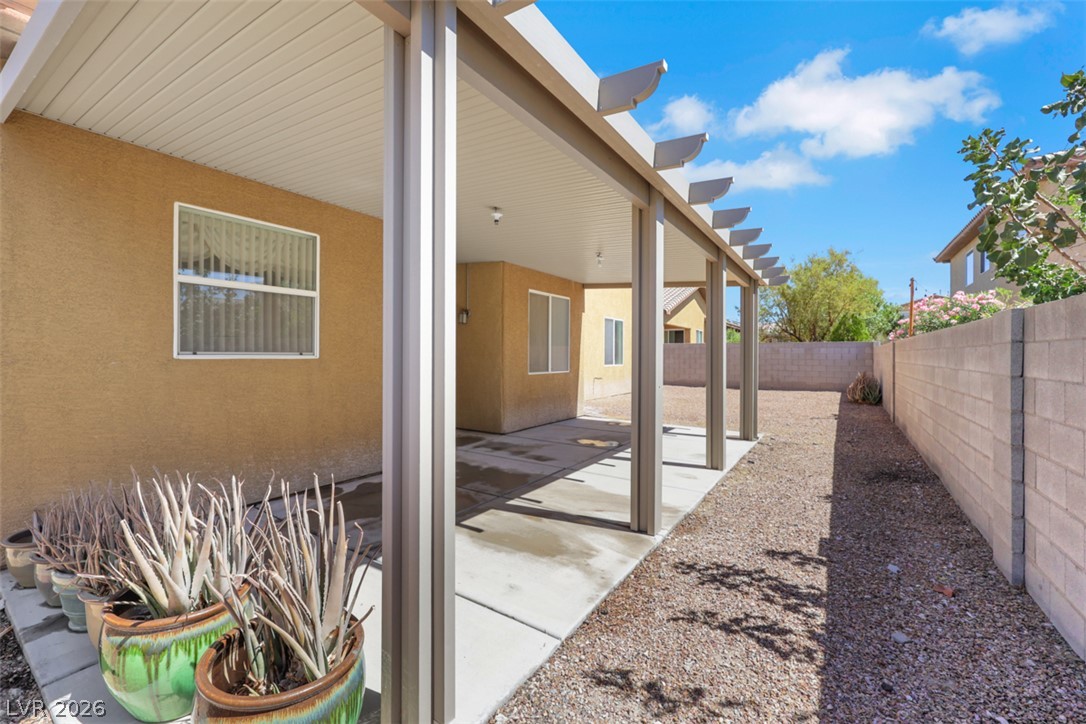
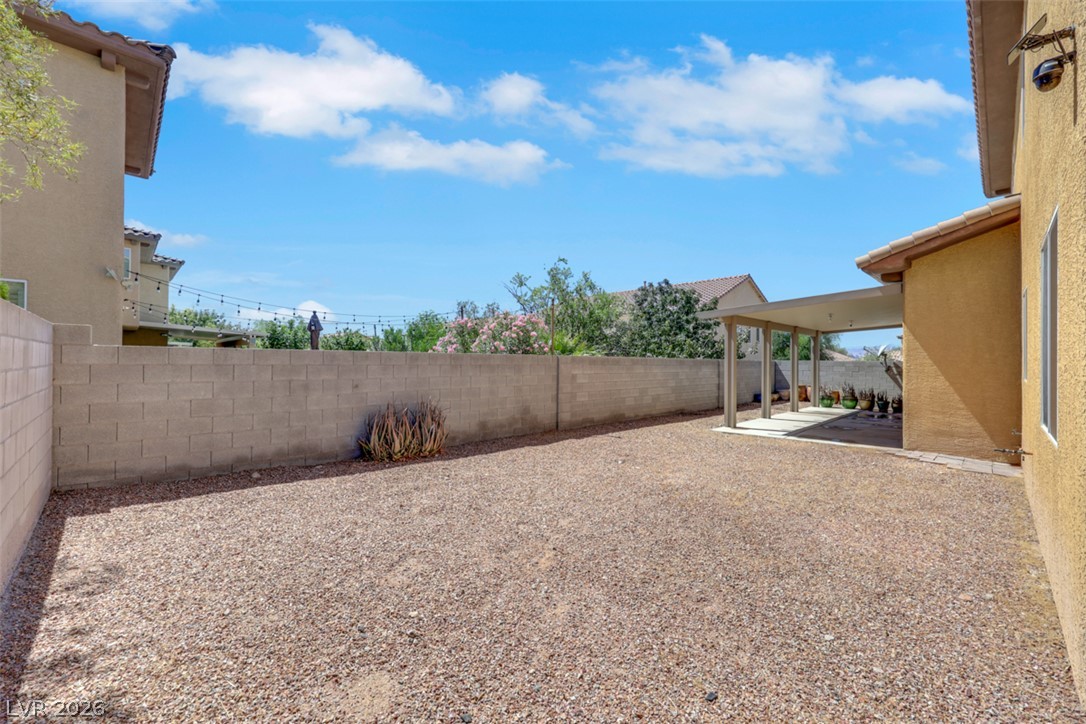
A covered concrete patio spans the side of this stucco home within a fenced yard.
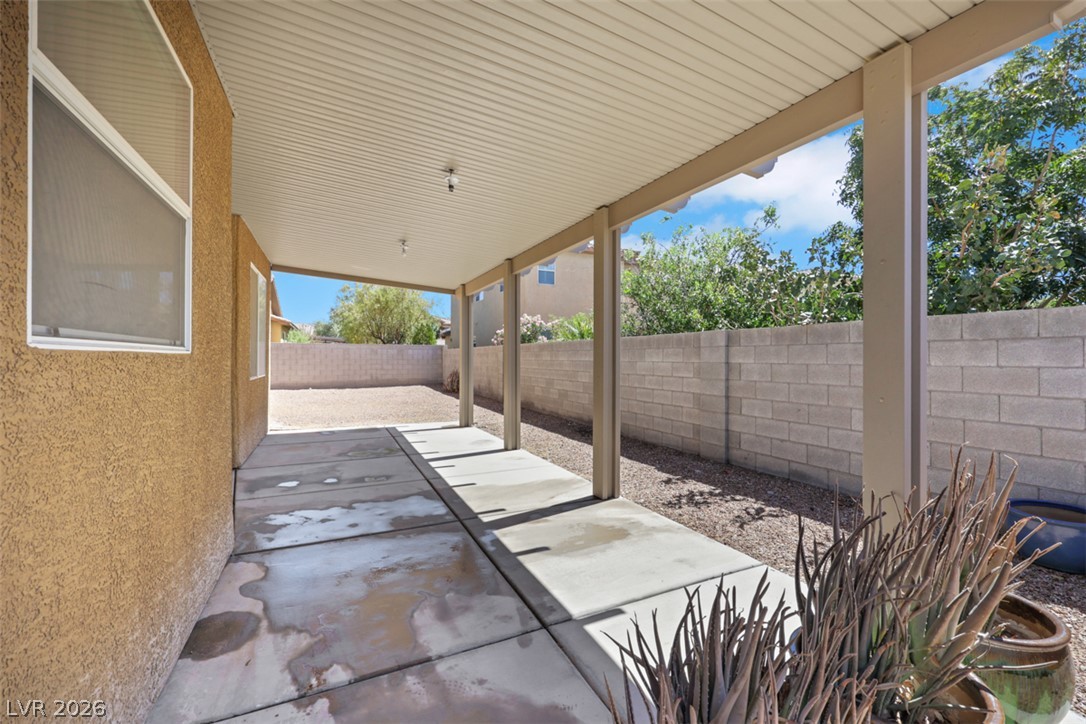
A covered concrete patio provides shelter alongside a block-fenced yard.
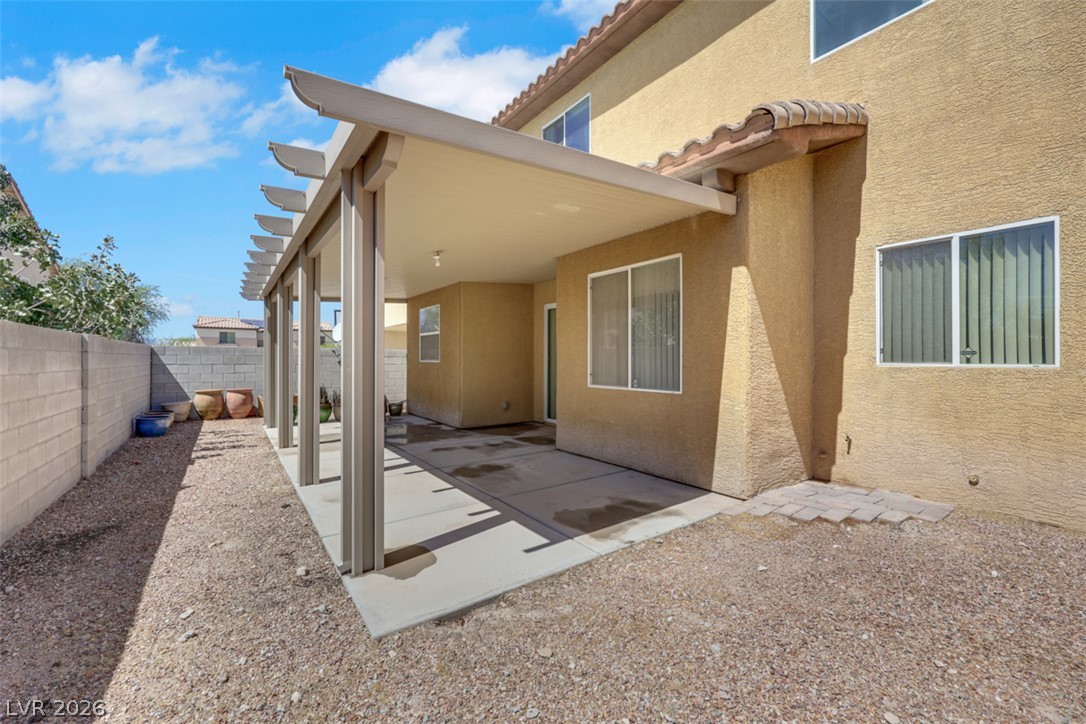
Shaded concrete patio and gravel yard create a low-maintenance outdoor space alongside the stucco exterior.
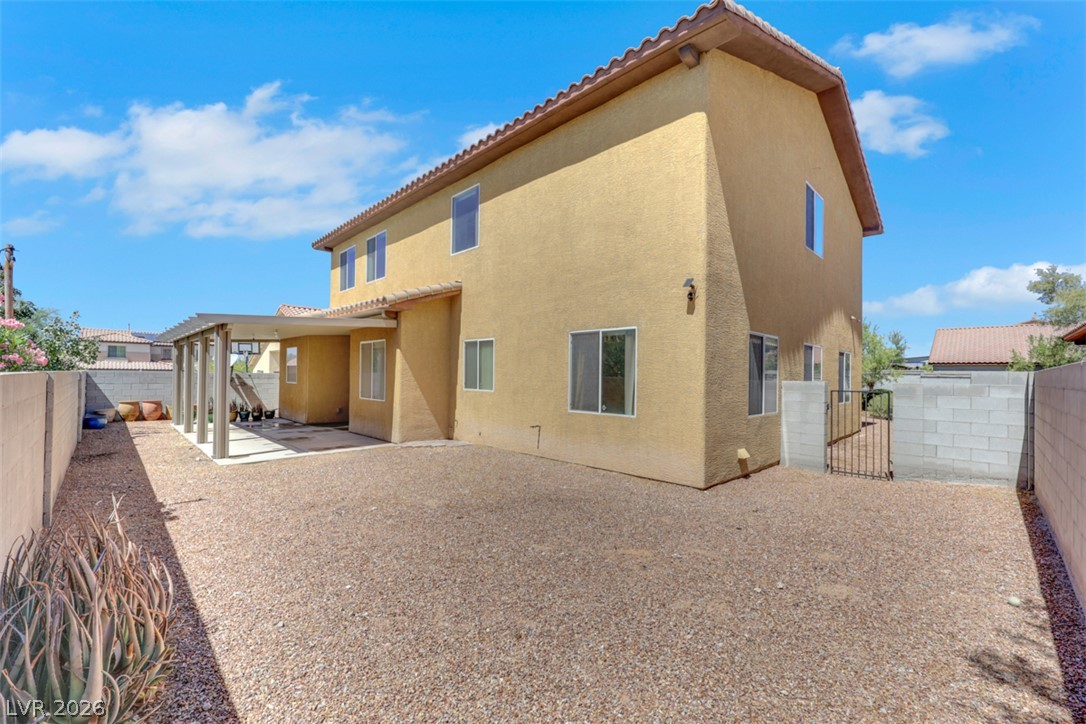
A spacious gravel yard sits behind this two-story stucco home with a covered patio.
An enclosed backyard features a low-maintenance gravel ground cover and a covered patio area.
Panoramas of the city skyline and mountain ranges expand under wide blue skies.