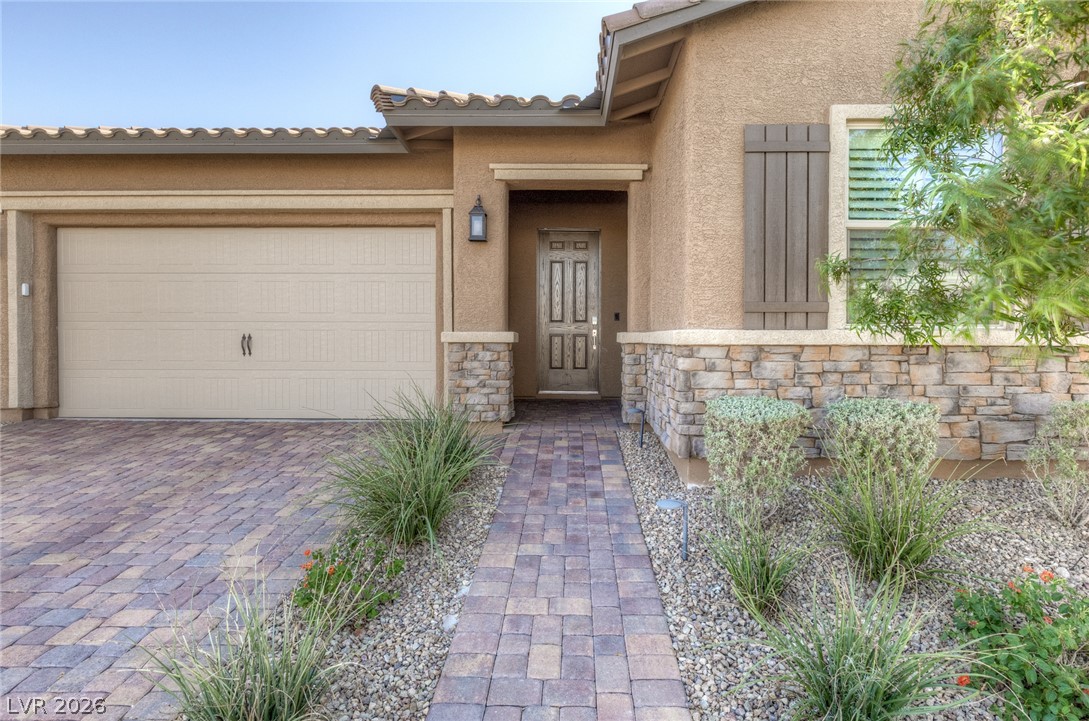
An inviting stone-accented entryway features a paved walkway leading to the front door.
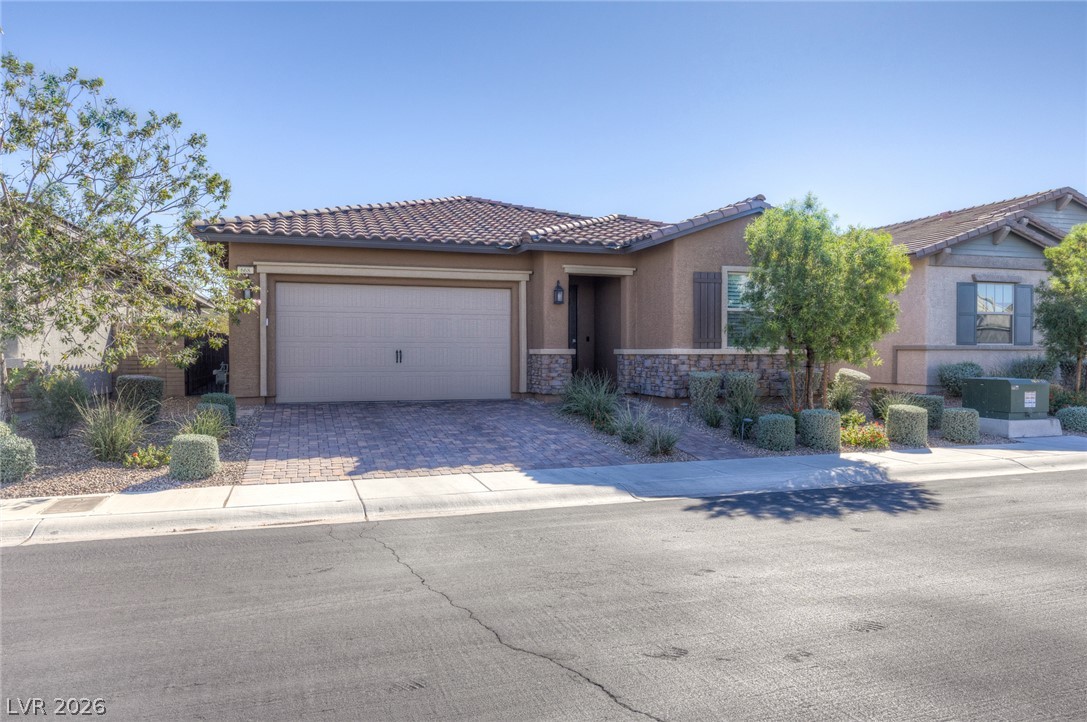
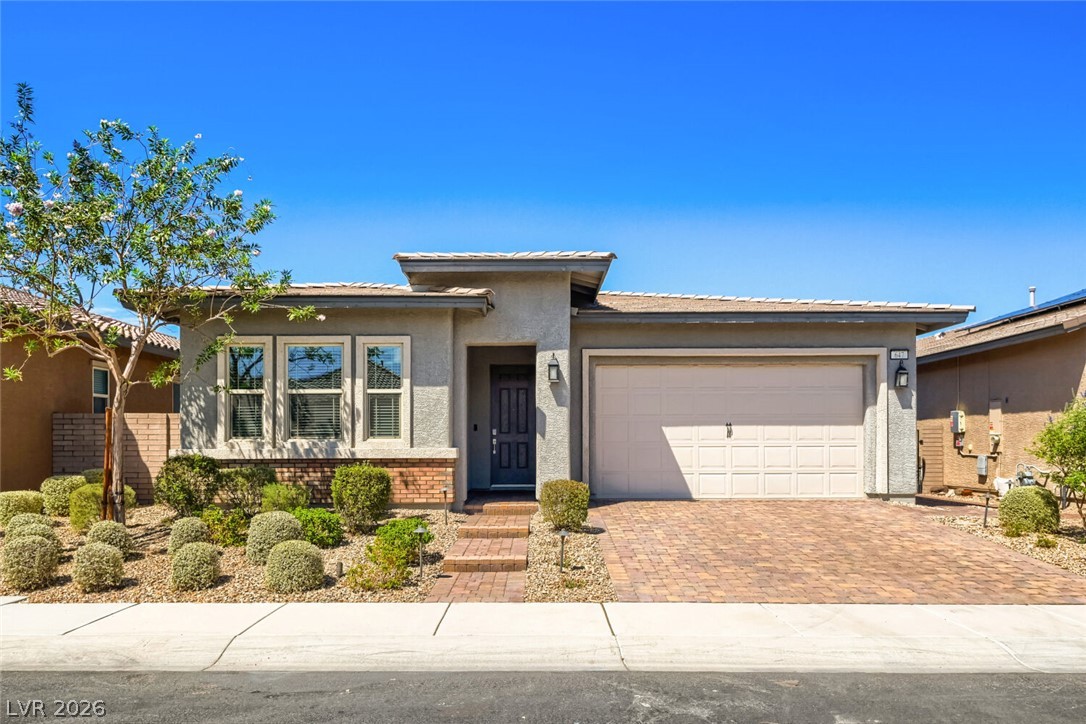
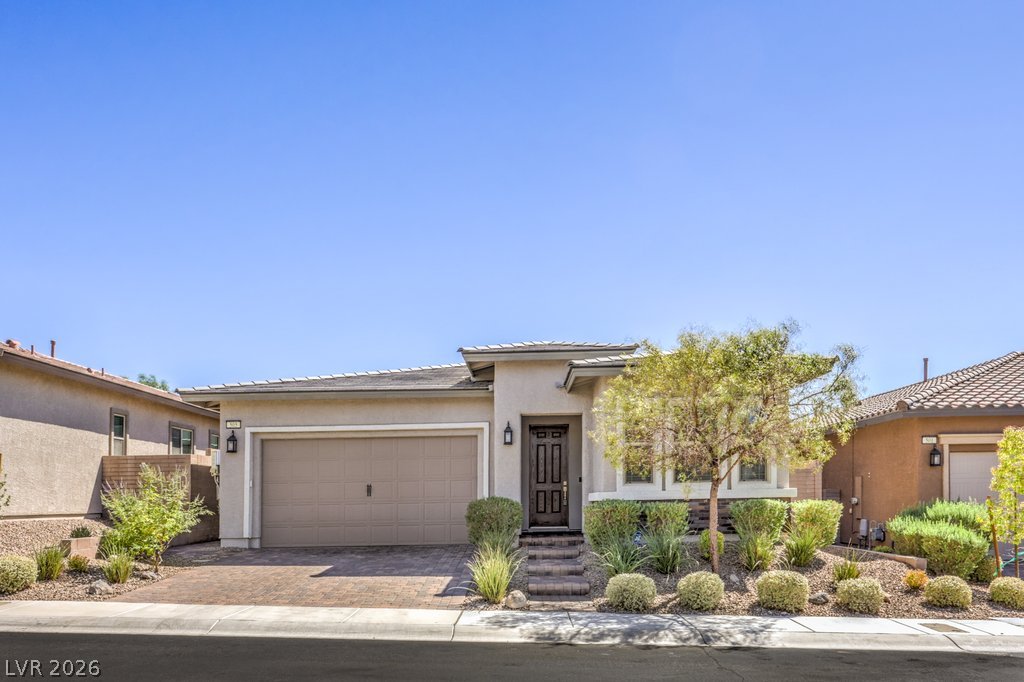
Earth-toned stucco and stacked stone accents define this modern single-story residence with paver driveway.
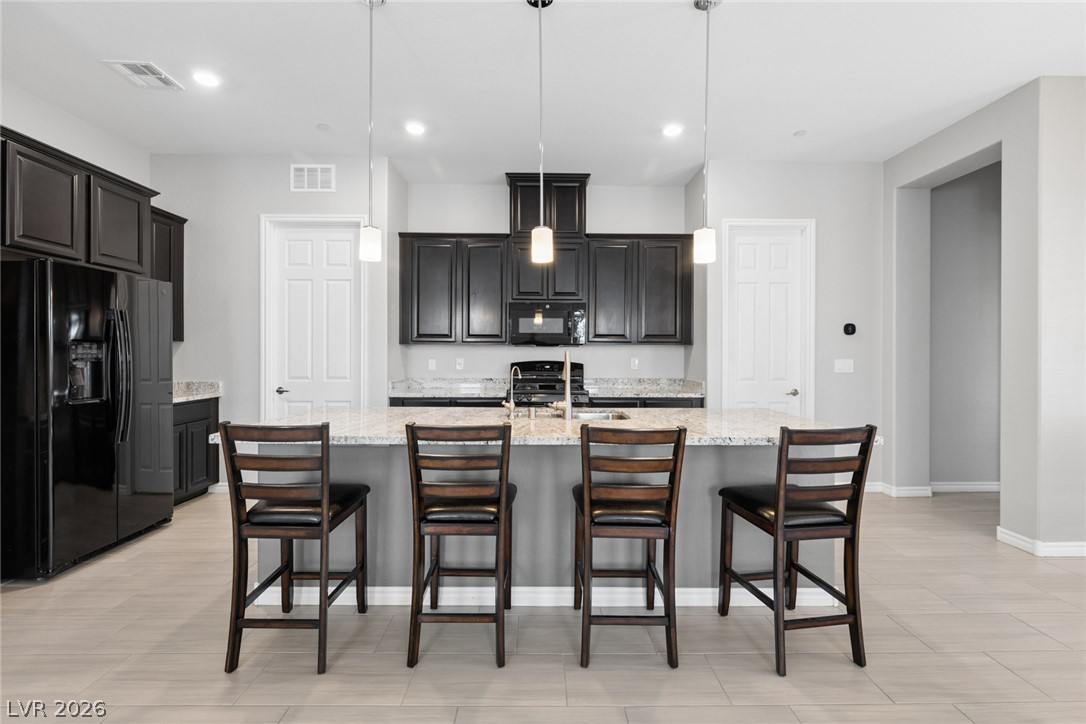
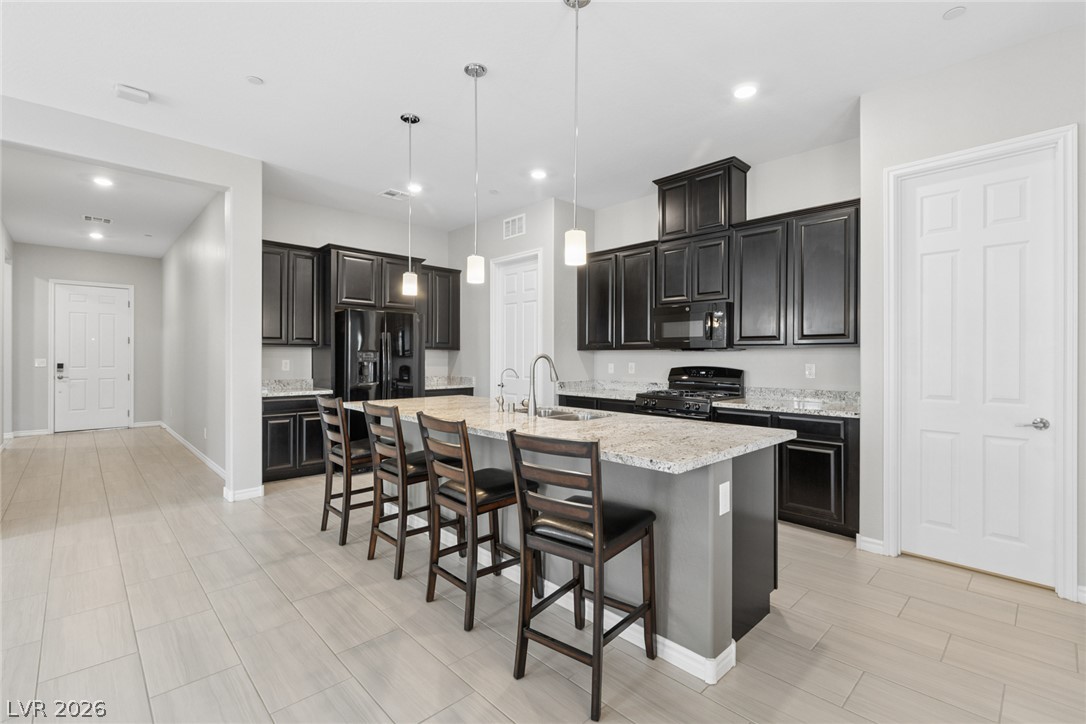
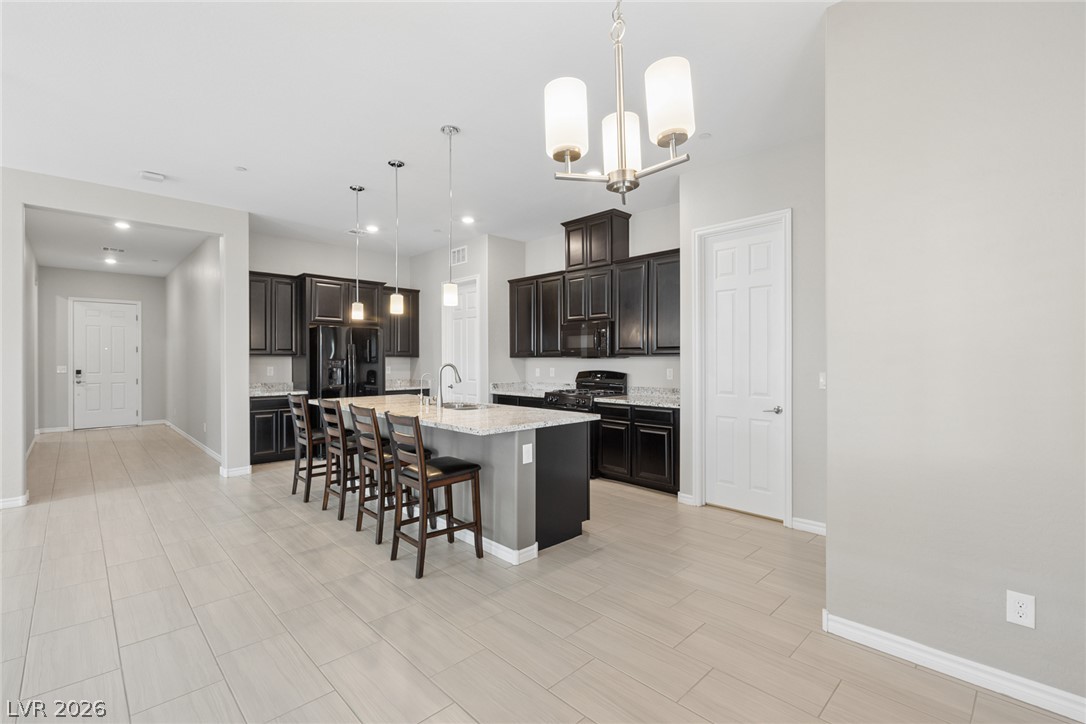
Dark cabinetry and a stone-topped island define this culinary space.
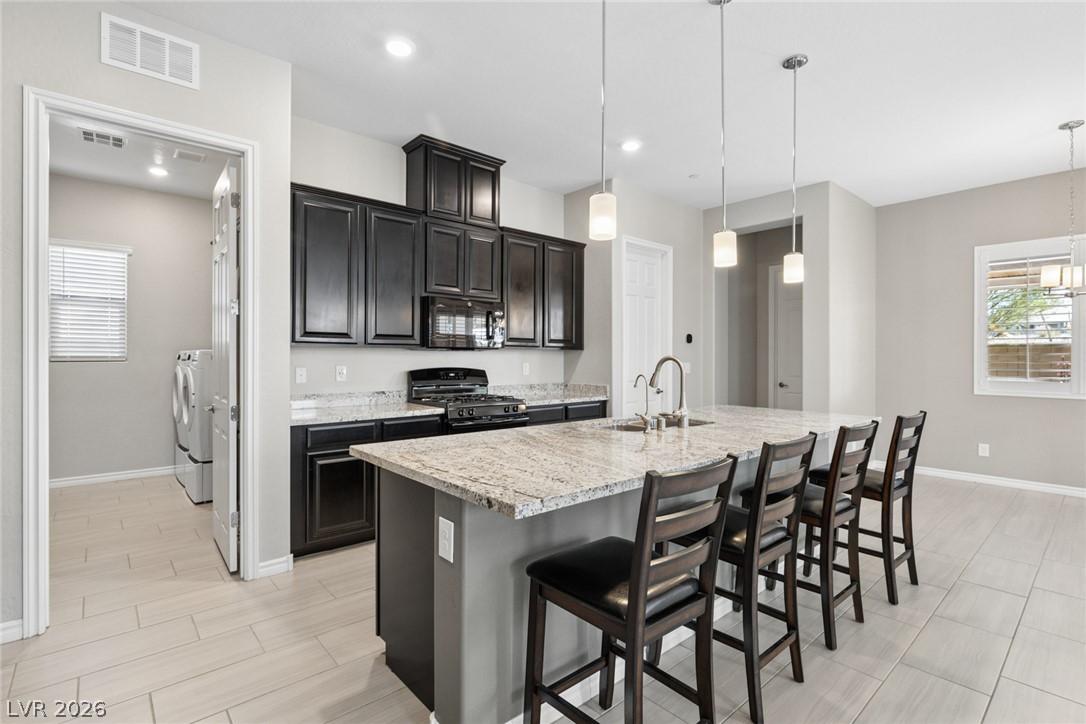
Granite countertops and dark cabinetry anchor this open-concept culinary space.
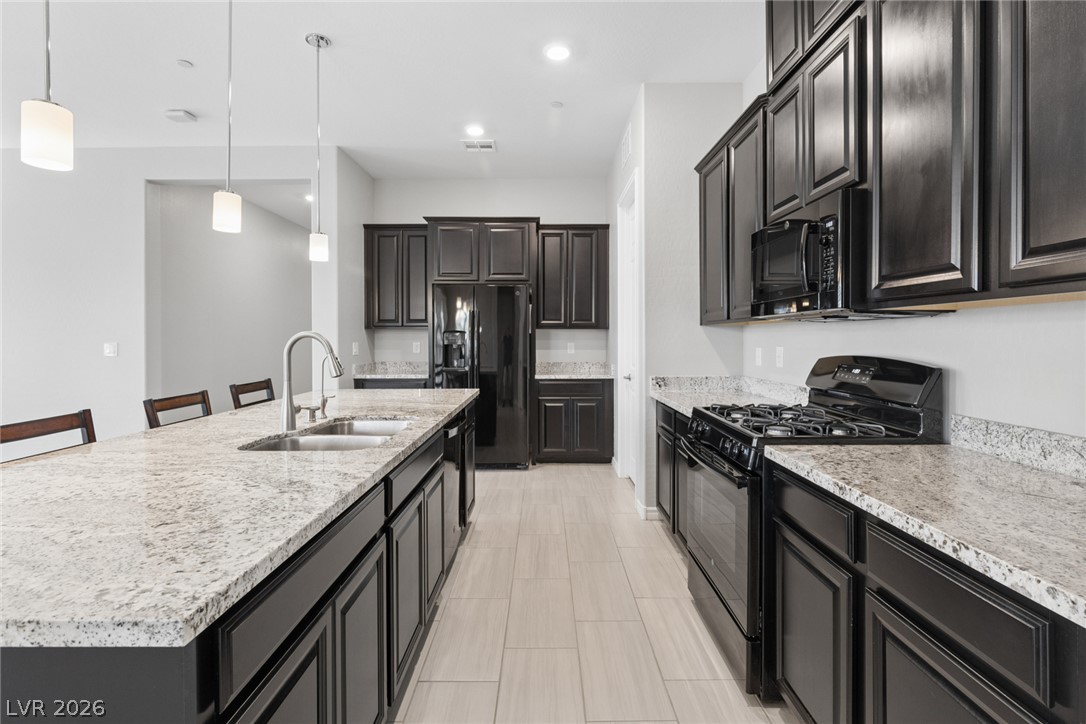
Dark cabinetry and polished granite counters anchor this modern kitchen with tile flooring.
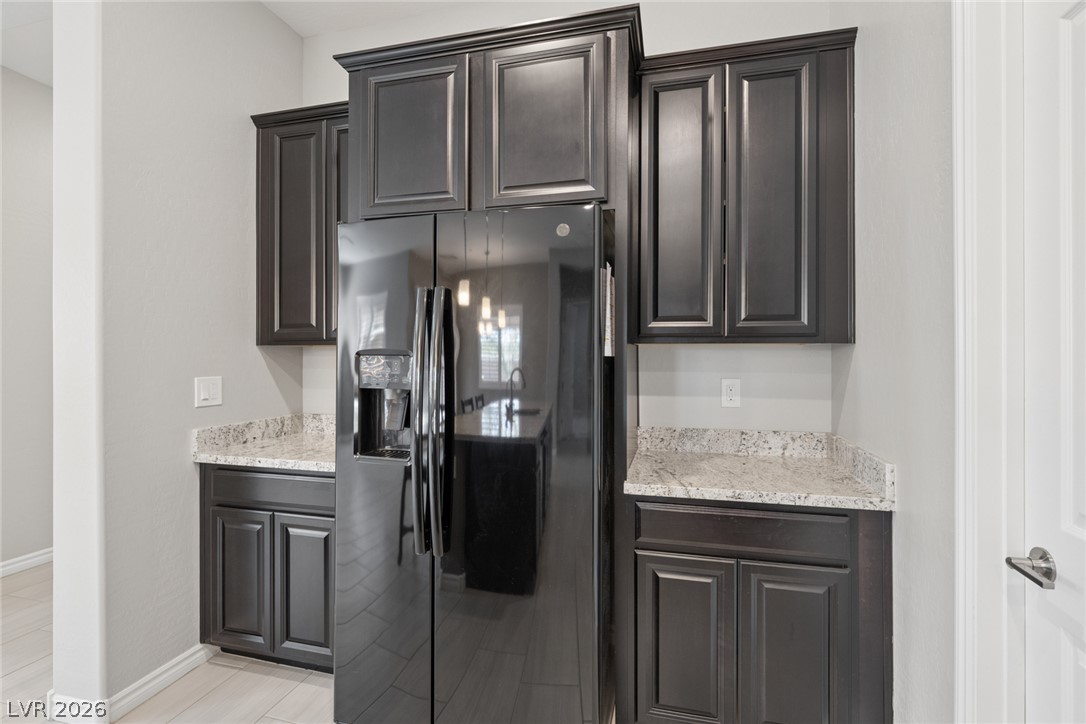
Rich dark cabinetry frames a built-in refrigerator niche flanked by polished stone counters.
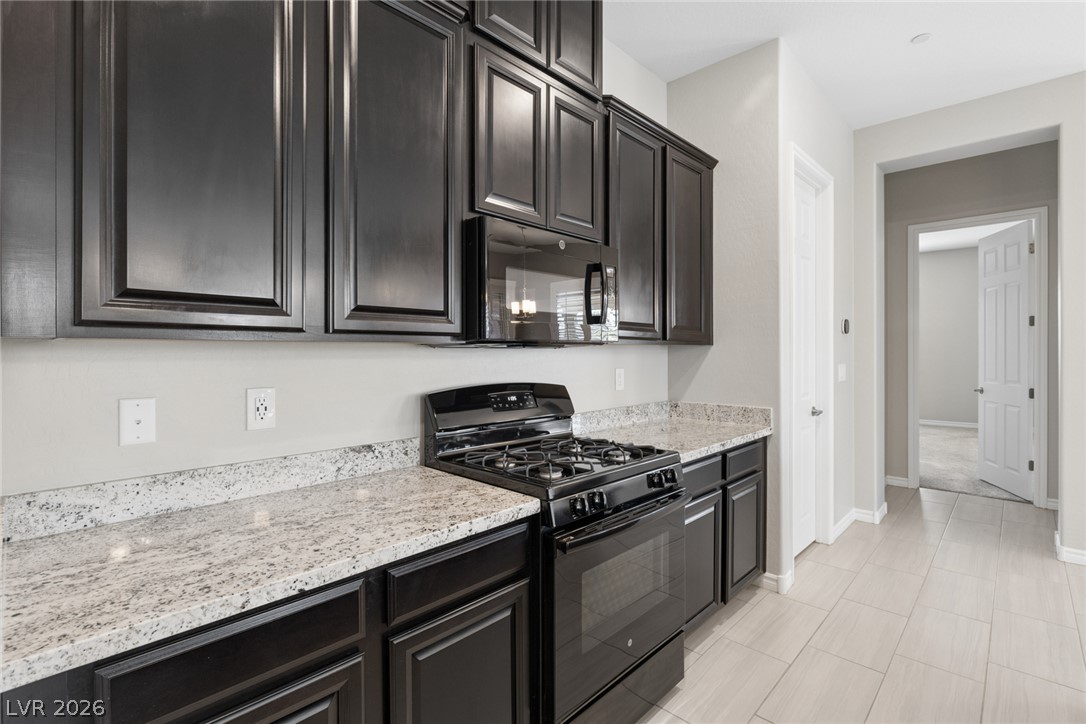
Gleaming granite countertops complement dark wood cabinetry and modern gas cooking appliances.
Dark cabinetry beautifully contrasts with light stone countertops in this modern kitchen.
An open kitchen layout boasts dark cabinetry, tile flooring, and a central granite-topped island.
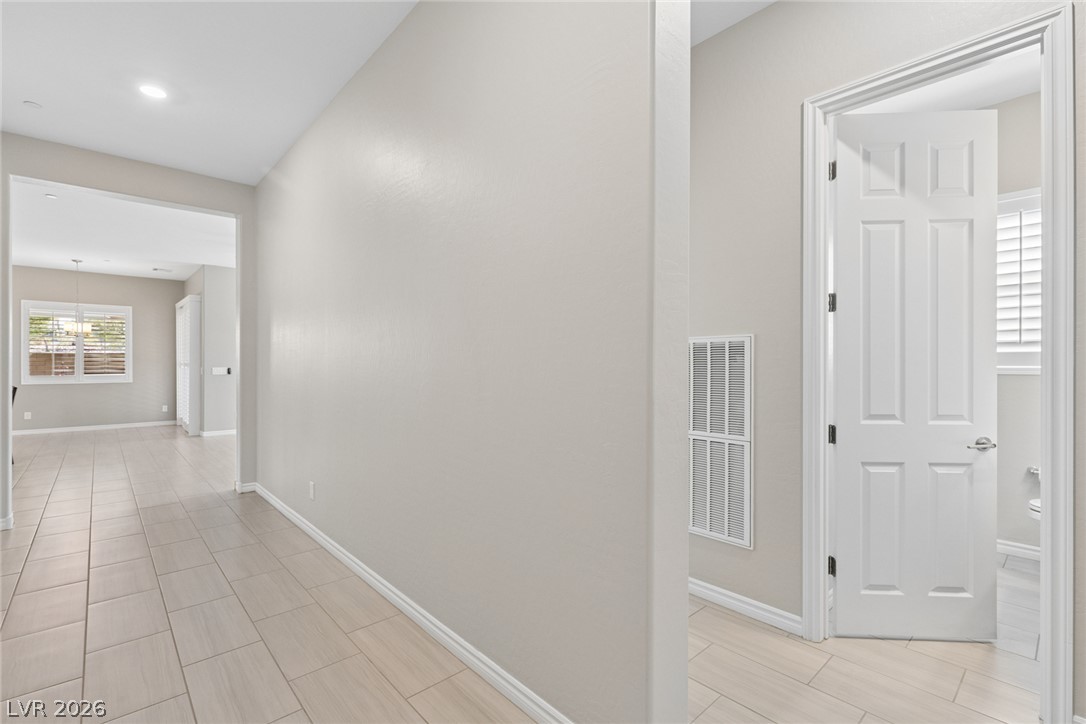
Tiled flooring and neutral walls define this inviting entryway transitioning seamlessly into the home.
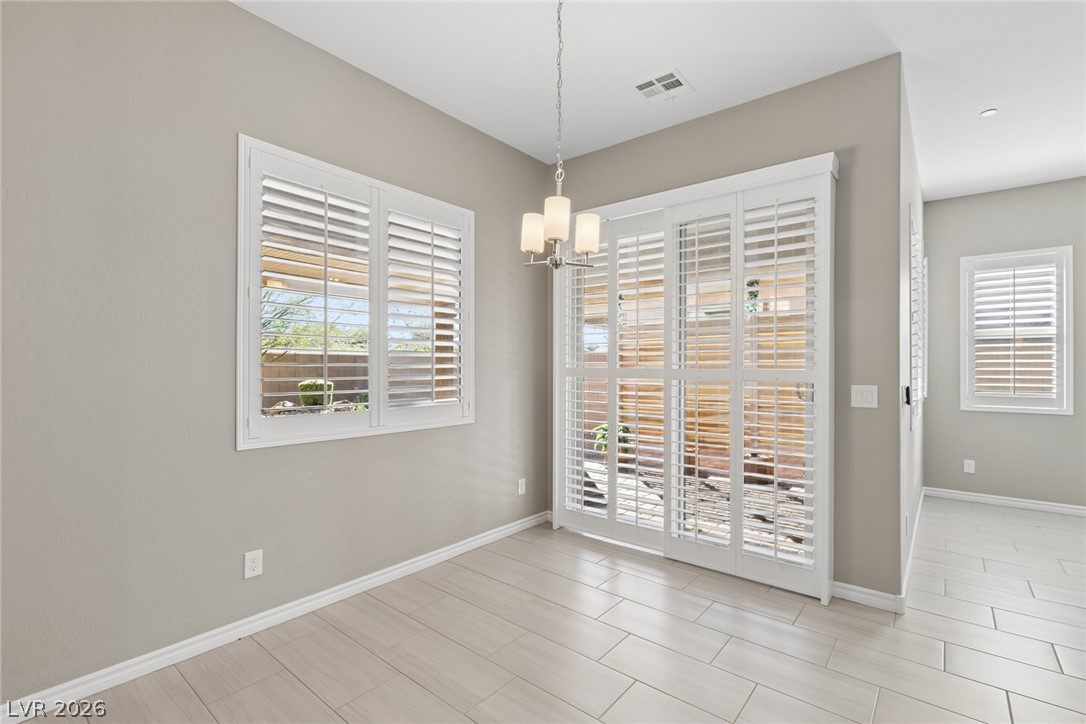
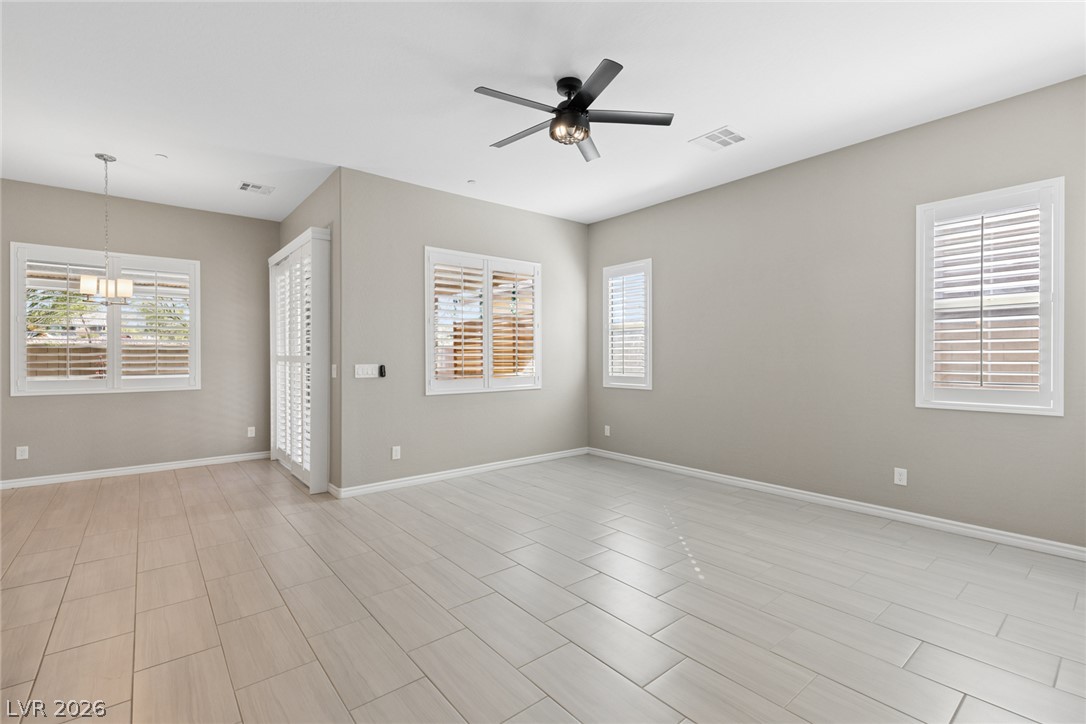
Elegant tile flooring and plantation shutters define this versatile dining area.
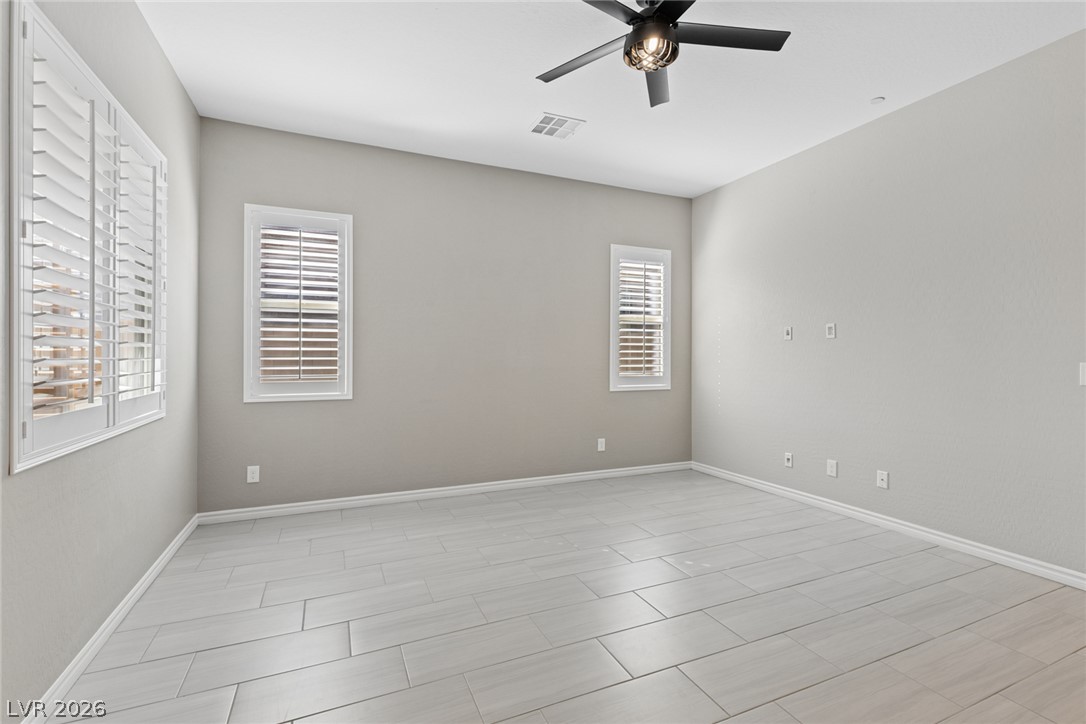
Clean lines and durable tile flooring define this versatile interior space.
Clean modern tile floors set a serene foundation in this open living space.
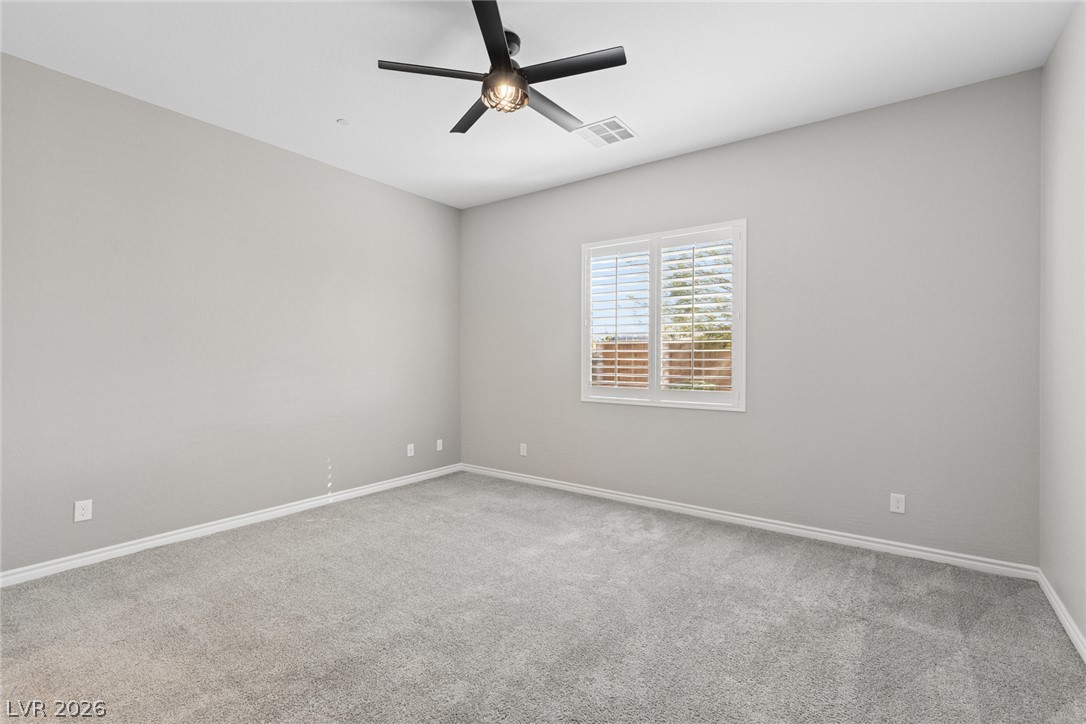
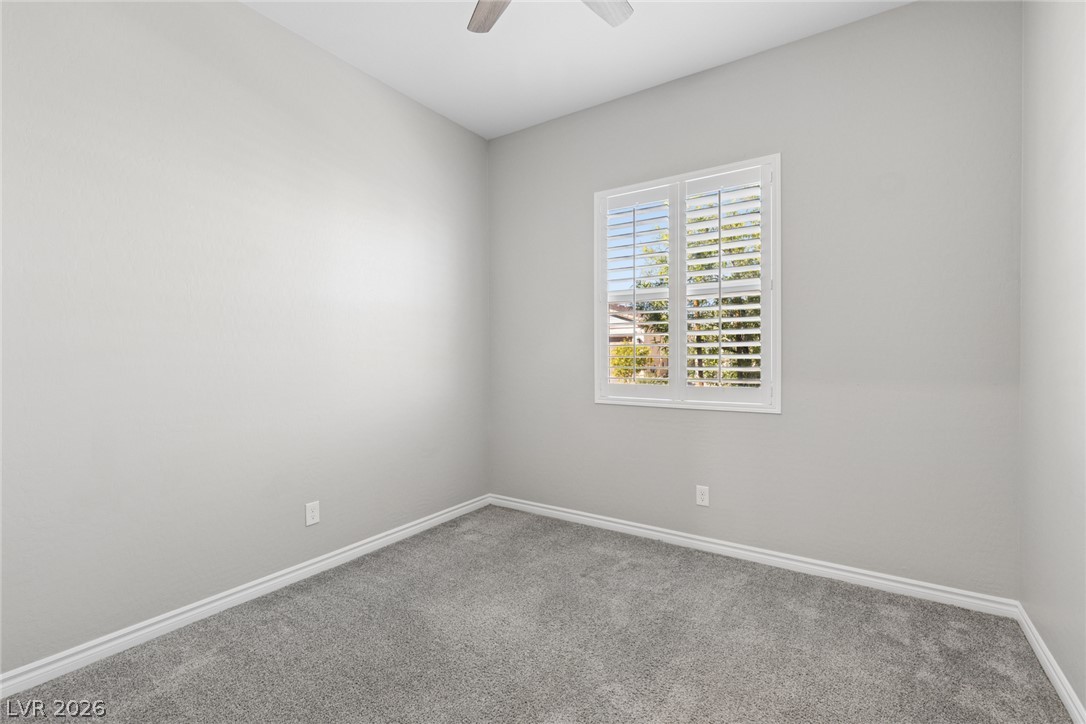
Plush carpeting and classic plantation shutters define this versatile secondary bedroom space.
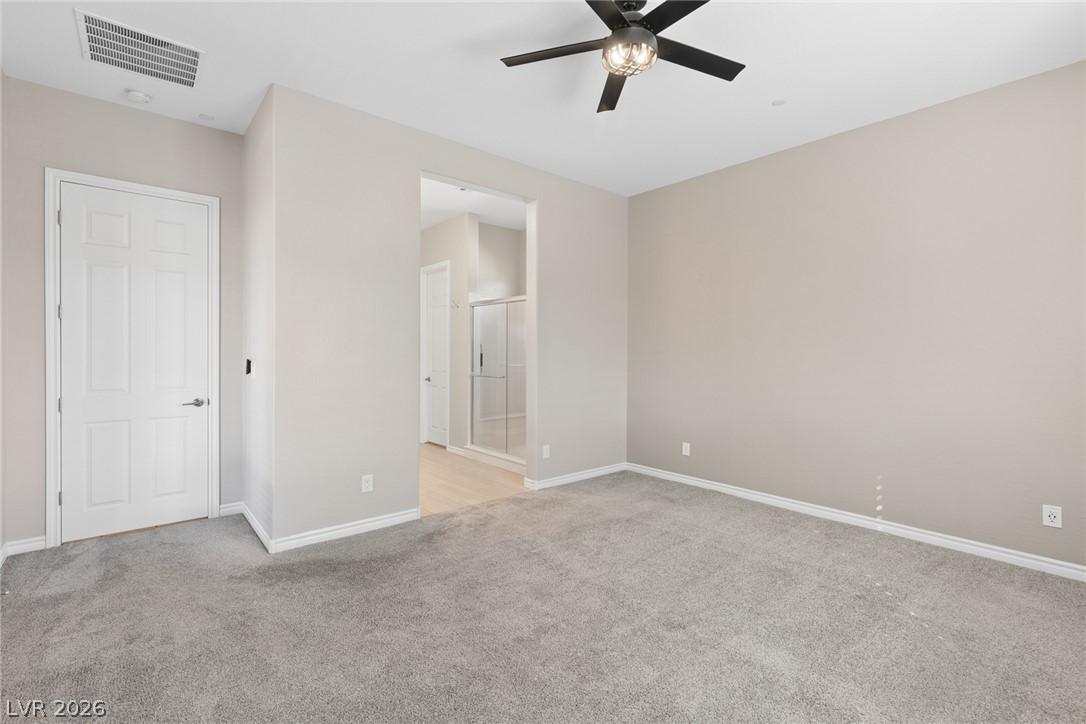
Plush carpeting and an attached bath create a comfortable primary bedroom suite.
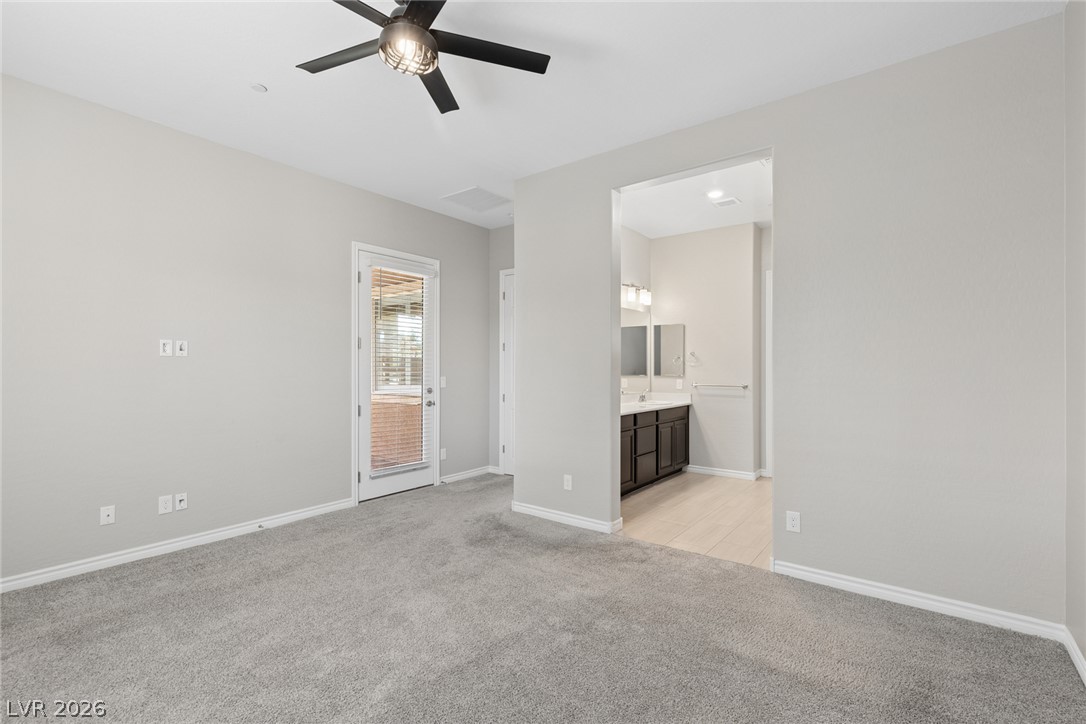
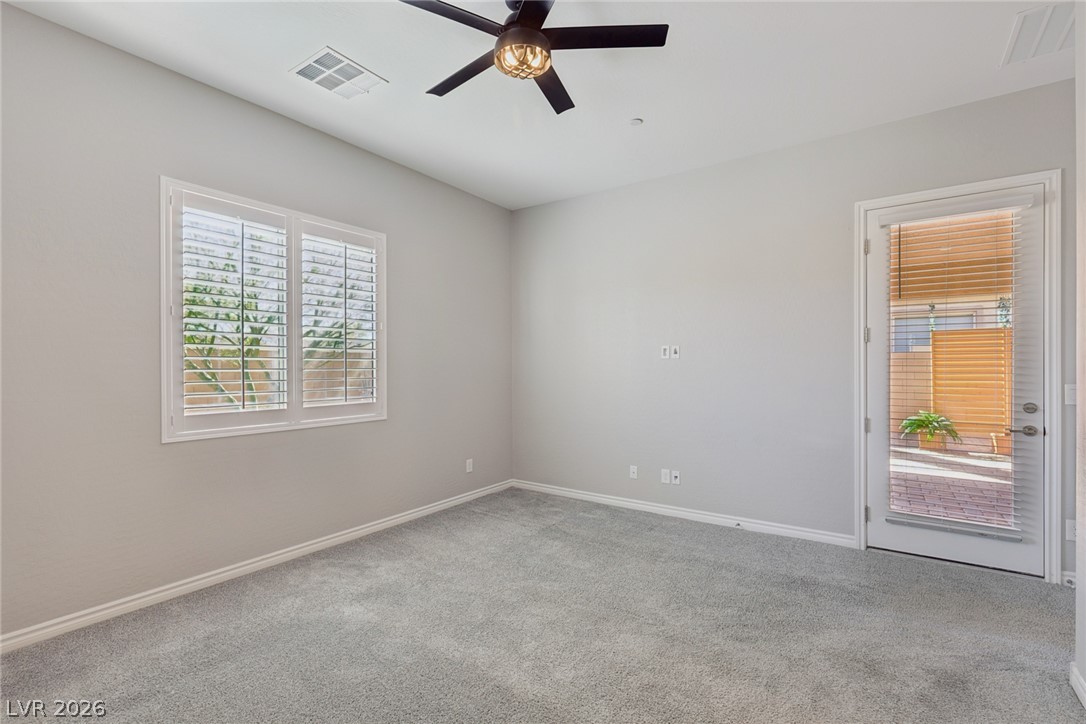
Soft carpeting pairs with neutral walls in this bedroom featuring direct patio access.
Plush carpeting and custom window shutters create a comfortable, private retreat with outdoor access.
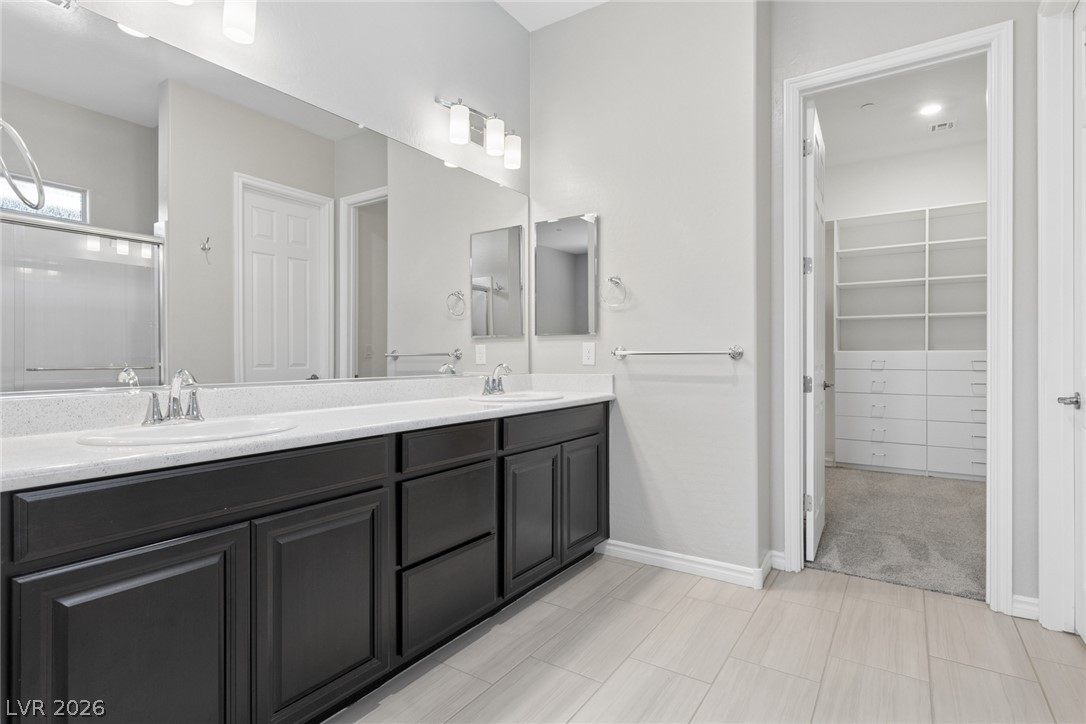
Clean lines and a generous vanity highlight this modern bathroom with adjacent walk-in closet.
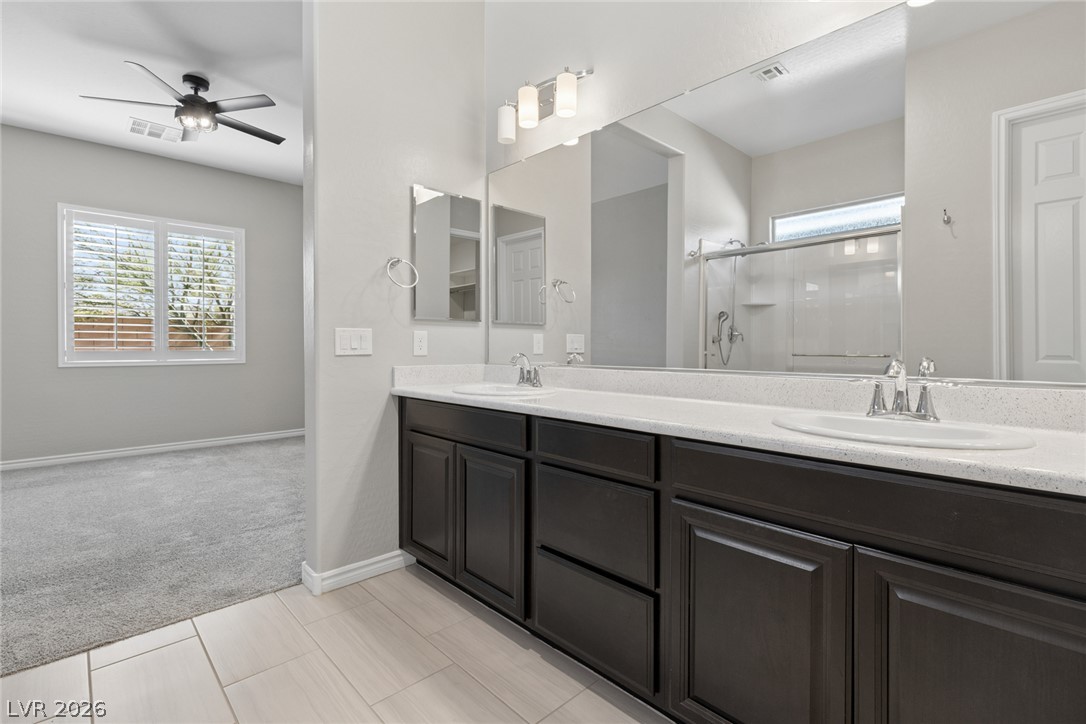
A spacious vanity with dual sinks sits adjacent to a carpeted bedroom suite.
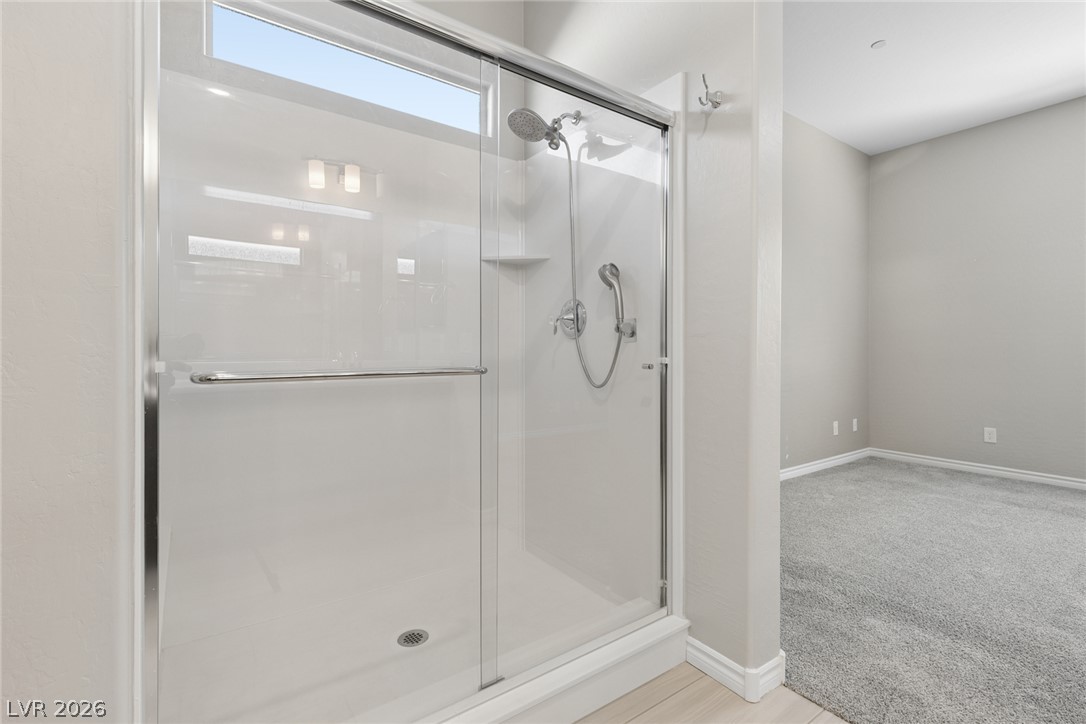
A modern walk-in shower with sliding glass doors sits adjacent to a carpeted room.
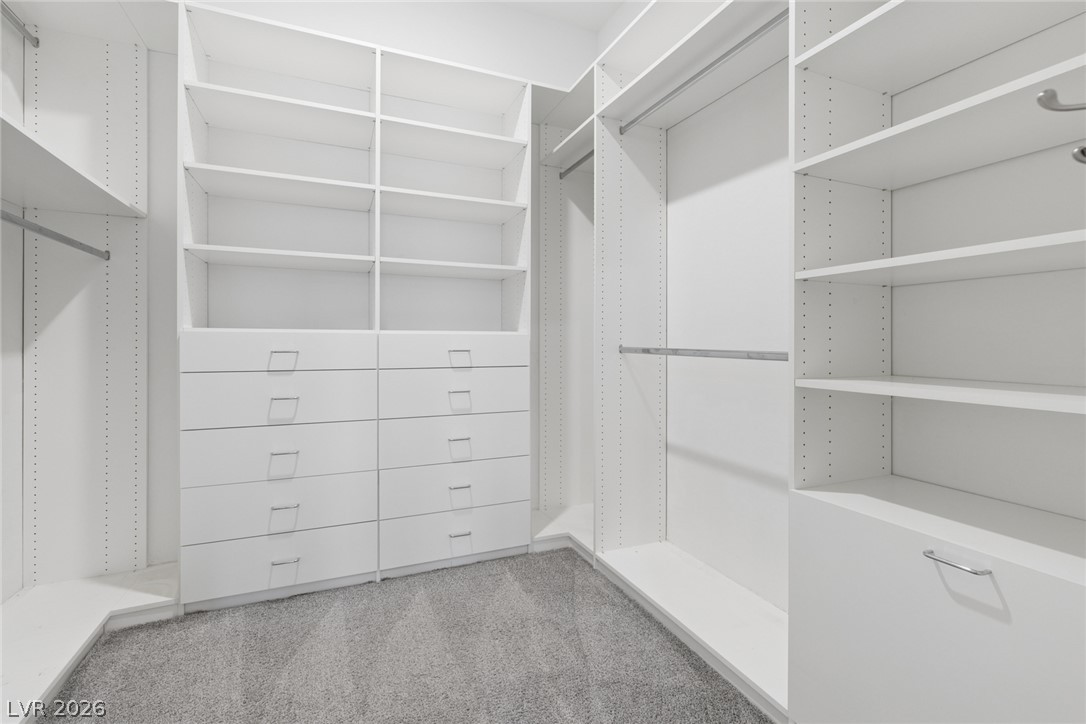
Custom built-in shelving and ample drawer storage maximize space in this carpeted walk-in closet.
Plush carpeting and classic plantation shutters define this versatile secondary bedroom space.
Smooth neutral walls and soft carpet provide a clean canvas in this versatile bedroom.
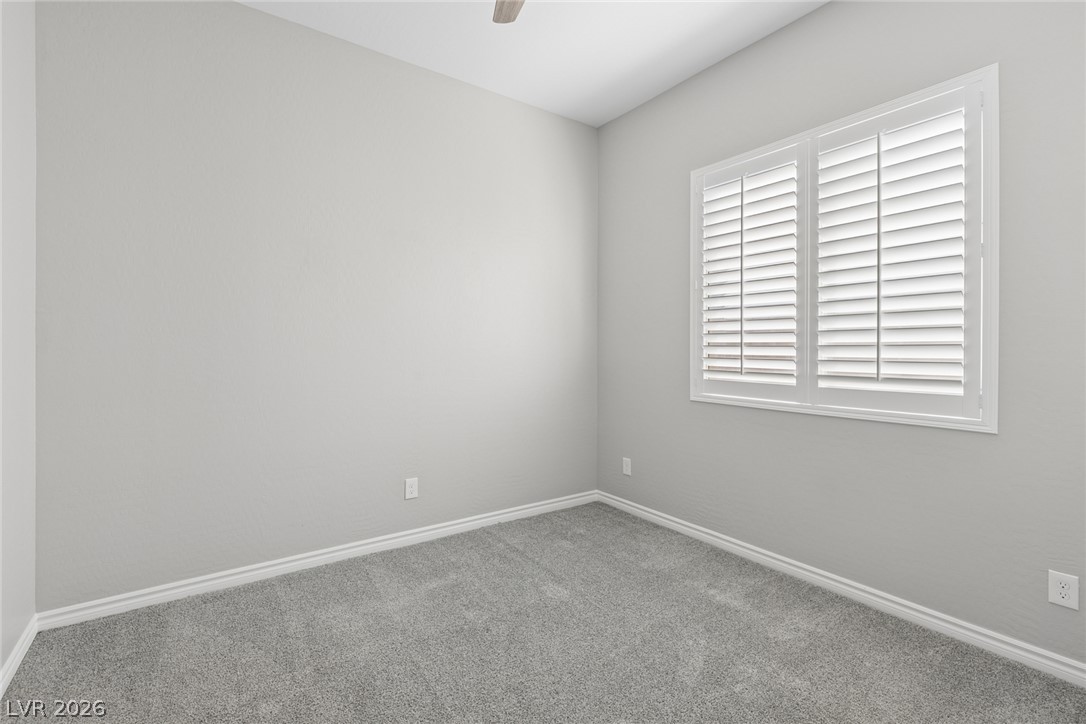
Plush carpeting and plantation shutters define this versatile room.
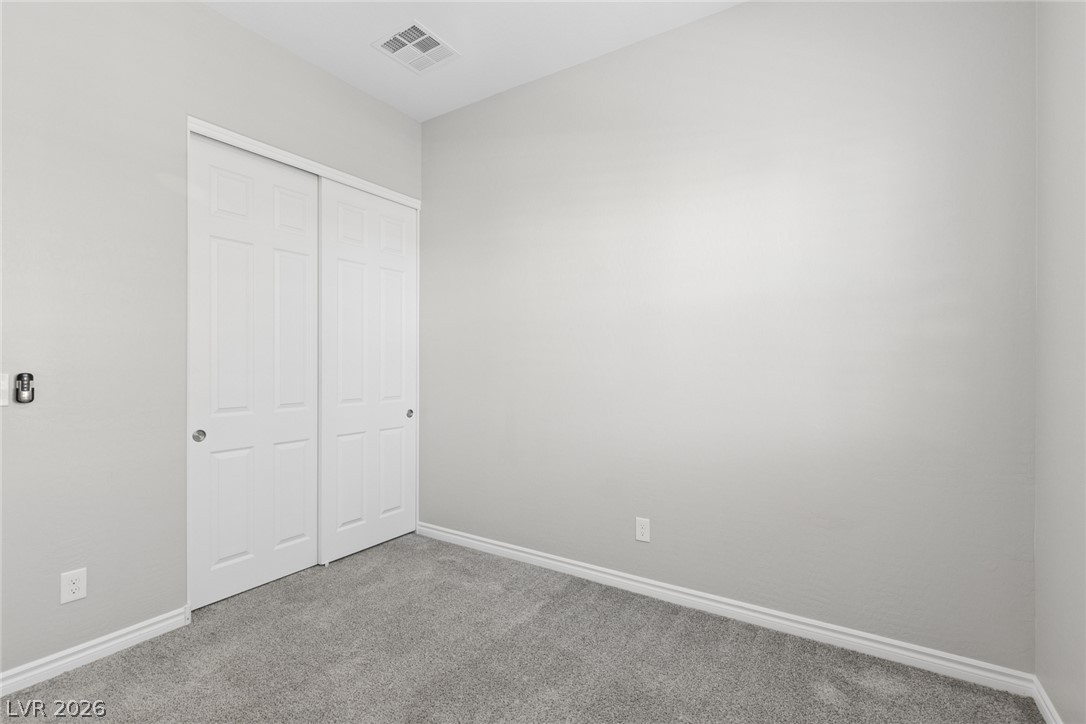
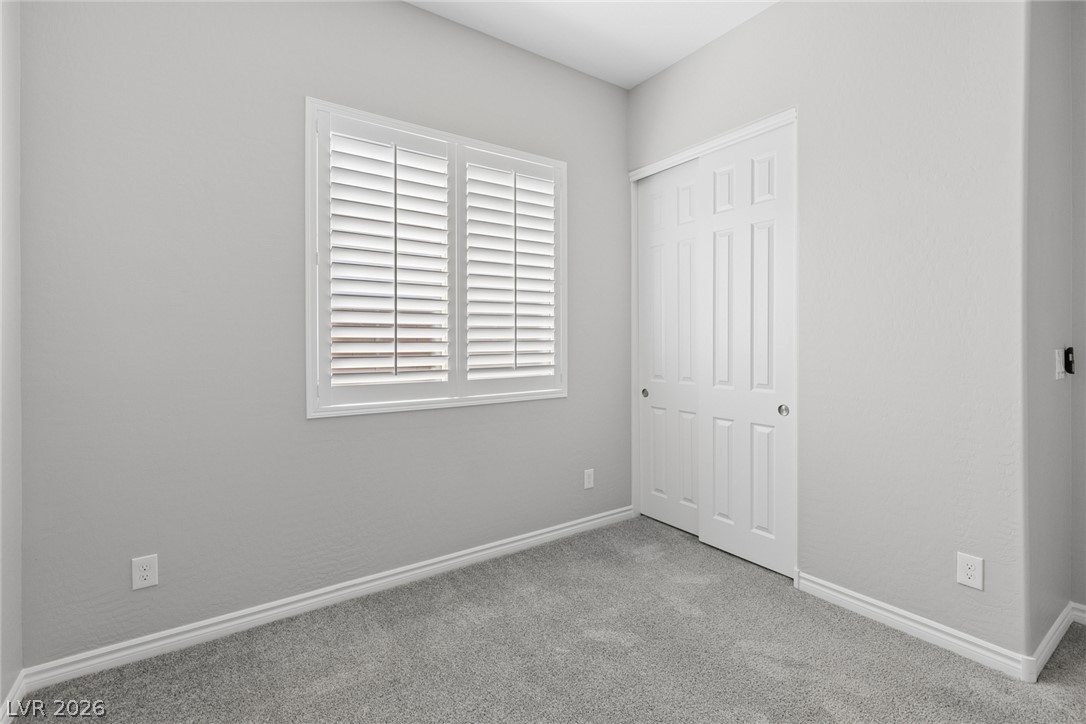
A quiet bedroom features soft wall finishes, clean baseboards, and built-in closet doors.
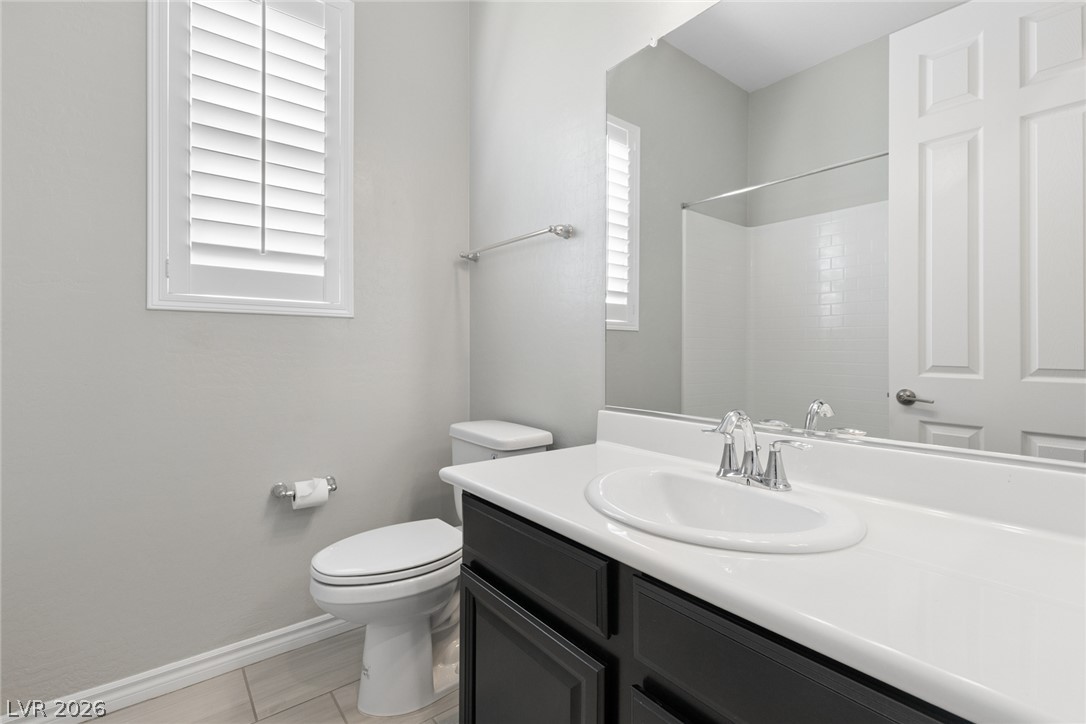
Clean lines and classic tile flooring define this beautifully refreshed secondary bathroom.
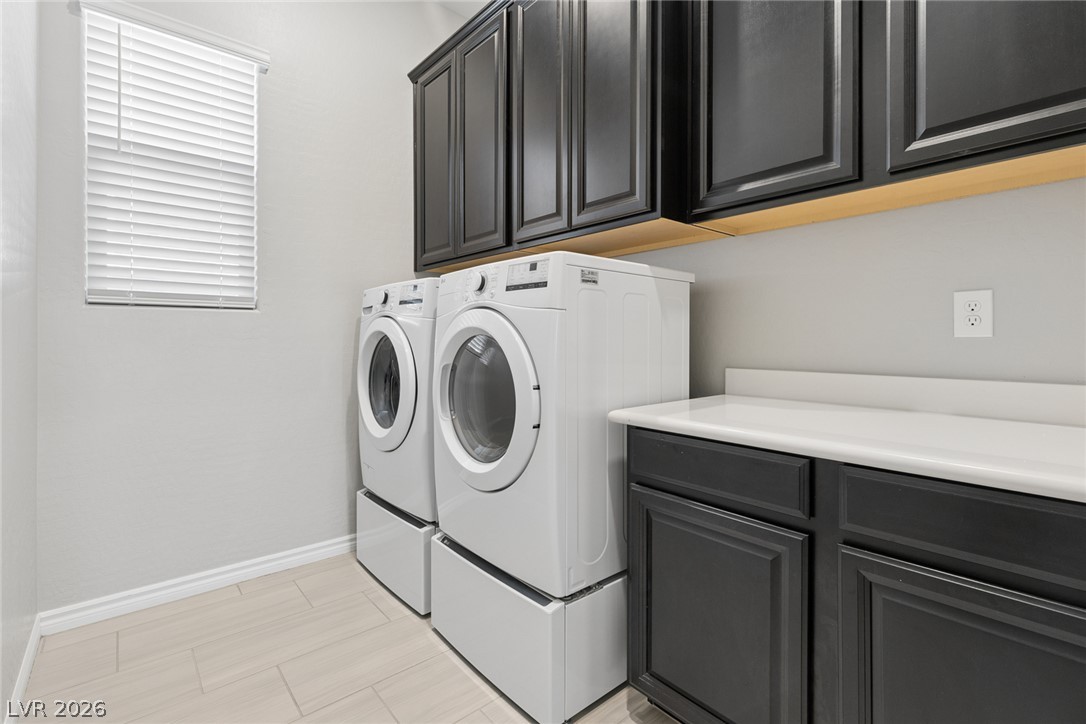
A functional workspace showcases dark cabinetry alongside built-in countertops and clean tile flooring.
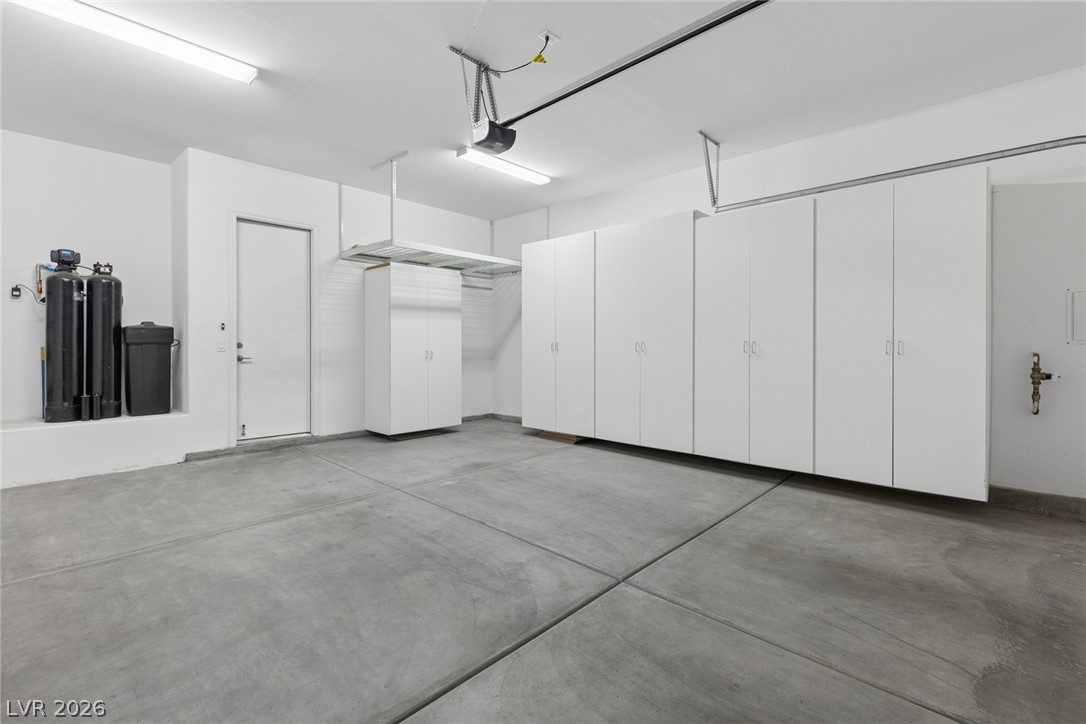
Ample built-in storage cabinets line the walls of a clean, concrete-floored garage space.
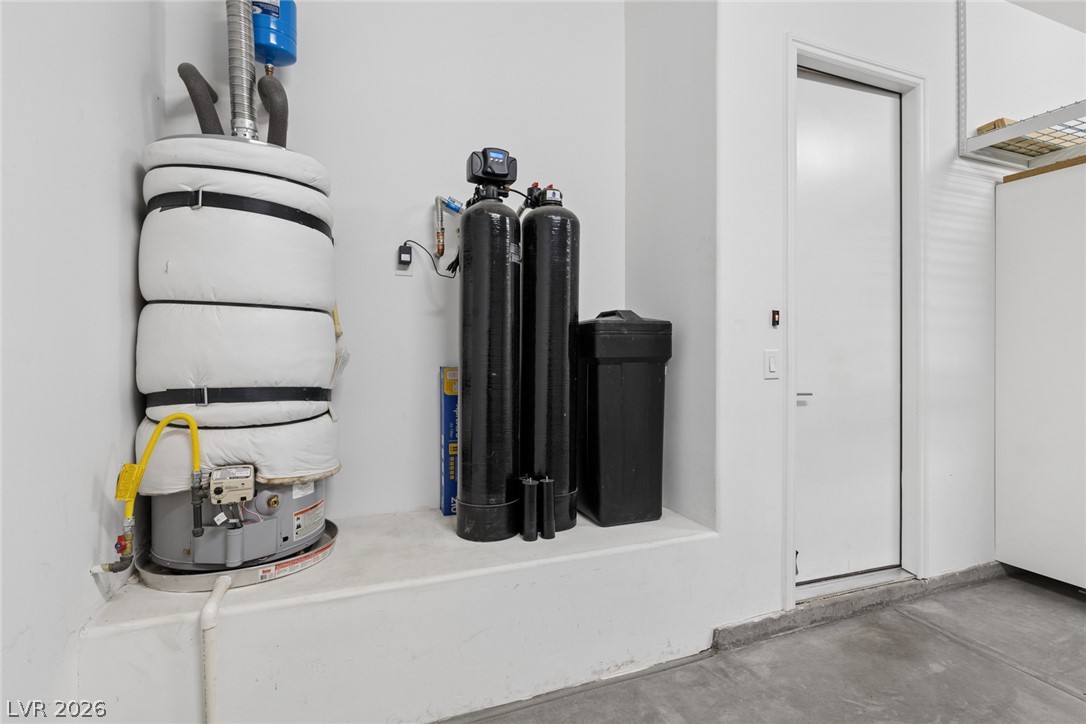
Concrete floors and high ceilings frame this dedicated utility space designed for home systems.
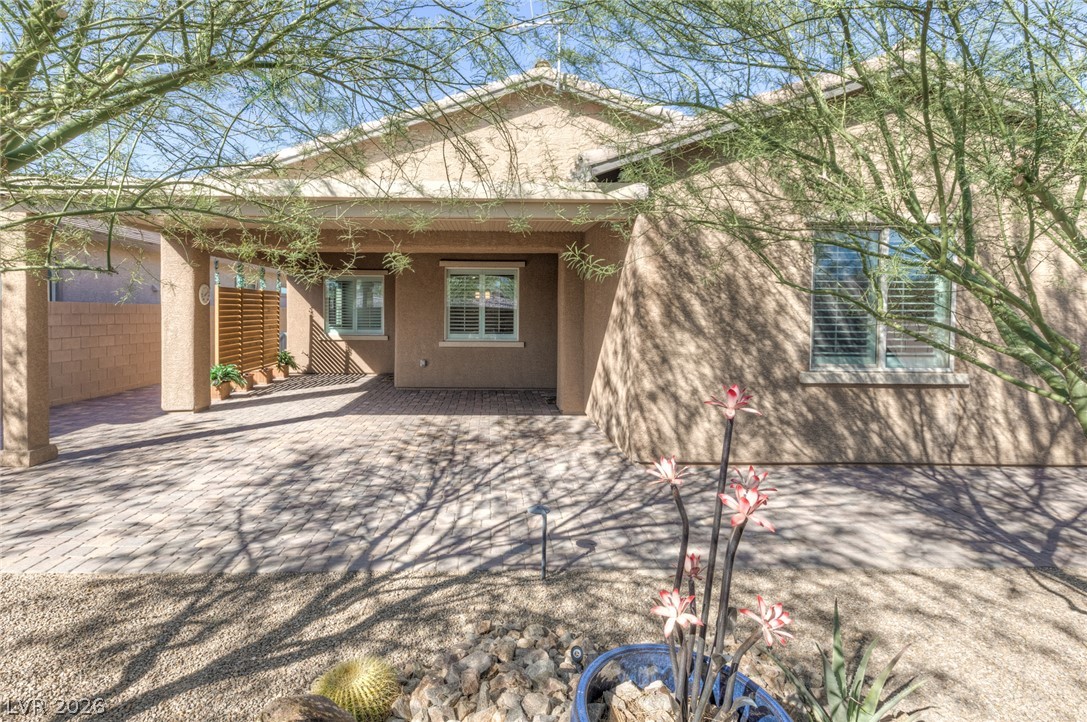
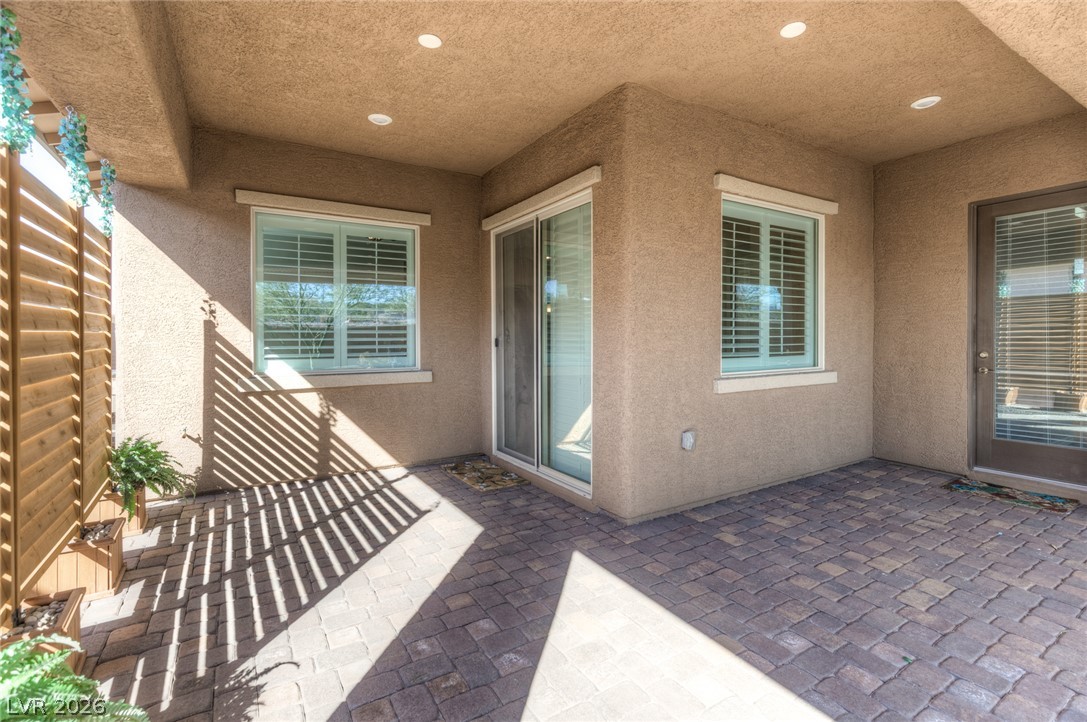
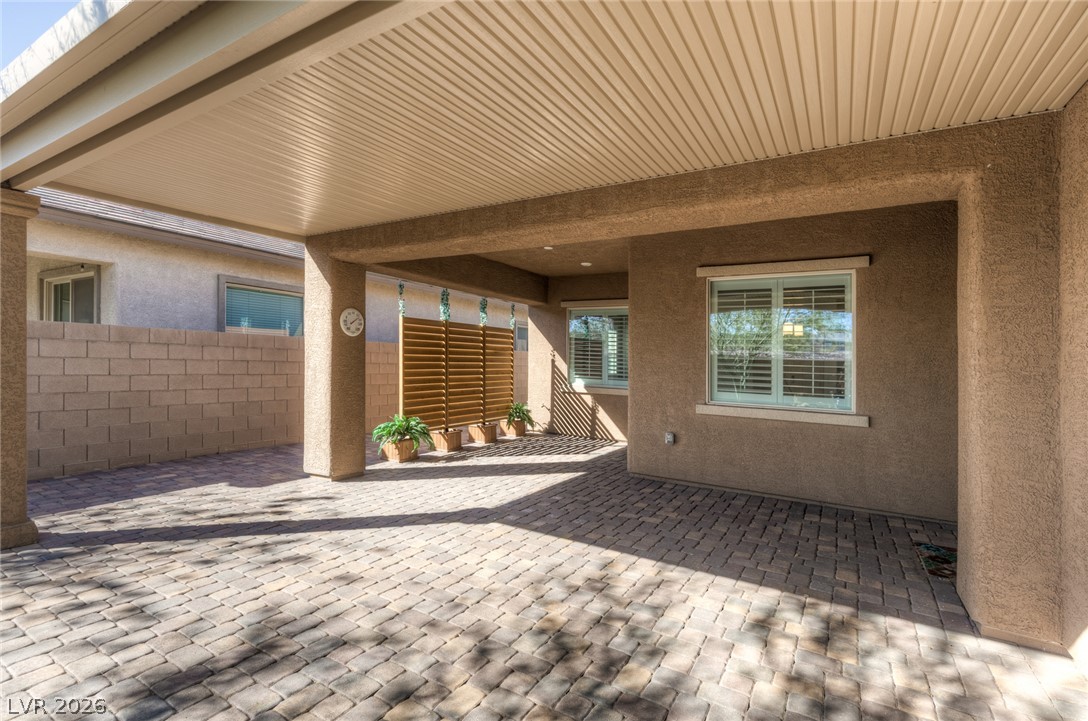
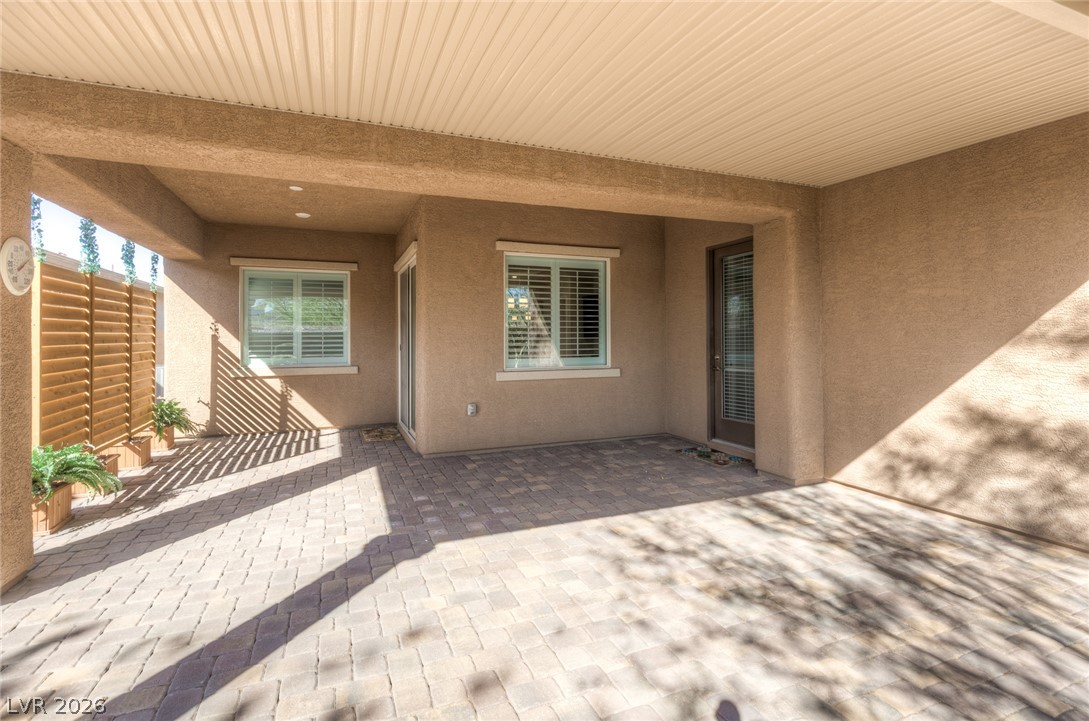
A spacious covered patio features clean brick pavers alongside desert landscaping.
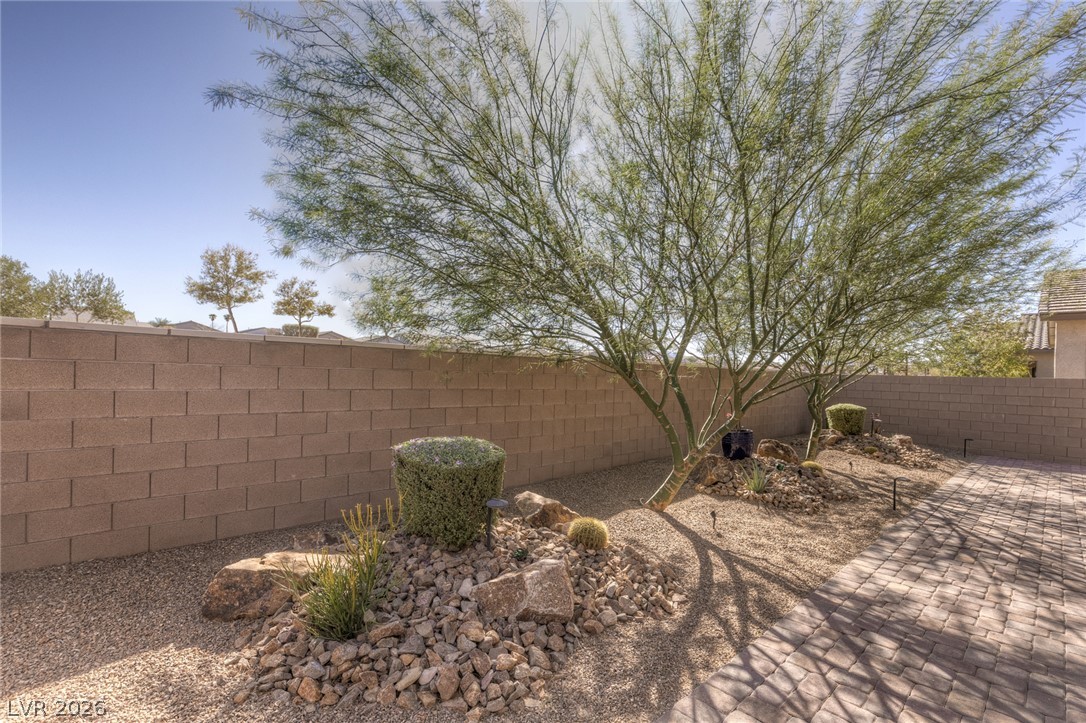
Desert landscaping and a paved walkway complement the privacy wall of this outdoor space.
A spacious covered patio overlooks the low-maintenance desert landscaping.
Shaded brick paver patio features recessed lighting and smooth stucco walls.
An inviting covered patio features extensive paver stone flooring and durable stucco finishes.
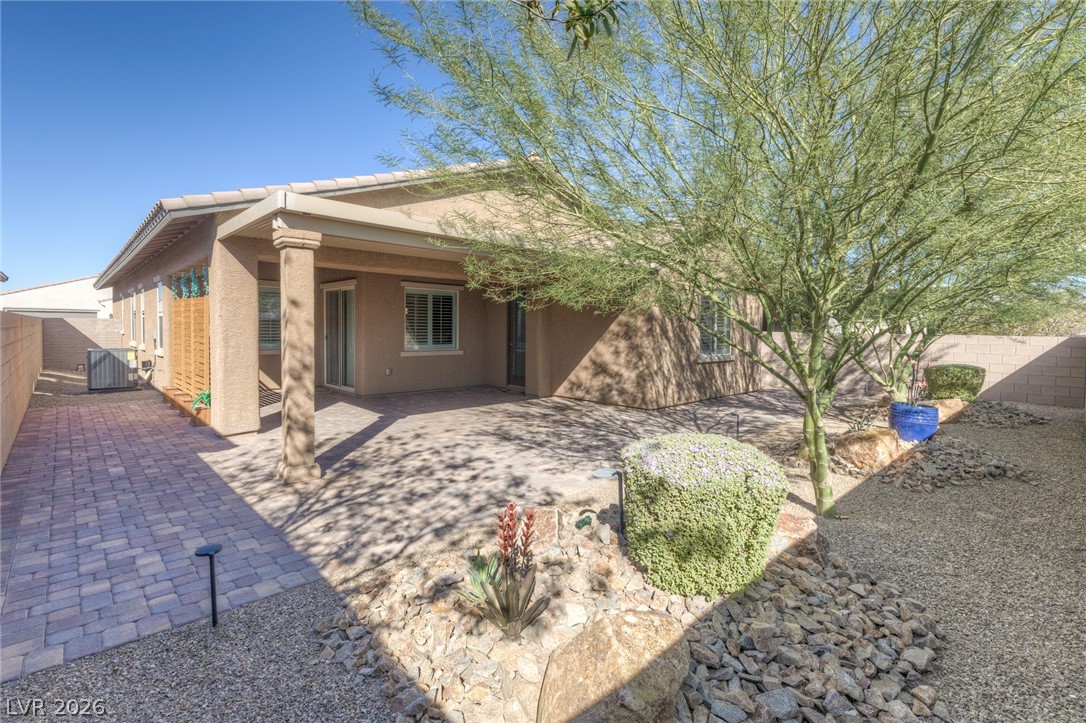
A spacious covered patio features durable paver stone flooring and stucco walls.
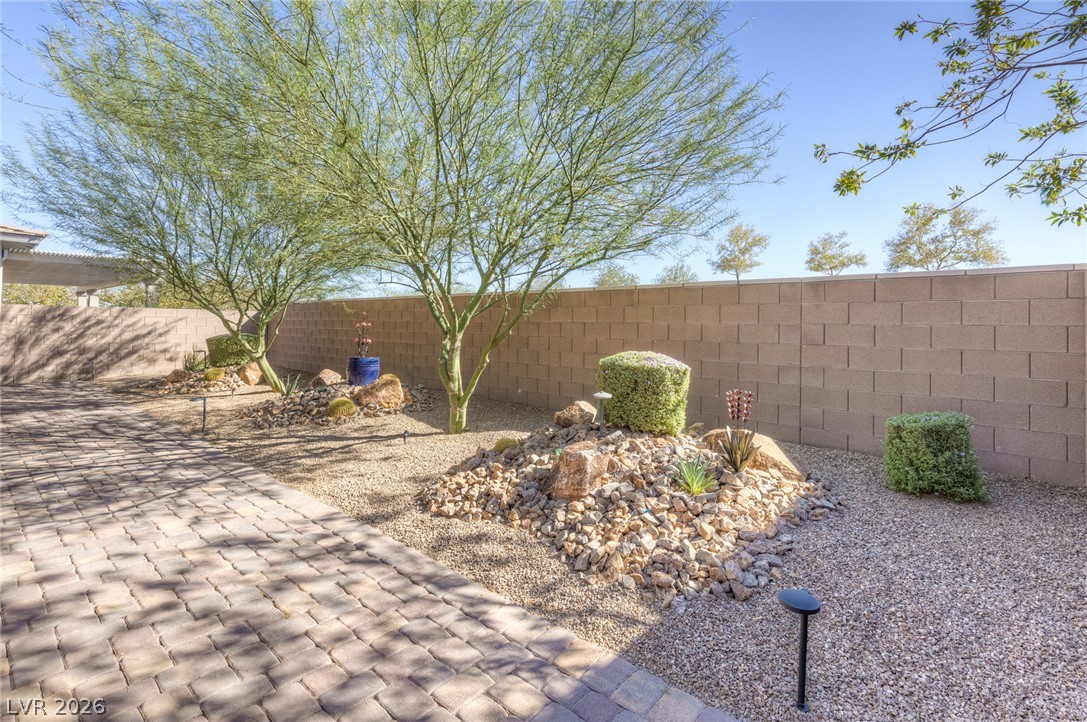
A beautifully landscaped private yard showcases stone features, desert plantings, and a paved walkway.
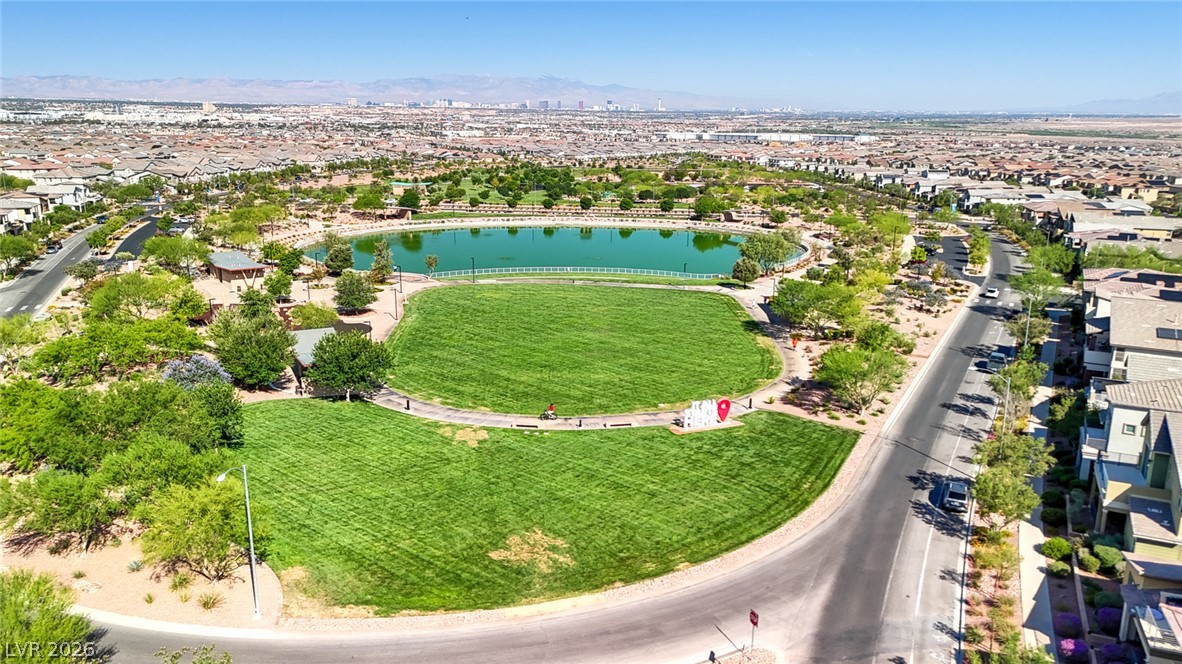
A spacious green park features winding paved pathways and views of a neighborhood lake.
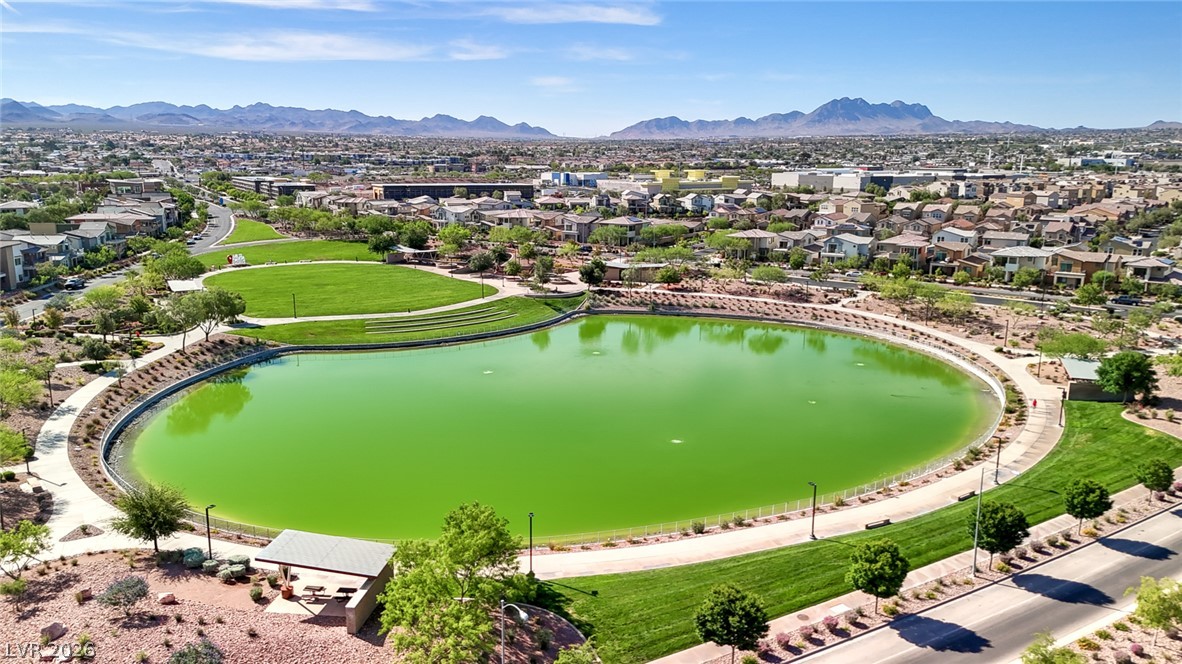
A neighborhood park features lush green grass and a scenic pond under a clear sky.
A tranquil community pond is framed by scenic walking paths and mountain views.
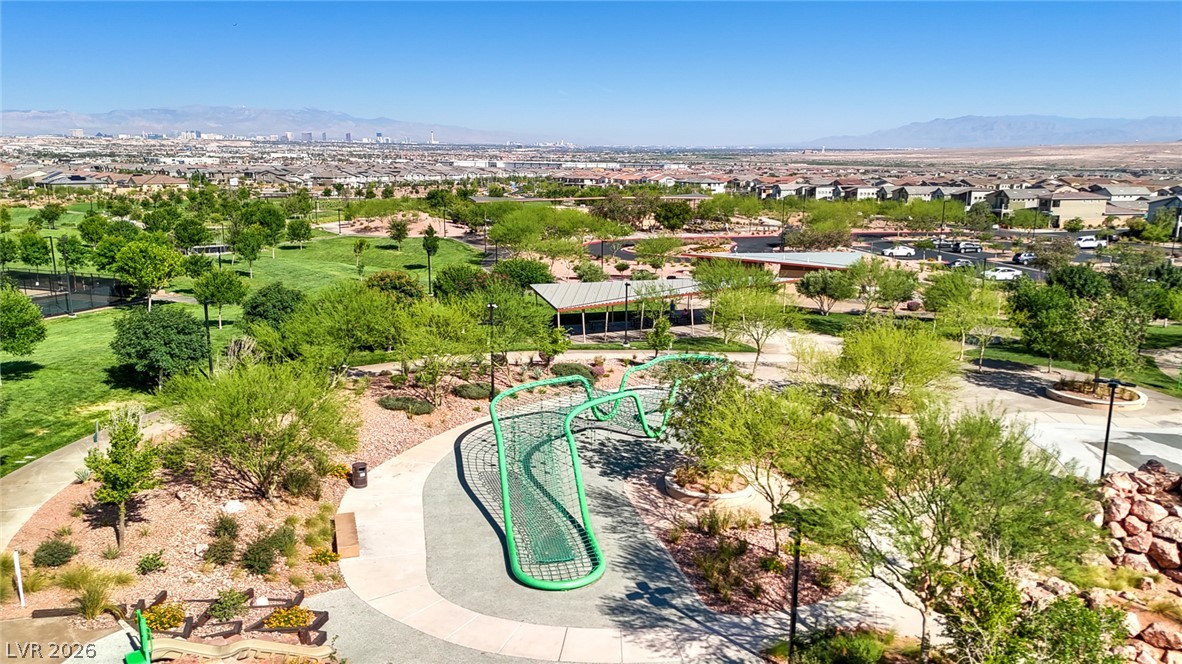
A spacious community park provides green lawns, walking paths, play structures, and distant mountain vistas.
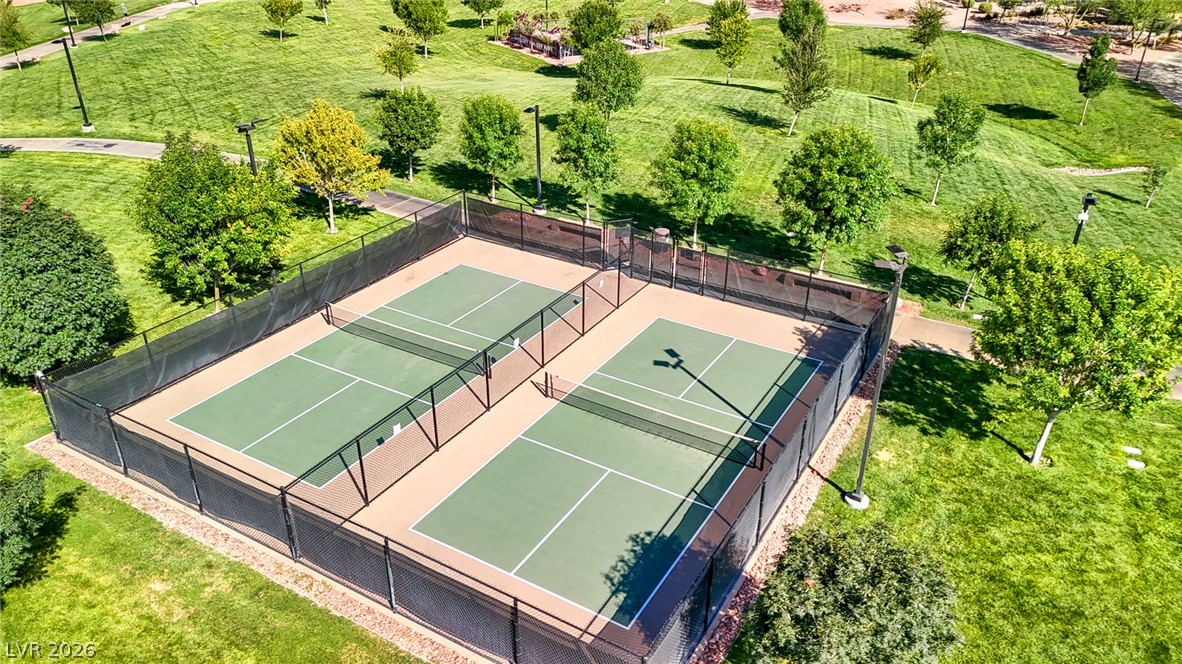
Lush green lawns surround the professionally maintained outdoor courts.
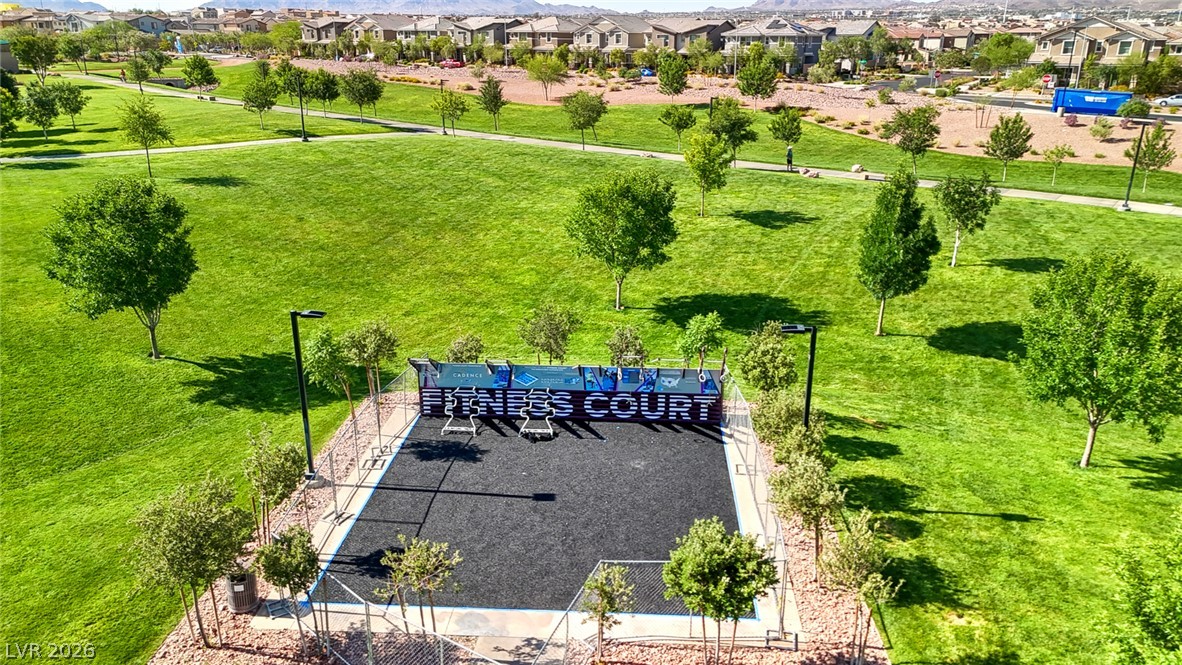
An outdoor fitness court sits within a sprawling neighborhood park bordered by walking paths.
Rolling green parklands and community recreation spaces set against a majestic mountain backdrop.
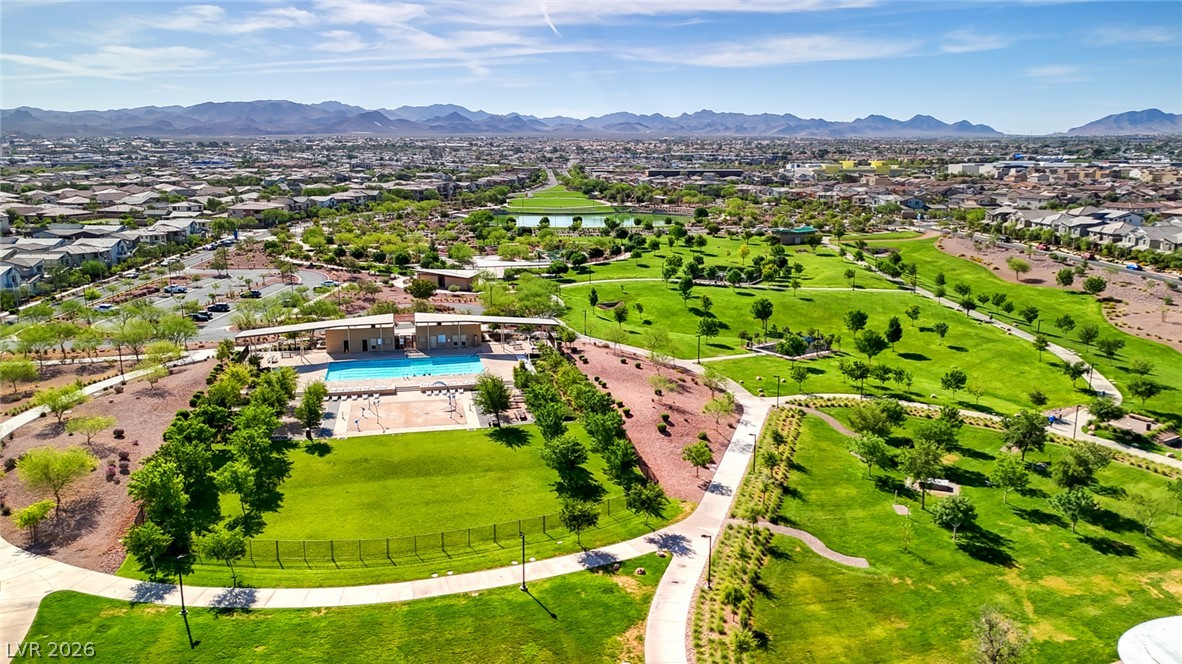
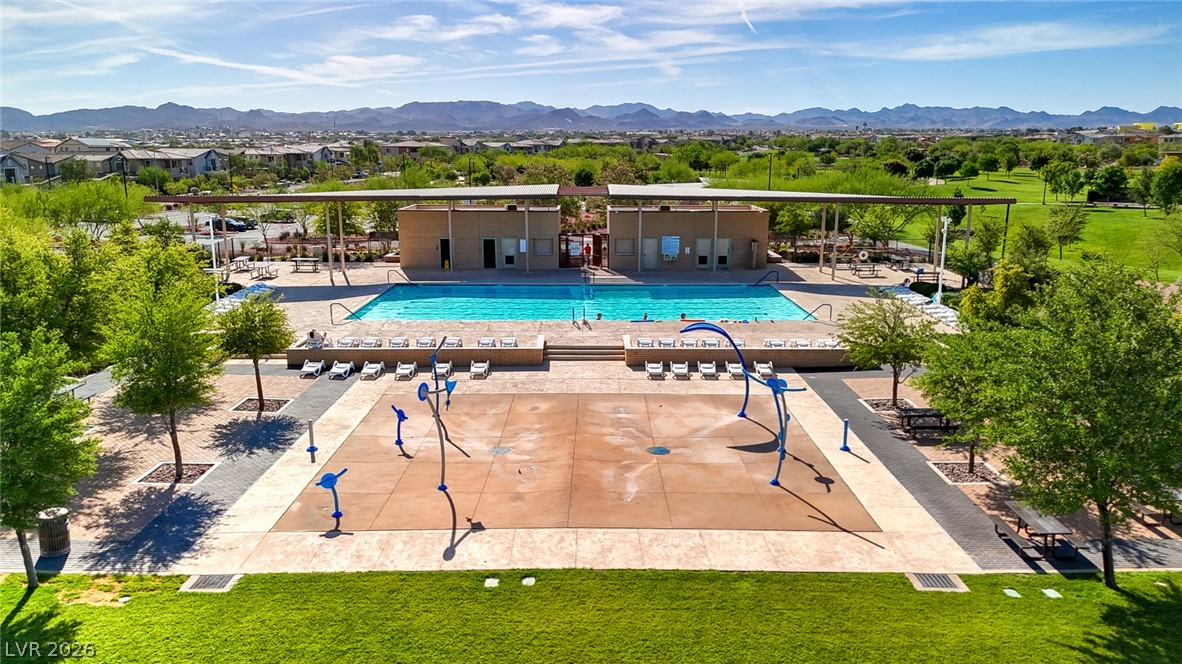
A spacious community swimming pool and splash pad are framed by distant mountain ranges.
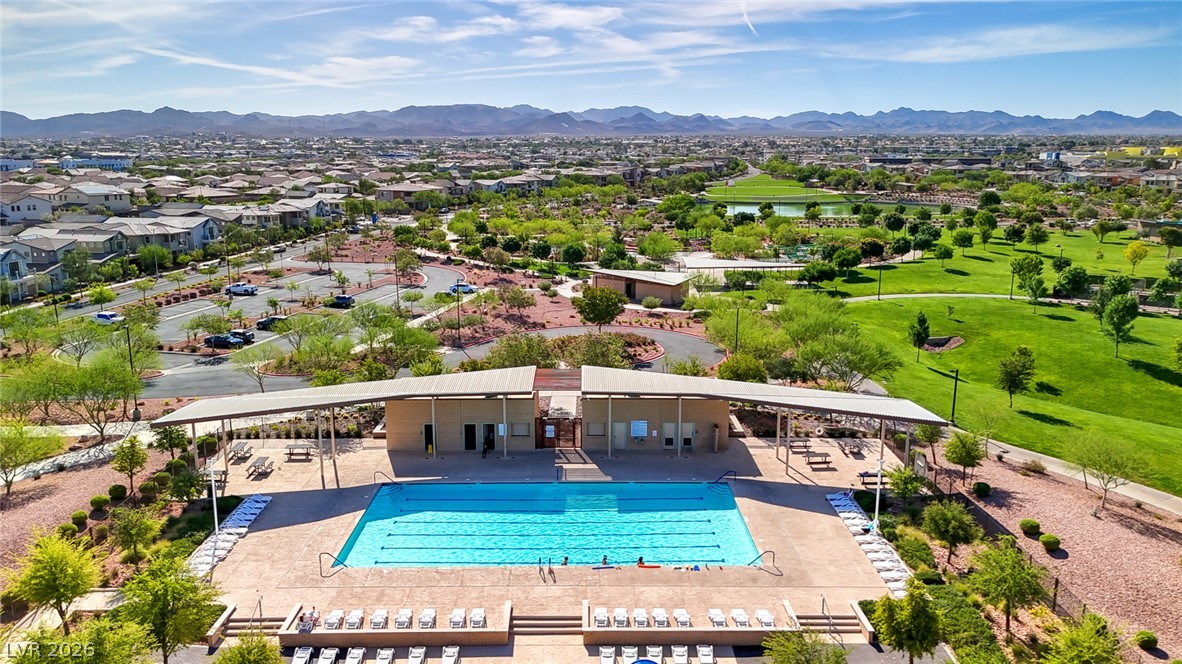
A sparkling community pool overlooks a sprawling green park with mountain views in the distance.
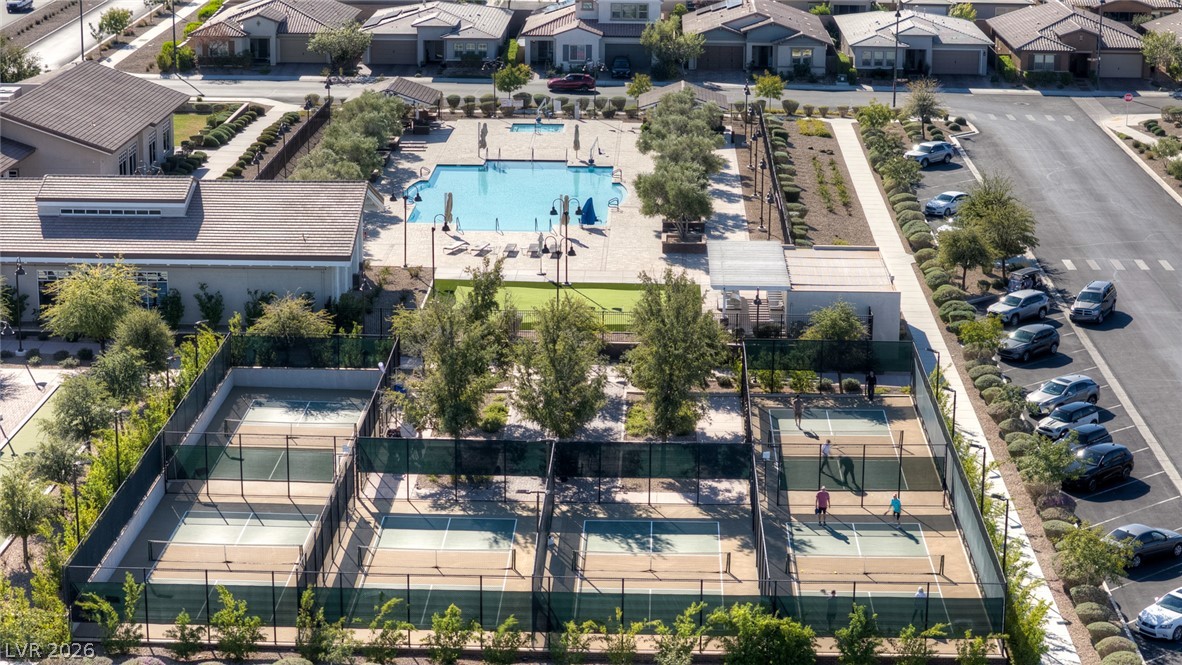
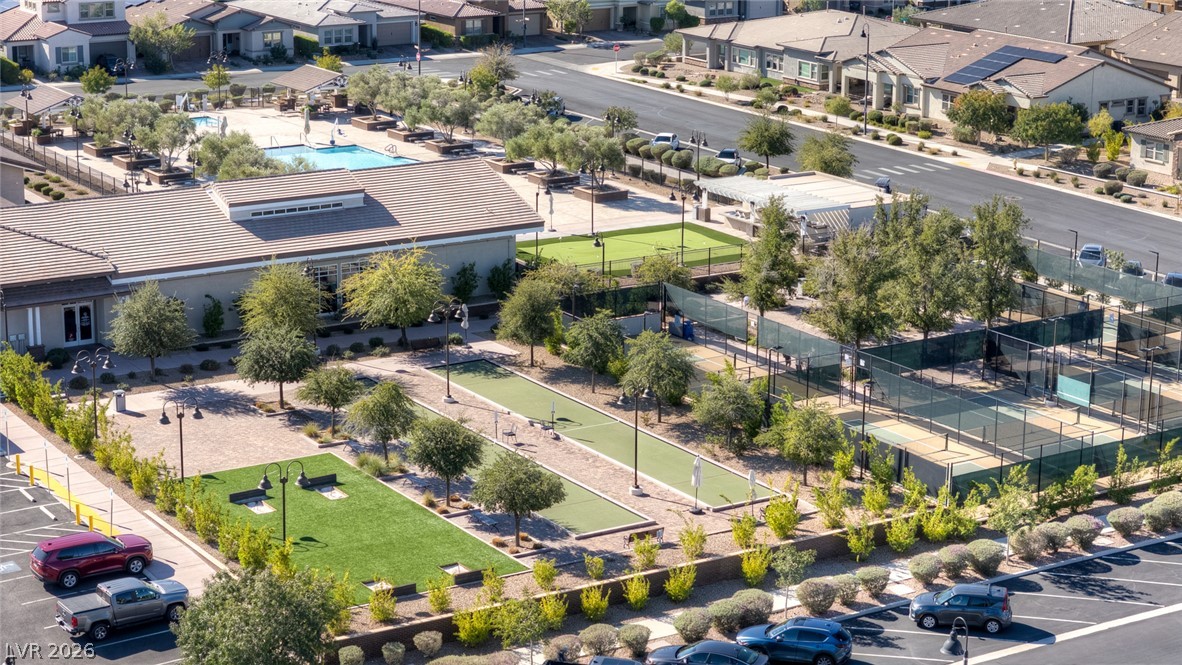
An aerial view showcases dynamic neighborhood amenities including multiple sports courts and a community pool.
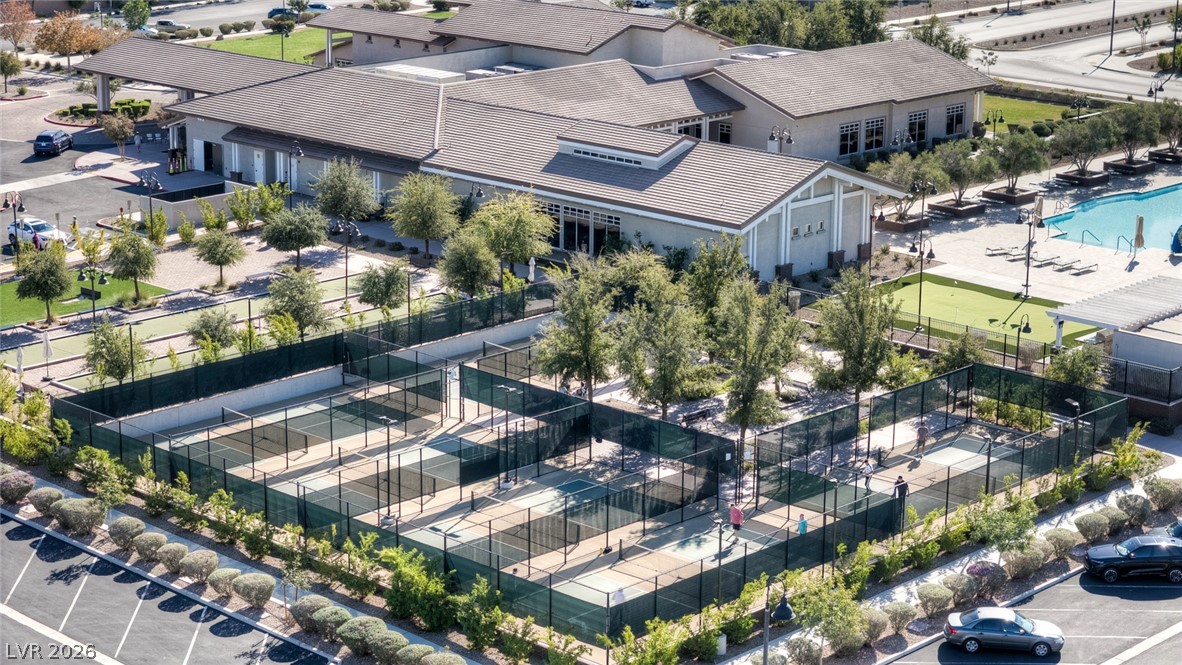
An aerial perspective showcases the extensive community recreation facilities and tennis courts.
An aerial perspective showcases community recreational facilities featuring dedicated pickleball courts and adjacent pool areas.
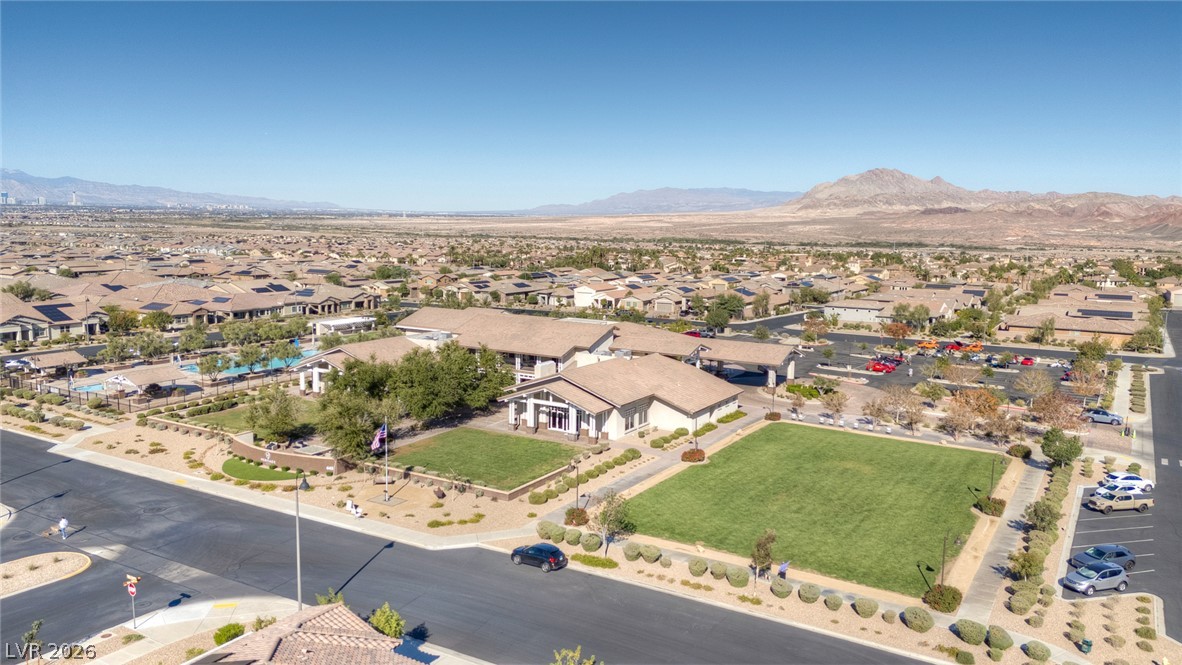
An expansive master-planned neighborhood overlooks distant desert mountains beneath a clear blue sky.
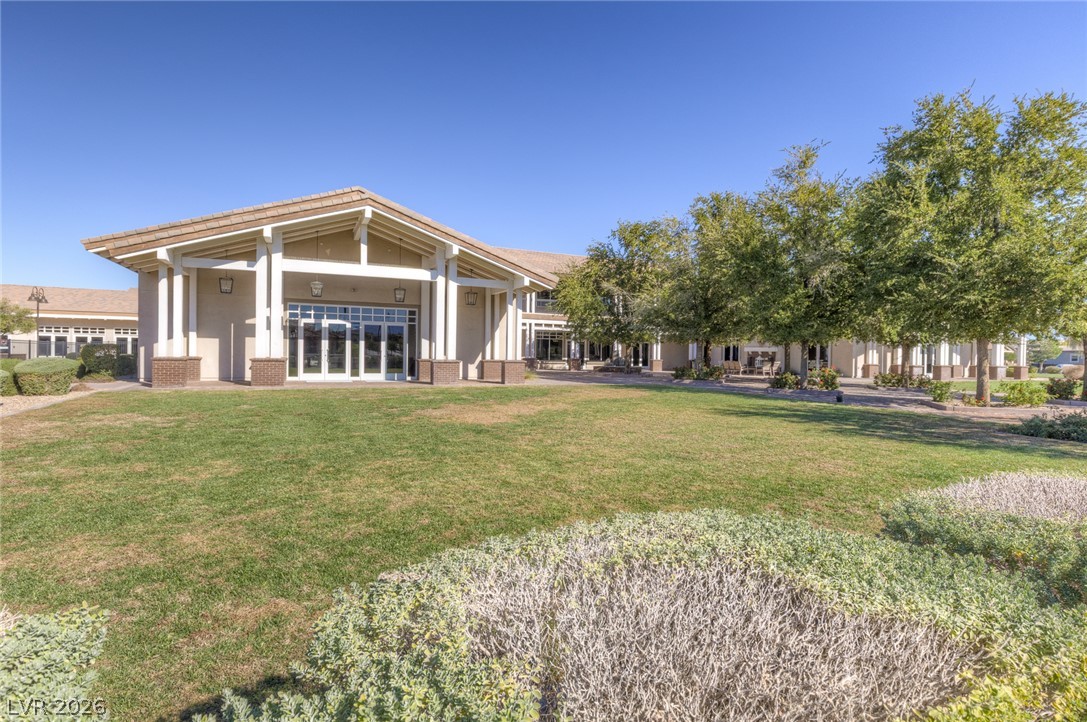
Manicured lawns and mature trees frame the entrance of this grand architectural structure.
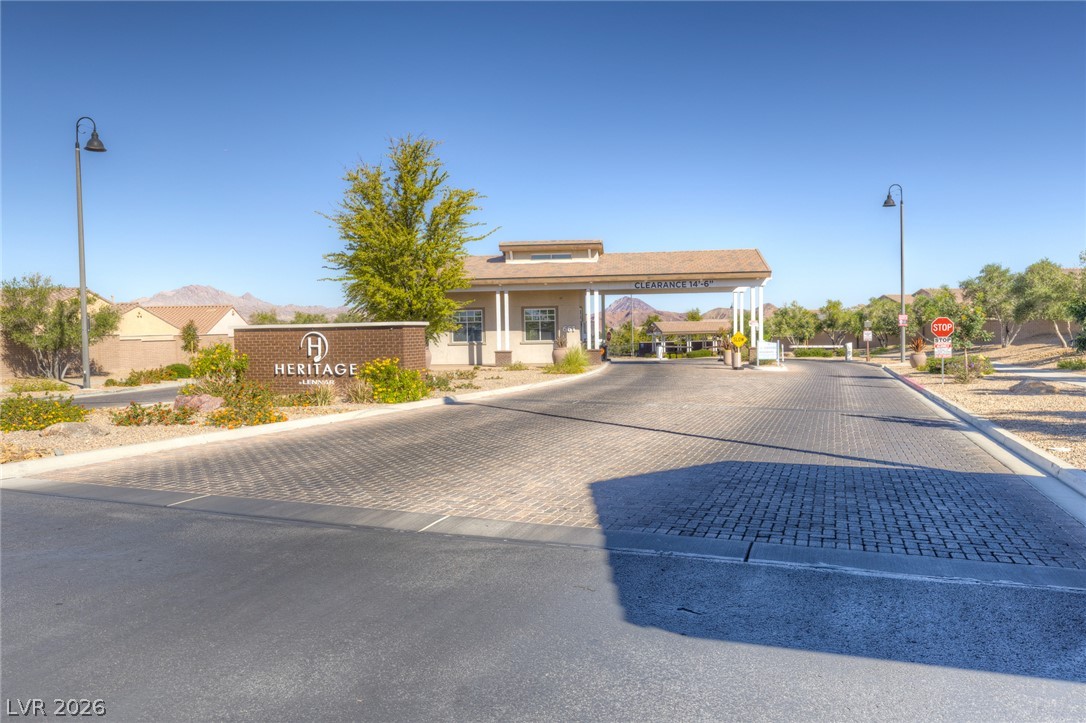
A secure gated entrance welcomes residents to this beautifully maintained community.