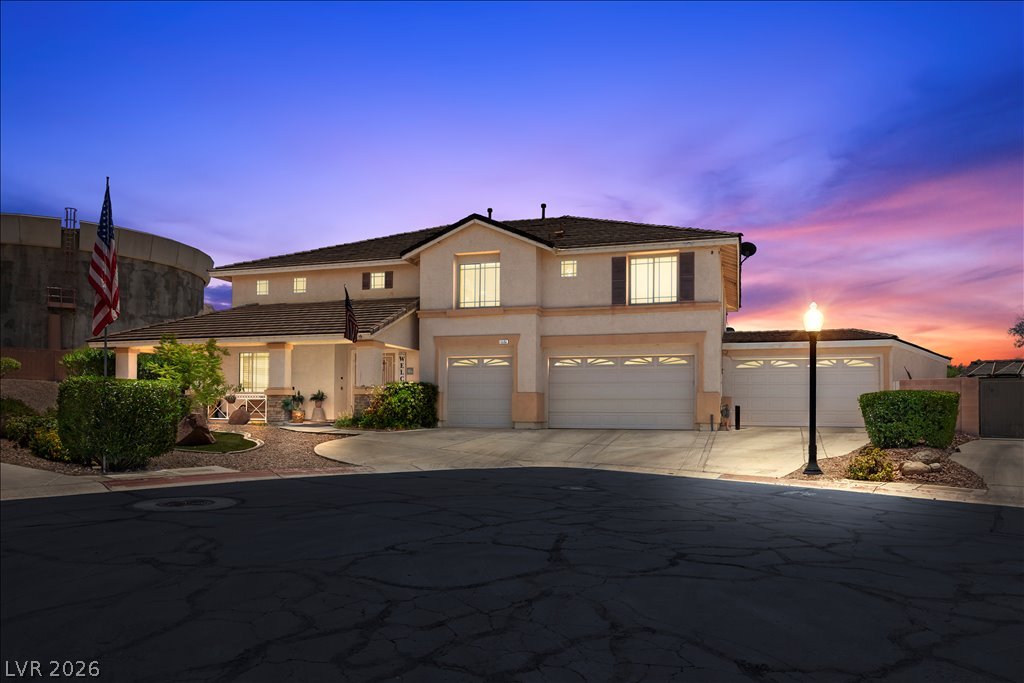
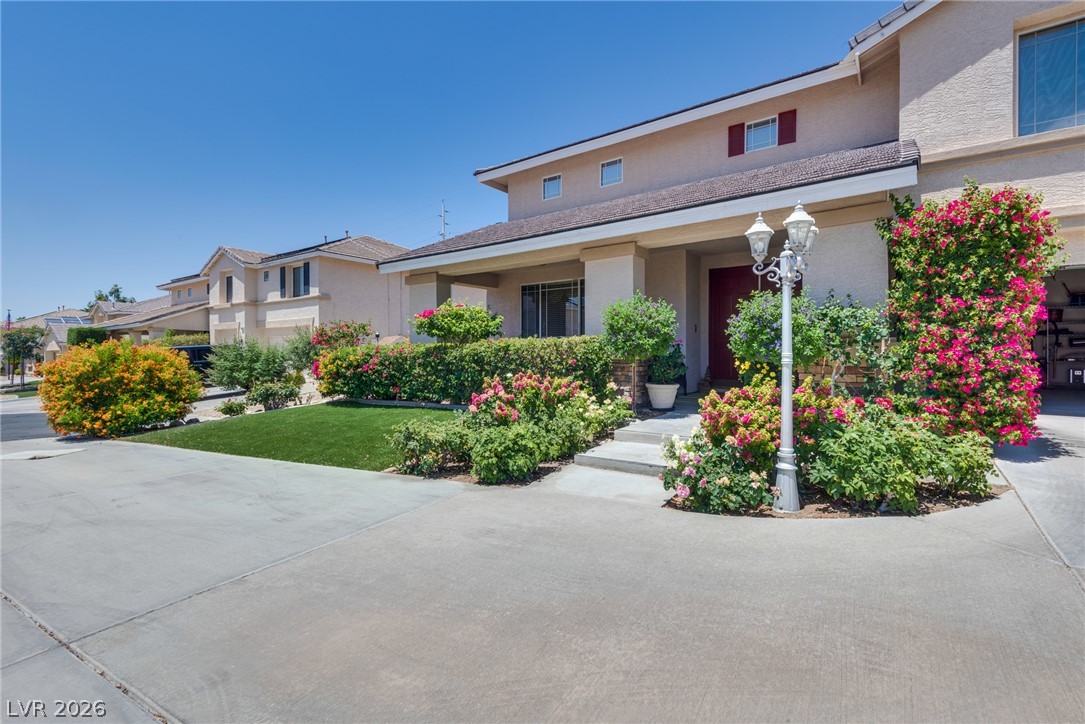
Grand two-story residence with a three-car garage and manicured landscaping, bathed in the twilight glow.
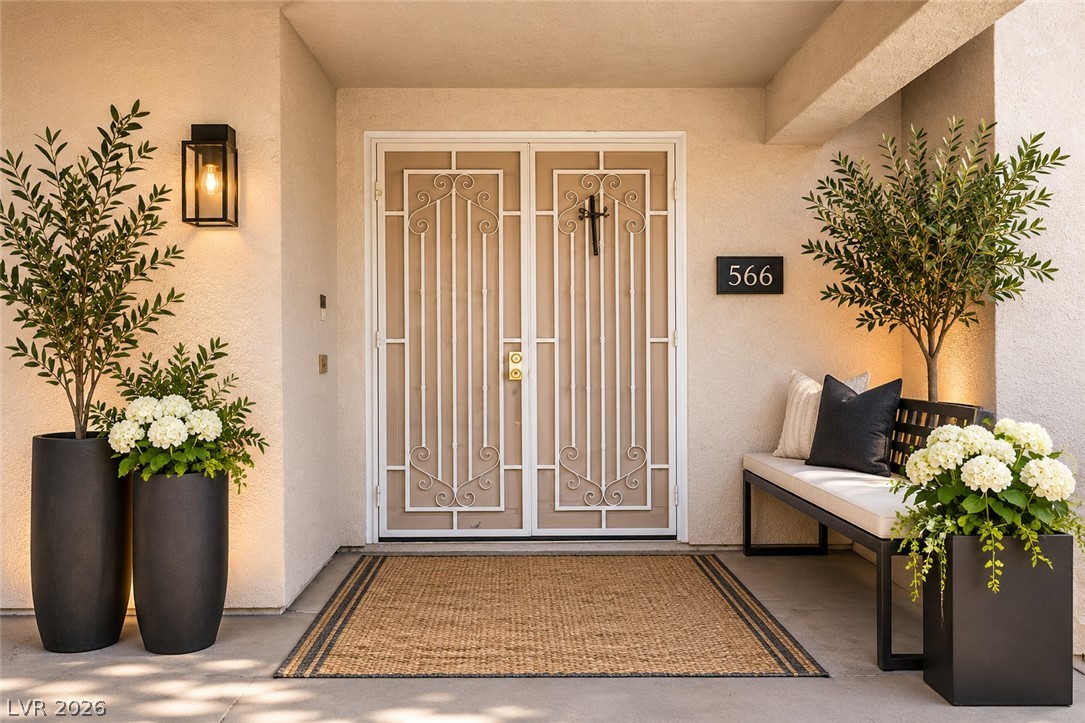
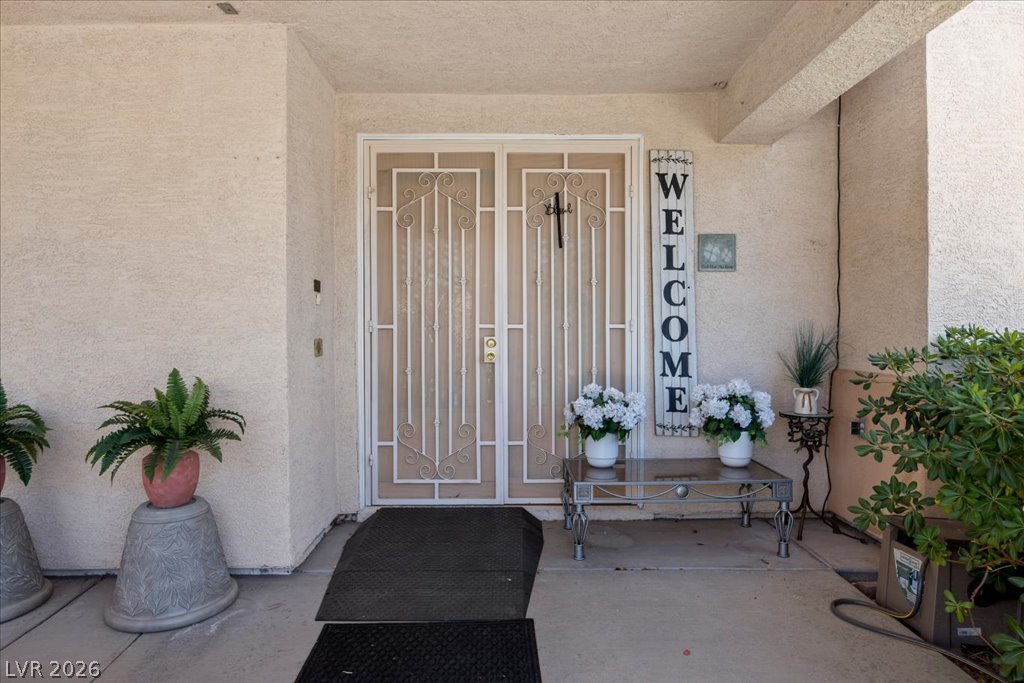
A welcoming covered front entrance with clean stucco lines and a dual-door design.
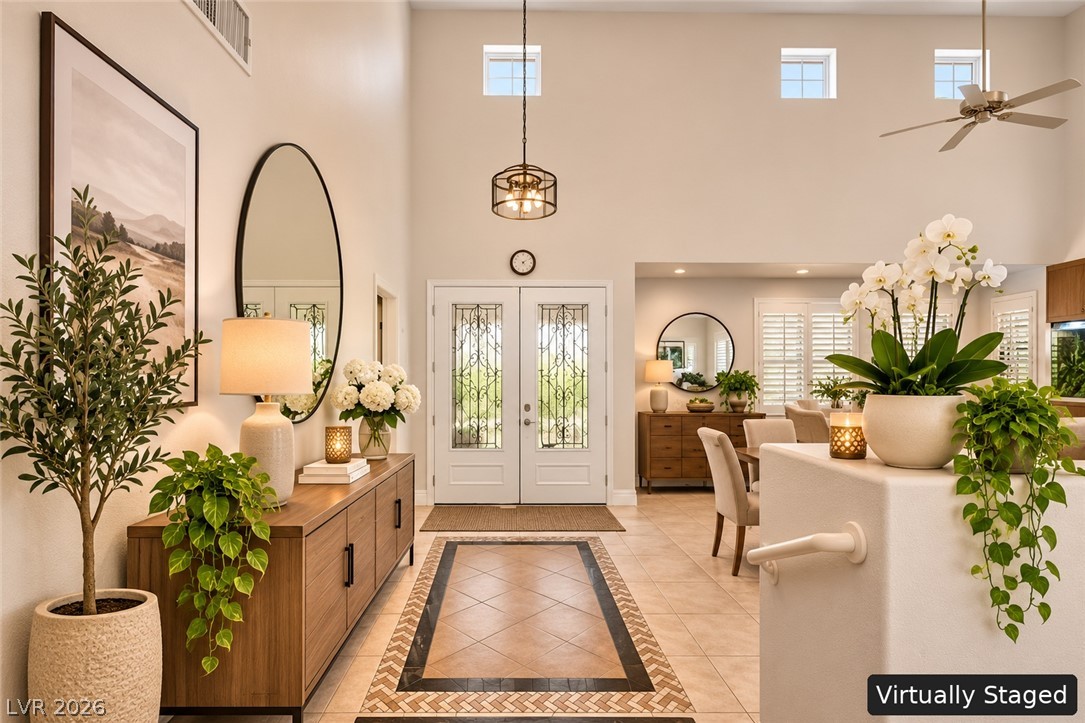
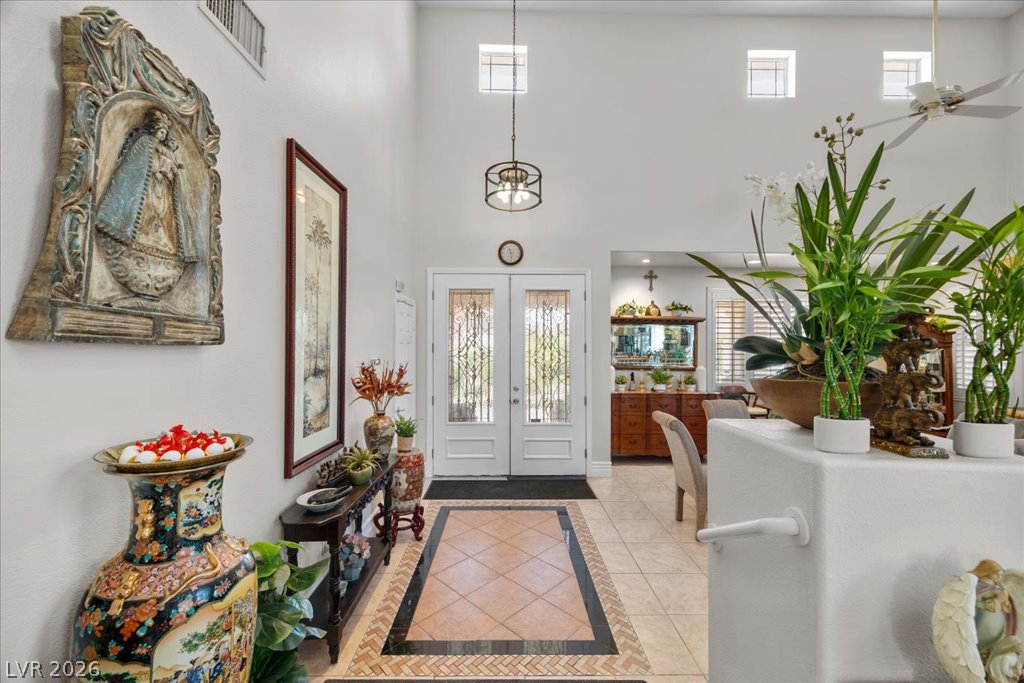
A welcoming entryway with high ceilings and decorative tile flooring leads into the home.
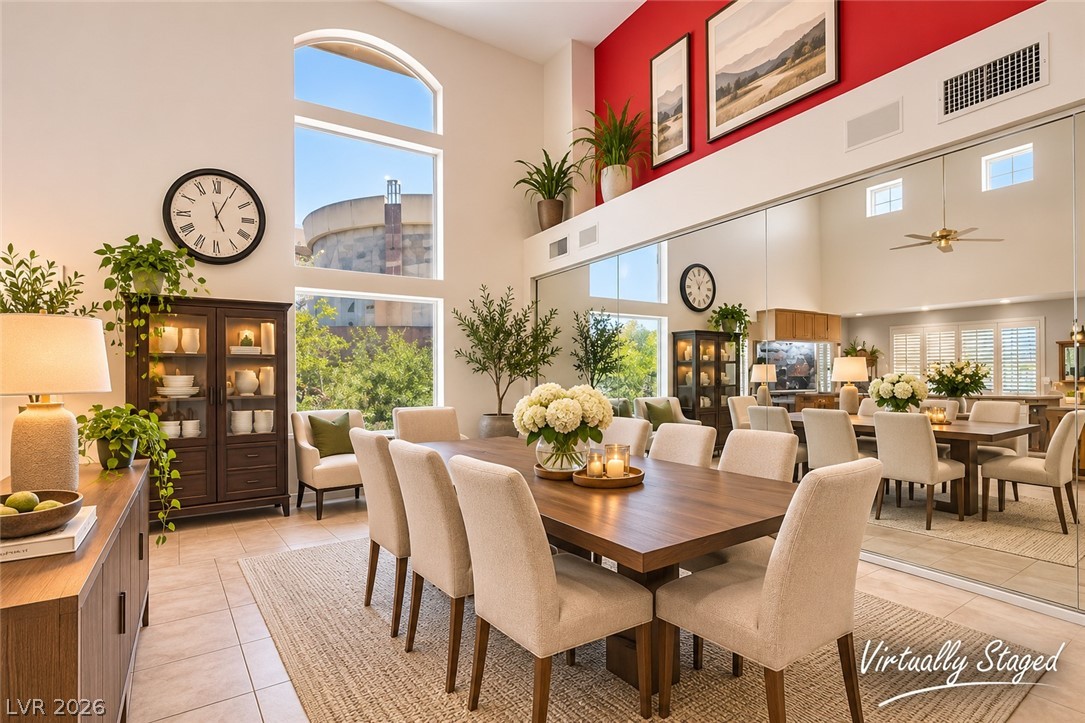
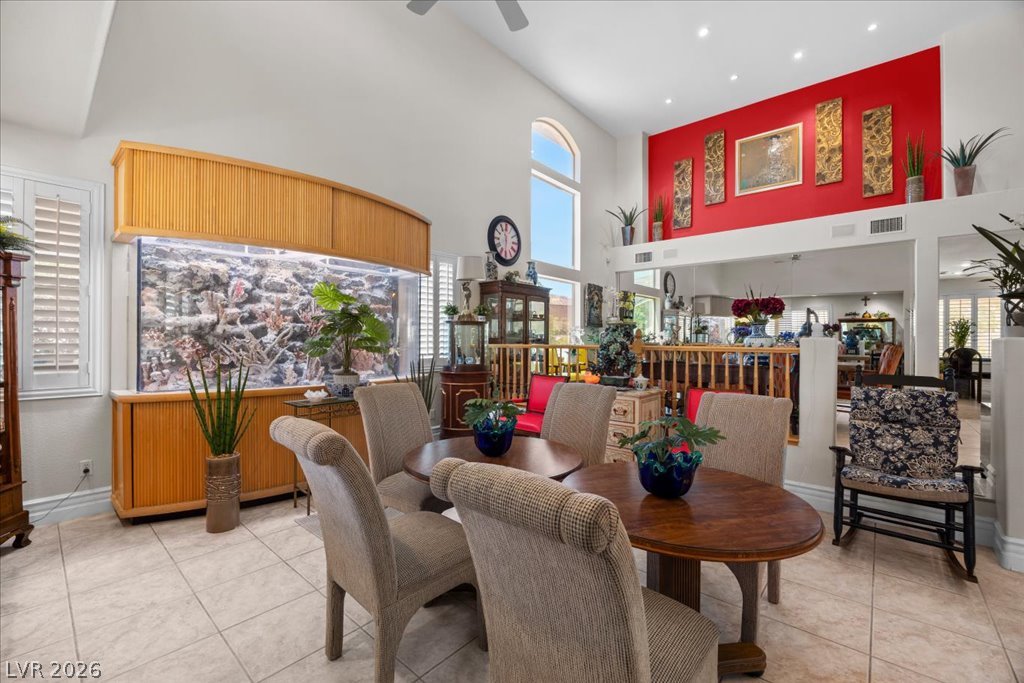
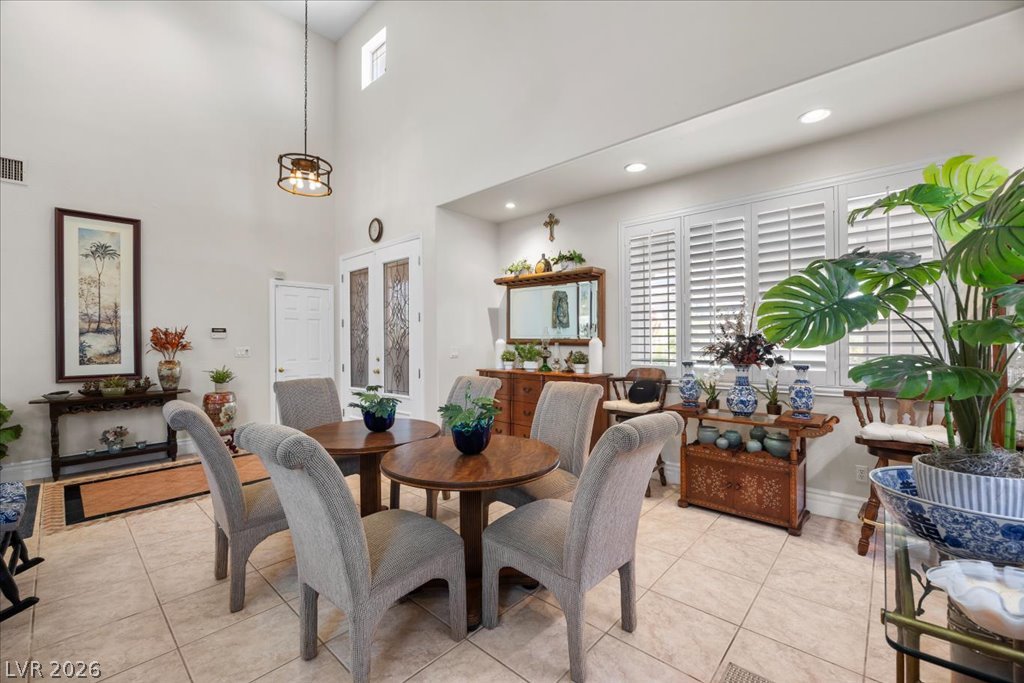
High vaulted ceilings and tile flooring enhance this open-concept dining area.
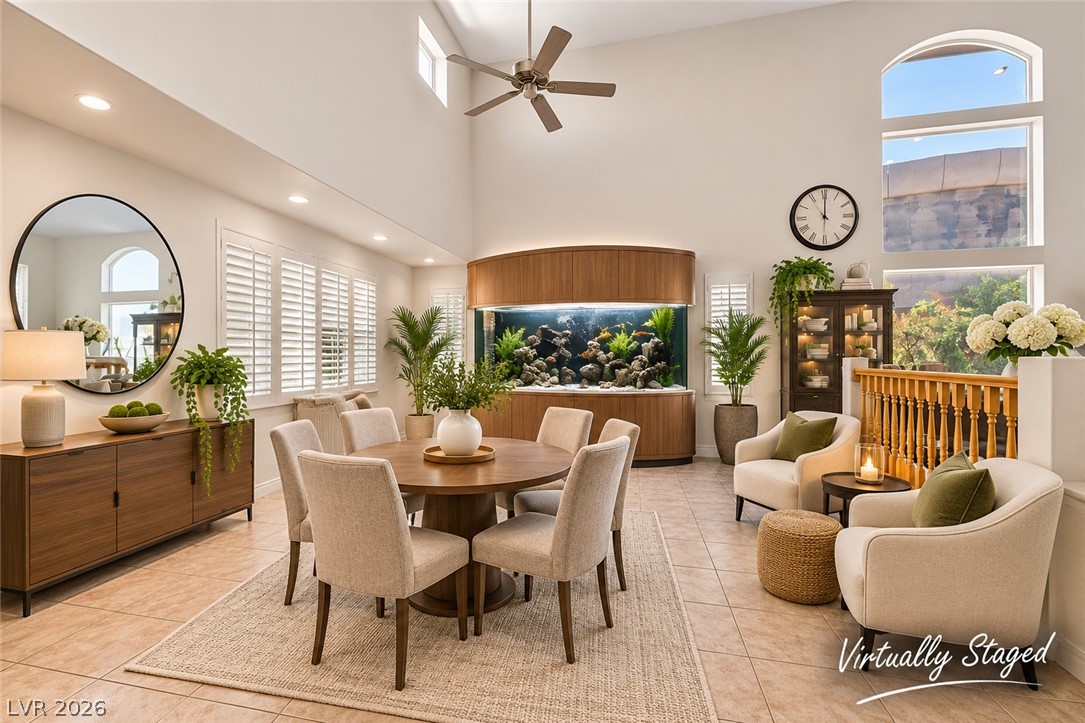
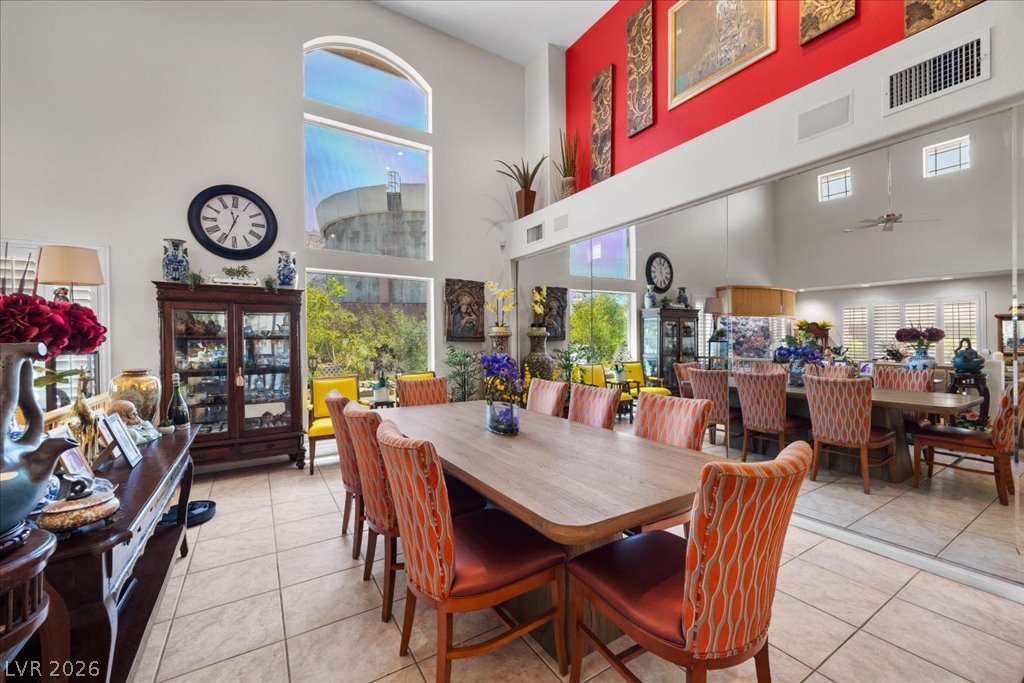
Double-height ceilings and tall arched windows define this light-filled formal dining room.
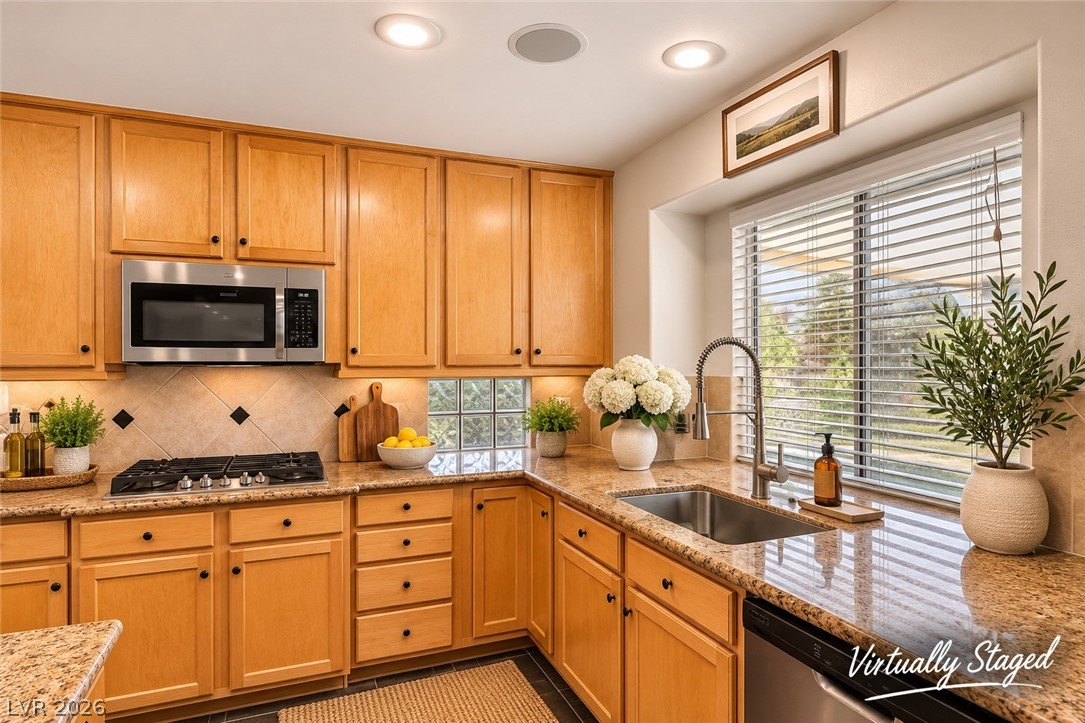
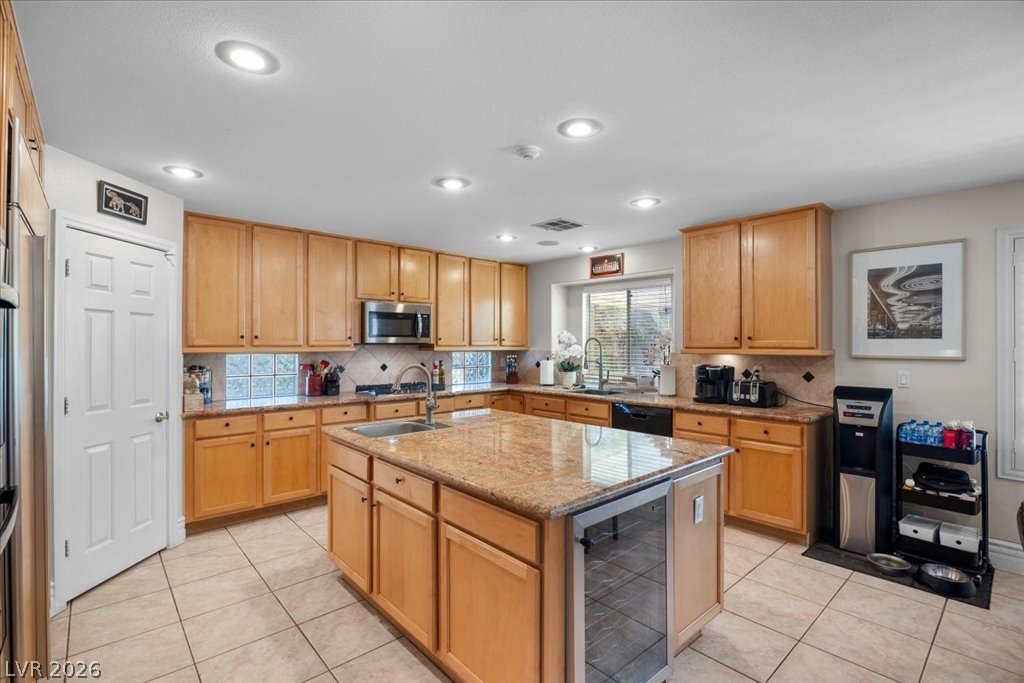
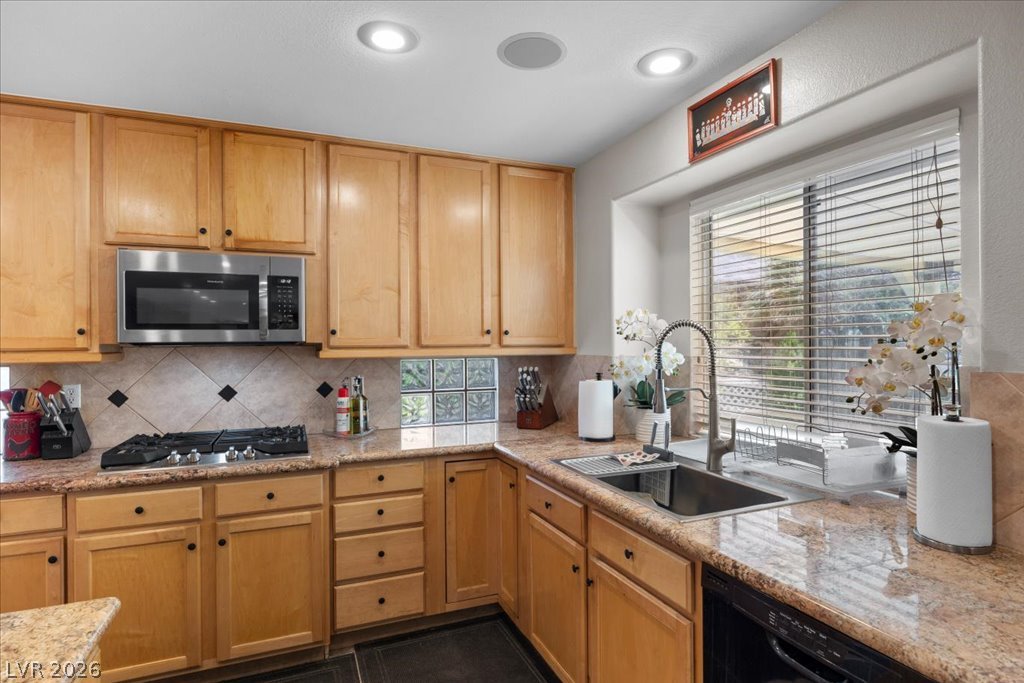
Warm wood cabinetry and polished granite countertops define this functional culinary space.
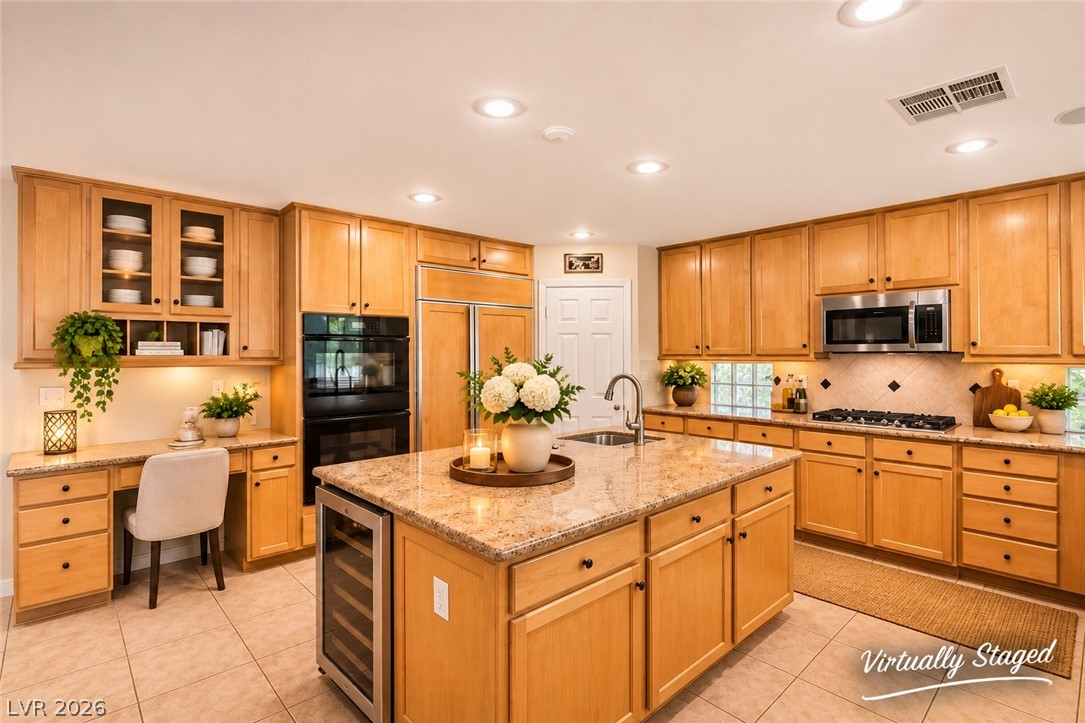
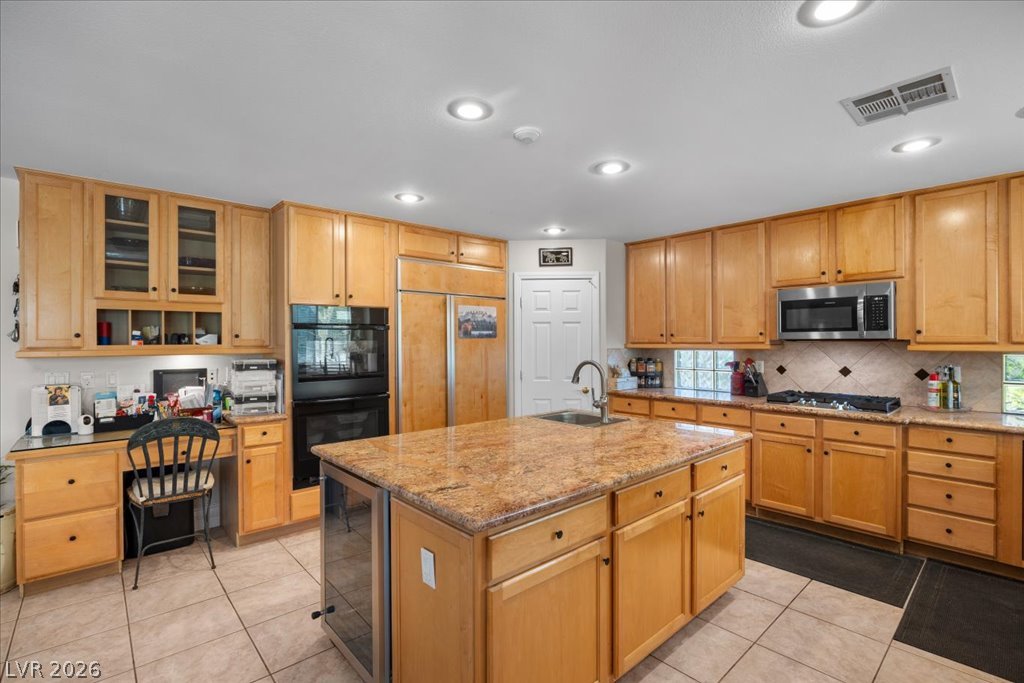
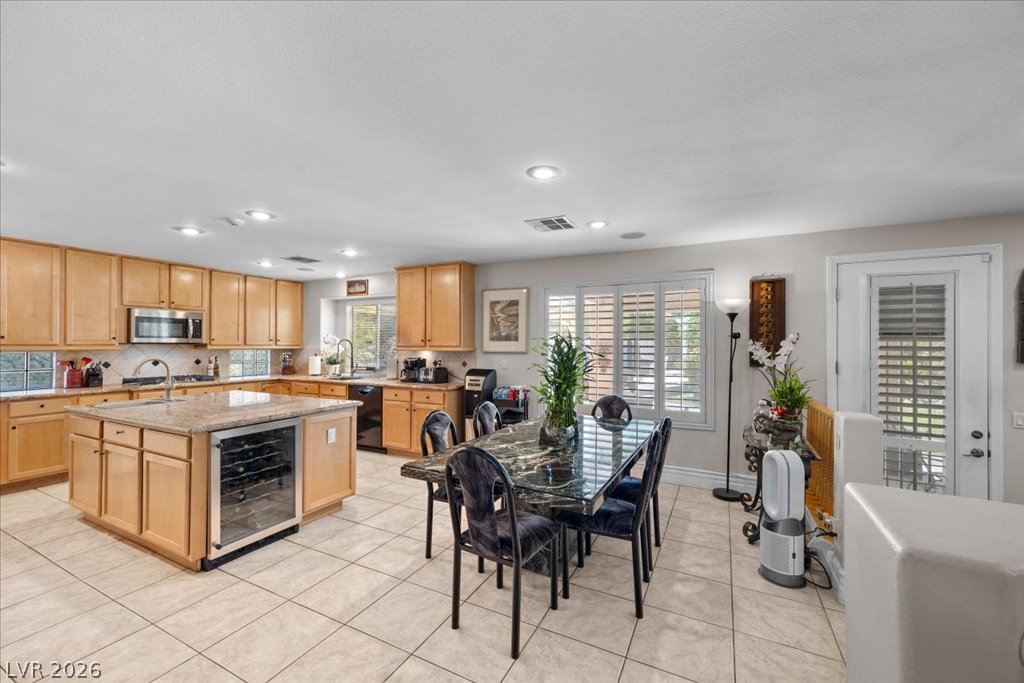
Warm wood cabinetry and granite countertops anchor this kitchen designed with a central island.
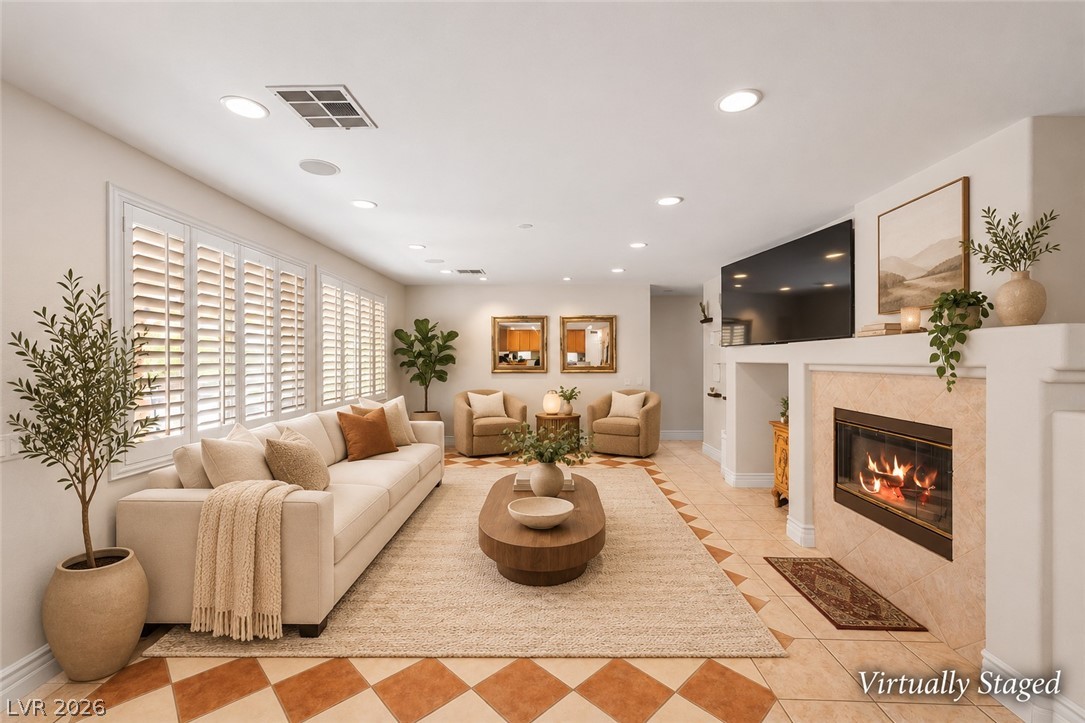
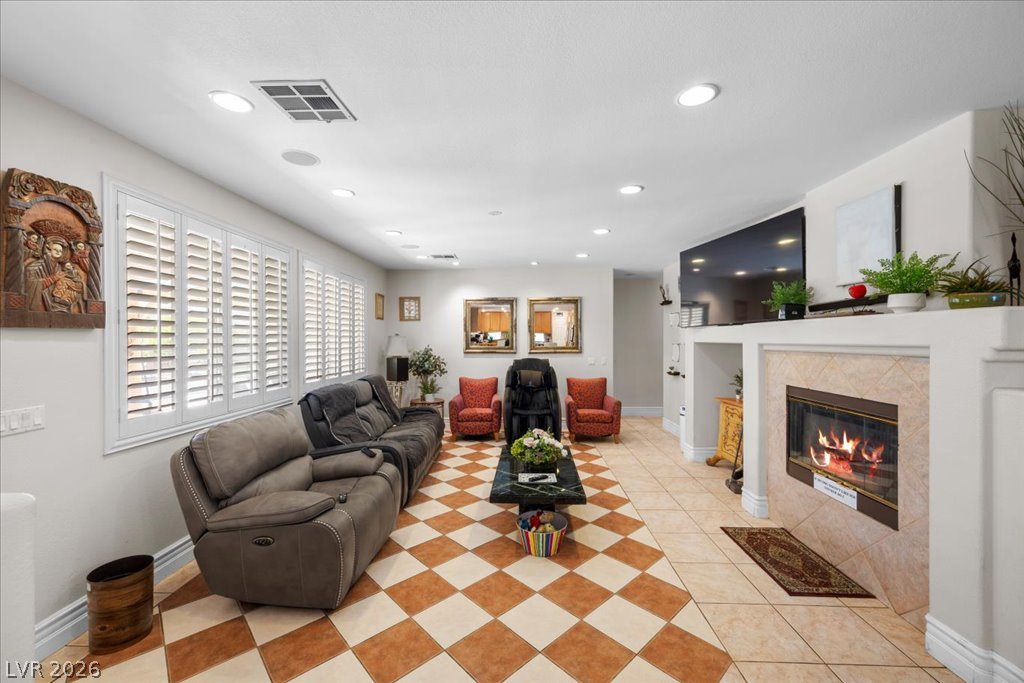
A warm fireplace anchors this comfortable living area featuring tiled floors and classic plantation shutters.
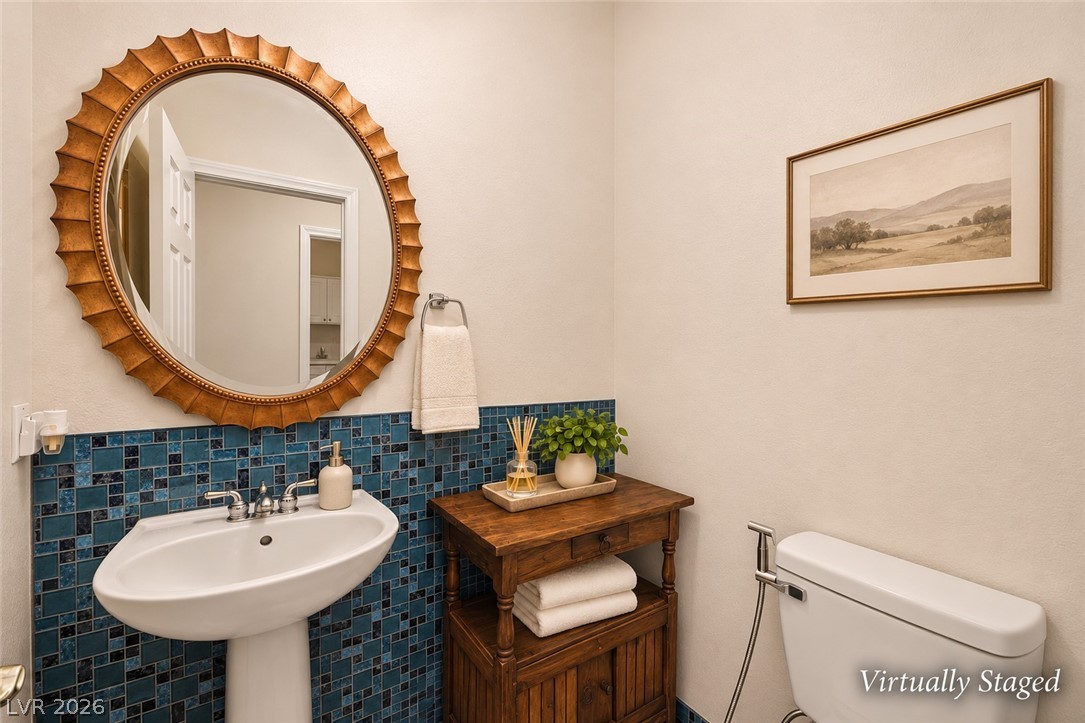
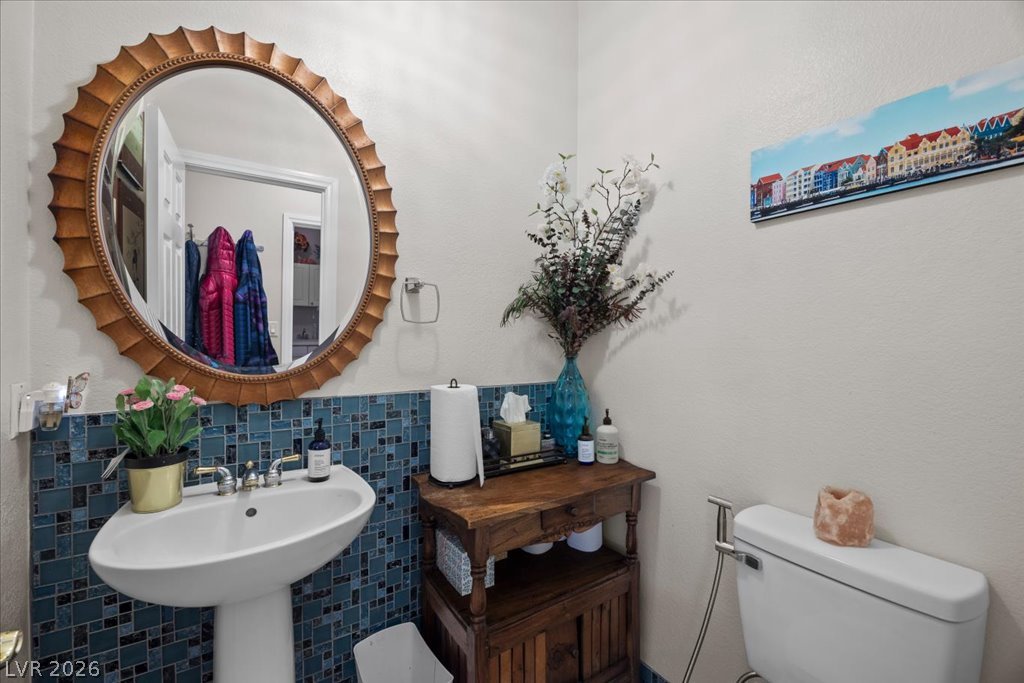
A pedestal sink pairs with mosaic tile accents in this charming powder room.
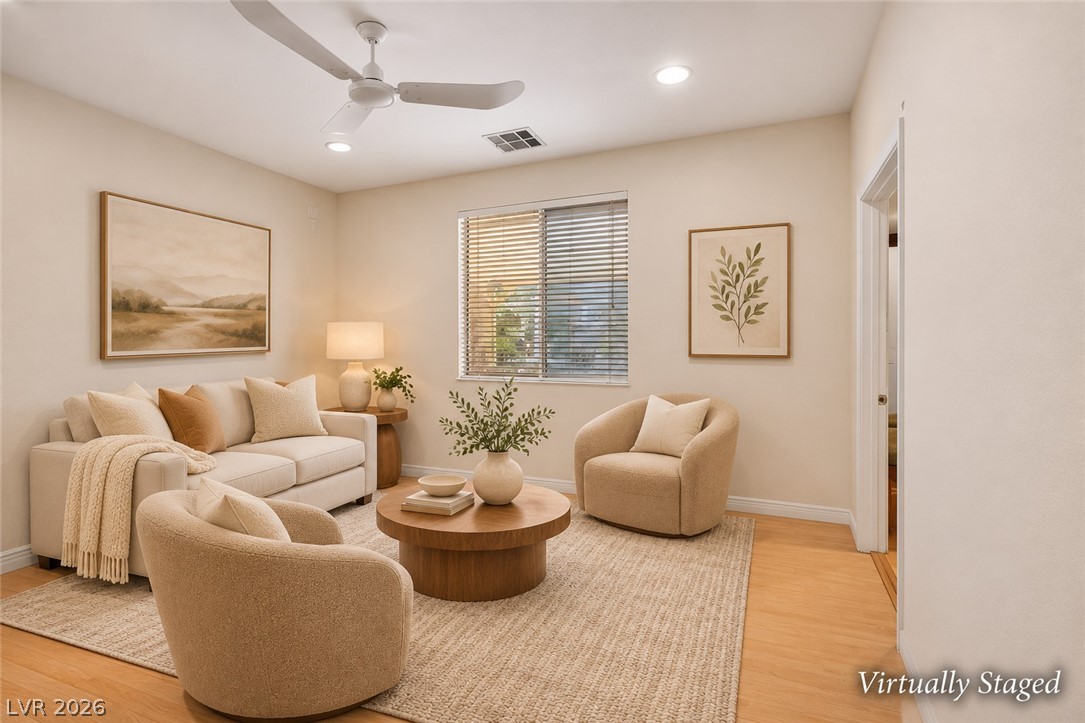
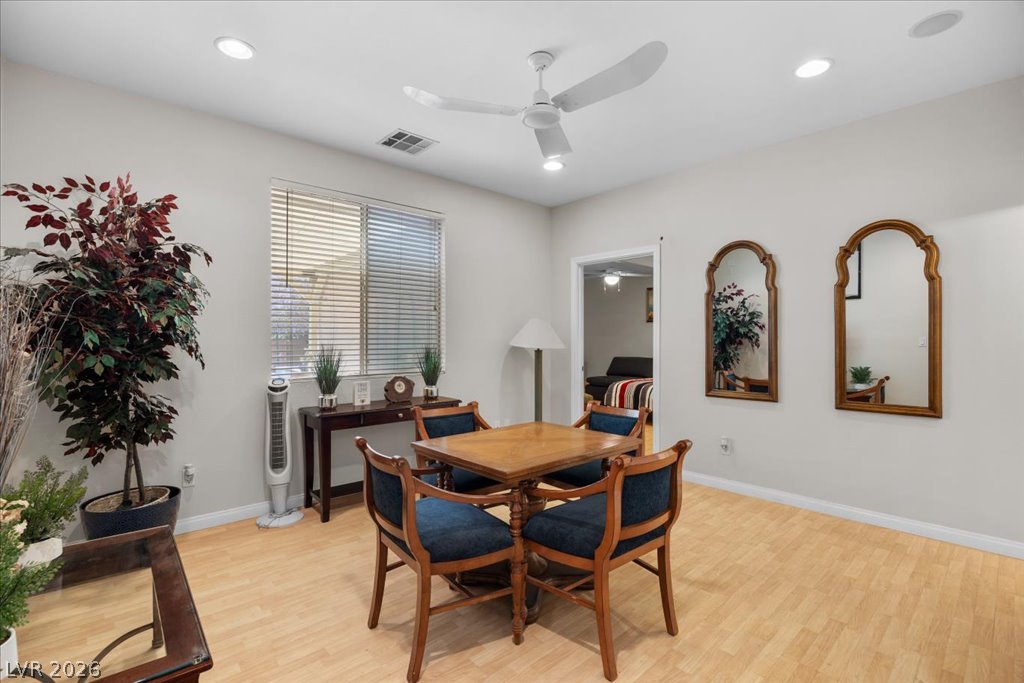
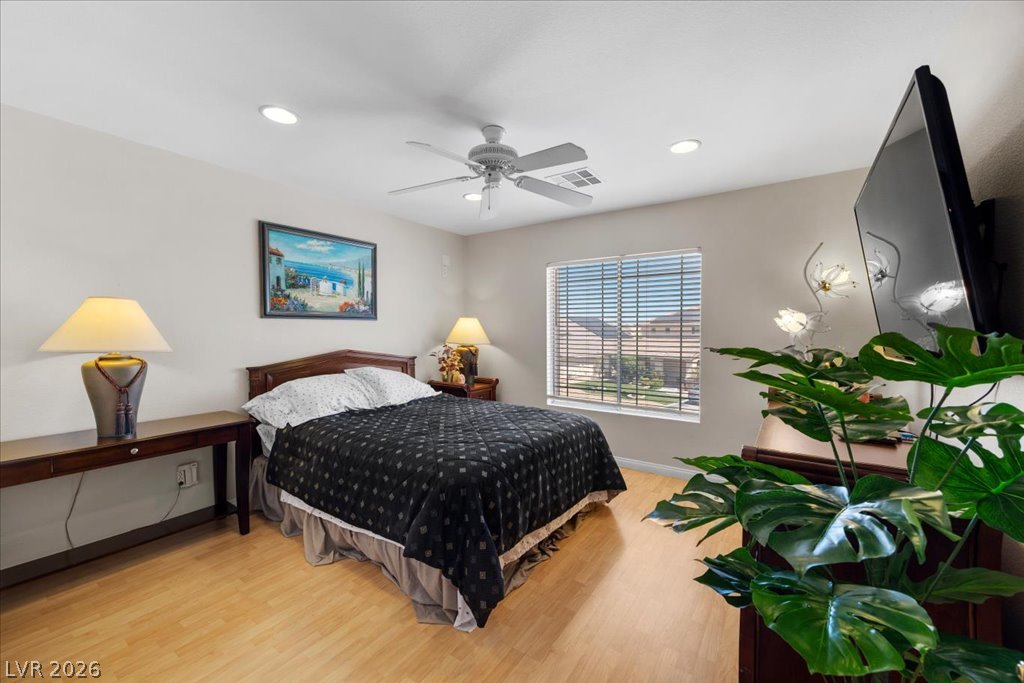
Main floor bedroom suite. Warm wood flooring and recessed lighting define this inviting living area.
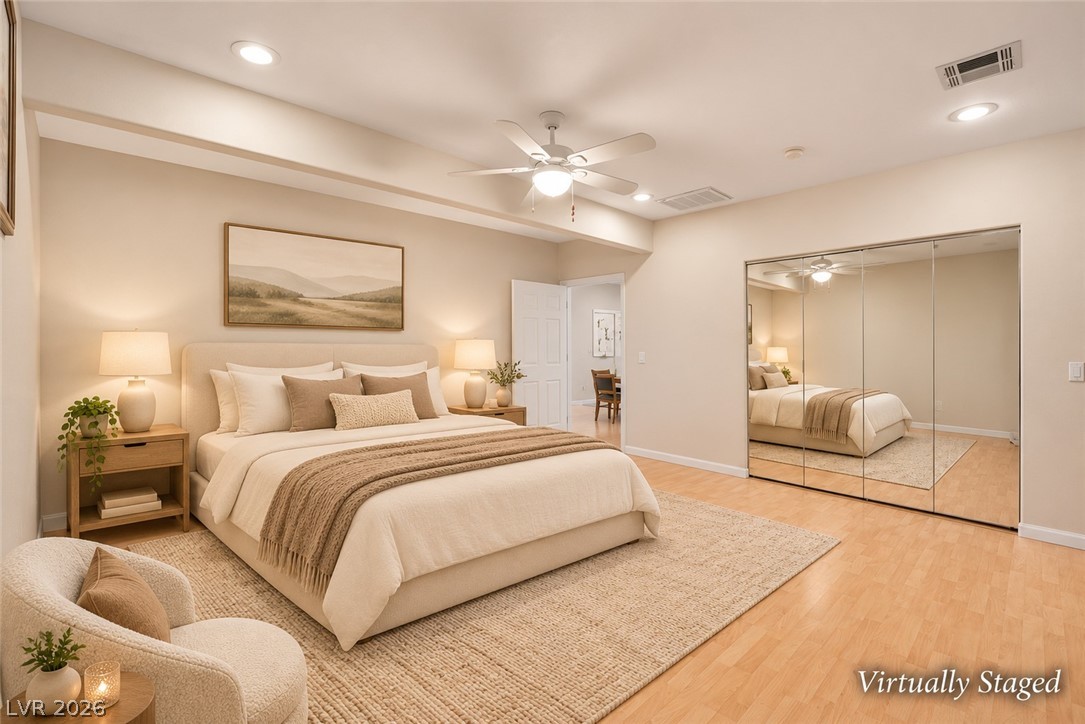
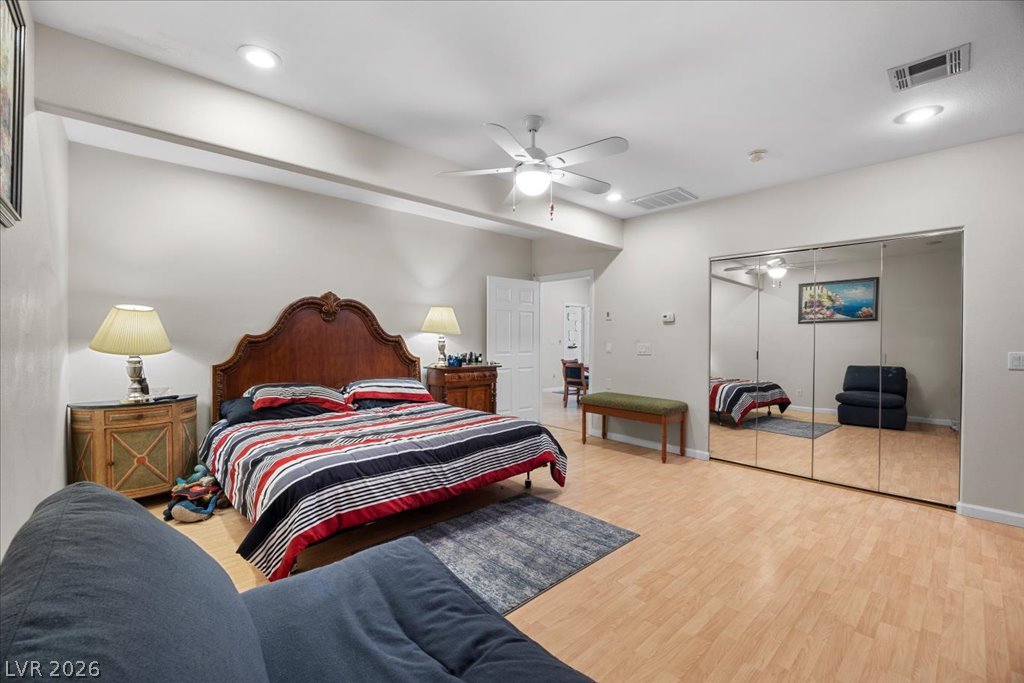
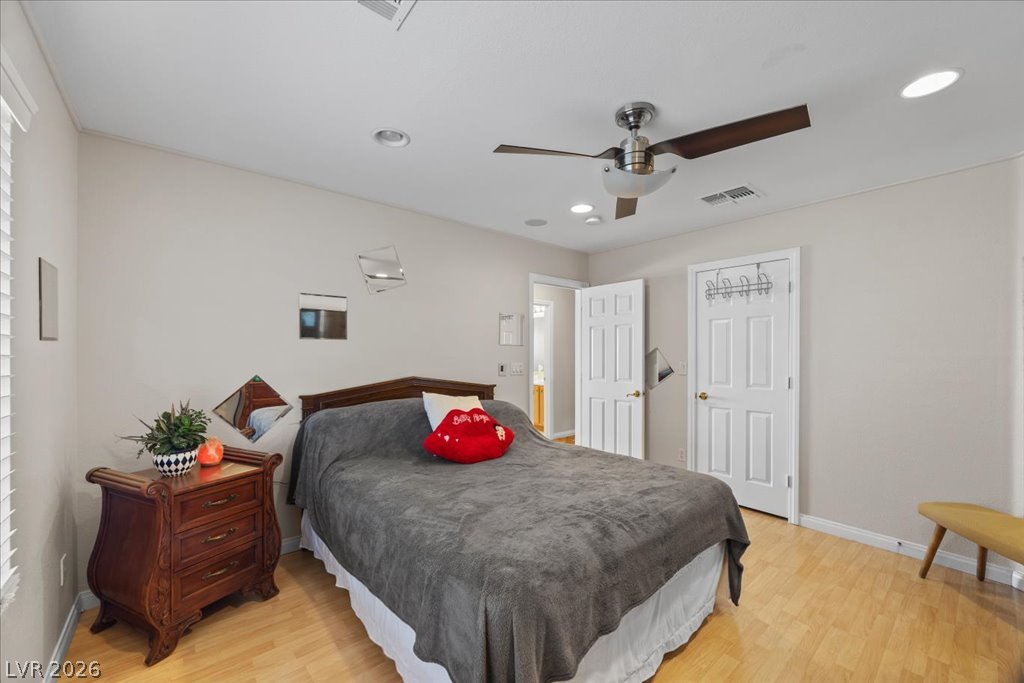
Main floor bedroom suite with private entrance. Warm wood flooring and mirrored closets enhance this inviting bedroom retreat.
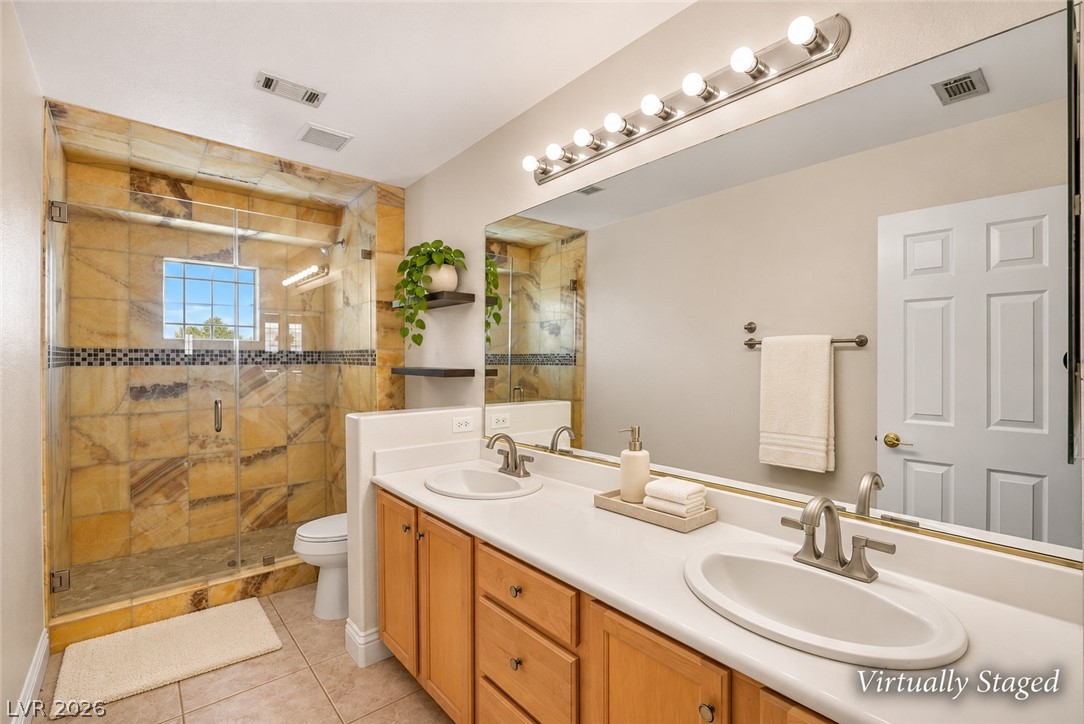
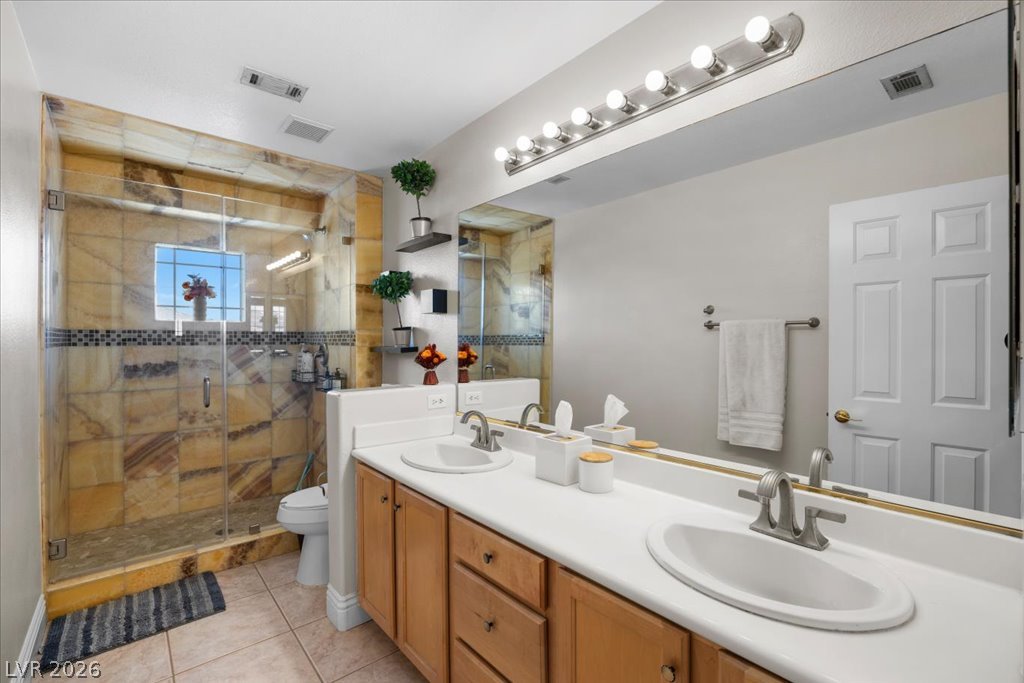
Main floor ensuite bath. A spacious vanity with dual sinks anchors this well-appointed bathroom featuring a tiled walk-in shower.
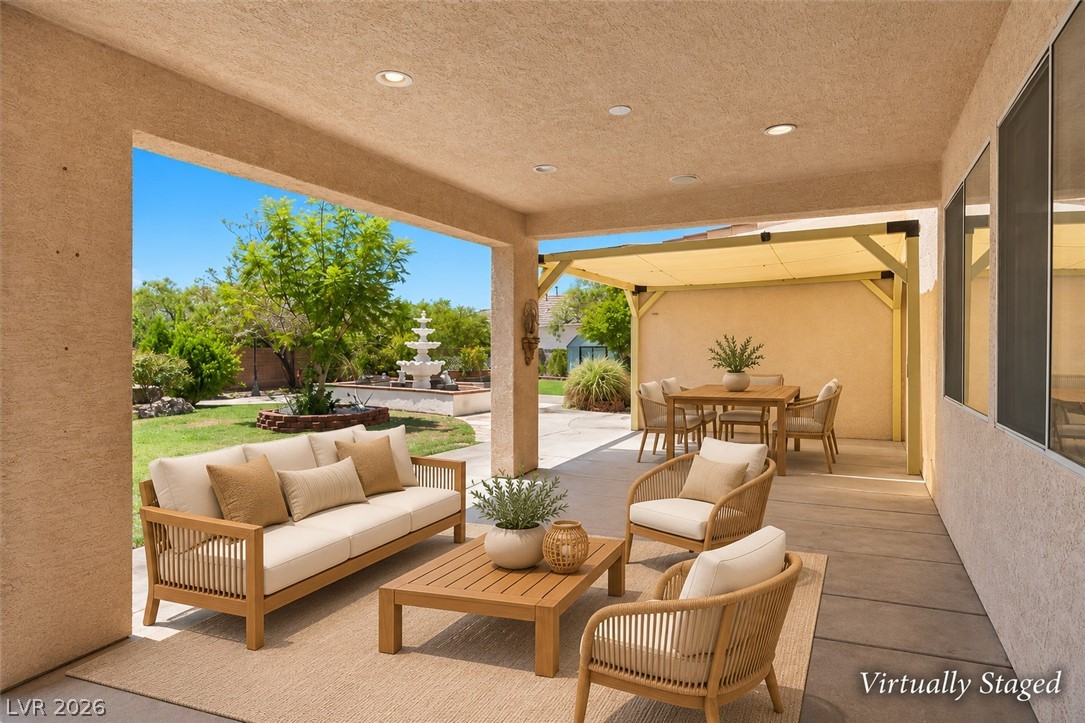
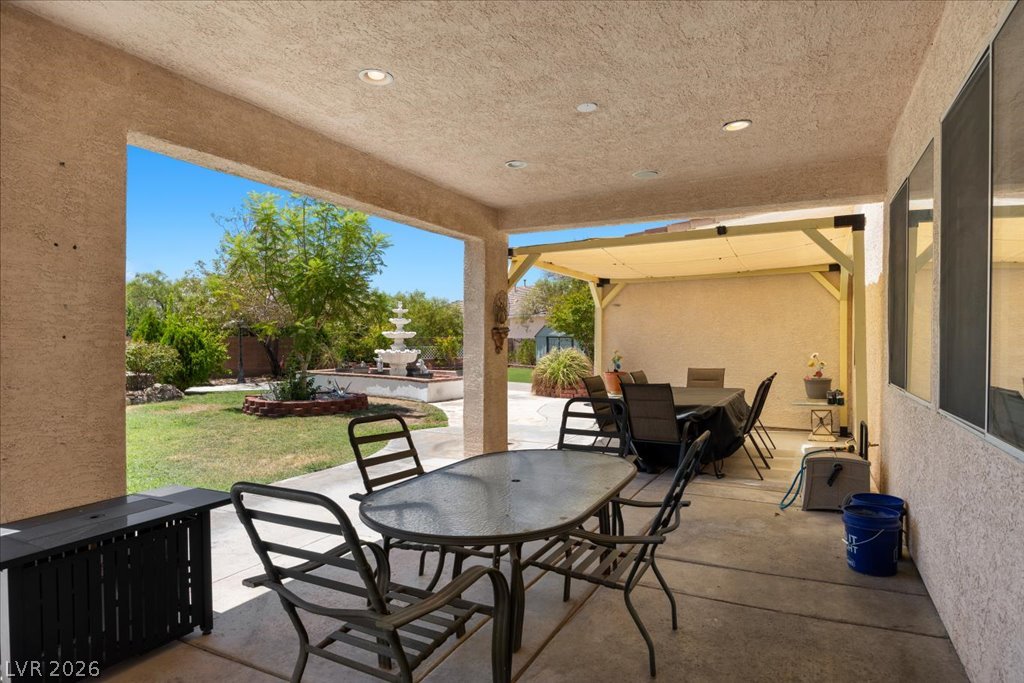
Patio accessible from the main-floor bedroom. Sheltered by a stucco ceiling with recessed lighting, this concrete patio overlooks a grassy yard.
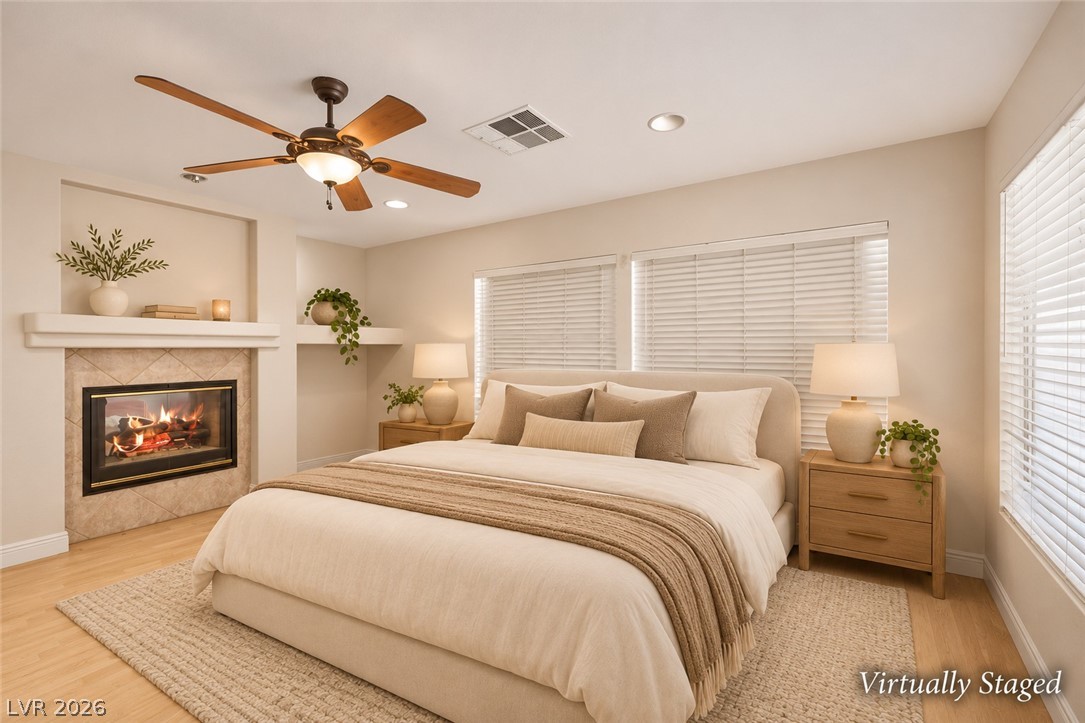
A cozy fireplace adds warmth and architectural interest to this comfortable bedroom setting.
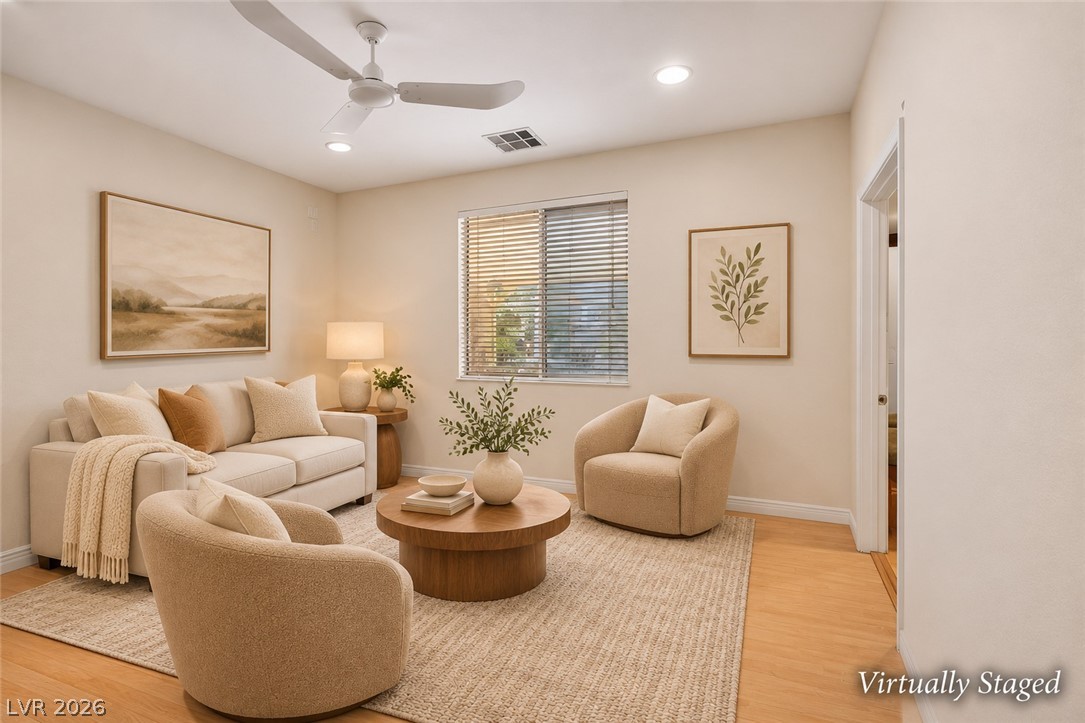
Warm wood floors and recessed lighting enhance the comfortable living space.
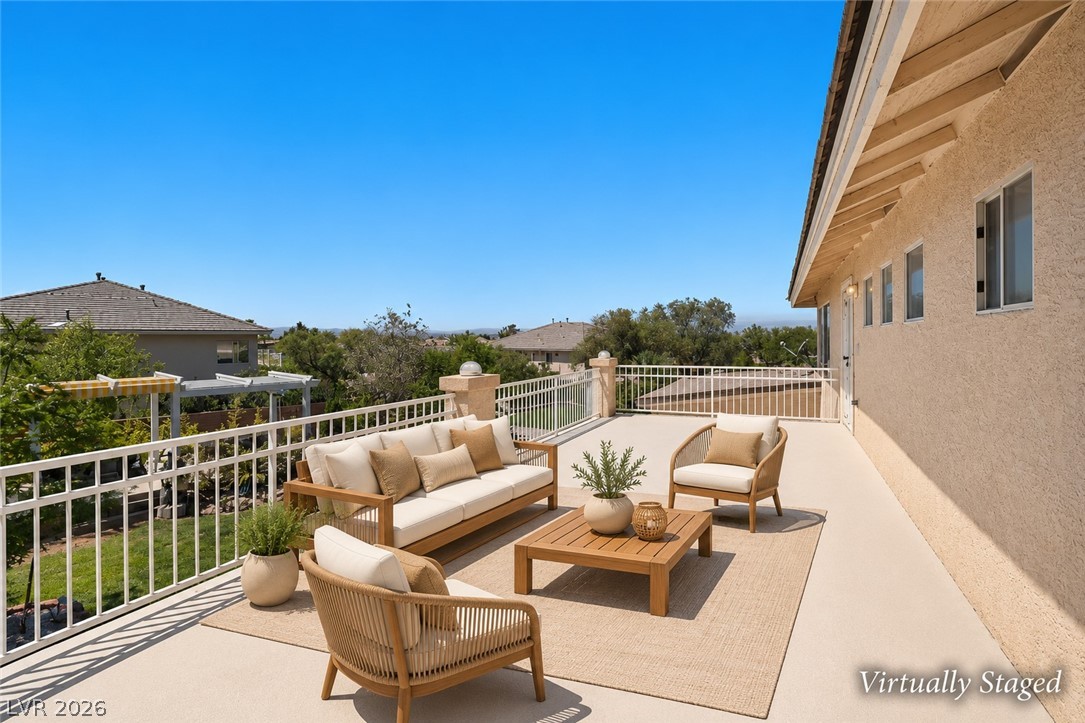
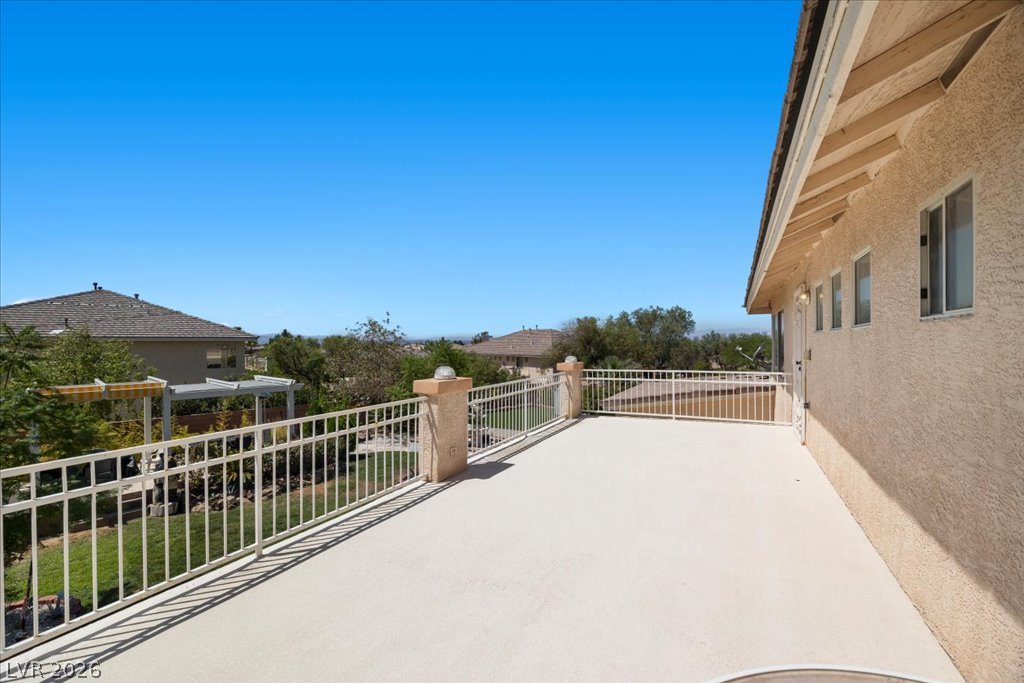
Primary bedroom balcony. An expansive upper-level balcony offers open-air relaxation with panoramic neighborhood views.
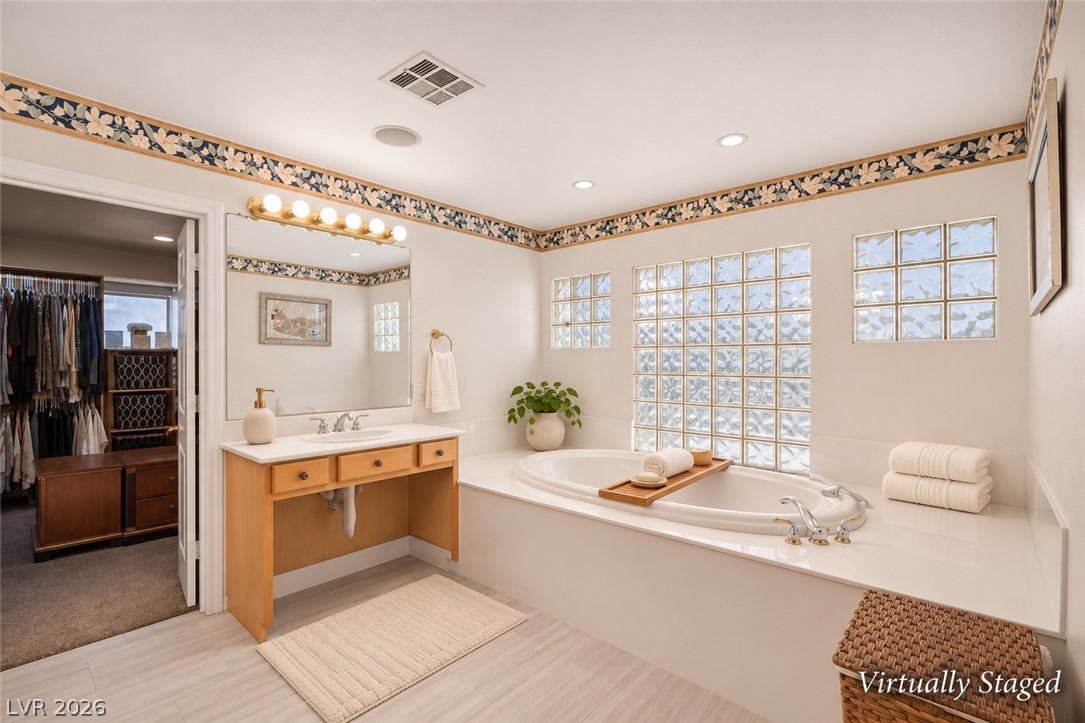
A spacious bathroom features a large soaking tub and convenient access to a walk-in closet.
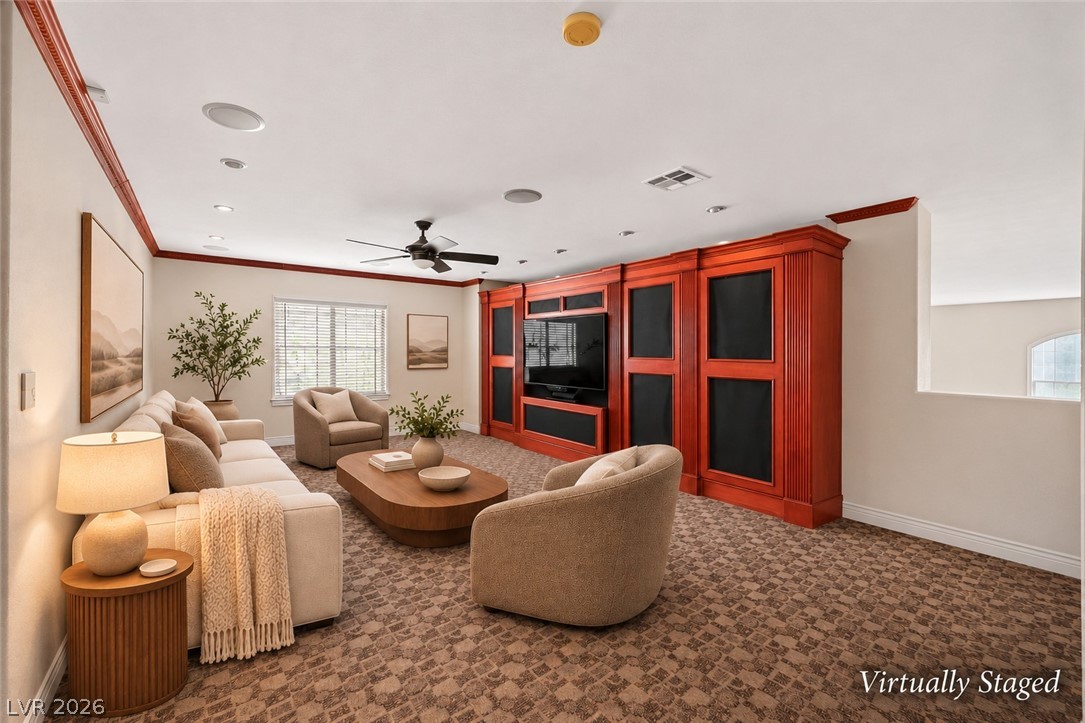
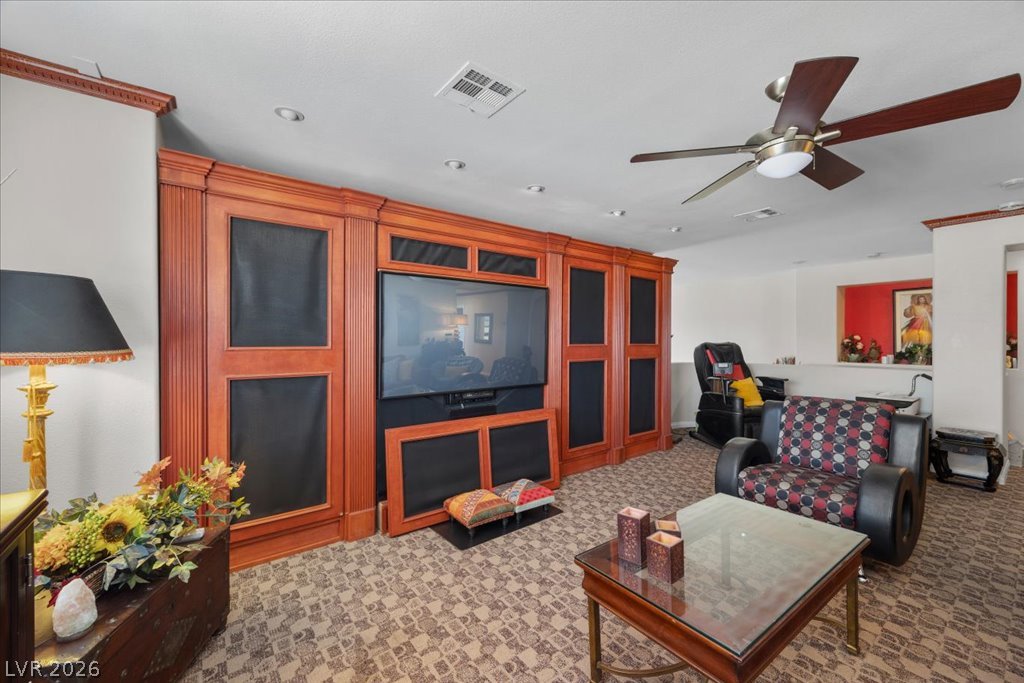
Second-floor entertainment room. A spacious upper-level living area features extensive custom media built-ins, crown molding, and plush carpeting.
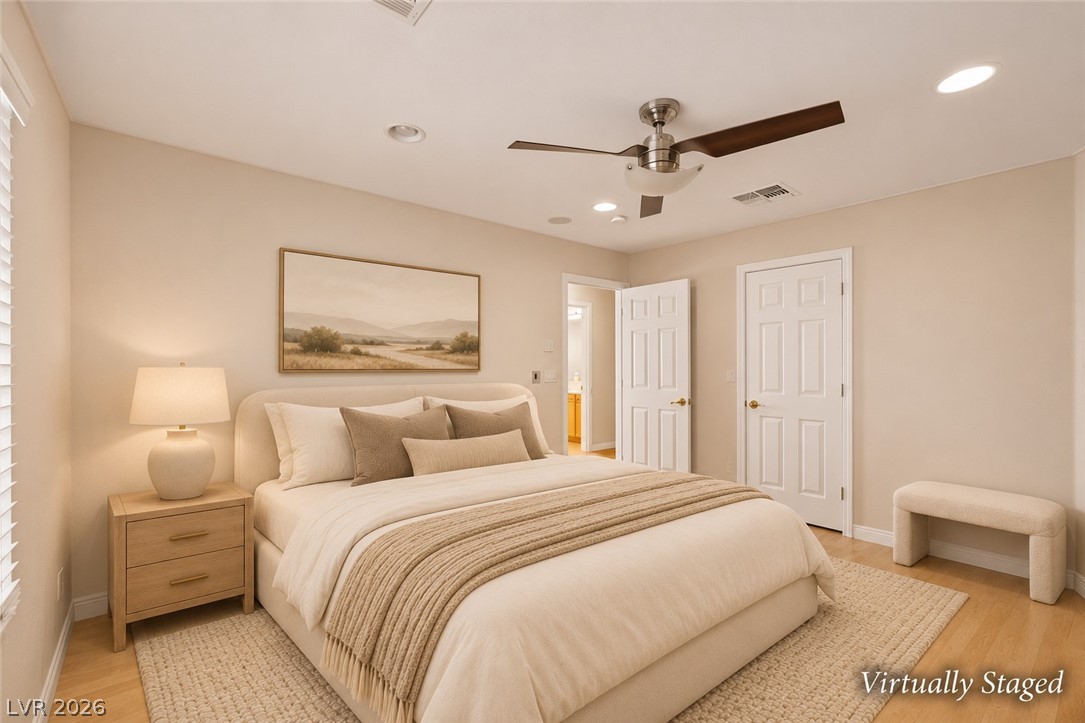
Second floor bedroom three. Recessed lighting and warm wood flooring define this peaceful, neutral-toned sleeping space.
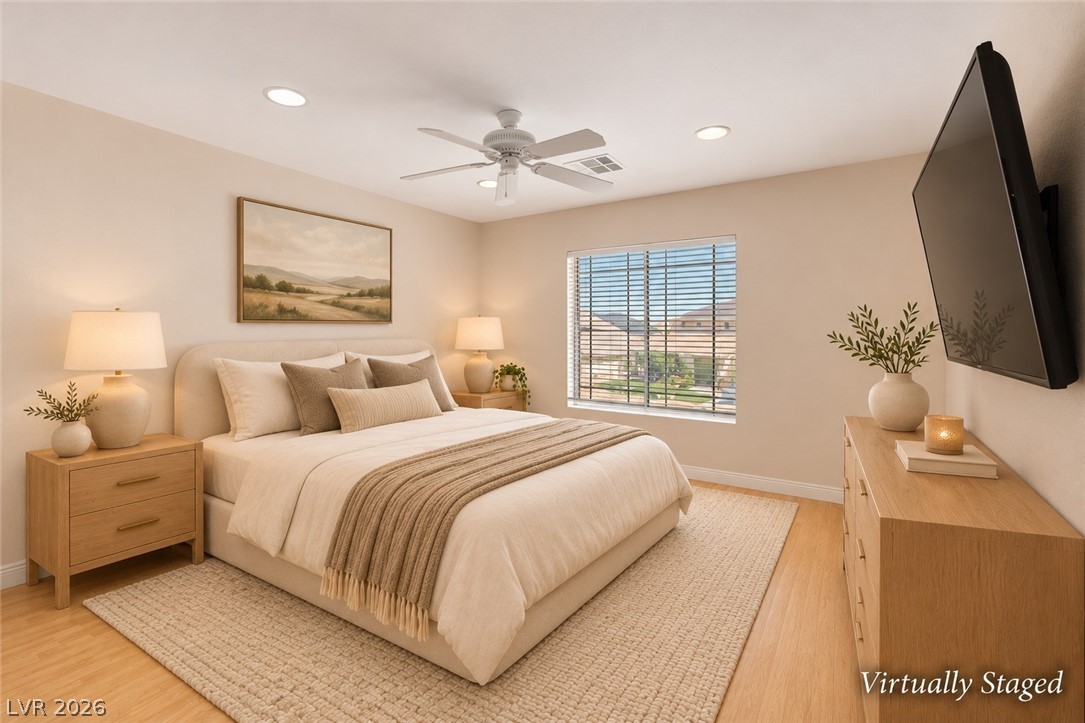
Second floor bedroom four. A window bathes this bedroom in natural light, showcasing the warm wood flooring.
Secure double entry doors with decorative ironwork greet visitors to this inviting residence.
A spacious entry foyer features soaring ceilings, a double door entry, and tiled flooring.
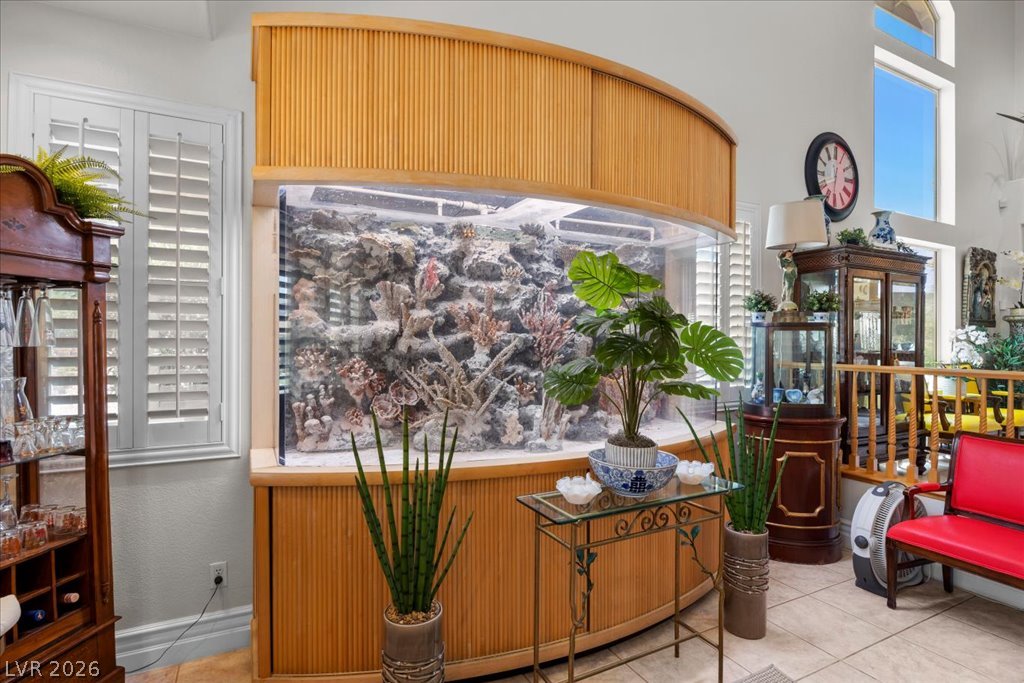
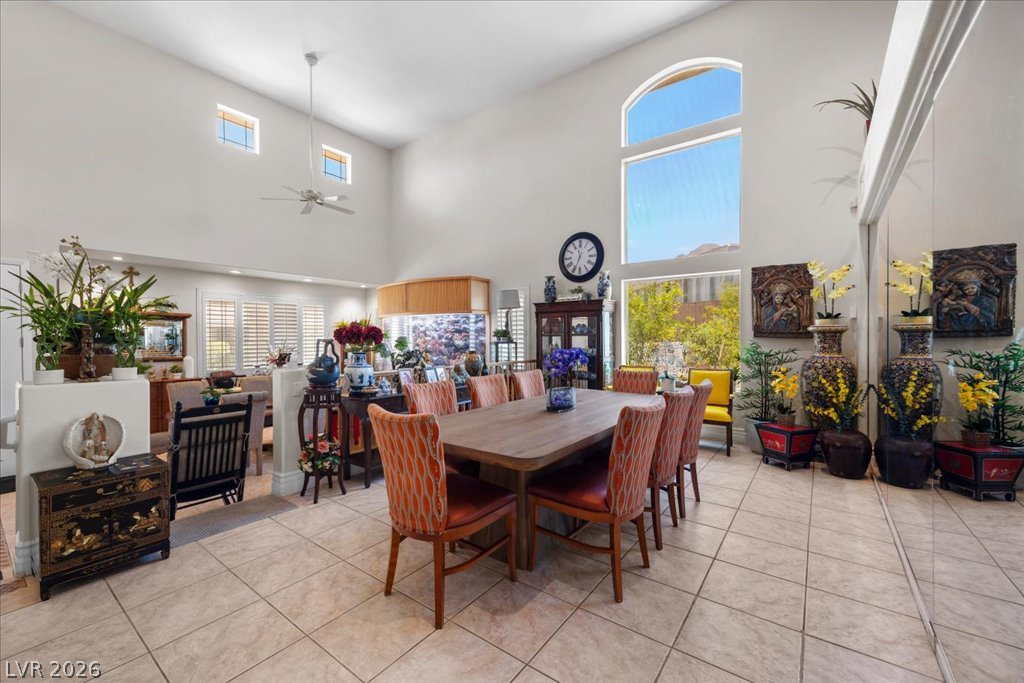
Natural light illuminates a grand dining area with high ceilings, featuring a built-in aquarium and elegant tile flooring.
An impressive built-in aquarium by Tanked!
Step into a sun-filled dining area featuring soaring ceilings and exquisite tiled flooring.
Natural light floods this dining room through an impressive arched window and expansive glass, highlighting the tall ceilings.
Natural light illuminates this dining area, boasting high ceilings and architectural windows framing scenic outdoor views.
This spacious kitchen features warm wood cabinetry, granite countertops, and modern appliances.
Granite counters and light wood cabinetry create an inviting culinary space.
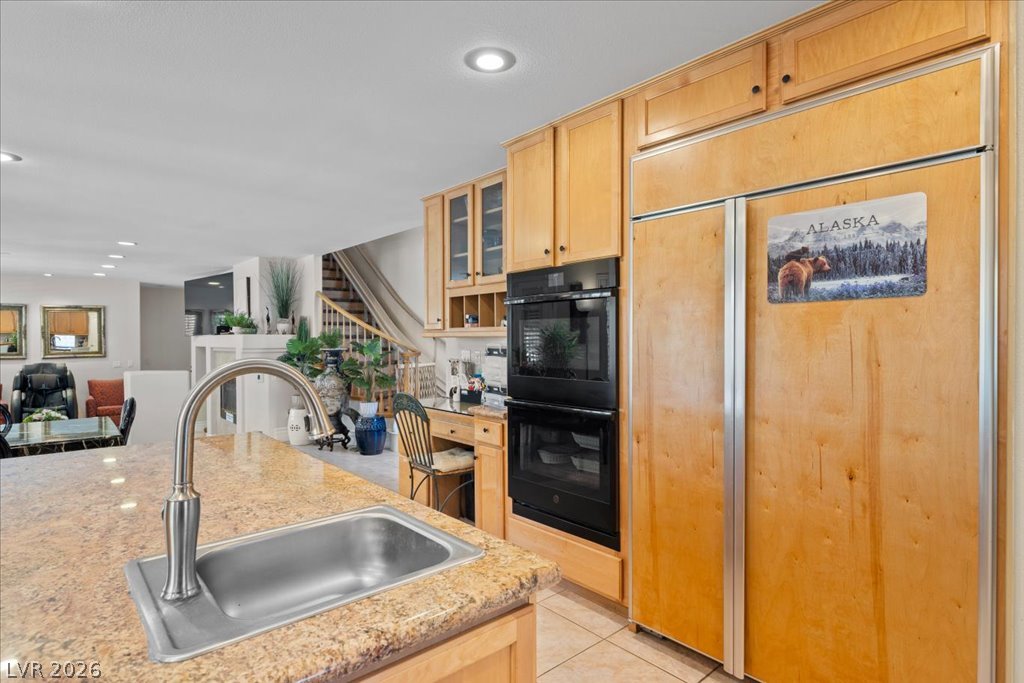
A gourmet kitchen offers rich wood cabinetry, built-in appliances, and abundant counter space.
A well-appointed kitchen features warm wood cabinetry, gleaming granite counters, and integrated appliances.
A grand eat-in kitchen with plentiful wood cabinetry and integrated appliances provides a seamless flow for entertaining.
A generous living area features a warm fireplace and ample natural light through numerous windows.
Recessed lighting and a ceiling fan create an inviting atmosphere for any gathering.
A restful bedroom offers comfort and a well-lit space with ample storage.
Reflecting elegance, this bathroom features a uniquely framed mirror above a pristine pedestal sink.
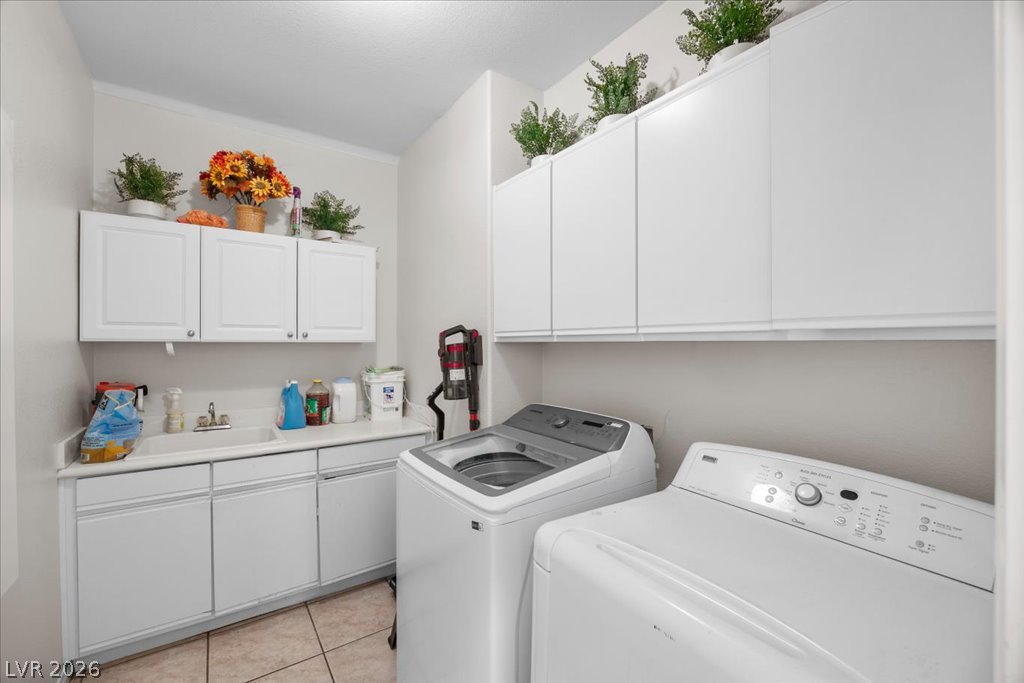
Functional laundry room offers upper and lower white cabinetry, a utility sink, and ample countertop space.
Custom built-ins and plush carpeting define this media room, creating an ideal setting for cinematic entertainment.
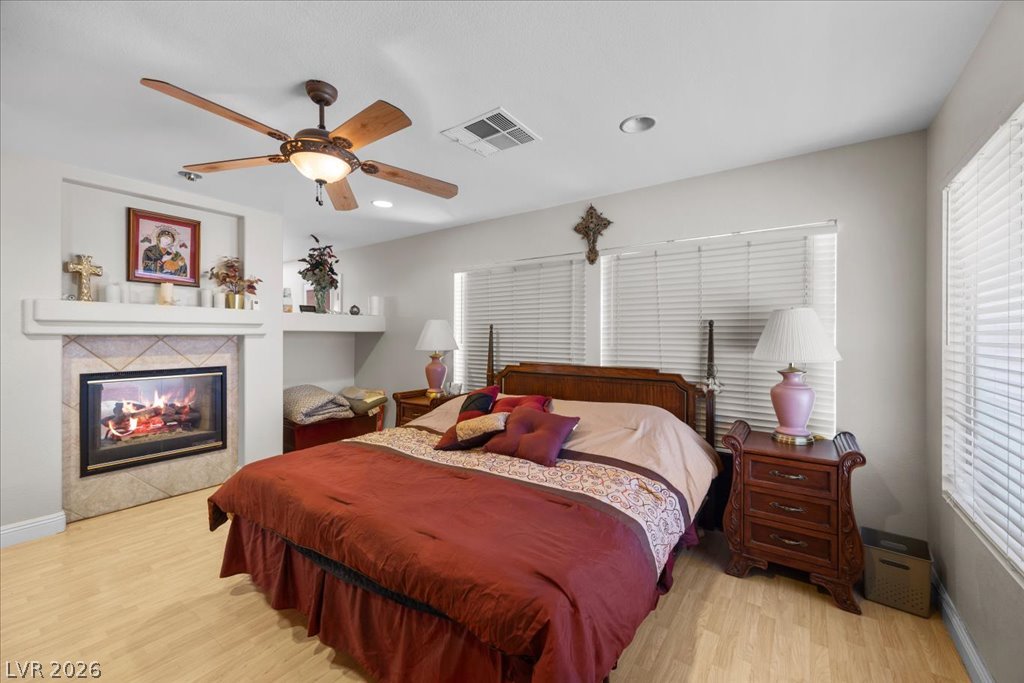
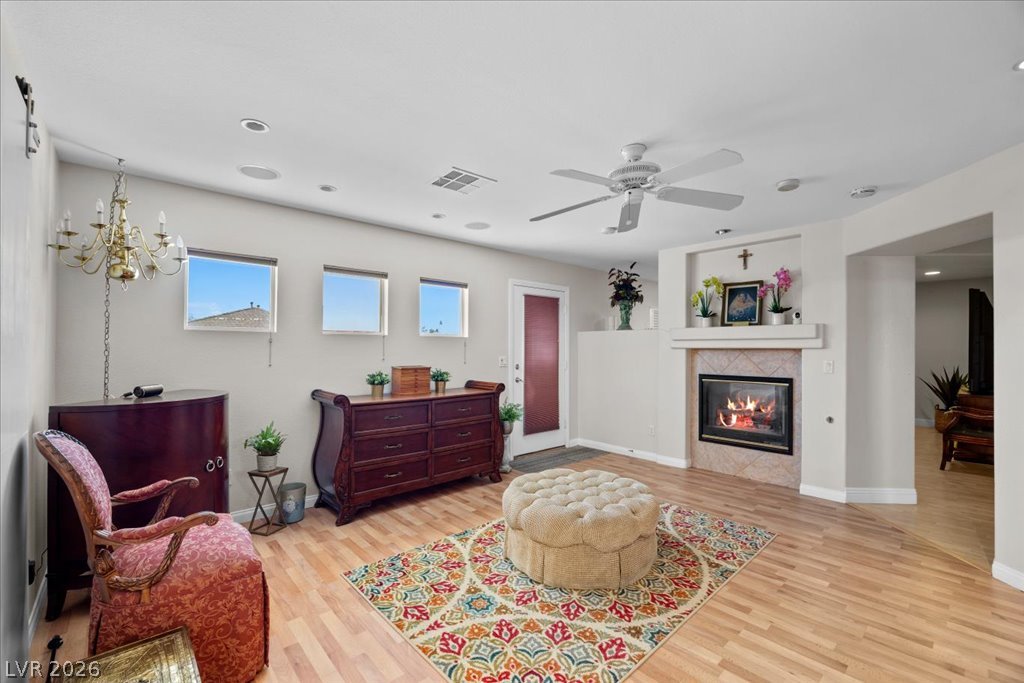
Relax in a comfortable primary bedroom with a cozy fireplace and abundant natural light.
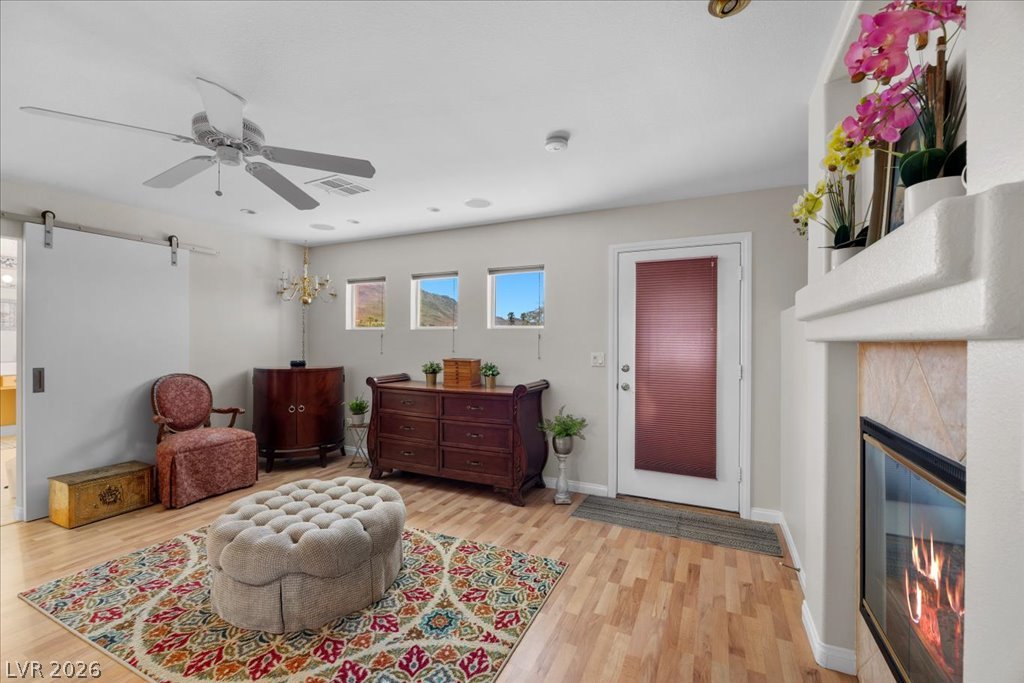
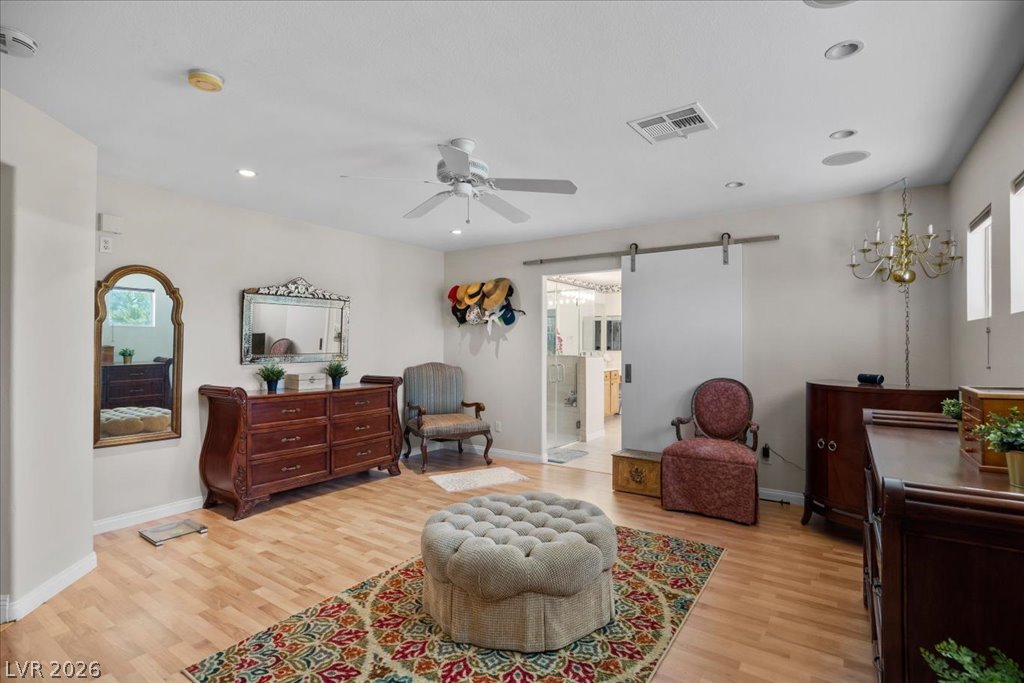
A cozy living space features hardwood flooring, a gas fireplace, and a barn door leading to an adjacent area.
A spacious outdoor deck with views of the Las Vegas Strip provides ample room for relaxation and entertaining, overlooking the community and landscape.
Dressing room with hardwood floors and bright recessed lighting illuminate this spacious bedroom.
Dressing room with hardwood floors and a cozy fireplace craft an inviting and warm gathering space.
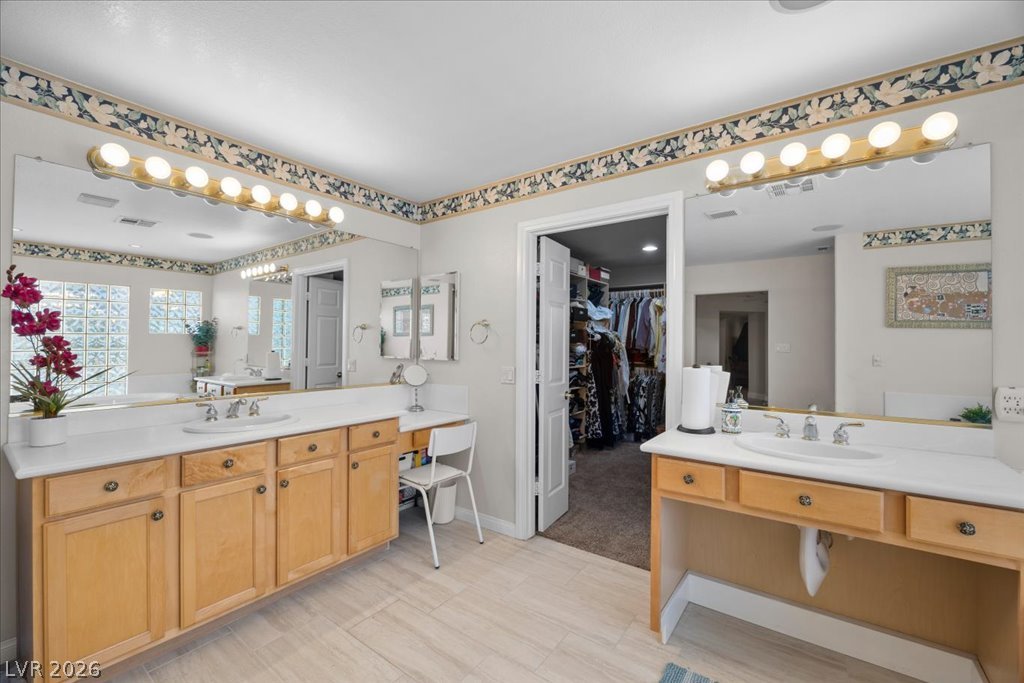
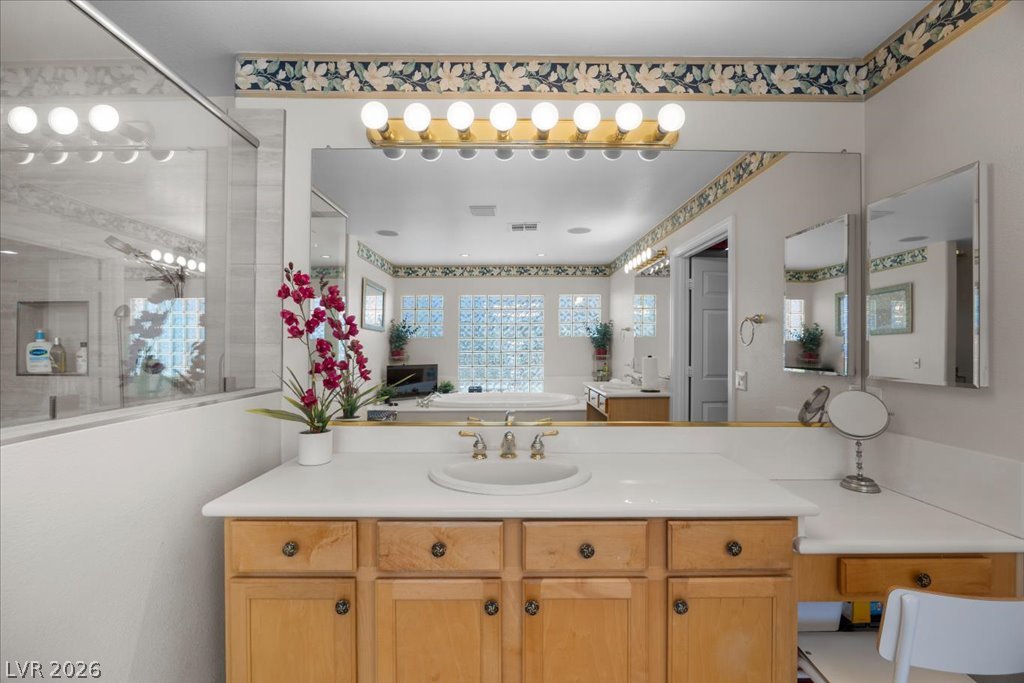
A well-lit primary bathroom vanity with generous mirror space leads to a spacious walk-in closet.
An inviting bathroom offers a spacious vanity, built-in bathtub, and a glass-enclosed shower.
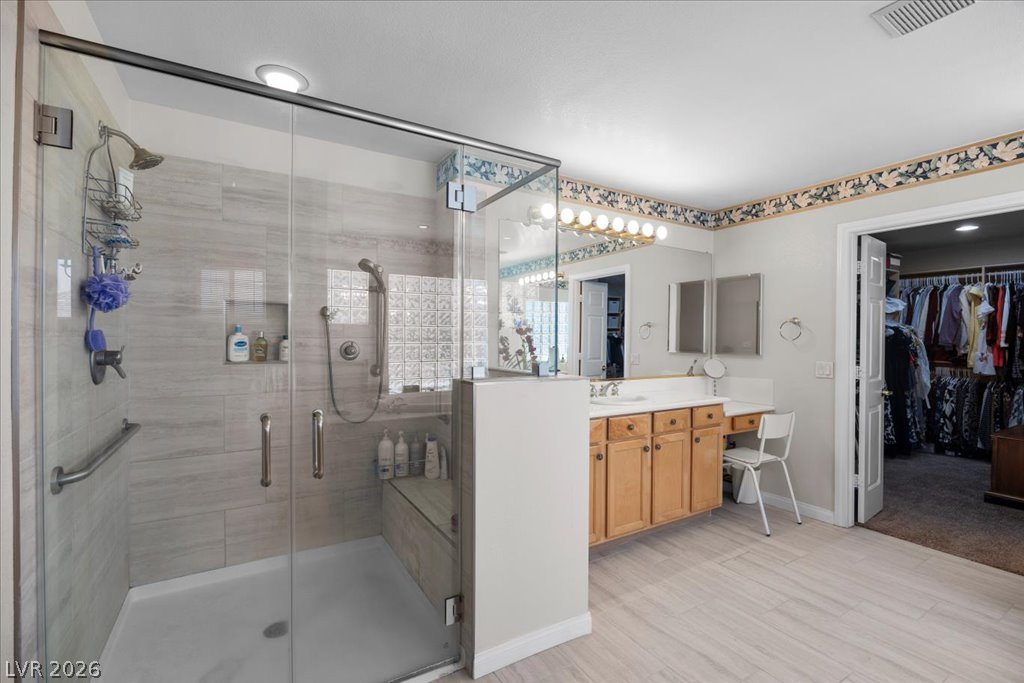
A generously sized shower with glass enclosure and built-in bench complements the functional vanity space.
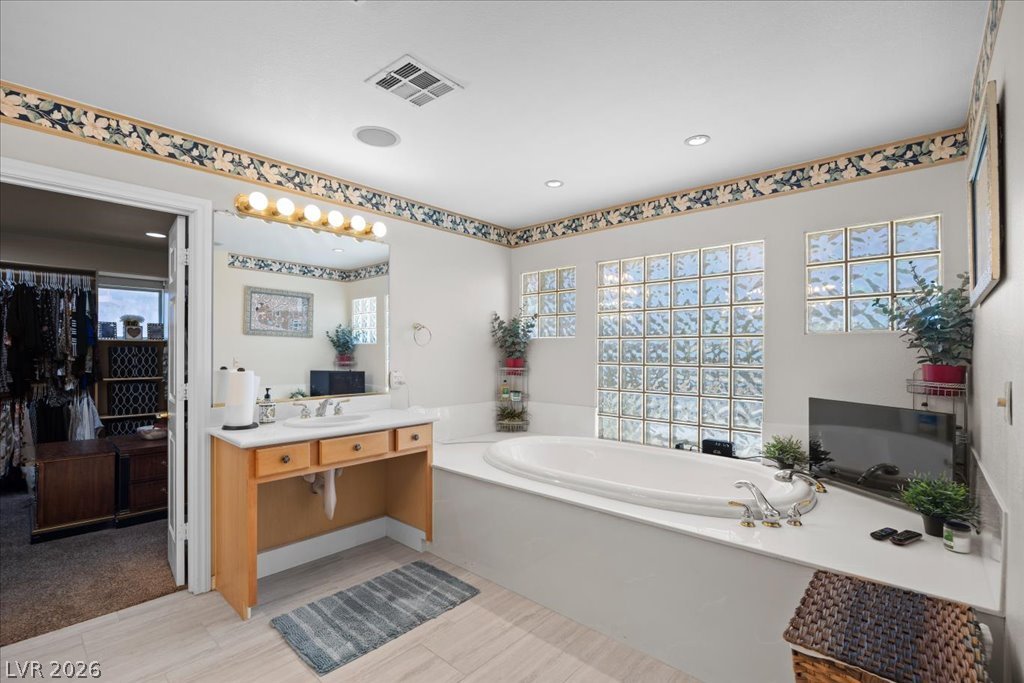
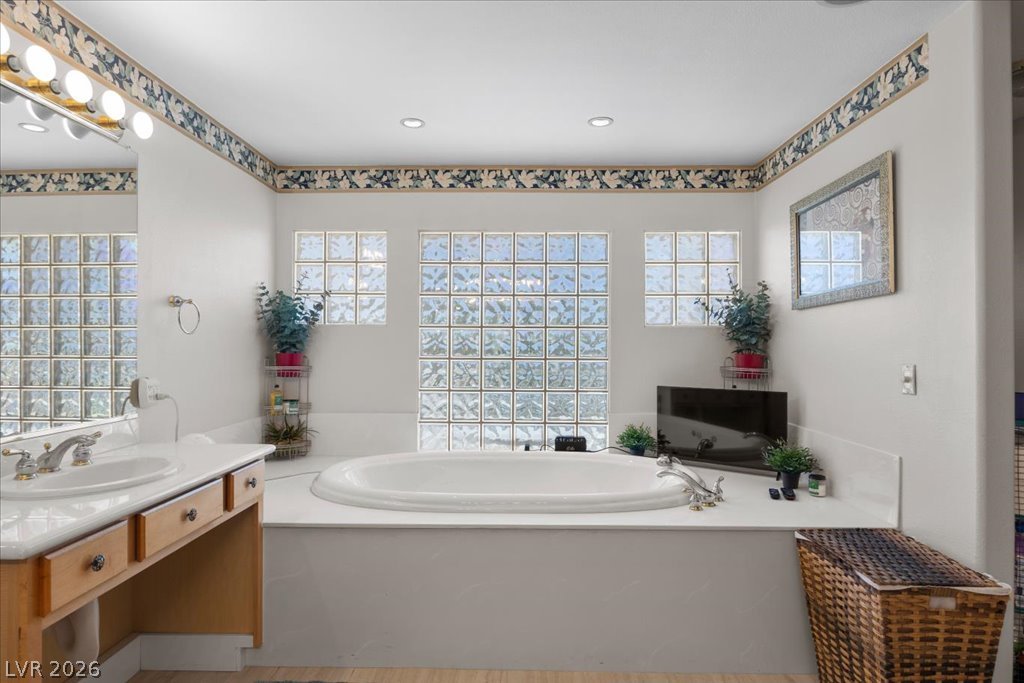
Indulge in a tranquil bathing experience with a luxurious built-in soaking tub, offering serene relaxation.
Luxuriate in the primary bathroom's deep soaking tub, complemented by a dual vanity.
Well-lit sleeping quarters with a broad window and a light wood floor.
Marble-tiled shower and dual vanity offer a serene and functional primary bathroom space.
Recessed lighting and a ceiling fan illuminate this comfortable bedroom space.
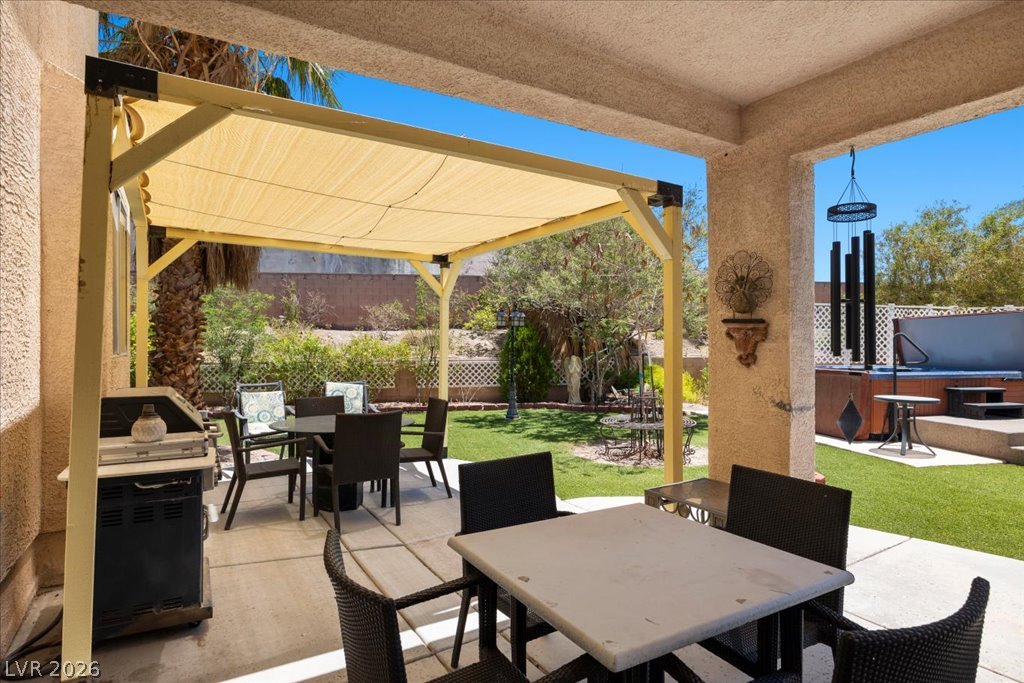
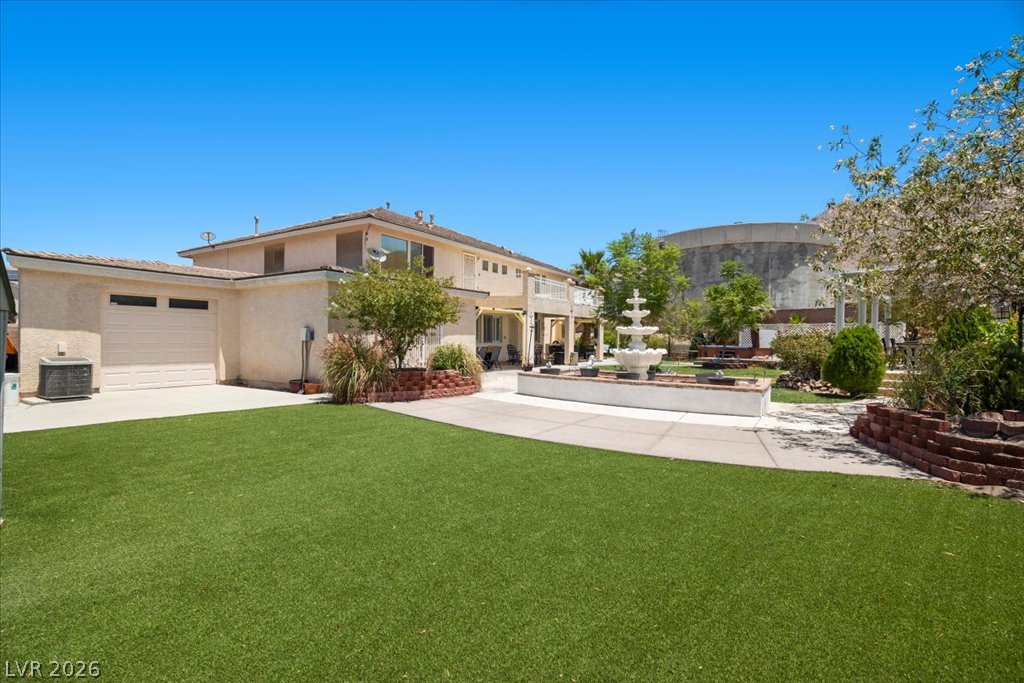
An inviting covered patio with a dining area overlooks a well-maintained yard featuring a tiered fountain.
An inviting outdoor patio offers ample space for dining, grilling, and relaxation by the spa.
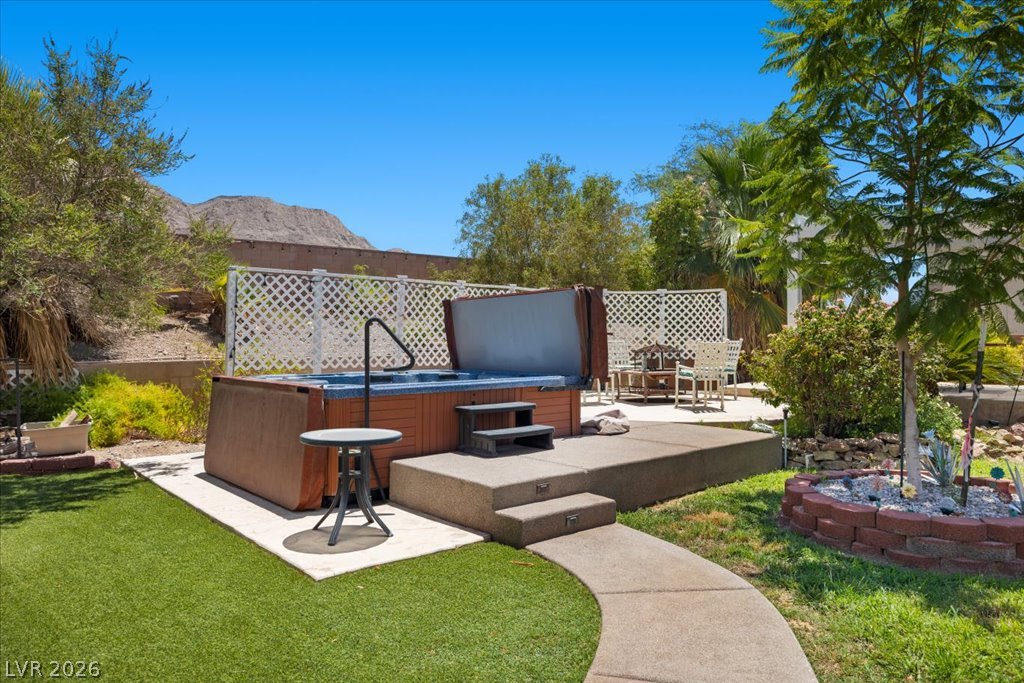
An inviting spa and patio seating area are nestled in a vibrant backyard, perfect for relaxation.
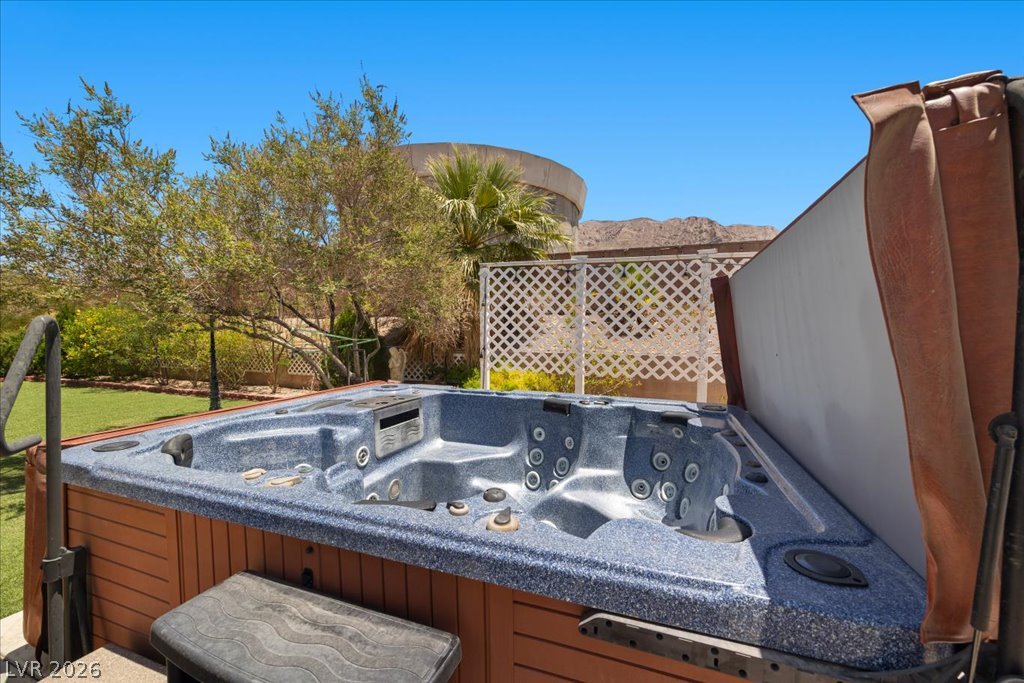
Relax in the inviting spa nestled within a private yard, offering distant mountain views.
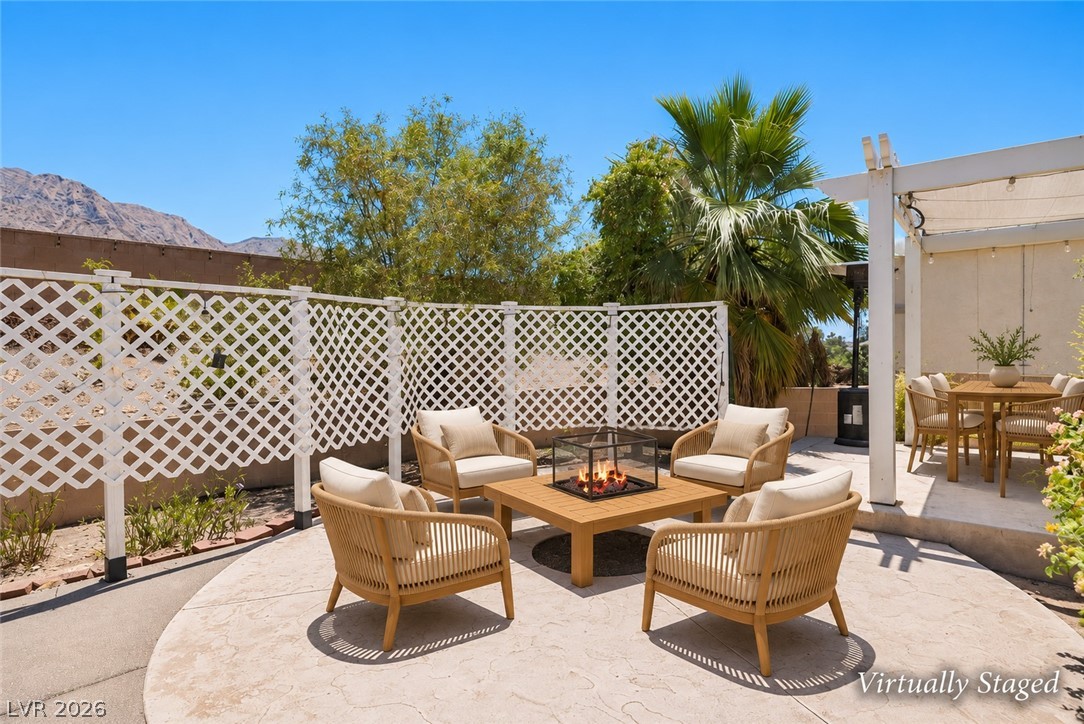
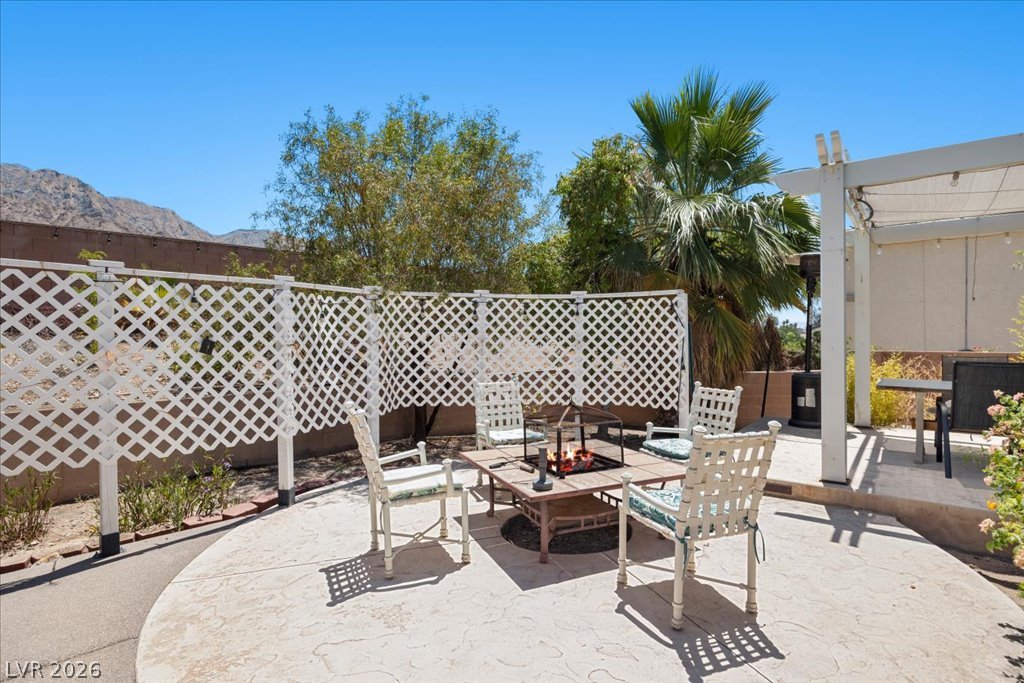
Virtually Staged. An inviting stone patio features a fire pit area framed by mountain views and privacy fencing.
An inviting fire pit area awaits on this stamped concrete patio, perfect for evening gatherings.
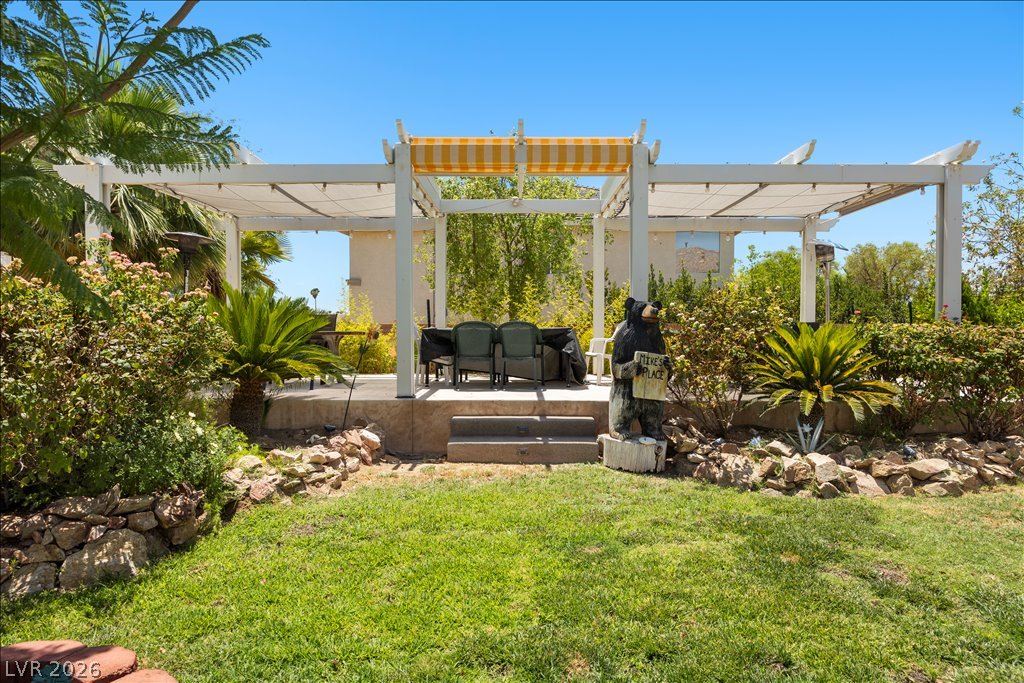
An inviting backyard patio features a pergola and vibrant landscaping.
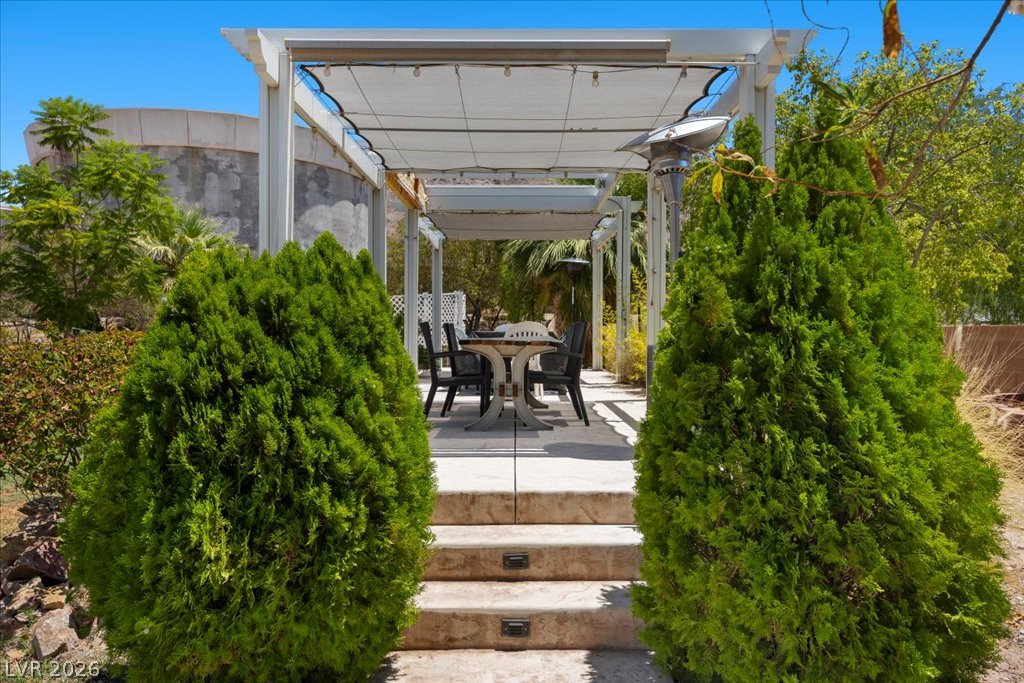
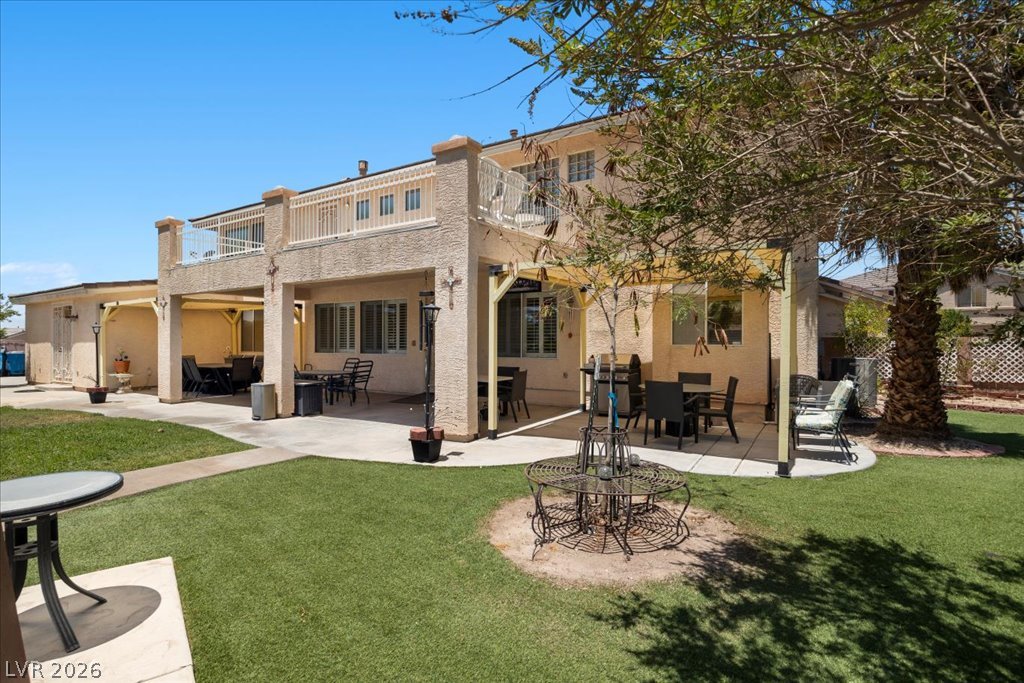
An inviting outdoor dining area, shaded by a stylish pergola, perfect for al fresco gatherings.
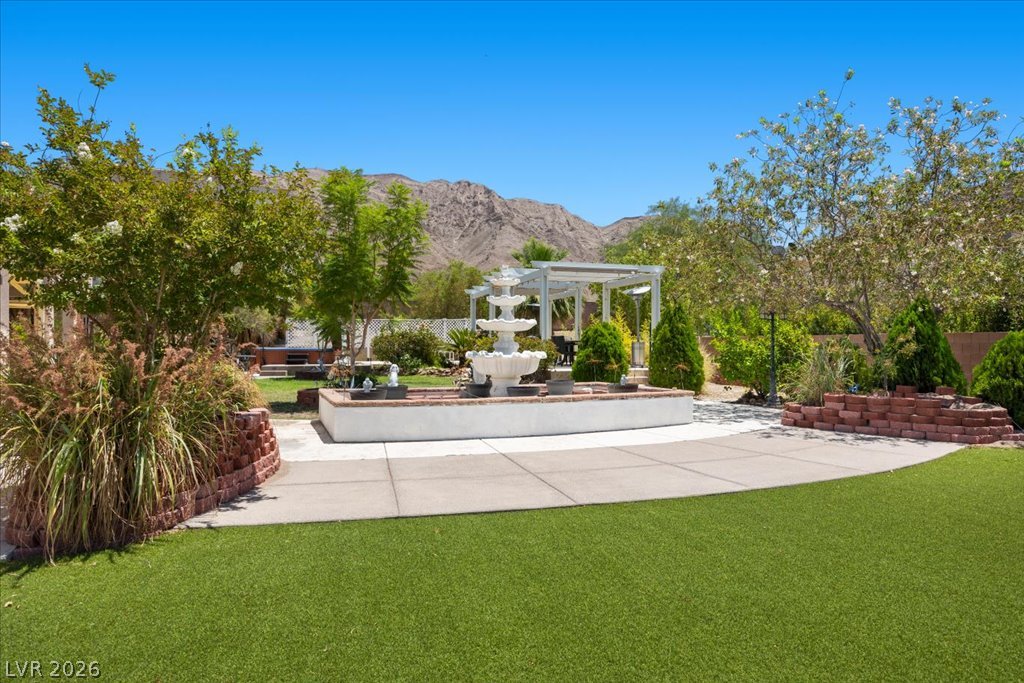
A tranquil oasis featuring a tiered fountain, lush landscaping, and a mountain view.
A tiered fountain and extensive patio area create a luxurious backyard oasis for entertaining.
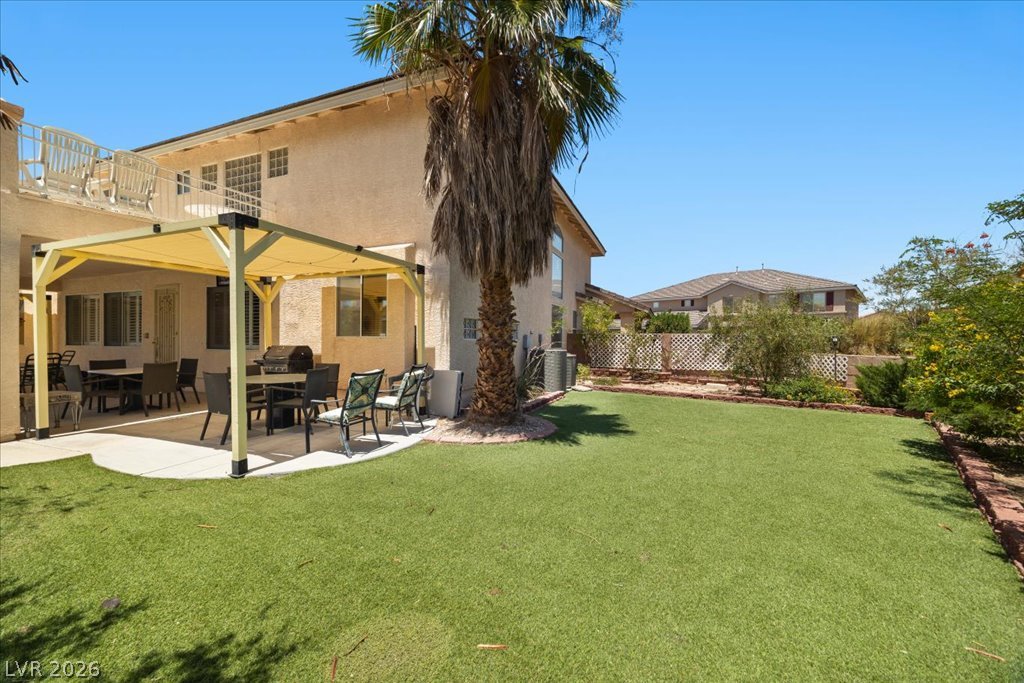
A spacious yard features artificial turf, a covered patio perfect for outdoor dining, and a sunny second-story balcony.
A spacious backyard with a patio, covered seating areas, and a well-maintained lawn awaits outdoor enjoyment.
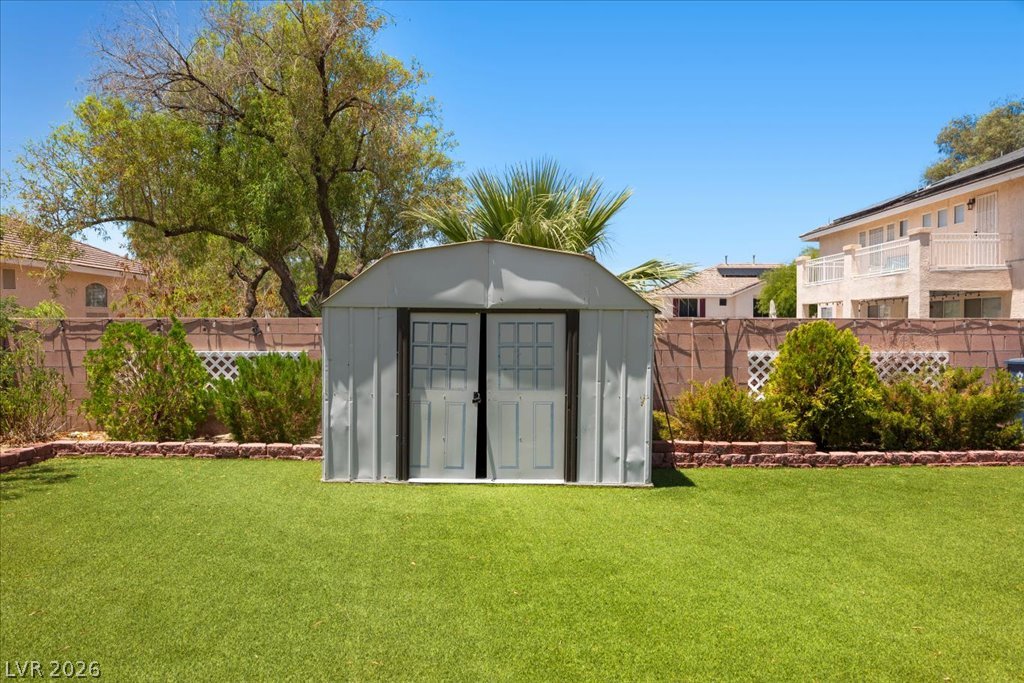
A neatly manicured yard features a convenient storage shed and mature landscaping.
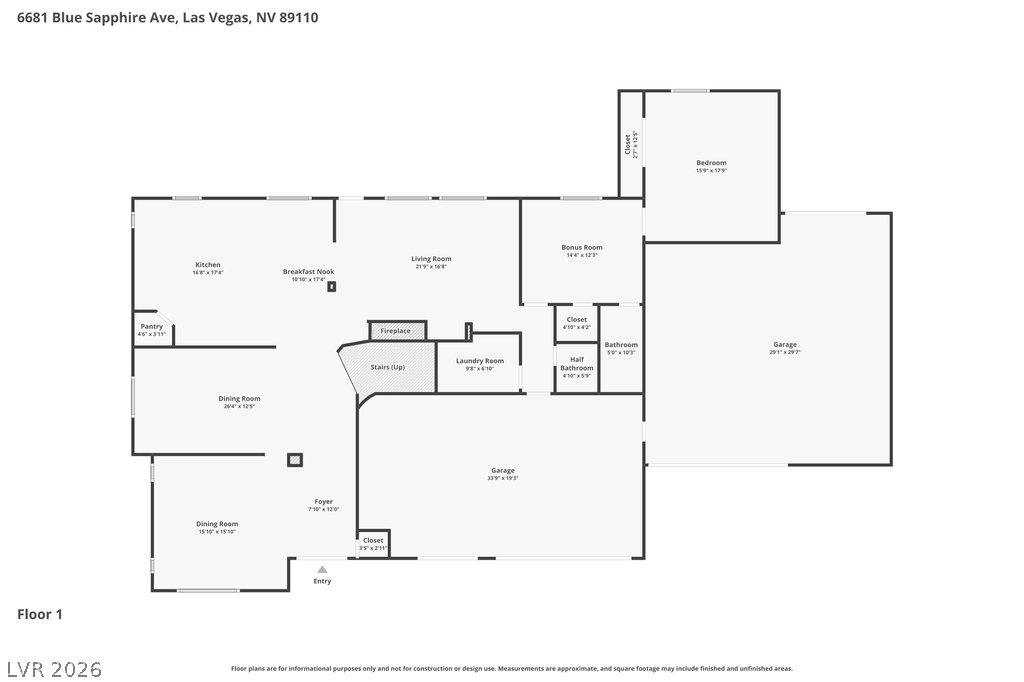
Navigate this intelligently designed floor plan for optimal flow and functionality.
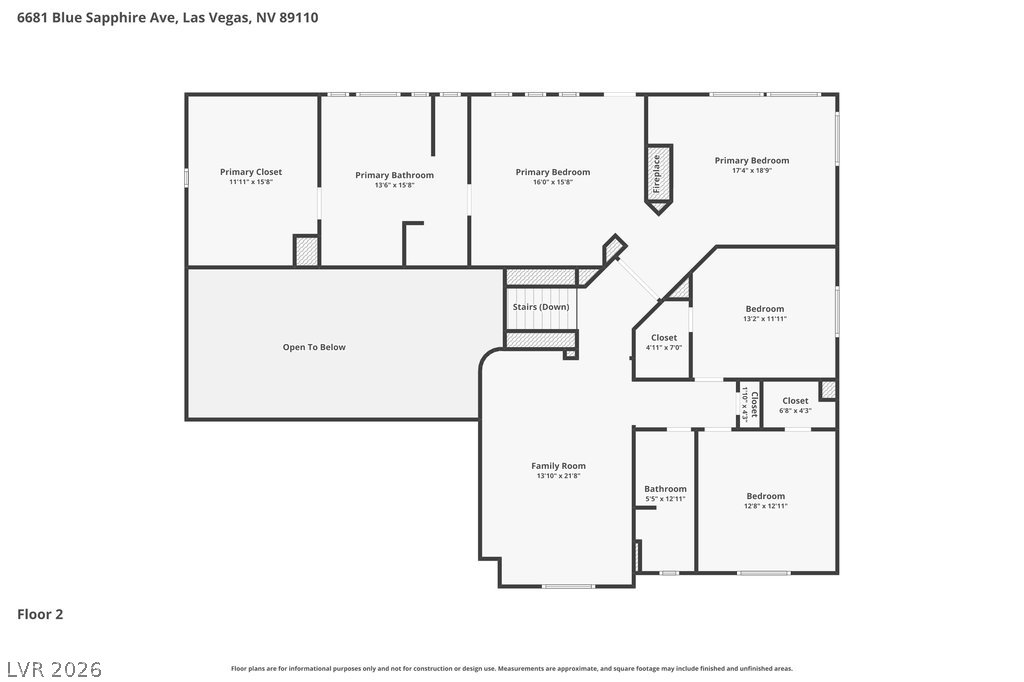
Navigate the upper level with ease, where private quarters and a comfortable family room await.