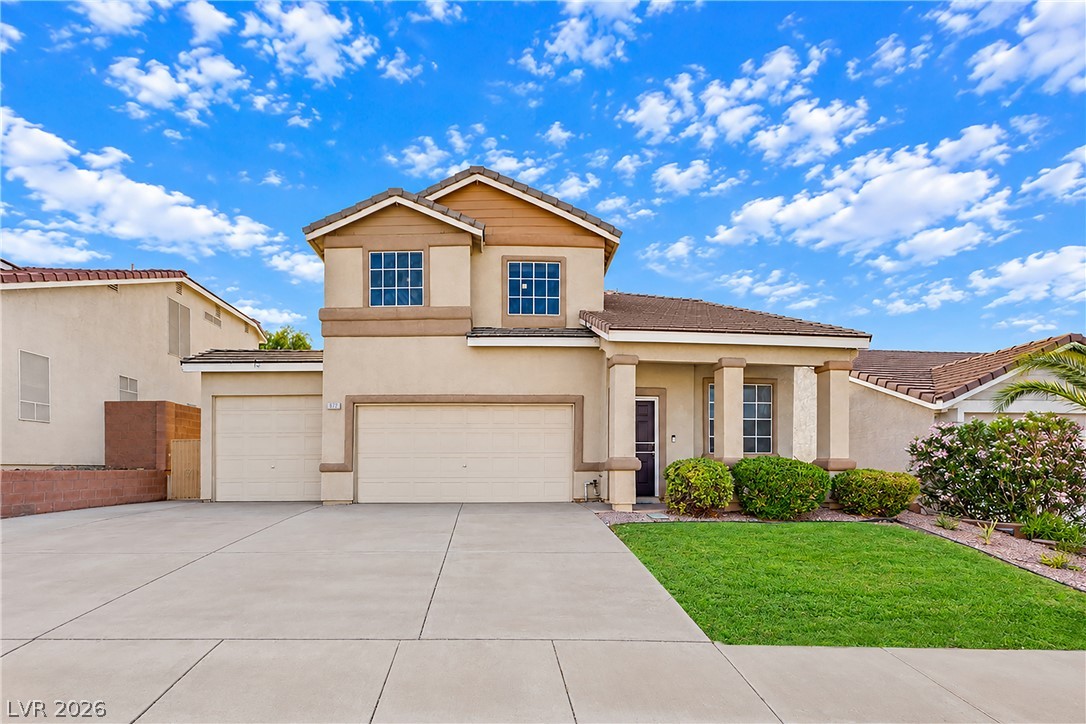
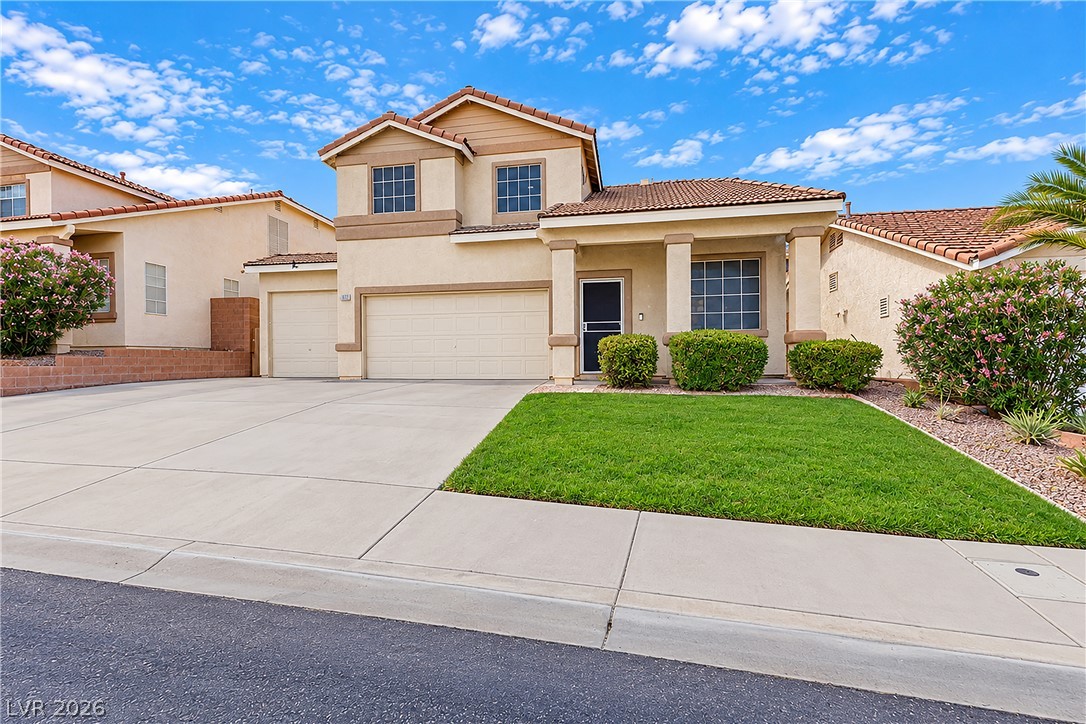
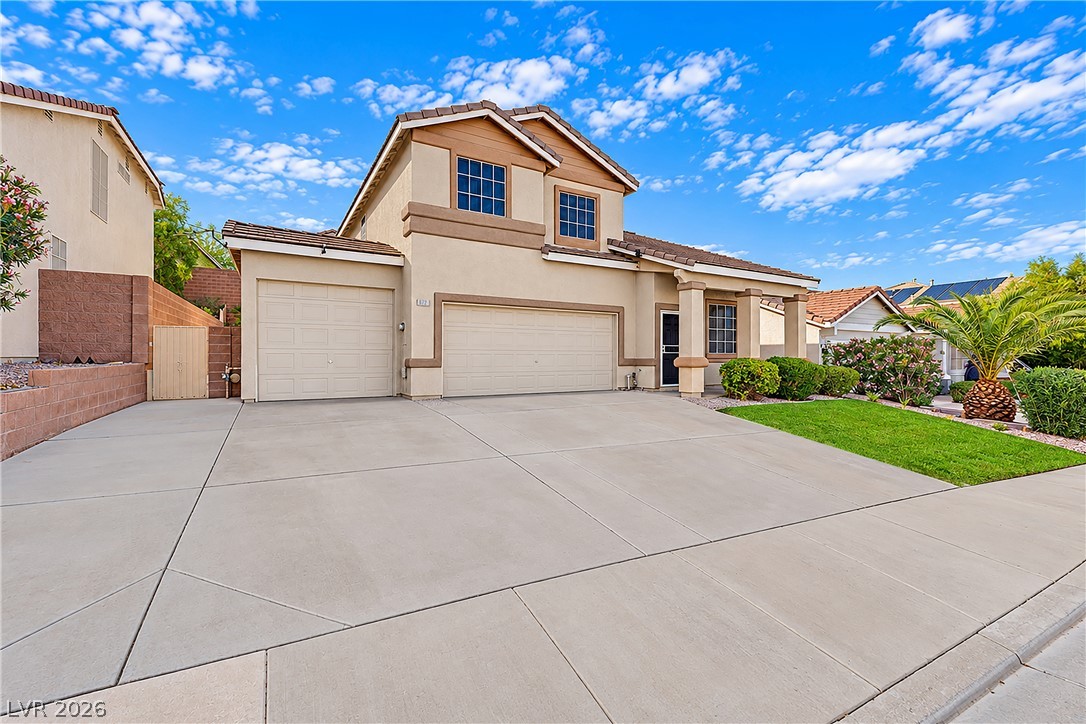
Manicured lawn borders a spacious concrete driveway leading to the multi-car garage.
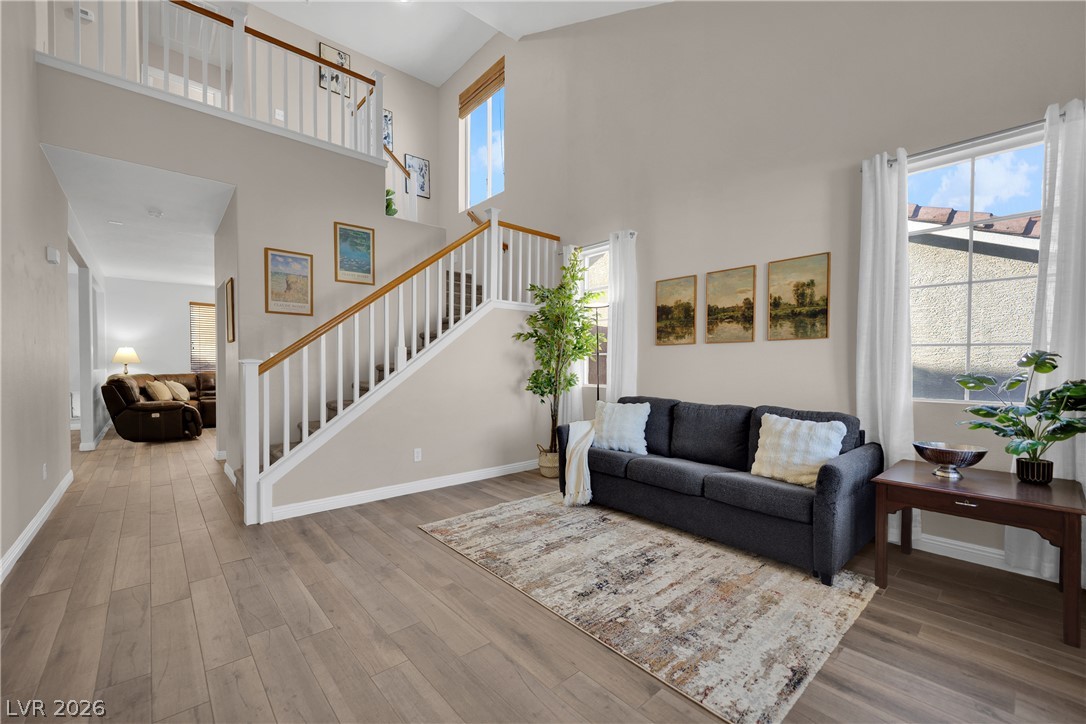
High ceilings and a prominent staircase define this light-filled entry and living area.
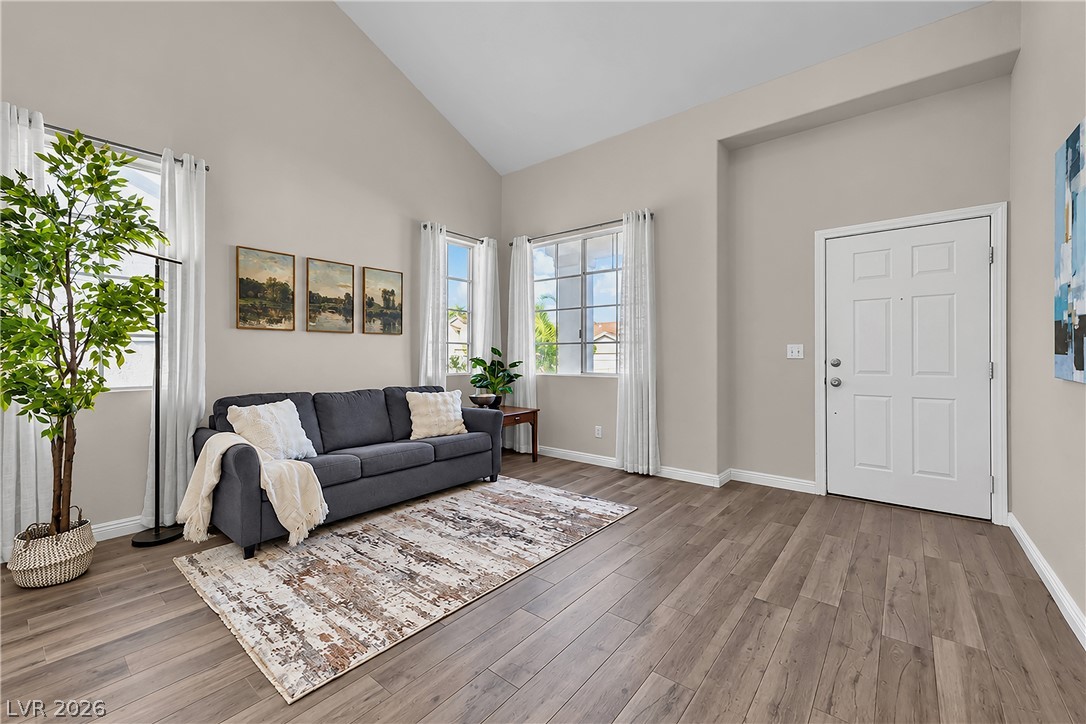
Vaulted ceilings and wide-plank flooring define this inviting entryway living space.
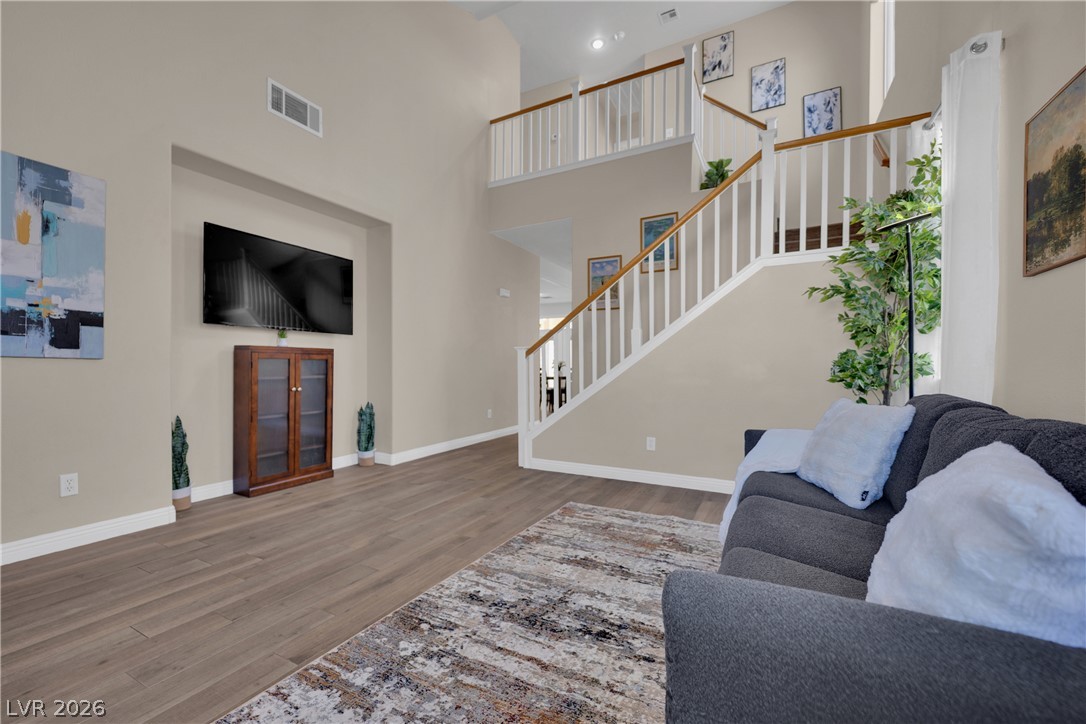
Soaring ceilings and an open staircase define this inviting living space.
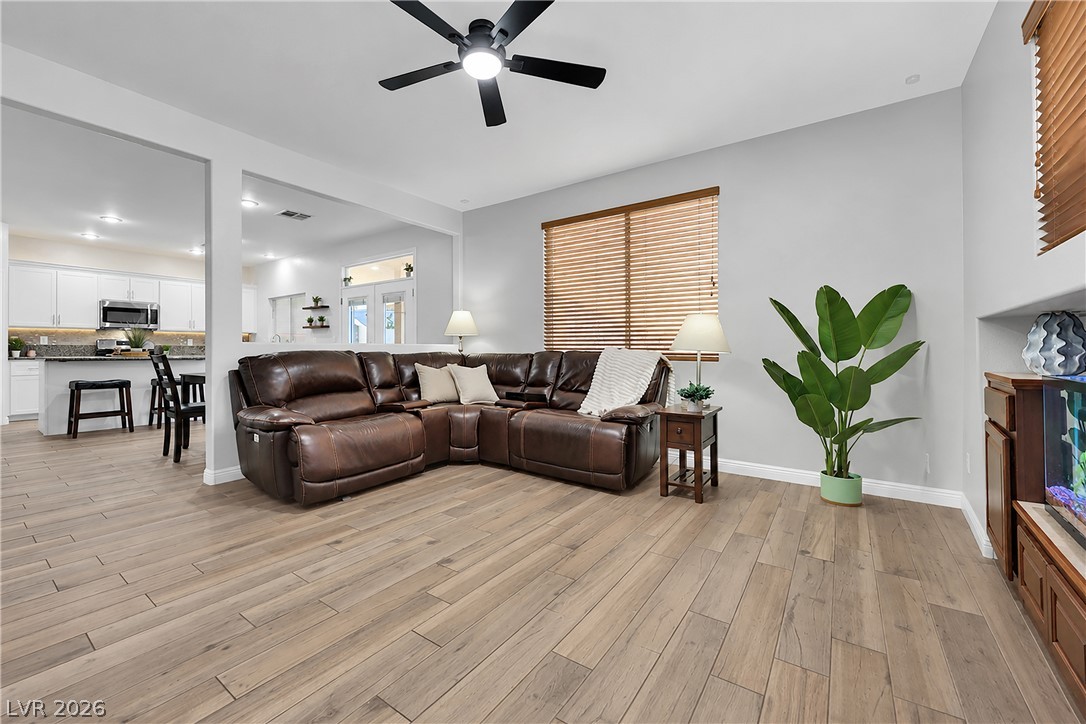
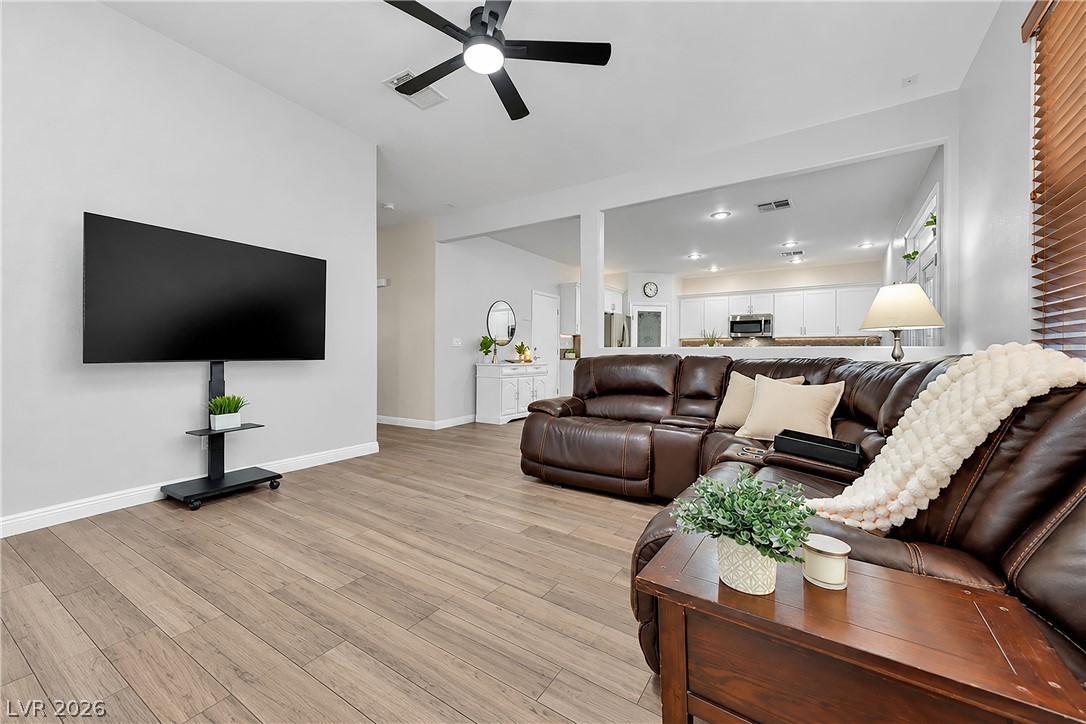
Smooth wood-look flooring and an open layout connect this welcoming living space directly to the kitchen.
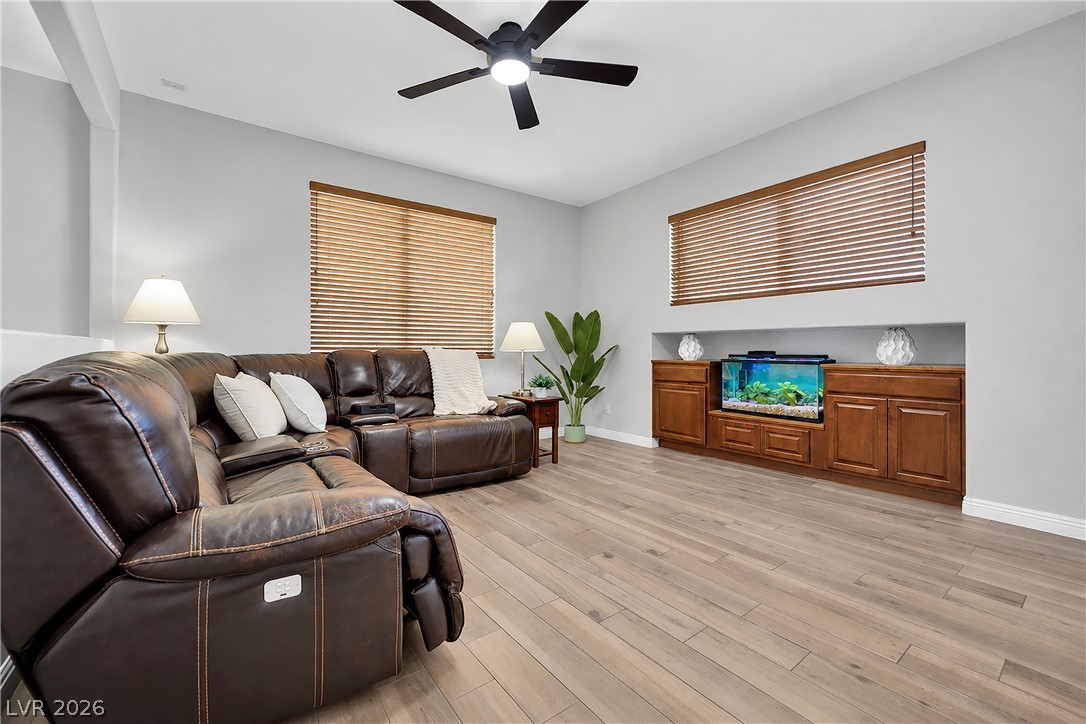
Smooth wood-look flooring and custom built-in cabinetry define this inviting living area.
Plank flooring and an open layout connect this inviting living space directly to the kitchen.
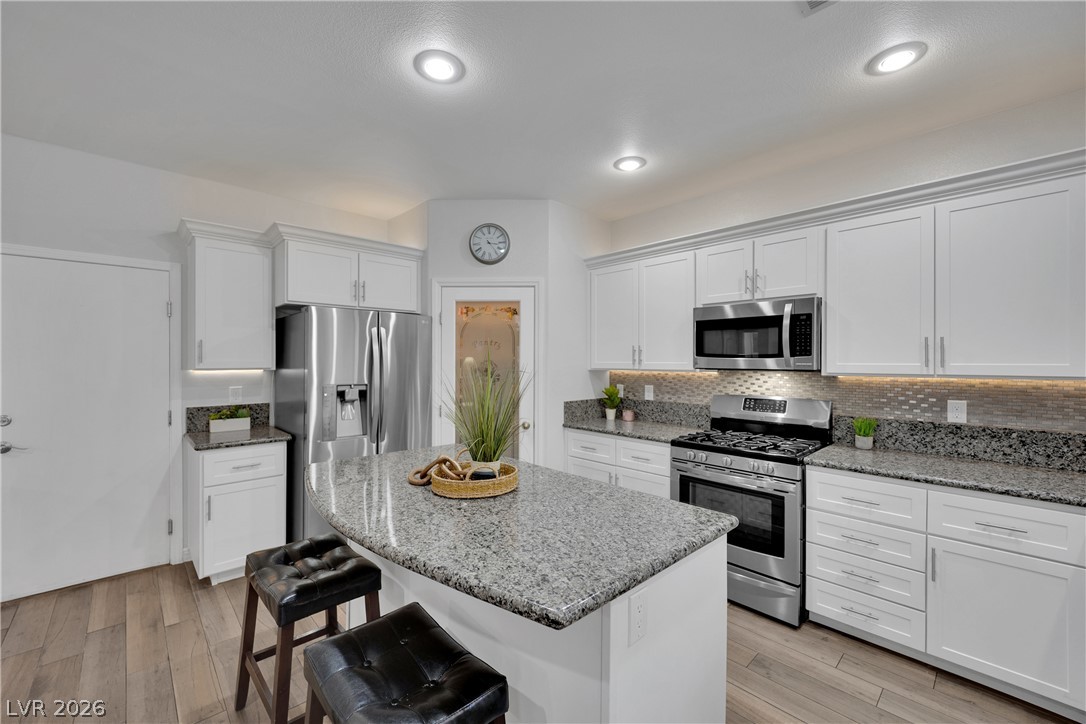
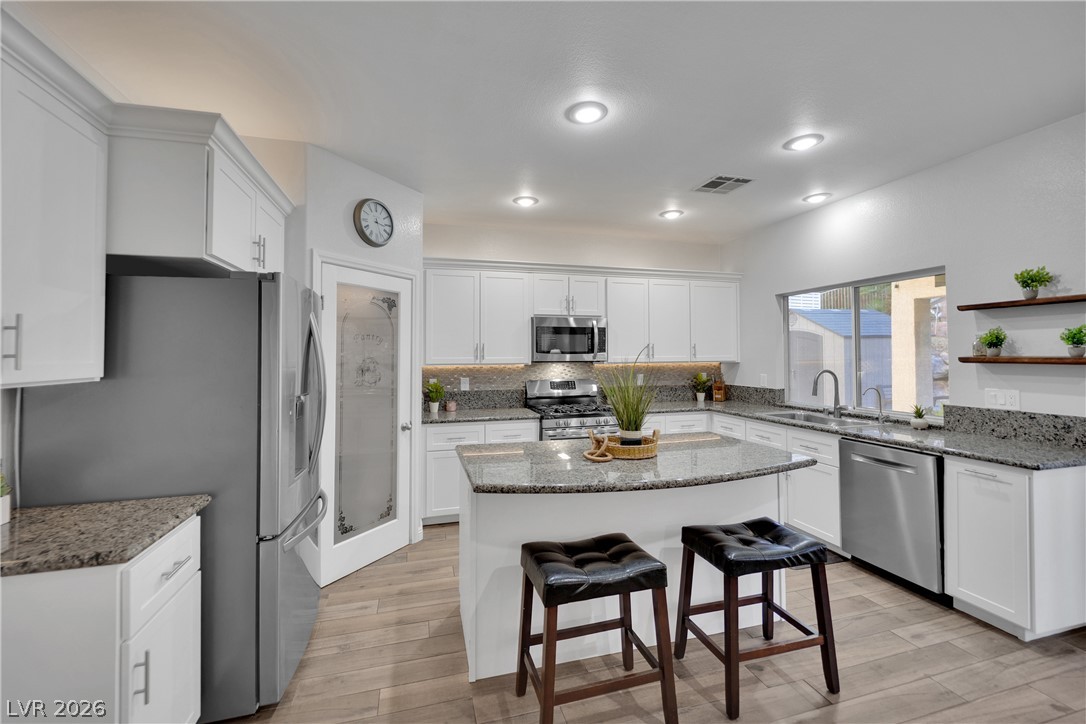
Polished granite countertops and classic cabinetry anchor this well-appointed kitchen workspace.
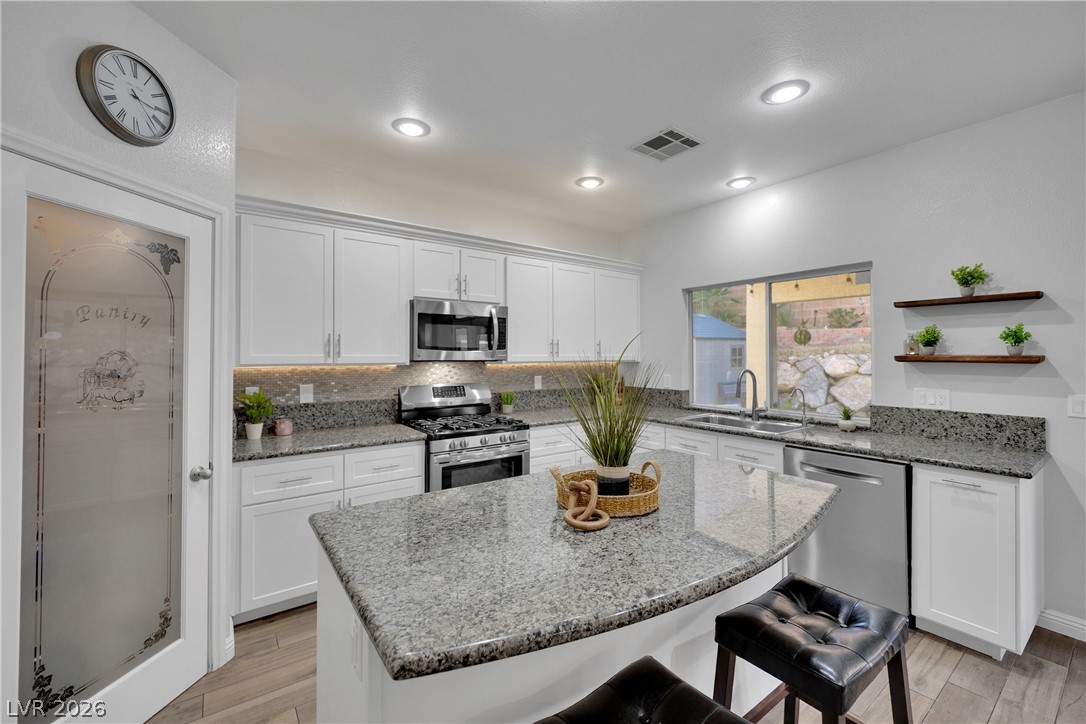
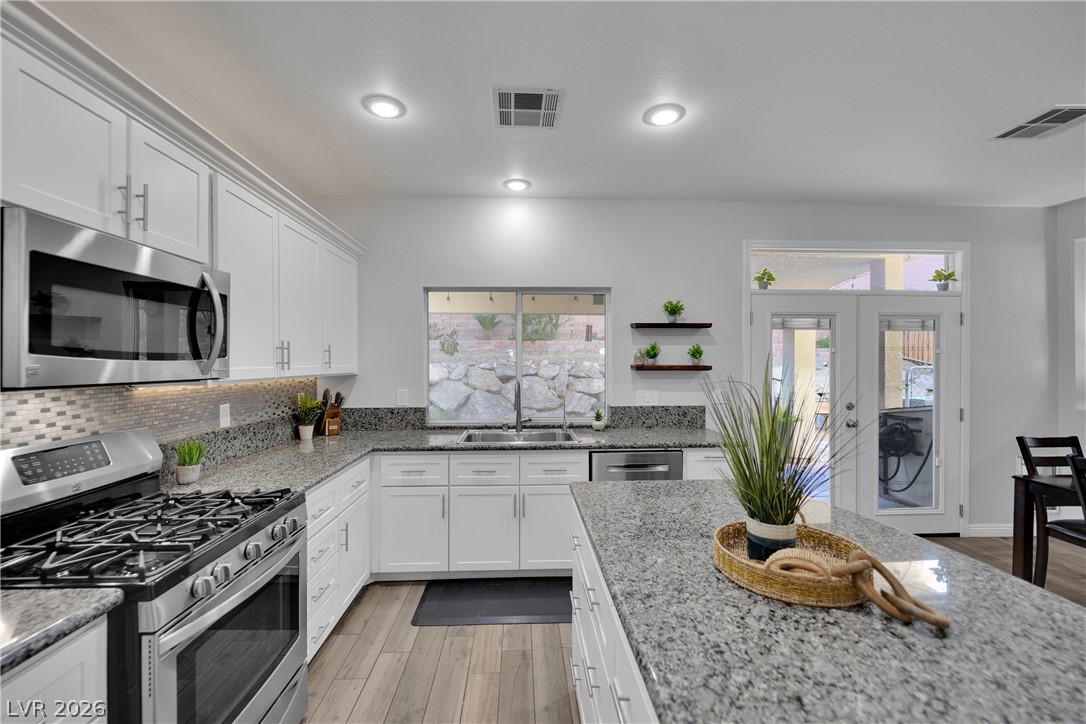
Polished granite countertops complement matching stainless steel appliances and custom white cabinetry.
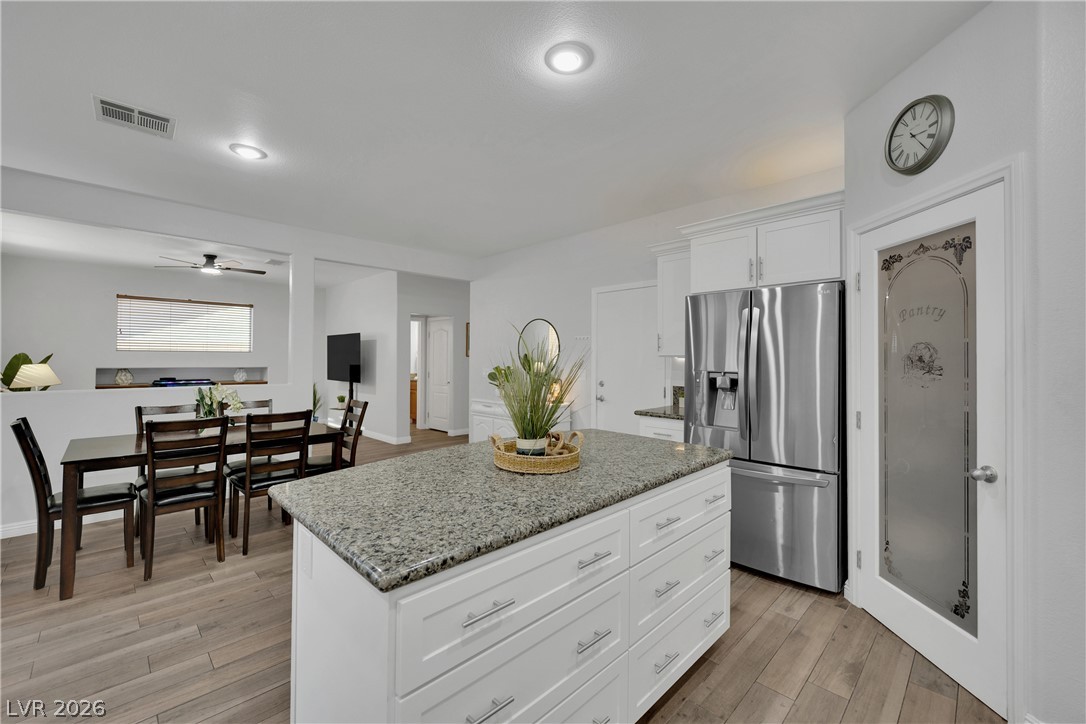
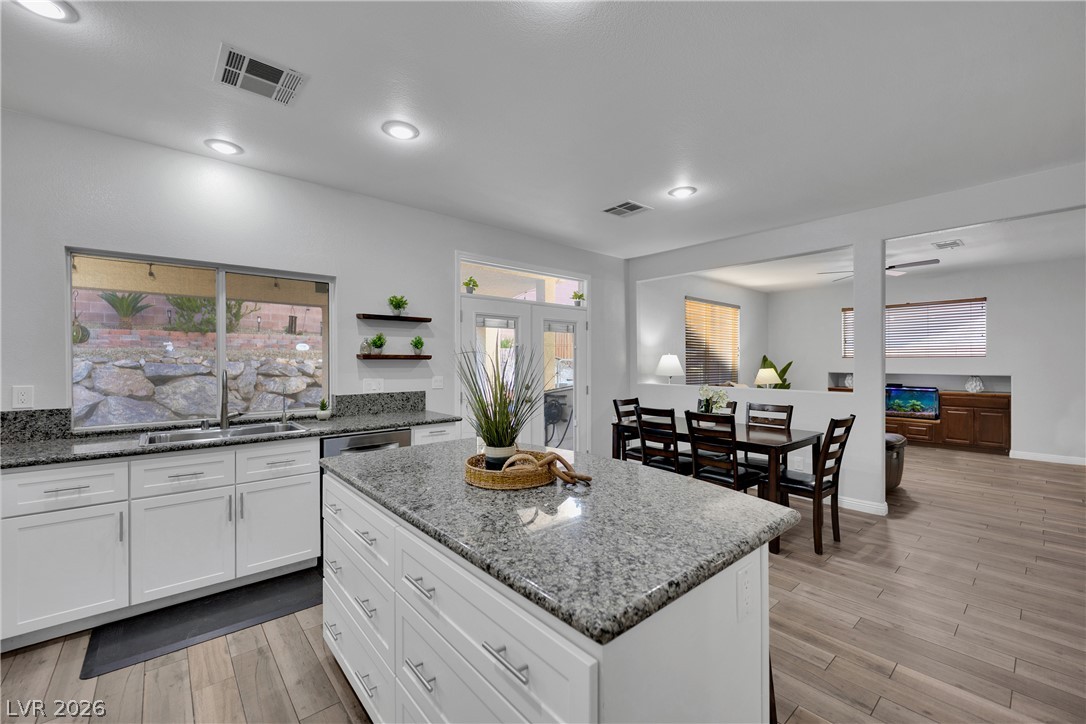
Polished stone countertops complement the custom central island in this seamlessly connected culinary space.
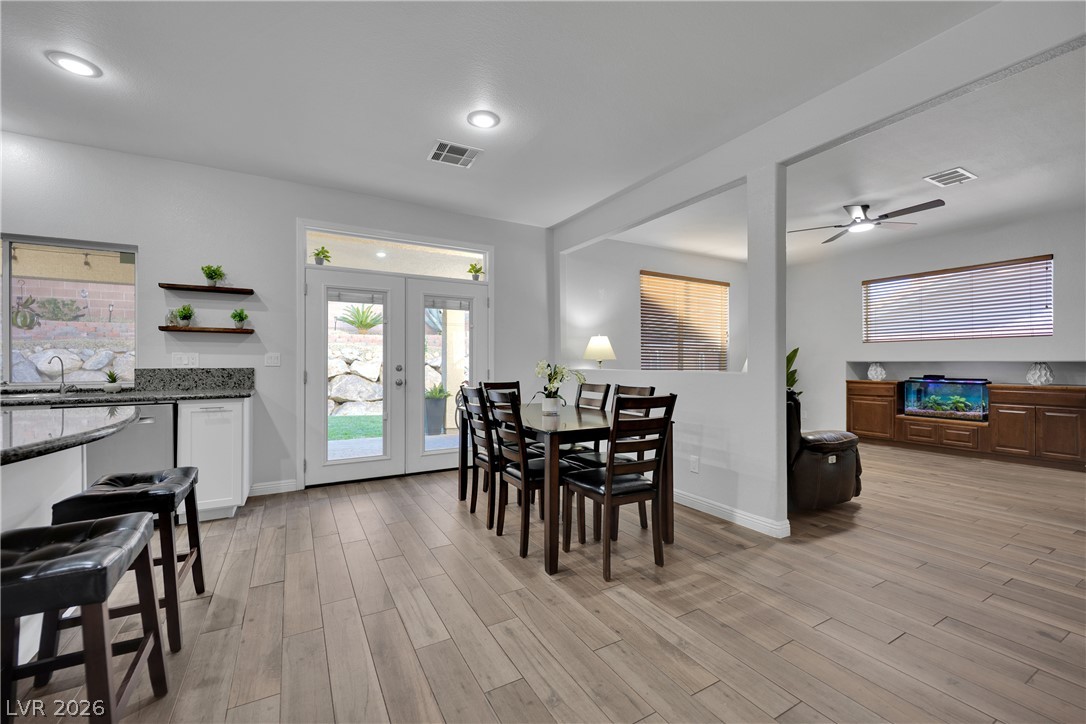
Polished stone countertops complement the open kitchen and adjacent dining area with wood-look flooring.
An inviting culinary space features polished stone countertops and modern stainless steel appliances.
Polished granite countertops and classic white cabinetry define this beautifully updated cooking space.
An open dining area transitions smoothly into the living spaces over durable wood-look flooring.
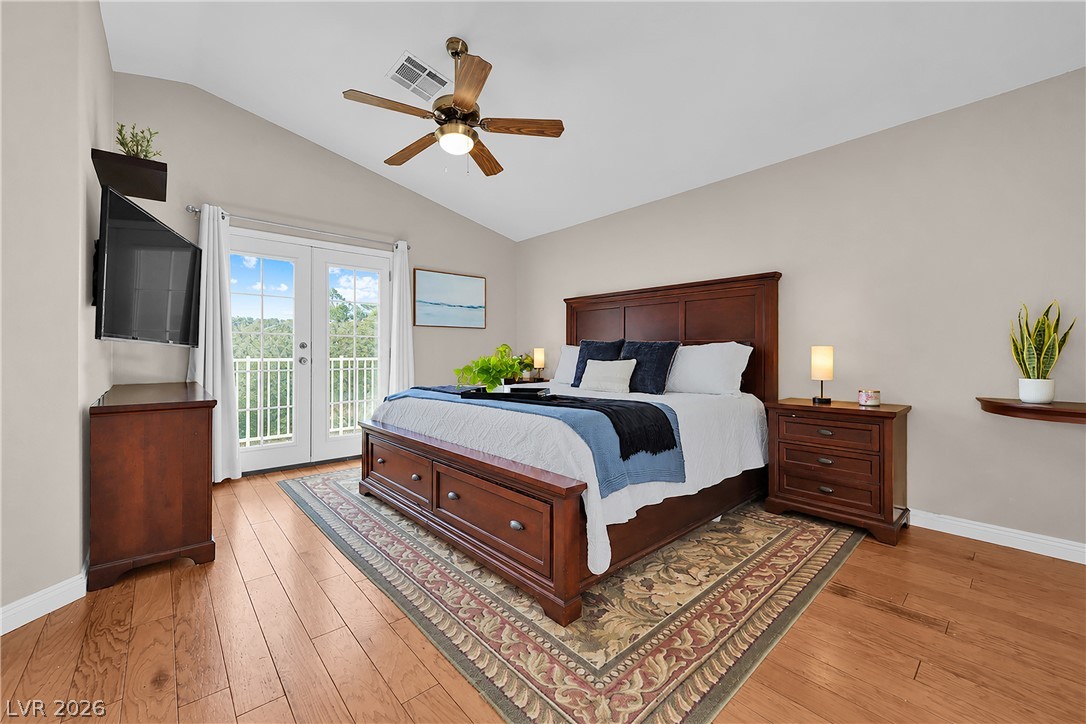
Hardwood floors and vaulted ceilings frame this bedroom opening directly onto a private balcony.
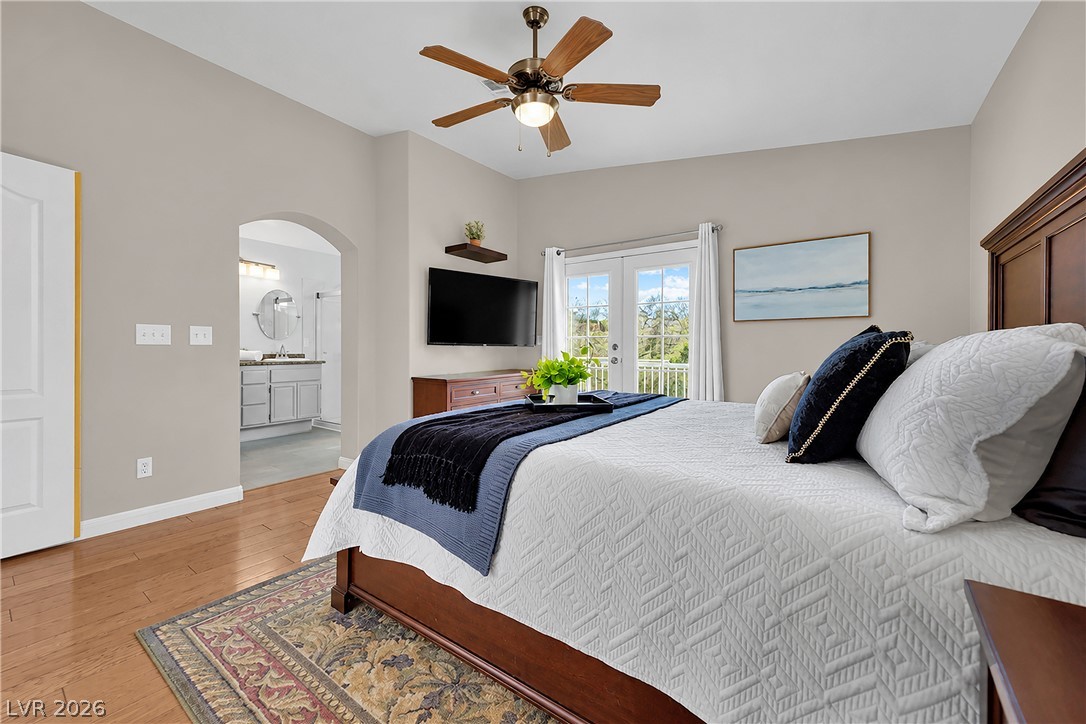
Warm hardwood floors complement French doors opening to outdoor views in this bedroom suite.
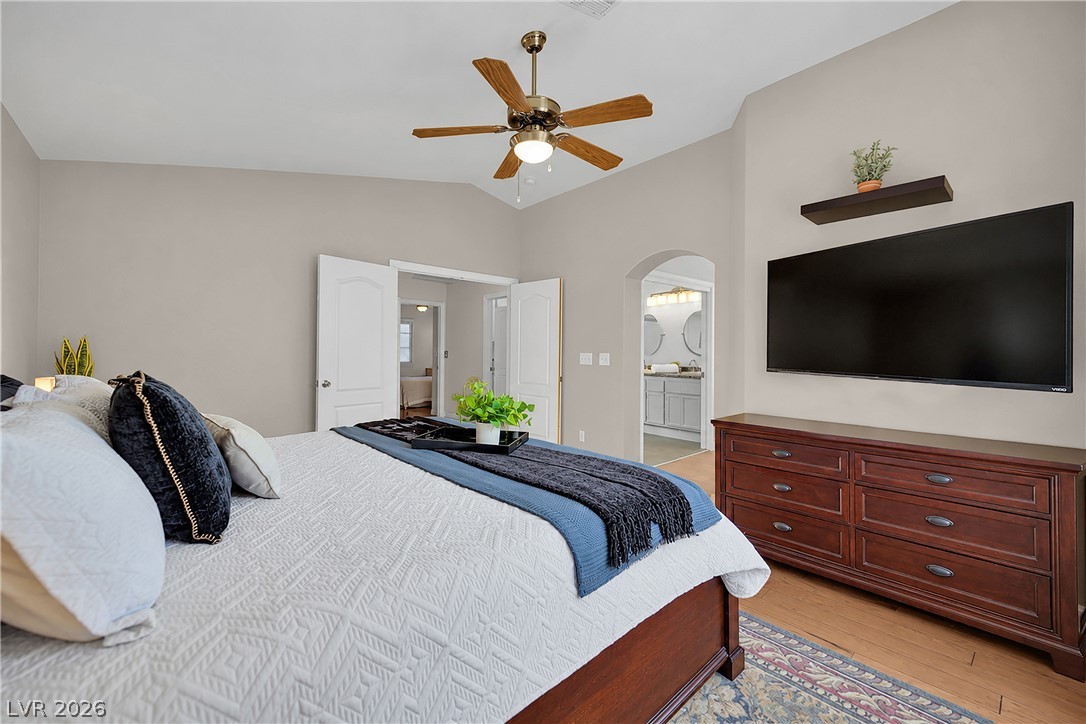
High vaulted ceilings and rich wood floors anchor this comfortable owner's retreat.
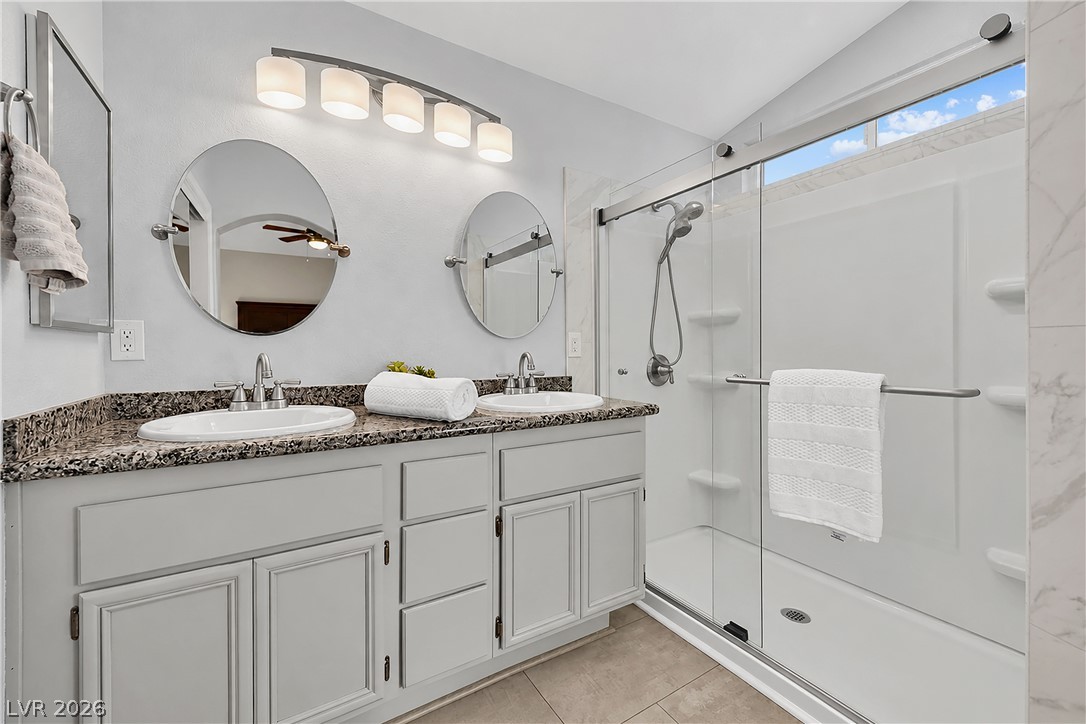
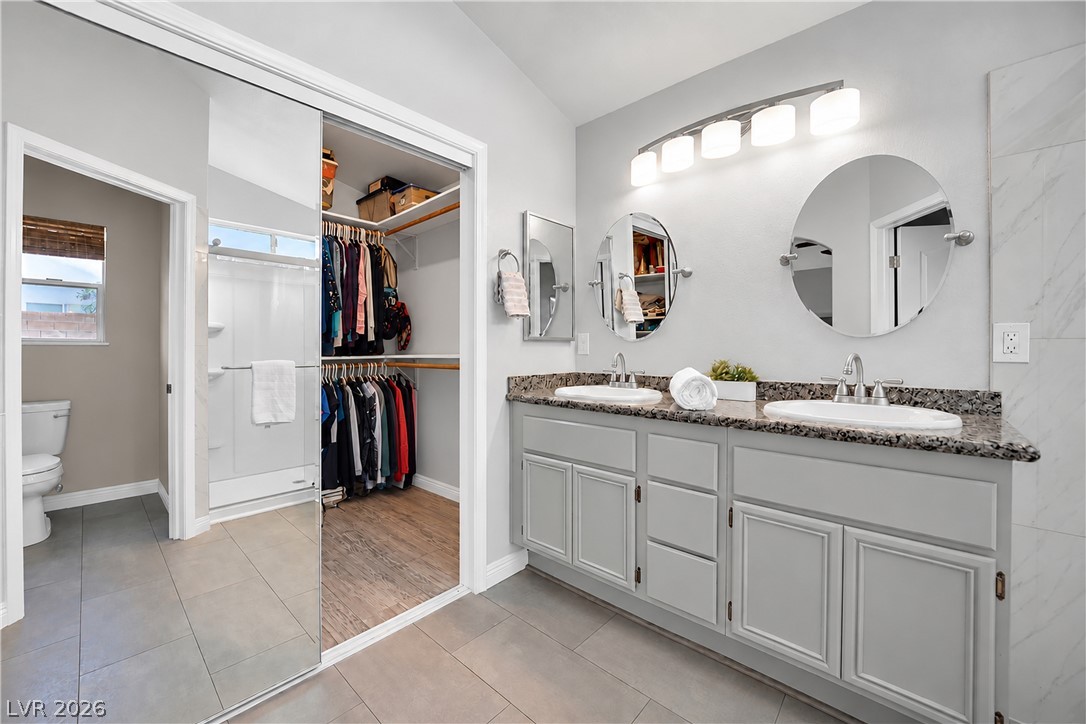
Dual vanity sinks sit adjacent to a spacious glass-enclosed walk-in shower.
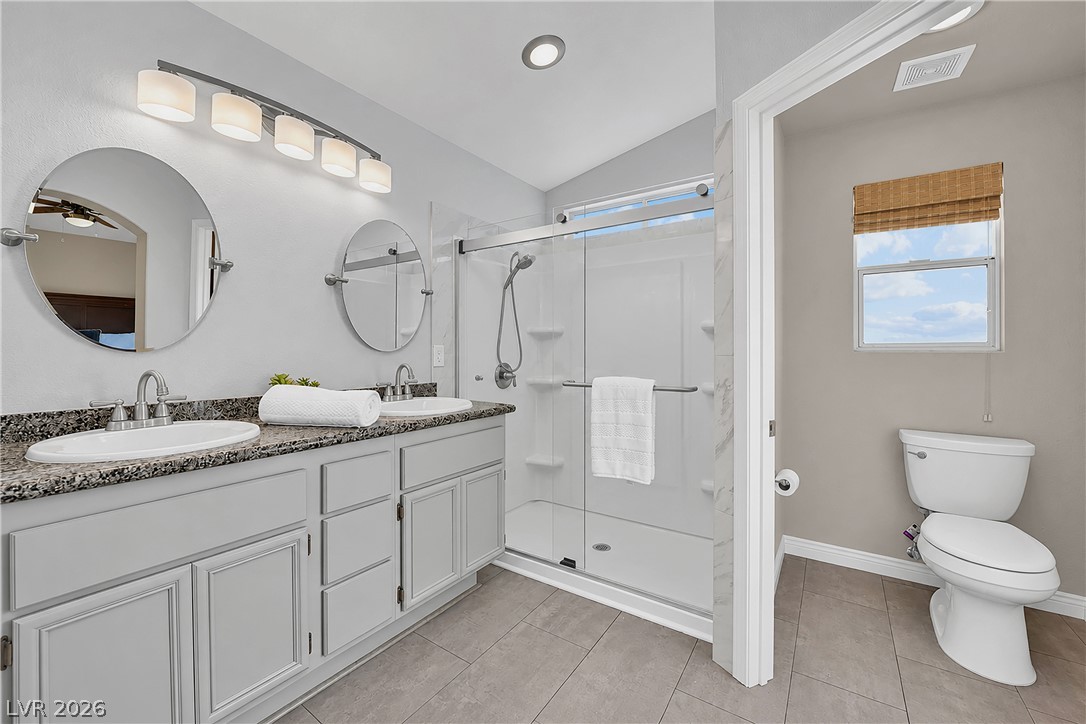
An elegant master bath featuring dual vanities, granite countertops, and a modern glass shower.
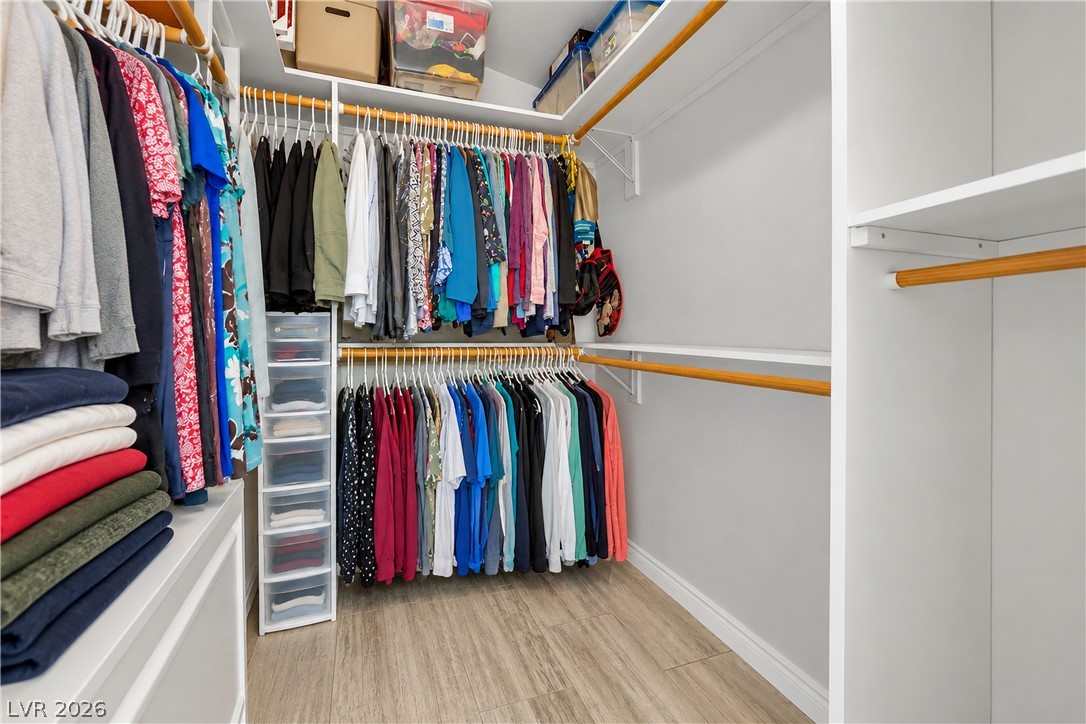
Ample built-in shelving and hanging rods maximize storage in this wood-floored closet.
Double vanities with stone countertops stand adjacent to a spacious walk-in closet.
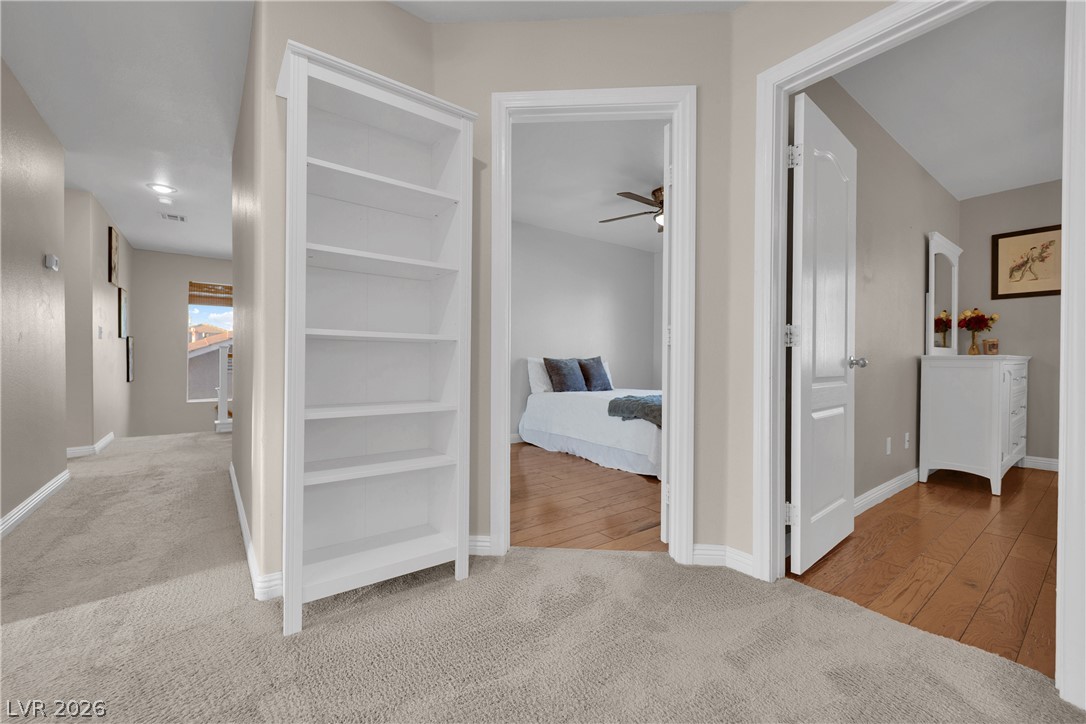
An inviting hallway featuring recessed lighting transitions seamlessly into bedrooms with polished wood flooring.
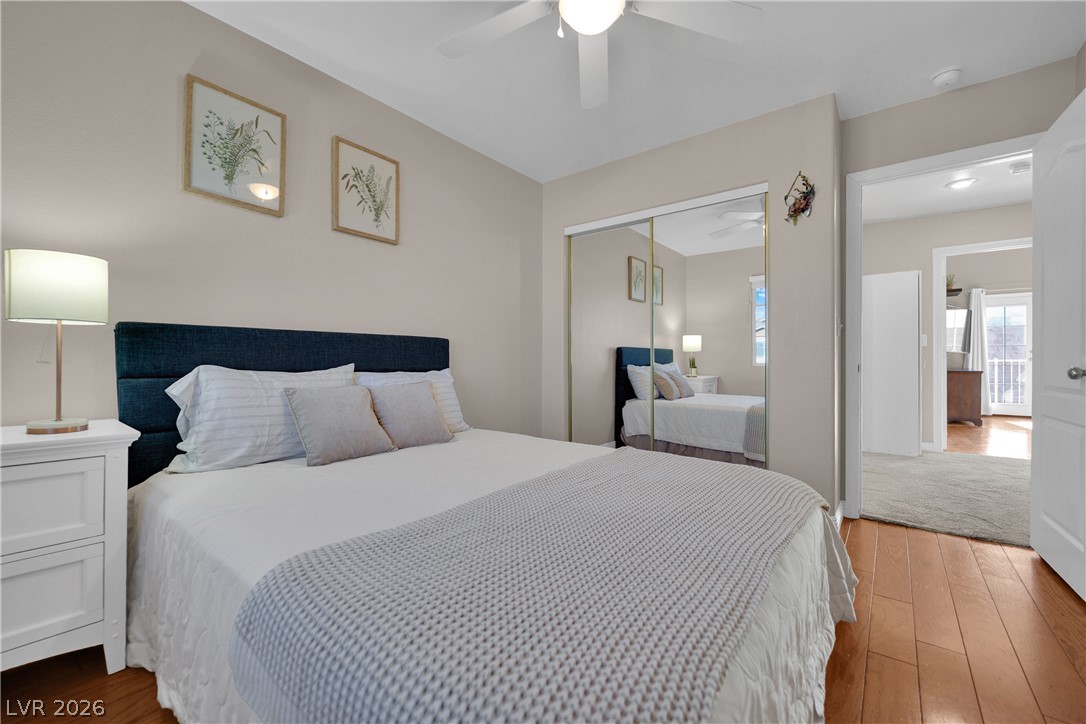
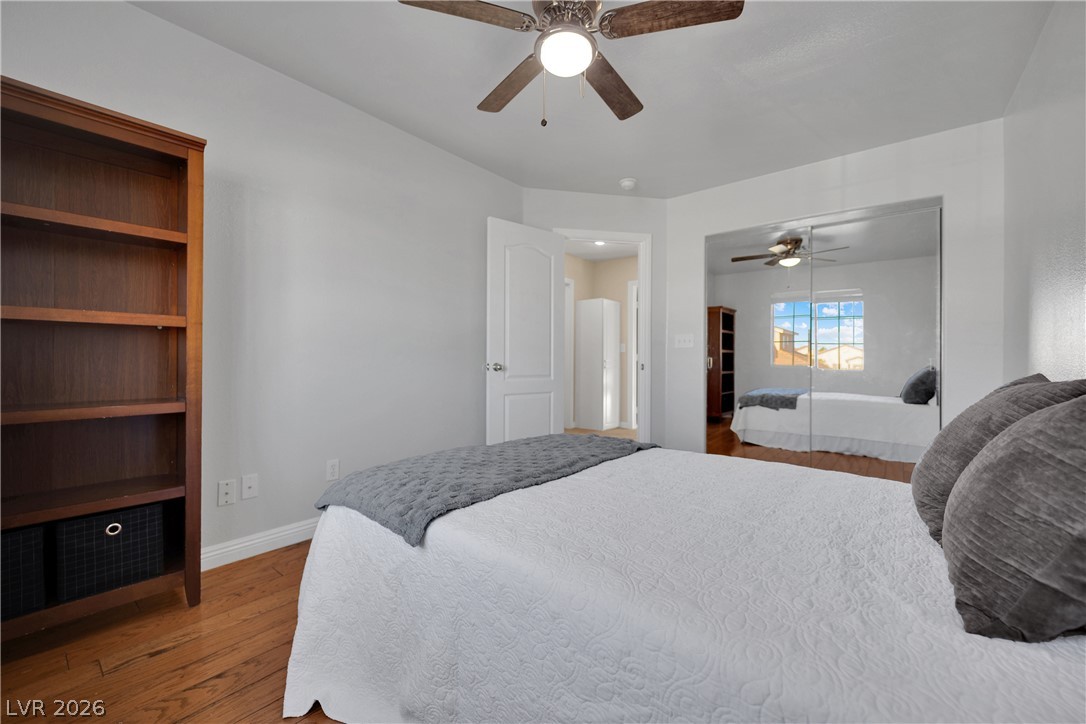
Smooth wood floors and sliding mirrored closet doors define this comfortable bedroom space.
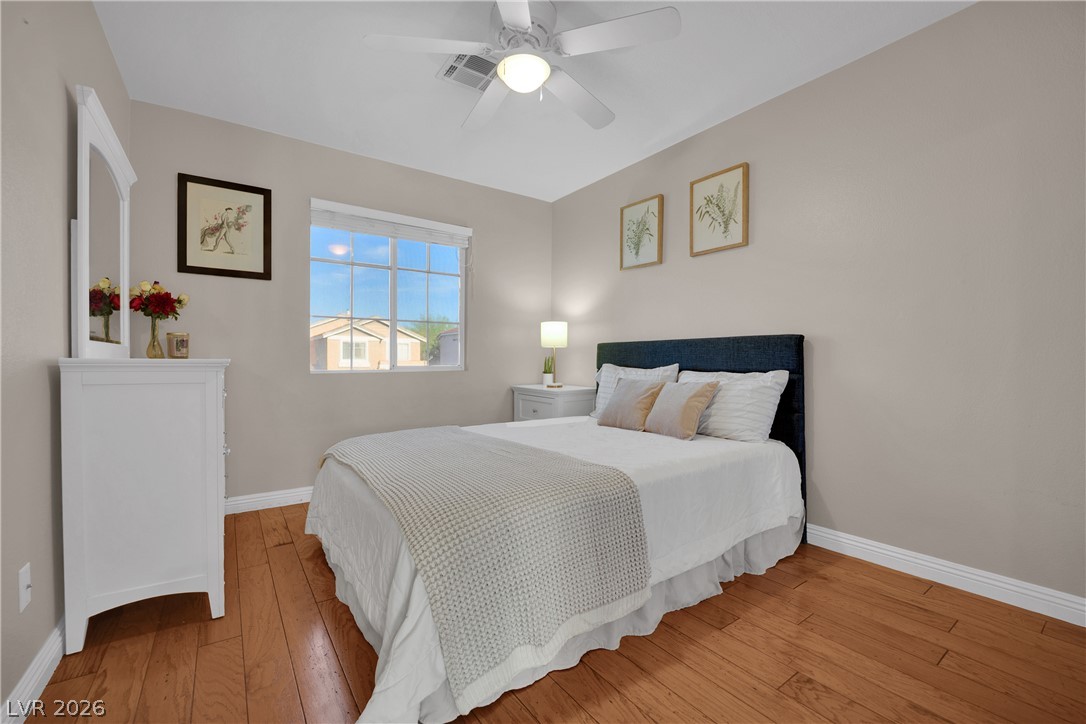
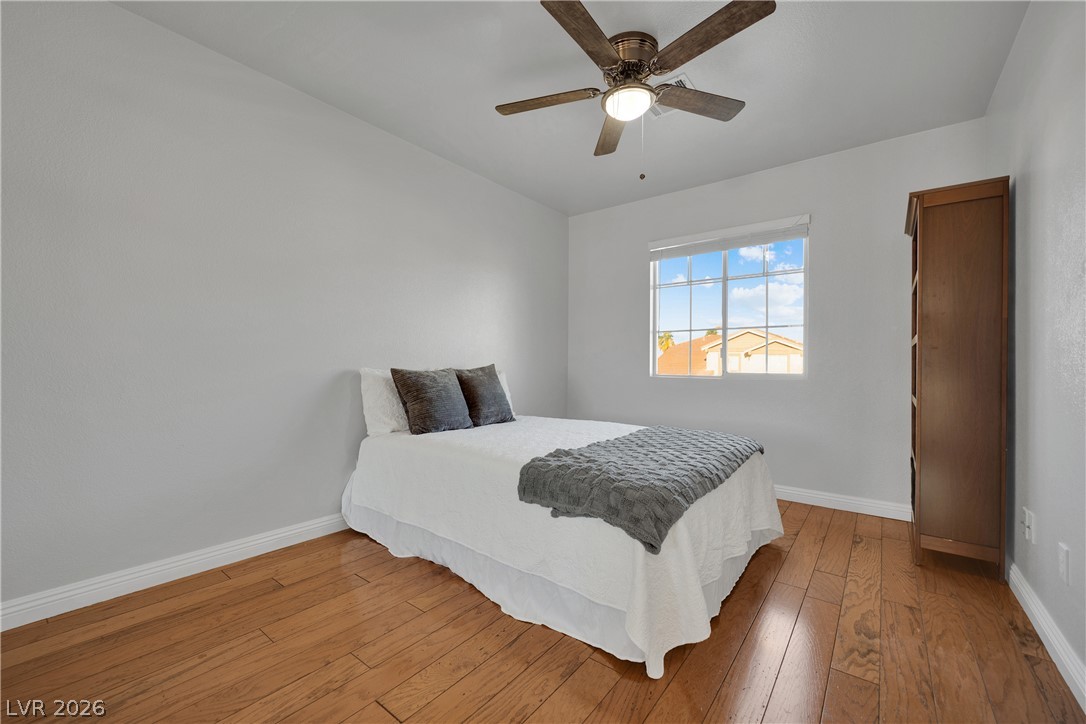
Gleaming hardwood floors run through this inviting bedroom featuring a large multi-paned window.
Warm wood flooring and a large window create a comfortable, well-lit bedroom space.
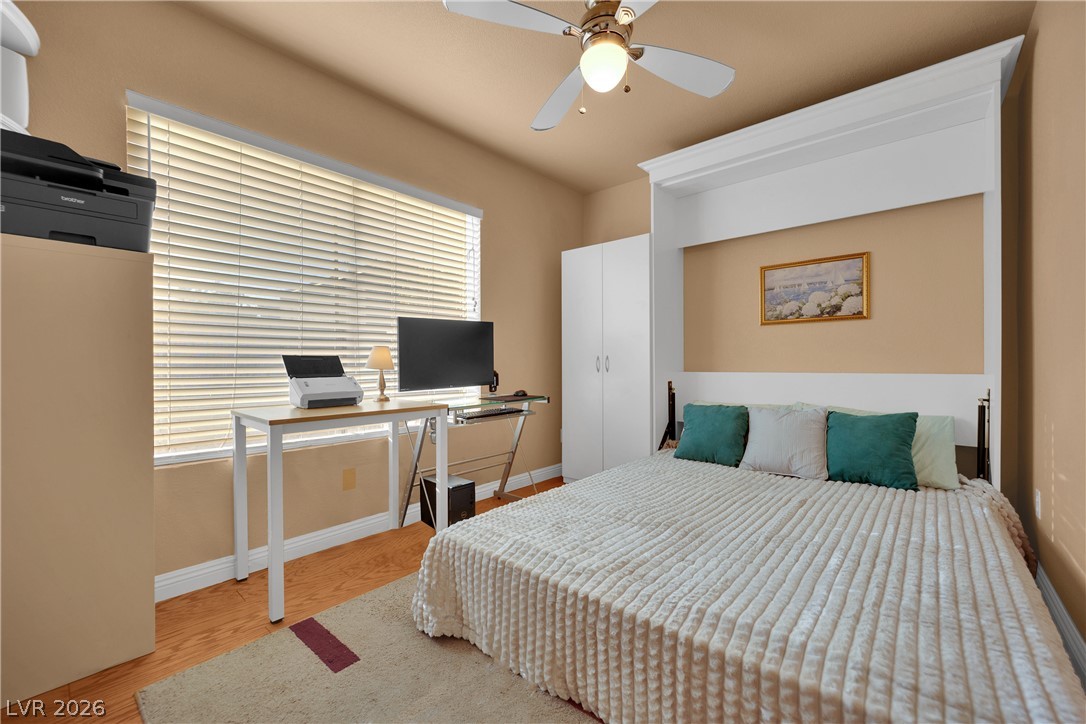
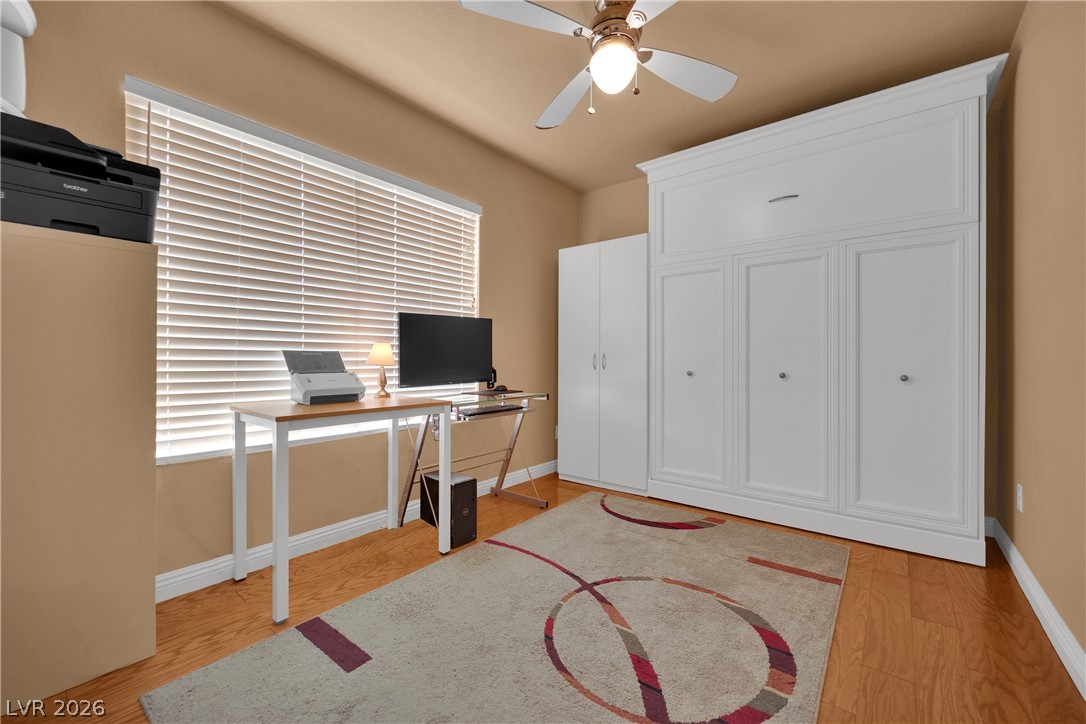
Rich hardwood flooring complements custom built-in cabinetry and wide windows in this versatile workspace.
Gleaming hardwood floors and classic window frames define this quiet, comfortable space.
Gleaming hardwood floors and mirrored closet doors define this comfortable bedroom space.
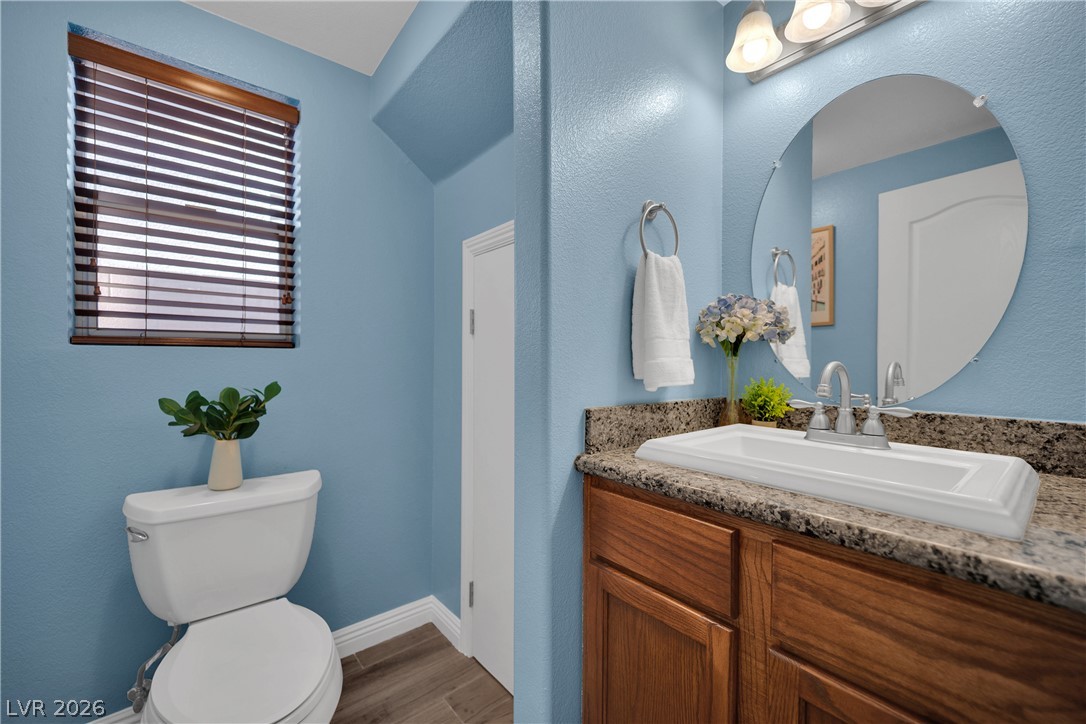
A classic vanity with stone counters and warm cabinetry anchors this functional powder room.
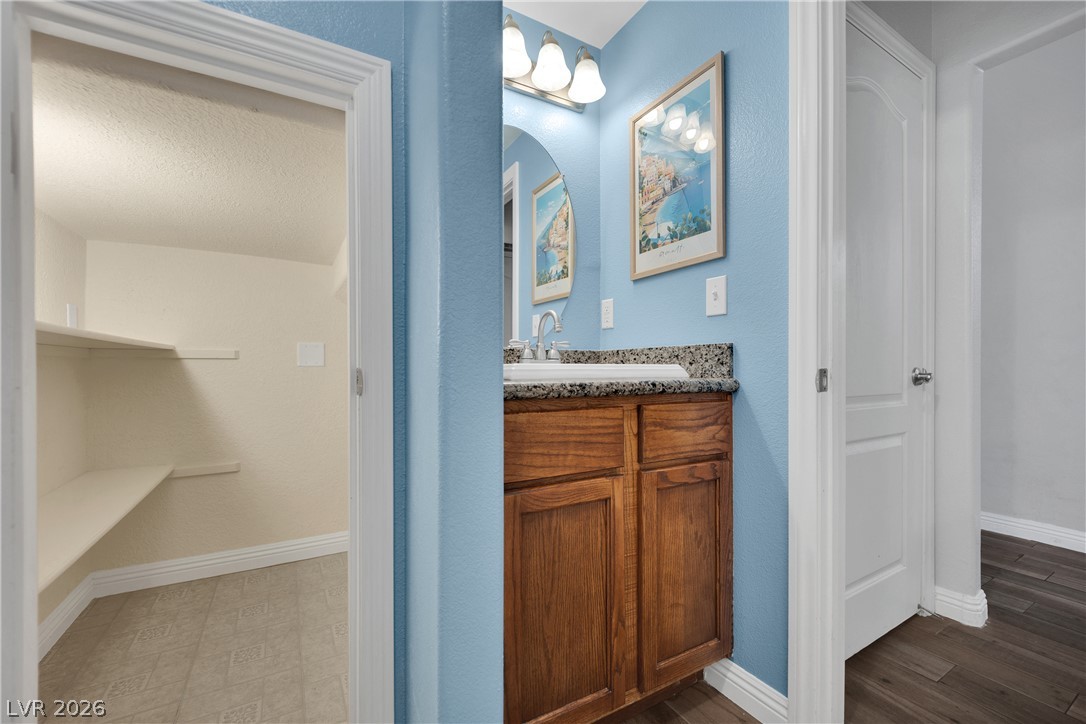
Crisp molding frames a classic wood vanity topped with granite beside a spacious pantry closet.
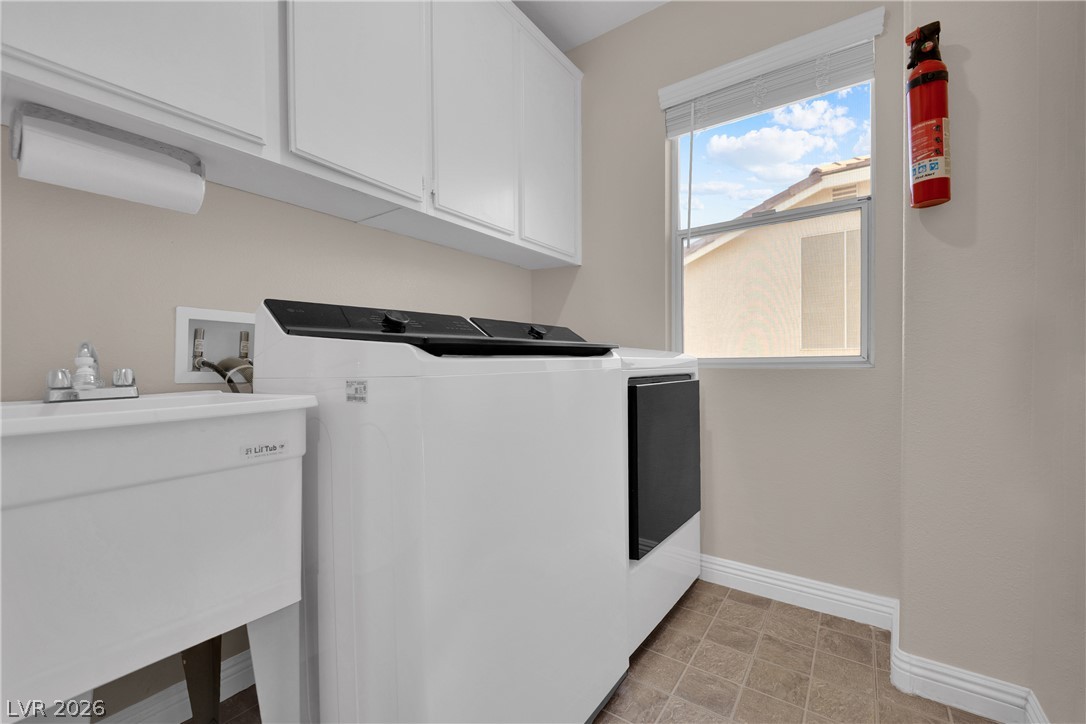
An organized laundry room features functional storage cabinets alongside a convenient utility sink setup.
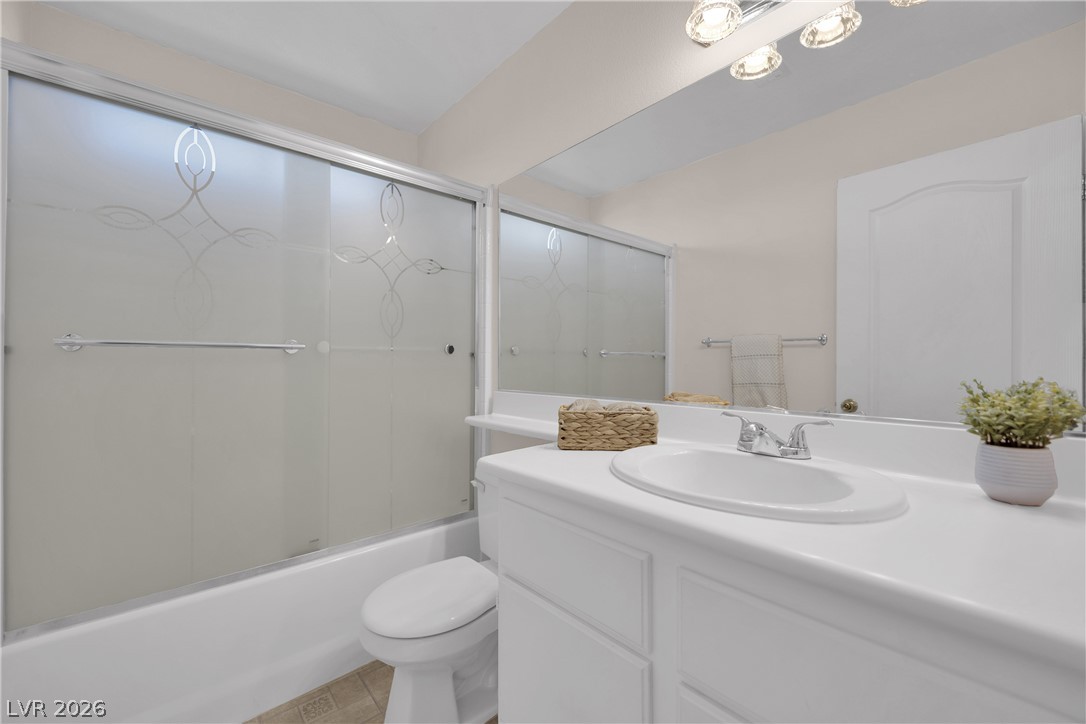
An integrated tub and shower combination sits alongside a spacious vanity in this well-maintained bathroom.
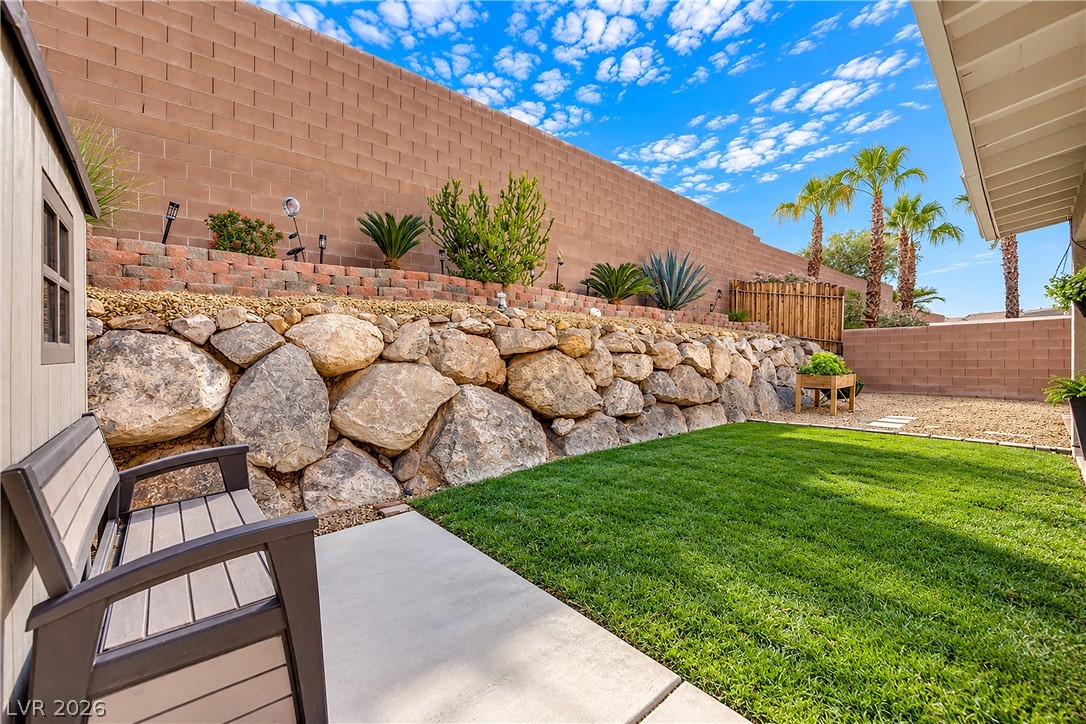
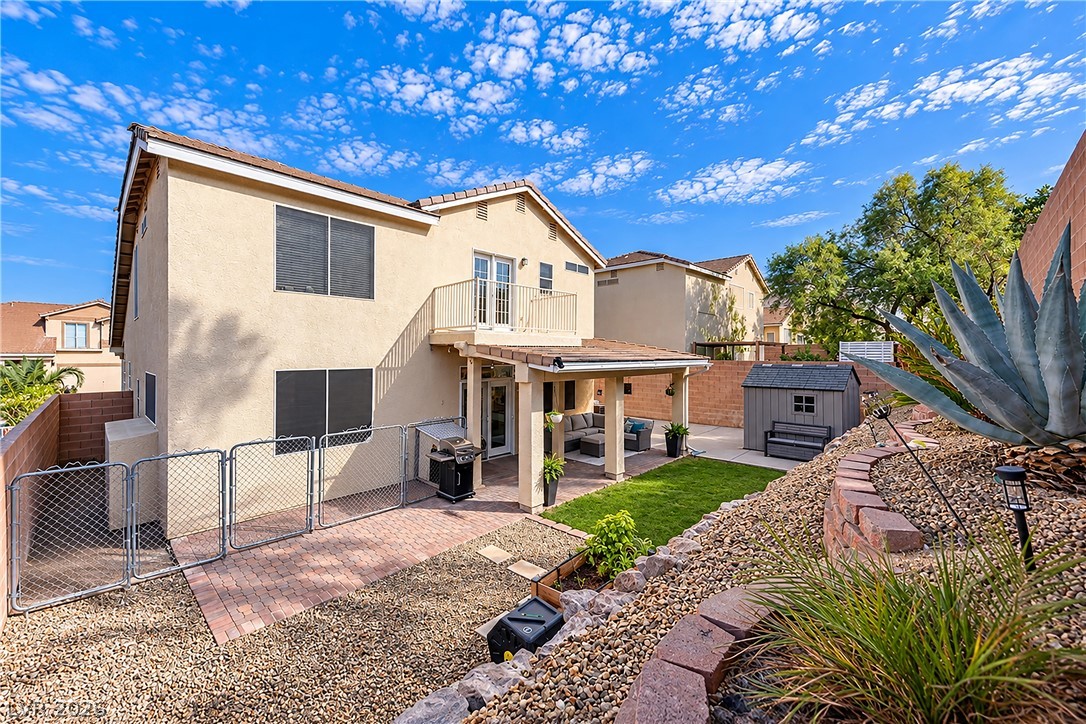
An inviting backyard features professional stone retaining walls, green lawn, and privacy fencing.
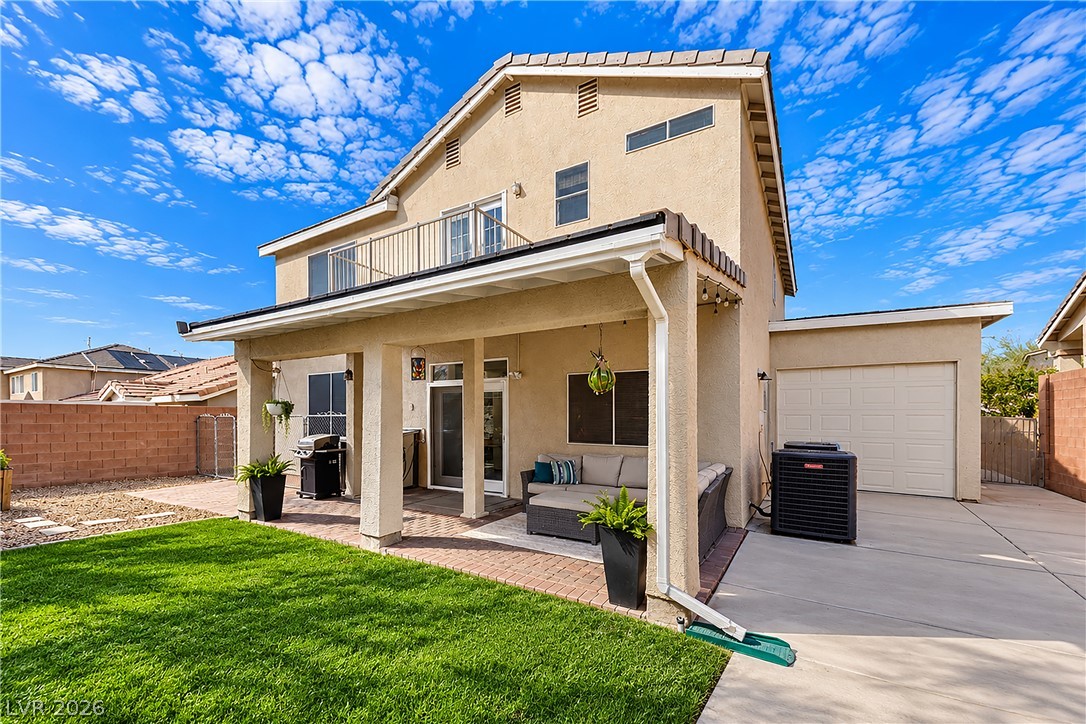
A covered patio and private upper balcony overlook the manicured green lawn.
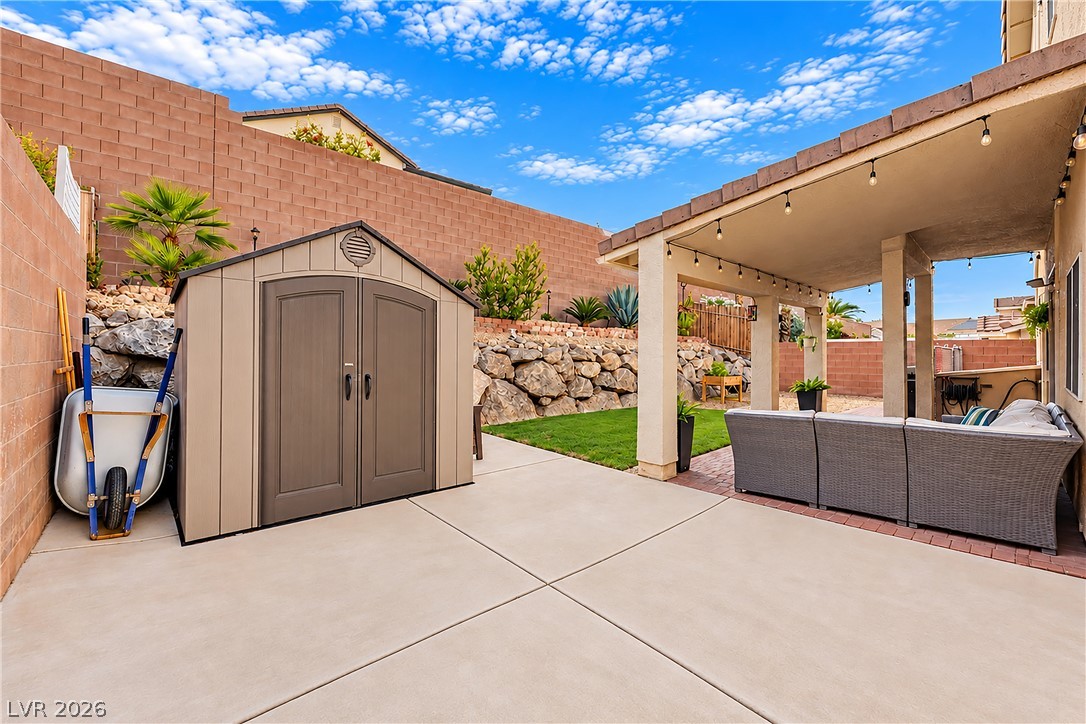
An inviting covered patio opens to a concrete terrace with a neat lawn area.
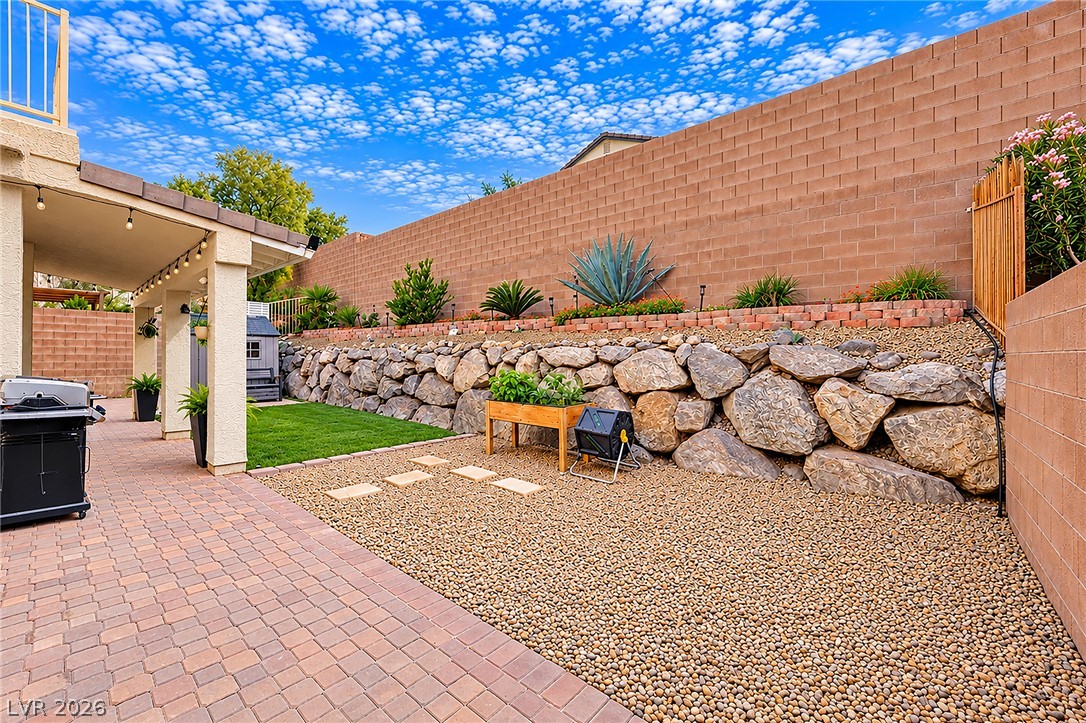
An inviting paved patio leads to a tiered backyard flanked by sturdy stone retaining walls.
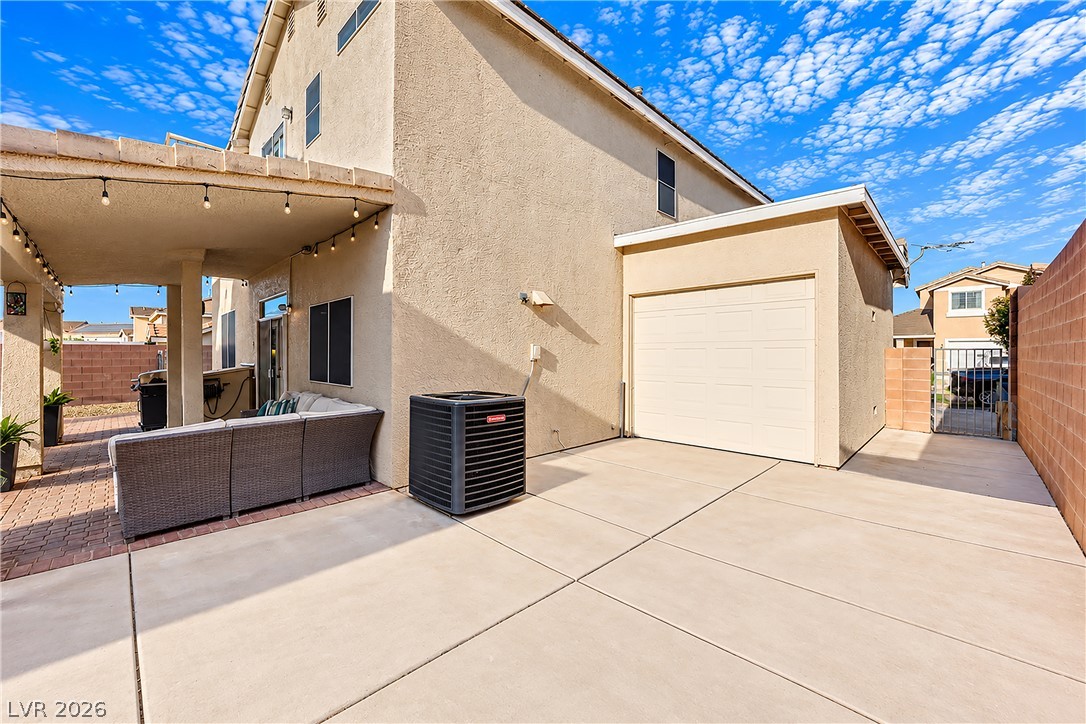
A spacious concrete patio area transitions seamlessly into a sheltered outdoor porch.
An inviting backyard features a covered patio, manicured lawn, and elevated stone garden beds.
An inviting multi-level exterior highlights a manicured lawn and a spacious paved driveway.
An expansive concrete driveway leads to this two-story stucco residence with integrated multi-car garage space.
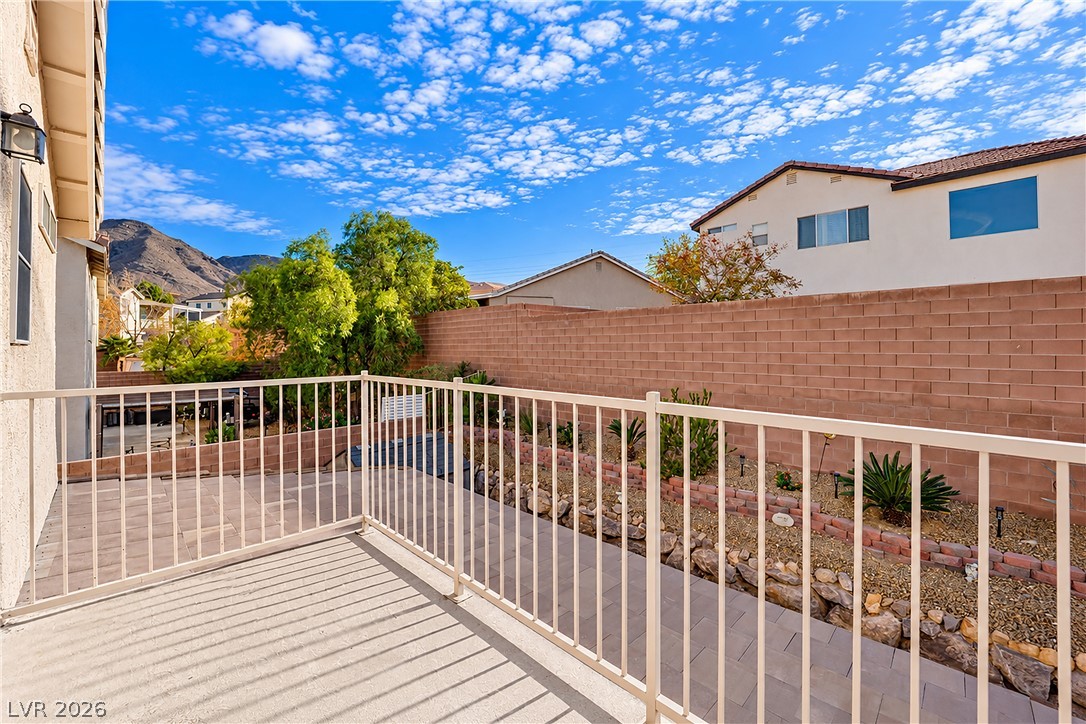
Scenic mountain vistas frame this outdoor elevated terrace surrounded by secure block fencing.

 Price Reduced Listing