
$429,000 $2,572 est/mo Sourced by Back At You
6745 Carlisle Grove Avenue,Las Vegas, NV 89139
Las Vegas, NV 89139
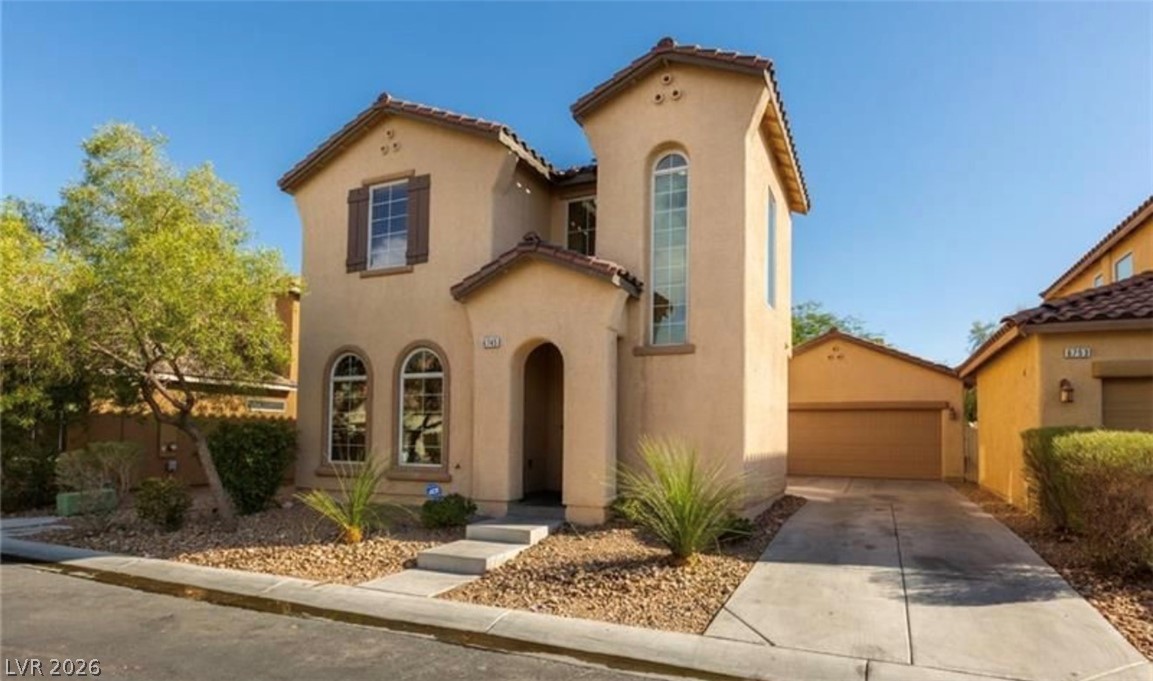
Mediterranean-inspired architecture highlights this multi-level exterior featuring a stucco facade and tile roofing.
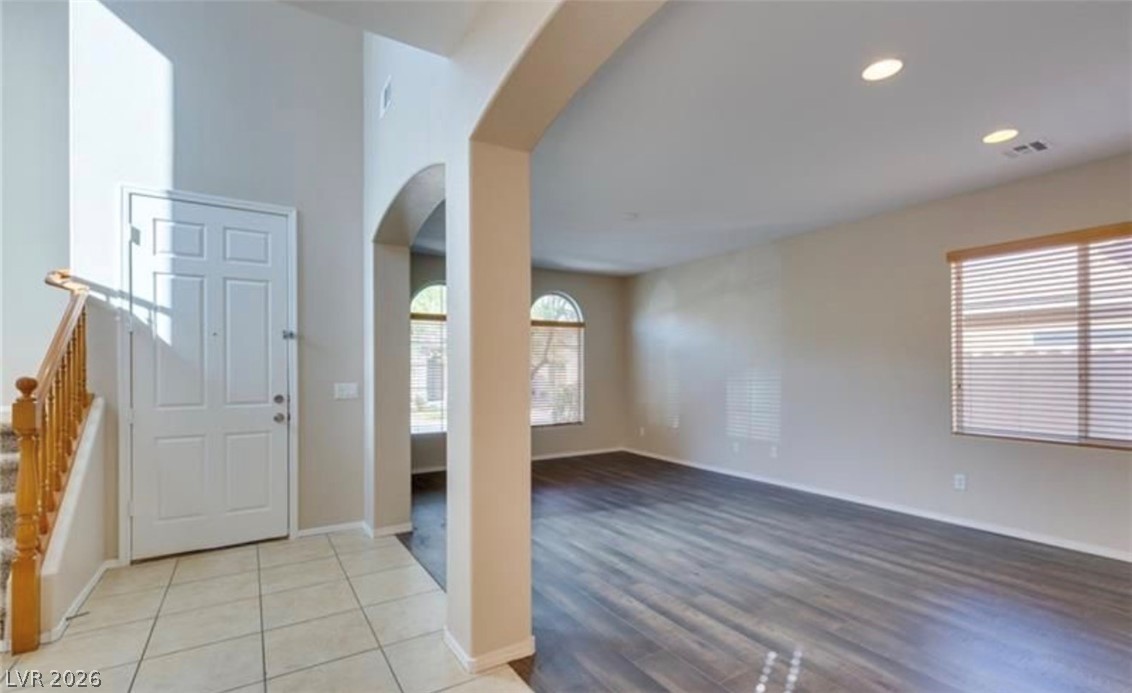
An inviting entryway flows seamlessly into a spacious main living area featuring wood-look floors.
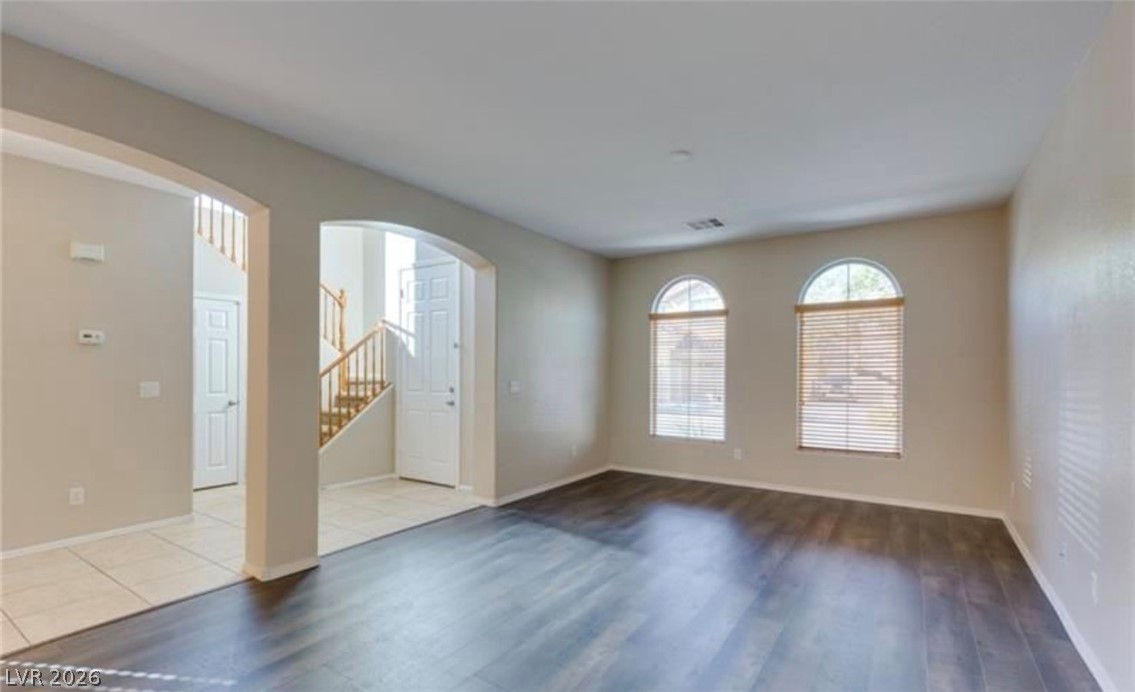
Graceful arched doorways connect this versatile living space to the tiled entryway and staircase.
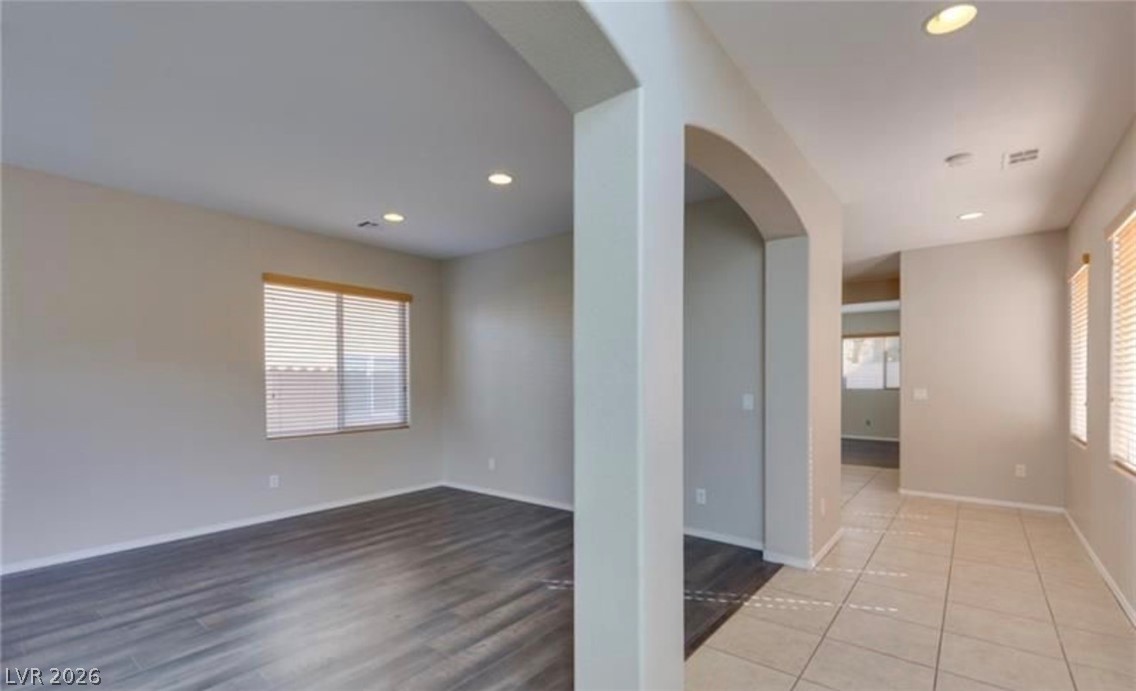
Arched doorways frame the transition between the tiled hall and a wood-floored living area.
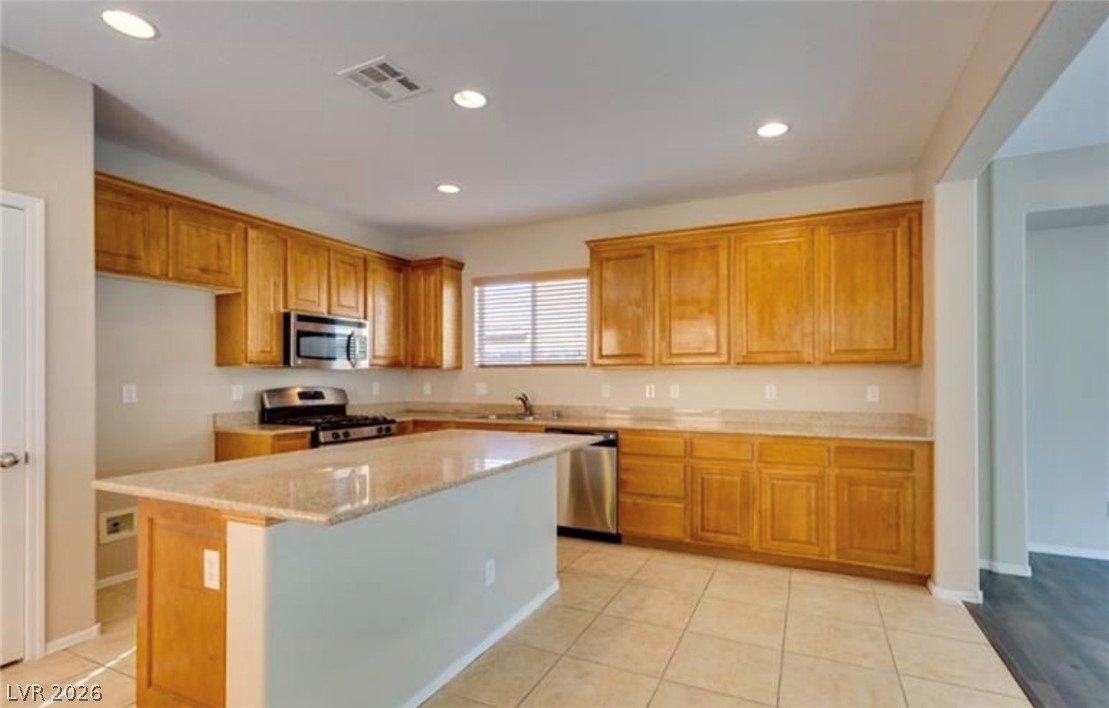
Ample wooden cabinetry and stone countertops anchor this functional layout with a central island.
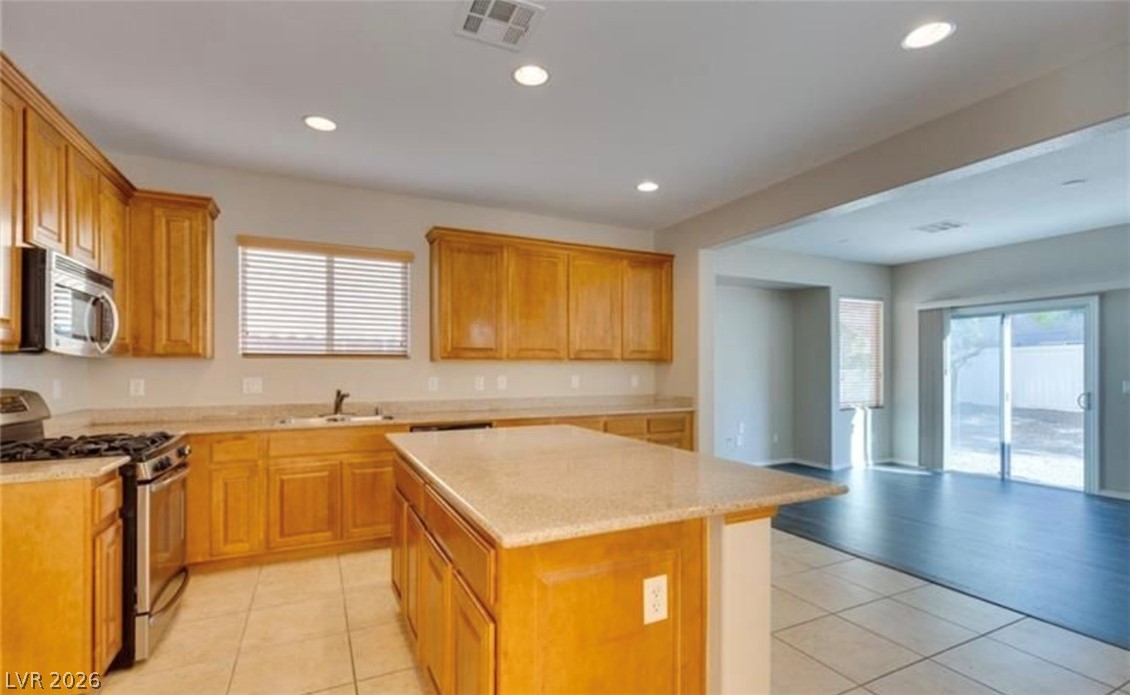
Gleaming stone countertops and a central island highlight this open-concept culinary space.
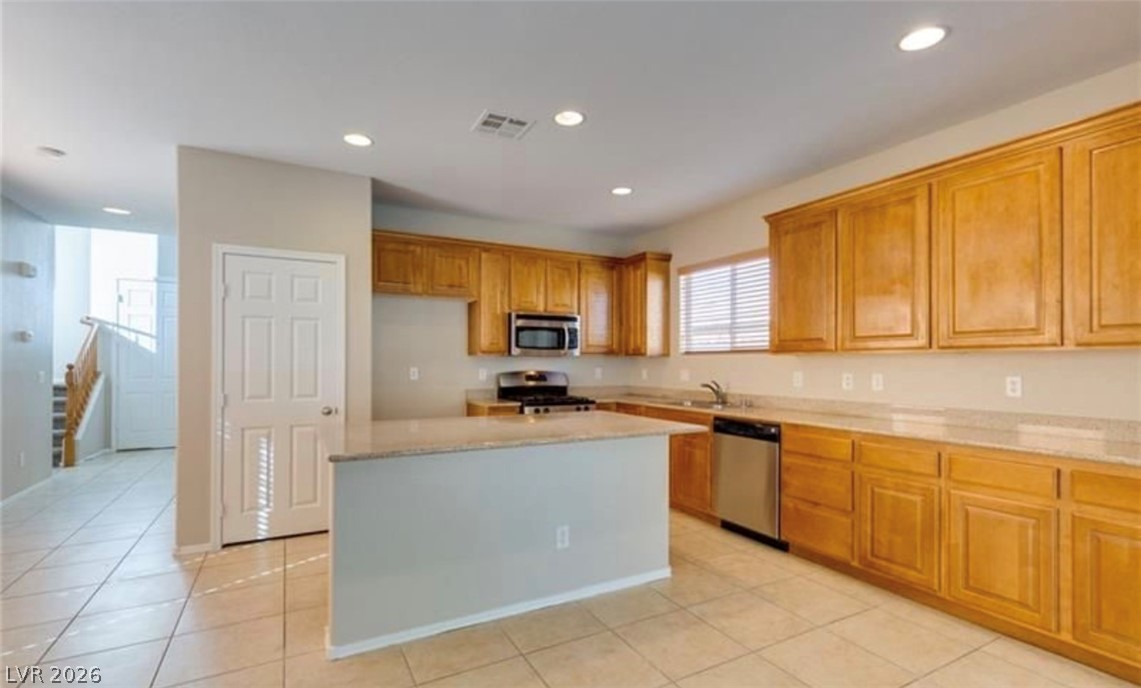
An open kitchen with custom oak cabinetry and tile floors connects to the main living areas.
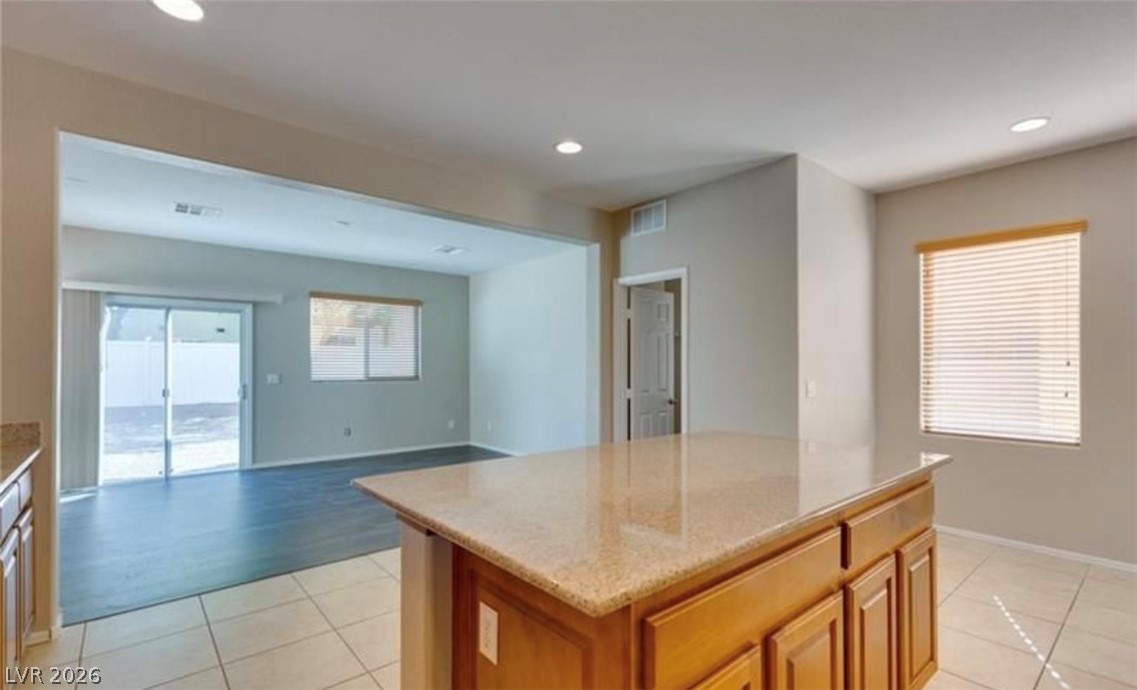
Gleaming stone countertops and ceramic tile flooring define this open kitchen layout.
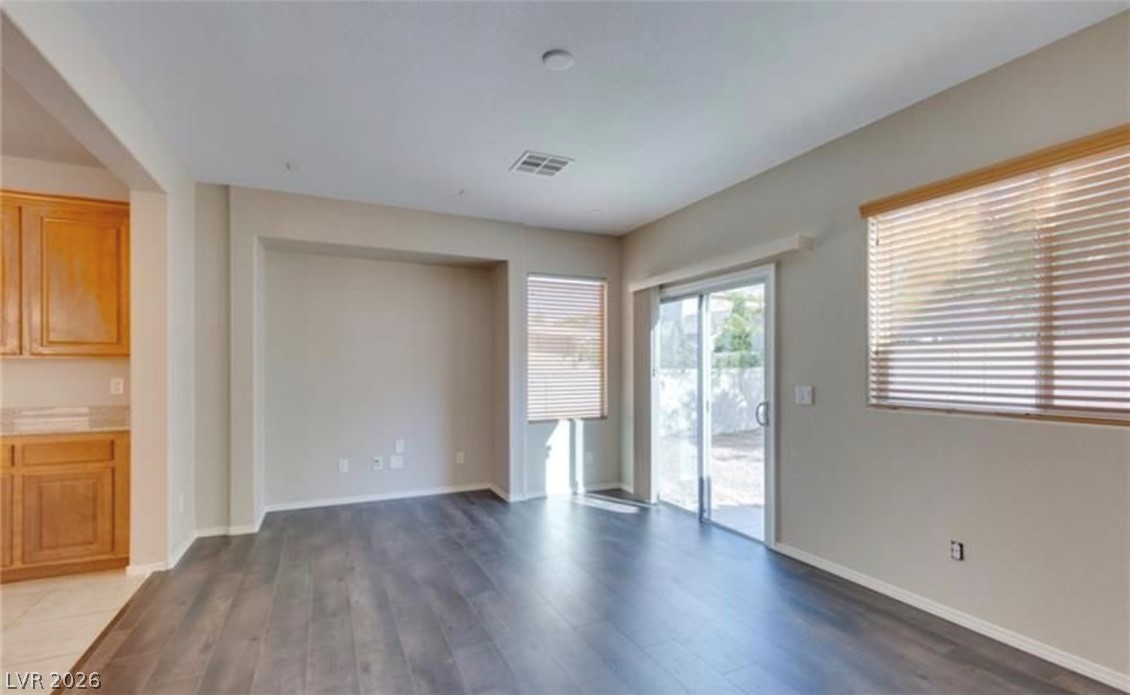
Sliding glass doors open directly to the outdoor patio from this versatile living area.
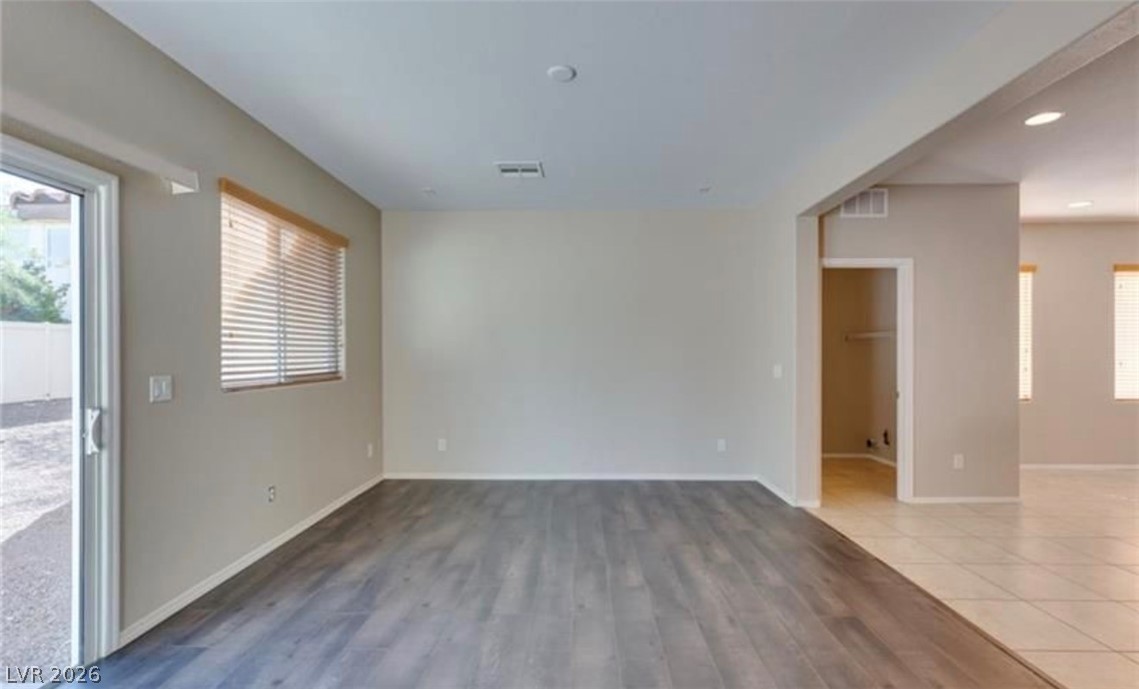
Smooth wood-look flooring and a wide sliding glass door define this versatile open living space.
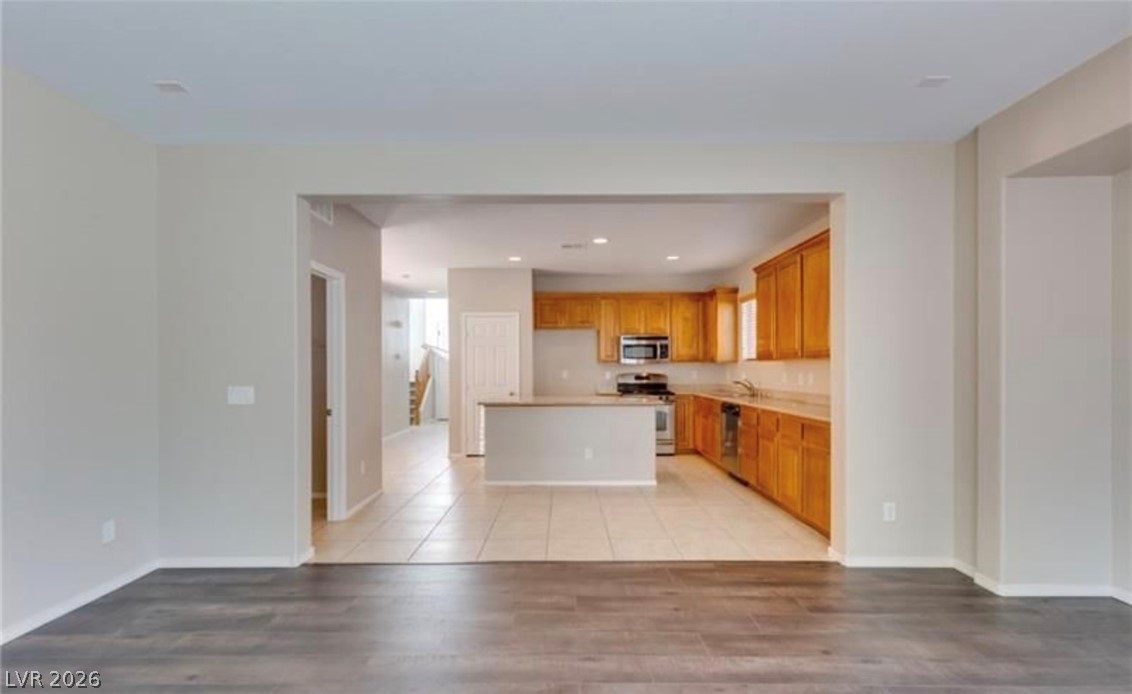
An open doorway links the wood-floored living area directly to a tile-finished kitchen space.
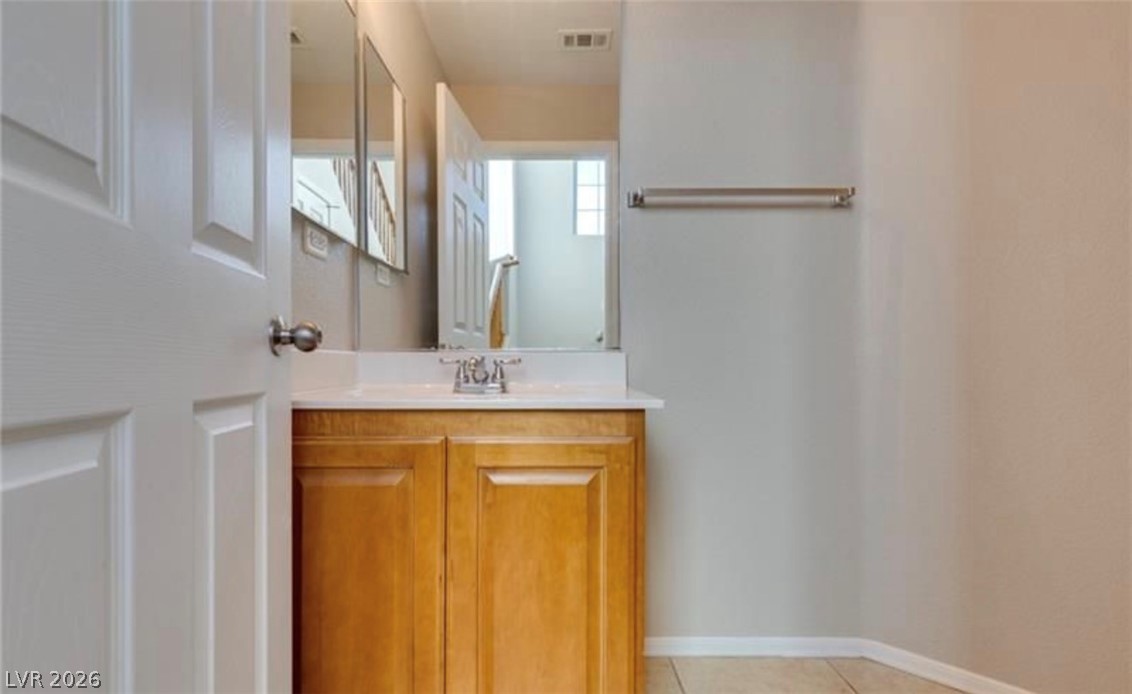
A classic wood vanity and neutral tile flooring define this functional bathroom space.
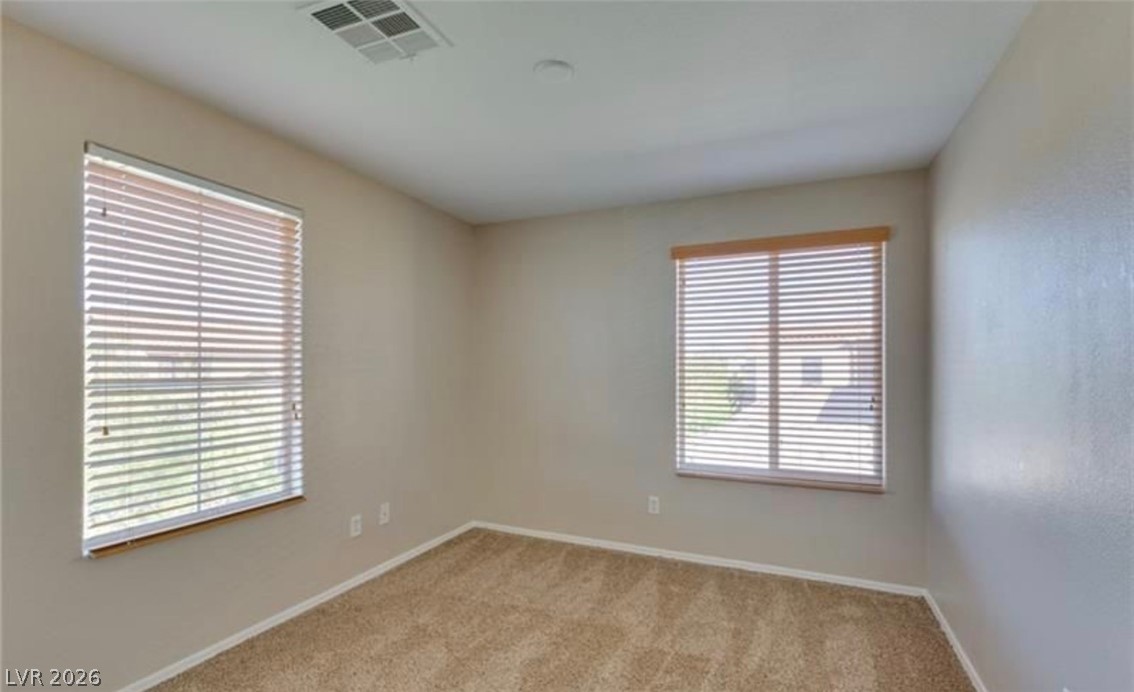
Soft carpeting pairs with dual windows in this versatile secondary bedroom space.
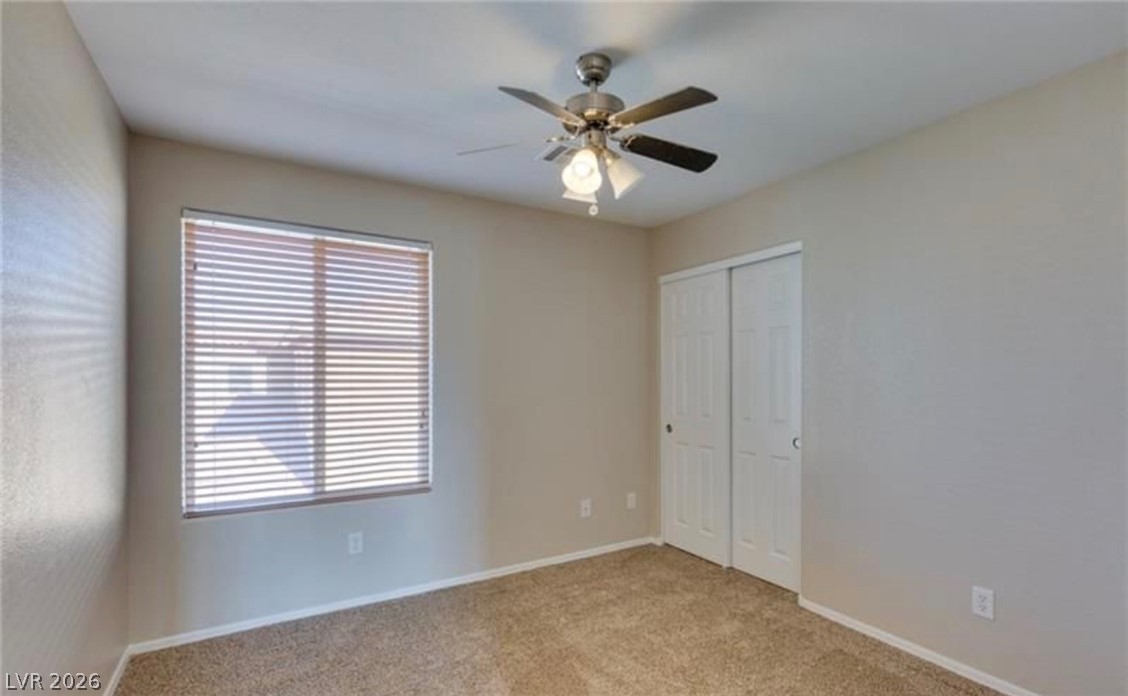
Soft carpeting pairs with neutral walls in this comfortable secondary bedroom.
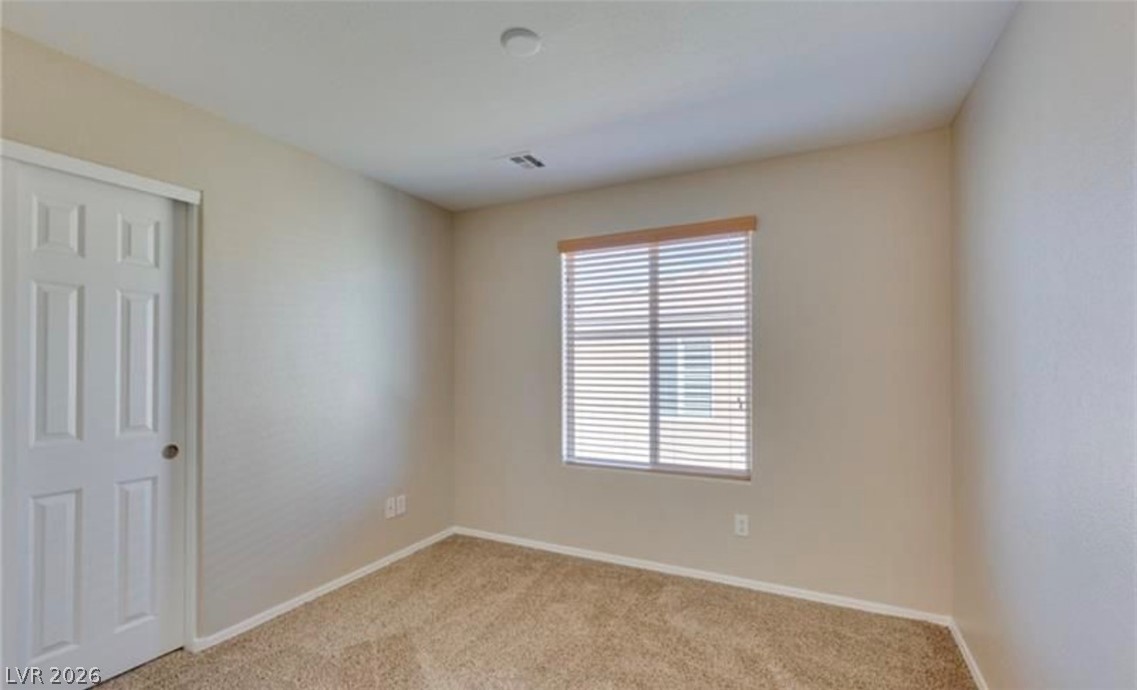
A window with horizontal blinds illuminates this neutral room featuring comfortable carpeting.
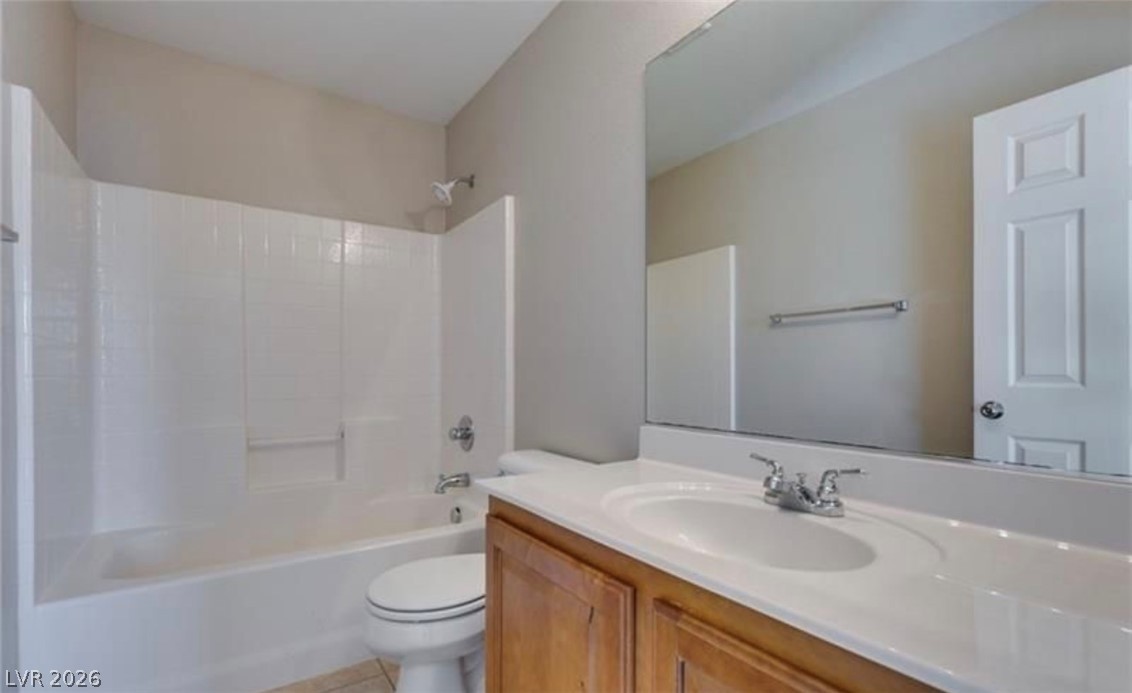
Functional layout features a classic tub shower combination alongside a wood vanity.
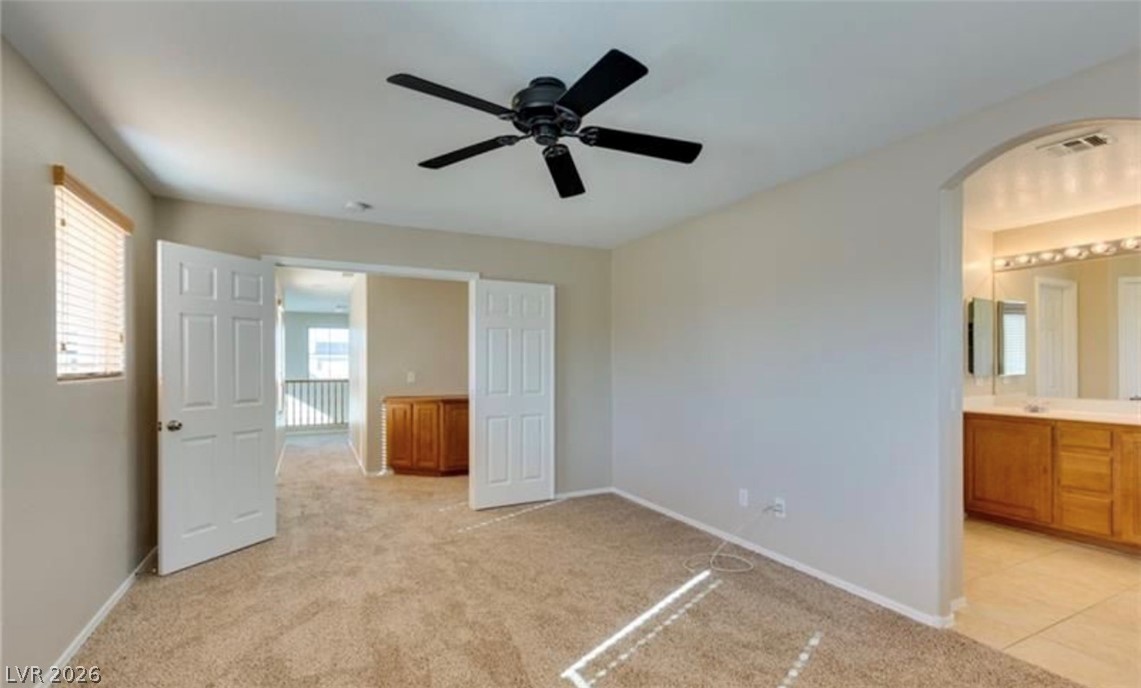
An arched doorway connects this carpeted bedroom directly to an adjoining bathroom suite.
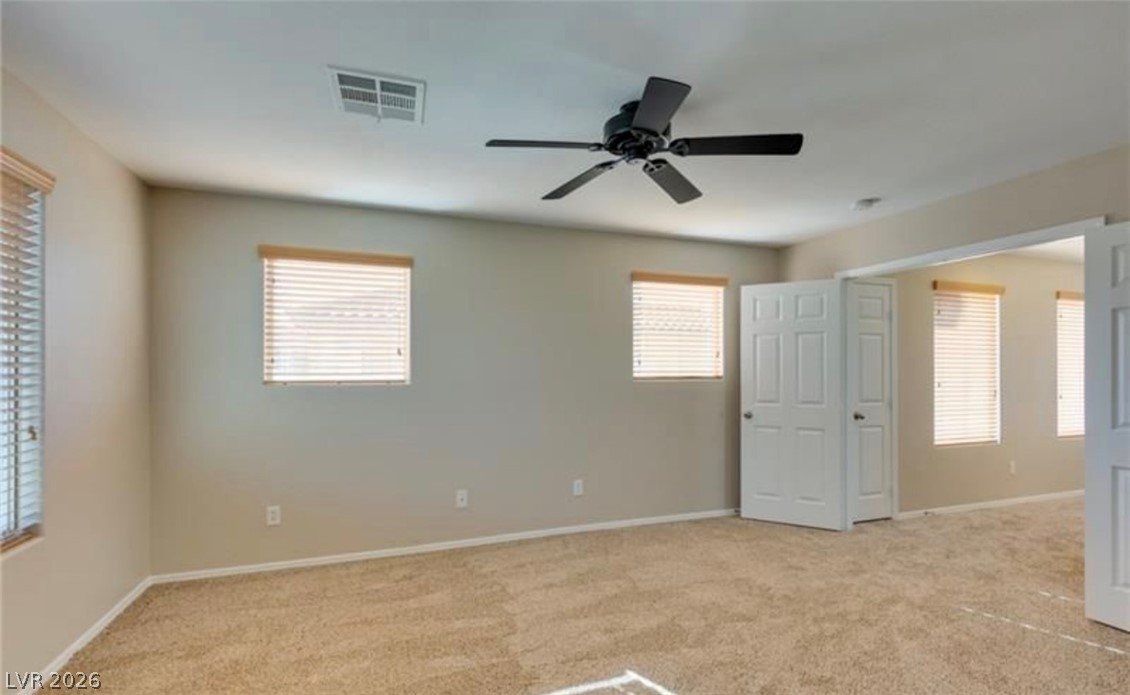
Soft carpeting pairs with multiple windows in this versatile living space.
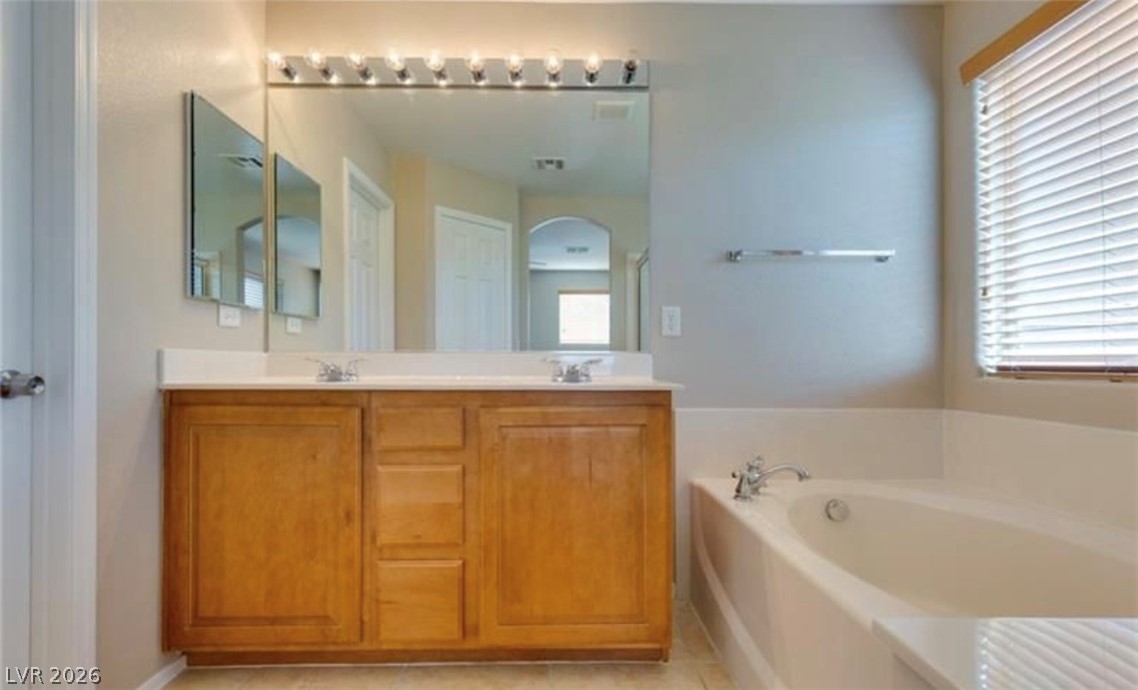
A spacious double vanity and a deep soaking tub anchor this main bathroom.
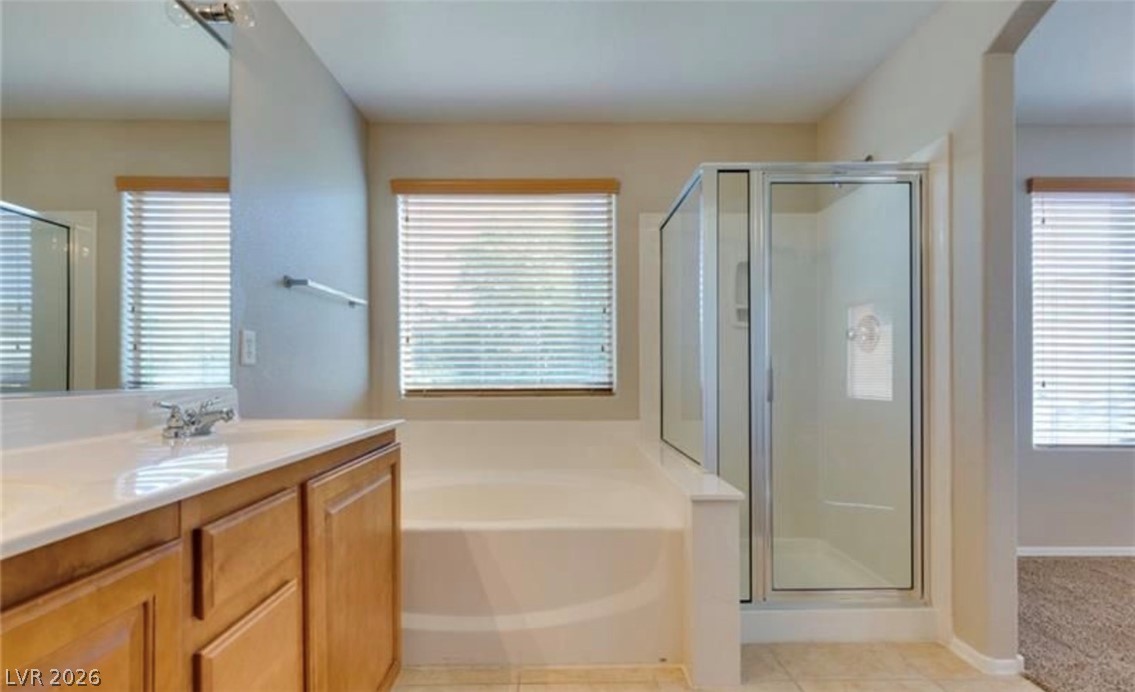
An inviting bathroom layout includes a built-in soaking tub alongside a separate glass-enclosed shower.
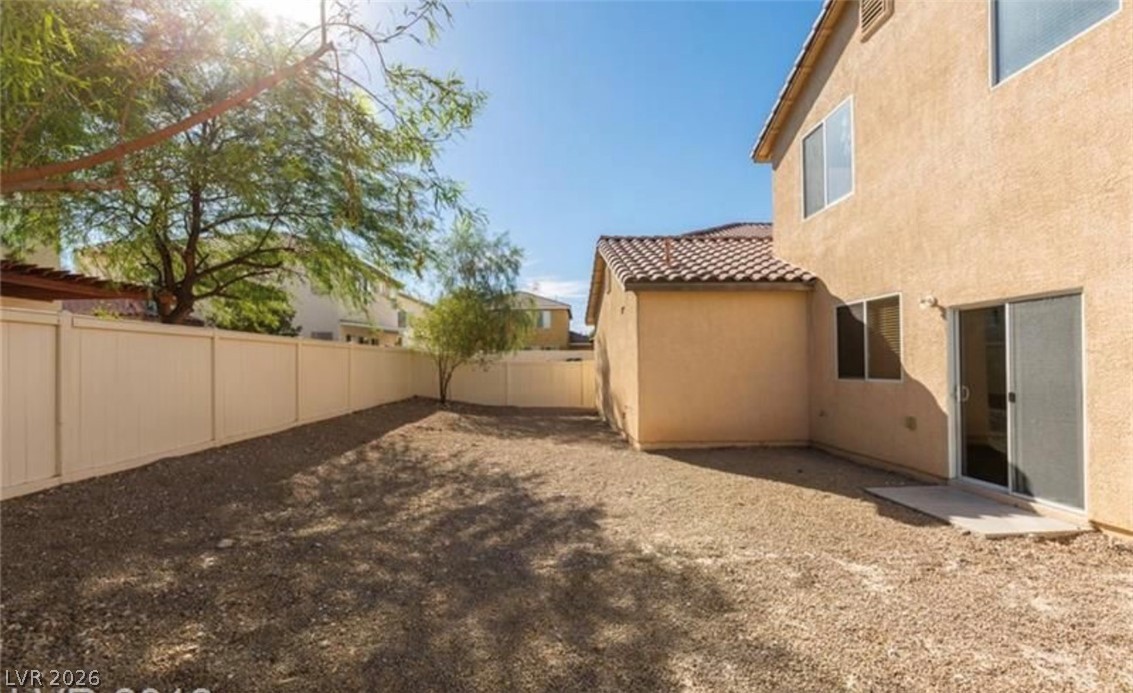
A fully fenced backyard provides a low-maintenance gravel landscape ready for personalization.
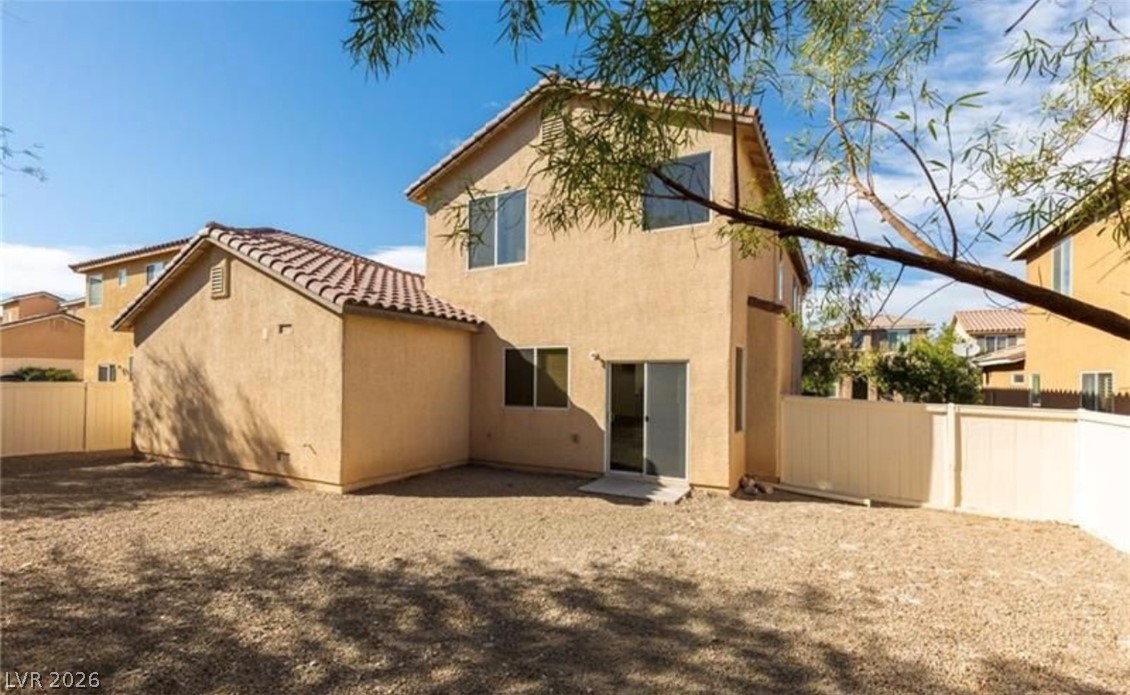
A spacious backyard enclosed by vinyl fencing features low-maintenance ground cover and a stucco exterior.

Description
GREAT PRICE & VALUE IN SOUTHWEST LAS VEGAS NEIGHBORHOOD - DON'T MISS THIS OPPORTUNITY! This well-located home features wood laminate flooring, washer, dryer, and refrigerator, and an oversized driveway leading to the garage. The kitchen offers granite countertops and stainless steel appliances, creating a clean and functional space for everyday living and entertaining. Conveniently located in the desirable Southwest Las Vegas area, close to shopping, restaurants, dining, and everyday conveniences. With a great location, attractive features, and a competitive price, this home is a fantastic opportunity for buyers looking for value in the Southwest. Homes at this price point can move quickly - schedule your showing today!
Details
| MLS # | 2832448 |
|---|---|
| Listing Type | For Sale |
| Style | House |
| HOA Dues | $27 |
| Sub-Type | Resale |
| Status | Active |
| Year | 2007 |
| Days On Site | 16 |
| Listing Provided By | Century 21 1st Priority Realty | Hannah G. Lee |
Features
| Bed(s) | 4 |
|---|---|
| Bath(s) | 3 Total |
| SQ Feet | 2,021 |
| Garage | 2 |
| Story(s) | 2 |
| Zoning | Single Family |
| Acreage | 0.11 |
Interior
| Cooling | Central Air, Electric |
|---|---|
| Heating | Central, Gas |
| Heating Yes / No | Yes |
| Cooling Yes / No | Yes |
| Interior Features | Ceiling Fans, Window Treatments |
| Window Features | Window Treatments |
| Furnished | Unfurnished |
| Appliances | Dryer, Dishwasher, Disposal, Gas Range, Microwave, Refrigerator, Washer |
| Fireplaces Total | 0 |
| Fireplace Yes / No | No |
Exterior
| Exterior Features | Private Yard |
|---|---|
| Roof | Tile |
| Lot Features | Desert Landscaping, Landscaped, Less Than Quarter Acre |
| Fencing | Brick, Back Yard |
Parking
| Attached Garage Yes / No | Yes |
|---|---|
| Parking Features | Attached, Garage, Private |
| Garage Yes / No | Yes |
Utilities
| Utilities | Underground Utilities |
|---|---|
| Electric | Photovoltaics None |
| Sewer | Public Sewer |
Taxes
| Tax Annual Amount | 2786 |
|---|
Location
| Senior Community Yes / No | No |
|---|
Area Information
| State | NV |
|---|---|
| County | Clark |
| City | Las Vegas |
| Zip Code | 89139 |
| Community Name | Redwood Santoli At Pinnacle Peaks Phase 2 |
| School District | Sierra Vista High |
| Elementary School | Alamo |
| High School | Sierra Vista High |
Request a showing
Request a showing
Contact
Learn More About This Property

| State | NV |
|---|---|
| County | Clark |
| City | Las Vegas |
| Zip Code | 89139 |
| Community Name | Redwood Santoli At Pinnacle Peaks Phase 2 |
| School District | Sierra Vista High |
| Elementary School | Alamo |
| High School | Sierra Vista High |
Nearby Listings (Within 1/10 mile)
Price: $321K - $536K
sqft: 1,500 - 2,500

Listing Updated: November 17, 2026 at 2:23:25 PM PST