
$200,000 $1,199 est/mo Sourced by Back At You
6750 Del Rey Avenue 134,Las Vegas, NV 89146
Las Vegas, NV 89146
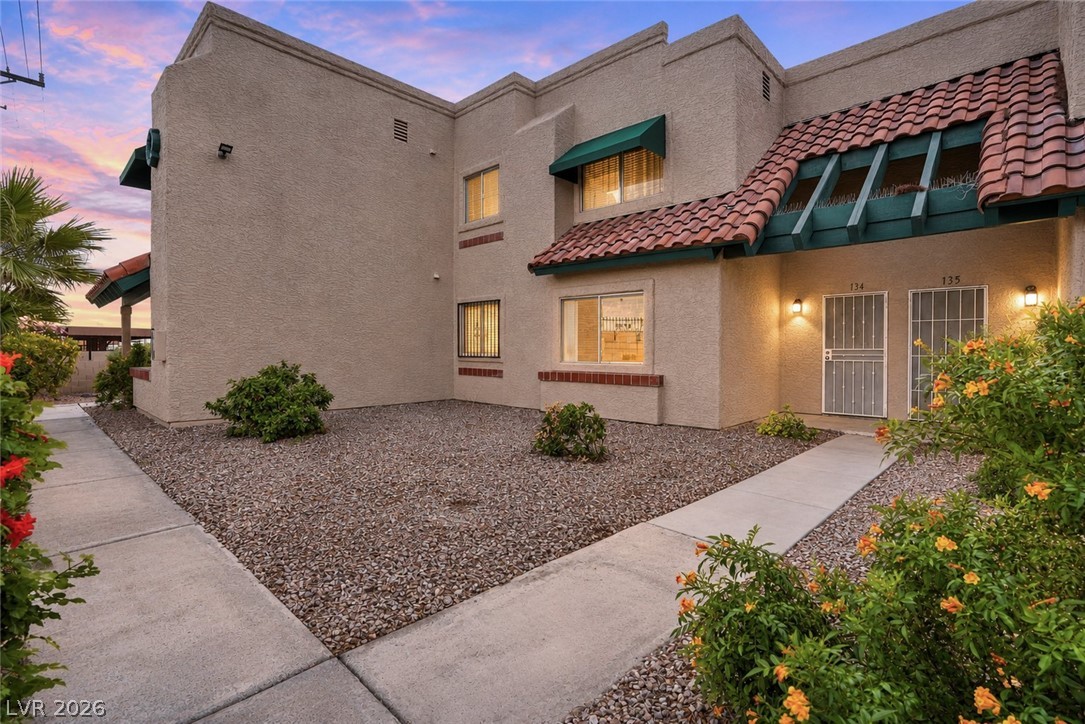
Front exterior of the two-story beige stucco condo with a tile roof, desert landscaping, and a walkway to the entrance.
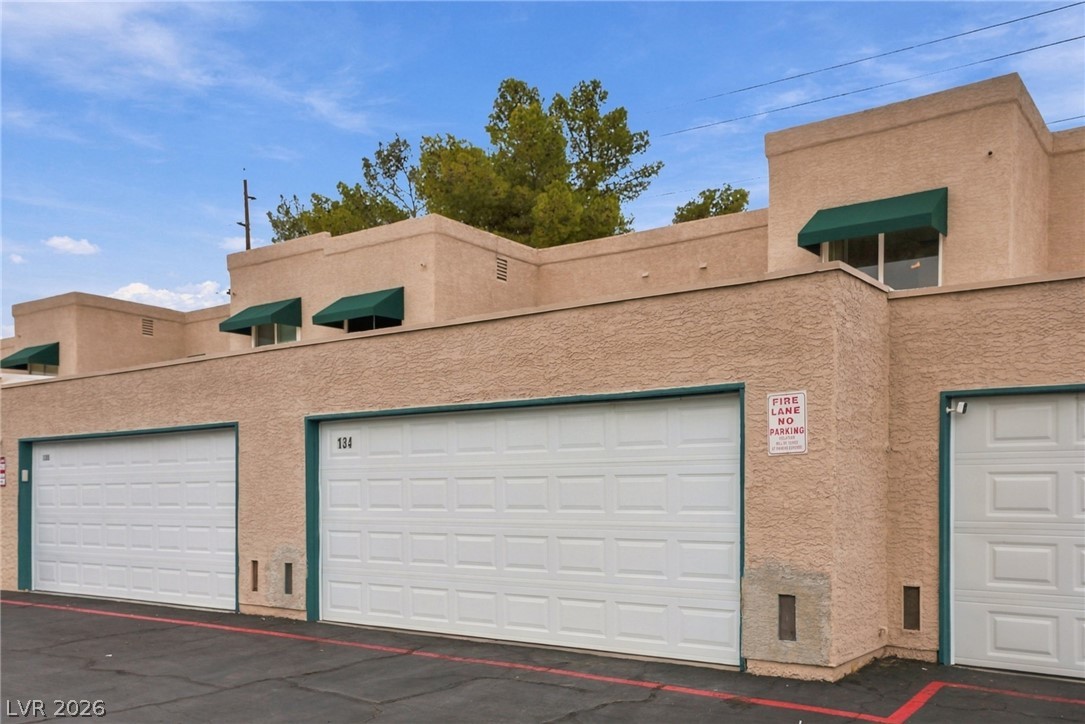
Exterior view of the white garage doors with beige stucco, green awnings, and desert landscaping.
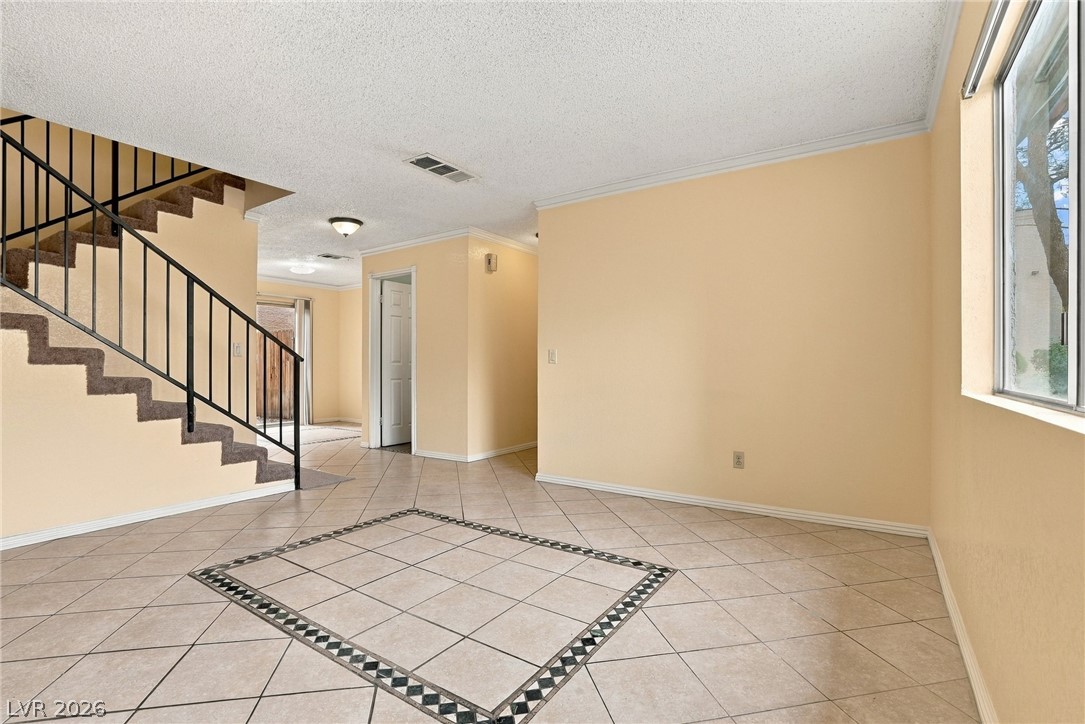
Empty living room with tile flooring, a staircase with a black railing, and large windows.
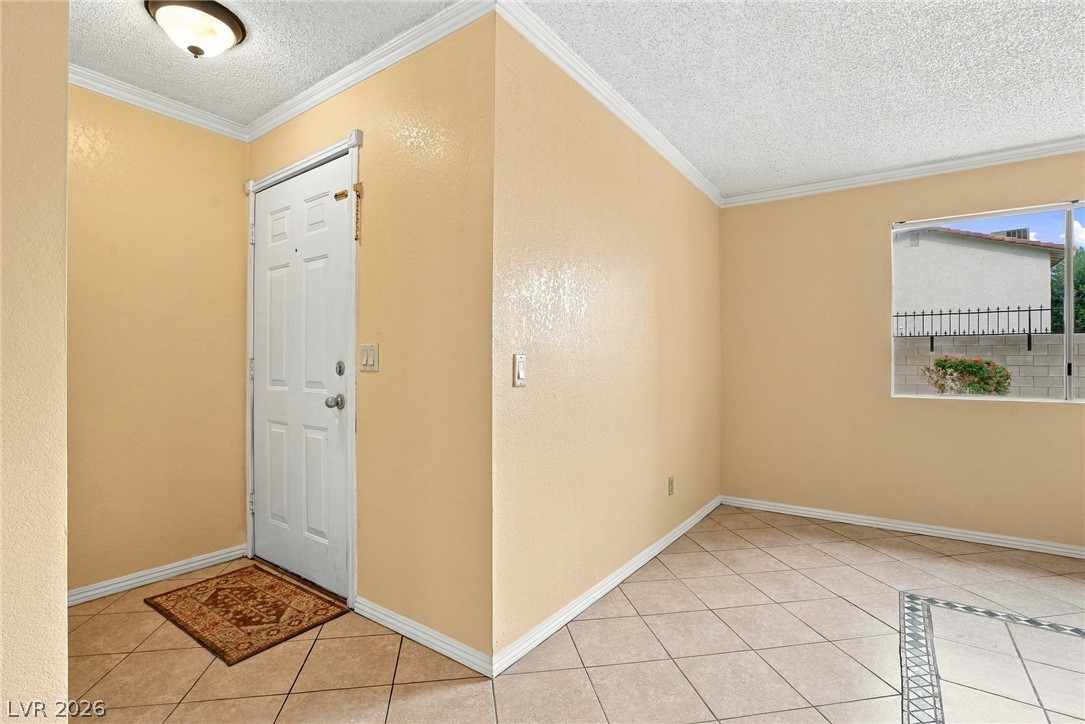
Entry foyer with the white front door, tile flooring, beige walls, and a window.
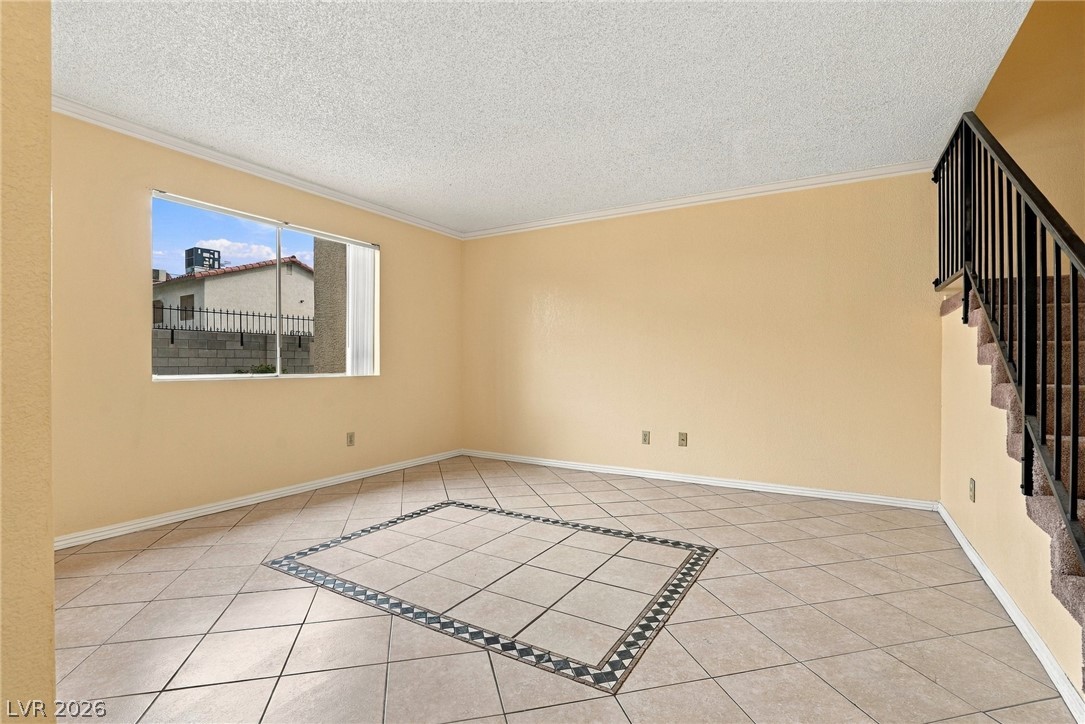
Empty living room with tile flooring, a staircase with a black railing, and a window.
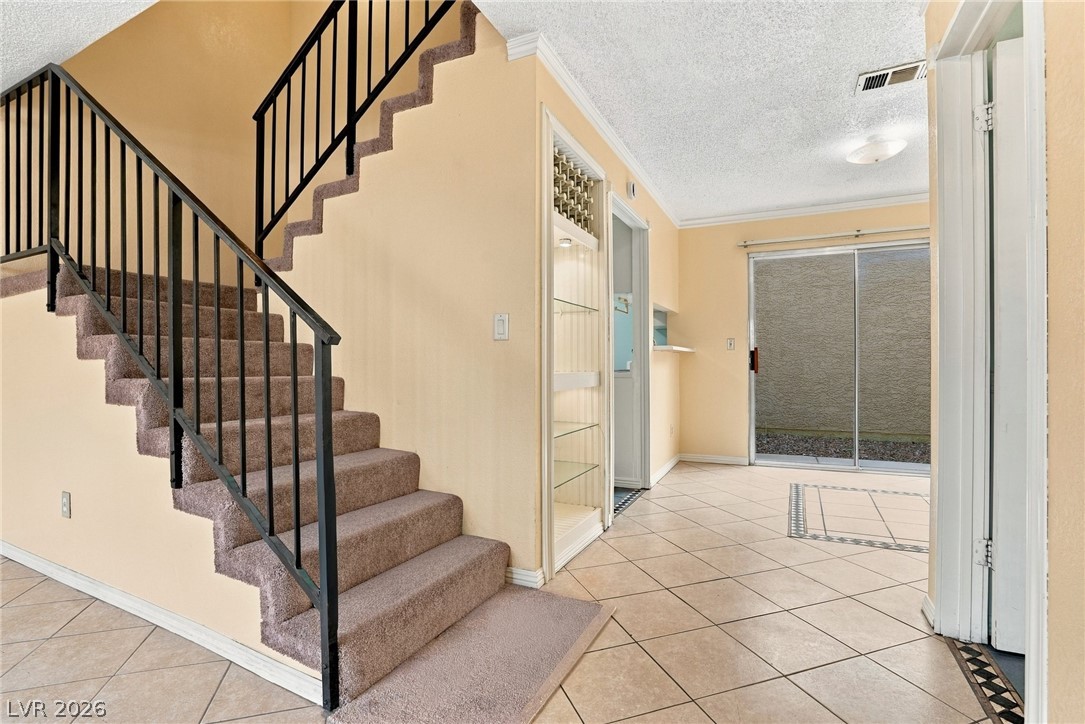
Staircase with a black metal railing, tile flooring, and beige walls.
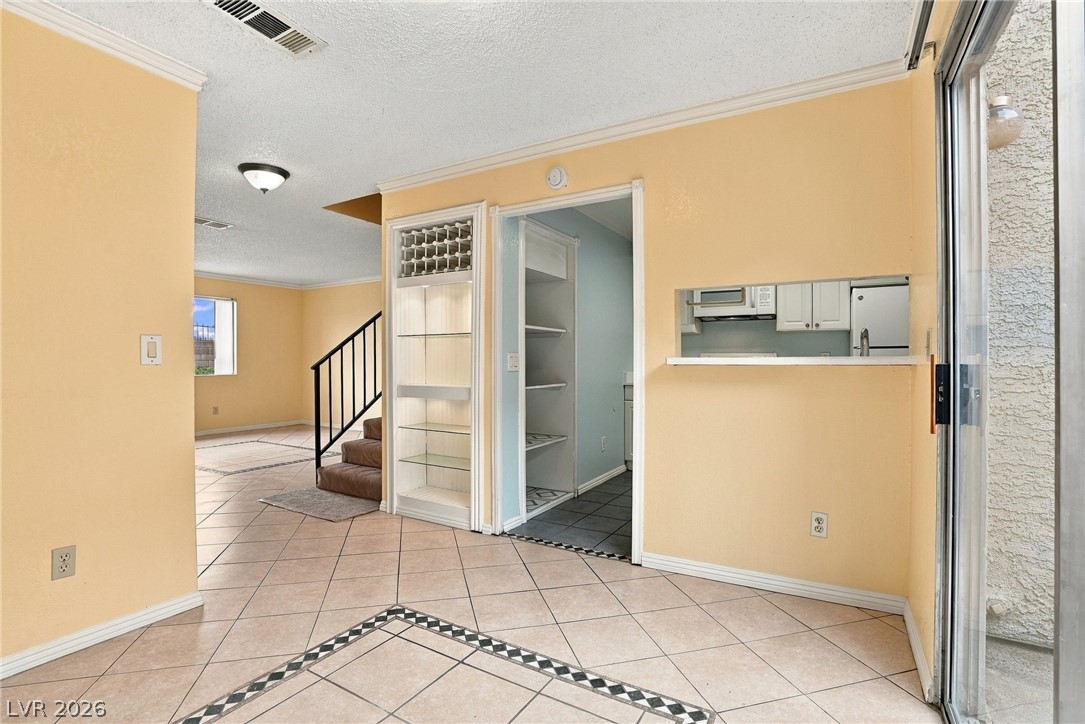
Empty living room with tile flooring, beige walls, and a sliding glass door.
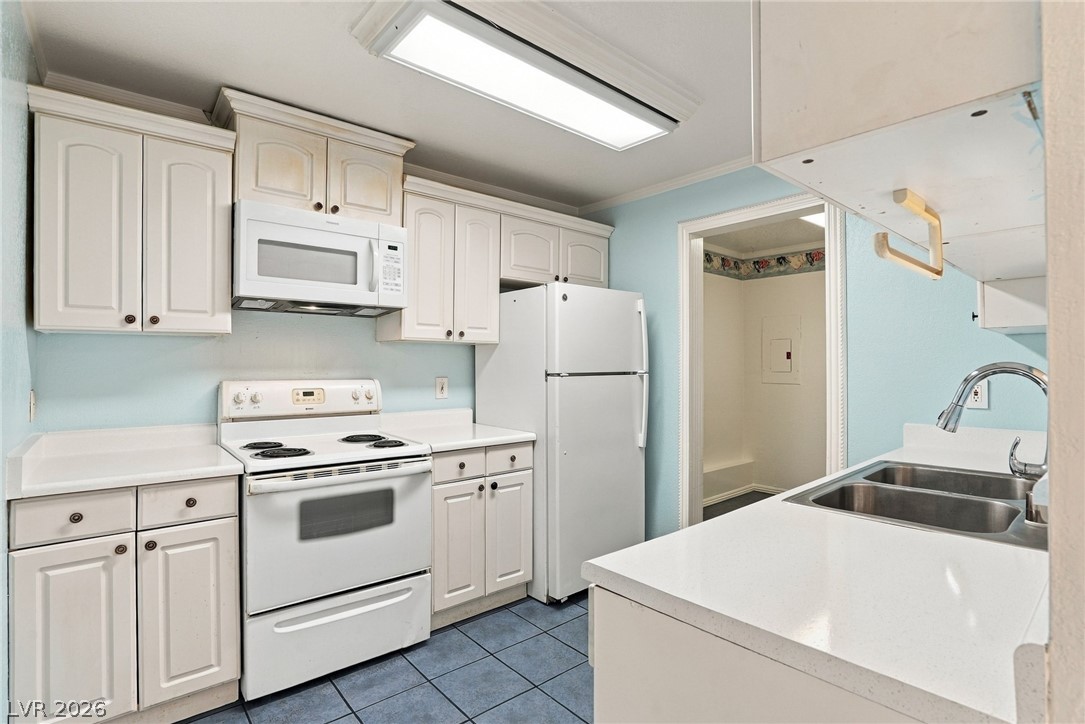
Kitchen with white cabinets, a white stove and microwave, a white refrigerator, and a breakfast bar with a laminate counter.
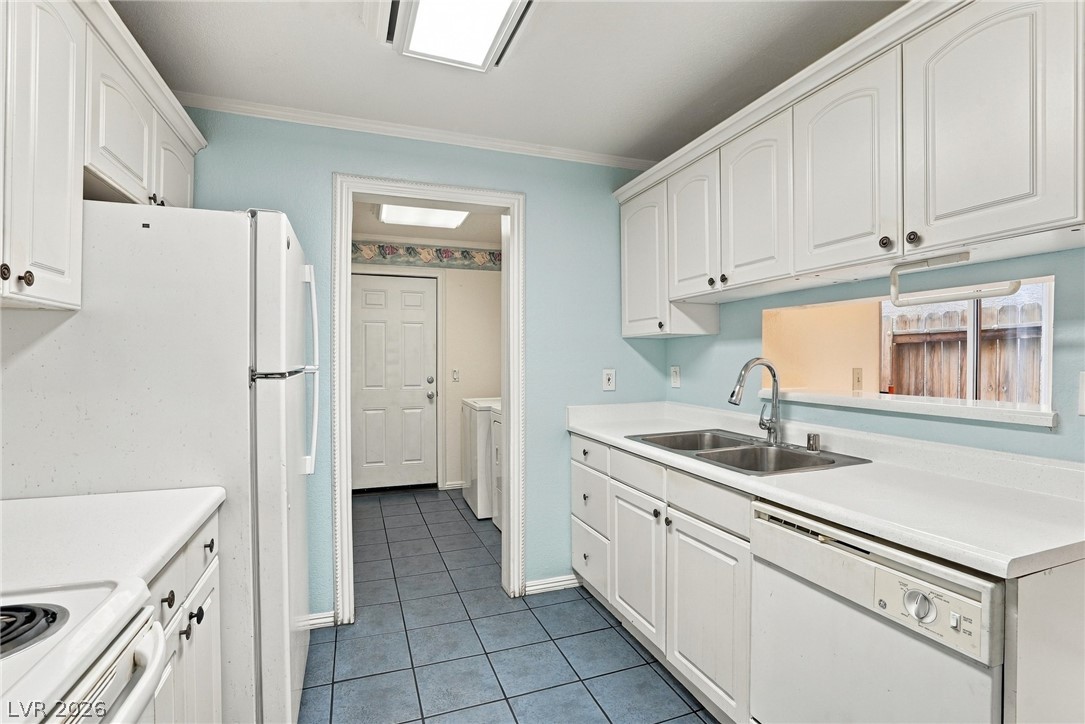
Kitchen with white cabinets, a sink, dishwasher, and white refrigerator, with blue tile flooring and light blue walls.
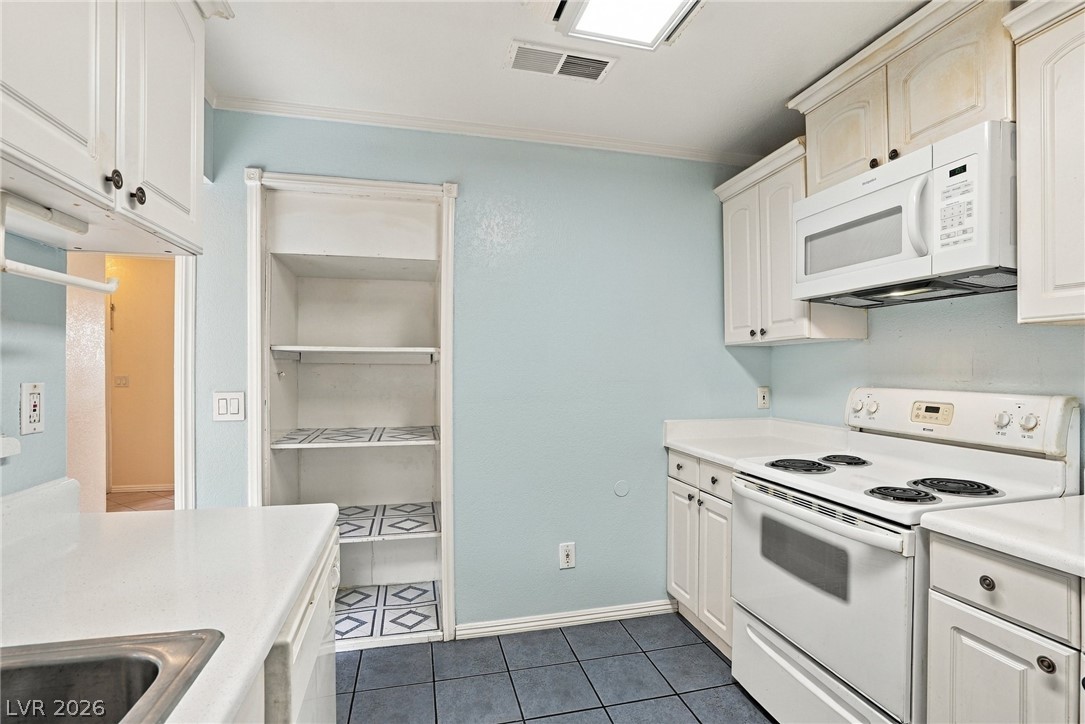
Kitchen with white cabinets, a white stove and microwave, a sink, and open pantry shelving.
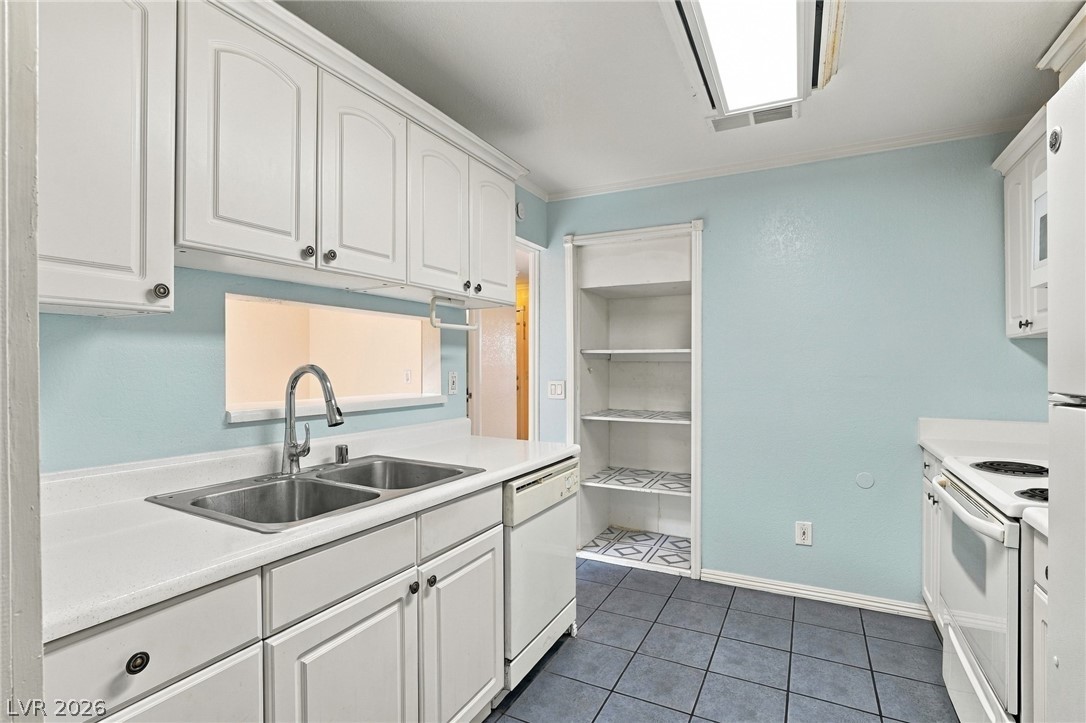
Kitchen with white cabinets, a sink, and blue tile flooring.
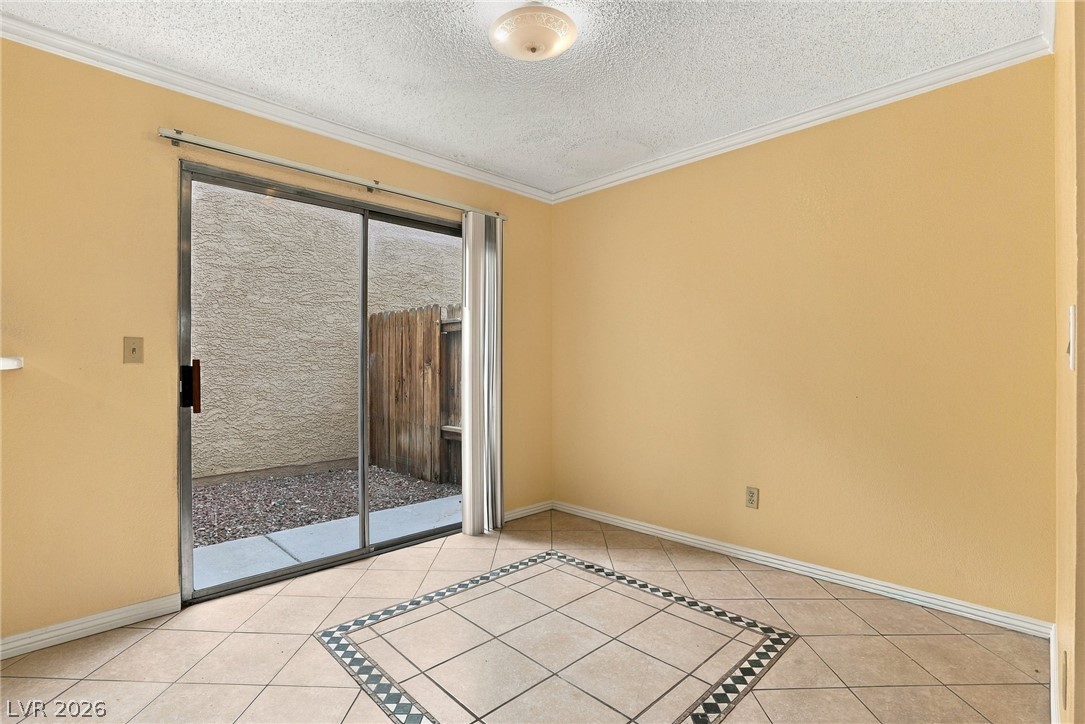
Empty living room with tile flooring and a sliding glass door to the patio.
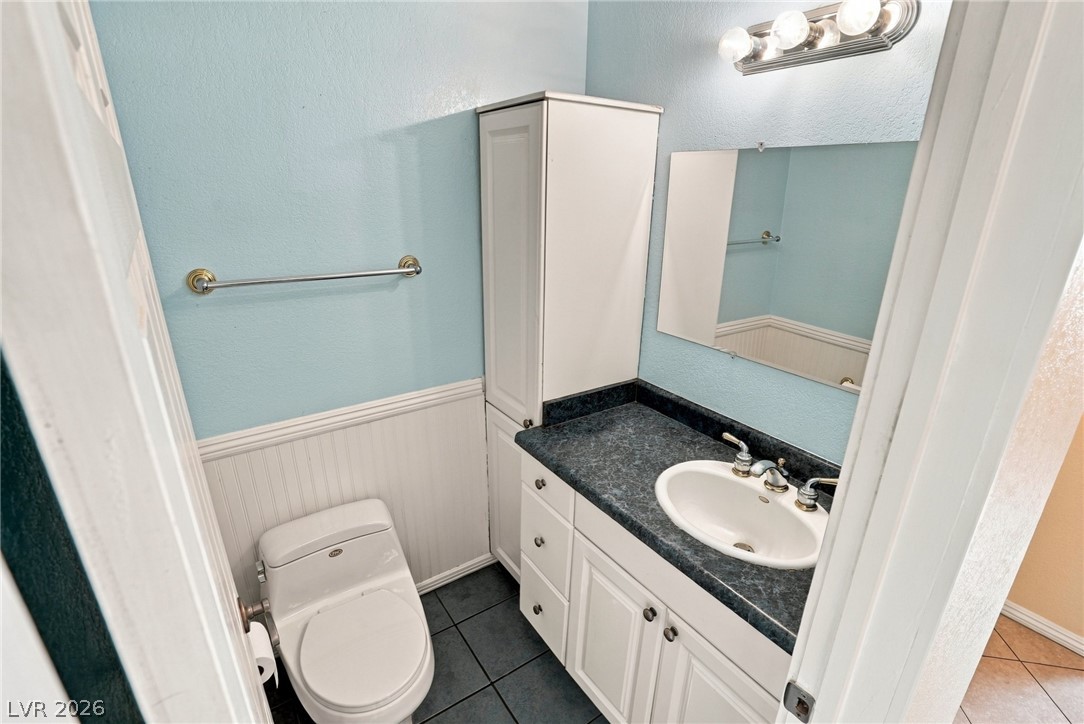
Bathroom with a toilet, a vanity with a dark countertop and white sink, and light blue walls.
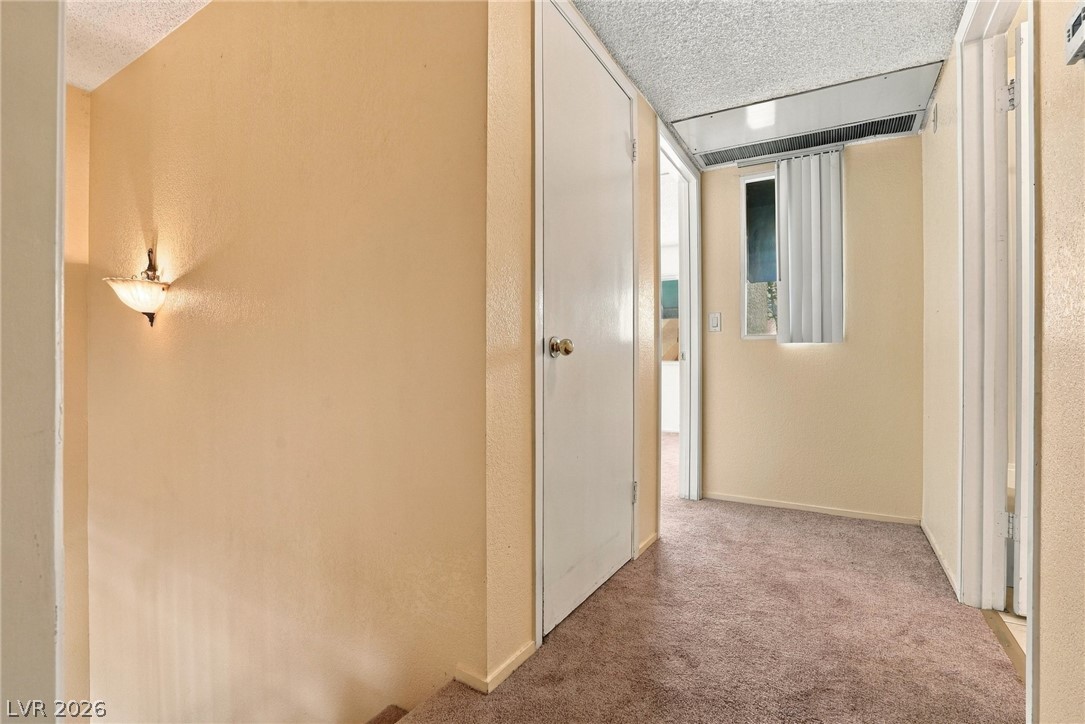
Carpeted upstairs hallway with beige walls and doors to the bedrooms.
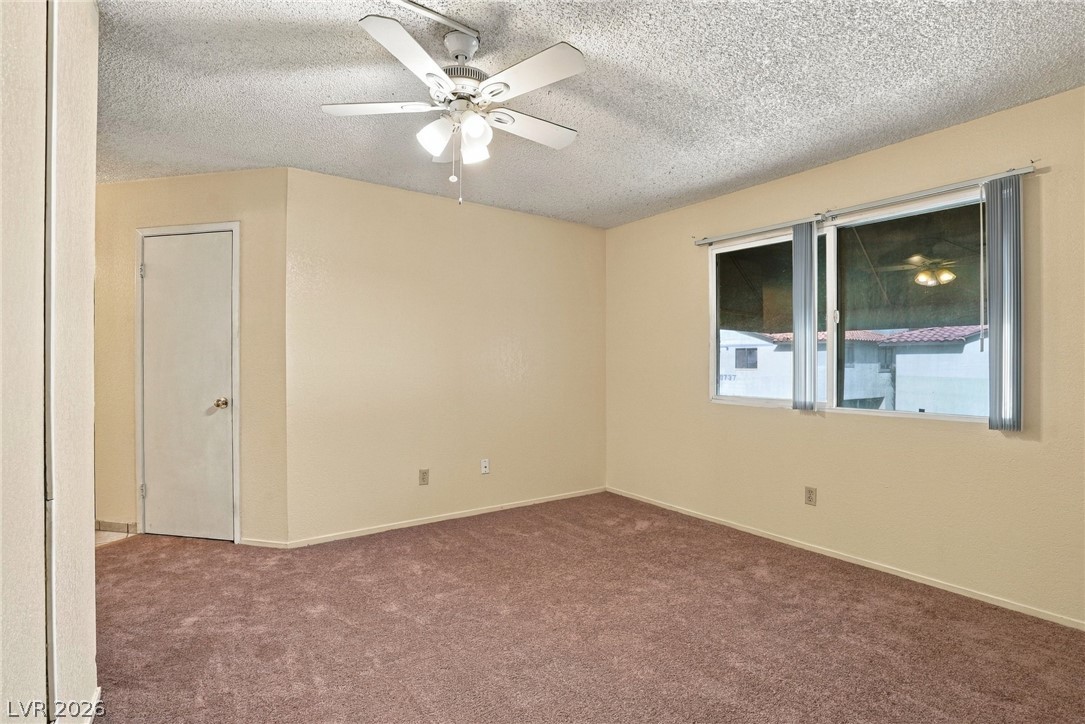
Empty carpeted bedroom with beige walls and a window.
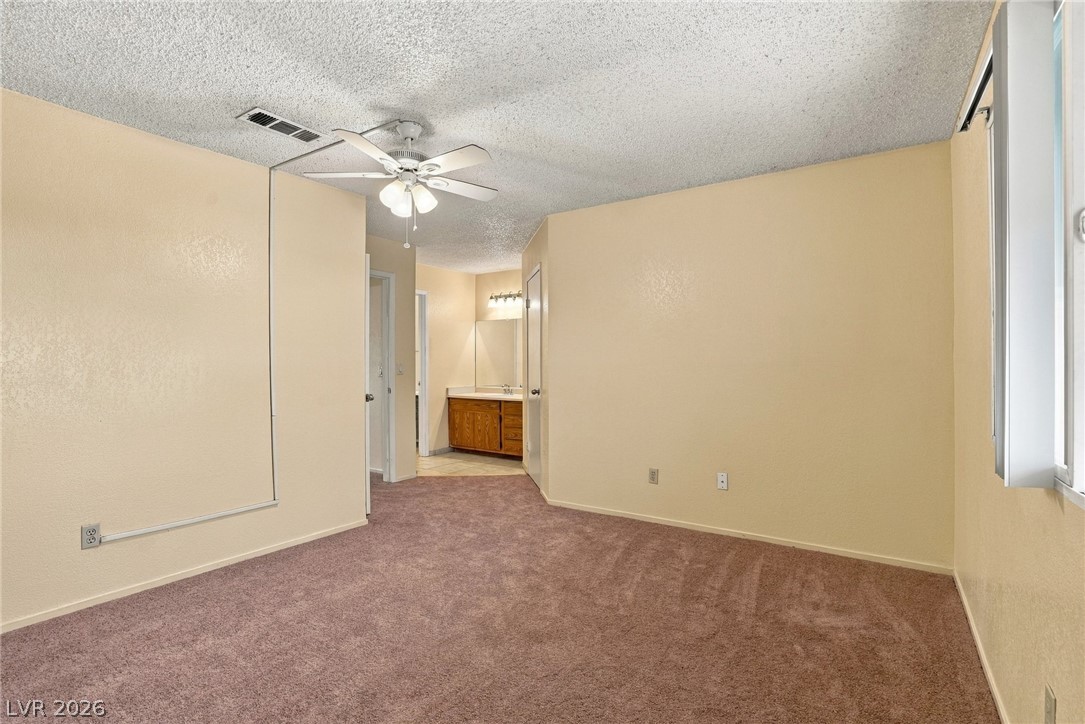
Empty carpeted bedroom with beige walls, a ceiling fan, and a window.
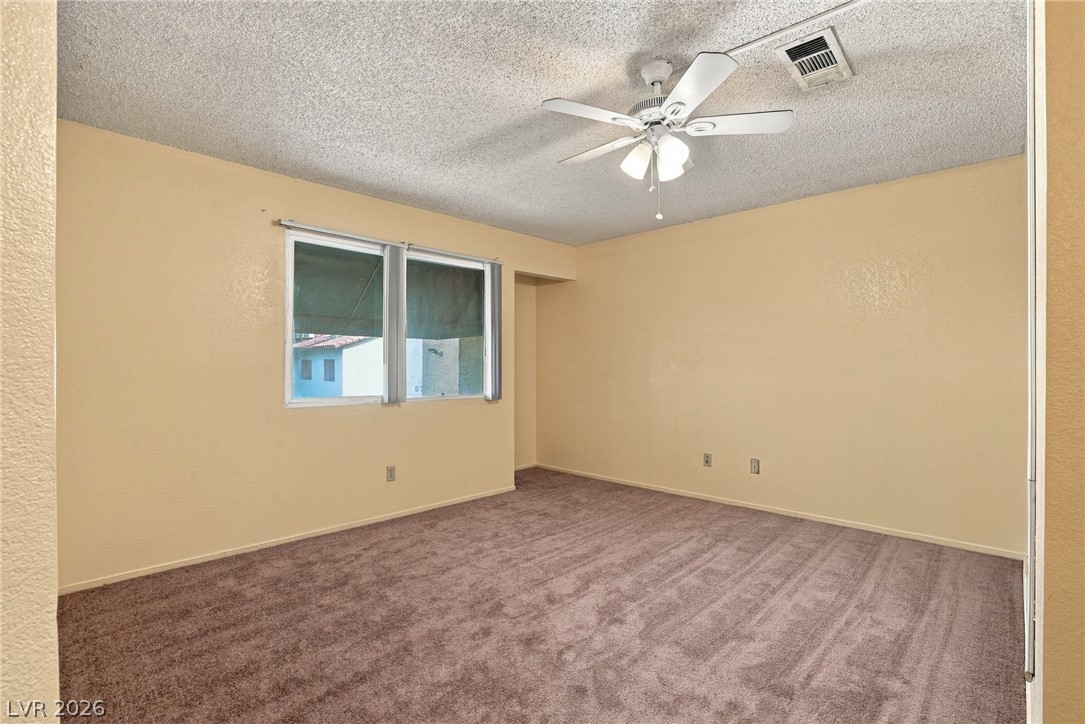
Empty carpeted bedroom with beige walls, a ceiling fan, and windows.
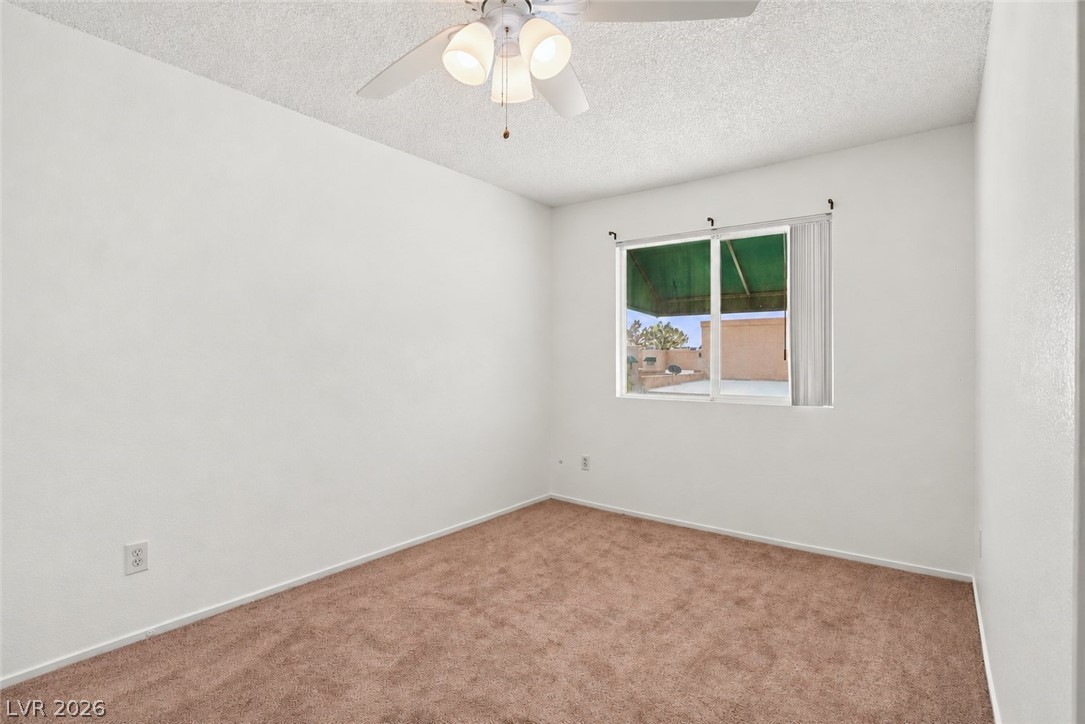
Empty carpeted bedroom with white walls and a window.
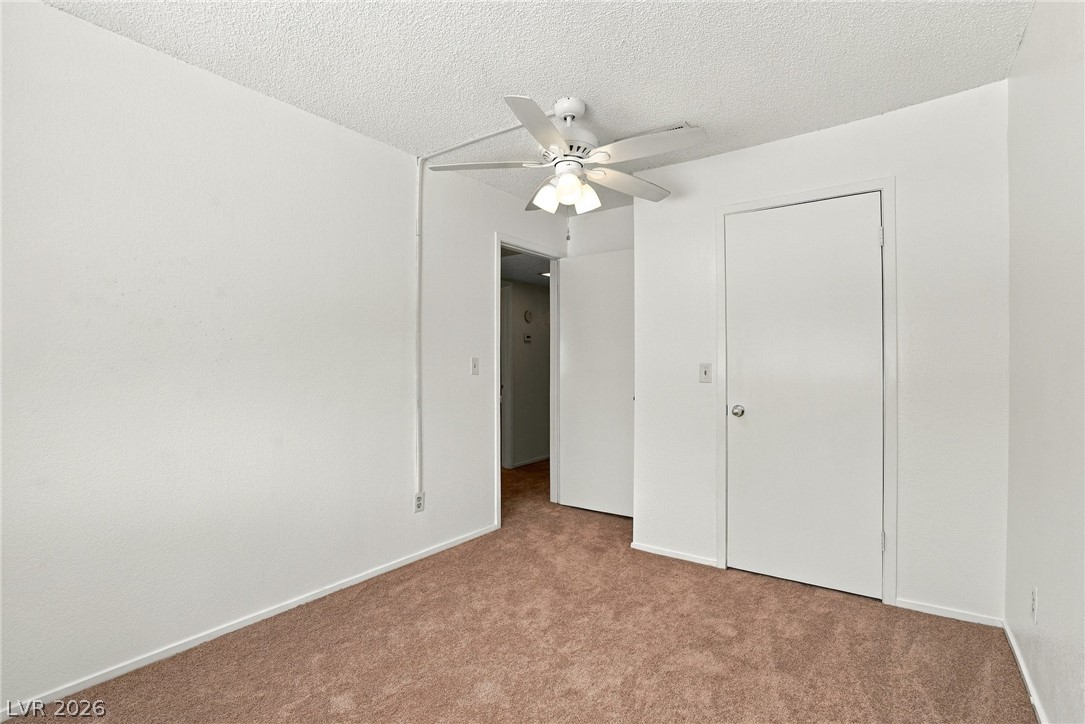
Empty carpeted bedroom with a ceiling fan, beige walls, and a white door.
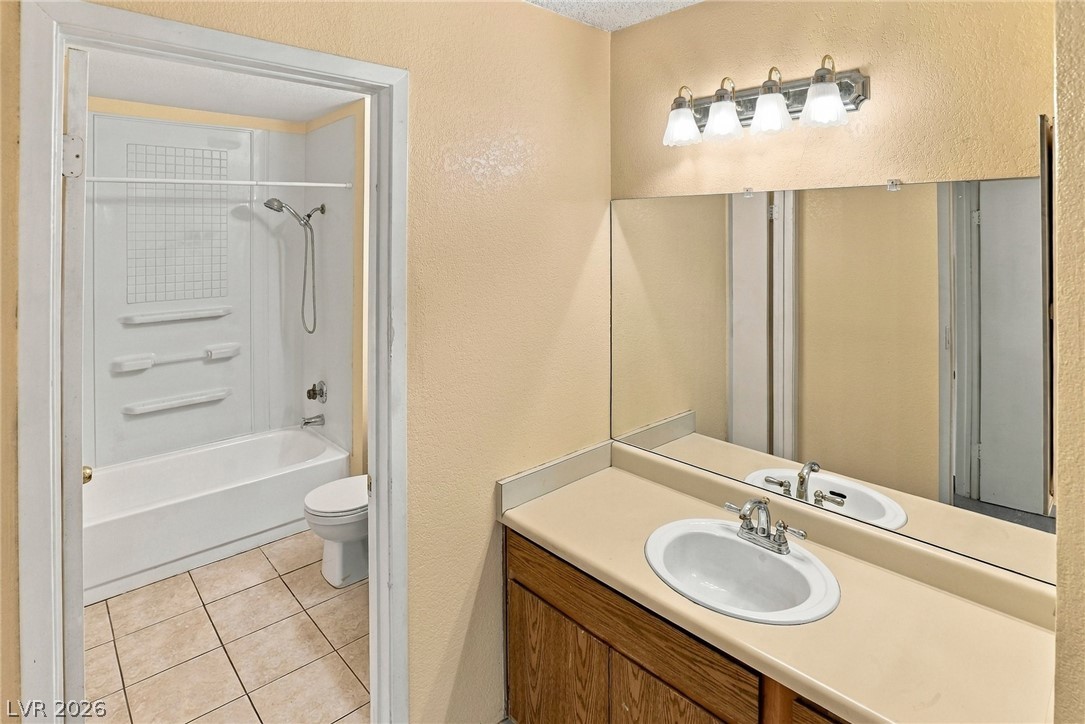
Bathroom with a tub and shower combination, a vanity with wood cabinets and a sink, and a mirror with lights.
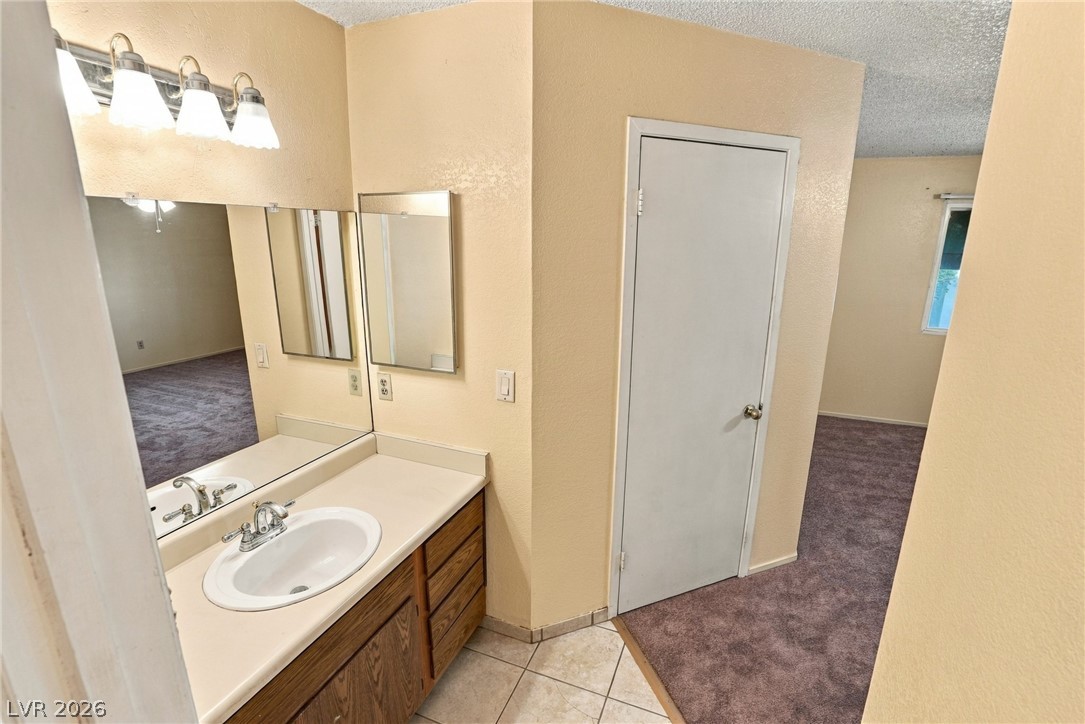
Bathroom vanity with a sink, wood cabinets, and a mirror with lights, with beige walls.
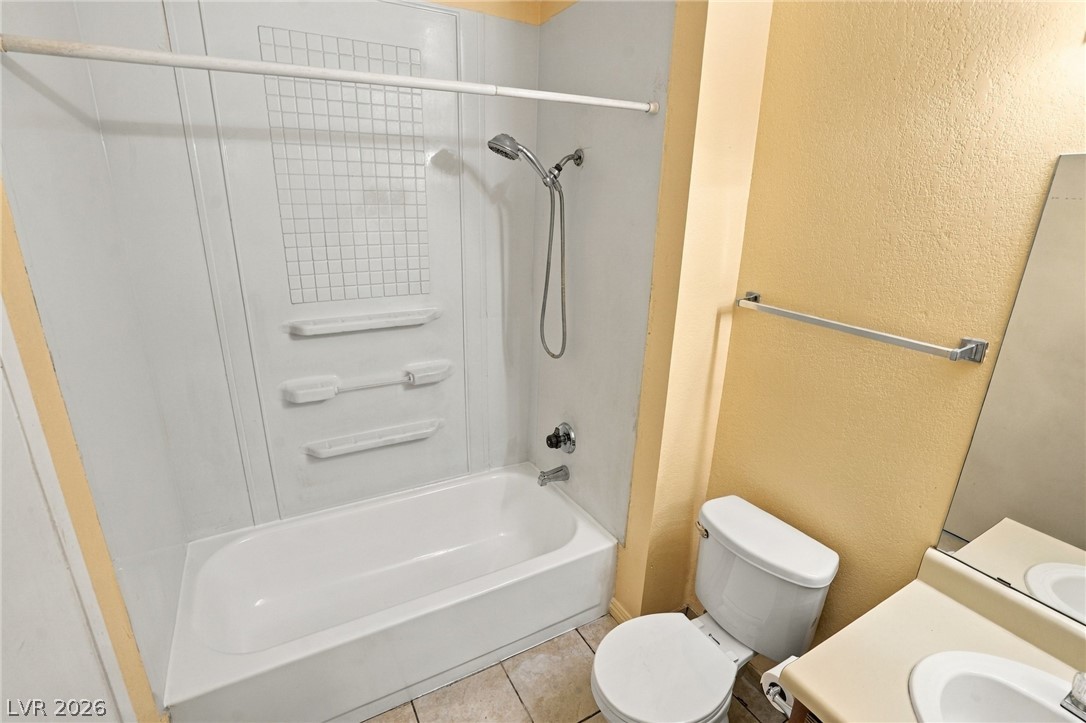
Bathroom with a bathtub and shower combination, a toilet, and a sink.
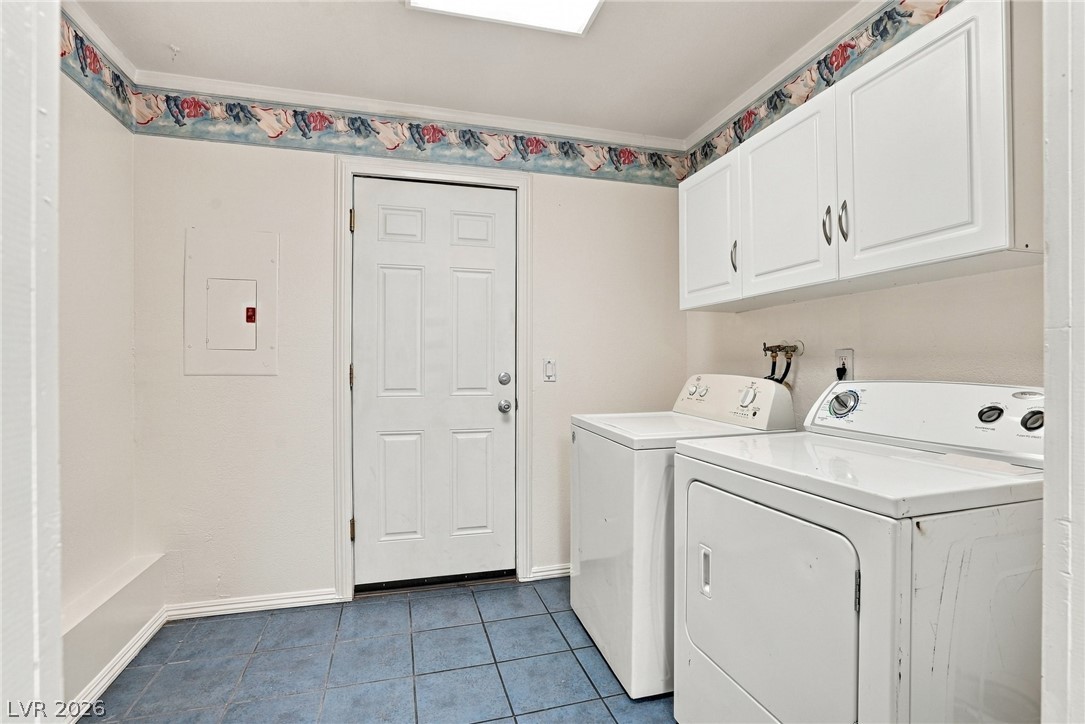
Laundry room with a white washer and dryer, white cabinets, and blue tile flooring.
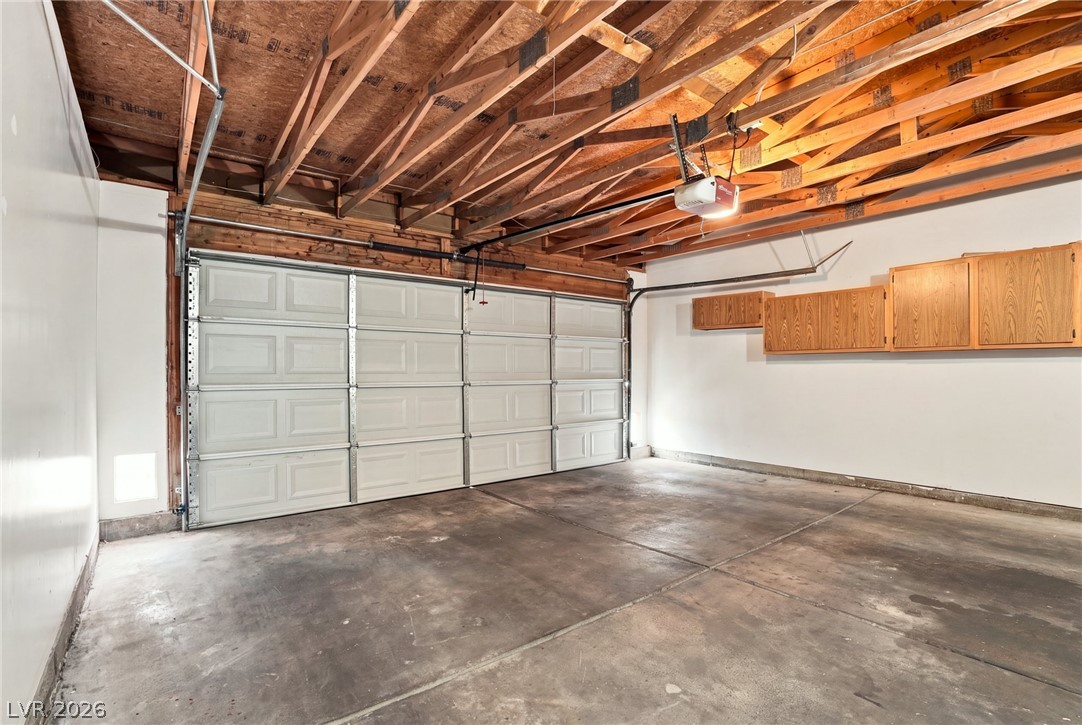
Empty two-car garage with a concrete floor, exposed wood ceiling joists, and a white garage door.
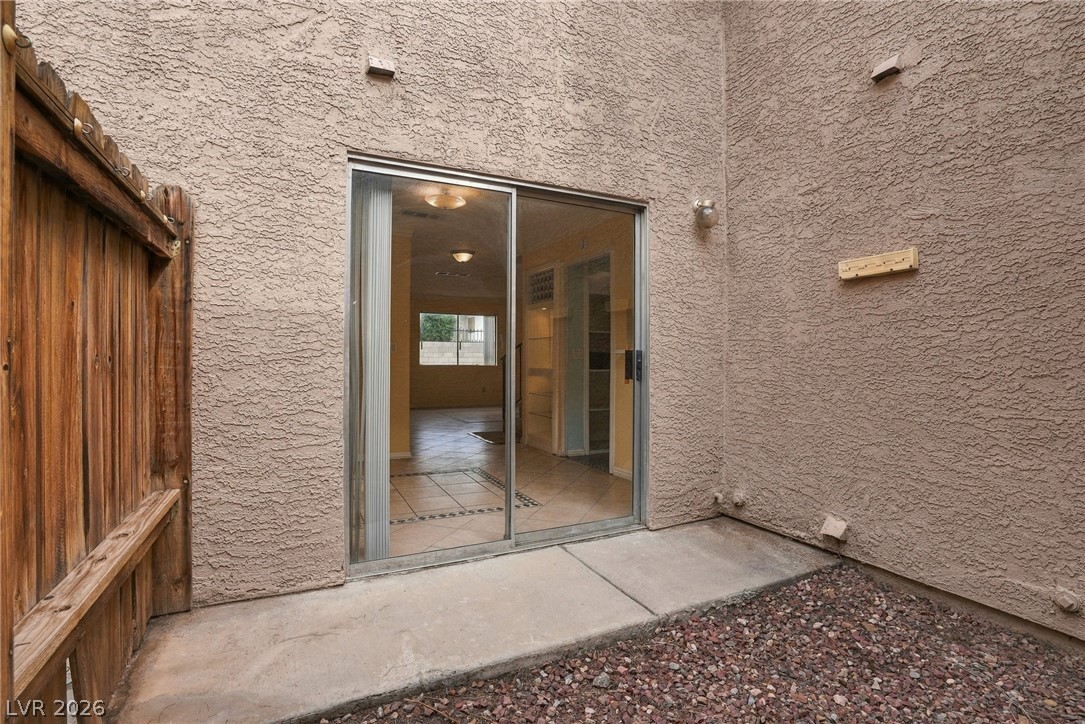
Backyard patio with a sliding glass door, stucco walls, gravel desert landscaping, and a wooden fence.
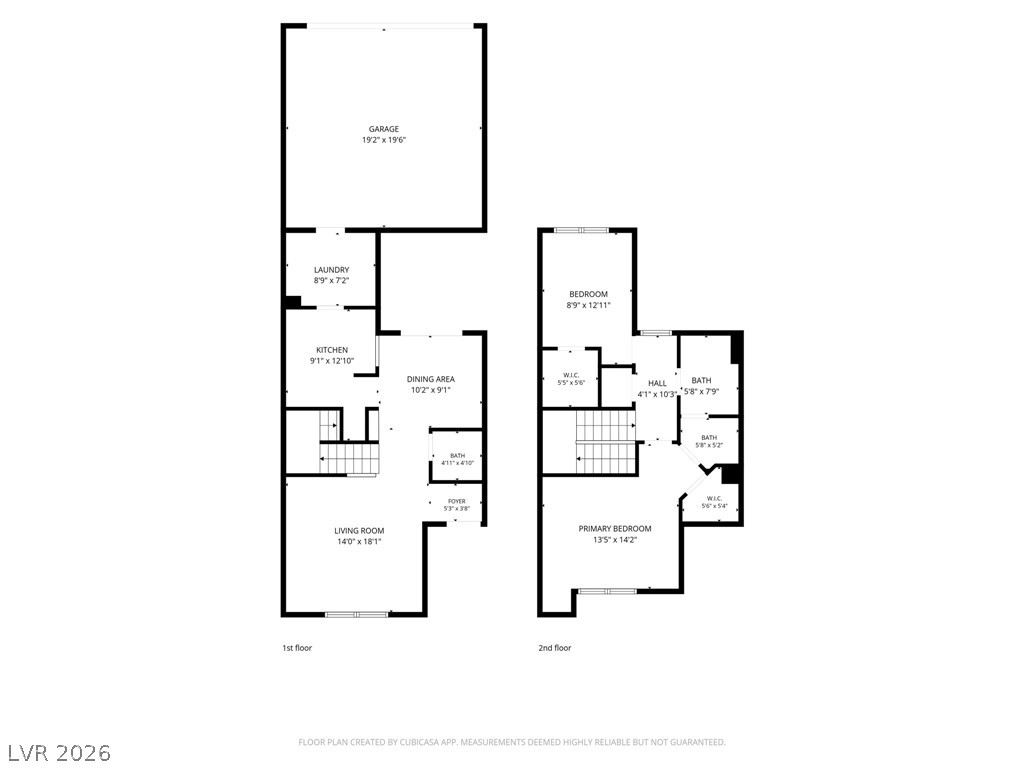
Floor plan diagram for the condo.
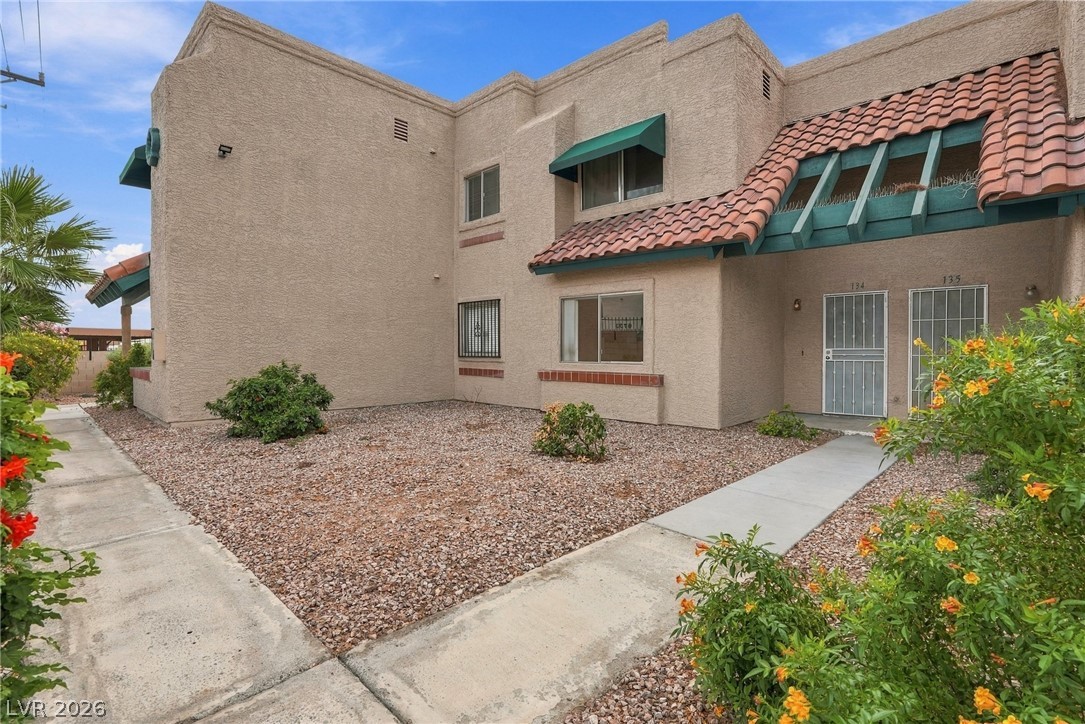
Front exterior of the beige two-story condo with a tile roof, green awnings, and desert landscaping.
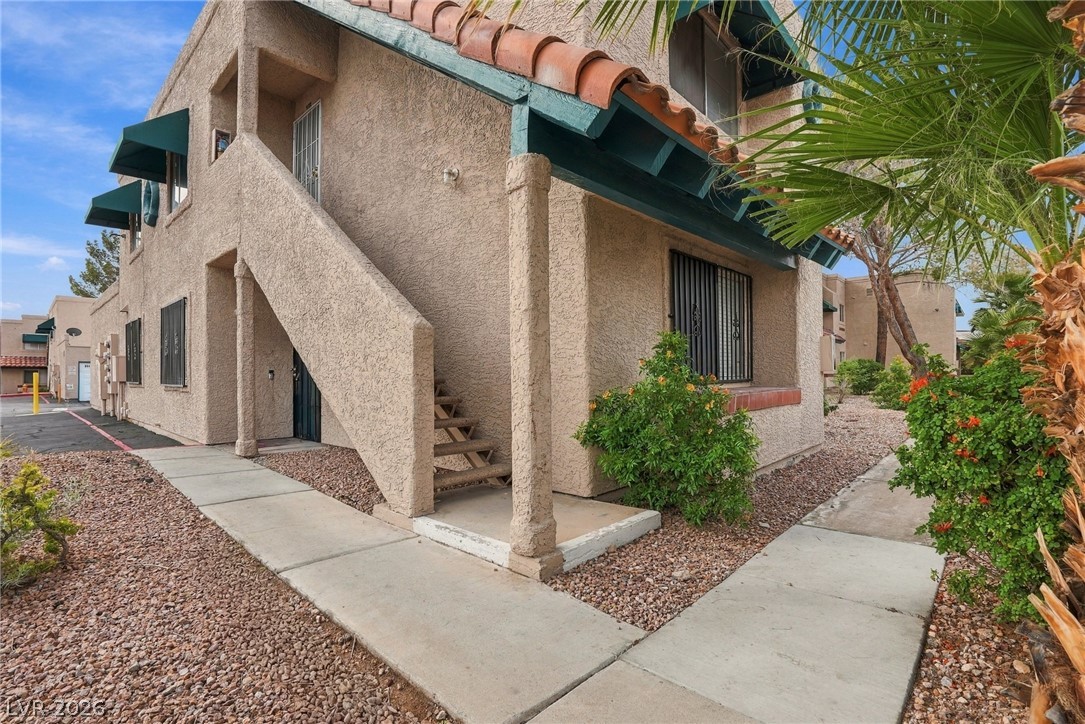
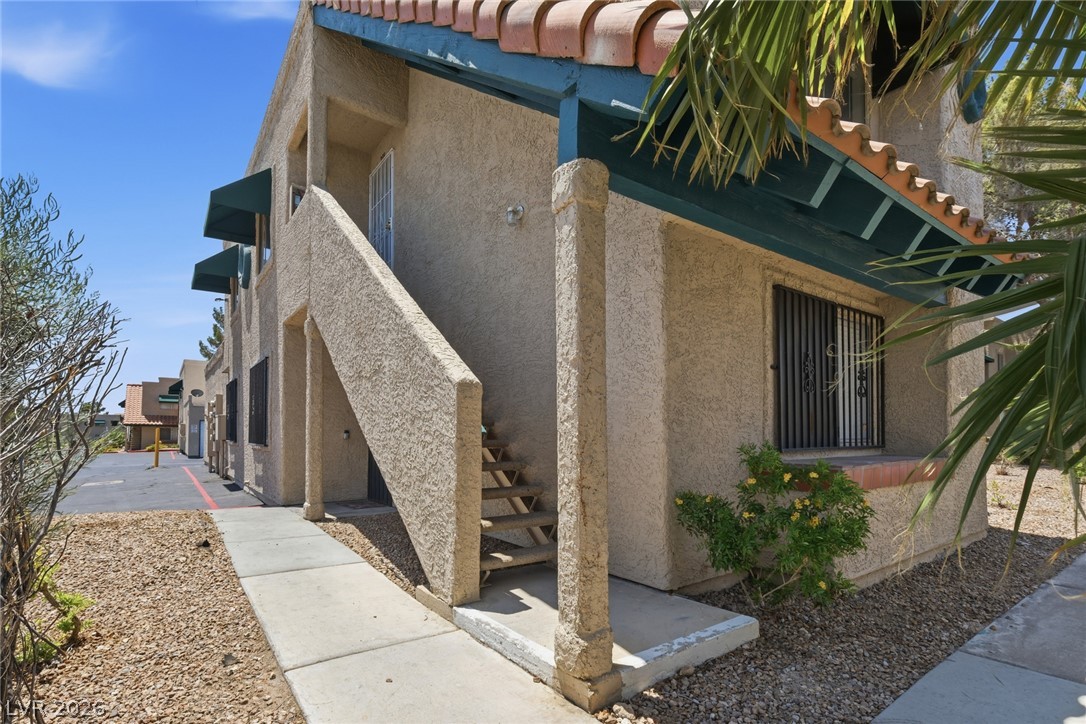
Front exterior of the beige two-story condo with an exterior staircase, tile roof, green awnings, and desert landscaping.
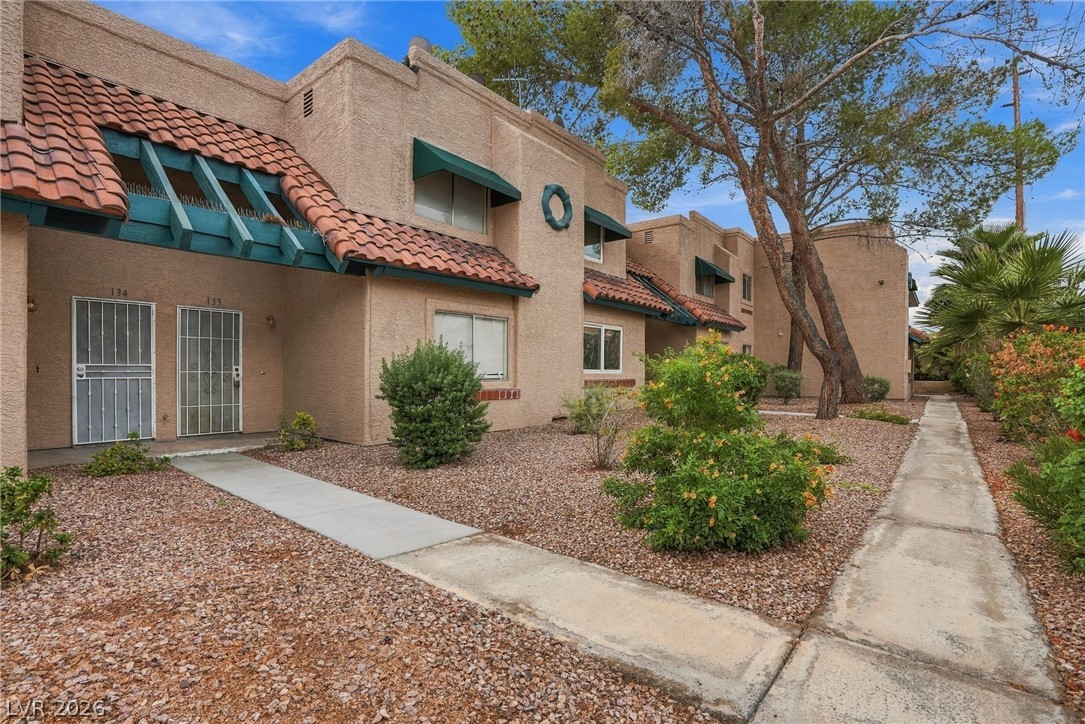
Front exterior of the beige two-story condo with a tile roof, green awnings, desert landscaping, and a walkway.
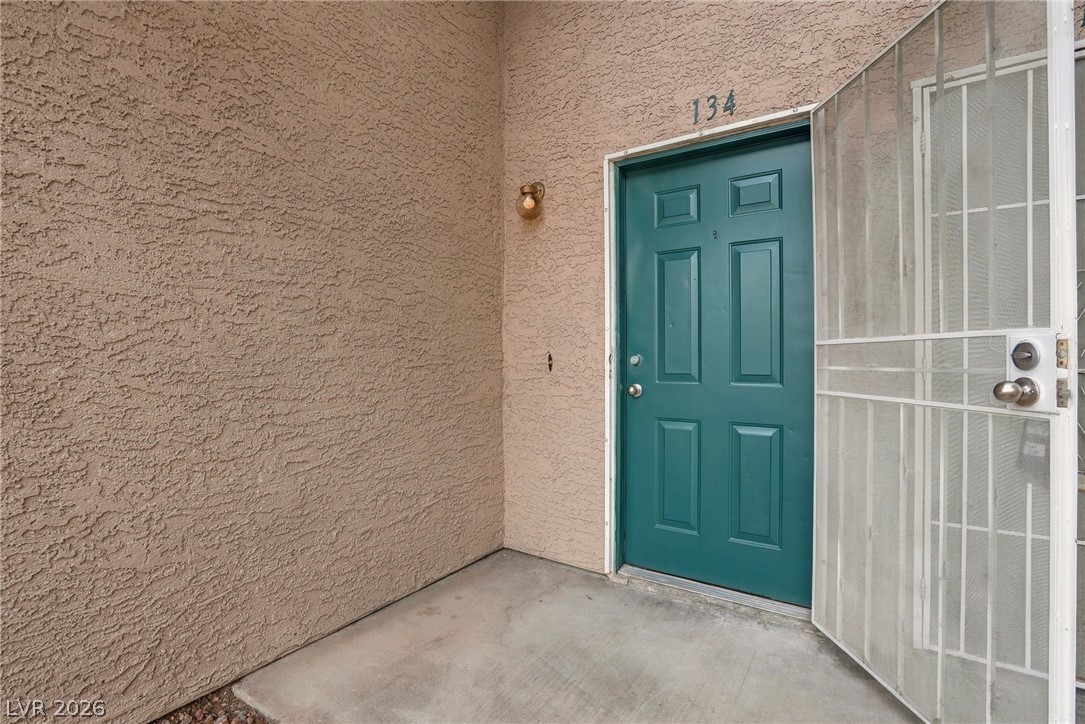
Front entry with a green front door and security screen door, with stucco walls.

Description
Move-in ready condo with a rare, attached, two-car garage! This 2 Bedroom, 1.5 bath home has a beautifully tiled downstairs, a separate living and dining area, a perfect outdoor area for your pets and the primary bedroom and second bedroom are on opposite ends of the home for privacy. You are just steps away from local shopping, dining options, public transportation and more!
Details
| MLS # | 2831270 |
|---|---|
| Listing Type | For Sale |
| Style | Condominium |
| HOA Dues | $240 |
| Sub-Type | Resale |
| Status | Active |
| Year | 1989 |
| Days On Site | 15 |
| Listing Provided By | Innovative Real Estate Strateg | Brandy J. White Elk |
Features
| Bed(s) | 2 |
|---|---|
| Bath(s) | 2 Total |
| SQ Feet | 1,164 |
| Garage | 2 |
| Story(s) | 2 |
| Zoning | Single Family |
Interior
| Cooling | Central Air, Electric |
|---|---|
| Heating | Central, Gas |
| Heating Yes / No | Yes |
| Cooling Yes / No | Yes |
| Interior Features | Bathroomon Main Level, Half Bathon Main Level, Window Treatments |
| Window Features | Blinds |
| Furnished | Unfurnished |
| Appliances | Dryer, Dishwasher, Disposal, Gas Range, Microwave, Refrigerator, Washer |
| Fireplaces Total | 0 |
| Fireplace Yes / No | No |
Exterior
| Exterior Features | Private Yard |
|---|---|
| Roof | Tile |
| Construction Materials | Frame, Stucco |
| Lot Features | Desert Landscaping, Landscaped, Less Than Quarter Acre |
| Fencing | Block, Partial |
Parking
| Attached Garage Yes / No | Yes |
|---|---|
| Parking Features | Attached, Garage, Private |
| Garage Yes / No | Yes |
Utilities
| Utilities | Cable Available |
|---|---|
| Electric | Photovoltaics None |
| Sewer | Public Sewer |
Taxes
| Tax Annual Amount | 839 |
|---|
Location
| Senior Community Yes / No | No |
|---|
Area Information
| State | NV |
|---|---|
| County | Clark |
| City | Las Vegas |
| Zip Code | 89146 |
| Community Name | Heritage Del Rey |
| School District | Bonanza |
| Elementary School | Hancock |
| High School | Bonanza |
Request a showing
Request a showing
Contact
Learn More About This Property

| State | NV |
|---|---|
| County | Clark |
| City | Las Vegas |
| Zip Code | 89146 |
| Community Name | Heritage Del Rey |
| School District | Bonanza |
| Elementary School | Hancock |
| High School | Bonanza |
Nearby Listings (Within 1/10 mile)
Price: $150K - $250K
sqft: 873 - 1,000

Listing Updated: November 17, 2026 at 10:53:04 PM PST