
$469,000 $2,812 est/mo Sourced by Back At You
6768 Pastel Camellia Street,Las Vegas, NV 89148
Las Vegas, NV 89148

Clean lines and smooth flooring define this light-filled, open-concept living area.
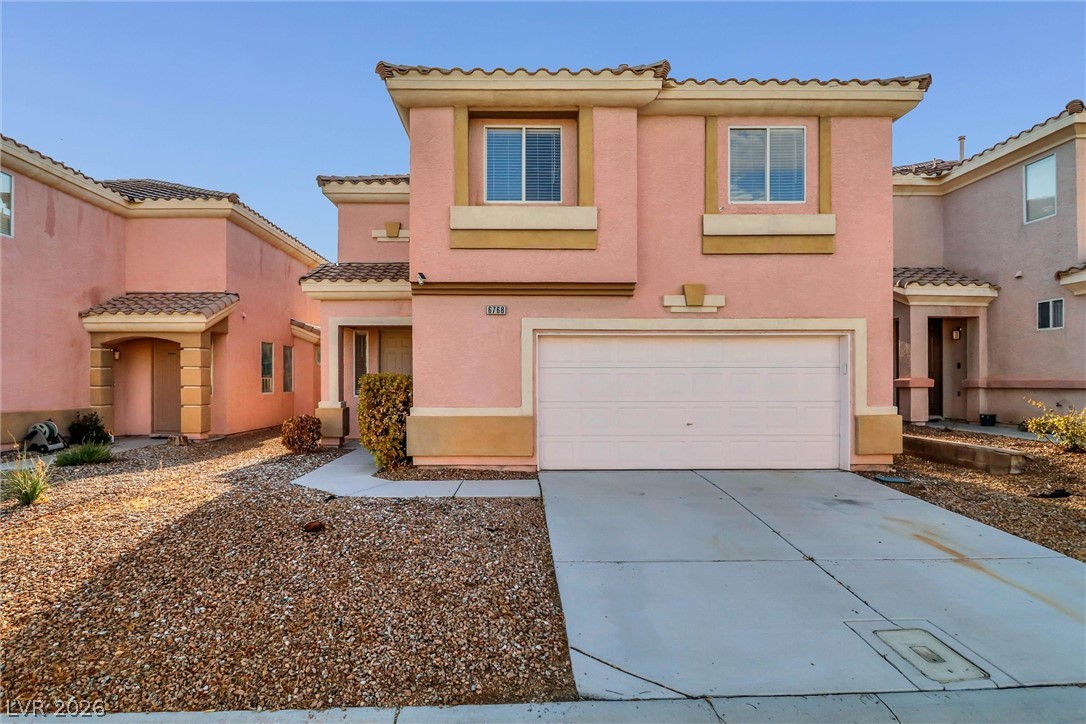
Mediterranean-inspired styling highlights this two-story exterior complete with an attached two-car garage.
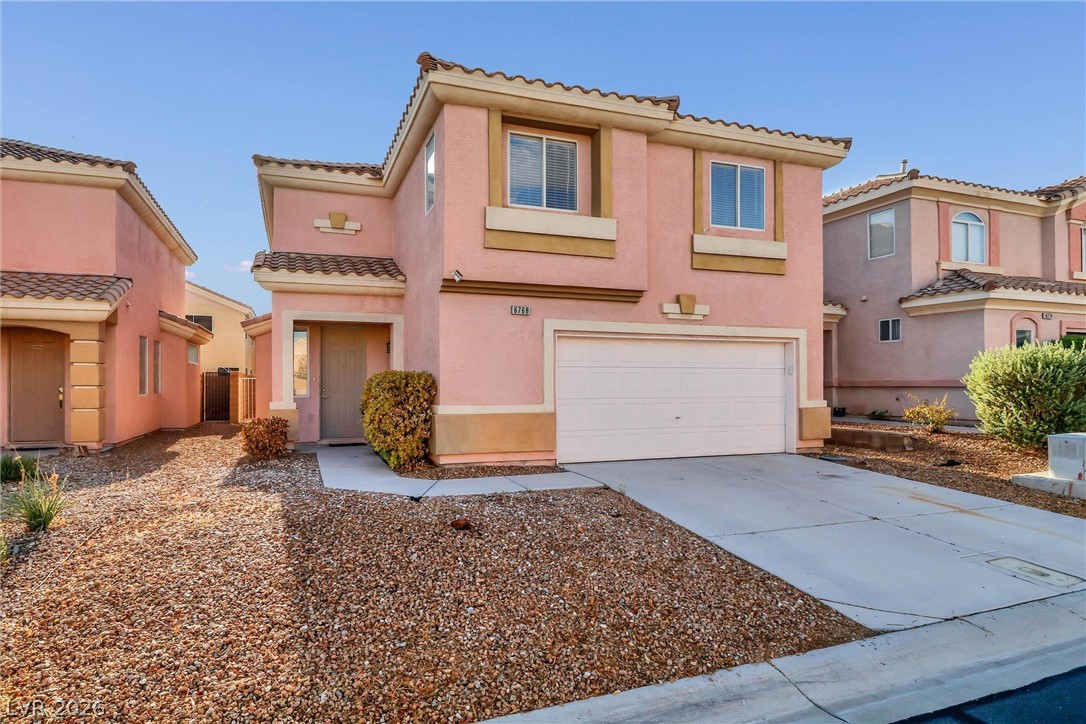
Spanish tile rooflines and structured stucco columns define the architectural character of this exterior.
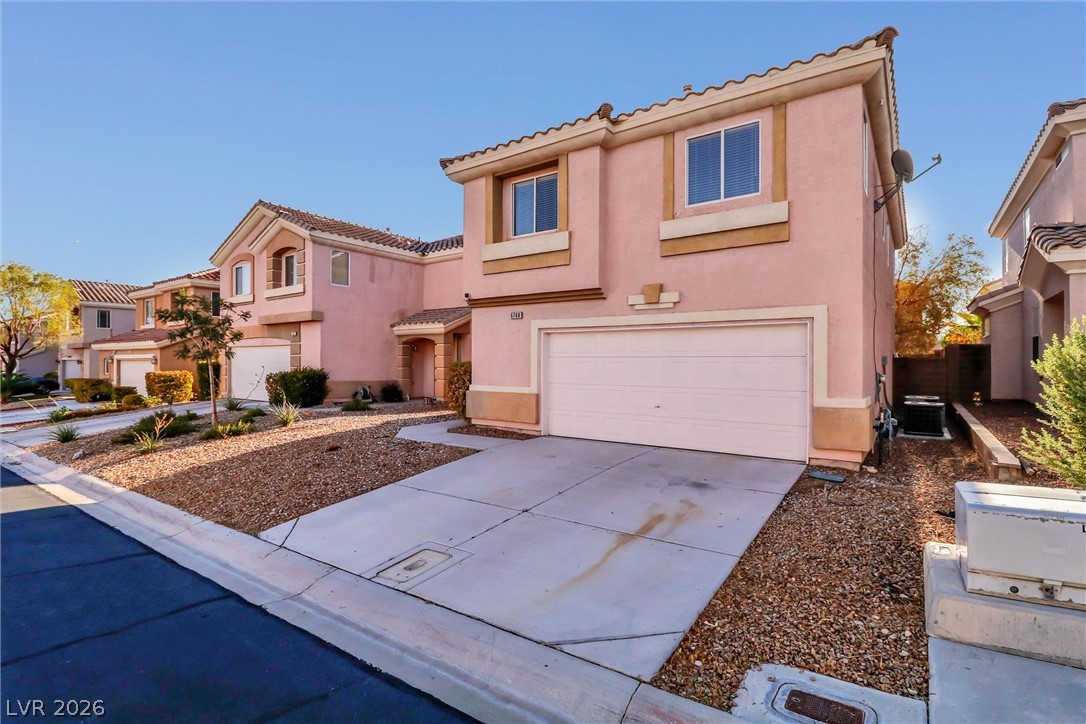
A classic two-story exterior showcases a tiled roof and a spacious front-loading garage.
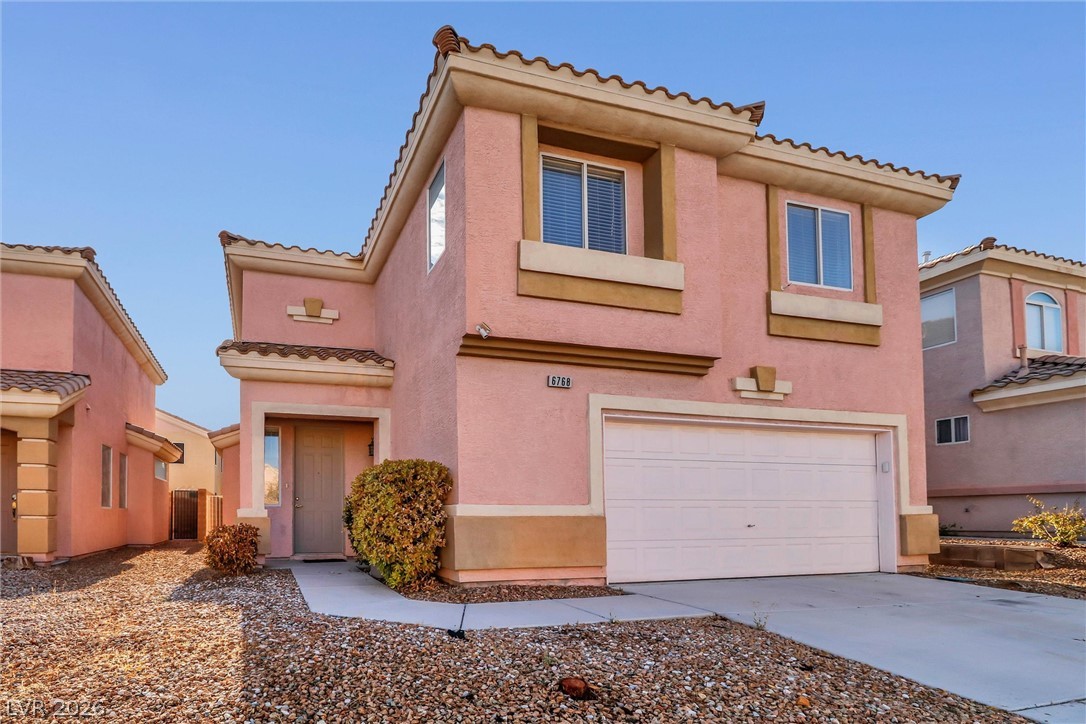
Spanish tile roofing and textured stucco exterior highlight this two-story residential design.
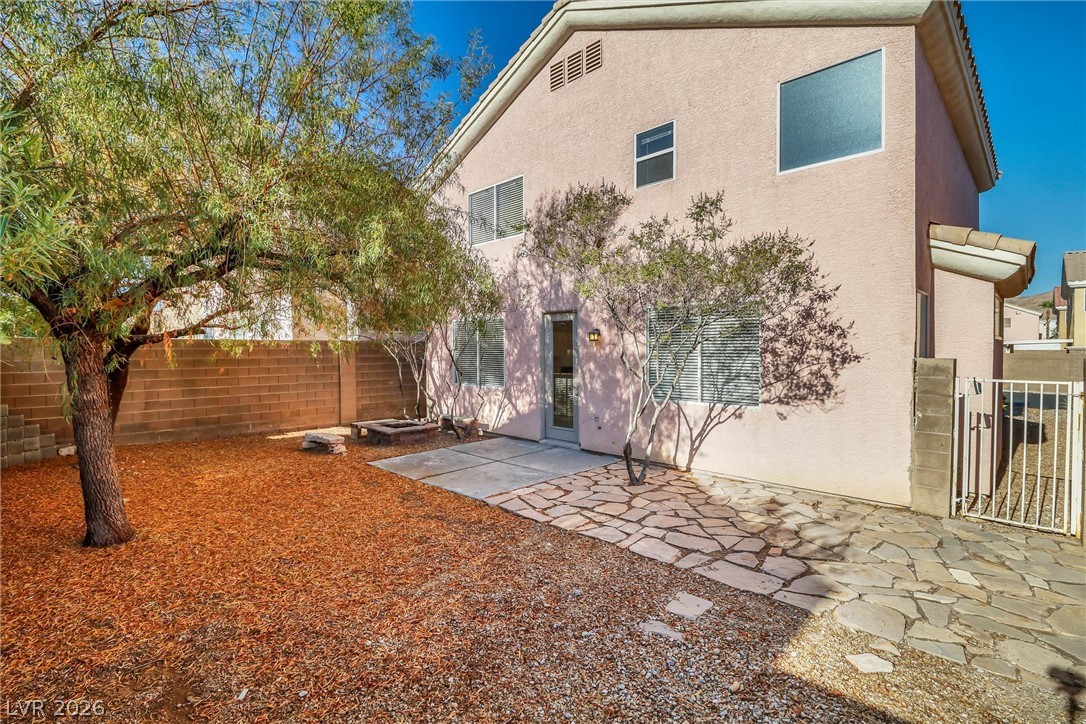
A private stone courtyard offers low-maintenance landscaping and plenty of space for outdoor living.
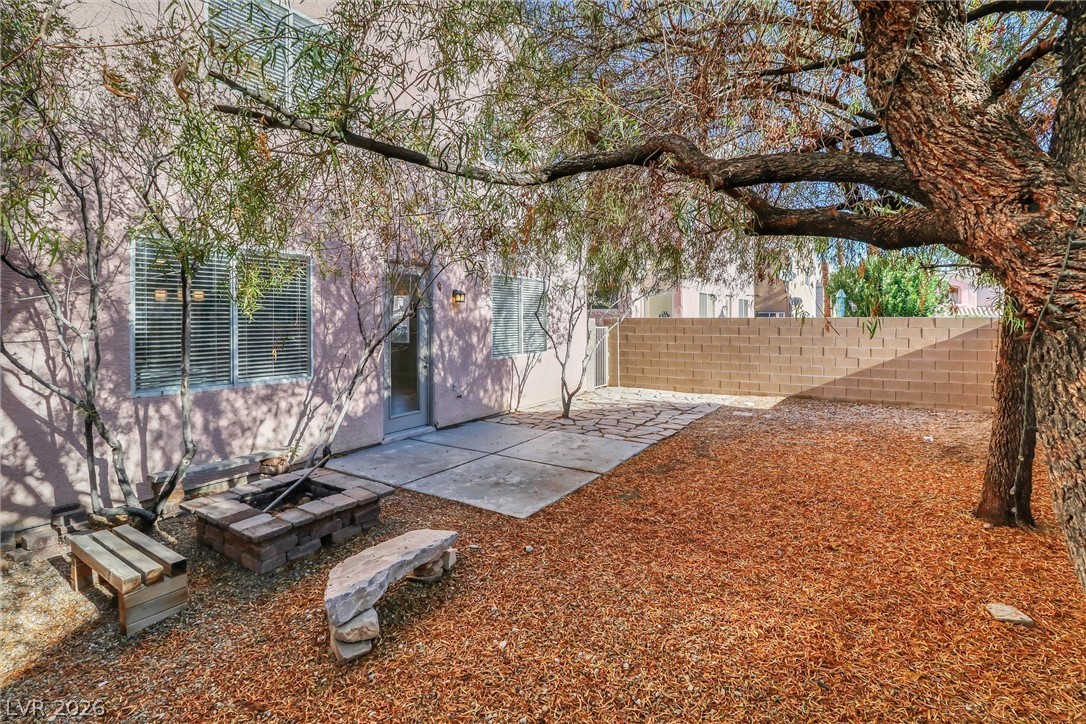
Mature trees shade a private backyard featuring a concrete patio and built-in stone fire pit.
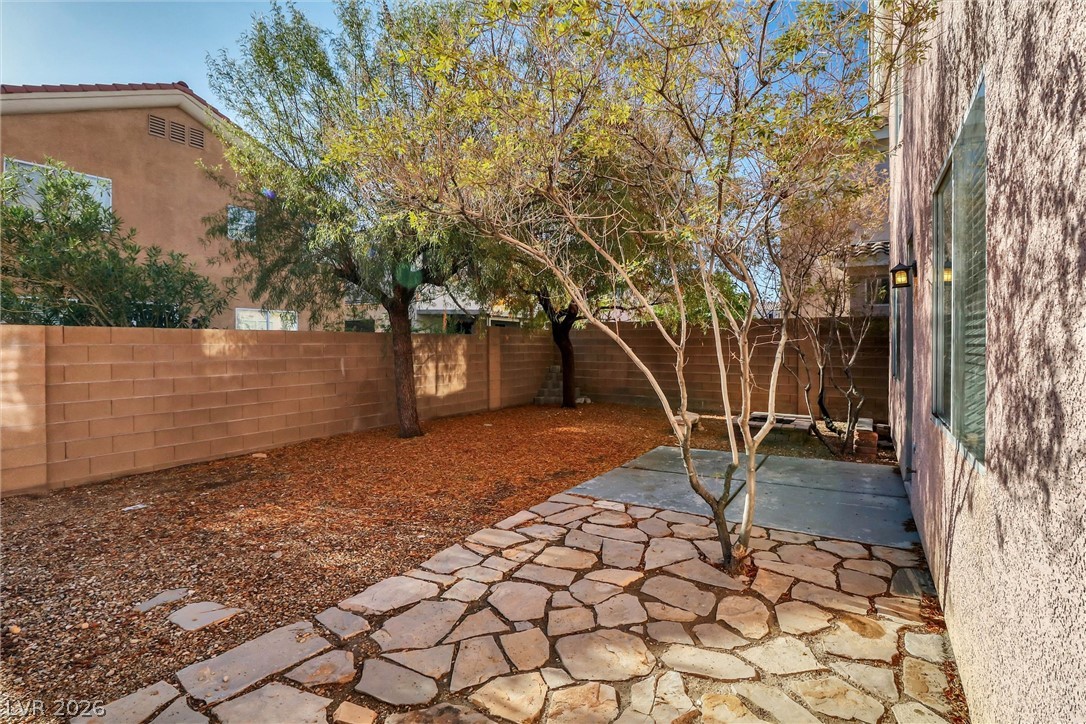
Mature trees shade a private backyard featuring flagstone and concrete patios enclosed by block fencing.
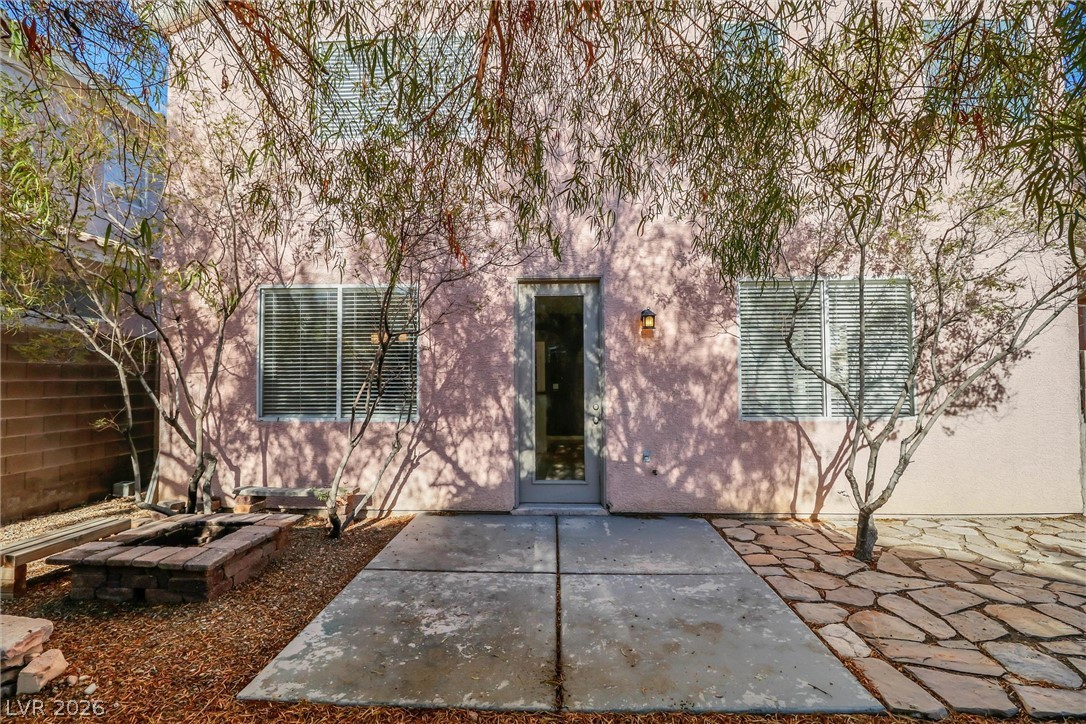
A stucco exterior hosts window installations and a glass door leading onto concrete patio slabs.
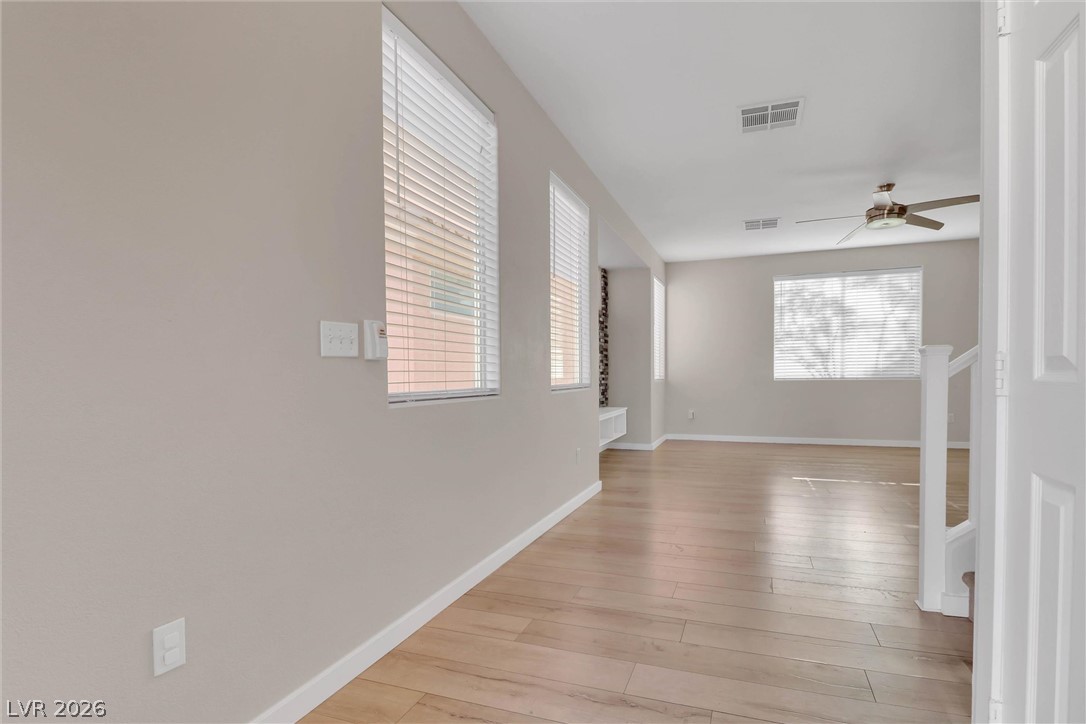
Smooth wood floors and multiple windows with classic blinds define this airy upper-level space.
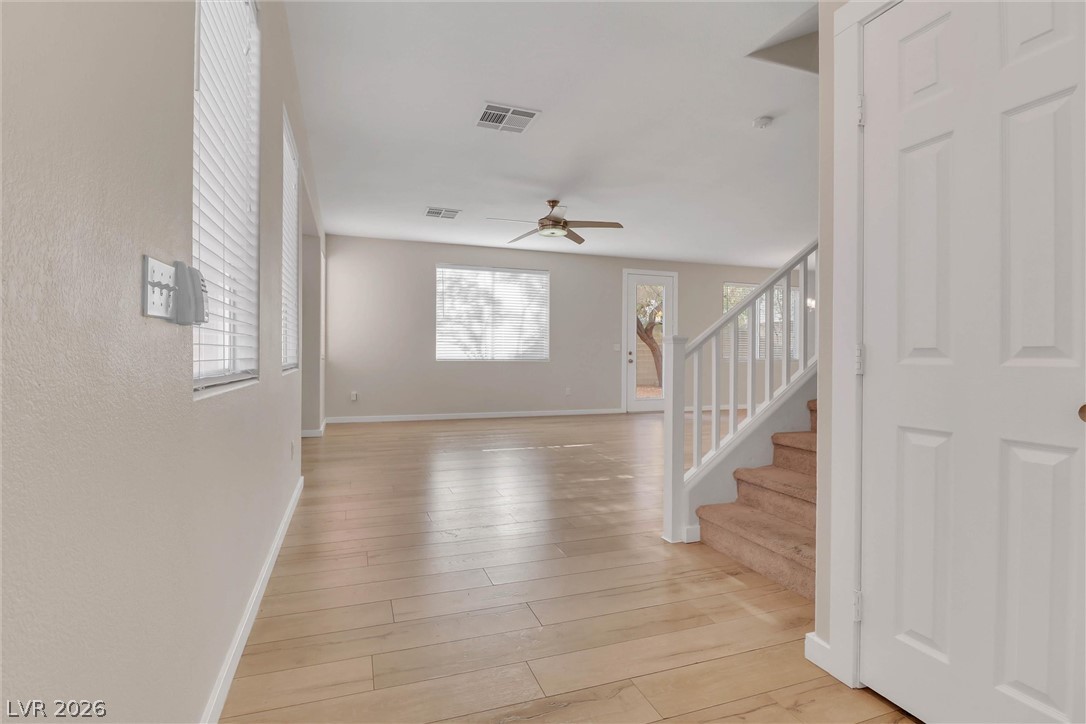
Gleaming wood floors flow throughout a versatile, light-filled living area featuring a classic staircase.
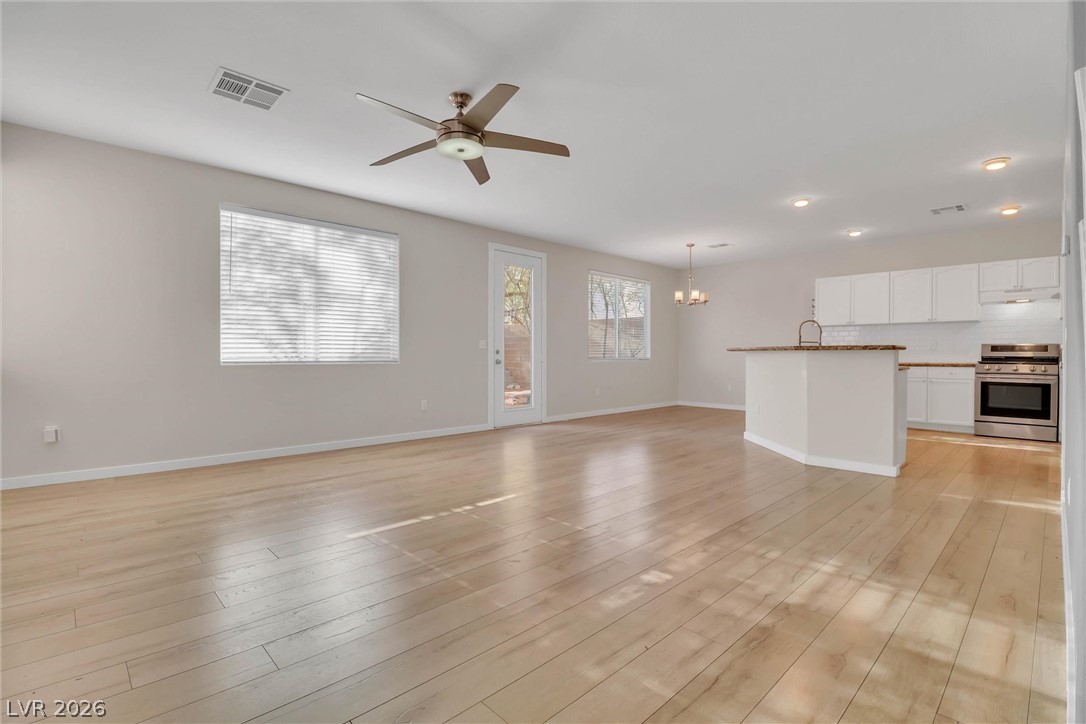
Polished wood floors span this open concept living space and kitchen.
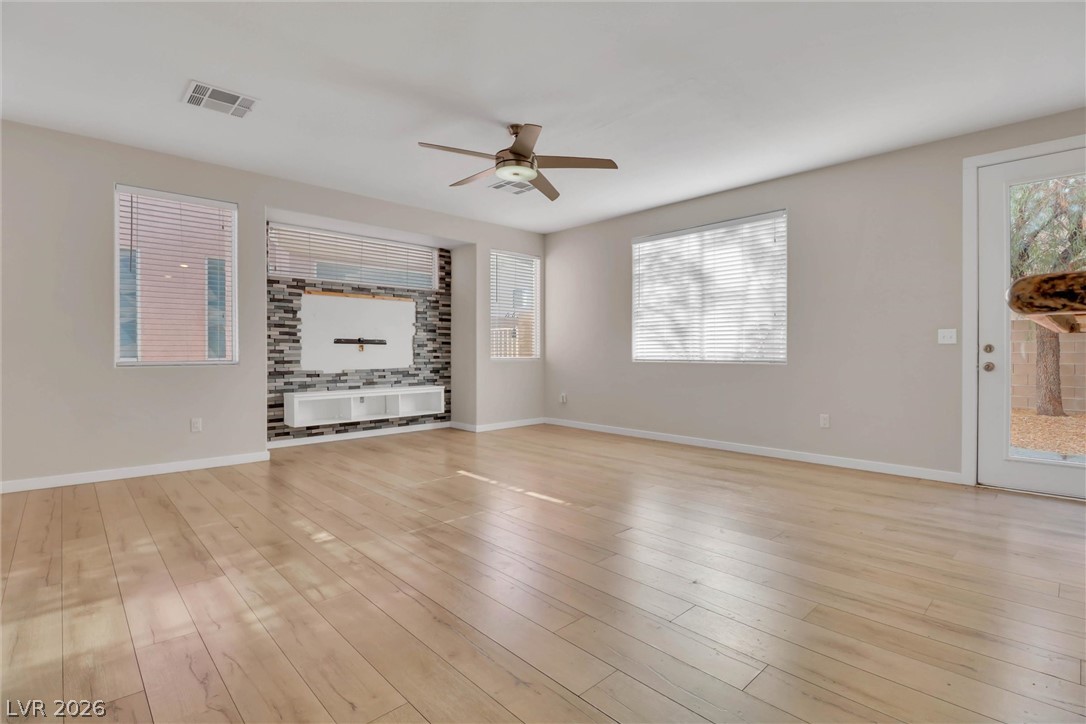
Gleaming wood floors anchor this open room highlighted by a stone-accented media nook.
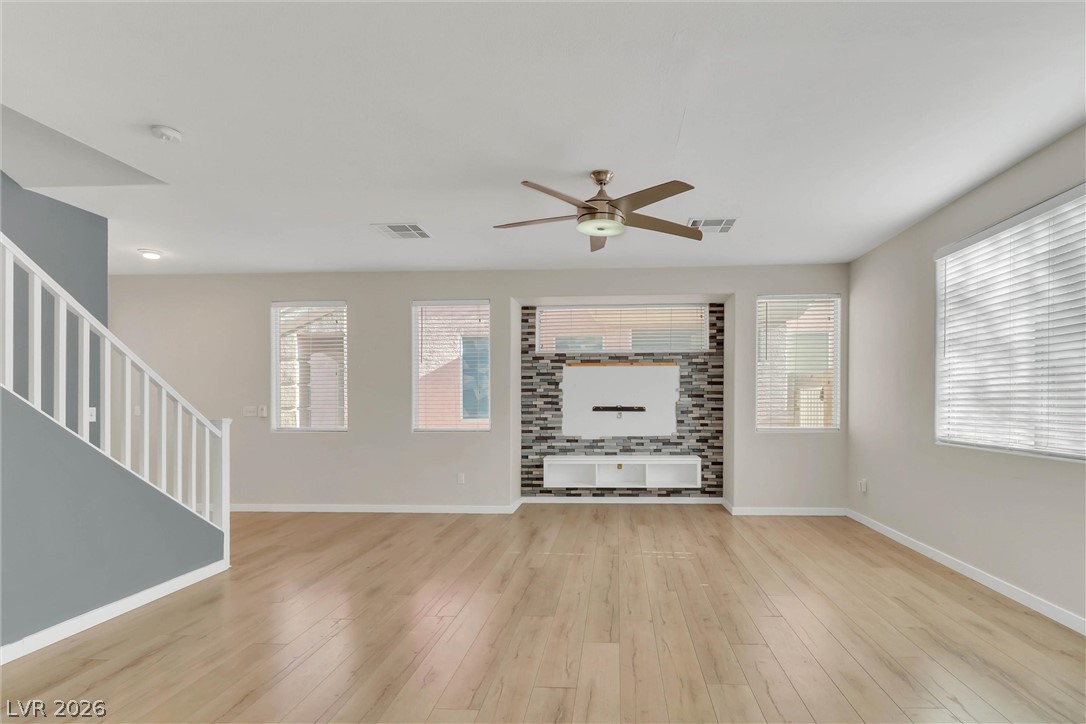
Gleaming hardwood floors and a modern stone accent wall anchor this open living area.
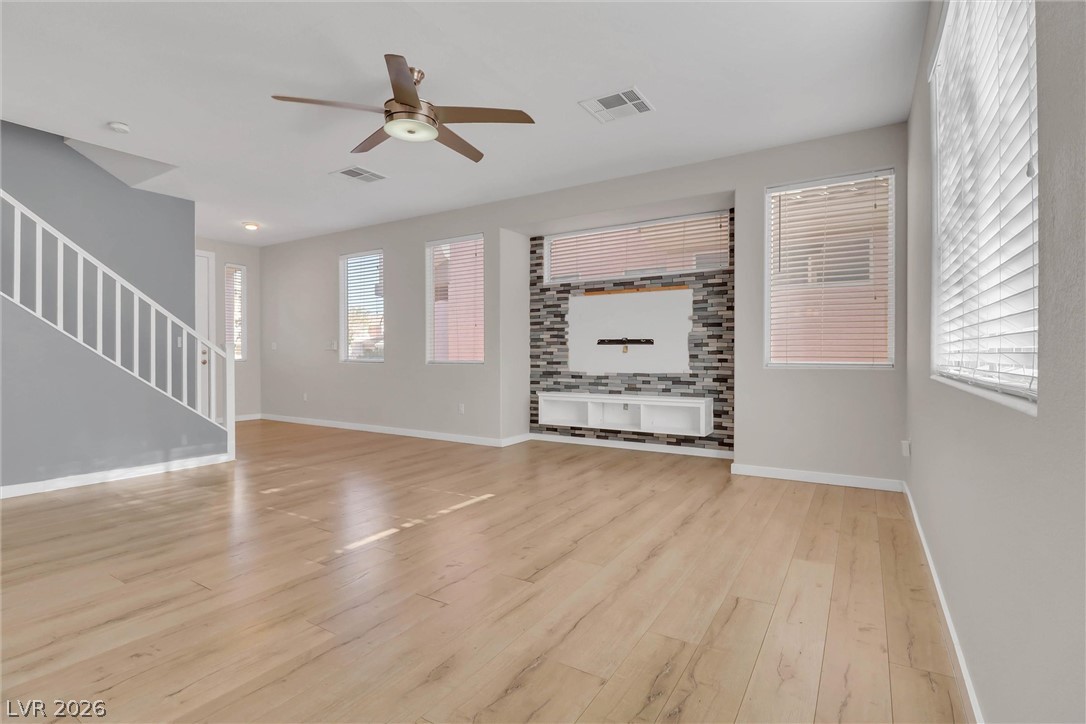
An open main-level living space showcases natural wood flooring and a stone-accented media wall.
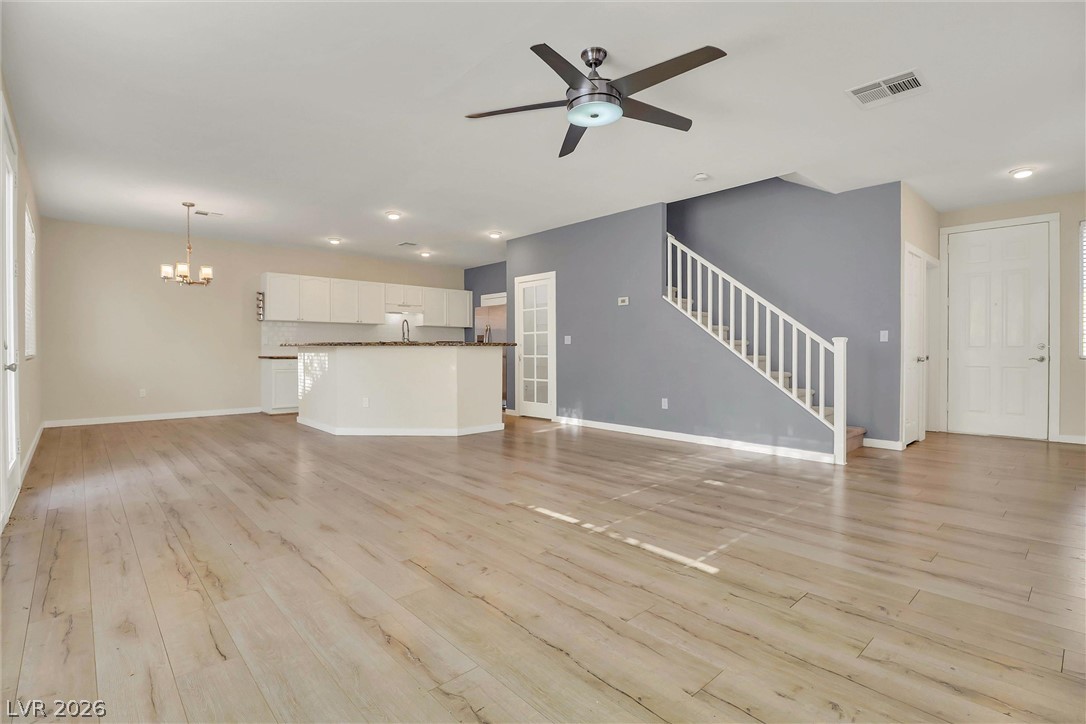
Polished wood-style floors and high ceilings define this inviting main-level living space.
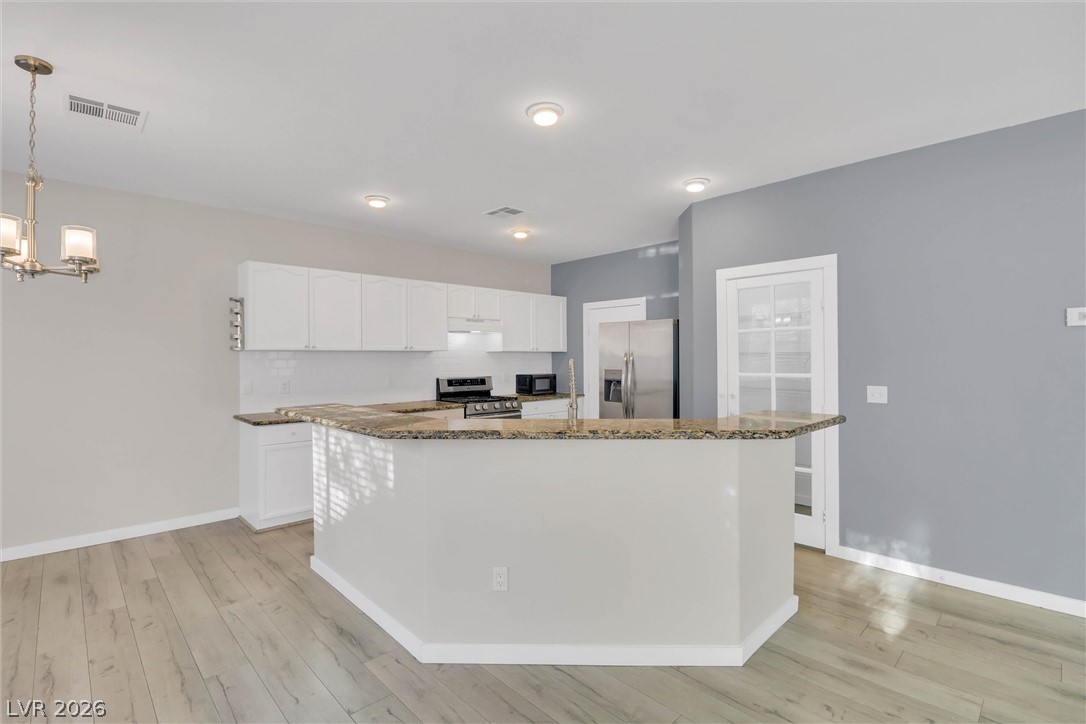
An open-concept layout connects the kitchen and dining space over durable wood-look flooring.
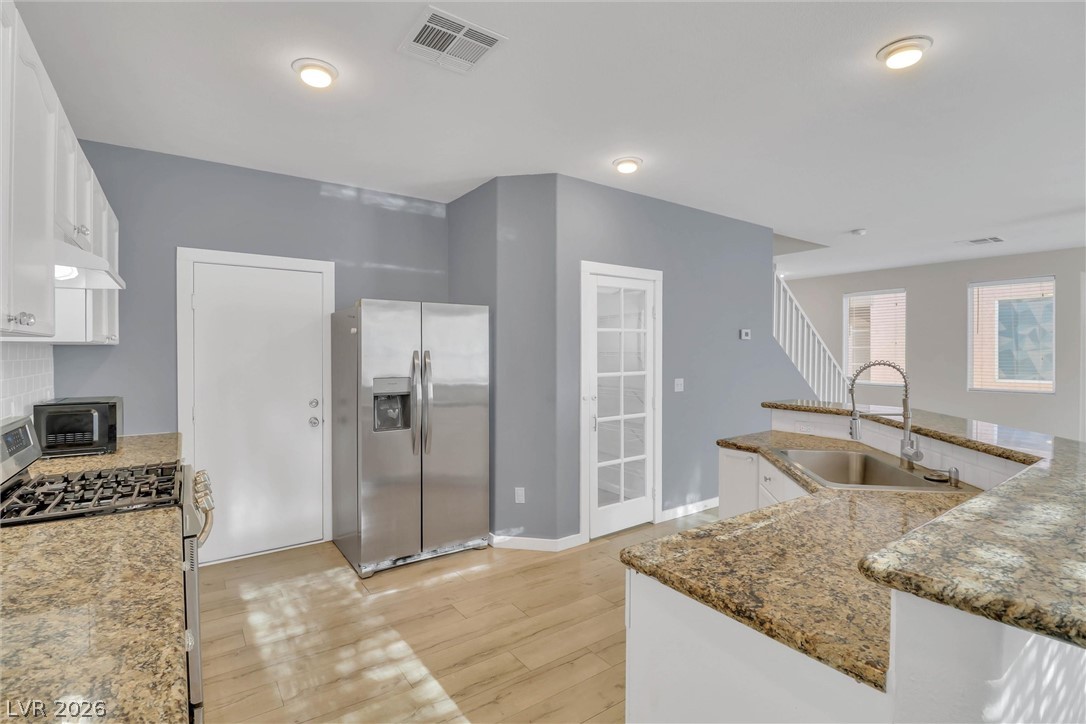
Polished granite countertops and warm wood floors define this open kitchen design.
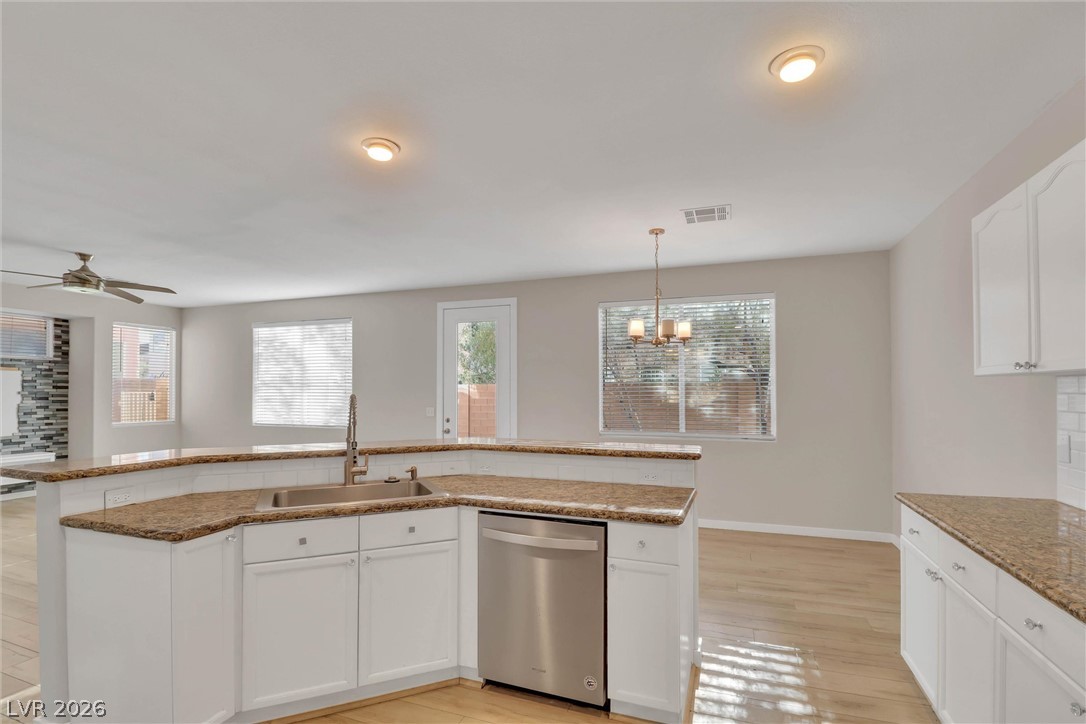
Polished stone counters and clean cabinetry define this airy kitchen space.
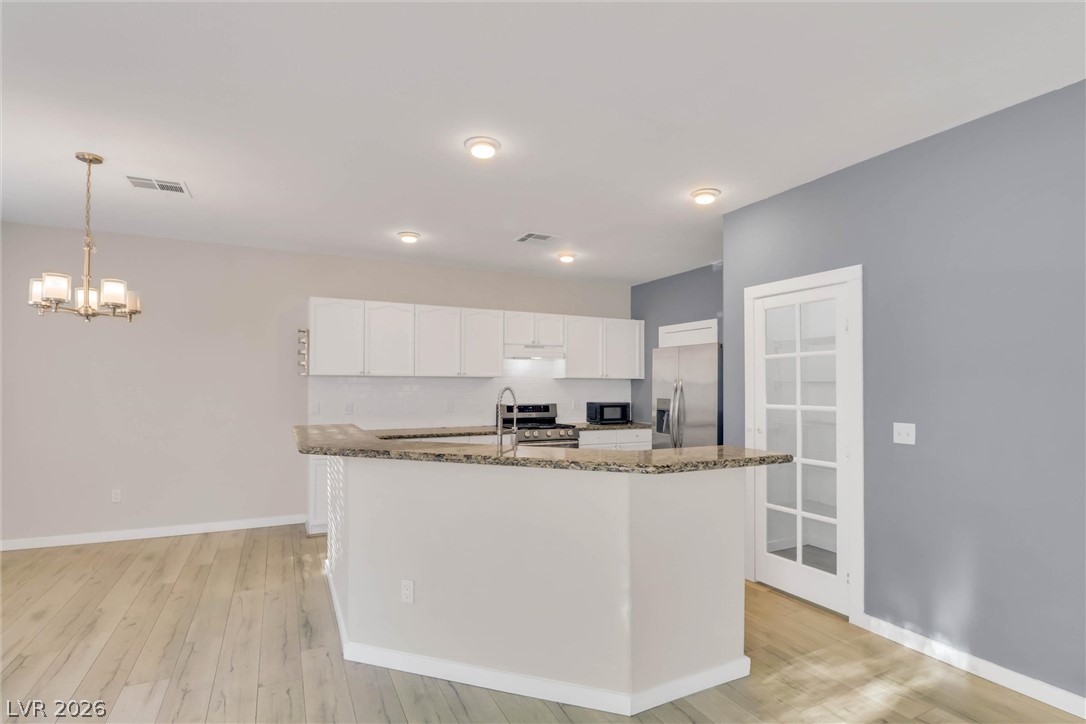
An open layout kitchen flows effortlessly into the dining area over smooth wood flooring.
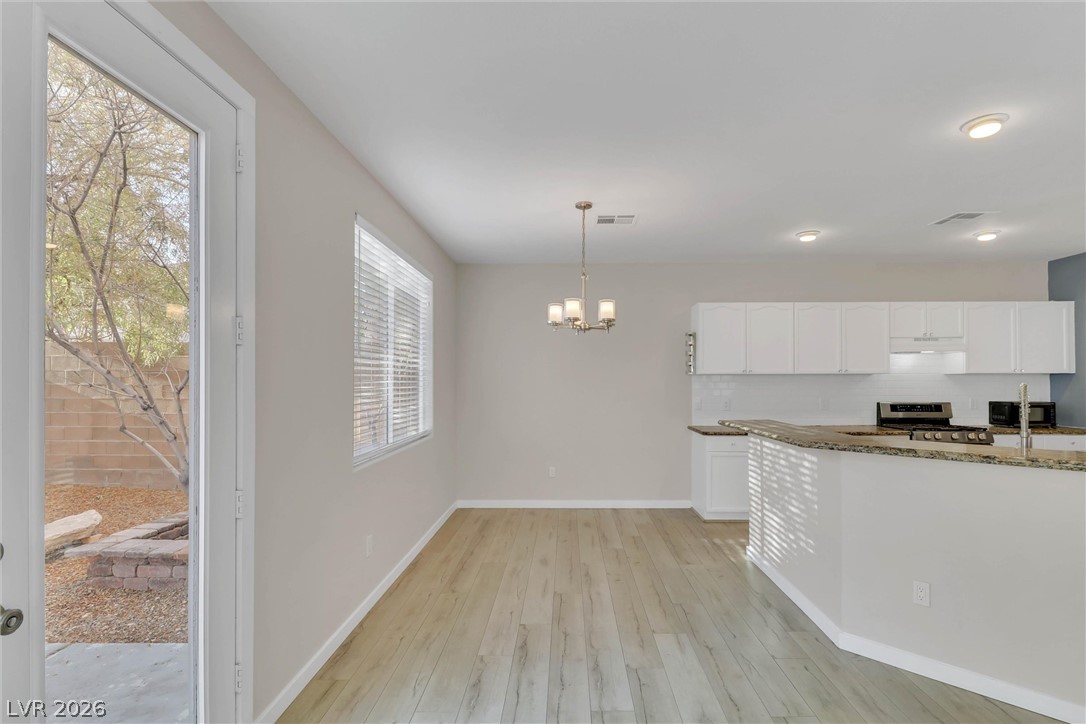
Natural light pours across the open floorplan, illuminating smooth wood flooring and clean kitchen finishes.
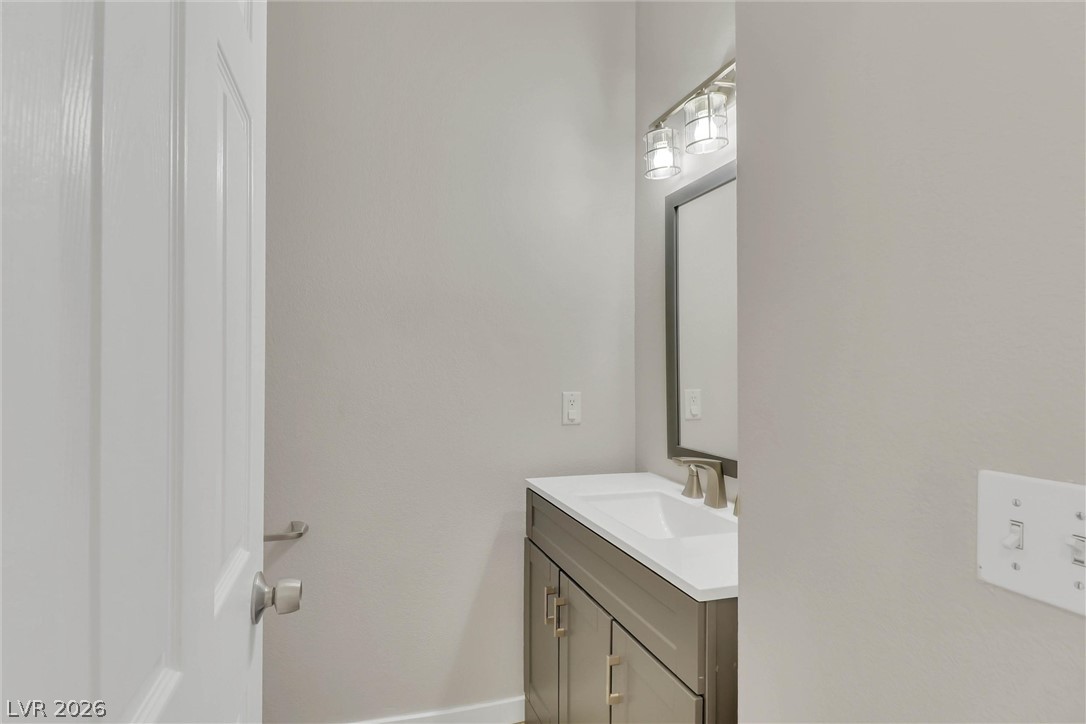
Clean lines and a modern vanity define this sleek powder room.
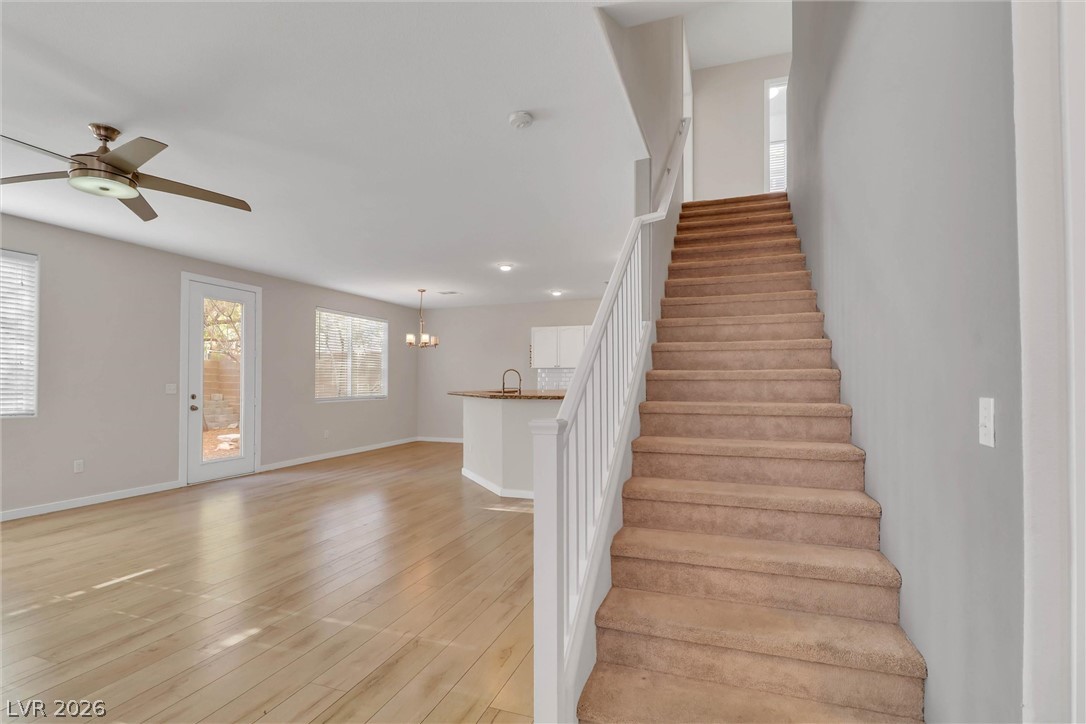
Laminate wood flooring flows through the open living space adjacent to carpeted stairs.
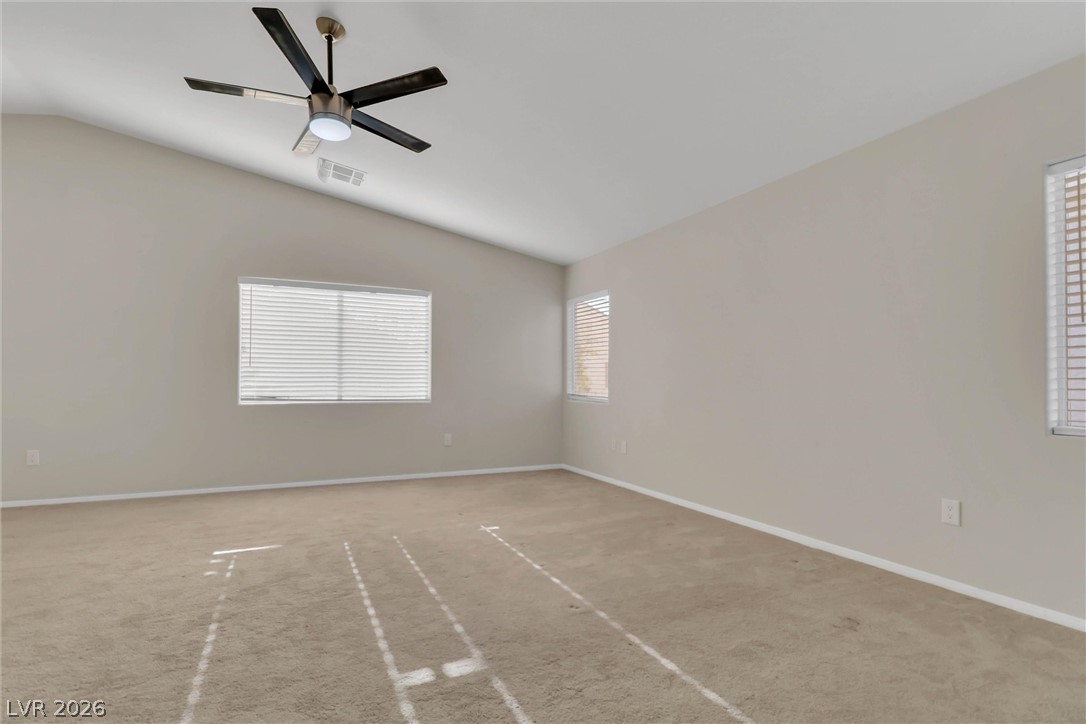
Angled ceilings and soft carpeting create a serene and airy atmosphere in this bedroom.
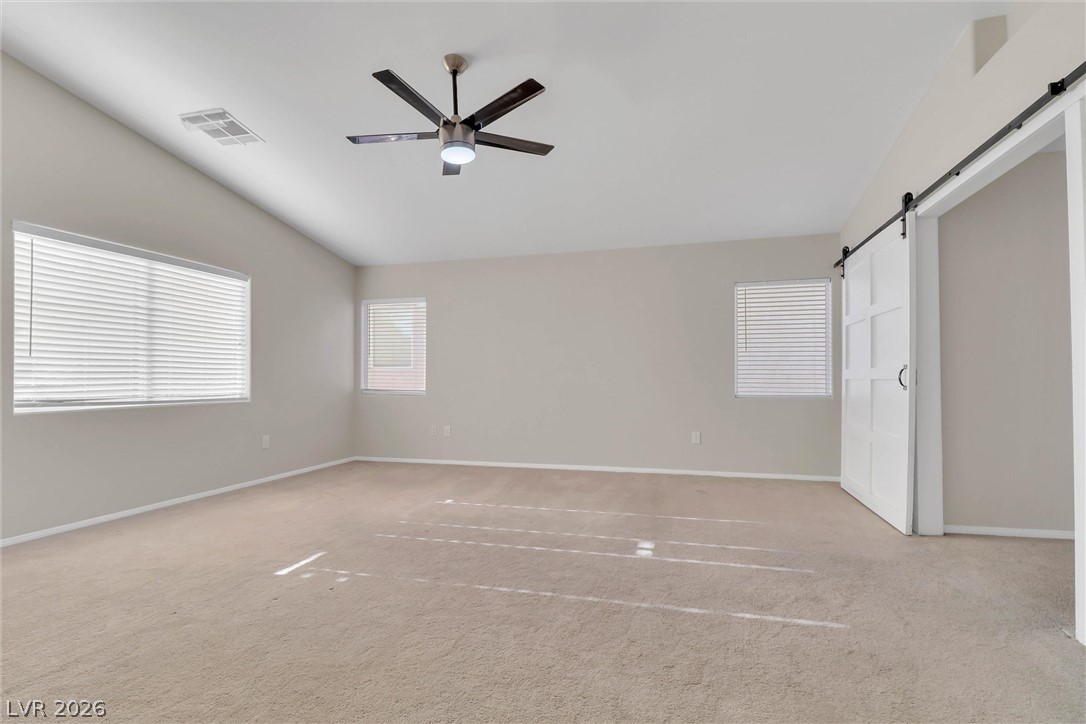
Plentiful natural light and soft carpeting define this versatile secondary bedroom or home office.
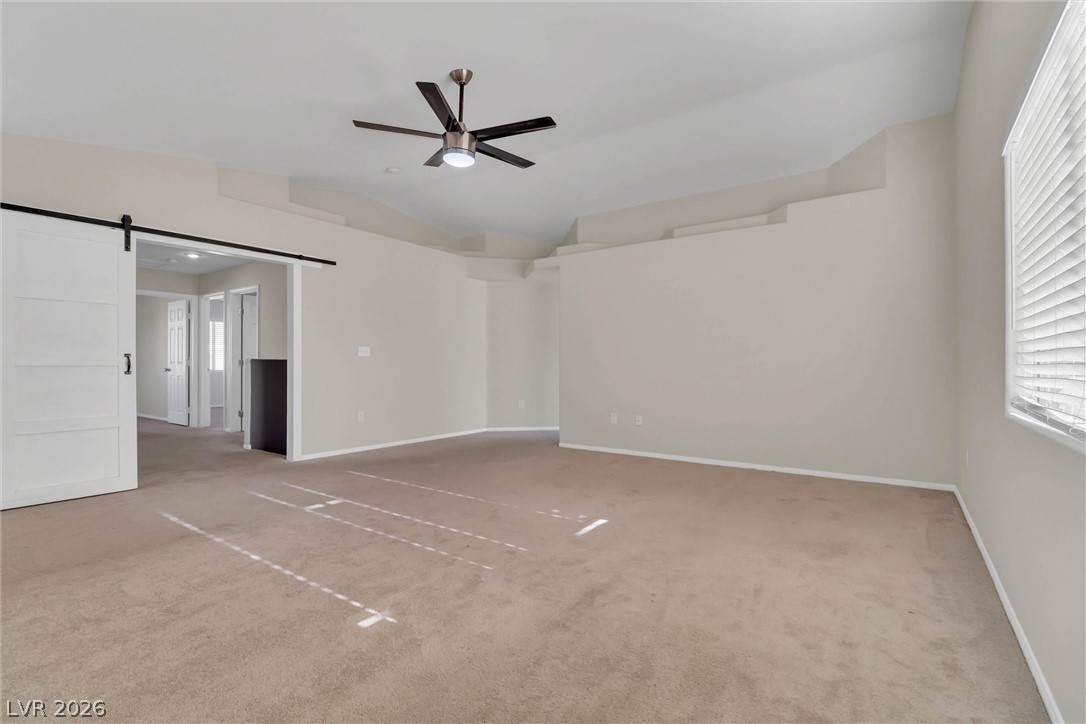
An arched ceiling line and soft carpeting define this spacious main level interior.
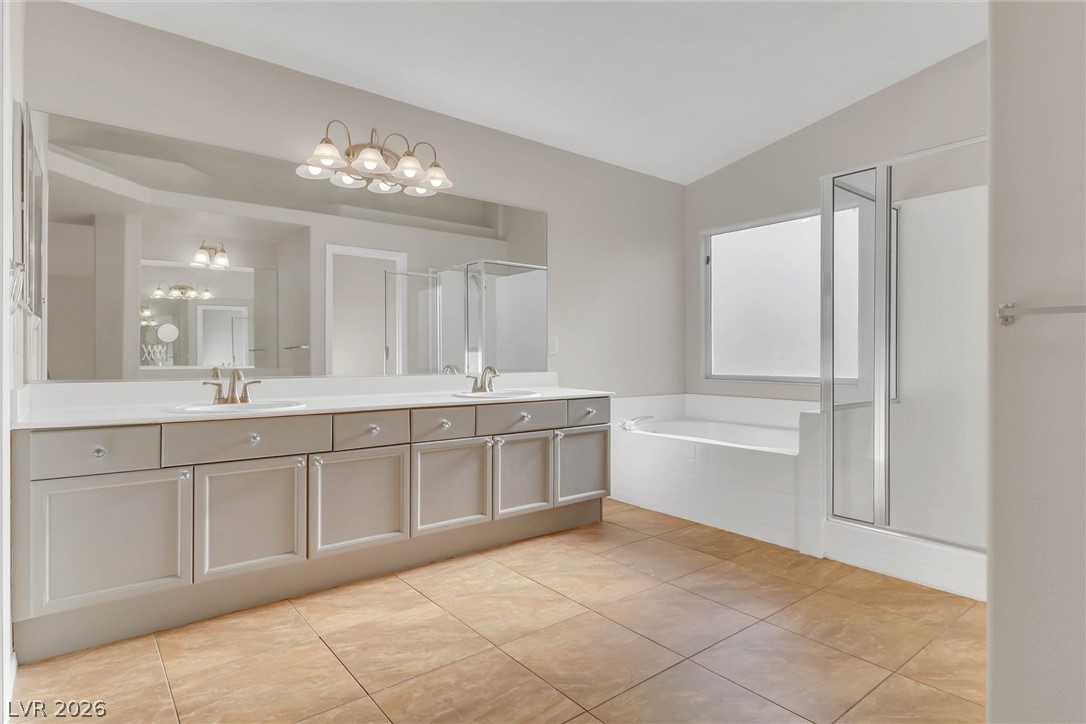
A spacious layout and tiled flooring define this classic bathroom featuring a soaking tub.
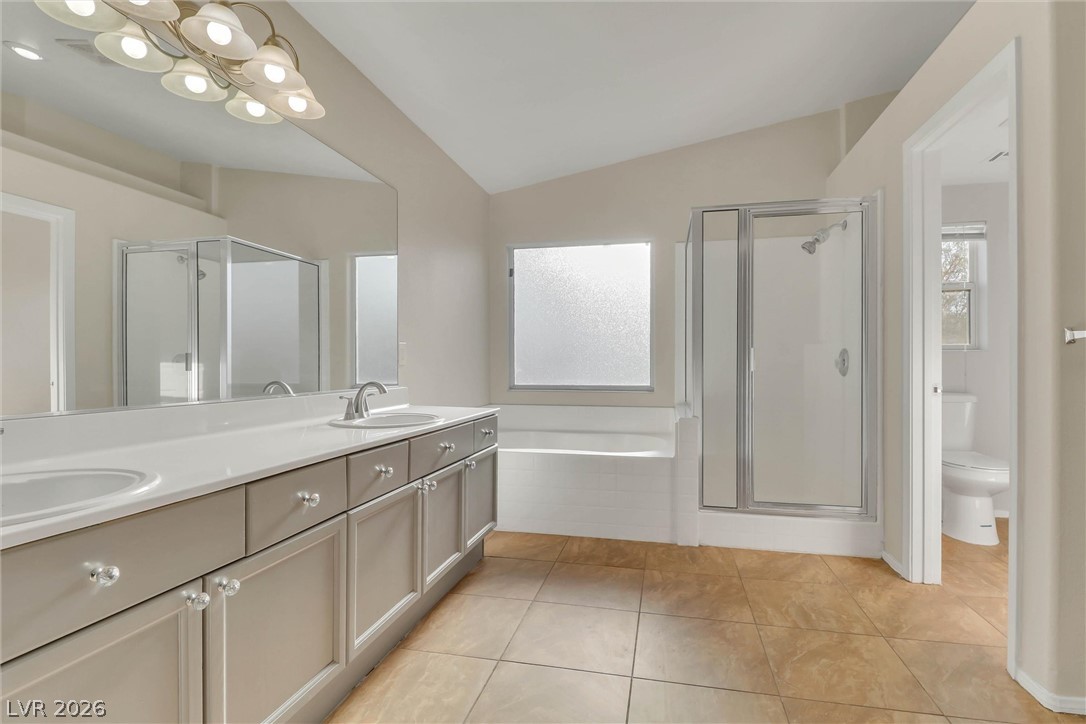
A spacious layout highlights this bathroom complete with a dual vanity, soaking tub, and separate shower.
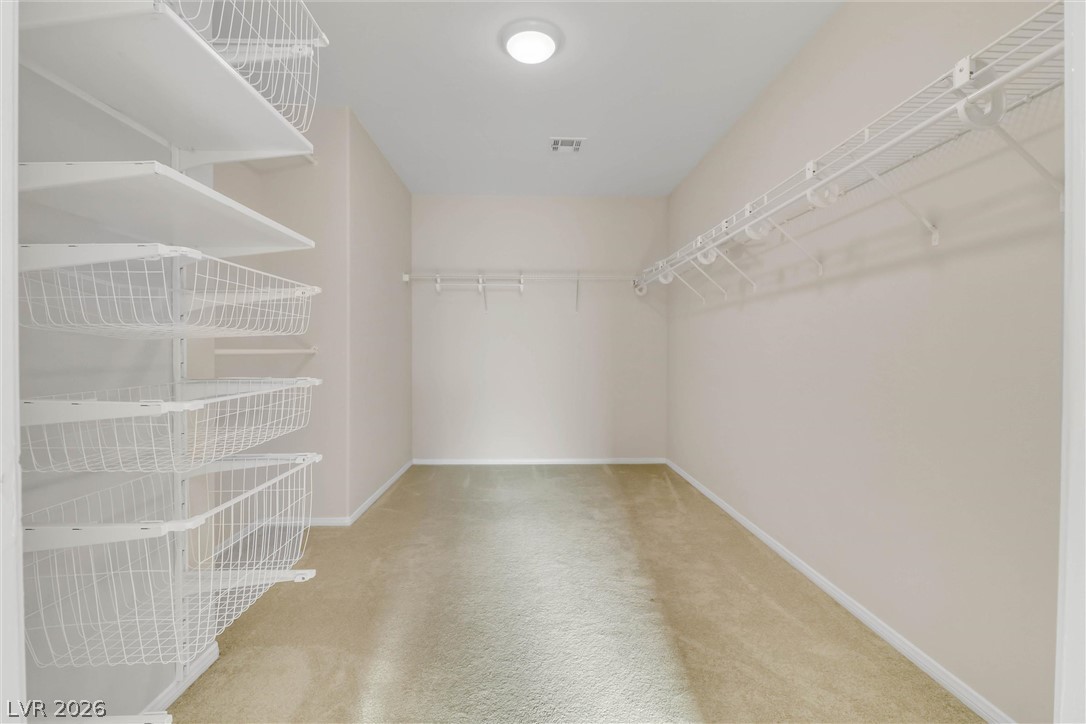
Ample wire shelving and built-in baskets maximize organization options in this carpeted closet.
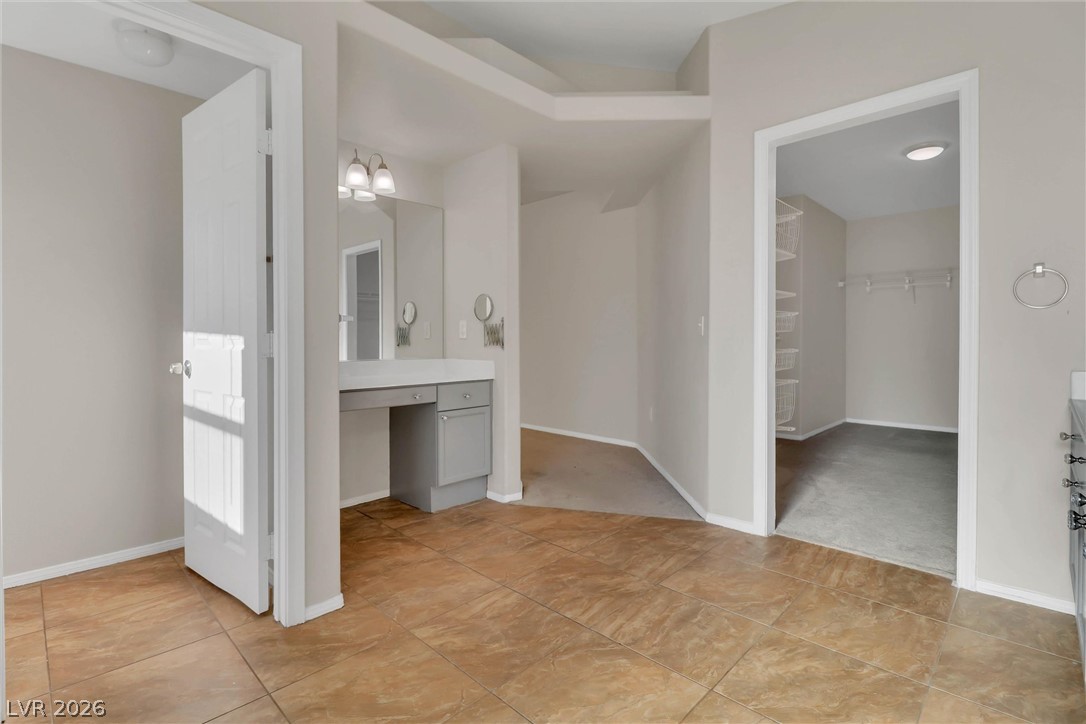
An open doorway leads from the tiled bathroom into a spacious walk-in closet.
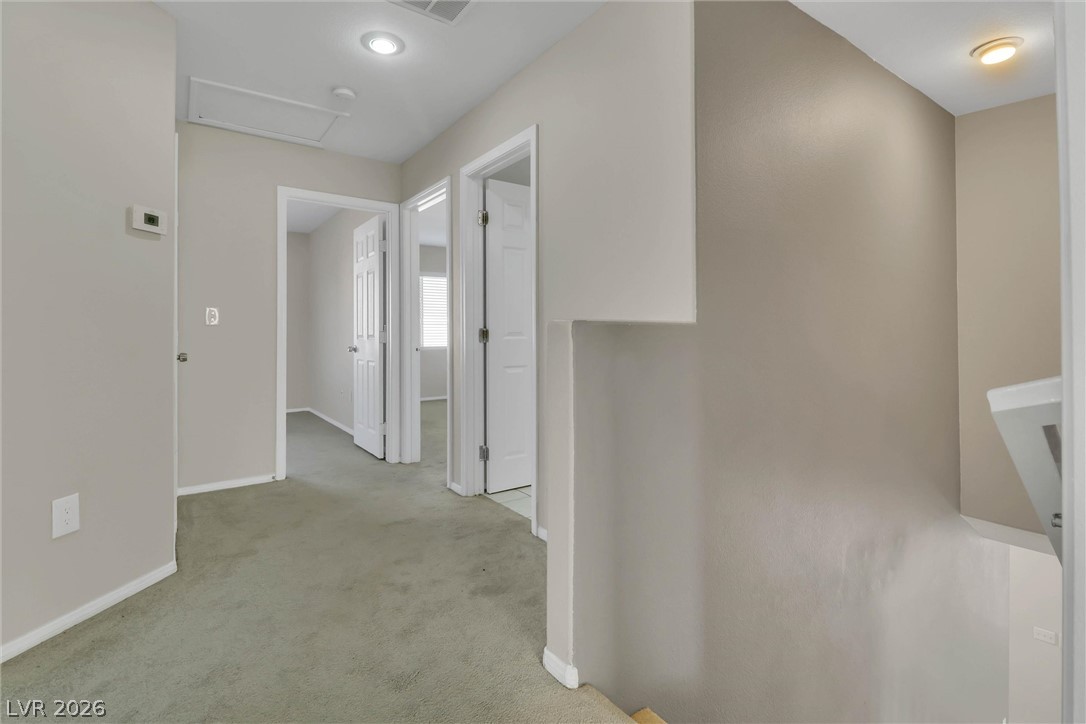
An upper-level landing connects several rooms with carpeted flooring and recessed lighting.
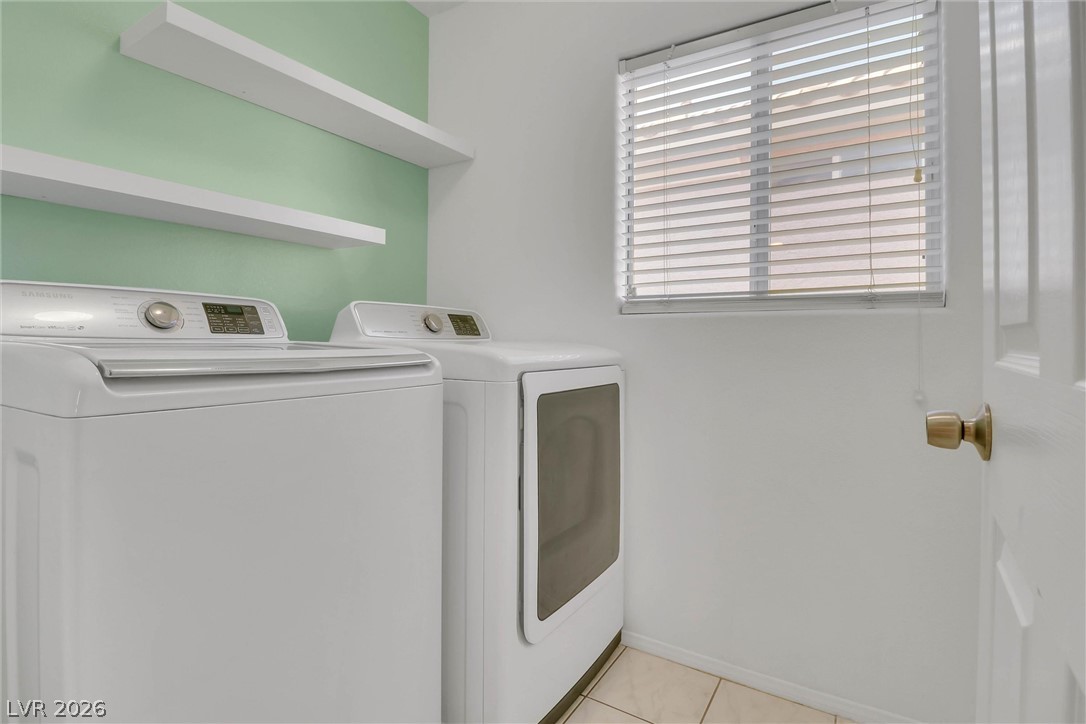
A functional laundry area features overhead shelving and natural window light.
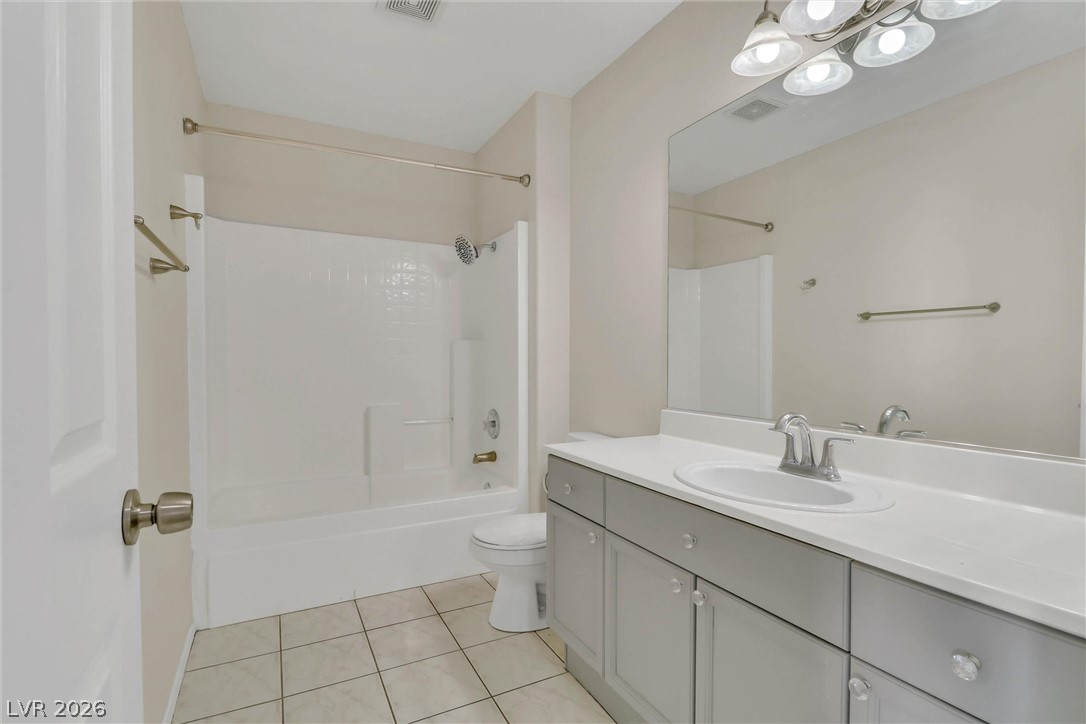
A spacious vanity and tile flooring define this clean bathroom space.
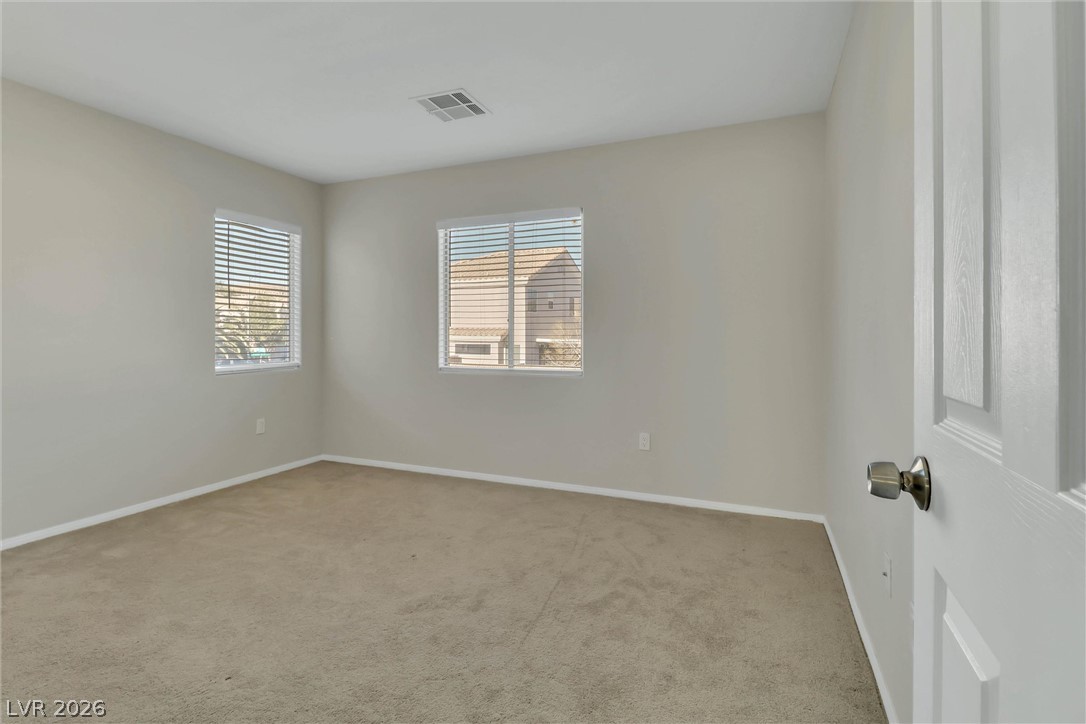
Plentiful natural light filters through multiple windows onto the neutral carpeting of this bedroom.
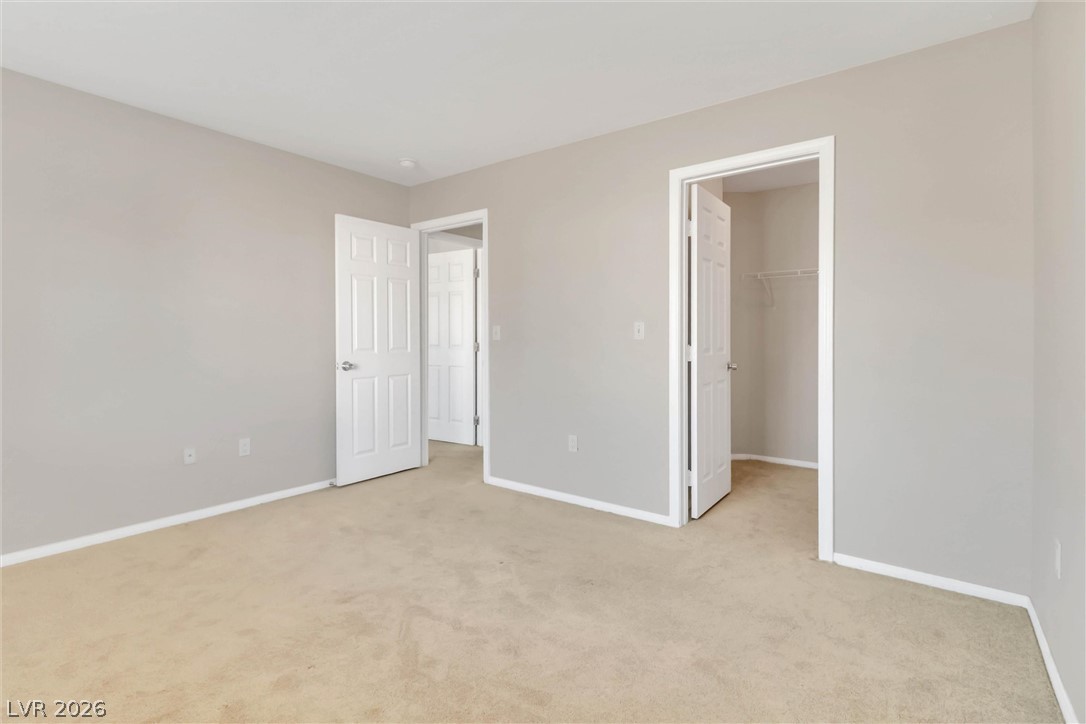
Soft carpeting underfoot defines this comfortable room complete with a walk-in closet.
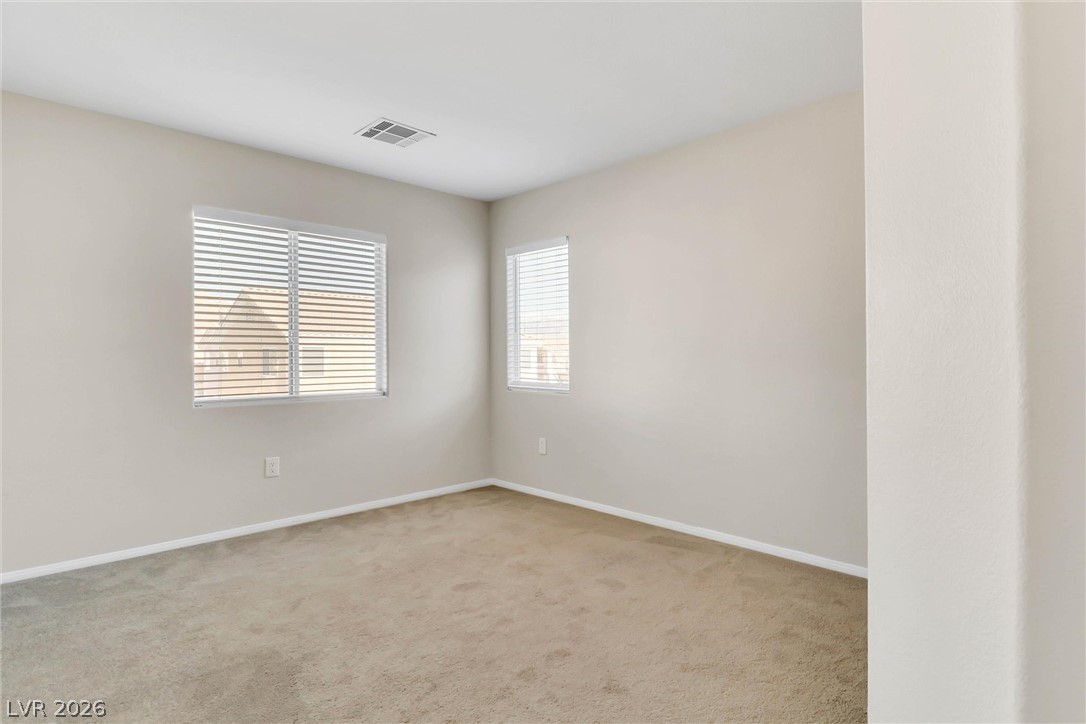
Plush carpeting and multiple windows anchor this versatile secondary bedroom space.
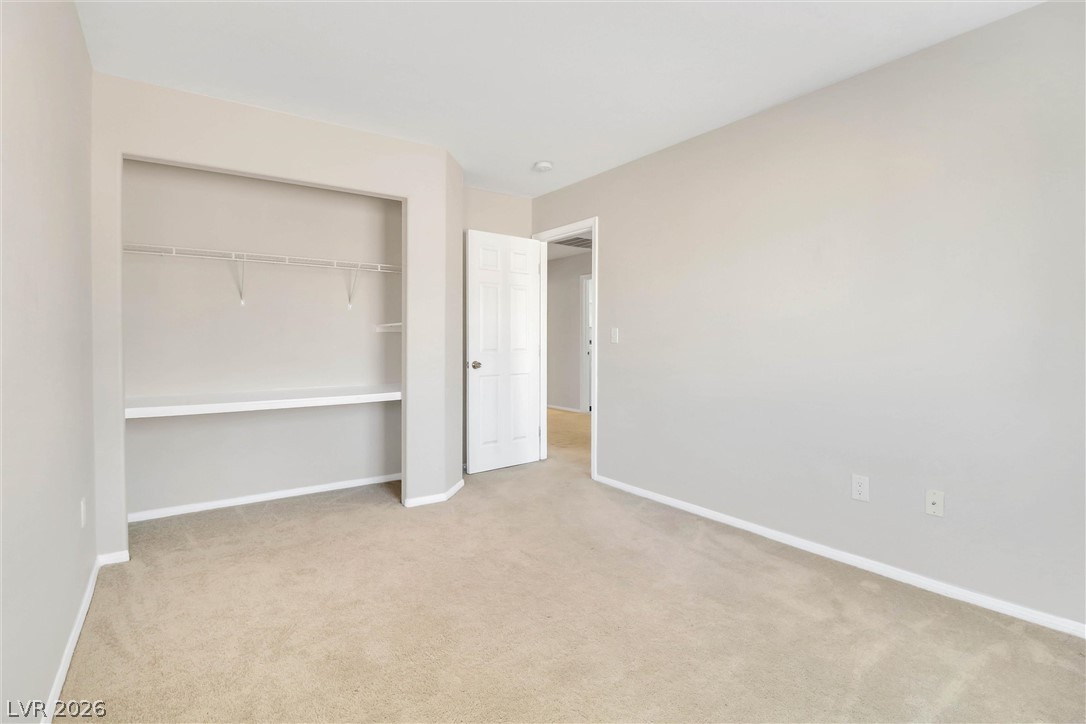
A spacious bedroom features soft carpeting and a built-in desk alcove with wire shelving.
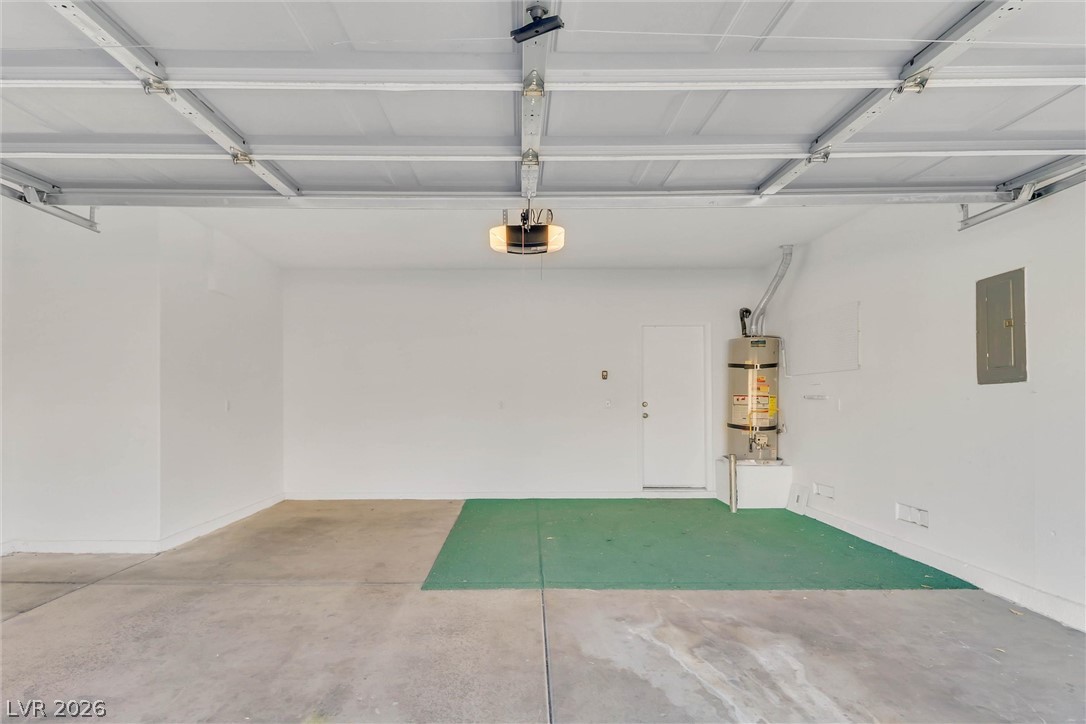
A spacious garage features concrete flooring and a dedicated water heater setup.

Description
Step into this beautifully upgraded 3-bed, 2.5-bath home offering comfort, space, and a relaxing private backyard. The kitchen features an island, plenty of cabinets, and a walk-in pantry perfect for organization. The huge primary bedroom includes a spa-like bath with separate tub and shower, double sinks, and an oversized walk-in closet. Outside, enjoy a peaceful yard with a lovely tree and a camping-style firepit ideal for gatherings. Close to Durango Casino, IKEA, shopping, and freeway access. A wonderful home you won't want to miss.
Details
| MLS # | 2816422 |
|---|---|
| Listing Type | For Sale |
| Style | House |
| HOA Dues | $78 |
| Sub-Type | Resale |
| Status | Active |
| Year | 2003 |
| Days On Site | 46 |
| Listing Provided By | Real Broker LLC | Kaori Inoue |
Features
| Bed(s) | 3 |
|---|---|
| Bath(s) | 3 Total |
| SQ Feet | 2,018 |
| Garage | 2 |
| Story(s) | 2 |
| Zoning | Single Family |
| Acreage | 0.08 |
Interior
| Cooling | Central Air, Electric |
|---|---|
| Heating | Central, Gas |
| Heating Yes / No | Yes |
| Cooling Yes / No | Yes |
| Interior Features | Bathroomon Main Level, Ceiling Fans, Half Bathon Main Level, Intercom, Window Treatments |
| Window Features | Blinds |
| Furnished | Unfurnished |
| Appliances | Dryer, Dishwasher, Gas Cooktop, Disposal, Microwave, Refrigerator, Washer |
| Fireplaces Total | 0 |
| Fireplace Yes / No | No |
Exterior
| Exterior Features | Private Yard |
|---|---|
| Roof | Tile |
| Construction Materials | Drywall |
| Lot Features | Trees, Less Than Quarter Acre |
| Fencing | Block, Back Yard |
Parking
| Attached Garage Yes / No | Yes |
|---|---|
| Parking Features | Attached, Garage, Open, Private |
| Garage Yes / No | Yes |
Utilities
| Utilities | Underground Utilities |
|---|---|
| Electric | Photovoltaics None |
| Sewer | Public Sewer |
Location
| Community Features | Pool |
|---|---|
| Senior Community Yes / No | No |
Other
| List Aor | Greater Las Vegas Association Of Realtors Inc |
|---|
Taxes
| Property | 2474 |
|---|
Area Information
| State | NV |
|---|---|
| County | Clark |
| City | Las Vegas |
| Zip Code | 89148 |
| Community Name | Parcel 24 At Rhodes Ranch |
Request a showing
Request a showing
Contact
Learn More About This Property

| State | NV |
|---|---|
| County | Clark |
| City | Las Vegas |
| Zip Code | 89148 |
| Community Name | Parcel 24 At Rhodes Ranch |
Nearby Listings (Within 1/10 mile)
Price: $351K - $586K
sqft: 1,500 - 2,500
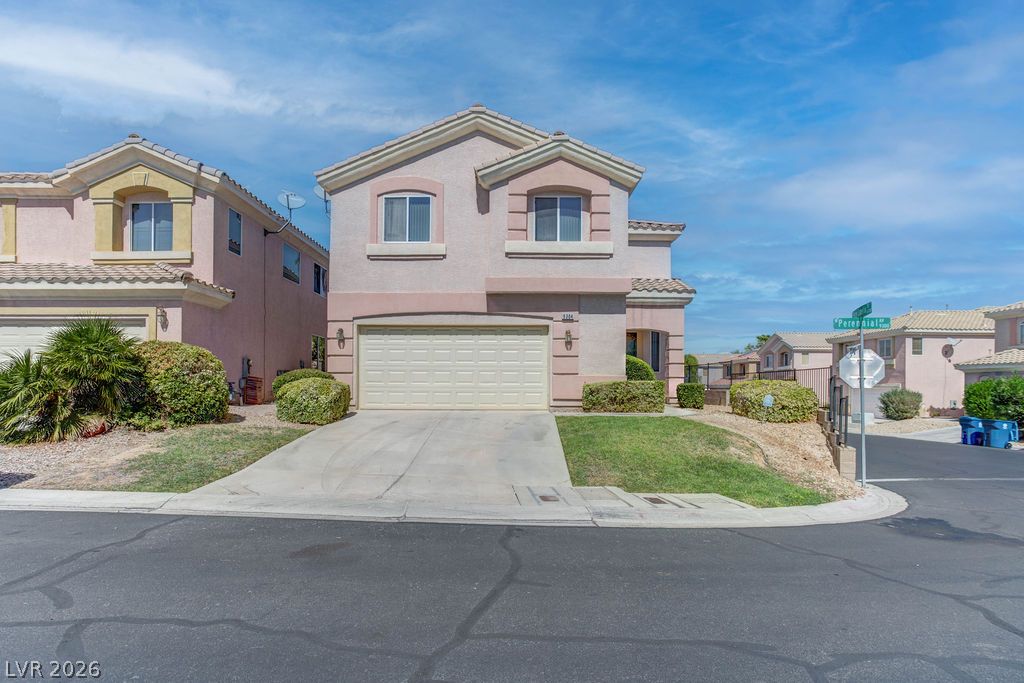

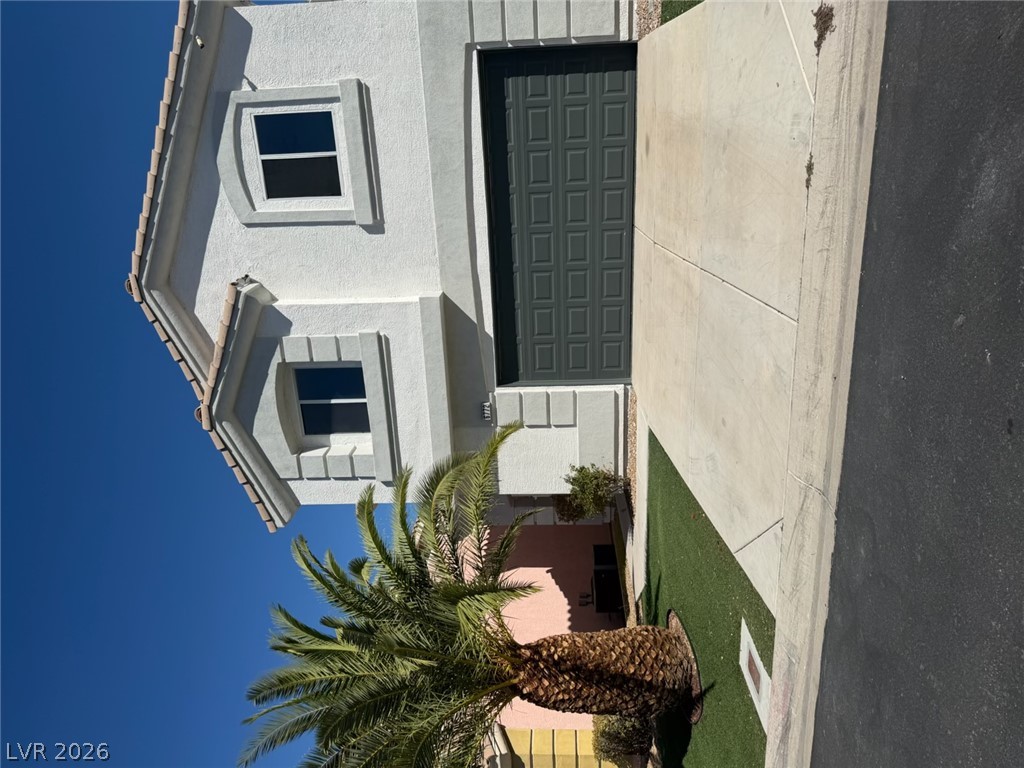

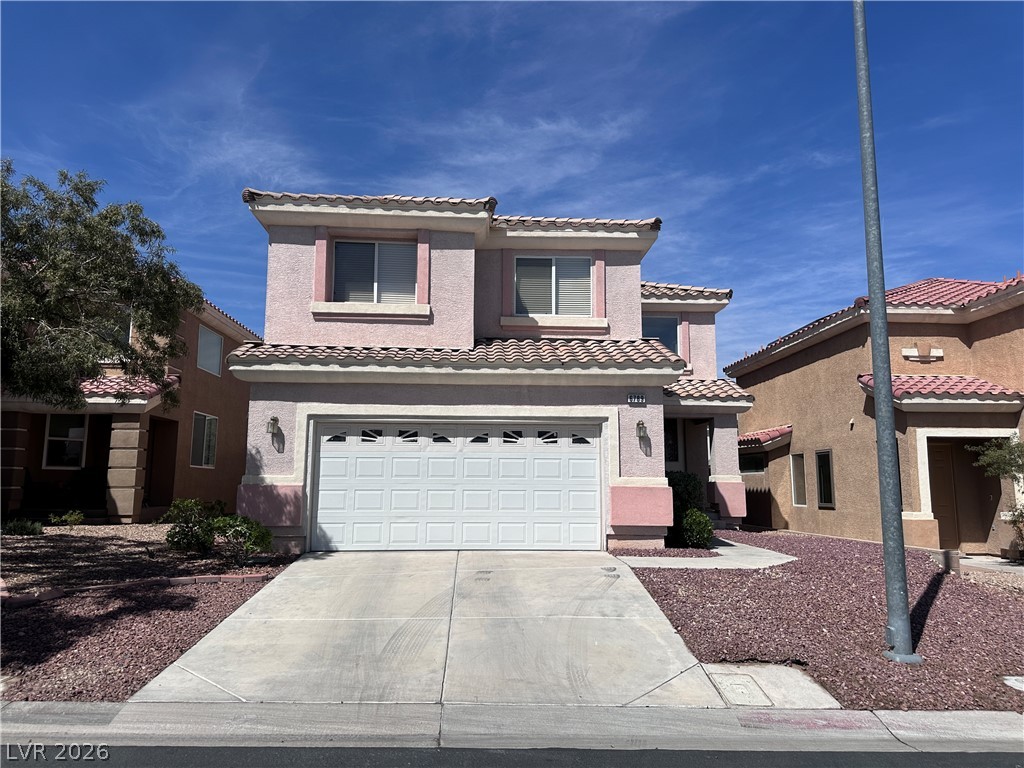
Listing Updated: October 2, 2026 at 5:55:03 AM PDT