
 Price Reduced Listing
$355,000 $2,128 est/mo Sourced by Back At You
6809 Accent Court,Las Vegas, NV 89108
Las Vegas, NV 89108
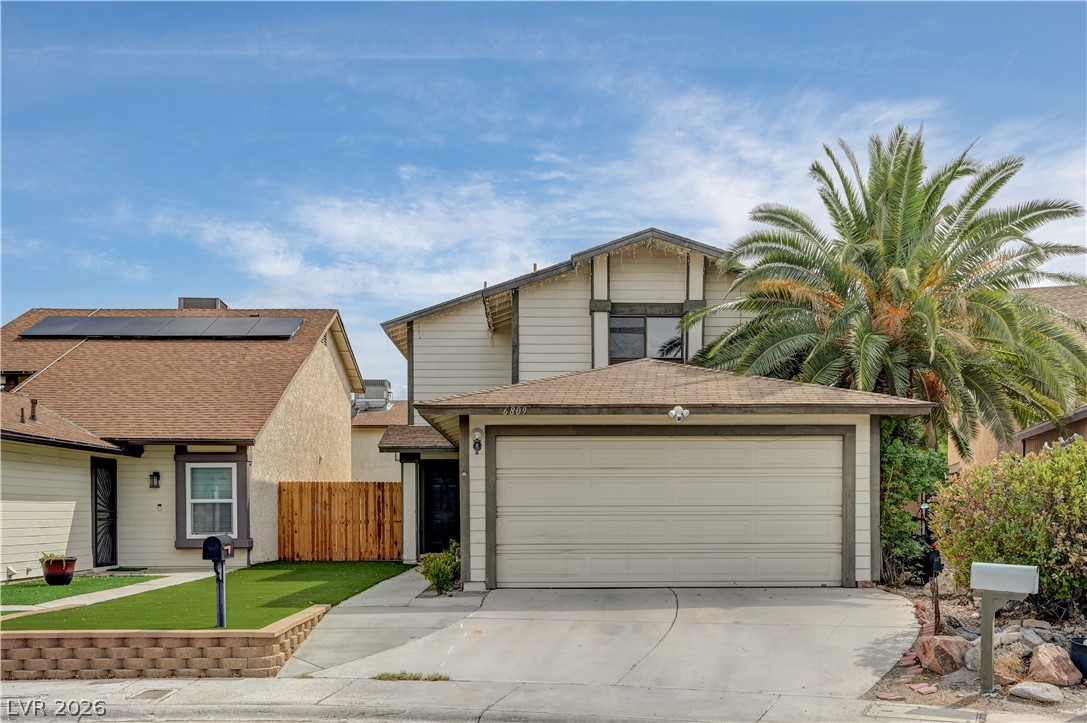
A spacious concrete driveway leads to the attached two-car garage of this multi-level home.
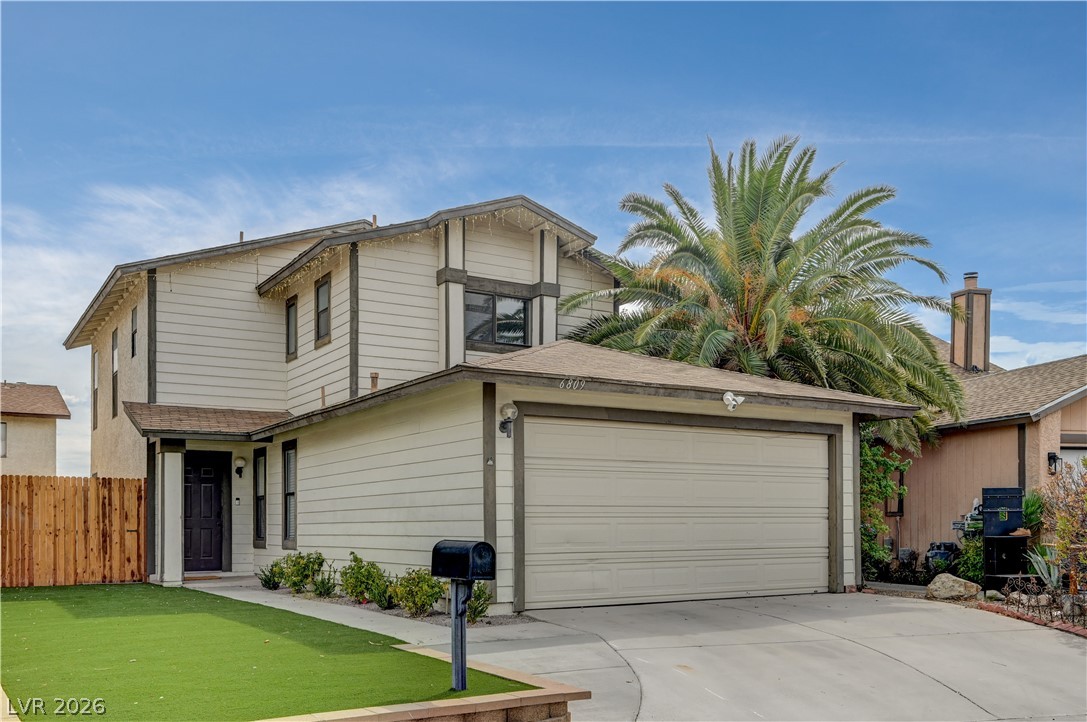
A classic two-story exterior showcases horizontal siding, a spacious driveway, and palm tree landscaping.
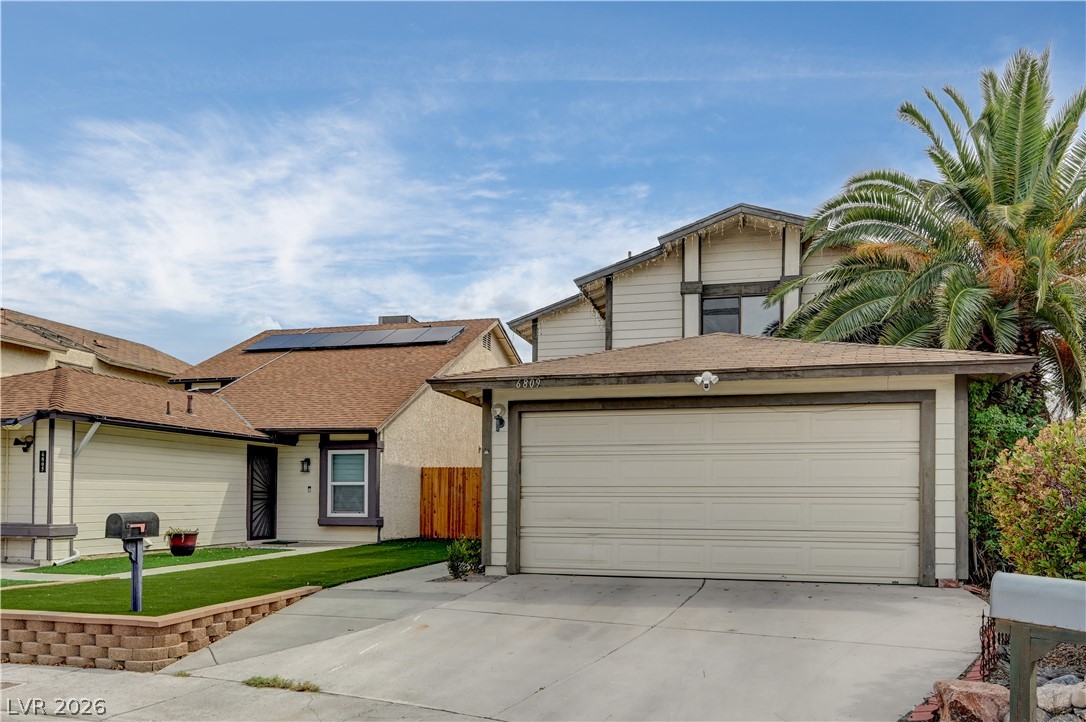
Mature palms frame this multi-level home featuring an attached two-car garage and paved driveway.
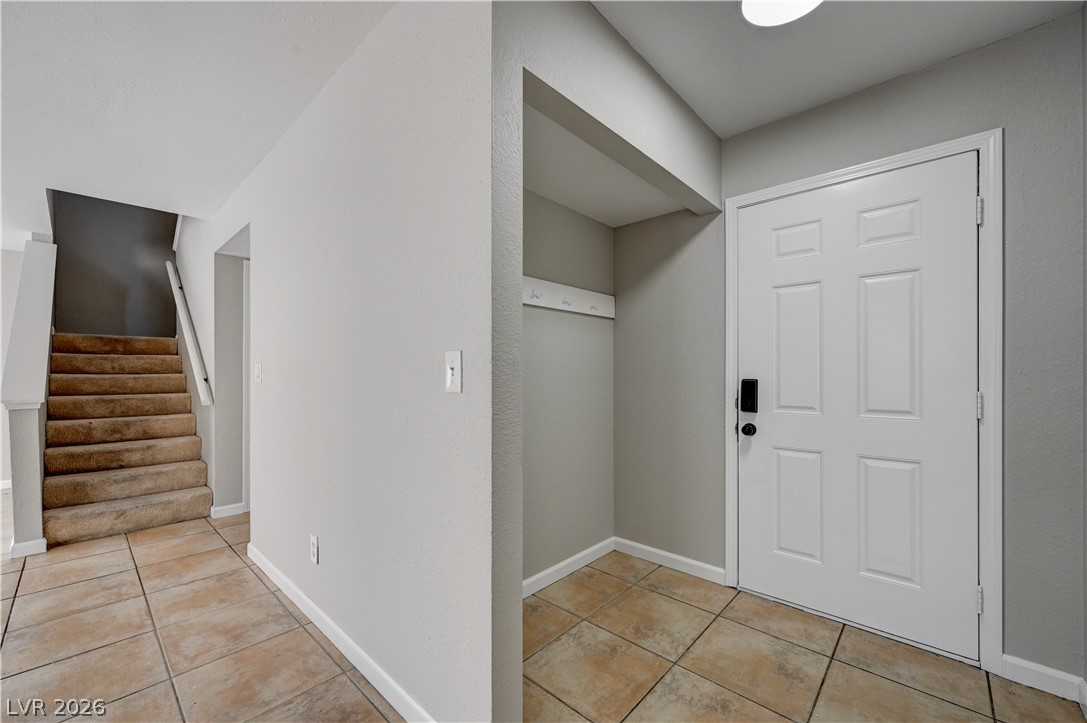
Tiled flooring and neutral walls define this inviting entryway featuring a dedicated alcove.
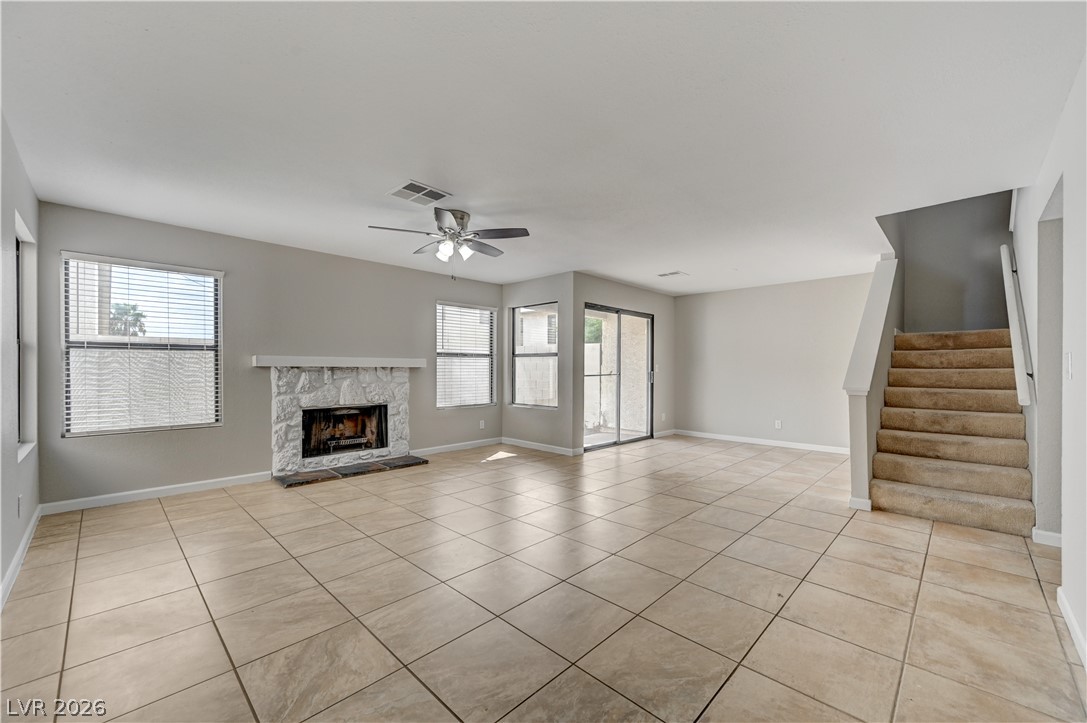
An open living space features durable tile flooring and a classic stone fireplace.
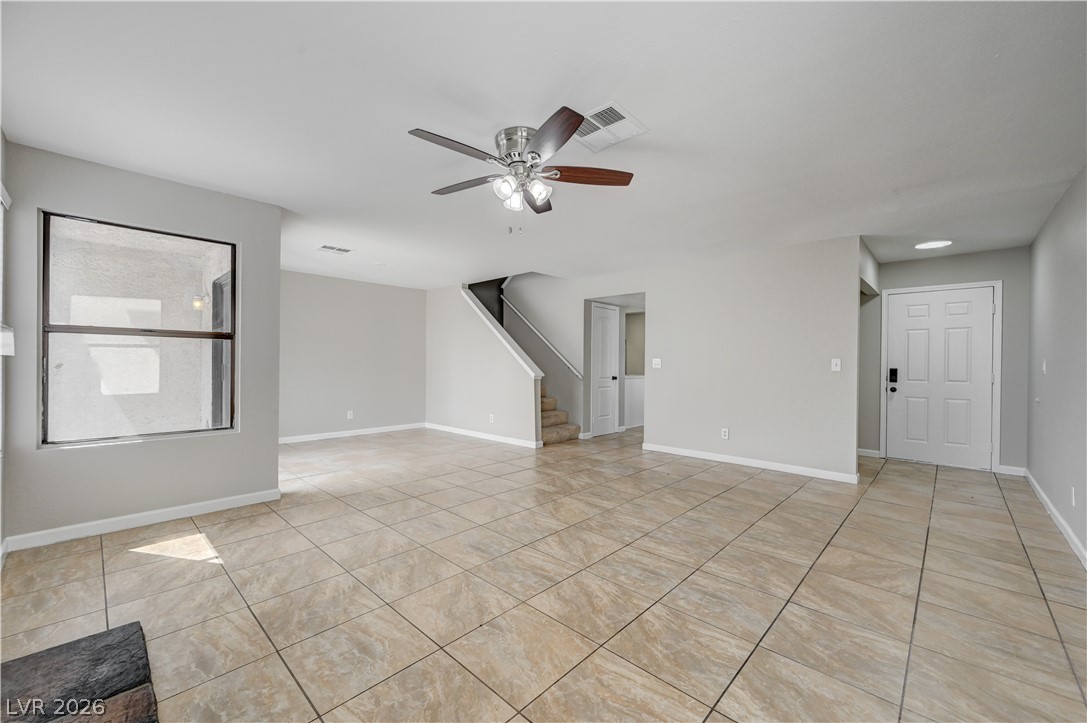
Tiled flooring anchors this open living area highlighted by natural light and clean lines.
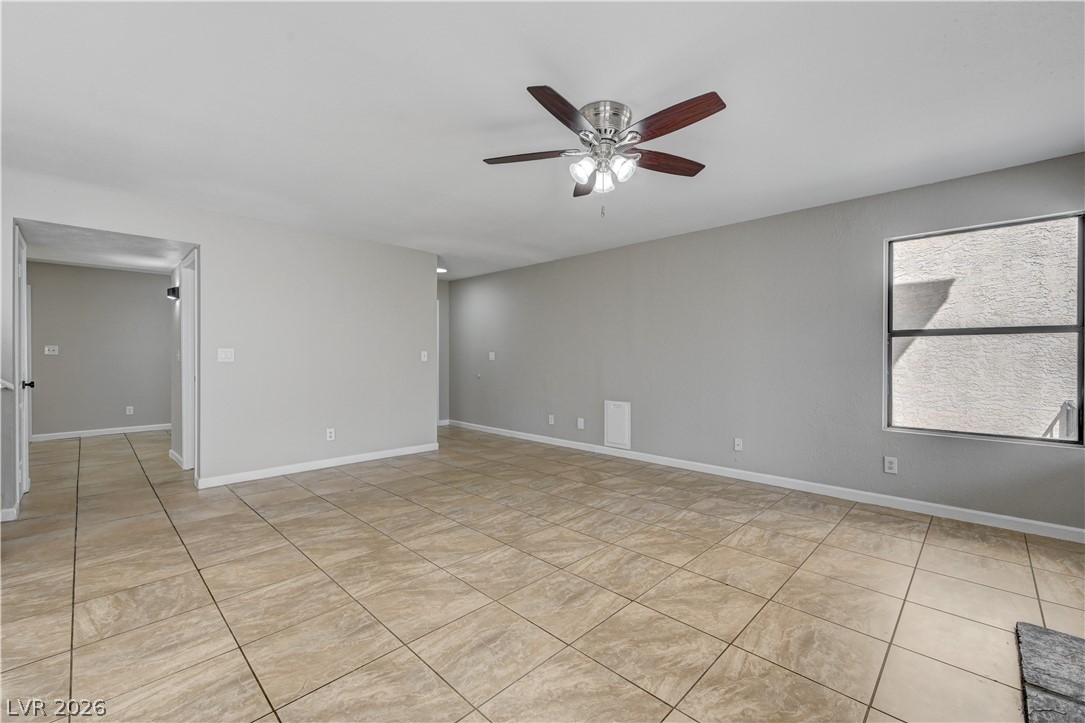
Durable tile flooring extends throughout this versatile living space featuring a large side window.
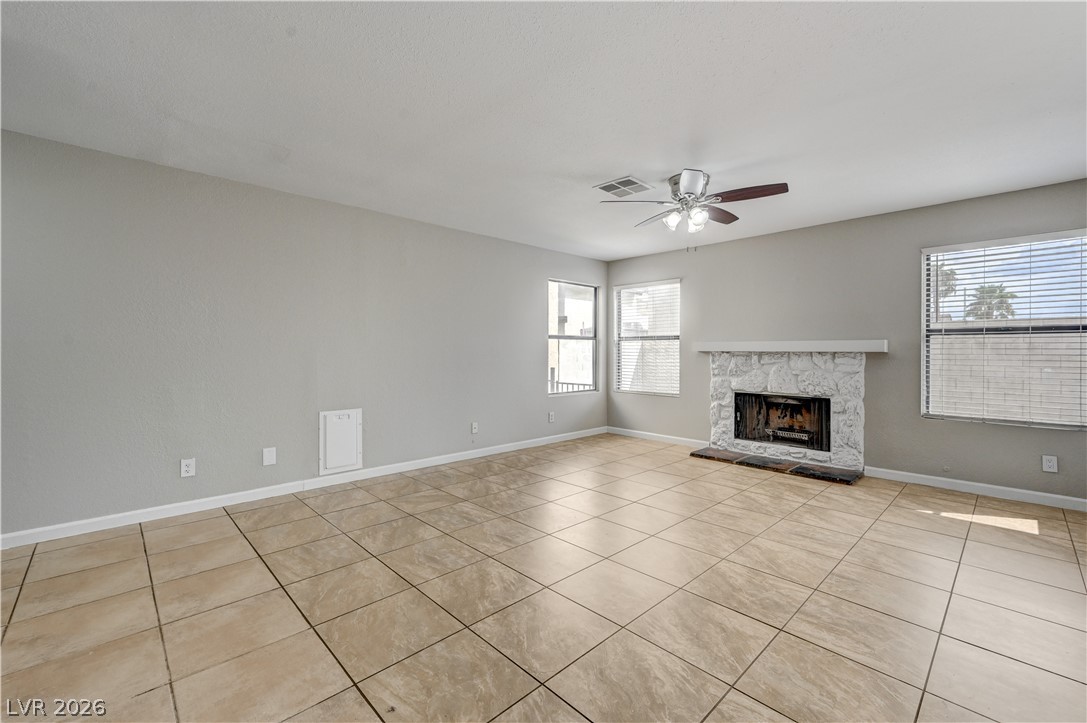
Tiled floors and a stone fireplace anchor this versatile living space.
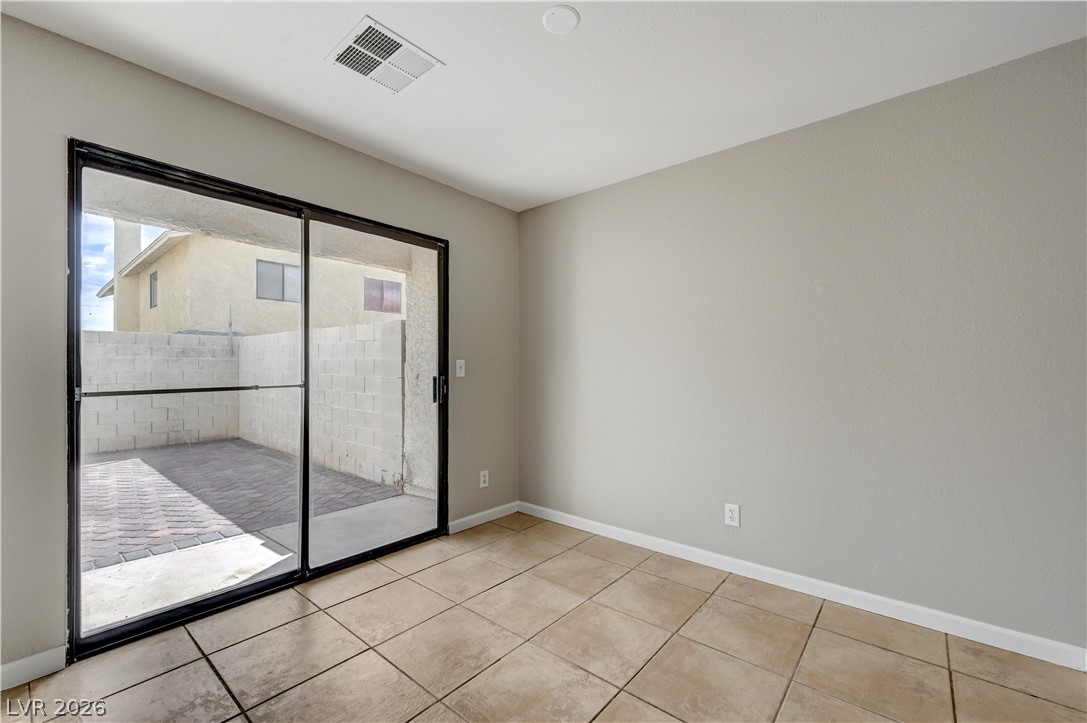
Sliding glass doors open directly to a private fenced patio from the tiled living space.
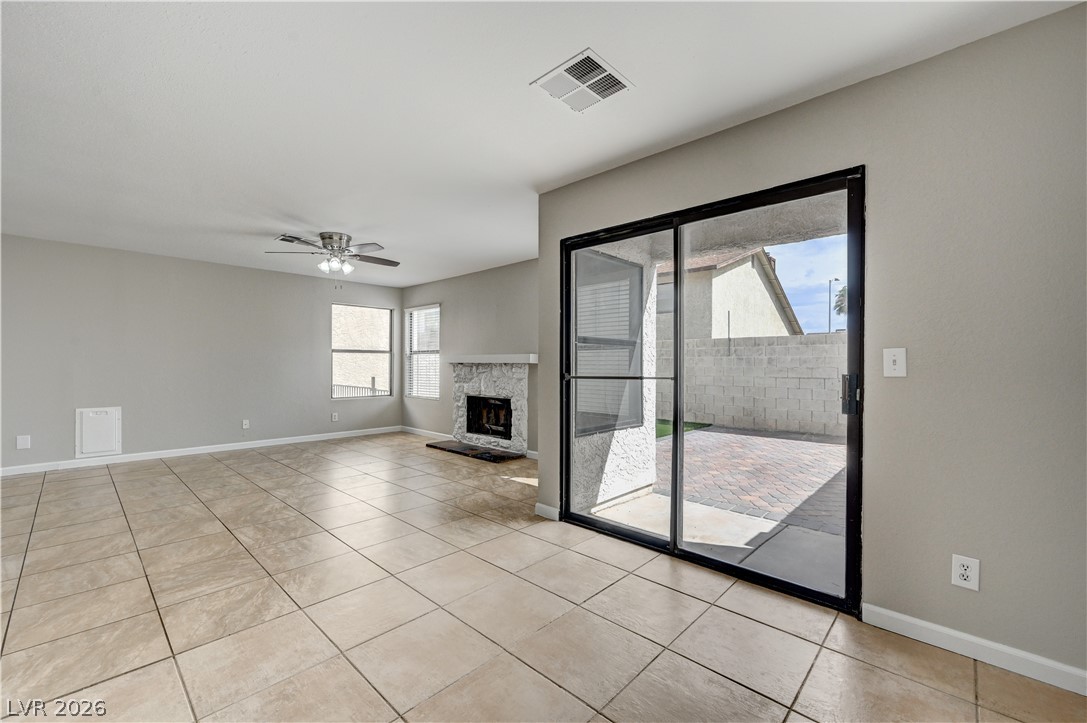
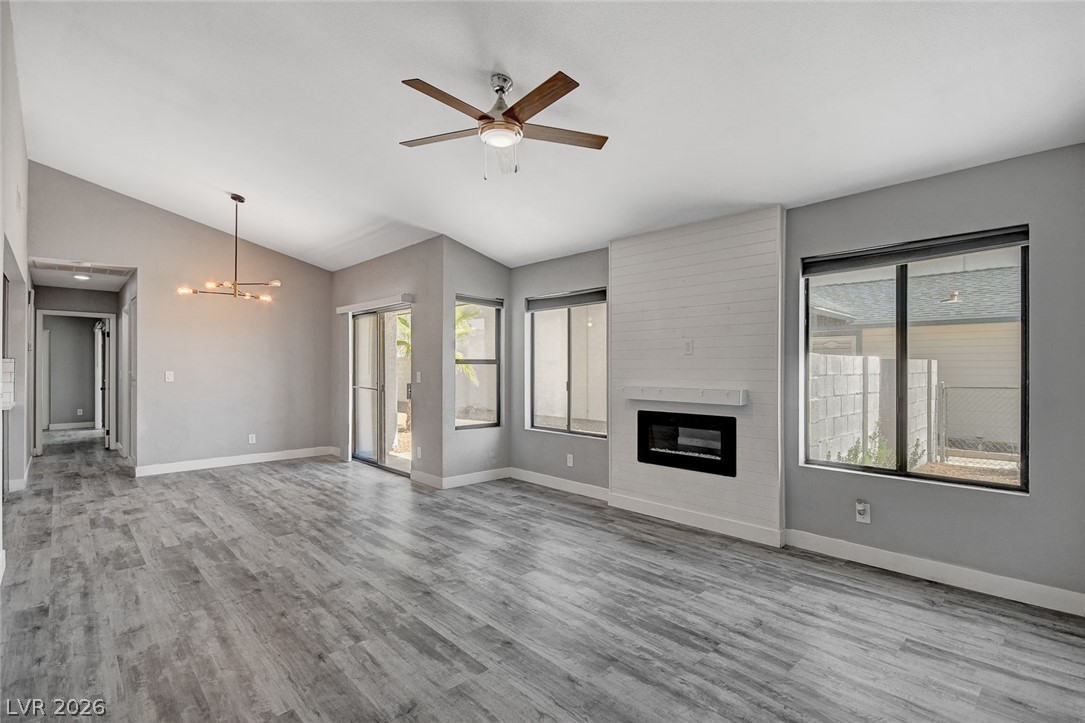
Tiled flooring and a stone fireplace anchor this open living???????????????????????????????? area.
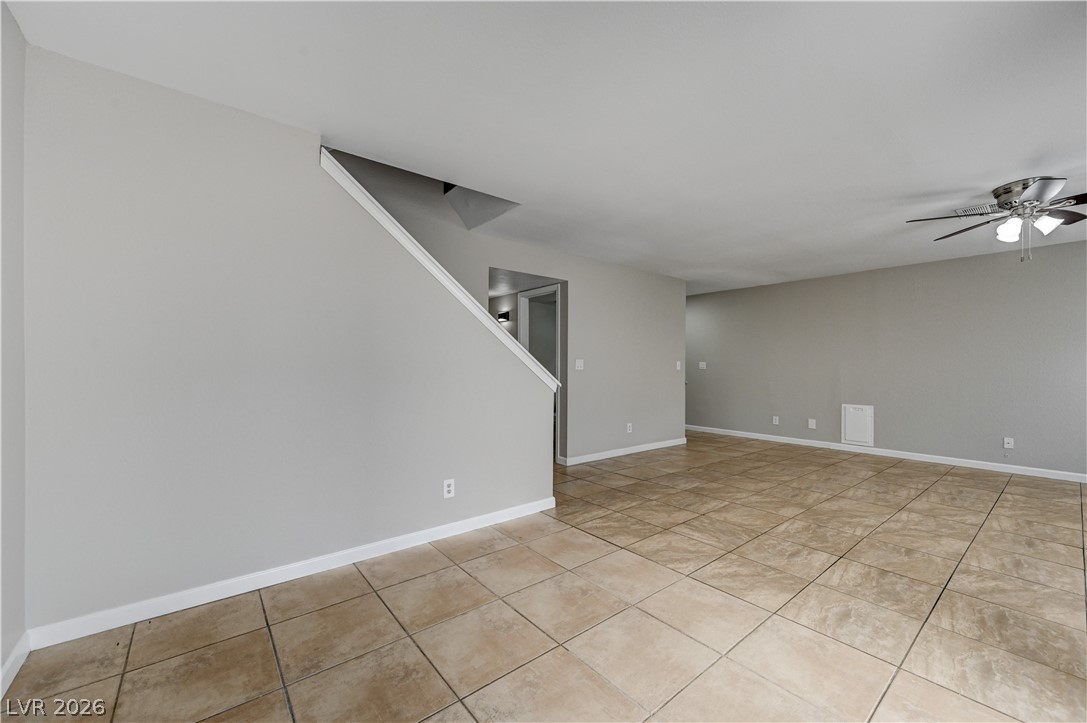
Durable tile flooring runs throughout this open main-level living space.
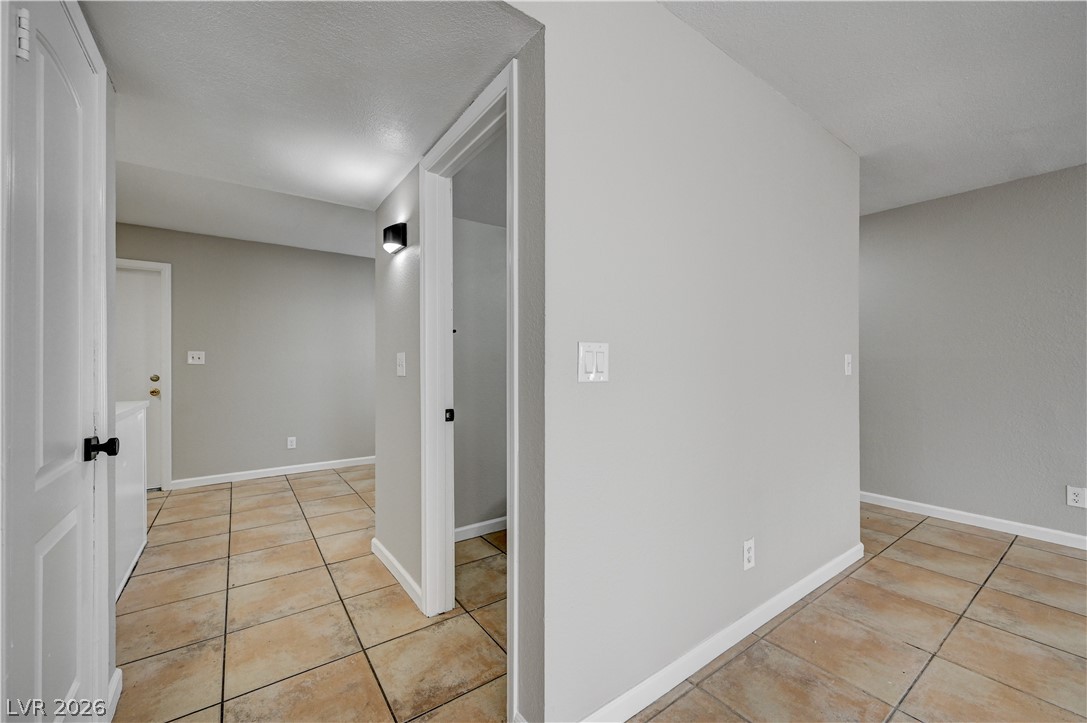
Tiled flooring and neutral walls define this versatile hallway layout.
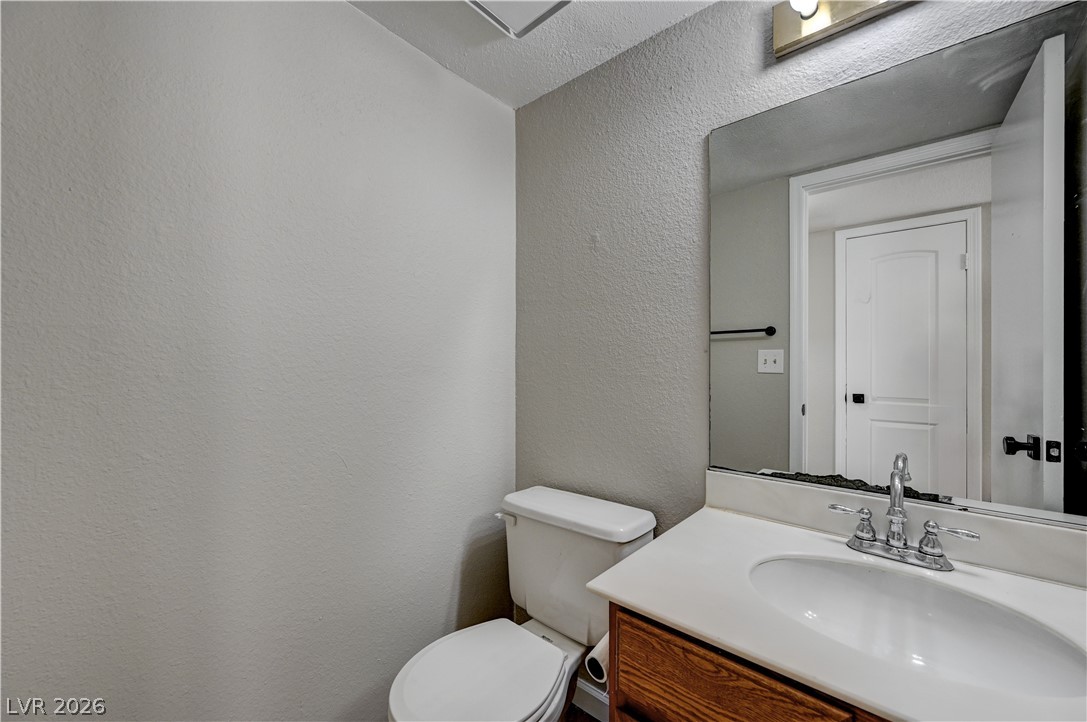
Clean lines and neutral finishes define this practical half bath featuring a wood vanity.
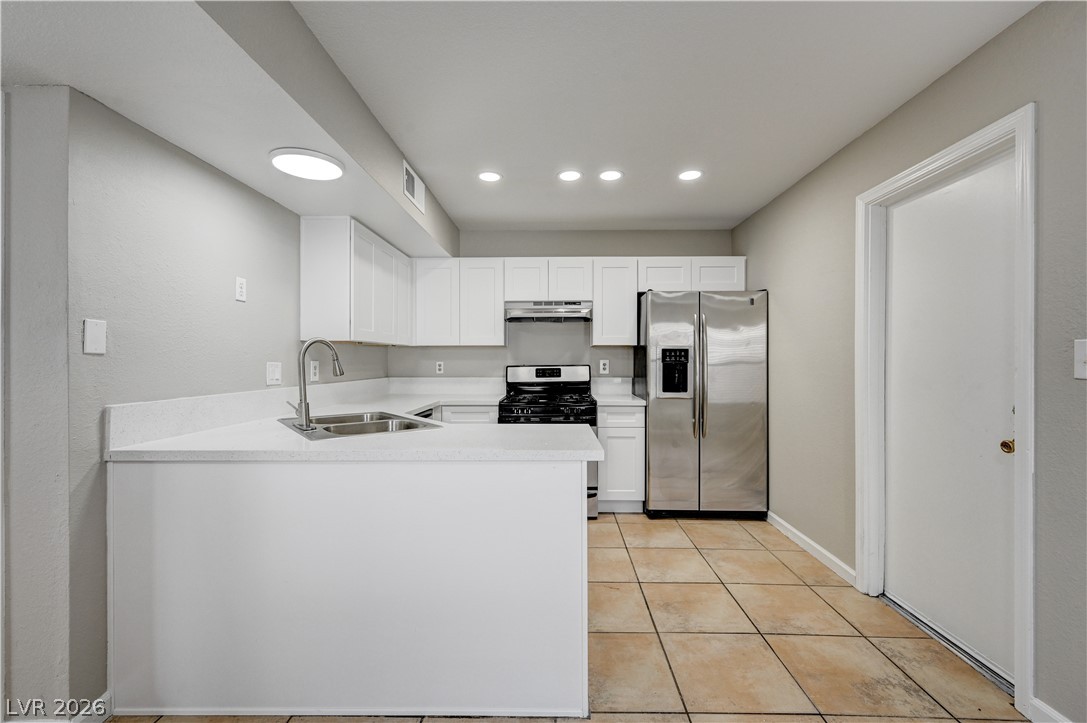
Gleaming stainless steel appliances complement the clean white cabinetry and durable tile flooring.
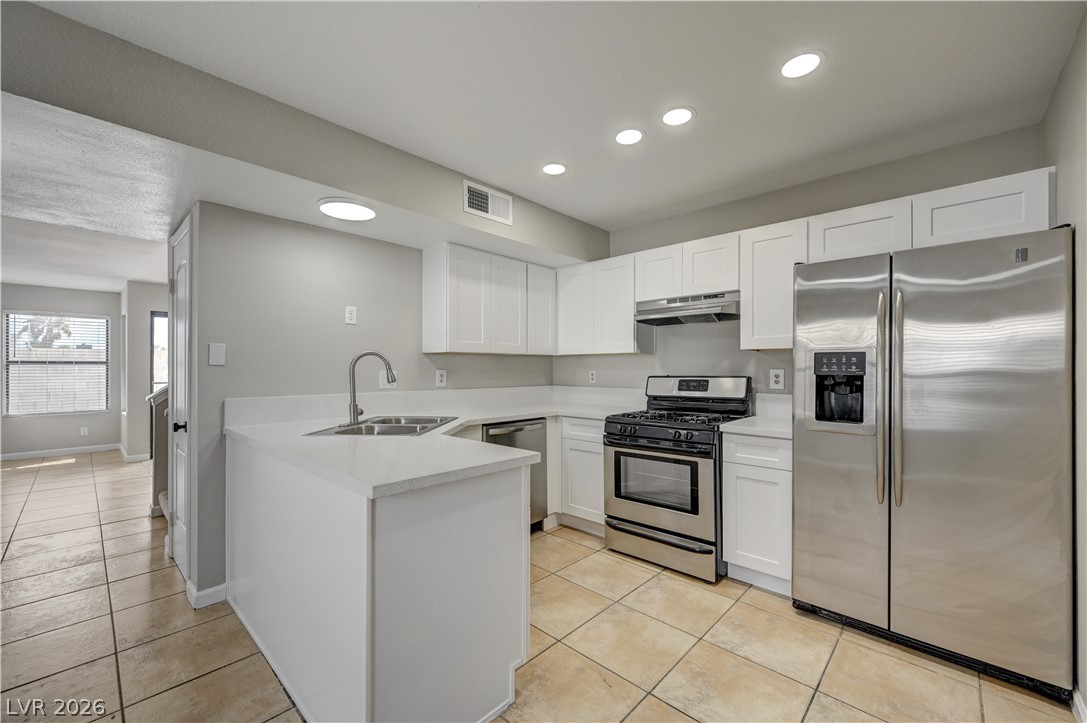
Recessed lighting illuminates quartz countertops and stainless steel appliances in this functional workspace.
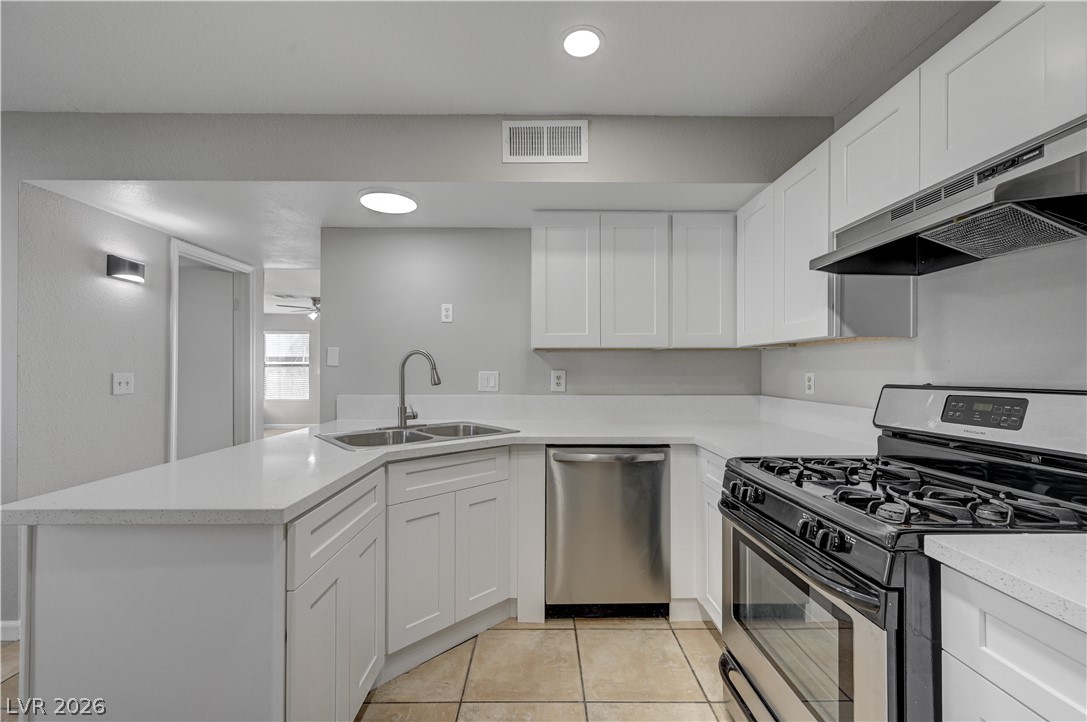
Crisp white cabinetry pairs with solid countertops and stainless steel appliances in this kitchen.
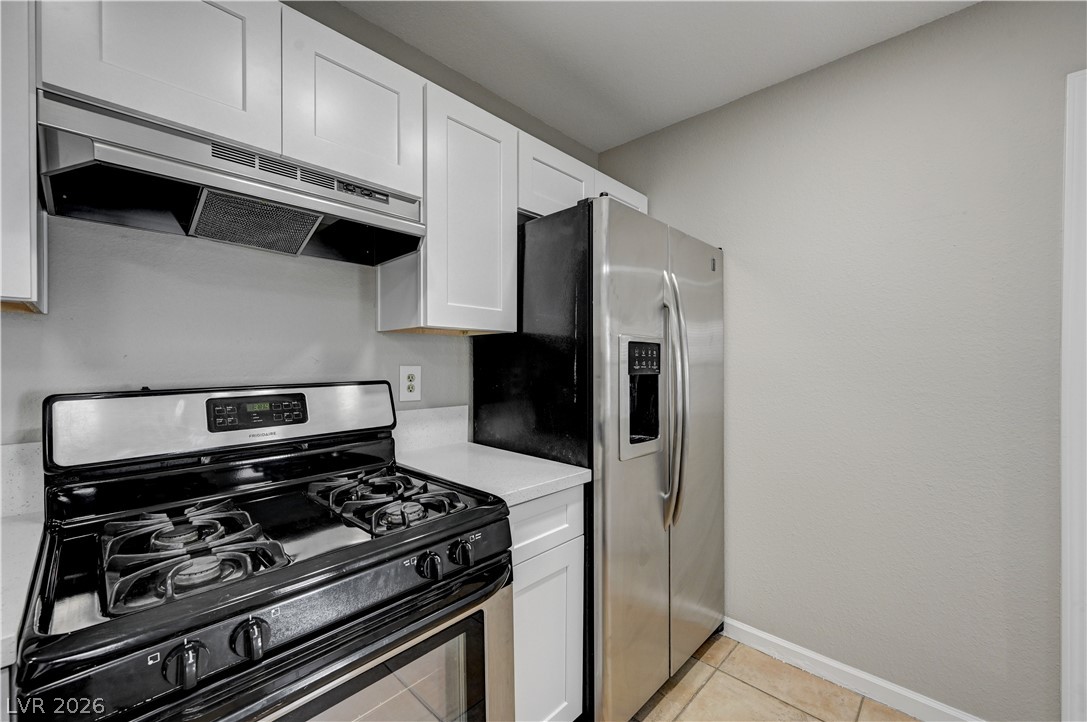
Crisp white cabinetry pairs perfectly with stainless steel appliances and light tile flooring.
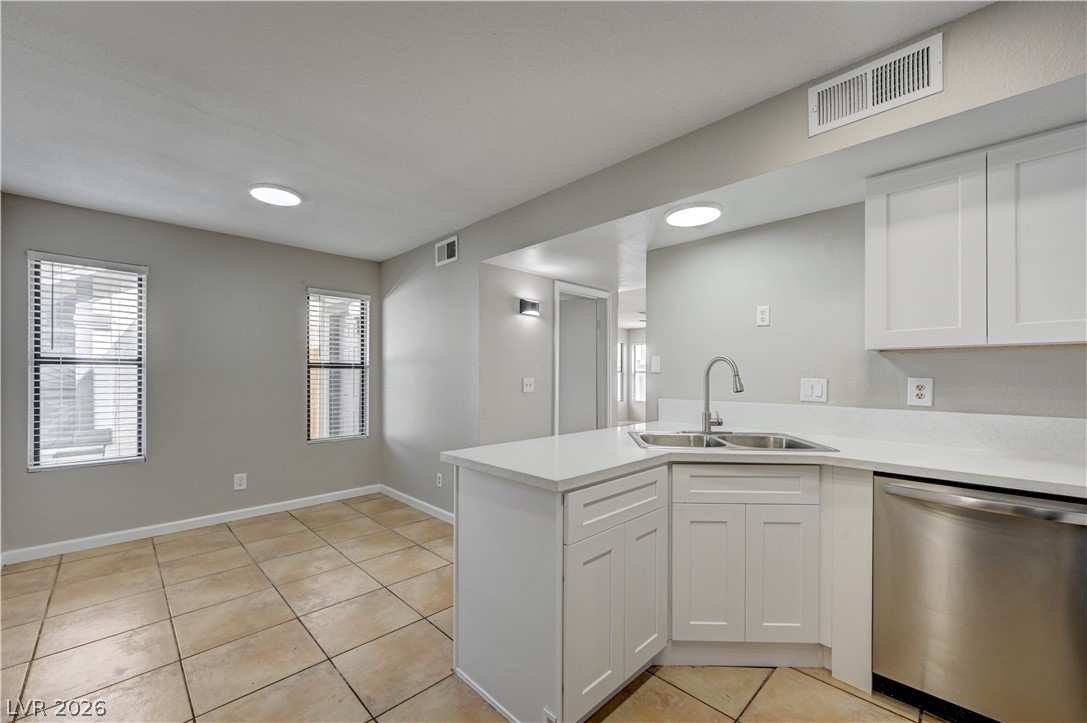
White shaker cabinetry pairs perfectly with durable tile flooring in this open-concept layout.
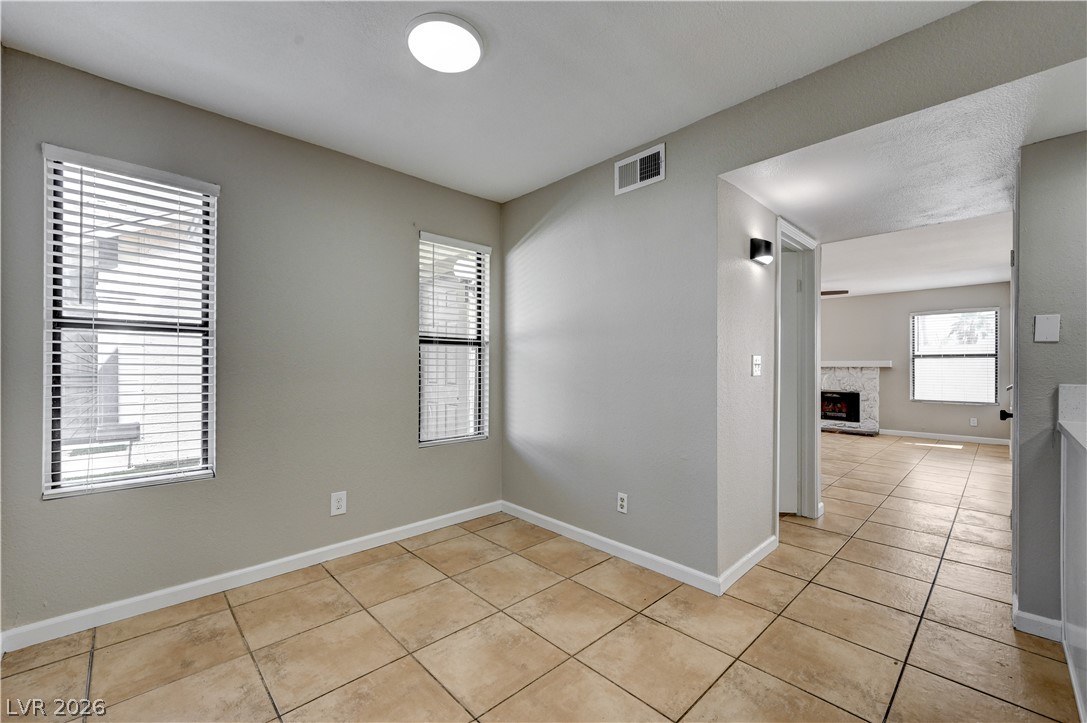
Tiled floors and multiple windows define this versatile space leading to the main living area.
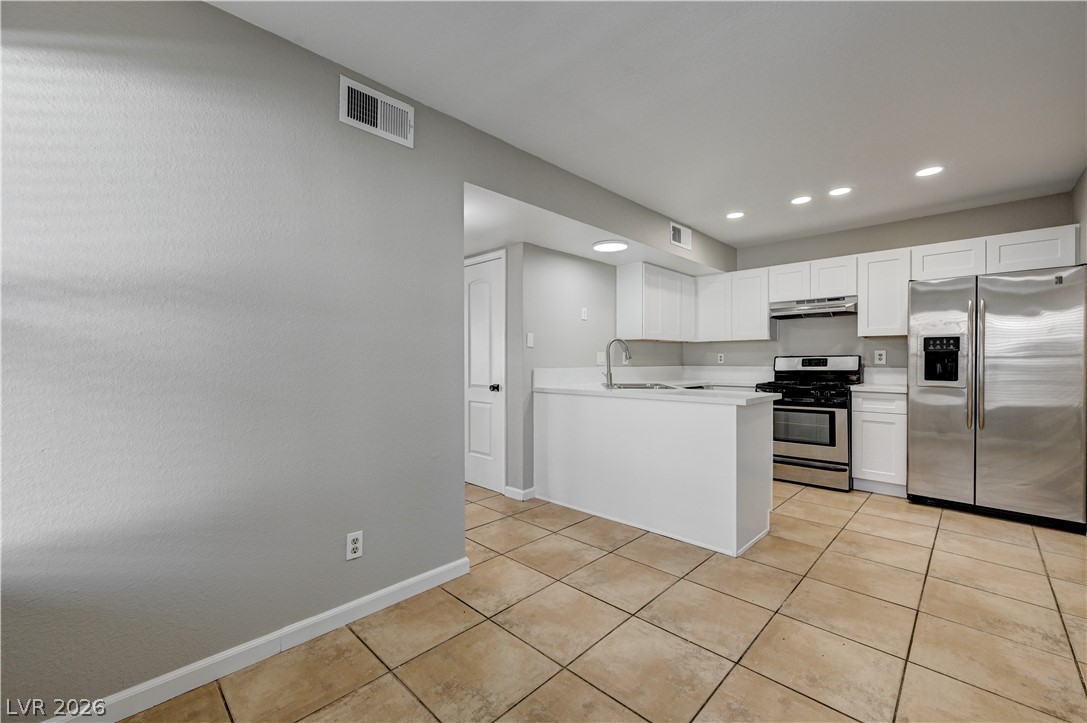
Tiled flooring flows seamlessly into an updated kitchen equipped with stainless steel appliances.
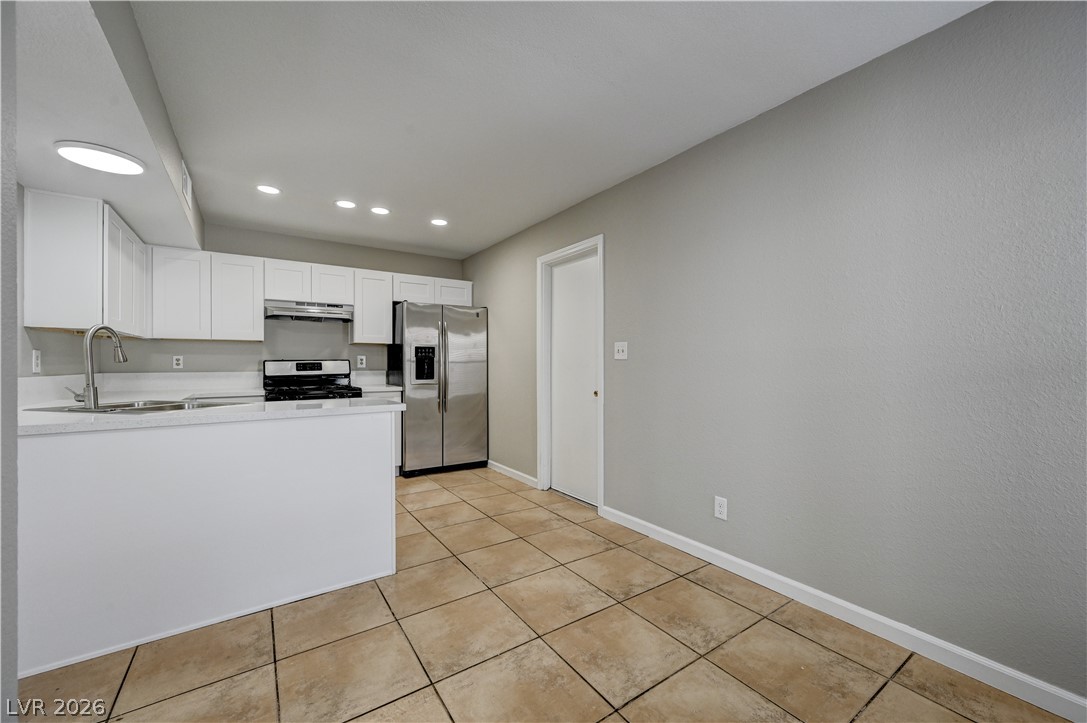
Tiled flooring and white cabinetry define this functional kitchen and dining space.
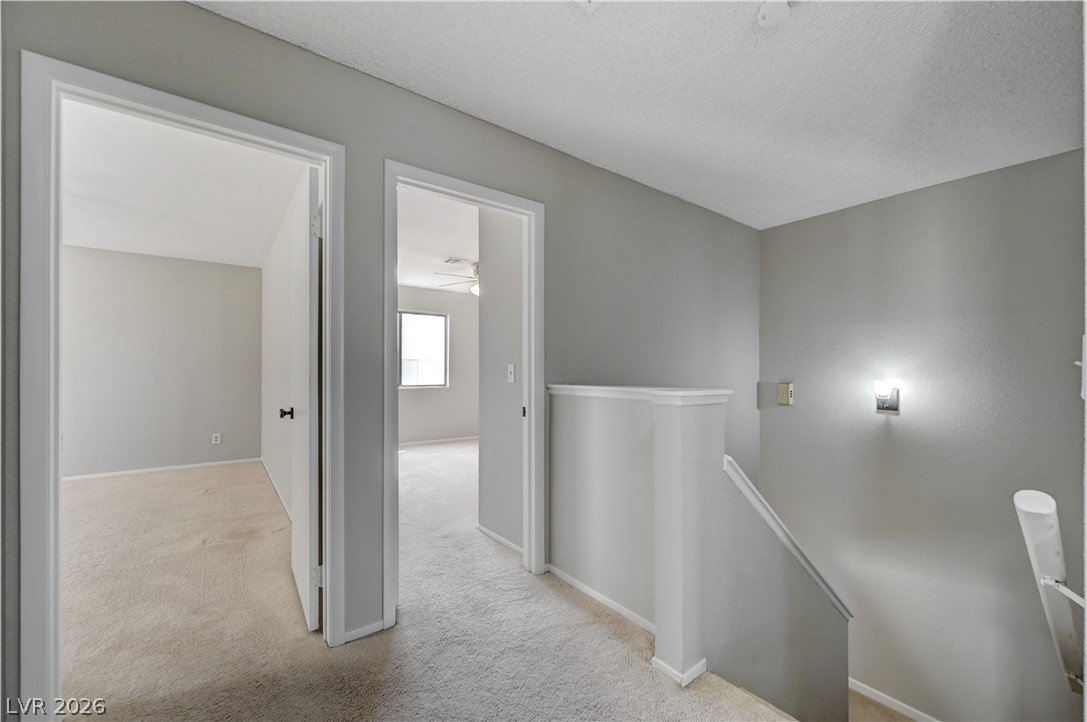
An upper level landing provides access to bedrooms and carpeted stairs.
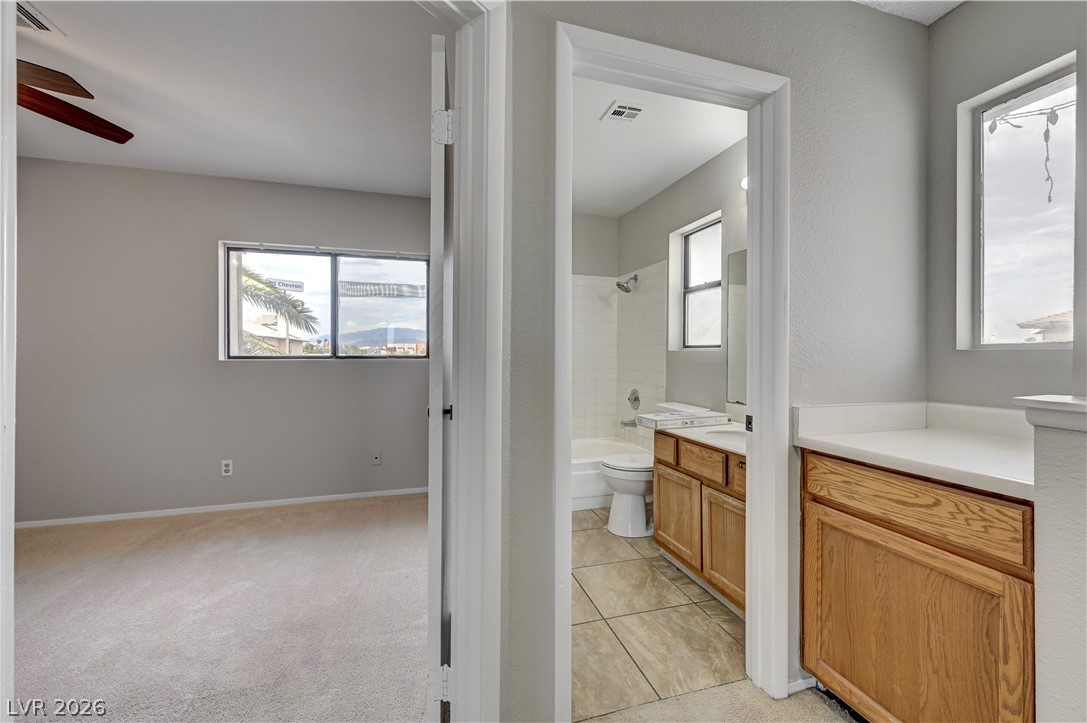
A view from the hallway captures a carpeted bedroom and an adjacent tiled bathroom.
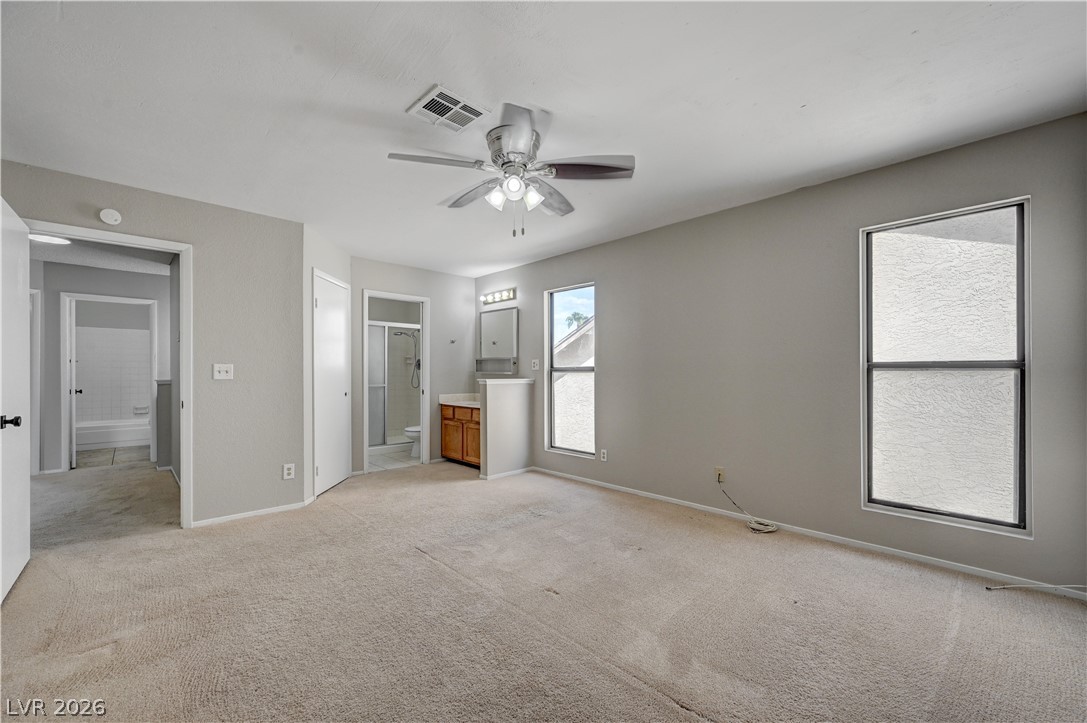
Natural light streams through large windows into this carpeted bedroom suite with attached bath.
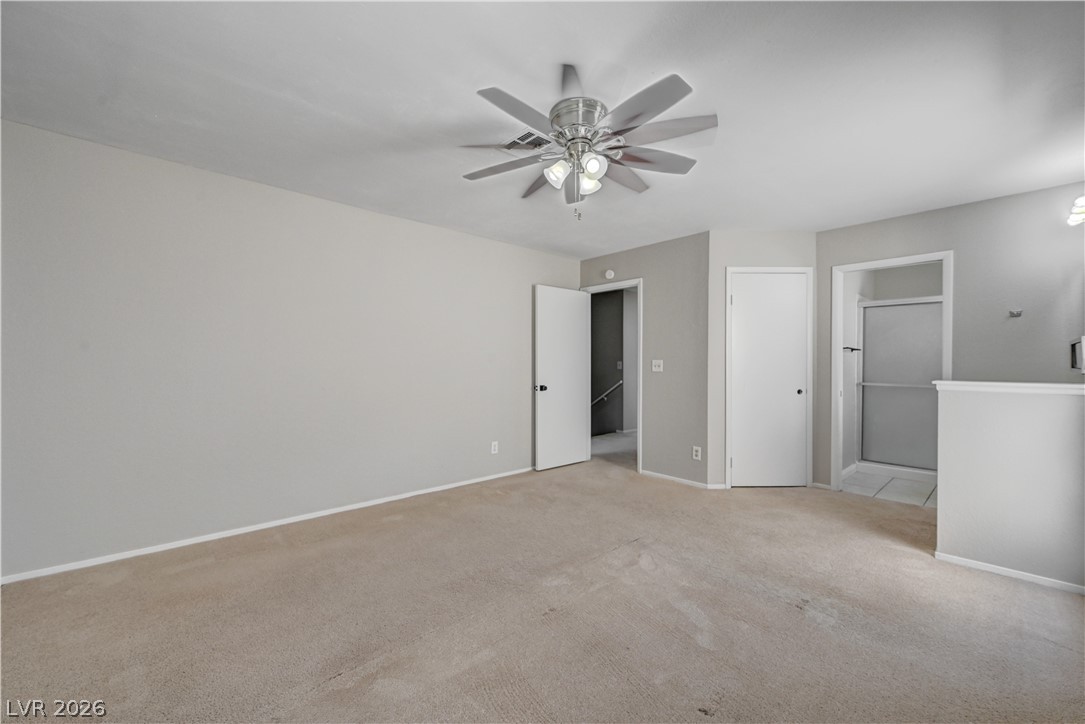
A spacious bedroom with wall-to-wall carpeting opens to an en suite bathroom.
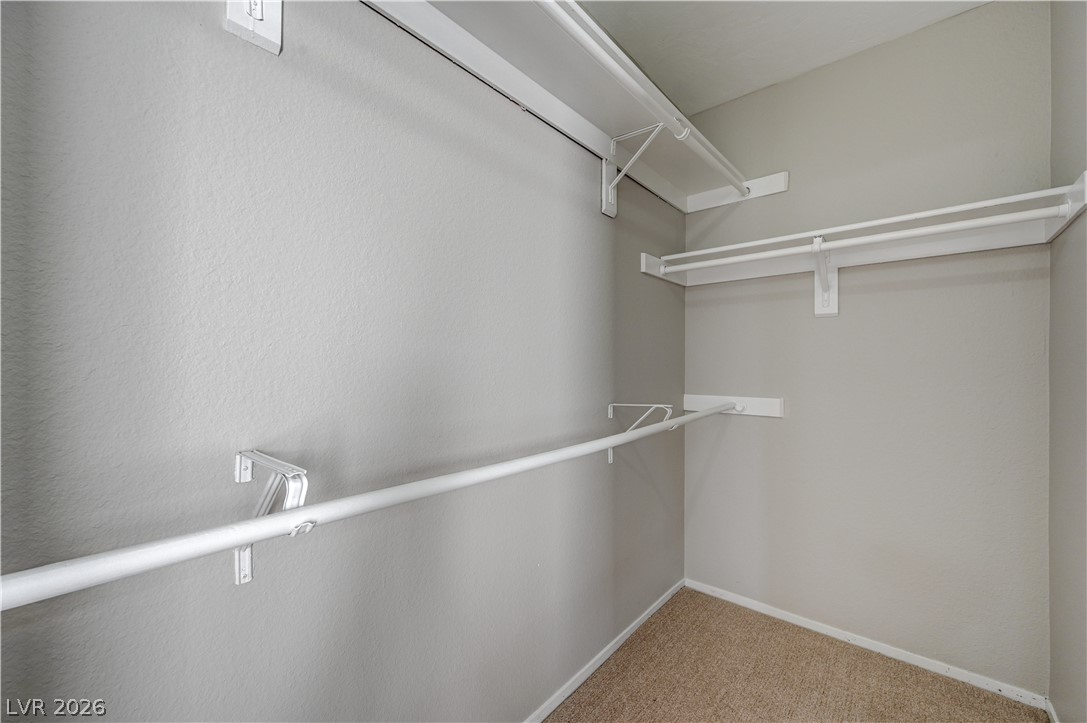
Ample hanging rods and built-in shelving maximize the utility of this closet space.
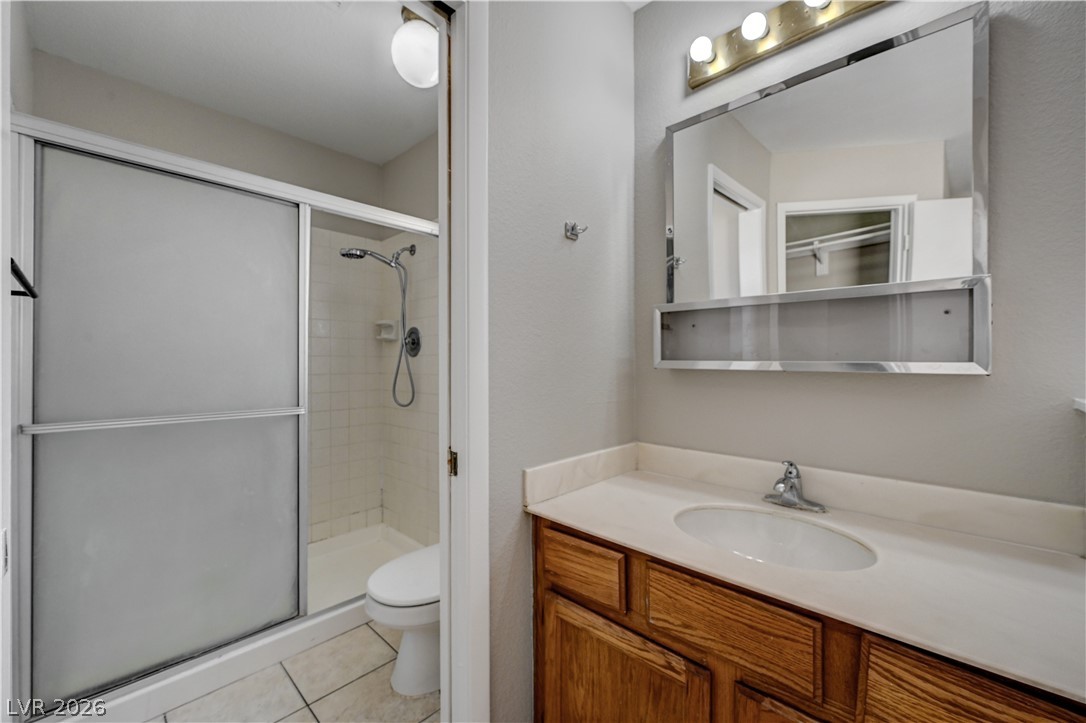
Functional vanity spaces connect seamlessly to a private shower area with durable tile flooring.
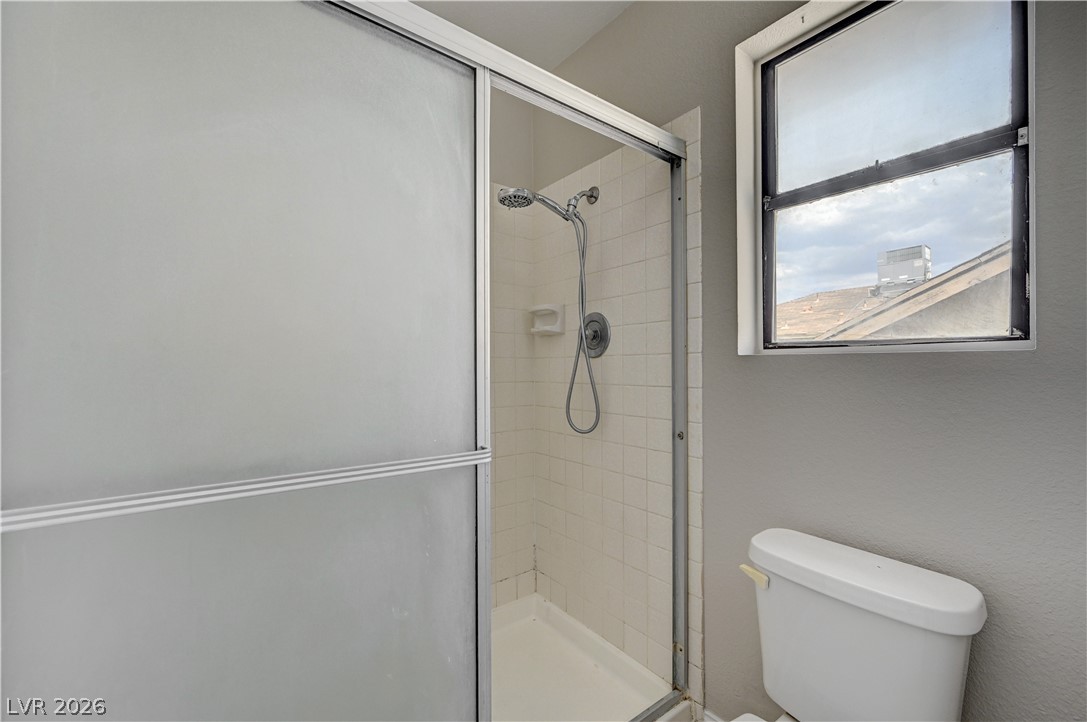
A classic walk-in shower features frosted glass doors and timeless white tiling.
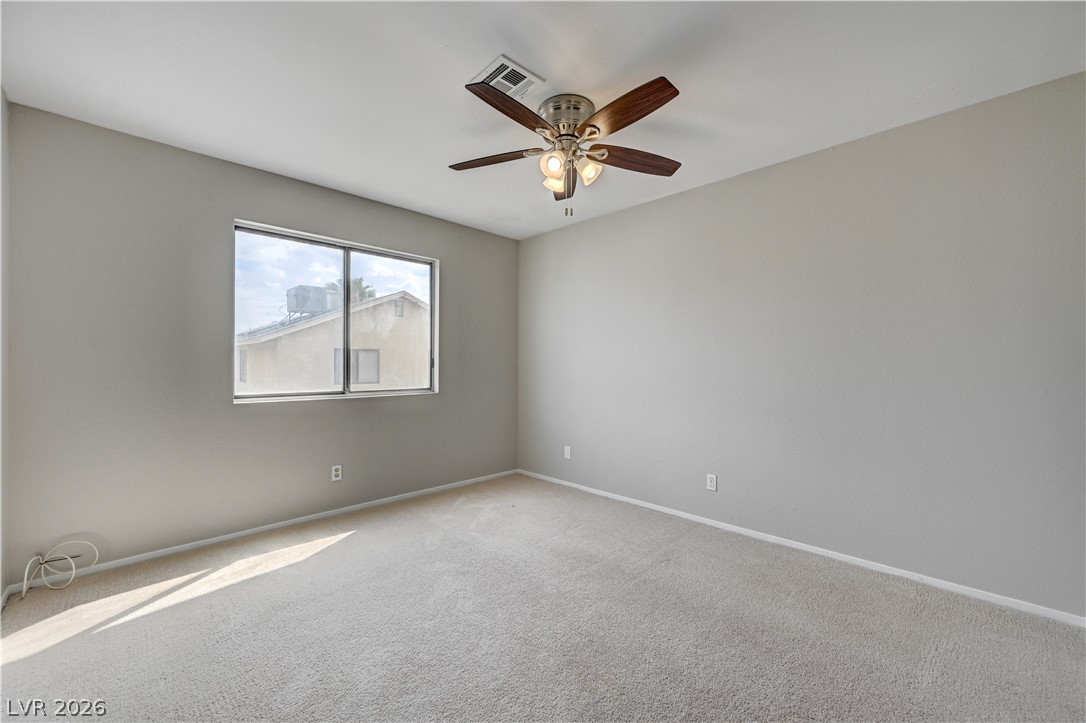
Natural light streams across carpeted floors through a wide window.
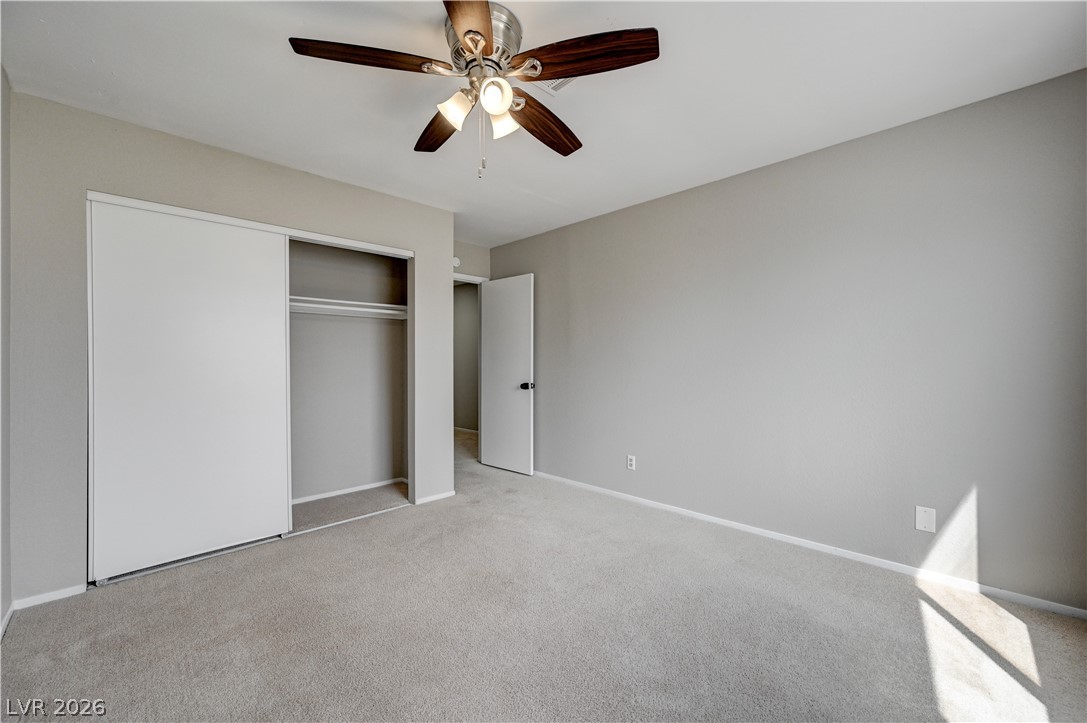
Smooth carpeting pairs with clean lines in this light-filled room featuring a sliding closet door.
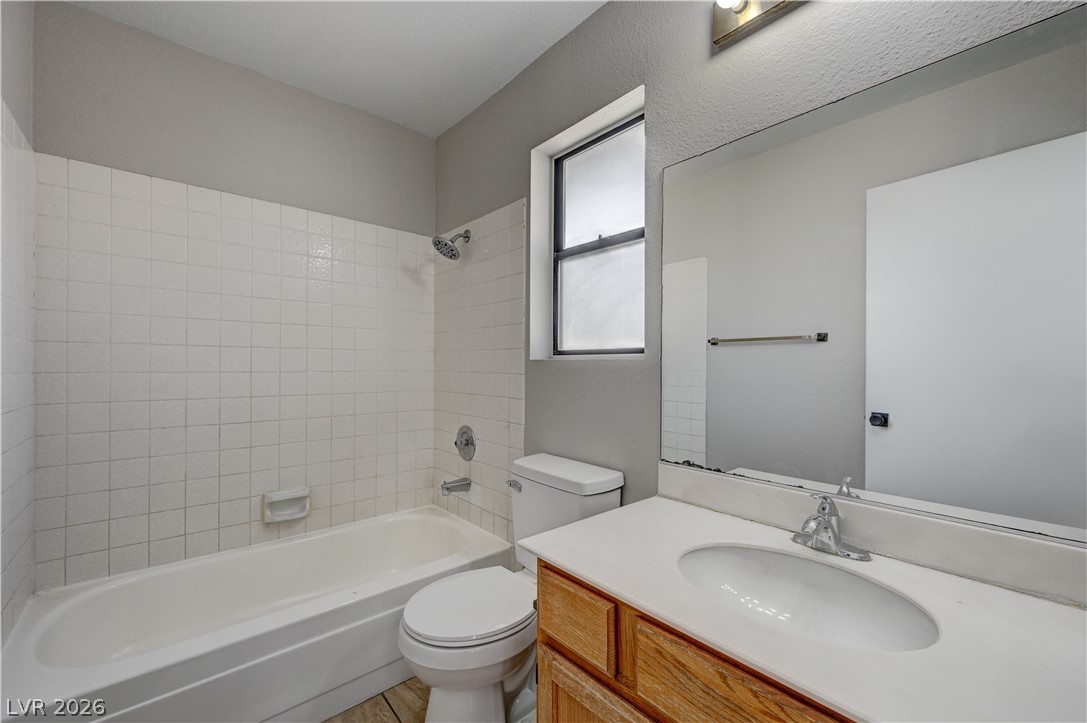
A classic tiled tub shower anchors this functional vanity layout.
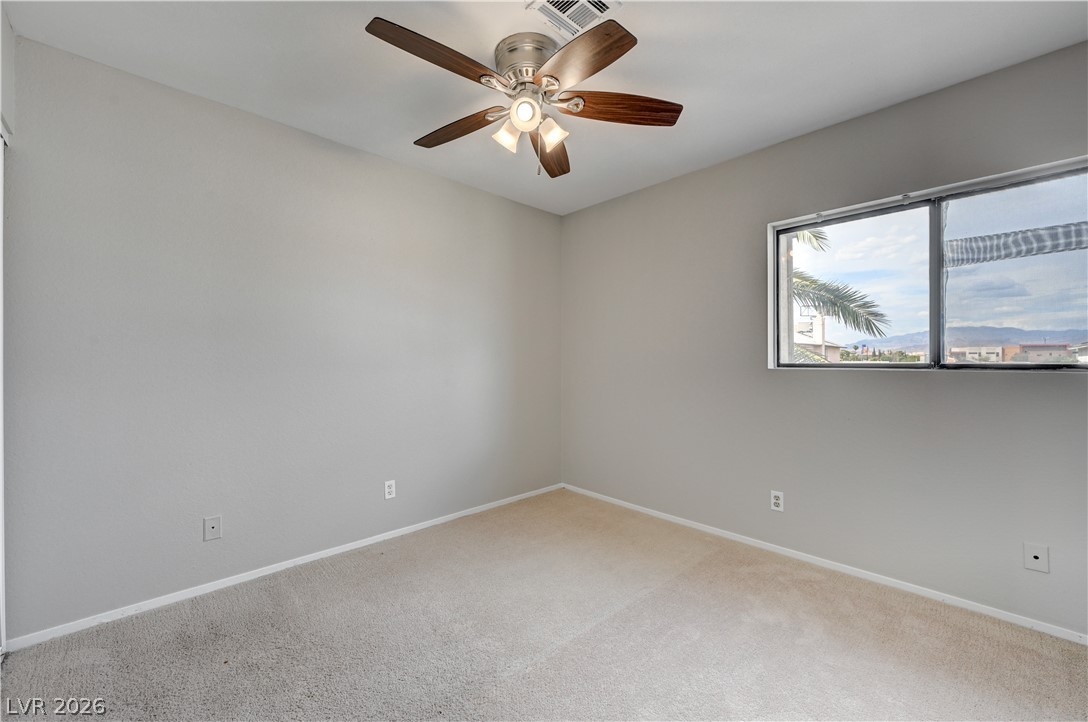
Plush carpeting and a large window frame pleasant neighborhood views in this bedroom.
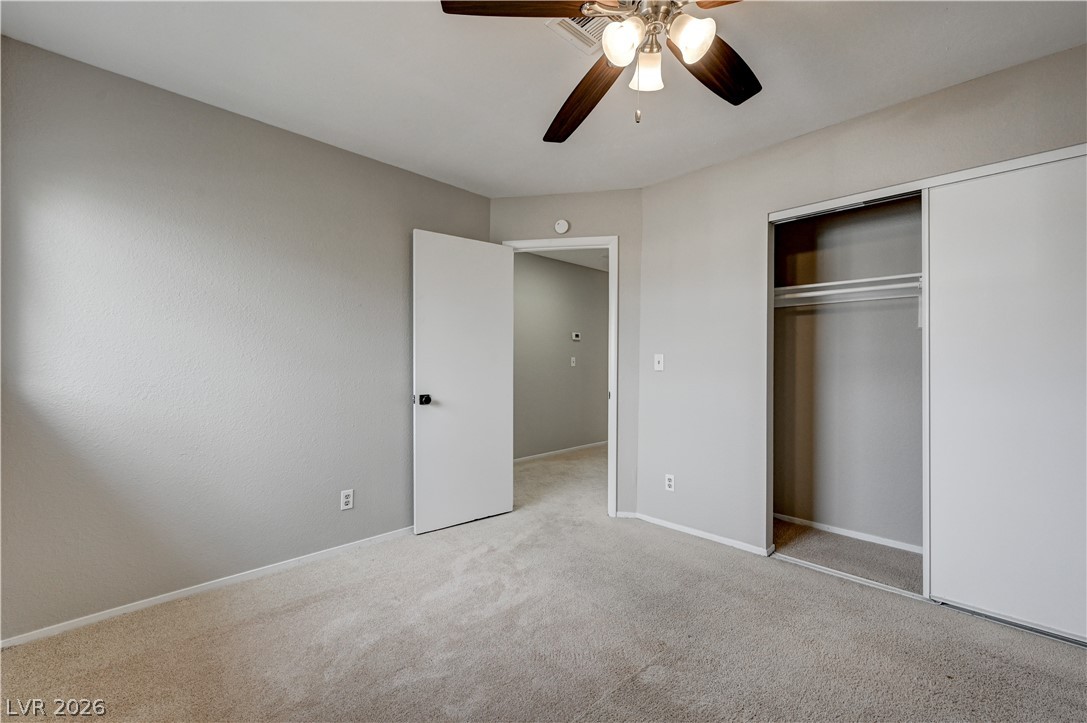
Plush carpeting and integrated closet space anchor this comfortable bedroom design.
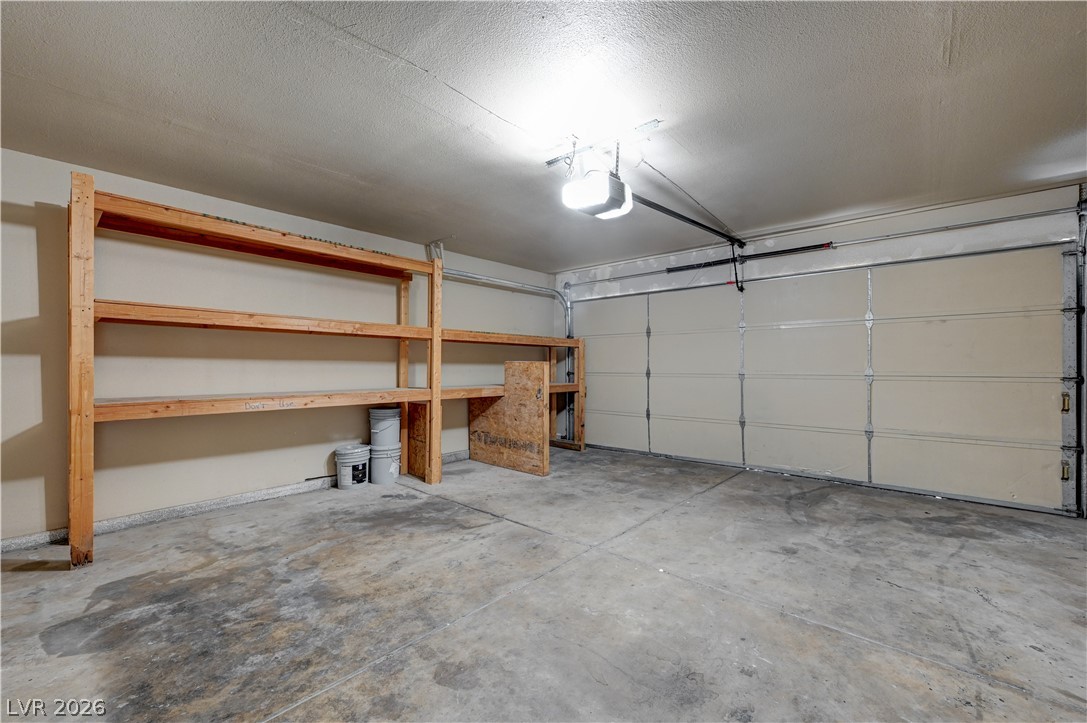
Ample wooden storage shelving and a concrete floor highlight this functional garage space.
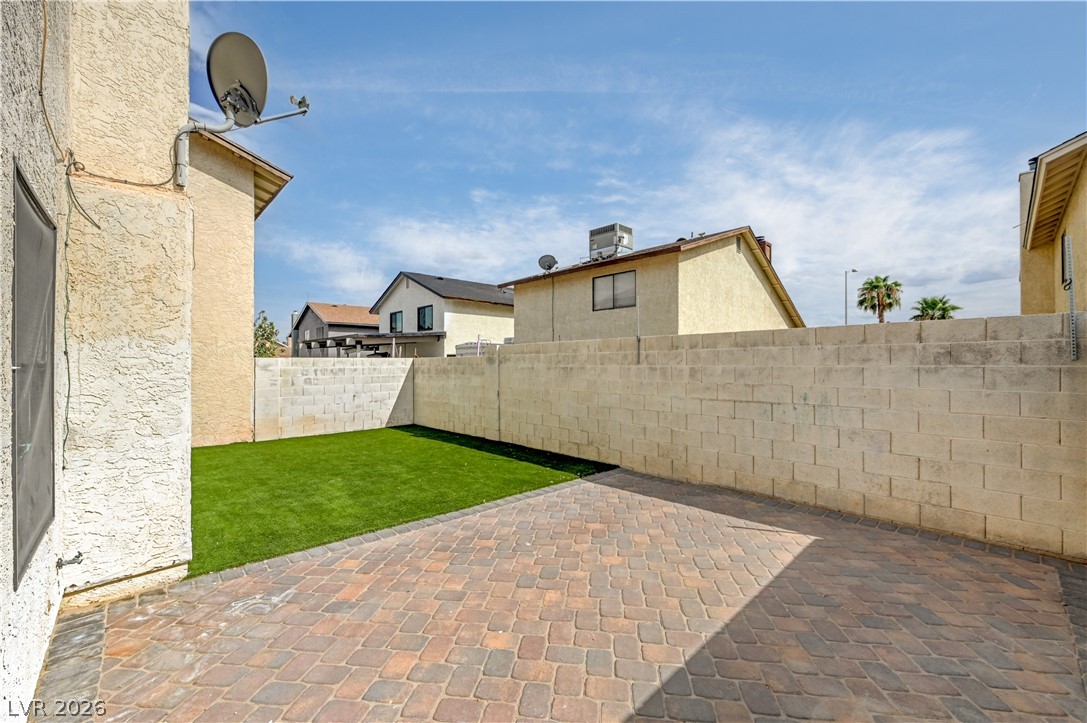
An inviting stone paver patio adjoins a tidy patch of green turf in this enclosed yard.
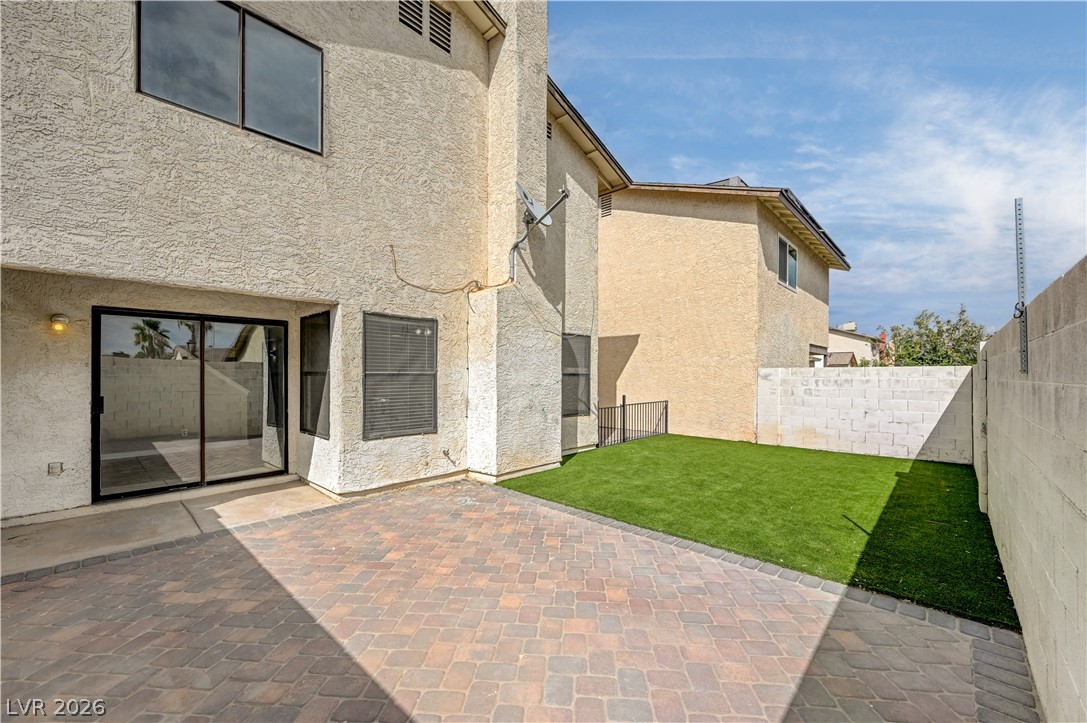
A spacious paved patio extends to a manicured lawn enclosed by privacy walls.
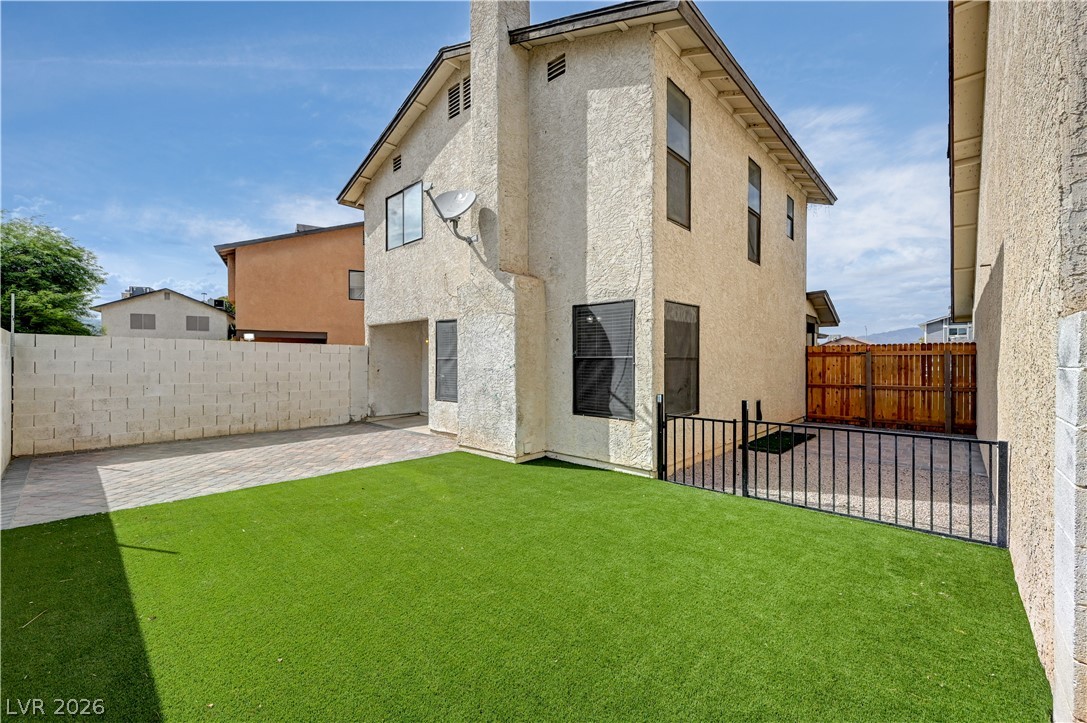
Fenced backyard features a low-maintenance artificial lawn and a paved patio area.
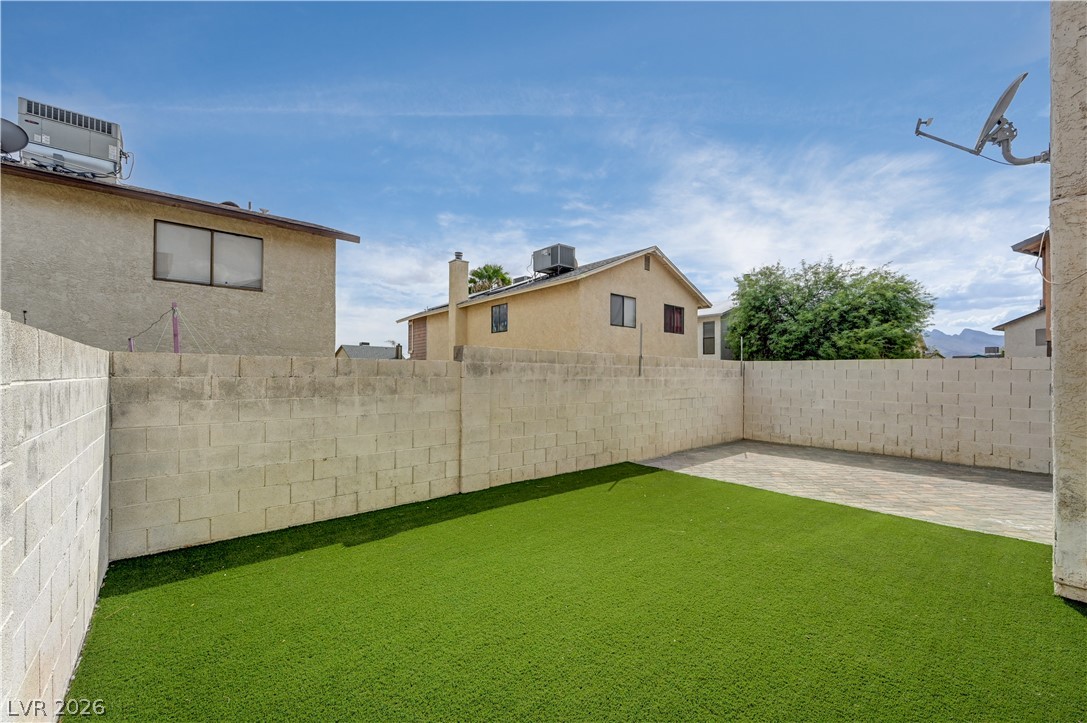
A block wall encloses a private yard complete with synthetic turf and a paved patio area.

Description
The classic design of a two-story layout defines this 1503-square-foot single-family residential home on Accent Ct. The residence features three bedrooms, two full bathrooms, and one half bathroom. Offering a comfortable environment for daily living and relaxation with quick access to the 95. Inside, the home includes ceiling fan(s), blinds, and windows coverings throughout. The interior spaces are finished with drywall, creating a clean and inviting atmosphere. Accessibility features are also present within the home. Outdoors, the property features a porch, a private yard, and back yard access. This outdoor space provides a tranquil retreat situated on a 0.07-acre lot.
Details
| MLS # | 2813647 |
|---|---|
| Listing Type | For Sale |
| Style | House |
| Sub-Type | Resale |
| Status | Active |
| Year | 1984 |
| Days On Site | 49 |
| Listing Provided By | Local Realty | Spencer N. Davis |
Features
| Bed(s) | 3 |
|---|---|
| Bath(s) | 3 Total |
| SQ Feet | 1,503 |
| Garage | 2 |
| Story(s) | 2 |
| Zoning | Single Family |
| Acreage | 0.07 |
Interior
| Cooling | Central Air, Electric |
|---|---|
| Heating | Central, Gas |
| Heating Yes / No | Yes |
| Cooling Yes / No | Yes |
| Interior Features | Bathroomon Main Level, None |
| Window Features | Double Pane Windows |
| Furnished | Unfurnished |
| Appliances | Dryer, Dishwasher, Disposal, Gas Range, Gas Water Heater, Microwave, Refrigerator, Washer |
| Fireplaces Total | 1 |
| Fireplace Yes / No | Yes |
Exterior
| Exterior Features | None |
|---|---|
| Roof | Composition, Shingle |
| Lot Features | Landscaped, Less Than Quarter Acre |
| Fencing | Block, Back Yard |
Parking
| Attached Garage Yes / No | Yes |
|---|---|
| Parking Features | Attached, Garage, Private |
| Garage Yes / No | Yes |
Utilities
| Utilities | Underground Utilities |
|---|---|
| Electric | Photovoltaics None |
| Sewer | Public Sewer |
Location
| Senior Community Yes / No | No |
|---|
Other
| List Aor | Greater Las Vegas Association Of Realtors Inc |
|---|
Taxes
| Property | 1143 |
|---|
Area Information
| State | NV |
|---|---|
| County | Clark |
| City | Las Vegas |
| Zip Code | 89108 |
| Community Name | Accent West |
| School District | Centennial |
| Elementary School | Deskin |
| High School | Centennial |
Request a showing
Request a showing
Contact
Learn More About This Property

| State | NV |
|---|---|
| County | Clark |
| City | Las Vegas |
| Zip Code | 89108 |
| Community Name | Accent West |
| School District | Centennial |
| Elementary School | Deskin |
| High School | Centennial |
Nearby Listings (Within 1/10 mile)
Price: $266K - $443K
sqft: 1,000 - 1,500
Listing Updated: October 15, 2026 at 6:50:58 AM PDT