Welcoming residents to the vibrant WaterColor Planned Community, this sign sets an inviting tone.
Secure community entrance with an elegant wood-slat gate and stone pillars.
These modern townhomes feature individual garages and a paver block driveway.
A contemporary townhome facade featuring sleek lines and a paver pathway leading to the inviting entrance.
A private entry courtyard leads to these contemporary residences with low-maintenance landscaping.
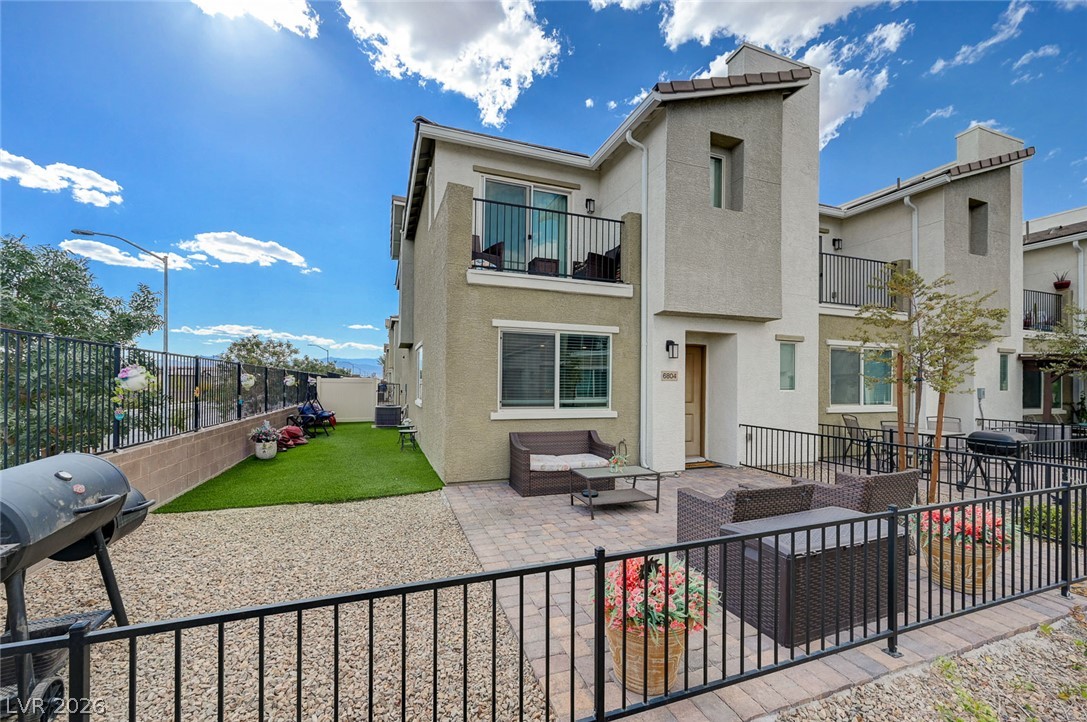
A private back patio adjoins a charming paved walkway bordered by manicured shrubs.
A charming walkway leads to contemporary townhomes with inviting outdoor spaces.
Rows of modern townhomes line a neatly paved drive in this desert community.
A patterned paver driveway provides ample parking for these contemporary townhomes, featuring individual garages.
A welcoming sign marks the entrance to a thoughtfully designed community.
A vibrant community plaza features a playful water fountain surrounded by palm trees and mountains.
A welcoming community area with multiple barbecues and covered seating areas, perfect for social gatherings.
A duo of outdoor grills complements the vibrant landscaping and inviting community pool.
A community playground, shaded for comfort, provides an ideal space for recreation and enjoyment.
Two basketball courts offer recreational opportunities amidst a community of modern townhomes.
A private paved patio extends the living space outdoors, offering a quiet retreat with landscaped views.
A private patio featuring paver stones, framed by a sleek metal fence, extends to a landscaped path.
A well-lit living space features neutral walls, recessed lighting, and durable wood flooring, creating an inviting atmosphere.
An open concept living area seamlessly connects to a modern kitchen, featuring sleek cabinetry and ample counter space.
A well-appointed kitchen features a practical breakfast bar and gleaming stainless steel appliances.
Culinary aspirations come alive in this kitchen featuring dark cabinetry and light-toned countertops.
Granite counters and dark wood cabinetry define this well-appointed kitchen, ready for culinary endeavors.
A well-lit interior features warm wood flooring and a modern kitchen space.
A versatile living room space offers natural light and comfortable seating.
A well-appointed kitchen showcasing elegant cabinetry and modern stainless steel appliances.
Functional full bathroom featuring a practical vanity with ample counter space and a convenient window for natural light.
Granite counters and stainless steel appliances complete this well-appointed kitchen with breakfast bar.
Ample shelving and hanging space make this functional closet a storage dream.
A vibrant desert landscape unfolds, showcasing palm trees lining the community's well-maintained streets.
A private patio space, perfect for tranquil moments outdoors, offers a sliding glass door for seamless indoor-outdoor living.
Enjoy expansive neighborhood views from this elevated balcony, perfect for serene mornings or evening relaxation.
Plush carpeted bedroom with white walls, ready for your personal touch.
A well-lit bedroom offering plush carpeting and a convenient laundry area nearby.
A naturally illuminated sleeping quarter featuring plush carpeting and private balcony access.
Granite counters complement the vanity in this well-appointed bathroom.
Functional laundry space featuring a modern washer and ample shelving for organized storage.
Ample hanging space and shelving define this well-organized walk-in closet, maximizing storage potential.
Comfortable bedroom with neutral carpeting and generous closet space.
A well-lit bedroom provides a serene retreat with soft carpeting and a window offering natural illumination.
A well-lit bedroom provides comfortable living with carpet flooring and ample closet space.
A well-lit bedroom offering a peaceful retreat, perfect for quiet contemplation.
A dedicated laundry room with convenient shelving and functional appliances.
A well-appointed half bath with contemporary fixtures and a window providing natural illumination.
An inviting open-concept area combines living and kitchen spaces for effortless entertaining.
A clear floor plan illustrates the home's functional layout, featuring a spacious living room and integrated dining area.
A well-organized floor plan reveals the thoughtful layout of this residence, offering distinct living areas.
Navigate through a detailed floor plan outlining the functional spaces across two levels, including a generous garage and inviting balcony.