
$525,000 $3,148 est/mo Sourced by Back At You
684 Gritty Garnet Avenue,Las Vegas, NV 89183
Las Vegas, NV 89183
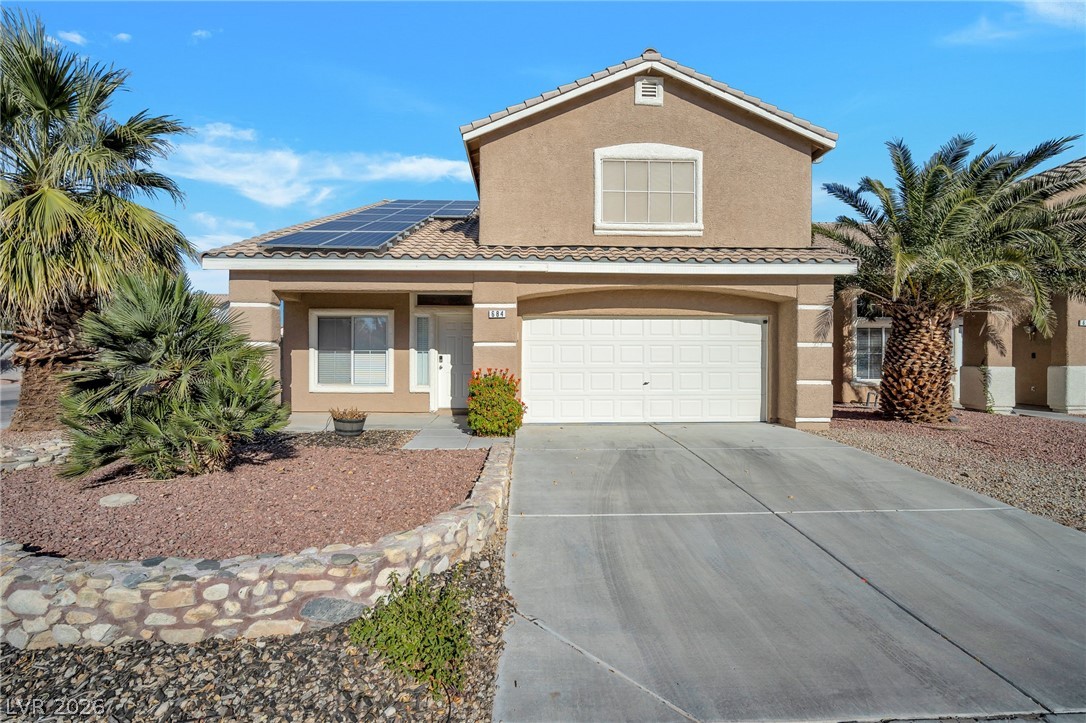
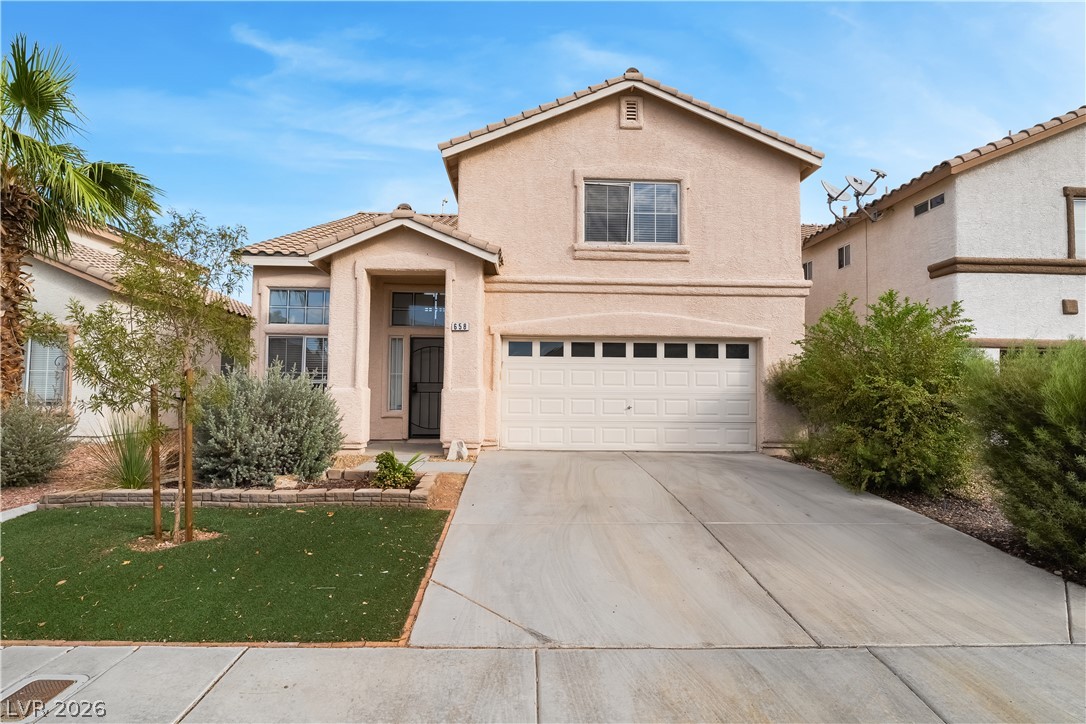
Solar panels accent the tile roof of this two-story stucco residence with desert landscaping.
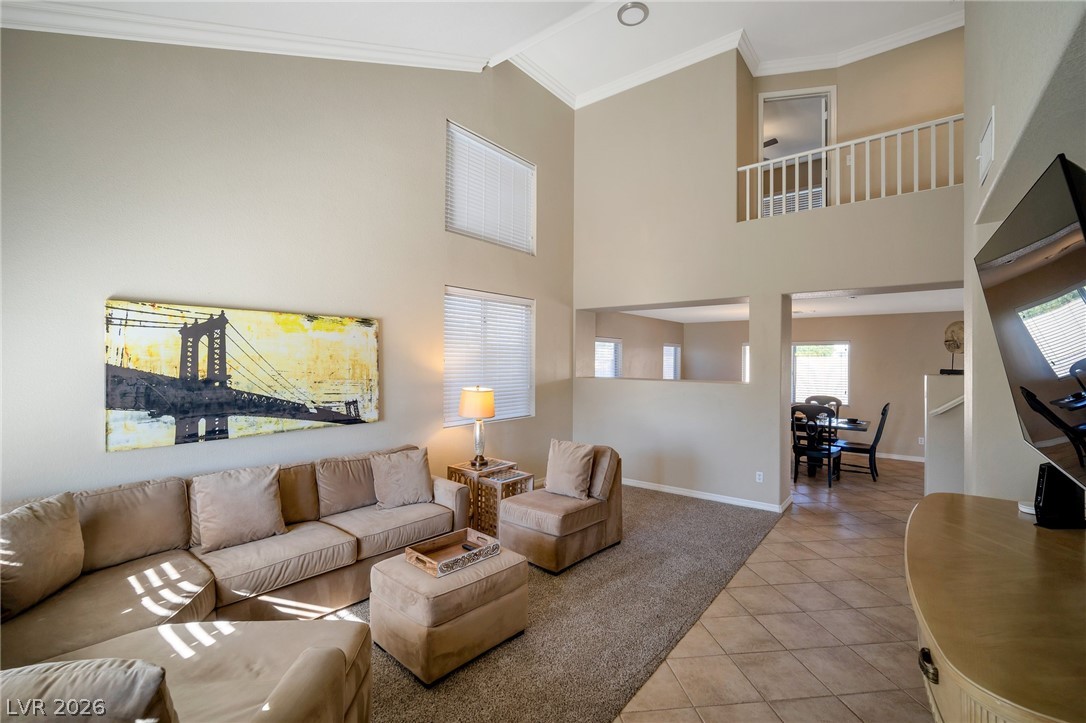
Soaring vaulted ceilings and tile flooring enhance this open-concept layout filled with natural light.
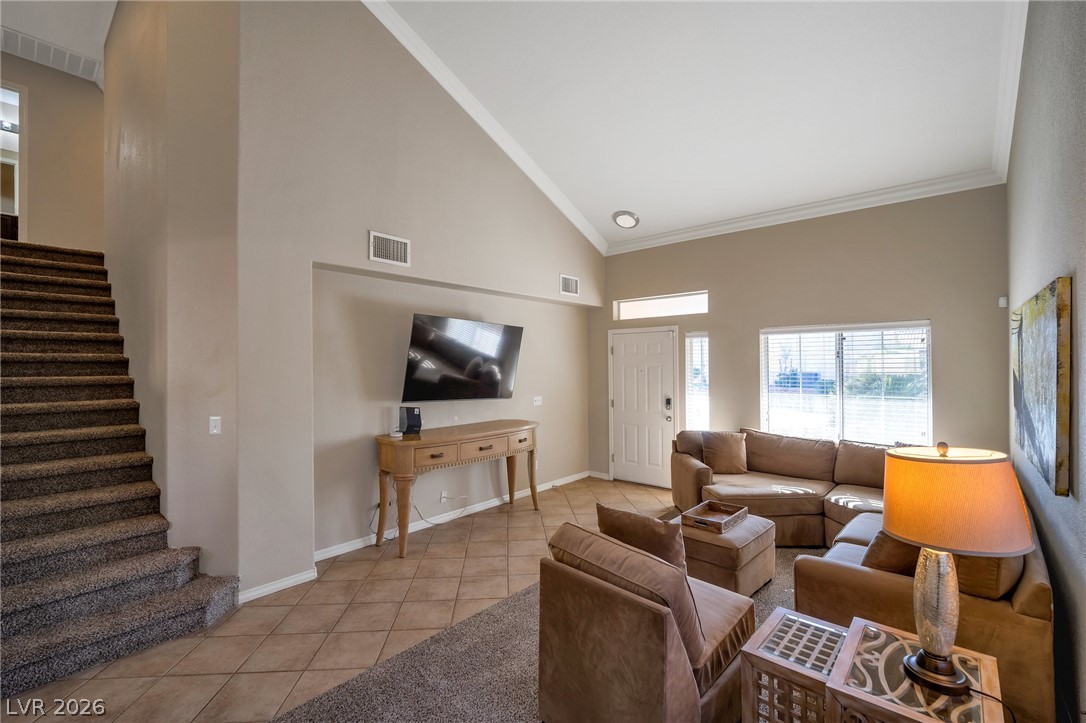
High vaulted ceilings and tile flooring create an airy atmosphere in this open living space.
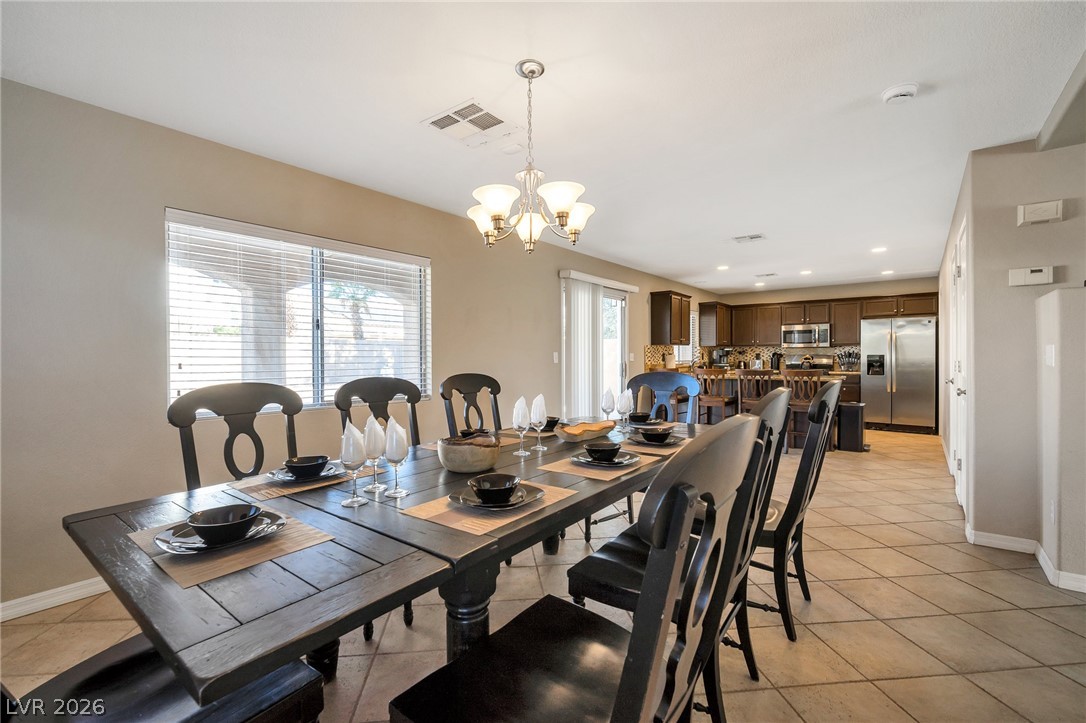
Tile flooring and an open layout connect the dining space directly to the kitchen.
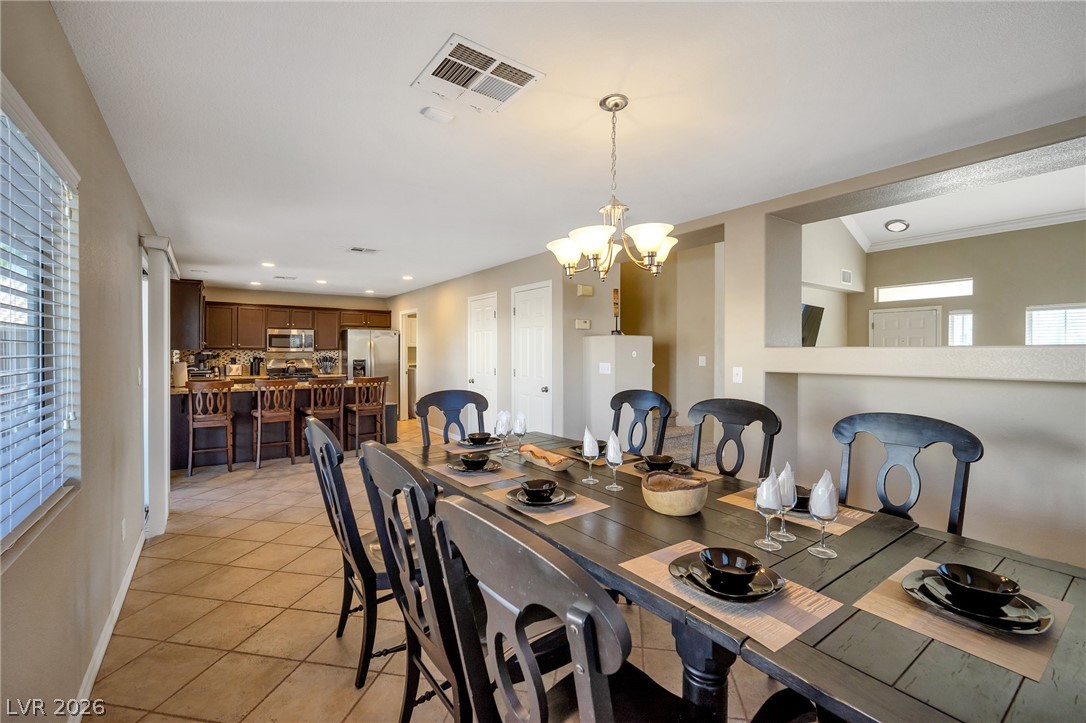
Tiled flooring flows through this open dining area adjacent to the kitchen.
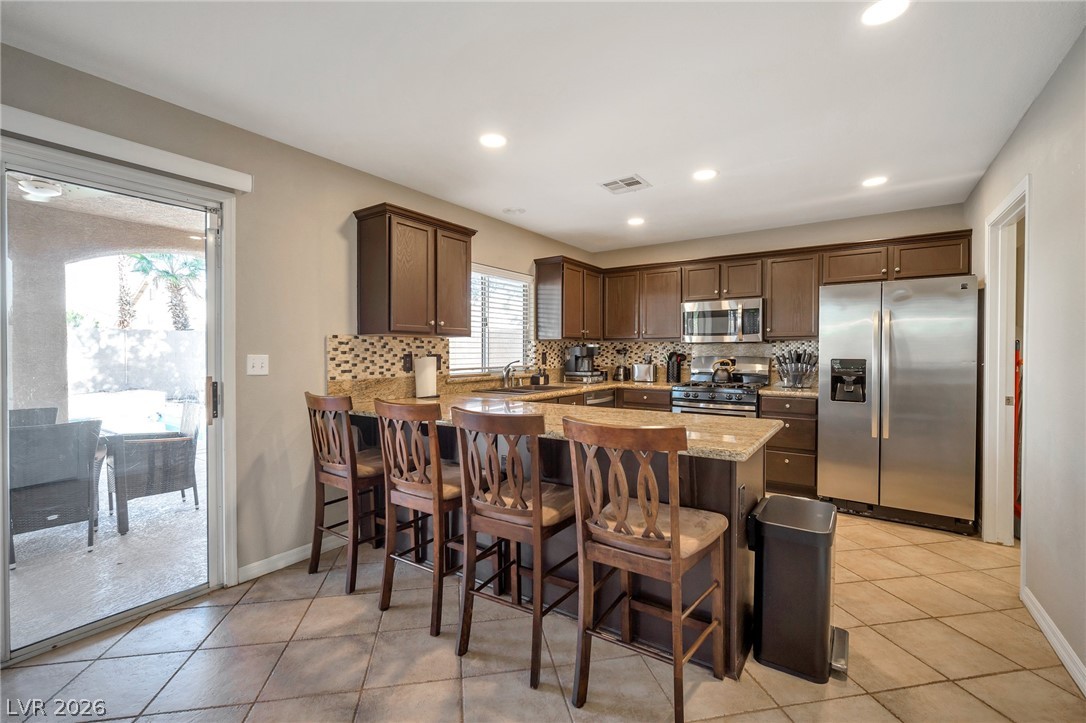
Tiled floors and a granite-topped breakfast island define this well-appointed kitchen.
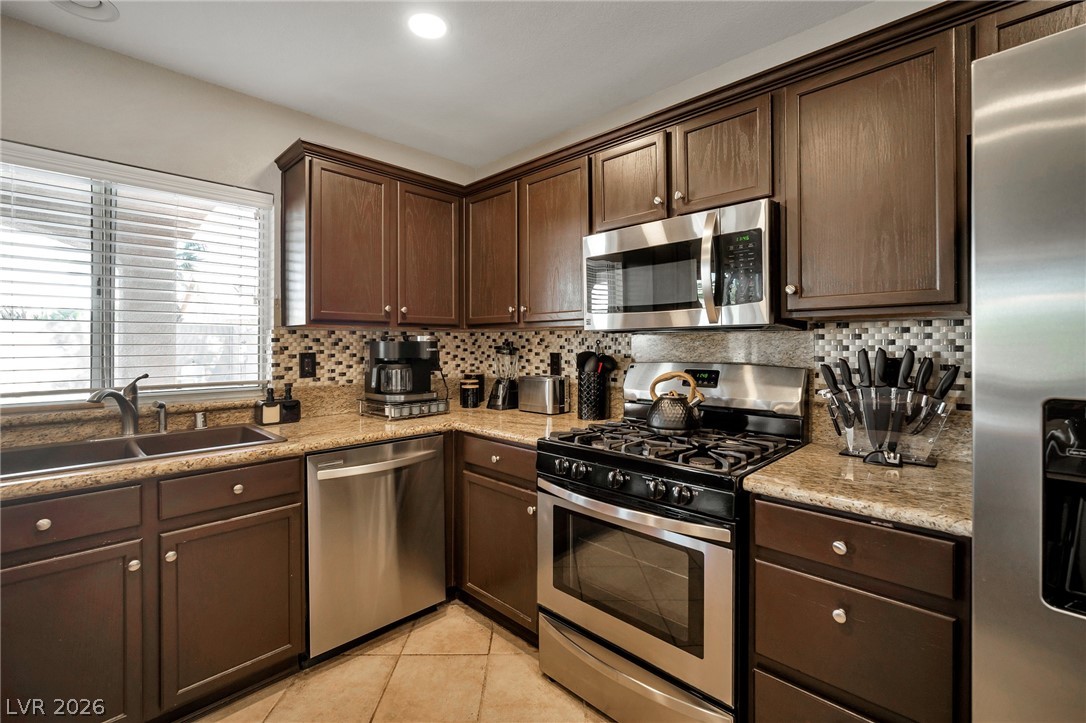
Rich wood cabinetry paired with stone countertops provides functional elegance in this modern kitchen.
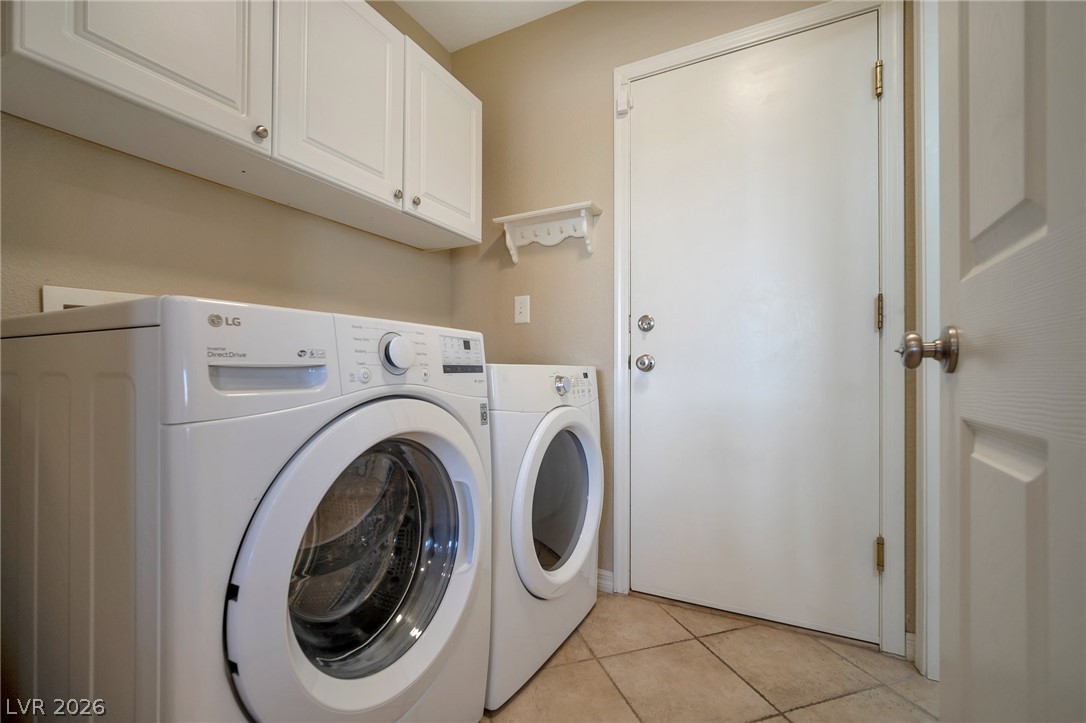
A functional laundry area with tile flooring and overhead cabinetry.
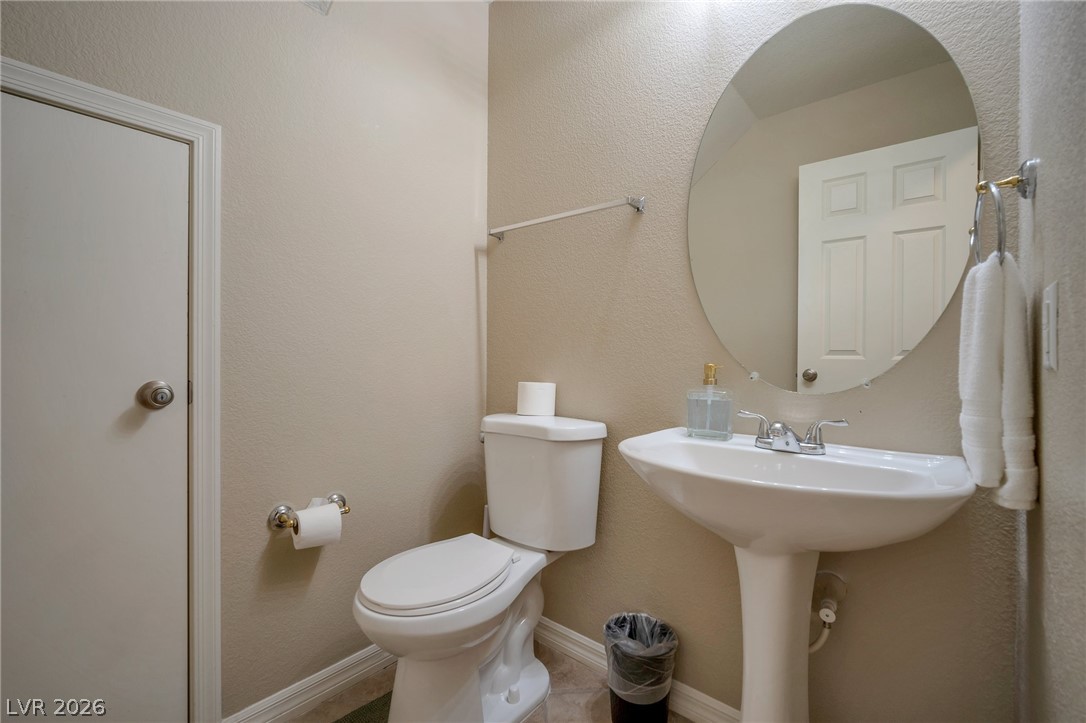
A classic pedestal sink paired with an oval mirror anchors this half bathroom.
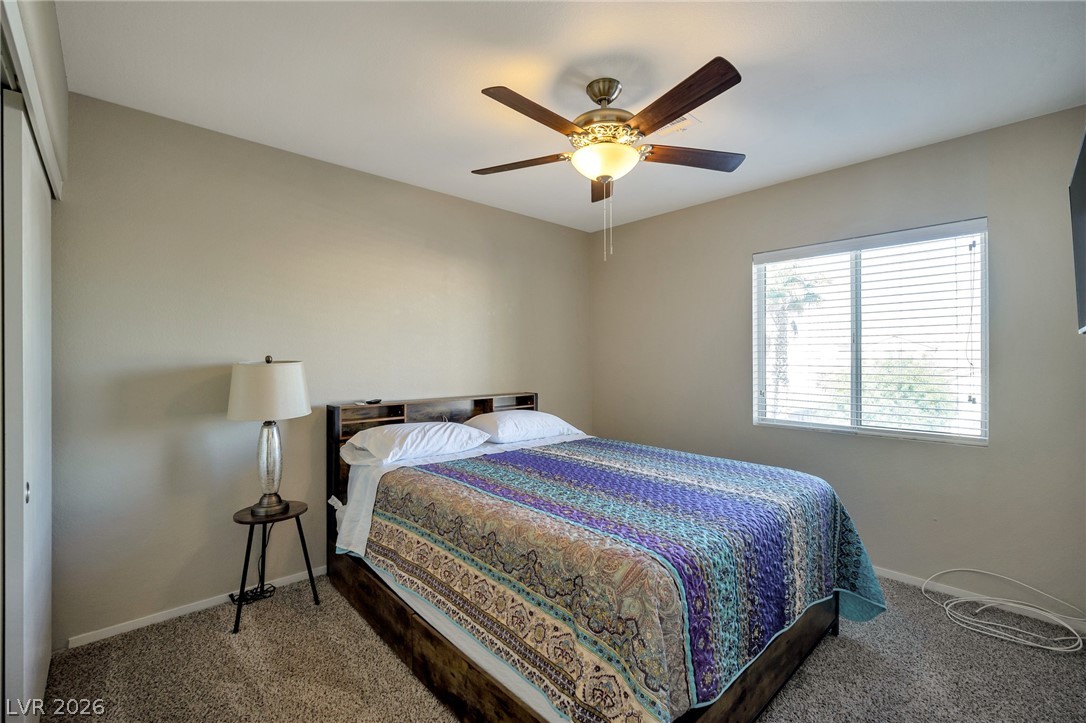
Plush carpeting and a wide window create a comfortable, inviting atmosphere.
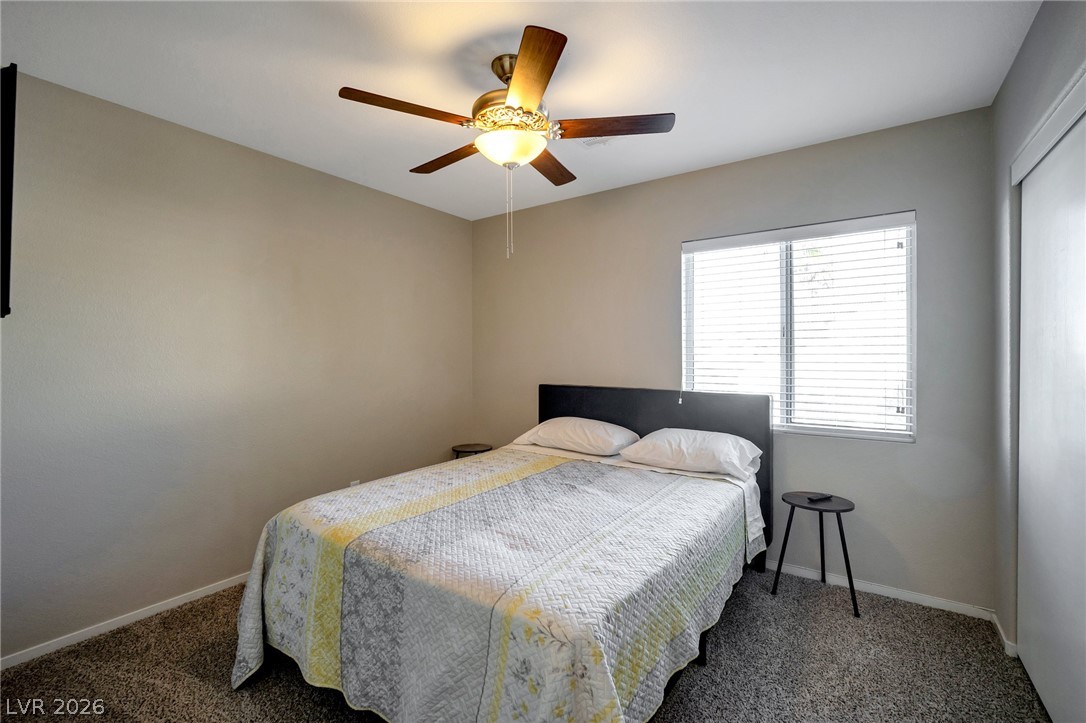
Plush carpeting anchors this quiet bedroom illuminated by natural light.
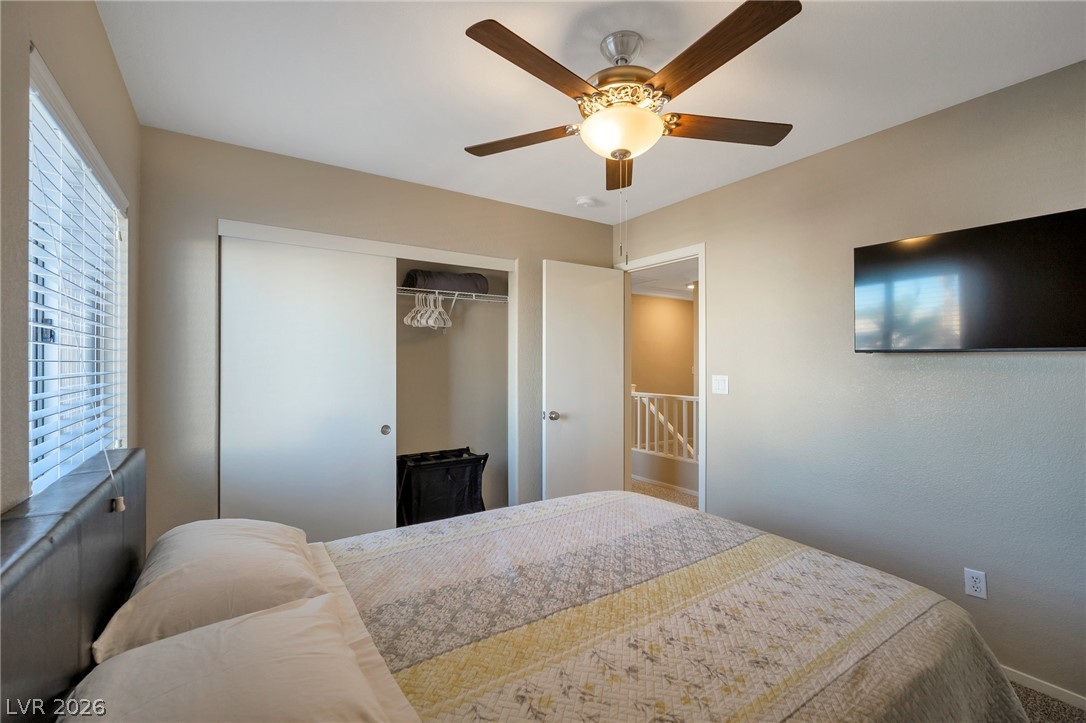
Natural light streams through a large window, illuminating this comfortable upper-level bedroom.
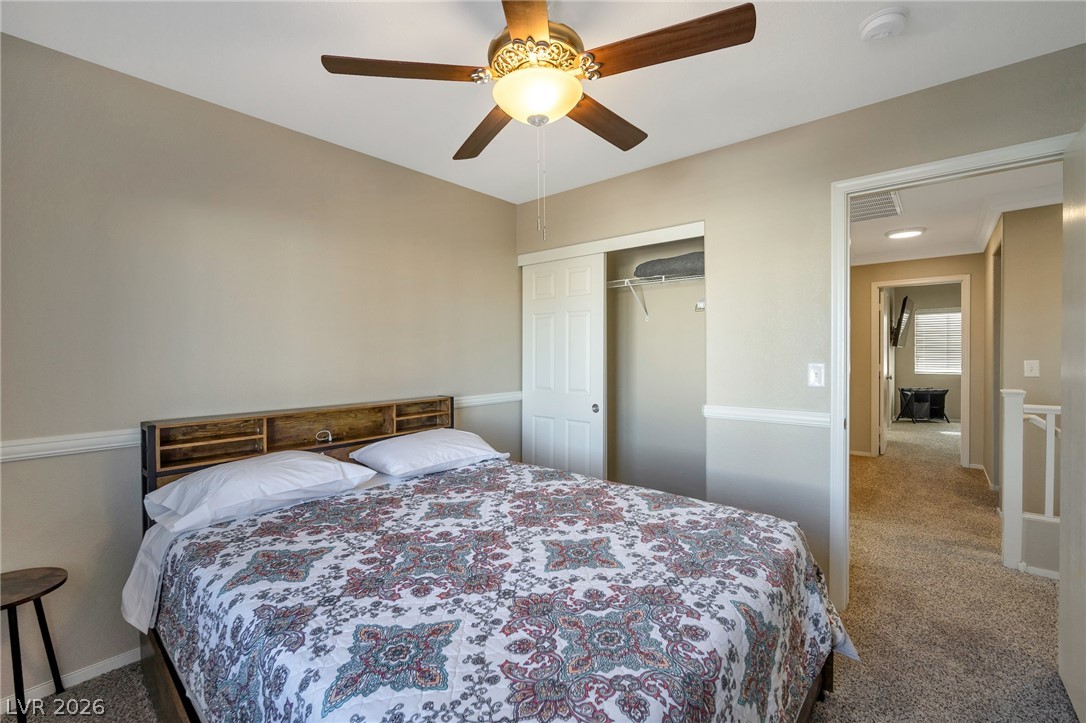
Neutral walls and classic crown molding frame a comfortable, carpeted private retreat.
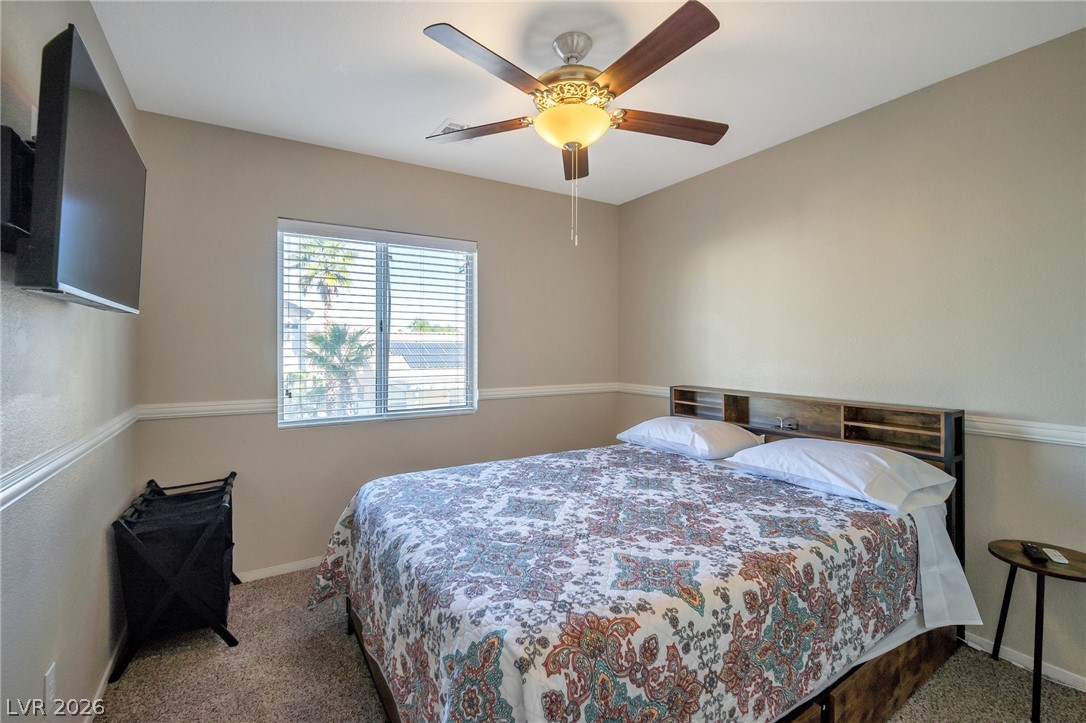
Plush carpeting and classic chair rail molding define this relaxing bedroom retreat.
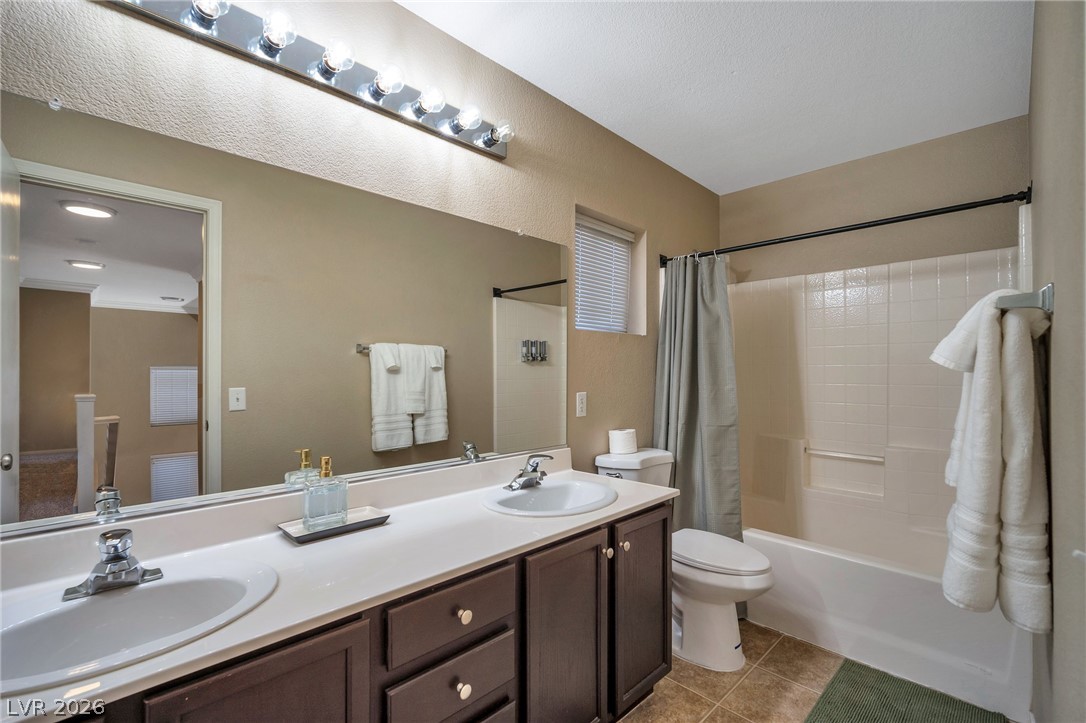
Clean lines and a spacious dual vanity define this functional bathroom layout.
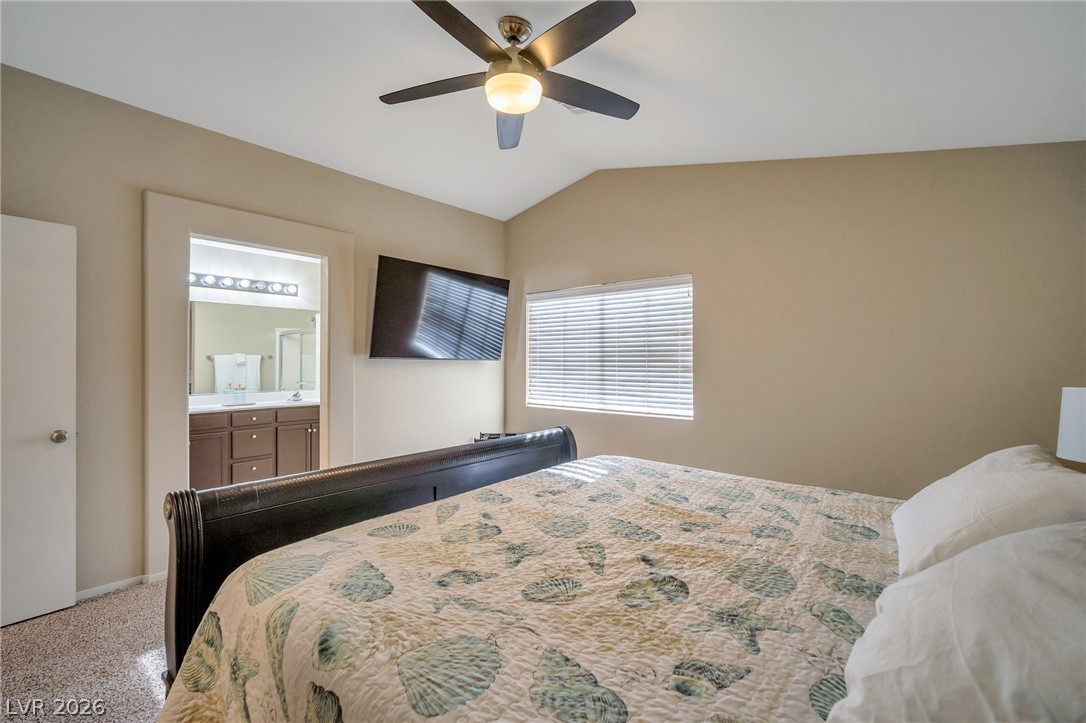
A vaulted ceiling and soft carpeting enhance this peaceful master suite with attached bath.
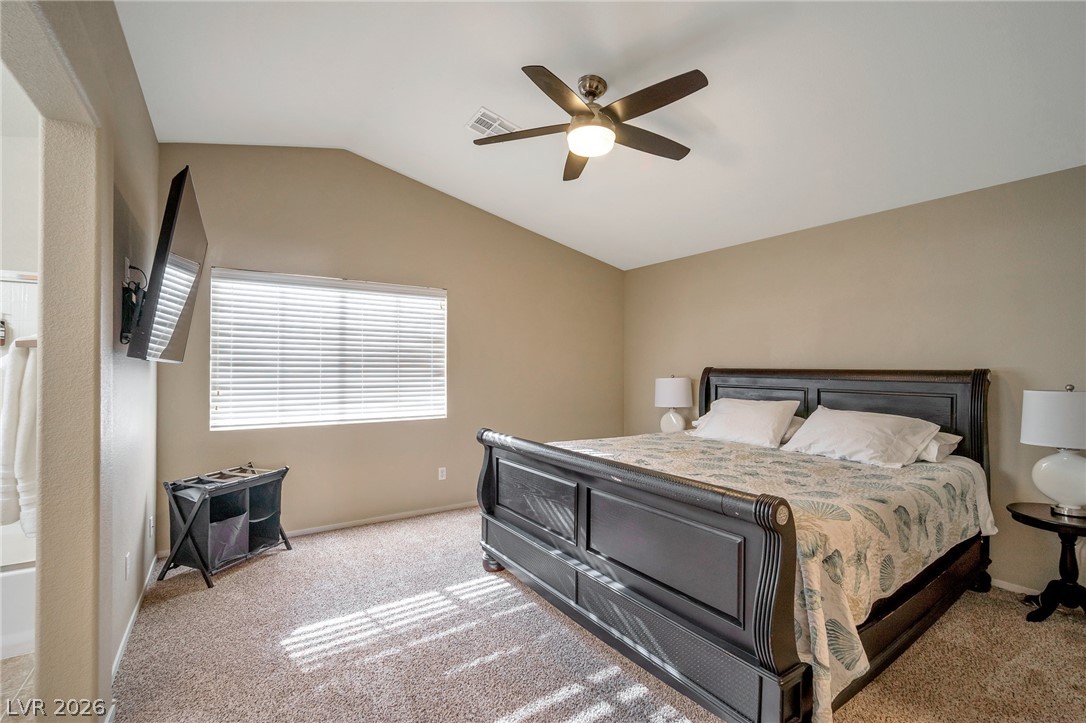
An angled ceiling and plush carpeting define this relaxing primary suite.
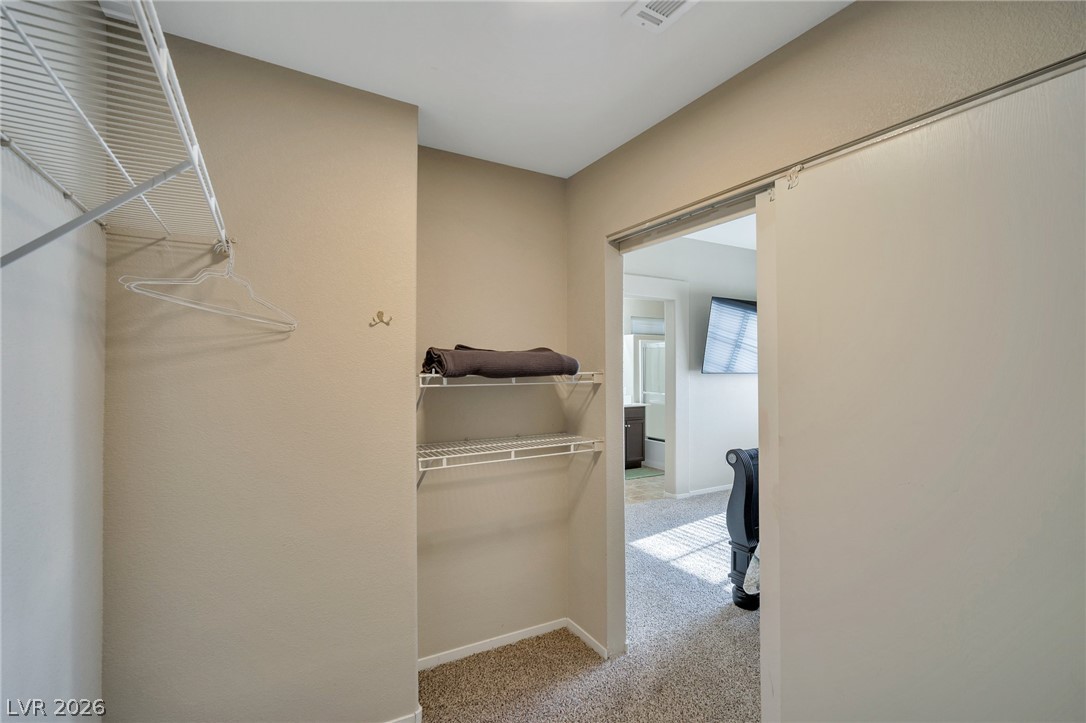
Ample wire shelving and soft carpeting define this functional walk-in closet space.
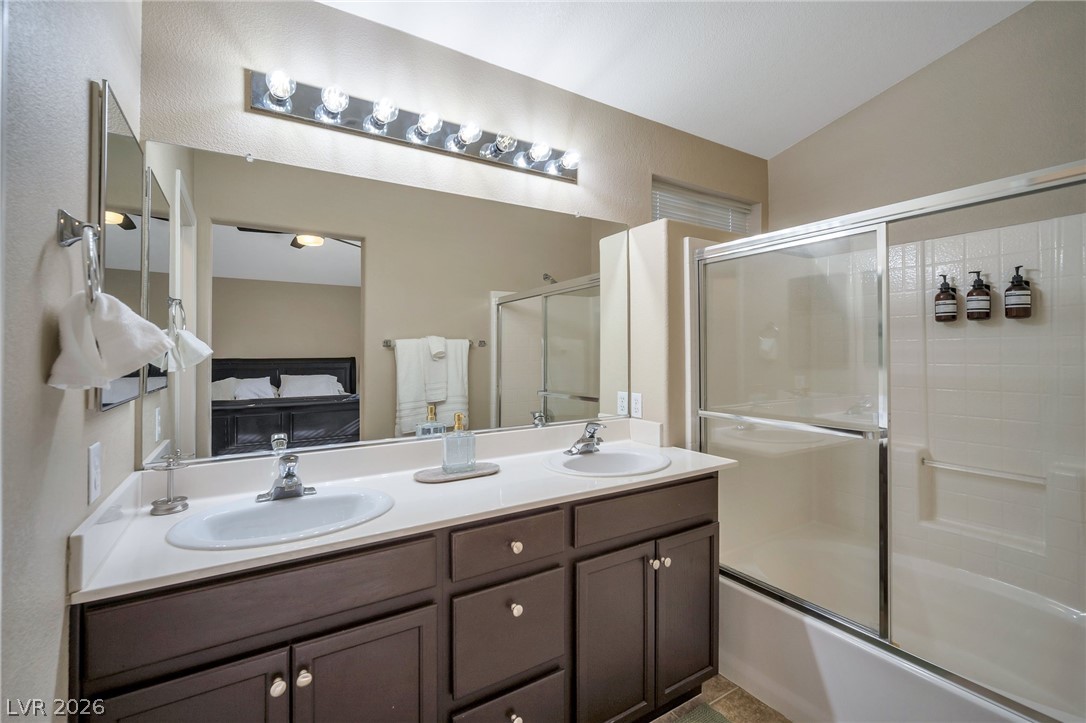
A spacious double vanity and enclosed shower tub combo complete this functional bathroom.
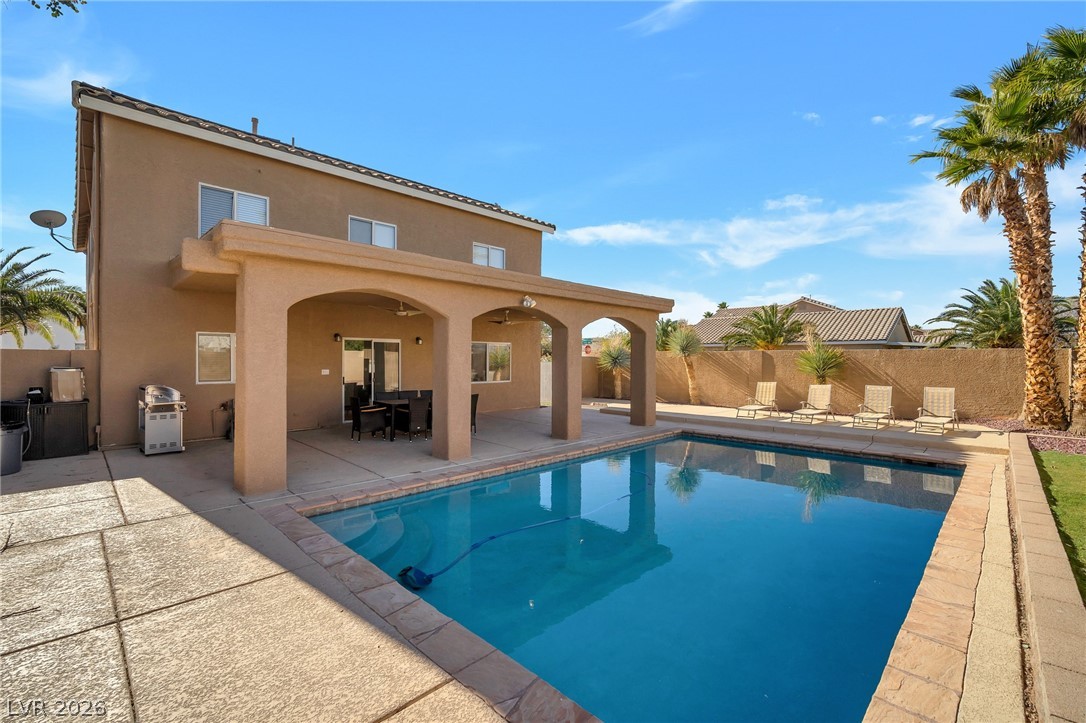
A sparkling in-ground pool anchors the backyard retreat under a covered patio and clear skies.
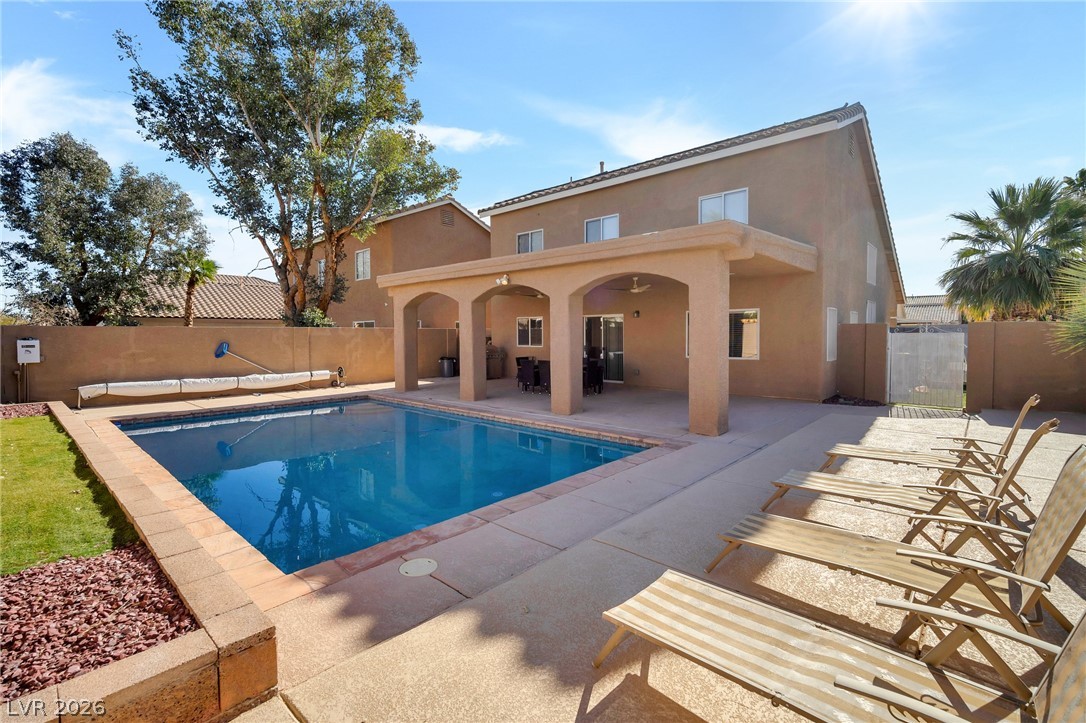
An inviting backyard oasis features a sparkling swimming pool and a covered patio area.
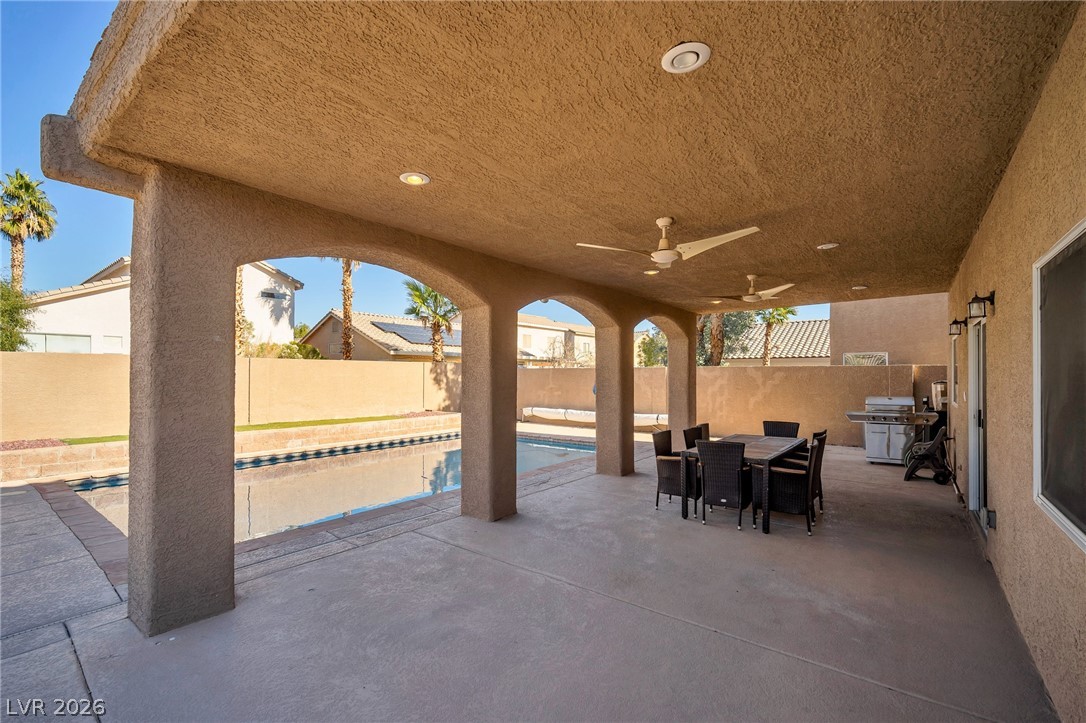
An arched covered patio provides a shaded retreat overlooking the sparkling swimming pool.
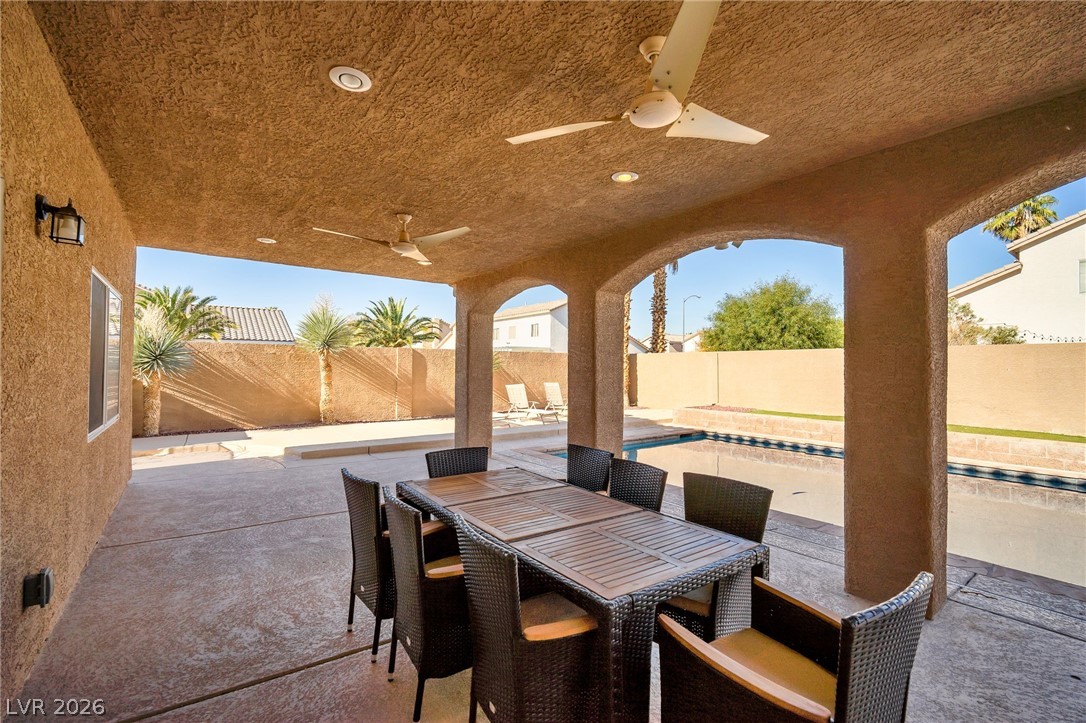
Arched openings frame views of the private backyard and sparkling pool.

Description
The exterior of this two-story residential property features a private yard equipped with a covered patio, a dogrun, and back yard access, alongside a pool on the 0.13-acre lot. Inside the residence, which features 1,881 square feet of living area, the interior includes four bedrooms, two full bathrooms, and one half bathroom. Functional elements installed within the home include ceiling fan(s), blinds, and windows coverings throughout. Tranquil outdoor living is highlighted by the private yard, offering dedicated spaces for pets with the dogrun and areas for relaxation under the covered patio. This Las Vegas property presents a functional configuration with diverse outdoor features.
Details
| MLS # | 2822503 |
|---|---|
| Listing Type | For Sale |
| Style | House |
| HOA Dues | $25 |
| Sub-Type | Resale |
| Status | Active |
| Year | 1999 |
| Days On Site | 22 |
| Listing Provided By | Custom Realty LLC | Robert J. Sateren |
Features
| Bed(s) | 4 |
|---|---|
| Bath(s) | 3 Total |
| SQ Feet | 1,881 |
| Garage | 2 |
| Pool | Yes |
| Story(s) | 2 |
| Zoning | Single Family |
| Acreage | 0.13 |
| Property View | None |
Interior
| Cooling | Central Air, Electric, High Efficiency |
|---|---|
| Heating | Central, Gas, High Efficiency |
| Heating Yes / No | Yes |
| Cooling Yes / No | Yes |
| Interior Features | Bathroomon Main Level, Ceiling Fans, Half Bathon Main Level, Window Treatments, Programmable Thermostat |
| Window Features | Blinds, Double Pane Windows |
| Furnished | Unfurnished |
| Appliances | Dishwasher, Disposal, Gas Range, Gas Water Heater, Microwave, Refrigerator, Water Heater |
| Fireplaces Total | 0 |
| Fireplace Yes / No | No |
Exterior
| Exterior Features | Patio, Private Yard, Sprinkler Irrigation |
|---|---|
| Roof | Tile |
| Lot Features | Corner Lot, Drip Irrigation Bubblers, Desert Landscaping, Landscaped, Sprinklers Timer, Trees, Less Than Quarter Acre |
| Fencing | Block, Back Yard |
Parking
| Attached Garage Yes / No | Yes |
|---|---|
| Parking Features | Attached, Garage, Garage Door Opener, Inside Entrance, Open, Private |
| Garage Yes / No | Yes |
Utilities
| Utilities | Underground Utilities |
|---|---|
| Electric | Photovoltaics Seller Owned |
| Sewer | Public Sewer |
Location
| Senior Community Yes / No | No |
|---|
Other
| List Aor | Greater Las Vegas Association Of Realtors Inc |
|---|
Taxes
| Property | 2369 |
|---|
Area Information
| State | NV |
|---|---|
| County | Clark |
| City | Las Vegas |
| Zip Code | 89183 |
| Community Name | Avante Homes Phase 2 |
Request a showing
Request a showing
Contact
Learn More About This Property

| State | NV |
|---|---|
| County | Clark |
| City | Las Vegas |
| Zip Code | 89183 |
| Community Name | Avante Homes Phase 2 |
Nearby Listings (Within 1/10 mile)
Price: $393K - $656K
sqft: 1,000 - 2,000

Listing Updated: September 29, 2026 at 4:51:56 PM PDT