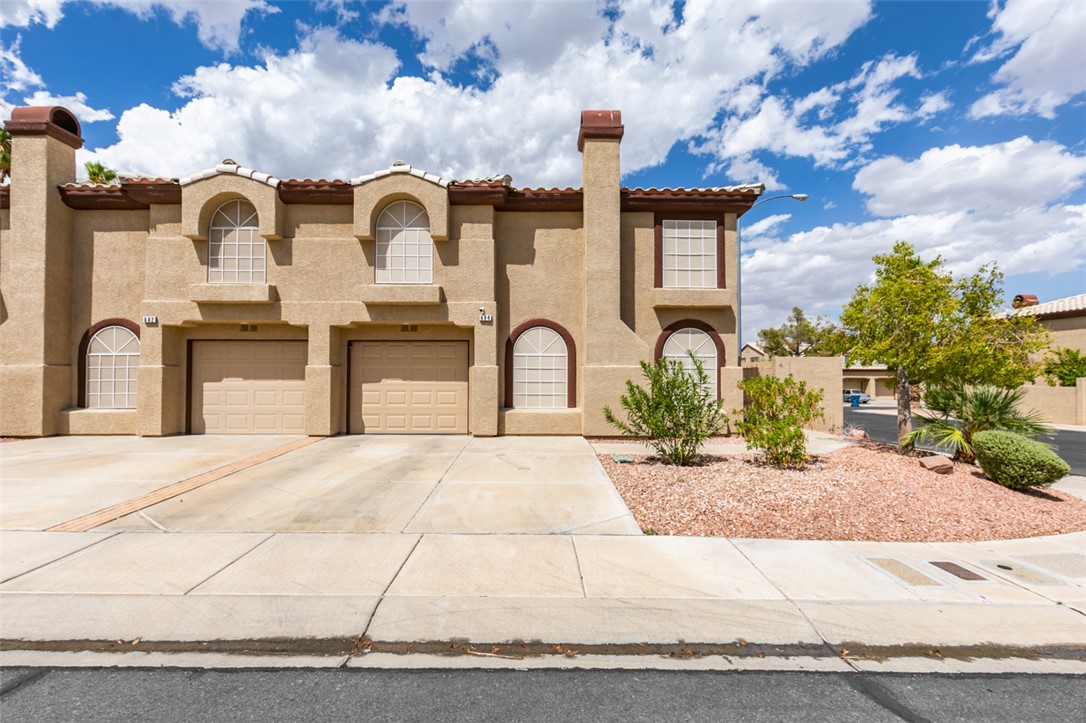
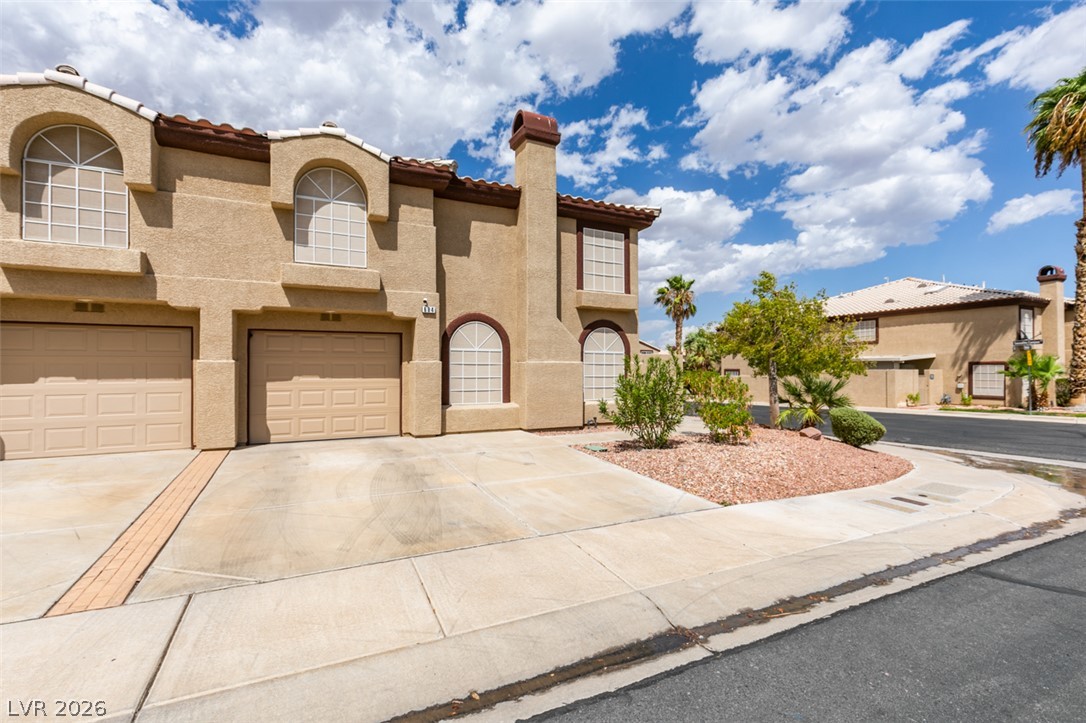
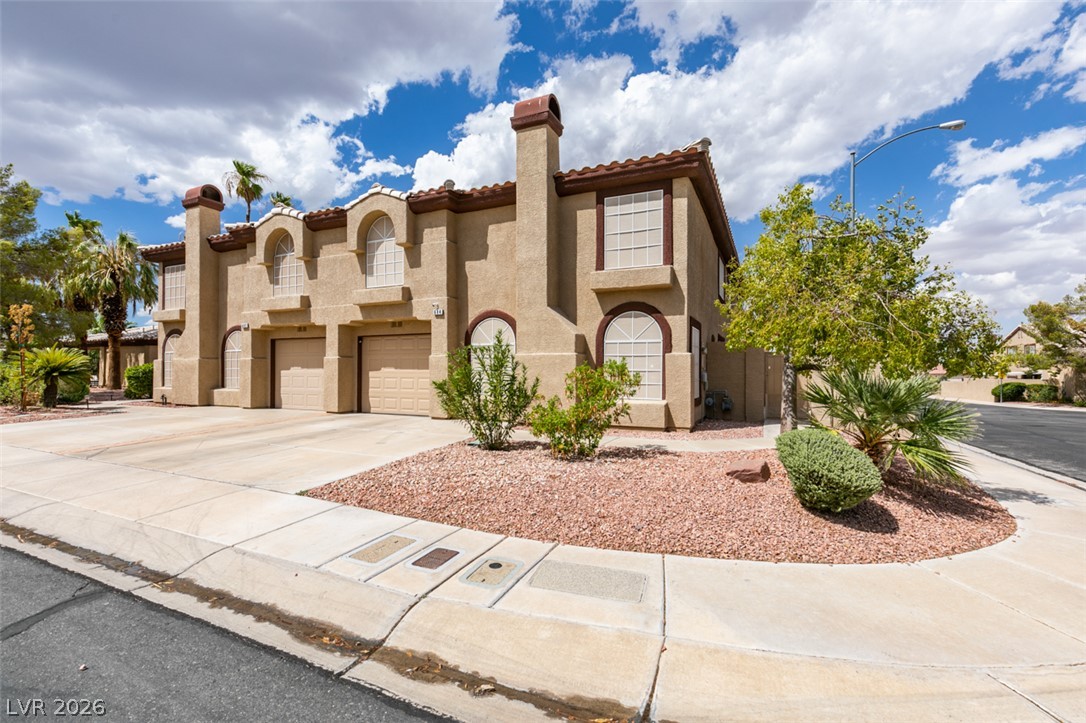
Arched windows and decorative tile roofing detail this multi-level stucco exterior with integrated garages.
Distinctive Southwestern architectural lines define this multi-level stucco exterior with an attached garage.
Distinctive Mediterranean-style architecture defines this corner-unit townhome with attached garage parking.
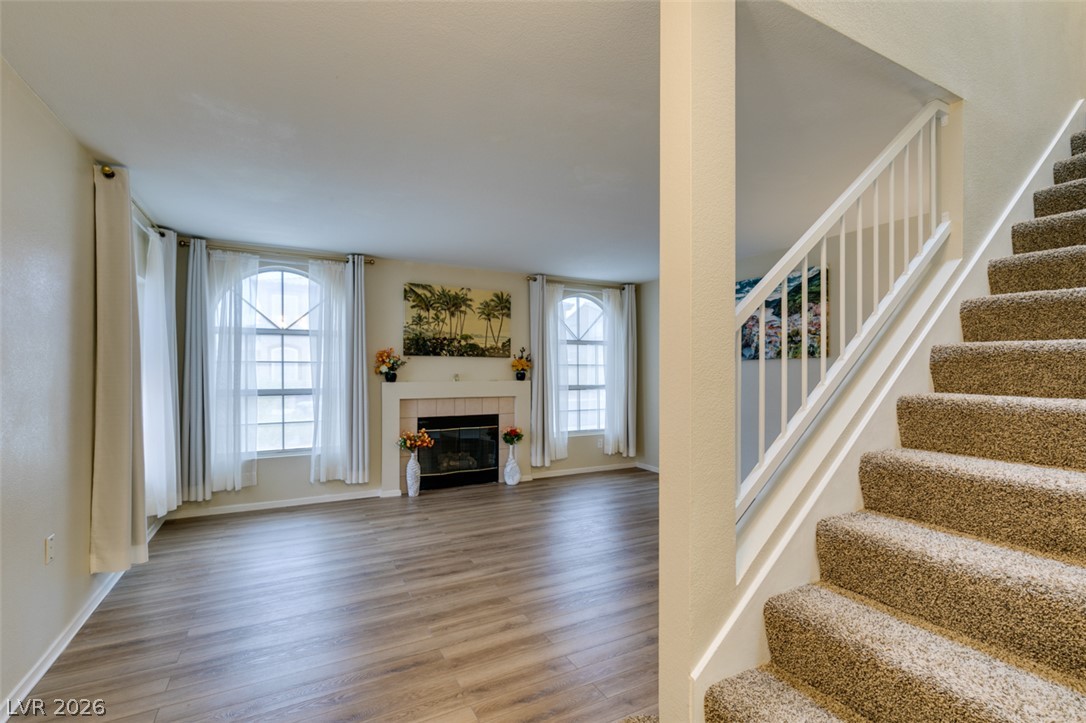
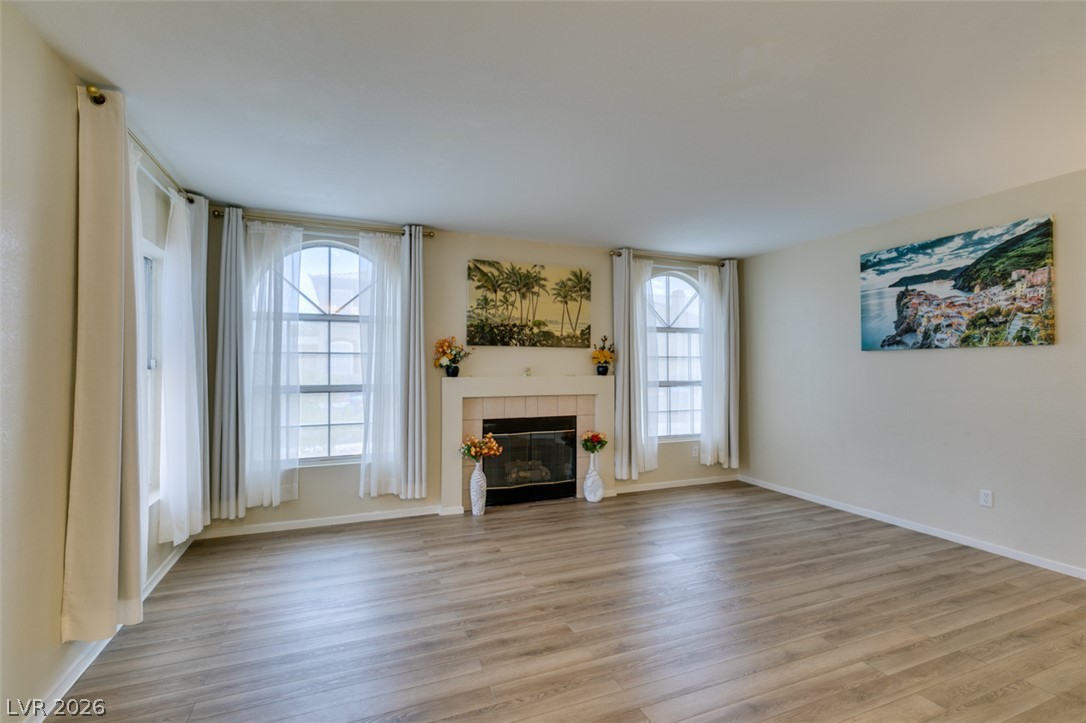
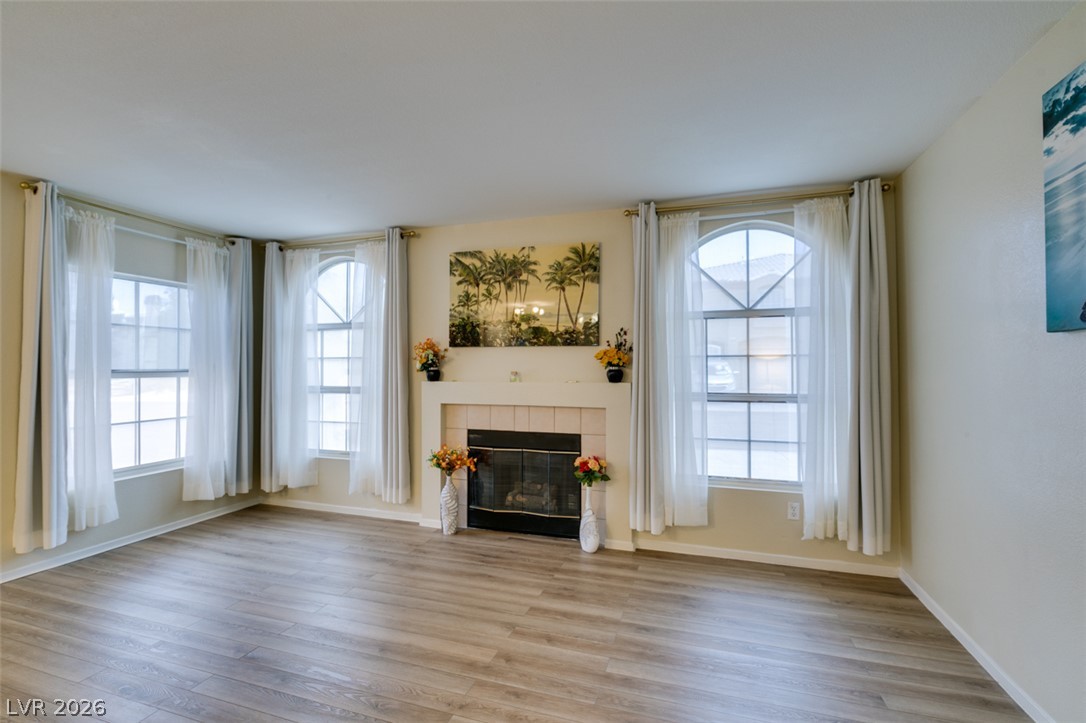
A wood-look floor flows through the main living area featuring a fireplace and arched windows.
A classic fireplace and arched windows anchor this inviting living space with wood-style flooring.
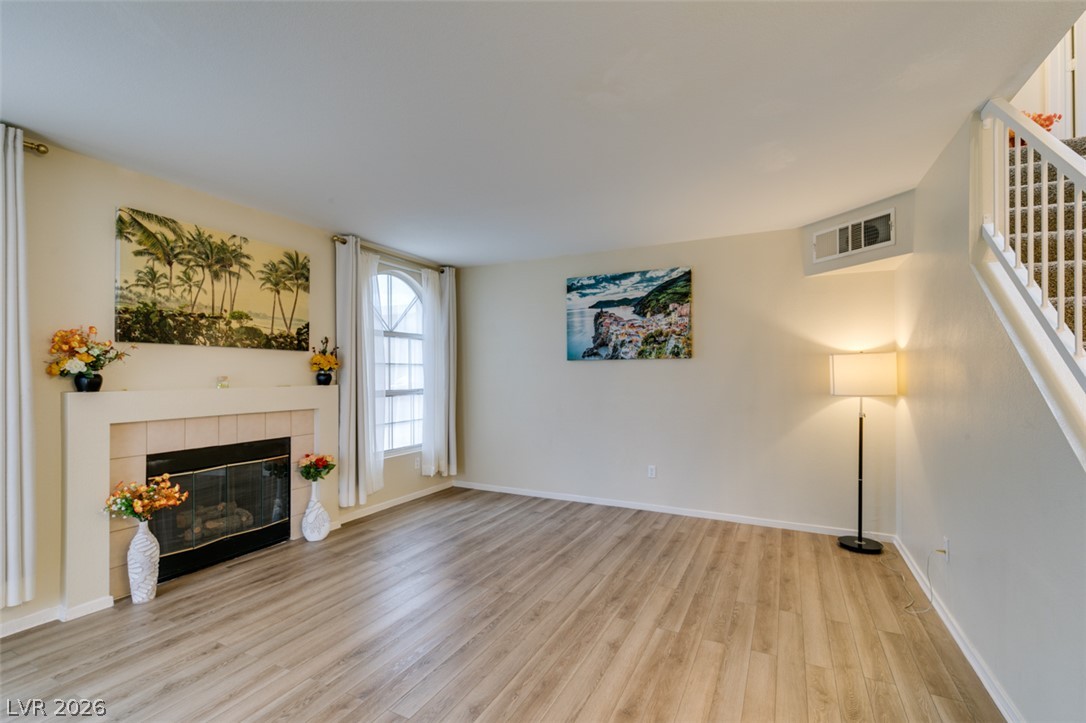
Warm wood flooring and a classic fireplace create an inviting ambiance in this living space.
Warm wood flooring and a classic fireplace anchor this comfortable, light-filled living area.
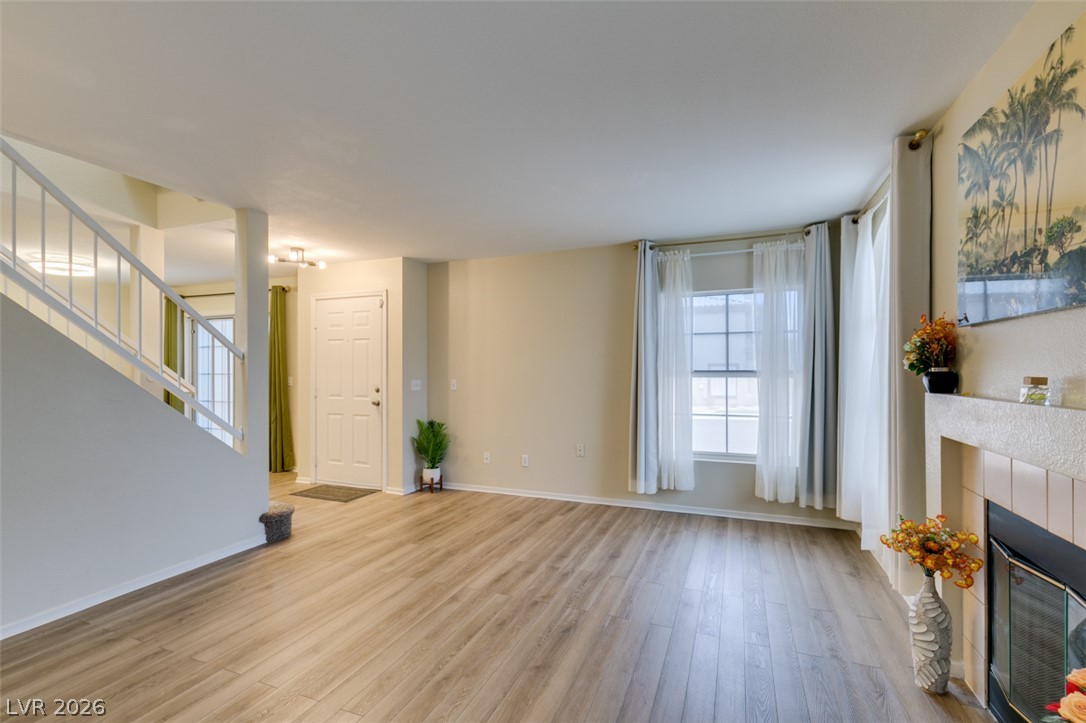
Warm wood-look flooring sets an inviting tone in this versatile living space featuring a fireplace.
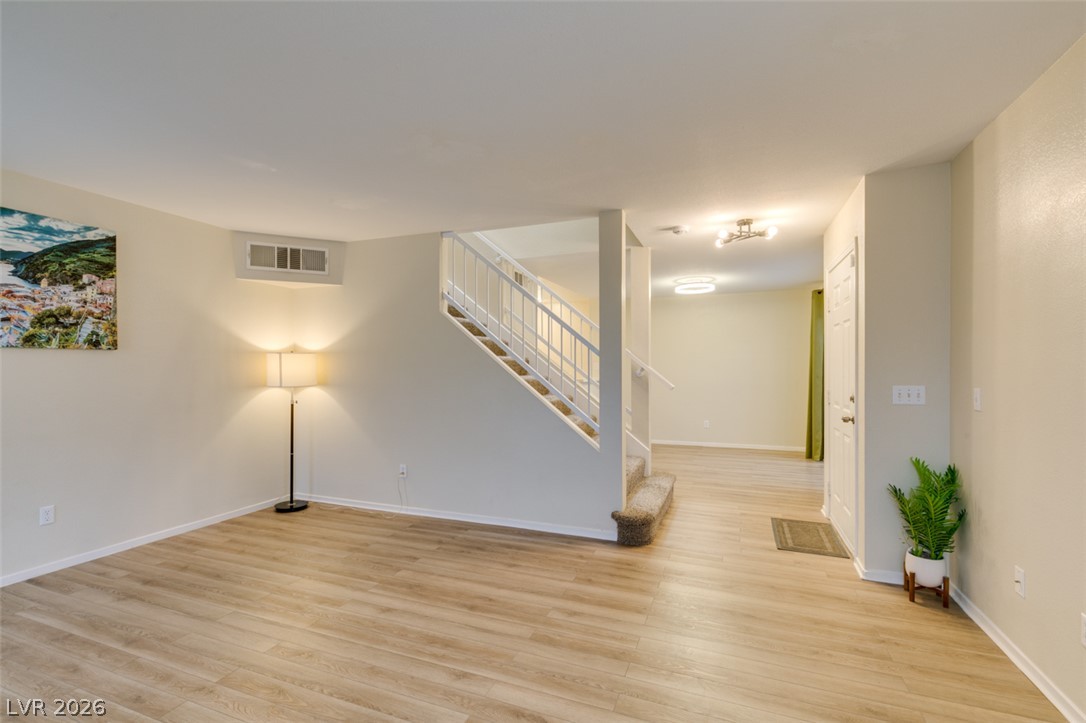
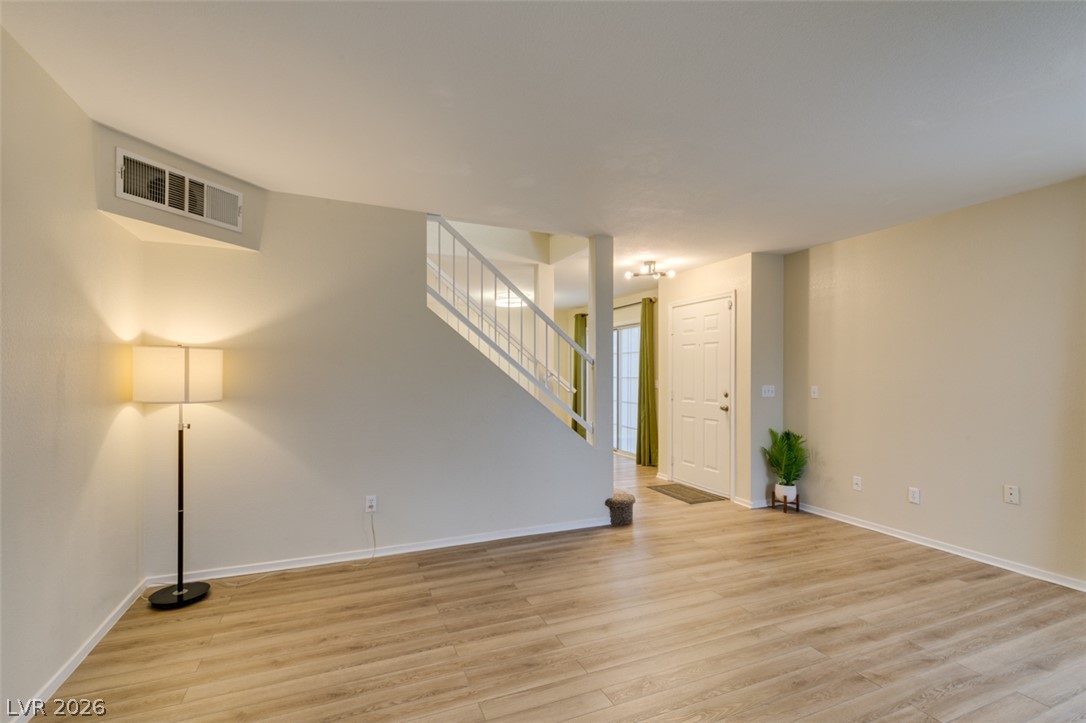
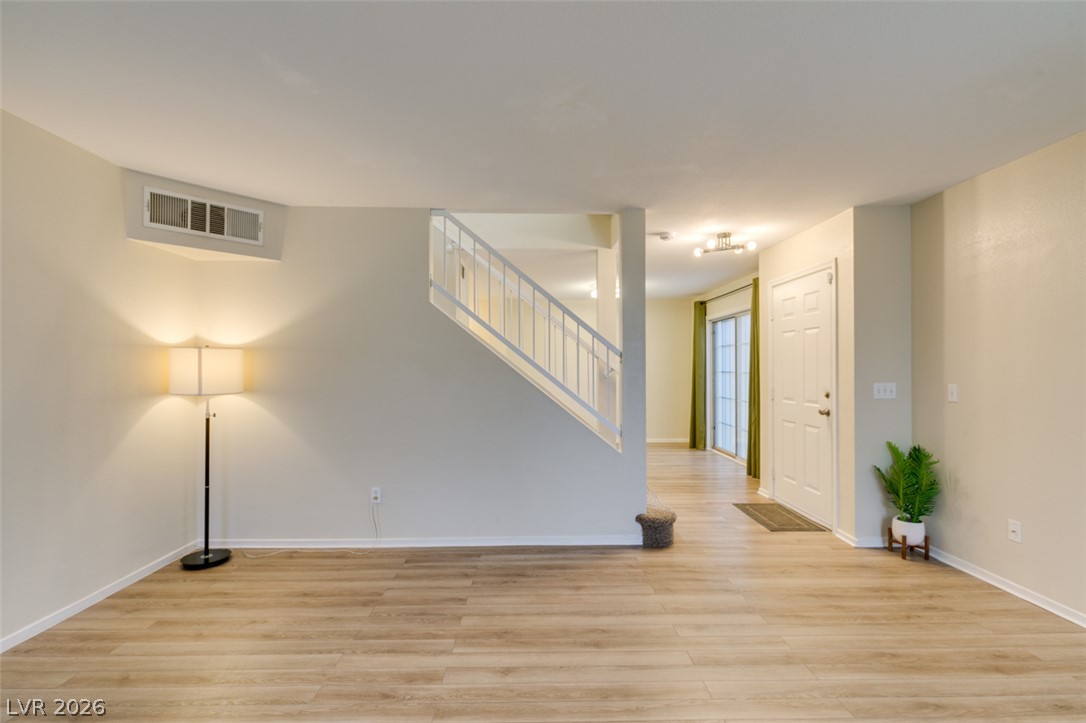
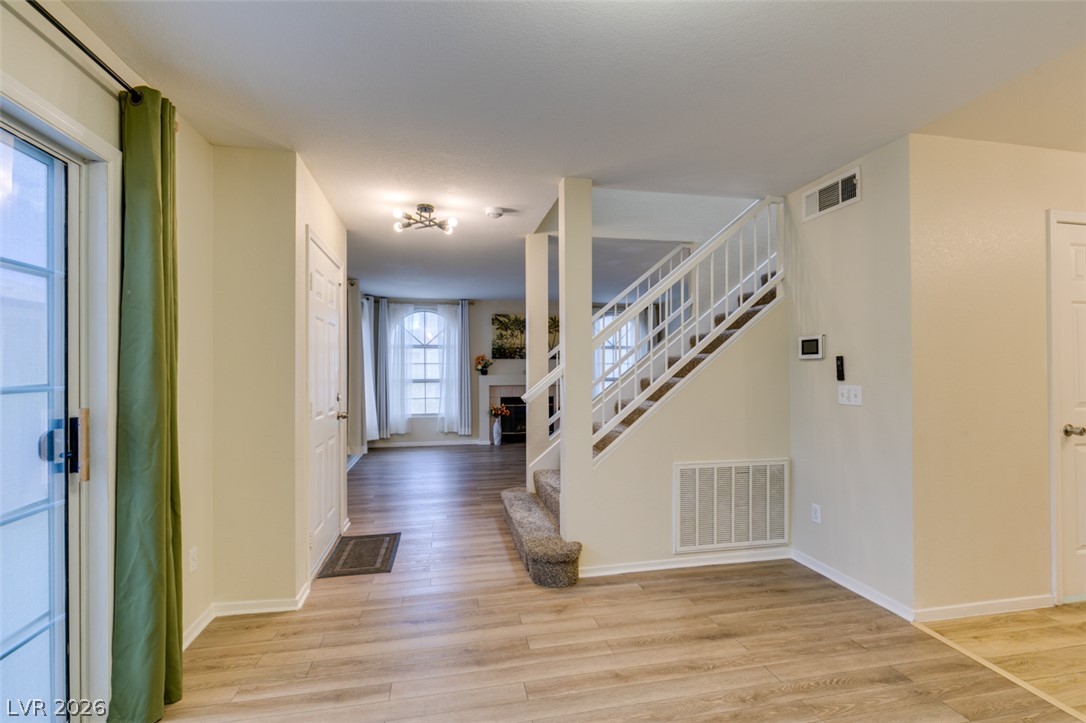
Smooth wood-style flooring and neutral walls define this open entry and stairwell design.
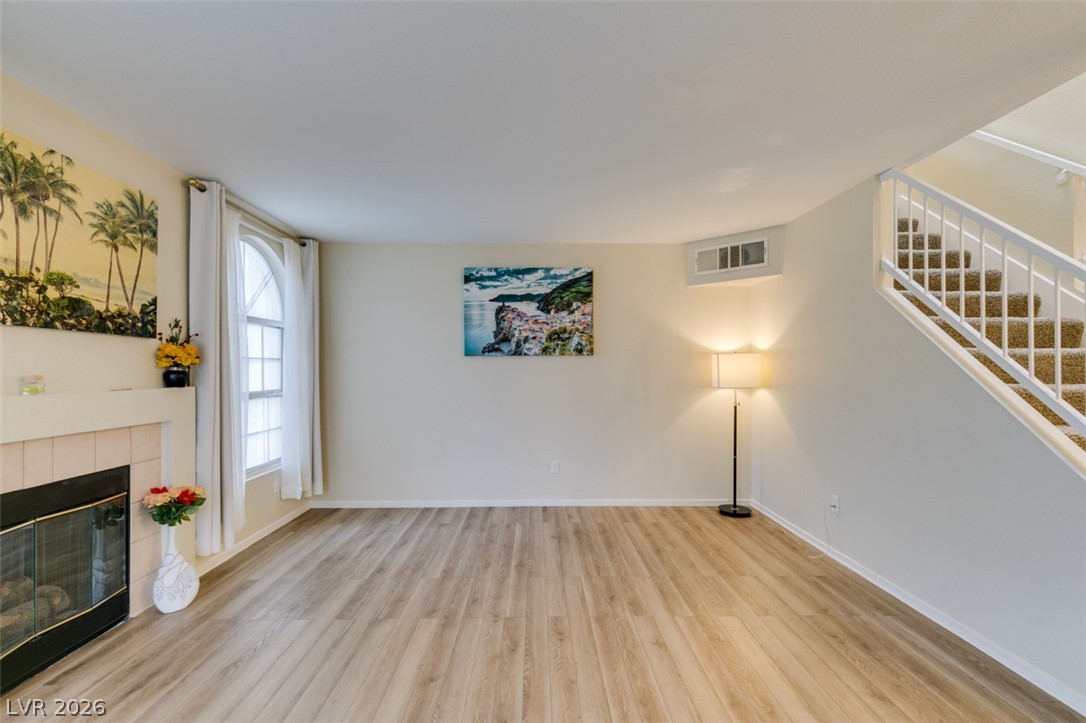
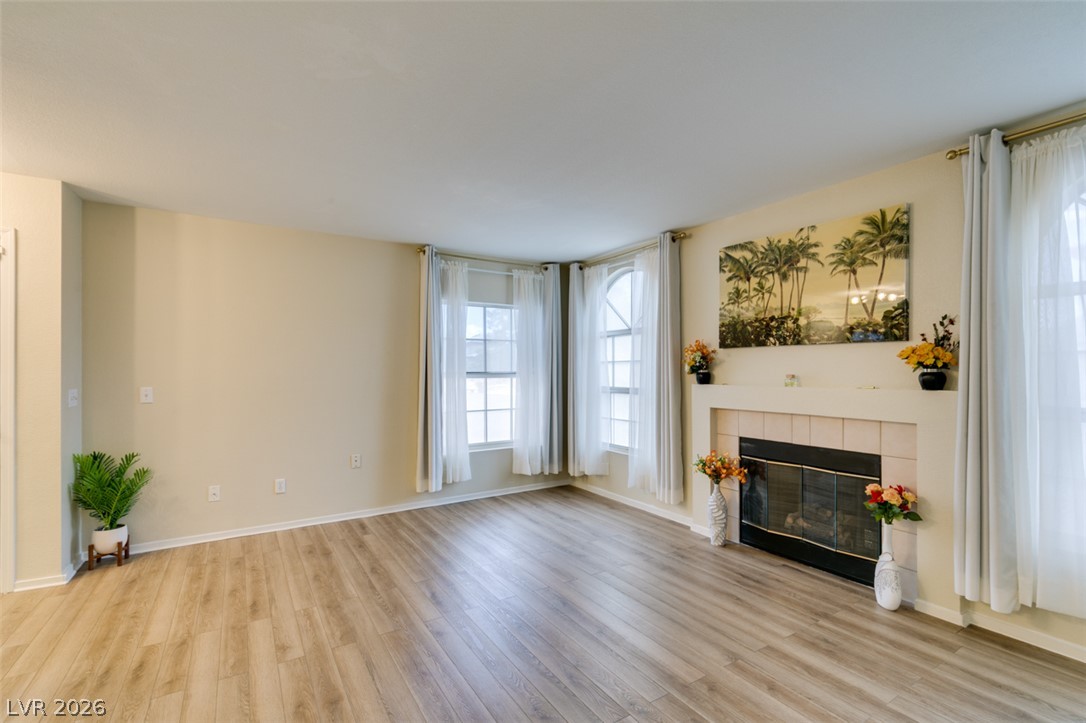
Plank flooring and a central fireplace anchor this inviting living space.
A classic fireplace and warm wood-style flooring anchor this inviting, light-filled living area.
Warm wood flooring and a cozy fireplace anchor this welcoming open living room design.
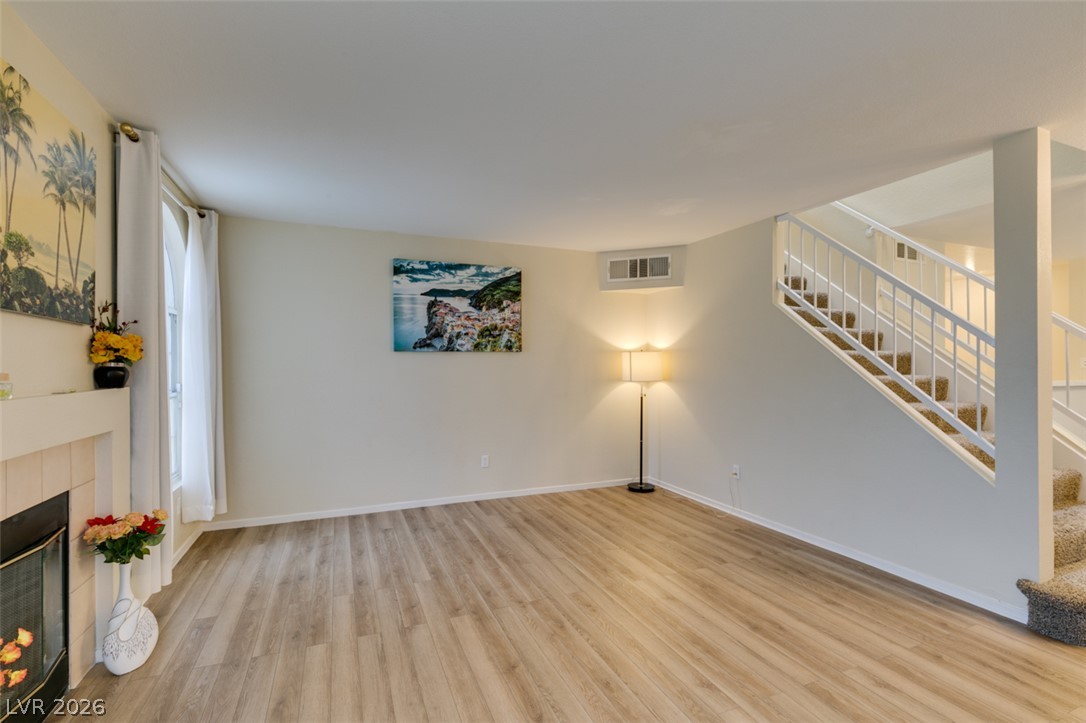
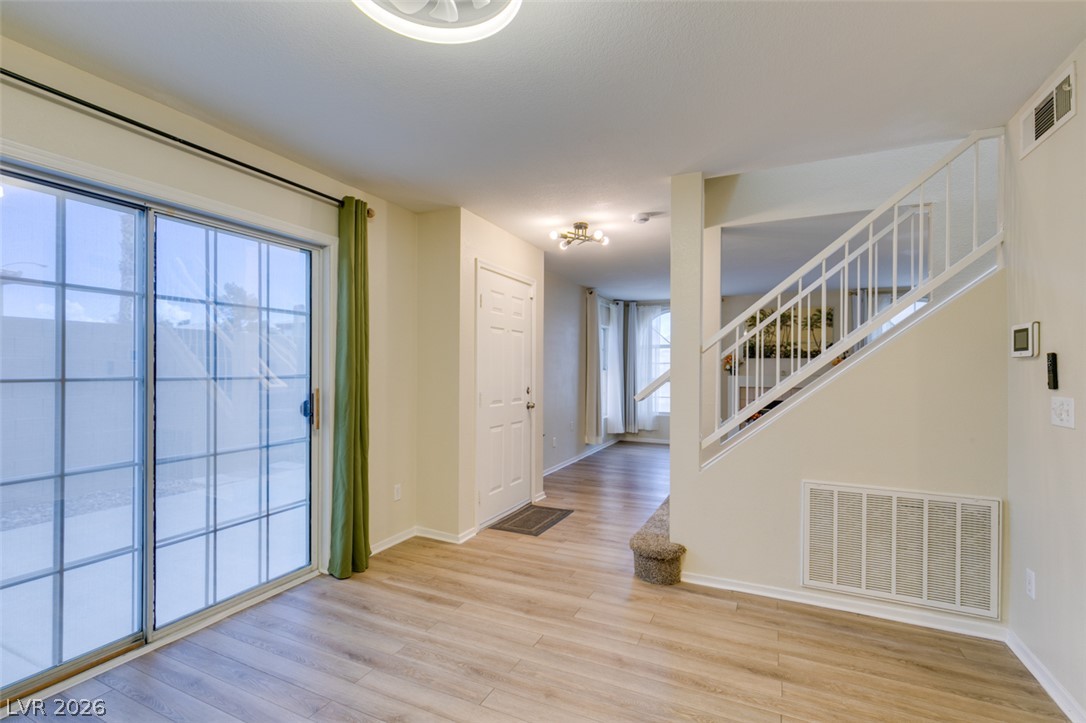
Smooth wood floors flow seamlessly through this open layout toward the entry stairs.
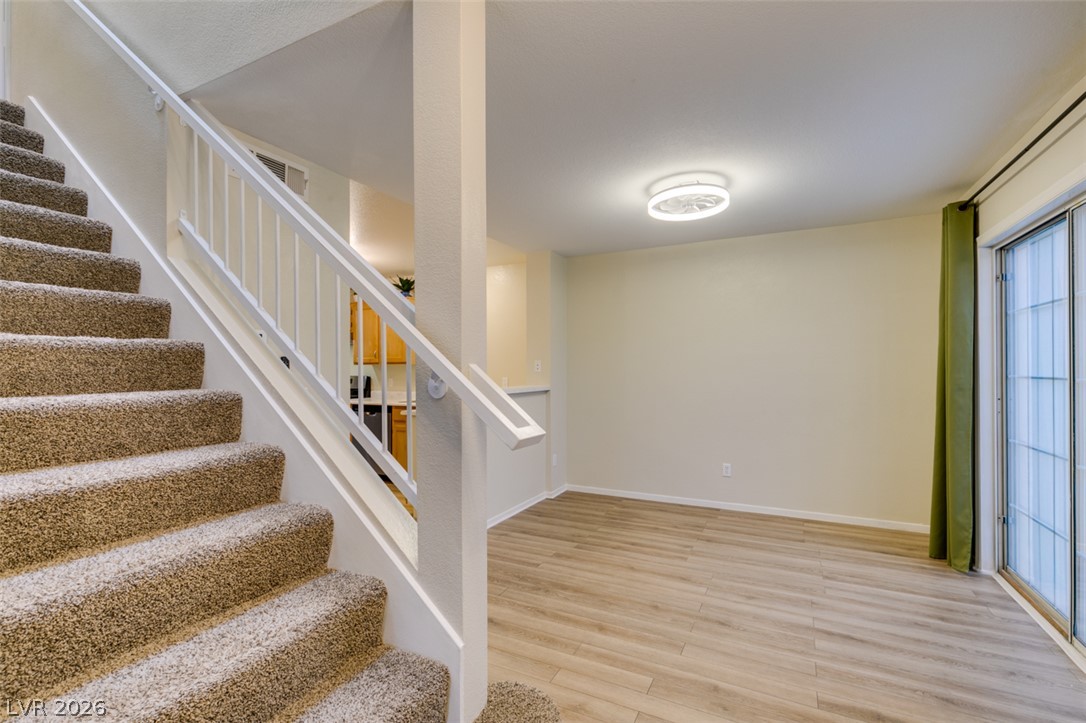
Smooth wood-look flooring and clean lines define this versatile, open-concept lower level entryway.
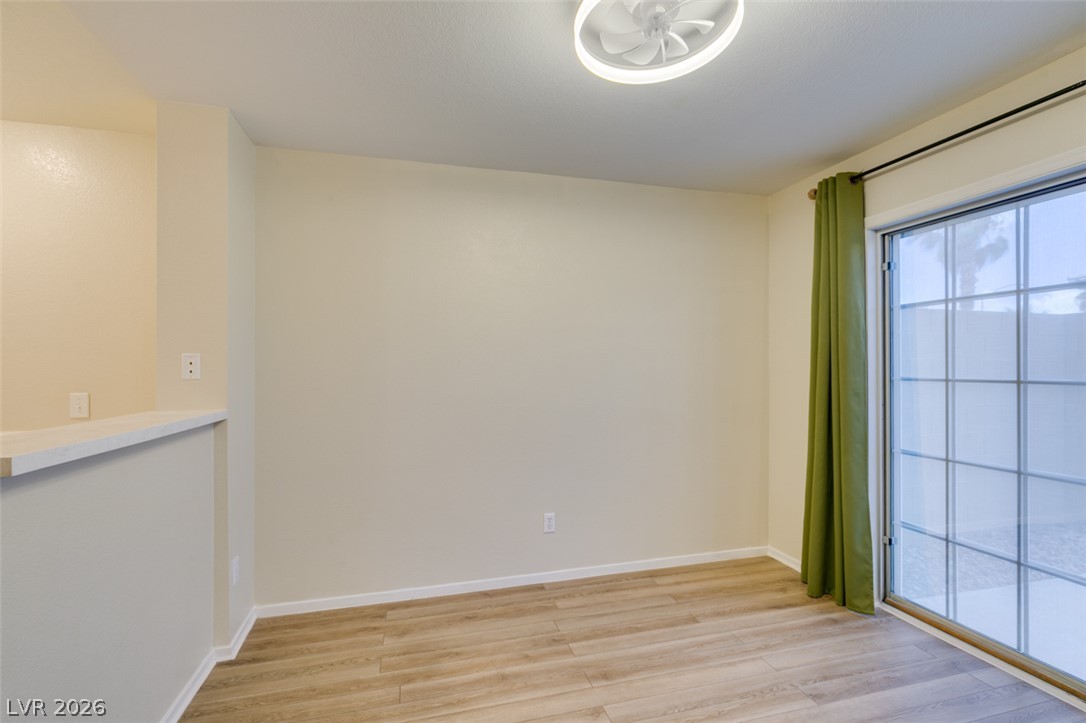
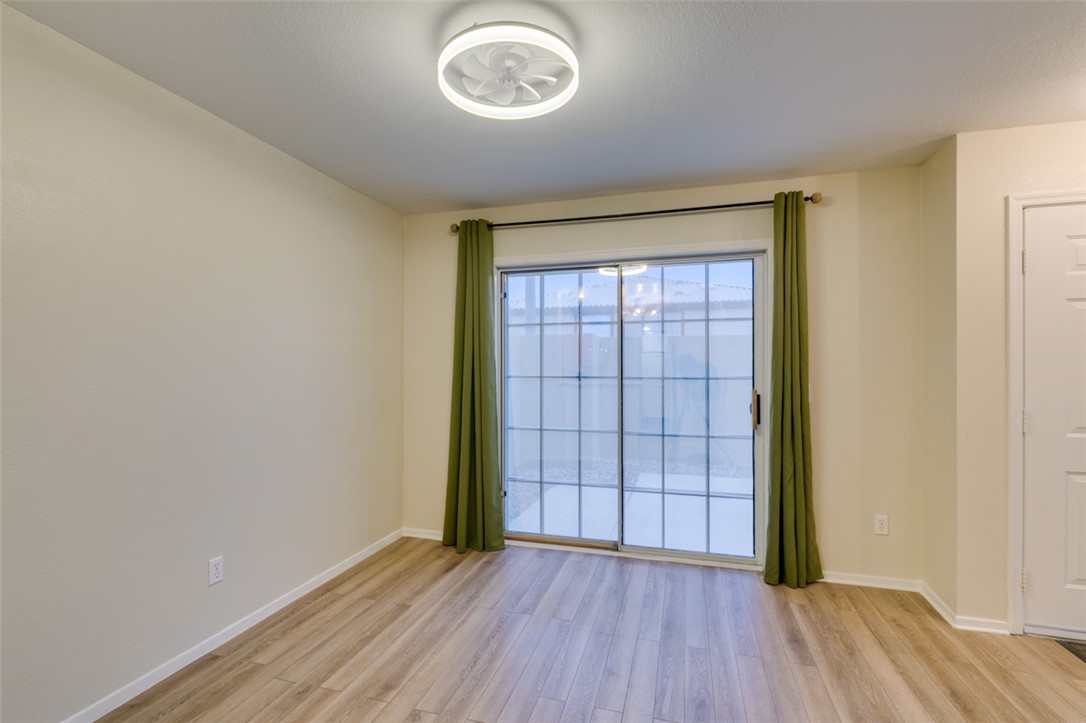
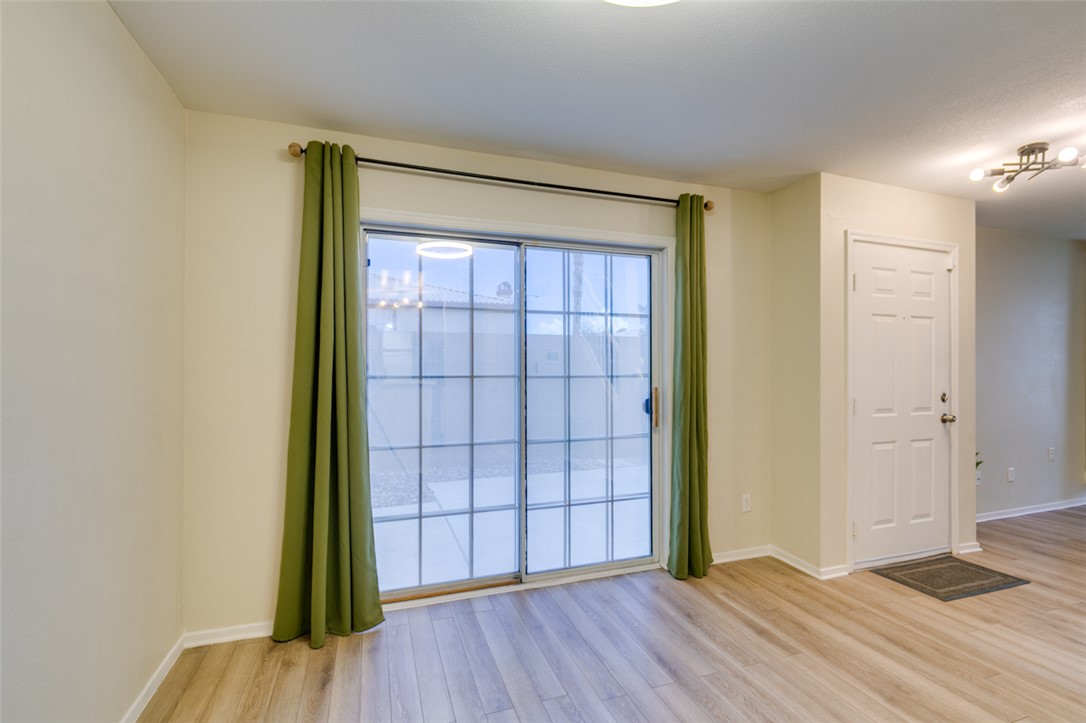
Sliding glass doors open from the versatile living area featuring wood-look flooring.
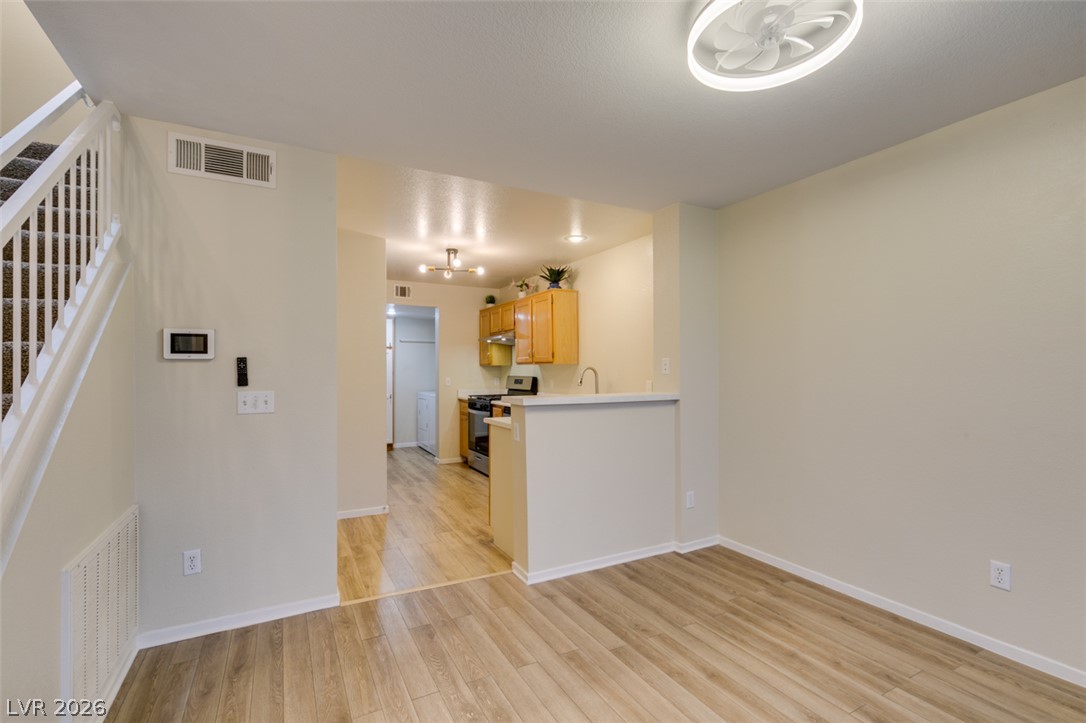
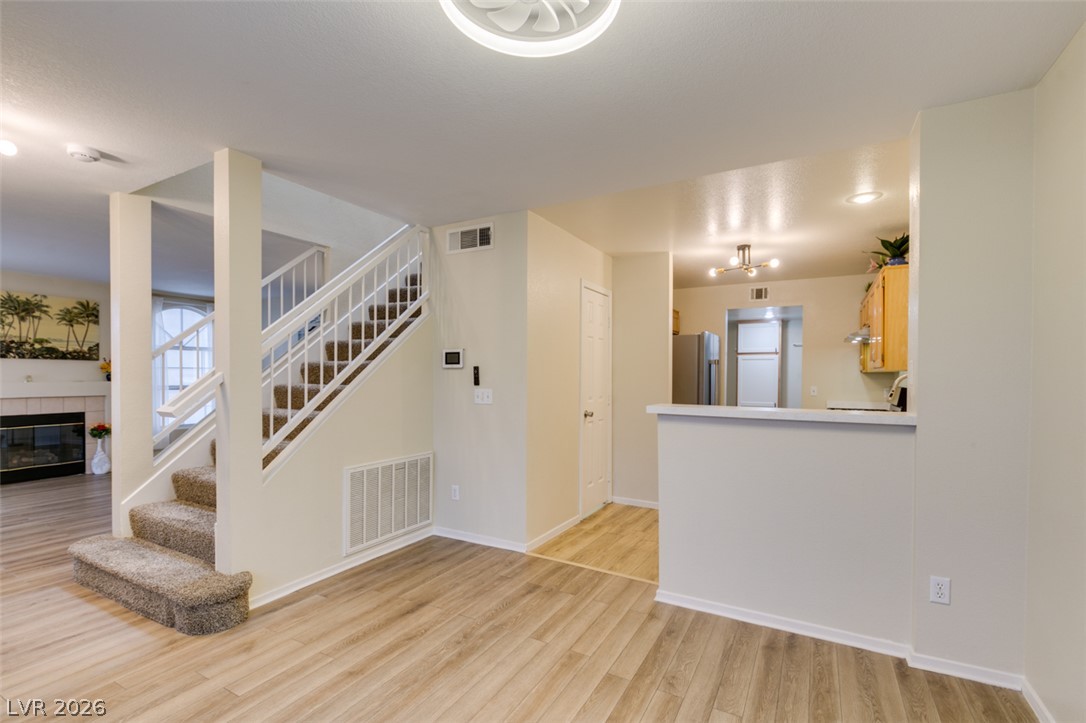
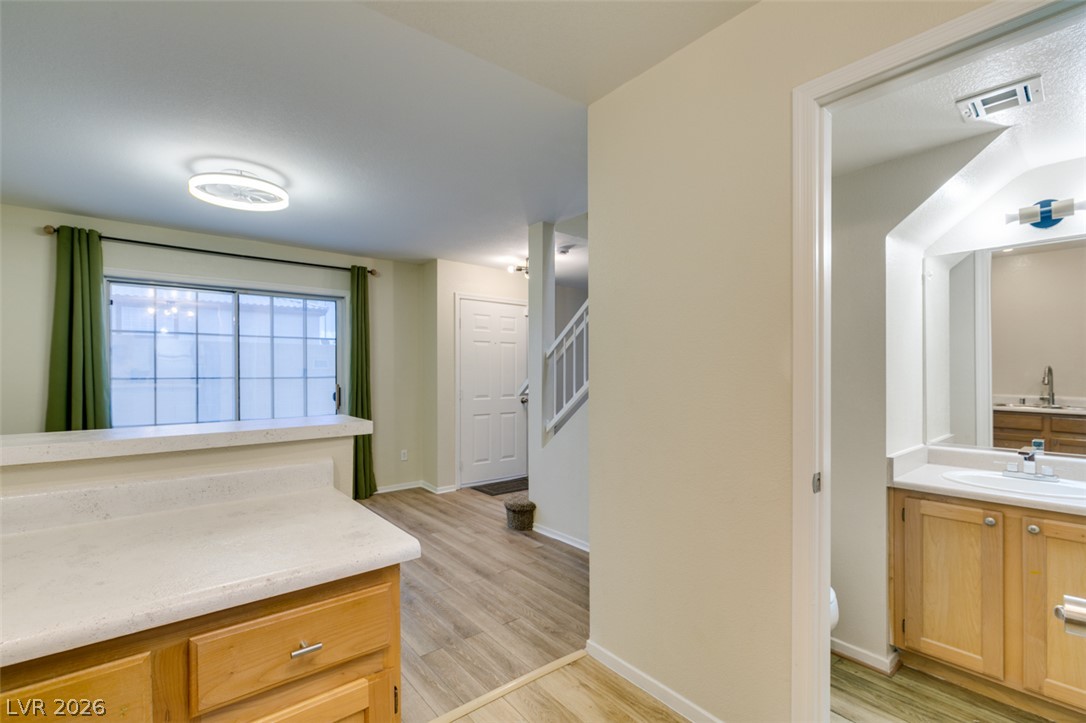
An open floorplan seamlessly connects the dining space to the nearby kitchen.
Sliding glass doors open directly to the outdoors from this versatile space with wood-style flooring.
Sliding glass doors open directly to the outdoor patio from this versatile living space.
Sliding glass doors open directly to the outdoor patio from the main living area.
Sliding glass doors open to the outdoors from this versatile space with wood-style flooring.
Hardwood floors and an open staircase guide you into the welcoming main level living space.
Gleaming wood-look floors anchor this airy layout connecting the living spaces and staircase.
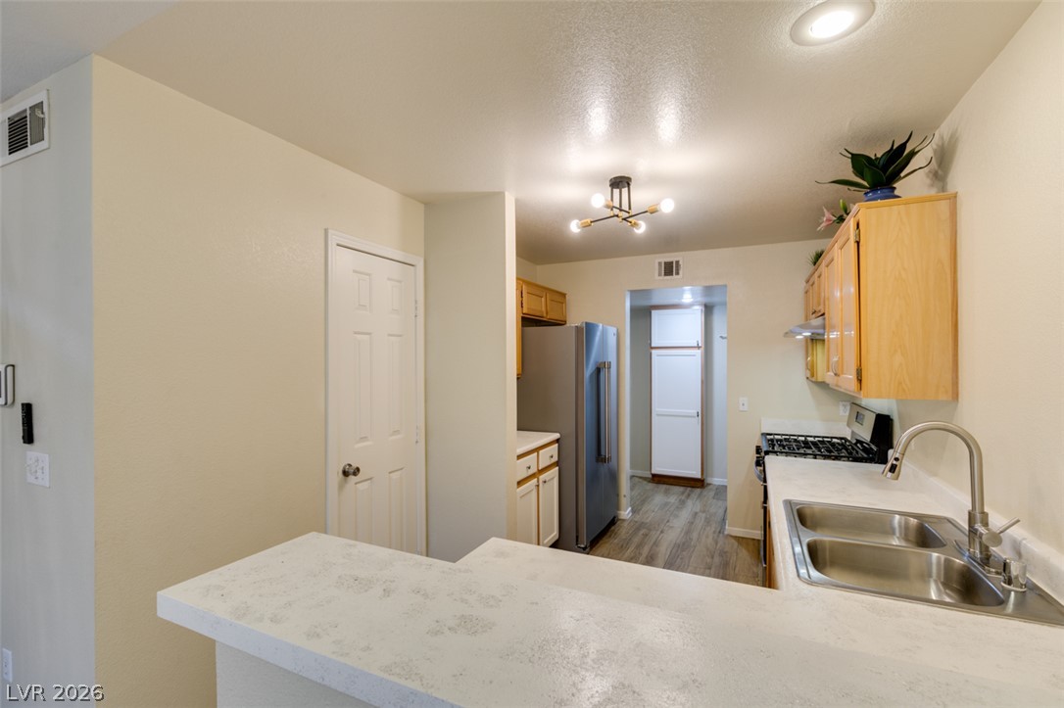
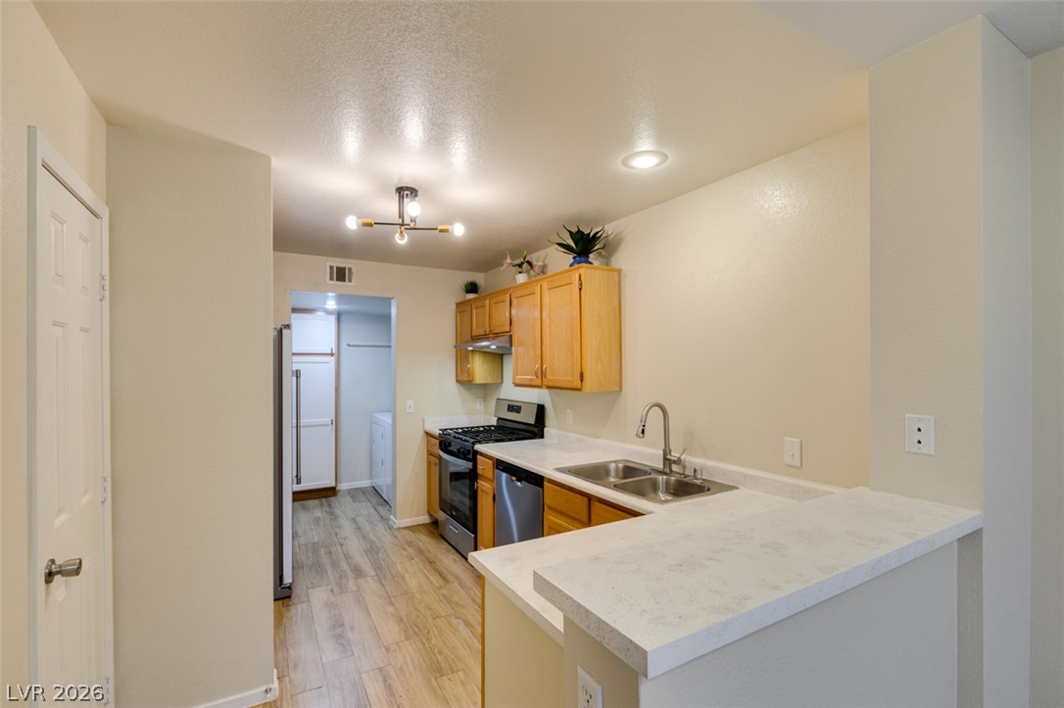
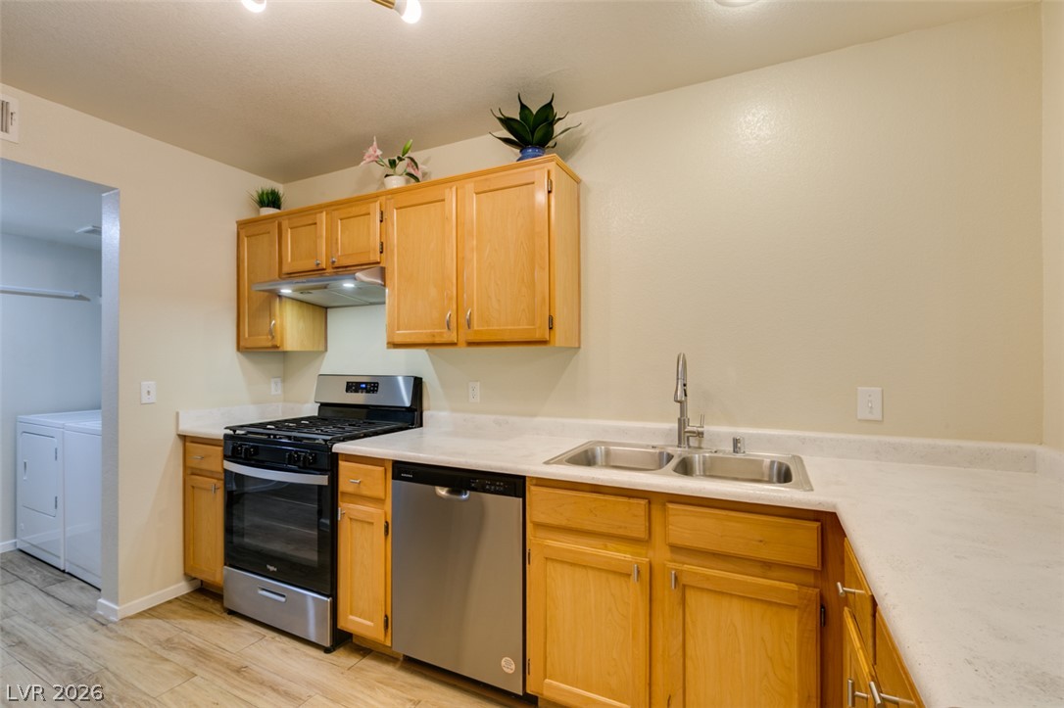
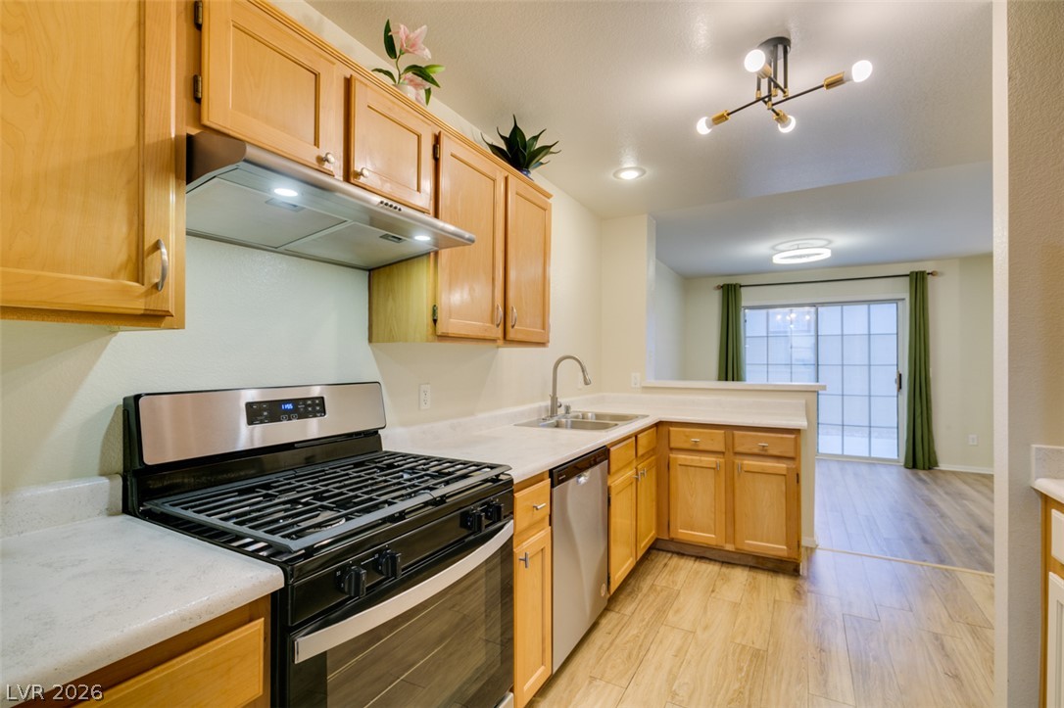
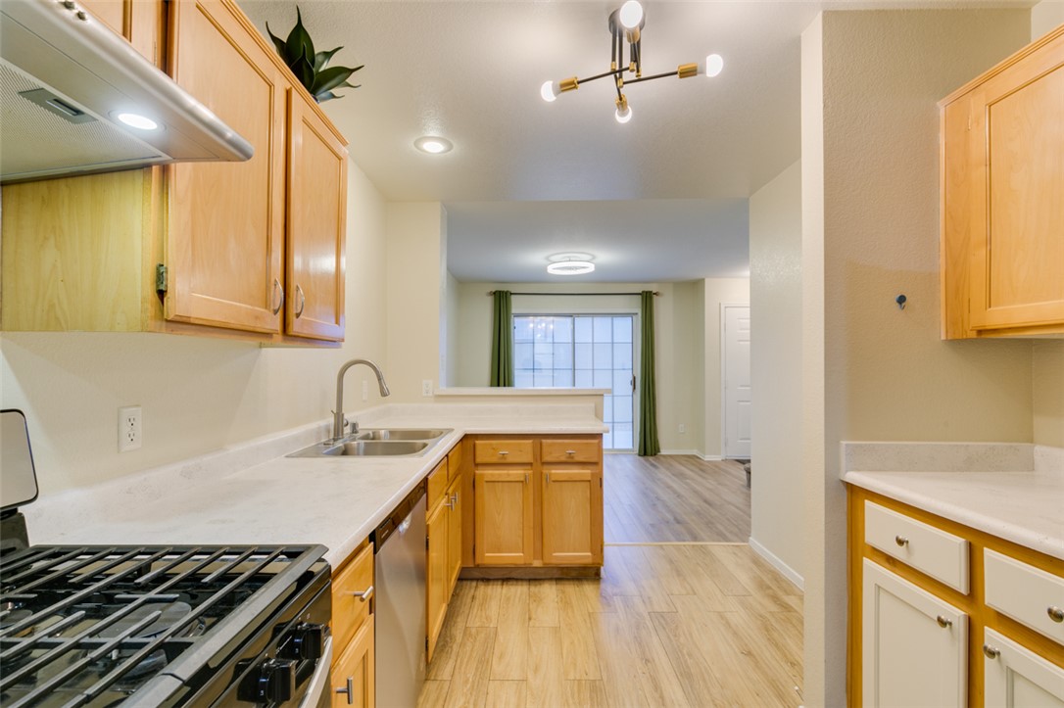
An inviting kitchen features a breakfast bar, stone counters, and wood-style flooring.
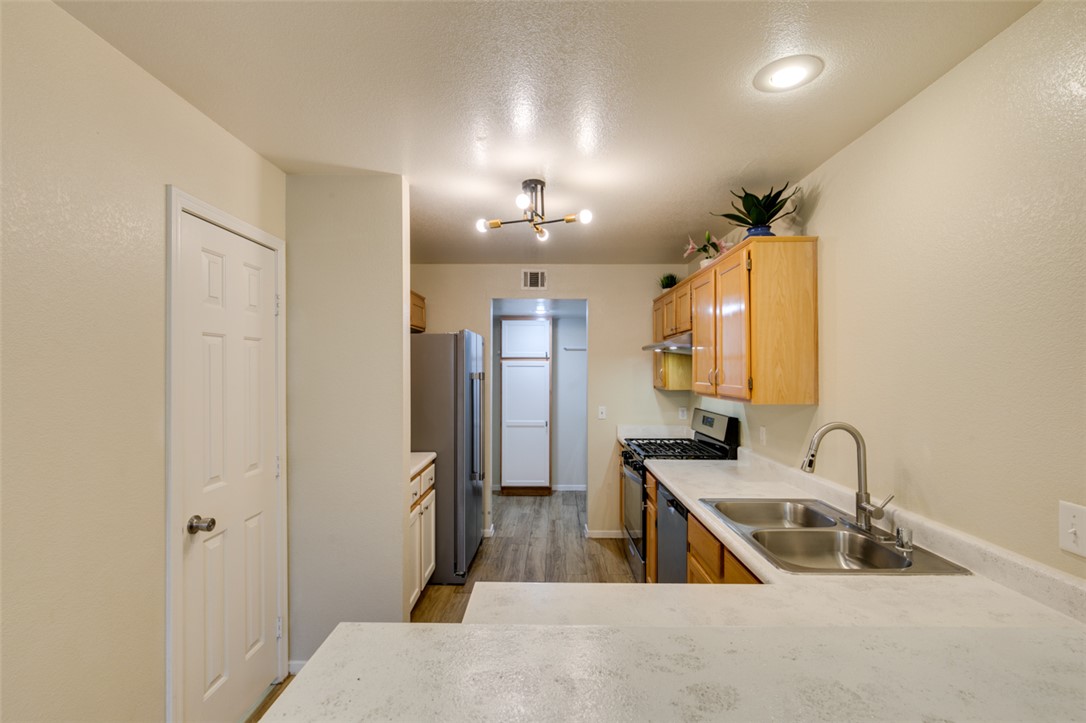
A classic kitchen with wooden cabinetry and durable laminate flooring.
Warm wood cabinetry paired with light countertops defines this functional culinary space.
Warm wooden cabinetry pairs with solid countertops and sleek stainless appliances in this modern kitchen.
Gleaming wood-look flooring connects this functional kitchen to the adjoining light-filled dining space.
Warm wood cabinetry and durable hard-surface flooring enrich this open-concept culinary space.
Smooth wood-look flooring connects the main living areas to a convenient main-level powder room.
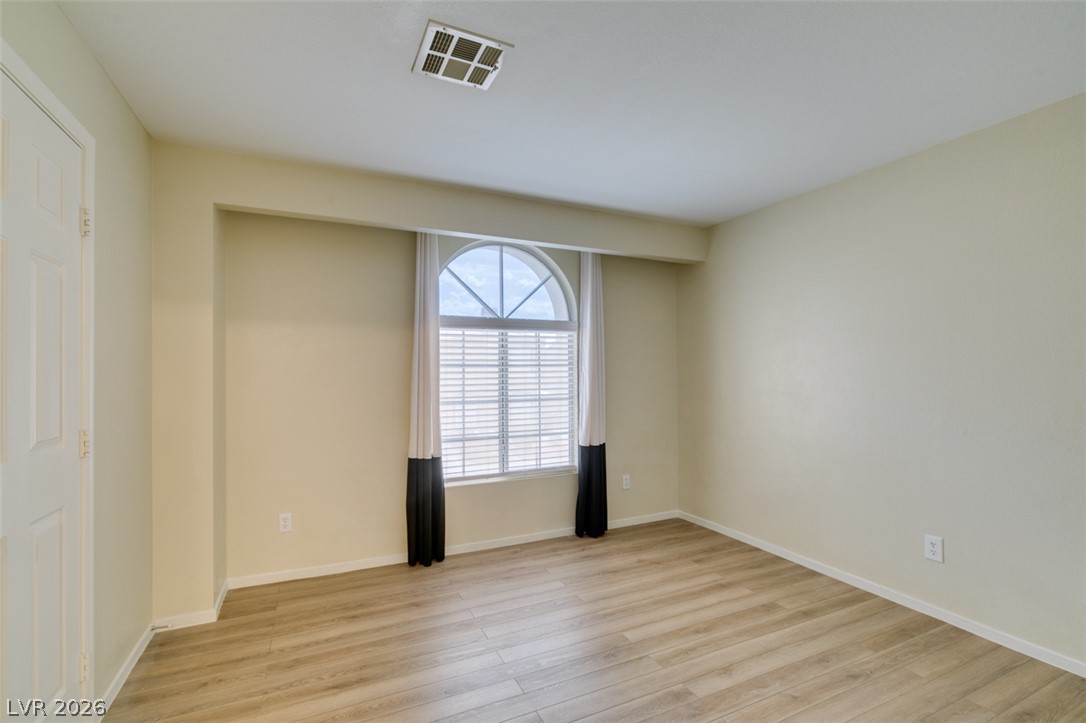
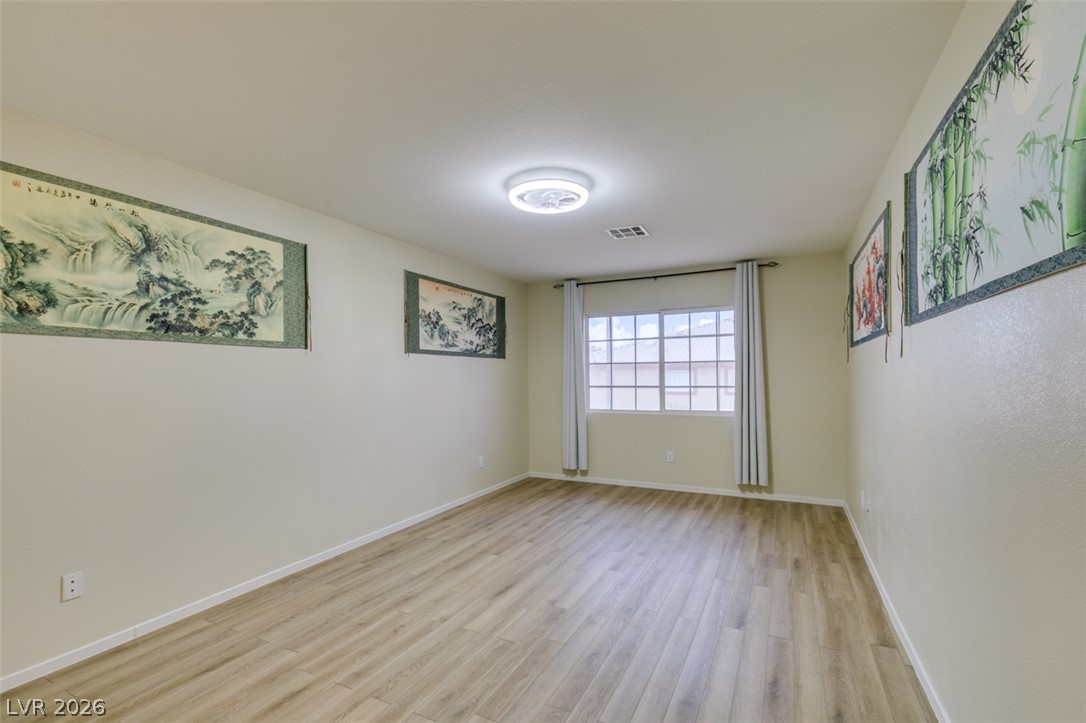
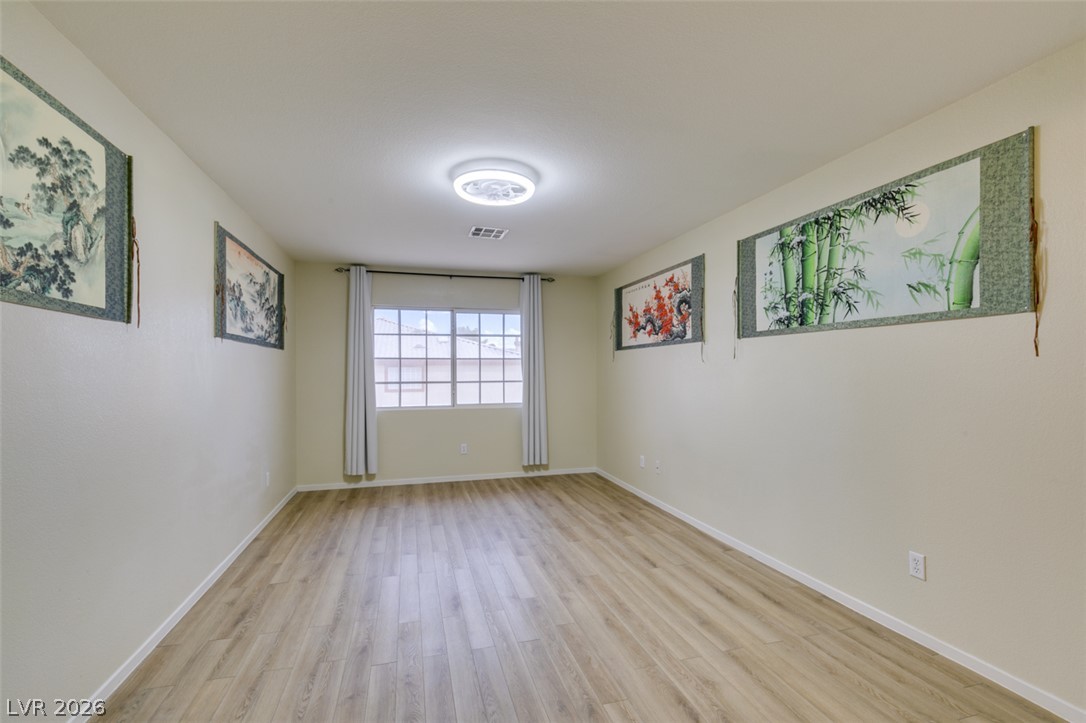
An arched window floods this versatile bedroom with natural light across the smooth plank flooring.
Smooth wood-look flooring and a wide window with a garden view update this versatile room.
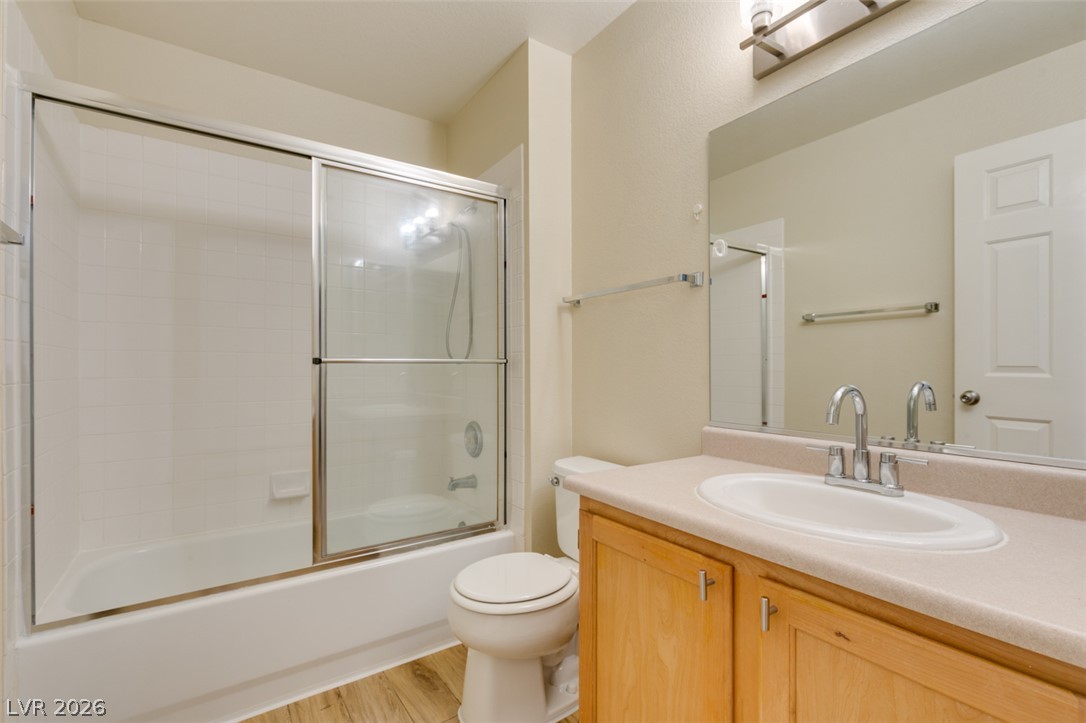
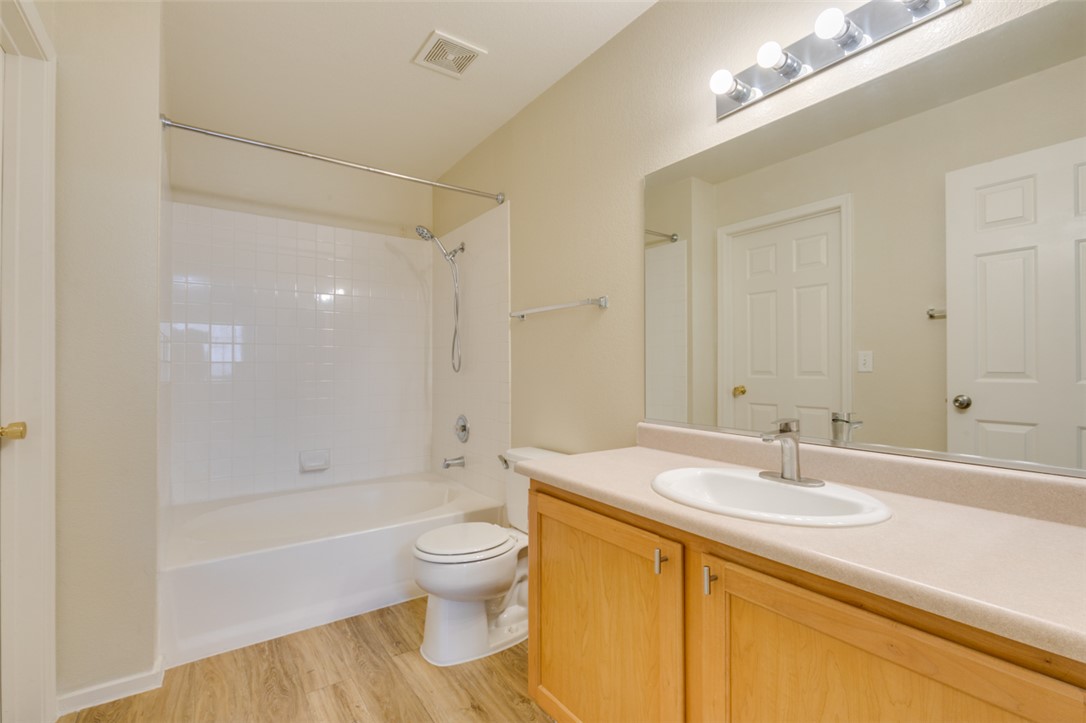
A classic vanity and tiled shower tub combo complete this functional bathroom space.
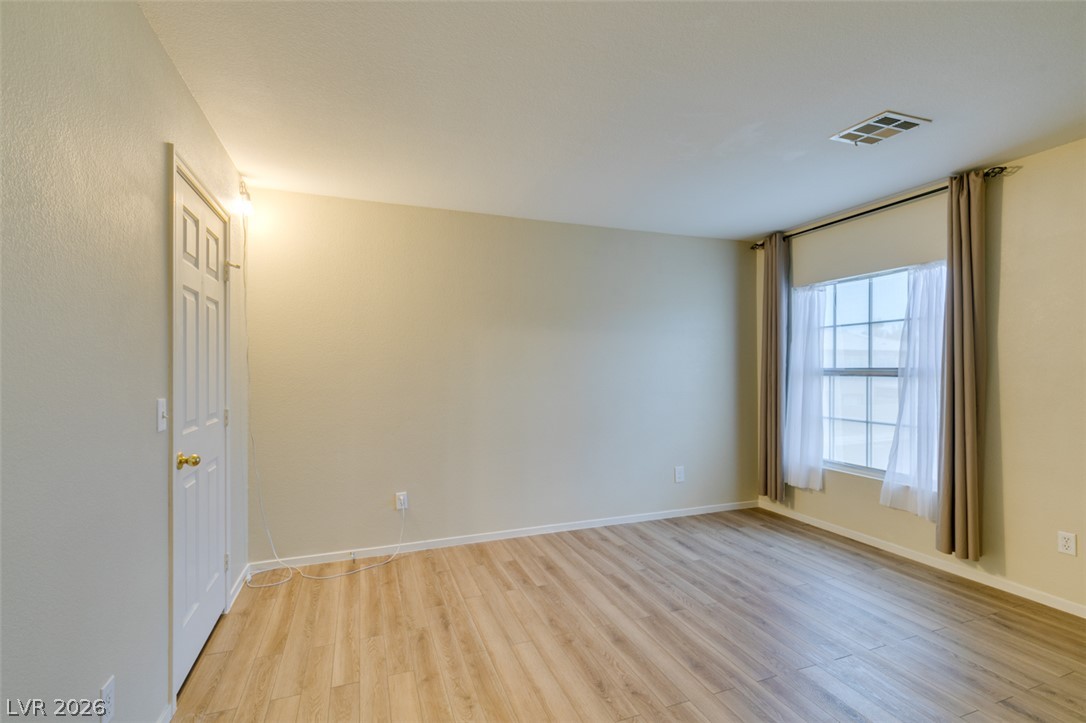
Smooth wood-style flooring and a multi-pane window anchor this versatile bedroom space.
Smooth wood-look flooring and a wide multi-pane window define this versatile interior space.
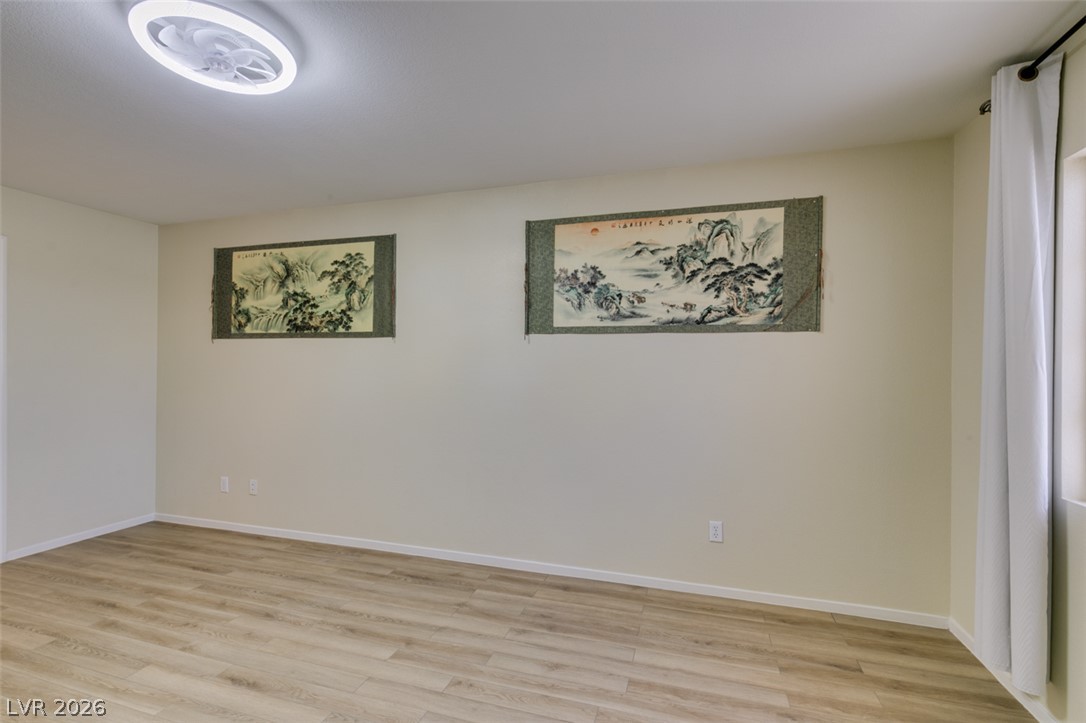
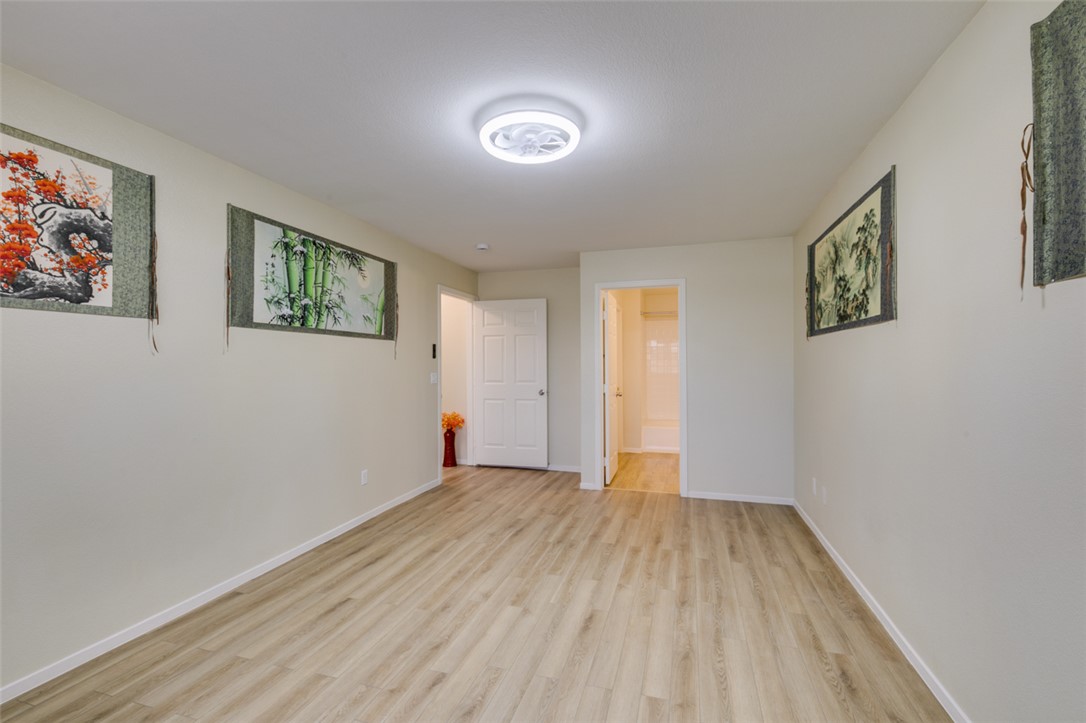
Gleaming wood-inspired flooring anchors this versatile space, ready for your personal design touch.
Smooth wood-style flooring runs through this versatile interior space with neutral walls.
A classic bathtub and single vanity offer a functional layout with natural wood cabinetry.
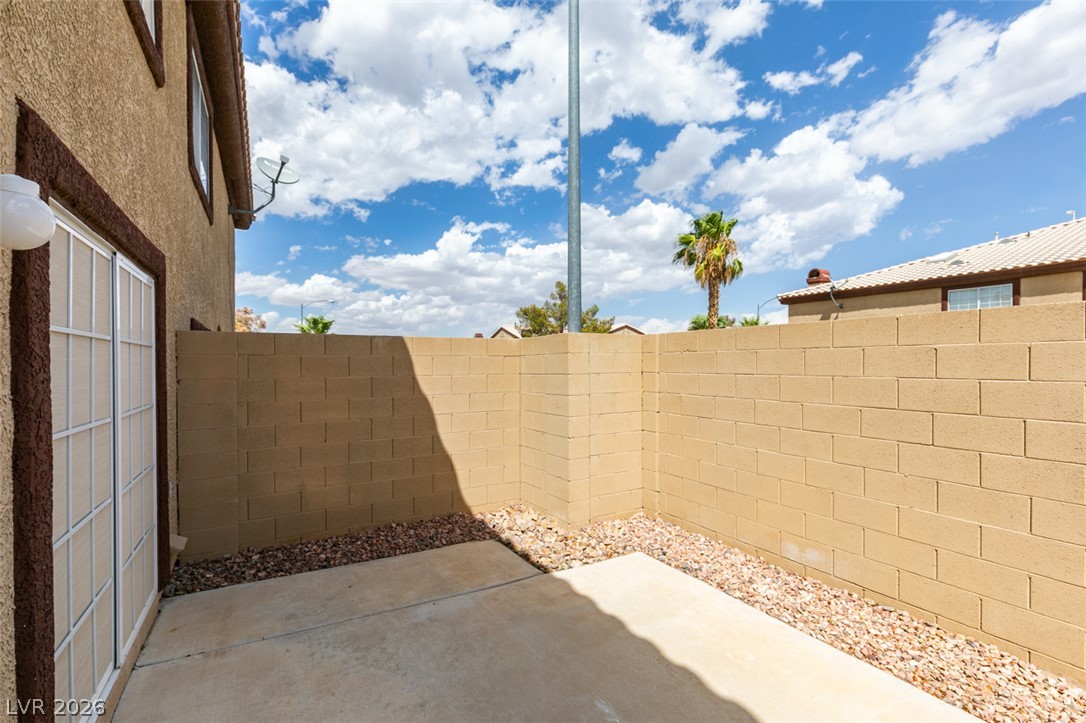
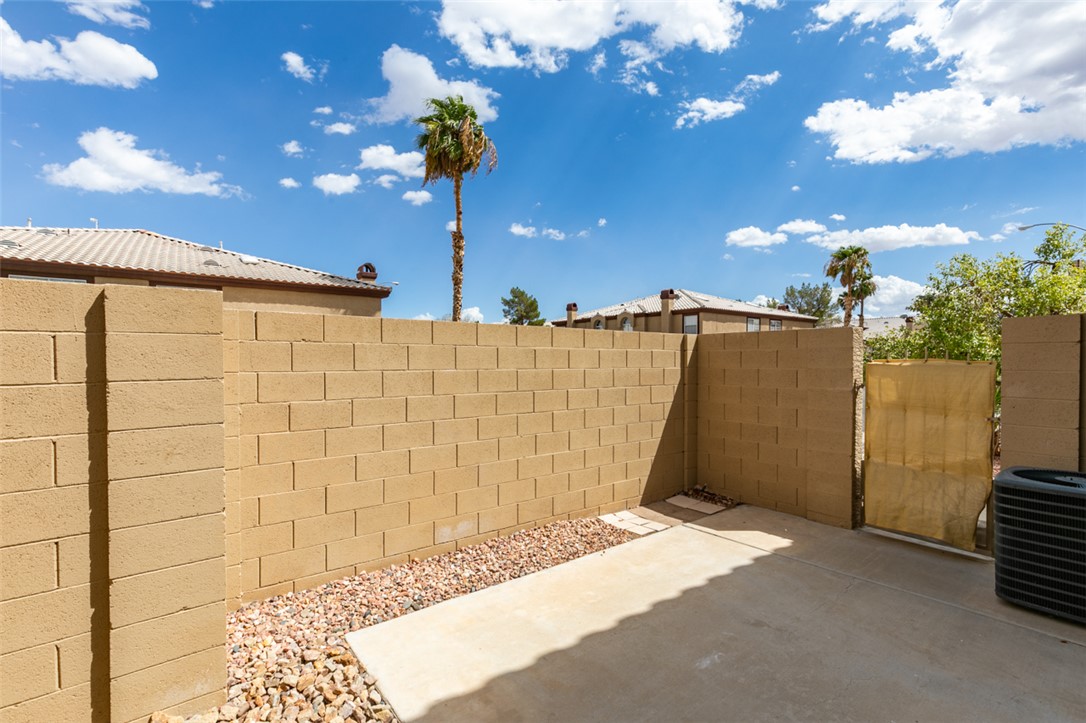
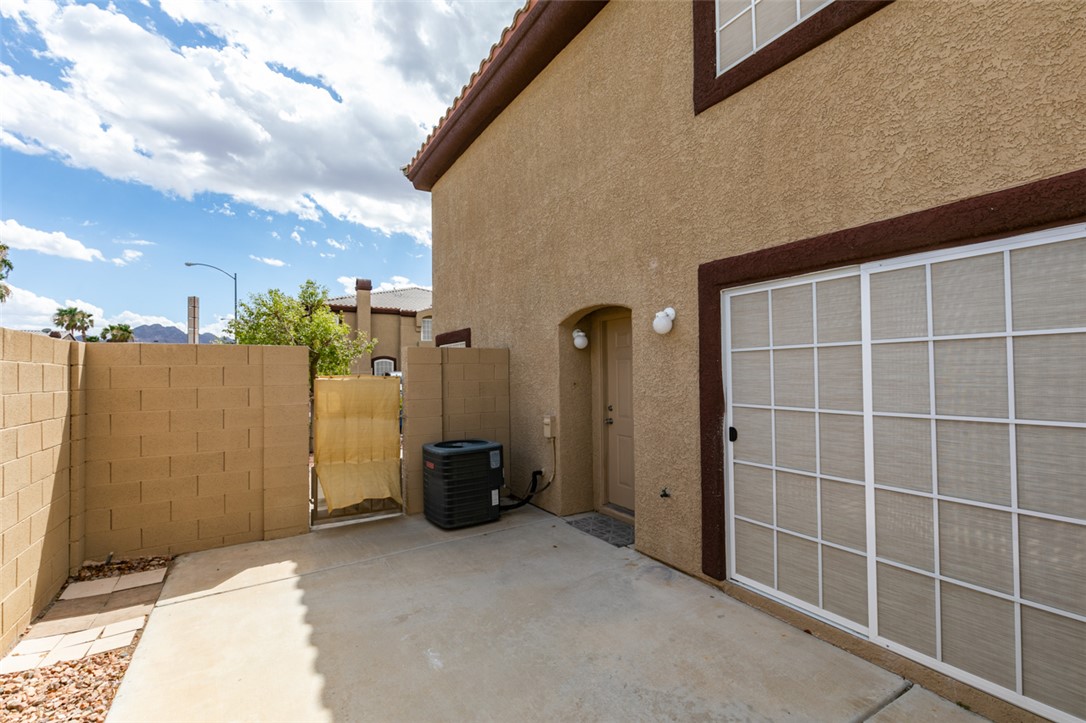
A private concrete patio is enclosed by sturdy block fencing under open desert skies.
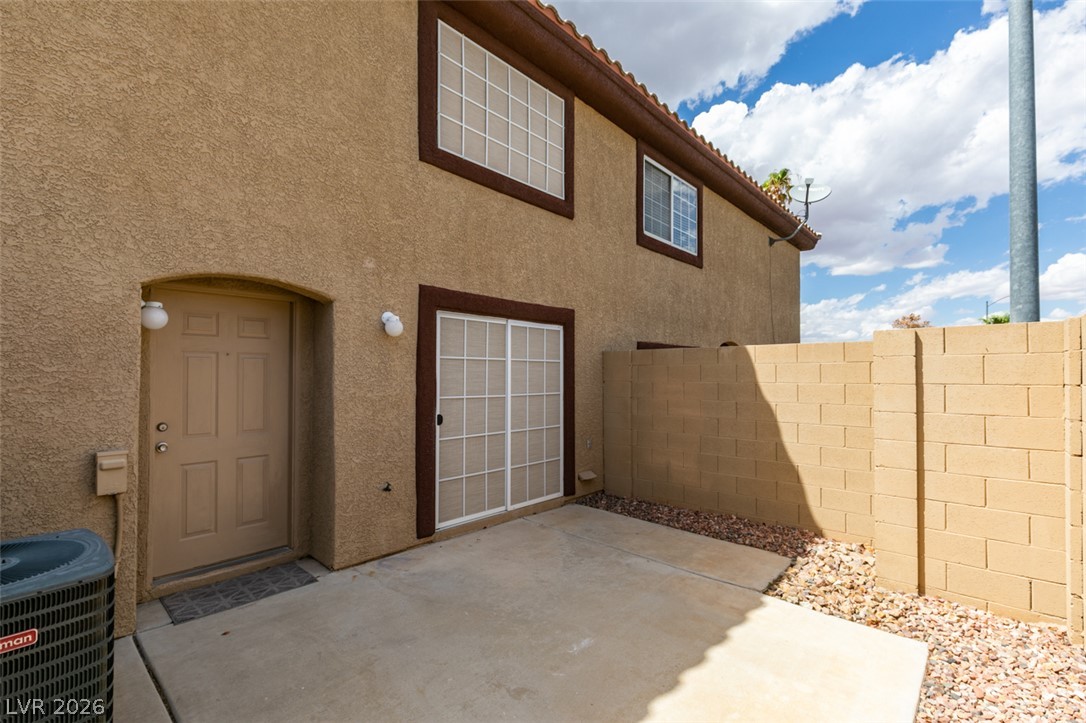
A private concrete patio sits enclosed by a block privacy wall beneath a stucco facade.
An enclosed backyard patio features a concrete slab bordered by gravel and high block privacy walls.
An enclosed concrete patio area provides a private outdoor retreat just outside the sliding doors.
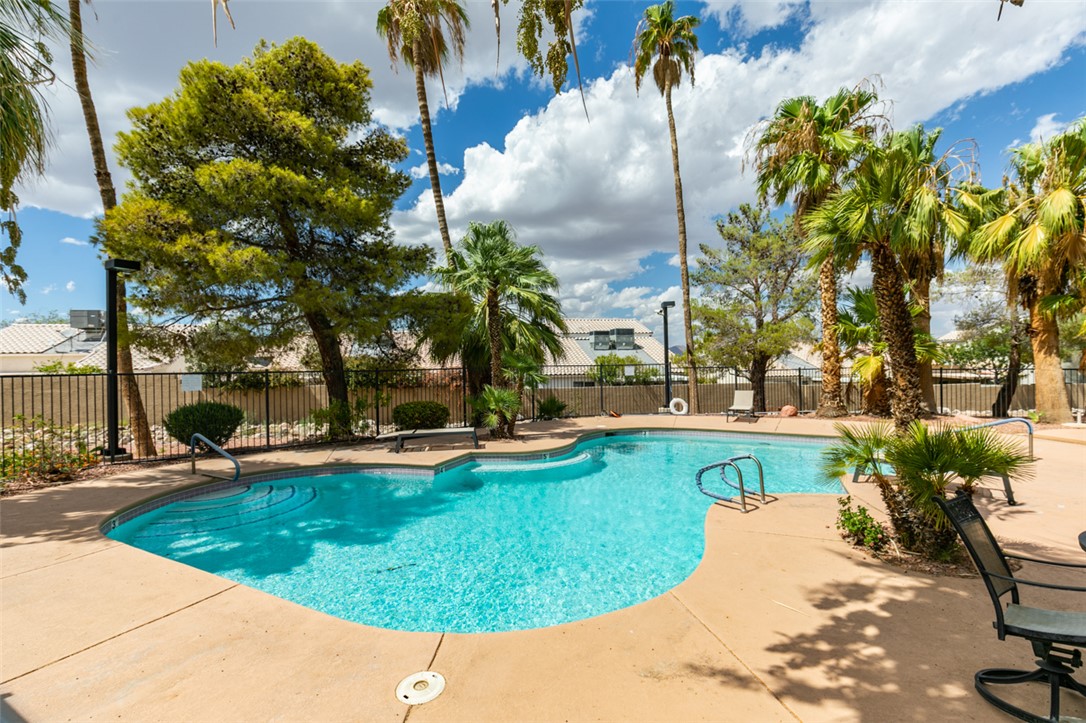
Lush palm trees and a paved deck surround this sparkling blue swimming pool.