
 New Listing
$370,000 $2,218 est/mo Sourced by Back At You
6900 Old Castle Drive,Las Vegas, NV 89108
Las Vegas, NV 89108
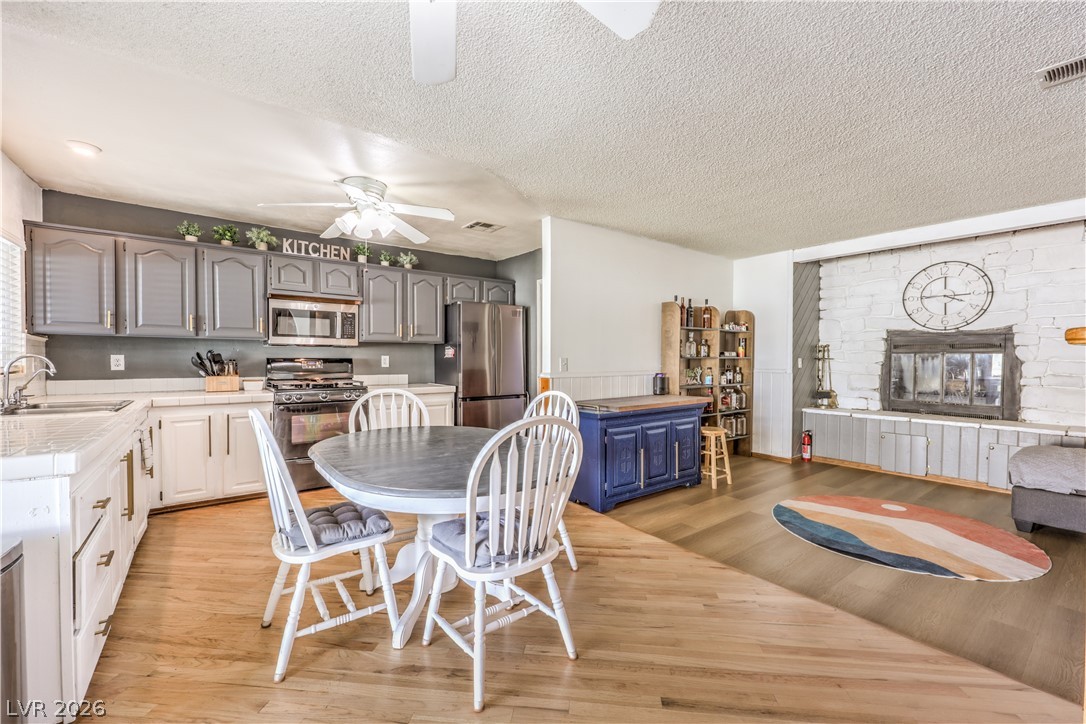
An open kitchen and dining layout connects smoothly to the fireside living space.
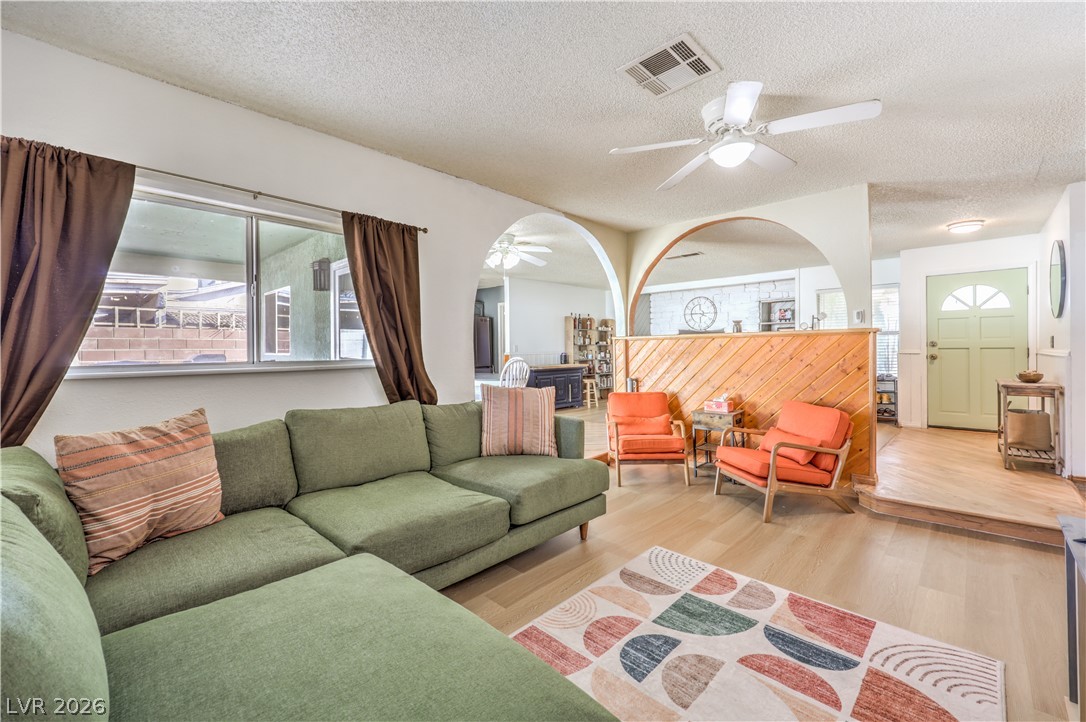
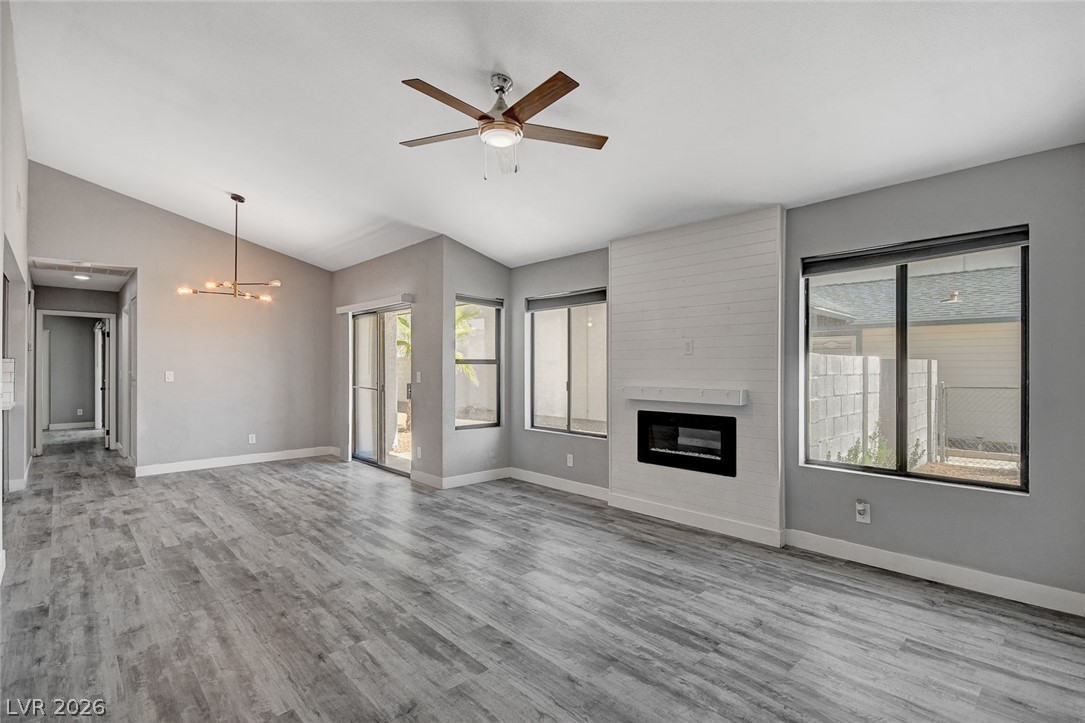
Arched entryways and warm LVP wood-like flooring define this inviting, open-concept living space.
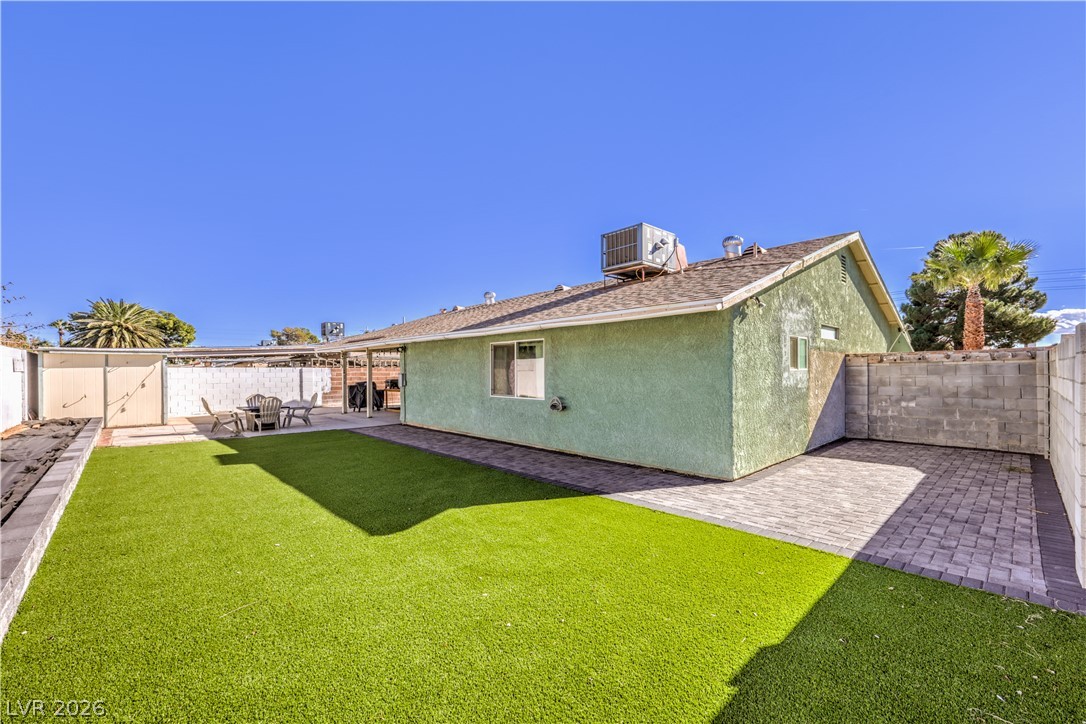
A spacious backyard features manicured artificial turf alongside paved patio space.
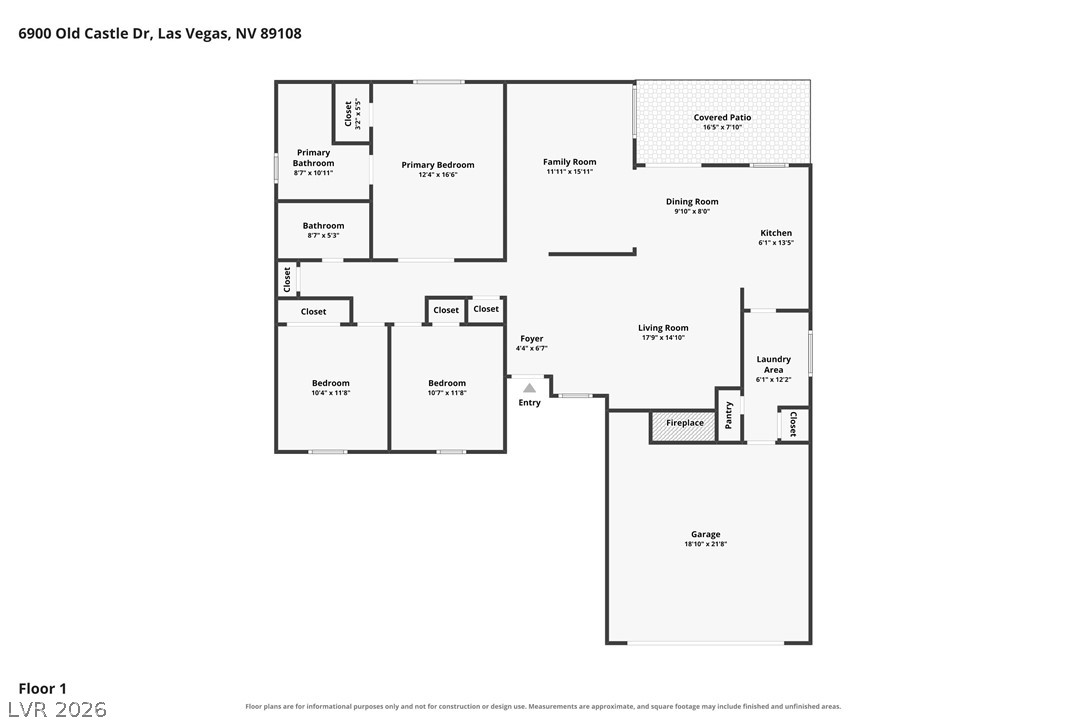
A detailed layout illustrates the efficient flow and spatial organization of this single-level residence.
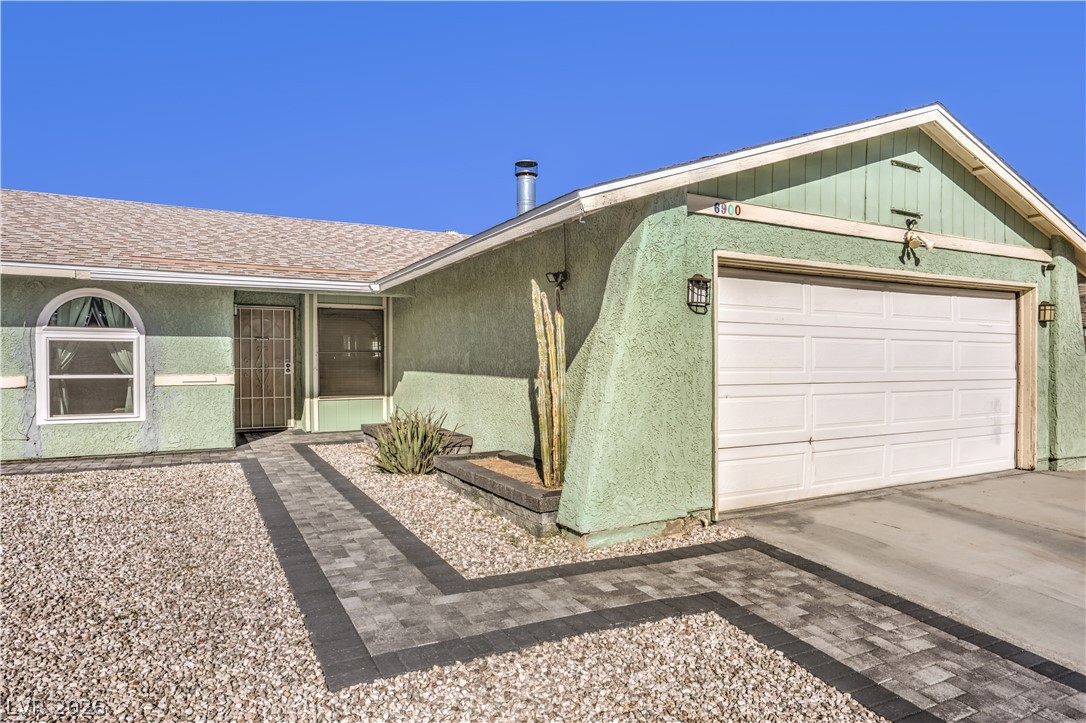
An inviting exterior features a paved walkway leading to the entrance of this stucco home.
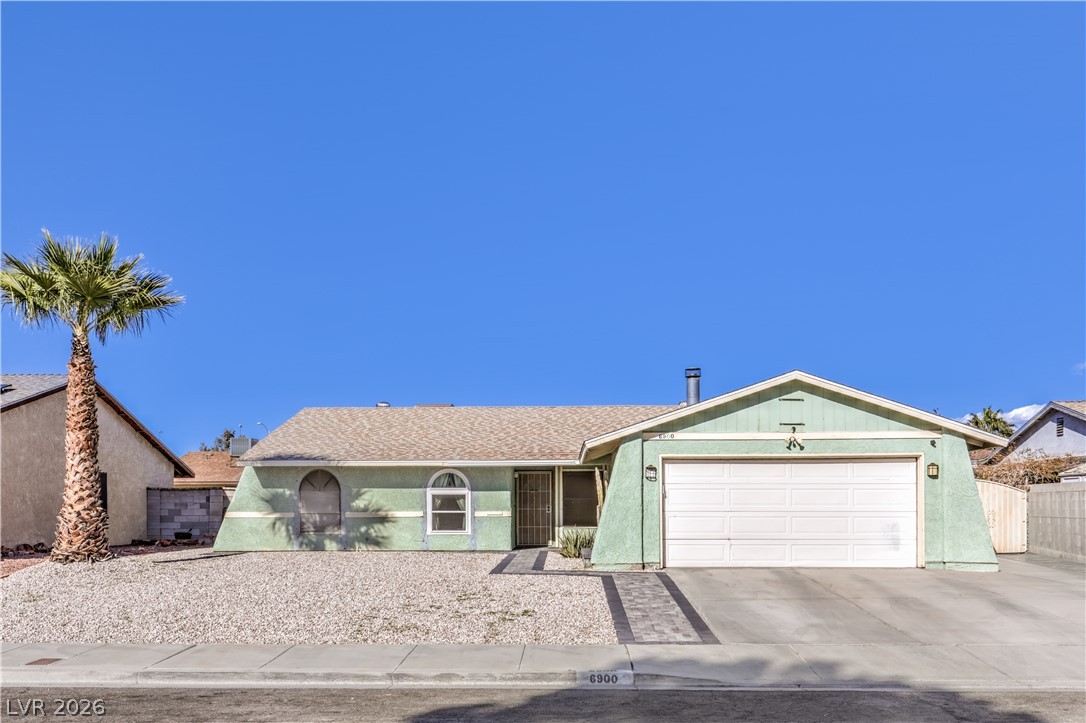
A classic single-story facade features a neat gravel yard and an attached garage.
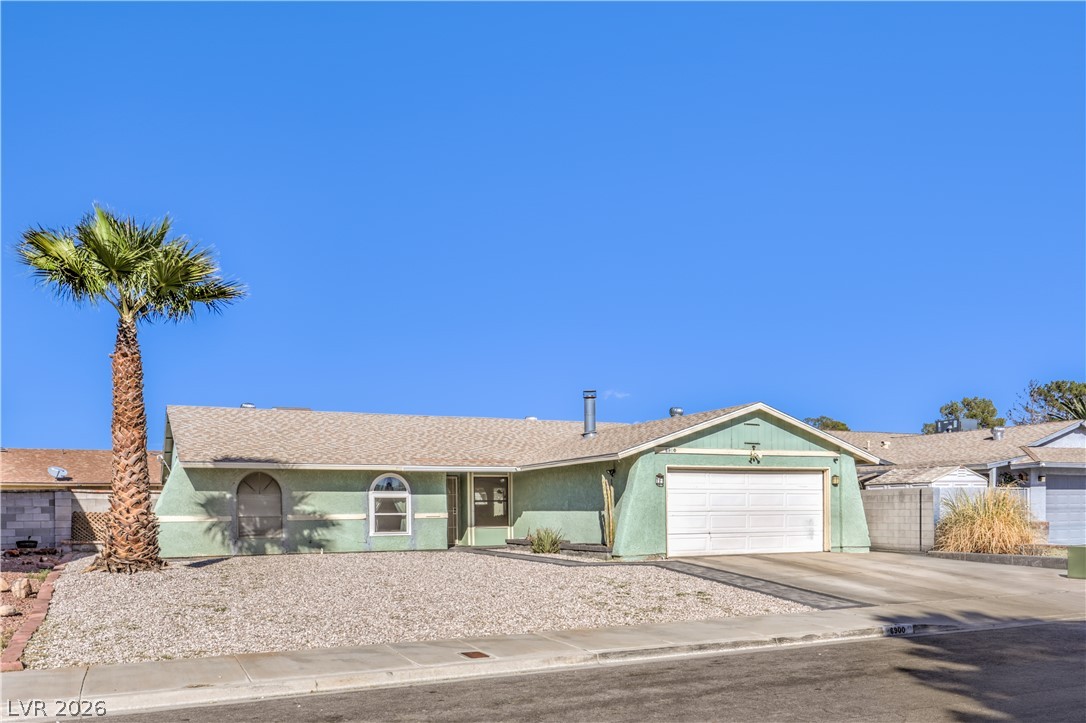
A classic ranch exterior with low-maintenance landscaping and an attached garage under clear blue skies.
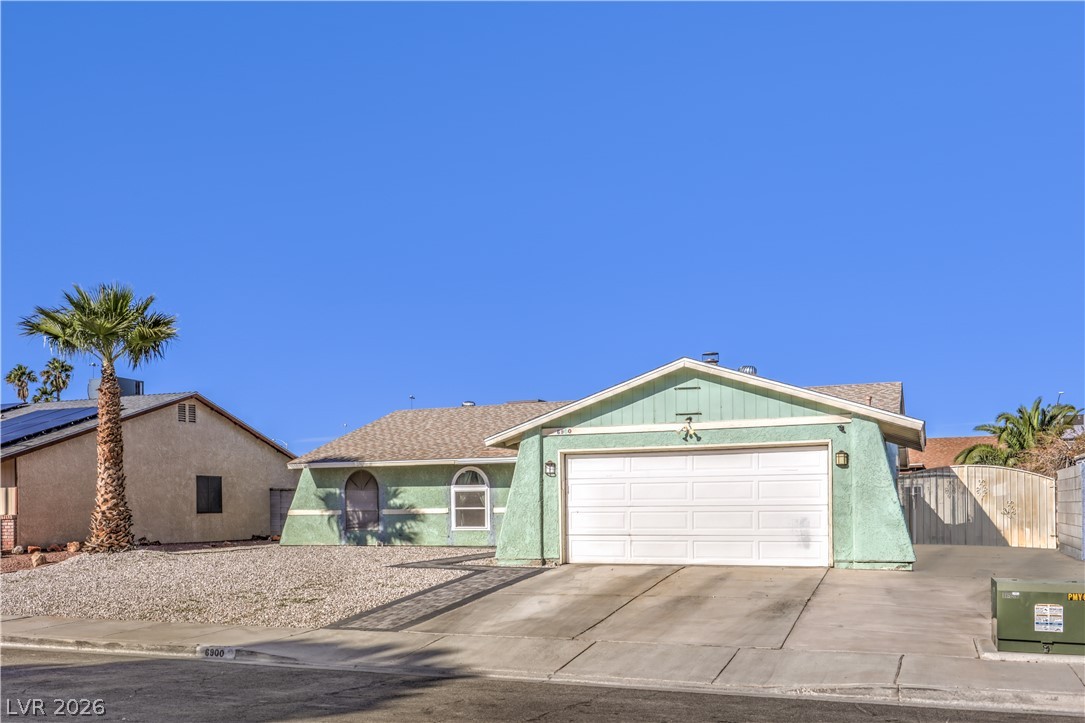
A classic stucco exterior features an attached garage and desert landscaping under a clear sky.
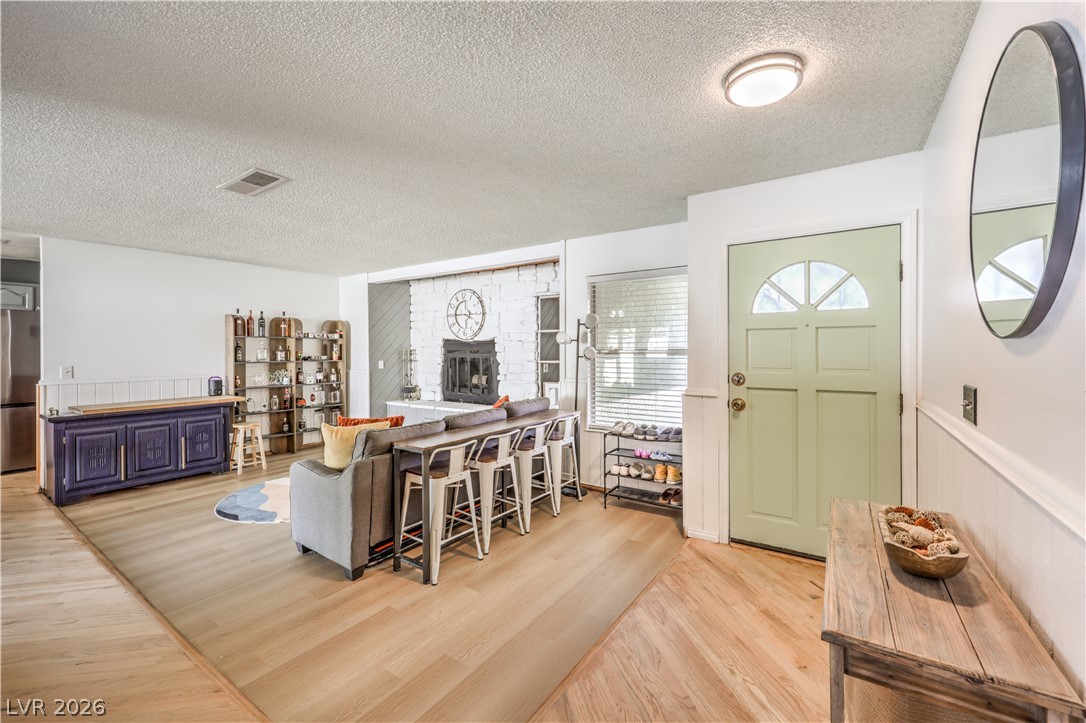
An inviting entry foyer opens directly into a bright living space with classic LVP wood-like flooring.
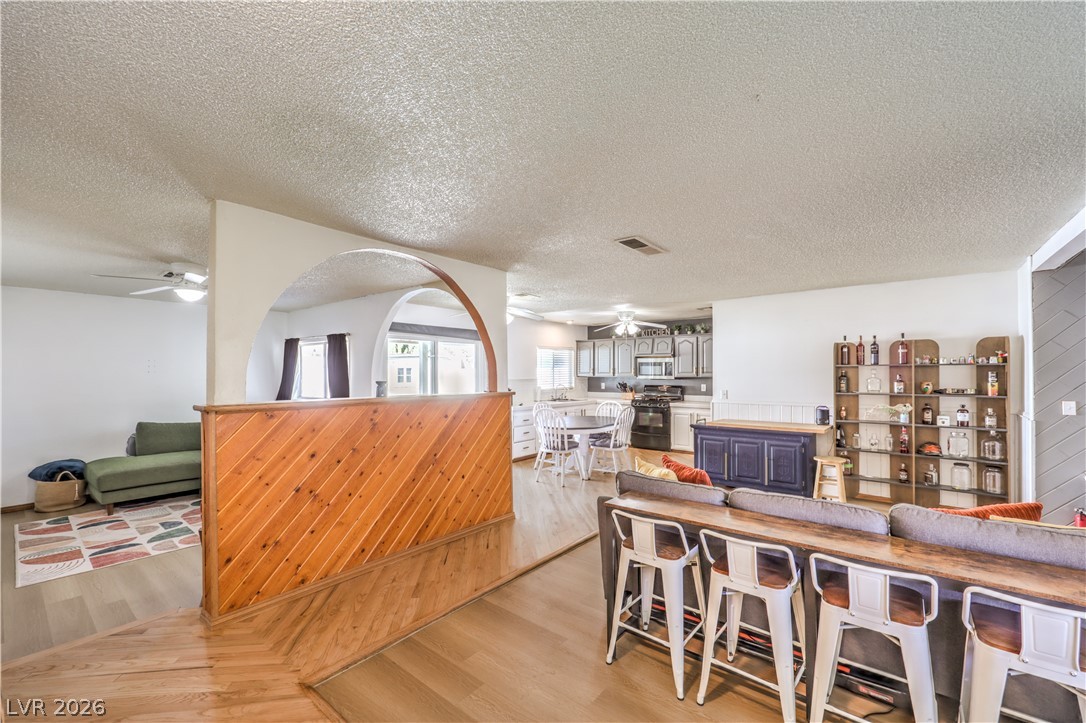
An open floor plan connects the living and kitchen spaces with warm LVP wood-like flooring.
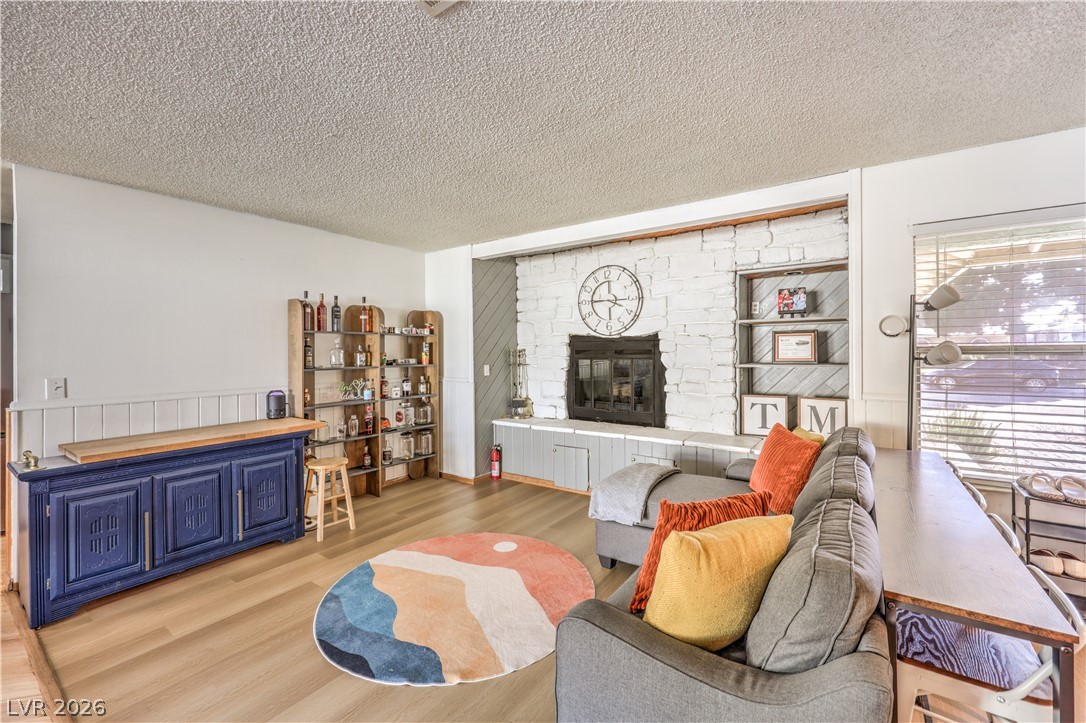
Warm LVP wood-like flooring pairs beautifully with a textured brick fireplace wall in this open space.
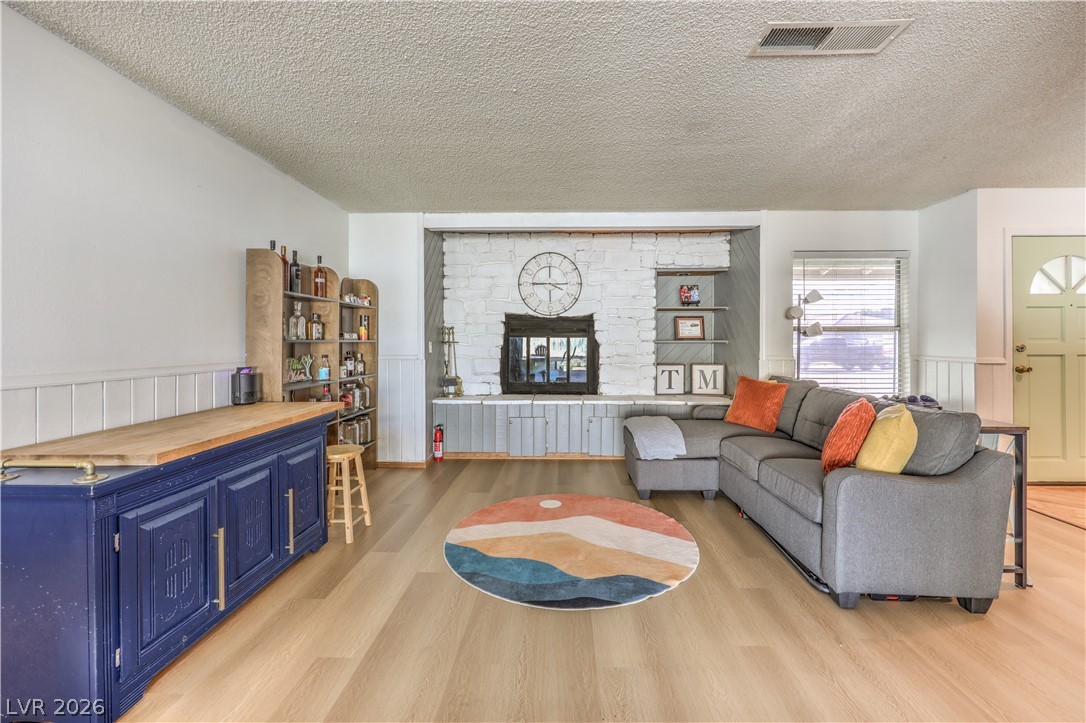
A classic brick fireplace centers this welcoming living room featuring durable LVP wood-like flooring.
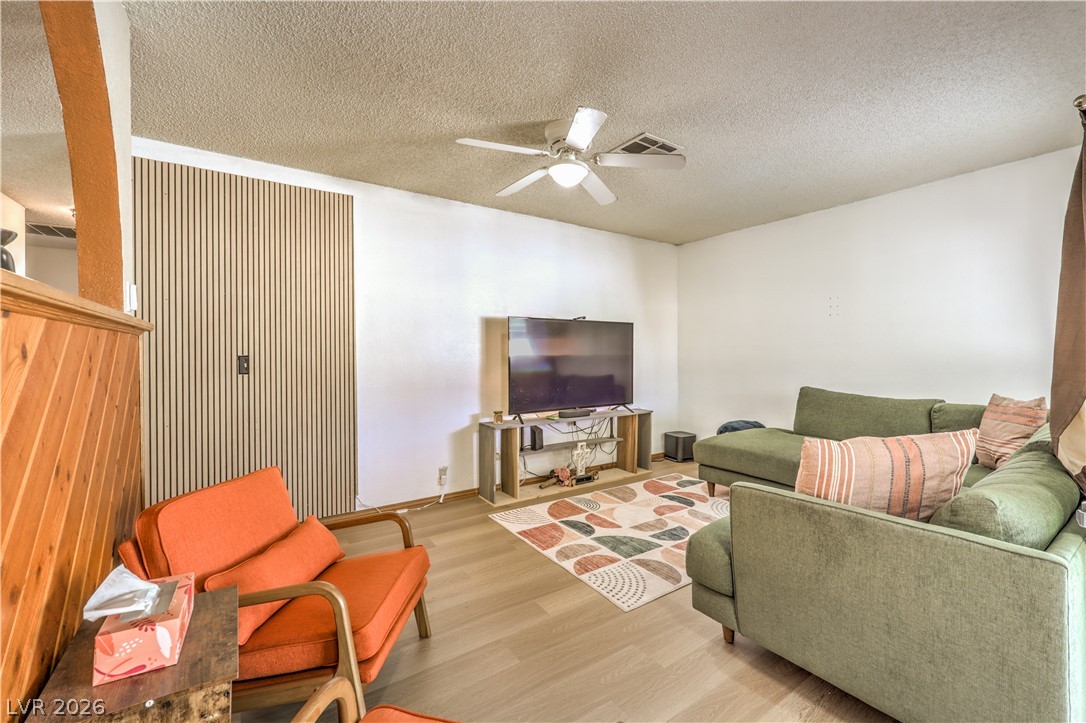
Smooth LVP wood-like flooring and textured panel accents highlight this comfortable living area.
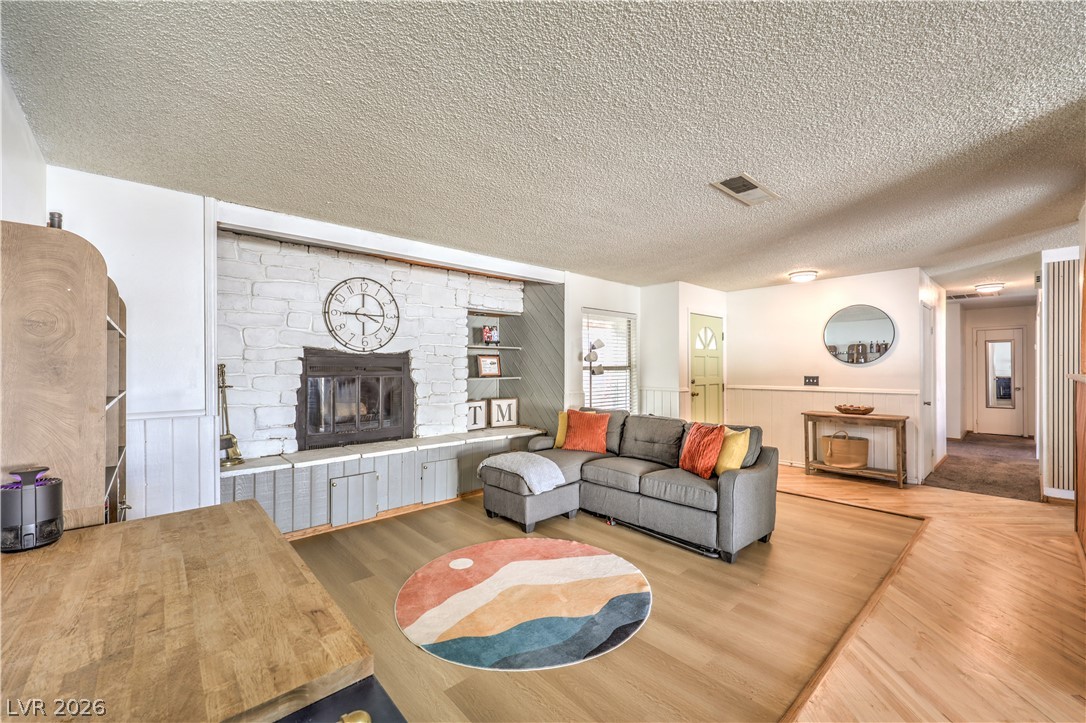
Warm LVP wood-like flooring and a classic painted brick fireplace anchor this comfortable living space.
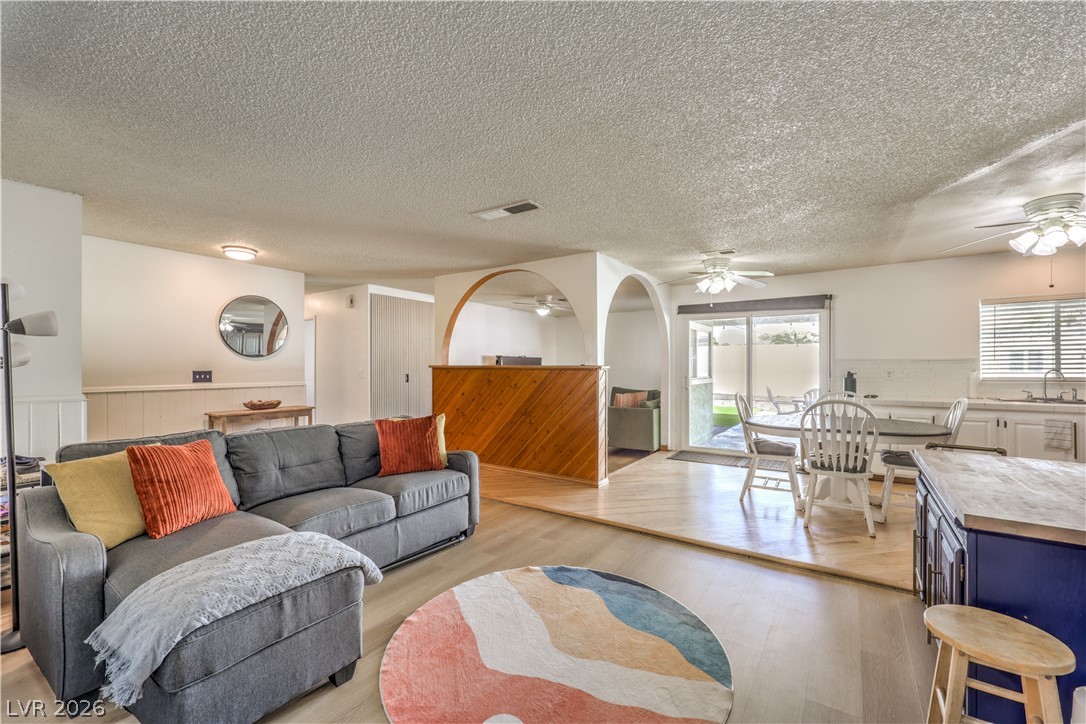
Arched entryways connect the open-concept living area with a sunlit dining space.
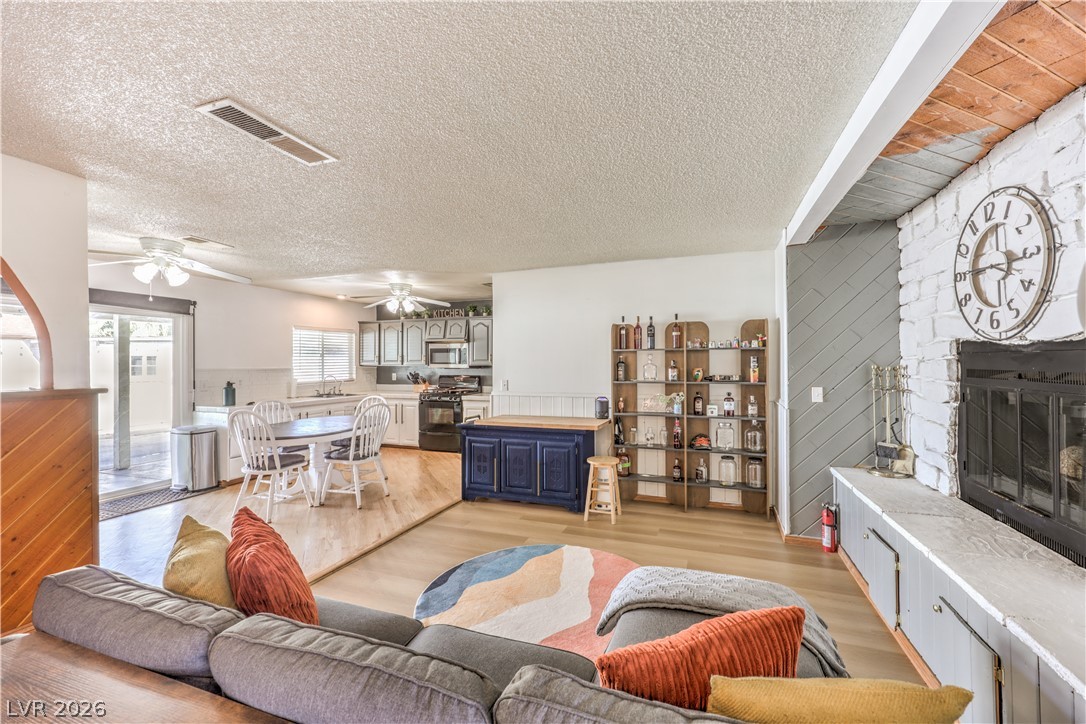
An open floor plan connects the comfortable living space directly to the kitchen.
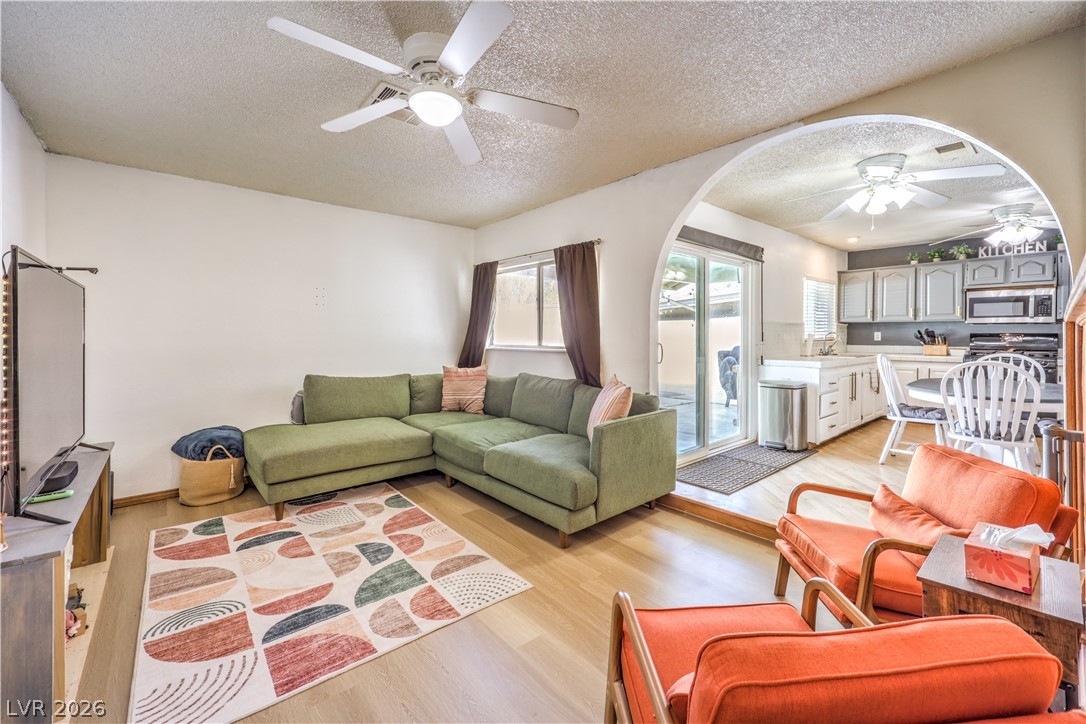
An arched doorway connects the comfortable living space to an adjacent kitchen area.
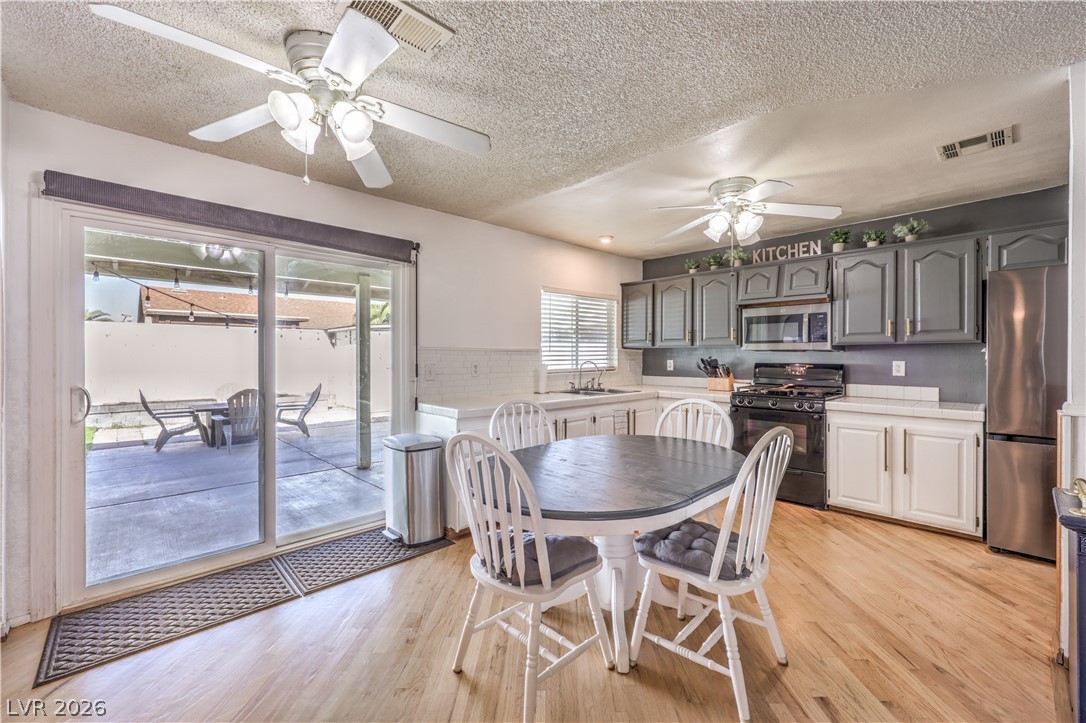
A spacious dining area features LVP wood-like flooring and sliding glass doors opening to the patio.
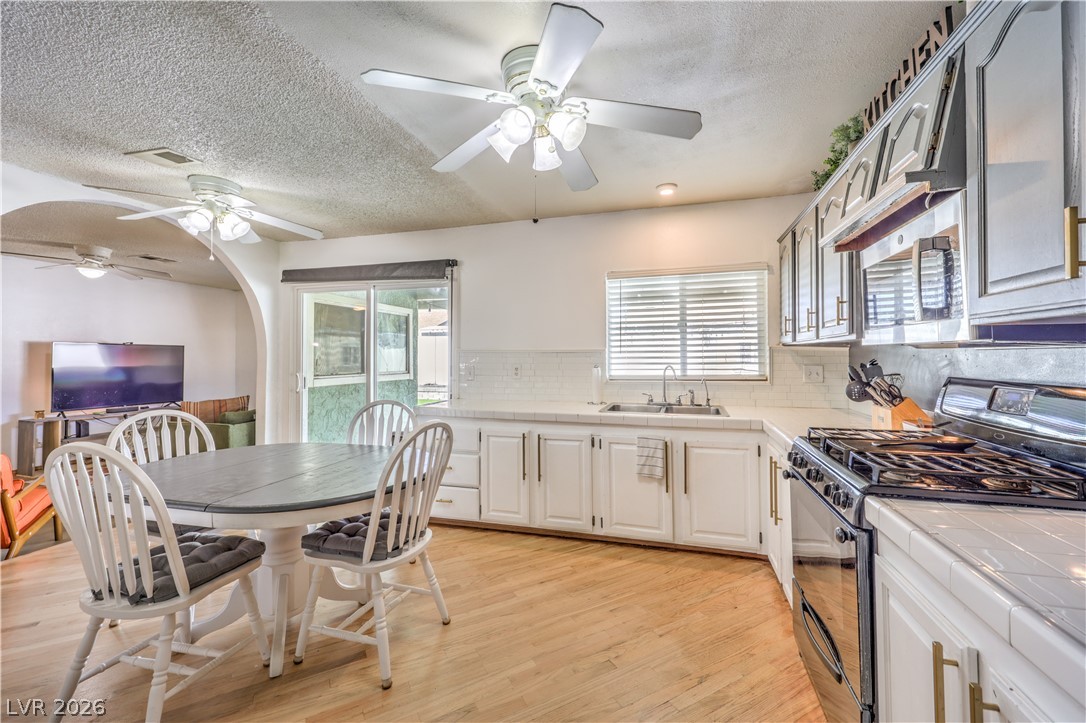
Gleaming LVP wood-like floors and classic tiled countertops define this inviting culinary and dining area.
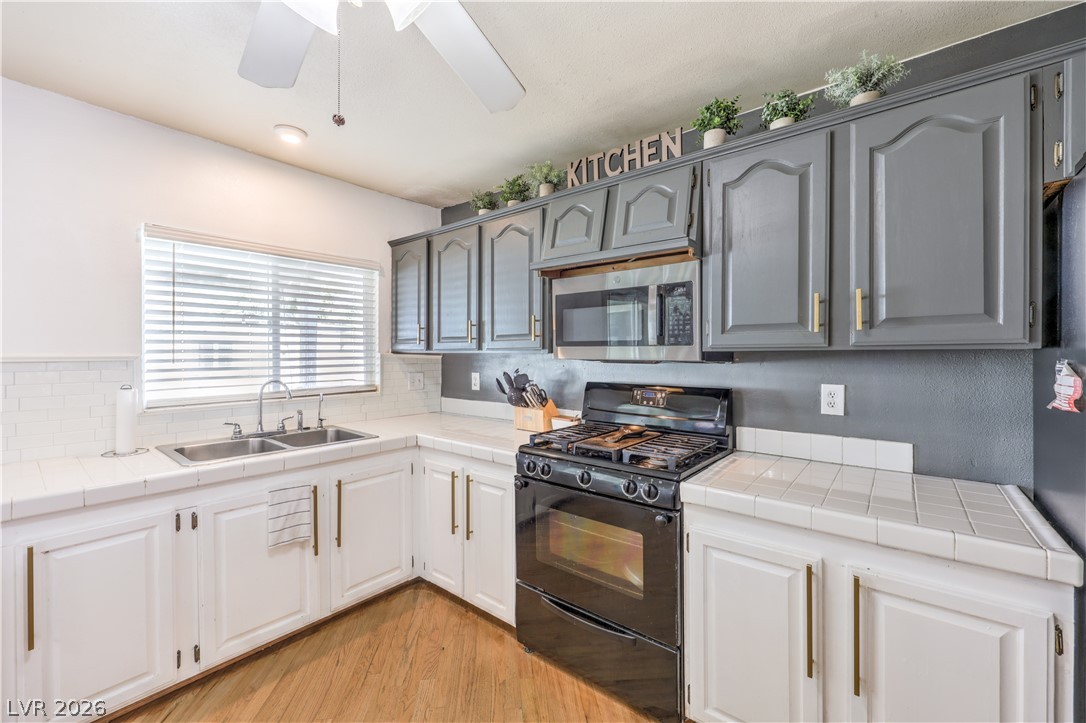
Gleaming LVP wood-like floors run through a kitchen complete with tile countertops and matching cabinetry.
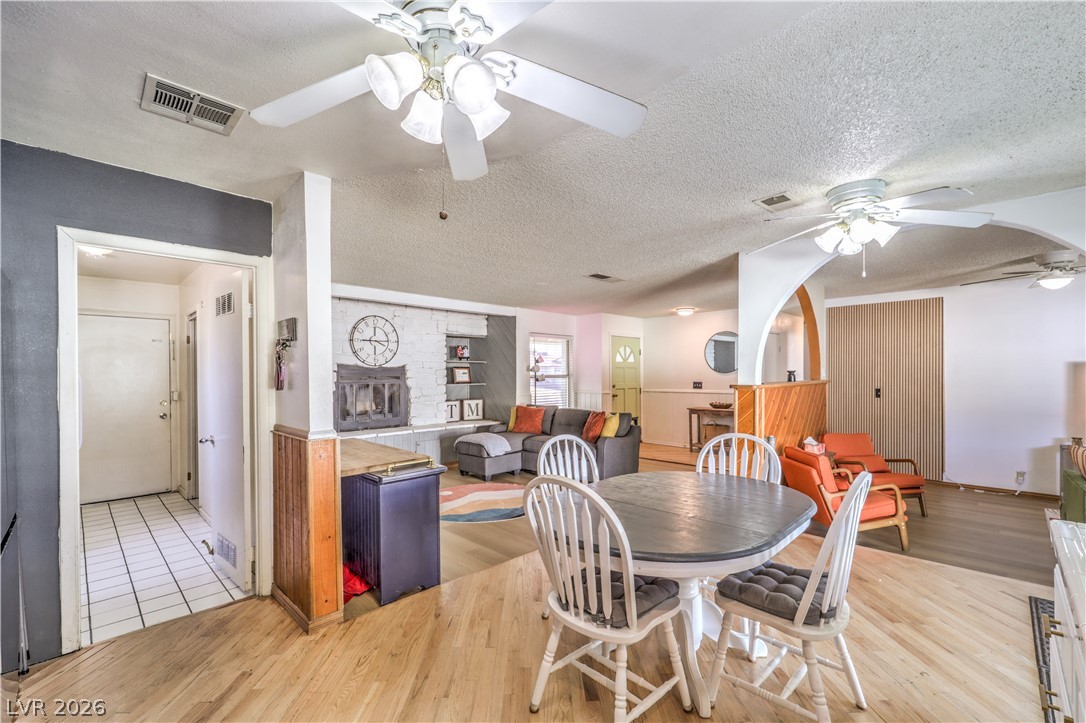
Warm LVP wood-like flooring flows through this open layout connecting the dining area to living spaces.
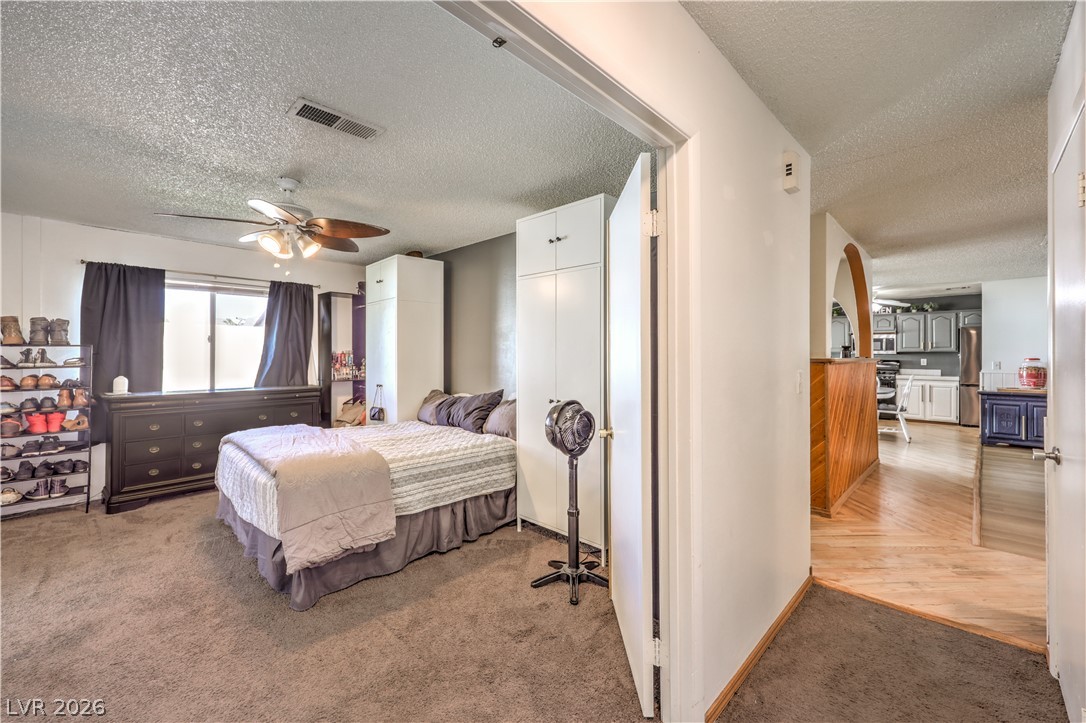
Plush carpeted floors set a cozy tone inside this comfortable bedroom retreat.
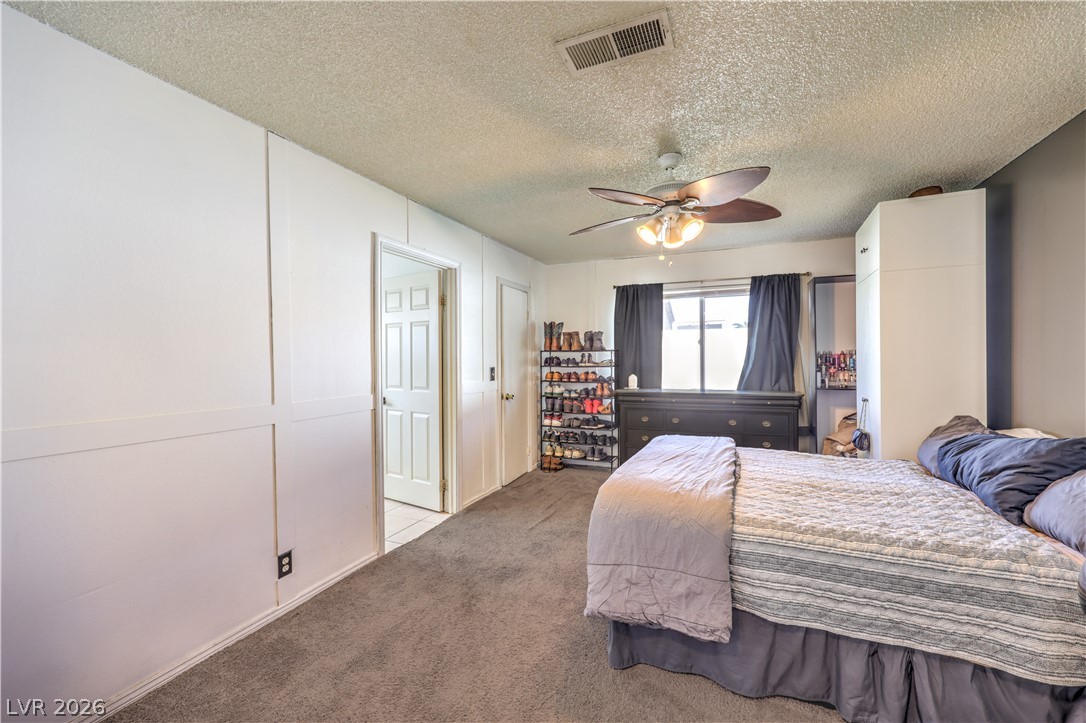
A spacious bedroom offers ample wall space and wall-to-wall carpeting.
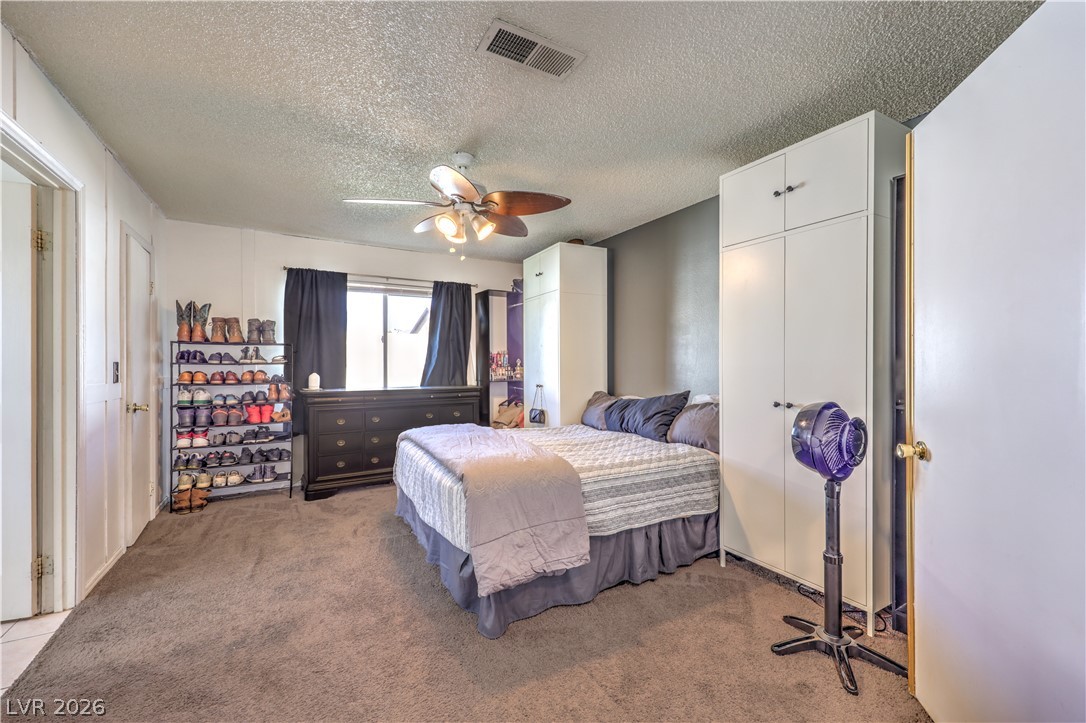
A spacious bedroom offers ample natural light and plush carpeting.
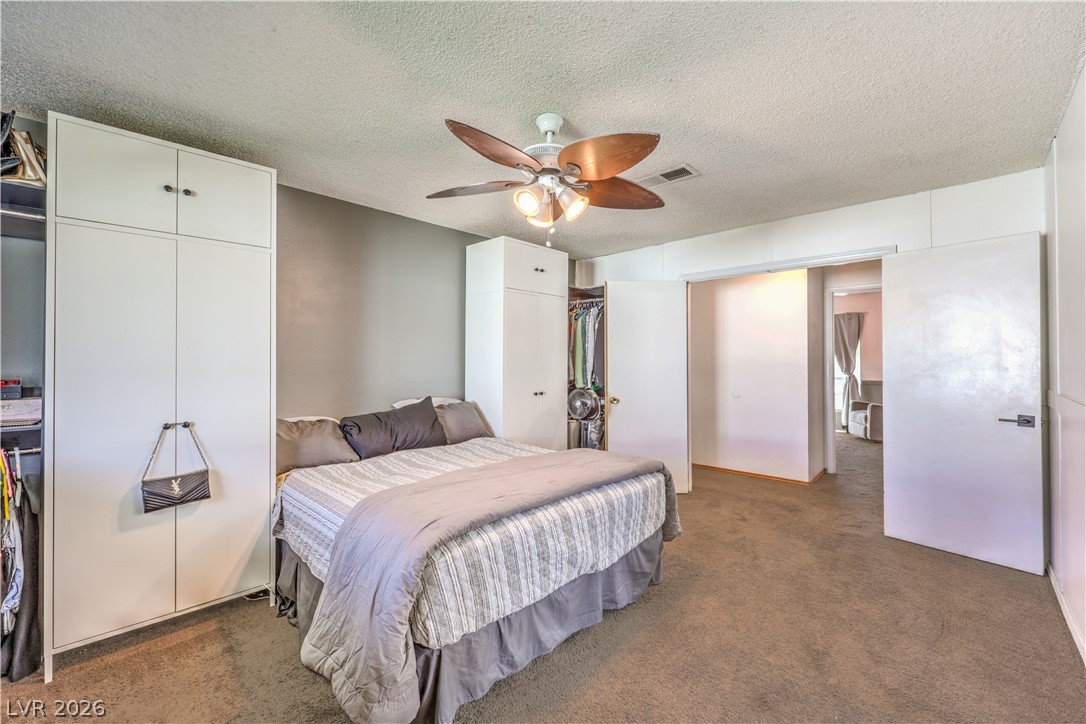
Ample built-in storage and textured ceilings define this comfortable primary suite layout.
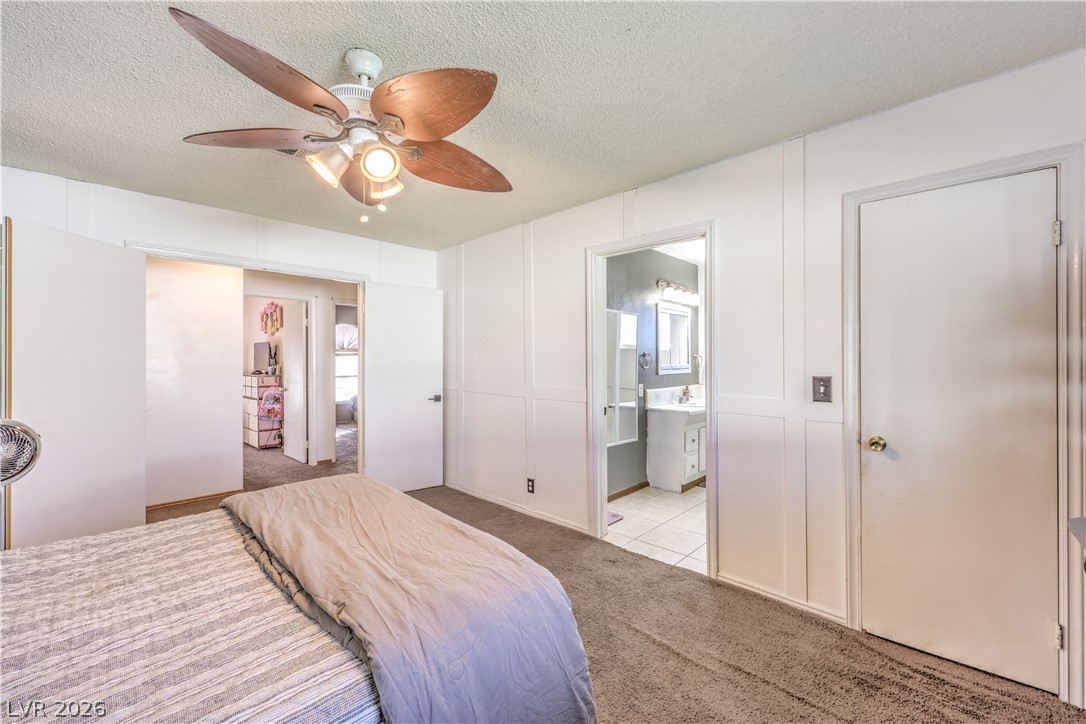
A spacious bedroom offers plush carpeting, paneled walls, and direct access to an en-suite bathroom.
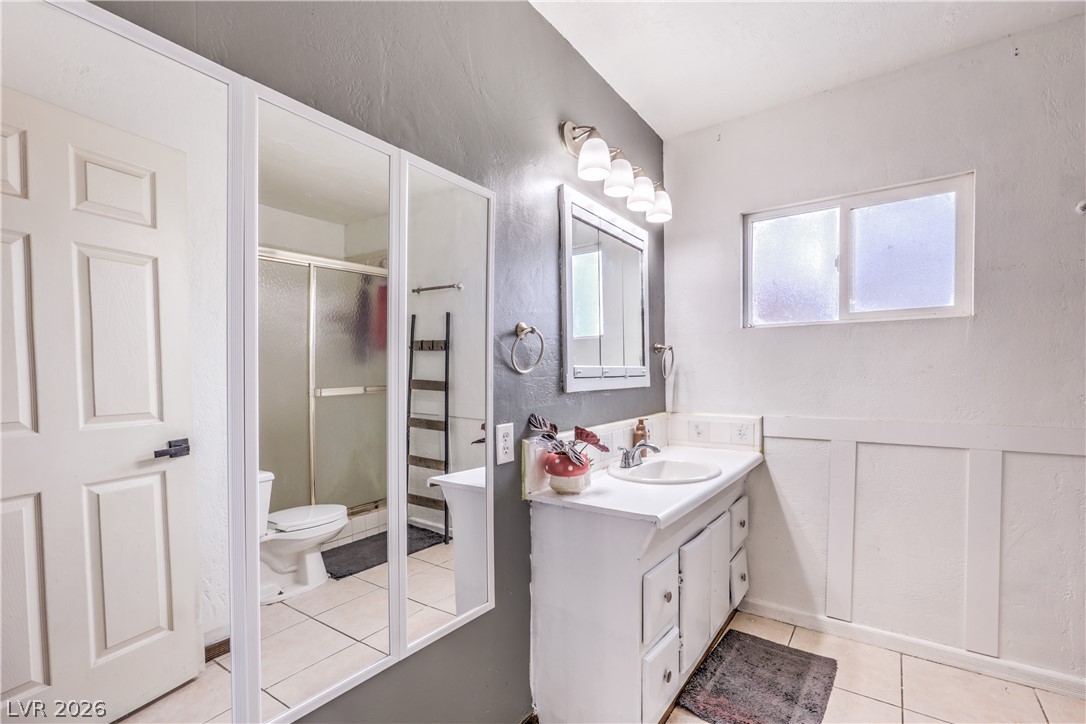
A classic vanity setup coordinates with tiled flooring in this bright bathroom space.
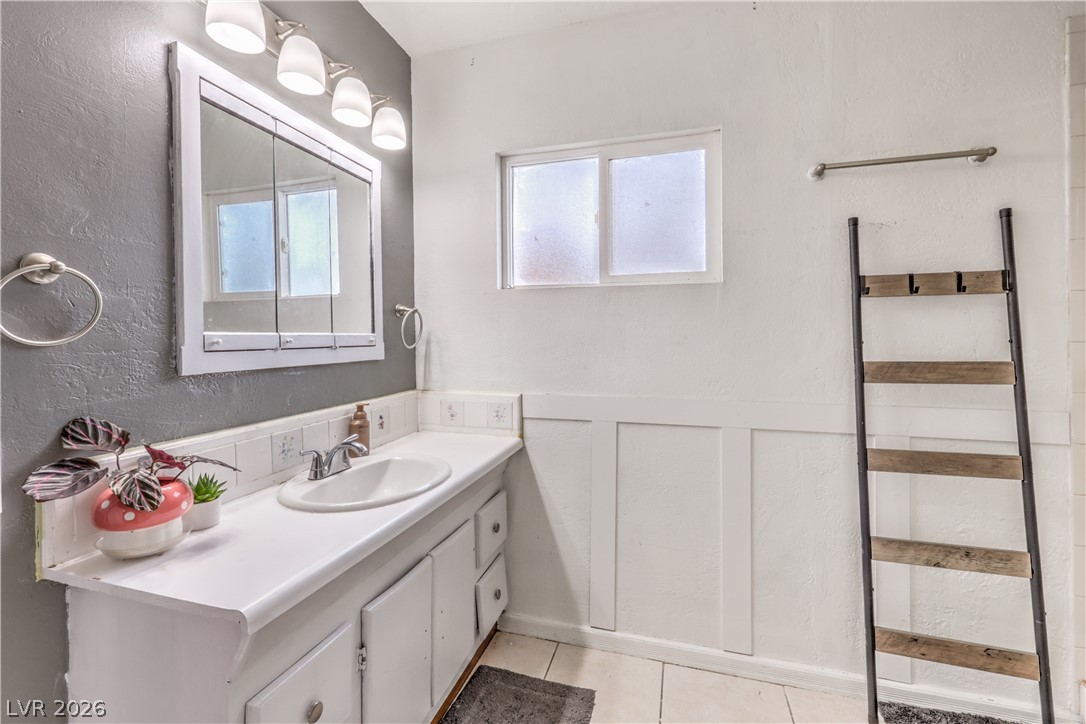
A bright bathroom highlights clean wainscoting and tiled flooring beneath a classic vanity set.
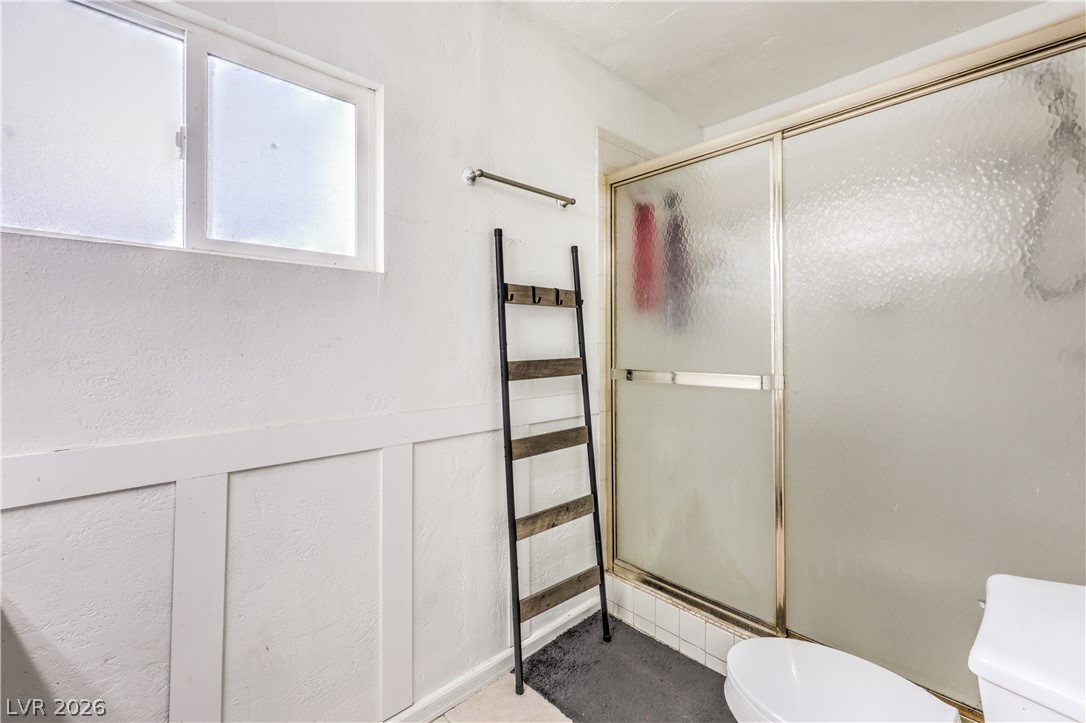
Board and batten wainscoting adds classic architectural detail to this functional bathroom space.
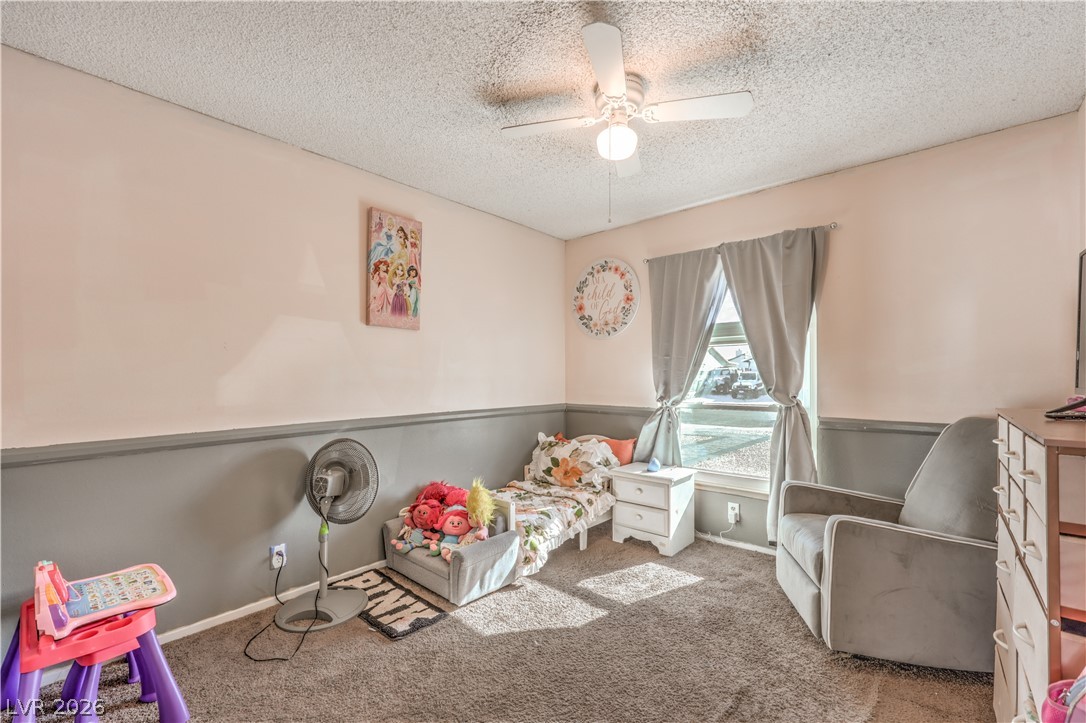
Natural light streams through the window of this cozy space featuring warm carpet underfoot.
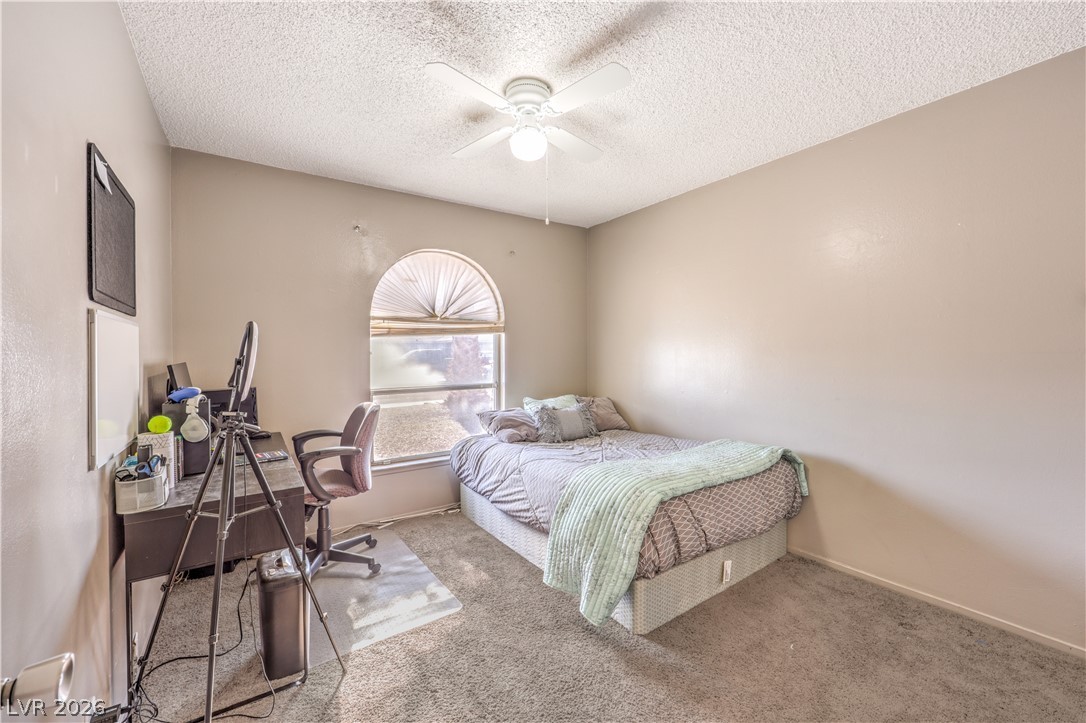
An arched window floods this comfortable room with natural light across soft carpeted flooring.
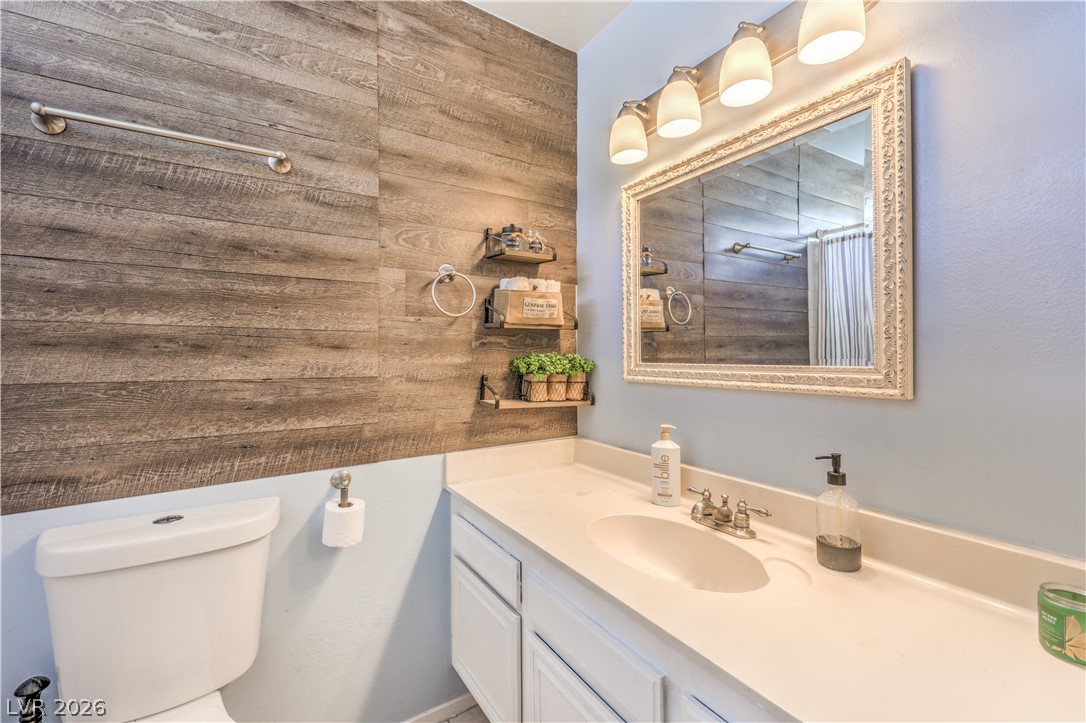
A stylish bathroom highlights a wood-paneled feature wall and a modern vanity with matching fixtures.
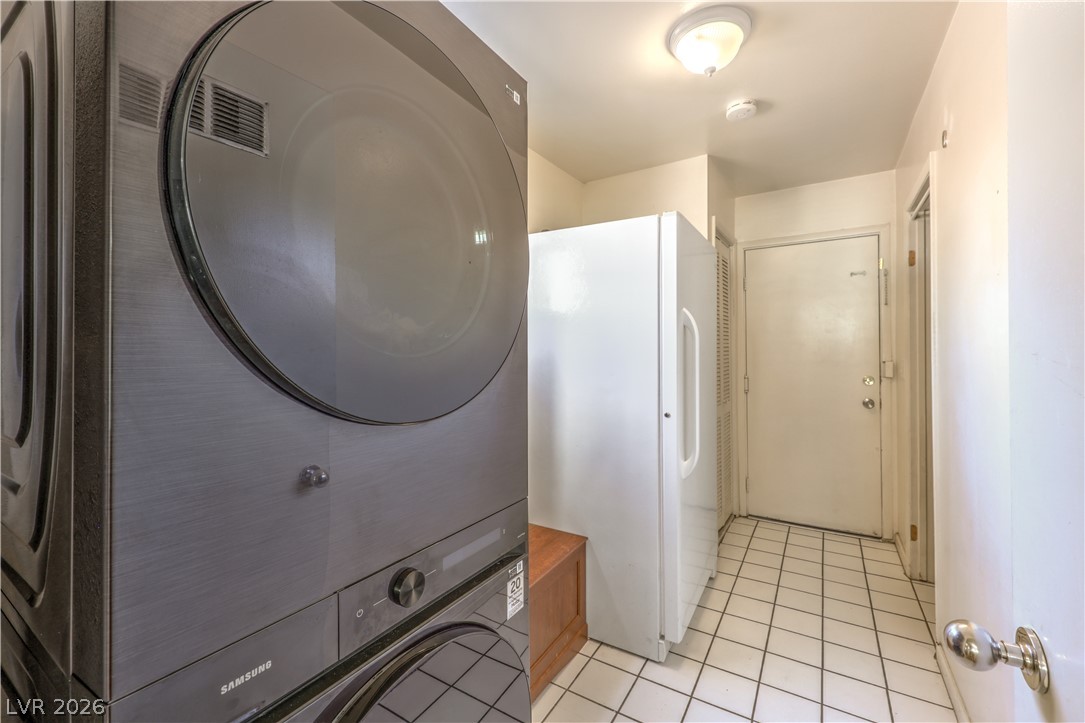
Tiled flooring runs throughout this functional utility corridor featuring dedicated laundry setups.
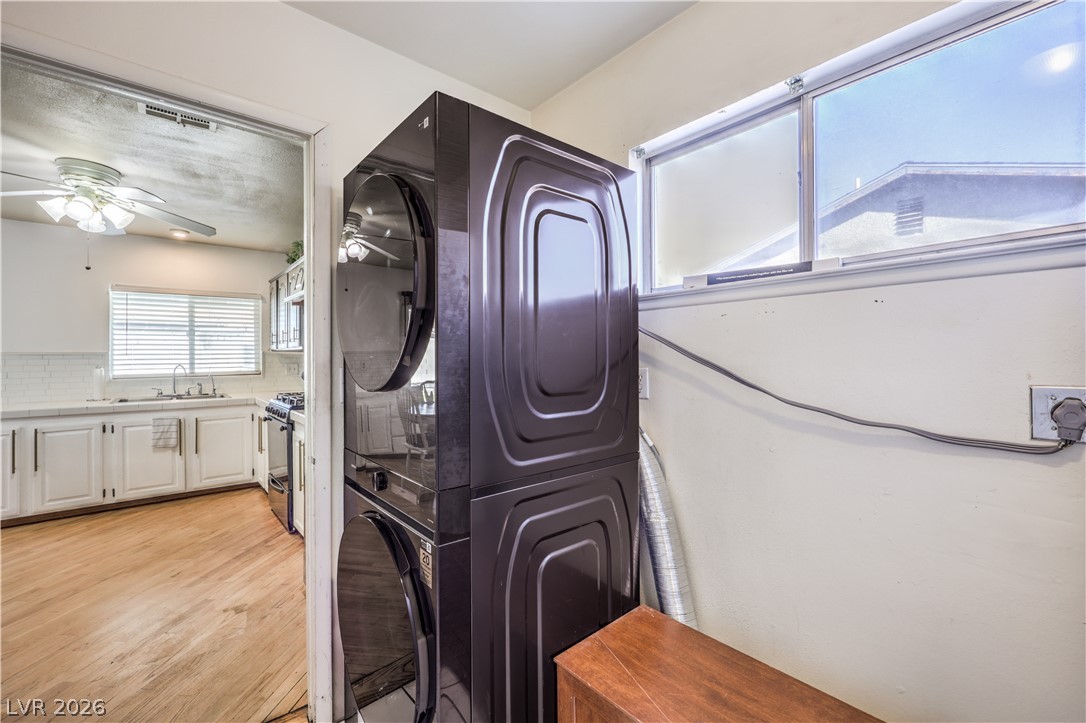
A dedicated laundry space situated conveniently adjacent to the main kitchen area.
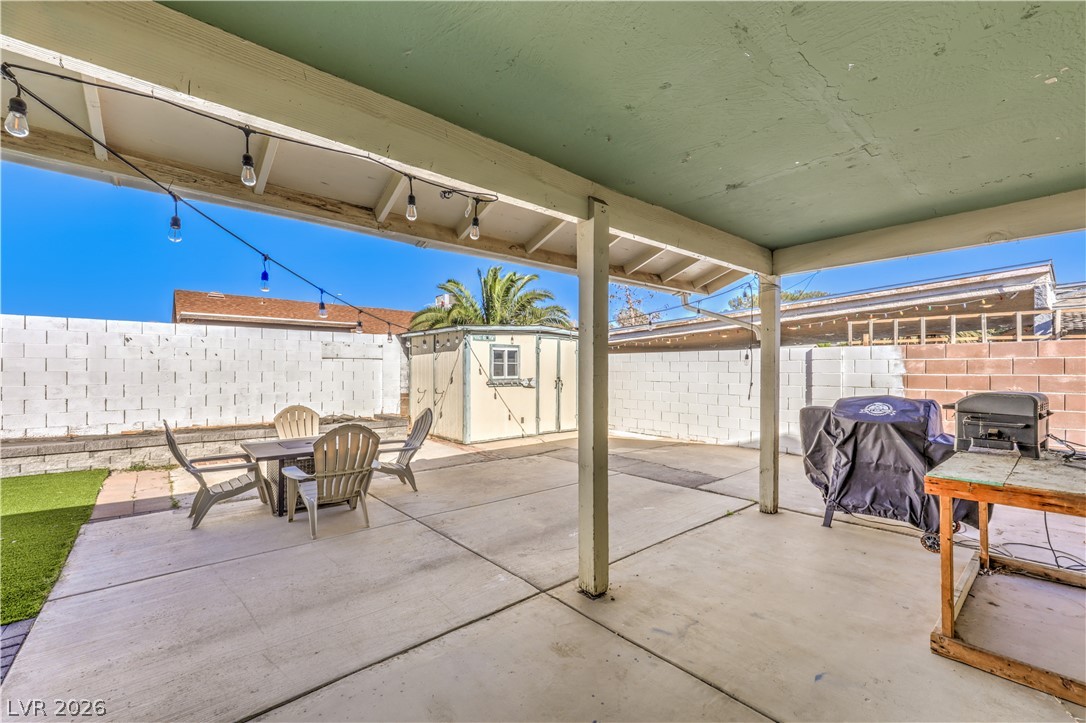
An expansive concrete patio features a covered overhead structure alongside a fenced backyard space.
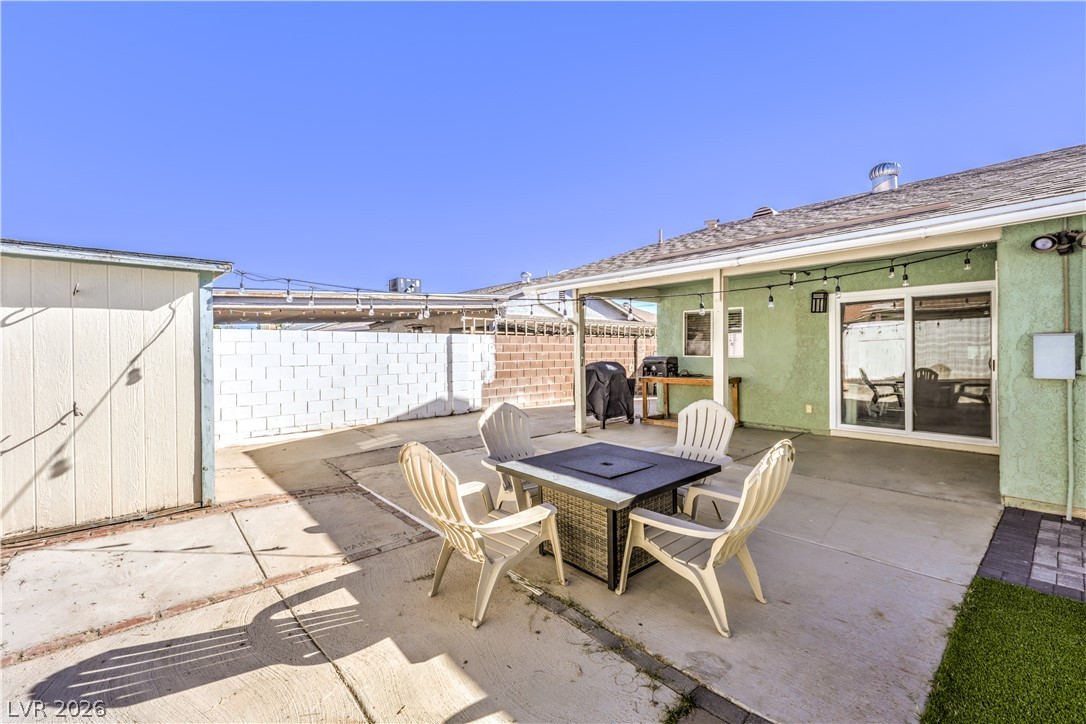
A spacious backyard concrete patio provides ample room for outdoor relaxation and entertaining.
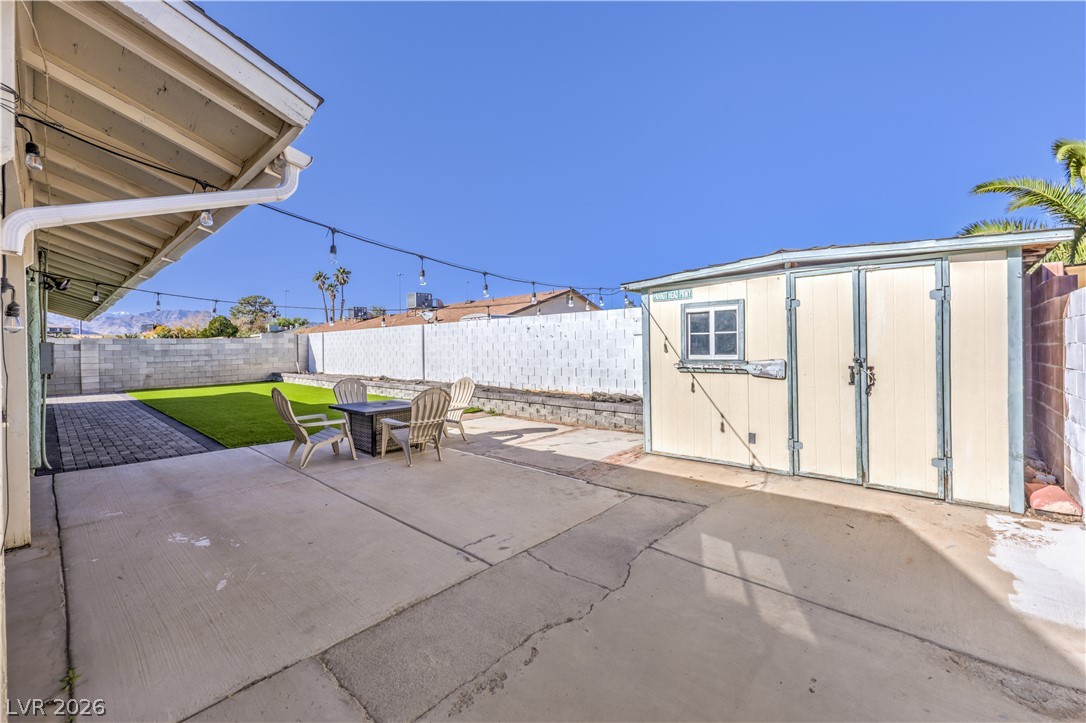
A spacious backyard patio area includes a convenient storage shed and a artificial turf.
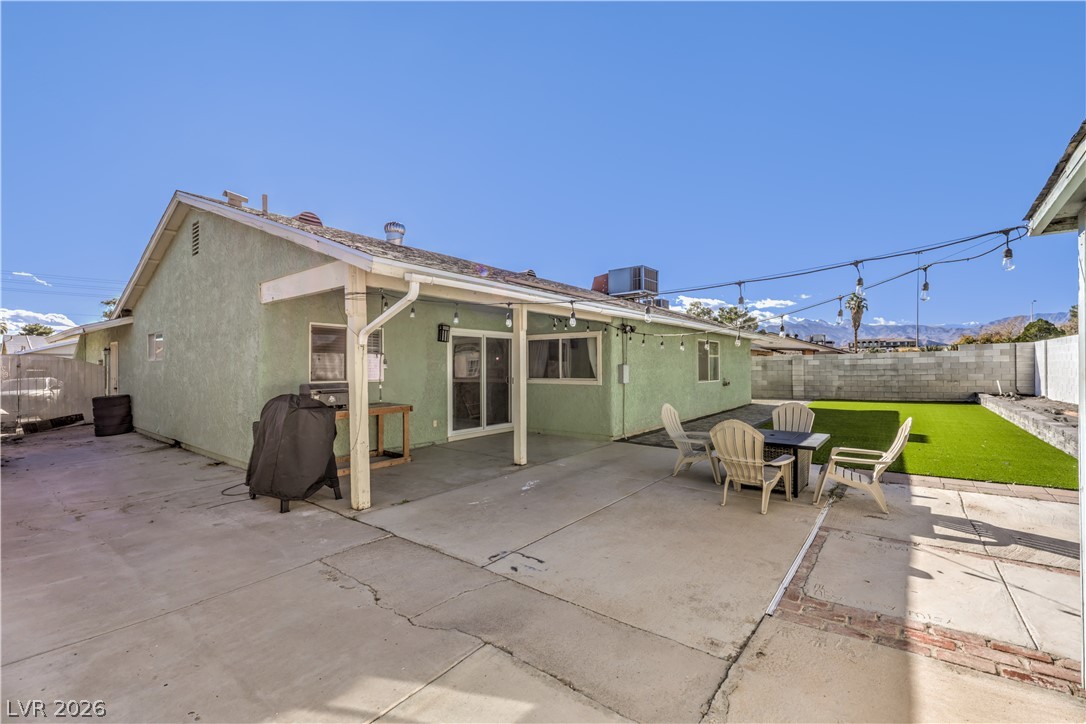
An expansive concrete patio connects seamlessly to the private back yard.
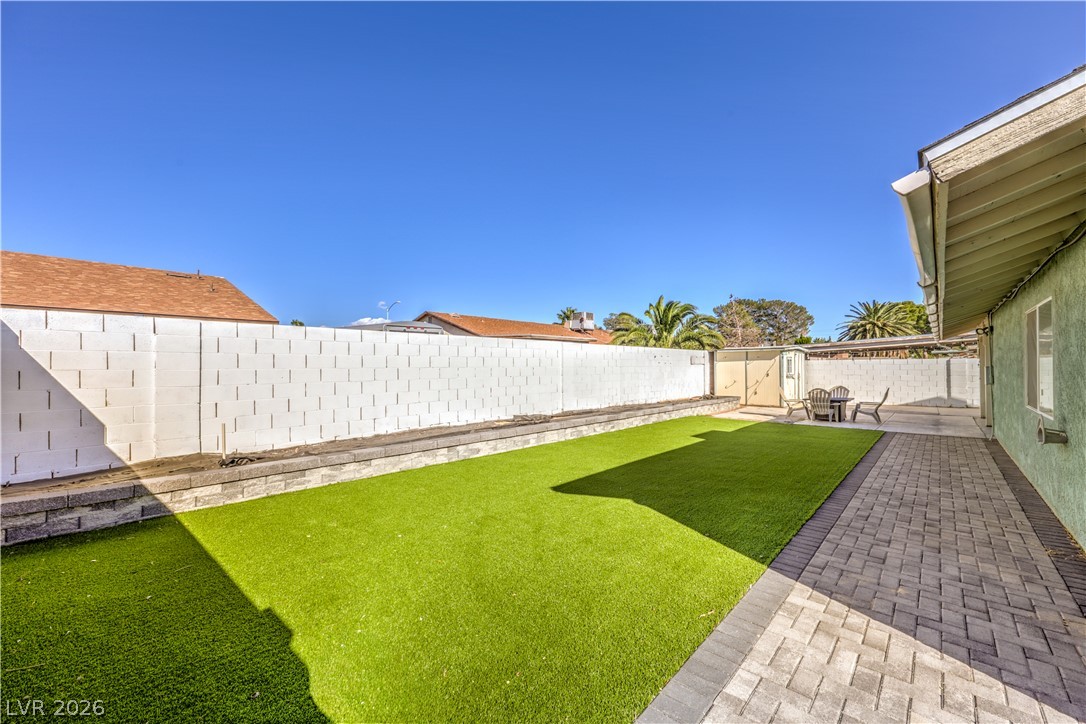
A spacious backyard features a manicured artificial turf alongside brick paver walkways.

Description
Single-story 1980s home featuring low-maintenance desert landscaping and a gravel front yard. The open-concept floor plan offers both living and family room areas, LVP flooring, and arched entryways into the family room. The living room is highlighted by a brick fireplace with glass doors. The dining area connects to the kitchen, which features tile countertops, with an adjoining laundry area providing access to the two-car garage. Bedrooms feature carpet and ceiling fans with lights. Both bathrooms offer ceramic tile flooring, vanities, and built-in storage. The backyard includes a covered patio, artificial turf, a raised garden area, and a storage shed, with access gates for added convenience.
Details
| MLS # | 2834807 |
|---|---|
| Listing Type | For Sale |
| Style | House |
| Sub-Type | Resale |
| Status | Active |
| Year | 1980 |
| Days On Site | 2 |
| Listing Provided By | Vegas Dream Homes Inc | John J. Faulis Jr |
Features
| Bed(s) | 3 |
|---|---|
| Bath(s) | 2 Total |
| SQ Feet | 1,511 |
| Garage | 2 |
| Story(s) | 1 |
| Zoning | Single Family |
| Acreage | 0.16 |
Interior
| Cooling | Central Air, Electric |
|---|---|
| Heating | Central, Electric |
| Heating Yes / No | Yes |
| Cooling Yes / No | Yes |
| Interior Features | Bedroom On Main Level, Ceiling Fans, Primary Downstairs, Three Quarter Bathon Main Level, Window Treatments |
| Window Features | Blinds, Double Pane Windows |
| Furnished | Unfurnished |
| Appliances | Disposal, Gas Range, Microwave |
| Fireplaces Total | 1 |
| Fireplace Yes / No | Yes |
Exterior
| Exterior Features | Porch, Patio, Private Yard, Shed, Irrigation Sprinklers |
|---|---|
| Roof | Composition, Shingle |
| Lot Features | Drip Irrigation Bubblers, Landscaped, Rocks, Synthetic Grass, Less Than Quarter Acre |
| Fencing | Block, Back Yard |
Parking
| Attached Garage Yes / No | Yes |
|---|---|
| Parking Features | Attached, Garage, Inside Entrance, Private |
| Garage Yes / No | Yes |
Utilities
| Utilities | Underground Utilities |
|---|---|
| Electric | Photovoltaics None |
| Sewer | Public Sewer |
Taxes
| Tax Annual Amount | 908 |
|---|
Location
| Senior Community Yes / No | No |
|---|
Area Information
| State | NV |
|---|---|
| County | Clark |
| City | Las Vegas |
| Zip Code | 89108 |
| Community Name | Suncrest Meadows |
| School District | Centennial |
| Elementary School | Deskin |
| High School | Centennial |
Request a showing
Request a showing
Contact
Learn More About This Property

| State | NV |
|---|---|
| County | Clark |
| City | Las Vegas |
| Zip Code | 89108 |
| Community Name | Suncrest Meadows |
| School District | Centennial |
| Elementary School | Deskin |
| High School | Centennial |
Nearby Listings (Within 1/4 mile)
Price: $277K - $462K
sqft: 1,000 - 1,500
Listing Updated: November 19, 2026 at 9:22:08 AM PST