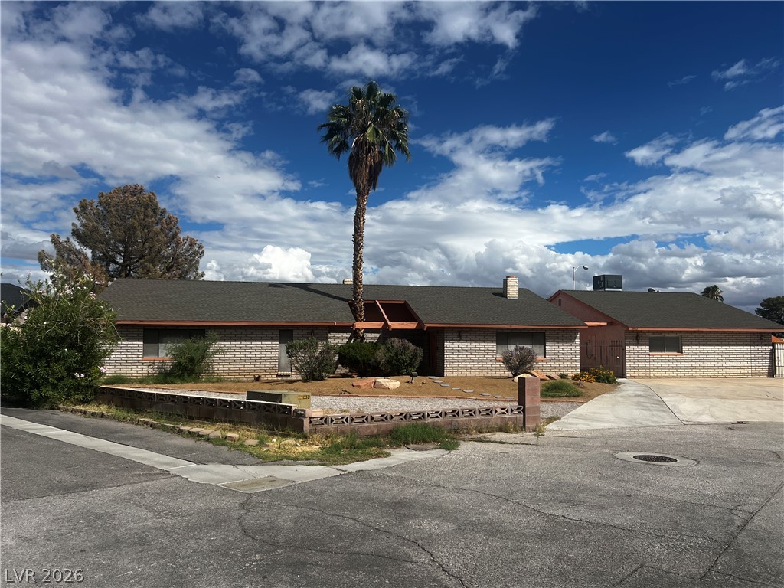
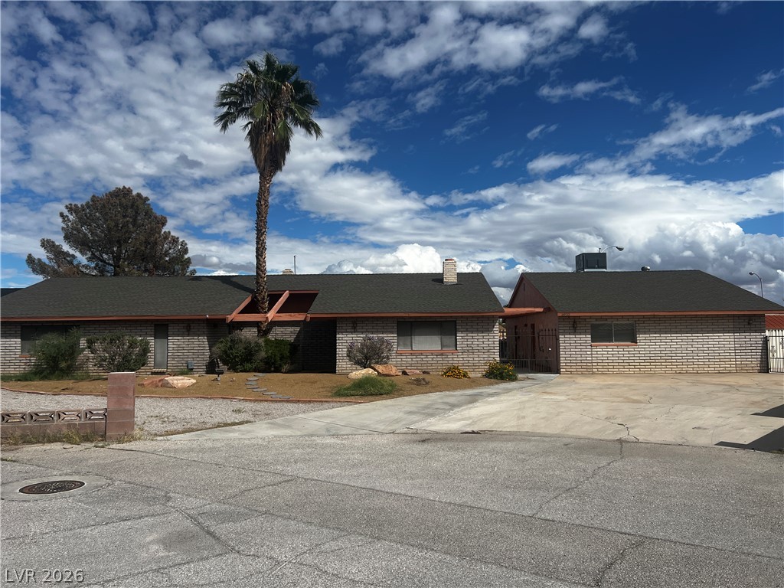
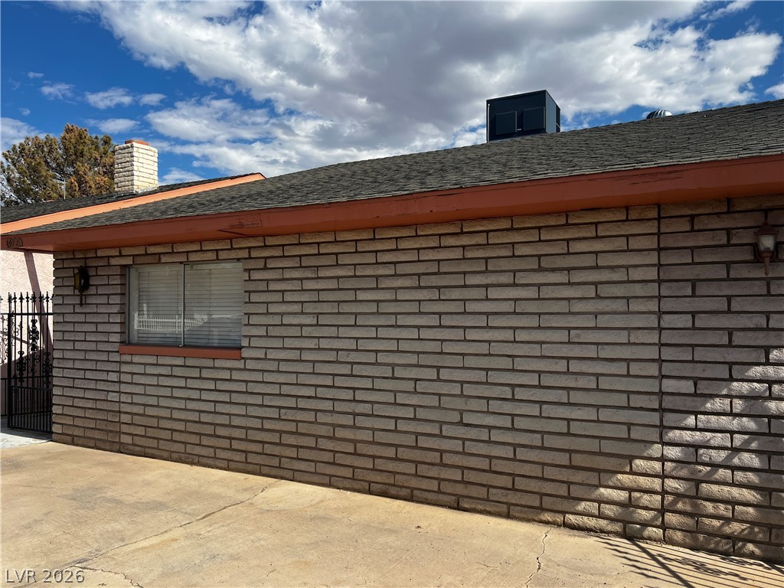
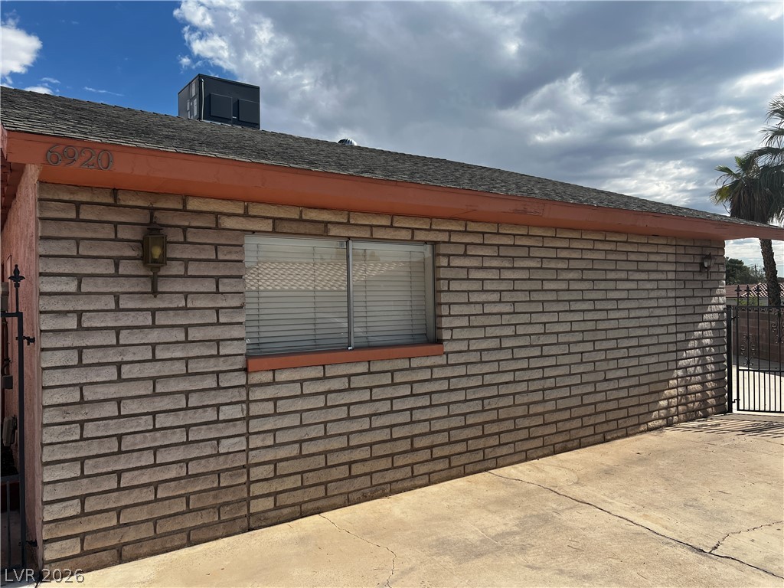
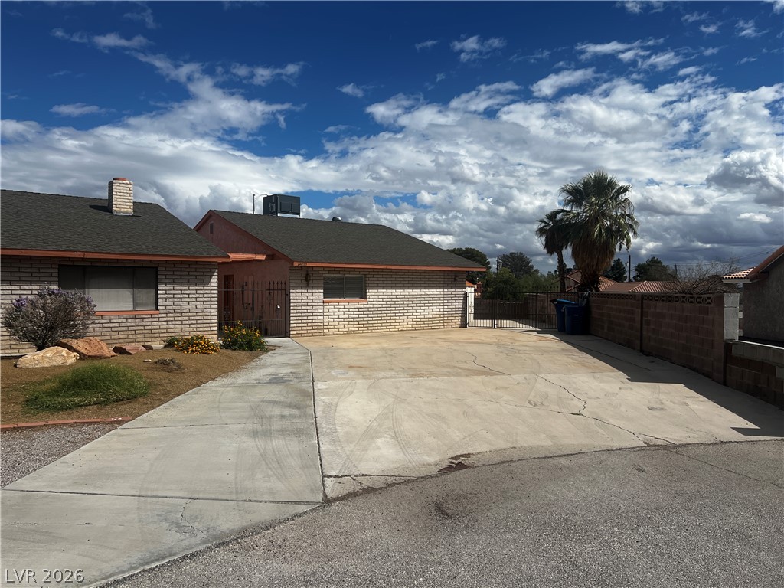
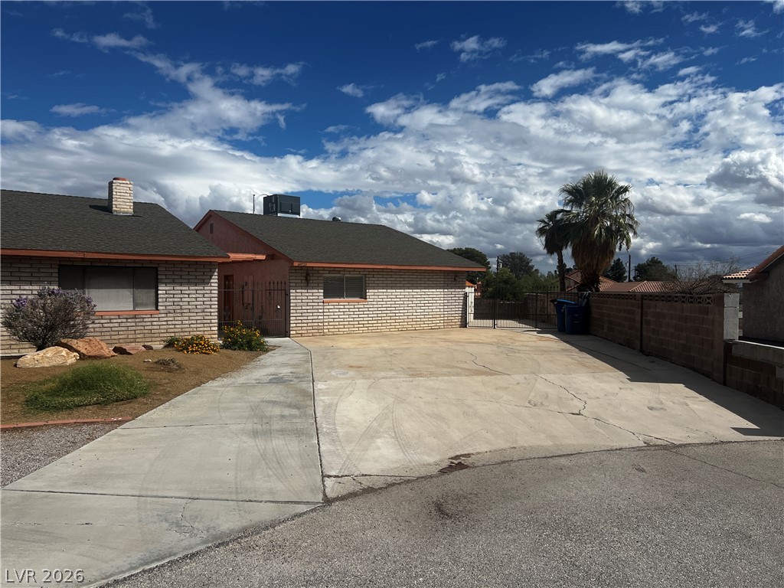
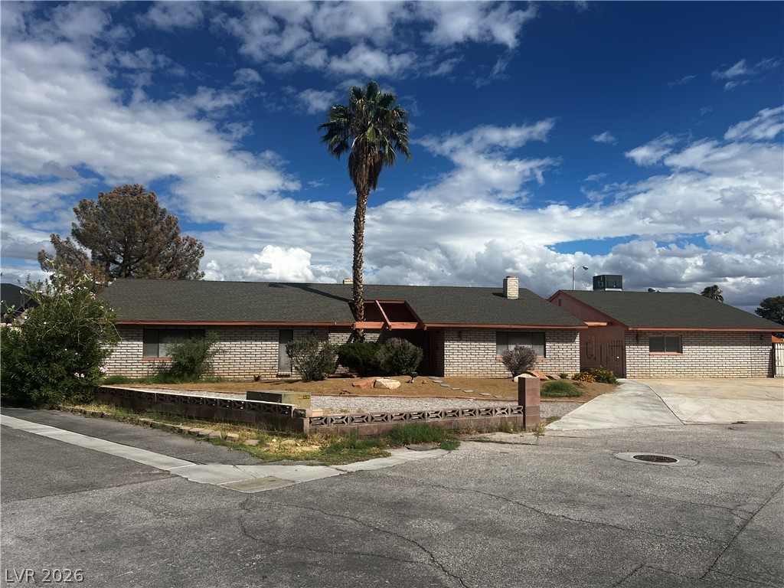
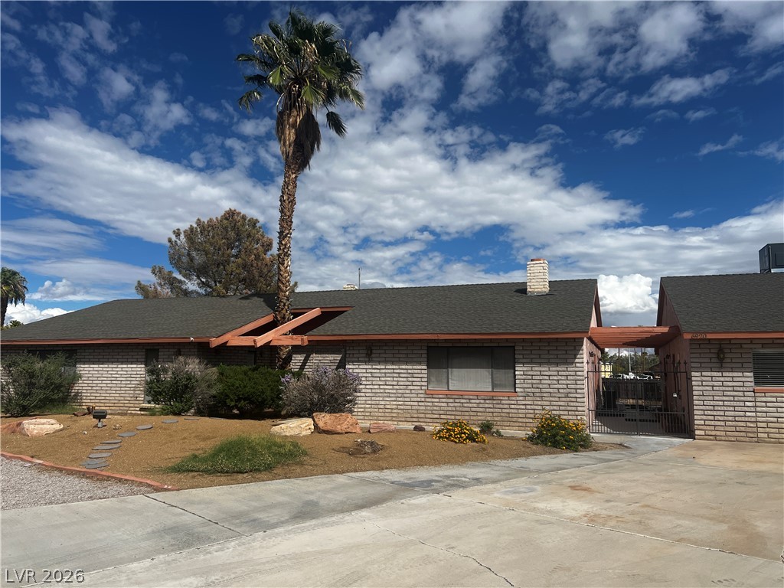
A classic brick exterior and low-maintenance landscaping define this charming single-story home.
A classic brick exterior and long driveway define the front of this single-story home.
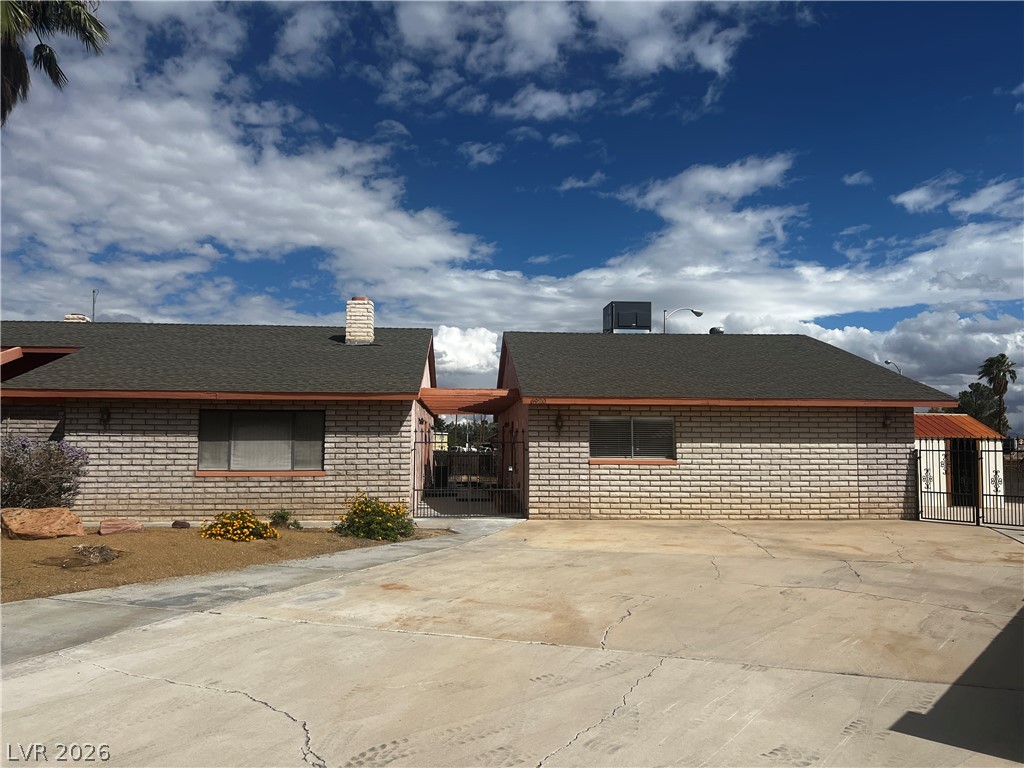
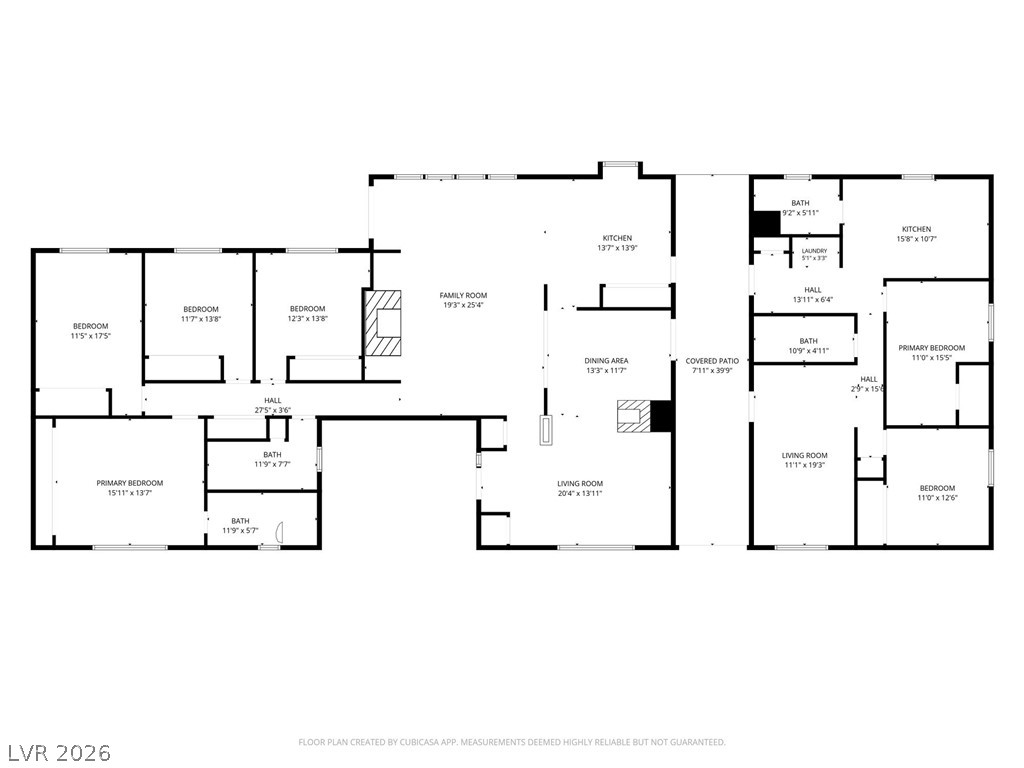
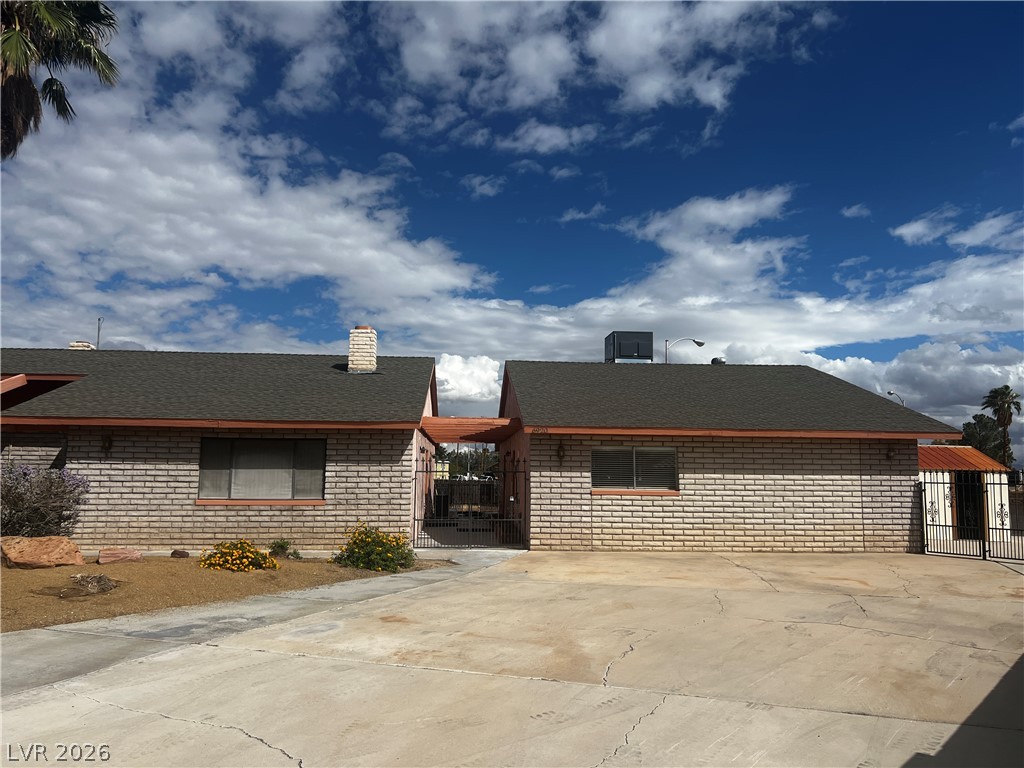
Main house is separated from 2 bed, 2 bath apartment by a breezeway.
A breezeway separates the main house from the 2 bedroom 2 bath apartment.
Separate 2 bdrm, 2 bath apartment sits adjacent to the main house.
Apartment is separated from the main house by a gated breezeway.
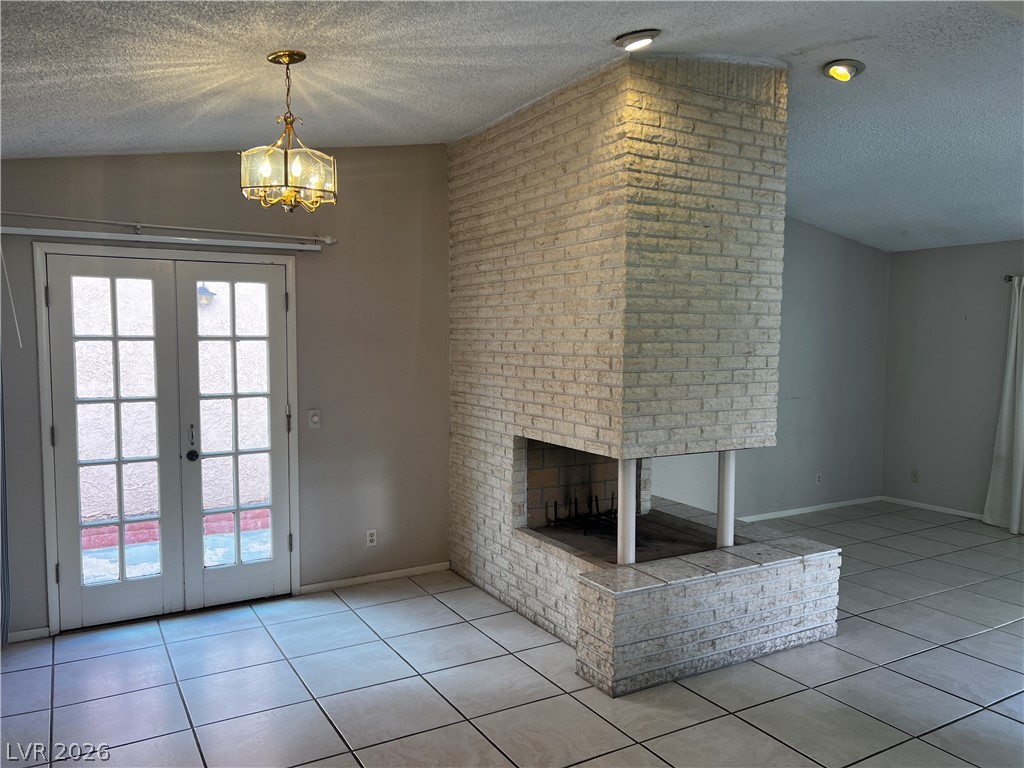
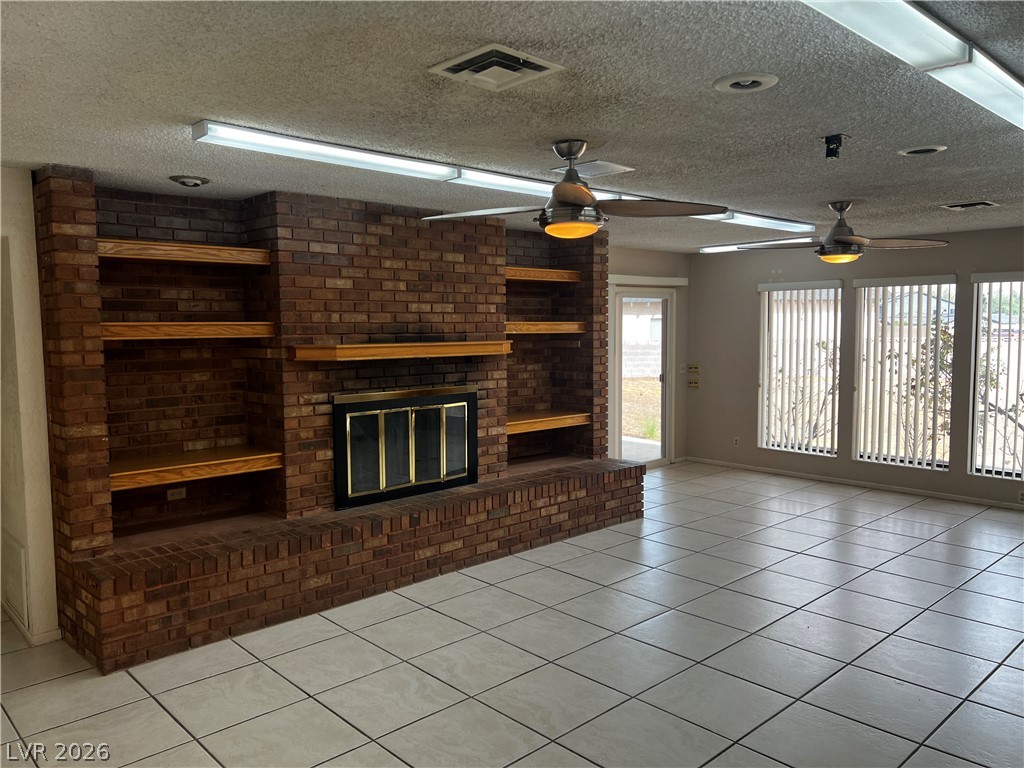
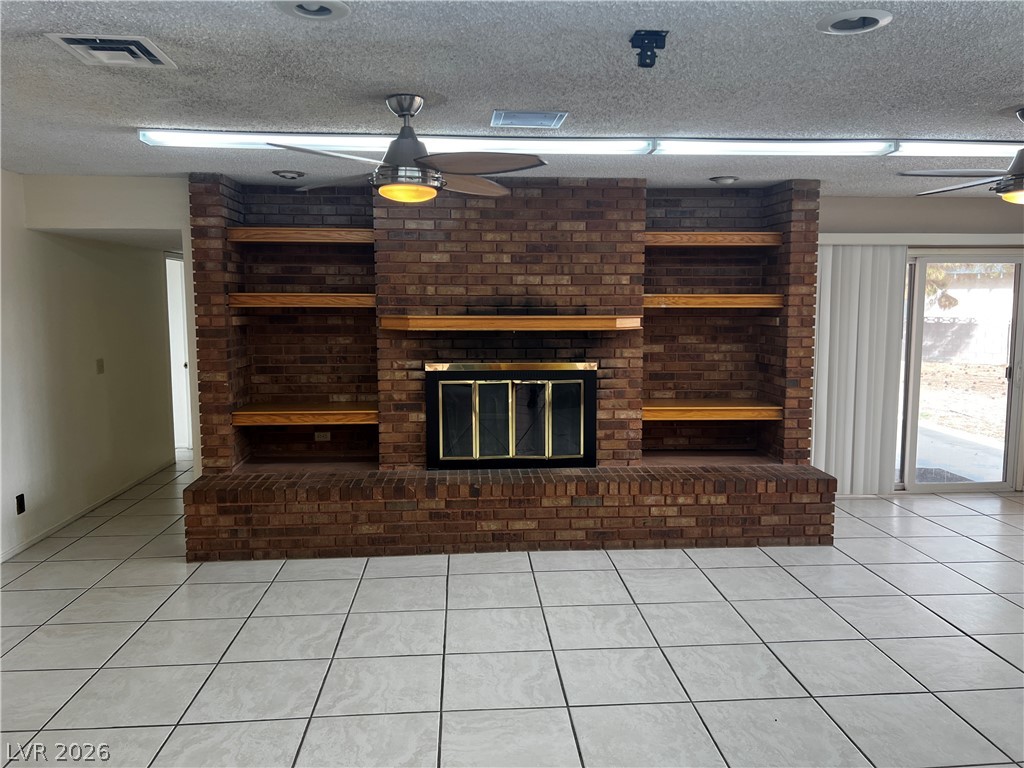
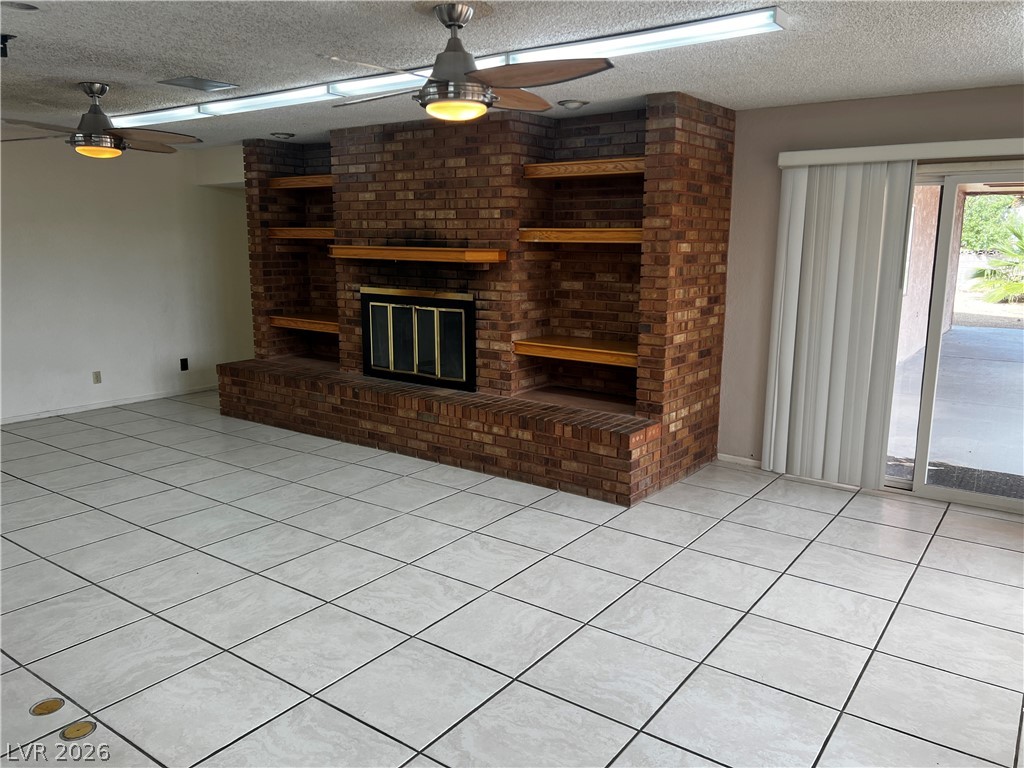
A prominent brick, wood burning fireplace anchors the tiled living space beside classic French doors.
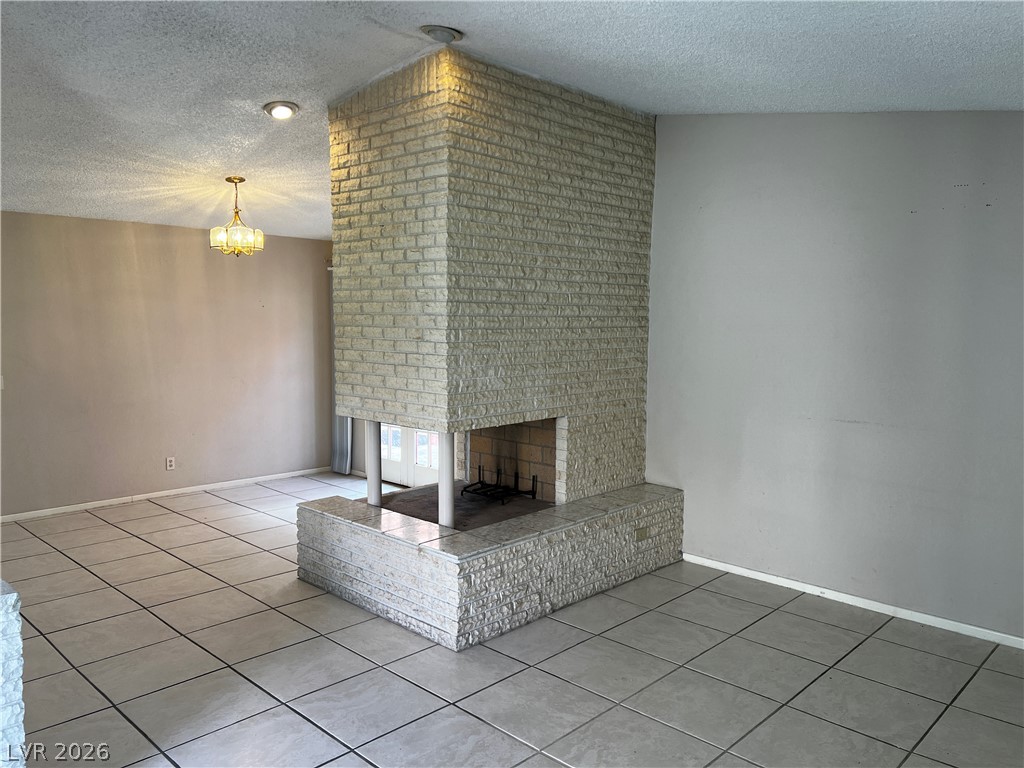
A striking double-sided brick wood burning fireplace anchors this open-plan living space featuring tiled flooring throughout.
A classic brick, wood burning fireplace anchors this spacious tiled living area.
A classic brick, wood burning fireplace anchors the tiled living room featuring built-in shelving and sliding glass doors.
A massive brick, wood burning fireplace with built-in shelving anchors this tiled living space.
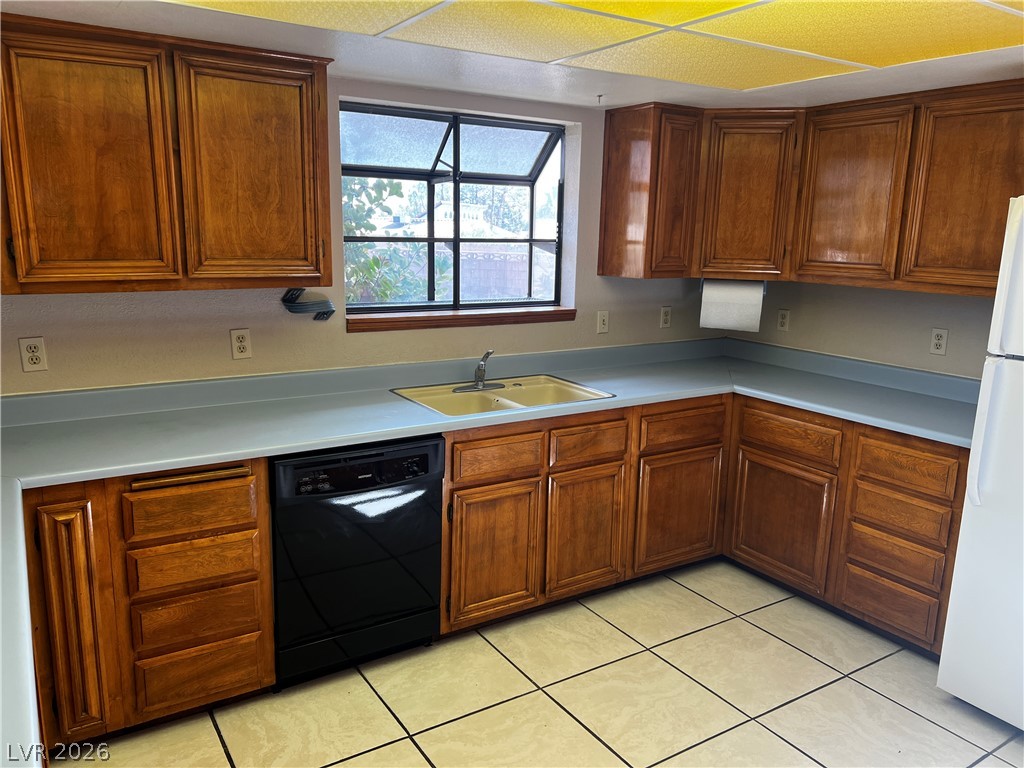
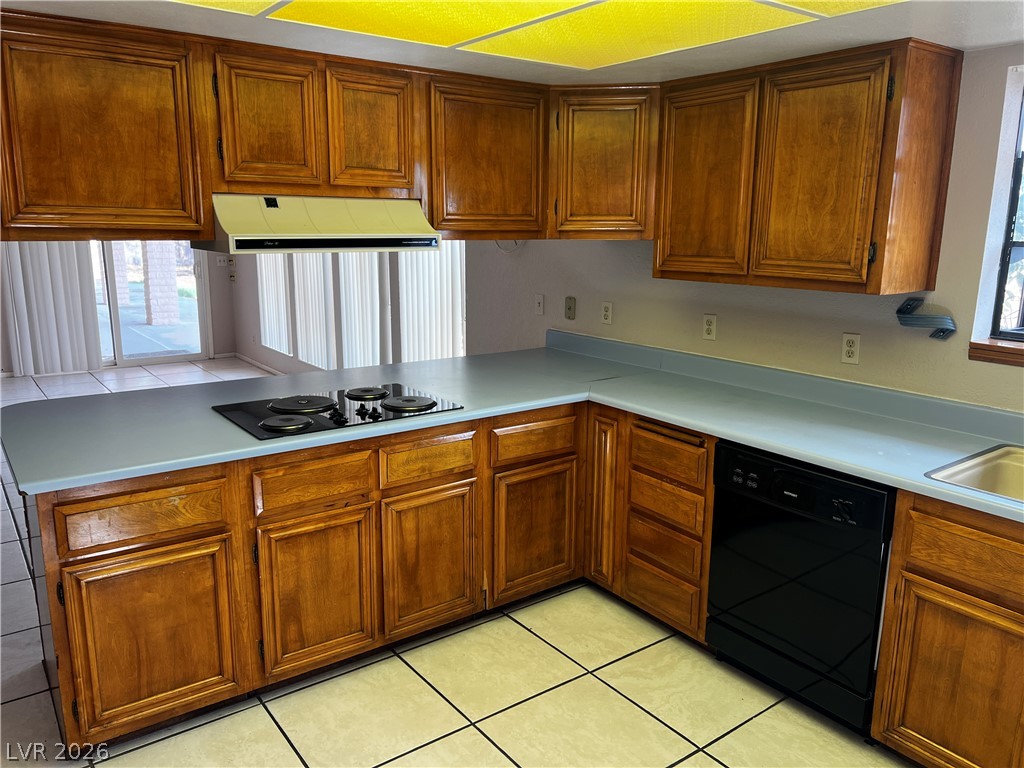
Rich wood cabinetry pairs with tiled flooring in this classic kitchen space.
Warm wood cabinetry and tile flooring define this classic kitchen layout.
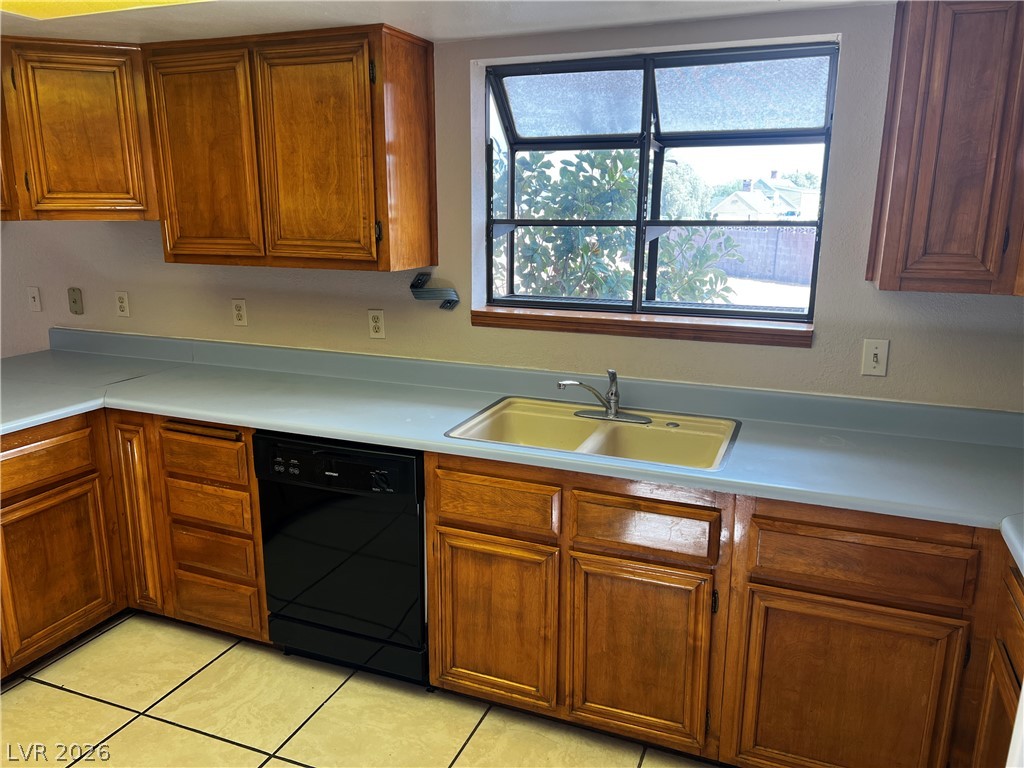
Ample wooden cabinetry and tile flooring anchor this functional culinary workspace with a garden view.
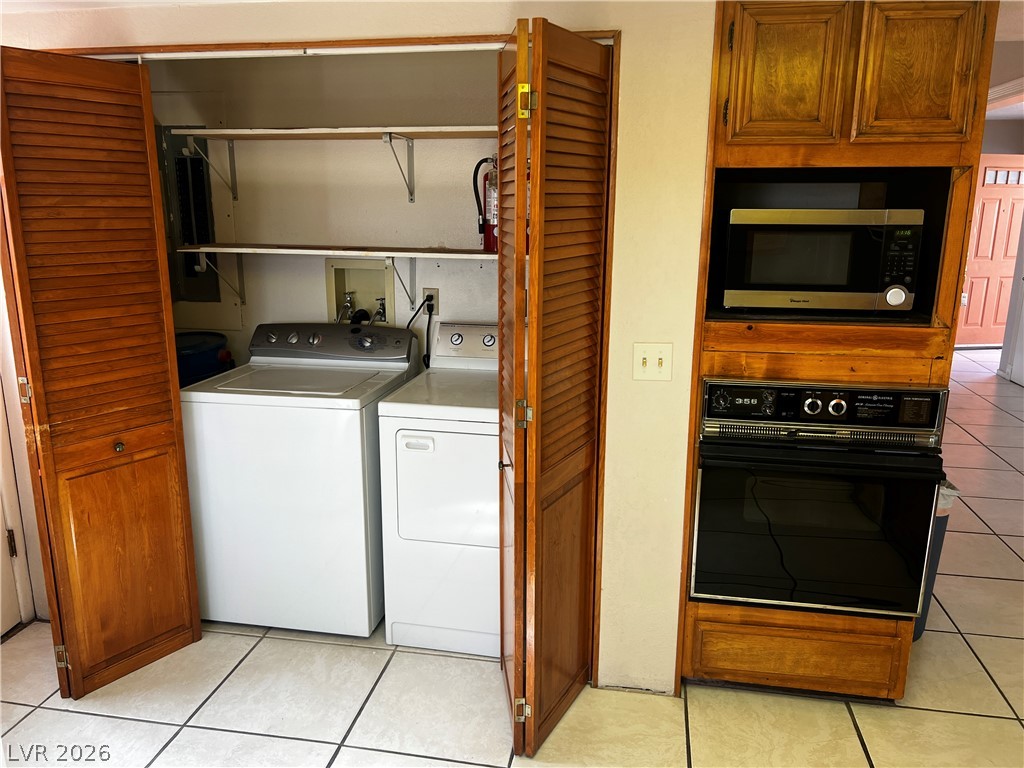
Functional layout incorporates built-in laundry shelving alongside integrated kitchen appliances and tile flooring.
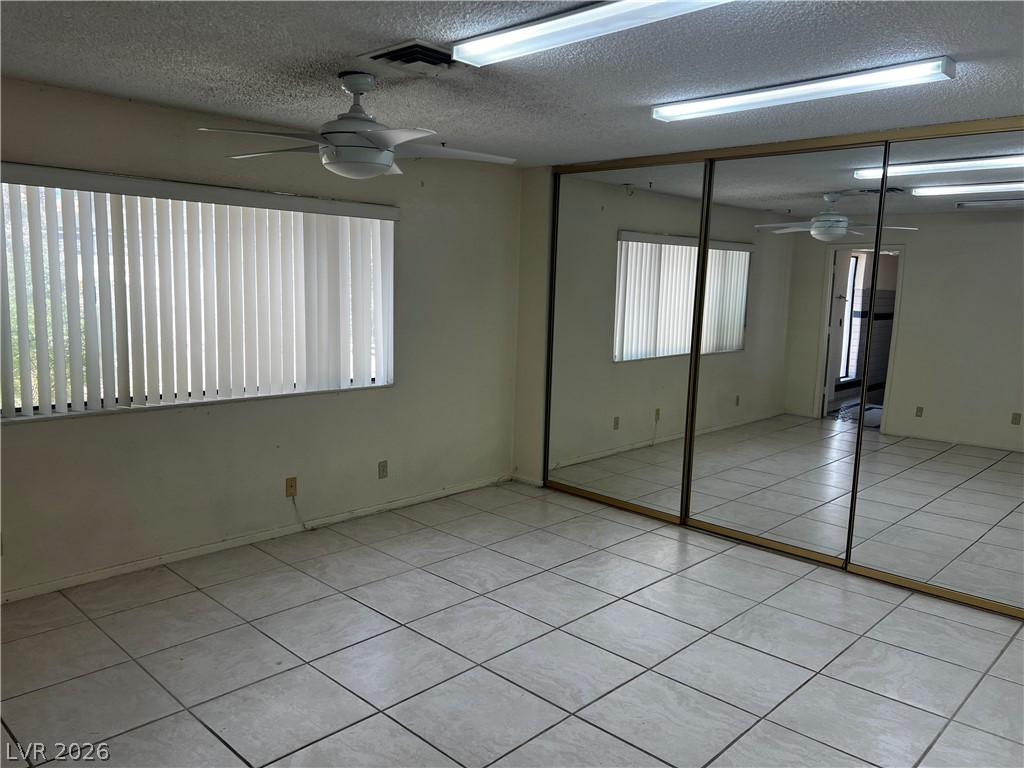
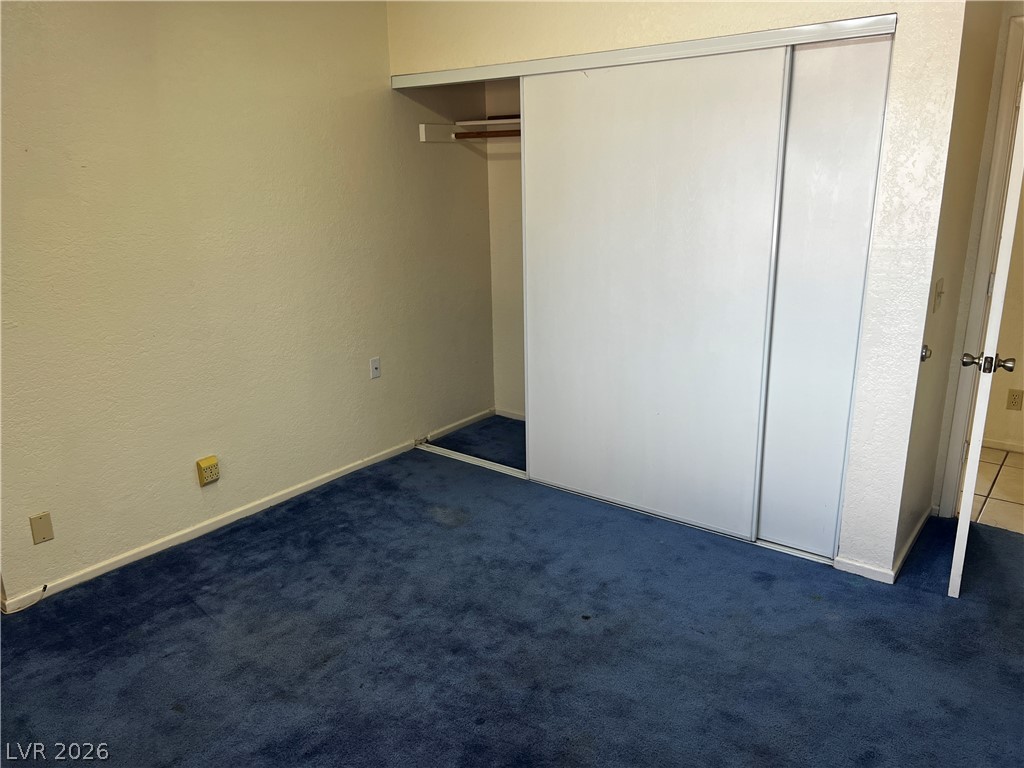
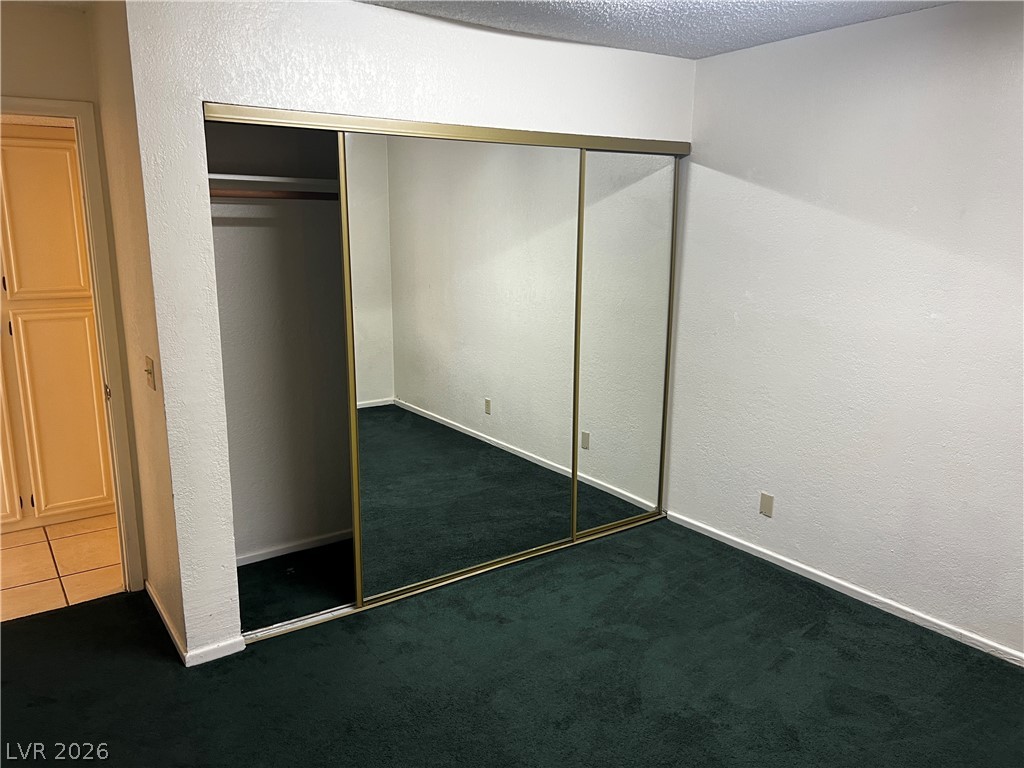
Ceramic tile floors and expansive mirrored closet doors define this versatile interior space.
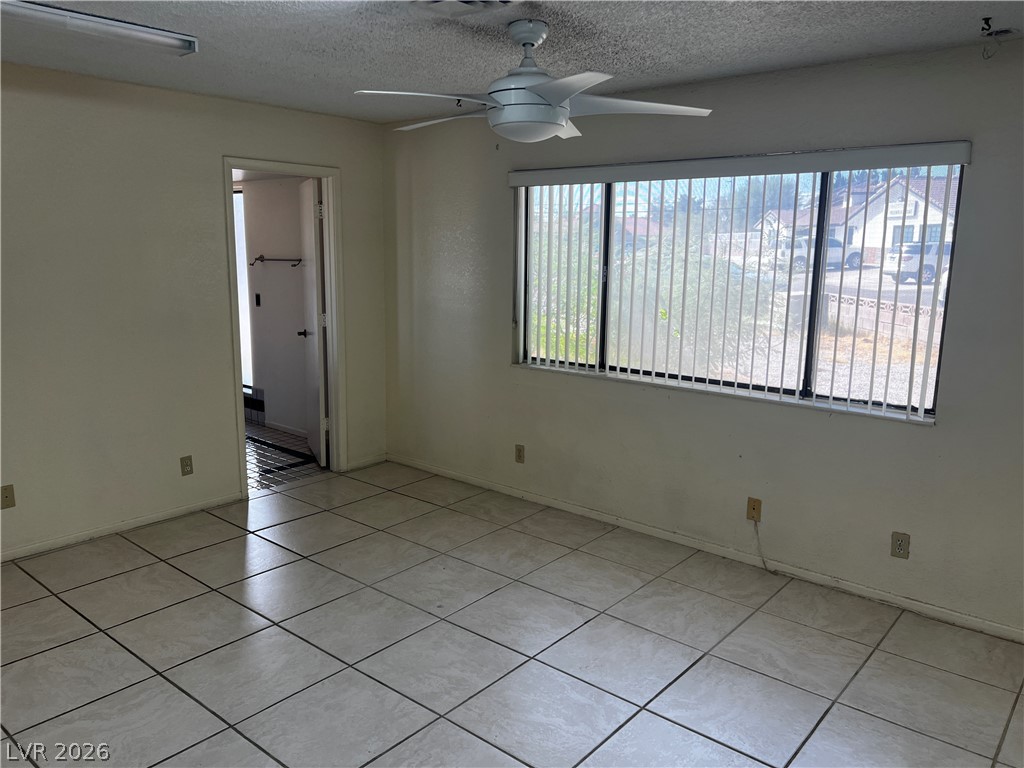
Tiled flooring and a wide window bring low-maintenance style to this bedroom space.
Natural light streams through a central skylight, highlighting the tiled surfaces in this bathroom.
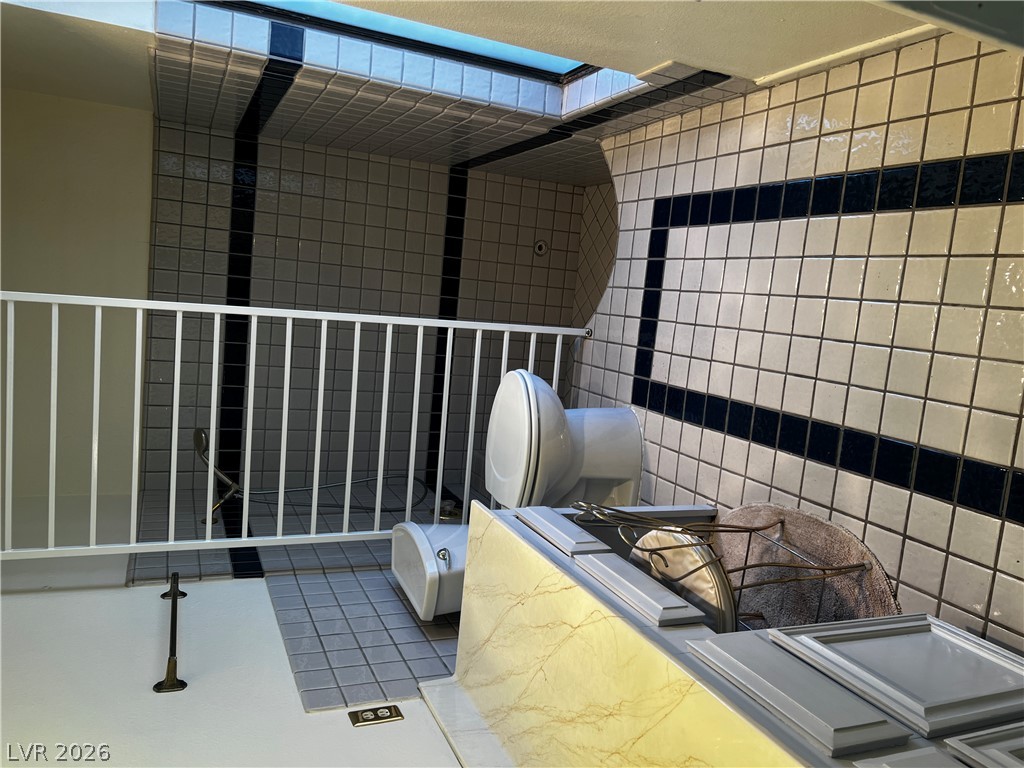
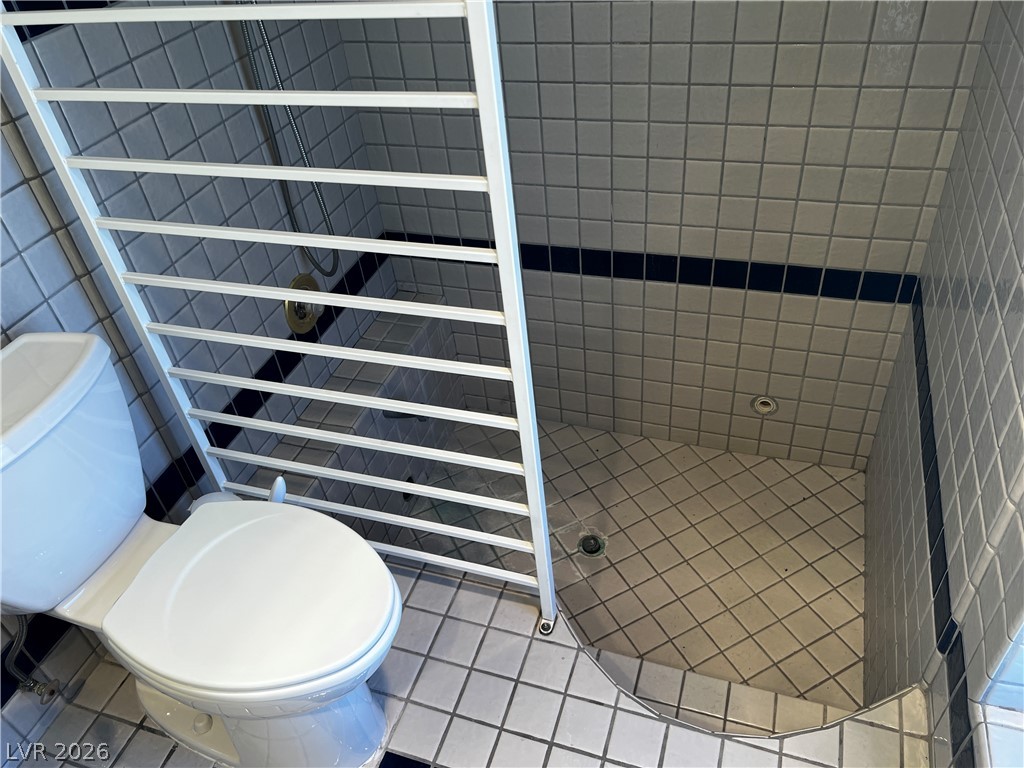
A lower-level shower area features extensive wall tiling and integrated drainage alongside a vanity station.
Grid patterned tile work defines this functional bathroom and shower space.
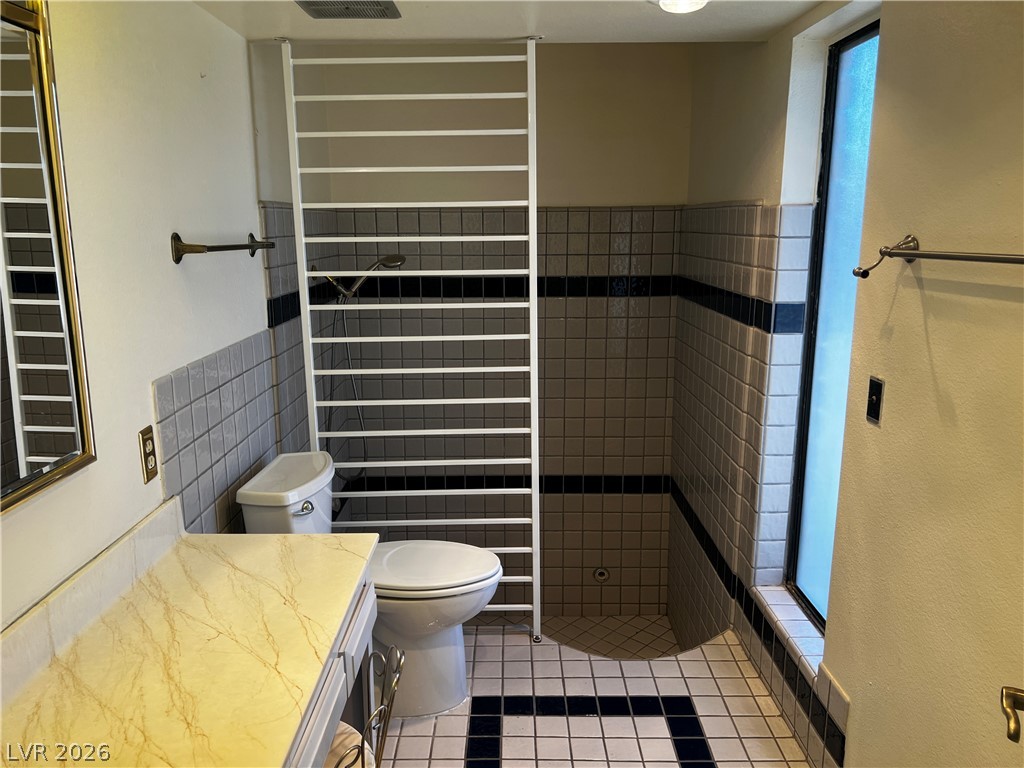
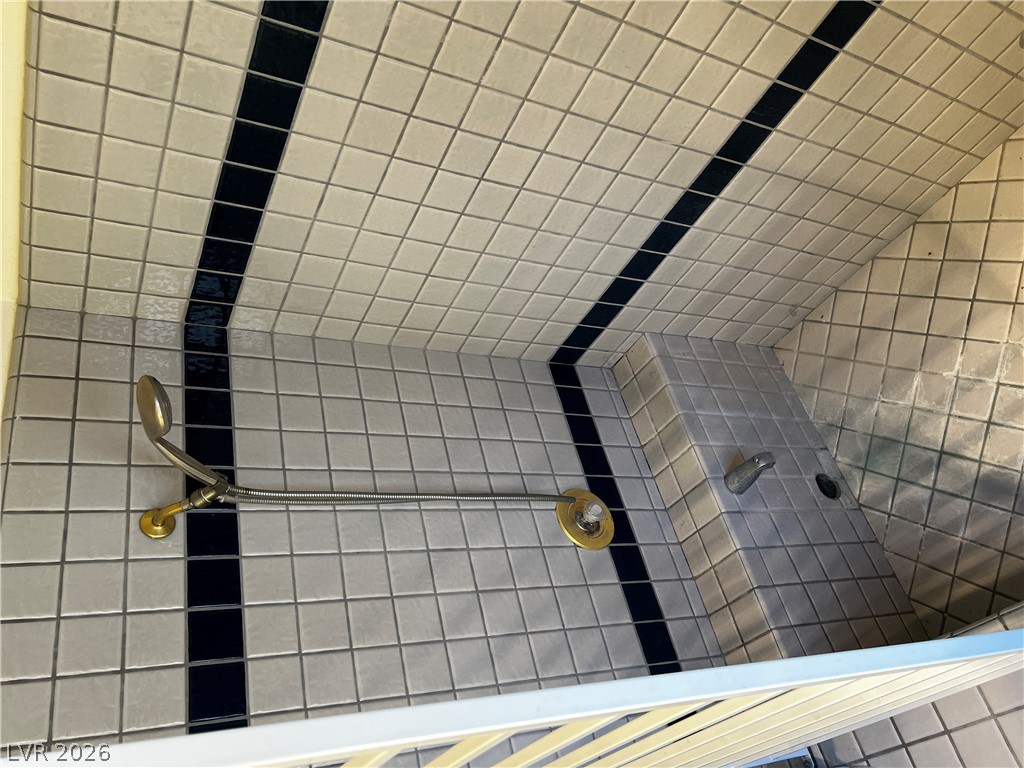
Tiled walls and classic fixtures define this clean walk-in shower design.
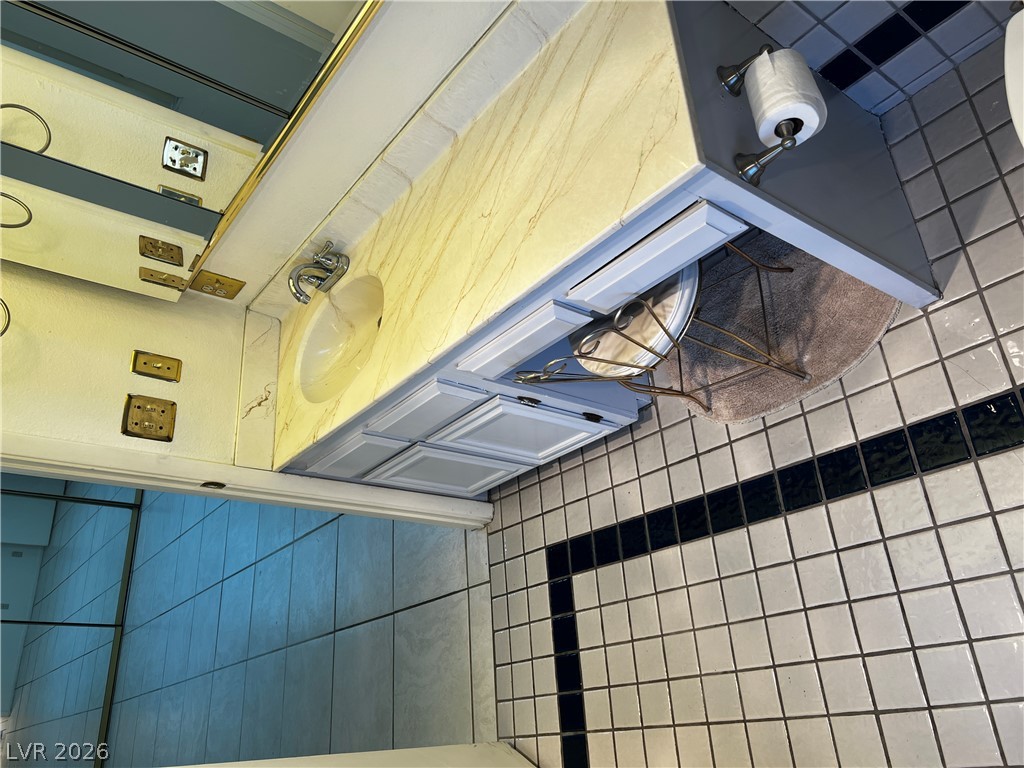
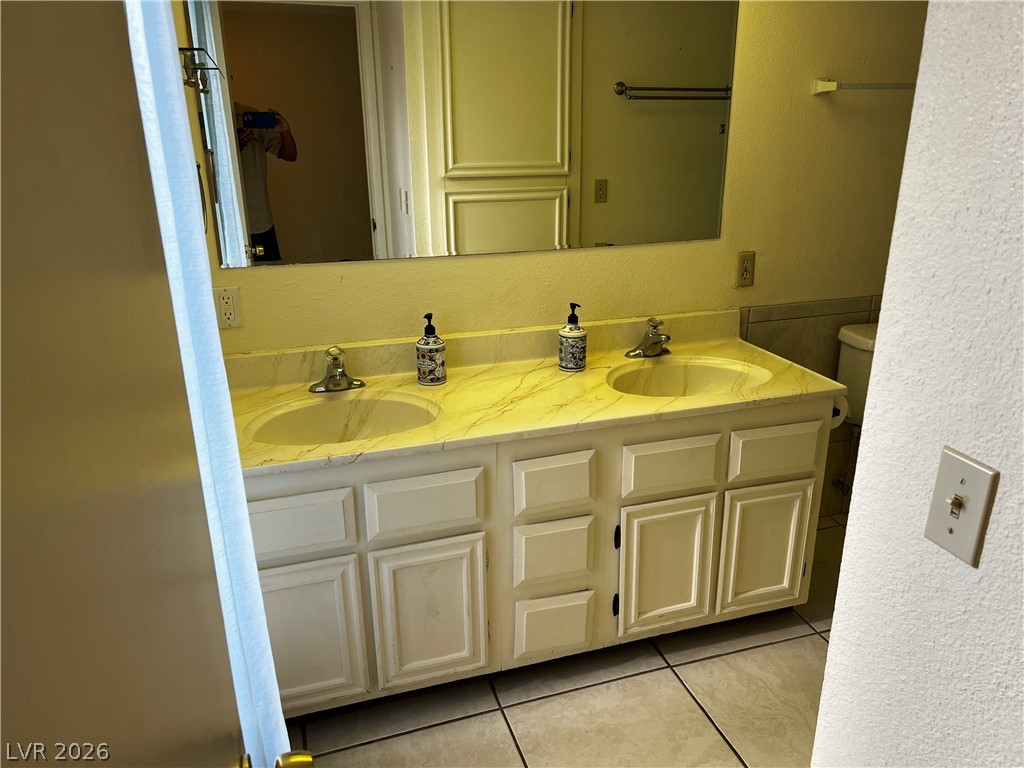
Tiled flooring and a long vanity basin define this functional bathroom space.
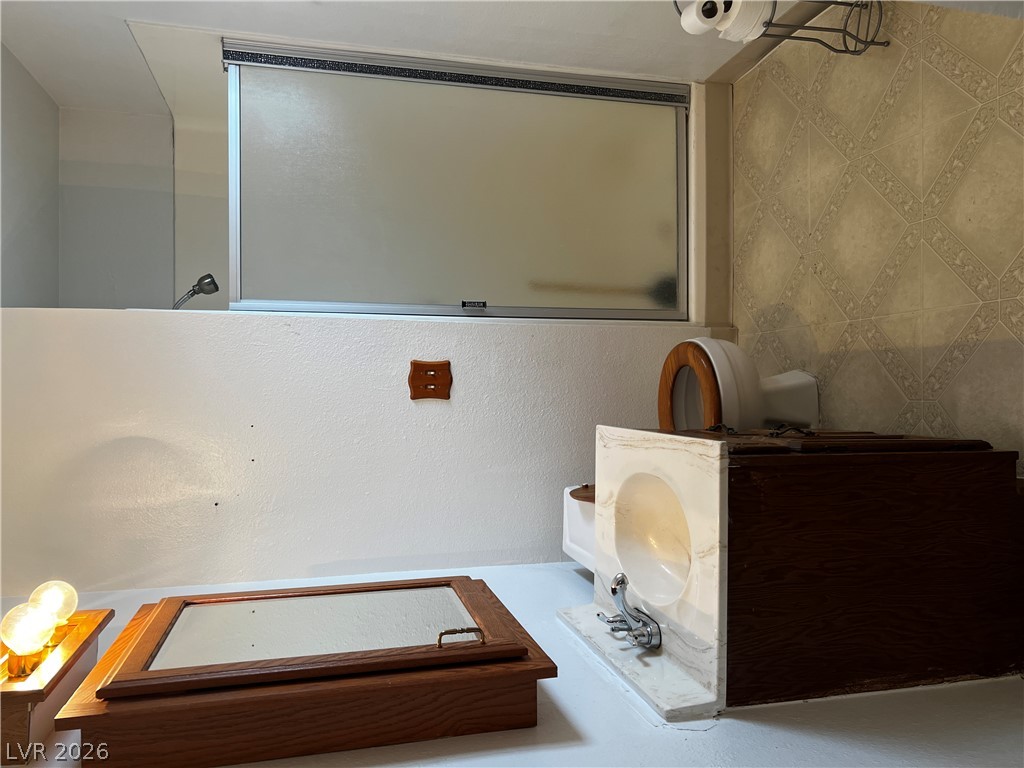
Guest bath in the main house.
Guest bath in the main house.
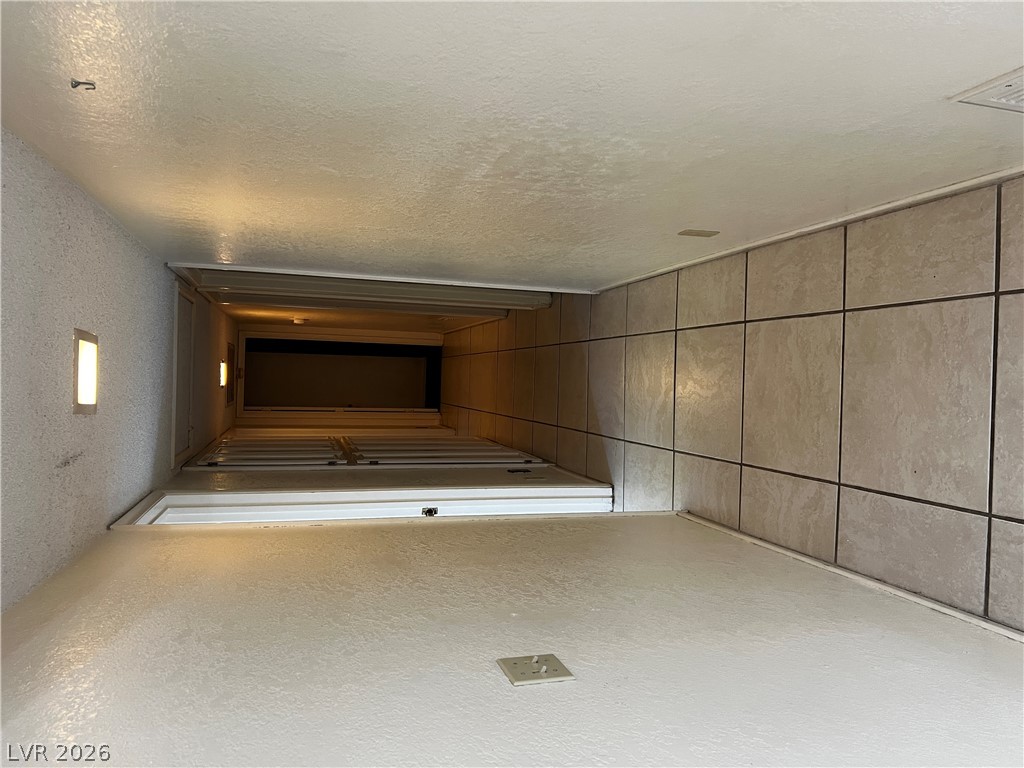
Durable tile flooring guides the way through this functional central hallway.
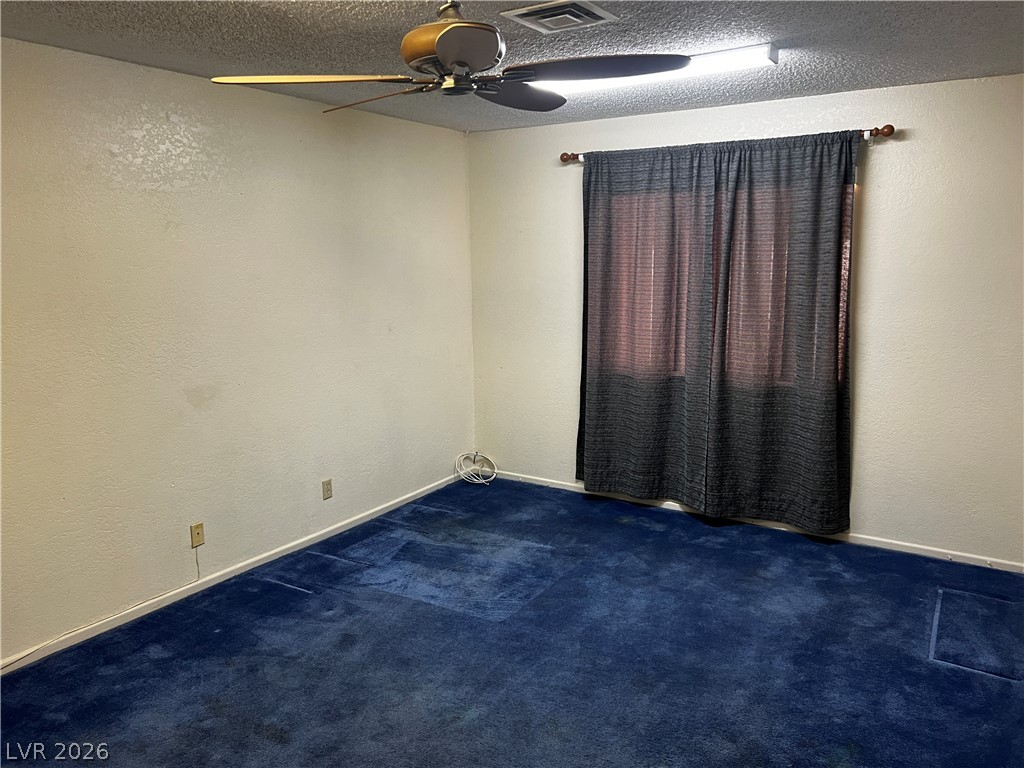
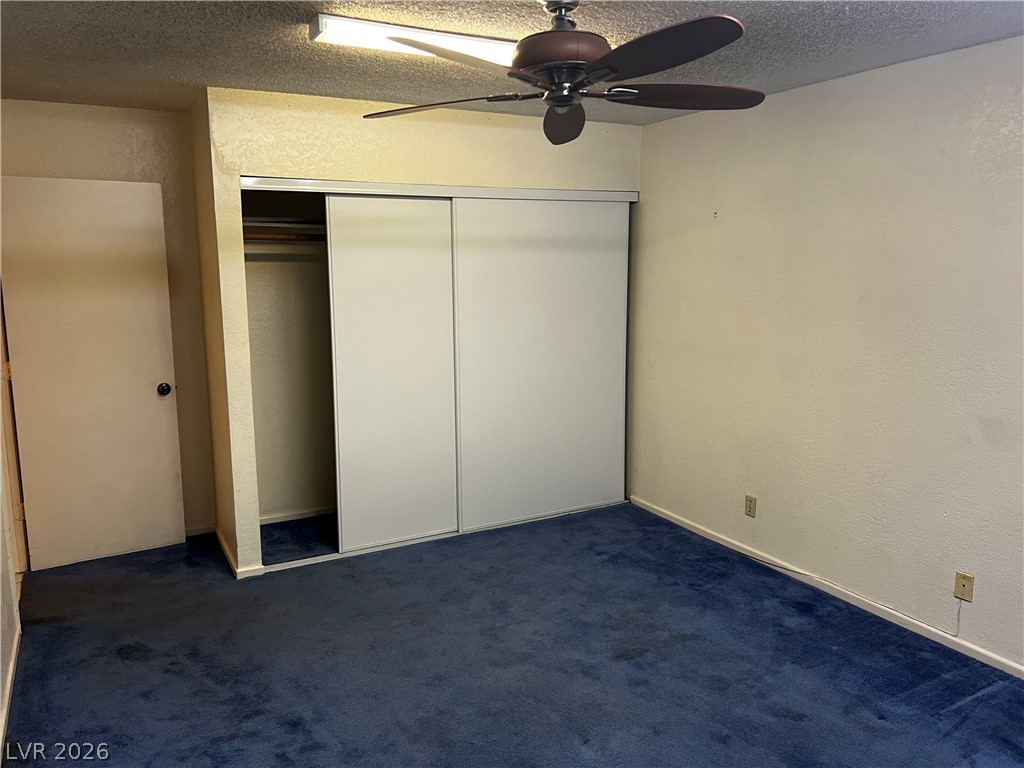
Bedroom 2, approximately 11'x11'
Bedroom 2, approximately 11'x11'
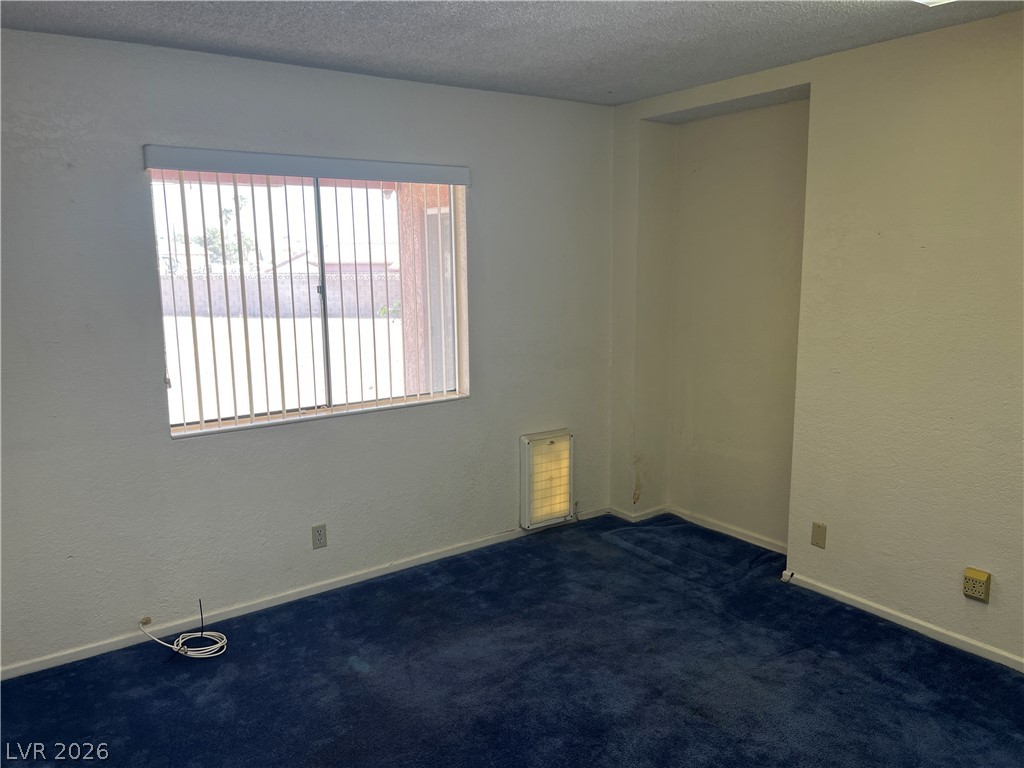
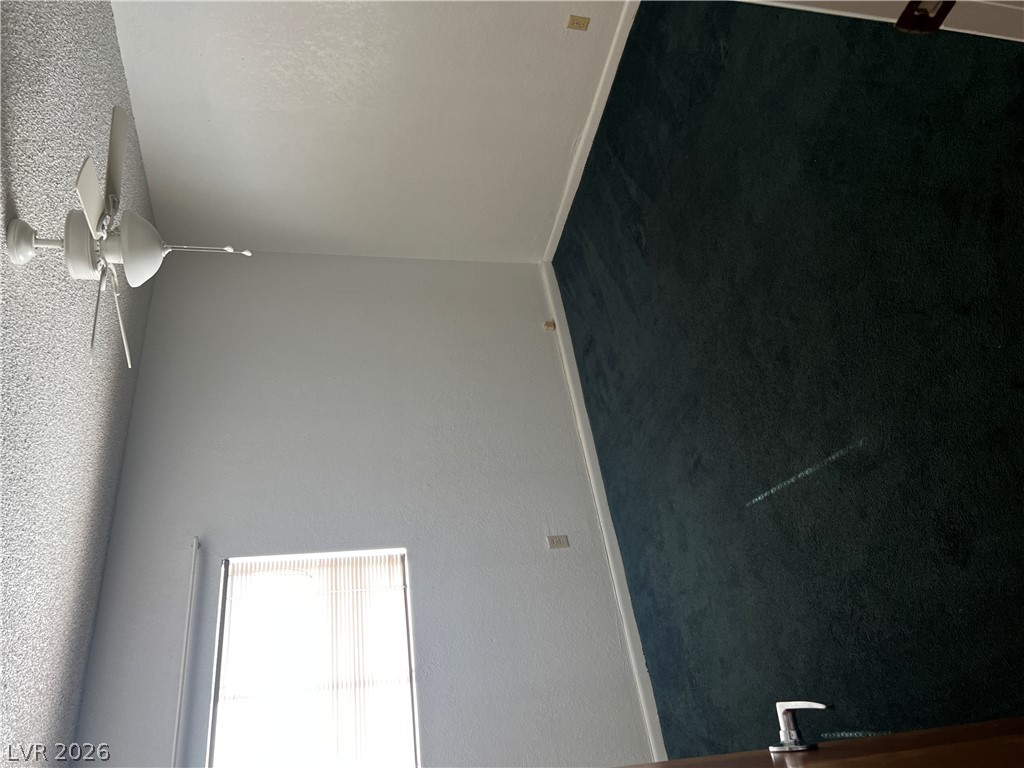
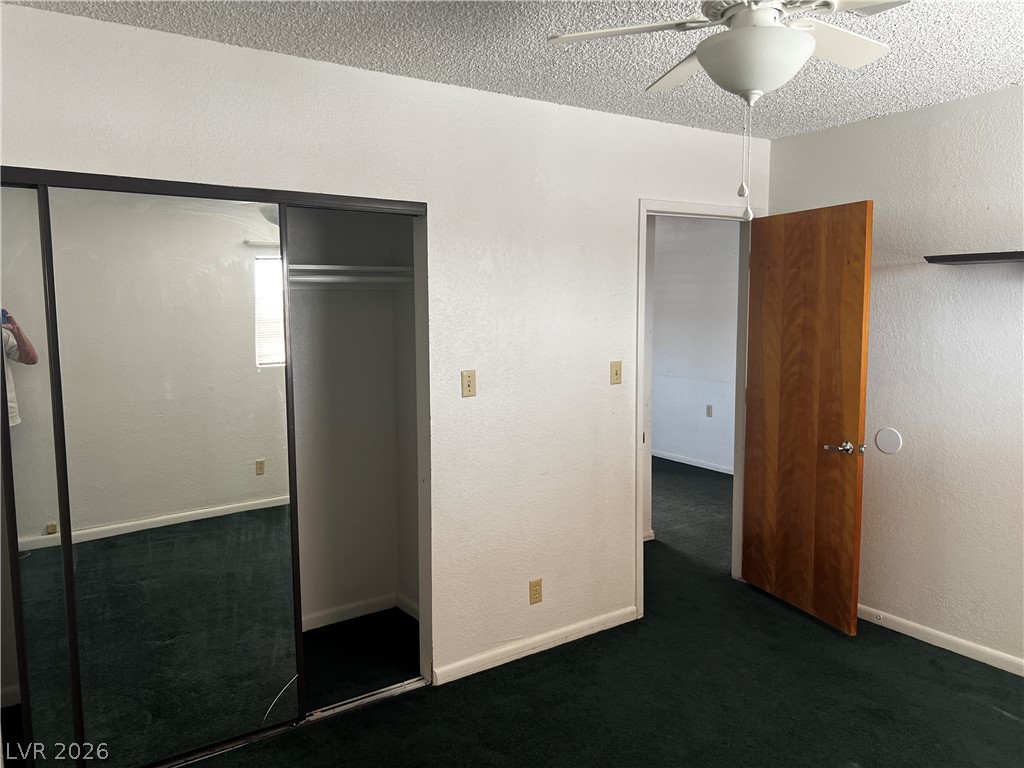
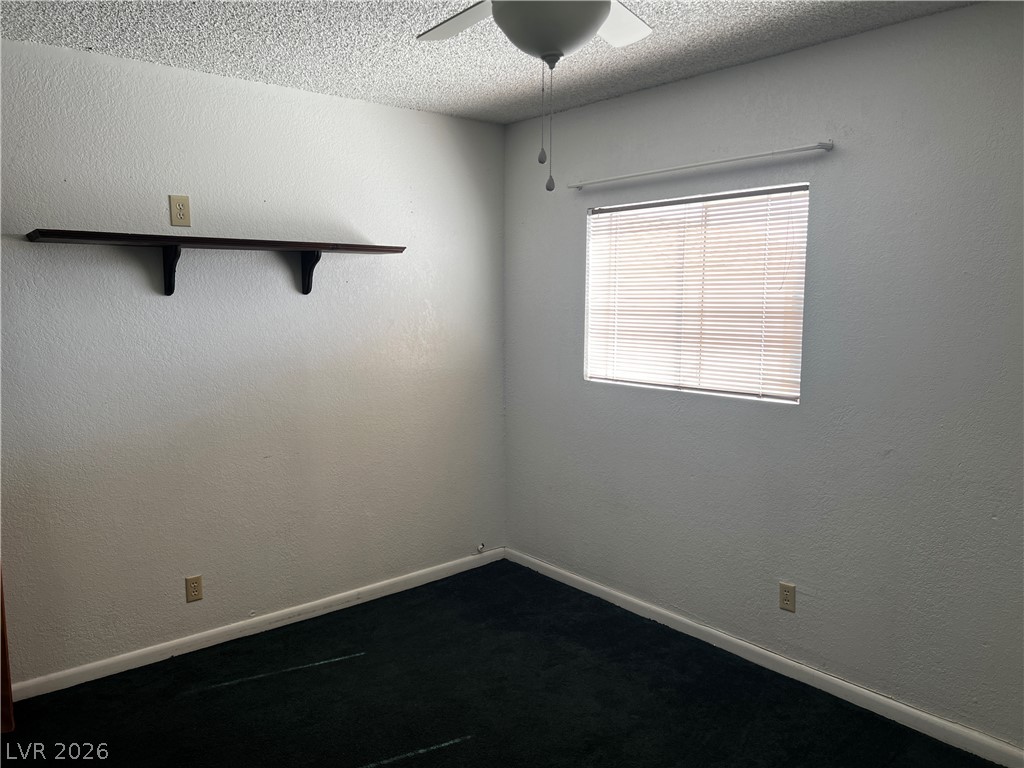
Bedroom 3, approximately 11'x11'
Bedroom 3, approximately 11'x11'
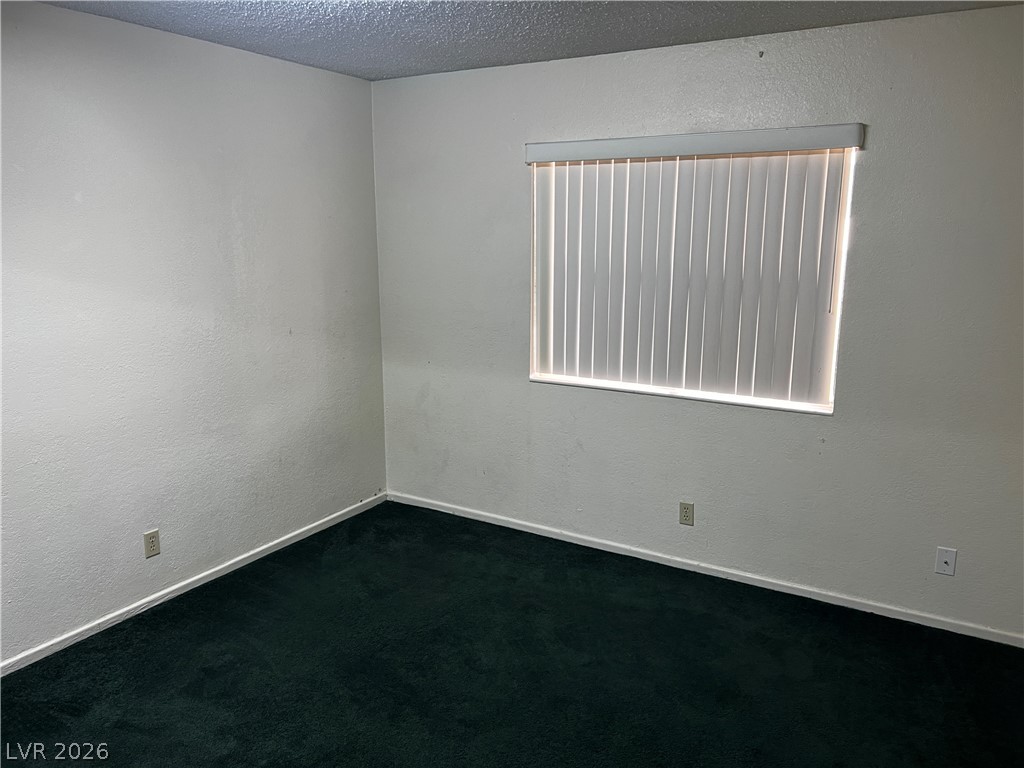
Bedroom 4, approximately 14'x11'
Bedroom 4, approximately 14'x11'
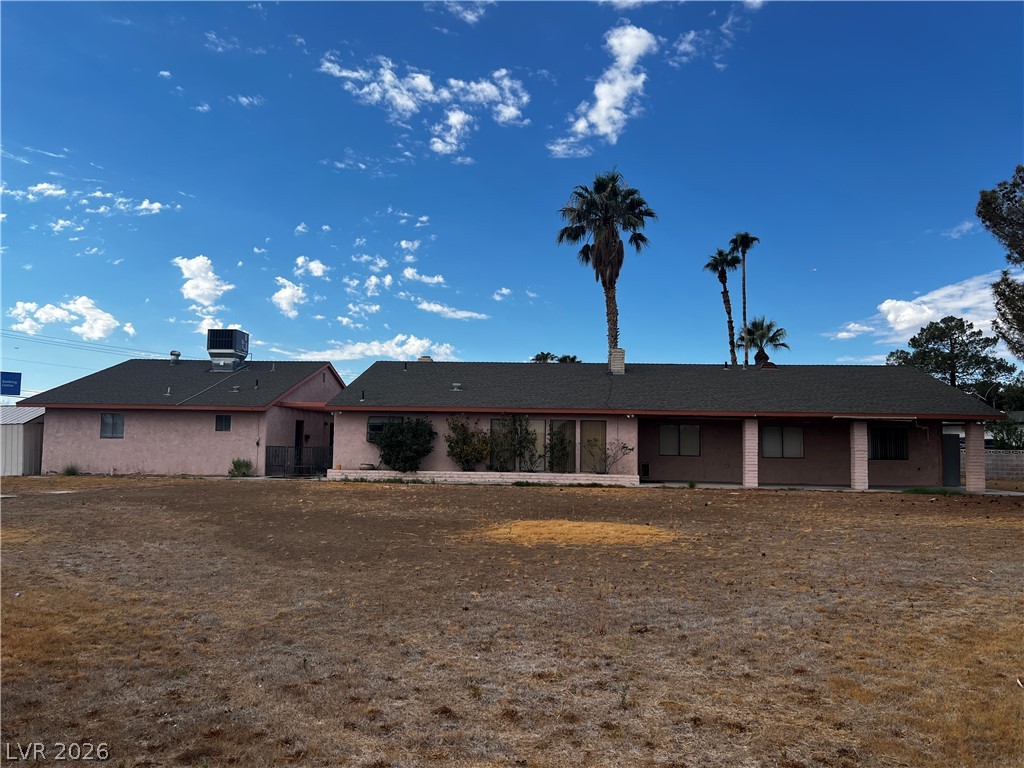
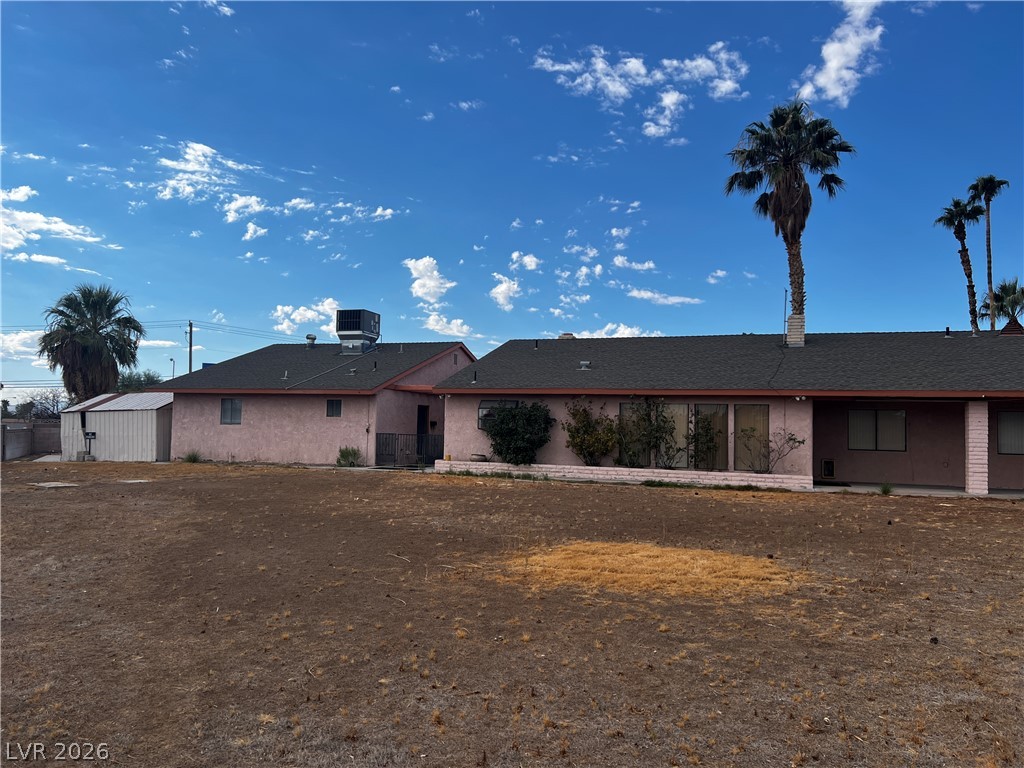
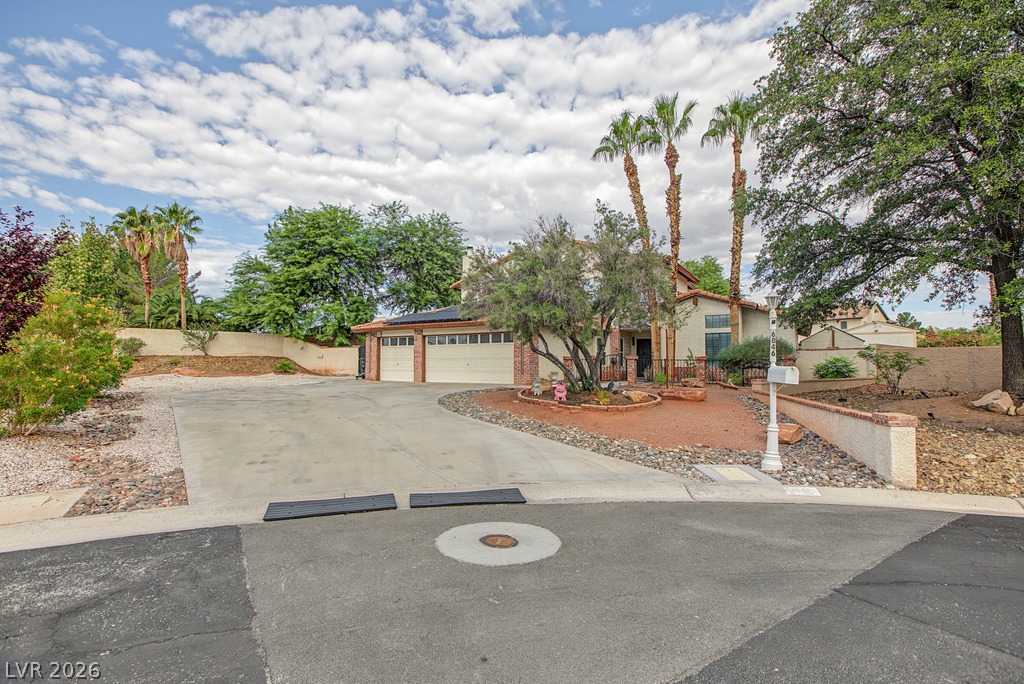
A spacious desert lot frames this classic single-story home set against a bright blue sky.
Palm trees frame this single-story desert home showcasing classic stucco exterior walls under clear blue skies.
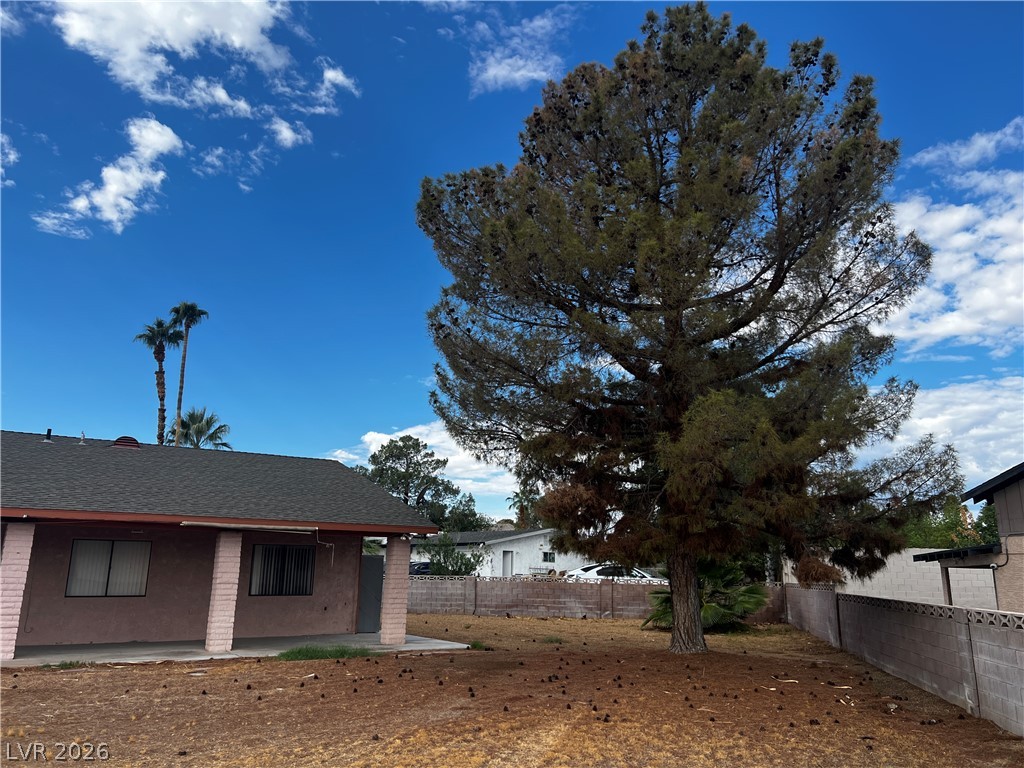
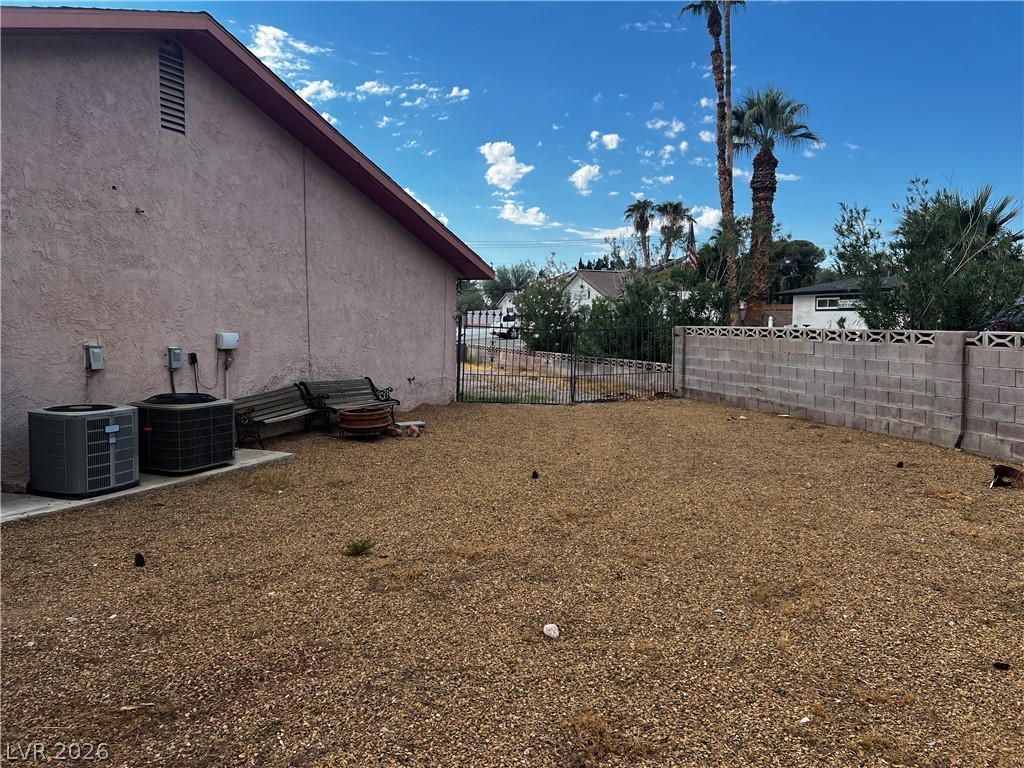
A spacious backyard area is framed by mature trees under a clear desert sky.
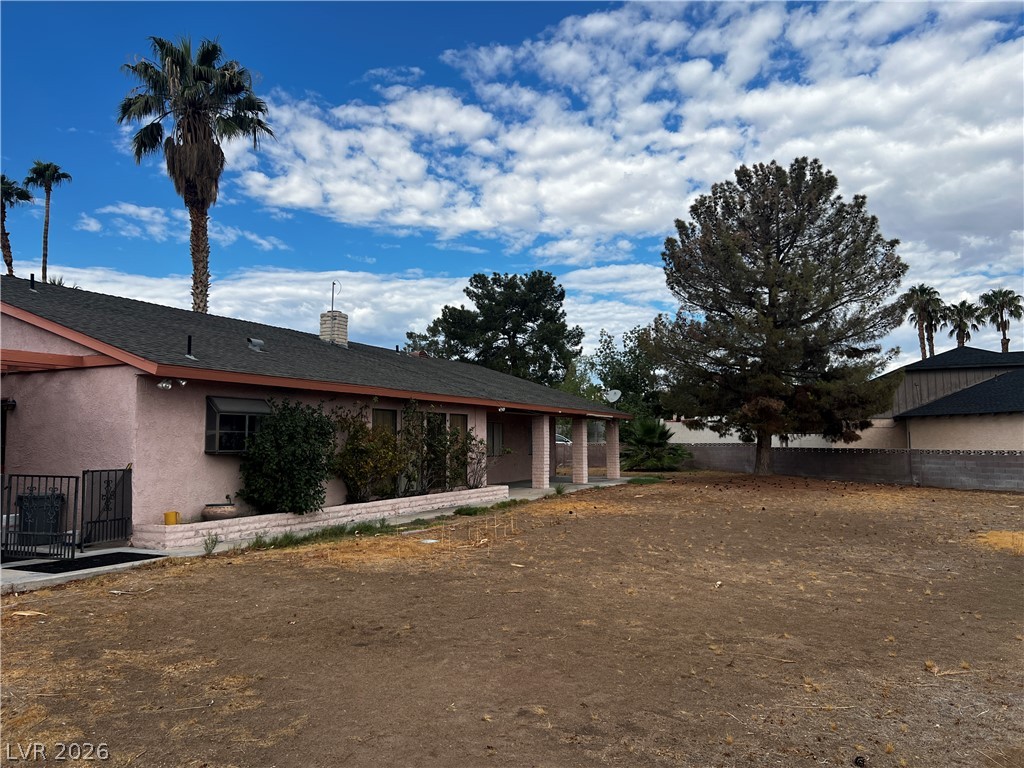
Mature trees and a sprawling flat yard frame this classic single-story stucco home.
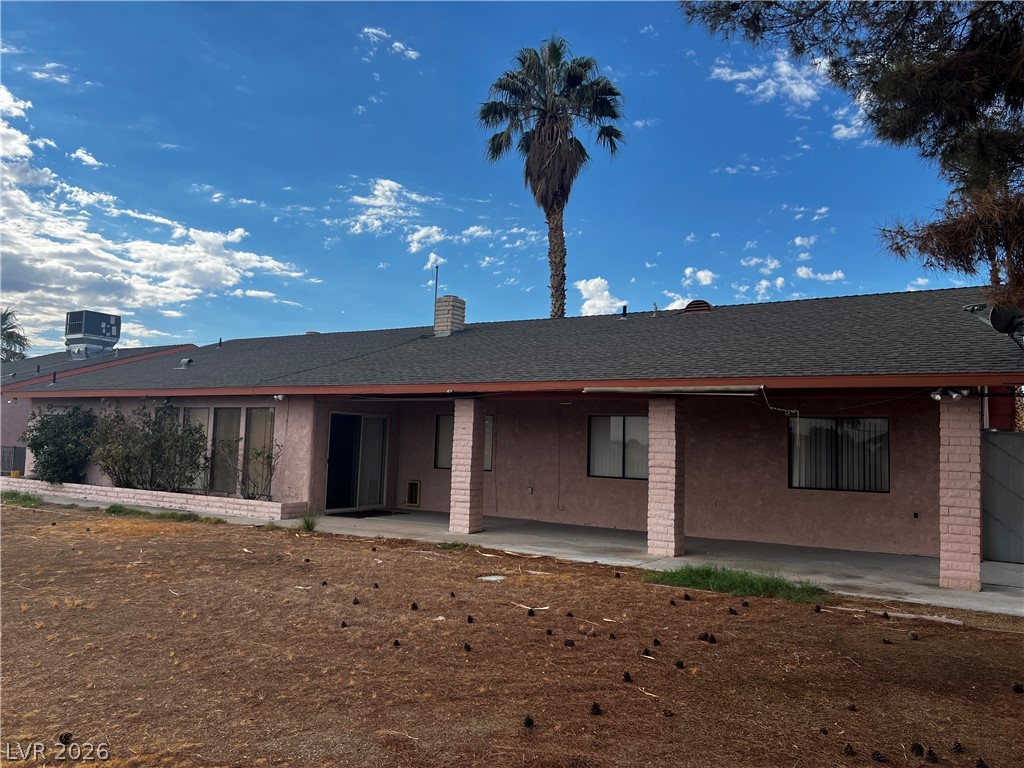
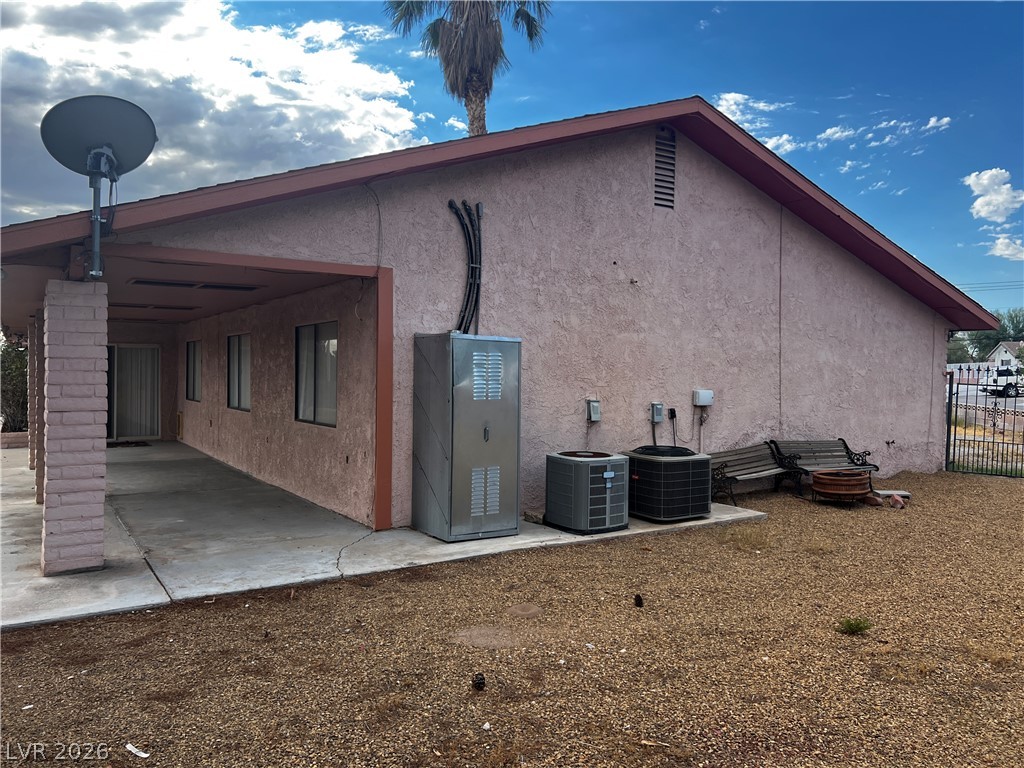
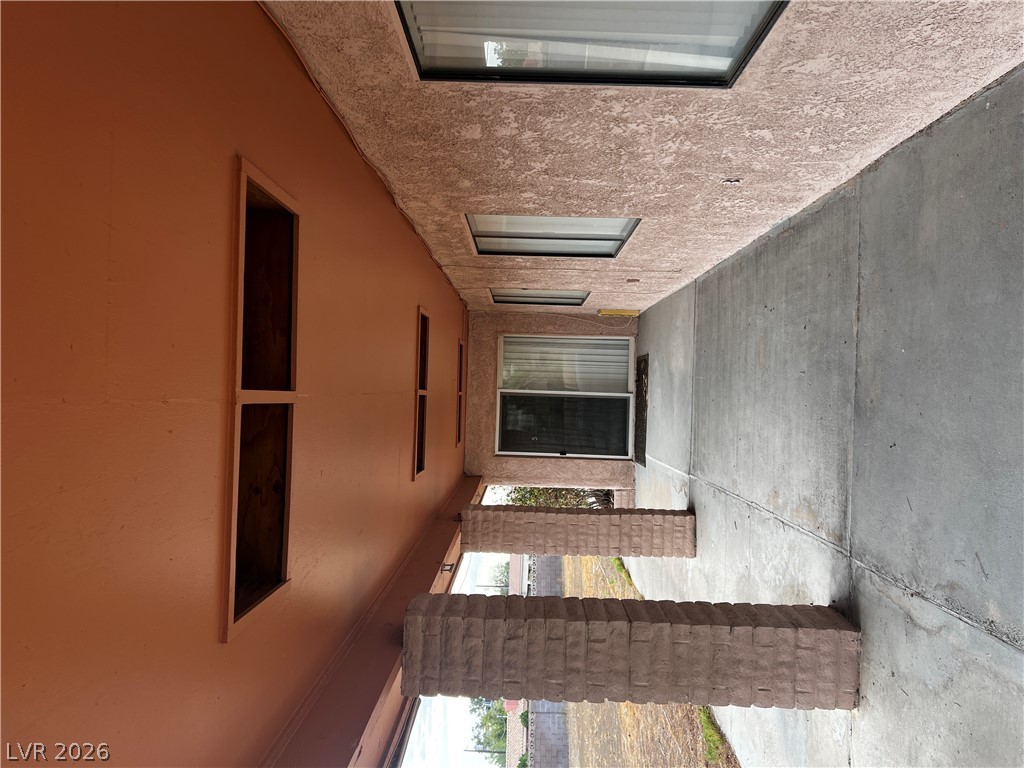
A spacious covered patio stretches along the back of this stucco home.
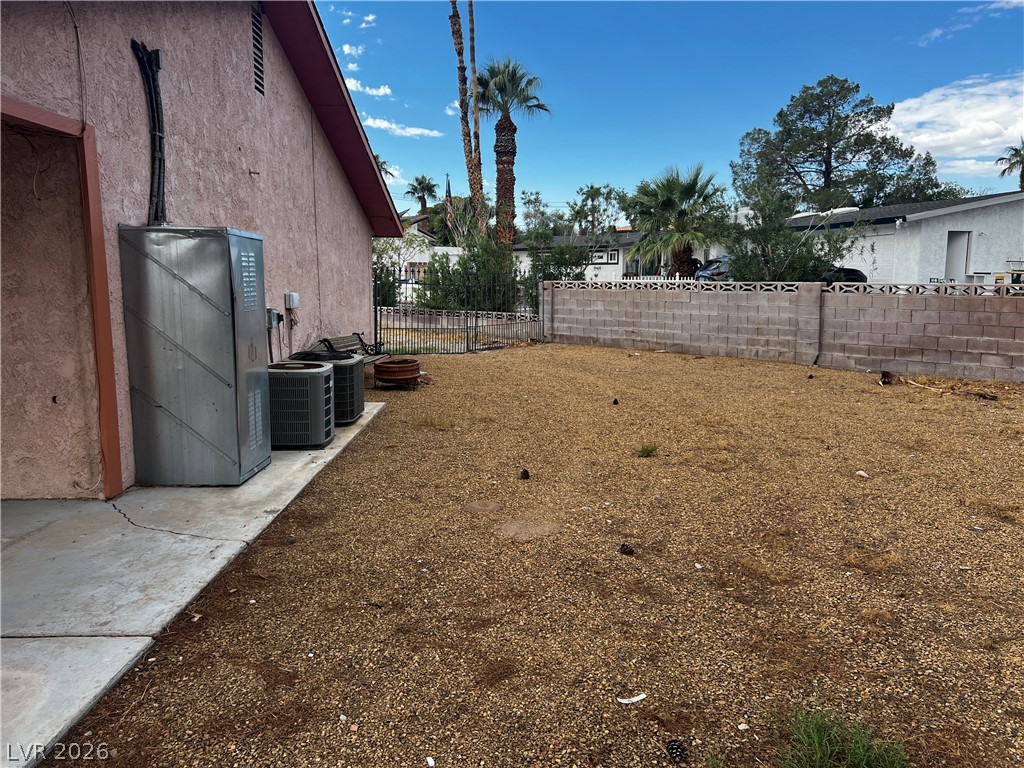
An enclosed backyard area features low-maintenance gravel landscaping and a concrete walkway.
Textured stucco walls and a covered concrete patio define the side of this residence.
A spacious and secure backyard area offers low-maintenance landscaping and concrete block fencing.
Covered concrete patio areas provide a sheltered outdoor space alongside the home.
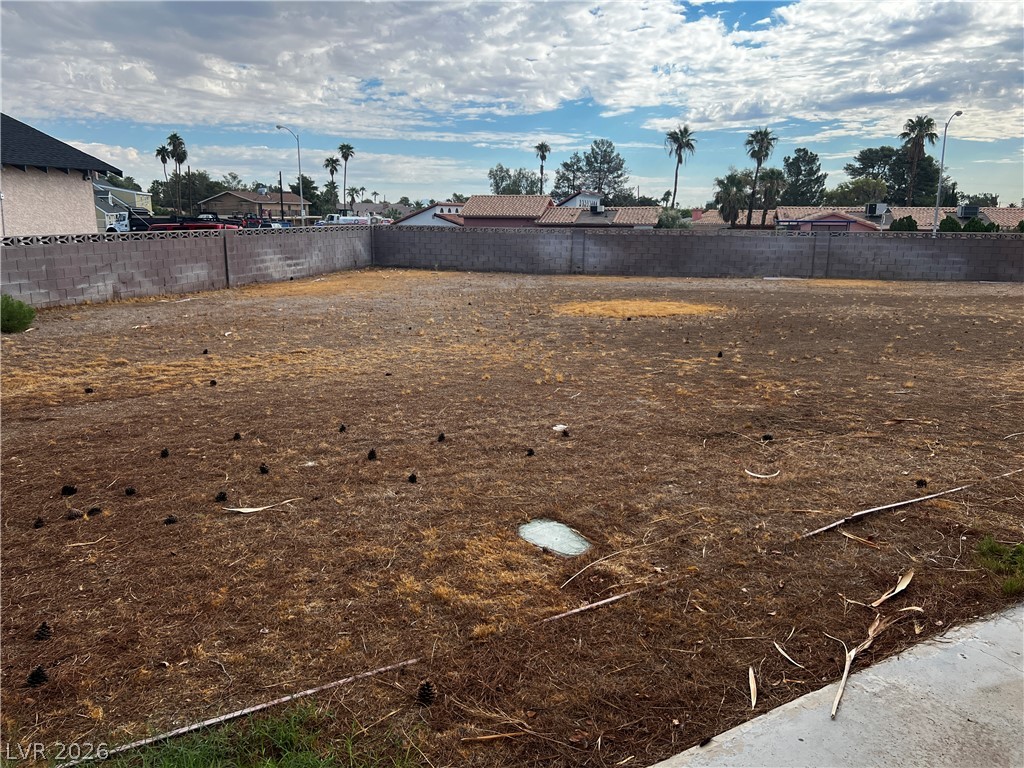
An expansive walled lot offers a blank canvas for custom desert landscaping.
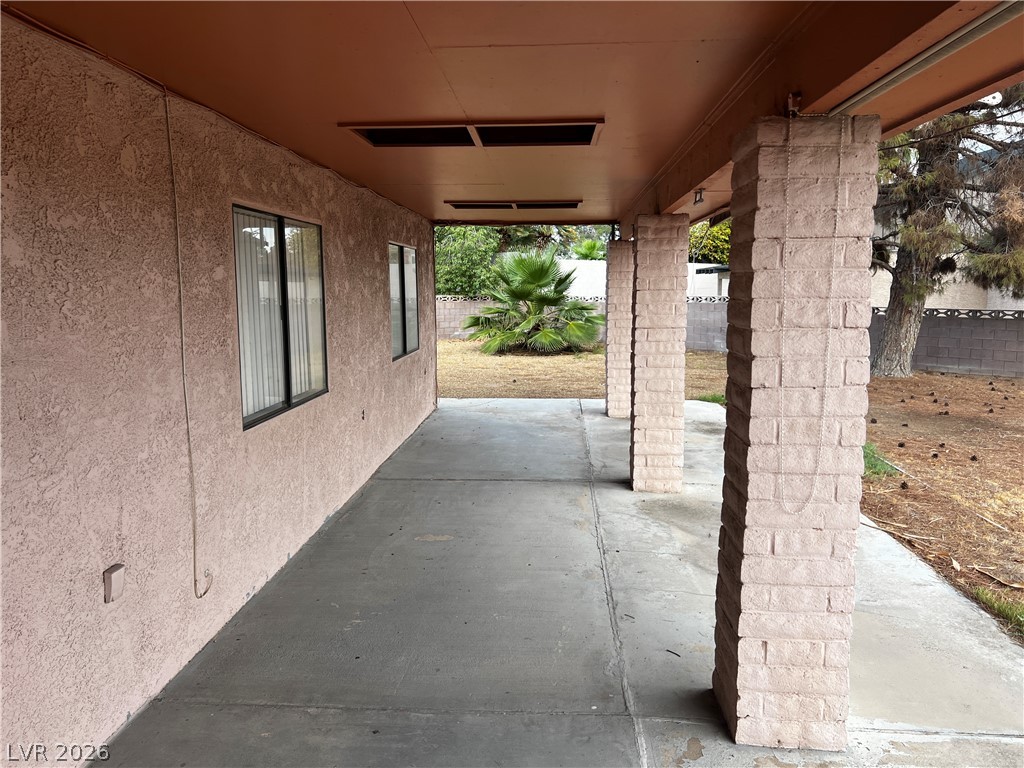
An expansive covered patio features concrete flooring and supportive brick pillars overlooking the backyard.
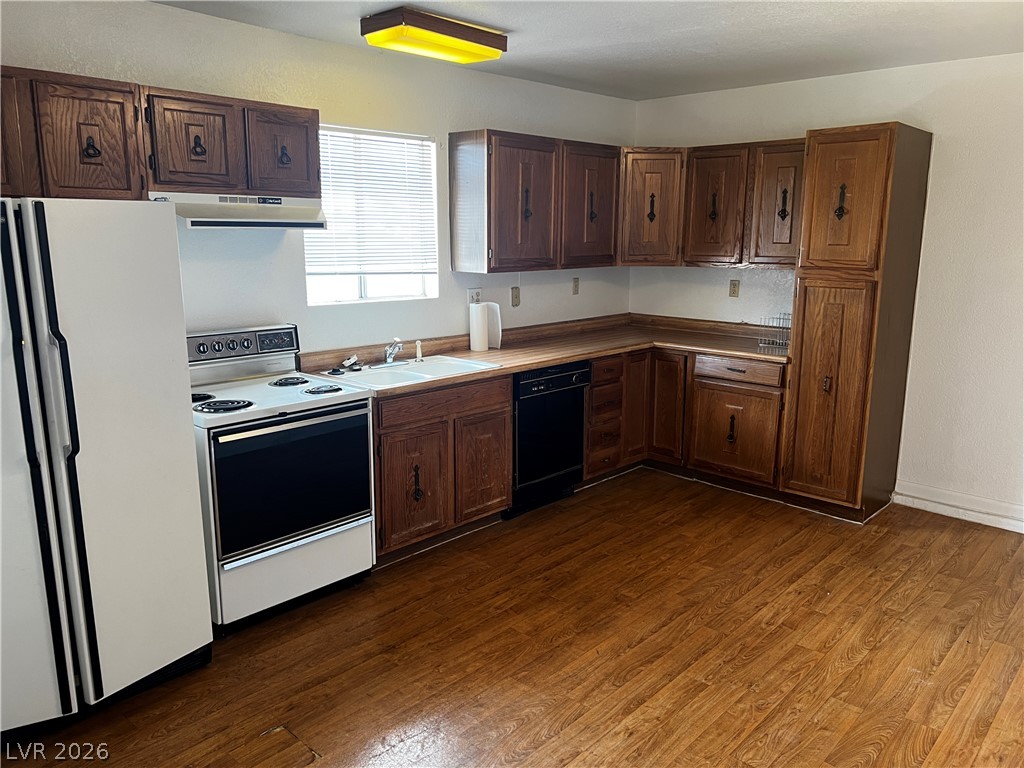
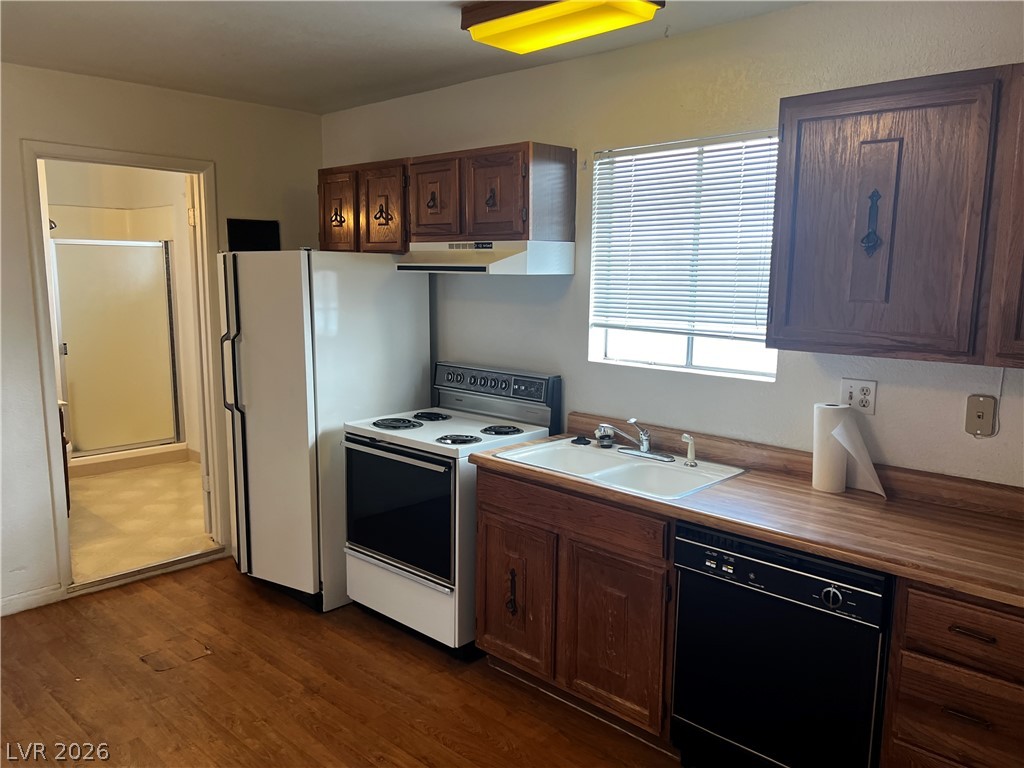
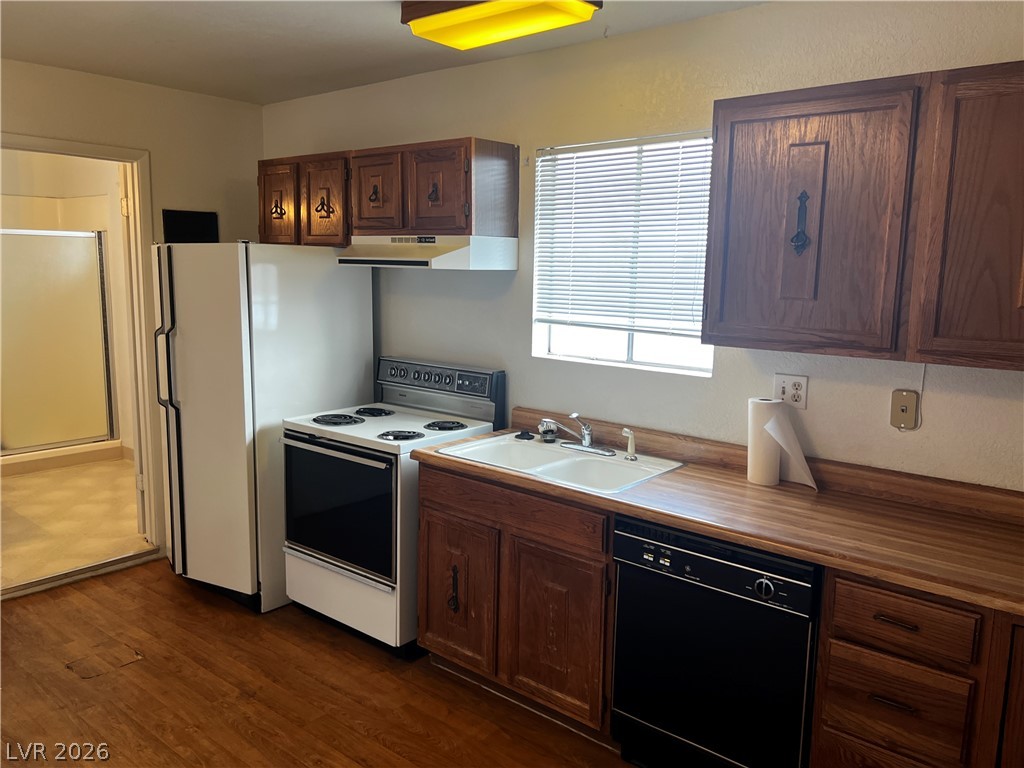
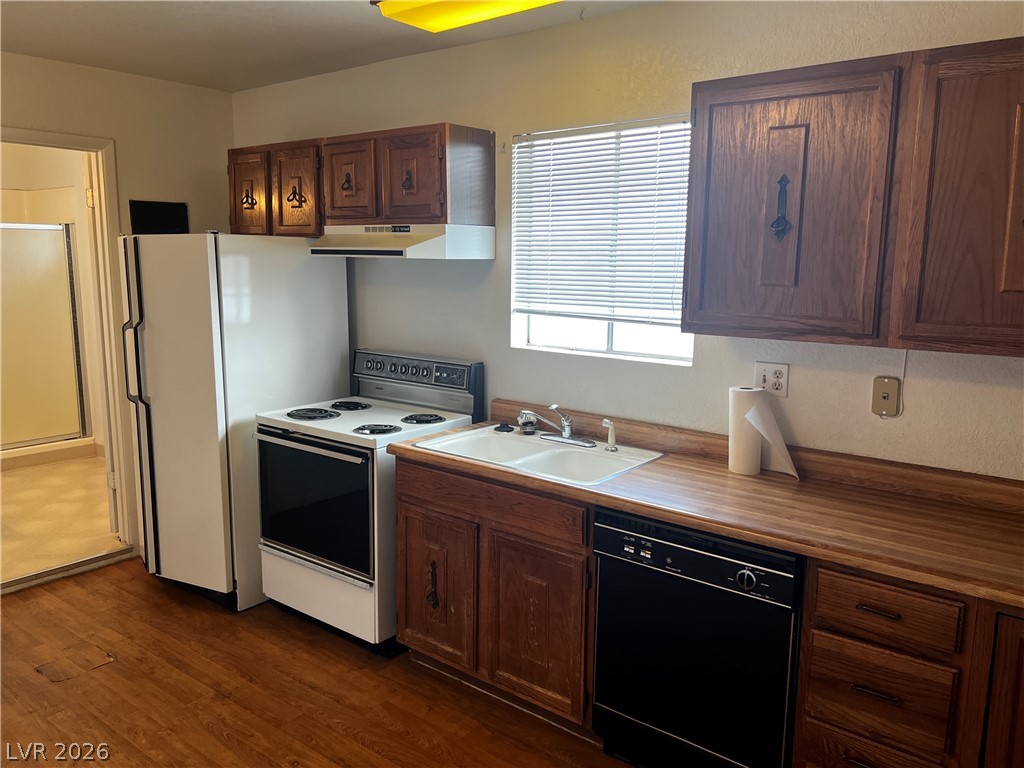
Kitchen in the detached apartment
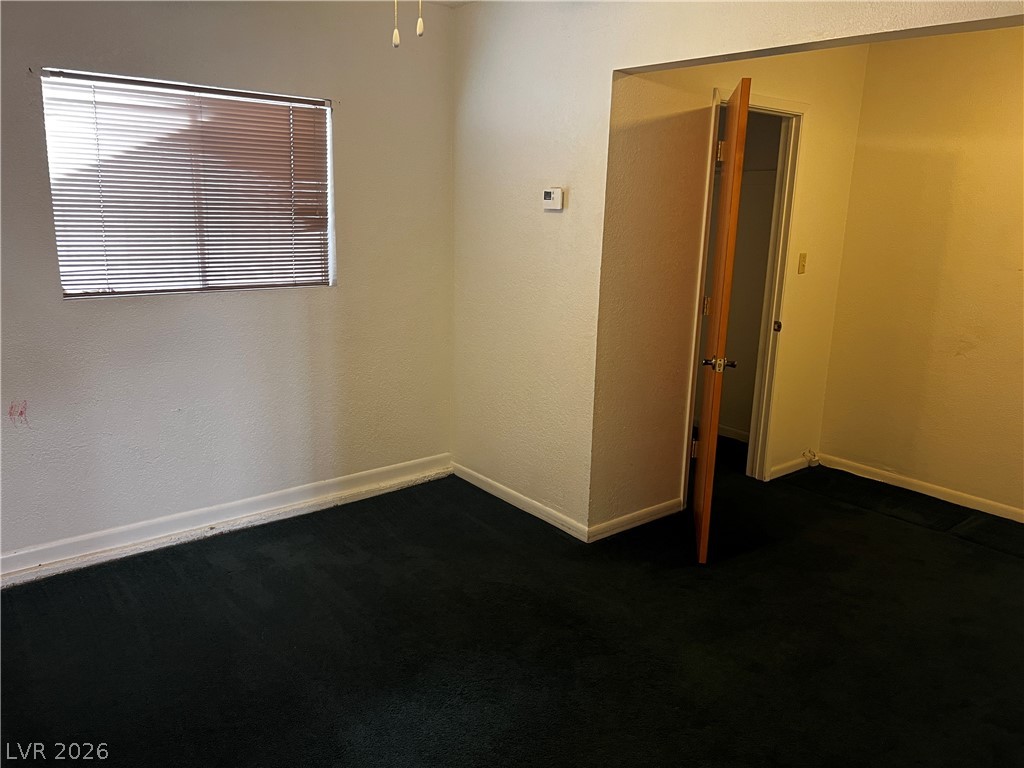
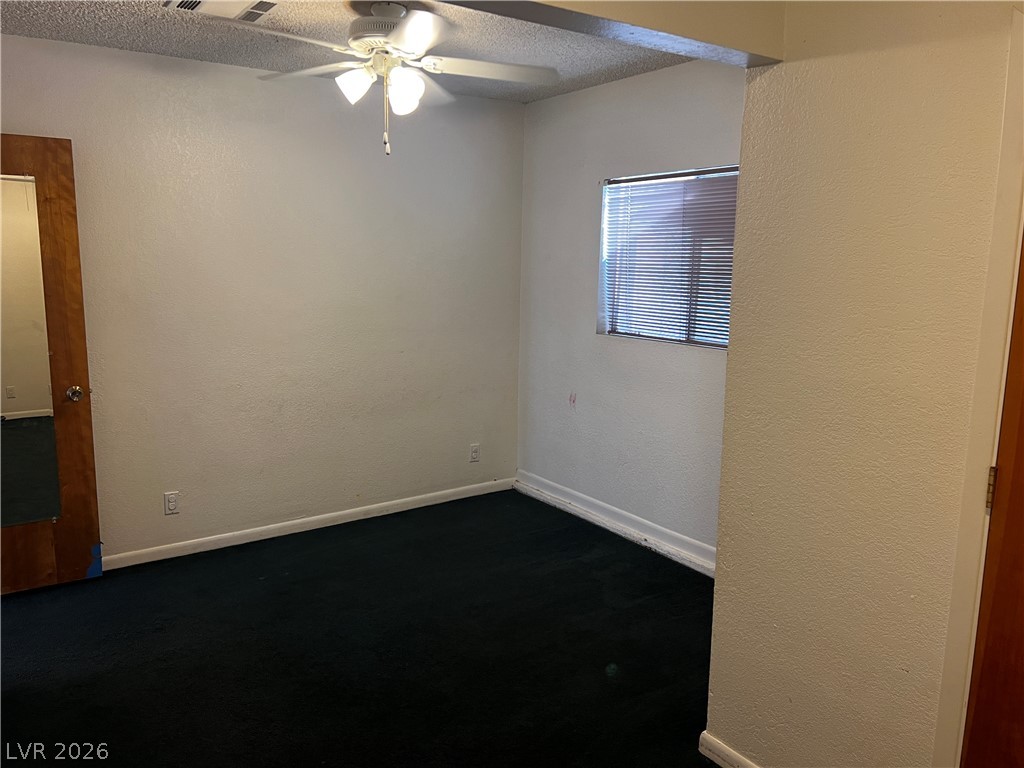
One of two bedrooms on the separate apartment measuring approximately 15'x10"
One of two bedrooms on the separate apartment measuring approximately 15'x10"
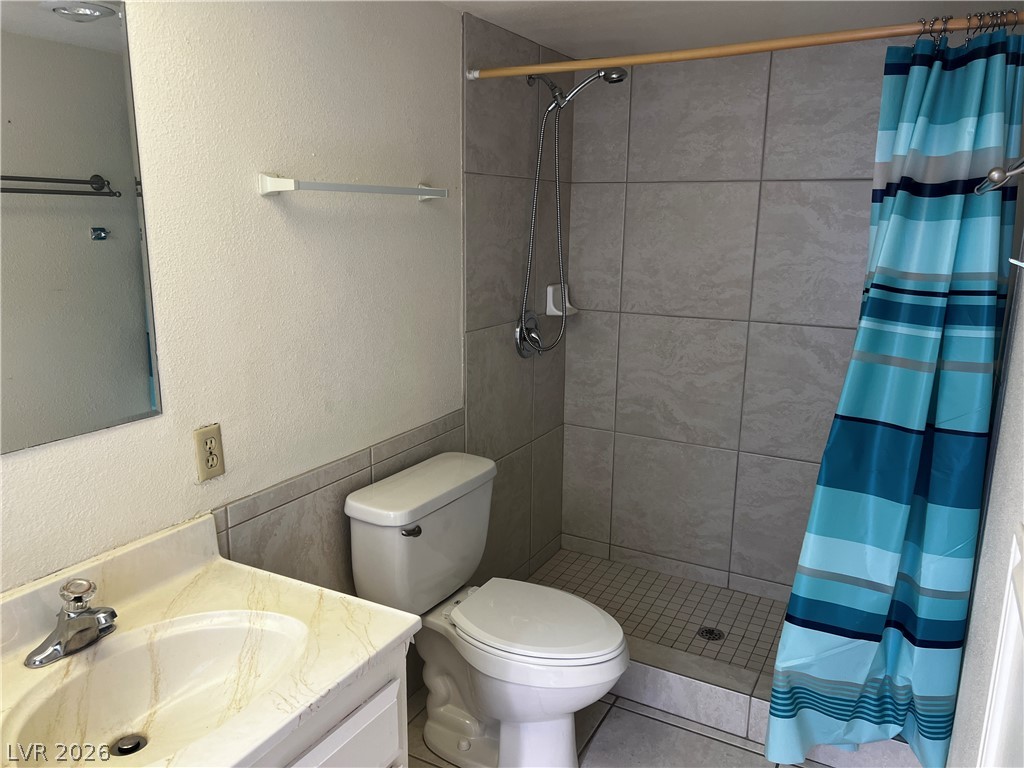
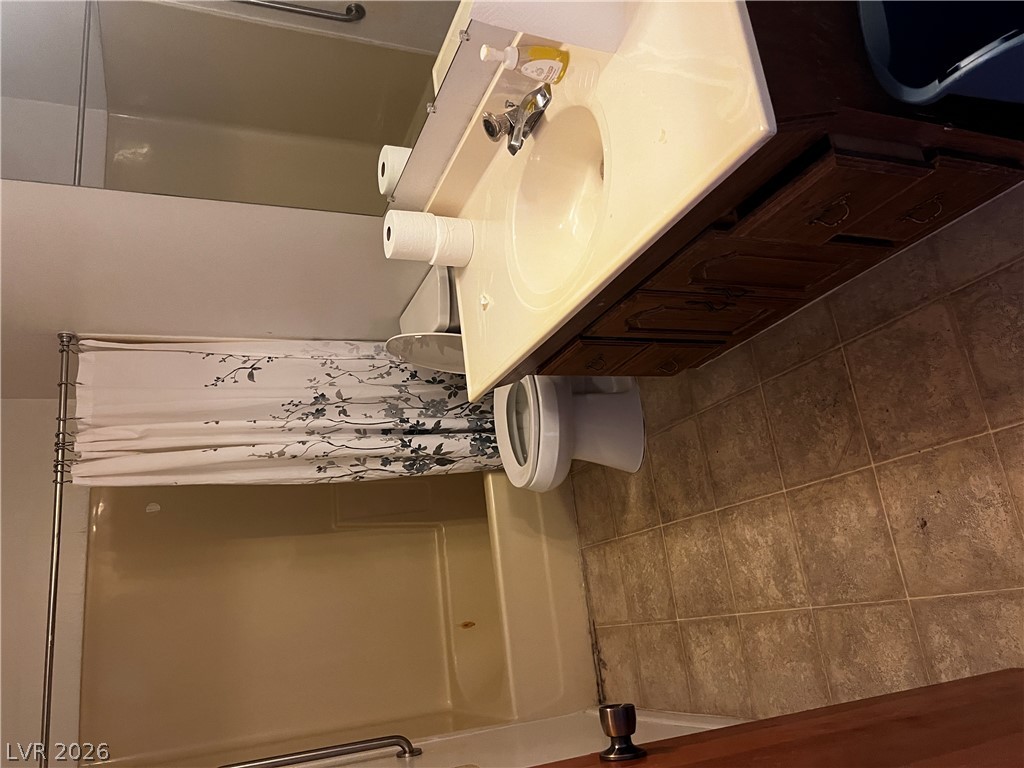
One of two baths in the separate apartment
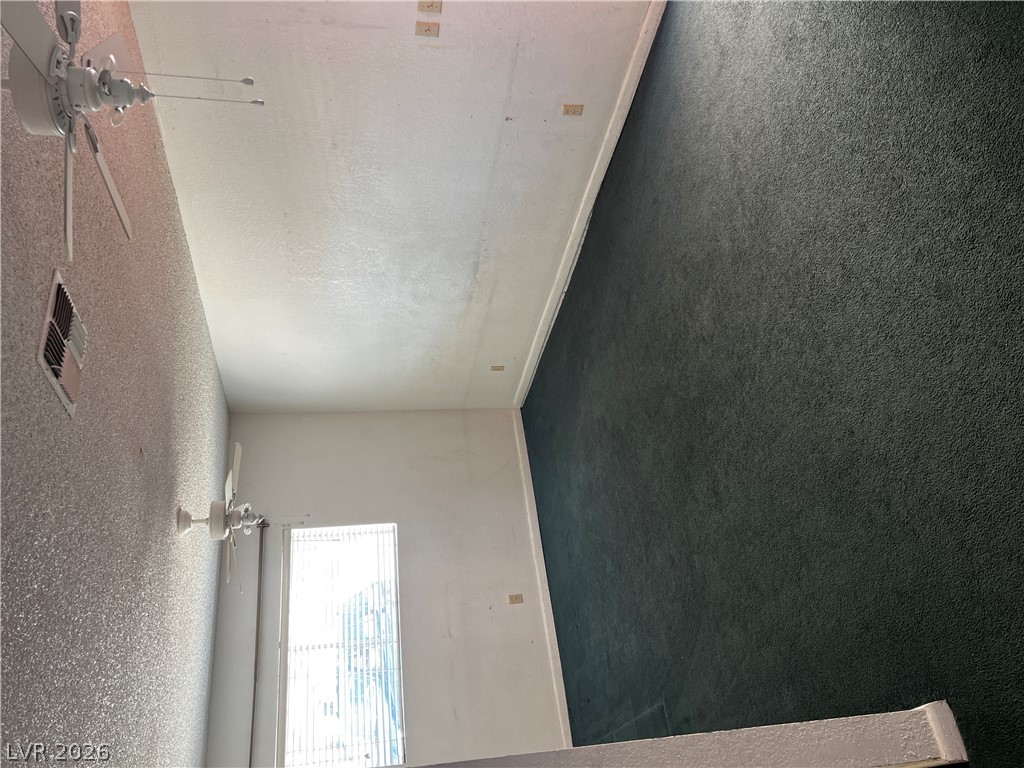
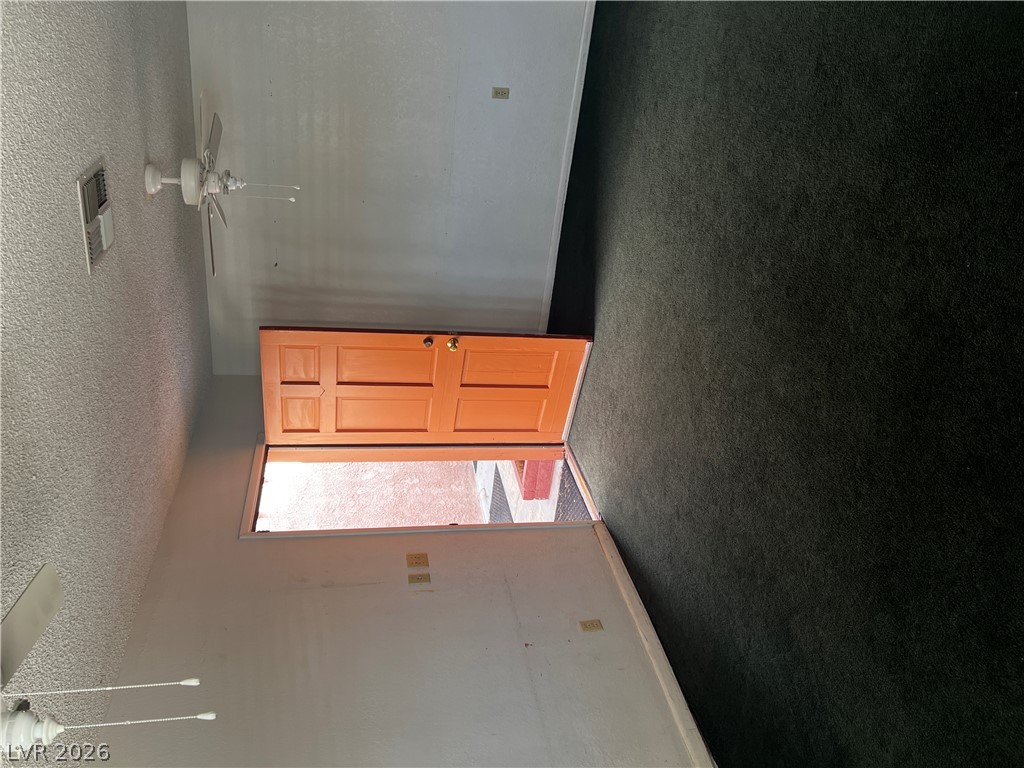
Living room in separate apartment
Living room in separate apartment
Living room in separate apartment
One of two bedrooms on the separate apartment measuring approximately 12'x10"
One of two bedrooms on the separate apartment measuring approximately 12'x10"
One of two baths in the separate apartment
Kitchen in the detached apartment
Kitchen in the detached apartment
Kitchen in the detached apartment
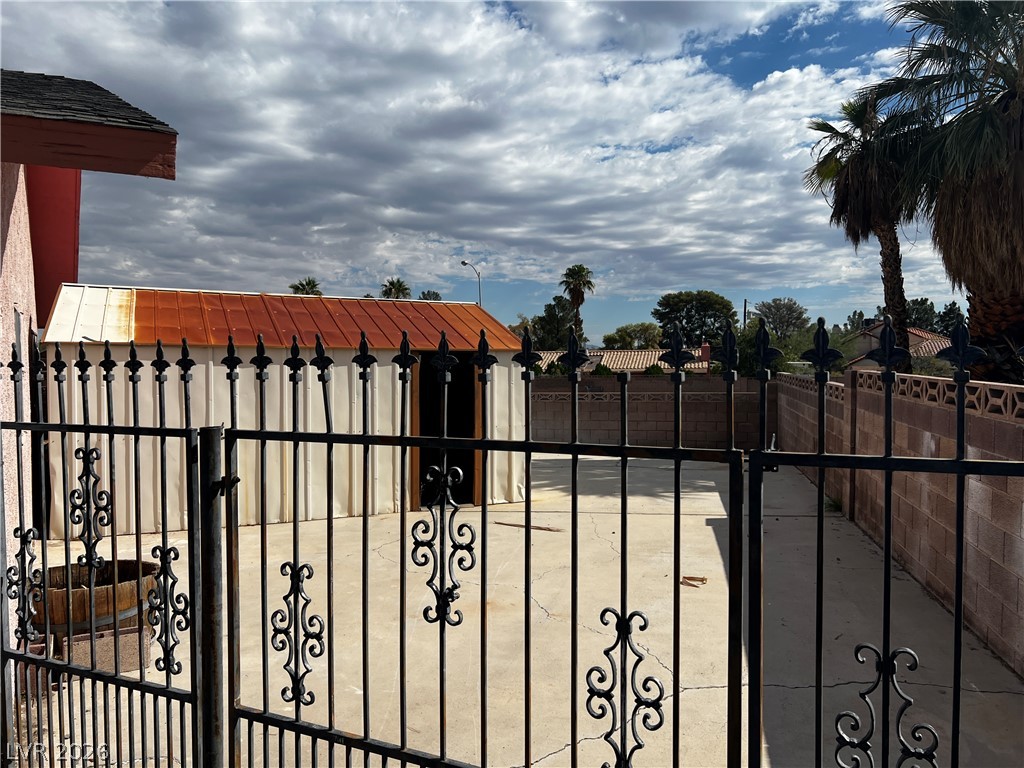
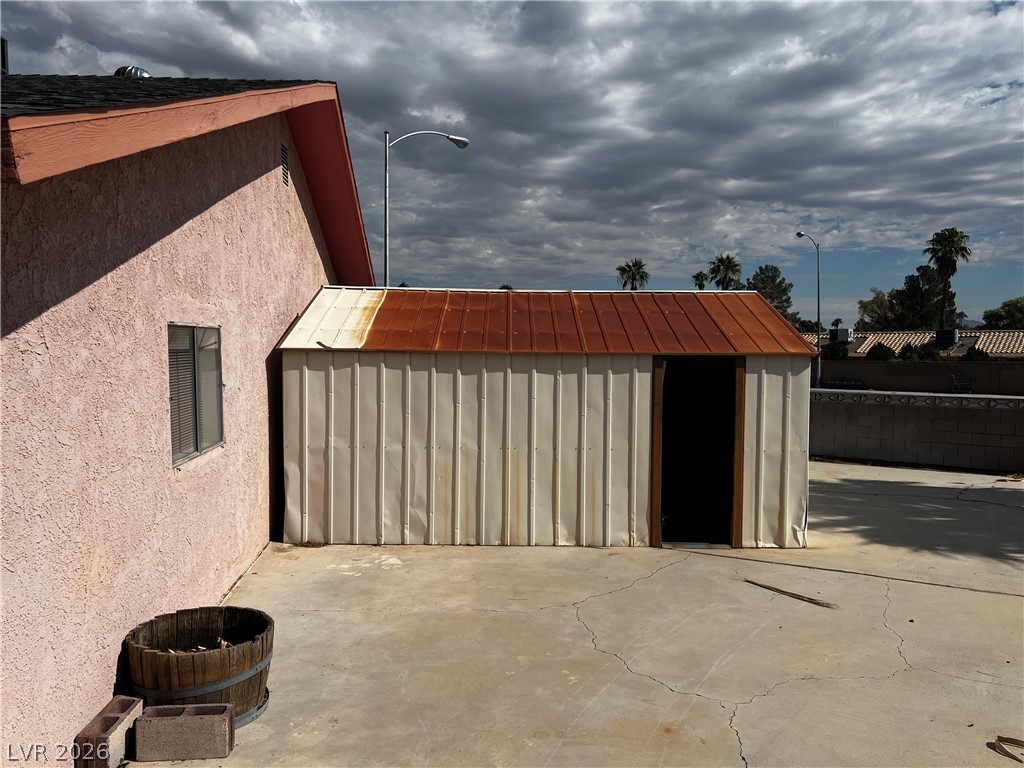
Secure wrought iron gates open to a concrete yard containing a detached storage shed.
A spacious backyard concrete patio provides ample room alongside a sturdy detached storage shed.
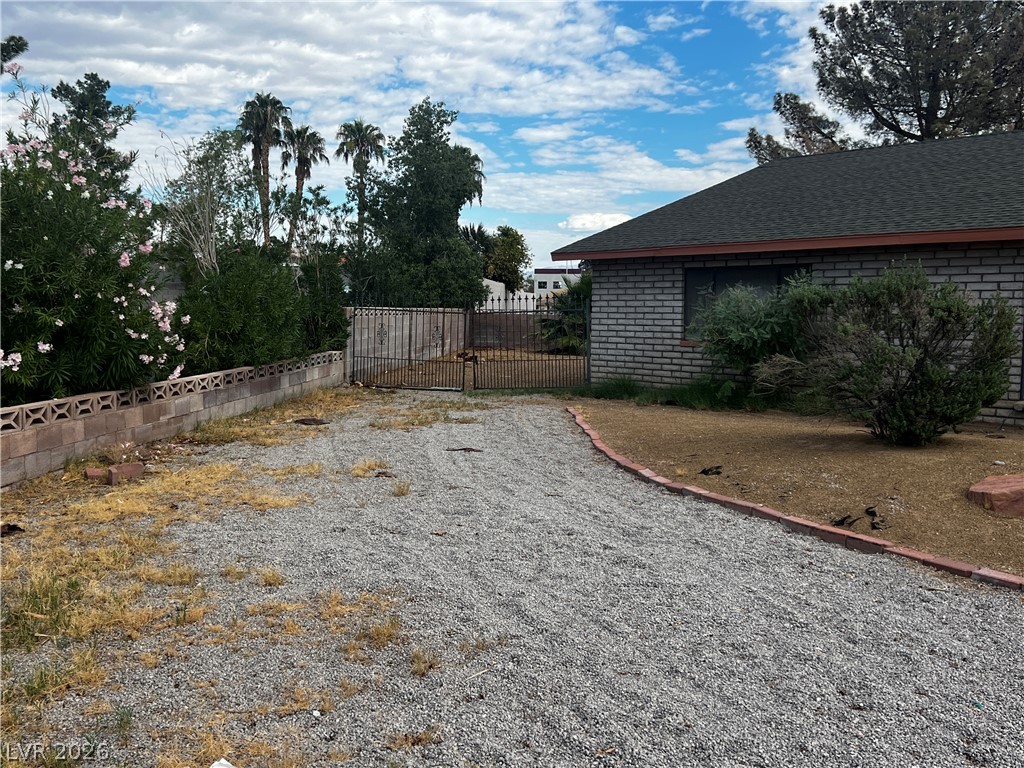
Gravel driveway borders a classic brick exterior leading to gated side yard access.
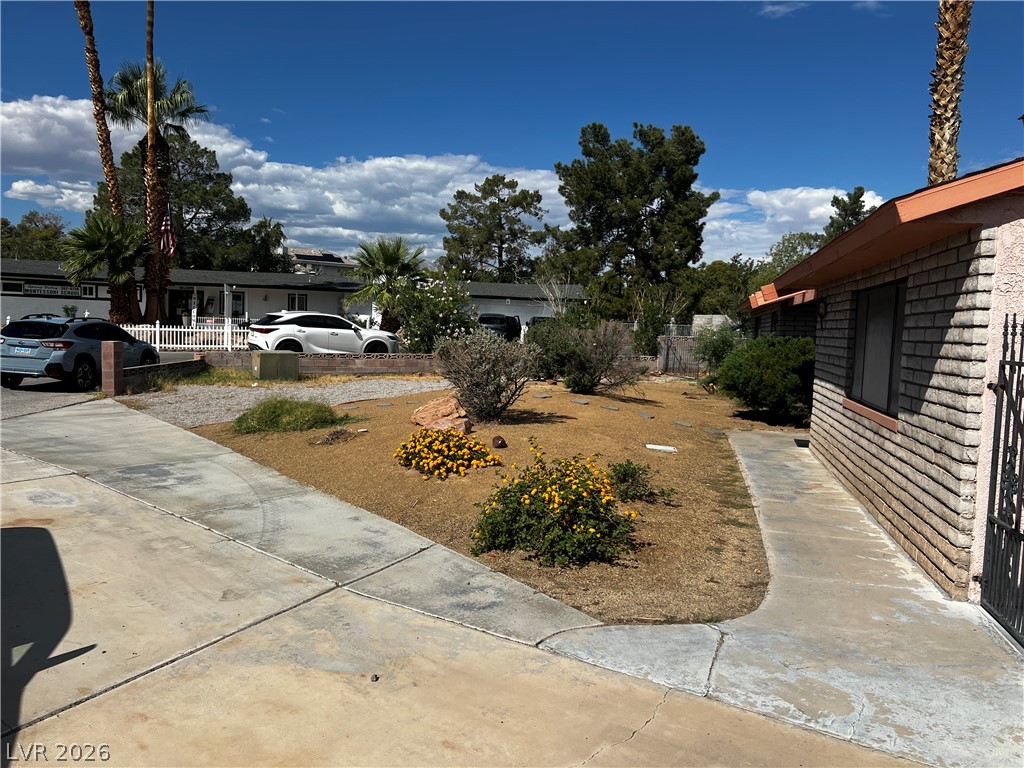
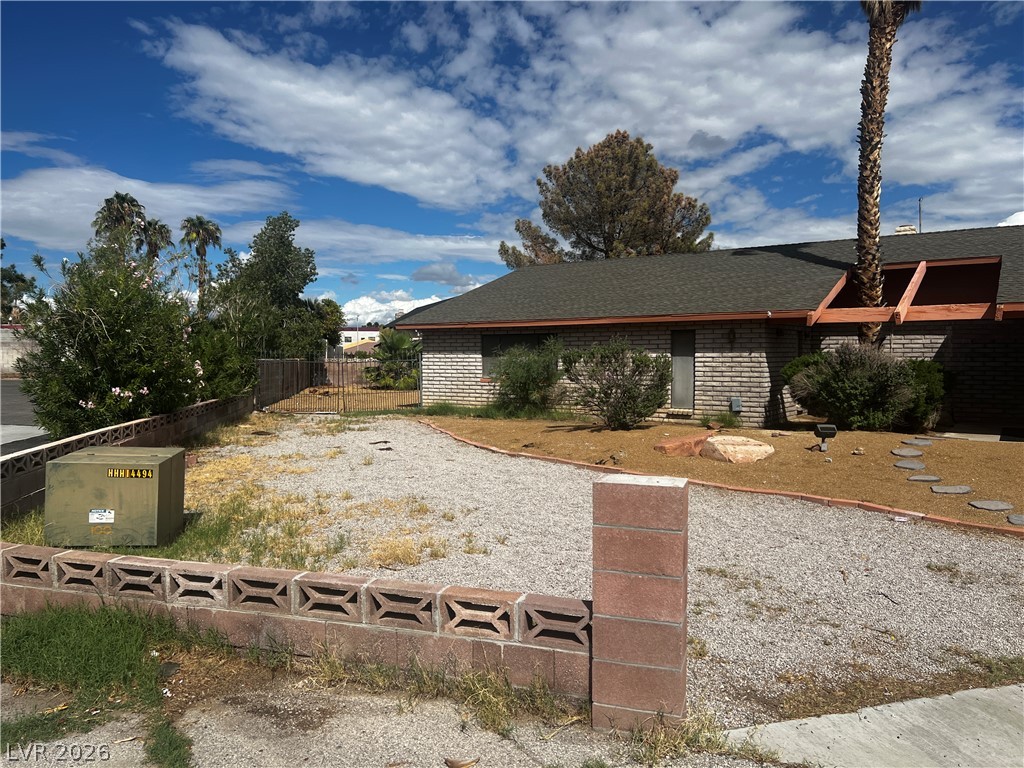
Desert landscaping and a paved walkway line the exterior of this classic brick home.
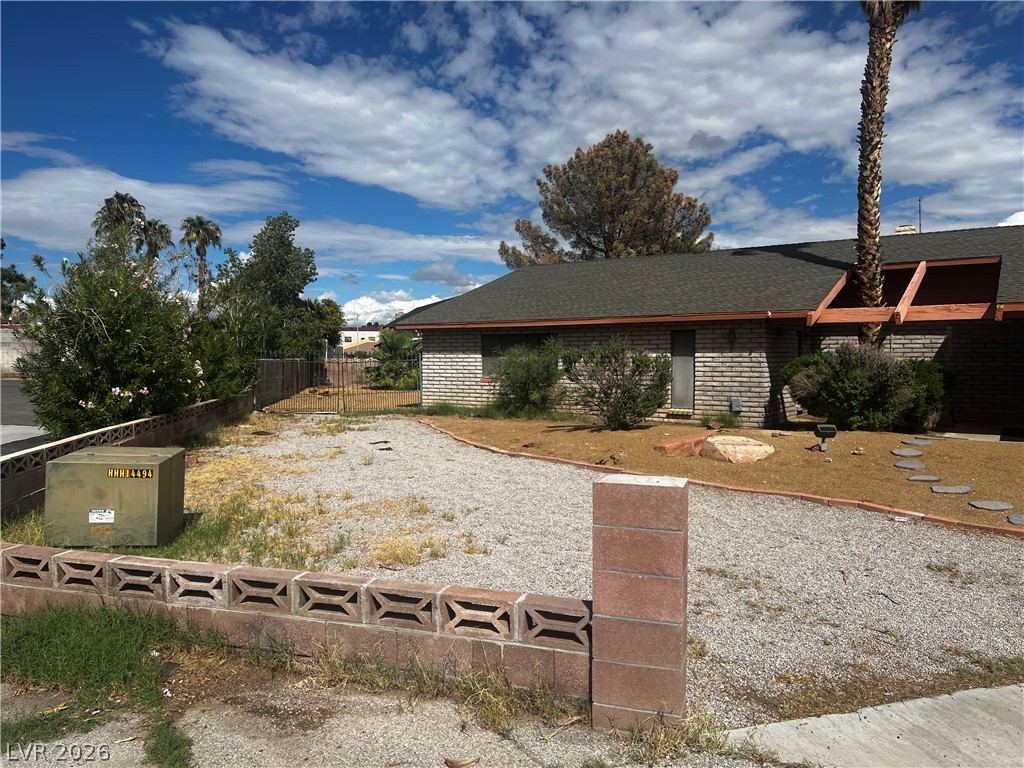
A classic brick exterior and low-maintenance desert landscaping define this single-story home.
A spacious concrete driveway leads toward the classic brick facade under a bright desert sky.
A spacious driveway leads up to this classic brick-front home under wide desert skies.
RV Parking on both sides of the house.
RV Parking on both sides of the house.
Classic single-story brick architecture sits on a corner lot under expansive desert skies.
Midcentury brick facade sits under a classic shingle roof with desert-inspired landscaping.