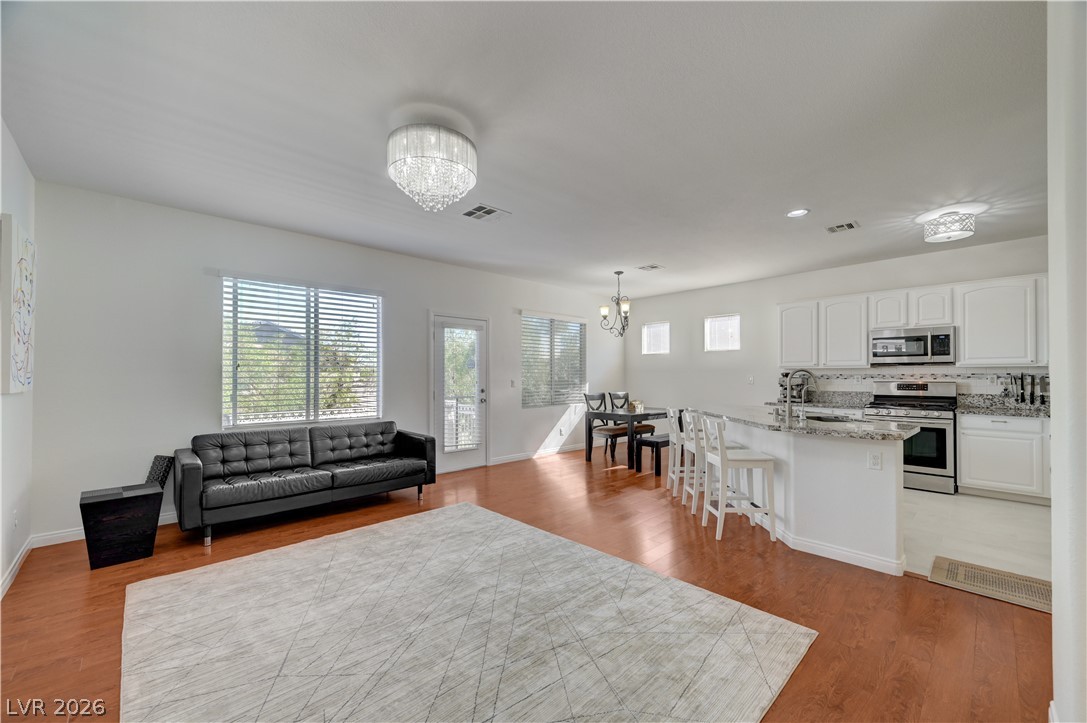
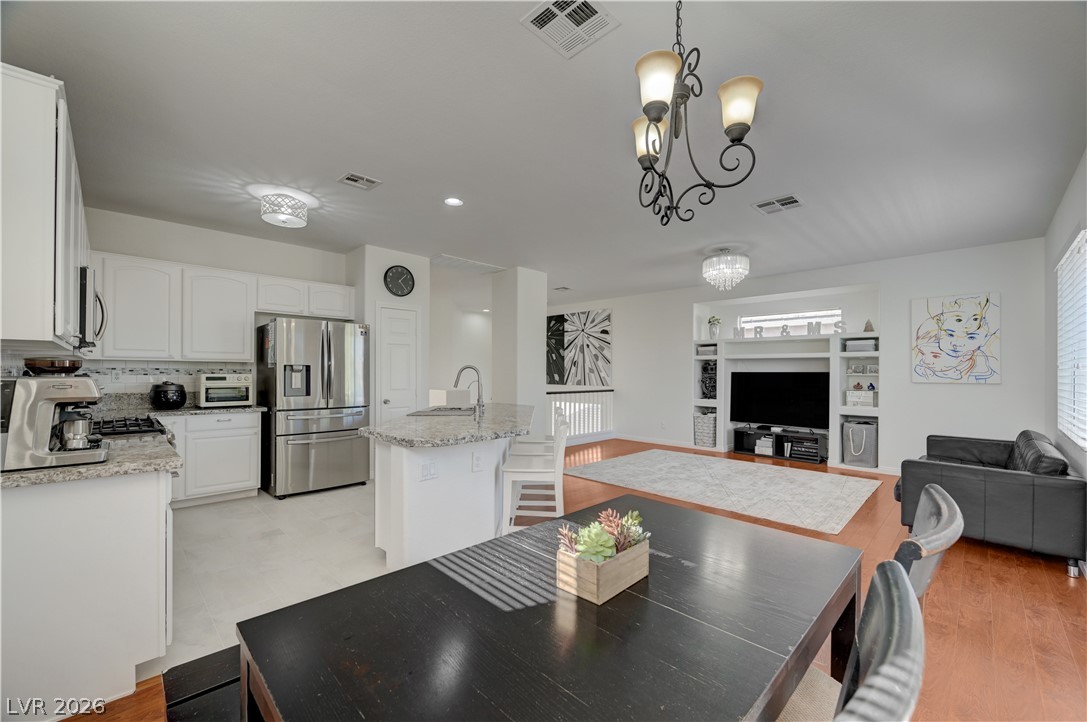
Warm wood-style floors ground this airy, open-concept space connecting the living room and kitchen.
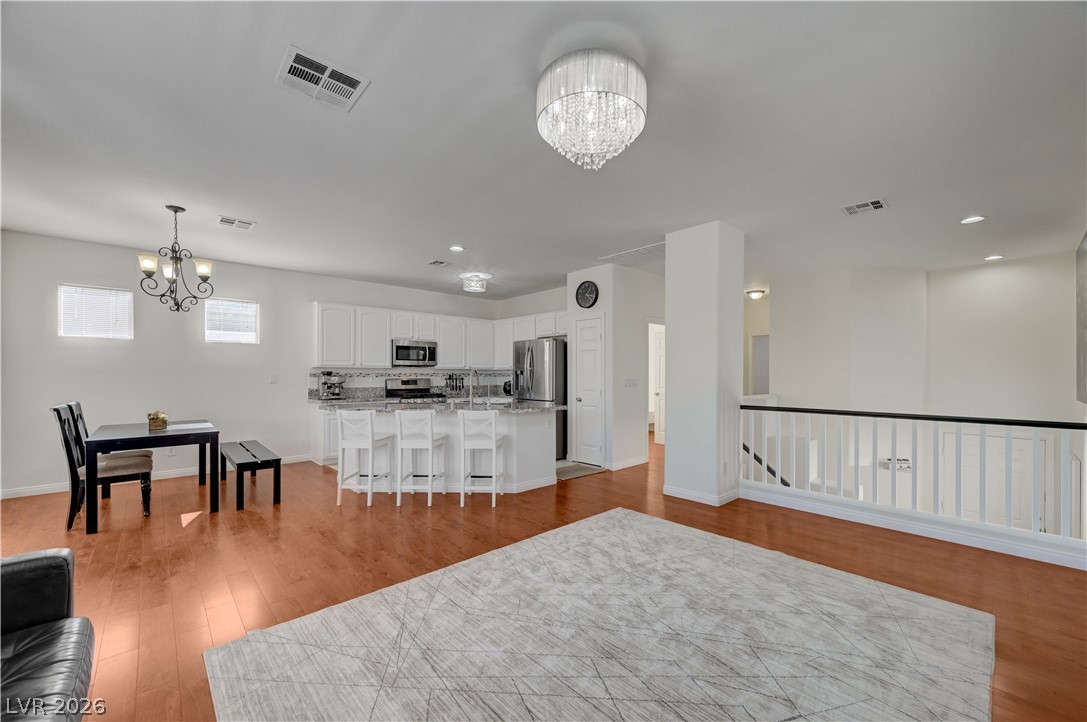
Rich wood flooring anchors this open-concept layout beneath a crystal-adorned light fixture.
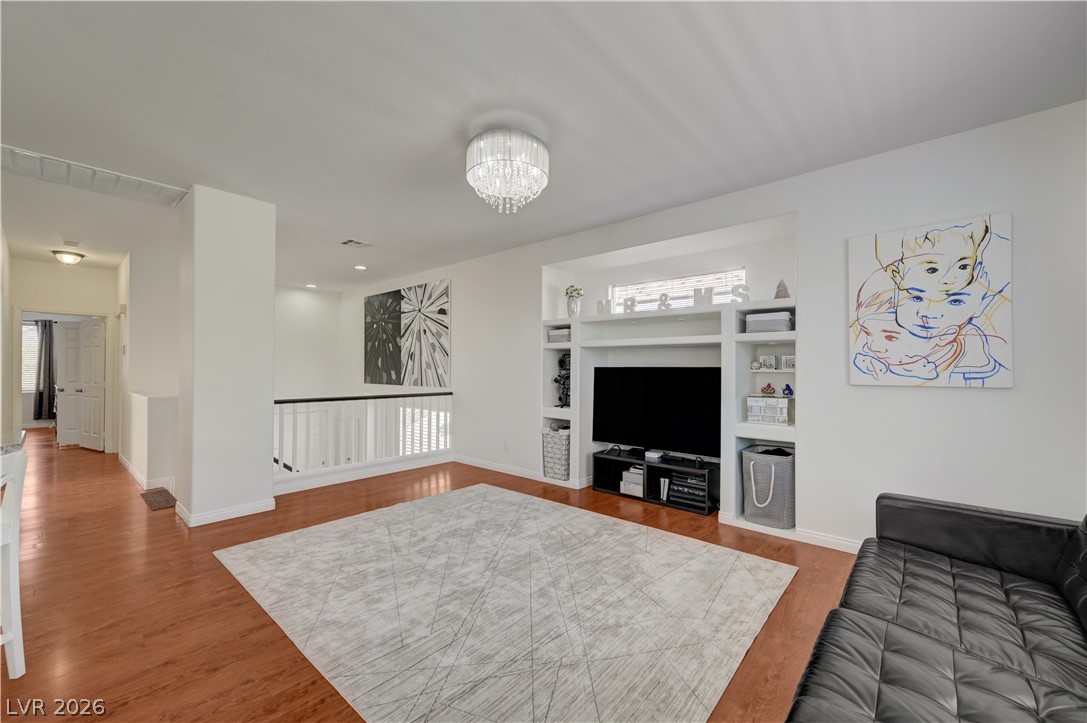
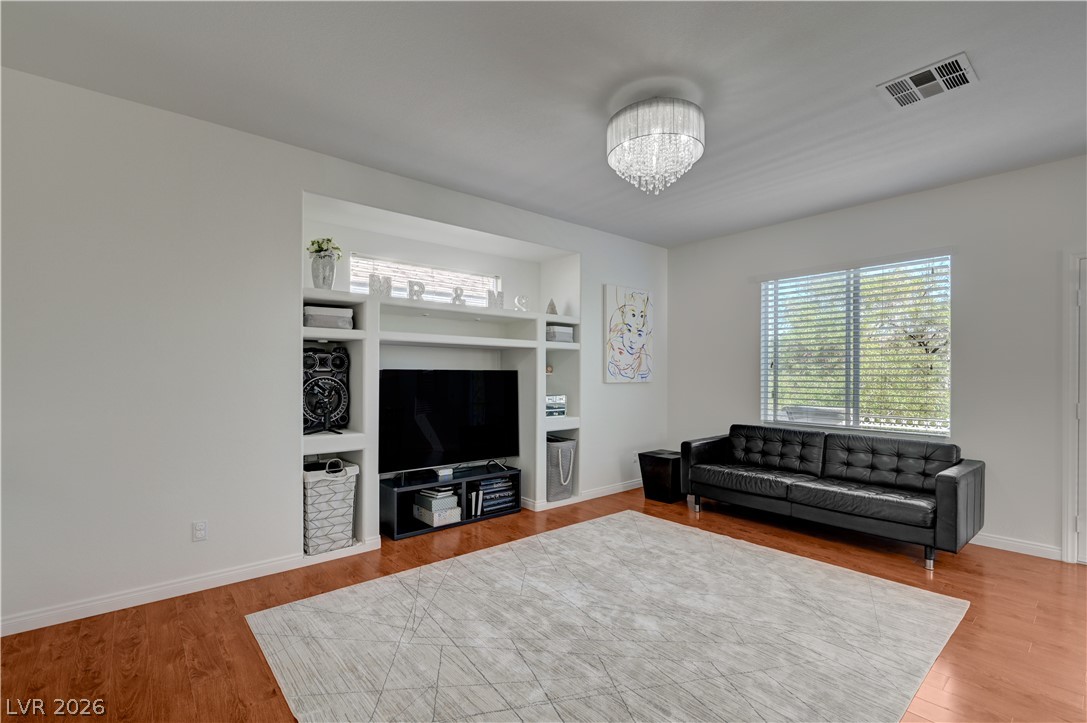
Rich wood floors and a custom built-in entertainment center anchor this versatile upper-level living space.
Rich wood flooring and integrated built-ins define this welcoming living space.
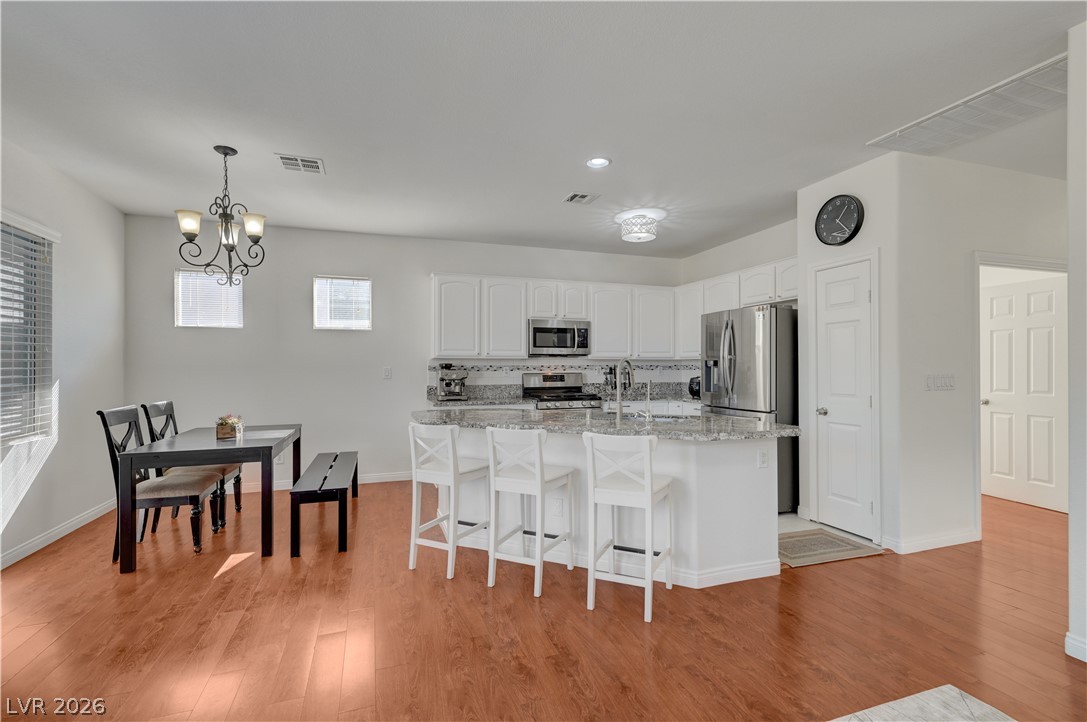
Gleaming hardwood floors anchor this open-concept culinary space designed for seamless entertaining.
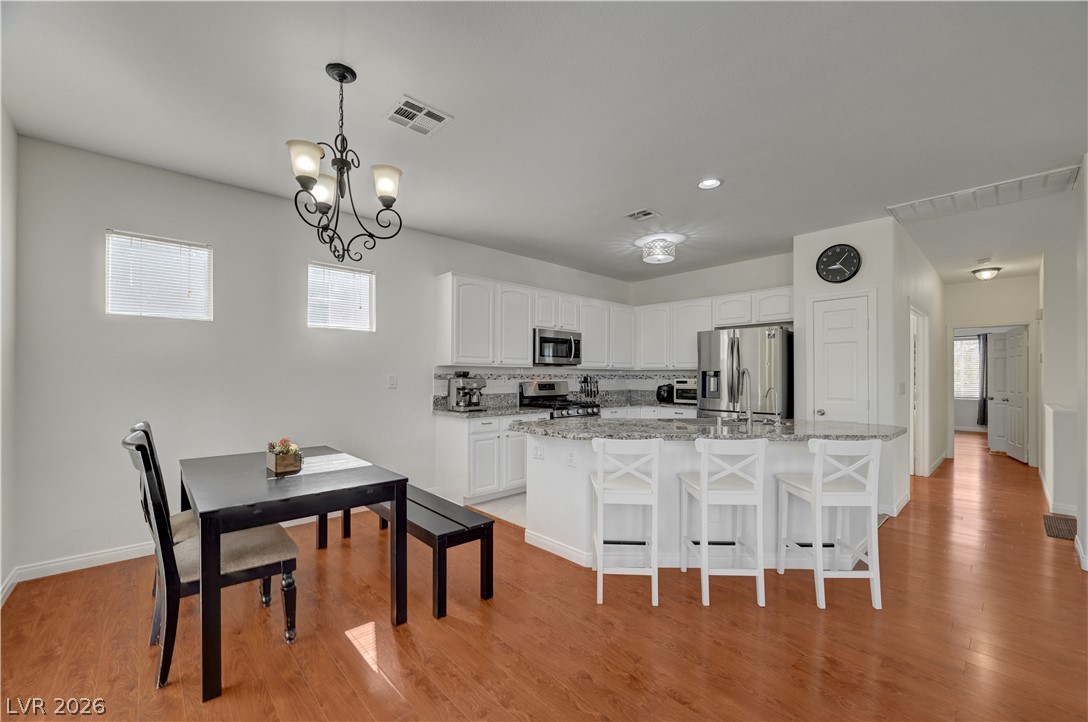
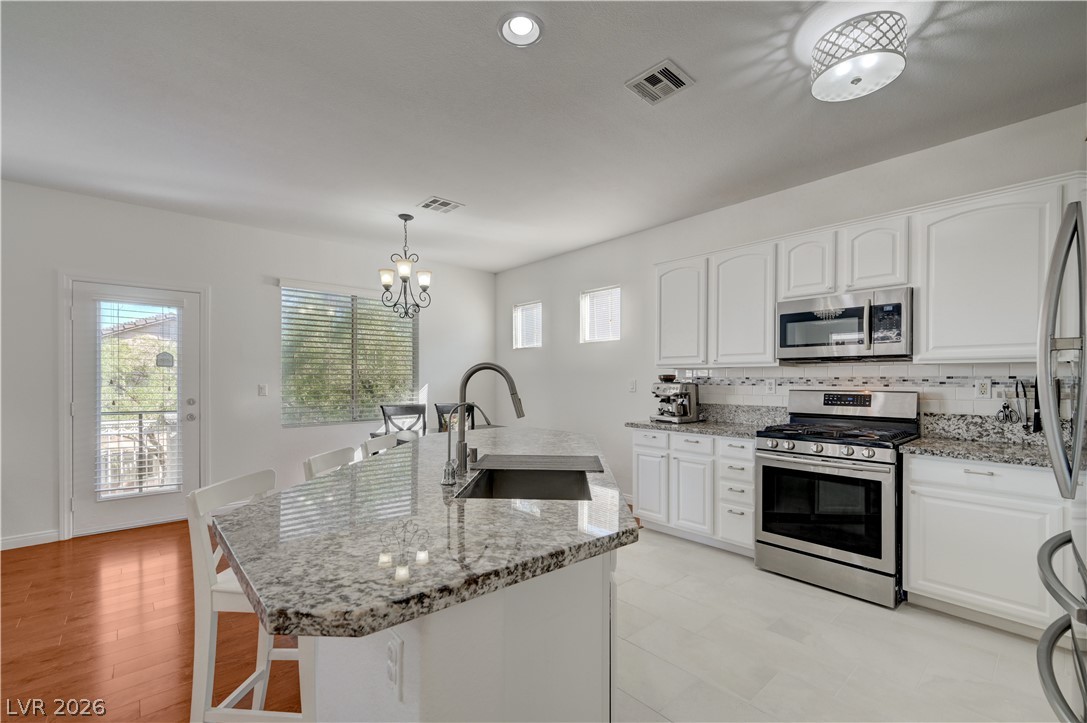
Gleaming wood floors anchor an airy kitchen and dining zone beneath classic light fixtures.
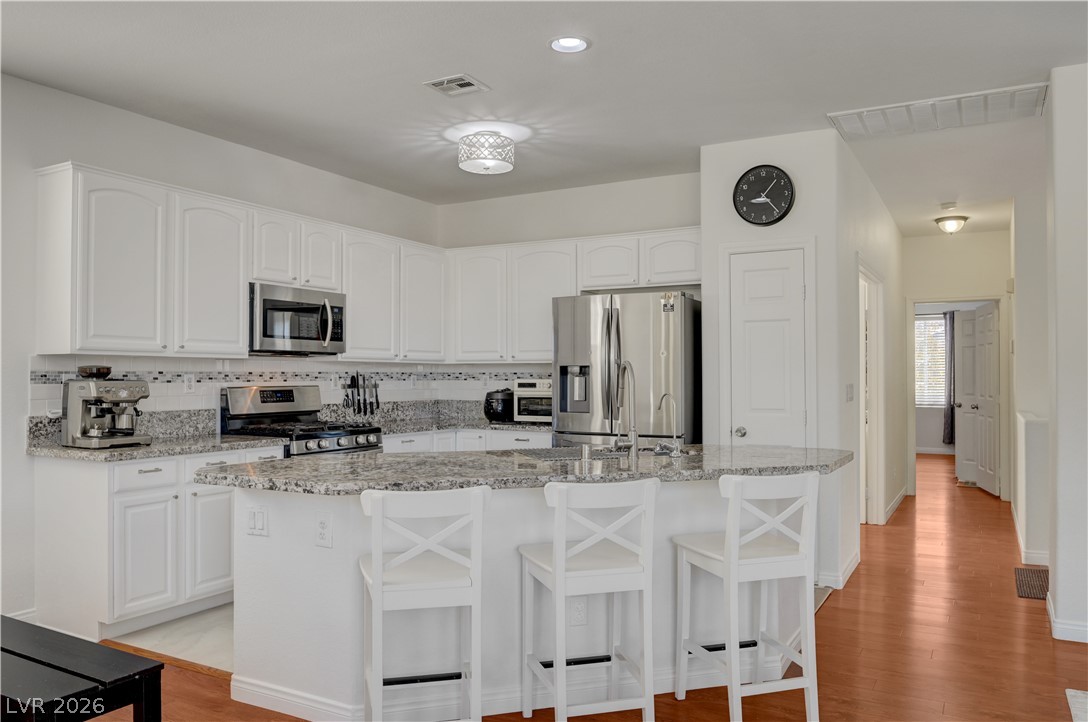
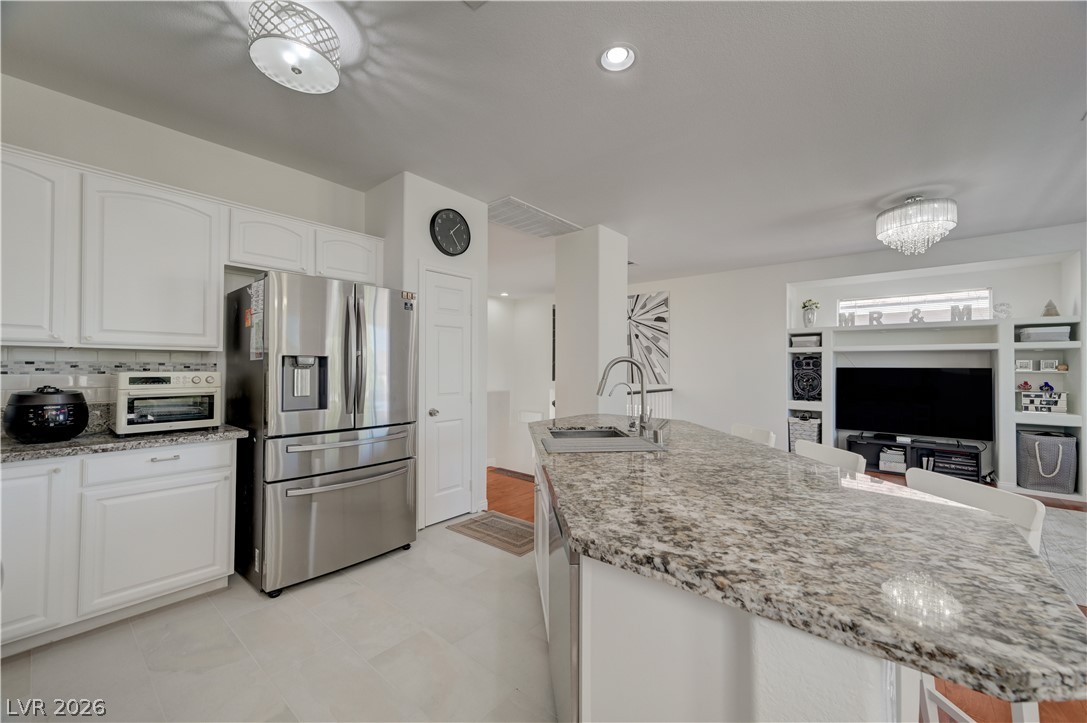
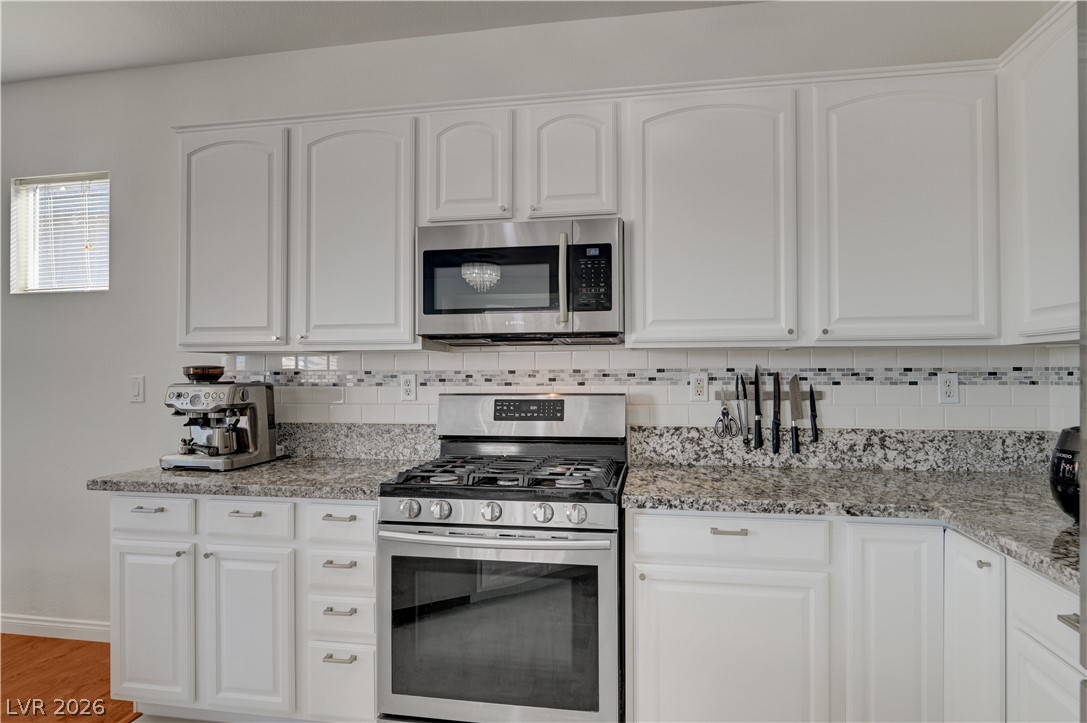
Polished granite countertops and classic white cabinetry define this kitchen space with rich wood flooring.
An open floor plan connects the kitchen to the dining and living spaces.
An open floorplan seamlessly connects the dining area to the kitchen and living spaces.
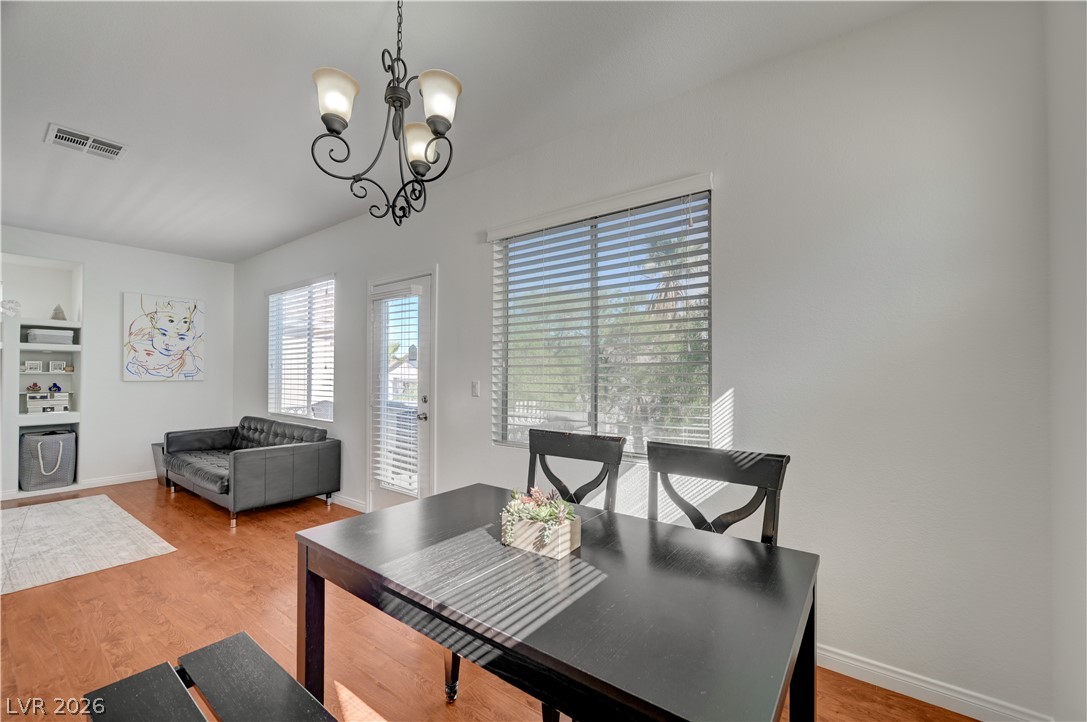
Warm wood flooring and abundant natural light define this welcoming open dining area.
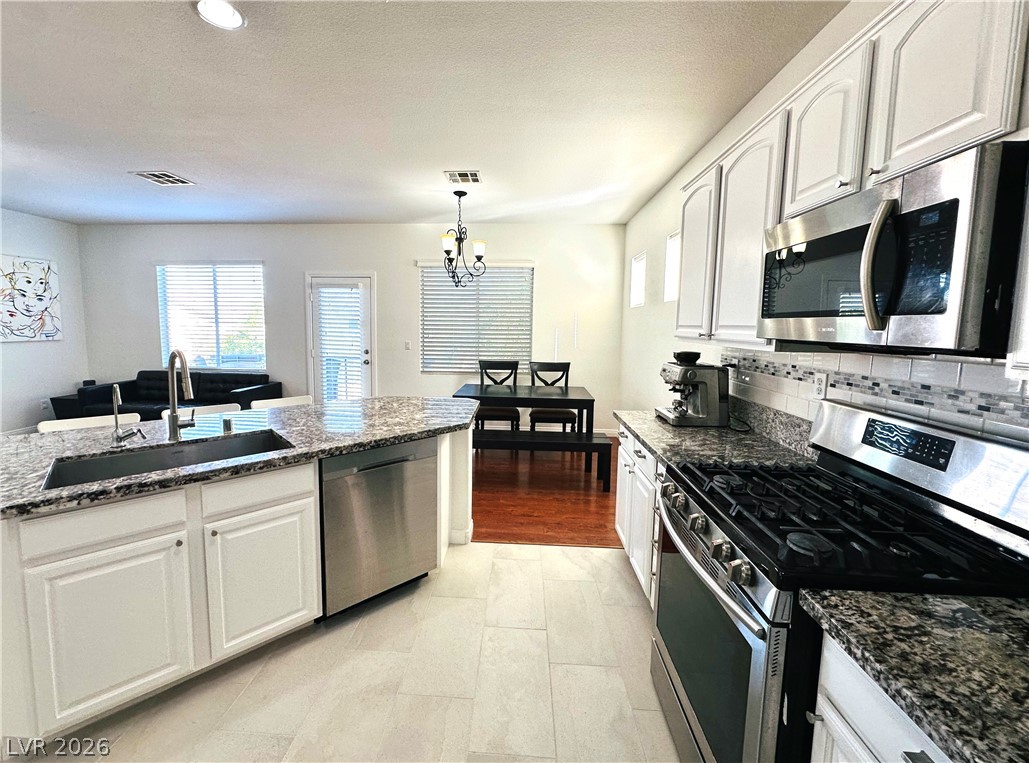
An open kitchen layout transitions smoothly into adjacent living areas with recessed lighting.
Polished stone countertops complement clean cabinetry in a bright cooking space.
Polished granite countertops complement classic white cabinetry and matching stainless steel appliances.
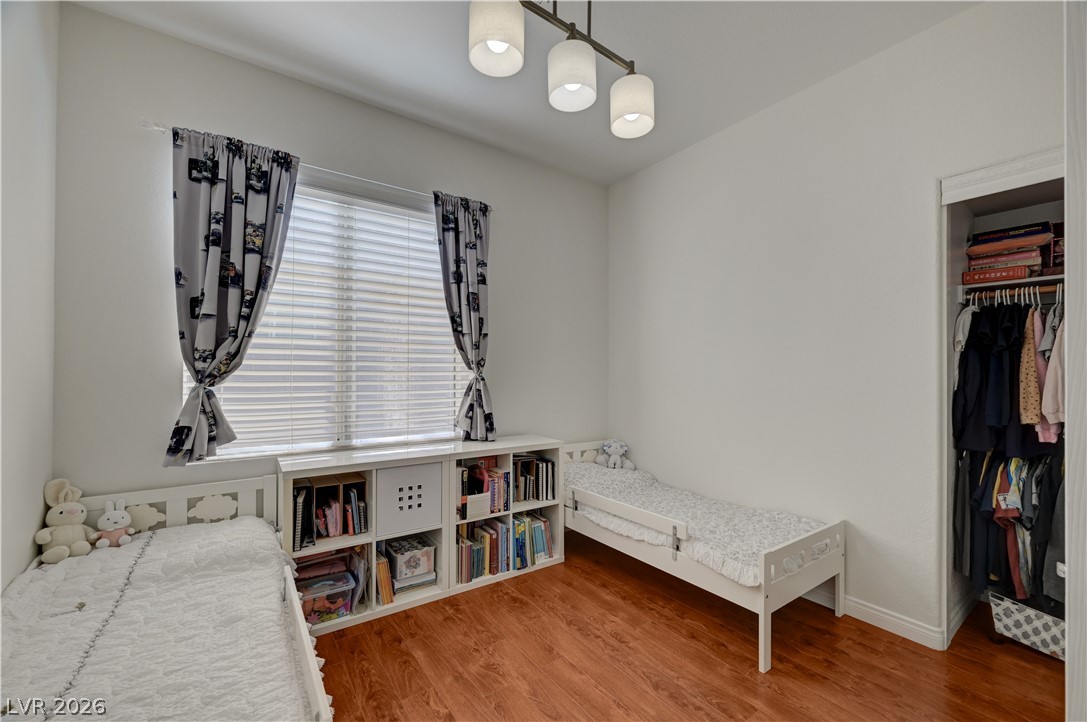
Rich wood flooring pairs beautifully with clean neutral walls and a wide window.
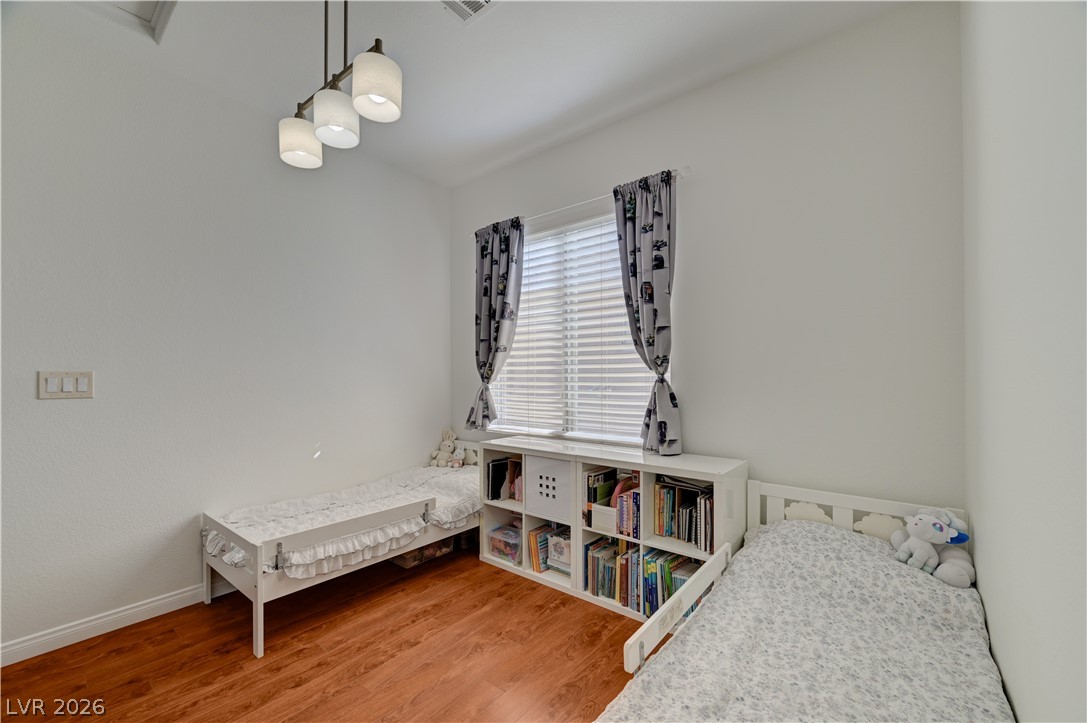
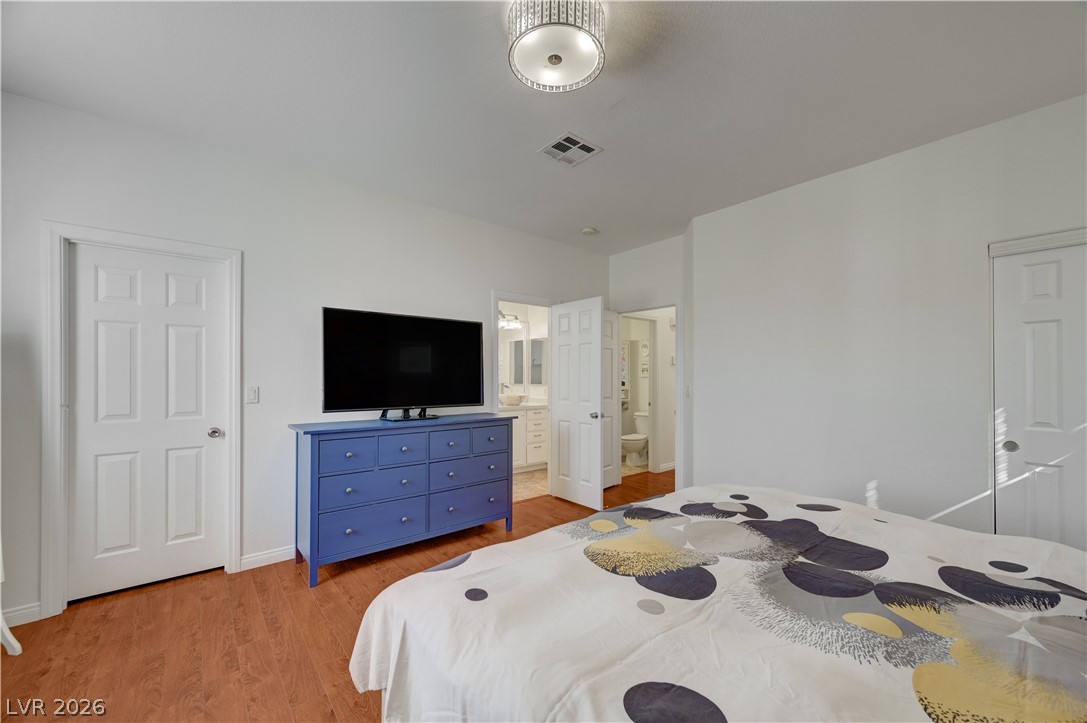
Rich wood flooring and high ceilings define this inviting bedroom space.
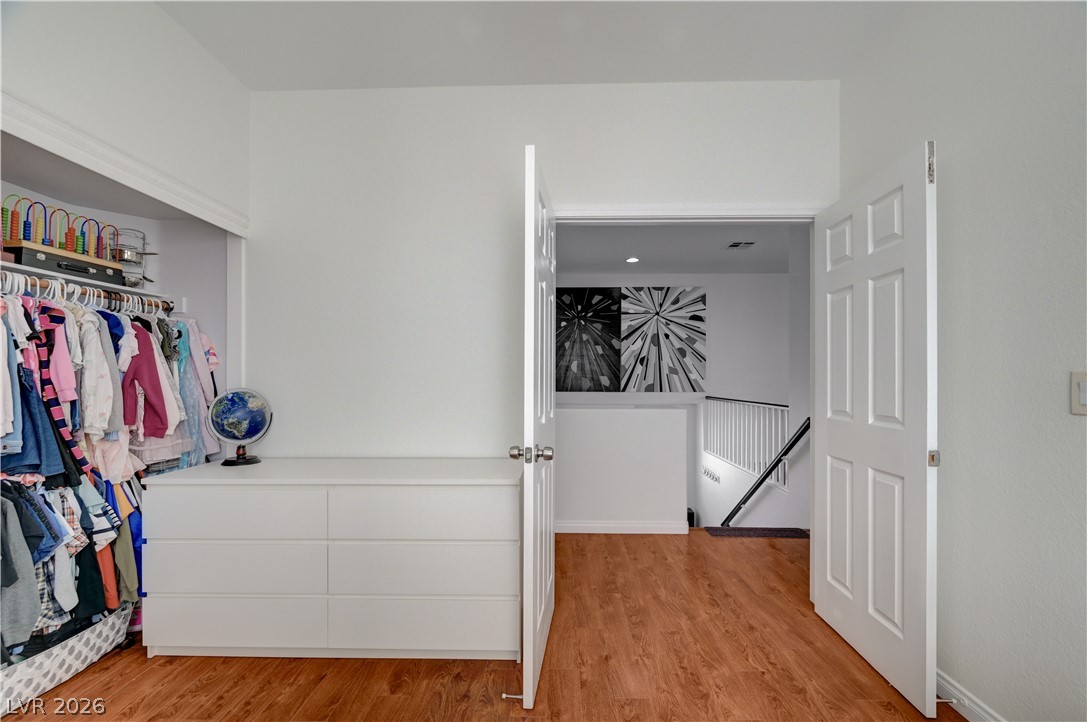
Double doors open to reveal warm wood-style flooring and direct access to the upper landing.
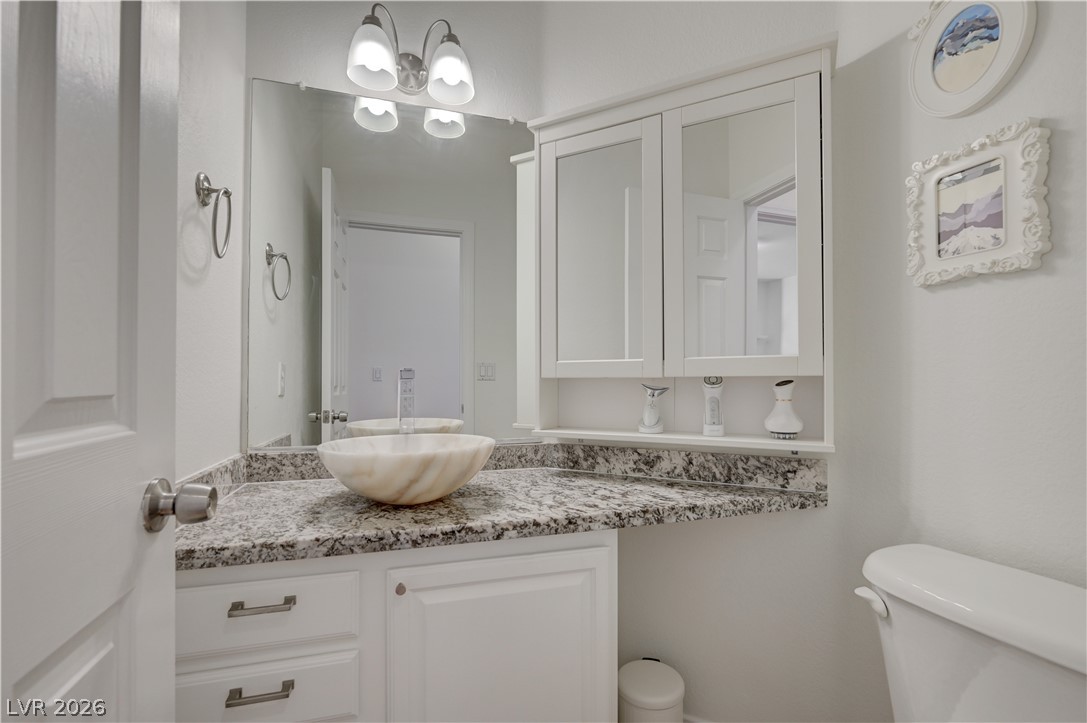
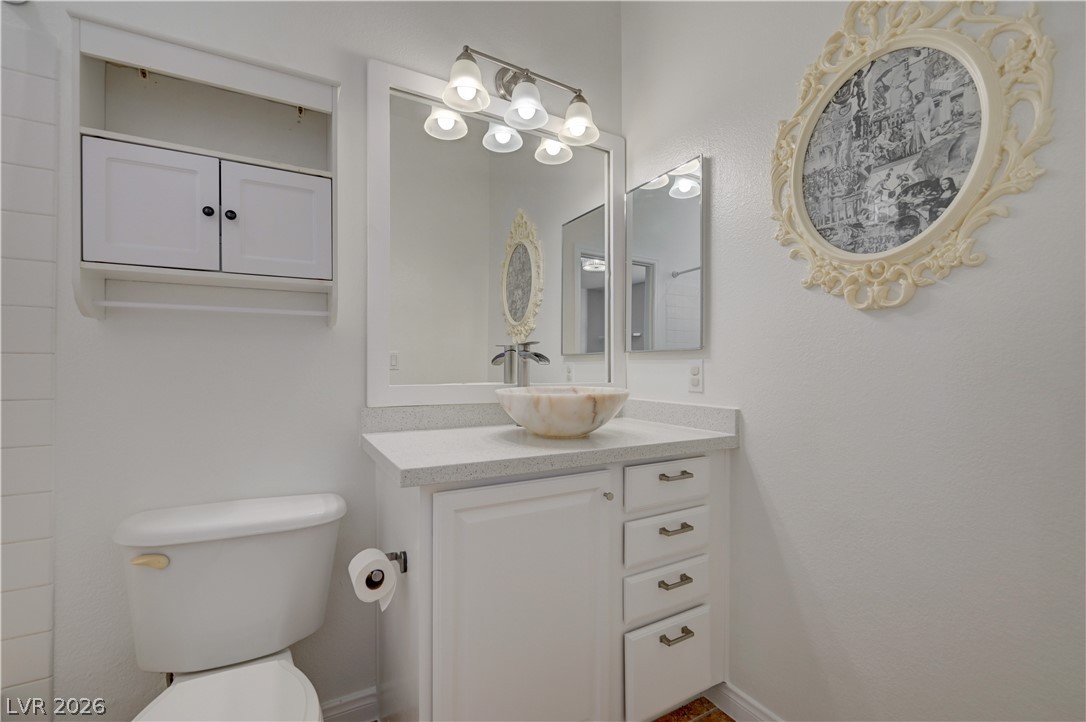
A polished stone countertop and modern vessel sink anchor this sleek powder room.
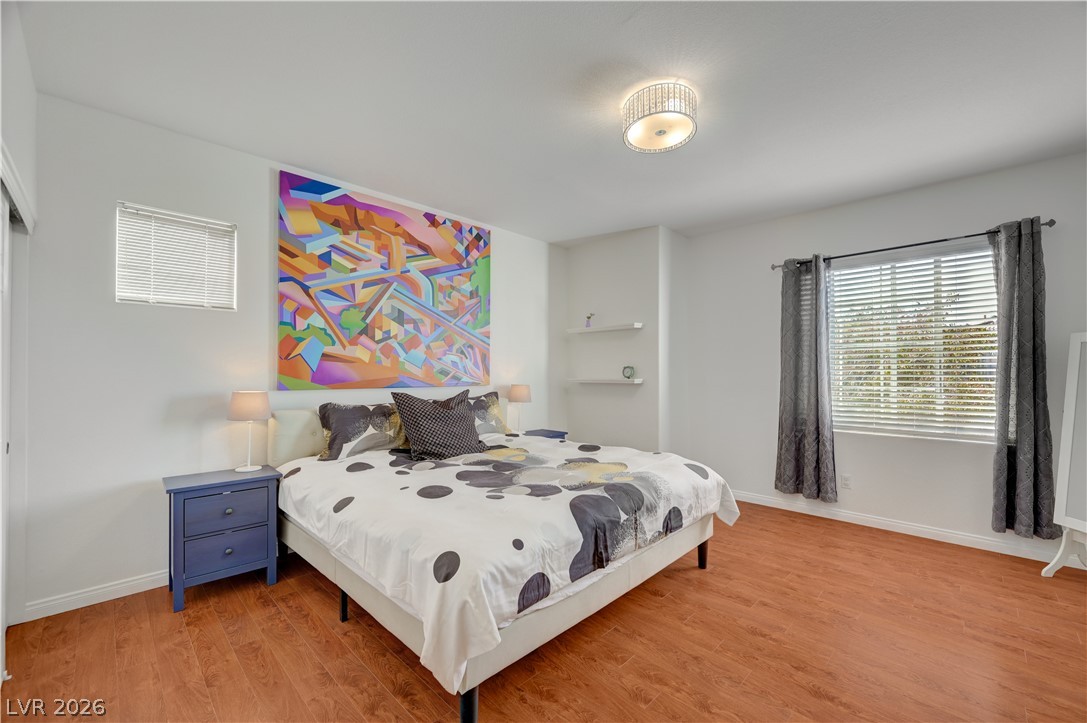
Rich wood-toned flooring and natural light through multiple windows define this inviting bedroom space.
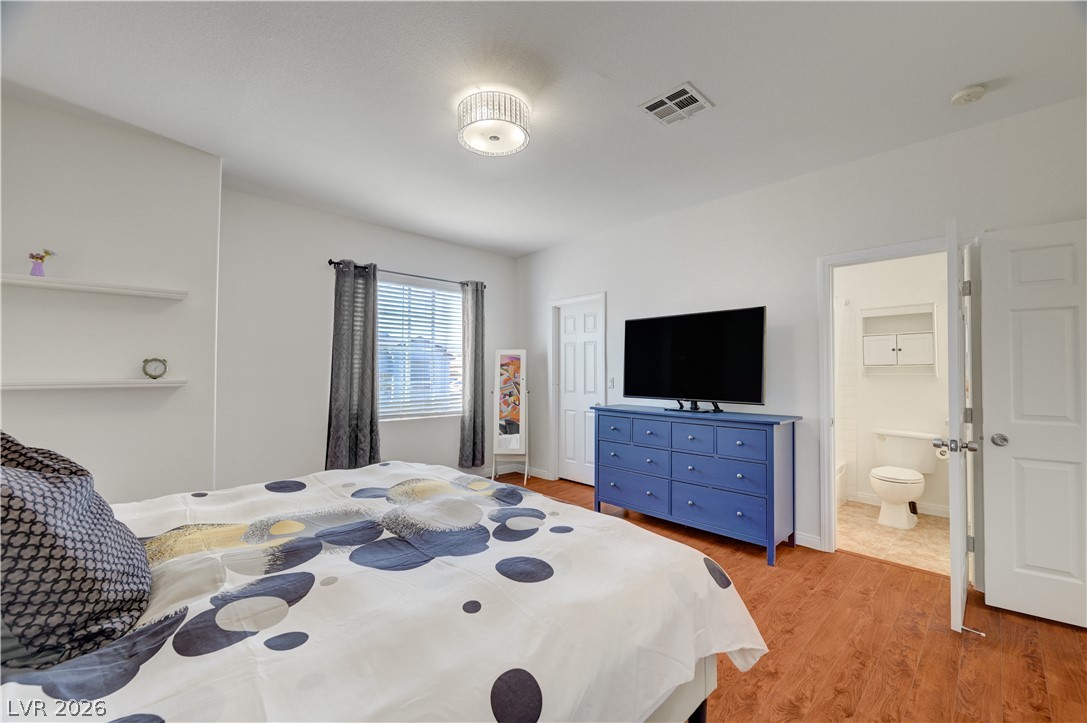
Polished hardwood flooring and clean design define this relaxing bedroom retreat with attached bath.
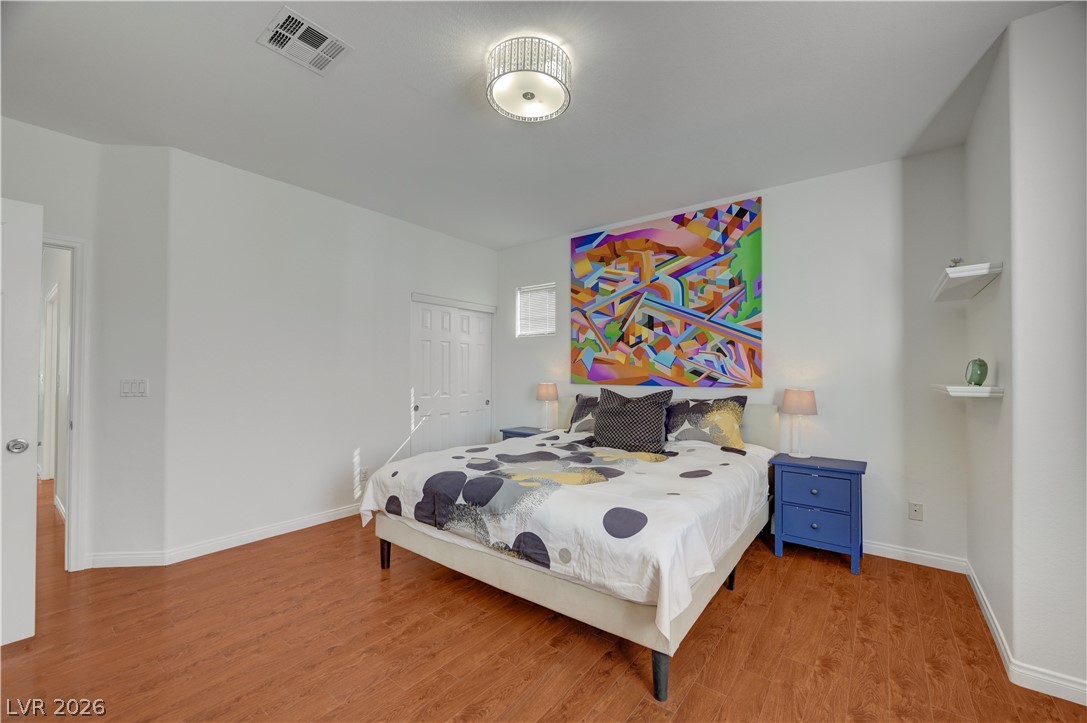
Gleaming wood floors anchor this bedroom, illuminated by clean architectural lines and modern lighting.
Warm wood flooring grounds this peaceful retreat with direct access to an en suite bathroom.
Clean modern finishes and built-in cabinetry define this updated vanity area.
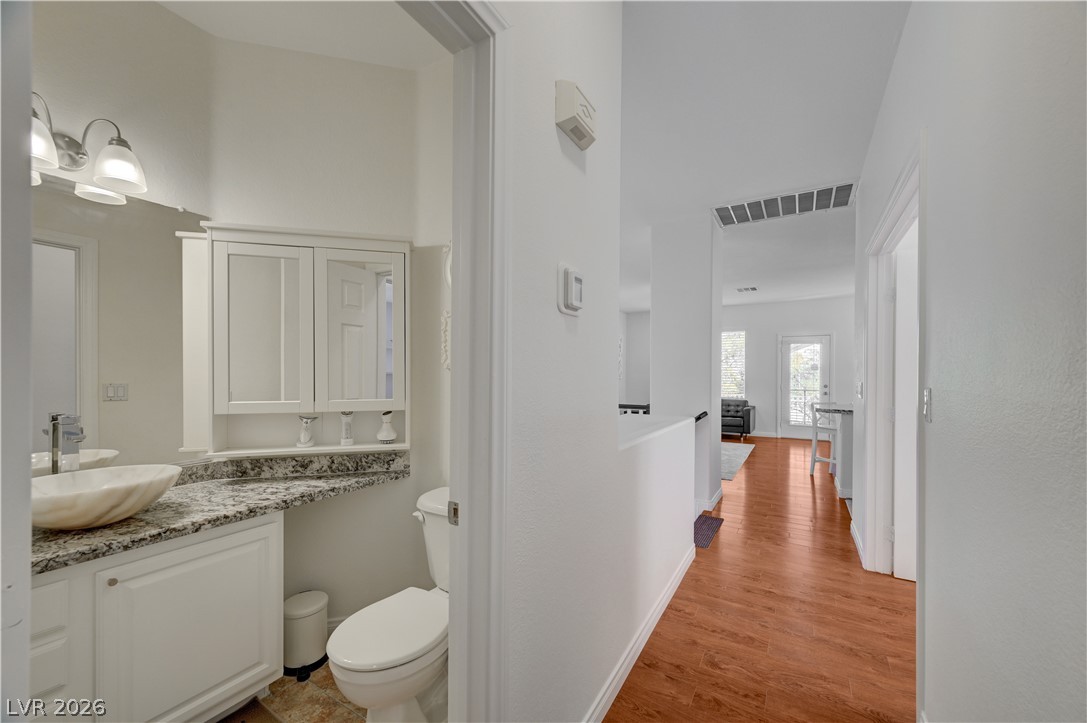
An inviting hallway layout transitions smoothly into a modern bathroom with granite countertops.
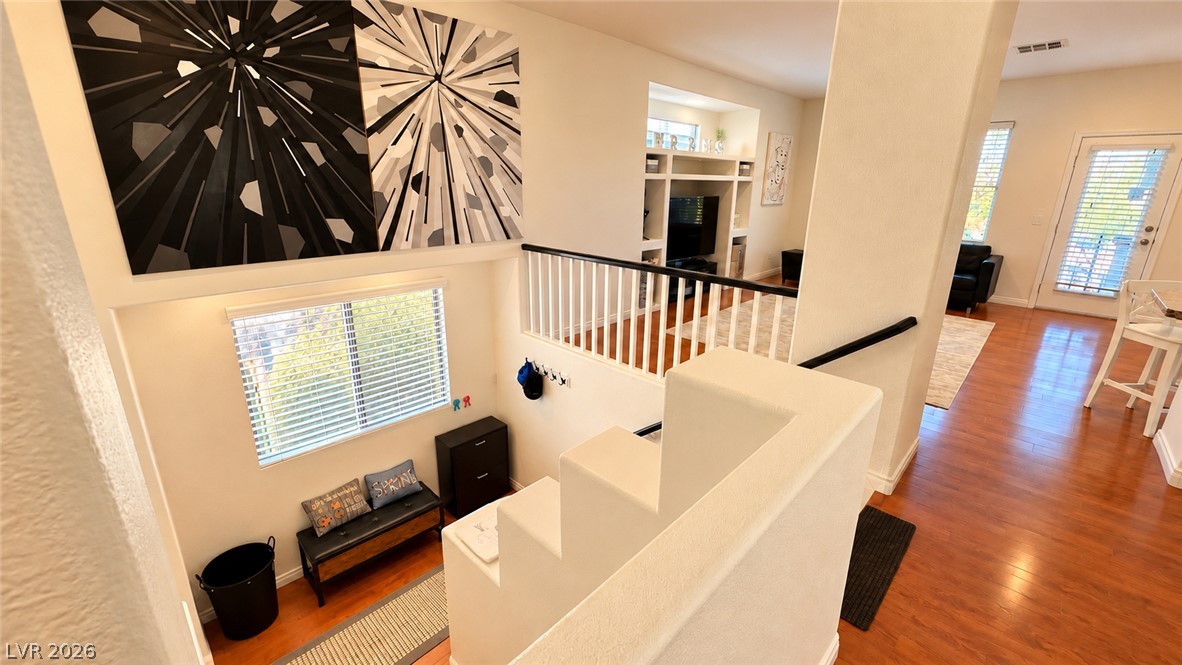
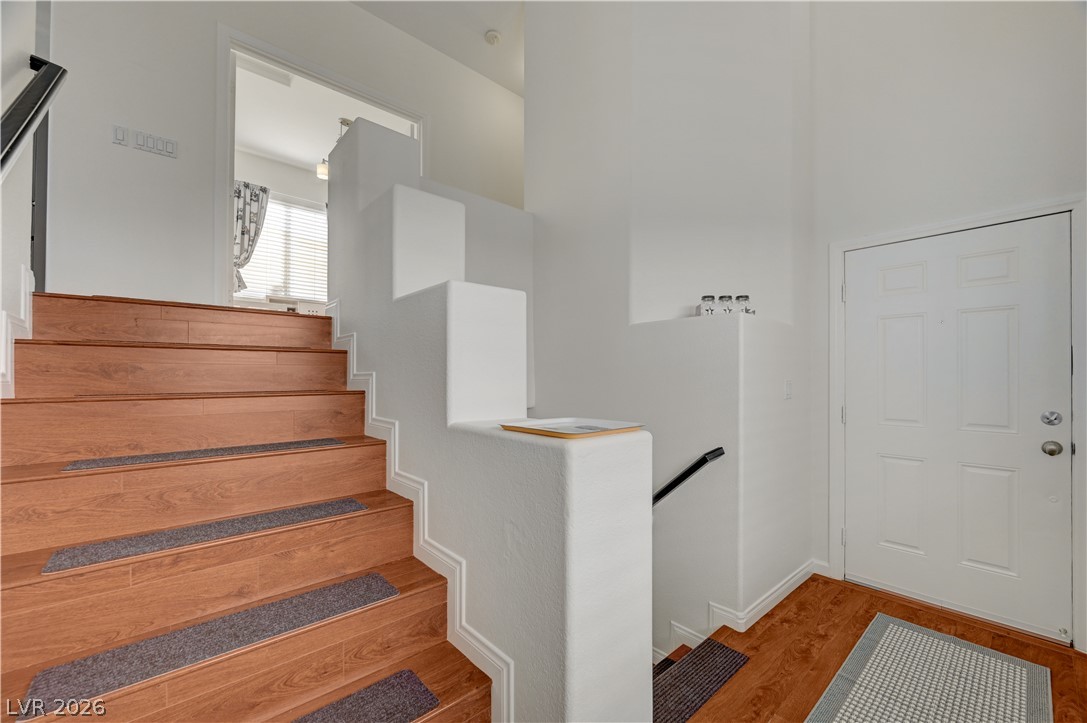
Warm hardwood floors and abundant natural light define this multi-level entryway and living space.
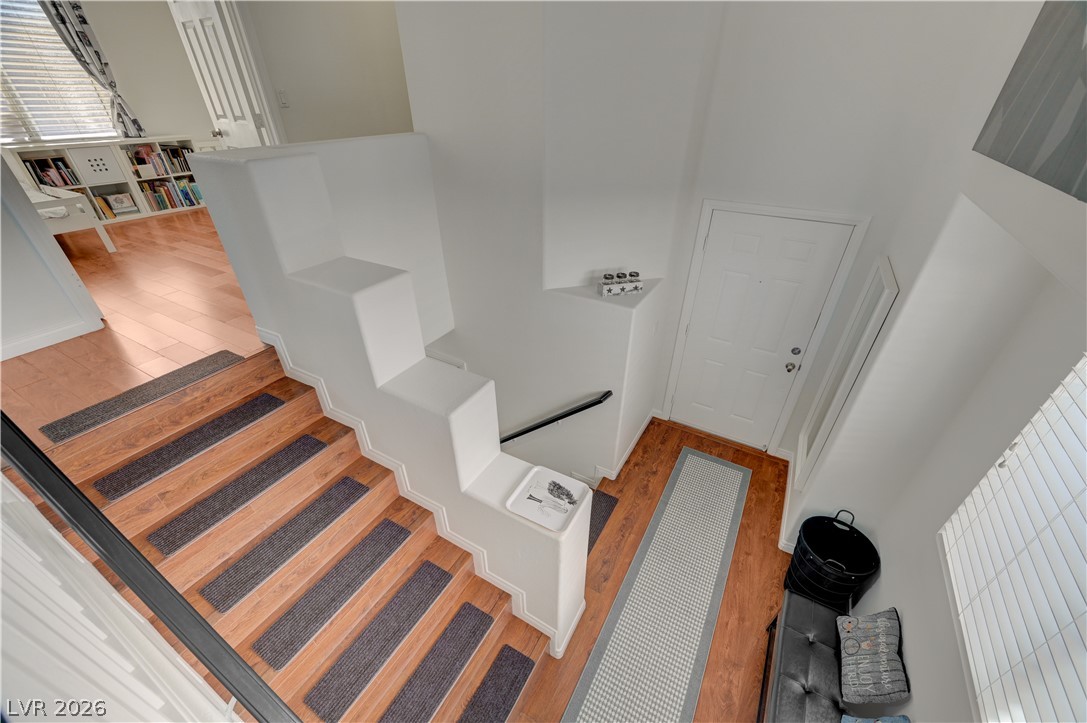
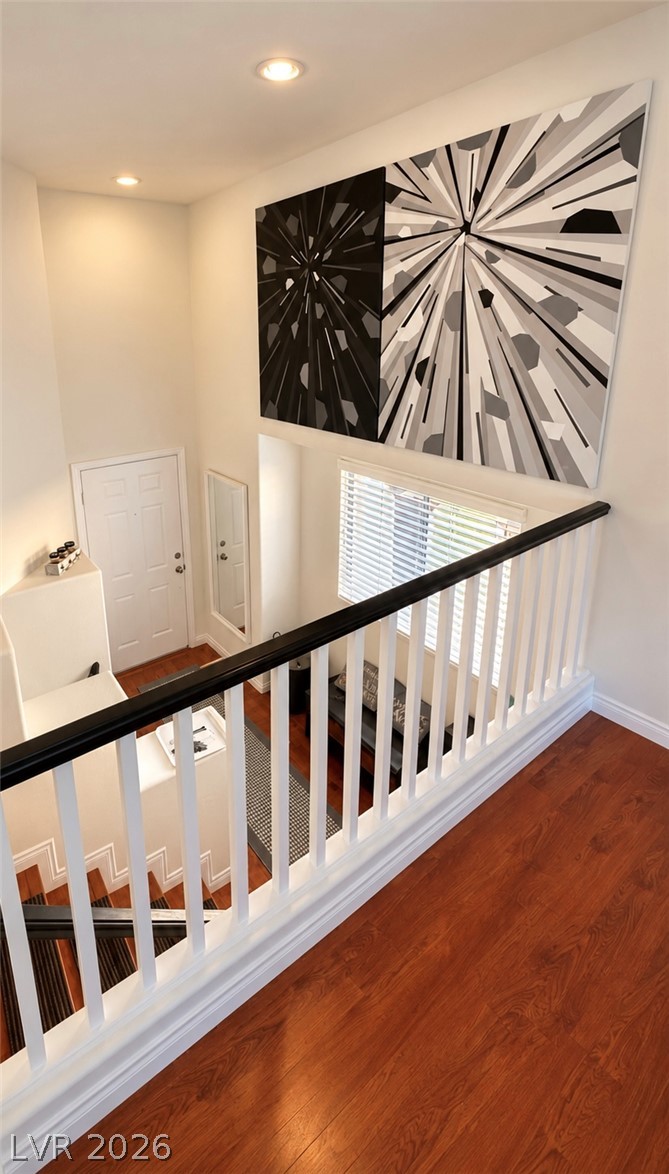
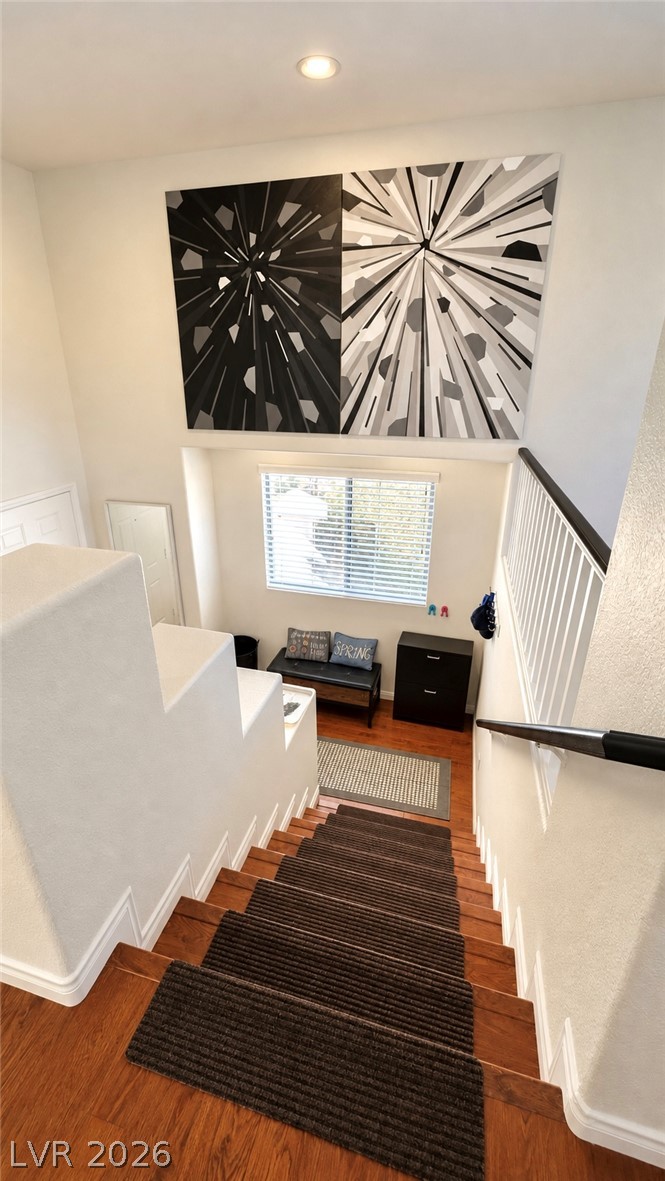
Rich wood-toned flooring and a sculptural architectural staircase anchor this multi-level entryway.
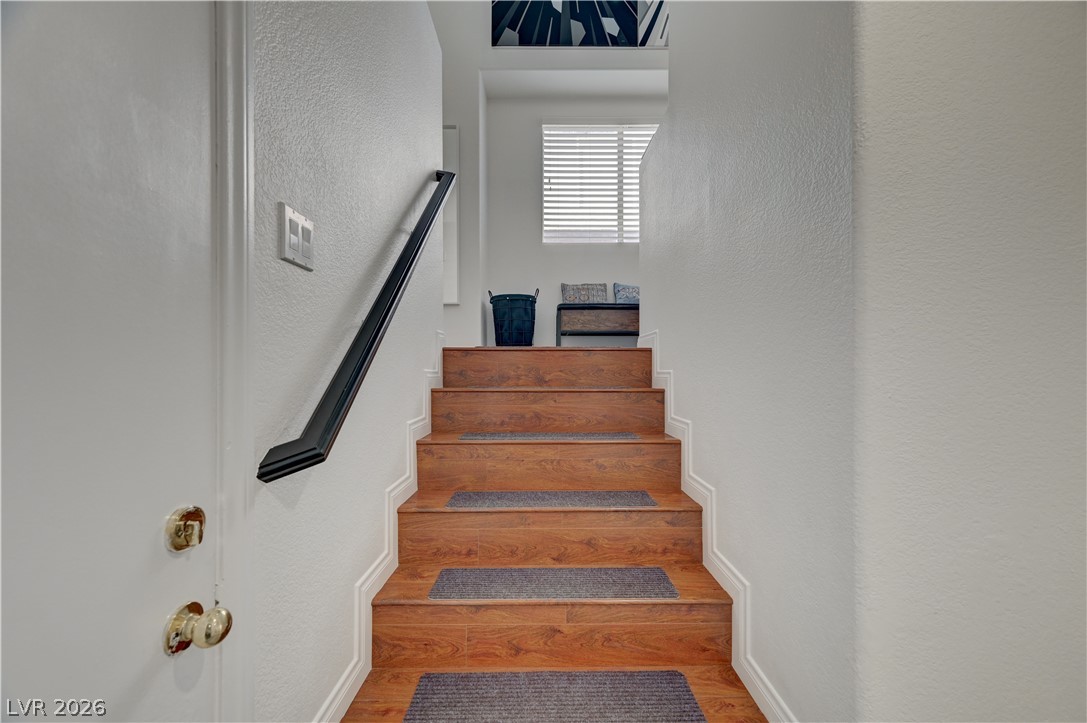
Rich wood stairs paired with clean white walls create a classic and timeless architectural transition.
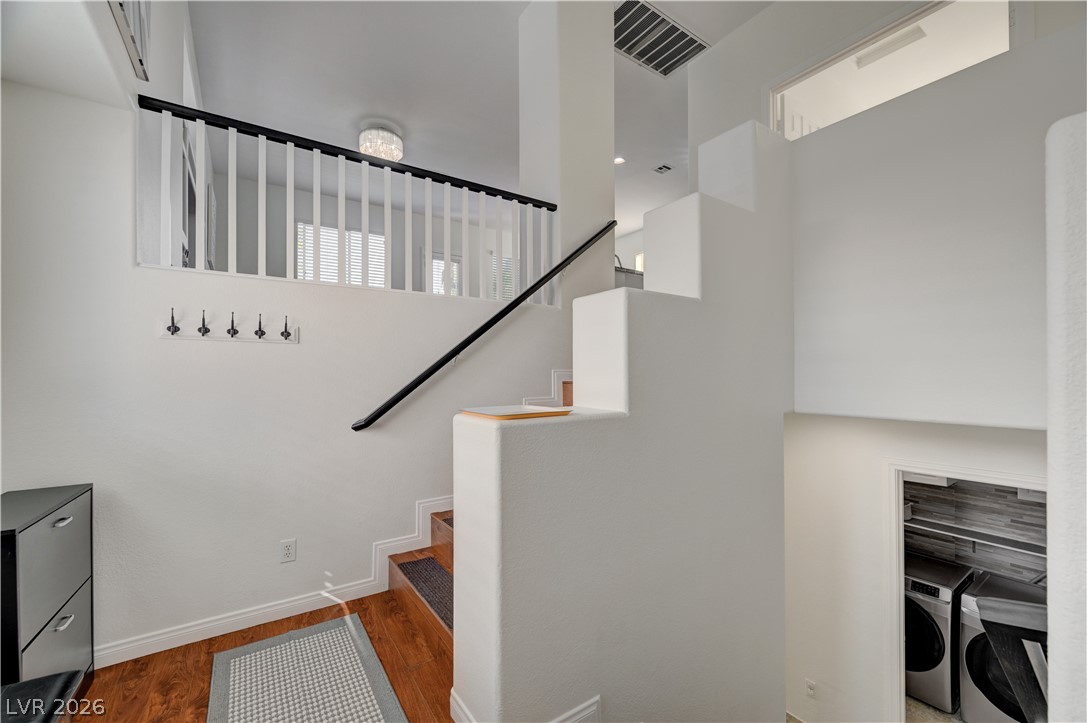
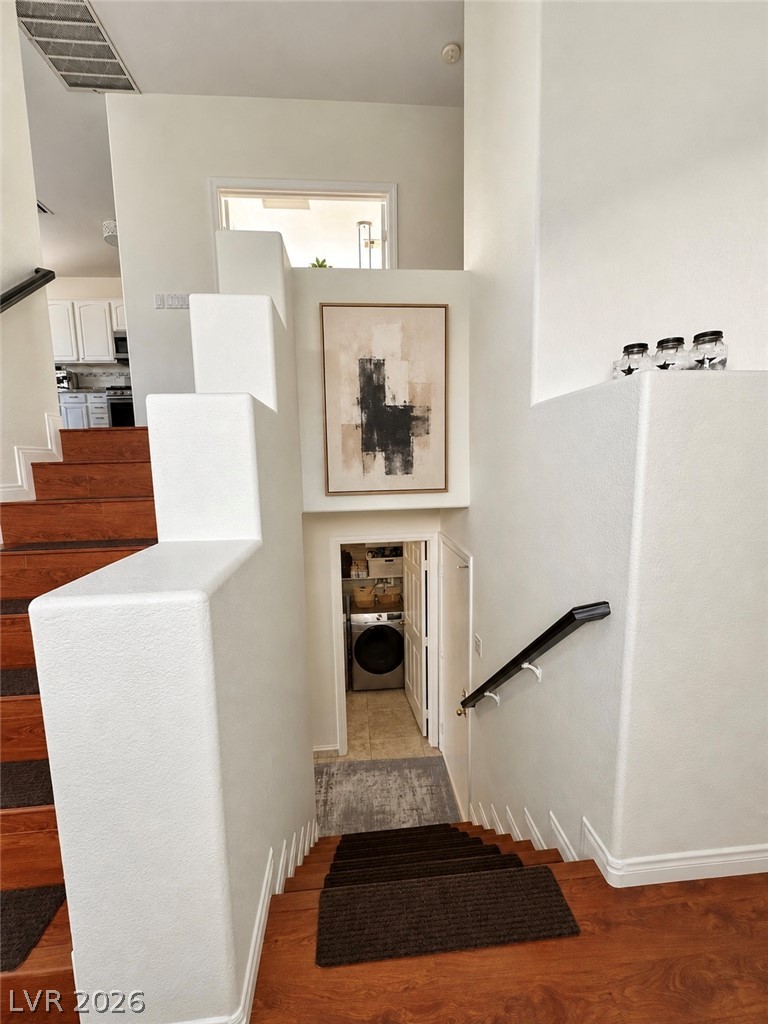
Multi-level layout connects the hardwood-floored entryway with the upper level and lower utility area.
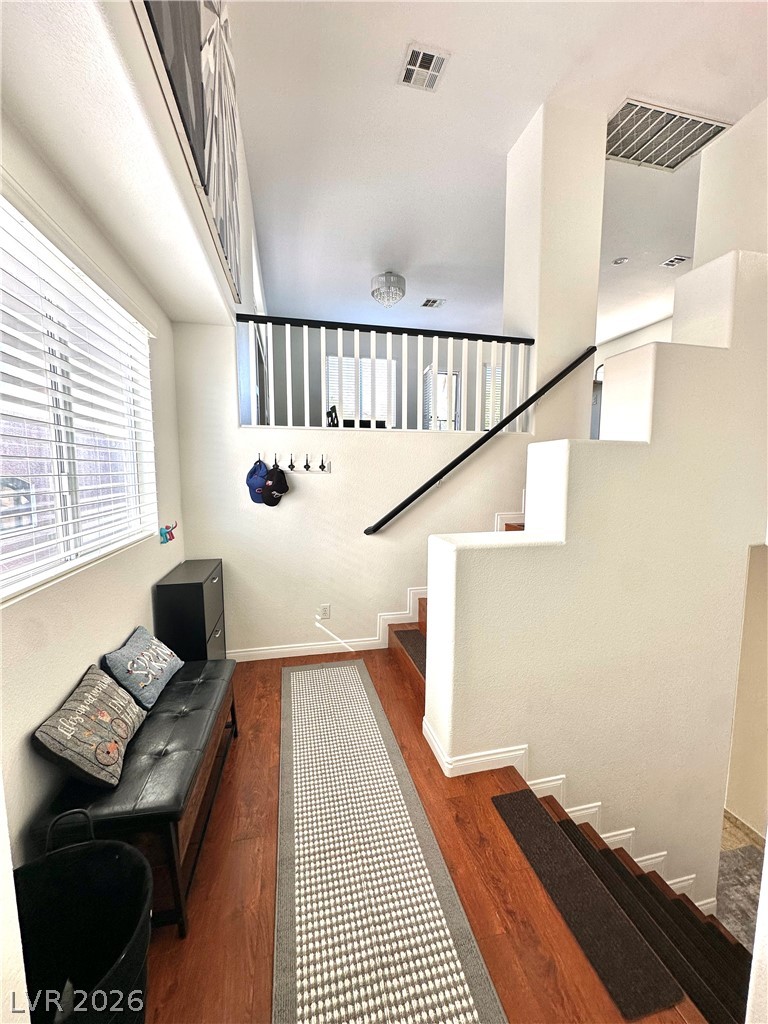
Rich wood-toned flooring and crisp geometric half-walls define this welcoming split-level entryway.
Gleaming hardwood floors and recessed lighting frame a view overlooking the entrance foyer.
High ceilings and tall windows illuminate the welcoming wooden staircase leading to the lower level.
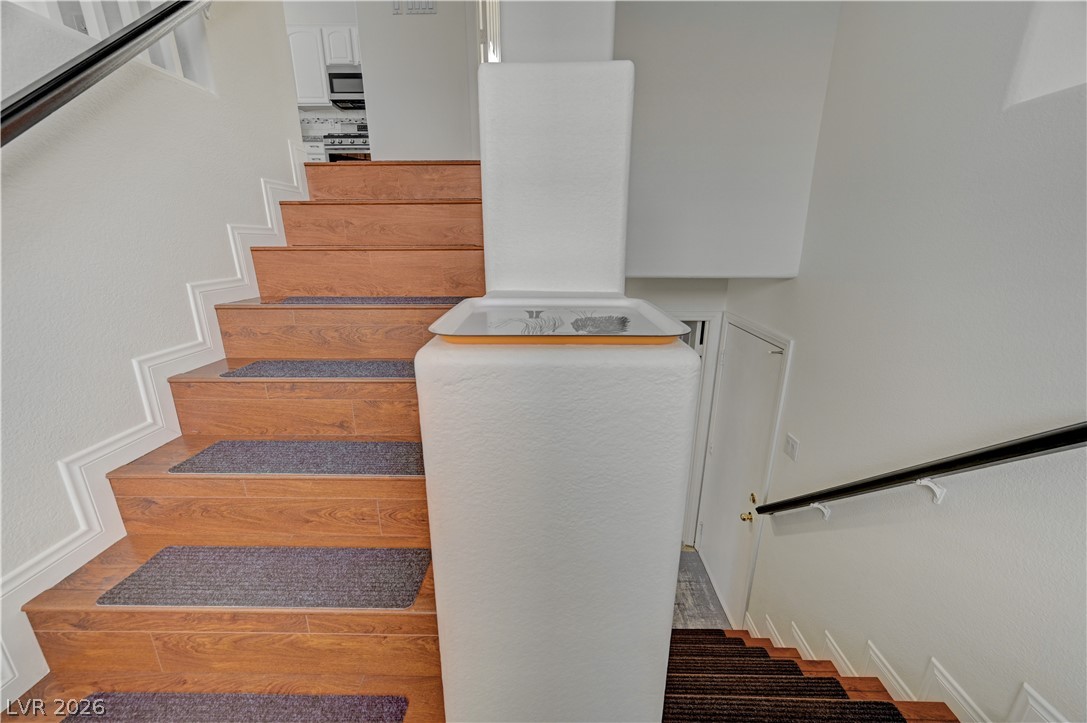
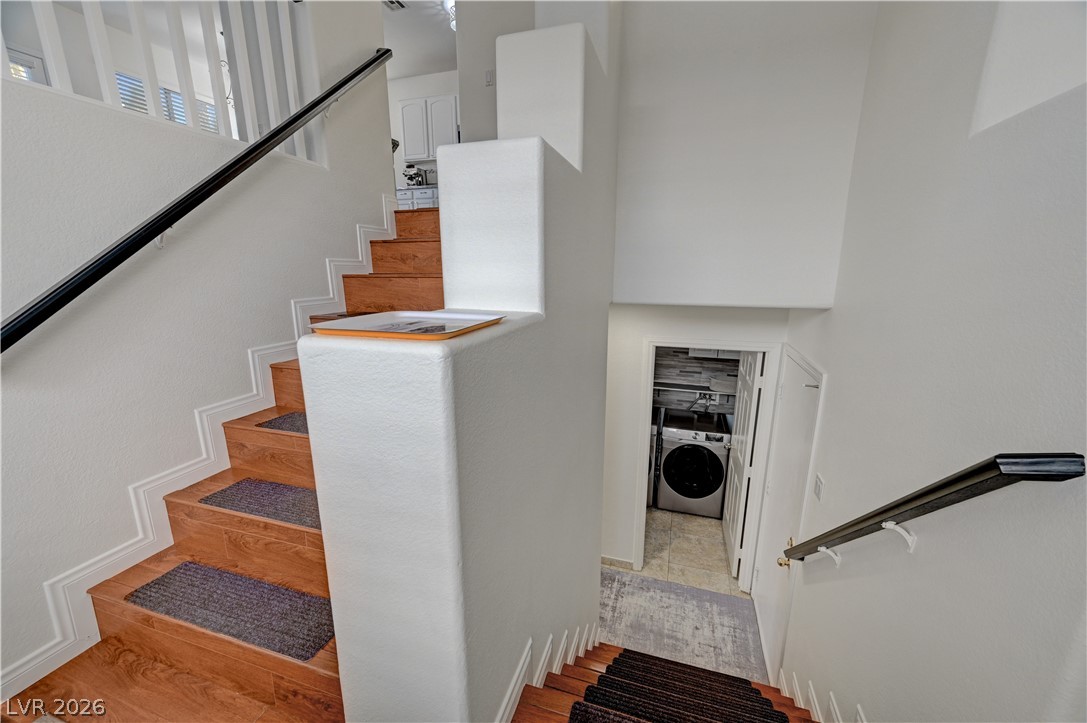
Stairs with wood steps wind past a central wall structure toward a lower-level laundry room.
Rich wood-toned flooring and a prominent staircase define this architectural split-level entryway.
A warm wood-toned staircase ascends between neutral-toned walls toward a naturally lit landing.
Rich wood steps with custom geometric plaster half-walls lead down to a lower-level laundry area.
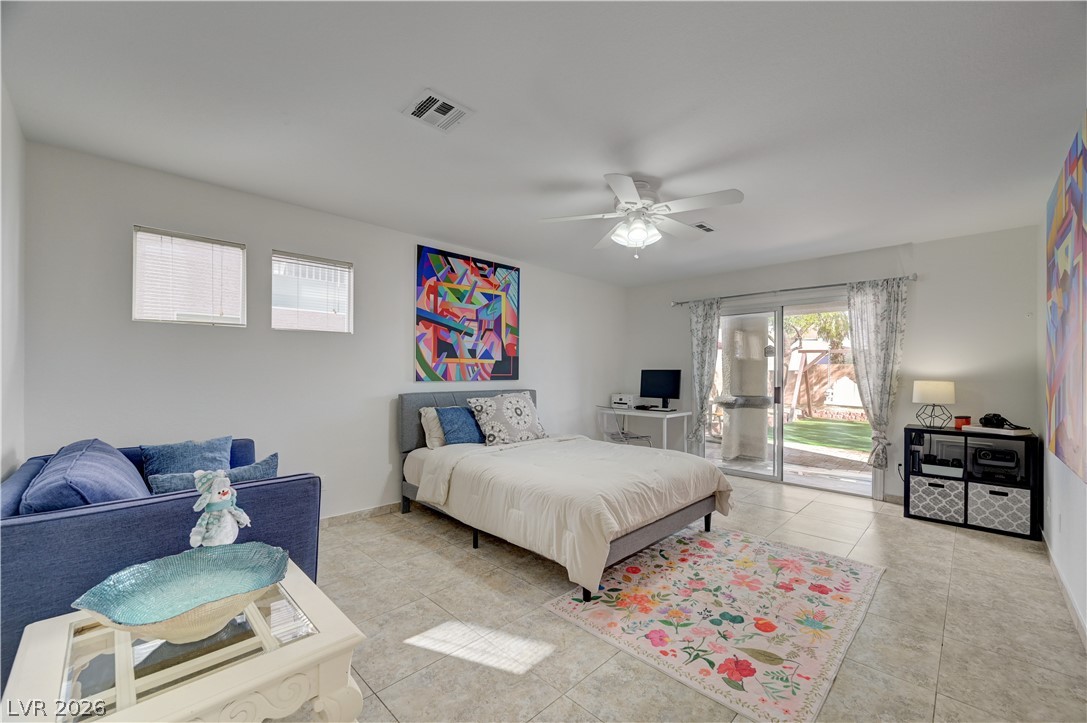
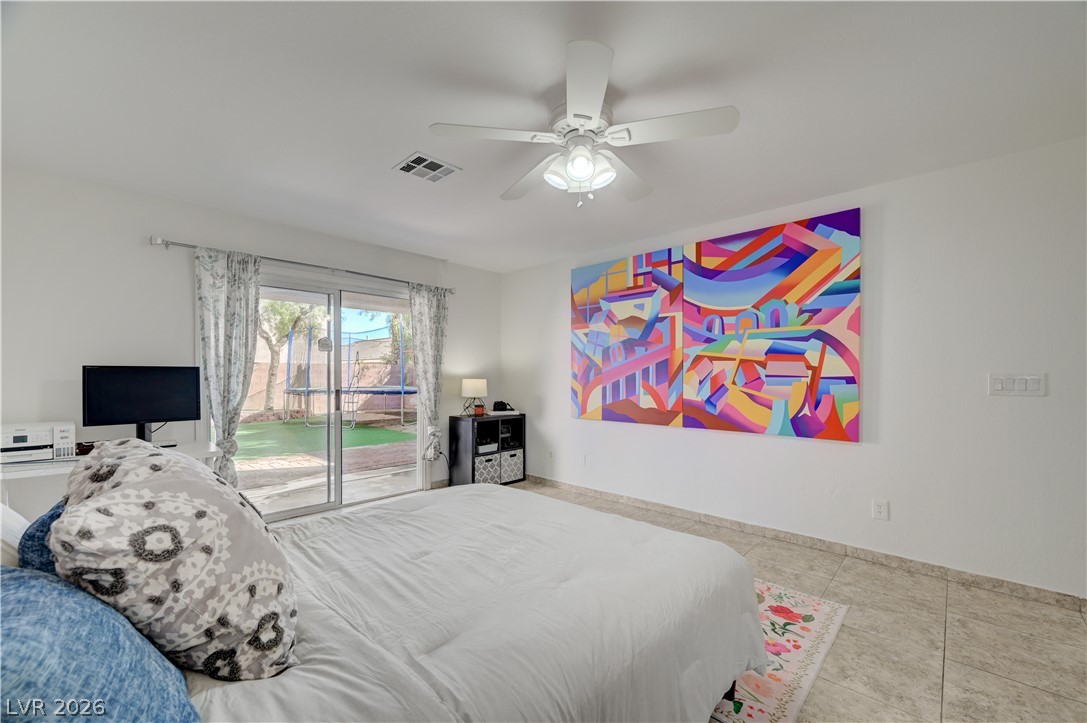
Sliding glass doors open directly to the outdoor patio from this tiled bedroom suite.
Sliding glass doors open directly from this tile-floored bedroom to the rear yard.
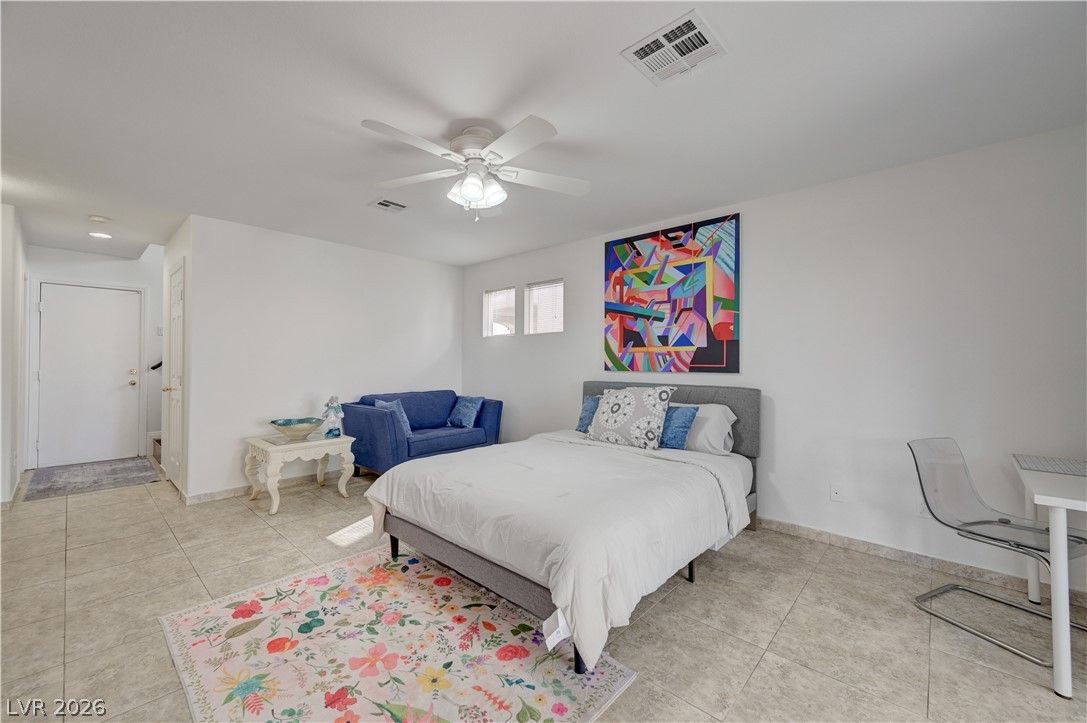
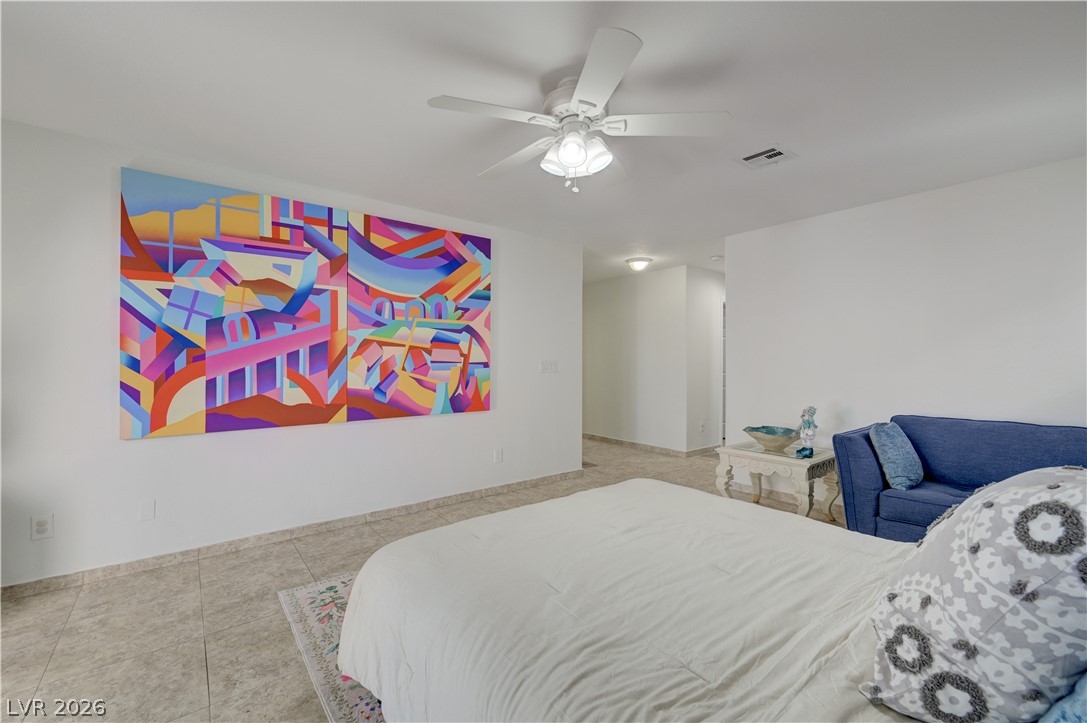
A spacious bedroom layout features cool tile flooring and clean white walls.
Tiled flooring and clean white walls anchor this comfortable sleeping space with an open hallway transition.
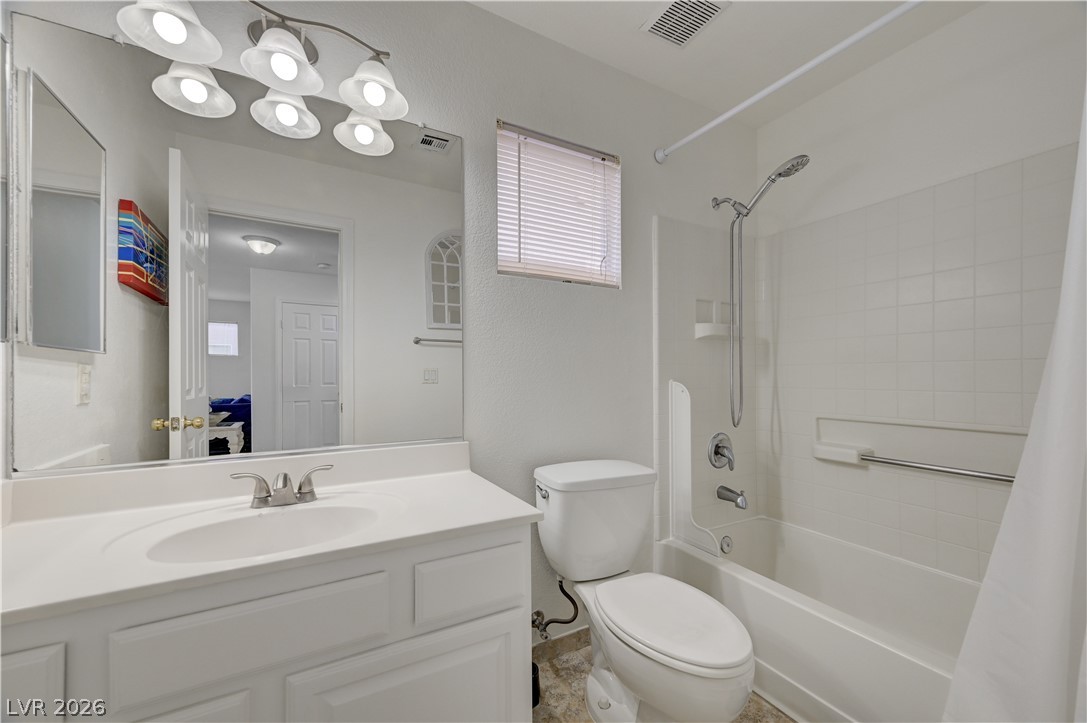
Clean lines and classic tiling define this well-appointed guest bathroom.
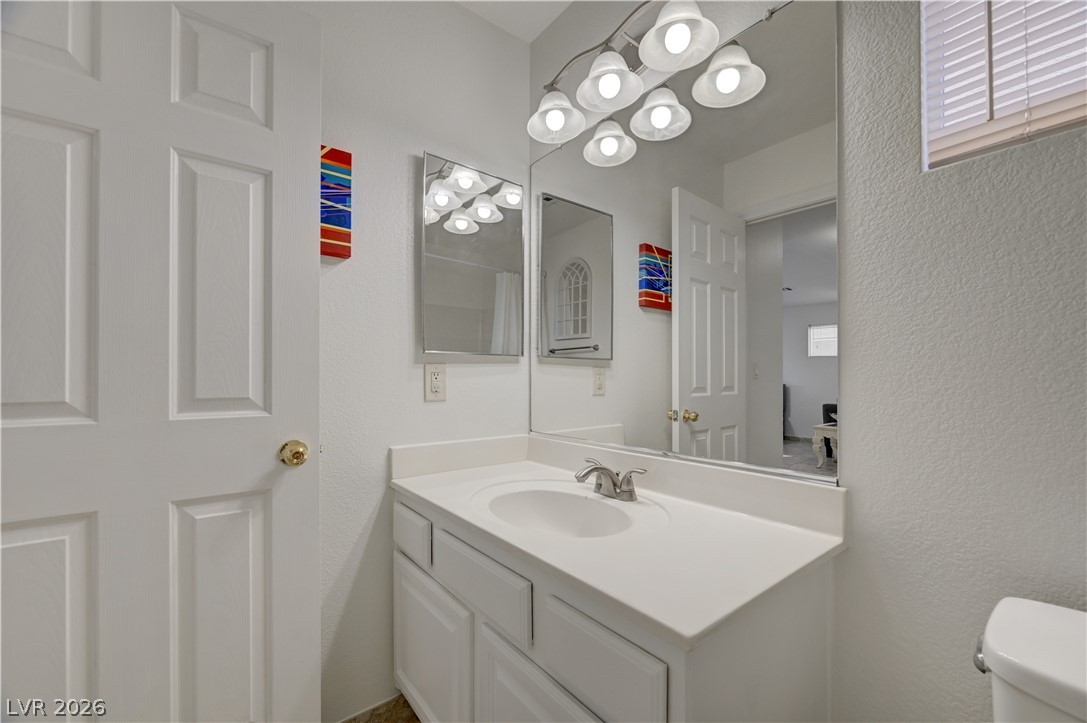
Clean lines and a spacious vanity create a highly functional bathroom layout.
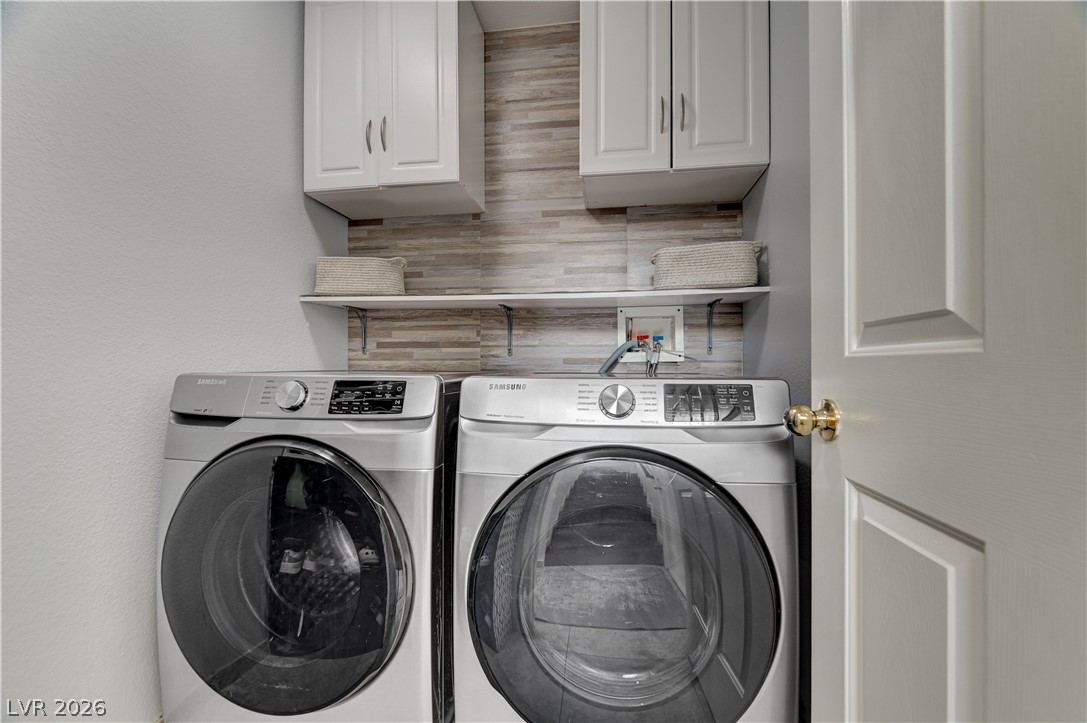
A functional laundry space featuring modern appliances paired with abundant overhead cabinetry and open shelving.
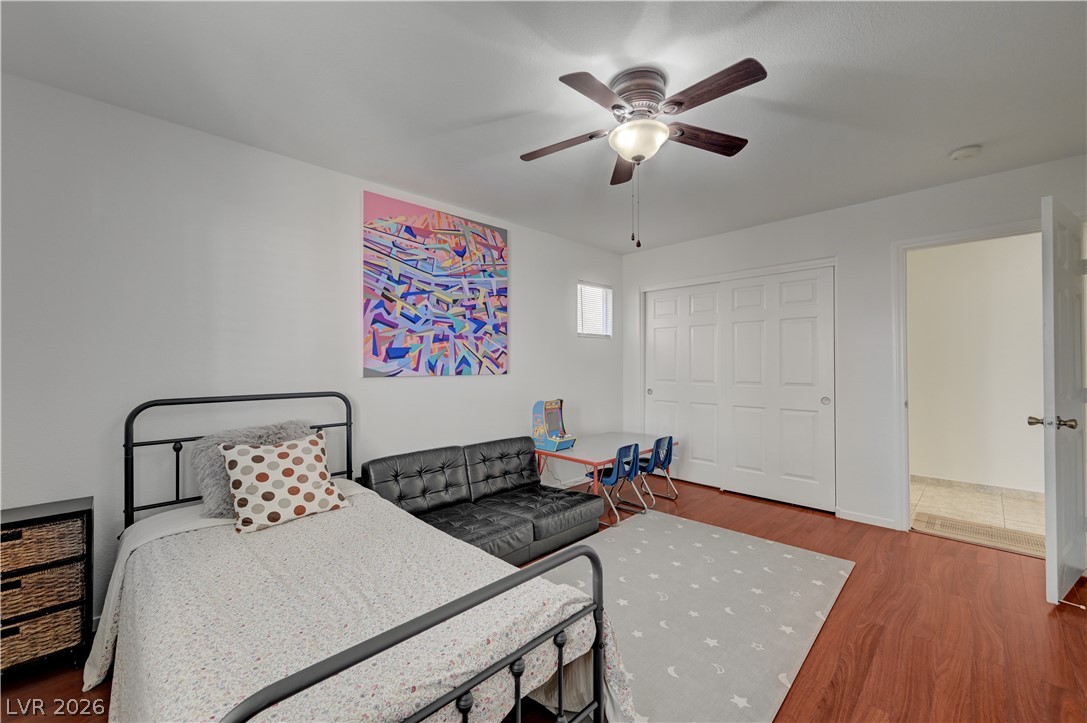
Rich wood flooring runs throughout this versatile bedroom featuring multiple windows and neutral walls.
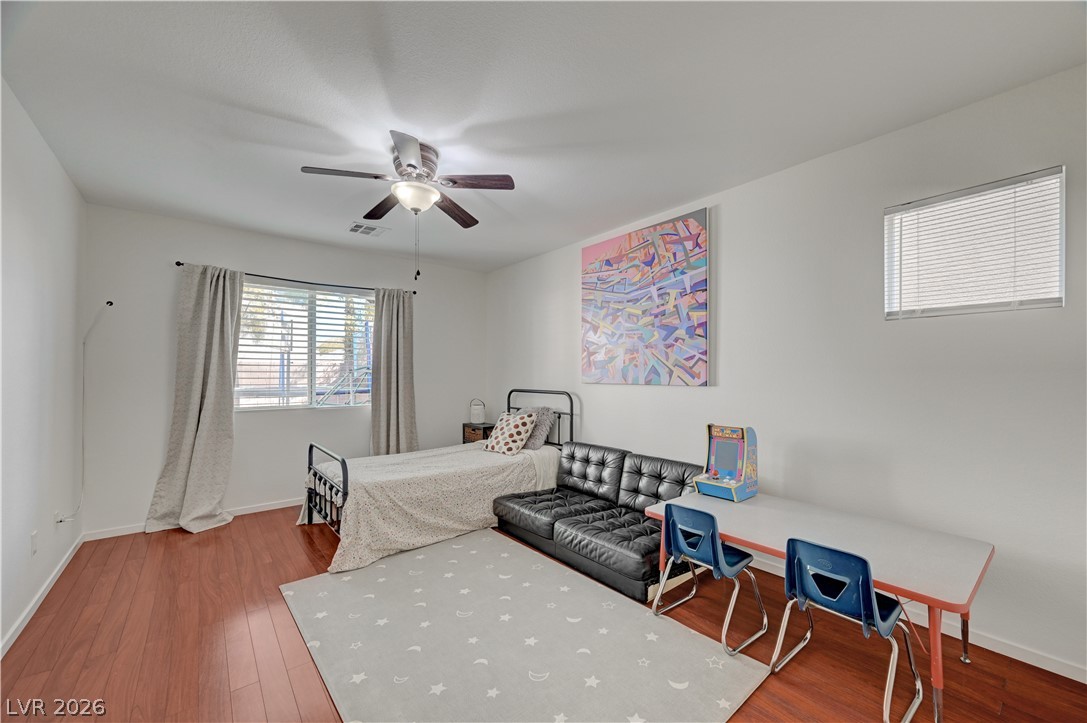
Rich wood-inspired floors and clean walls anchor this versatile secondary bedroom or playroom.
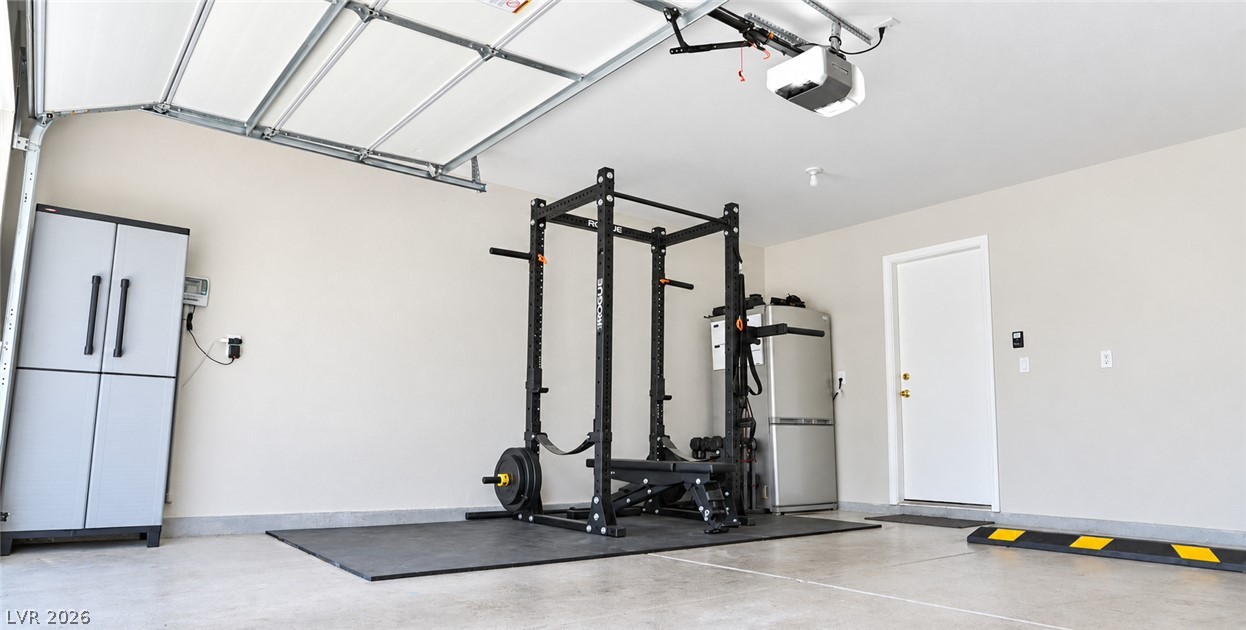
Concrete flooring and high ceilings define this versatile utility space.
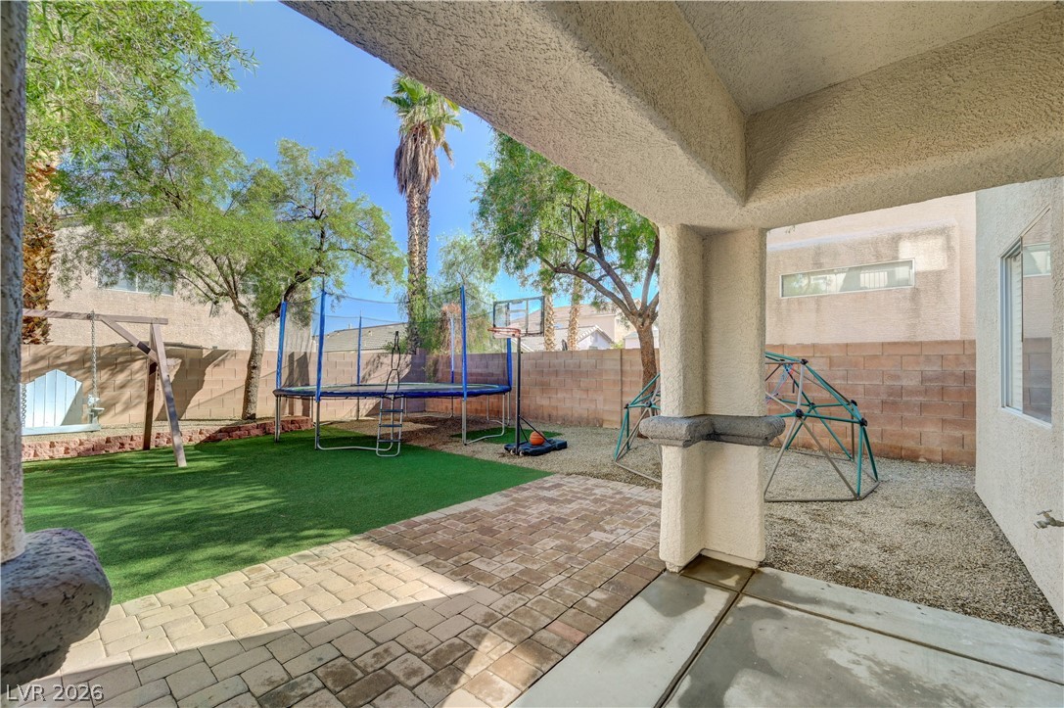
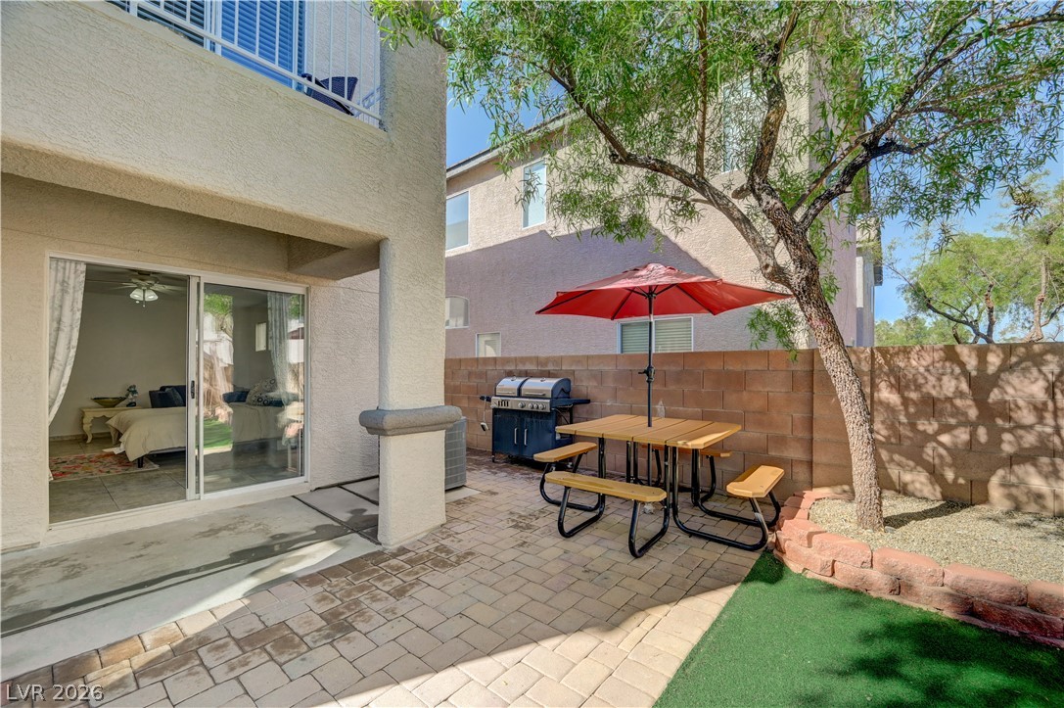
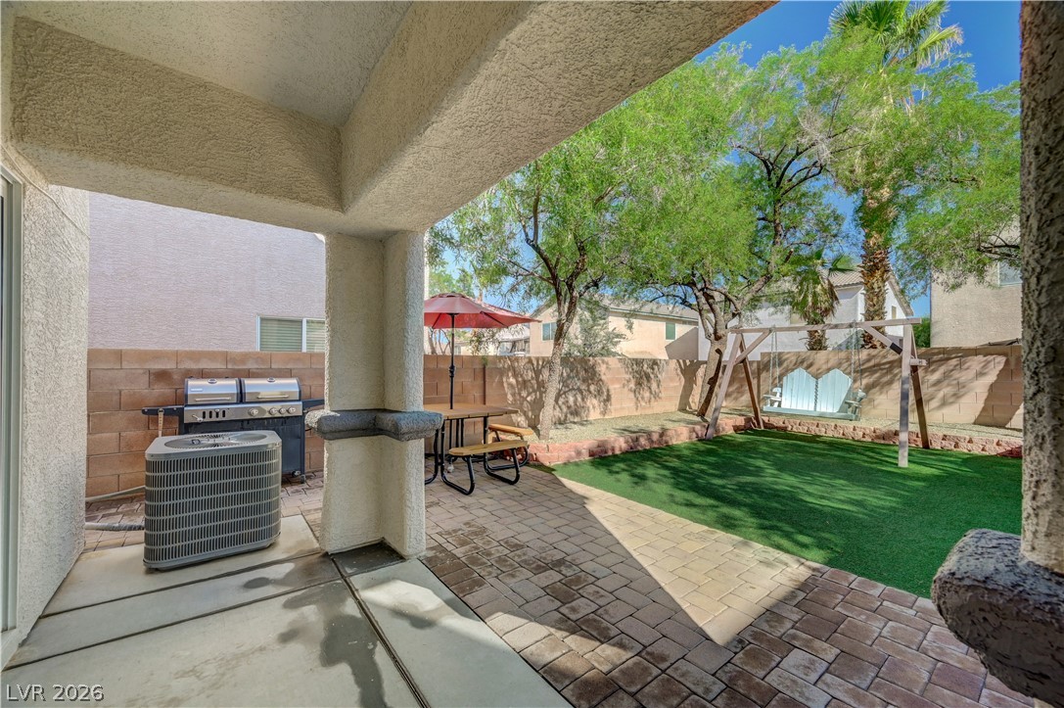
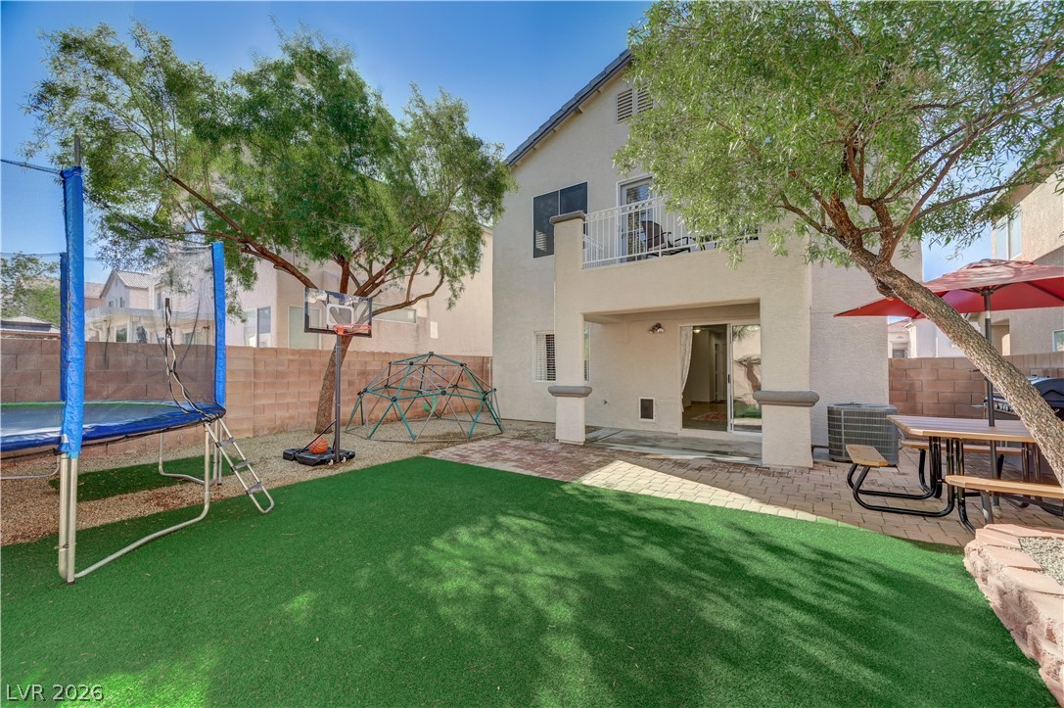
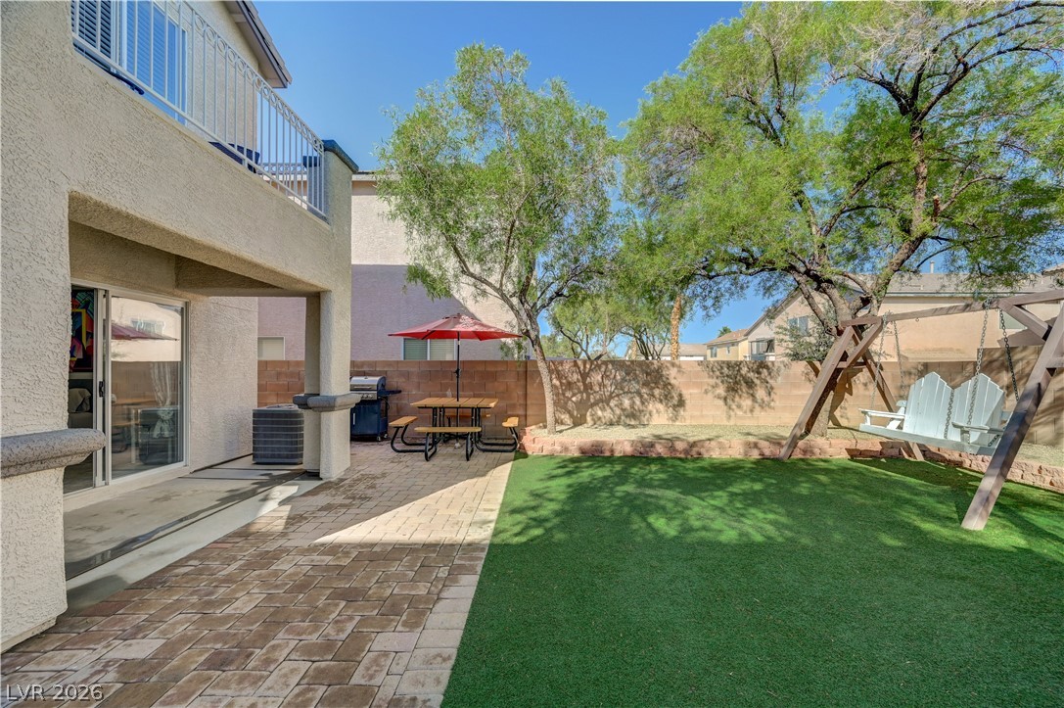
A covered patio overlooks a block-walled backyard featuring paver surfaces and a synthetic lawn.
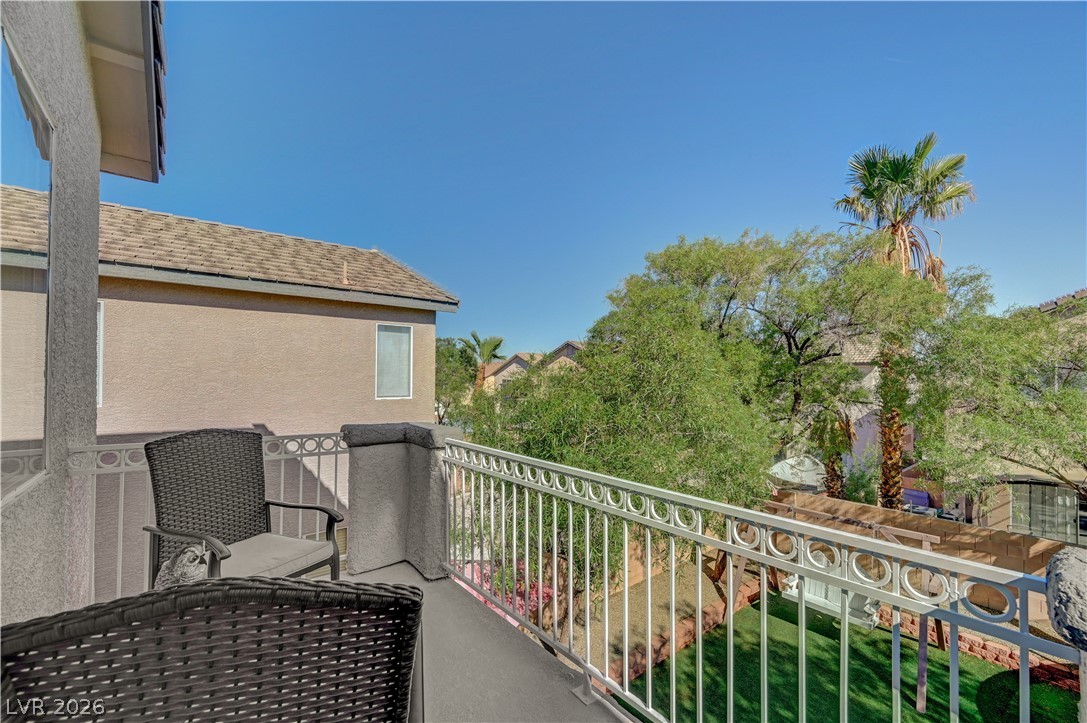
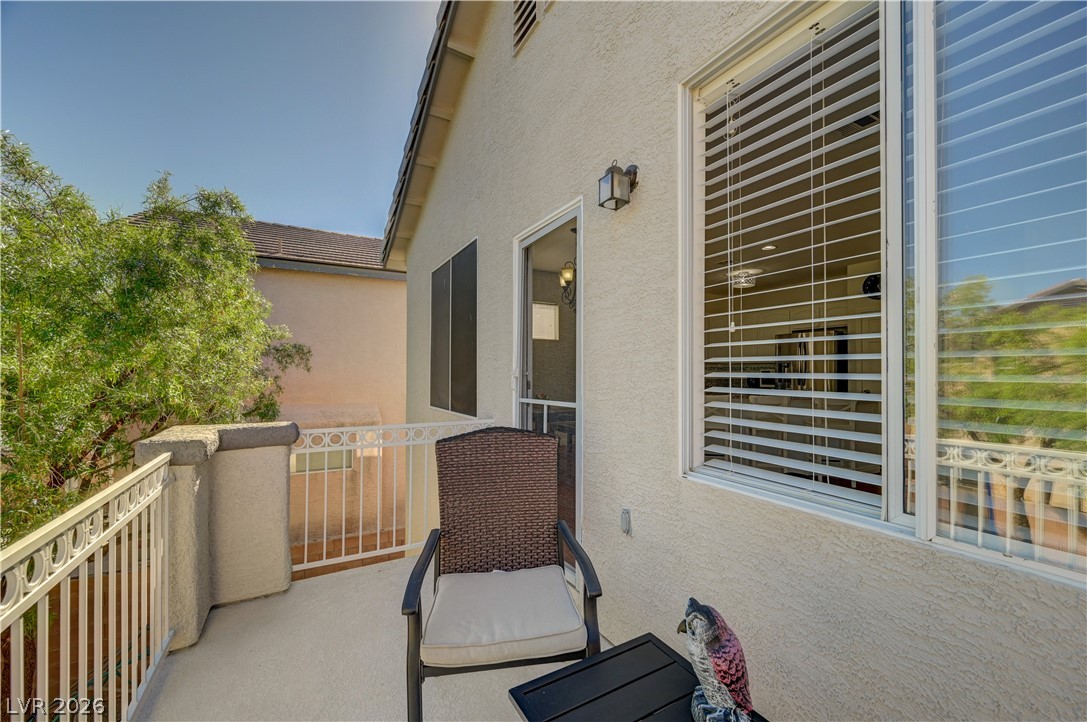
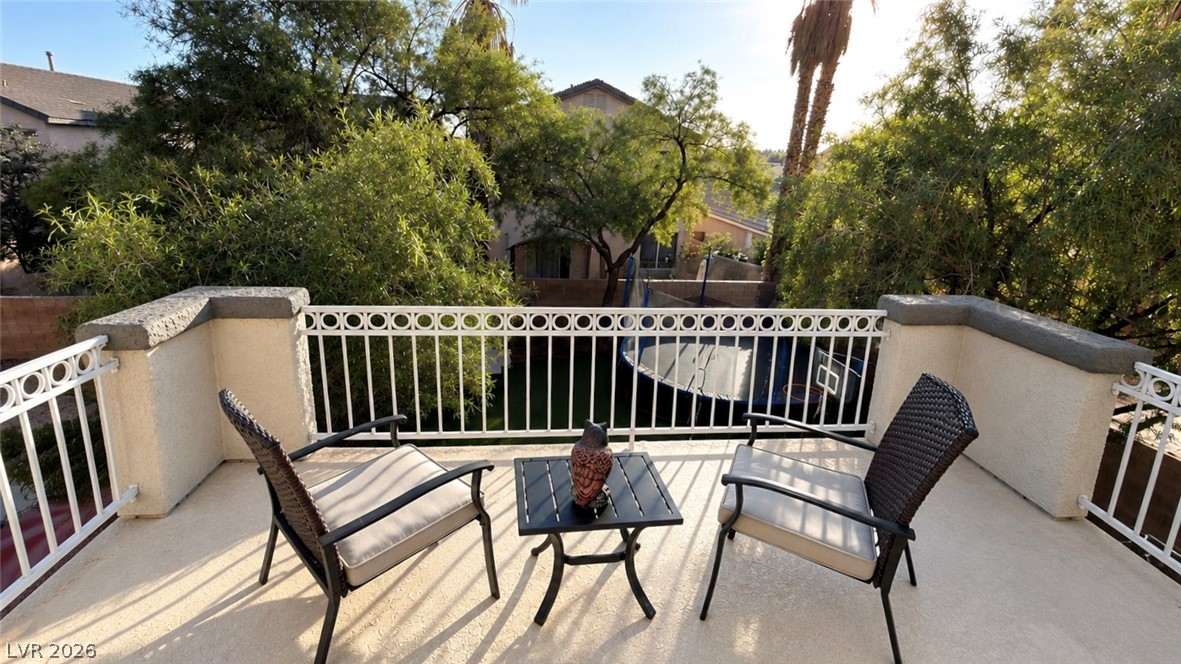
An elevated private balcony overlooks a lush green yard with mature palm trees.
A private outdoor balcony features durable stucco siding and solid metal railings.
An elevated terrace framed by classic balustrades overlooks lush mature trees.
Paved courtyard features a private covered patio and surrounding privacy walls.
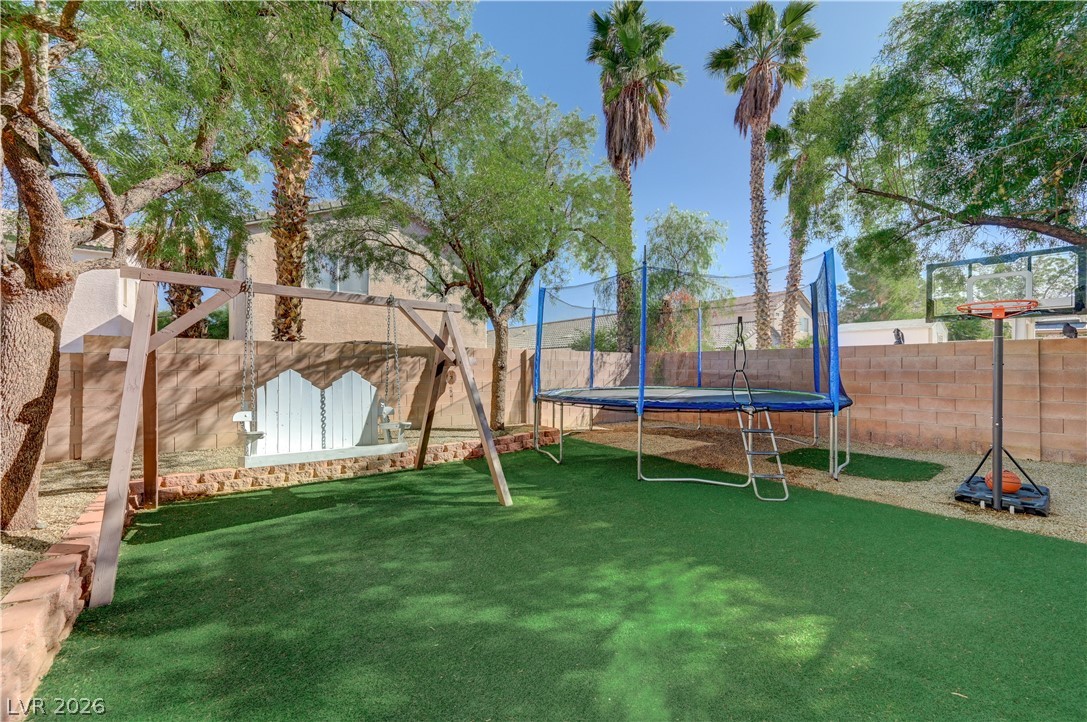
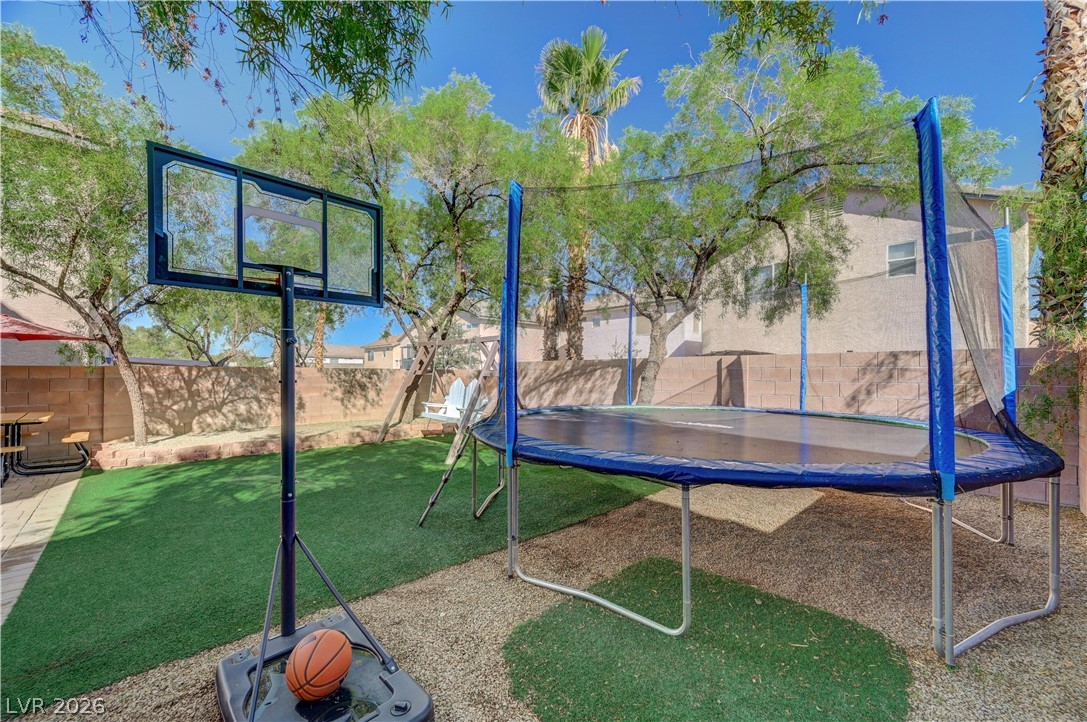
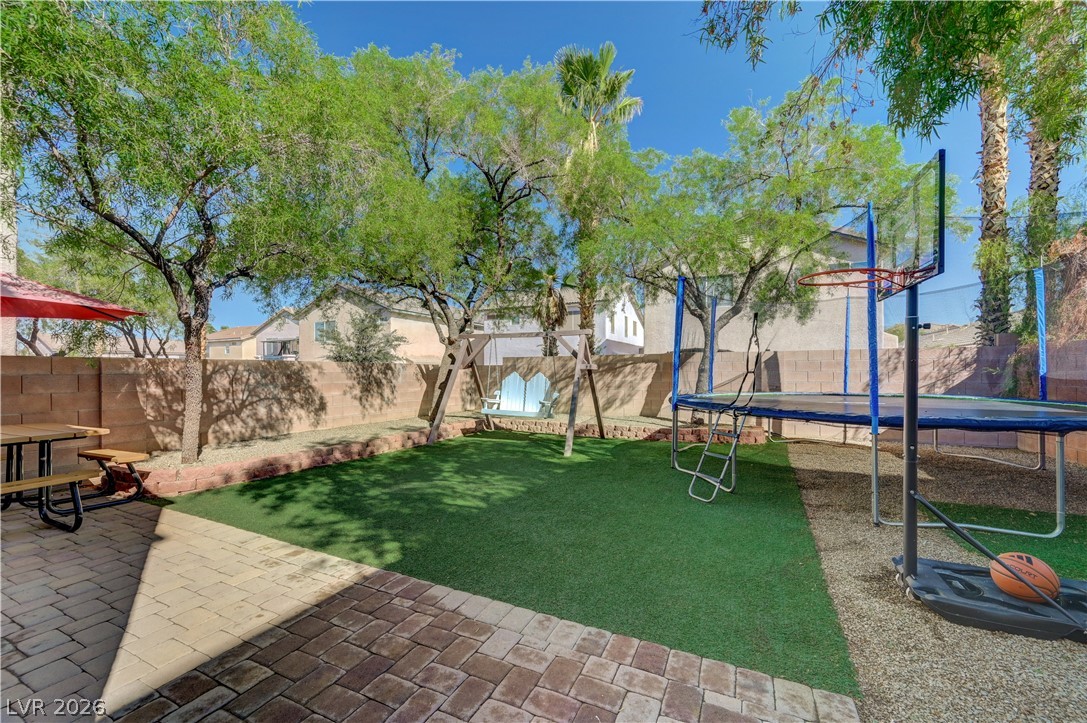
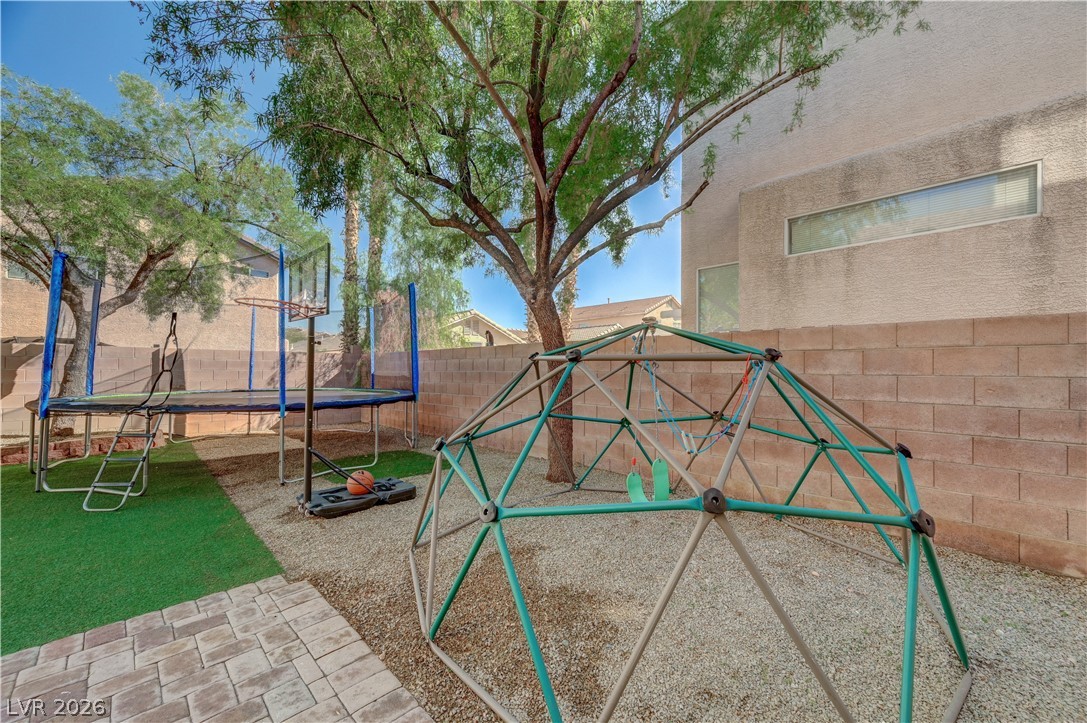
Mature trees and low-maintenance turf create a private outdoor play area surrounded by brick fencing.
Mature trees frame a private walled backyard featuring low-maintenance artificial turf.
A covered concrete patio leads directly to a paved seating area and private fenced yard.
Mature trees shade a private backyard complete with a patio and lawn area.
An inviting backyard features a paver patio and artificial turf bordered by mature shade trees.
Lush trees provide privacy for this brick-paved patio and backyard recreation space.
Mature trees shade a private backyard enclosed by durable masonry block fencing.
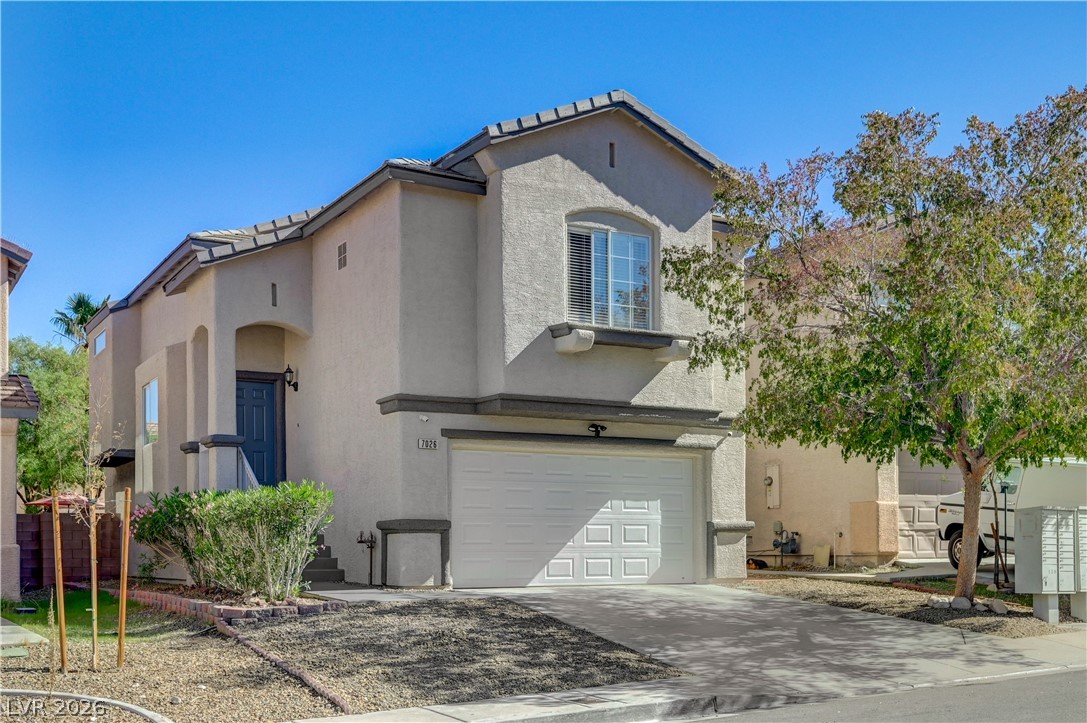
Classic stucco exterior showcases a two-car garage and a paved driveway under clear blue skies.
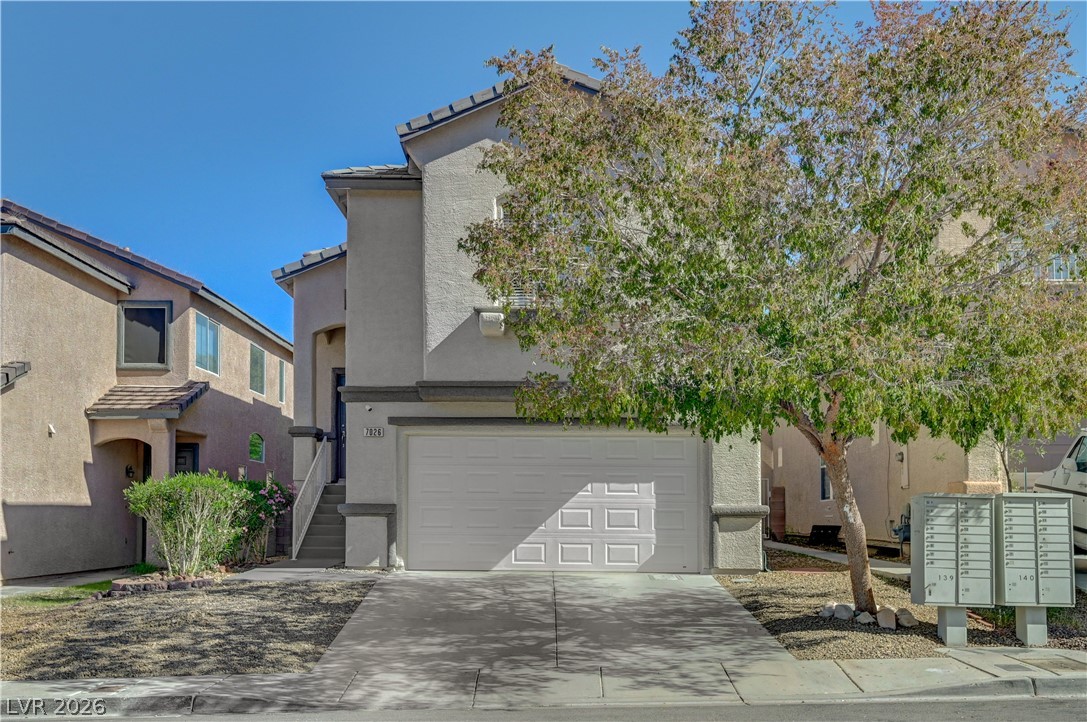
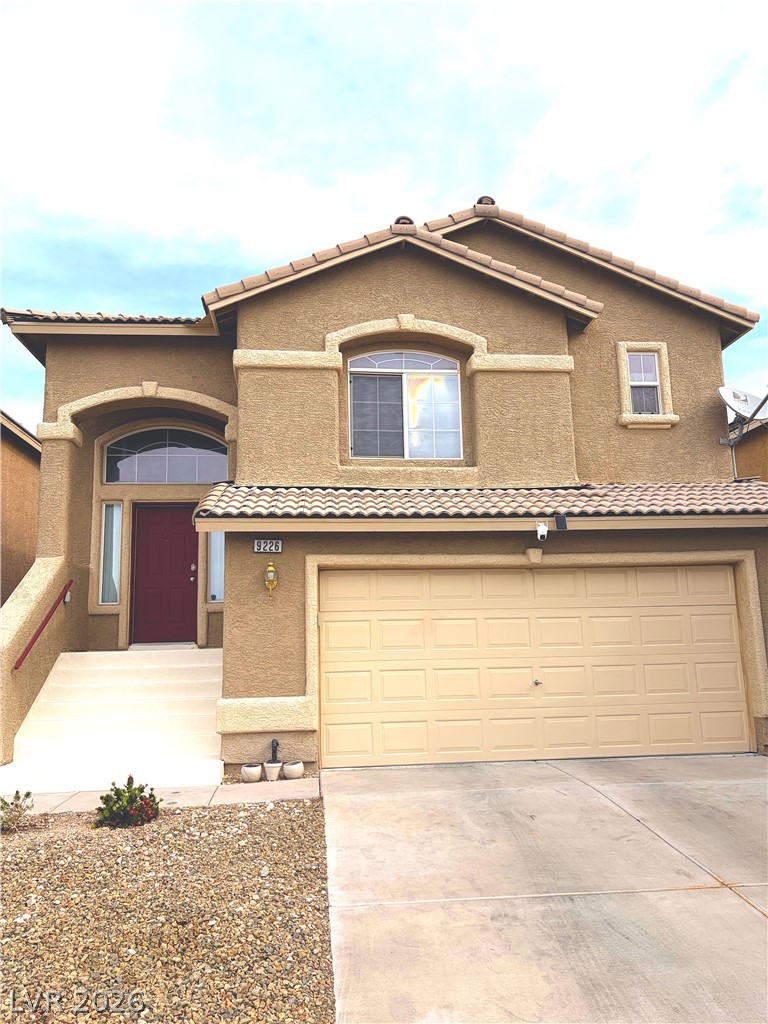
A modern multi-level exterior features stucco siding, a tiled roof, and an attached two-car garage.
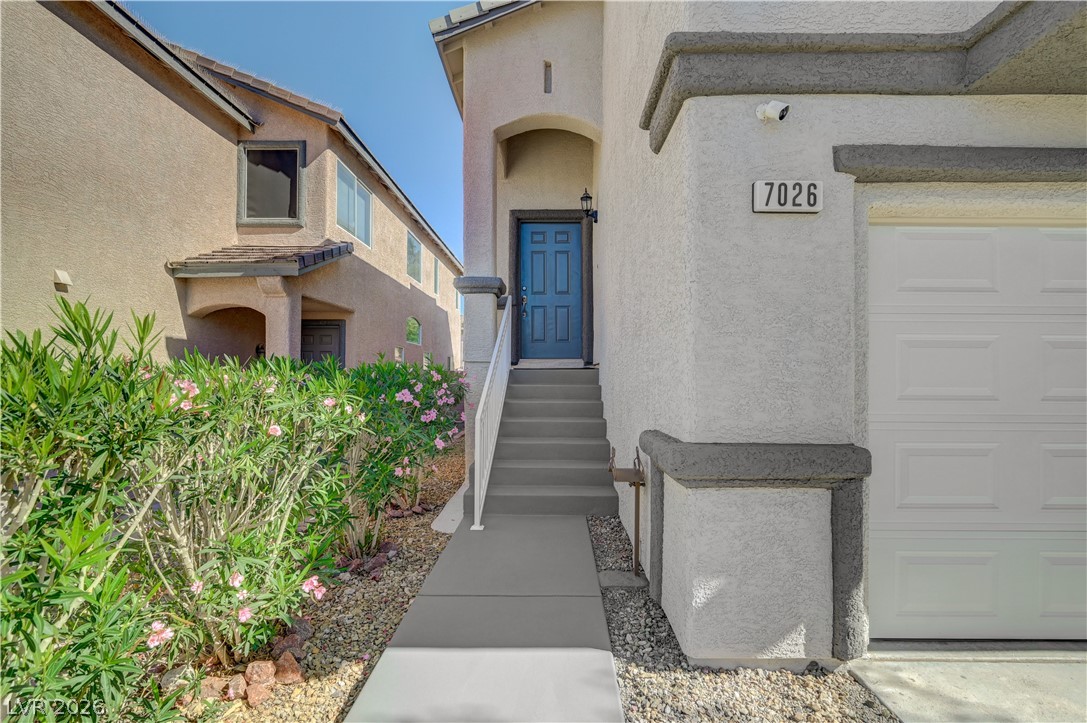
Concrete steps and a paved walkway lead directly to a welcoming, recessed entryway.