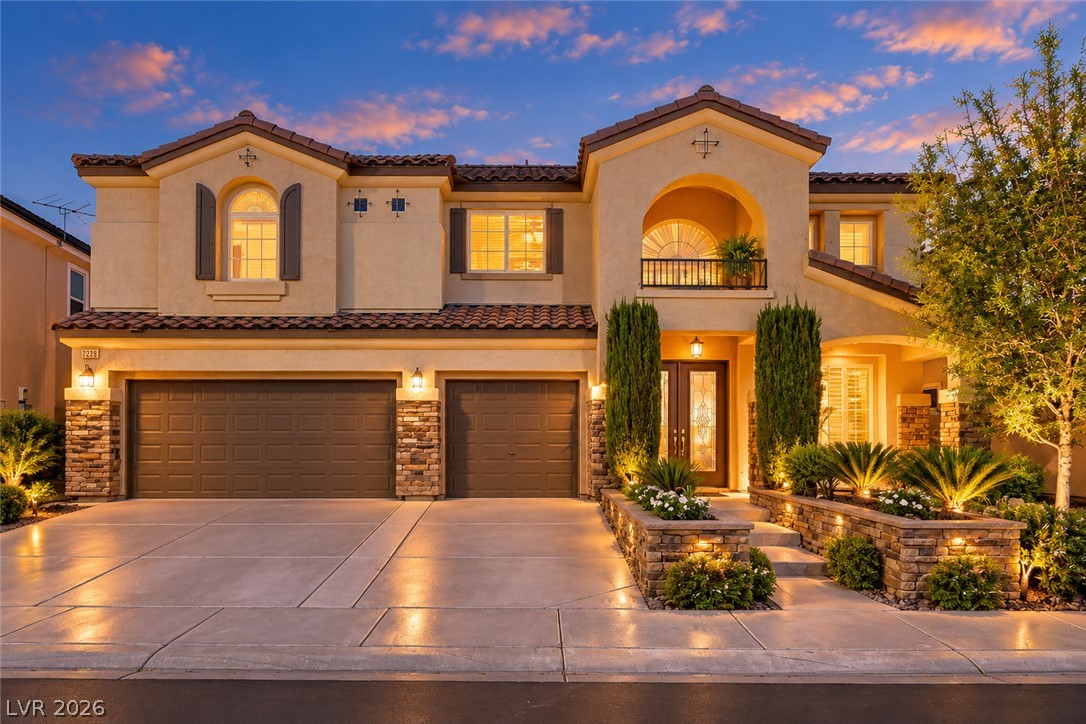
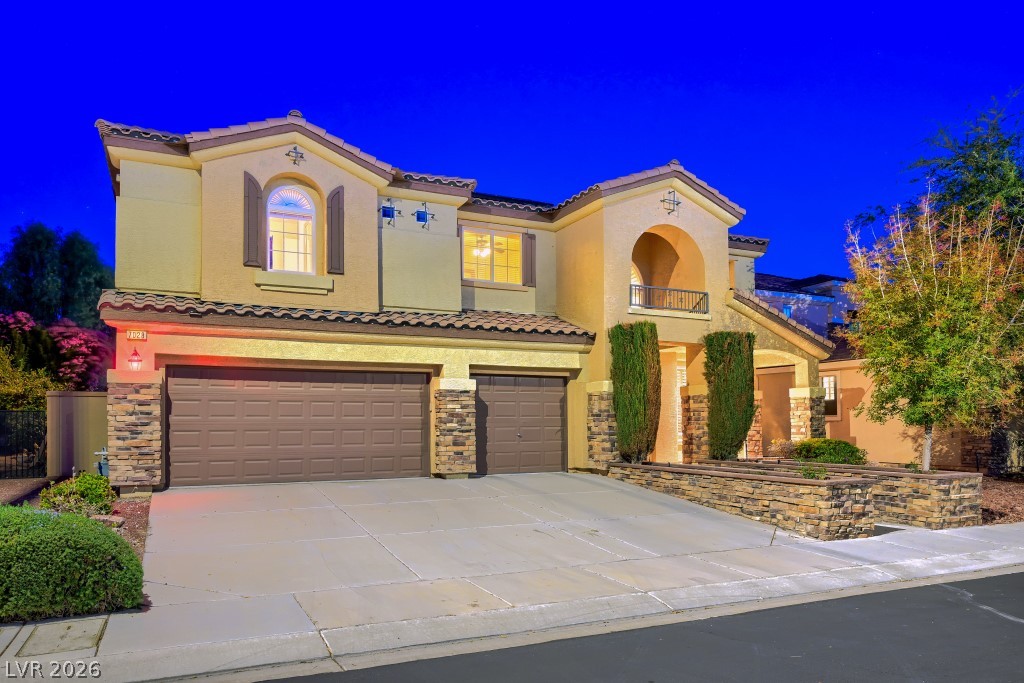
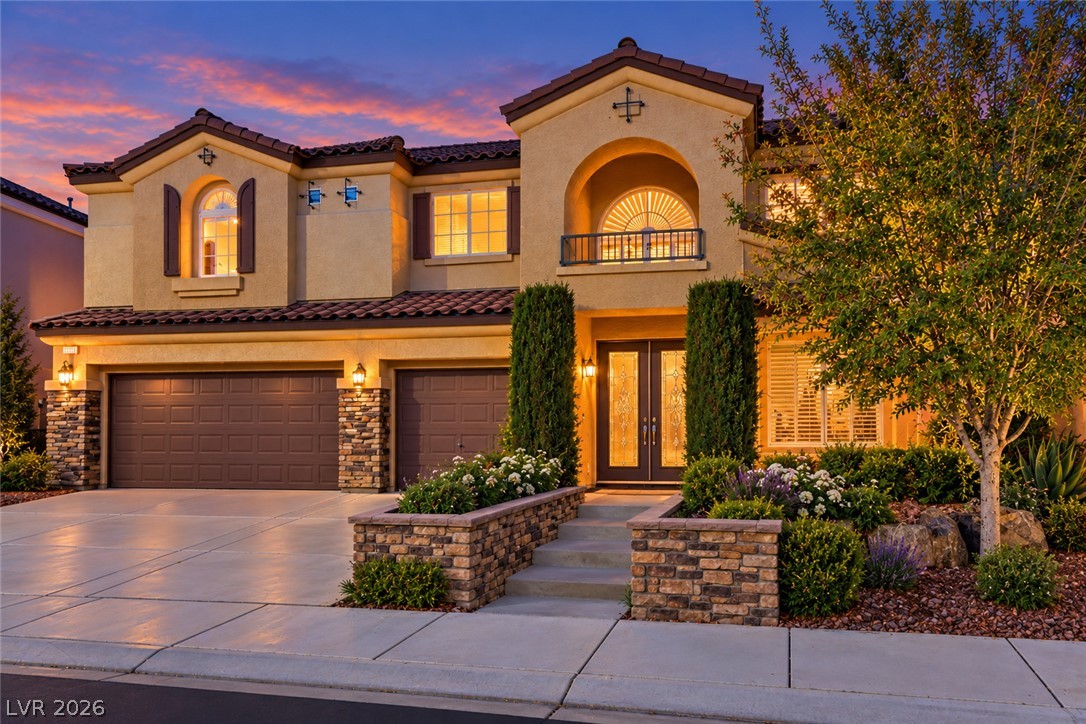
A striking stucco facade is highlighted by warm exterior lighting and manicured stone-walled planters.
Spanish-style architecture highlights the exterior of this double-level residence with stucco and stone detailing.
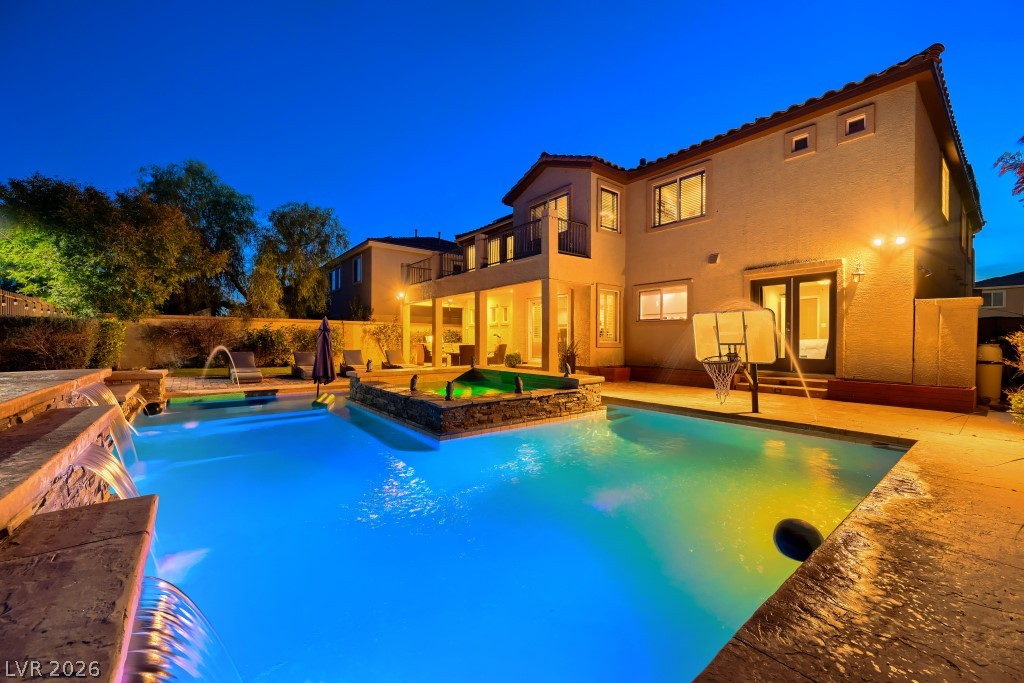
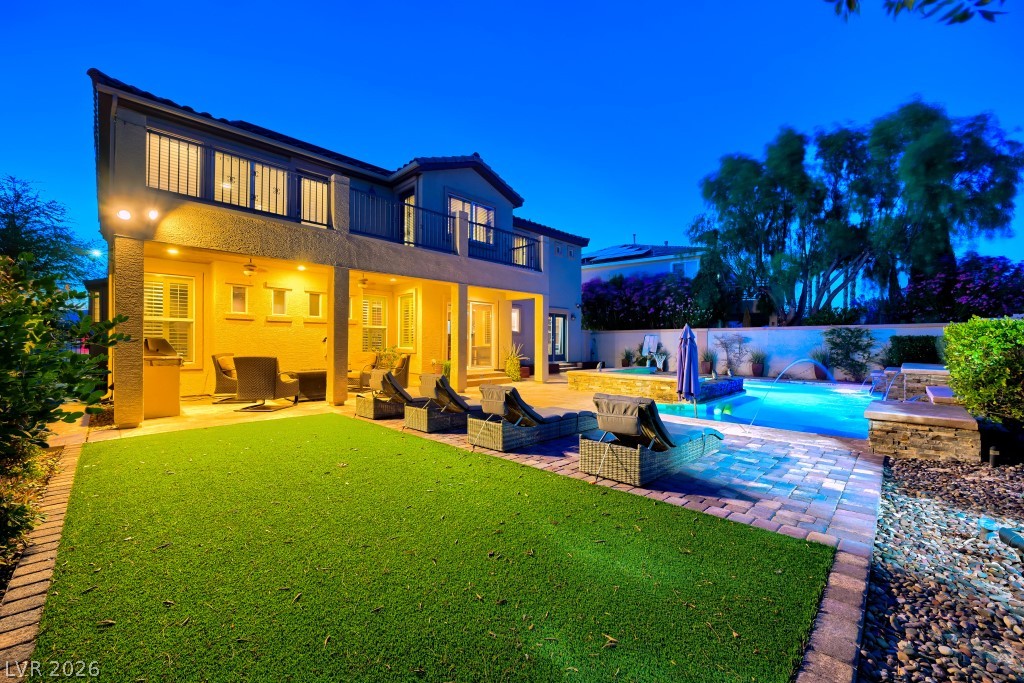
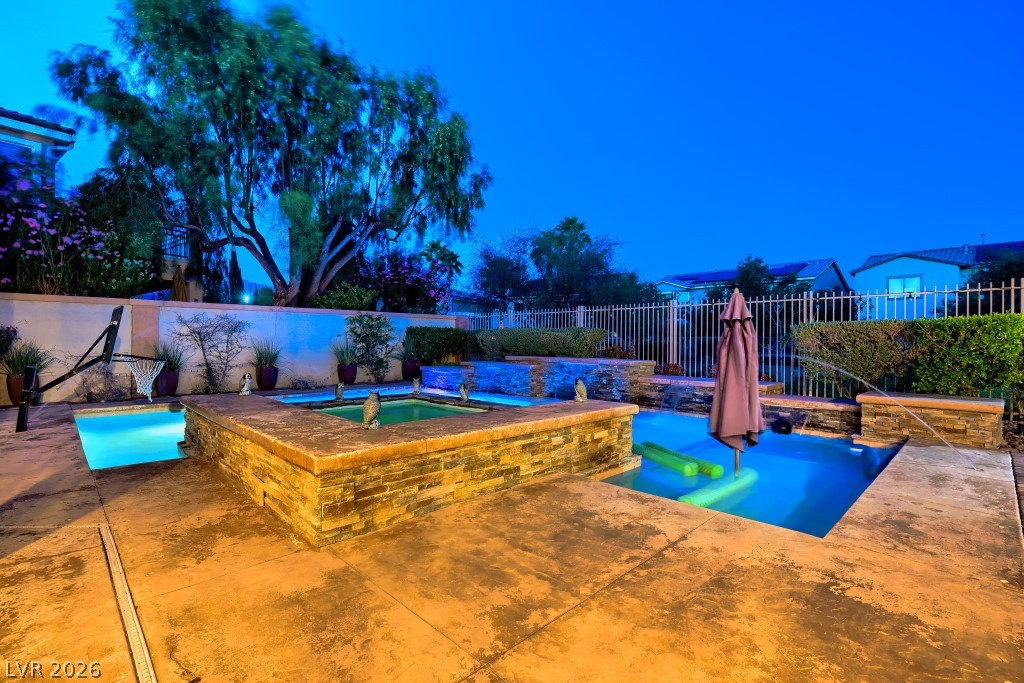
An inviting backyard oasis features a custom swimming pool with waterfalls and integrated spa.
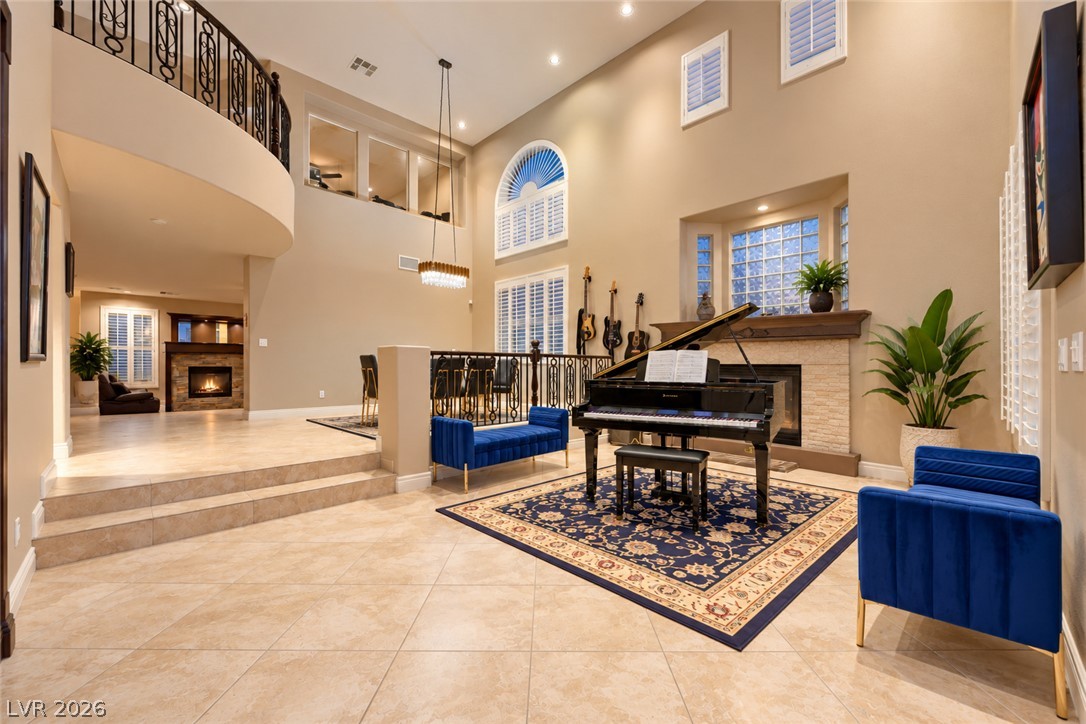
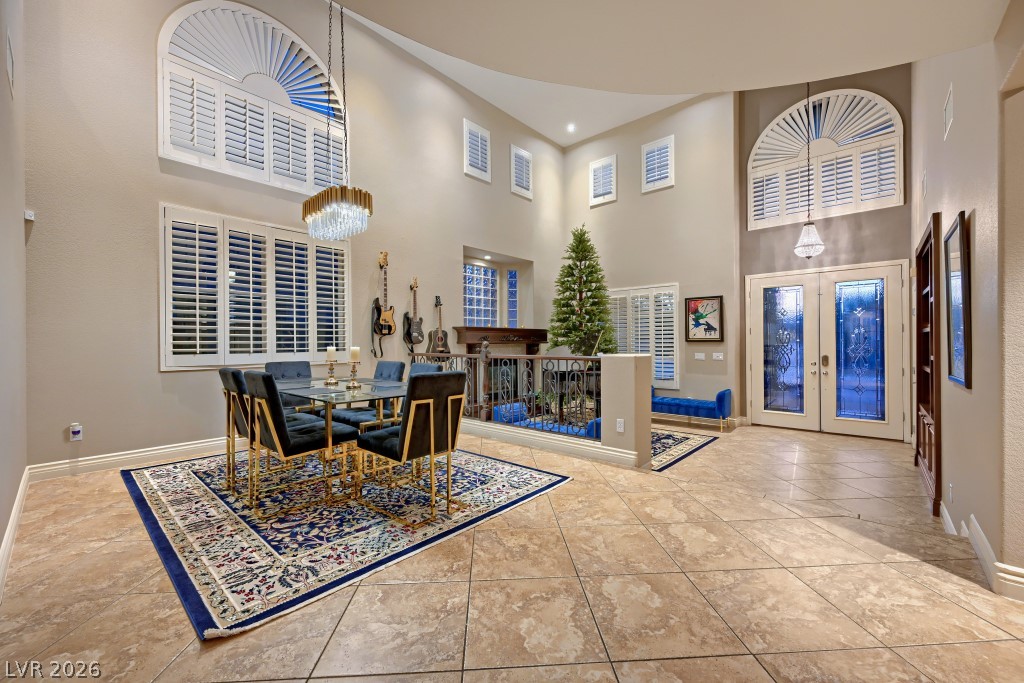
Double-height ceilings and tall arched windows define this grand living space with tile flooring.
Soaring ceilings and elegant tile floors anchor this impressive, open-concept entryway and dining space.
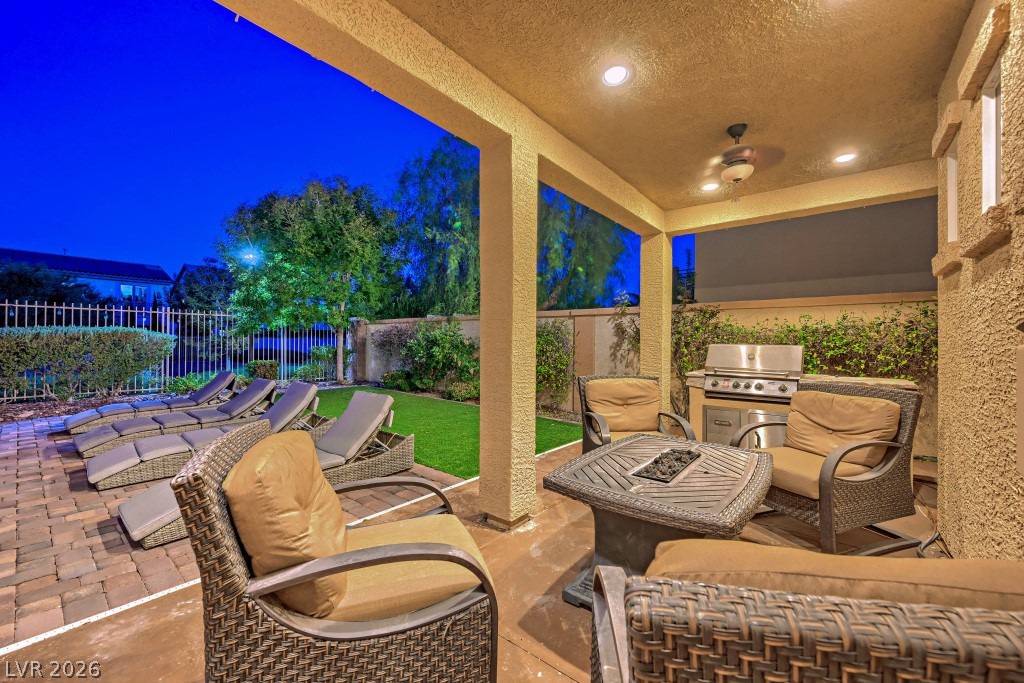
An inviting backyard oasis features a covered patio and a sparkling swimming pool.
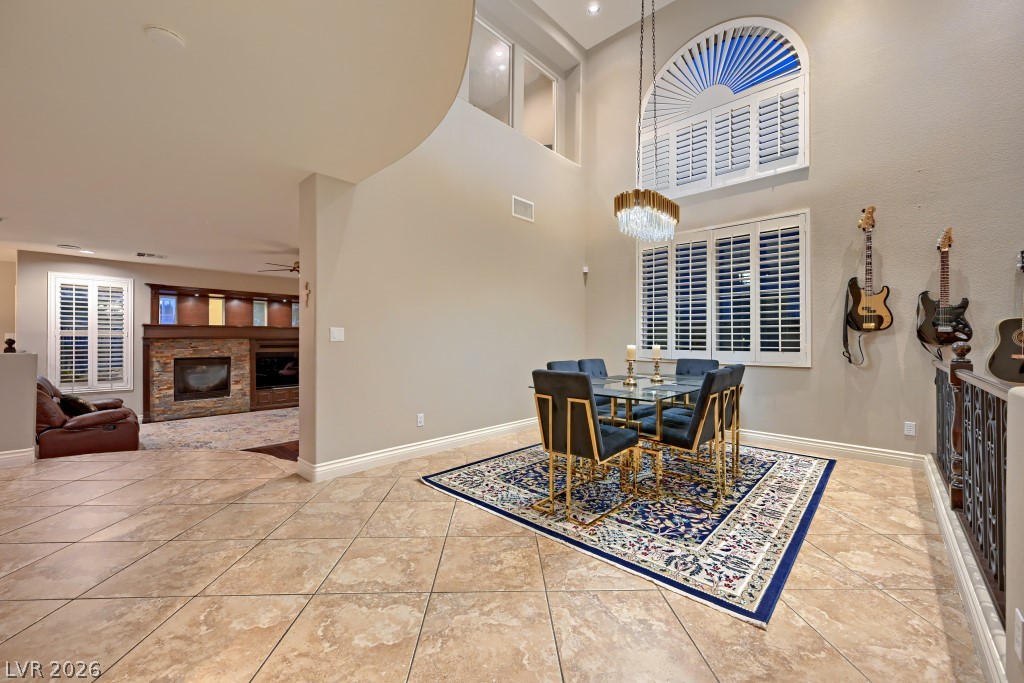
Dramatic high ceilings and custom tile floors define this sophisticated formal dining space.
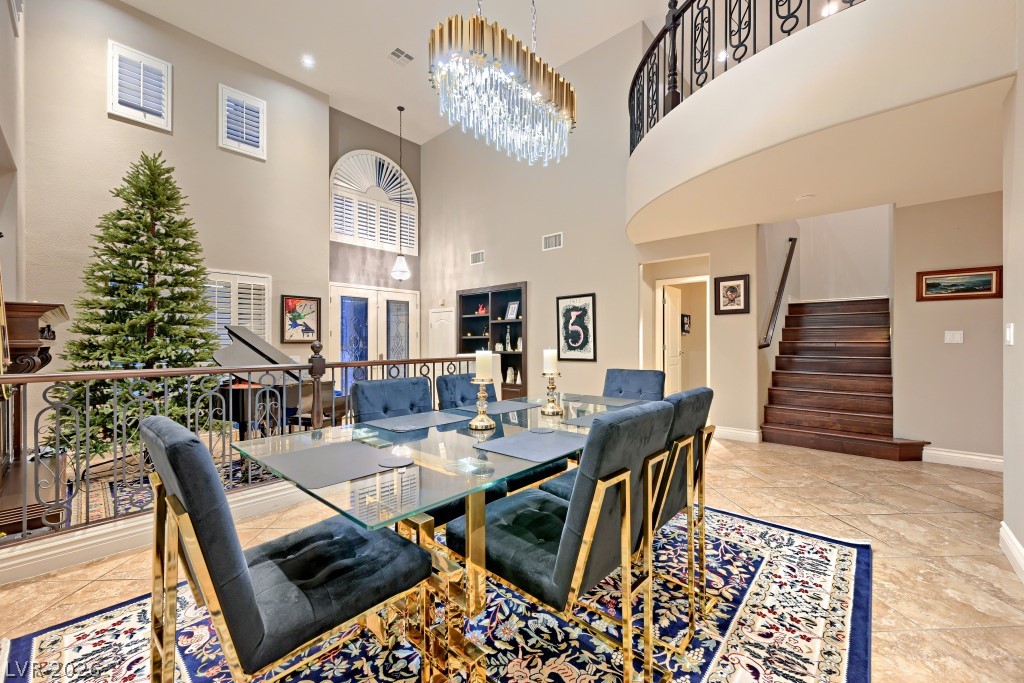
Soaring ceilings and an elegant curved staircase elevate this formal dining space.
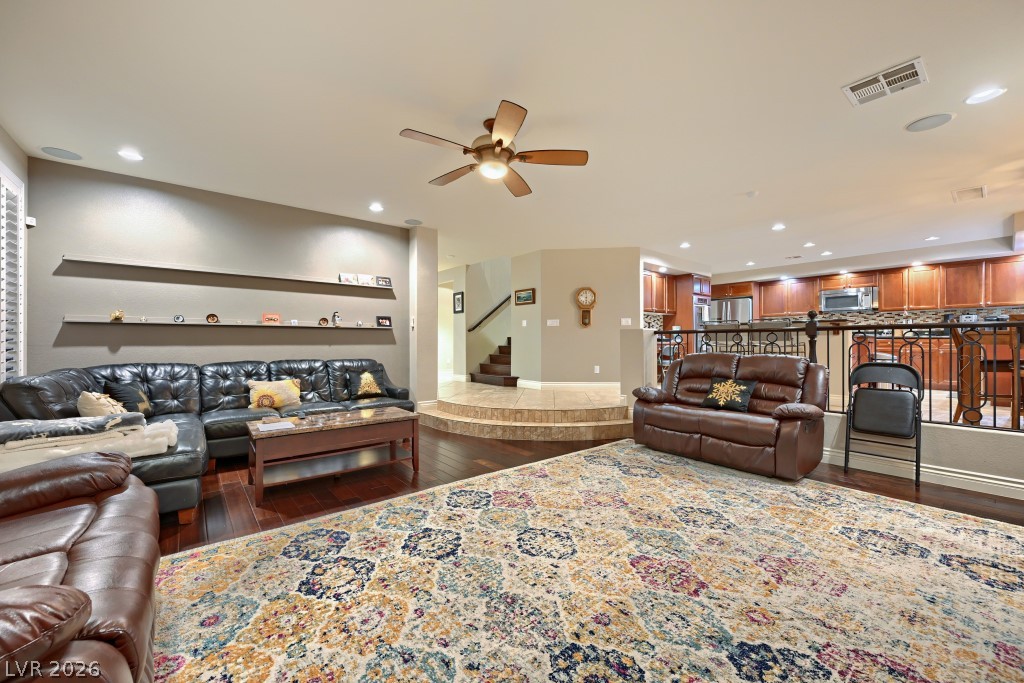
Rich hardwood floors contrast beautifully with clean white ceilings and recessed lighting in this space.
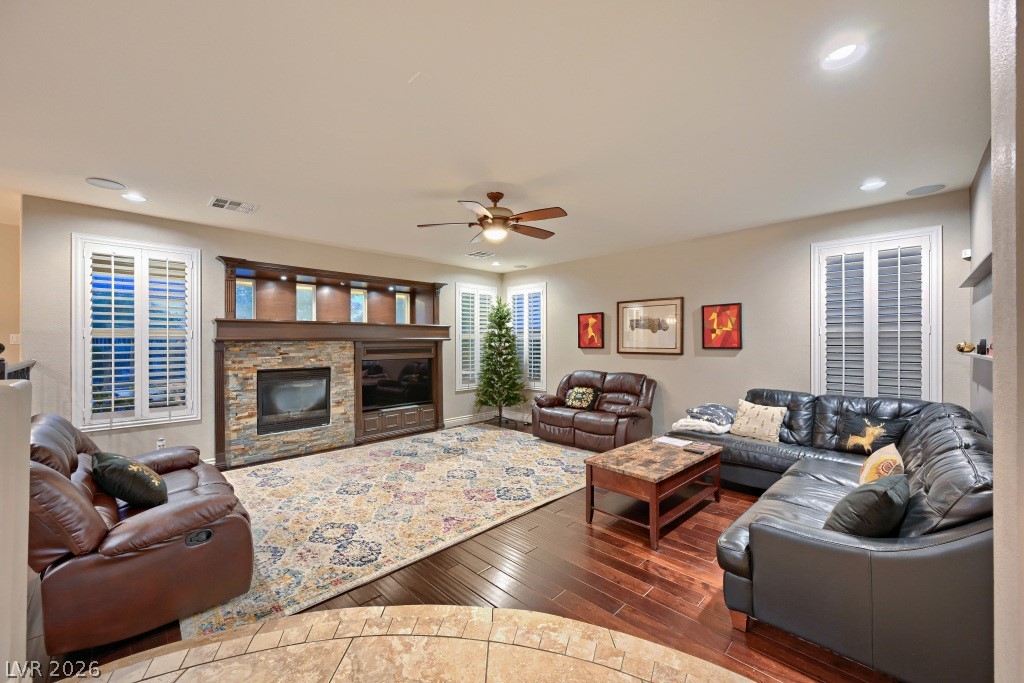
Rich hardwood floors meet a stone-accented fireplace in this inviting, light-filled gathering space.
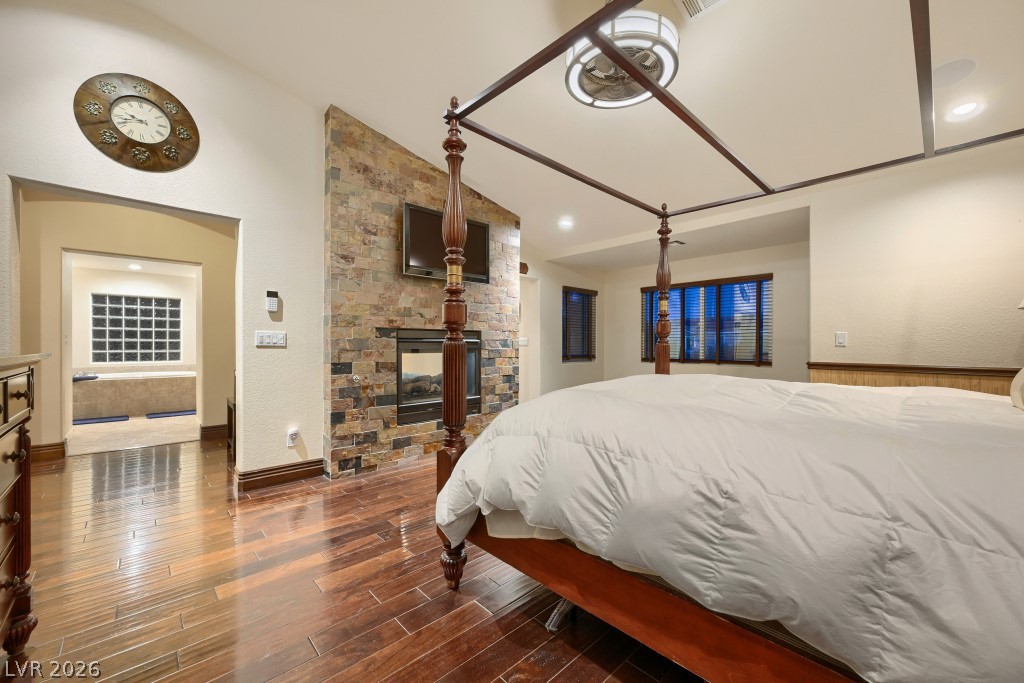
Rich hardwood floors and a floor-to-ceiling stone fireplace anchor this architectural bedroom suite.
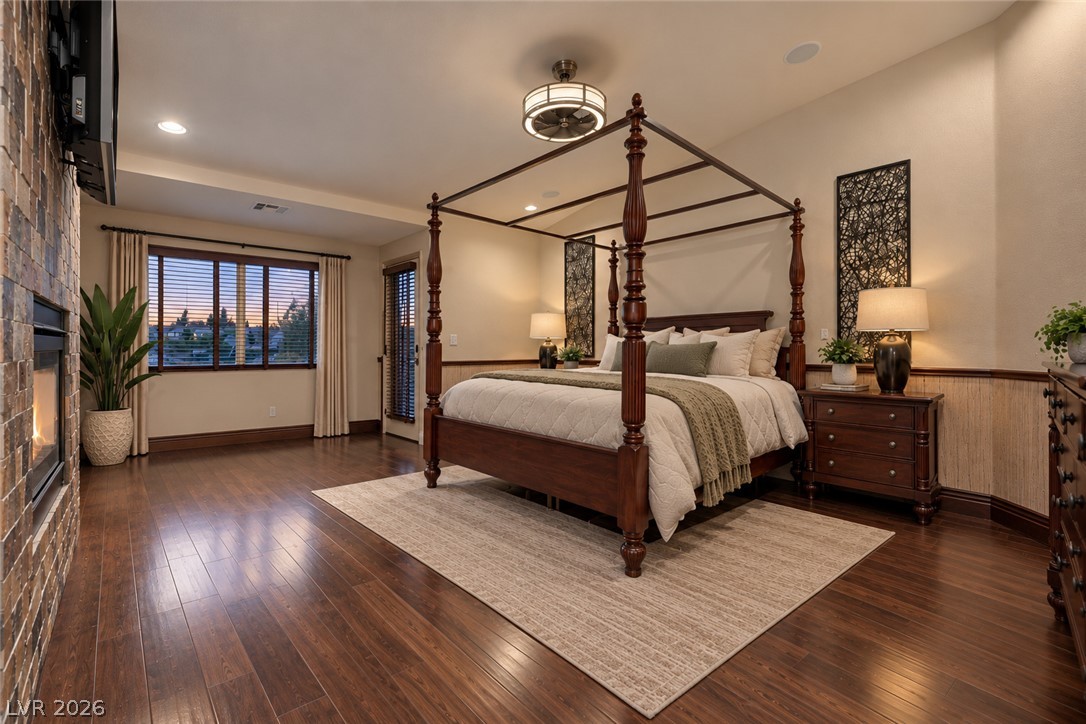
Gleaming hardwood floors and a warm stone fireplace anchor this inviting main-level bedroom.
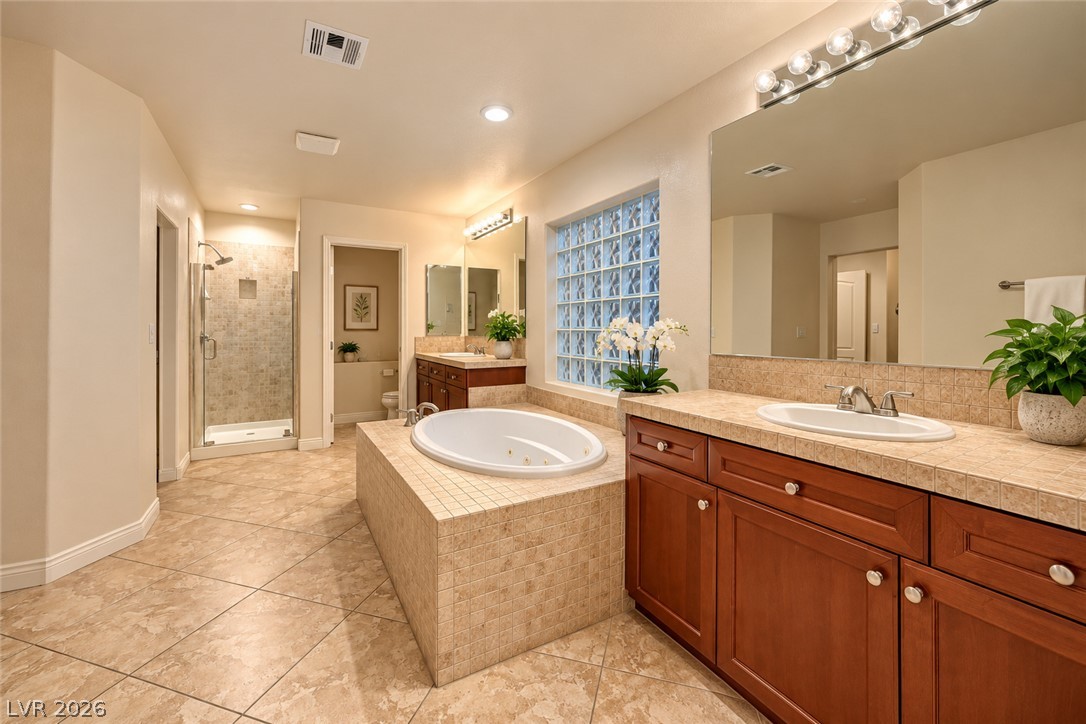
Tiled flooring and a built-in soaking tub anchor this spacious primary bath retreat.
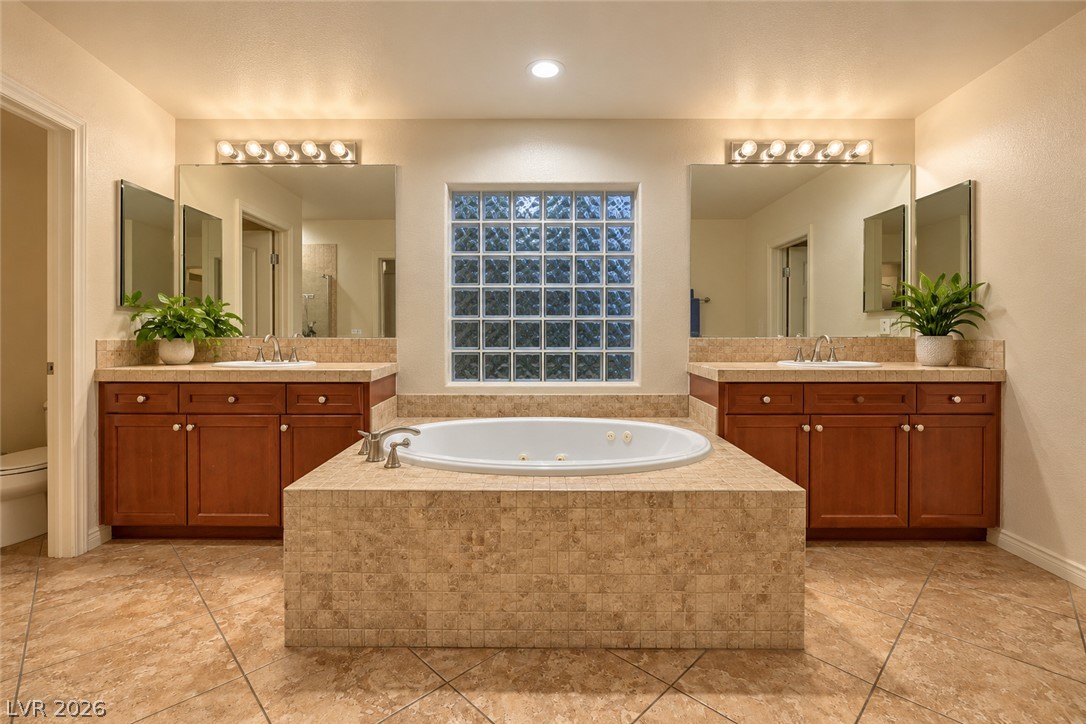
Tiled surrounds frame a central soaking tub anchored between dual vanities and matching mirrors.
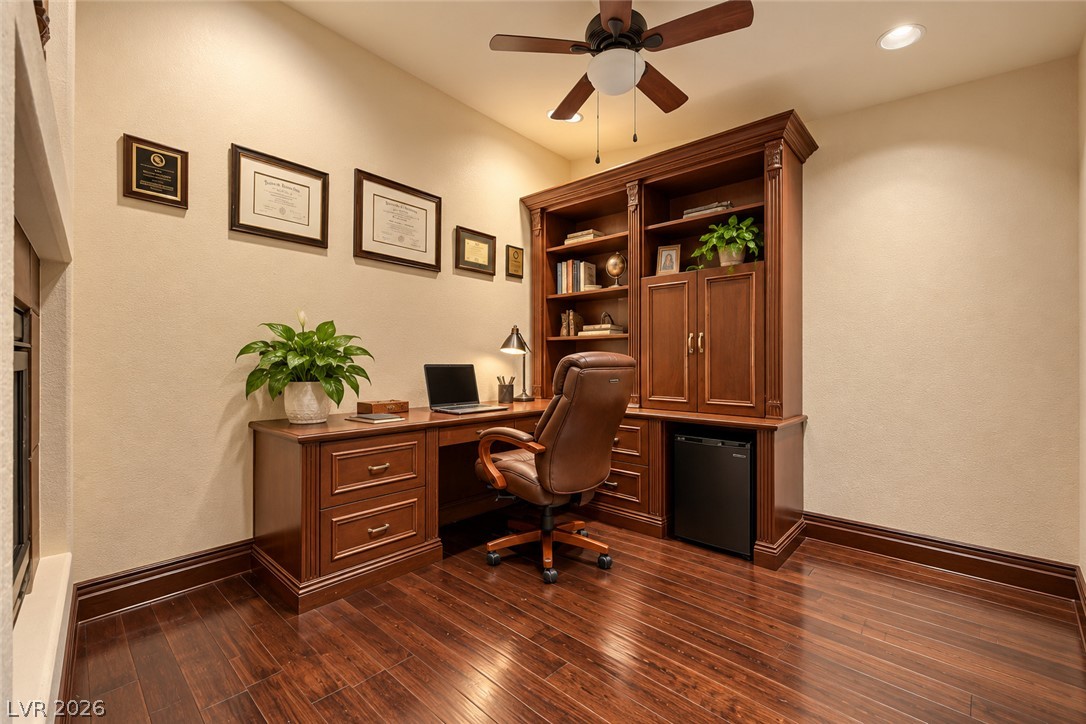
Rich wood flooring pairs with matching custom built-ins in this dedicated home workspace.
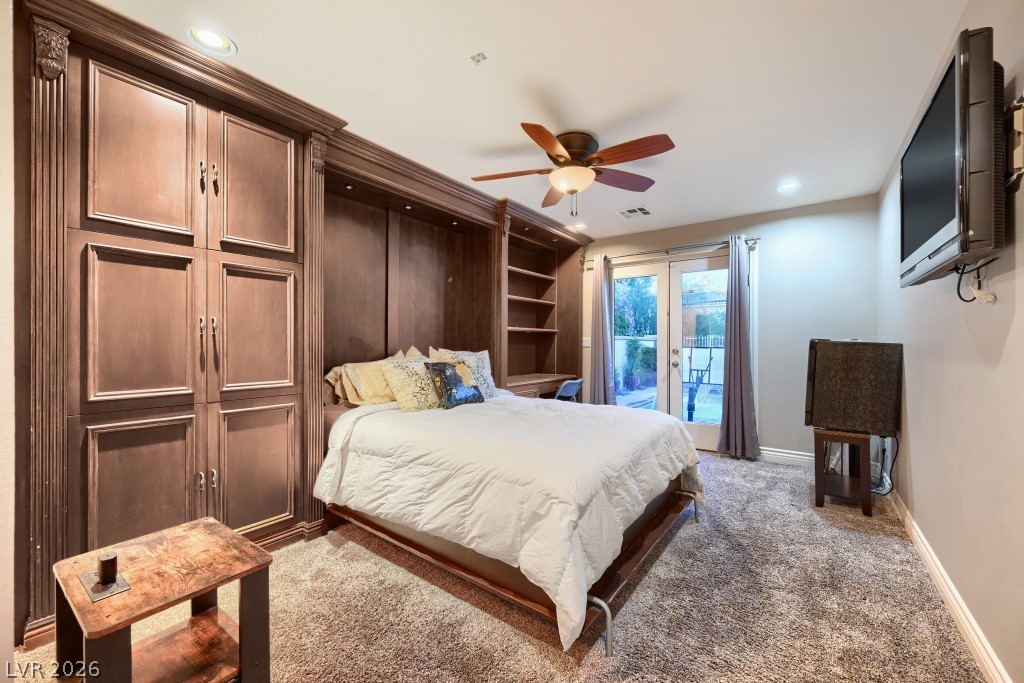
Rich wood built-ins framing a bed set against comfortable carpeting and glass doors.
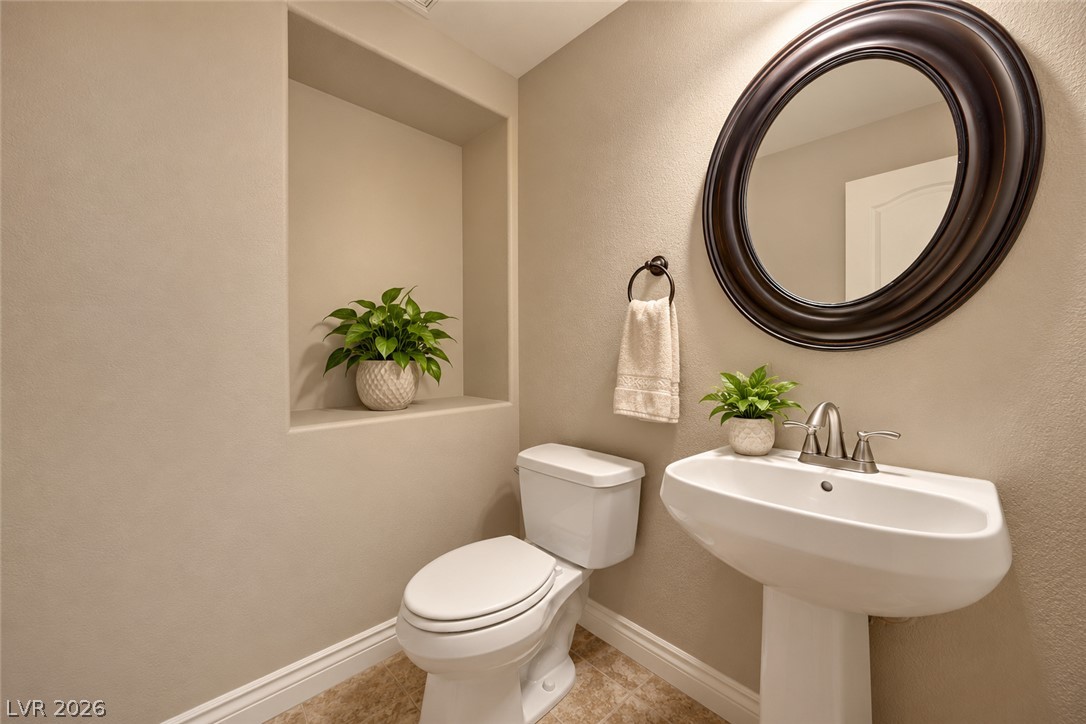
An inset wall niche adds architectural depth to this classic powder room.
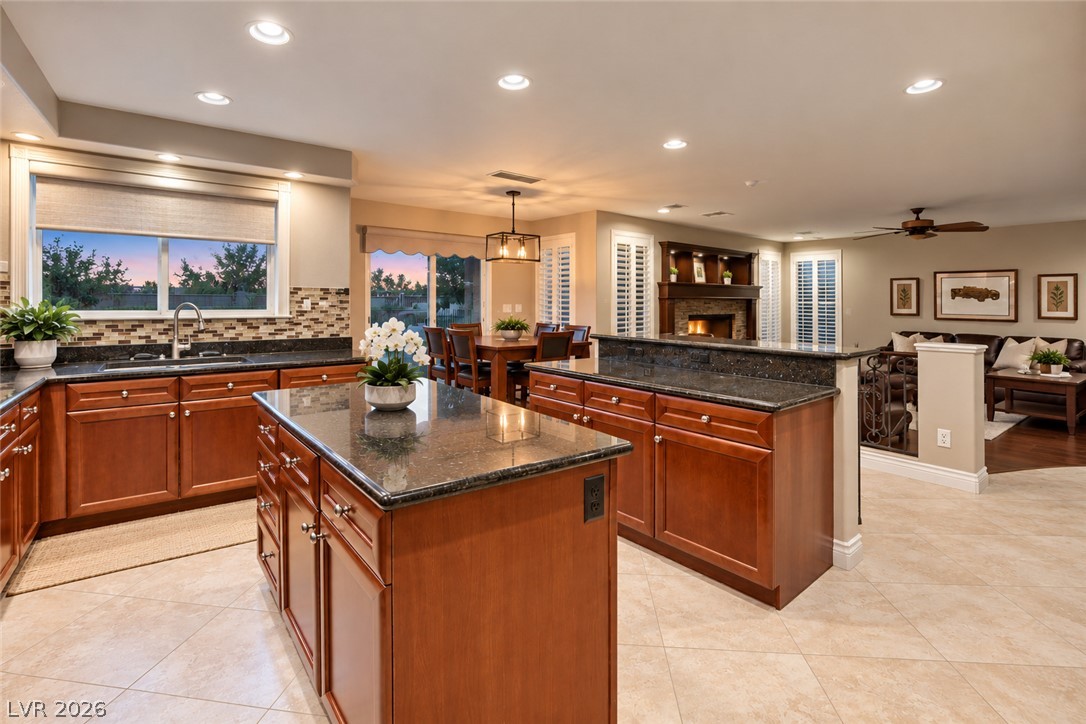
An open floorplan seamlessly connects the well-equipped kitchen to nearby dining and living areas.
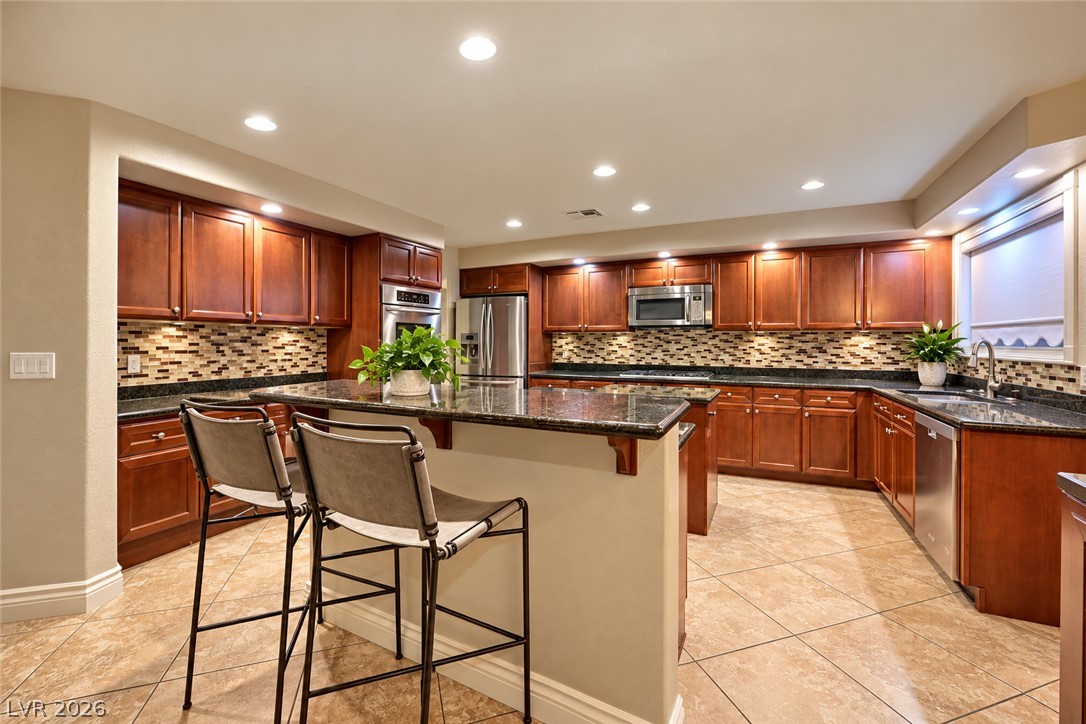
Rich wood cabinetry and polished stone countertops elevate this kitchen, complete with a central island.
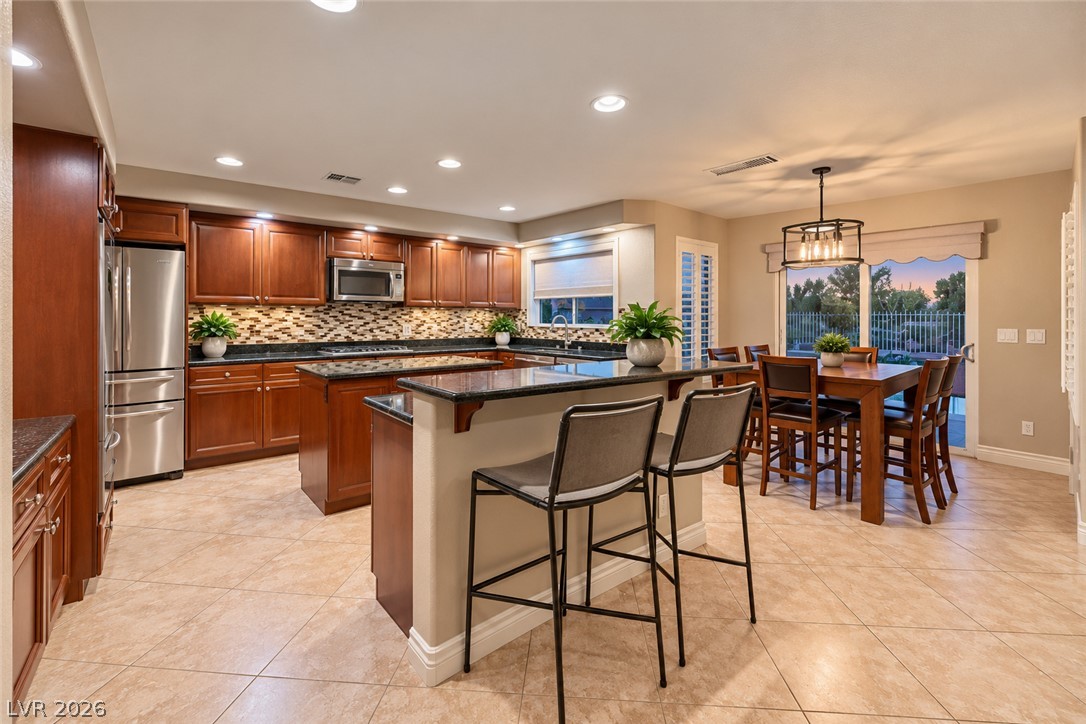
Rich wood cabinetry paired with stone countertops creates a highly functional, welcoming culinary space.
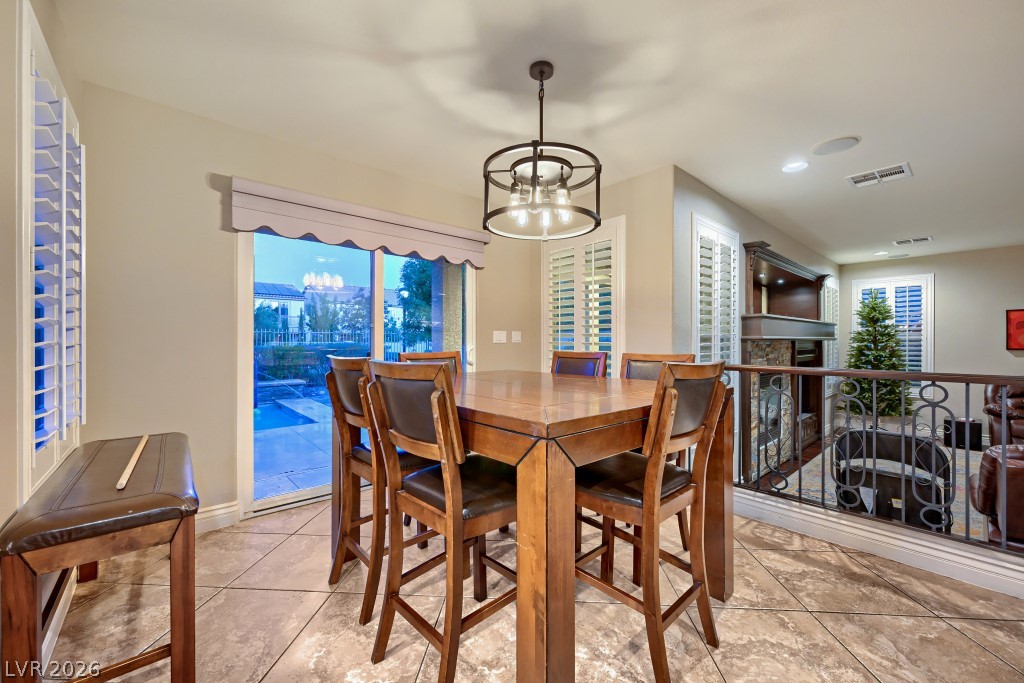
Stone tile flooring and sliding glass doors highlight this inviting dining space overlooking the pool.
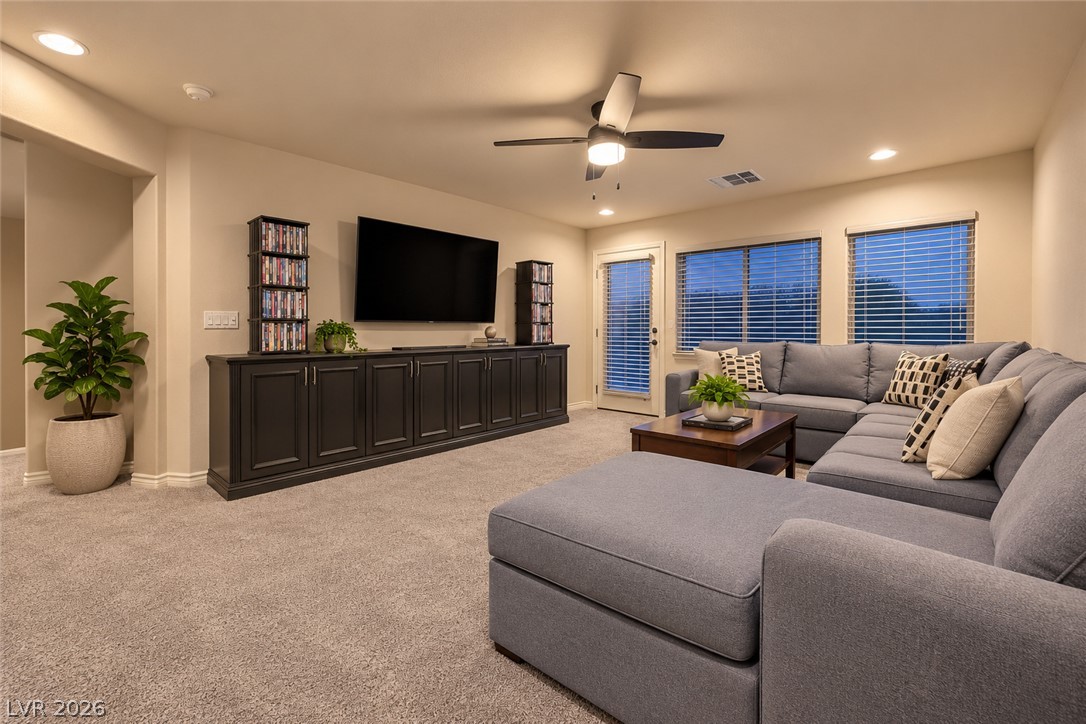
Plush carpeting and custom media cabinetry anchor this comfortable living area.
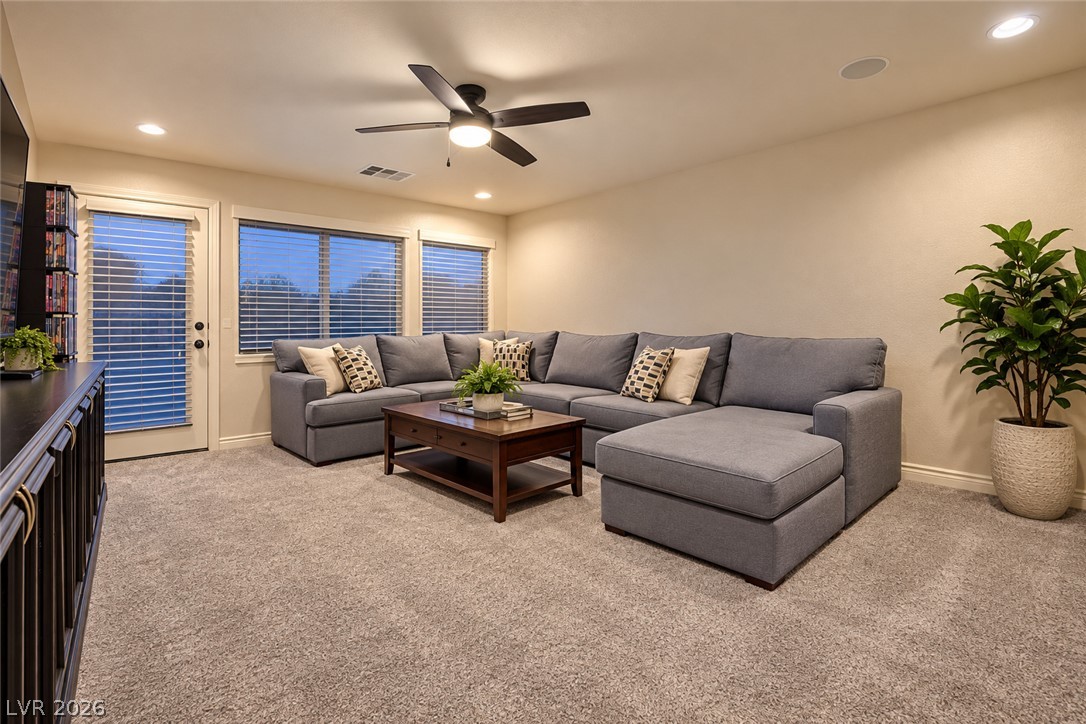
Plush wall-to-wall carpeting and soft recessed lighting ground this comfortable, relaxed living space.
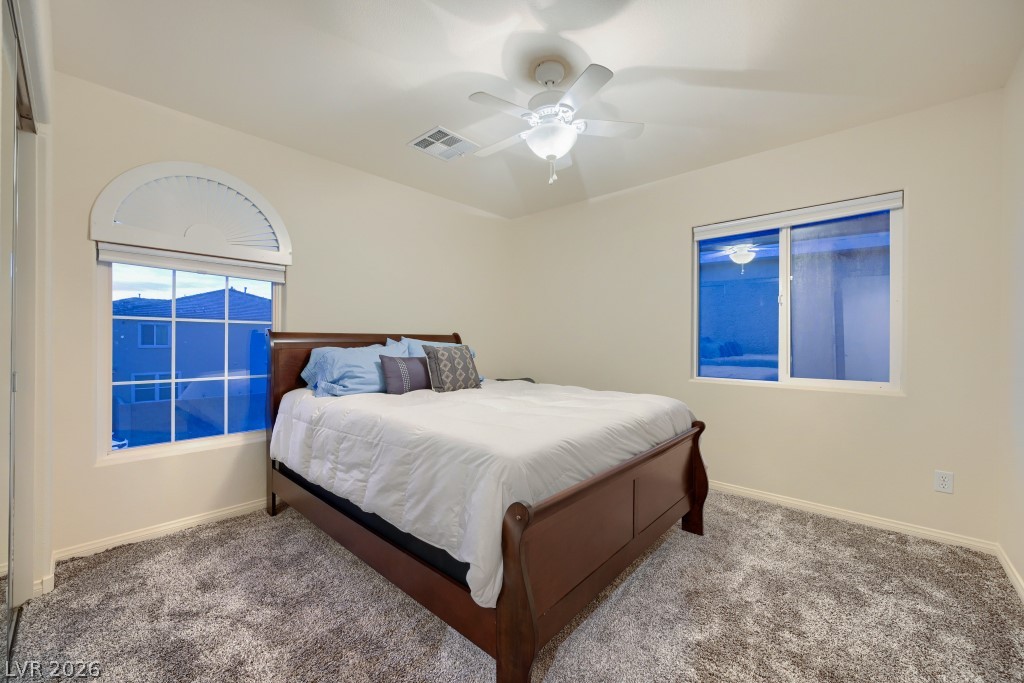
Plush carpeting anchors this bedroom beneath an arched window design.
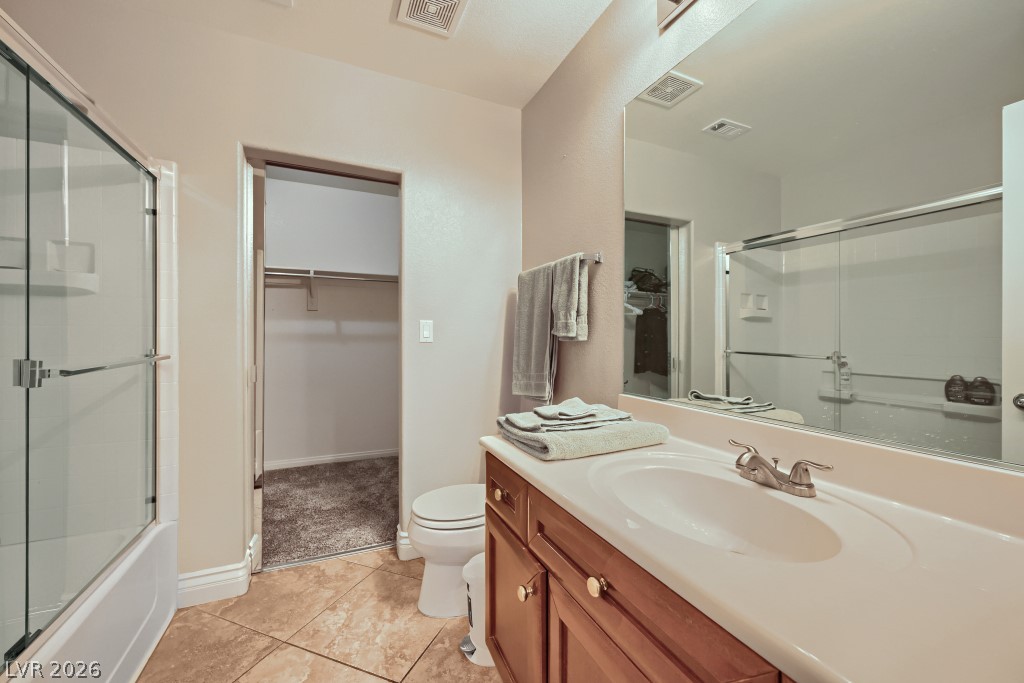
A spacious vanity and tile floors define this neat, functional bathroom layout.
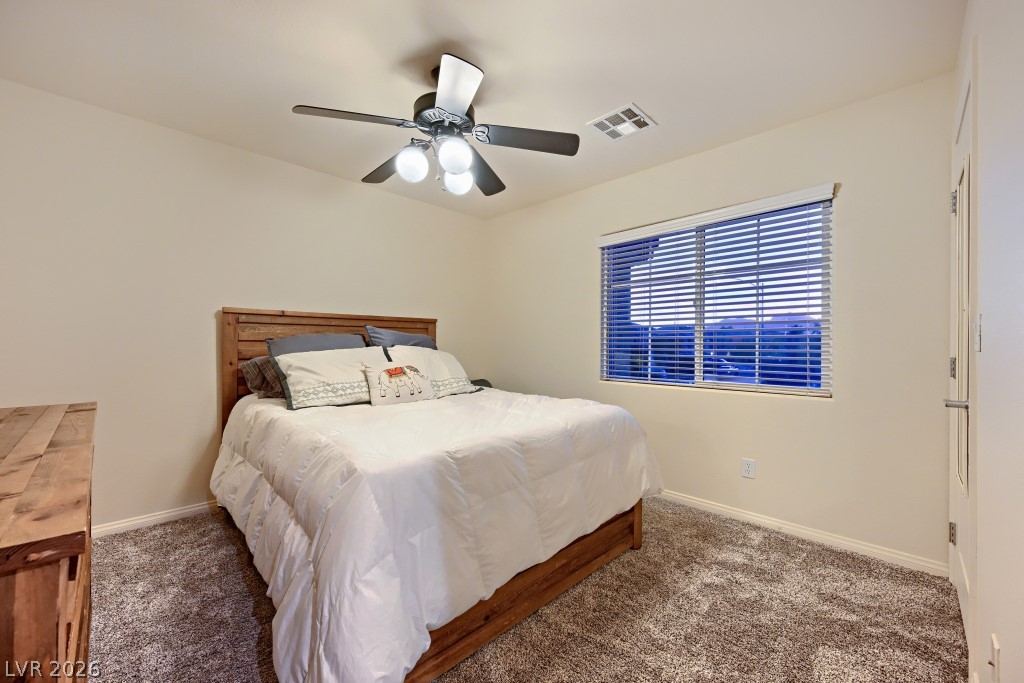
Plush carpeting and a large window create a comfortable, inviting atmosphere.
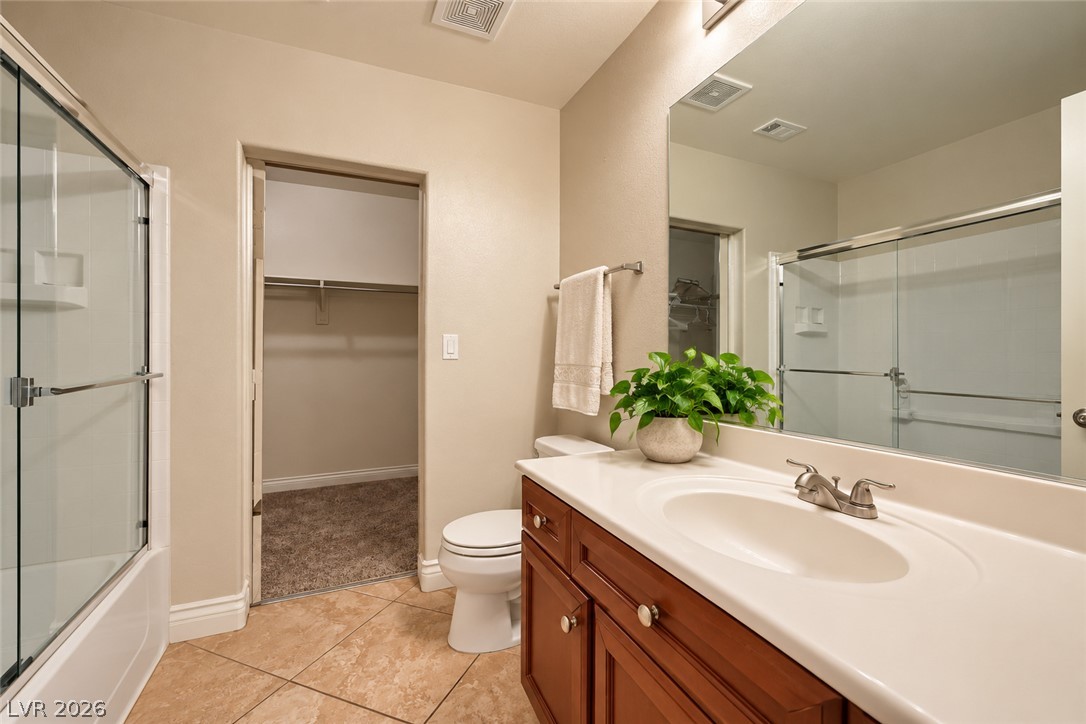
Tiled flooring and a wood vanity frame this functional bathroom connected to a closet.
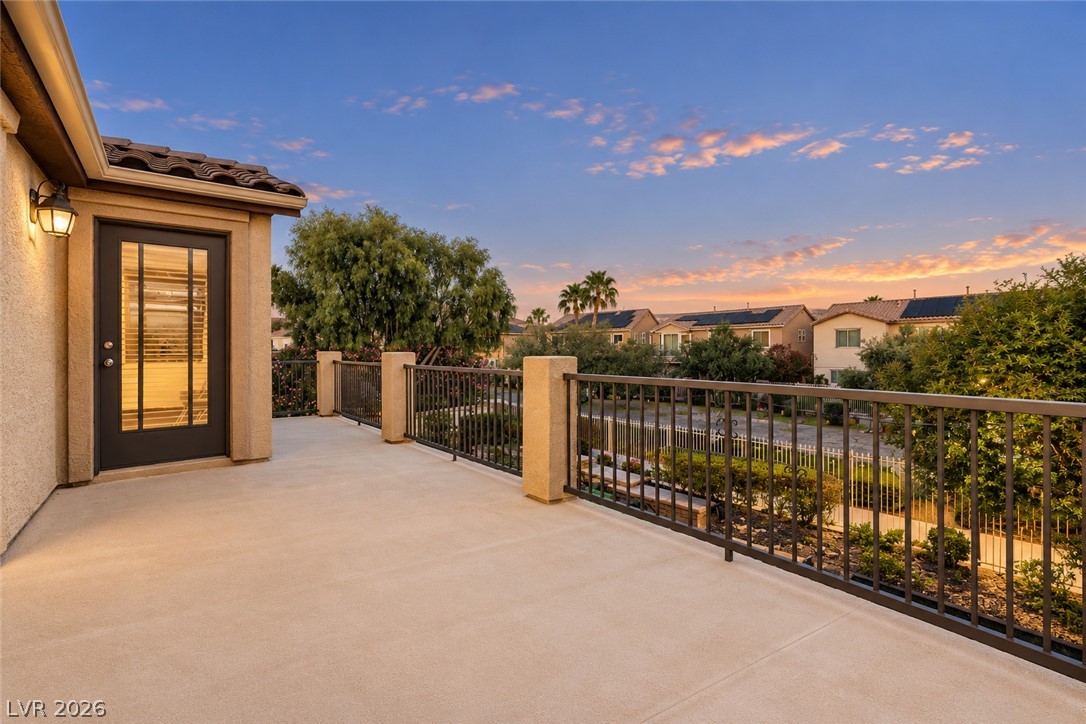
A spacious concrete balcony with metal railings overlooks the neighborhood under sunset skies.
Custom stonework accents a sparkling pool and elevated spa surrounded by manicured grounds.
An inviting covered patio offers tiled flooring and opens directly to the backyard.
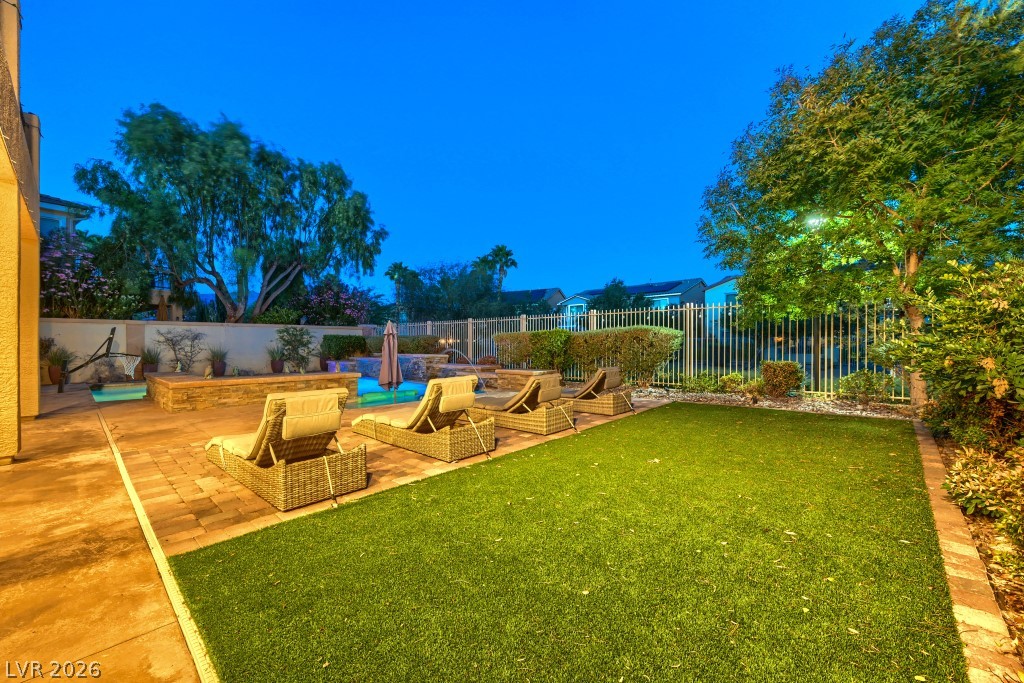
A manicured lawn and stone pavers surround a tranquil pool in this private backyard oasis.
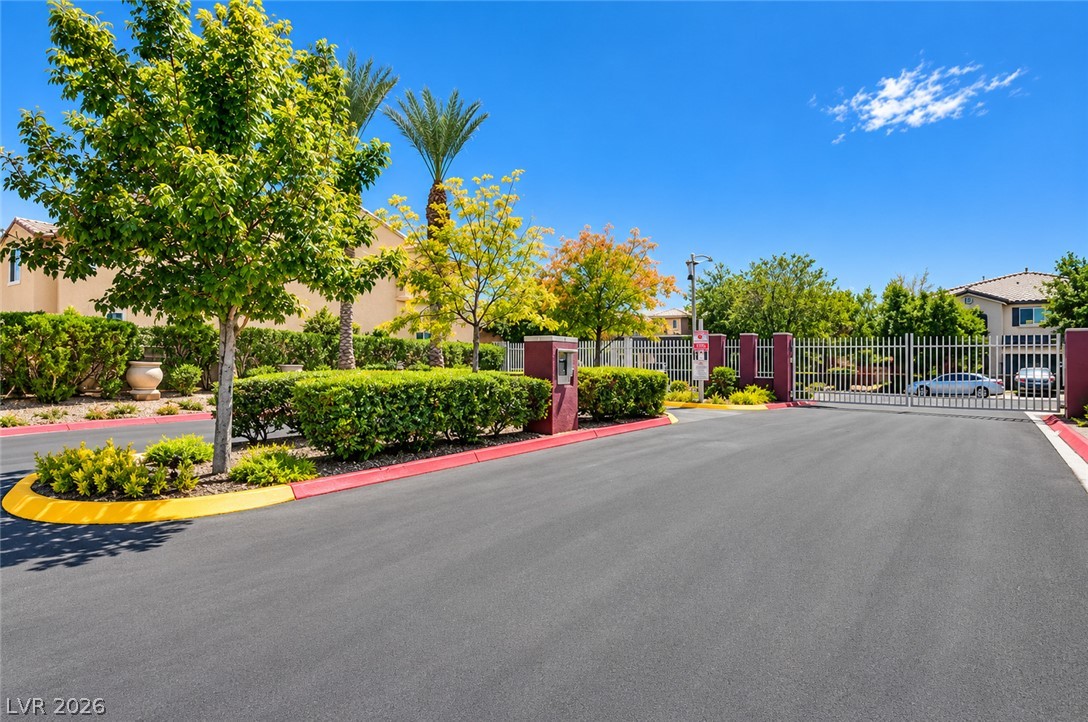
A secure gated entrance welcomes residents with manicured landscaping and wide paved roadways.
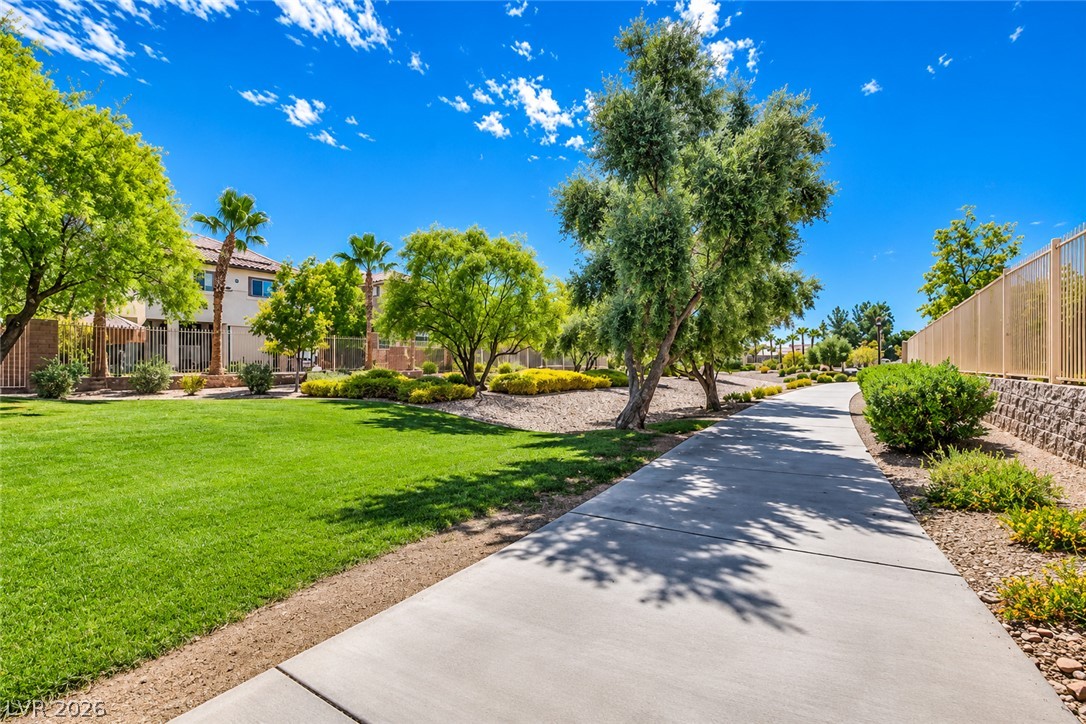
A paved path meanders through manicured lawns and lush desert landscaping.
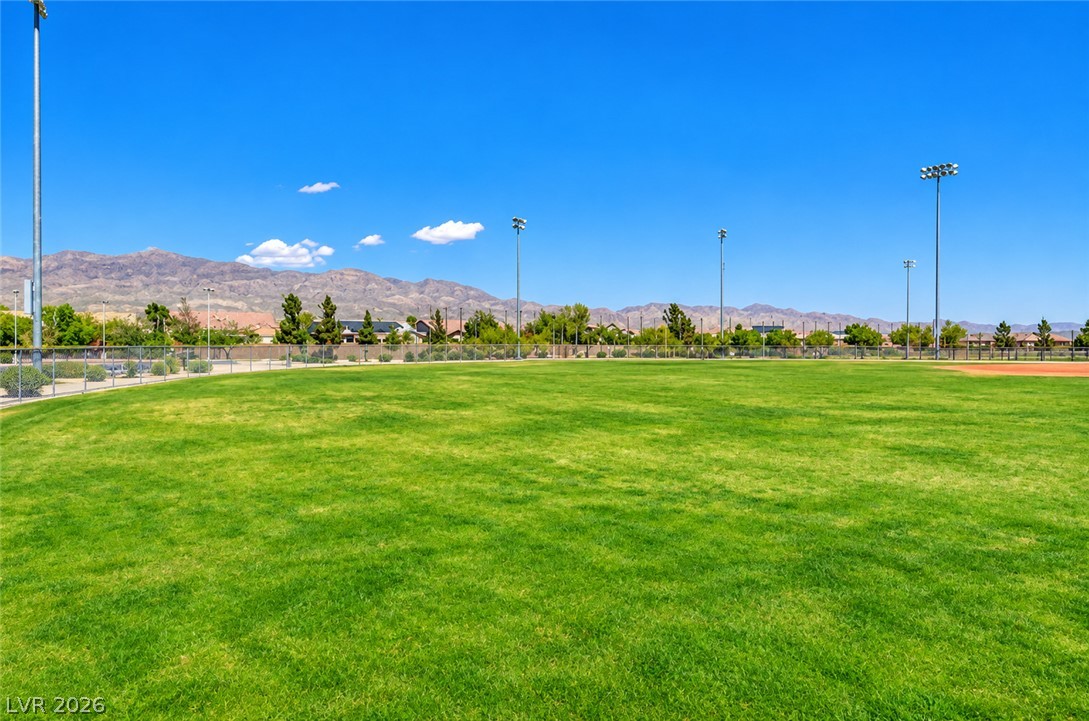
A spacious grassy community park offers mountain views under a clear blue sky.
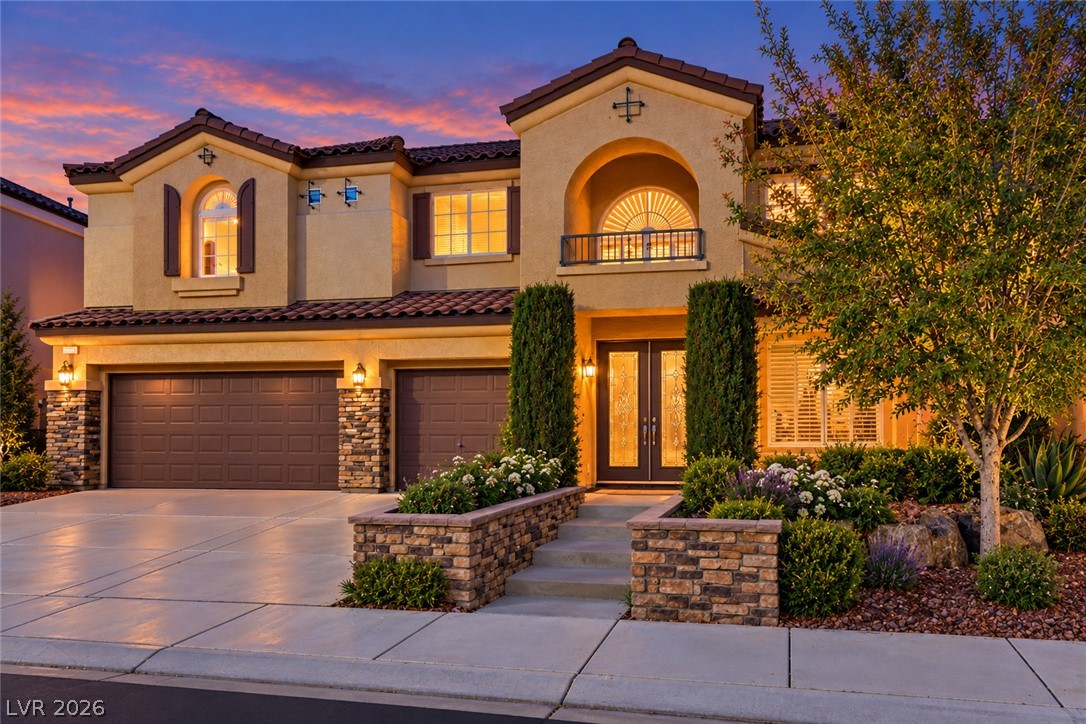
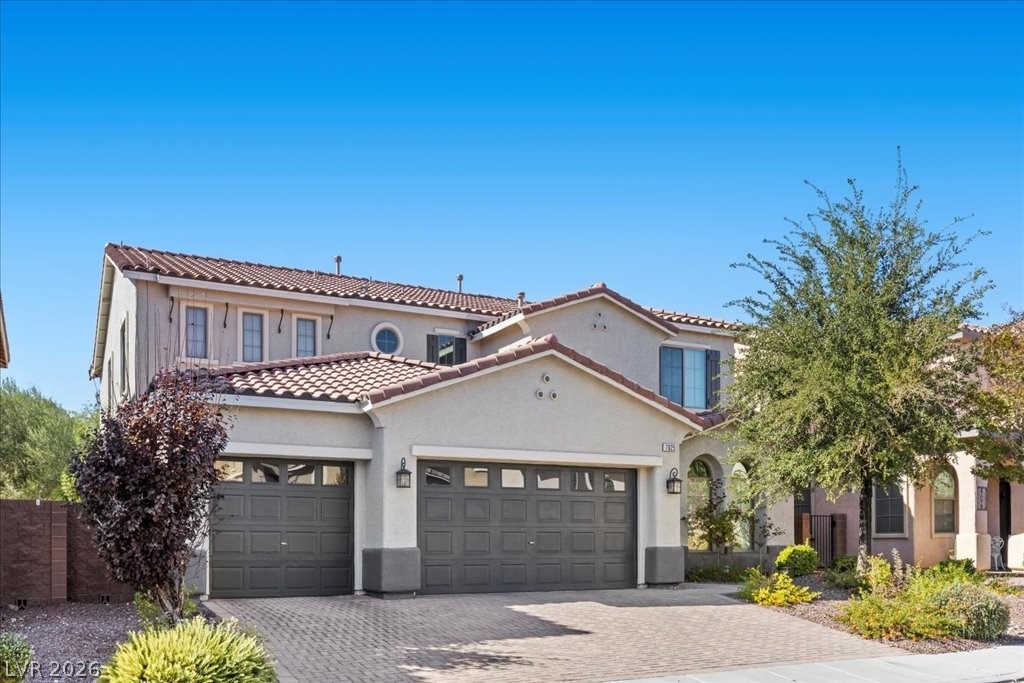
Elegant two-story architecture features stone accents, a Spanish tile roof, and integrated multi-car garage space.
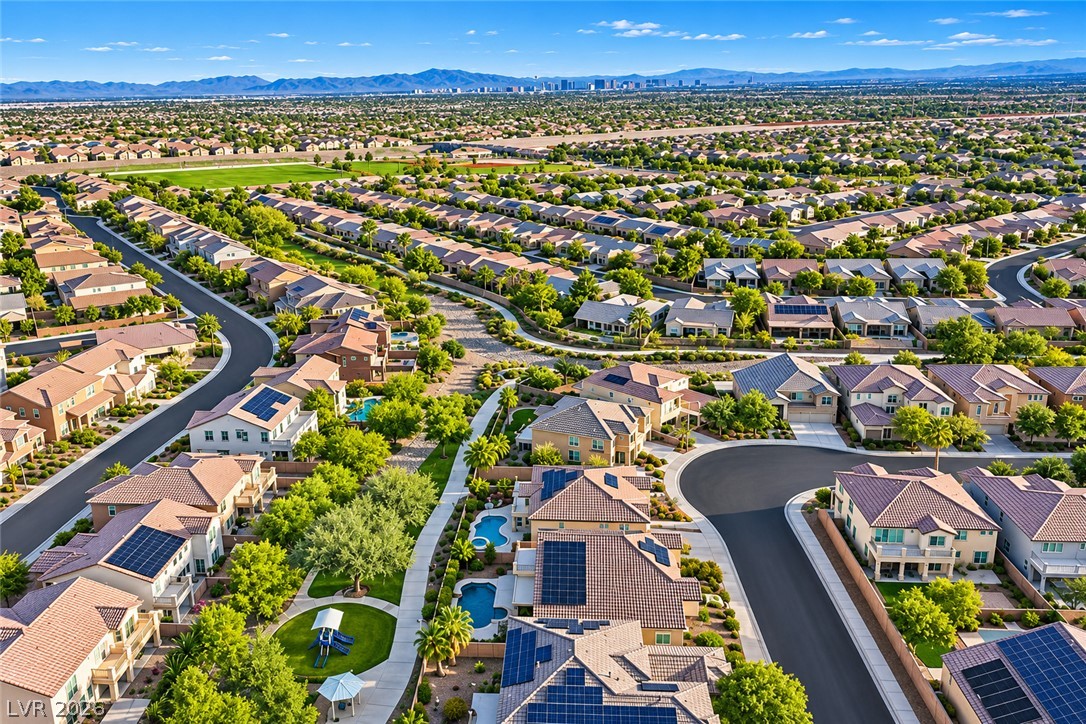
Aerial view captures a sprawling residential neighborhood under blue skies with distant mountain ranges.
Striking stucco exterior showcases a grand arched balcony, stone accents, and manicured landscaping.
A modern stucco entryway monument sign is surrounded by neat desert xeriscaping.

 In-Person: 11/21 11:00 AM - 2:00 PM