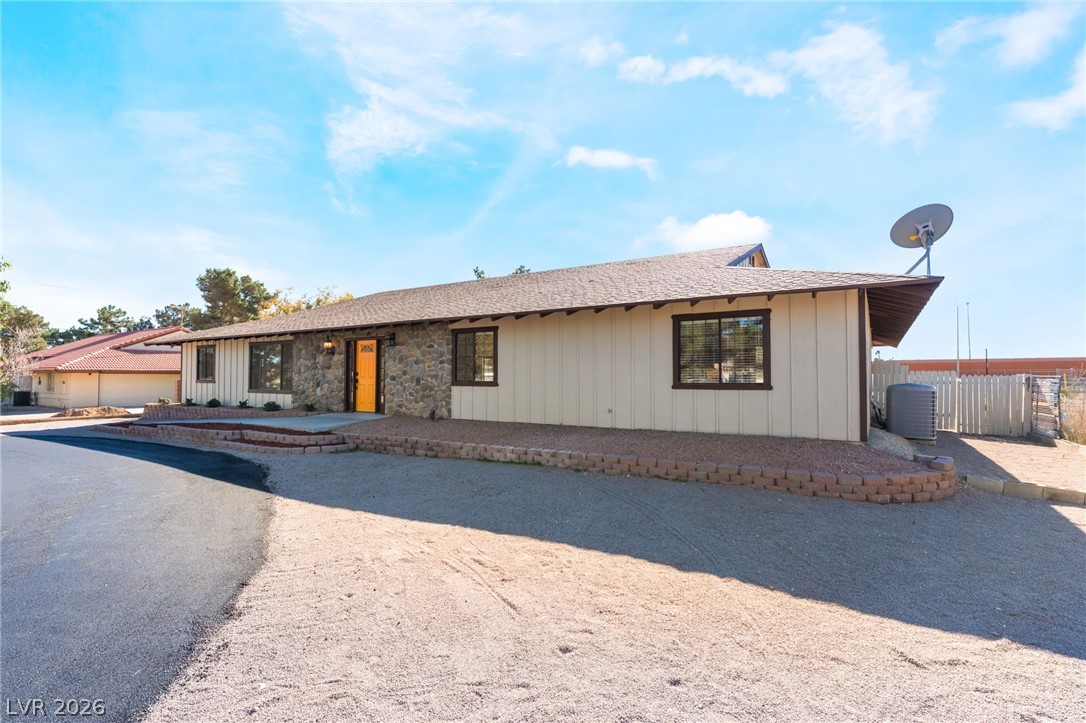
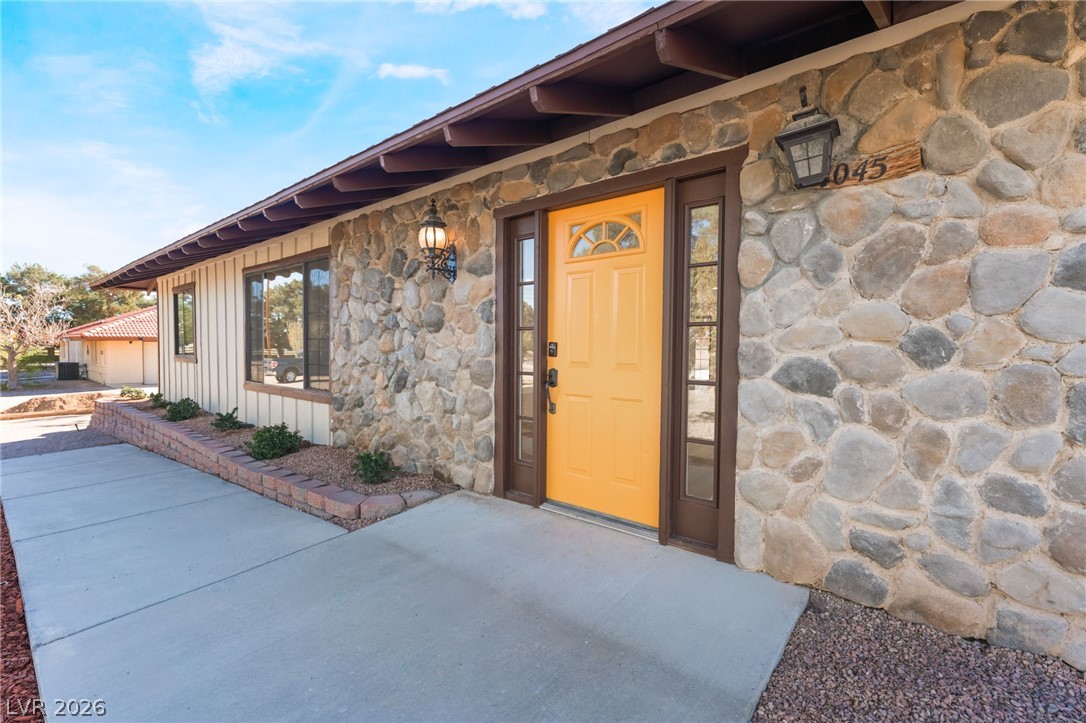
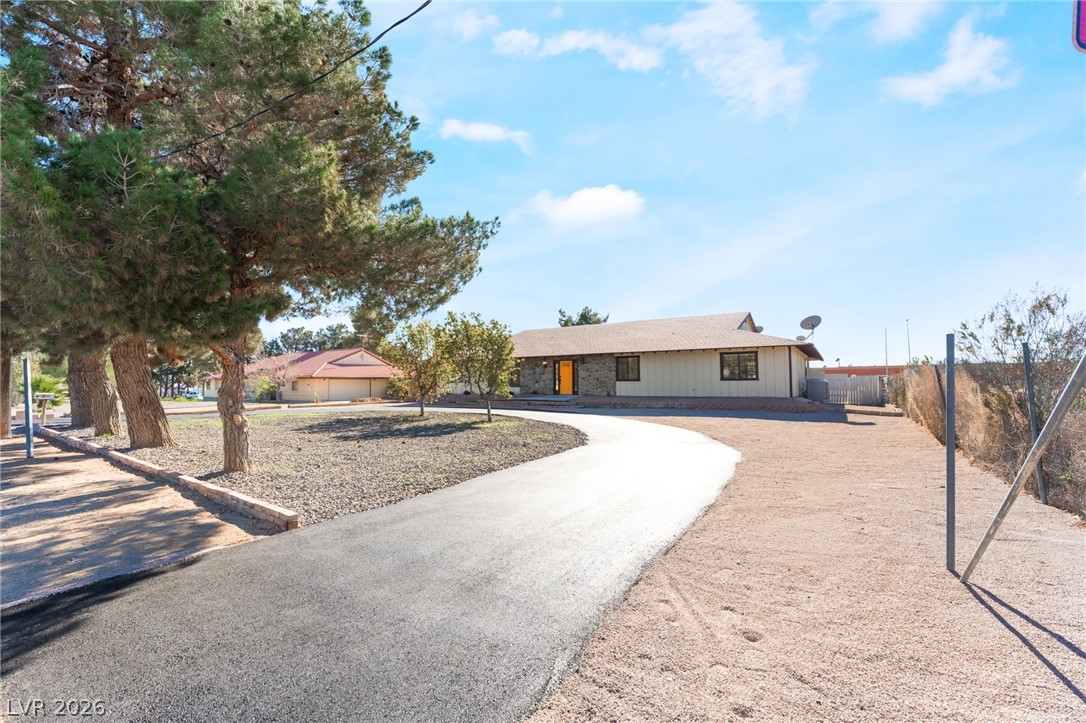
A charming single-story ranch facade blends vertical siding with rustic stone accents under blue skies.
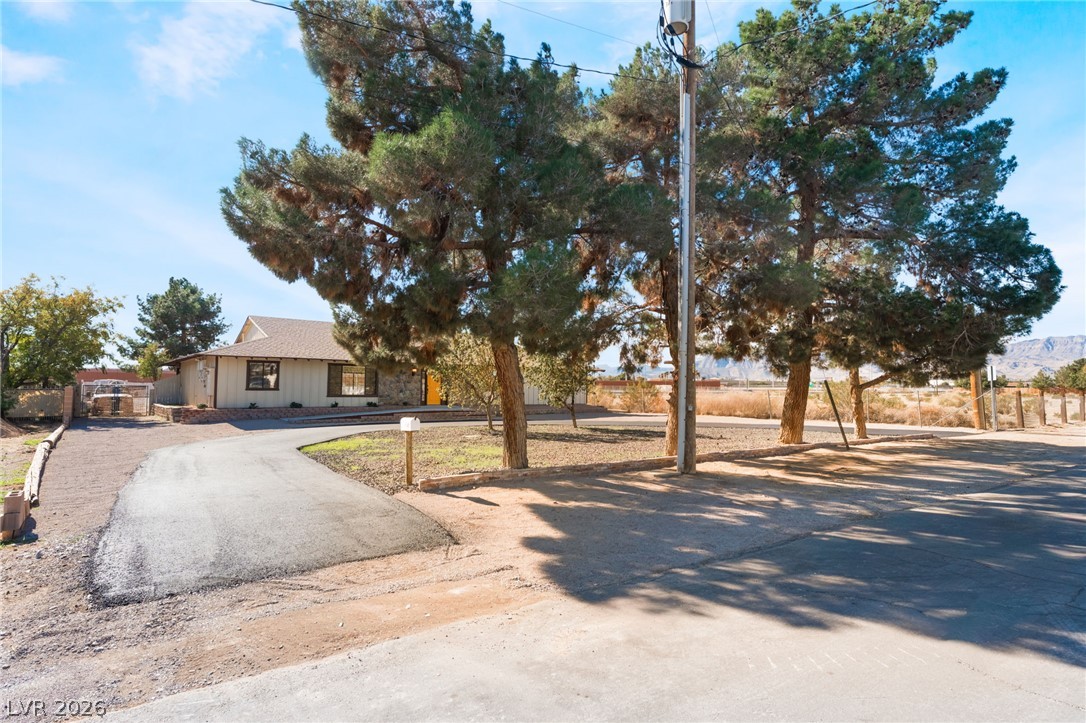
Mature shade trees and a paved driveway frame this classic single-story home.
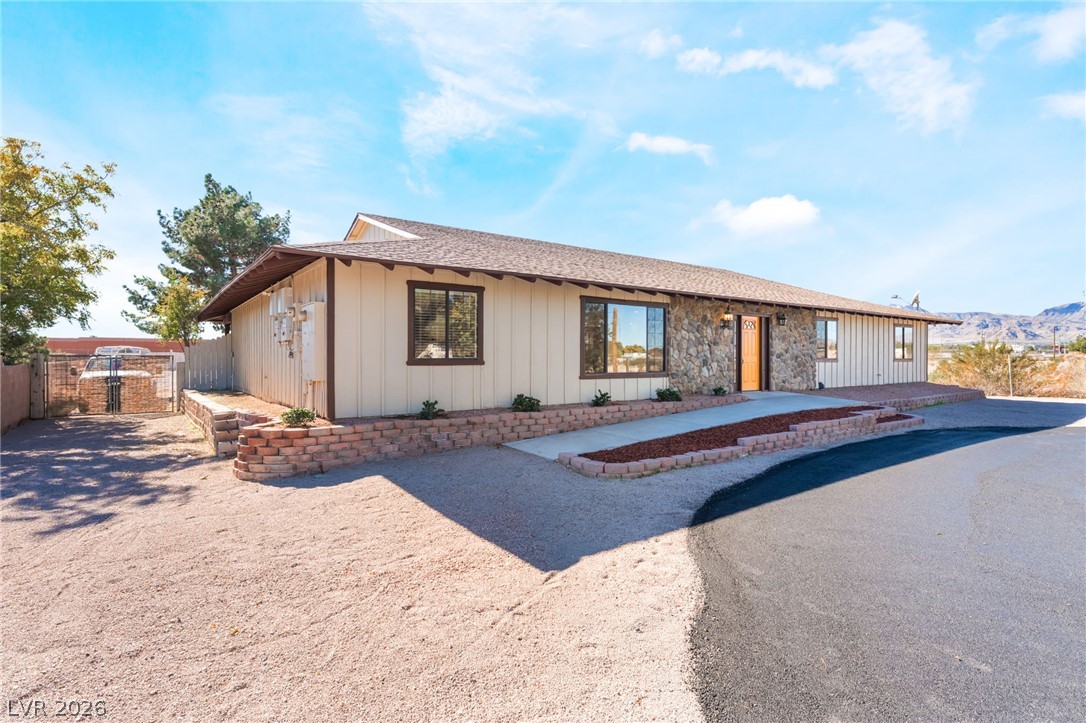
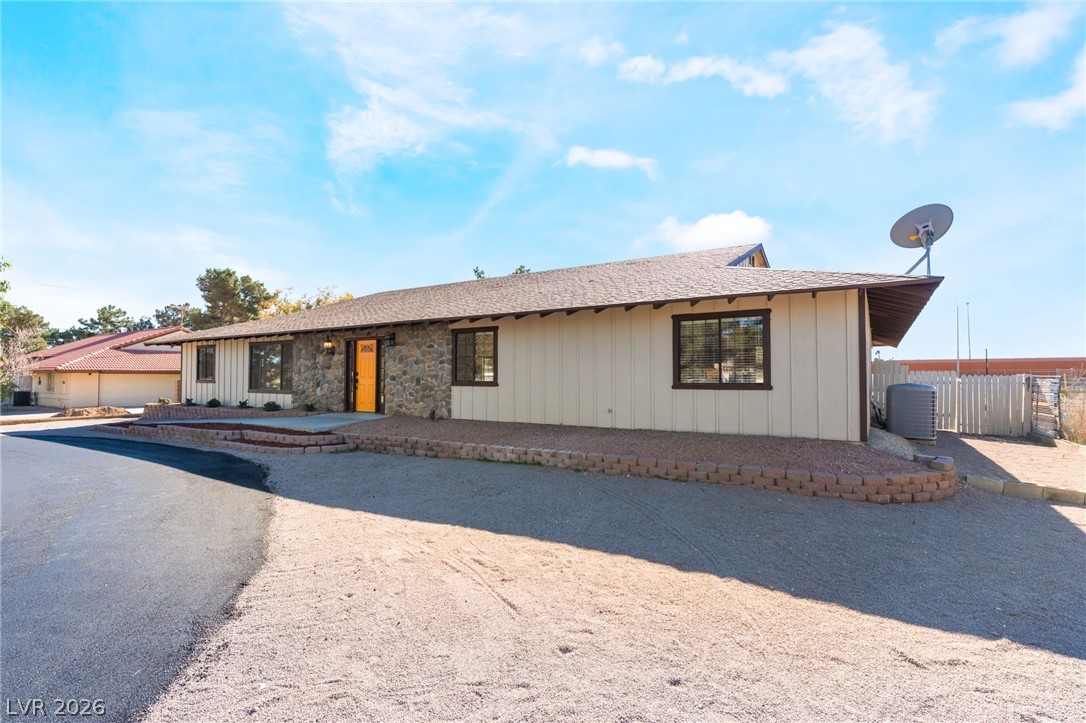
A classic ranch exterior showcases vertical siding, rustic stone accents, and a wide paved driveway.
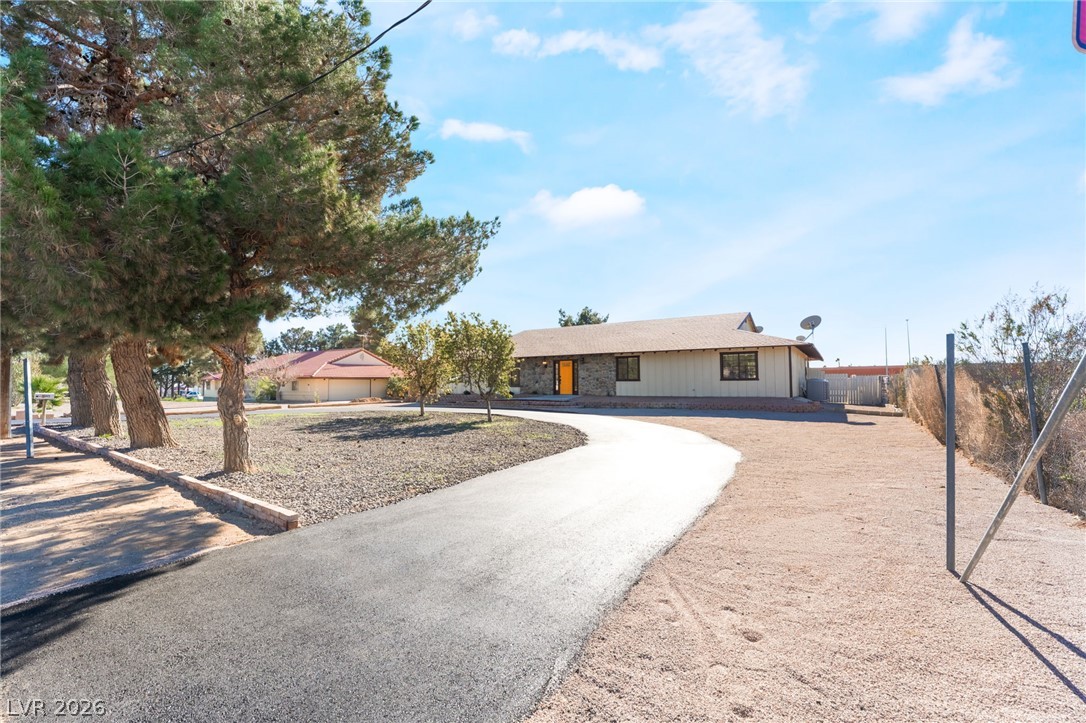
A long paved driveway curves toward the single-level home framed by mature shade trees.
Natural stone masonry and a welcoming entryway establish rustic character for this residence.
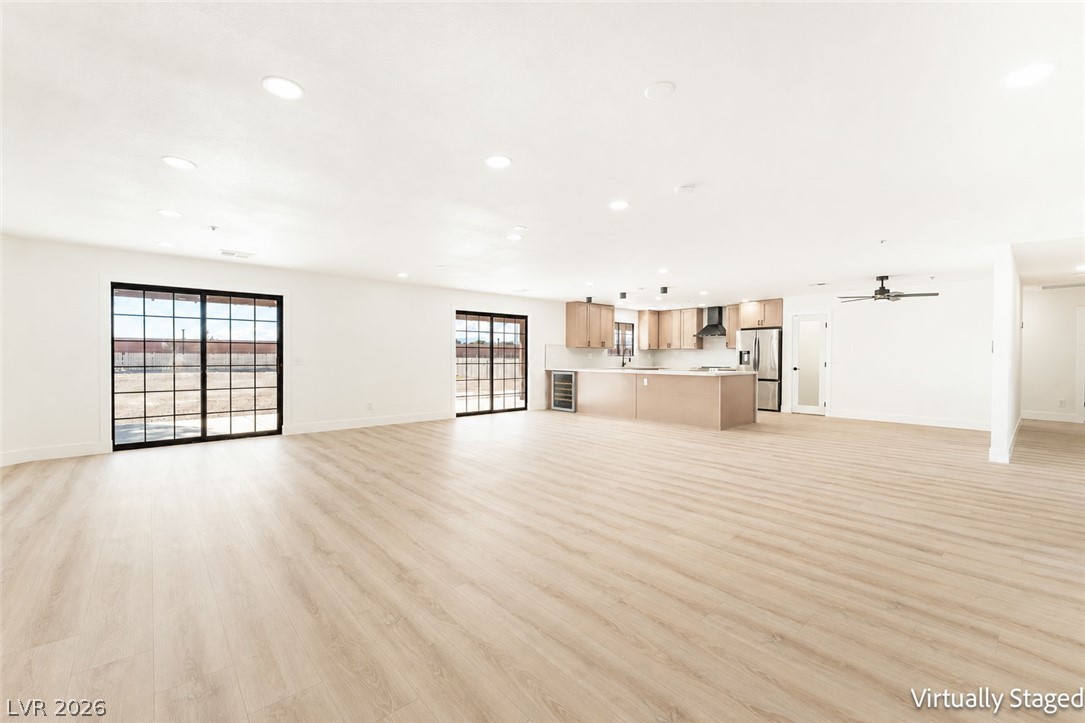
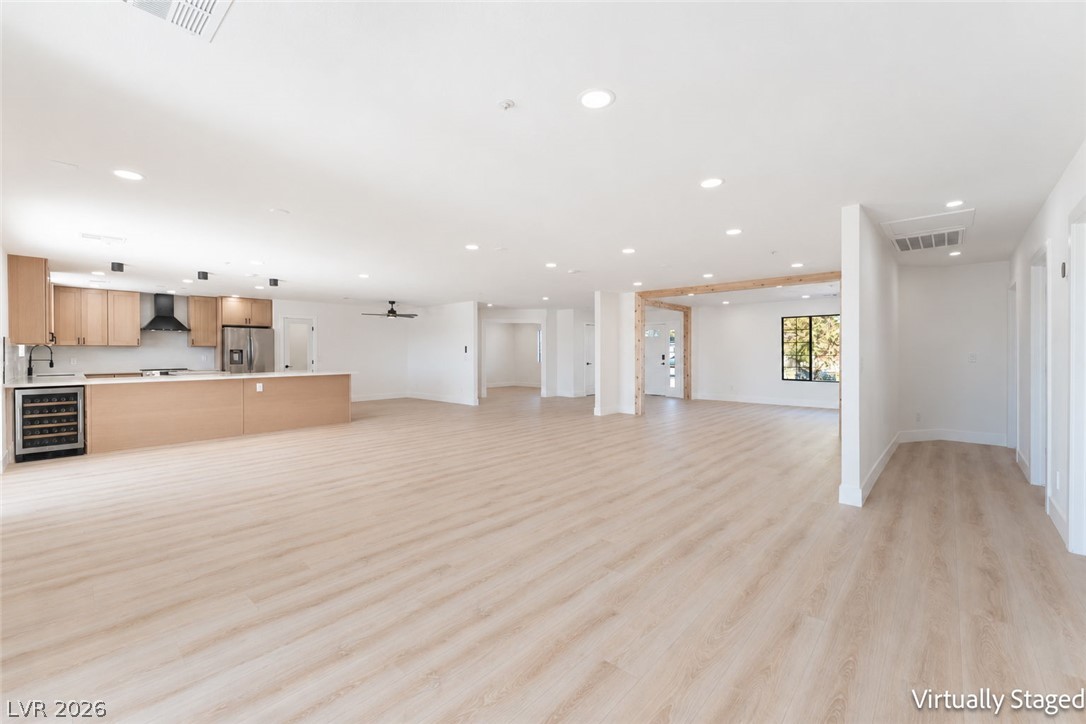
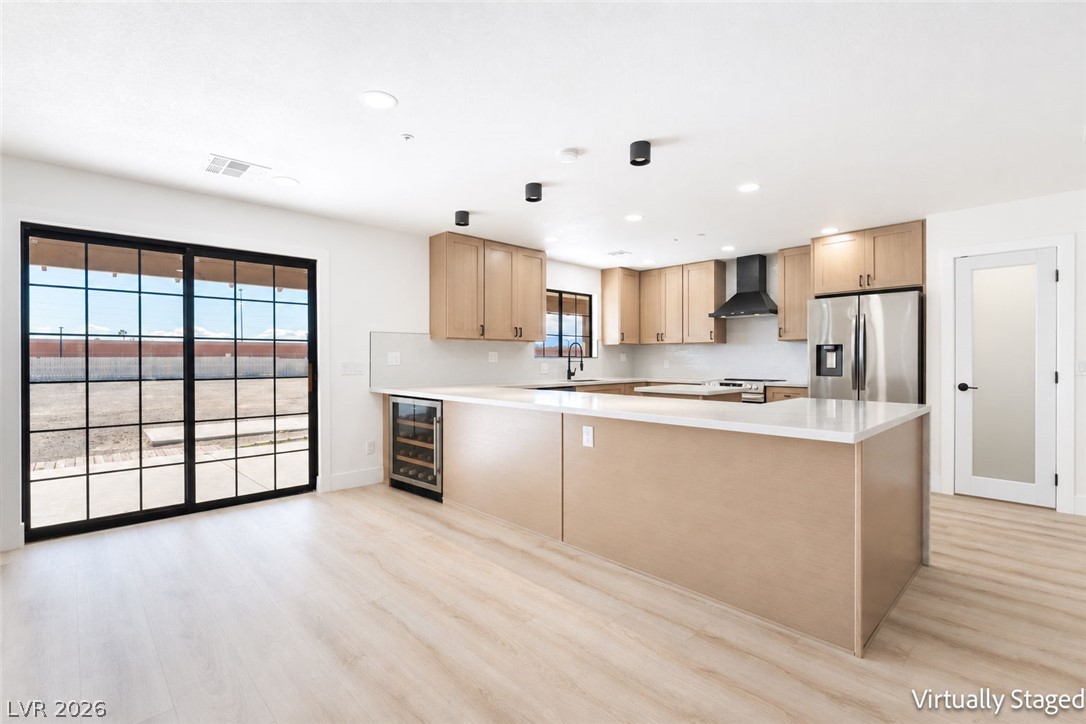
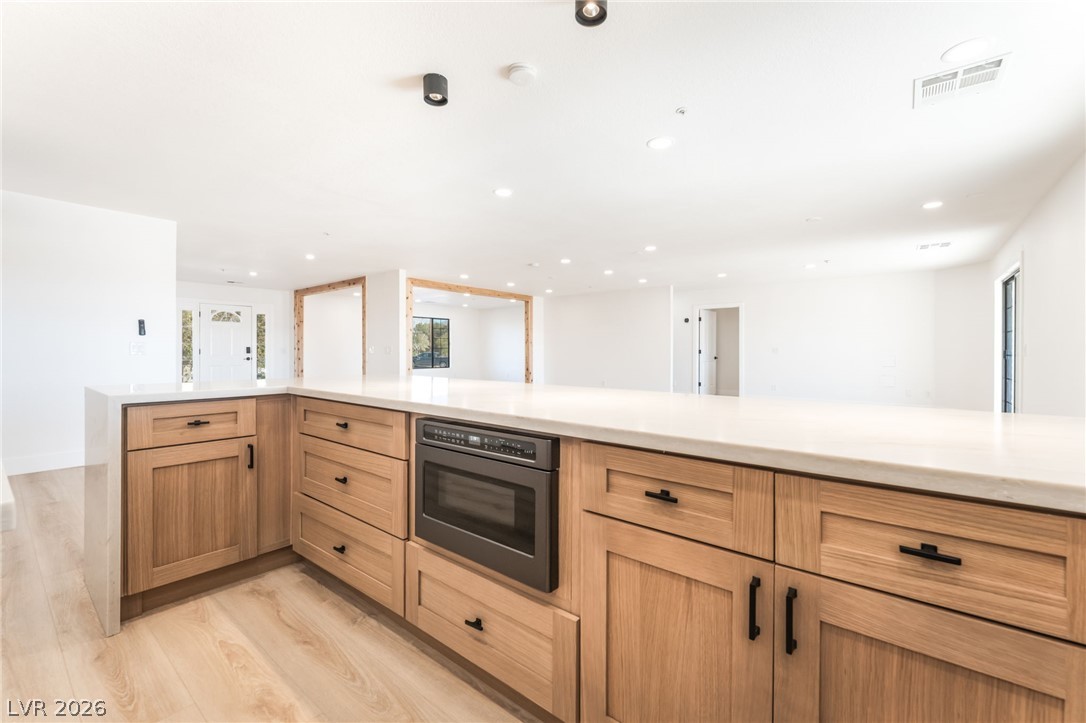
An open floor plan connects the vast living area with the modern kitchen space.
A spacious layout seamlessly connects the kitchen and living areas over light wood-plank flooring.
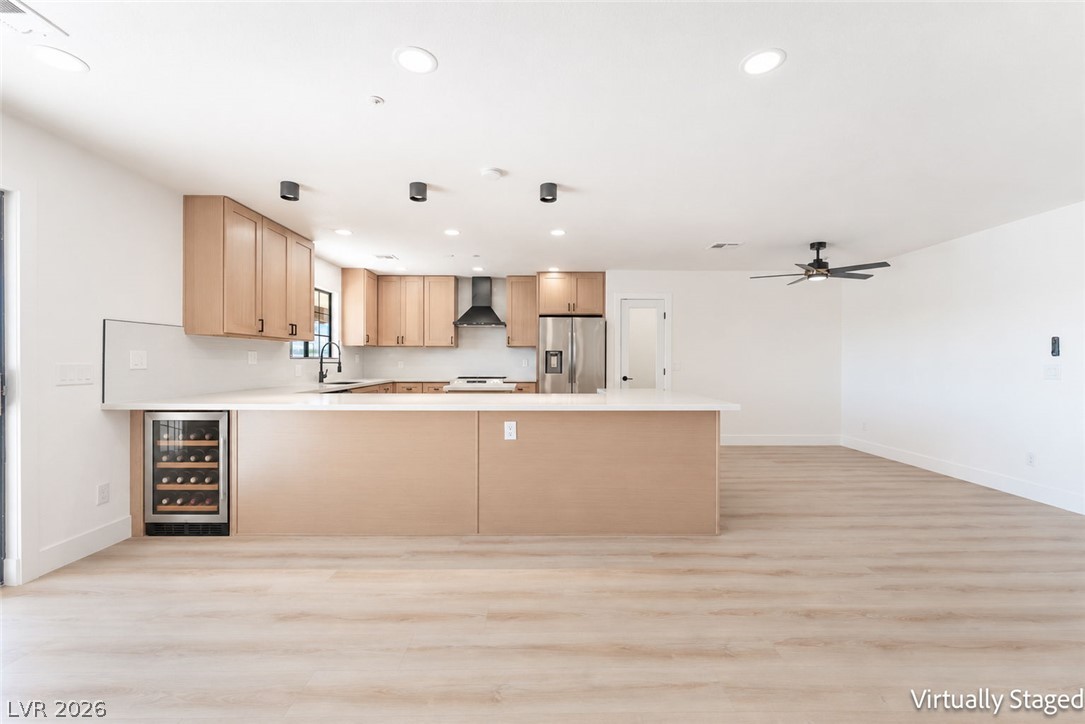
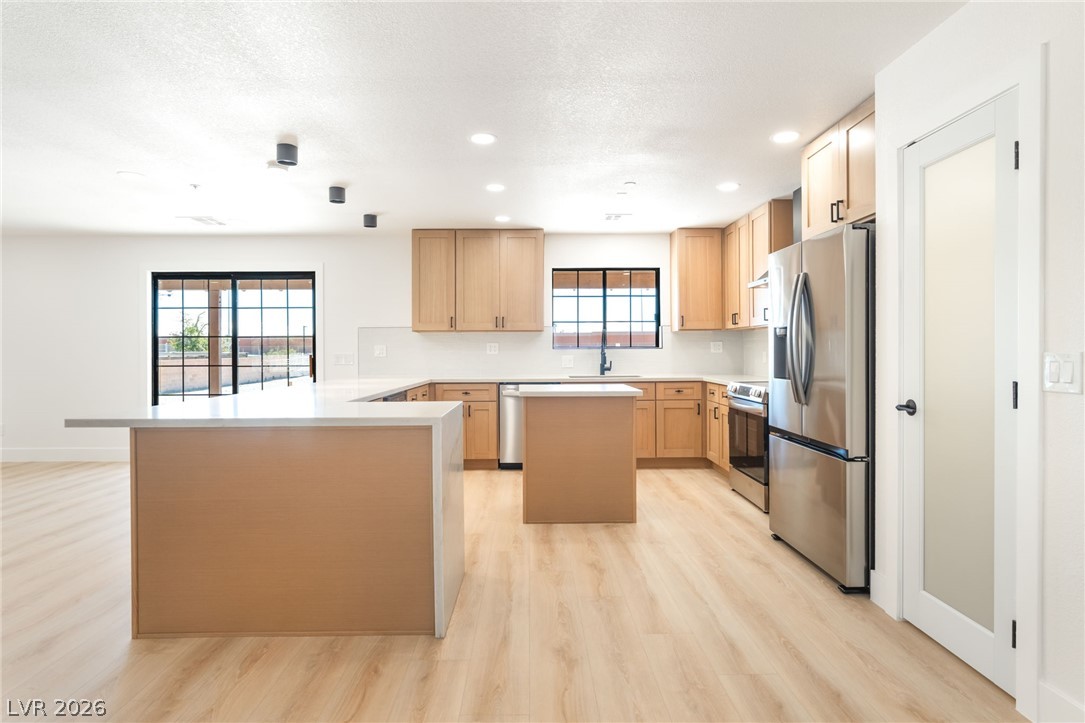
An open-concept kitchen features wood cabinetry, light flooring, and a large central breakfast bar.
A spacious kitchen features wood-look flooring and sliding glass doors opening to the backyard.
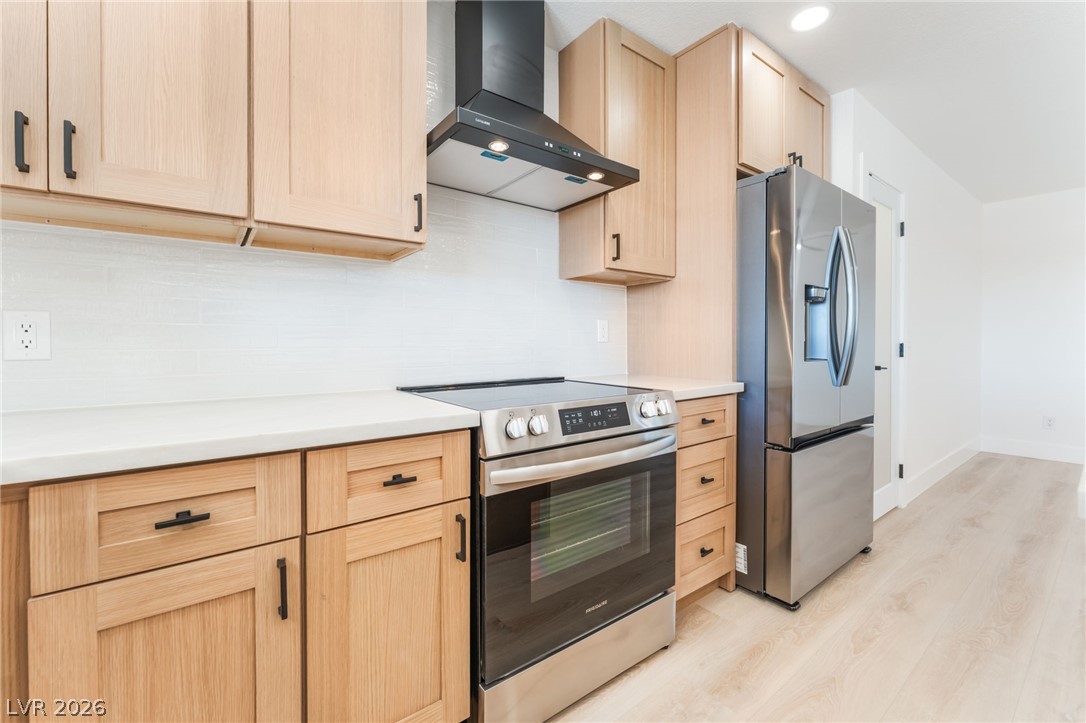
A spacious layout showcases modern wood flooring alongside clean-lined cabinetry and premium stainless steel appliances.
Gleaming stone countertops and warm wood cabinets define this bright culinary workspace.
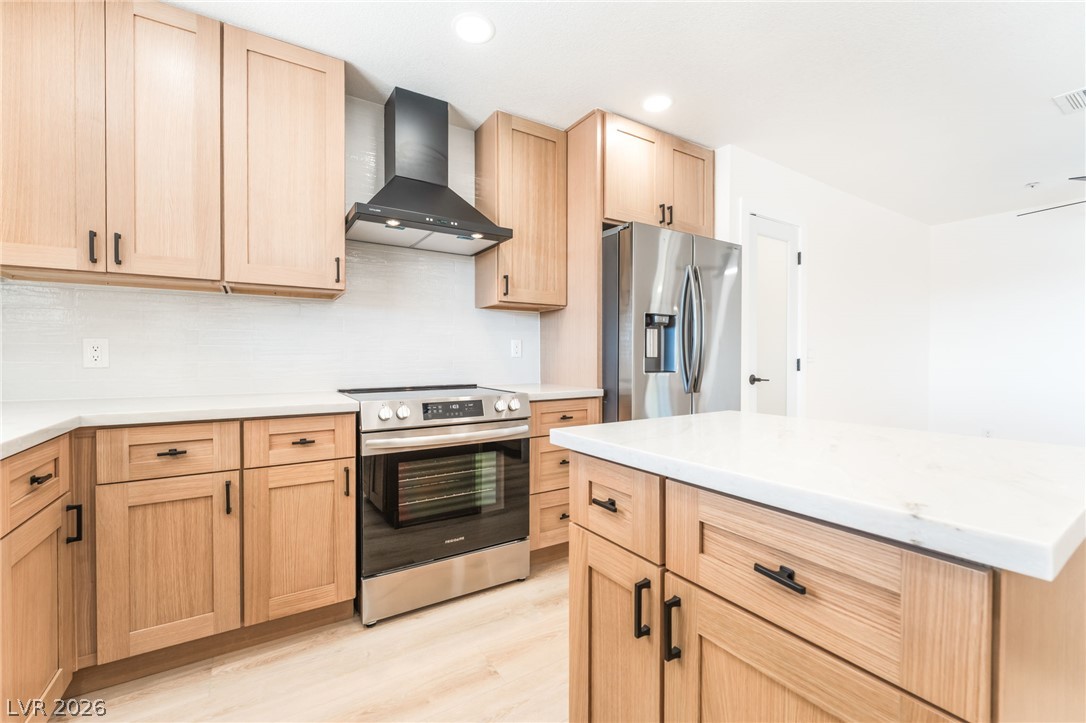
Natural wood cabinetry and solid stone countertops anchor this modern open-concept kitchen.
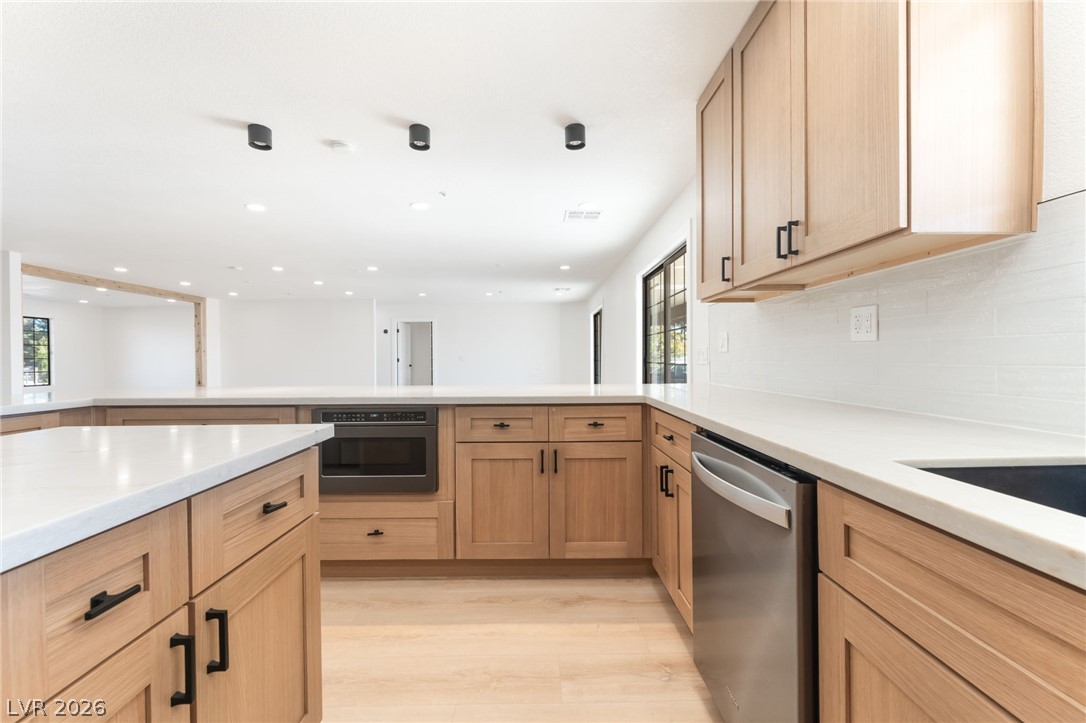
Clean lines and warm wood cabinetry define this modern open-concept kitchen space.
Modern cabinetry and clean countertops frame stainless steel appliances in this streamlined kitchen.
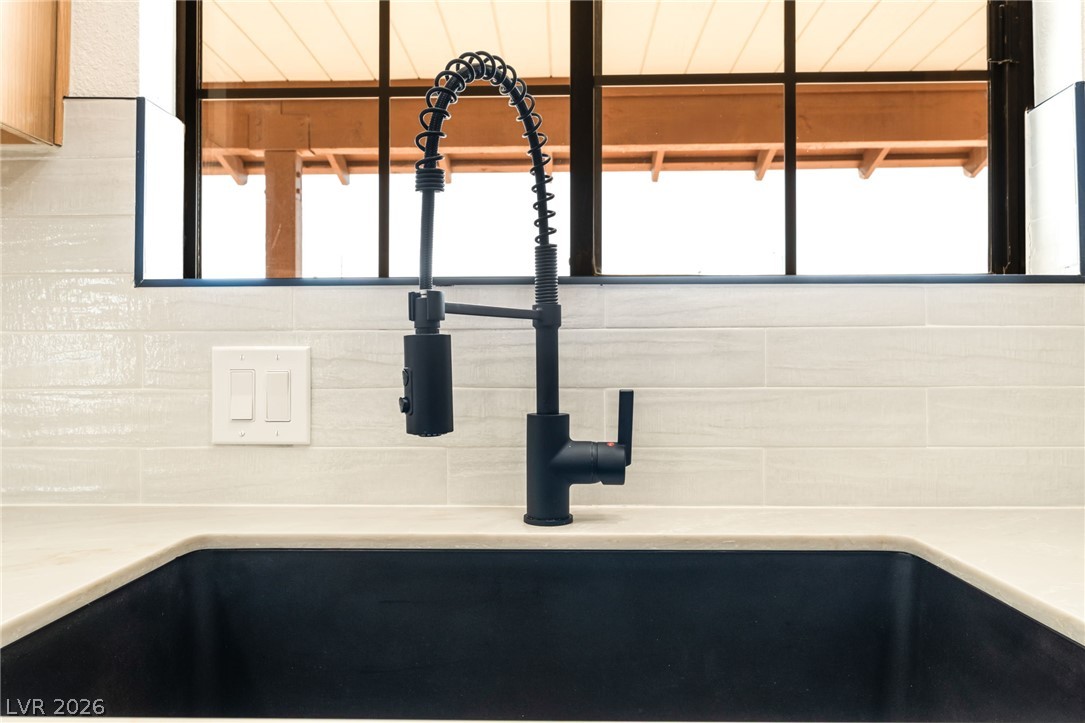
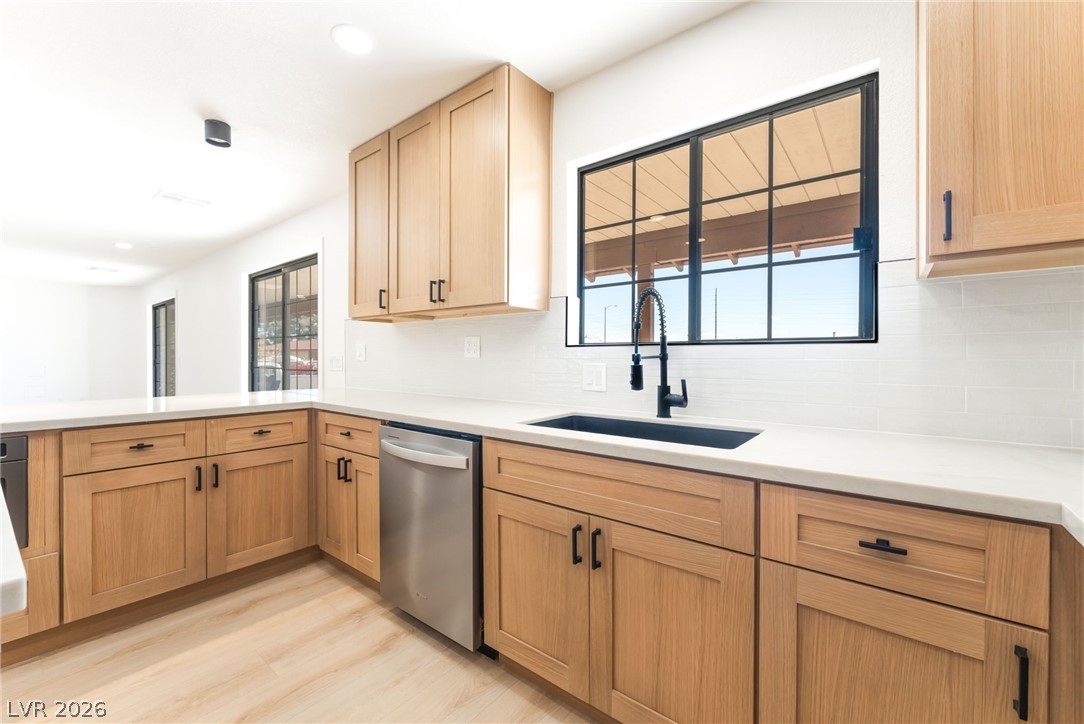
A modern sink area overlooks the backyard through a wide window.
Natural wood cabinetry and crisp solid surface countertops define this airy modern workspace.
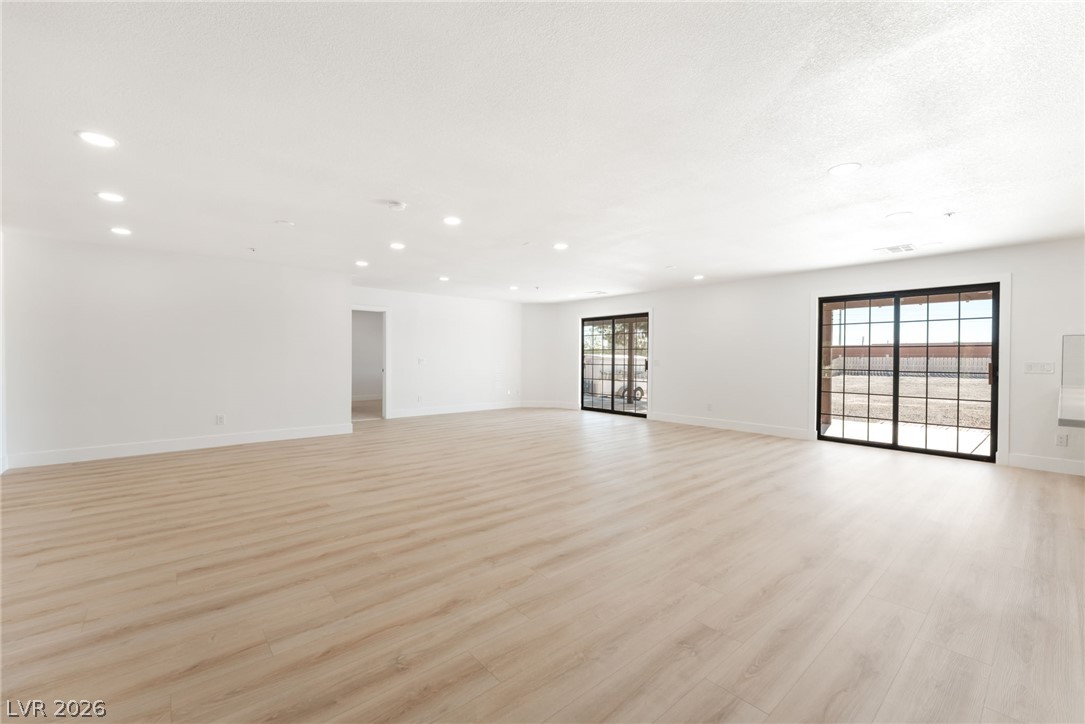
An open interior space featuring recessed lighting, smooth light wood floors, and dual sliding glass doors.
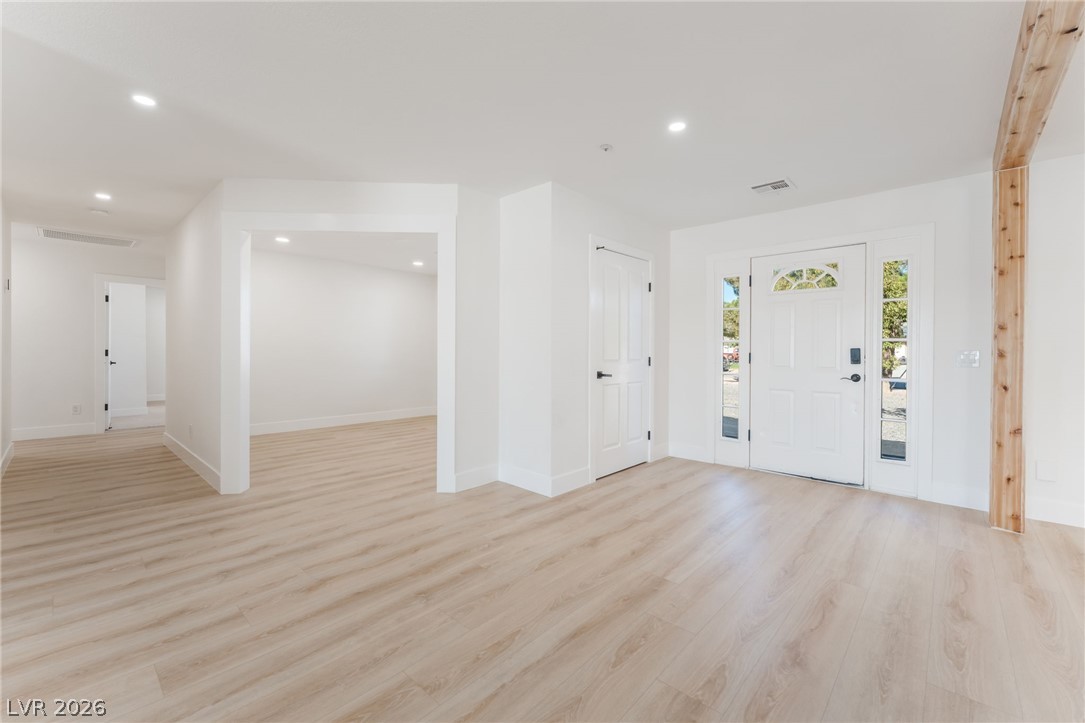
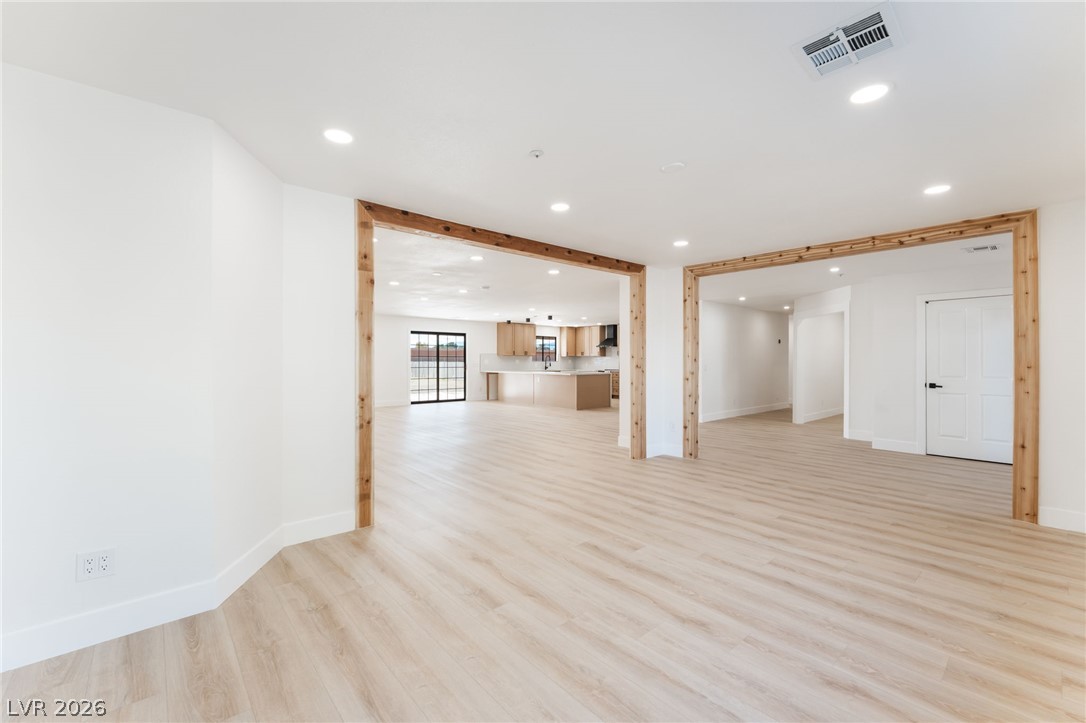
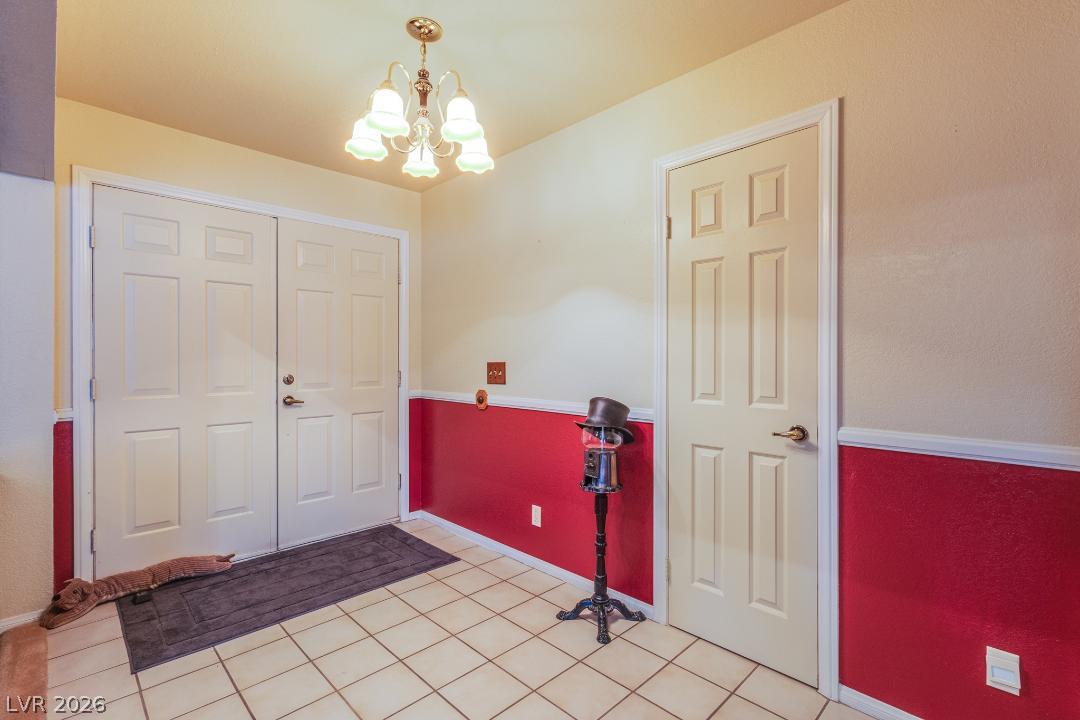
An open entry area features light wood flooring, clean white walls, and recessed lighting.
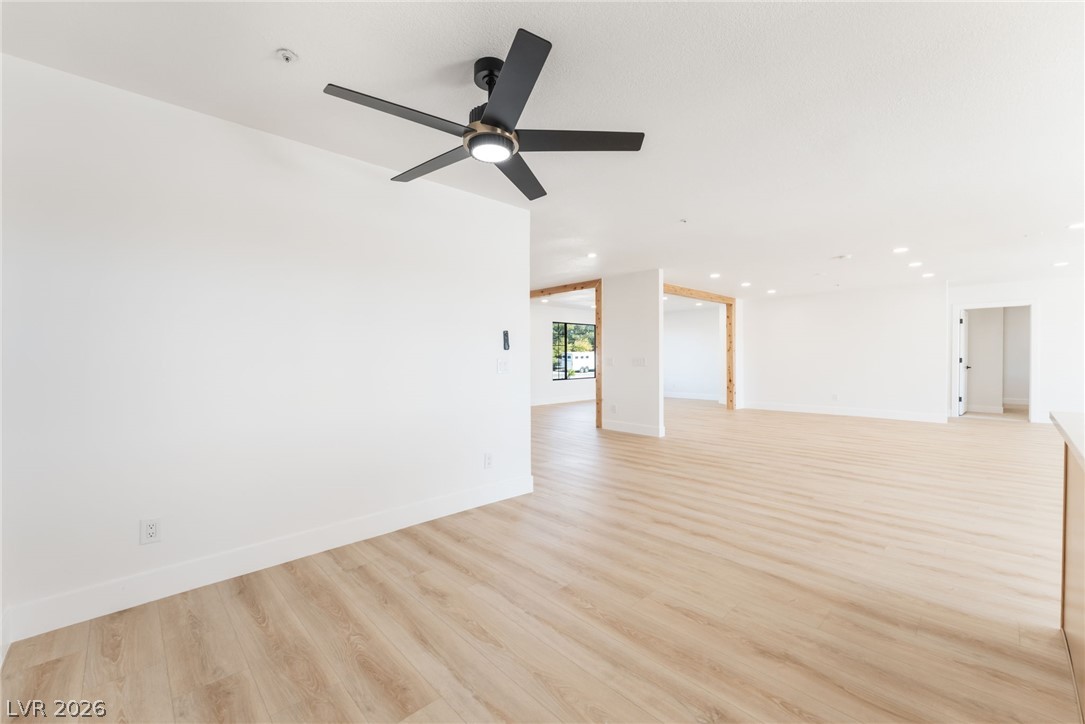
Clean lines and wide-plank flooring define this airy, open interior layout.
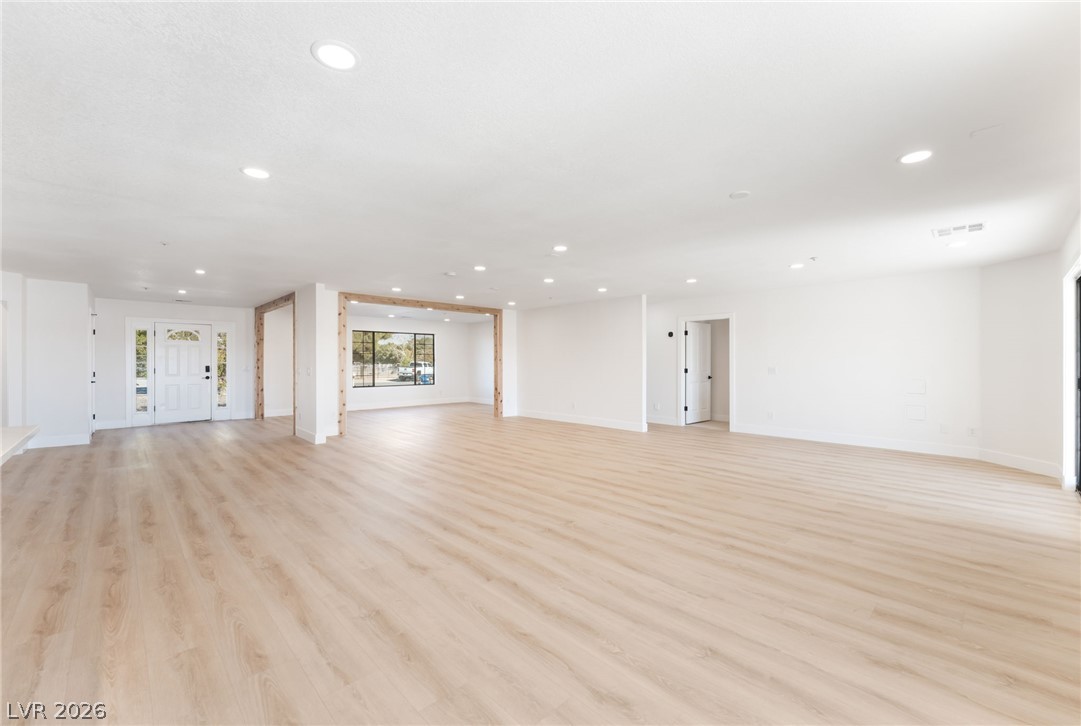
Smooth wood-look flooring stretches across a sprawling open-concept layout with recessed lighting.
Natural wood trim highlights the wide entries in this light-filled open layout.
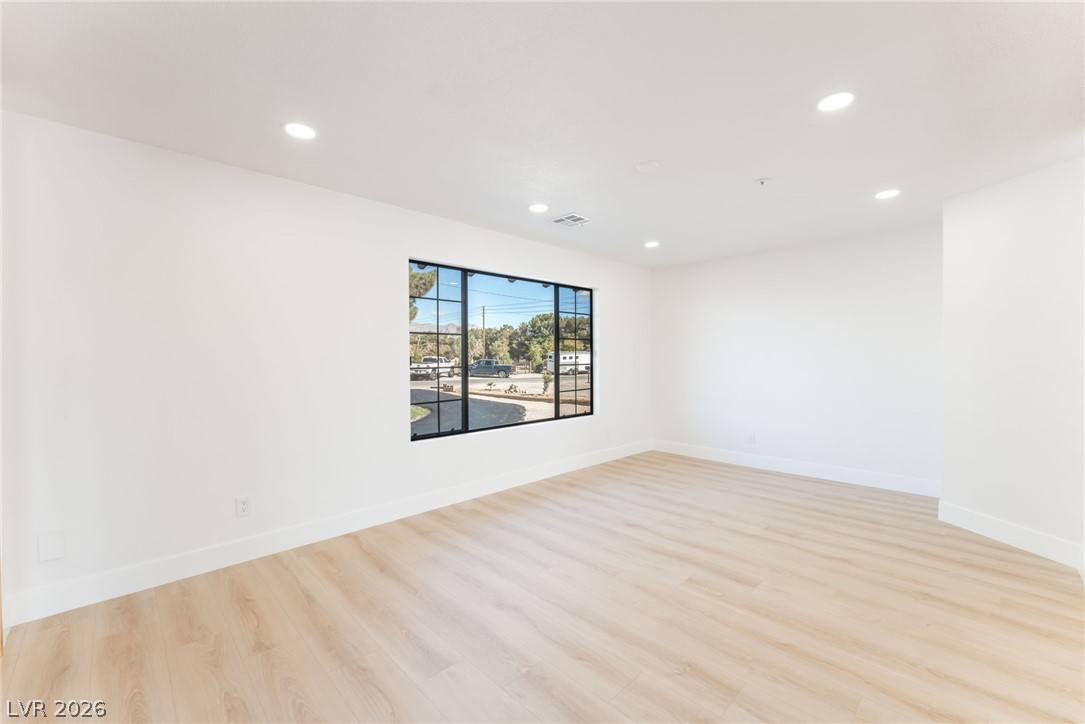
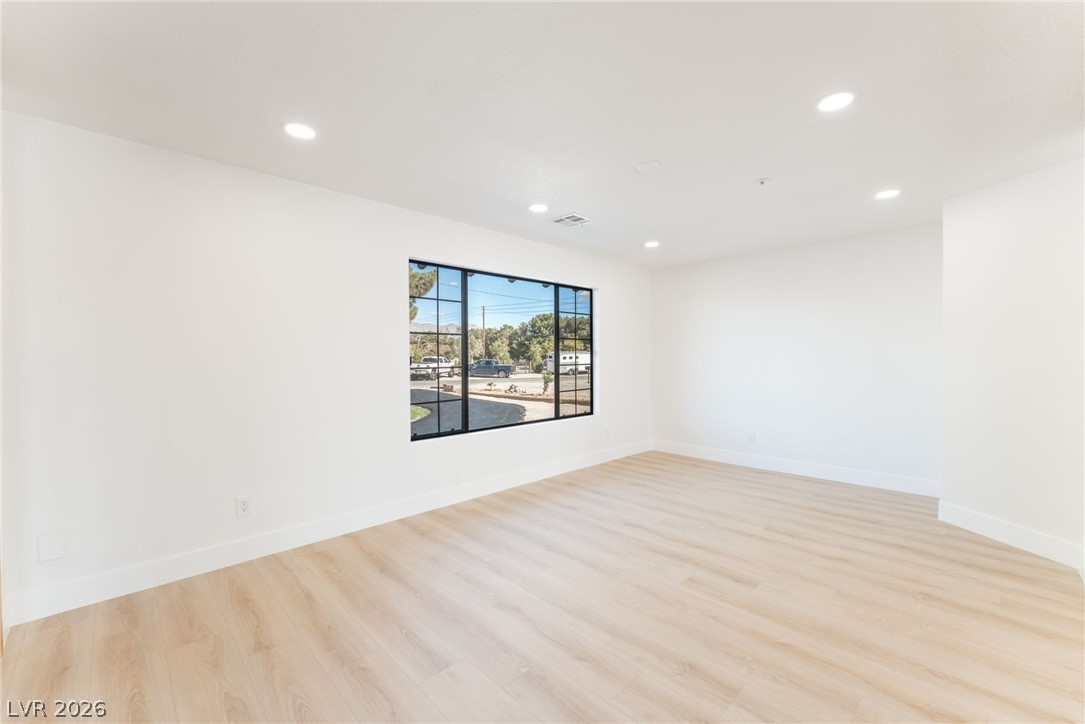
A minimalist room showcases crisp white walls, recessed lighting, and a black-framed window.
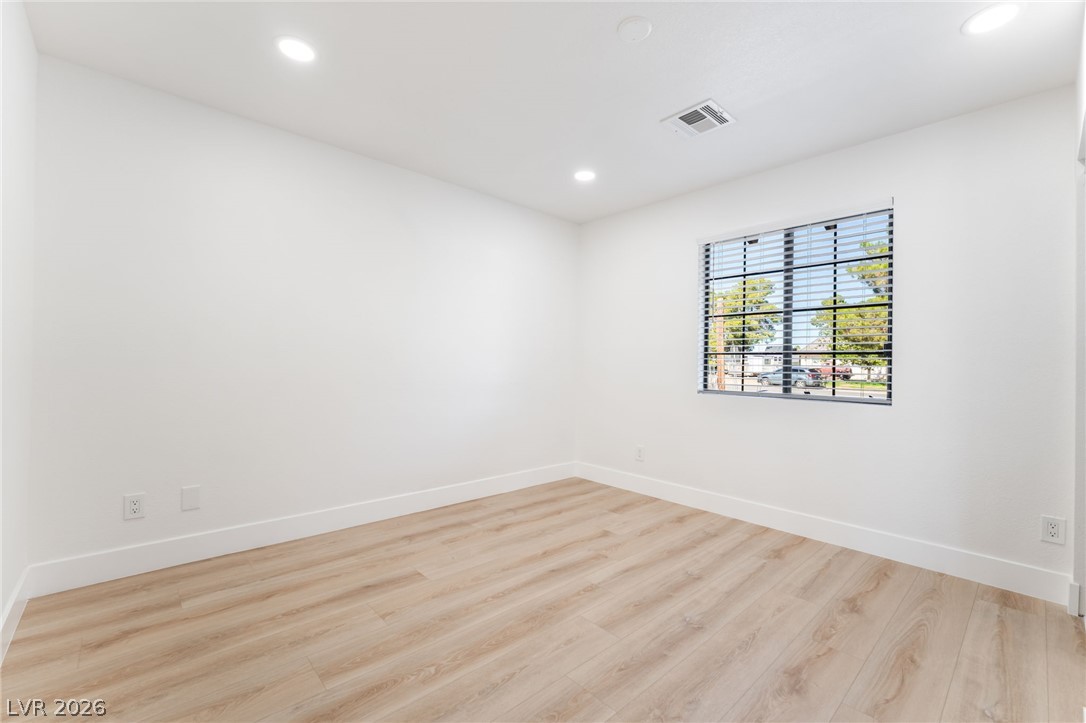
Clean lines and smooth wood-style flooring define this versatile interior space.
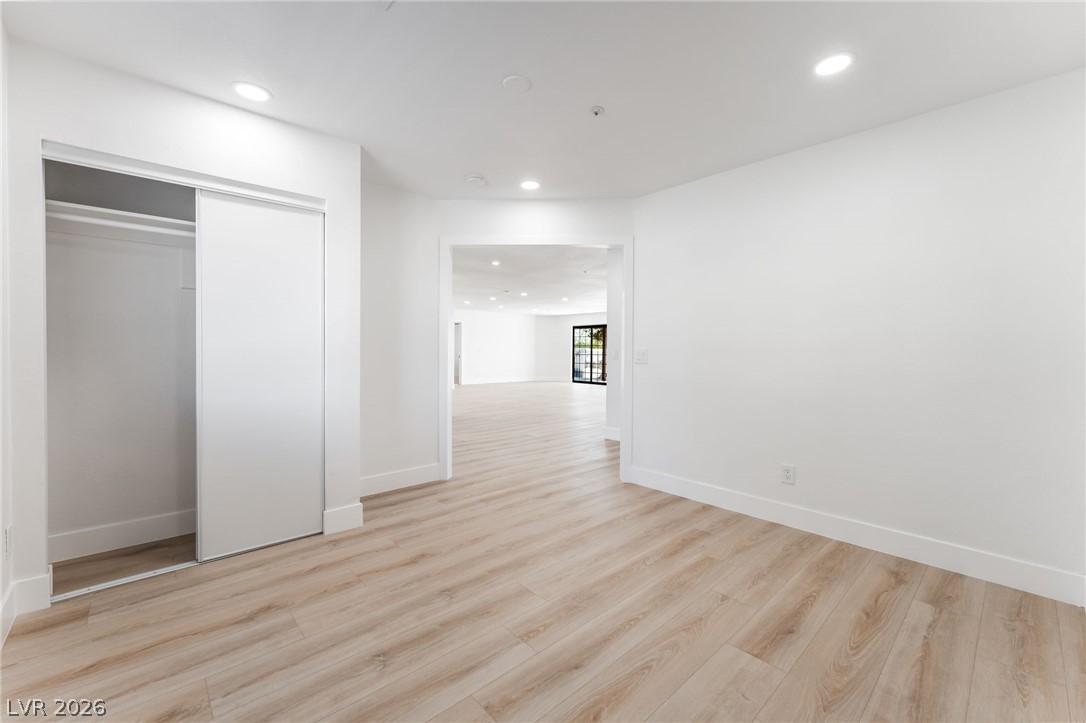
Clean lines and smooth wood floors define this versatile space opening to the main living area.
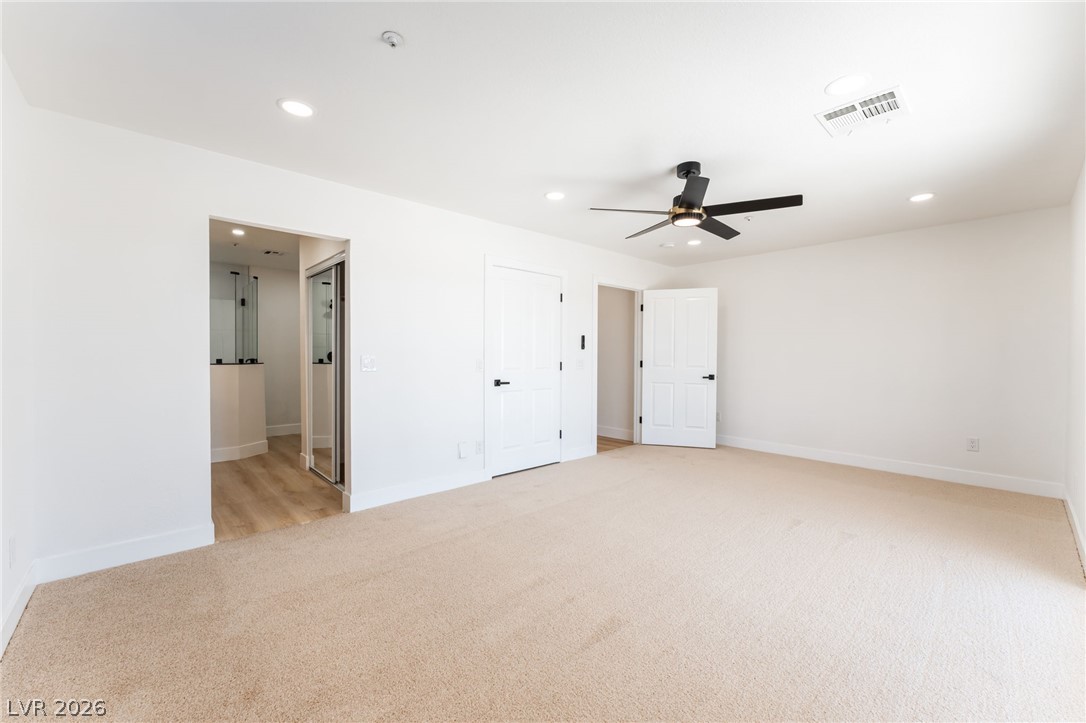
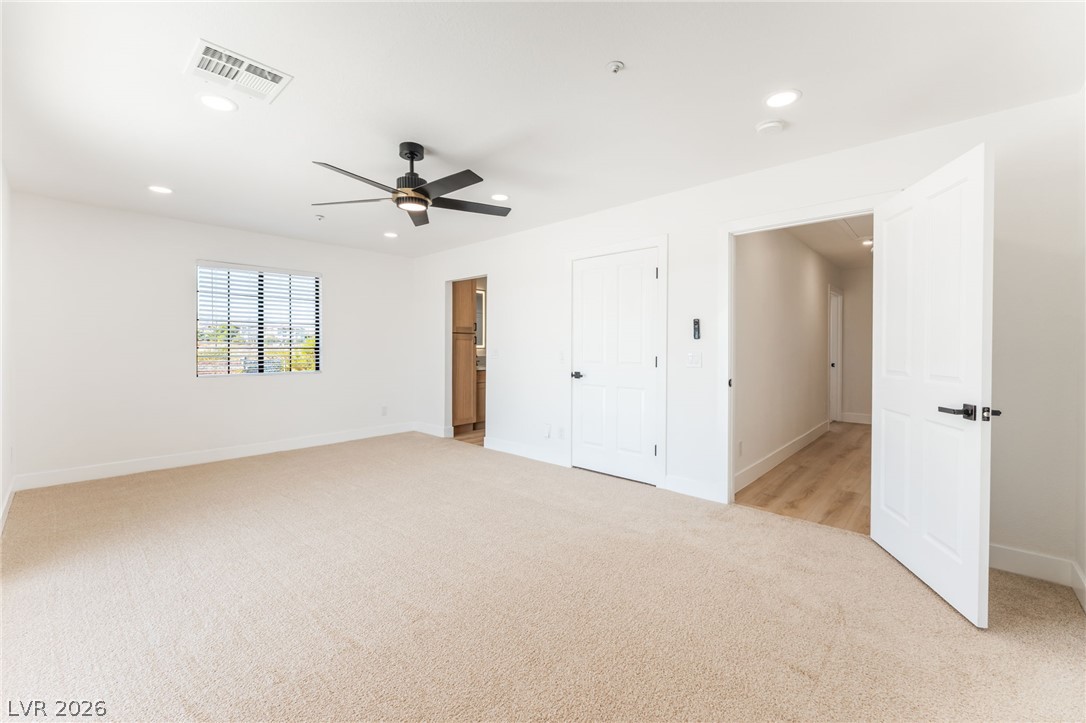
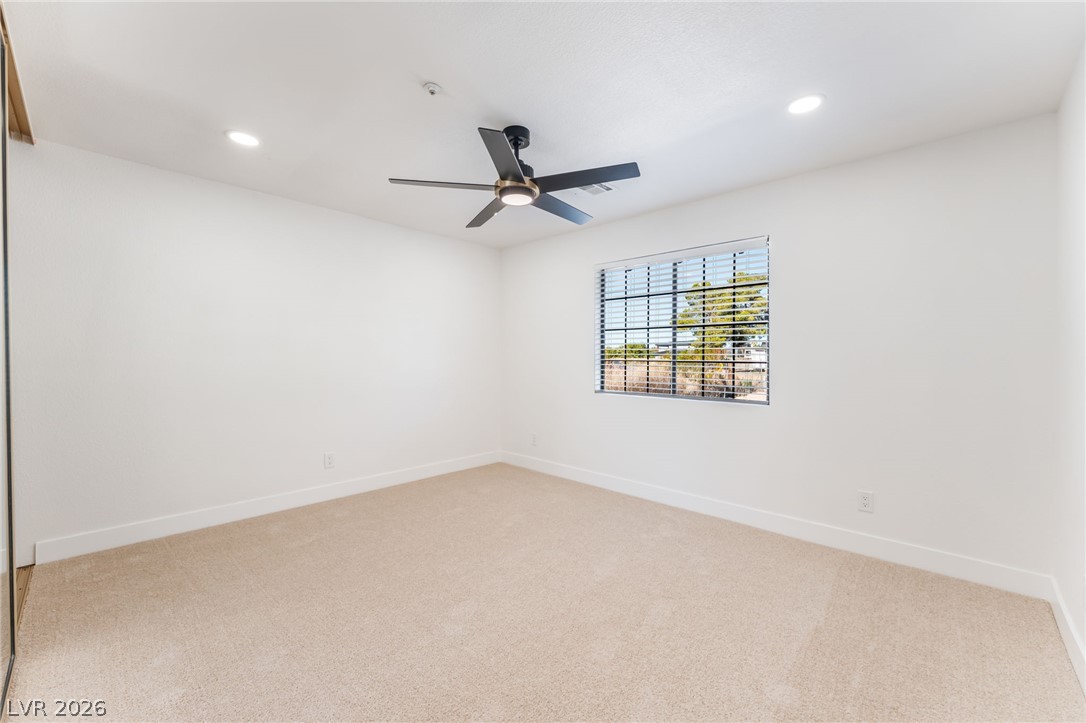
Plush carpeting anchors this spacious bedroom featuring recessed lighting and an adjoining bathroom suite.
Recessed lighting and soft carpeting create a serene and open atmosphere in this bedroom.
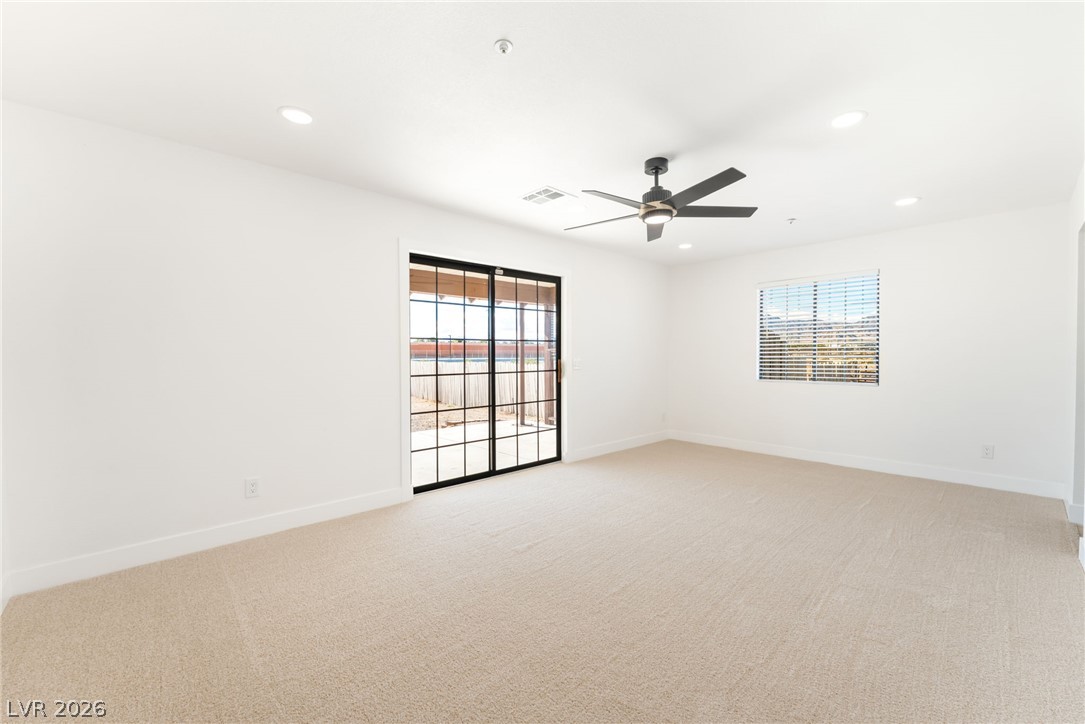
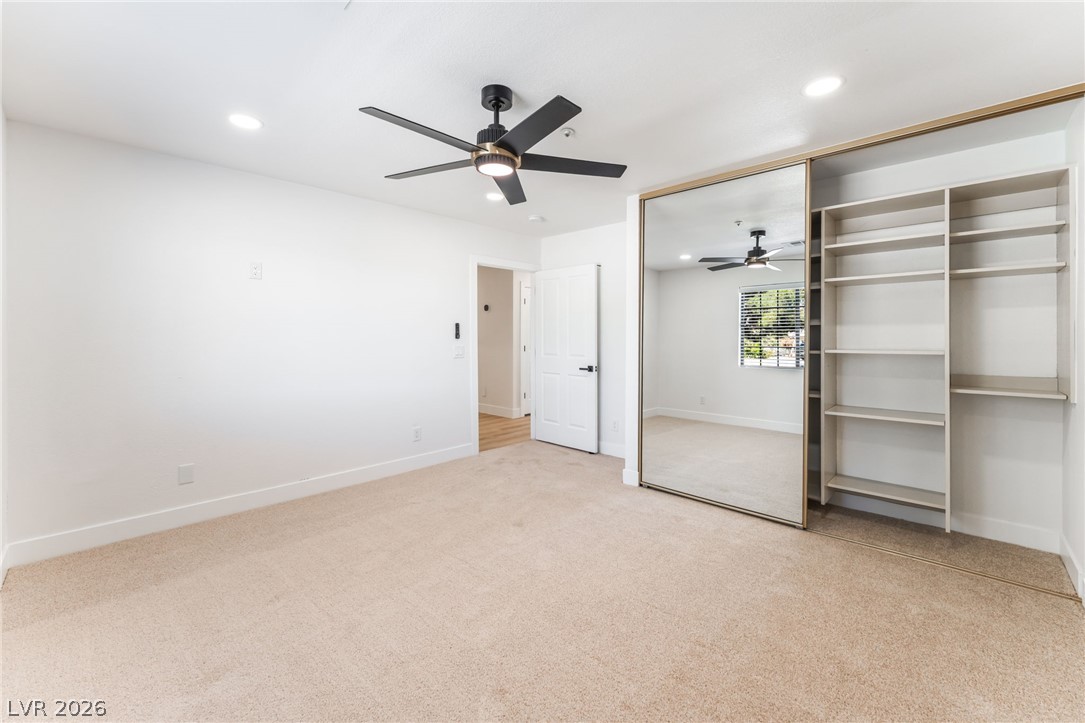
Carpeted floors and sliding glass doors highlight this inviting, neutral-toned room.
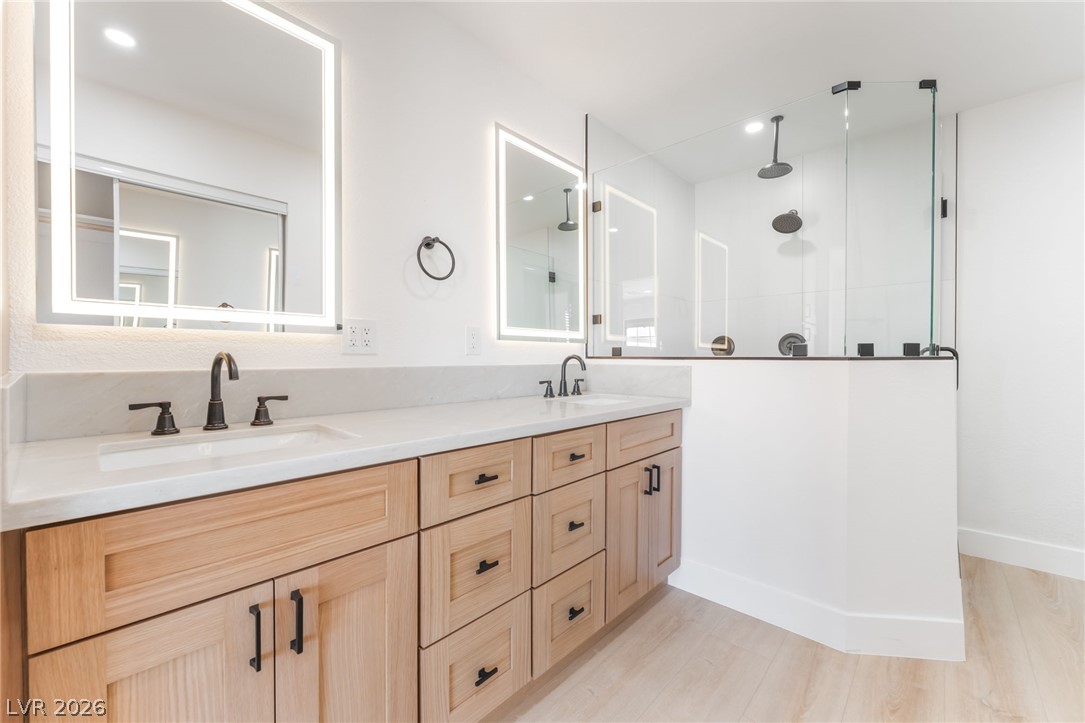
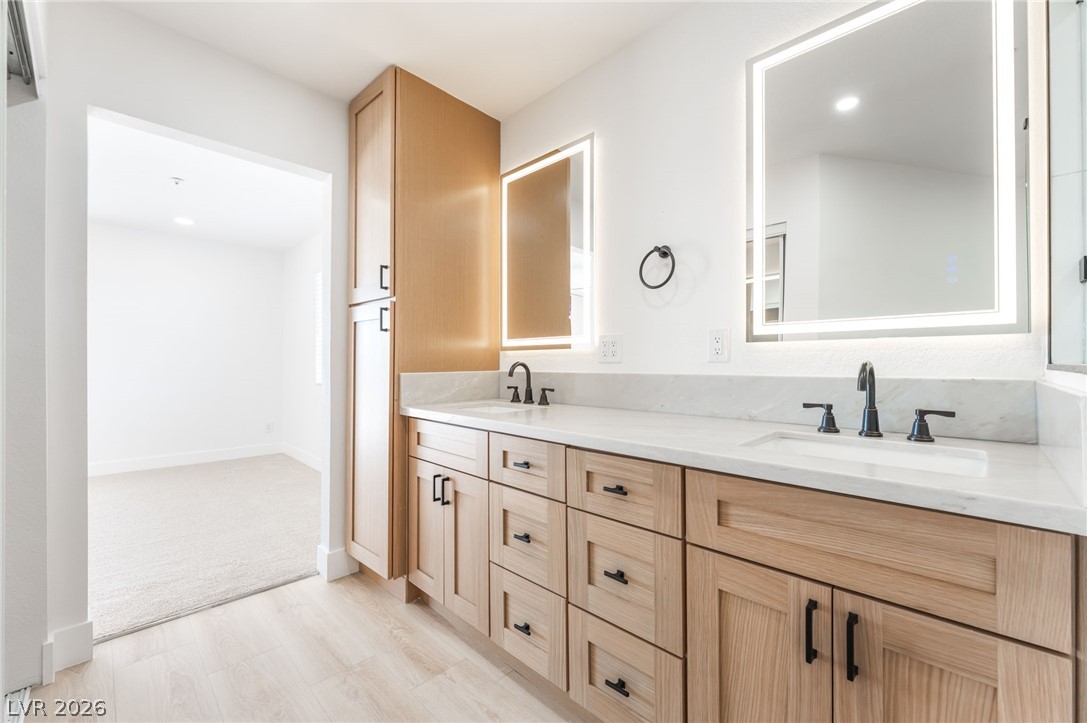
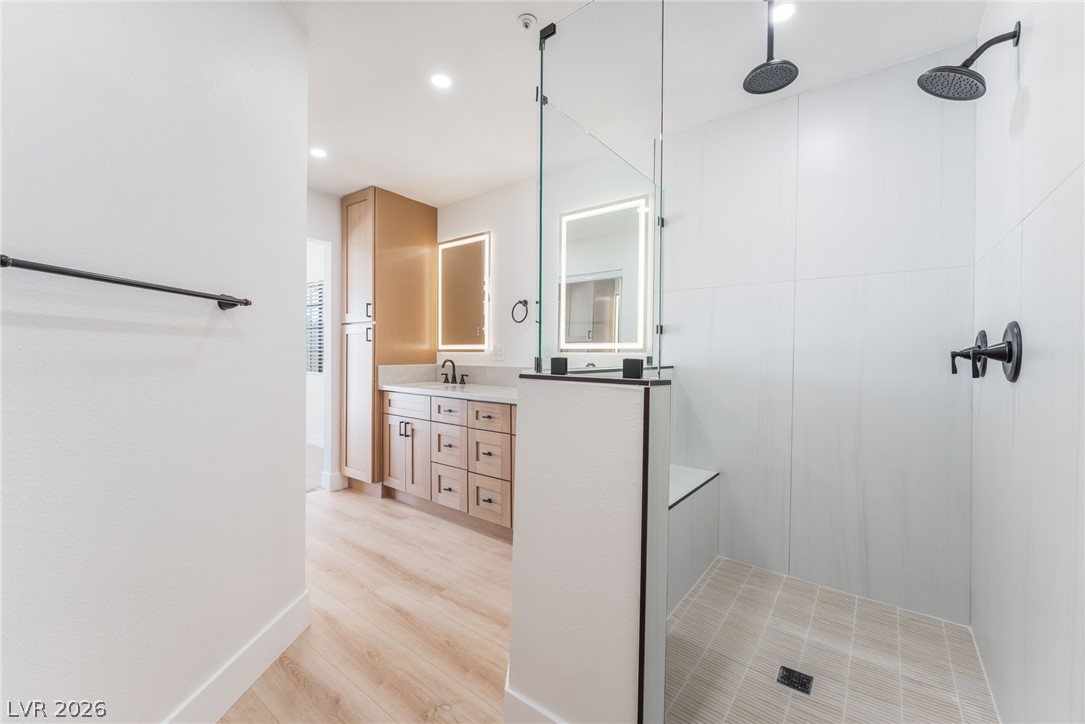
A contemporary vanity with stone counters stands alongside a glass-enclosed walk-in shower.
Natural wood cabinetry paired with elegant stone countertops creates a refined primary bath retreat.
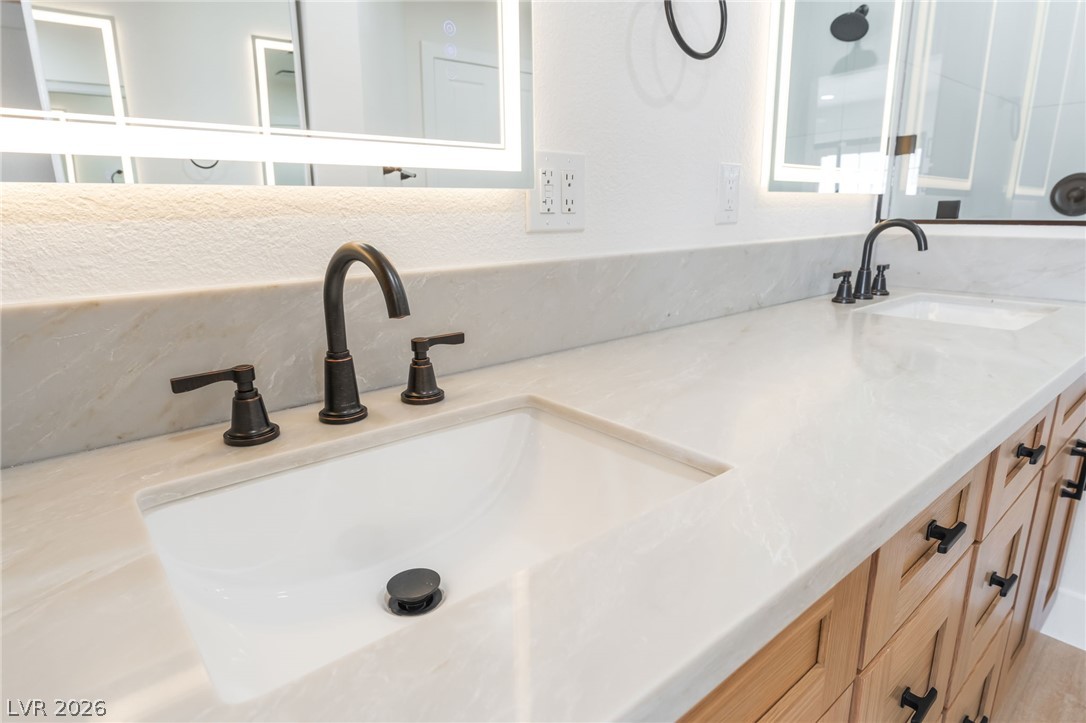
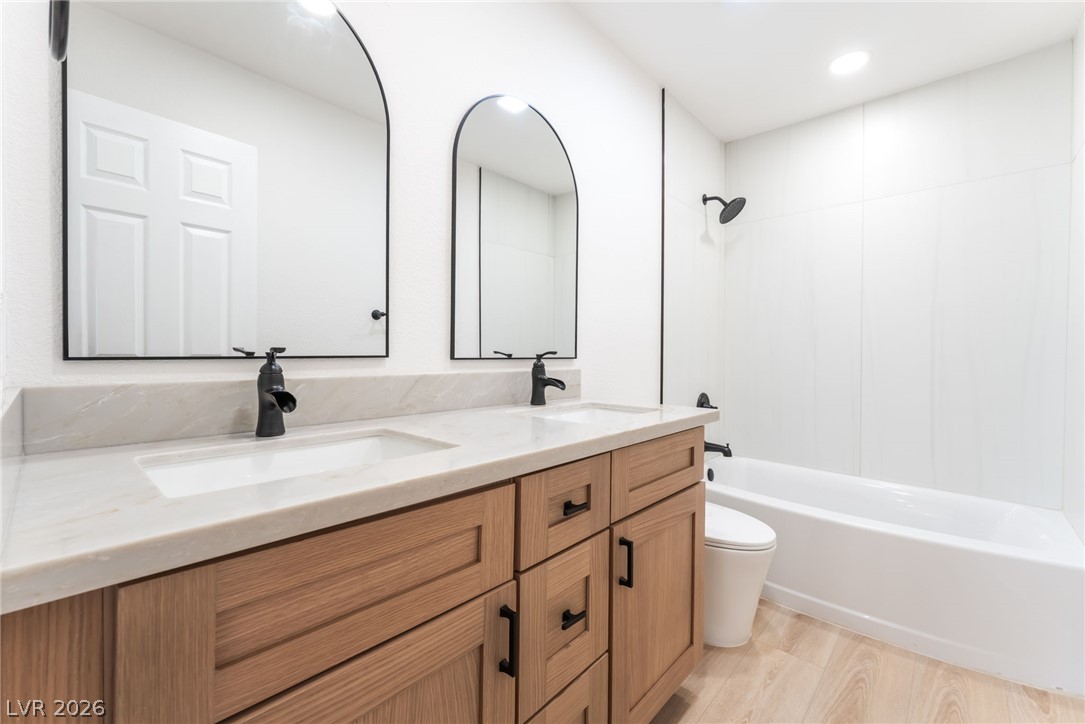
A spacious double vanity features sleek stone countertops and elegant dark hardware.
Clean lines and a spacious walk-in shower define this modern, light-filled bathroom design.
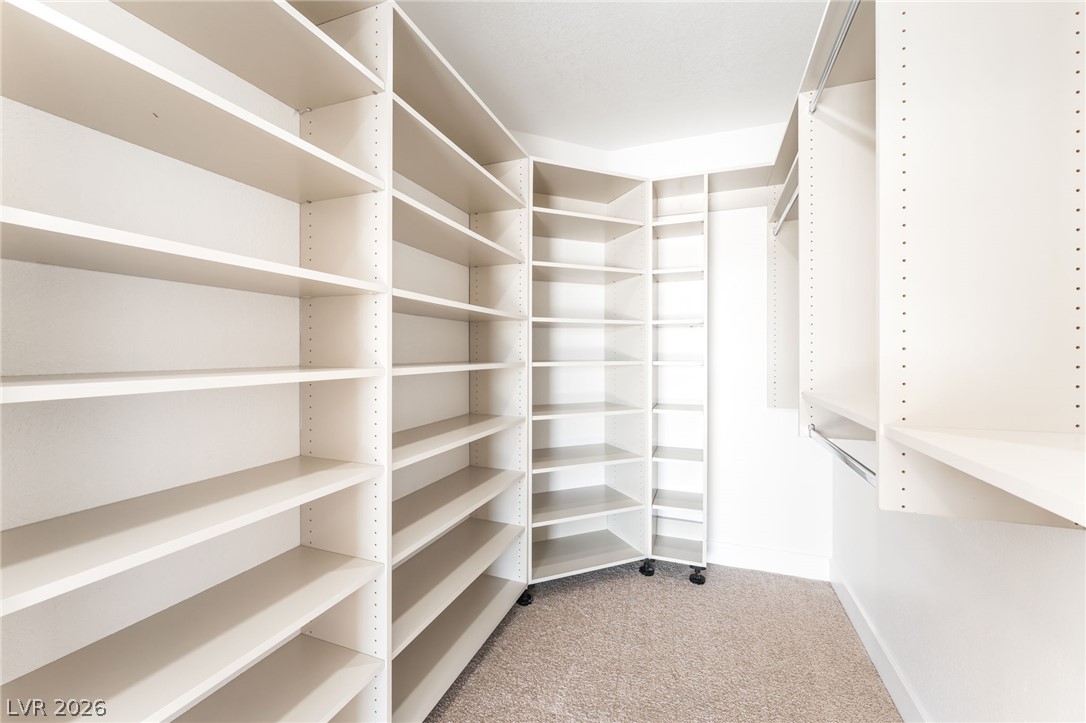
Organized shelving and hanging rods maximize storage space within this walk-in closet.
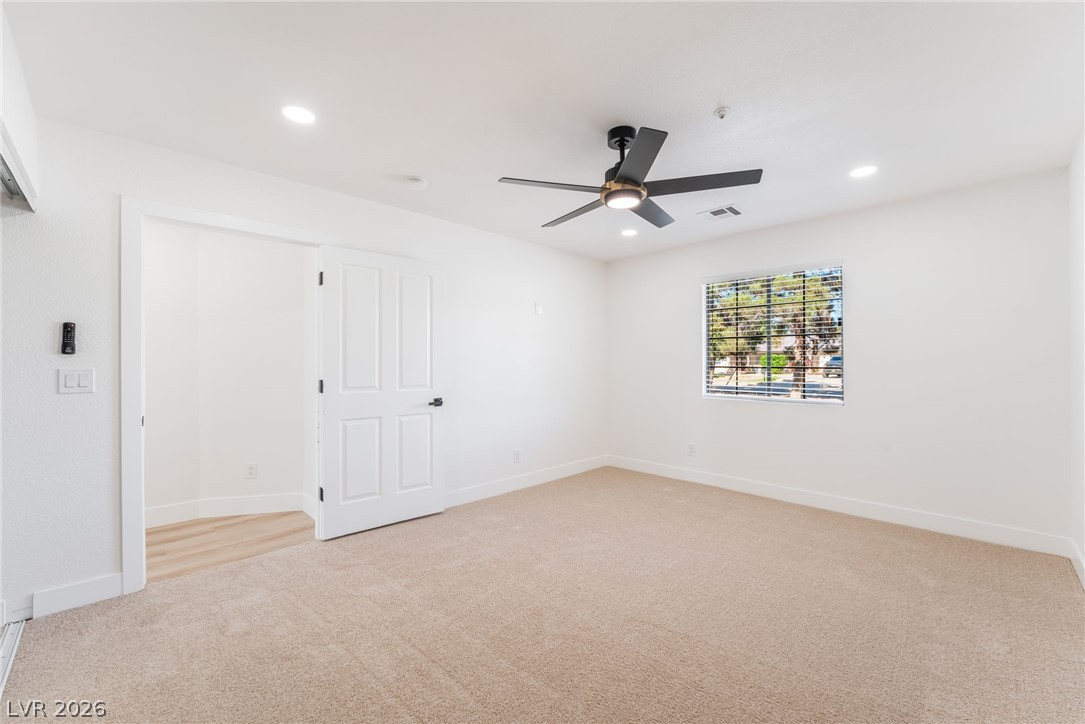
A spacious secondary bedroom features plush carpet and recessed lighting.
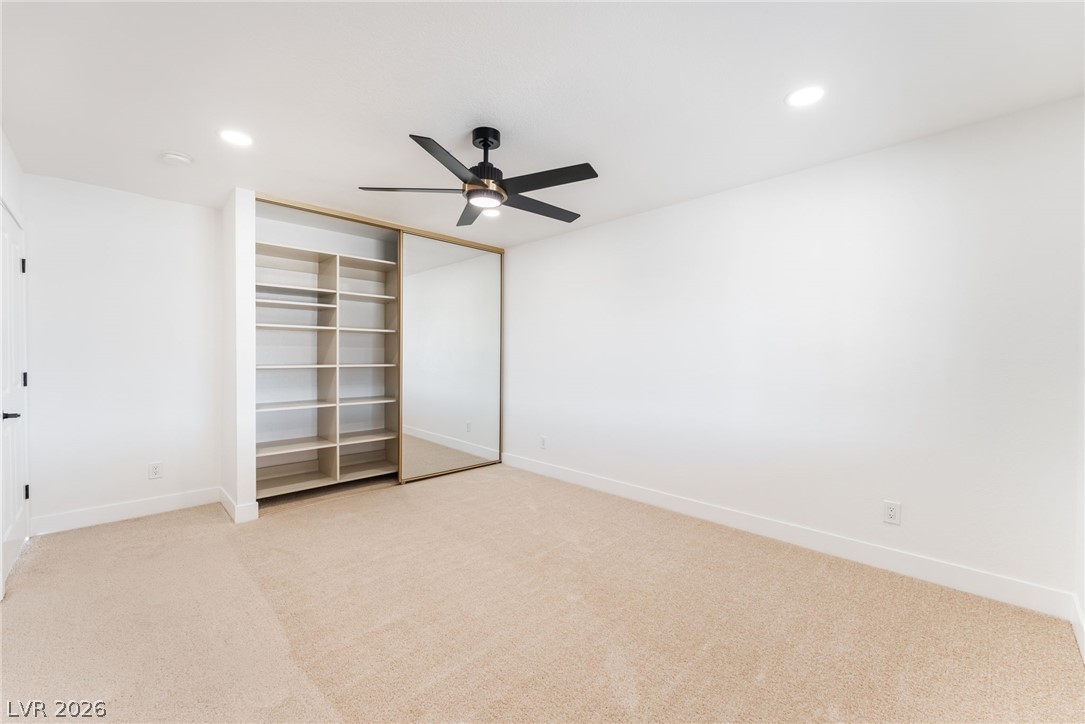
A sliding mirrored door reveals customized built-in shelving and closet organization options.
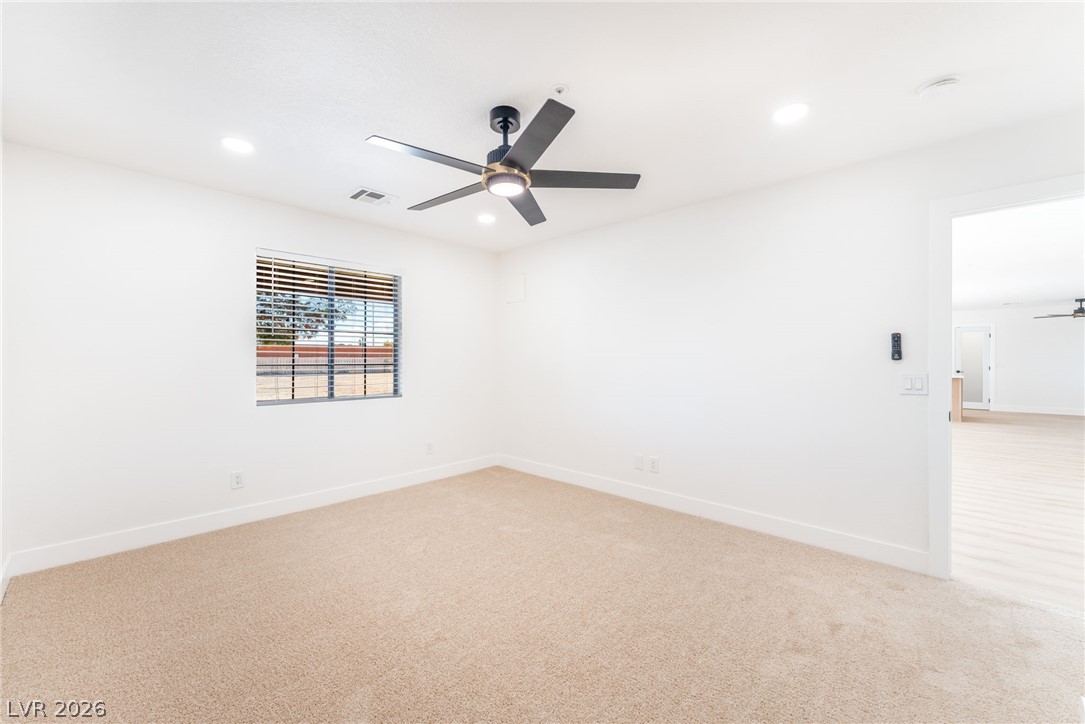
A spacious bedroom features neutral carpeting, recessed lighting, and a window overlooking the neighborhood.
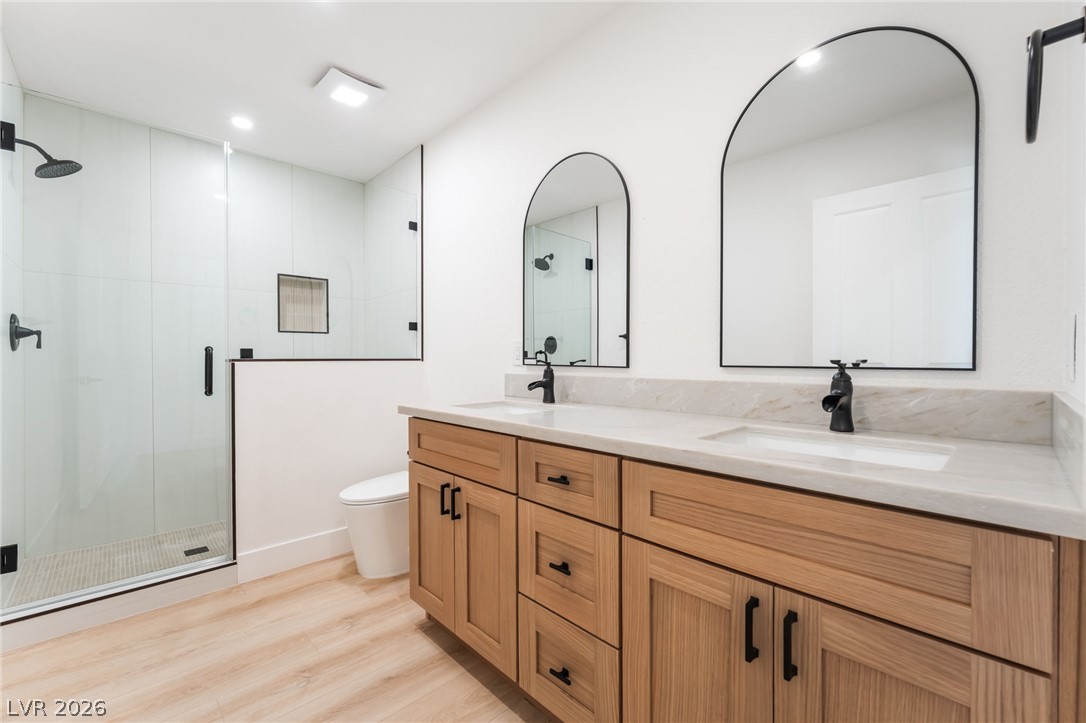
Clean lines and a double vanity highlight this modern bathroom with a glass-enclosed shower.
A modern double vanity anchors this updated bathroom with clean architectural lines.
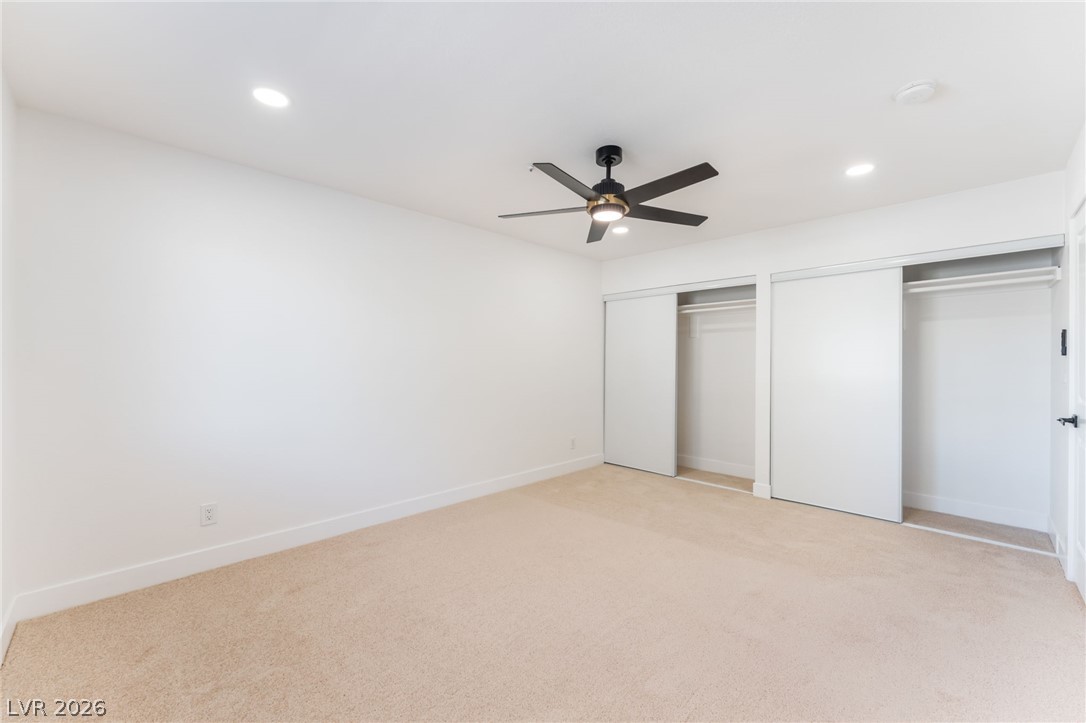
Recessed lighting and soft carpeting create a comfortable, minimalist bedroom atmosphere.
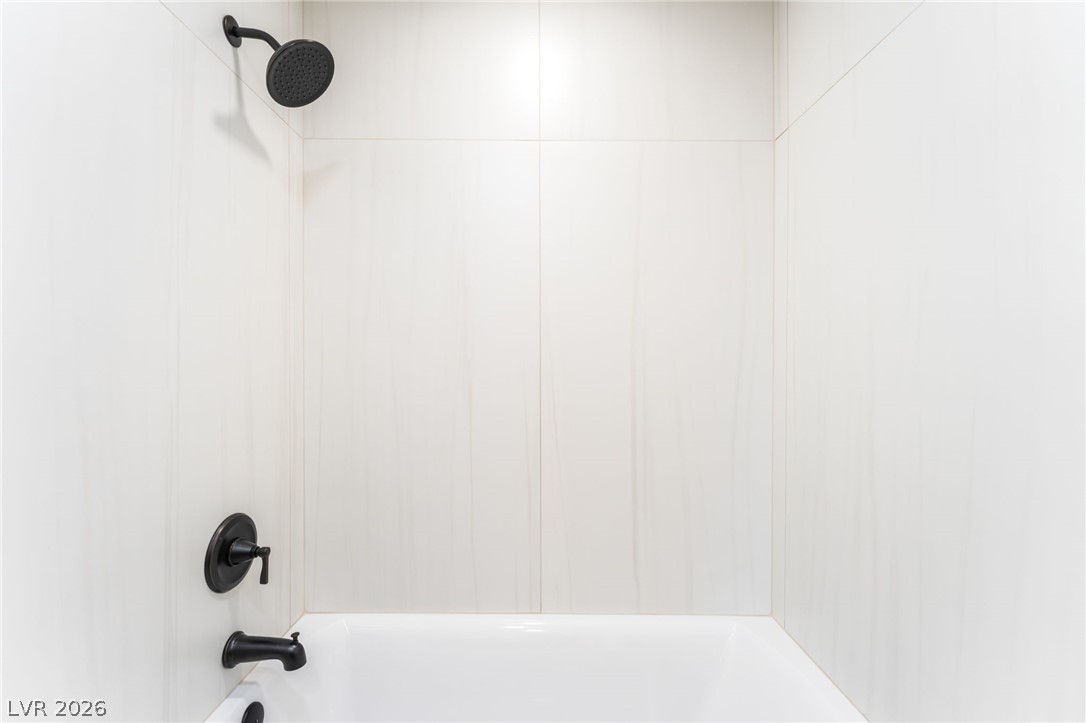
Clean lines and modern dark fixtures highlight this sleek tiled tub shower.
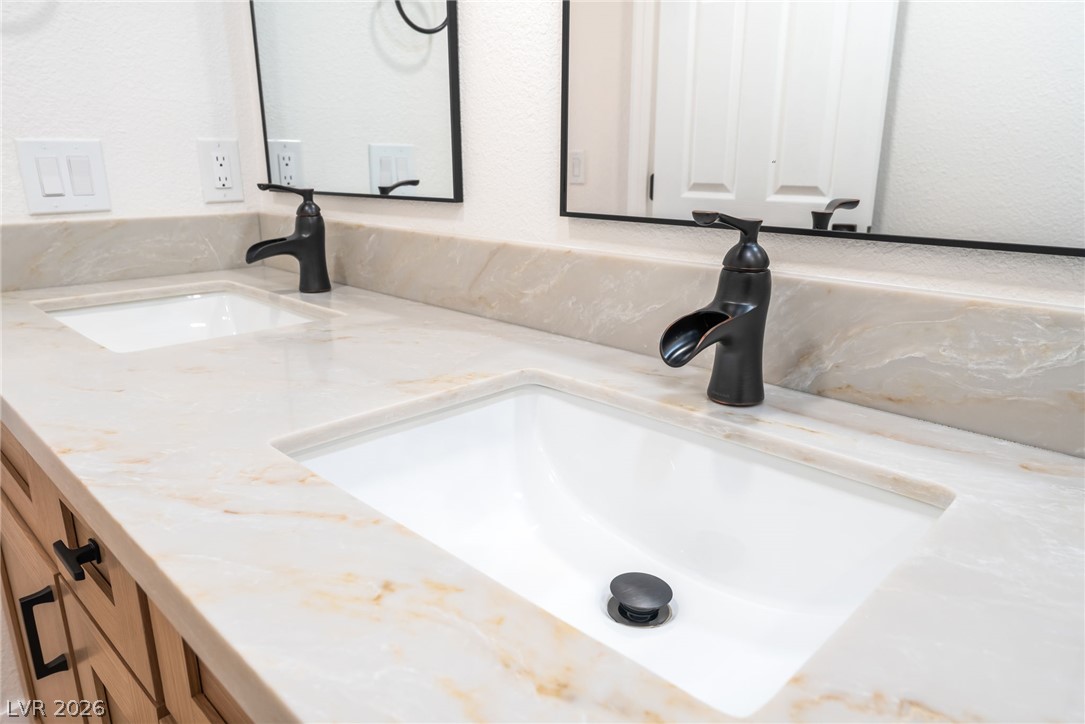
Double undermount sinks with oil-rubbed bronze fixtures set in a stone vanity.
Recessed lighting and soft carpeting elevate this spacious secondary bedroom.
Plush carpeting and recessed lighting define this inviting bedroom space.
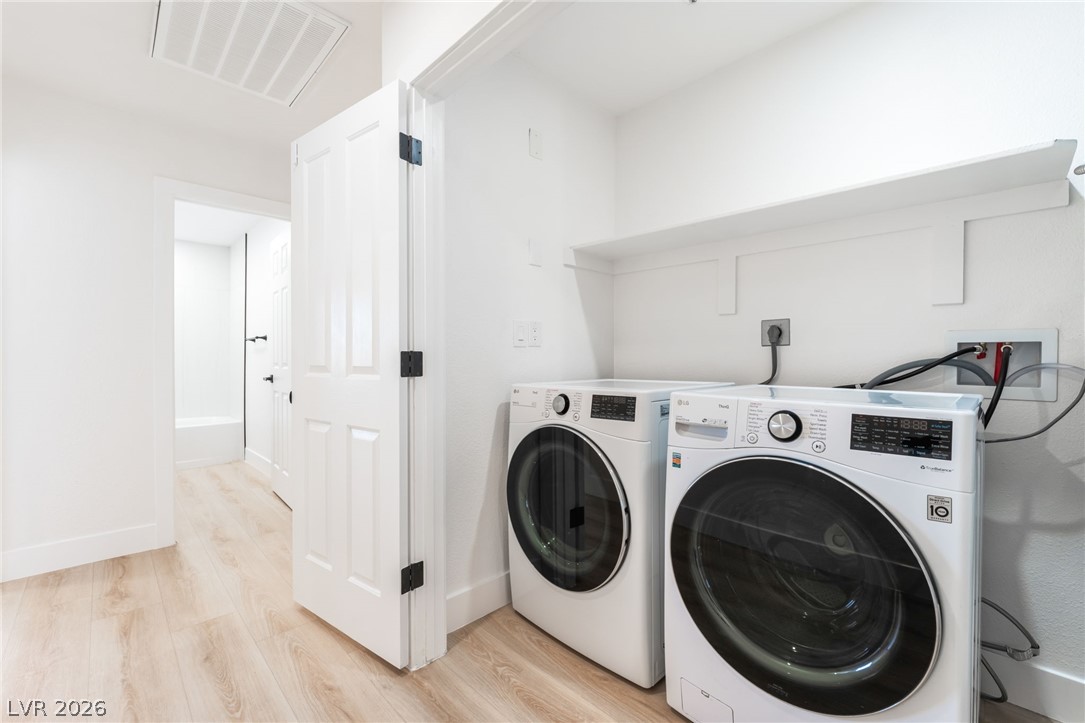
Functional laundry space features clean lines and modern connections alongside crisp light-toned flooring.
Mature trees shade the paved approach to this classic ranch-style residence.
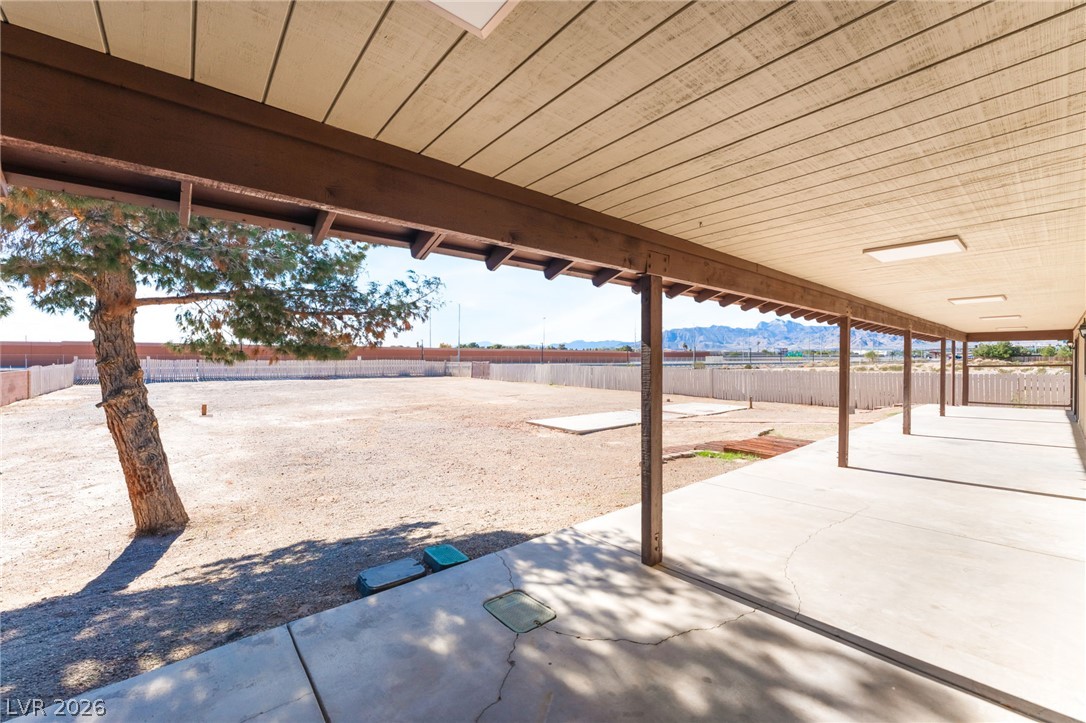
A spacious covered patio overlooks the expansive backyard with distant mountain views.
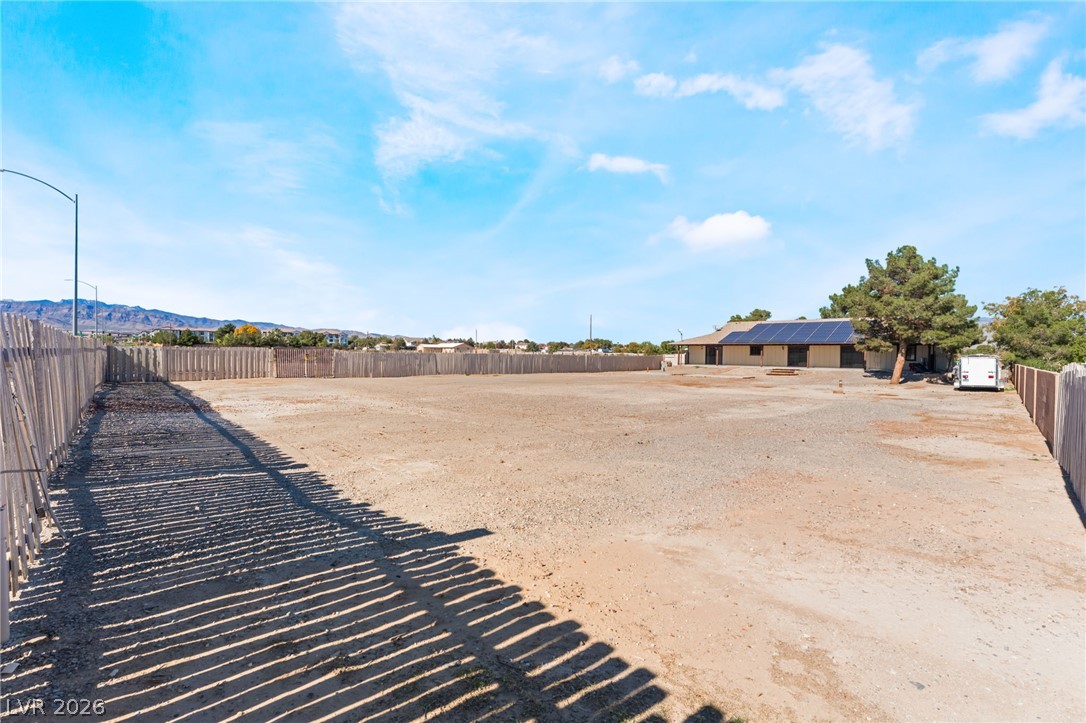
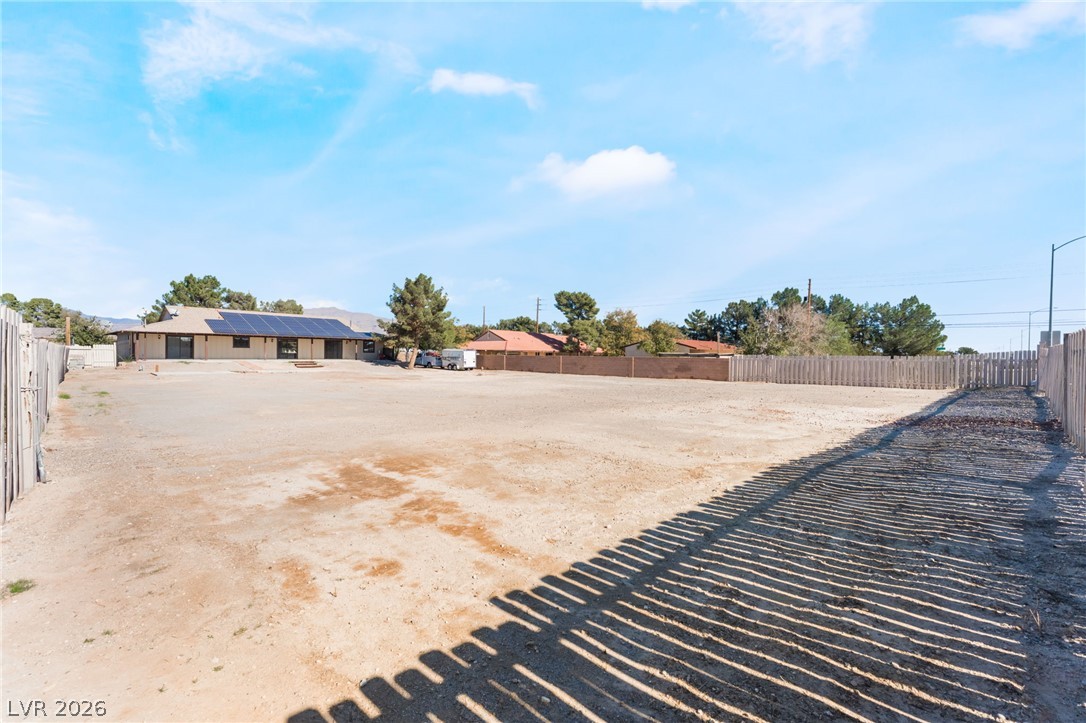
An expansive fenced lot offers plenty of open space under wide blue skies.
A spacious, fully fenced lot provides abundant open space and privacy behind the main residence.
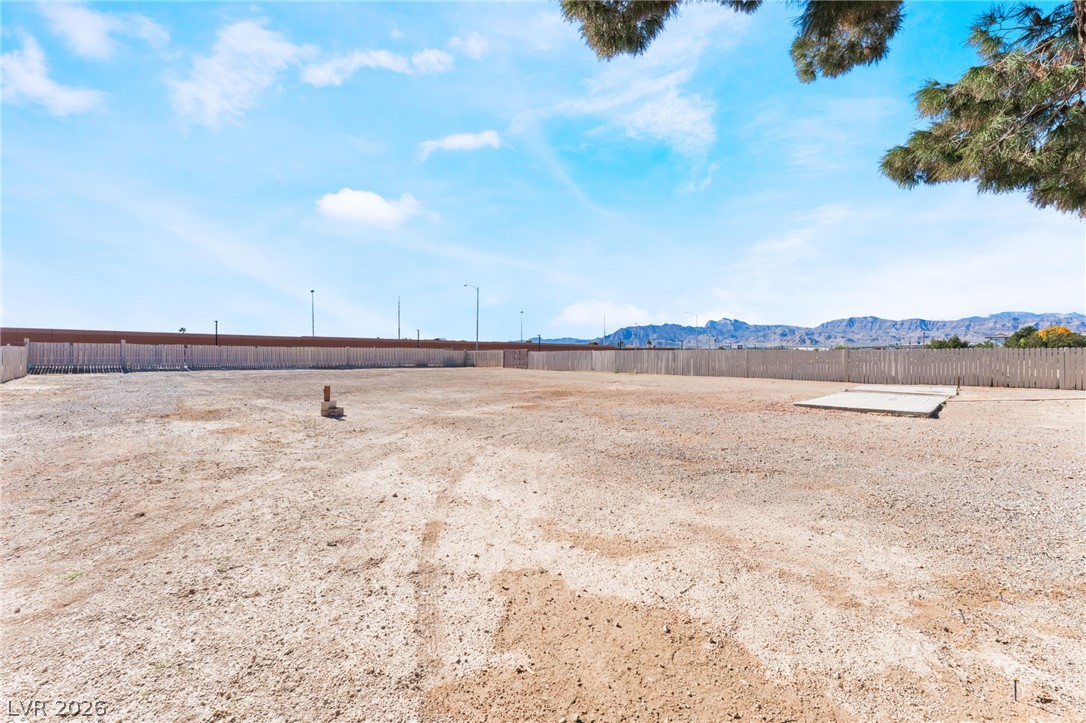
An expansive fenced lot offers a clear canvas set against distant mountain ridges.
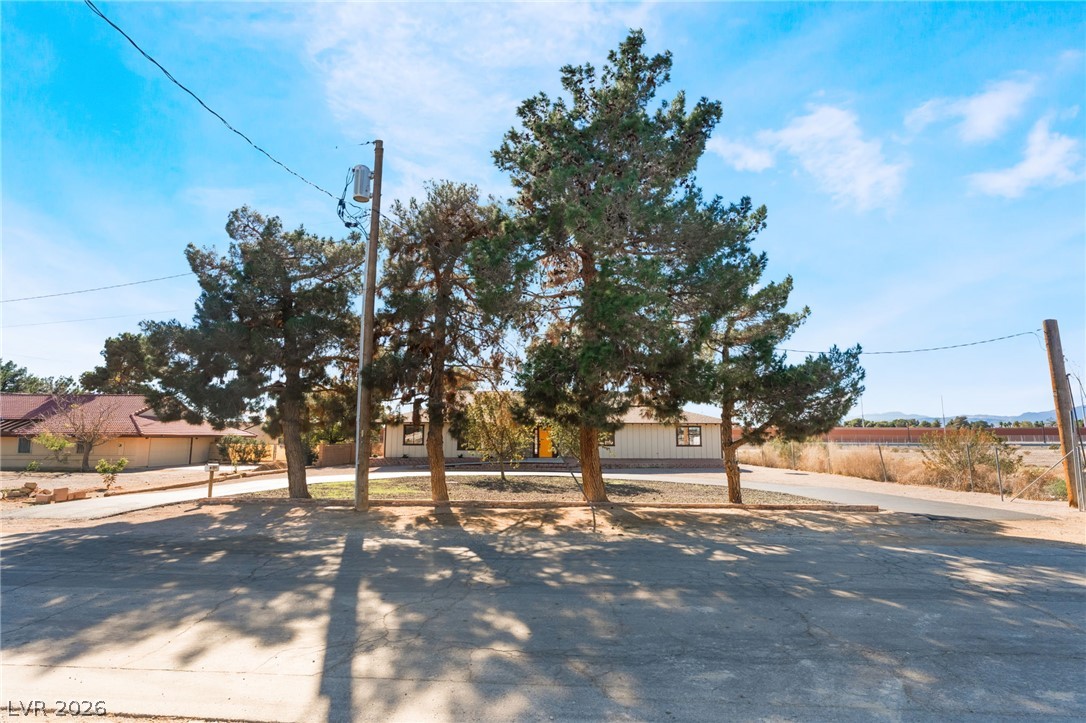
A long paved driveway leads to a single-story ranch home shaded by mature pine trees.
A low-slung single-story home presents vertical siding and an accent of natural stone masonry.
Crisp white walls and clean-lined wood-style flooring frame a large picture window.

 New Listing