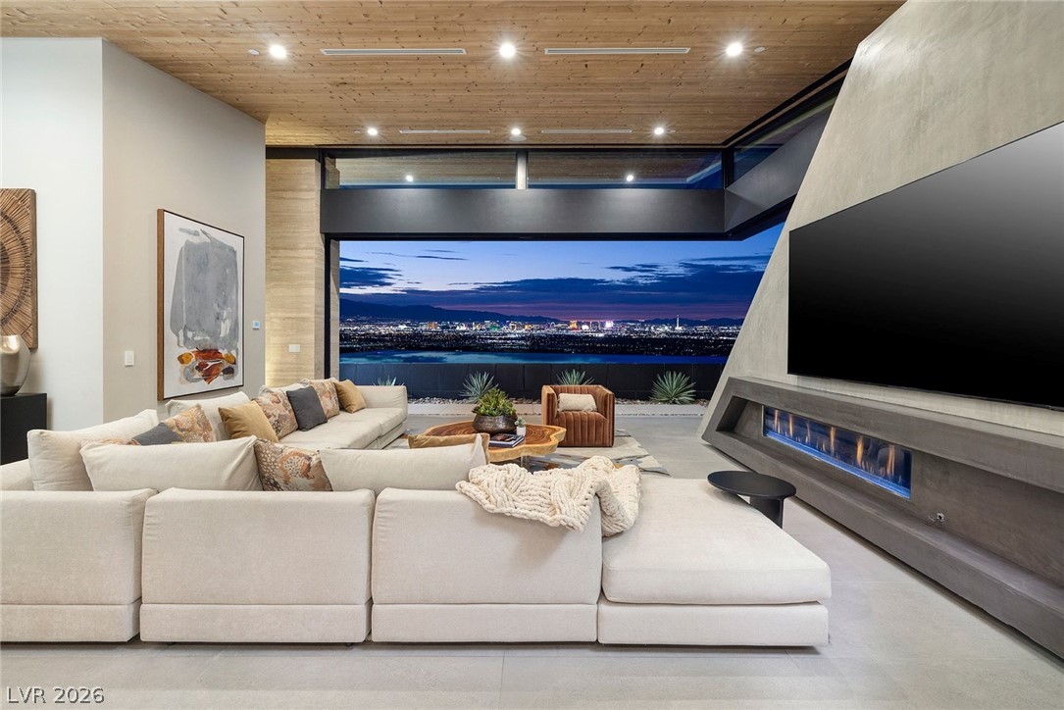
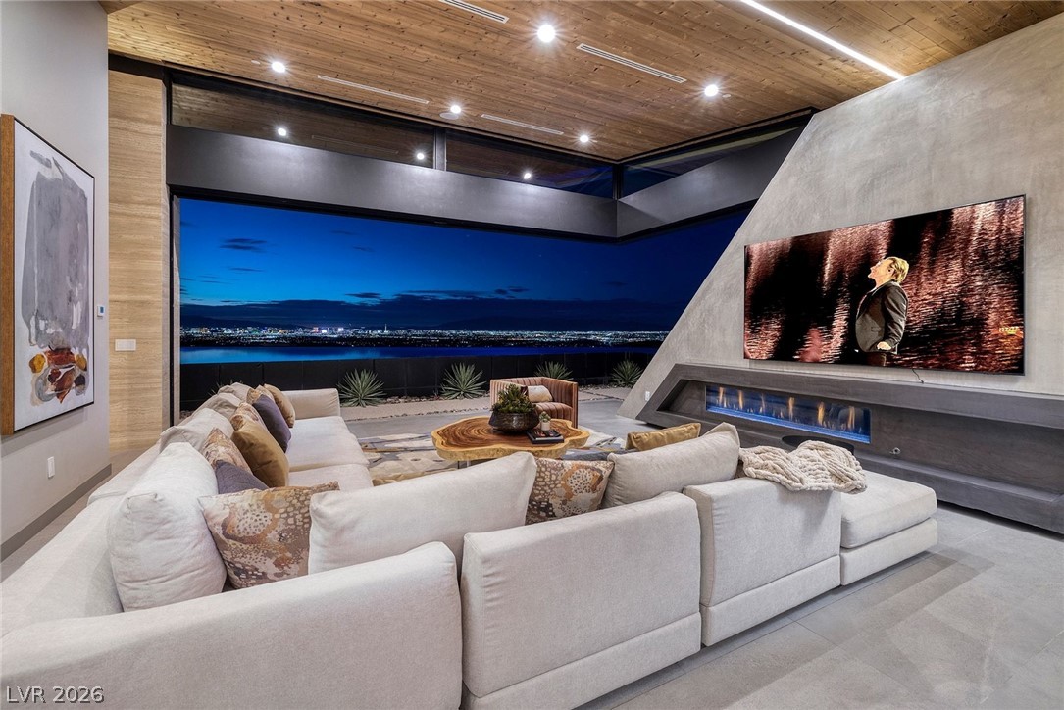
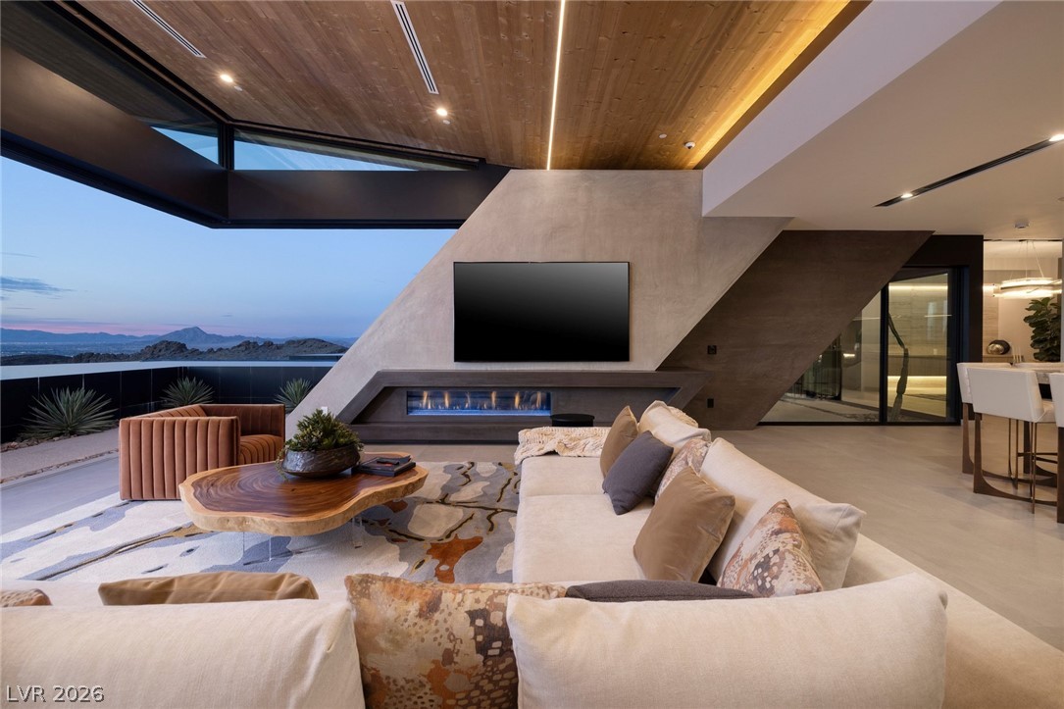
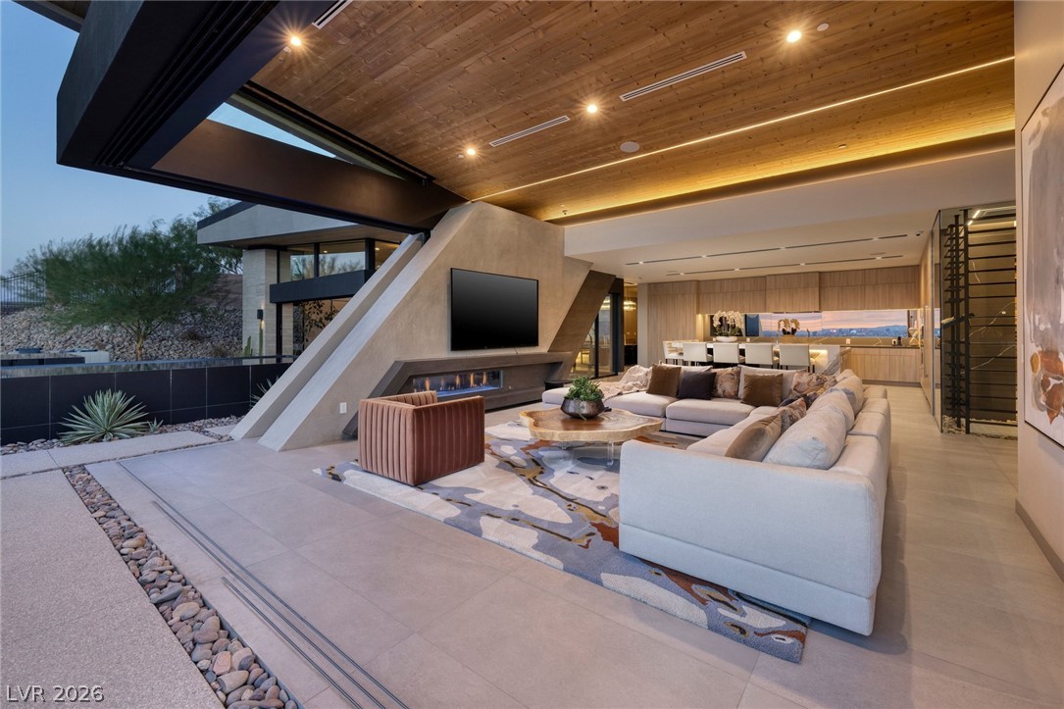
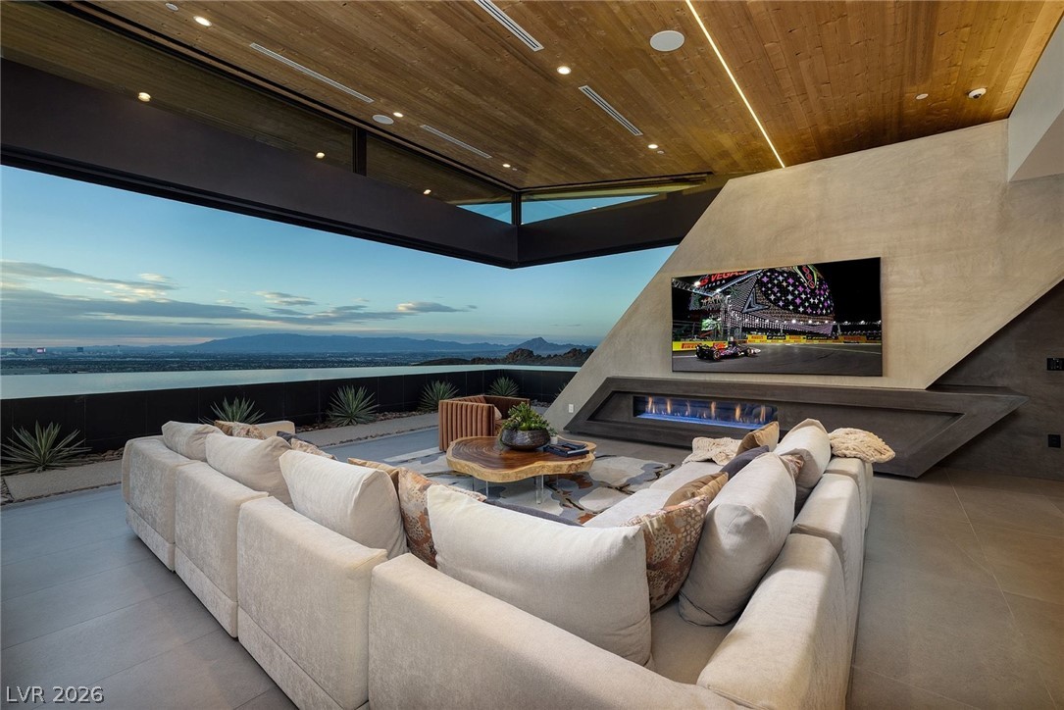
Living room with a linear fireplace and walls of glass framing the Las Vegas city lights at VOLITO, a single-level Blue Heron custom estate at 705 Dragon Peak Drive in Dragon Reserve, MacDonald Highlands, Henderson, NV.
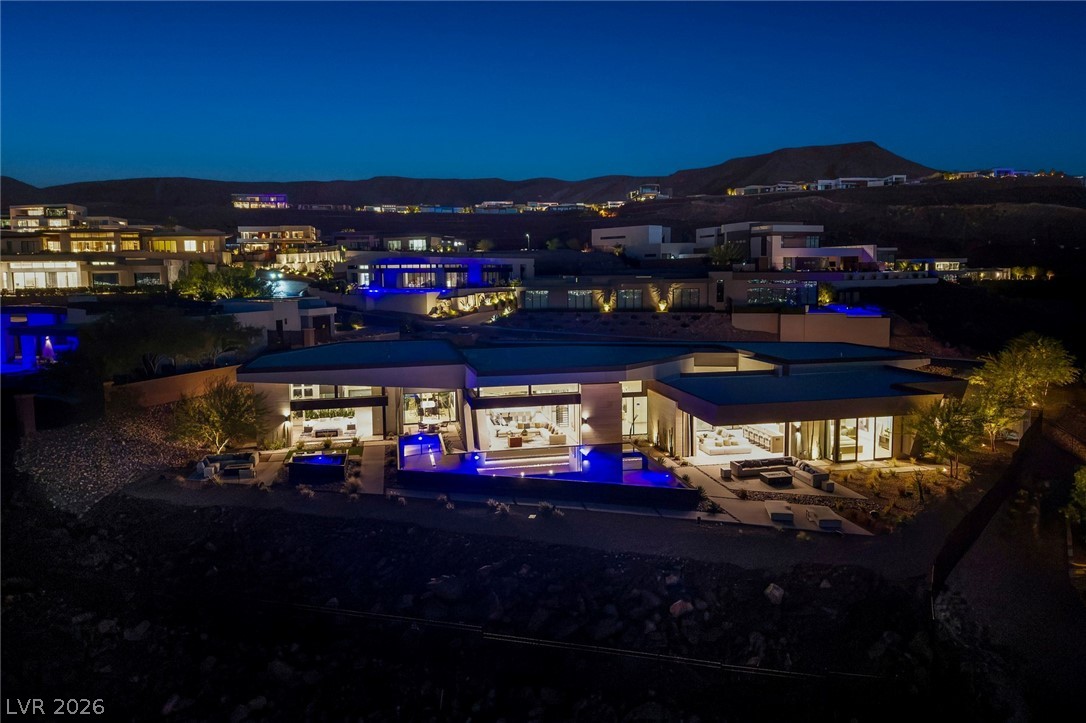
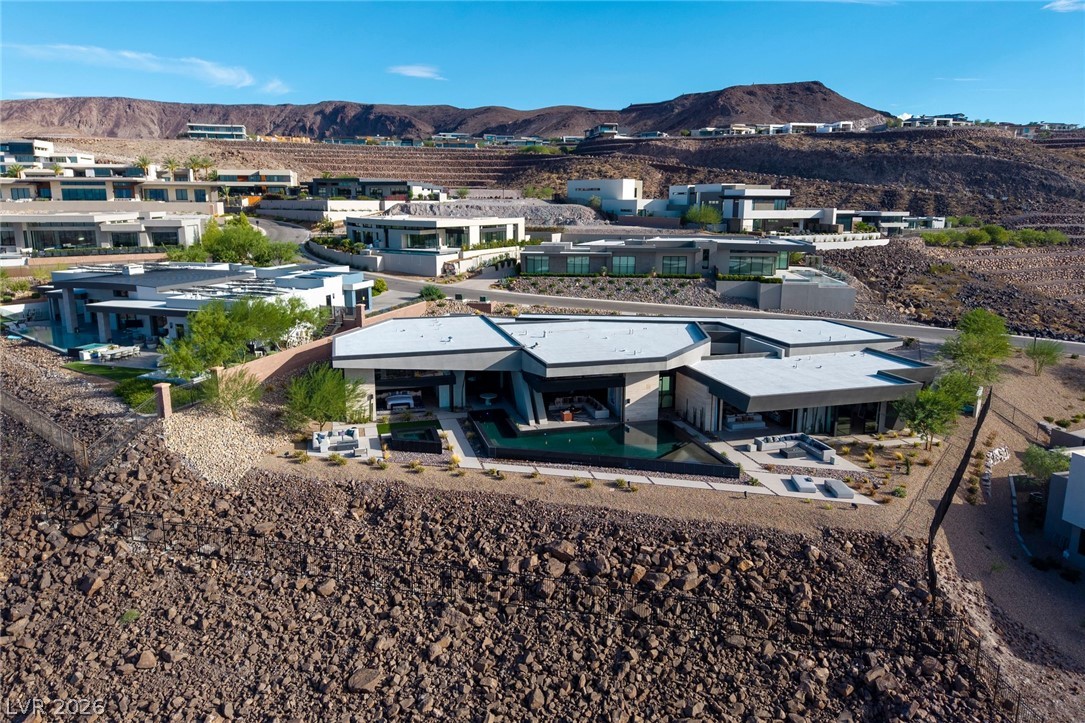
Aerial view of VOLITO's walls of glass and pools set against the mountains in Dragon Reserve, the second-gated enclave within guard-gated MacDonald Highlands in Henderson.
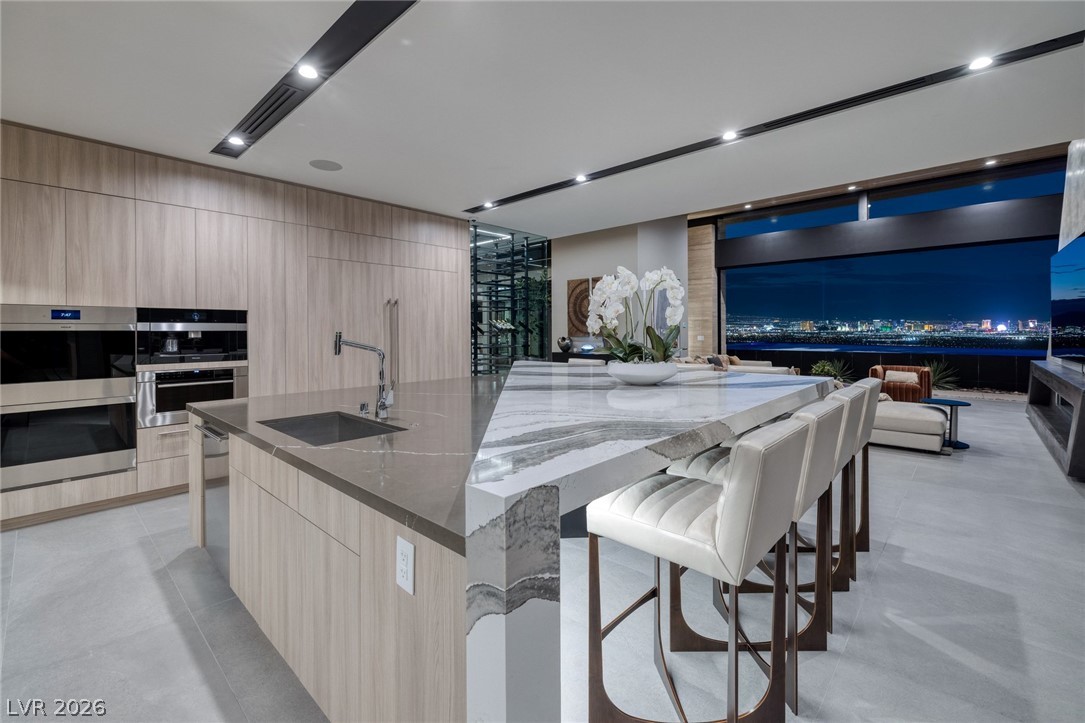
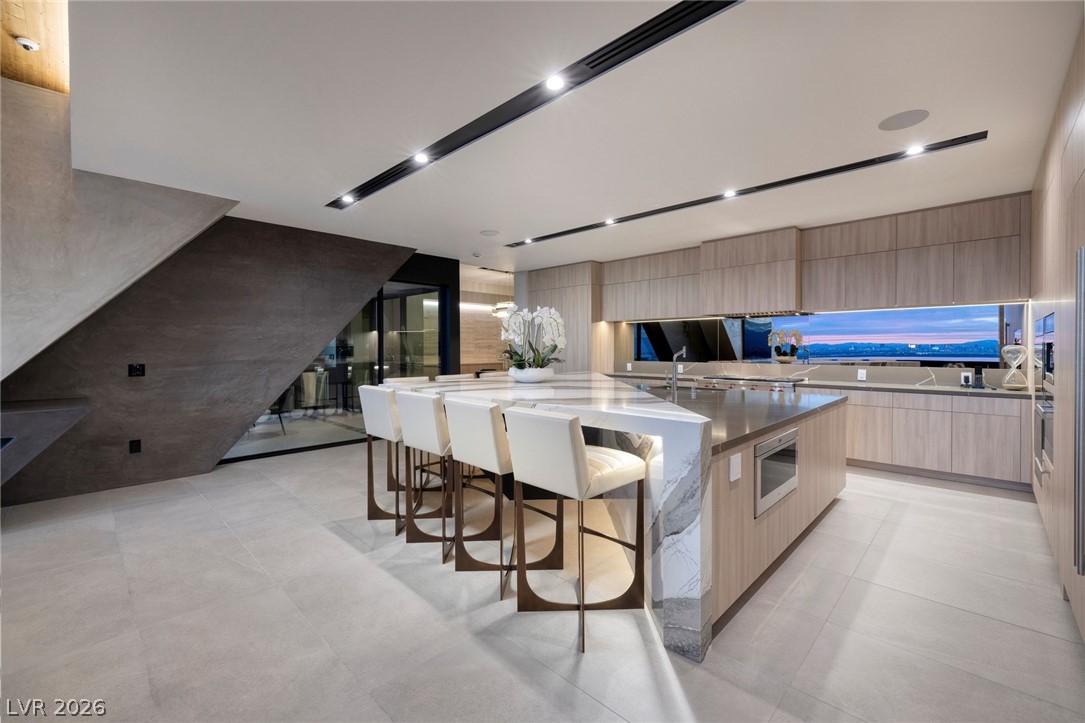
Chef's kitchen with stone counters and Las Vegas skyline views through the glass, open to the main living space of this single-level residence with Crestron automation.
Open-concept living area with tile floors and evening city lights beyond the glass, where the single-level plan connects living, dining and the chef's kitchen in one seamless space.
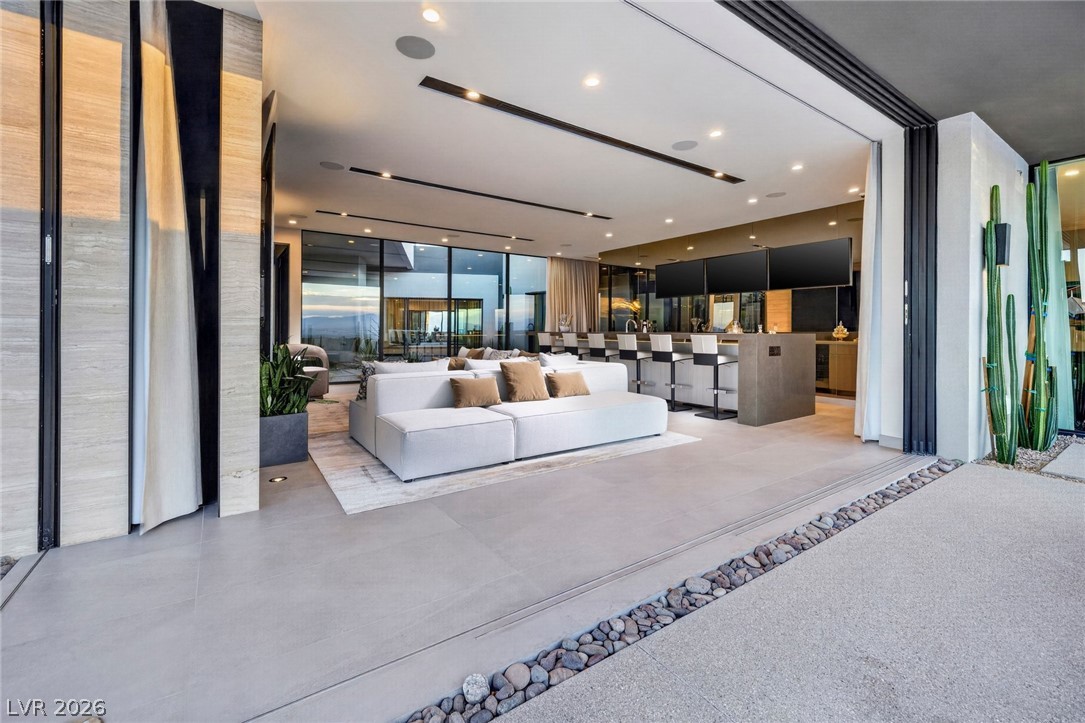
Automated pocket doors open the living room to the terrace and city lights, the disappearing walls that create seamless indoor-outdoor living throughout VOLITO.
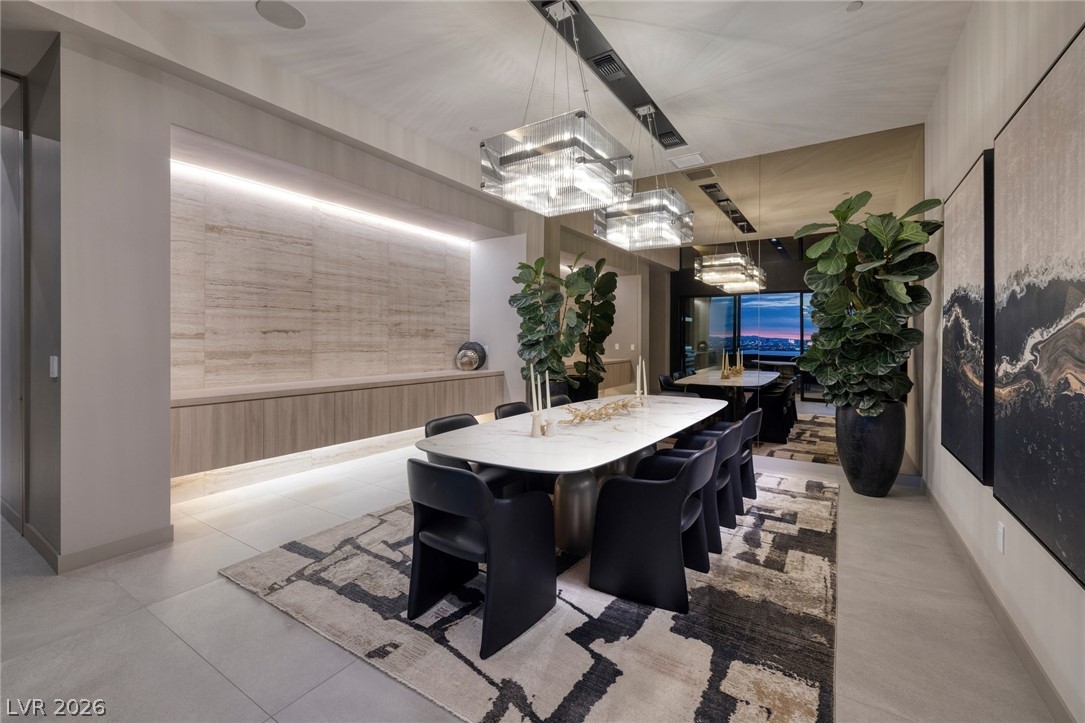
Dining area with tile floors and soft alcove lighting, set within the open main living space and designed for indoor-outdoor dining.
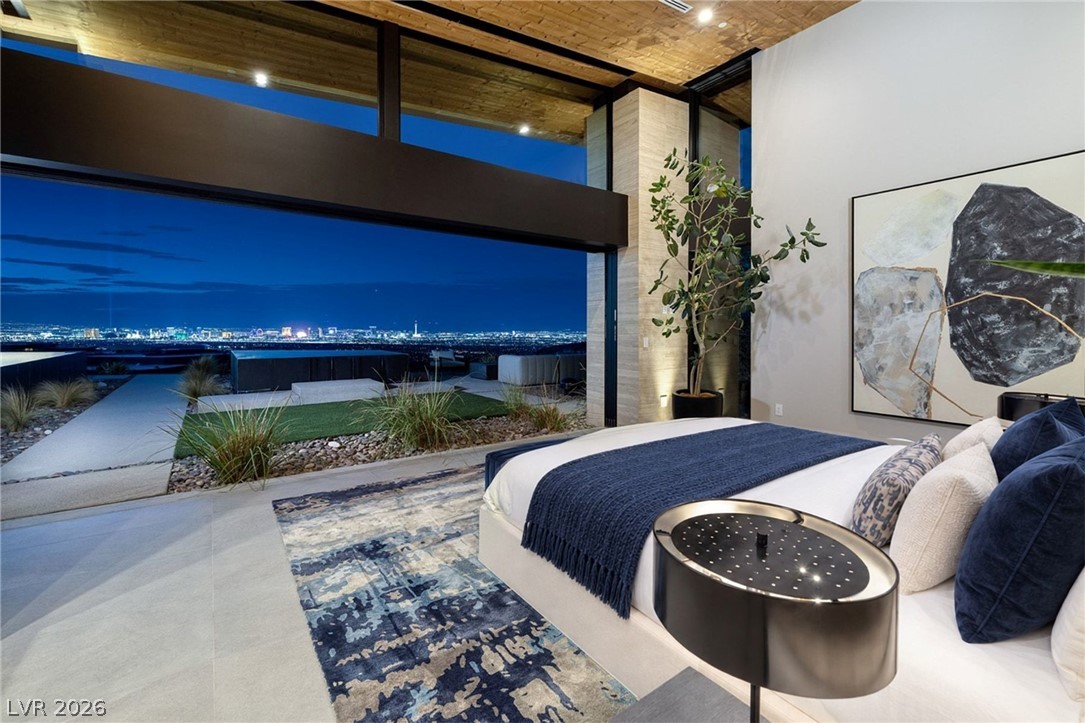
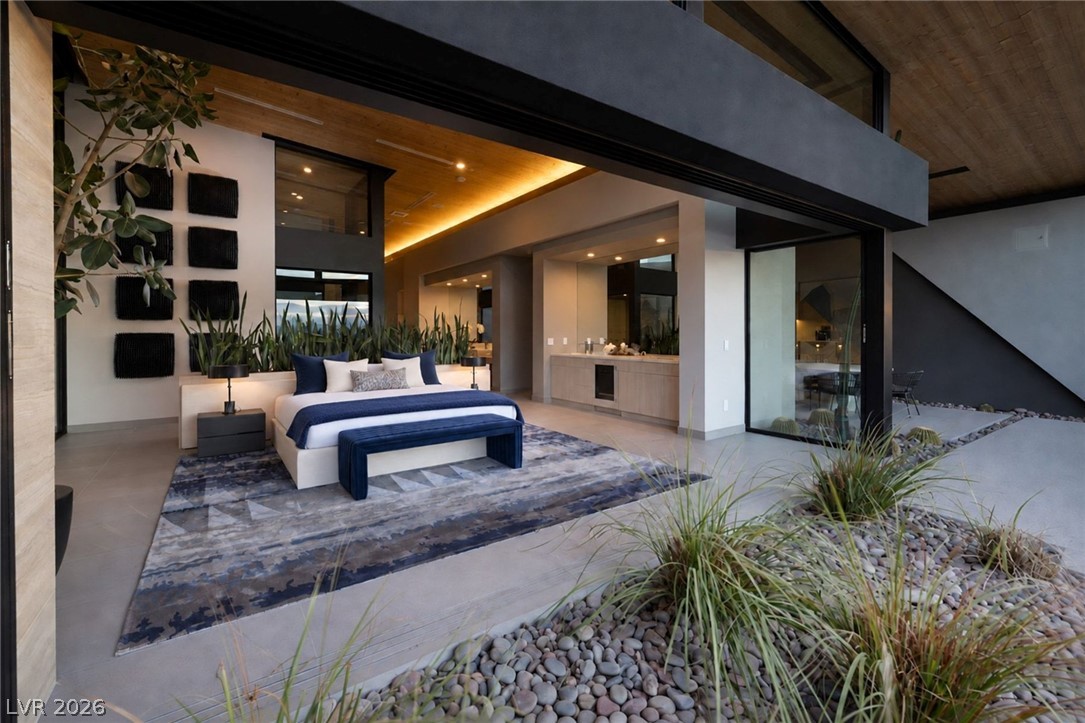
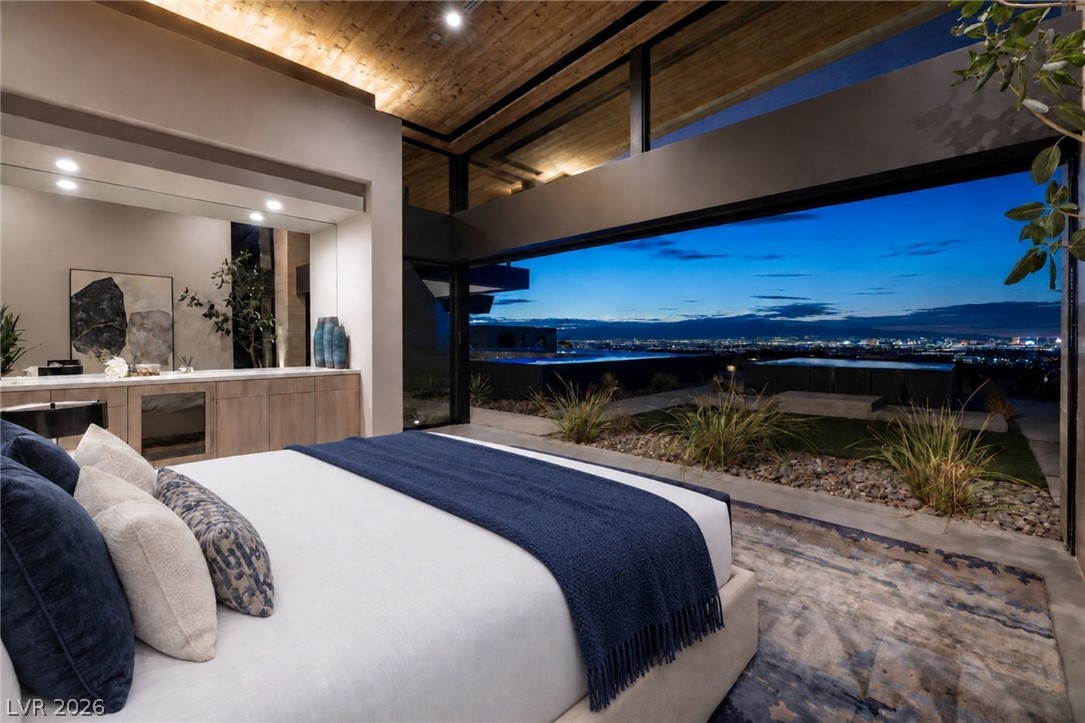
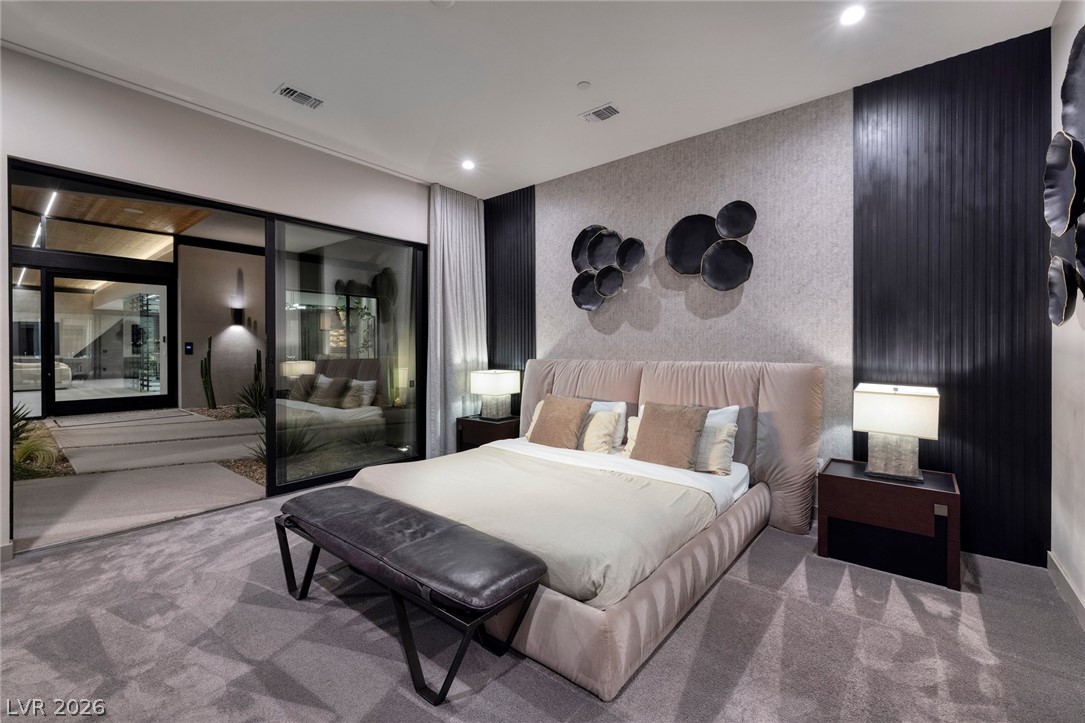
Primary retreat with automated pocket doors opening to the Las Vegas skyline, set within this Dragon Reserve home in Henderson's MacDonald Highlands.
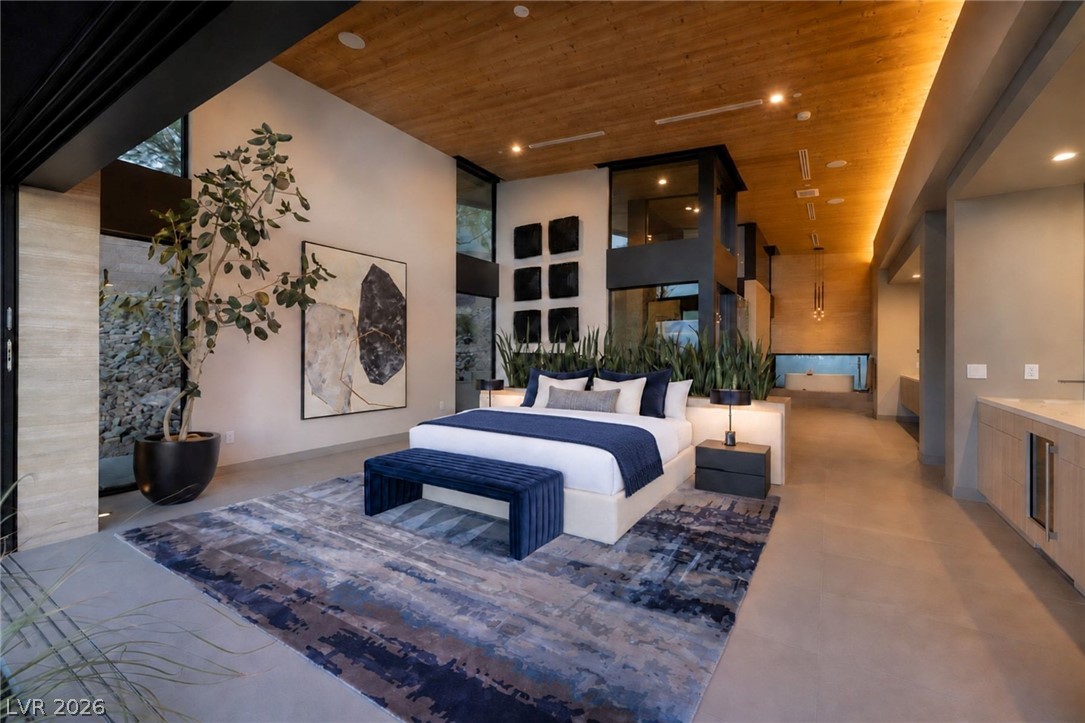
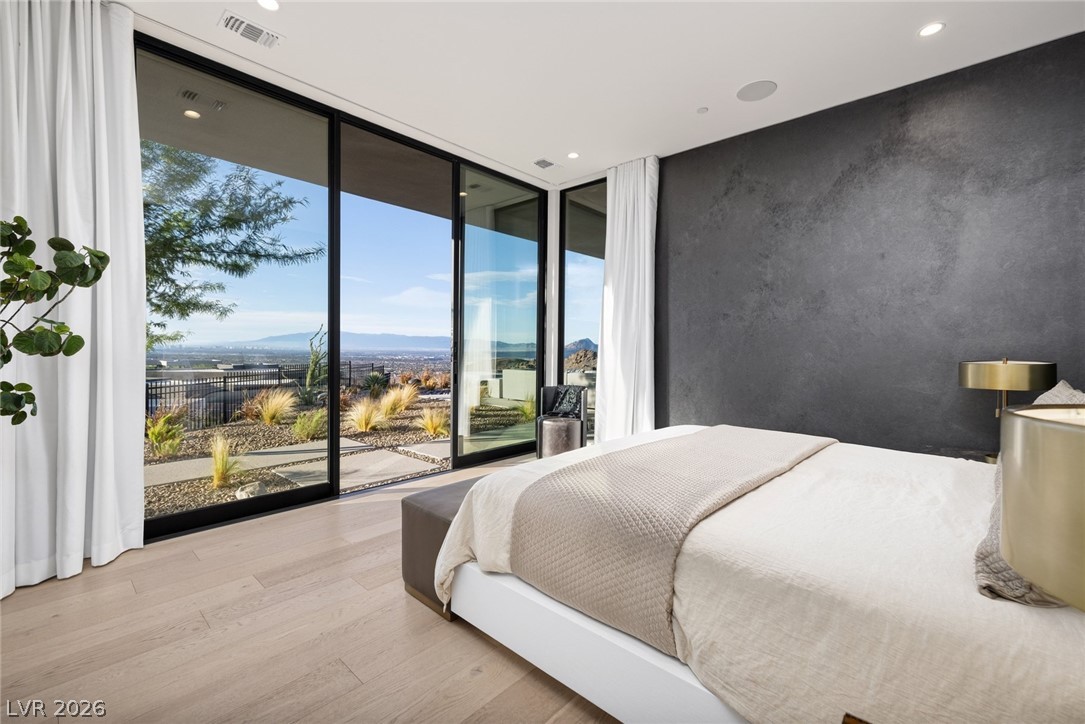
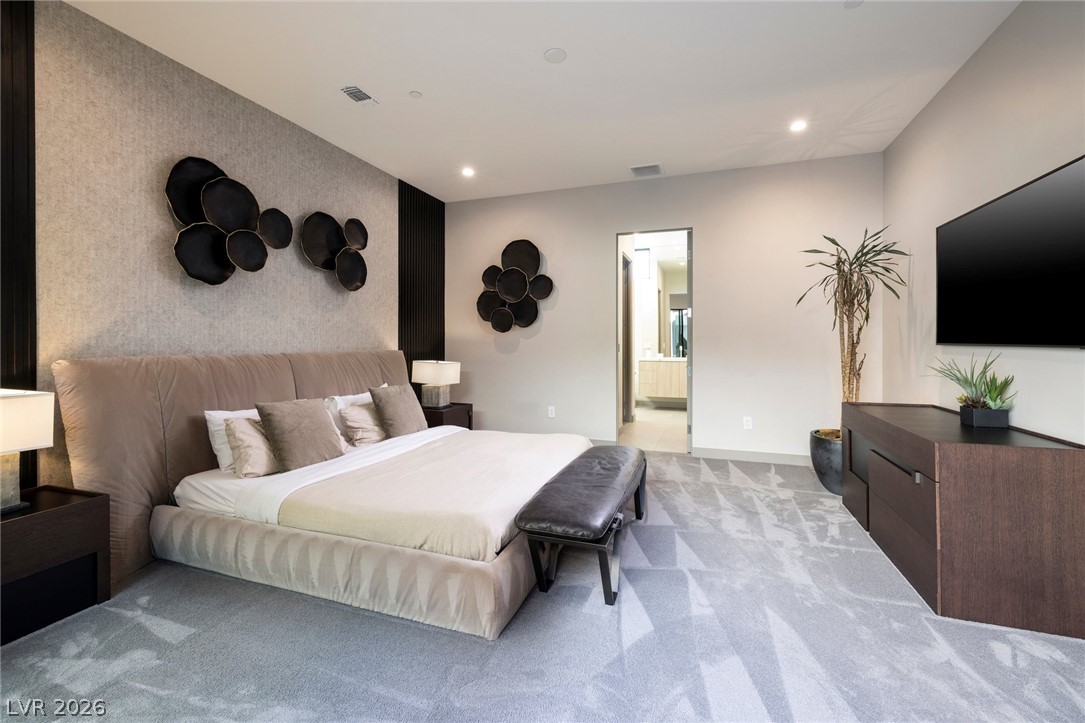
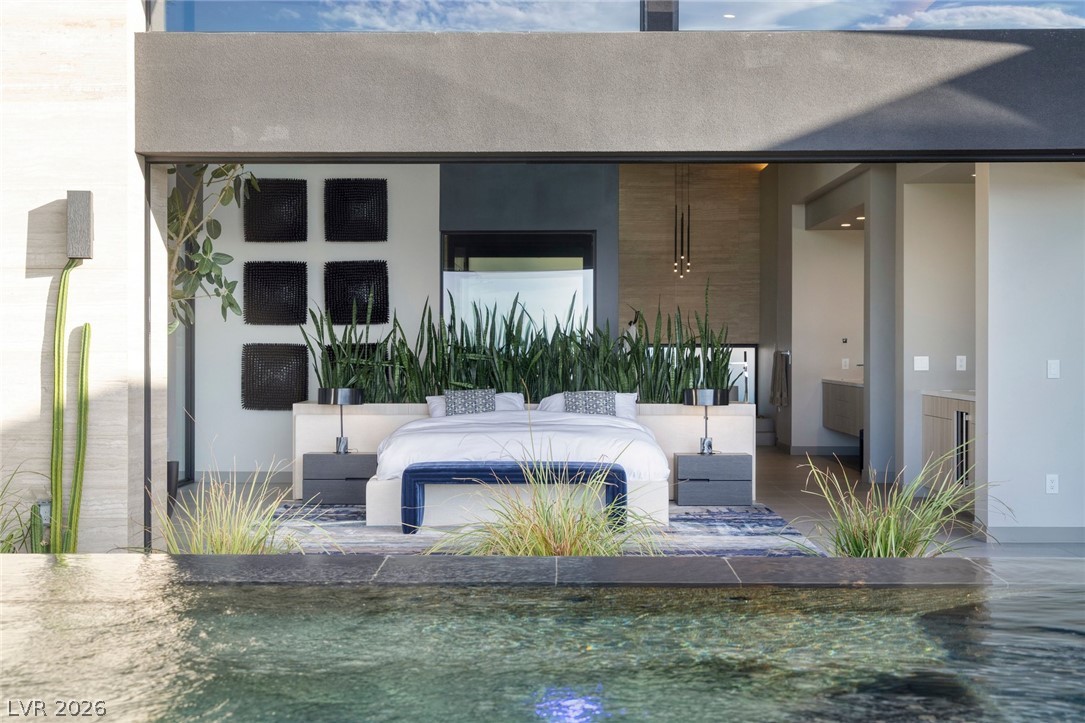
Primary bedroom with concrete floors and glass doors that open directly outdoors, paired with a spa-inspired primary bath and boutique closet on the single level.
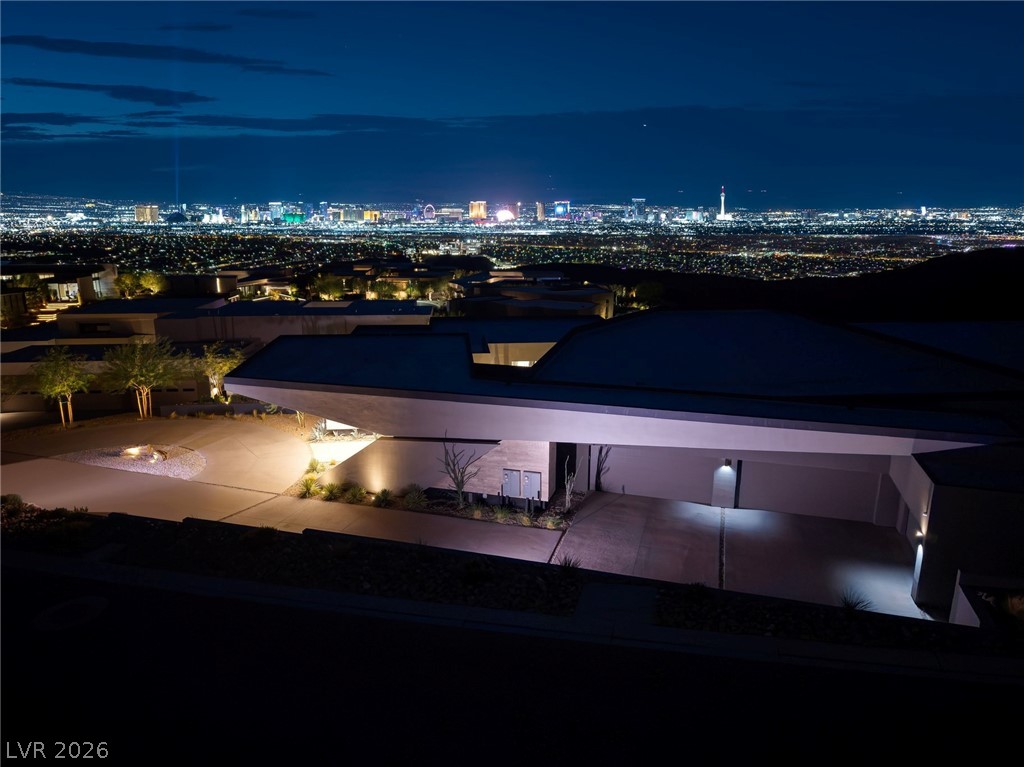
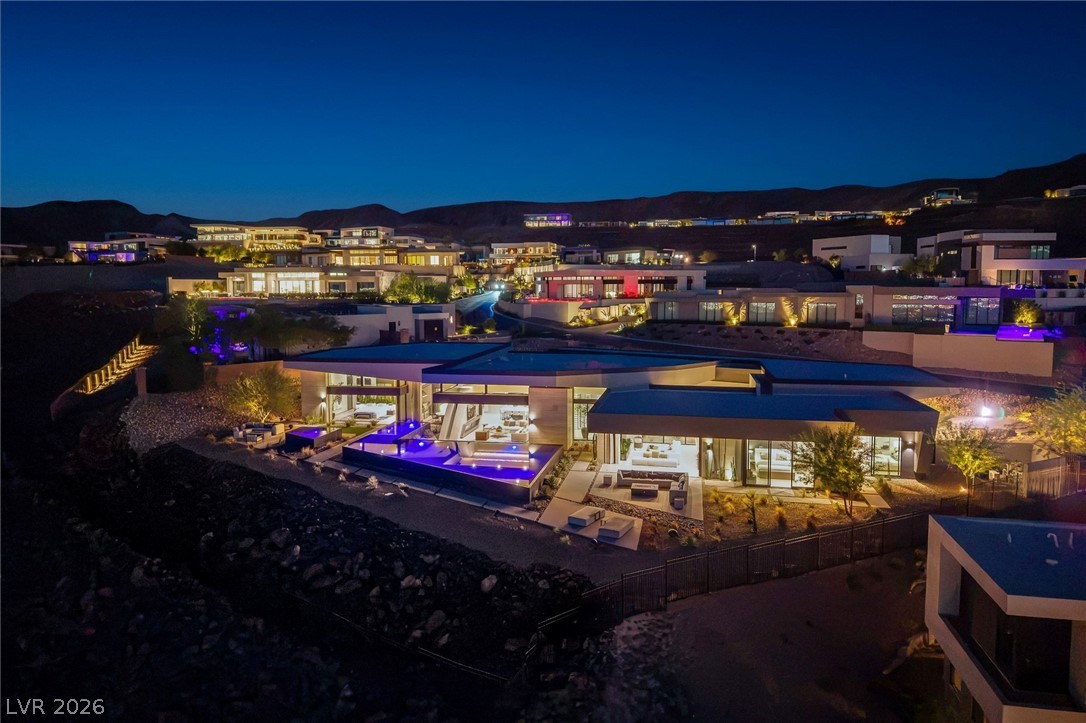
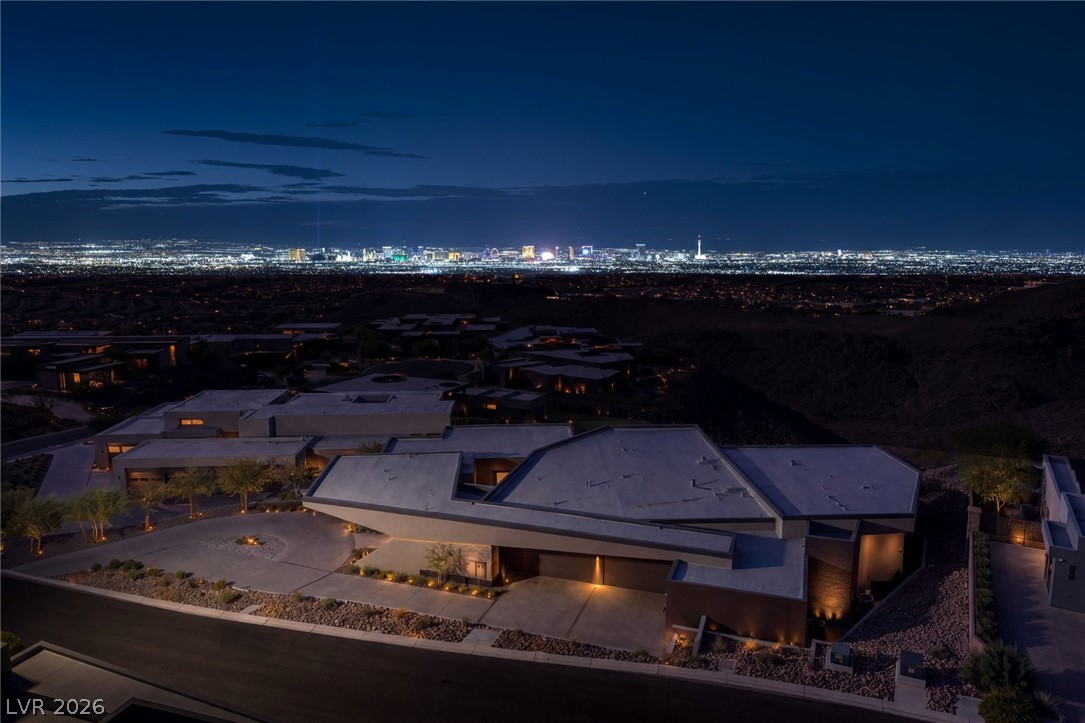
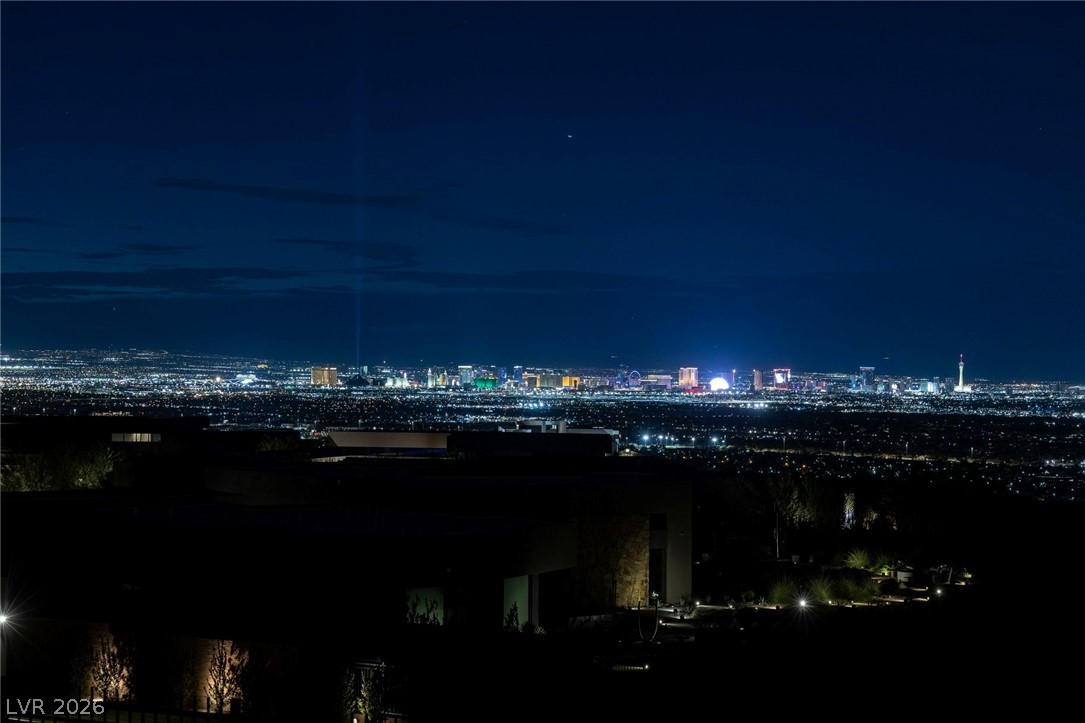
Night aerial of VOLITO with the Las Vegas Valley city lights glowing beyond the estate, perched in Dragon Reserve within MacDonald Highlands in Henderson, NV.
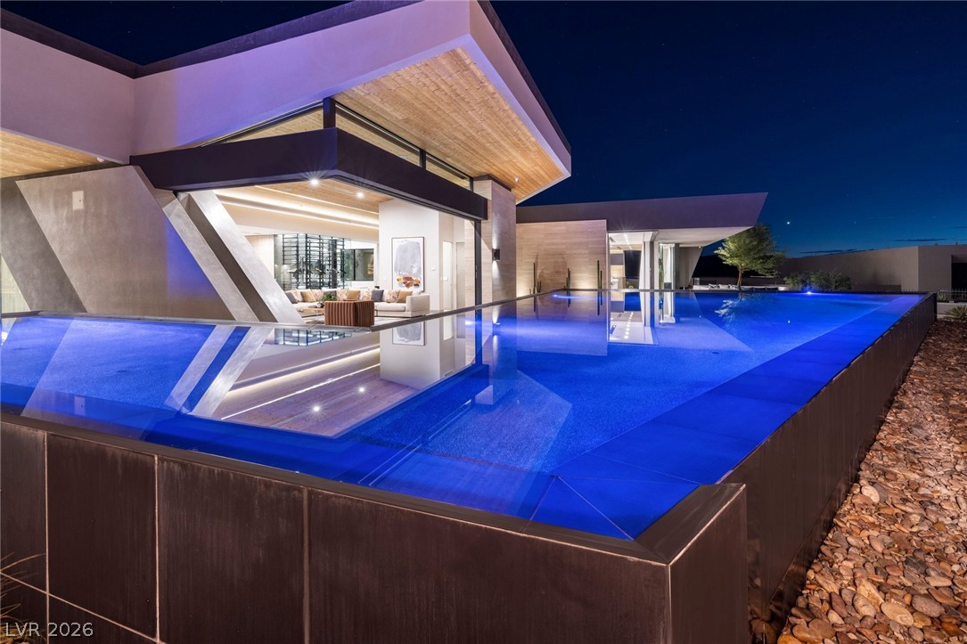
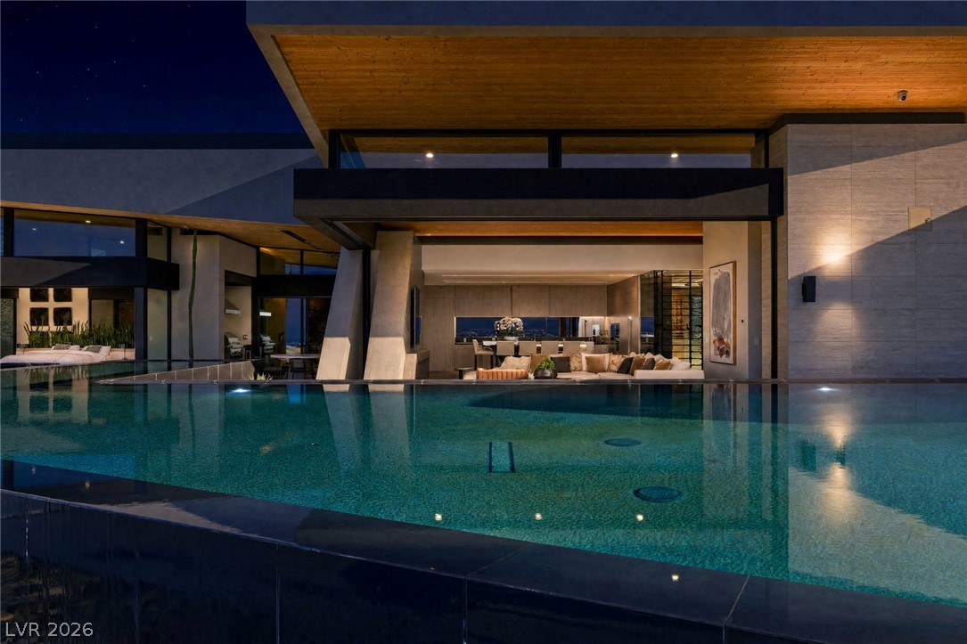
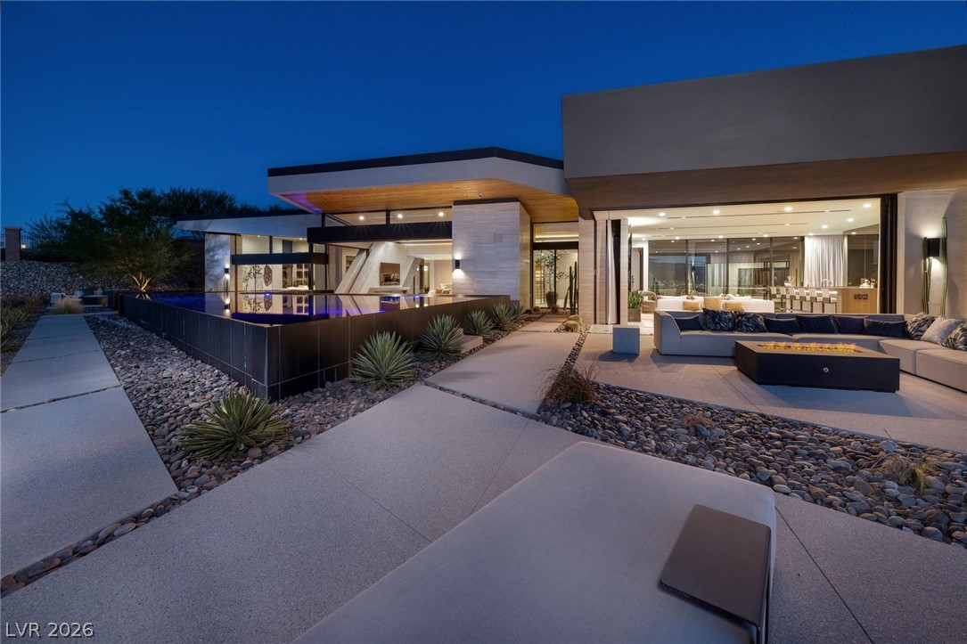
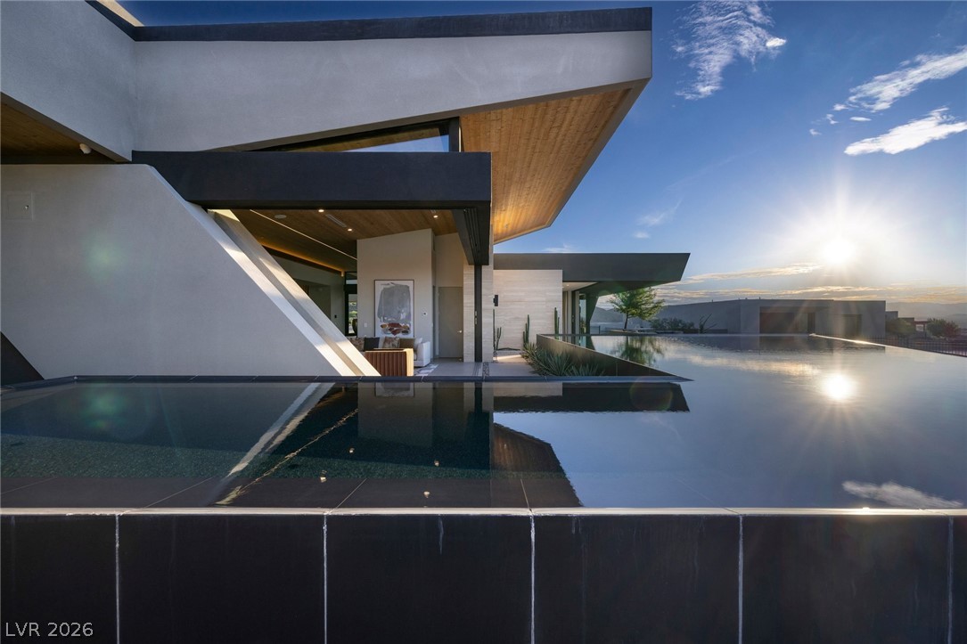
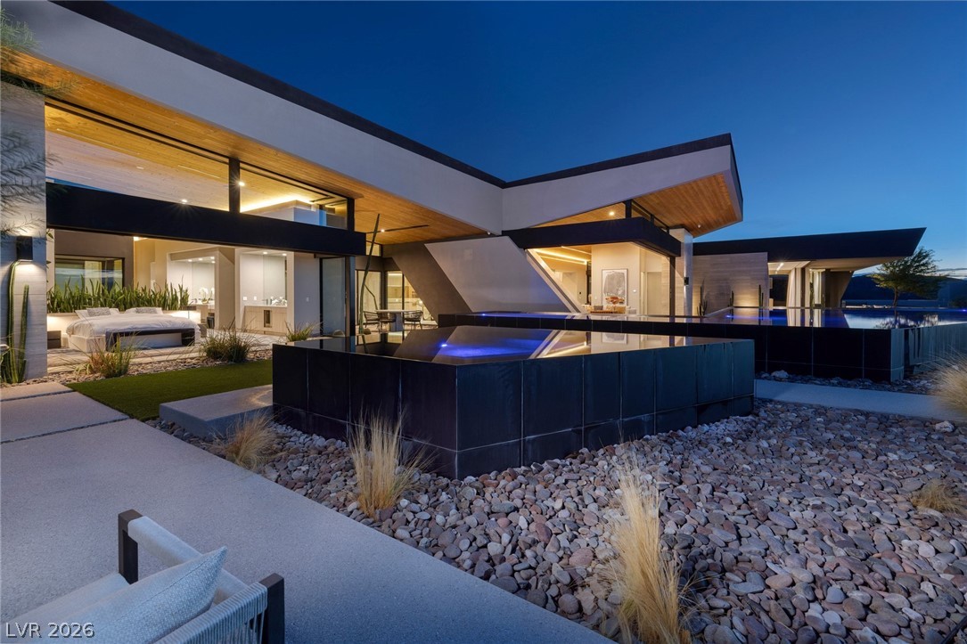
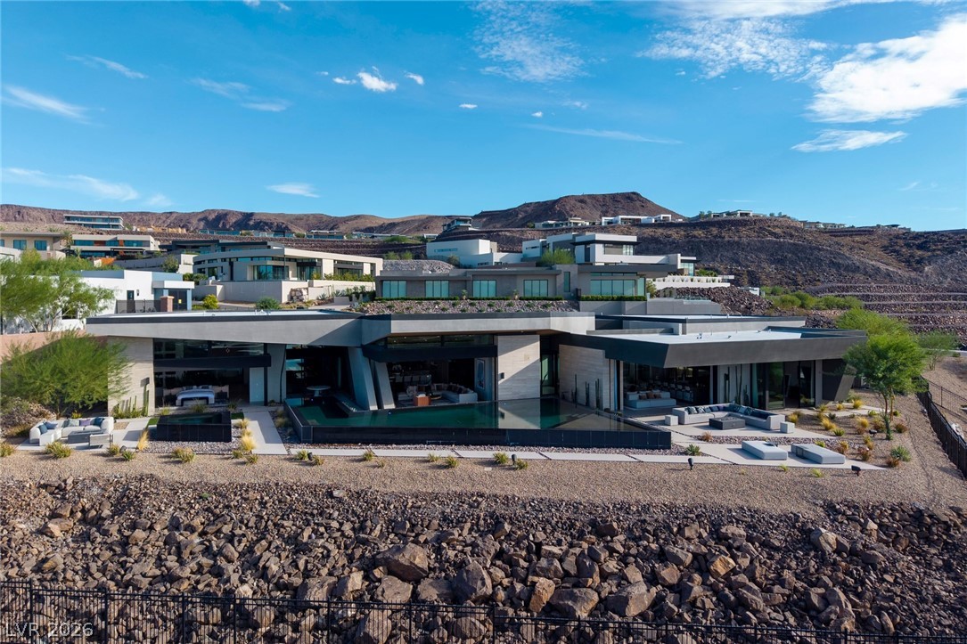
Rear exterior where the indoor living spaces open to the infinity-edge pool through disappearing walls, flowing into covered outdoor living areas and view terraces.
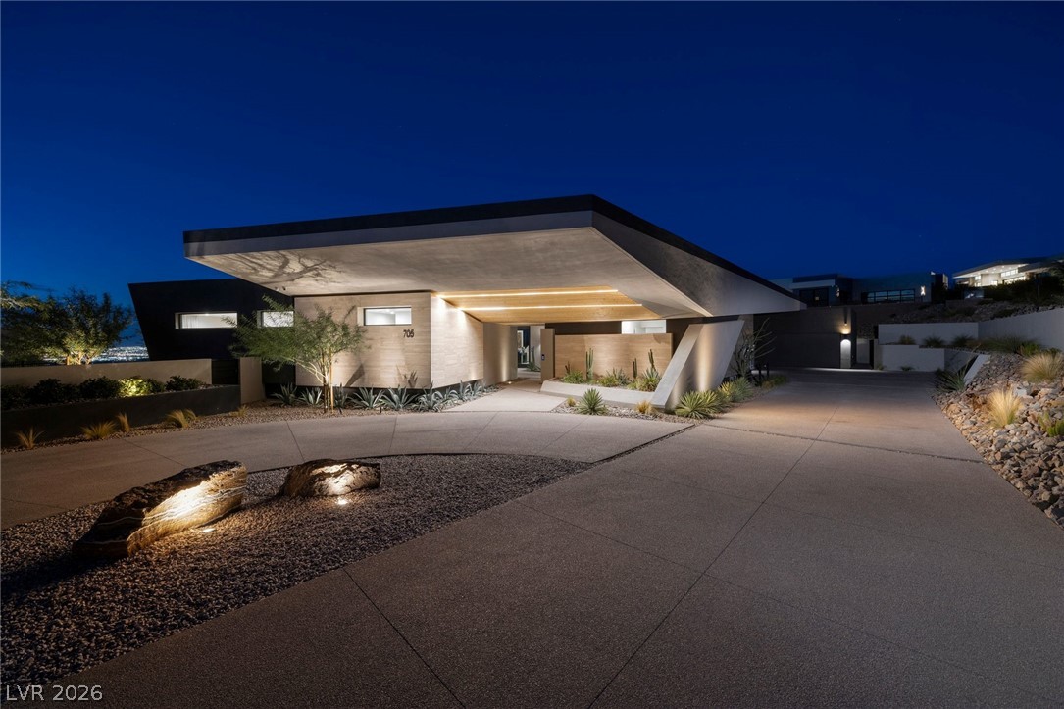
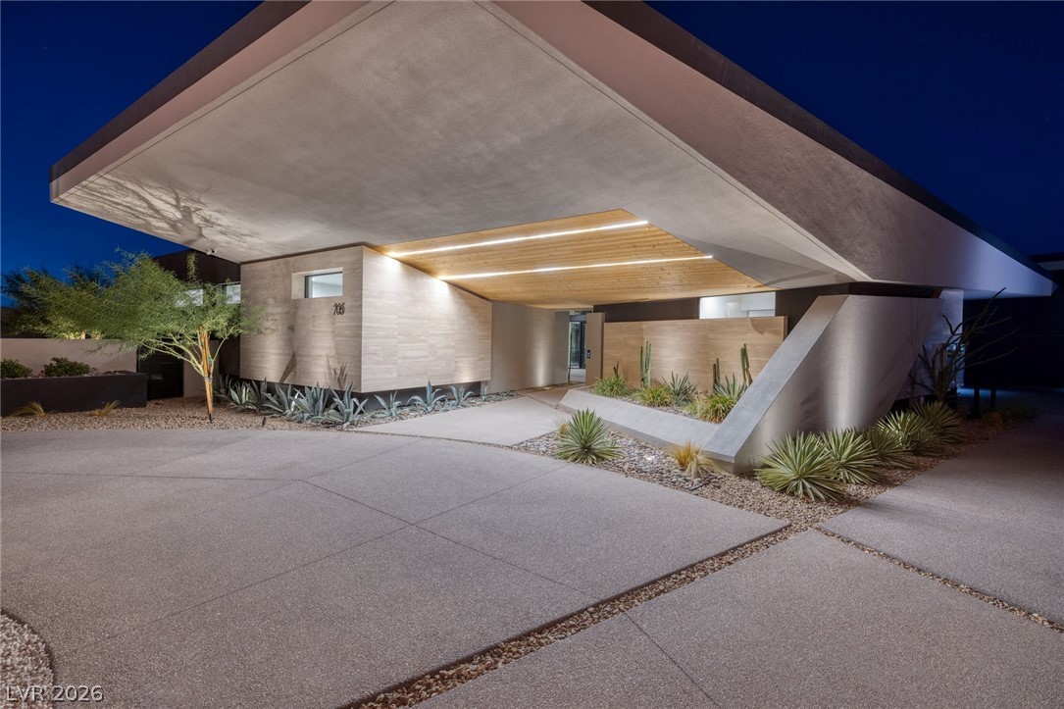
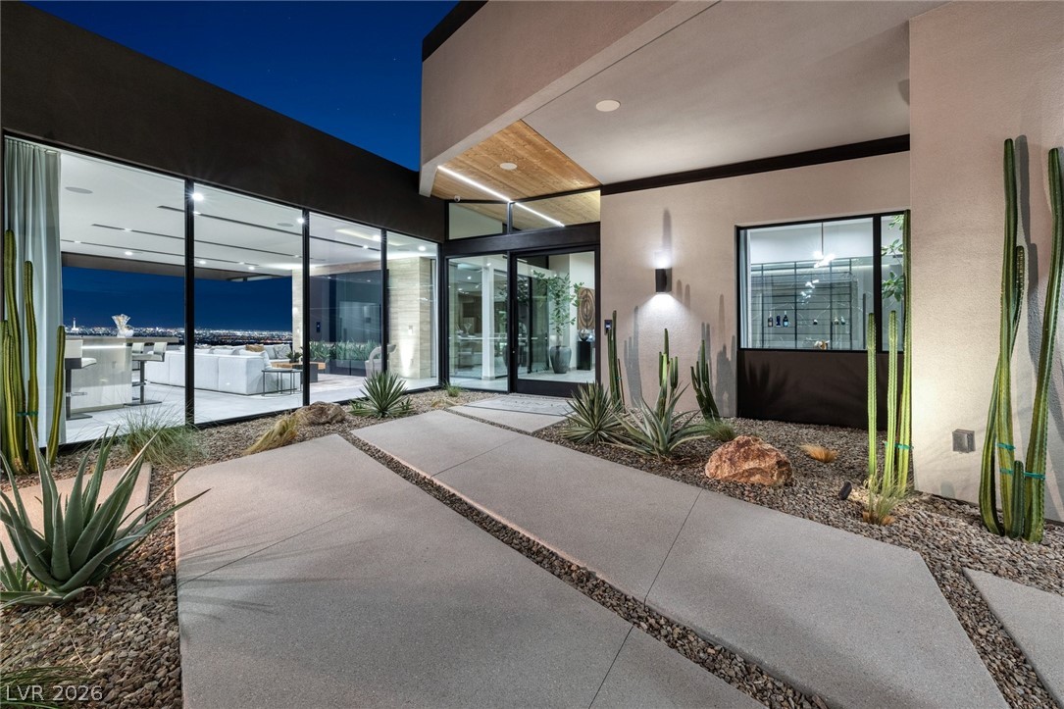
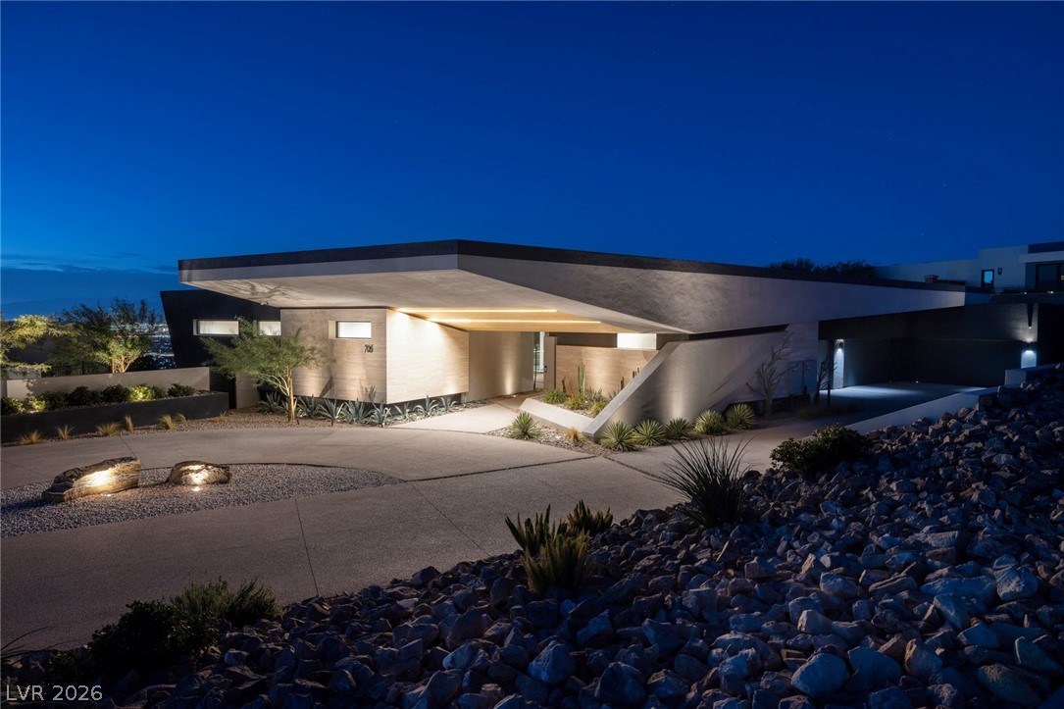
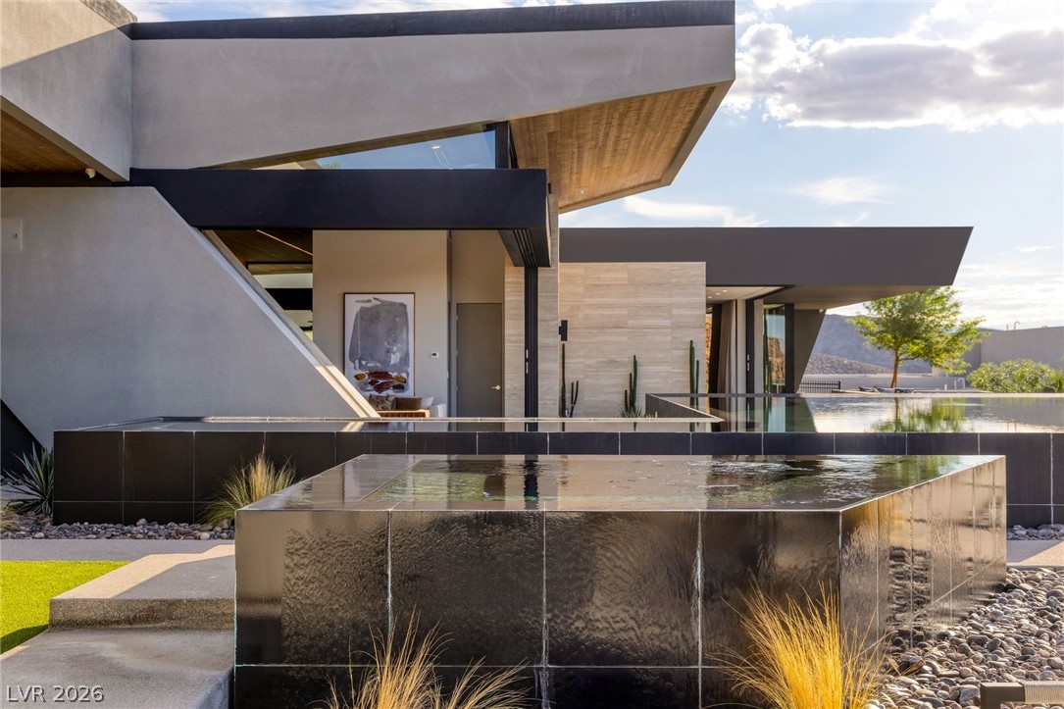
Front entry of 705 Dragon Peak Drive with architectural lighting and clean contemporary lines, a Blue Heron custom estate in guard-gated MacDonald Highlands, Henderson.
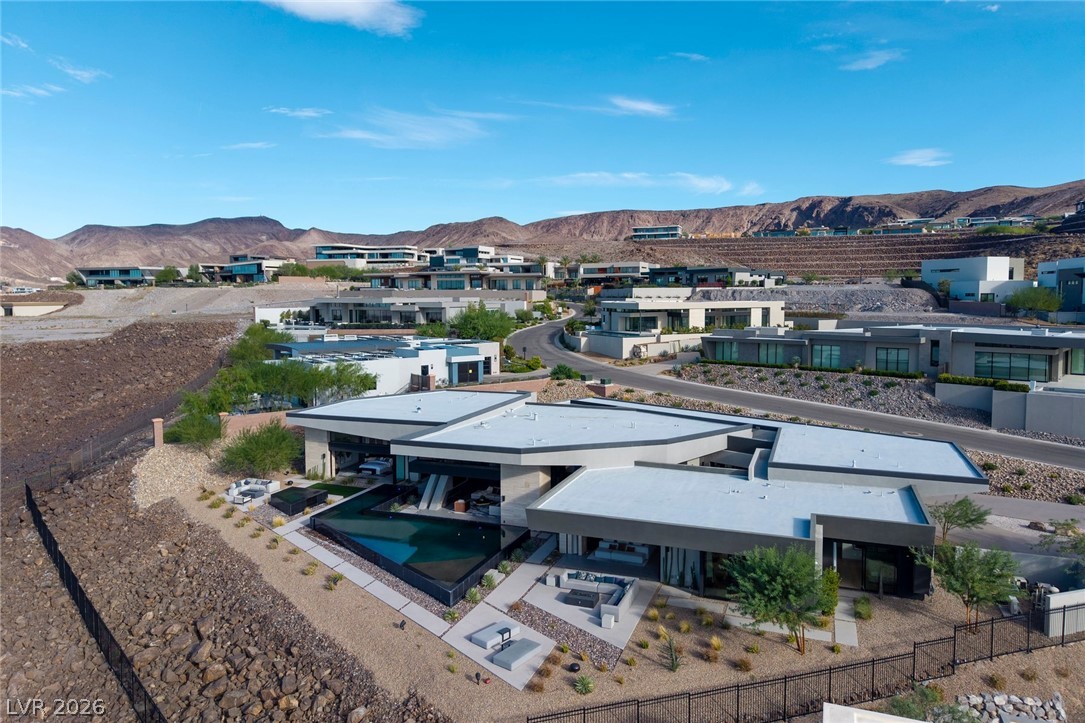
Geometric overhangs and entry lighting define the front of this single-level contemporary residence, arriving by circular driveway with a 6-car garage.
Concrete pathways lead through curated desert landscaping to the glass front entrance of VOLITO, a single-level contemporary in the Dragon Reserve enclave of MacDonald Highlands.
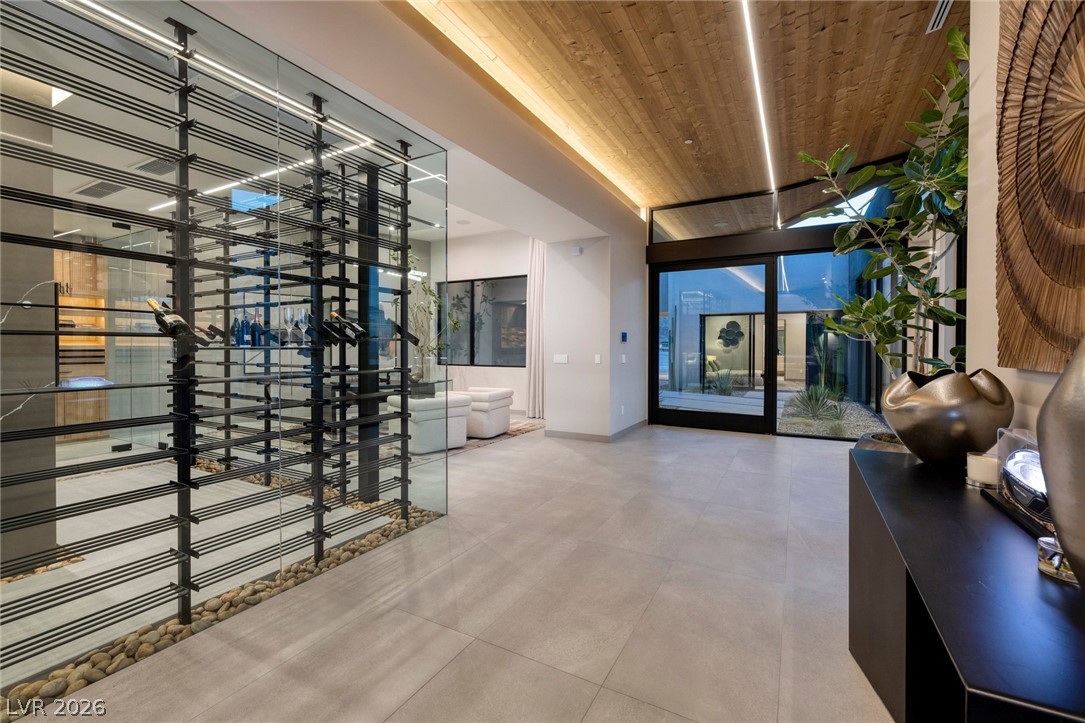
Entry foyer with wood plank ceilings and large-format tile, opening into the main living areas and the view-facing walls of glass beyond.
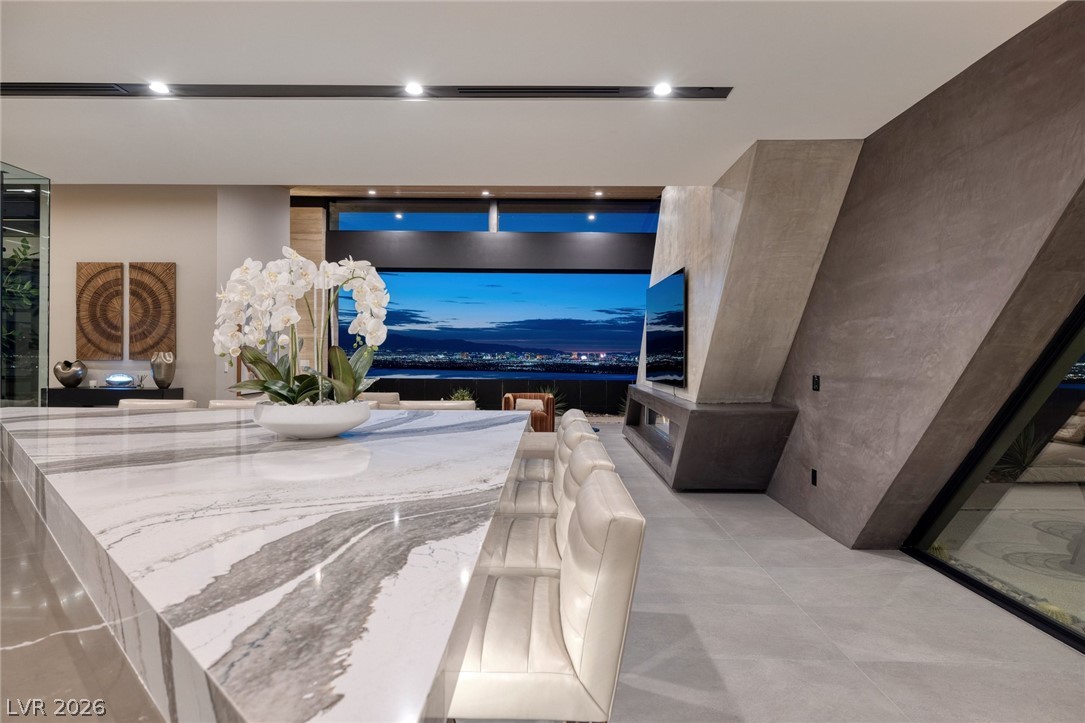
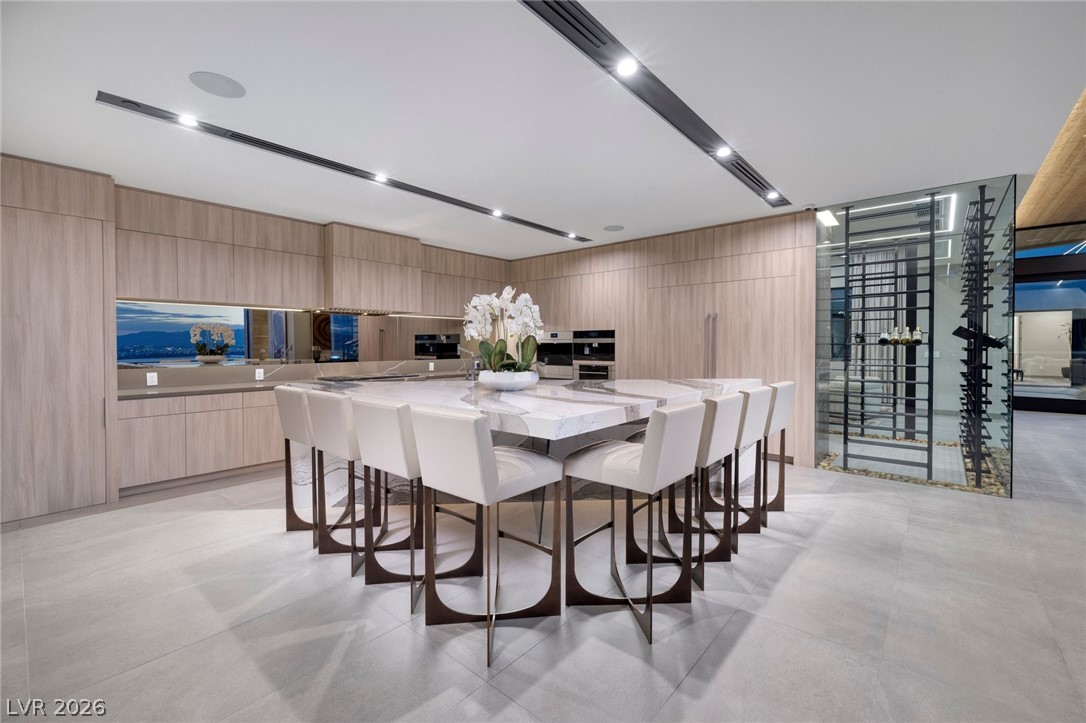
Chef's kitchen with crisp angles and city lights visible through the surrounding walls of glass in the evening, steps from the dining area and great room.
Living room with a fireplace and mountain views, part of the open single-level layout at this MacDonald Highlands estate in Henderson, NV.
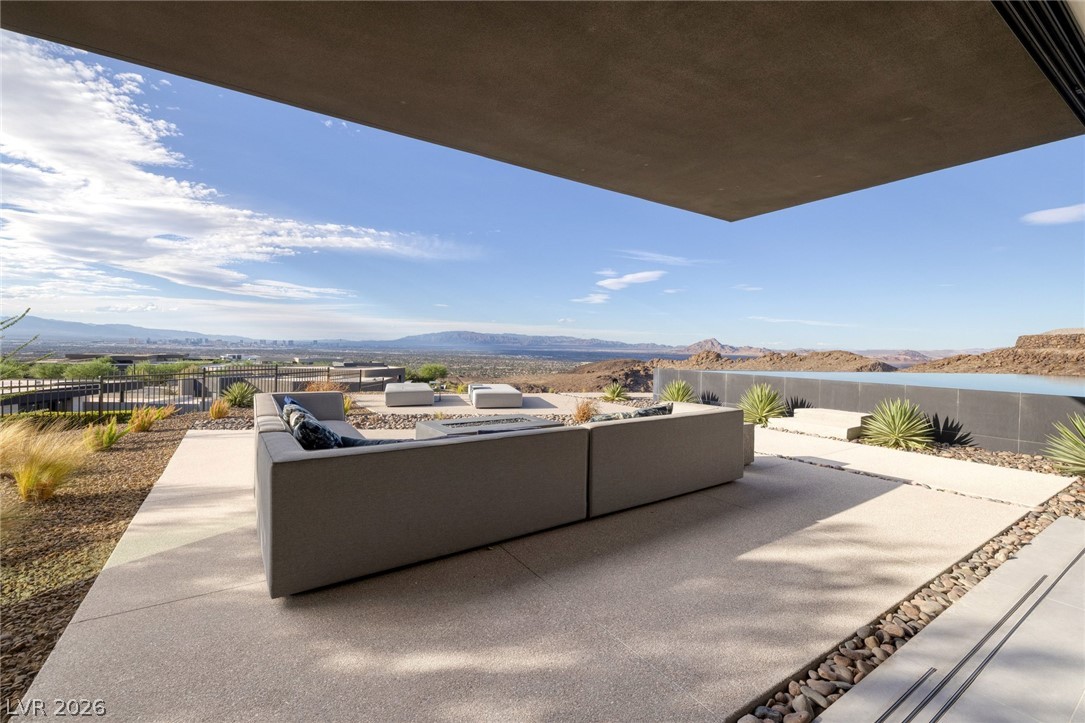
Living area that opens directly onto a view terrace, one of several terraces and fire lounges designed for entertaining at this home overlooking the Las Vegas Valley.
Light-filled chef's kitchen with custom stone surfaces and an open layout connected to the living spaces, supported by a separate butler's kitchen.
Automated pocket doors open the living room to sweeping Las Vegas Valley views at VOLITO in Dragon Reserve, erasing the line between interior and terrace.
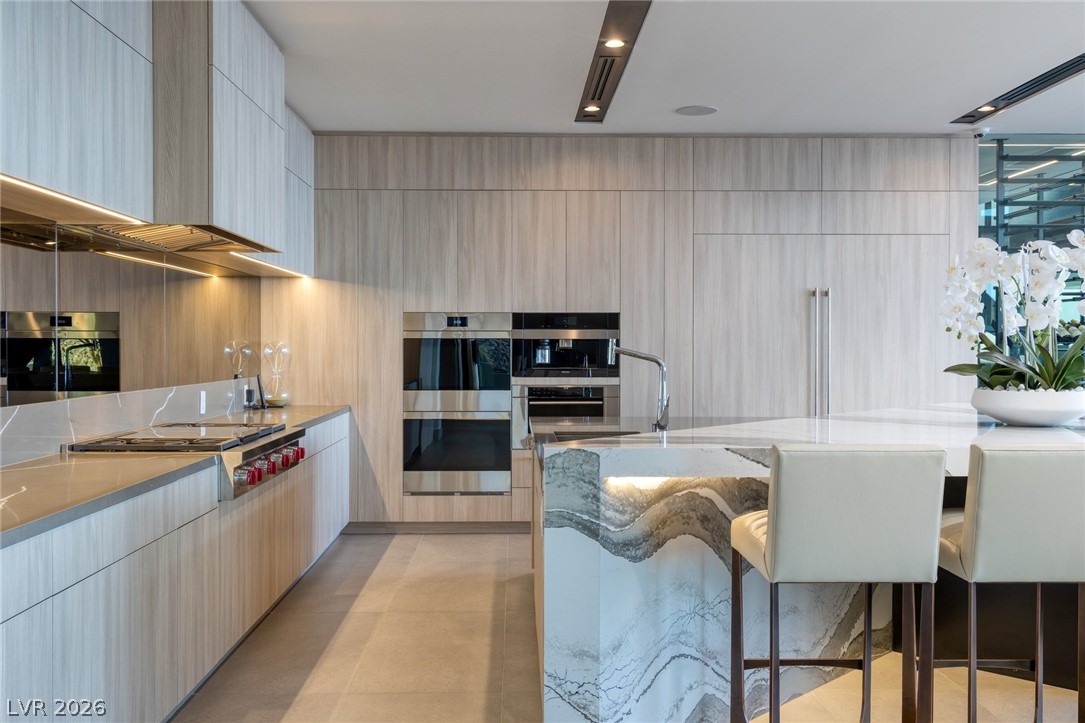
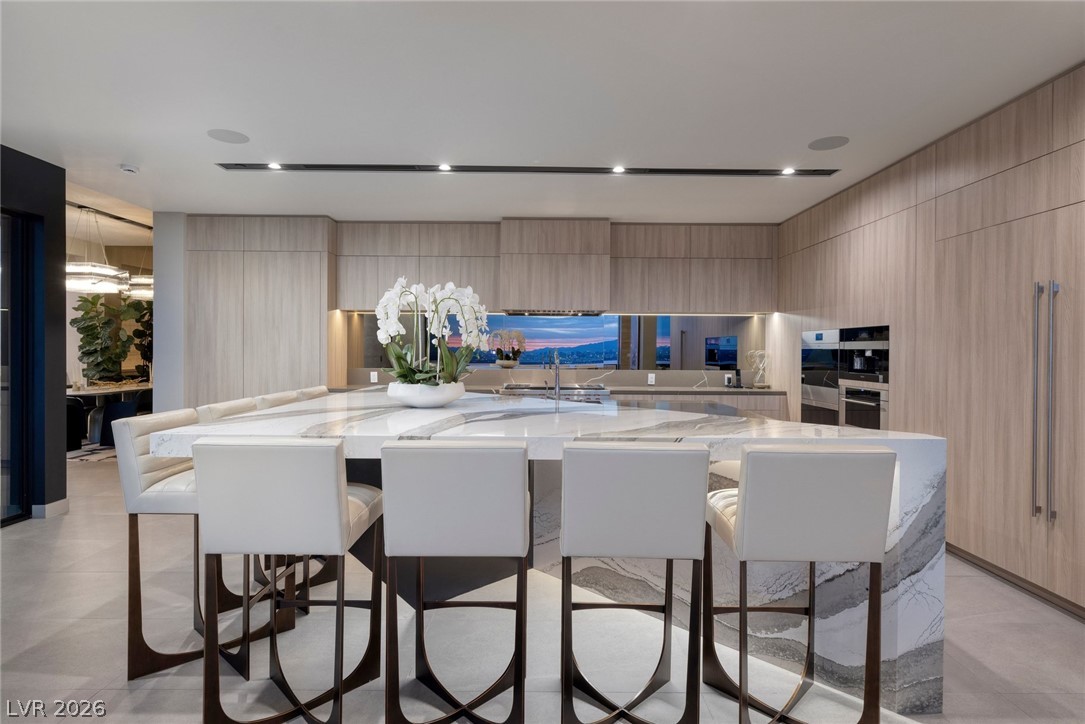
Chef's kitchen with a statement marble island, minimalist cabinetry and linear lighting overhead, designed as the hub of the open living space.
Chef's kitchen with warm wood cabinetry and a stone island, supported behind the scenes by a separate butler's kitchen, at the center of this single-level Blue Heron custom estate with Crestron automation.
Kitchen detail highlighting custom stone surfaces in this Blue Heron custom home at 705 Dragon Peak Drive in Henderson.
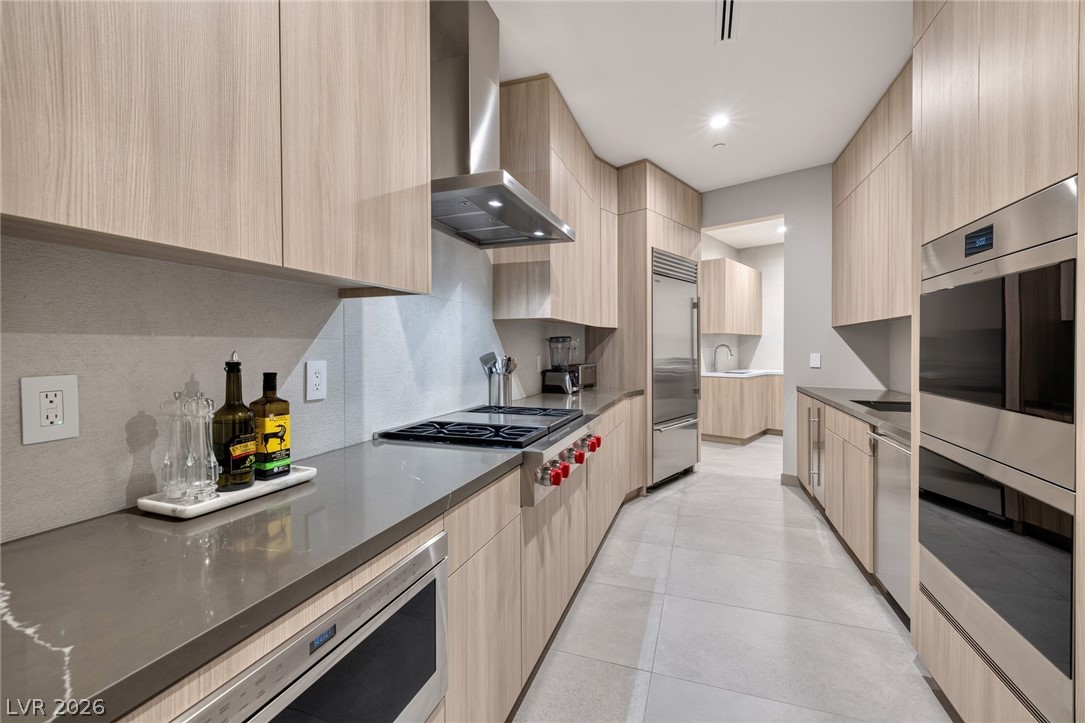
Butler's kitchen with integrated appliances, a dedicated second workspace that keeps the chef's kitchen pristine when hosting.
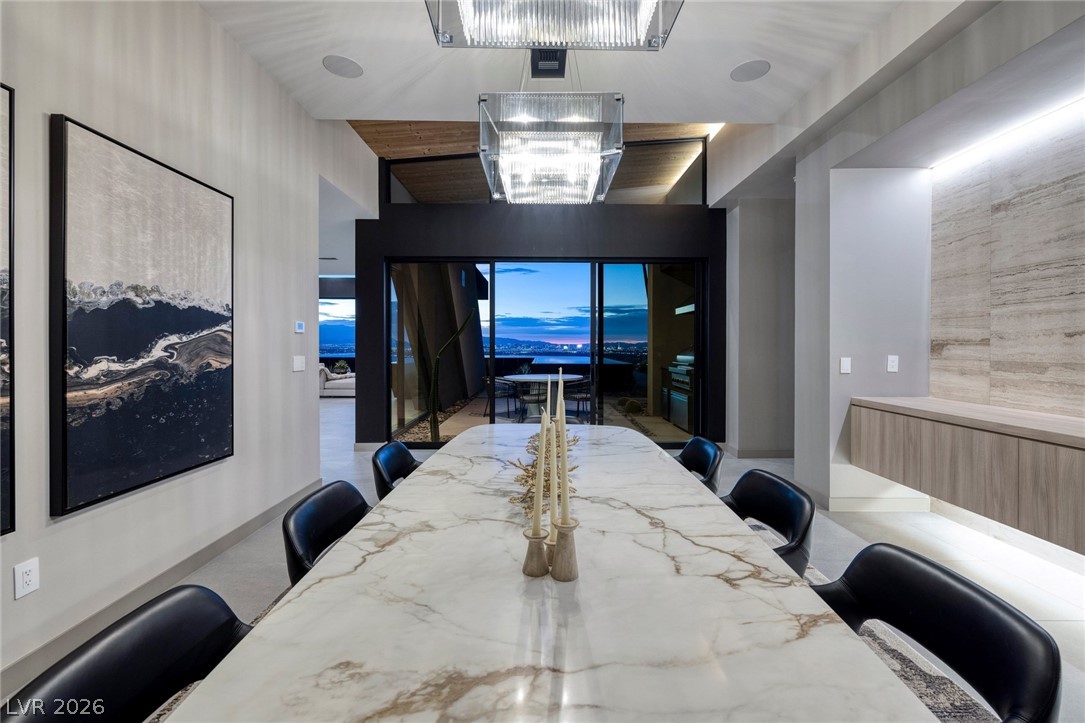
Formal dining room with automated pocket doors to the terrace, so dinners move effortlessly from indoors to the open air under the desert sky.
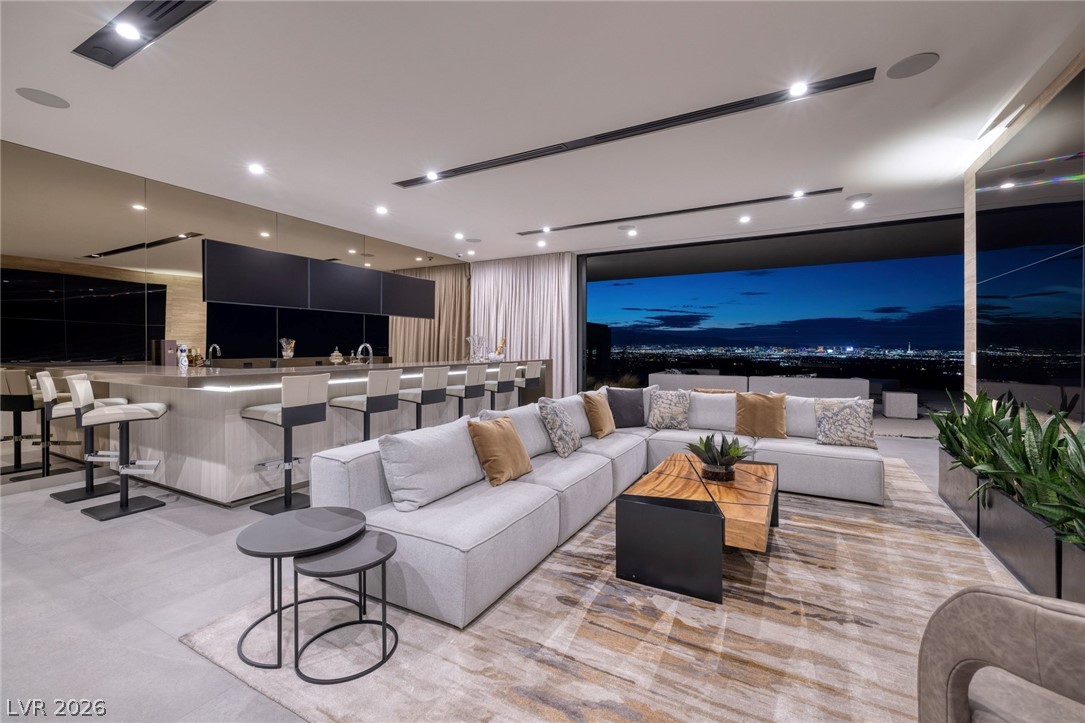
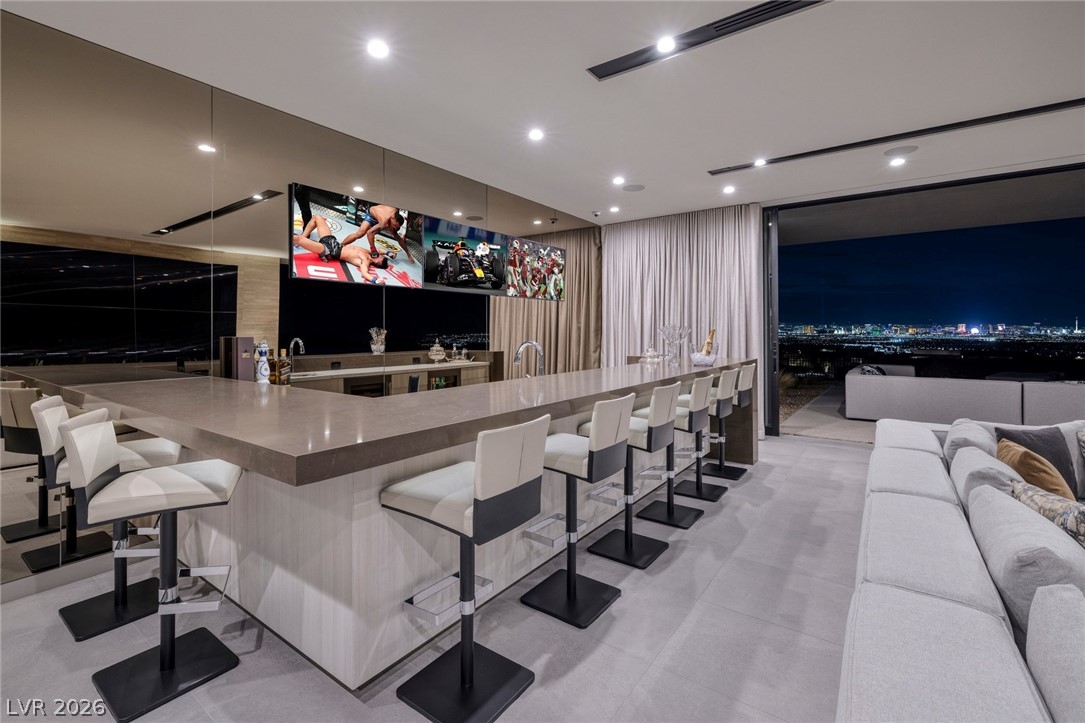
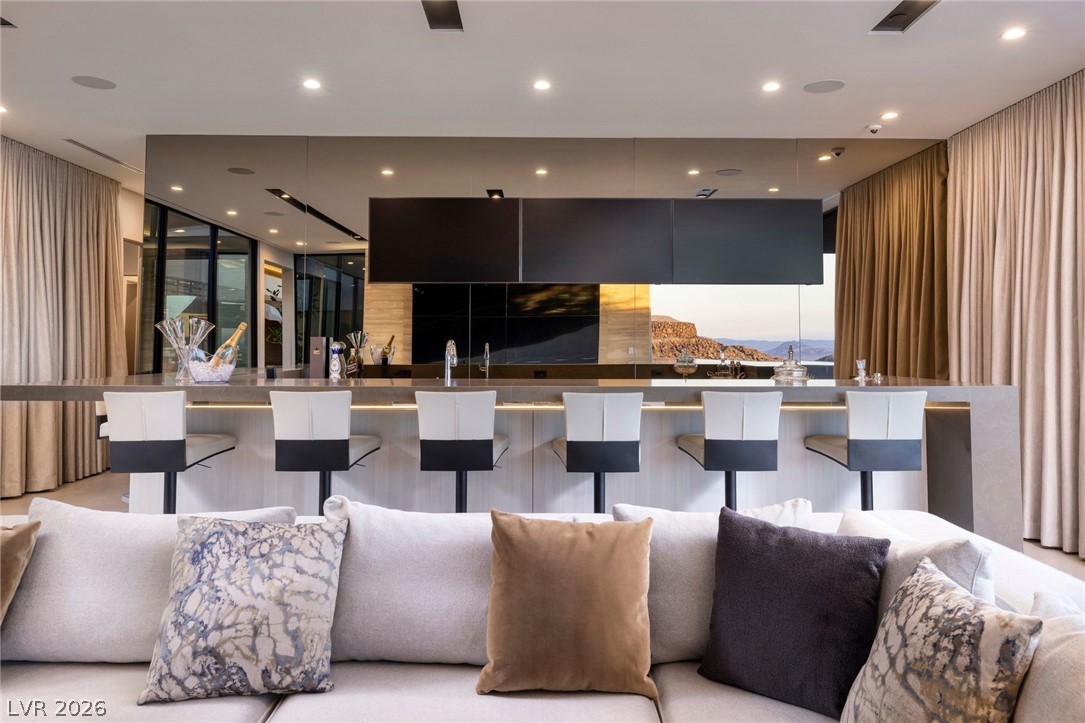
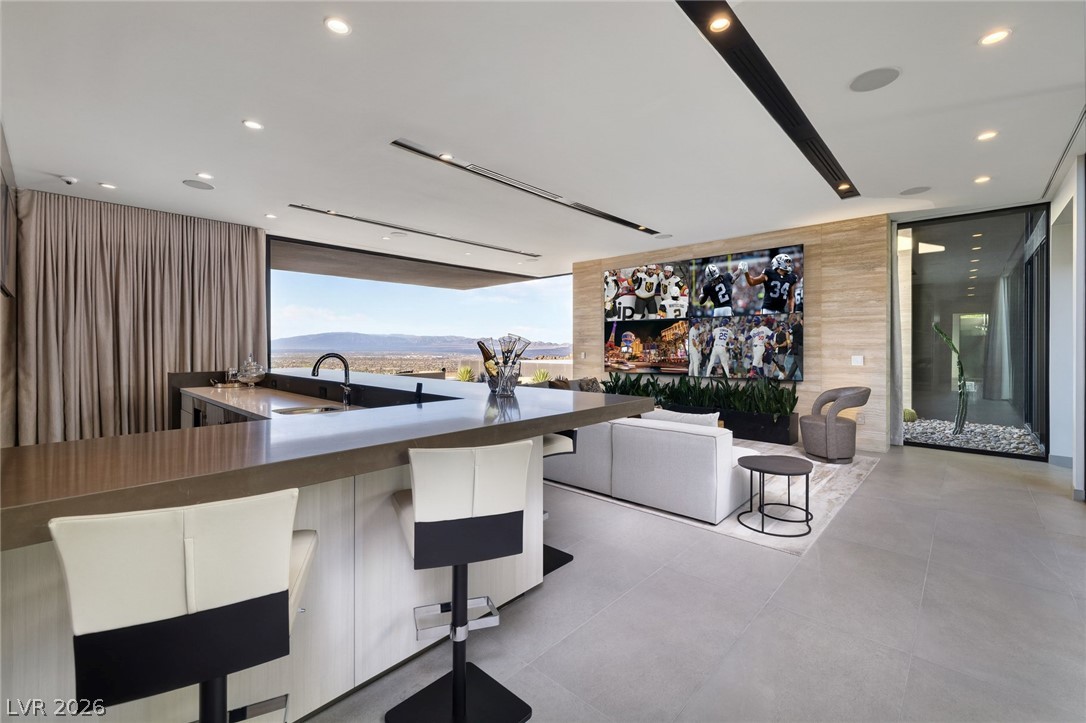
Wet bar with stone counters that opens to the outdoor living areas, linking the entertainer's spaces at VOLITO with the terraces, fire lounges and outdoor kitchen beyond.
Great room with automated pocket doors open to the evening city lights, in an open-concept plan in Dragon Reserve, MacDonald Highlands.
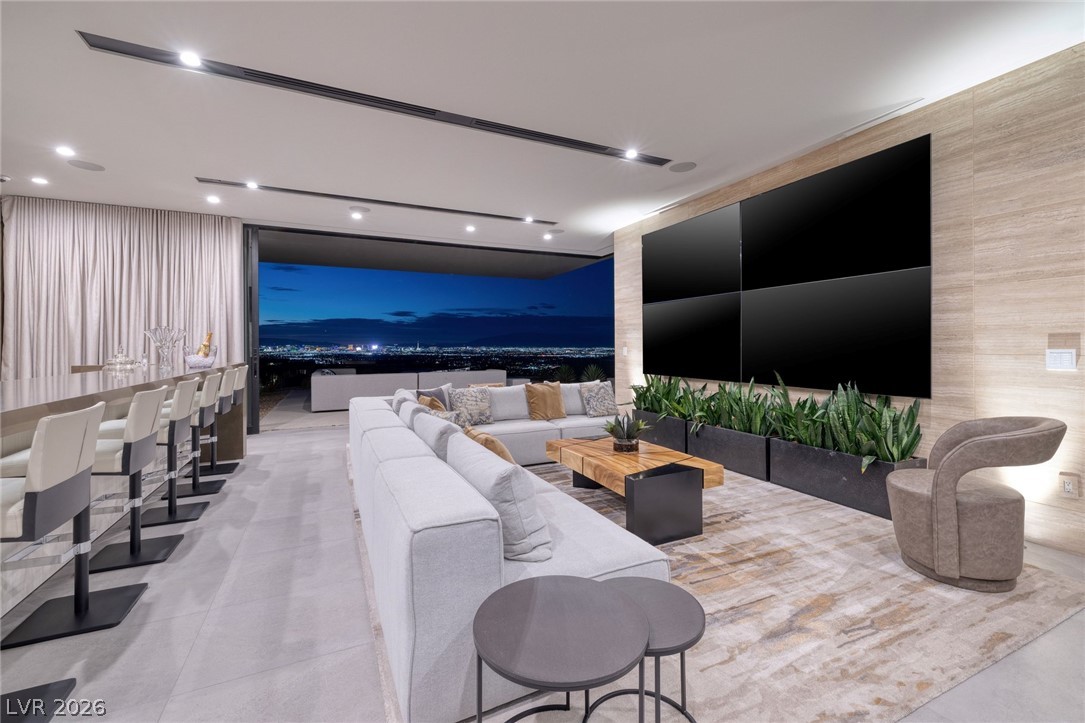
Built-in stone bar, one of several entertainer's spaces alongside the media room and the climate-controlled wine display and humidor.
Living space with stone floors and mountain views through expansive walls of glass in this single-level Henderson estate, where Crestron automation and automated pocket doors connect the living spaces to the views.
Tiled patio flowing into the media and entertainment room, a seamless indoor-outdoor connection at 705 Dragon Peak Drive that pairs movie nights with open-air lounging.
Primary retreat with floor-to-ceiling windows framing city lights across the Las Vegas Valley, a nightly backdrop from the suite at VOLITO.
Primary suite with wood ceilings and direct outdoor access, connecting to a spa-inspired bath with heated floors and an outdoor shower.
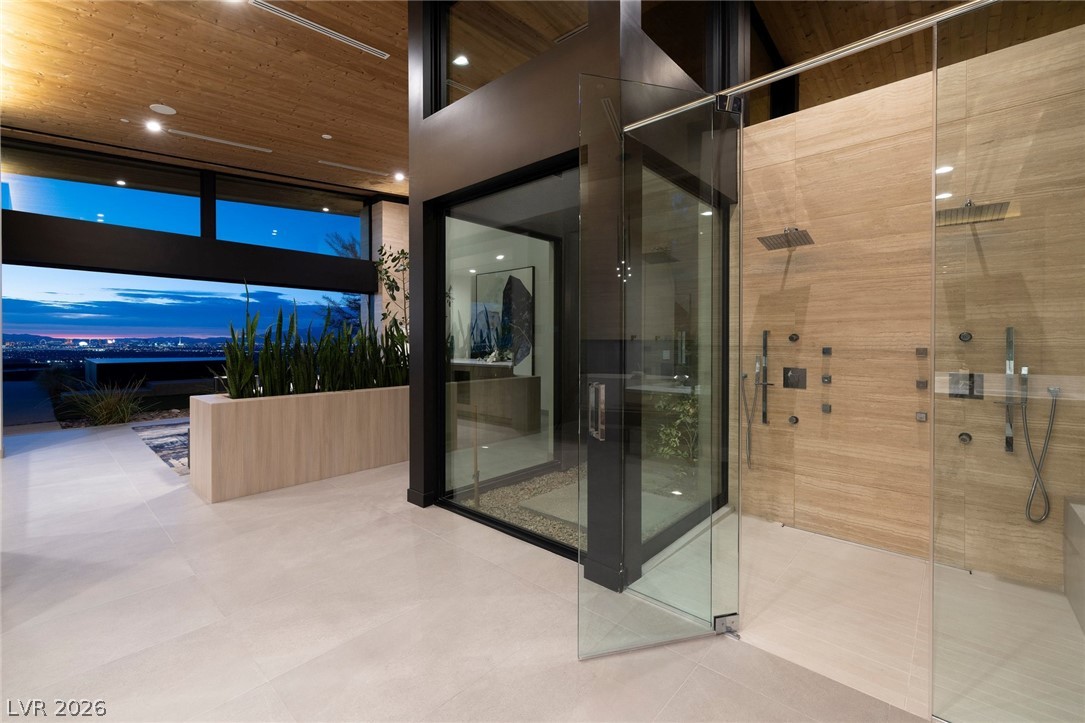
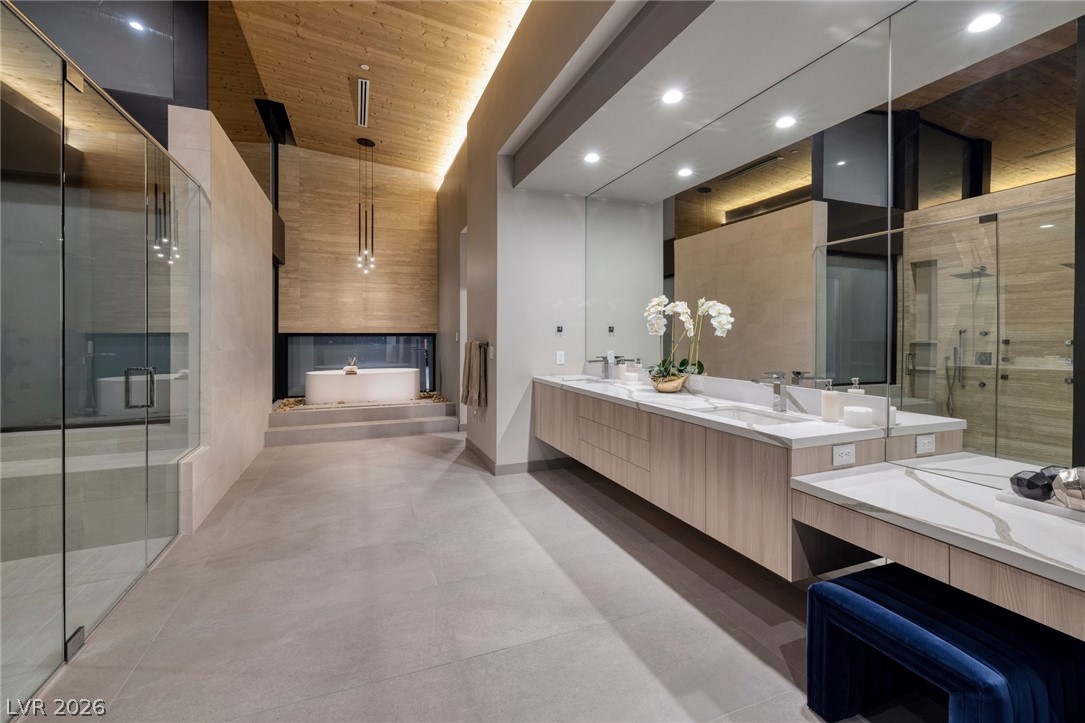
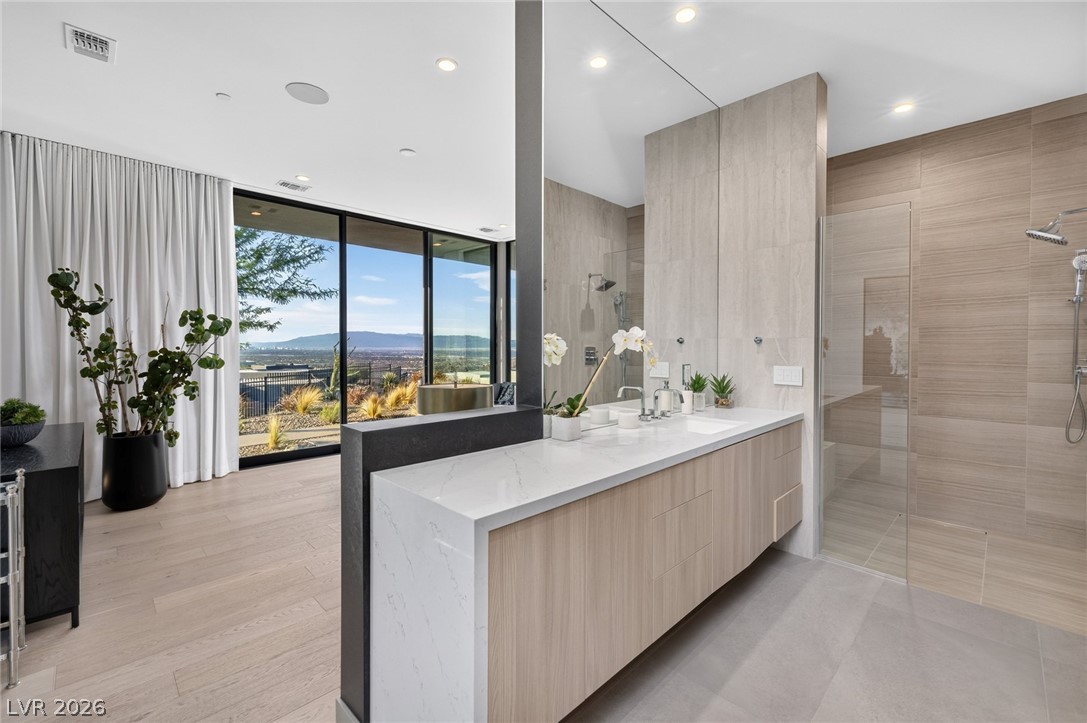
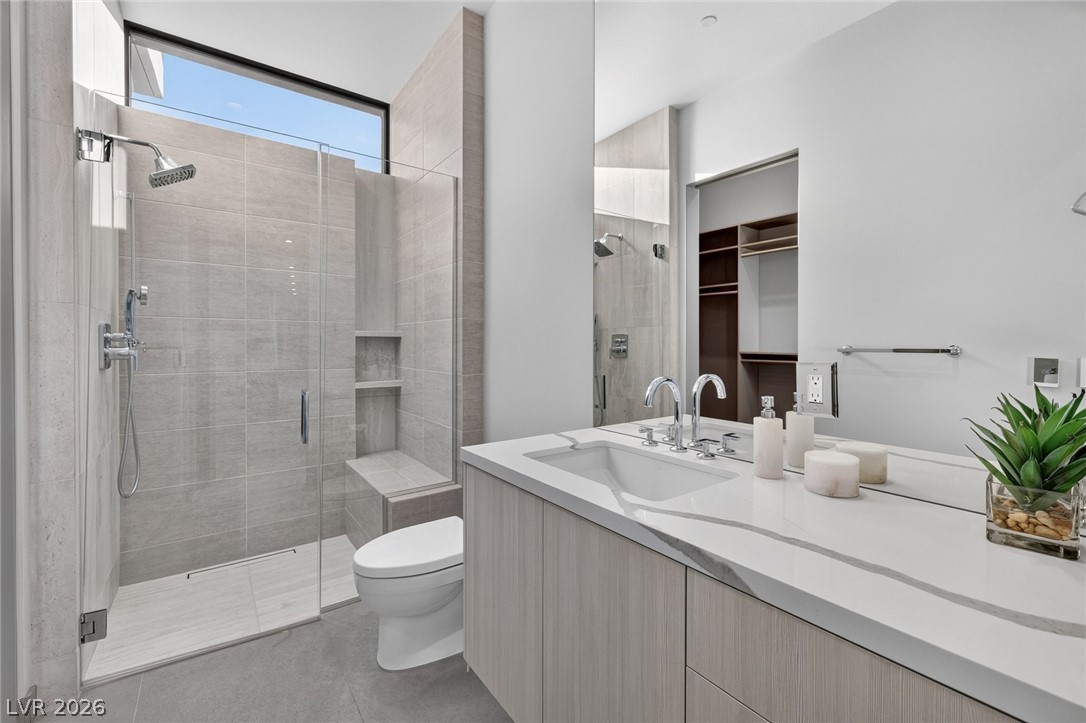
Spa-inspired primary bath with an open glass shower beneath a wood ceiling, complemented by heated floors and a private outdoor shower.
Primary bath with a floating vanity and walk-in shower beneath a warm wood ceiling at VOLITO in Dragon Reserve, Henderson, part of a spa-inspired suite with heated floors and an outdoor shower.
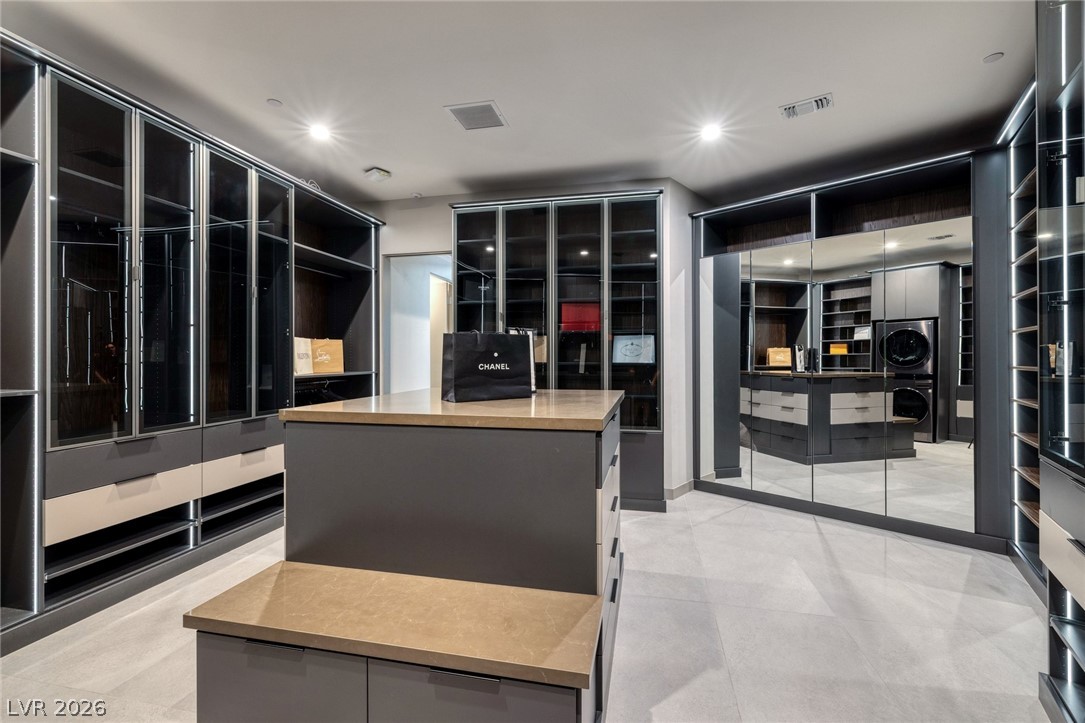
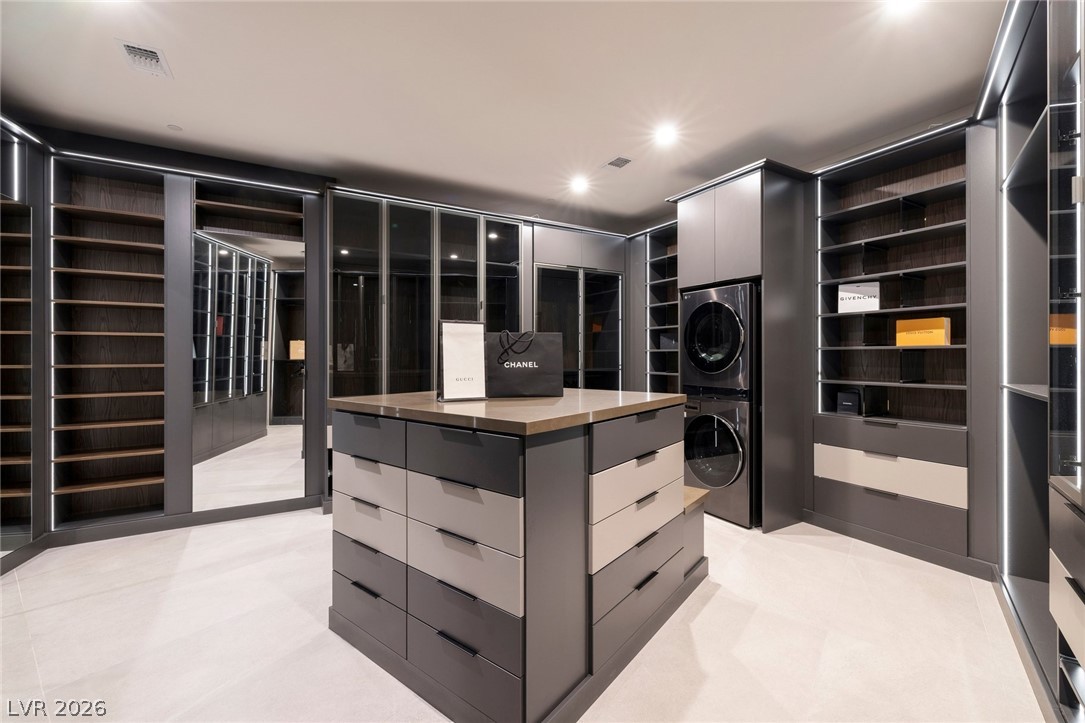
Boutique-style primary closet with floor-to-ceiling wardrobes and a central island, a curated dressing space off the primary retreat.
Walk-in closet with custom cabinetry and integrated laundry, adding everyday convenience to this single-level residence.
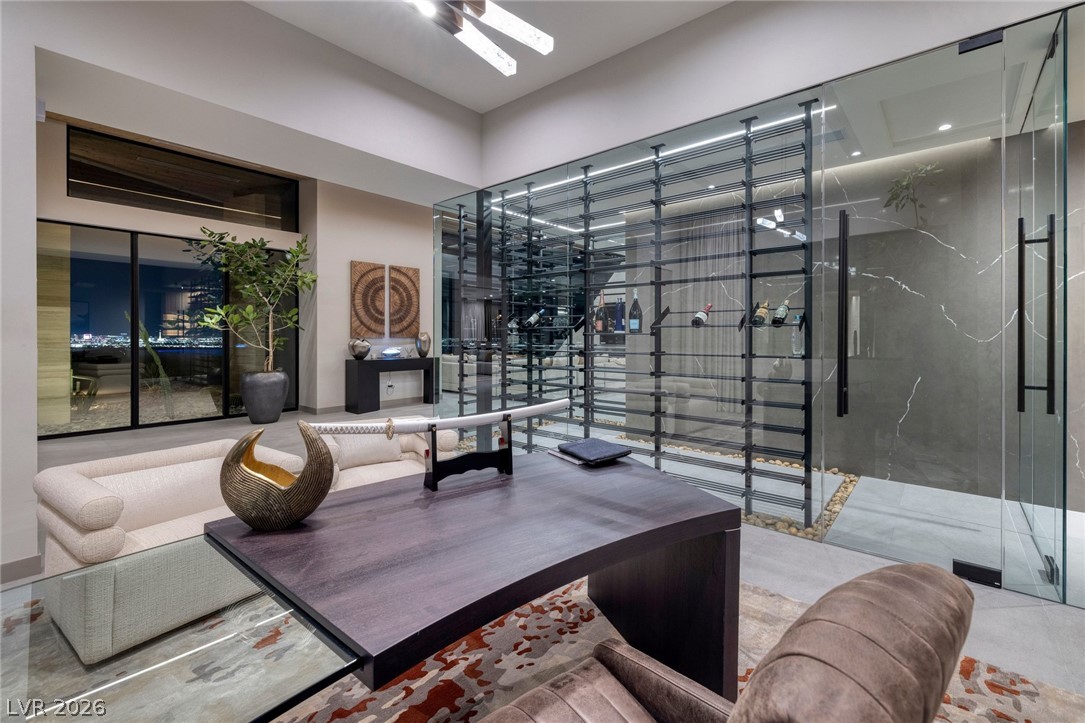
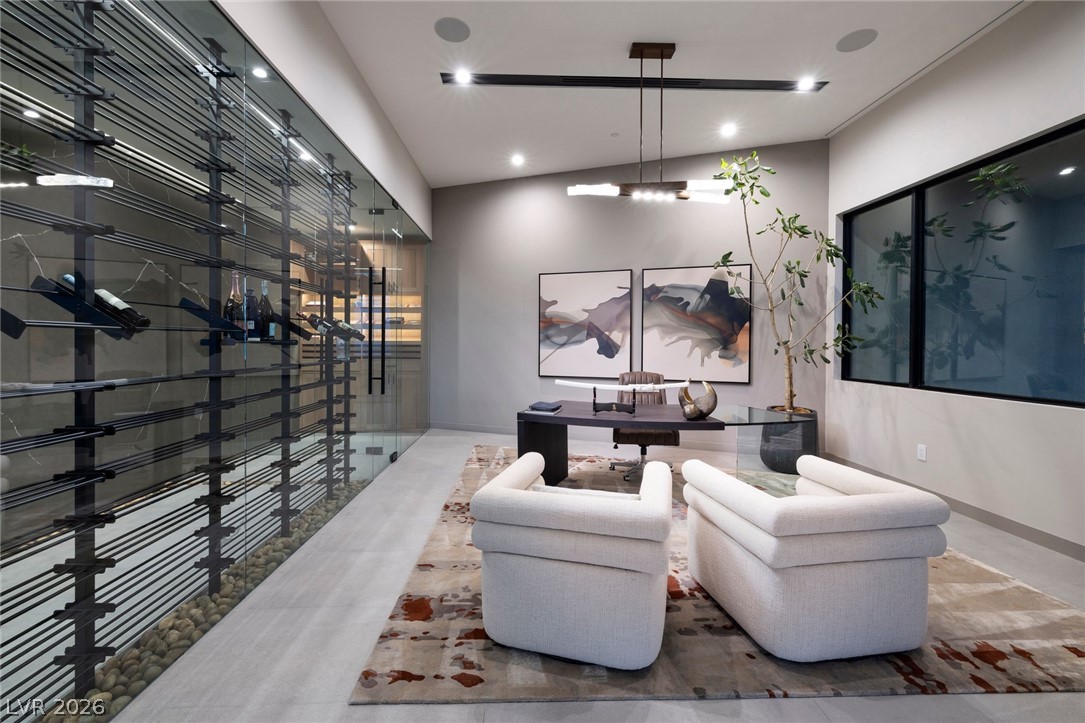
Private office beside a glass-enclosed, climate-controlled wine display at VOLITO in Dragon Reserve, MacDonald Highlands, a refined workspace with the collection on view.
Glass wine wall seen from the private office, showcasing the residence's climate-controlled wine display and humidor, a showpiece for collectors within the single-level plan.
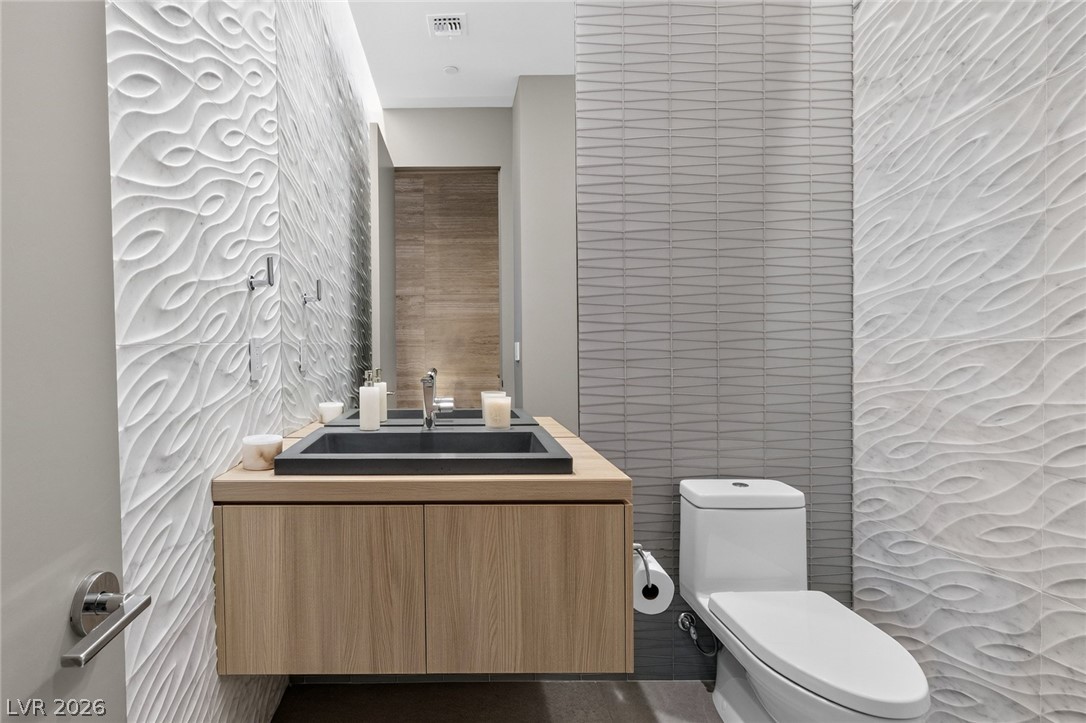
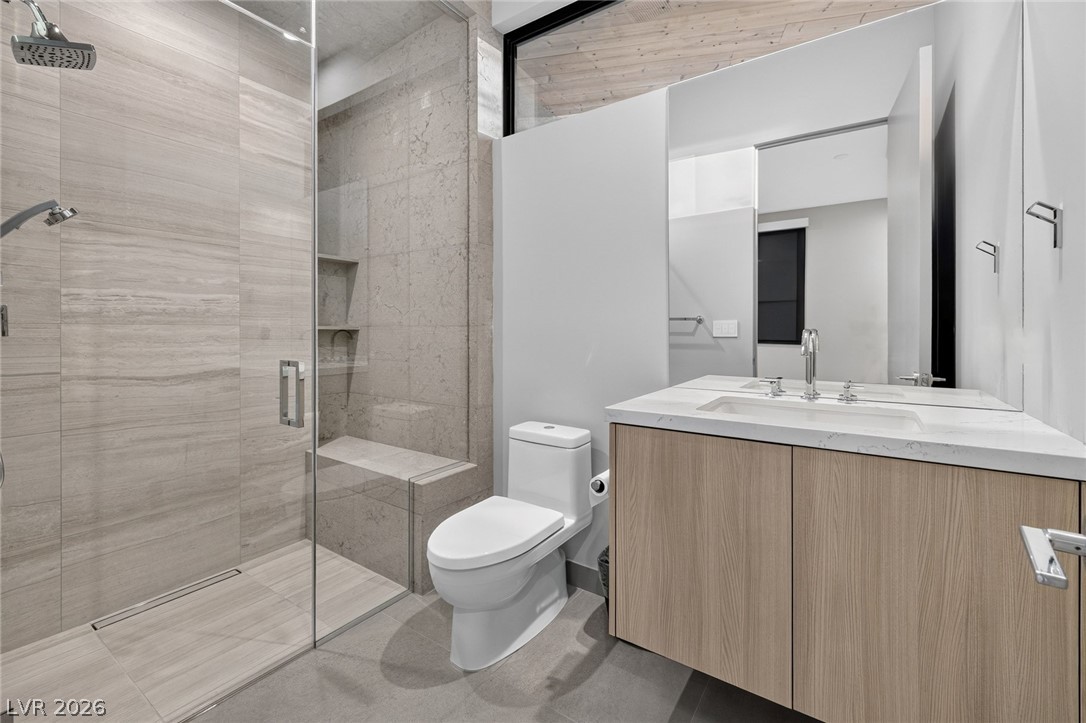
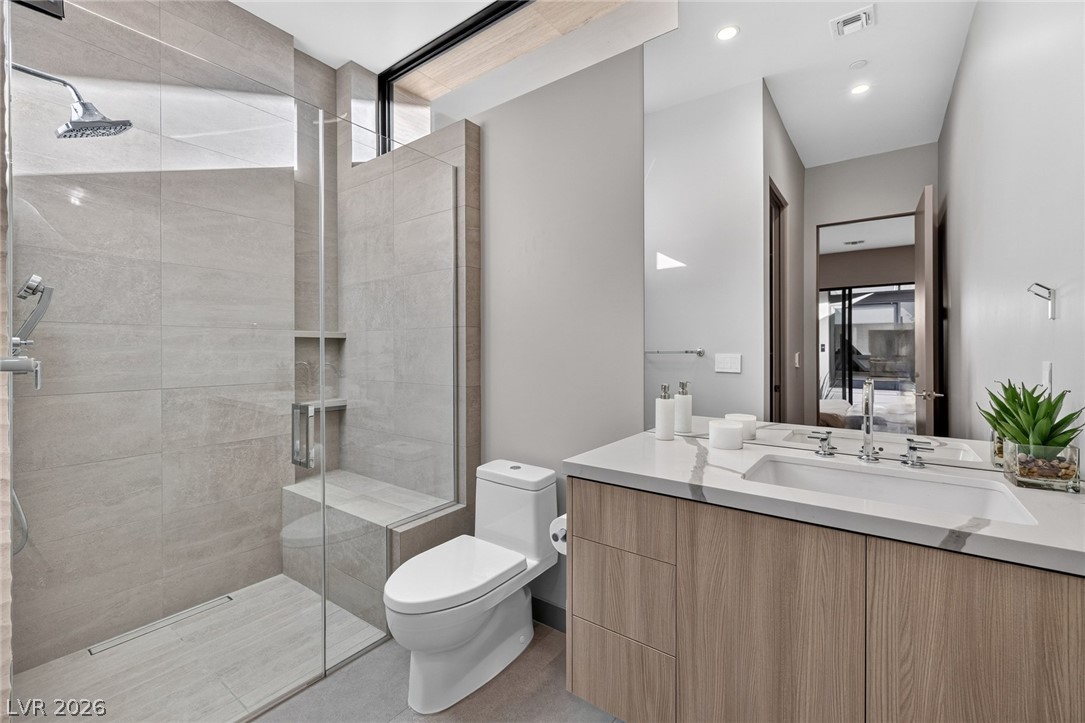
En-suite bath with textured tile and a floating double vanity; every guest suite at VOLITO includes its own bath and walk-in closet.
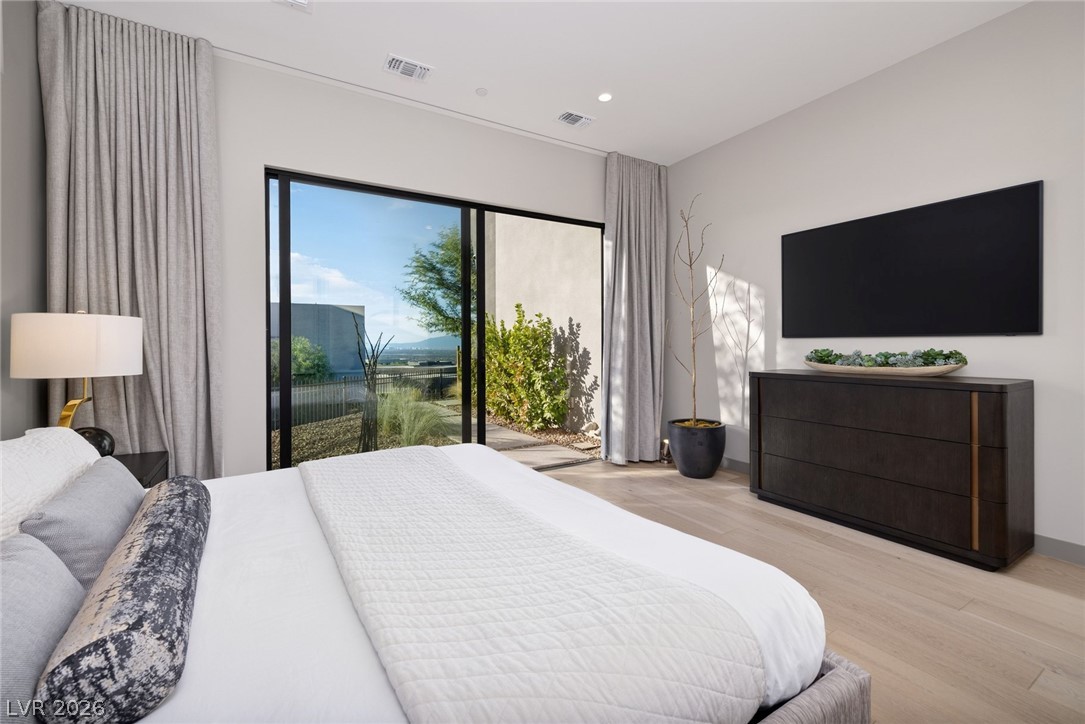
Guest suite with glass doors opening to Las Vegas Valley views, complete with an en-suite bath and walk-in closet, one of the private suites in this single-level Blue Heron custom home.
En-suite bath with a floating dual vanity, walk-in shower and horizon views, one of the private baths serving each guest suite.
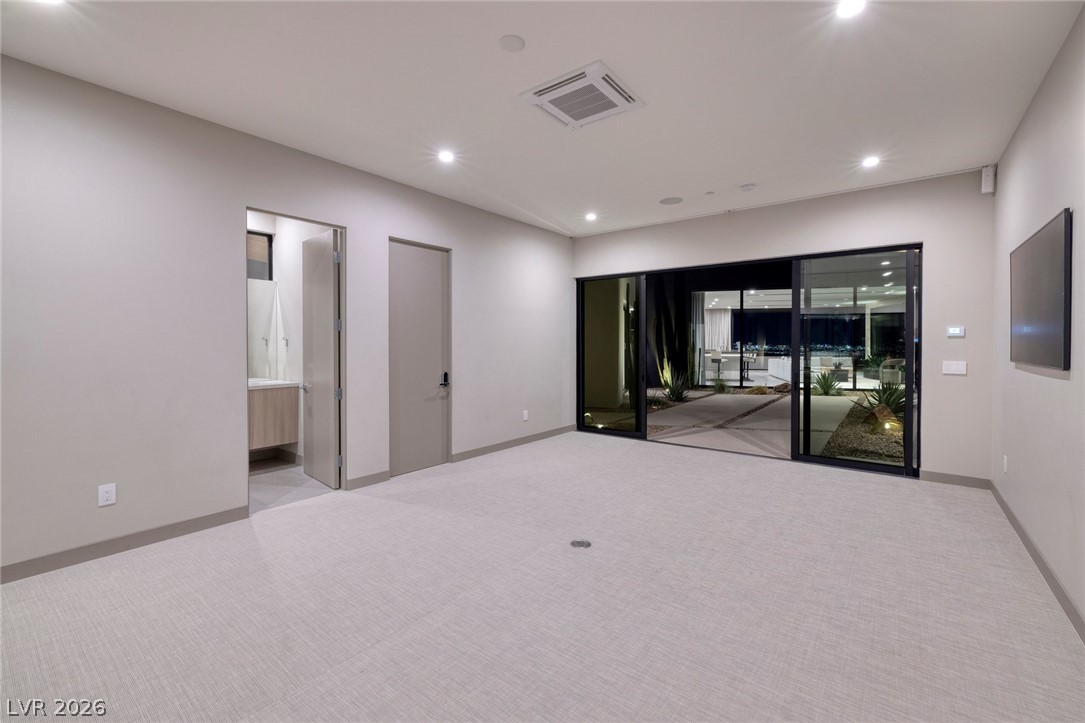
Carpeted guest suite with glass doors opening to a courtyard, bringing natural light and fresh air into the room.
Guest suite with direct access to its own bath, one of the en-suite bedrooms at 705 Dragon Peak Drive in MacDonald Highlands, Henderson.
Guest bath with a walk-in shower and stone vanity, part of an en-suite plan where every guest bedroom has a private bath and walk-in closet.
Guest suite with glass doors to the outdoors in this single-level Dragon Reserve estate, with an en-suite bath and walk-in closet.
Bath finished in large-format tile with clean contemporary lines, echoing the design language of this Blue Heron custom home.
Recreation room with glass doors opening to a courtyard patio, a flexible indoor-outdoor space for games or media at VOLITO in Henderson.
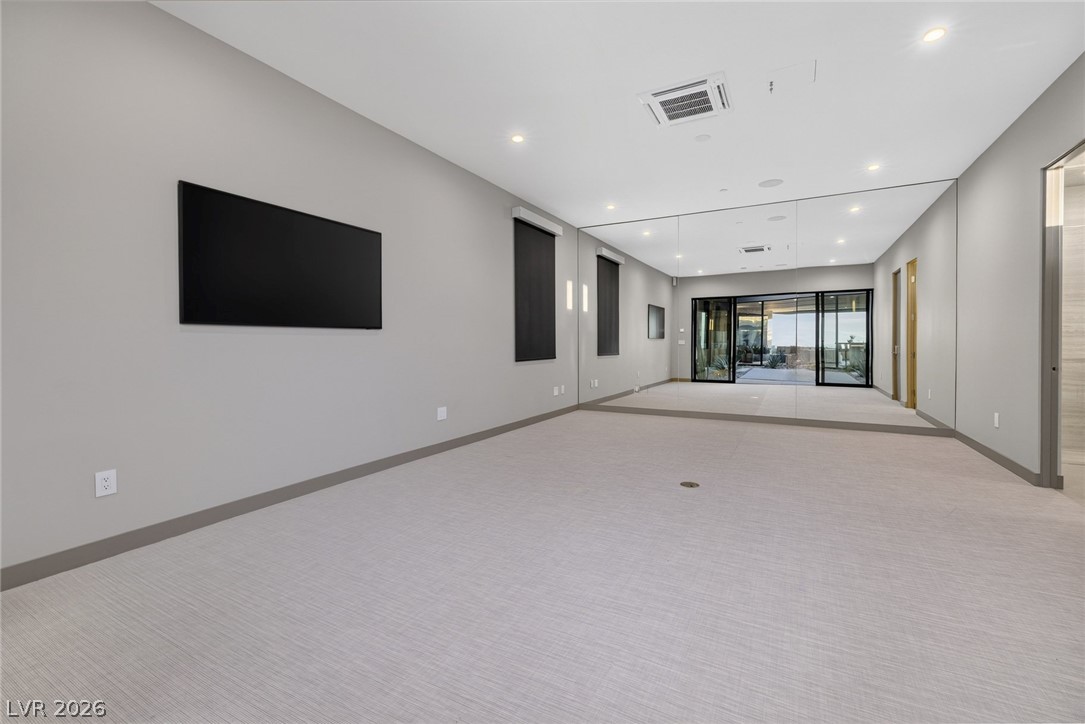
Private fitness room with a full mirrored wall, a dedicated wellness space at this MacDonald Highlands residence in Henderson.
Bath with a walk-in shower, one of the en-suite baths serving the guest suites, finished in the same contemporary style as the rest of the home.
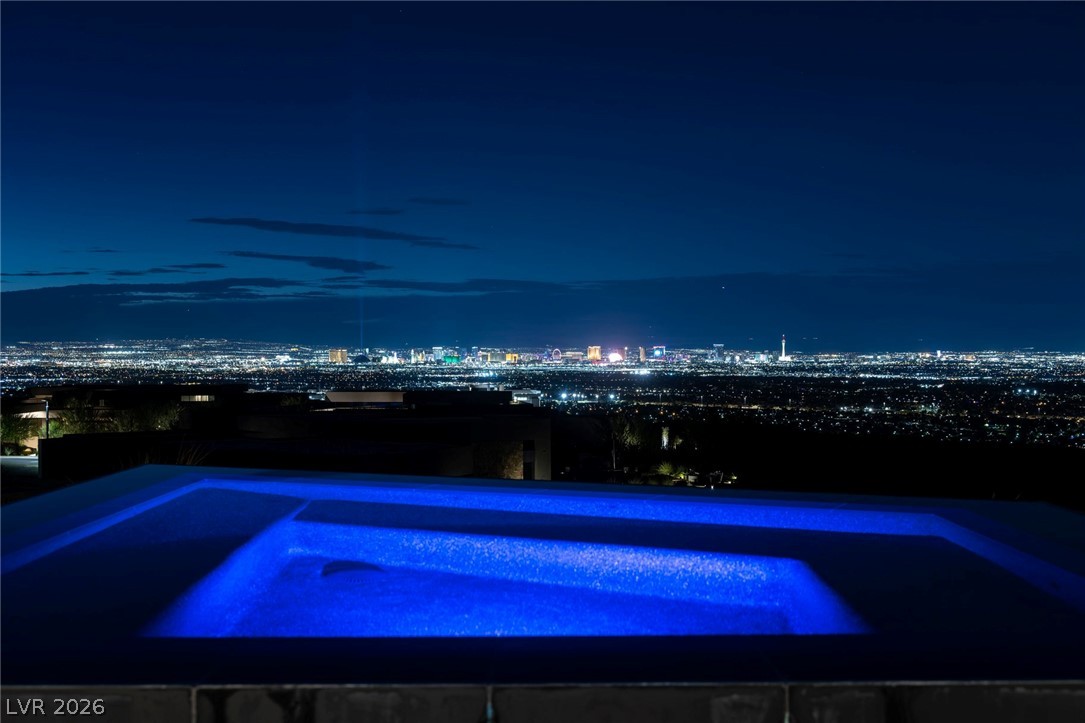
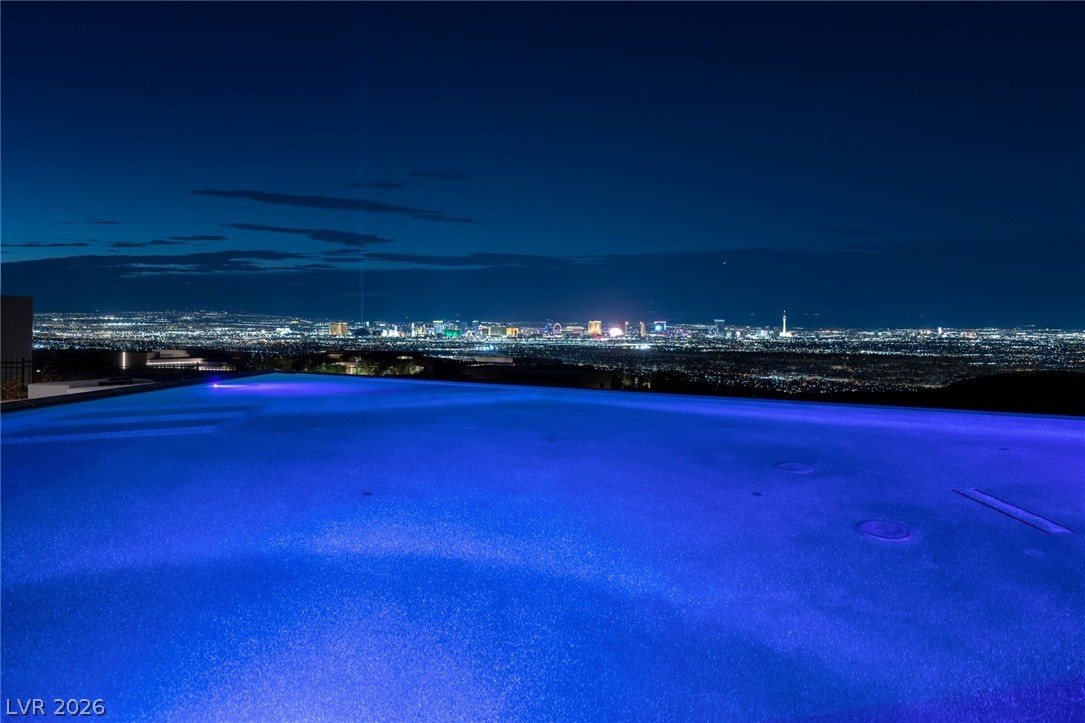
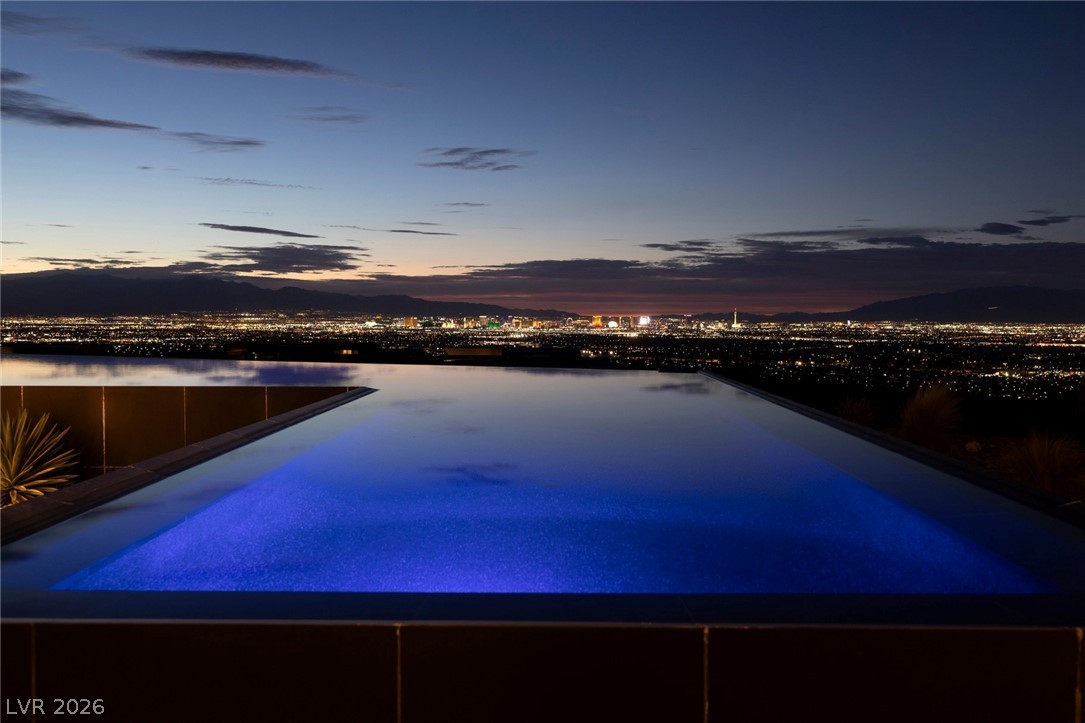
Illuminated pool at dusk with the Las Vegas Valley city lights beginning to glow on the horizon, the resort-style centerpiece of VOLITO's grounds.
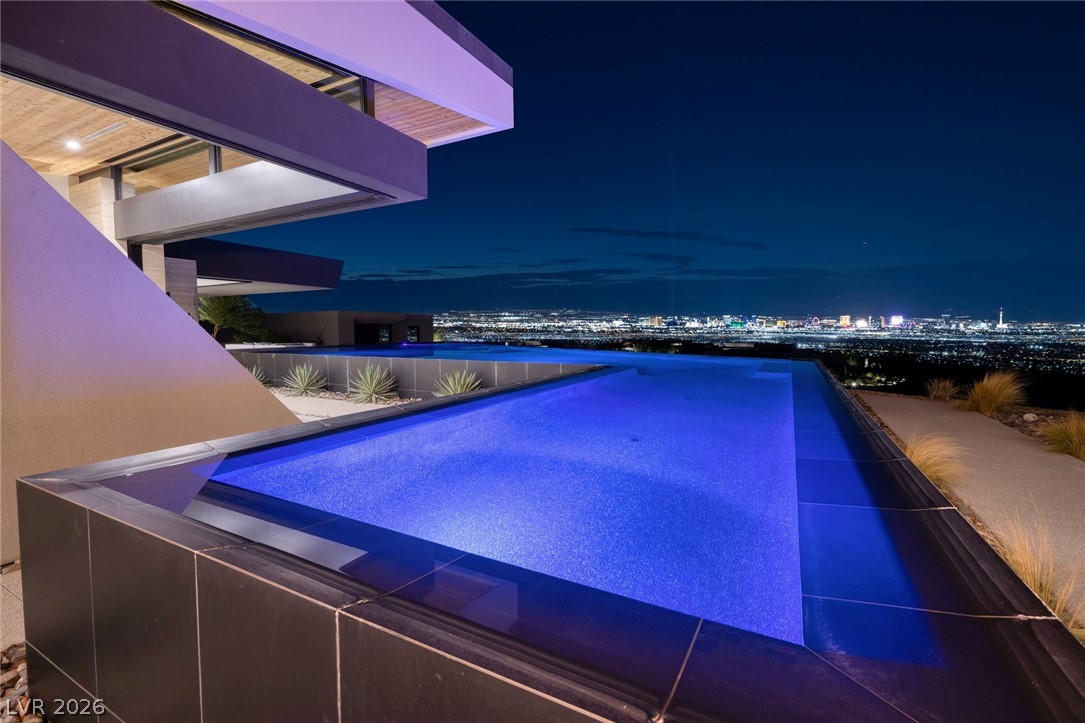
Oversized pool overlooking the city lights, roughly twice the size of the largest pool permitted under today's standards, complemented by a spa, view terraces and fire lounges.
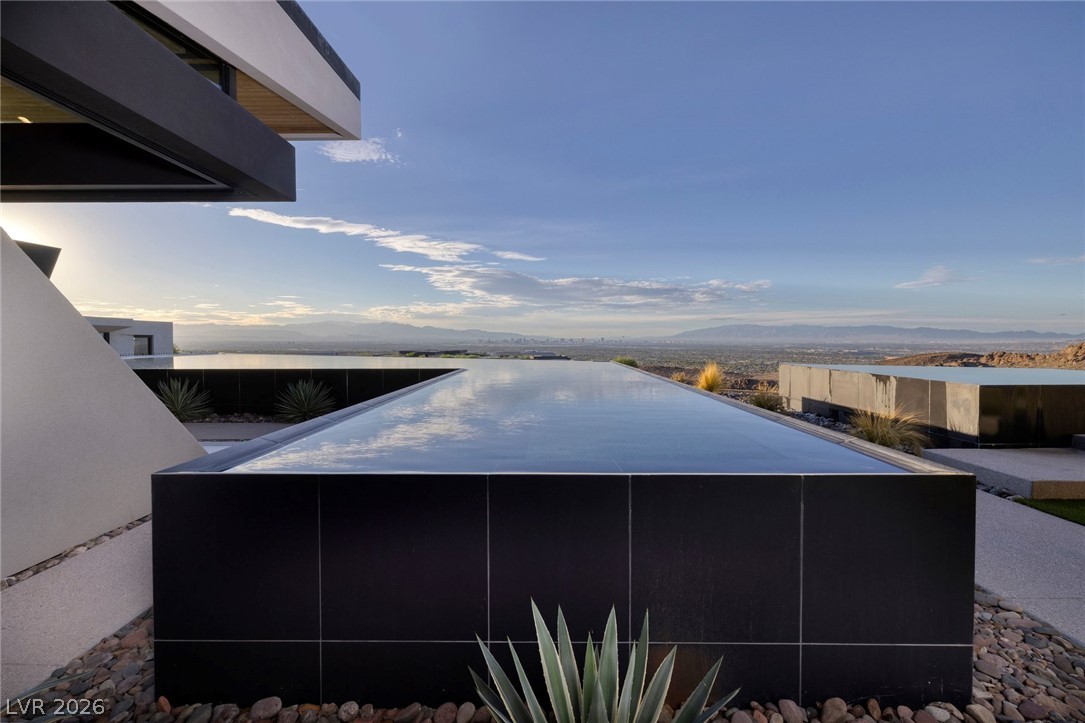
Infinity-edge pool with views of both the city lights and surrounding mountains from the hillside in Dragon Reserve, MacDonald Highlands.
Illuminated front entrance of VOLITO, a single-level contemporary estate in the second-gated Dragon Reserve enclave of MacDonald Highlands, Henderson.
Infinity-edge pool at night with the Las Vegas Strip and city skyline lit up beyond the edge, a signature evening view from this hillside home.
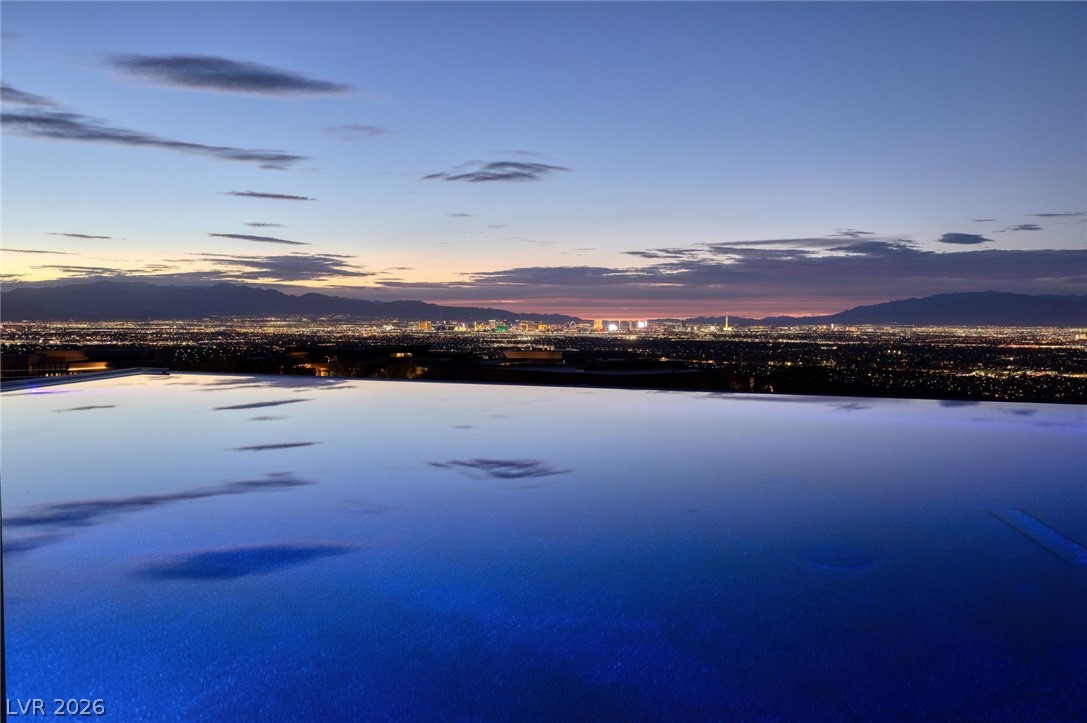
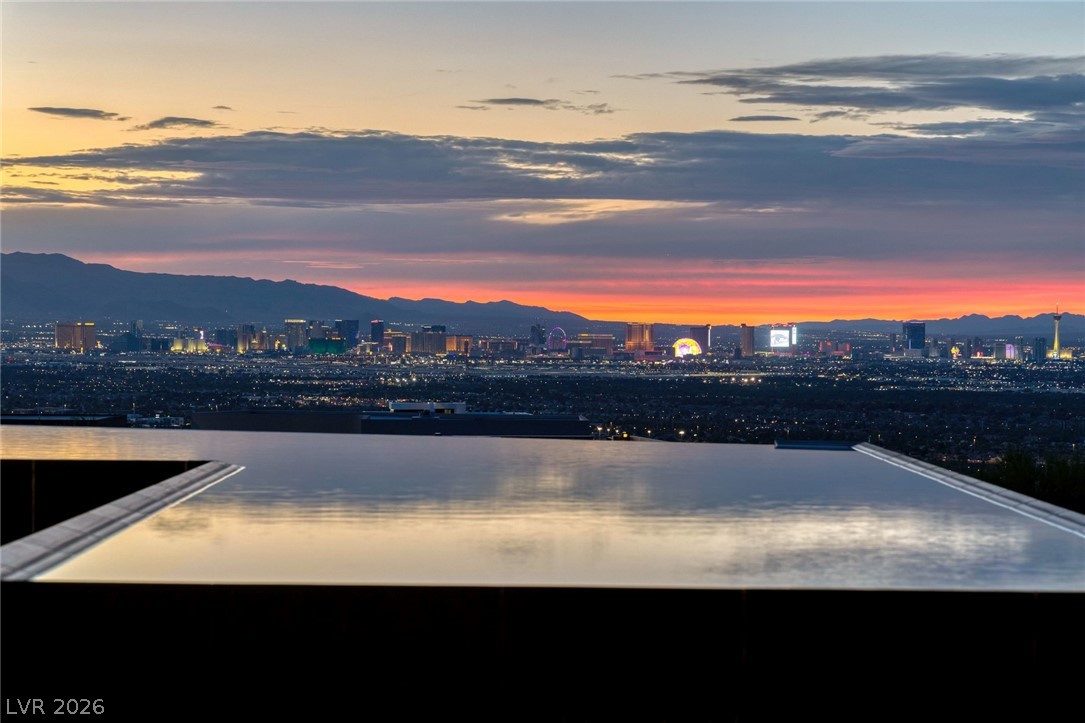
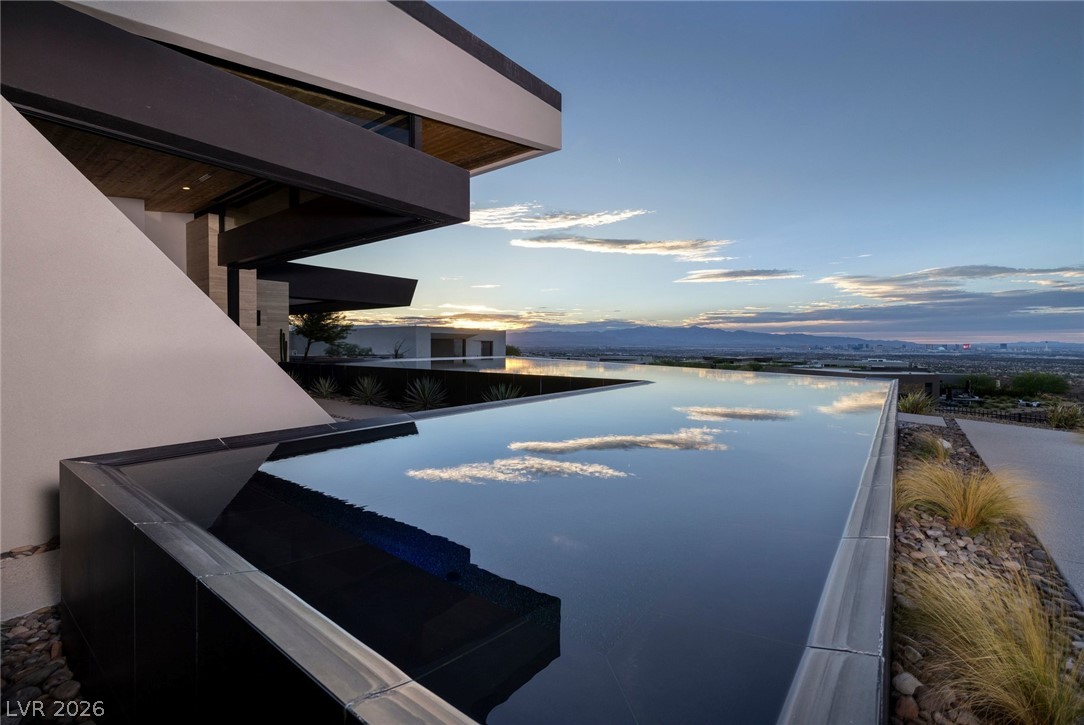
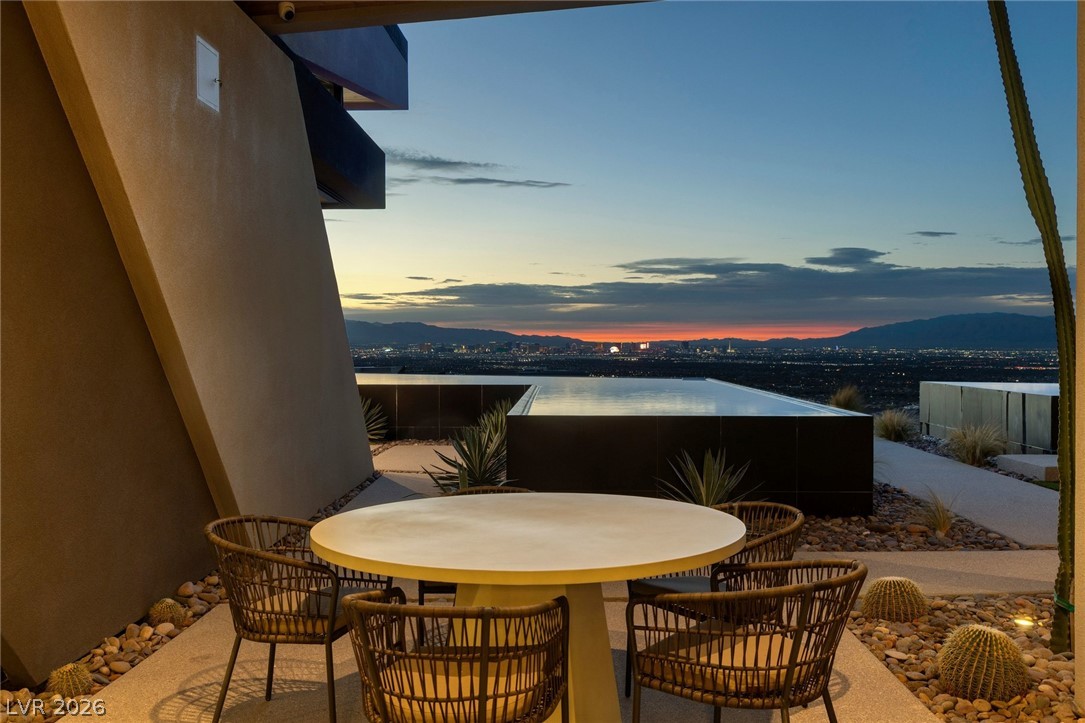
Sunset across the infinity-edge pool to the Las Vegas skyline, showcasing VOLITO's panoramic Las Vegas Strip, city and mountain views in Henderson, NV.
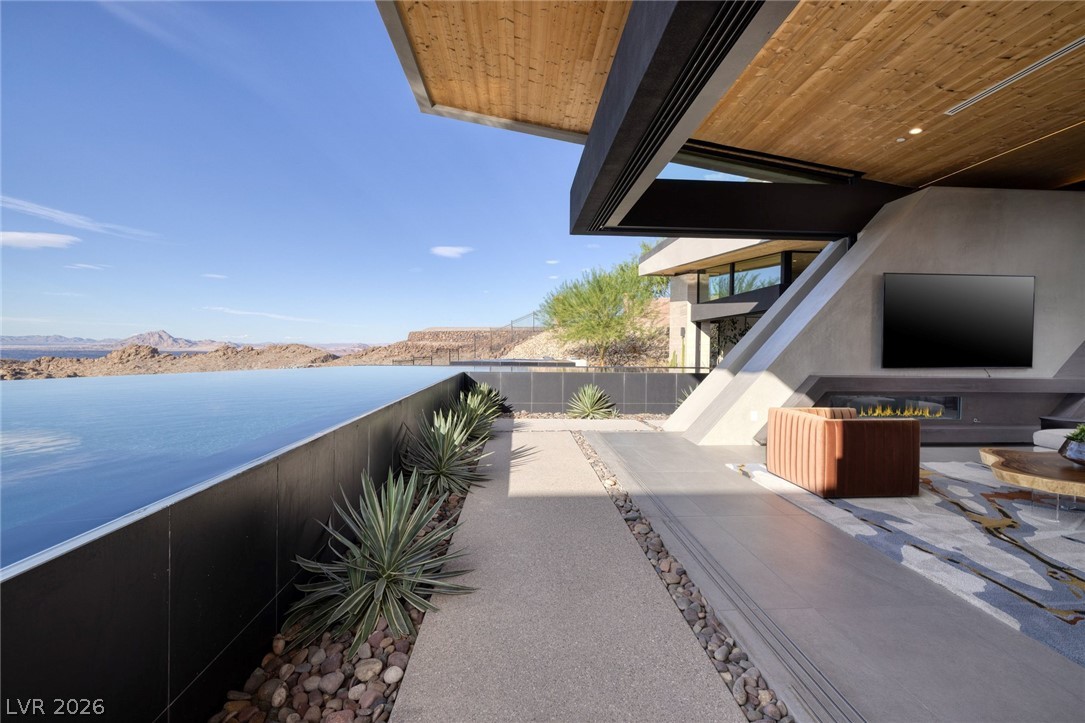
Covered terrace beside the infinity-edge pool, part of the generous covered outdoor living that extends the entertainer's spaces???????????????????????????????? outside.
Wood-ceilinged interior opening directly to the infinity-edge pool through disappearing walls, a showpiece of the home's indoor-outdoor design.
Pool and spa beneath geometric rooflines at VOLITO in Dragon Reserve, MacDonald Highlands, where the spa joins the oversized pool as the focal point of the grounds.
Covered terrace overlooking the infinity-edge pool with a mountain backdrop, a shaded setting for outdoor lounging on warm Henderson afternoons.
Evening view of the infinity-edge pool with city lights below and mountains on the horizon from this single-level hillside estate in Henderson.
Daytime view of the infinity-edge pool and open desert landscape surrounding this hillside residence in guard-gated MacDonald Highlands.
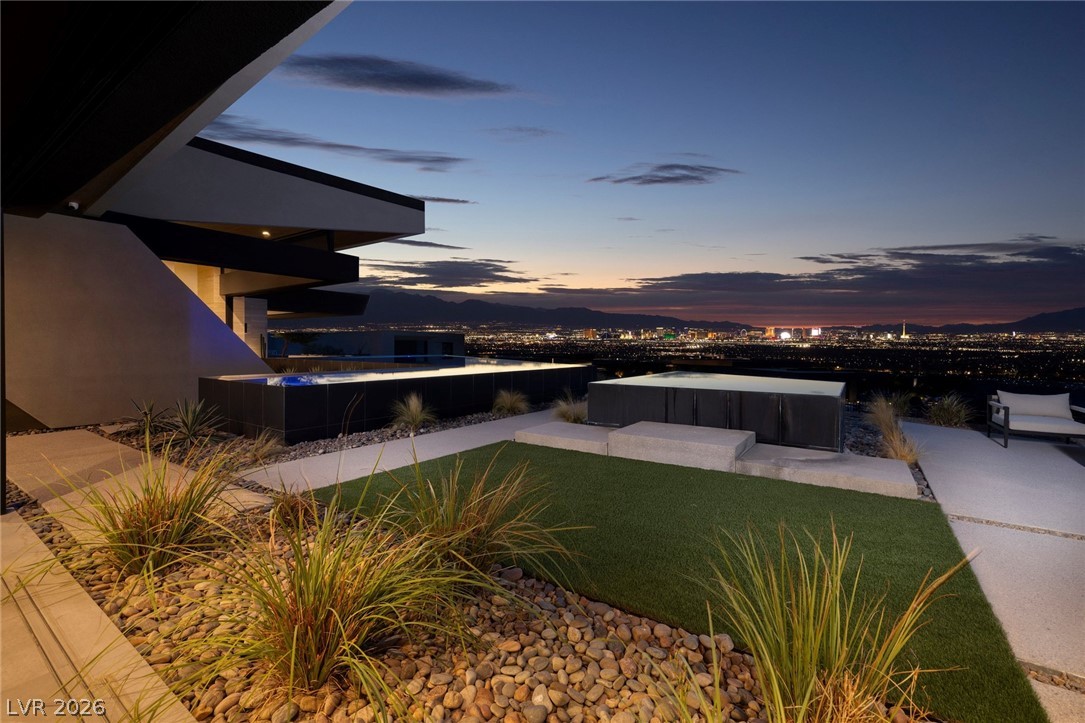
Twilight over the infinity-edge pool as the Las Vegas Strip skyline comes alive, seen from VOLITO in MacDonald Highlands, where panoramic Strip, city and mountain views frame the evening.
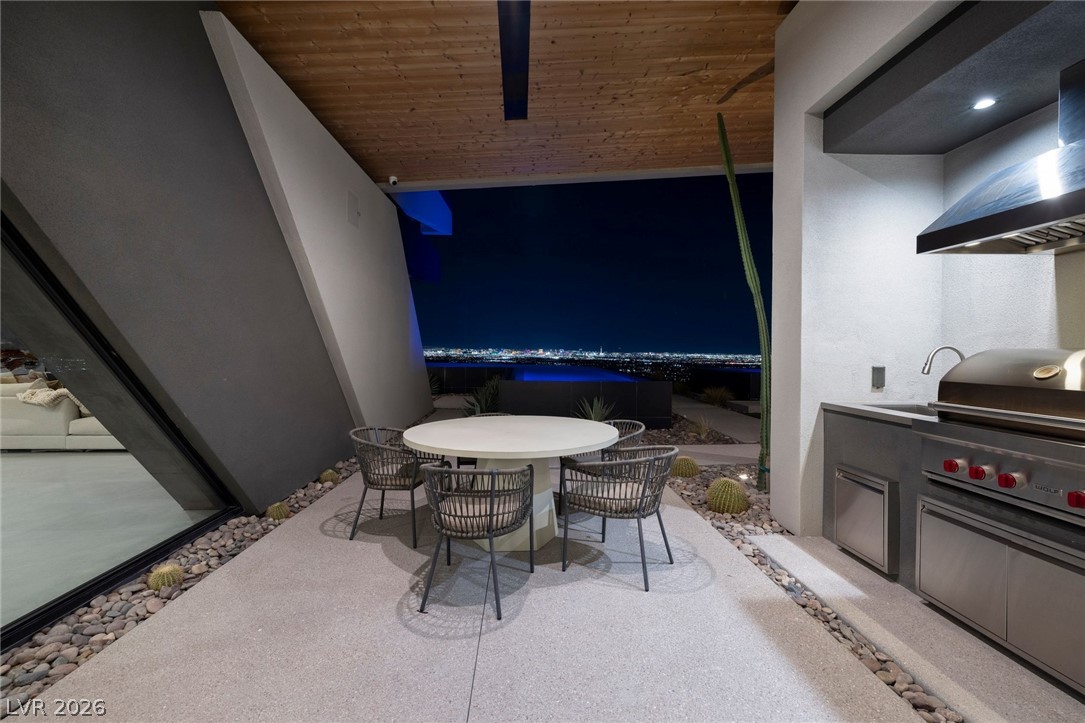
Outdoor kitchen on the covered patio with city lights in view, set for indoor-outdoor dining steps from the pool and terraces.
Elevated view terrace with city lights and mountain vistas, one of multiple terraces and fire lounges at 705 Dragon Peak Drive.
Walkways wind around the infinity-edge pool and outdoor living areas, connecting the terraces, fire lounges and covered patios.
Afternoon sun on the infinity-edge pool at VOLITO, a Blue Heron custom estate in Dragon Reserve, Henderson, beneath open desert sky.
Rear exterior lined with walls of glass that connect the interiors to the grounds and views, where automated pocket doors open the home to the outdoors.
Primary retreat with automated pocket doors that open directly to the pool deck, offering immediate access to the grounds from the suite.
Terrace facing the Las Vegas skyline, one of several view terraces at this MacDonald Highlands estate in Henderson, extending the indoor-outdoor living beyond the automated pocket doors.
Twilight aerial of VOLITO in Dragon Reserve, a hillside second-gated enclave within guard-gated MacDonald Highlands, Henderson, NV.
Night aerial of VOLITO with the Las Vegas Strip and city skyline glowing in the distance beyond the MacDonald Highlands hillside.
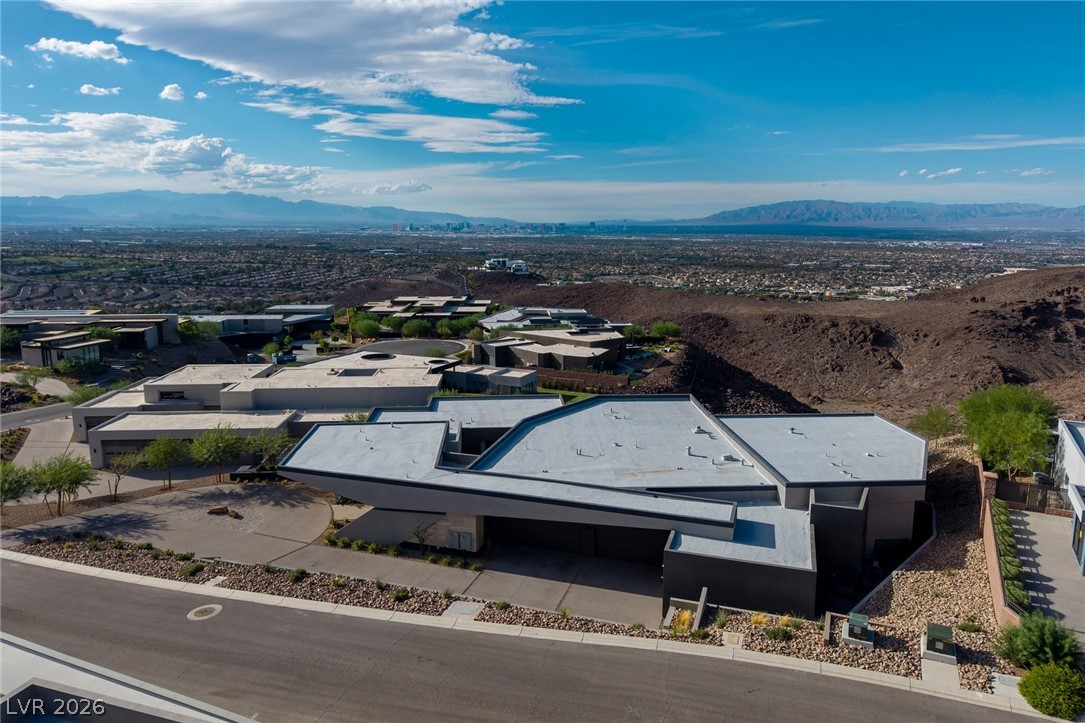
Aerial over the desert terrain toward the Las Vegas skyline from 705 Dragon Peak Drive, a site with panoramic Strip, mountain and Dragon's Spine rock formation views.
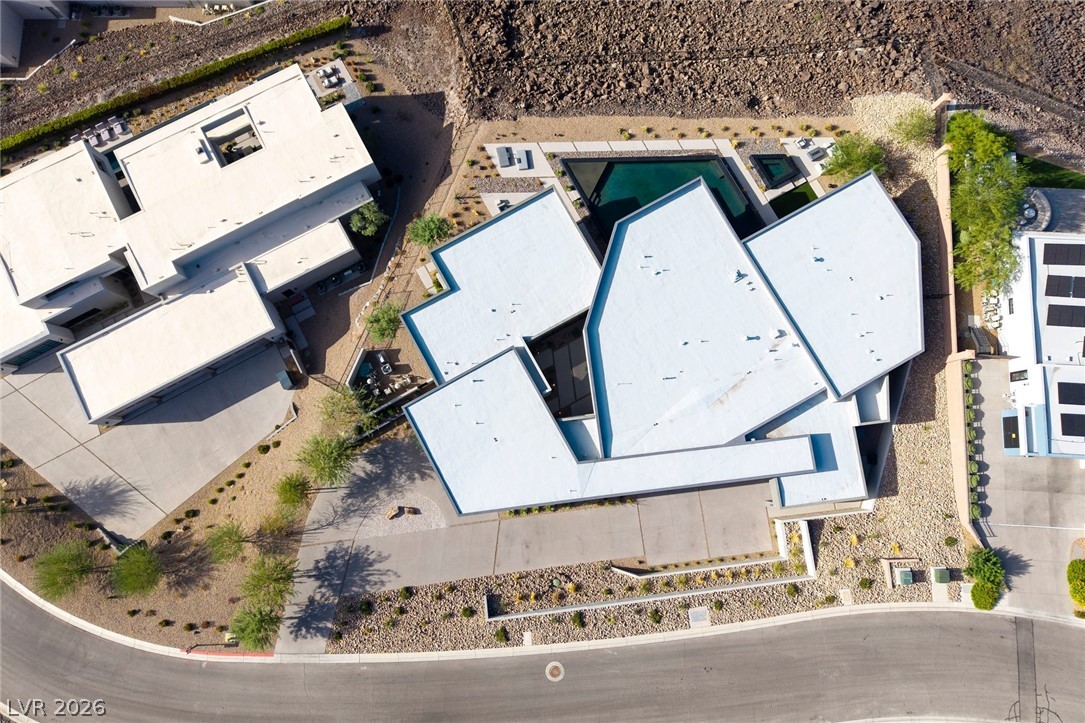
Overhead aerial of the single-level rooflines and oversized pool on this estate lot in Dragon Reserve, Henderson, with the circular driveway and 6-car garage serving the residence.
Aerial of the estate's elevated hillside position within MacDonald Highlands, Henderson, overlooking the Las Vegas Valley.
Rear exterior of VOLITO set against a mountain backdrop, with covered outdoor living spanning the back of the home and opening to the pool, spa and view terraces.
Aerial of the desert hillside surrounding VOLITO, a Blue Heron custom estate in the guard-gated MacDonald Highlands community of Henderson, NV.
Night view of the Las Vegas Strip and valley city lights from VOLITO in Dragon Reserve, Henderson, part of the panoramic outlook from the residence's terraces.
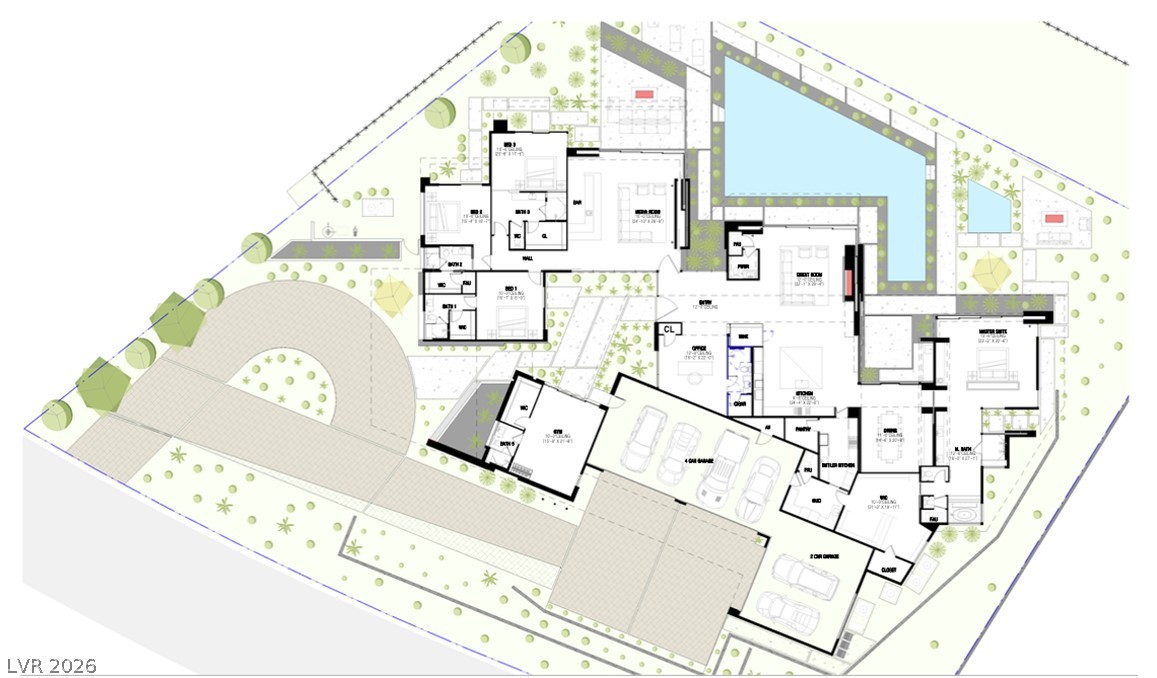
Floor plan of VOLITO at 705 Dragon Peak Drive, a single-level design with a private office, casita, media room, bar and 6-car garage.