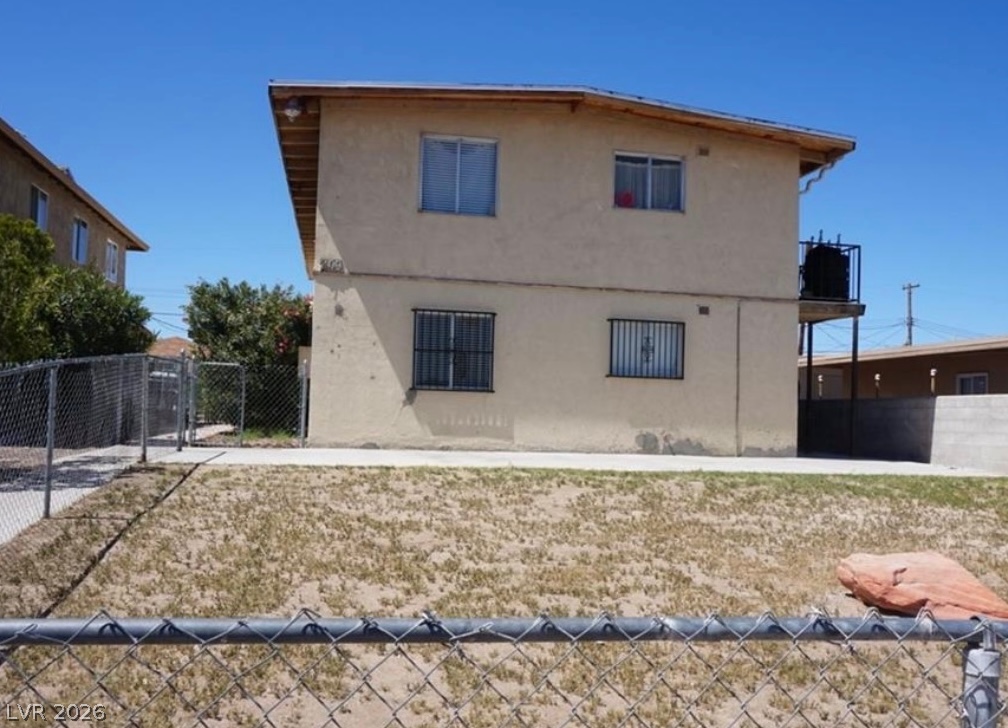
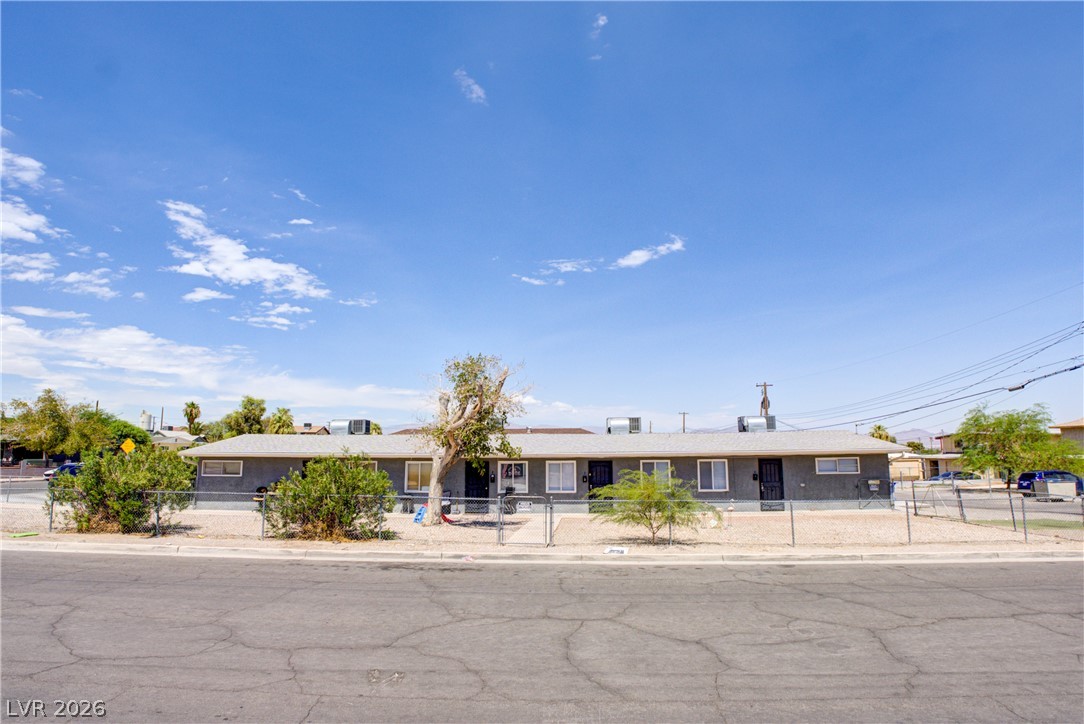
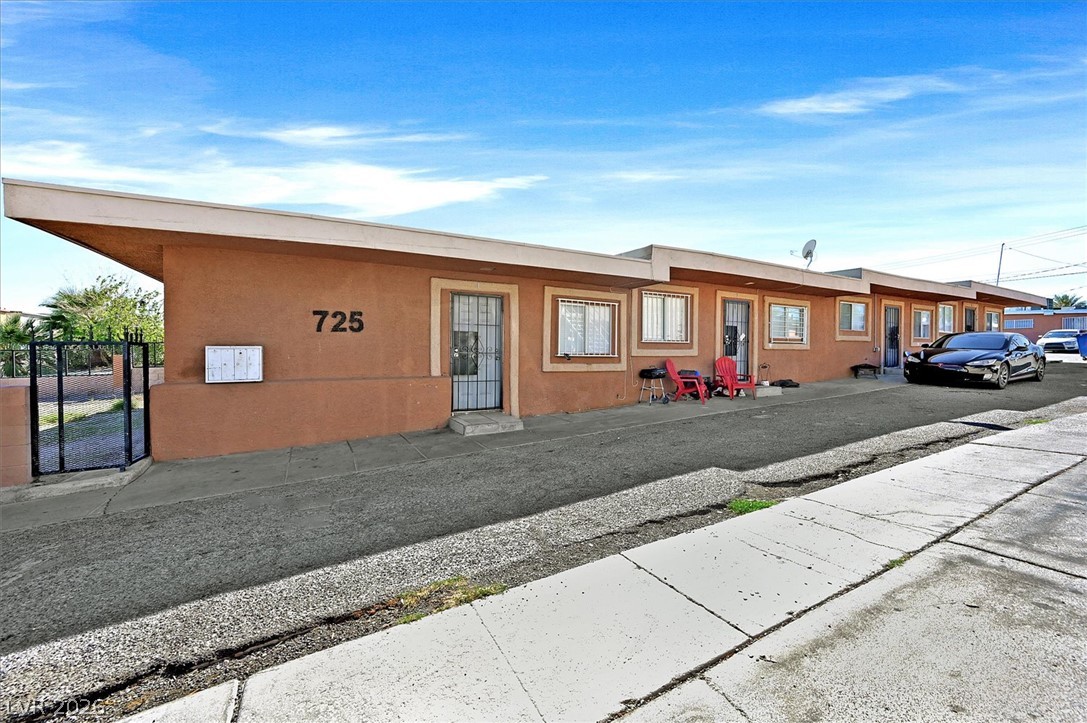
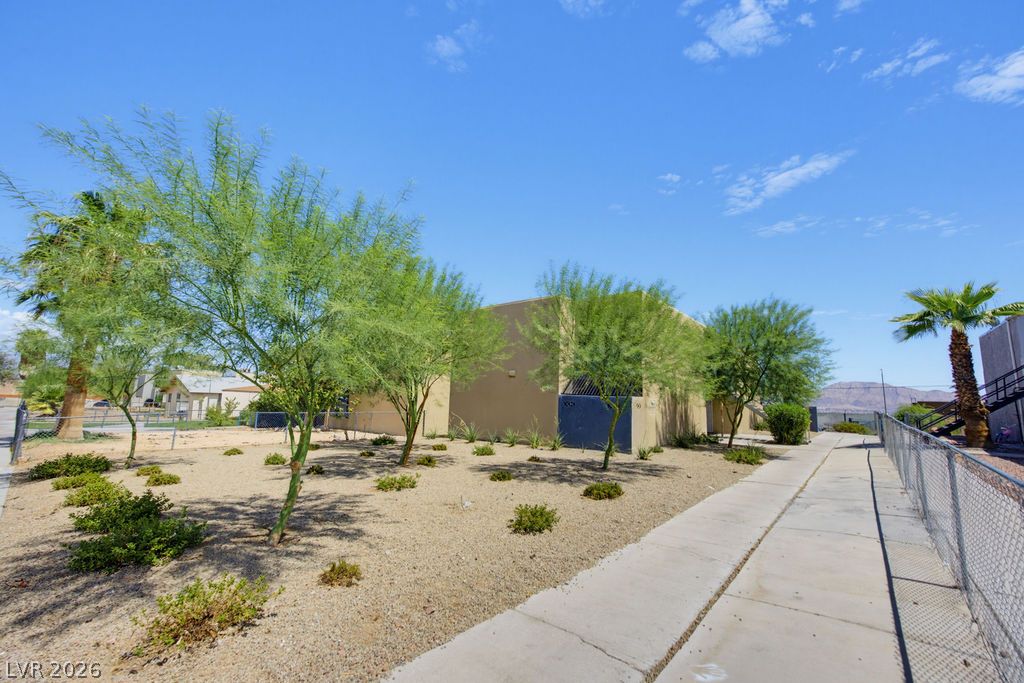
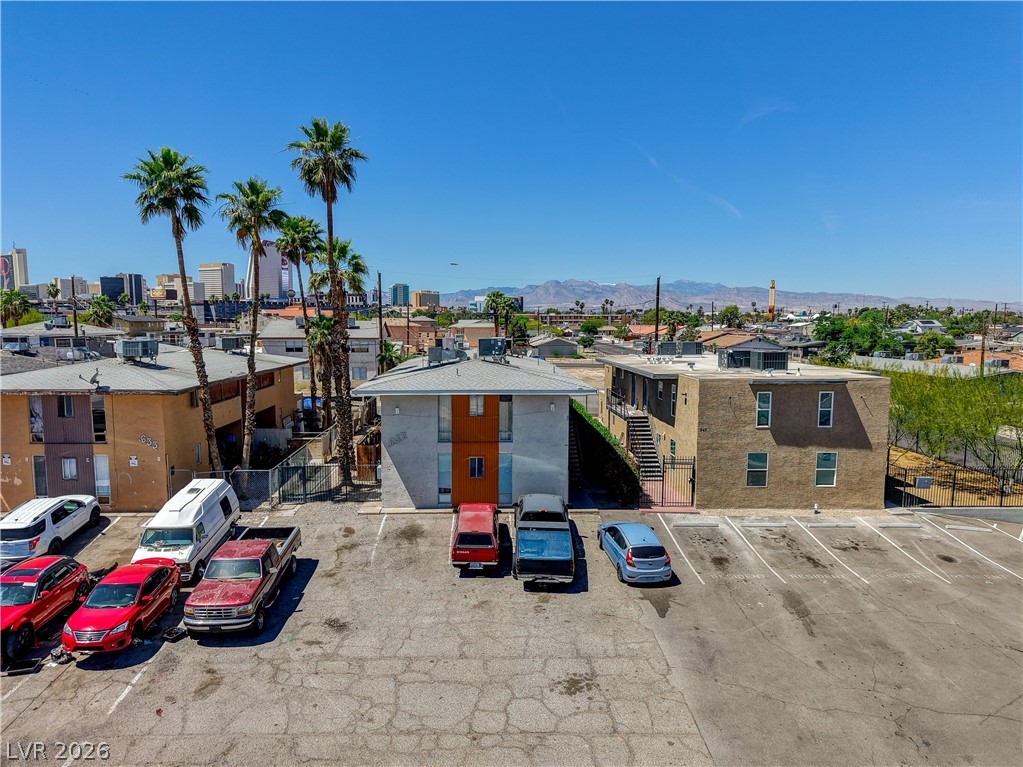
A two-story stucco exterior stands behind a fenced front yard under clear blue skies.
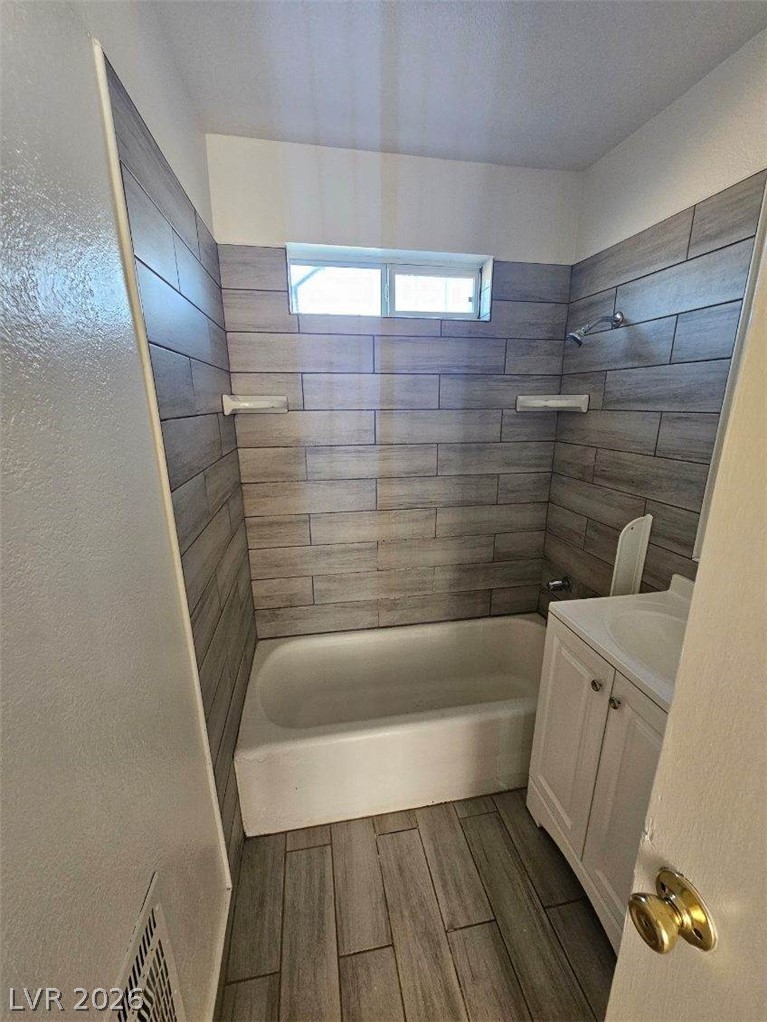
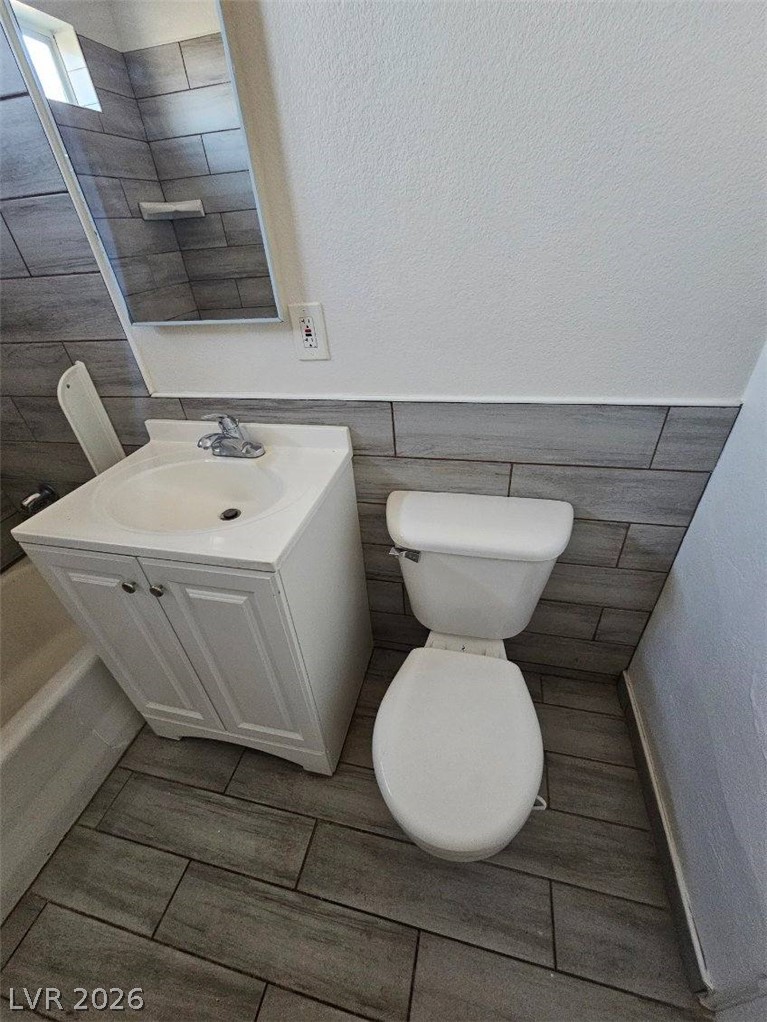
Unit 1 - Cohesive wood-look tile flooring and wainscoting define this updated bathroom space.
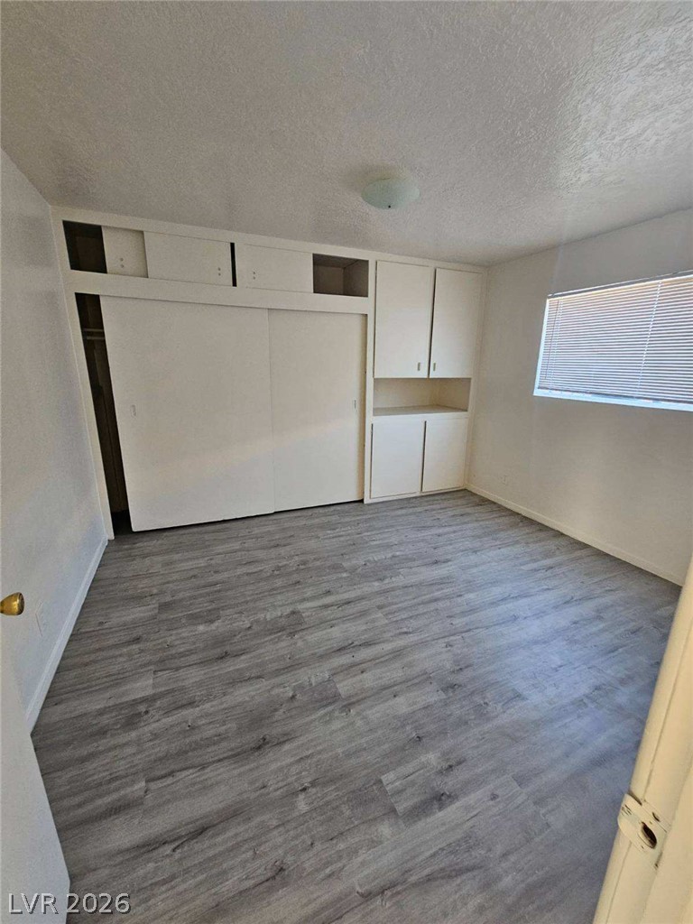
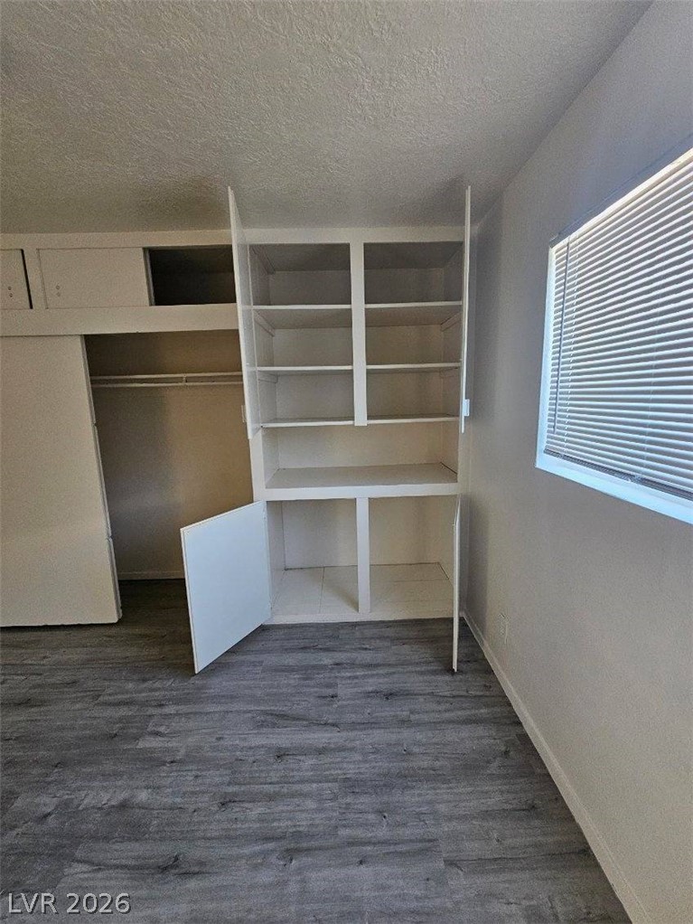
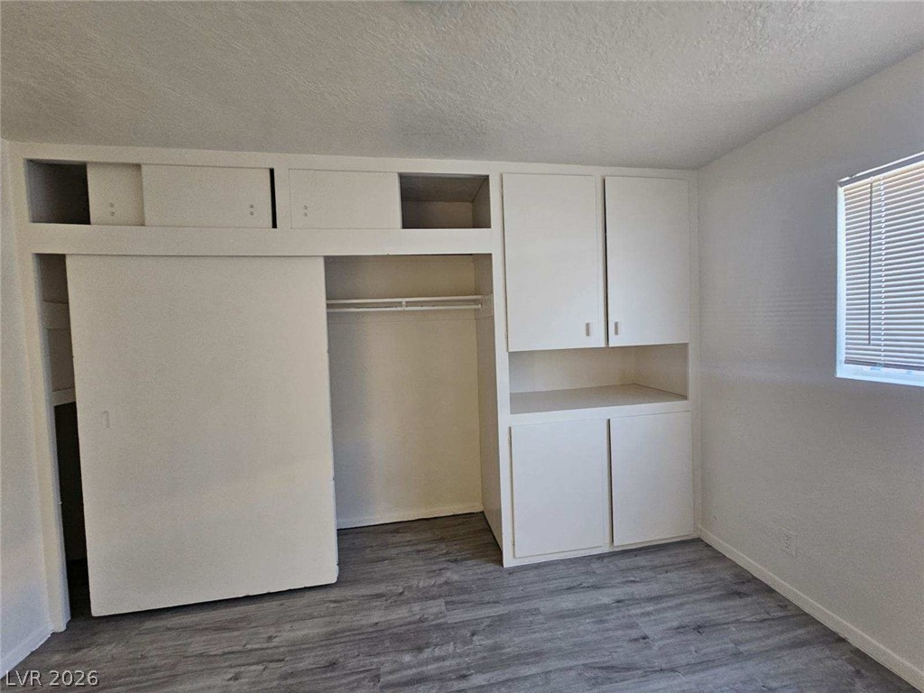
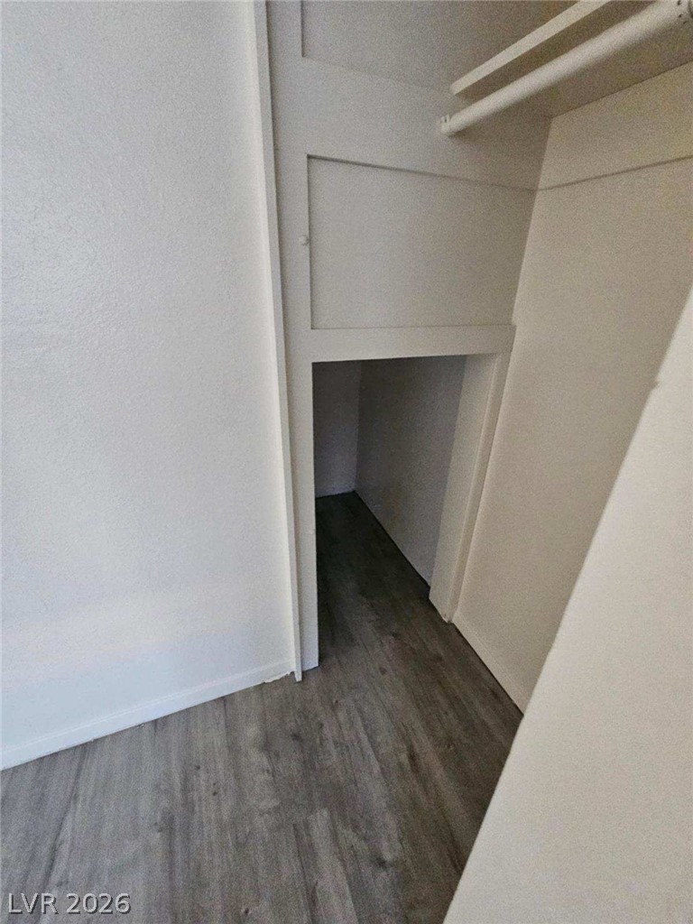
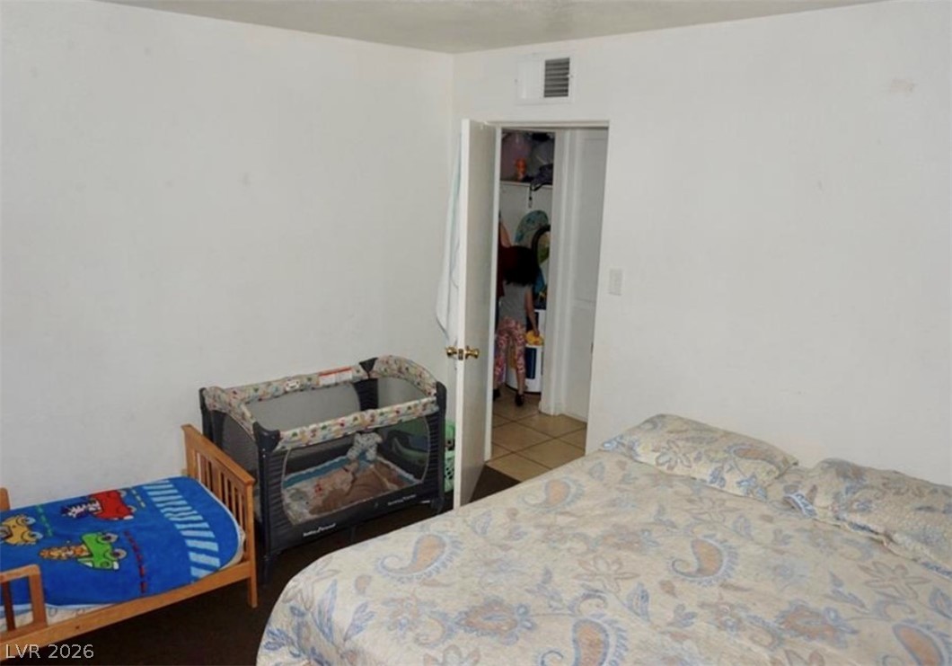
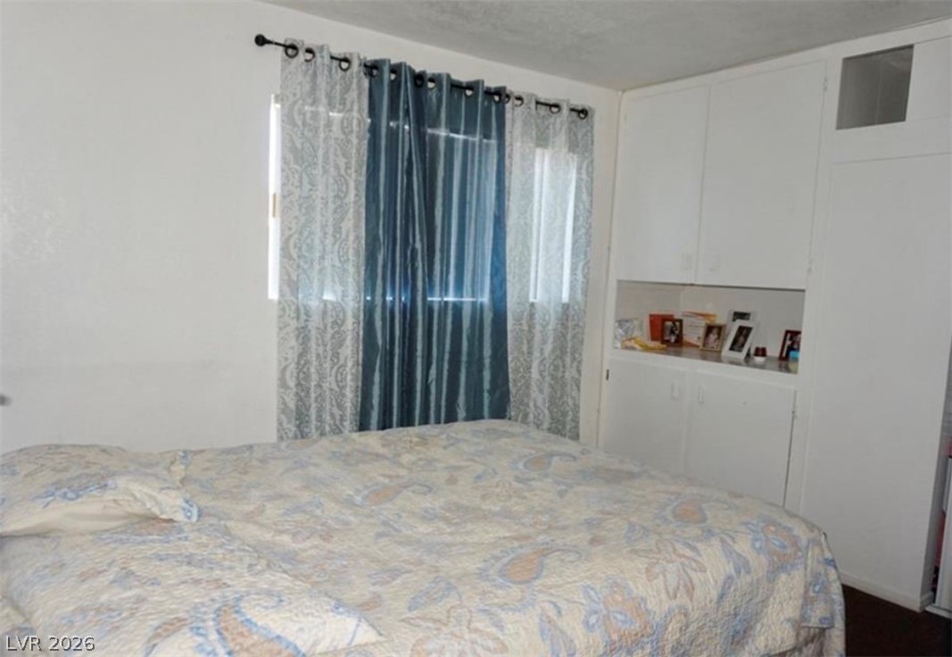
Unit 1 - Generous built-in cabinetry and durable wood-look flooring maximize space in this bedroom.
Unit 1 - Ample built-in shelving and a closet offer functional storage solutions alongside modern plank flooring.
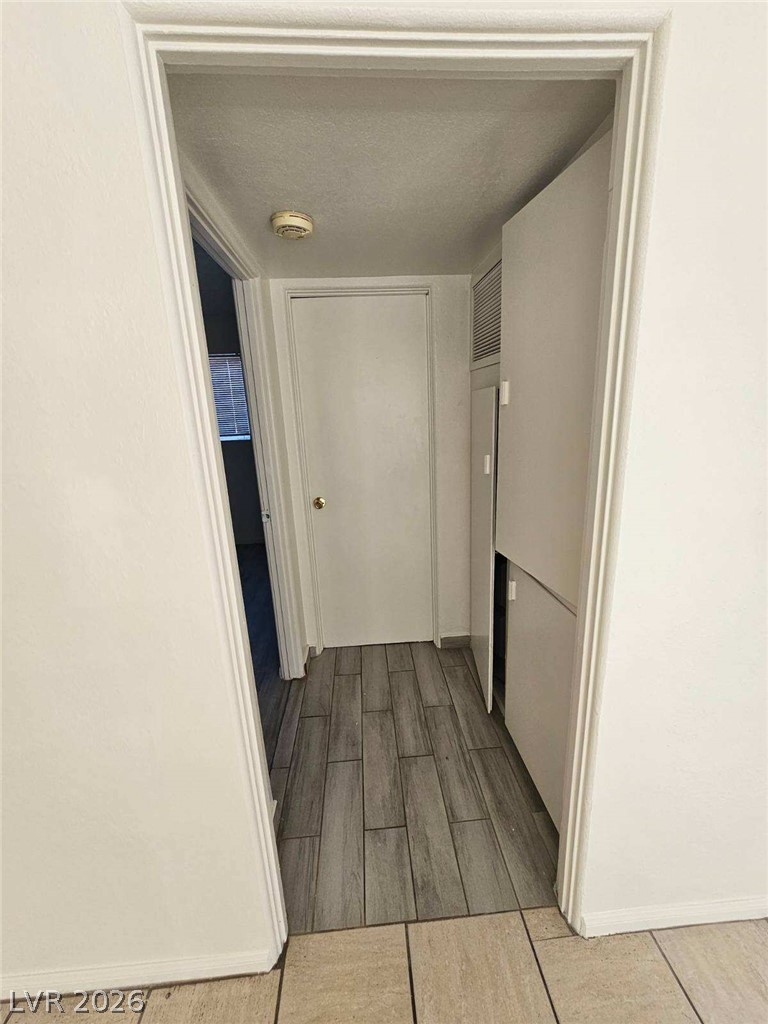
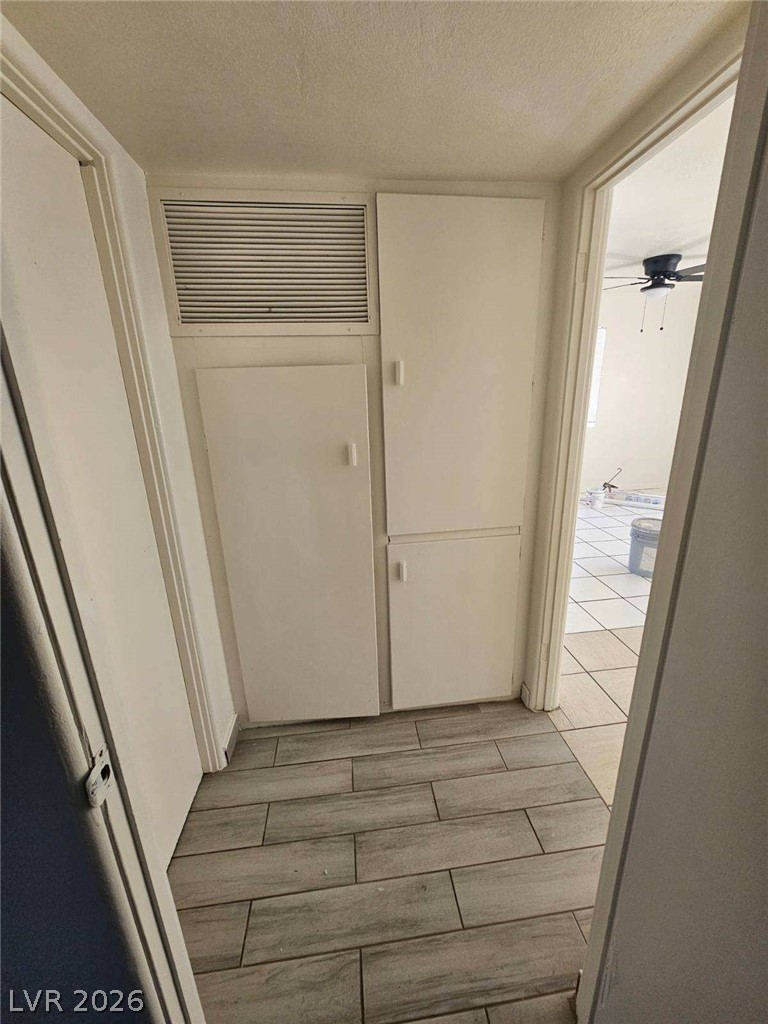
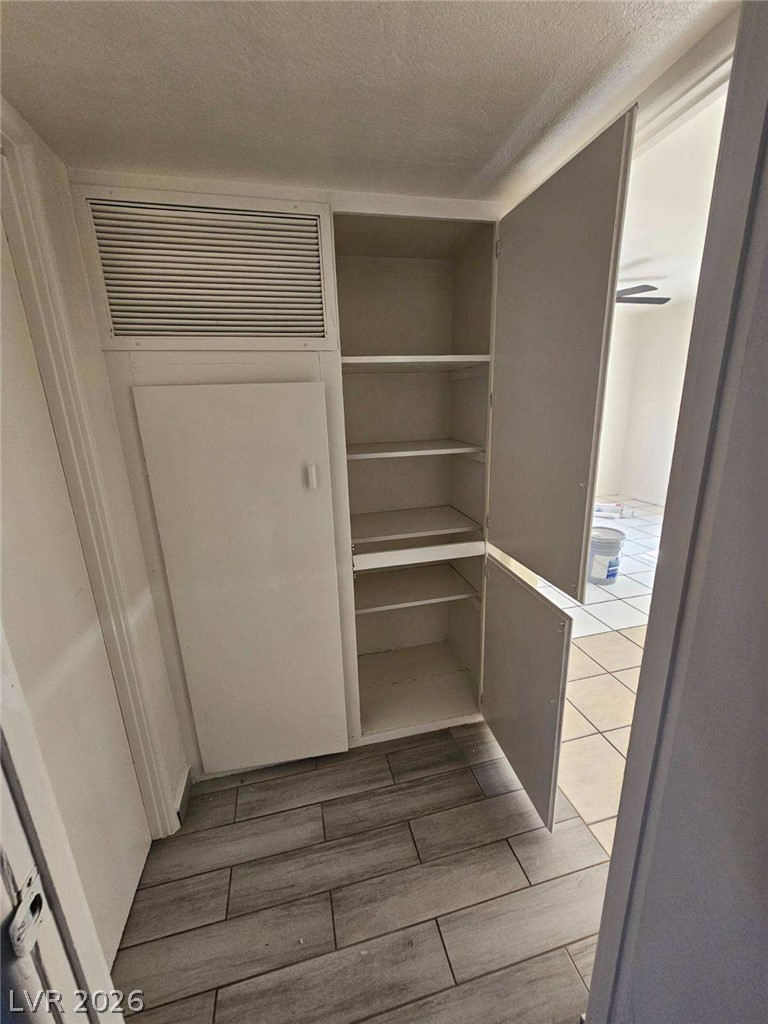
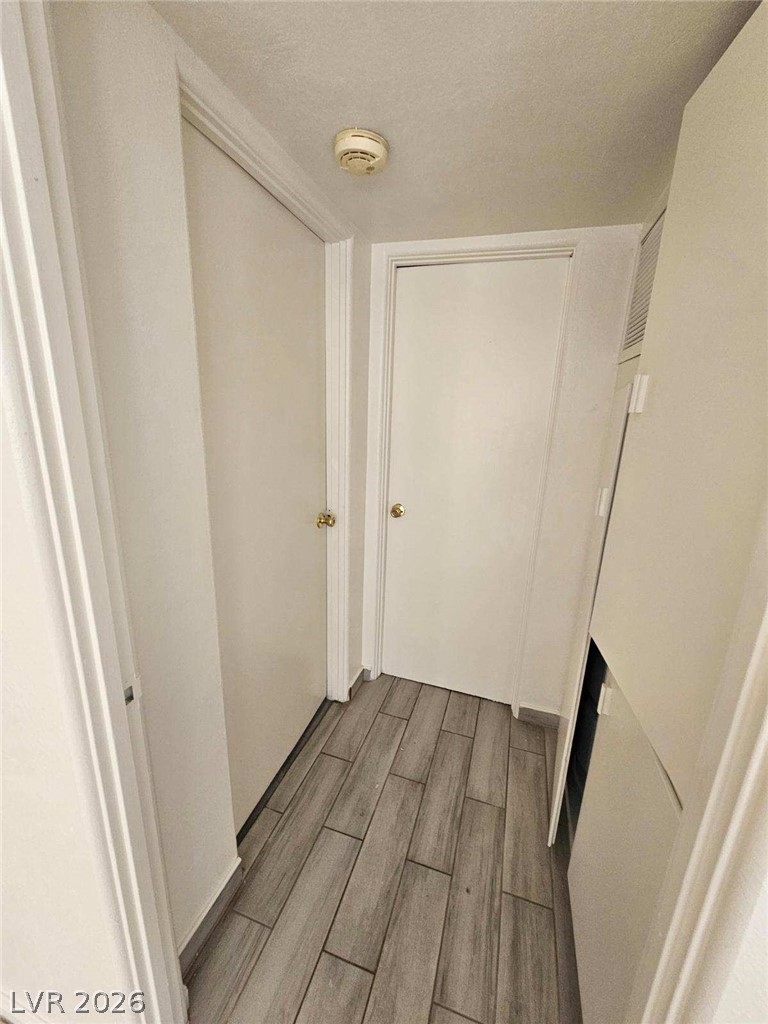
Unit 1 - Functional hallway features built-in storage closets and durable wood-look tile flooring.
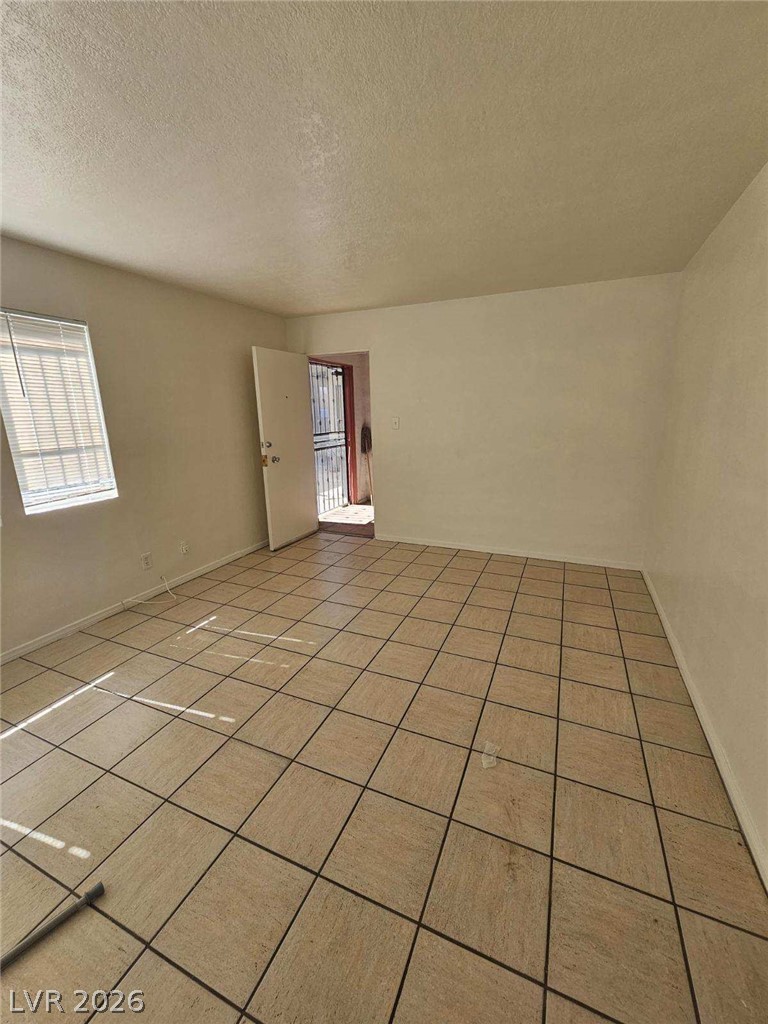
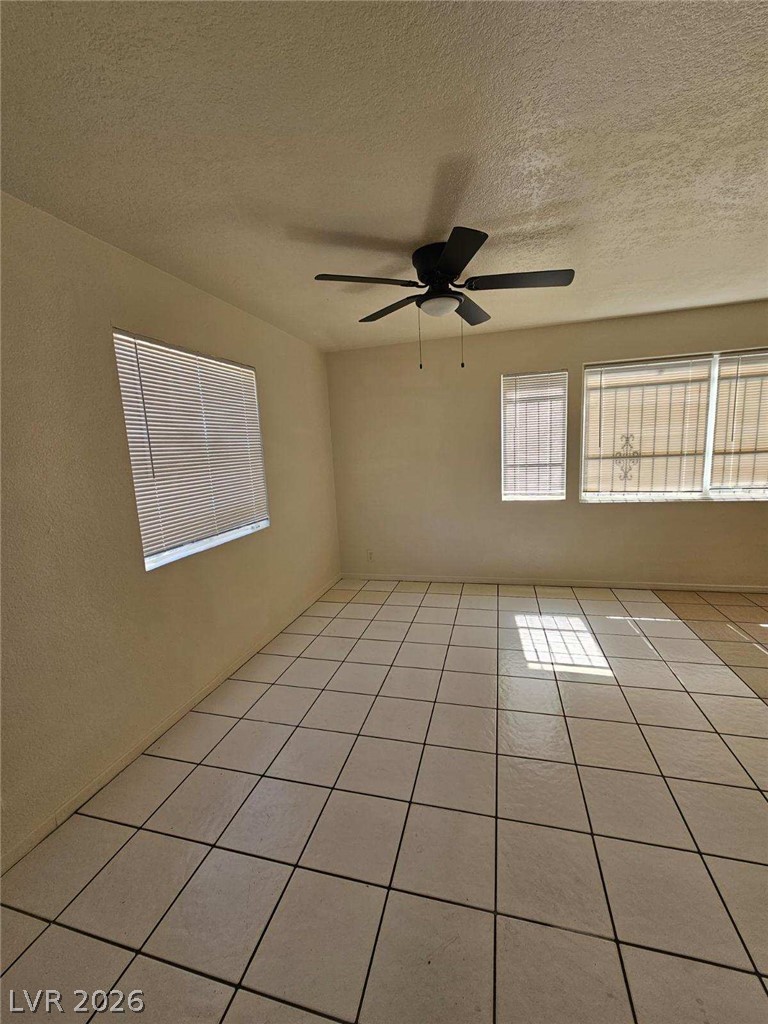
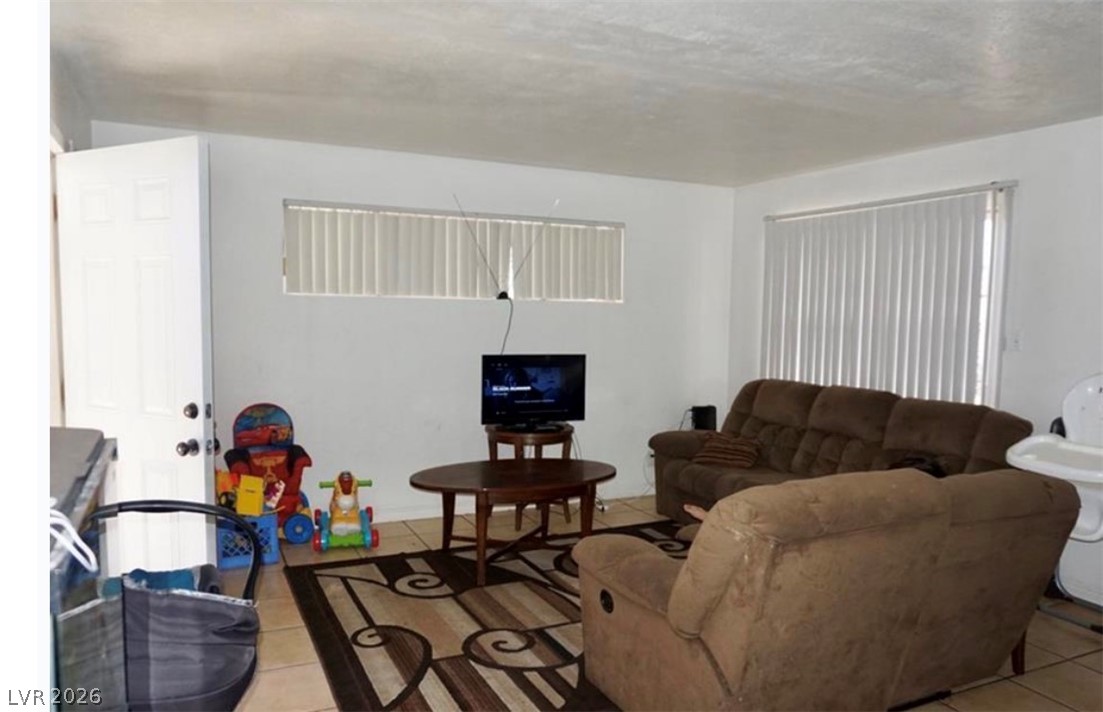
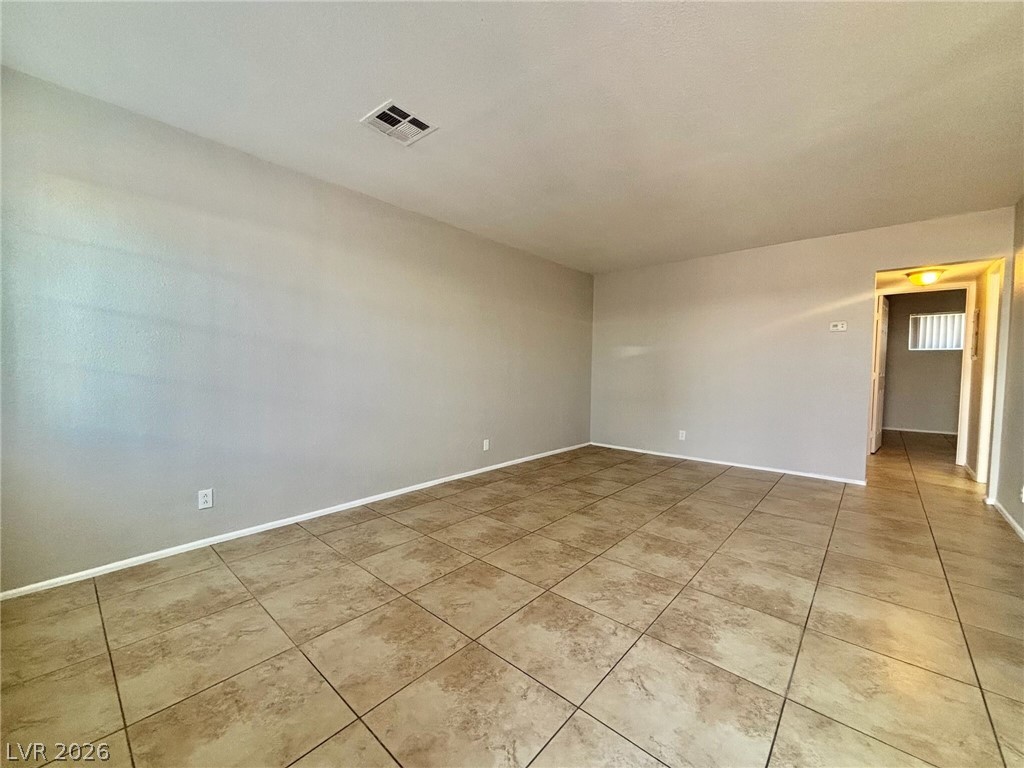
Unit 1 - Tiled flooring and natural light through the window define this versatile living area.
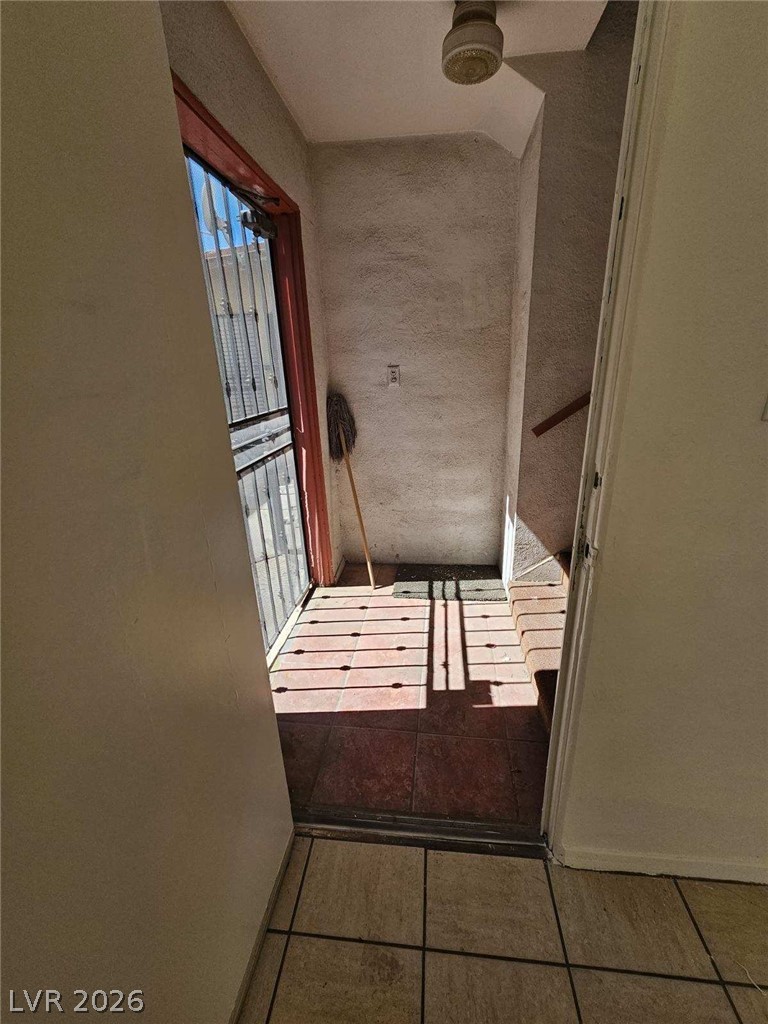
Entry to unit 1 - Tiled entryway leads directly to a stairwell.
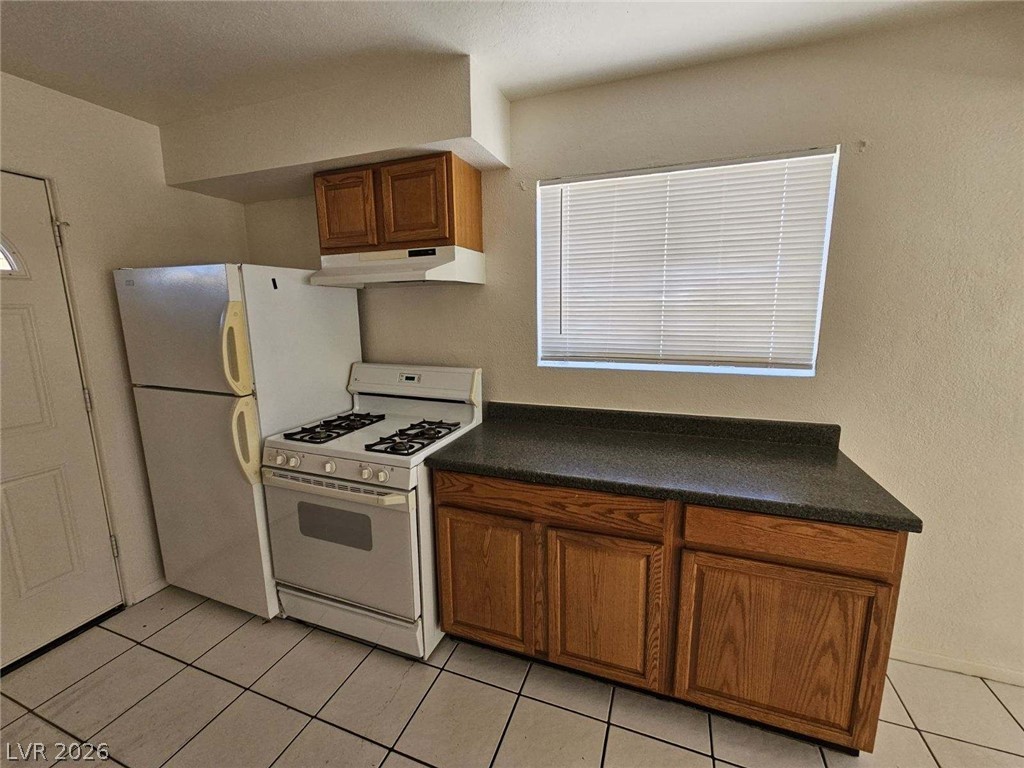
Unit 1 - Functional cabinetry and ample counter space define this neat kitchen area.
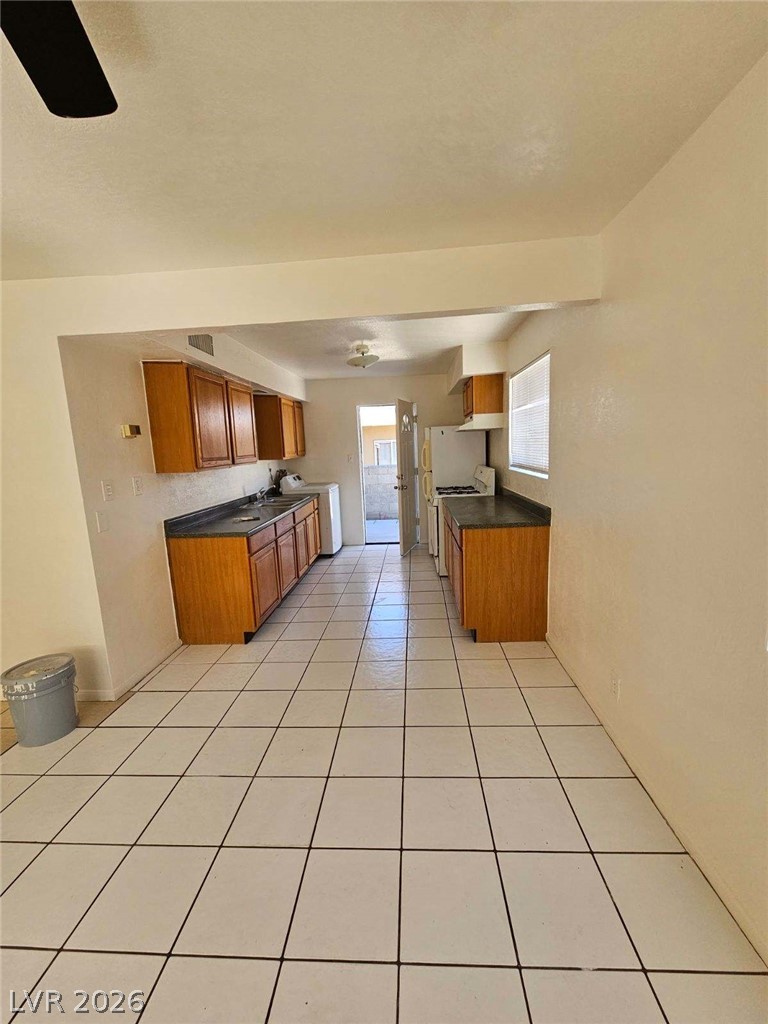
Unit 1 - Tiled flooring and warm wood cabinetry define this functional galley-style kitchen space.
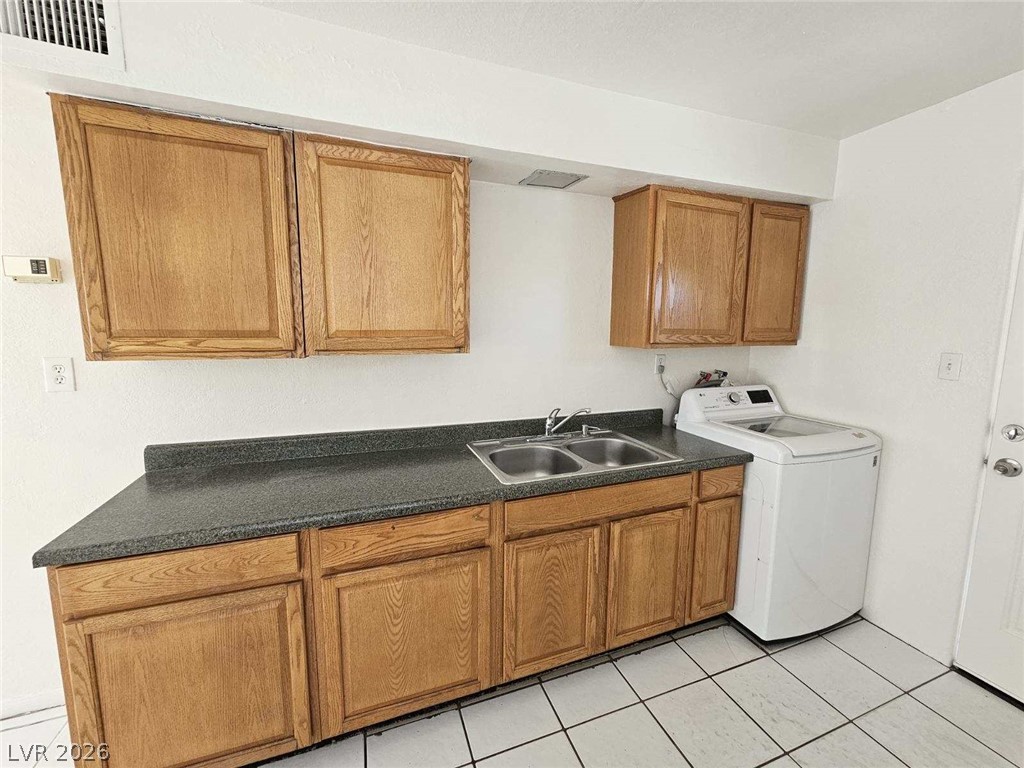
Unit 1 - Functional cabinetry and tile flooring define this practical laundry area.
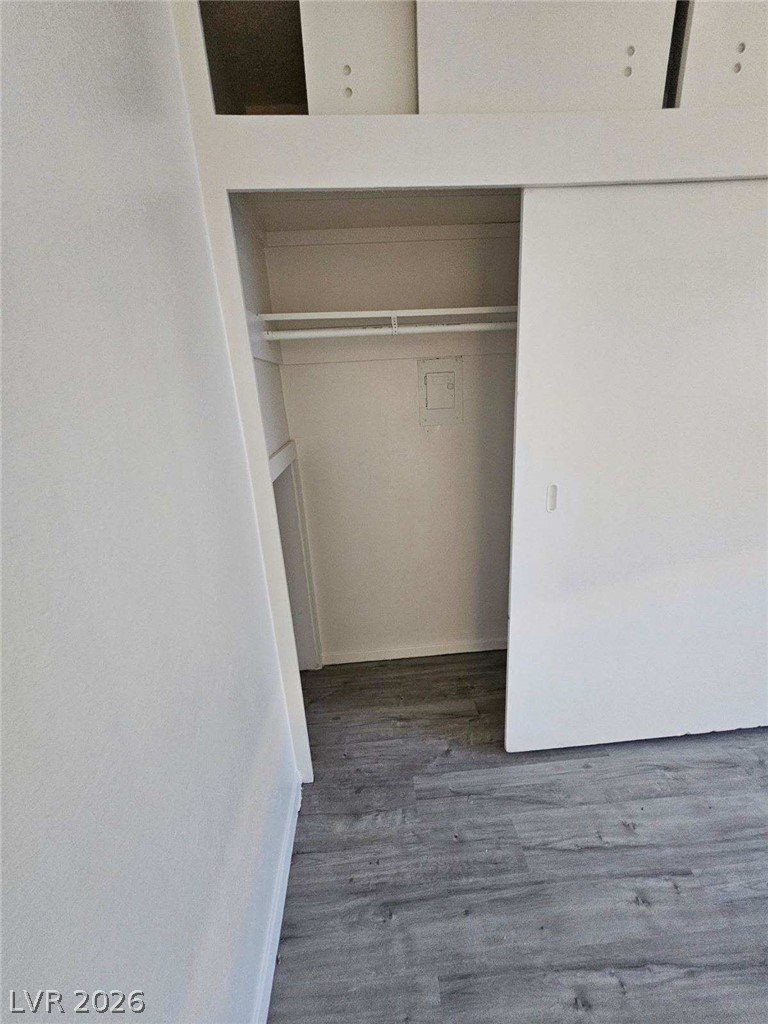
Unit 1 - A sliding door opens to reveal functional closet storage set above modern wood-plank flooring.
Unit 1 - Functional built-in cabinetry maximizes storage space within this tiled hallway.
Unit 1 - Functional built-in shelving offers convenient storage alongside durable tile flooring.
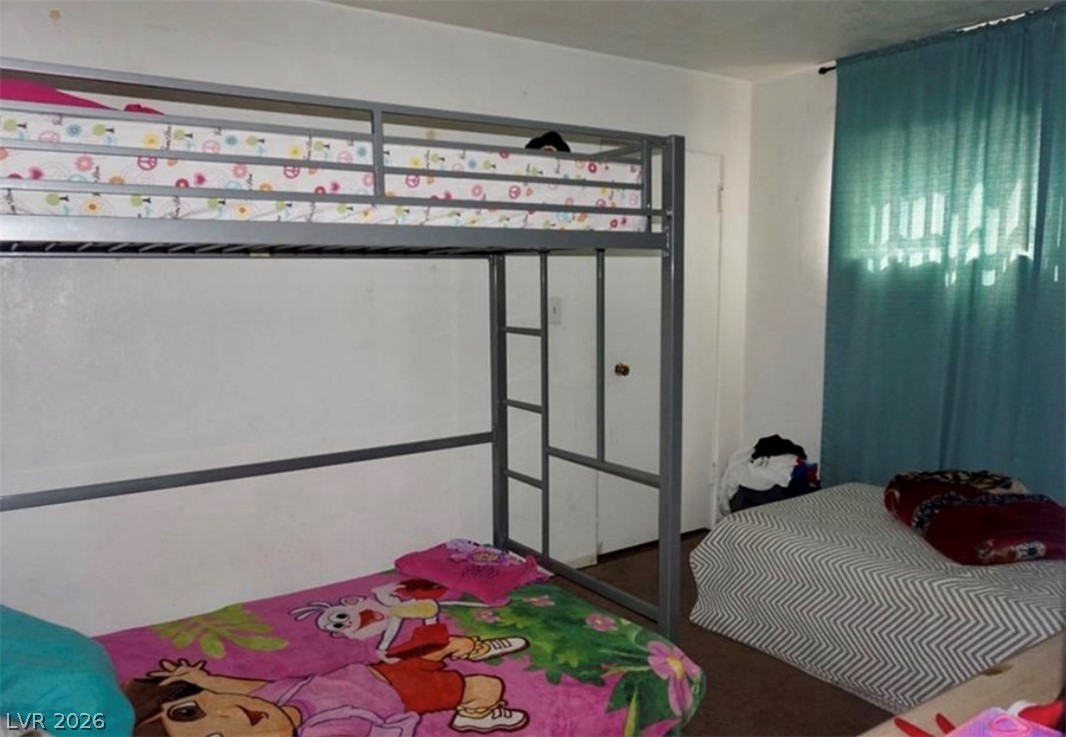
Unit 1 - Functional built-in cabinetry and closet storage maximize space next to wood-look flooring.
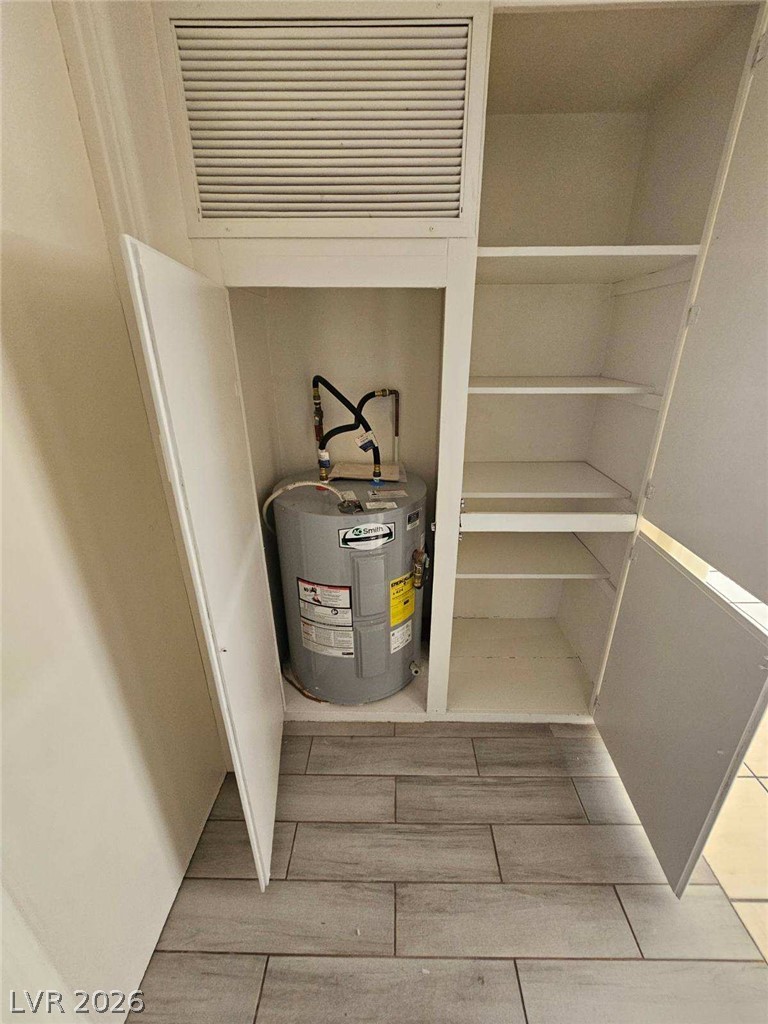
Unit 1 - Functional utility closet features built-in storage shelving alongside a water heater and tiled flooring.
Unit 1 - Tiled flooring and abundant natural light define this versatile living space.
Unit 1 - Functional built-in storage solutions optimize space alongside modern wood-look flooring.
Unit 1 - Durable tile flooring anchors this functional hallway offering built-in storage solutions.
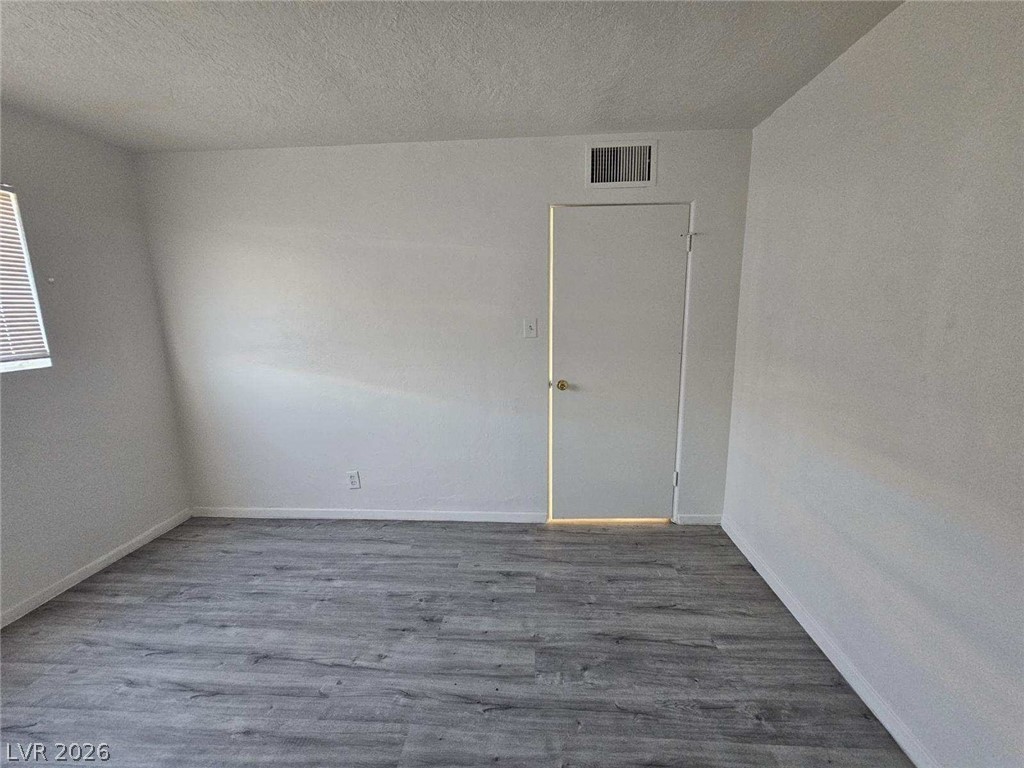
Smooth wood-look Unit 1 - flooring anchors this versatile interior space featuring clean lines.
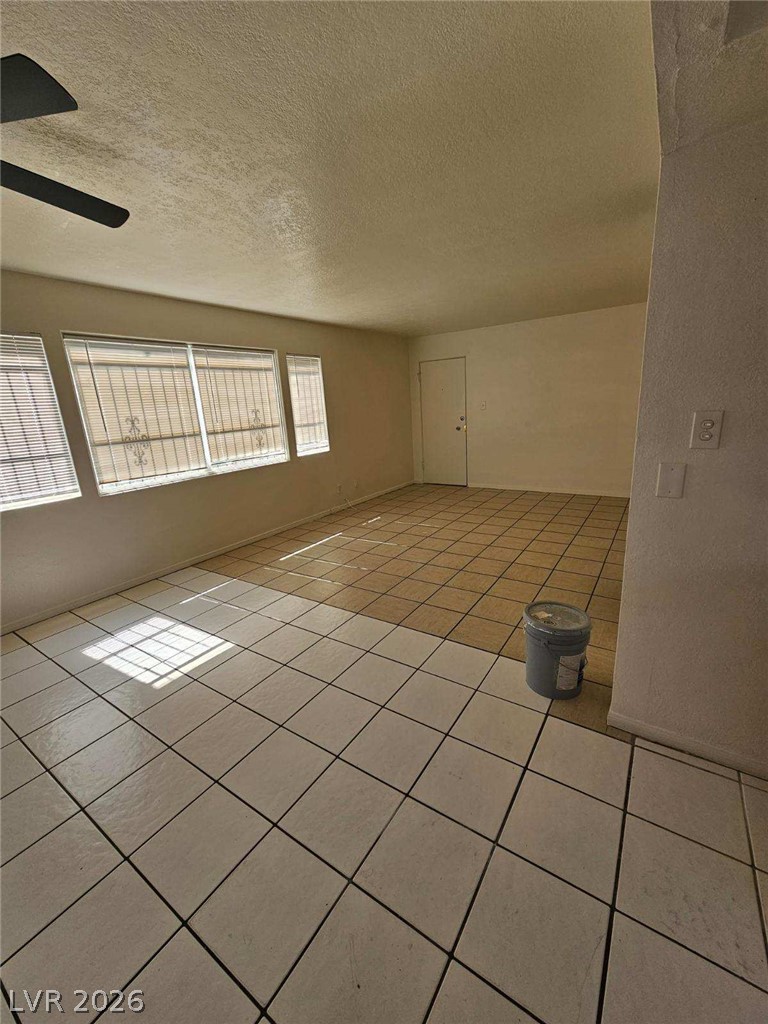
Unit 1 - An open living space featuring durable tile flooring and abundant natural light from large windows.
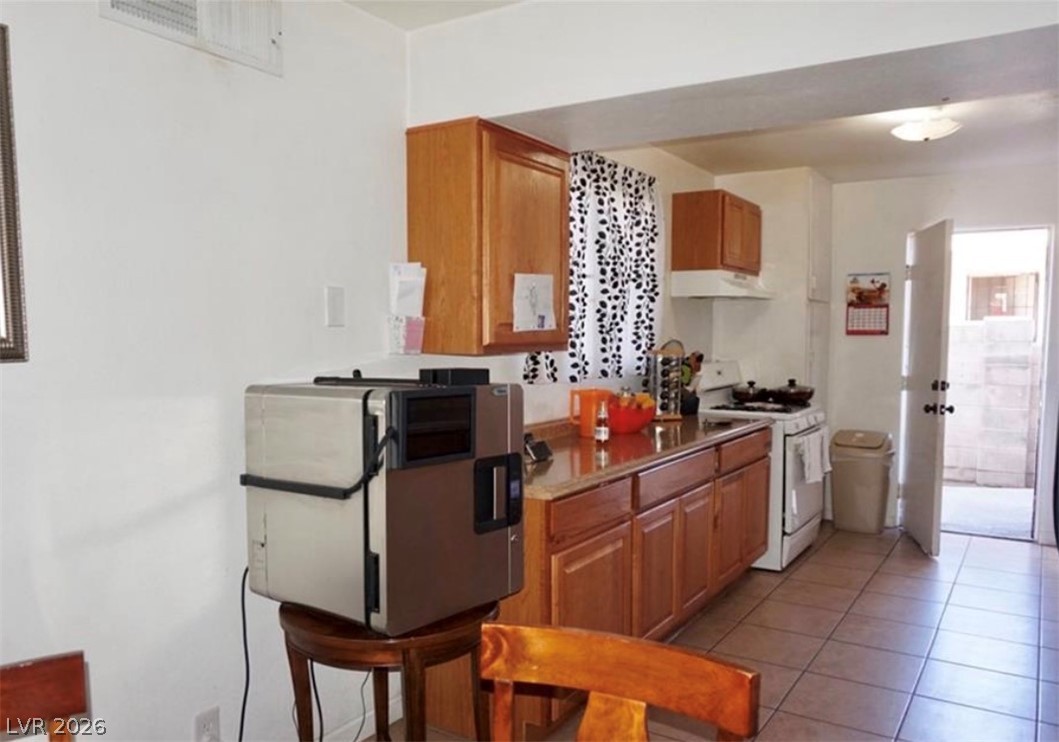
Unit 2 - Functional kitchen design showcases timeless wood cabinetry paired with durable tile flooring.
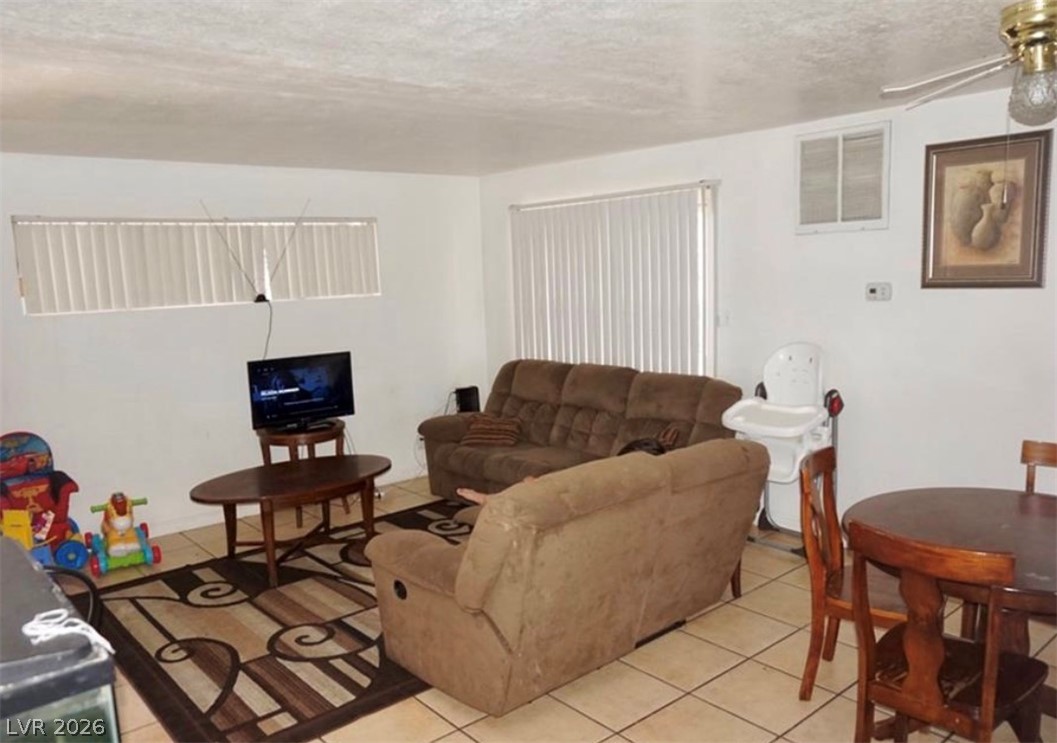
Unit 2 - Tiled flooring and large windows enhance the versatile living and dining layout.
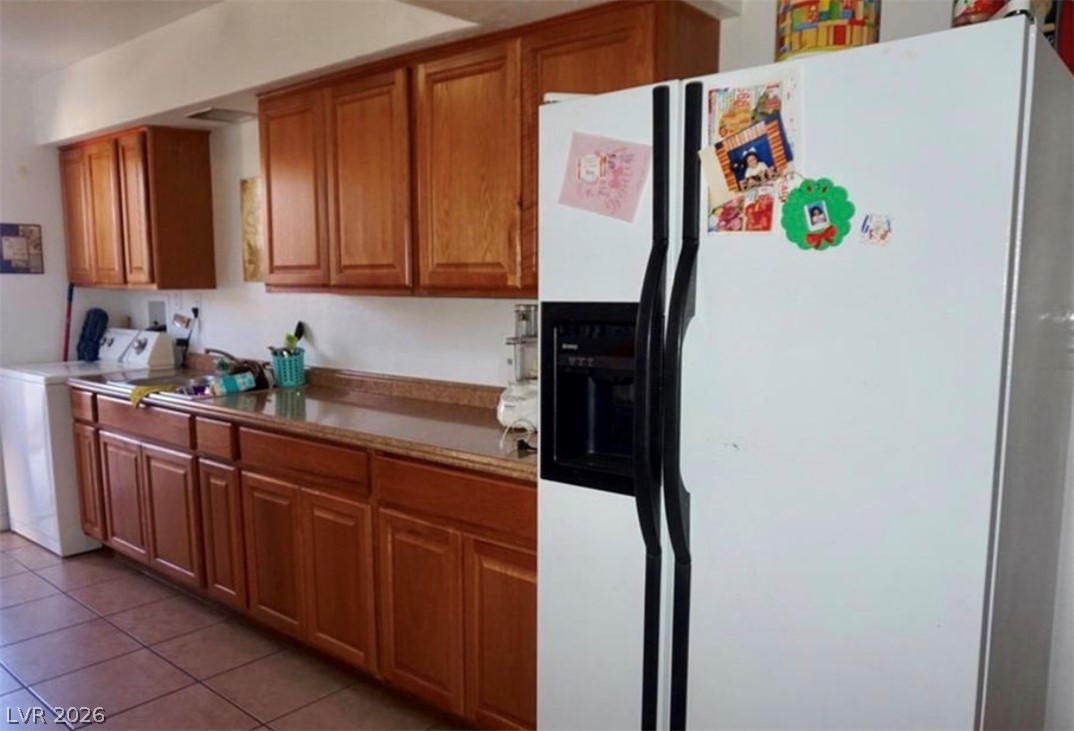
Unit 2 - Warm wood cabinetry and tile flooring define this functional kitchen workspace.
Unit 2- Tiled flooring and simple lines define this versatile central living area.
Unit 2 - An open doorway leads to adjacent storage spaces and tiled flooring beyond.
Unit 2 - Functional built-in cabinetry provides seamless storage integration alongside a classic multi-paned window.
Unit 2 - Plentiful natural light filters through the window of this versatile bedroom space.
Unit 3 - Gleaming wood-look floors anchor this airy living space illuminated by large side windows.
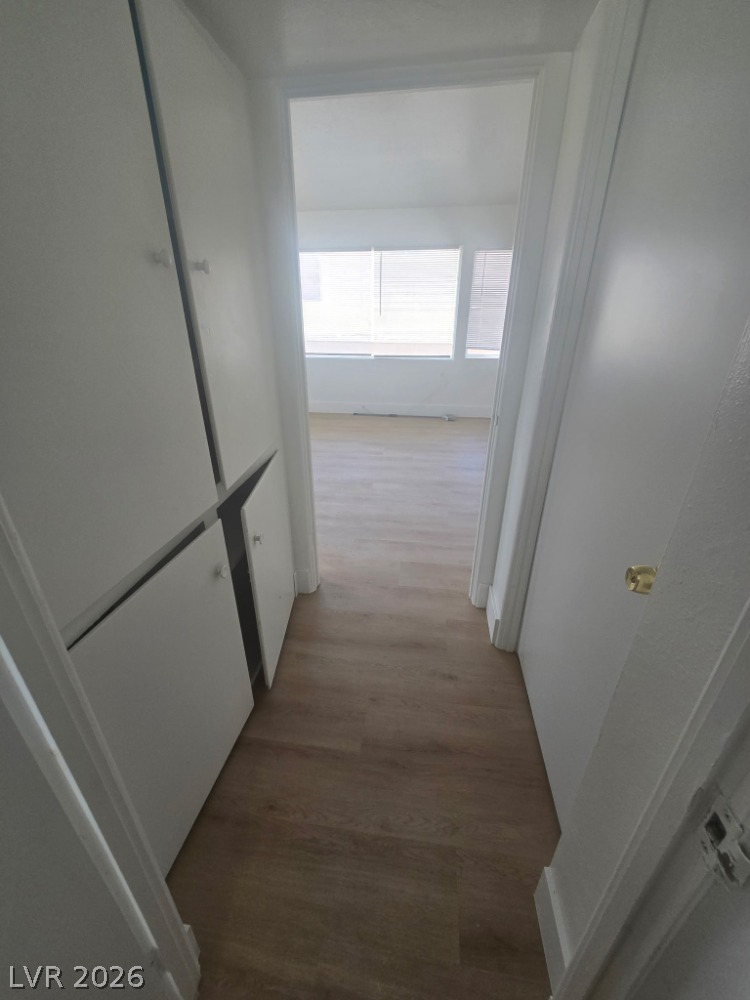
Unit 3 - Built-in hallway storage leads directly into a bright living space with clean wood flooring.
unit 3 - Smooth wood-look flooring and custom built-in closets define this versatile room.
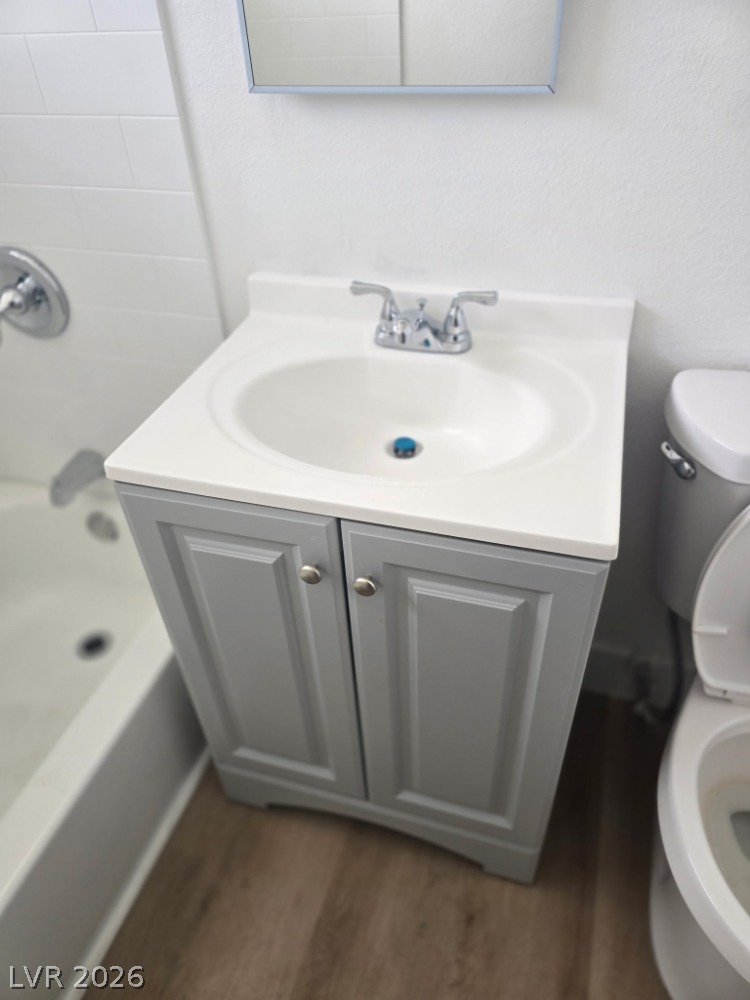
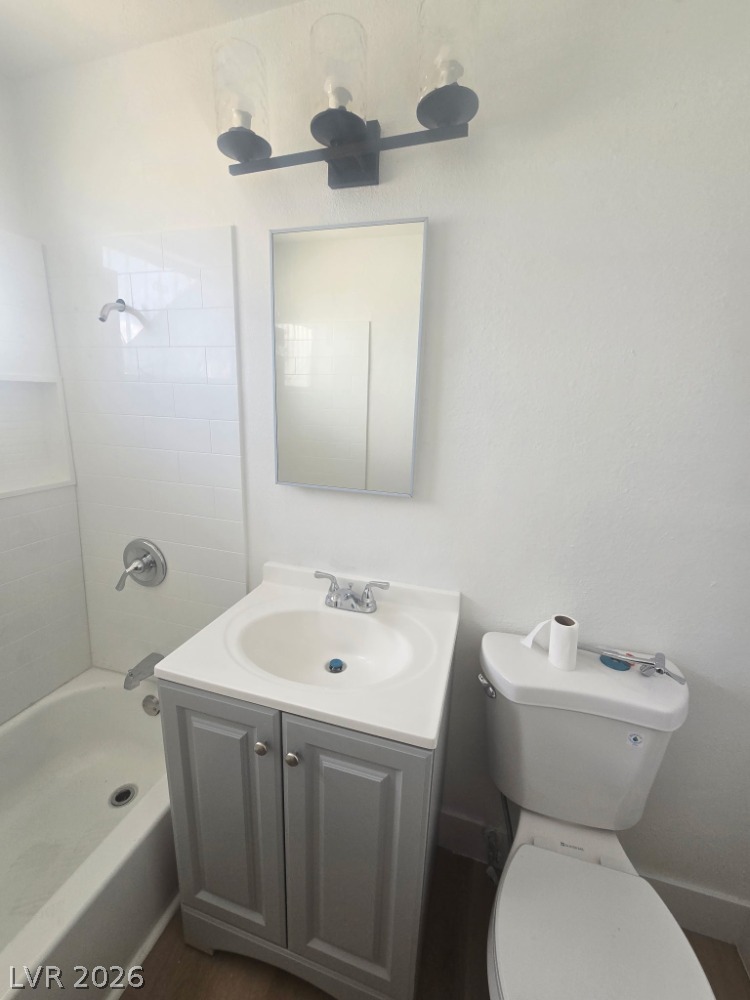
Unit 3 - Modern cabinetry and durable finishes define this updated bathroom vanity area.
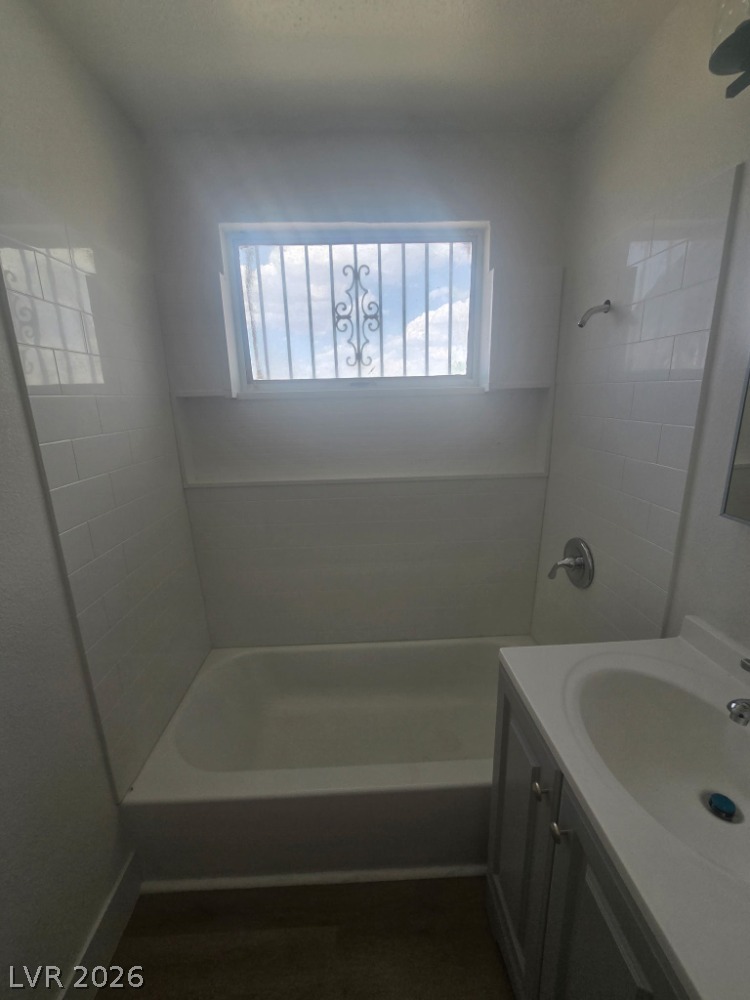
Unit 3 - A classic bathtub and white-tiled shower complement the updated single-sink vanity setup.
Unit 3 - tile surrounds a tub situated beneath a bright security window.
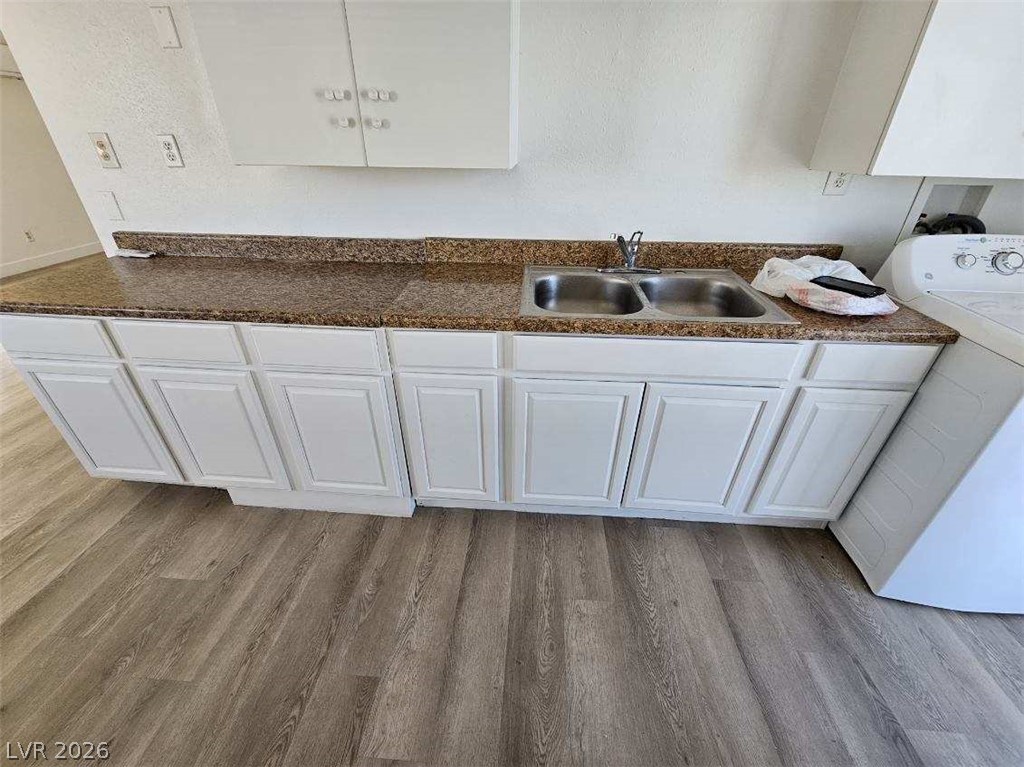
Unit 3 - Functional cabinetry and neutral stone-look countertops offer abundant workspace adjacent to home laundry hookups.
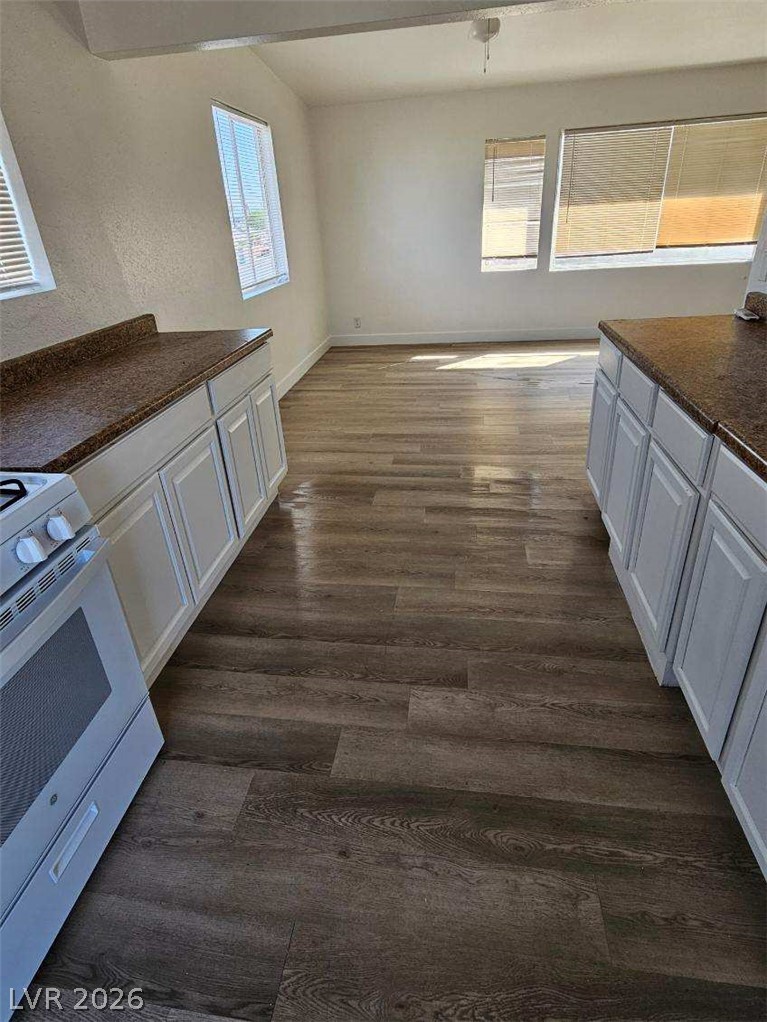
Unit 3 - Polished wood-plank flooring stretches throughout this open kitchen and adjacent living area.
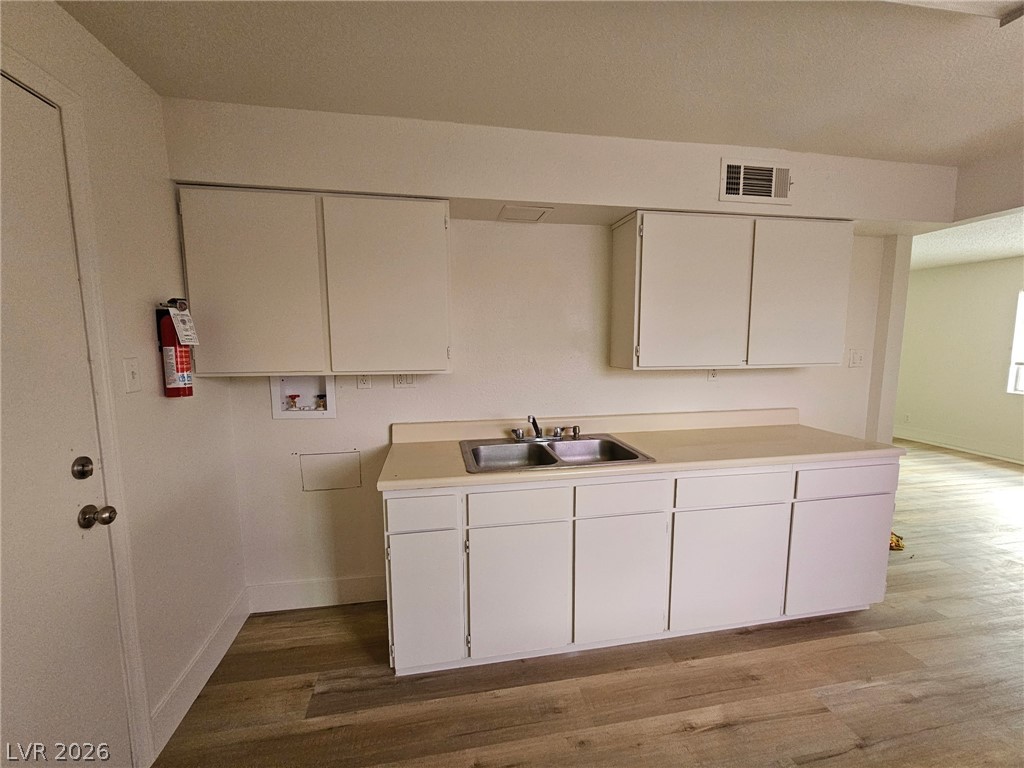
Unit 4 - Warm wood-look flooring anchors this practical kitchen layout featuring upper cabinets and a range hood.
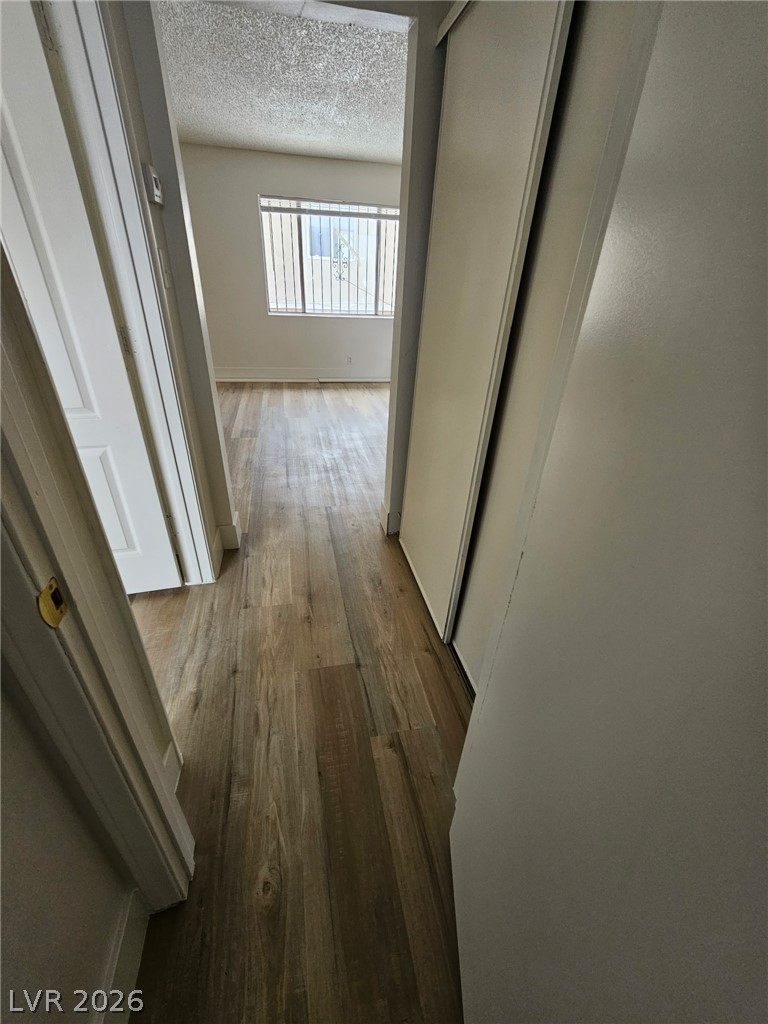
Unit 4 - Smooth wood flooring connects the hallway seamlessly into the adjacent bedroom.
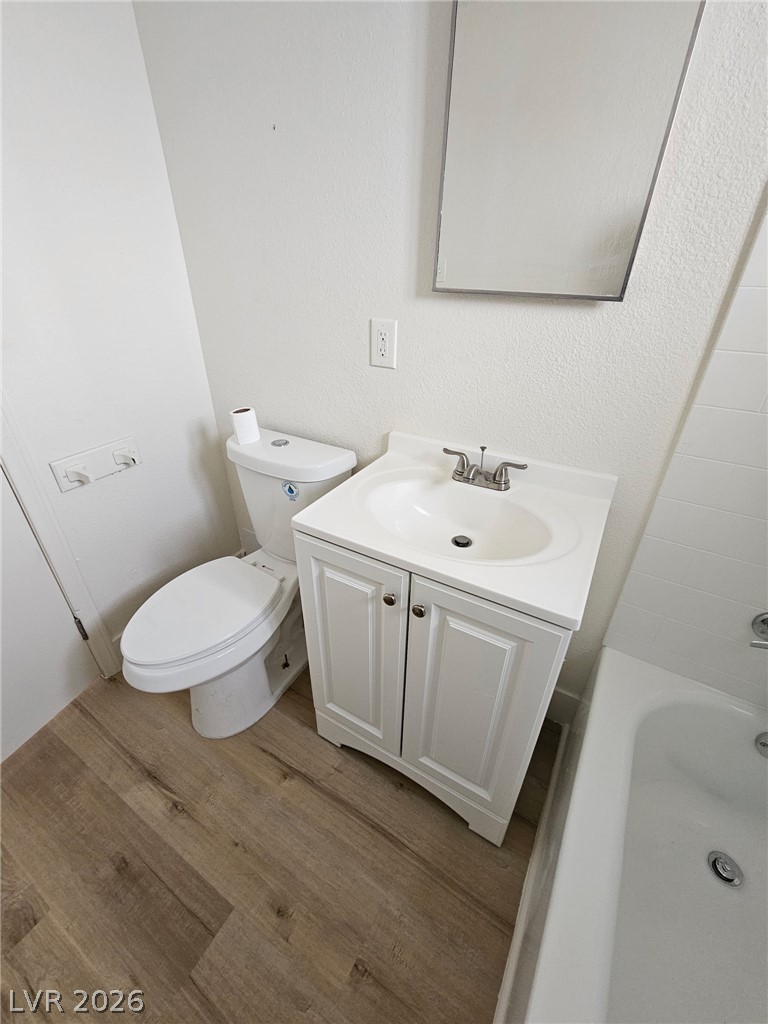
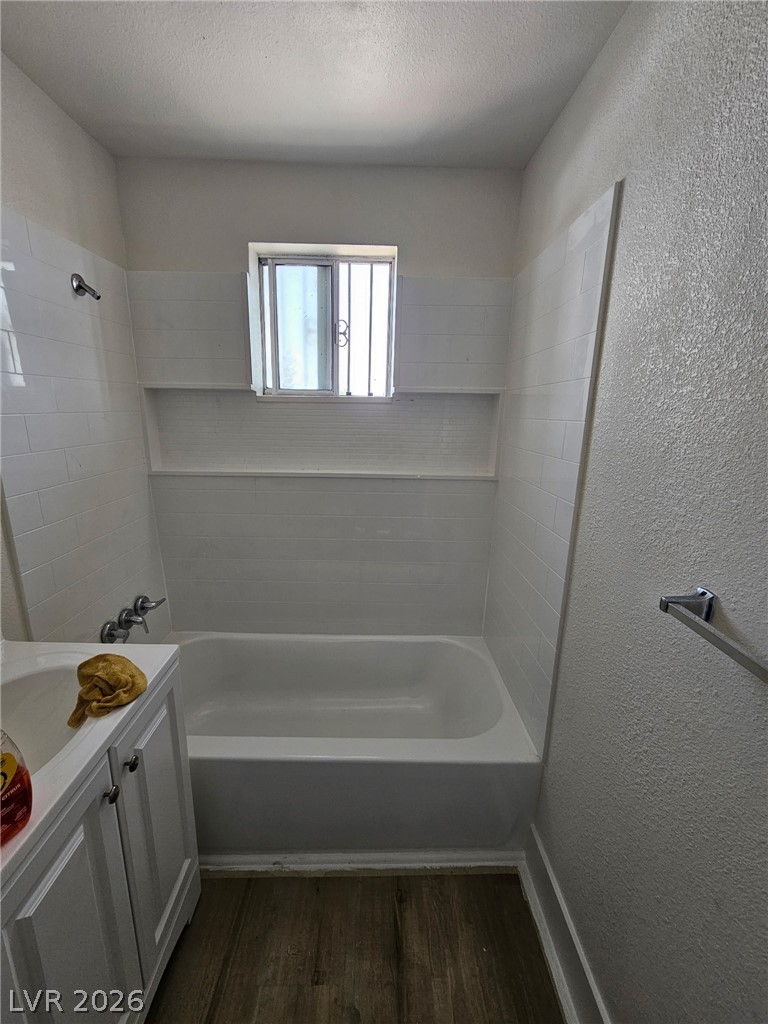
Unit 4 - A clean bathroom features a single vanity, tiled shower-tub combination, and plank flooring.
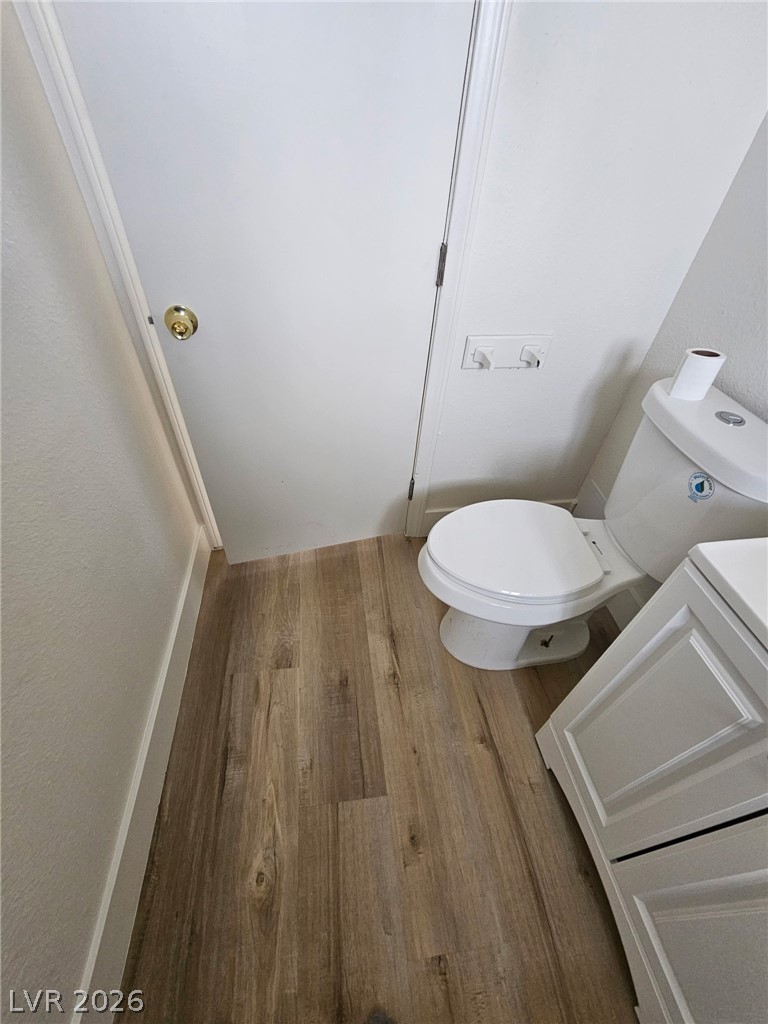
Unit 4 - Warm wood-look flooring complements the clean lines of this updated powder room.
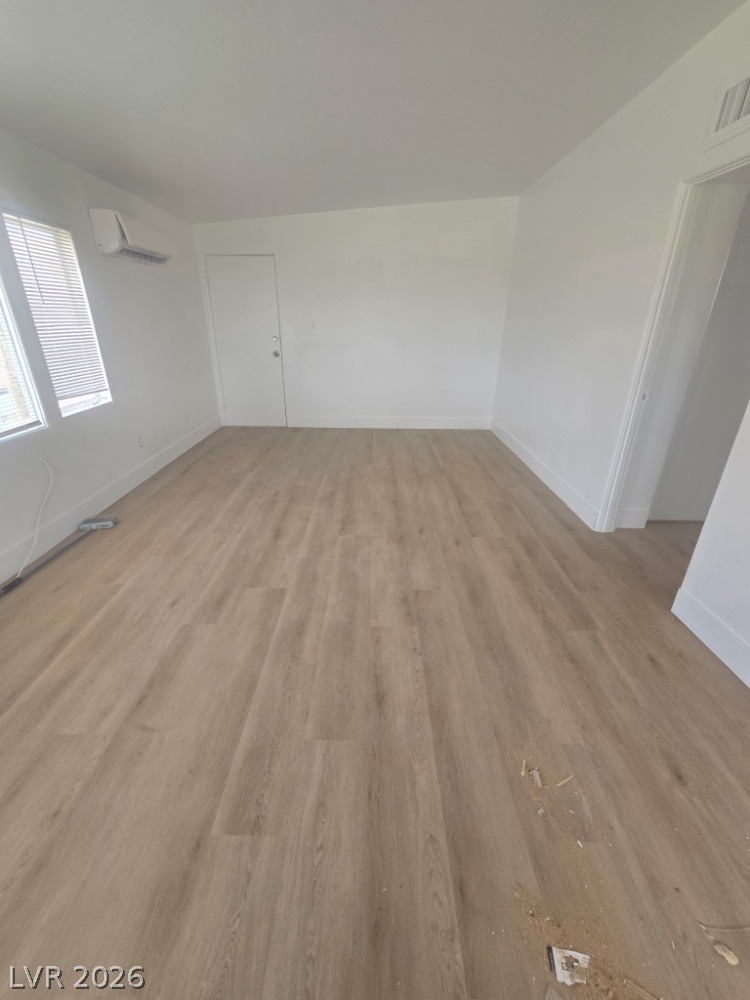
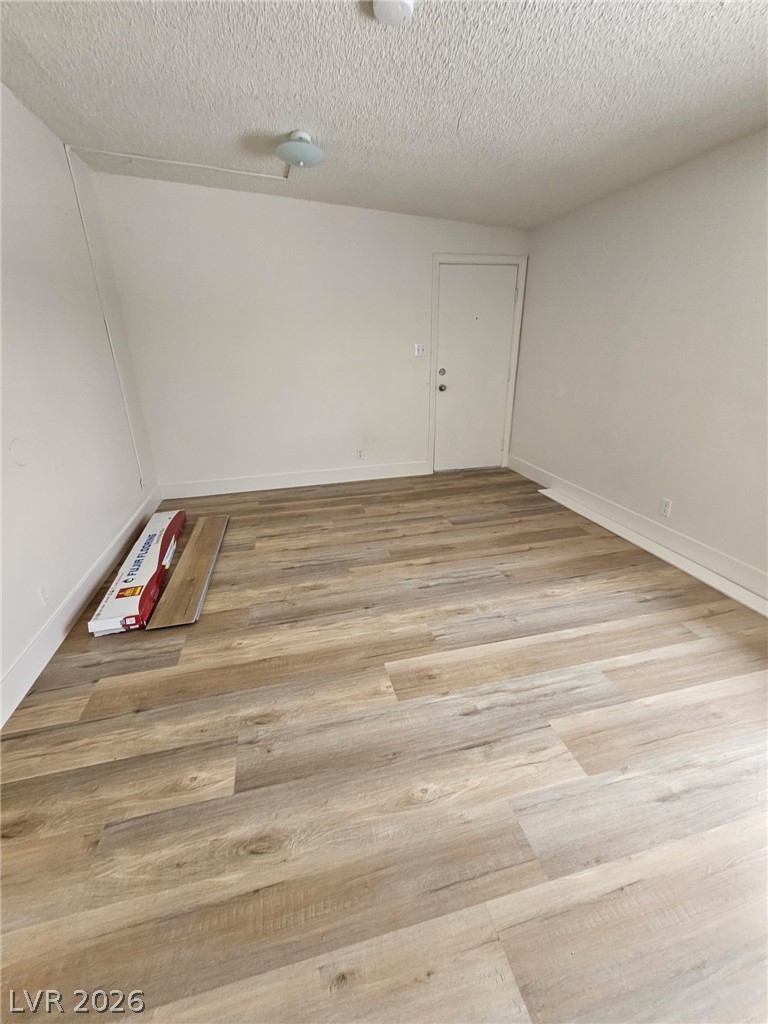
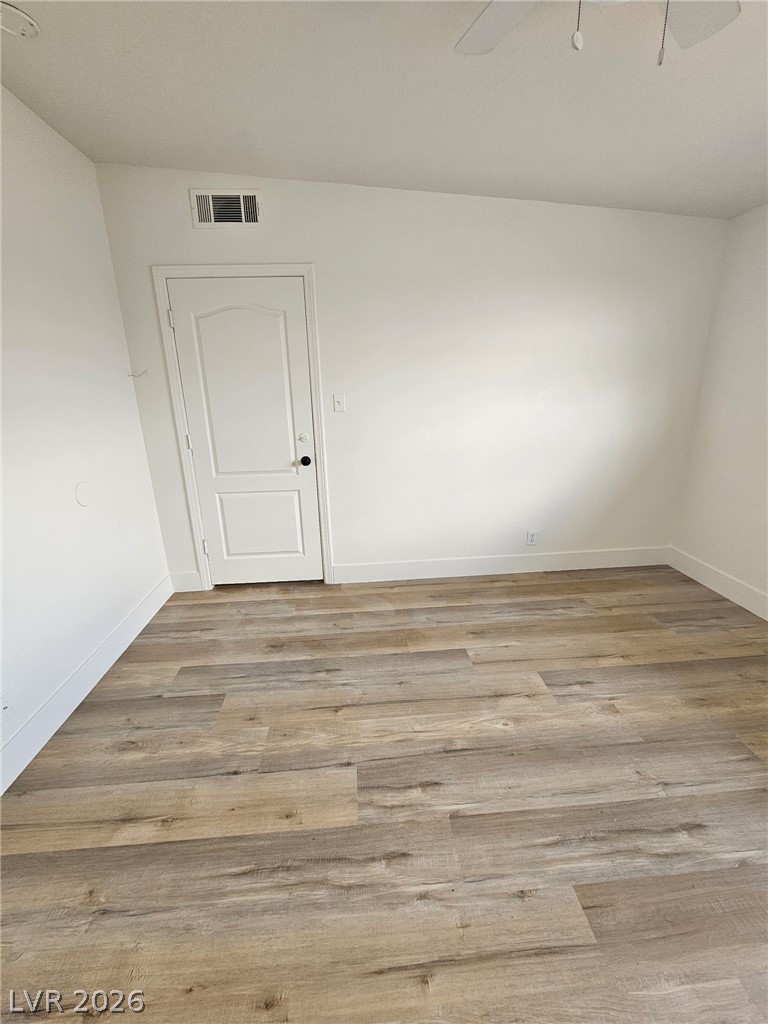
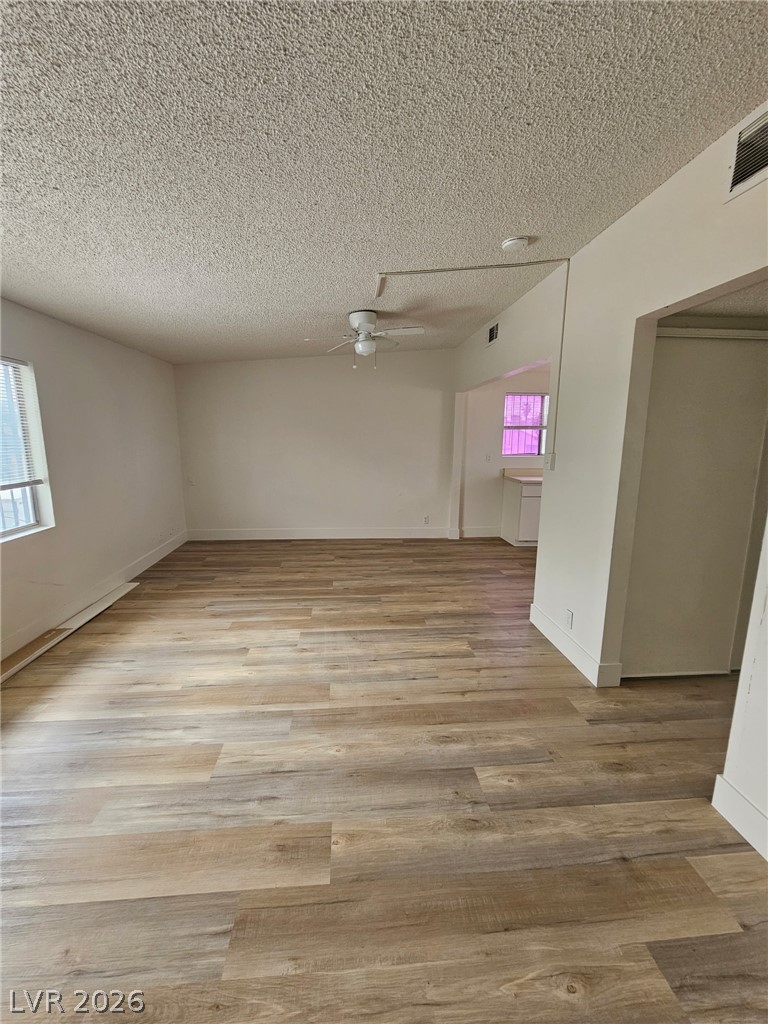
Unit 4 - Crisp white walls complement the freshly laid wood floors in this versatile interior space.
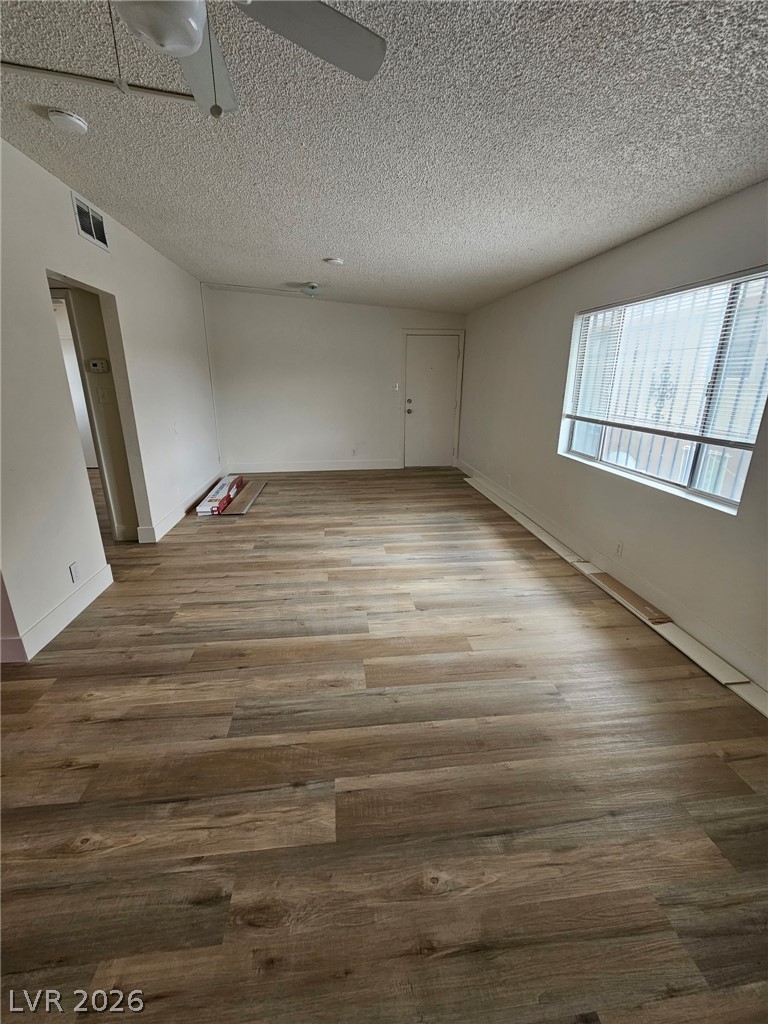
Unit 4 - Rich wood-look flooring anchors this open living space with a large window.
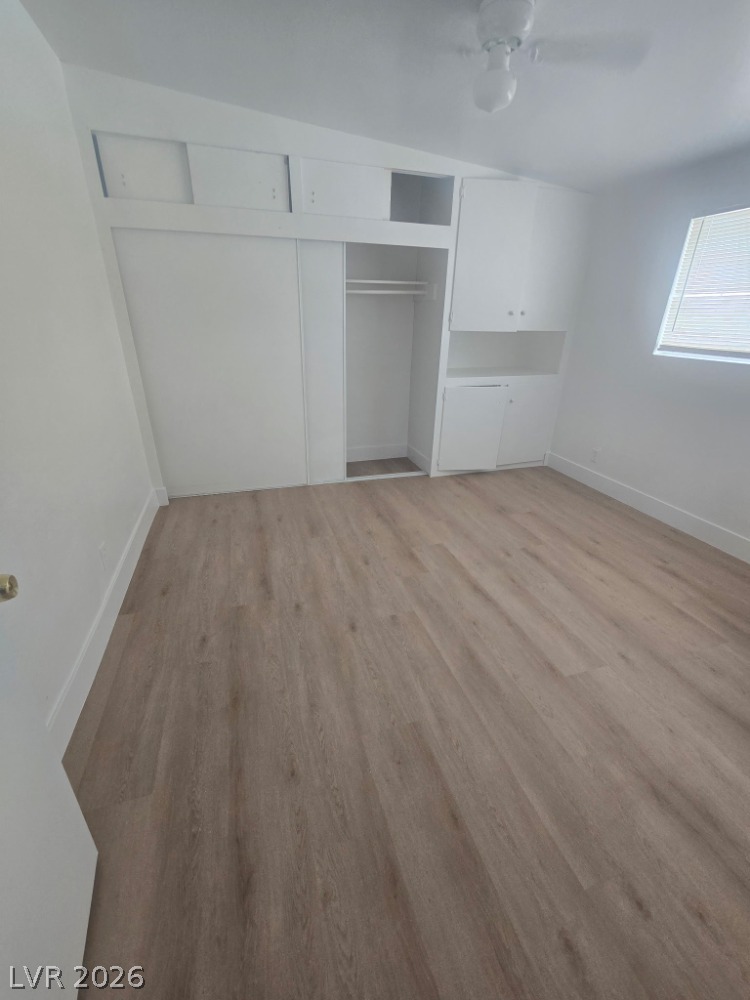
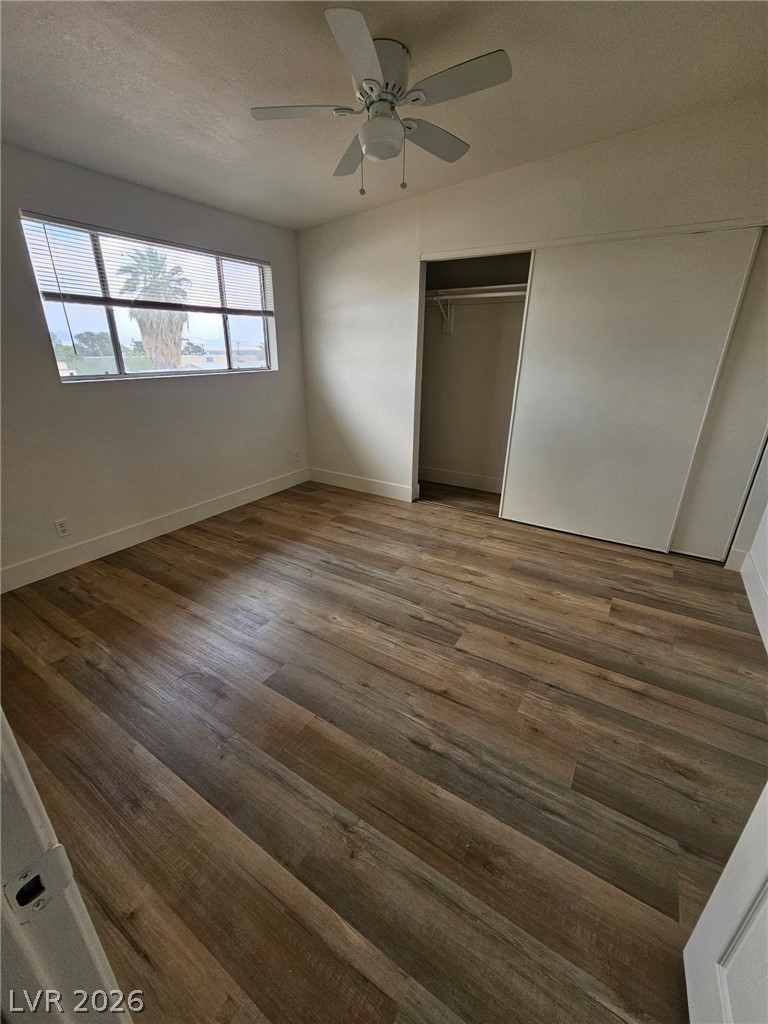
Unit 4 - Rich wood-inspired flooring pairs beautifully with smooth neutral walls and built-in closet storage.
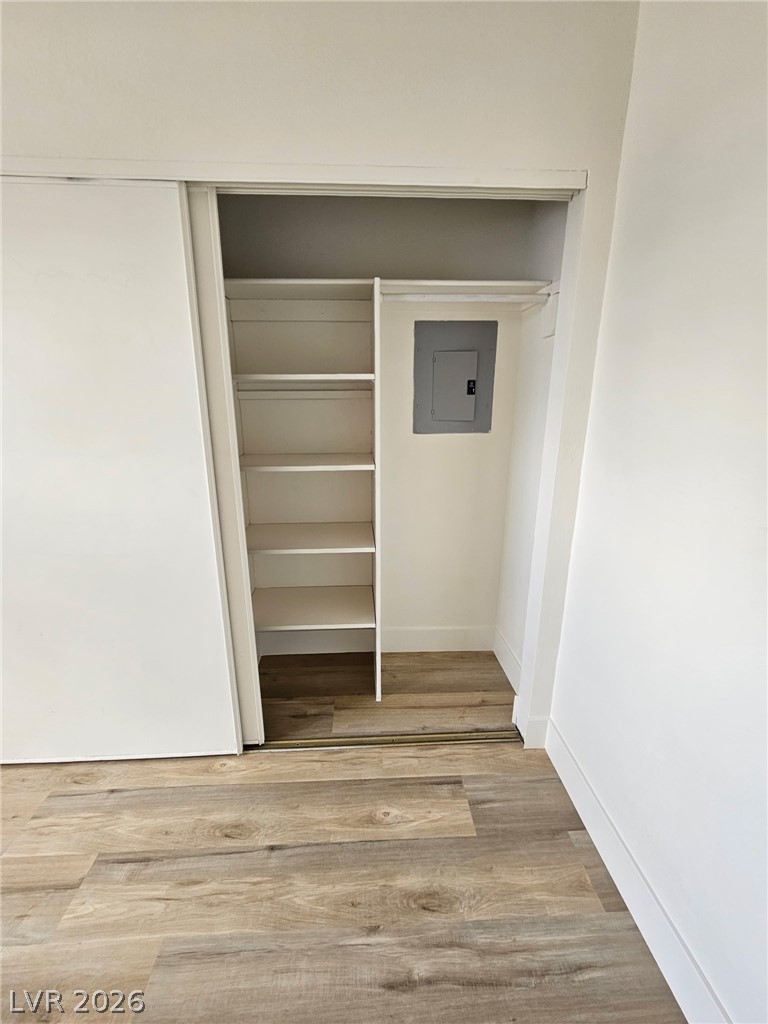
Unit 4 - Built-in shelving and sliding doors maximize storage space above durable wood flooring.
Unit 4 - Warm wood-look flooring anchors this versatile space, ready for your personal touch.
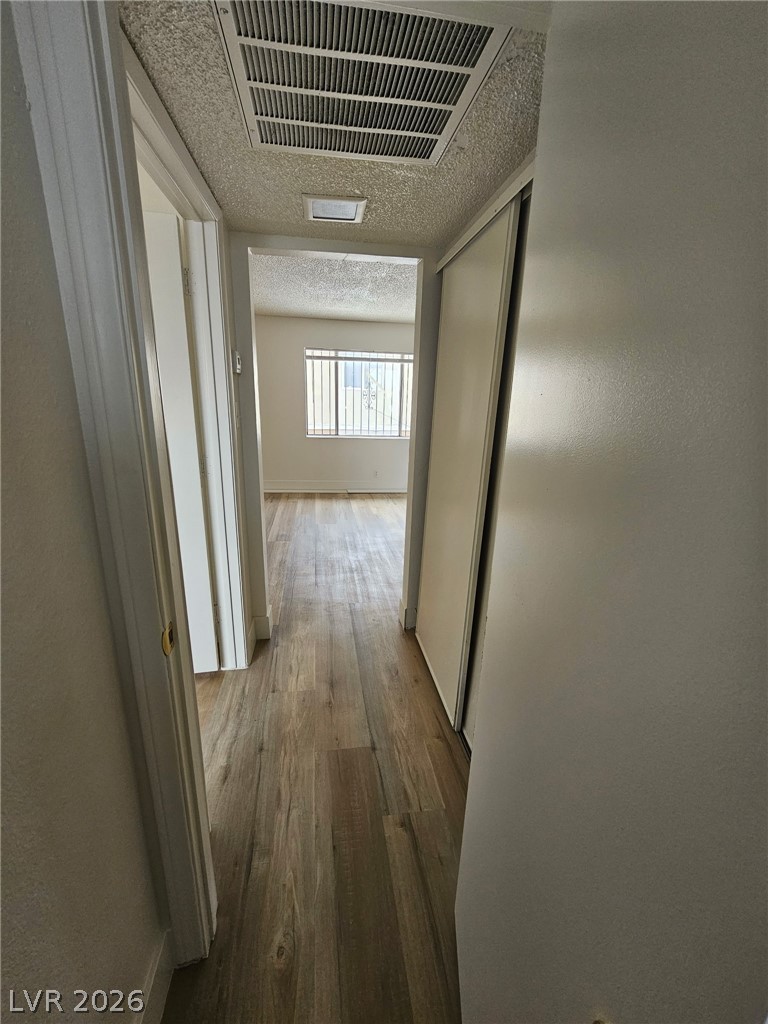
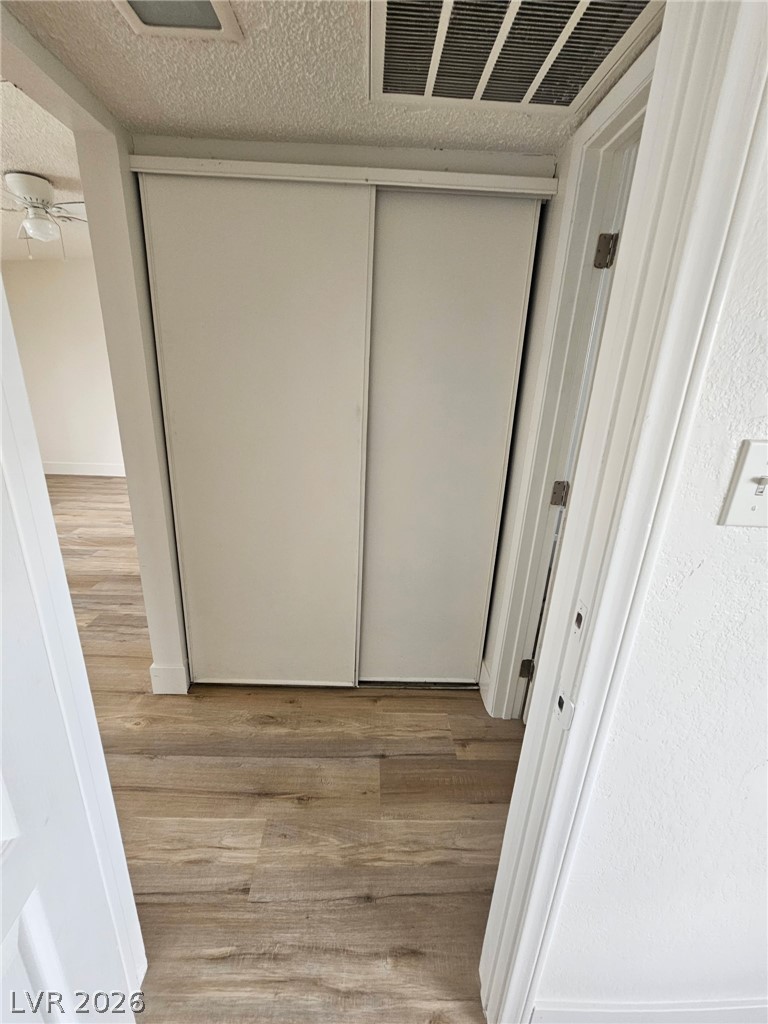
Unit 4 - A hallway features warm wood flooring and a built-in closet with sliding doors.
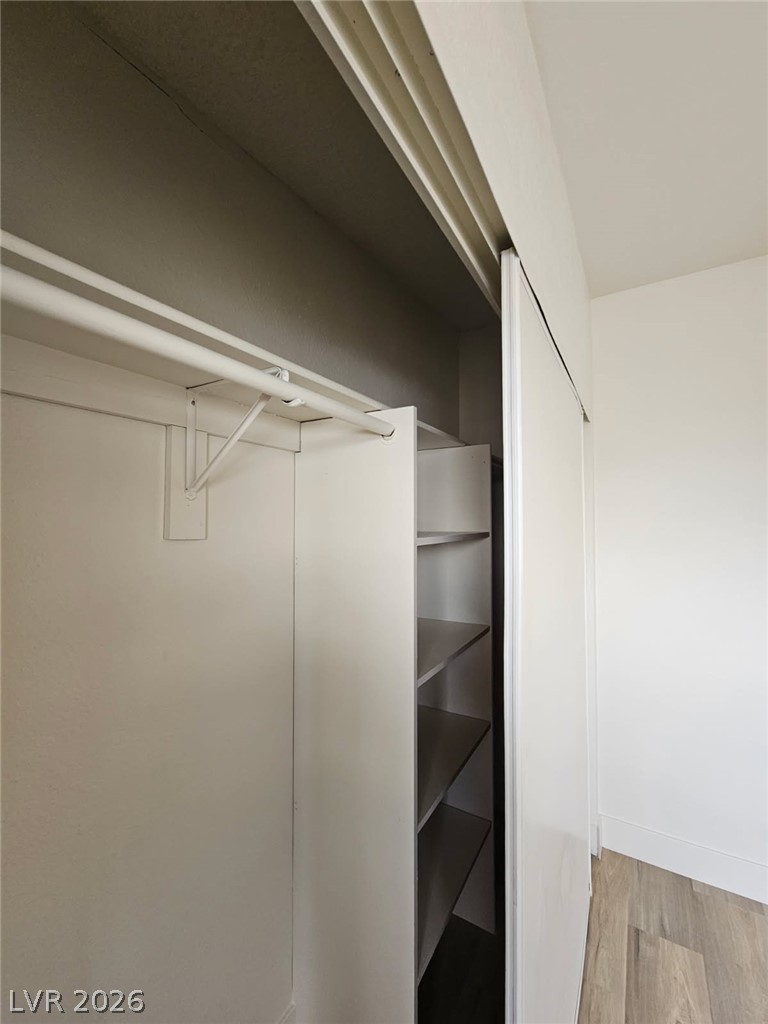
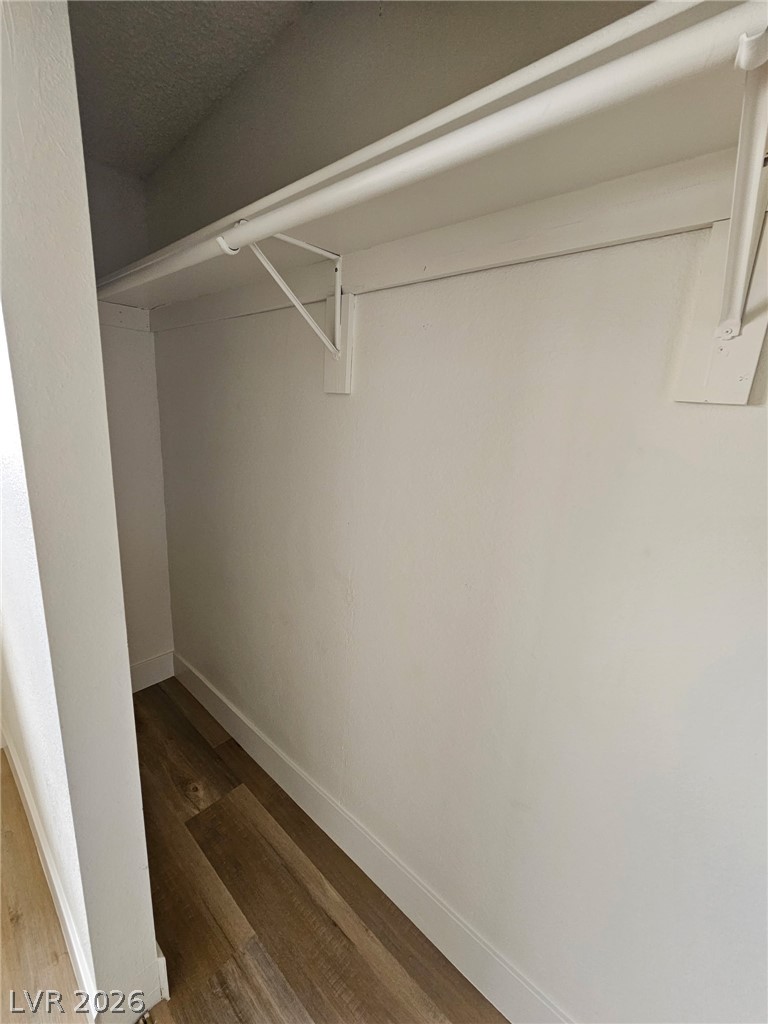
Unit 4 - Built-in shelving and hanging rods maximize storage space behind sliding doors.
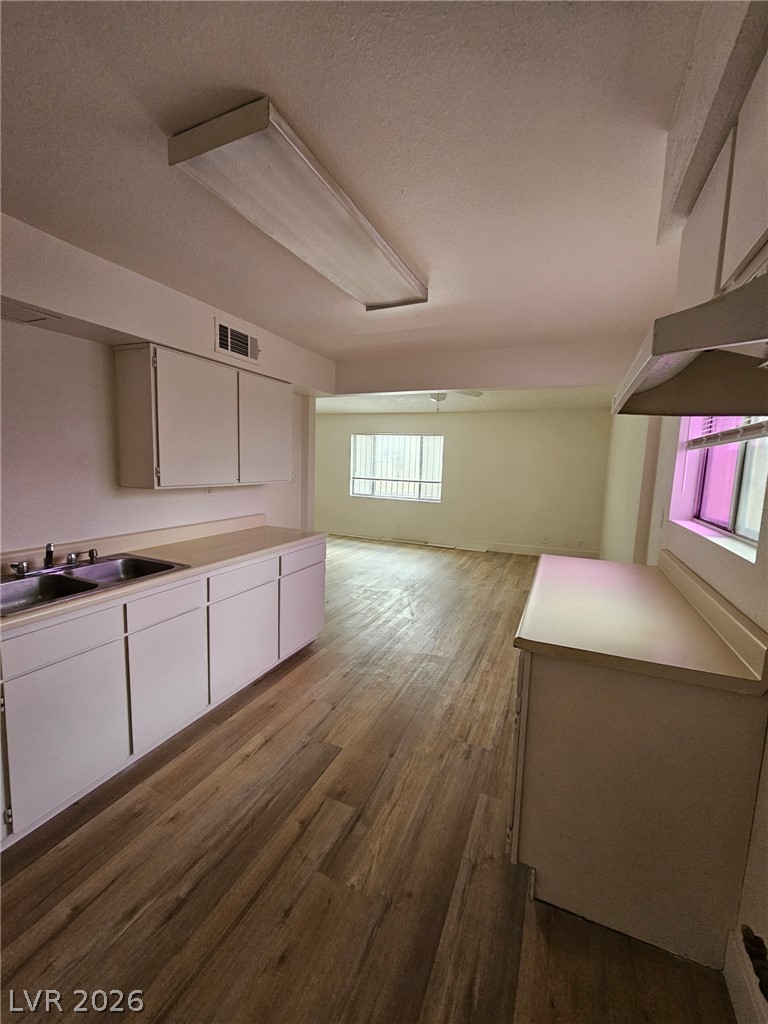
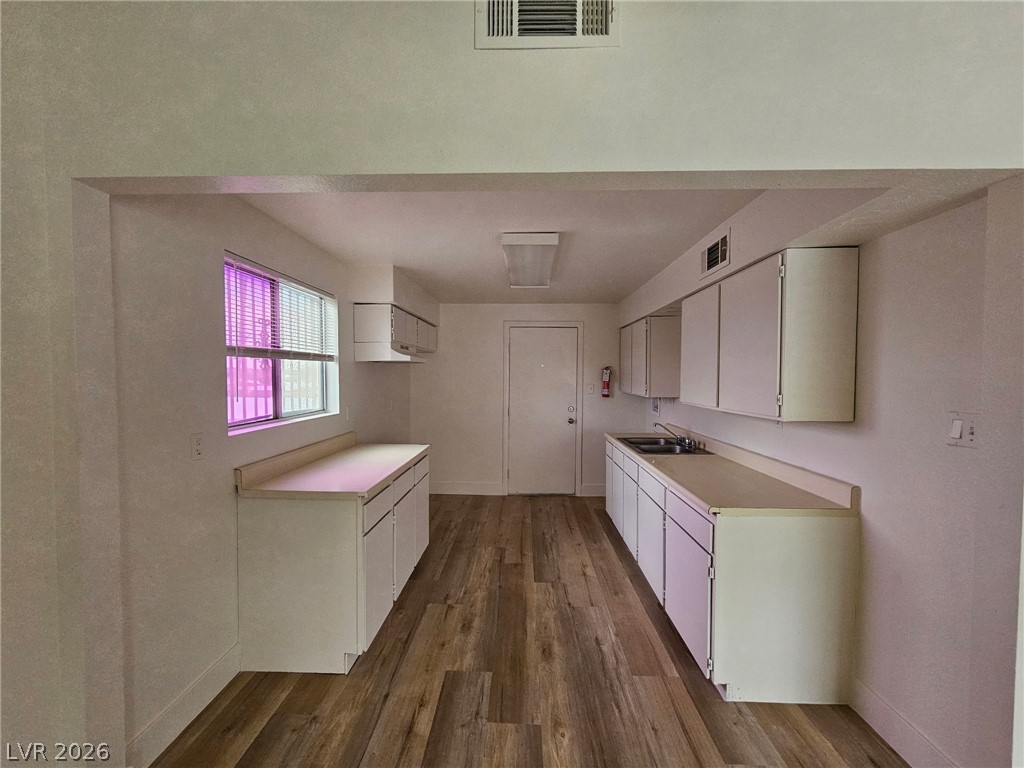
Unit 4 - Continuous wood-look flooring connects this functional kitchen space directly to the adjacent living area.
Unit 4 - Galley layout includes wood-look flooring and built-in cabinetry under a high ceiling transition.
Unit 4 - Gleaming wood-look floors guide the way into a light-filled bedroom with a built-in closet.
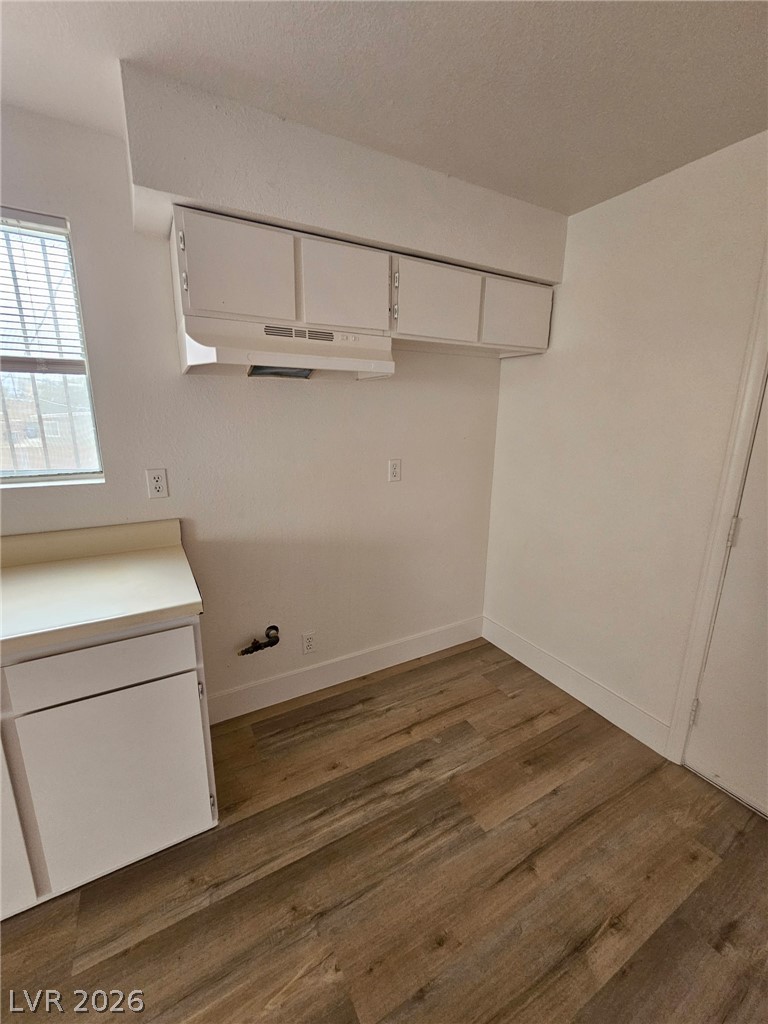
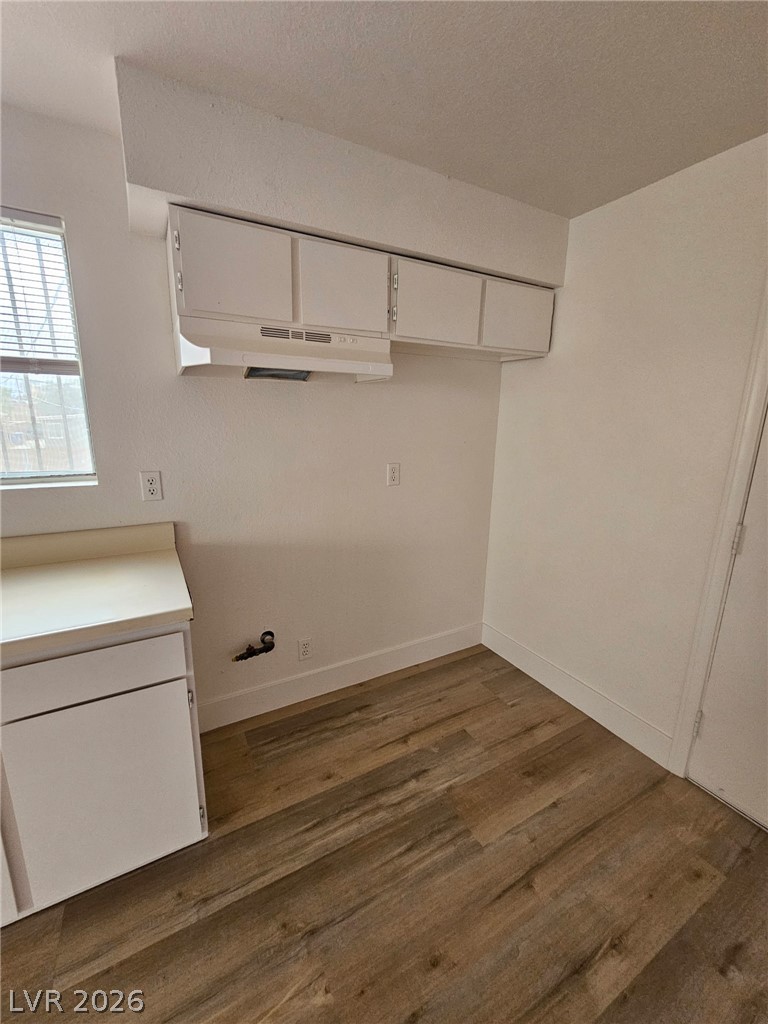
Unit 4- A compact kitchen nook features wood-style flooring, a counter, and overhead cabinetry.
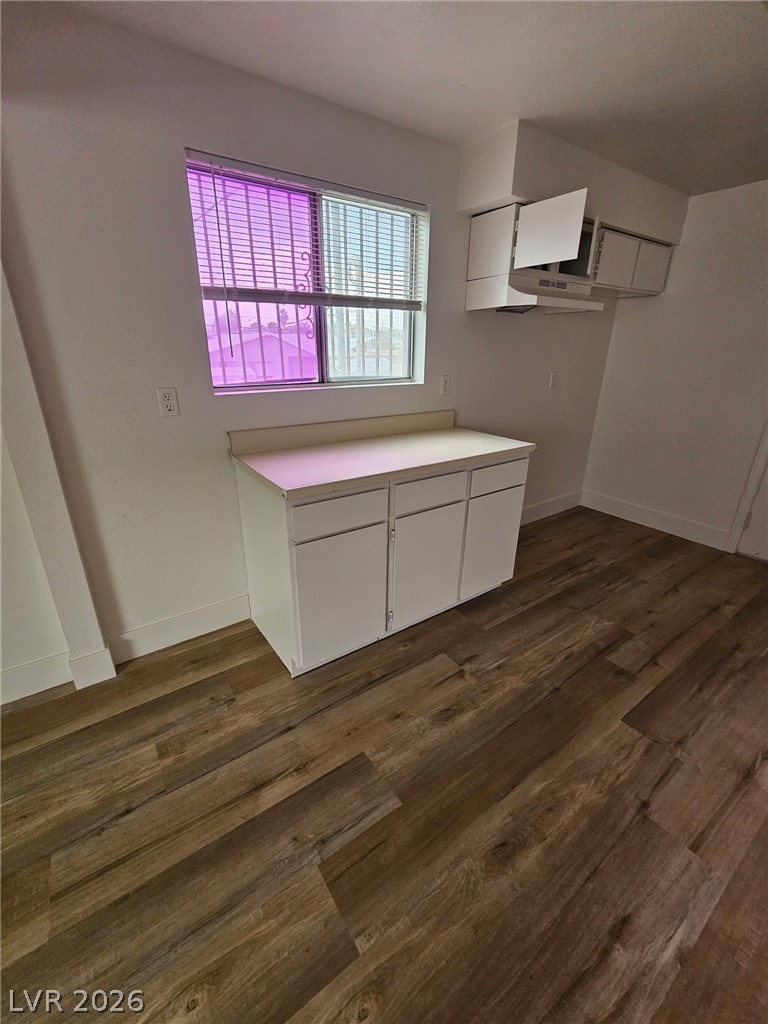
Unit 4 - Rich wood-look flooring anchors this practical kitchen prep area with classic cabinetry and natural light.
Unit 4 - Warm wood-look flooring stretches across a versatile, open living area with clean white walls.
Unit 4- Functional storage space features wood-style flooring and built-in shelving.
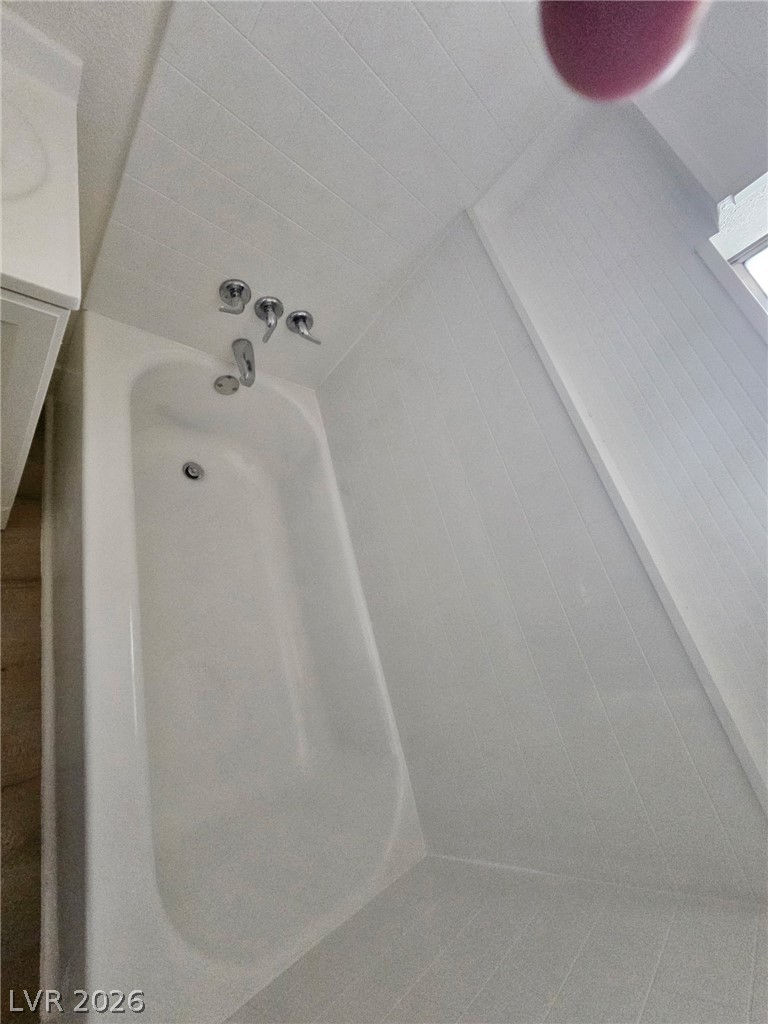
Unit 4 - A classic soaking tub features clean vertical panel detailing on the surrounding walls.
Unit 4 - Tiled walls surround a clean tub in this functional bathroom complete with wood-look flooring.
Unit 4 - Functional kitchen design with durable vinyl plank flooring and abundant cabinetry.