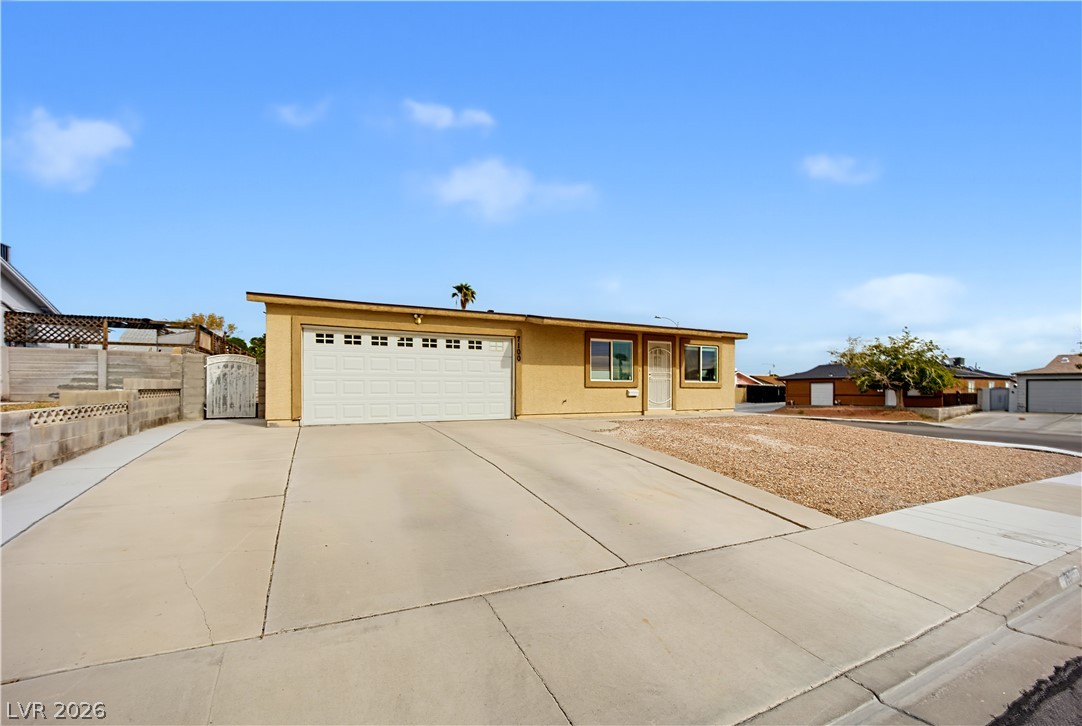
An expansive concrete driveway leads directly to a attached two-car garage under clear blue skies.
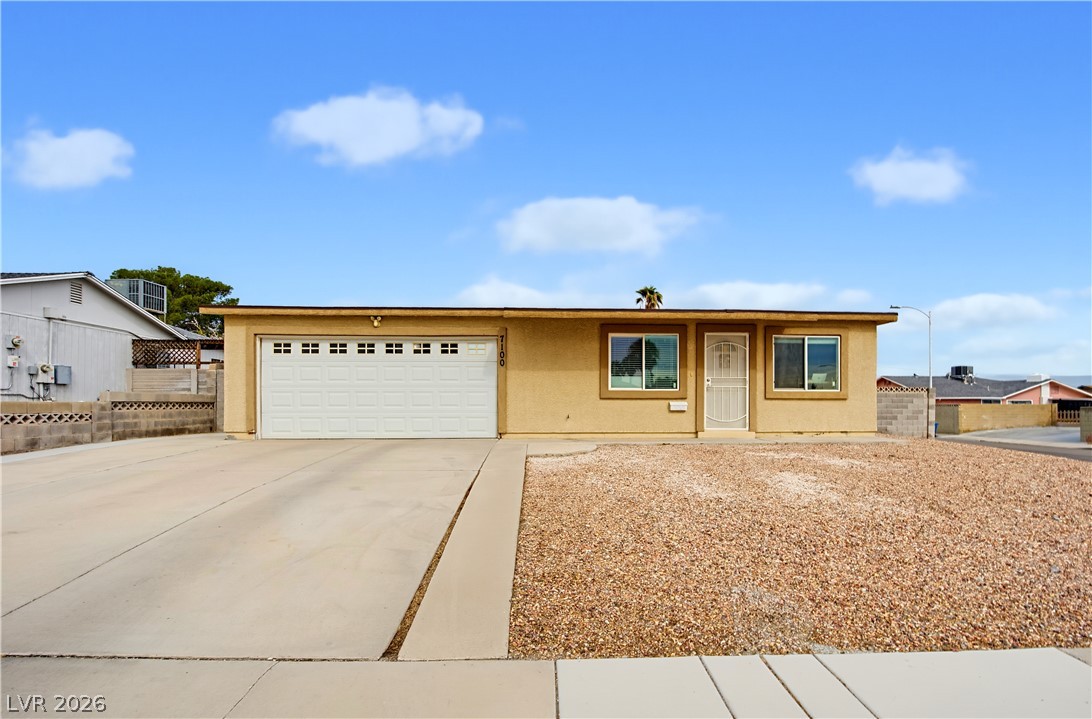
An inviting single-story facade features an attached two-car garage alongside low-maintenance desert landscaping.
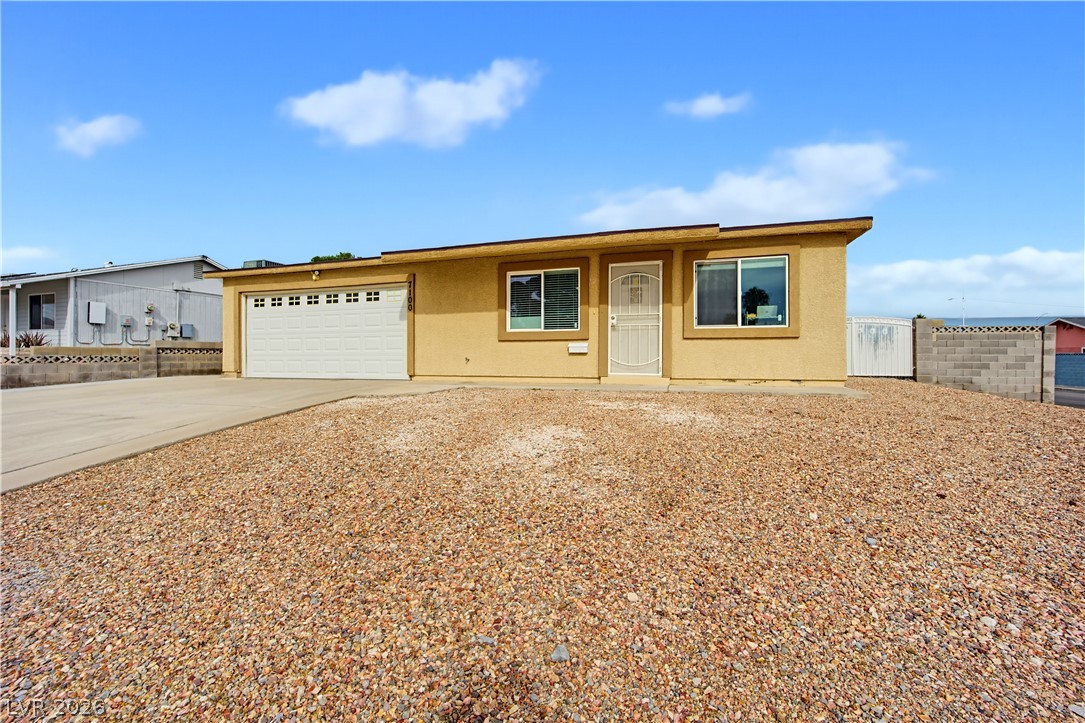
A low-maintenance gravel yard fronting a single-level home with a stucco exterior and attached garage.
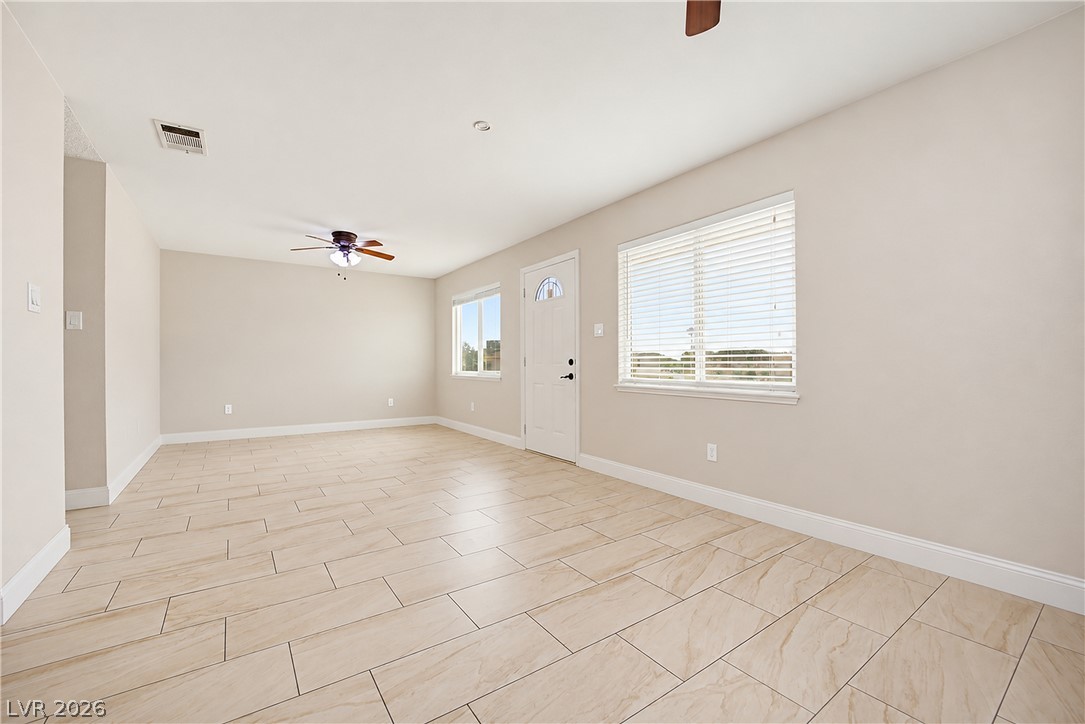
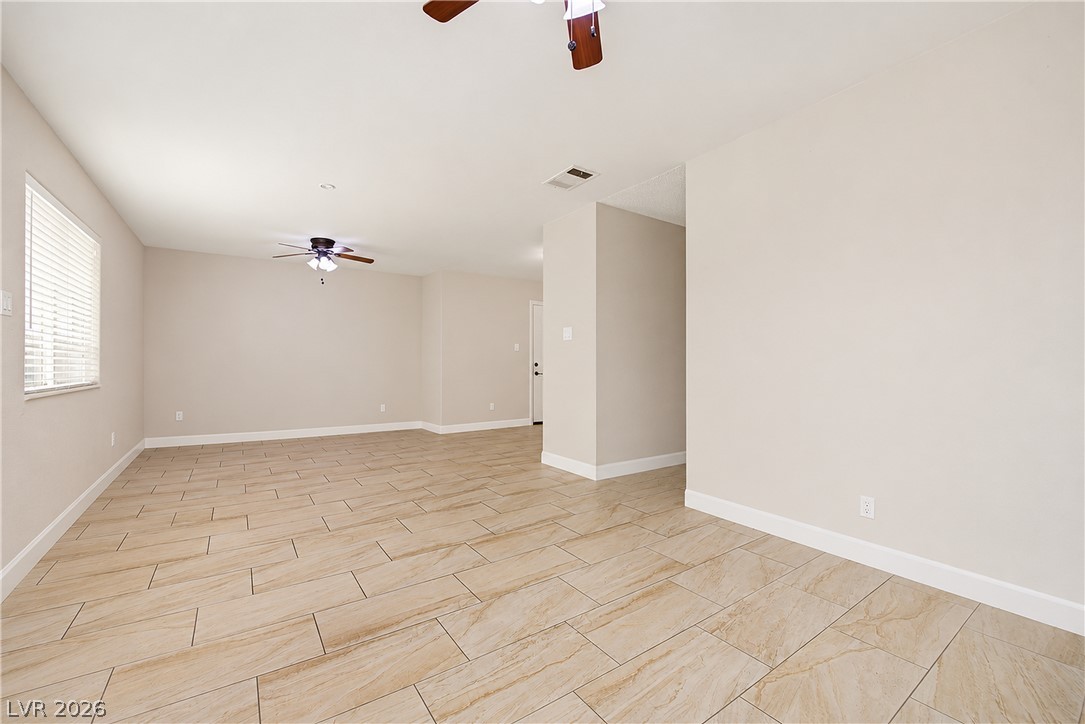
Gleaming tile floors and clean-lined walls define this open, light-filled living space.
Clean modern tile flooring and fresh neutral walls define this versatile open living space.
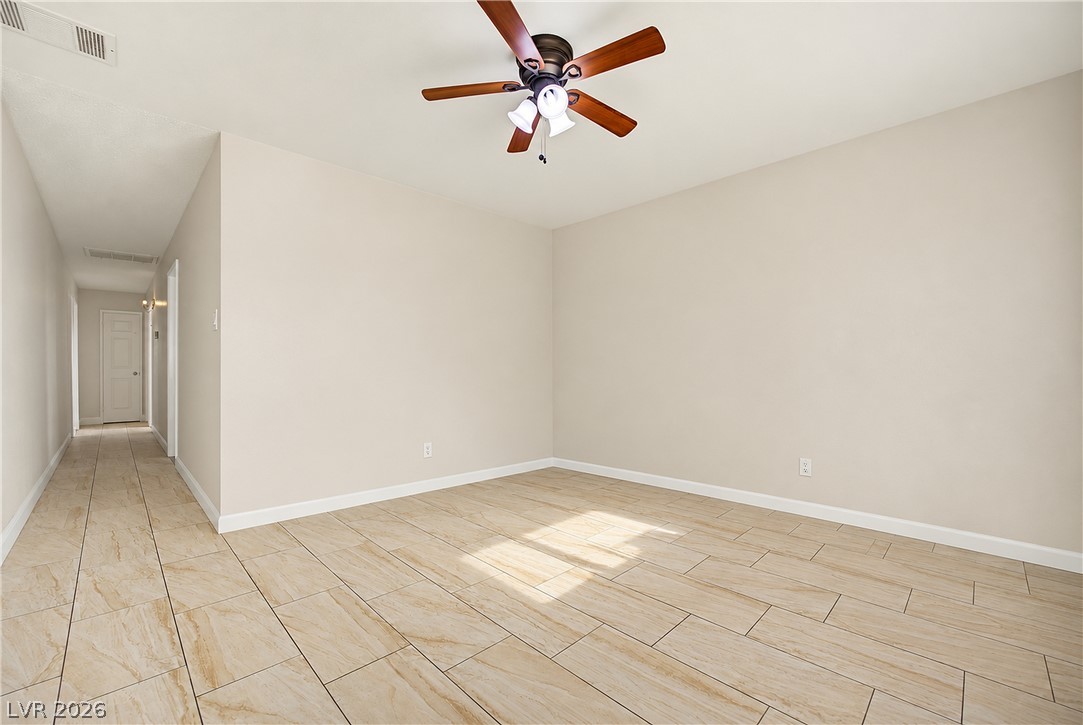
Elegant tile flooring stretches throughout this versatile living space leading to a quiet hallway.
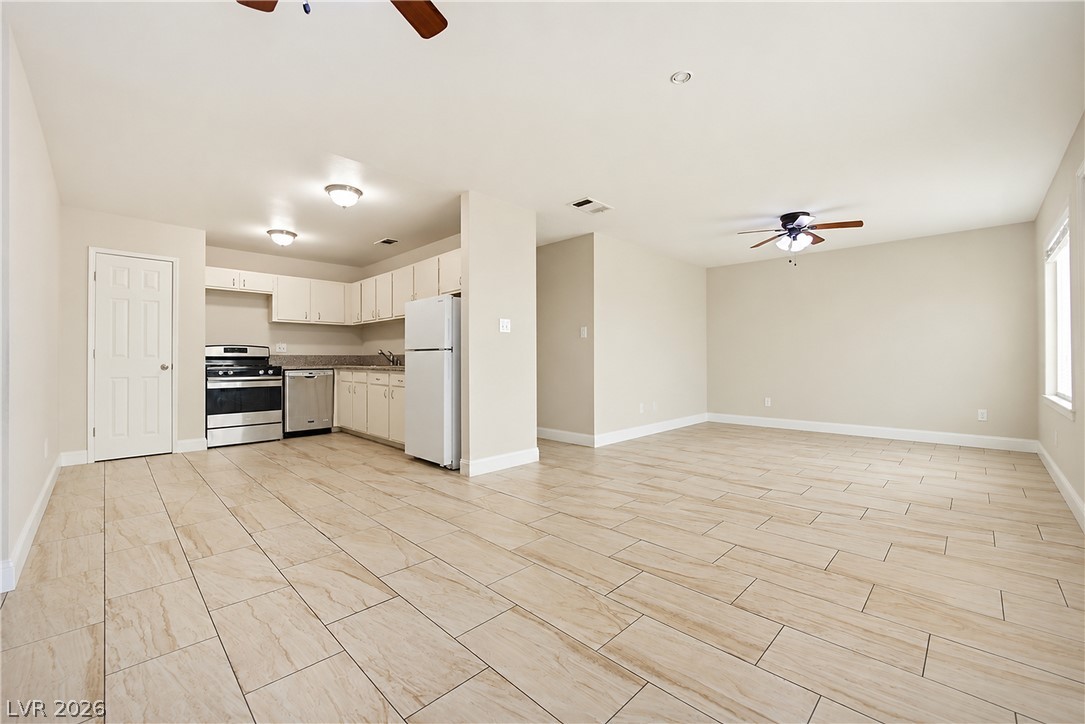
An open floor plan connects the kitchen with the living area over tile floors.
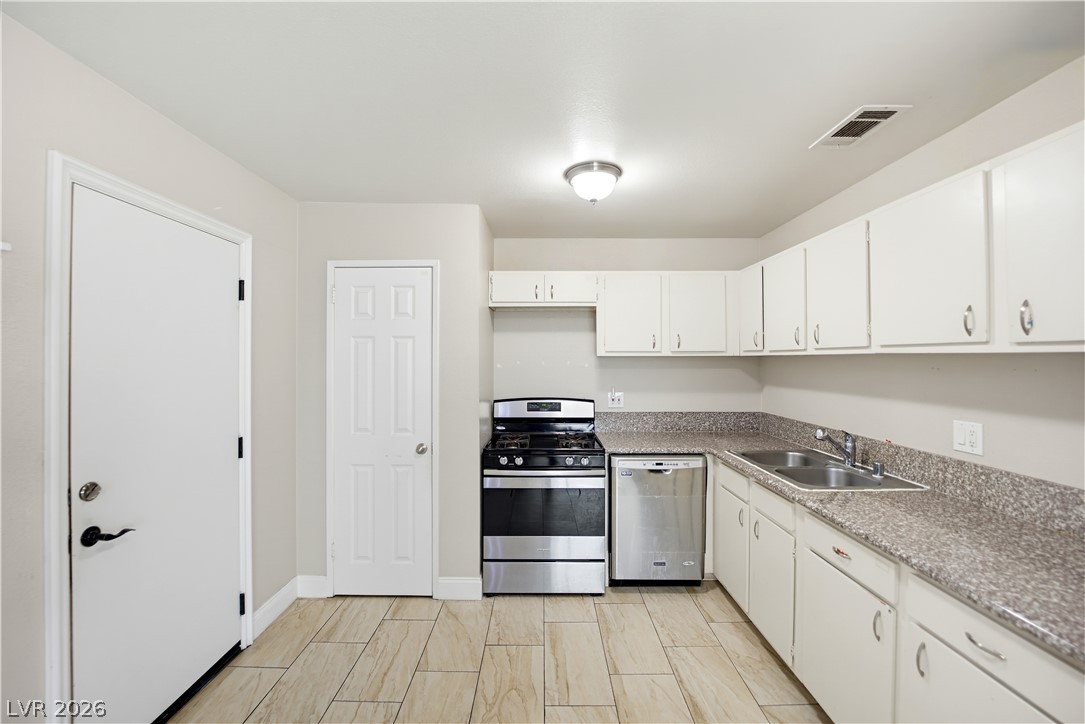
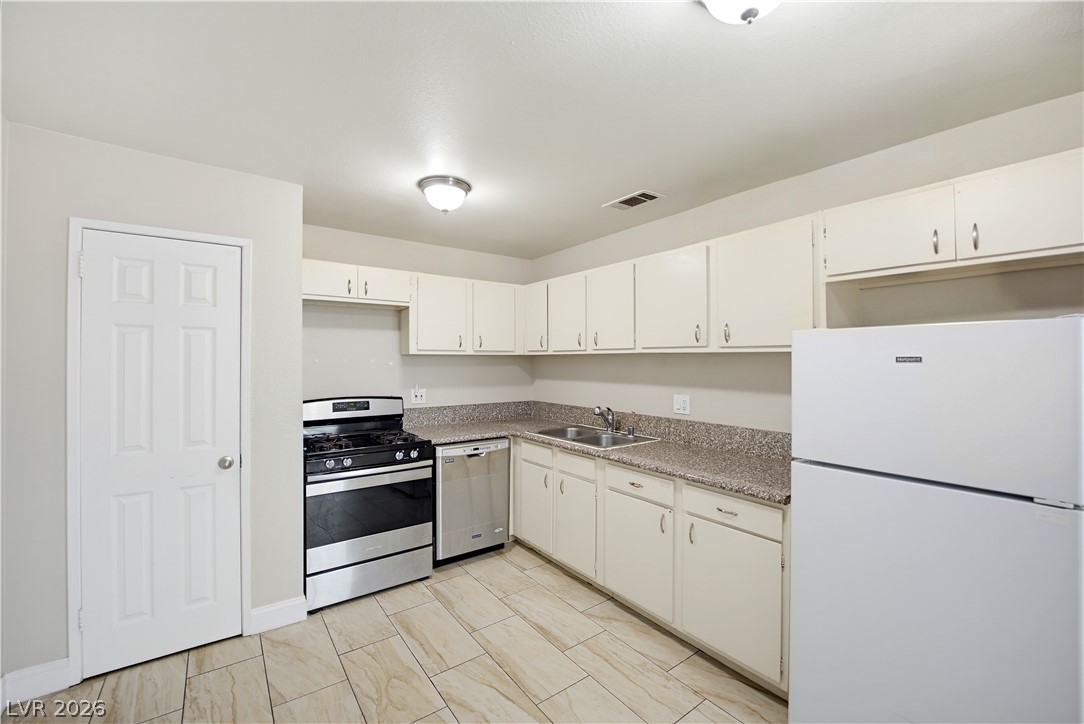
A classic layout connects modern stainless appliances with stone surfaces and light tile floors.
Functional workspace highlights this kitchen with durable tiled flooring and abundant cabinetry.
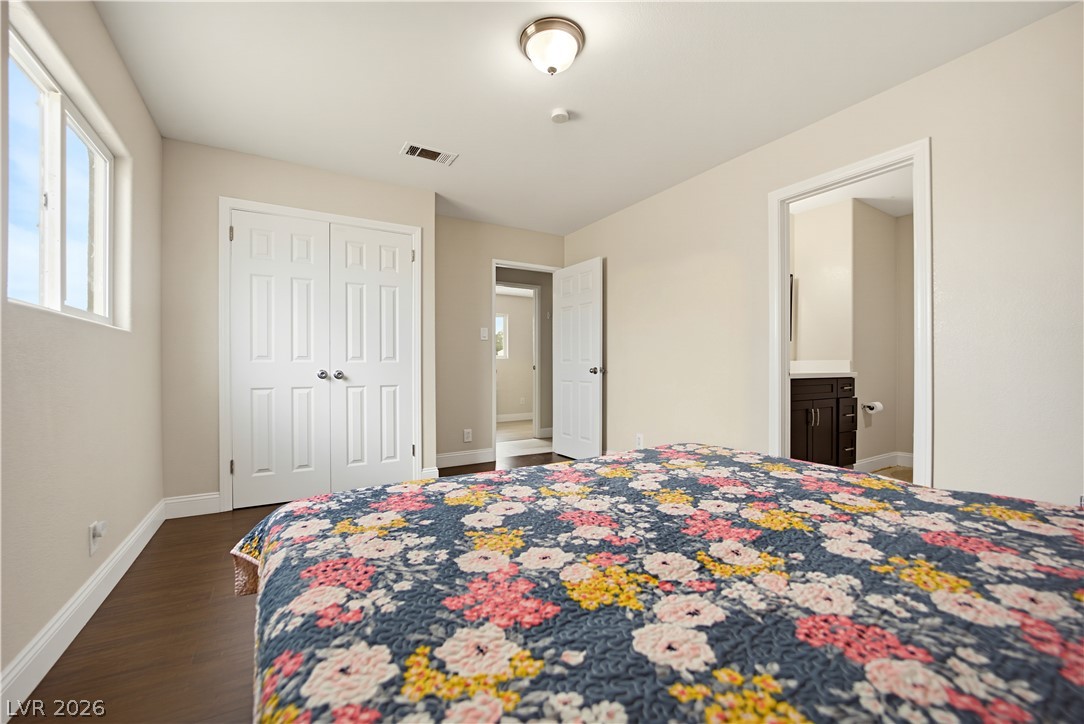
Rich wood-look flooring and a classic layout define this comfortable, light-filled bedroom suite.
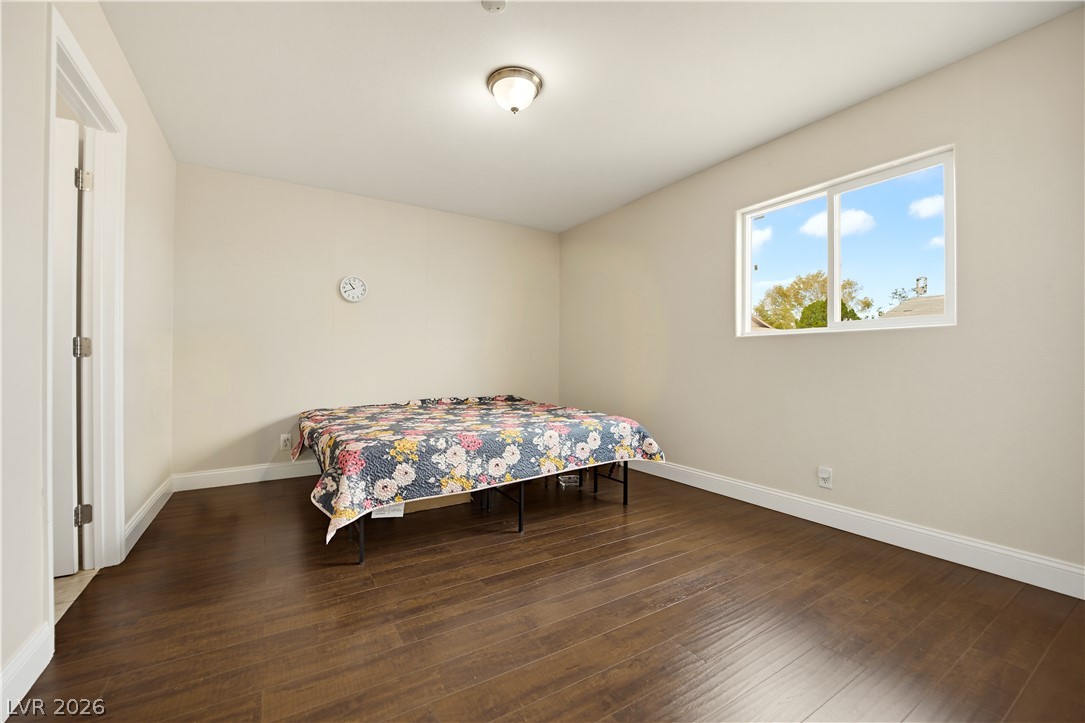
Warm wood flooring and a wide window create a comfortable, inviting atmosphere.
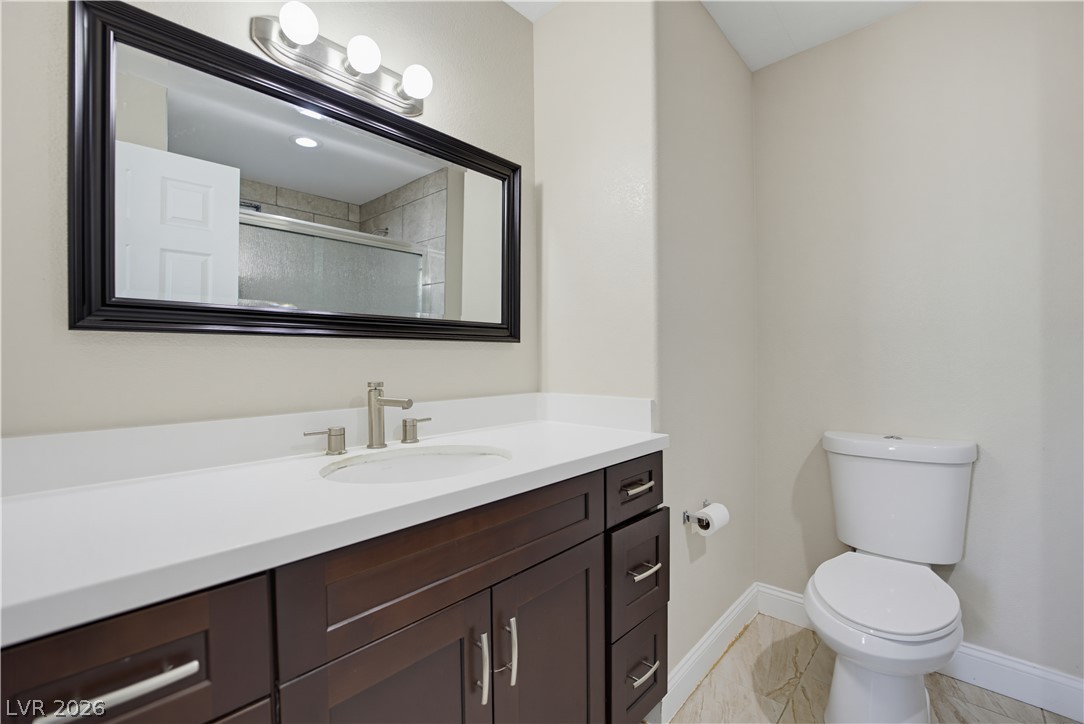
Clean lines and stone counters highlight this updated vanity area with textured tile flooring.
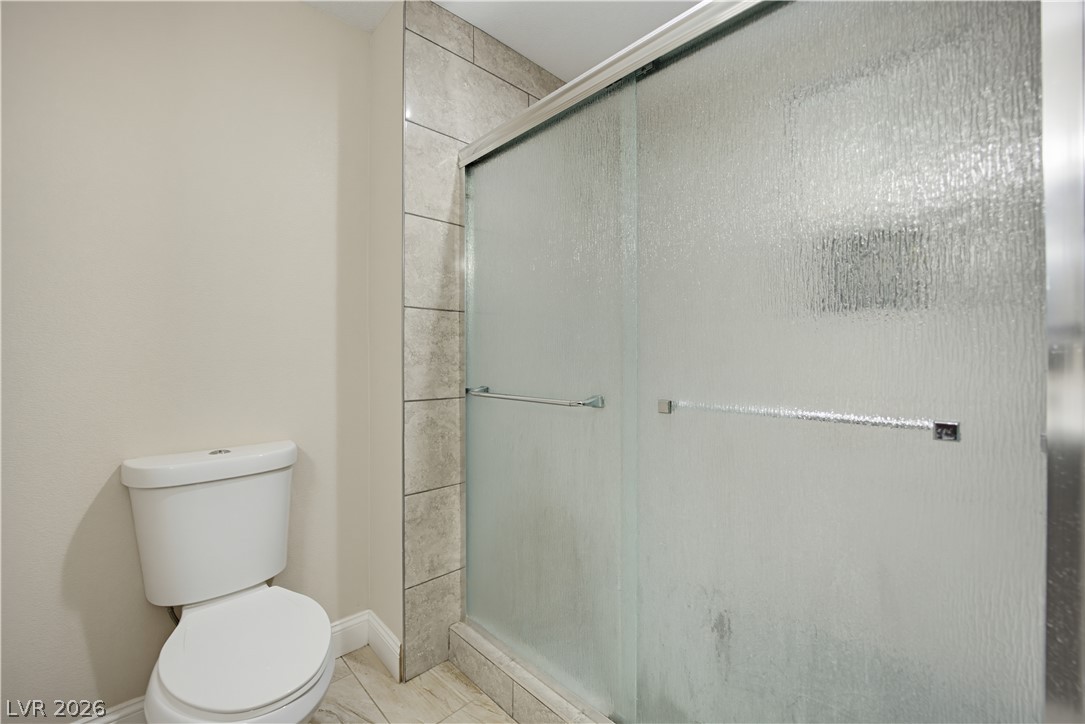
Tile details frame a glass-enclosed walk-in shower in this neutral-toned bathroom.
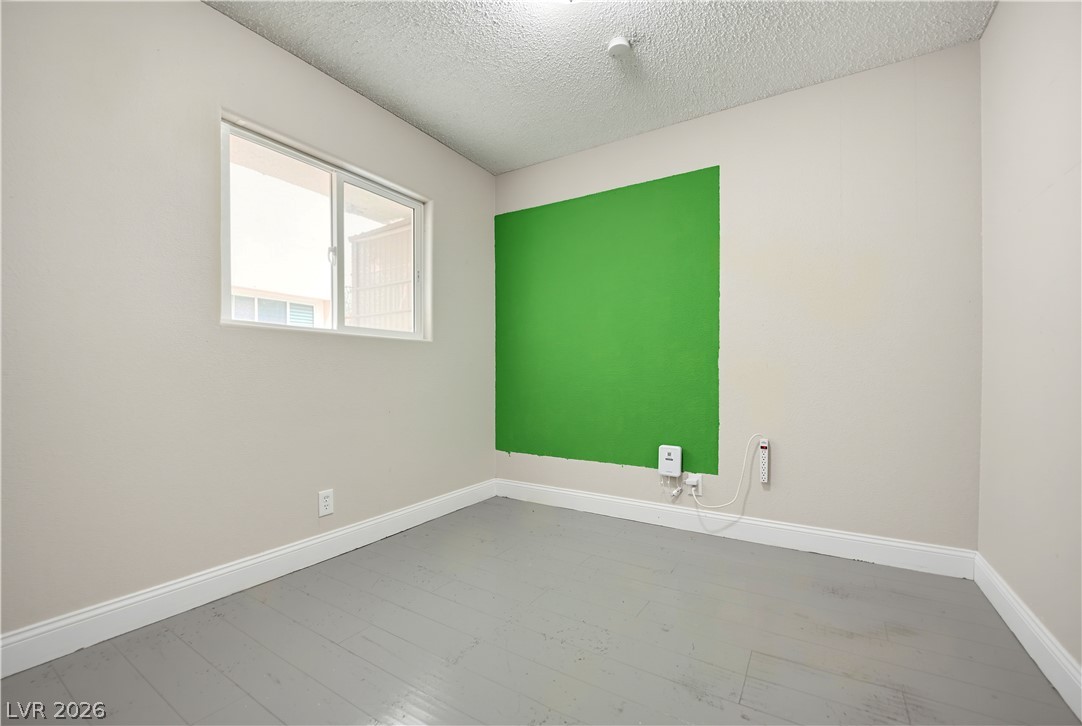
Hardwood floors and a large sliding window define this versatile secondary bedroom space.
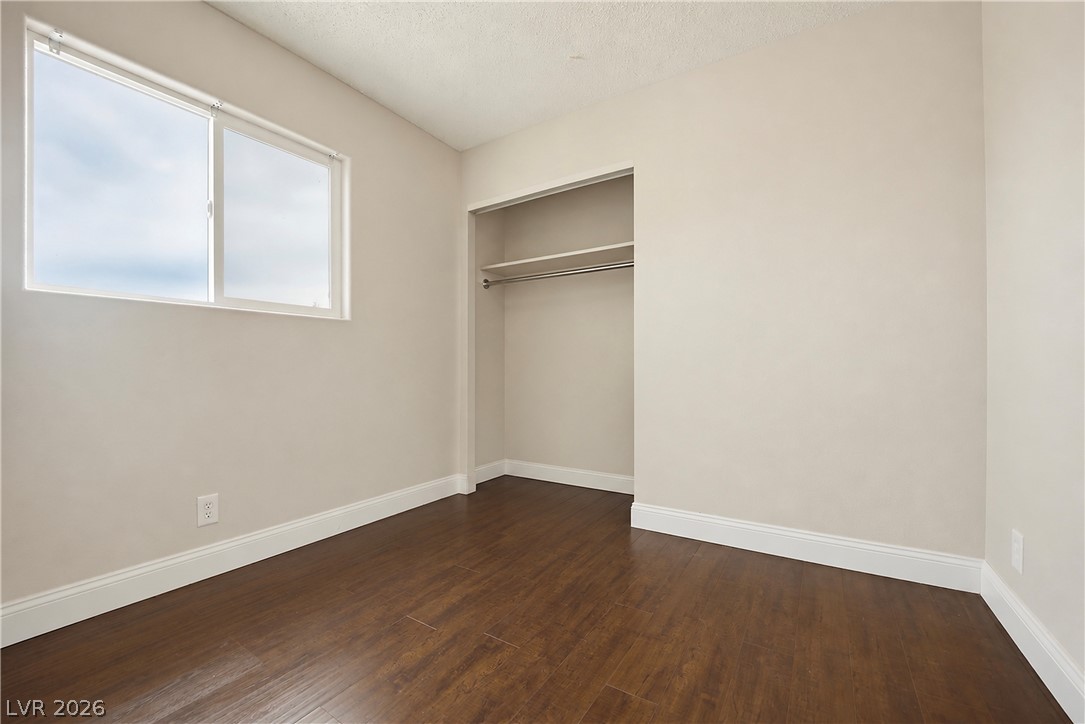
Rich wood-look flooring and a recessed closet define this comfortable secondary bedroom.
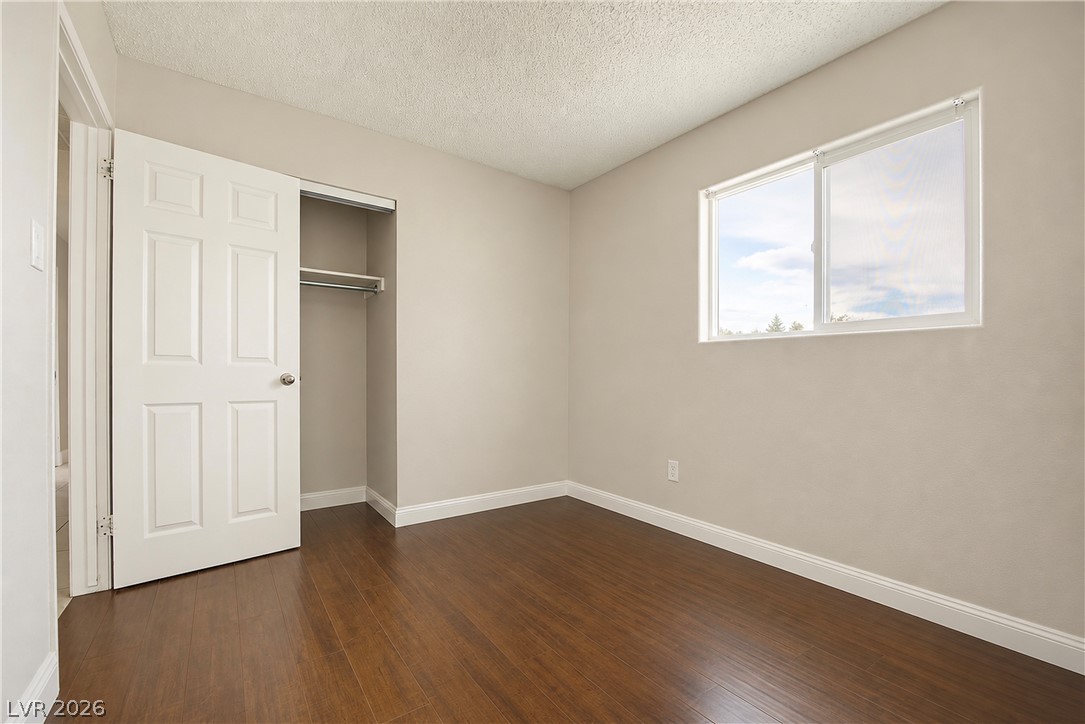
Rich wood-plank flooring and a wide sliding window elevate this versatile bedroom space.
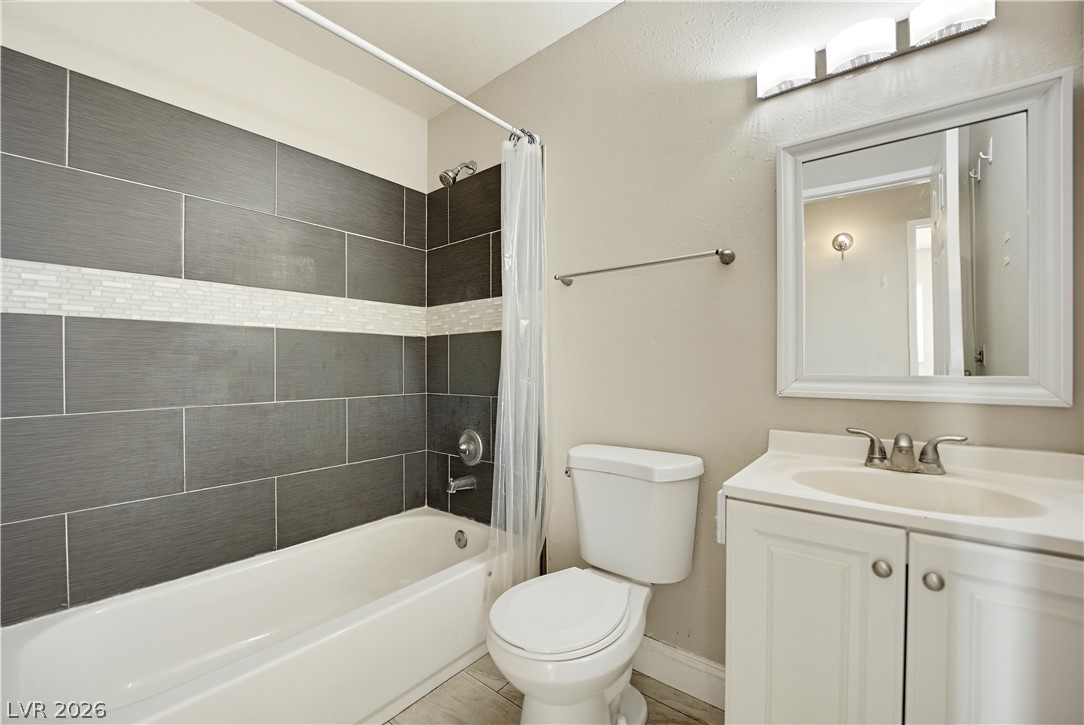
A modern bathroom features a tiled tub surround and a white vanity with integrated sink.
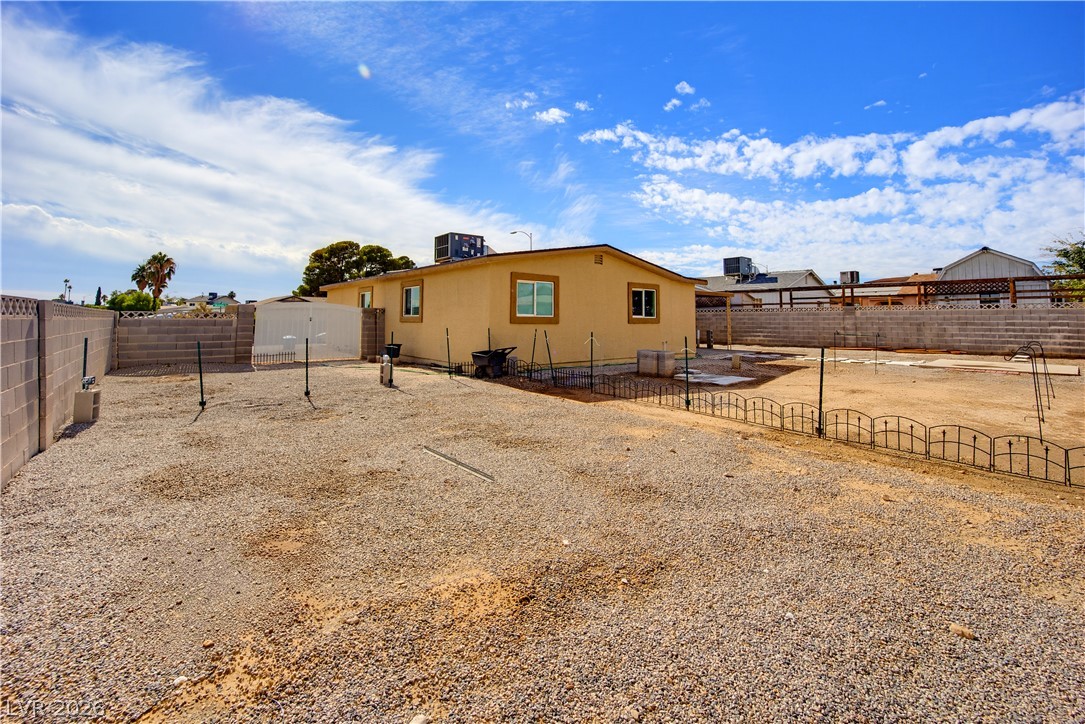
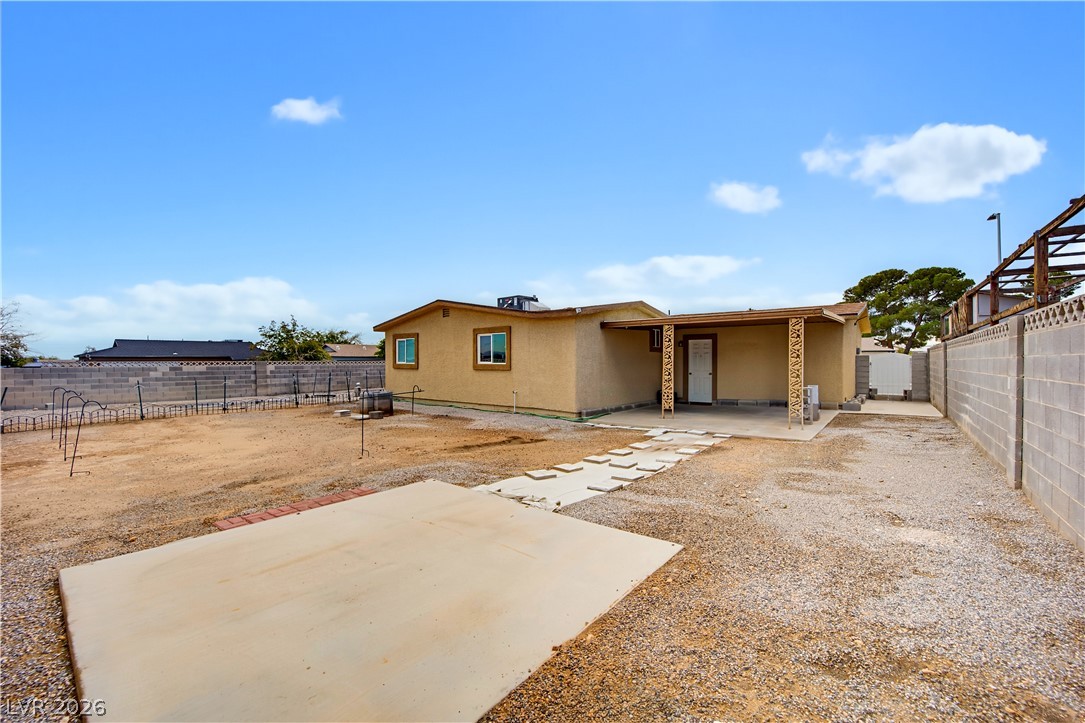
An expansive gravel yard provides a versatile outdoor space with block fencing for privacy.
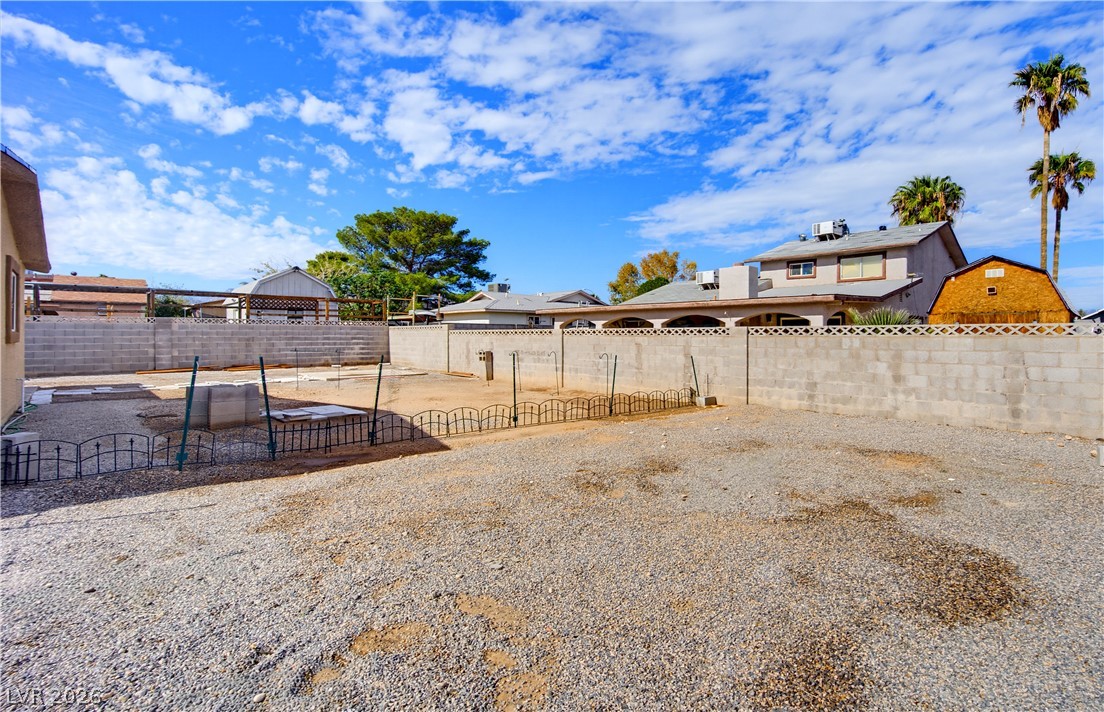
A spacious gravel yard features surrounding block wall fencing under a blue sky.
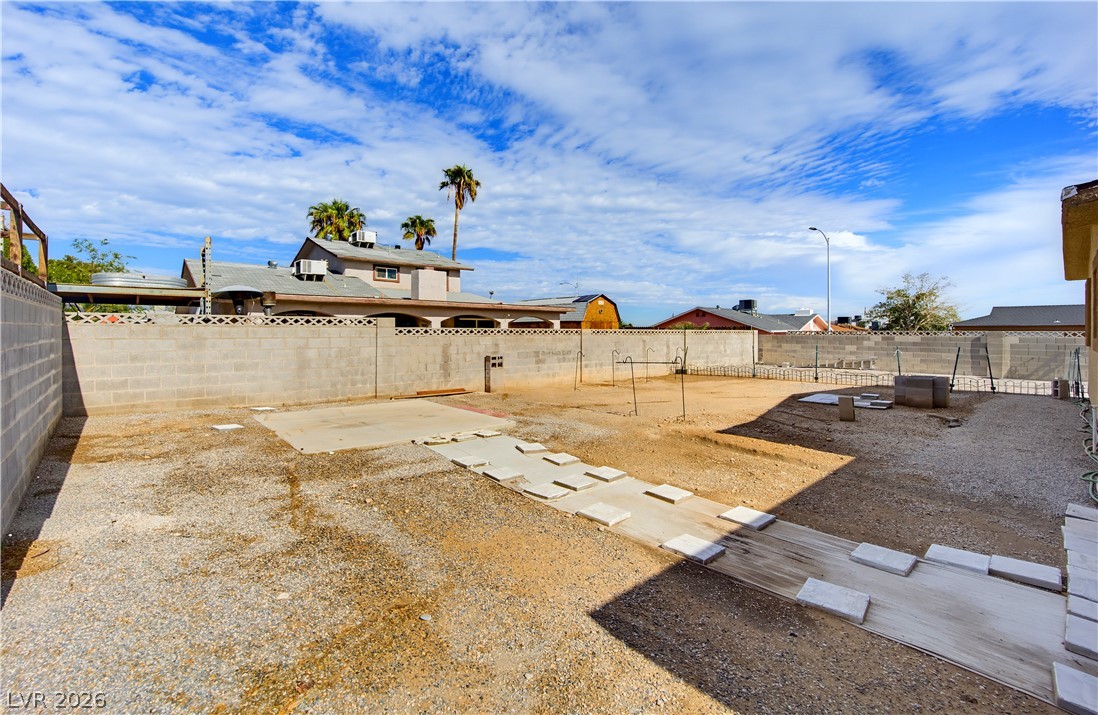
An expansive backyard space enclosed by block fencing offers versatile potential under wide desert skies.
An expansive backyard patio setup connects seamlessly with the level surrounding ground.
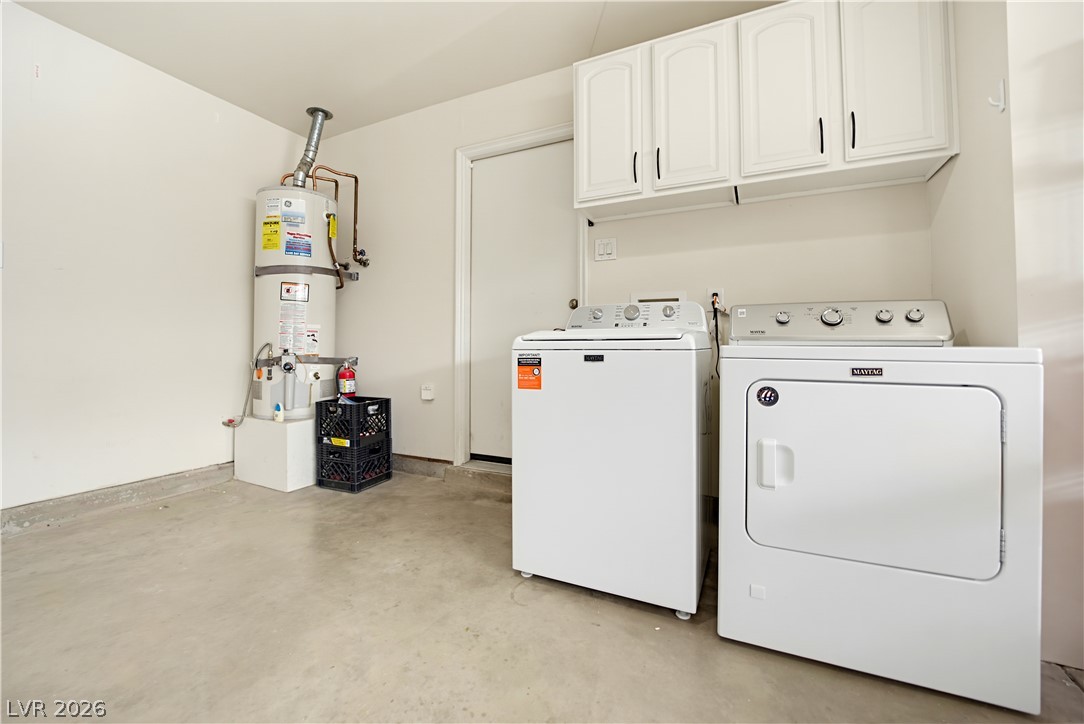
Functional utility space features concrete flooring and convenient overhead cabinetry.
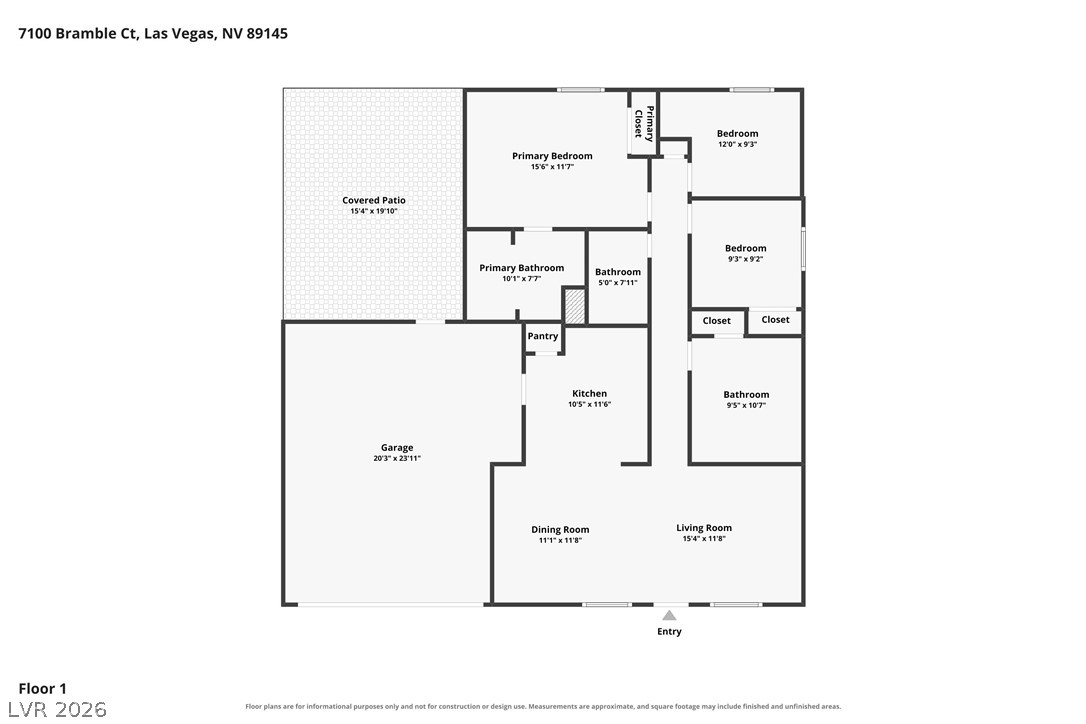
A detailed layout illustrates the functional flow and spatial organization of this residential floor plan.

 Price Reduced Listing