
$225,000 $1,349 est/mo Sourced by Back At You
7135 South Durango Drive 110,Las Vegas, NV 89113
Las Vegas, NV 89113
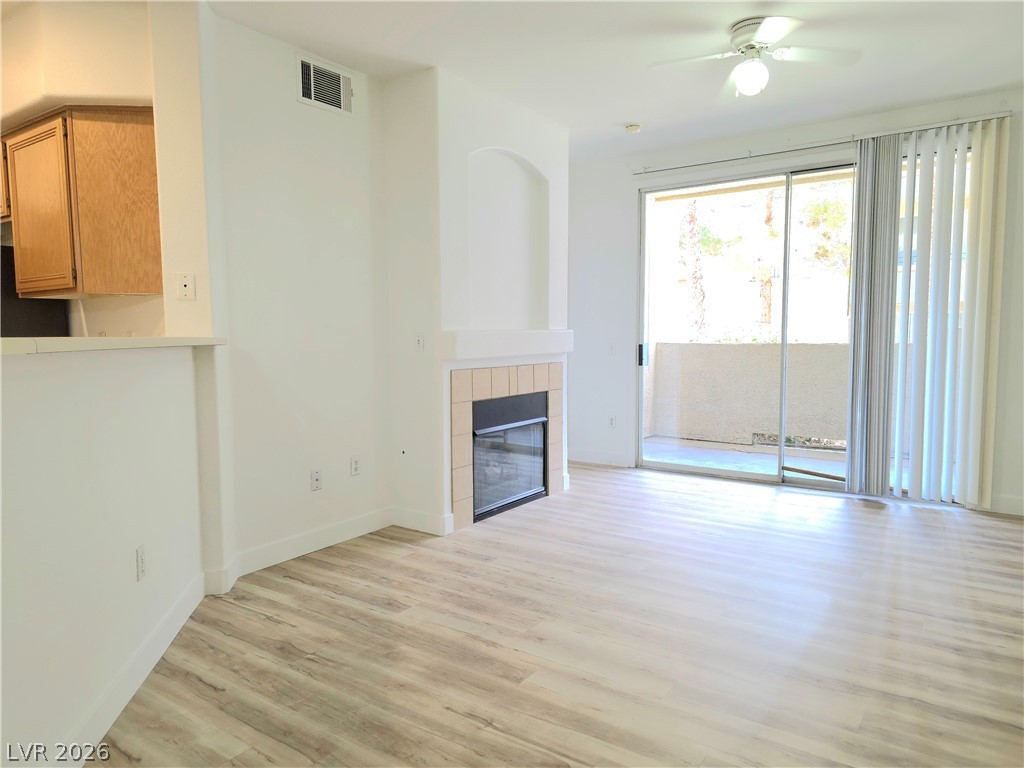
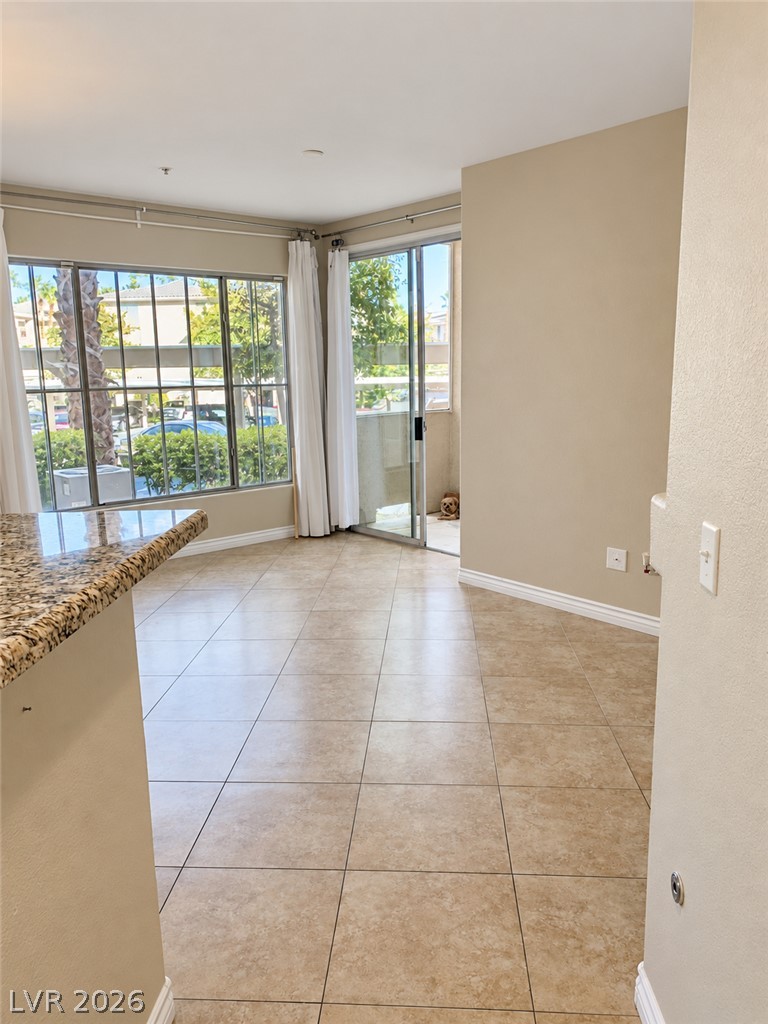
Sliding glass doors open to a private balcony from this fireplace-warmed living space.
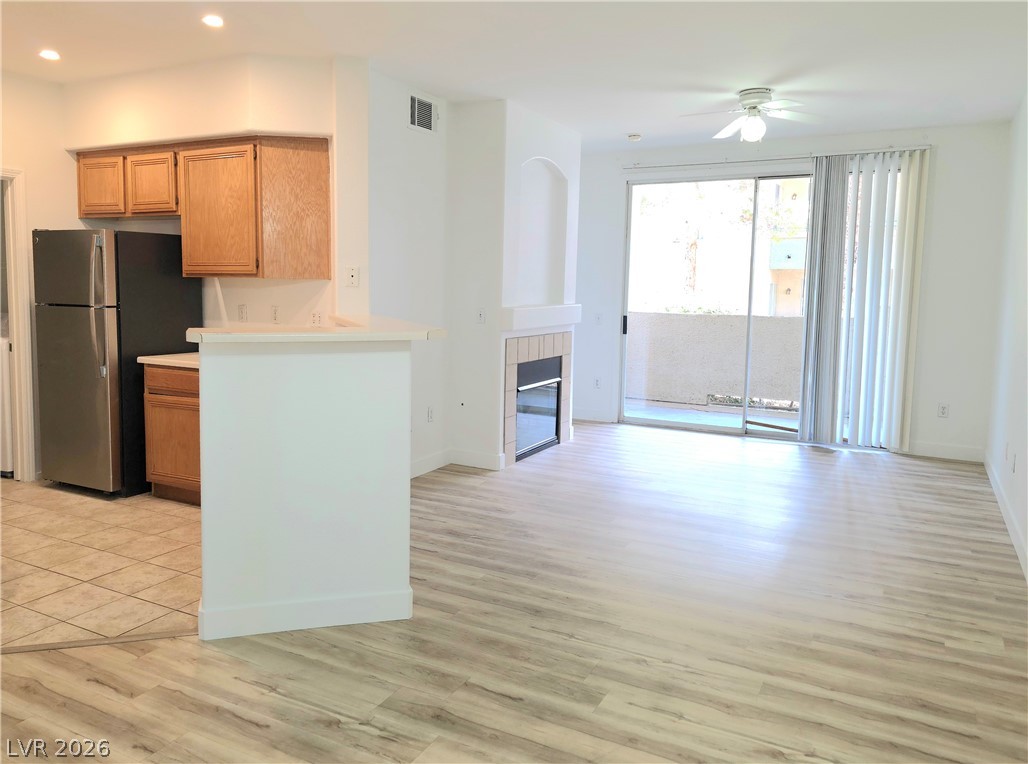
Smooth wood-look flooring and a cozy fireplace anchor this open-concept living area.
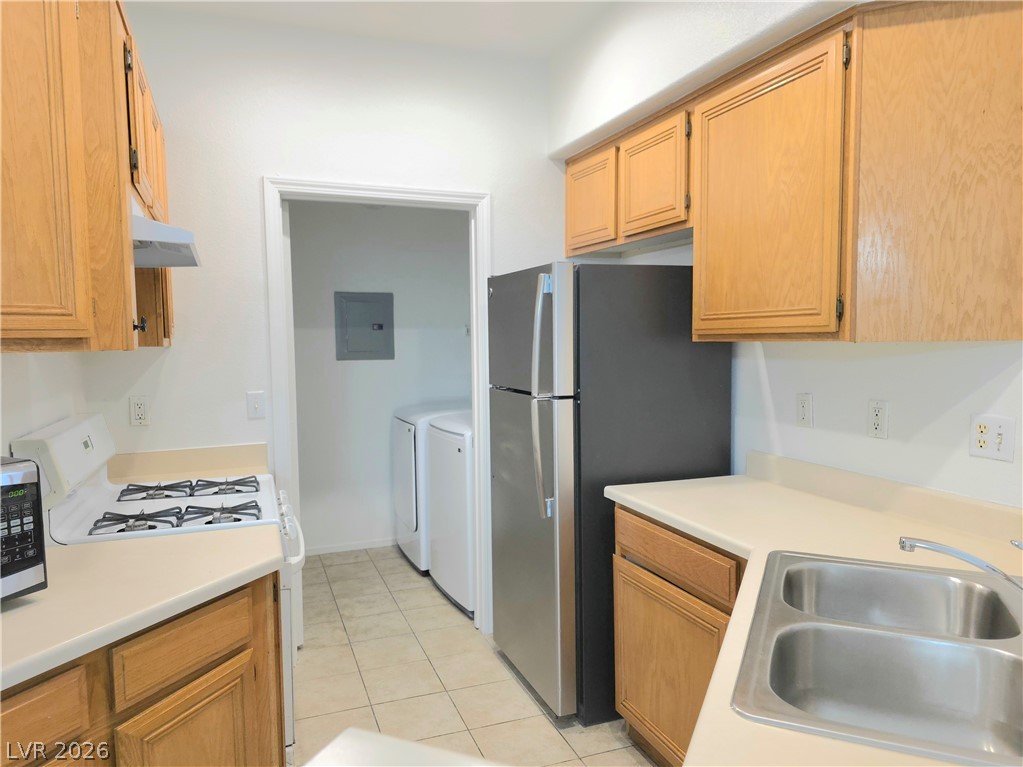
An efficient kitchen layout flows directly into a dedicated utility area with laundry hookups.
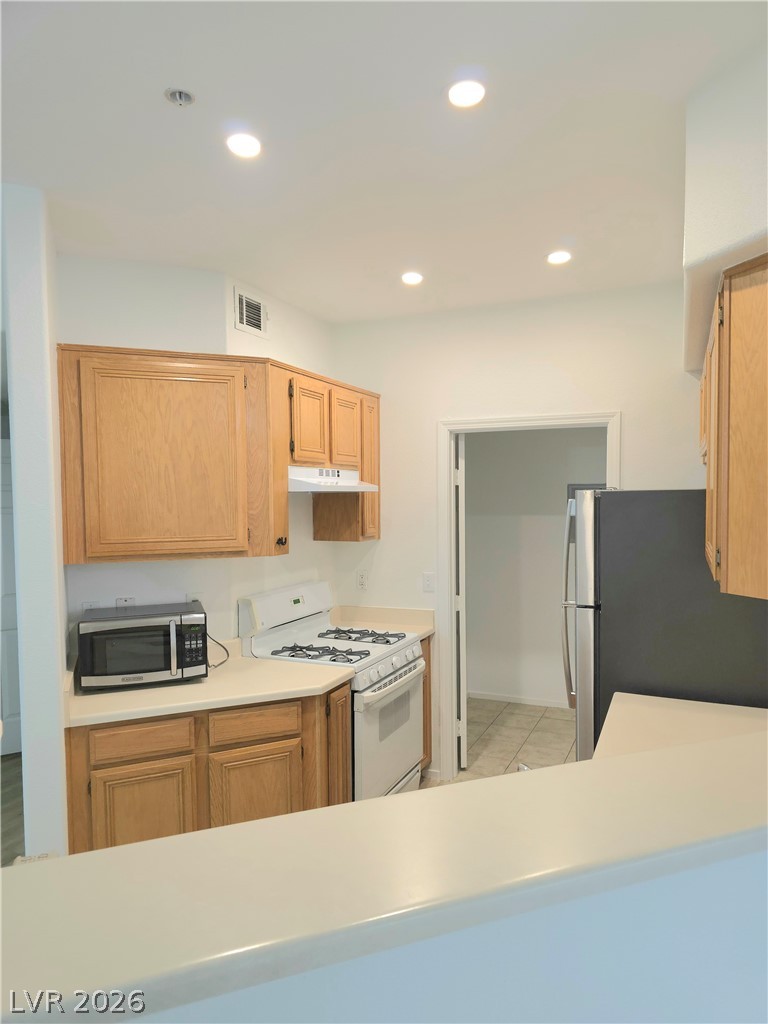
Warm oak cabinetry pairs with clean countertops under recessed lighting in this functional culinary space.
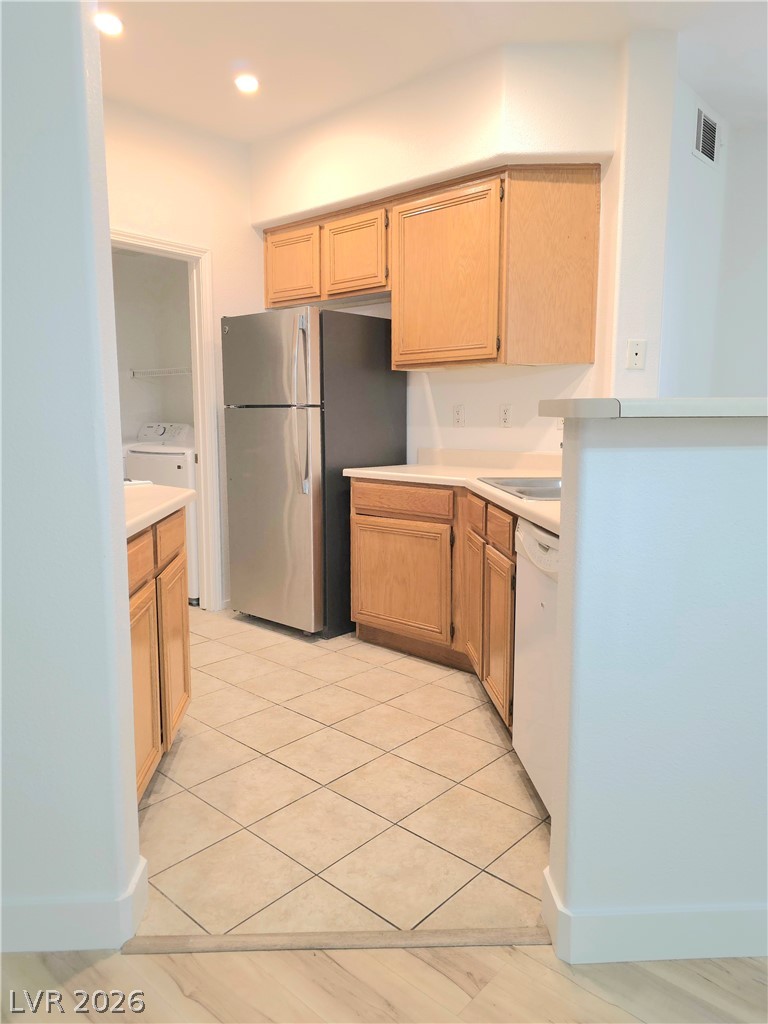
Tiled flooring and classic wooden cabinetry anchor this functional galley kitchen layout.
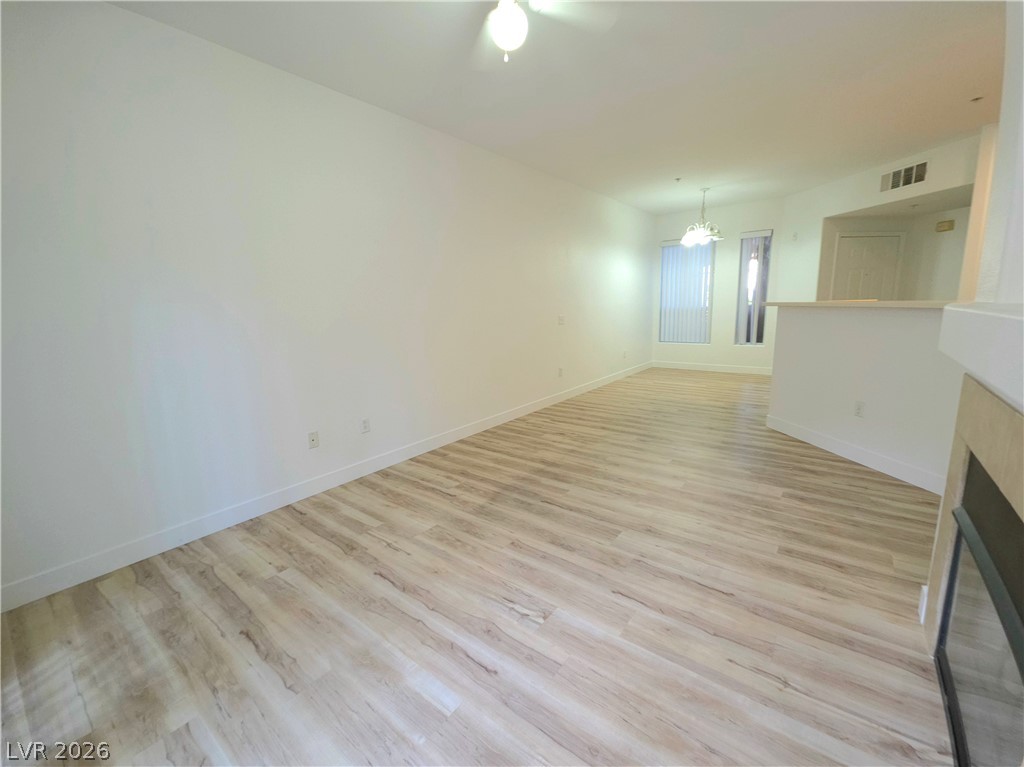
An open floorplan flows seamlessly across clean, light-toned wood flooring beneath a smooth ceiling.
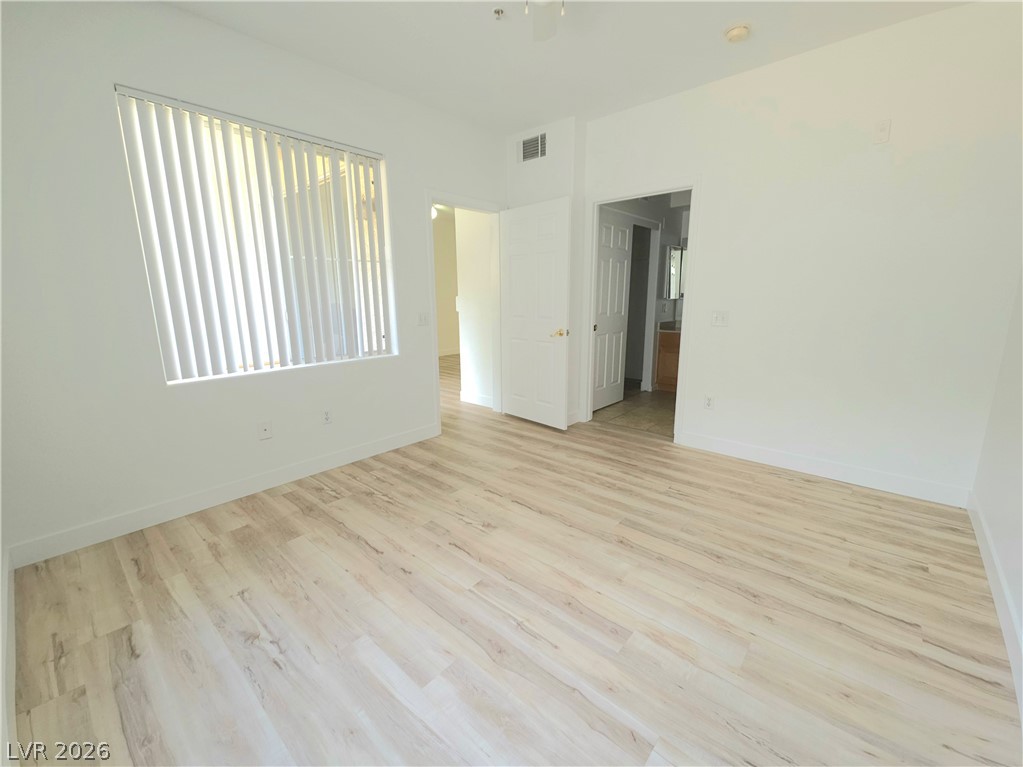
Smooth wood-plank flooring and clean walls maximize light in this versatile room.
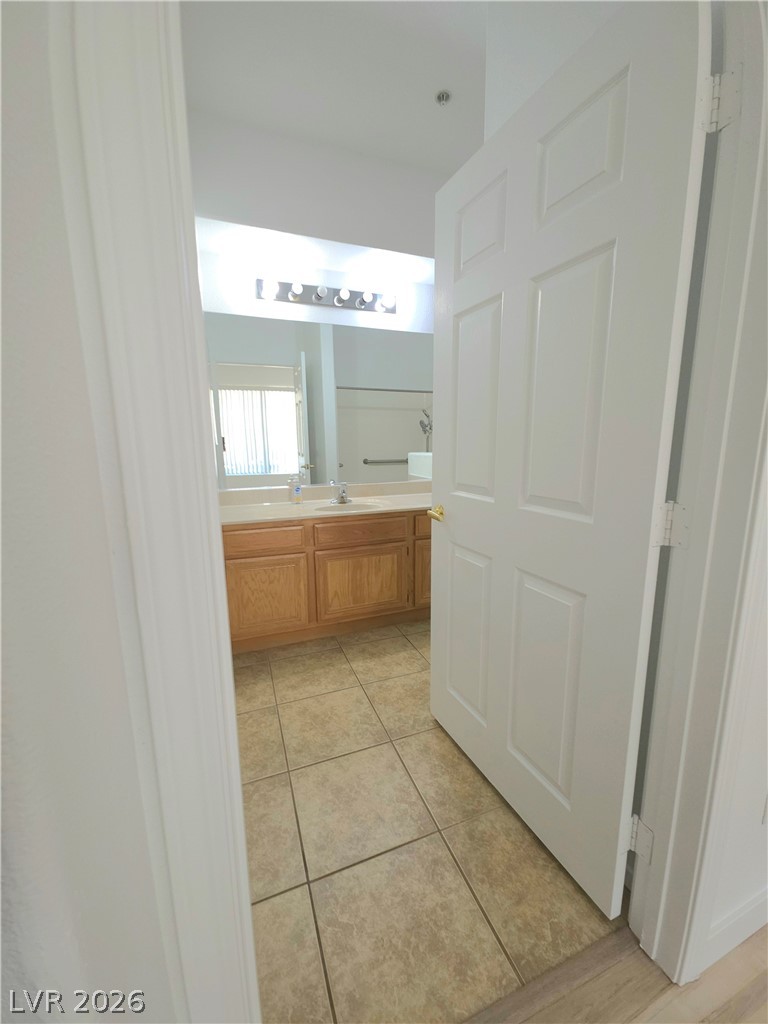
A spacious bathroom entry reveals classic tile flooring and a dual-sink vanity set.
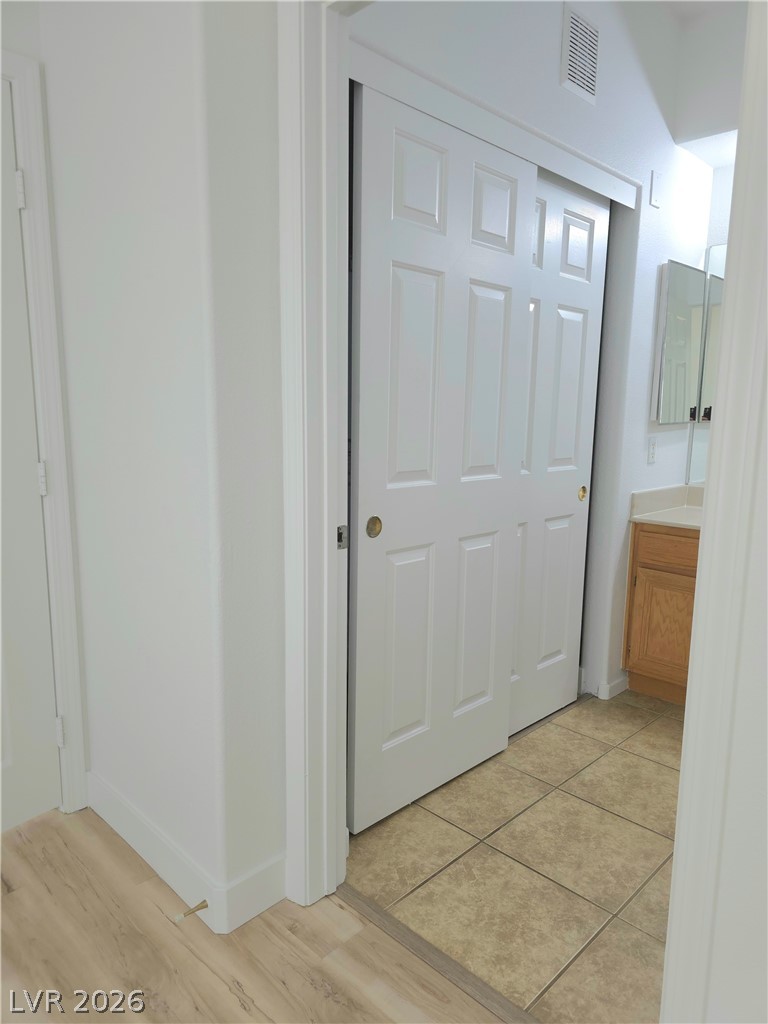
A transition from wood flooring to neutral tile leads into a functional bathroom space.
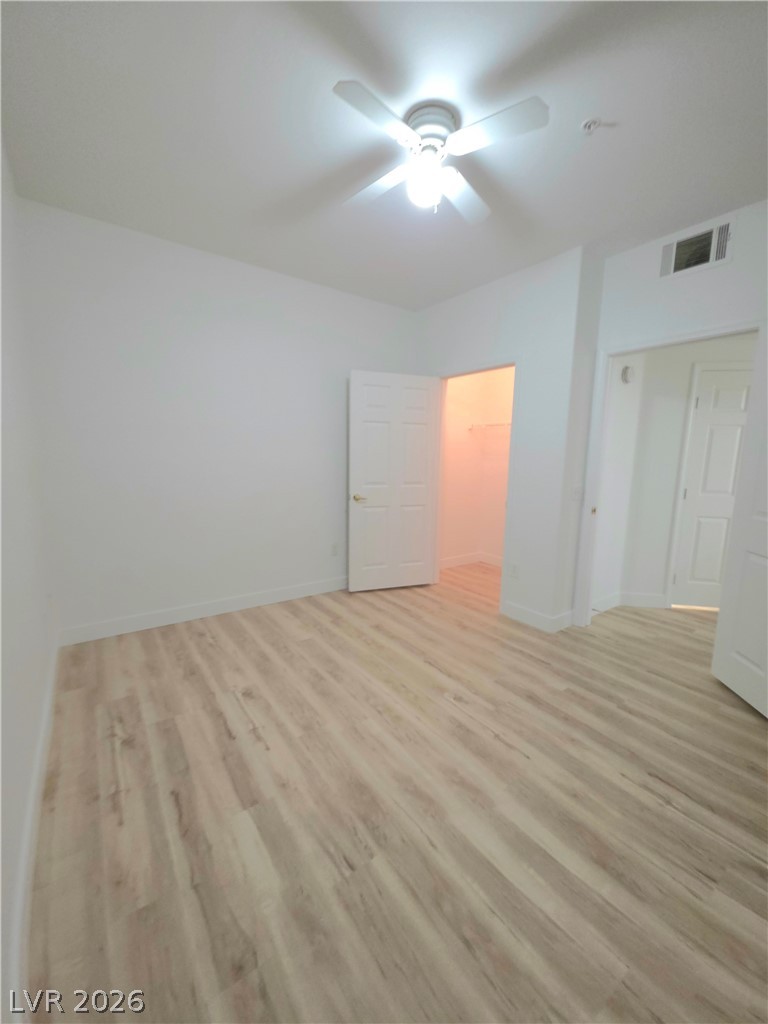
Smooth wood-look flooring and crisp white walls define this versatile secondary bedroom space.
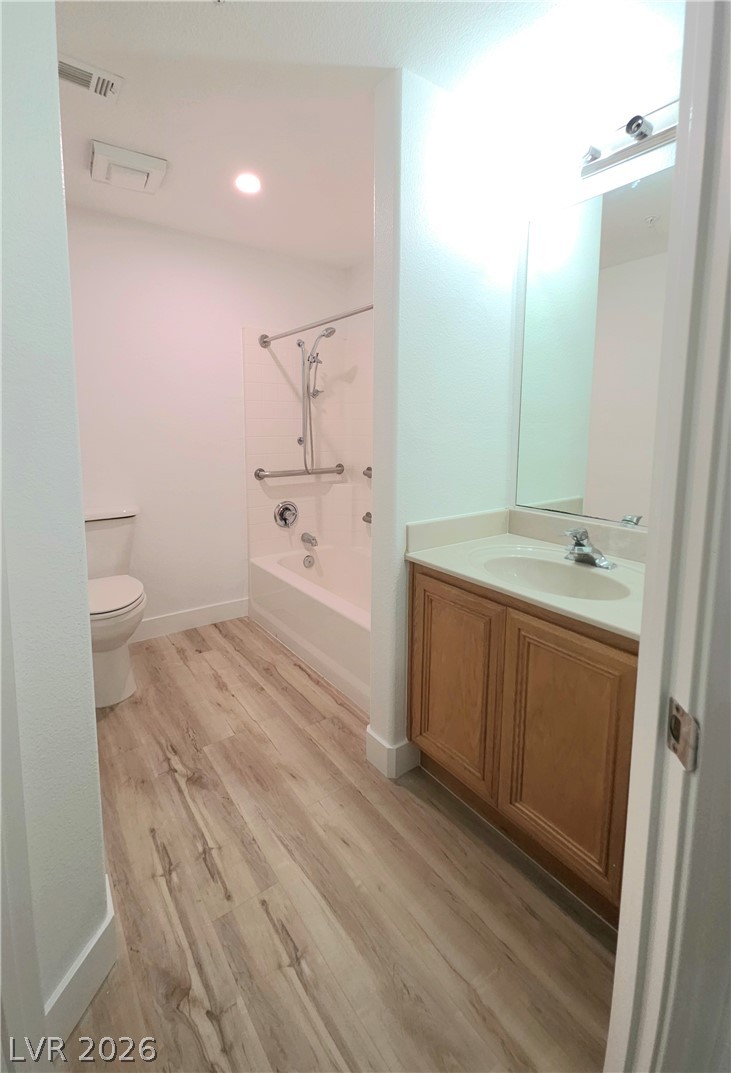
Smooth wood-look flooring and clean white walls define this functional bathroom space.
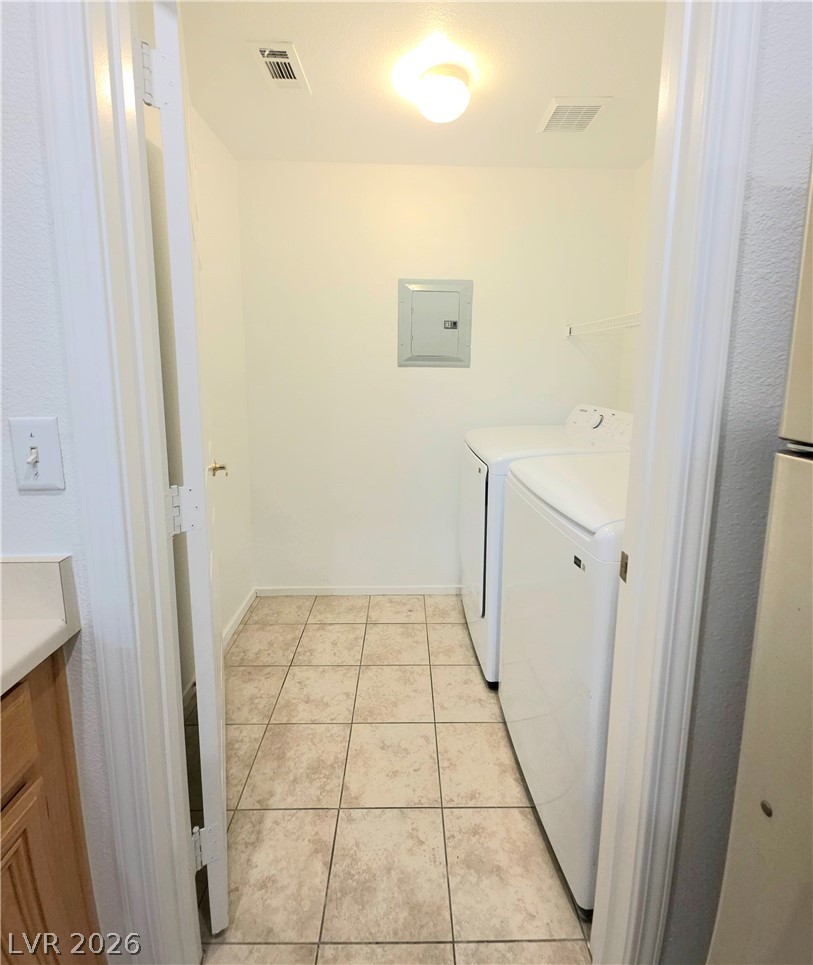
Tiled flooring and neutral walls define this dedicated laundry area.
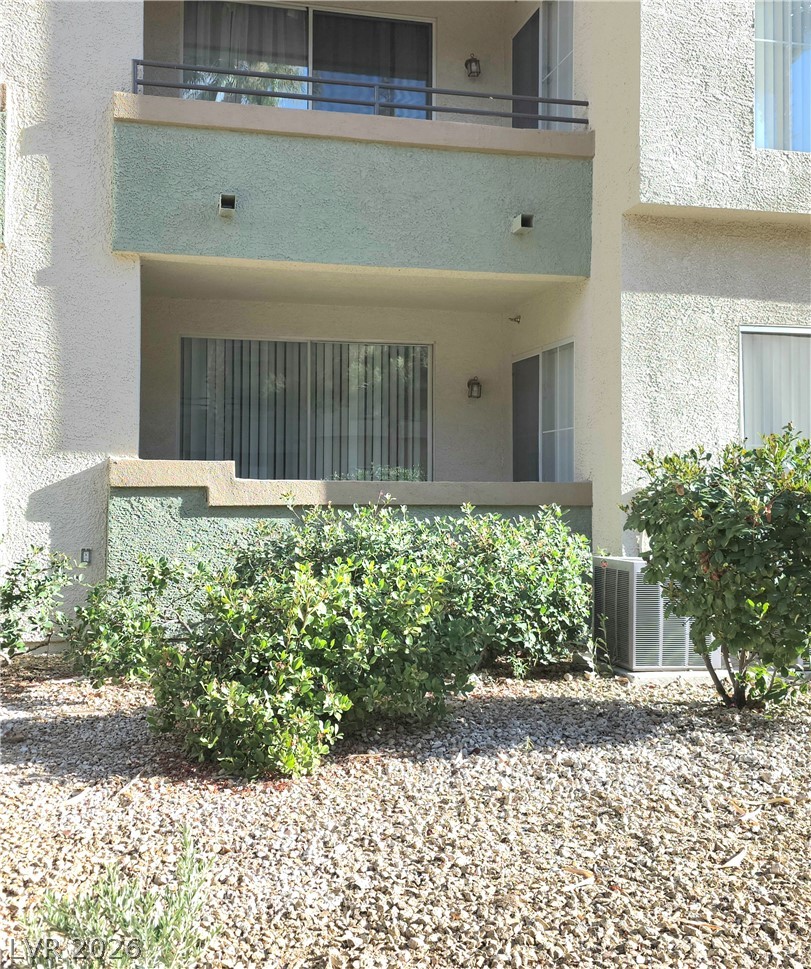
Ground level patio and upper balcony framed by stucco walls and desert-friendly plantings.
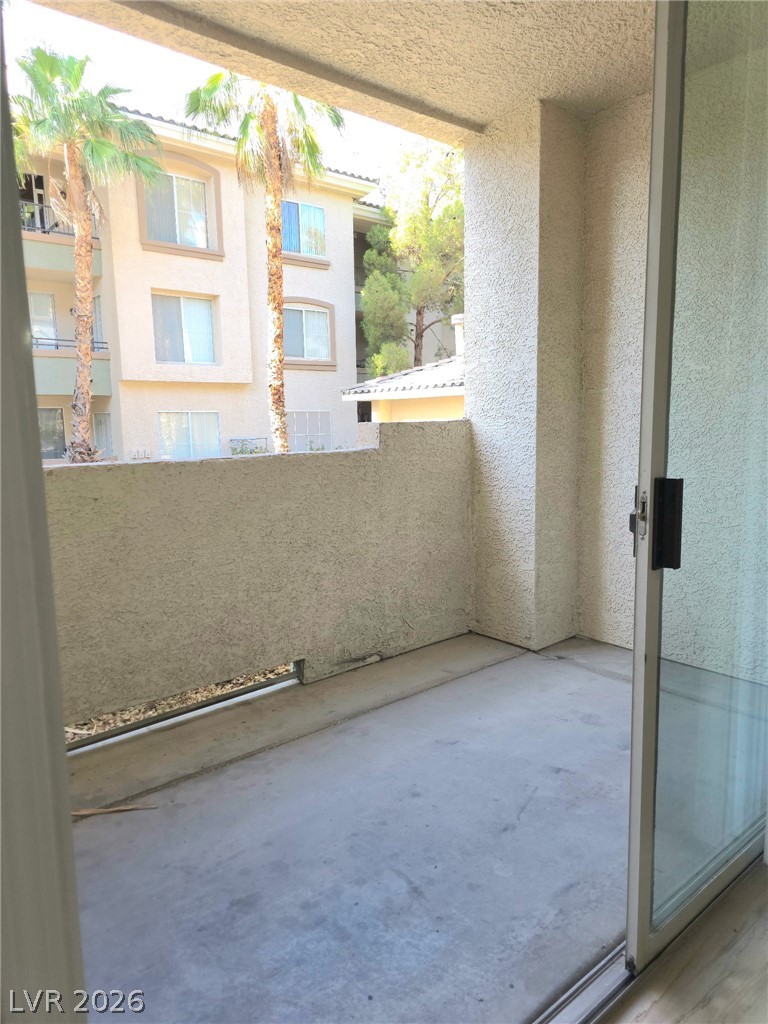
A private covered patio offers an elevated outdoor retreat with scenic views.
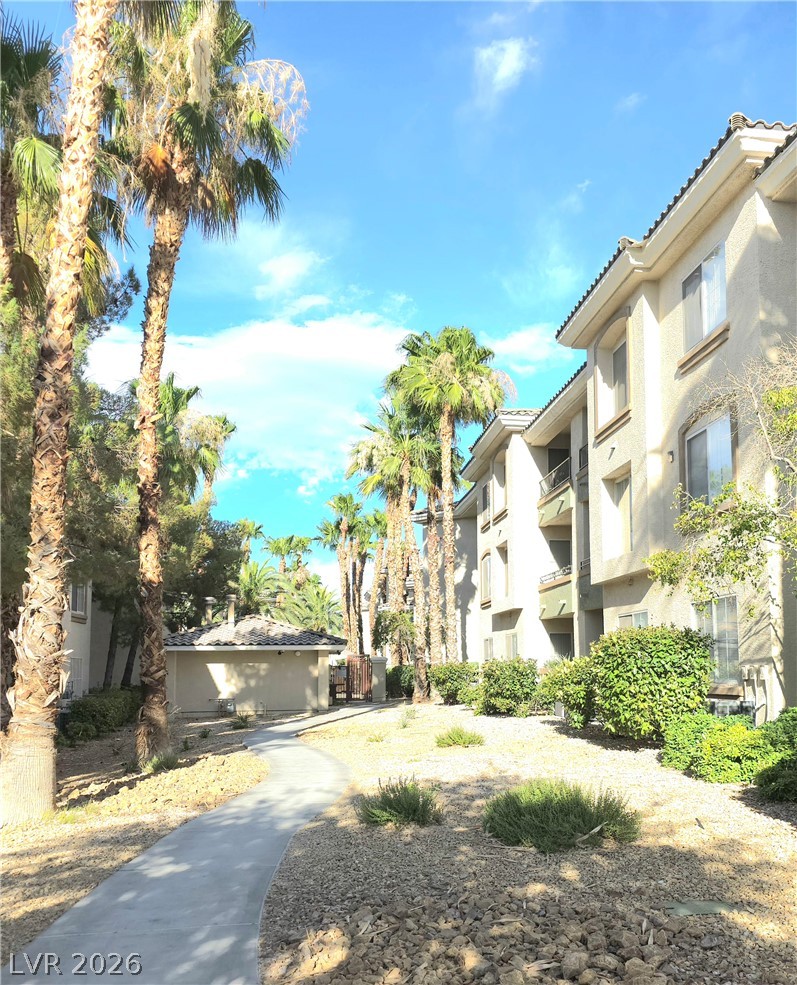
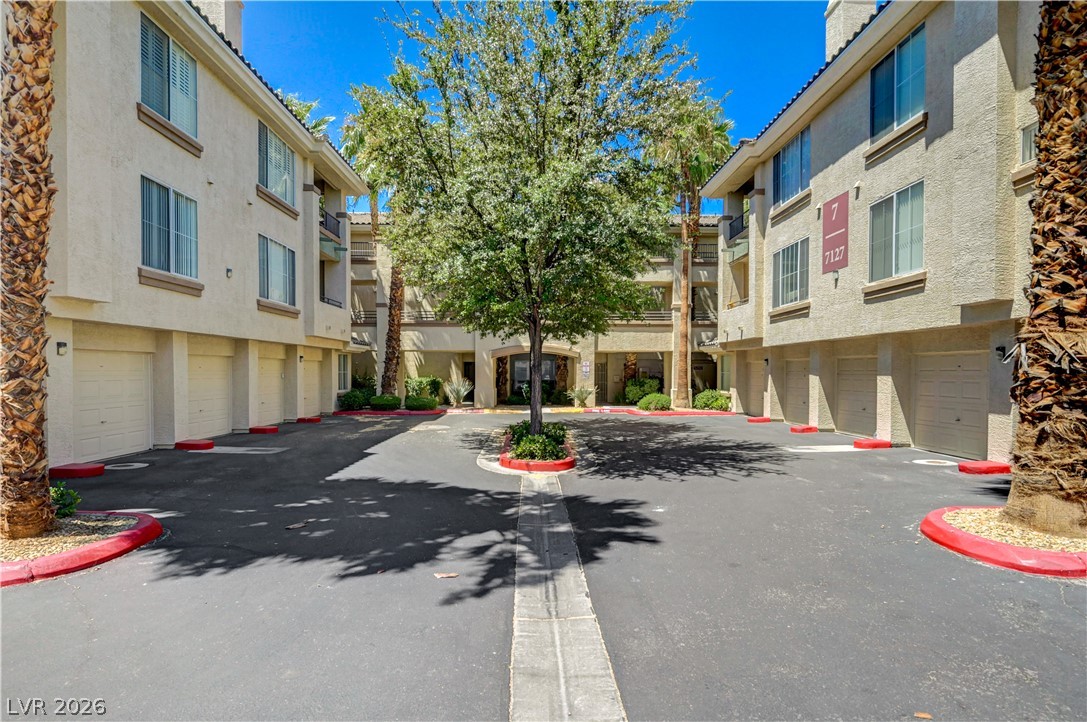
A paved path winds through beautifully landscaped grounds flanked by palm trees and multi-level residences.
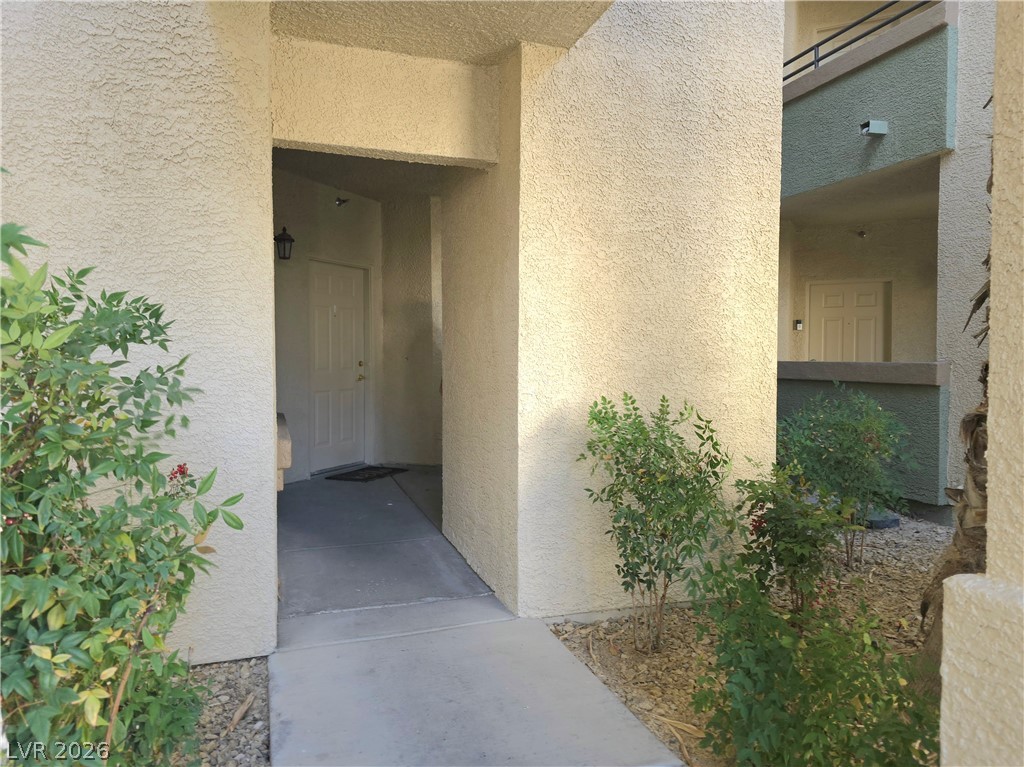
A concrete walkway leads to a sheltered entrance surrounded by low-maintenance desert landscaping.
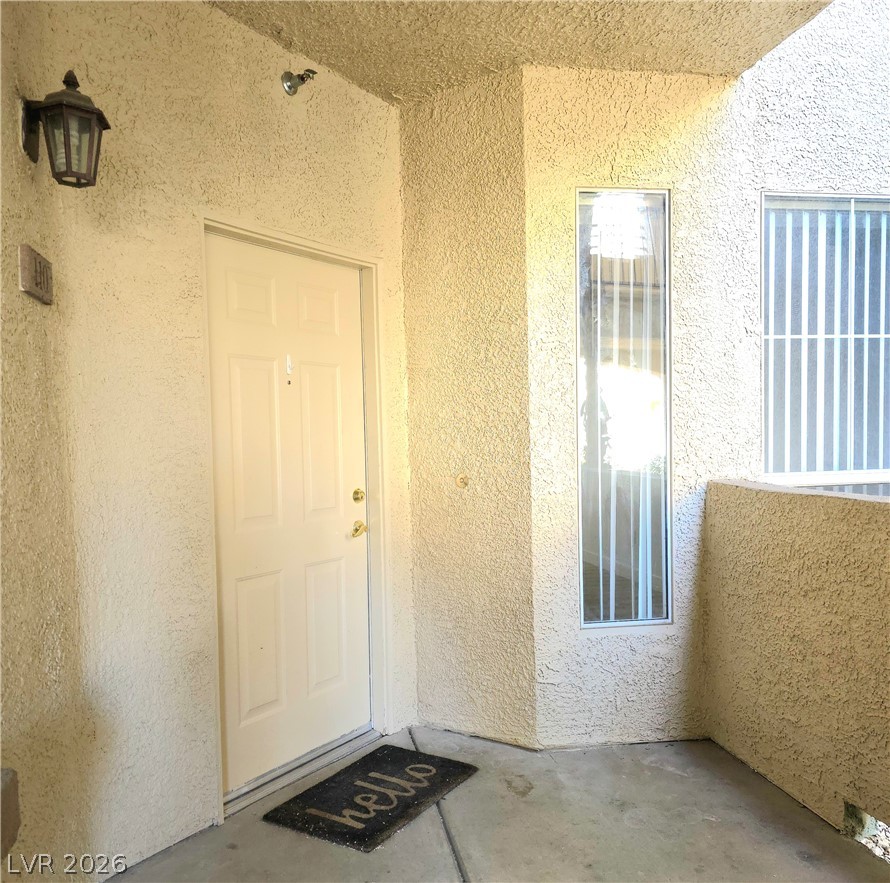
An inviting private entrance features textured stucco walls and concrete flooring.
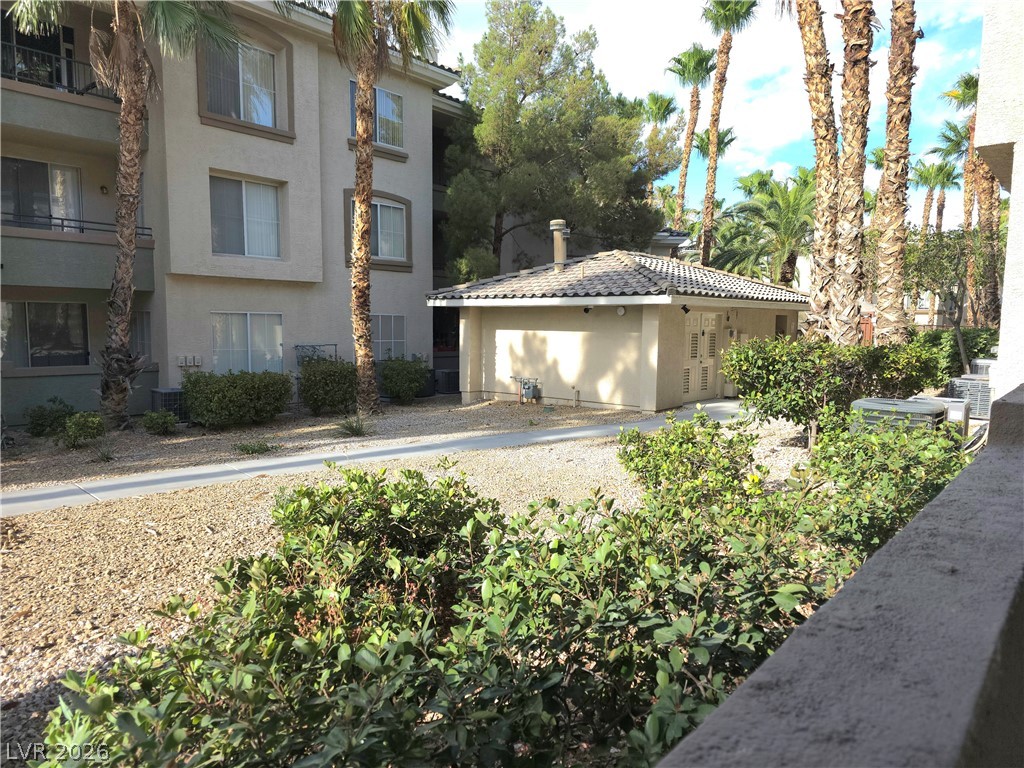
Mature palms and manicured desert plantings border the paved common pathways of this residential complex.
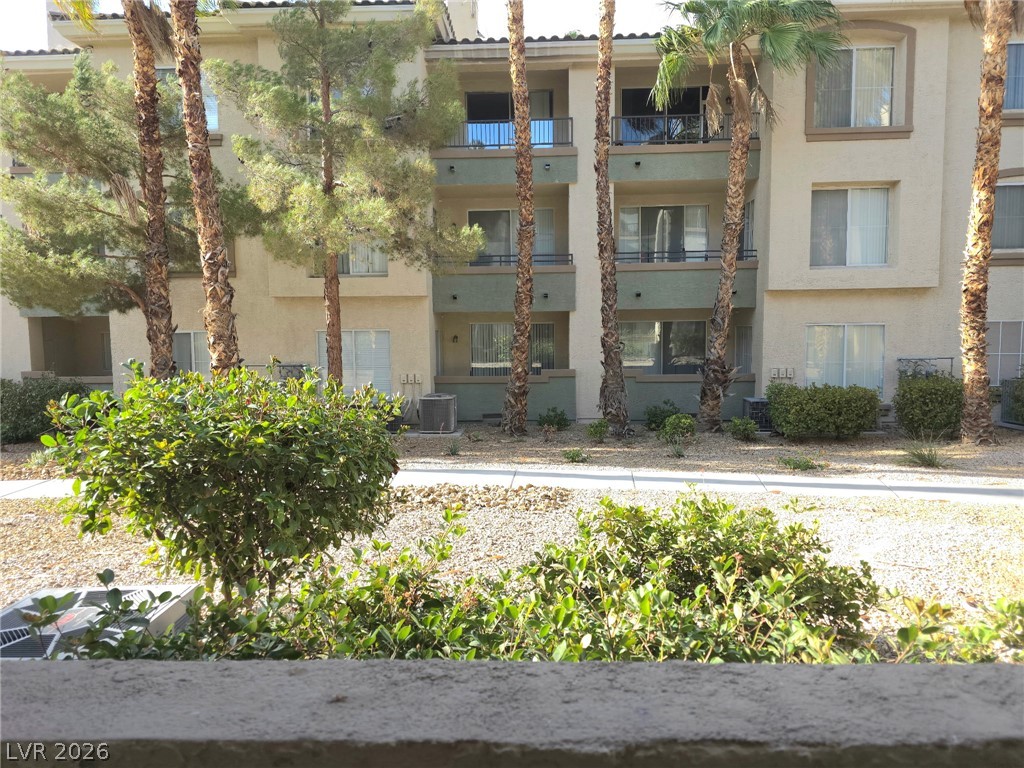
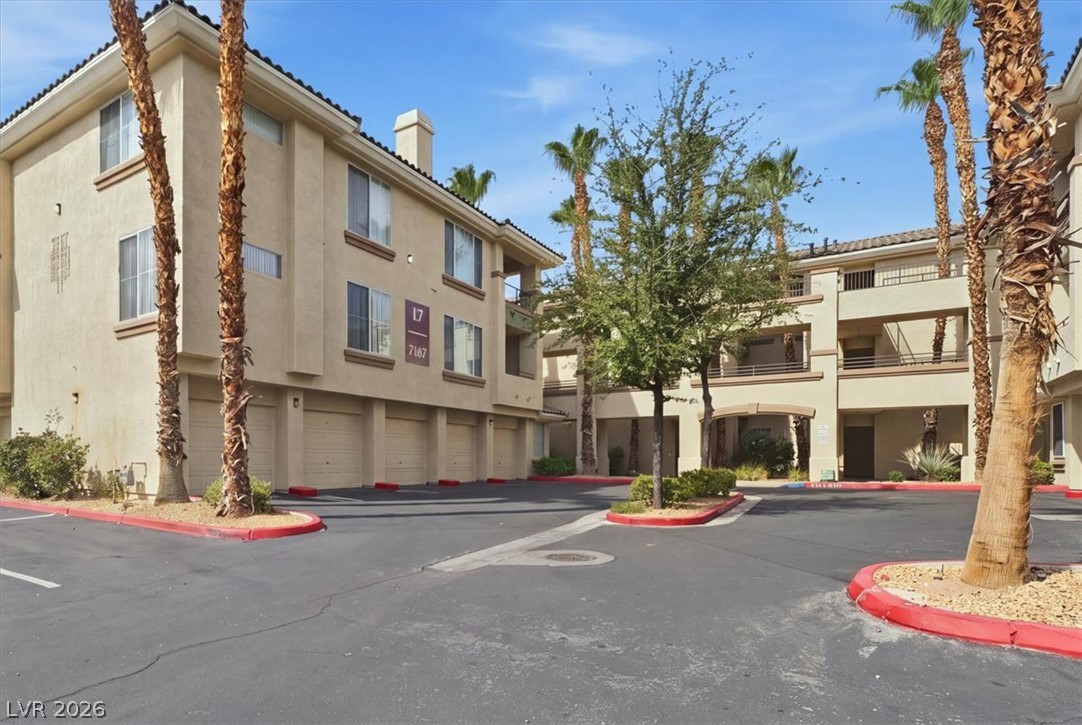
Mature palm trees adorn this multi-story residence with private balconies.
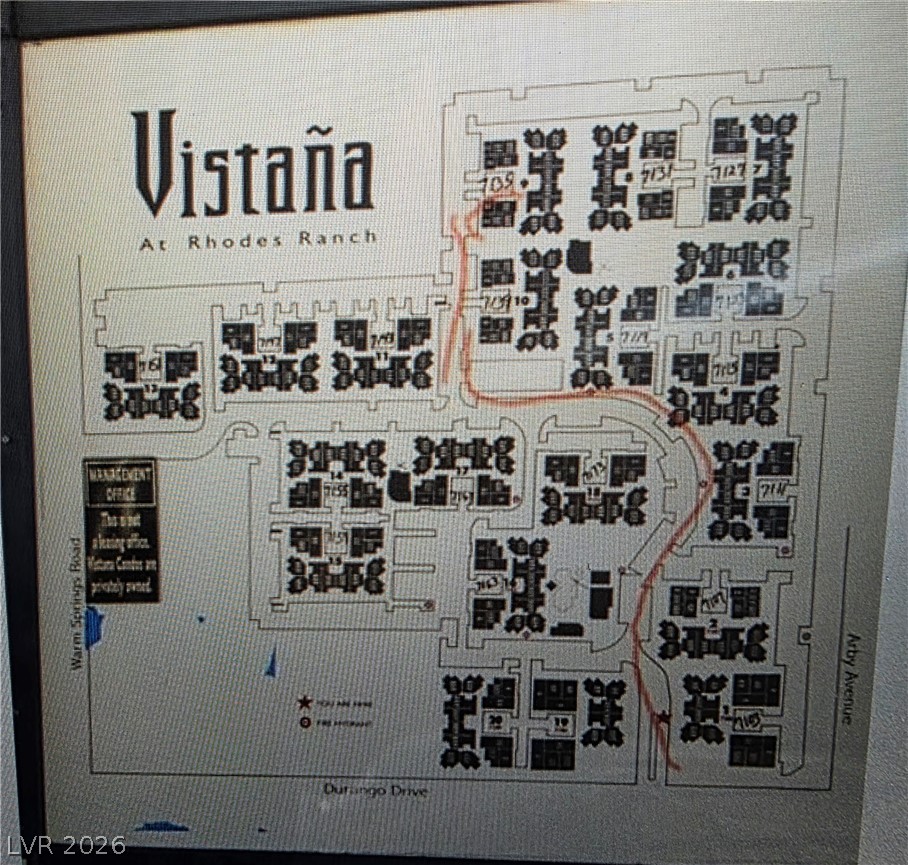
Navigate the Vistana at Rhodes Ranch complex with this detailed plat map.
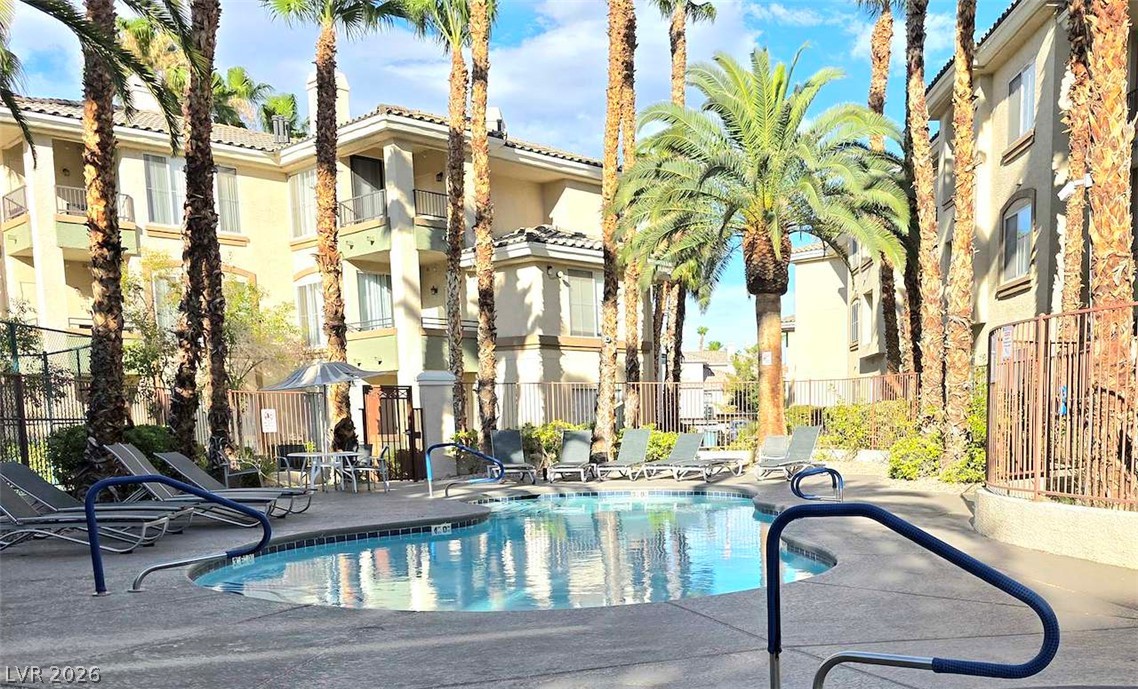
Towering palm trees frame a sparkling community pool surrounded by multi-level residential structures.

Description
Southwest location near Durango Station* great for an investment property or maybe a first purchase*spacious two bedroom, two bath Condo with gas fireplace* first floor location near pool #3 and tennis courts*courtyard view off private patio* gated community* LVP and tile floors* new paint and baseboards throughout* new faucets, showerheads, toilets* open floor plan with bedrooms on opposites sides*laundry room inside* water heater replaced 2024* washer/dryer included (replaced 2024)* includes a covered parking spot and guest parking* convenient to freeways, shopping, restaurants, workout facilities and rec center.
Details
| MLS # | 2795025 |
|---|---|
| Listing Type | For Sale |
| Style | Condominium |
| HOA Dues | $366 |
| Sub-Type | Resale |
| Status | Active |
| Year | 2003 |
| Days On Site | 145 |
| Listing Provided By | Simply Vegas | Michelle M. Randazzo |
Features
| Bed(s) | 2 |
|---|---|
| Bath(s) | 2 Total |
| SQ Feet | 962 |
| Car Port | Yes |
| Zoning | Multi-Family |
Interior
| Cooling | Central Air, Electric |
|---|---|
| Heating | Central, Electric |
| Heating Yes / No | Yes |
| Cooling Yes / No | Yes |
| Interior Features | Bathroomon Main Level, Bedroom On Main Level, Primary Downstairs, Window Treatments |
| Window Features | Blinds, Double Pane Windows |
| Furnished | Unfurnished |
| Appliances | Dryer, Disposal, Gas Range, Microwave, Refrigerator, Washer |
| Fireplaces Total | 1 |
| Fireplace Yes / No | Yes |
Exterior
| Exterior Features | Balcony |
|---|---|
| Roof | Tile |
| Security Features | Gated Community |
| Lot Features | Desert Landscaping, Landscaped, Less Than Quarter Acre |
| Fencing | None |
Parking
| Parking Features | Assigned, Covered, Detached Carport, Guest |
|---|---|
| Garage Yes / No | No |
Utilities
| Utilities | Cable Available |
|---|---|
| Electric | Photovoltaics None |
| Sewer | Public Sewer |
Taxes
| Tax Annual Amount | 1120 |
|---|
Location
| Community Features | Pool |
|---|---|
| Senior Community Yes / No | No |
Area Information
| State | NV |
|---|---|
| County | Clark |
| City | Las Vegas |
| Zip Code | 89113 |
| Community Name | Vistana Condo |
| School District | Sierra Vista High |
| Elementary School | Tanaka |
| High School | Sierra Vista High |
Request a showing
Request a showing
Contact
Learn More About This Property

| State | NV |
|---|---|
| County | Clark |
| City | Las Vegas |
| Zip Code | 89113 |
| Community Name | Vistana Condo |
| School District | Sierra Vista High |
| Elementary School | Tanaka |
| High School | Sierra Vista High |
Nearby Listings (Within 1/10 mile)
Price: $168K - $281K
sqft: 722 - 1,000
Listing Updated: November 5, 2026 at 6:22:20 PM PST