
 New Listing
$139,500 $836 est/mo Sourced by Back At You
714 Oakmont Avenue 1104,Las Vegas, NV 89109
Las Vegas, NV 89109
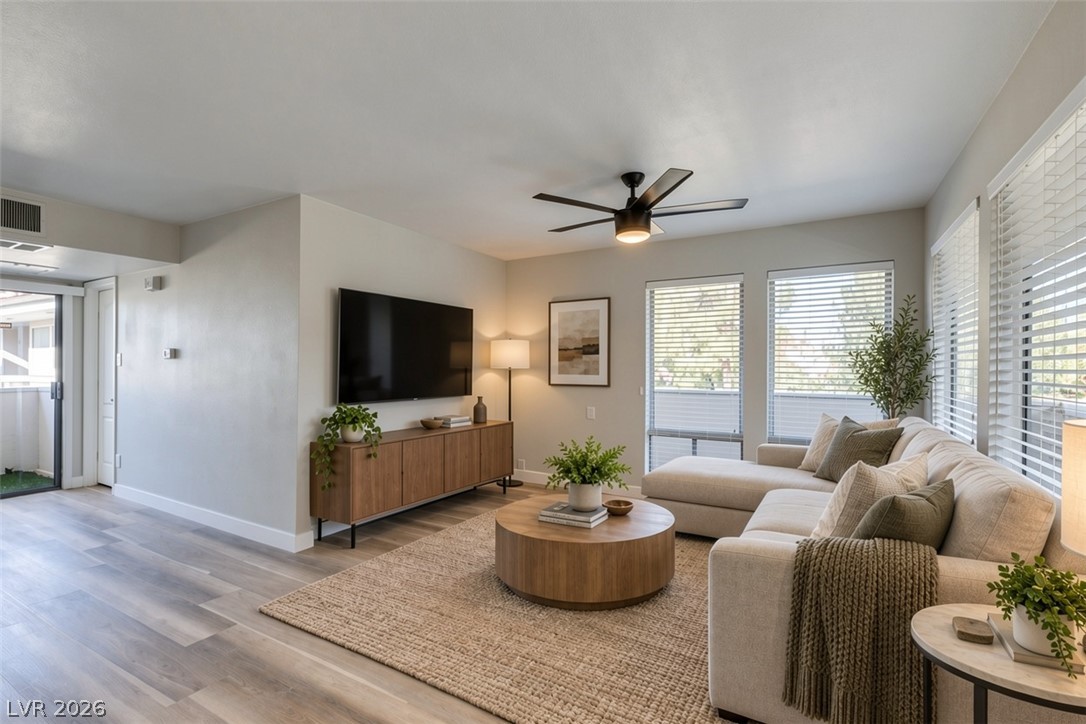
Virtually Staged Natural light streams through large windows onto beautiful wood-look flooring in this inviting living space.
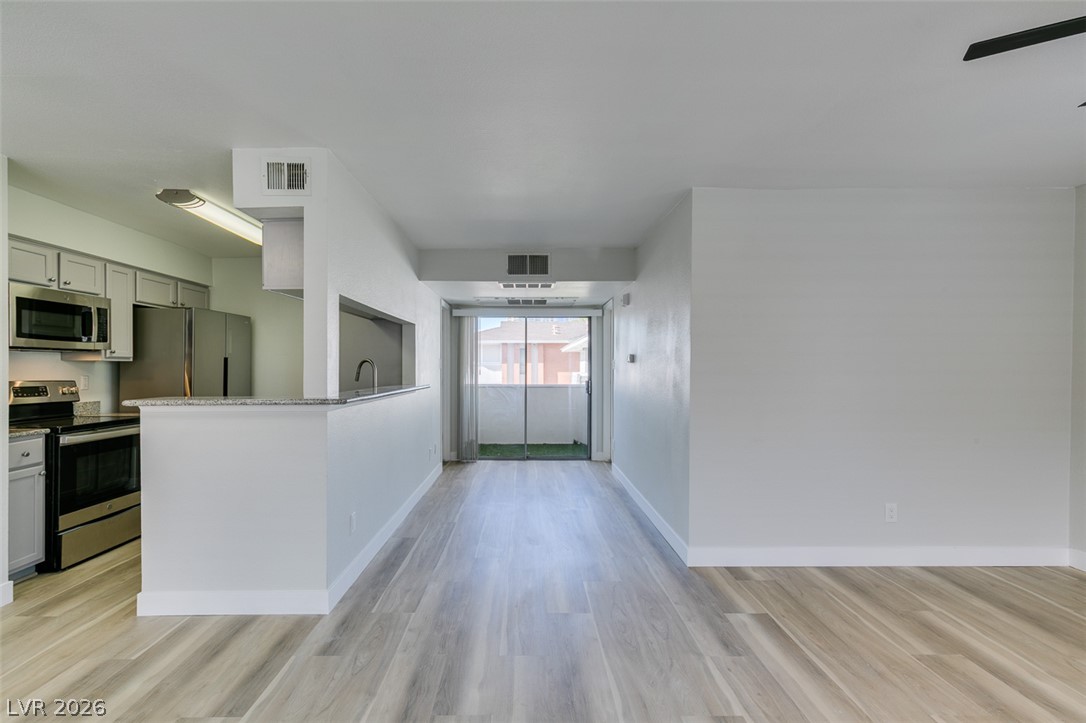
An open floor plan connects the kitchen with the dining and living areas.
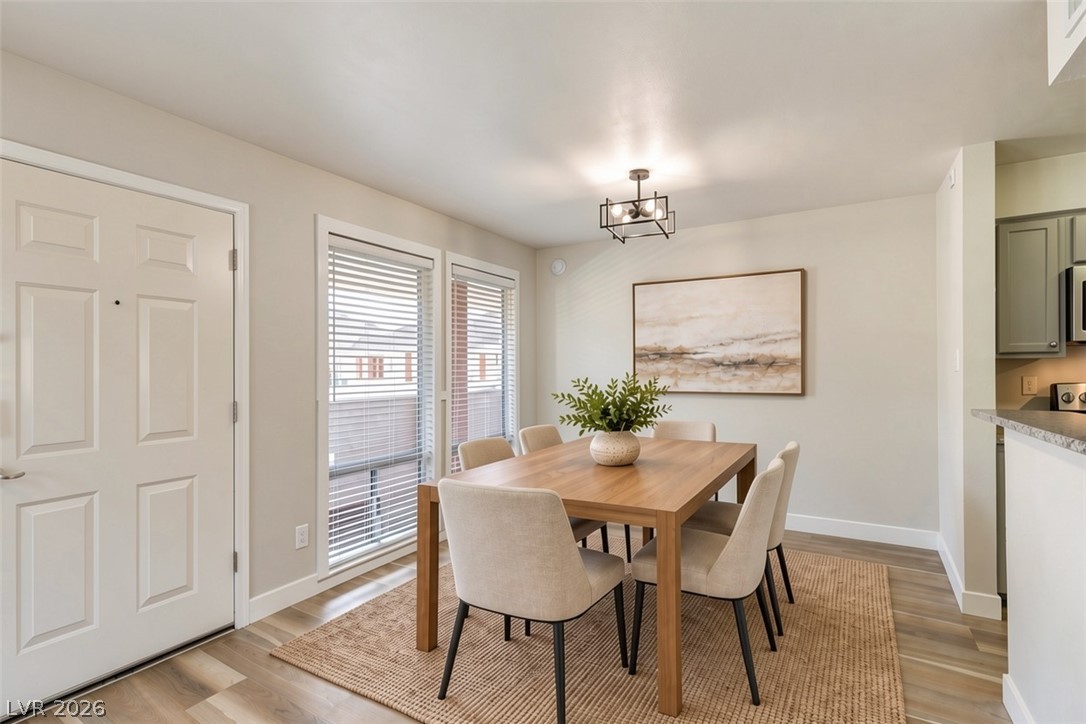
Virtually Staged An inviting dining space features clean lines, warm wood-look flooring, and natural light from large windows.
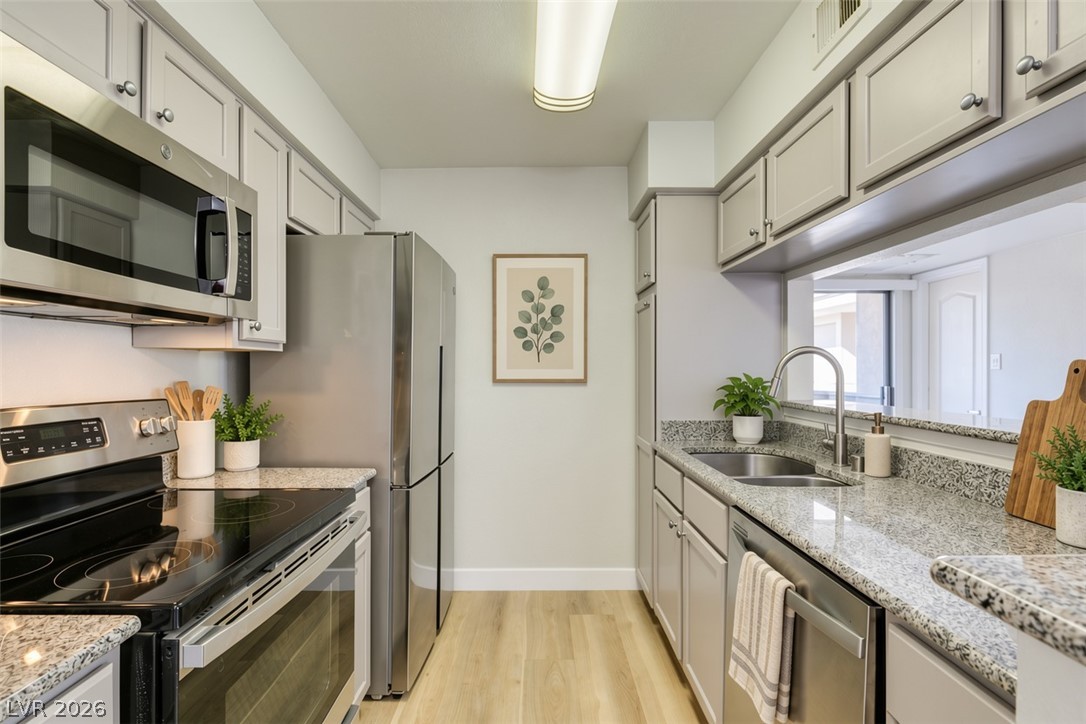
Virtually Staged Streamlined gallery kitchen features granite countertops and seamless modern appliances.
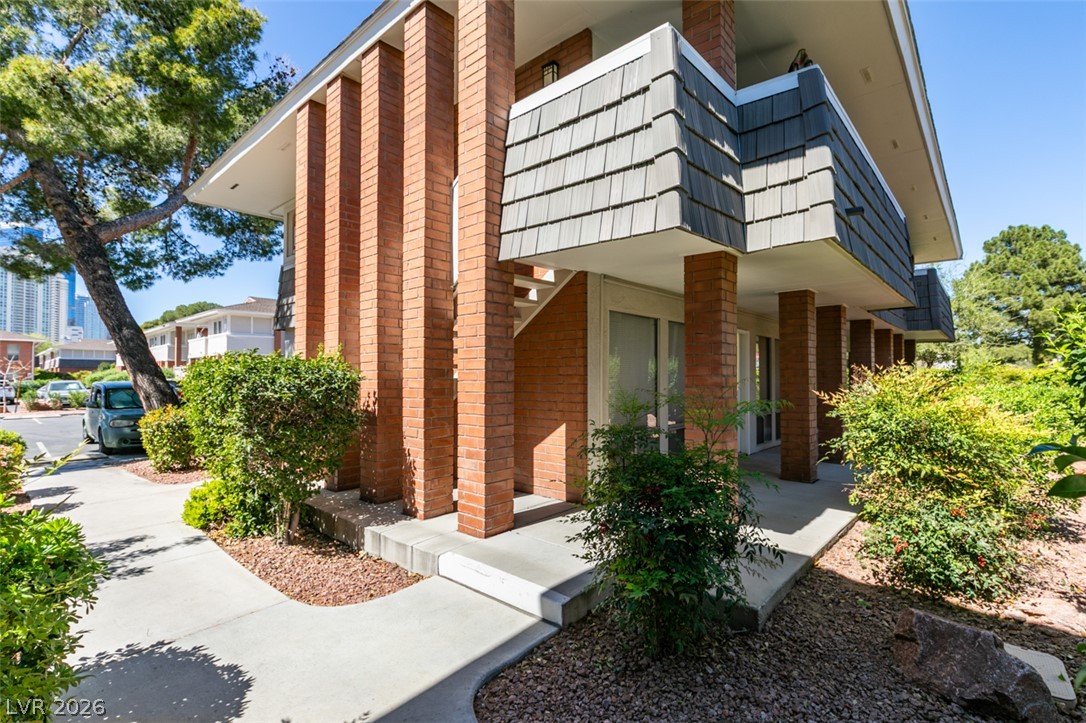
Striking brick pillars and a mid-century silhouette define this unique exterior entryway design.
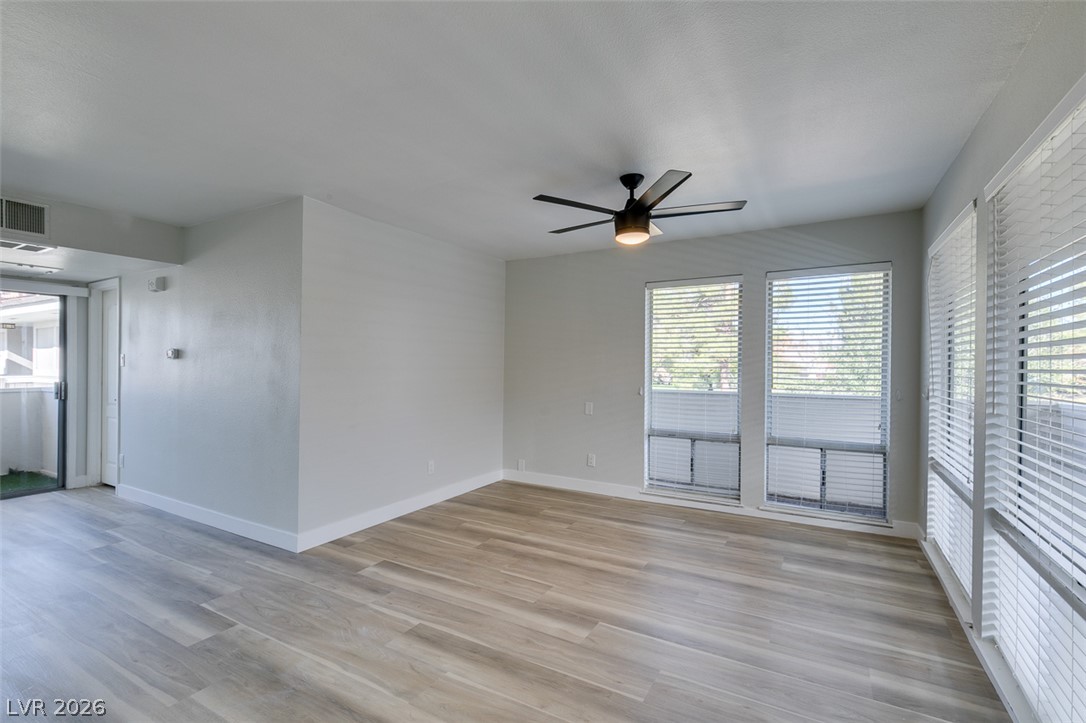
Clean lines and smooth wood-look flooring define this versatile, open living area.
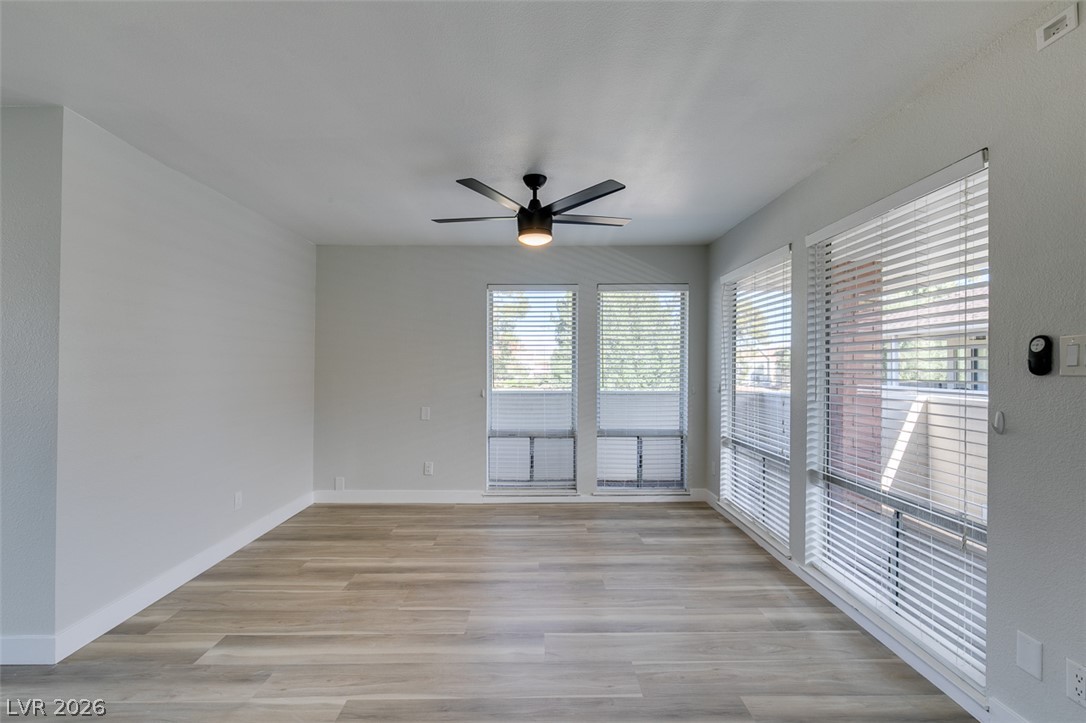
Plentiful windows line this versatile space boasting light wood-look flooring.
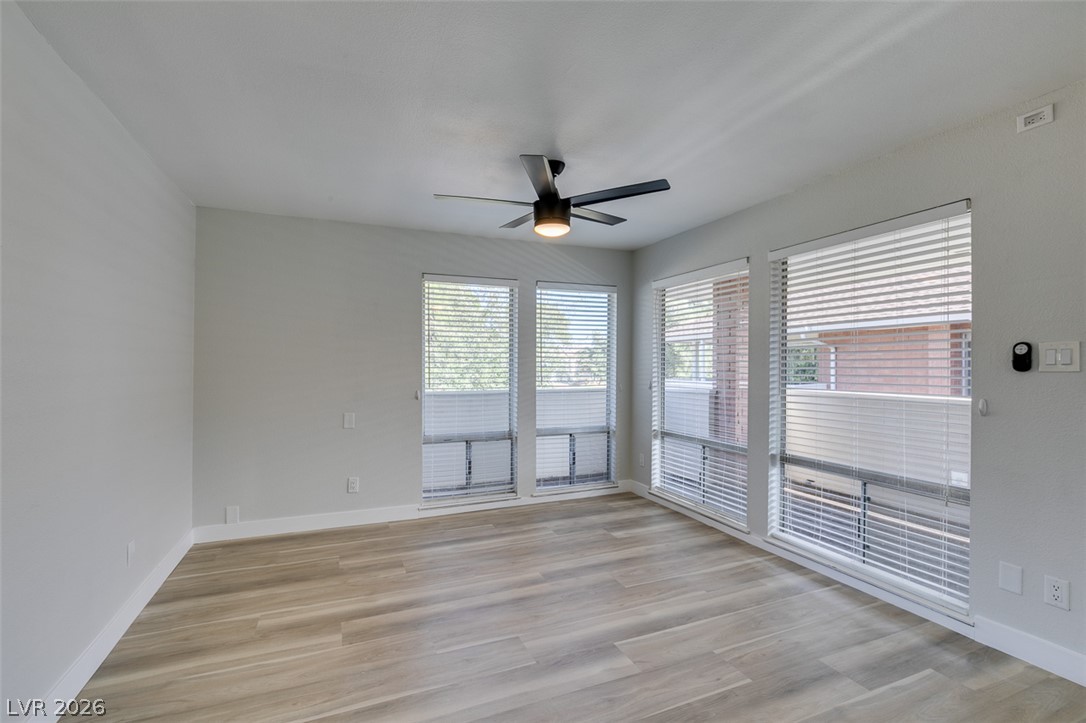
Gleaming wood-look floors anchor this versatile room illuminated by abundant natural light.
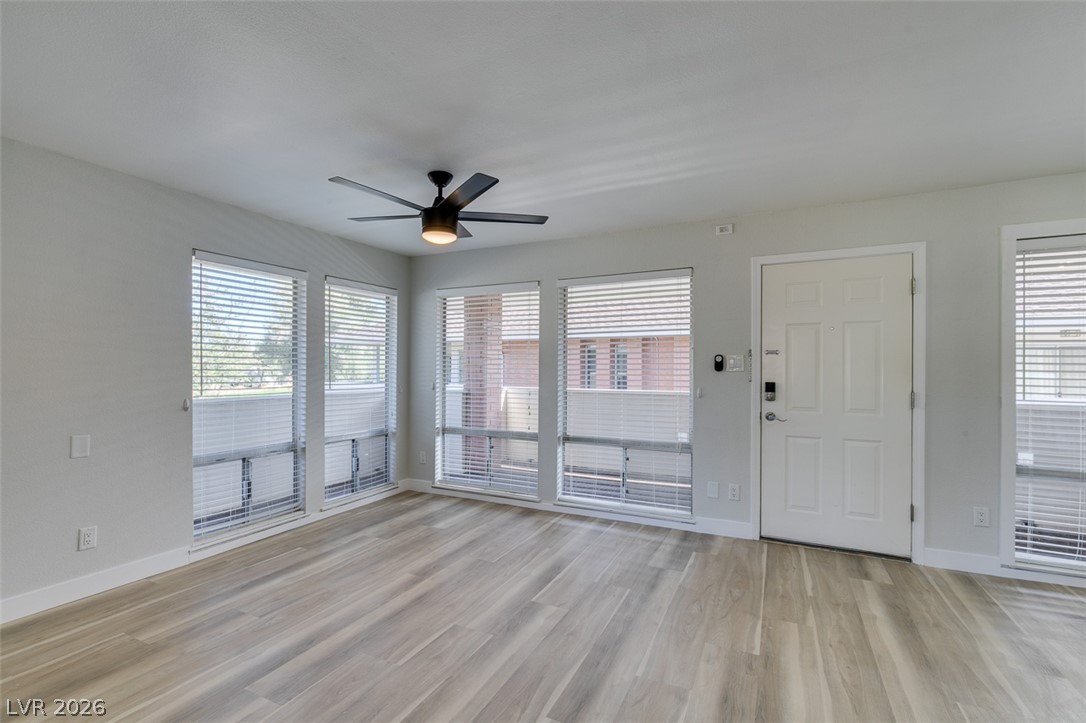
Light-toned wood floors and multiple tall windows define this open living space.
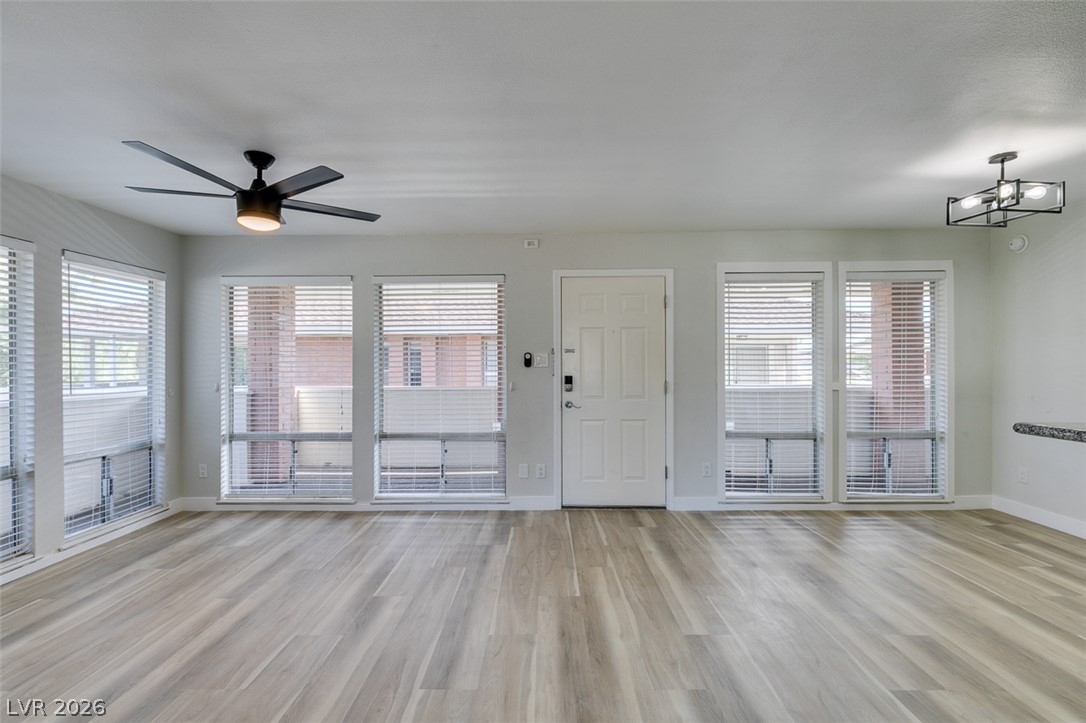
Smooth wood-look flooring and abundant natural light define this versatile, open living area.
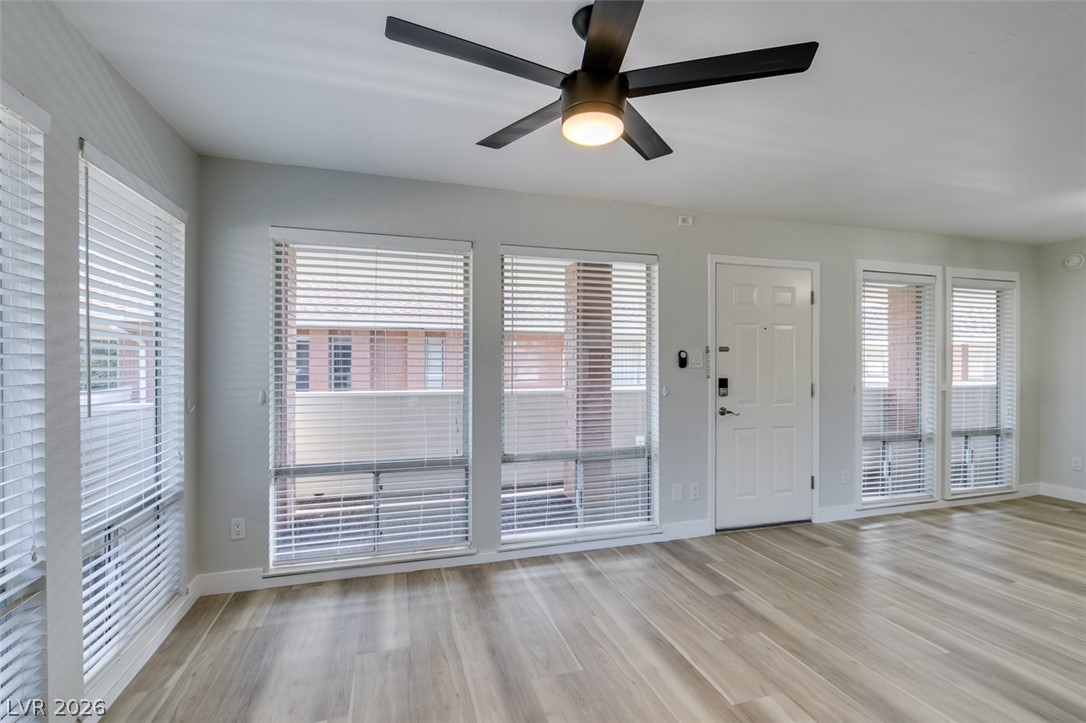
Abundant windows and modern flooring define this welcoming entryway and living space.
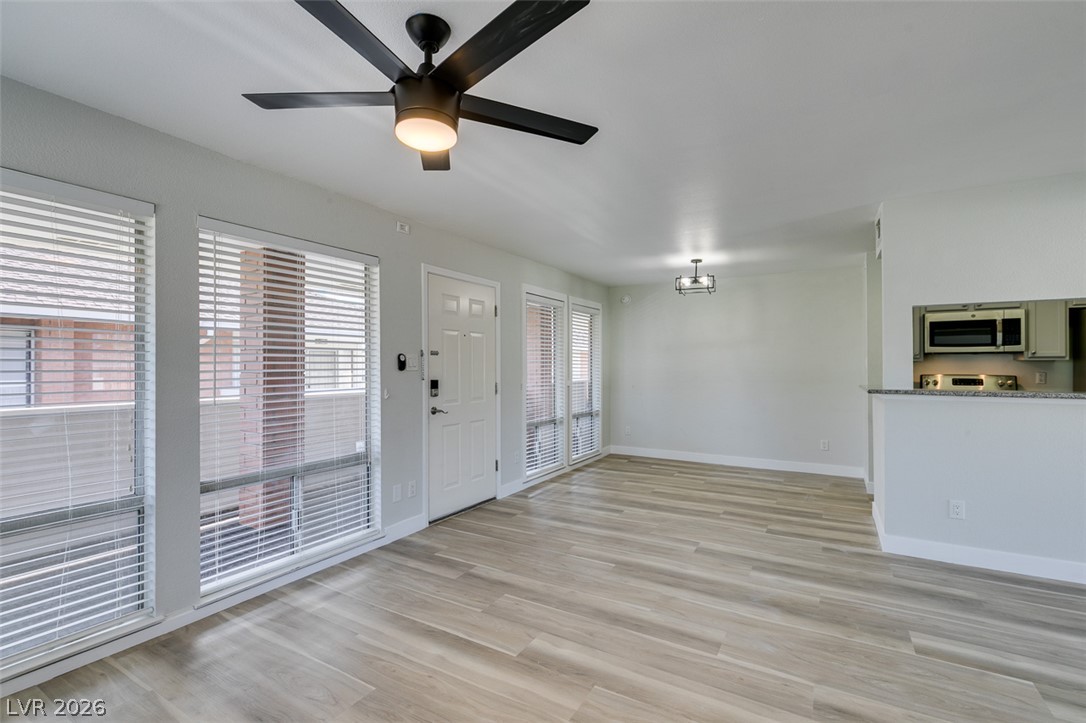
An open living area features wood-look flooring and multiple windows providing abundant natural light.
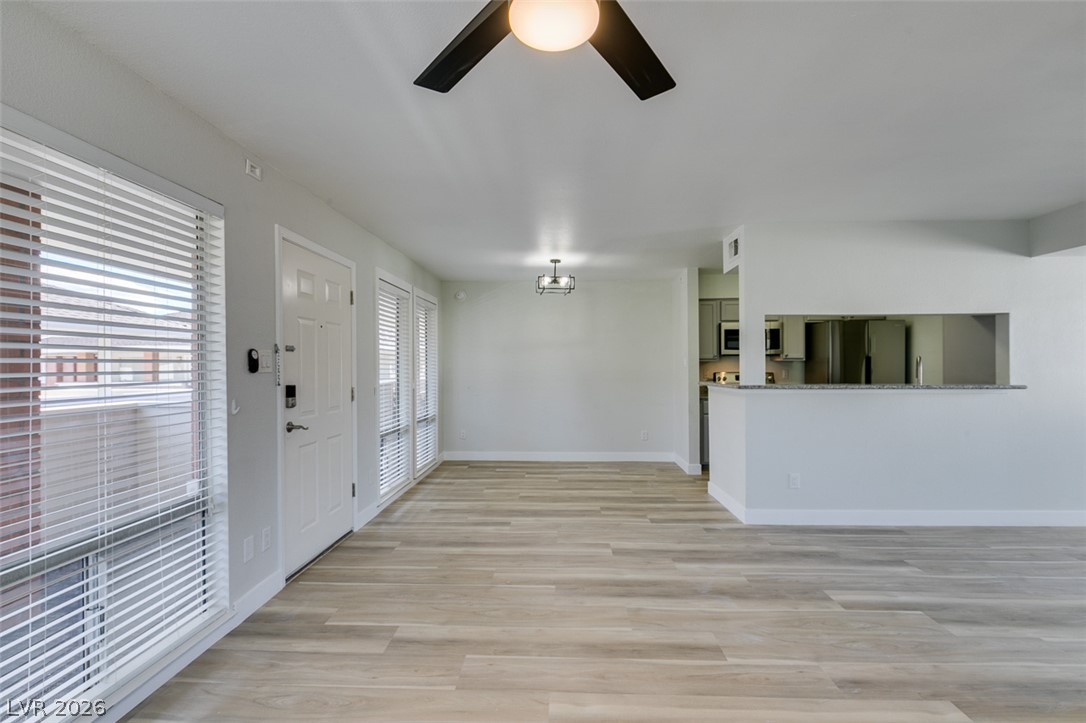
An open floor plan connects the main living space directly to the kitchen.
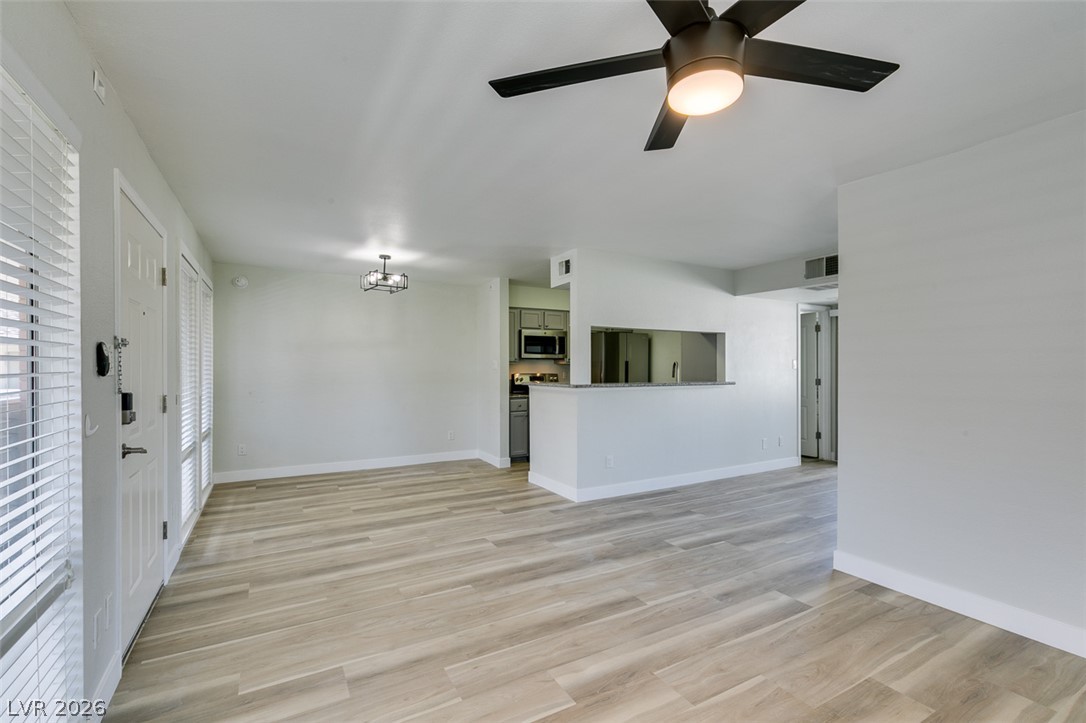
An open floor plan connects the living and dining spaces to the adjacent kitchen.
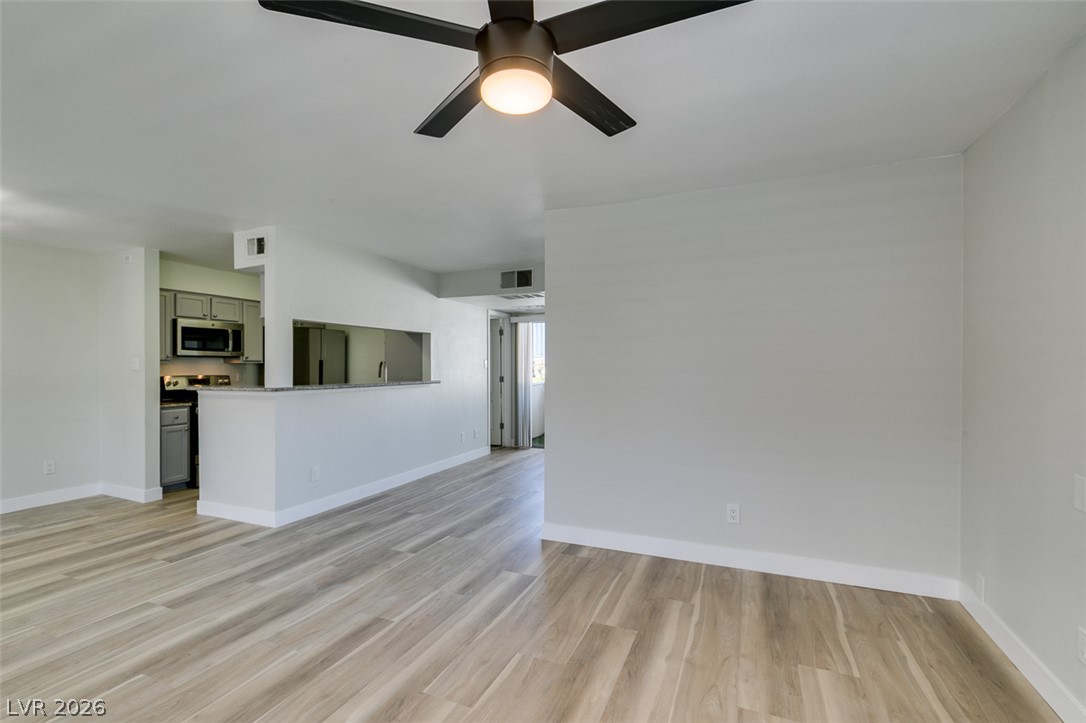
An open floor plan connects the living space to the adjacent kitchen with wood-look flooring.
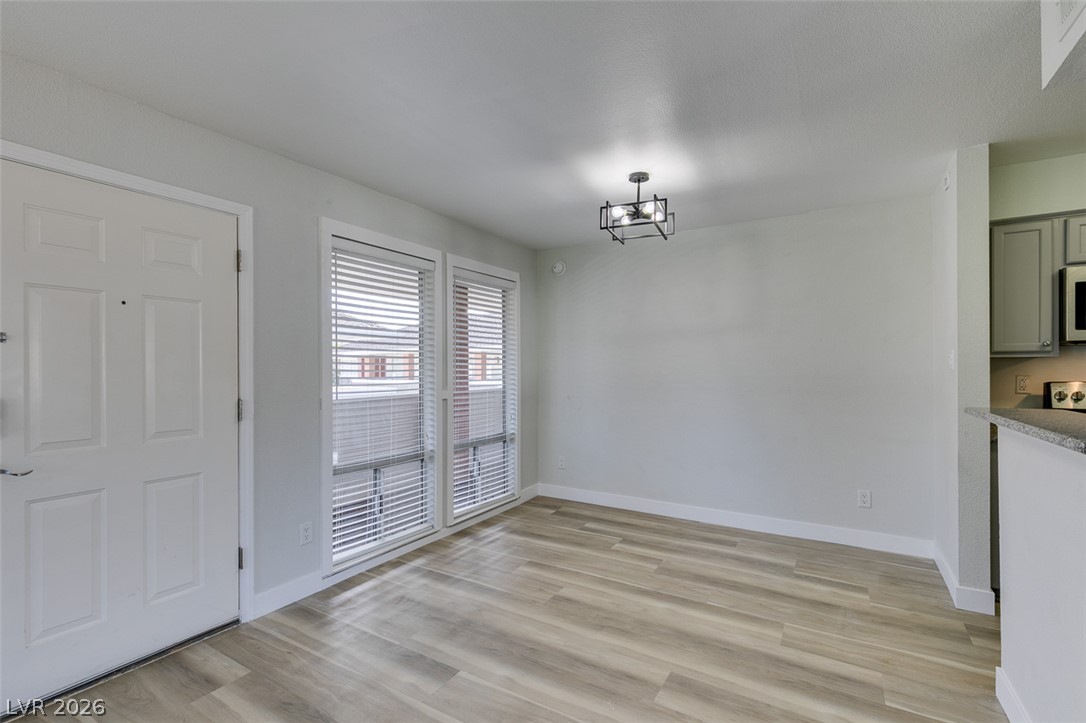
Natural light streams across wood-look flooring from expansive windows in this open dining area.
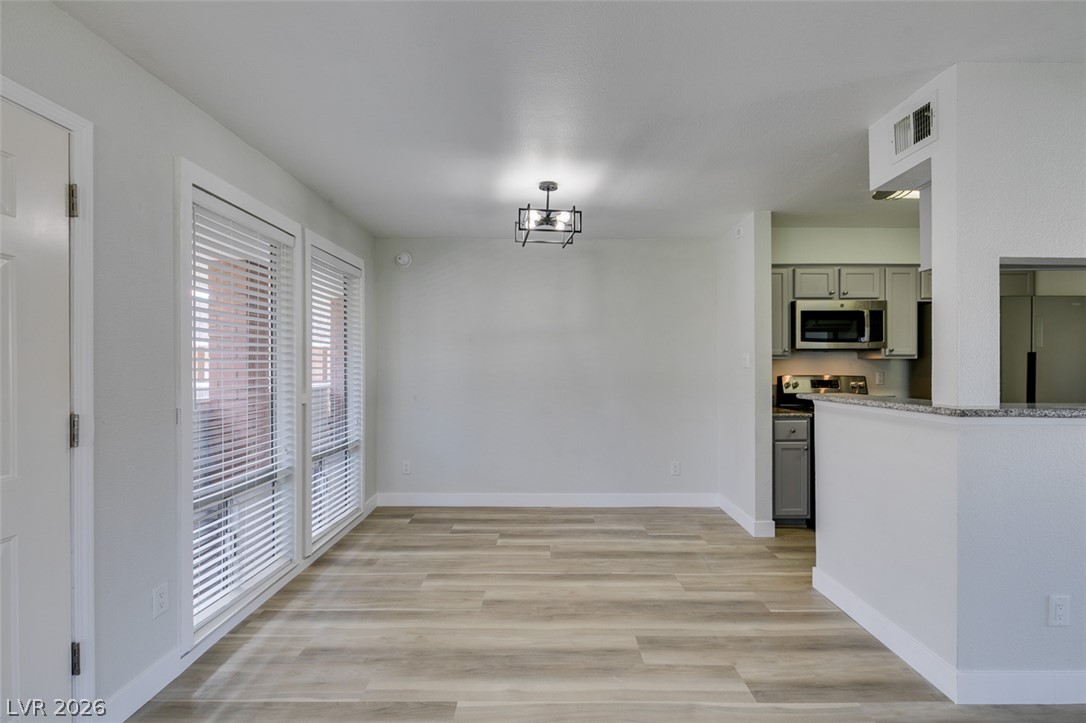
An open dining area features resilient wood-look flooring and clean architectural lines.
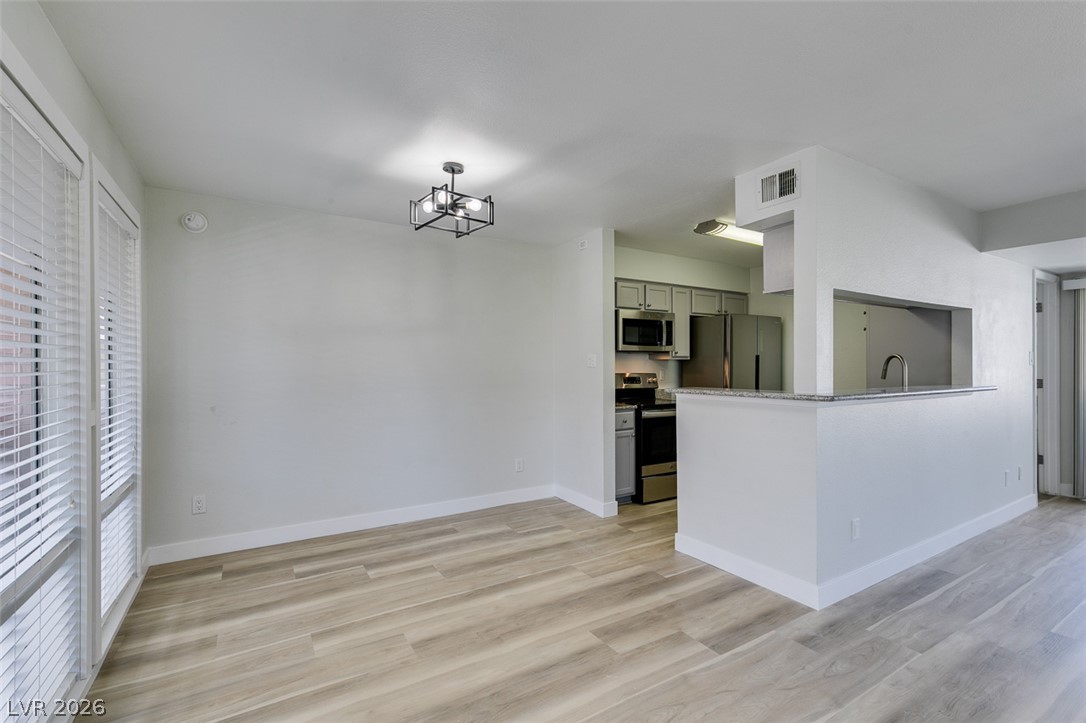
An open floor plan connects the dining area to a modern kitchen with durable flooring.
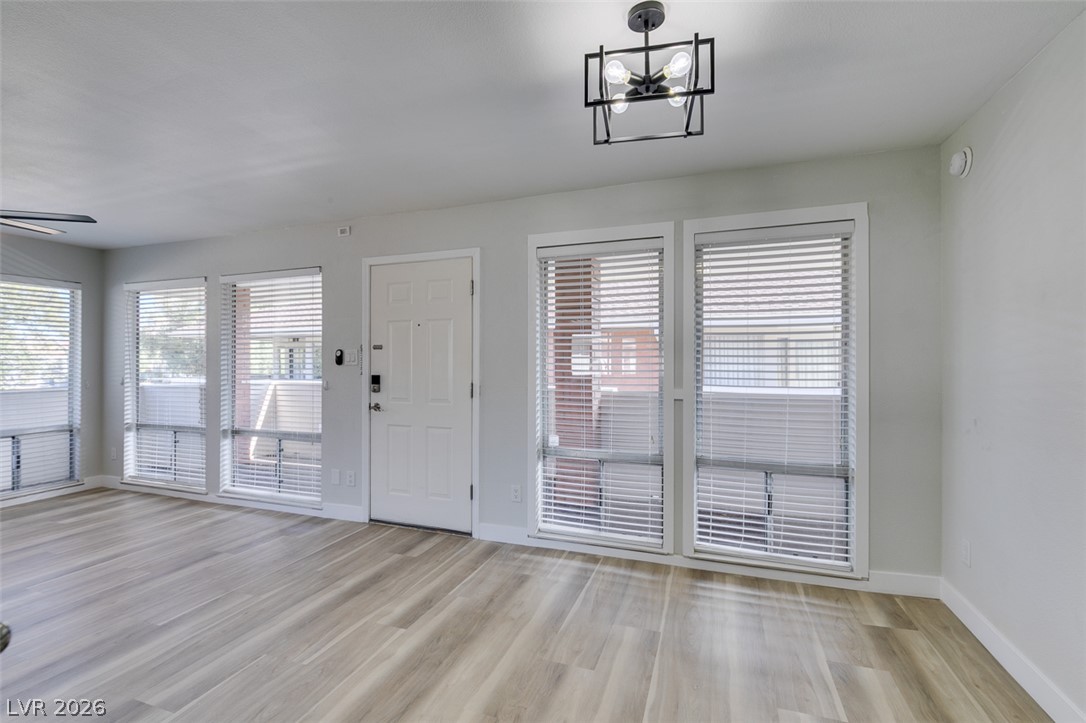
Streamlined modern design anchors this versatile living space featuring handsome wood-look flooring.
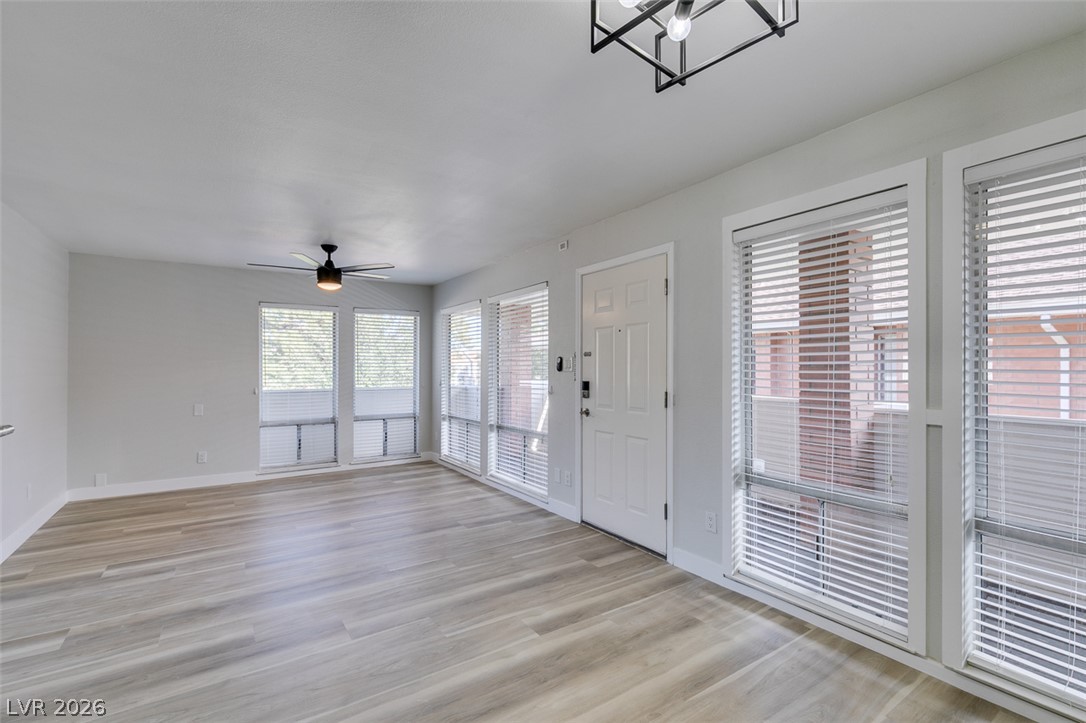
Natural light streams across clean vinyl flooring in this open living area.
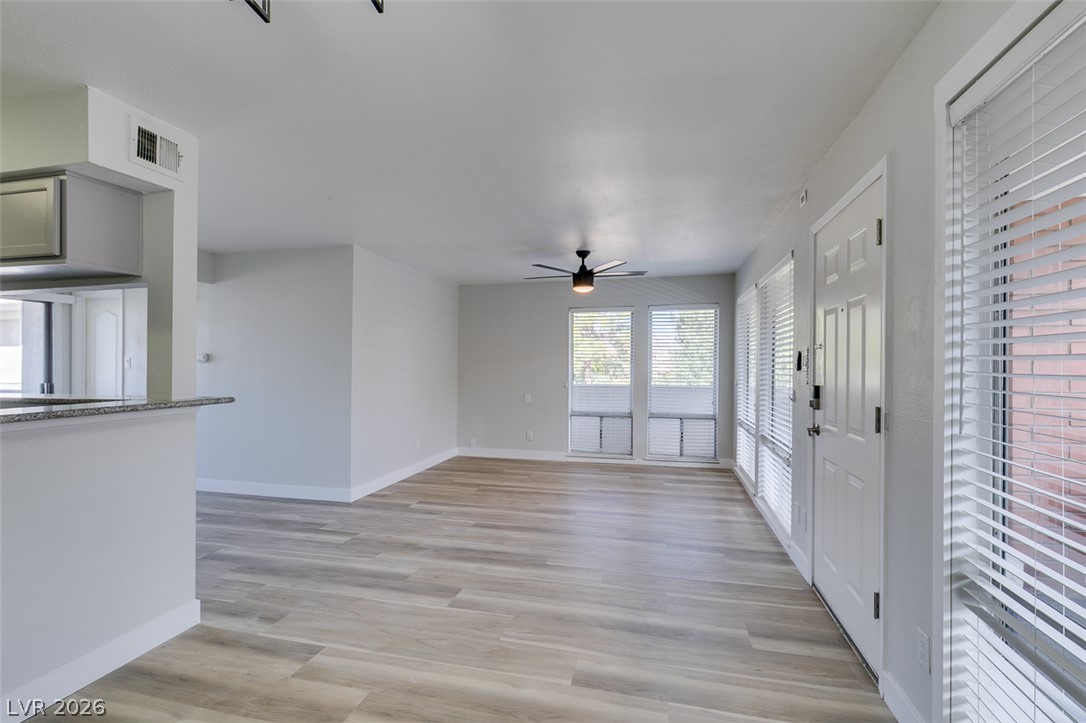
Clean lines and smooth vinyl plank flooring define this versatile, open-concept living area.
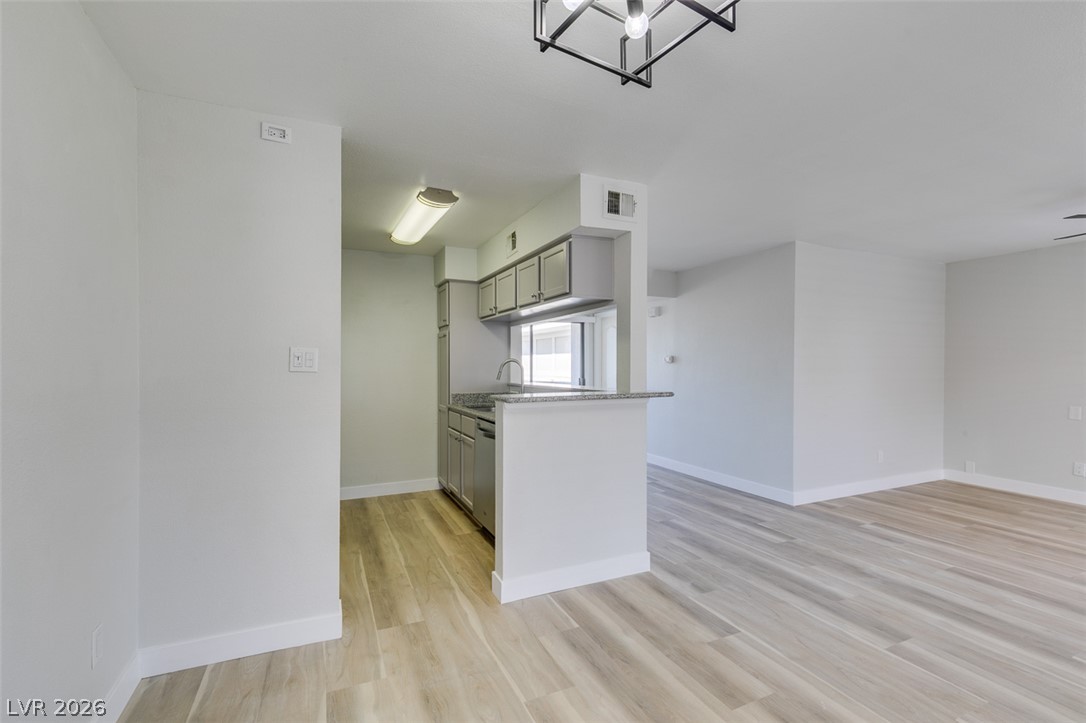
An open floor plan seamlessly connects the kitchen area to the light-filled main living space.
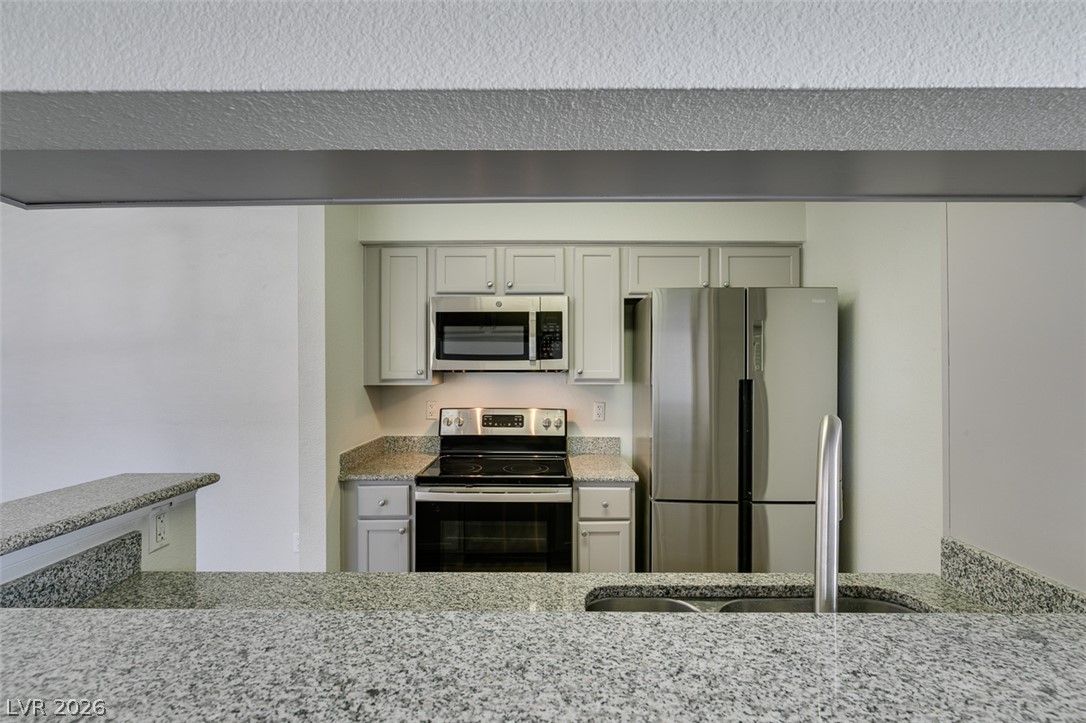
Polished granite countertops and classic cabinetry frame this updated culinary workspace.
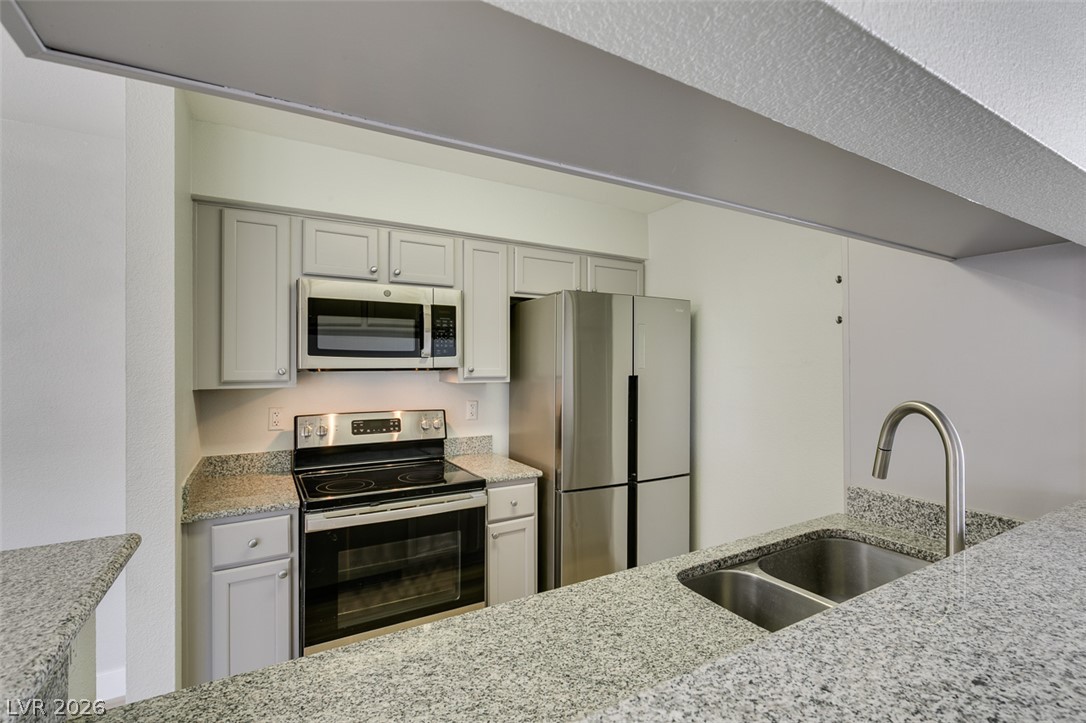
Granite countertops and stainless steel appliances anchor this modern cooking space.
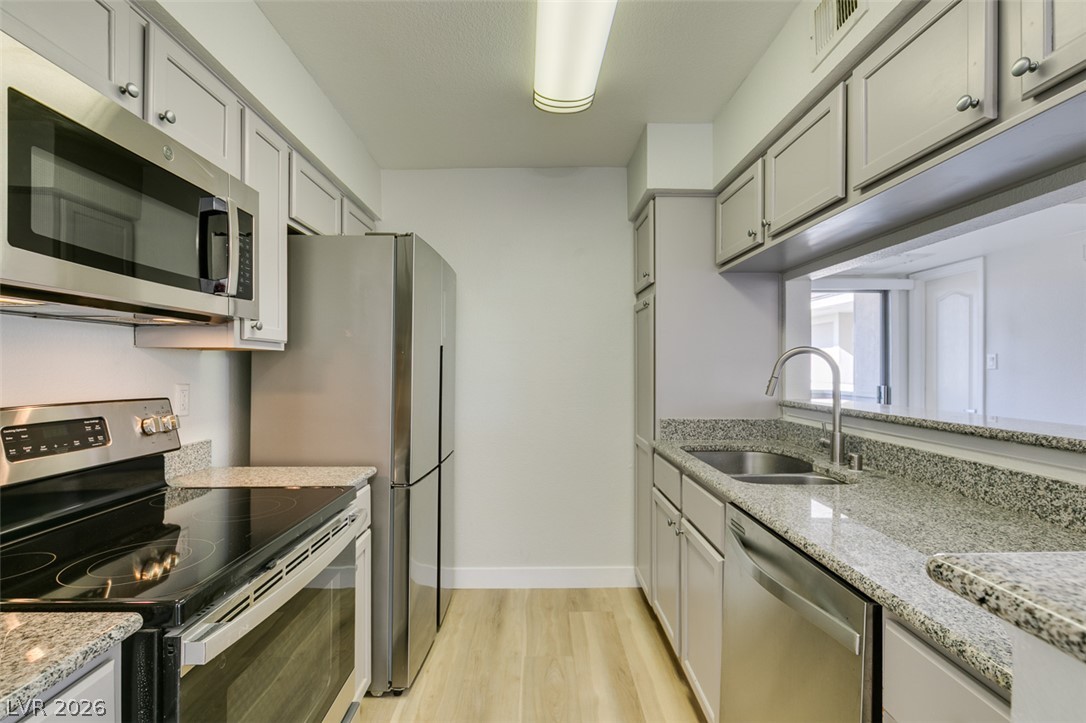
Polished granite countertops and classic cabinetry define this highly functional galley kitchen layout.
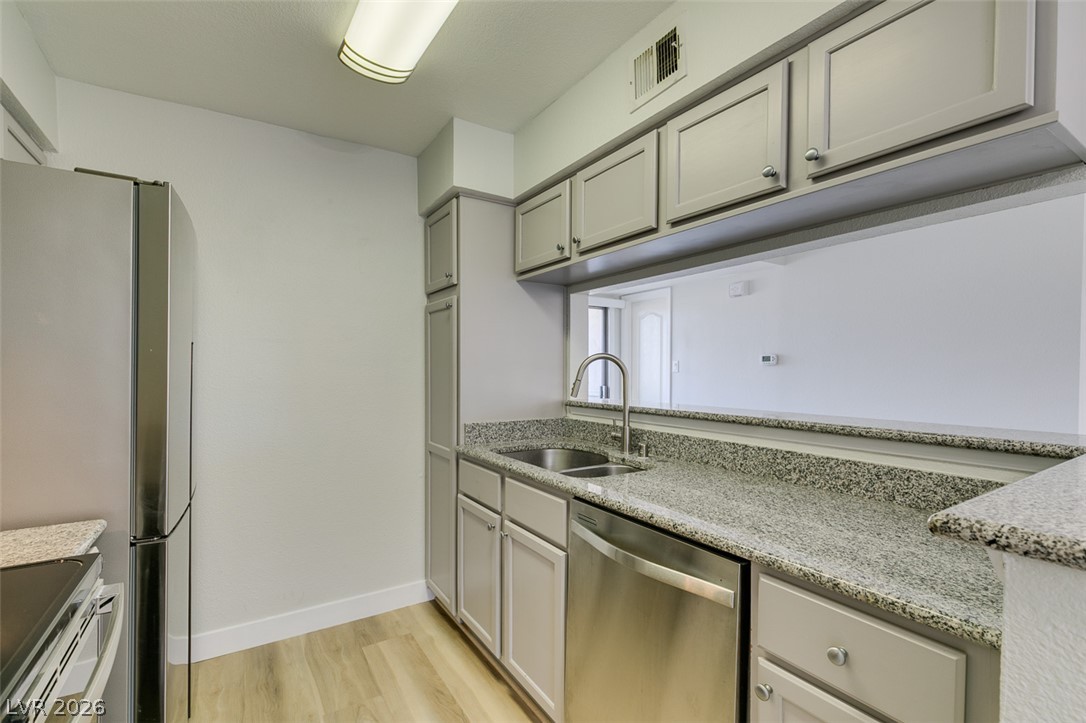
Polished granite countertops complement stainless steel appliances in this modern galley kitchen.
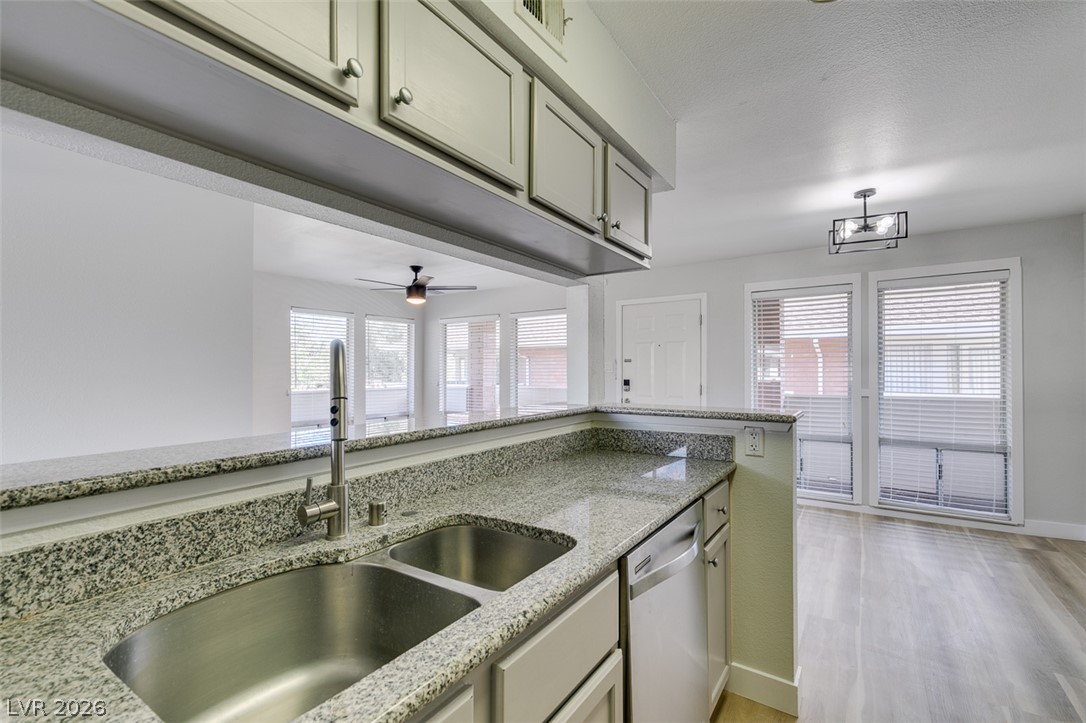
Granite countertops and an open pass-through create an airy kitchen flow.
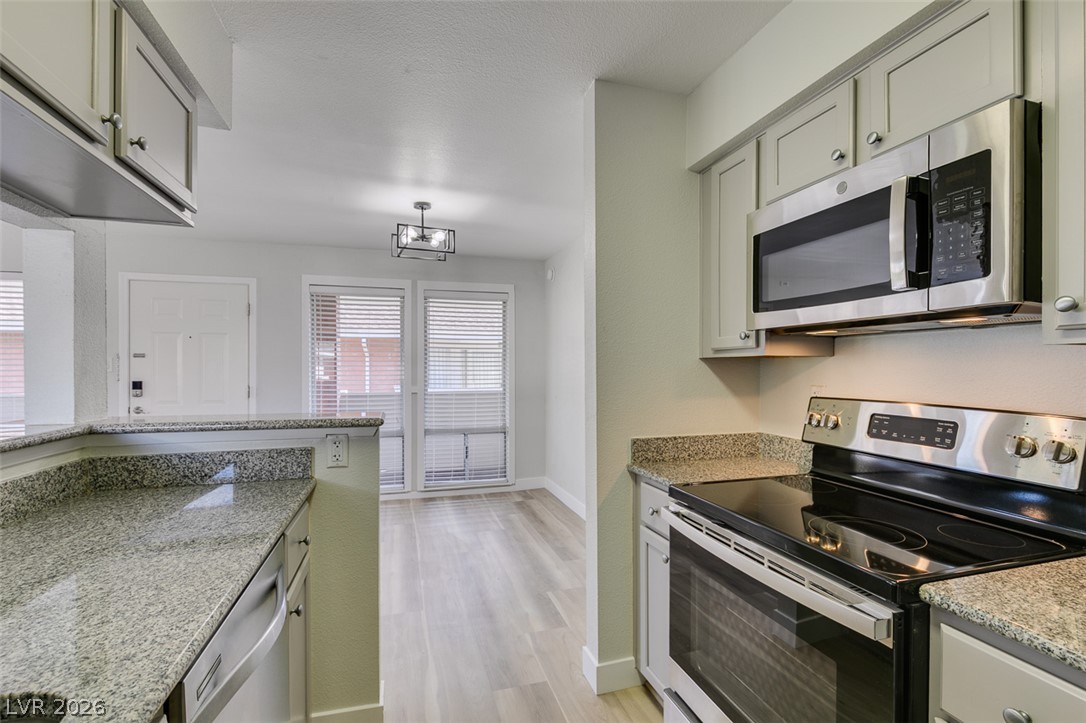
Polished granite countertops and modern stainless steel appliances define this functional kitchen workspace.
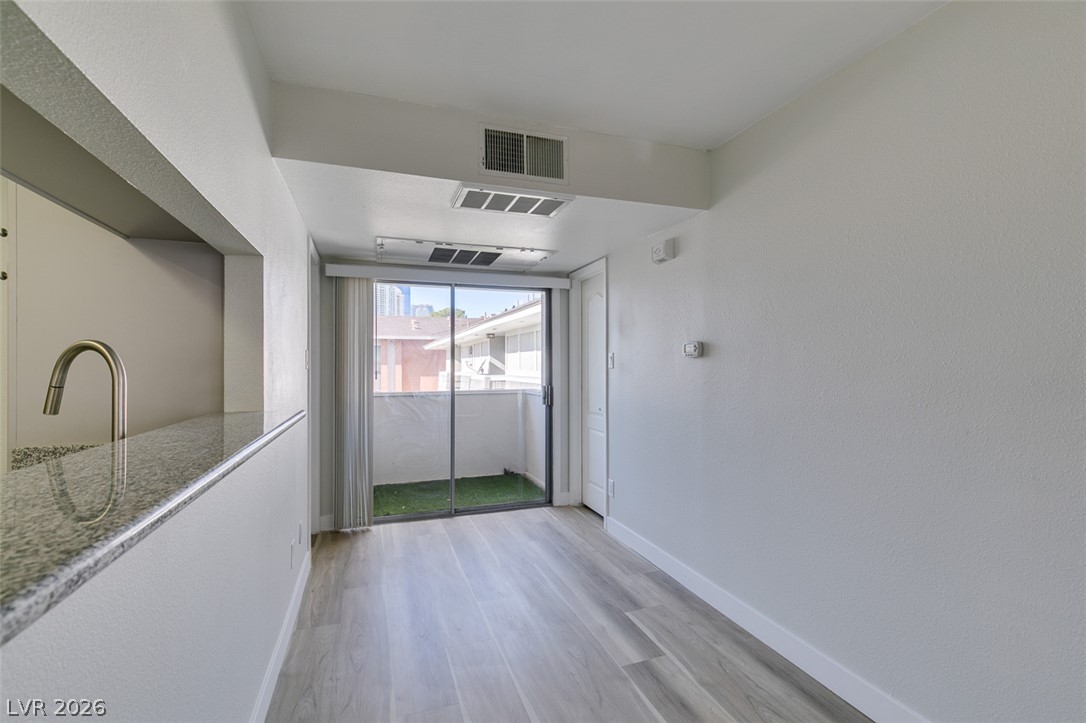
Sliding glass doors open to a private balcony, filling the modern space with natural light.
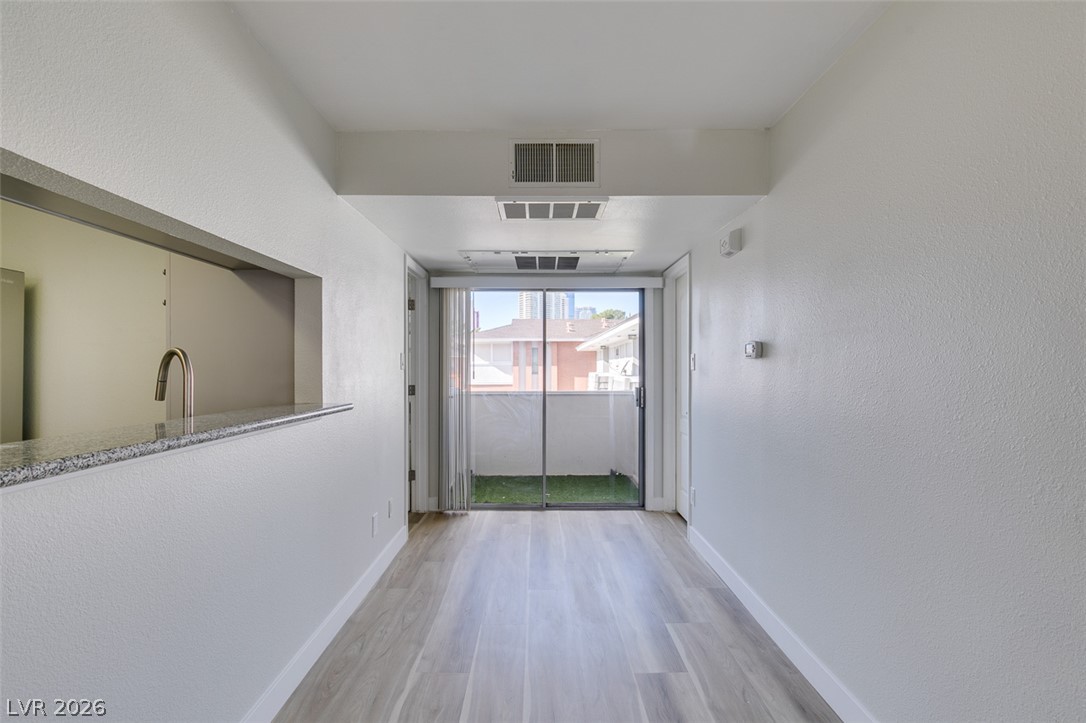
A light-filled dining space features durable wood-look flooring and easy sliding door access to a private balcony.
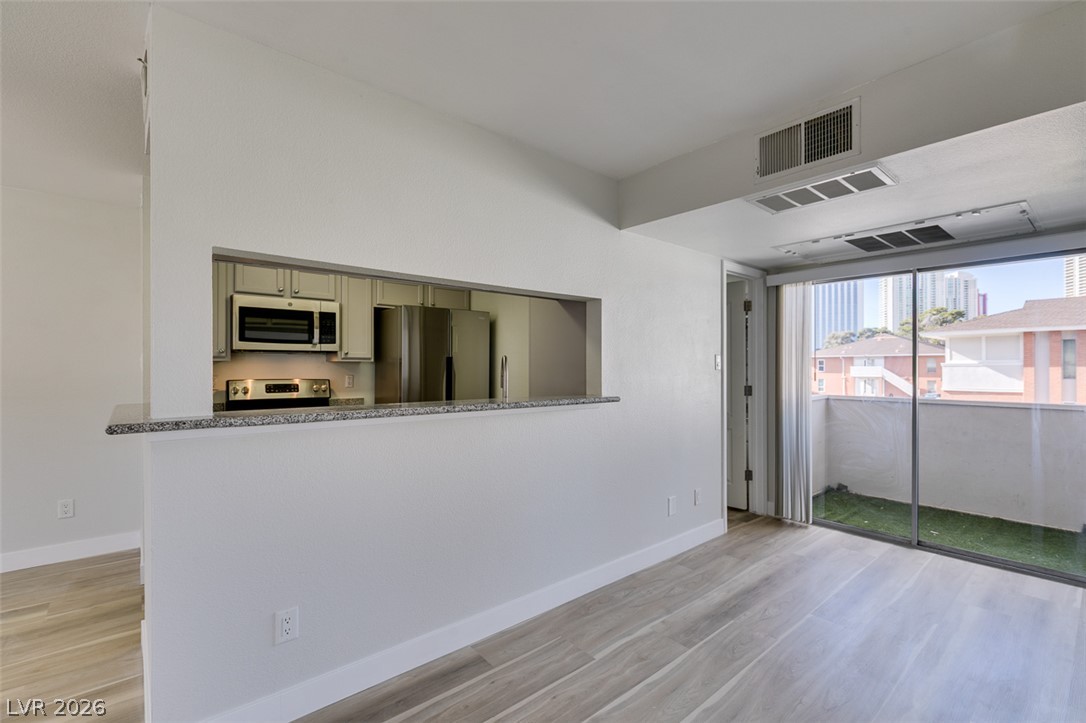
Sliding glass doors open to a private balcony from this airy living area.
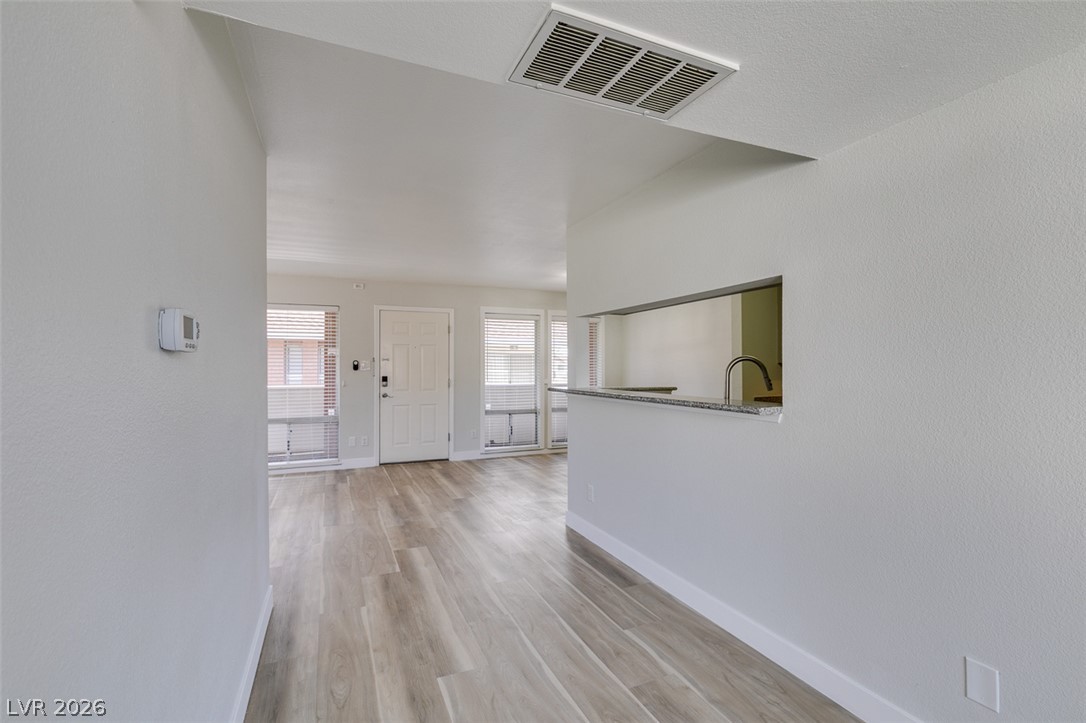
An open floor plan connects the living areas to the kitchen via a pass-through bar.
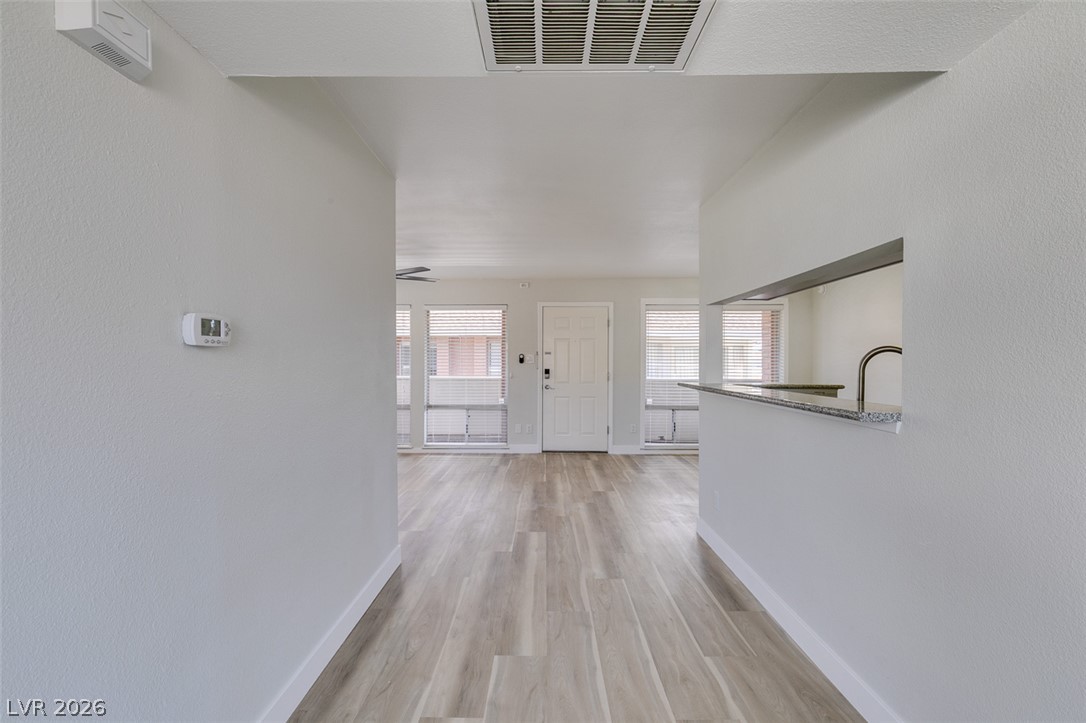
An open entryway flows directly into the main living space with modern hard surface flooring.
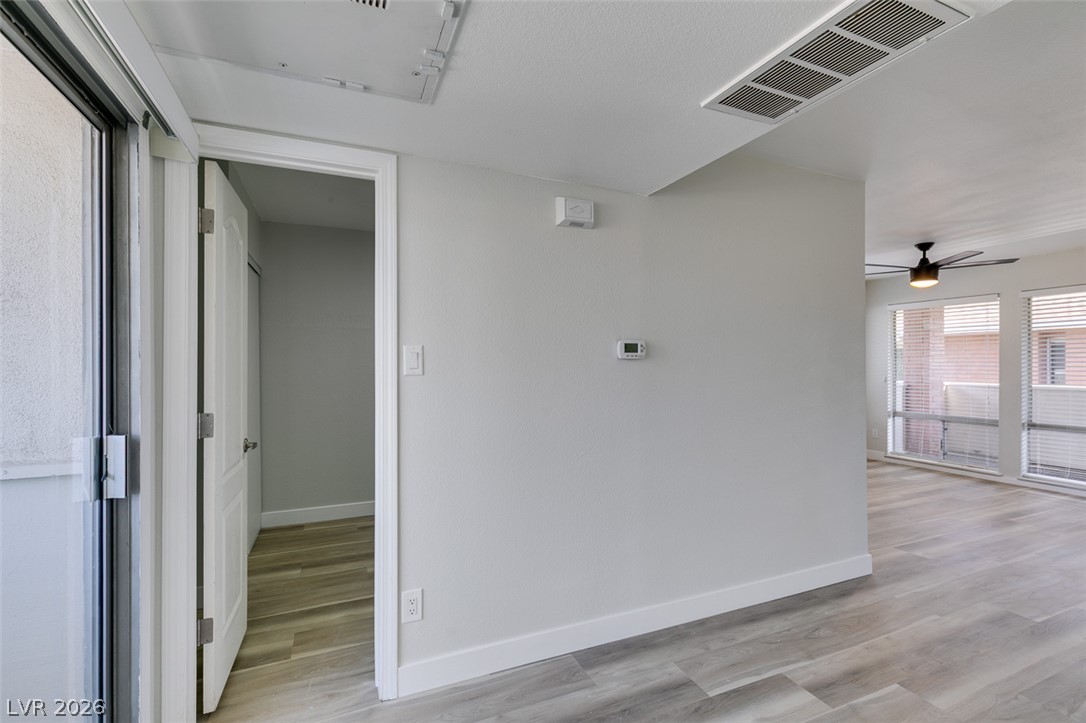
Smooth wood-look flooring and glass doors connect the interior spaces seamlessly.
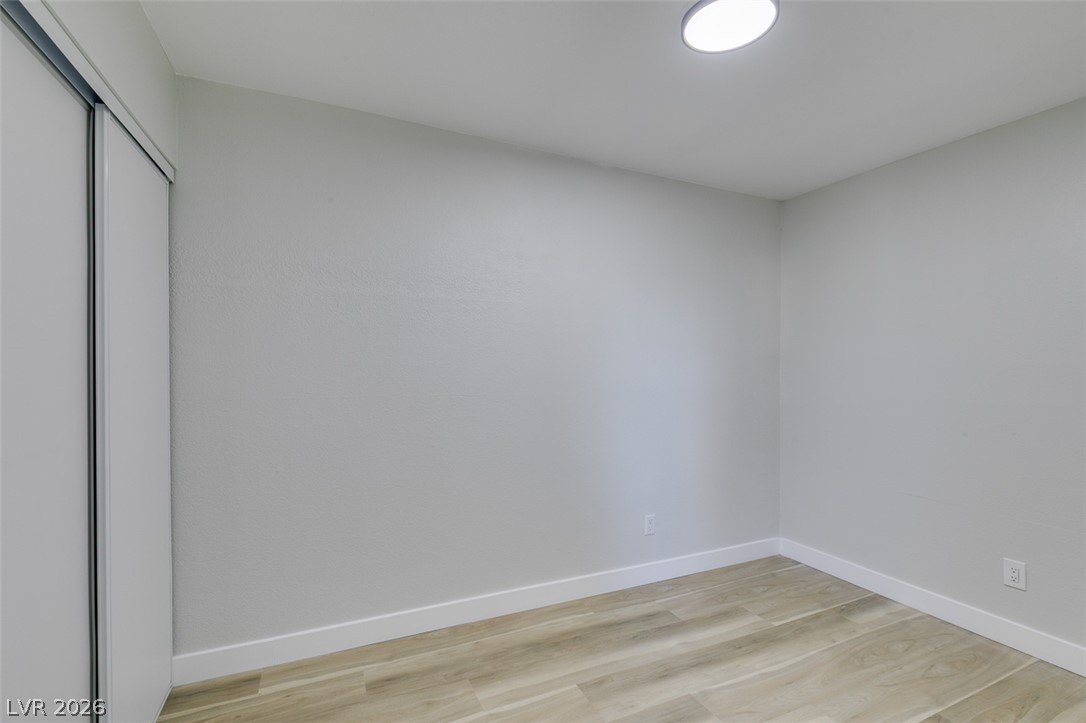
Clean lines and light flooring define this versatile interior space.
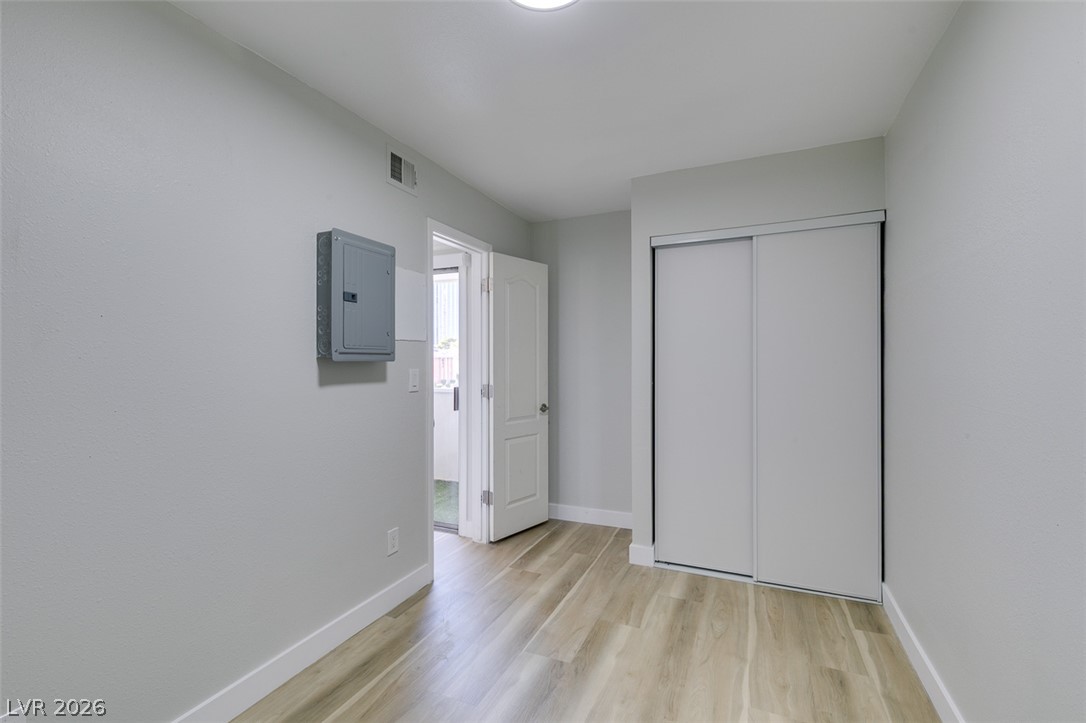
Smooth wood-look flooring and a built-in closet define this versatile modern room.
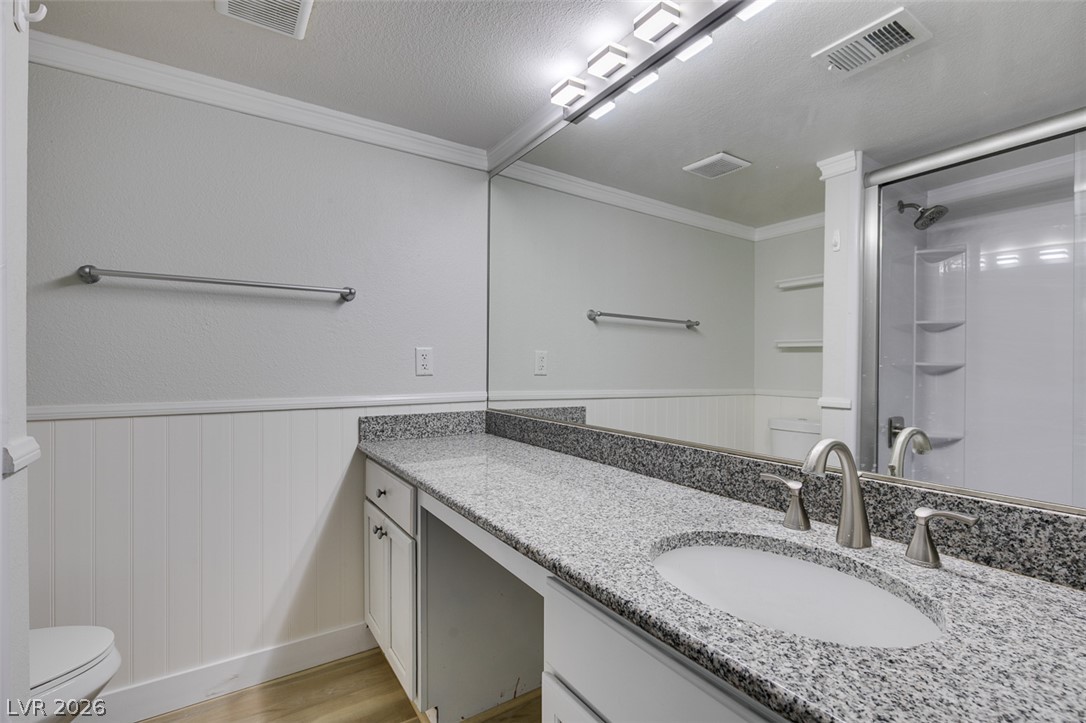
A classic bathroom showcases granite countertops, wainscoting, and a spacious vanity mirror.
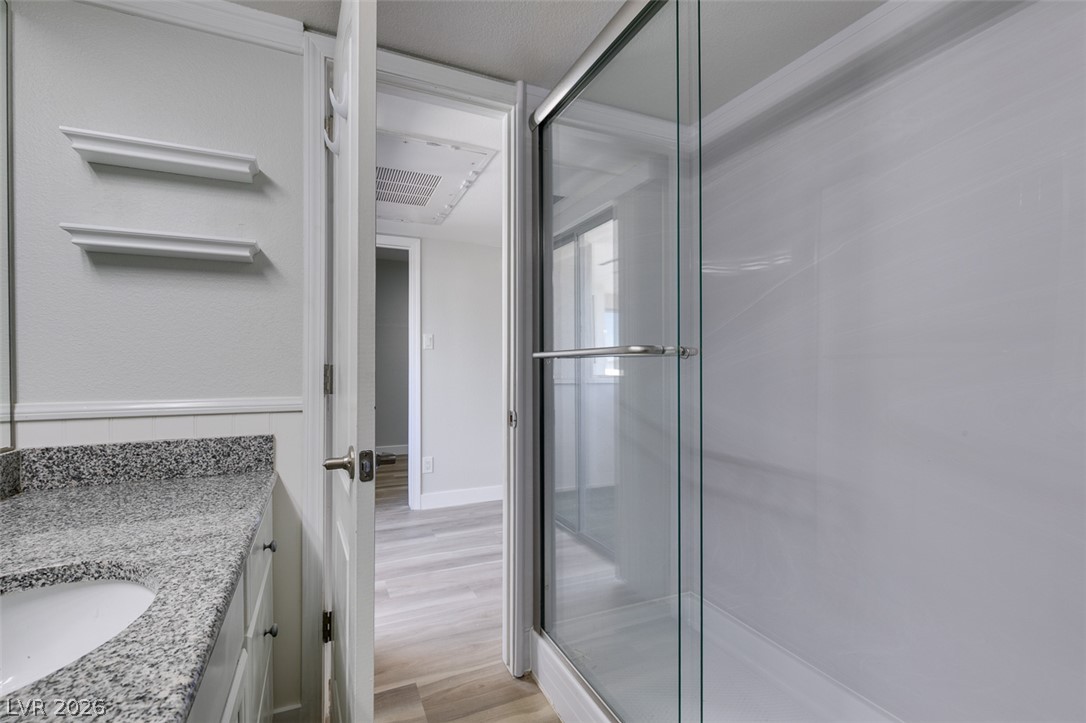
A modern bathroom highlights a granite countertop and a glass-enclosed shower.
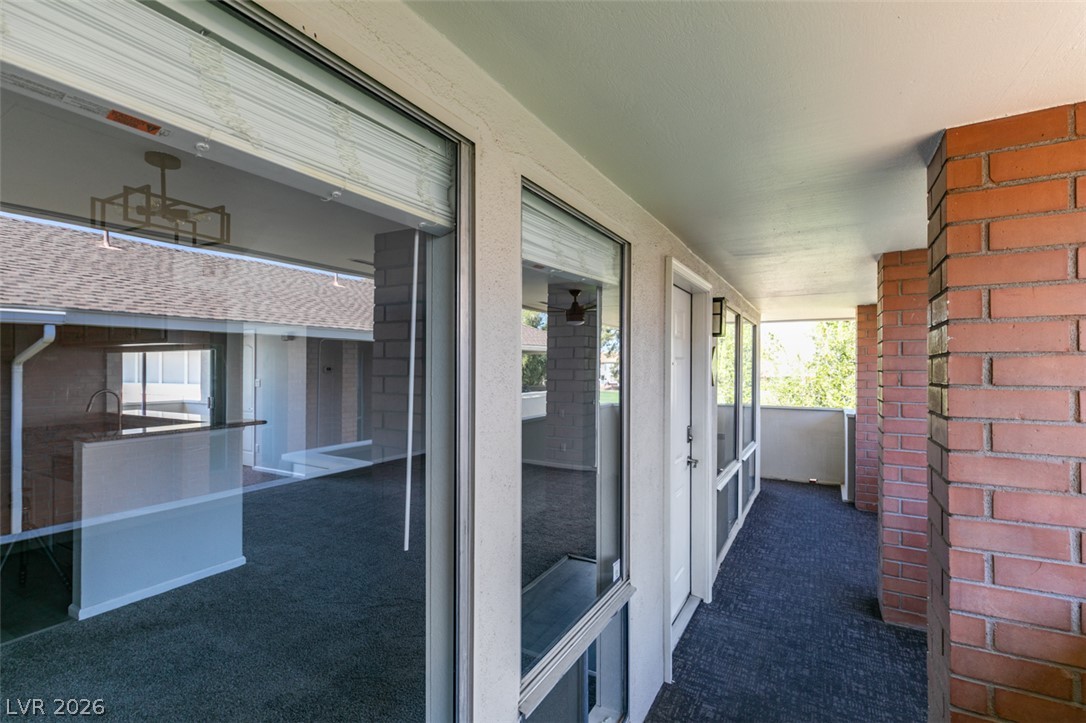
A long balcony features brick columns and large windows looking into the home.
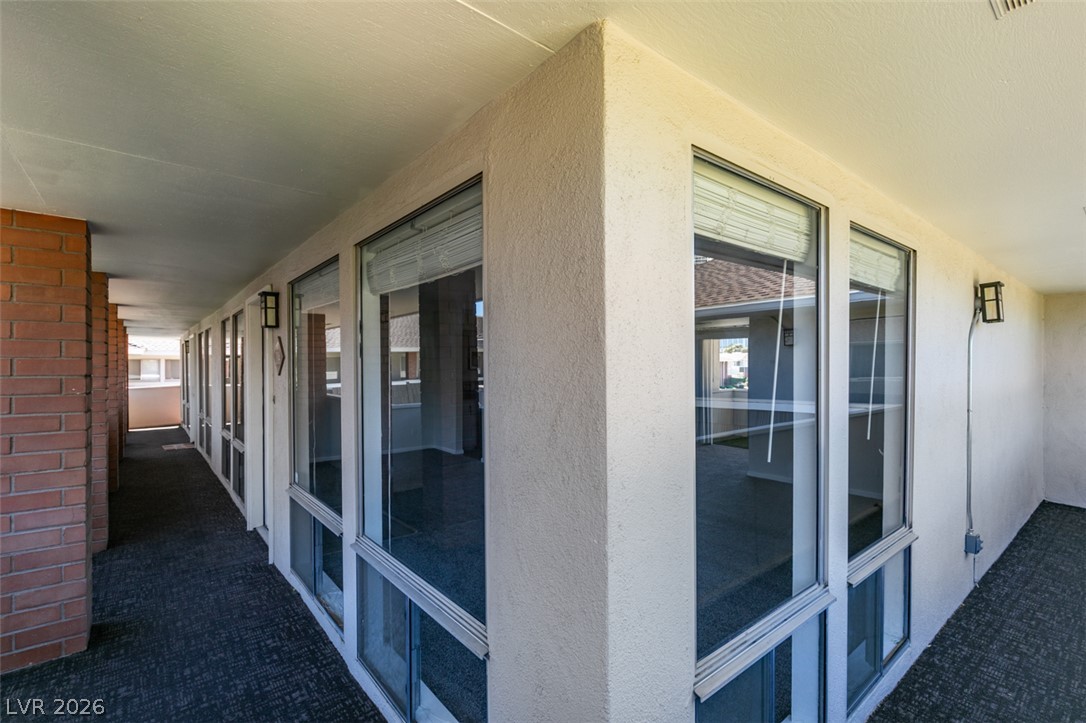
Floor-to-ceiling windows line a covered exterior walkway, looking into interior rooms.
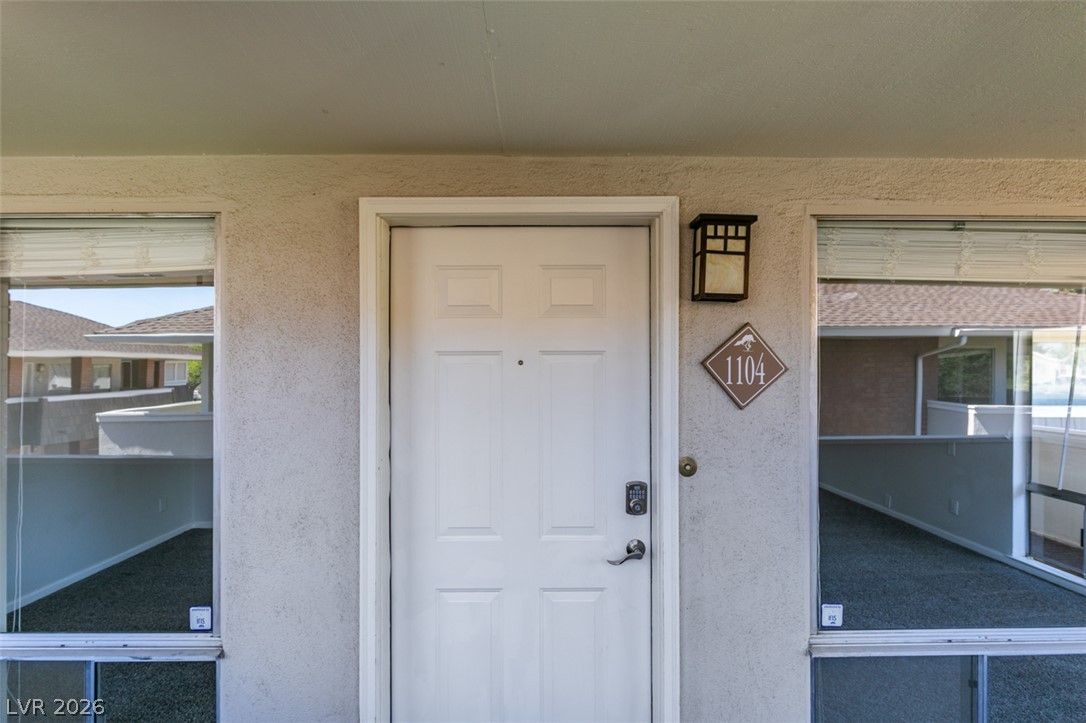
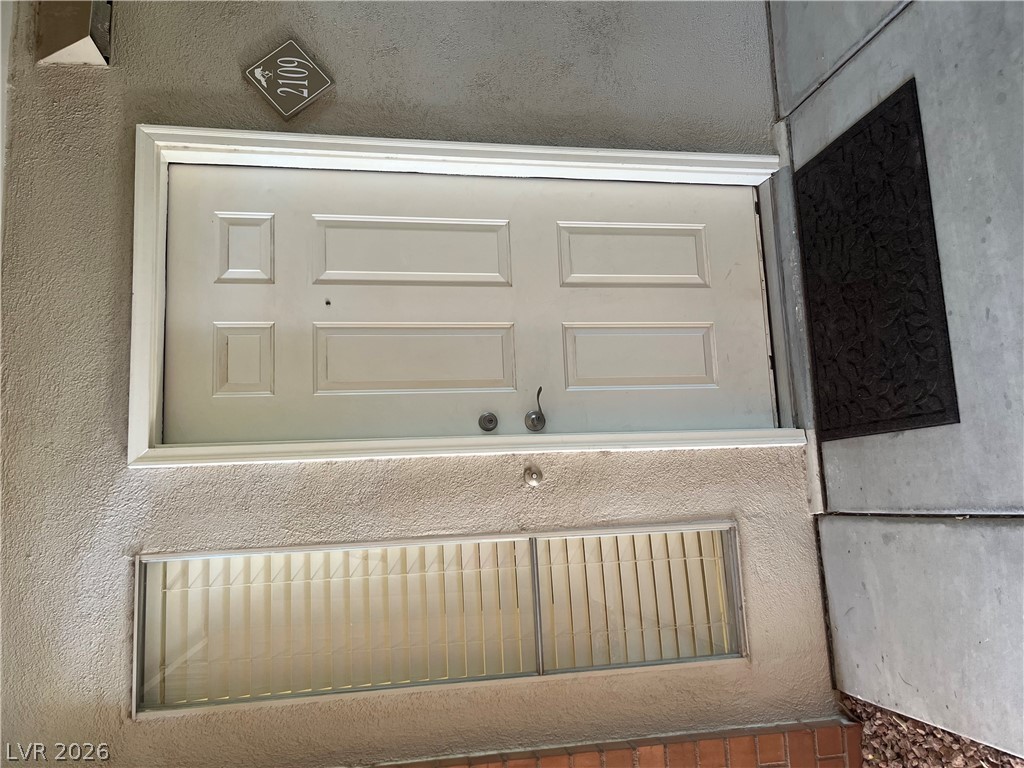
A welcoming private entrance is framed by large windows and a textured stucco exterior.
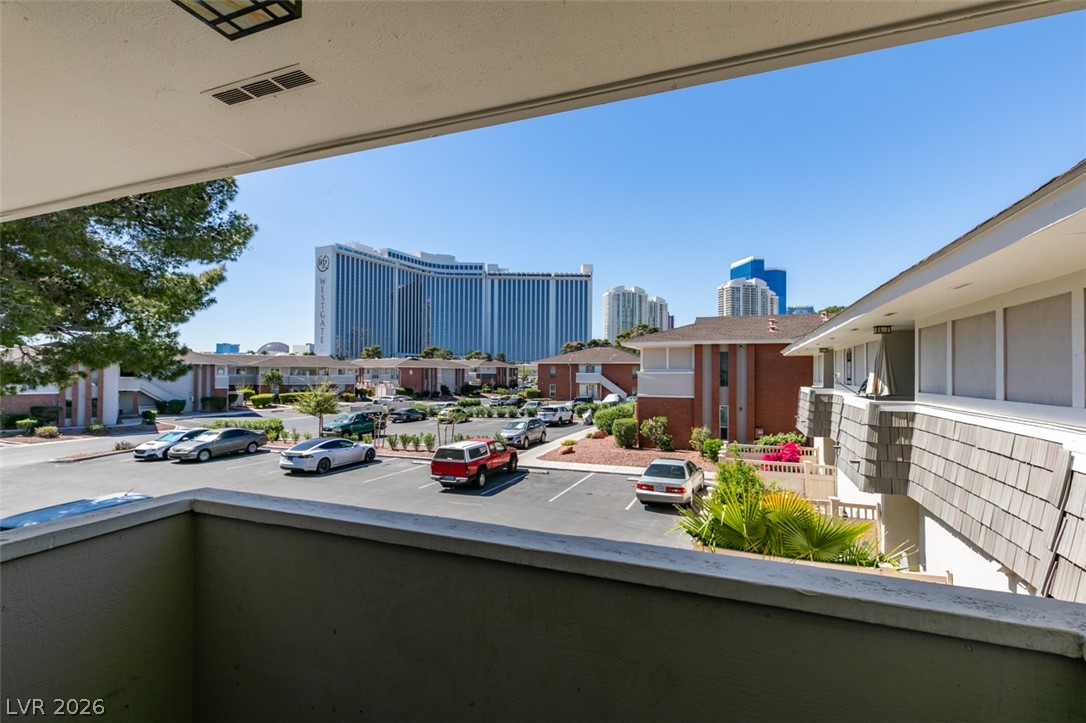
Take in views of the surrounding neighborhood and city skyline from this private balcony.
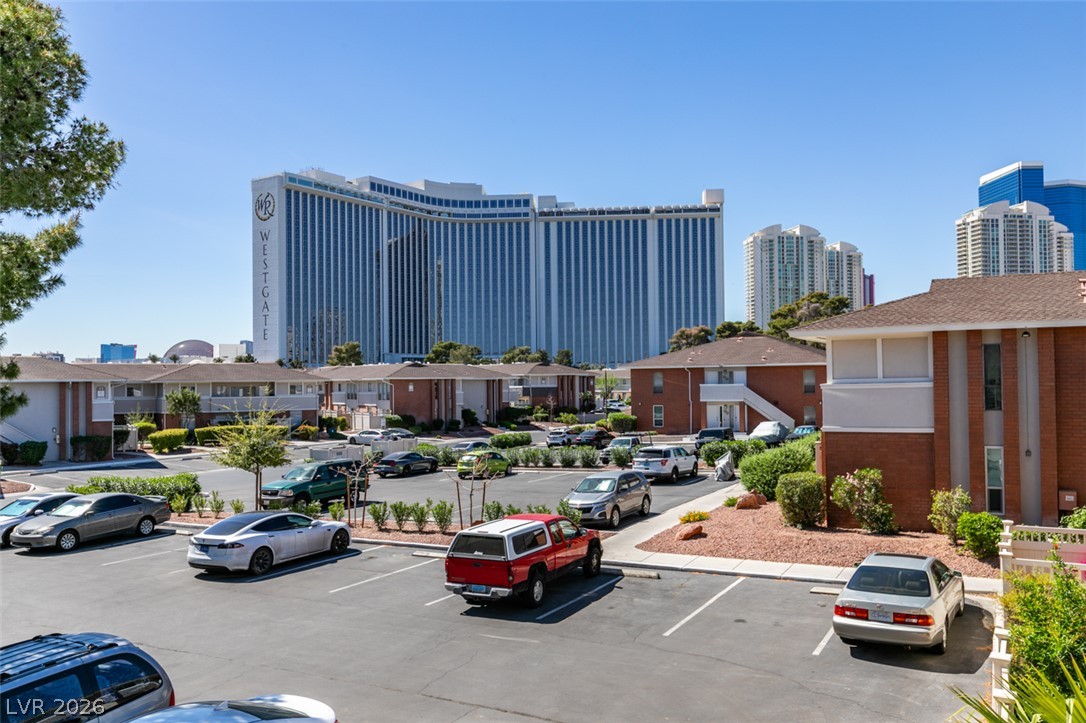
A spacious parking area sits adjacent to residential buildings with high-rise structures gracing the background.
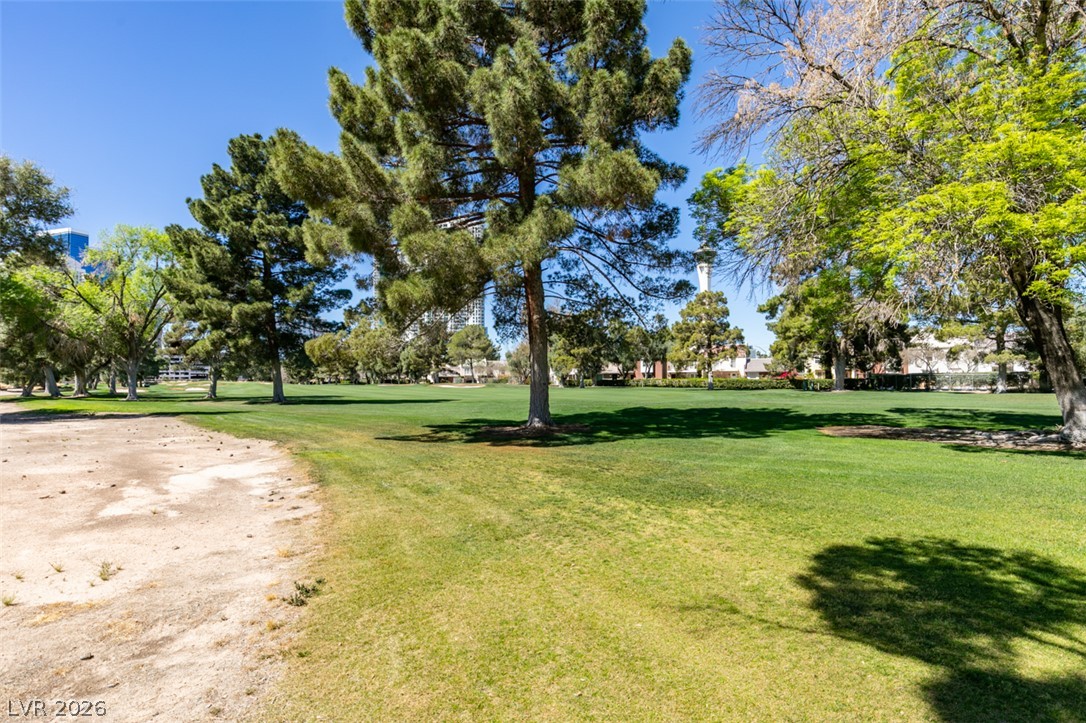
Mature trees frame beautiful views of the green golf course under clear blue skies.

Description
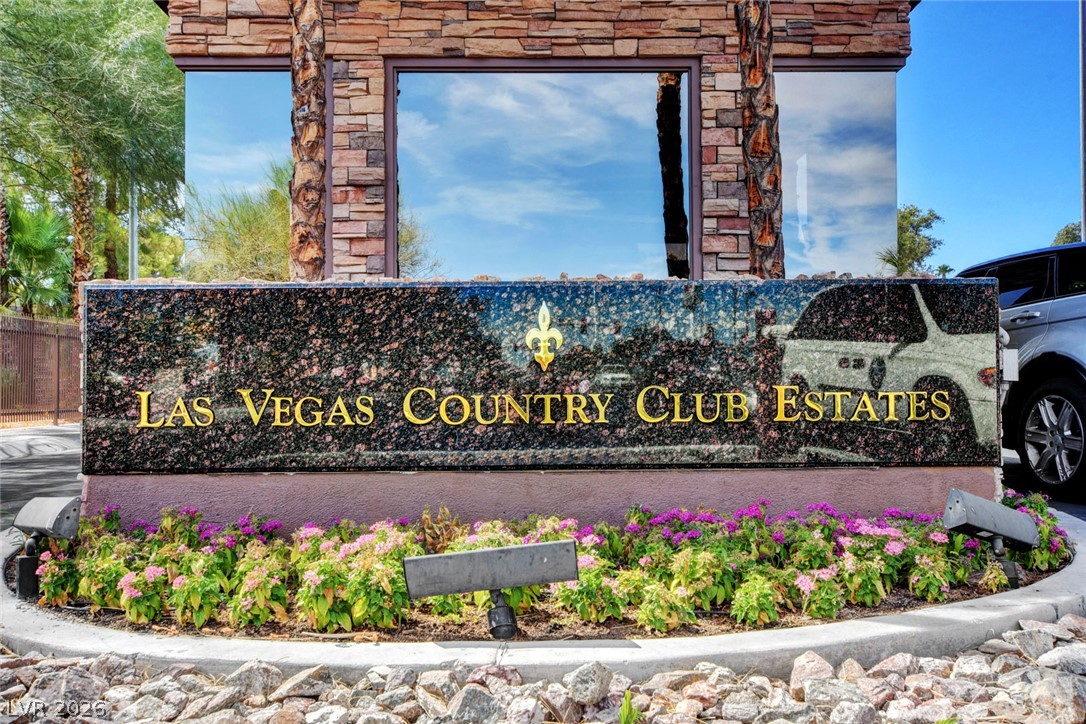
Newly renovated second floor 1 bedroom condo in a desirable guard gated golf course community. Bright and inviting, this move in ready unit features new luxury vinyl plank flooring throughout. The upgraded kitchen showcases grey cabinetry, sleek quartz countertops, and stainless steel appliances. Enjoy the added appeal of a private balcony. Community amenities include 5 pools, laundry rooms and a fitness center. Easy to show, come see it today!
Details
| MLS # | 2835179 |
|---|---|
| Listing Type | For Sale |
| Style | Condominium |
| HOA Dues | $478 |
| Sub-Type | Resale |
| Status | Active |
| Year | 1972 |
| Days On Site | 3 |
| Listing Provided By | Alchemy Investments RE | Jamie Kirk |
Features
| Bed(s) | 1 |
|---|---|
| Bath(s) | 1 Total |
| SQ Feet | 620 |
| Story(s) | 2 |
| Zoning | Single Family |
| Acreage | 0.09 |
Interior
| Cooling | Central Air, Electric |
|---|---|
| Heating | Central, Electric |
| Heating Yes / No | Yes |
| Cooling Yes / No | Yes |
| Interior Features | Window Treatments |
| Window Features | Window Treatments |
| Furnished | Unfurnished |
| Appliances | Dishwasher, Electric Range, Disposal, Microwave, Refrigerator |
| Fireplaces Total | 0 |
| Fireplace Yes / No | No |
Exterior
| Exterior Features | Balcony |
|---|---|
| Roof | Tile |
| Security Features | Gated Community |
| Lot Features | Desert Landscaping, Landscaped, Less Than Quarter Acre |
| Fencing | None |
Parking
| Parking Features | Assigned, Covered, Guest |
|---|---|
| Garage Yes / No | No |
Utilities
| Utilities | Electricity Available, Underground Utilities |
|---|---|
| Electric | Photovoltaics None |
| Sewer | Public Sewer |
Taxes
| Tax Annual Amount | 671 |
|---|
Location
| Community Features | Pool |
|---|---|
| Senior Community Yes / No | No |
Area Information
| State | NV |
|---|---|
| County | Clark |
| City | Las Vegas |
| Zip Code | 89109 |
| Community Name | Village Green Condo |
| School District | Valley |
| Elementary School | Park |
| High School | Valley |
Request a showing
Request a showing
Contact
Learn More About This Property

| State | NV |
|---|---|
| County | Clark |
| City | Las Vegas |
| Zip Code | 89109 |
| Community Name | Village Green Condo |
| School District | Valley |
| Elementary School | Park |
| High School | Valley |
Nearby Listings (Within 1/4 mile)
Price: $104K - $174K
sqft: 465 - 775
Listing Updated: November 18, 2026 at 1:37:16 PM PST