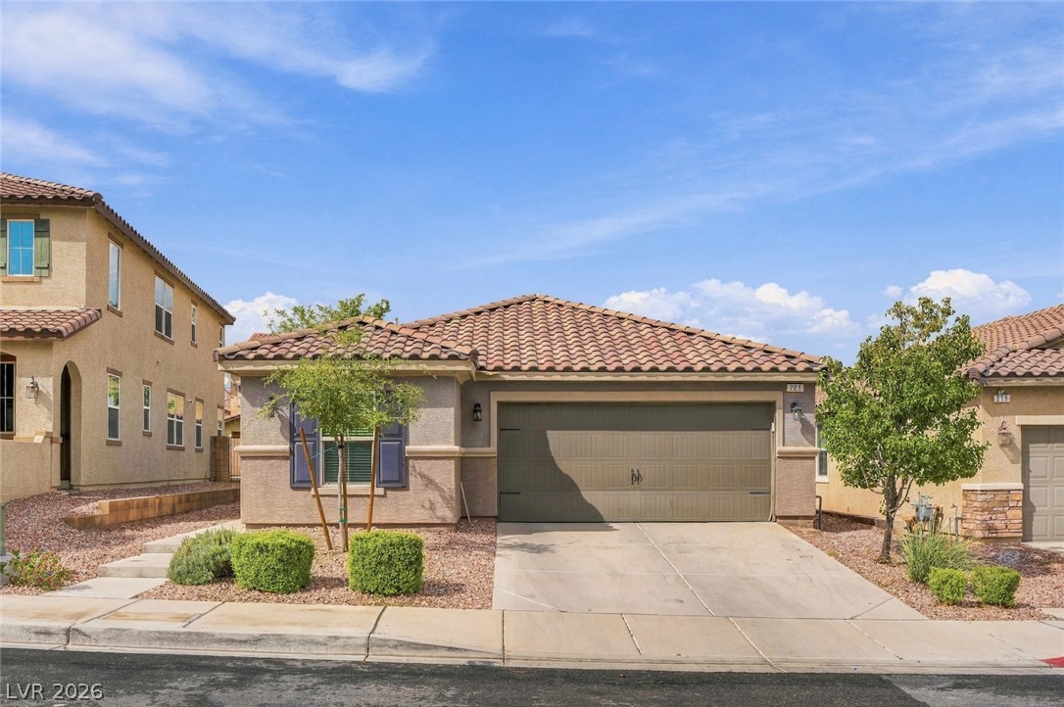
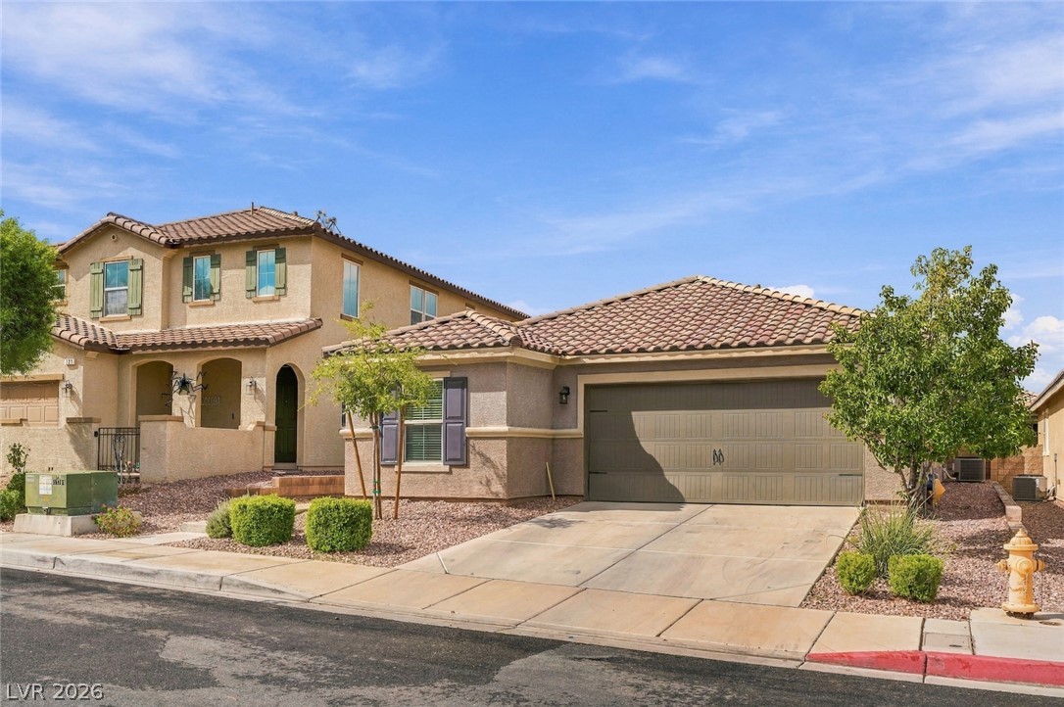
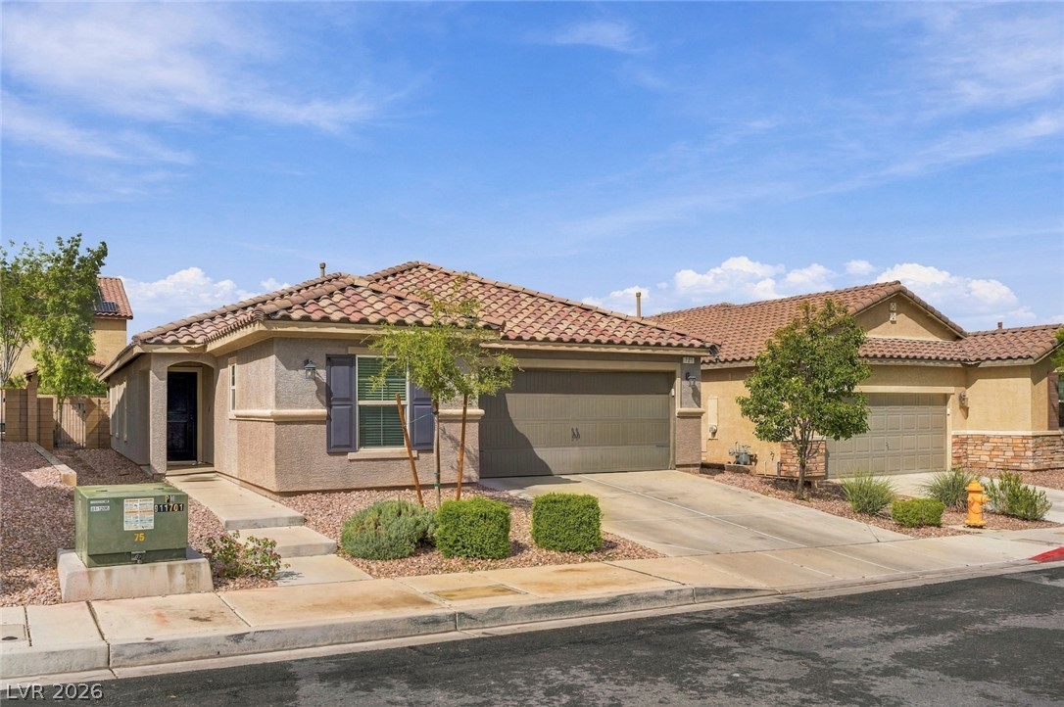
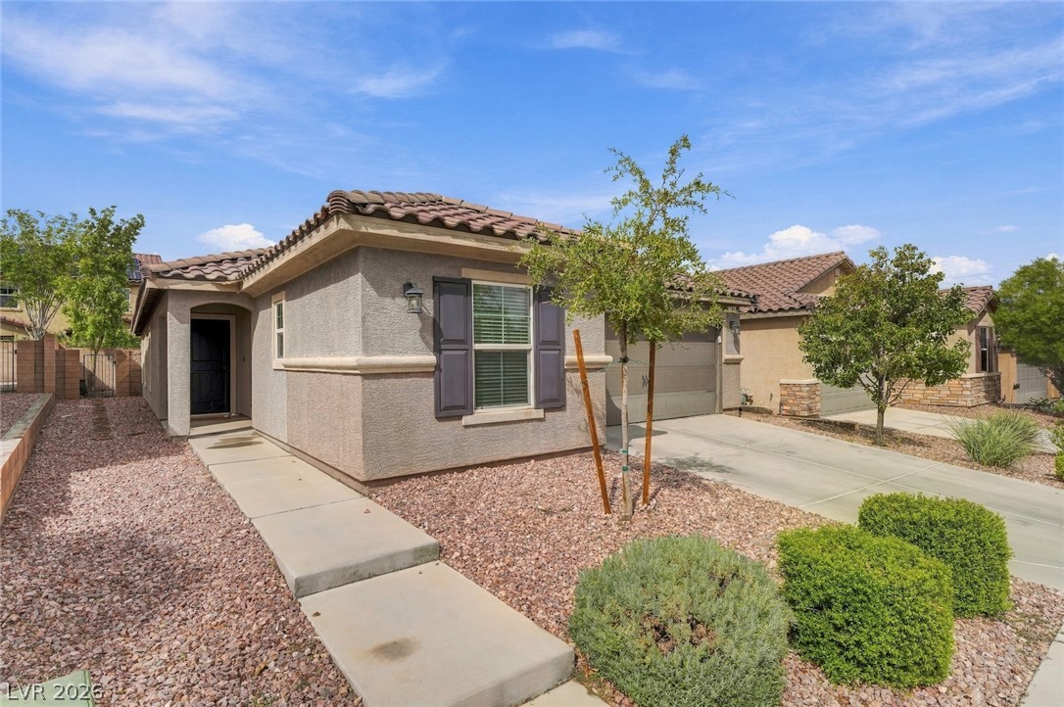
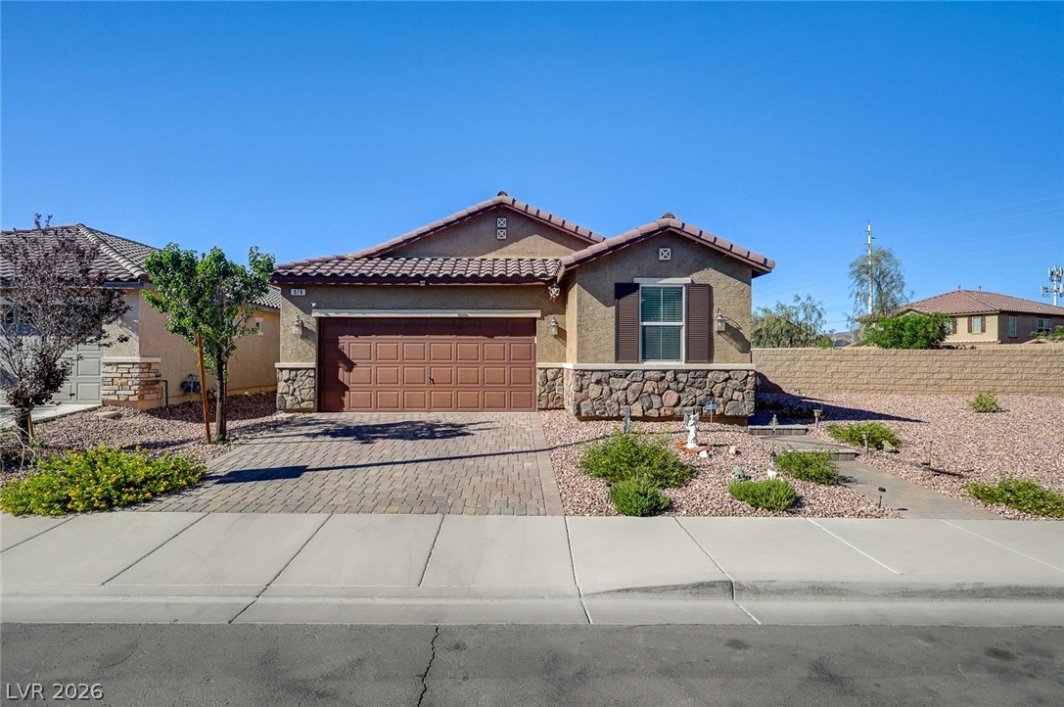
A classic tile roof and manicured desert landscaping define this charming single-story home.
Mediterranean-inspired architecture highlights this multi-level exterior complete with tiled roofing and integrated garage.
An asphalt street leads to the concrete driveway of a classic stucco-finished home.
A concrete walkway leads to the covered entry of this modern stucco home.
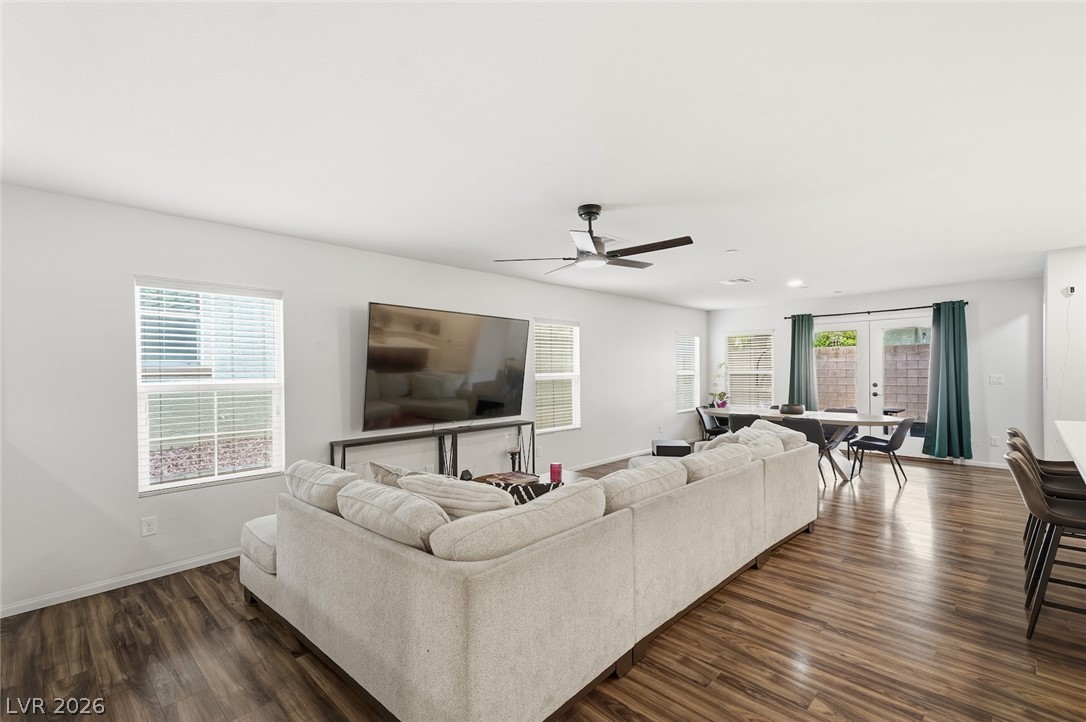
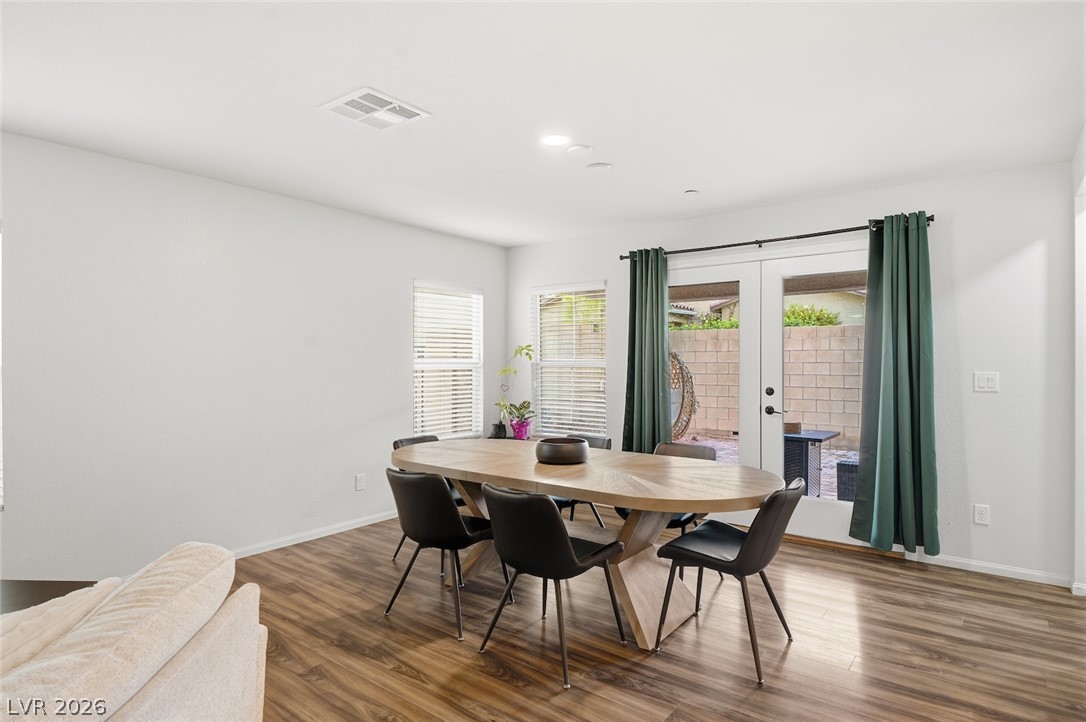
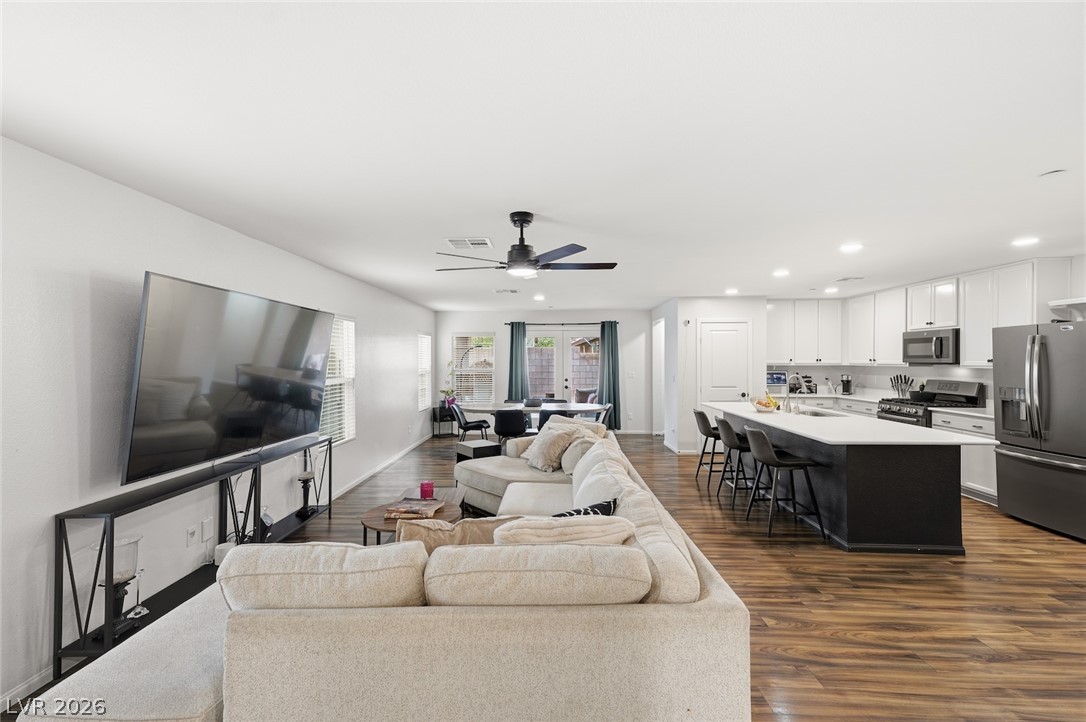
Rich wood flooring runs throughout this generous open concept living area.
Rich wood-look flooring and an airy open floorplan seamlessly connect the main living spaces.
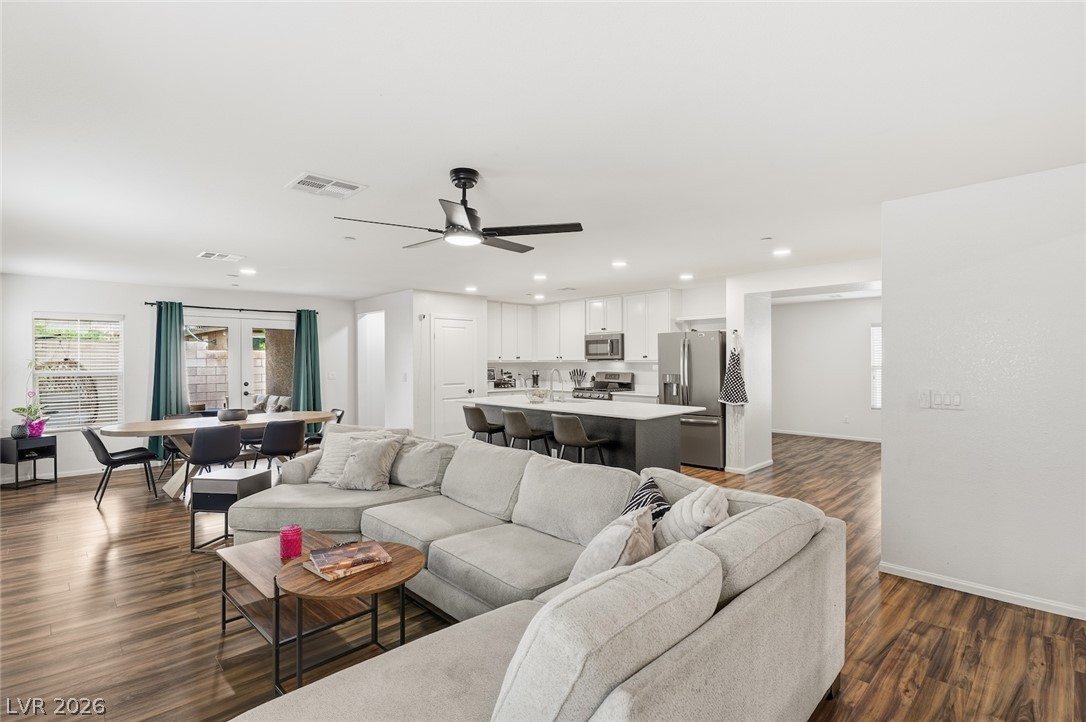
Gleaming wood-look floors unite this airy open layout connecting the kitchen and living areas.
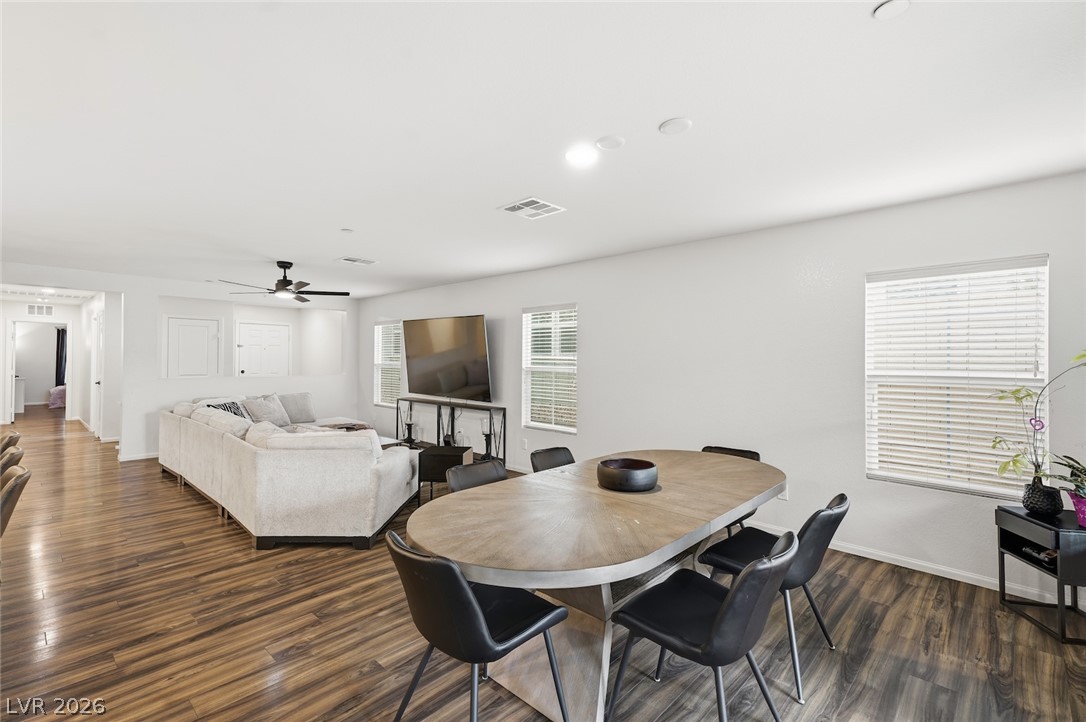
Rich wood-look flooring and multiple windows enhance the open-concept living space.
Rich wood flooring pairs perfectly with French doors leading to the private backyard.
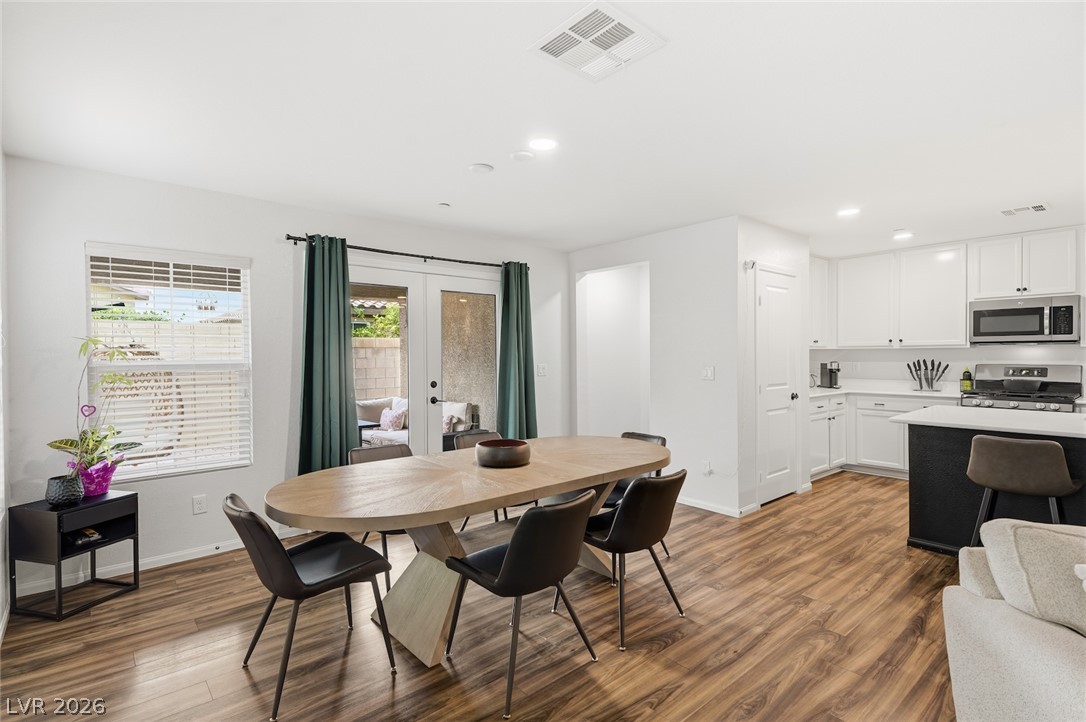
An open dining area links seamlessly to the kitchen and patio through double glass doors.
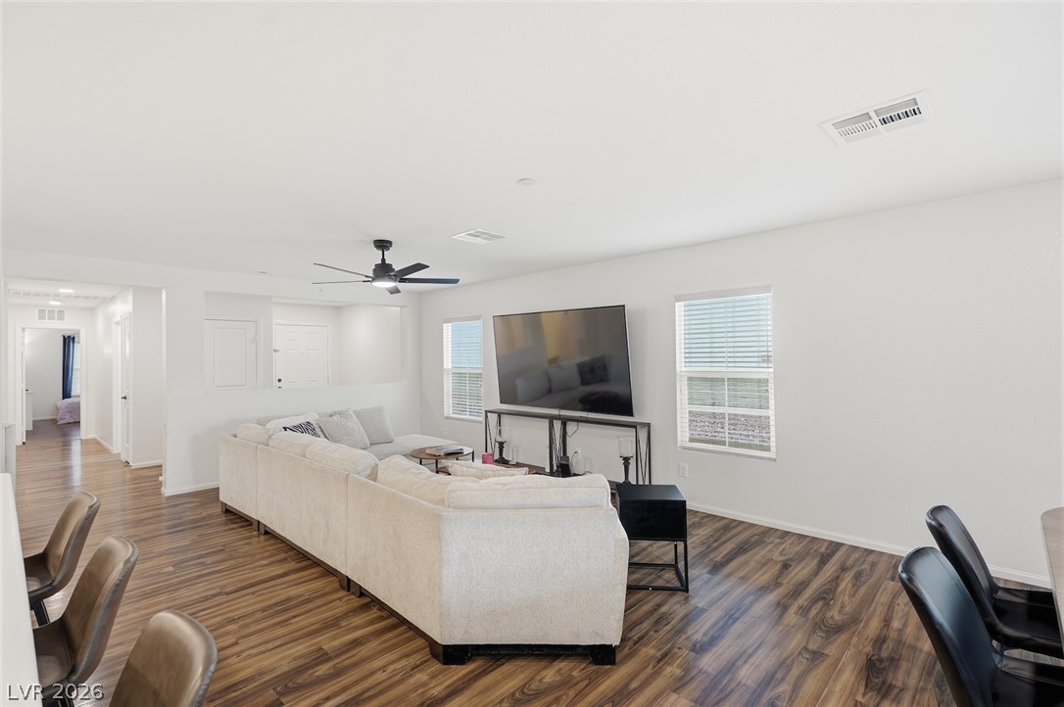
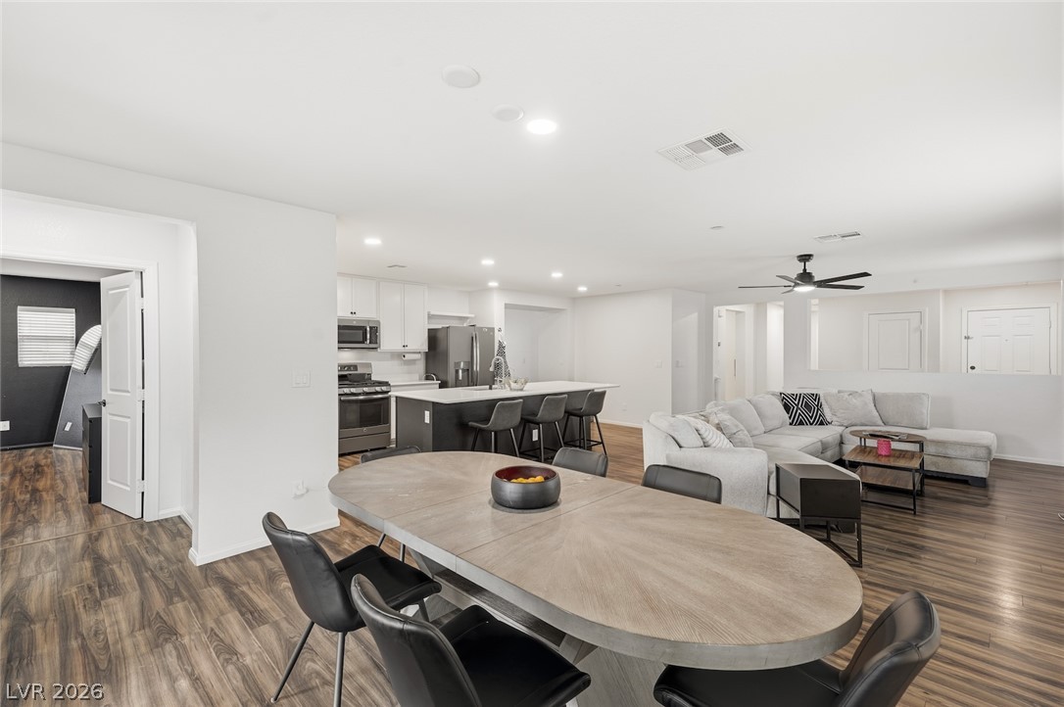
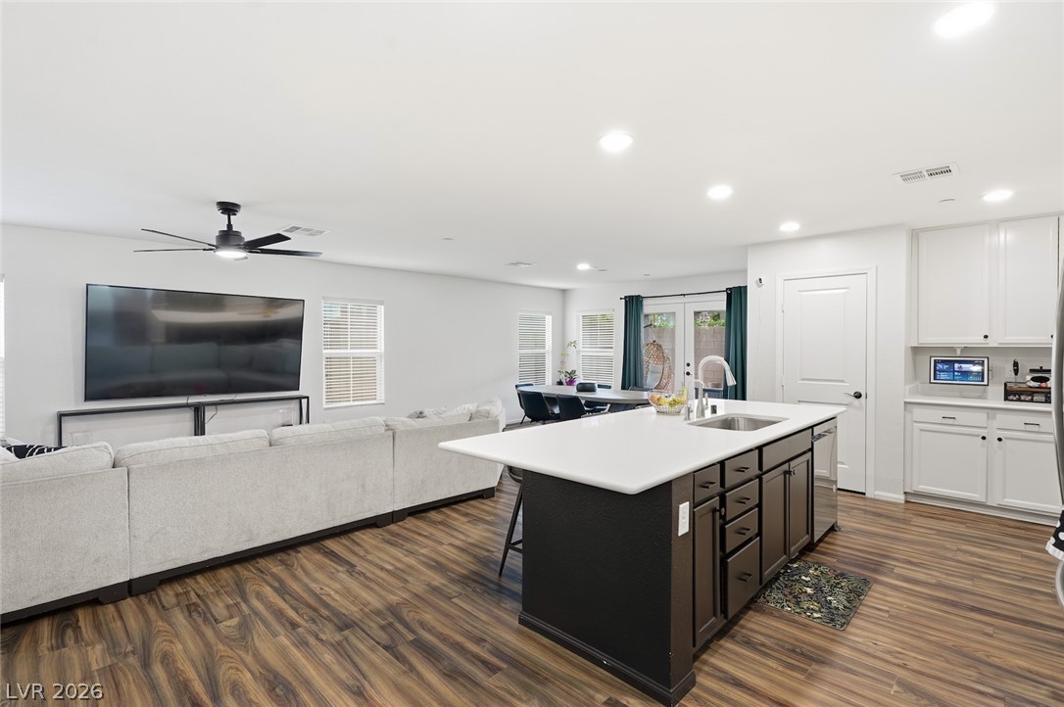
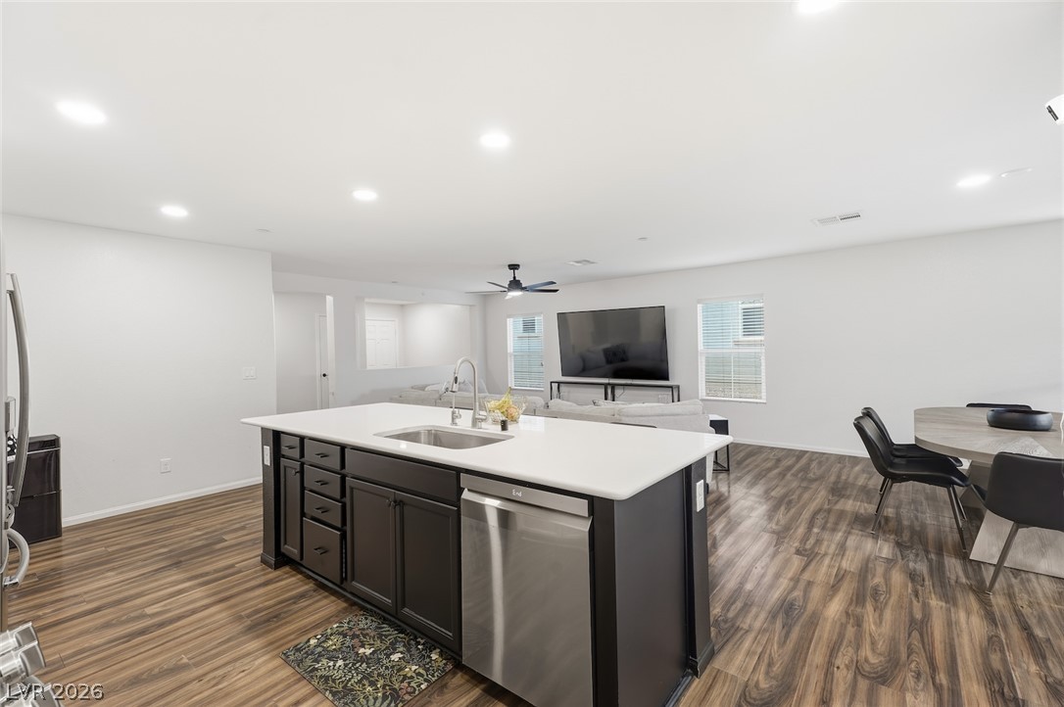
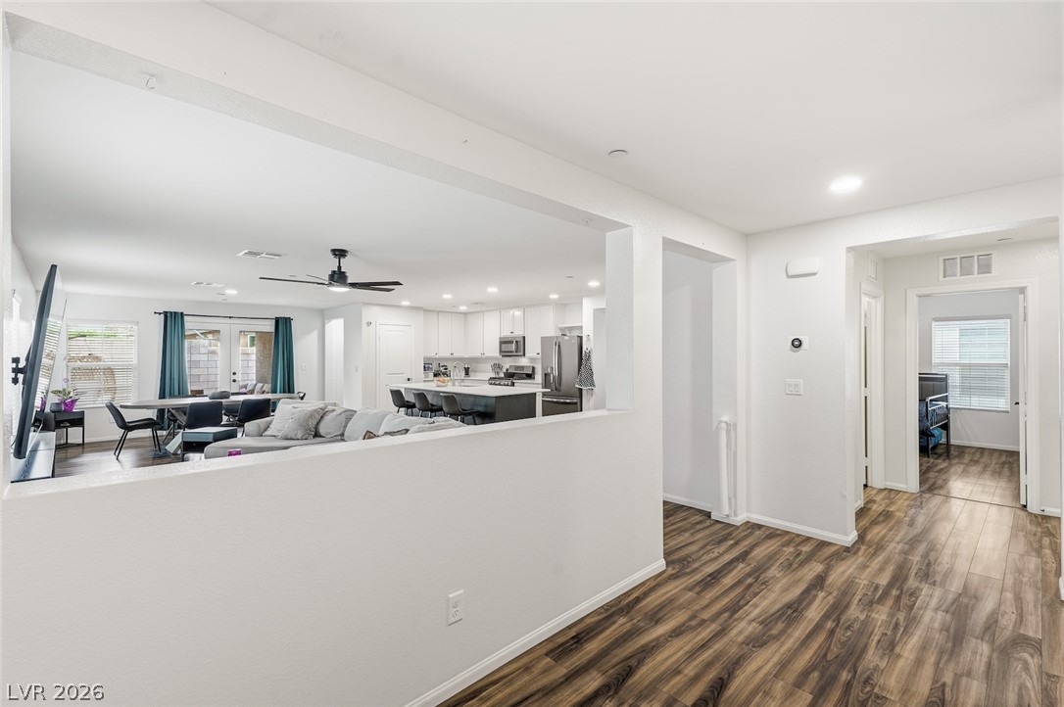
An open floorplan design seamlessly connects the spacious living, dining, and kitchen areas.
Gleaming hardwood floors flow throughout the seamless open living and dining spaces.
Rich wood-look floors anchor a sweeping, open-concept living area connecting seamlessly to the modern kitchen.
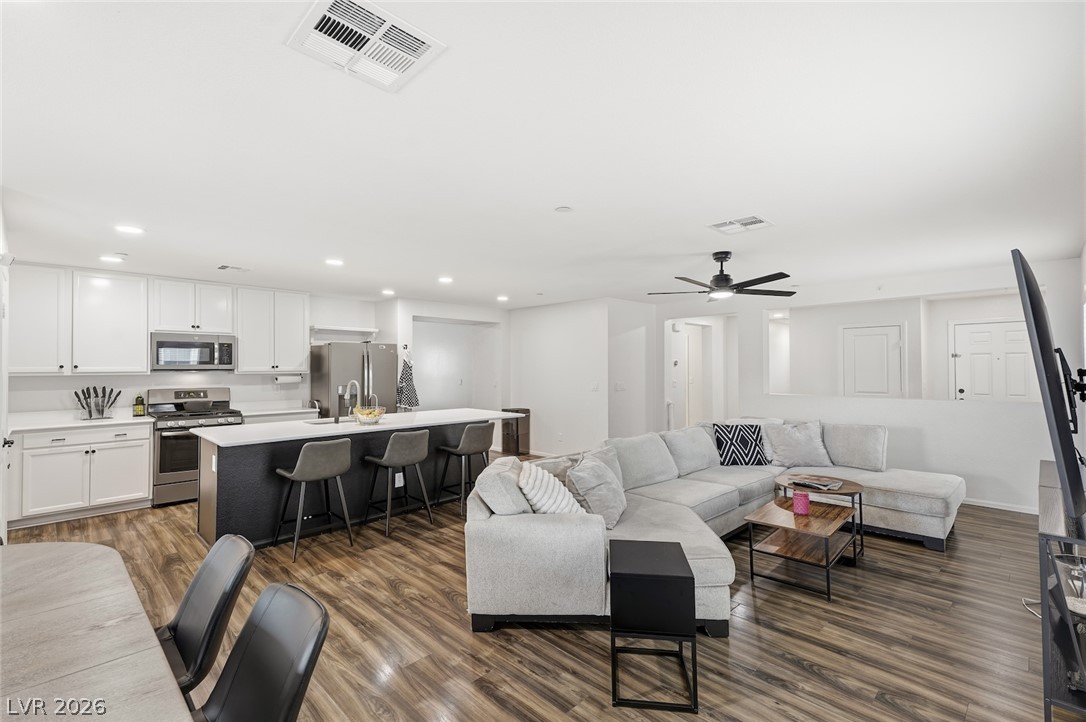
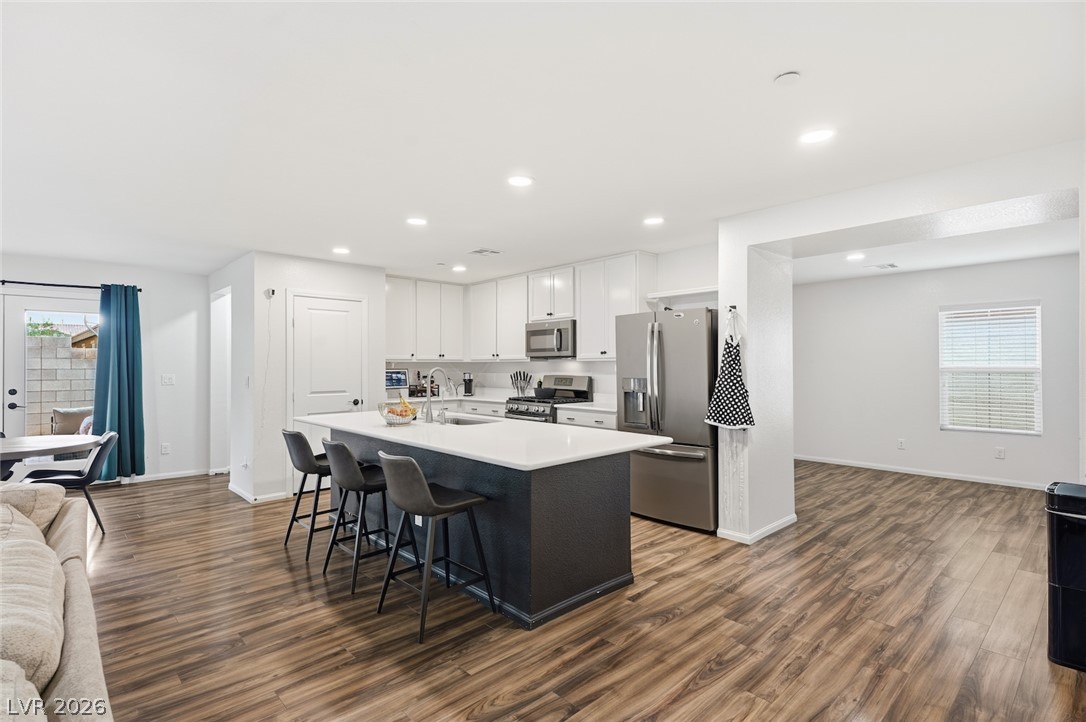
Rich wood flooring runs throughout this open kitchen and adjacent living space.
An airy open-floorplan layout seamlessly connects the kitchen and living spaces over rich wood-look flooring.
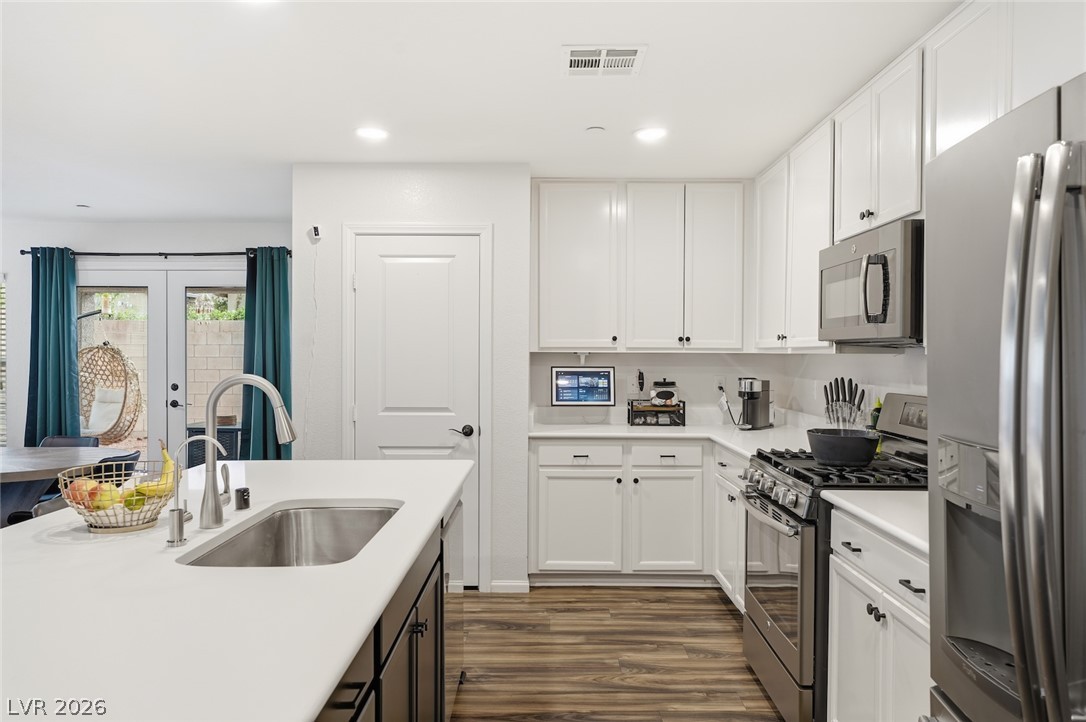
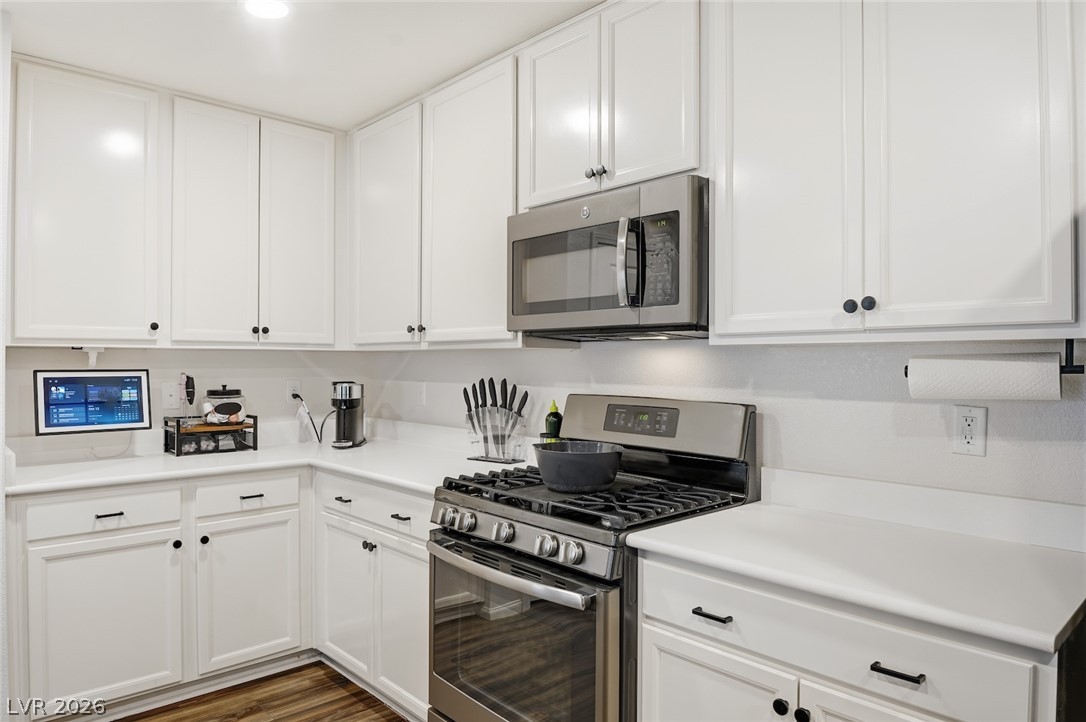
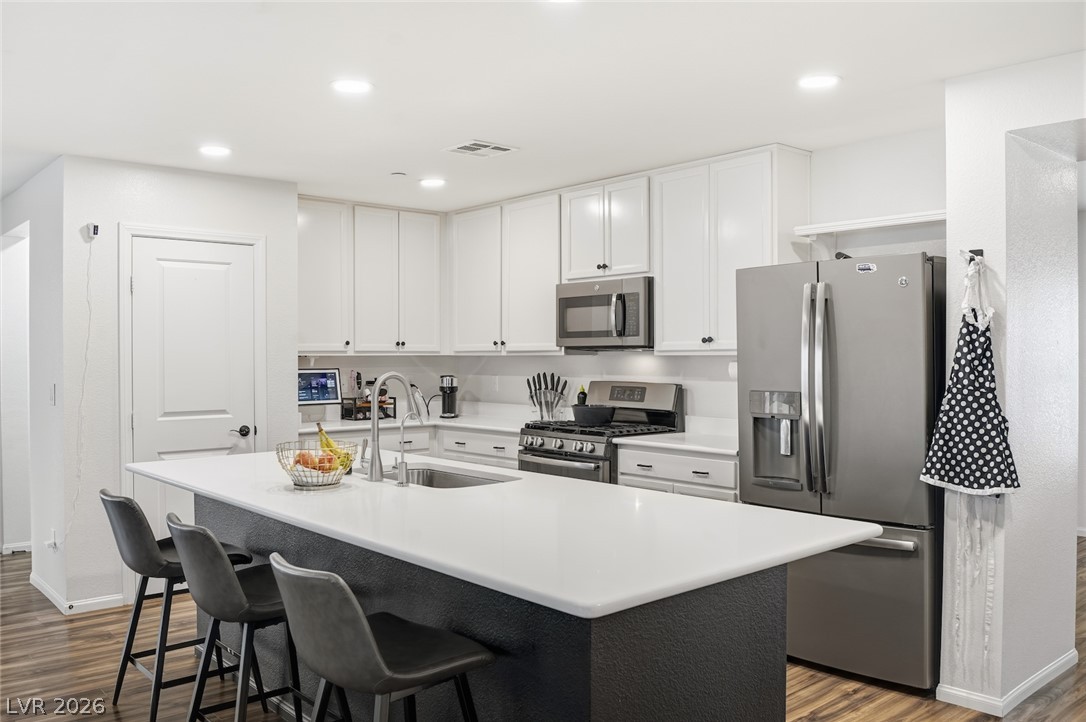
Gleaming stone countertops and stainless steel appliances anchor this beautifully updated culinary space.
Crisp white cabinetry provides abundant storage alongside solid countertops and sleek steel appliances.
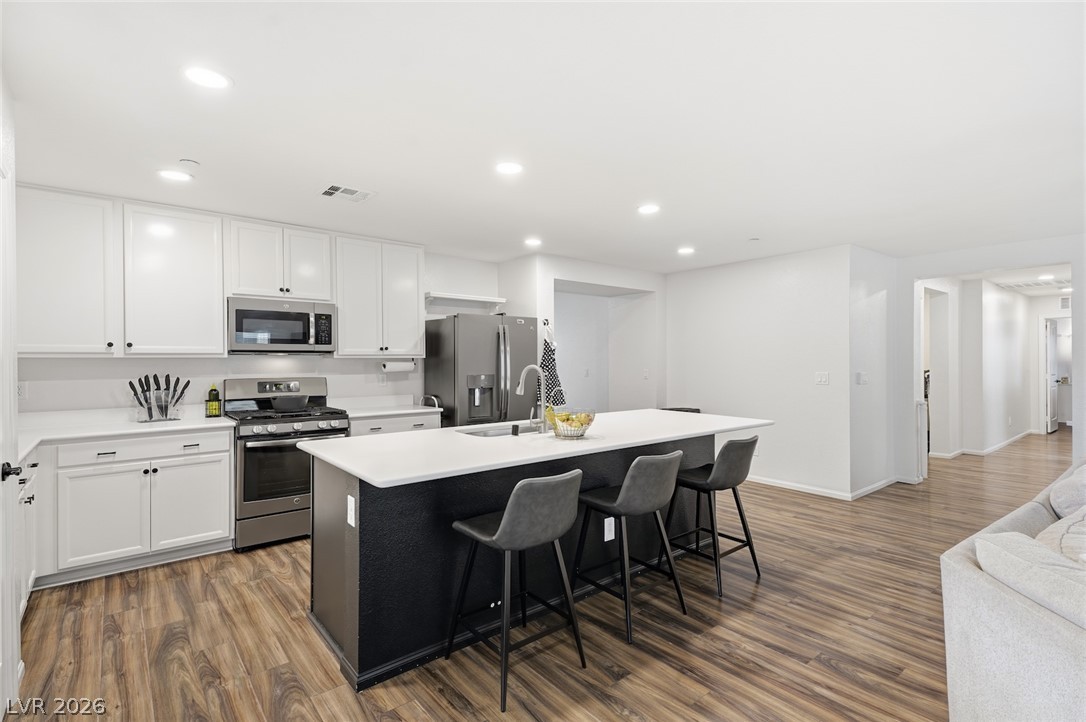
An open layout connects the kitchen island to the dining area and living space.
Rich wood flooring contrasts beautifully with crisp cabinetry in this open culinary space.
A spacious kitchen design focuses around a functional island and premium hard surface flooring.
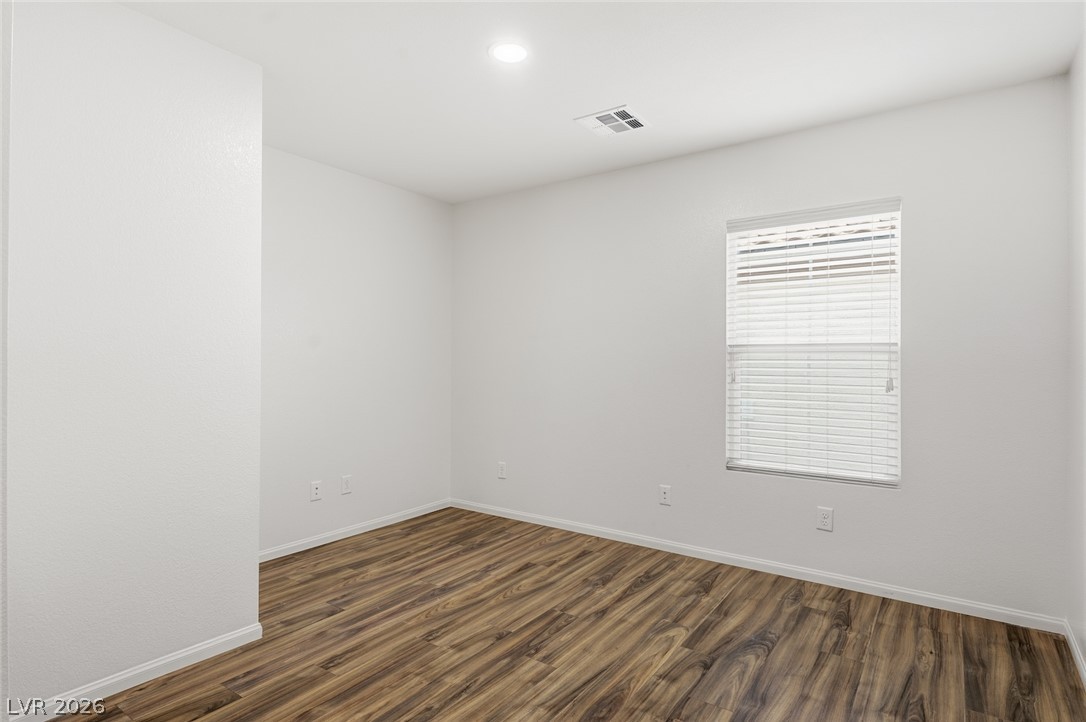
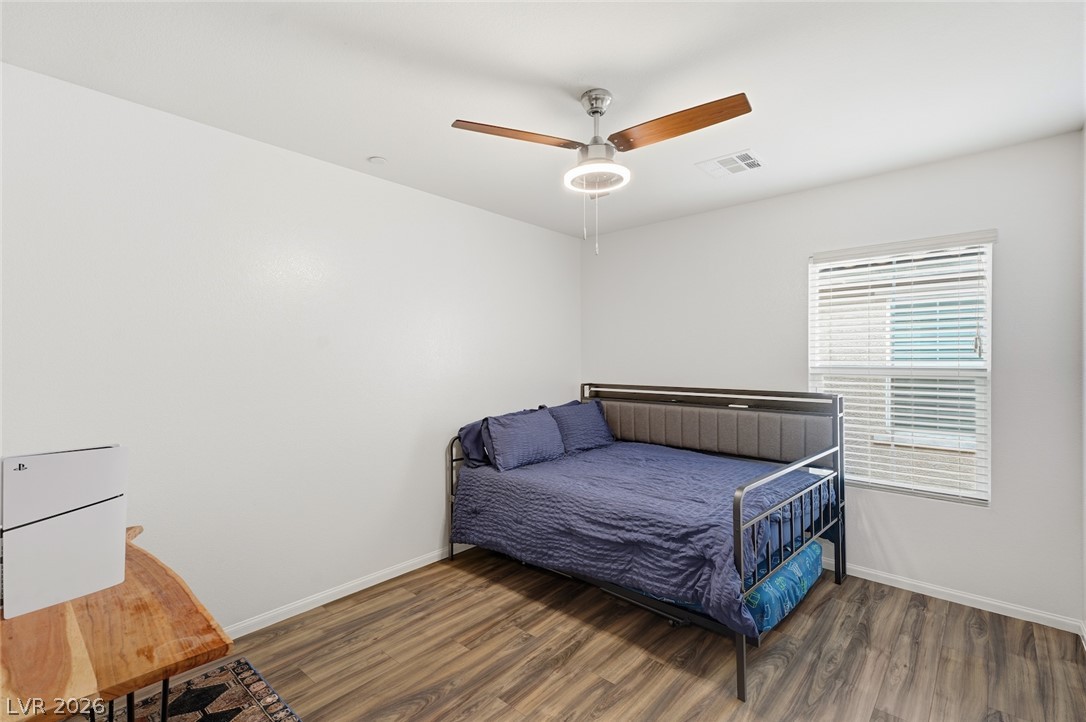
Warm wood-look flooring and a classic window define this versatile secondary bedroom space.
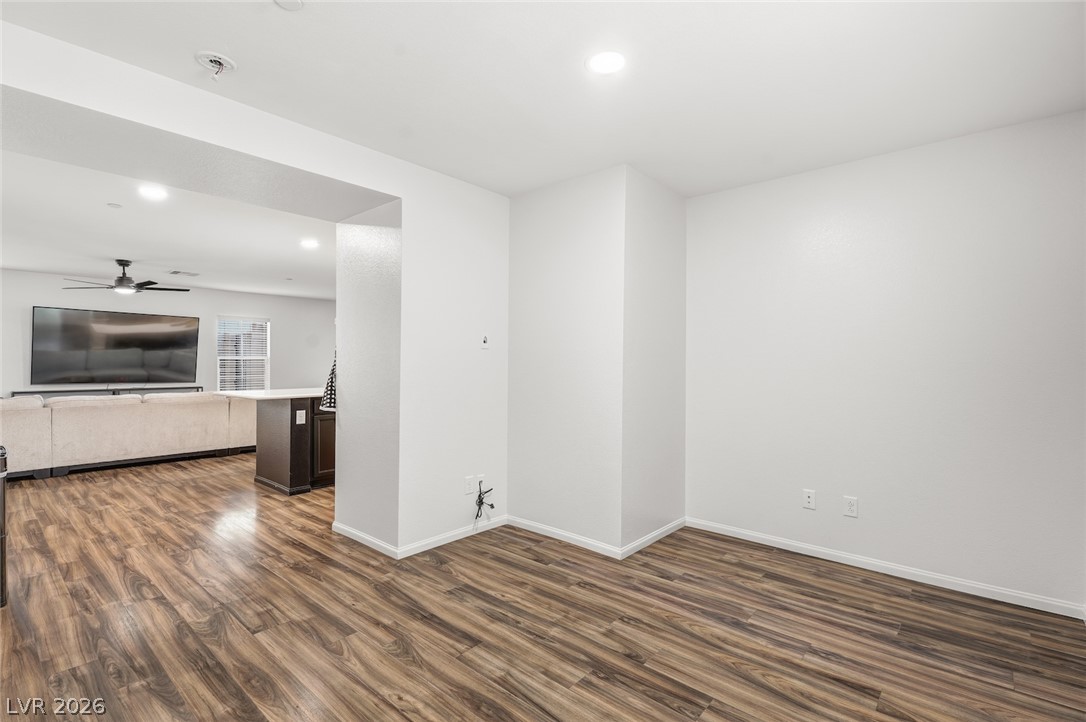
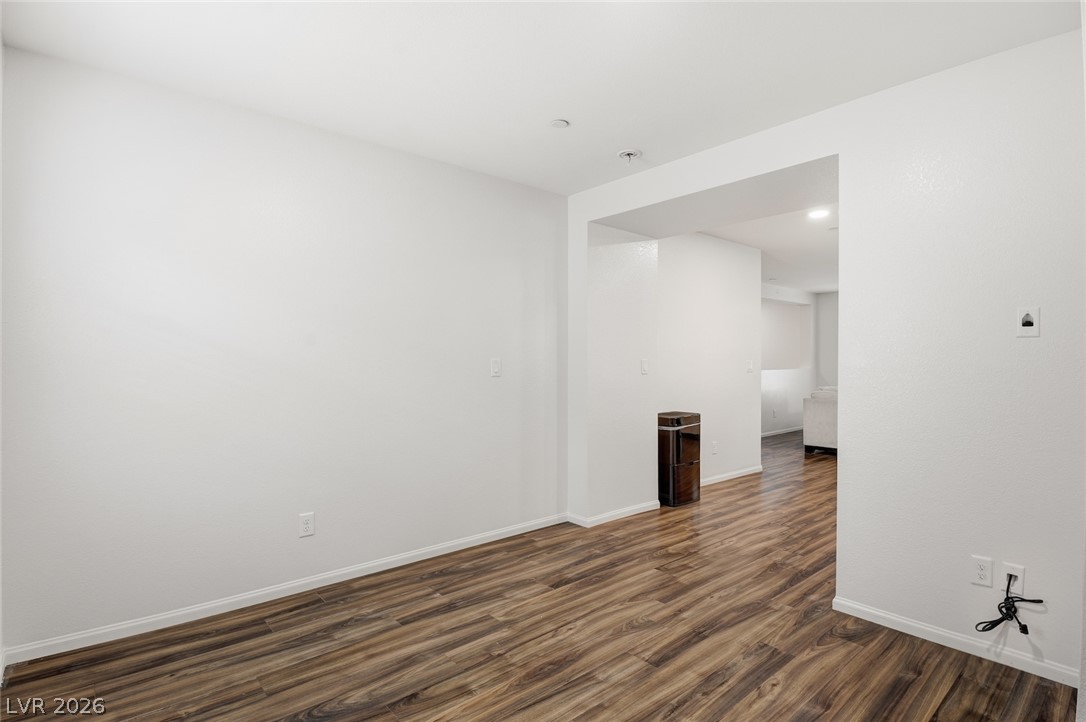
Gleaming wood-look floors anchor a versatile open-concept space leading into the main living areas.
Rich wood-look flooring anchors this versatile space, opening seamlessly to the main living areas.
Rich wood-look flooring anchors this seamlessly connected living space designed for modern living.
Gleaming wood-look flooring guides the eye through a seamlessly integrated open floorplan.
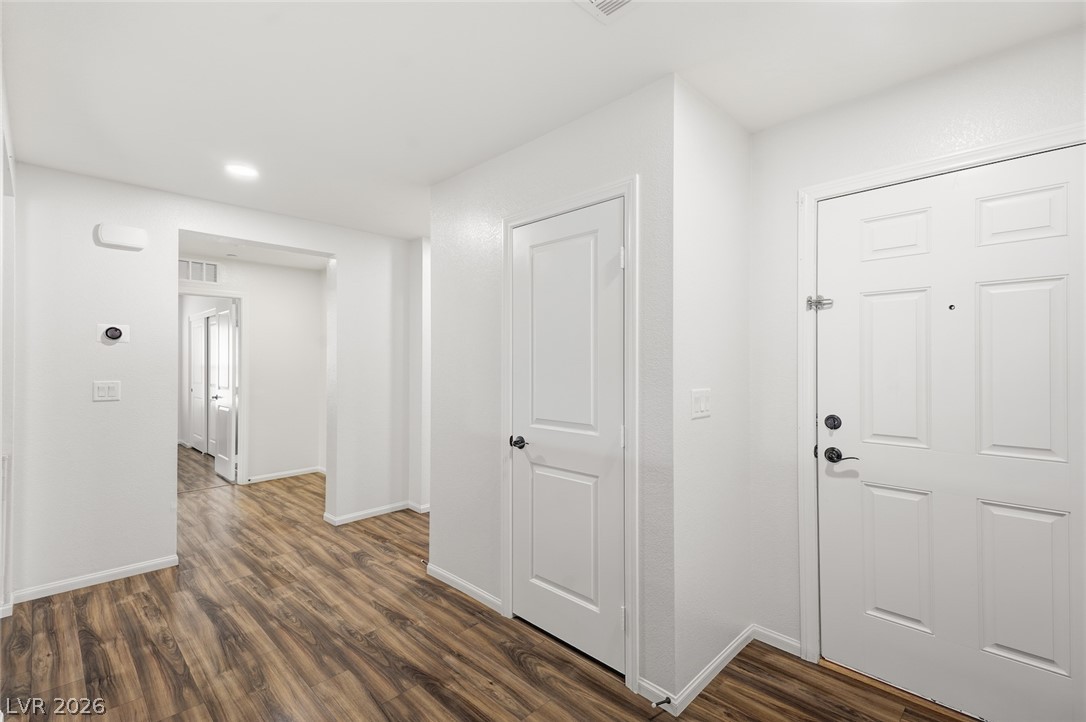
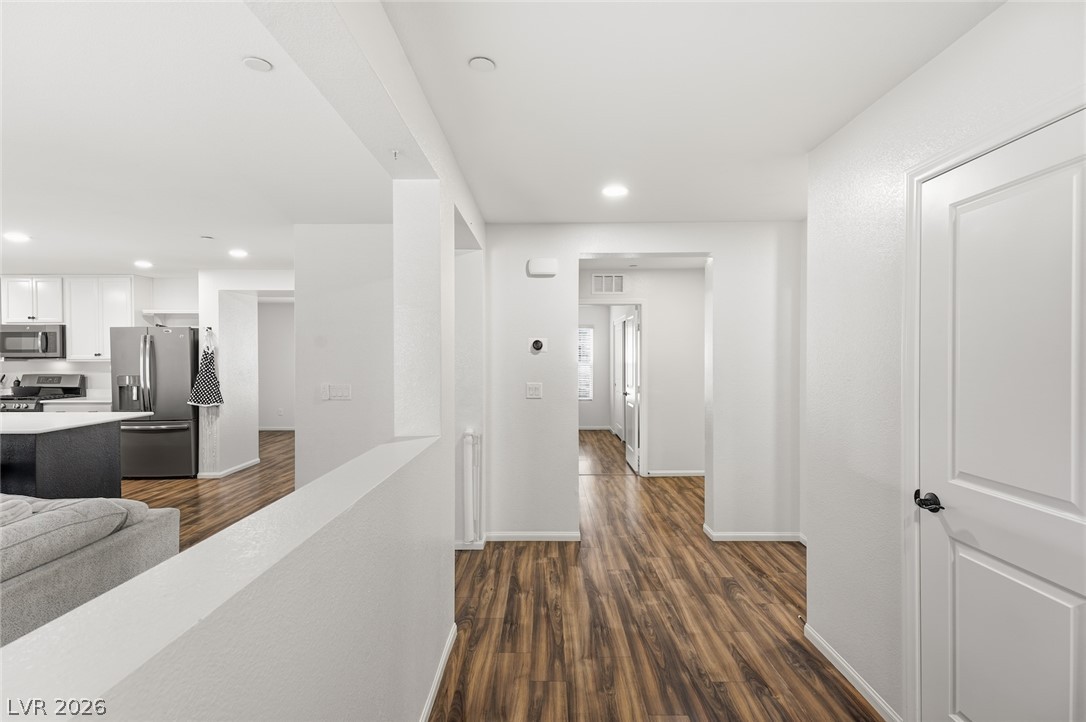
Gleaming wood-look floors welcome guests inside this light-filled entry hallway.
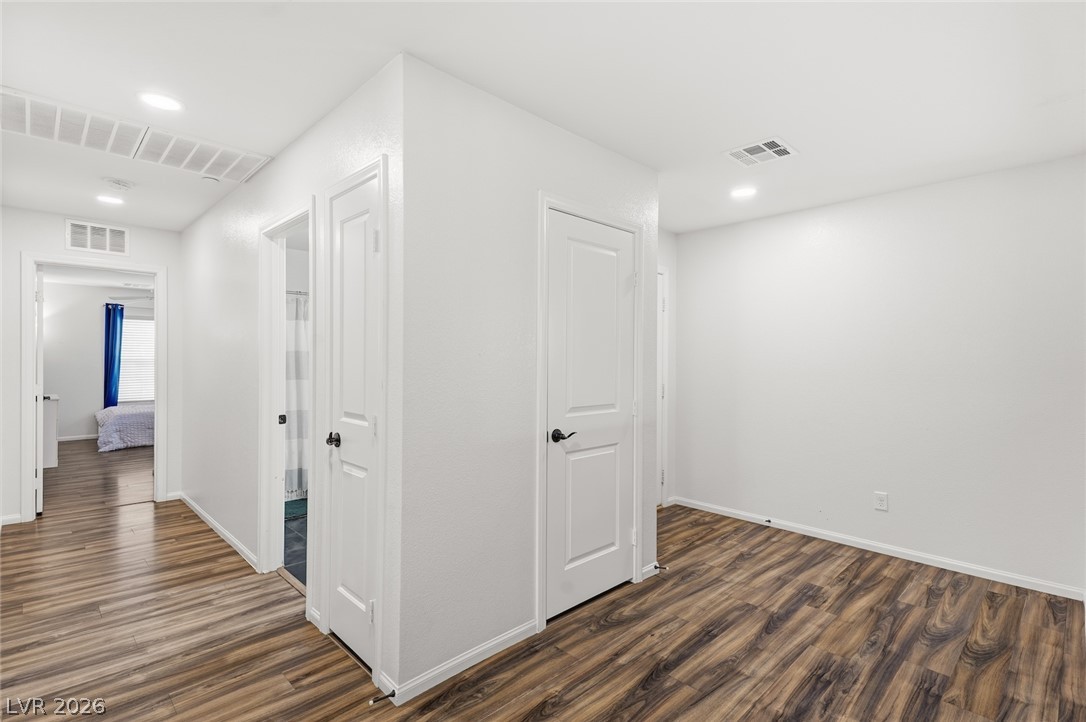
Gleaming wood-look floors anchor a functional hallway layout complete with integrated recessed lighting.
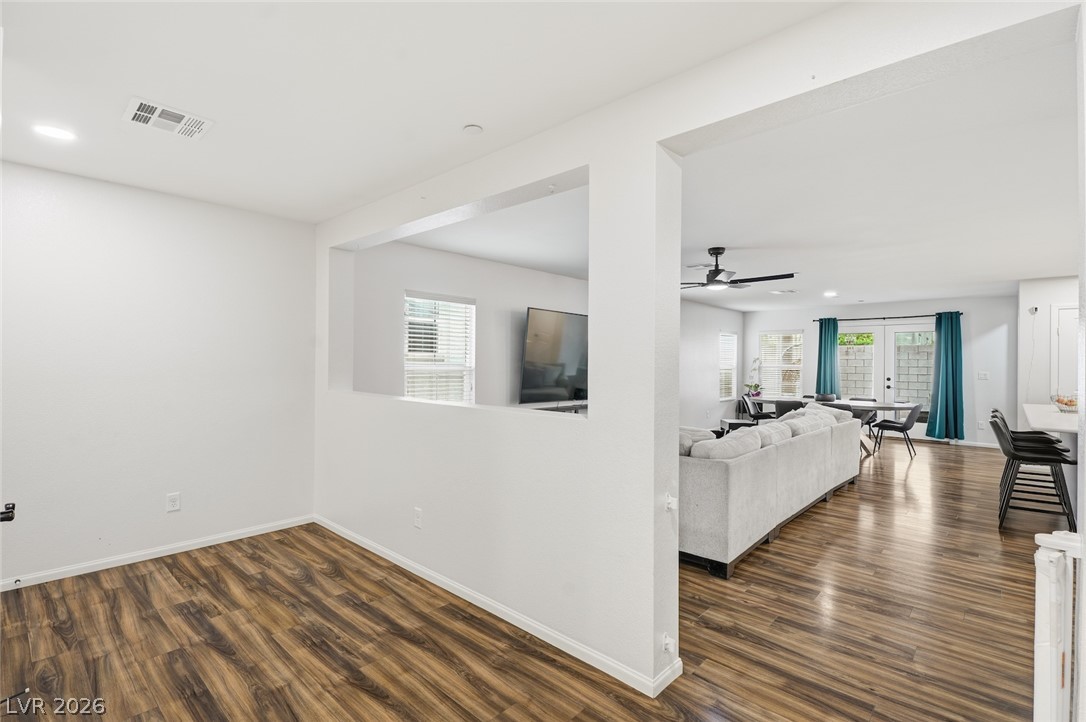
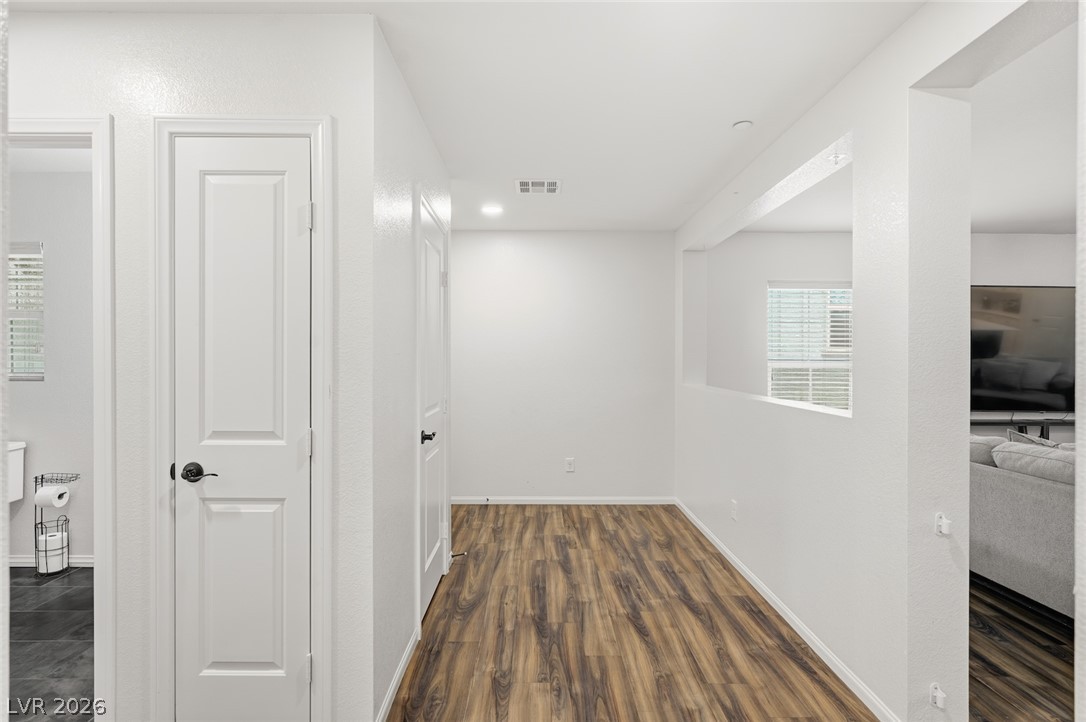
Rich wood-toned flooring flows through a well-lit hallway featuring a half-wall cutout.
Gleaming wood-look floors anchor a bright hallway opening directly into the kitchen and living areas.
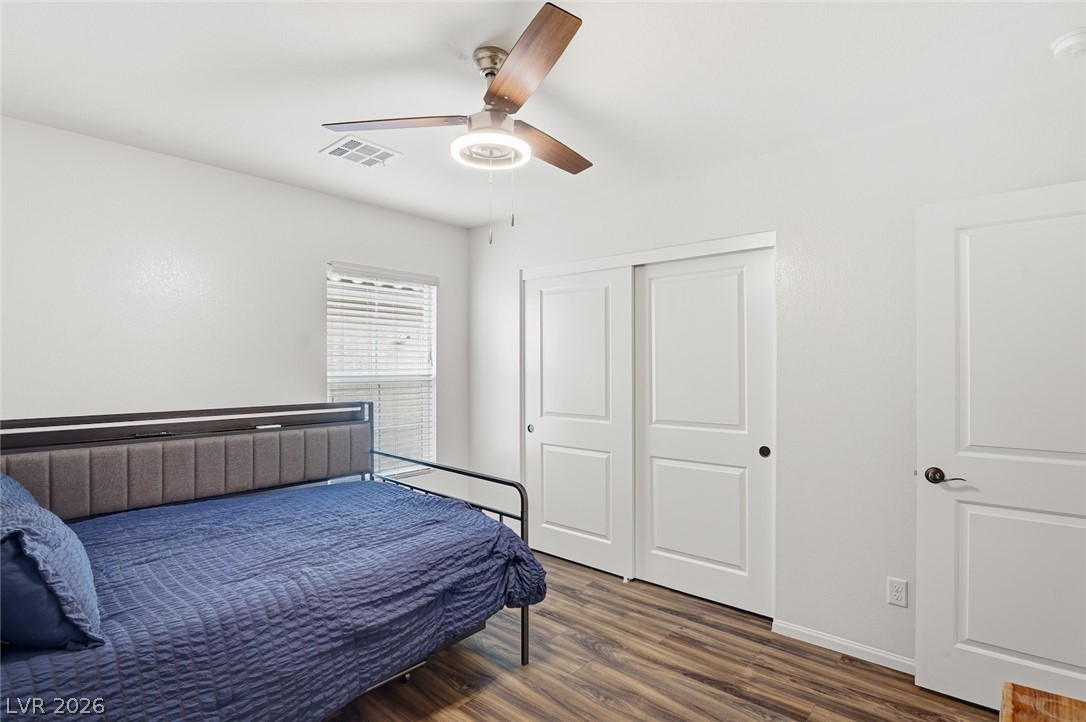
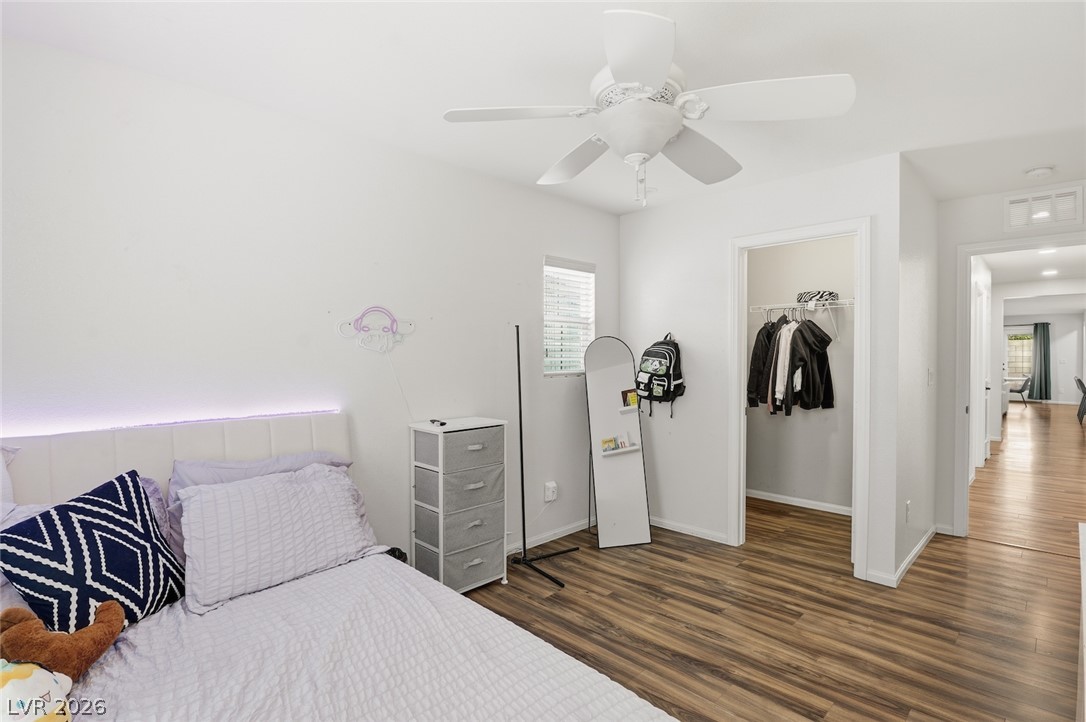
Rich wood-inspired floors and a wide window create a comfortable, inviting secondary bedroom.
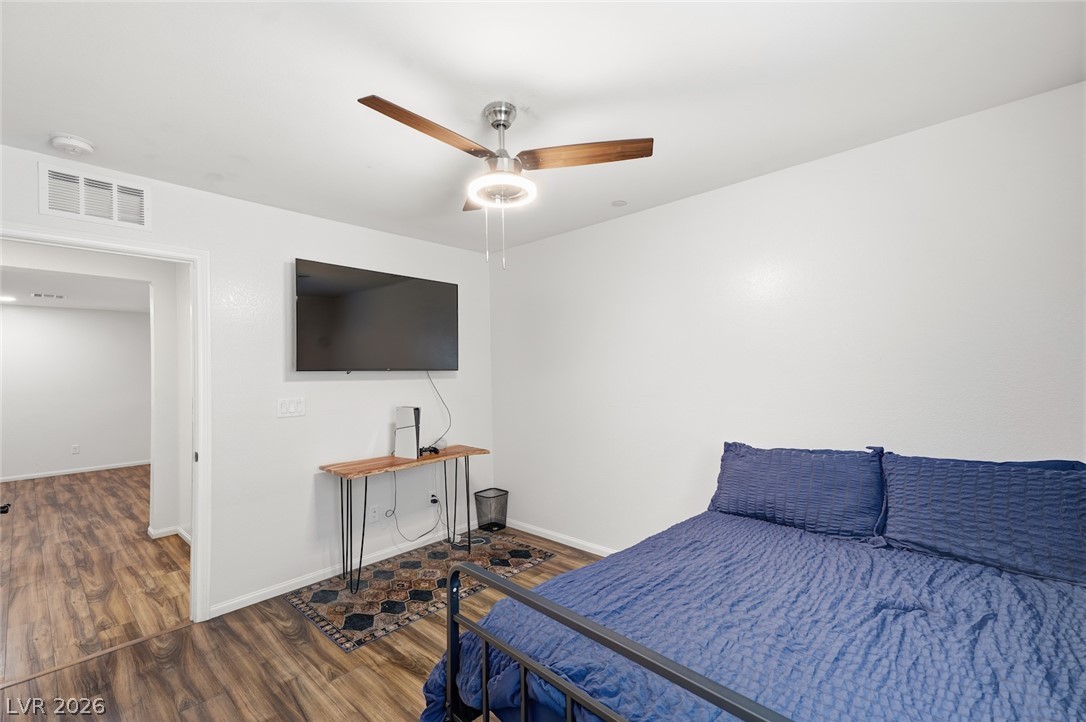
Gleaming wood-look floors complement clean white walls in this welcoming bedroom retreat.
Smooth walls and classic wood-look flooring establish a clean, inviting atmosphere.
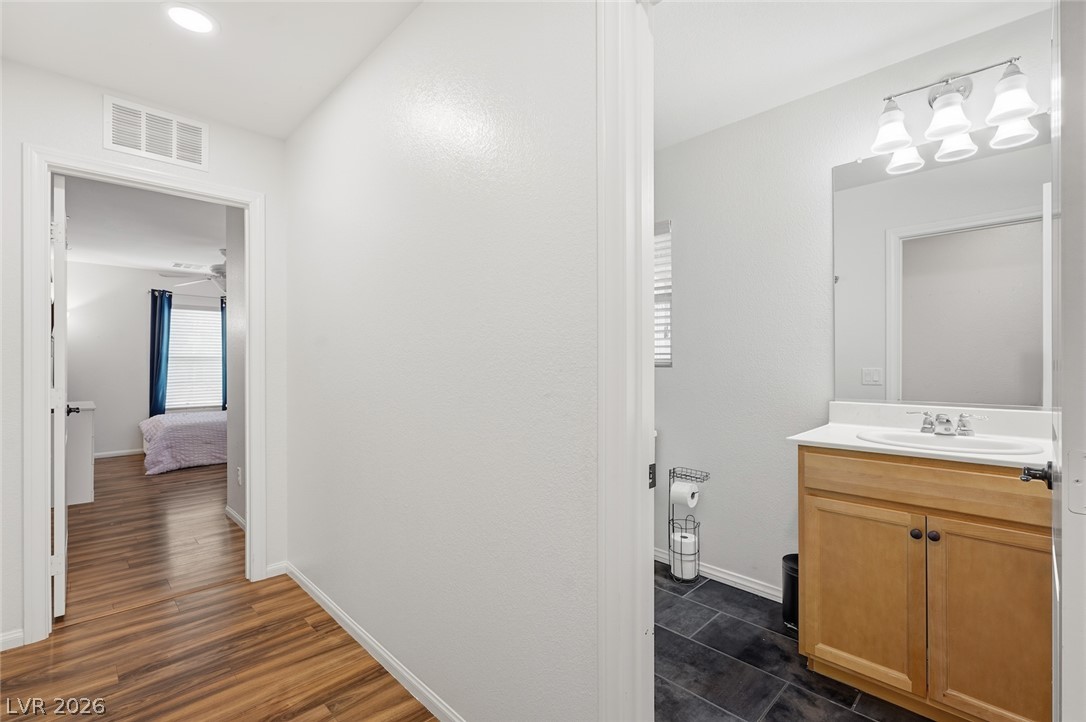
Rich wood-look flooring transitions into a modern bathroom featuring dark tiled floors.
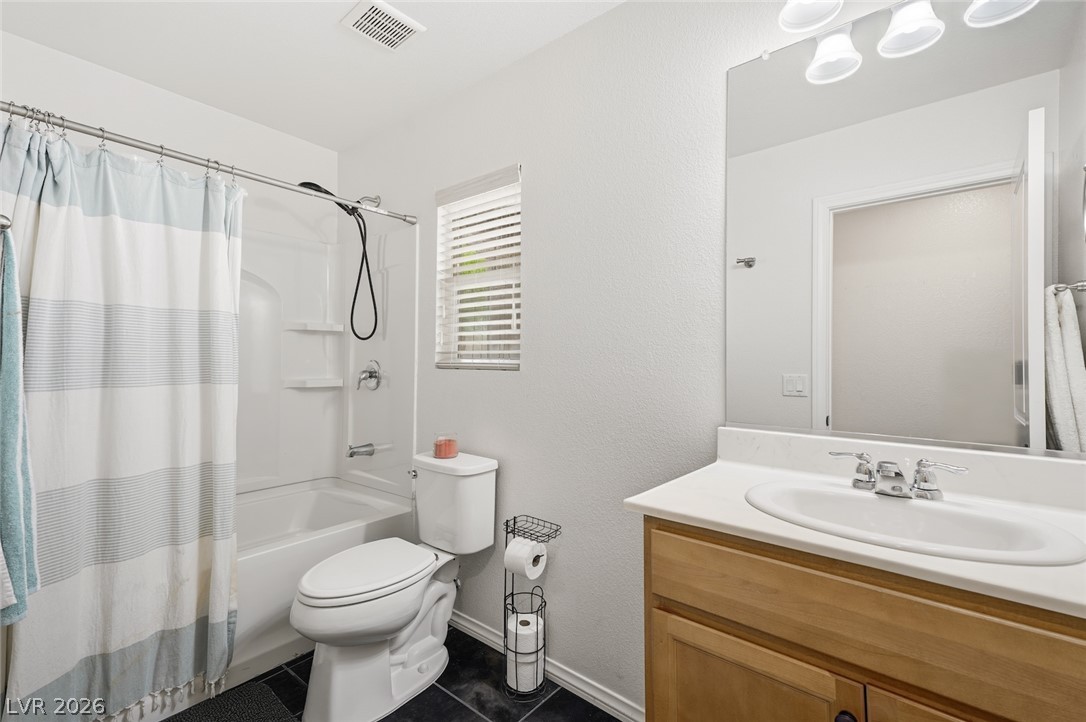
A well-appointed restroom features a single-sink vanity, a tiled floor, and a classic shower-tub combo.
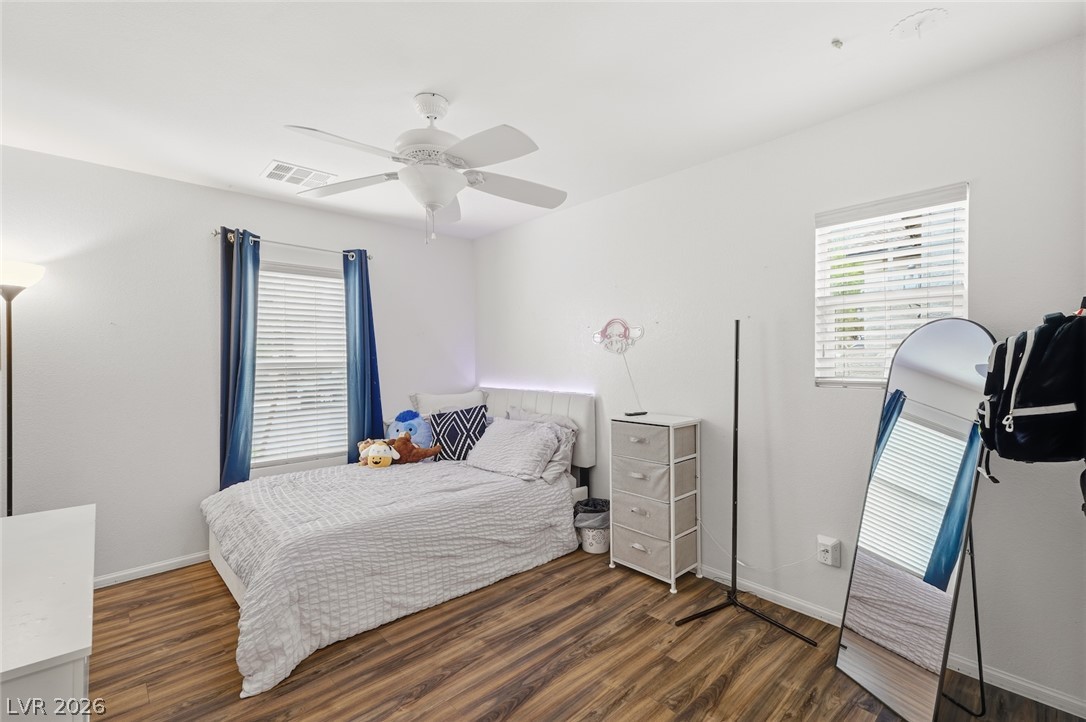
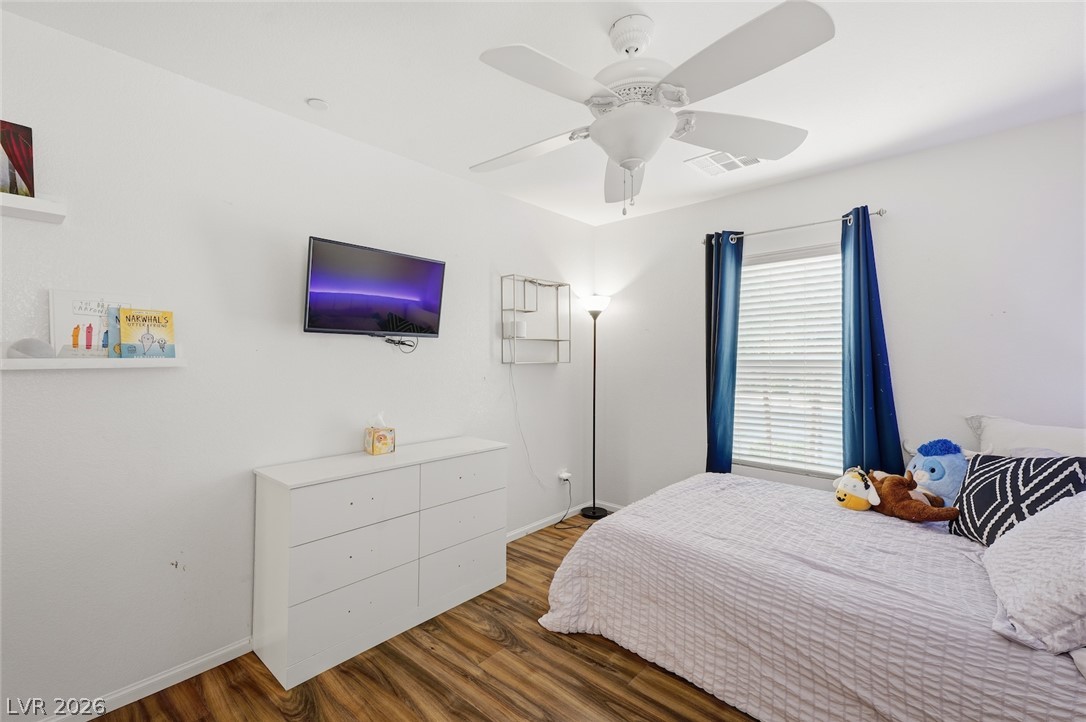
Gleaming wood-look floors and dual windows enhance this cozy, well-proportioned bedroom space.
Rich wood-plank flooring and clean lines define this inviting secondary bedroom.
Rich wood floors lay a beautiful foundation beneath clean white walls.
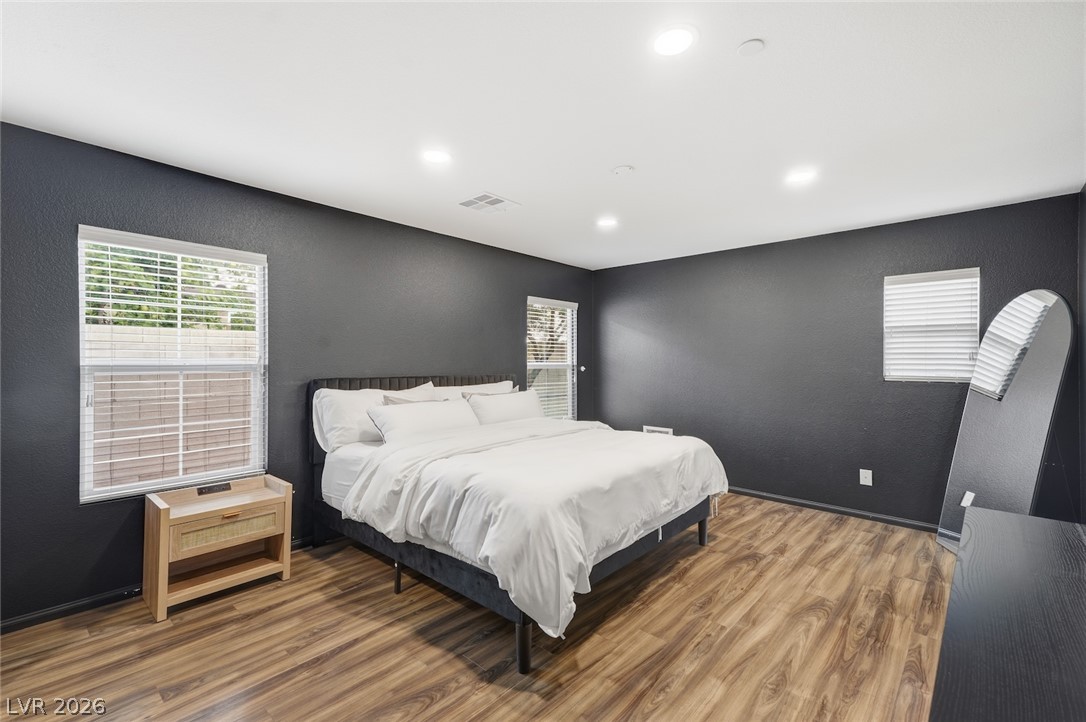
Rich wood-plank flooring contrasts with bold dark walls beneath recessed ceiling lights.
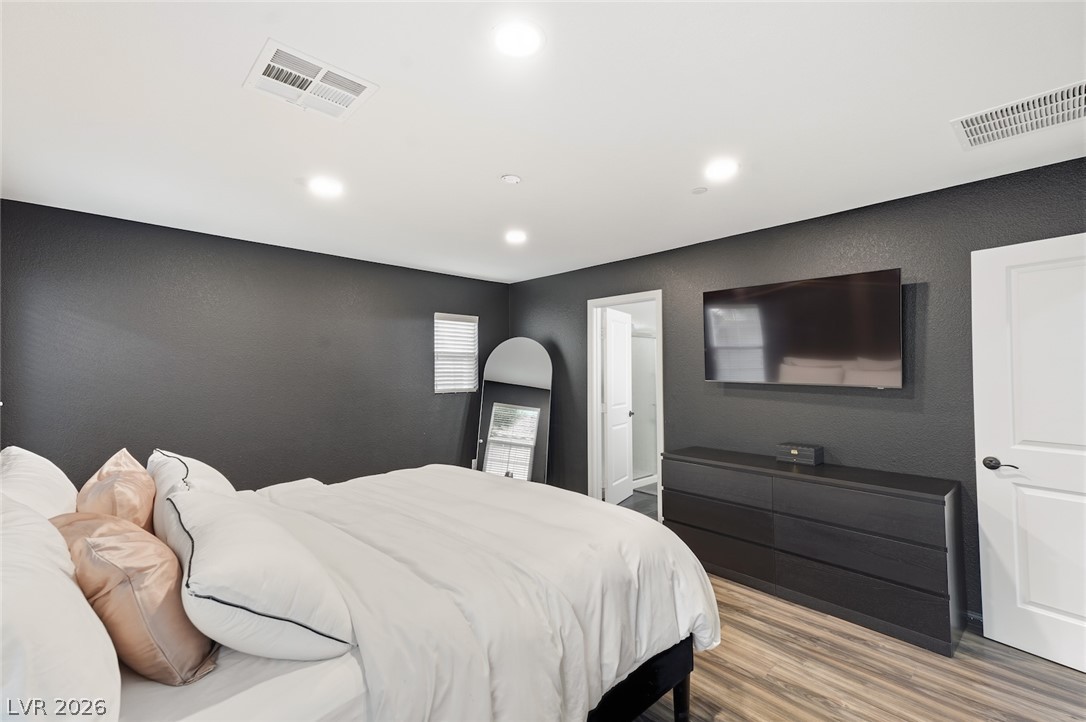
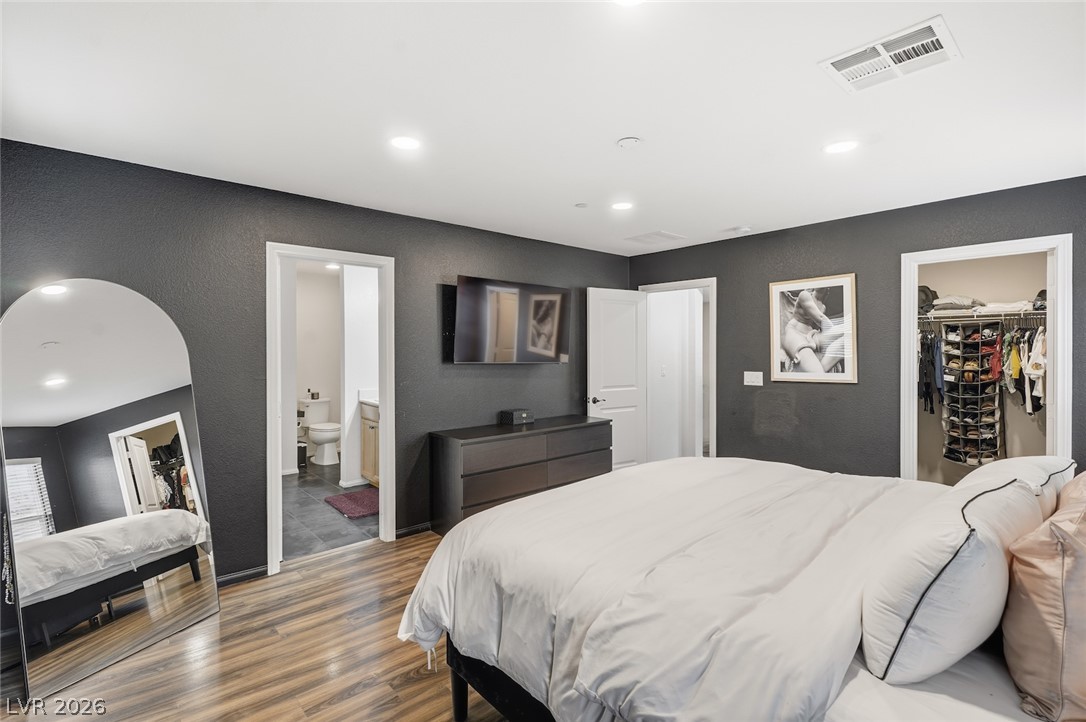
Rich dark walls contrast beautifully with warm wood-look floors in this modern retreat.
Rich wood-plank flooring contrasts beautifully with deep charcoal walls and recessed lighting.
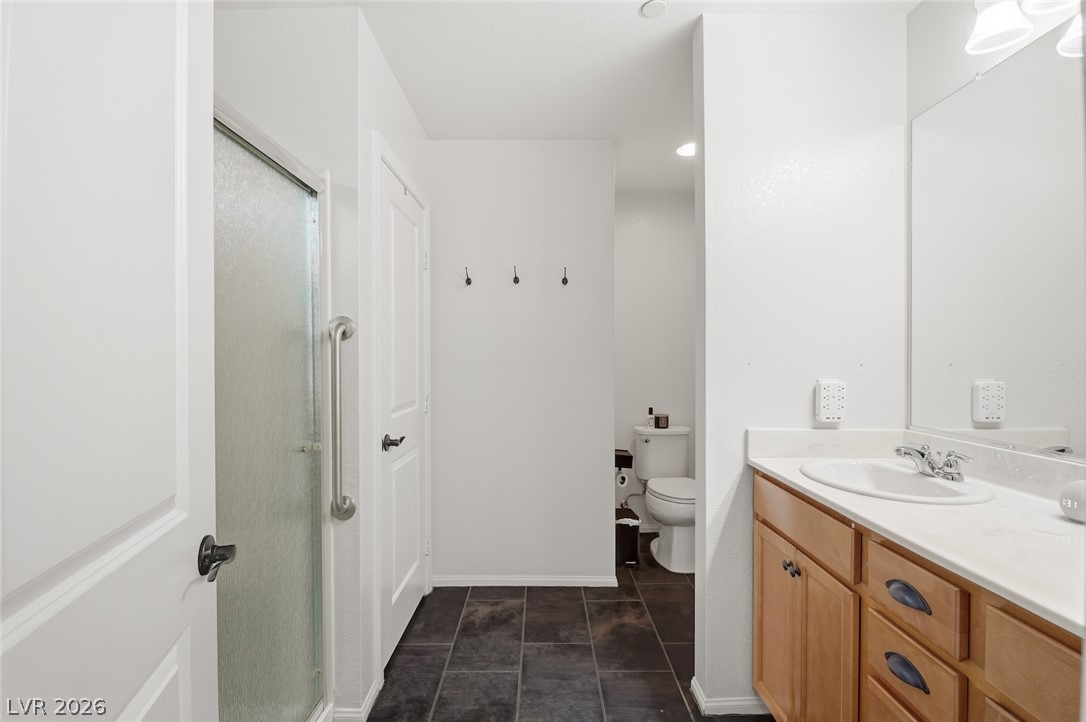
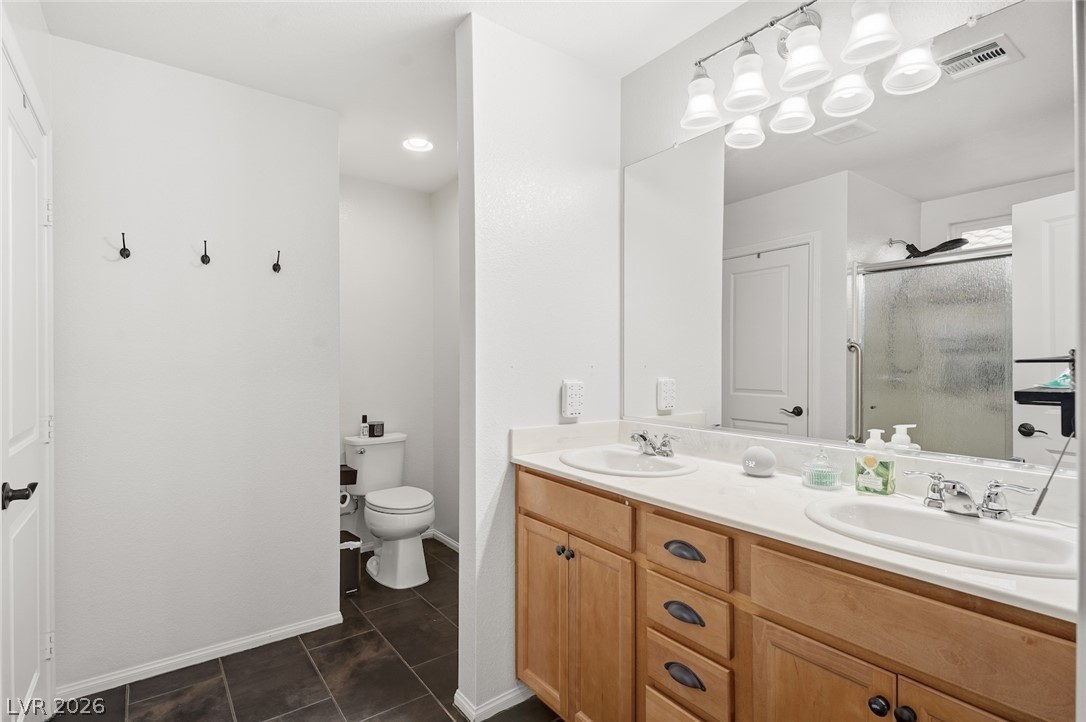
A spacious bathroom features dark tile flooring and a clean white vanity.
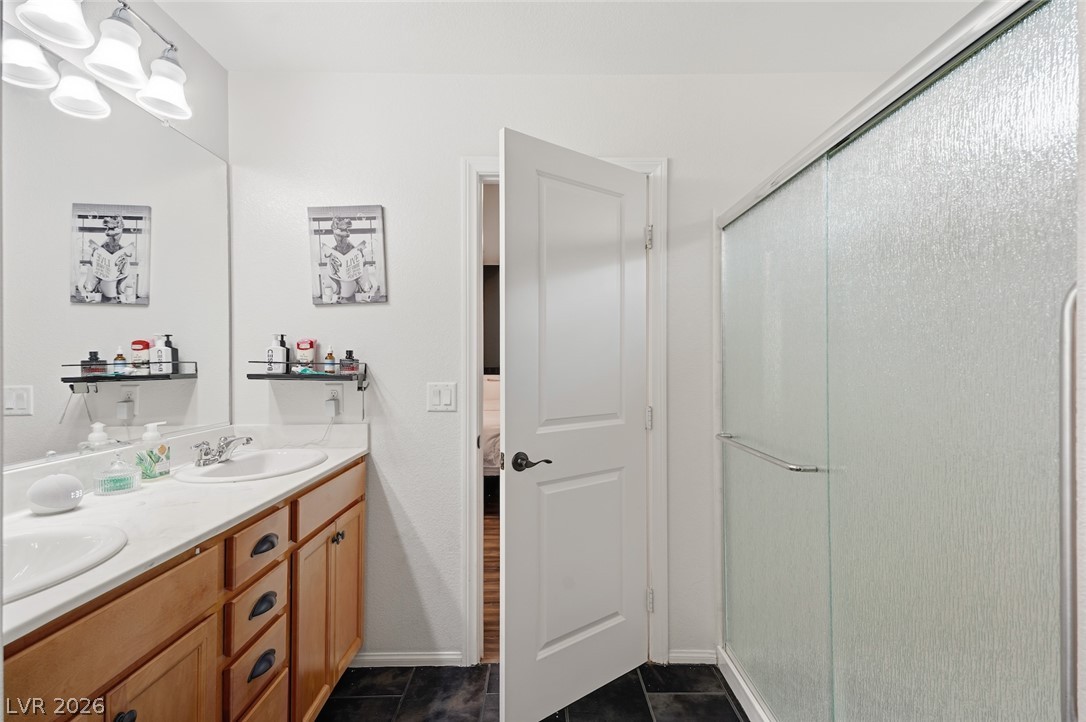
Double sinks and tiled flooring define this classic bathroom space.
Clean lines and a functional design define this master bathroom space.
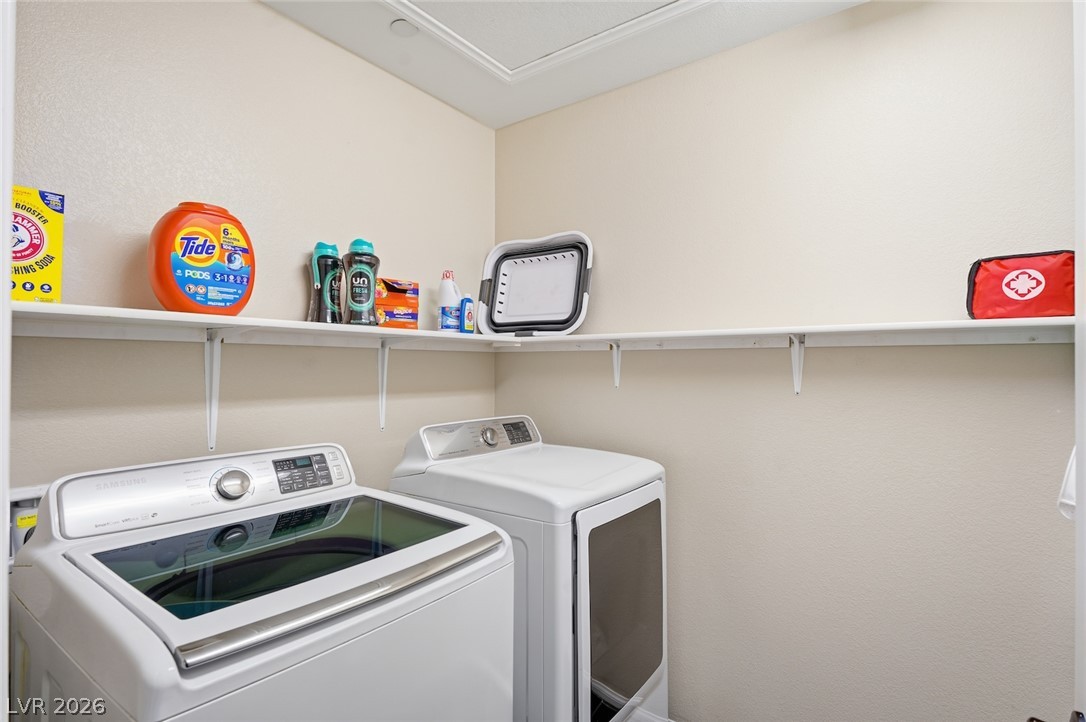
A dedicated utility space features convenient overhead shelving installed above the side-by-side appliances.
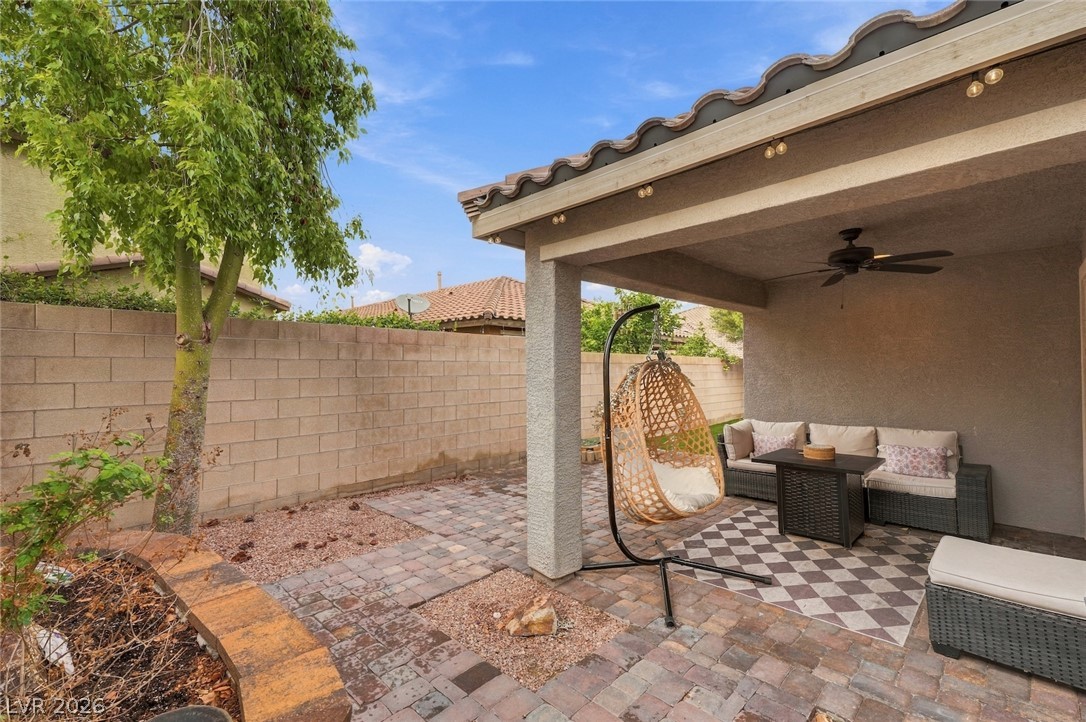
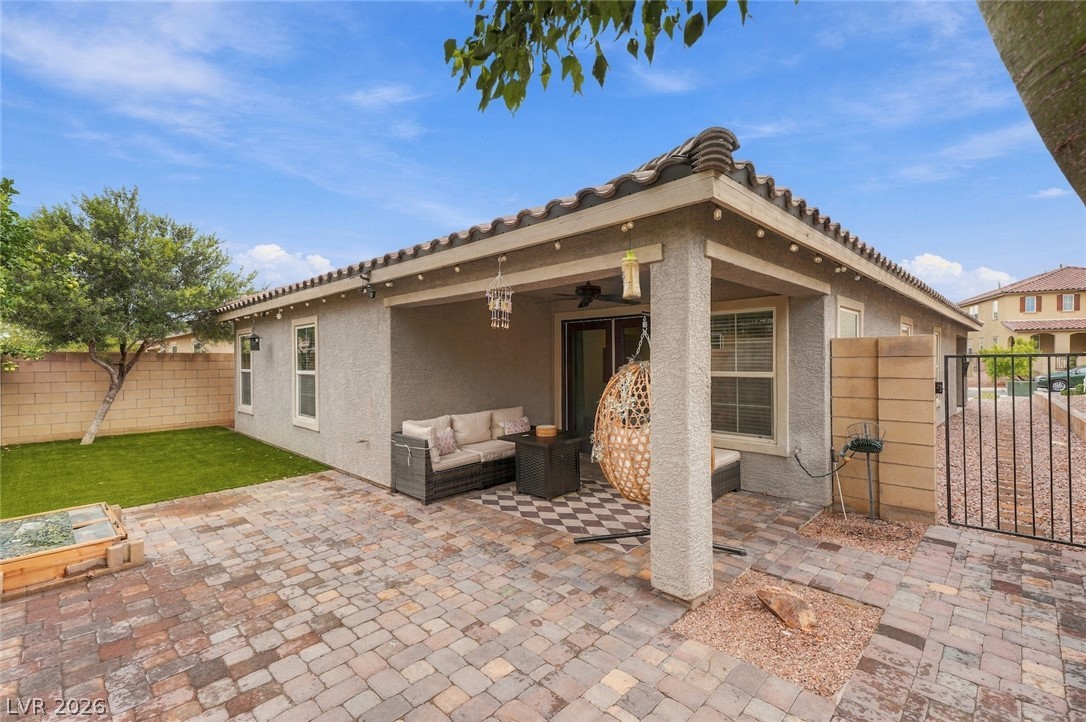
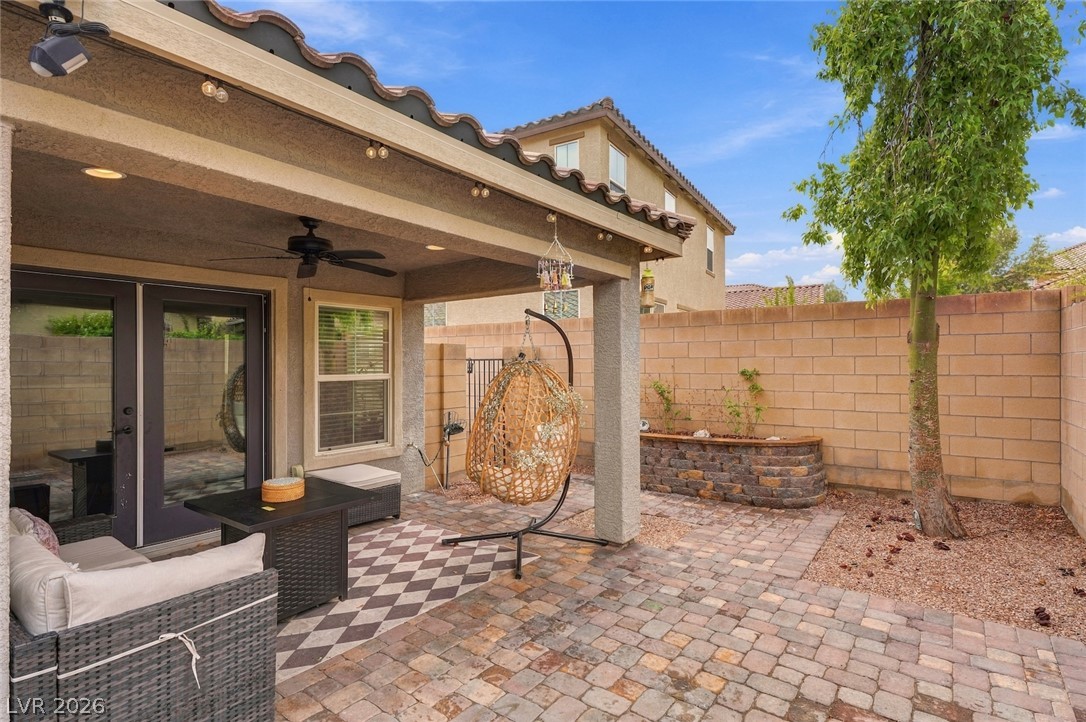
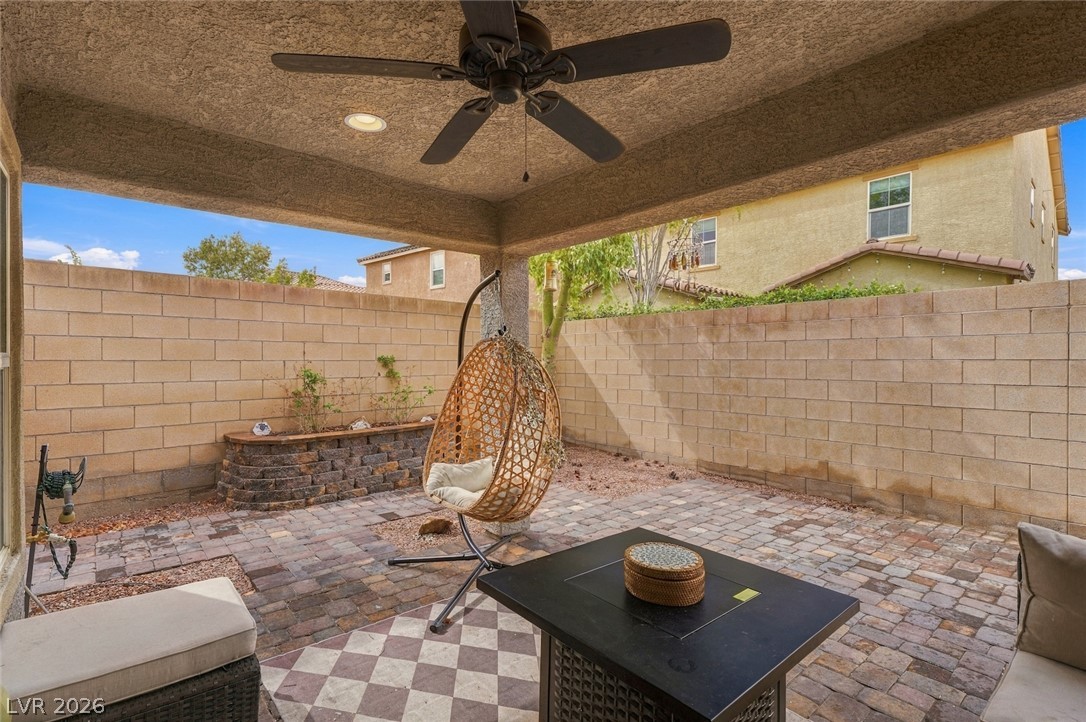
A covered patio offers an inviting outdoor retreat with paved flooring and a walled backyard.
An inviting covered patio opens to a paved terrace and a private fenced yard.
A sheltered back patio overlooks the paved courtyard and enclosed block wall yard.
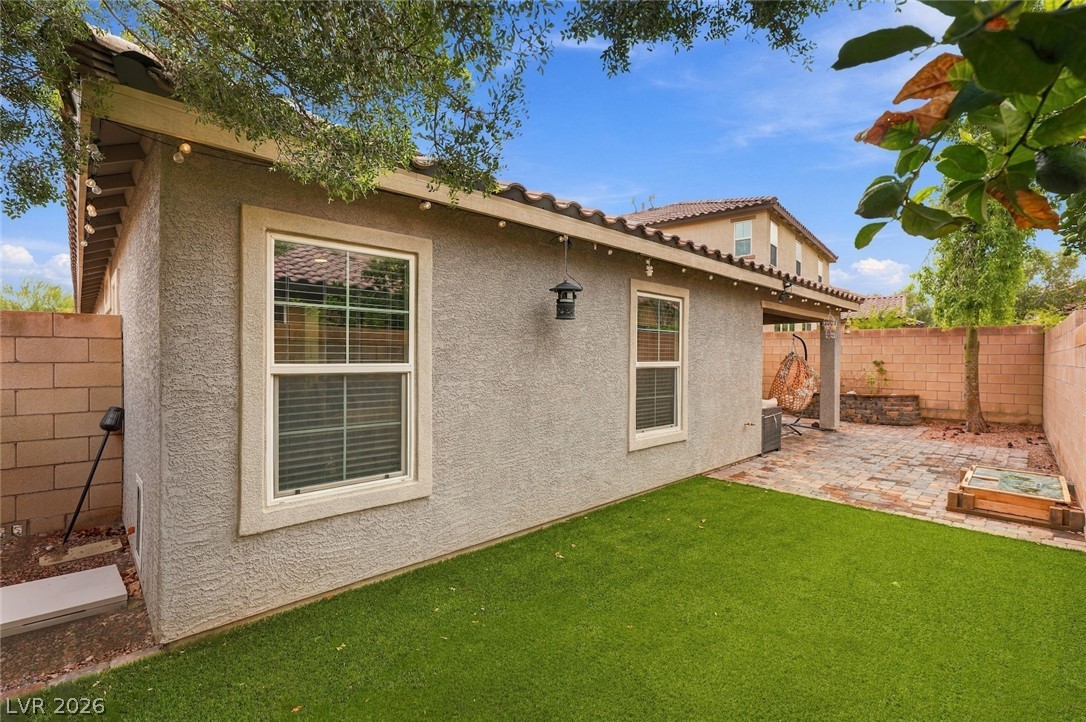
An inviting covered patio opens to a low-maintenance paved backyard enclosed by brick privacy walls.
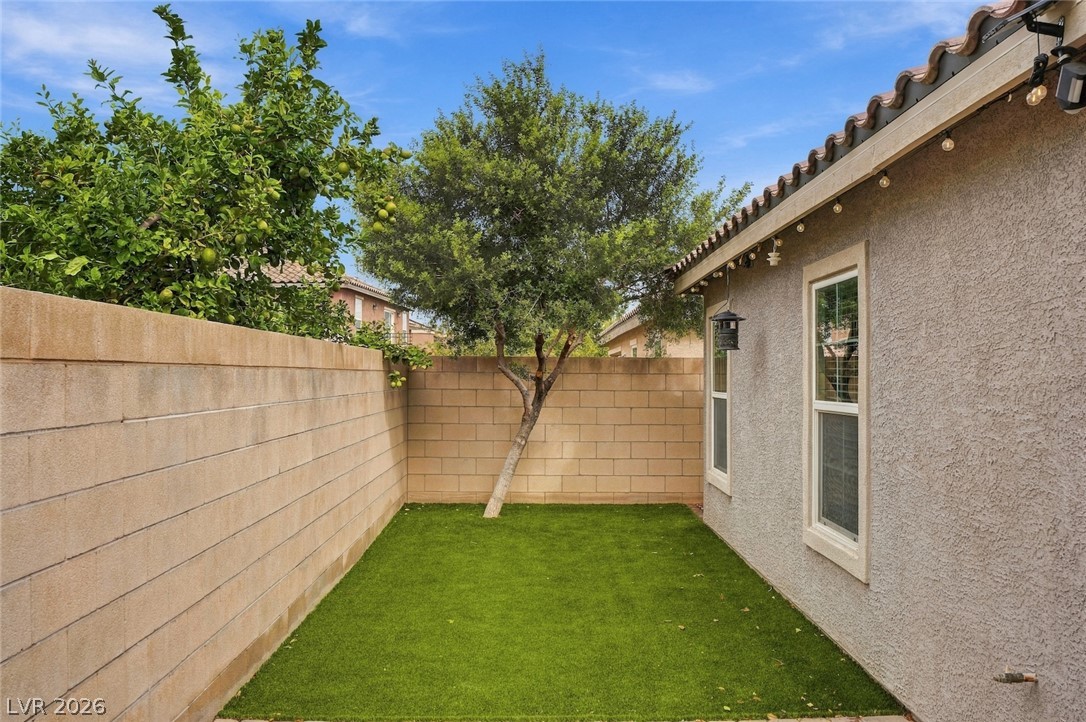
Enclosed by privacy block walls, a neat side yard offers low-maintenance turf and mature citrus trees.
Low-maintenance turf and a paved patio area define this private backyard setting.
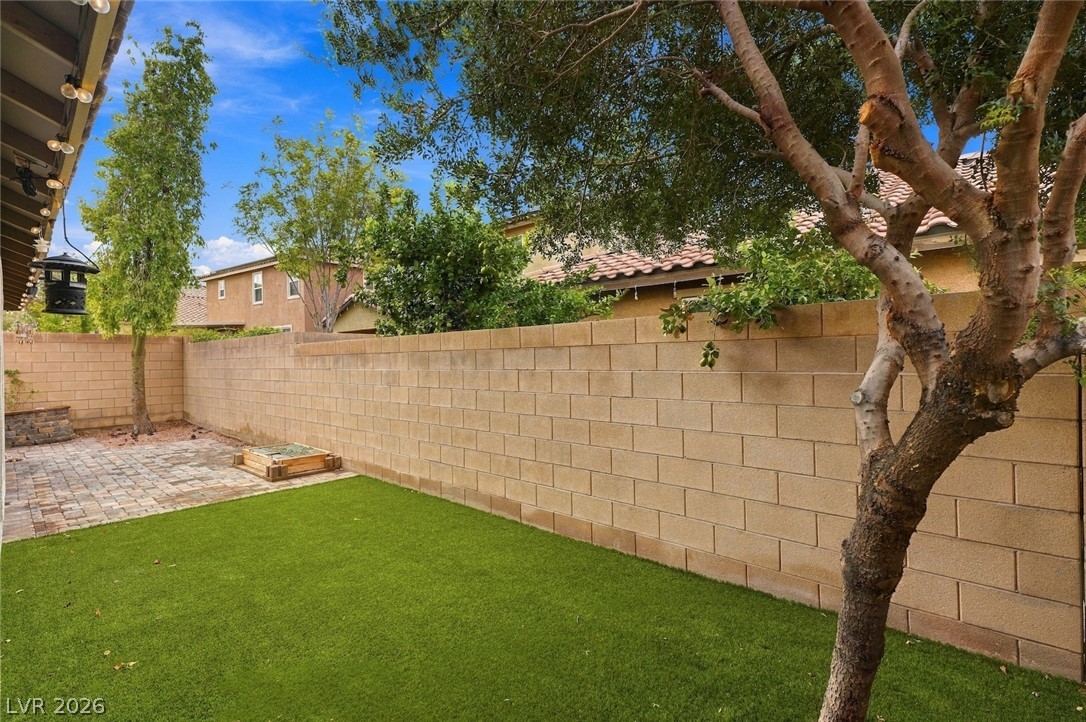
A private backyard setting framed by stone pavers and a substantial privacy block wall.
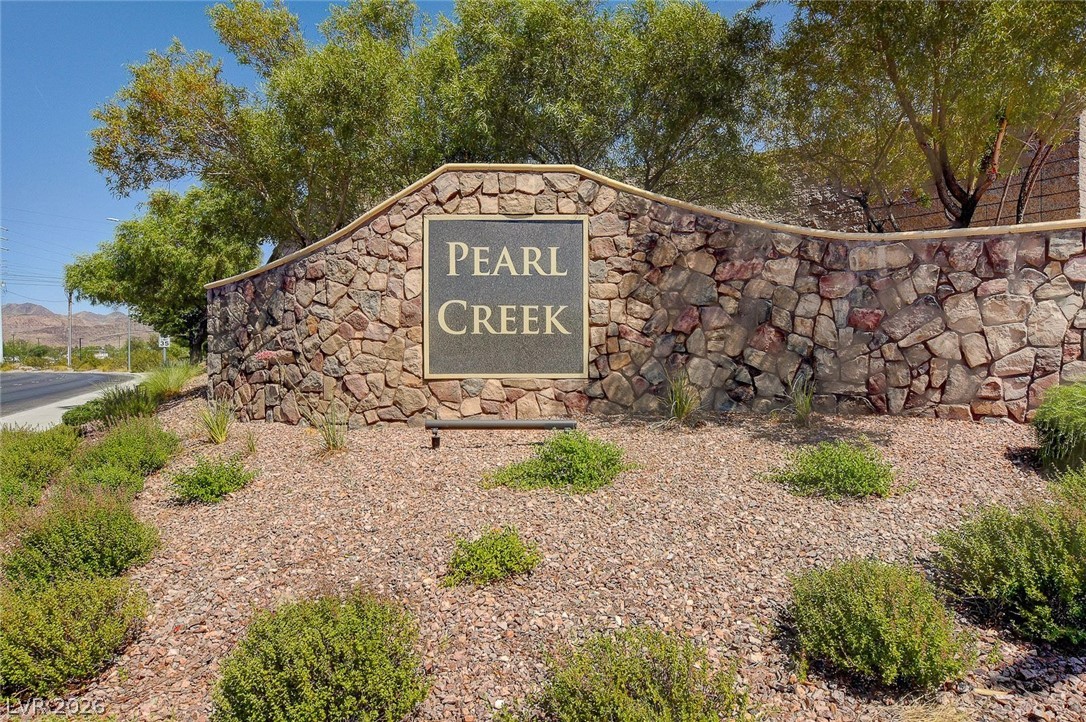
A stone monument sign welcomes residents to the Pearl Creek community amidst native desert landscaping.
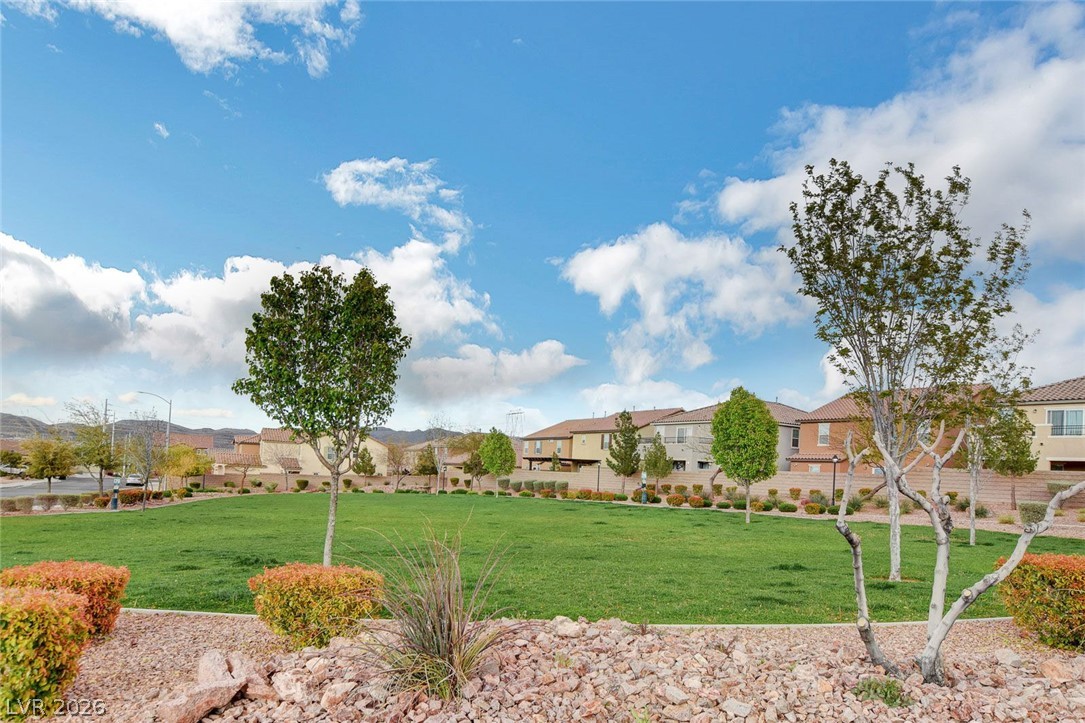
A spacious community green space lies bordered by manicured landscaping under a blue sky.
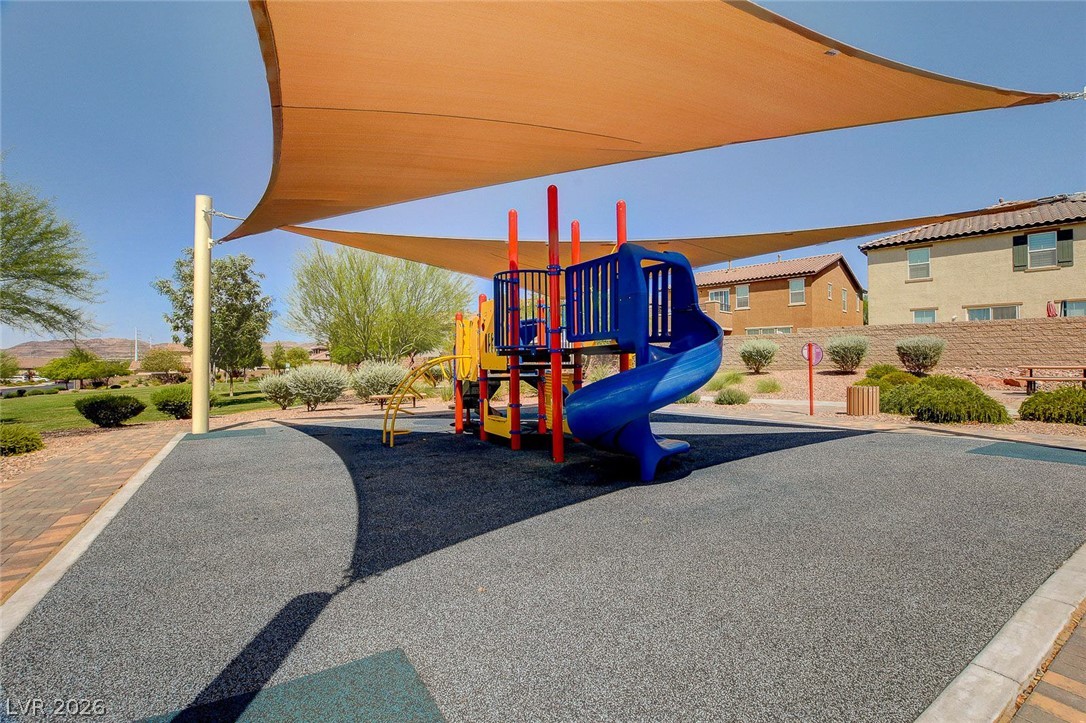
A shaded playground structure sits on safety surfacing near community homes under clear desert skies.
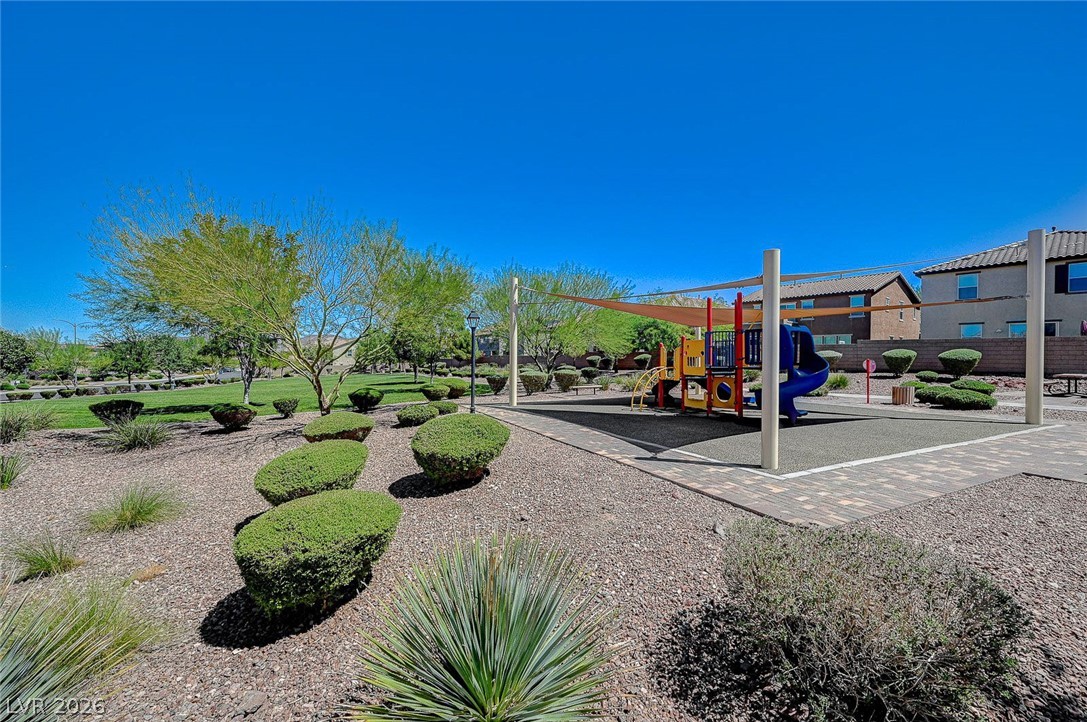
A modern community park features a shaded play structure surrounded by manicured desert landscaping.
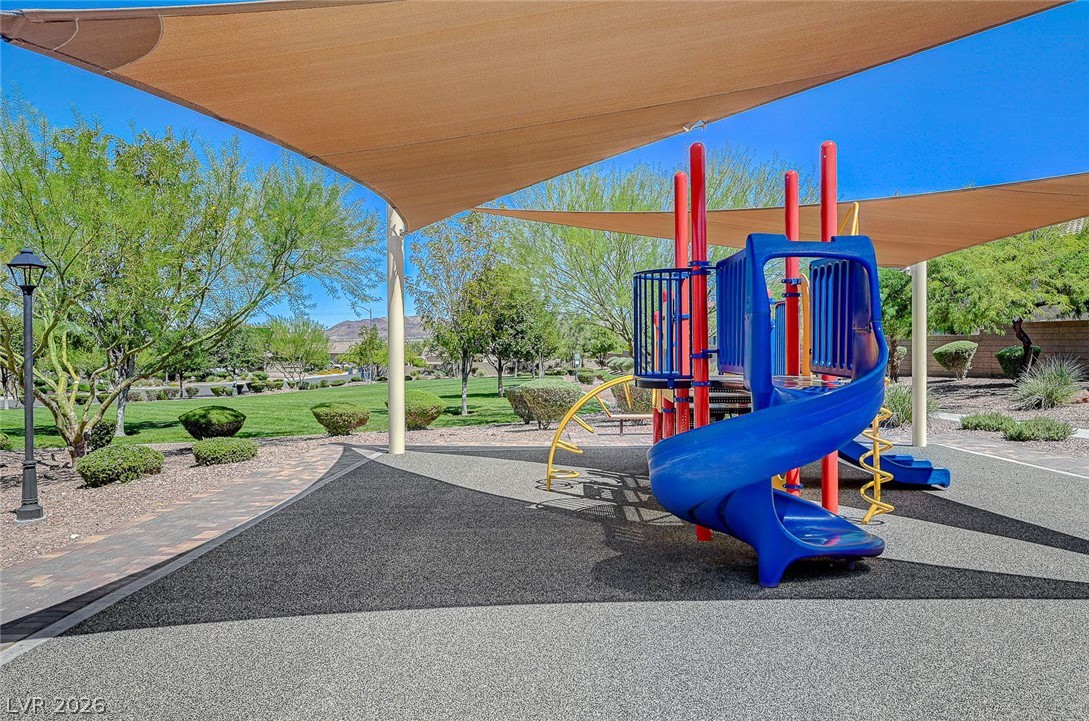
Shaded play structures stand over safety surfacing alongside a manicured green parkway.

 New Listing